- Established Mid Terrace Property
- Excellent Sized Lounge/Dining Room
- Three Generous Sized Bedrooms All With Built In Wardrobes
- Kitchen/Breakfast Room And Utility Room
- Designated Parking For Two Vehicles
- Outhouse And Enclosed Rear Garden
- Ideal First Time Buy
- Walking Distance Of Local Shop And School
- Popular Residential Location With Easy Access to Major Road And Rail Links
- No Forward Chain

3 Bedroom Terraced House for sale in Brampton
 1
3
1
1
3
1
This established three-bedroom mid-terrace home is an excellent opportunity for first-time buyers, families or investors alike. The property offers well-proportioned accommodation throughout, beginning with a welcoming entrance leading to a spacious lounge/dining room. There is a generously sized kitchen/breakfast room complemented by a separate utility room. There are three generous bedrooms, along with a family bathroom. Outside the property enjoys an enclosed rear garden with a useful outhouse ideal for additional storage and two designated parking spaces. Panel Door With Glazed Inserts To
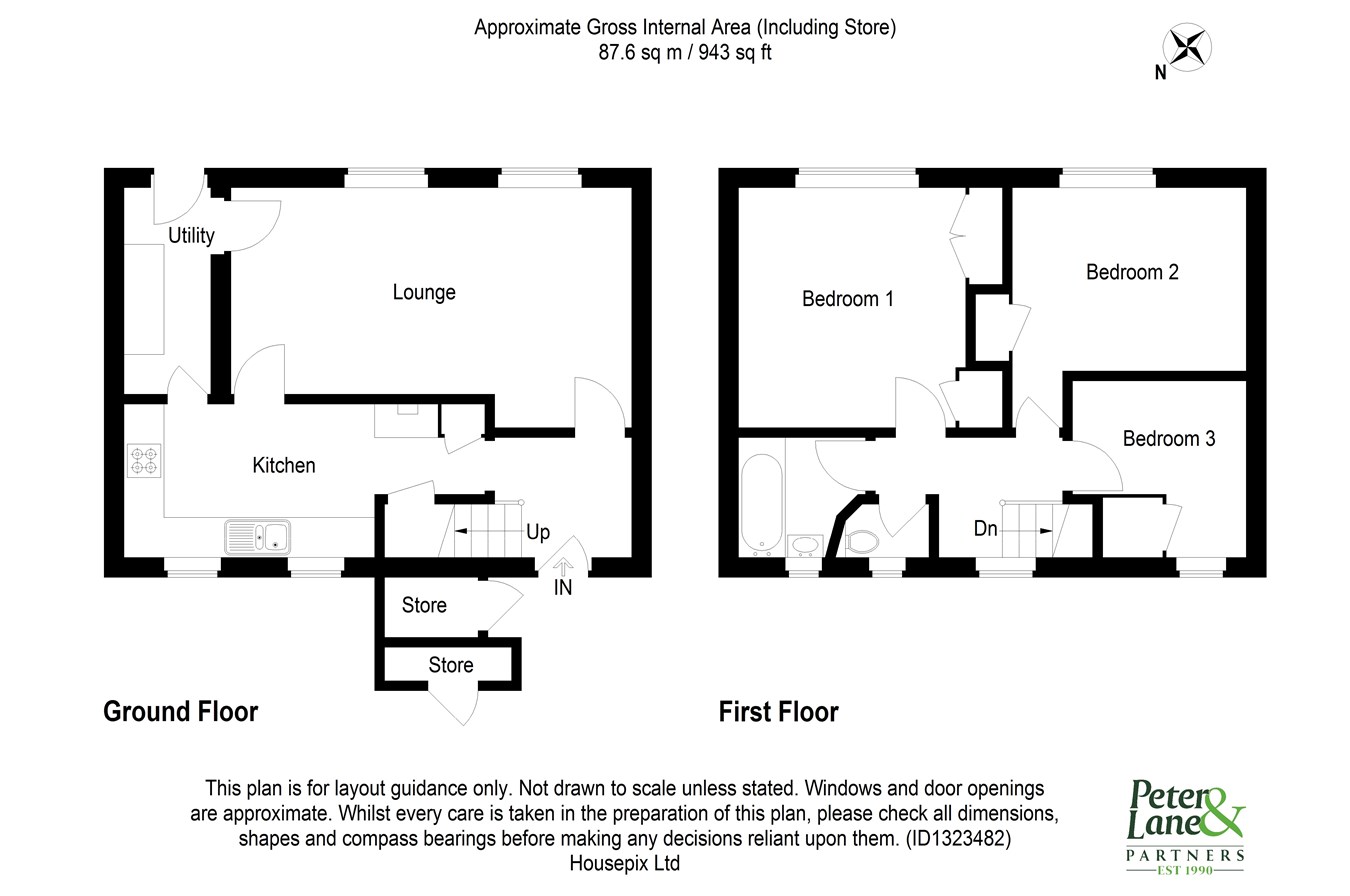
Entrance Hall
Coats hanging area, radiator, stairs to first floor.
Living/Dining Room
19' 8" x 11' 10" (5.99m x 3.61m)
Two double glazed windows to rear aspect, picture rail, laminate flooring, radiator.
Kitchen/Breakfast Room
17' 9" x 7' 7" (5.41m x 2.31m)
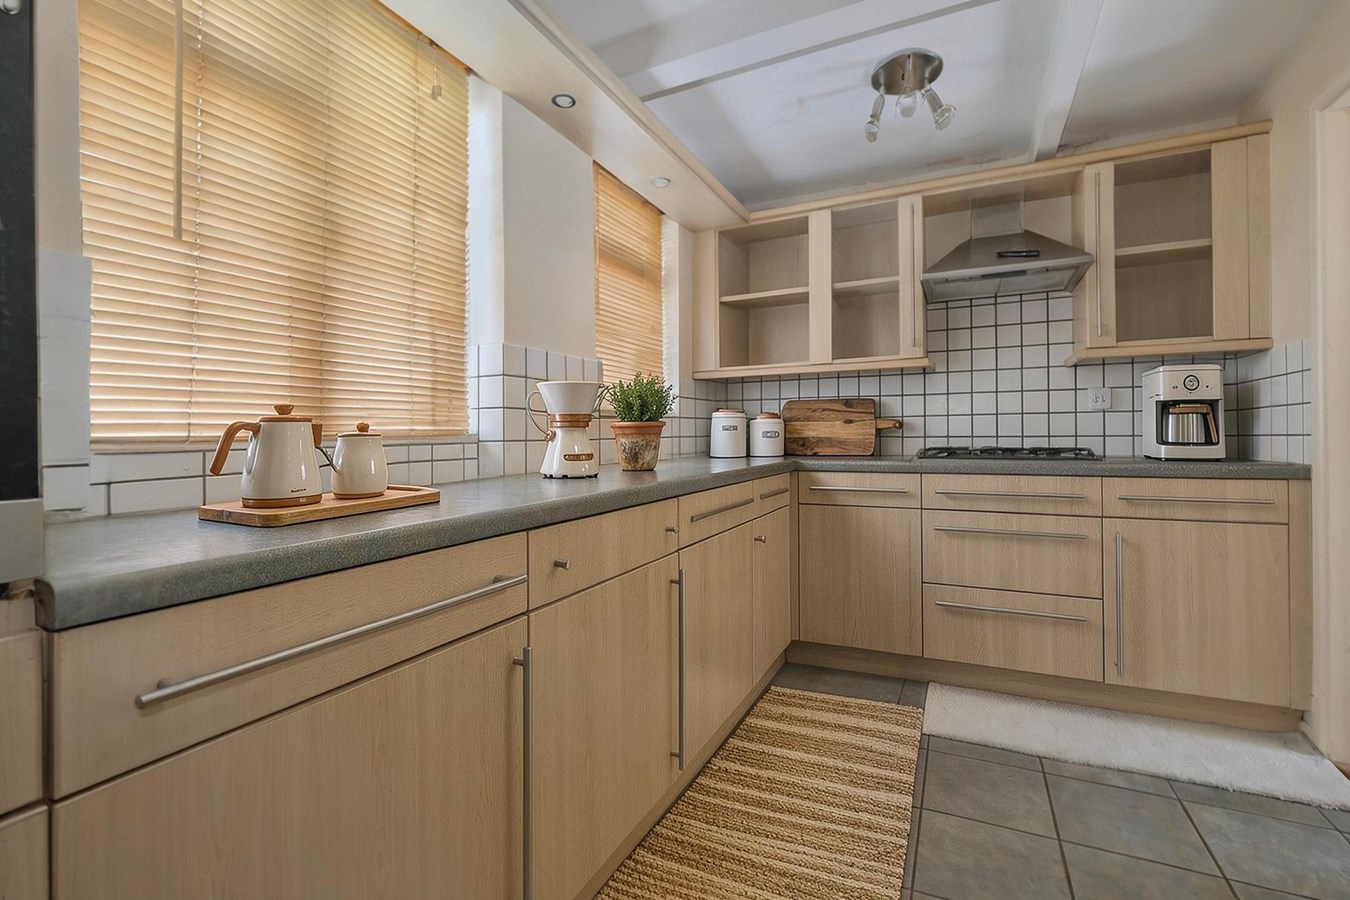
Two double glazed windows to front aspect, fitted in a range of base and wall mounted units, drawer units, complementing work surfaces, stainless steel single drainer sink unit with mixer tap, complementing tiling, integrated electric oven and gas hob with cooker hood over, integrated dishwasher, tiled flooring, two storage cupboards.
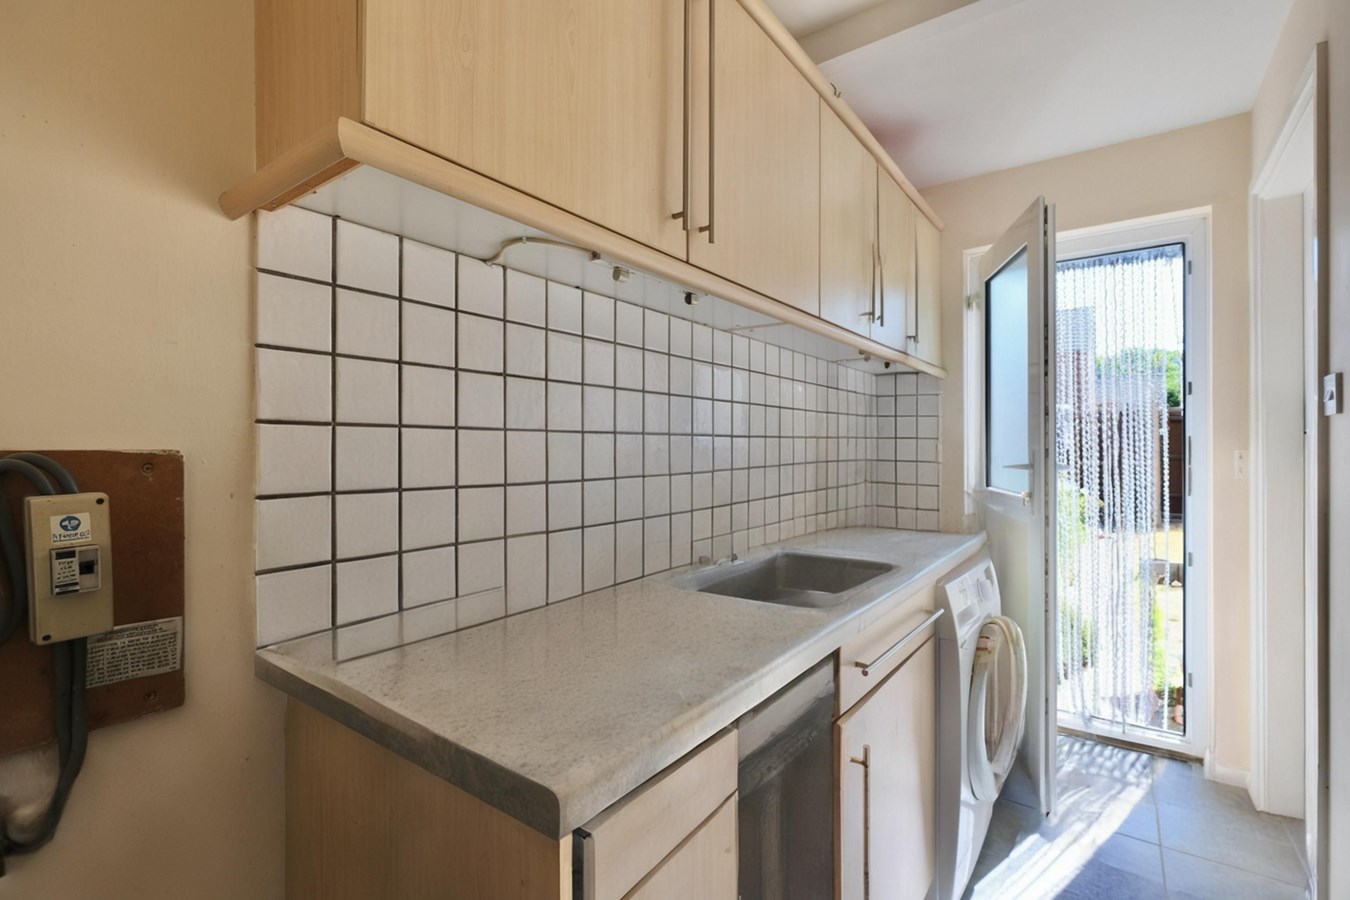
Utility Room
10' 2" x 5' 11" (3.10m x 1.80m)
UPVC double glazed door to rear aspect, fitted in a range of base and wall mounted units, complementing work surface, stainless steel single drainer sink unit with mixer tap, complementing tiling, space and plumbing for washing machine, tiled flooring.
First Floor Landing
Double glazed window to front aspect, access to loft space.
Bedroom 1
12' 2" x 11' 2" (3.71m x 3.40m)
Double glazed window to rear aspect, airing cupboard, double built in wardrobe, radiator.
Bedroom 2
11' 6" x 9' 0" (3.51m x 2.74m)
Double glazed window to rear aspect, double built in wardrobe, radiator.
Bedroom 3
8' 10" x 8' 6" (2.69m x 2.59m)
Double glazed window to front aspect, built in wardrobe, radiator, laminate flooring.
Family Bathroom
5' 7" x 4' 3" (1.70m x 1.30m)
Double glazed window to front aspect, fitted in a two piece suite comprising wash hand basin, panel bath with shower unit over, complementing tling.
Cloakroom
Double glazed window to front aspect and fitted with low level WC.
Outside
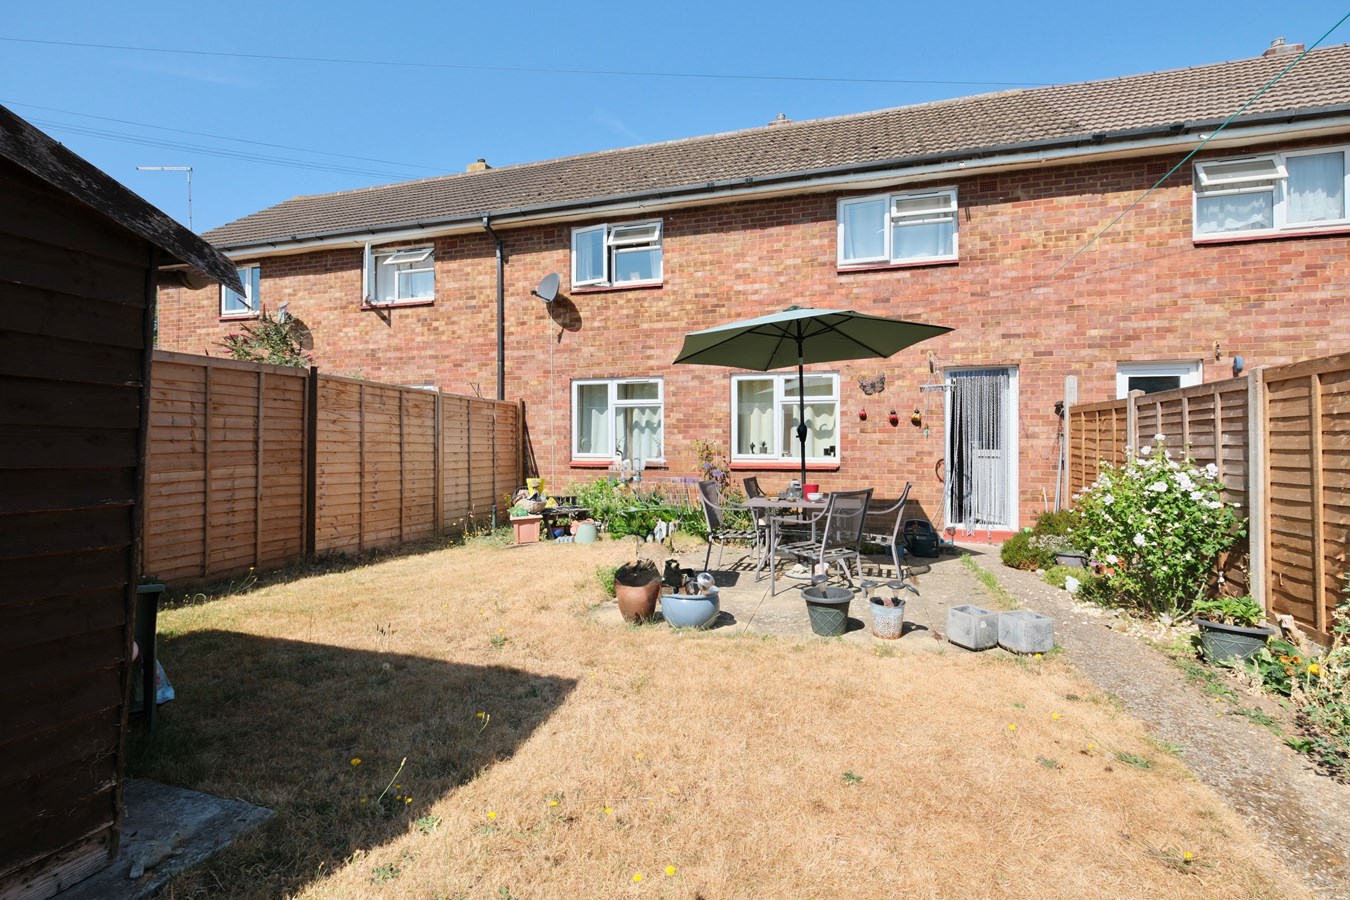
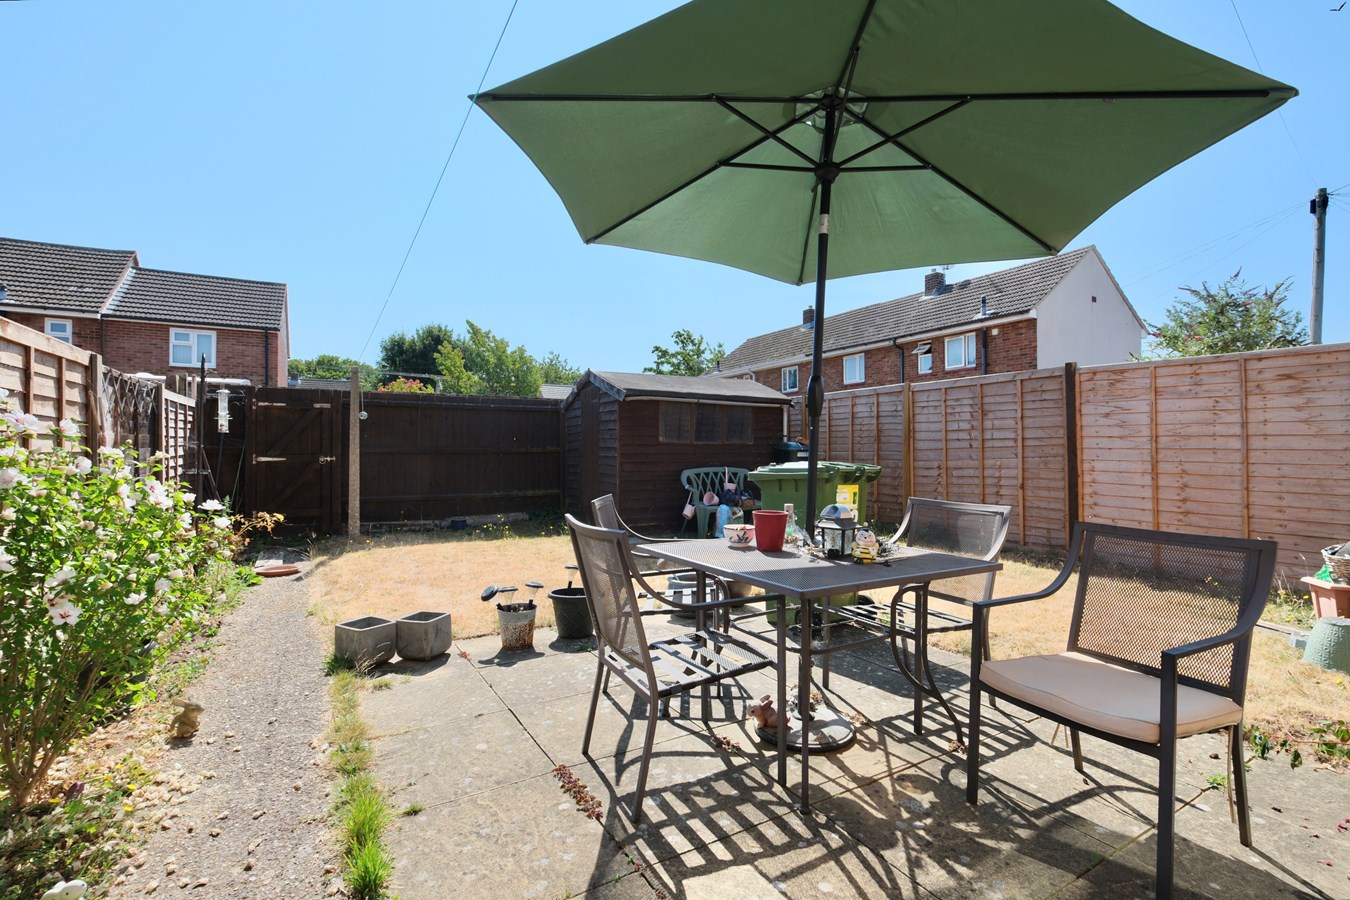
To the front of the property is a brick built outhouse for storage. The rear garden has rear gated access, patio seating area, area of lawn, garden shed, borders and fence enclosed.
Buyers Information
To conform with government Money Laundering Regulations 2019, we are required to confirm the identity of all prospective buyers. We use the services of a third party, DezRez Legal, who will contact you directly. They will need the full name, date of birth and current address of all buyers. There is a nominal charge payable direct to DezRez Legal. Please note that we are unable to issue a Memorandum of Agreed Sale until the checks are complete.
Tenure
Freehold
Service Charge Payable - ?368.38 per annum
Council Tax Band - A
Important Information
- This is a Freehold property.
Property Ref: 30212993
Similar Properties
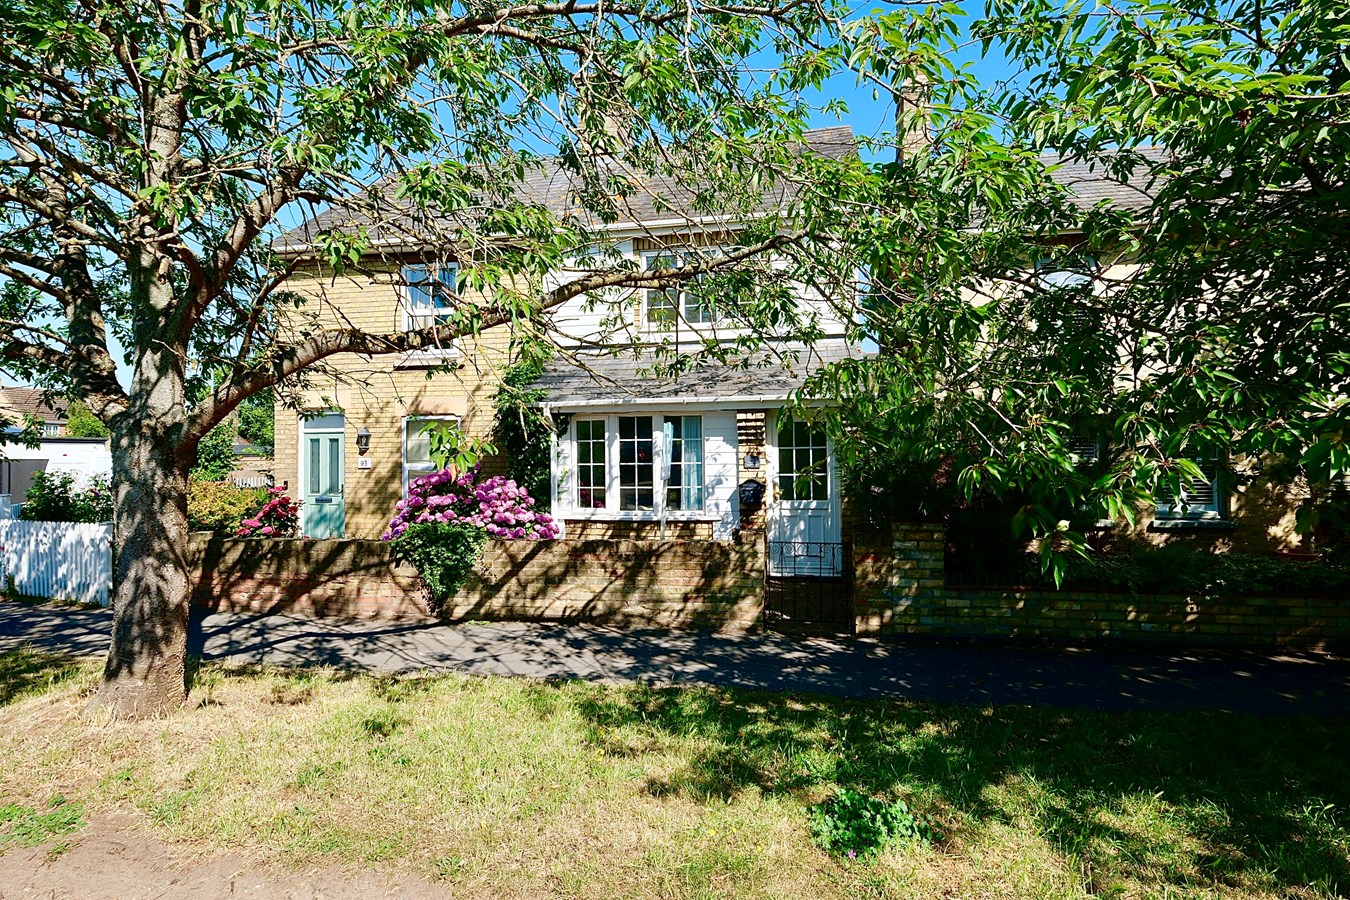
3 Bedroom Semi-Detached House | Guide Price £240,000
This impressive Victorian semi-detached house in the sought-after village of Warboys offers an ideal first-time buy in a...
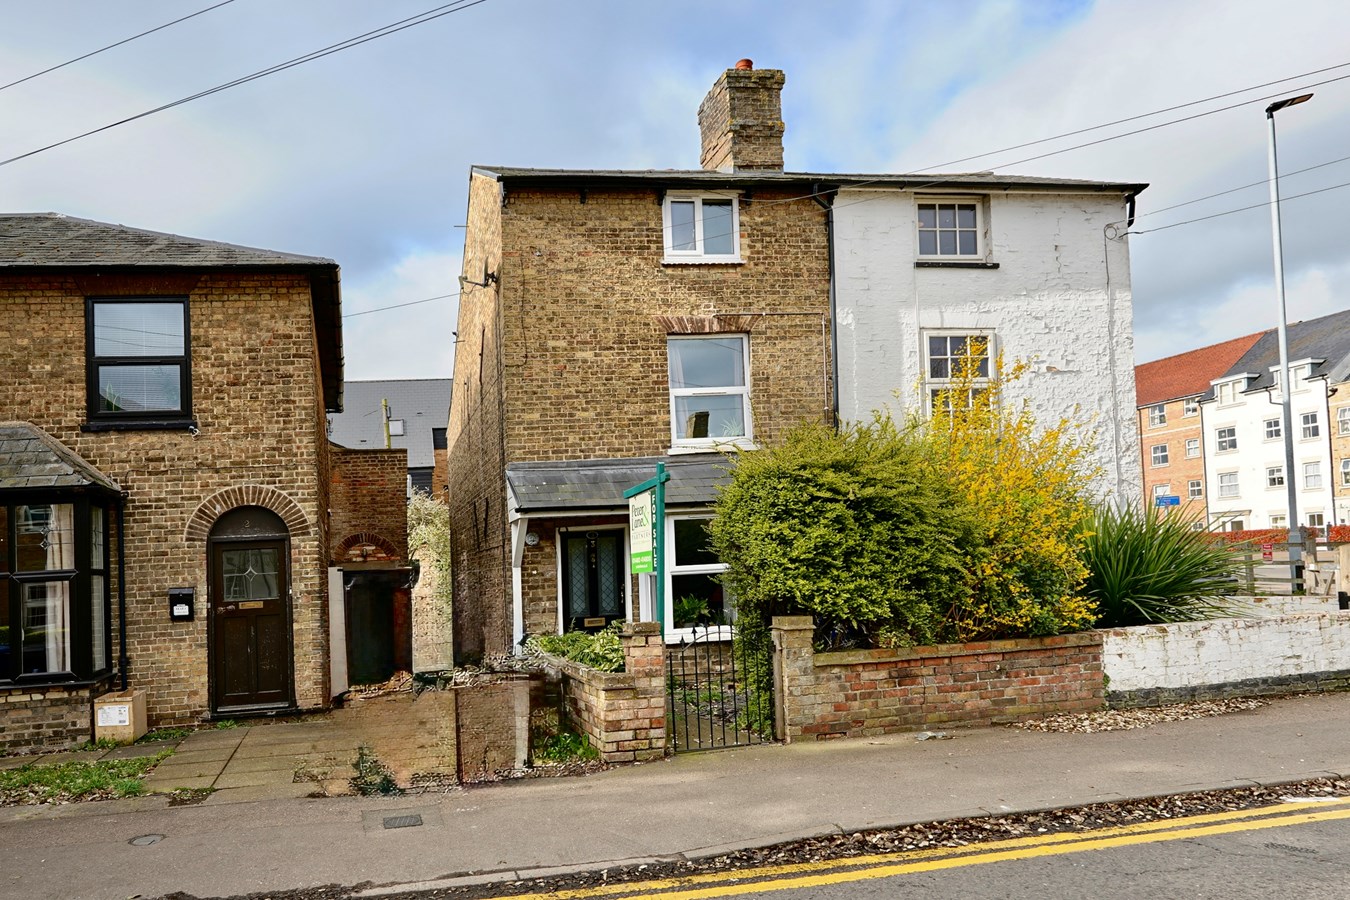
Ermine Street, Huntingdon, PE29
3 Bedroom Semi-Detached House | Offers in region of £230,000
**Offers Considered Between £230,000-£240,000** This lovely three storey Victorian townhouse gives three double bedrooms...
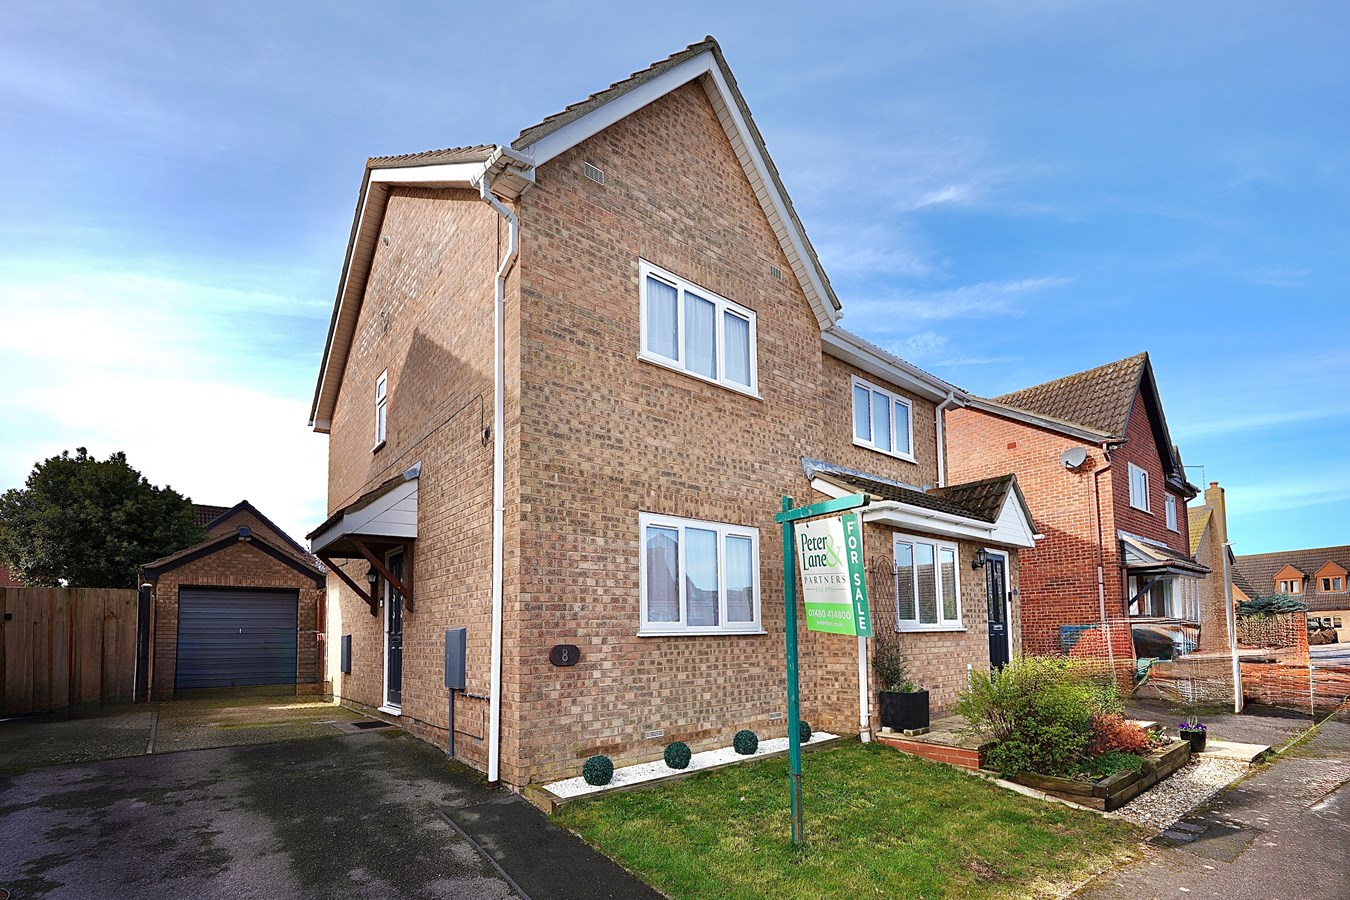
2 Bedroom Semi-Detached House | £230,000
This fabulous two semi-detached home in Sawtry presents an excellent opportunity for first-time buyers seeking a move-in...
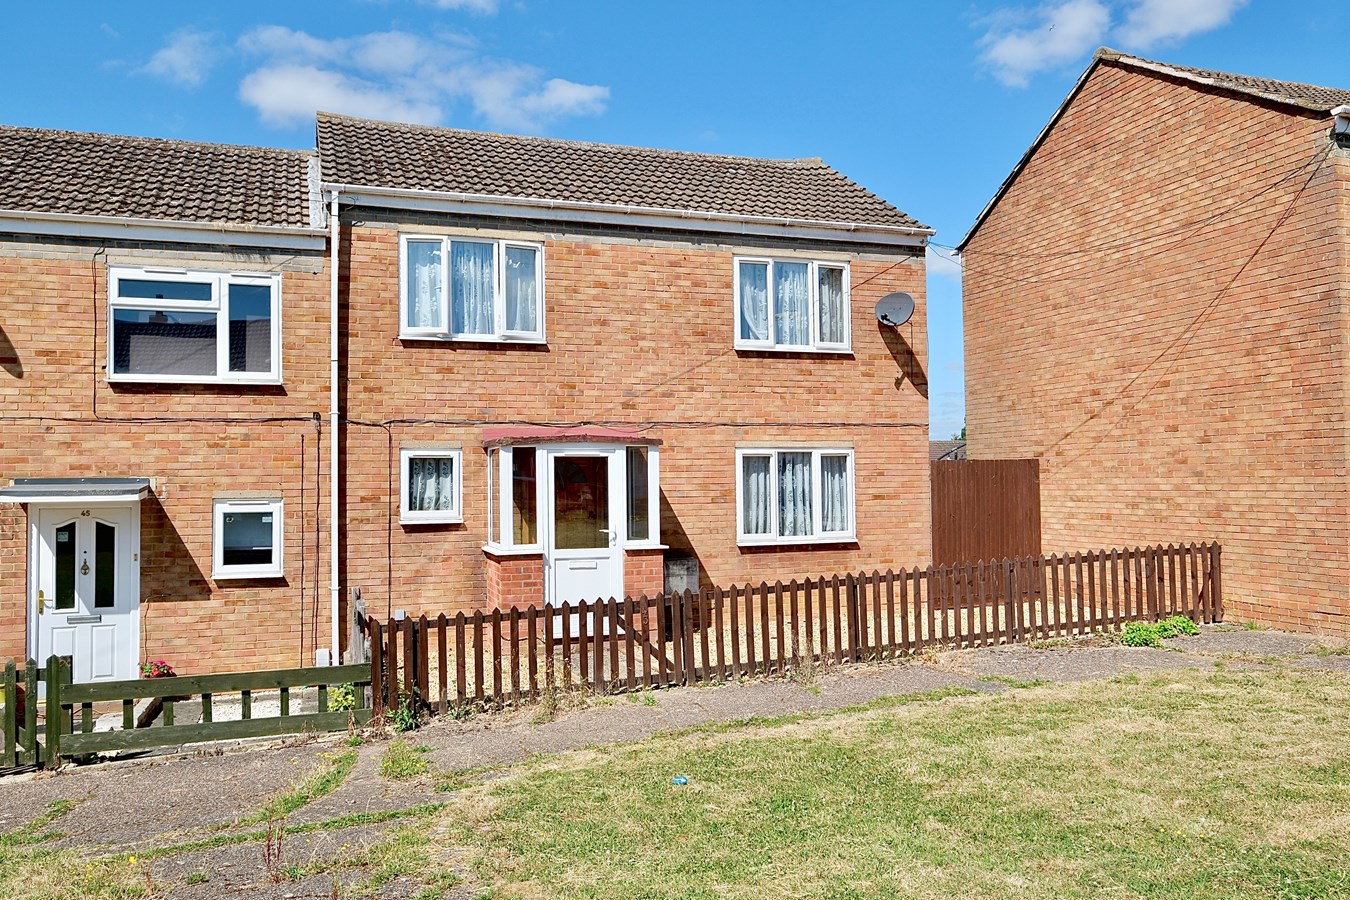
3 Bedroom Terraced House | Guide Price £250,000
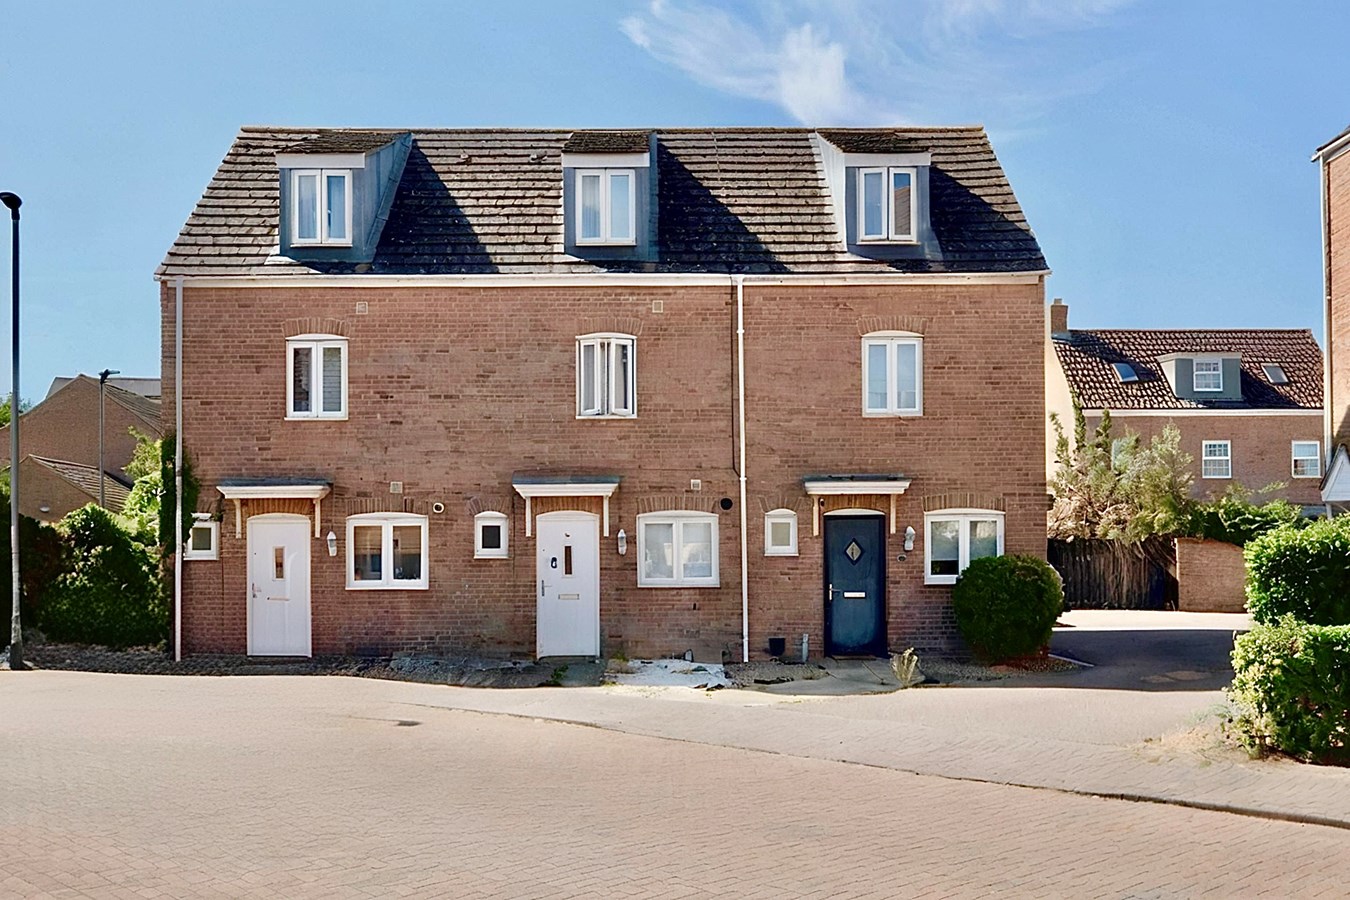
Well presented and much improved three bedroom family home, re-fitted kitchen, landscaped gardens and private enclosed p...
3 Bedroom Terraced House | Guide Price £250,000
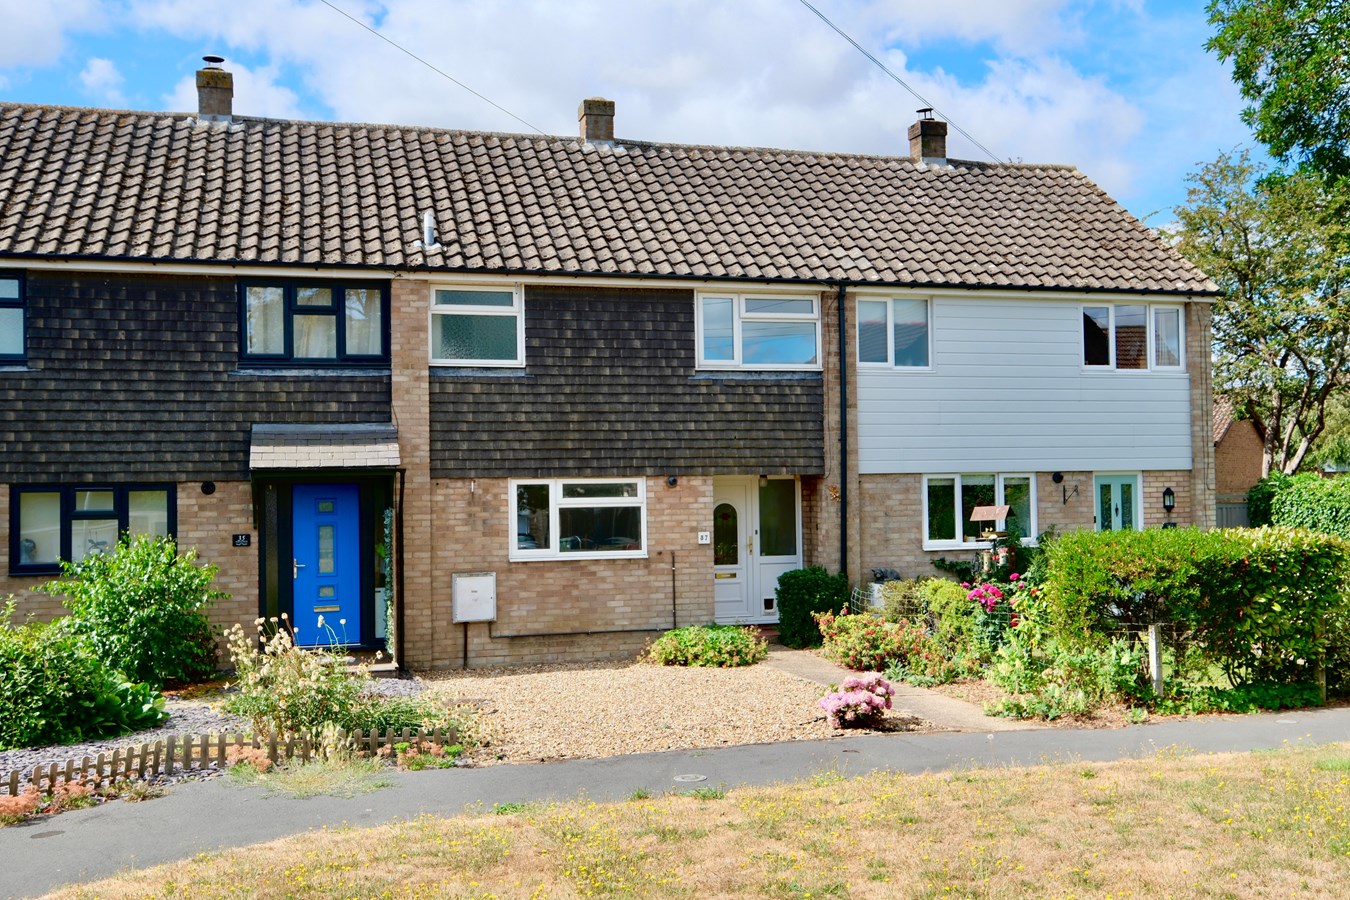
This well priced, lovely sized three bedroom family home offers an ideal first time buy or buy to let opportunity, garag...
Highfield Avenue, Alconbury Weston, PE28
3 Bedroom Terraced House | Guide Price £250,000
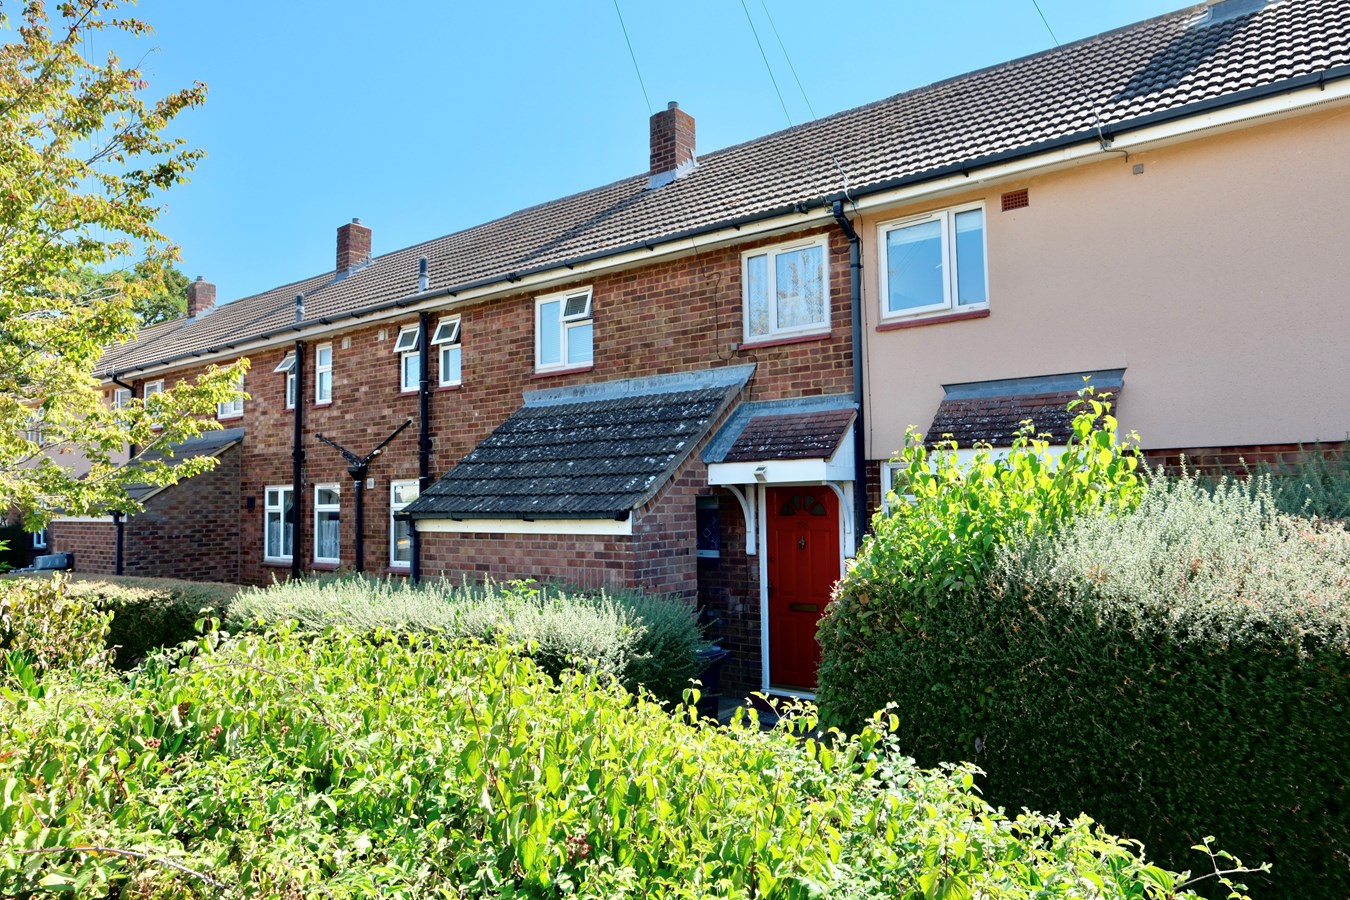
This ideal first time buy or buy to let property offers well proportioned accommodation within this desirable village lo...

Peter Lane & Partners (Huntingdon)
Huntingdon, Cambridgeshire, PE29 3DN
01480 414800
How much is your home worth?
Use our short form to request a valuation of your property.
Request a Valuation
©2026 The Guild of Property Professionals. All rights reserved.
Terms and Conditions |
Privacy Policy |
Cookie Policy |
Complaints Policy |
Members Login
The Guild of Property Professionals Trading Address: 121 Park Lane, London W1K 7AG. GPEA Limited.
Registered in England & Wales.
Company No: 02819824.
Registered Office Address: The Old Courthouse, 60A London Road, Grantham, NG31 6HR.
VAT Registration No: 180897859

