- ** Offers Considered Between ?230,000-?240,000**
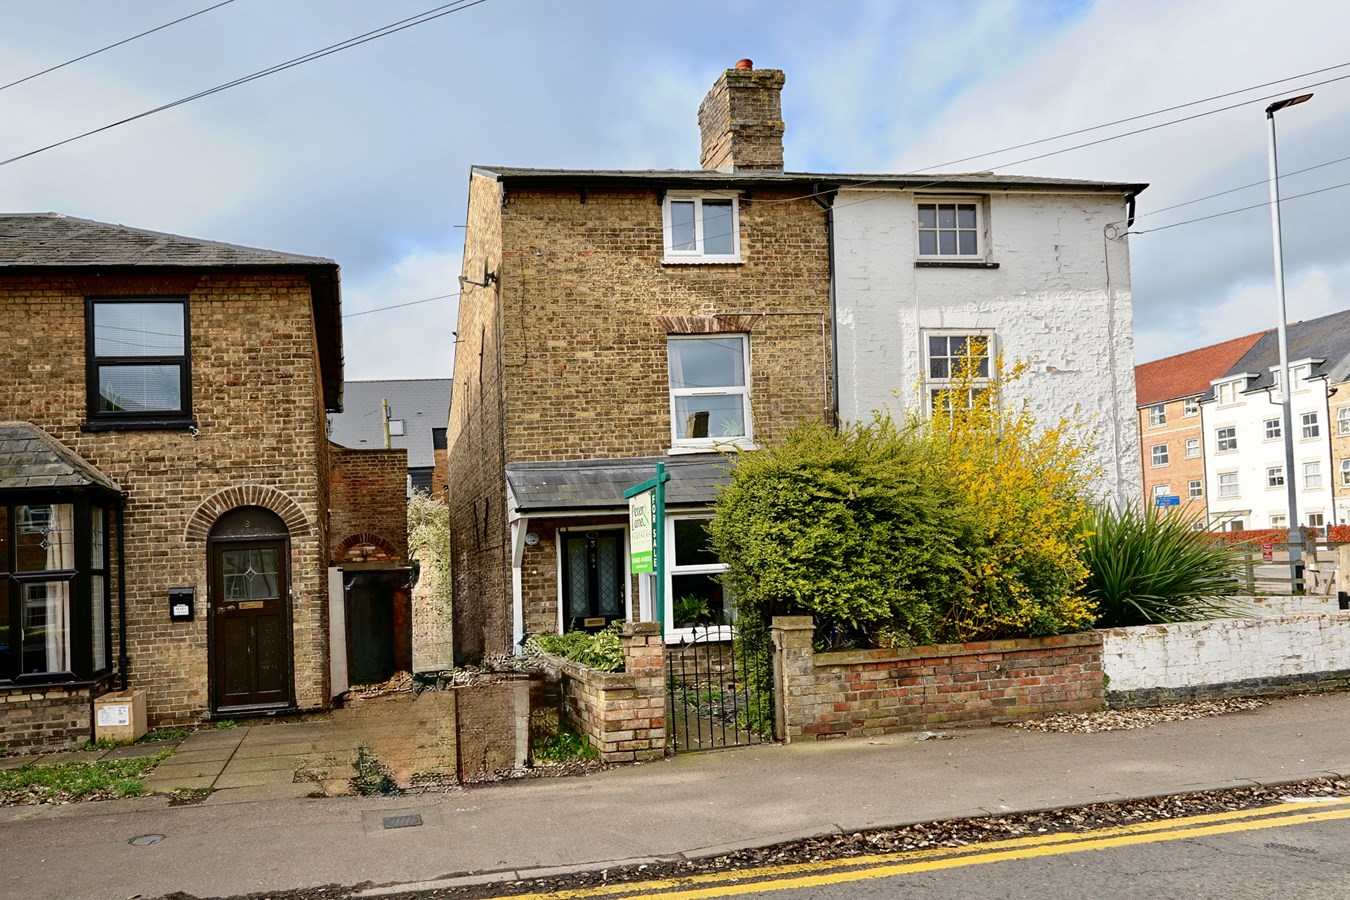
- Victorian Semi Detached Home Arranged Over Three Floors
- Three Double Bedrooms
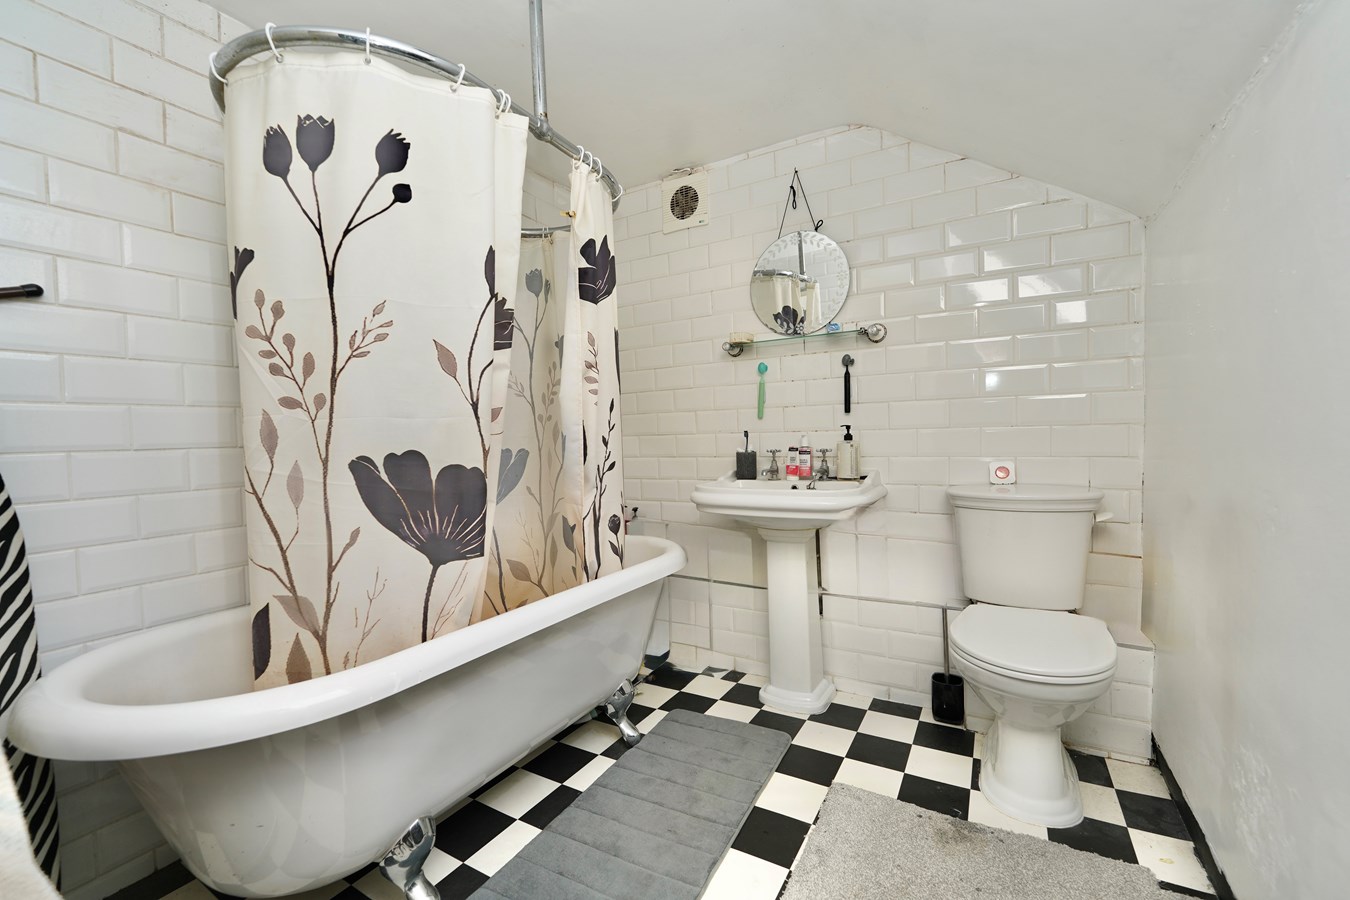
- Victoriana Bathroom With Roll Top Bath
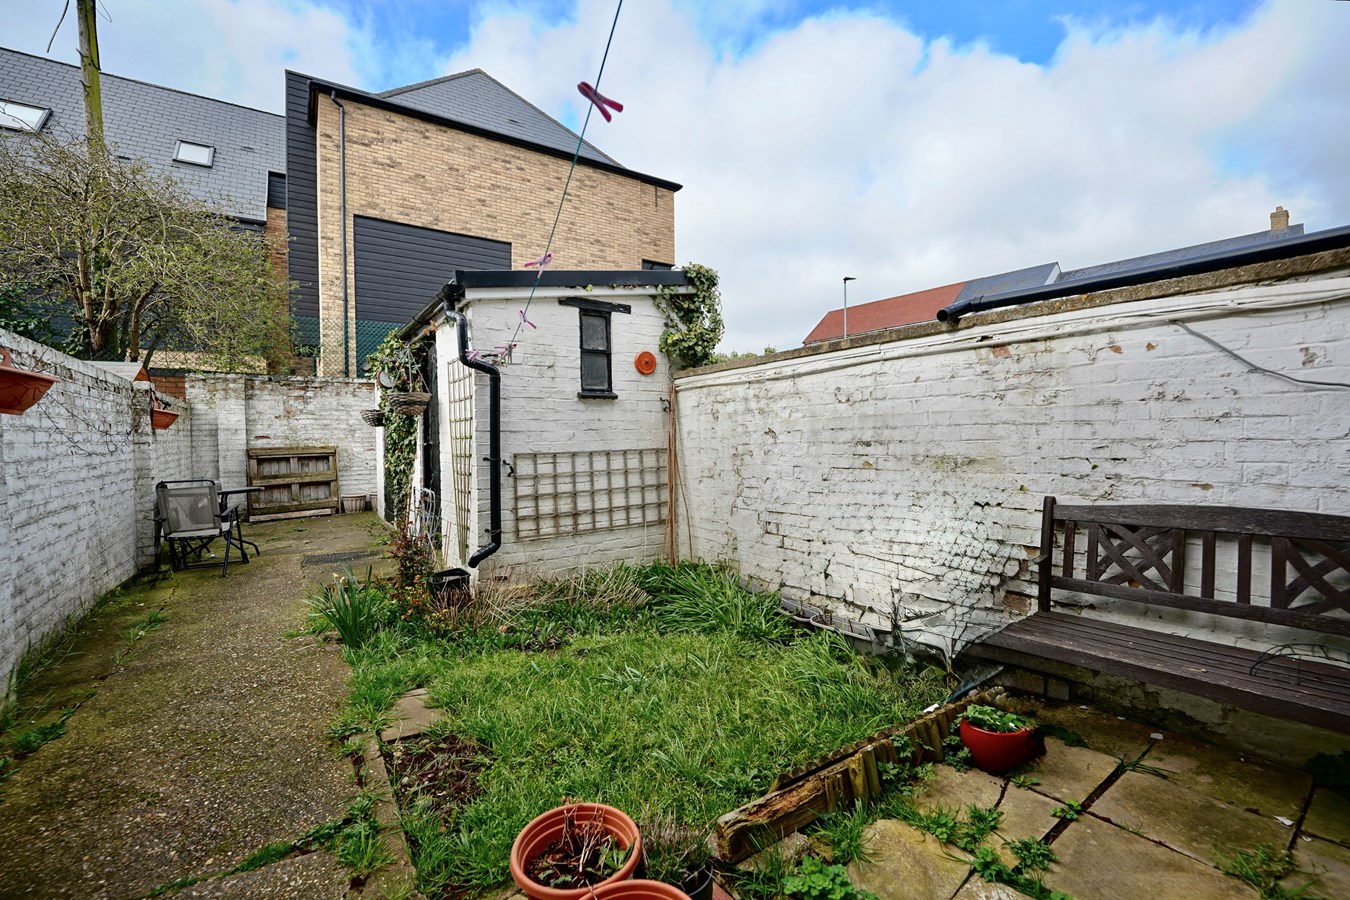
- Enclosed Rear Garden
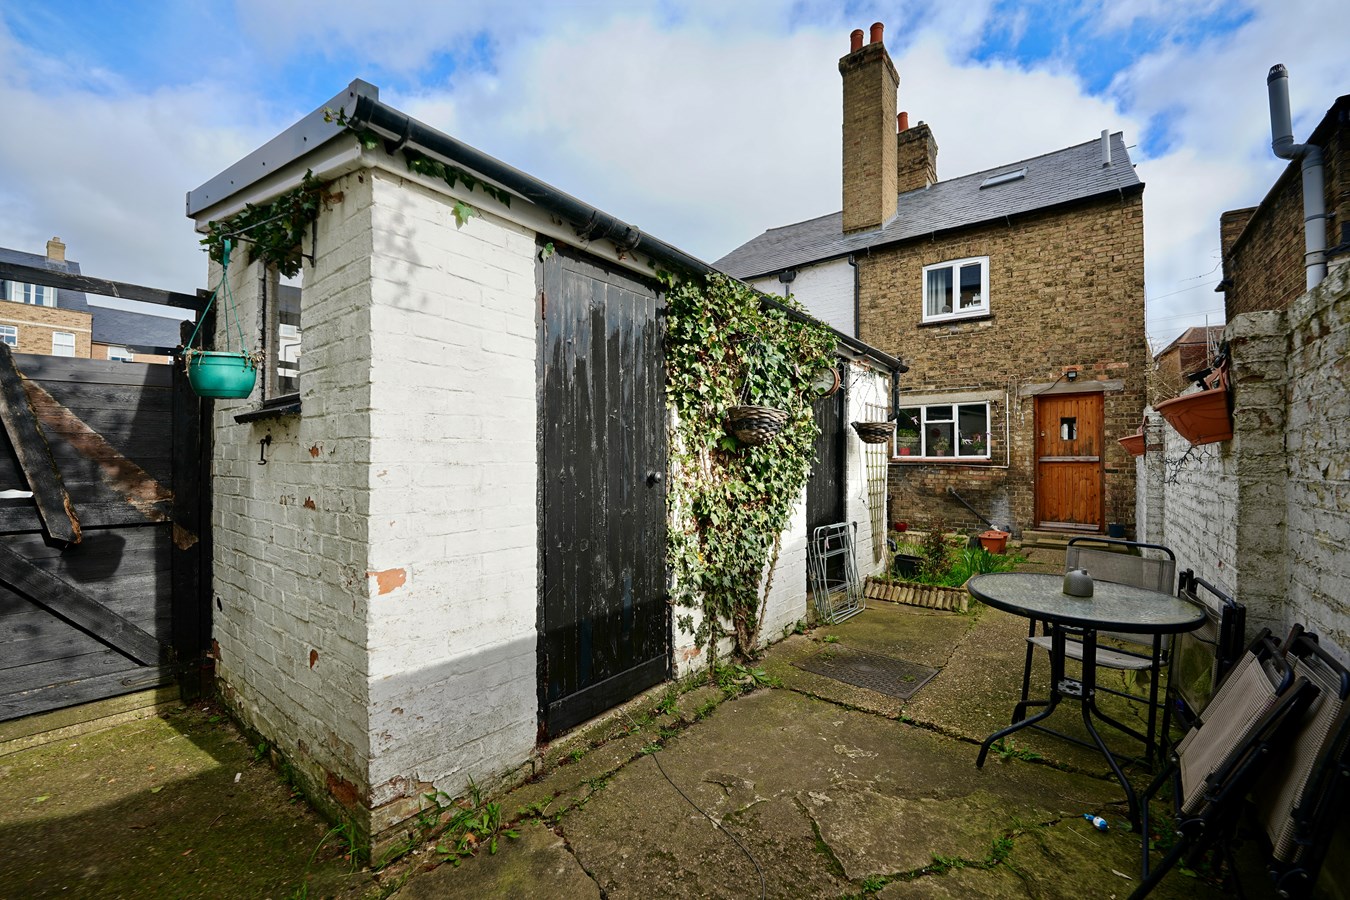
- Brick Built Outbuilding
- Private Off Road Parking
- Walking Distance Of The Train Station
- No Chain Offered

3 Bedroom Semi-Detached House for sale in Huntingdon
 1
3
1
1
3
1
**Offers Considered Between £230,000-£240,000** This fabulous semi detached Victorian town house offers generous three double bedroomed accommodation over three floors with scope for improvement and adding value. There is private parking, a walled garden and a useful brick built outbuilding, all within a five minute walk of the railway station and town centre services. There's no onward chain.** OfIntegral Storm Canopy Over
Glazed panel door accessing
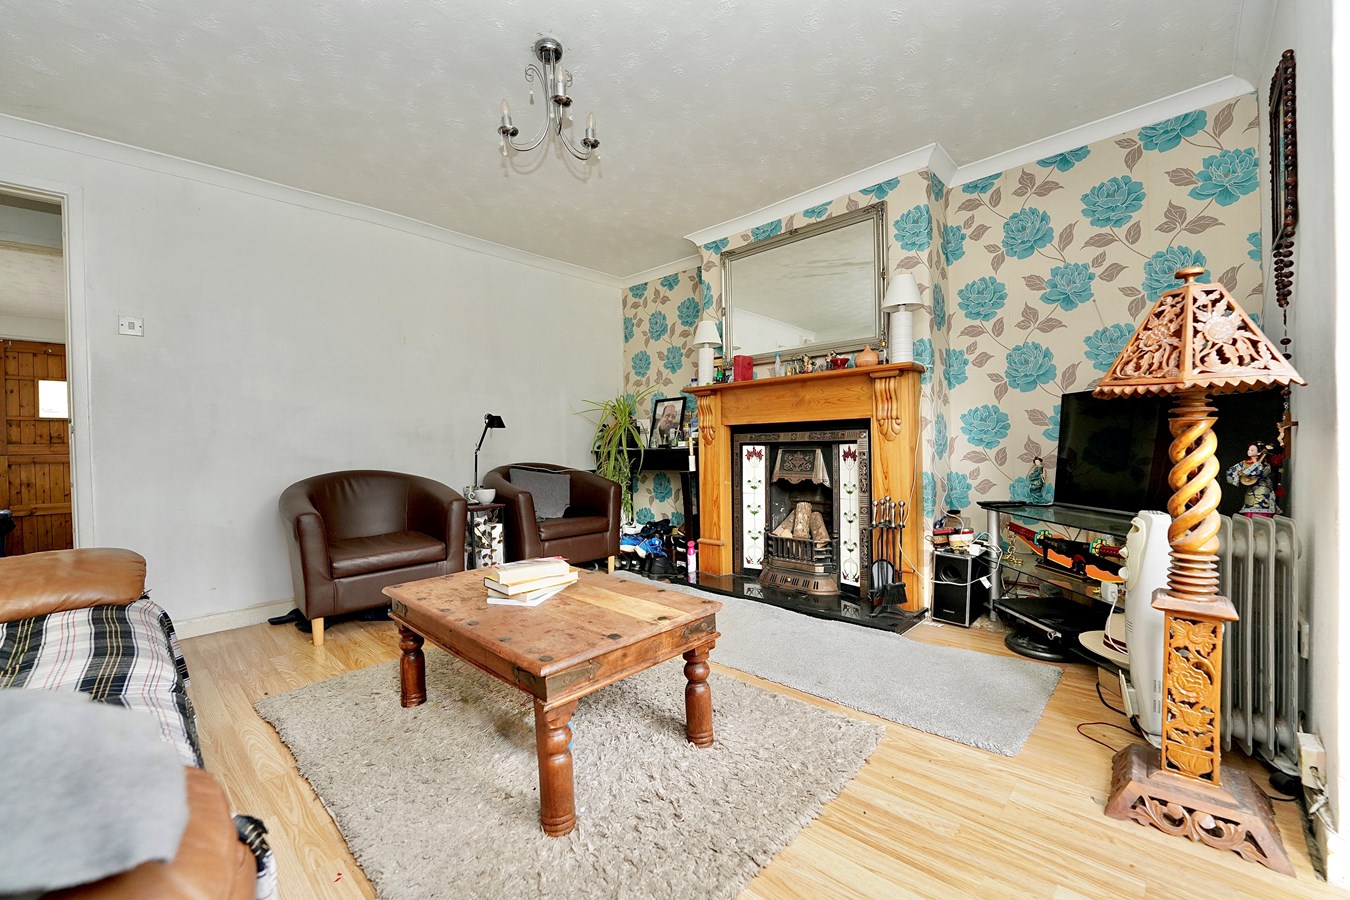
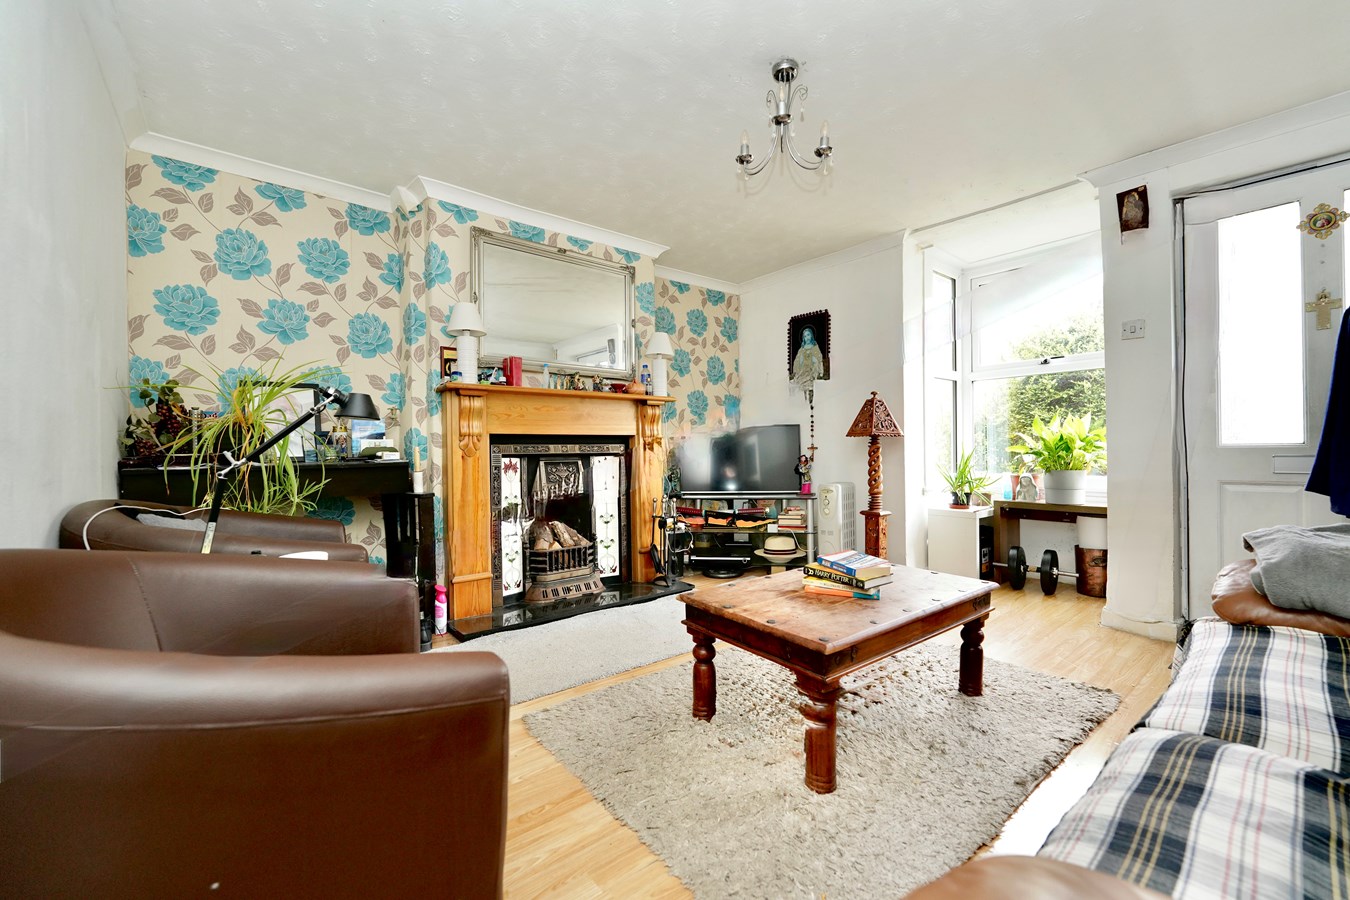
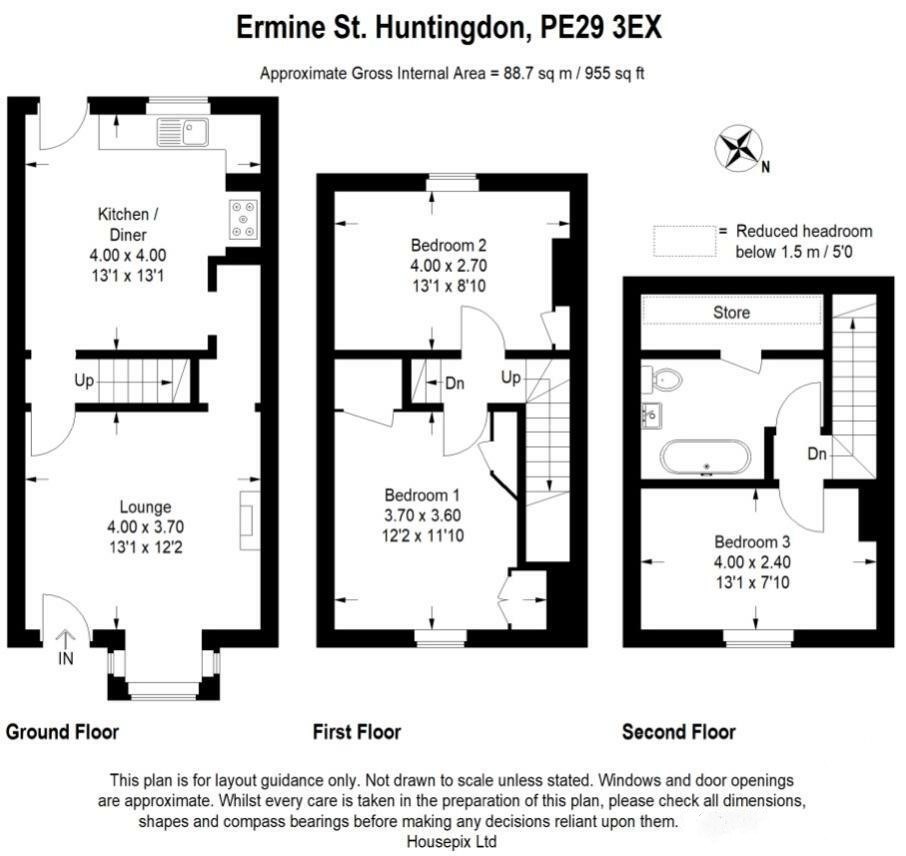
Sitting Room
14' 11" x 13' 2" (4.55m x 4.01m)
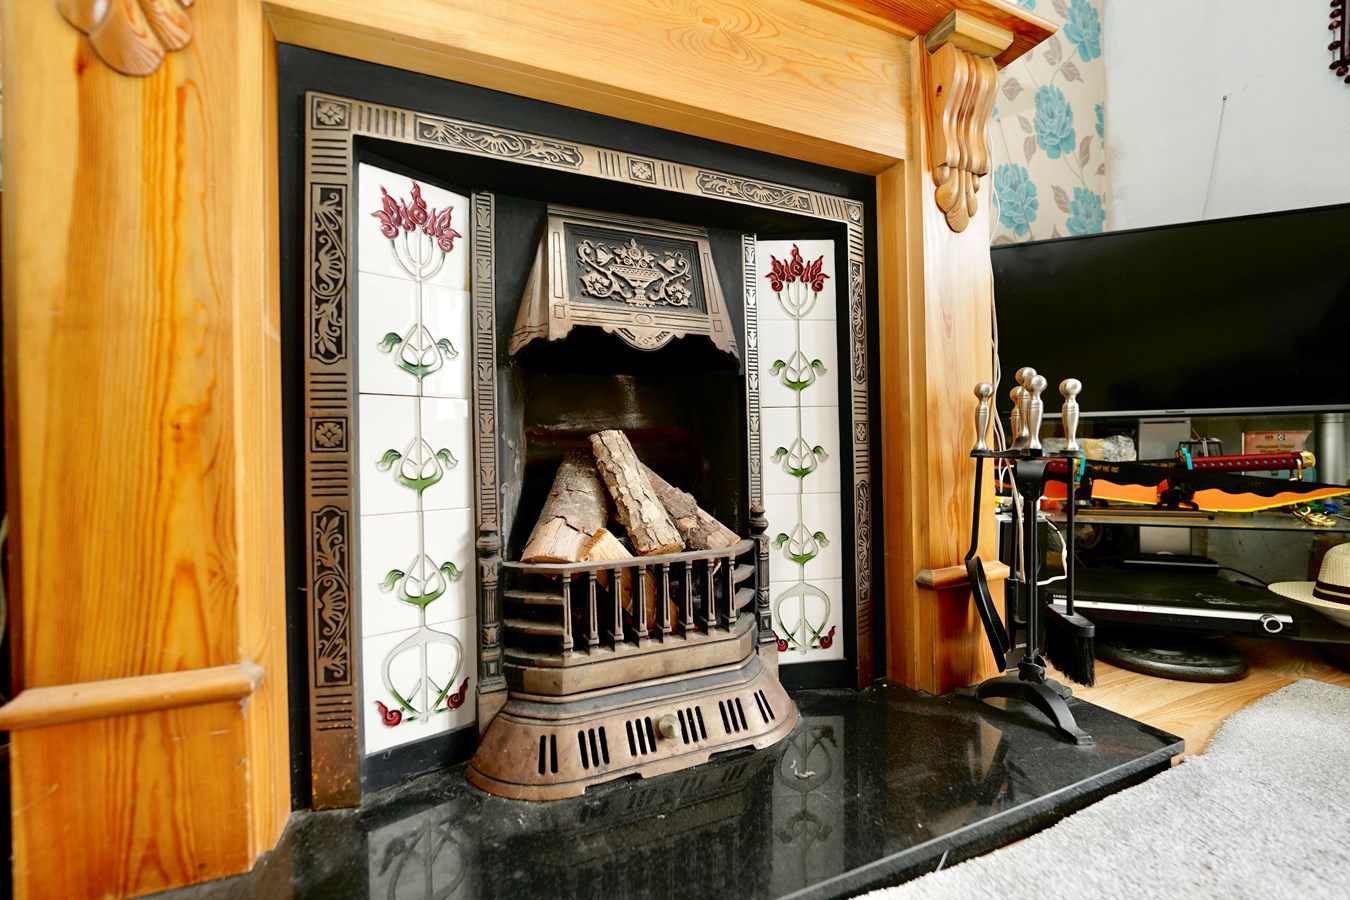
UPVC bay window to front aspect, TV point, telephone point, central feature fireplace with moulded timber surround and inset cast grate and granite hearth, laminate flooring, coving to ceiling, glazed internal door accesses
Inner Hall
Stairs to first floor, dado rail, cornicing to ceiling.
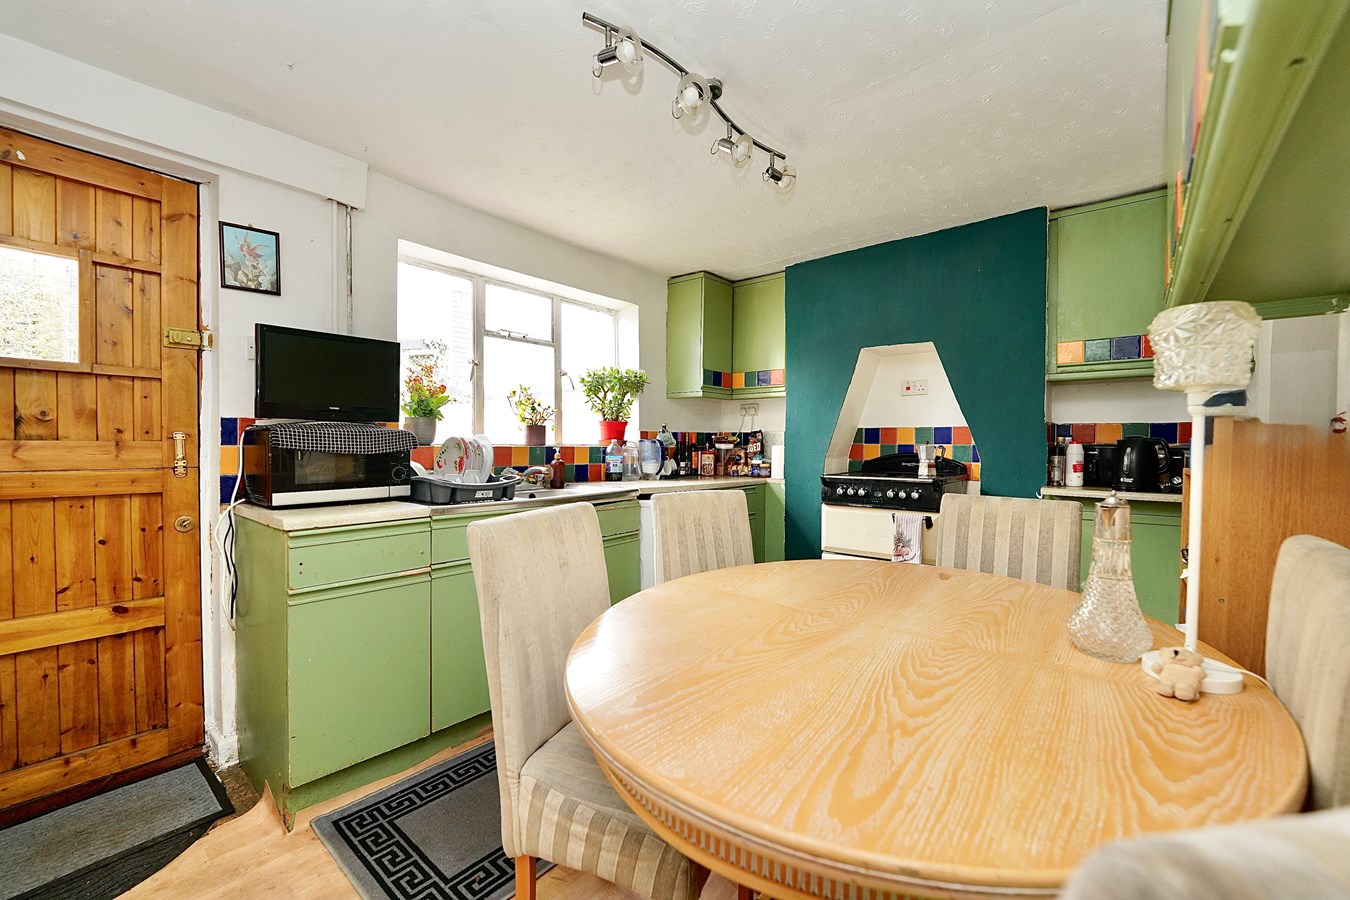
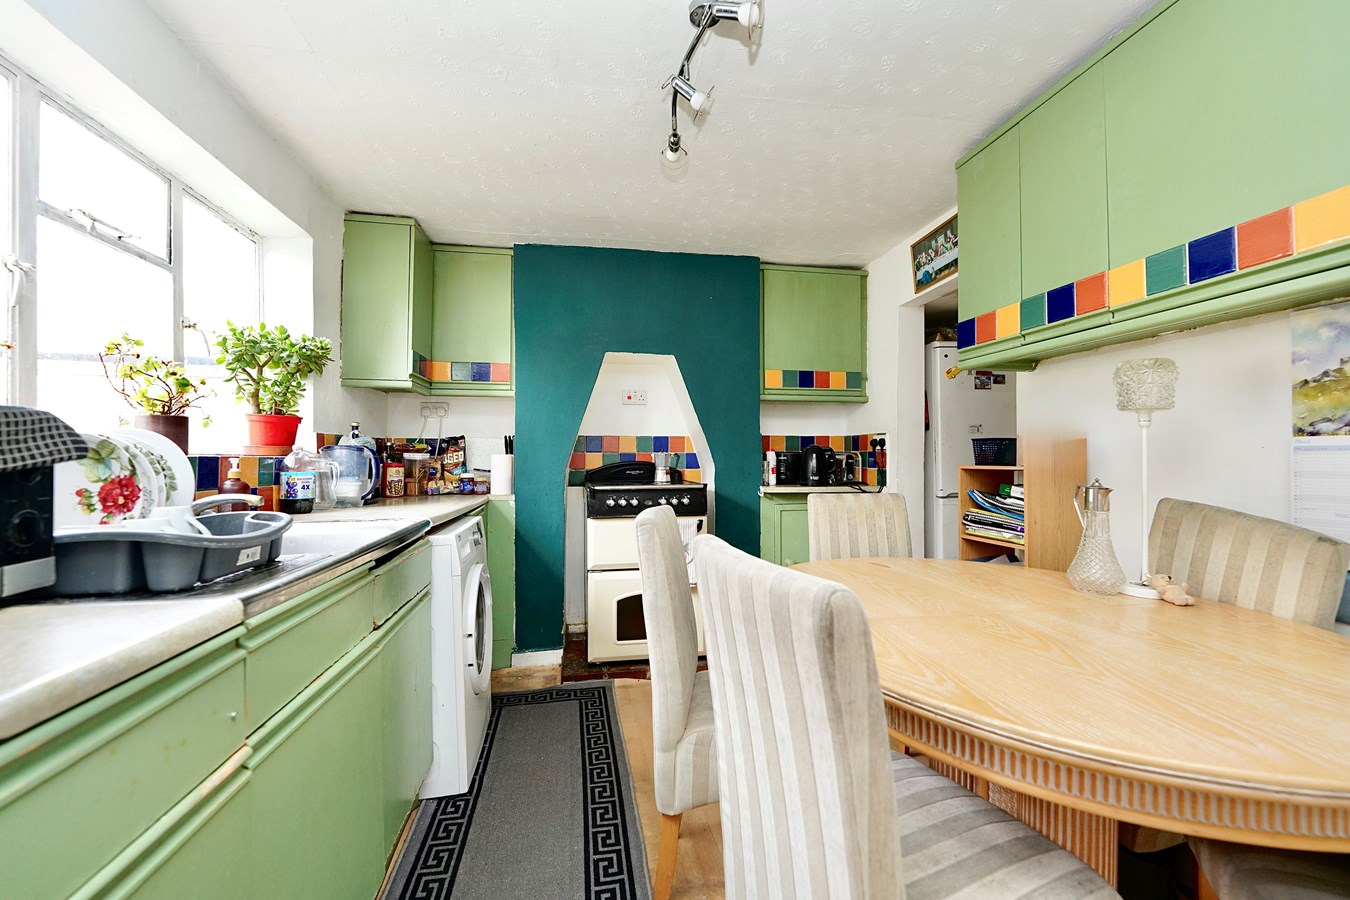
Kitchen/Breakfast Room
13' 2" x 9' 1" (4.01m x 2.77m)
Crittal window and stable door to garden aspect to the rear, double panel radiator, fitted in a range of units with work surfaces and tiling, single drainer stainless steel sink unit with mixer tap, central chimney feature with raised hearth and electric cooker point, understairs recess with space for fridge freezer, shelved under stairs storage cupboard, vinyl flooring.
First Floor Landing
Stairs to second floor, inner door to
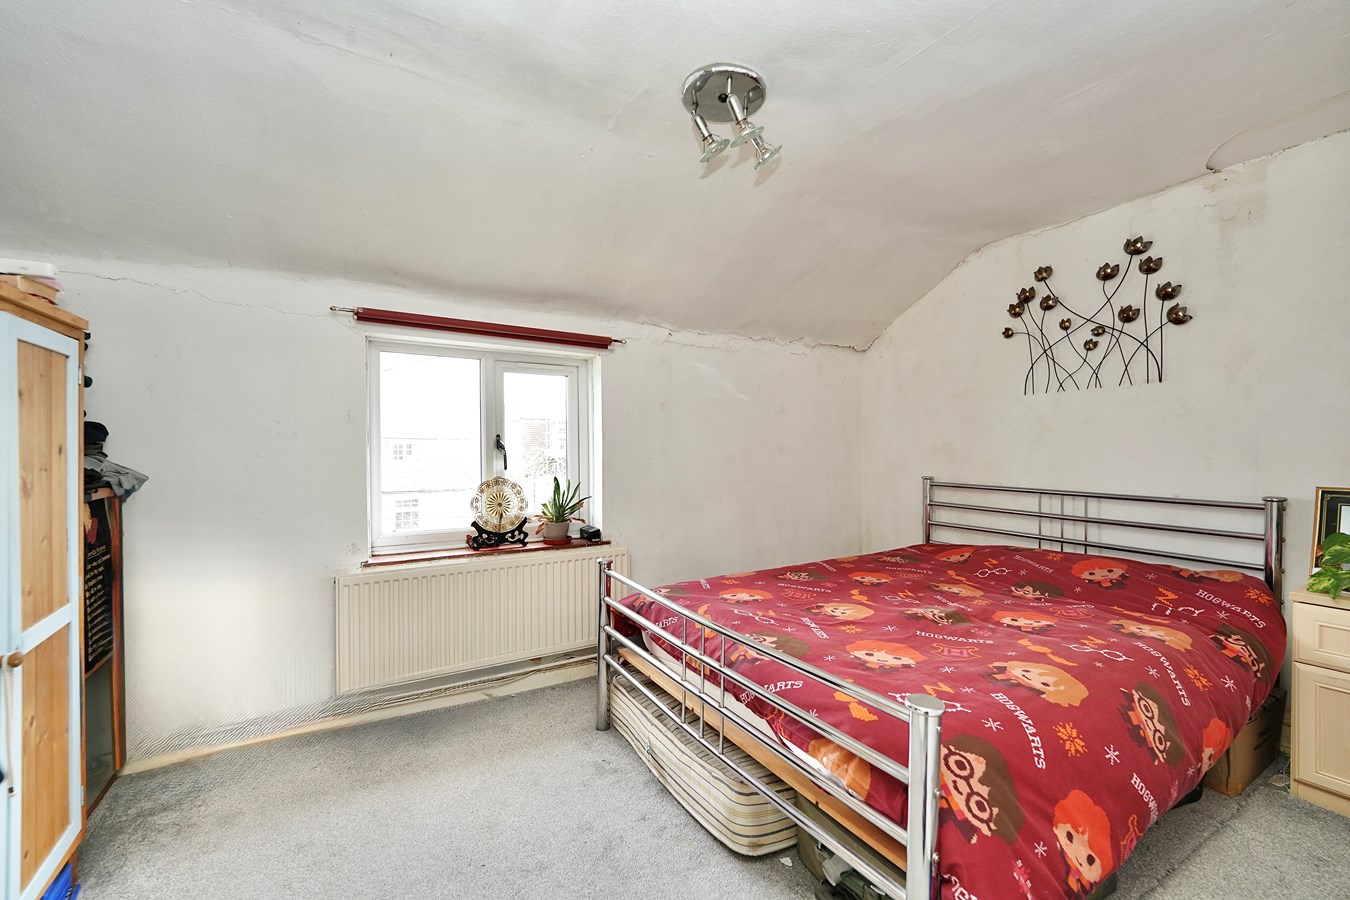
Bedroom 1
12' 2" x 12' 1" (3.71m x 3.68m)
UPVC window to front aspect, cupboard storage, wardrobe with hanging and shelving, coving to ceiling.
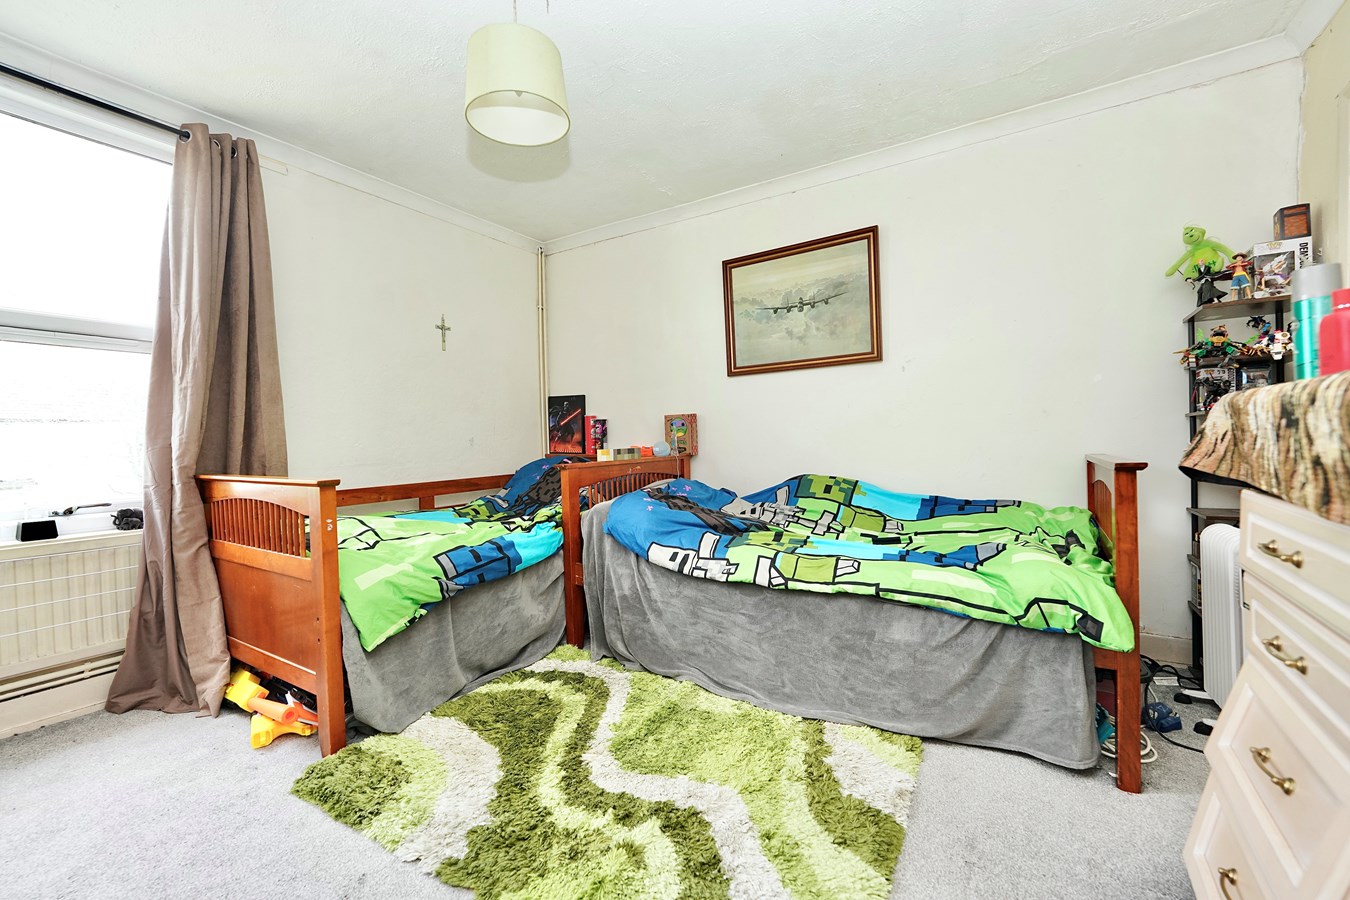
Bedroom 2
13' 2" x 9' 3" (4.01m x 2.82m)
UPVC window to rear aspect, single panel radiator, shelved cupboard.
Second Floor
Access to loft space.
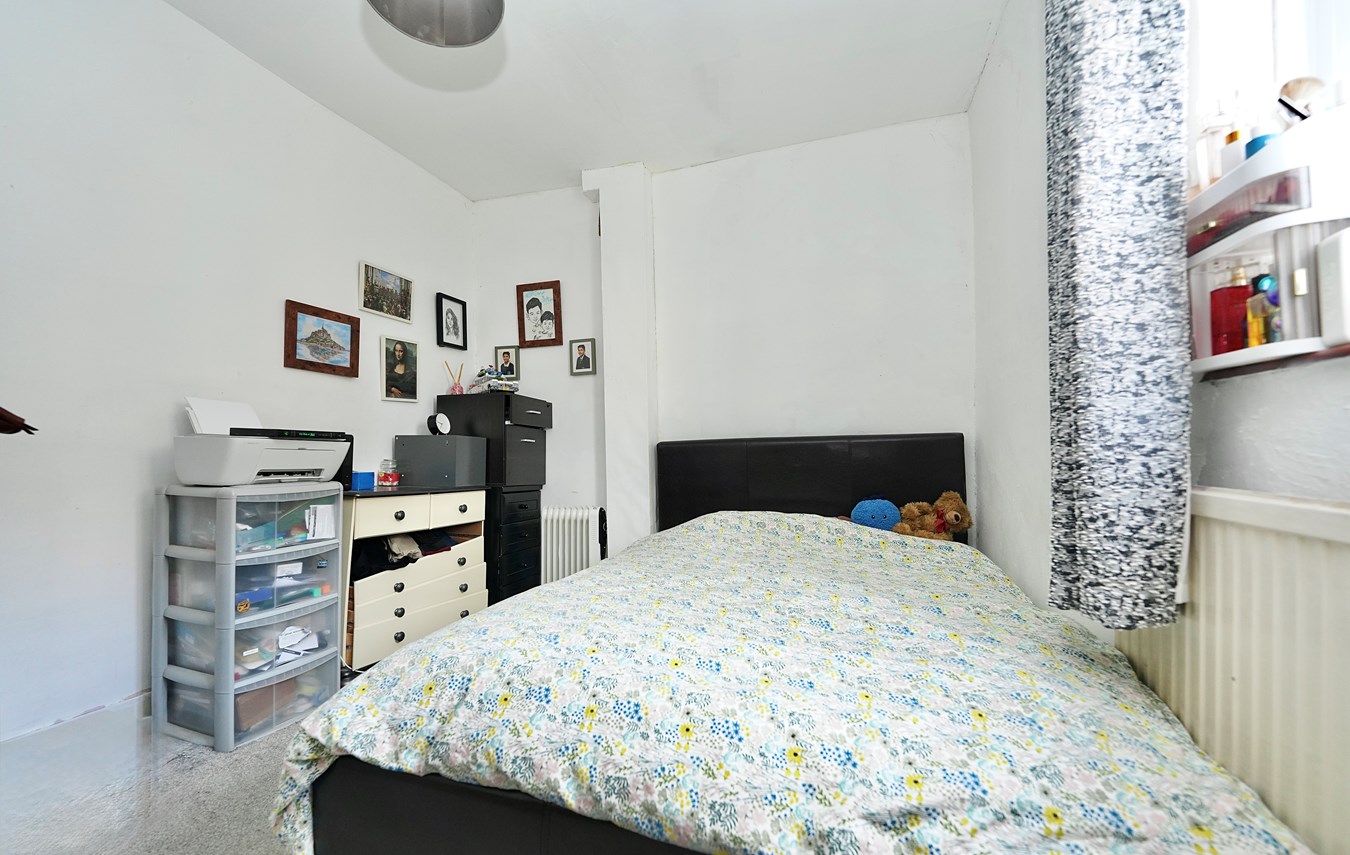
Bedroom 3
13' 2" x 8' 0" (4.01m x 2.44m)
UPVC window to front aspect.
Family Bathroom
10' 6" x 6' 9" (3.20m x 2.06m)
Velux window to rear aspect, single panel radiator, fitted in a three piece Victoriana suite comprising low level WC, pedestal wash hand basin, extractor, extensive ceramic tiling, free-standing roll top claw foot bath, eaves storage cupboard/store housing combi boiler servicing central heating and hot water, vinyl flooring.
Outside
The front garden is neatly arranged and laid to a slate bed enclosed by brick walling with a selection of ornamental shrubs. The rear garden is hard landscaped and planned with low maintenance in mind, walled and relatively private with an area of unprepared lawn and a selection of evergreen shrubs, gated access extends to the rear. There is a Brick Built Outbuilding providing storage space and an outside WC . Private parking is positioned to the side of the properties serving numbers 3 and 4 Ermine St.
Buyers Information
To conform with government Money Laundering Regulations 2019, we are required to confirm the identity of all prospective buyers. We use the services of a third party, DezRez Legal, who will contact you directly. They will need the full name, date of birth and current address of all buyers. There is a nominal charge payable direct to DezRez Legal. Please note that we are unable to issue a Memorandum of Agreed Sale until the checks are complete.
Tenure
Freehold
Council Tax Band - C
Important Information
- This is a Freehold property.
Property Ref: 29606429
Similar Properties
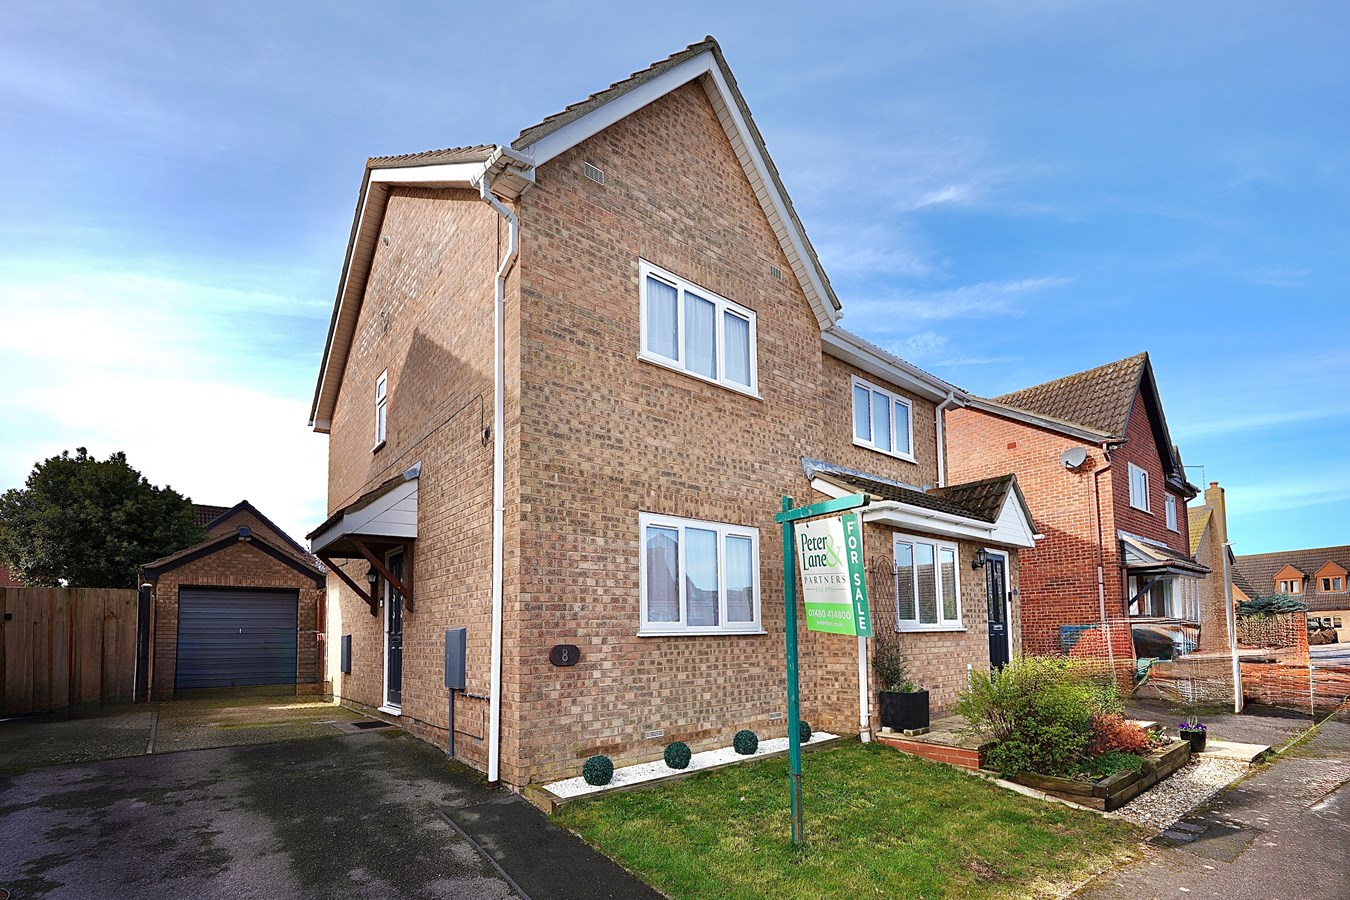
2 Bedroom Semi-Detached House | £230,000
This fabulous two semi-detached home in Sawtry presents an excellent opportunity for first-time buyers seeking a move-in...
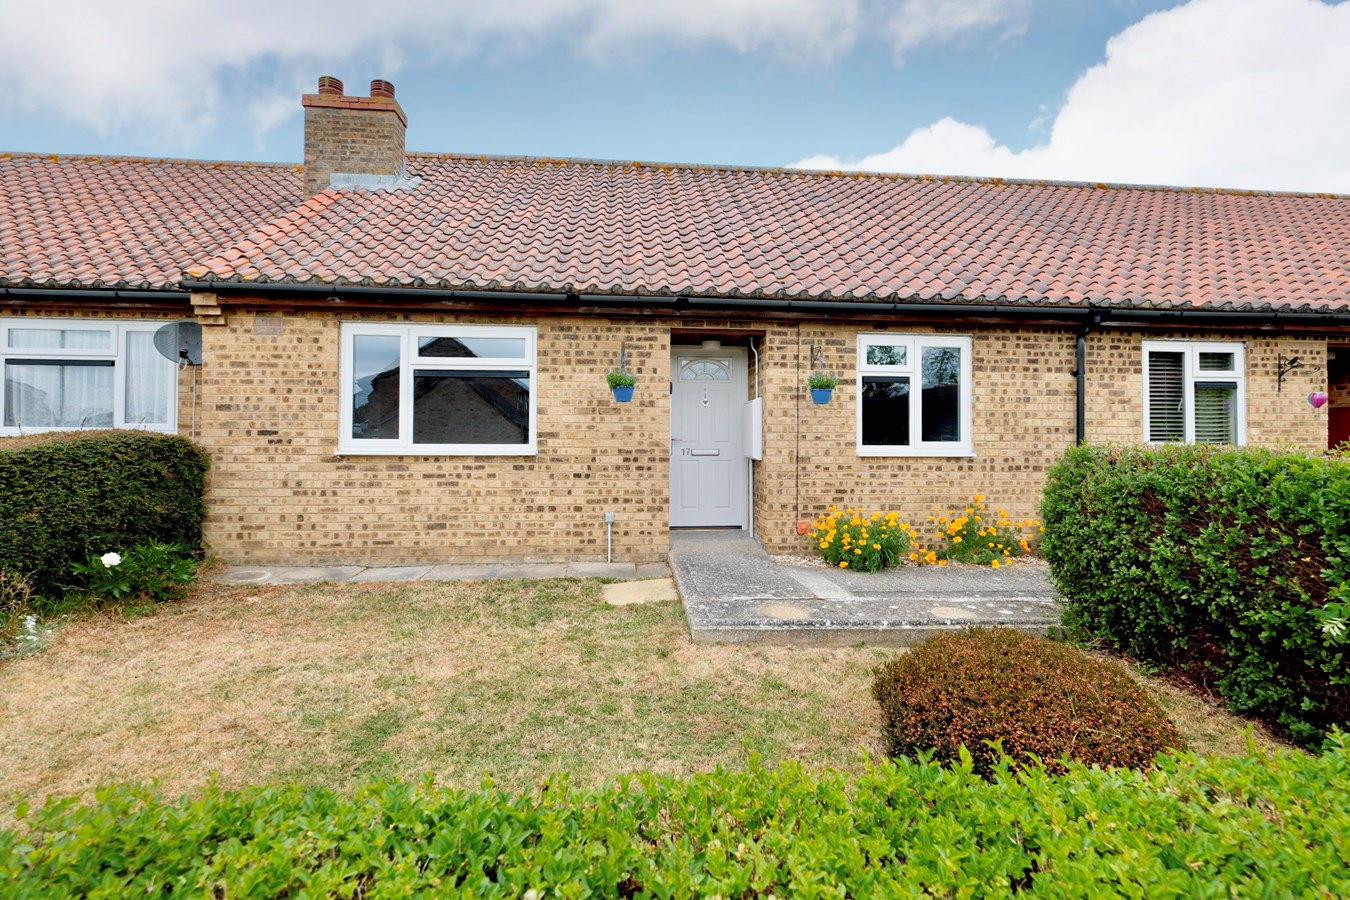
2 Bedroom Bungalow | £229,995
This beautifully appointed re-furbished bungalow offers brand new interiors, a re-fitted kitchen and bathroom suite and...
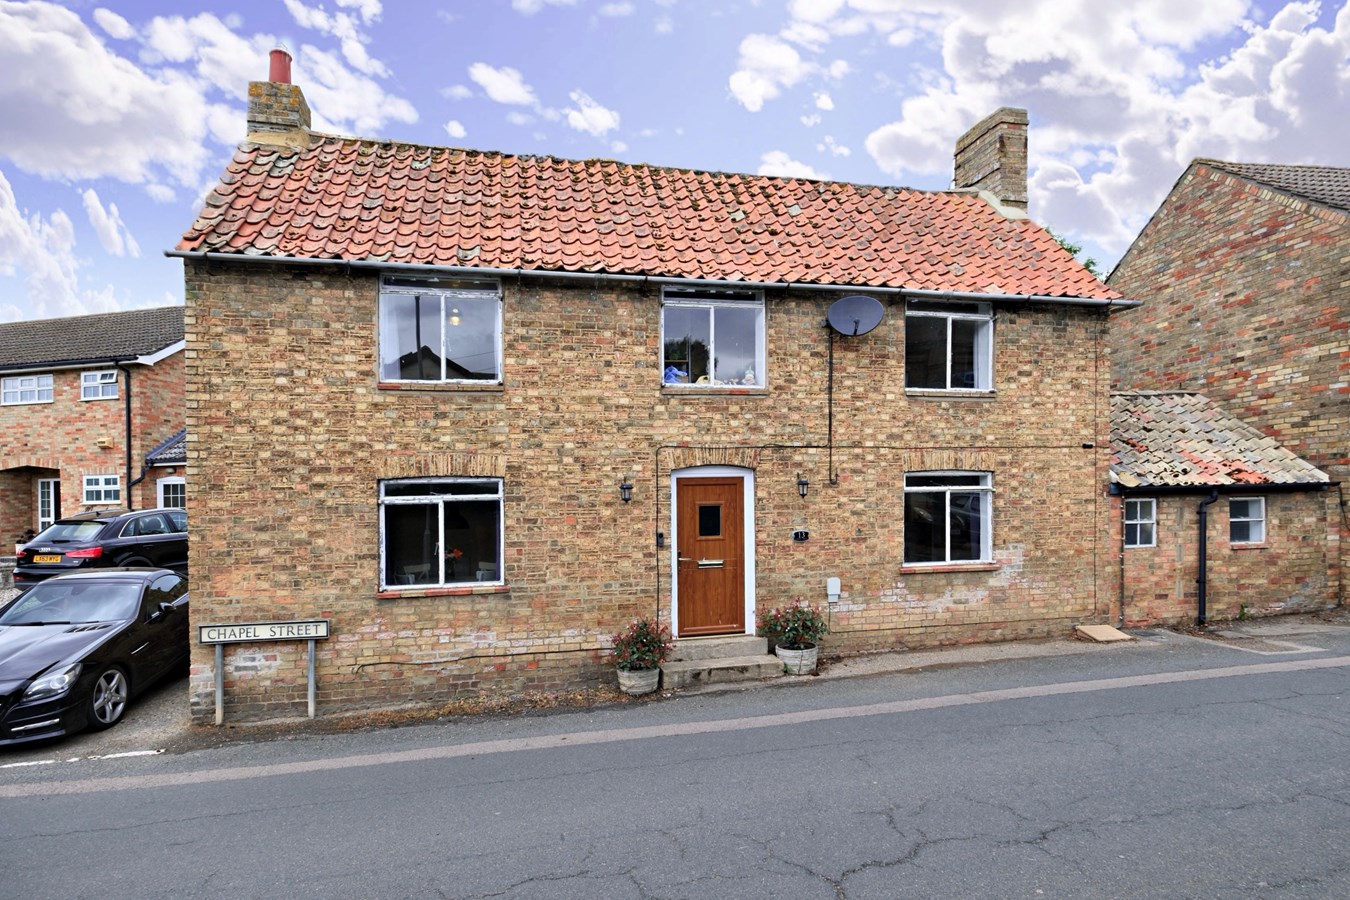
Chapel Street, Alconbury, PE28
3 Bedroom Detached House | Offers in excess of £225,000
A detached character cottage in the heart of Alconbury, offering three bedrooms, two reception rooms and a ground floor...
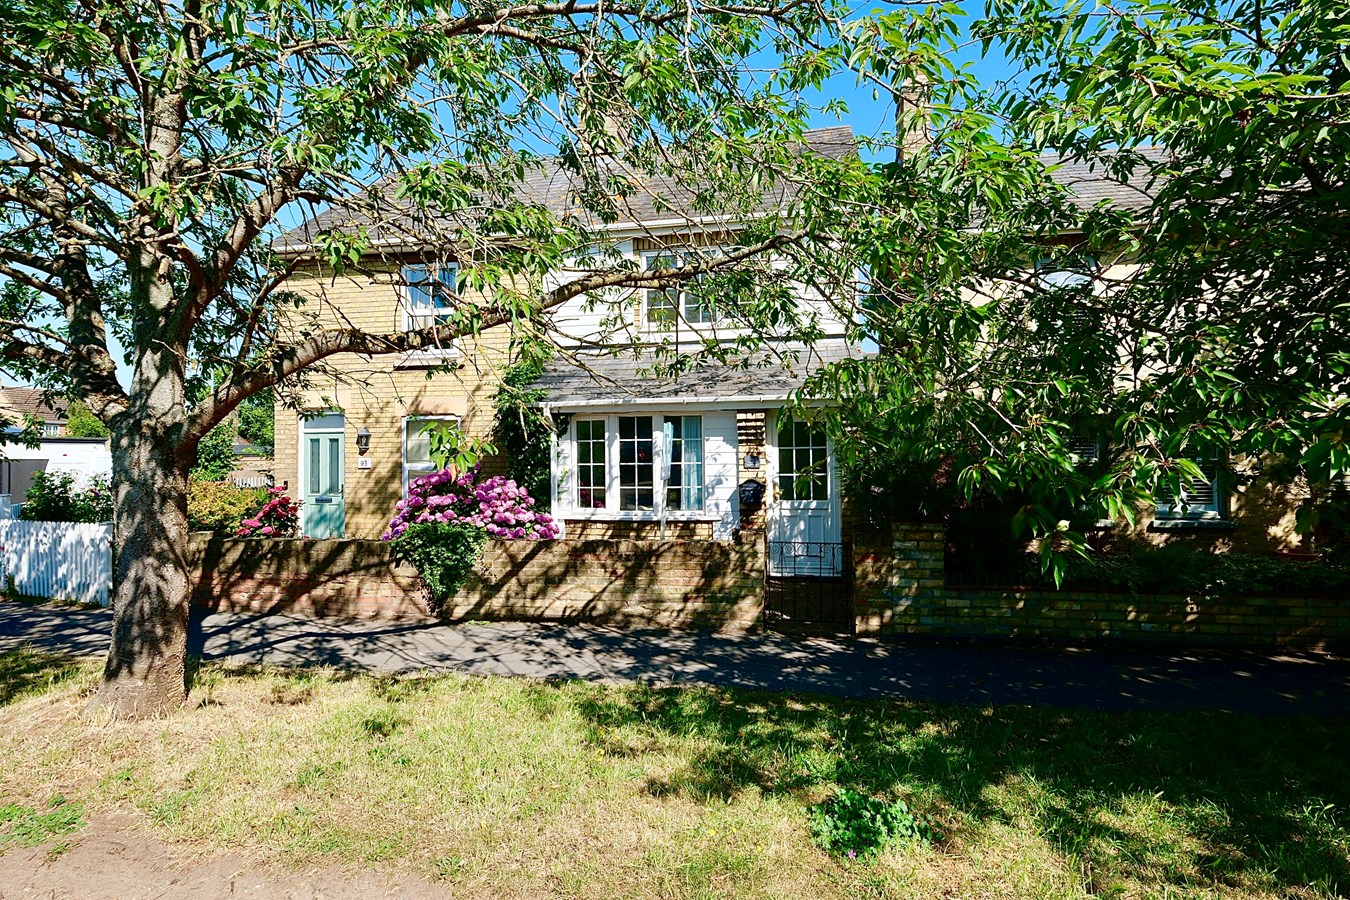
3 Bedroom Semi-Detached House | Guide Price £240,000
This impressive Victorian semi-detached house in the sought-after village of Warboys offers an ideal first-time buy in a...
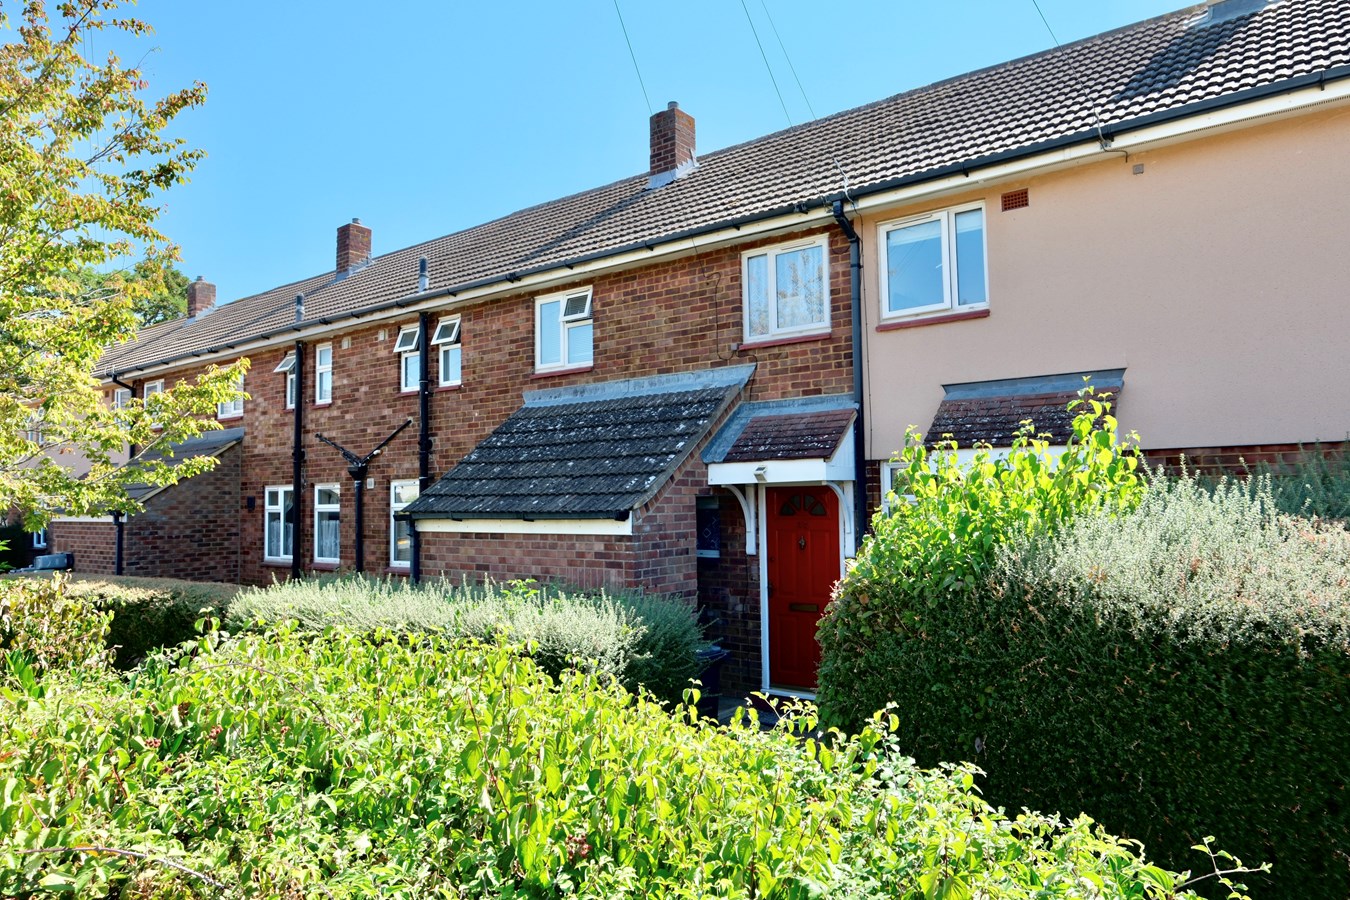
Belle Isle Crescent, Brampton, PE28
3 Bedroom Terraced House | Guide Price £249,000
An established three-bedroom mid-terrace home offered with no forward chain, featuring a spacious lounge/dining room, ki...
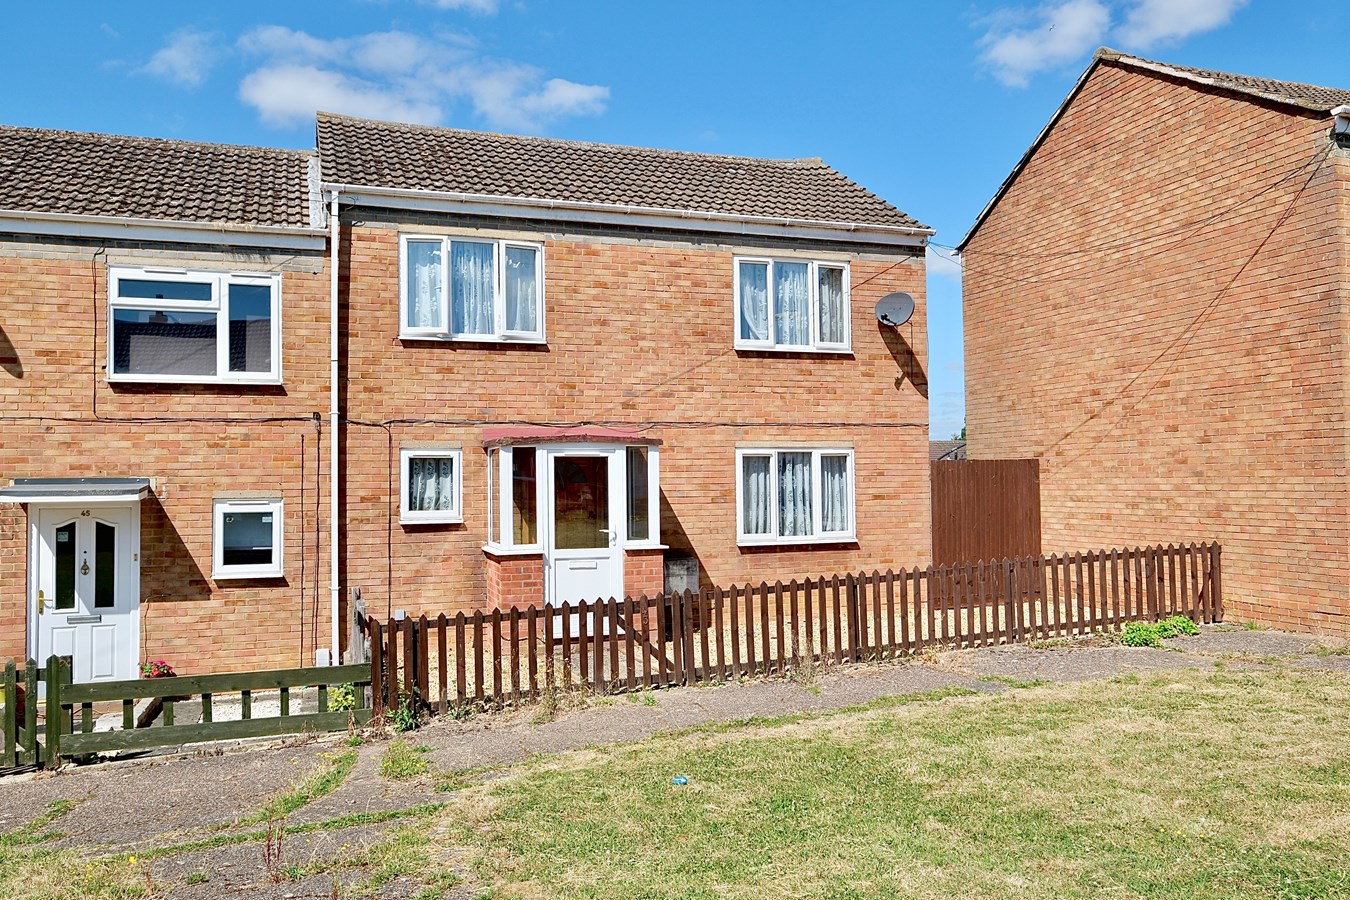
3 Bedroom Terraced House | Guide Price £250,000
Well presented and much improved three bedroom family home, re-fitted kitchen, landscaped gardens and private enclosed p...

Peter Lane & Partners (Huntingdon)
Huntingdon, Cambridgeshire, PE29 3DN
01480 414800
How much is your home worth?
Use our short form to request a valuation of your property.
Request a Valuation
©2026 The Guild of Property Professionals. All rights reserved.
Terms and Conditions |
Privacy Policy |
Cookie Policy |
Complaints Policy |
Members Login
The Guild of Property Professionals Trading Address: 121 Park Lane, London W1K 7AG. GPEA Limited.
Registered in England & Wales.
Company No: 02819824.
Registered Office Address: The Old Courthouse, 60A London Road, Grantham, NG31 6HR.
VAT Registration No: 180897859

