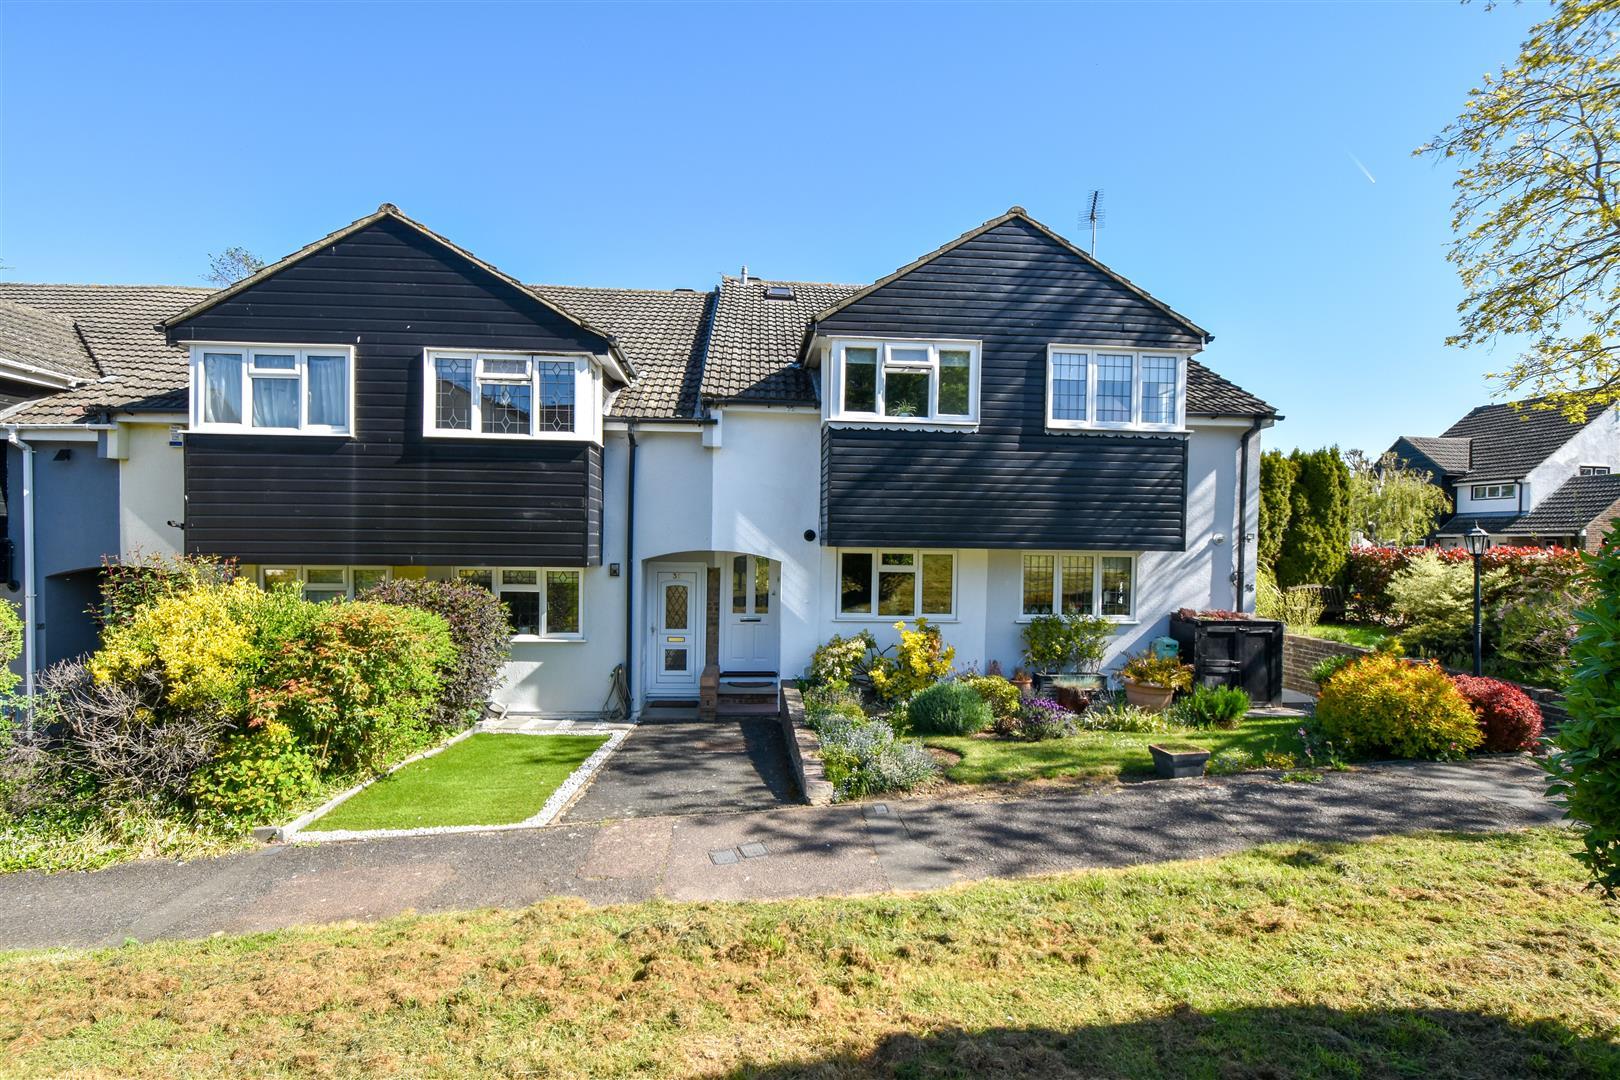
- EXTENDED MID TERRACE HOUSE
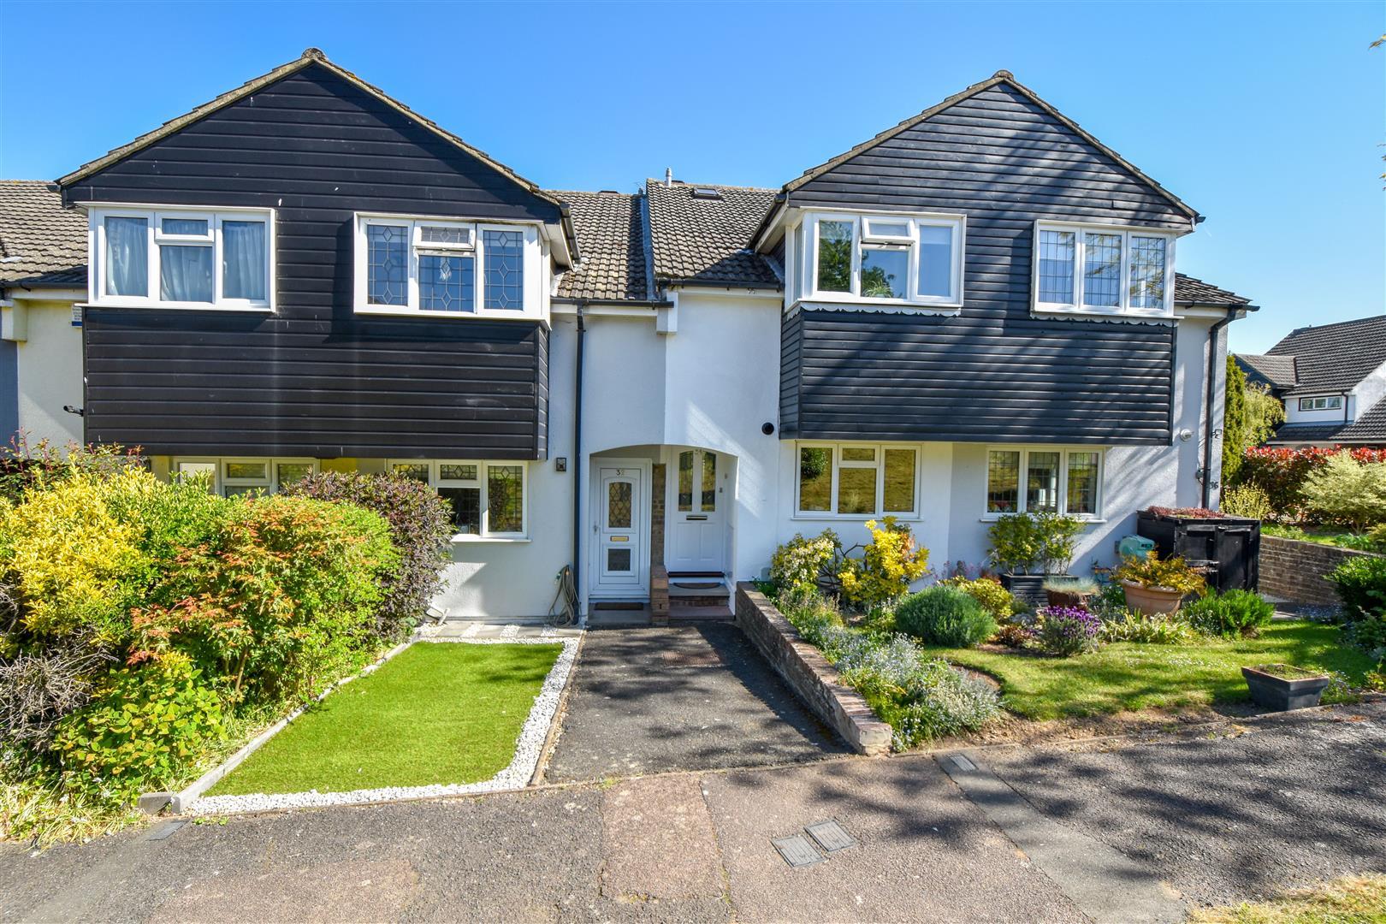
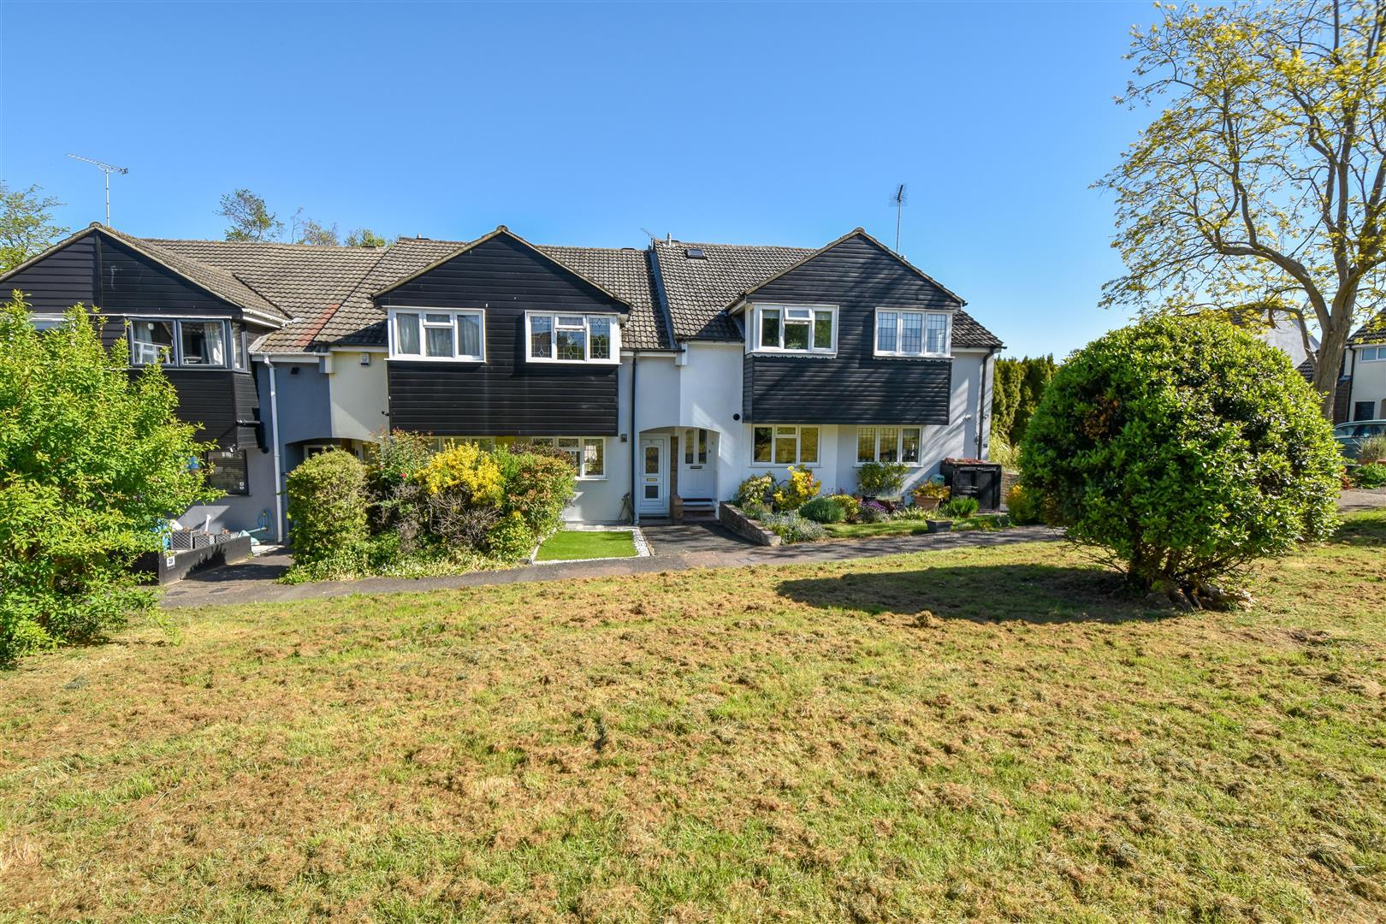
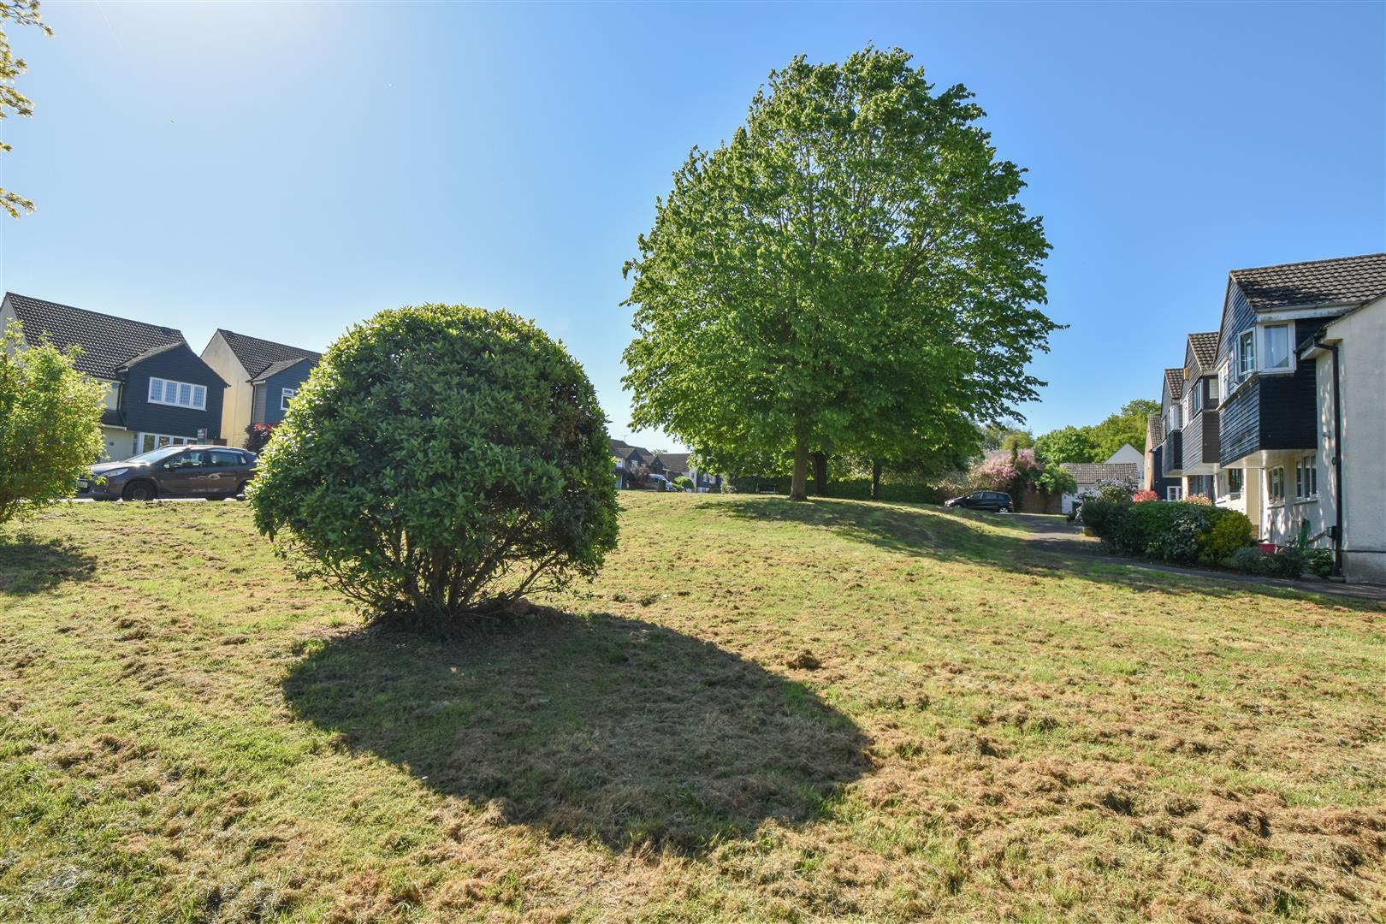
- VIEWS OVER GREENSWARD TO THE FRONT
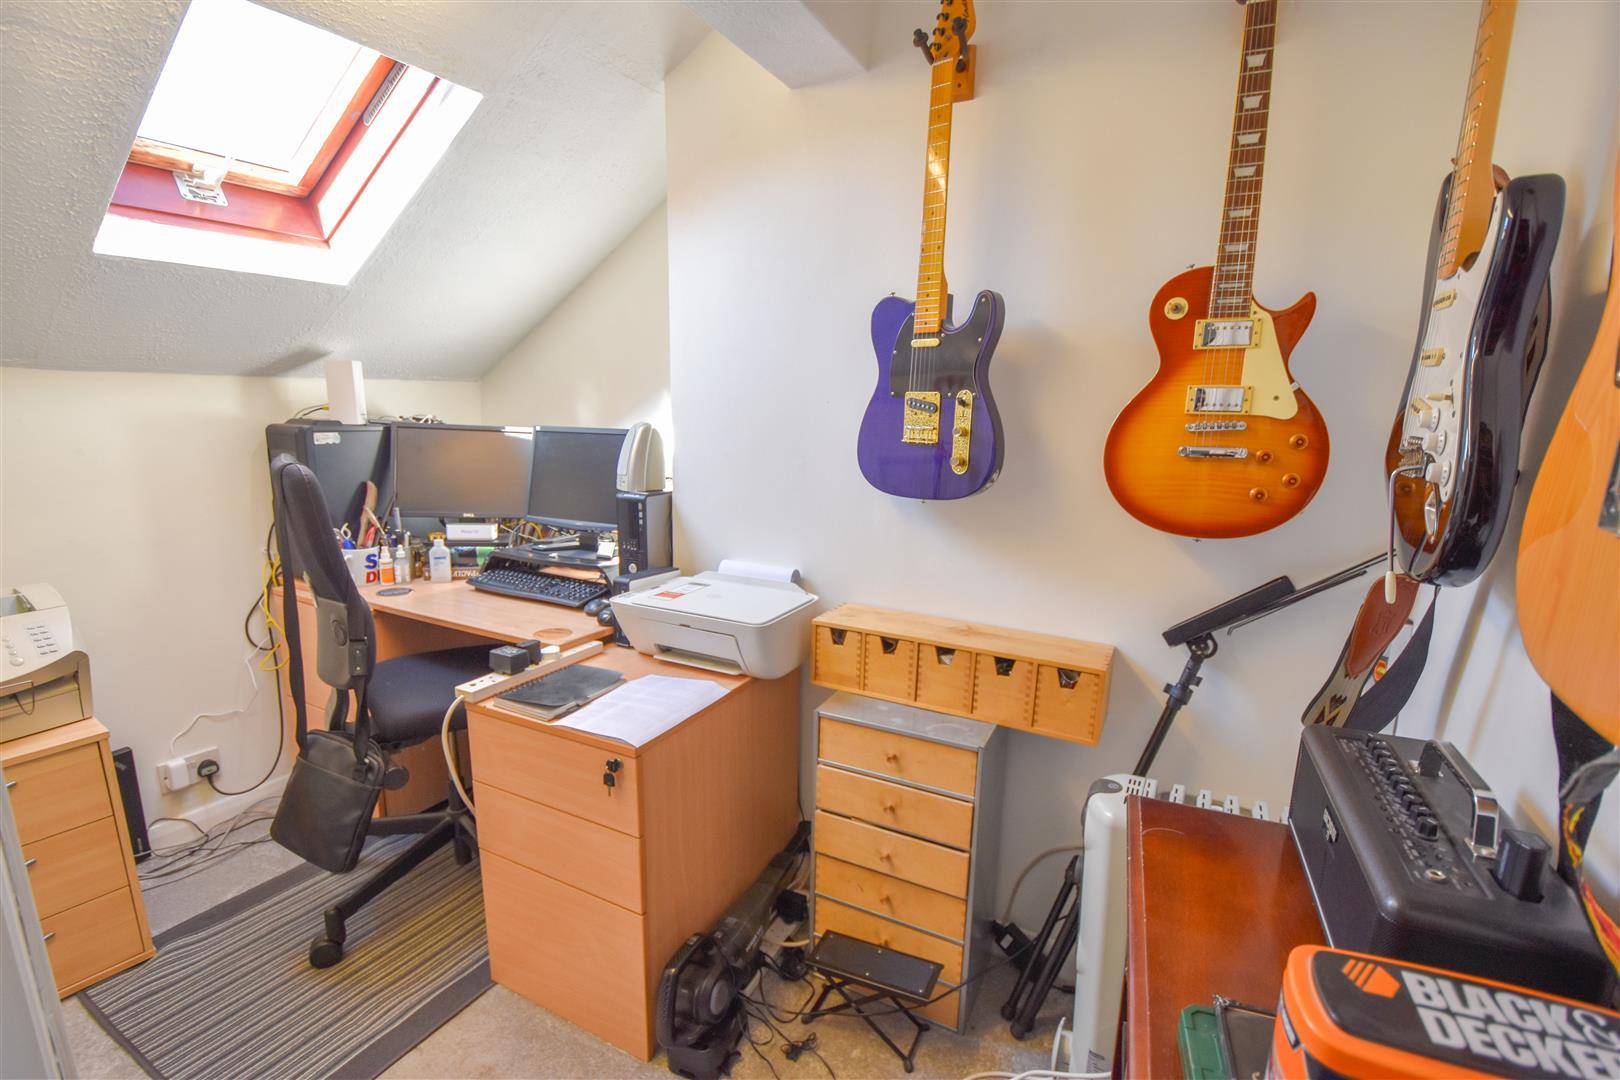
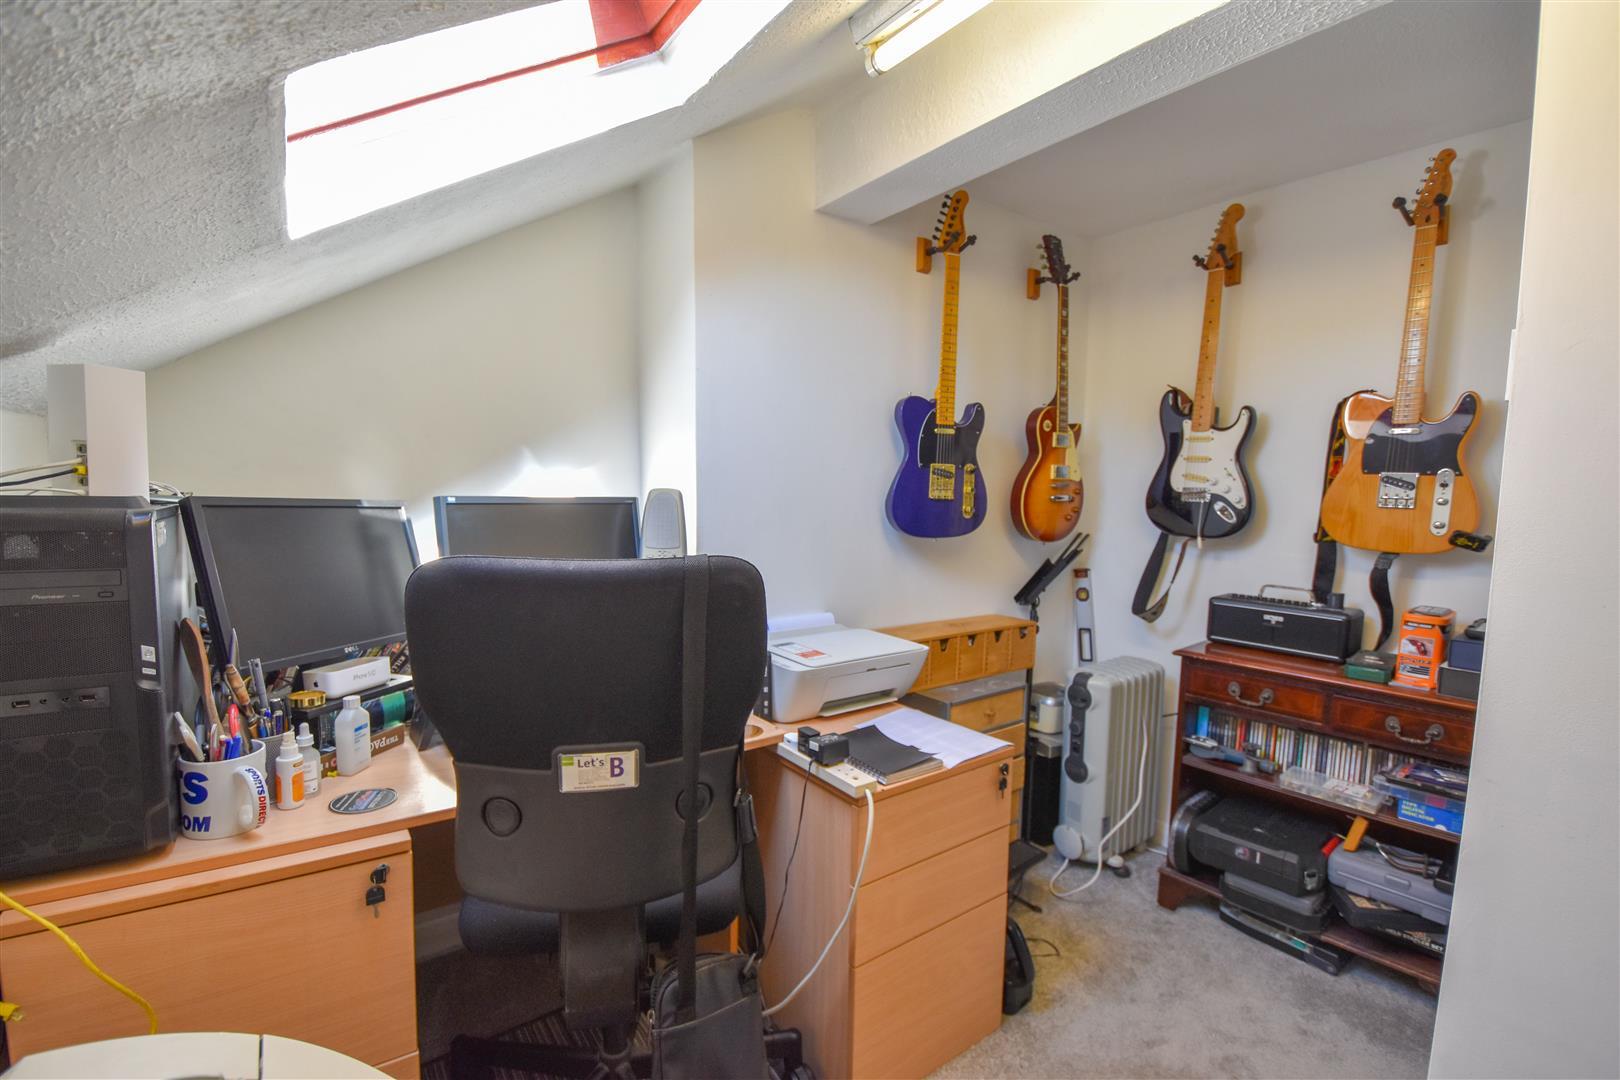
- SEPARATE STUDY
- GARAGE IN BLOCK
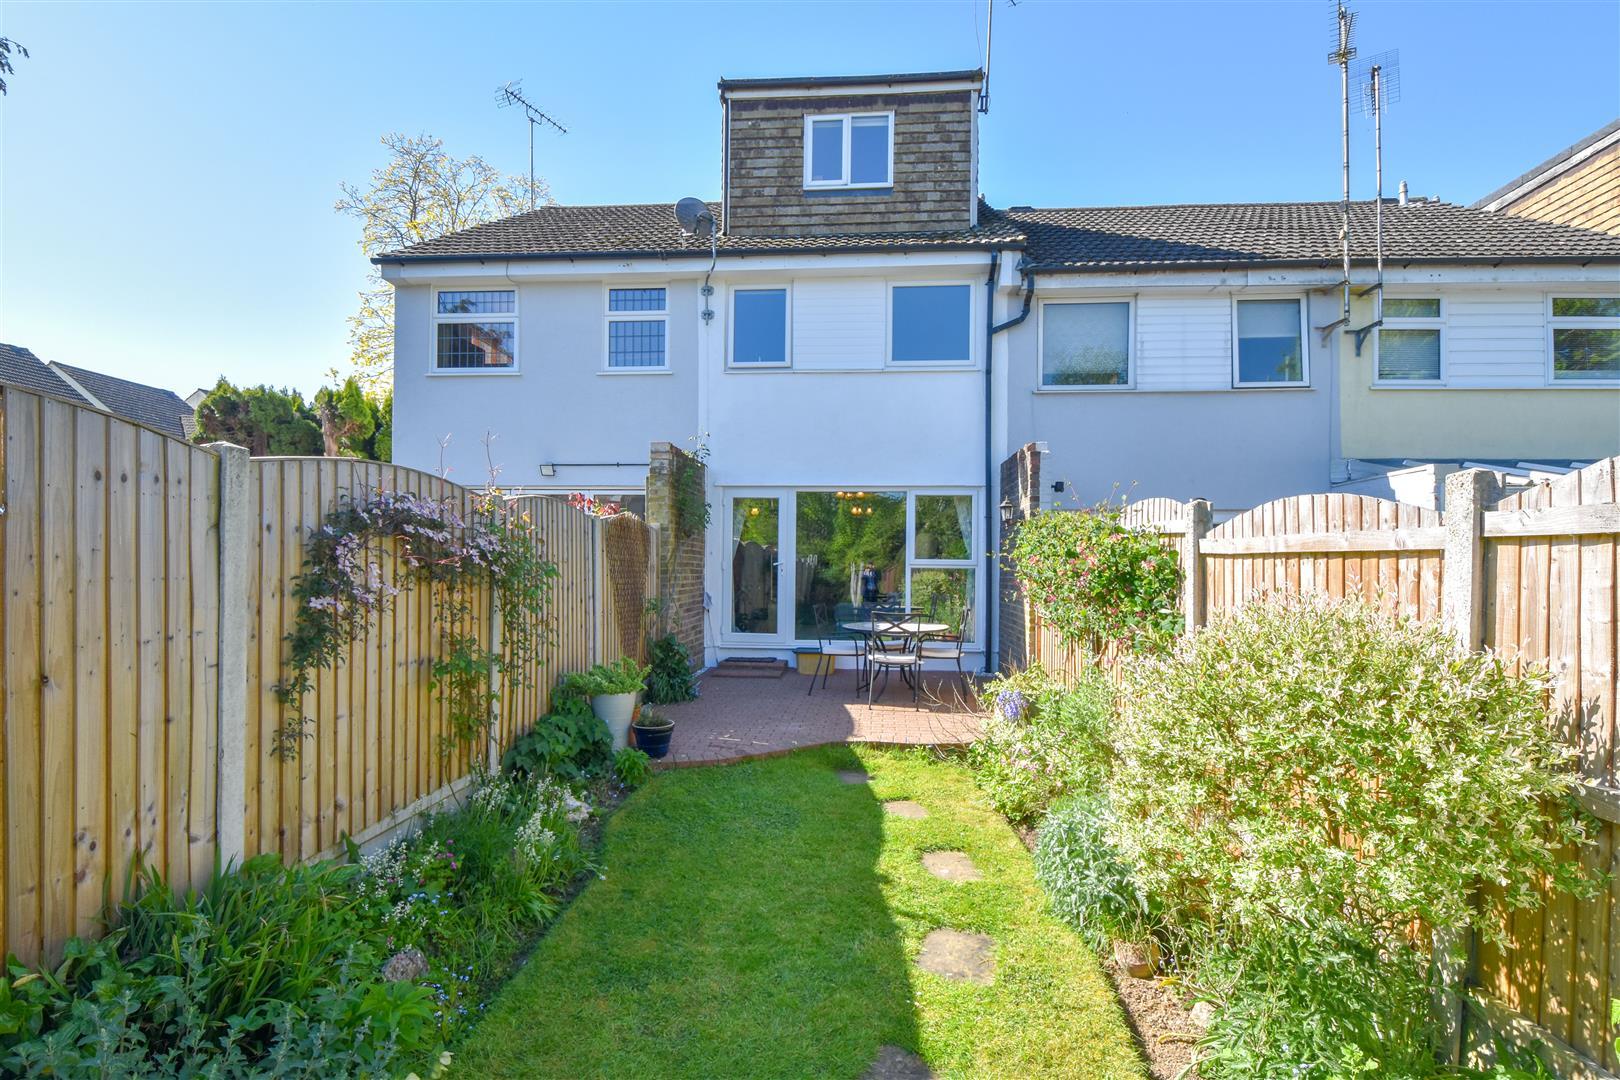
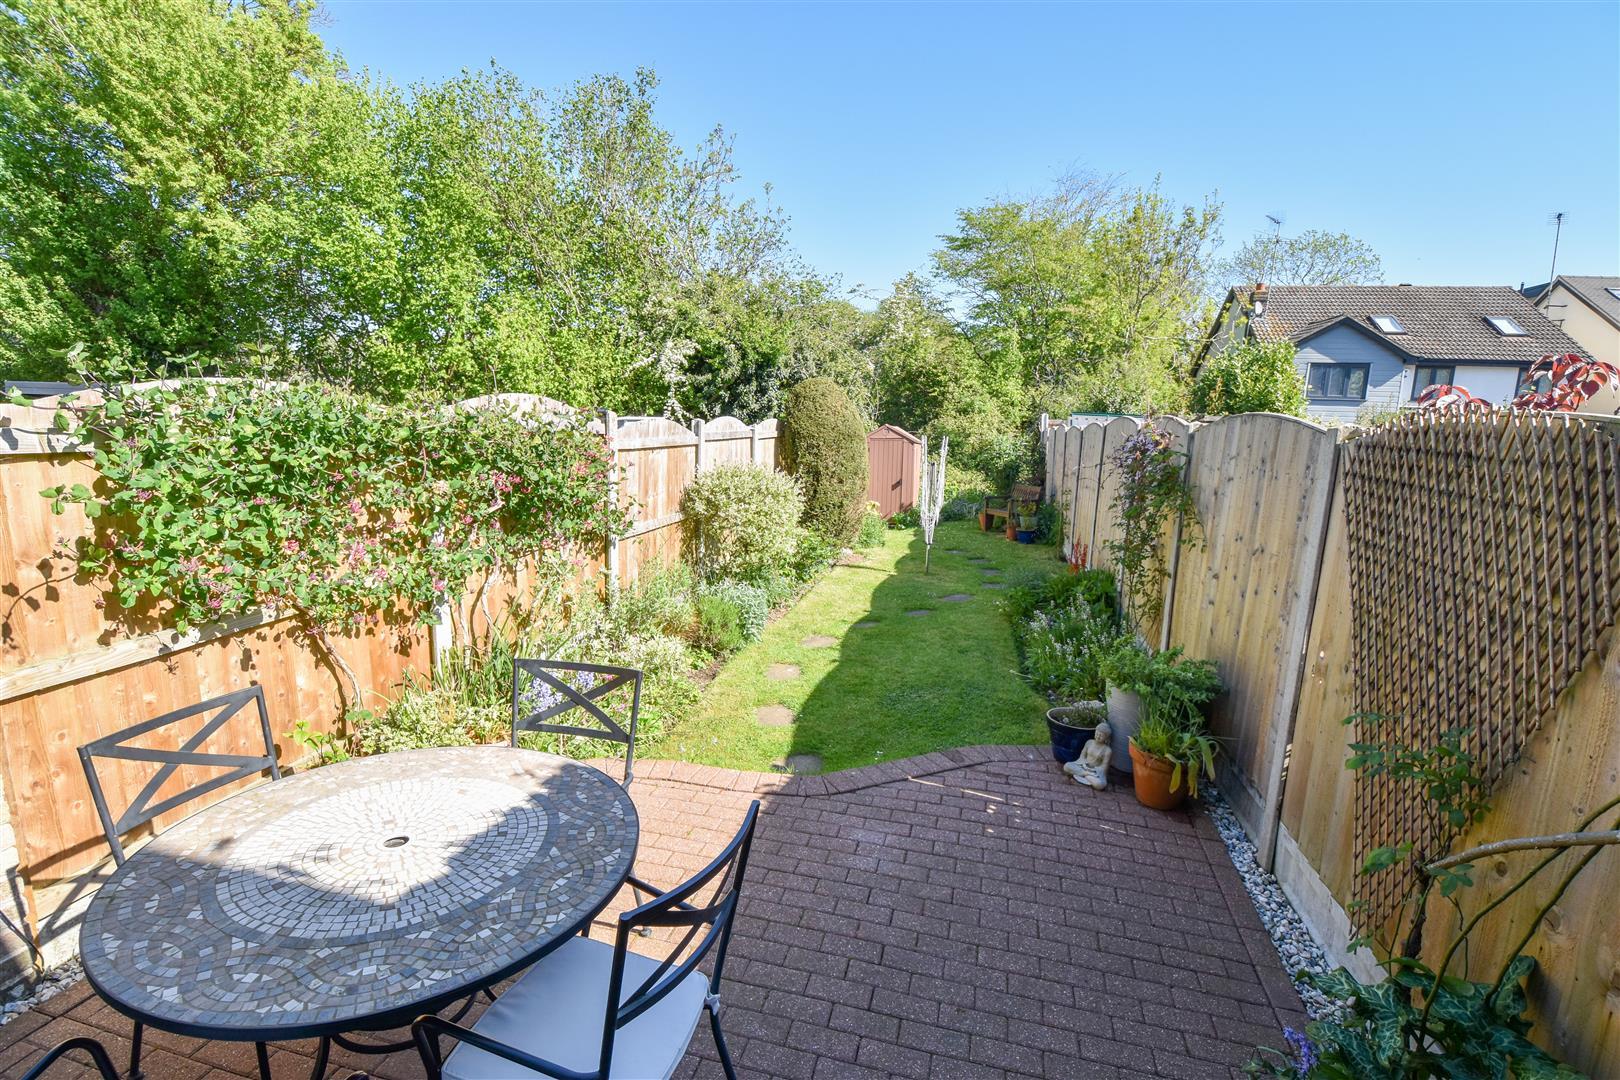
- UN-OVERLOOKED FROM THE REAR
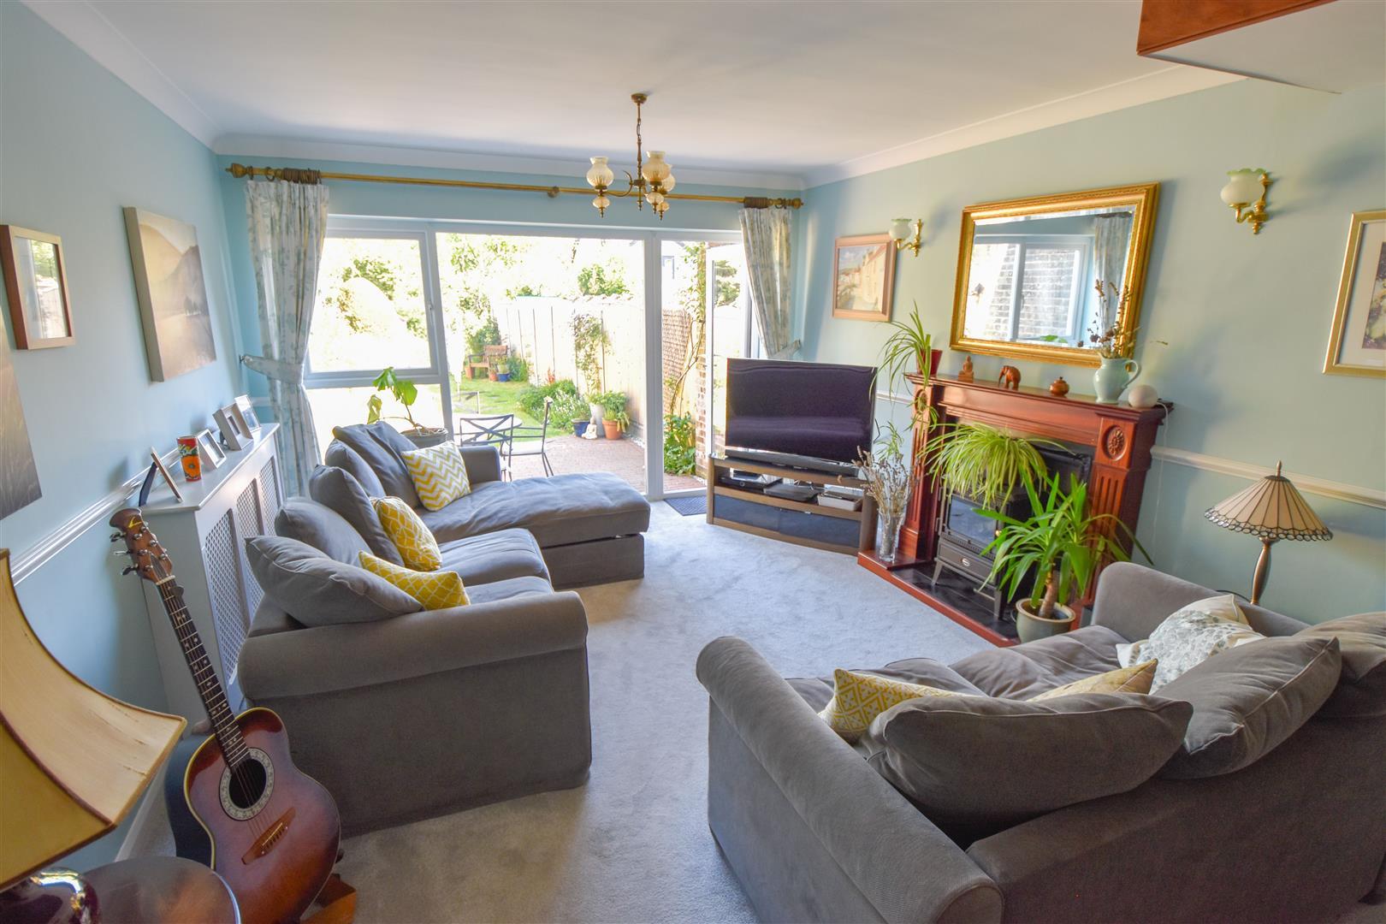
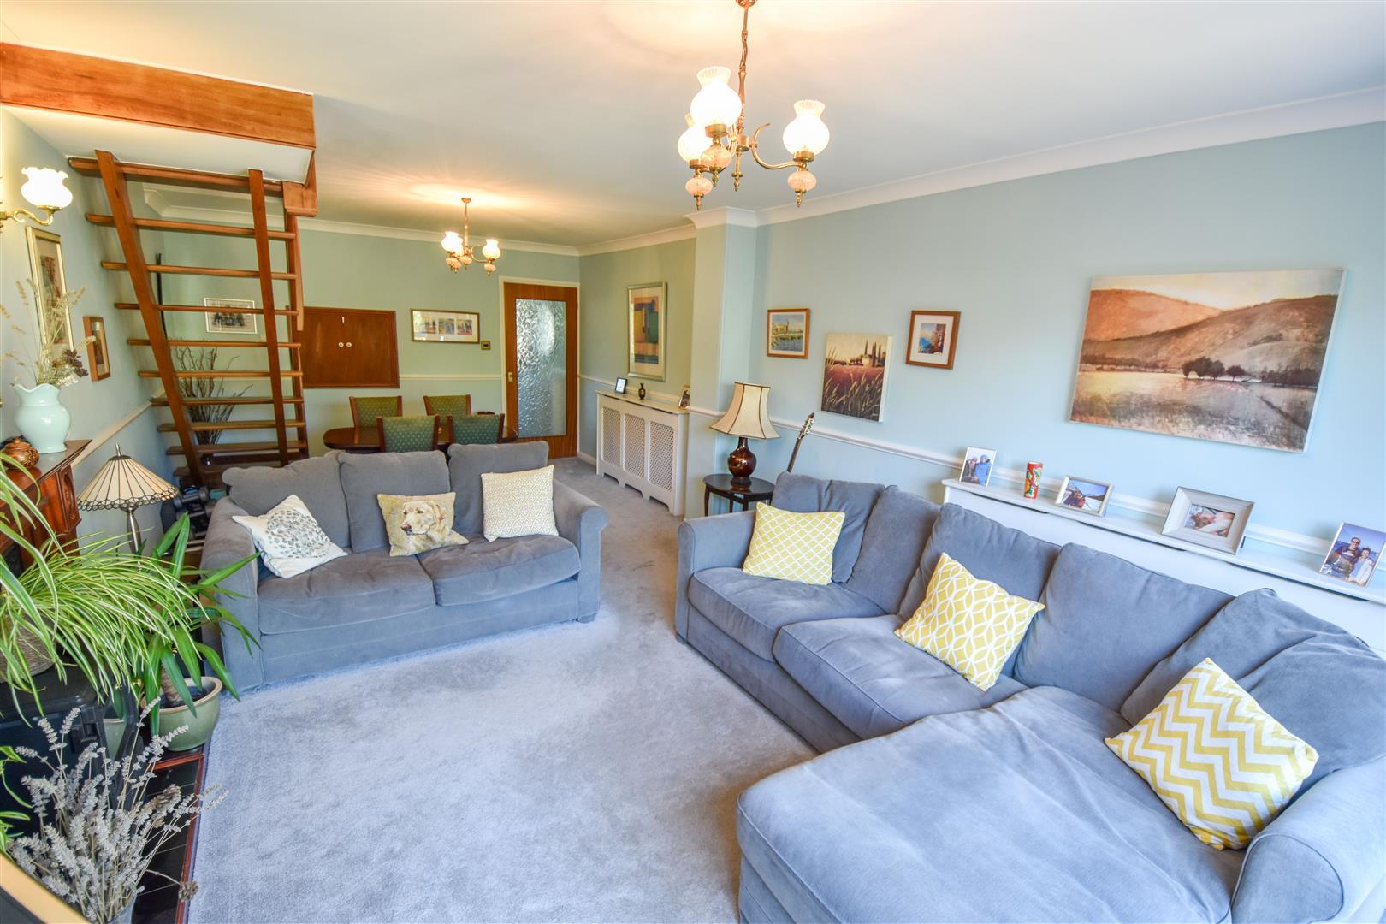
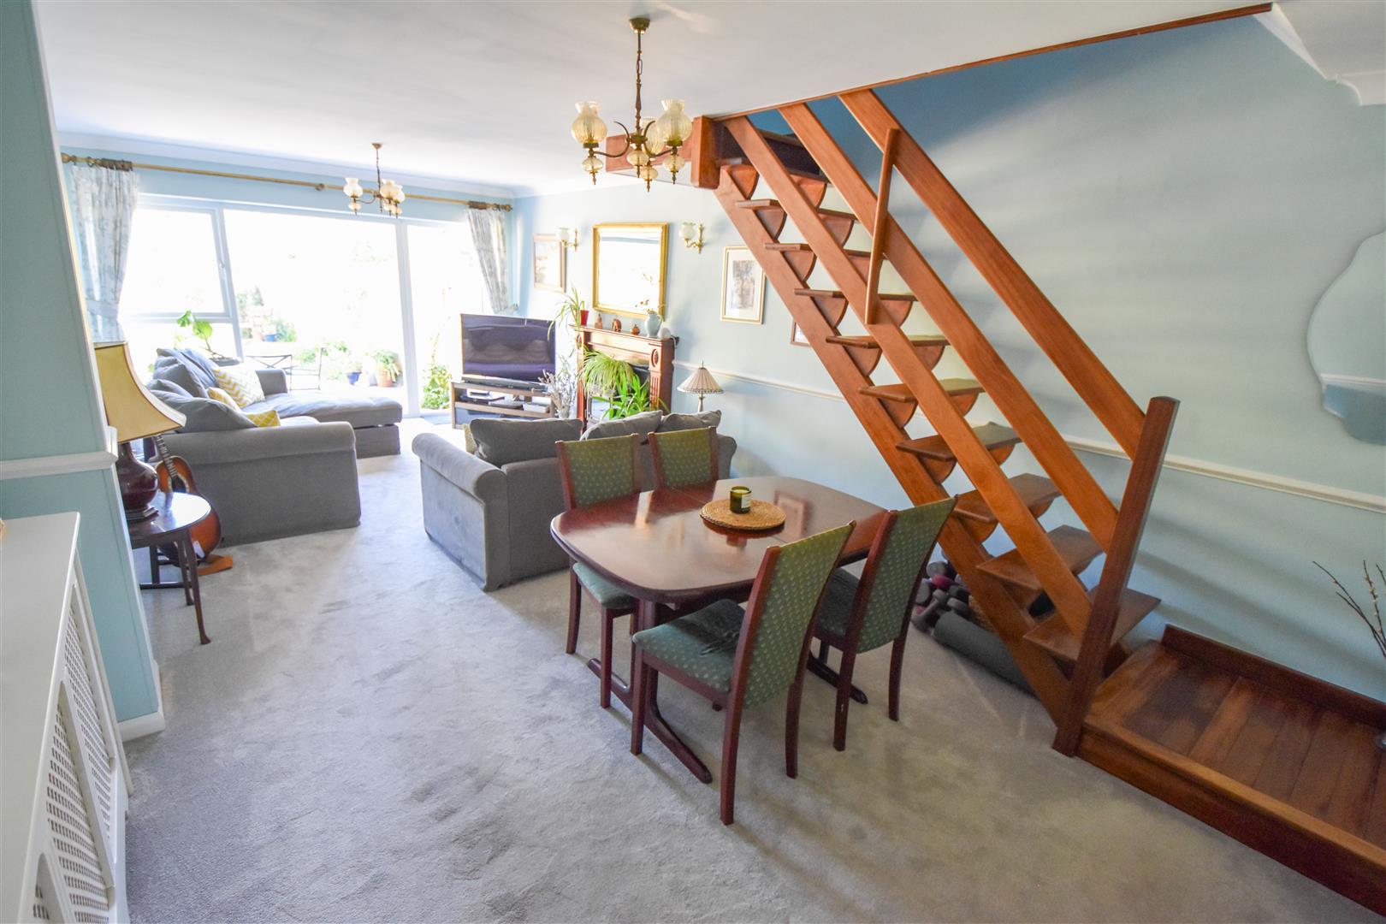
- SPACIOUS LOUNGE / DINER

4 Bedroom Terraced House for sale in Brentwood
 1
4
1
Set back from the road with views over a greensward to the front and having a pretty, unoverlooked cottage style garden to the rear, is this extended, four-bedroom mid terrace house which would make an ideal purchase for a first homeowner or someone looking to downsize. The property is accessible via a pedestrianized walkway and there is garage parking available close by. Located on the outskirts of Doddinghurst Village, viewers will find that all local amenities are within easy reach, along with being just a short drive into Brentwood and Shenfield Town centres where you will find high street shopping and mainline train services into London.
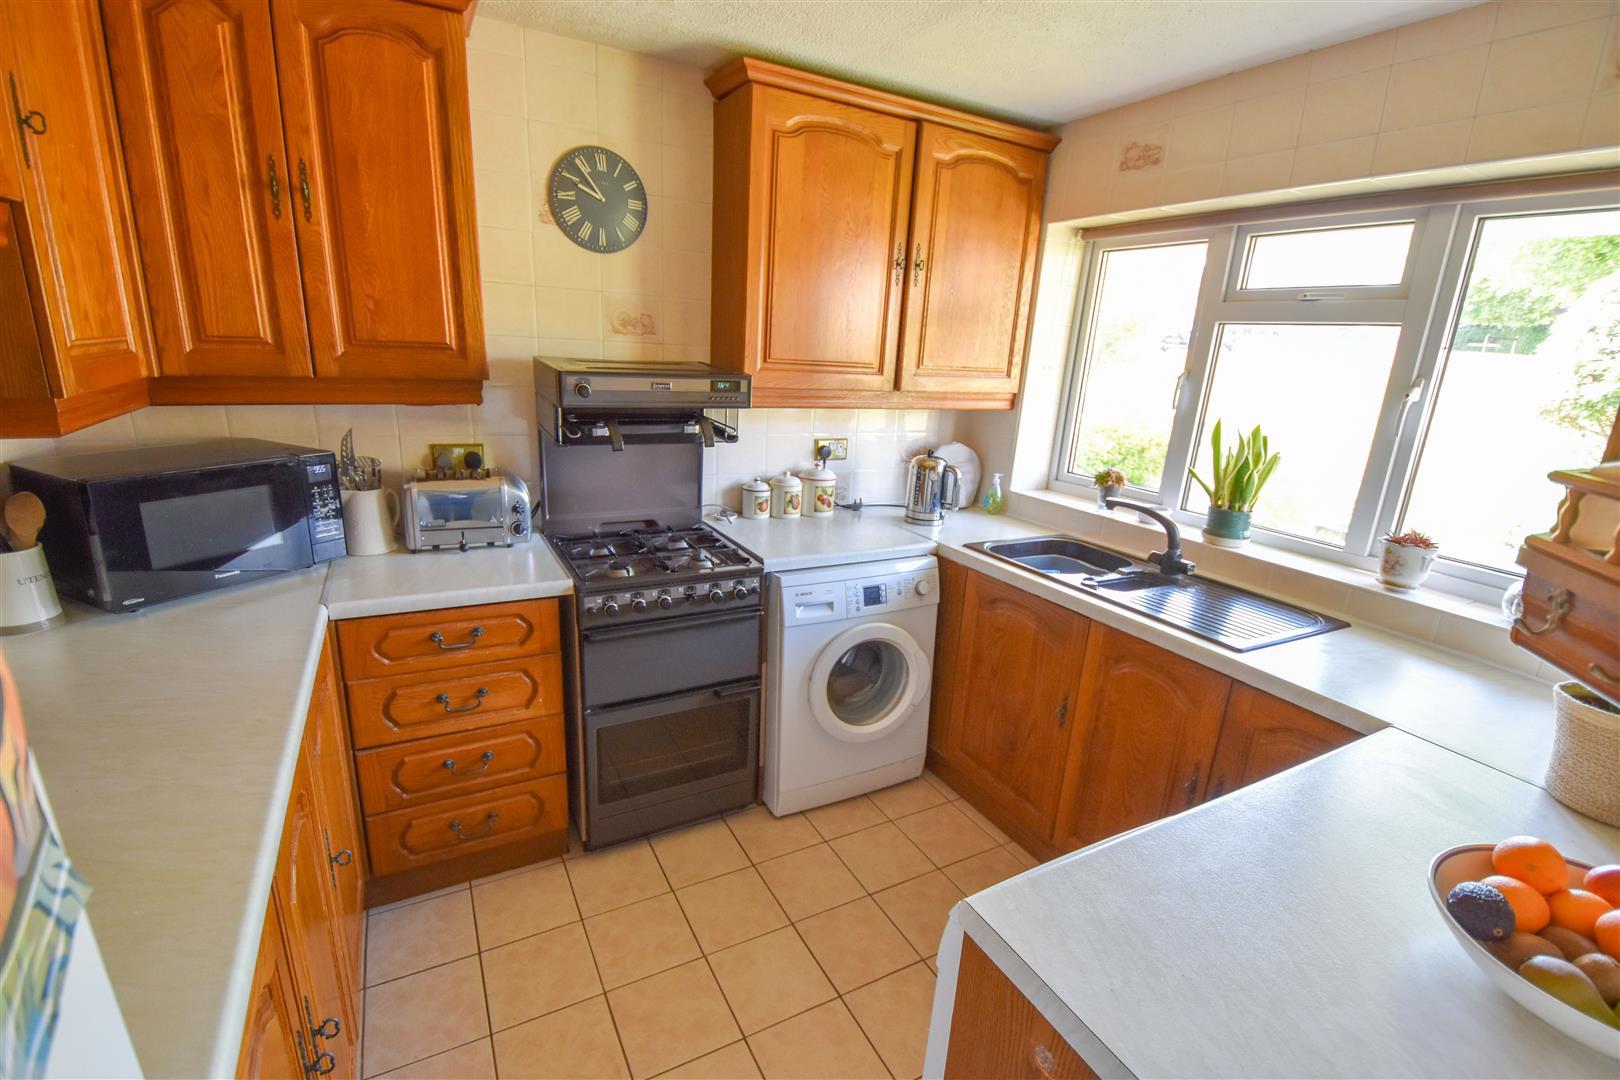
Entering the property a hallway provides access into the kitchen and into a spacious lounge/diner. The kitchen has been fitted in a range of wood effect wall and base units with space for freestanding appliances. Views from the kitchen window overlook a pleasant greensward to the front. A spacious lounge / diner has stairs rising to the first floor and access into the garden, along with a large window to the rear which allows for good natural lighting into this section of the room. The lounge / diner has clearly defined spaces for both relaxing and dining, and there is a serving hatch through to the kitchen.
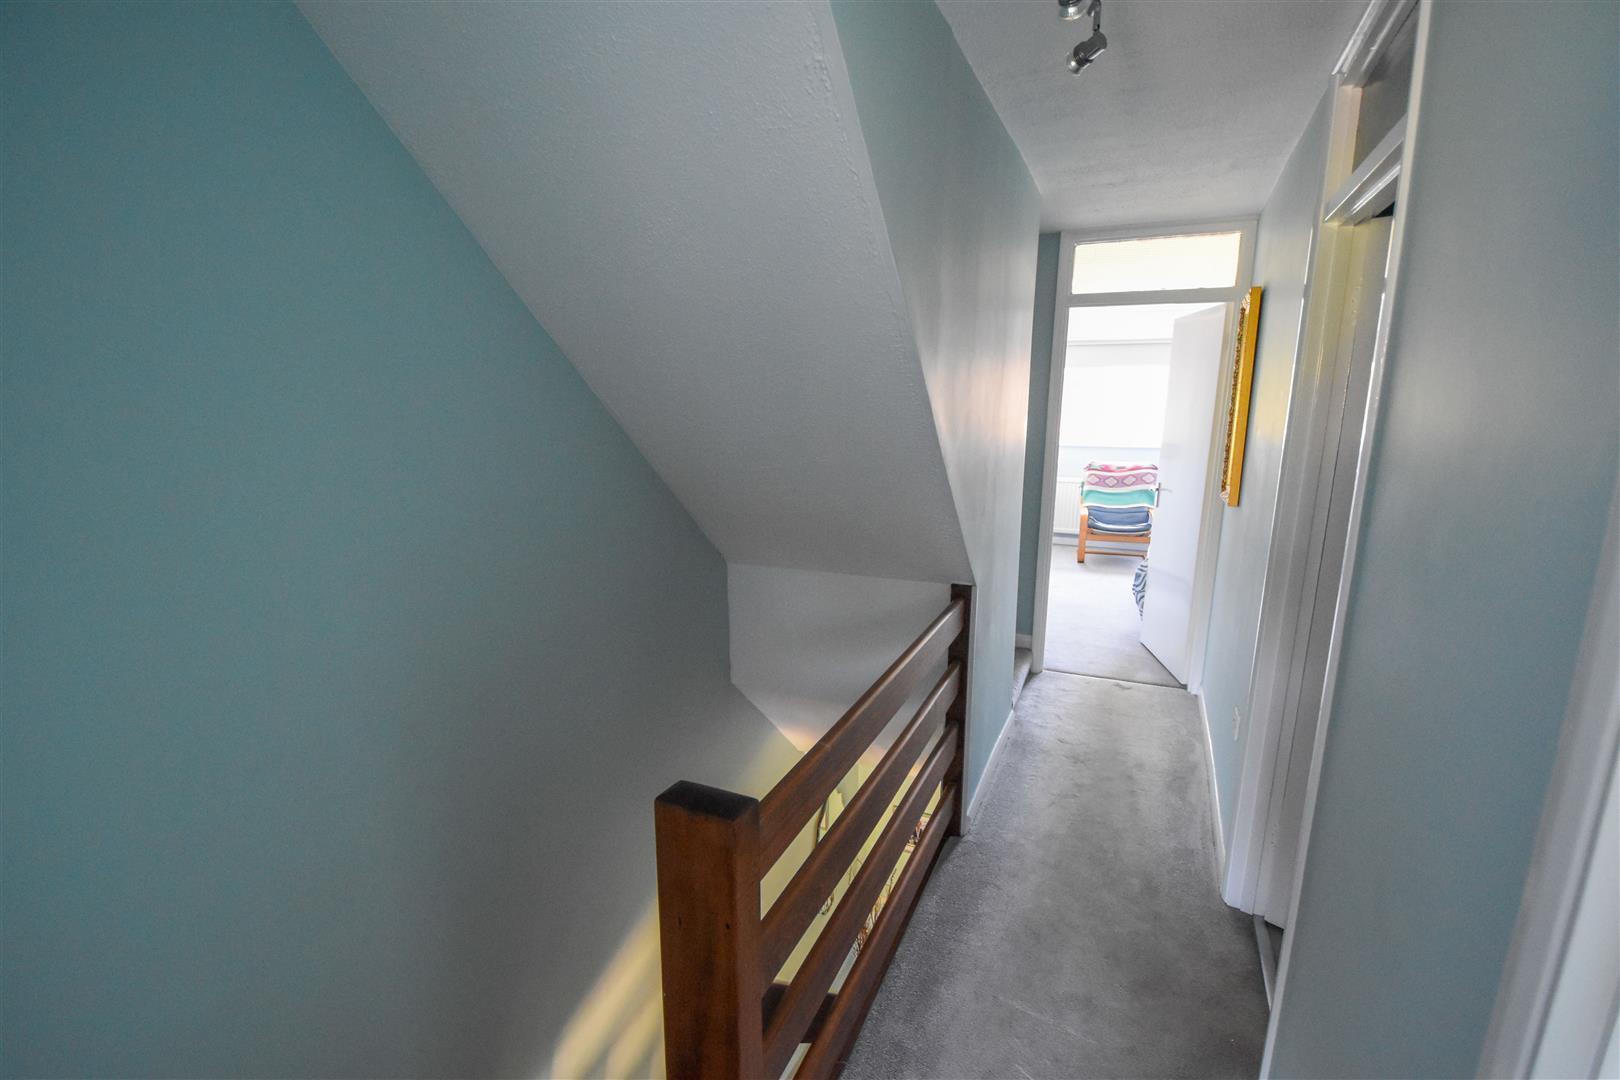
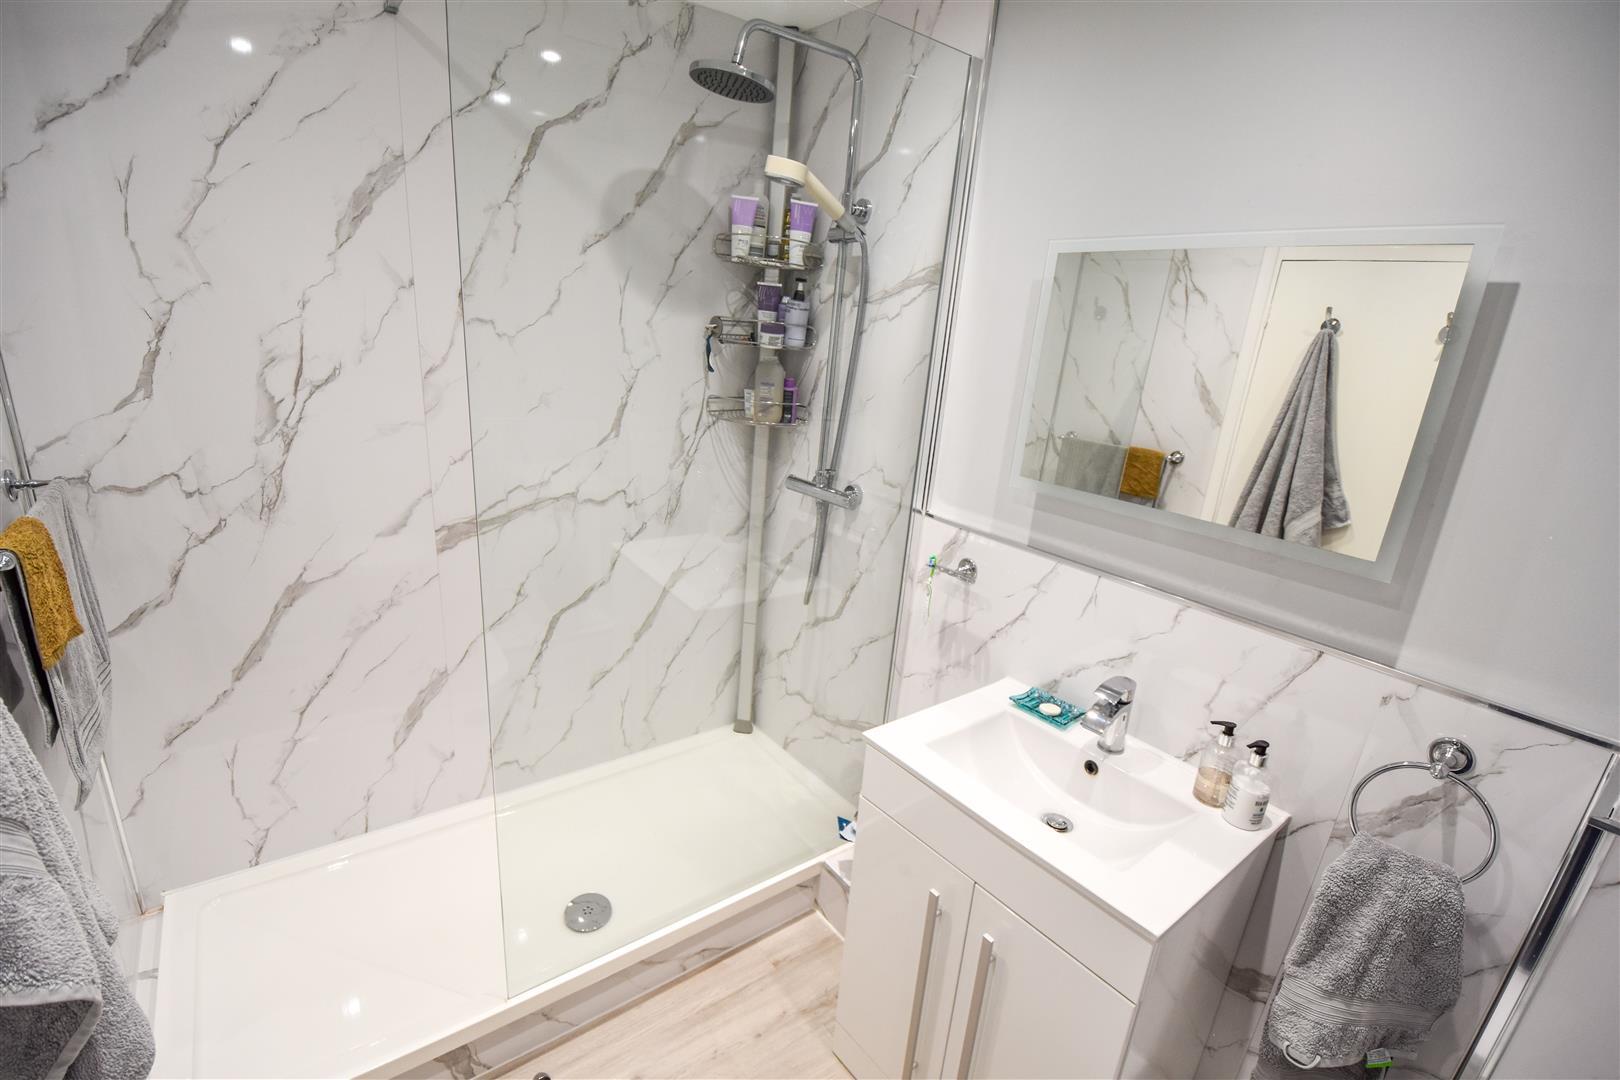
Rising to the first floor there are doors to all rooms and a further set of stairs which rises to the second-floor level. Overall, the property has four bedrooms, one is located on the second floor along with a separate study and the remaining three bedrooms are on the first floor. Finishing the accommodation on the first floor is a main shower room which consists of a double shower tray with overhead and handheld attachments, wash hand basin set into a vanity unit and a close coupled w.c.
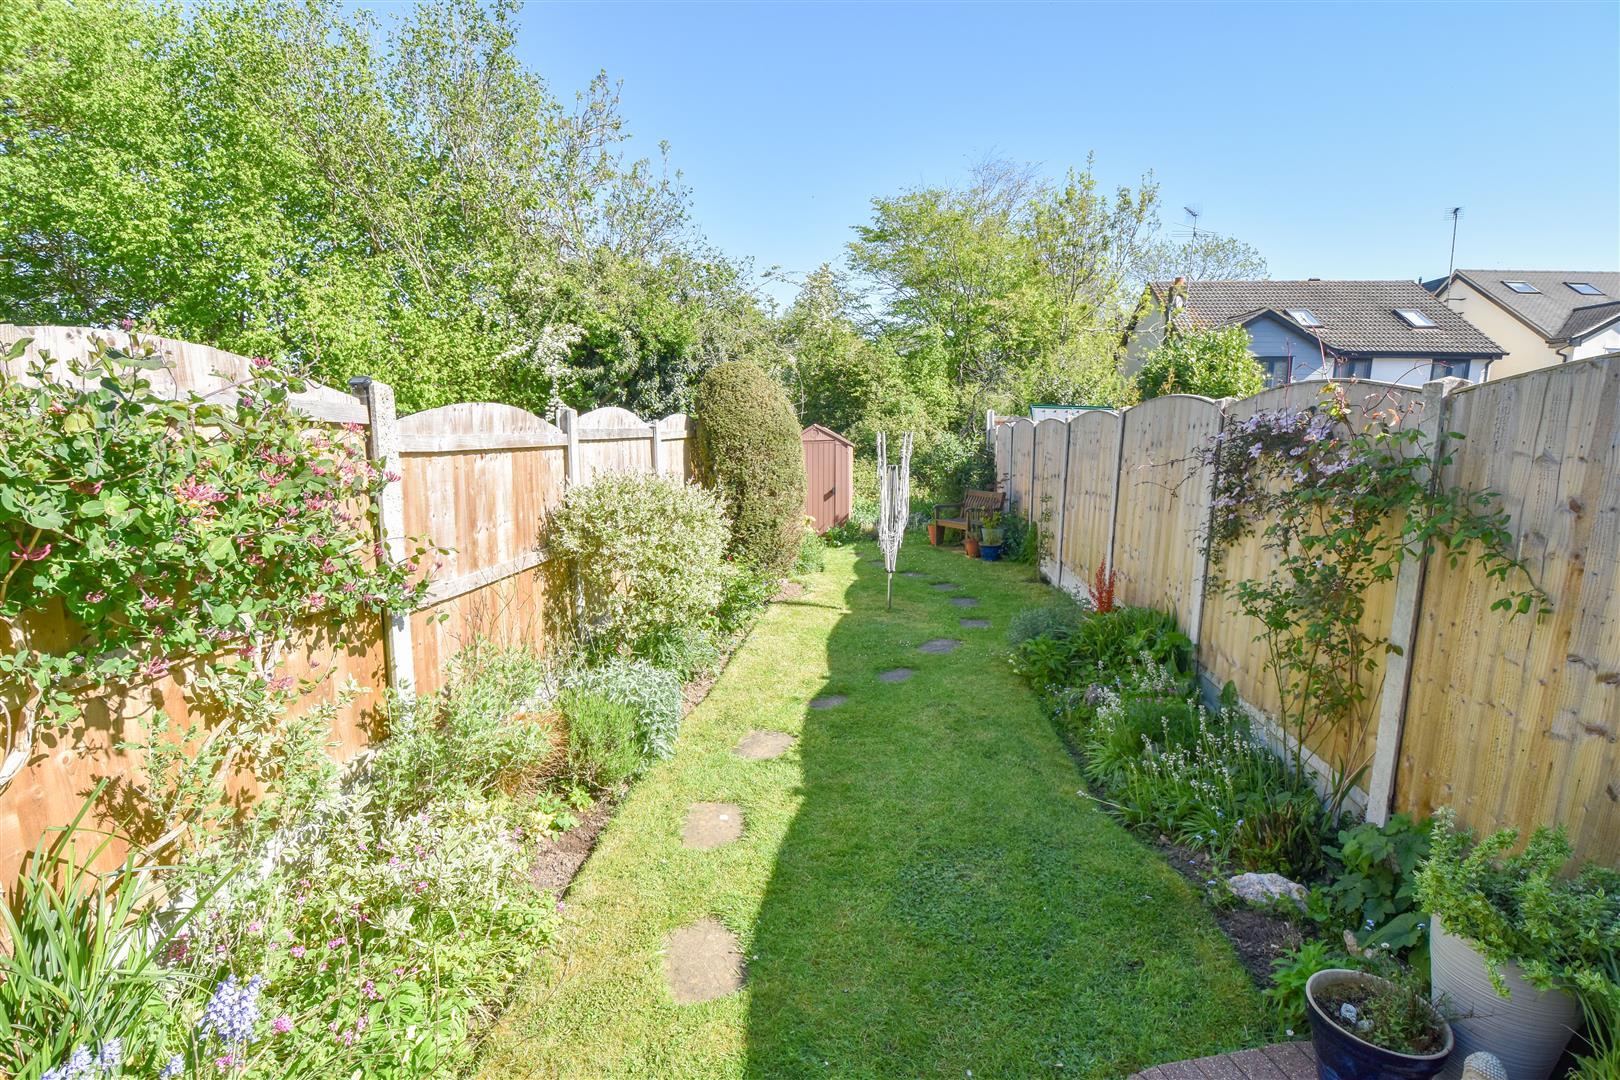
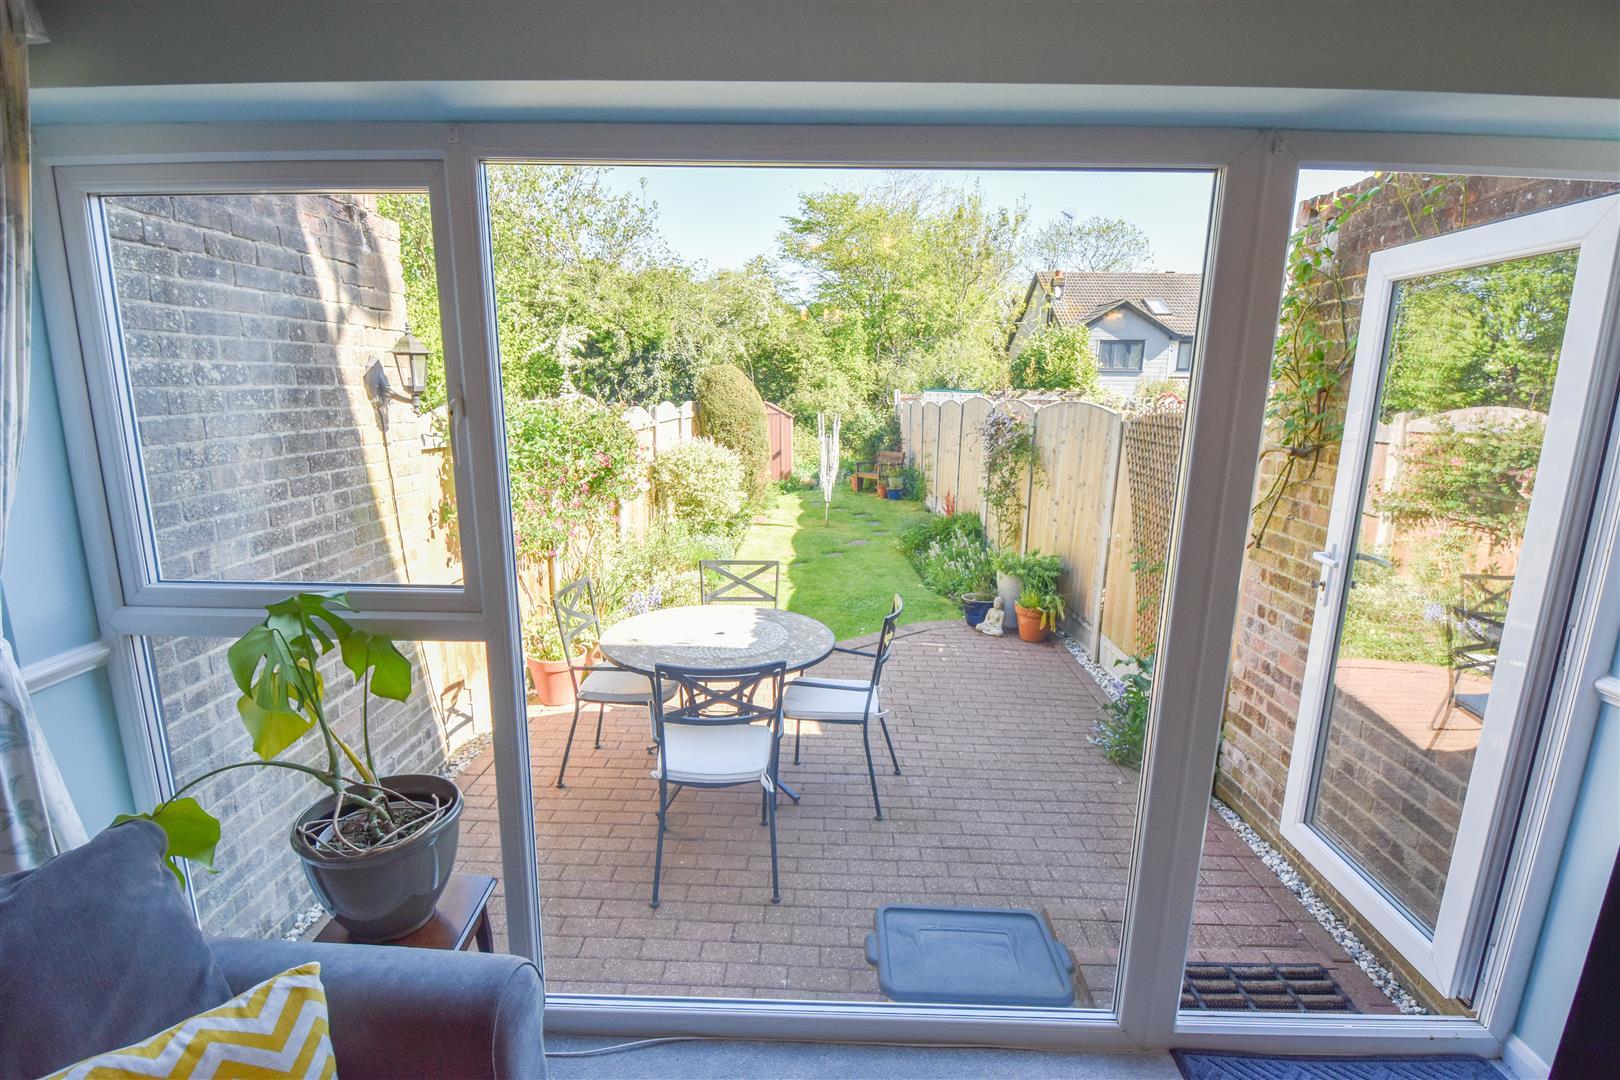
To the rear of the property there is a pretty, cottage style garden which commences with a block paved patio leading into lawns. A stepping stone pathway leads to the rear where you have a timber framed storage shed, and there are fenced borders on all sides. Viewers will note that the property benefits from being un-overlooked at the bottom of the garden. As previously mentioned, the property is accessible via a pedestrianized walkway to the front and is set well back from the road with views over a tidy greensward. Parking is available in a garage a block close by with additional parking space.
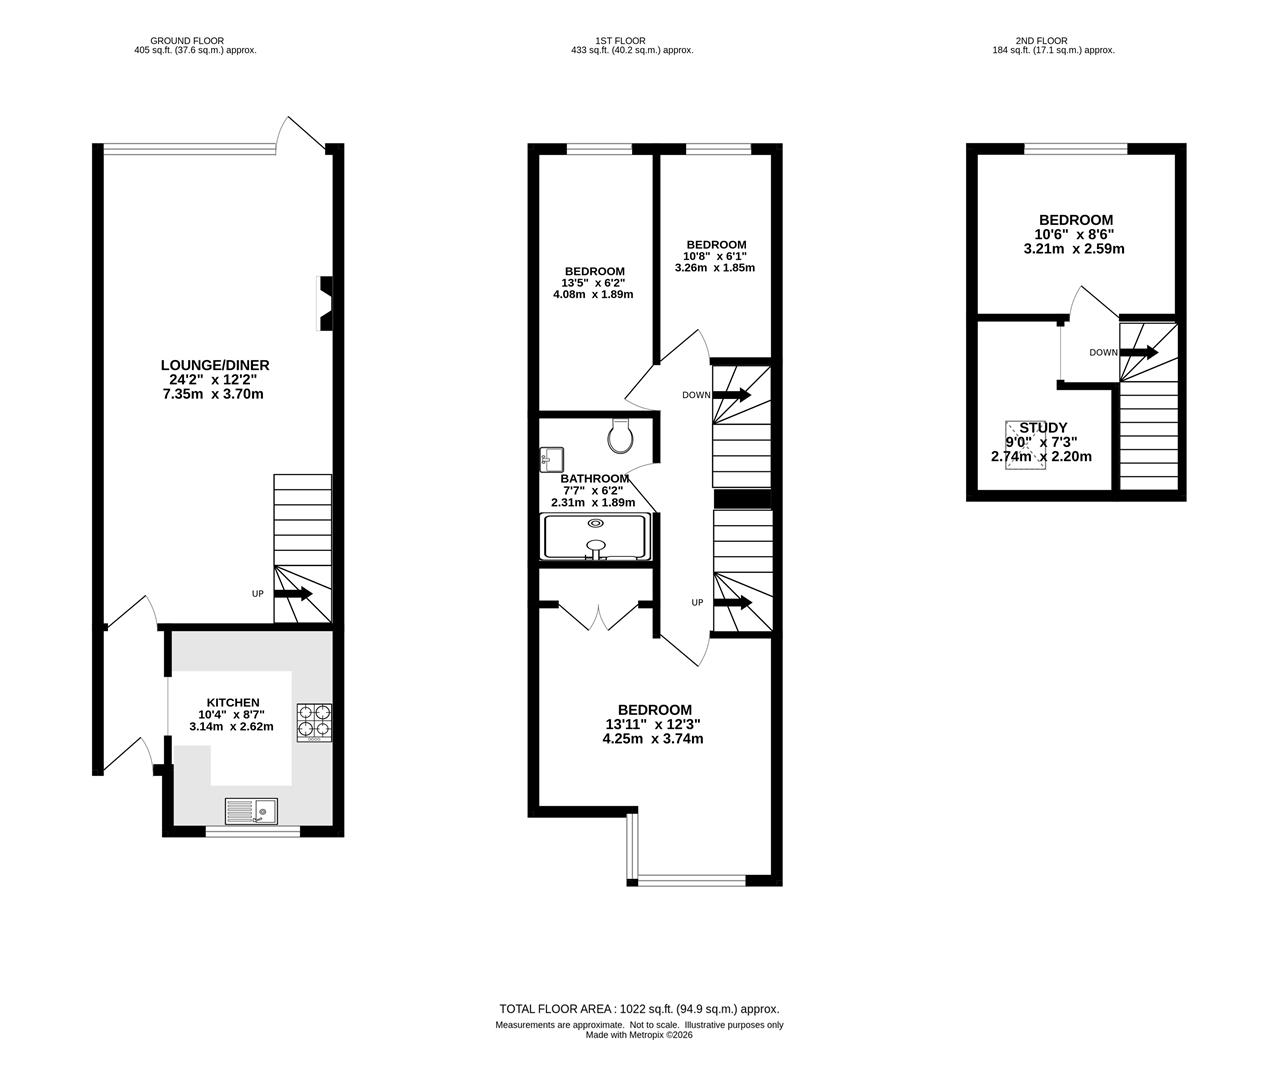
Entrance Hall - Doors into the kitchen and lounge / diner.
Kitchen - 3.15m x 2.62m (10'4 x 8'7) - Wood effect wall and base units provide ample storage and there is space for free standing appliances.
Lounge / Diner - 7.37m x 3.71m (24'2 x 12'2) - Open tread staircase with wooden hand rail rises to the first floor. Window and door to rear giving access into the garden.
First Floor Landing - Doors to all rooms and further set of stairs to the second floor.
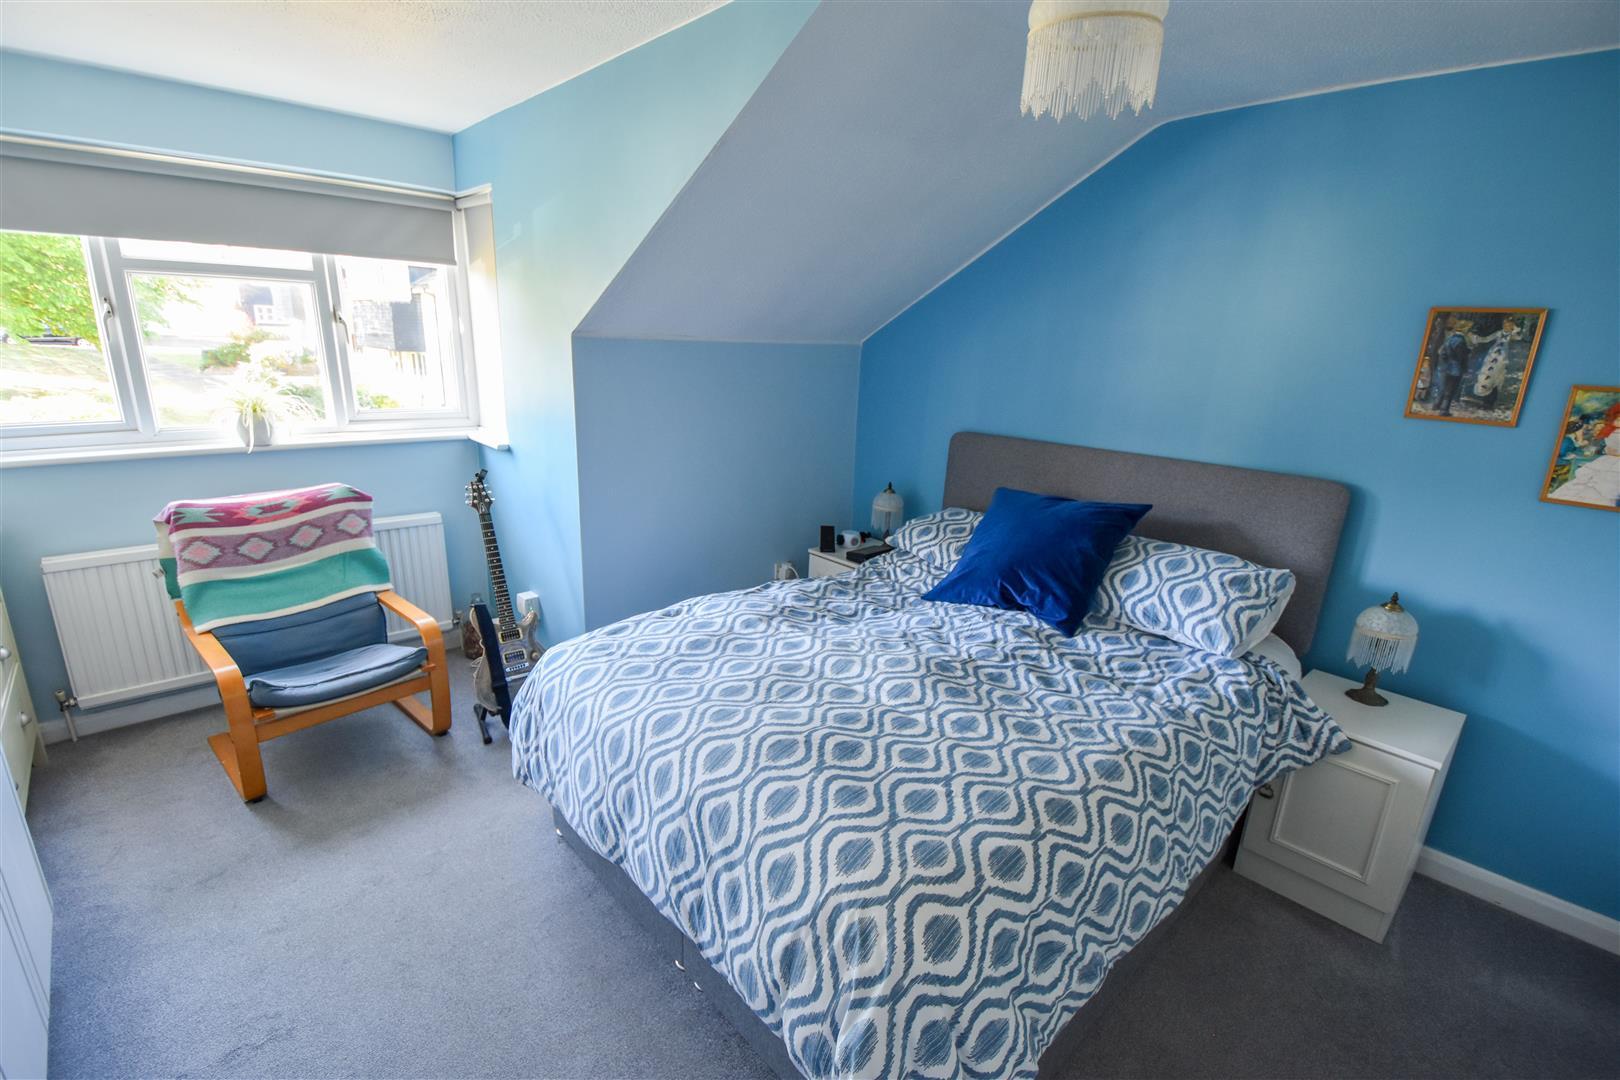
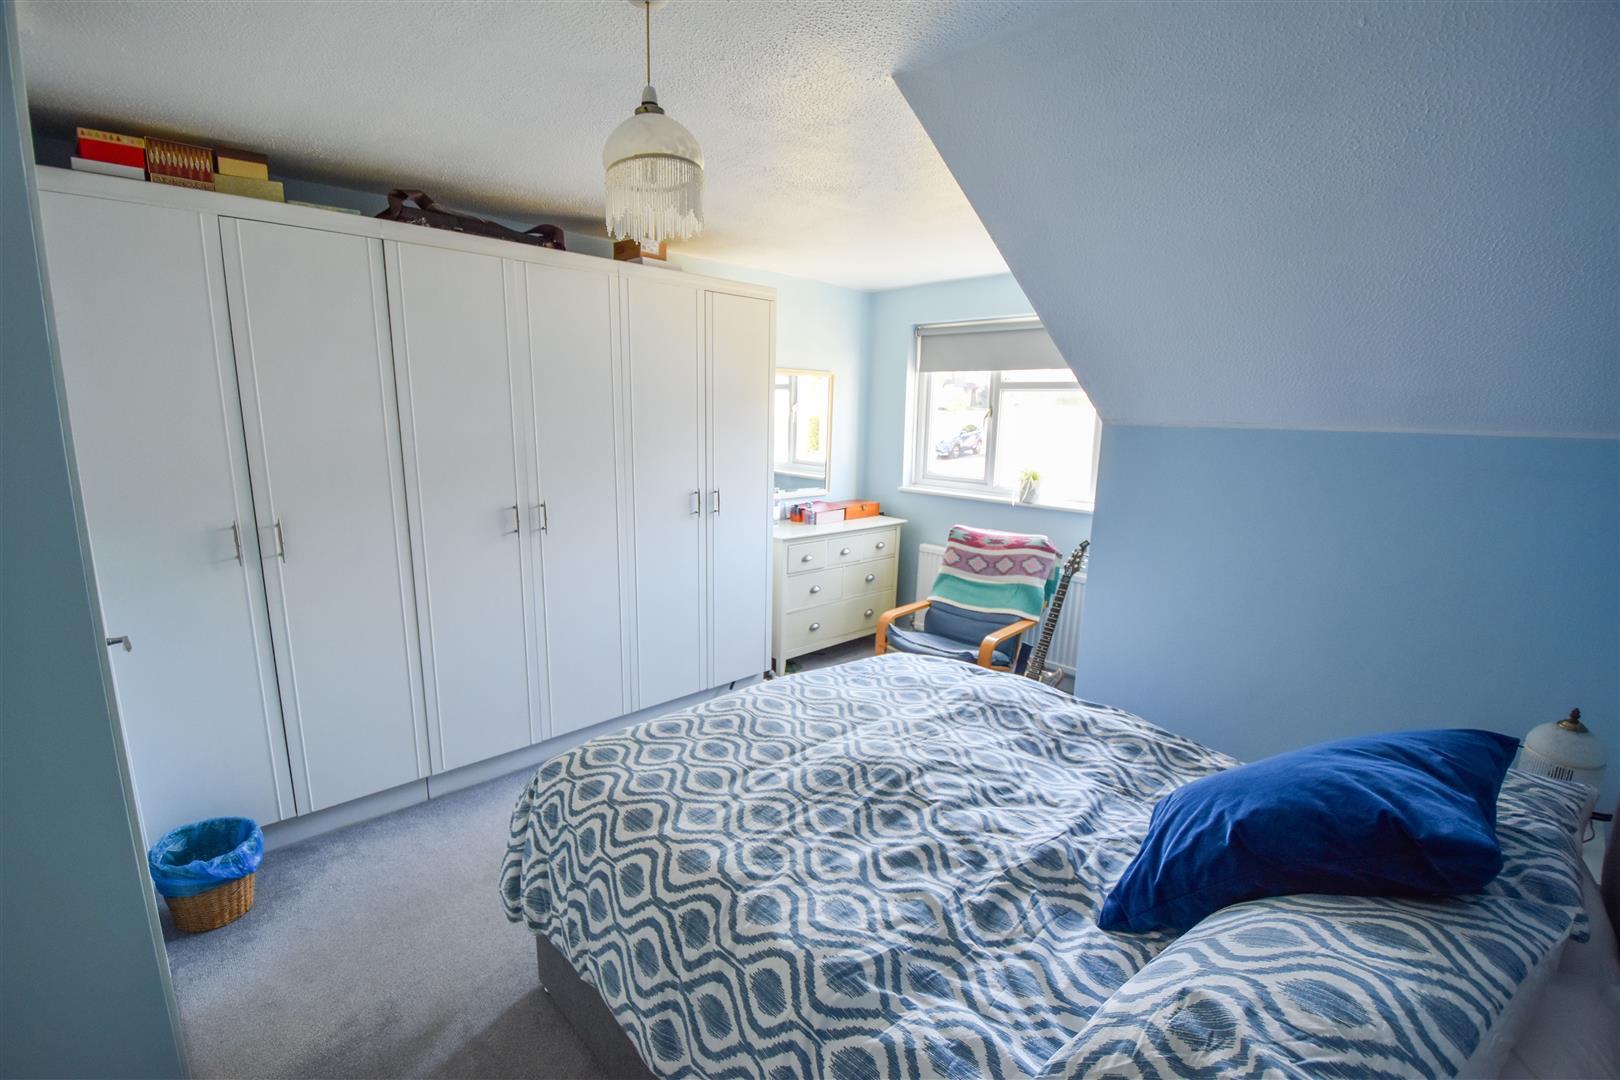
Bedroom - 4.24m x 3.73m (13'11 x 12'3) - Window to front aspect. Built-in storage cupboard.
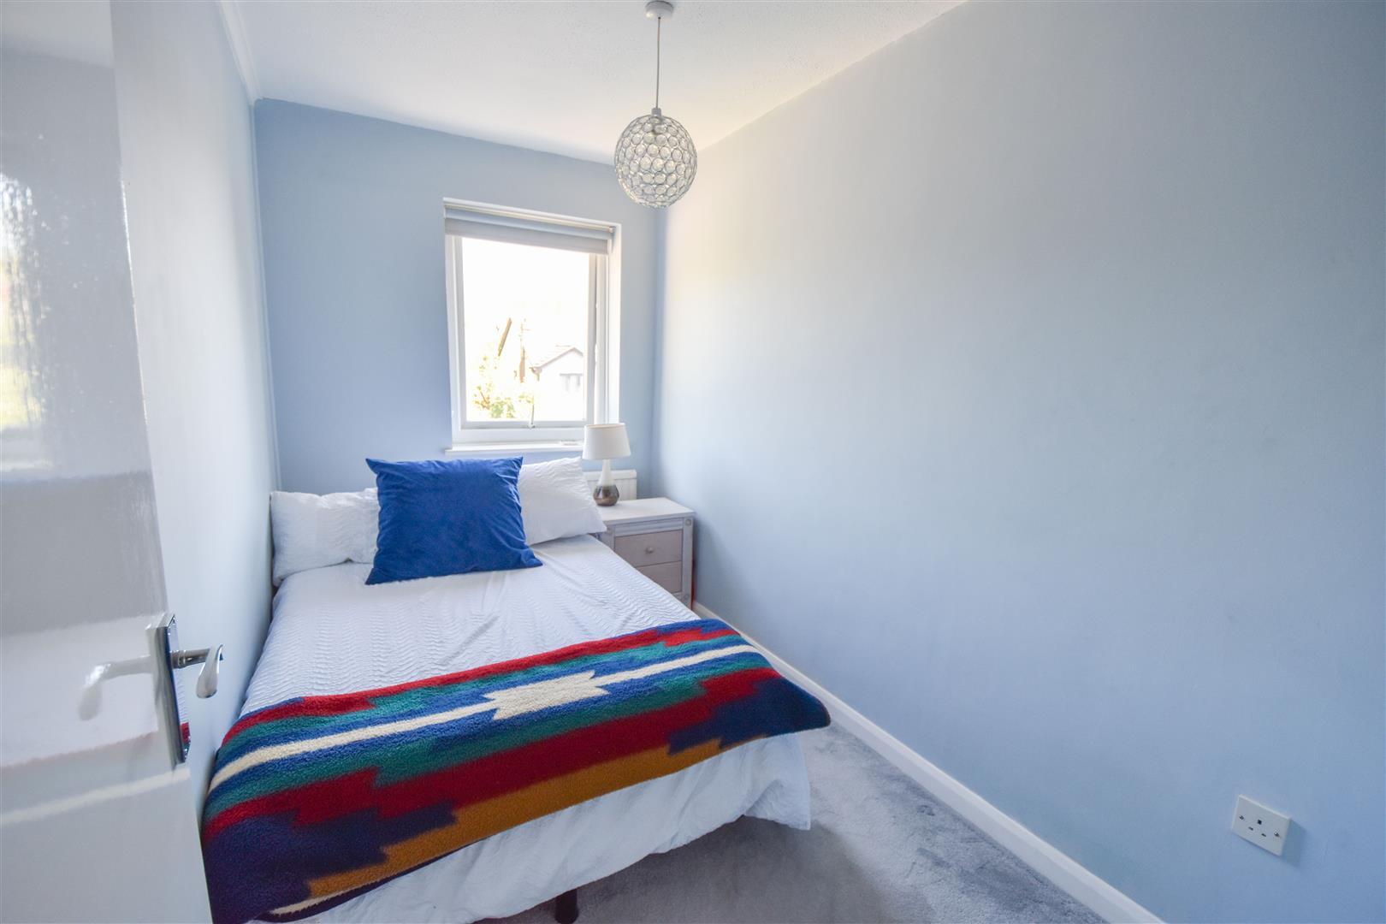
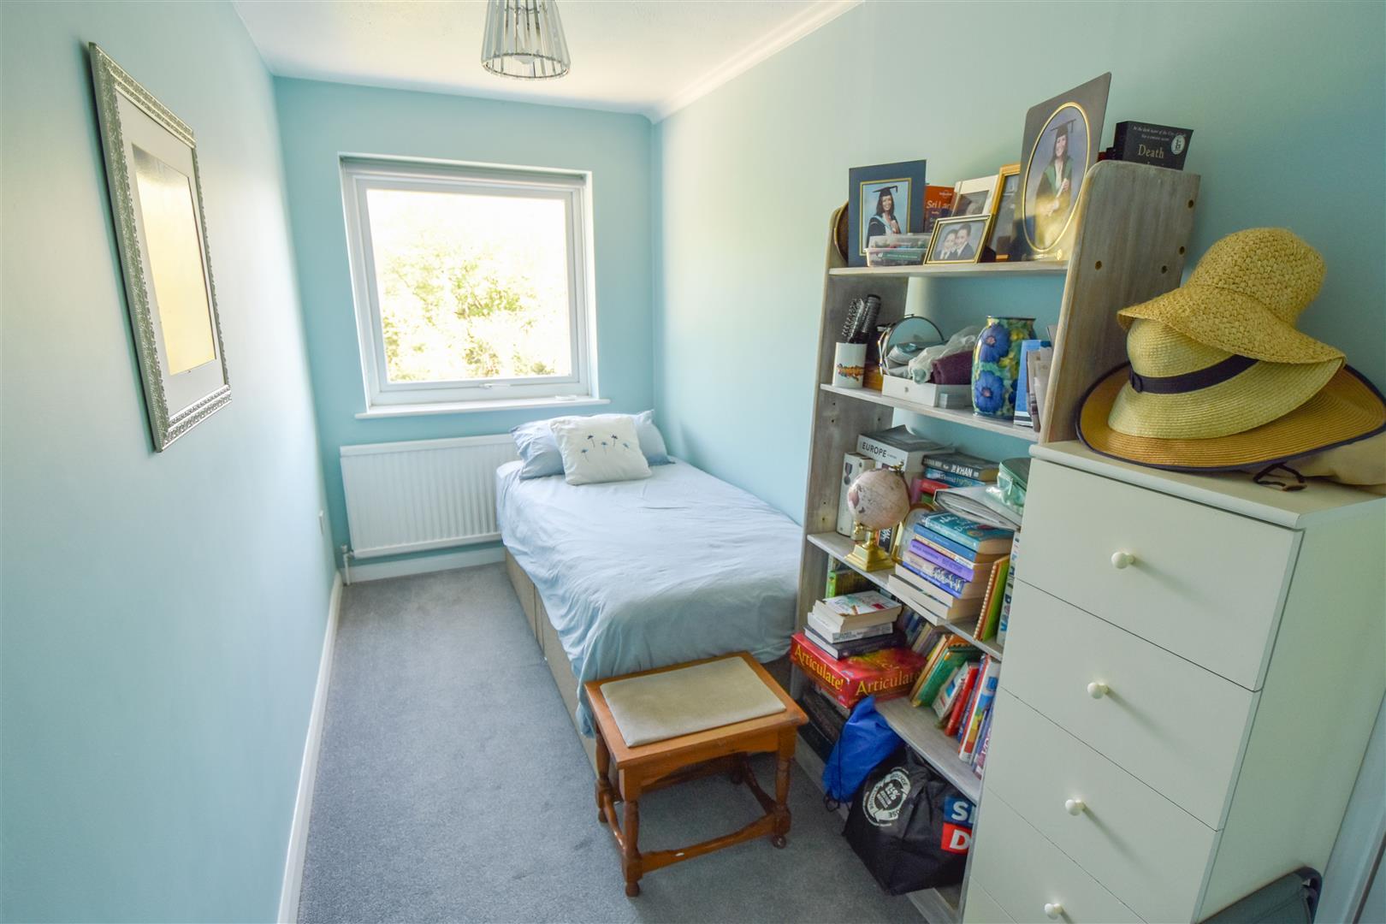
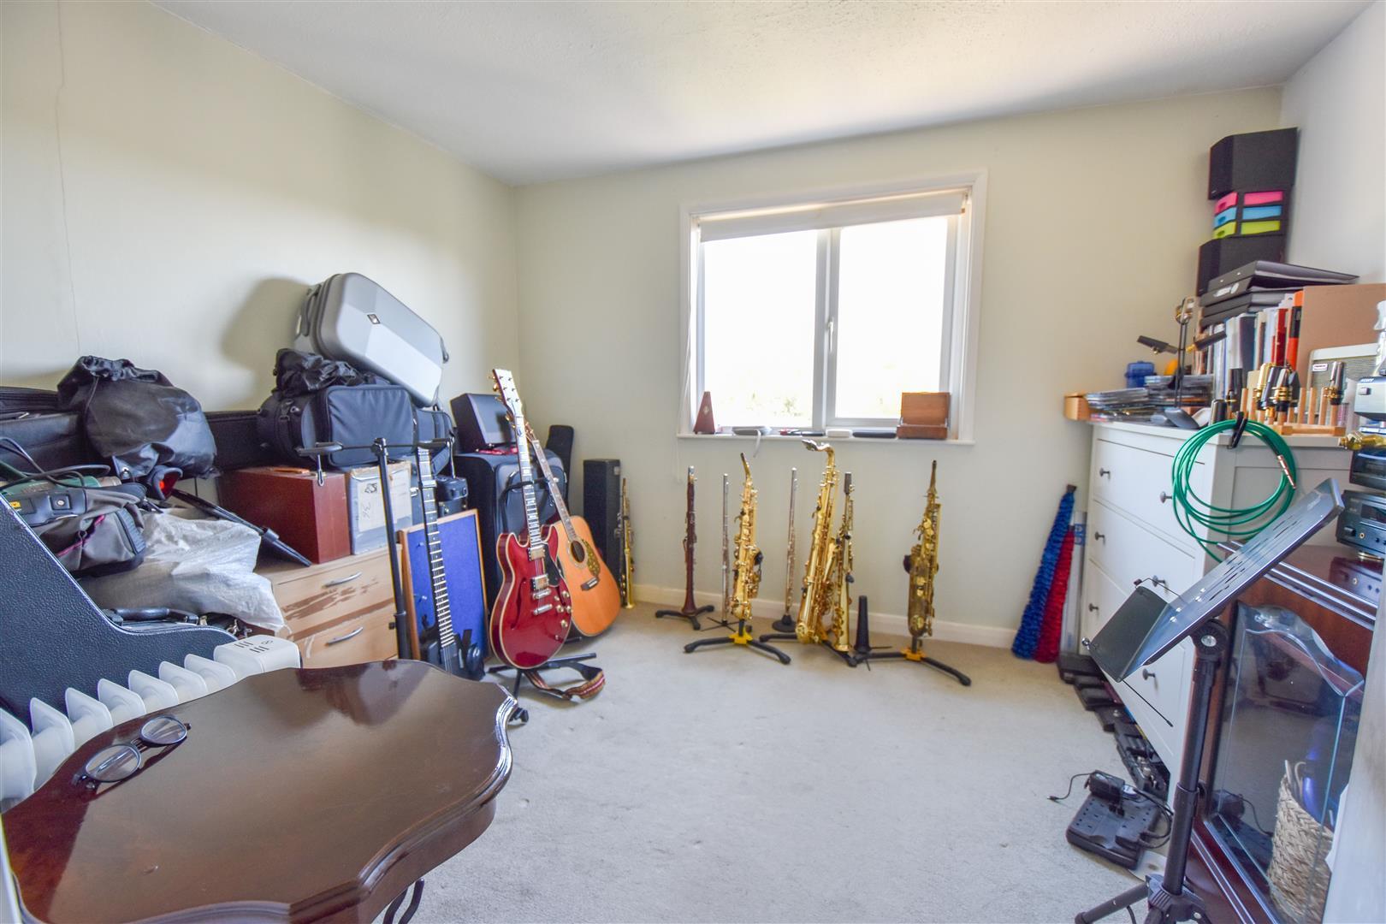
Bedroom - 4.09m x 1.88m (13'5 x 6'2) - Window to rear aspect.
Bedroom - 3.25m x 1.85m (10'8 x 6'1) - Window to rear aspect.
Shower Room - 2.31m x 1.88m (7'7 x 6'2) - Double shower tray with glass screen, overhead and hand held shower attachments. Wash hand basin set into a vanity unit and close coupled w.c.
Second Floor Landing - Opens directly into the study and there is a door giving access into the fourth bedroom.
Study - 2.74m x 2.21m (9' x 7'3) - Velux window.
Bedroom - 3.20m x 2.59m (10'6 x 8'6) - Window to rear aspect.
Exterior - Rear Garden - Commencing with a block paved patio leading into neat lawn. Stepping stone pathway to rear where you have a timber storage shed. Un-overlooked from the rear. Timber panelled fencing to all boundaries.
Exterior - Front Garden - Well-kept front garden which consists of a lawned area and flower beds. Pathway to front door. Access to the property is via a pedestrianised walkway.
Parking - Garage - Garage parking with additional parking space is available in a block close by.
Agents Note - Fee Disclosure - As part of the service we offer we may recommend ancillary services to you which we believe may help you with your property transaction. We wish to make you aware, that should you decide to use these services we will receive a referral fee. For full and detailed information please visit 'terms and conditions' on our website www.keithashton.co.uk
In accordance with the Money Laundering, Terrorist Financing and Transfer of Funds (Information on the Payer) Regulations 2017, as amended, all prospective purchasers are required to undergo satisfactory Money Laundering and Identity Verification checks prior to proceeding with a purchase. We will make a charge of ?30 per purchaser to cover our costs in respect of these checks. This fee is non-refundable and must be paid upon request to enable the necessary checks to be completed.
Property Ref: 34647161
Similar Properties
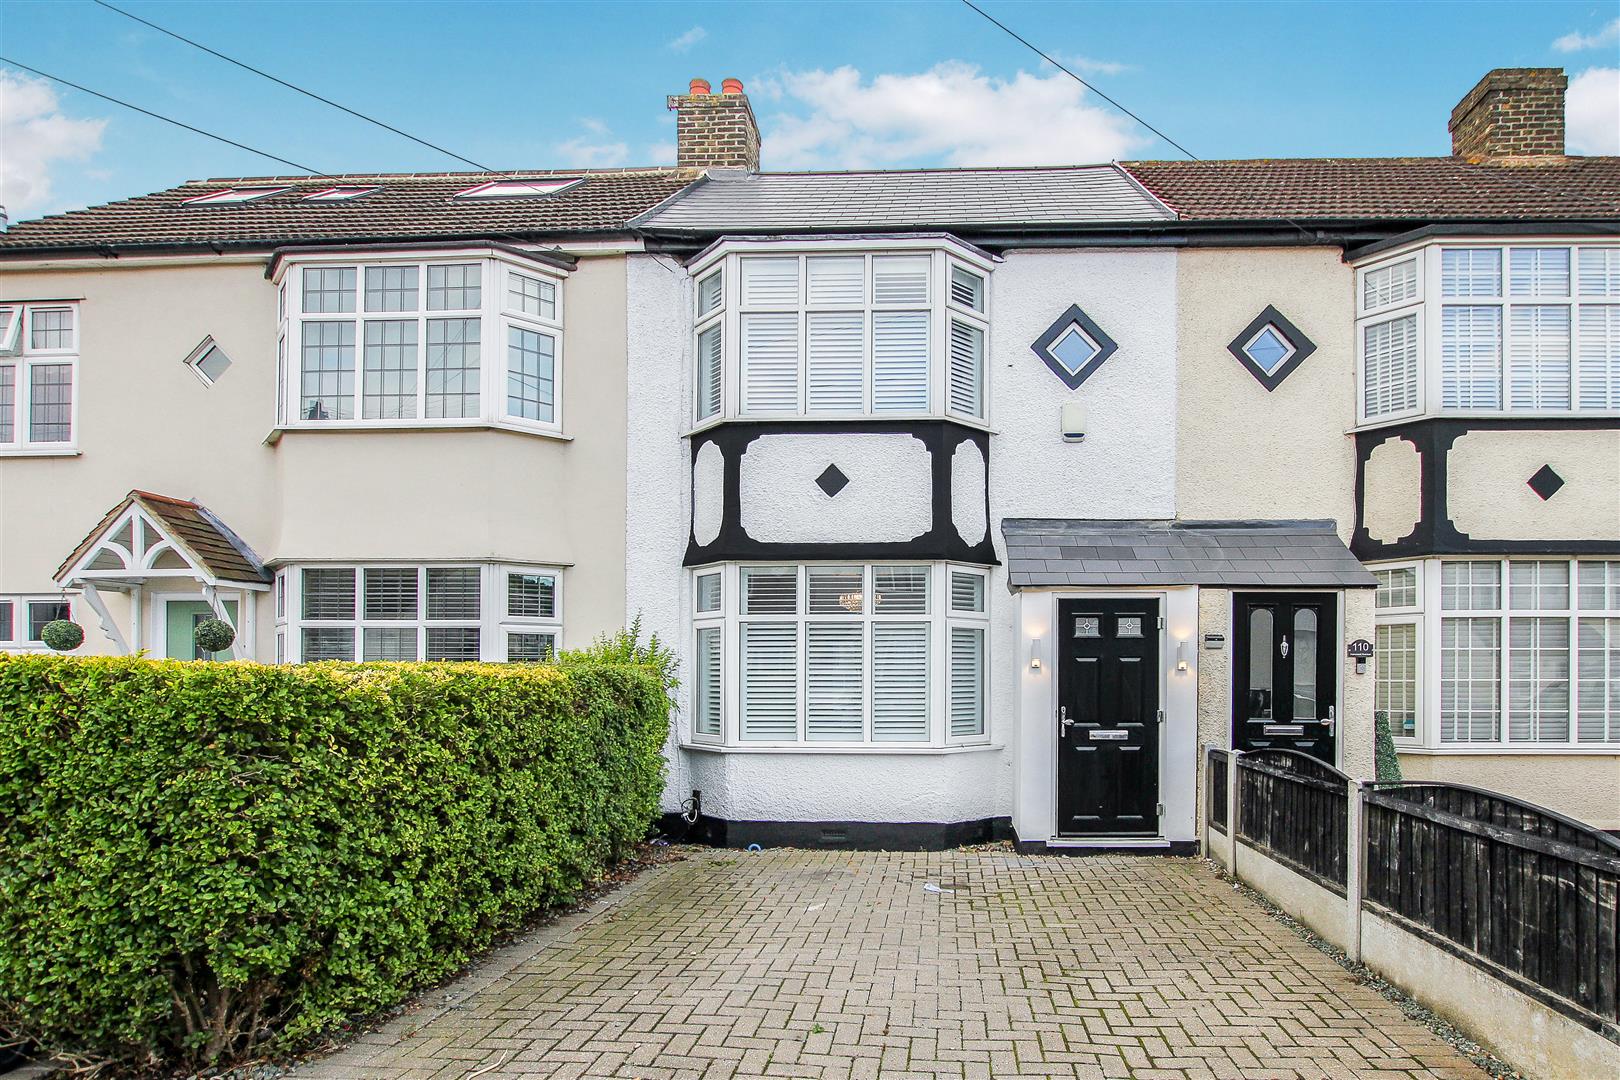
2 Bedroom Terraced House | Guide Price £475,000
Situated in a pleasant road is this two, double-bedroom extended terrace house with a rear garden measuring in the regio...
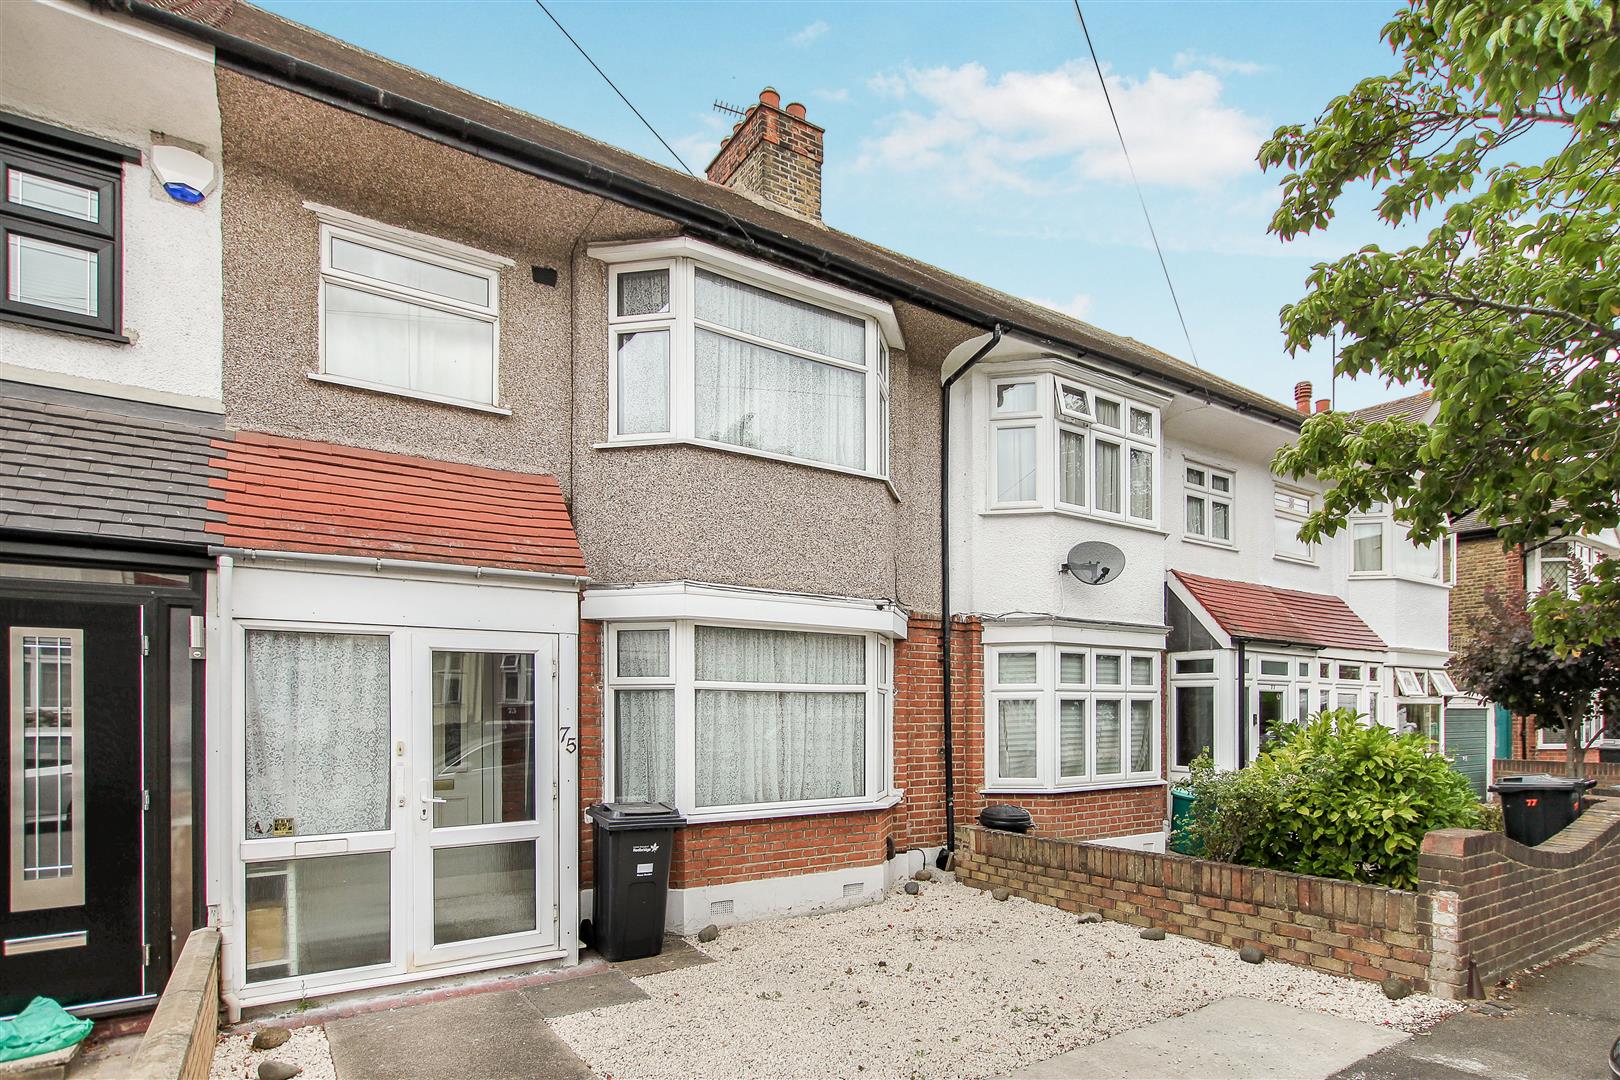
3 Bedroom Terraced House | Guide Price £475,000
Offering an excellent opportunity for improvement and extension to the rear and into the loft space (stpp), is this thre...
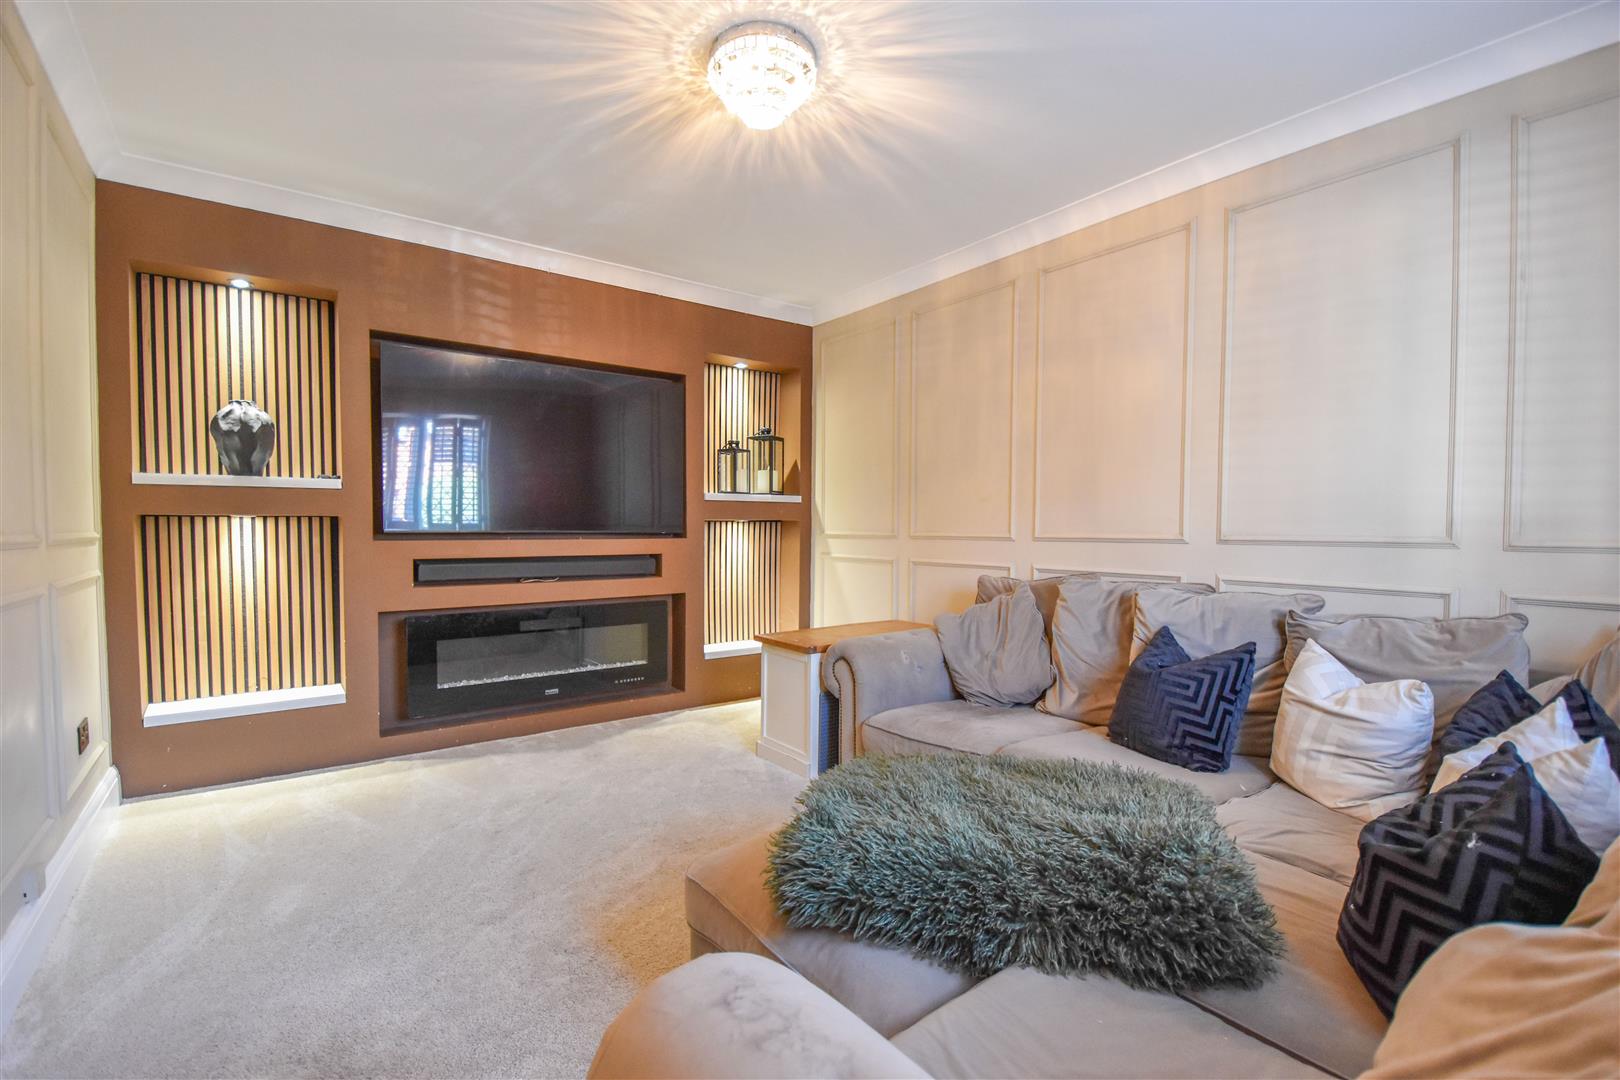
Kelvedon Green, Kelvedon Hatch, Brentwood
2 Bedroom Semi-Detached House | Guide Price £475,000
Located in 'Kelvedon Green', a popular residential estate in the semi-rural village of Kelvedon Hatch is this beautifull...
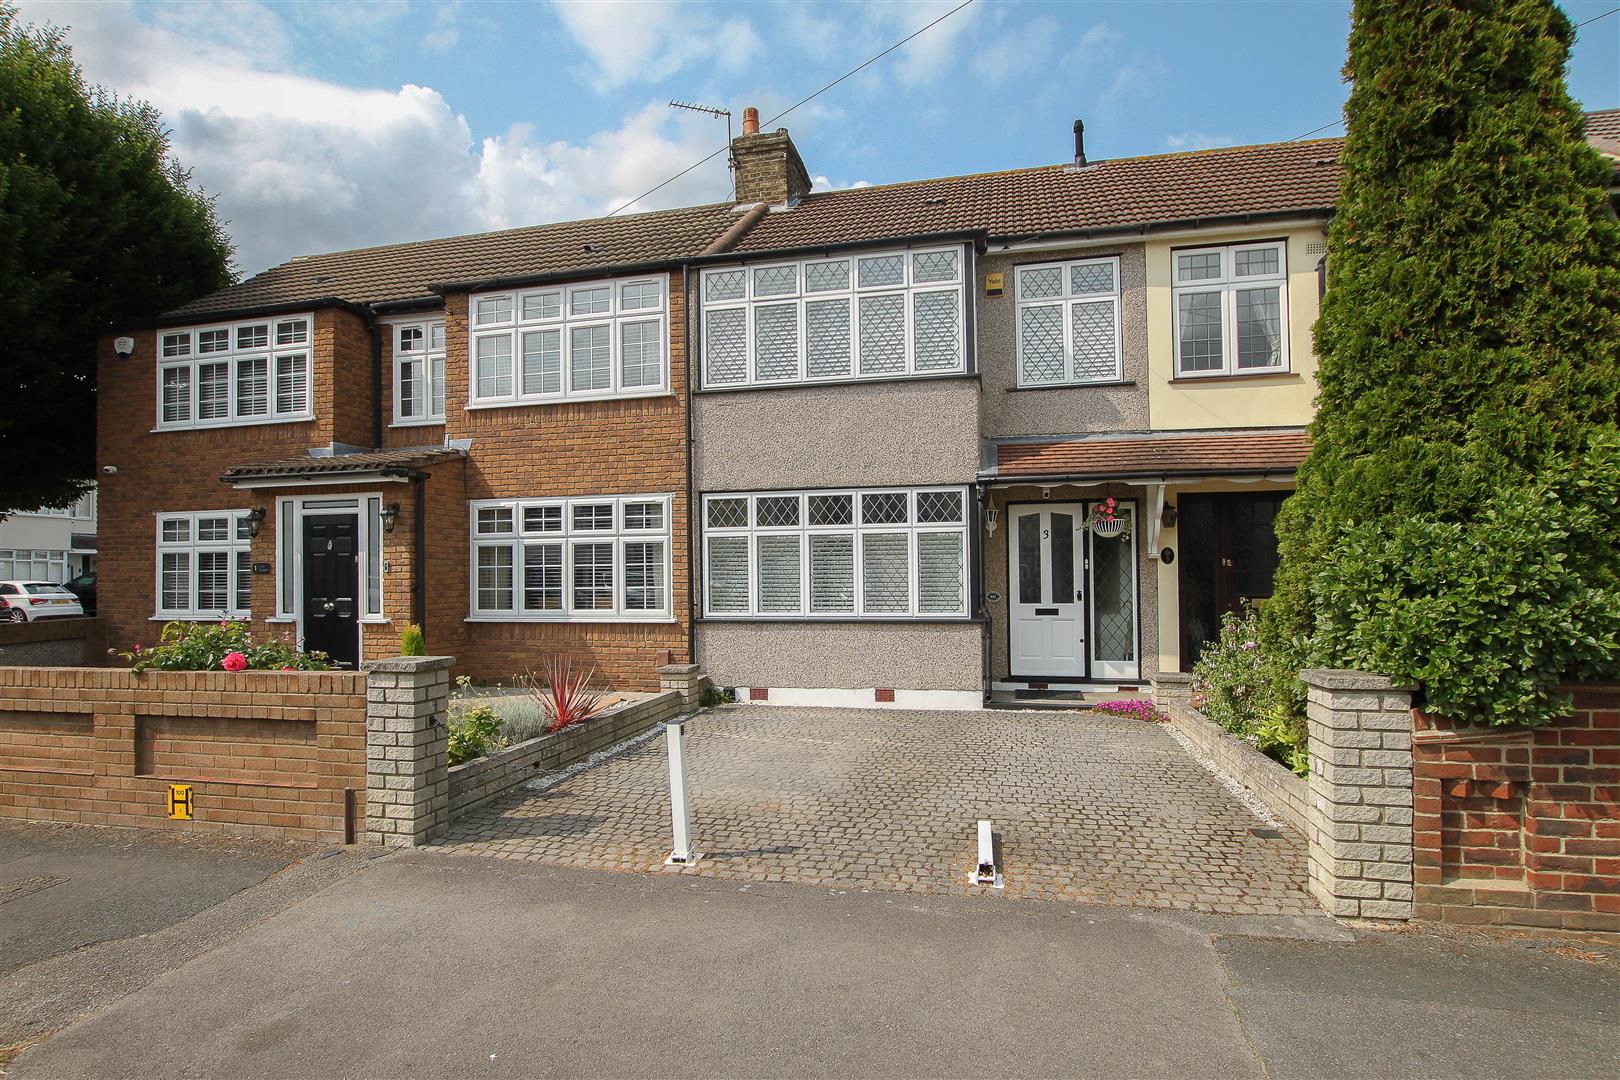
3 Bedroom Terraced House | Guide Price £485,000
We are delighted to bring to market this well-presented and extended, three-bedroom terrace house which benefits from a...
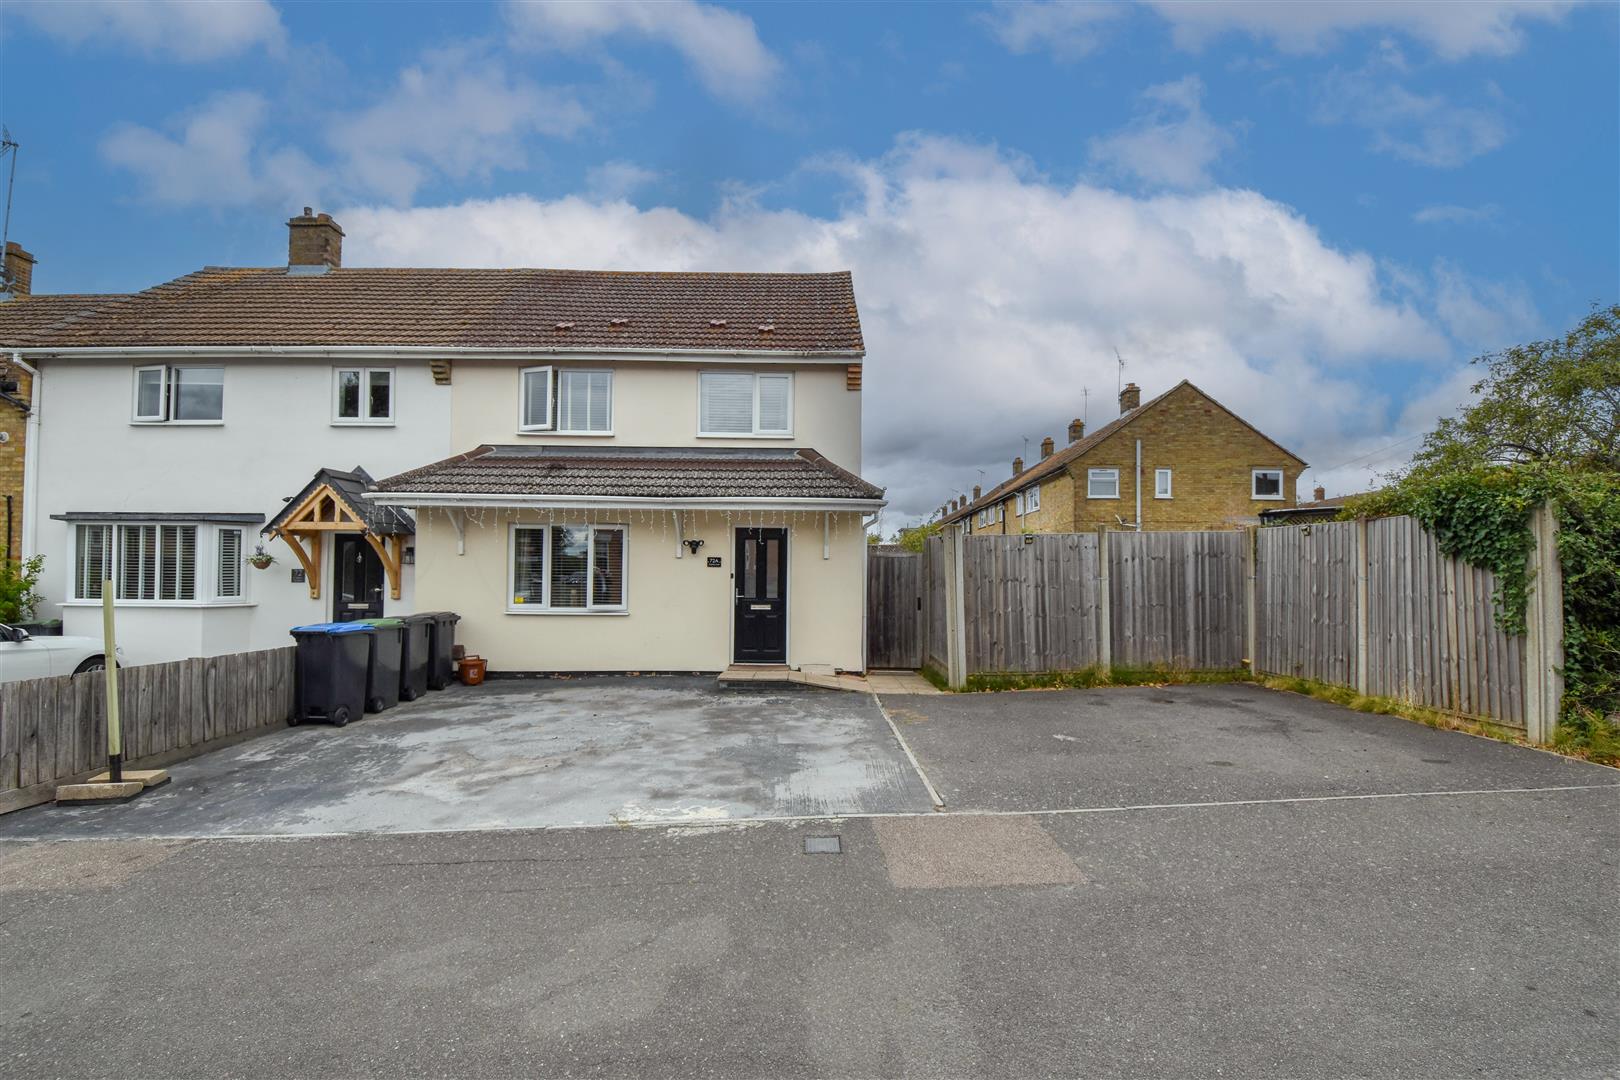
3 Bedroom End of Terrace House | Guide Price £485,000
With excellent potential for extension or to create an additional dwelling to the side (**) (subject to the usual planni...
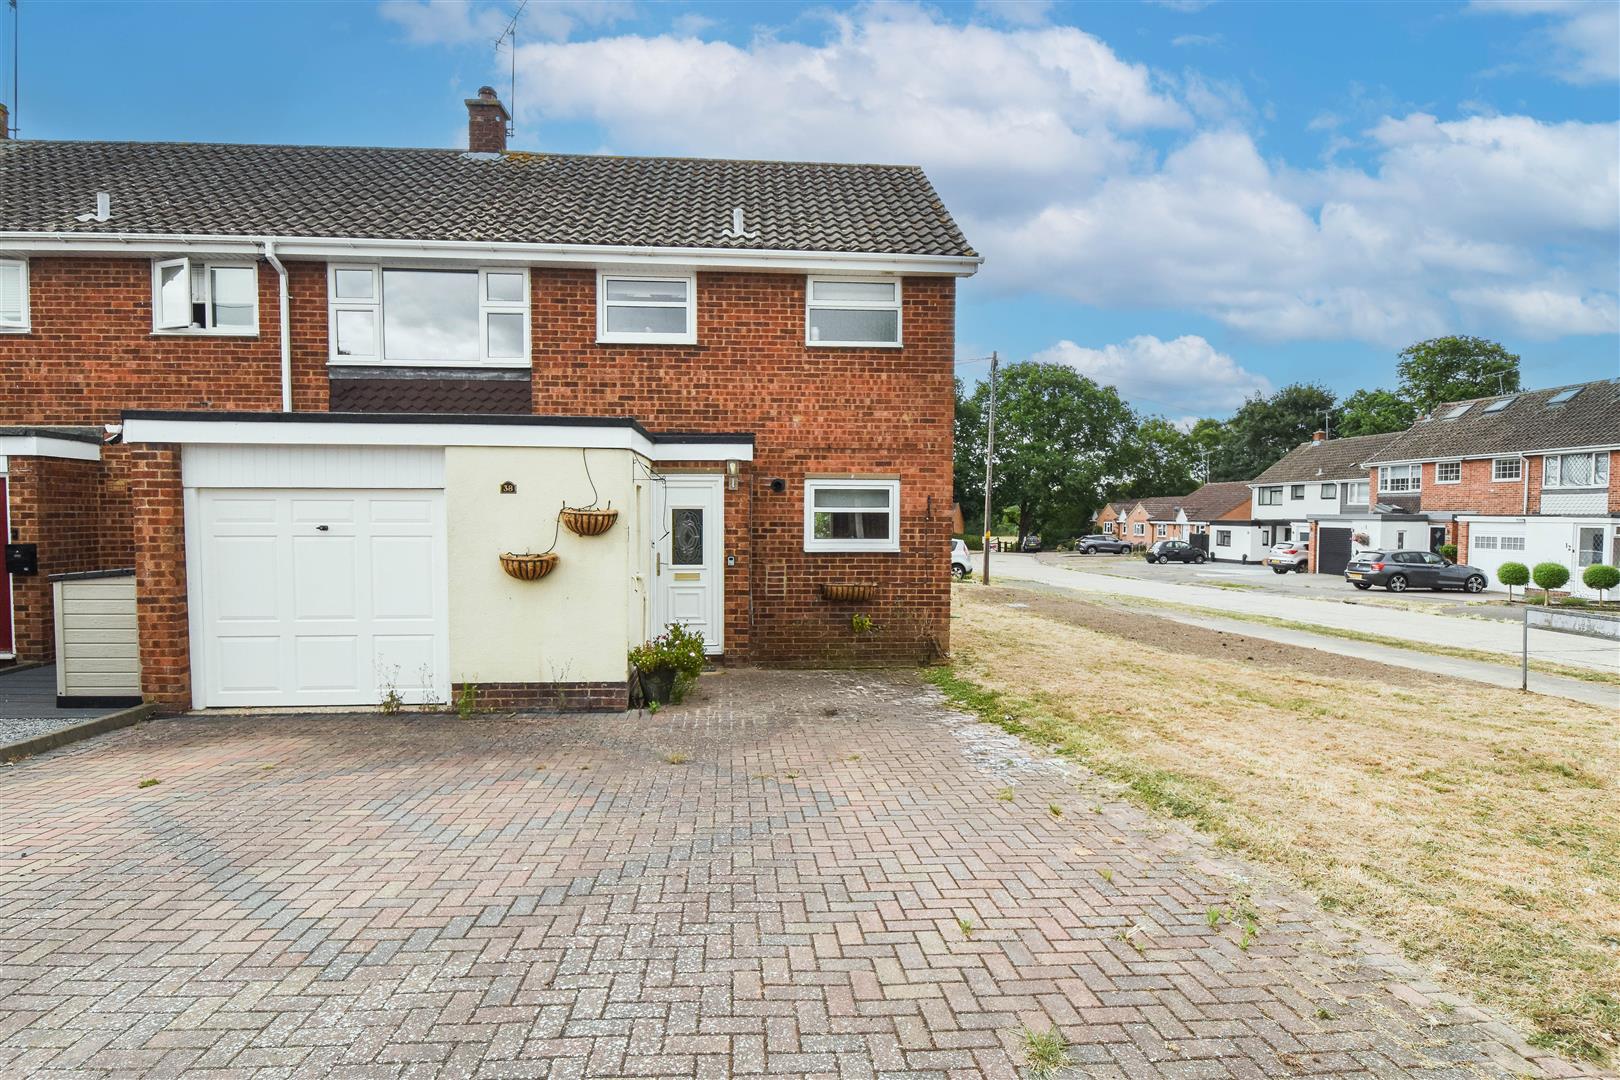
Wyatts Green Lane, Wyatts Green, Brentwood
3 Bedroom Semi-Detached House | Offers in excess of £490,000
We are delighted to bring to market this semi-detached family home which located in a quiet turning in Wyatts Green and...

Keith Ashton Estates - Village Office (Kelvedon Hatch)
38 Blackmore Road, Kelvedon Hatch, Essex, CM15 0AT
01277 375757
How much is your home worth?
Use our short form to request a valuation of your property.
Request a Valuation
©2026 The Guild of Property Professionals. All rights reserved.
Terms and Conditions |
Privacy Policy |
Cookie Policy |
Complaints Policy |
Members Login
The Guild of Property Professionals Trading Address: 121 Park Lane, London W1K 7AG. GPEA Limited.
Registered in England & Wales.
Company No: 02819824.
Registered Office Address: The Old Courthouse, 60A London Road, Grantham, NG31 6HR.
VAT Registration No: 180897859

