- FOUR DOUBLE BEDROOMS
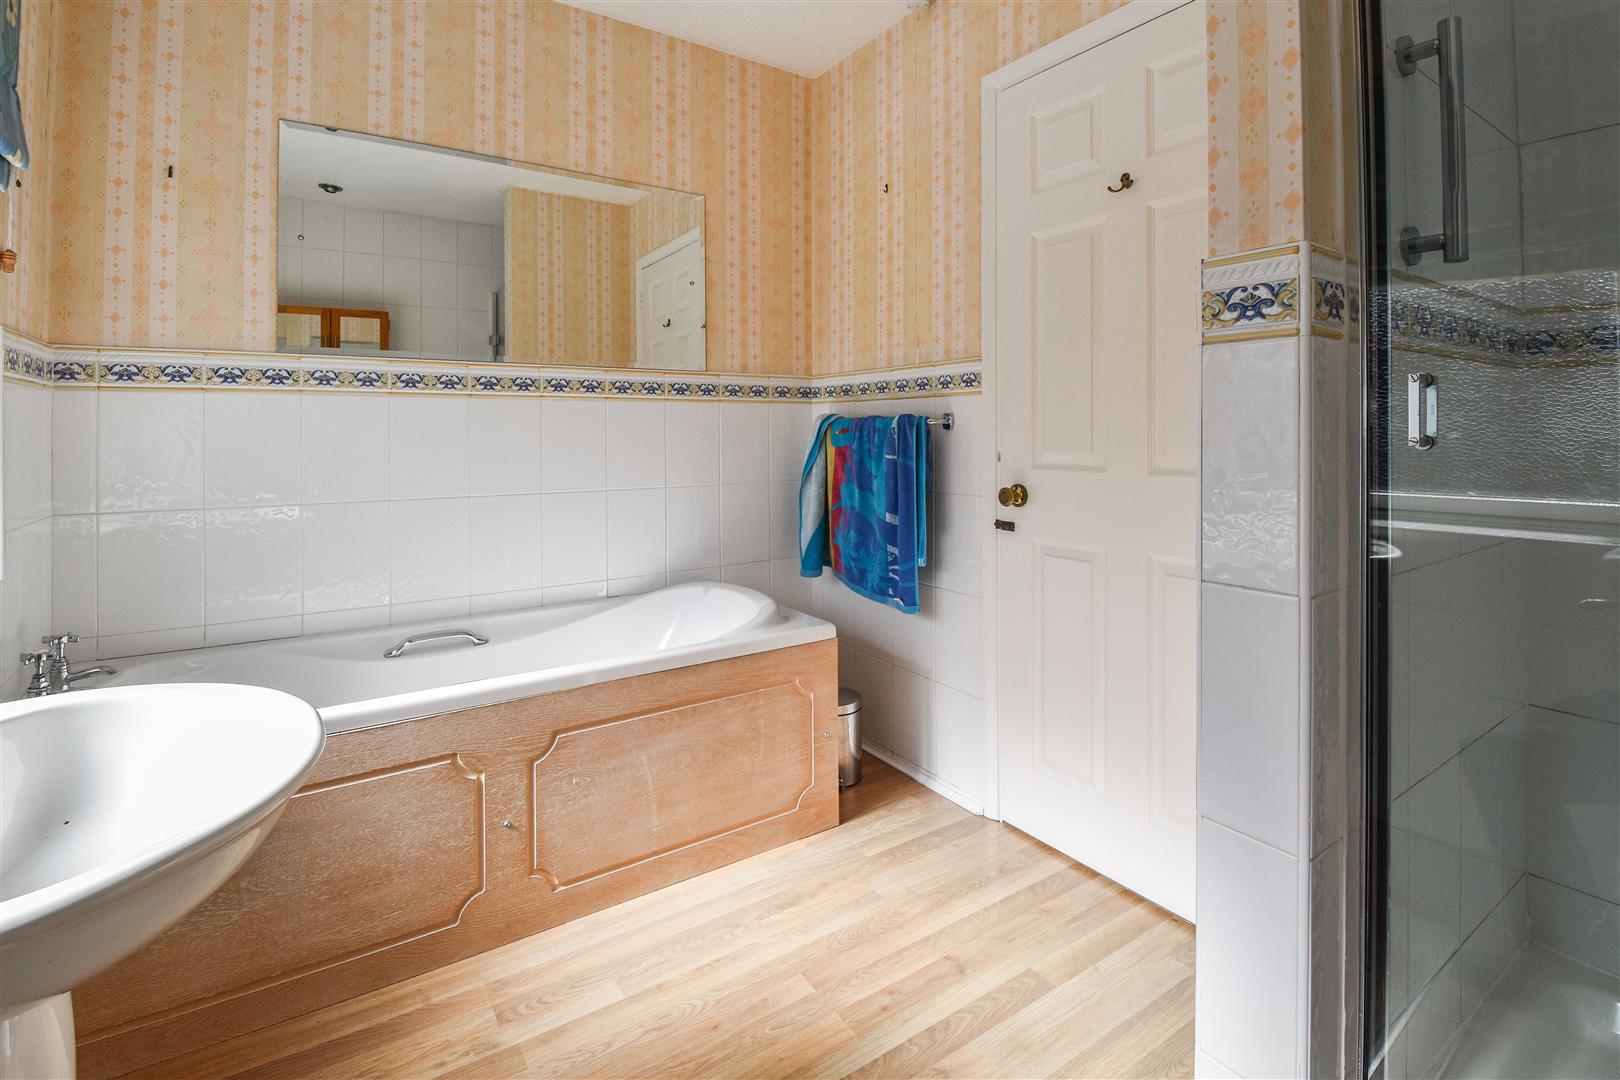
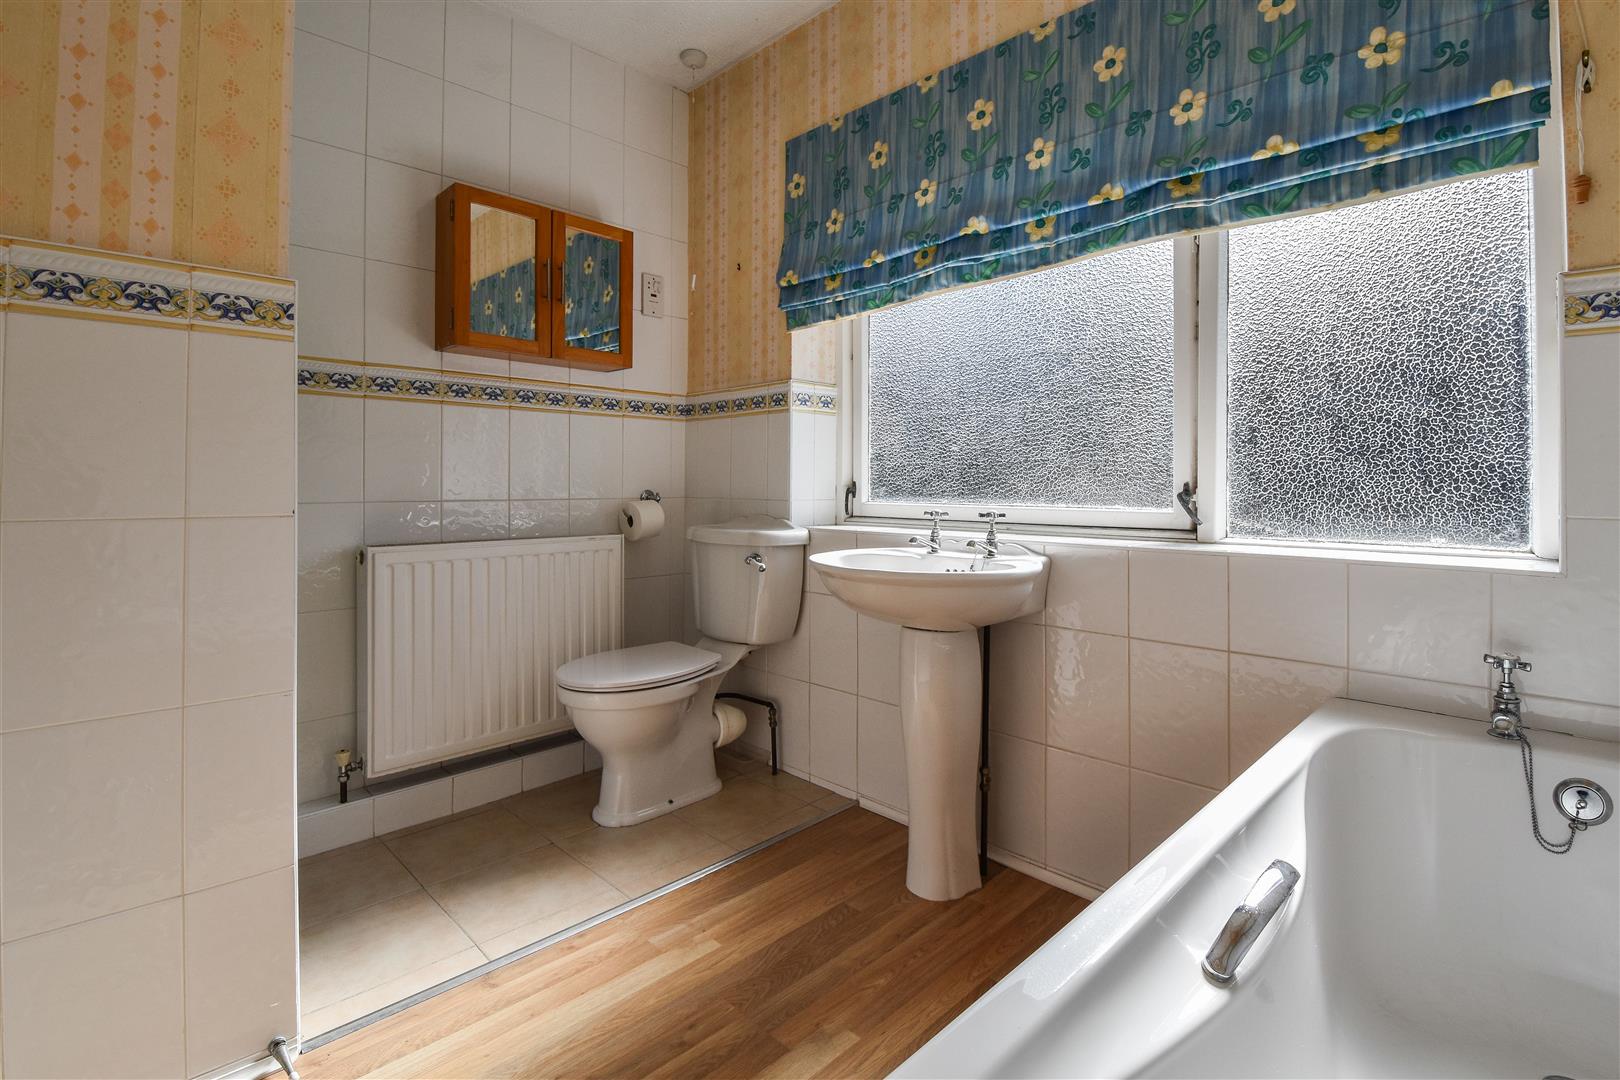
- EN-SUITE SHOWER ROOM & MAIN FAMILY BATHROOM
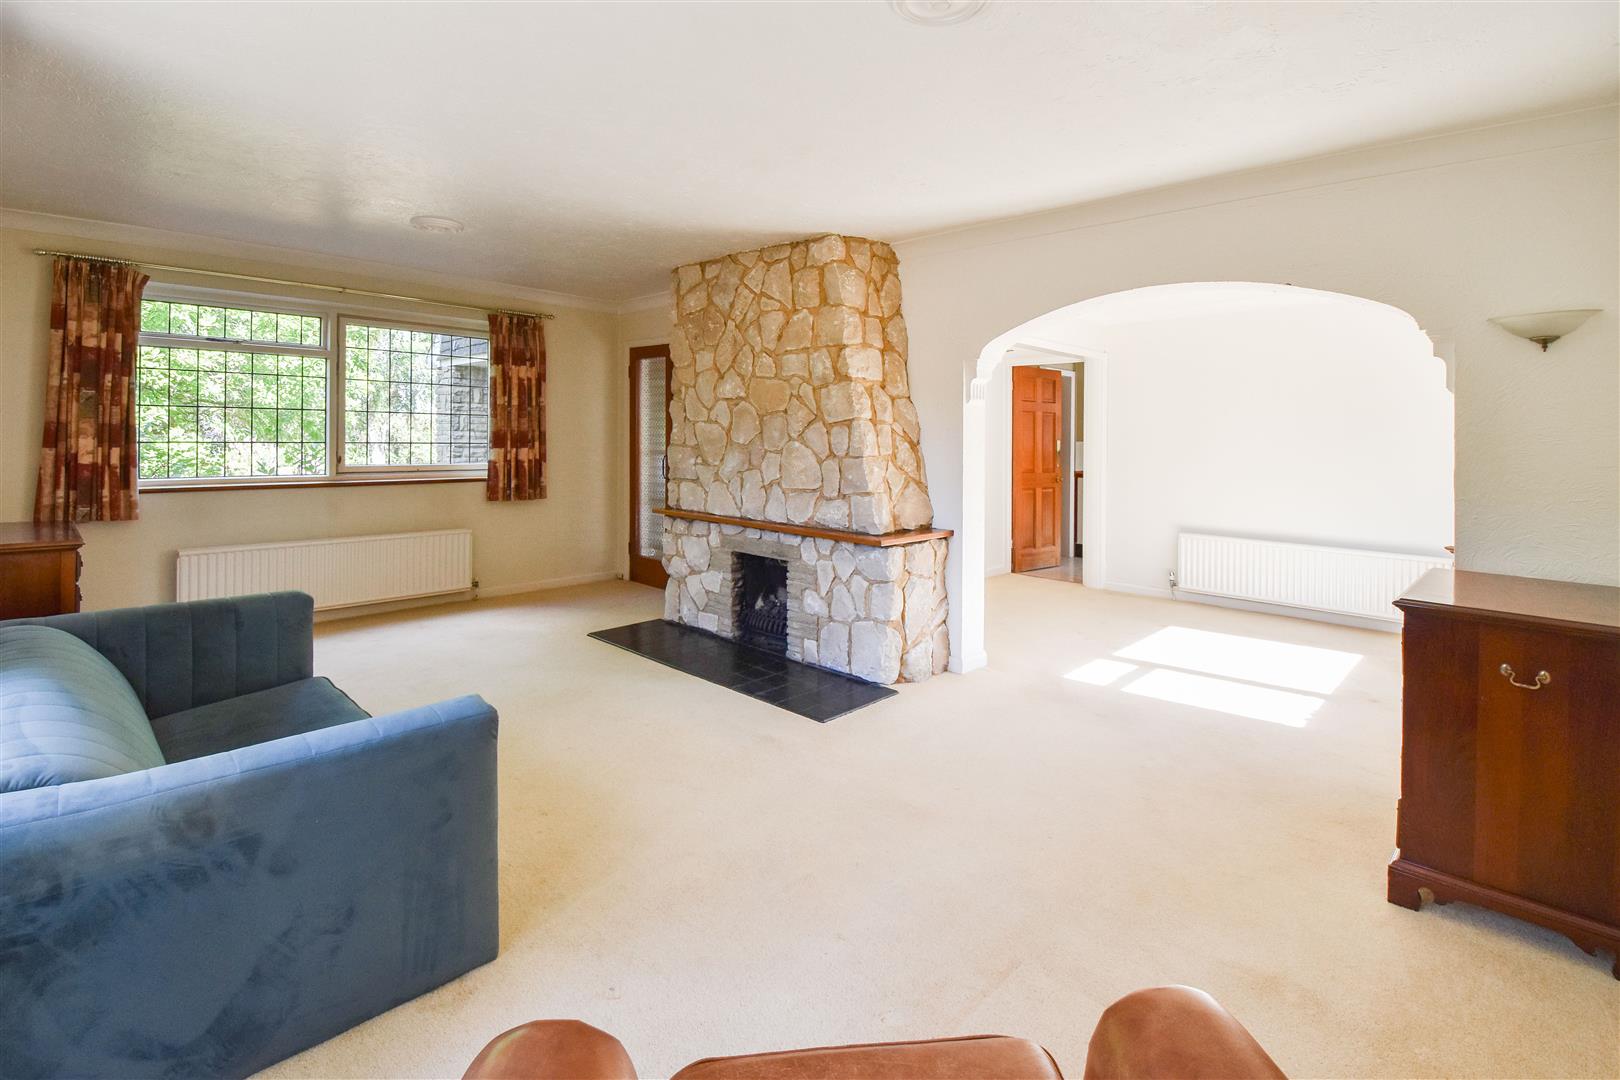
- LARGE LOUNGE WITH ACCESS INTO GARDEN
- FURTHER SITTING / DINING ROOM
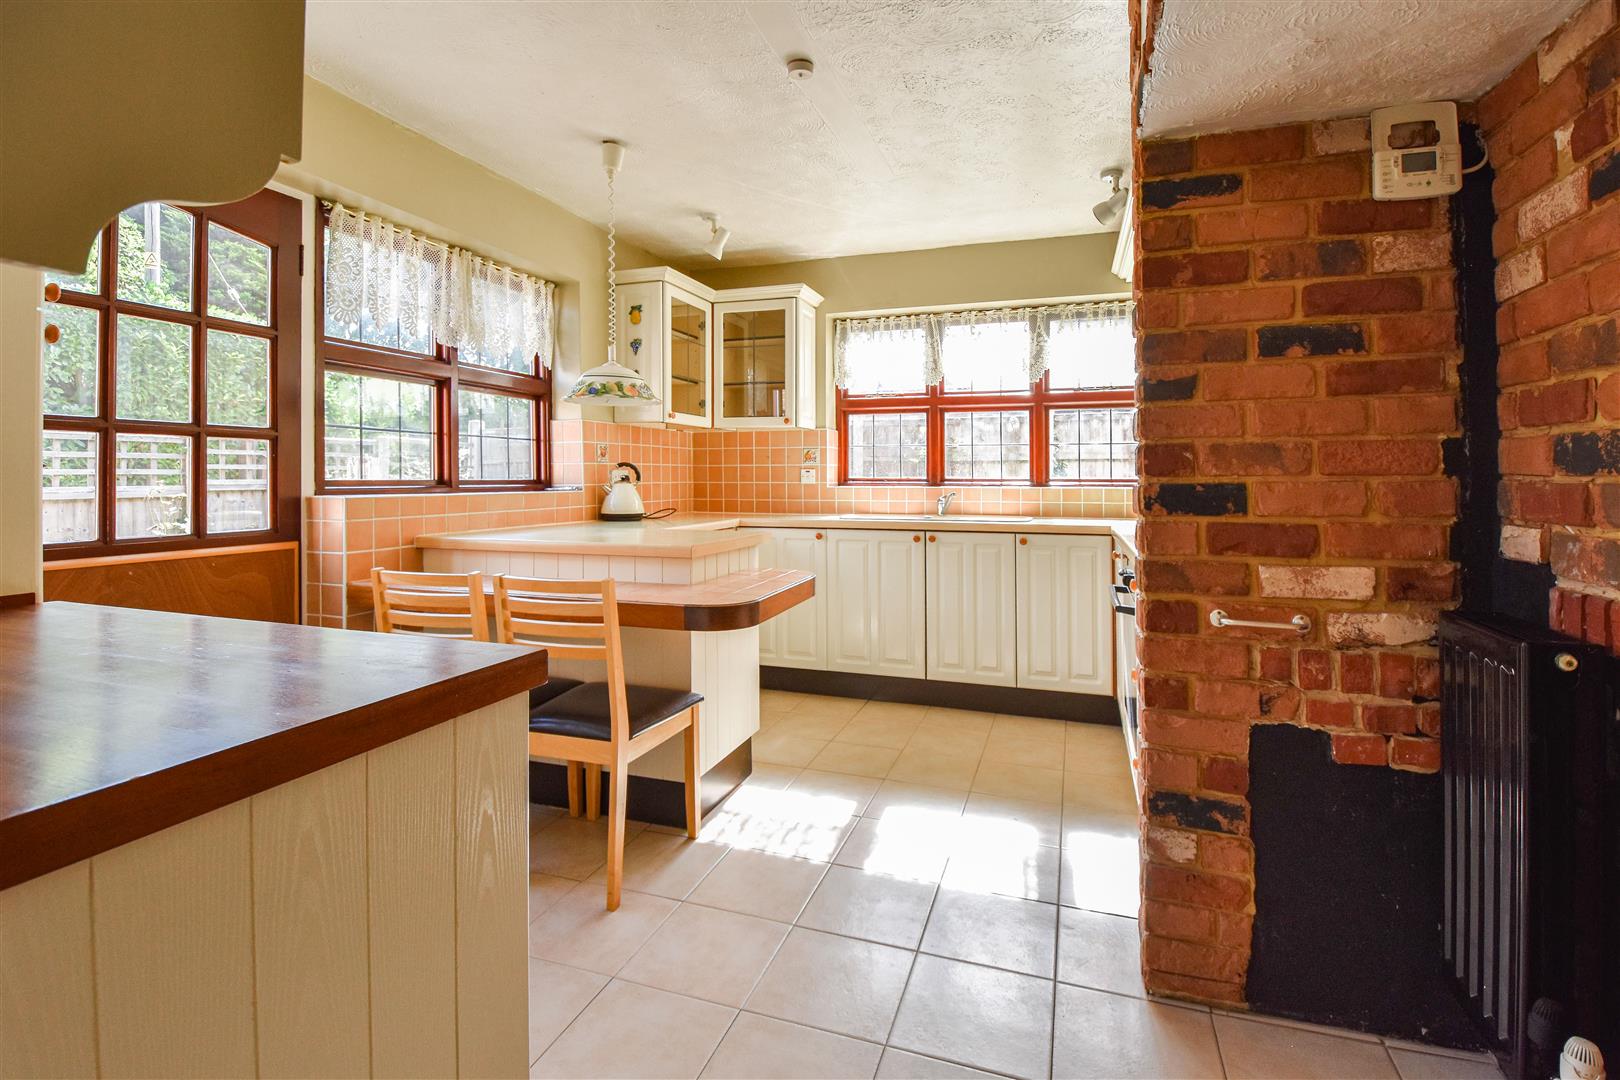
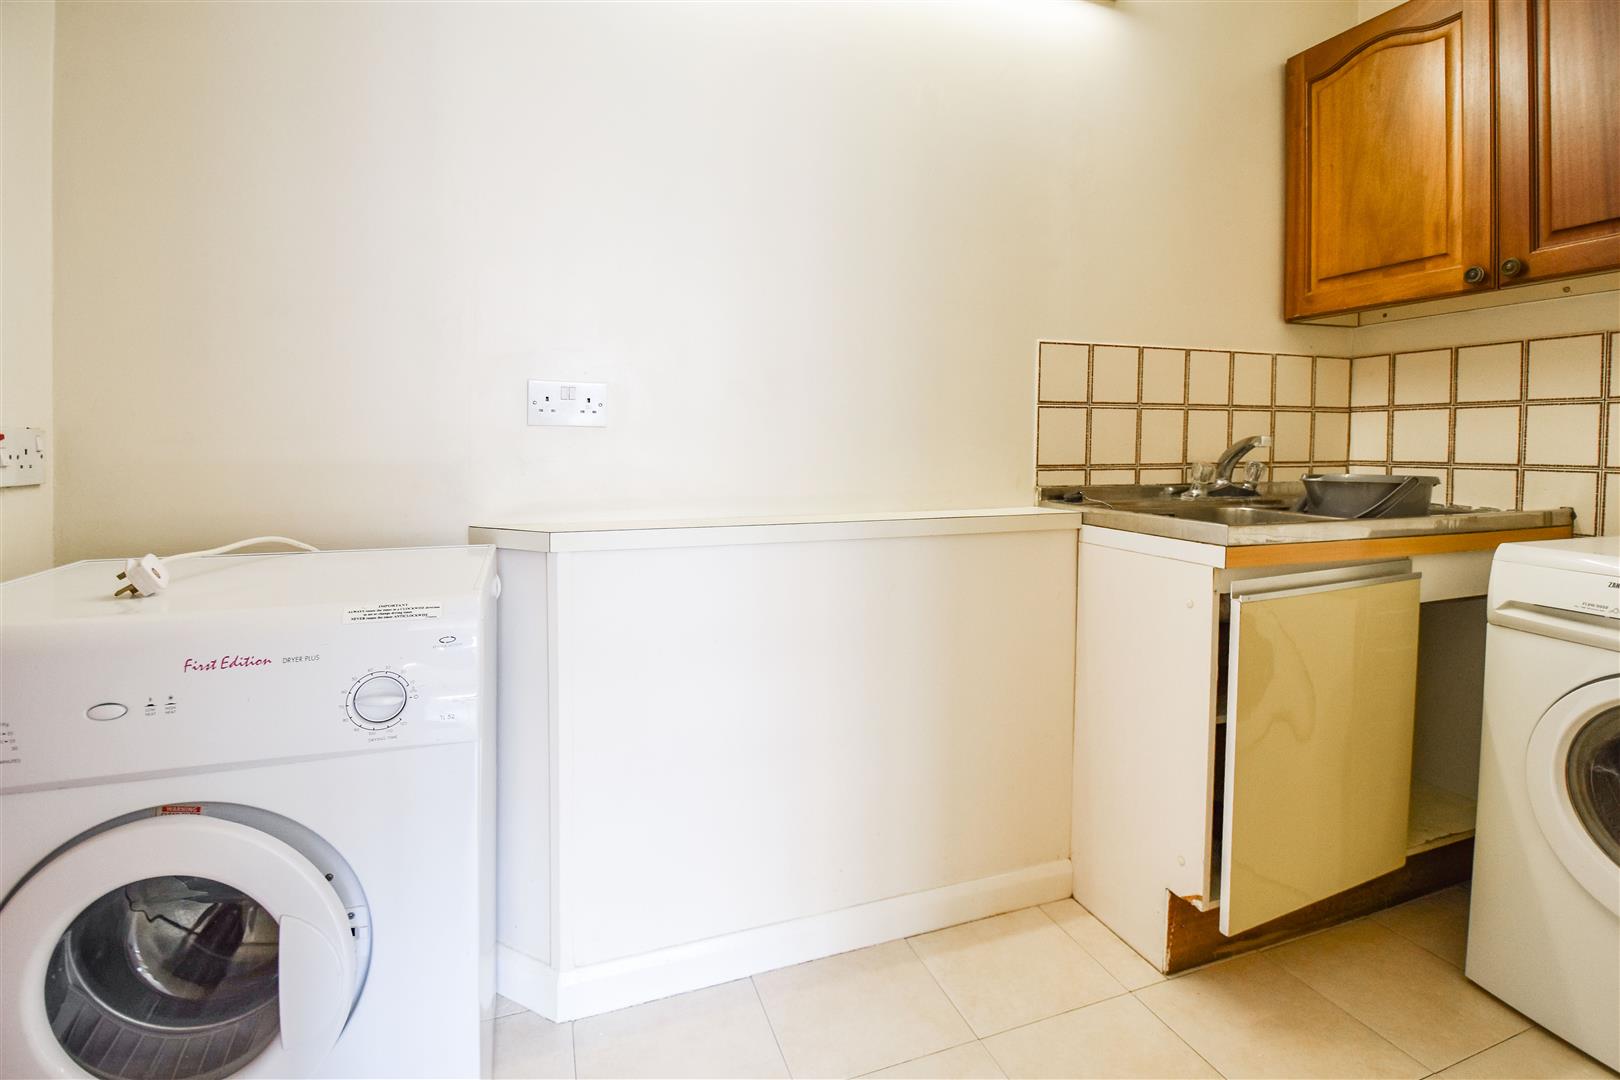
- FITTED KITCHEN WITH SEPARATE UTILITY
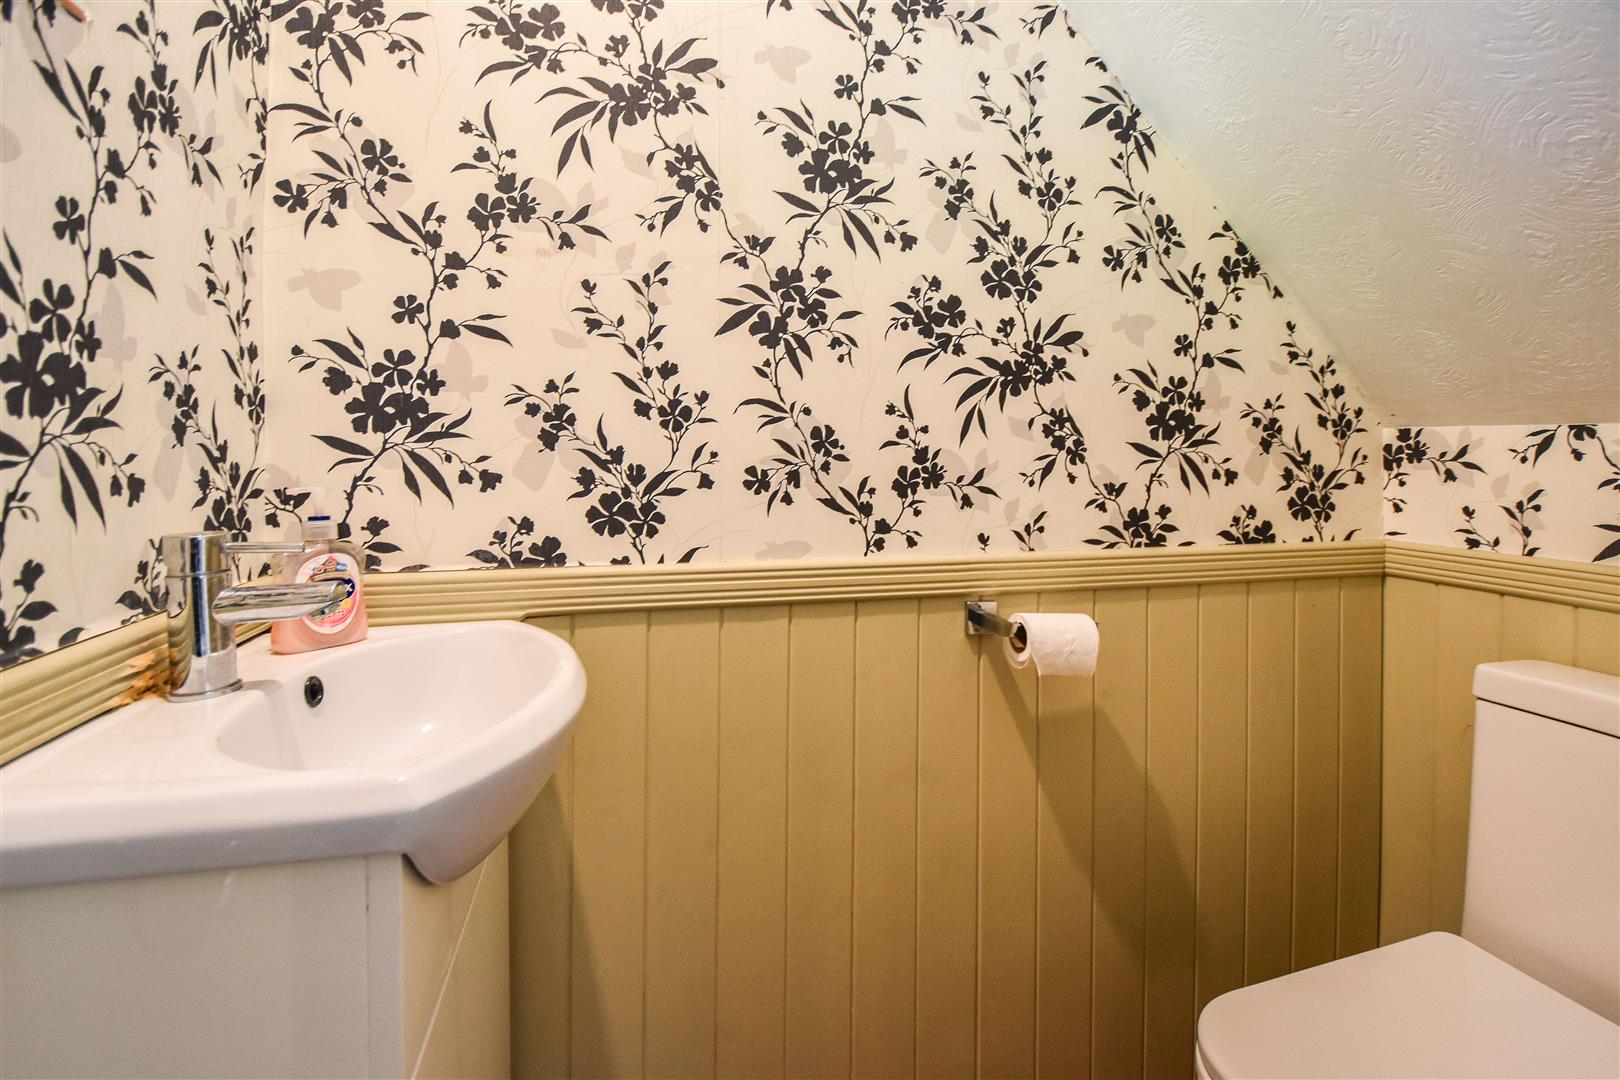
- GROUND FLOOR CLOAKROOM
- EXCELLENT POTENTIAL FOR MODERNISATION
- DOUBLE GARAGE & PLENTY OF PARKING

4 Bedroom Detached House for sale in Brentwood
 2
4
2
2
4
2
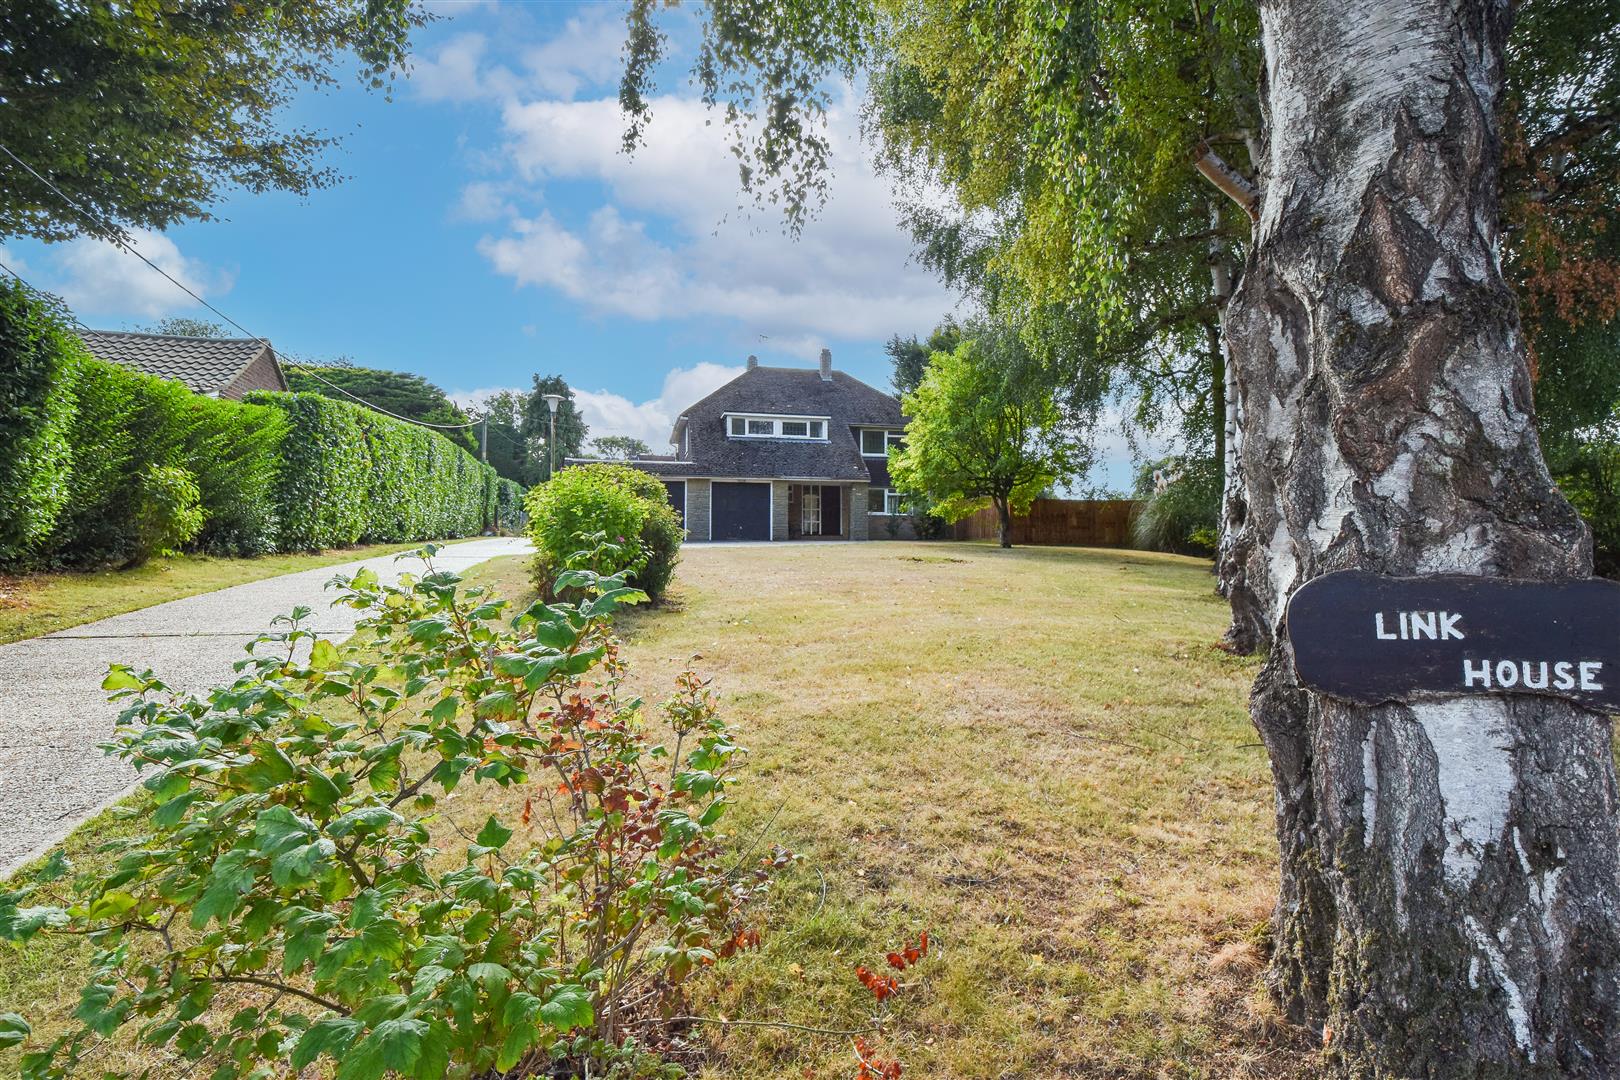
'Link House' is a fabulous four-bedroom, detached property with over 1600 sq.ft of accommodation, sitting on a spacious corner plot with plenty of parking and offering potential for modernisation and extension (stpp). Viewers will find that this family home is situated in sought-after semi-rural location with pleasant views to the front elevation over farmland and is within easy reach of local amenities in the villages of Kelvedon Hatch and Doddinghurst. The property is also just a short drive of around 5 miles into Brentwood and Shenfield town centres where you have high street shopping and mainline train services into London. 'Link House' further benefits from having 'NO ONWARD CHAIN' and we would advise interested parties to view at their earliest convenience.
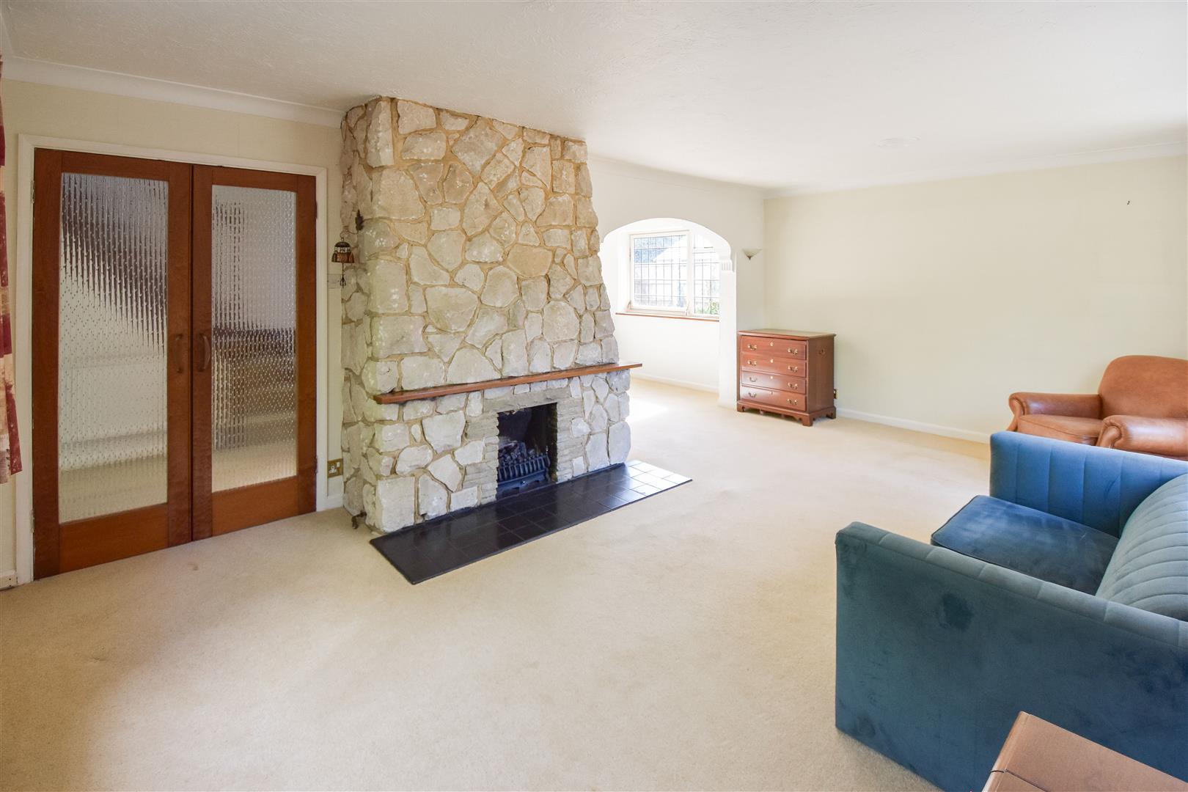
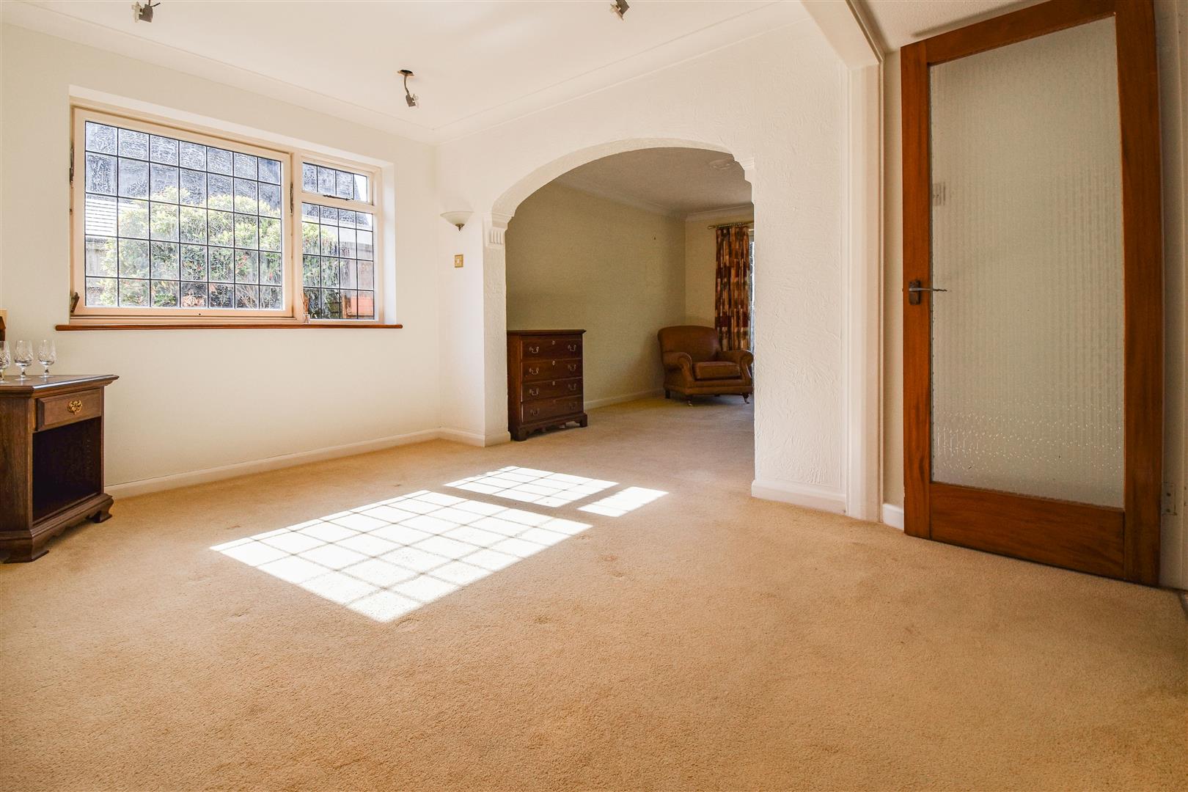
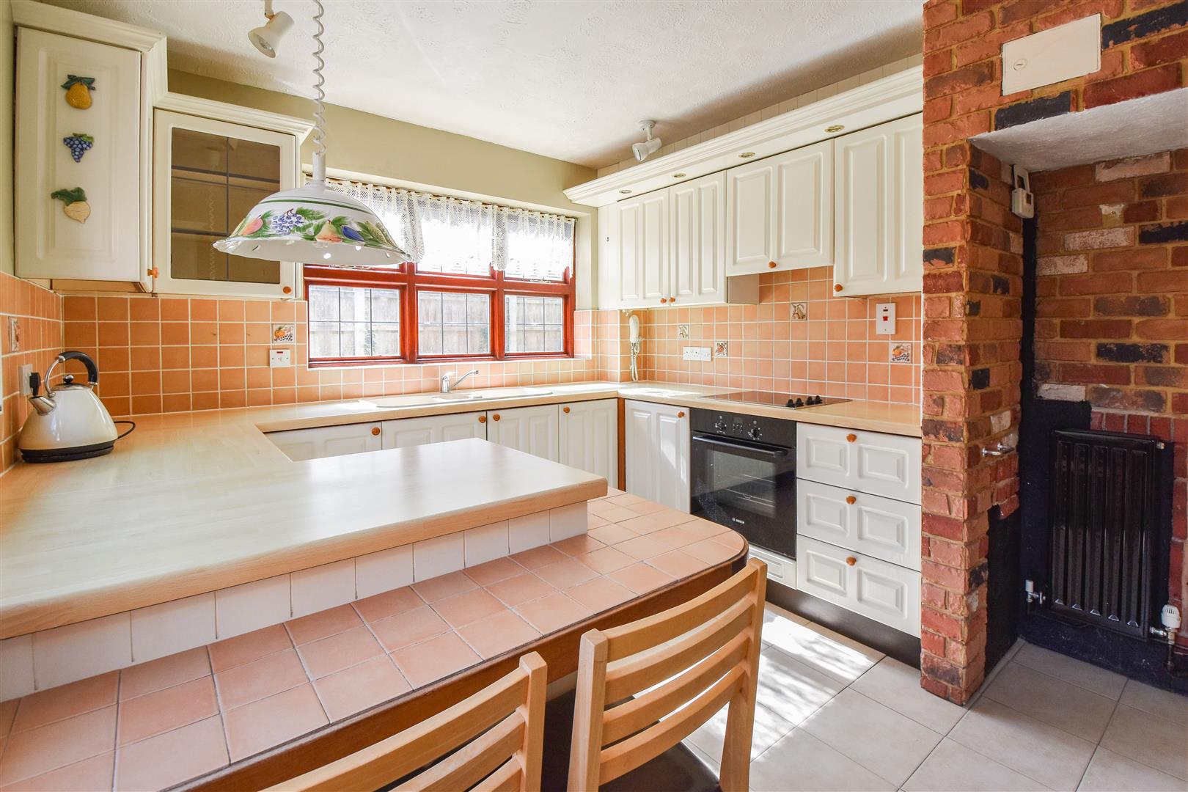
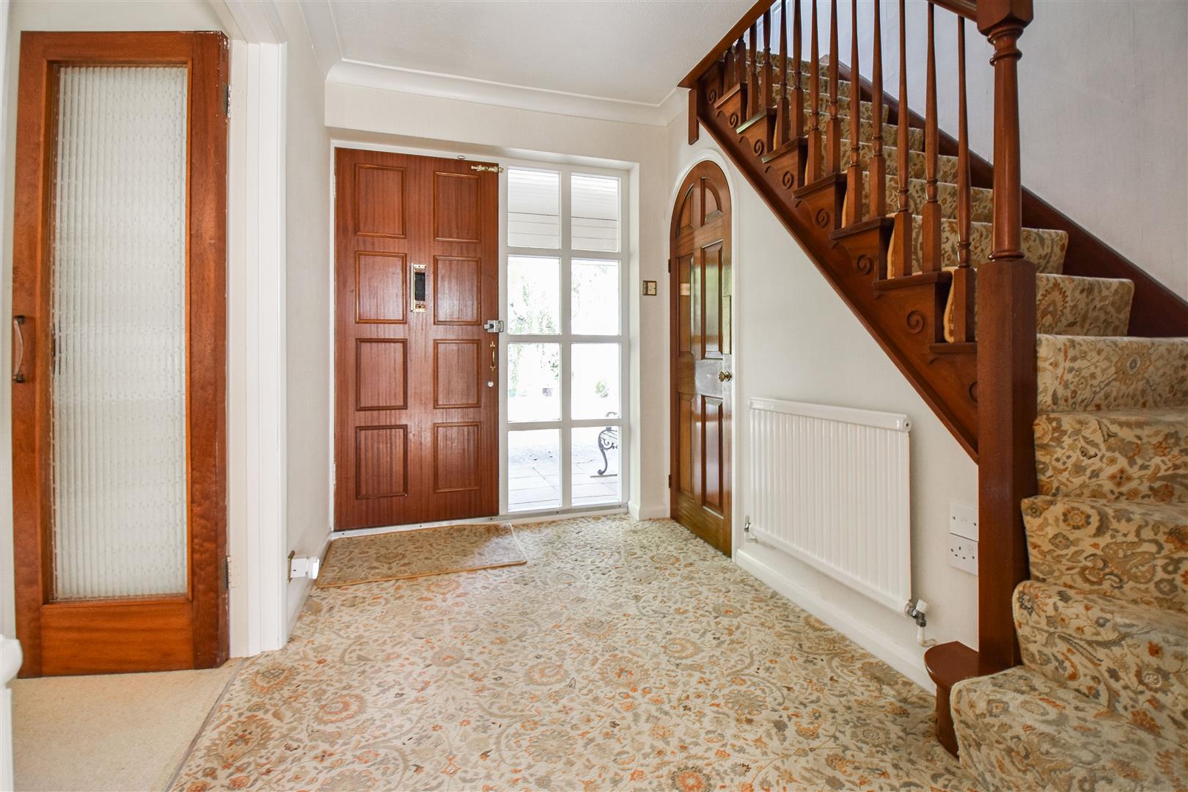
Entering the property a spacious entrance hall gives access into the lounge, sitting/dining room and into a ground floor cloakroom. A carpeted staircase with wooden handrail and turned wooden spindles rises to the first-floor level. The lounge is a lovely bright room with leaded light windows to the front and side elevations, and with French doors opening onto the side garden. A feature of this room is a large 'Portland' stone open fireplace with wooden mantle and tiled hearth, perfect for those cosy autumn evenings. An archway from the lounge opens into a separate sitting room/dining room, this in turn leads into a well fitted kitchen. The kitchen has been fitted in a range of cream, country style wall and base units with contrasting work surface over, all providing ample storage space. Integrated appliances include electric oven with hob and extractor above. The utility room off the kitchen, provides additional space and plumbing for further appliances.
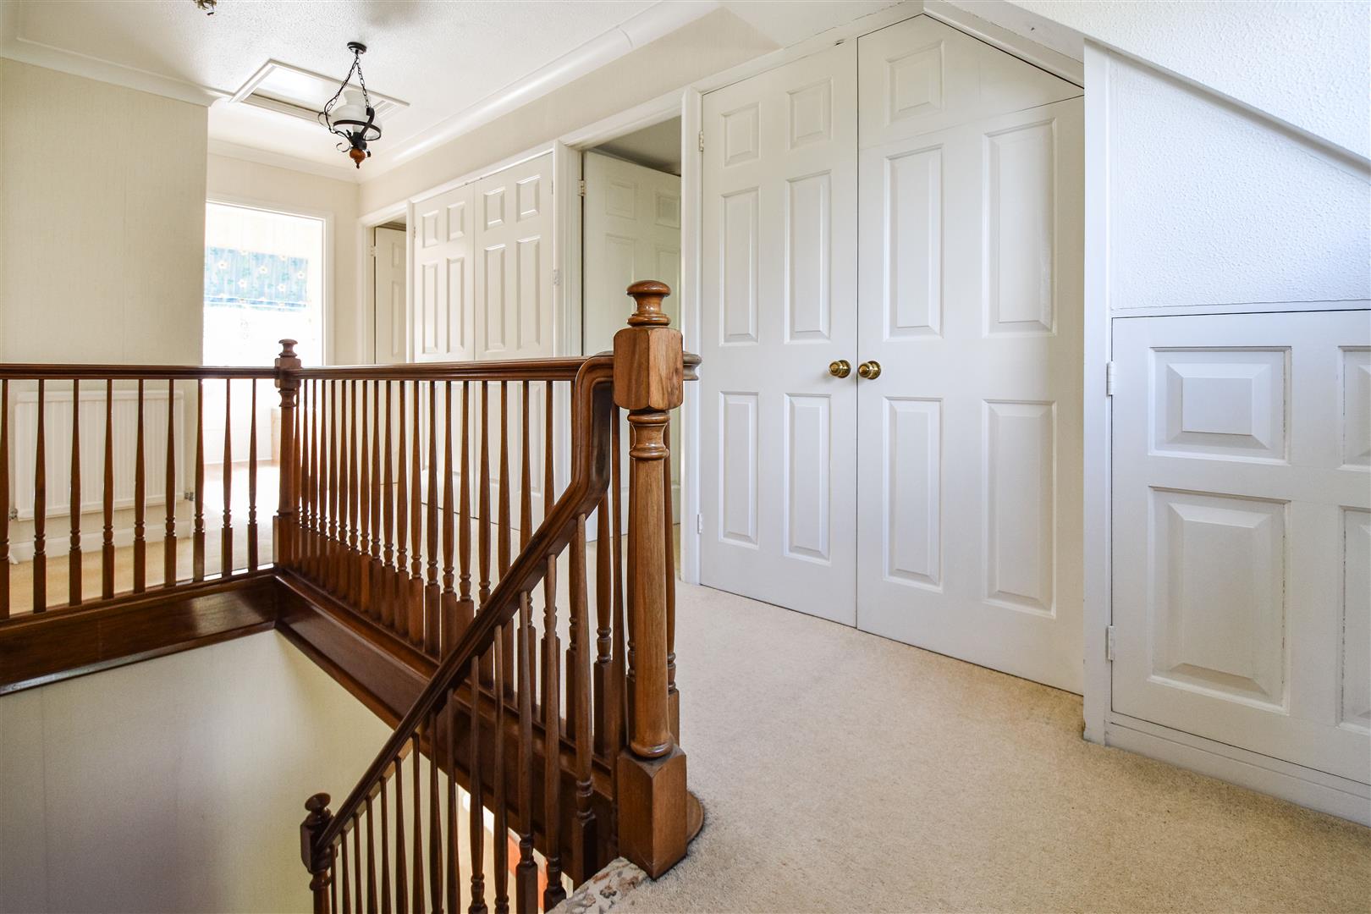
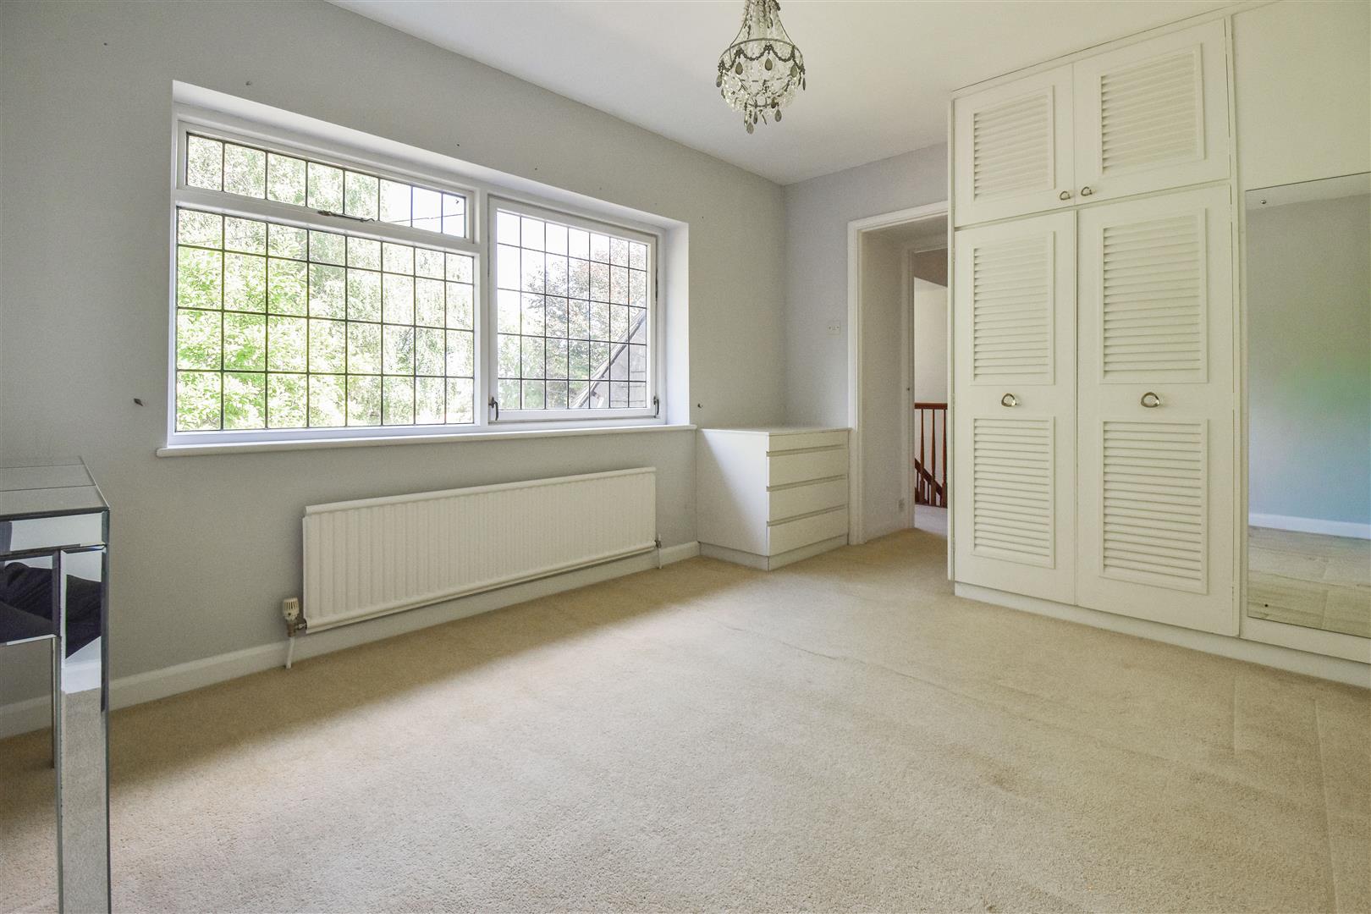
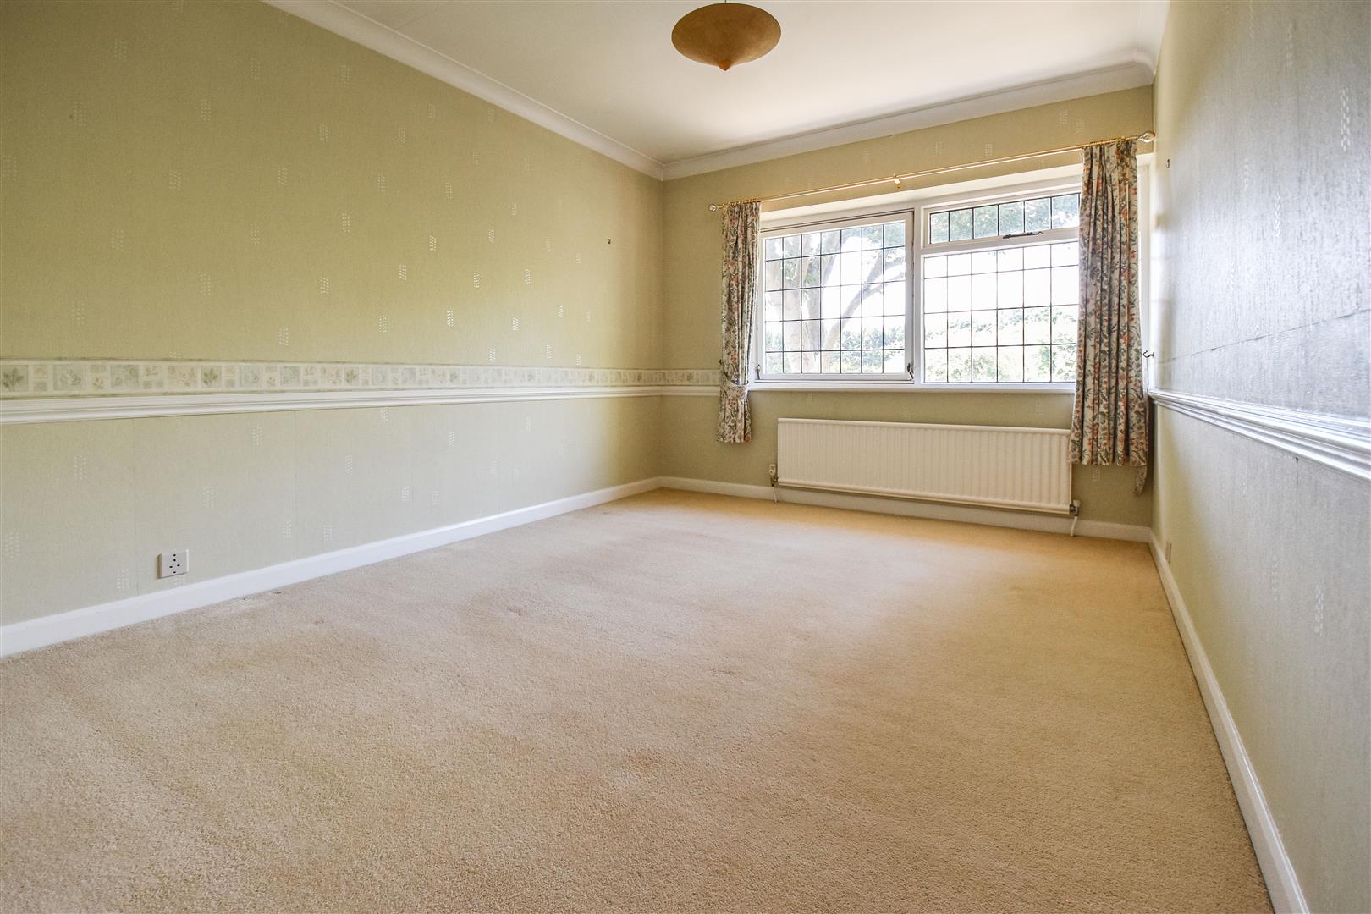
A spacious first floor landing, has several built-in storage cupboards and there is access into the loft. There are four DOUBLE bedrooms, each having built-in storage or ample space for freestanding bedroom furniture. The master bedroom which overlooks the gardens to the rear, benefits from having access to its own, fully tiled en-suite shower room. Finishing the accommodation on this level is a good-sized family bathroom, which comprises of a panelled bath, separate shower cubicle, wash hand basin and w.c.
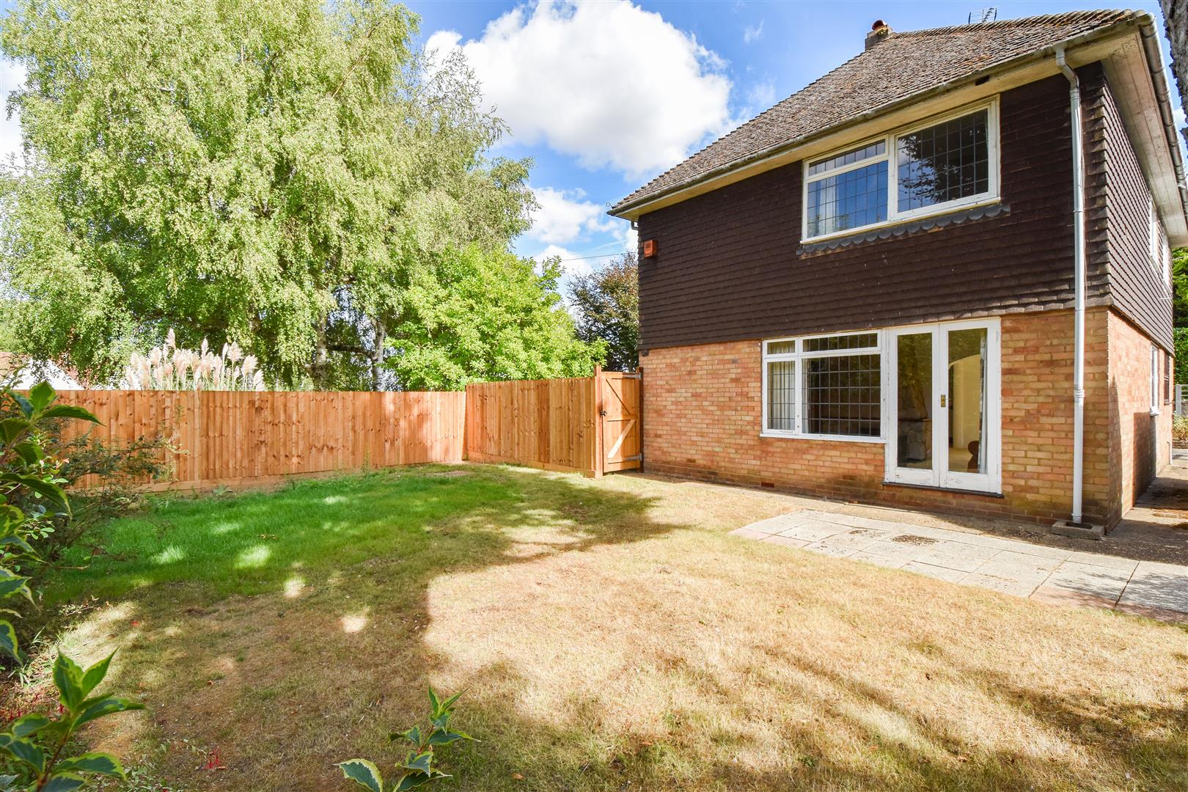
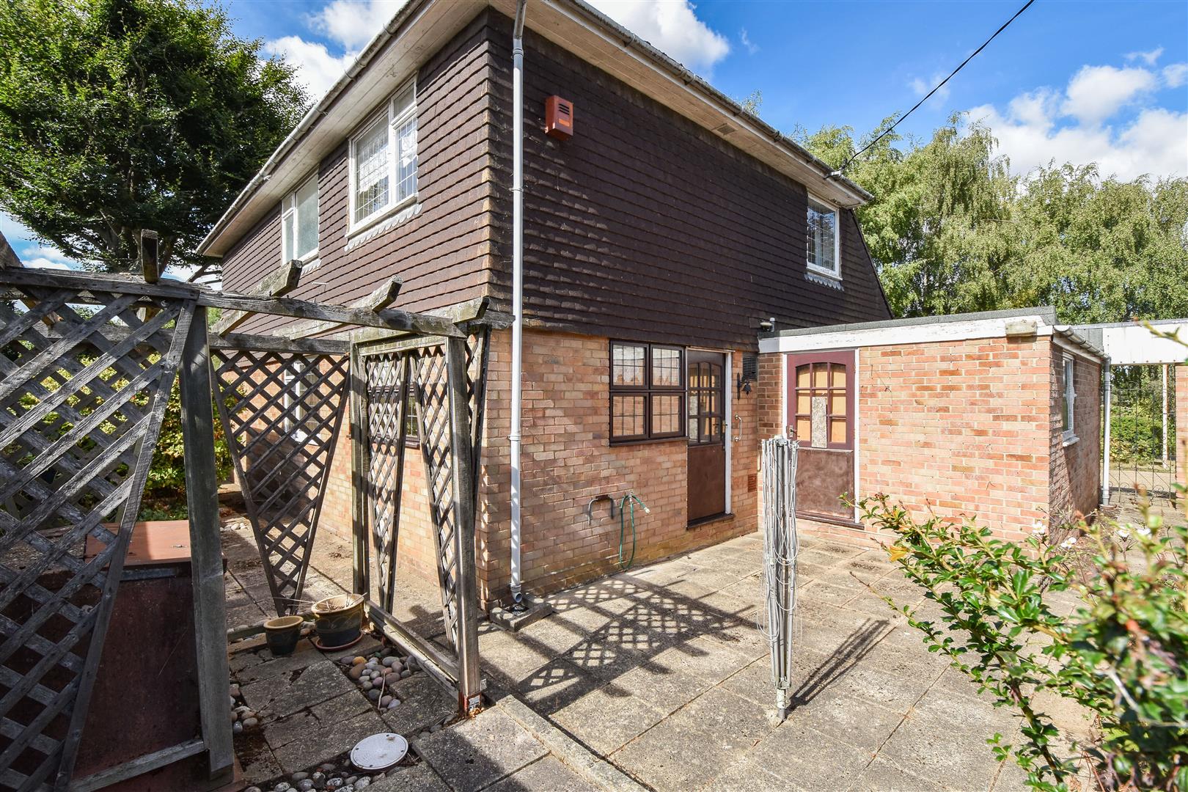
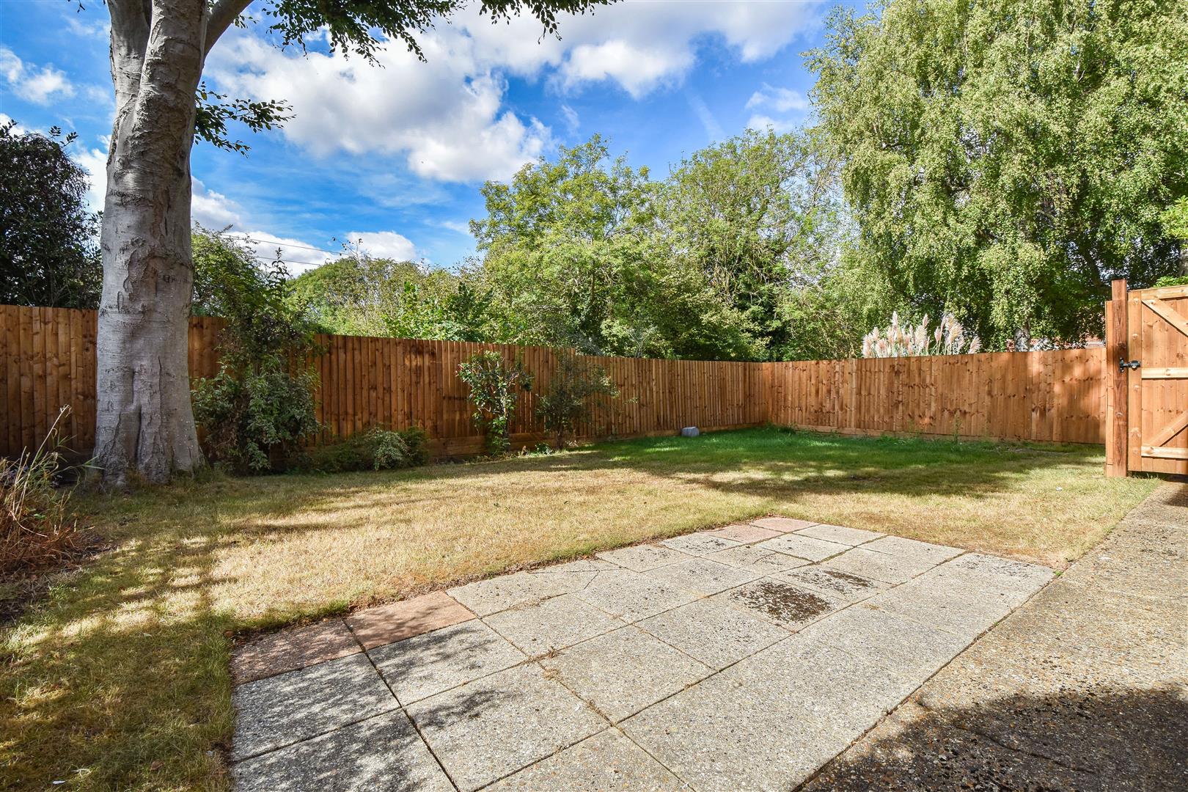
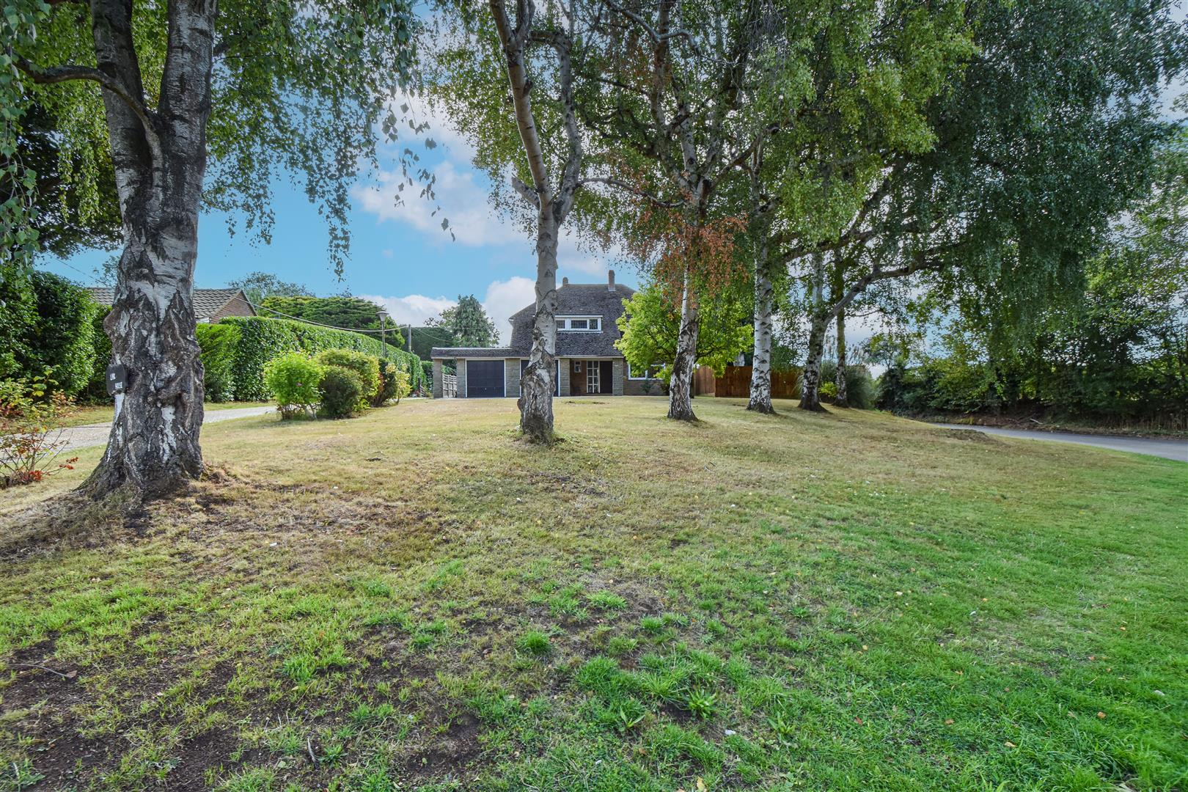
Link House has a good road frontage, sitting well back on a spacious corner plot which is slightly elevated; there is a large front garden planted with mature trees and shrubs with the remainder being laid to lawn. A pedestrian gate gives useful access into a private and secluded garden which wraps around the side and rear of the property. Patio areas are located to the rear of the garage and outside of the lounge, with the remainder of the gardens being laid to lawn. A shared driveway leads to your own private driveway where there is parking for at least two vehicles and access to two, separate garages both with power and light connected.
Wood panelled entrance door leading into :
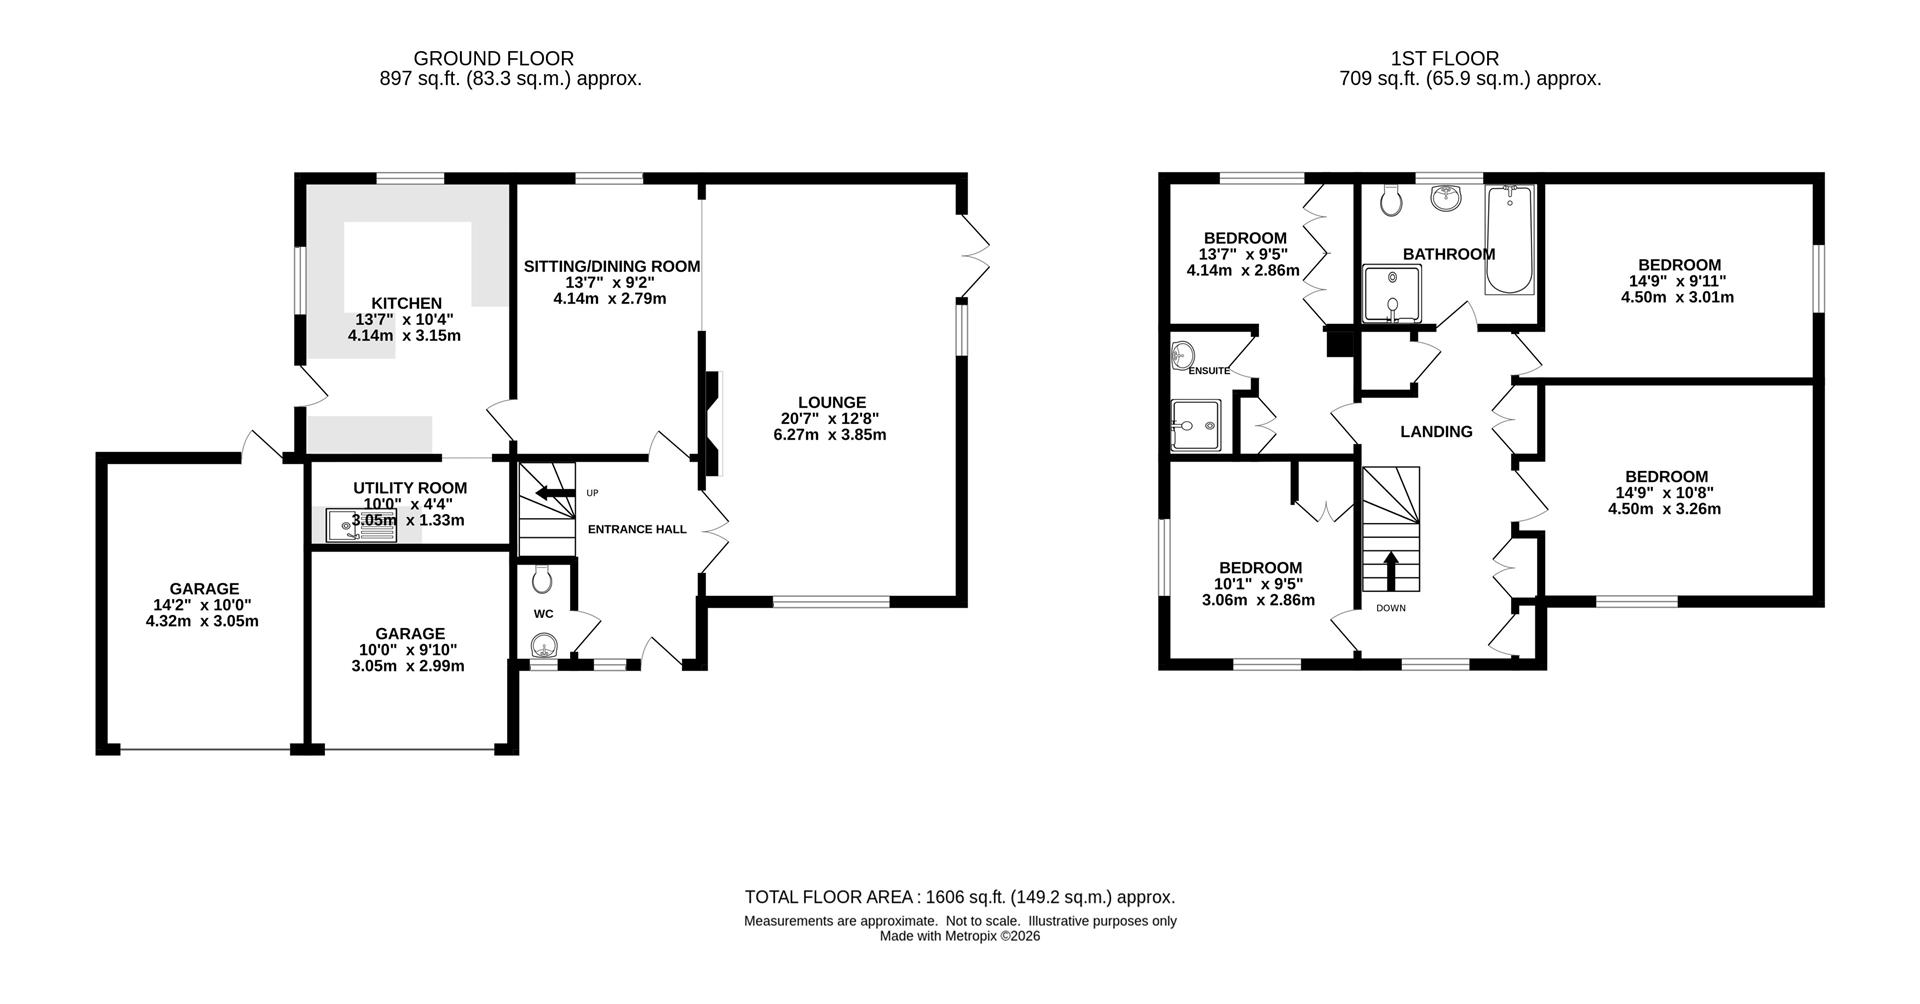
Entrance Hallway - Stairs to first floor. Doors into the lounge, sitting room/dining room and w.c.
Ground Floor Cloakroom -
Sitting / Dining Room - 4.14m x 2.79m (13'7 x 9'2) - Window to rear aspect. Door leading to Kitchen and open archway into :
Lounge - 6.27m x 3.86m (20'7 x 12'8) - Windows to front and side aspects. French doors opening onto side garden. Feature, open fireplace made front Portland stone, with wooden mantle and tiled hearth.
Kitchen - 4.14m x 3.15m (13'7 x 10'4) - Windows to rear and side aspects. Door and window to side. Country style kitchen units with wooden work surface over, tiled peninsular breakfast bar. Integrated oven and hob with extractor above.
Utility Room - 3.05m x 1.32m (10' x 4'4) - Double sink unit. Space and plumbing for additional appliances.
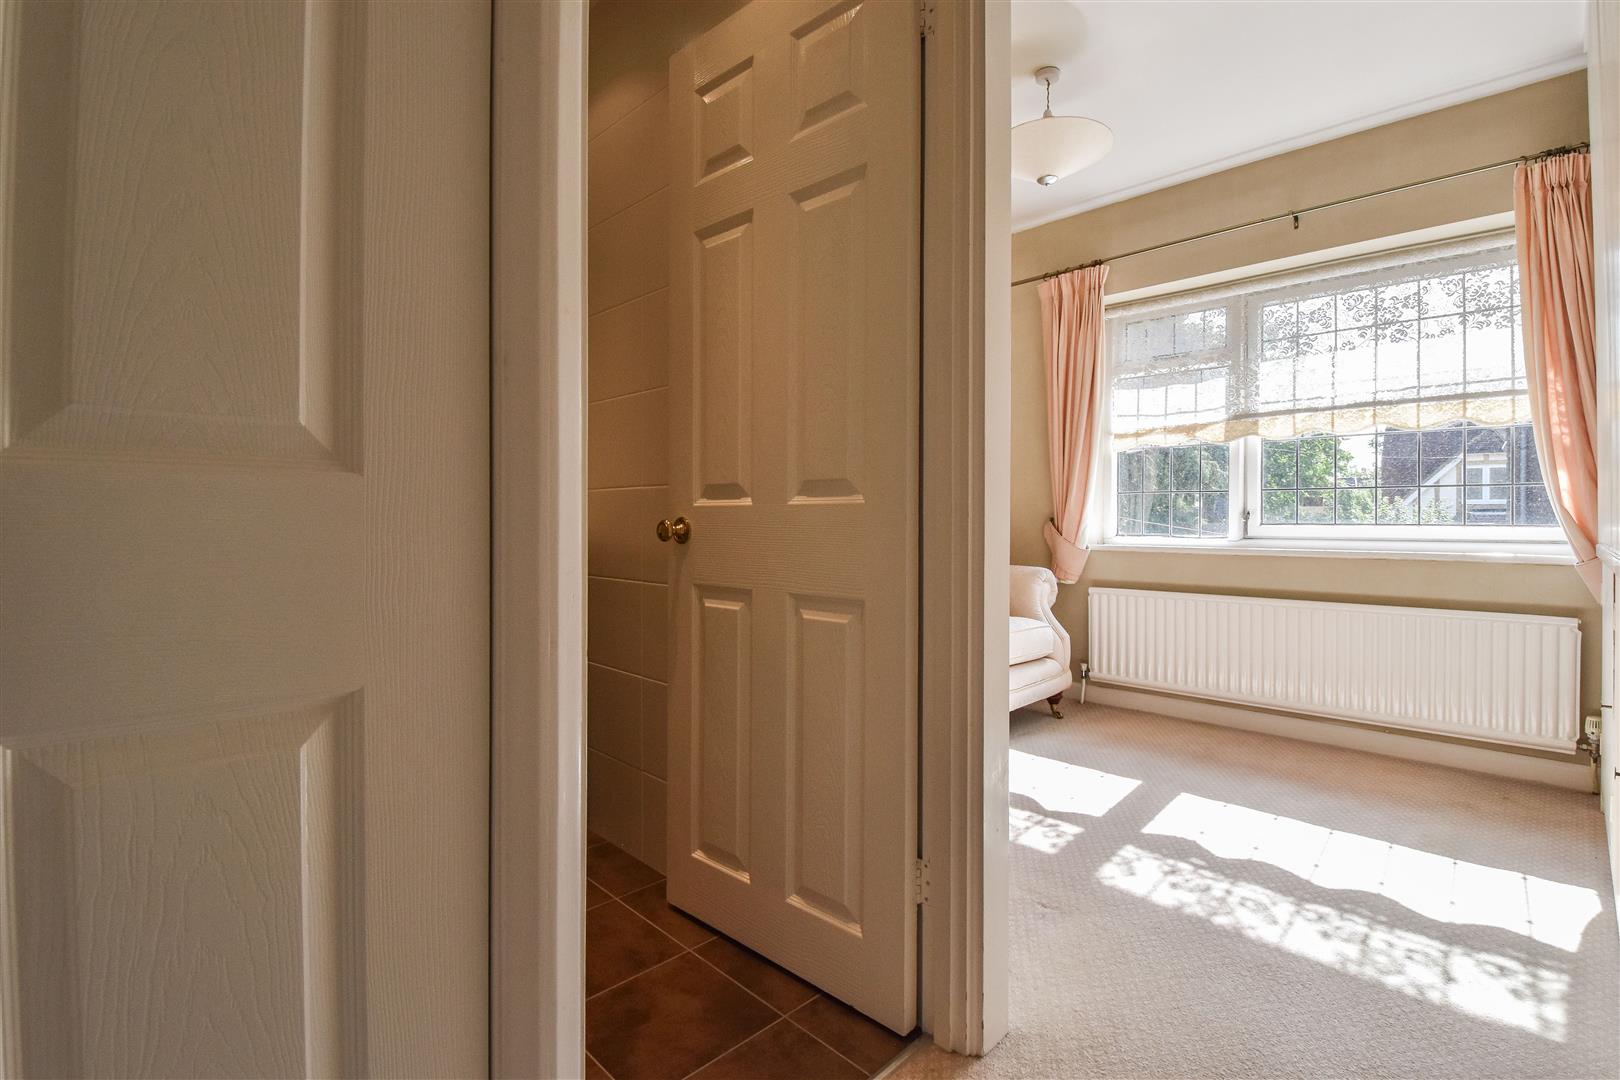
First Floor Landing - Window to front aspect. Further radiator. Airing cupboard and further storage cupboards. Access to loft area. Doors to all rooms.
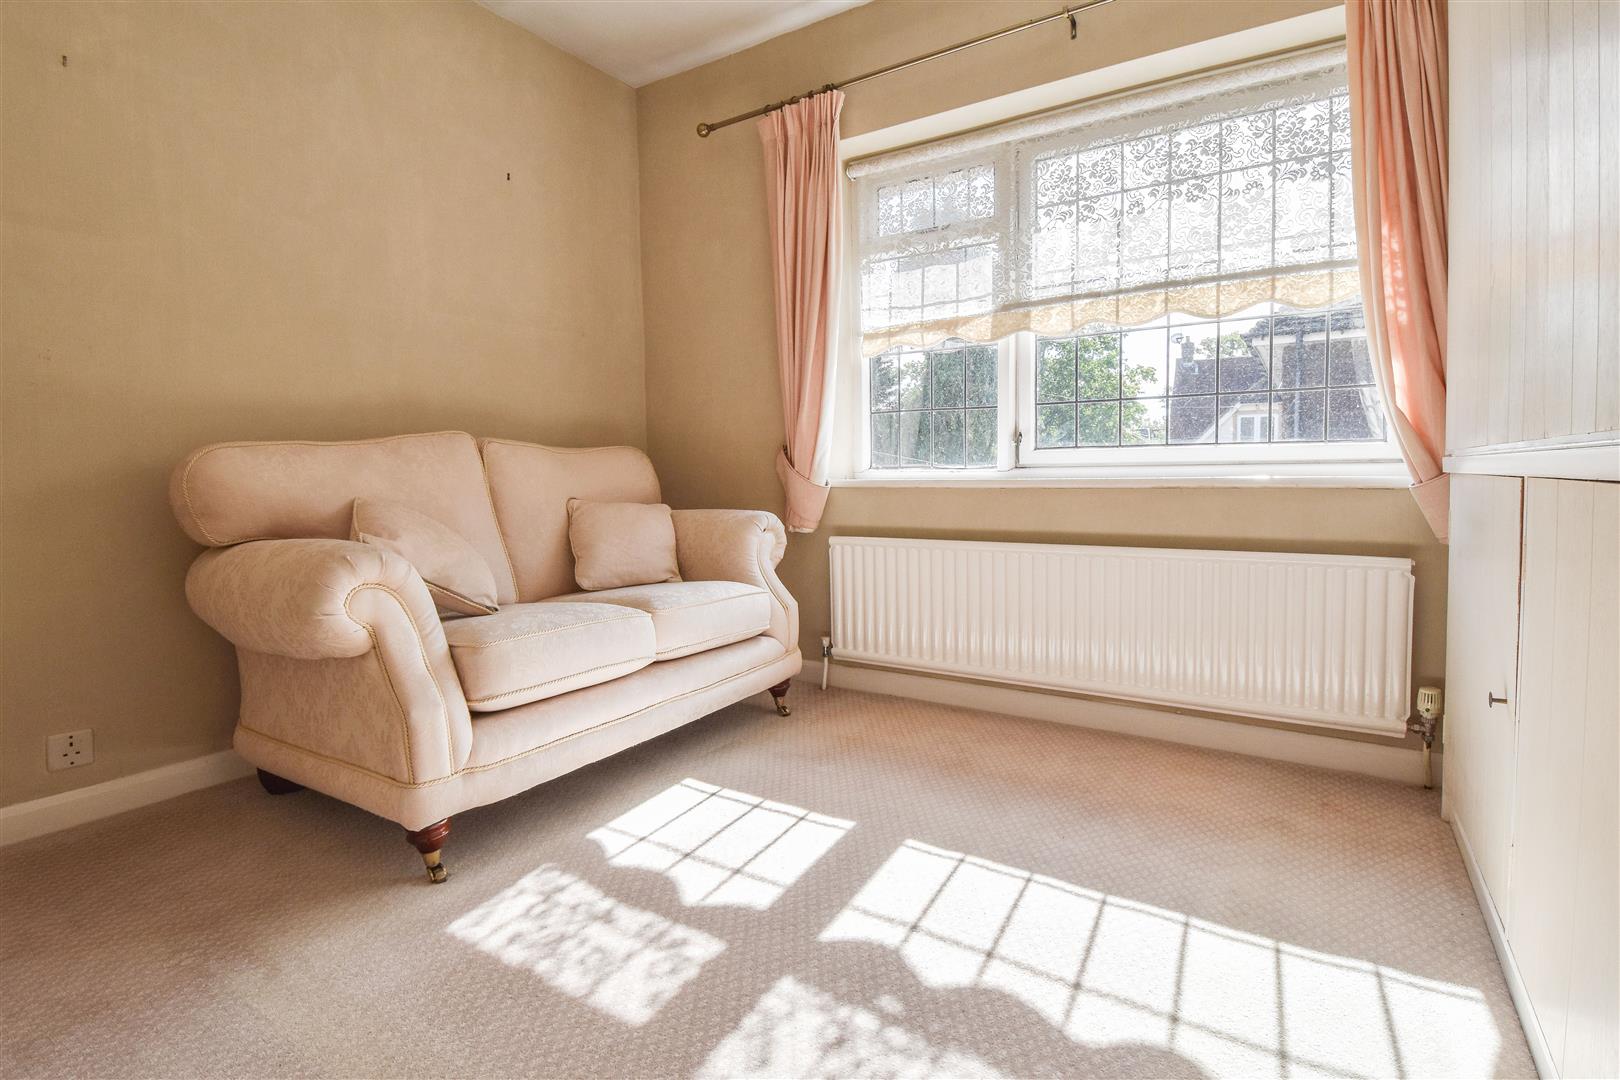
Bedroom - 4.50m x 3.25m (14'9 x 10'8) - Window to front aspect. Built-in storage.
Bedroom - 4.50m x 3.02m (14'9 x 9'11) - Window to side aspect.
Bedroom - 3.07m x 2.87m (10'1 x 9'5) - Windows to front and side aspects. Built-in storage cupboard.
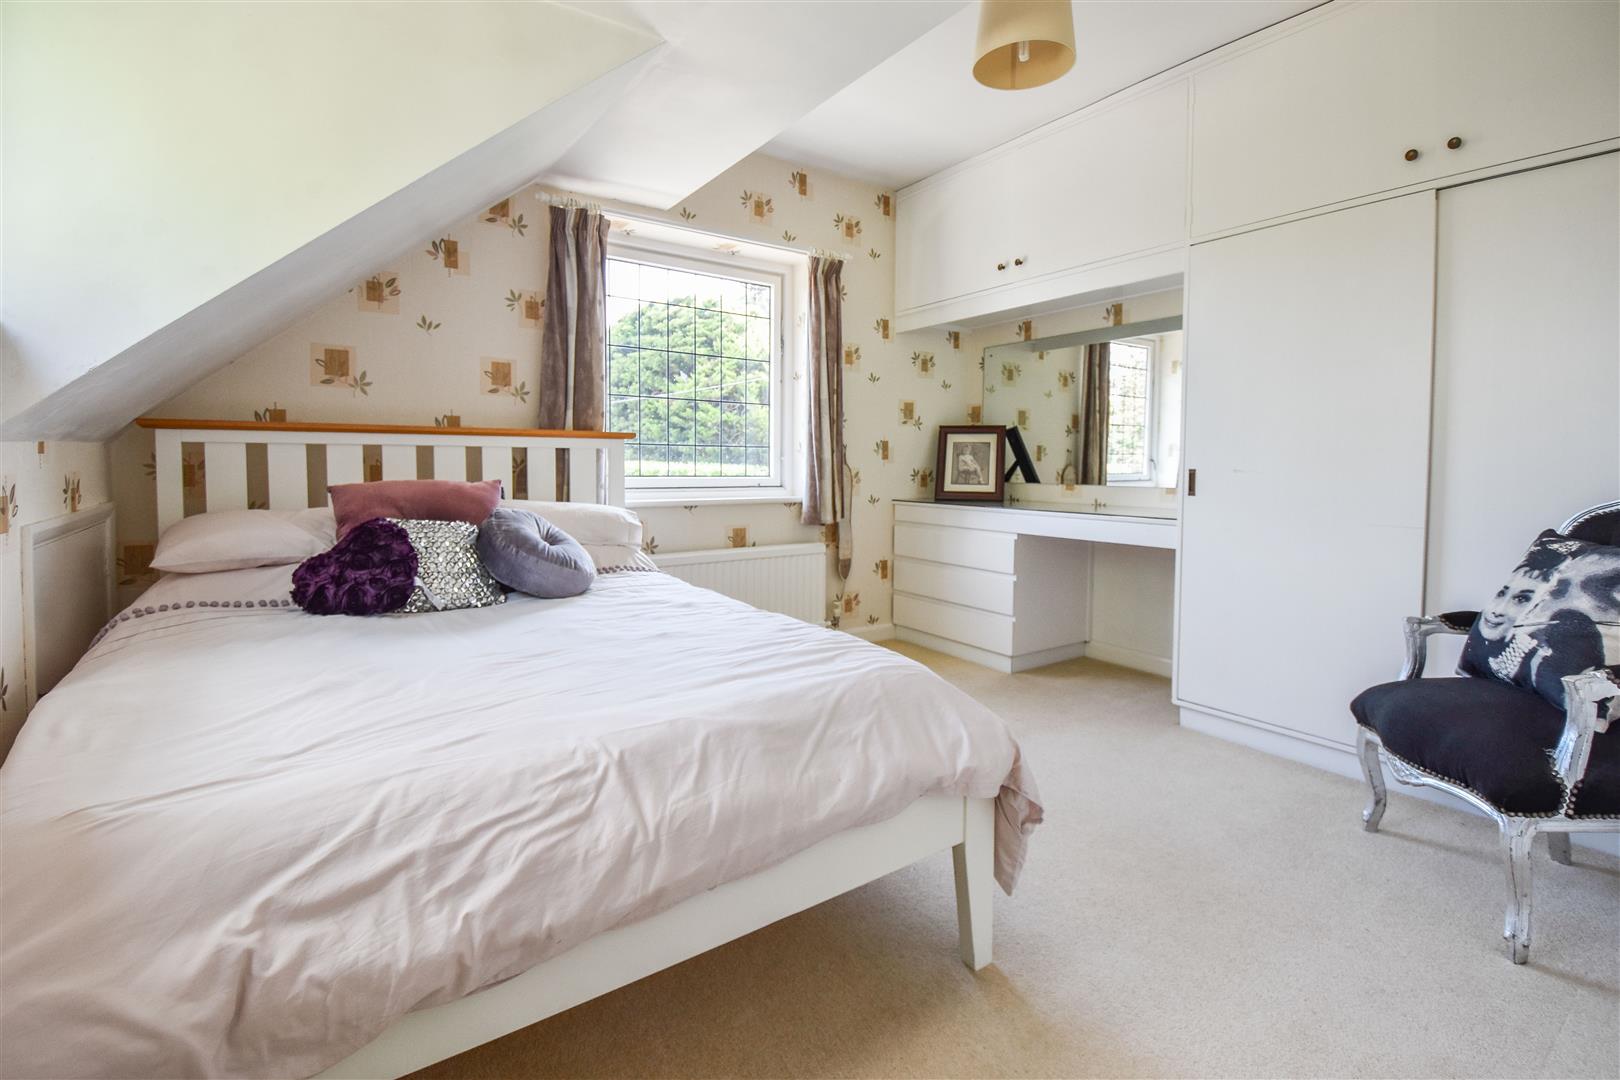
Bedroom - 4.14m x 2.87m (13'7 x 9'5) - Window to rear. Fitted wardrobes and storage. Door to :
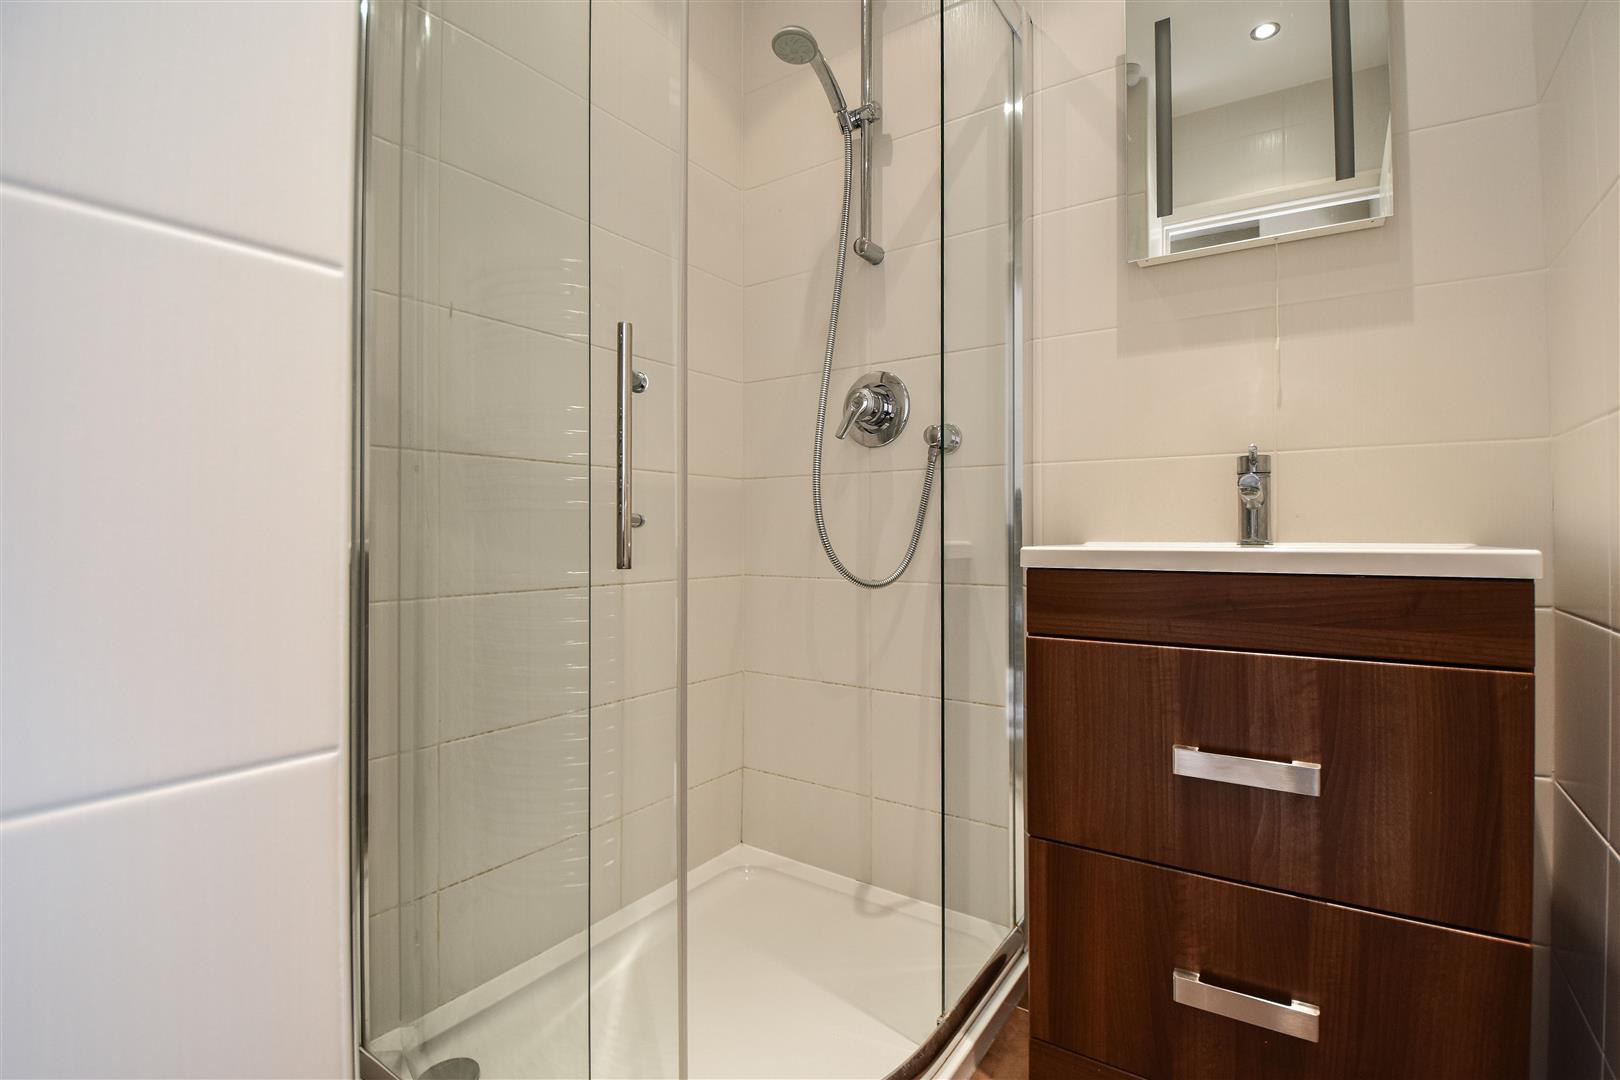
En-Suite Shower Room - Fully tiled. Shower cubicle with overhead and hand held shower attachments. Wash hand basin.
Family Bathroom - Obscure window to rear aspect. Part tiled walls. Comprising : panelled bath, pedestal wash hand basin, w.c. and separate shower cubicle.
Rear And Side Gardens - 41'0 x 28'0 - Accessible from the kitchen door is a paved patio area and pathway which leads to the side garden. Side garden is mainly laid to lawn, has fenced boundaries and is well planted with mature shrubs and flowers.
Front Garden - 34.14m wide x 28.65m deep (112' wide x 94' deep) - To the front of the property there is a large well planted garden with mature trees, with the remainder being laid to lawn. Shared driveway which leads to own driveway and double garage.
Two Single Garages. -
Garage - 3.05m x 3.00m (10' x 9'10) - Up and over door. Power and light connected. The garage has been partially converted to create the utility room.
Garage - 4.32m x 3.05m (14'2 x 10) - Up and over door. Power and light connected. Pedestrian door giving access to the rear garden.
Agents Note - Fee Disclosure - As part of the service we offer we may recommend ancillary services to you which we believe may help you with your property transaction. We wish to make you aware, that should you decide to use these services we will receive a referral fee. For full and detailed information please visit 'terms and conditions' on our website www.keithashton.co.uk
Property Ref: 34917974
Similar Properties
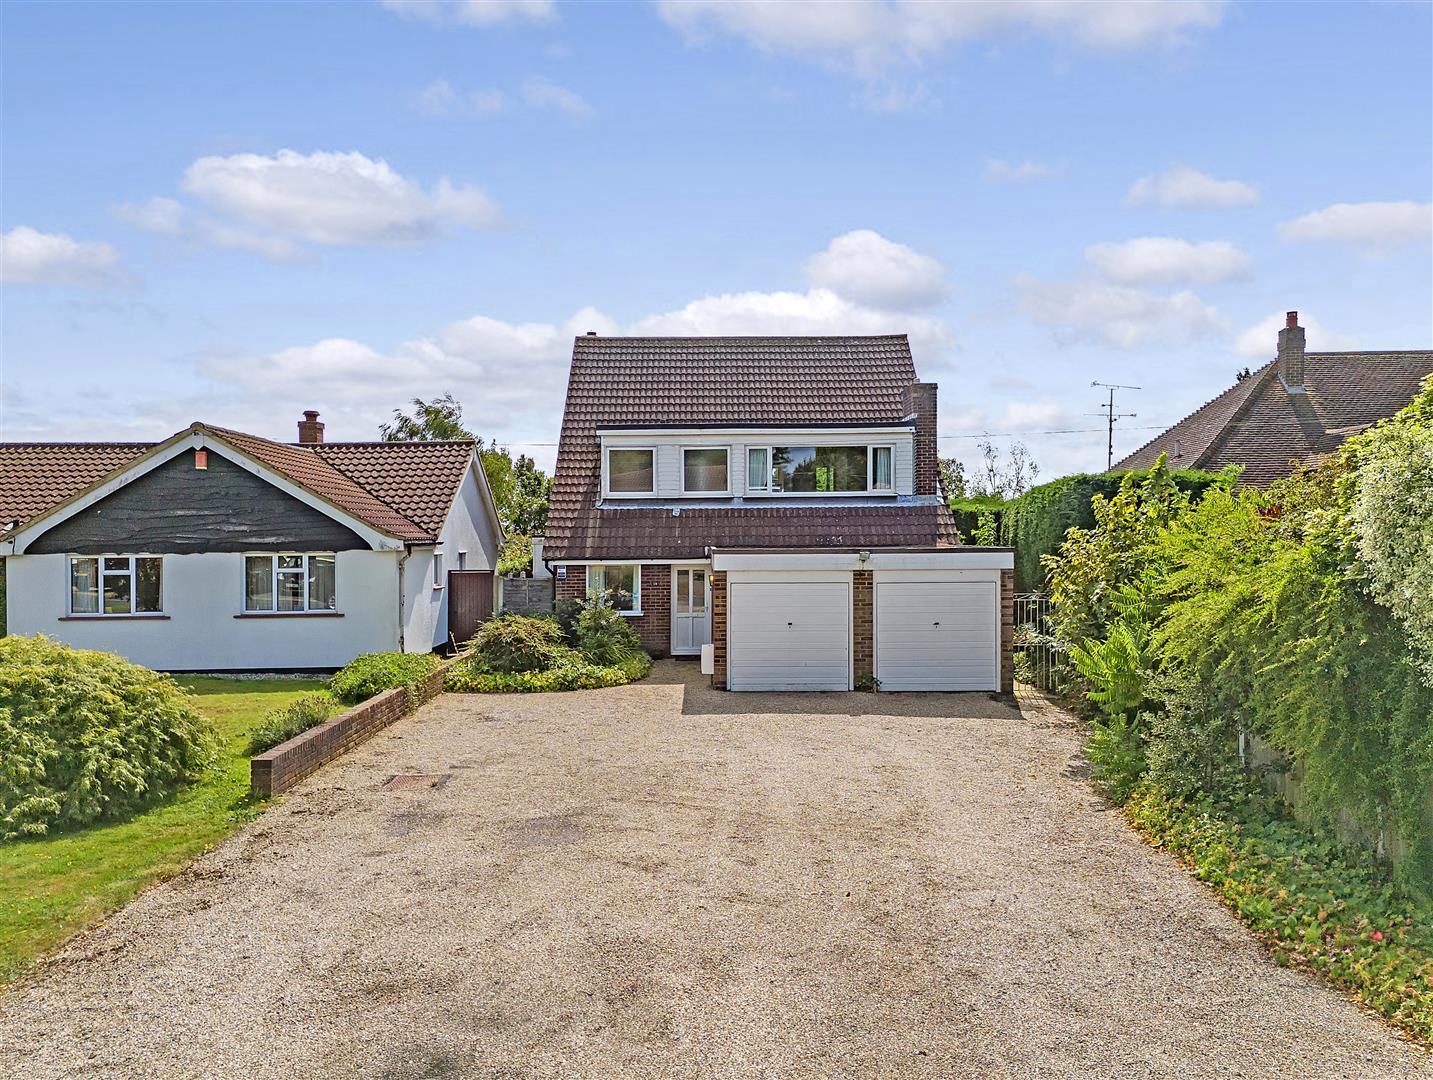
Nine Ashes Road, Nine Ashes, Ingatestone
4 Bedroom Detached House | Guide Price £800,000
With a larger than average garden for this side of Nine Ashes Road and sitting on an overall plot of 1/3rd of an acre is...

3 Bedroom Detached House | Guide Price £800,000
Set well-back from the road, and having a good-sized plot with a lovely mature rear garden measuring approximately 250'...
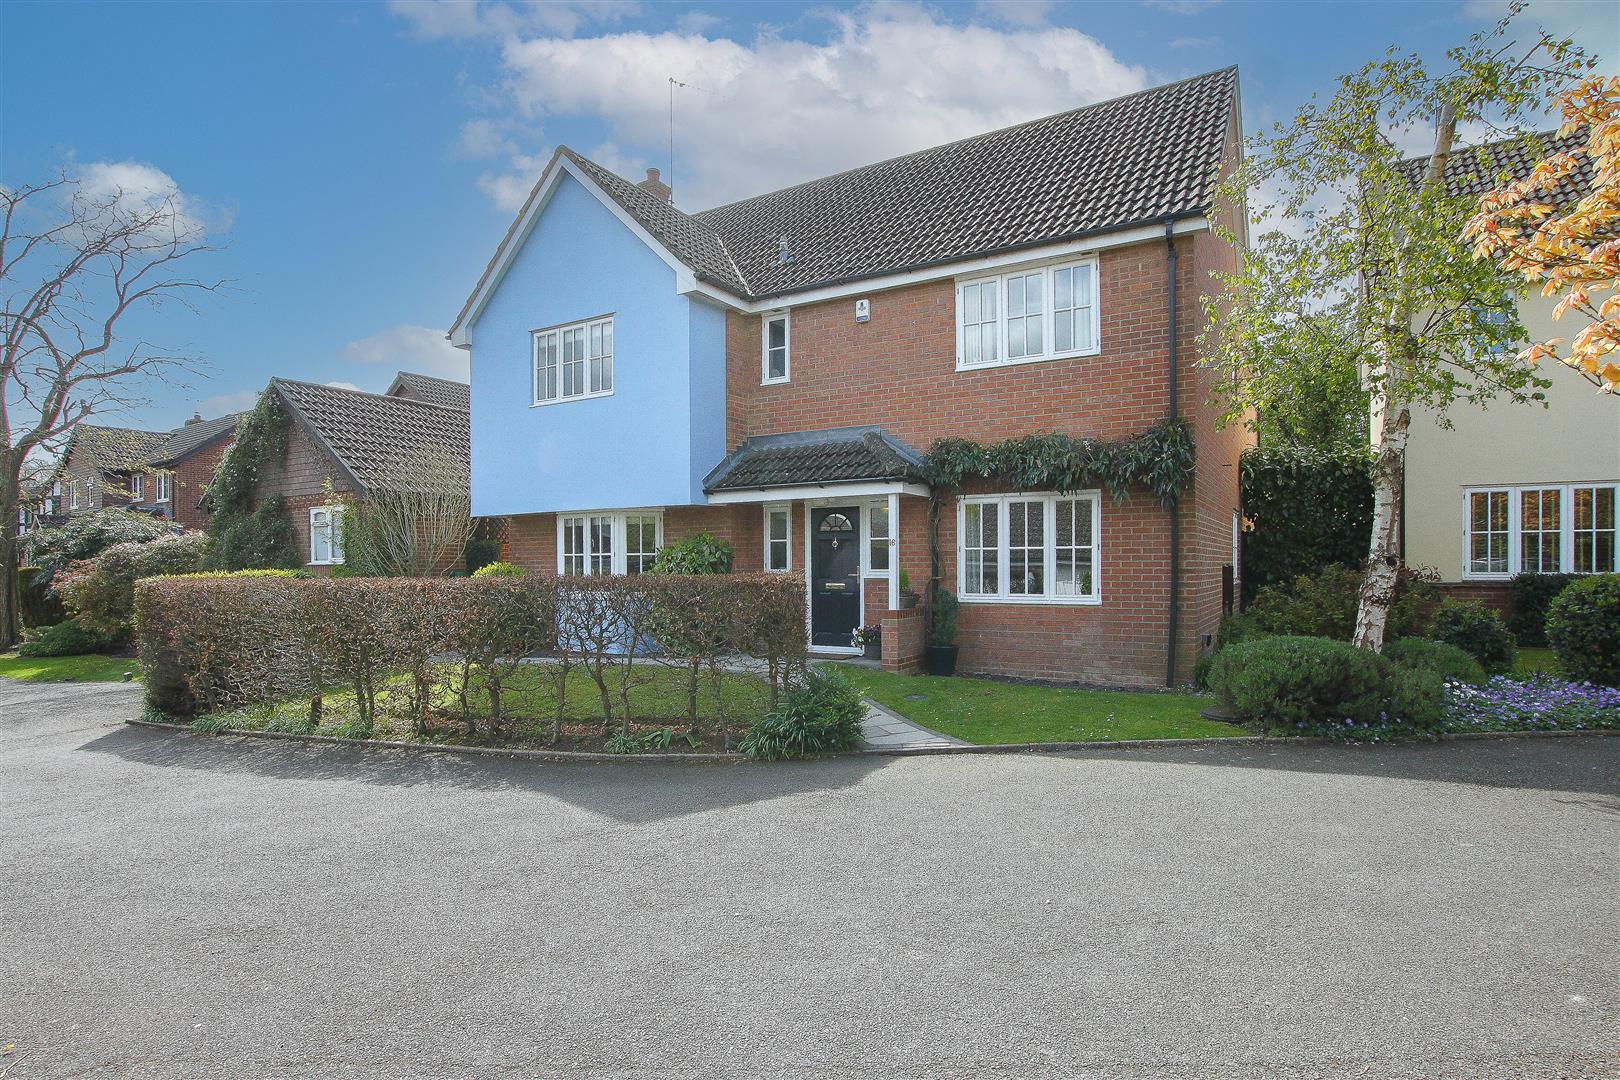
5 Bedroom Detached House | Offers in excess of £800,000
We are delighted to bring to market this beautifully presented five, double bedroom detached family home located in a qu...
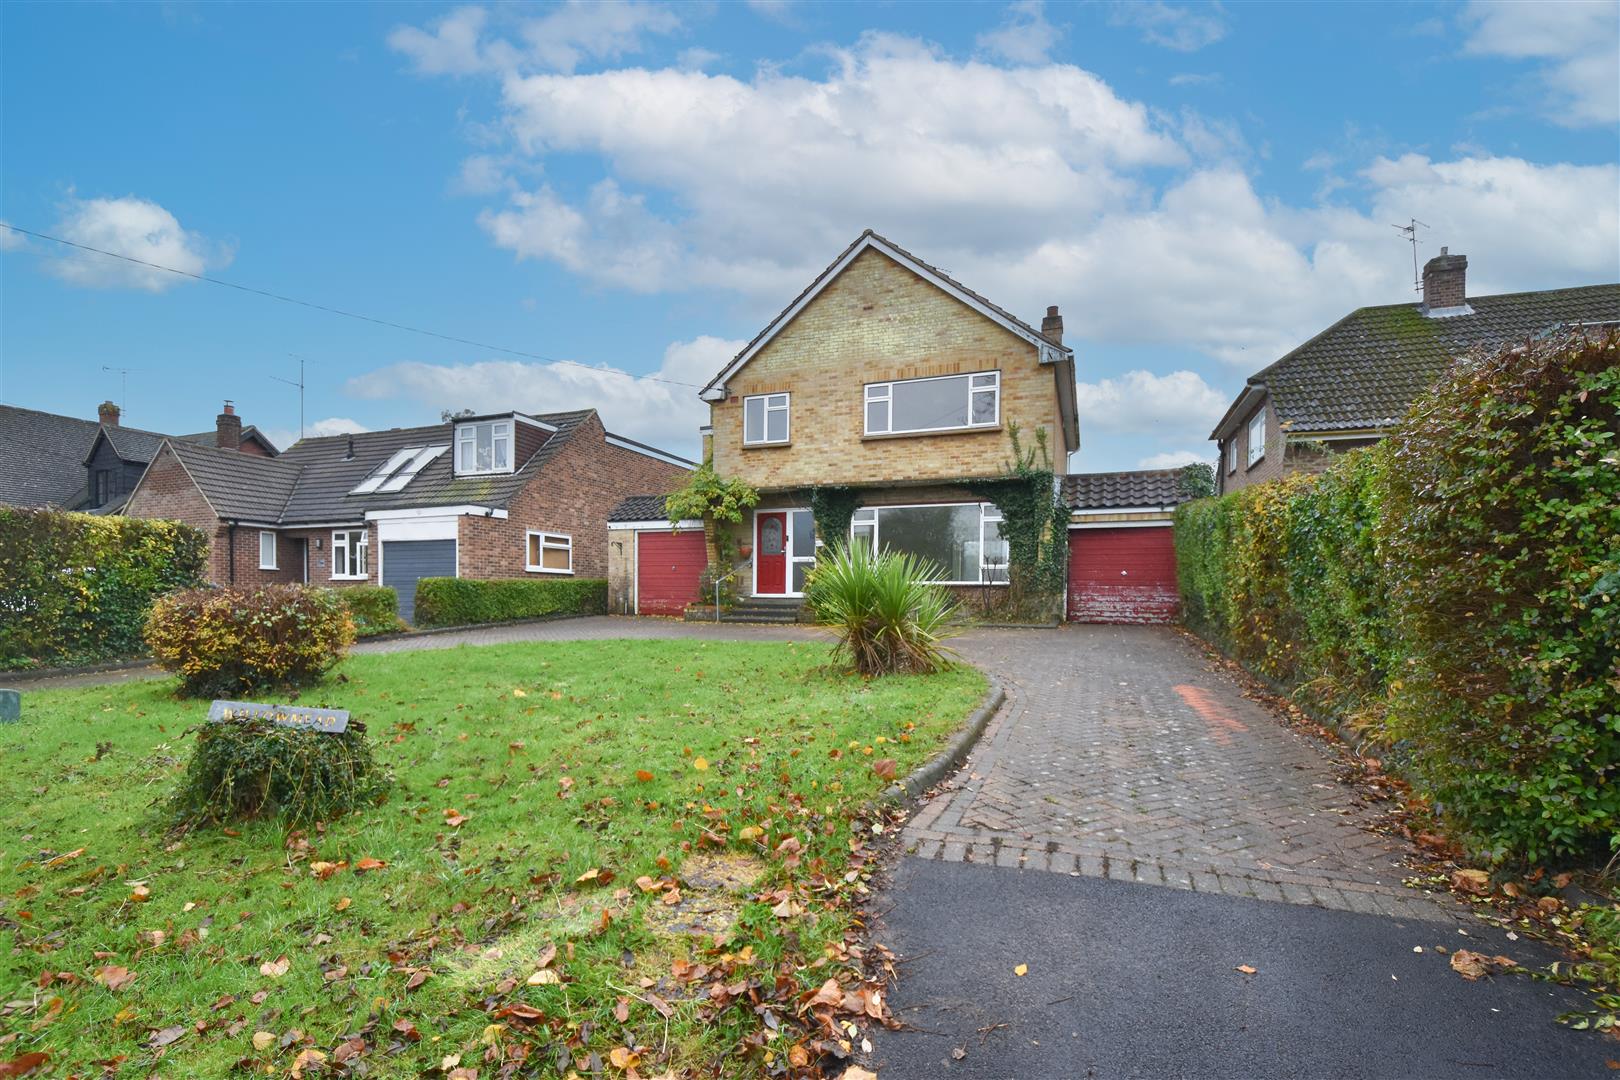
4 Bedroom Detached House | Guide Price £825,000
Offering an excellent opportunity to extend and improve; to create a wonderful family home, we are delighted to bring to...
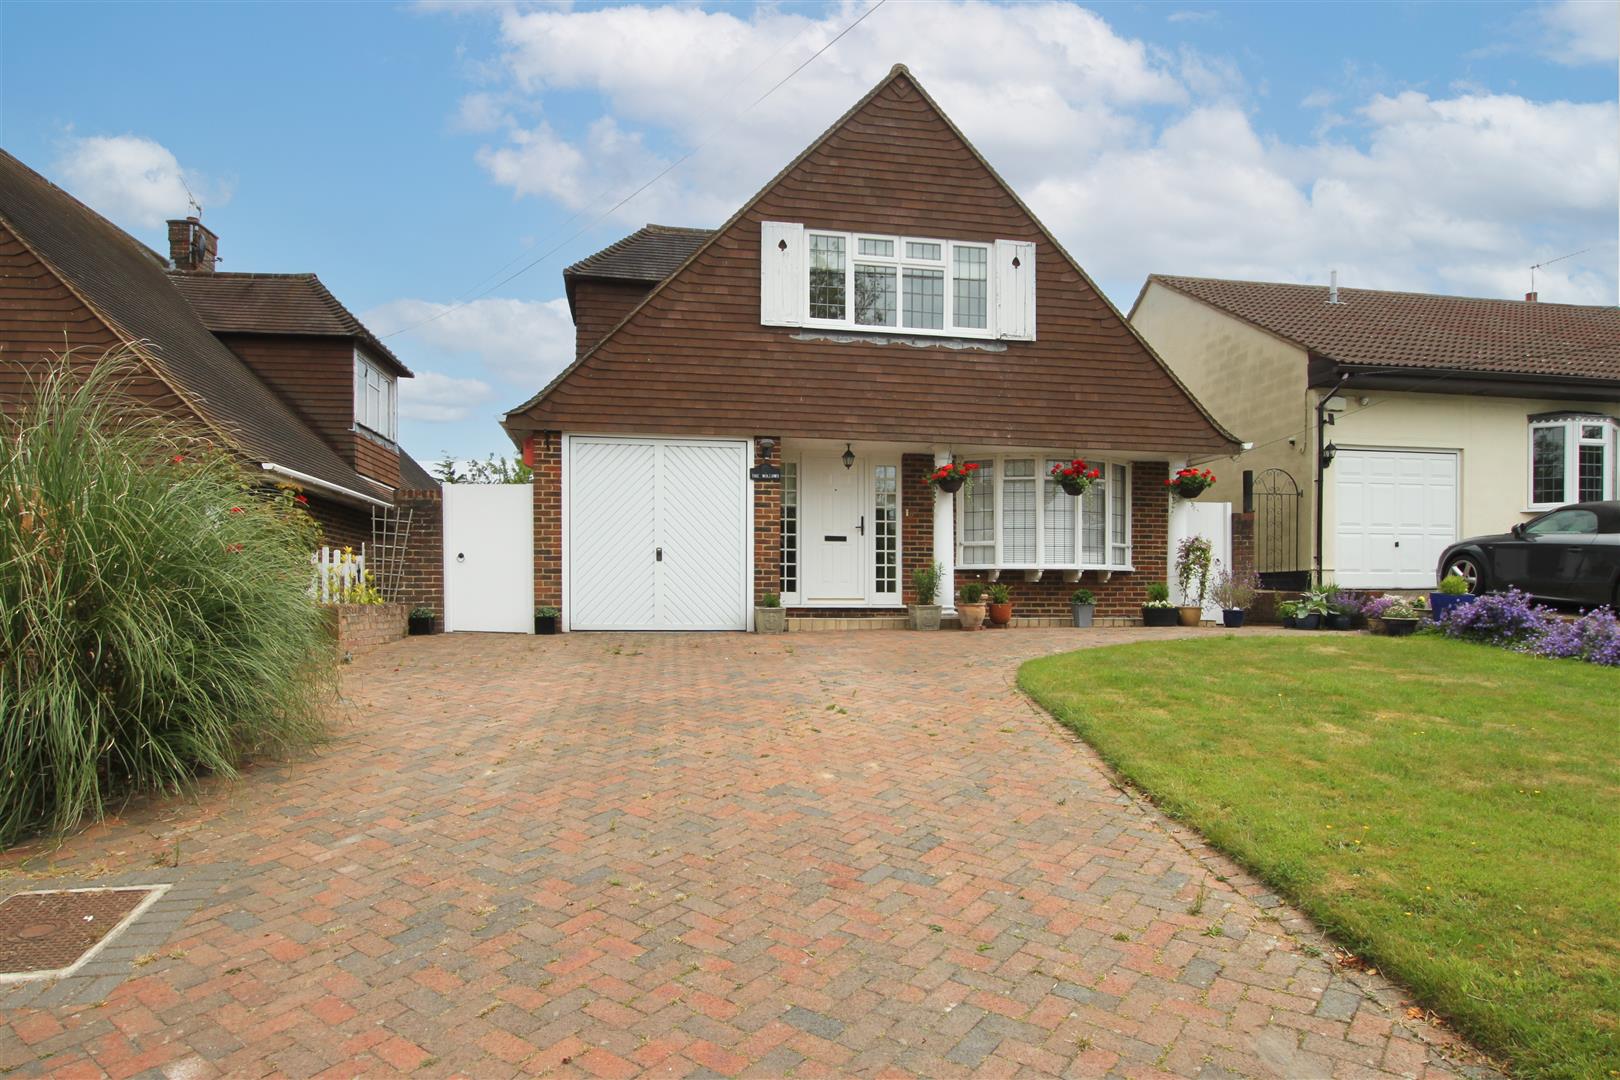
Nine Ashes Road, Stondon Massey, Brentwood
4 Bedroom Detached House | Offers in excess of £830,000
With NO ONWARD CHAIN and potential for extension (stpp) is this four, DOUBLE bedroom, detached chalet style house offeri...
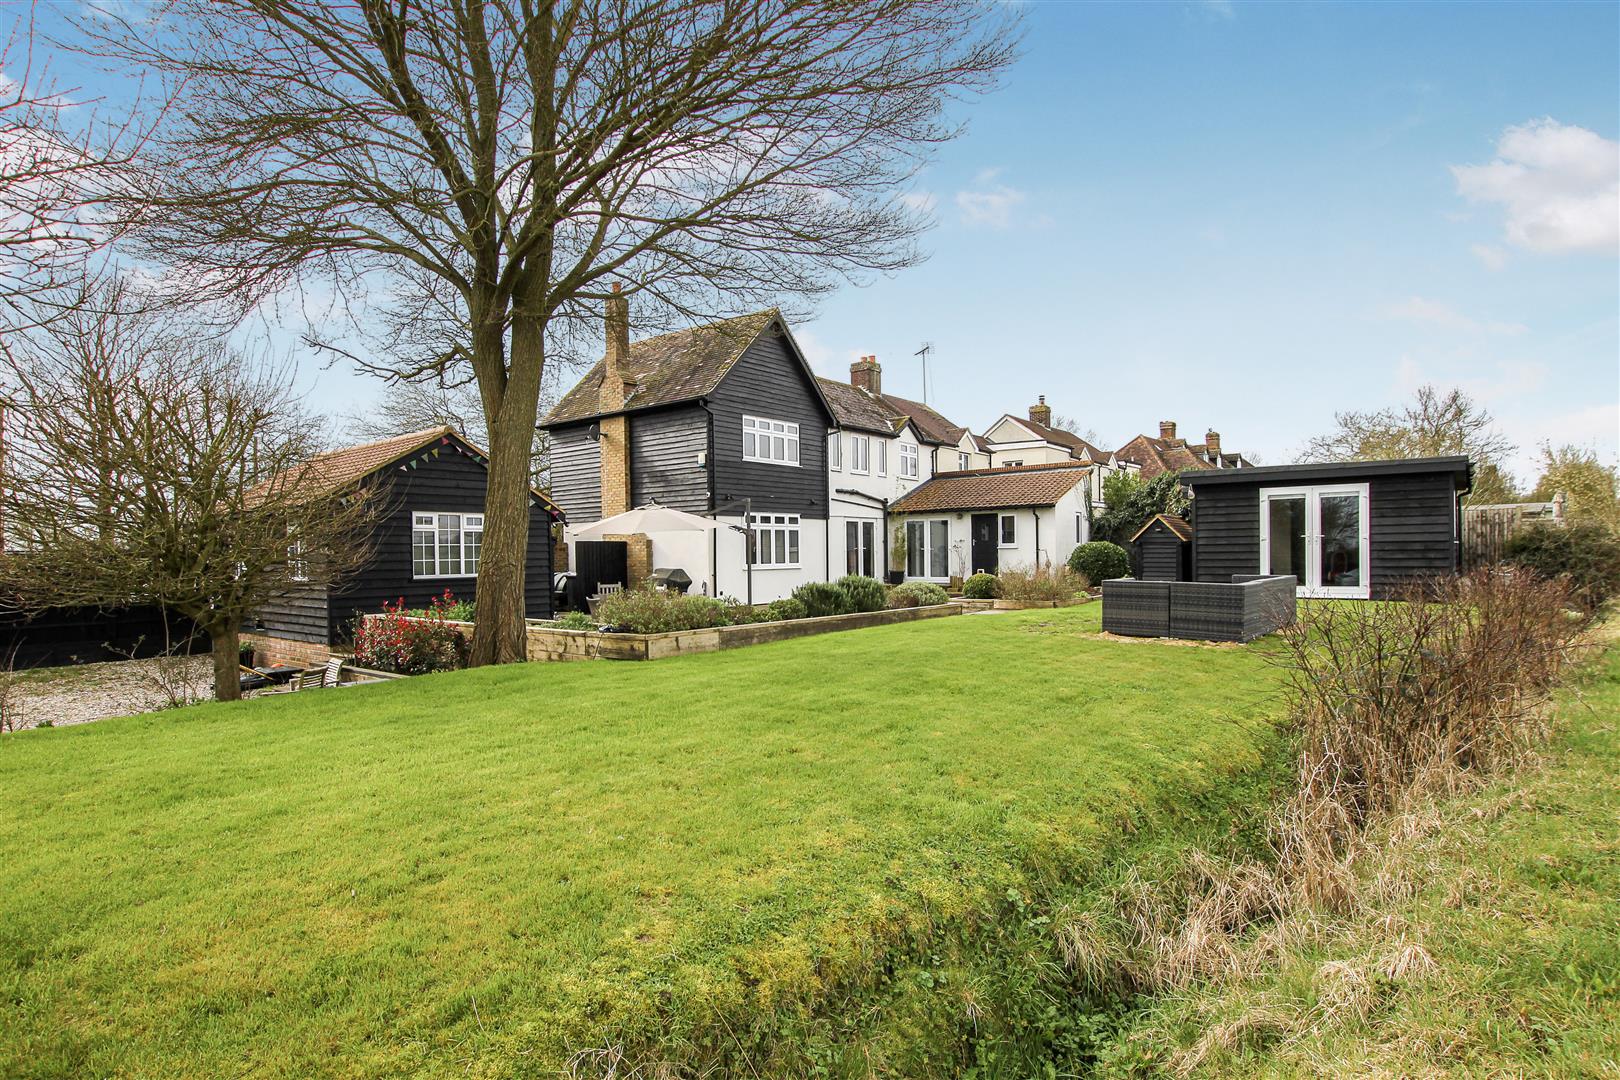
Walls Green, Willingale, Ongar.
4 Bedroom Semi-Detached House | Guide Price £840,000
In a lovely rural location and on a generously sized plot of approx ? of an acre (stls) with beautiful field views to th...
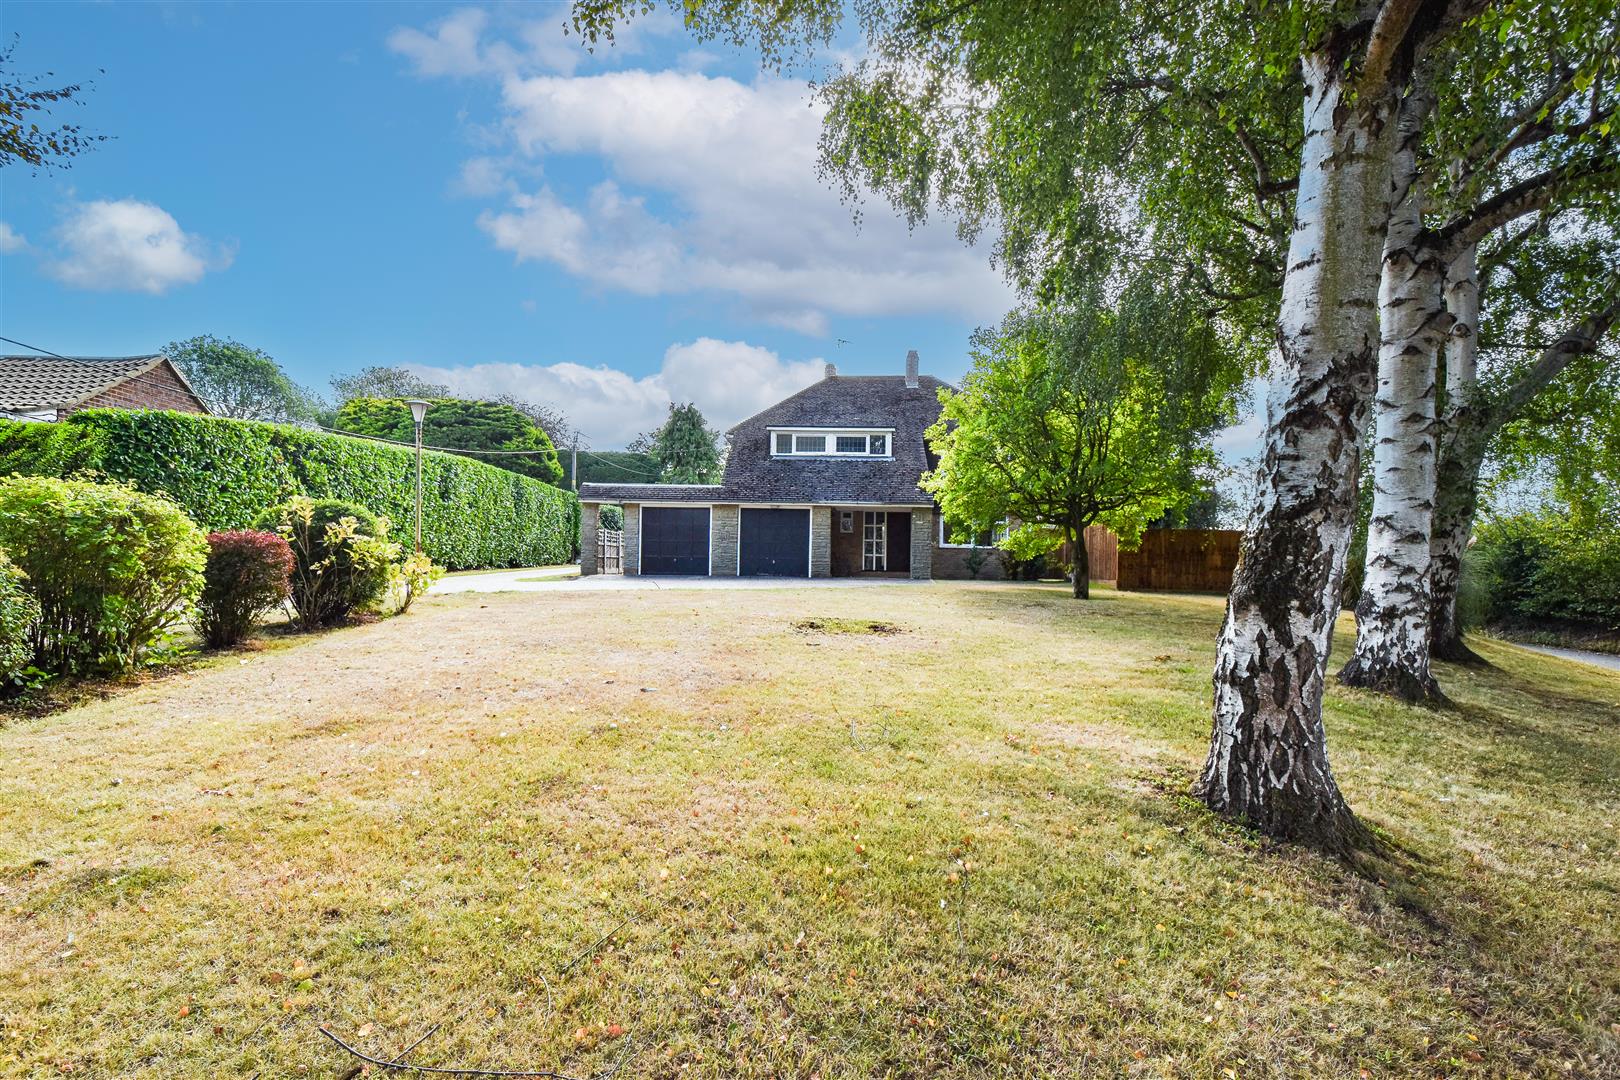

Keith Ashton Estates - Village Office (Kelvedon Hatch)
38 Blackmore Road, Kelvedon Hatch, Essex, CM15 0AT
01277 375757
How much is your home worth?
Use our short form to request a valuation of your property.
Request a Valuation
©2026 The Guild of Property Professionals. All rights reserved.
Terms and Conditions |
Privacy Policy |
Cookie Policy |
Complaints Policy |
Members Login
The Guild of Property Professionals Trading Address: 121 Park Lane, London W1K 7AG. GPEA Limited.
Registered in England & Wales.
Company No: 02819824.
Registered Office Address: The Old Courthouse, 60A London Road, Grantham, NG31 6HR.
VAT Registration No: 180897859

