- NO ONWARD CHAIN
- TWO DOUBLE BEDROOMS
- ATTRACTIVE FRONT GARDEN
- PRIVATE REAR GARDEN
- 1.4 MILES TO SHENFIELD STATION
- GARDEN STORE
- ST MARTINS CATCHMENT AREA
- POPULAR VILLAGE OF HUTTON

This property listing is now SSTC
2 Bedroom End of Terrace House for sale in Brentwood
 1
2
1
We are delighted to bring to market this two-bedroom end-terrace home, situated in a pleasant turning within the popular village of Hutton. Offered with No Onward Chain, the property presents an excellent opportunity for buyers looking to modernise and create a home tailored to their own tastes and requirements.
Ideally located approximately 1.4 miles from Shenfield High Street and Shenfield railway station, the property benefits from excellent transport links into London, making it particularly attractive for commuters. The home also falls within the catchment area of the highly regarded St Martin's Secondary School.
The internal accommodation begins with a welcoming entrance hall. To the left, a spacious dual-aspect lounge features a large bay window, allowing for an abundance of natural light. To the right, a bright and generously proportioned kitchen is fitted with a range of eye and base level units, ample worktop space, dual-aspect windows, and a door providing direct access to the rear garden.
To the first floor, the landing provides access to two well-proportioned double bedrooms and a modern shower room.
Externally, the rear garden commences with a paved patio area, leading to a neatly maintained lawn bordered by mature shrubs and planting, and further benefits from a brick-built garden store. To the front, an attractive garden enhances the property's kerb appeal.
Entrance Hall -
Living Room - 4.64 x 3.57 (15'2" x 11'8") -
Kitchen - 4.60 x 3.13 (15'1" x 10'3") -
Landing -
Bedroom One - 4.67 x 2.86 (15'3" x 9'4") -
Bedroom Two - 3.15 x 3.10 (10'4" x 10'2") -
Shower Room -
Garden Store - 2.51 x 1.87 (8'2" x 6'1") -
Agents Note - As part of the service we offer we may recommend ancillary services to you which we believe may help you with your property transaction. We wish to make you aware, that should you decide to use these services we will receive a referral fee. For full and detailed information please visit 'terms and conditions' on our website www.keithashton.co.uk
Property Ref: 34480209

Similar Properties
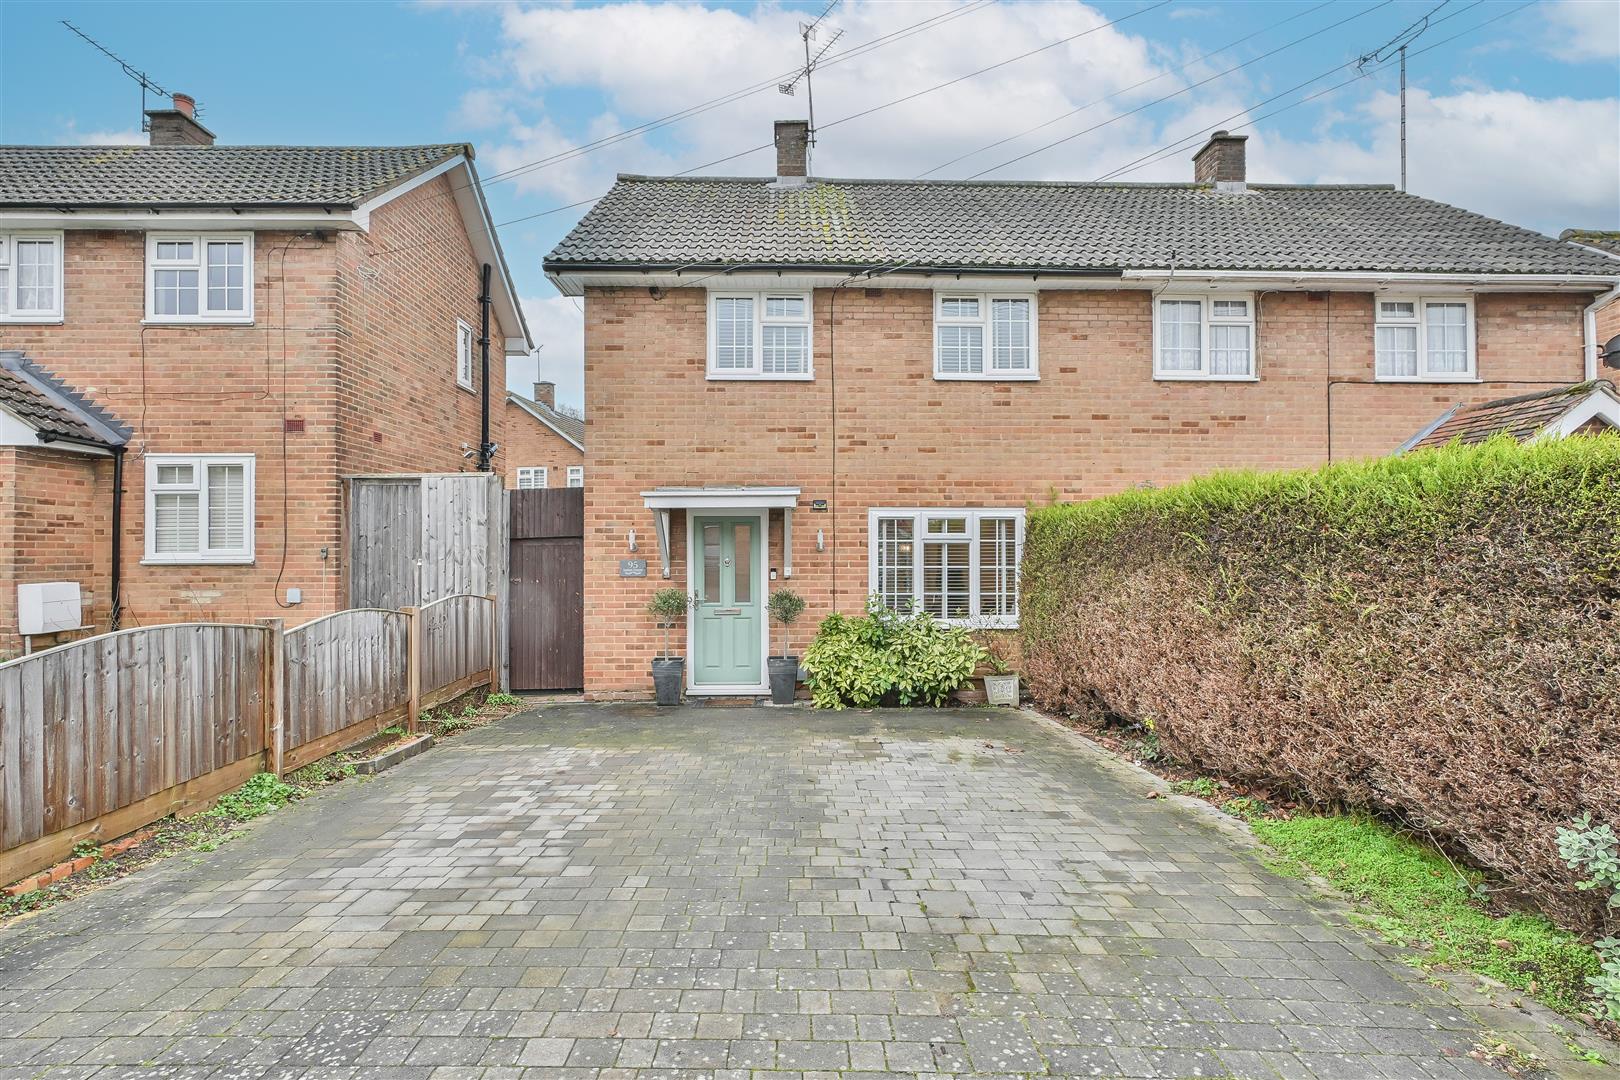
2 Bedroom Semi-Detached House | Guide Price £415,000
**Guide Price £415,000 - £425,000** We are delighted to bring to market this beautifully presented two-bedroom property,...
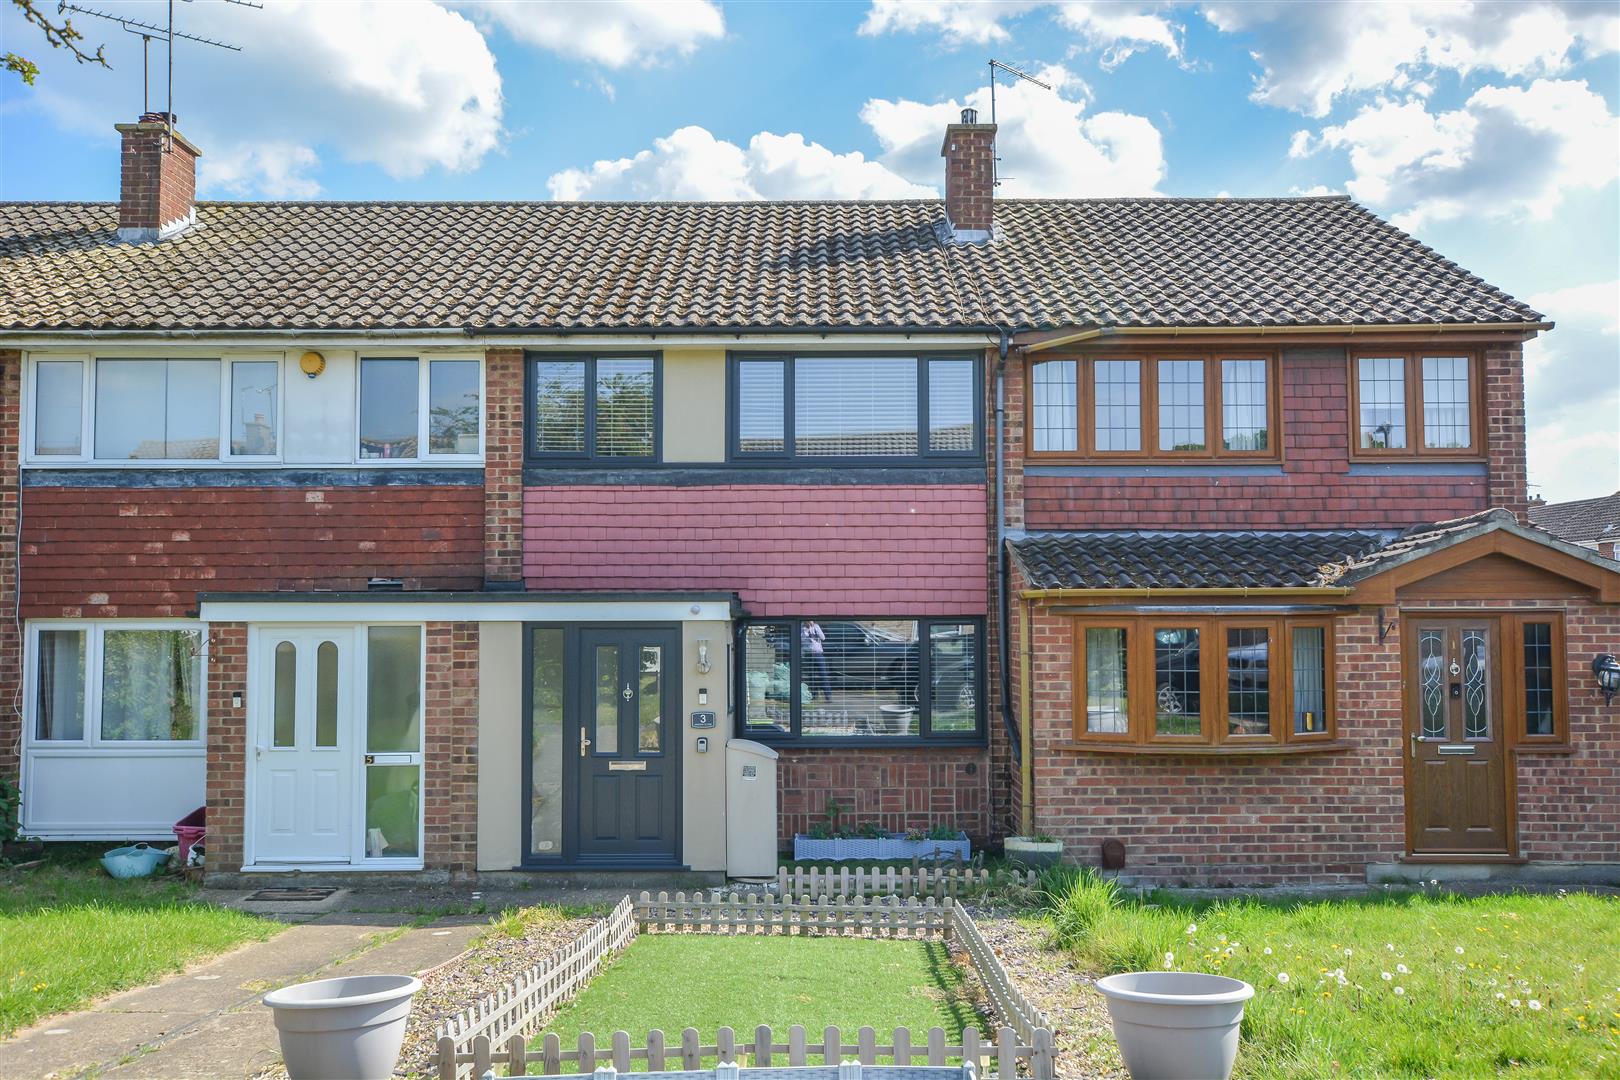
Mimosa Close, Pilgrims Hatch, Brentwood
3 Bedroom Terraced House | Guide Price £410,000
**Guide Price £410,000 - £425,000** We are delighted to bring to market this well-presented mid-terrace family home, sit...
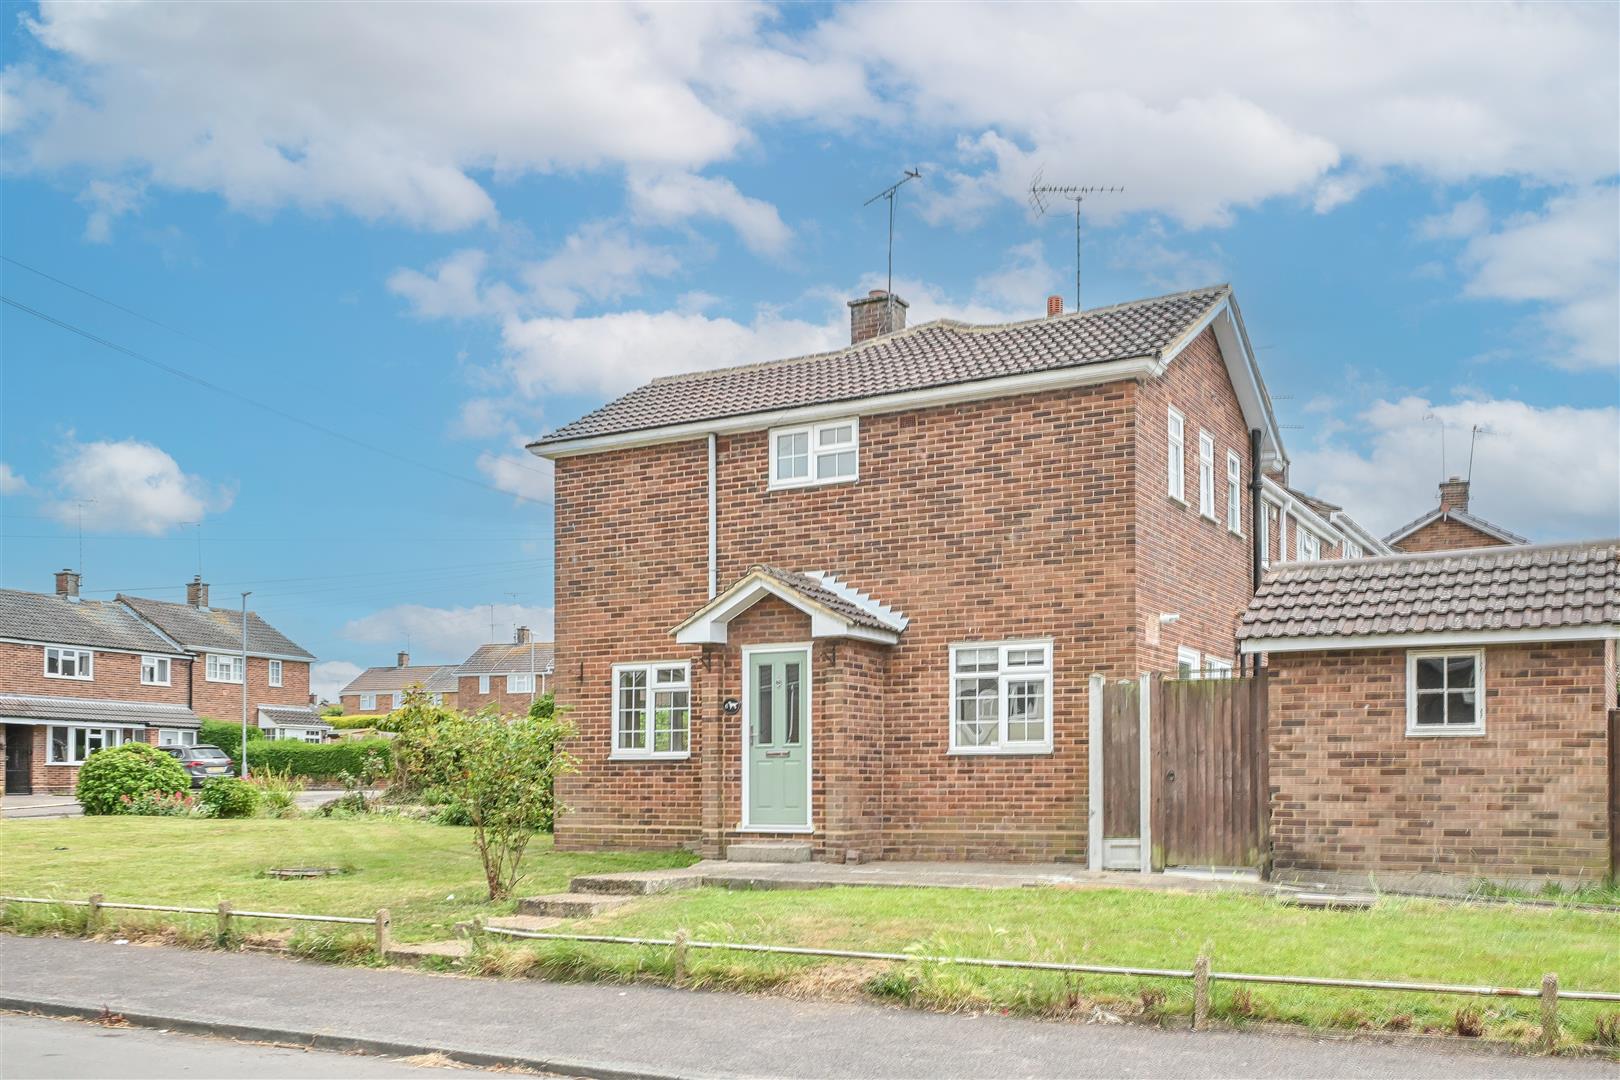
2 Bedroom End of Terrace House | Guide Price £400,000
**Guide Price £400,000 - £425,000** Occupying a prominent corner position, this well-maintained two-storey end terrace p...
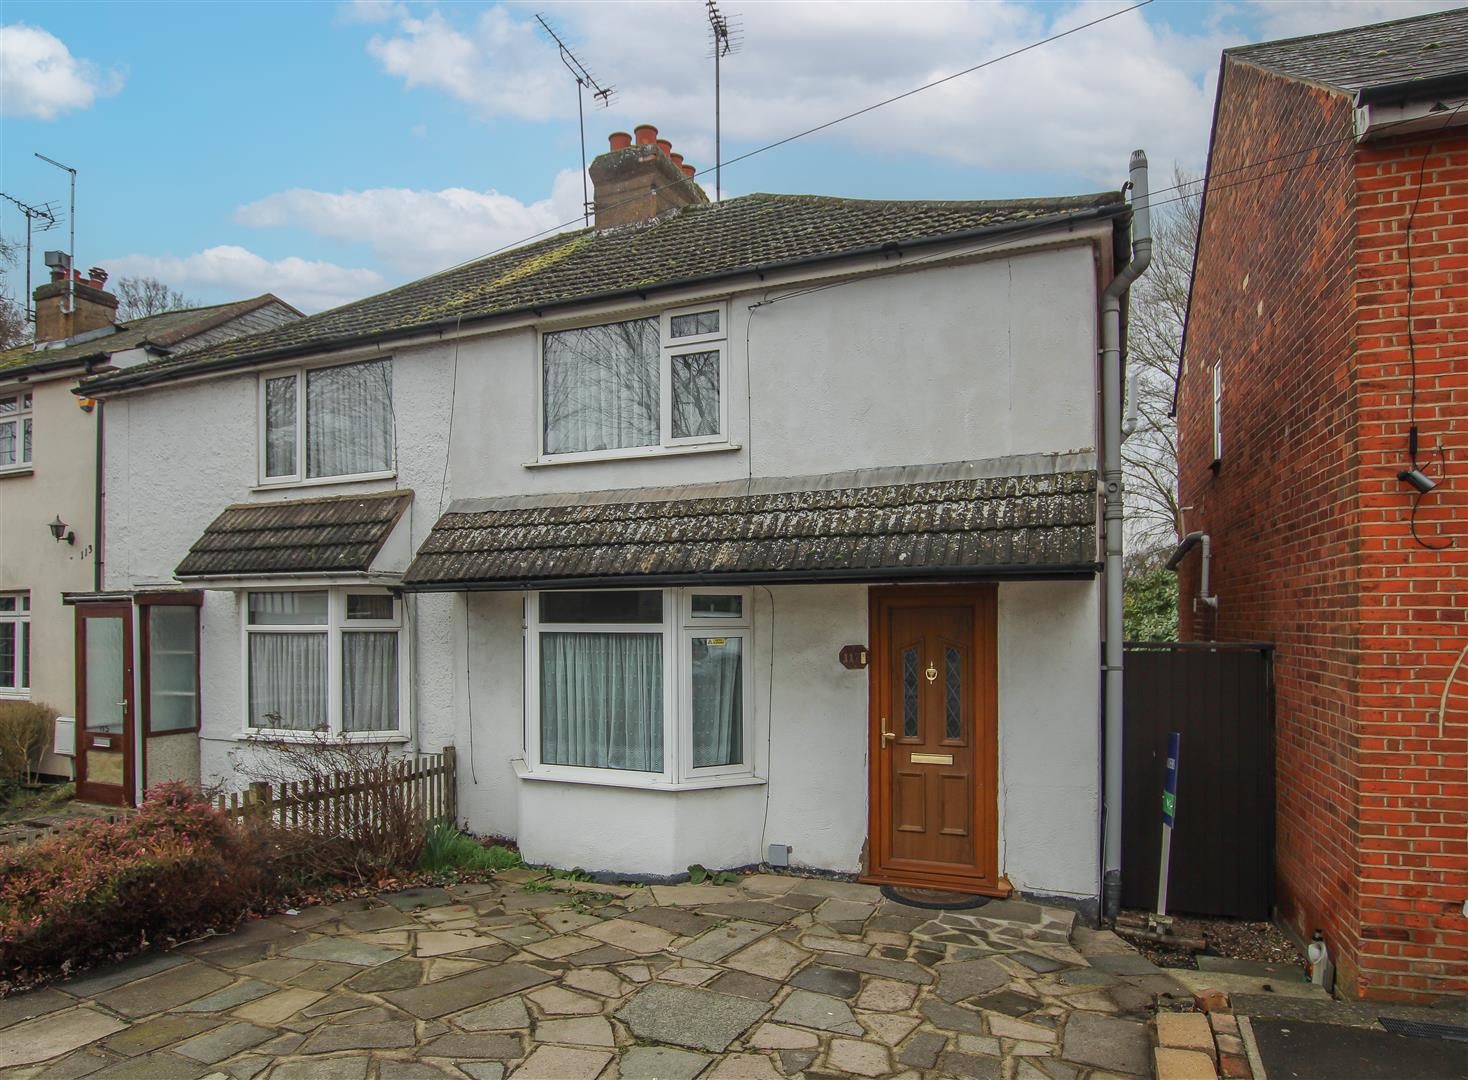
3 Bedroom Semi-Detached House | Guide Price £425,000
**GUIDE PRICE £425,000 - £450,000** Located on the popular Ingrave Road, this three-bedroom semi-detached property prese...
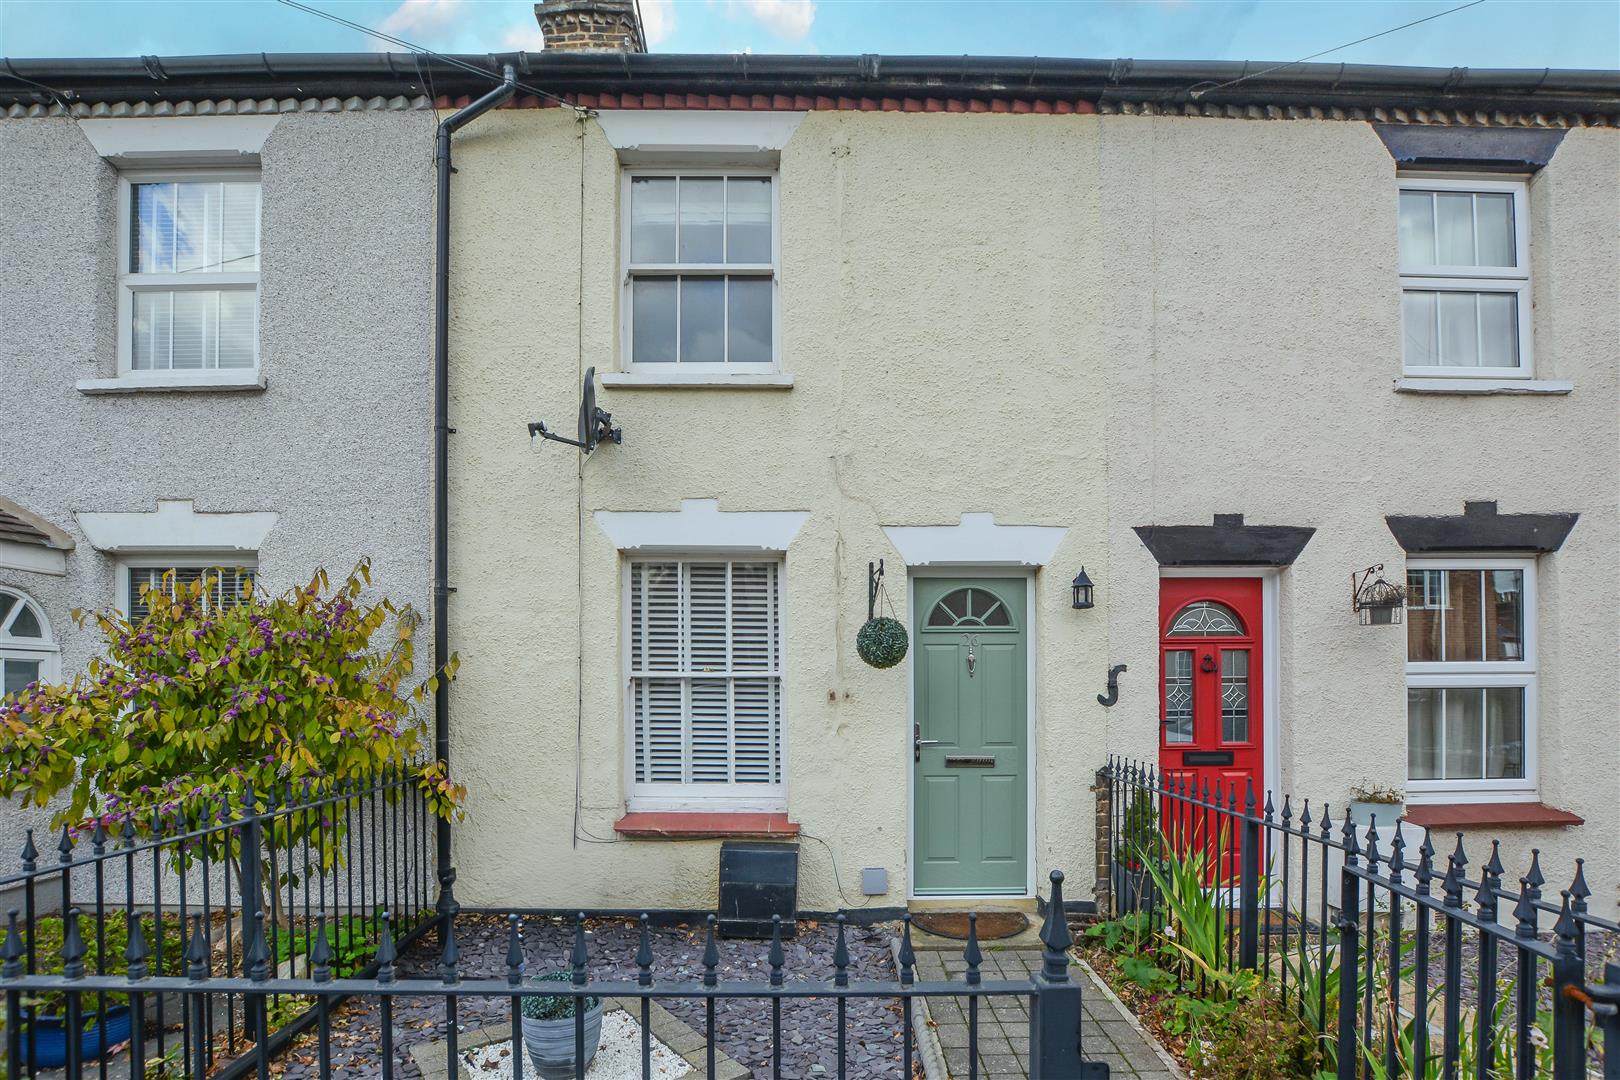
2 Bedroom Terraced House | Guide Price £425,000
We are delighted to present this beautifully maintained and character-filled cottage, ideally located on a quiet residen...
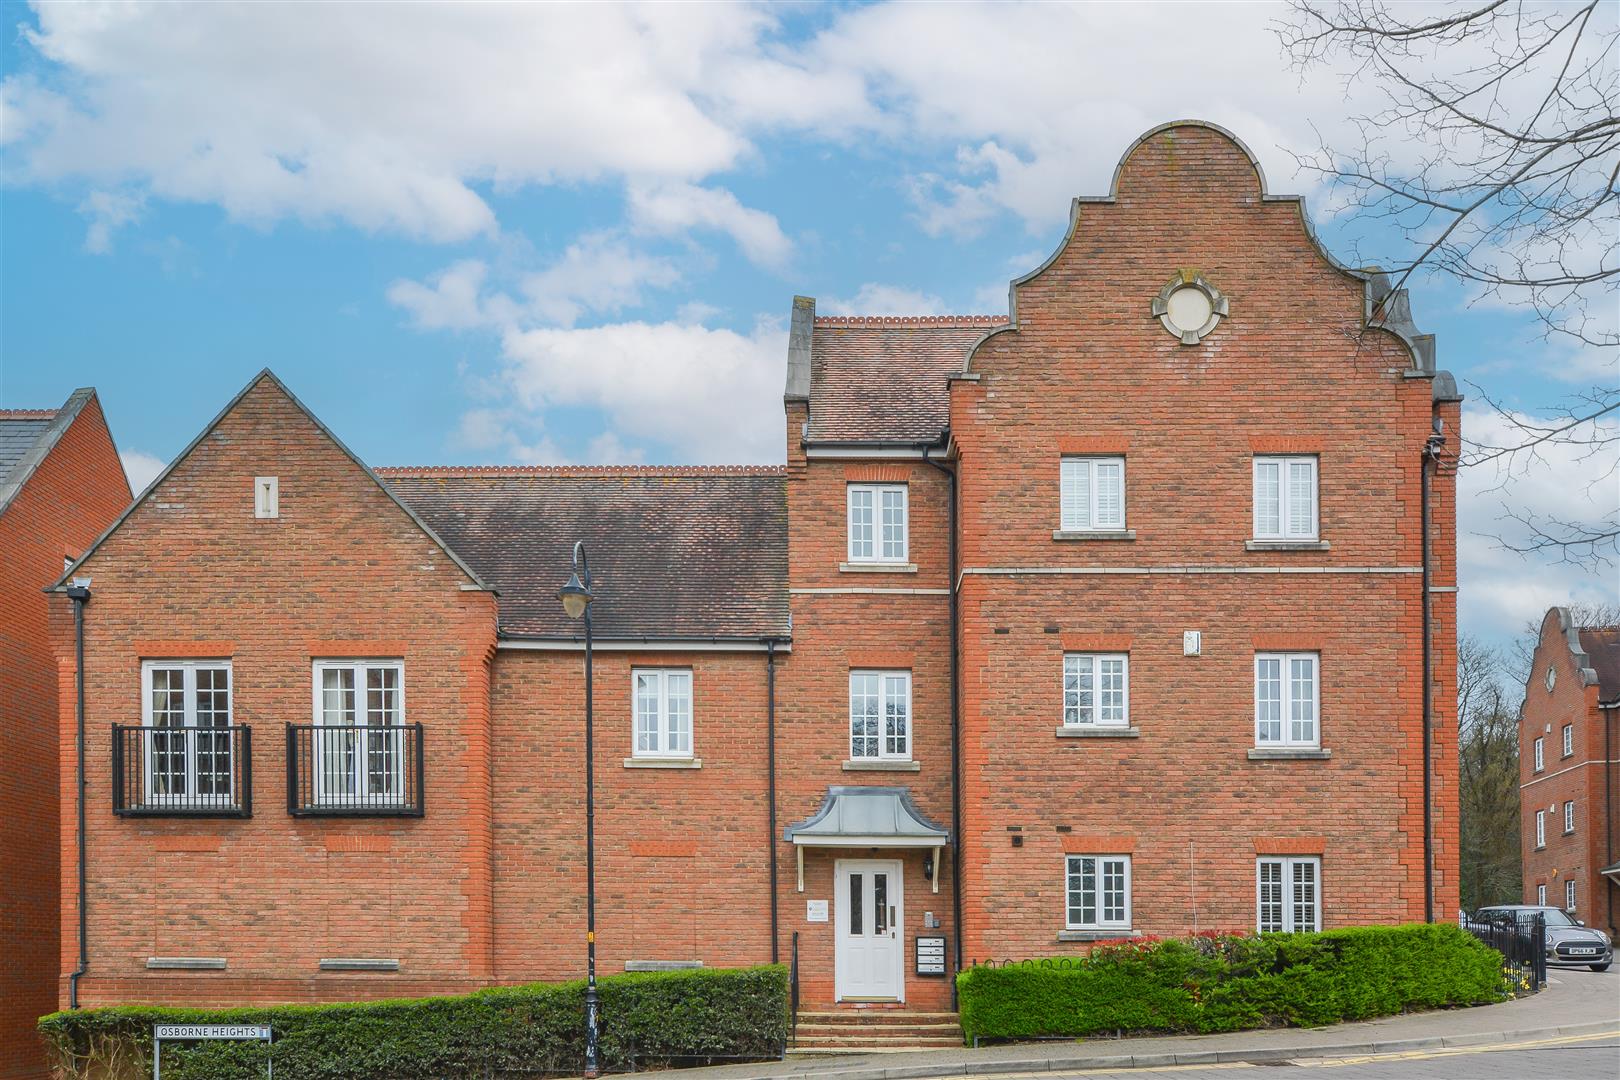
Pastoral Way, Warley, Brentwood
2 Bedroom Apartment | Offers in excess of £425,000
We are delighted to bring to market this luxury ground-floor apartment, set within the sought-after Clements Park develo...



Keith Ashton Estates - Brentwood Office (Brentwood)
26 St. Thomas Road, Brentwood, Essex, CM14 4DB
01277 260858
How much is your home worth?
Use our short form to request a valuation of your property.
Request a Valuation
©2026 The Guild of Property Professionals. All rights reserved.
Terms and Conditions |
Privacy Policy |
Cookie Policy |
Complaints Policy |
Members Login
The Guild of Property Professionals Trading Address: 121 Park Lane, London W1K 7AG. GPEA Limited.
Registered in England & Wales.
Company No: 02819824.
Registered Office Address: The Old Courthouse, 60A London Road, Grantham, NG31 6HR.
VAT Registration No: 180897859

