- FOUR DOUBLE BEDROOMS
- BEAUTIFULLY PRESENTED THROUGHOUT
- 2 RECEPTIONS & KITCHEN/DINER
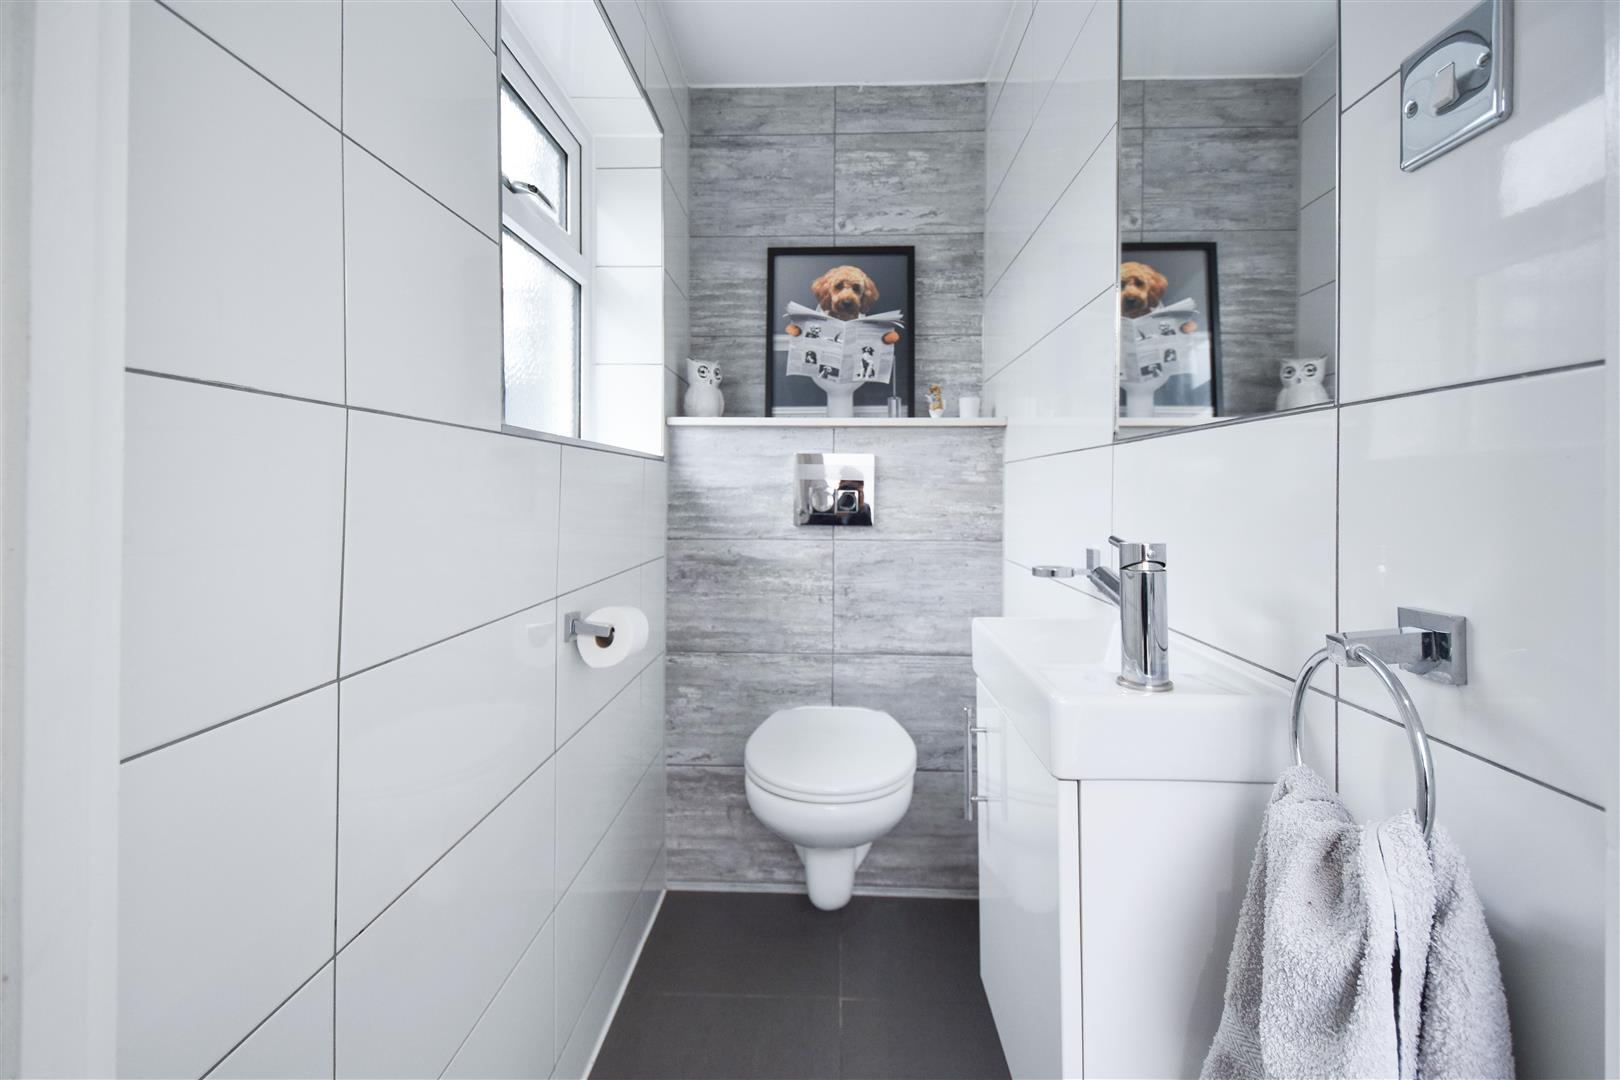
- GROUND FLOOR CLOAKROOM
- FULLY TILED FAMILY BATHROOM
- EASY TO MAINTAIN SOUTH FACING GARDEN
- OFF STREET PARKING FOR 3 CARS
- WITHIN EASY REACH OF LOCAL AMENITIES

4 Bedroom Terraced House for sale in Brentwood
 2
4
1
** GUIDE PRICE ?525,000 - ?550,000 ** Beautifully presented throughout and having a tidy, easy to maintain South facing garden and plenty of off-street parking, we are delighted to bring to market this fabulous four double-bedroom, two reception mid terrace family home in Kelvedon Hatch Village which has been extended to the rear. The property is within easy reach of local amenities, including Kelvedon Hatch primary school and is just a short drive into Brentwood and Shenfield town centres where you have high street shopping and mainline train services into London.
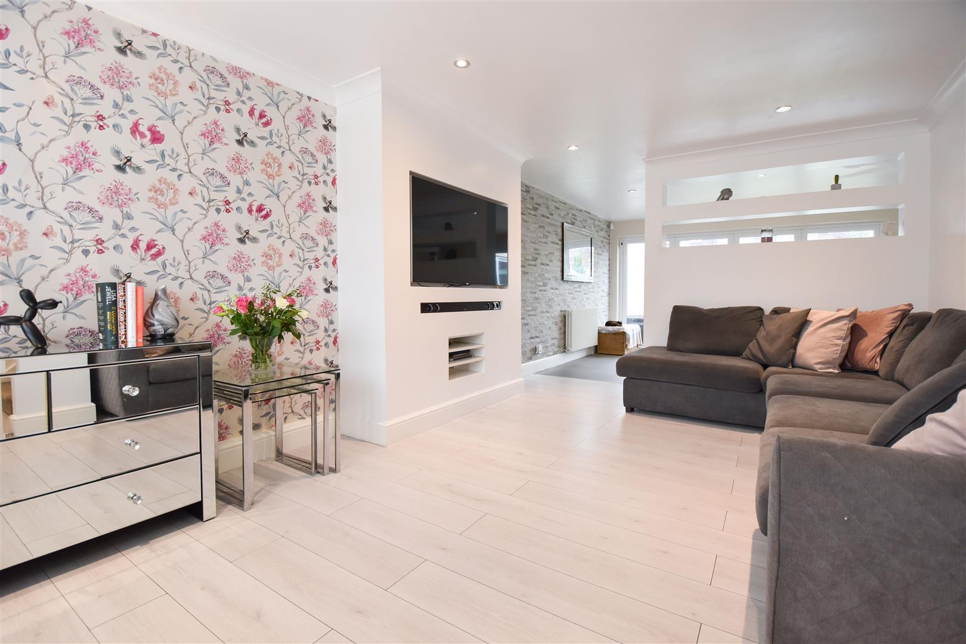
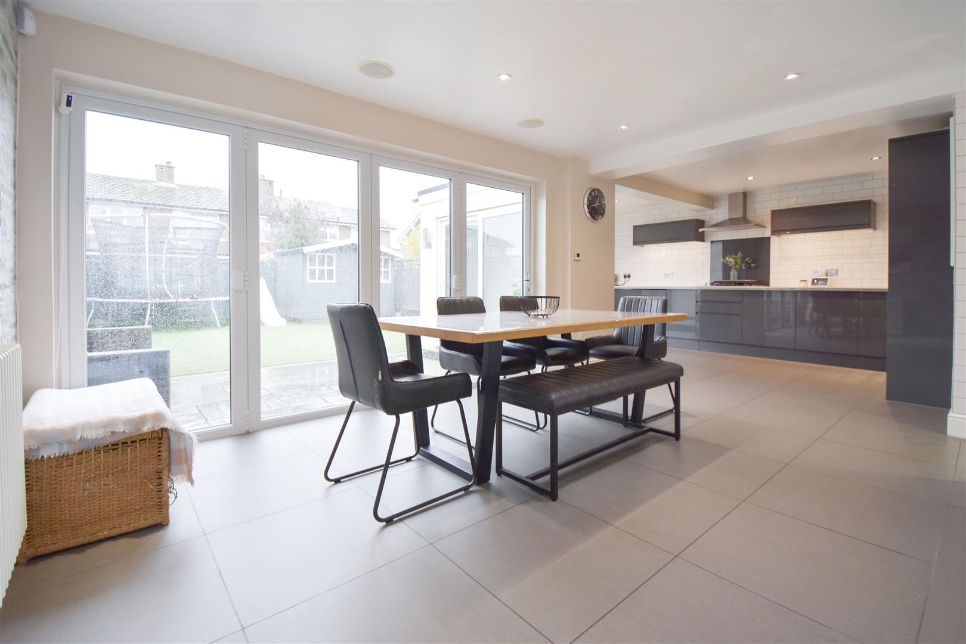
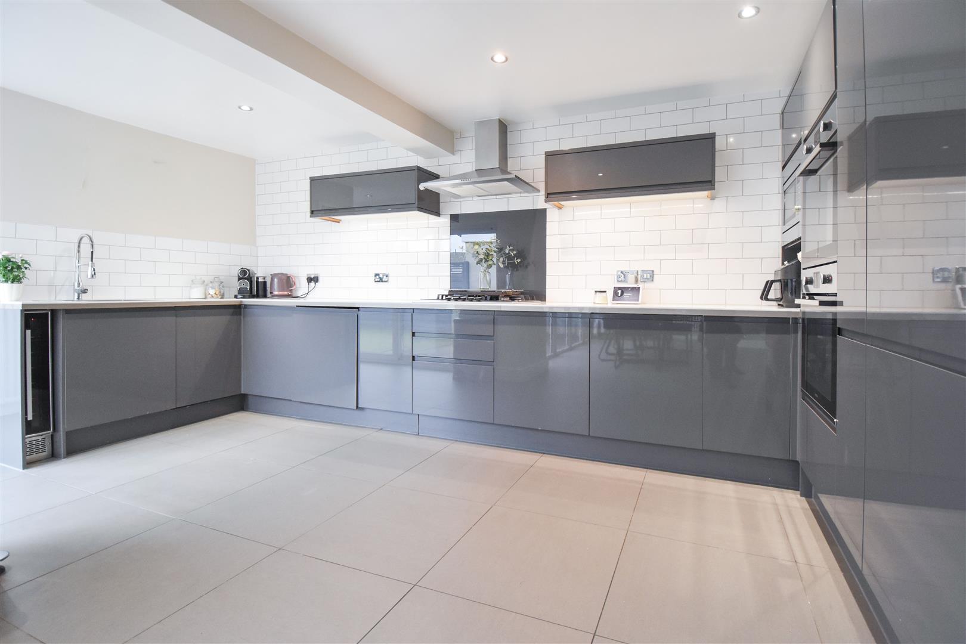
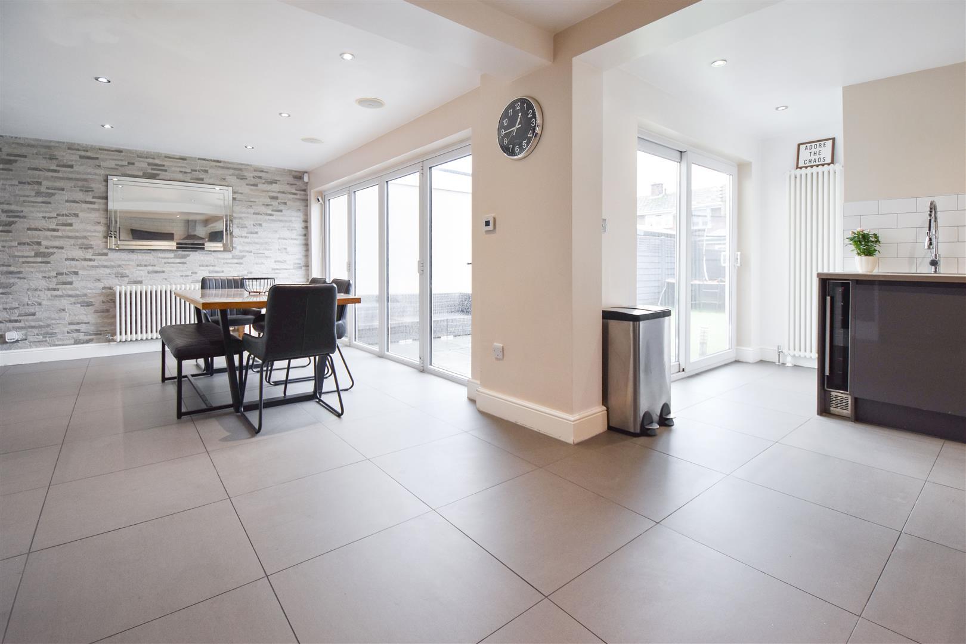
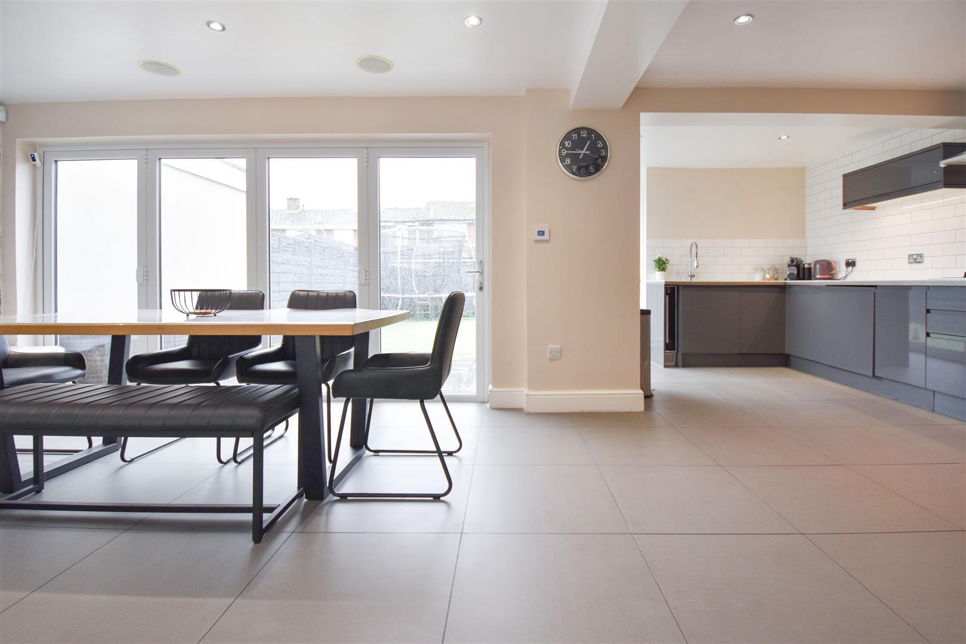
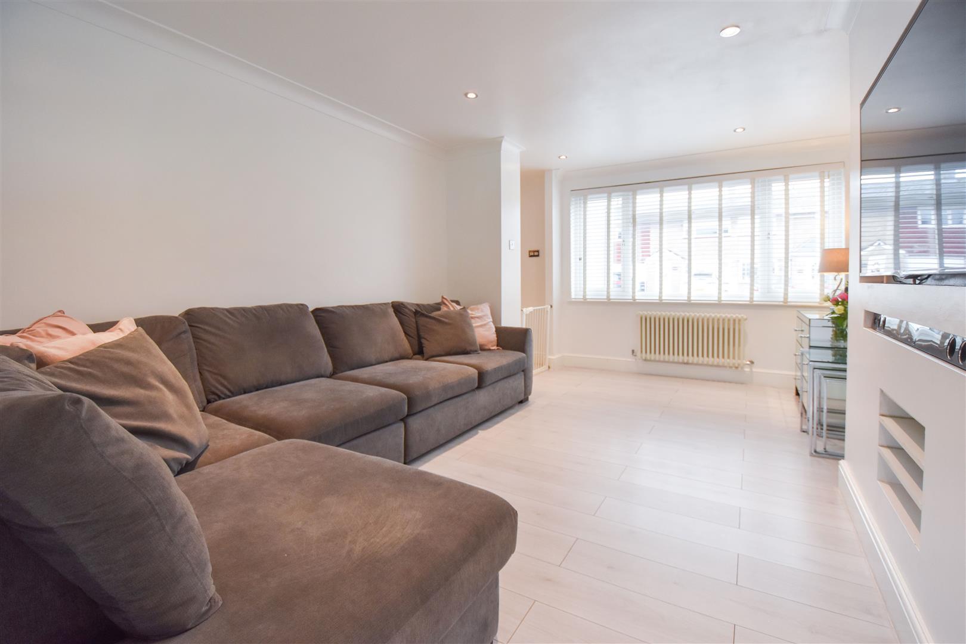
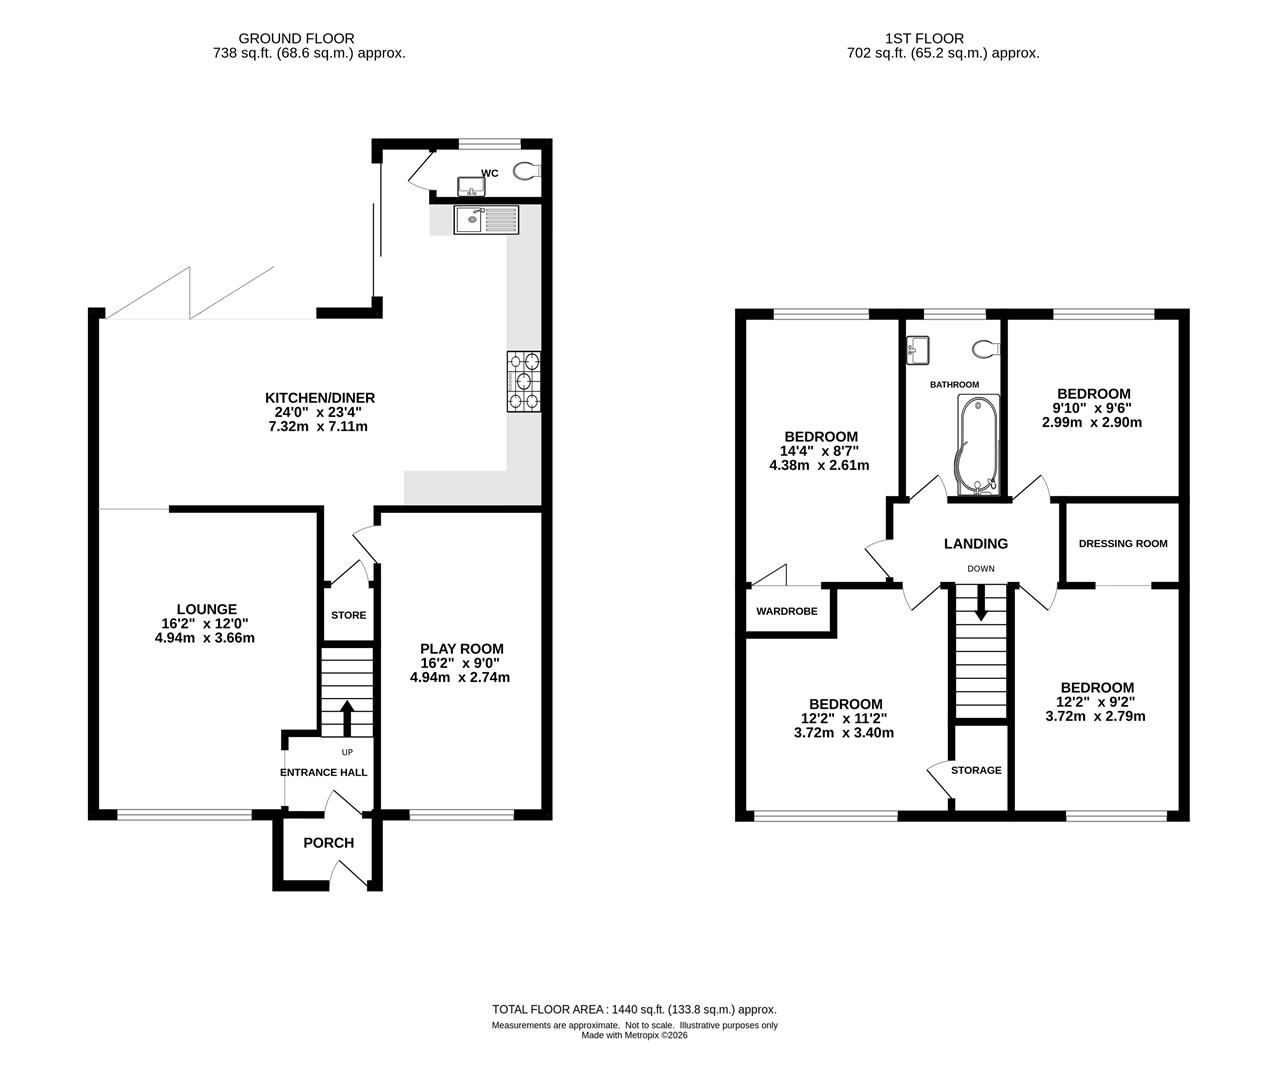
From the entrance porch which sits centrally at the front of the property you have access into the entrance hall with stairs to the first floor and access into a large bright lounge with window to the front aspect. A recess to the chimney breast allows space for an inset tv with shelving space below. The lounge opens into a fabulous l-shaped kitchen / diner which has been formed from the extension to the rear. There are bi-folding doors and a further set of sliding patio doors which open onto the rear garden allowing you to make full use of the garden space. Large floor tiling has underfloor heating. The kitchen area has been fitted in a lovely range of grey gloss wall and base units which provide ample storage options, with integrated appliances to include double ovens, gas hob with extractor above, dishwasher, washing machine and wine cooler. From the kitchen a door gives access to a fully tiled cloakroom, fitted with w.c. and wash hand basin.
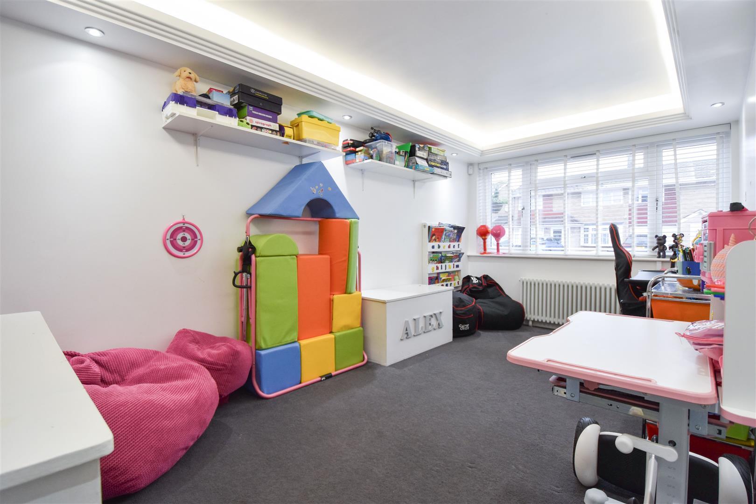
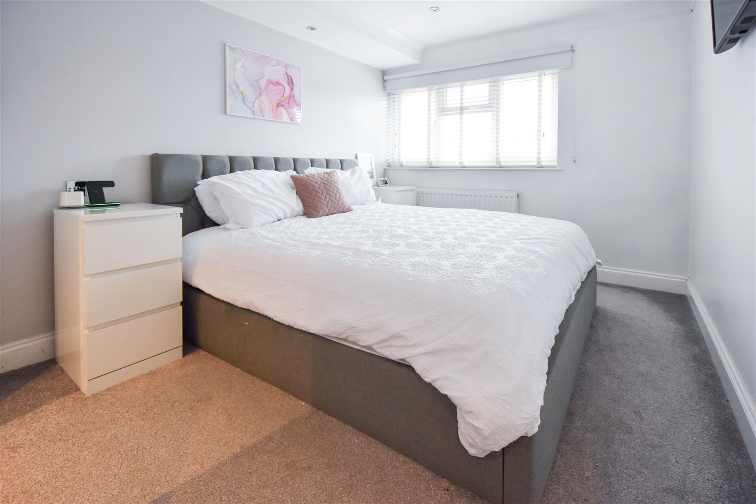
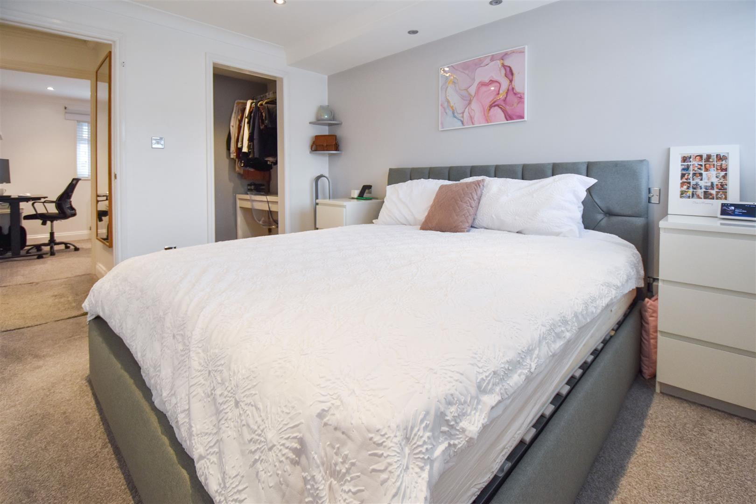
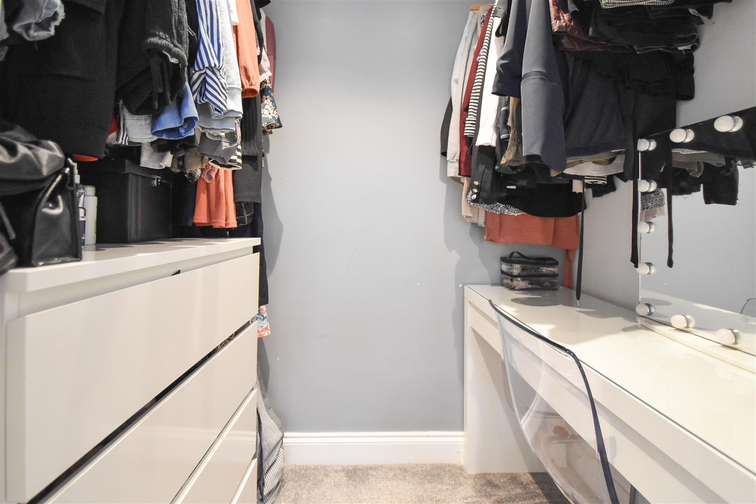
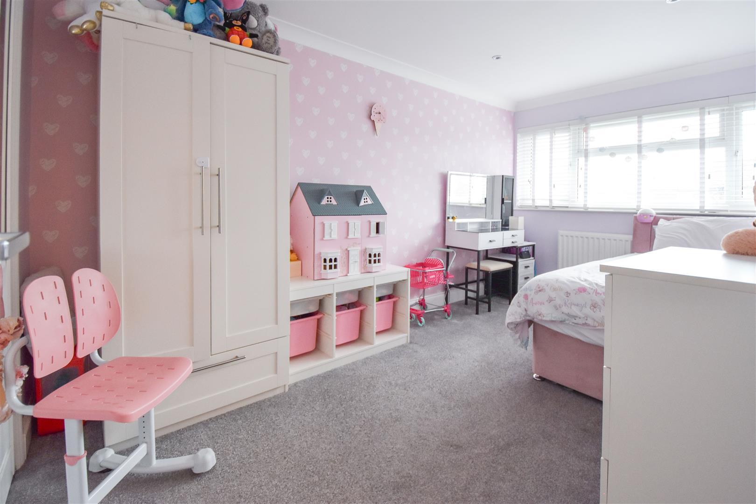
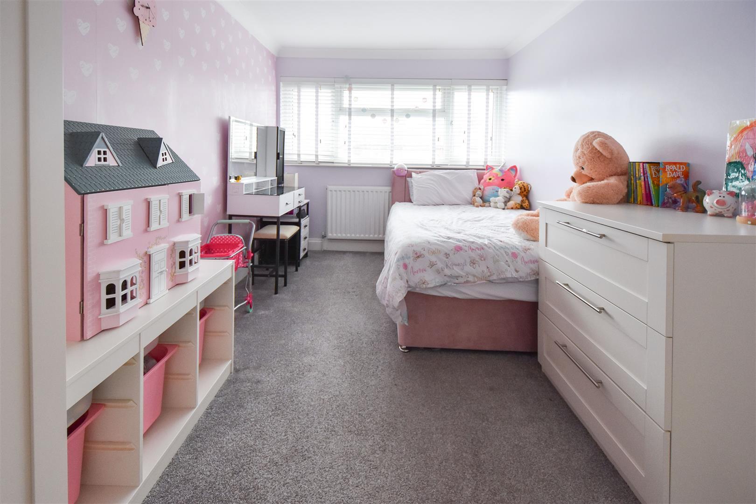
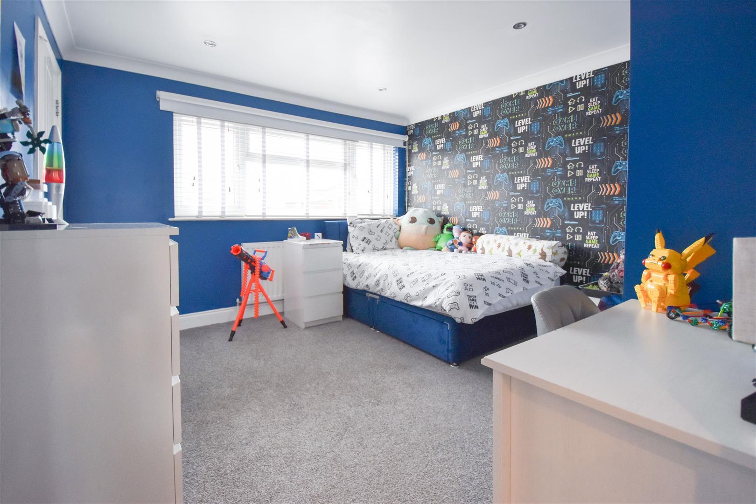
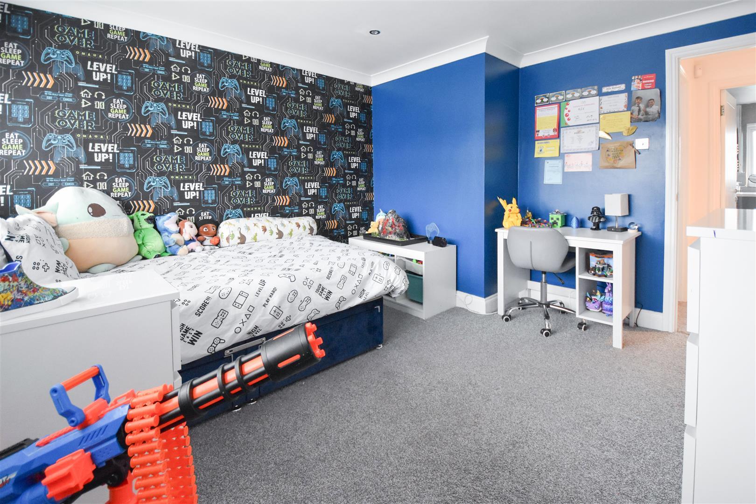
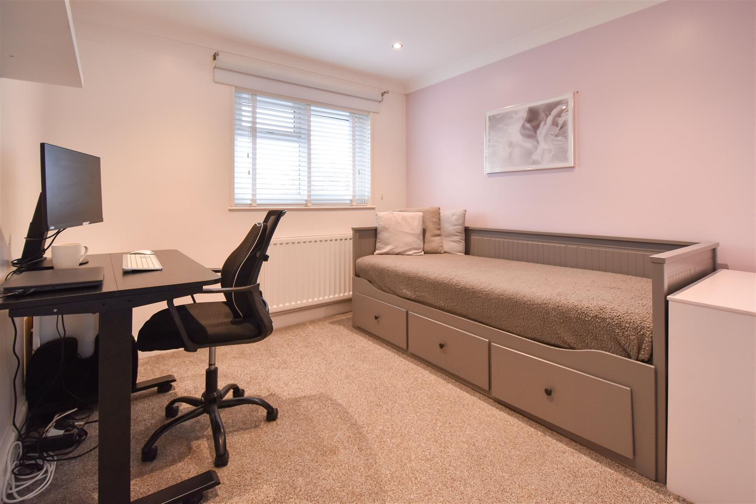
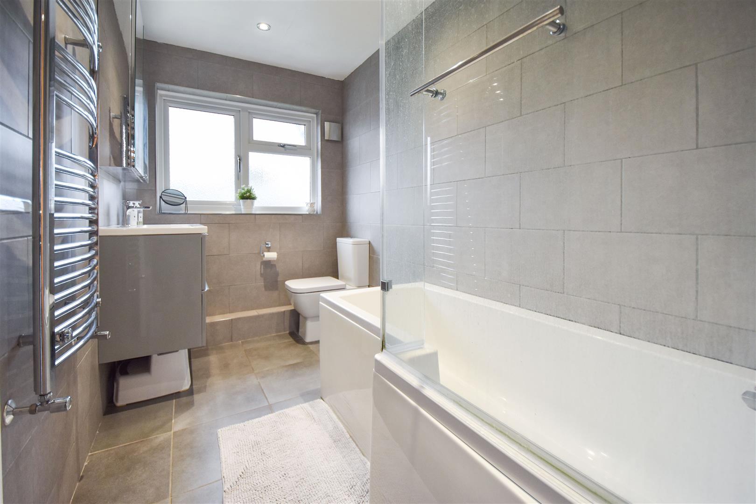
Rising to the first-floor level you will find four DOUBLE bedrooms, two have built-in cupboard space and a third has a spacious walk-in dressing room with hanging space to each side. Finishing the accommodation on this level is a modern, fully tiled family bathroom. This room comprises of a white, shaped bath with shower over, wash hand basin set into a floating vanity unit and a close coupled w.c.
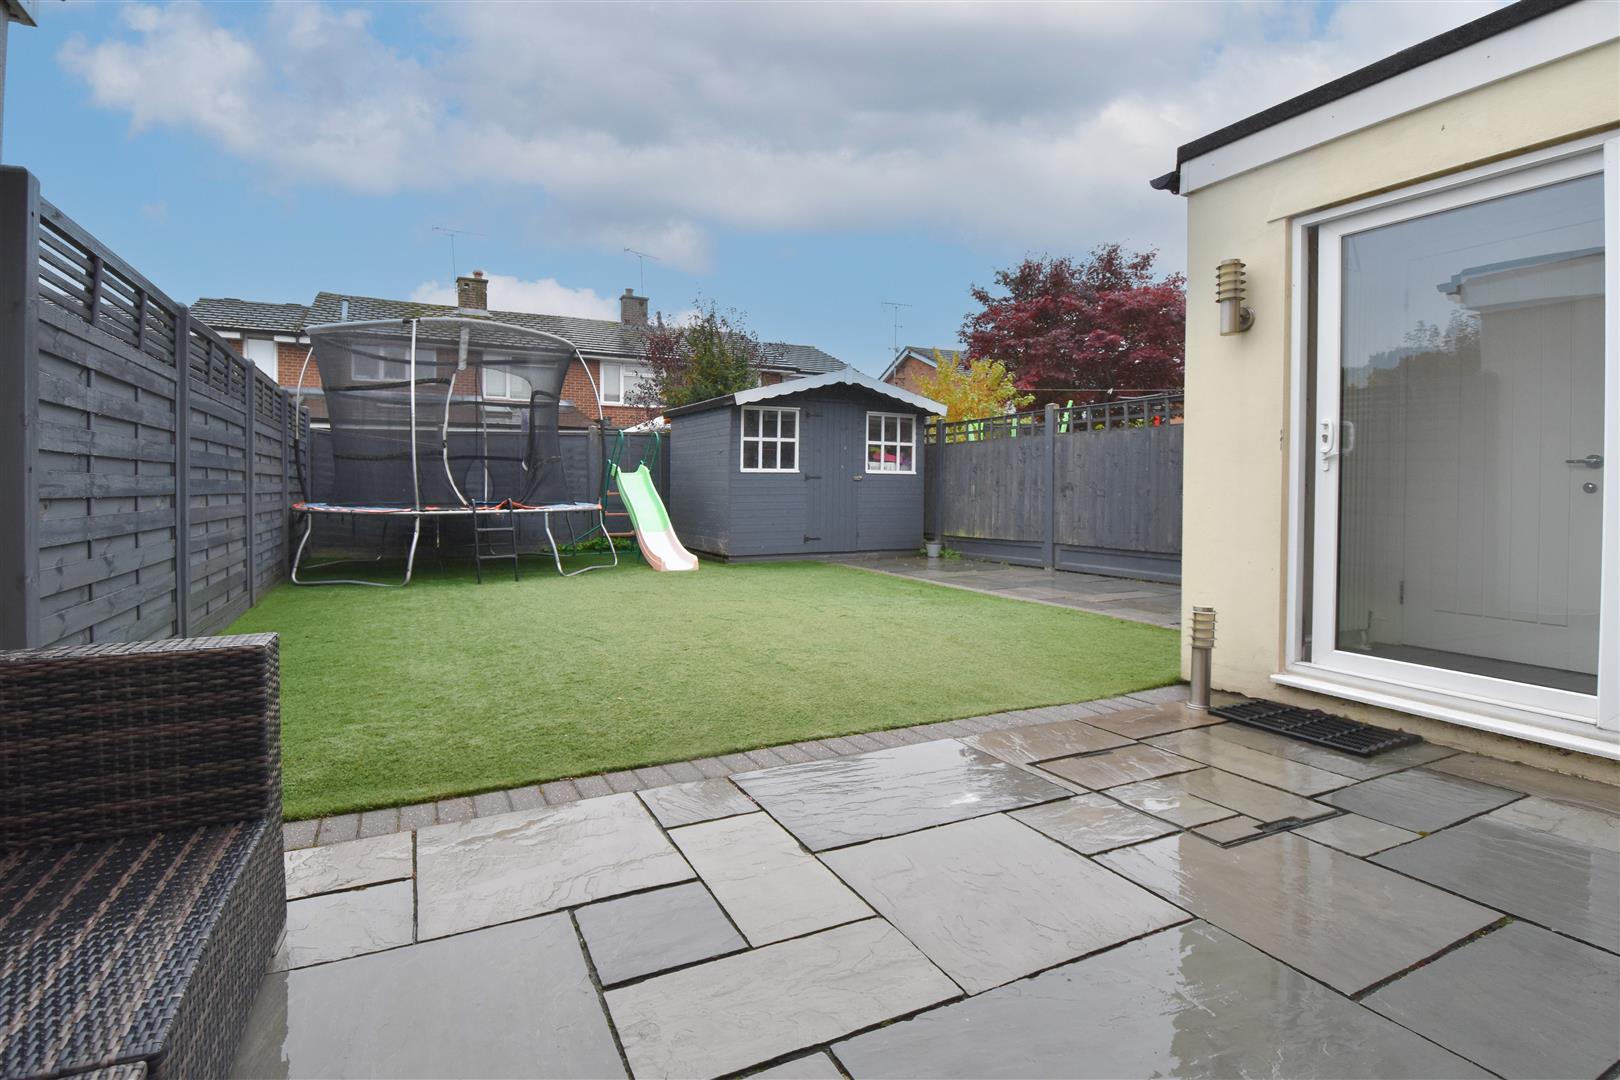
At the rear of the property there is a well-maintained, South facing garden which commences with a paved patio leading into tidy artificial lawns and a paved pathway which leads to the rear of the garden. There are timber panelled fences to the boundaries. To the front a spacious driveway allows off street parking for three vehicles.
Porch - Door into :
Entrance Hall - Stairs to first floor. Open into :
Lounge - 4.93m x 3.66m (16'2 x 12') - Window to front aspect. Laminate flooring. Inset TV space with shelving below. Open through to :
L-Shaped Kitchen / Diner - 7.32m x 7.11m (max measurements) (24' x 23'4 (max - Tiled flooring with underfloor heating. Bi-folding doors and a further set of sliding patio doors giving access into the rear garden. Grey gloss wall and base units providing ample storage options. Integrated appliances include double ovens, gas hob with extractor above, wine chiller, dishwasher and washing machine. Door to :
Ground Floor Cloakroom - Fully tiled. Fitted with a white suite, comprising w.c. and space saver wash hand basin.
First Floor Landing - Doors to all rooms.
Bedroom - 3.71m x 2.79m (12'2 x 9'2) - Window to front aspect. Opening into walk-in dressing room.
Bedroom - 3.71m x 3.40m (12'2 x 11'2) - Window to front aspect. Built-in cupboard.
Bedroom - 4.37m x 2.62m (14'4 x 8'7) - Window to rear aspect. Built-in wardrobe.
Bedroom - 3.00m x 2.90m (9'10 x 9'6) - Window to rear aspect.
Family Bathroom - Fully tiled. Panelled bath with shower over. Wash hand basin and w.c.
Exterior - South Facing Rear Garden - Well-maintained - commencing with a paved patio leading into tidy artificial lawn. Timber panelled fencing to all boundaries
Exterior - Front Garden - Driveway, allowing off street parking for three vehicles.
Property Ref: 35026856
Similar Properties
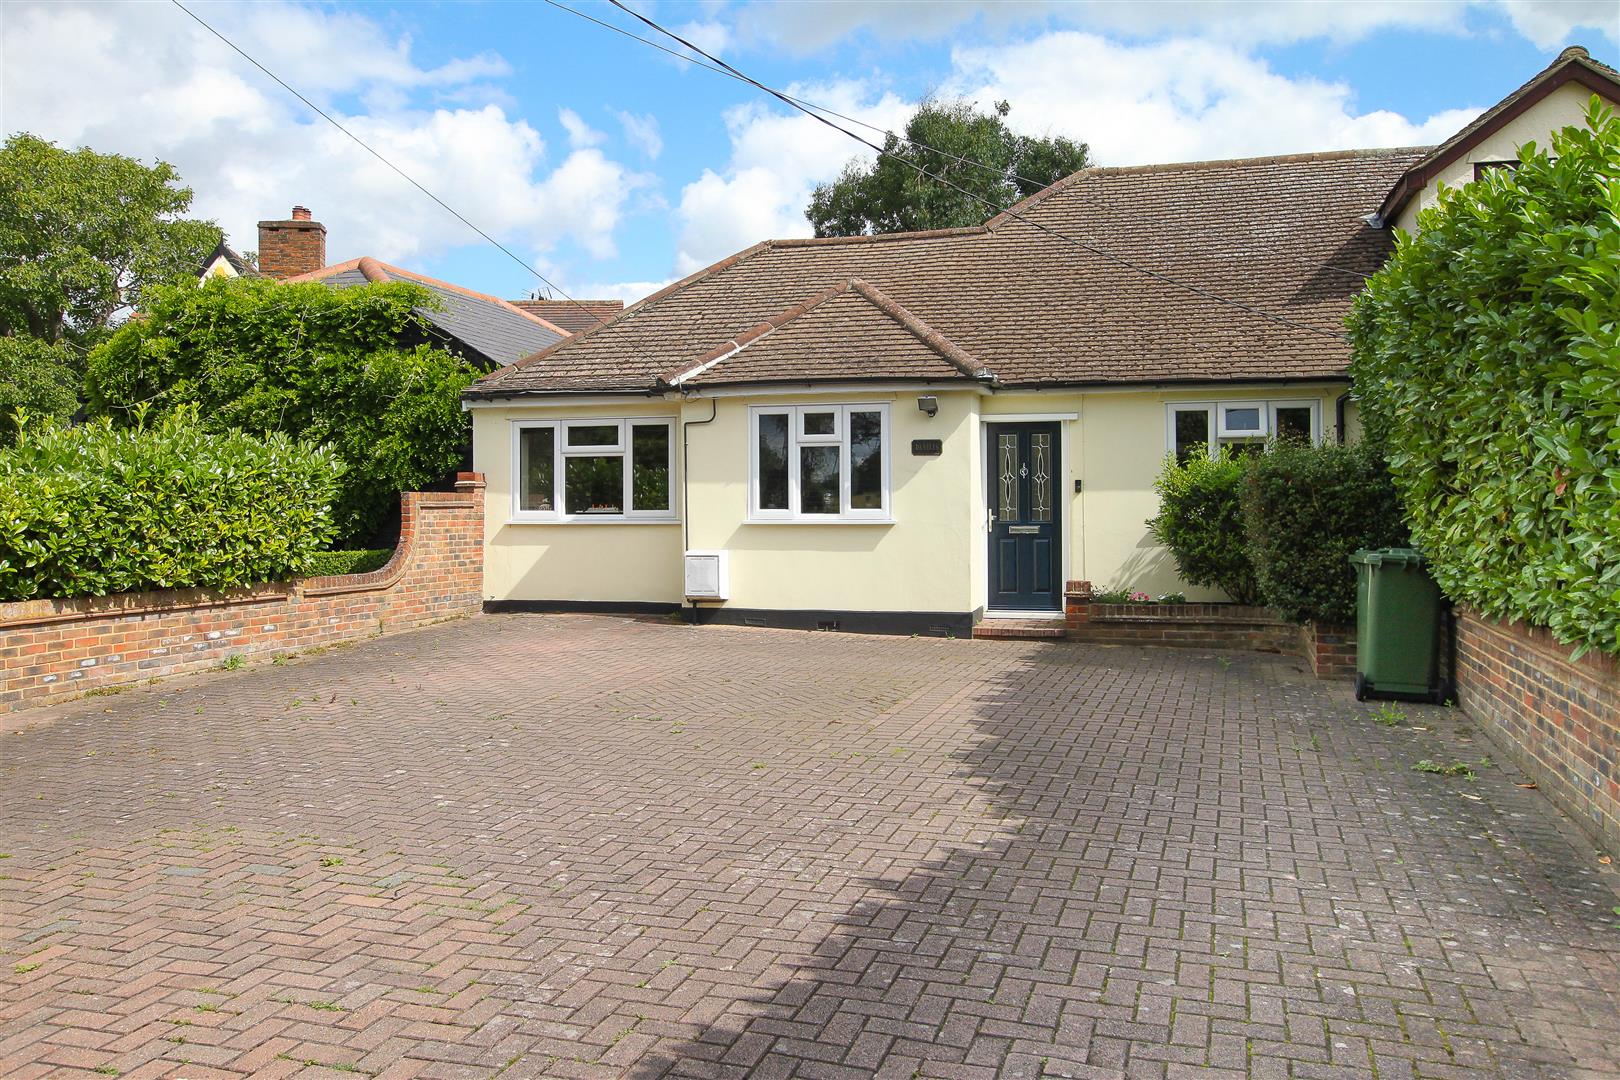
Doddinghurst Road, Doddinghurst, Brentwood
4 Bedroom Semi-Detached Bungalow | Offers in excess of £525,000
Situated opposite open fields is this four-bedroom chalet style bungalow which has had plans passed (18/01113/FUL) for f...
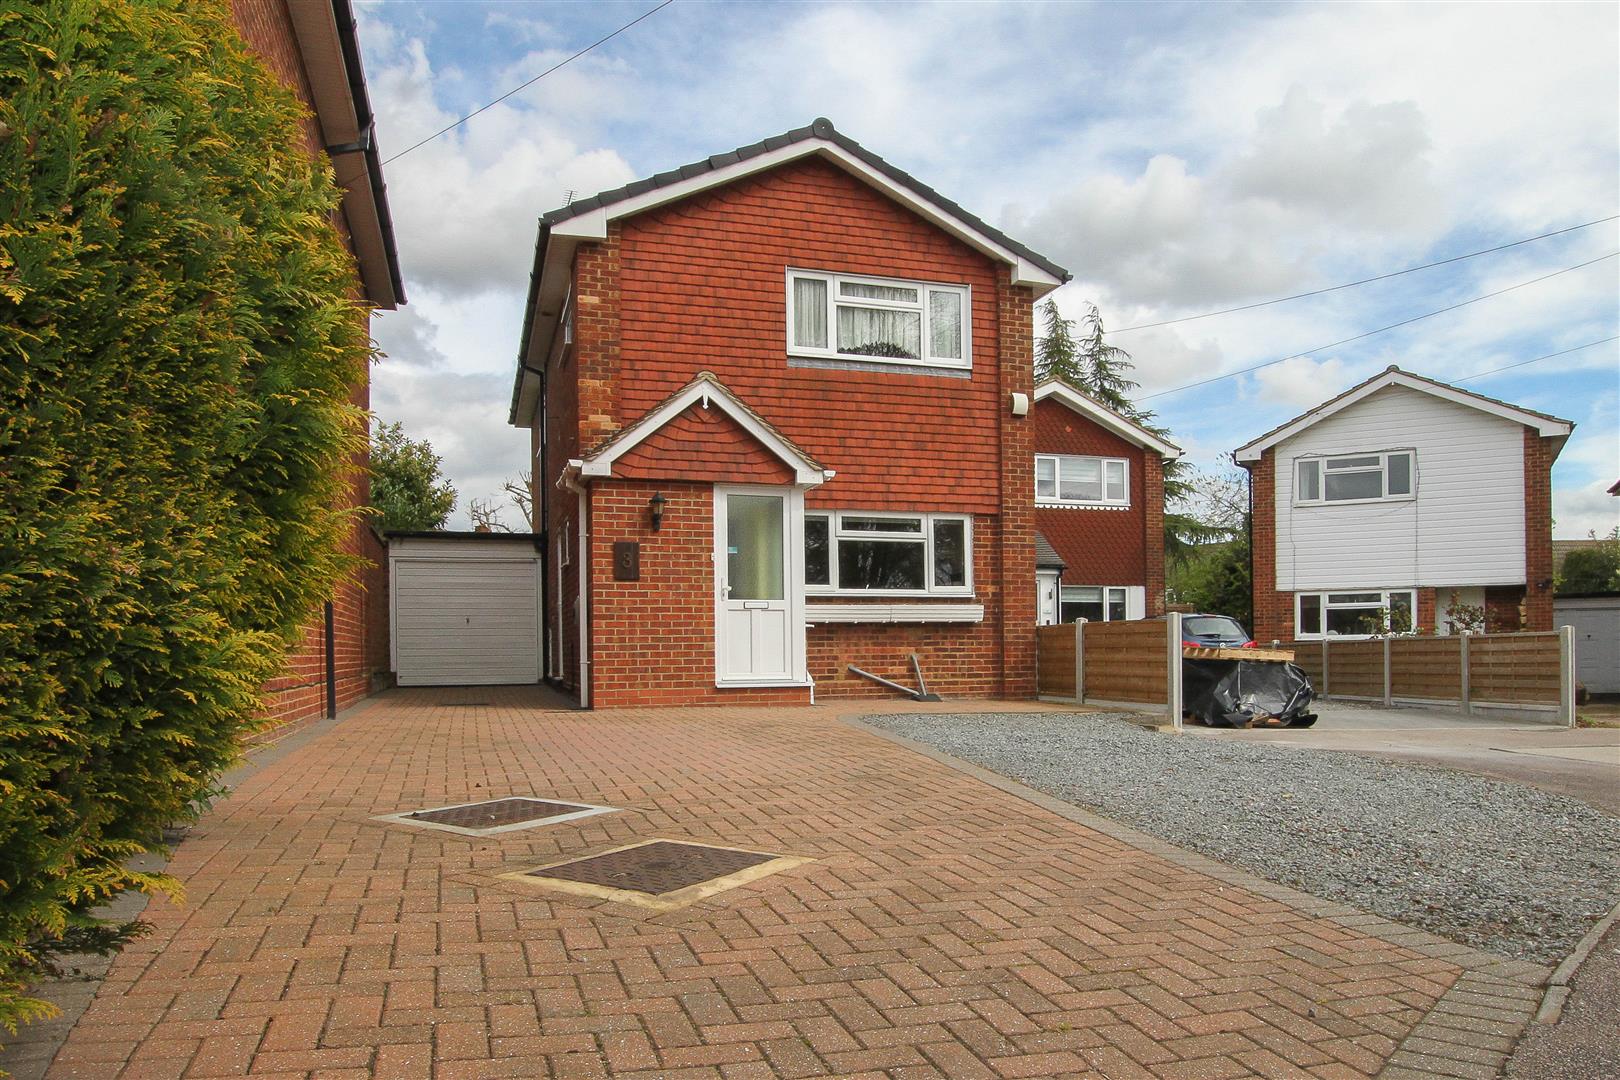
Kiln Field, Hook End, Brentwood
3 Bedroom Detached House | Guide Price £525,000
With a pleasant outlook over a small, wooded greensward is this three-bedroom, link-detached family home which offers fa...
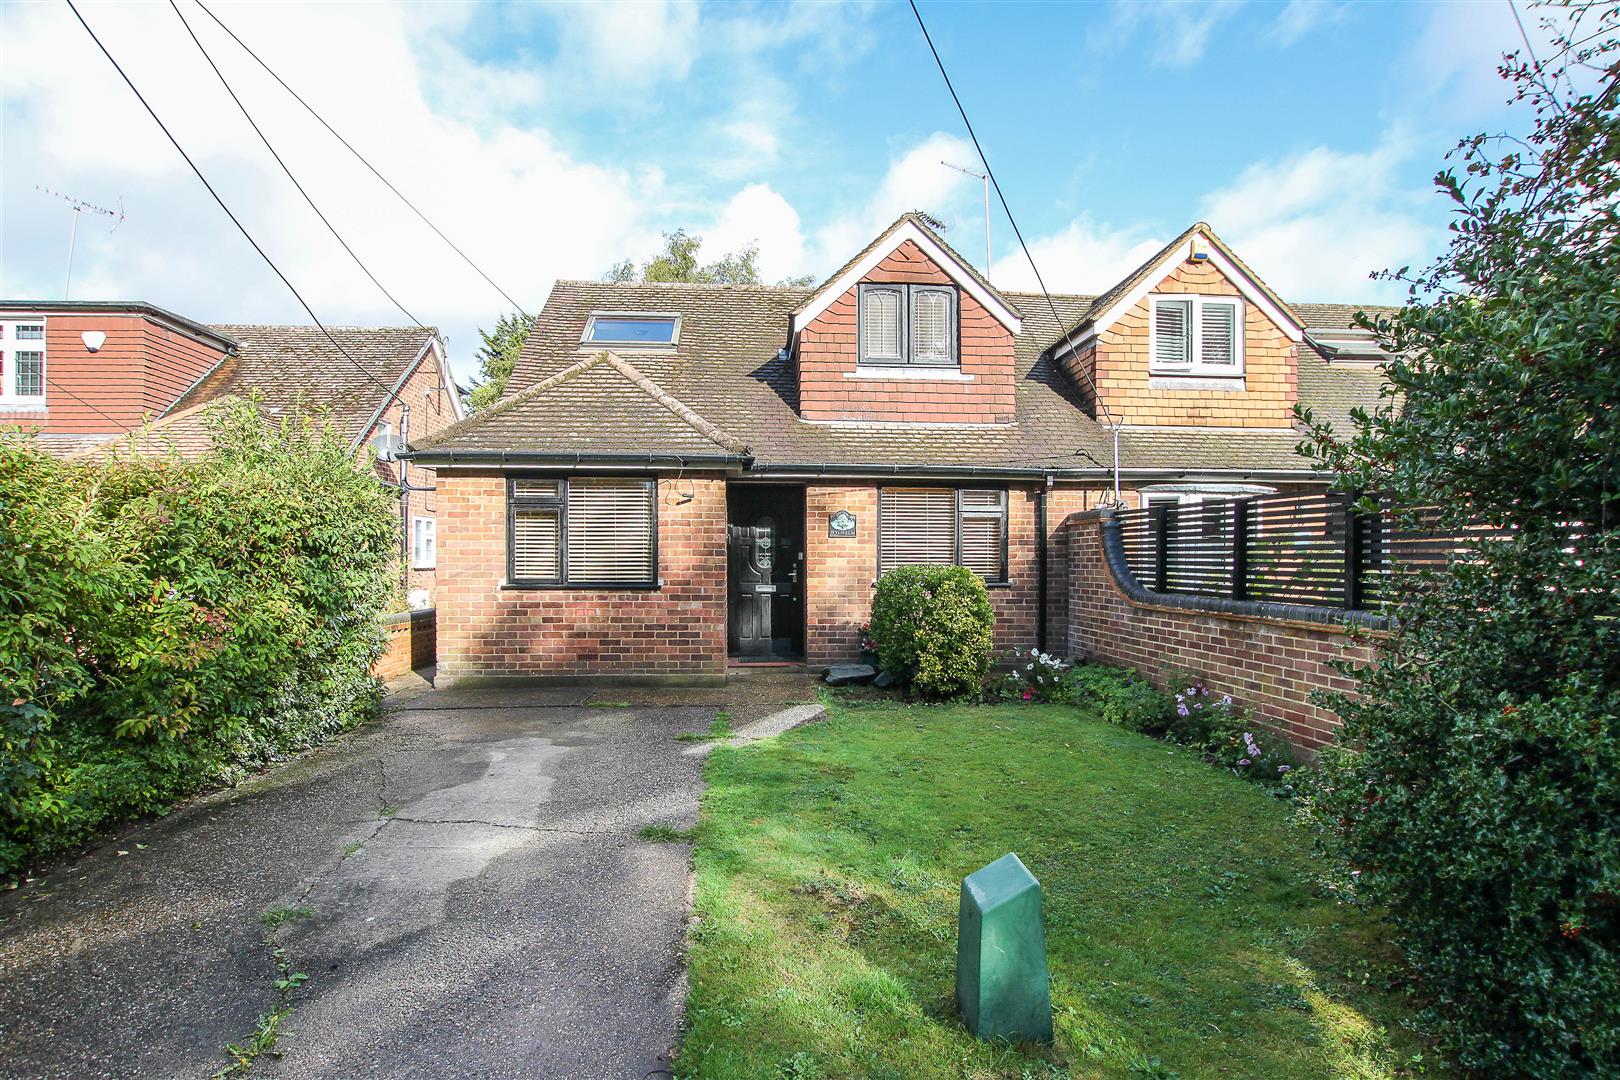
4 Bedroom Semi-Detached House | Guide Price £525,000
Introducing this well presented, semi-detached chalet-style home, featuring a spacious open-plan lounge and dining area,...
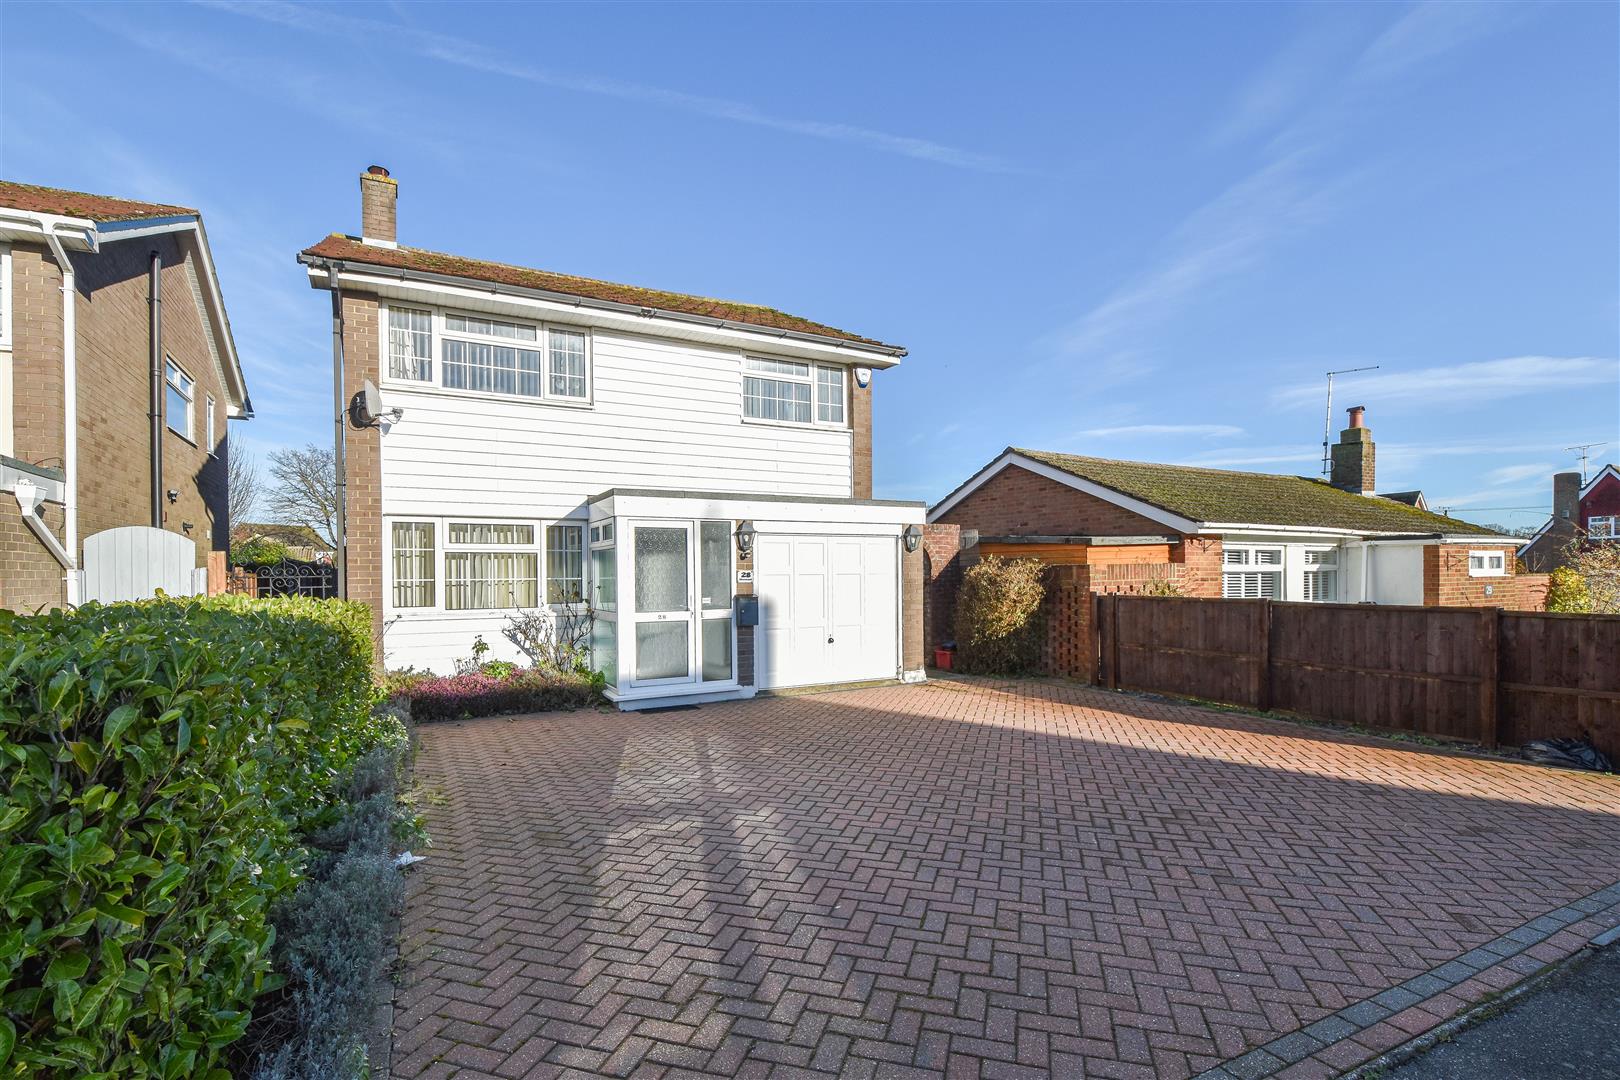
Shortcroft, Kelvedon Hatch, Brentwood
3 Bedroom Detached House | £539,000
Coming to the market with NO ONWARD CHAIN and excellent potential for improvement, including extension to the rear eleva...
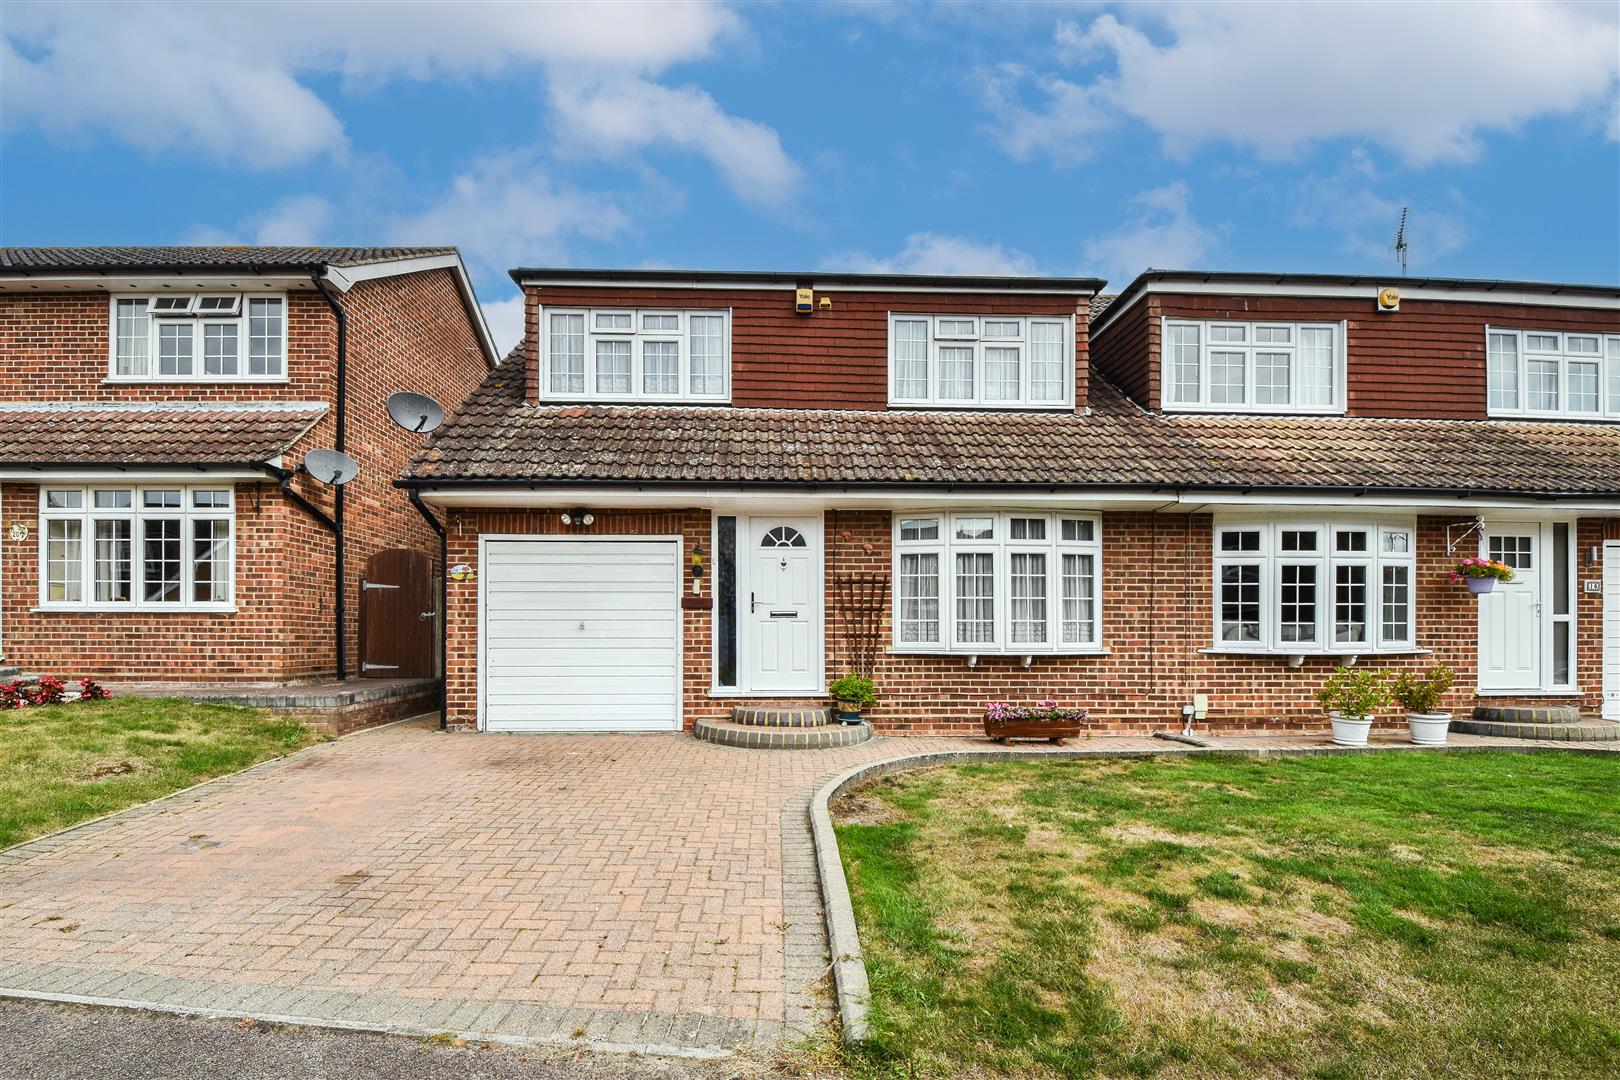
Appletree Crescent, Doddinghurst, Brentwood
4 Bedroom Semi-Detached House | Offers in excess of £550,000
Situated in one of Doddinghurst's most sought after cul-de-sacs of just 20 properties, just off the Doddinghurst Road is...
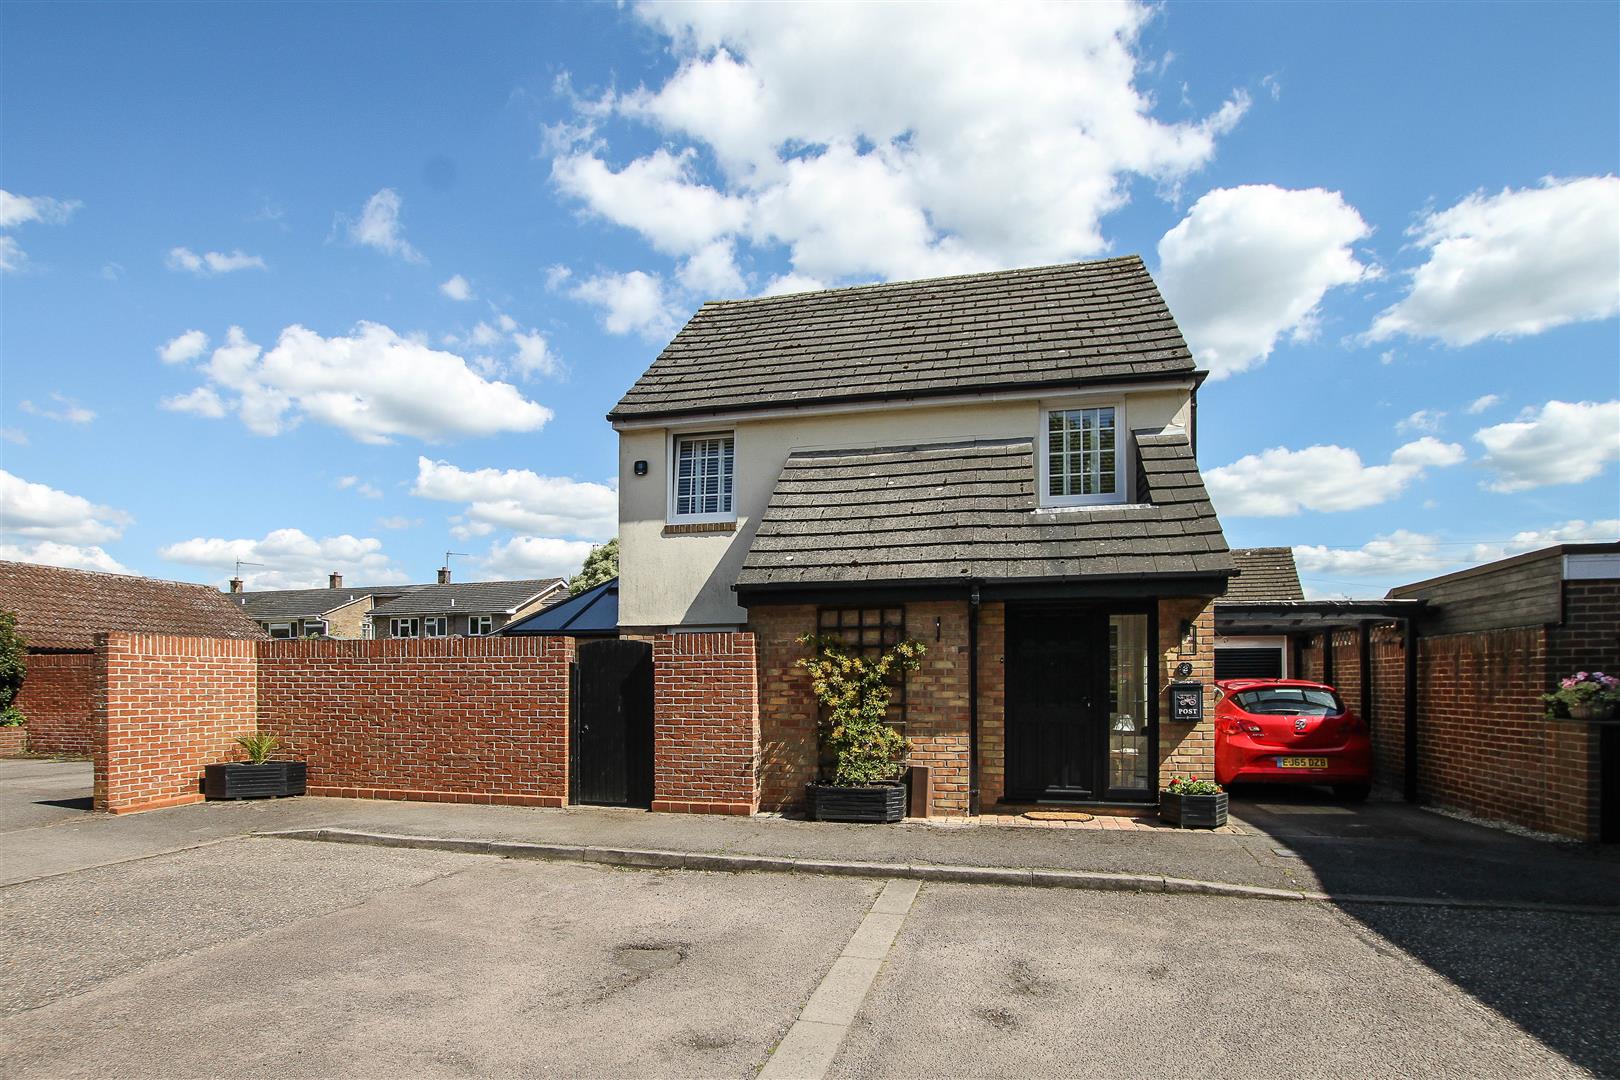
Littlebury Court, Kelvedon Hatch, Brentwood
3 Bedroom Detached House | Offers in excess of £550,000
Located in the popular 'Littlebury Court' in Kelvedon Hatch Village and being within walking distance of all local ameni...

Keith Ashton Estates - Village Office (Kelvedon Hatch)
38 Blackmore Road, Kelvedon Hatch, Essex, CM15 0AT
01277 375757
How much is your home worth?
Use our short form to request a valuation of your property.
Request a Valuation
©2026 The Guild of Property Professionals. All rights reserved.
Terms and Conditions |
Privacy Policy |
Cookie Policy |
Complaints Policy |
Members Login
The Guild of Property Professionals Trading Address: 121 Park Lane, London W1K 7AG. GPEA Limited.
Registered in England & Wales.
Company No: 02819824.
Registered Office Address: The Old Courthouse, 60A London Road, Grantham, NG31 6HR.
VAT Registration No: 180897859

