- FOUR BEDROOMS
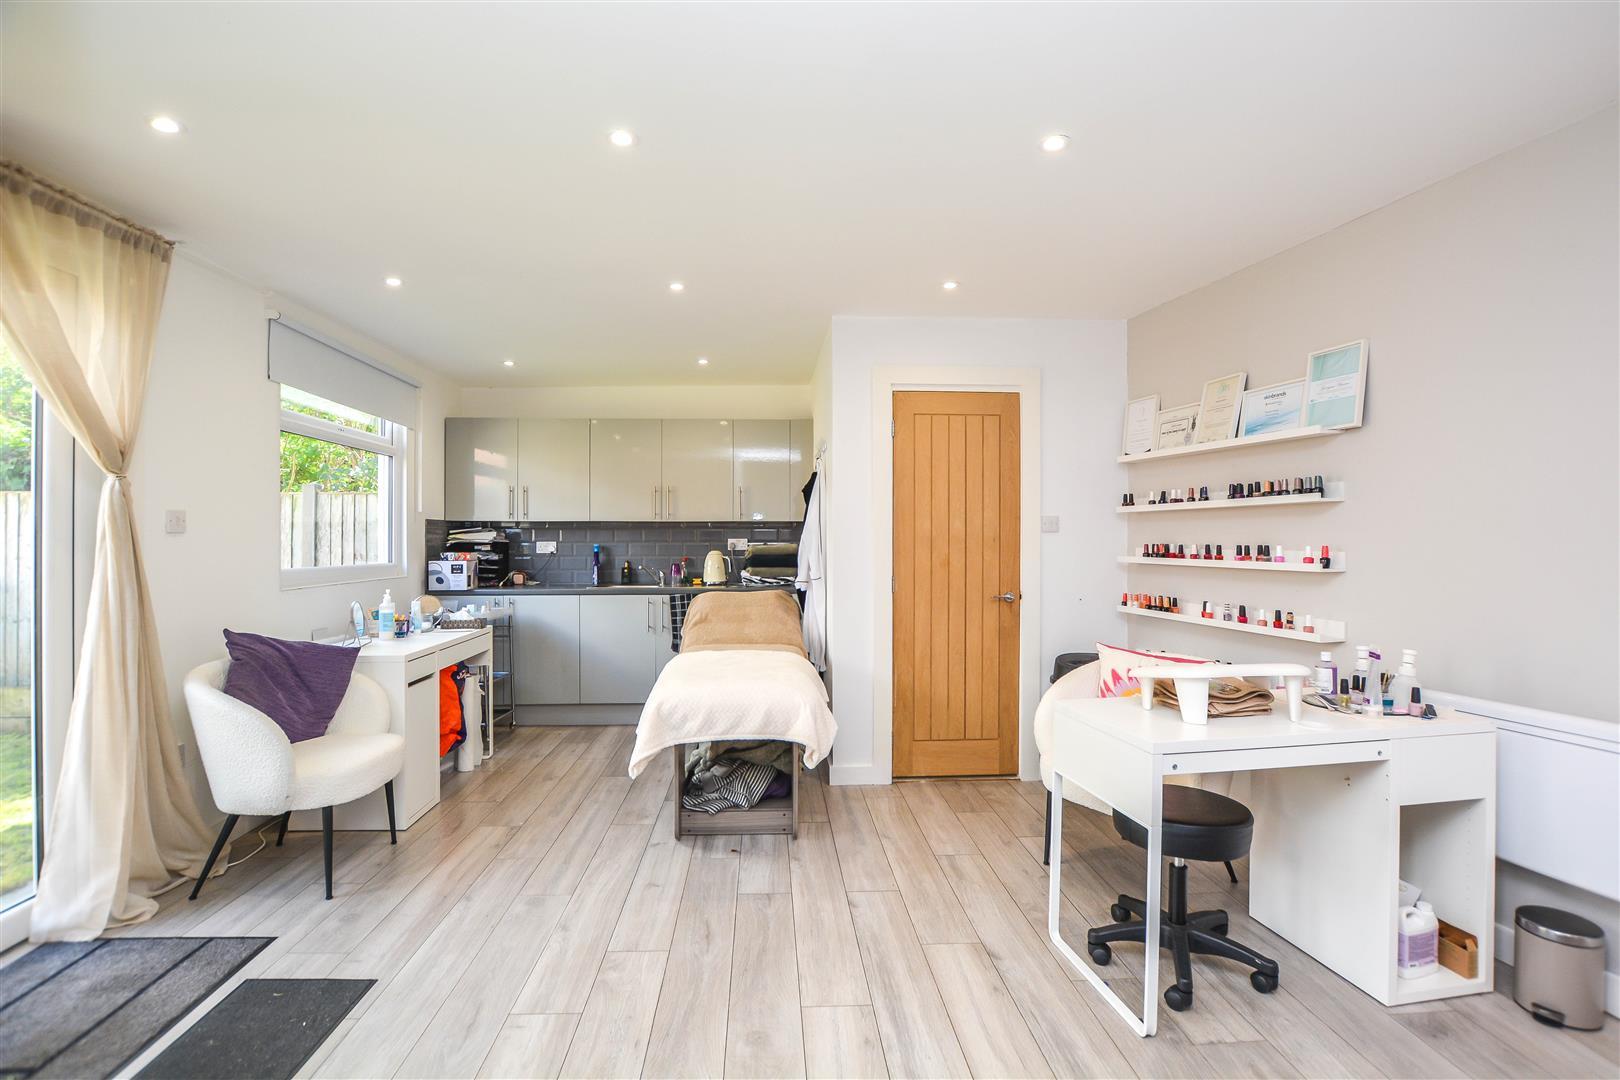
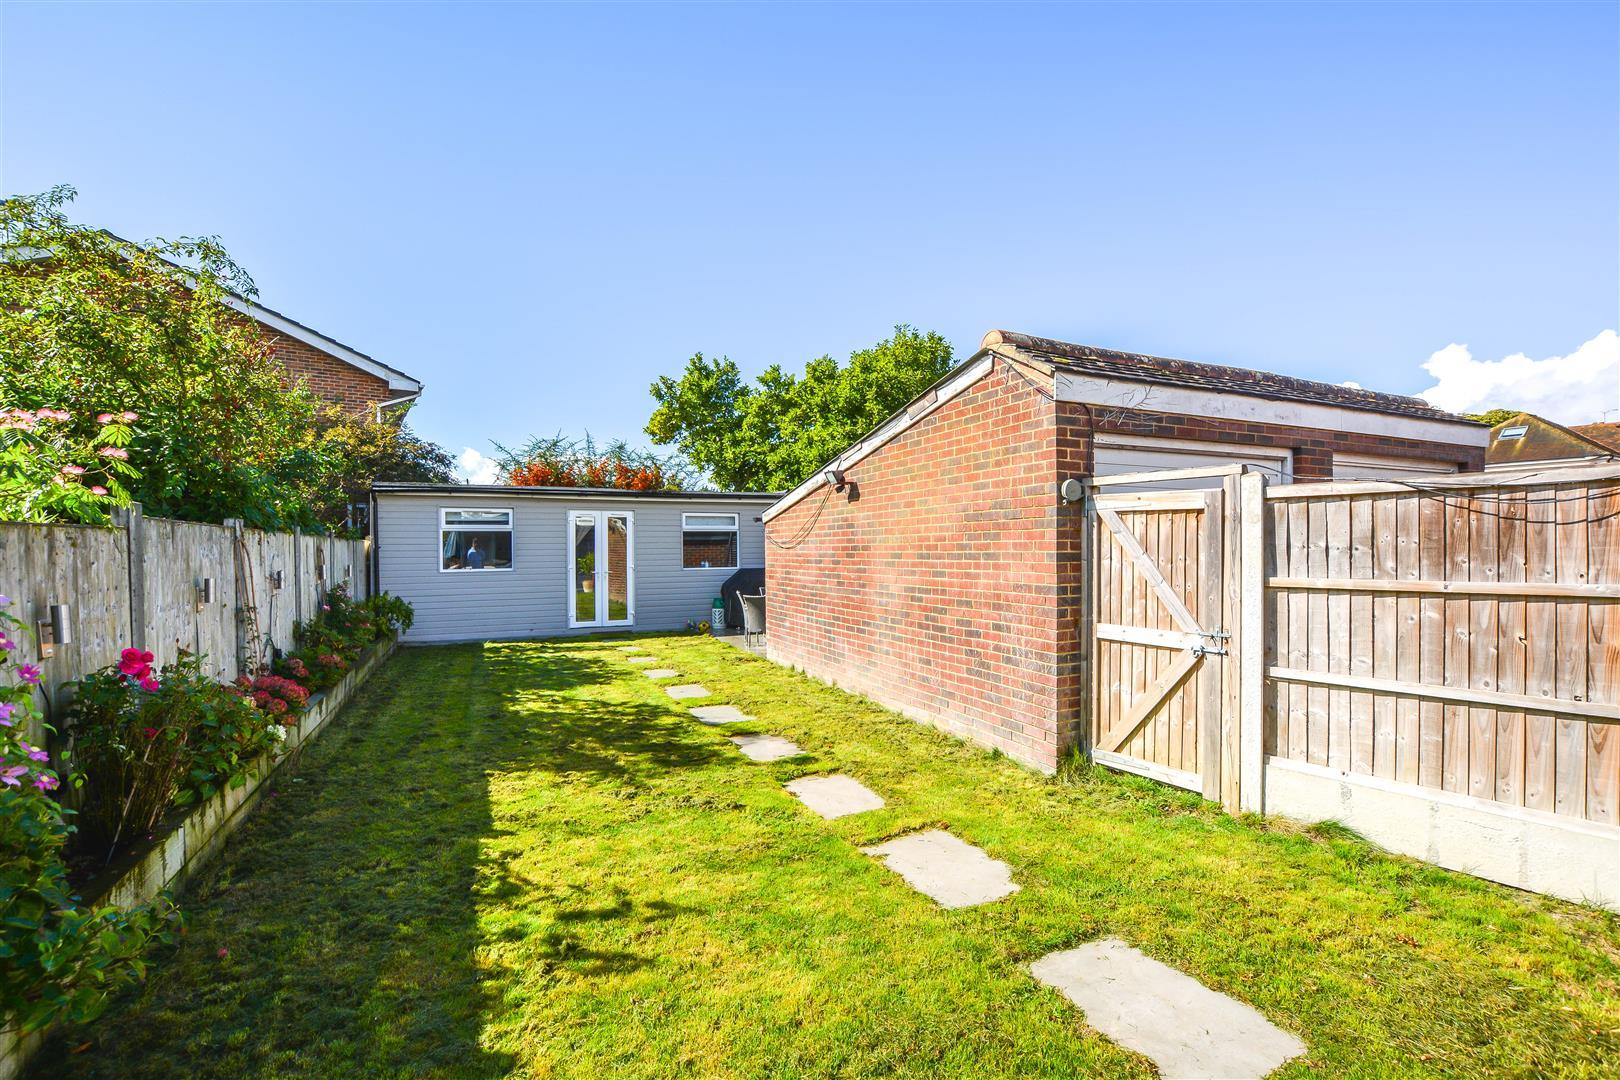
- OUTBUILDING
- SOUGHT AFTER LOCATION
- GARAGE
- AIRCON TO FIRST FLOOR
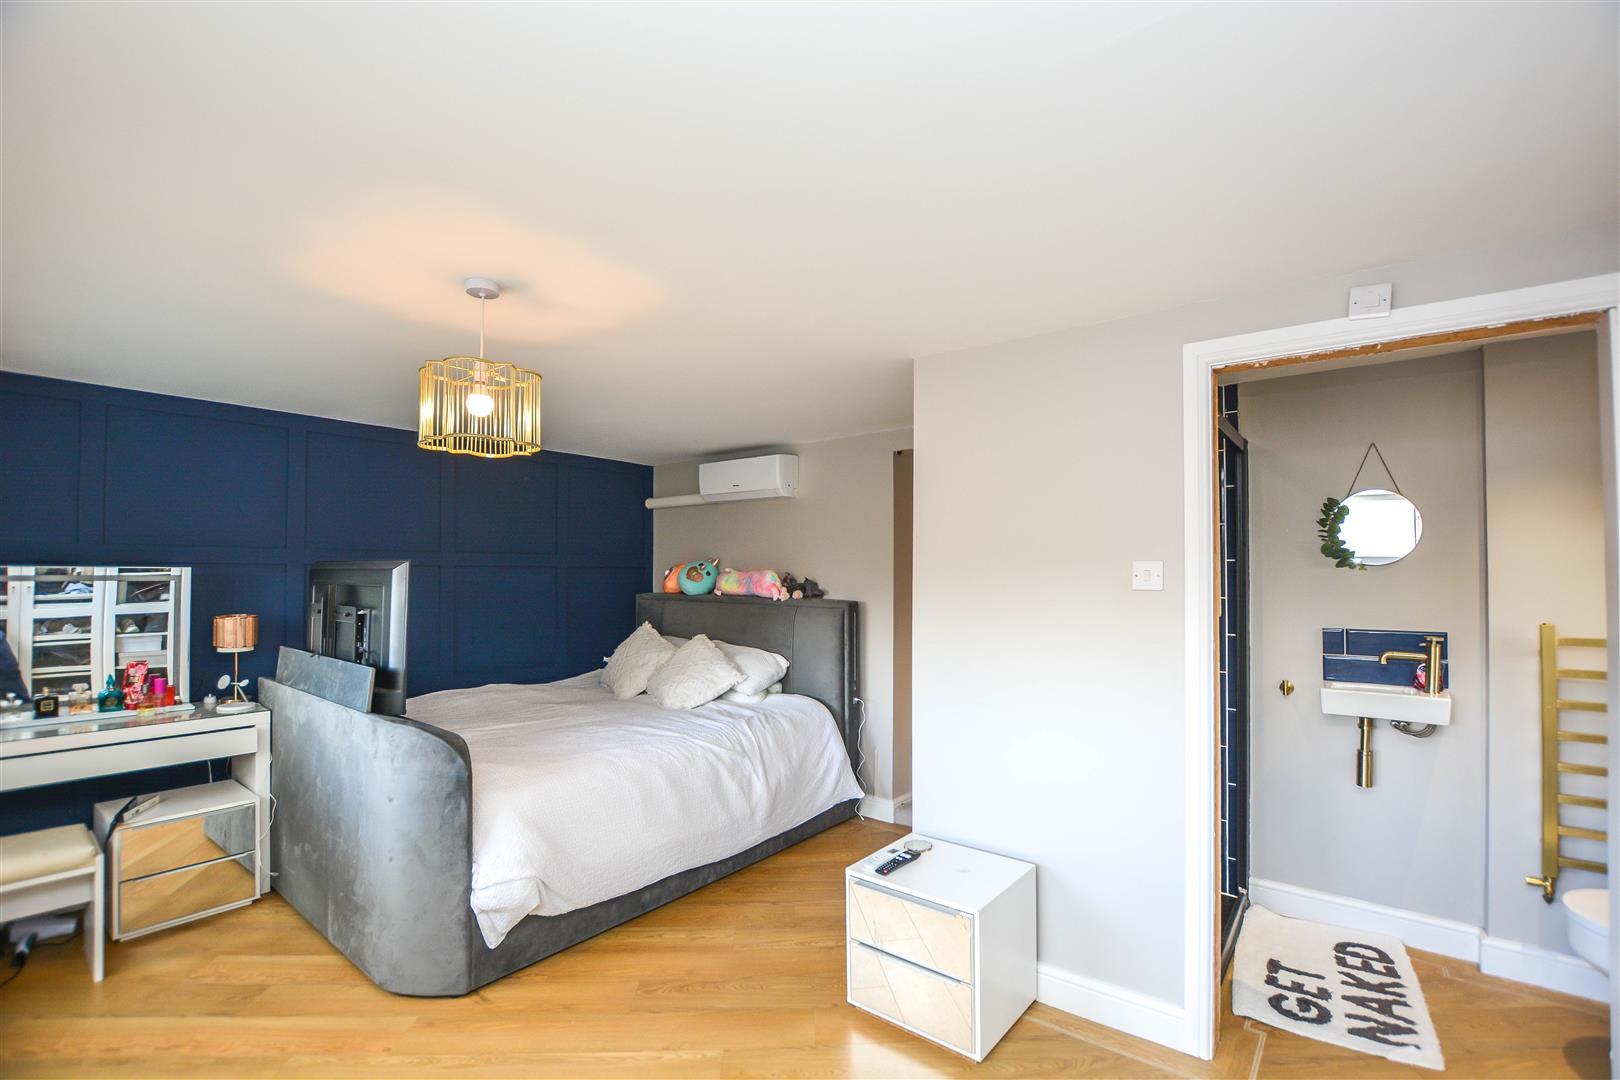
- ENSUITE TO MASTER BEDROOM
- NO ONWARD CHAIN
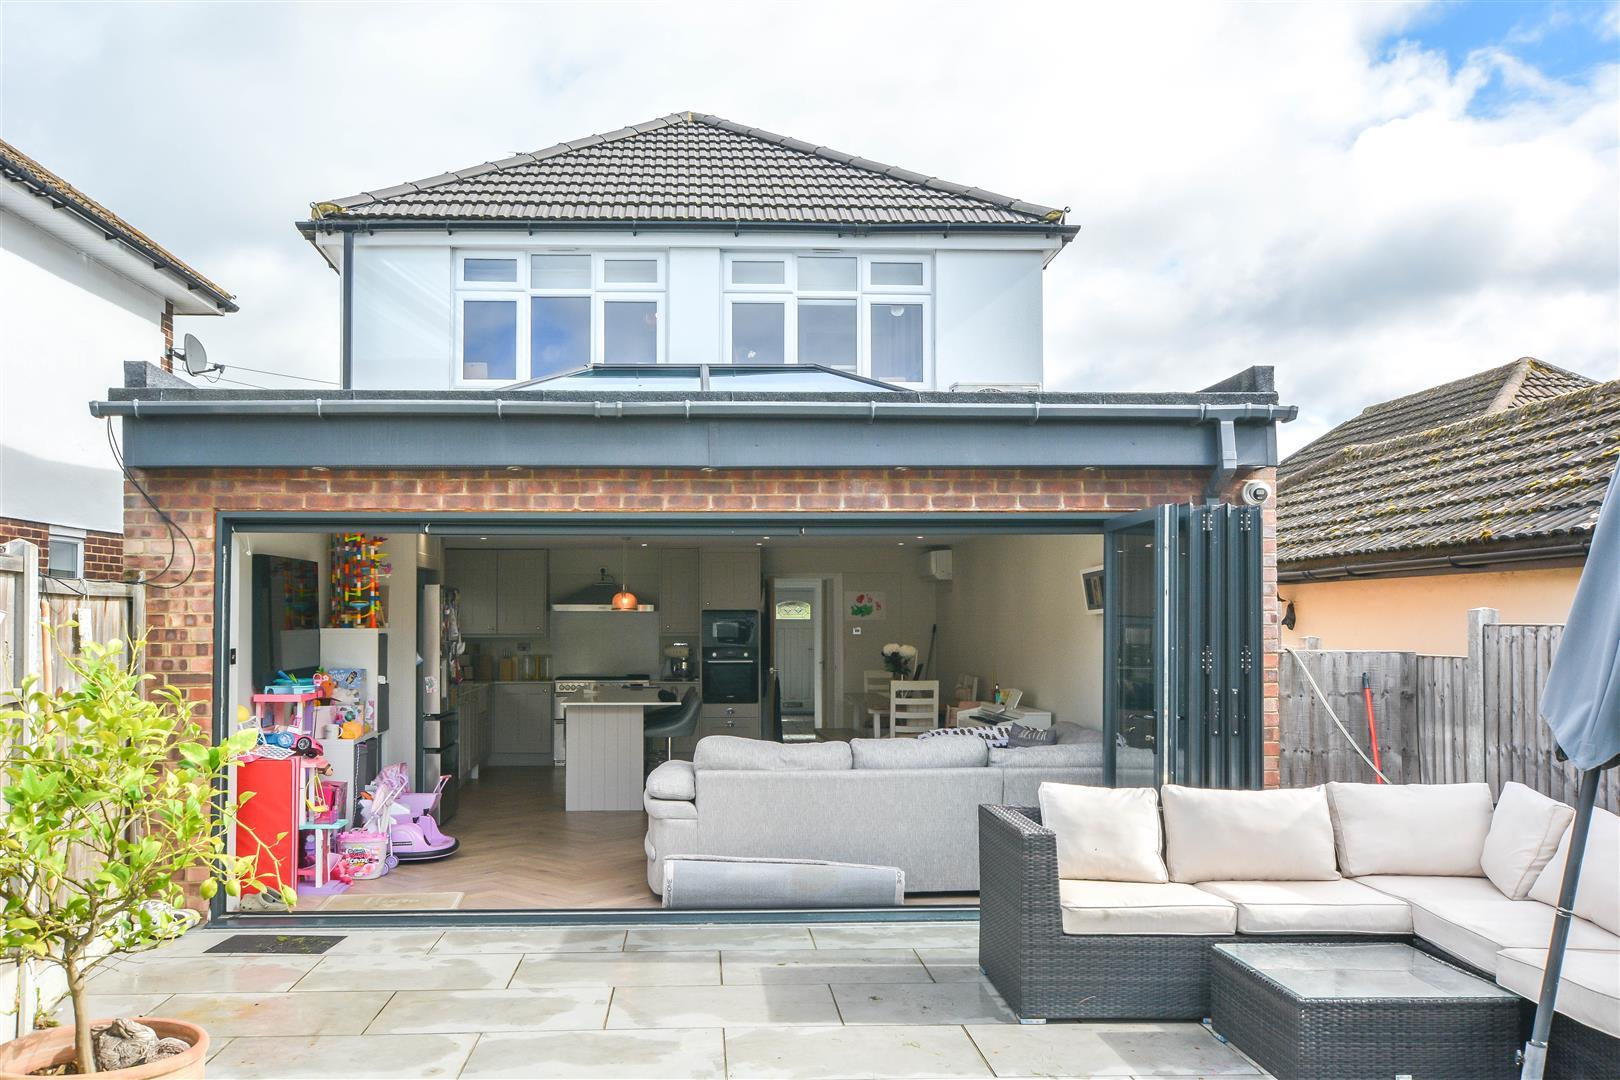
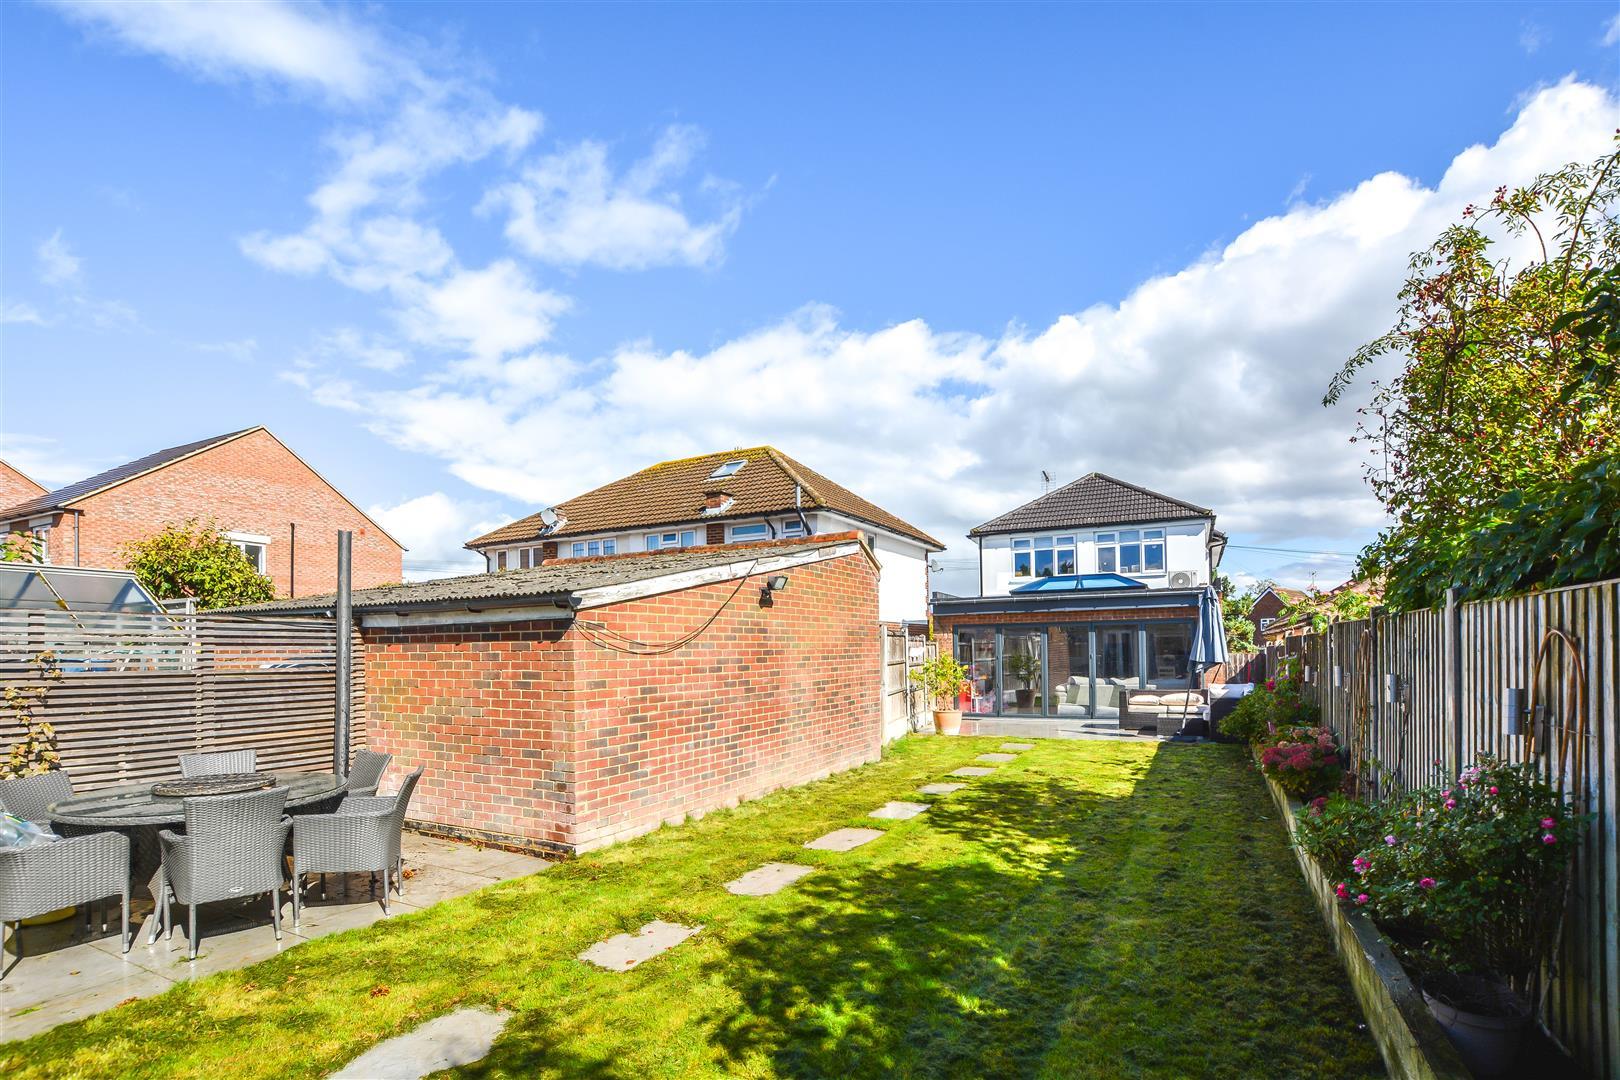
- DOUBLE STOREY REAR EXTENSION

4 Bedroom Detached House for sale in Brentwood
 2
4
3
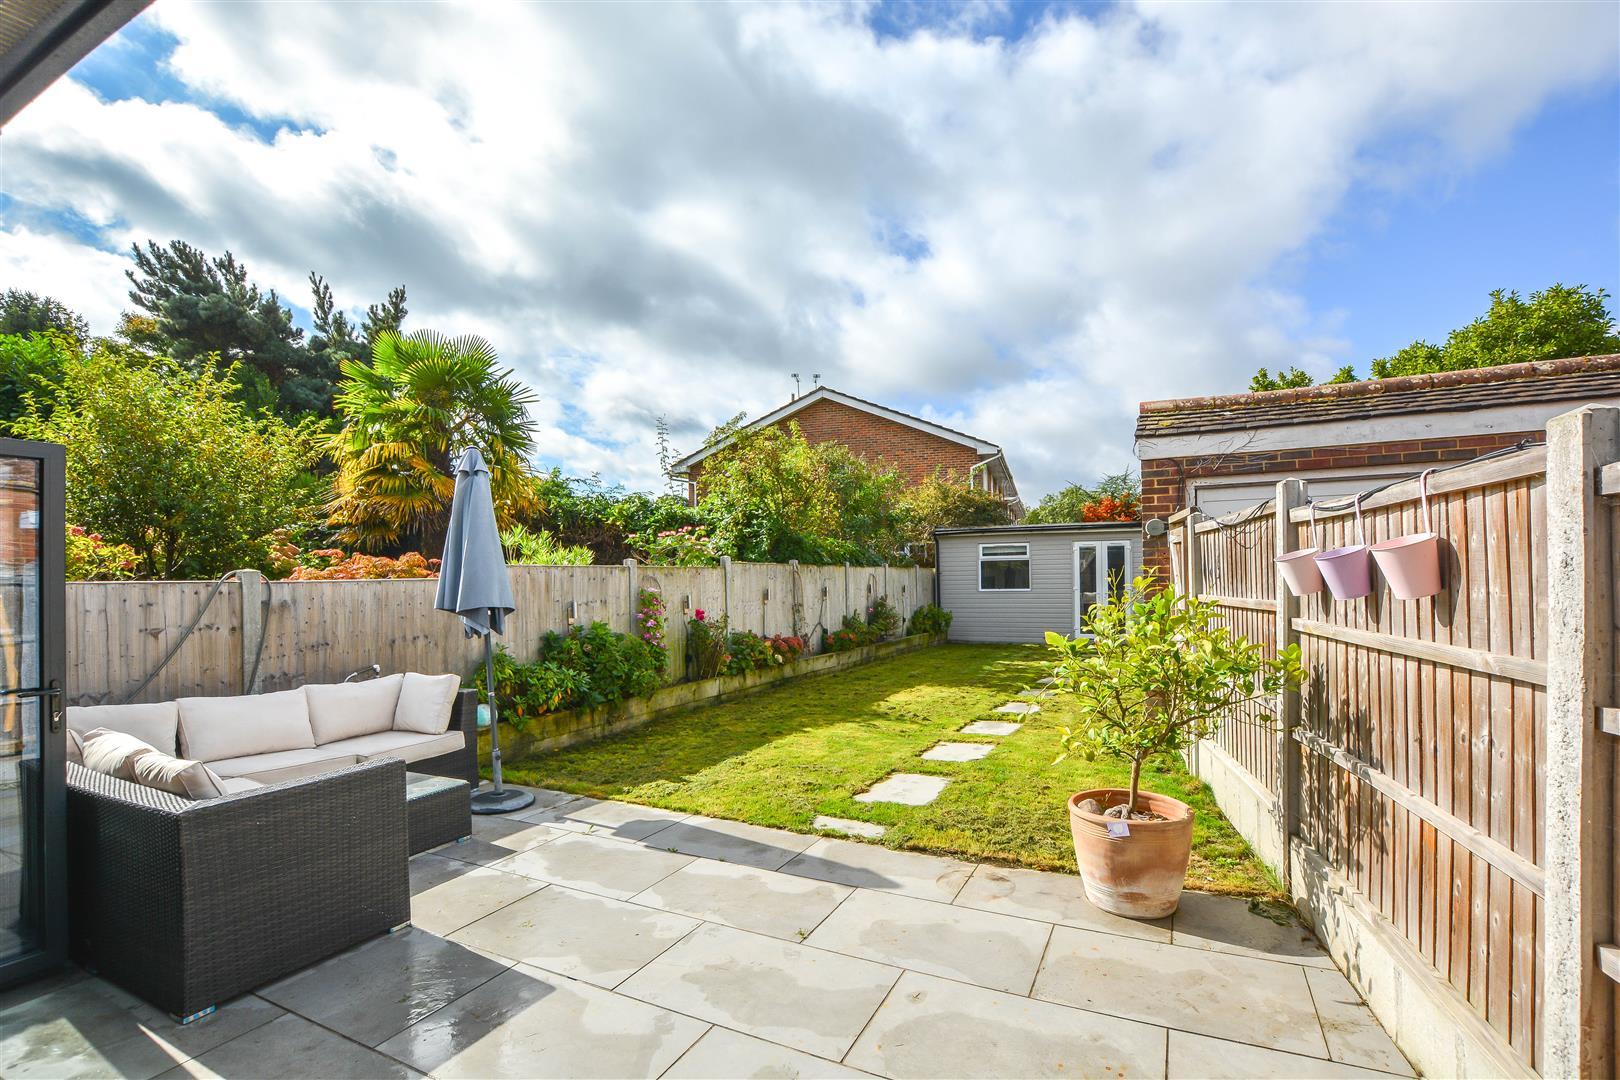
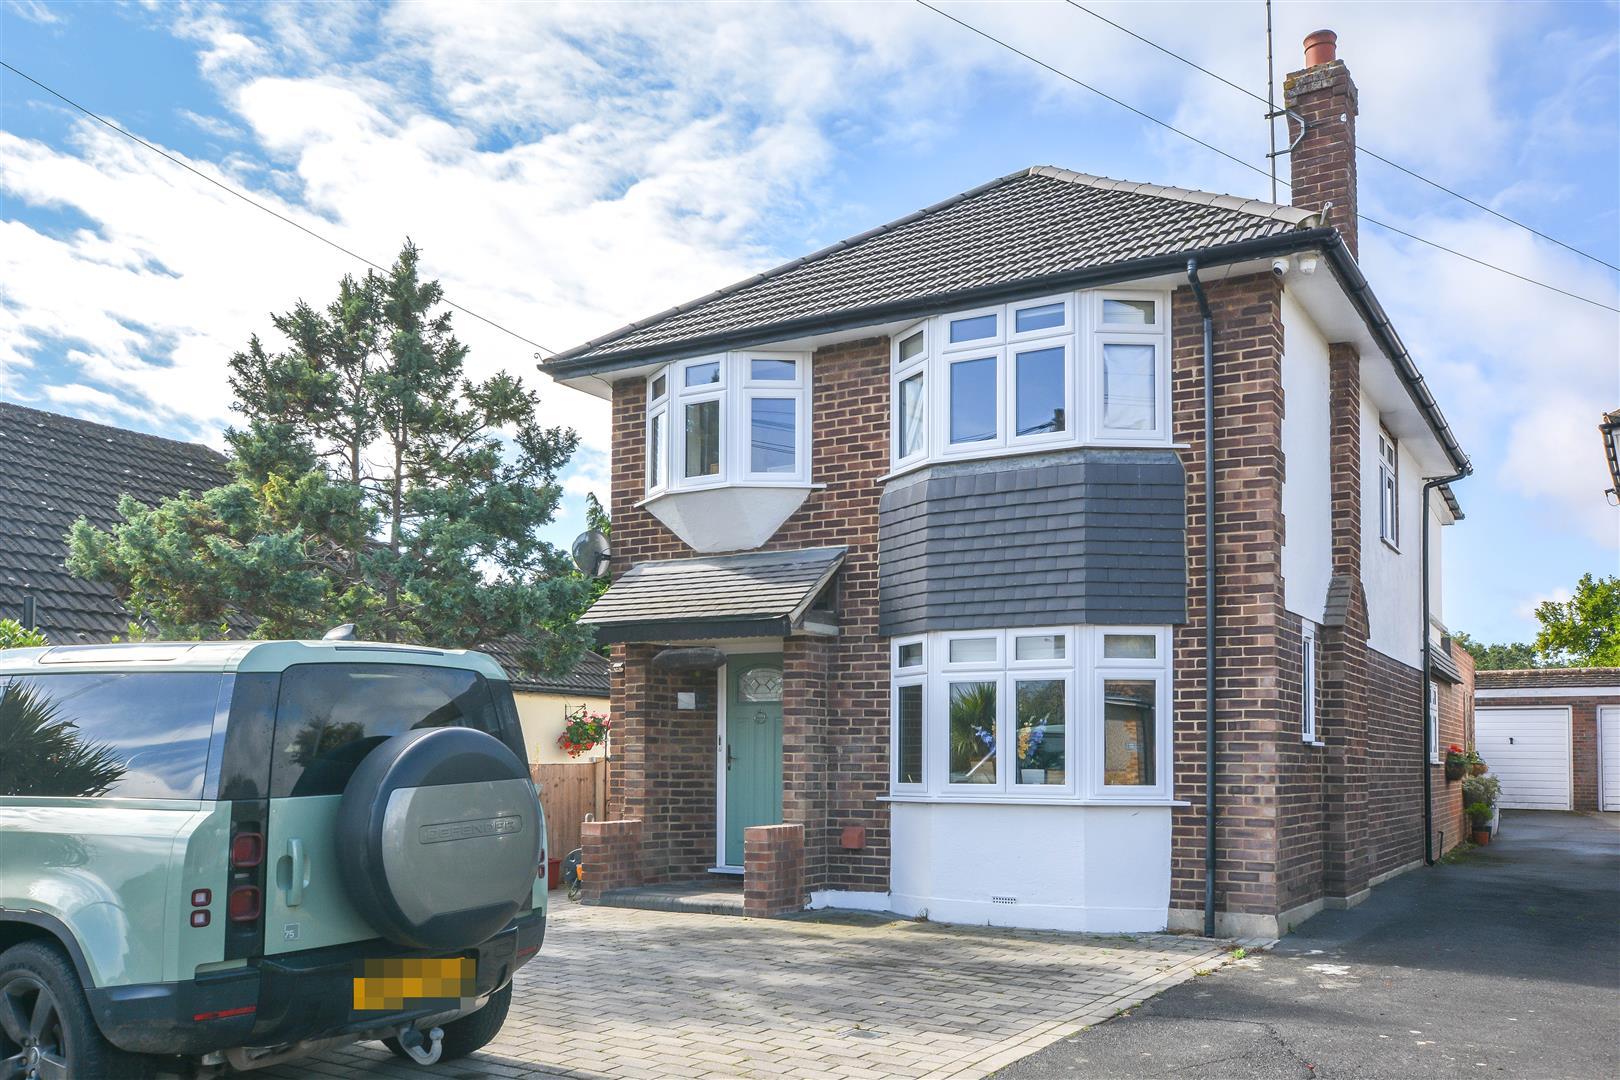
**Guide Price £700,000 - £750,000** An impressive and substantially extended four-bedroom family home, offered to the market with no onward chain. Having been thoughtfully enhanced with a double-storey rear extension, the property provides approximately 1,904 sq ft of versatile accommodation, together with excellent outside space and useful additional buildings. This delightful house on Danes Way offers a perfect blend of comfort and convenience. Located in Brentwood, this home benefits from excellent local amenities, including shops, schools, and parks, all within easy reach. The area is well-connected by public transport, making commuting to London and surrounding areas straightforward.
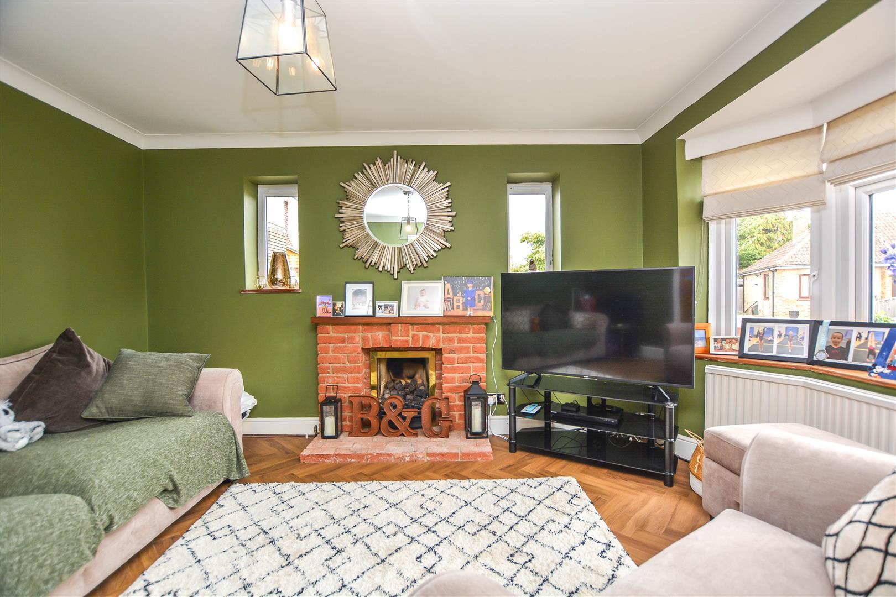
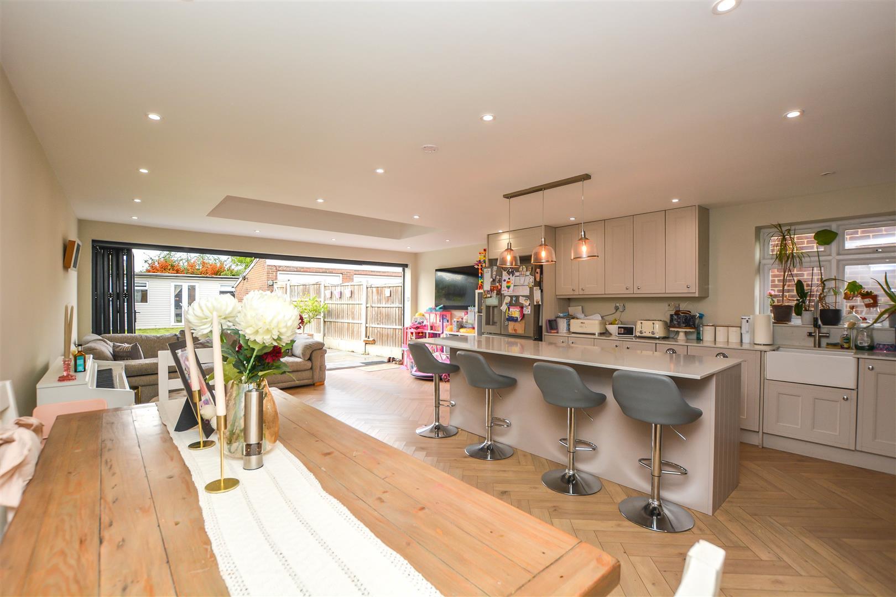
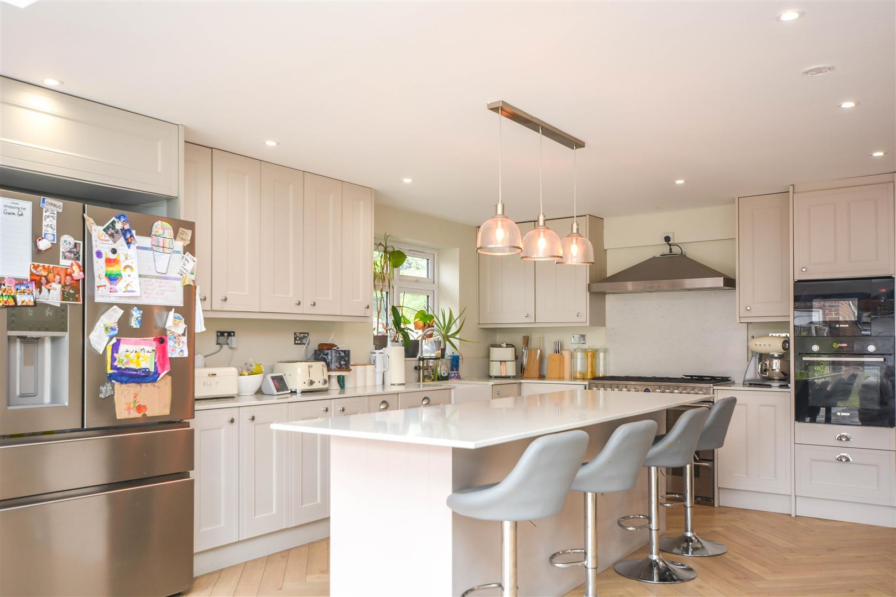
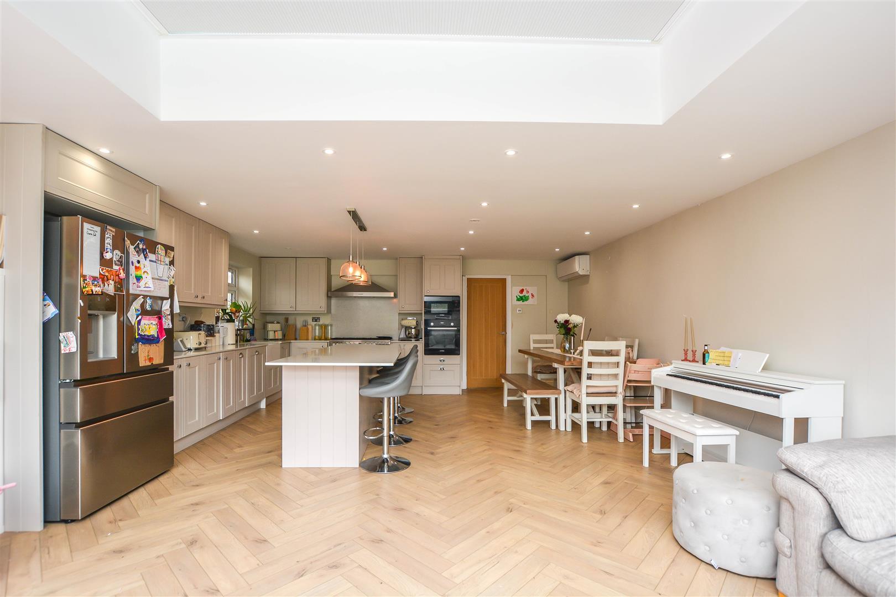
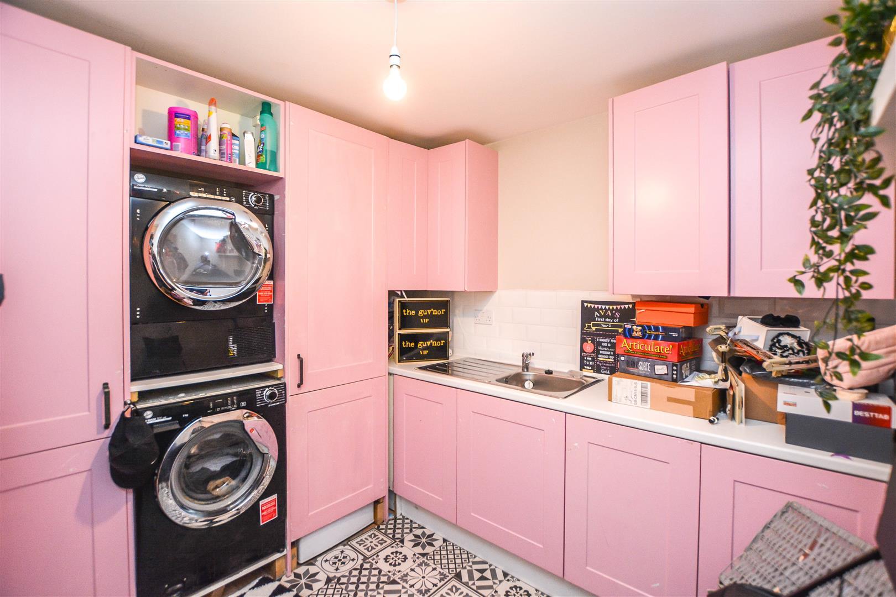
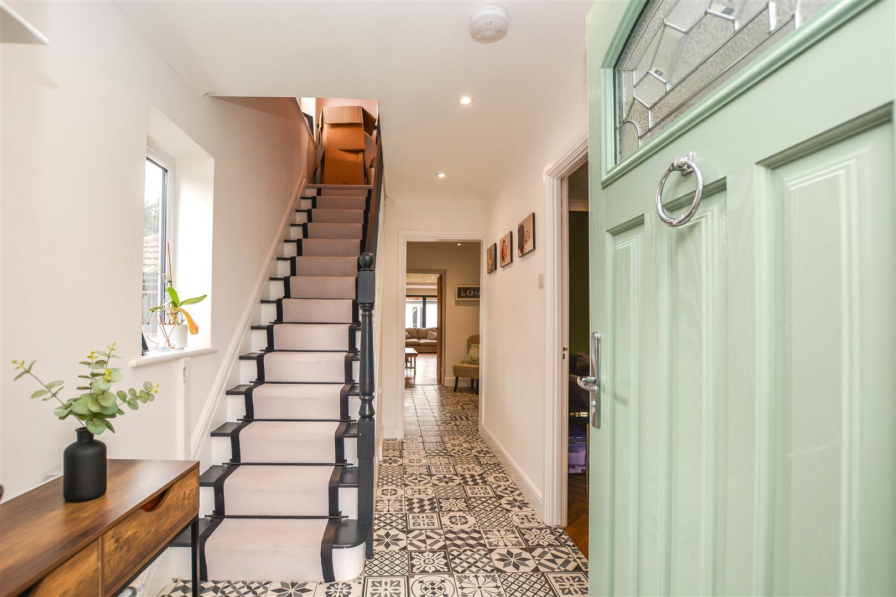
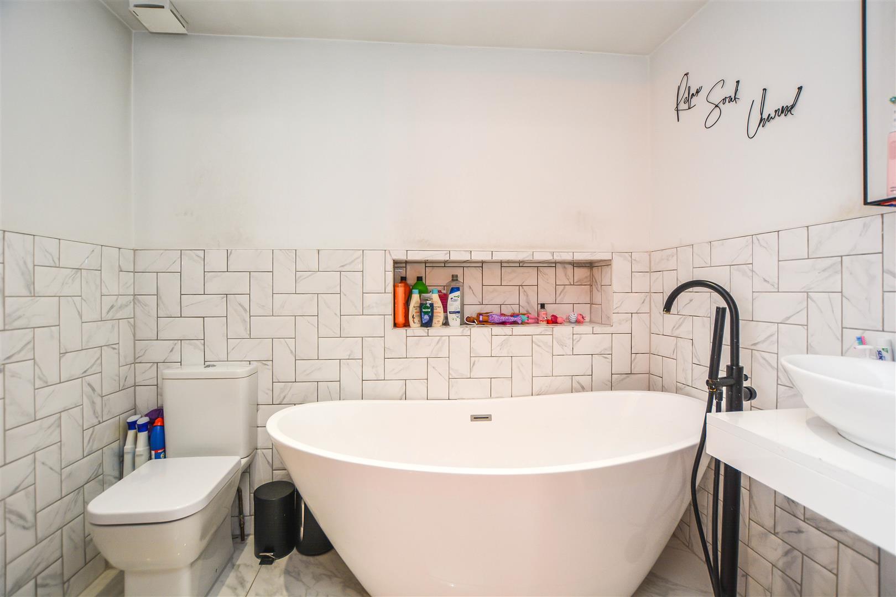
The ground floor offers a welcoming entrance hallway, a generous lounge, and a superb open-plan kitchen/diner, creating an ideal space for both everyday family life and entertaining. There is also a utility room and a convenient ground-floor bathroom. The property benefits from air conditioning to the ground floor, providing additional comfort throughout the warmer months.
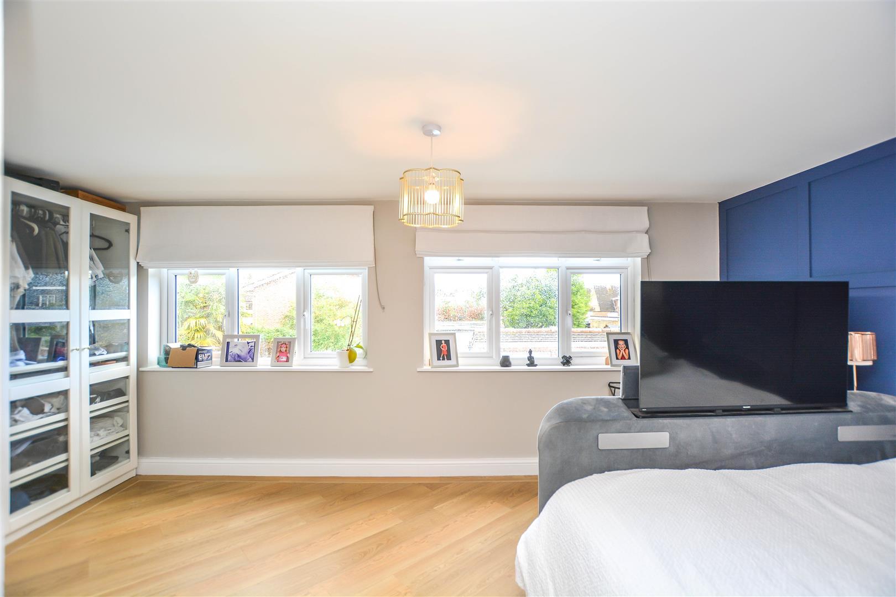
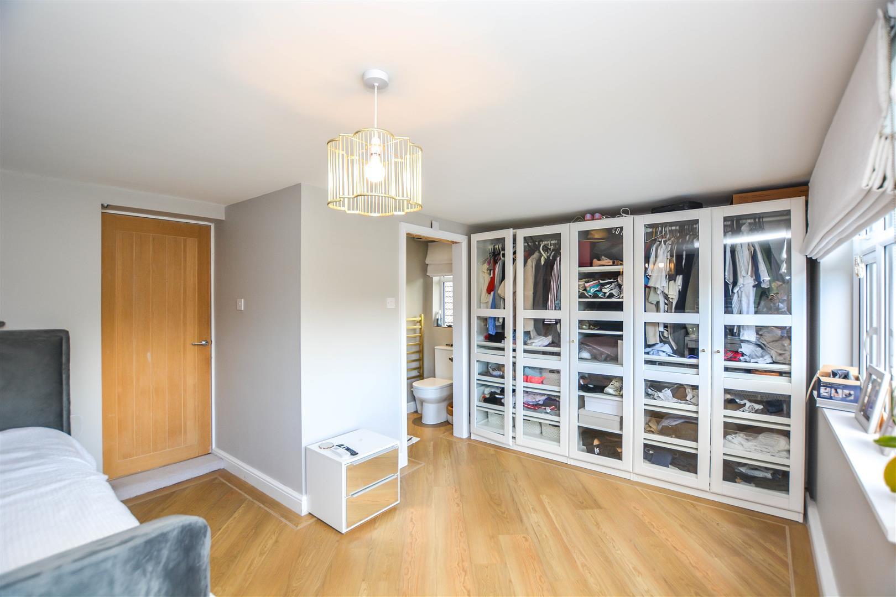
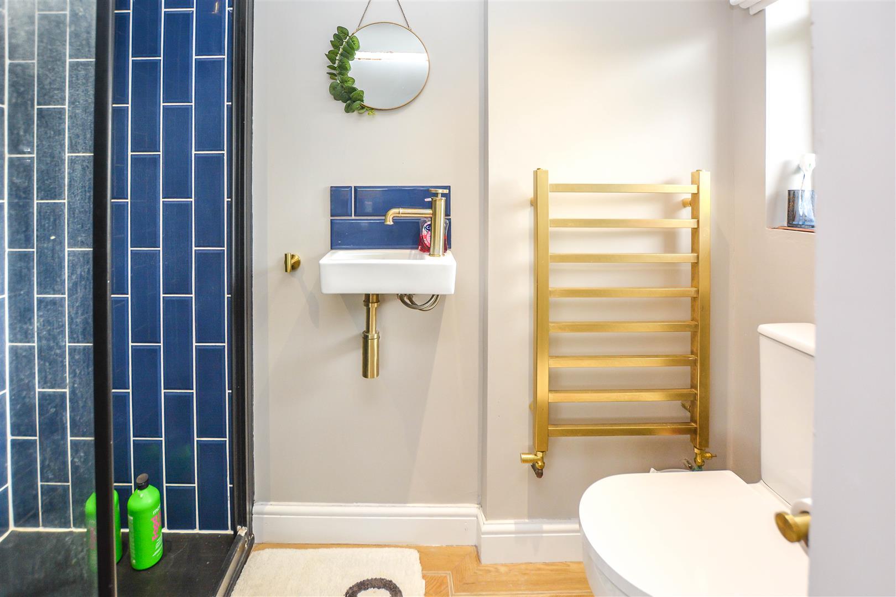
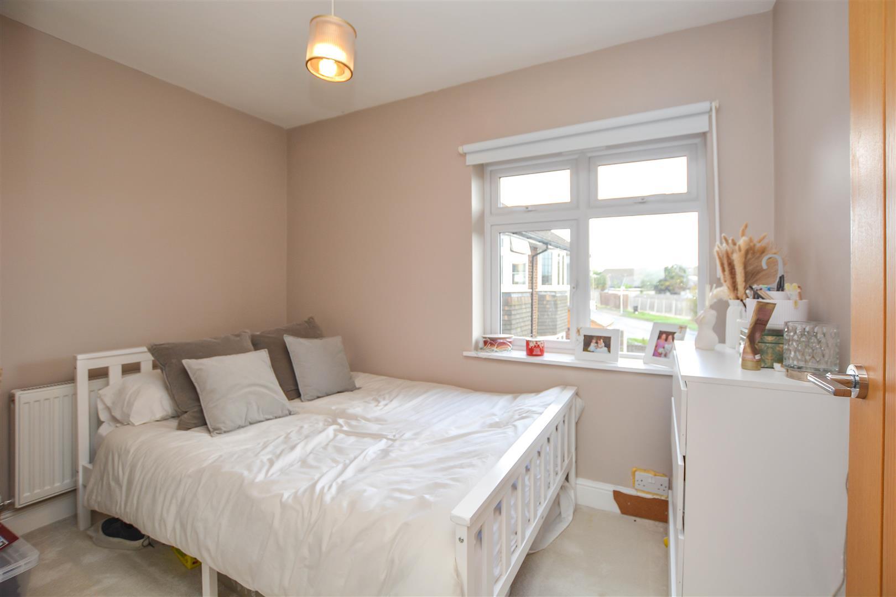
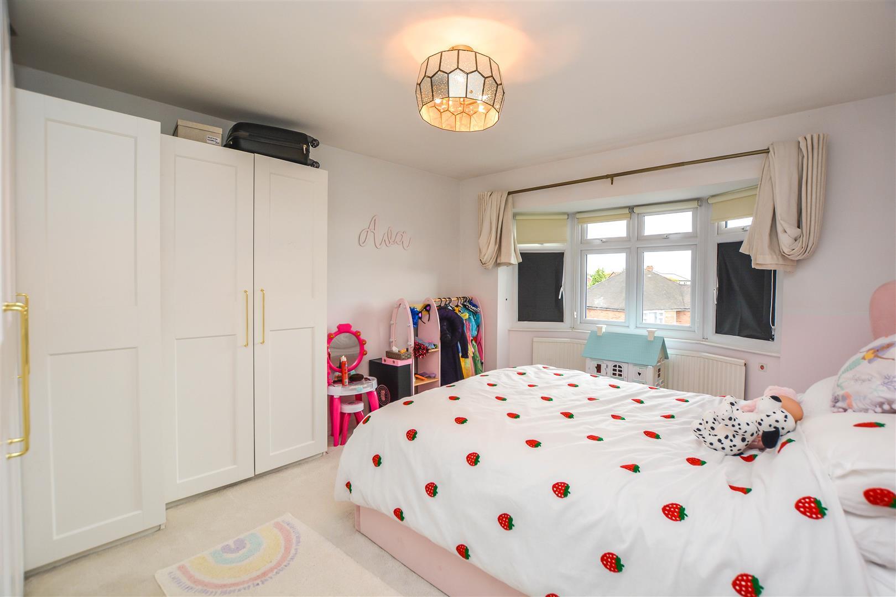
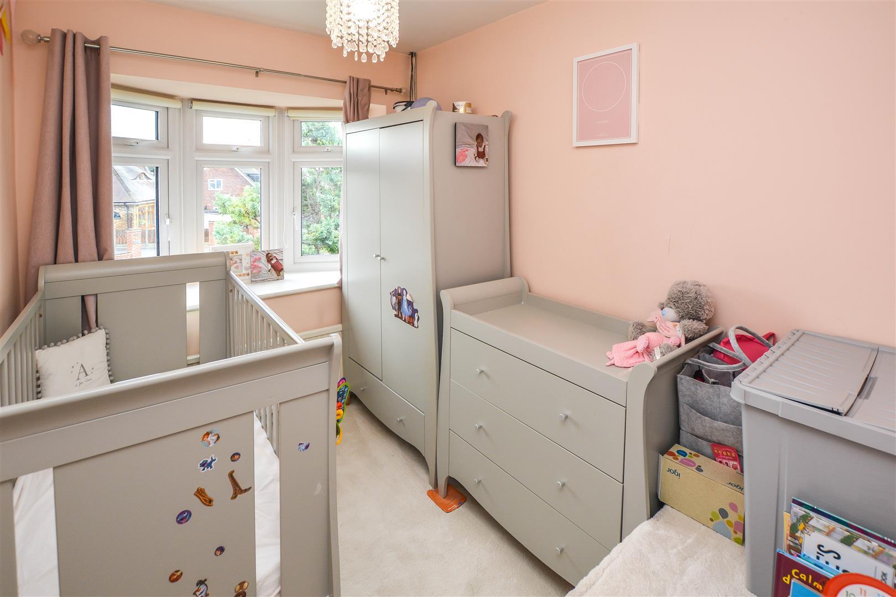
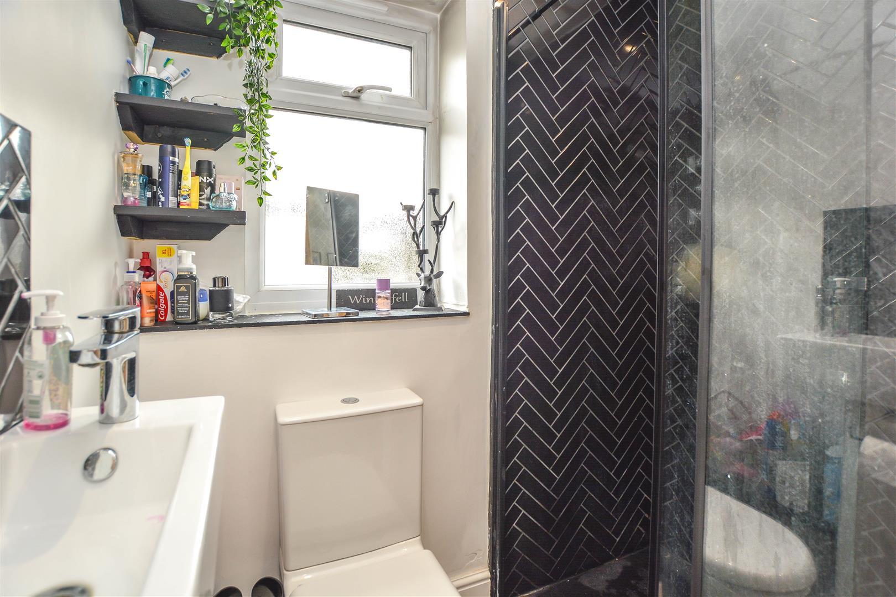
To the first floor are four well-proportioned bedrooms, including a principal bedroom with its own en-suite, together with a family bathroom and landing area.
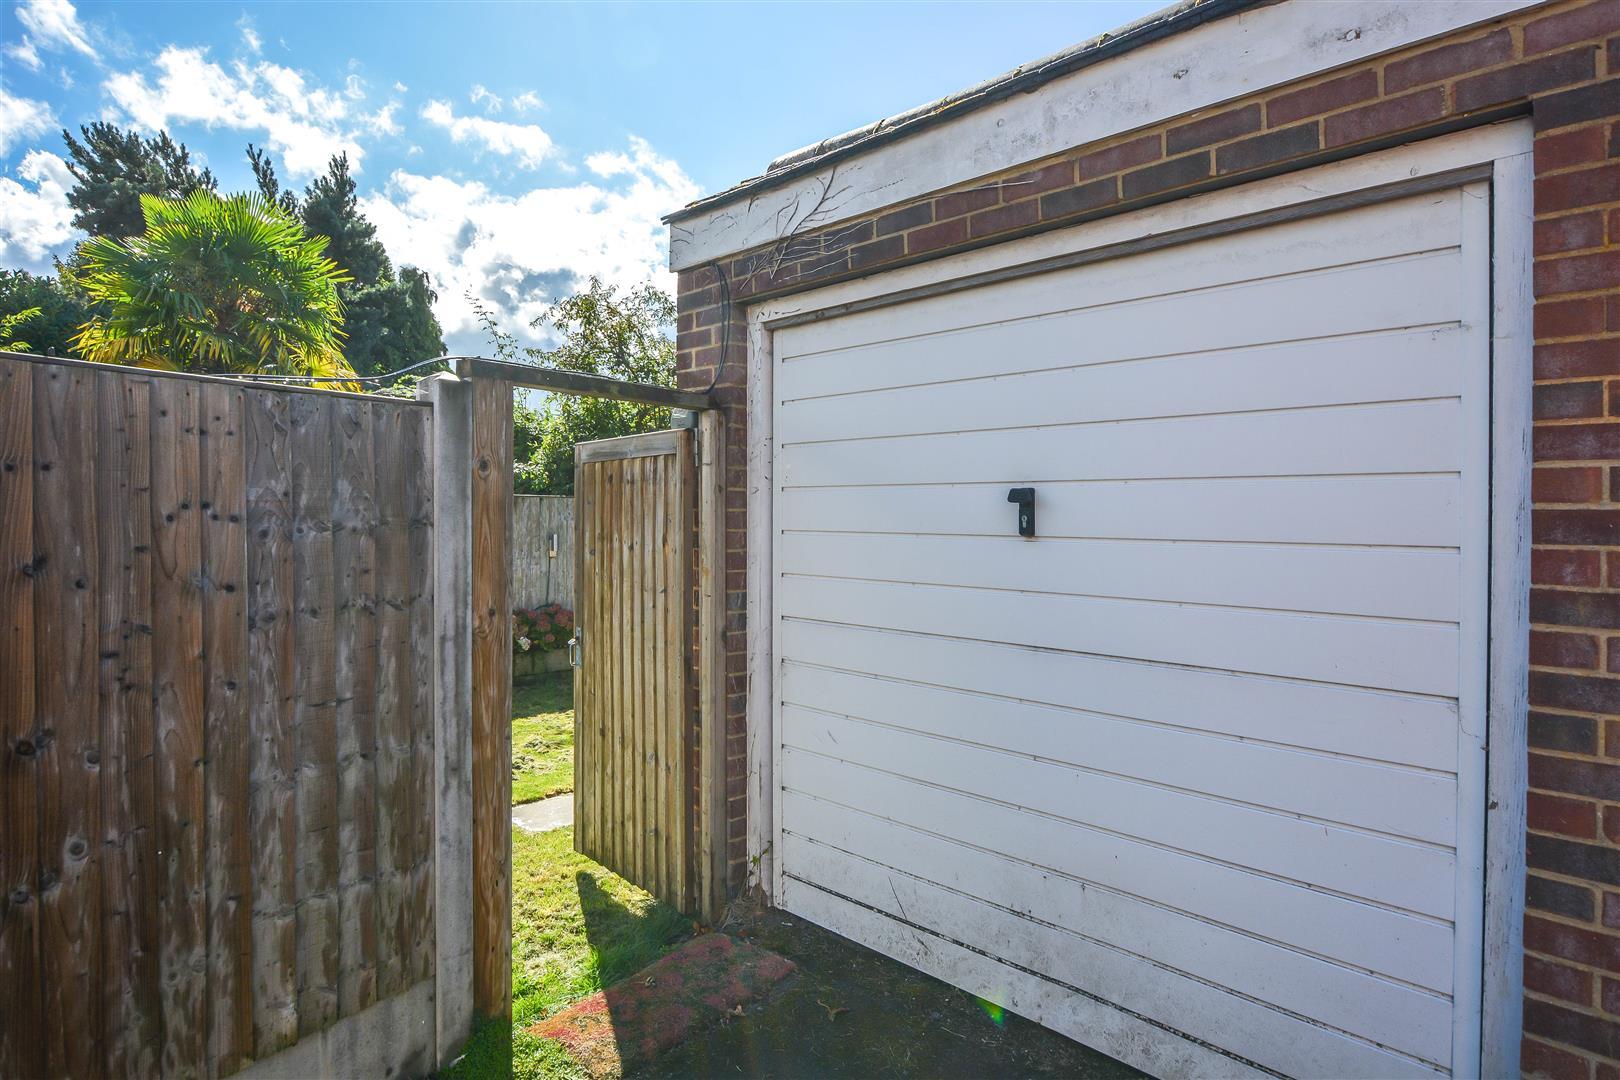
Externally, the property continues to impress with a large driveway, providing ample off-road parking, alongside a detached garage. To the rear is a substantial outhouse, complete with its own bathroom and kitchenette, offering exceptional flexibility for use as a home office, gym, guest accommodation, hobby space or additional entertaining area, subject to any necessary permissions.
The combination of its generous accommodation, double-storey extension, excellent ancillary space and ample parking makes this a particularly versatile family home.
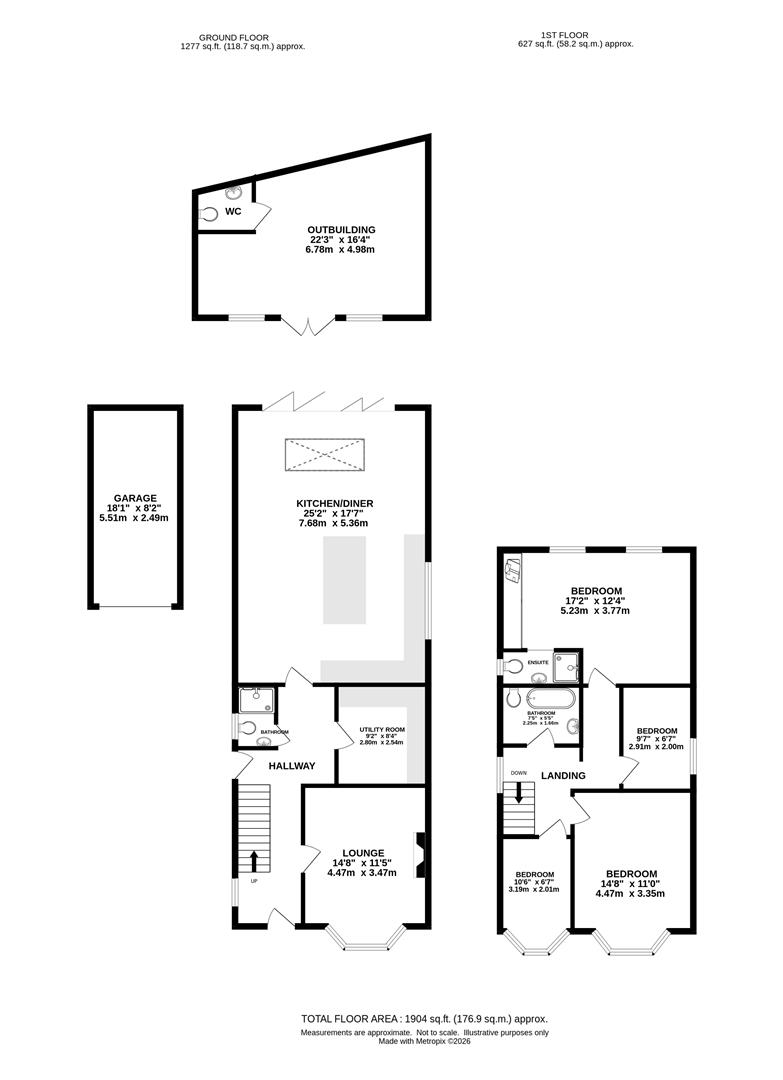
Hallway -
Lounge - 4.47m x 3.48m (14'8 x 11'5) -
Utility Room - 2.79m x 2.54m (9'2 x 8'4) -
Bathroom -
Kitchen/Diner - 7.67m x 5.36m (25'2 x 17'7) -
First Floor Landing -
Bedroom - 5.23m x 3.76m (17'2 x 12'4) -
Ensuite -
Bedroom - 4.47m x 3.35m (14'8 x 11'0) -
Bedroom - 3.20m x 2.01m (10'6 x 6'7) -
Bedroom - 2.92m x 2.01m (9'7 x 6'7) -
Bathroom - 2.29m x 1.65m (7'6 x 5'5) -
Garage - 5.51m x 2.49m (18'1 x 8'2) -
Outbuilding - 6.78m x 4.98m (22'3 x 16'4) -
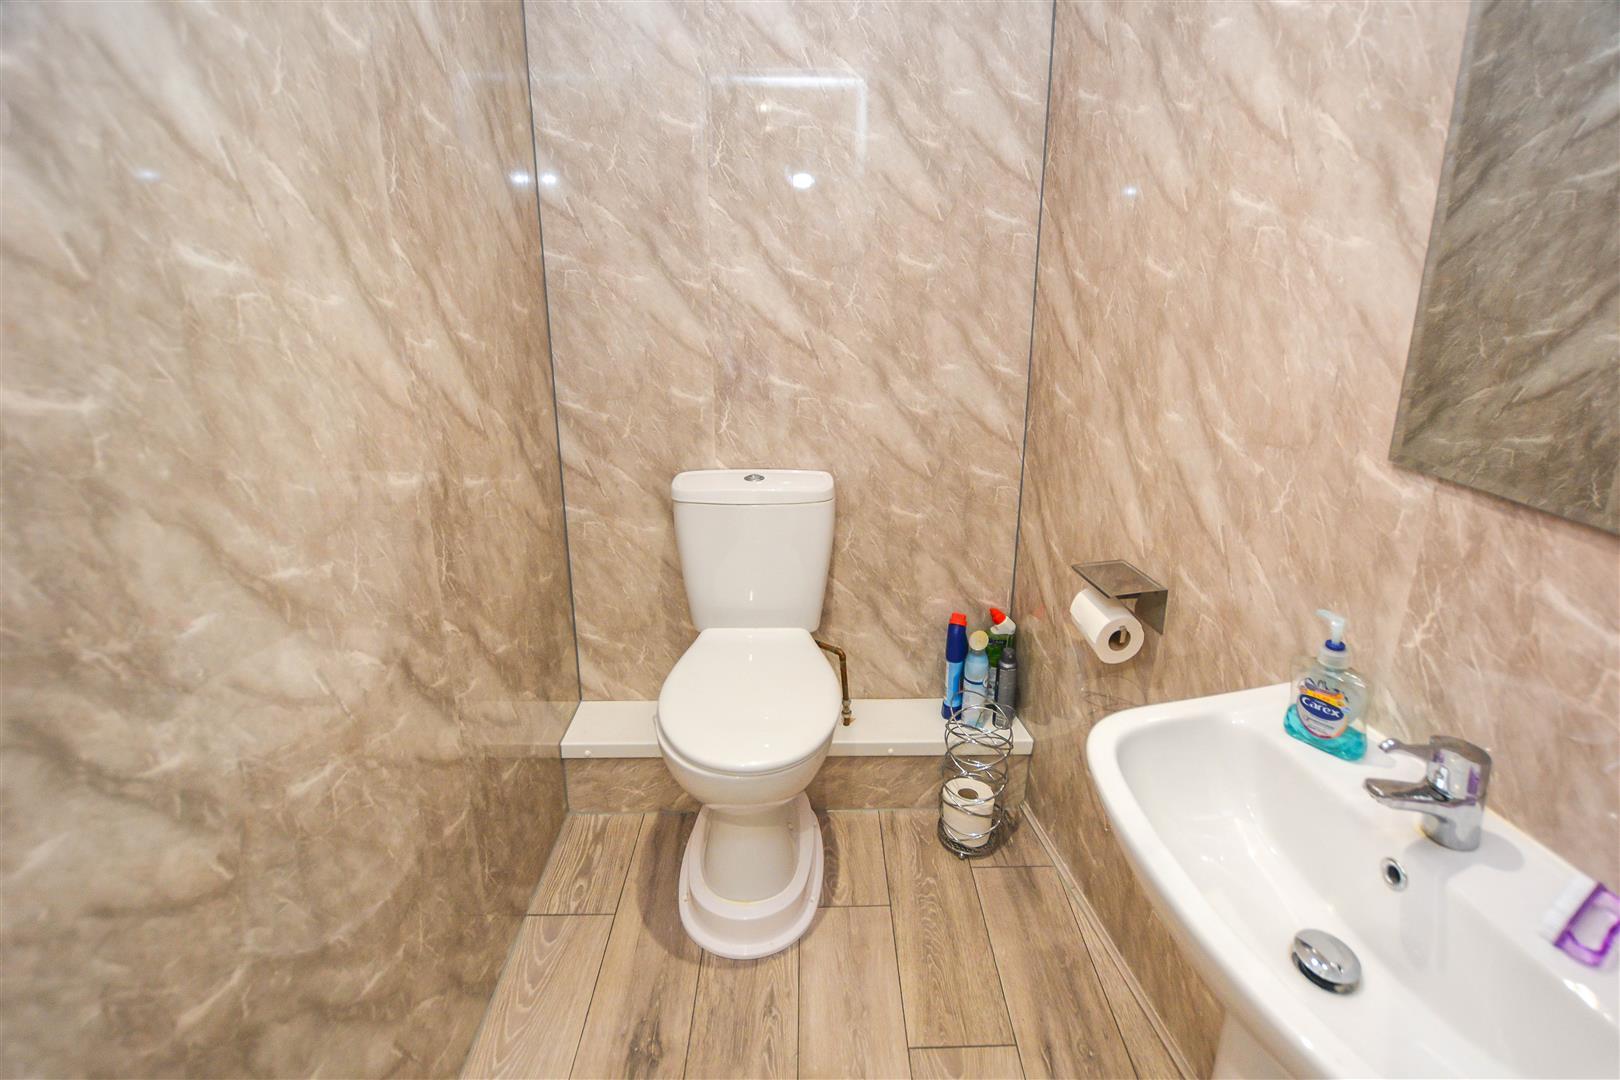
Wc -
Agents Note & Aml Fee Disclosure - As part of the service we offer we may recommend ancillary services to you which we believe may help you with your property transaction. We wish to make you aware, that should you decide to use these services we will receive a referral fee. For full and detailed information please visit 'terms and conditions' on our website www.keithashton.co.uk
In accordance with the Money Laundering, Terrorist Financing and Transfer of Funds (Information on the Payer) Regulations 2017, as amended, all prospective purchasers are required to undergo satisfactory Money Laundering and Identity Verification checks prior to proceeding with a purchase. We will make a charge of £30.00 per purchaser to cover our costs in respect of these checks. This fee is non-refundable and must be paid upon request to enable the necessary checks to be completed.
Property Ref: 34964131
Similar Properties
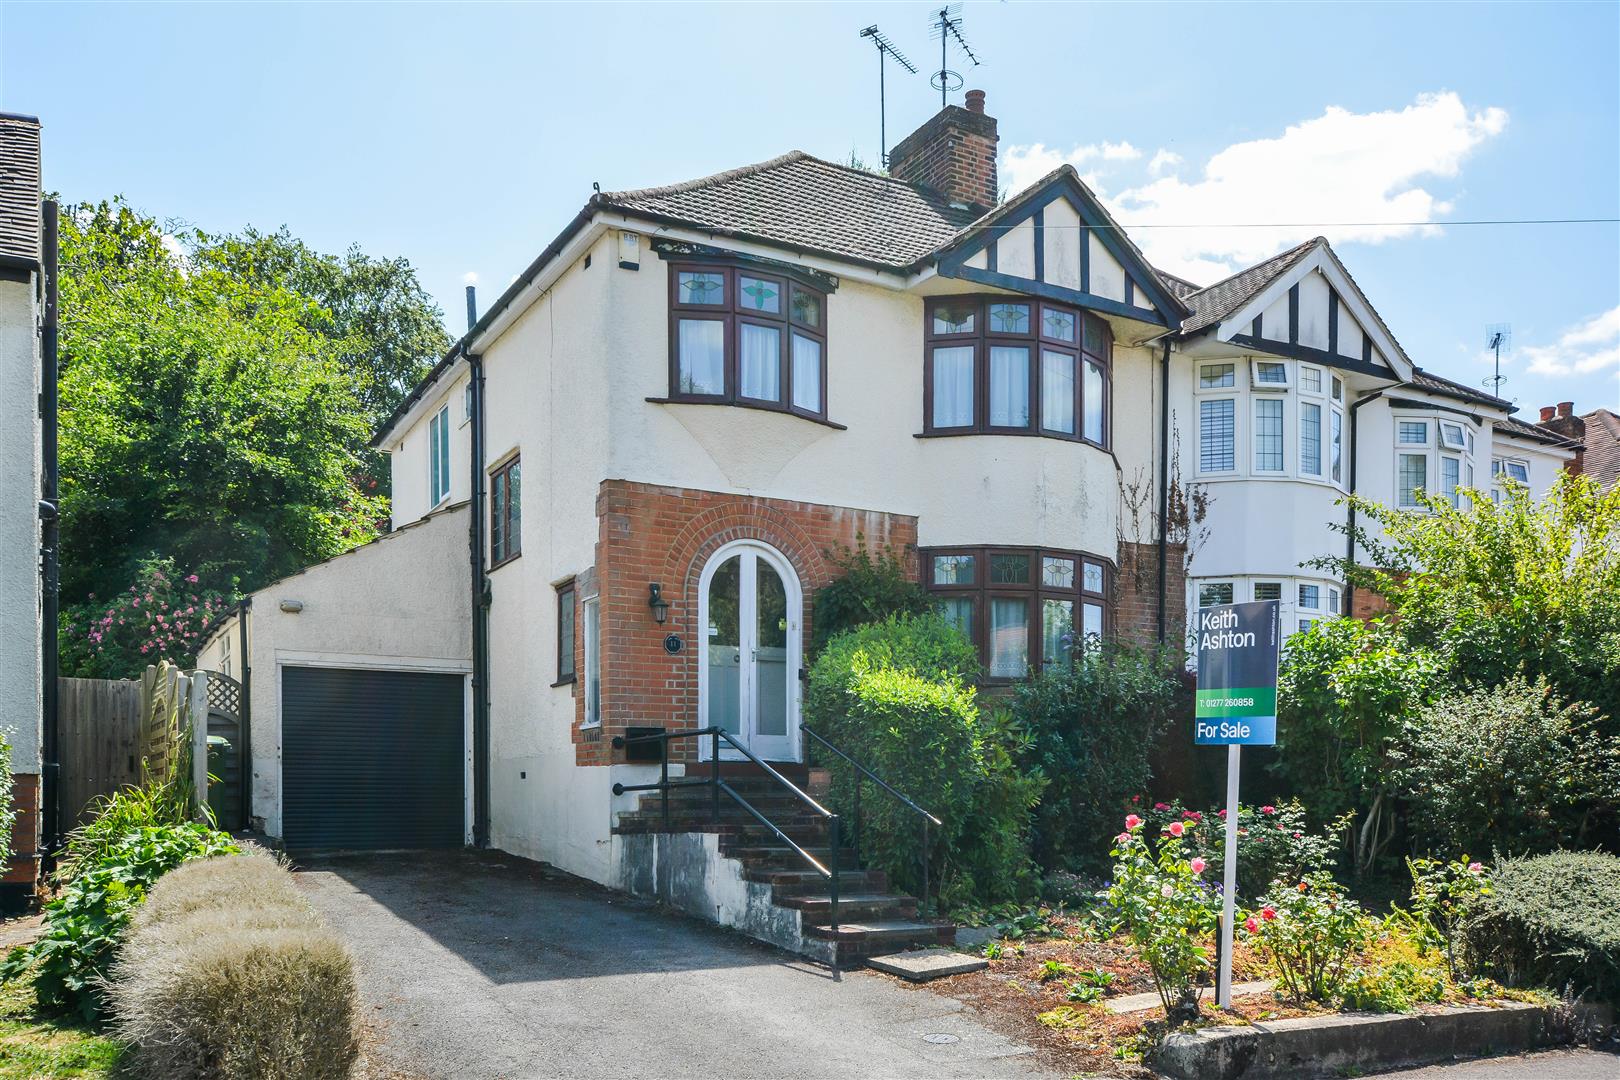
Mount Crescent, Warley, Brentwood
4 Bedroom Semi-Detached House | £700,000
Offered with No Onward Chain, we are delighted to introduce this four-bedroom semi-detached family home, enviably positi...
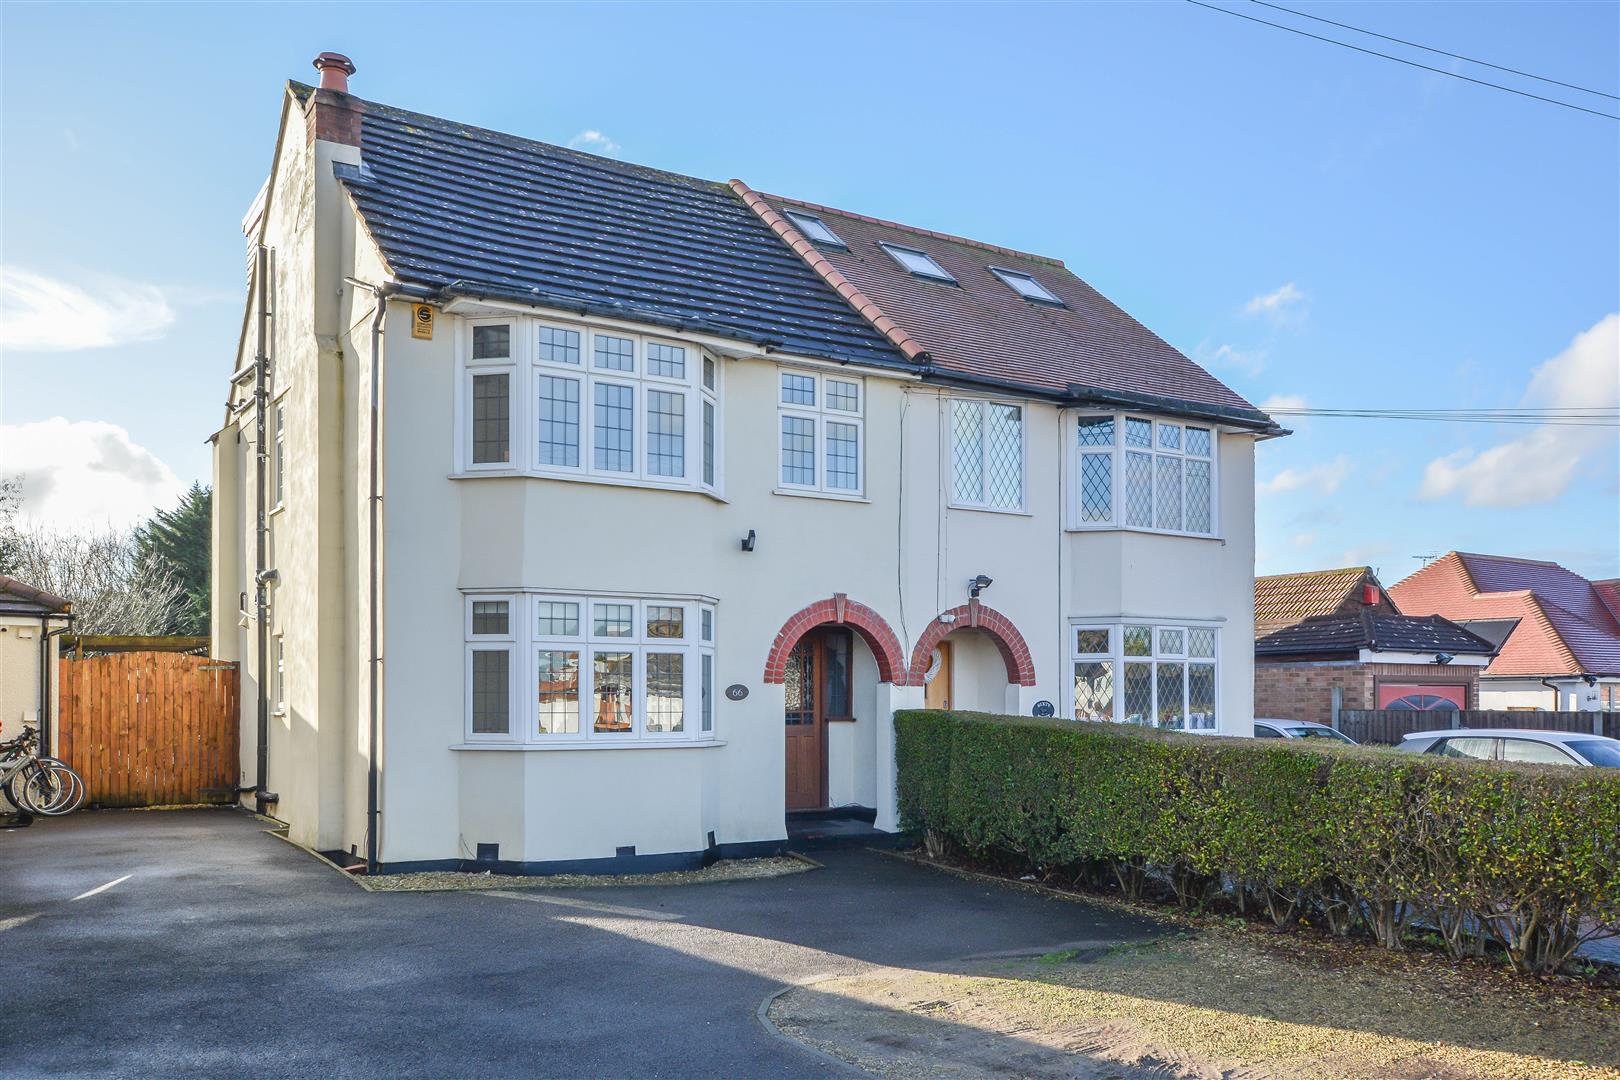
Oliver Road, Shenfield, Brentwood
4 Bedroom Semi-Detached House | Offers in excess of £700,000
We are delighted to present this well-appointed semi-detached family home, situated in a pleasant and convenient locatio...
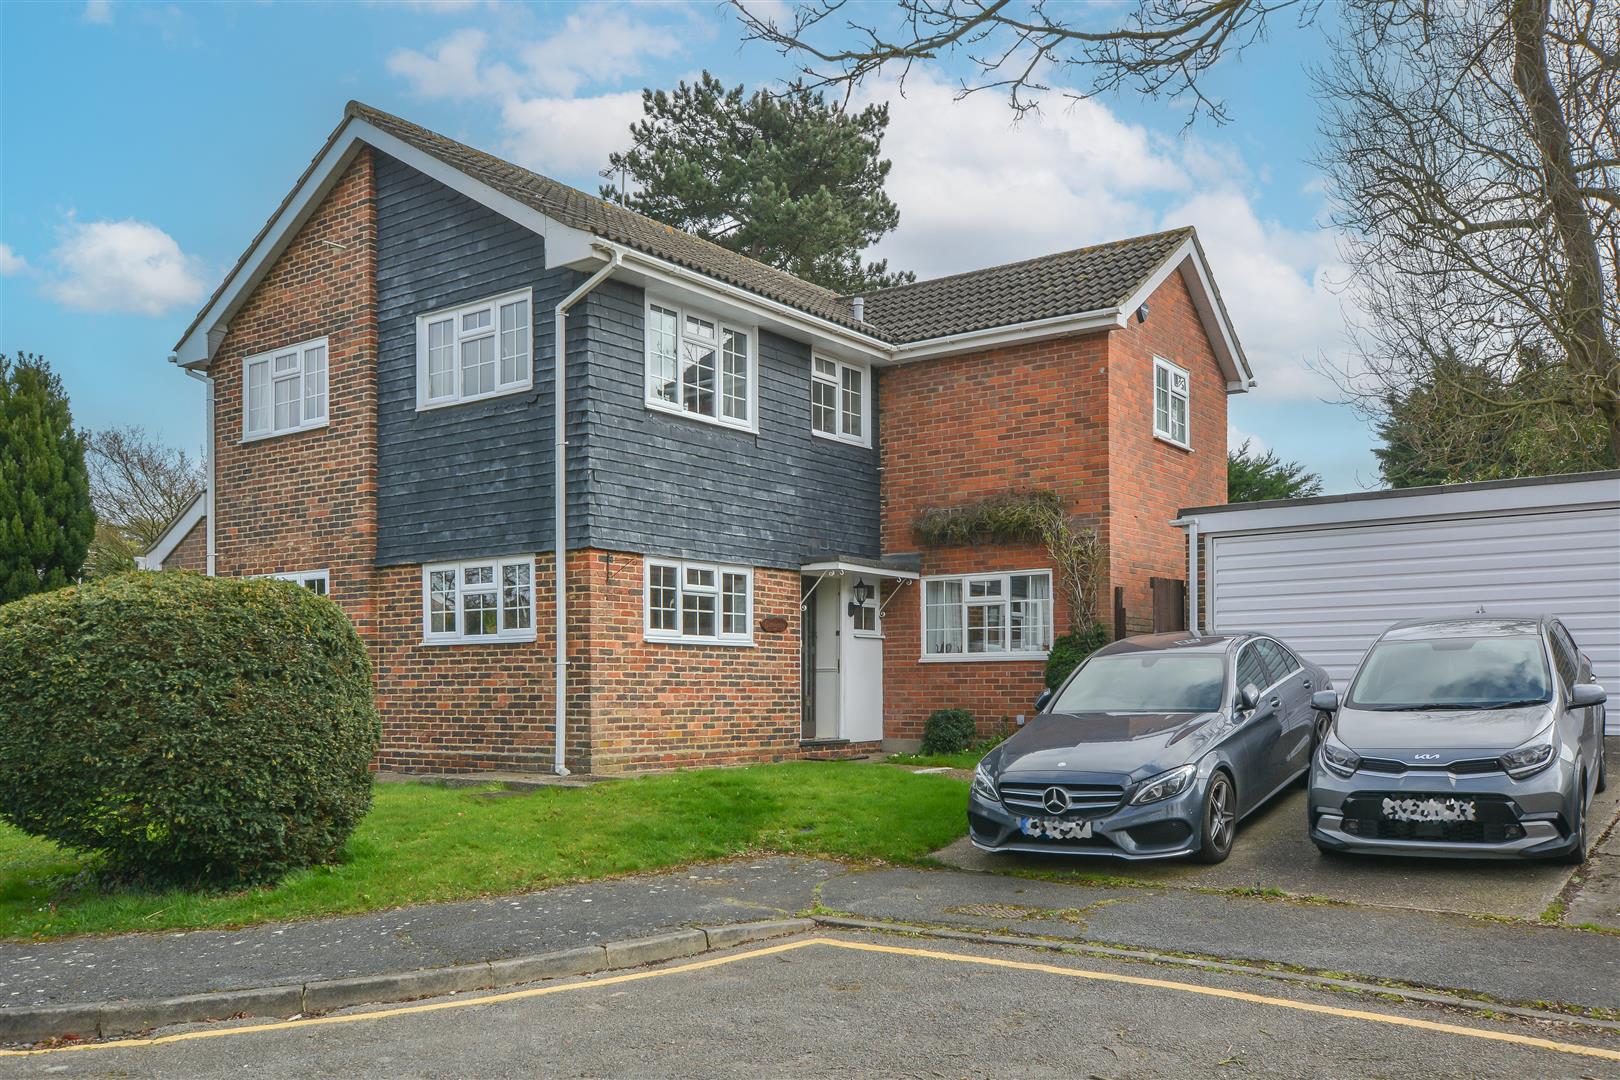
The Dell, Great Warley, Brentwood
4 Bedroom Detached House | Offers in excess of £700,000
We are delighted to bring to market this impressive, detached family home, occupying a generous corner plot within a qui...
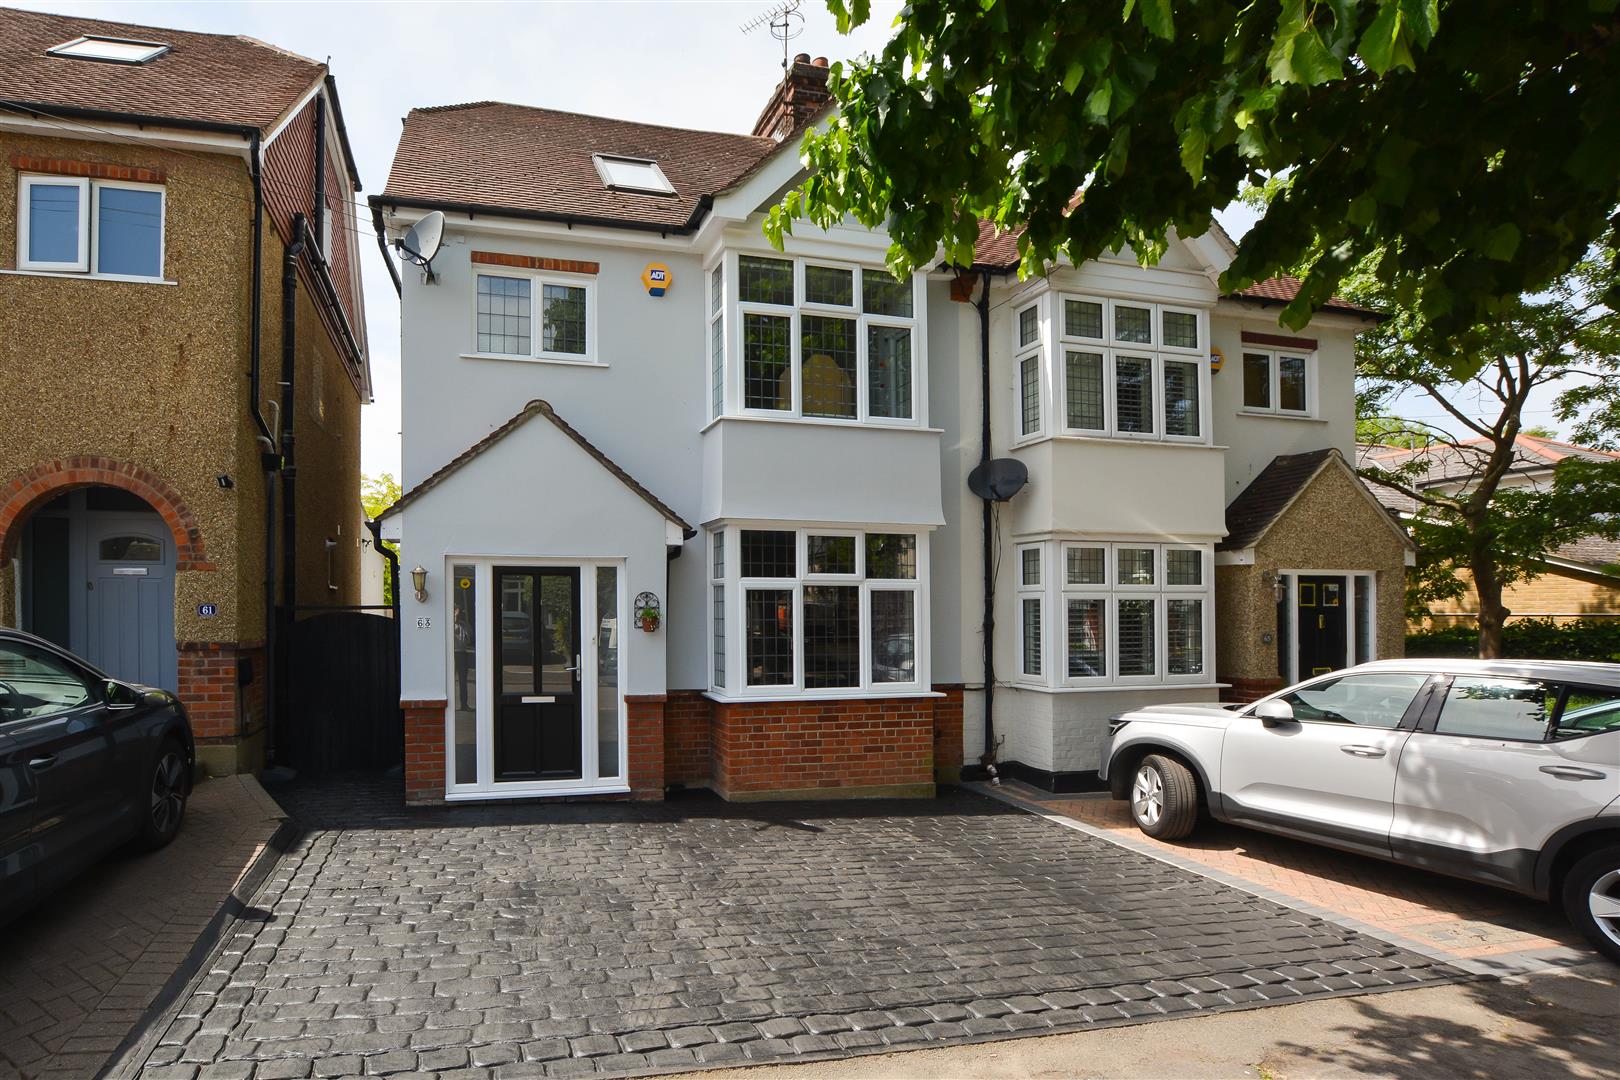
Warley Mount, Warley, Brentwood
4 Bedroom Semi-Detached House | Guide Price £725,000
A beautifully presented and thoughtfully extended four-bedroom semi-detached family home, ideally positioned within this...
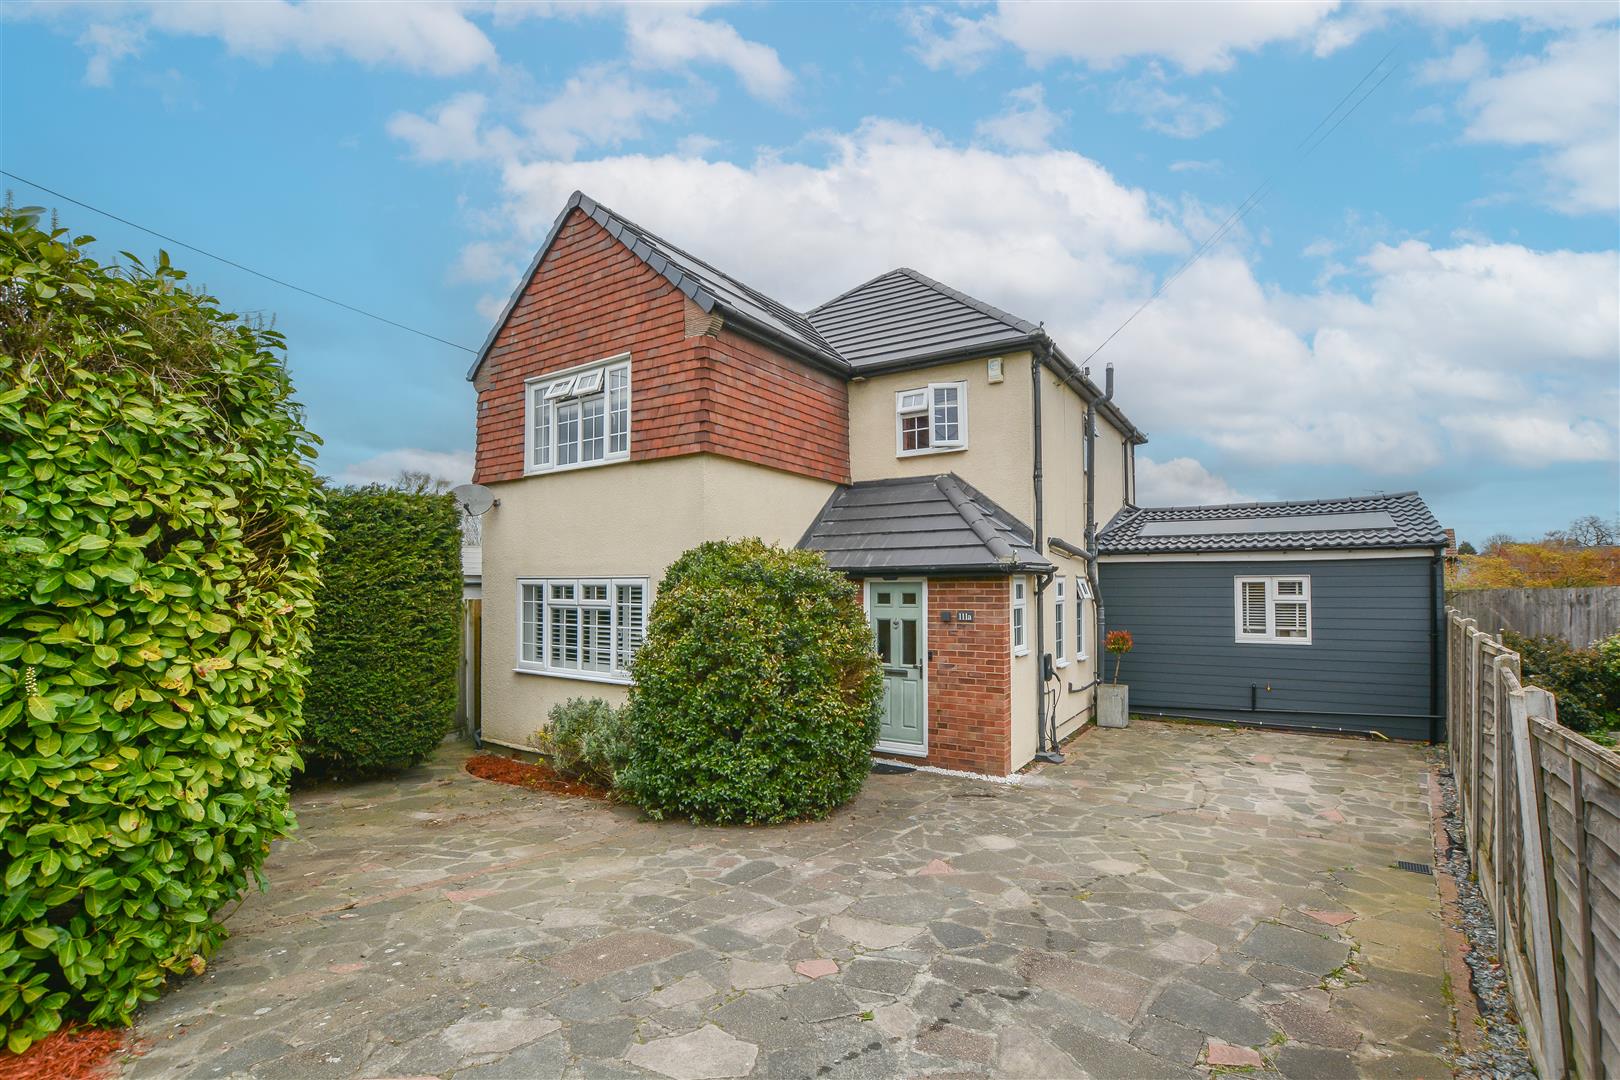
4 Bedroom Detached House | Offers in excess of £750,000
We are delighted to bring to market this detached family home, ideally situated close to Lake Meadows Park and within ea...
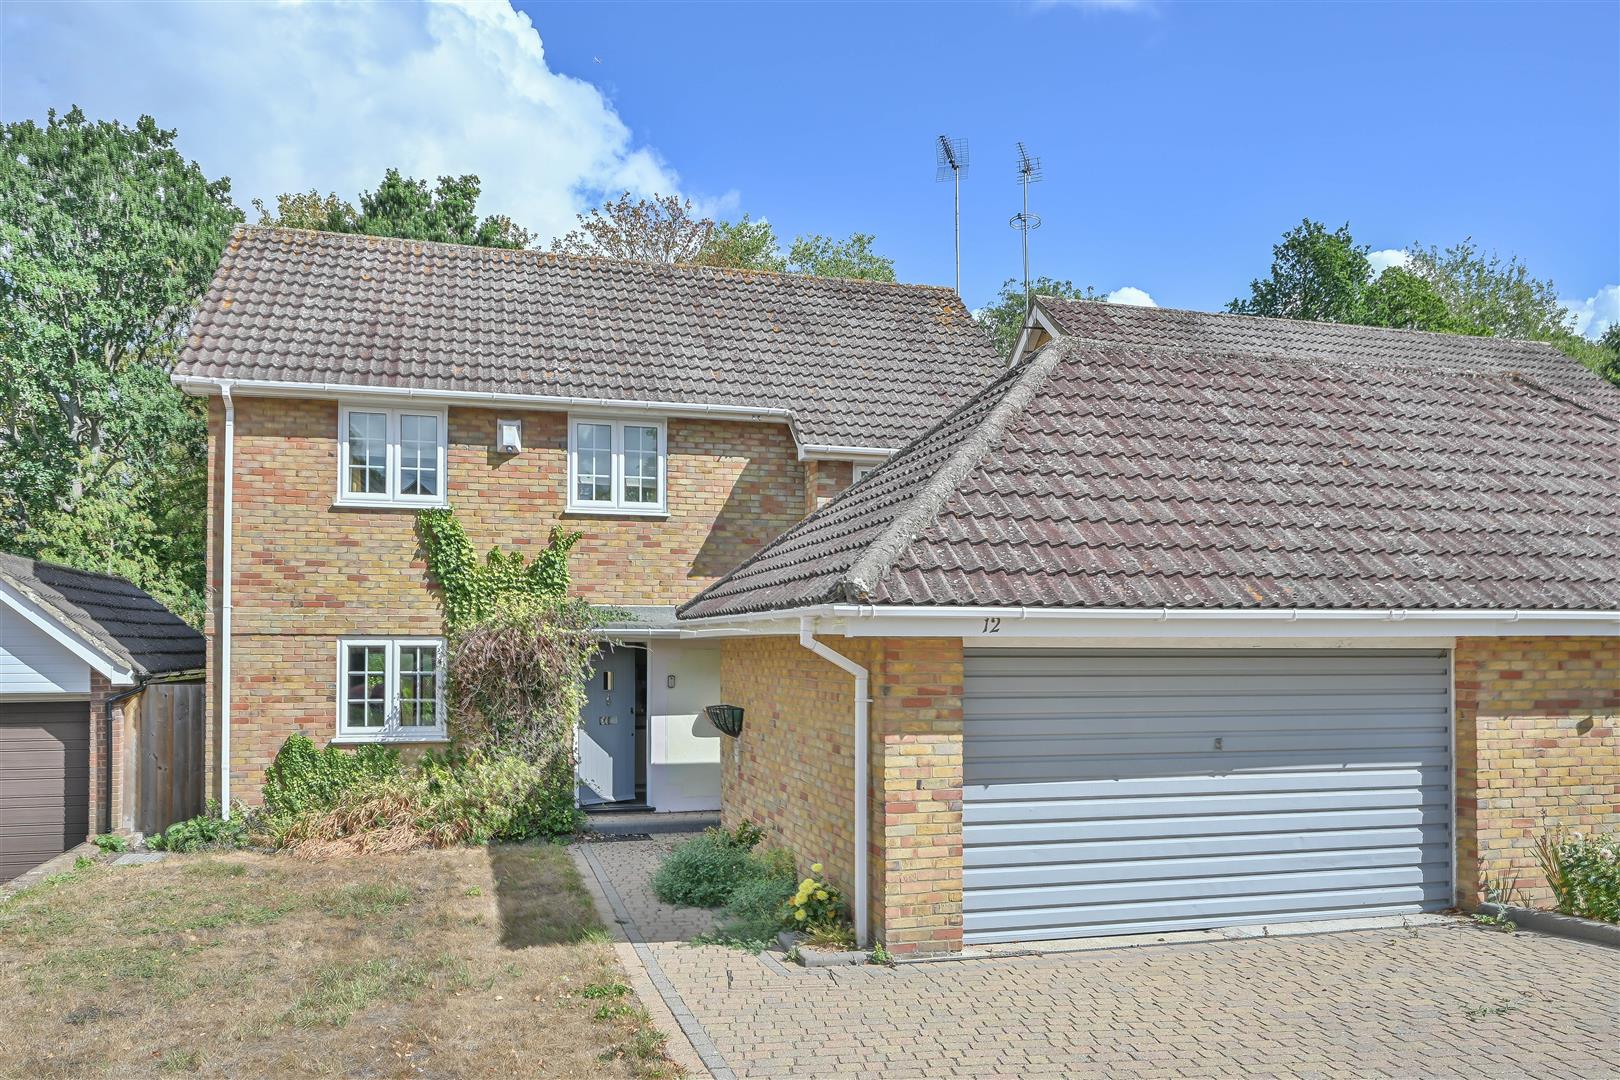
Silver Birches, Hutton, Brentwood
4 Bedroom Detached House | Guide Price £750,000
**Guide Price £750,000 - £800,000** We are delighted to bring to market this detached family home, offered with No Onwar...
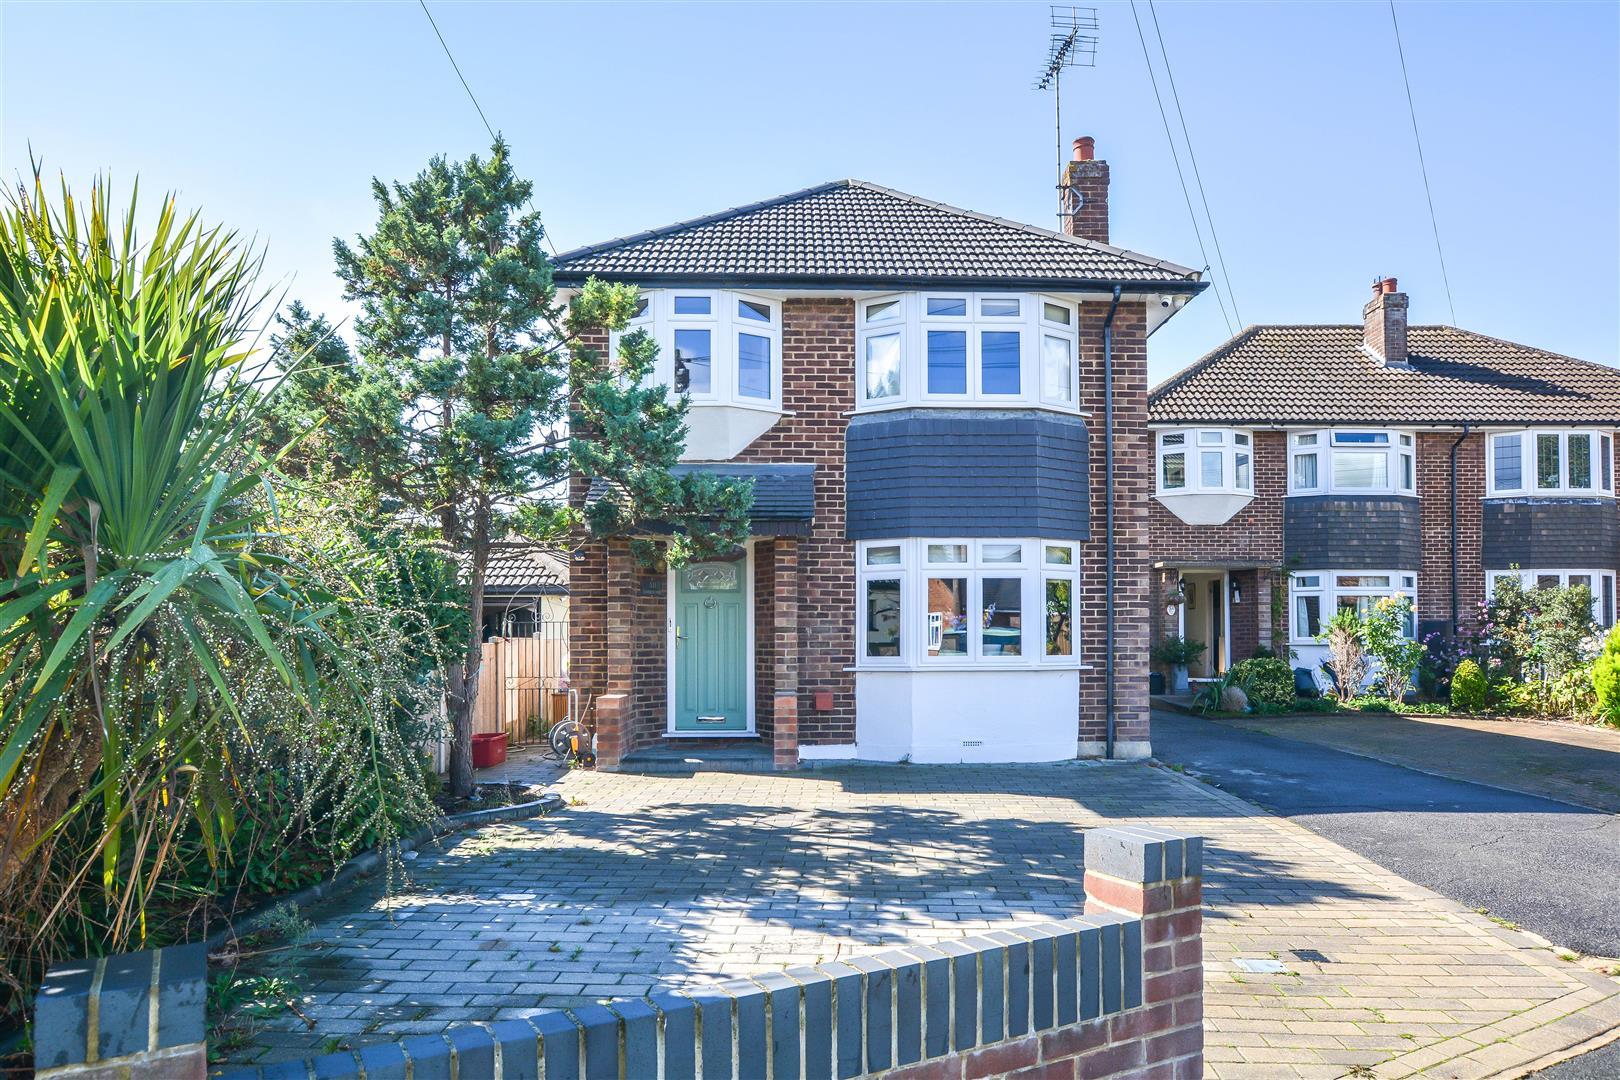

Keith Ashton Estates - Brentwood Office (Brentwood)
26 St. Thomas Road, Brentwood, Essex, CM14 4DB
01277 260858
How much is your home worth?
Use our short form to request a valuation of your property.
Request a Valuation
©2026 The Guild of Property Professionals. All rights reserved.
Terms and Conditions |
Privacy Policy |
Cookie Policy |
Complaints Policy |
Members Login
The Guild of Property Professionals Trading Address: 121 Park Lane, London W1K 7AG. GPEA Limited.
Registered in England & Wales.
Company No: 02819824.
Registered Office Address: The Old Courthouse, 60A London Road, Grantham, NG31 6HR.
VAT Registration No: 180897859

