- TWO / THREE BEDROOMS
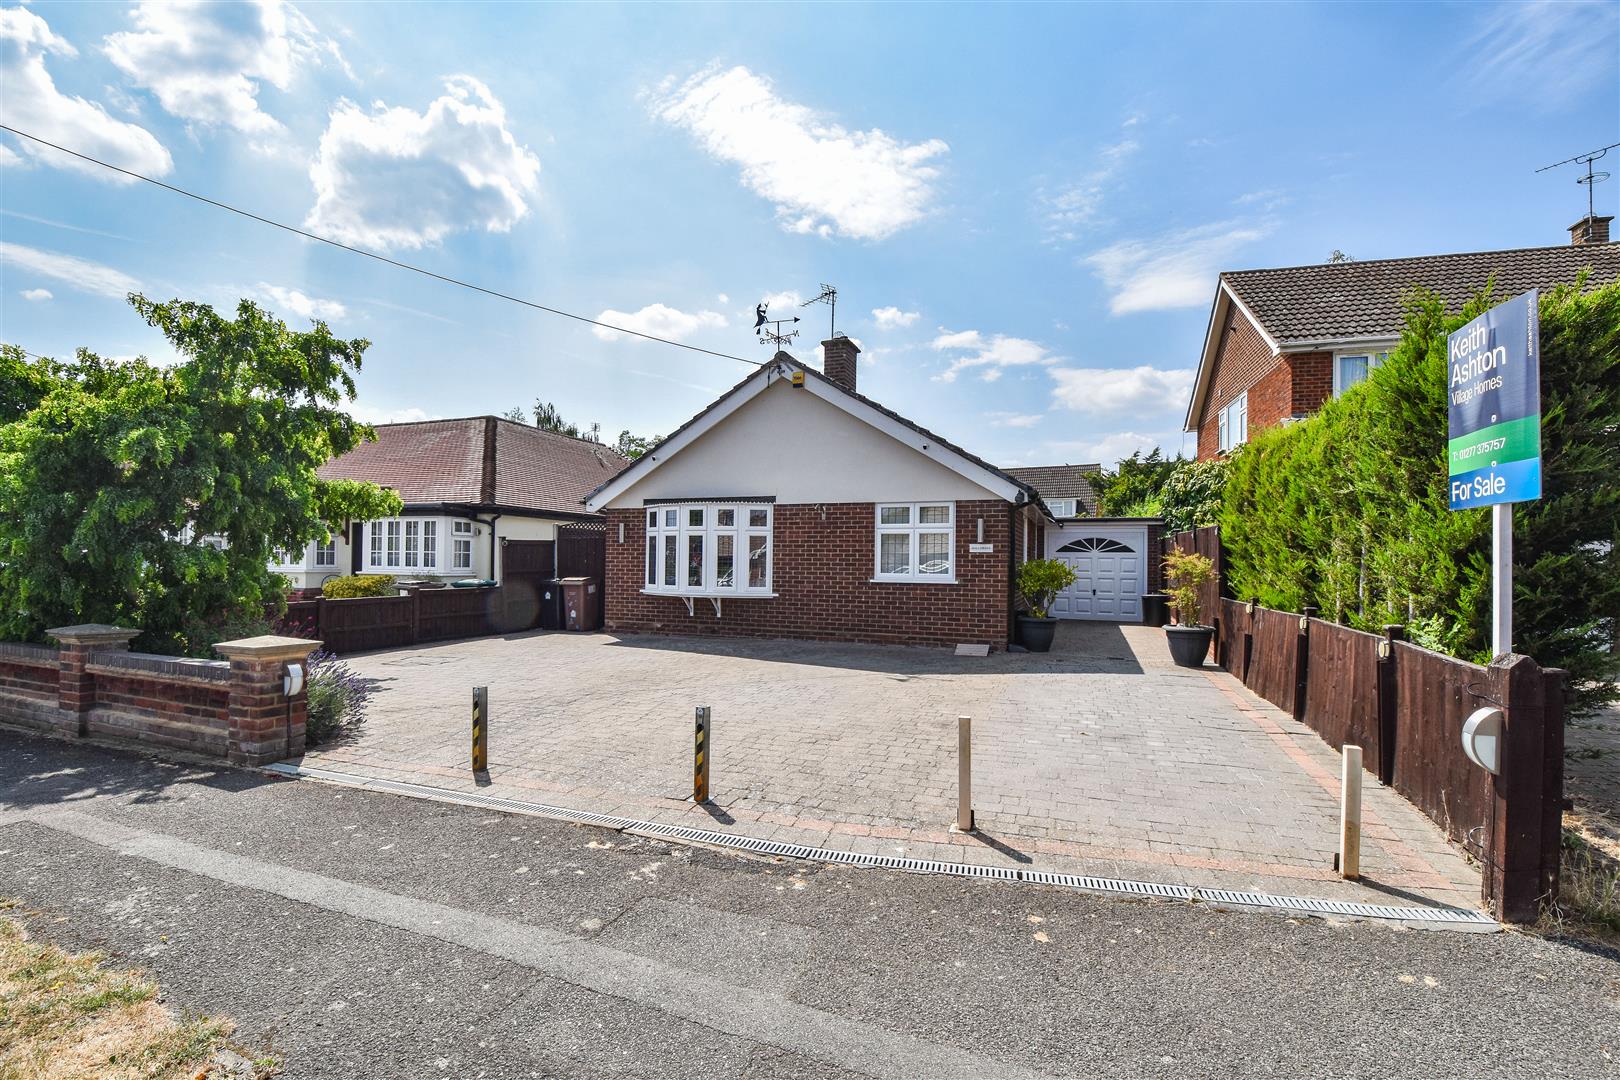
- WELL-PRESENTED DETACHED BUNGALOW
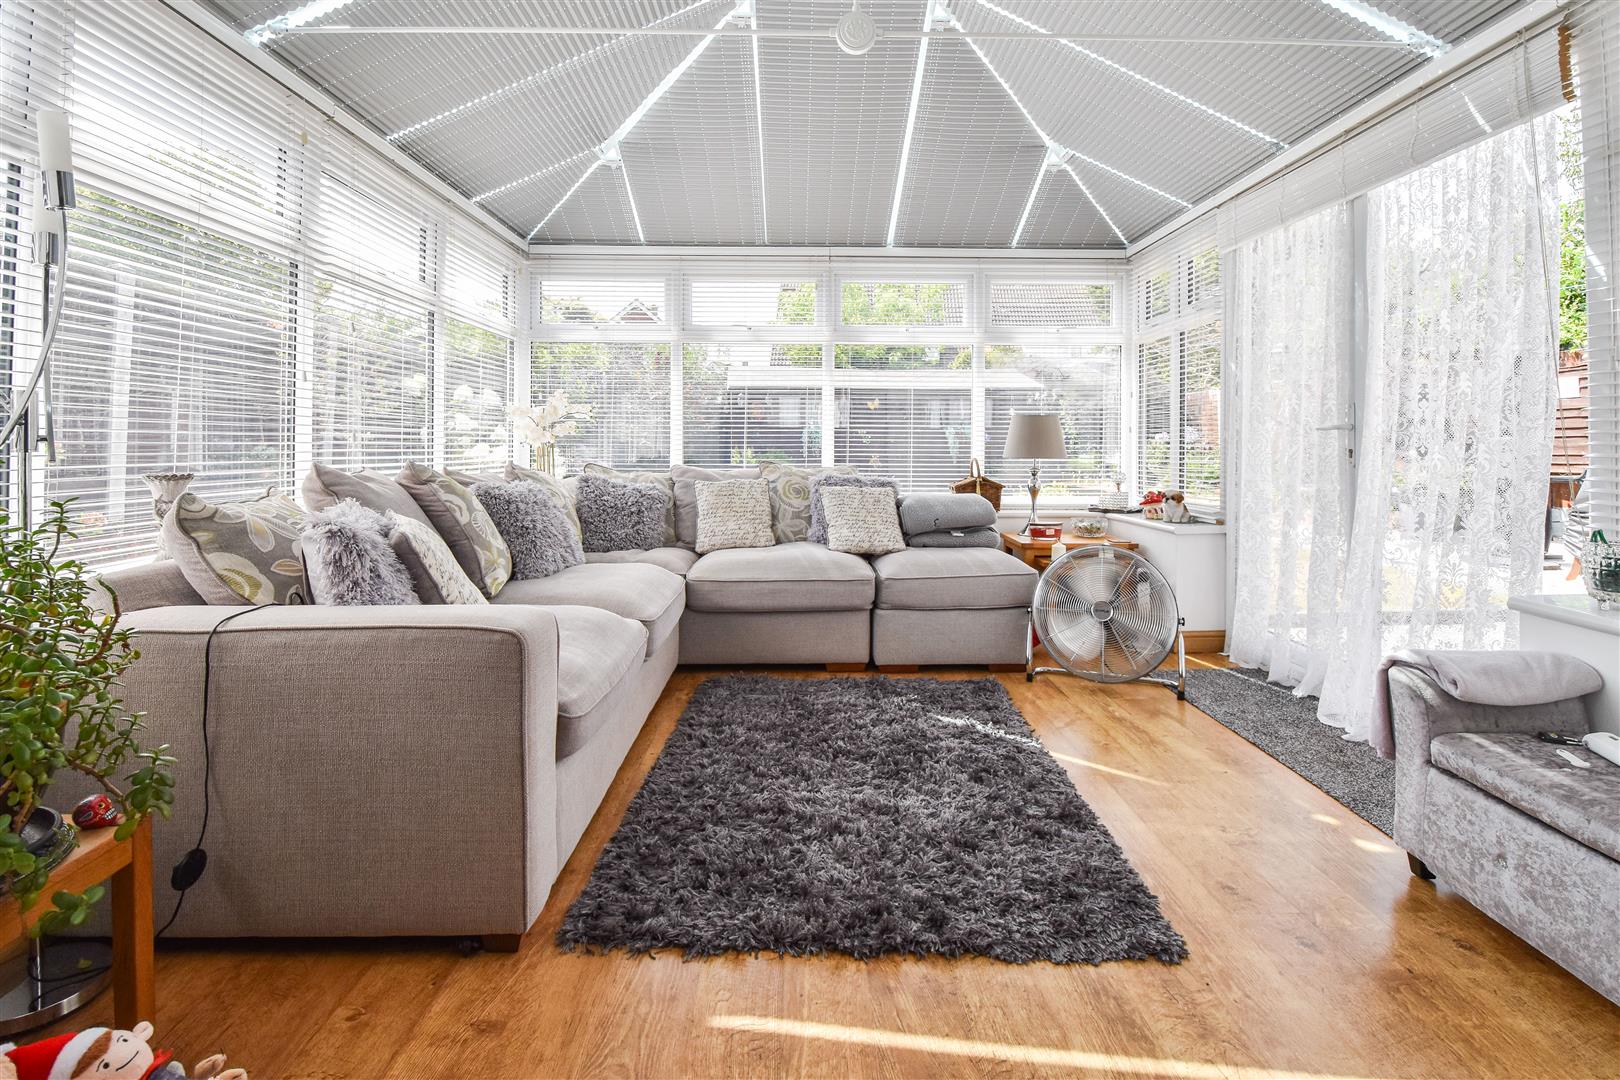
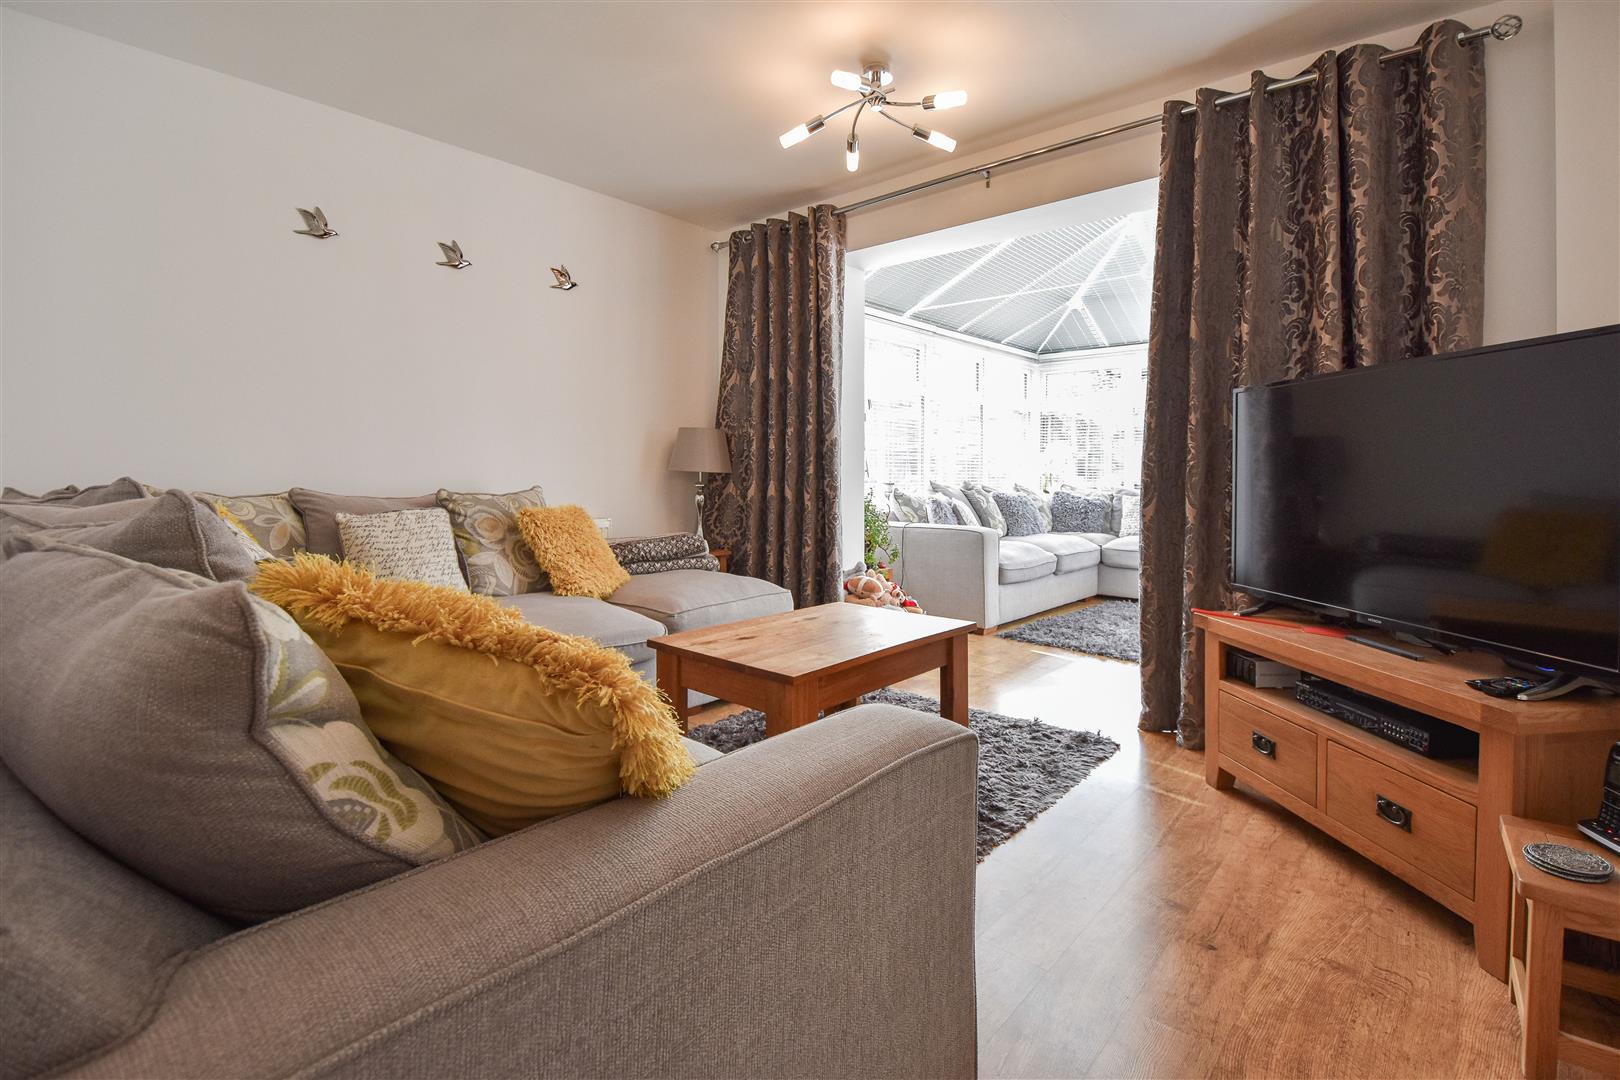
- LOUNGE OPEN PLAN TO CONSERVATORY
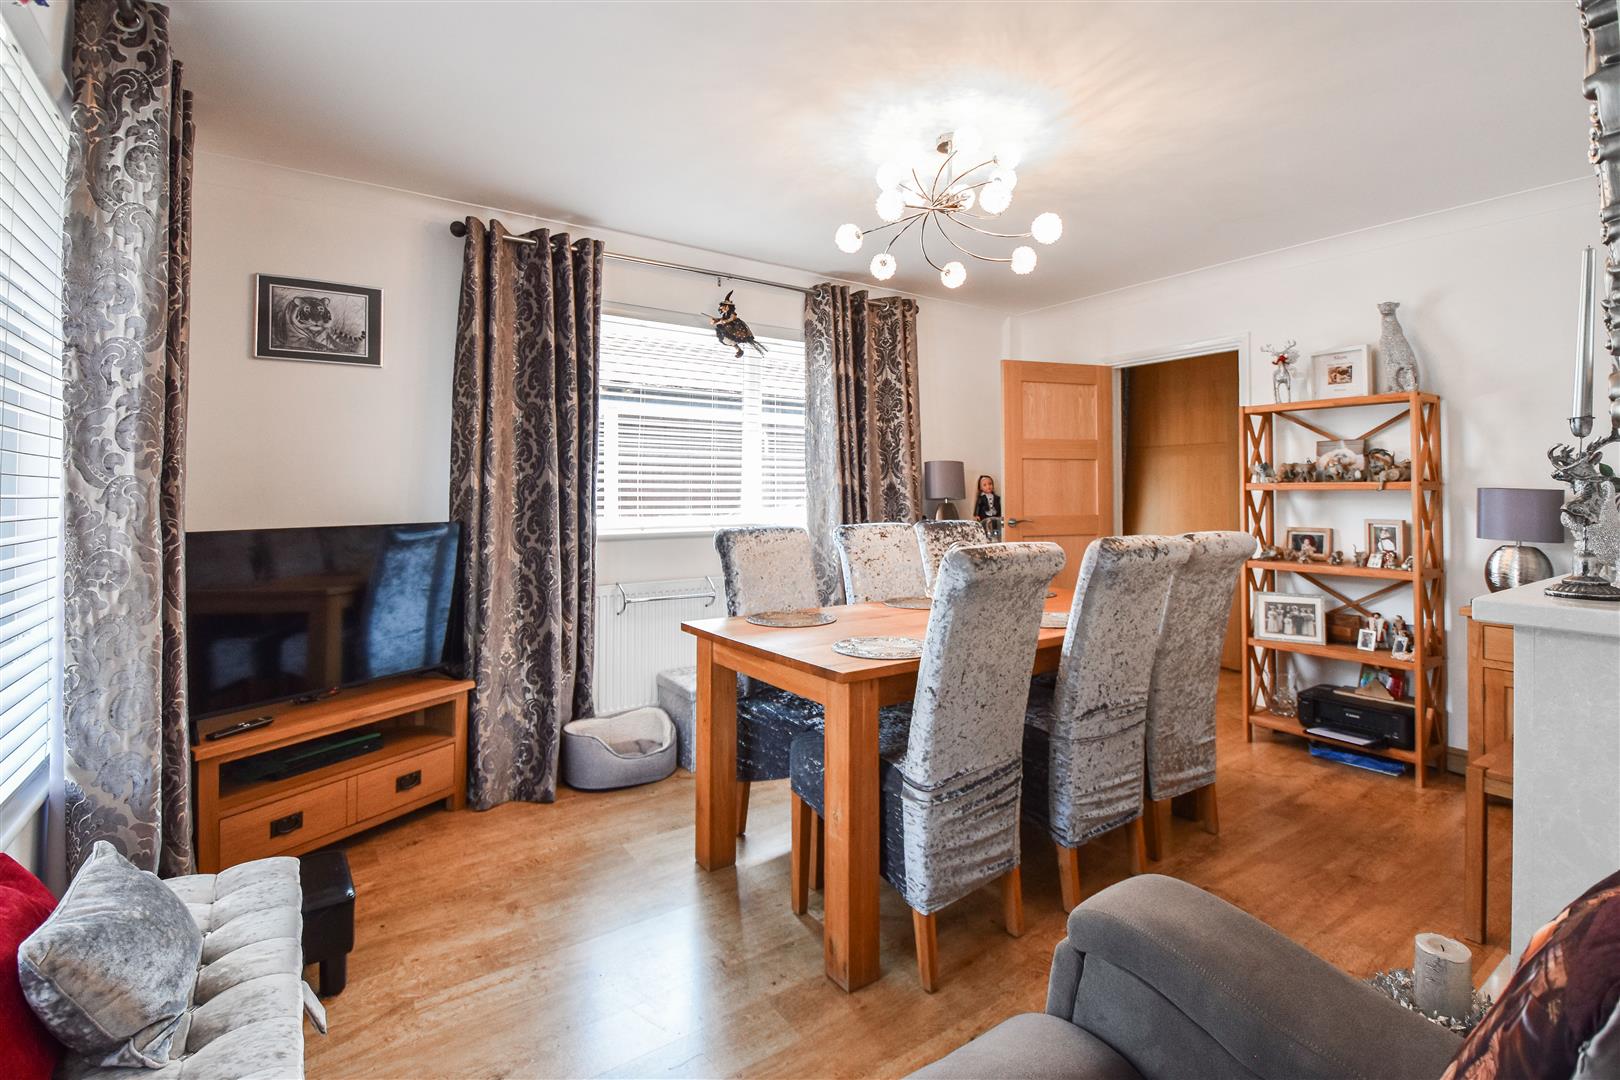
- DINING ROOM / THIRD BEDROOM
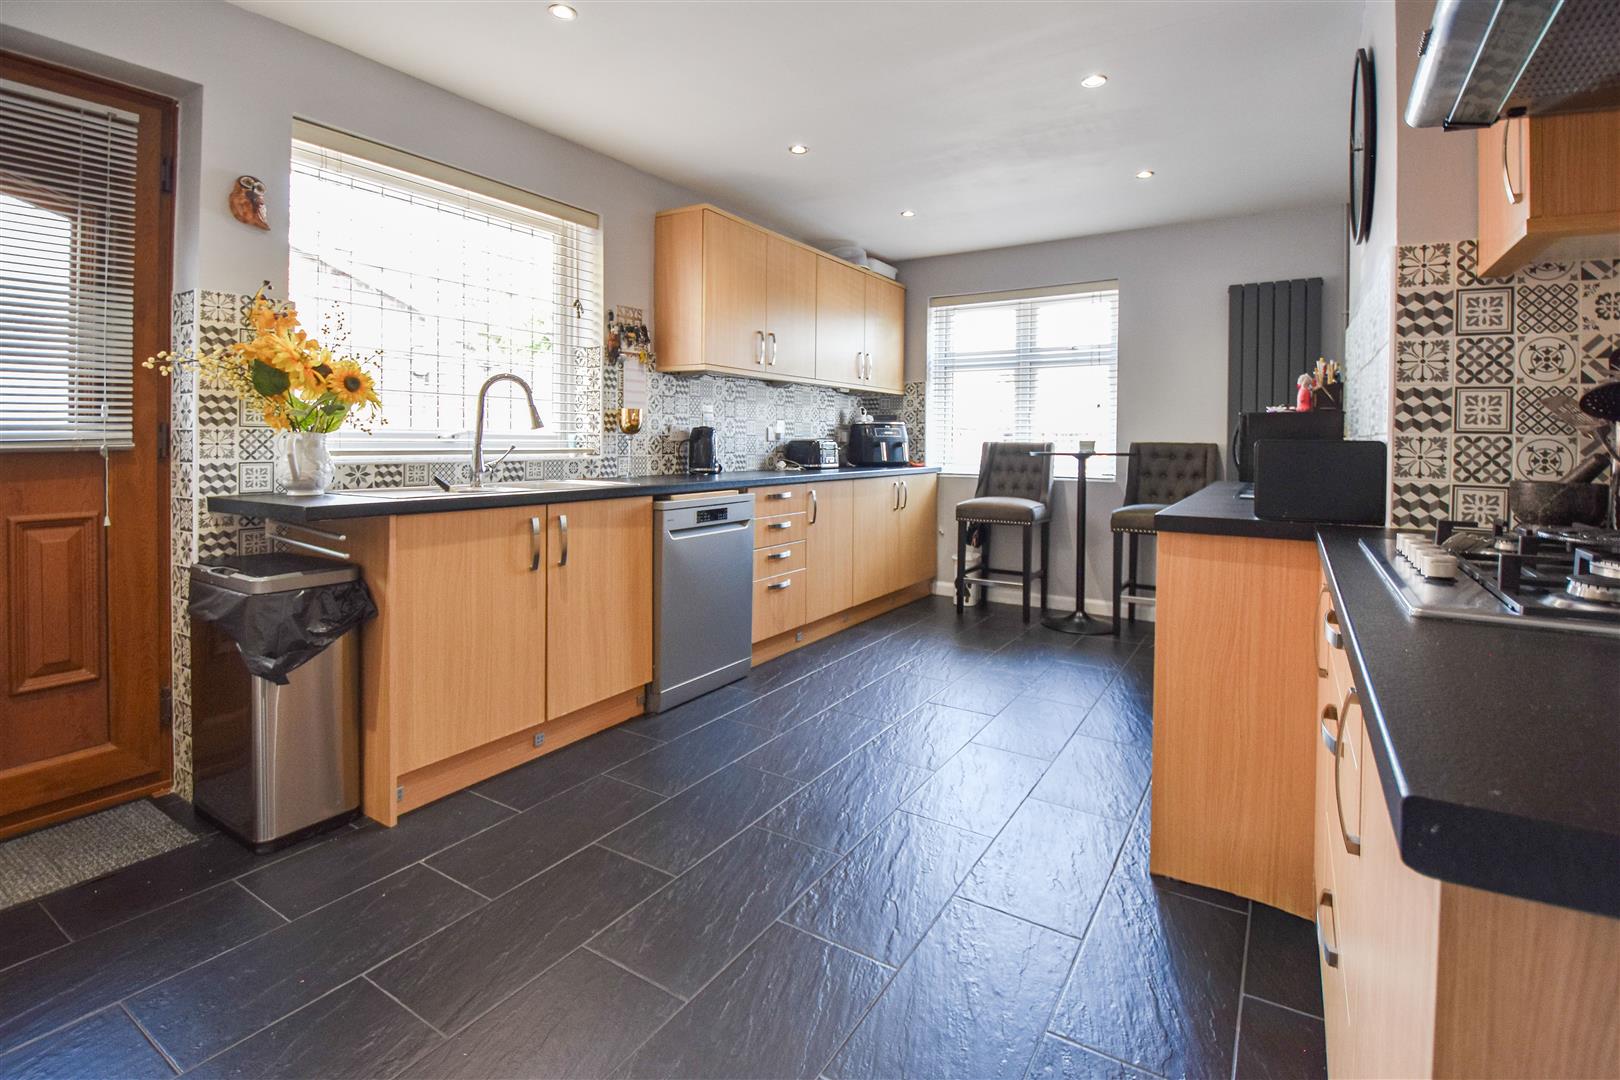
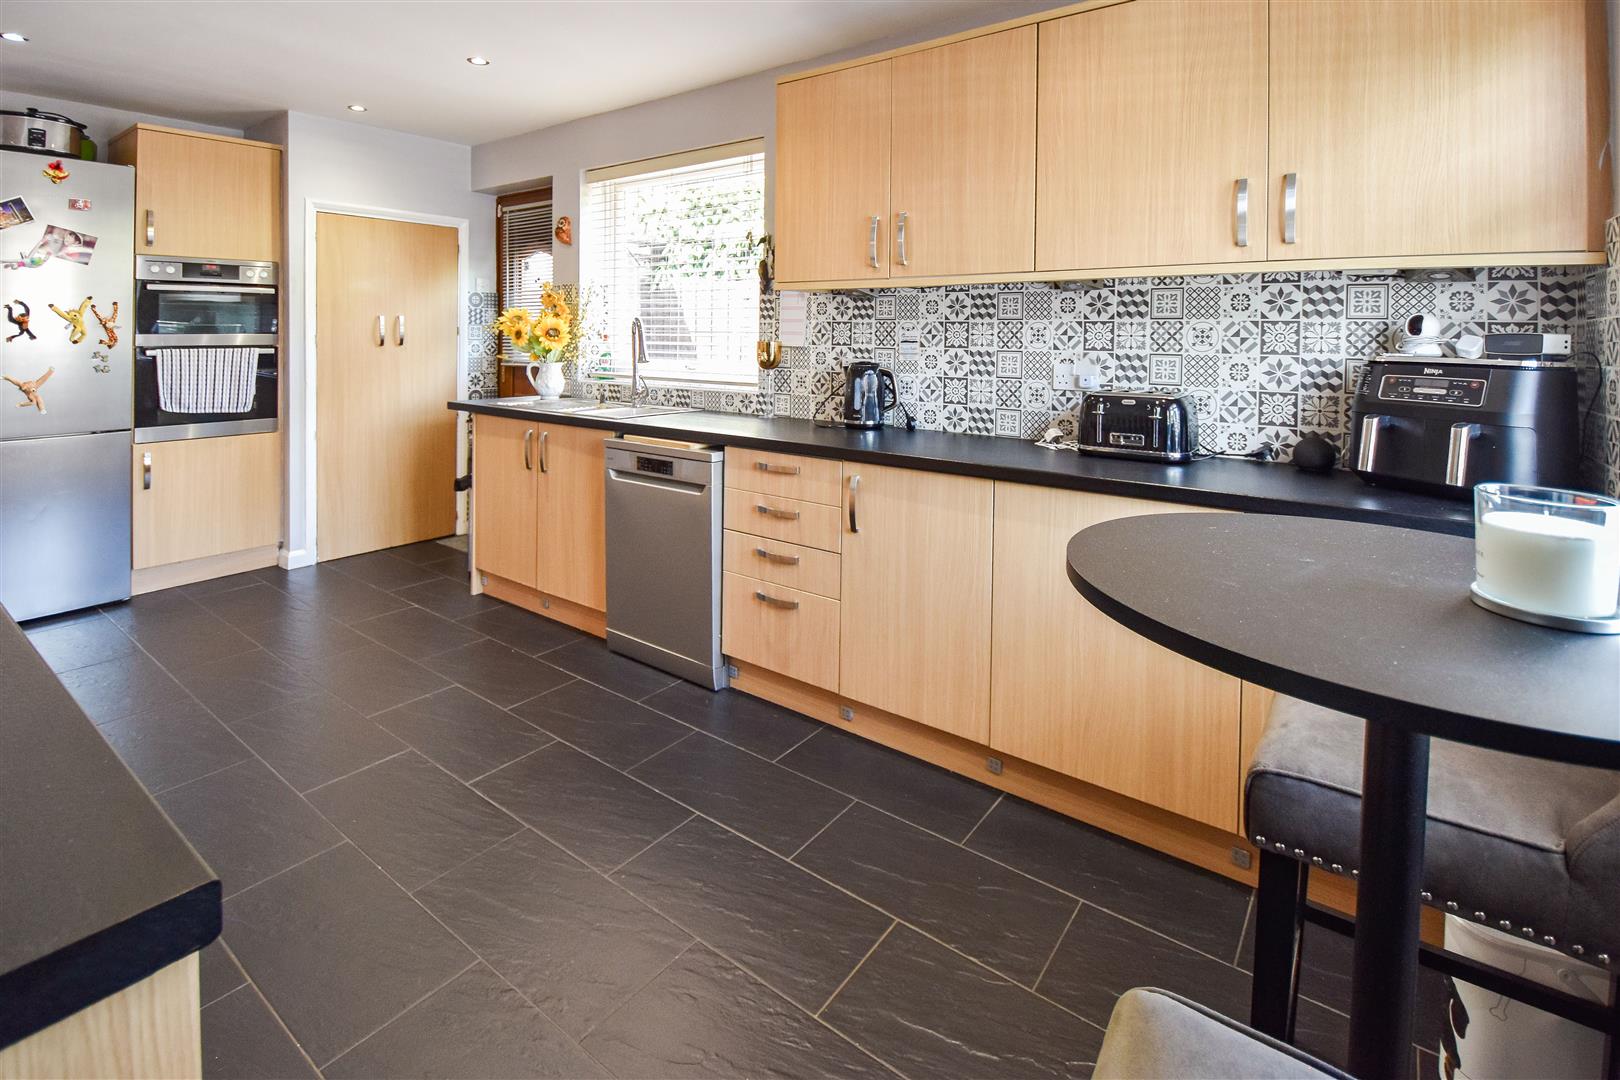
- WELL-FITTED KITCHEN / DINER
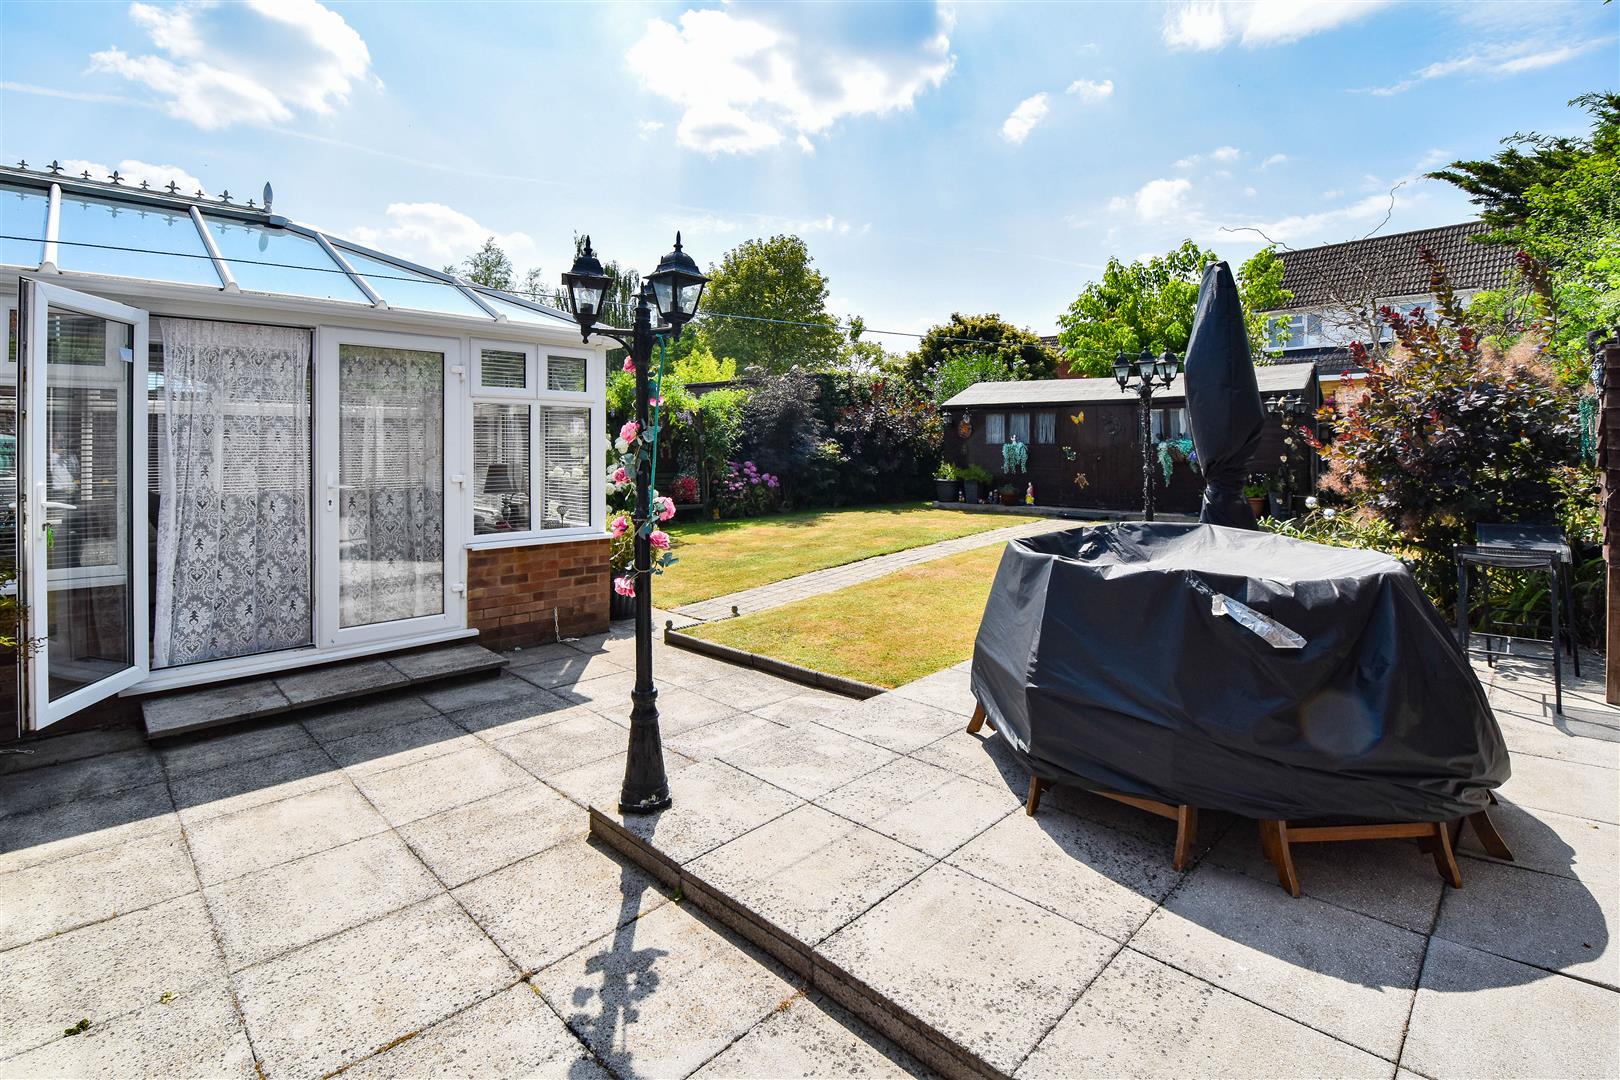
- REAR GARDEN WITH OUTBUILDING
- SPACIOUS DRIVEWAY & GARAGE
- NO ONWARD CHAIN

3 Bedroom Detached Bungalow for sale in Brentwood
 2
3
1
2
3
1
Situated in Wyatts Green Lane, a popular turning in Wyatts Green village and being conveniently located for all local amenities is this 2/3-bedroom detached bungalow which comes to the market with NO ONWARD CHAIN. 'Halloween' is a well-presented property benefitting from two reception rooms, a well-fitted kitchen/diner and a bright lounge which is open plan to a spacious conservatory. The sunny, South facing rear garden has been beautifully tended and includes a detached timber framed outbuilding which could be utilized as a games room, gym or home office, whilst to the front a large, secure driveway allows parking for several vehicles, in addition to an attached garage. This lovely home is also within easy reach of Ted Marriage's recreational field which is ideal for dog walks and family visits to the park.
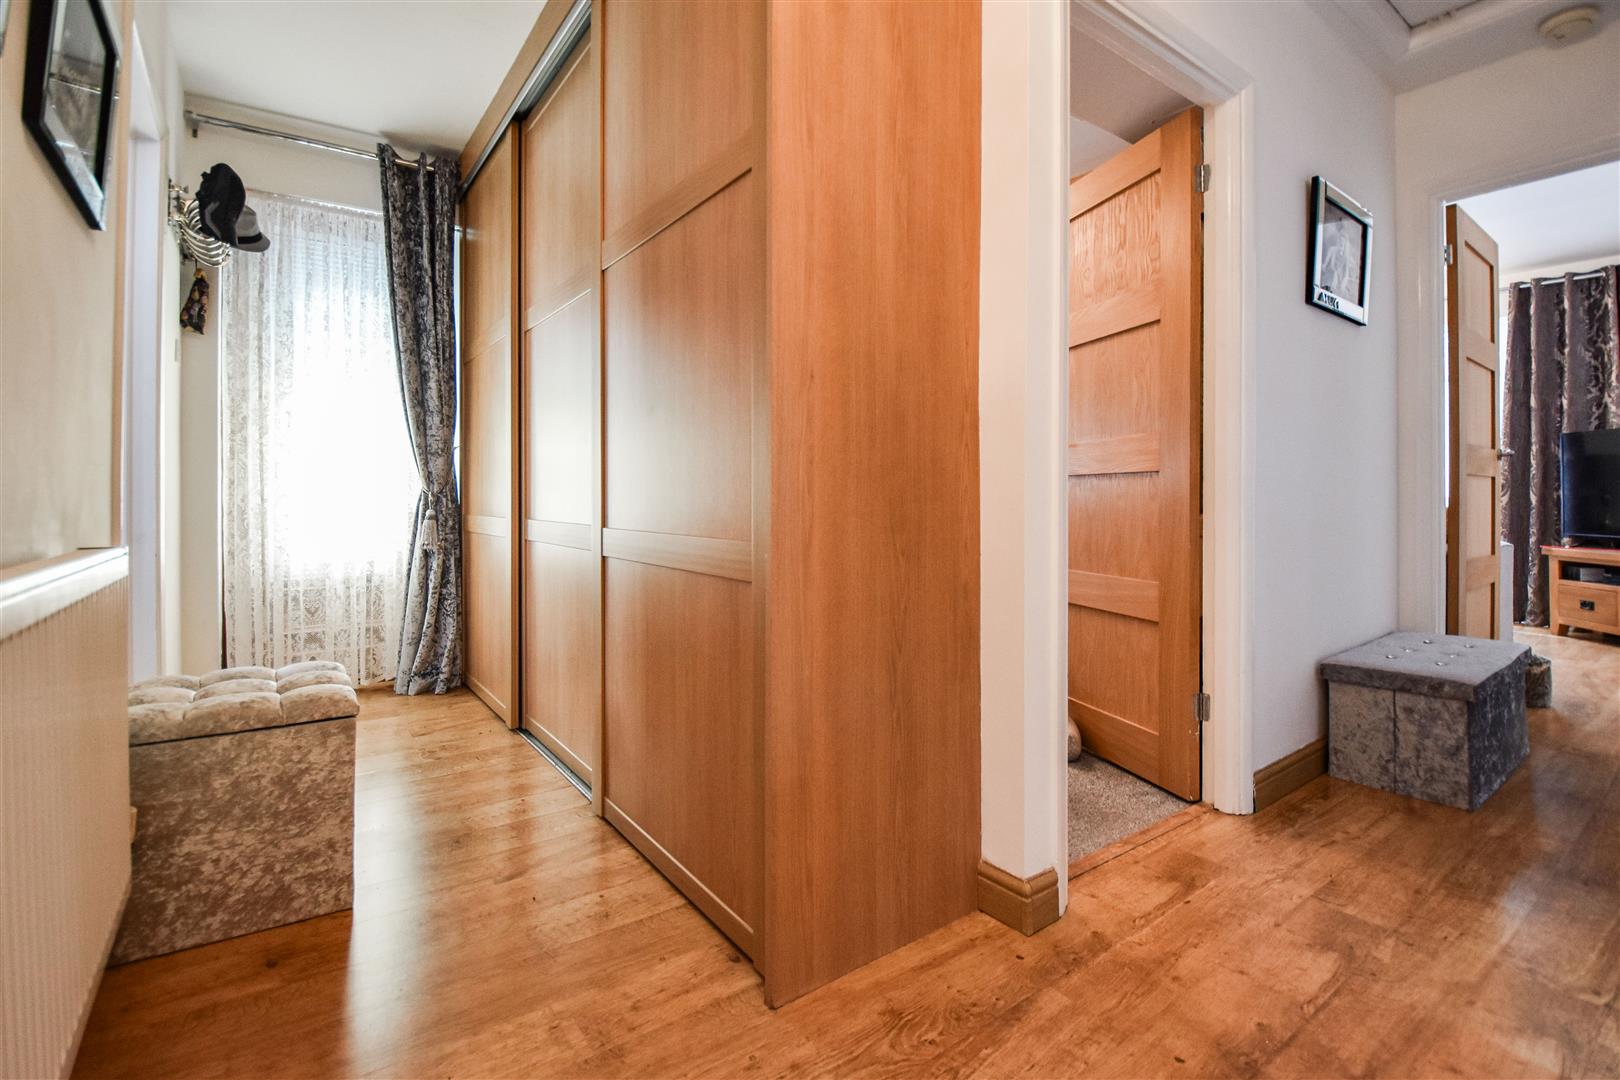
Access into this property is to the right-hand side which gives entry directly into the kitchen, there is further access to the property on the left-hand side (original entry door) where you have entry into the hallway; this access point is currently set behind a wooden pedestrian gate to the side. The hallway offers excellent storage by way of fitted cupboards with sliding doors to one wall and gives access into all the main rooms. Laminate, wood effect flooring extends from the hallway into the dining room, lounge and conservatory. A well-fitted kitchen has a good range of wall and base units with contrasting work surface over, with attractive tiled splashbacks and tiled flooring. Integrated appliances include a gas hob with extractor above and double ovens, and there is space for free standing full height fridge/freezer and dishwasher, with further space for a washing machine and tumble dryer in the utility cupboard.
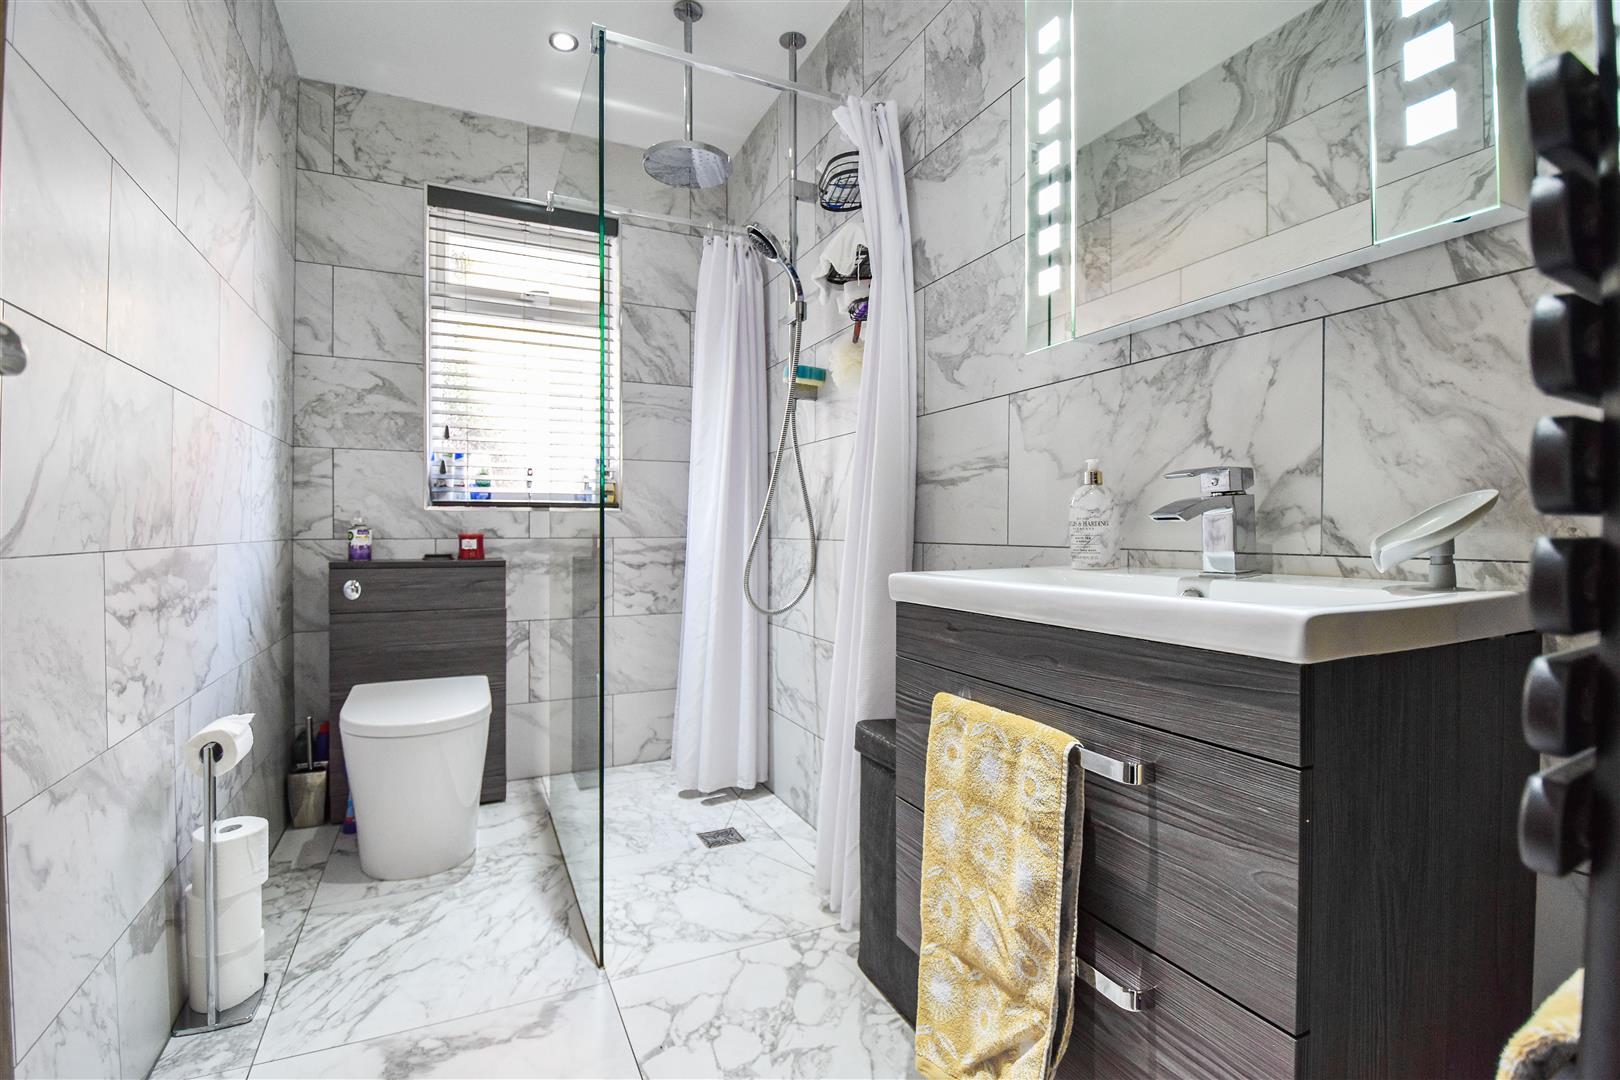
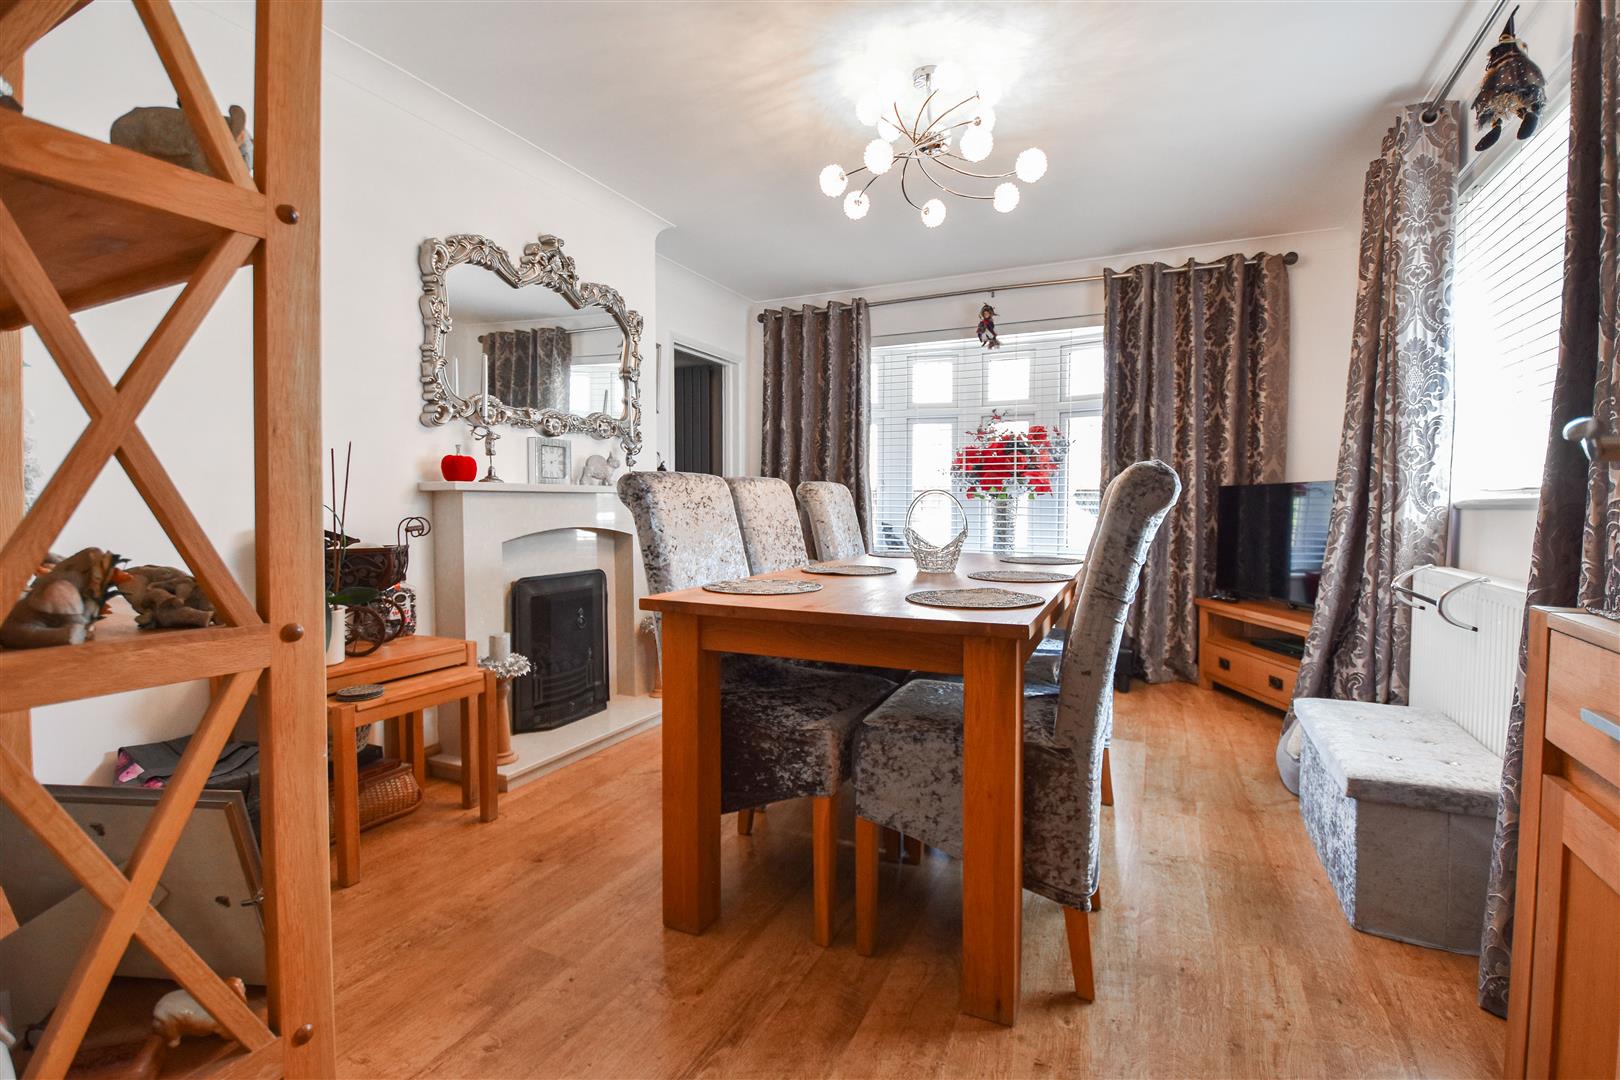
The property has two spacious reception rooms; a dining room which has potential for a third bedroom (if required) and a bright lounge which sits at the rear of the property and is open plan to a large conservatory with vaulted roof and access into the rear garden. There are two bedrooms, with one having fitted wardrobes to one wall. Viewers will note that in the largest bedroom there is space for an en-suite shower. Currently that space is being utilised as hanging space, but the walls and flooring remain tiled, and the electric shower and plumbing are still in place, allowing for it to easily be returned to its original use. Finishing the accommodation is a fully tiled shower room with walk-in shower, wash hand basin set into a vanity unit and a w.c with hidden cistern.
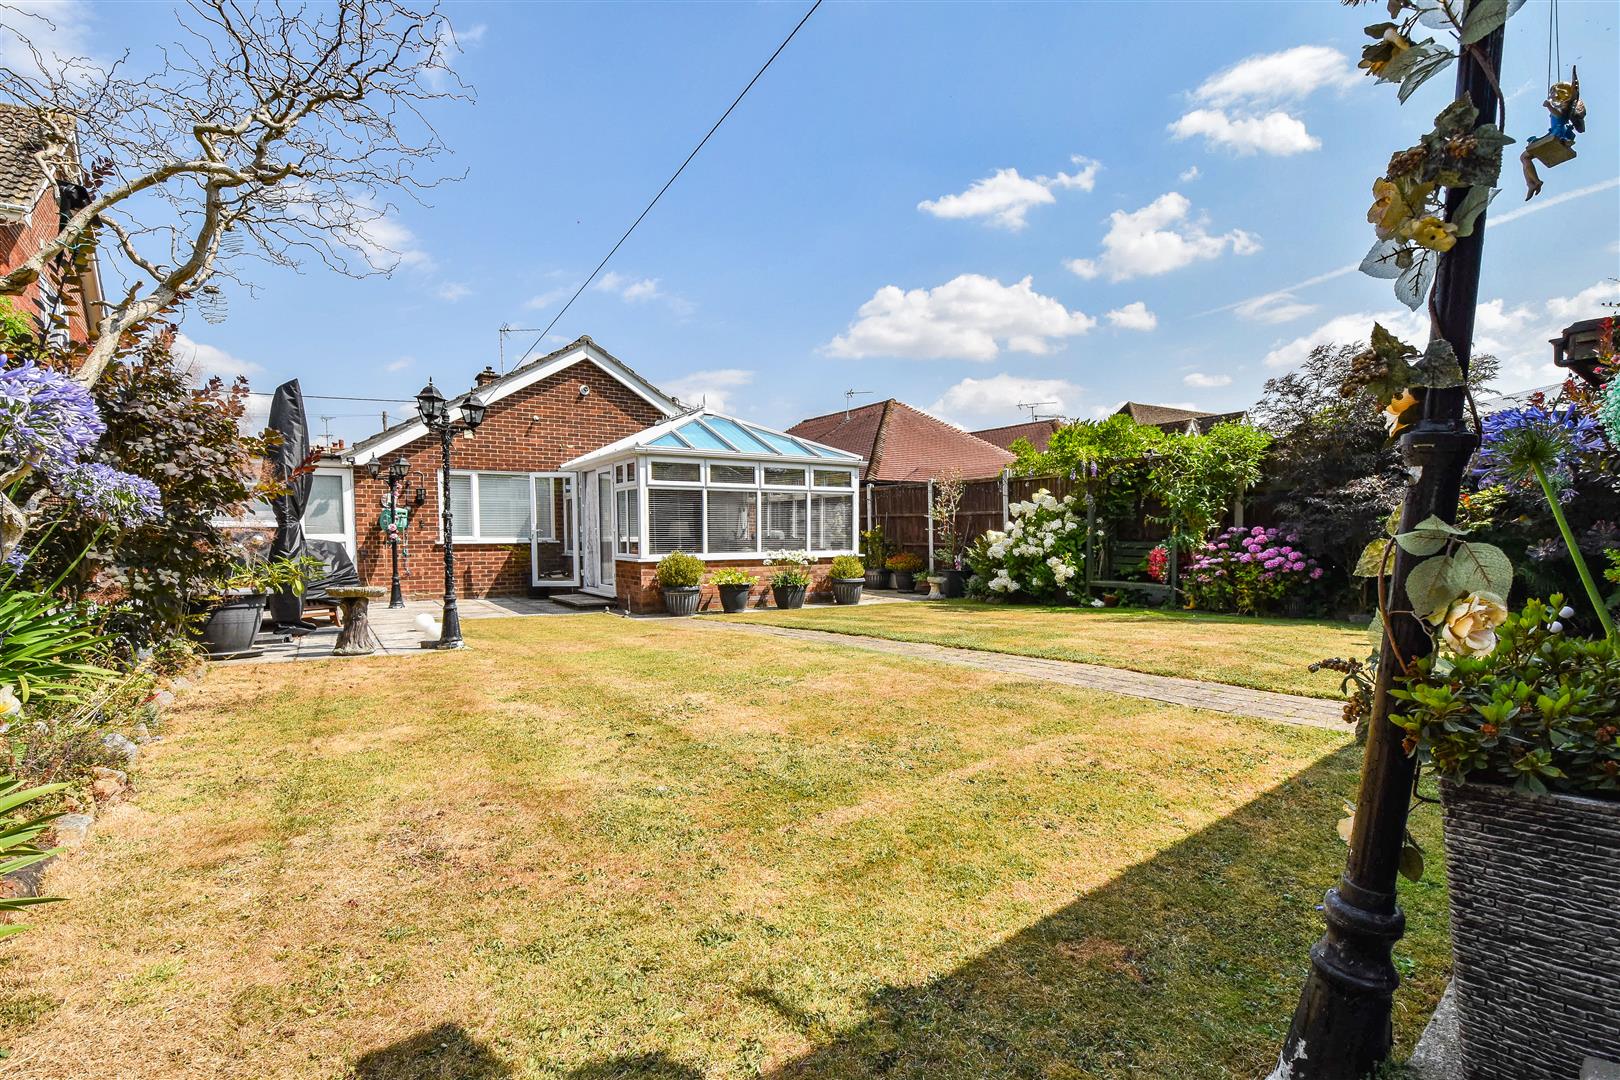
At the rear of the property there is a well-tended garden which features a spacious patio to the side, and a central pathway flanked by lawns and well-stocked flowerbeds. At the bottom of the garden there is a large, timber outbuilding with power and light connected; this has great potential for a home office / gym or games room. There is plenty of off-street parking for several vehicles, by way of a large block paved, driveway with security bollards for peace of mind. Plus, there is an attached garage to the side which has useful pedestrian access at the rear into the garden.
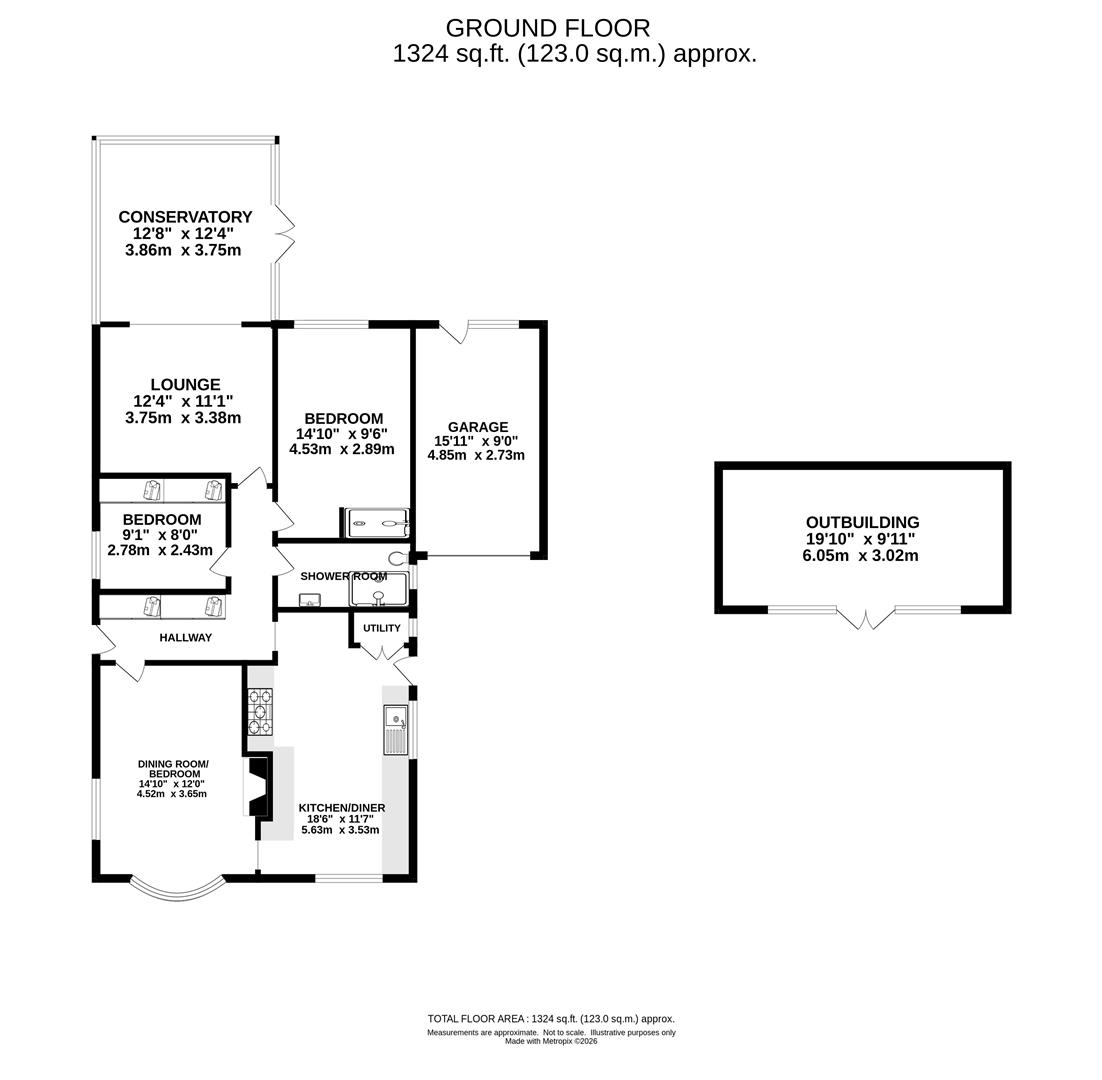
Hallway - Wood effect laminate flooring which extends into the dining room, lounge and conservatory. Fitted cupboards with sliding door provide excellent storage space. Loft access.
Dining Room / Bedroom - 4.52m x 3.66m (14'10 x 12') - Bay window to front aspect and further window to side. Feature fireplace with stone hearth and surround. Access into the kitchen / diner.
Kitchen / Diner - 5.64m x 3.53m (18'6 x 11'7) - Windows to front and side. There is a door to the side which gives access from the driveway at the side of the property. Wall and base units with contrasting work surface over. Tiled floor and attractive tiled splashbacks. Appliances : integrated gas hob with extractor above and double oven. Space for freestanding dishwasher, full height fridge/freezer. There is a large utility cupboard which houses the washing machine and tumble dryer.
Shower Room - Fully tiled. Walk in shower with hand held and overhead shower attachments. Wash hand basin set into vanity unit and w.c. with hidden cistern. Window to side.
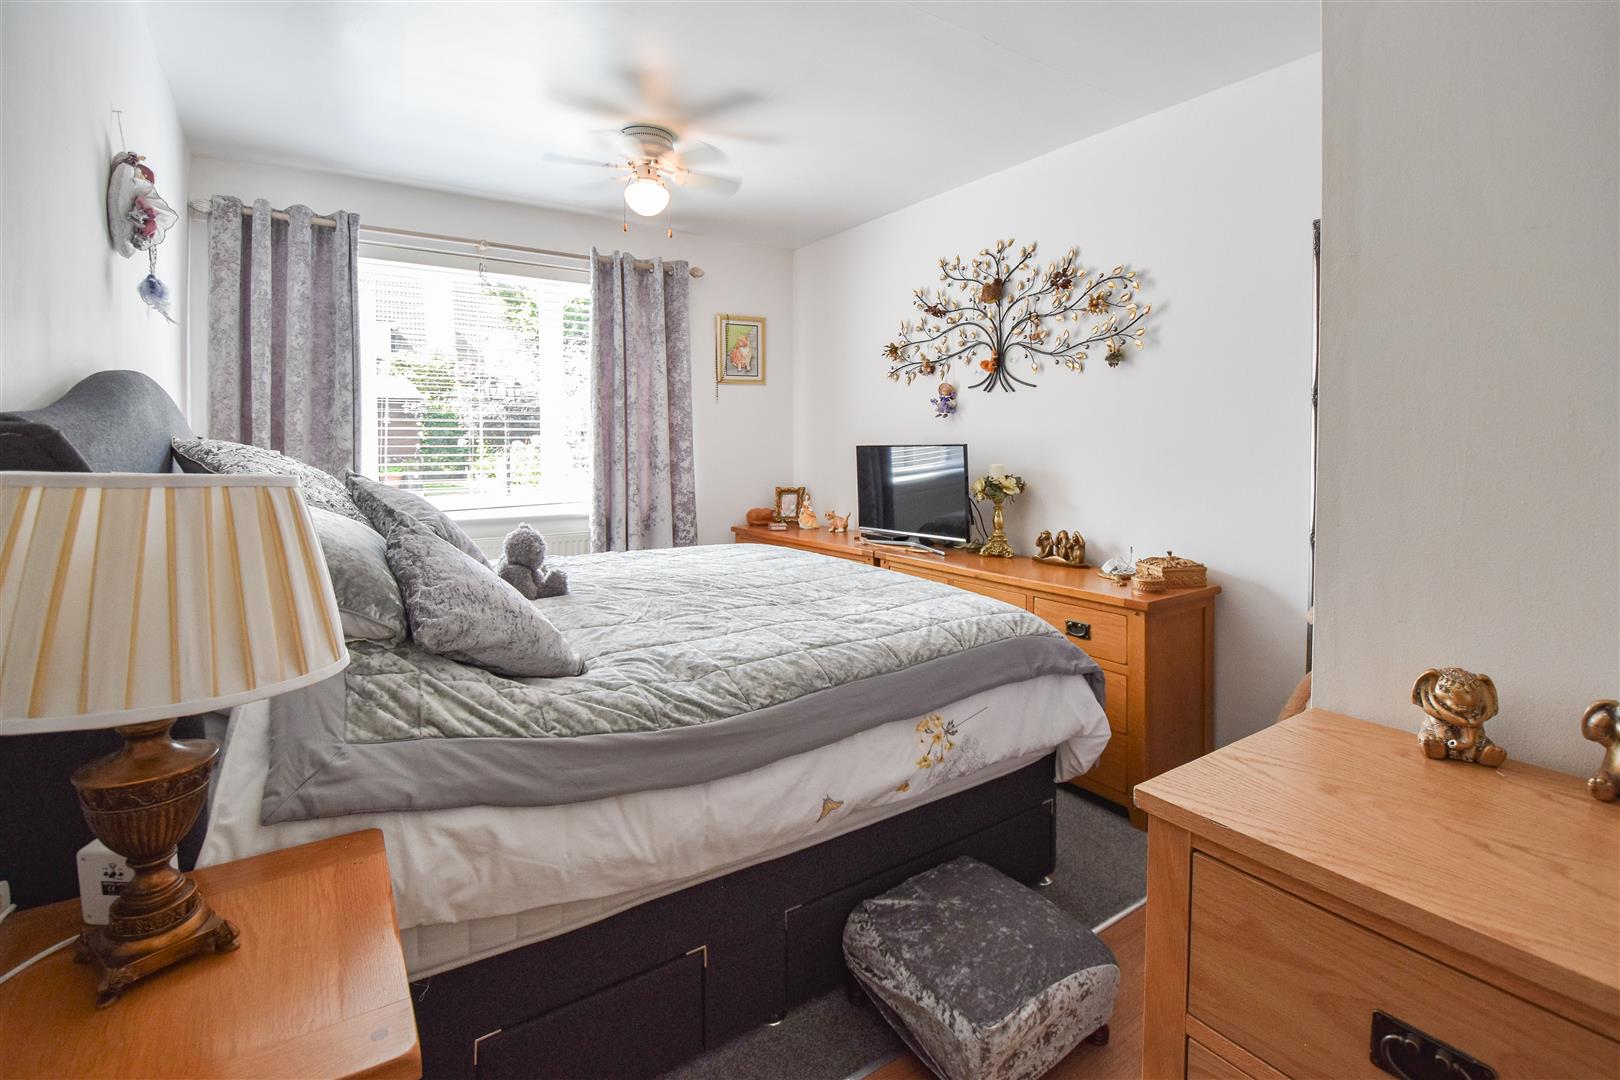
Bedroom - 4.52m x 2.90m (14'10 x 9'6) - Window to rear aspect. Viewers will note that to one corner of the room there is space for an en-suite shower. The space is currently being utilised as hanging space but the walls and flooring remain tiled and the electric shower and plumbing are still in situ.
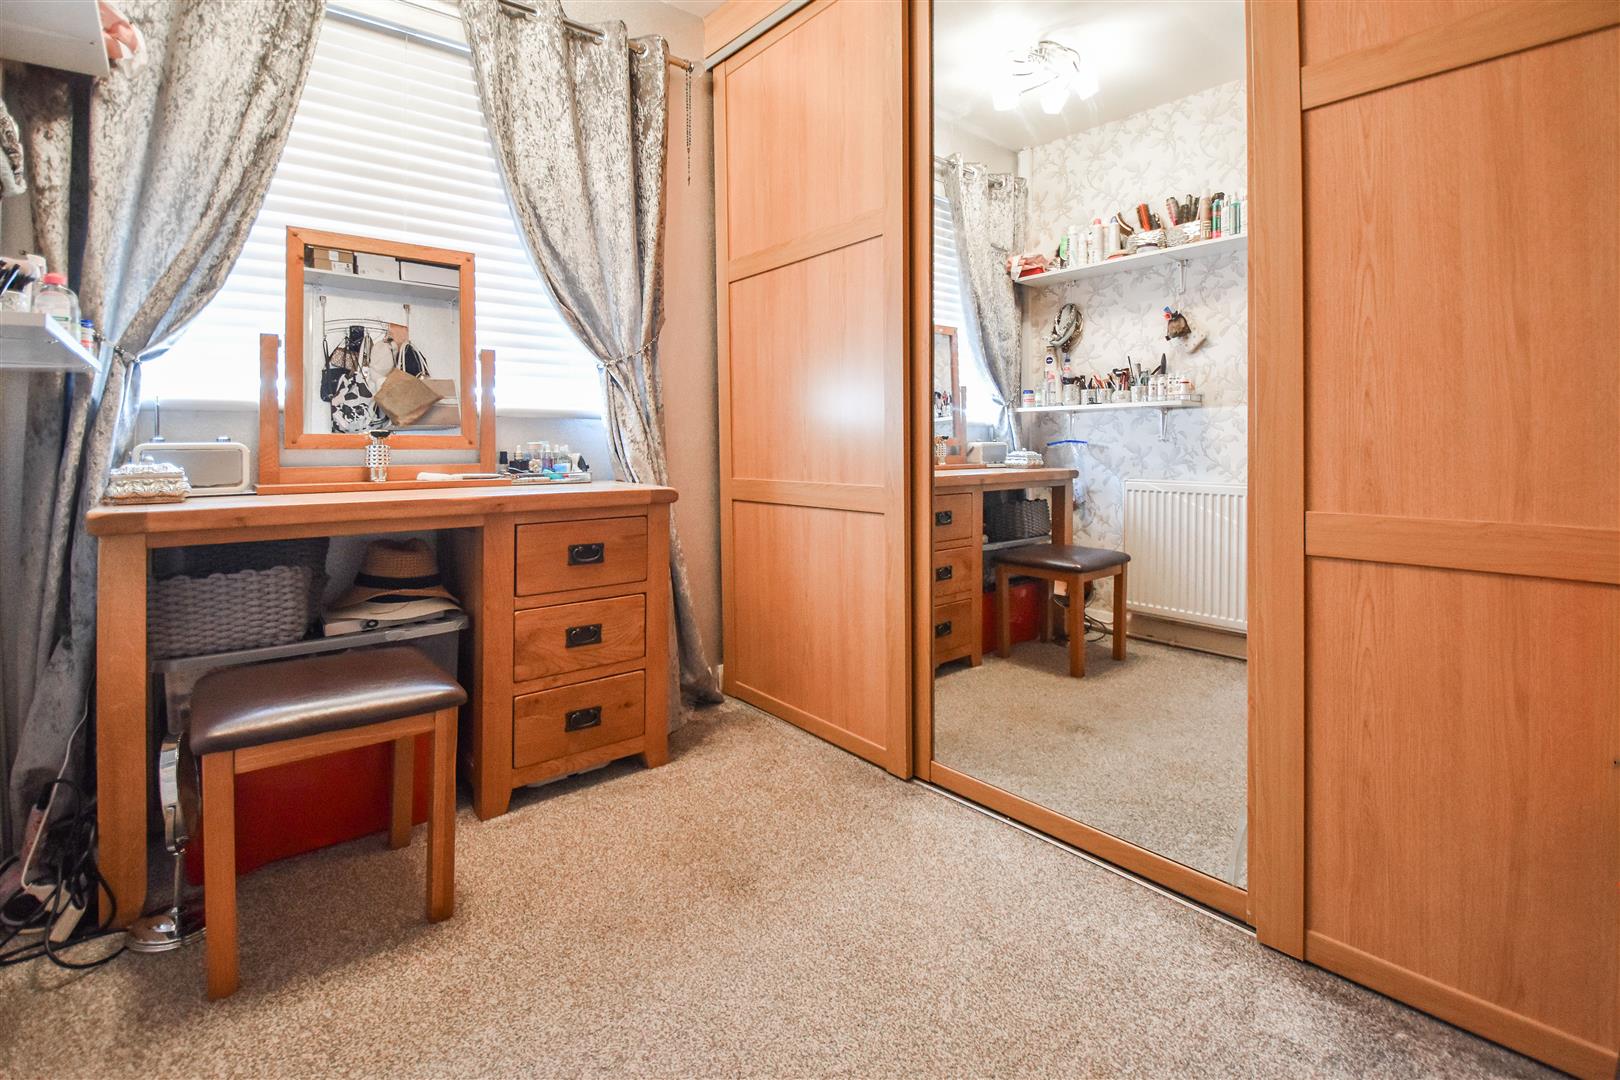
Bedroom - 2.77m x 2.44m (9'1 x 8') - Window to side aspect. Fitted wardrobes with sliding doors to one wall.
Lounge - 3.76m x 3.38m (12'4 x 11'1) - Open plan to :
Upvc Conservatory - 3.86m x 3.76m (12'8 x 12'4) - Windows to all aspects, vaulted ceiling and French doors into the garden.
Exterior - South Facing Rear Garden - appox 15.24m in length (appox 50' in length) - Well maintained garden commencing with a paved patio to the side with a central pathway, flanked by lawns. Borders are planted with a good selection of plants and shrubs. Timber shed/outbuilding to the bottom of the garden.
Outbuilding - 6.05m x 3.02m (19'10 x 9'11) - Timber framed. Power and light connected. Would make an ideal games room or home office.
Exterior - Front Garden - Secure block paved driveway allowing off street parking for several vehicles. Driveway leads to the side of the property where you have access to the garage. Side gate to the left hand side, giving access to the rear garden.
Exterior - Garage - 4.85m x 2.74m (15'11 x 9) - Up and over door to the front and pedestrian door to the rear.
Agents Note - Fee Disclosure - As part of the service we offer we may recommend ancillary services to you which we believe may help you with your property transaction. We wish to make you aware, that should you decide to use these services we will receive a referral fee. For full and detailed information please visit 'terms and conditions' on our website www.keithashton.co.uk
In accordance with the Money Laundering, Terrorist Financing and Transfer of Funds (Information on the Payer) Regulations 2017, as amended, all prospective purchasers are required to undergo satisfactory Money Laundering and Identity Verification checks prior to proceeding with a purchase. We will make a charge of ?30 per purchaser to cover our costs in respect of these checks. This fee is non-refundable and must be paid upon request to enable the necessary checks to be completed.
Property Ref: 34818411
Similar Properties
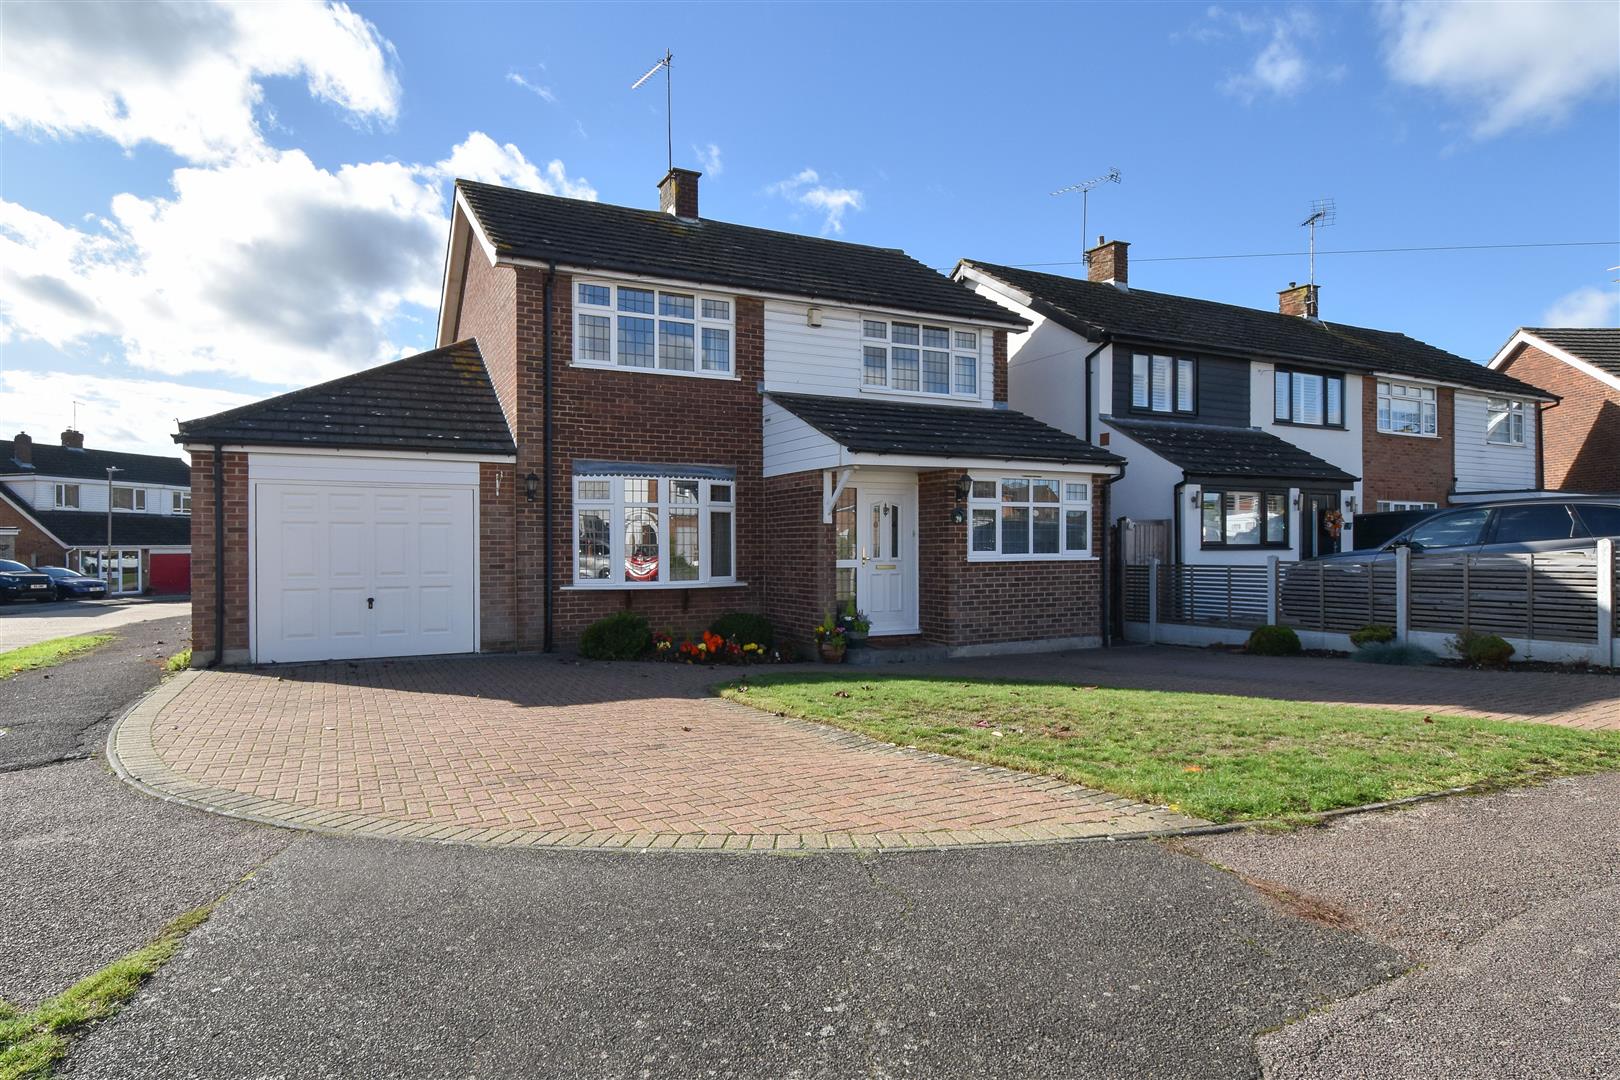
Great Fox Meadow, Kelvedon Hatch, Brentwood
3 Bedroom Detached House | Guide Price £650,000
Located in Great Fox Meadow, a popular turning in Kelvedon Hatch Village and sitting on a spacious corner plot is this e...
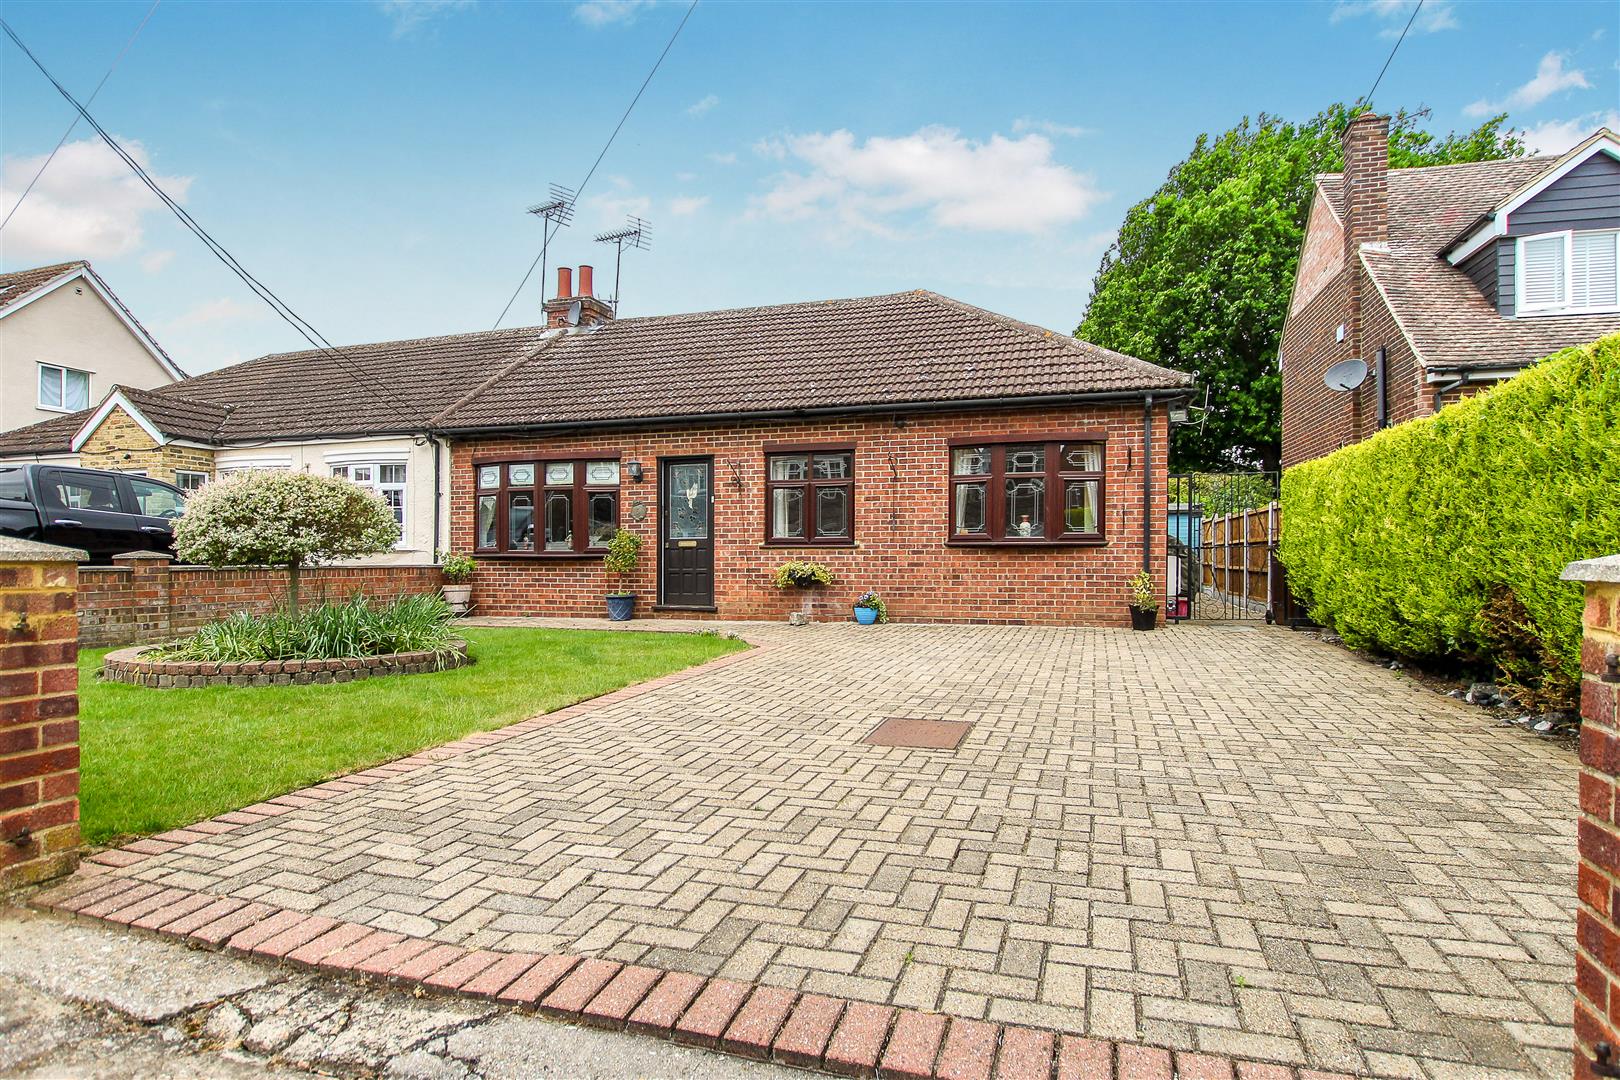
Harpers Lane, Doddinghurst, Brentwood
3 Bedroom Semi-Detached Bungalow | Guide Price £650,000
Coming to the market for the first time in 30 years is this exceedingly well-maintained semi-detached bungalow located i...
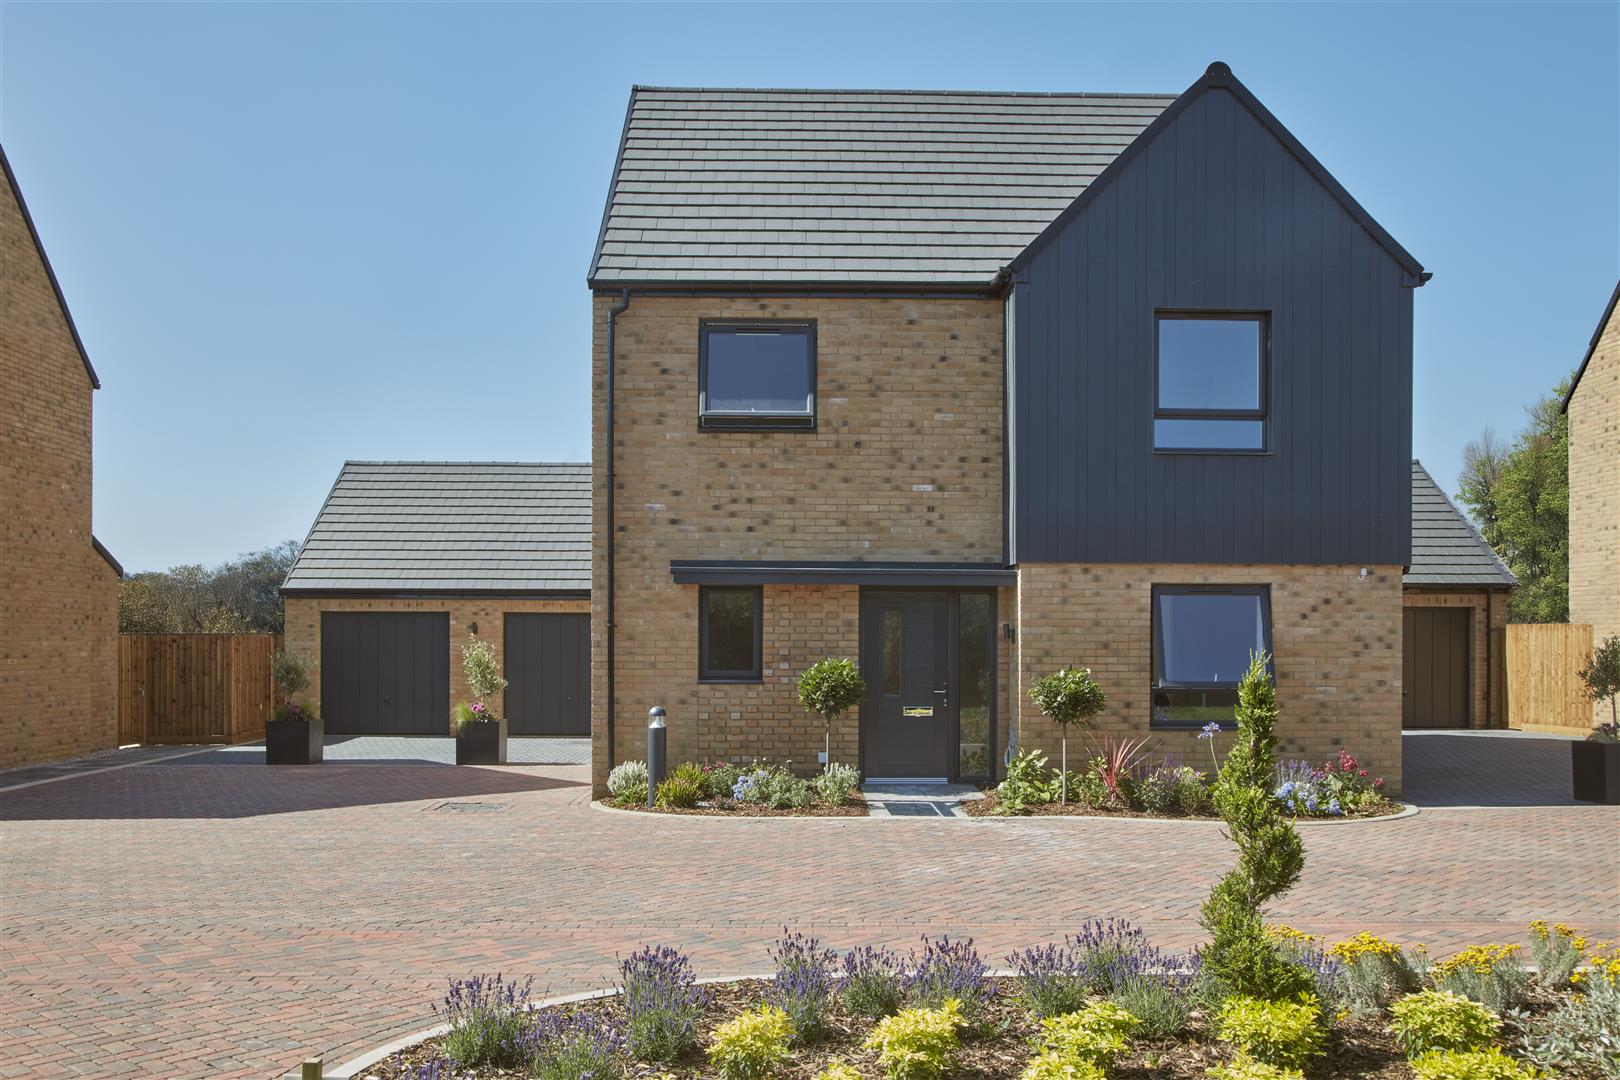
Plot 32 The Mulberry, Stocks Lane, Kelvedon Hatch CM15 0BN
4 Bedroom Detached House | £650,000
** 105% PART EXCHANGE OR A ?40,000 SAVING (T&C's apply) ** 4 Bedroom detached house with garage - 1368 sq.ft of accommod...
Peartree Lane, Doddinghurst, Brentwood
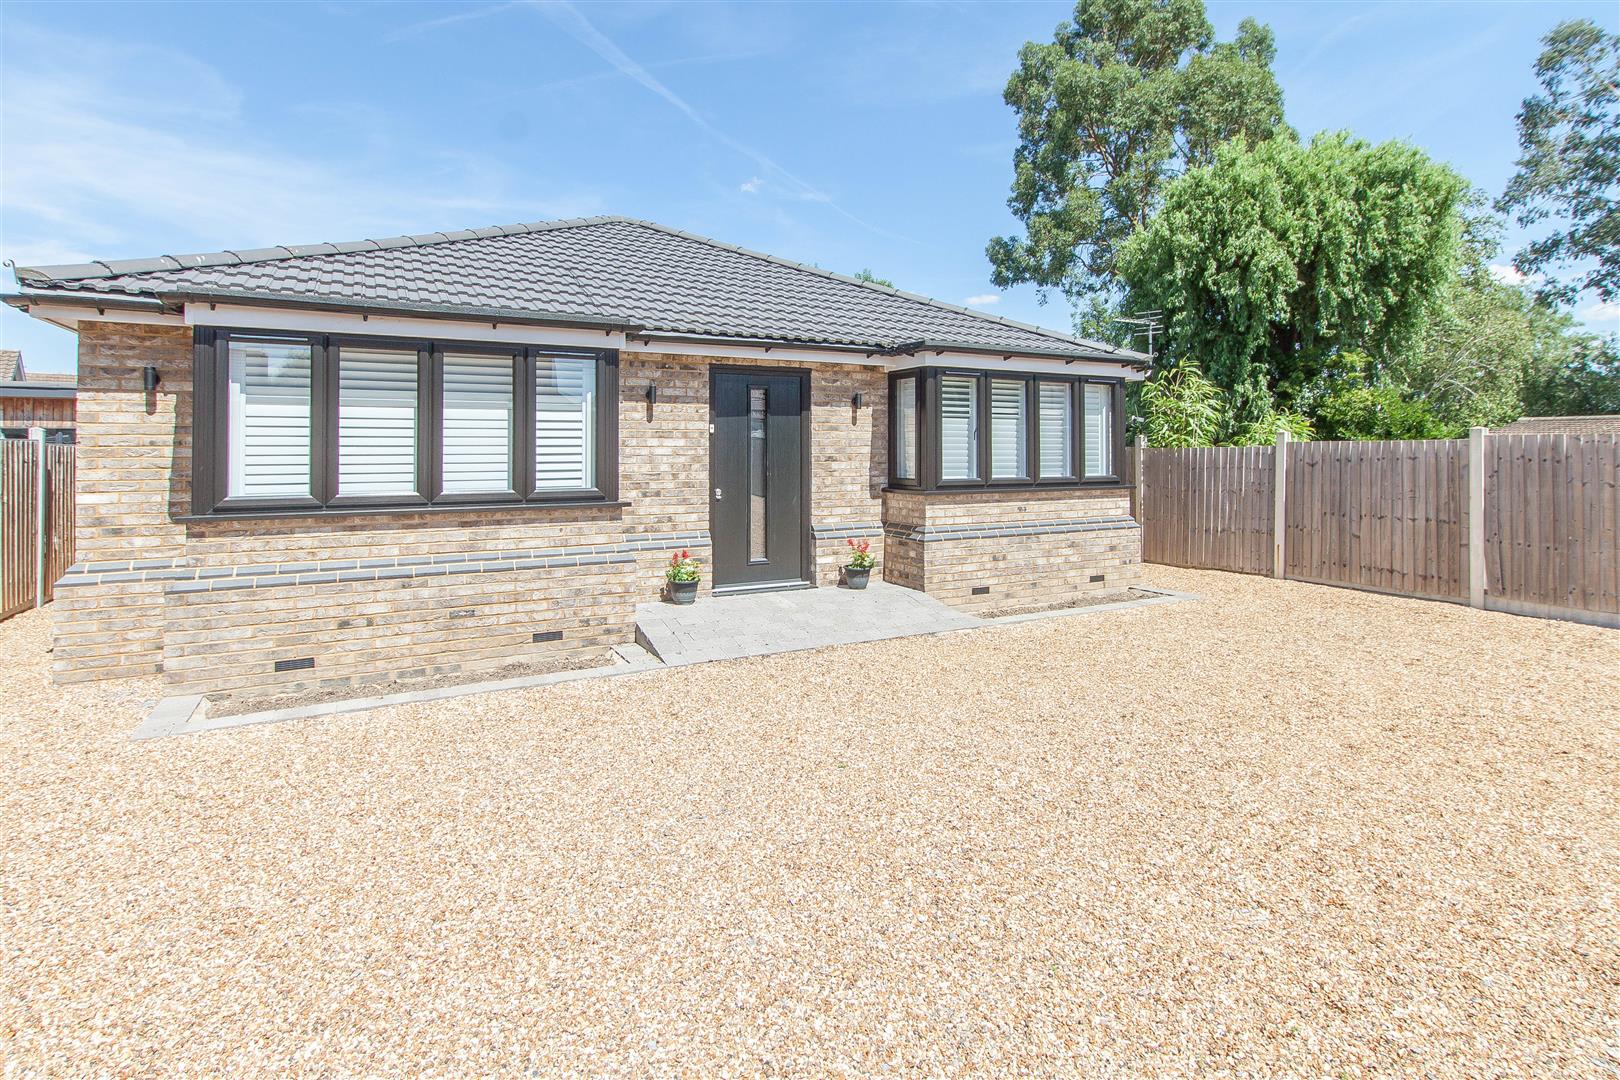
3 Bedroom Detached Bungalow | Offers in excess of £660,000
We are delighted to offer this three, double bedroom detached bungalow which was built in 2023 and is situated in a plea...
Stocksfield, Kelvedon Hatch, Brentwood
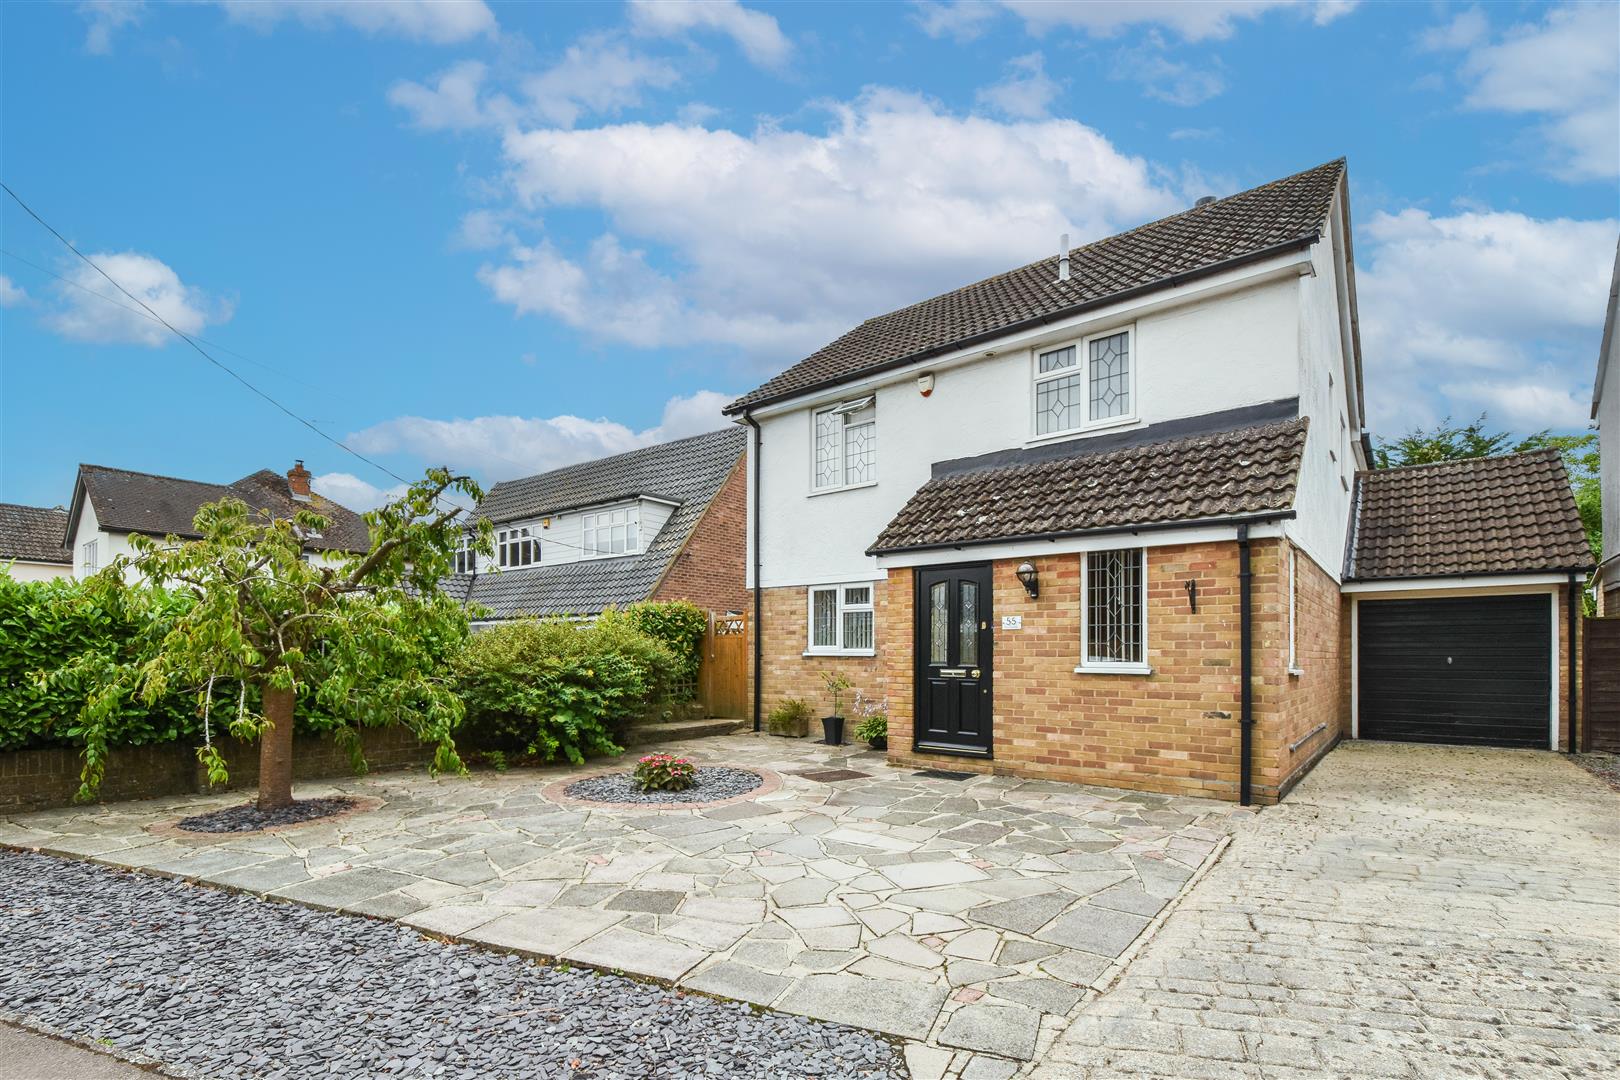
5 Bedroom Detached House | Guide Price £665,000
Benefitting from a double storey extension to the rear, we are delighted to bring to market this FIVE bedroom, two recep...
The Green, Blackmore, Ingatestone
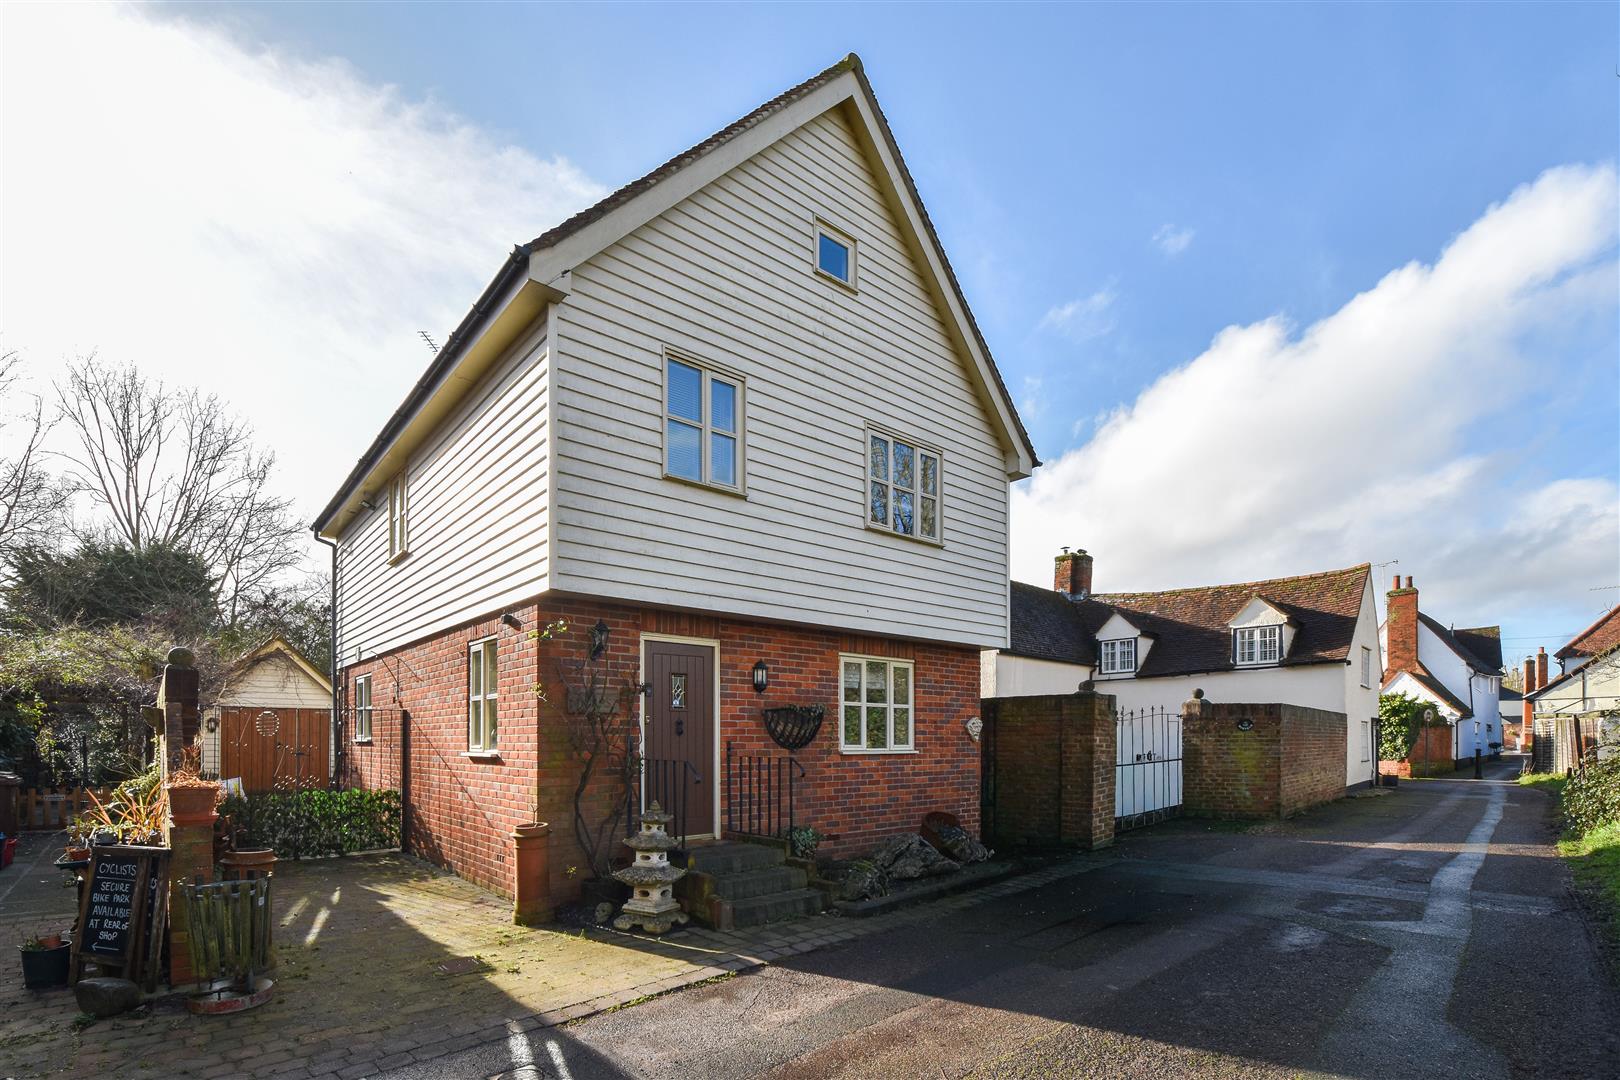
3 Bedroom Detached House | Offers in region of £675,000
With NO ONWARD CHAIN and being located in the heart of the much sought-after Blackmore Village, is this three-bedroom de...

Keith Ashton Estates - Village Office (Kelvedon Hatch)
38 Blackmore Road, Kelvedon Hatch, Essex, CM15 0AT
01277 375757
How much is your home worth?
Use our short form to request a valuation of your property.
Request a Valuation
©2026 The Guild of Property Professionals. All rights reserved.
Terms and Conditions |
Privacy Policy |
Cookie Policy |
Complaints Policy |
Members Login
The Guild of Property Professionals Trading Address: 121 Park Lane, London W1K 7AG. GPEA Limited.
Registered in England & Wales.
Company No: 02819824.
Registered Office Address: The Old Courthouse, 60A London Road, Grantham, NG31 6HR.
VAT Registration No: 180897859

