- SEMI-DETACHED FAMILY HOME
- BEAUTIFULLY PRESENTED THROUGHOUT
- THREE BEDROOMS
- GROUND FLOOR EXTENSION
- NO ONWARD CHAIN
- HIGHLY REGARDED SCHOOLS NEARBY
- EASY REACH OF HIGH STREET
- 1.5 MILES TO BRENTWOOD STATION

This property listing is now SSTC
3 Bedroom Semi-Detached House for sale in Brentwood
 2
3
1
2
3
1
We are delighted to bring to the market this beautifully presented three-bedroom family home, conveniently situated within easy reach of Brentwood High Street and a selection of highly regarded schools.
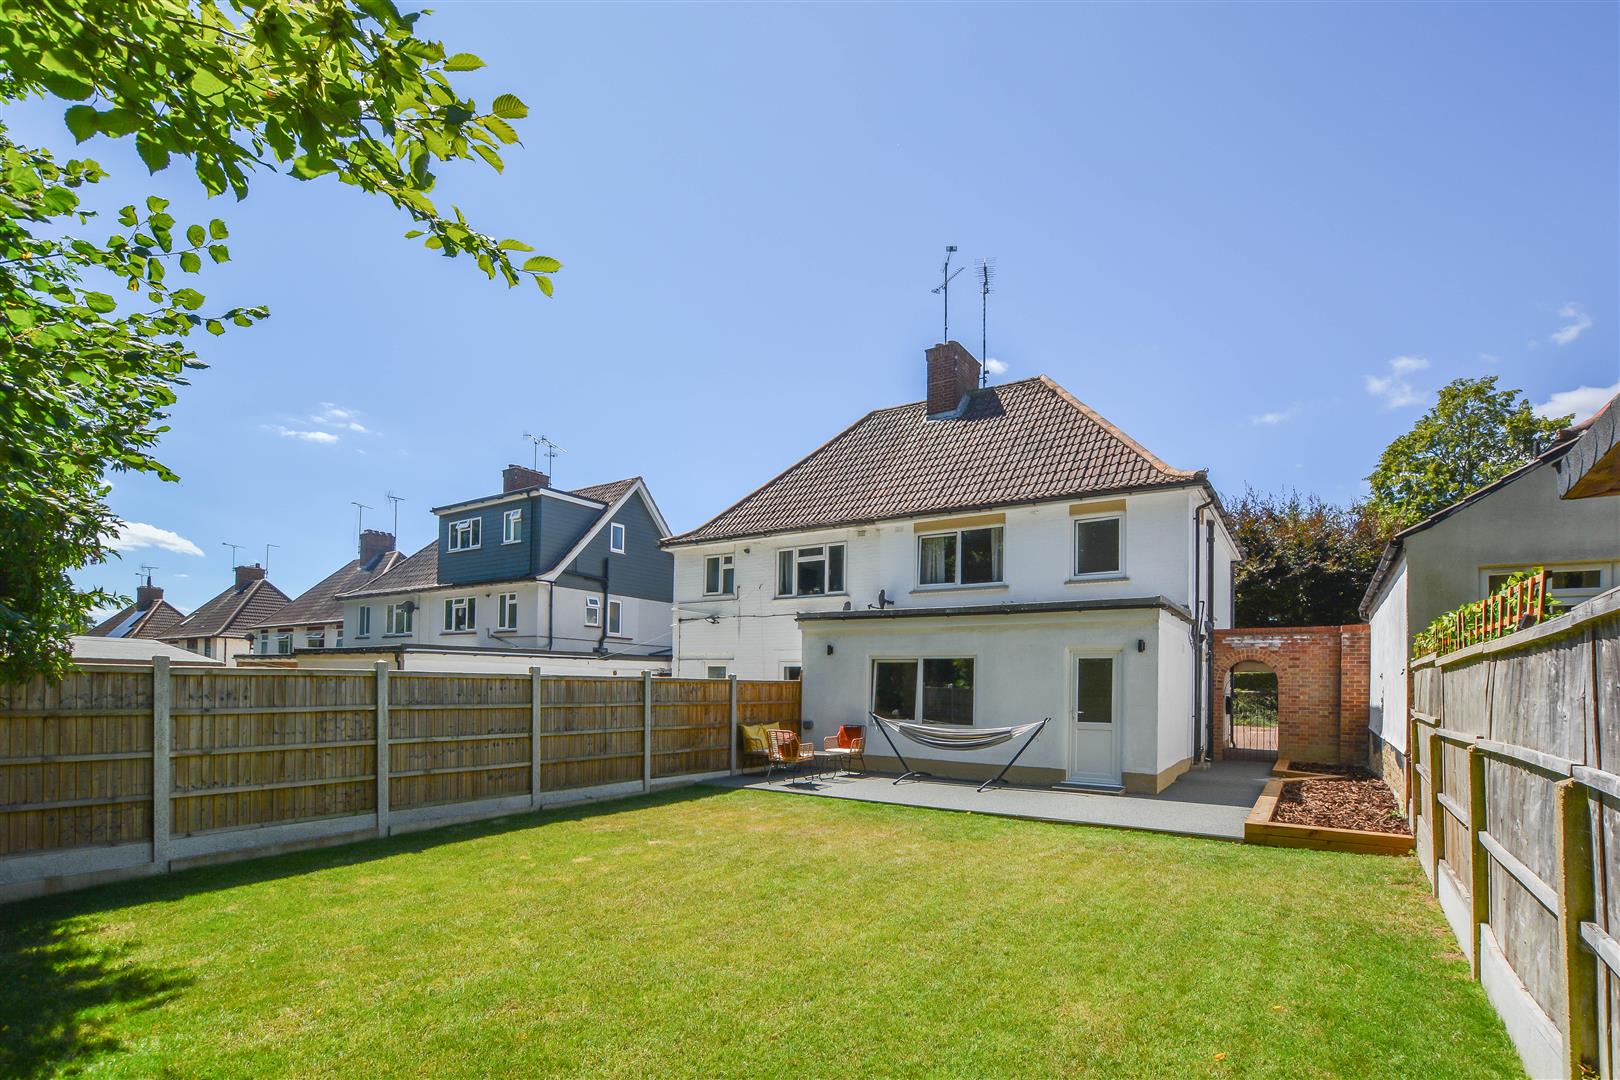
Offered with No Onward Chain, the property has been thoughtfully extended and renovated to a high standard, providing generous ground floor living accommodation alongside three well-proportioned bedrooms.
Ideally located just 1.5 miles from Brentwood Station, the property offers excellent transport links via the Elizabeth Line into London and beyond.
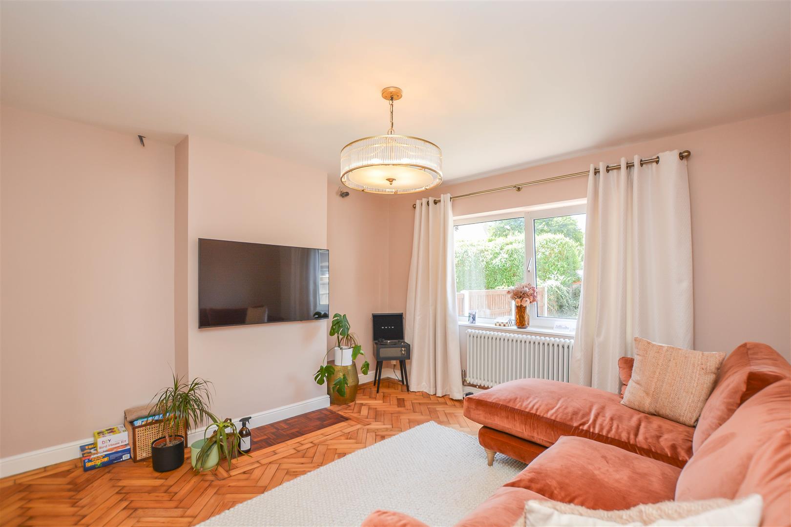
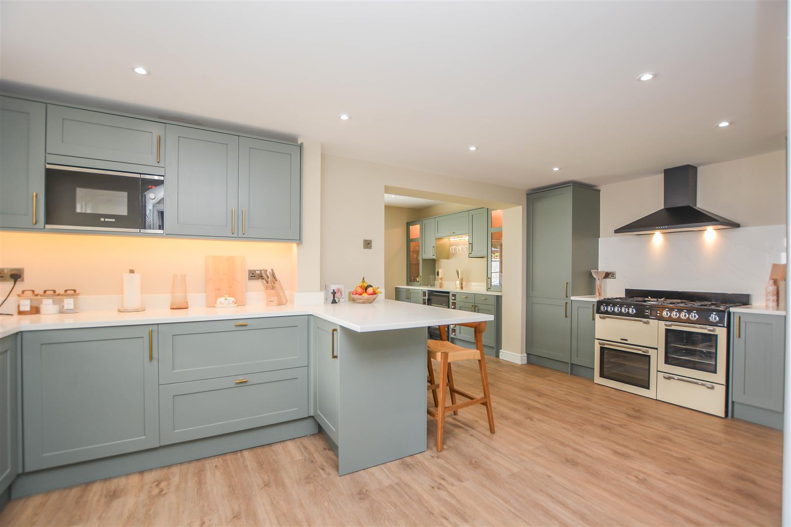
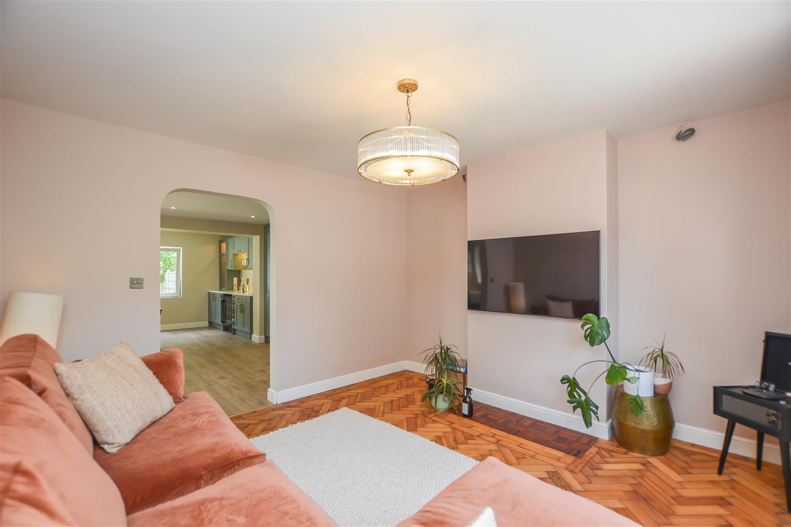
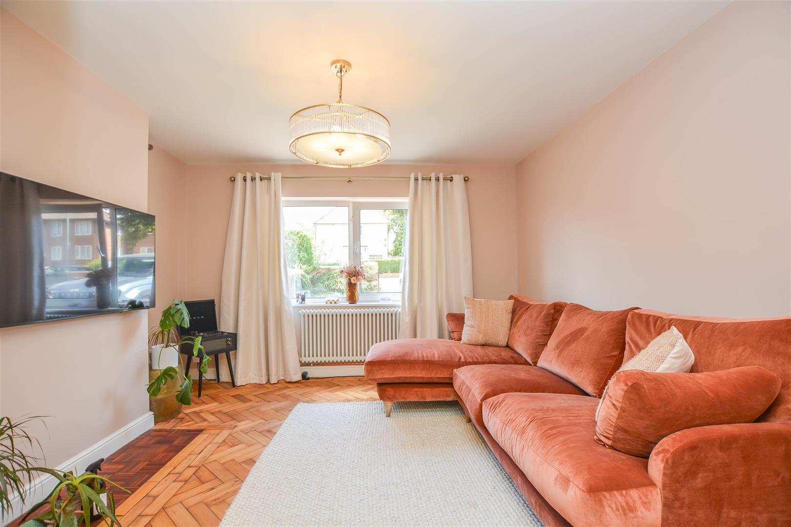
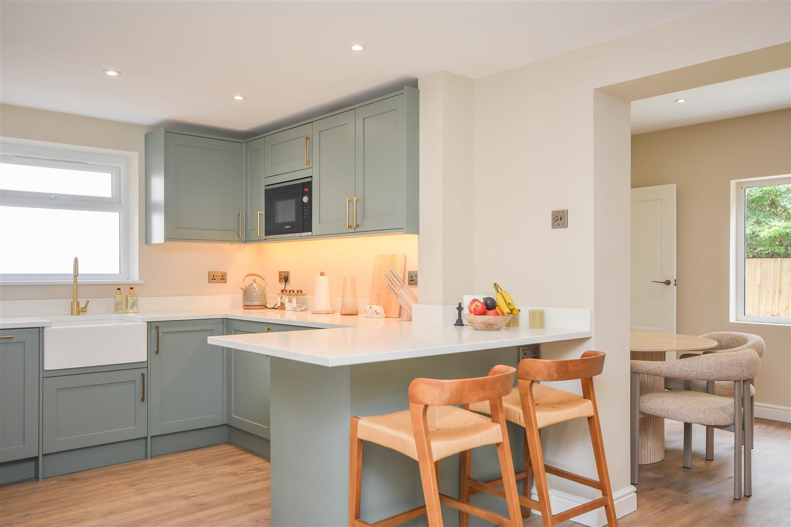
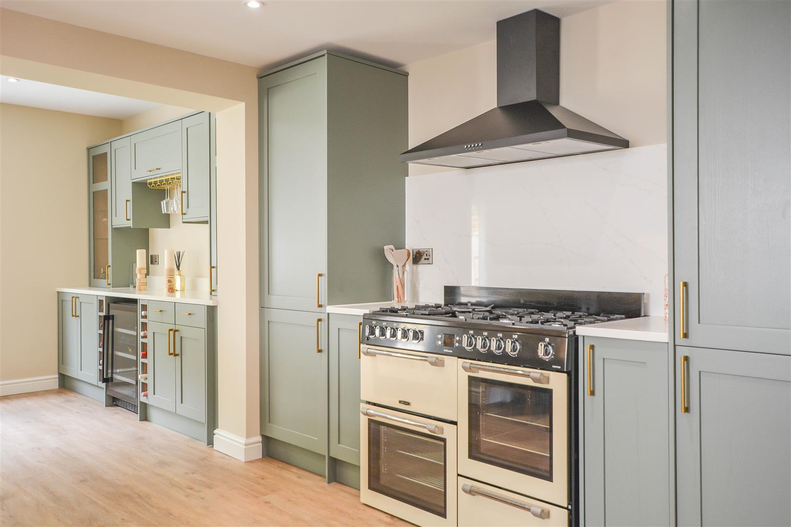
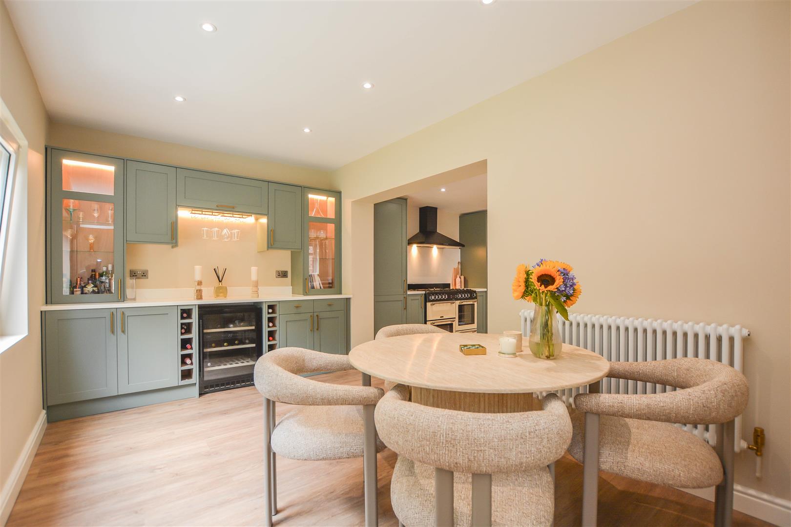
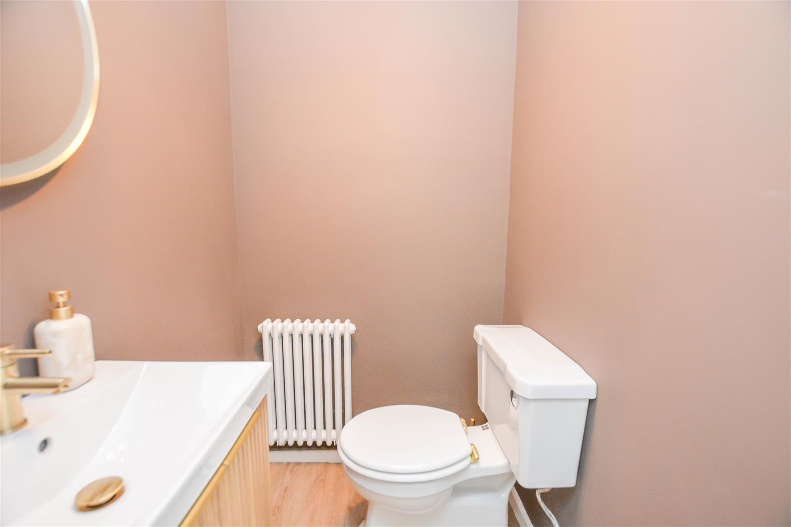
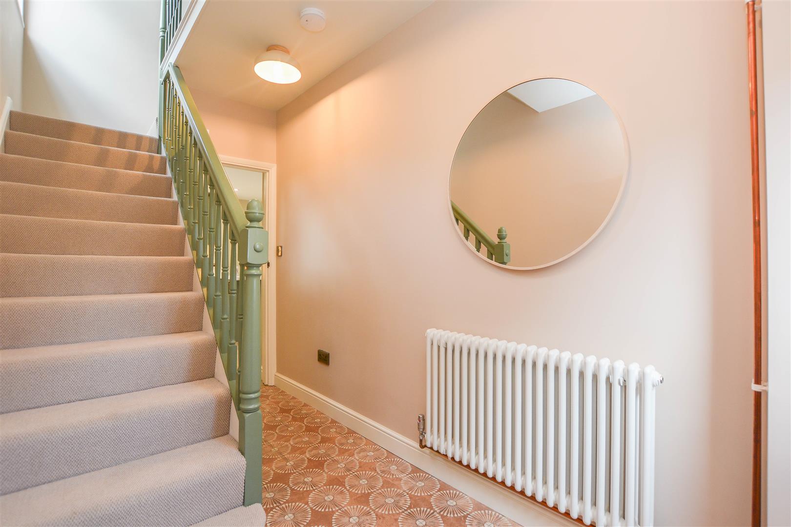
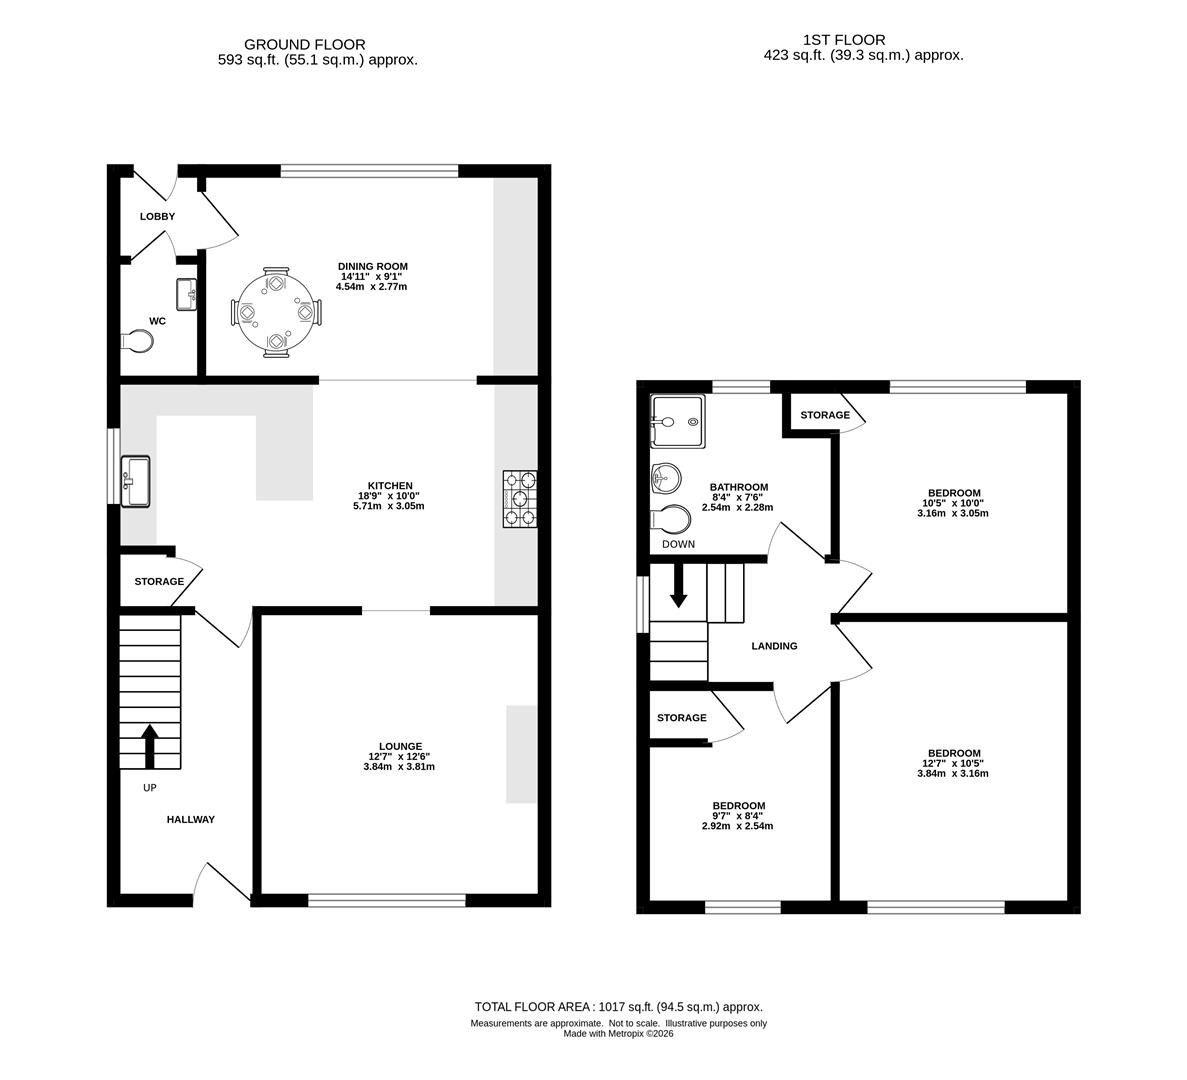
The accommodation begins with a welcoming entrance hall leading through to a beautifully appointed Benchmarx kitchen, fitted with a range of eye and base level units with solid wood doors, quartz worktops and integrated appliances. To the front of the property, the inviting lounge is filled with natural light, creating a comfortable space to relax and unwind. To the rear, a thoughtfully designed ground floor extension provides an elegant dining room that flows seamlessly from the kitchen, creating the ideal space for family living and entertaining. A rear lobby offers access to the garden and incorporates a convenient ground floor cloakroom.
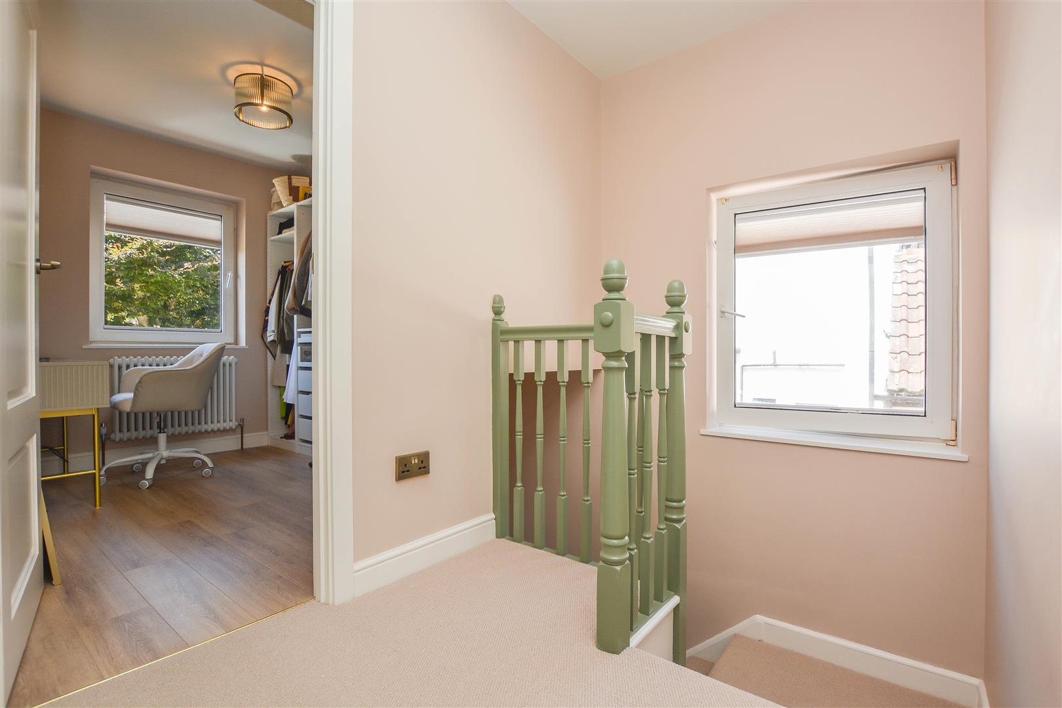
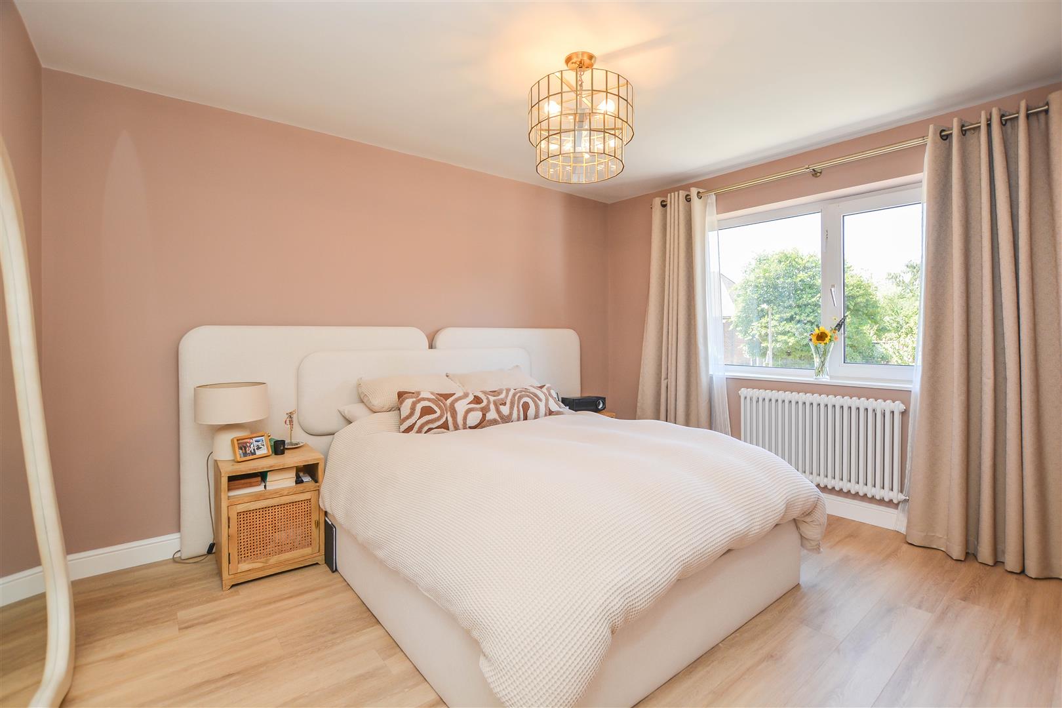
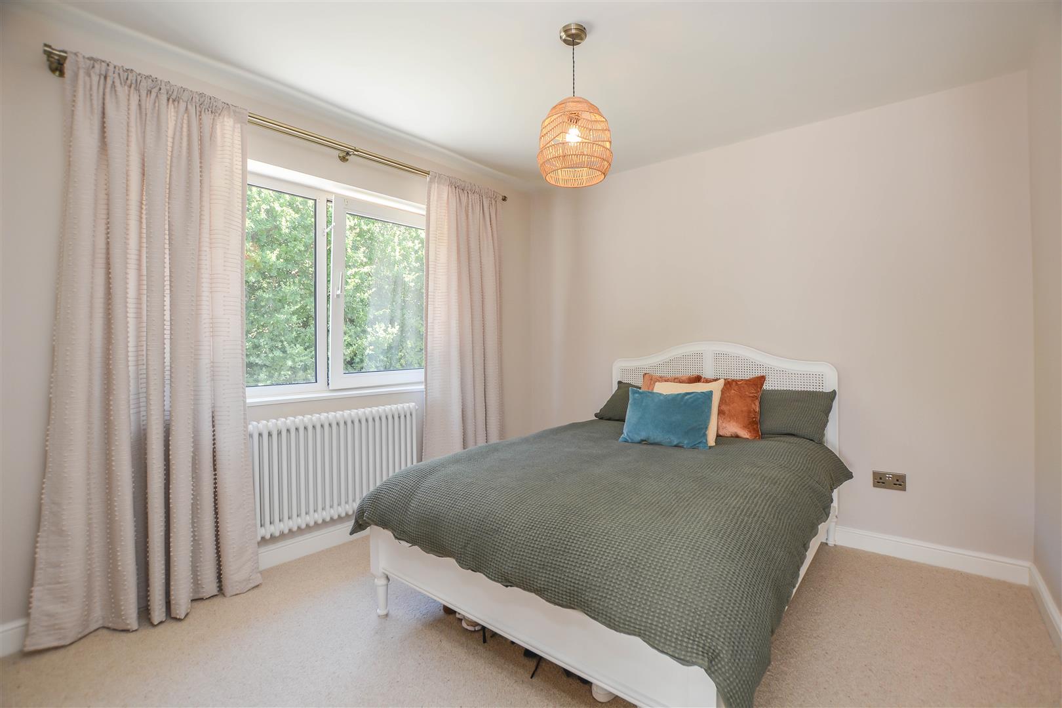
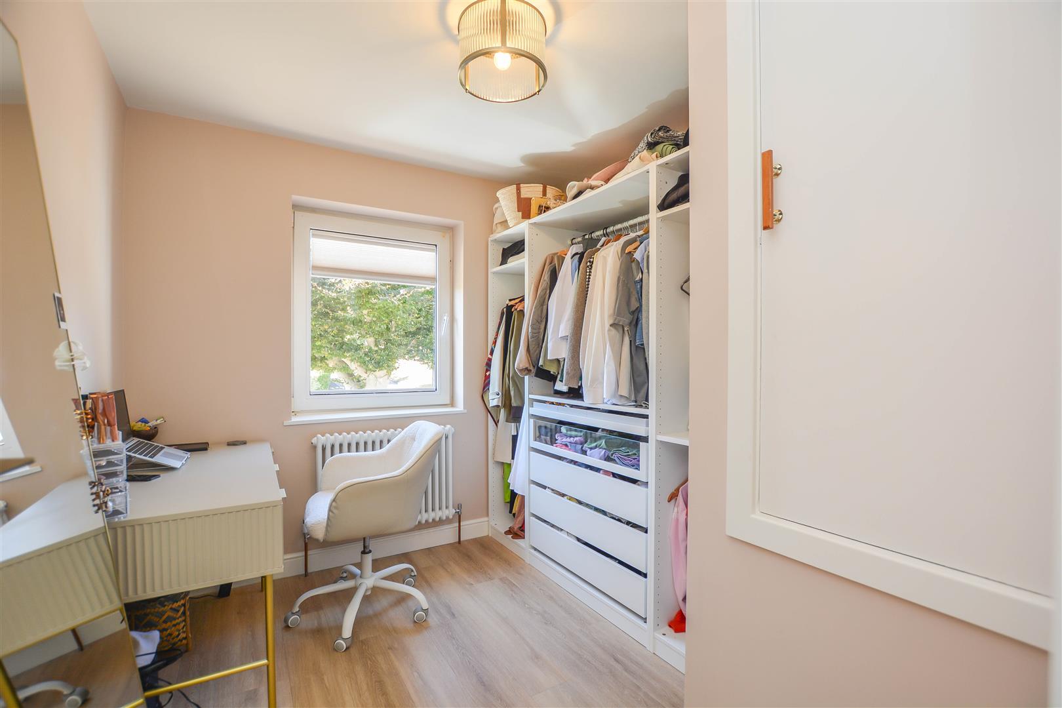
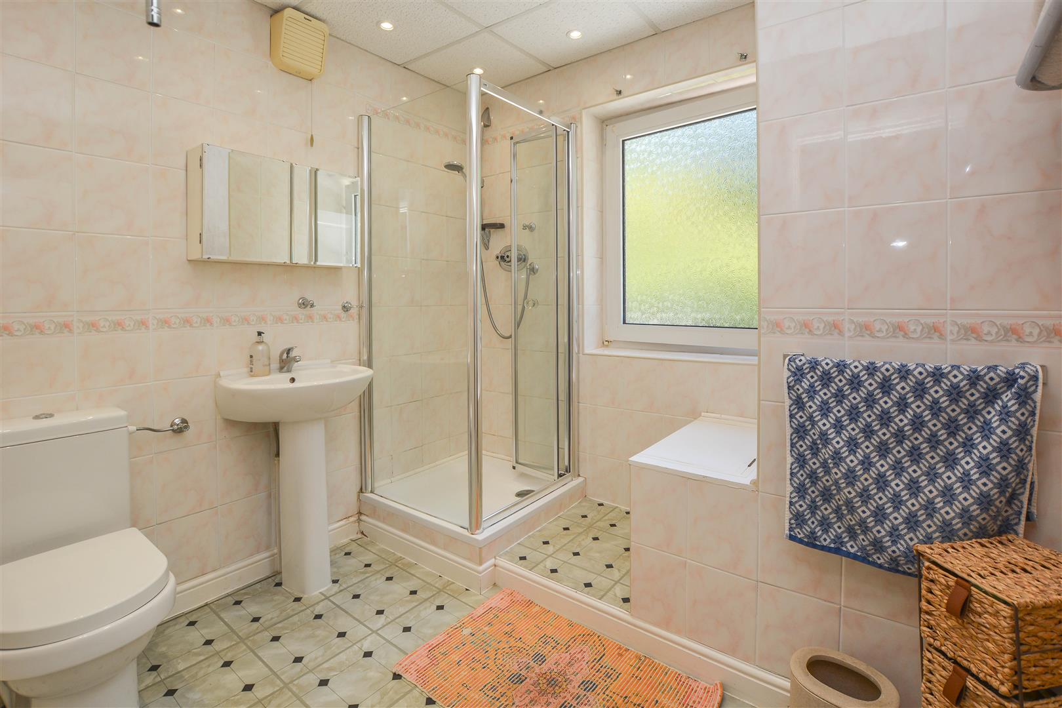
The first-floor landing leads to three well-proportioned bedrooms, all served by a family bathroom.
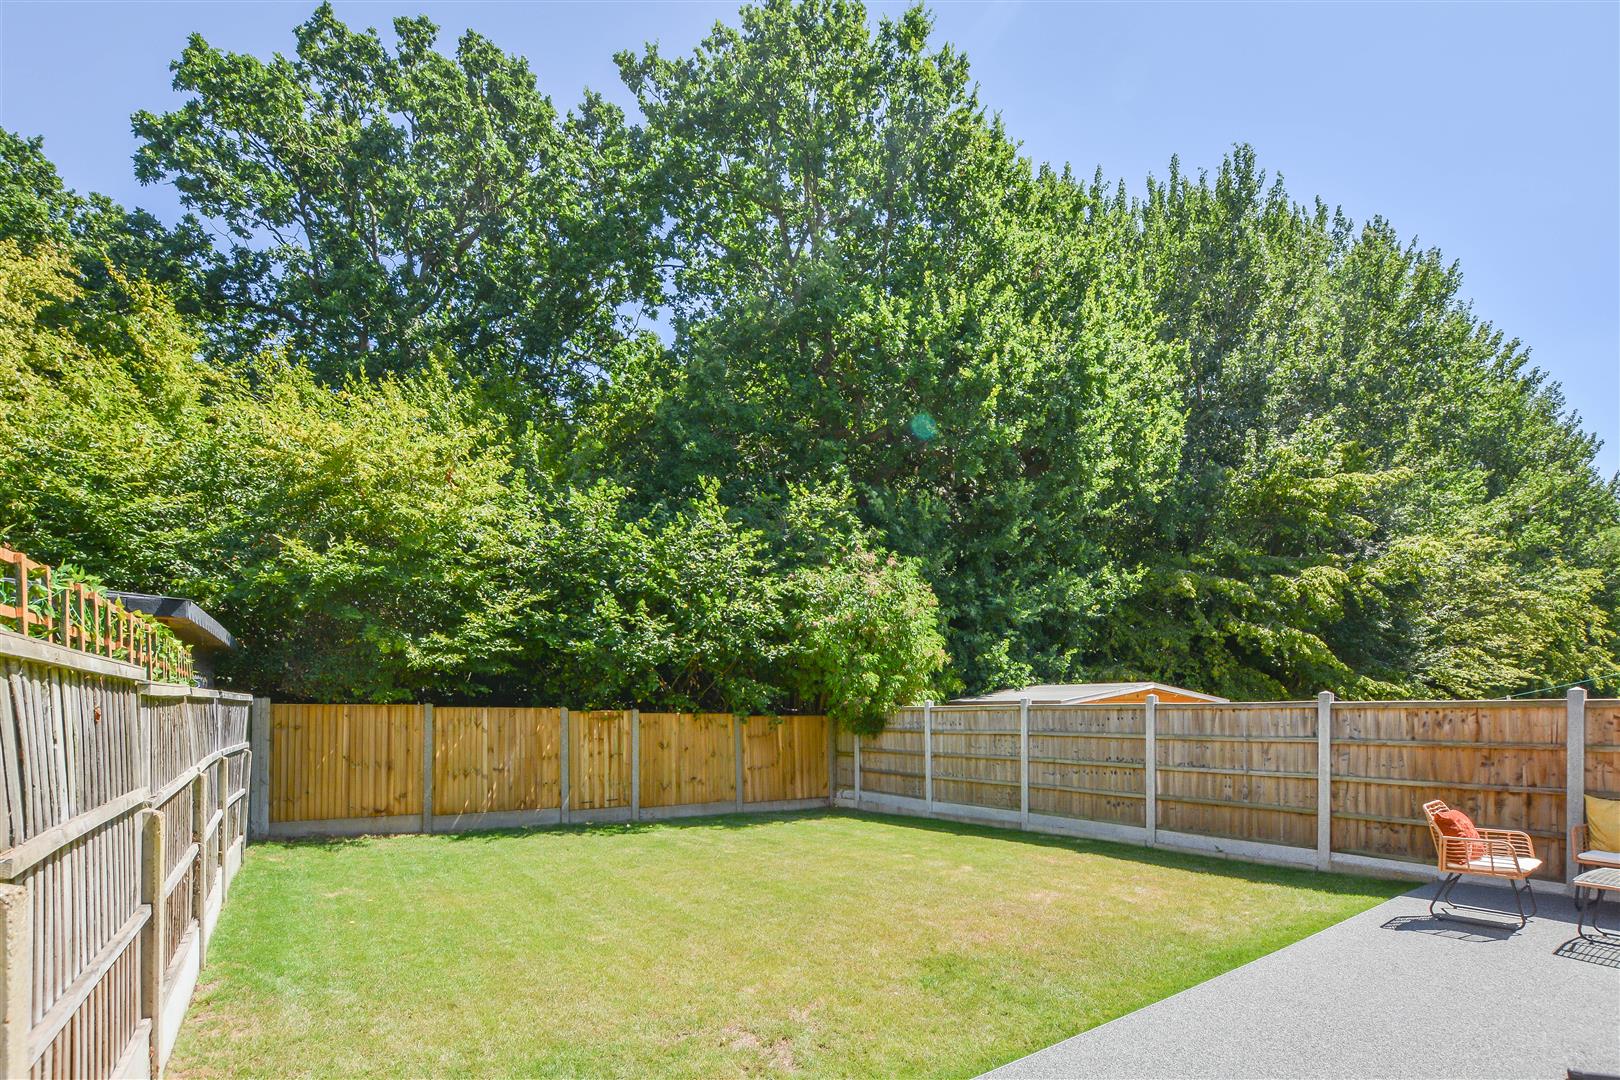
Externally, the rear garden enjoys a newly laid resin patio, leading to a well-maintained lawn and benefiting from an unoverlooked rear aspect. To the front, a generous driveway provides ample off-street parking, complemented by a car port to the side and gated access to the rear garden.
Entrance Hall -
Lounge - 3.84 x 3.81 (12'7" x 12'5") -
Kitchen - 5.71 x 3.05 (18'8" x 10'0") -
Dining Room - 4.54 x 2.77 (14'10" x 9'1") -
Lobby -
Wc -
Landing -
Bedroom One - 3.84 x 3.18 (12'7" x 10'5") -
Bedroom Two - 3.16 x 3.05 (10'4" x 10'0") -
Bathroom - 2.54 x 2.28 (8'3" x 7'5") -
Agents Note - As part of the service we offer we may recommend ancillary services to you which we believe may help you with your property transaction. We wish to make you aware, that should you decide to use these services we will receive a referral fee. For full and detailed information please visit 'terms and conditions' on our website www.keithashton.co.uk
Property Ref: 34838642
Similar Properties
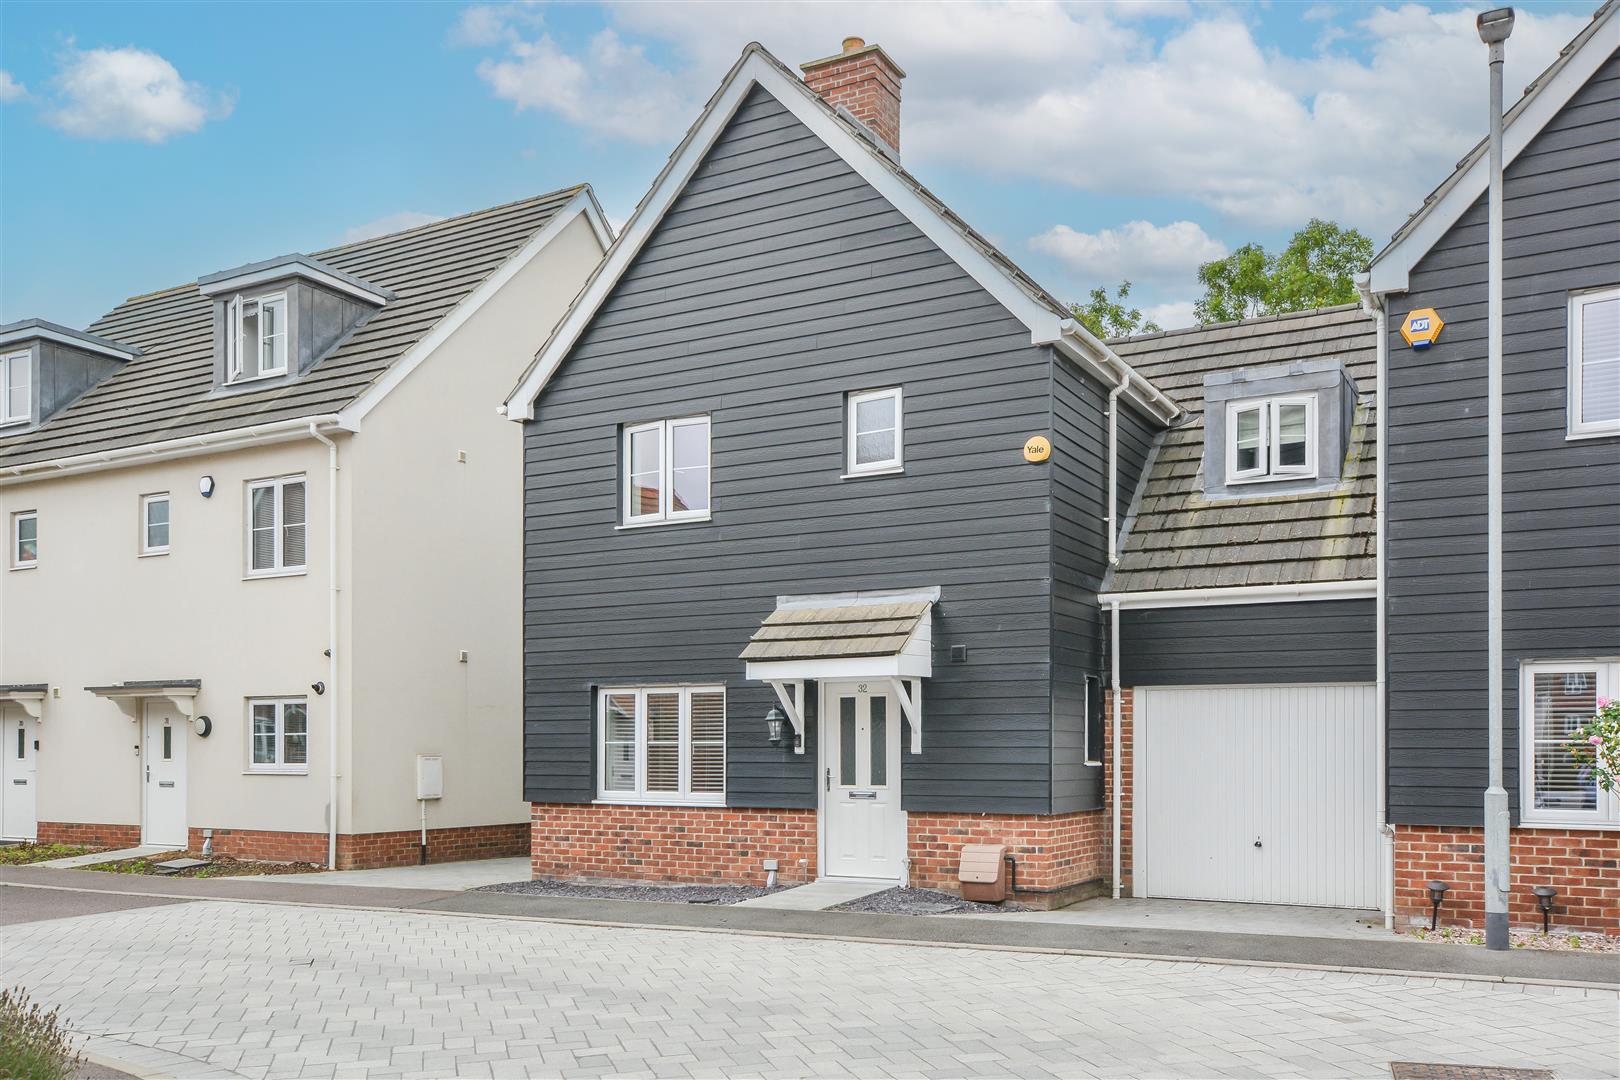
Elm Gardens, Mountnessing, Brentwood
4 Bedroom Semi-Detached House | £580,000
We are delighted to present this stylish four-bedroom semi-detached family home, set within the 'The Elms' development i...
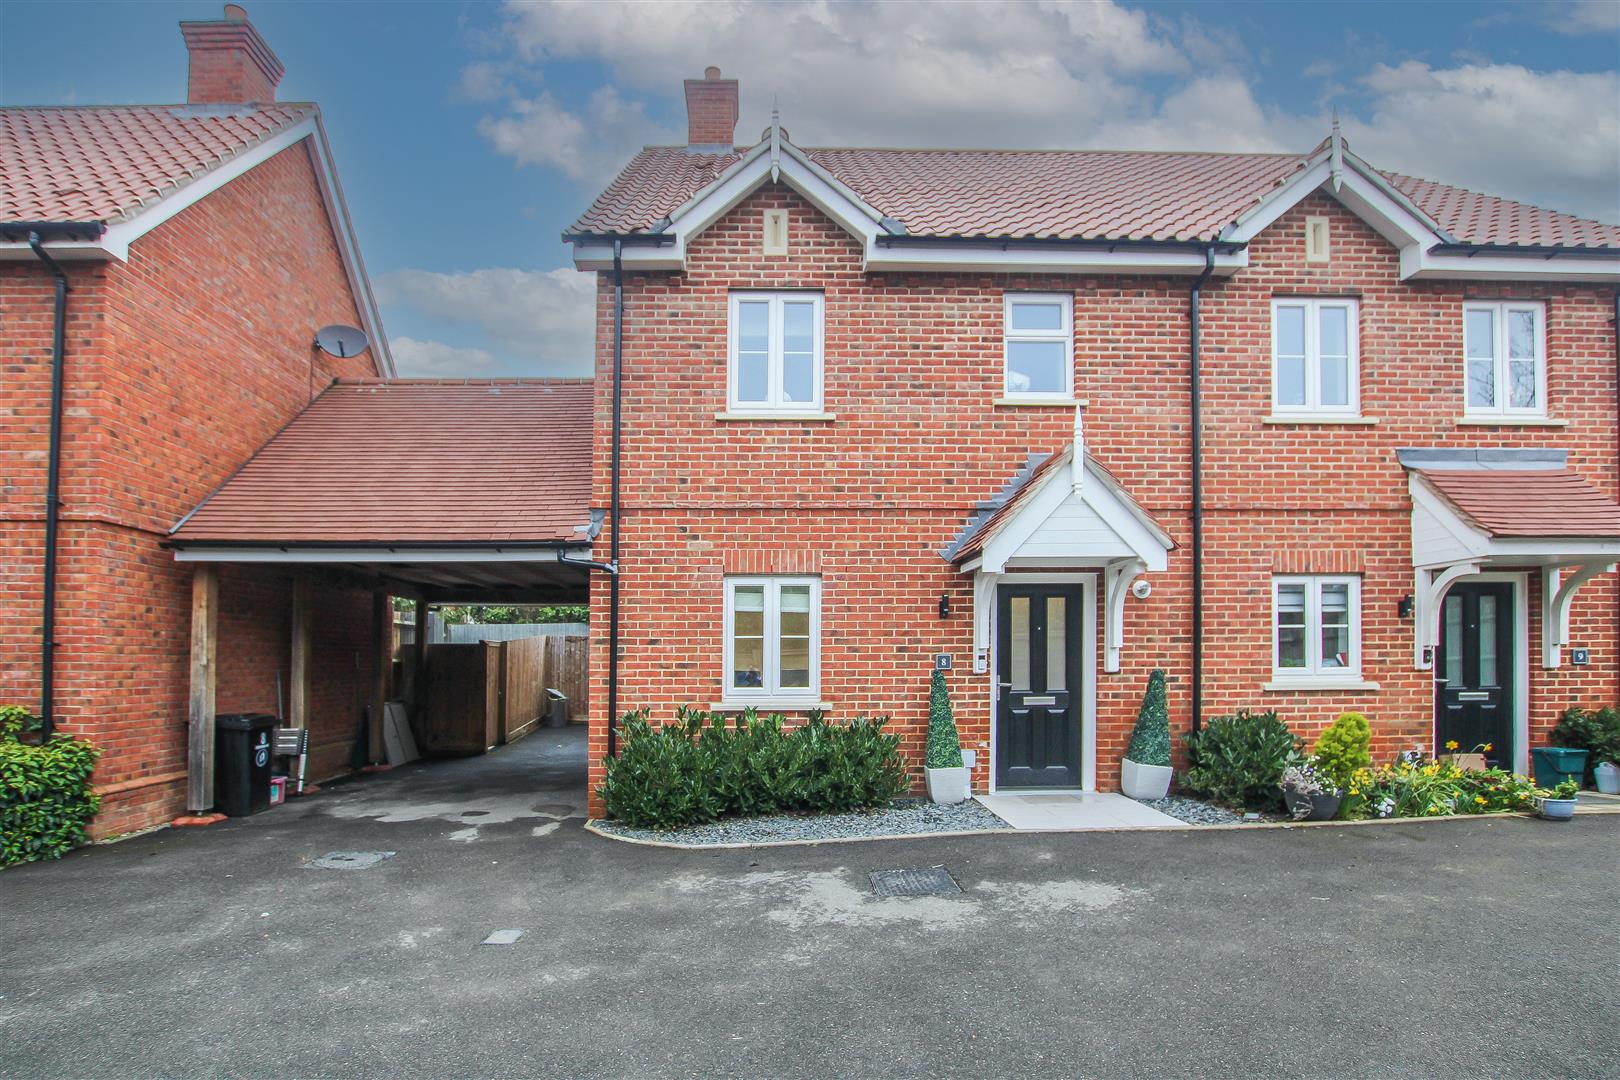
3 Bedroom Semi-Detached House | £575,000
GUIDE PRICE £575,000 - £600,000. Set in this quiet and peaceful cul-de-sac within the sought after area of West Brentwoo...
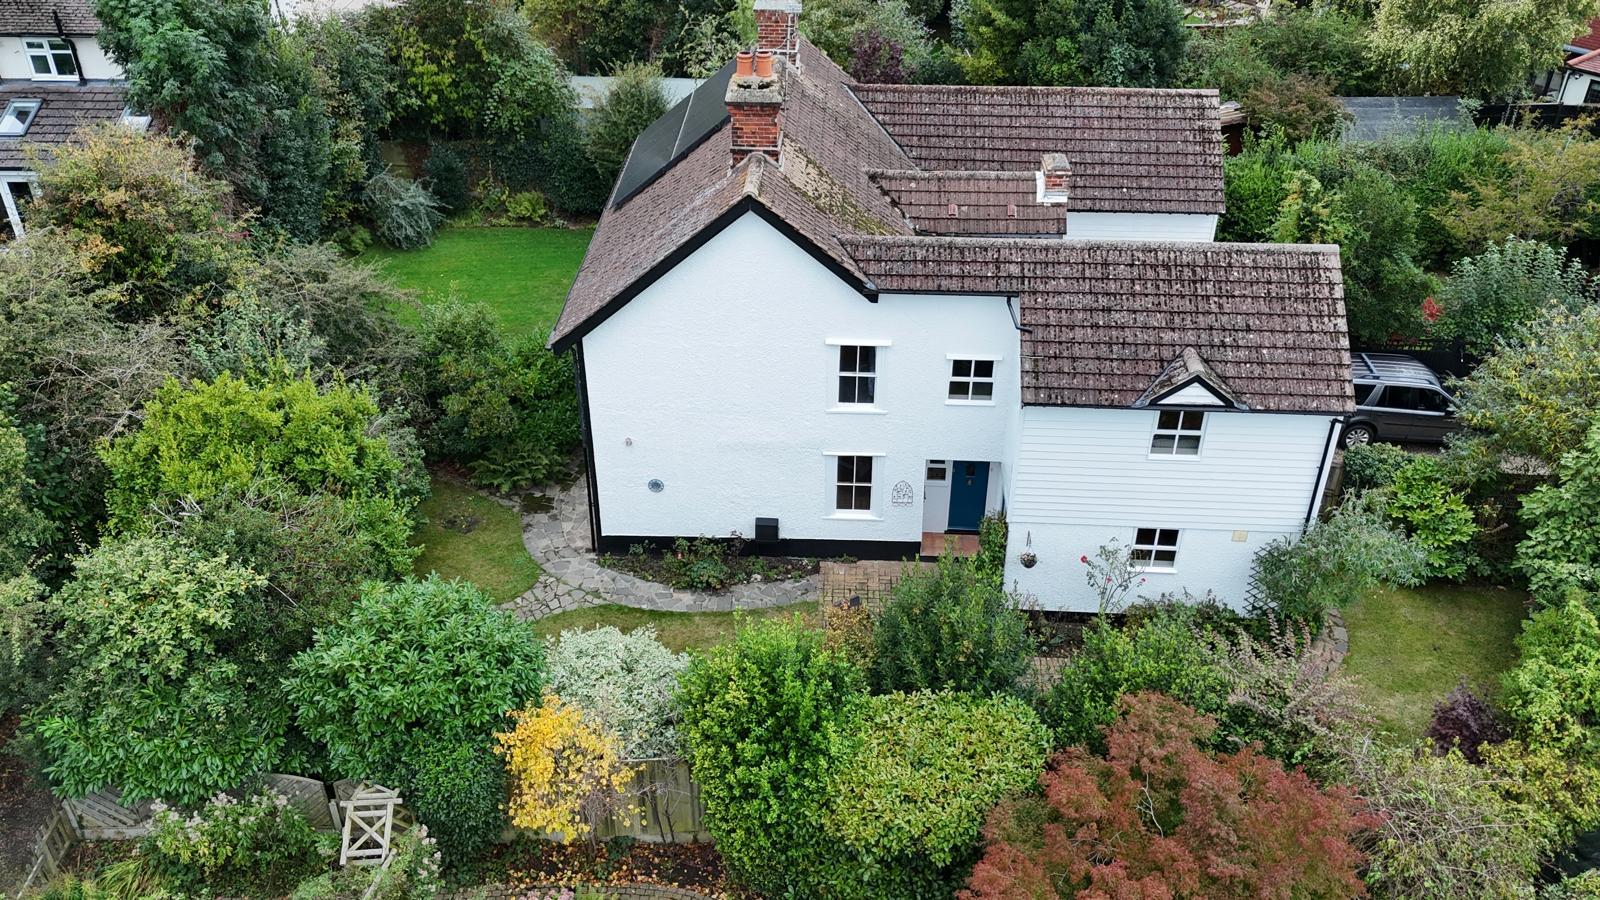
Middle Road, Ingrave, Brentwood
3 Bedroom Cottage | Guide Price £575,000
New to the market and offered with no onward chain comes this charming cottage, so full of history that it is featured i...
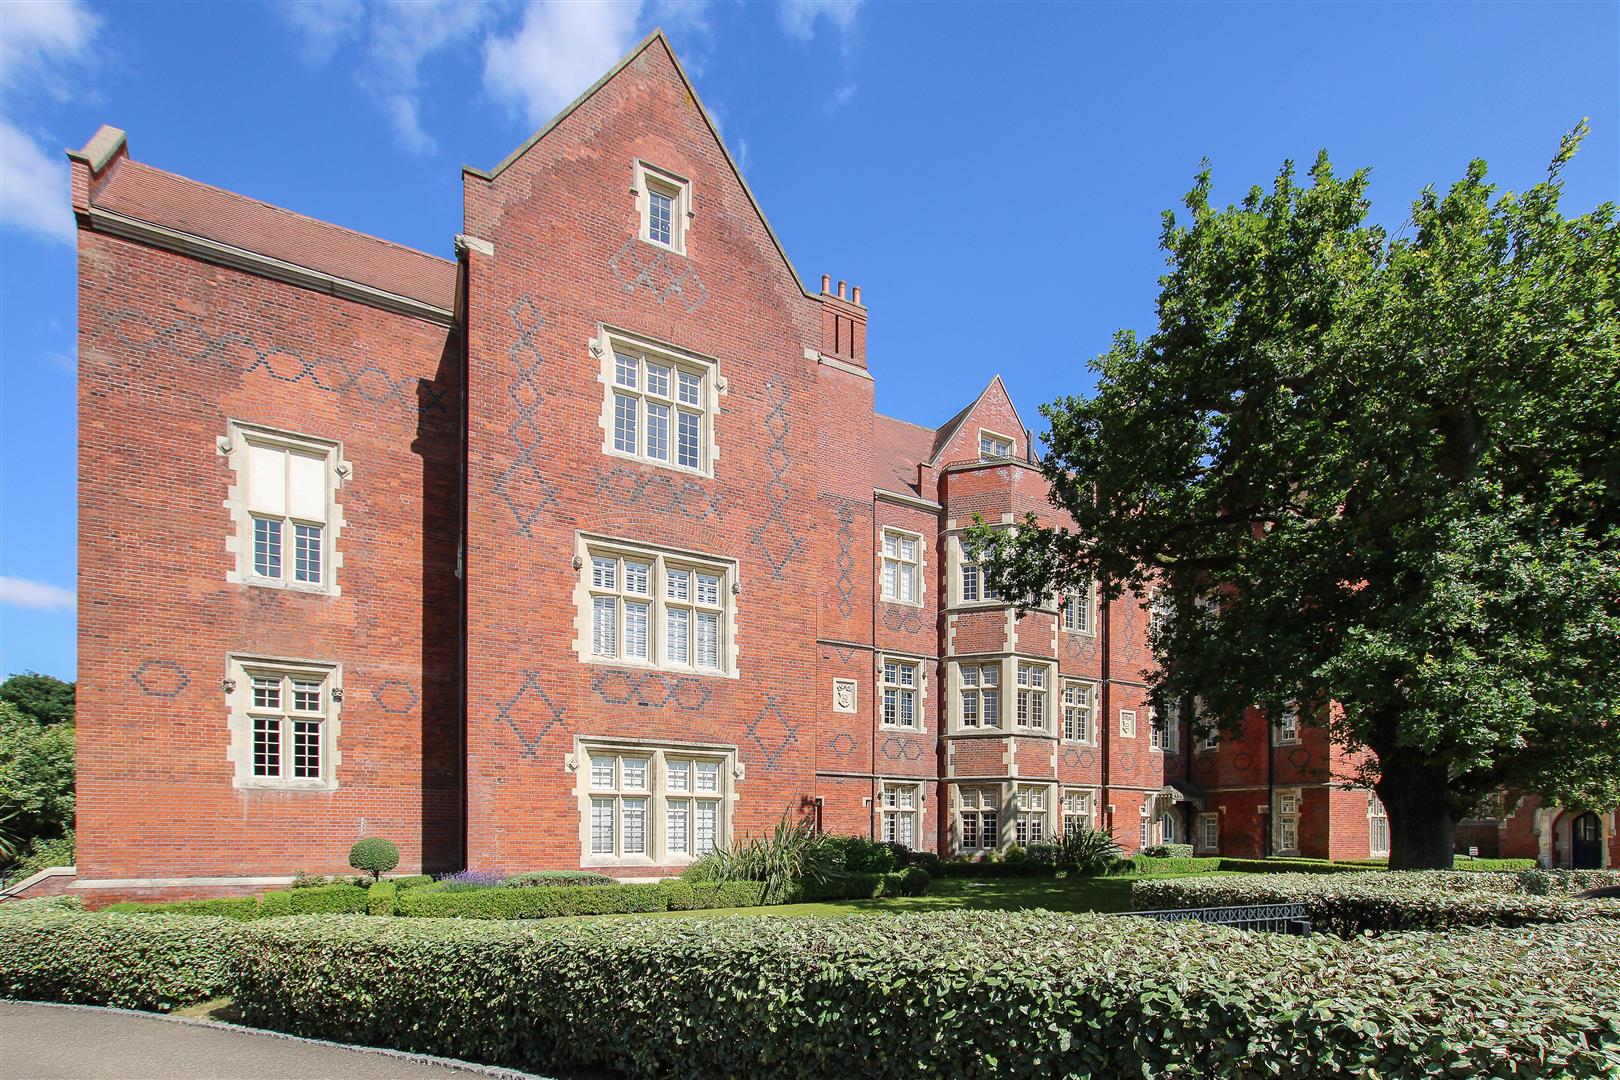
The Galleries, Warley, Brentwood
2 Bedroom Apartment | Guide Price £600,000
Being one of the finest in the sought-after Galleries Development with its beautifully maintained communal gardens, is t...
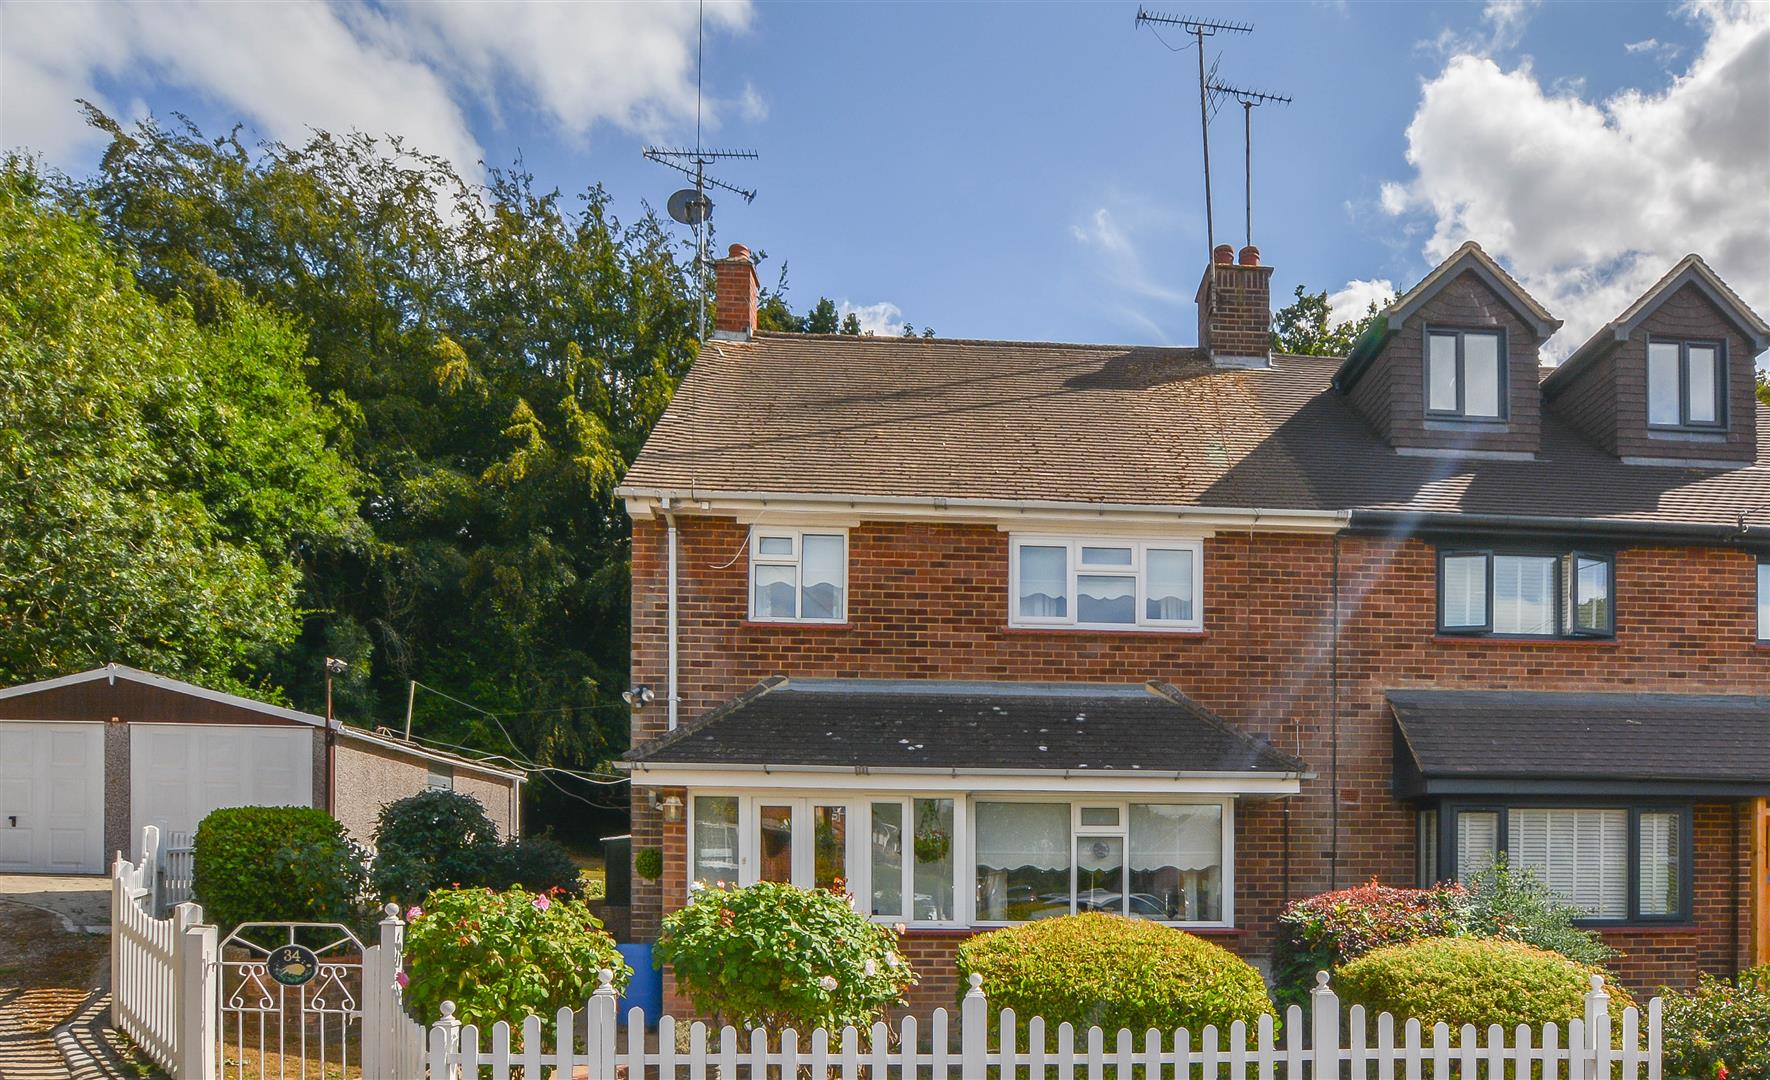
Firsgrove Crescent, Warley, Brentwood
3 Bedroom Semi-Detached House | Guide Price £600,000
We are delighted to bring to market this semi-detached family home, ideally situated in a pleasant cul-de-sac location....
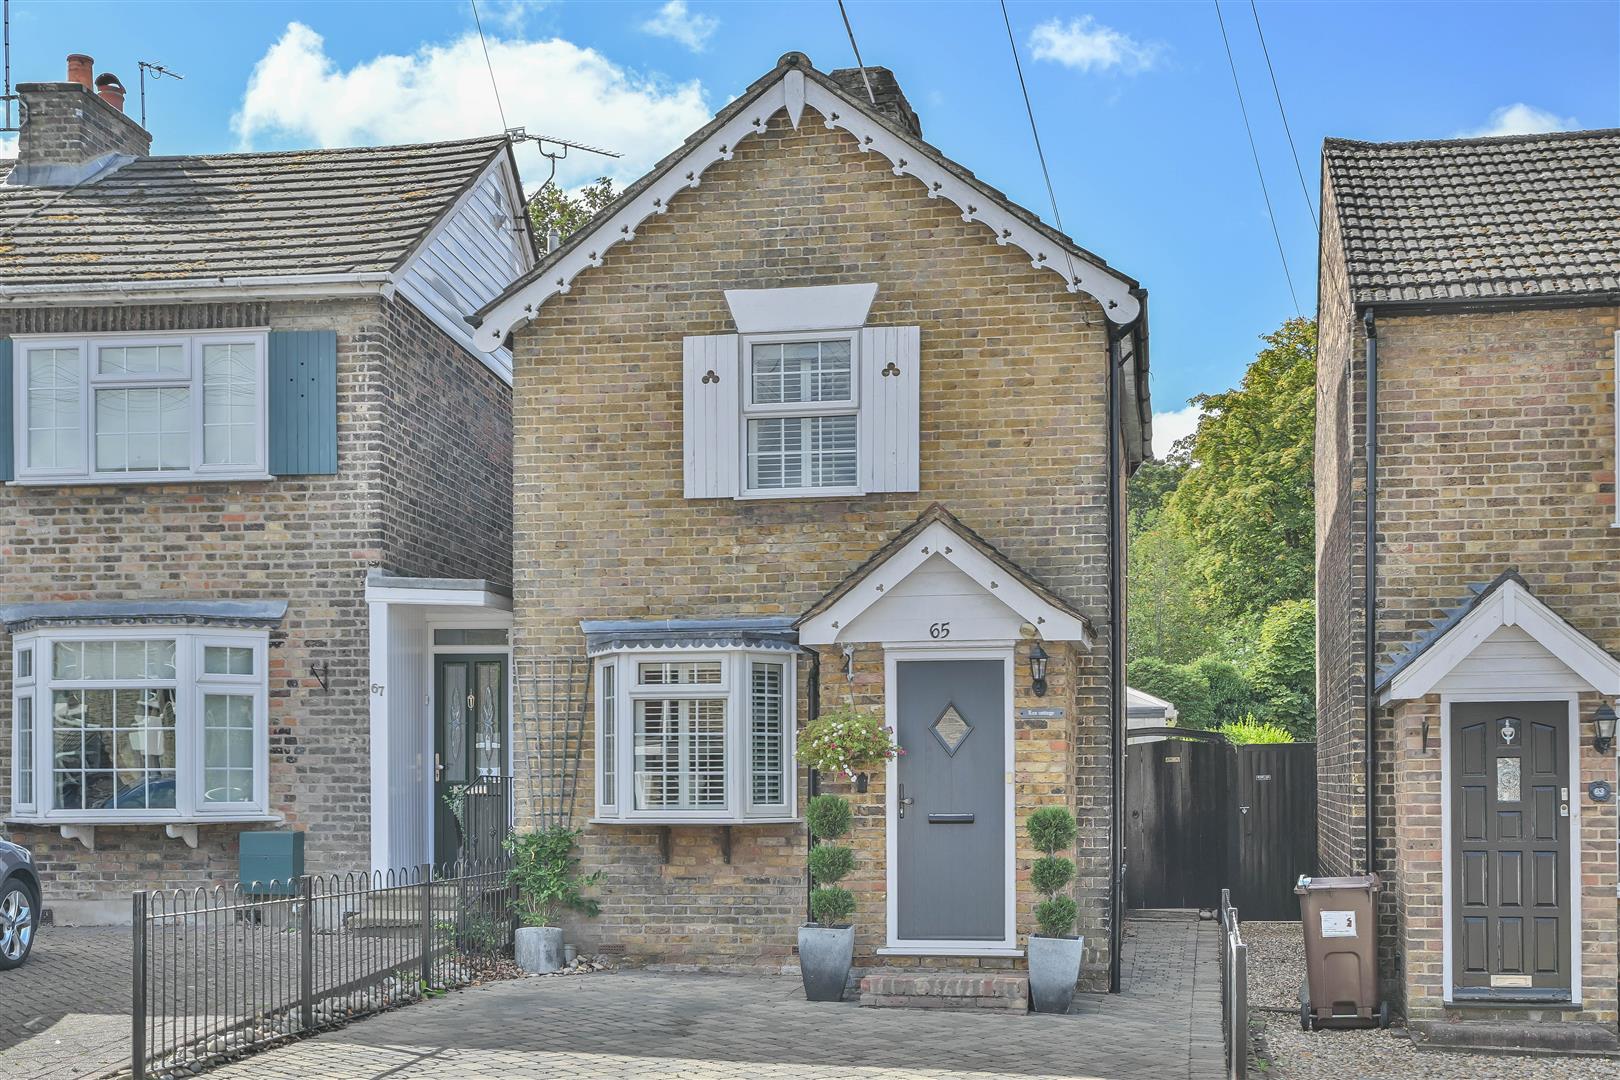
Junction Road, Warley, Brentwood
2 Bedroom Detached House | Offers in excess of £600,000
Nestled in the charming area of Warley, Brentwood, this delightful detached house on Junction Road offers a perfect blen...
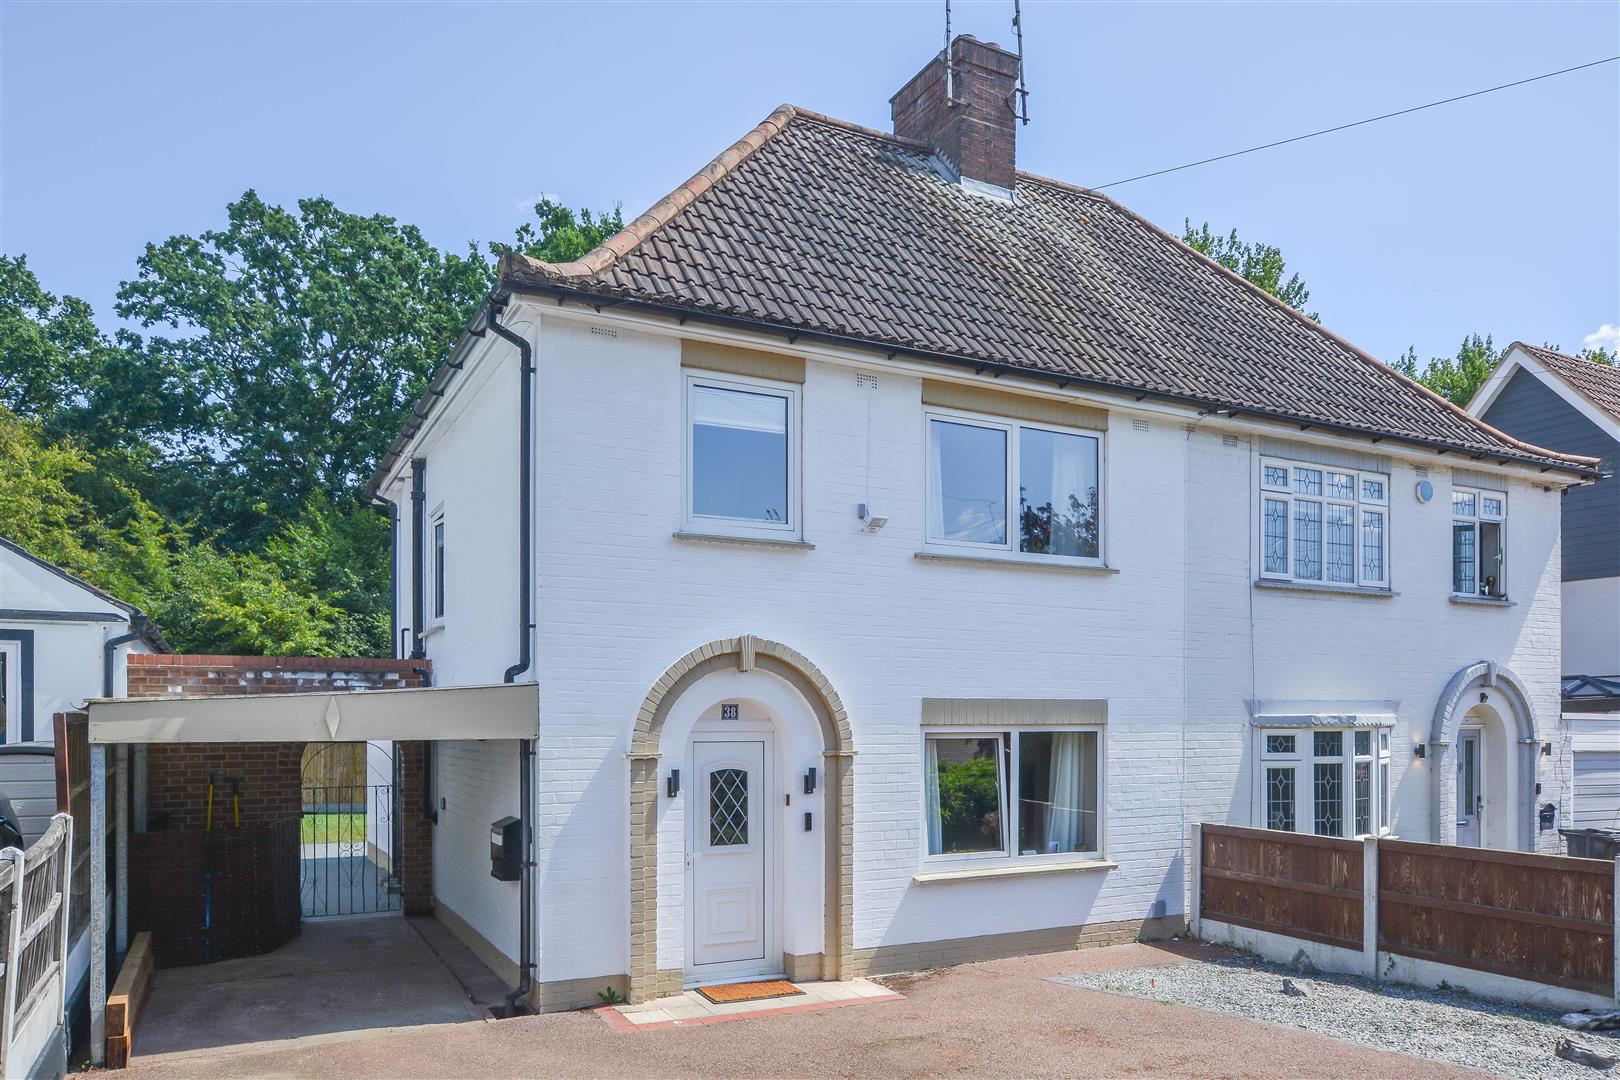

Keith Ashton Estates - Brentwood Office (Brentwood)
26 St. Thomas Road, Brentwood, Essex, CM14 4DB
01277 260858
How much is your home worth?
Use our short form to request a valuation of your property.
Request a Valuation
©2026 The Guild of Property Professionals. All rights reserved.
Terms and Conditions |
Privacy Policy |
Cookie Policy |
Complaints Policy |
Members Login
The Guild of Property Professionals Trading Address: 121 Park Lane, London W1K 7AG. GPEA Limited.
Registered in England & Wales.
Company No: 02819824.
Registered Office Address: The Old Courthouse, 60A London Road, Grantham, NG31 6HR.
VAT Registration No: 180897859

