- SEMI-DETACHED FAMILY HOME
- BEAUTIFULLY PRESENTED THROUGHOUT
- FOUR BEDROOMS
- UNDERFLOOR HEATING & AIR CONDITIONING
- SOUTH FACING GARDEN
- HIGHLY REGARDED SCHOOLS NEARBY
- ELECTRIC CAR CHARGER
- EASY REACH OF BRENTWOOD & SHENFIELD STATIONS

4 Bedroom Semi-Detached House for sale in Brentwood
 2
4
2
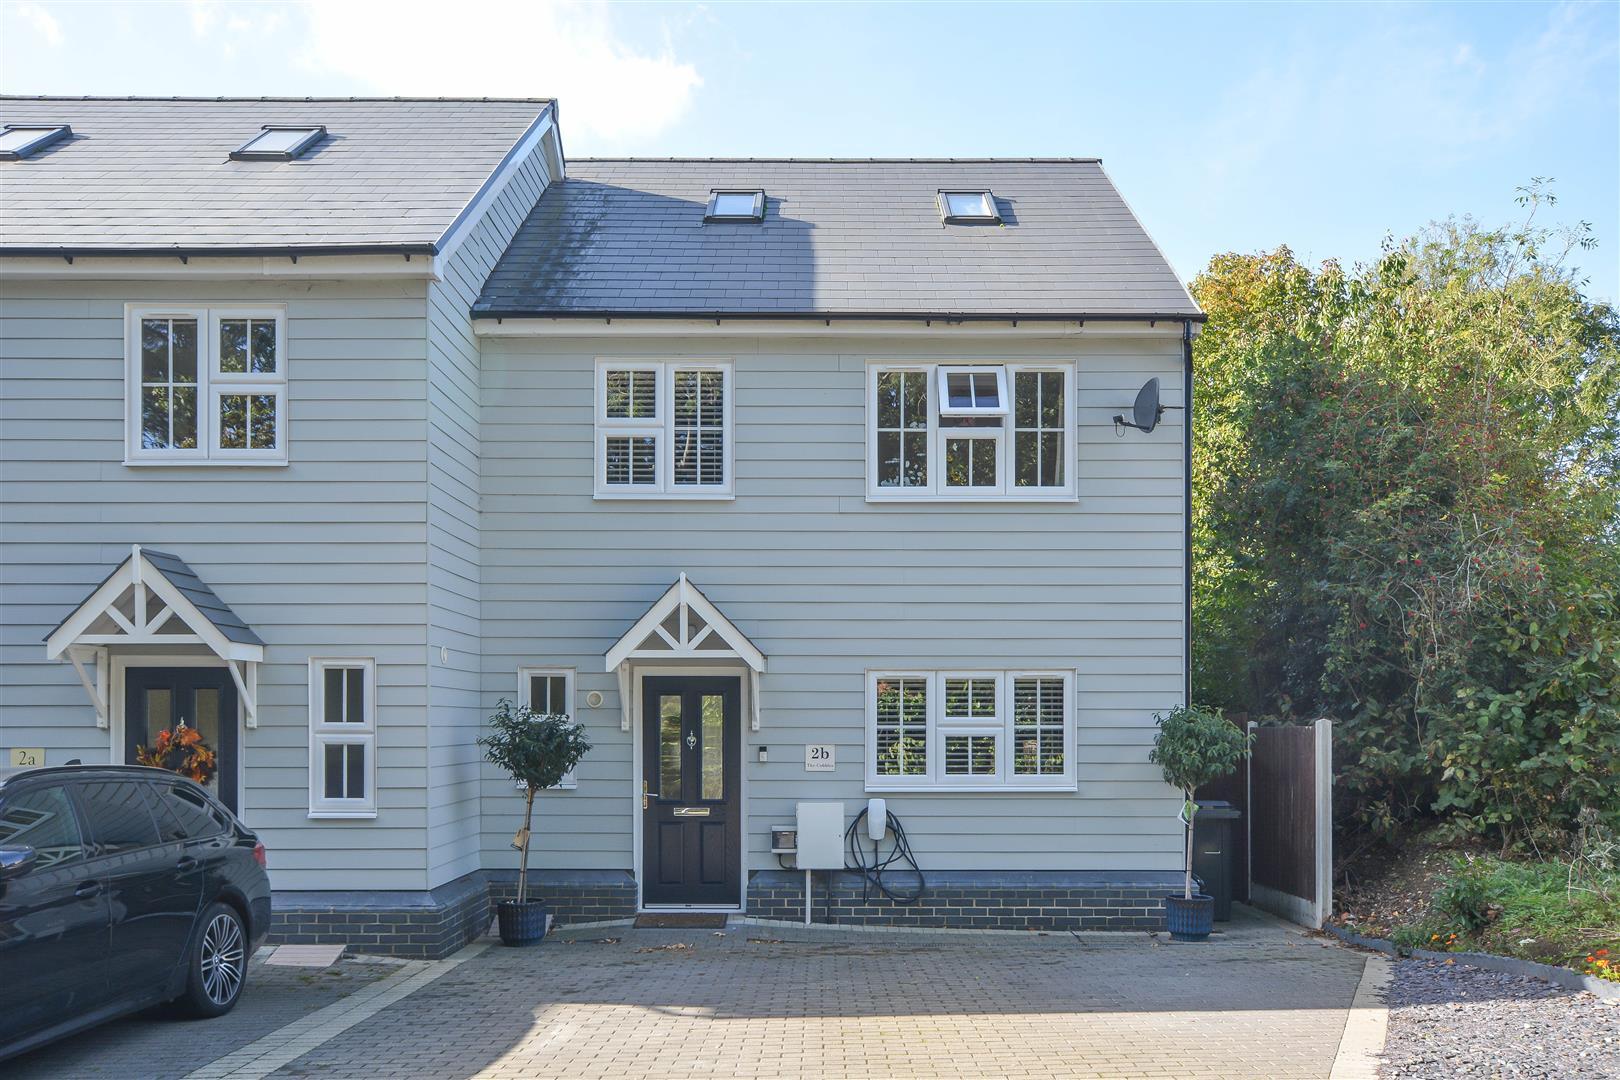
We are delighted to bring to the market this beautifully presented semi-detached family home, ideally situated in a pleasant cul-de-sac within easy reach of both Brentwood and Shenfield railway stations, providing excellent transport links.
Offering spacious and versatile accommodation arranged over three floors, the property boasts four/five well-proportioned bedrooms, including a generous principal suite, making it an ideal home for growing families seeking both comfort and flexibility.
The property is conveniently located for a selection of highly regarded local schools, while the shops, restaurants and amenities of Brentwood town centre are also within easy reach. Combining a desirable residential setting with excellent connectivity and well-balanced living space, this attractive home offers a wonderful opportunity for families looking to settle in this sought-after area. It is worth noting that there are still 6 years remaining on the new build warranty.
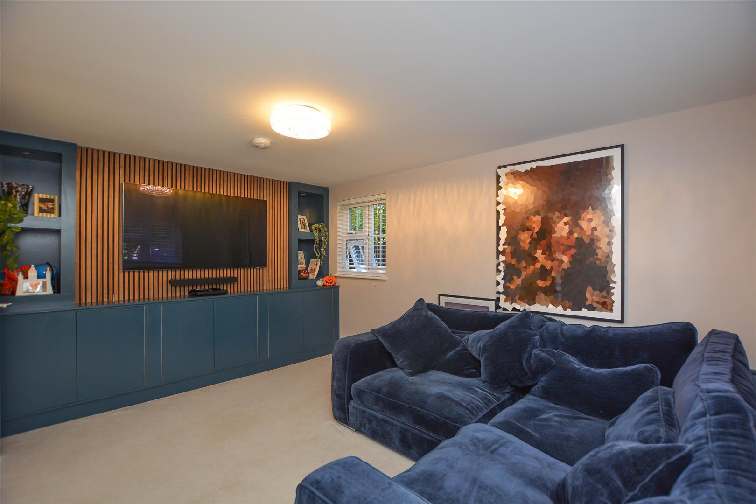
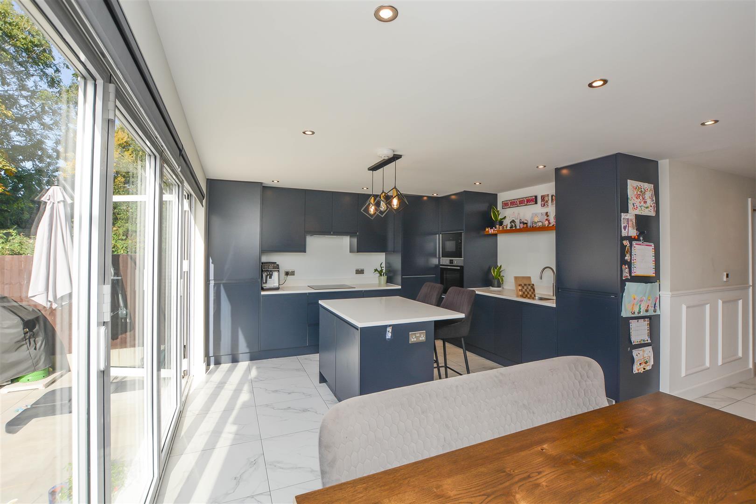
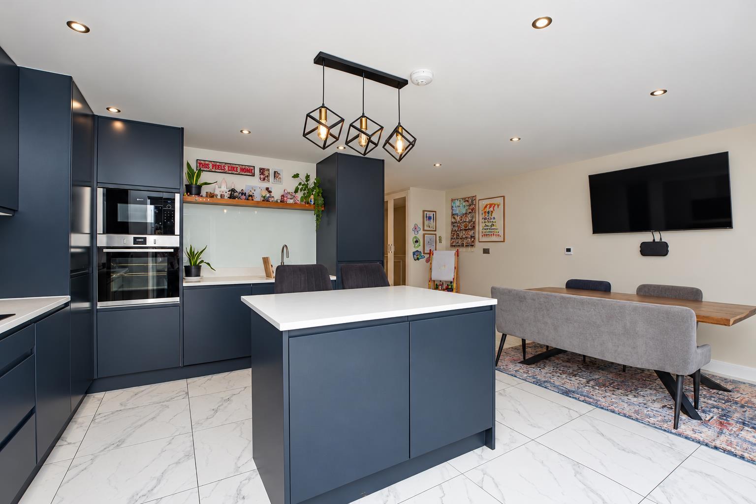
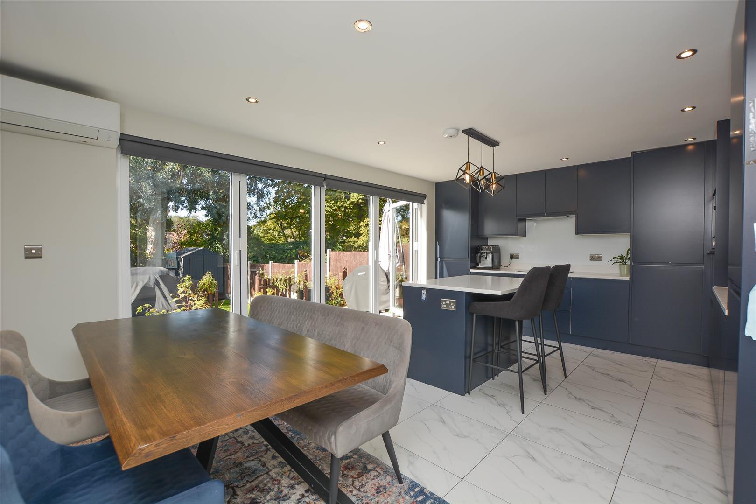
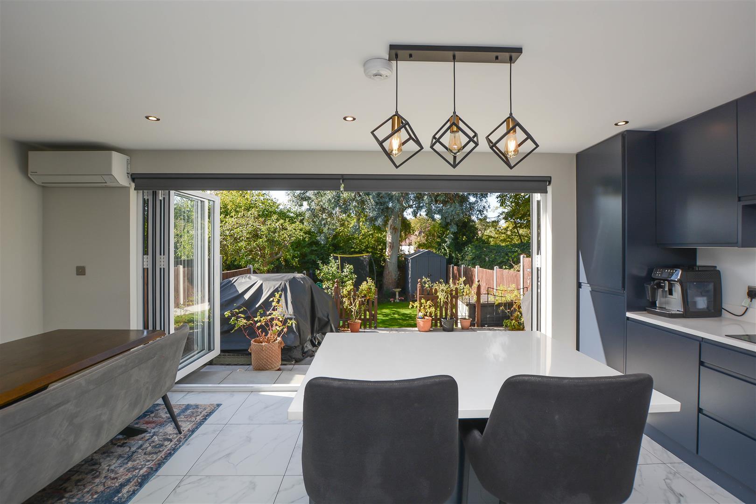
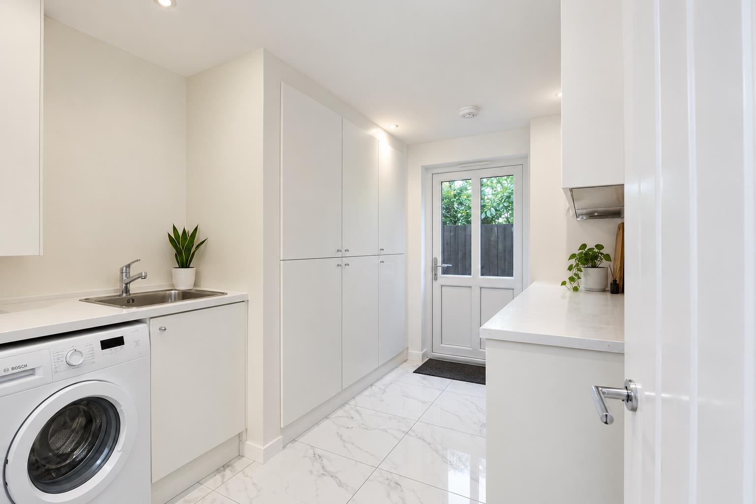
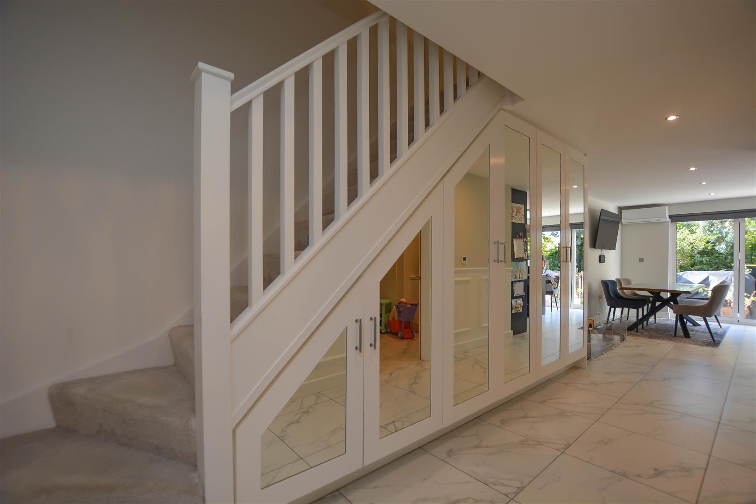
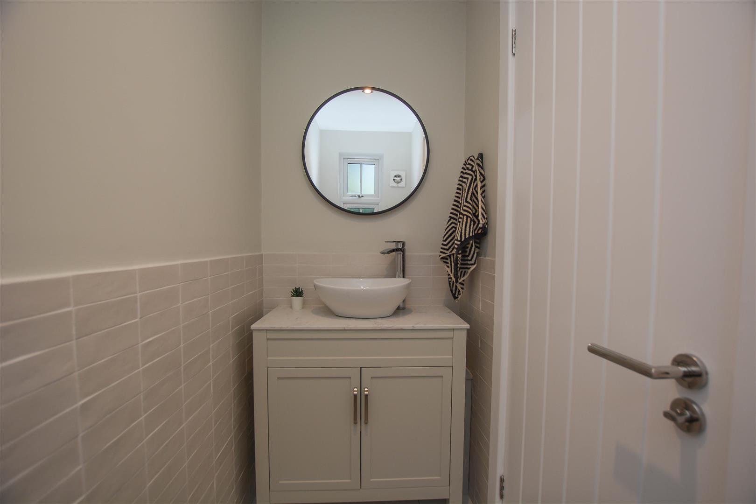
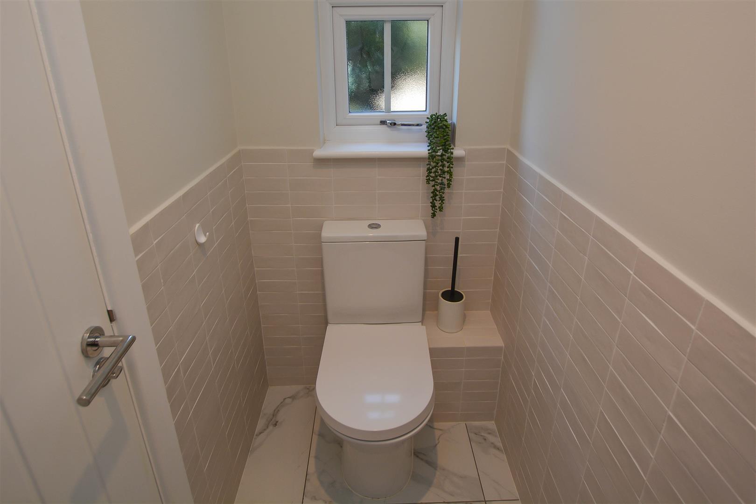
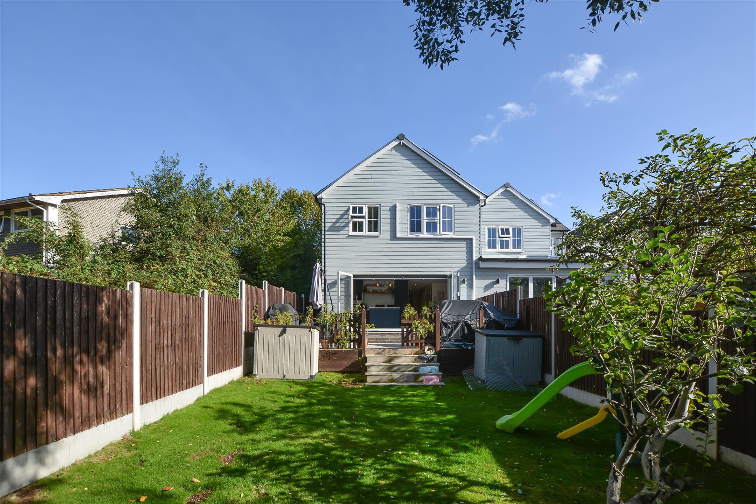
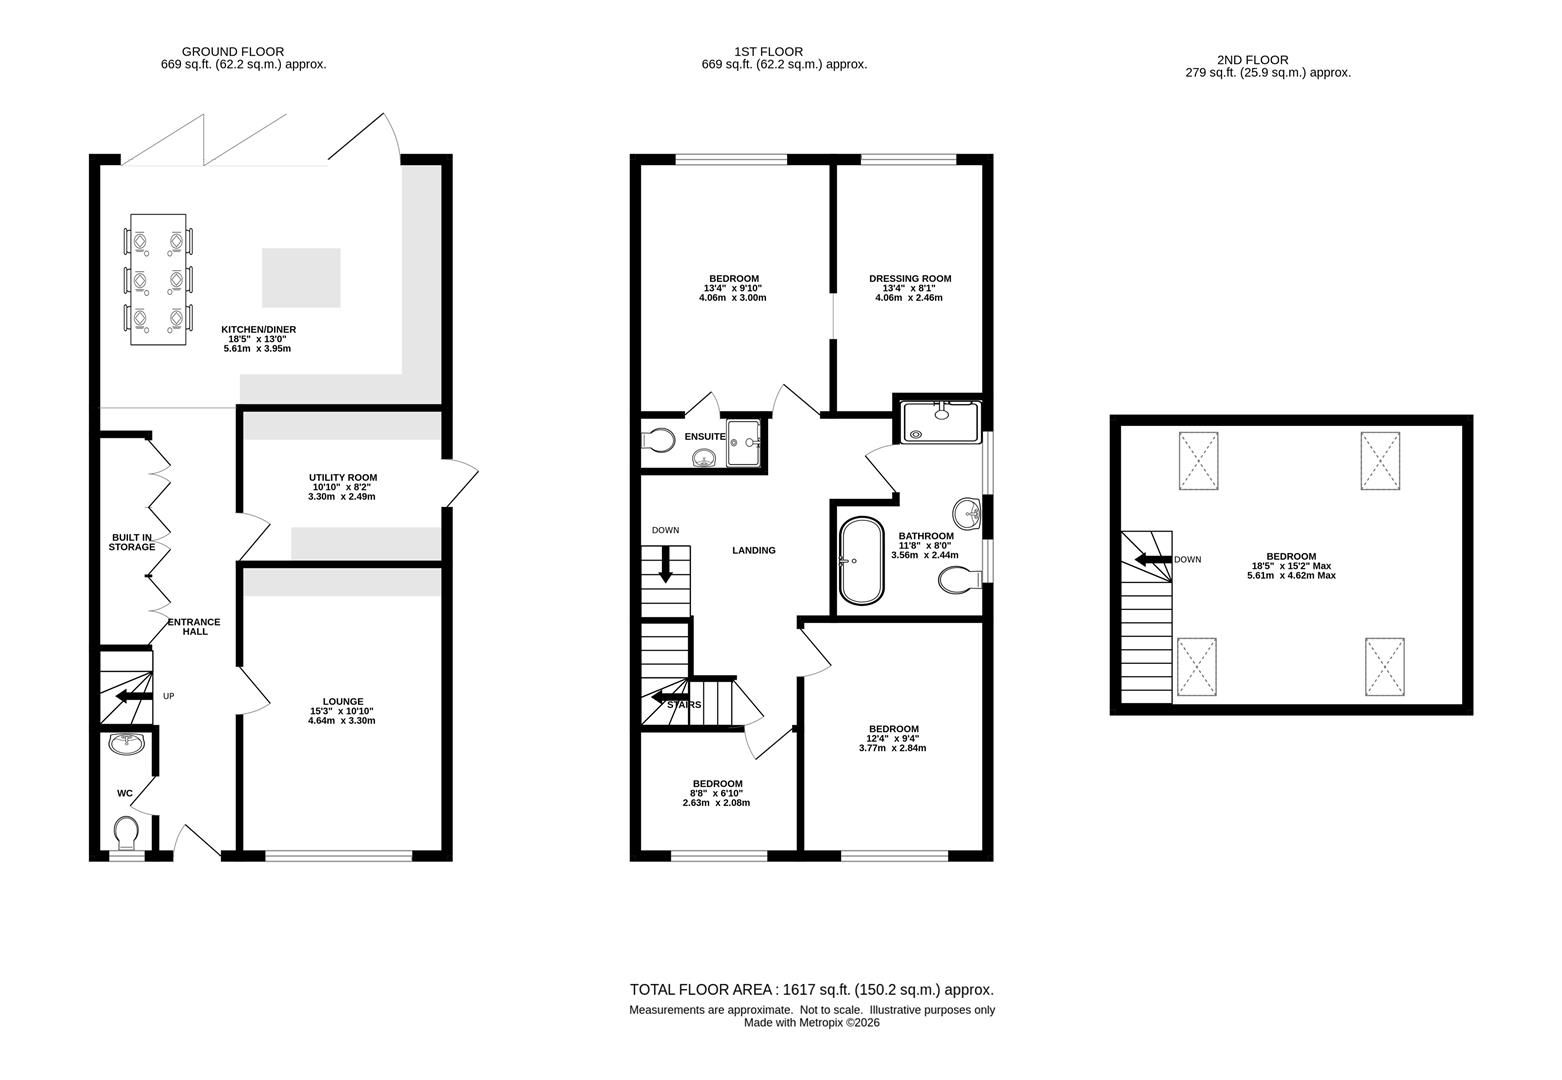
The internal accommodation commences with a welcoming entrance hall, featuring elegant built-in storage and a ground floor cloakroom. To the front, a comfortable lounge benefits from a bespoke media wall, while an adjoining spacious utility room provides convenient access to the outside. To the rear, the beautifully appointed kitchen/dining room forms the heart of the home, fitted with a range of stylish units, a central island and ample space for family dining. Bi-fold doors open directly onto the rear garden, creating a seamless connection between indoor and outdoor living.
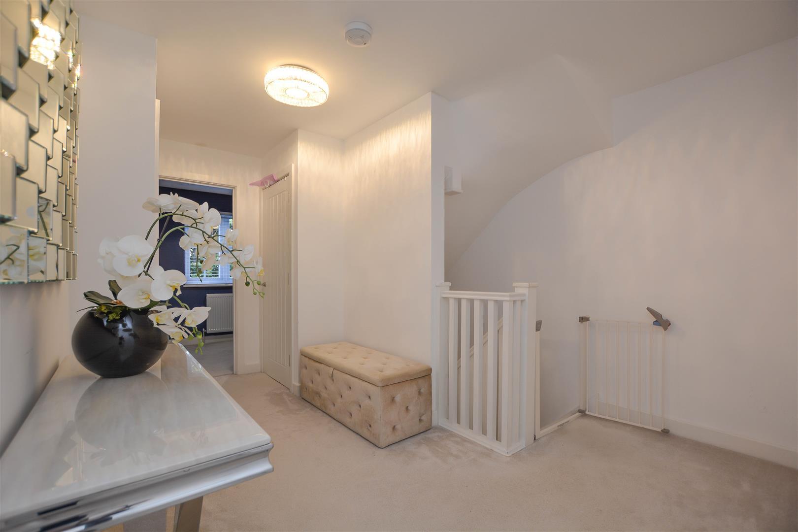
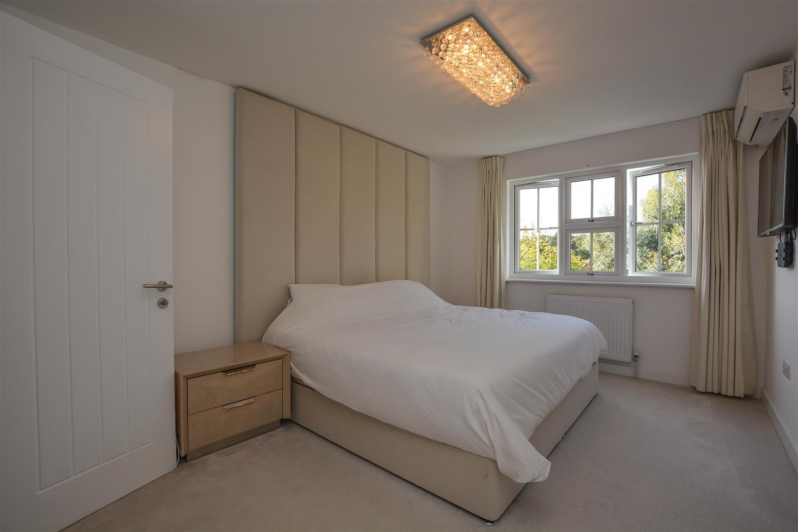
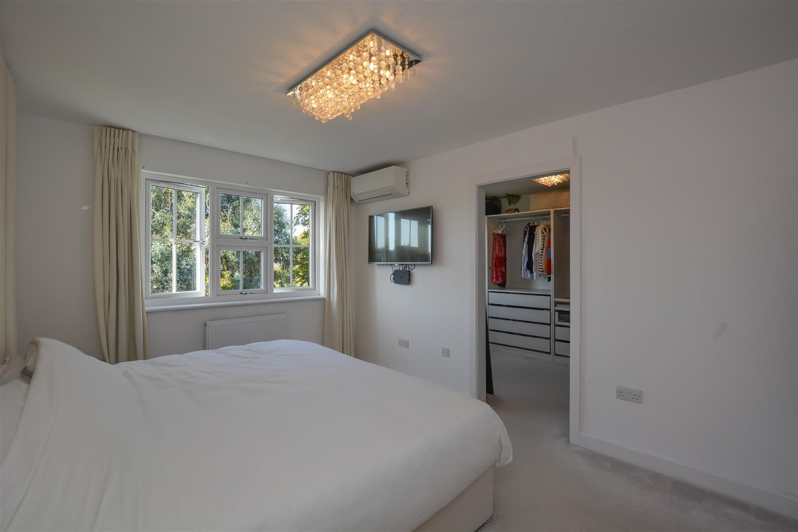
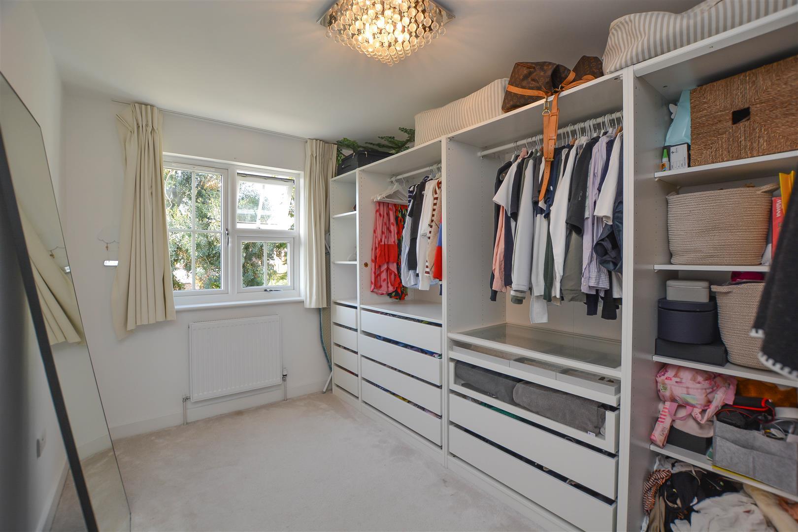
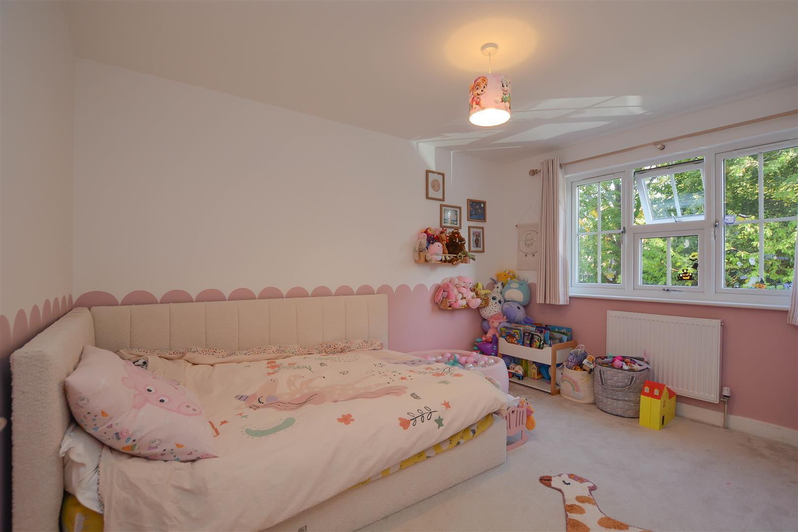
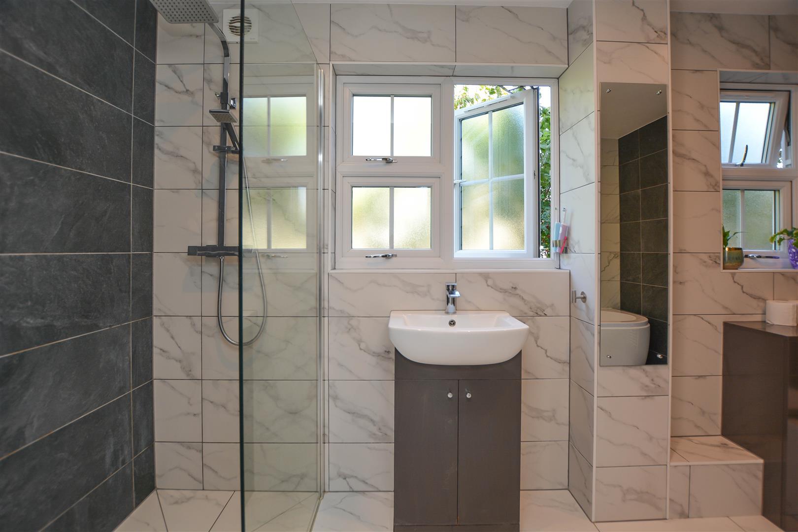
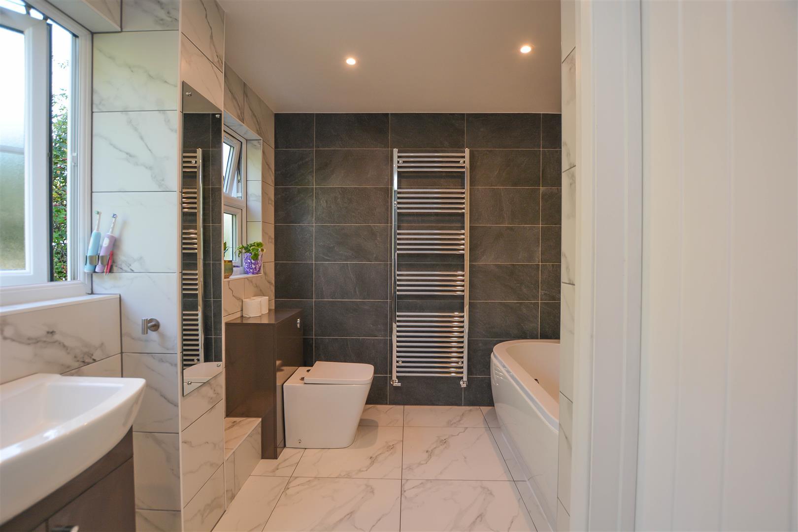
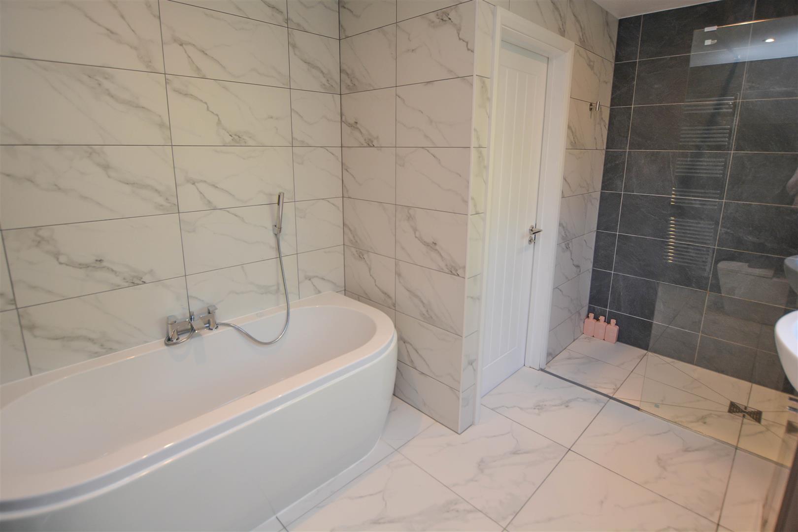
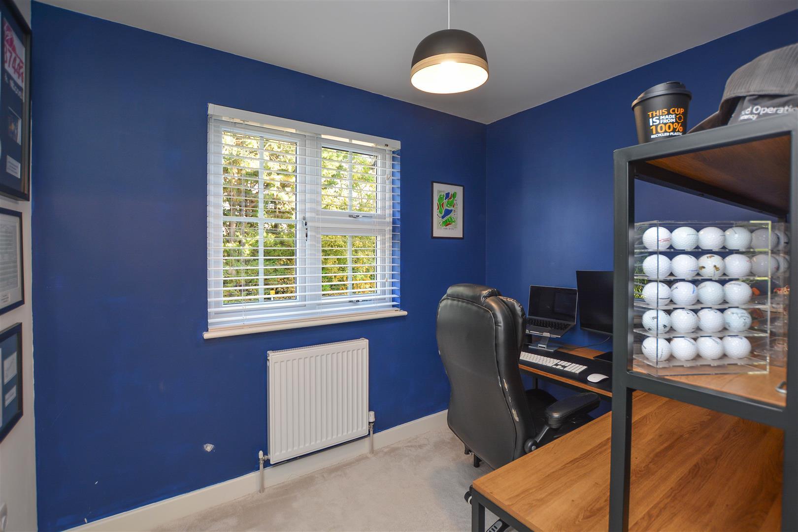
The first-floor landing is particularly spacious and provides access to all rooms on this level. The generous principal suite comprises a spacious double bedroom leading through to a bright and well-proportioned dressing room, complemented by a contemporary en-suite shower room. Two further bedrooms are also located on this floor, alongside an impressive family bathroom fitted with a stylish four-piece suite.
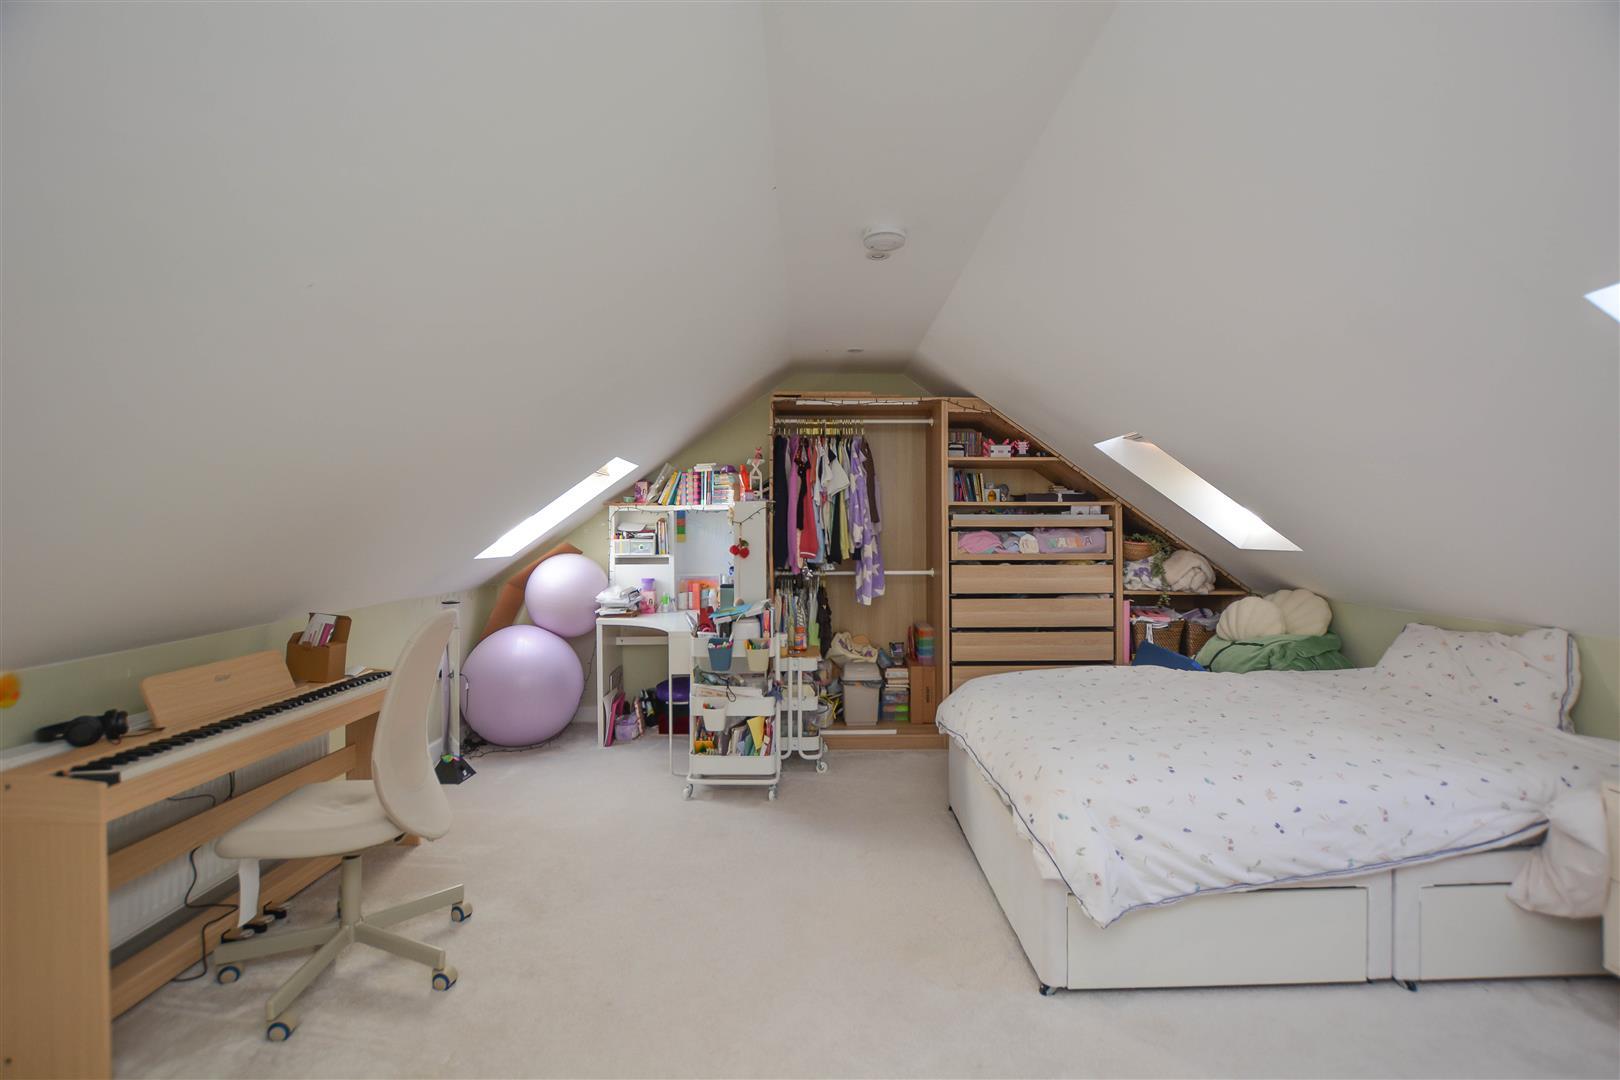
Occupying the second floor, a further generous bedroom is situated within the loft space. Velux windows allow natural light to flood the room, creating a bright and versatile space.
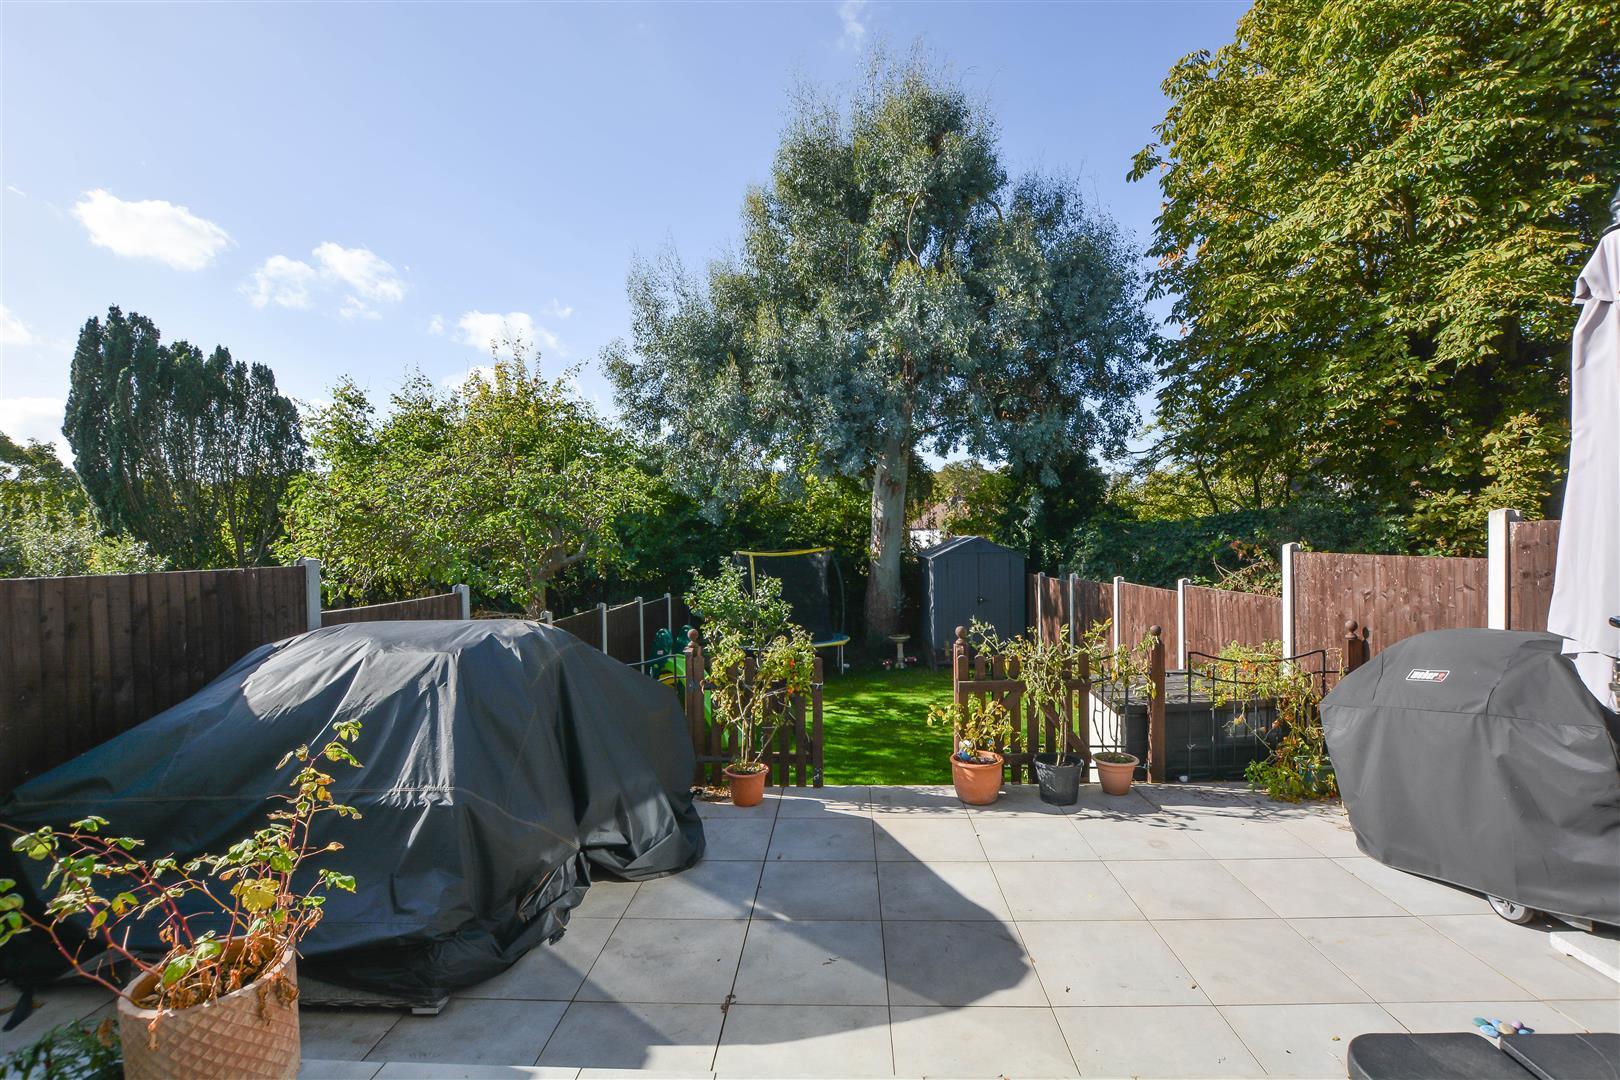
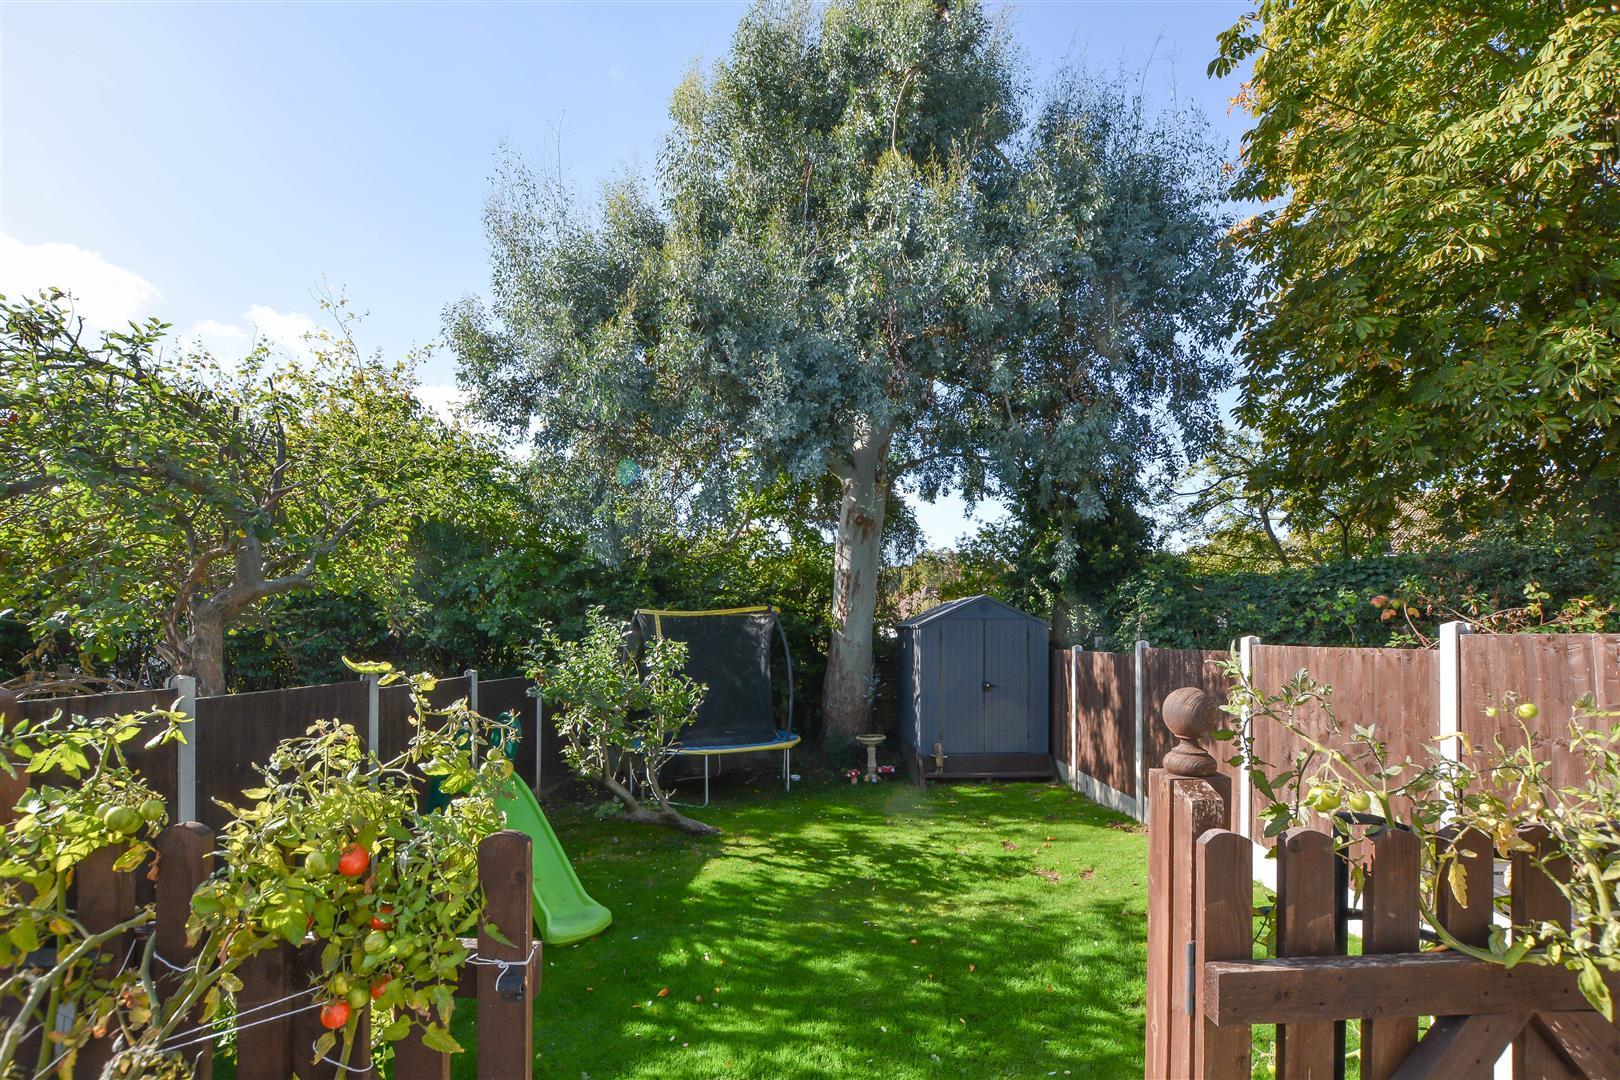
Externally, the south-west-facing rear garden commences with a paved patio, ideal for outdoor dining and entertaining, which leads down to a neatly maintained lawn. Its south-west orientation provides an excellent aspect for enjoying the afternoon and evening sunshine. The property also benefits from solar panels, offering the potential for improved energy efficiency. To the front, a block-paved driveway provides convenient off-street parking for two vehicles and benefits from an electric vehicle charging point.
Entrance Hall -
Lounge - 4.64 x 3.30 (15'2" x 10'9") -
Kitchen/Diner - 5.61 x 3.95 (18'4" x 12'11") -
Utility Room - 3.30 x 2.49 (10'9" x 8'2") -
Landing -
Bedroom - 4.06 x 3.00 (13'3" x 9'10") -
Dressing Room - 4.06 x 2.46 (13'3" x 8'0") -
Ensuite -
Bedroom - 3.77 x 2.84 (12'4" x 9'3") -
Bedroom - 2.63 x 2.08 (8'7" x 6'9") -
Bathroom - 3.56 x 2.44 (11'8" x 8'0") -
Bedroom - 5.61 x 4.62 (18'4" x 15'1") -
Agents Note & Aml Fee Disclosure - As part of the service we offer we may recommend ancillary services to you which we believe may help you with your property transaction. We wish to make you aware, that should you decide to use these services we will receive a referral fee. For full and detailed information please visit 'terms and conditions' on our website www.keithashton.co.uk
In accordance with the Money Laundering, Terrorist Financing and Transfer of Funds (Information on the Payer) Regulations 2017, as amended, all prospective purchasers are required to undergo satisfactory Money Laundering and Identity Verification checks prior to proceeding with a purchase. We will make a charge of £30.00 per purchaser to cover our costs in respect of these checks. This fee is non-refundable and must be paid upon request to enable the necessary checks to be completed.
Property Ref: 34998691
Similar Properties
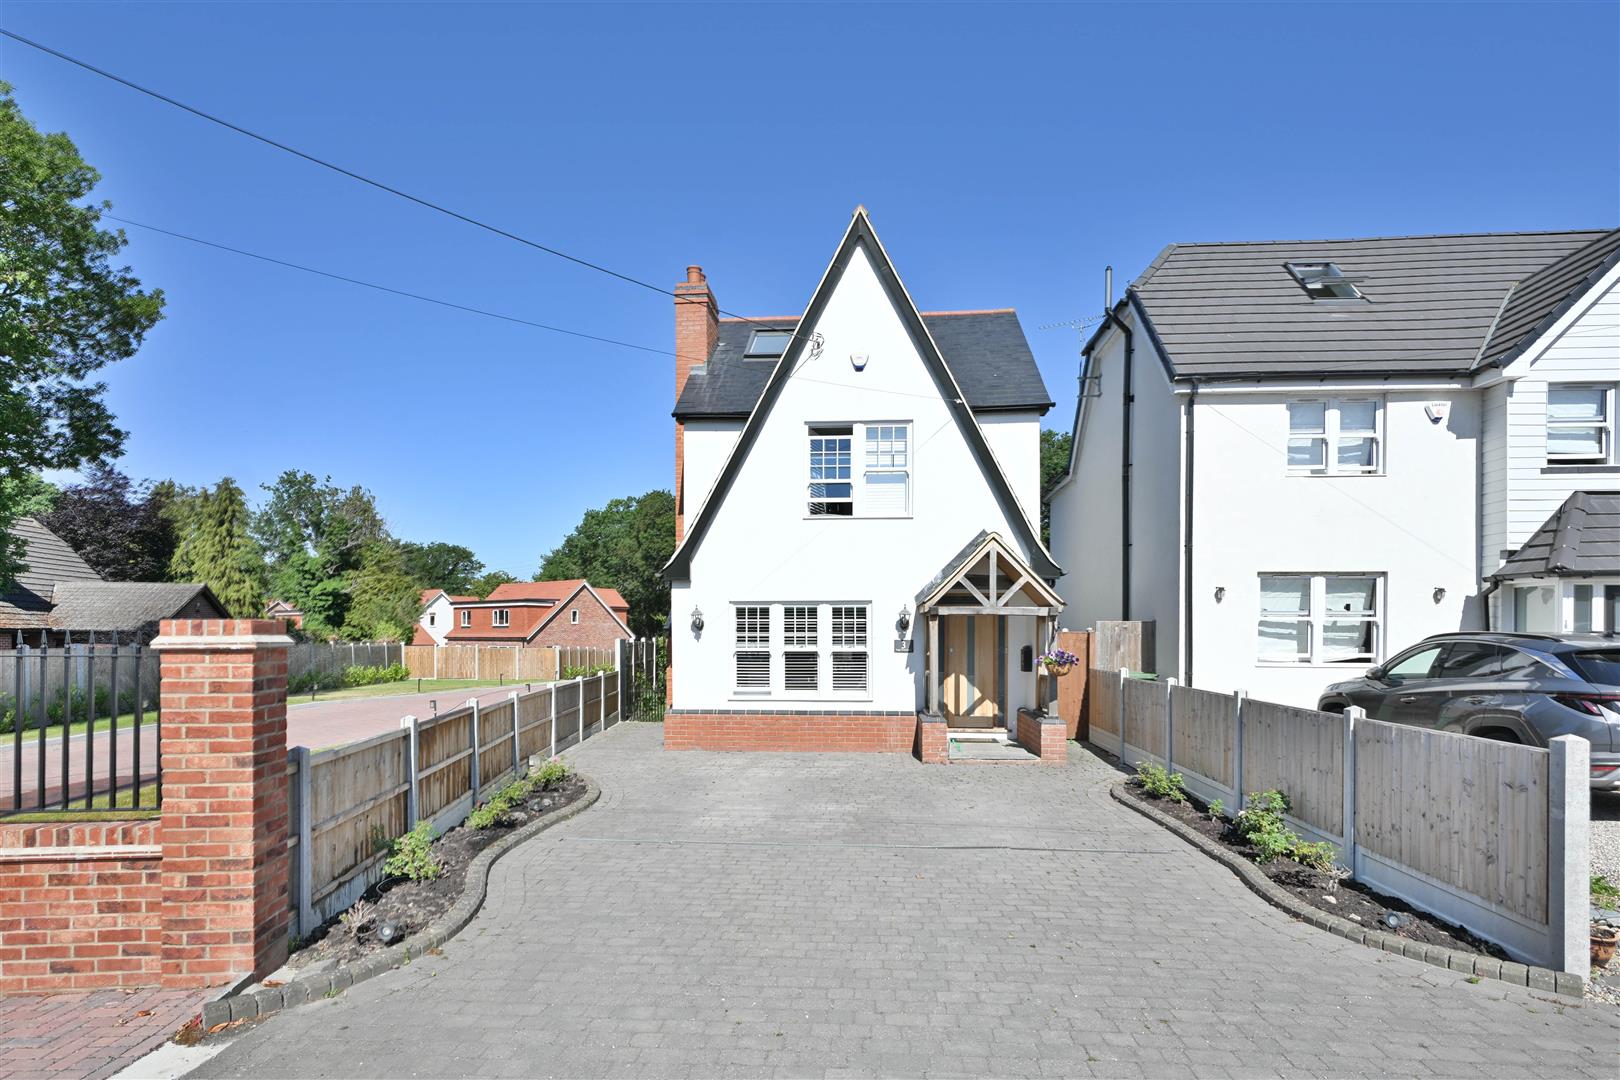
4 Bedroom Detached House | Guide Price £800,000
**GUIDE PRICE £800,000 - £850,000** Set in the semi-rural location of Nags Head Lane is this beautifully presented and u...
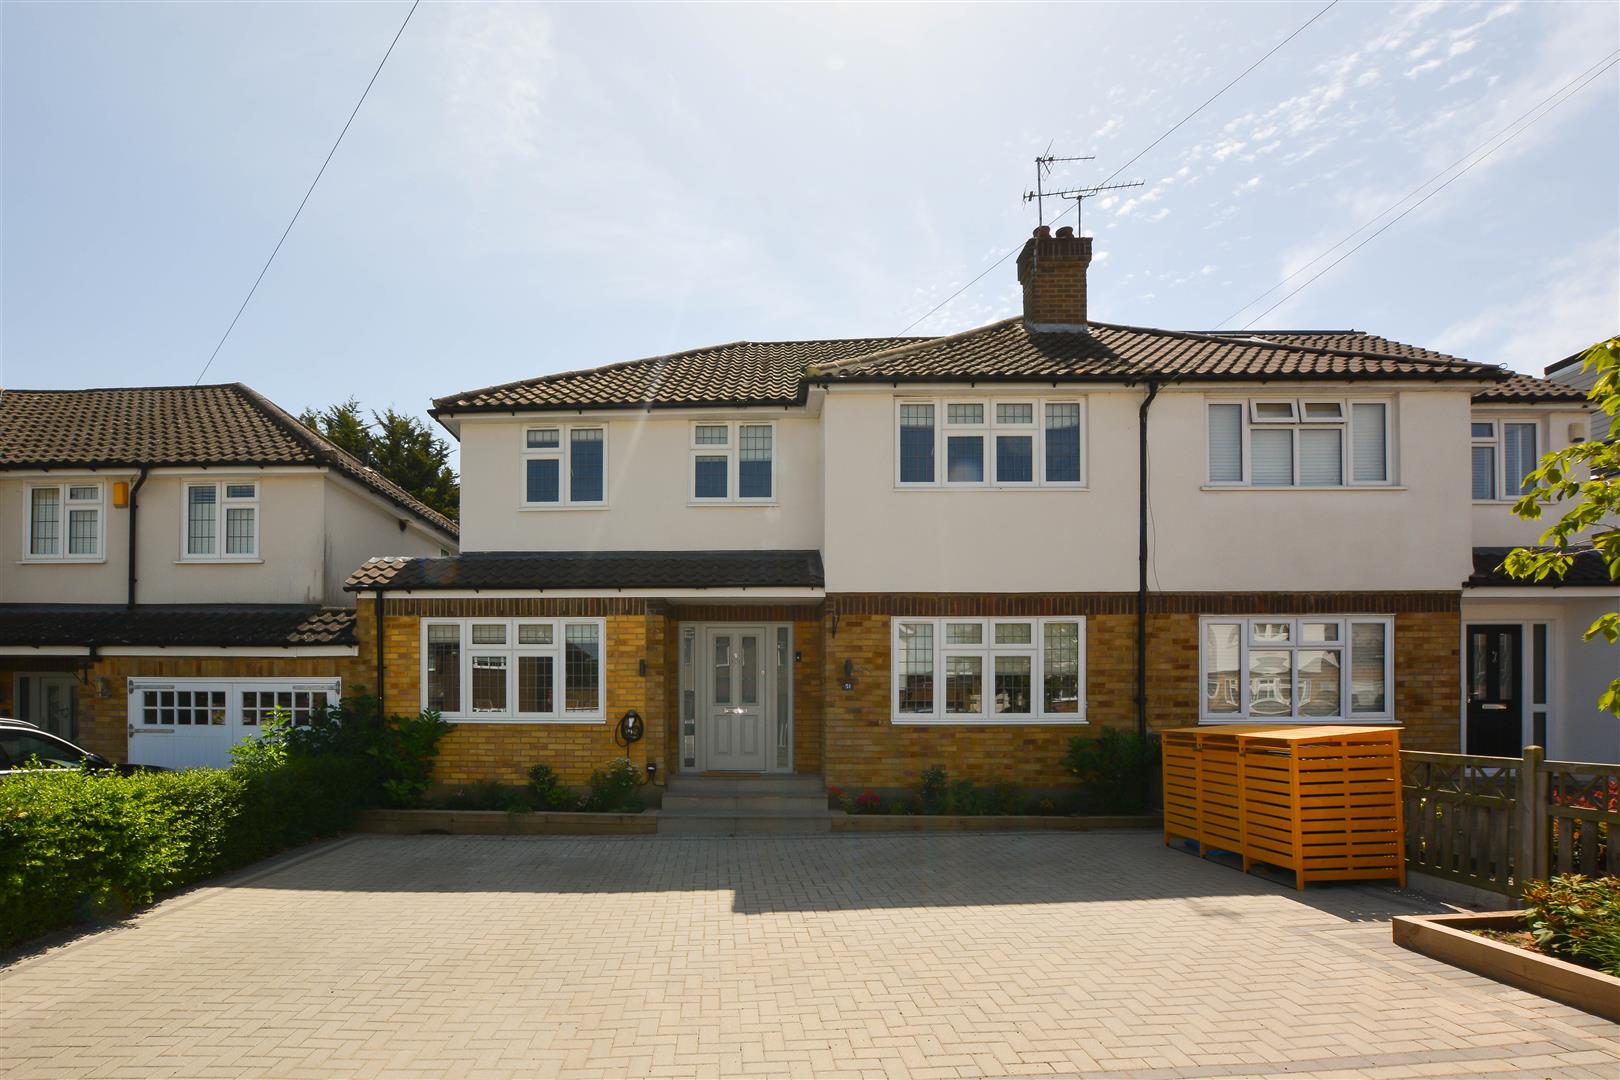
5 Bedroom Semi-Detached House | Guide Price £800,000
** GUIDE PRICE - £800,000 - £850,000 ** Having been extended to both the side and rear is this five-bedroom, two recepti...
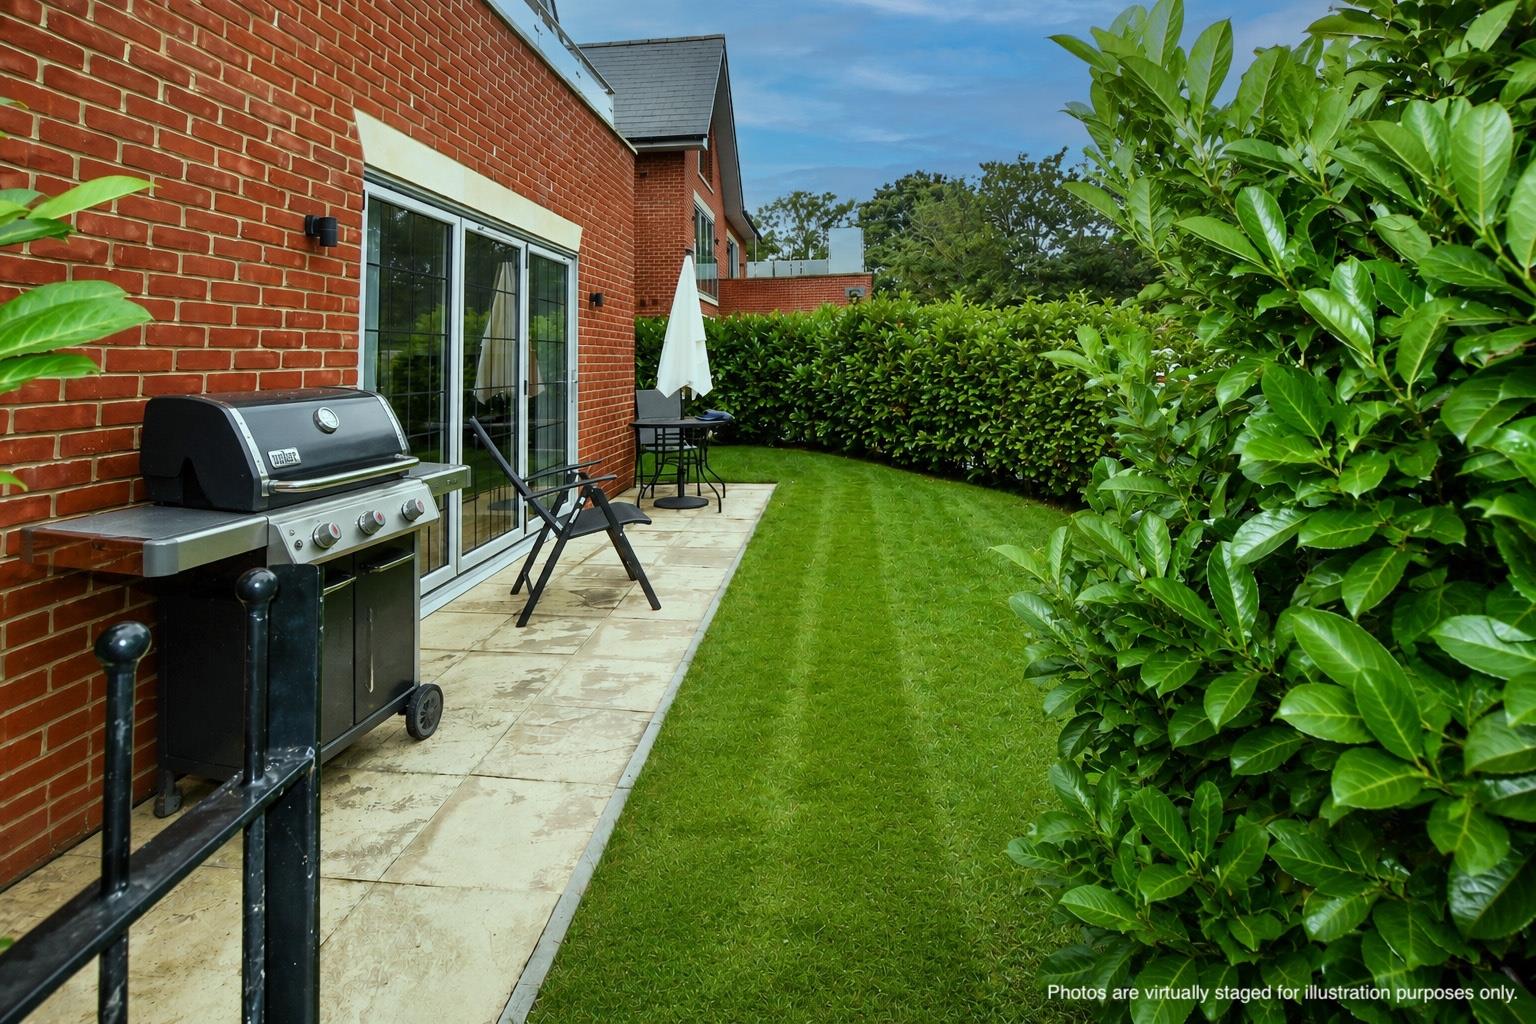
41 Shenfield Road, Shenfield, Brentwood
3 Bedroom Apartment | £800,000
We are delighted to present for sale this exceptional luxury ground-floor apartment, forming part of the exclusive gated...
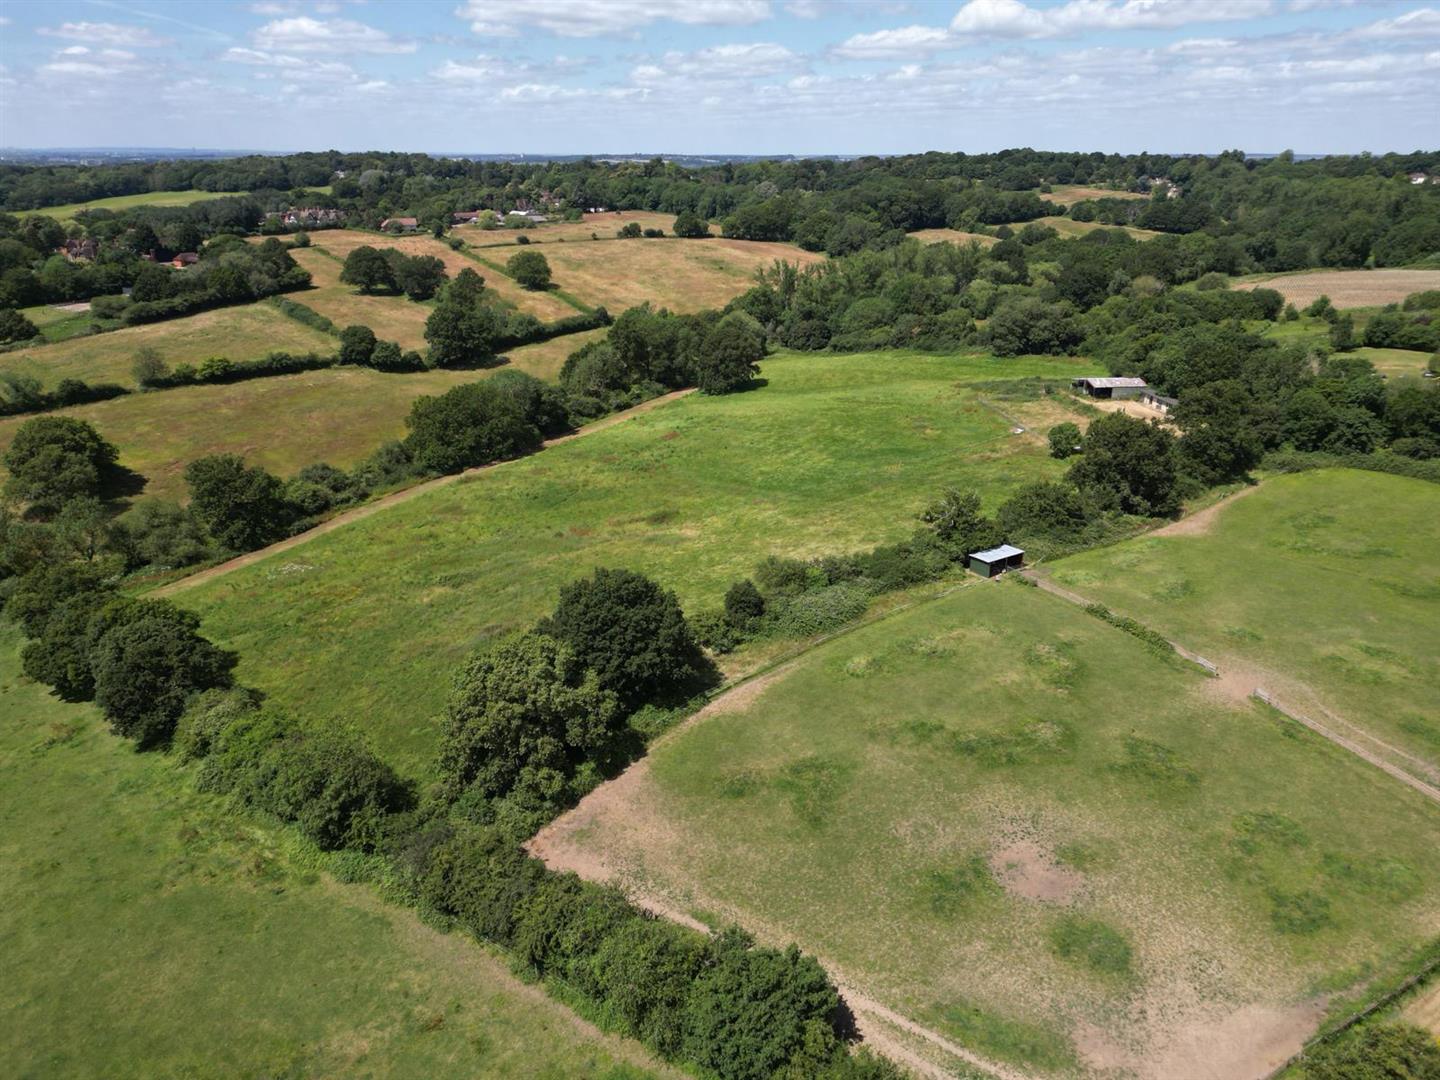
Warley Gap, Little Warley, Brentwood
Land | Guide Price £820,000
We are delighted to present a rare and exceptional opportunity to acquire a prime plot of land in the prestigious and pi...
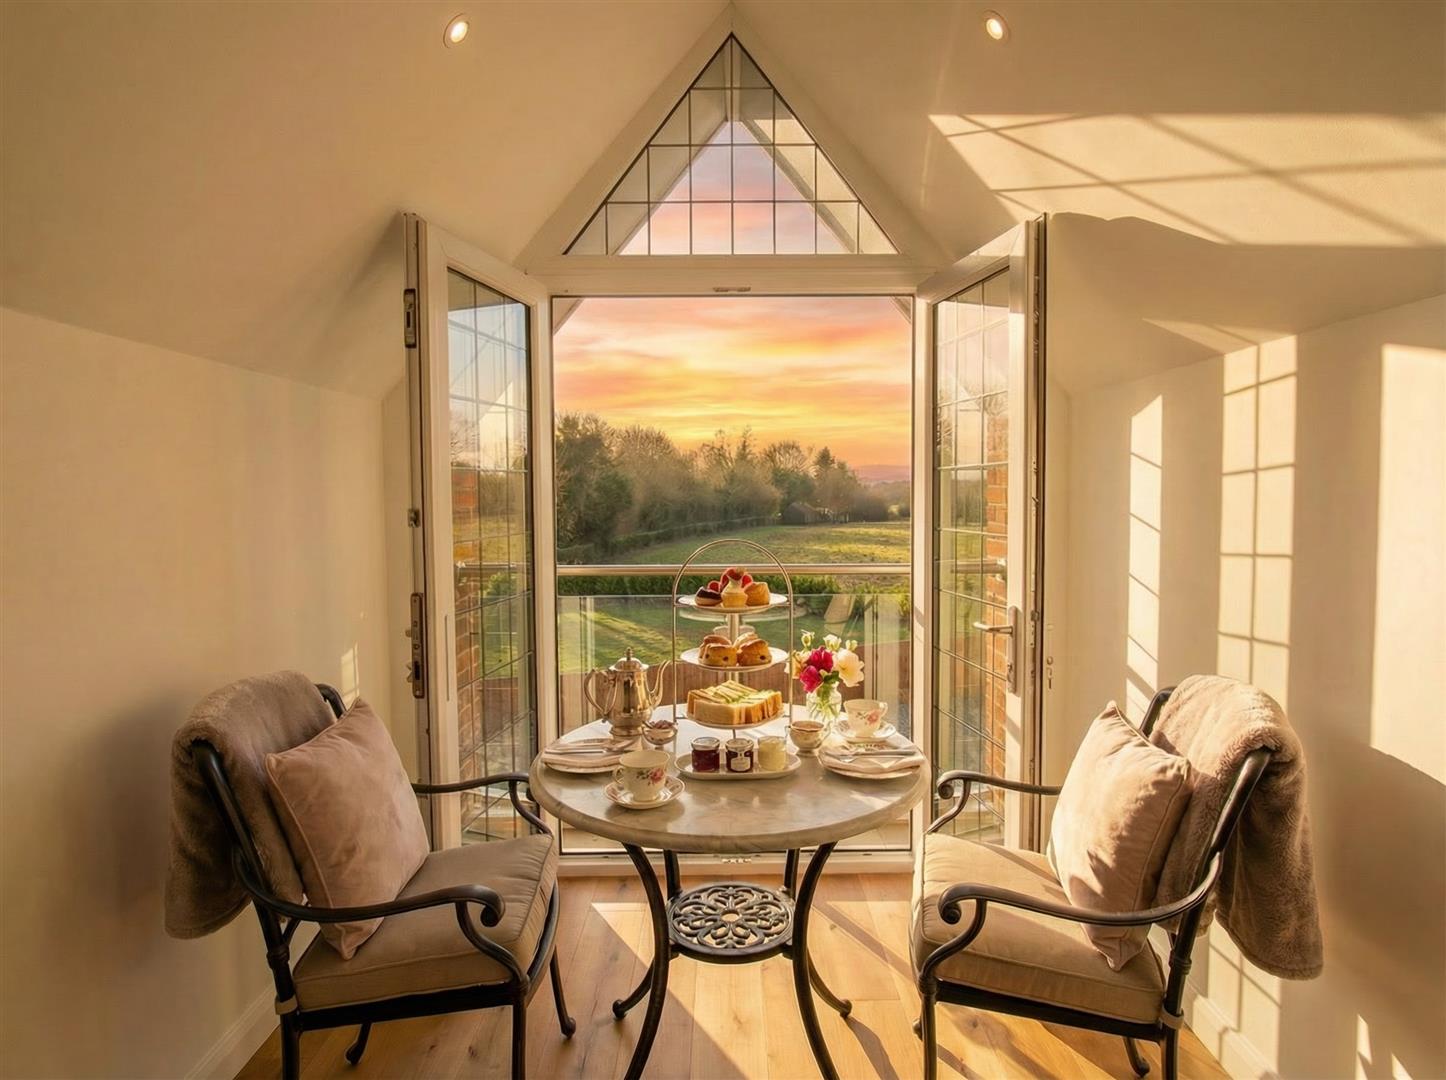
Shenfield Road, Shenfield, Brentwood
2 Bedroom Apartment | £825,000
We are proud to present 41 Shenfield Road Apartments - an exclusive, gated development of just nine brand-new luxury apa...
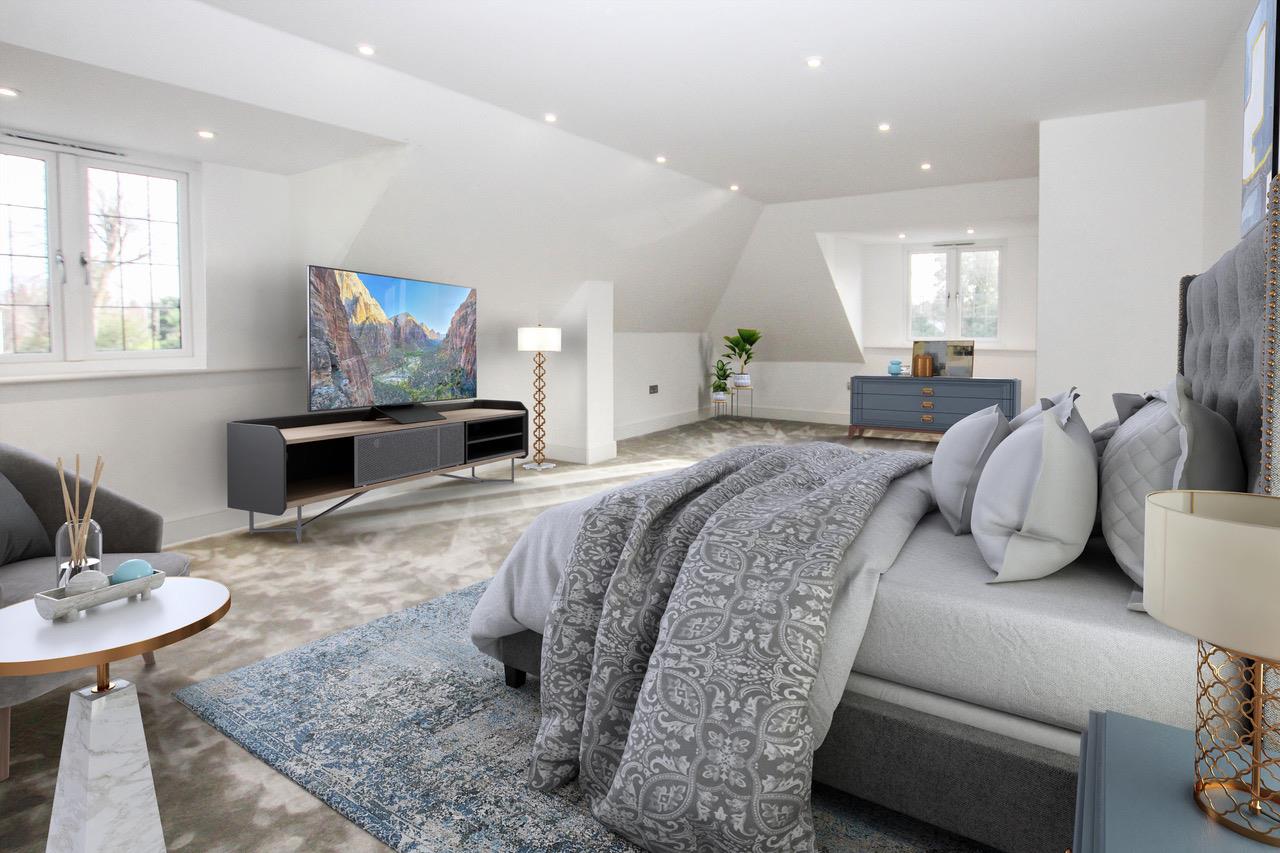
41 Shenfield Road, Shenfield, Brentwood
2 Bedroom Apartment | Guide Price £875,000
We are proud to present 41 Shenfield Road Apartments - an exclusive, gated development of just nine brand-new luxury apa...

Keith Ashton Estates - Brentwood Office (Brentwood)
26 St. Thomas Road, Brentwood, Essex, CM14 4DB
01277 260858
How much is your home worth?
Use our short form to request a valuation of your property.
Request a Valuation
©2026 The Guild of Property Professionals. All rights reserved.
Terms and Conditions |
Privacy Policy |
Cookie Policy |
Complaints Policy |
Members Login
The Guild of Property Professionals Trading Address: 121 Park Lane, London W1K 7AG. GPEA Limited.
Registered in England & Wales.
Company No: 02819824.
Registered Office Address: The Old Courthouse, 60A London Road, Grantham, NG31 6HR.
VAT Registration No: 180897859

