
- 2 Recepetion Rooms
- 3 double bedrooms
- 6 miles from M4 and Bridgend Designer Outlet
- Chain free
- Close proximity to local school, shops and amenities
- Double Glazing
- End-Terraced Property
- Fitted Bathroom
- Fitted Kitchen
- Freehold

This property listing is now Under Offer
3 Bedroom End of Terrace House for sale in Bridgend
 2
3
1
2
3
1
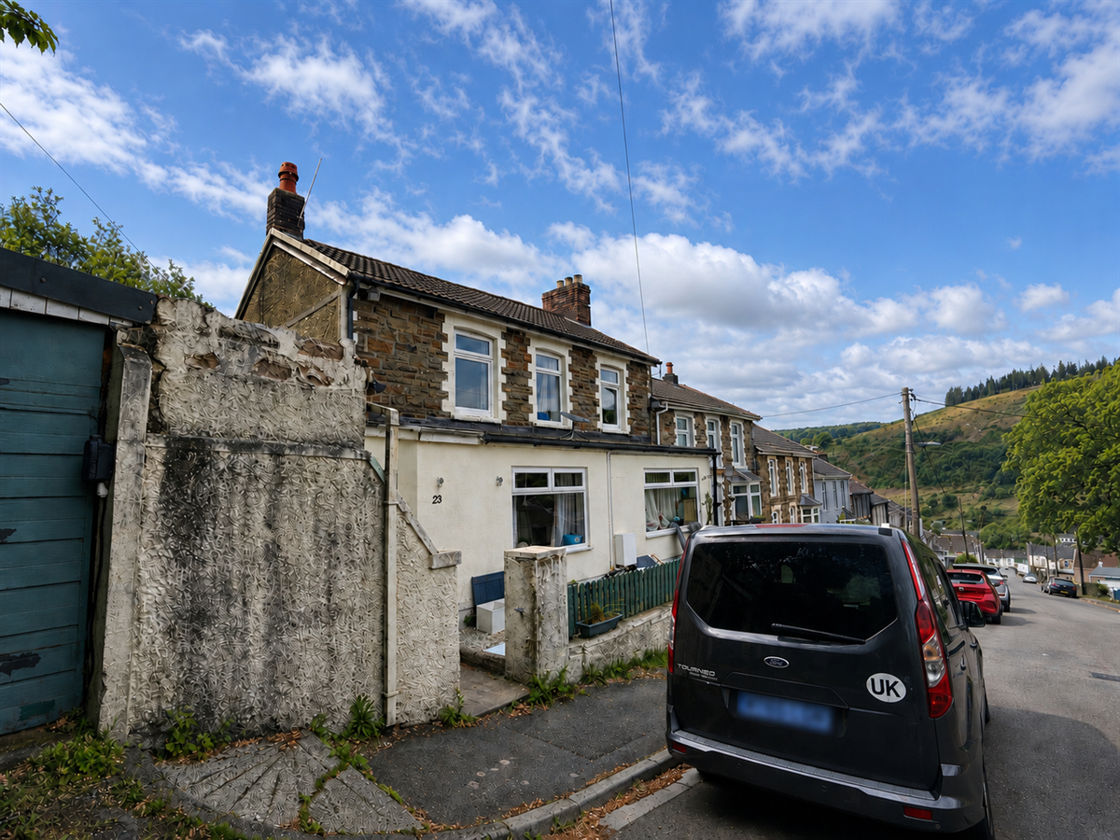
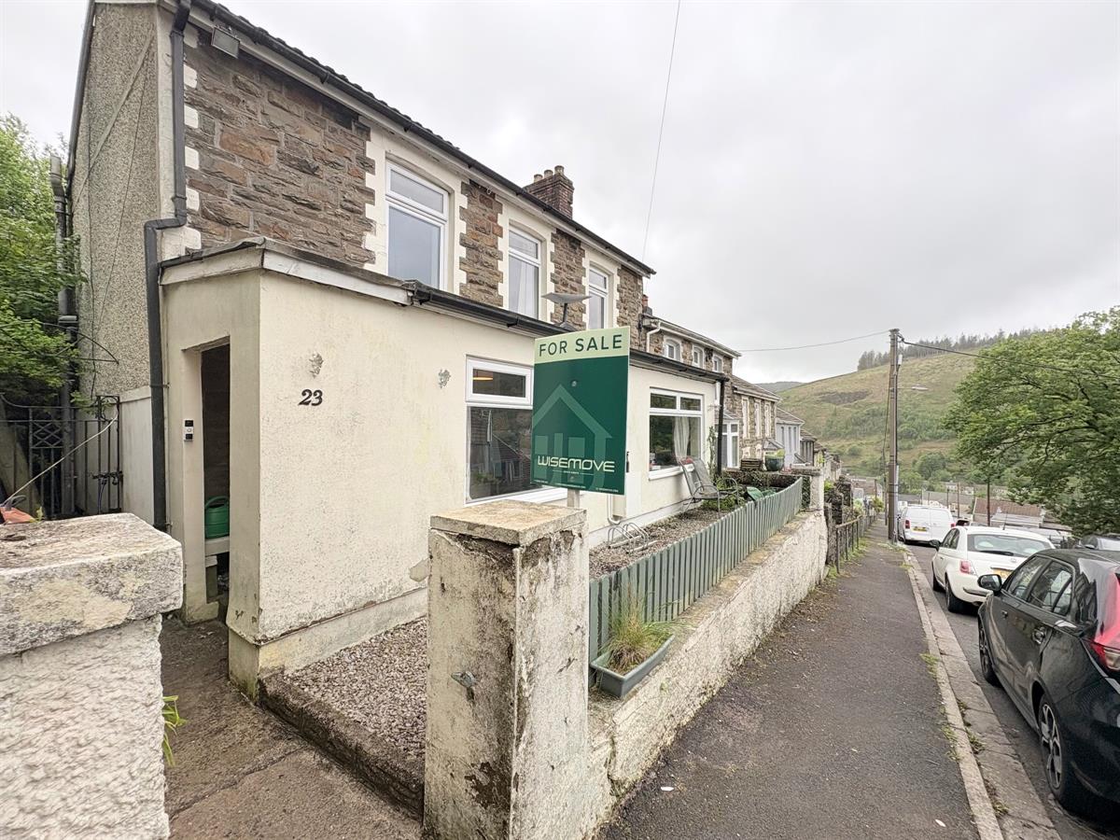
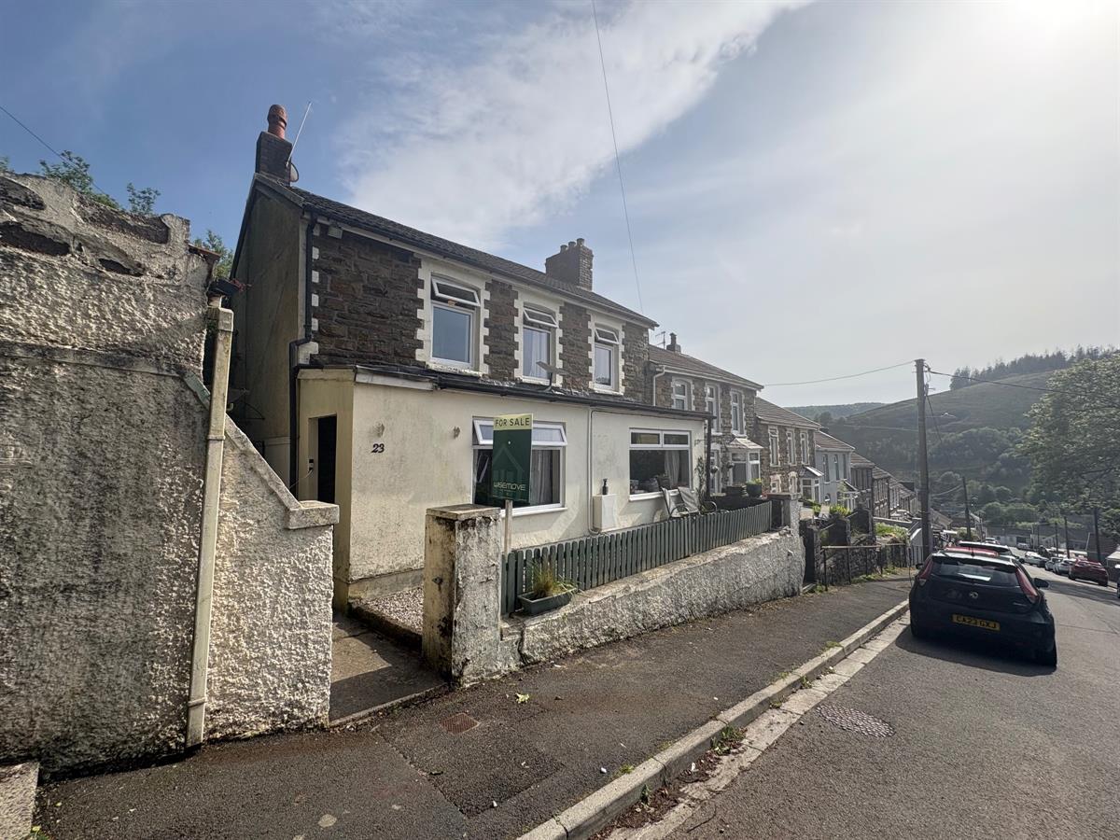
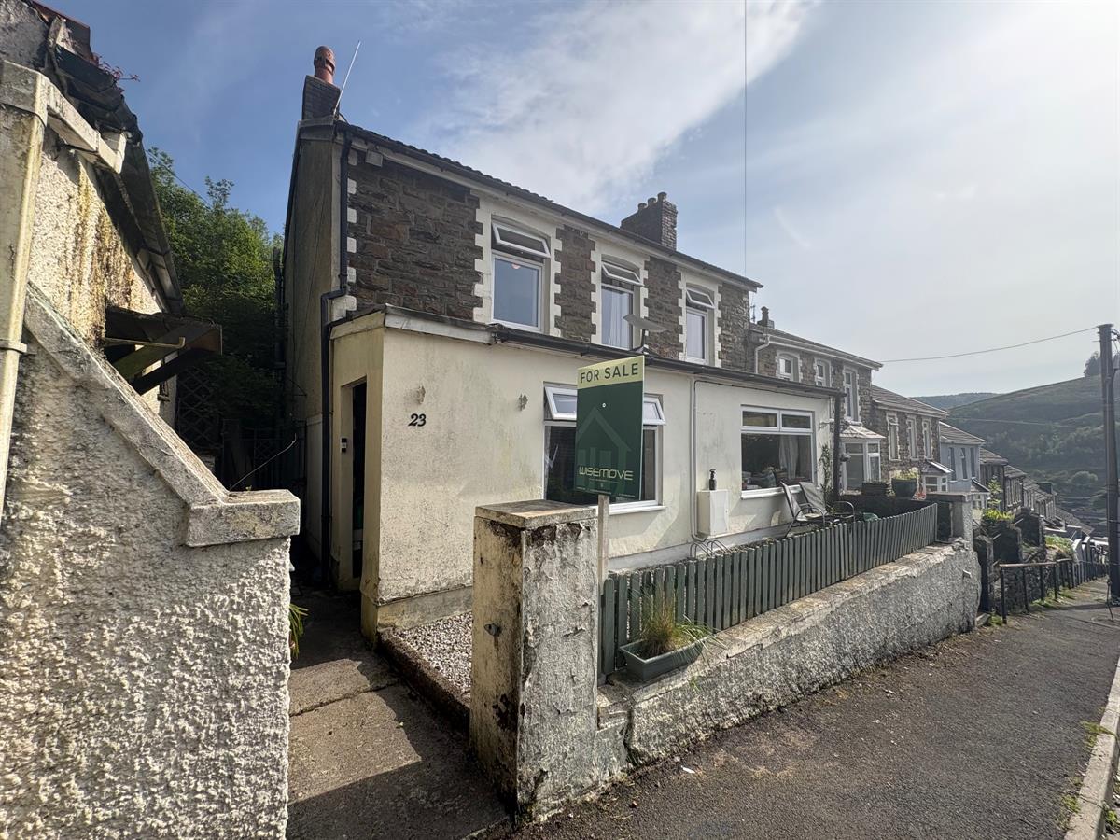
A beautiful chain?free three bedroom end?terrace on Richard Street, Pontycymer. Features spacious living areas, three double bedrooms, a single garage, storage shed, and a larger than average private rear garden. A bright and generous home truly ideal for families or investors.
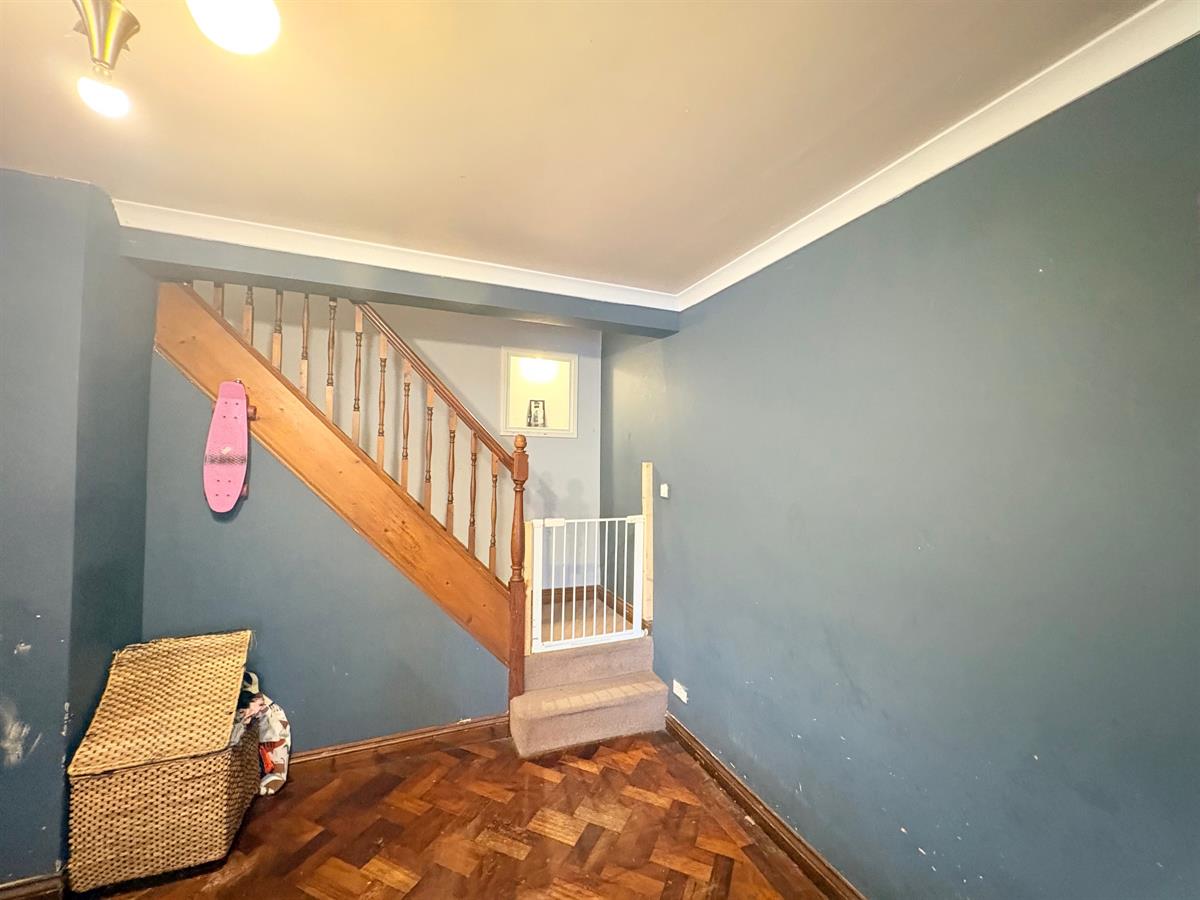
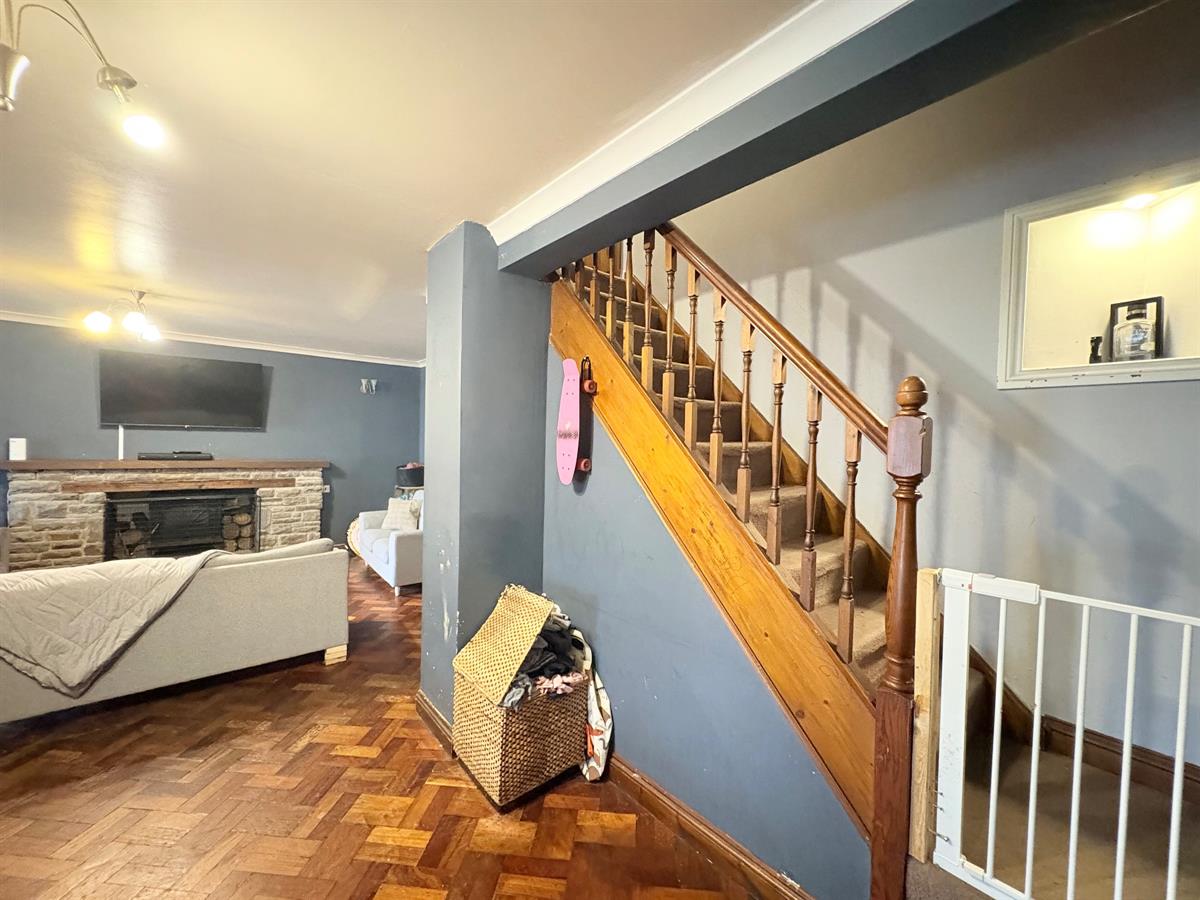
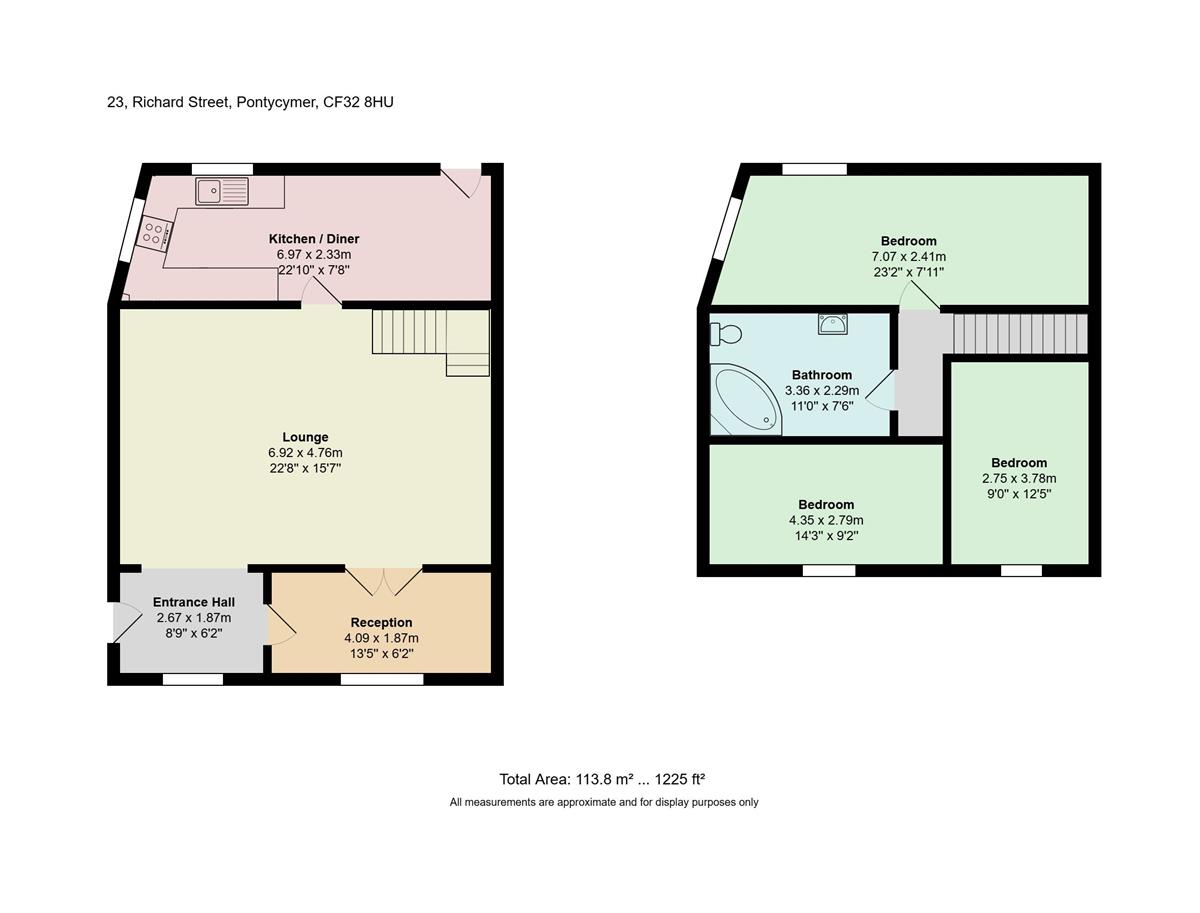
The Ground?floor layout offers an ideal reception room, a large lounge perfect for relaxing or entertaining, and a spacious kitchen/diner designed for modern family living. Bright, versatile and ready to enjoy.
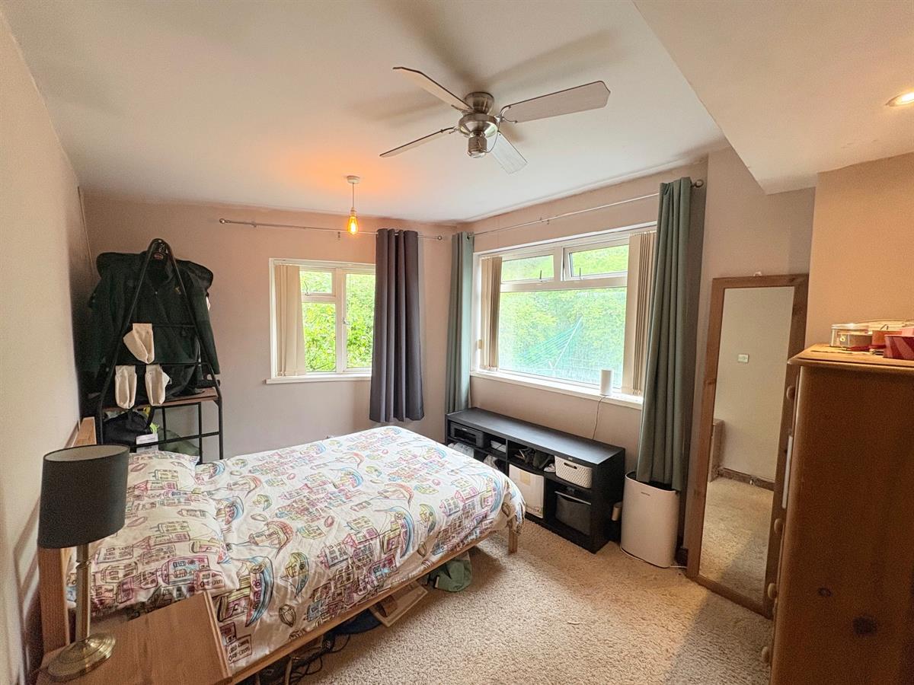
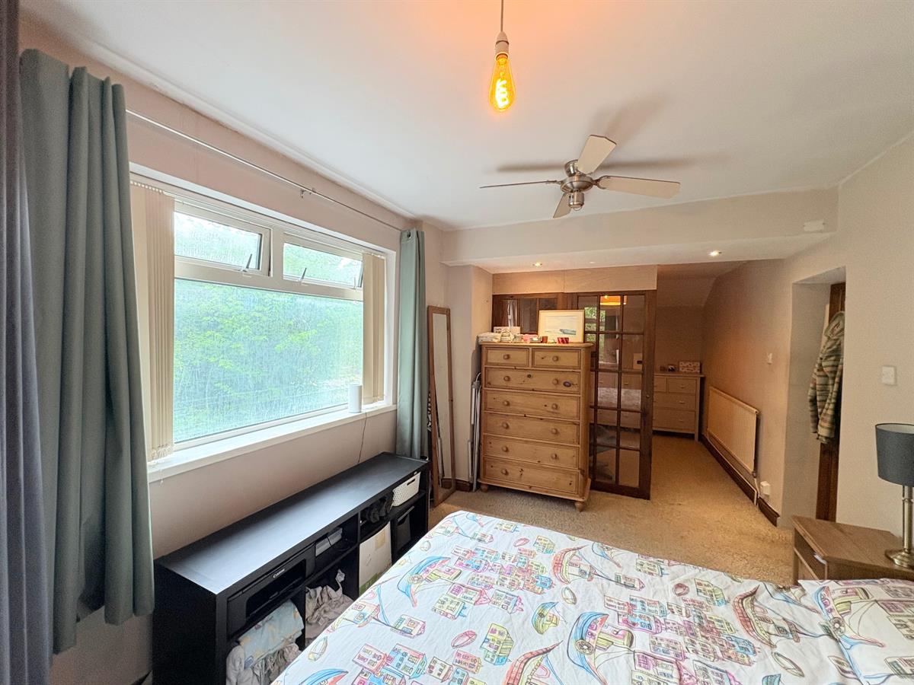
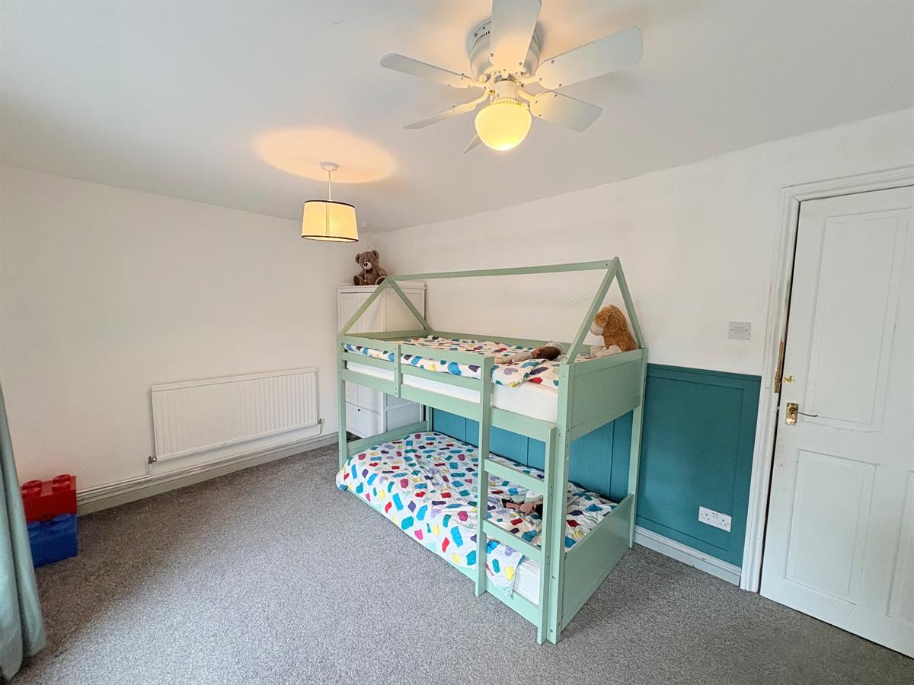
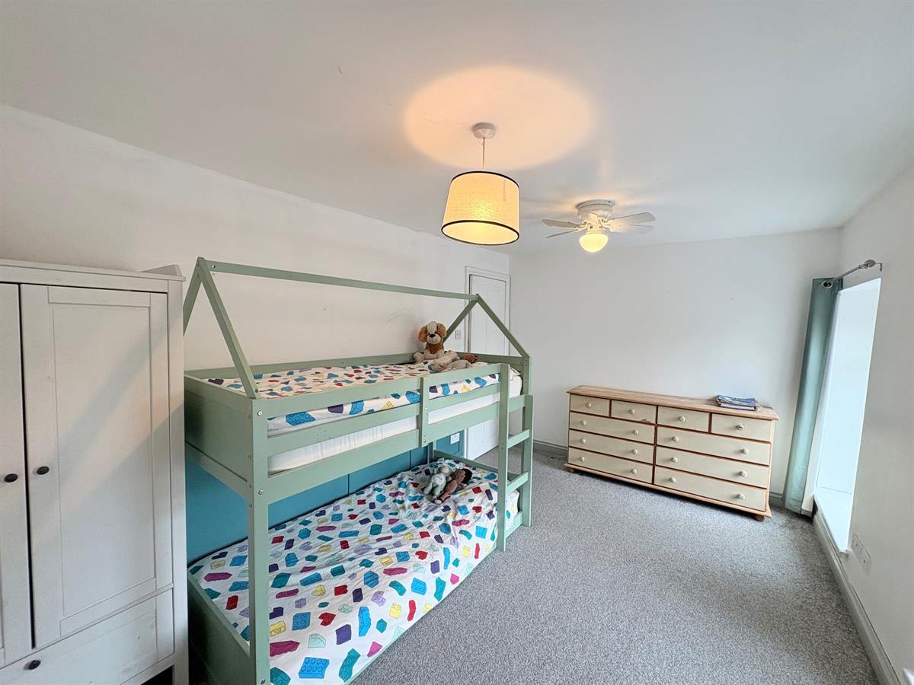
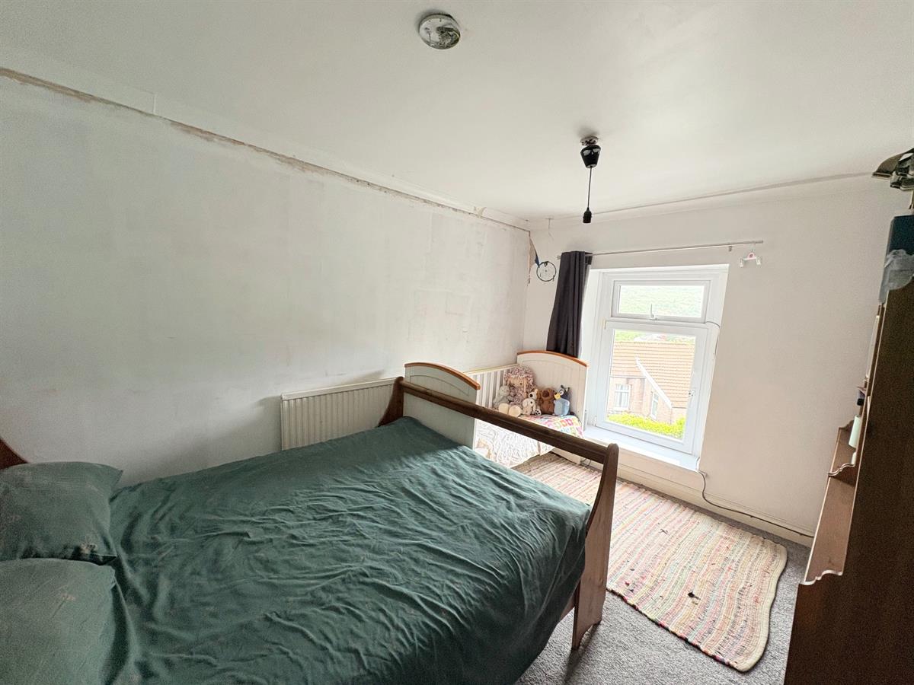
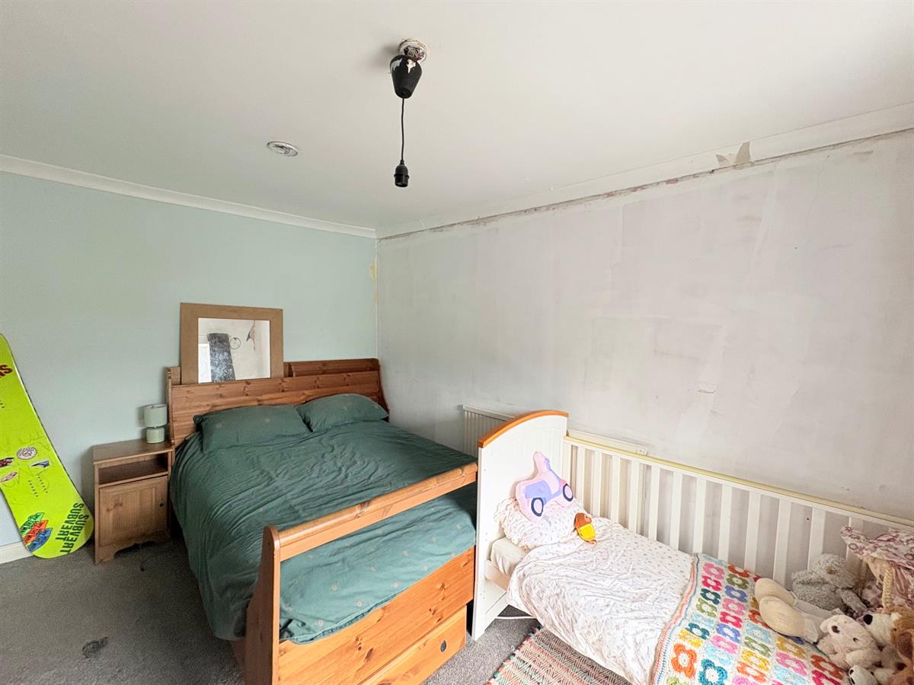
The first floor hosts three well?sized double bedrooms and a modern family bathroom, offering comfortable, practical space for families and guests.
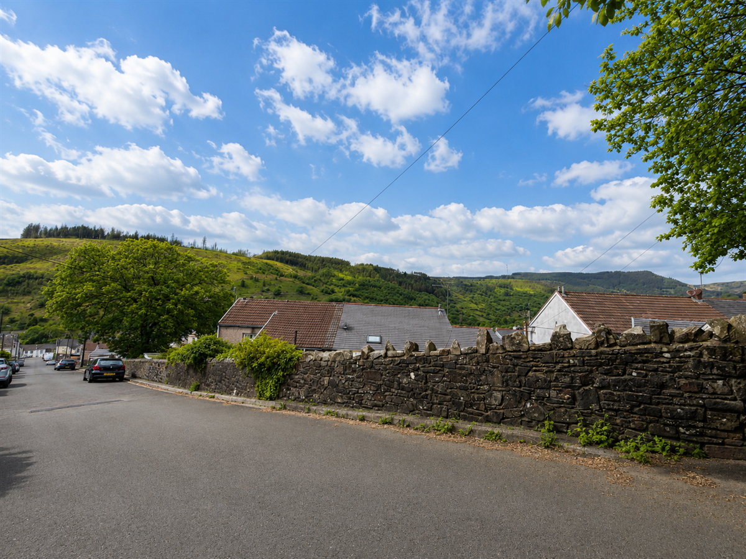
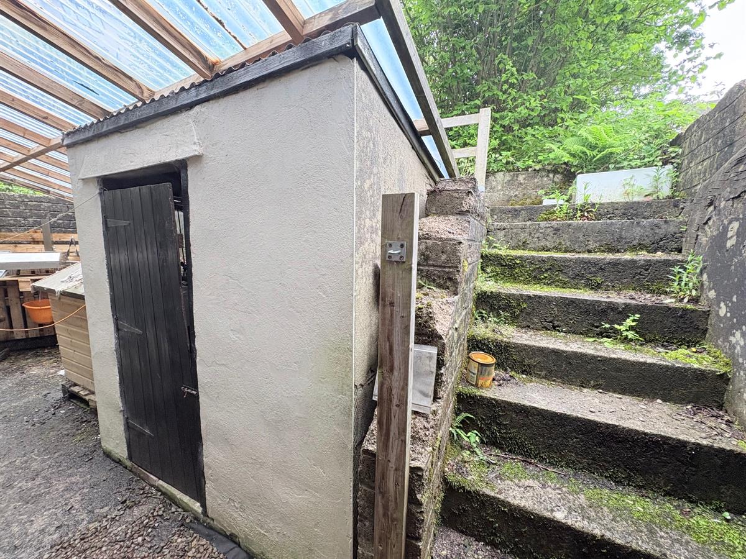
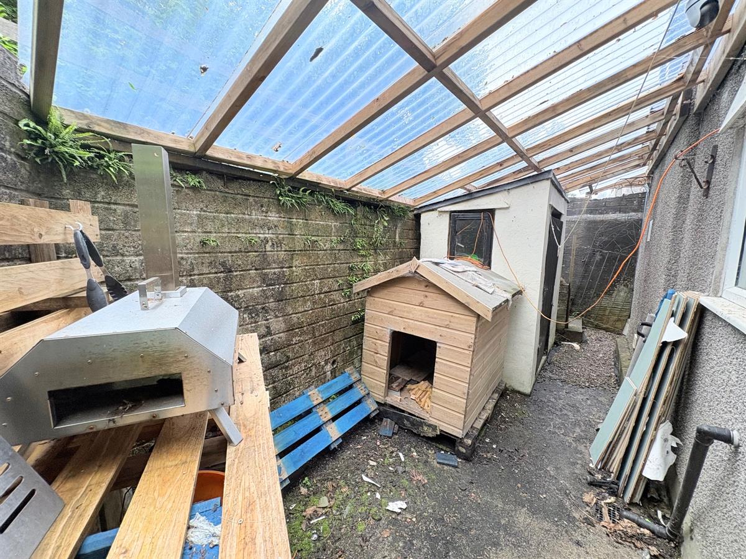
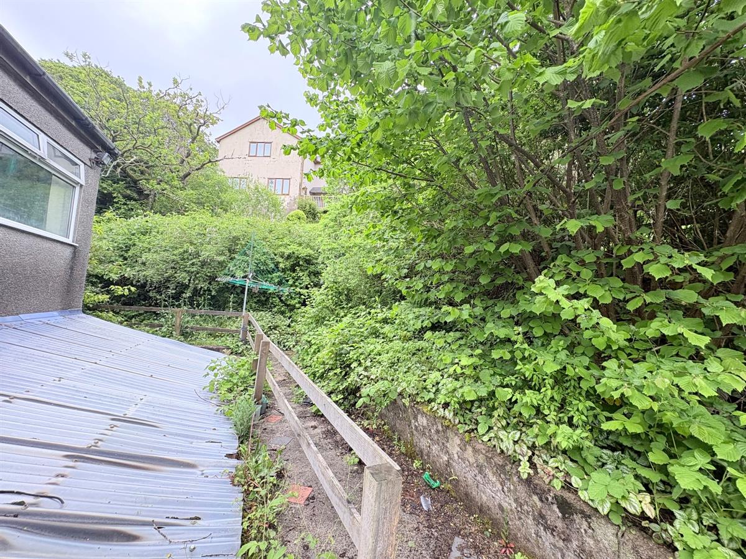
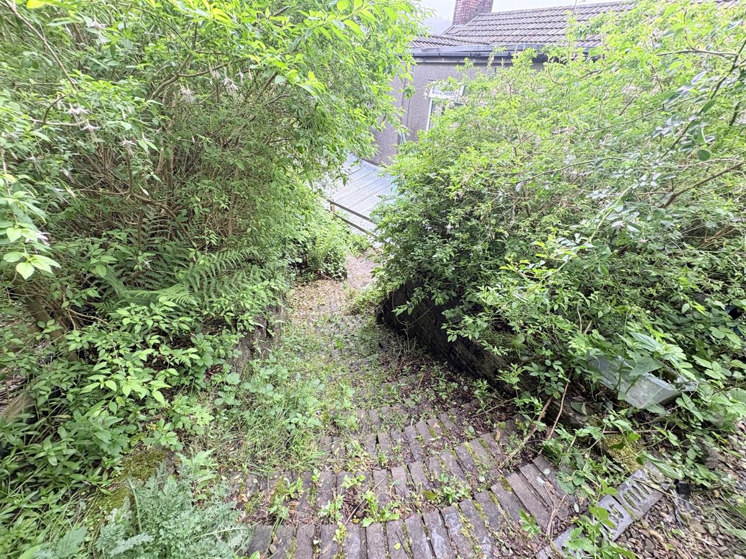
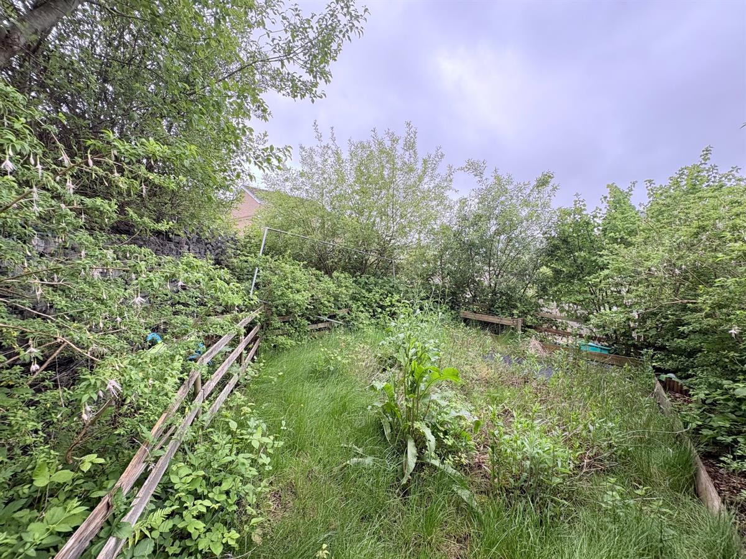
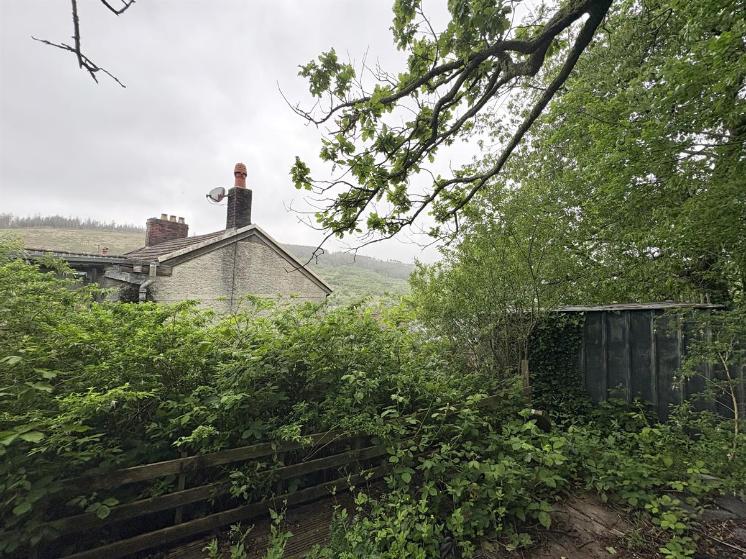
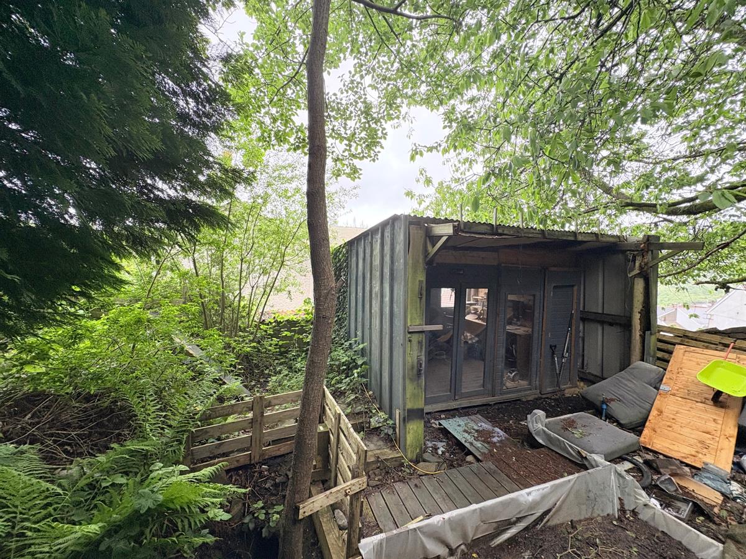
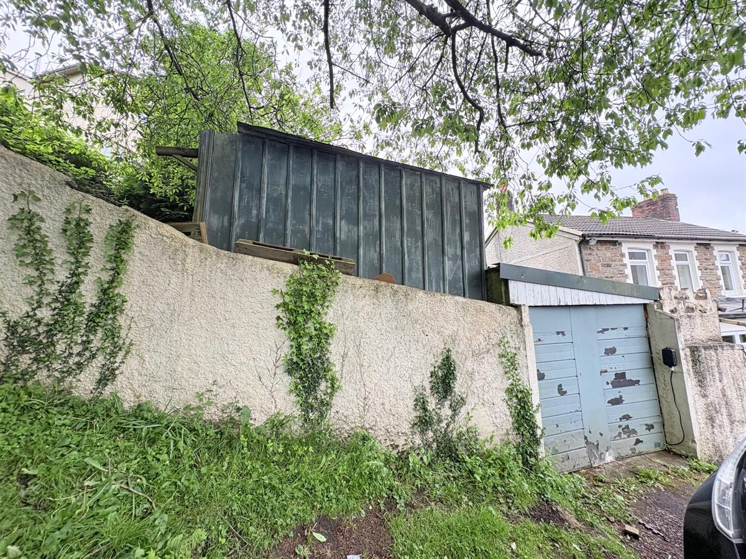
The exterior offers on?road parking, a large rear and side garden, a single garage, practical outdoor shed ideal for storage or a workshop, and attractive valley views creating a peaceful setting.
Council Tax Band: B
Tenure: Freehold
Parking options: Garage, Off Street, On Street
Garden details: Rear Garden
Electricity supply: Mains
Heating: Gas Mains
Water supply: Mains
Sewerage: Mains
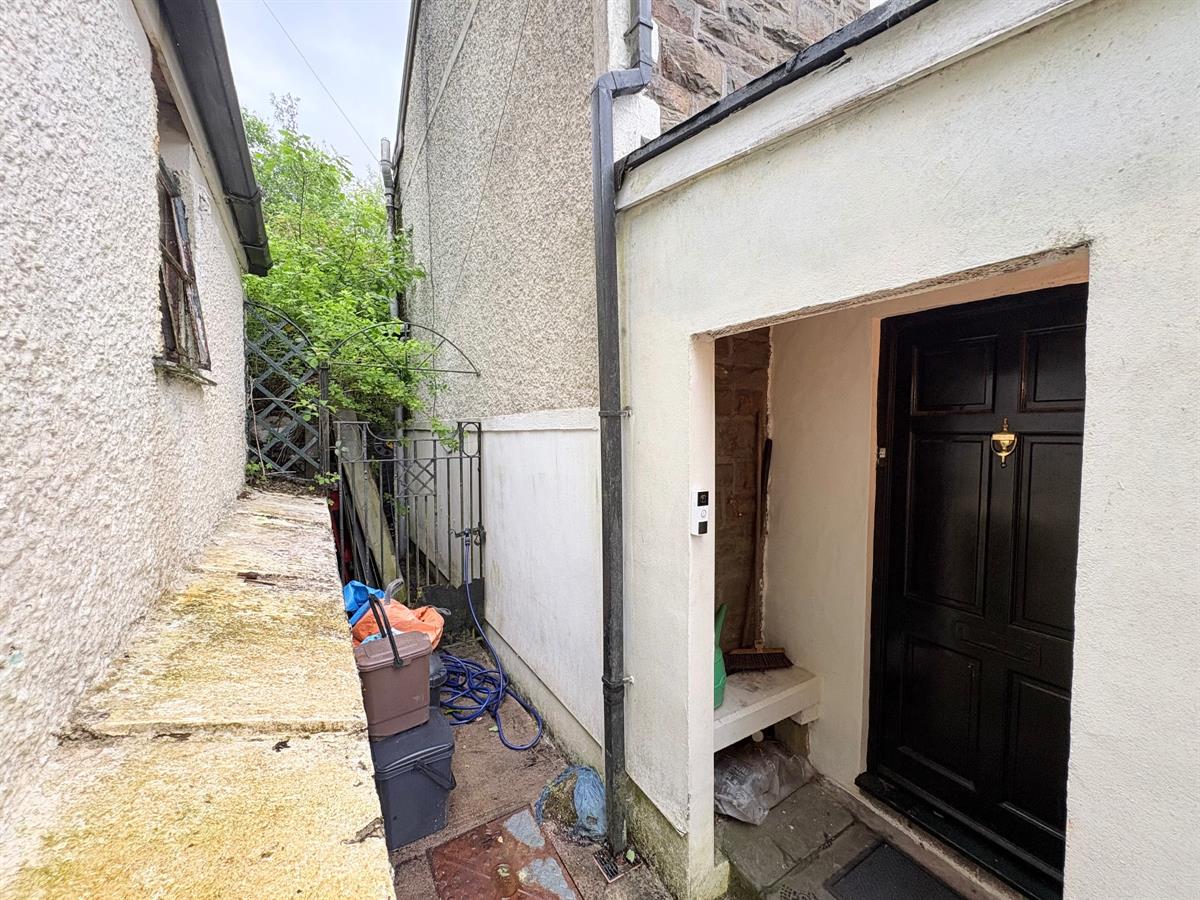
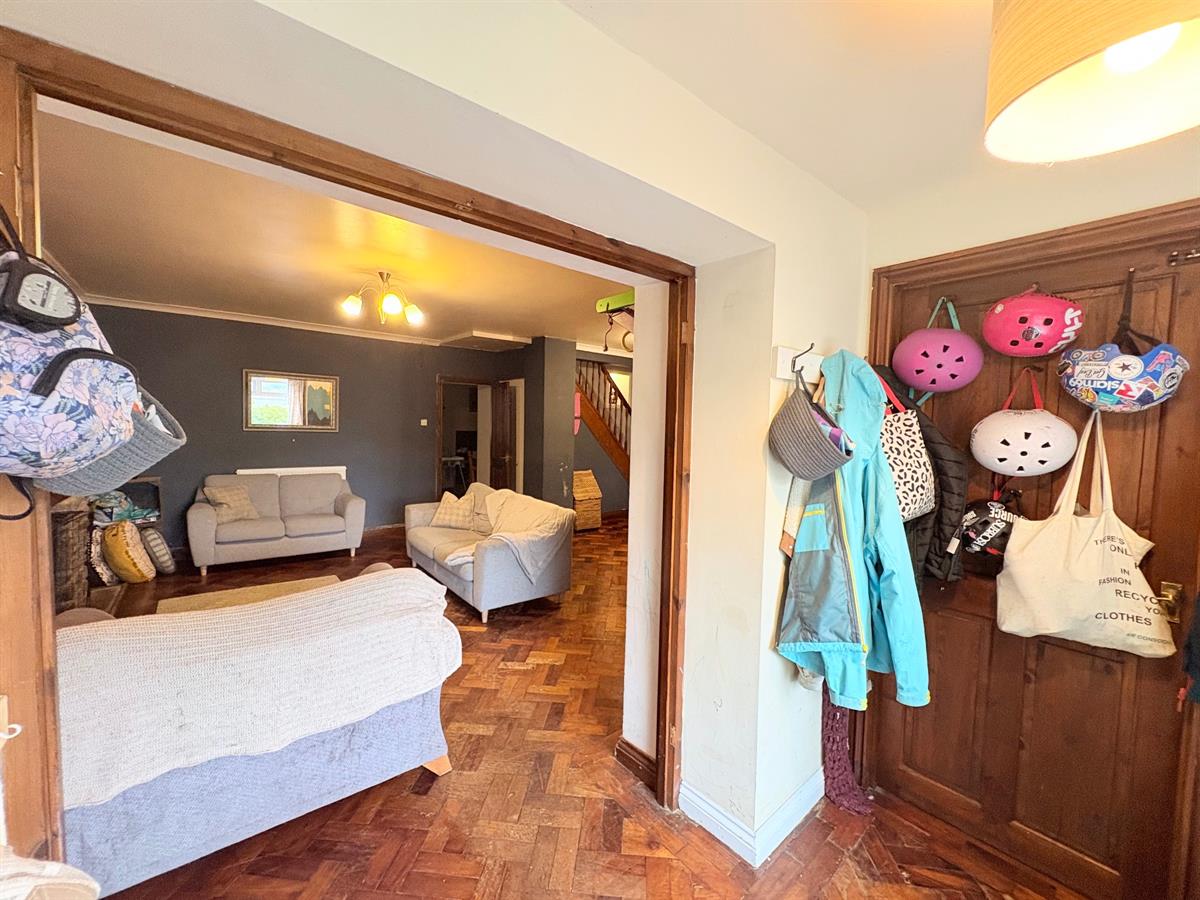
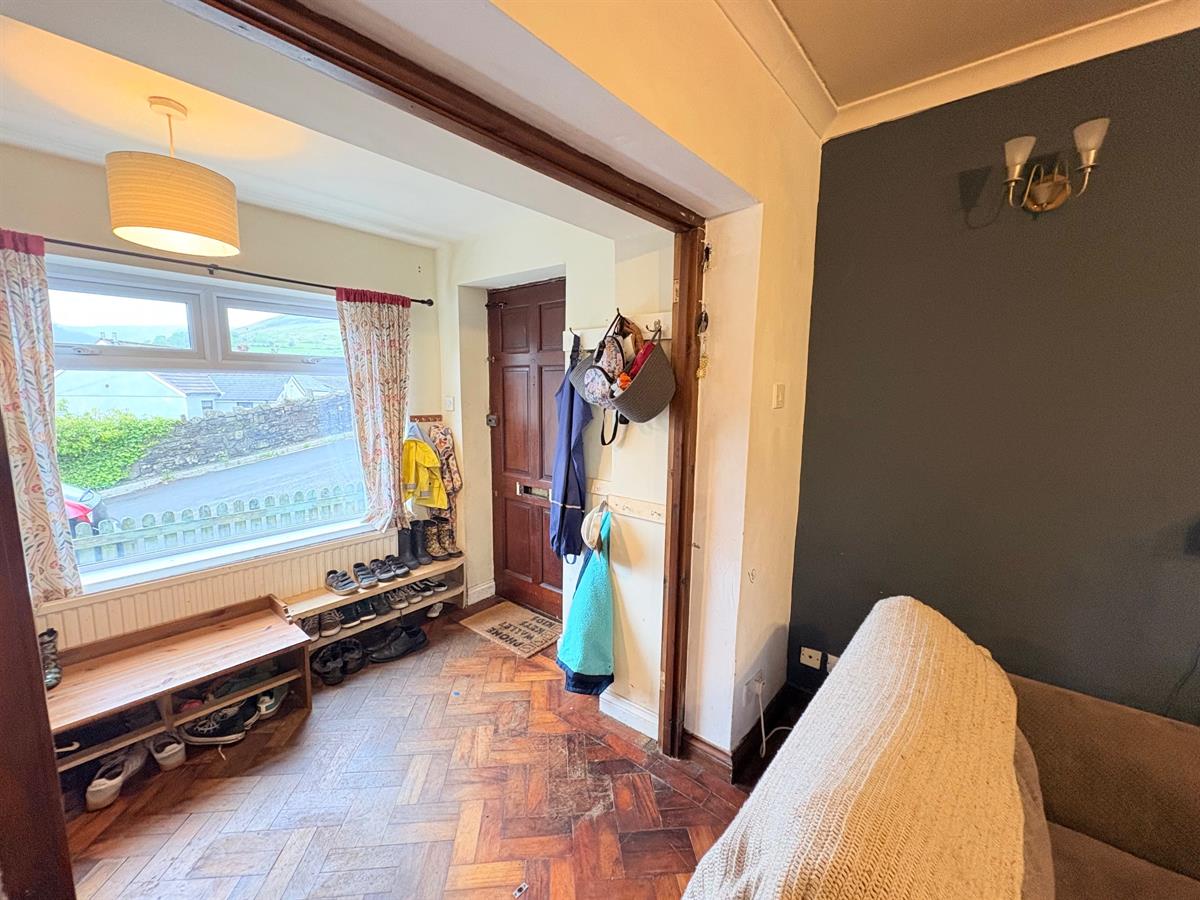
Entrance hall w: 1.87m x l: 2.67m x h: 2.27m (w: 6' 2" x l: 8' 9" x h: 7' 5")
Brown gloss door upon entry, wood flooring, white skirting boards, magnolia walls, open entry to lounge, one white radiator, one window overlooking front.
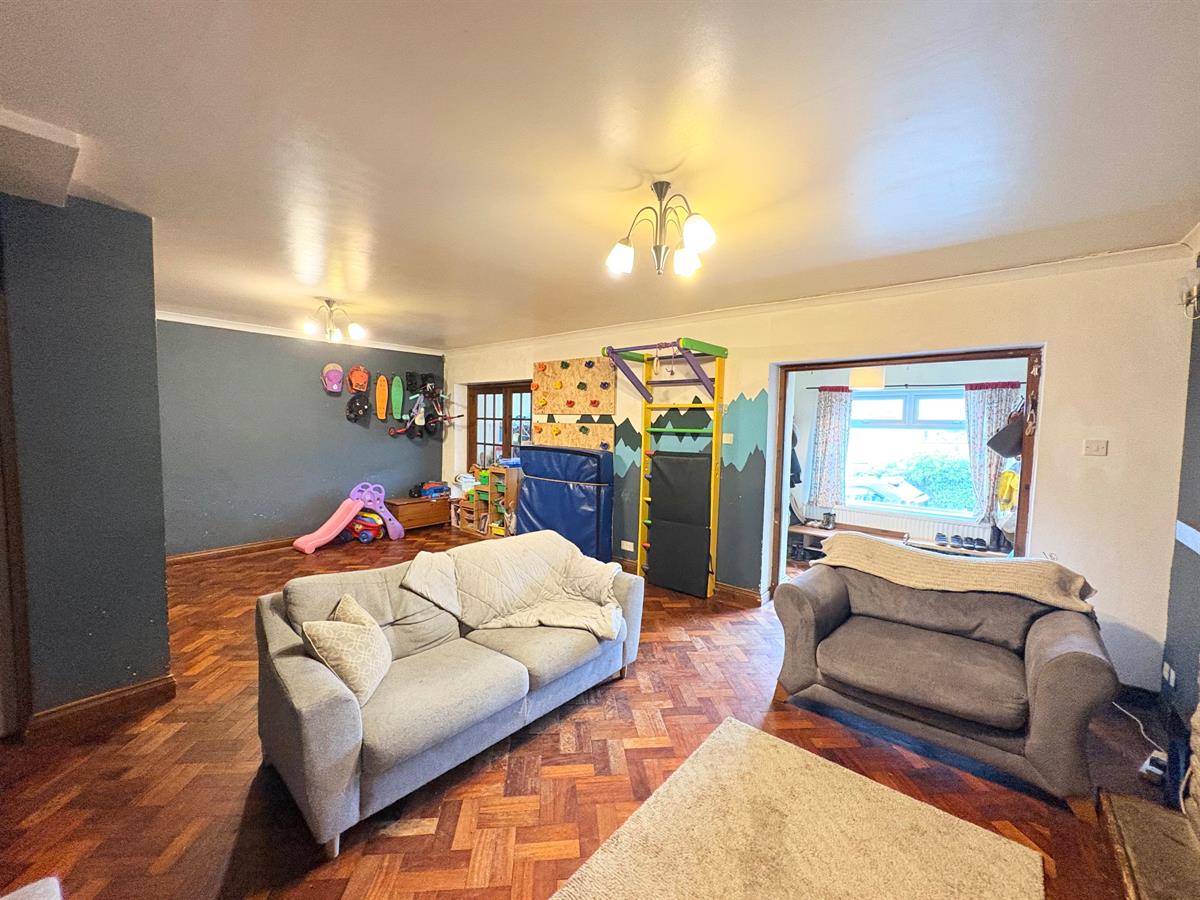
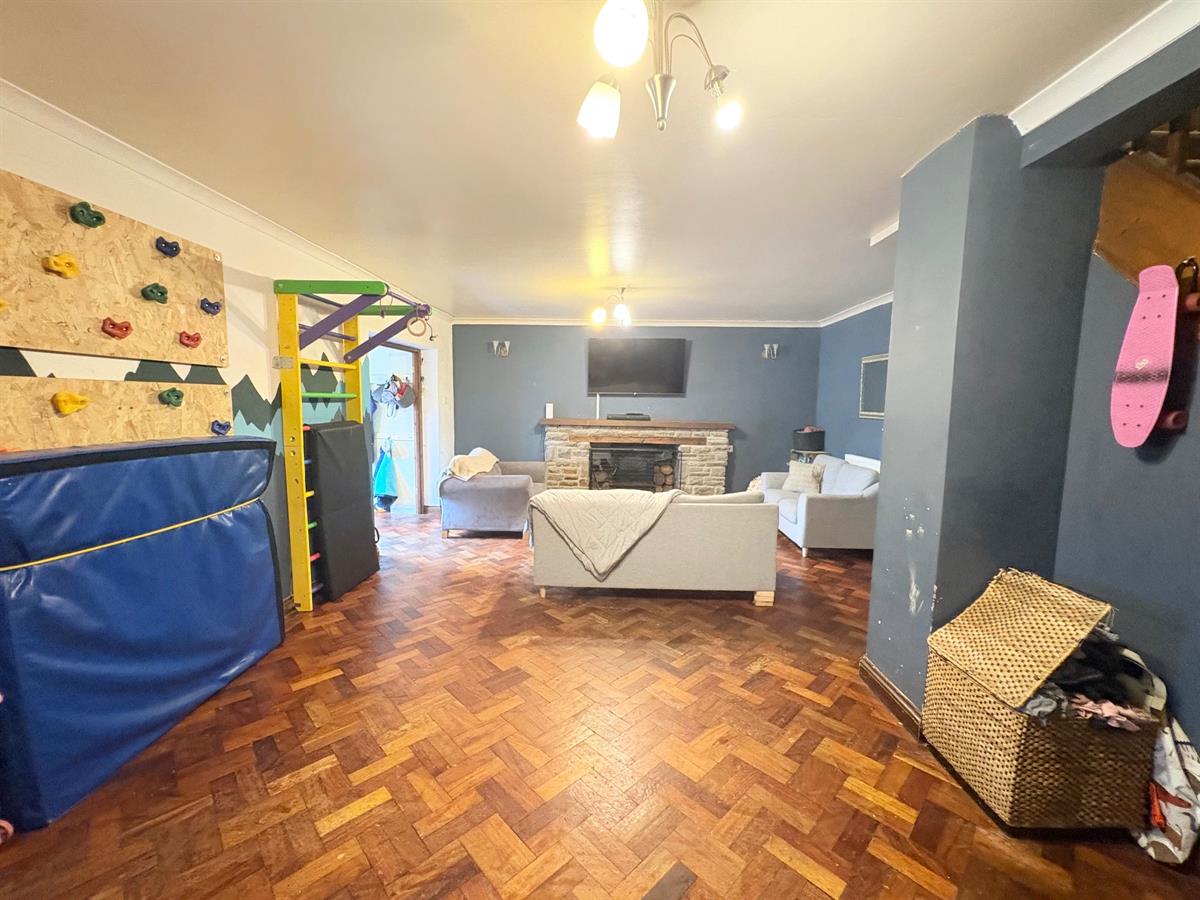
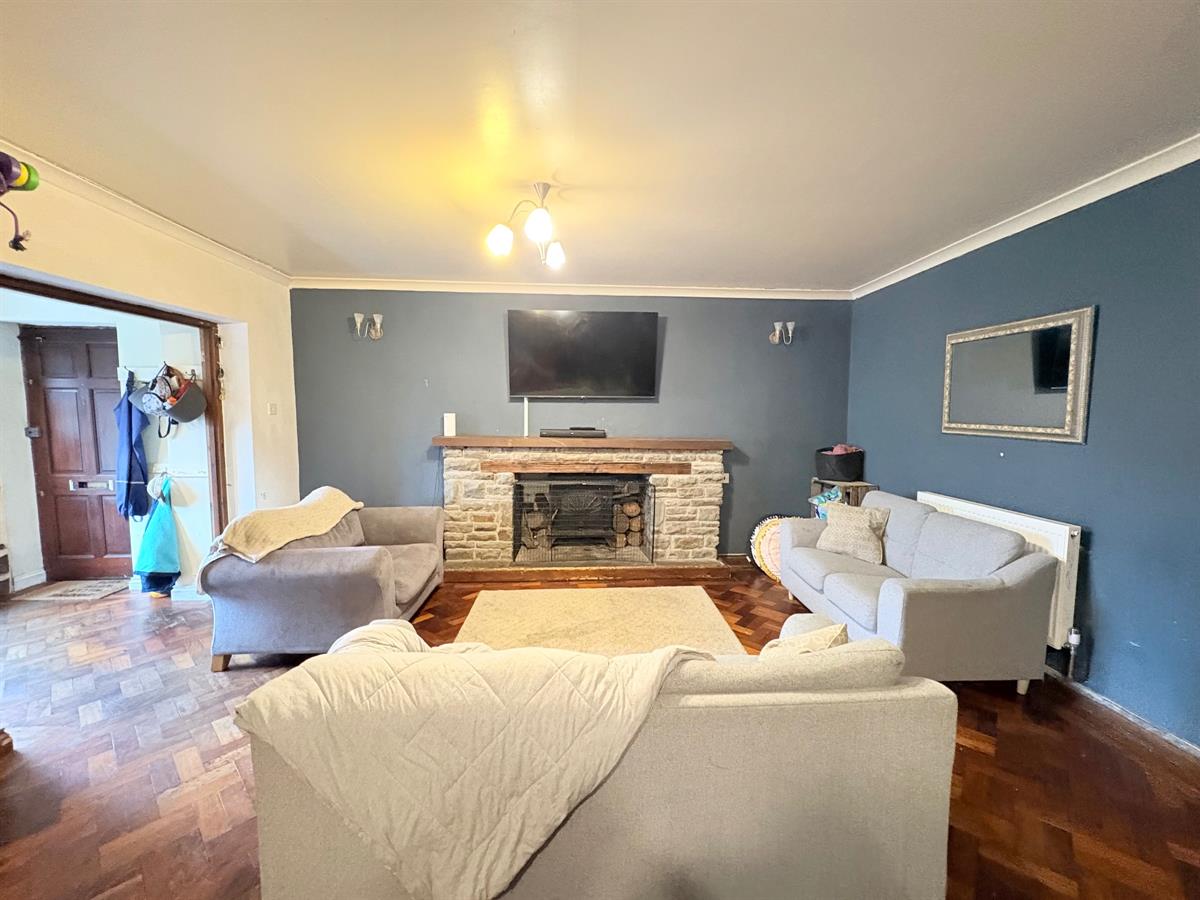
Lounge w: 4.76m x l: 6.92m x h: 2.46m (w: 15' 7" x l: 22' 8" x h: 8' 1")
Open entry from lounge, wood herringbone flooring, wood skirting boards, three navy walls, one white wall, one white radiator, four visible dual plug sockets, open stairway leading to first floor, brown door leading to kitchen.
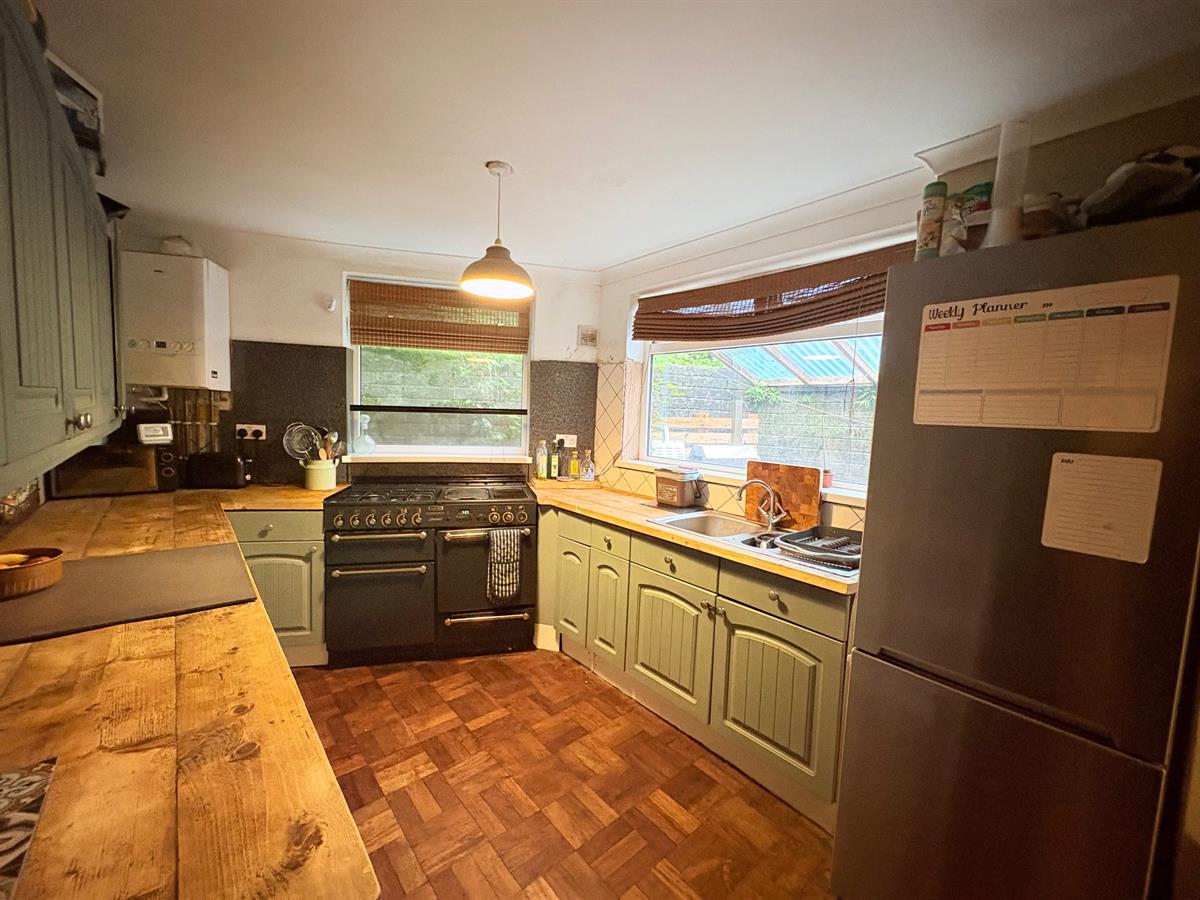
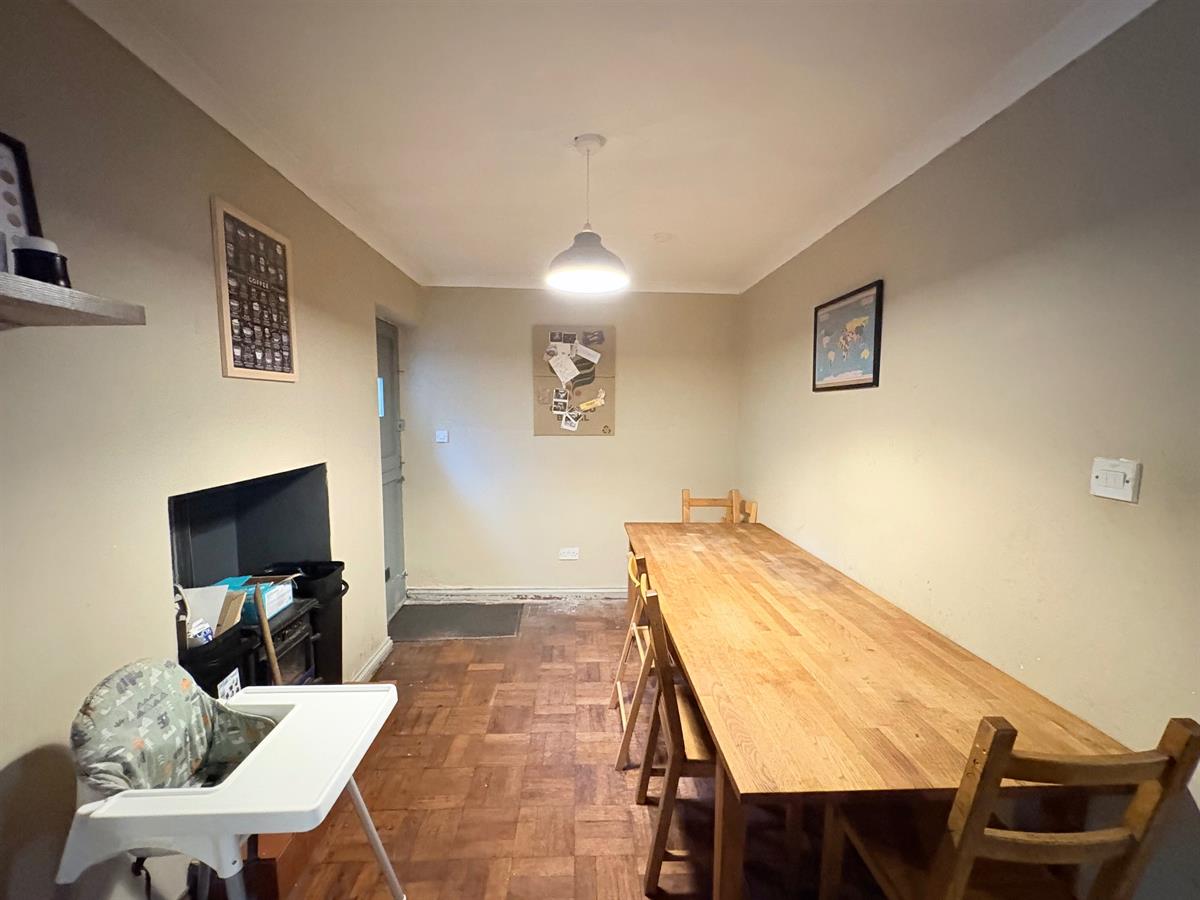
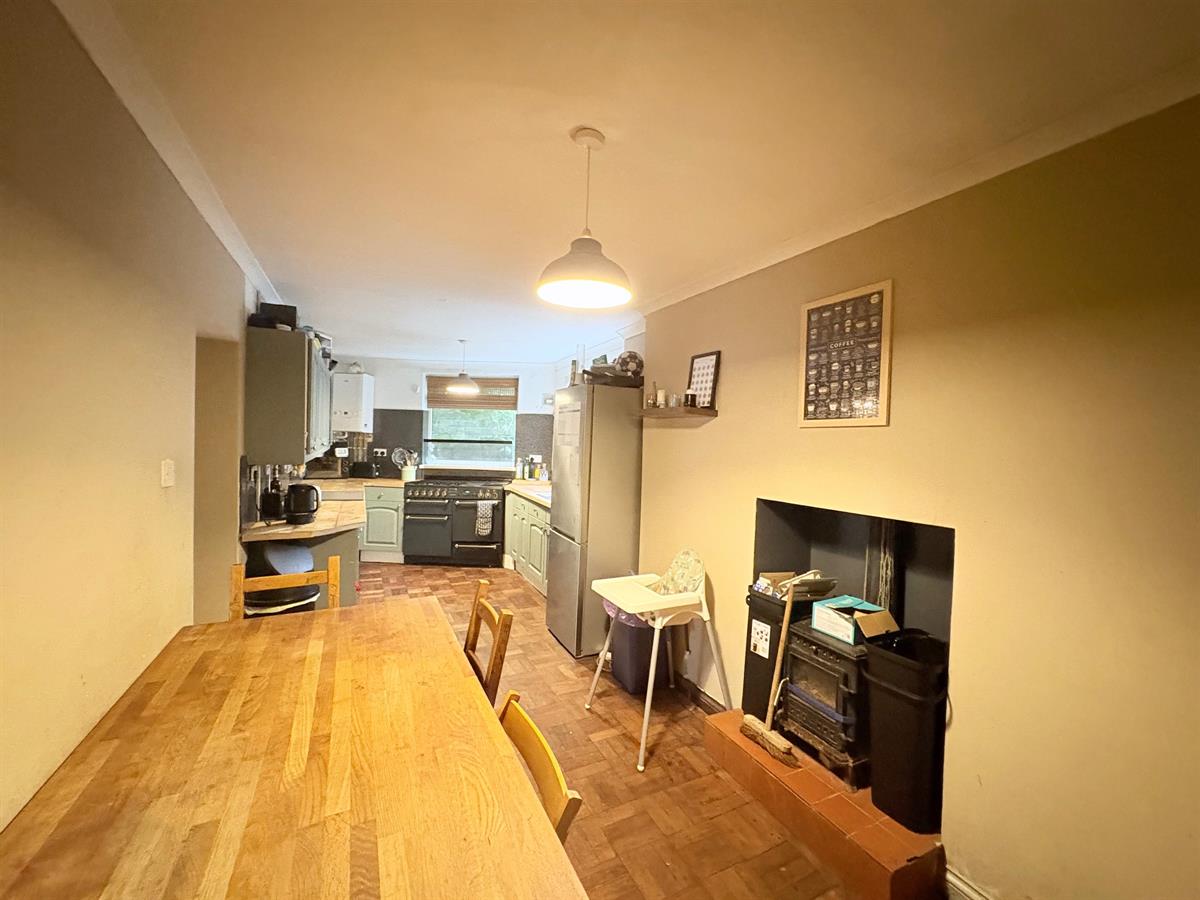
Kitchen/Diner w: 2.33m x l: 6.97m x h: 2.39m (w: 7' 8" x l: 22' 10" x h: 7' 10")
Brown door upon entry from lounge, brown wooden flooring, white skirting boards, beige walls, seven dual plug sockets, green kitchen cupboards, wood worktops, two windows overlooking rear, one green door leading to rear.
Landing w: 1.92m x l: 0.85m x h: 2.31m (w: 6' 4" x l: 2' 9" x h: 7' 7")
Beige carpeted stairs leading to beige carpeted landing, brown skirting boards, light blue walls, one single plug socket, four brown doors with gold handles leading to three bedrooms and family bathroom
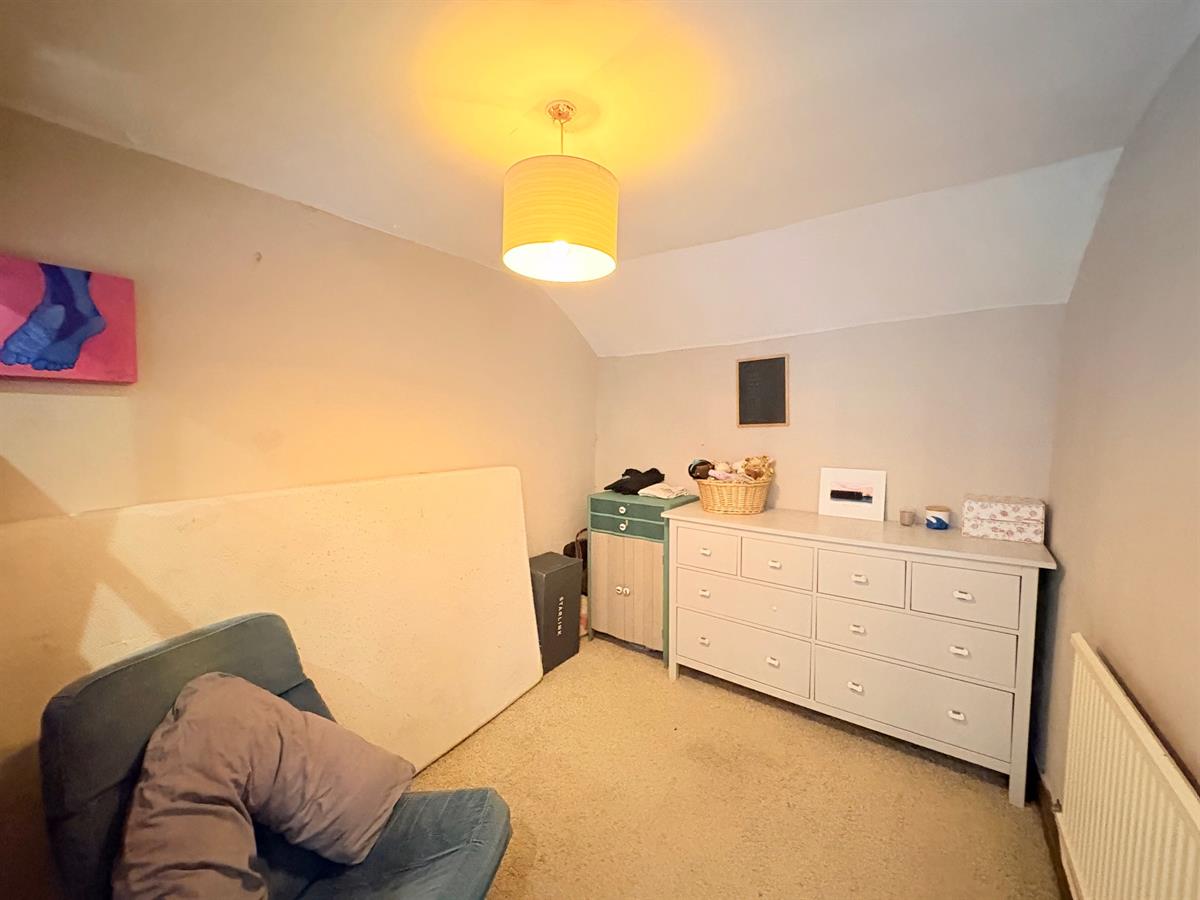
Bedroom 1 w: 7.07m x l: 2.41m x h: 2.26m (w: 23' 2" x l: 7' 11" x h: 7' 5")
Brown door with gold handles upon entry, light beige carpet, brown skirting boards, light beige walls, two windows overlooking rear, one white radiator, brown wood door with glass separating room in two.
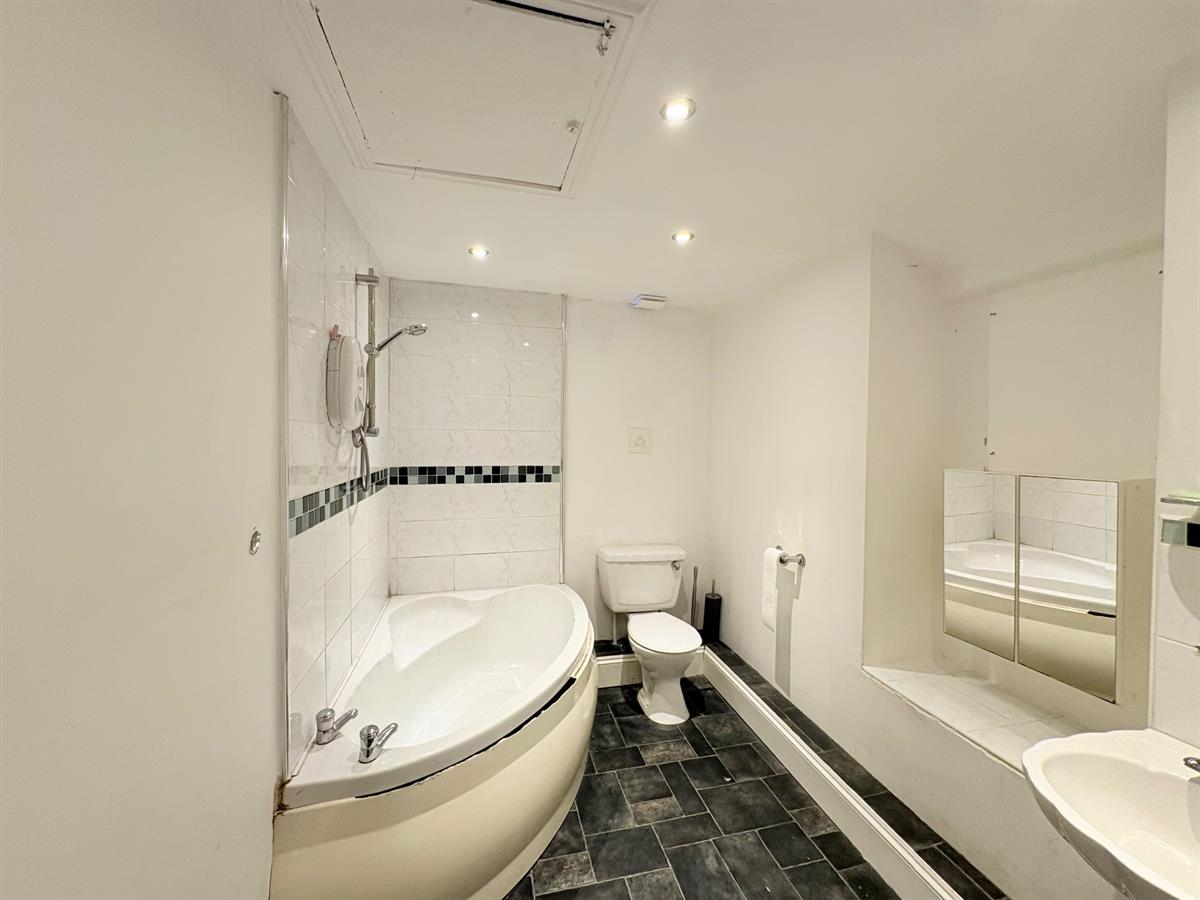
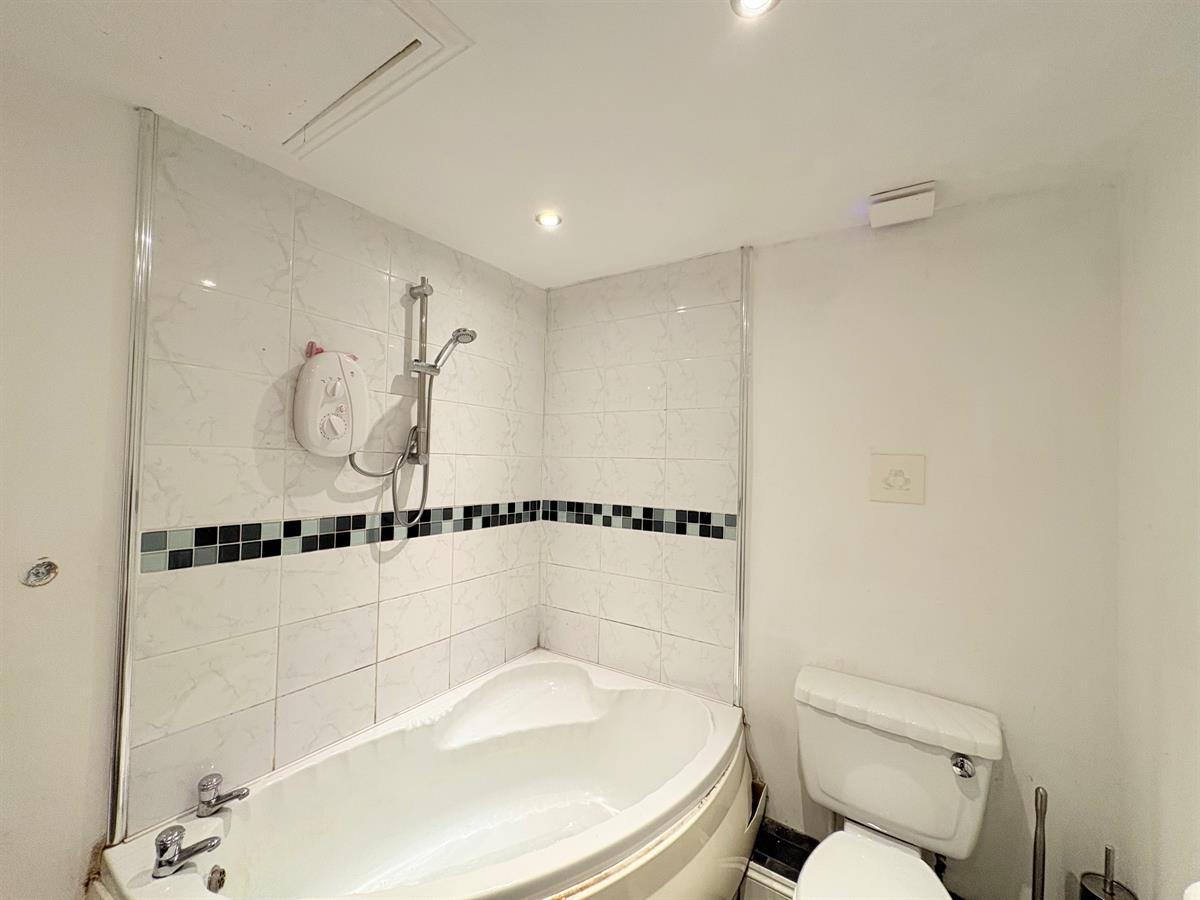
Bathroom w: 2.29m x l: 3.36m x h: 2.28m (w: 7' 6" x l: 11' x h: 7' 6")
Brown door with gold handles upon entry, black tile affect flooring, white skirting boards, white walls, white tiling surrounding appliances, white bath with silver taps and electric shower head unit, white toilet, white sink with silver taps.
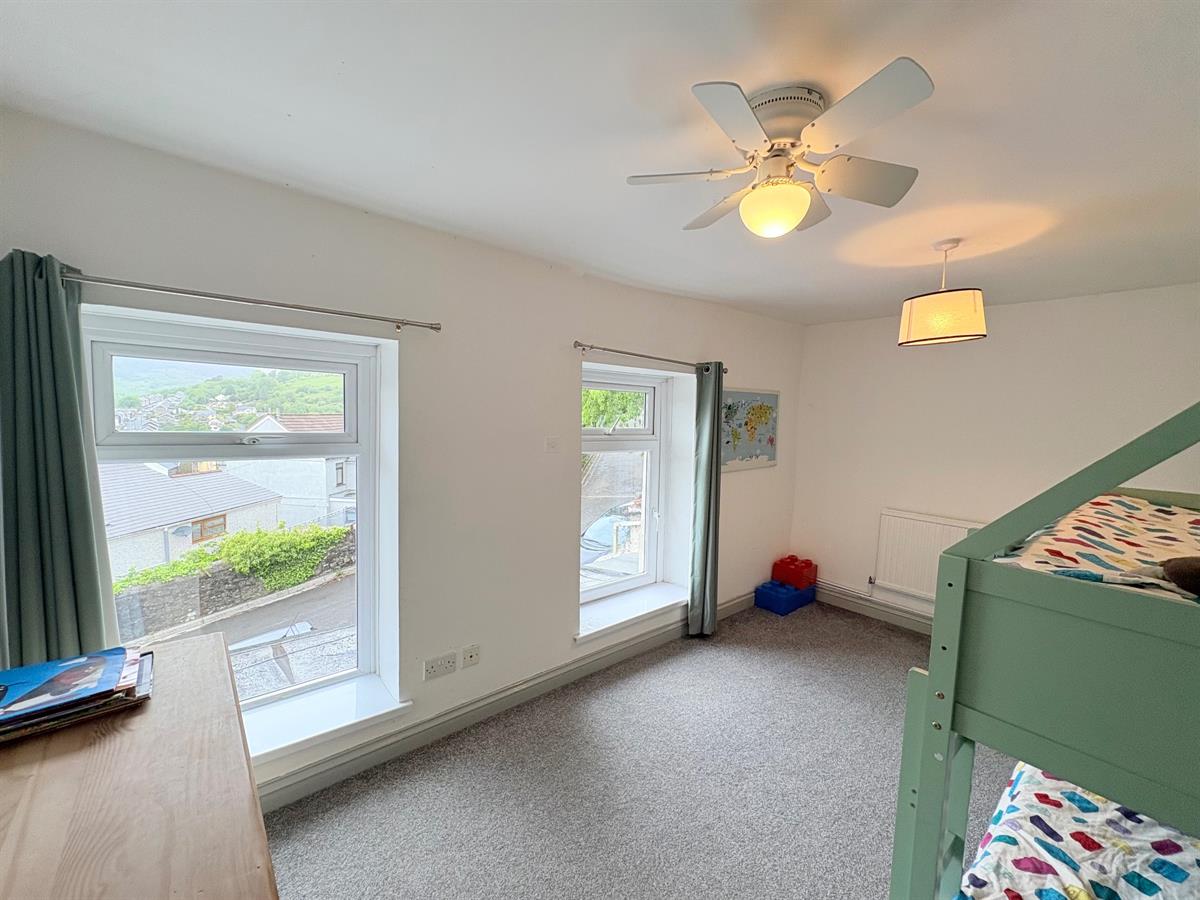
Bedroom 2 w: 2.79m x l: 4.35m x h: 2.26m (w: 9' 2" x l: 14' 3" x h: 7' 5")
Brown door with gold handles upon entry, light grey carpet flooring, white skirting boards, white walls, one white radiator, two windows overlooking front, one visible dual plug socket.
Bedroom 3 w: 2.75m x l: 3.78m x h: 2.29m (w: 9' x l: 12' 5" x h: 7' 6")
Brown door with gold handle upon entry, light grey carpet flooring, white skirting boards, two white walls, two turquoise walls, one window overlook front, one white radiator, one visible dual plug socket.
Disclaimer
Your attention is drawn to the fact that we have been unable to confirm whether certain items included with the property are in full working order. Any prospective purchaser must accept that the property is offered for sale on this basis. All dimensions are approximate and for guidance purposes only
Important Information
- This is a Freehold property.
Property Ref: RS0741
Similar Properties

Katie Street, Blaengarw, Bridgend
4 Bedroom End of Terrace House | Offers in region of £160,000
This deceptively spacious property provides generous living accommodation with four double bedrooms; two with ensuite, i...
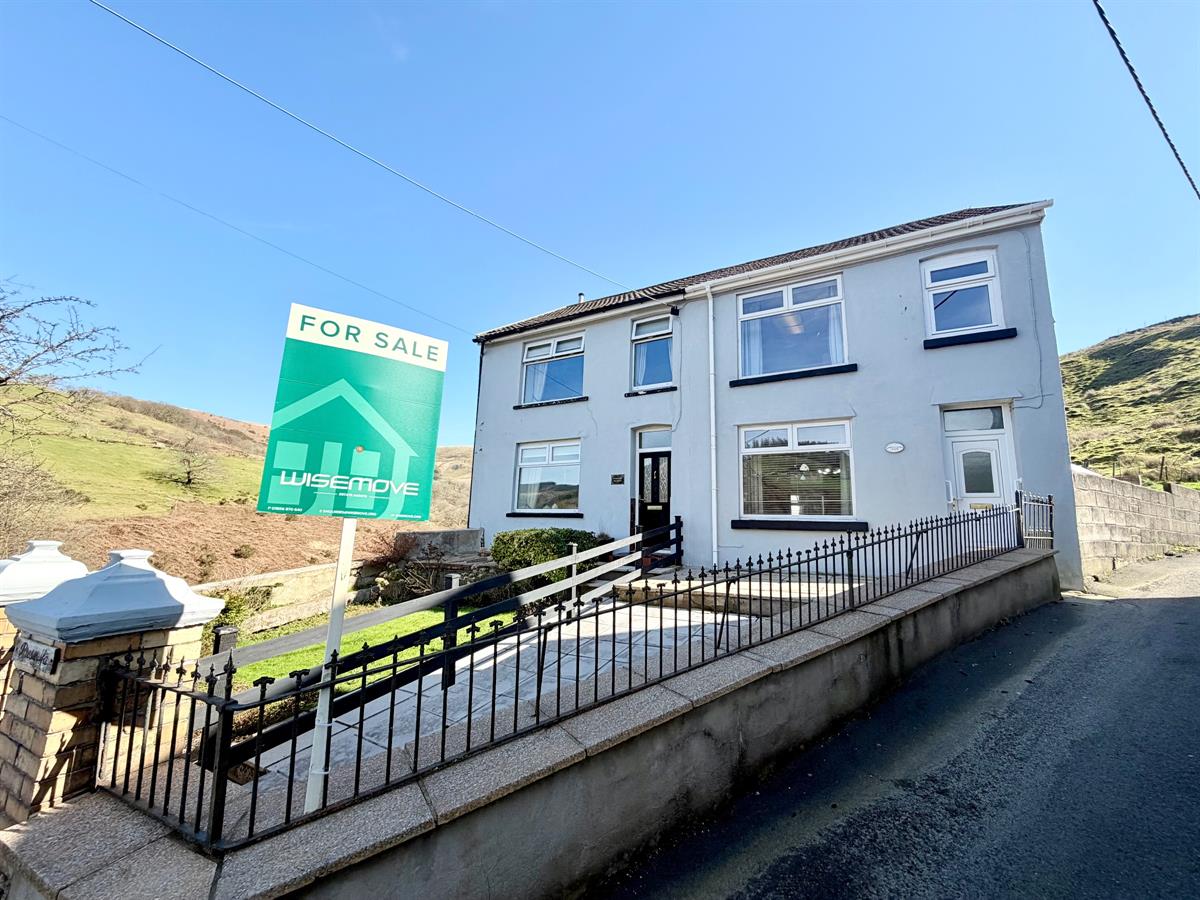
Mountain View, Pant Street, Pantygog, Bridgend
3 Bedroom Semi-Detached House | £159,500
Larger than average 3 bed semi-detached chain free home at top of Mountain View, Pant Street, Pontycymer. Stunning valle...
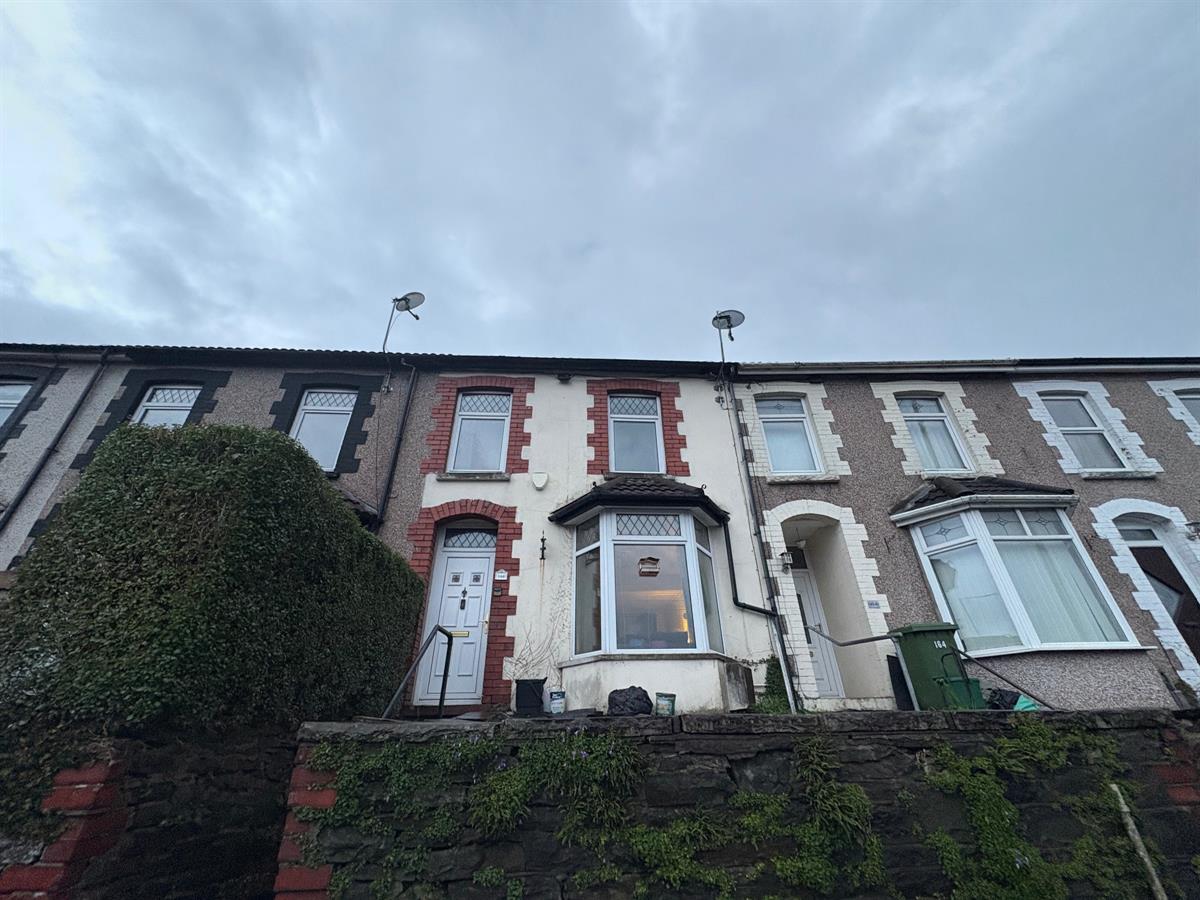
2 Bedroom Terraced House | Offers in region of £155,000
An Excellent Investment Opportunity This attractive two-bedroom property in Pontypridd is offered for sale with tenants...
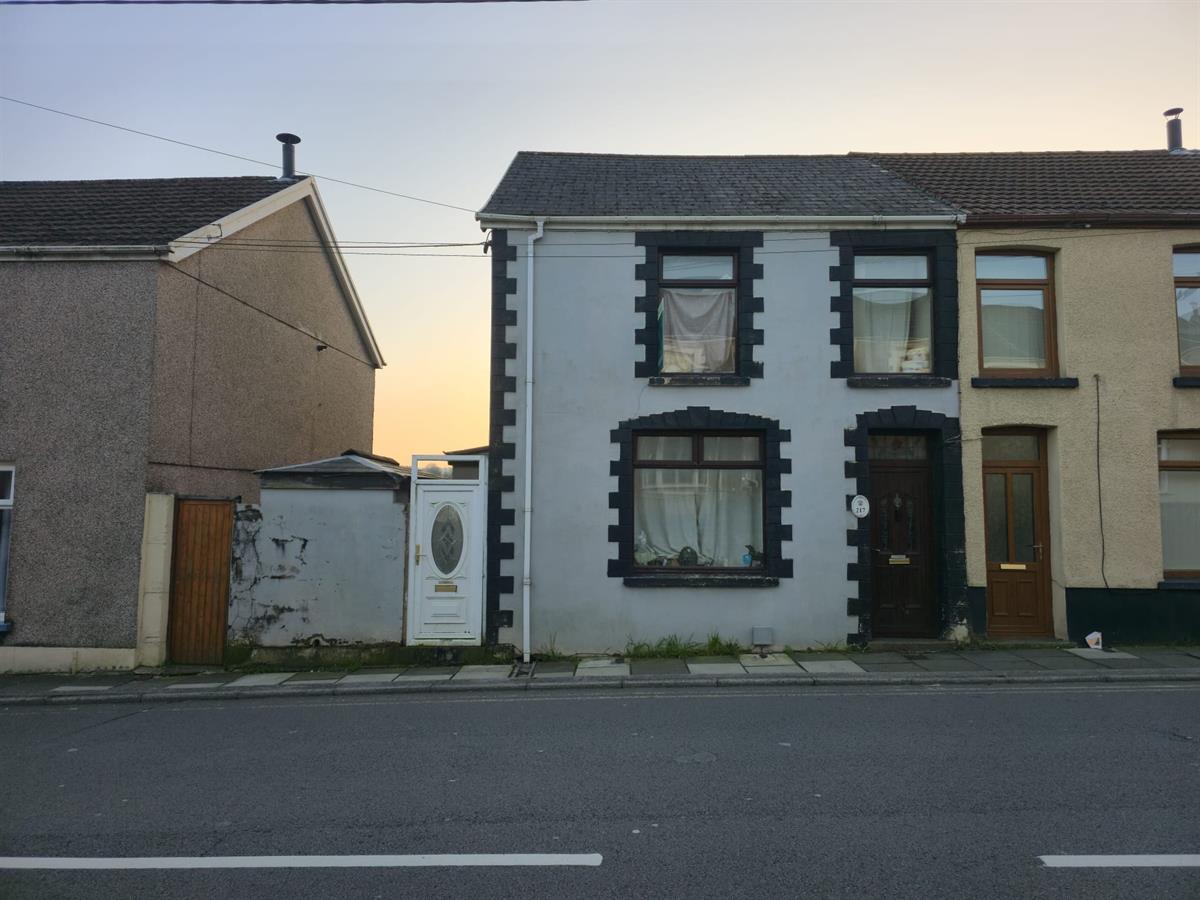
3 Bedroom Semi-Detached House | £165,000
This well?proportioned three?bedroom home, situated in the sought after Maesteg, provides practical and versatile living...
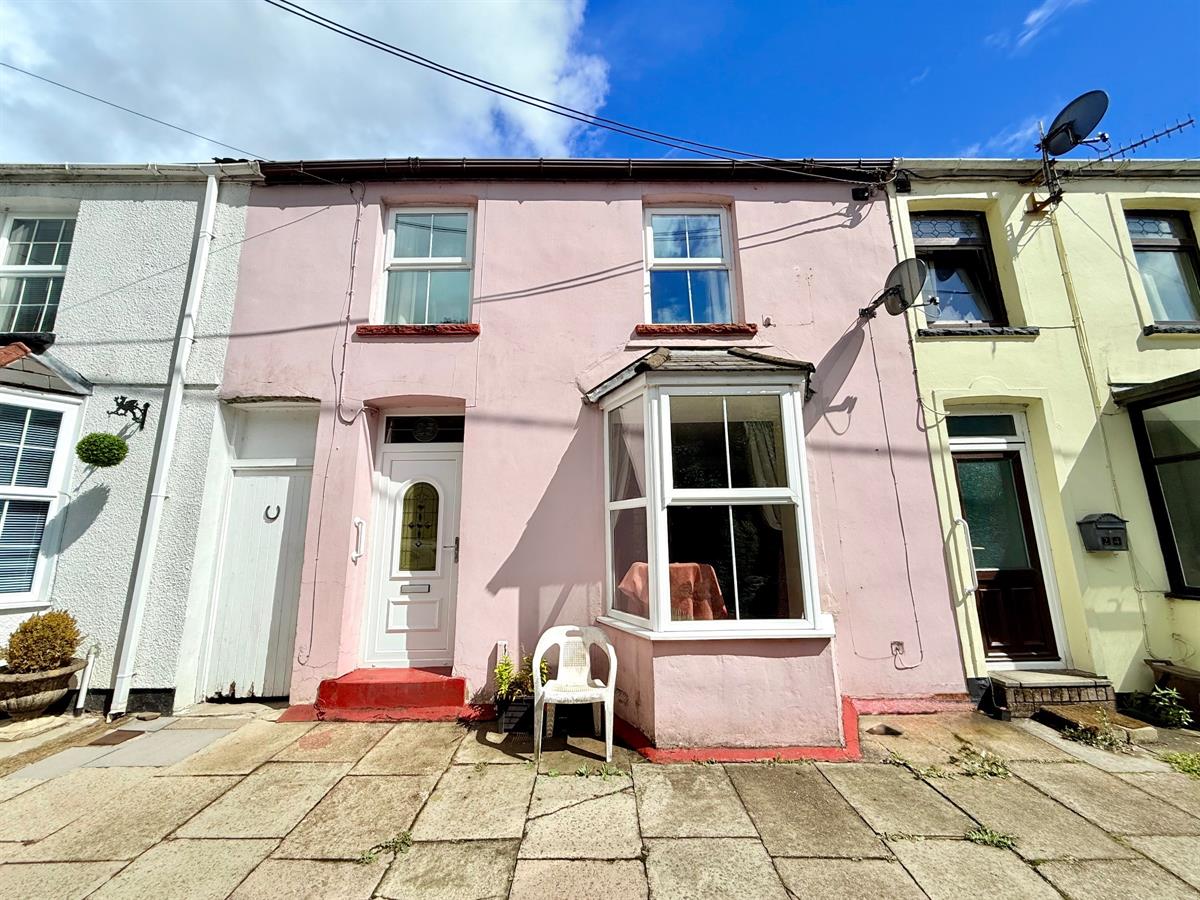
Station Row, Pontyrhyl, Bridgend
3 Bedroom Terraced House | £169,995
Three-Bedroom Terraced Cottage - Station Row, Pont-y-RhylThis deceptively spacious cottage combines character with pract...
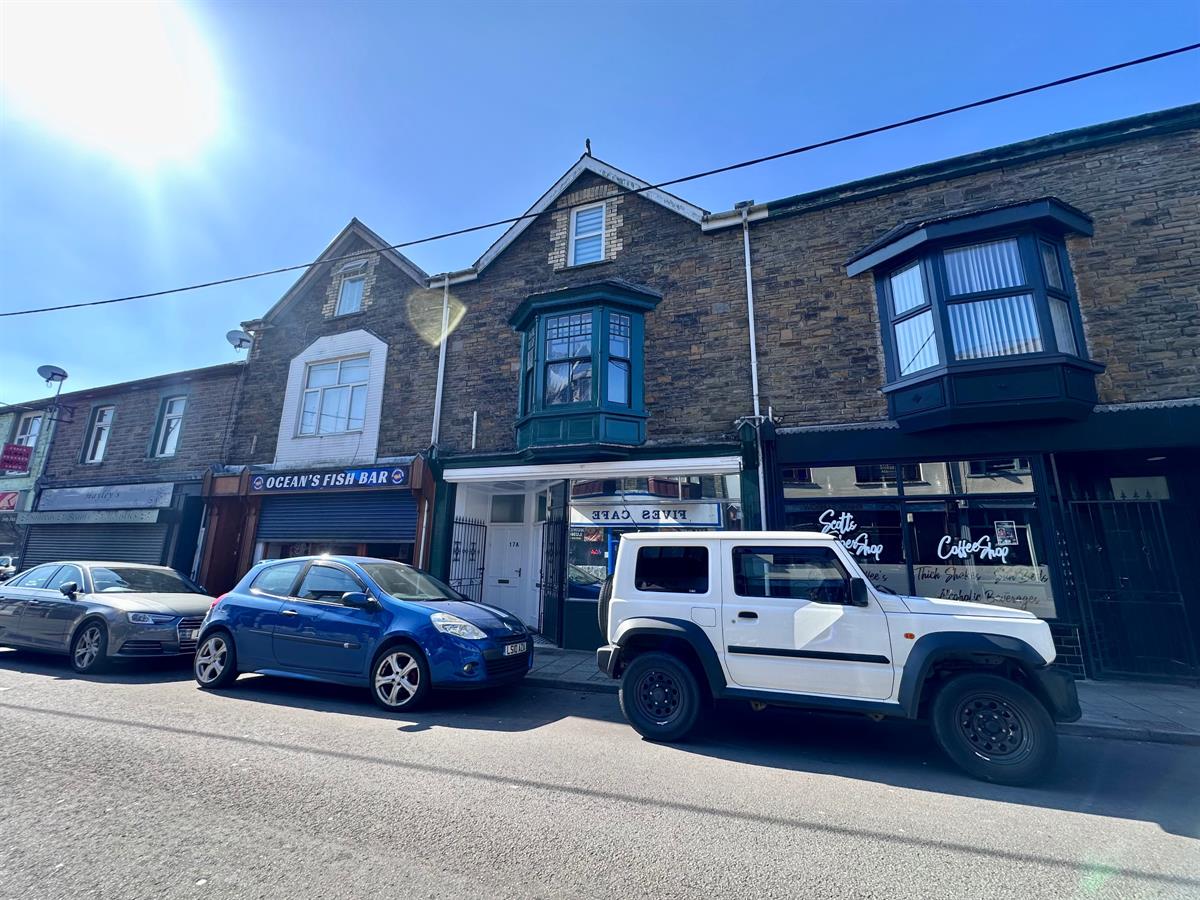
Margaret Street, Abercynon, Mountain Ash
3 Bedroom Terraced House | Guide Price £185,000
We are pleased to offer for sale a fantastic mixed-use property located in the vibrant and bustling Margaret Street, Abe...
How much is your home worth?
Use our short form to request a valuation of your property.
Request a Valuation
©2026 The Guild of Property Professionals. All rights reserved.
Terms and Conditions |
Privacy Policy |
Cookie Policy |
Complaints Policy |
Members Login
The Guild of Property Professionals Trading Address: 121 Park Lane, London W1K 7AG. GPEA Limited.
Registered in England & Wales.
Company No: 02819824.
Registered Office Address: 2 St. Stephen's Court, St. Stephen's Road, Bournemouth, Dorset, England, BH2 6LA.
VAT Registration No: 576 8795 61

