
- Substantial and individual four bedroom detached village home providing approximately 2,338 sq ft of particularly spacious and versatile living accommodation.
- Almost 3,000 sq ft overall including an impressive detached 659 sq ft triple garage and stores, providing exceptional additional space and exciting future potential.
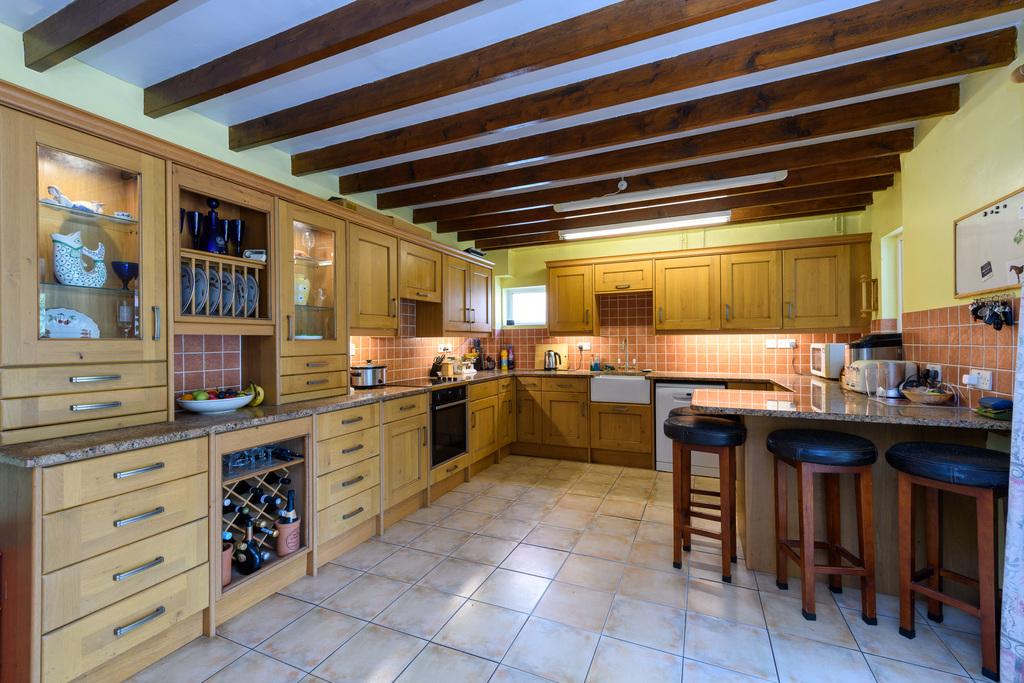
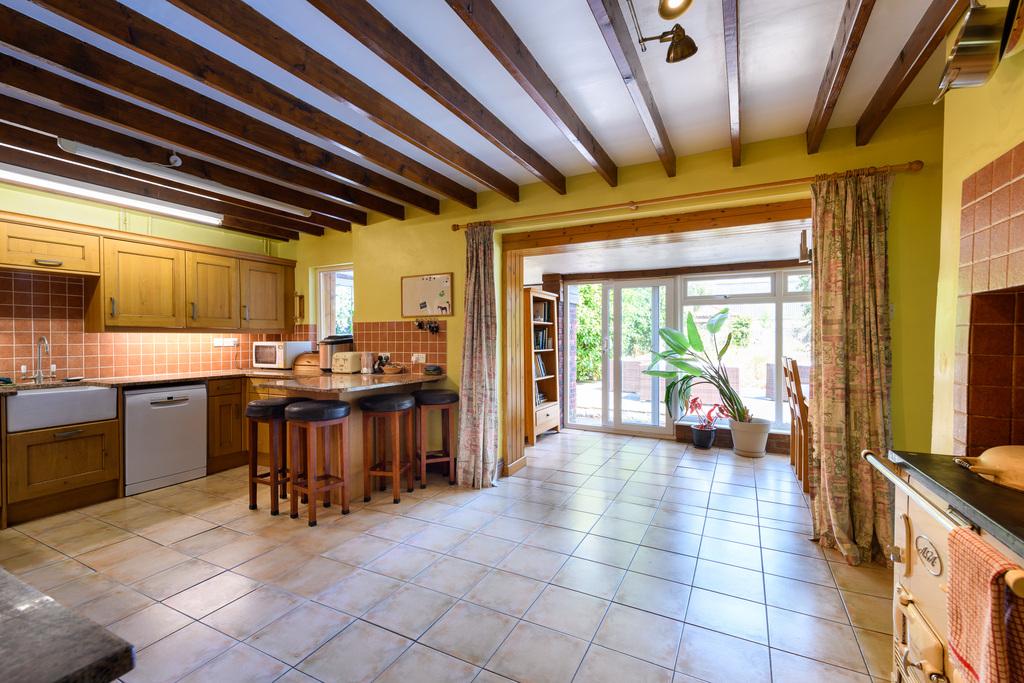
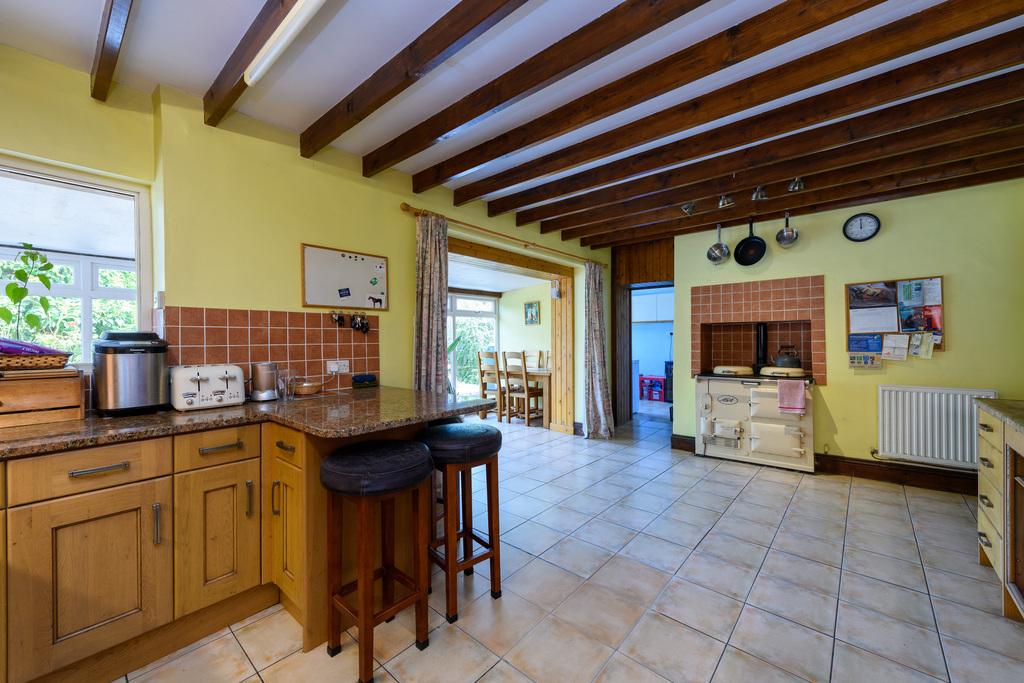
- Superb farmhouse style kitchen with solid timber cabinetry, breakfast peninsula, Belfast sink and traditional AGA, opening through to the breakfast room and garden.
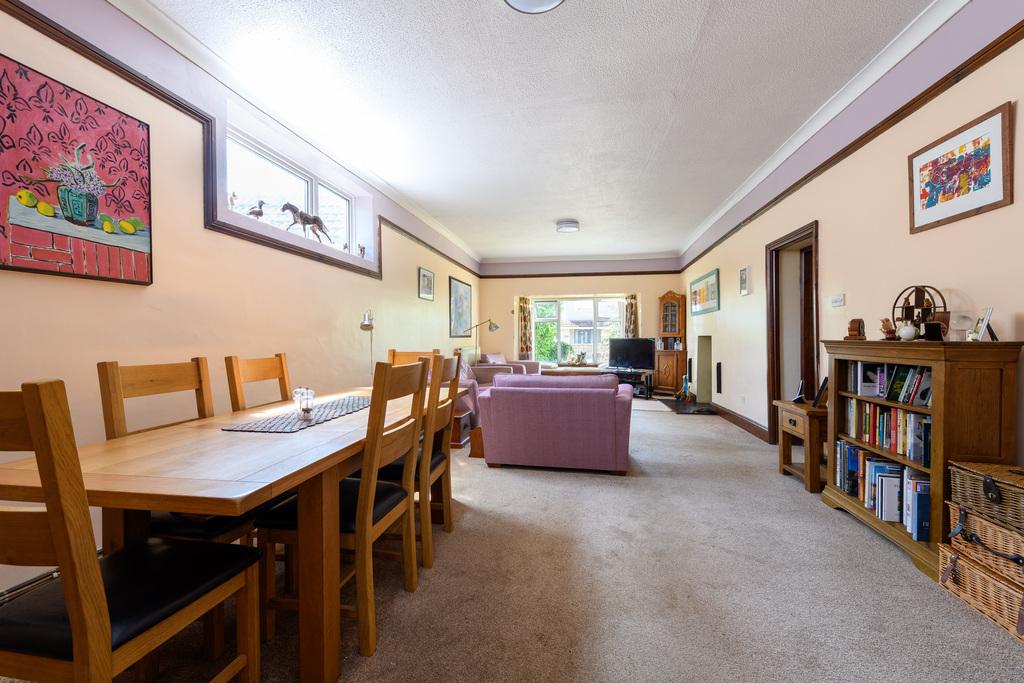
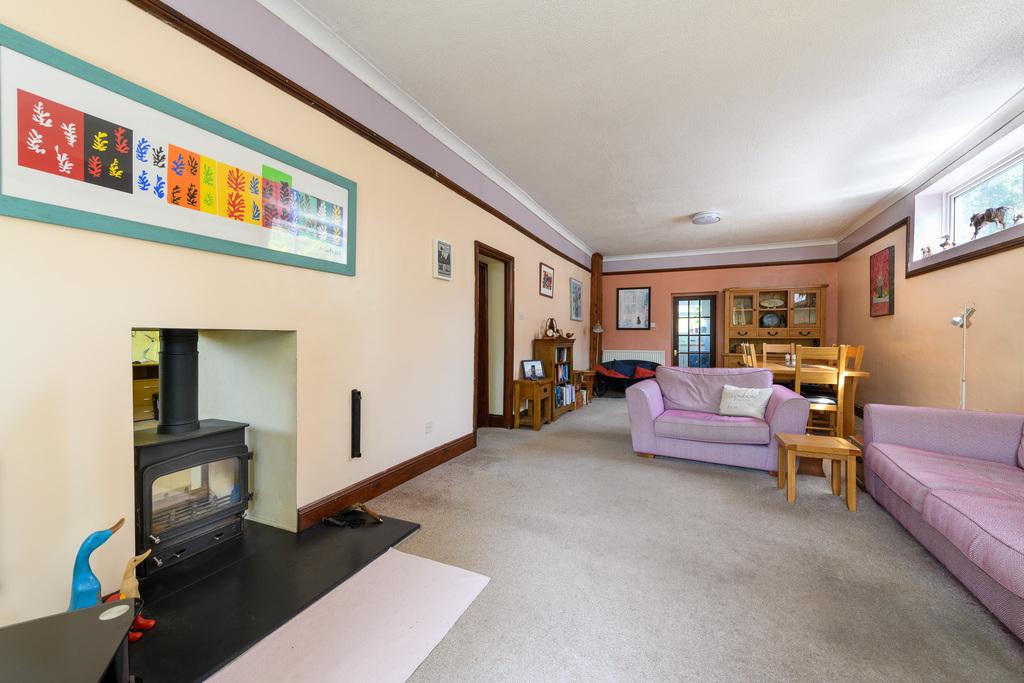
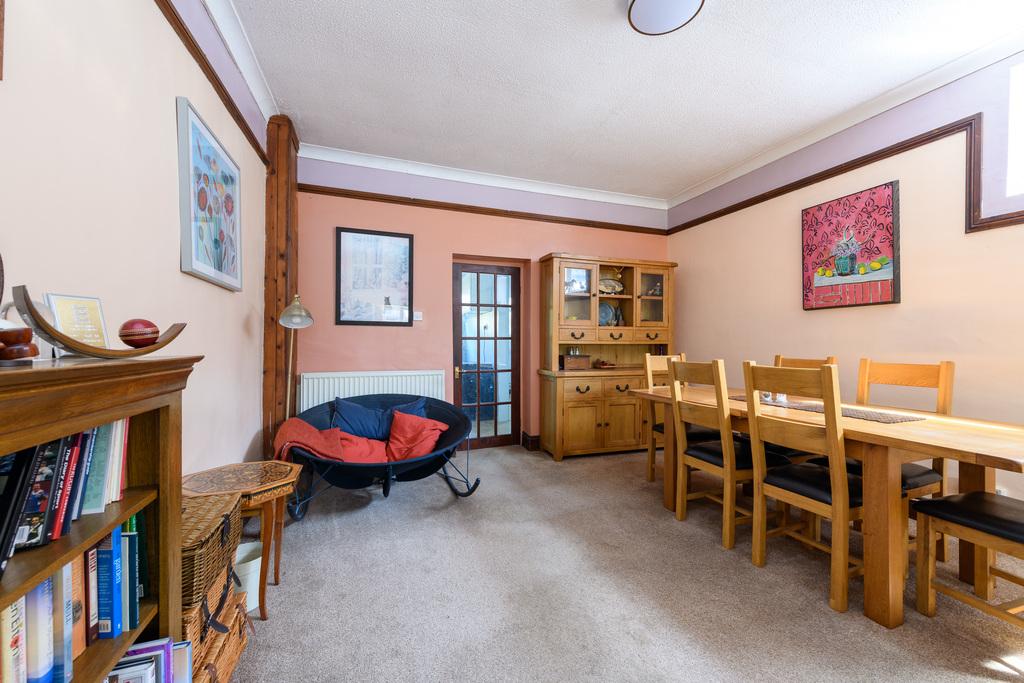
- Exceptional 29'3" sitting and dining room with bay window and double-sided wood-burning stove, complemented by a separate and generously proportioned home study.
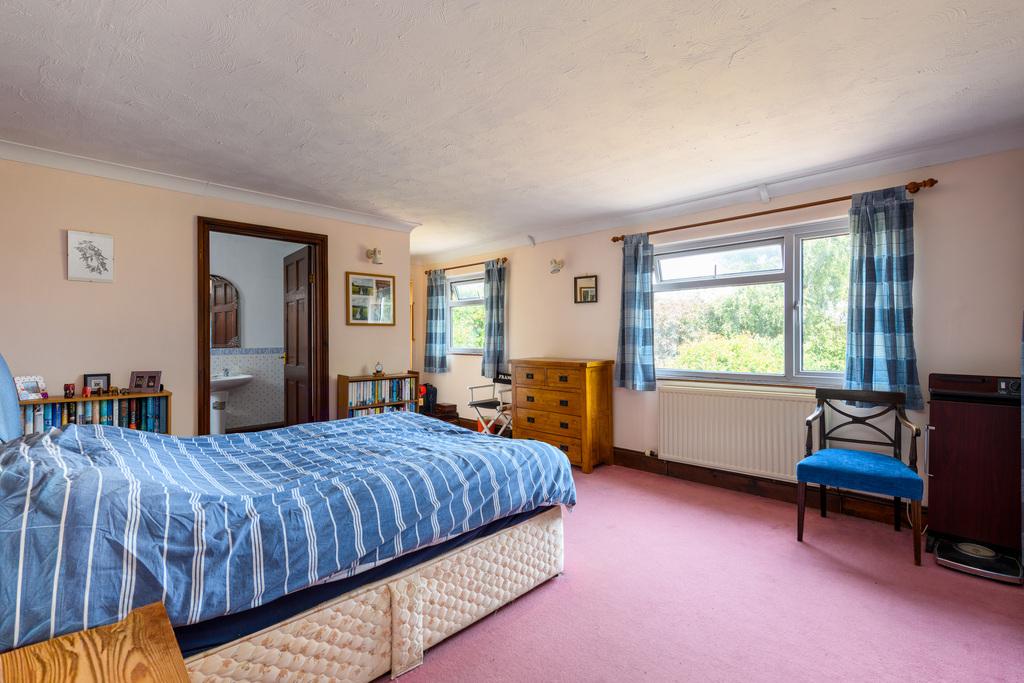
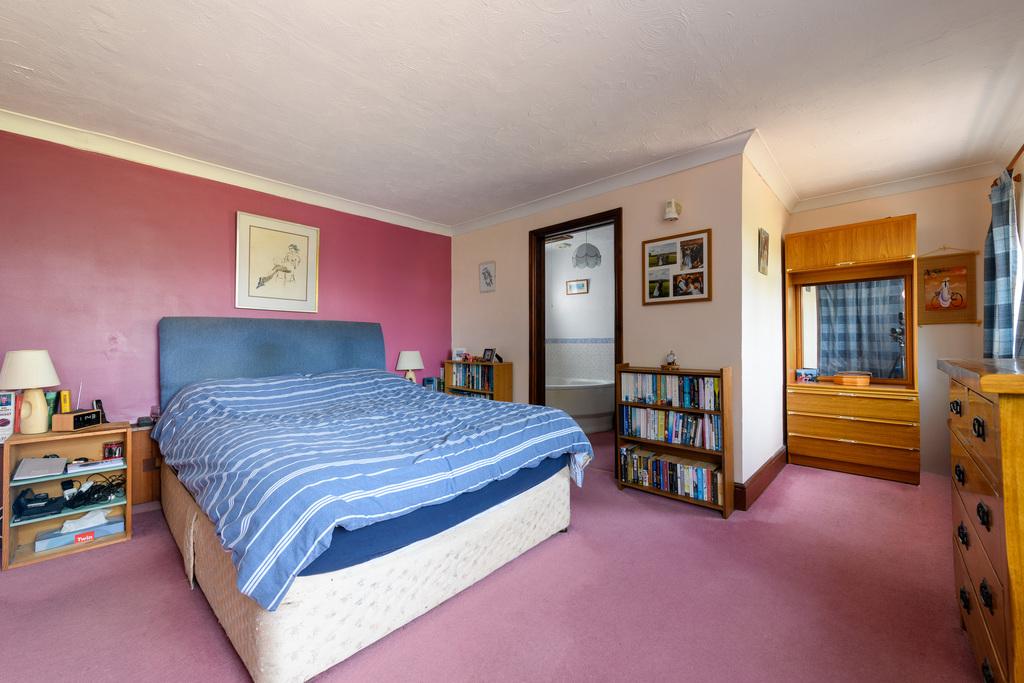
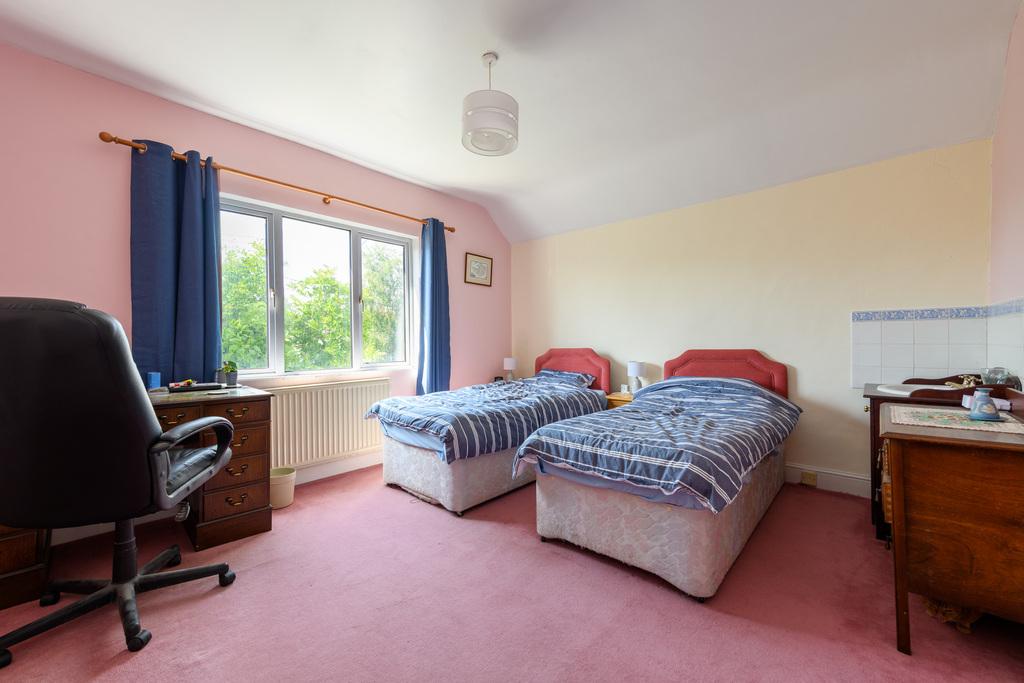
- Four genuinely generous first-floor bedrooms, including a superb 20'11" principal bedroom with built-in storage, dressing area and private en-suite bathroom.
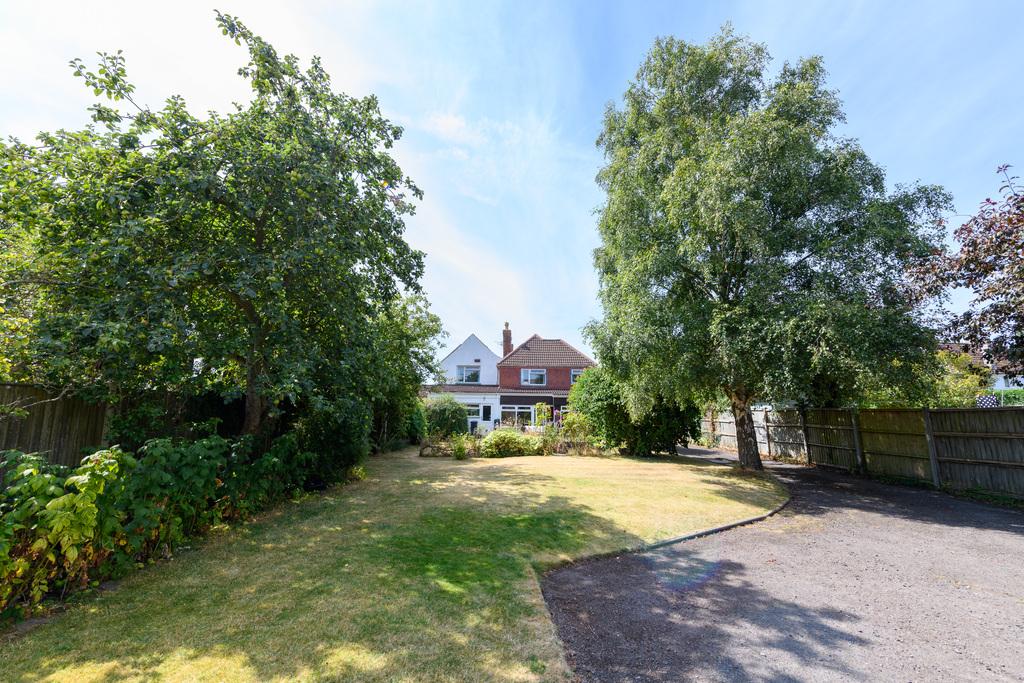
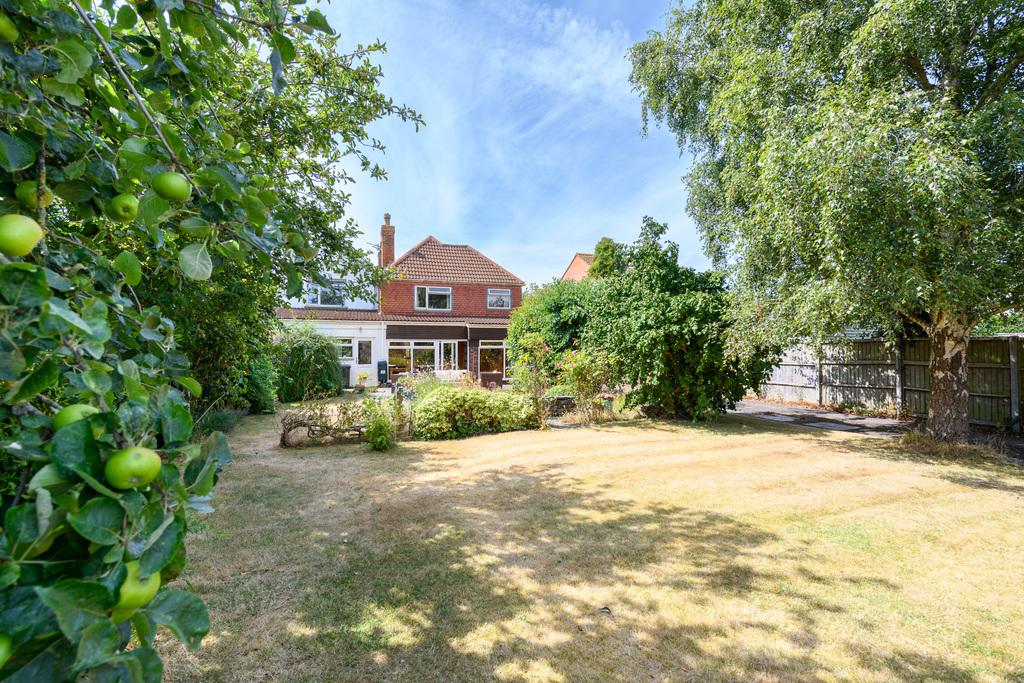
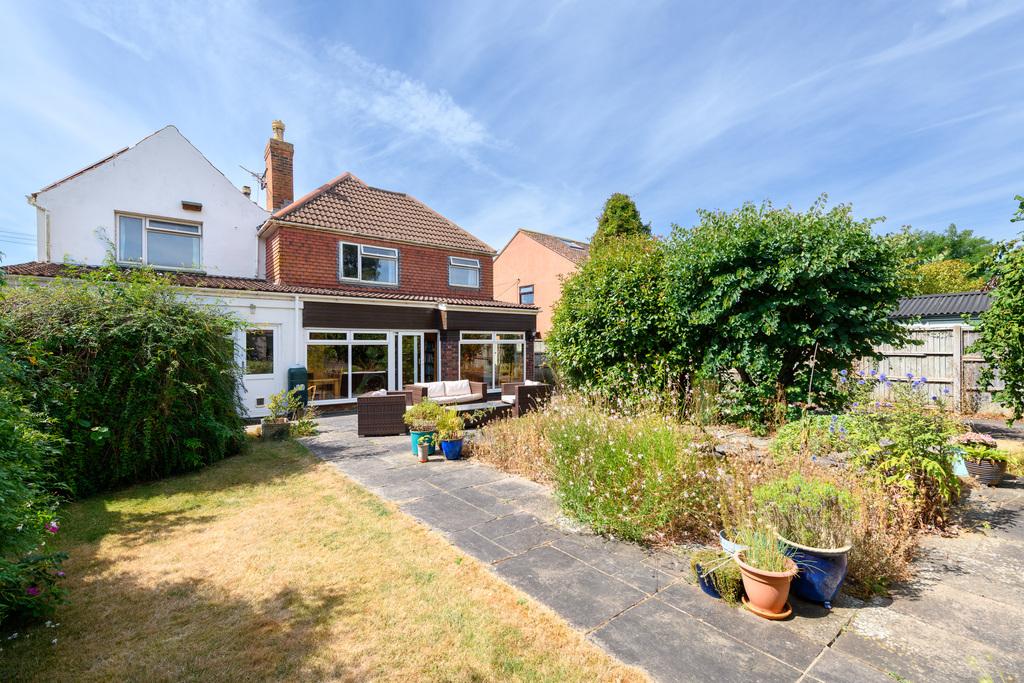
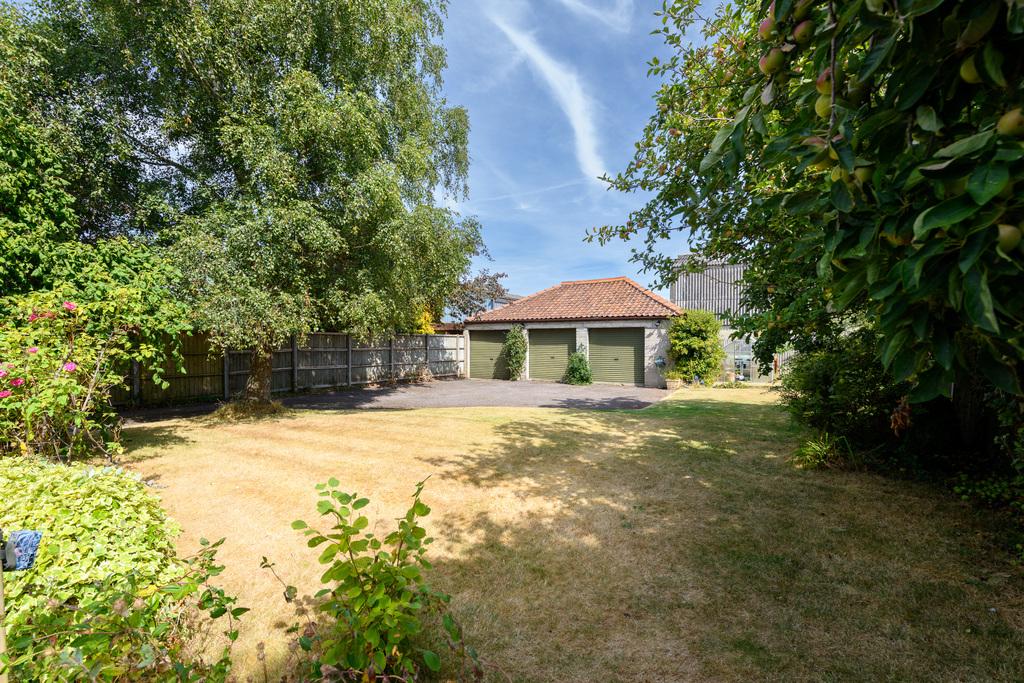
- Wonderfully private and established gardens with extensive lawns, mature and fruit-bearing trees, vegetable growing areas, greenhouse and a generous sunny terrace.
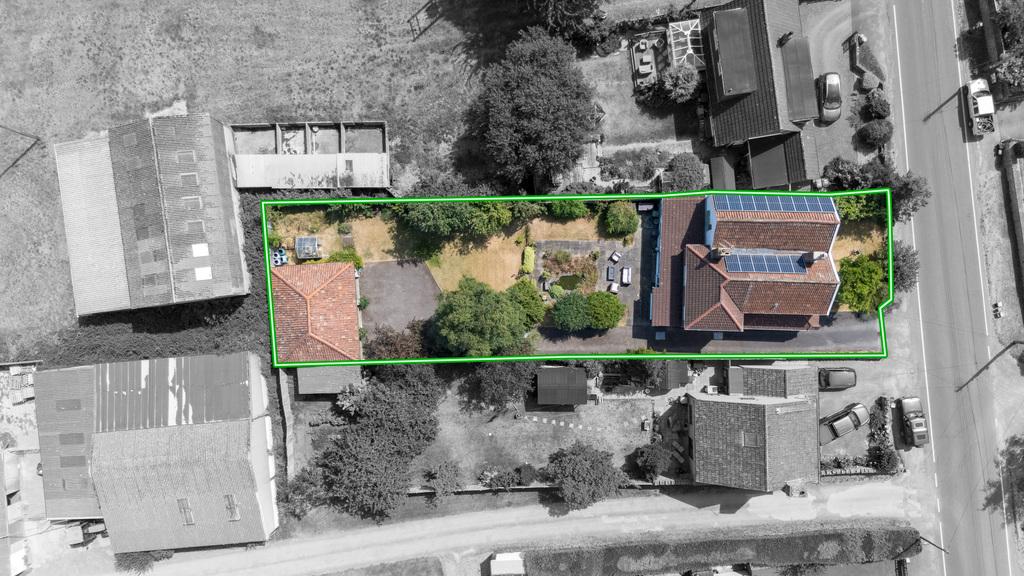
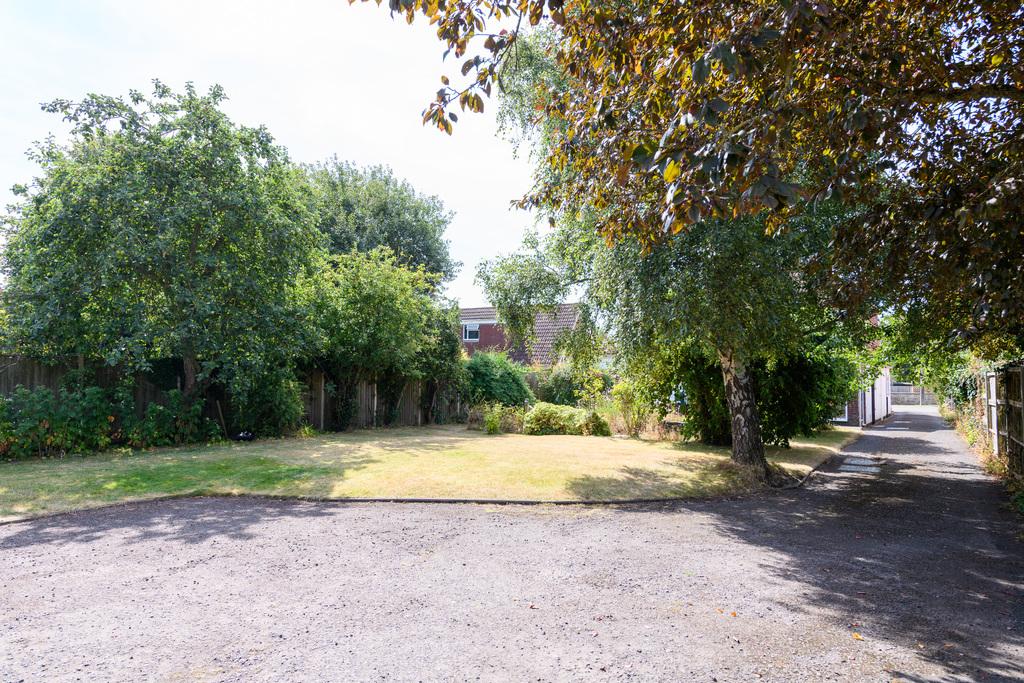
- Extensive tarmac driveway providing an exceptional amount of private parking and turning space before continuing to the detached double garage and stores.
- Rare combination of village convenience, substantial accommodation, secluded gardens and versatile outbuildings, with the garage offering further potential subject to consents.

4 Bedroom Detached House for sale in Bridgwater
 3
4
2
3
4
2
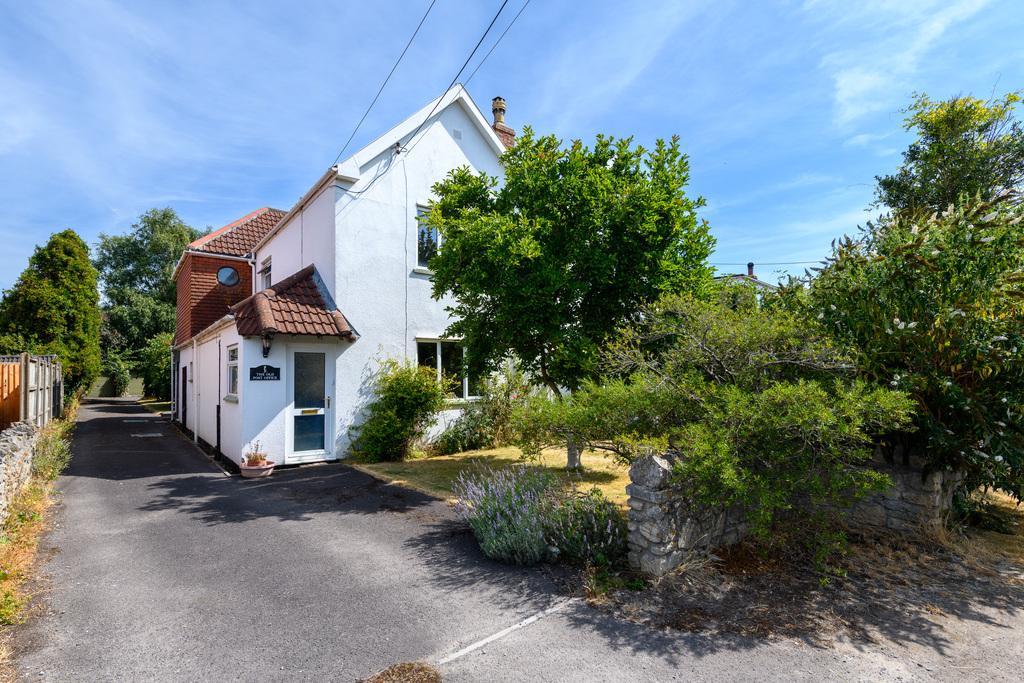
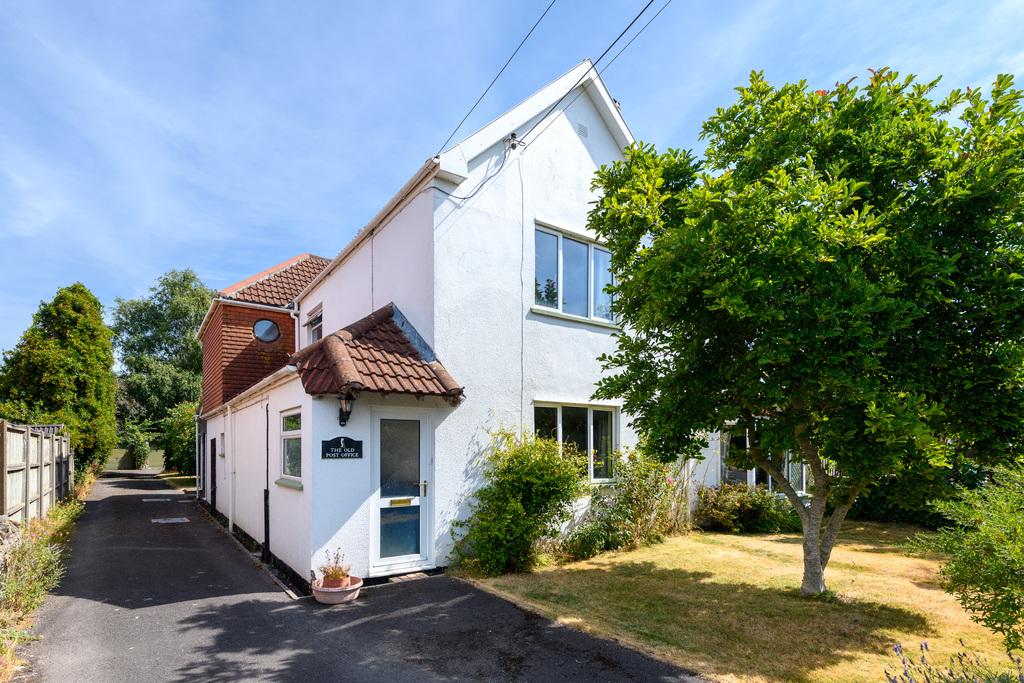
Occupying a wonderfully private position in the heart of the village, The Old Post Office is a substantial and individual four bedroom detached home offering particularly generous accommodation, extensive parking, a superb detached triple bay garage and beautifully established gardens. Extending to approximately 2,338 sq ft within the main house, with a further 659 sq ft of garaging and stores, the property provides almost 3,000 sq ft in total and offers an impressive combination of space, privacy and versatility. A large farmhouse style kitchen forms the heart of the home, complemented by an exceptional sitting room, study and useful ancillary accommodation, whilst four genuinely generous bedrooms occupy the first floor. Outside, the mature and remarkably secluded gardens provide extensive lawns, established planting, fruit trees, vegetable growing areas and a substantial sun terrace, whilst the detached garage presents exciting potential for alternative uses, subject to any necessary consents.
Accommodation
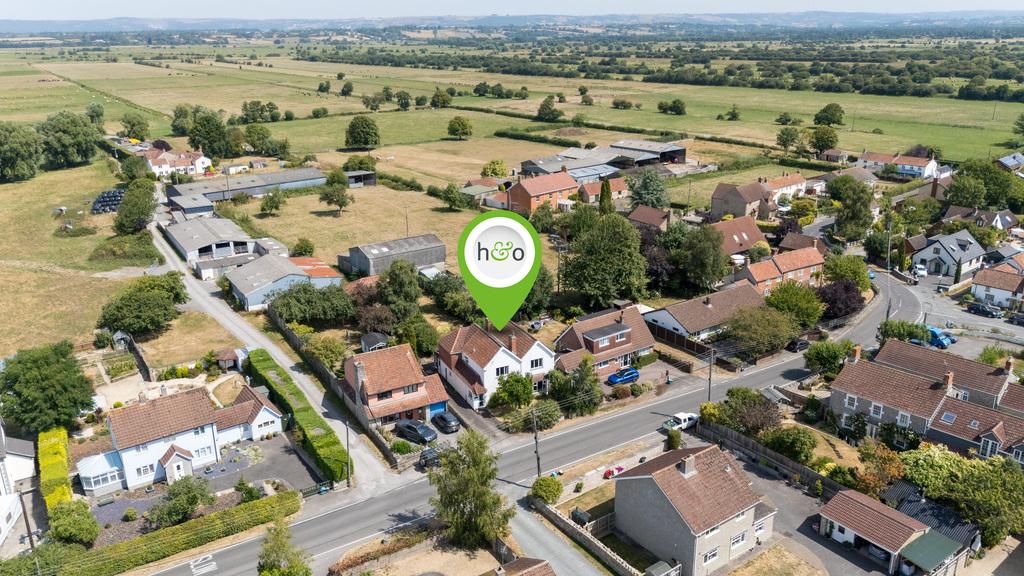
Approached from within the heart of the village, the property immediately reveals considerably more space and privacy than its position might first suggest. A tarmac driveway opens into an extensive parking and turning area, providing ample room for numerous vehicles and leading onwards to the substantial detached triple bay garage.
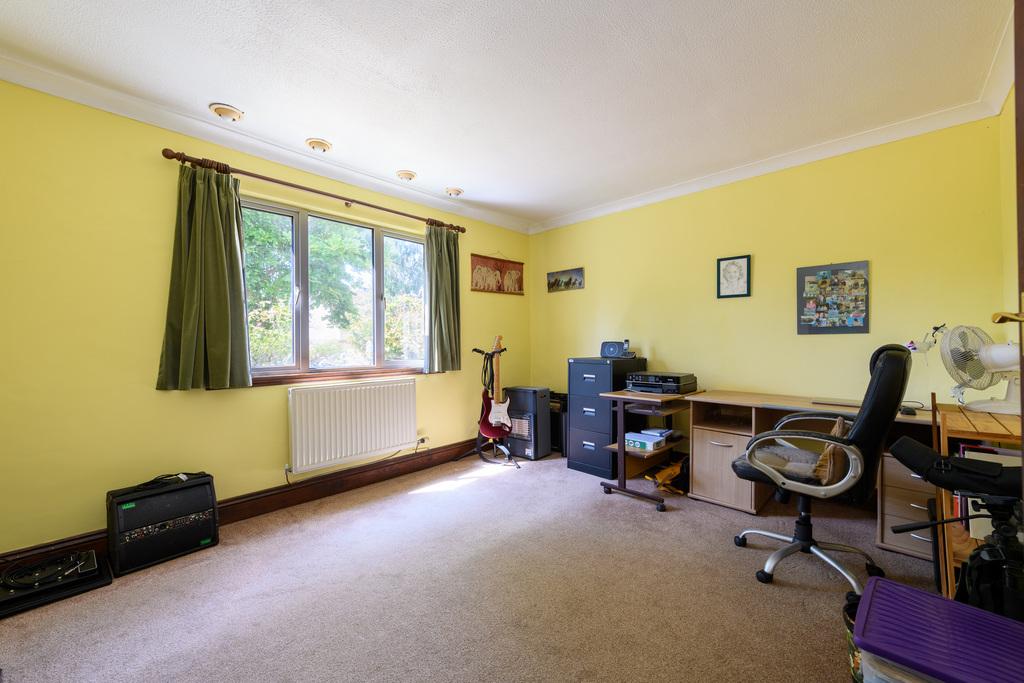
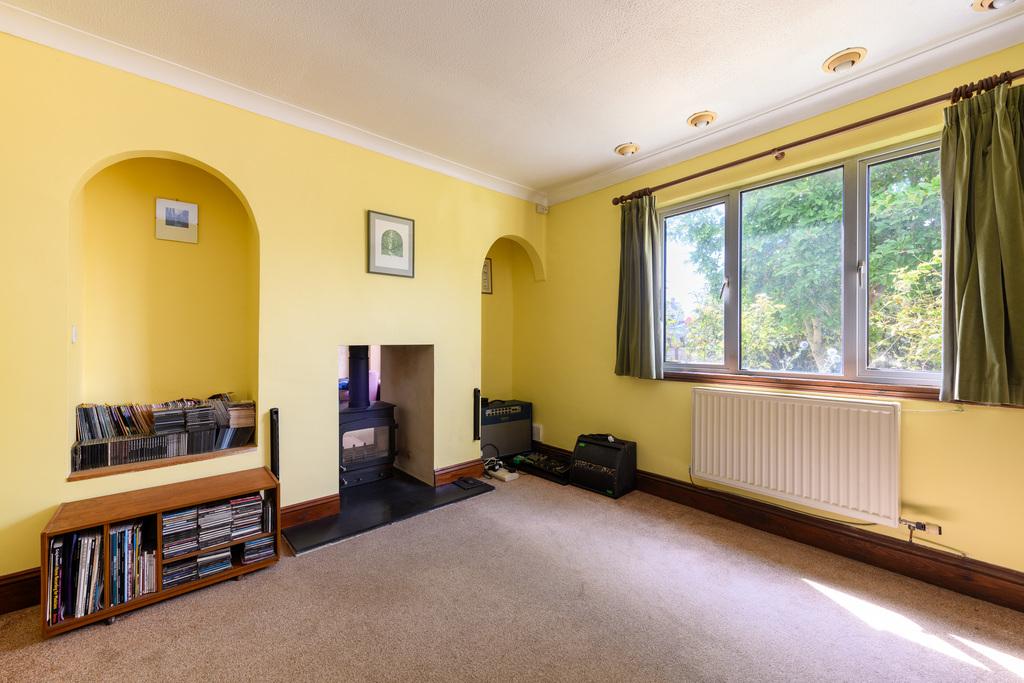
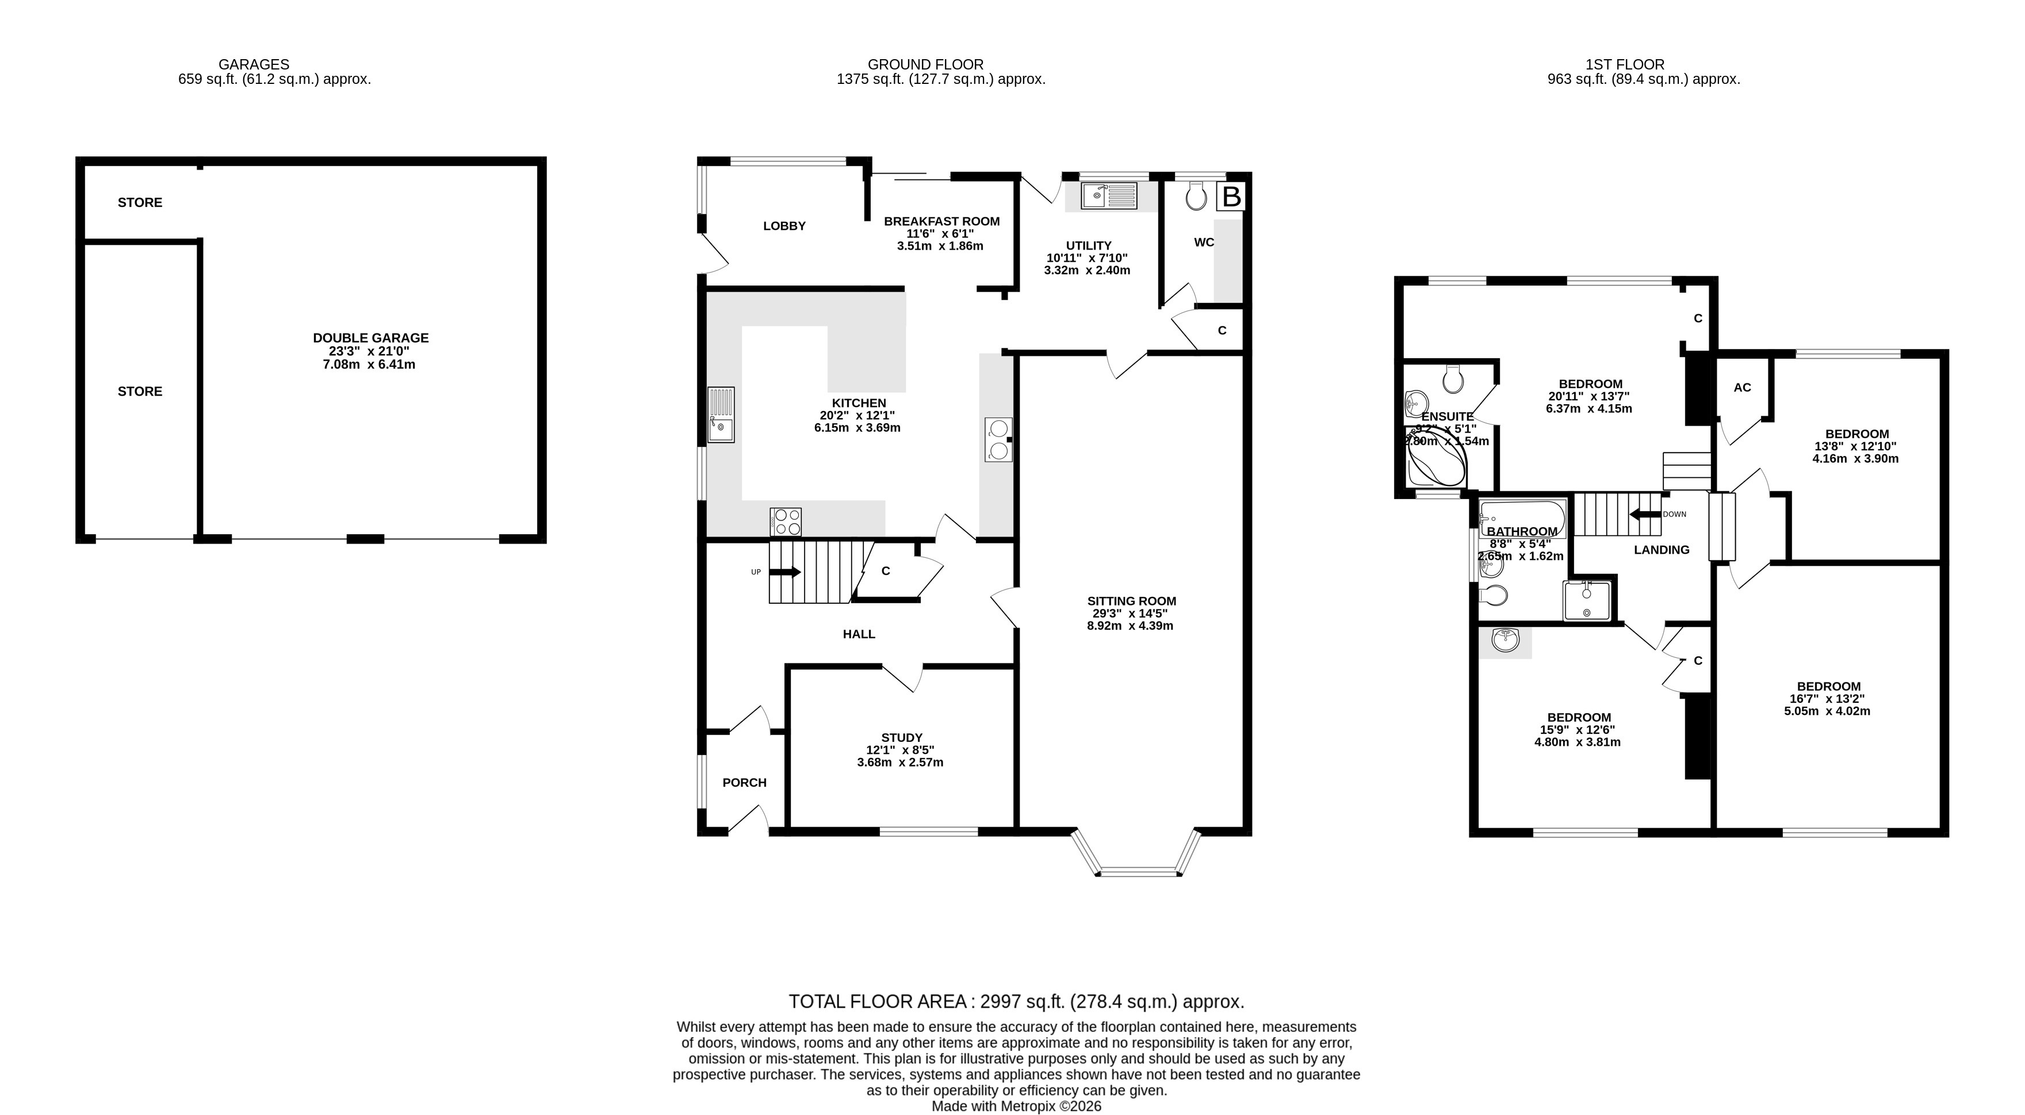
The house itself is entered through a front porch into a generous central hallway, creating a practical introduction to the accommodation and providing access to the principal ground floor rooms. To one side is a separate study, currently providing an excellent home working environment and benefiting from one side of a double-sided wood-burning stove. Its proportions and separation from the principal living accommodation make this a particularly useful and adaptable room.
The main sitting and dining room is quite exceptional in scale, extending to approximately 29'3" in length and providing ample room for both comfortable seating and a substantial dining table. A bay window draws in natural light from the front, whilst the opposite side of the double-sided wood-burning stove creates an attractive focal point and connection with the adjoining study. It is a wonderfully flexible reception space, capable of accommodating everyday family life just as comfortably as larger gatherings.
The farmhouse-style kitchen is another particular highlight and provides the natural heart of the house. Solid timber cabinetry is arranged around generous work surfaces with a breakfast peninsula providing informal seating, whilst appliances include a built-in oven and hob alongside a traditional AGA and Belfast sink. Exposed ceiling timbers add further character, and the room has an easy, informal feel that suits the scale and character of the property particularly well.
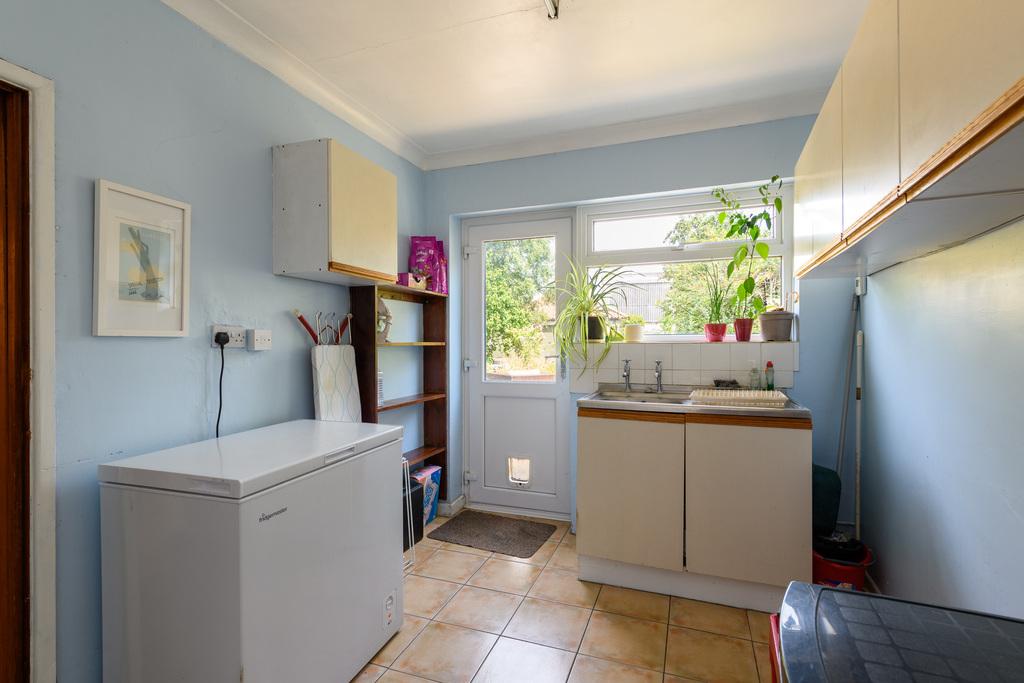
Beyond the kitchen is a breakfast room and adjoining lobby overlooking and opening towards the rear garden, creating a natural transition between the house and its outside space. A separate utility room provides further practical accommodation with plumbing for appliances, whilst the ground floor is completed by a cloakroom and useful storage.
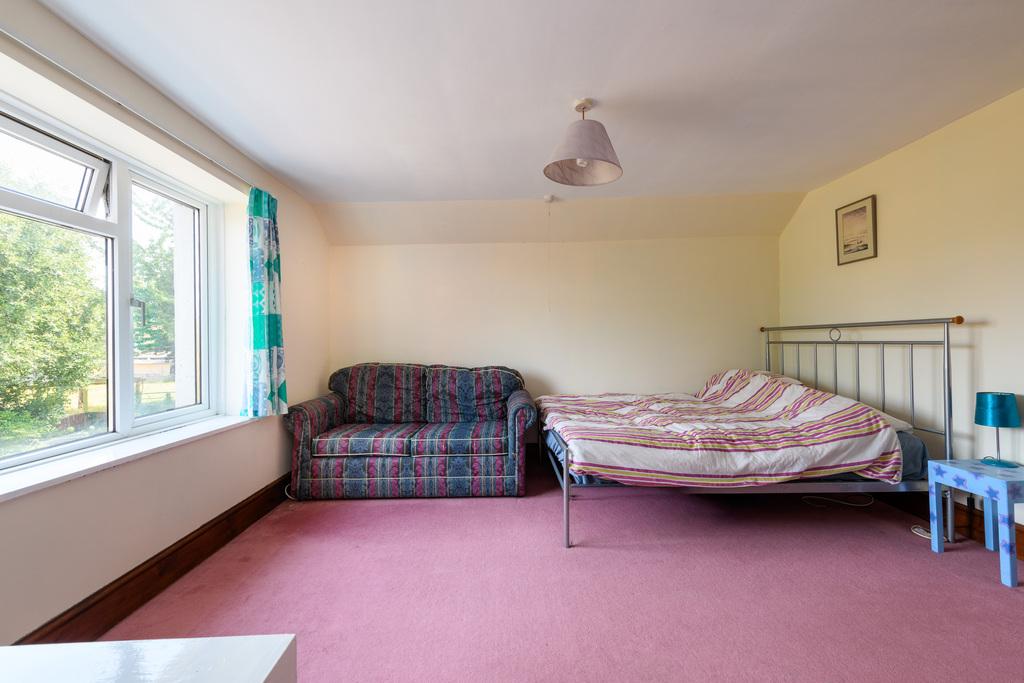
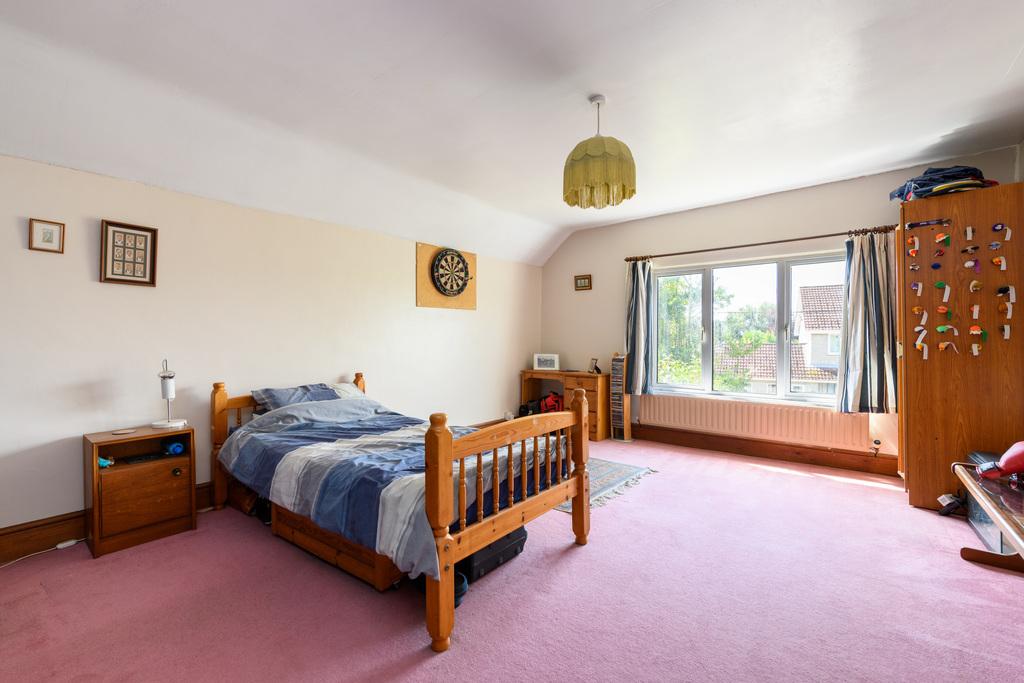
From the central hallway, stairs rise to the first floor where the sense of space continues. Four bedrooms are arranged around the landing and, unusually, there is no obvious compromise amongst them. Each is particularly generous, with the three secondary bedrooms offering proportions that could comfortably rival principal bedrooms in many modern houses.

The principal bedroom is especially impressive, extending to approximately 20'11" in length and enjoying two windows overlooking the rear garden. Built-in storage is complemented by a small dressing area and its own en-suite bathroom, fitted with a corner bath, pedestal wash basin and WC. Three further substantial bedrooms provide excellent family or guest accommodation, whilst the main family bathroom includes a bath, separate walk-in shower enclosure and vanity arrangement incorporating the wash basin and WC.
Outside
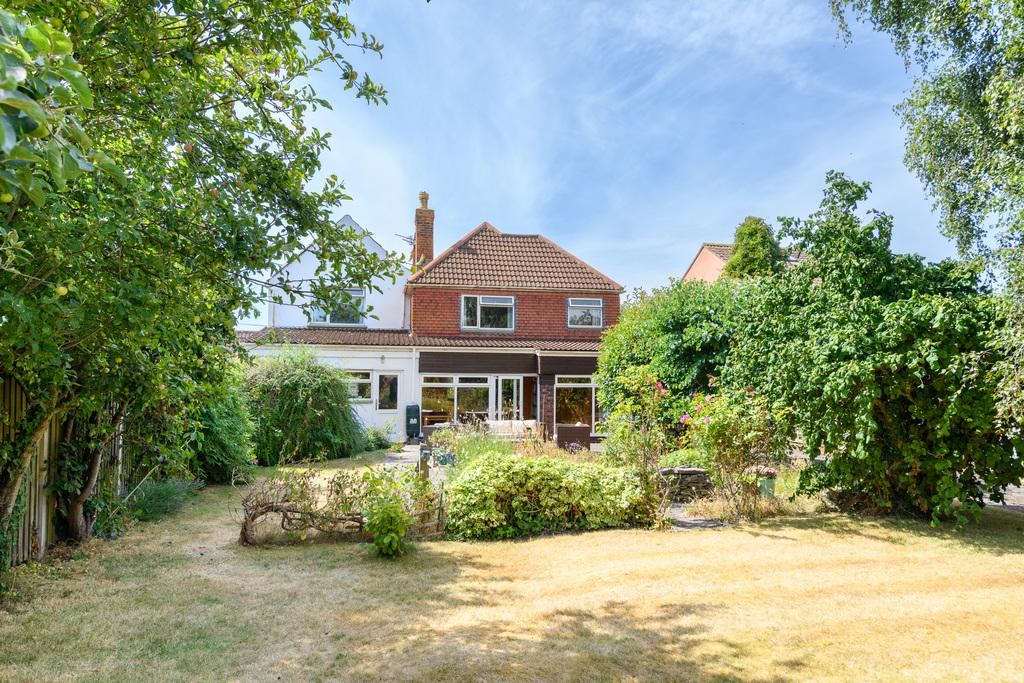
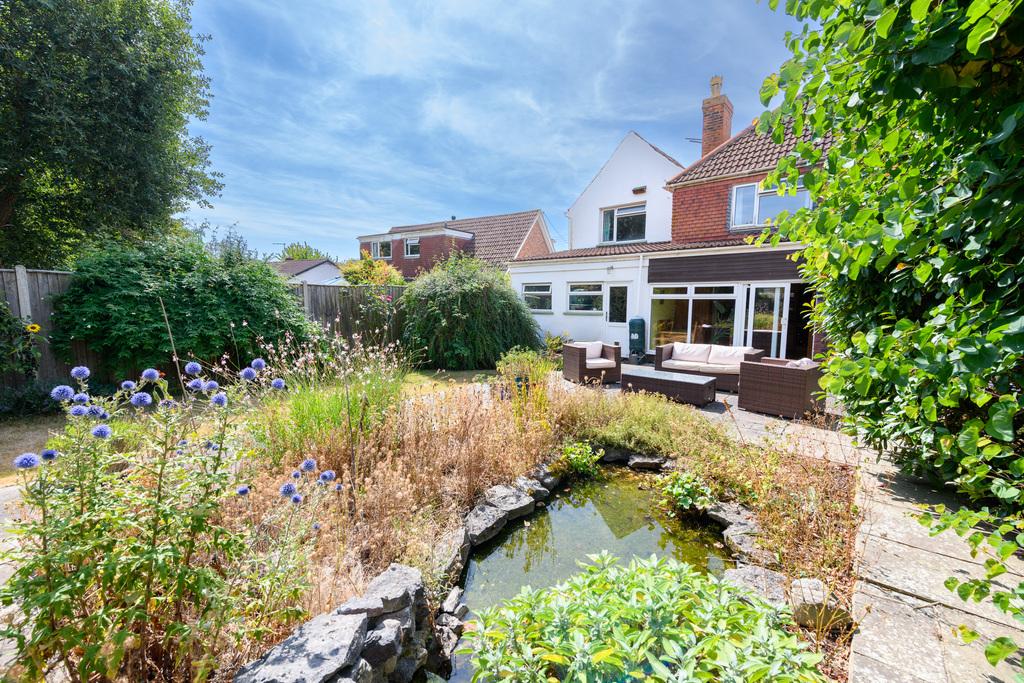
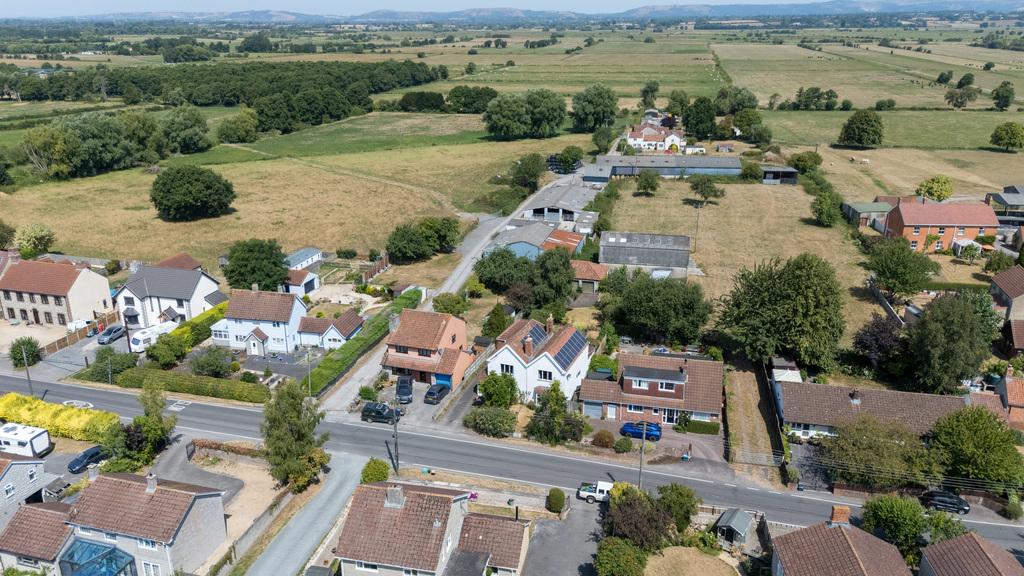
The outside space is arguably one of the property's greatest attributes. Within its central village position, The Old Post Office enjoys a remarkable degree of privacy, with mature boundaries and established trees creating an enclosed setting that feels wonderfully secluded.
A substantial expanse of lawn extends away from the house, interspersed with mature trees and established planting, whilst fruit-bearing trees, a vegetable growing area and greenhouse will particularly appeal to those wanting to make productive use of the garden. A generous paved terrace immediately adjoining the rear of the house provides an excellent area for outside dining, entertaining and relaxing, positioned to take advantage of the sunshine throughout the day.
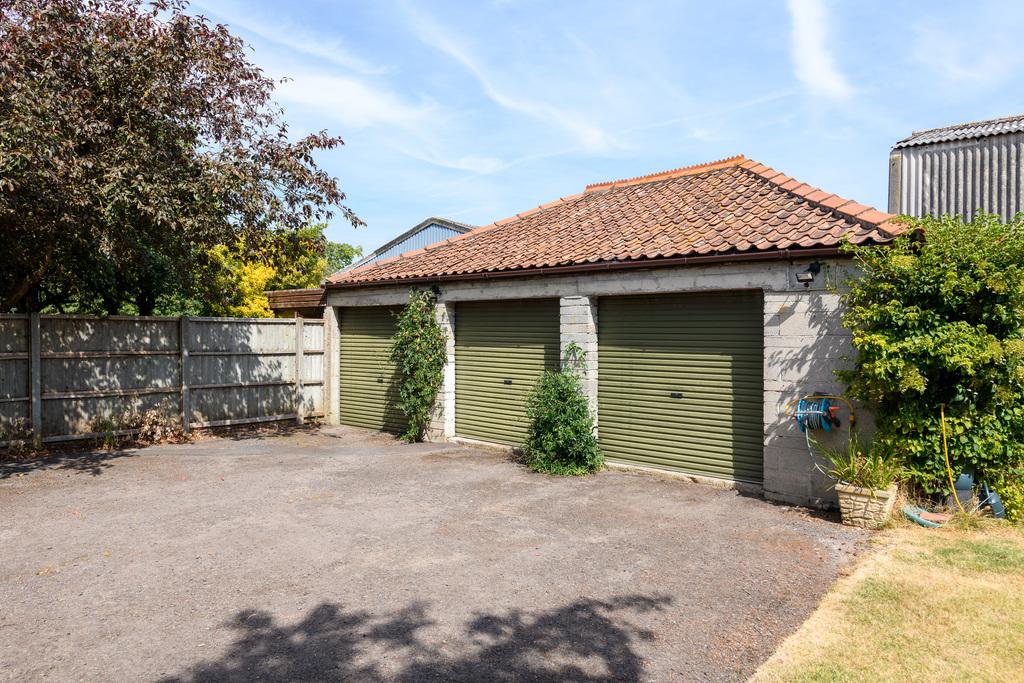
The driveway itself provides an exceptional amount of off-road parking and turning space before reaching the detached triple garage. Extending to approximately 659 sq ft in total, the building incorporates a substantial double garage together with two separate store areas. Beyond its obvious appeal for secure parking, workshop or storage purposes, its scale gives it considerable versatility and potential for use as a substantial hobby space, home office or potentially ancillary accommodation, all subject to the necessary planning permission and consents.
Altogether, this is a property whose scale is difficult to appreciate from the roadside. The combination of a substantial four bedroom home, almost 3,000 sq ft of overall accommodation including the garaging, exceptional parking and wonderfully private established gardens creates a particularly versatile village home with considerable scope to evolve alongside its next owners.
Location
Burtle is a small and characterful Somerset village occupying a wonderfully rural position on the Somerset Levels, surrounded by an open landscape of traditional pasture, drainage rhynes and wetlands. The village forms part of the wider Avalon Marshes landscape, an area particularly well known for its wildlife, walking and distinctive countryside.
Despite its peaceful setting, Burtle has an active village community, with the village hall providing a focal point for a variety of regular groups, activities and events. The village also has its own church and highly regarded gastropub (The Duck), whilst nearby Catcott provides an excellent primary school and further everyday amenities.
For a wider range of facilities, Street, Glastonbury and Bridgwater are all readily accessible. Street provides an excellent choice of shops and leisure facilities, together with Clarks Village, Strode College and Millfield School, whilst Glastonbury offers its eclectic mix of independent shops, cafés, restaurants and historic attractions. Bridgwater provides further comprehensive shopping and services.
The location is particularly appealing to those wanting genuine countryside living without becoming disconnected. Junction 22 of the M5 is approximately eight miles away, providing convenient road connections towards Bristol, Taunton and the wider South West. The surrounding Levels also offer an abundance of opportunities for walking, cycling and enjoying the countryside, making Burtle an attractive choice for those seeking space, tranquillity and a strong sense of village life.
Directions
From Street, head west along the A39, passing through Walton and continuing into Ashcott. After a further mile, turn right signposted towards Edington and follow the road downhill. At the next crossroads, by the post box, head straight over and continue for approximately three miles towards Burtle. On reaching the village, passing The Duck, turn right at the junction with the church to your left, passing the village hall on your right and continuing onto Burtle Road where the property will be identified on the left hand side.
Material Information
All available property information can be provided upon request from Holland & Odam. For confirmation of mobile phone and broadband coverage, please visit checker.ofcom.org.uk
Identity Verification
To ensure full compliance with current legal requirements, all buyers are required to verify their identity and risk status in line with anti-money laundering (AML) regulations before we can formally proceed with the sale. This process includes a series of checks covering identity verification, politically exposed person (PEP) screening, and AML risk assessment for each individual named as a purchaser. In addition, for best practice, we are required to obtain proof of funds and where necessary, to carry out checks on the source of funds being used for the purchase. These checks are mandatory and must be completed regardless of whether the purchase is mortgage-funded, cash, or part of a related transaction. A disbursement of £49 per individual (or £75 per director for limited company purchases) is payable to cover all aspects of this compliance process. This fee represents the full cost of conducting the required checks and verifications. You will receive a secure payment link and full instructions directly from our compliance partner, Guild365, who carry out these checks on our behalf.
Important Information
- This is a Freehold property.
- This Council Tax band for this property is: E
Property Ref: SCJ1019641
Similar Properties
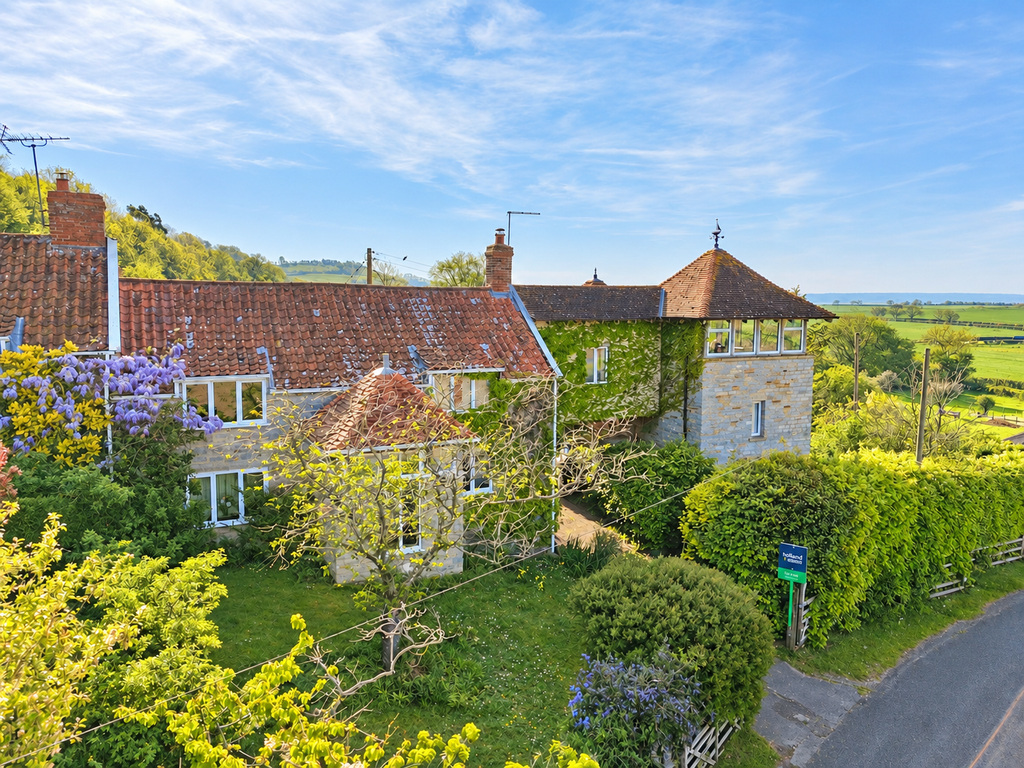
4 Bedroom Semi-Detached House | £550,000
Occupying an elevated position on the southern slopes of the Polden Hills, Hillside Cottage is a distinctive period home...
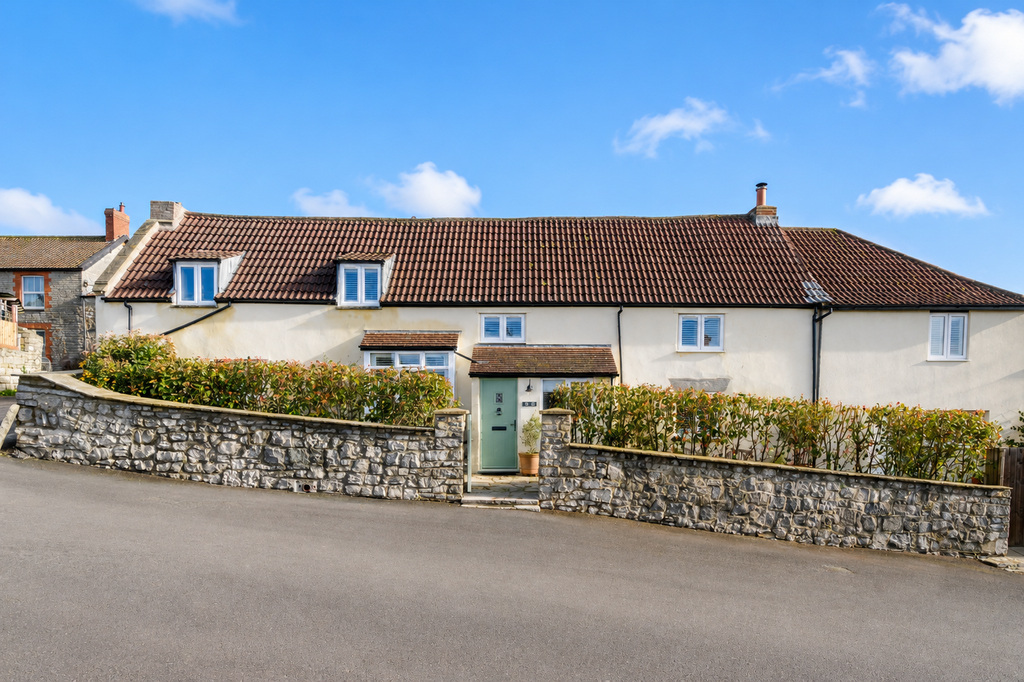
4 Bedroom Semi-Detached House | £535,000
A charming four-bedroom semi-detached village home steeped in character, showcasing exposed wooden beams, low ceilings a...
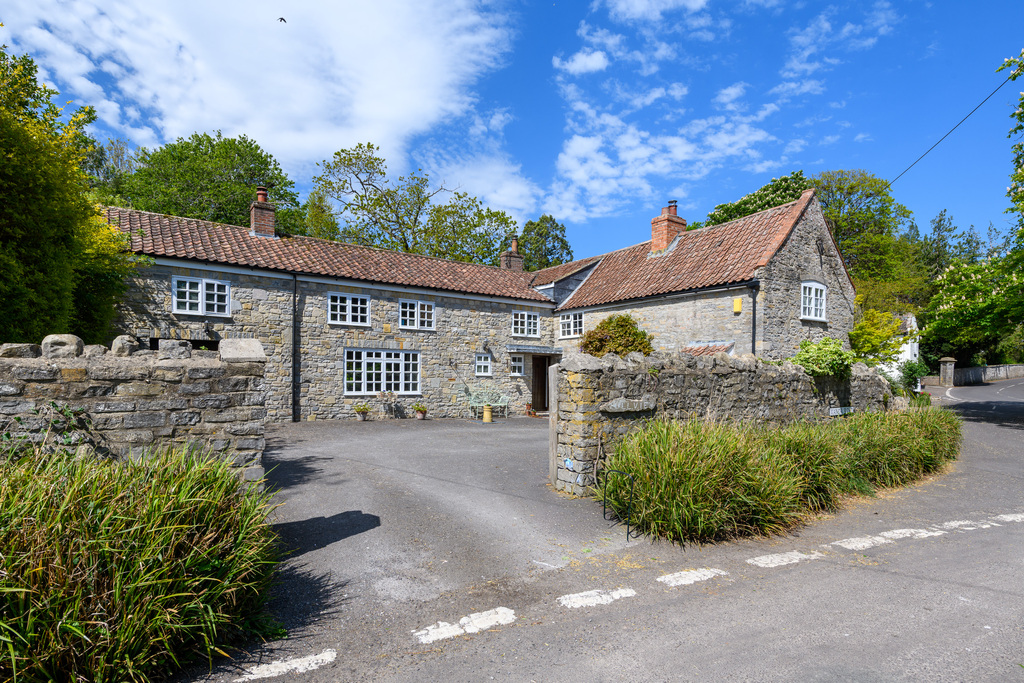
4 Bedroom Character Property | £535,000
A charming detached four-bedroom village home, believed to date back in part to the 1800s and thoughtfully extended in t...
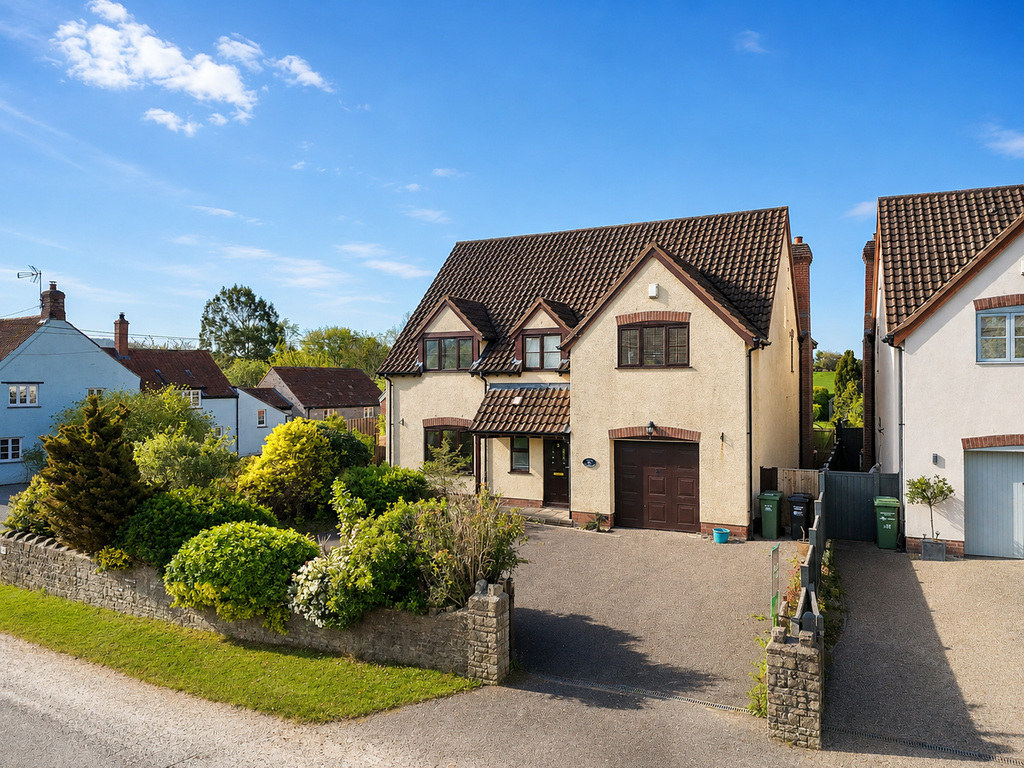
5 Bedroom Detached House | £553,000
A charming detached five-bedroom home of incredibly generous proportions, occupying a desirable village location and off...
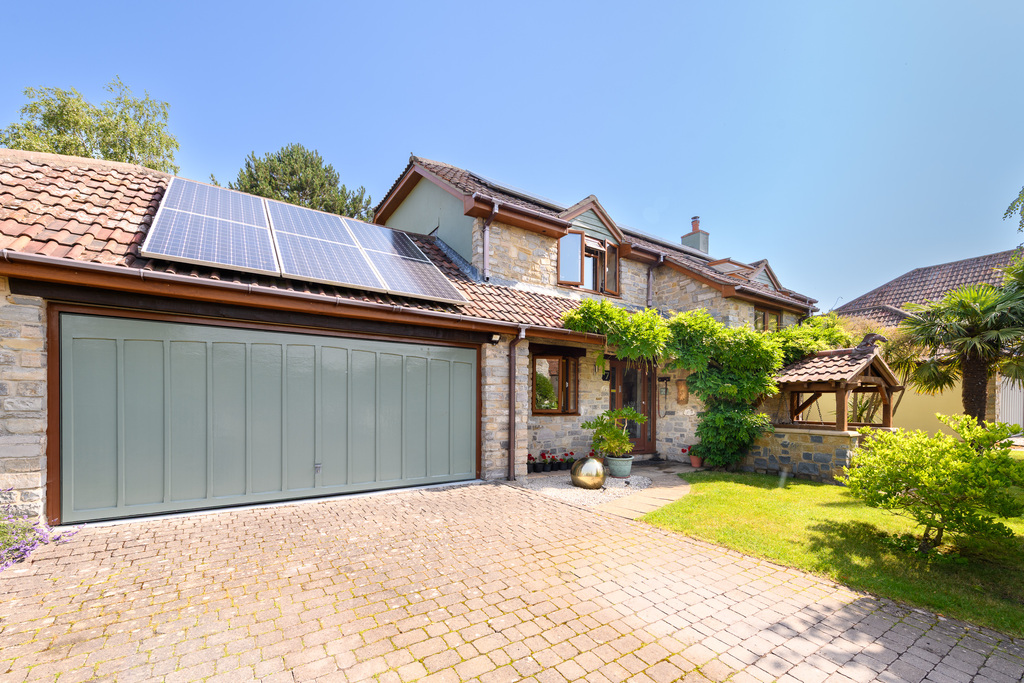
4 Bedroom Detached House | £570,000
A substantial four bedroom detached property, ideally suited to a wide range of buyers and occupying a central position...
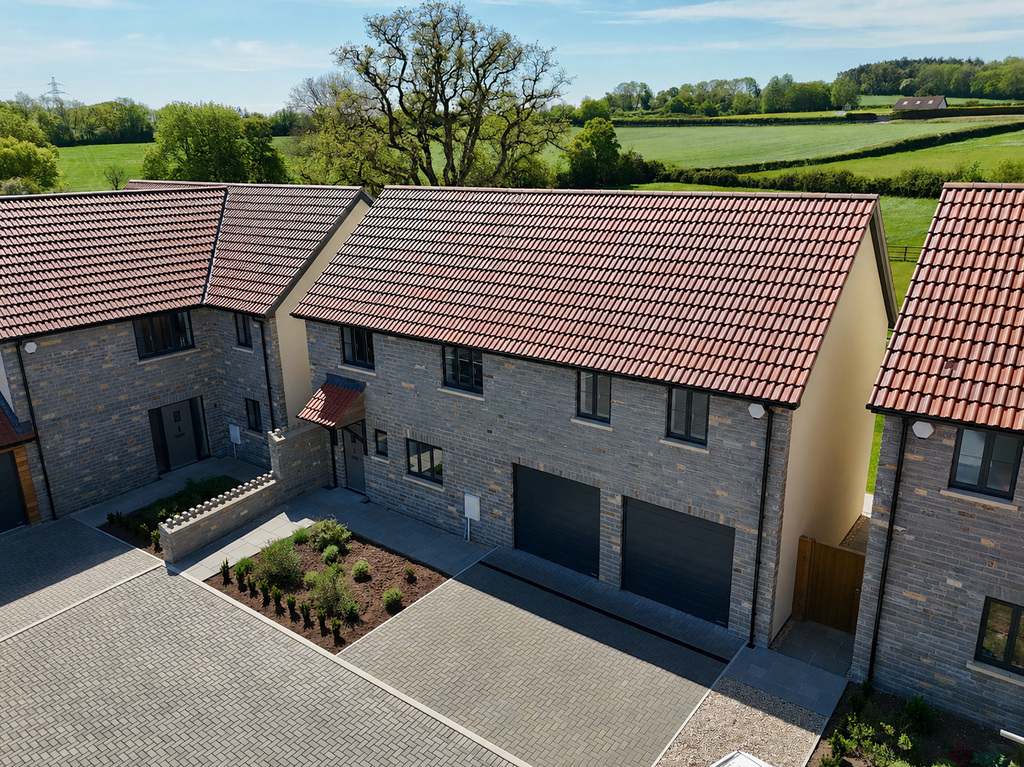
4 Bedroom Detached House | £599,950
High quality brand new home built to an individual design together with a double garage, garden and small paddock. Enjoy...
How much is your home worth?
Use our short form to request a valuation of your property.
Request a Valuation
©2026 The Guild of Property Professionals. All rights reserved.
Terms and Conditions |
Privacy Policy |
Cookie Policy |
Complaints Policy |
Members Login
The Guild of Property Professionals Trading Address: 121 Park Lane, London W1K 7AG. GPEA Limited.
Registered in England & Wales.
Company No: 02819824.
Registered Office Address: The Old Courthouse, 60A London Road, Grantham, NG31 6HR.
VAT Registration No: 180897859

