
- Substantial four bedroom detached home with generous and well balanced accommodation, ideally suited to a range of buyers.
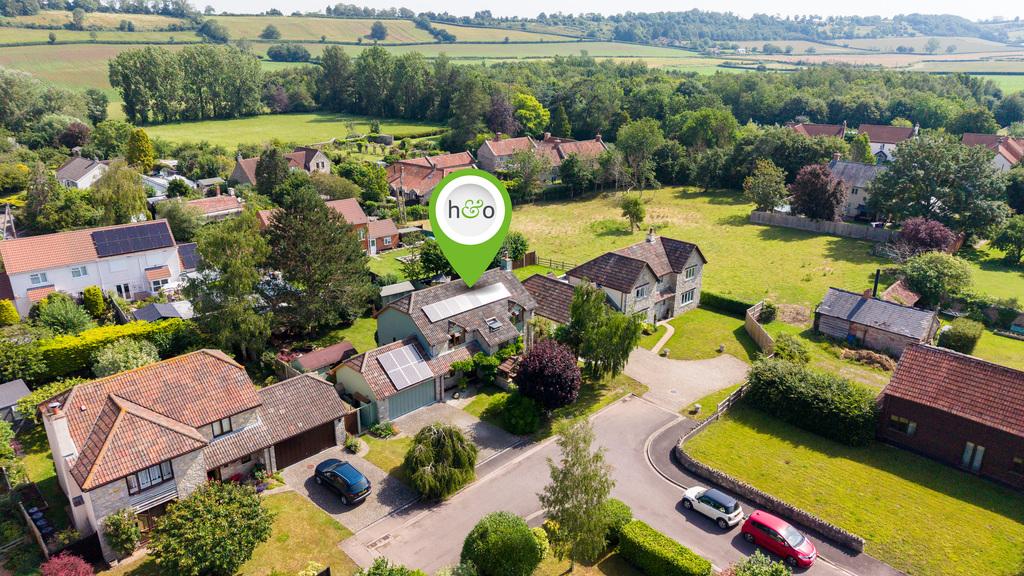
- Quiet cul-de-sac position amongst similar properties, enjoying an attractive approach and a central, yet tucked away setting.
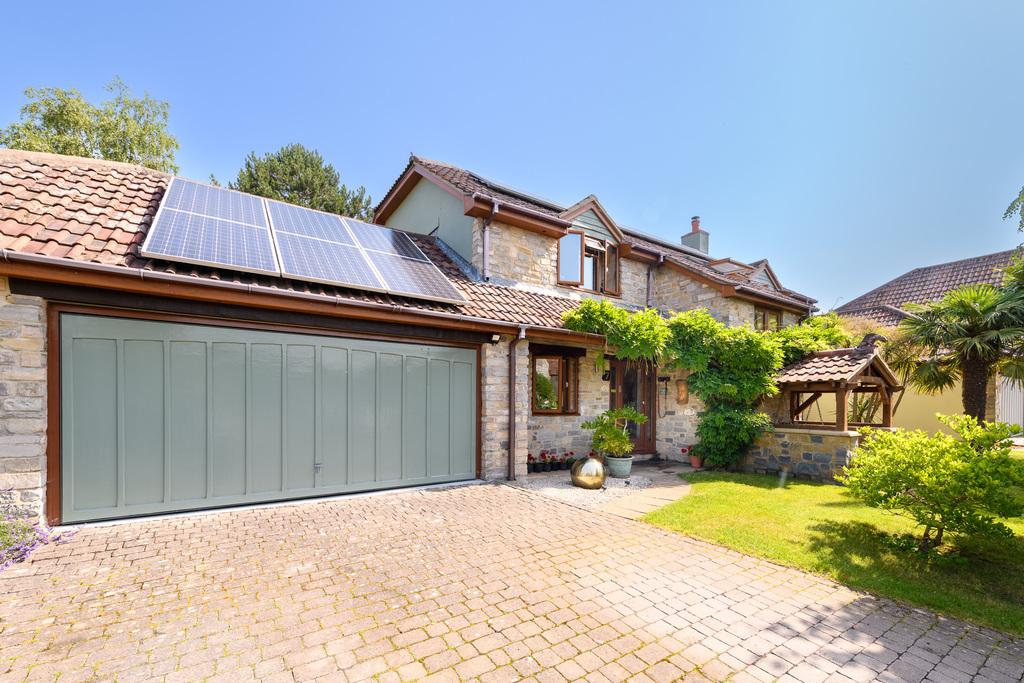
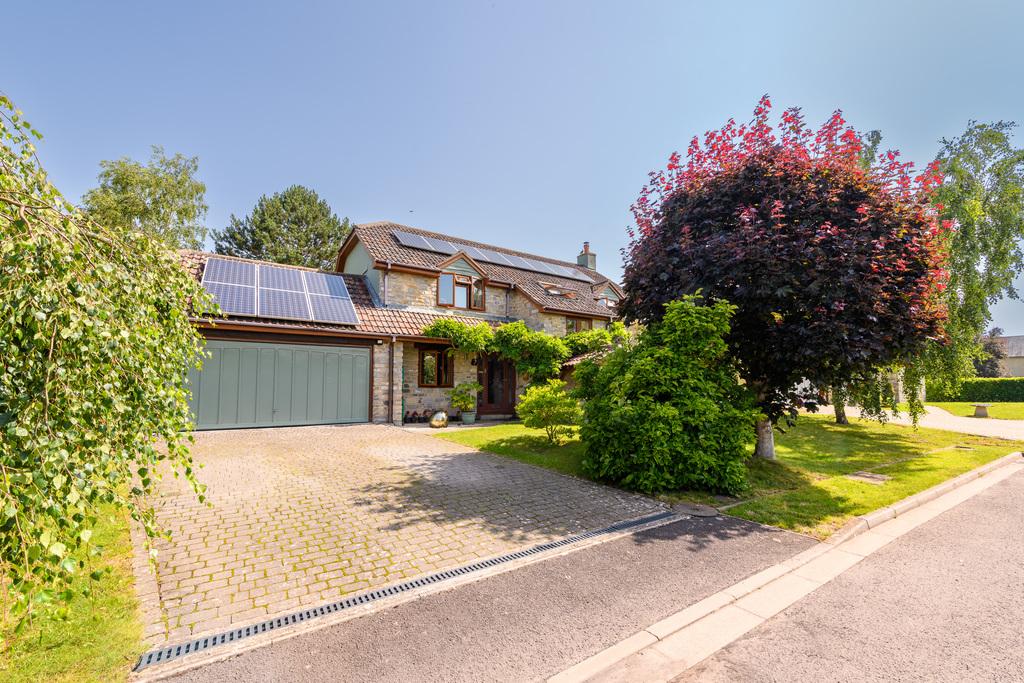
- 14 owned solar panels generating energy for the property, with the added benefit of receiving payments for surplus energy produced.
- Versatile additional spaces including a study/home office, conservatory, utility room, workshop/log cabin, studio room and large storage shed.
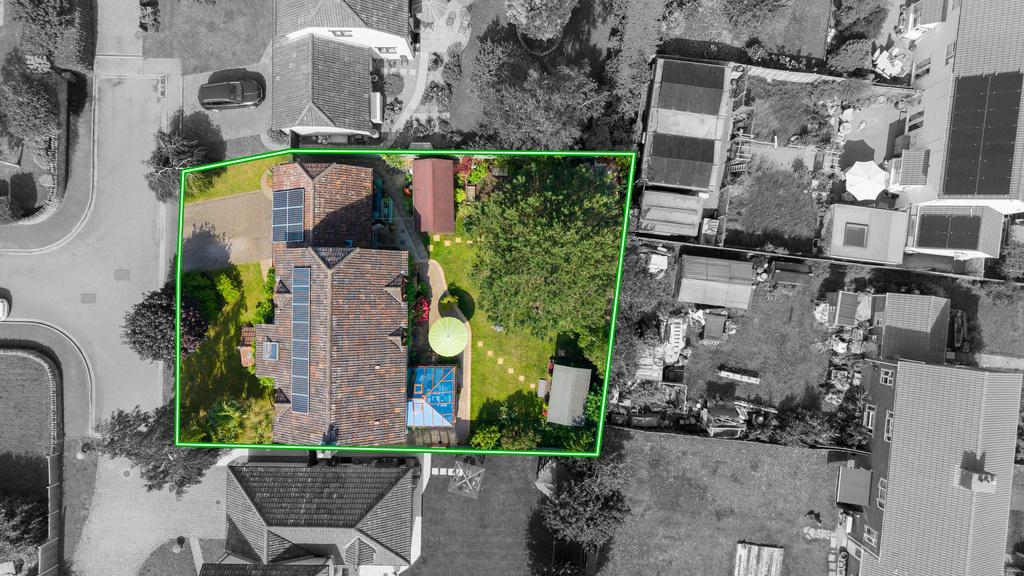
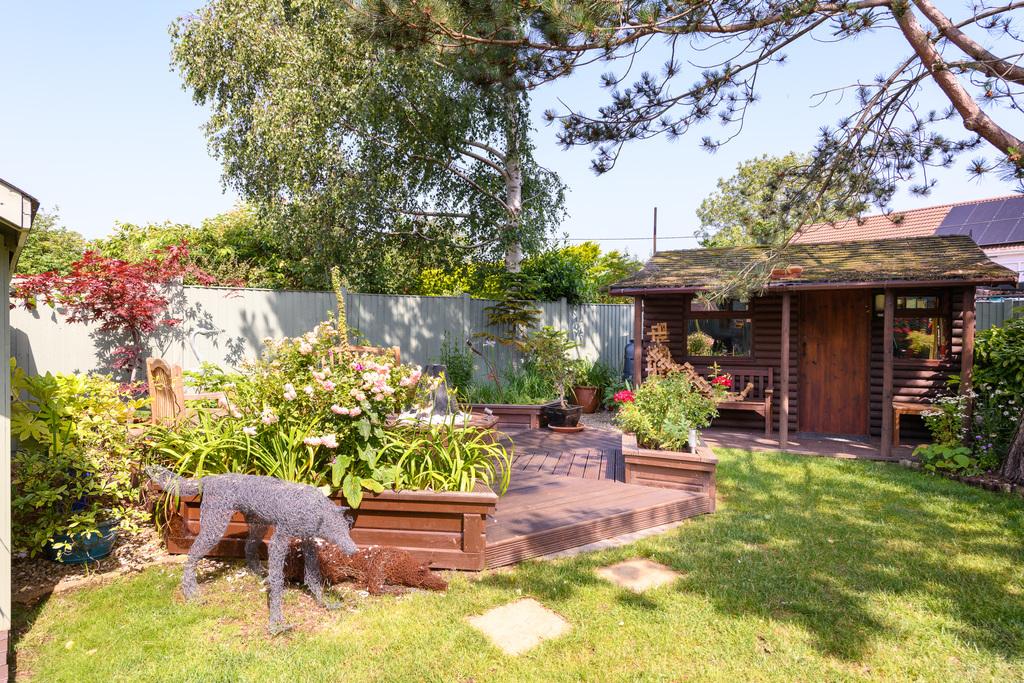
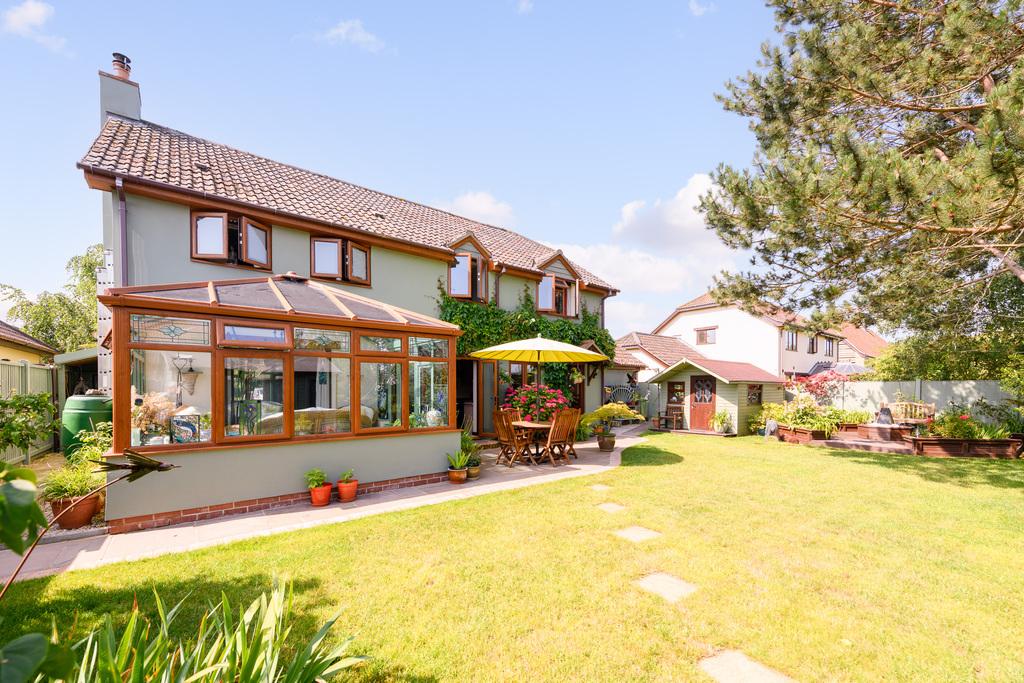
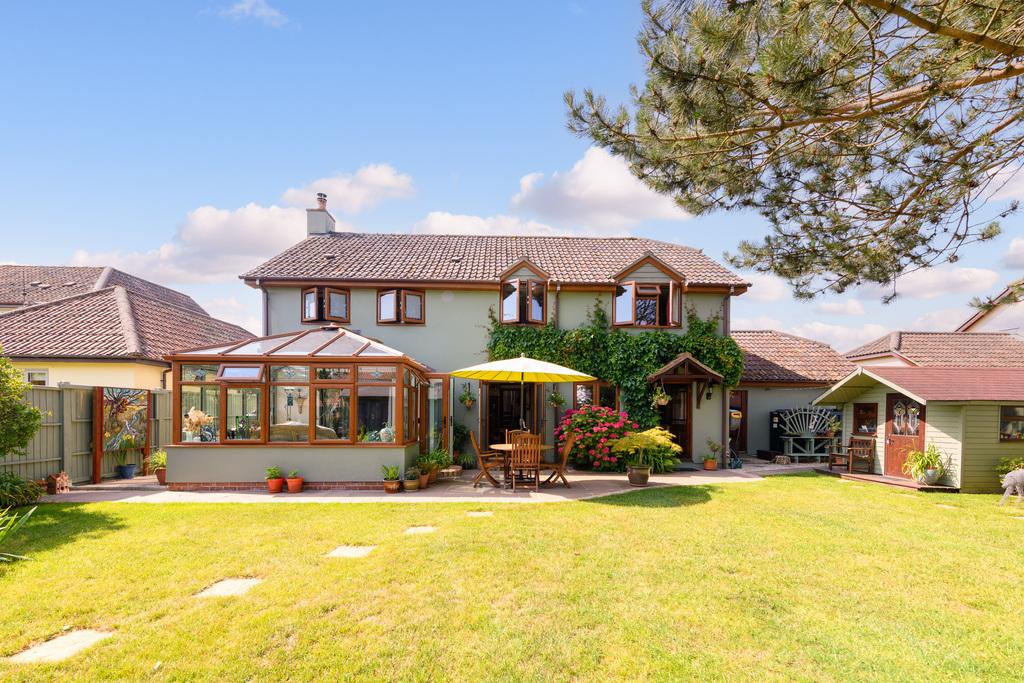
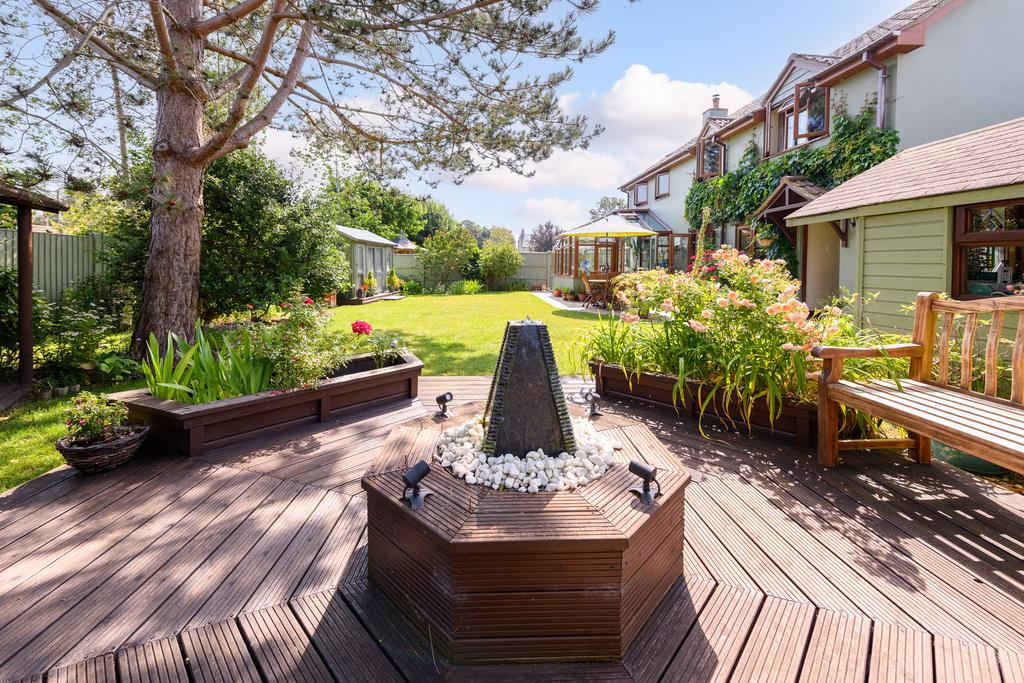
- Beautifully established gardens with an enclosed rear garden of good proportions, lawn, decorative borders, patio, raised deck, water feature and useful potting area.
- Driveway parking and double garage with an electric up and over door, power and light, ideal for secure parking, storage or workshop use.

4 Bedroom Detached House for sale in Stawell
 3
4
2
3
4
2
A substantial four bedroom detached property, ideally suited to a wide range of buyers and occupying a central position within a quiet cul de sac of similar homes. From its attractive approach, the property offers an immediate sense of grandeur, with generous and well balanced accommodation throughout, an enclosed rear garden of good proportions, driveway parking and a double garage. This is a home that must be viewed to be fully appreciated.
Accommodation
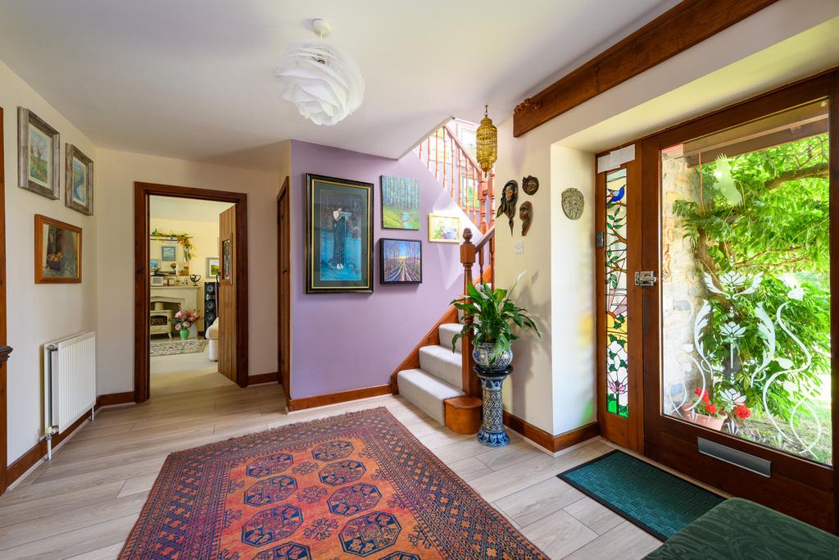
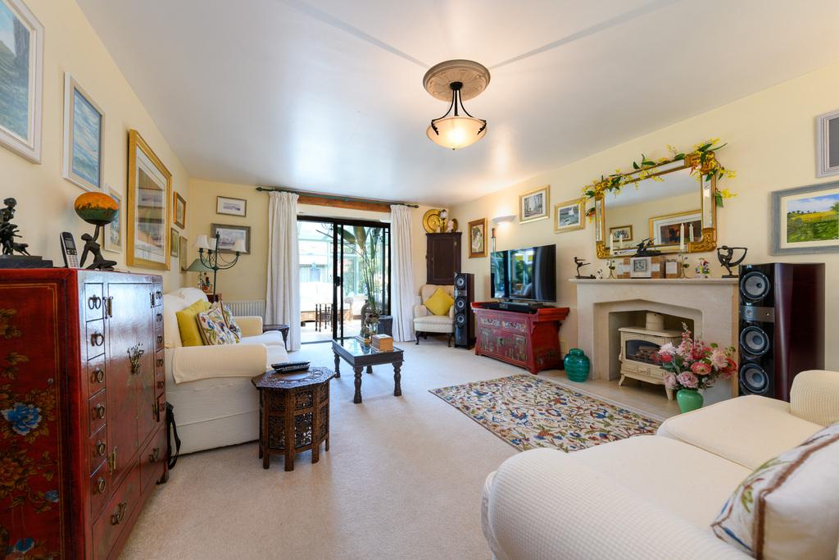
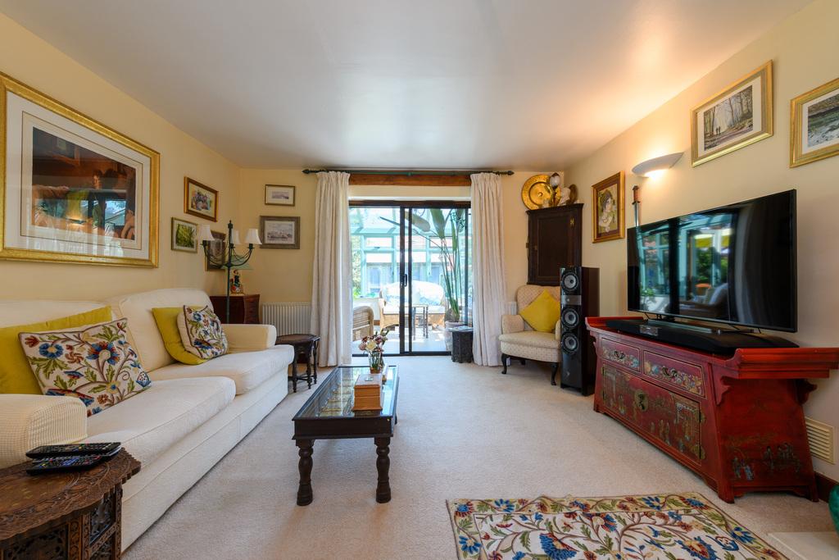
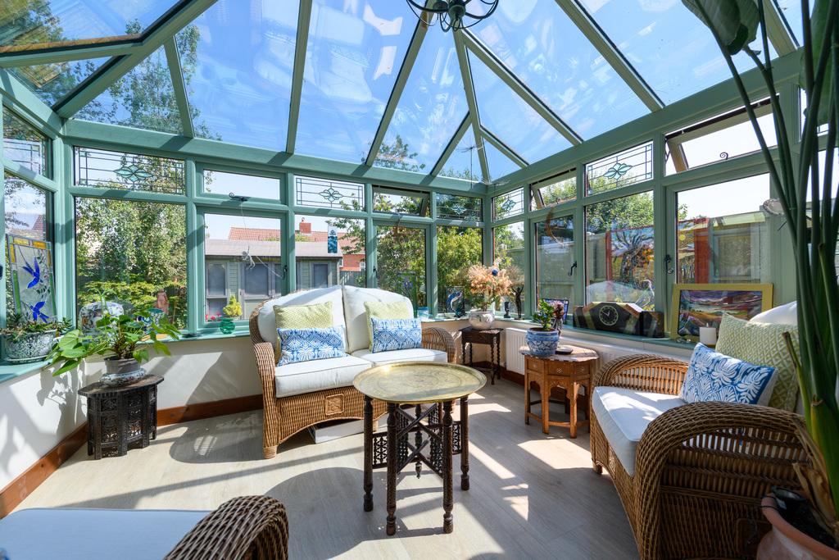
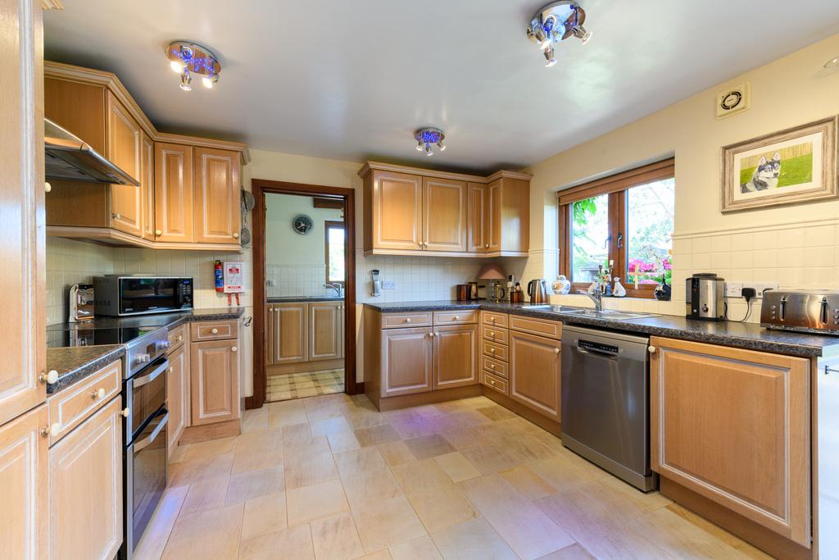
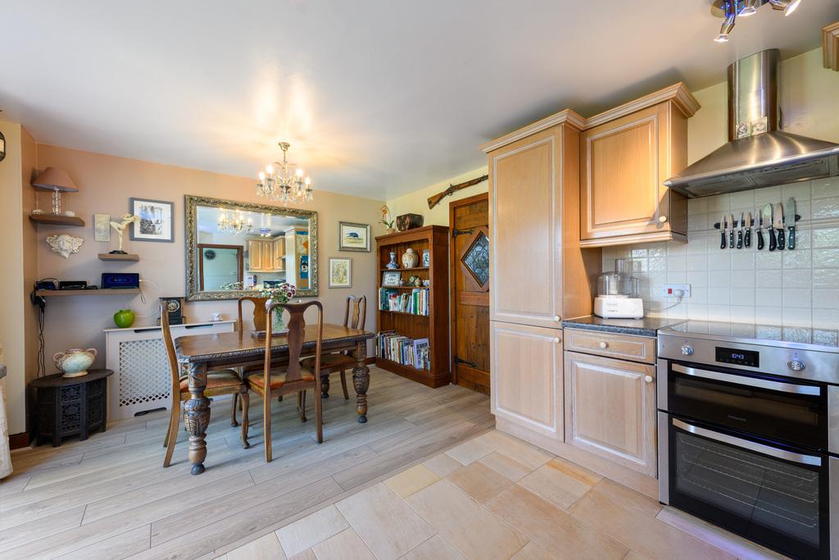
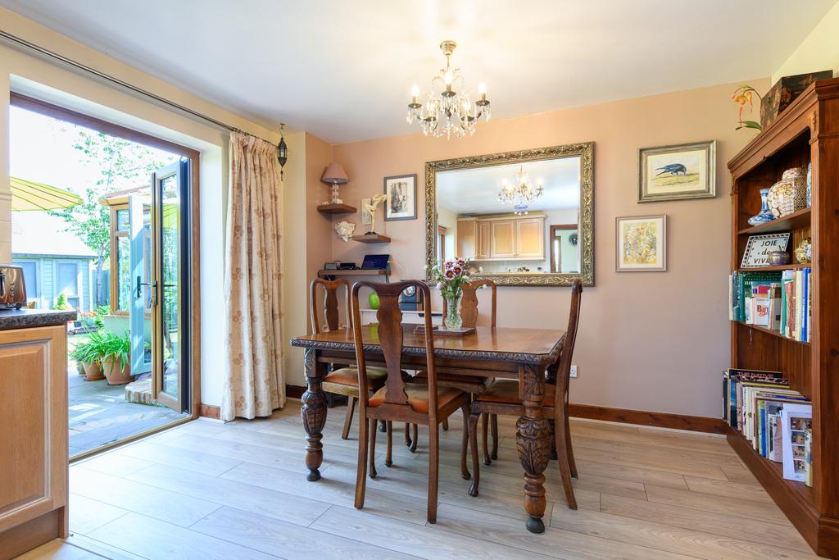
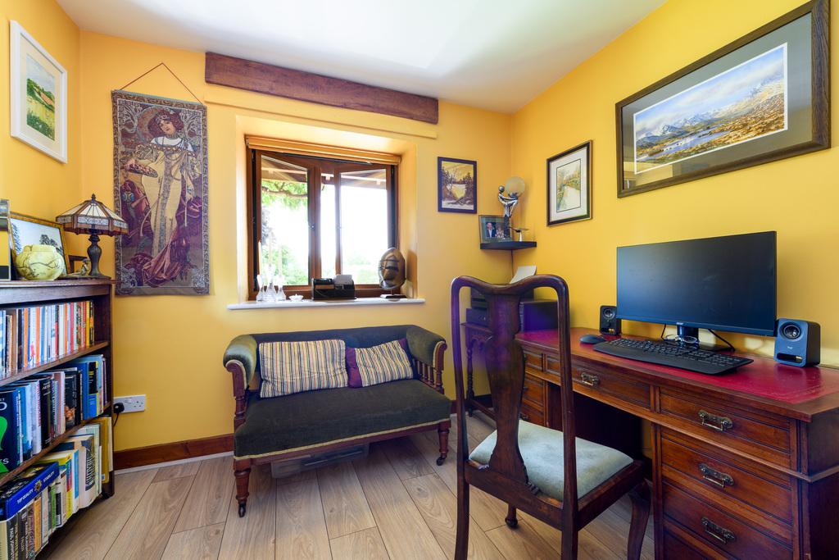
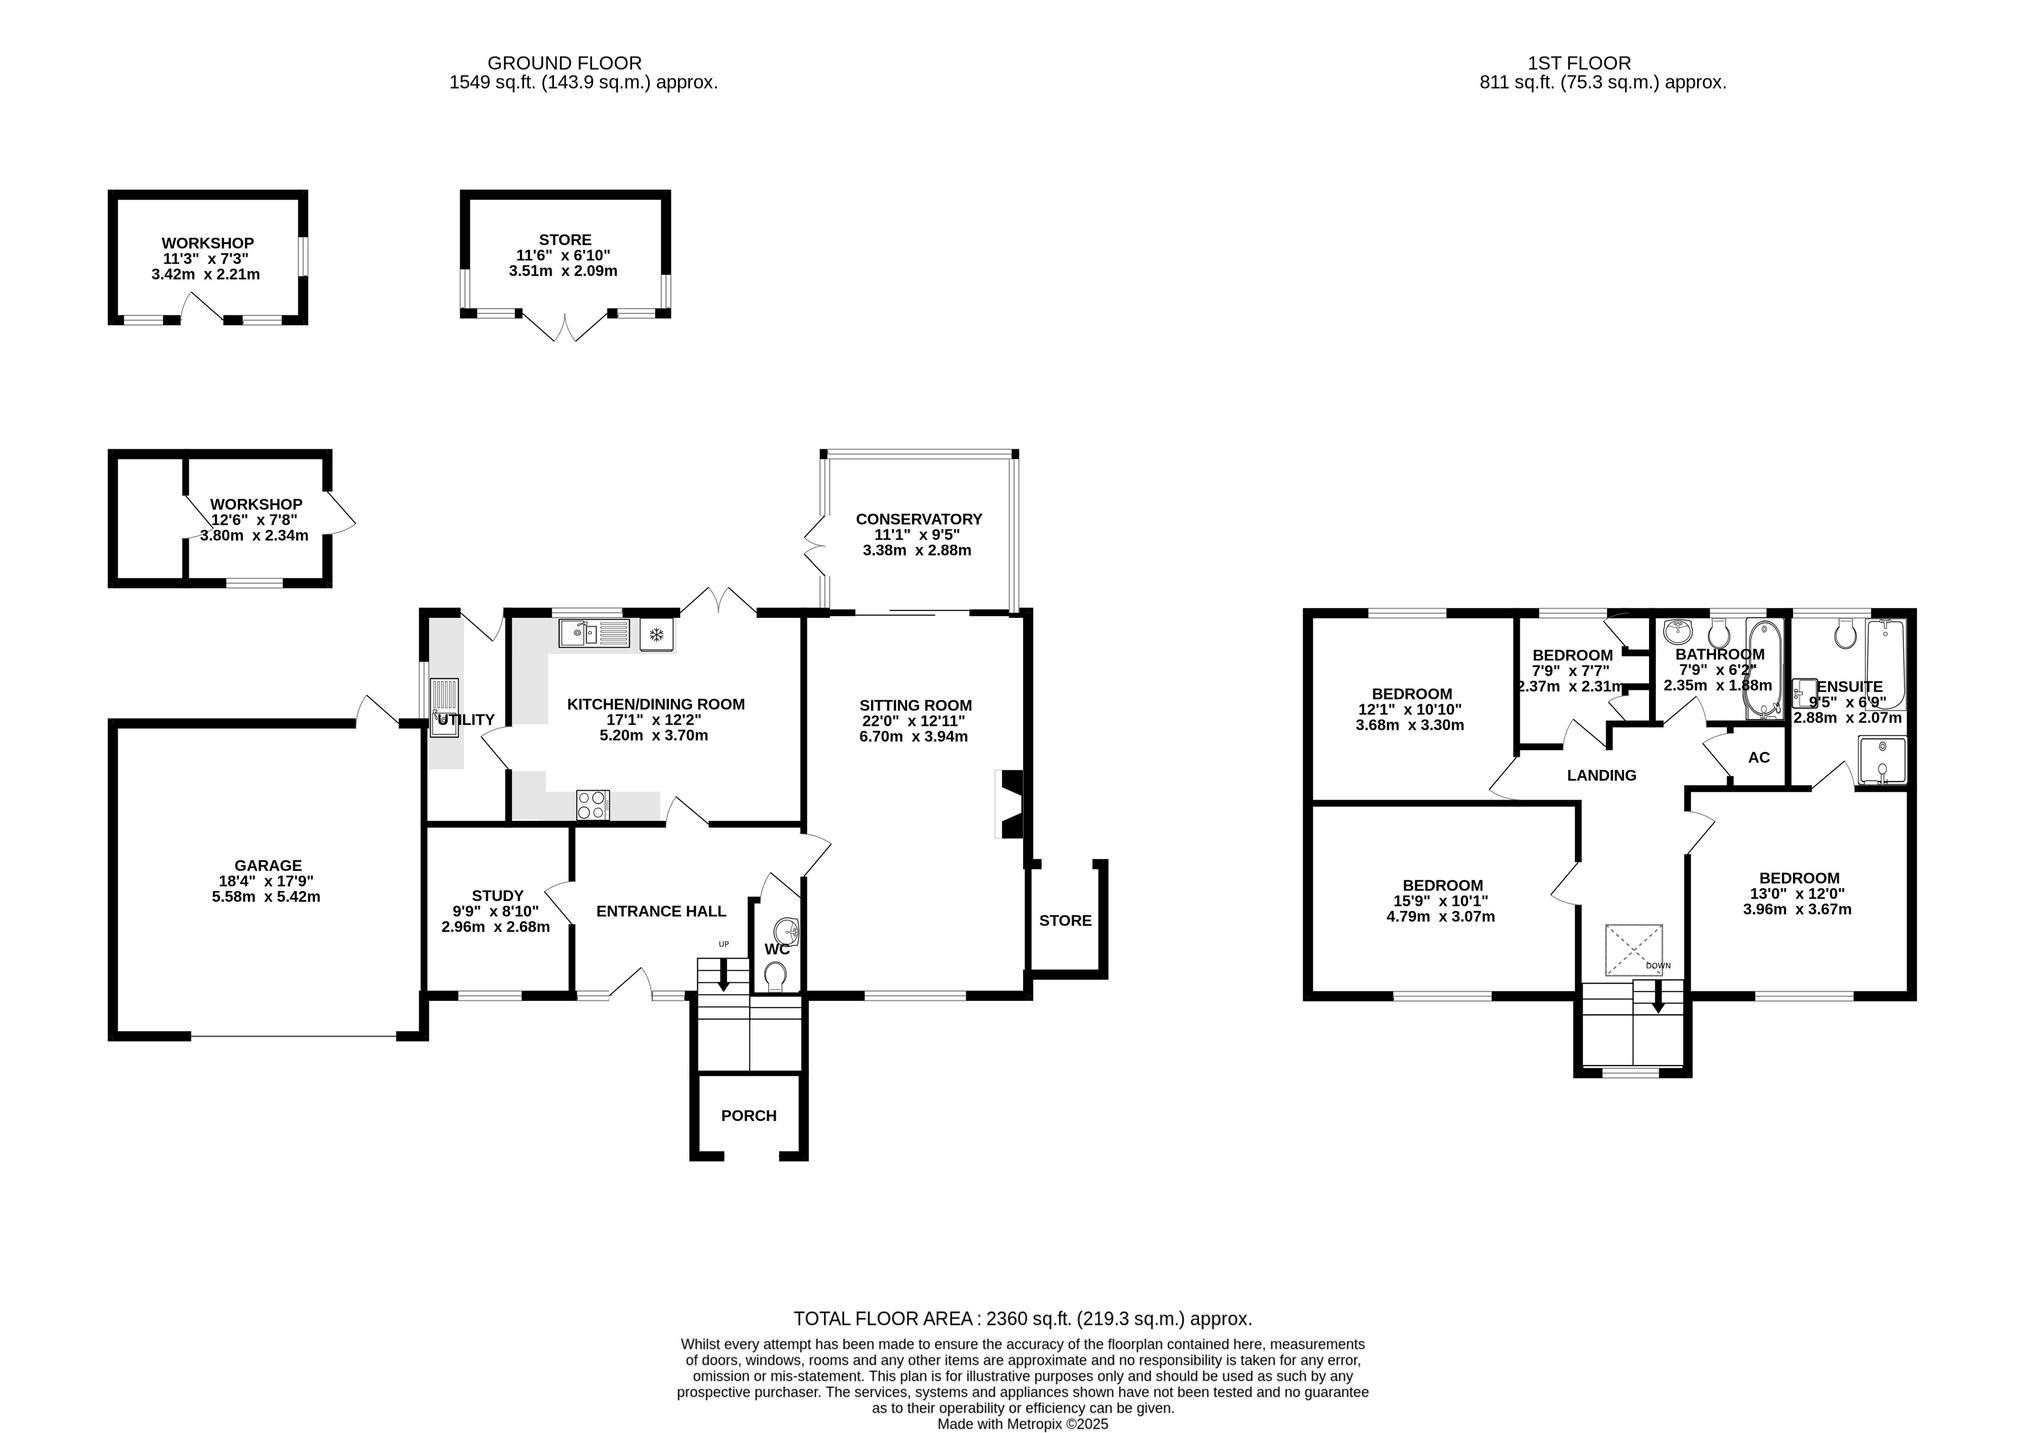
Upon entering the property, you are welcomed into a spacious entrance hall, immediately setting the tone for the generous and well balanced accommodation that follows. A bespoke stained glass front door adds character and a lovely sense of arrival, while doors lead off to all principal ground floor rooms. The sitting room is a beautifully proportioned dual aspect reception room, filled with natural light and centred around a charming wood burning stove with a stone mantle. A floor to ceiling window frames the front outlook, while sliding doors at one end open into the conservatory, creating a wonderful flow between the living spaces. The conservatory is a superbly light filled room, enjoying delightful views over the garden and providing an ideal spot to sit, relax and enjoy the surroundings throughout the seasons. French doors open directly out to the garden. The kitchen and dining room is a generous and sociable space, well suited to both everyday family life and entertaining. It is fitted with a comprehensive range of wall, base and drawer units, with space for a freestanding cooker and dishwasher. There is ample room for a dining table, making it a natural hub of the home, while French doors provide further direct access to the garden. From the kitchen, a door leads through to the utility room, which offers a practical continuation of the kitchen with plumbing for laundry facilities, space for a freestanding fridge freezer and a door leading out to the rear of the property. A useful study or home office is positioned off the entrance hall, offering an excellent dedicated space for those working from home, a quiet reading room or even a hobby room, depending on requirements. Completing the ground floor is a cloakroom with WC, a practical addition that is ideal for busy family life and visiting guests.
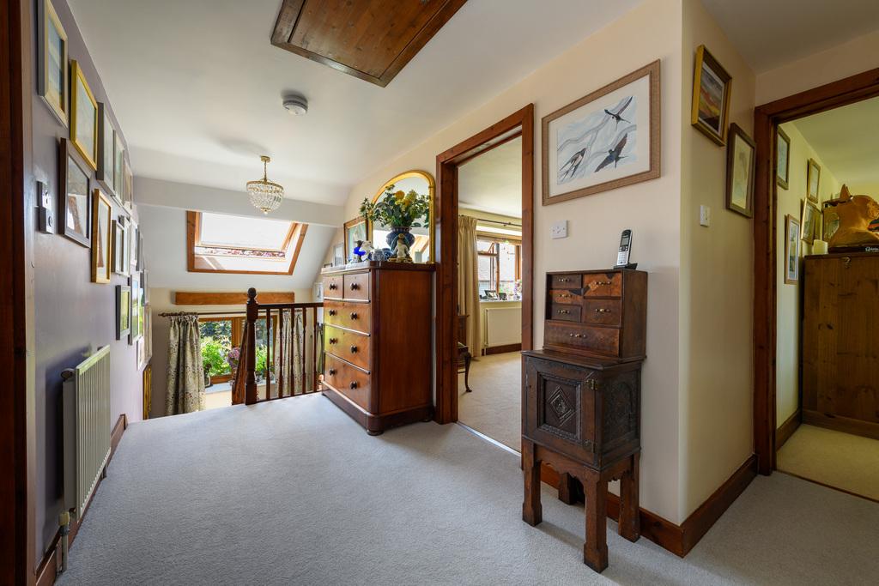
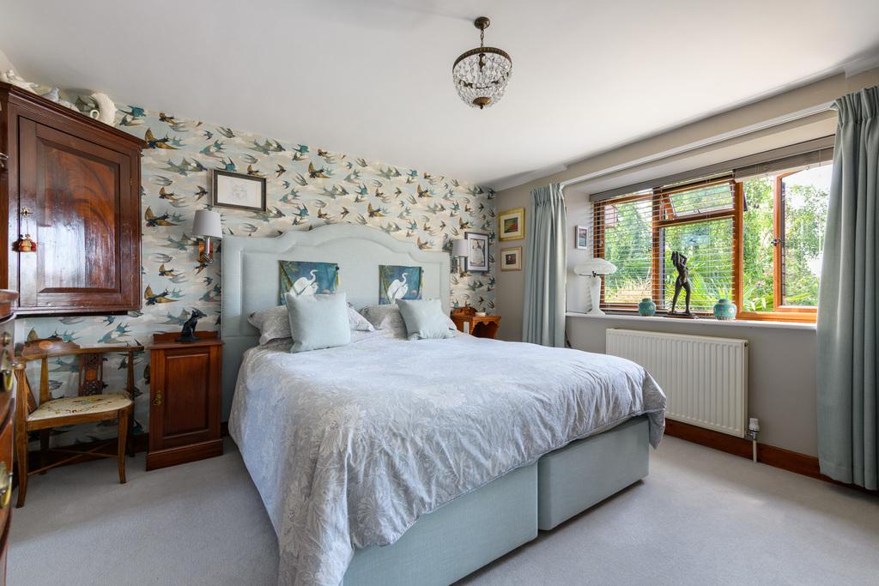
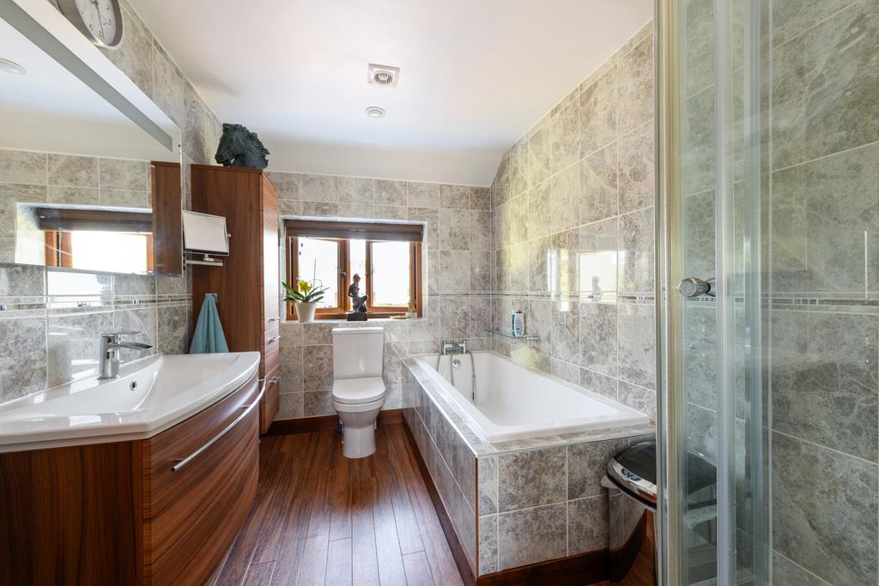
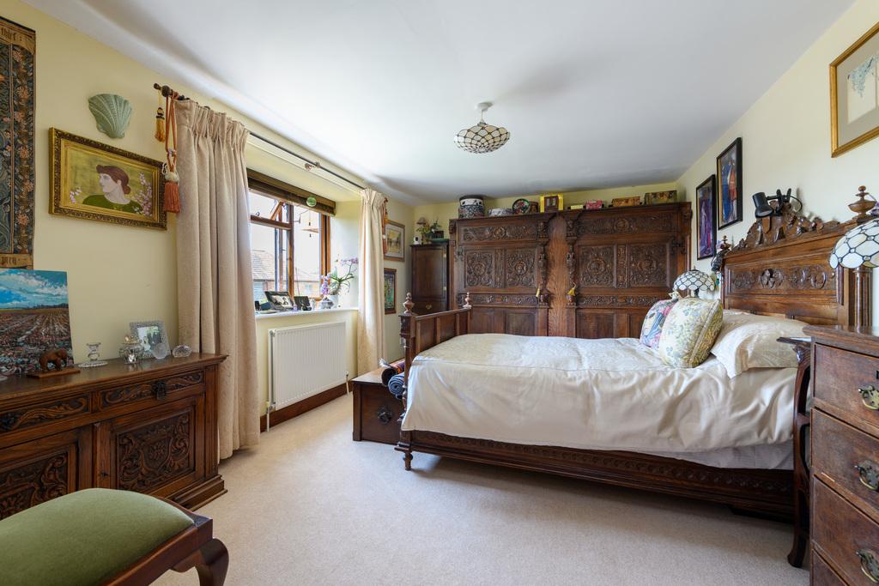
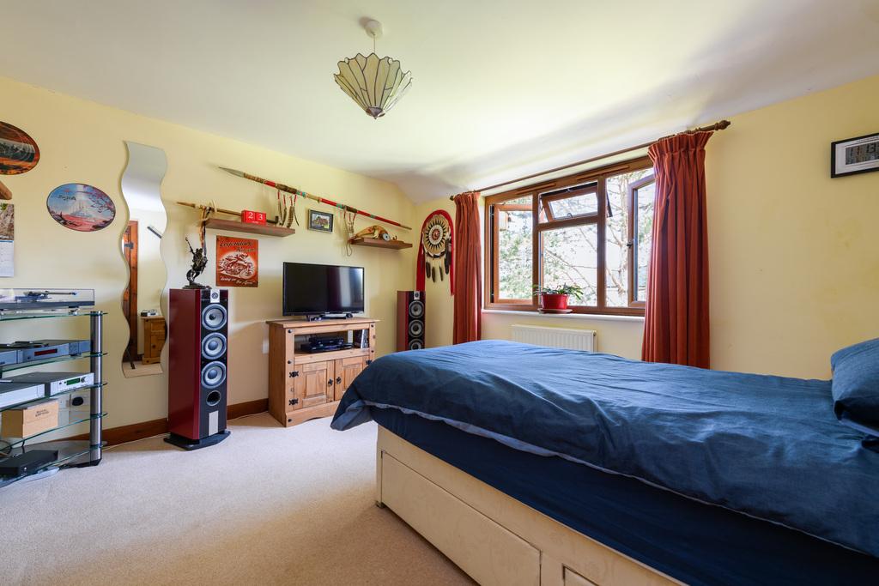
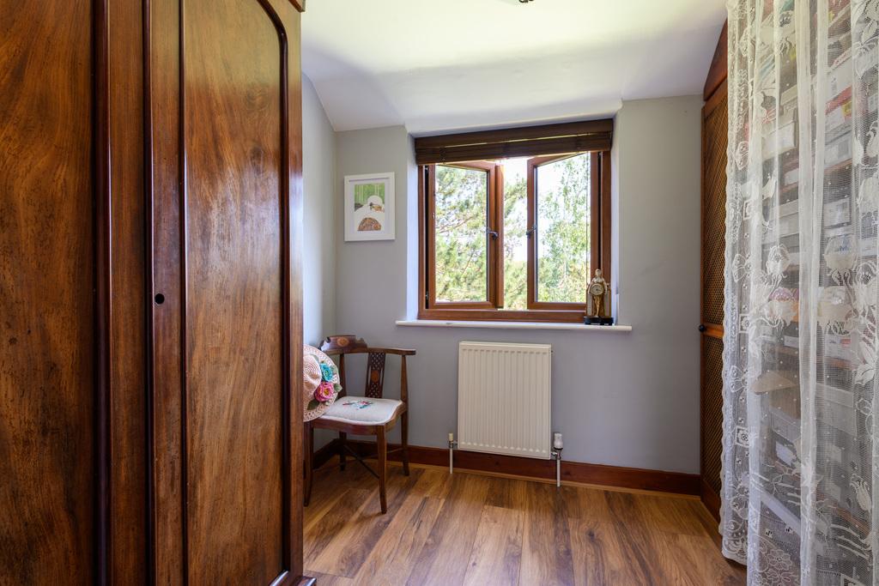
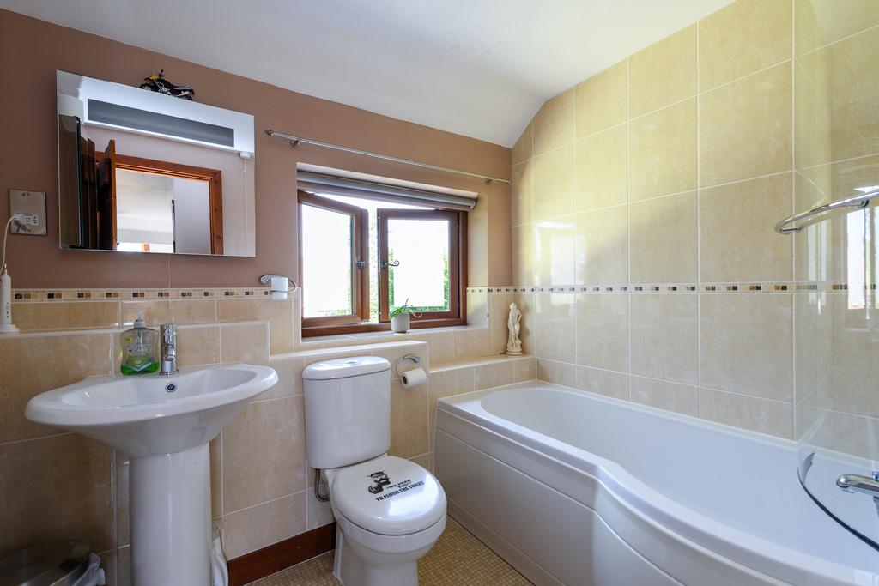
Stairs rise from the entrance hall to the first floor, arriving at a spacious central landing filled with natural light from a Velux window. The landing provides access to the loft, an airing cupboard and all first floor accommodation. There are four bedrooms in total, three of which are well proportioned double rooms, each enjoying a bright and comfortable feel. The fourth bedroom is currently arranged as a dressing room, complete with built in storage, but could easily be returned to use as a bedroom, nursery or additional home office if desired. The principal bedroom benefits from its own beautifully appointed en suite, comprising both a bath and separate shower enclosure fitted with a digital Mira shower, a vanity unit with storage and basin, WC, further storage cupboard and a heated towel rail. The remaining bedrooms are served by the family bathroom, fitted with a P shaped bath with shower over, wash basin and WC, providing a stylish and practical finish to the first floor accommodation.
Outside
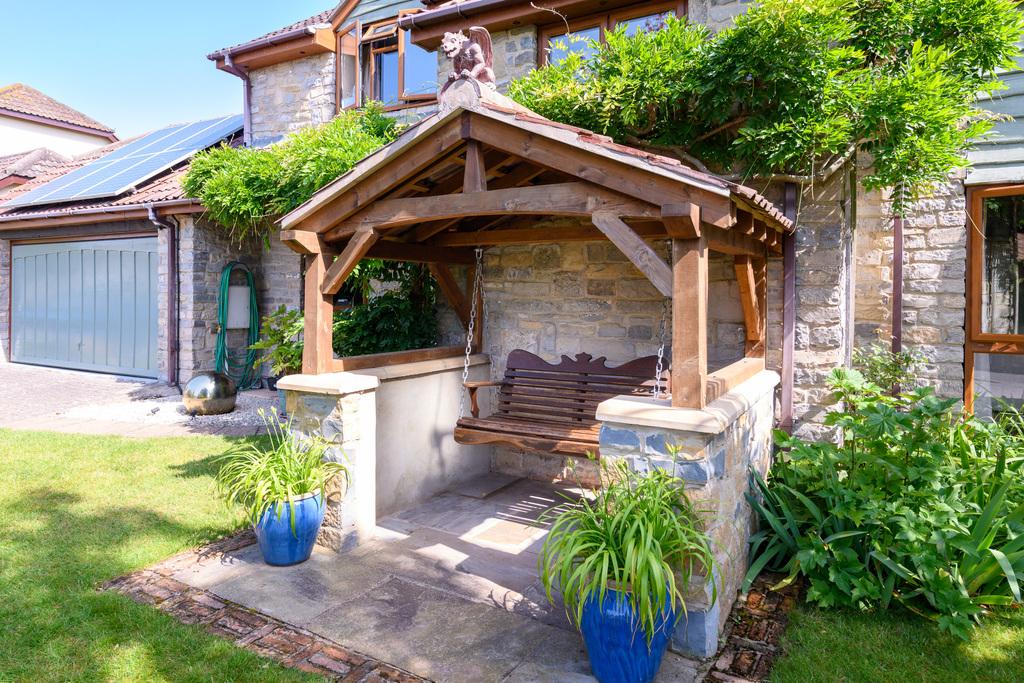
To the front, the property is approached via a generous driveway providing parking for multiple vehicles and leading up to the double garage, fitted with an electric up and over door, power and light. The garage offers excellent versatility, ideal for secure parking, storage or use as a workshop, with pedestrian access through to the garden. The front garden is laid to lawn and framed by a variety of established shrubs, creating an attractive and welcoming first impression. The eye is immediately drawn to a charming swing seat, perfectly positioned to enjoy the garden throughout the day, whether for a morning coffee, a quiet moment or a good book. A stunning established wisteria adorns the property, adding further character and, when in full bloom, creating a particularly beautiful and memorable feature.
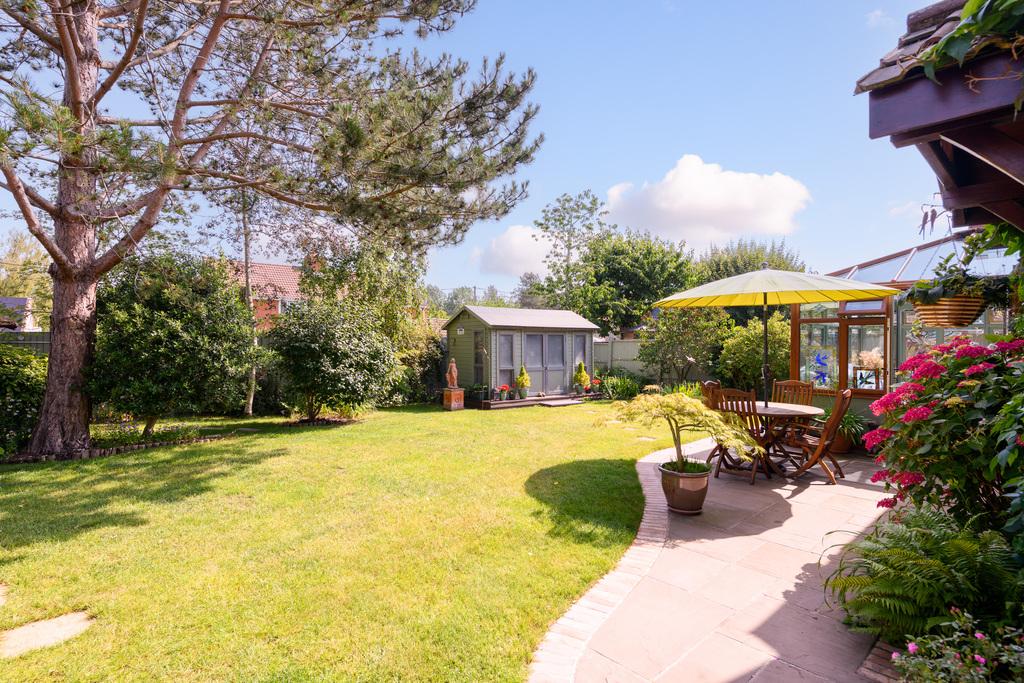
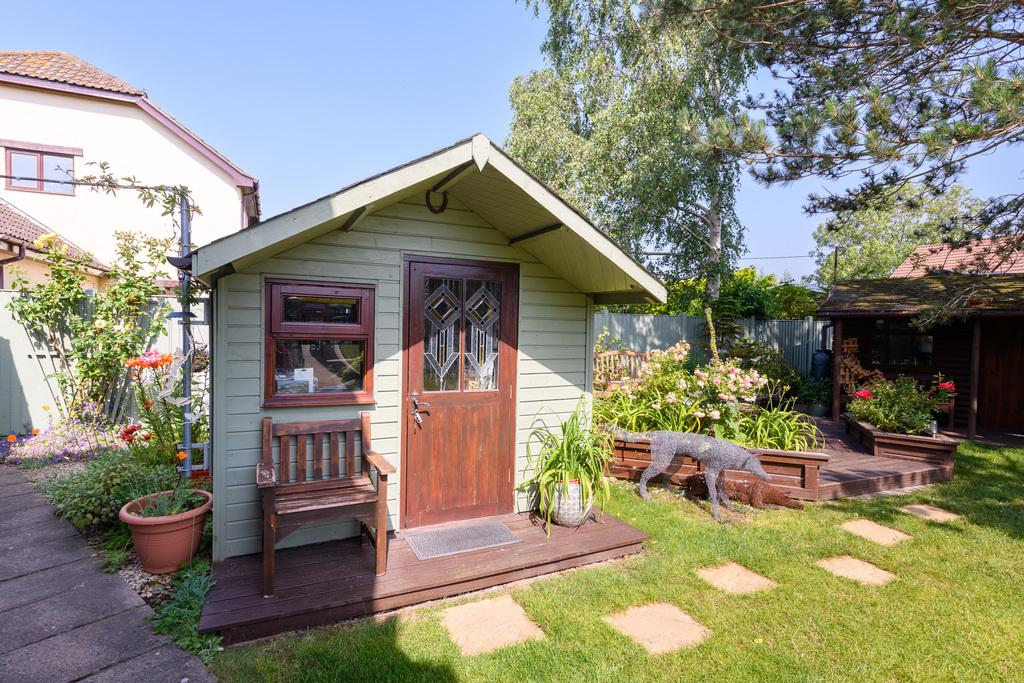
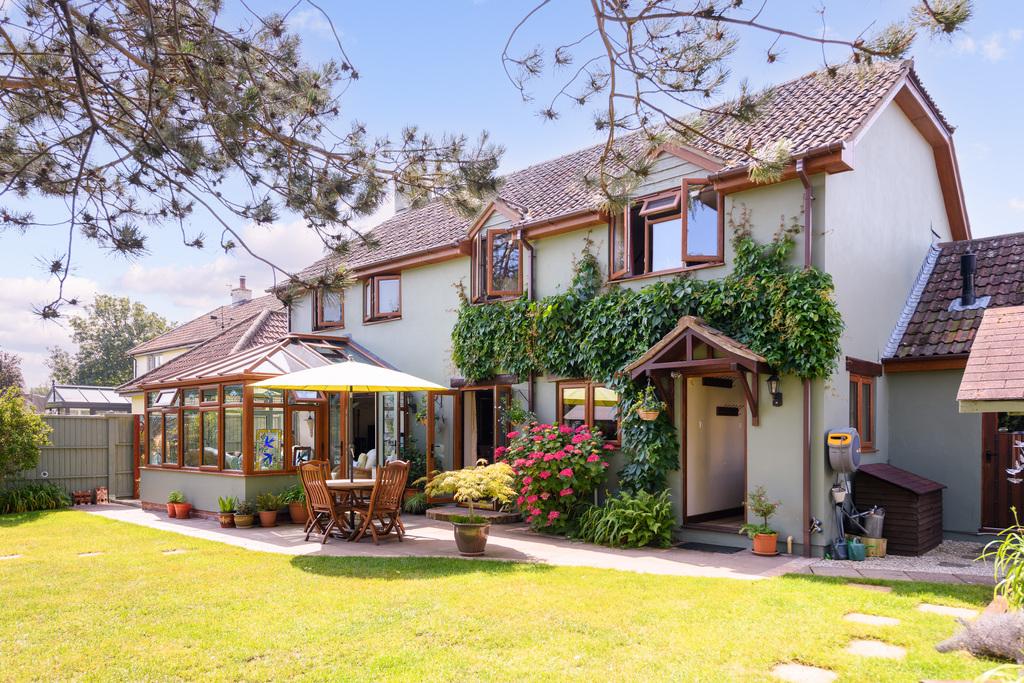
The rear garden is of good proportions and has been thoughtfully arranged to make excellent use of the space, offering a wonderful balance of lawn, planting and seating areas. A generous expanse of lawn is complemented by a range of decorative flower and shrub filled borders, bringing colour, interest and a lovely established feel. A patio provides an ideal spot for outdoor dining, while a raised deck with a water feature creates a particularly charming area to sit and unwind. A Virginia creeper trails across the rear of the property, creating a striking seasonal backdrop and adding further character to the garden. Every area of the garden has been carefully considered, with a practical potting area positioned behind the workshop and useful storage areas to either side of the outbuildings. Side access leads through to the front of the property, adding further convenience. The garden also benefits from a range of useful outbuildings, including a workshop/log cabin fitted with power and light, a separate studio room also with power and light, and a large shed providing excellent storage.
Location
The village of Stawell offers a peaceful setting with a church and active village hall, while nearby Catcott and Edington provide a mini supermarket, popular pubs, and a well-regarded primary school. Street, home to Millfield School and Clarks Village, is just 7.5 miles away. Bridgwater, a historic market town, offers a wide range of shops, entertainment, and everyday amenities. The property enjoys excellent access to the A39, placing the M5 at Junction 23 (Dunball) within 4 miles, Gravity Park just 3.5 miles away, and Bristol Airport within 26 miles. Bristol, Taunton, and Exeter are all within commuting distance.
Directions
From Street, take the A39 north towards Bridgwater, passing through Walton and Ashcott. After approximately 6.5 miles, turn left onto Moor Road, signposted for Stawell. Follow Moor Road for about a mile, then turn right at the T-junction on to Stawell Road, continue along into the village passing the Church on your right hand side. After a short distance take a right hand turn into Manor Court, where the property will be found directly ahead of you.
Material Information
All available property information can be provided upon request from Holland & Odam. For confirmation of mobile phone and broadband coverage, please visit checker.ofcom.org.uk
Identity Verification
To ensure full compliance with current legal requirements, all buyers are required to verify their identity and risk status in line with anti-money laundering (AML) regulations before we can formally proceed with the sale. This process includes a series of checks covering identity verification, politically exposed person (PEP) screening, and AML risk assessment for each individual named as a purchaser. In addition, for best practice, we are required to obtain proof of funds and where necessary, to carry out checks on the source of funds being used for the purchase. These checks are mandatory and must be completed regardless of whether the purchase is mortgage-funded, cash, or part of a related transaction. A disbursement of £49 per individual (or £75 per director for limited company purchases) is payable to cover all aspects of this compliance process. This fee represents the full cost of conducting the required checks and verifications. You will receive a secure payment link and full instructions directly from our compliance partner, Guild365, who carry out these checks on our behalf.
Important Information
- This is a Freehold property.
- This Council Tax band for this property is: F
Property Ref: SCJ845466
Similar Properties
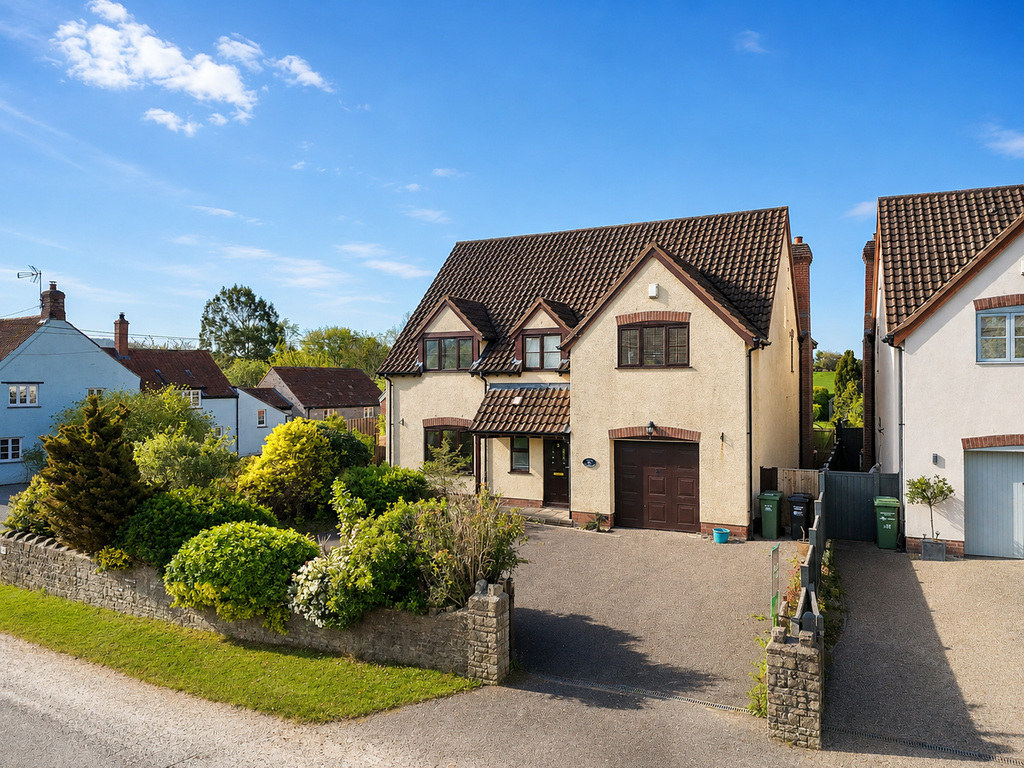
5 Bedroom Detached House | £553,000
A charming detached five-bedroom home of incredibly generous proportions, occupying a desirable village location and off...
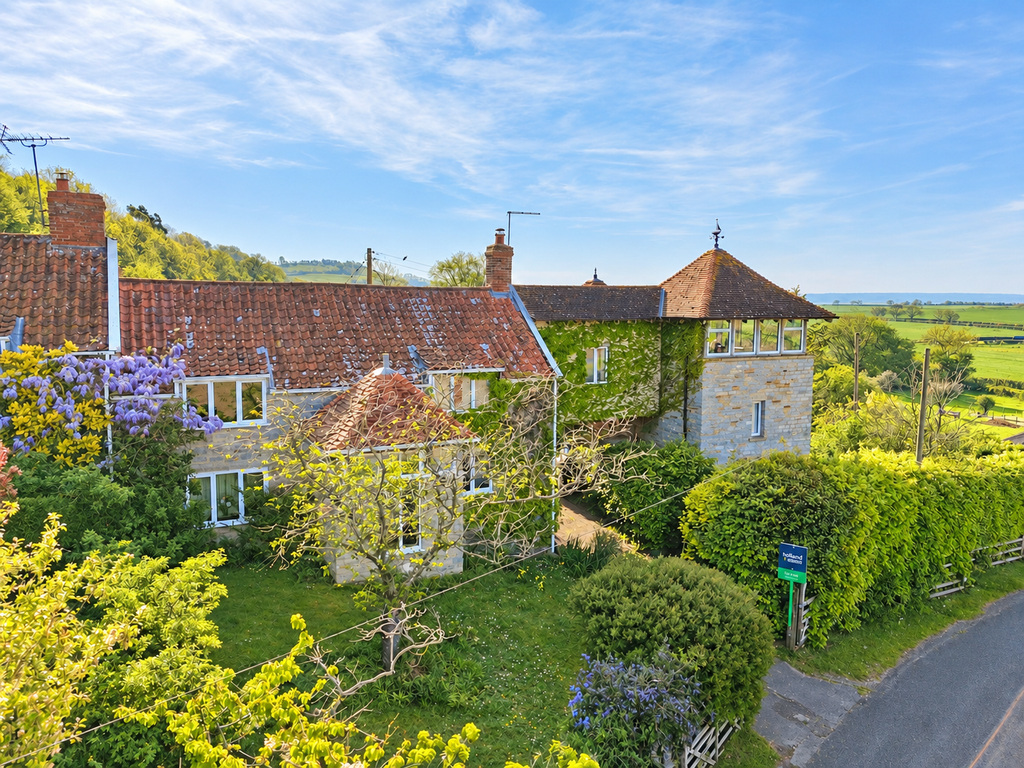
4 Bedroom Semi-Detached House | £550,000
Occupying an elevated position on the southern slopes of the Polden Hills, Hillside Cottage is a distinctive period home...
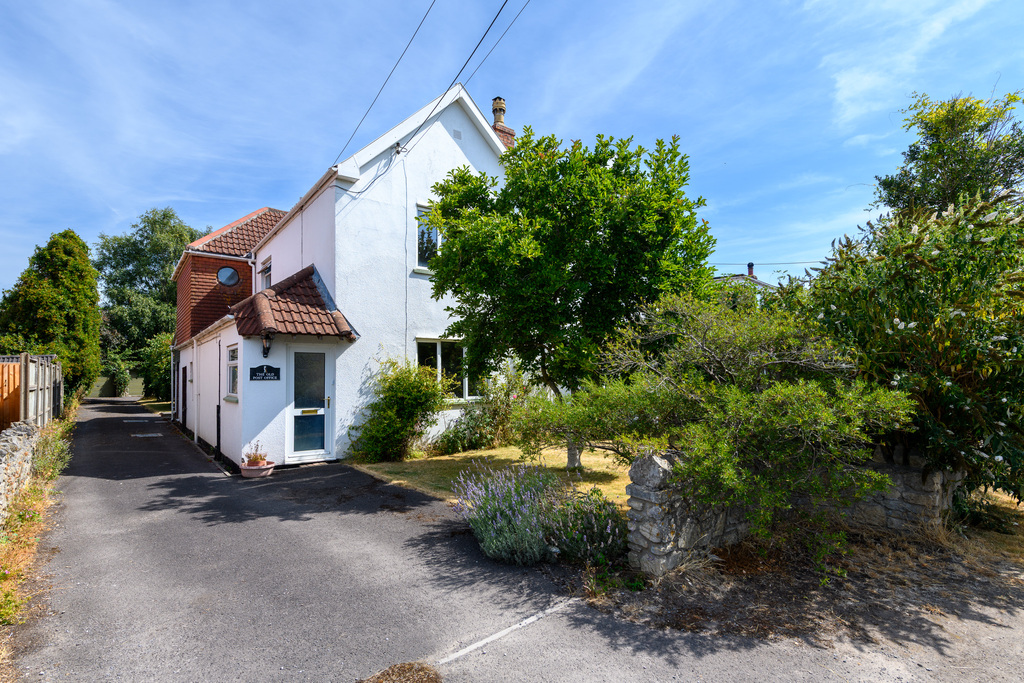
4 Bedroom Detached House | £550,000
Occupying a wonderfully private position in the heart of the village, The Old Post Office is a substantial and individua...
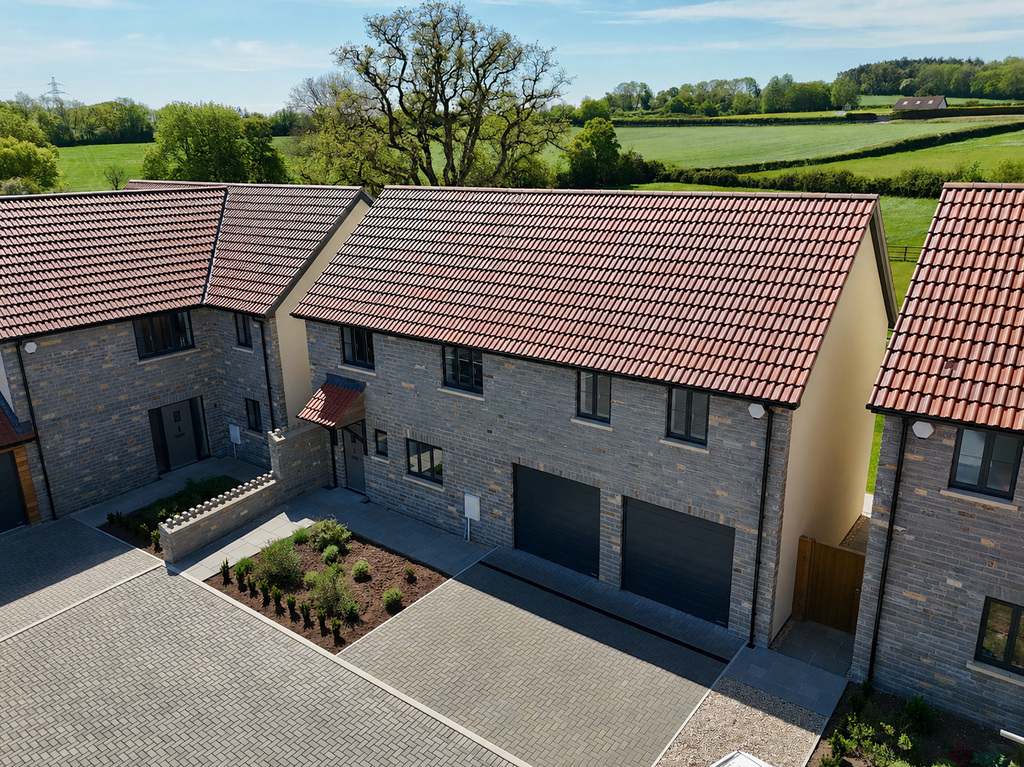
4 Bedroom Detached House | £599,950
High quality brand new home built to an individual design together with a double garage, garden and small paddock. Enjoy...
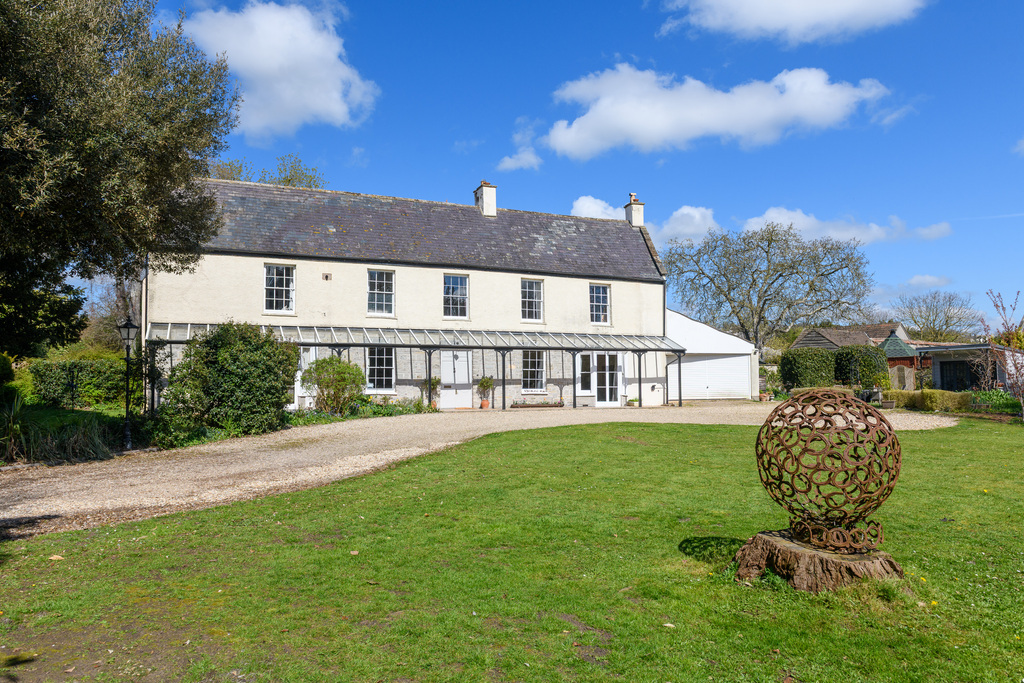
4 Bedroom Character Property | £629,950
Welcome to South Pedwell House, a beautifully proportioned and substantial family home offering over 2,560 sq. ft. of in...
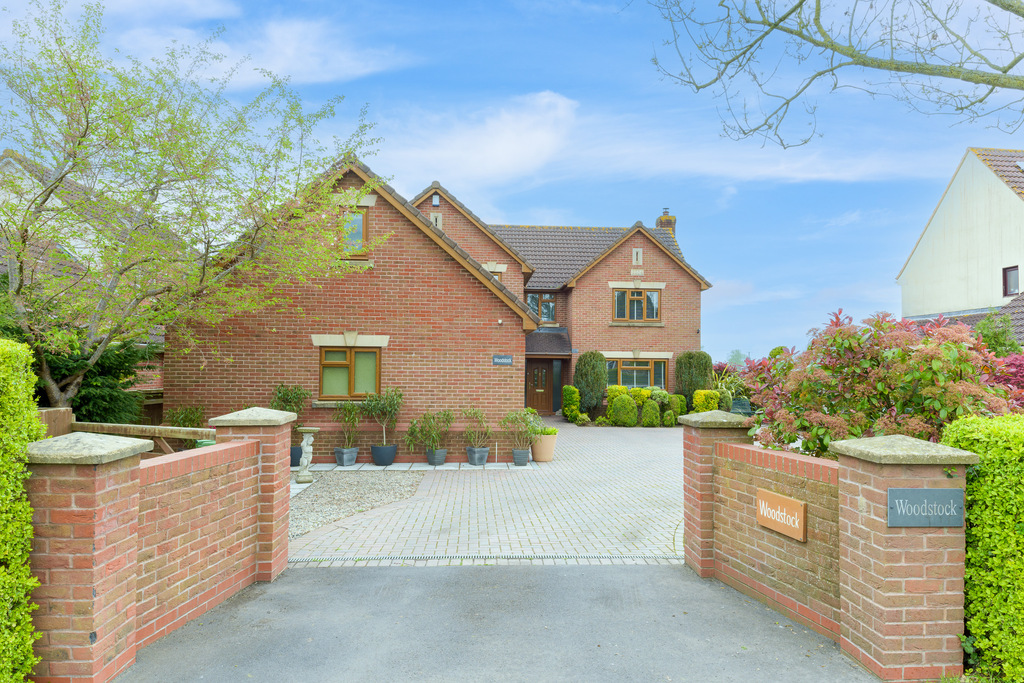
5 Bedroom Detached House | £650,000
An excellent opportunity to purchase this super five bedroom detached home with beautifully presented and generously pro...
How much is your home worth?
Use our short form to request a valuation of your property.
Request a Valuation
©2026 The Guild of Property Professionals. All rights reserved.
Terms and Conditions |
Privacy Policy |
Cookie Policy |
Complaints Policy |
Members Login
The Guild of Property Professionals Trading Address: 121 Park Lane, London W1K 7AG. GPEA Limited.
Registered in England & Wales.
Company No: 02819824.
Registered Office Address: The Old Courthouse, 60A London Road, Grantham, NG31 6HR.
VAT Registration No: 180897859

