

5 Bedroom Detached House for sale in Bridport
 3
5
3
The welcoming ENTRANCE HALL sets the tone, immediately feeling light and airy, with stairs rising to the first floor, useful understairs storage and a CLOAKROOM. A separate UTILITY ROOM provides practical laundry facilities, complete with plumbing for a washing machine and tumble dryer, tiled flooring and the added convenience of a laundry chute from the first floor.
A particularly attractive feature of the property is the self-contained ground-floor guest suite. With its own independent access, this versatile space offers excellent potential for holiday letting, ancillary accommodation or multi-generational living.
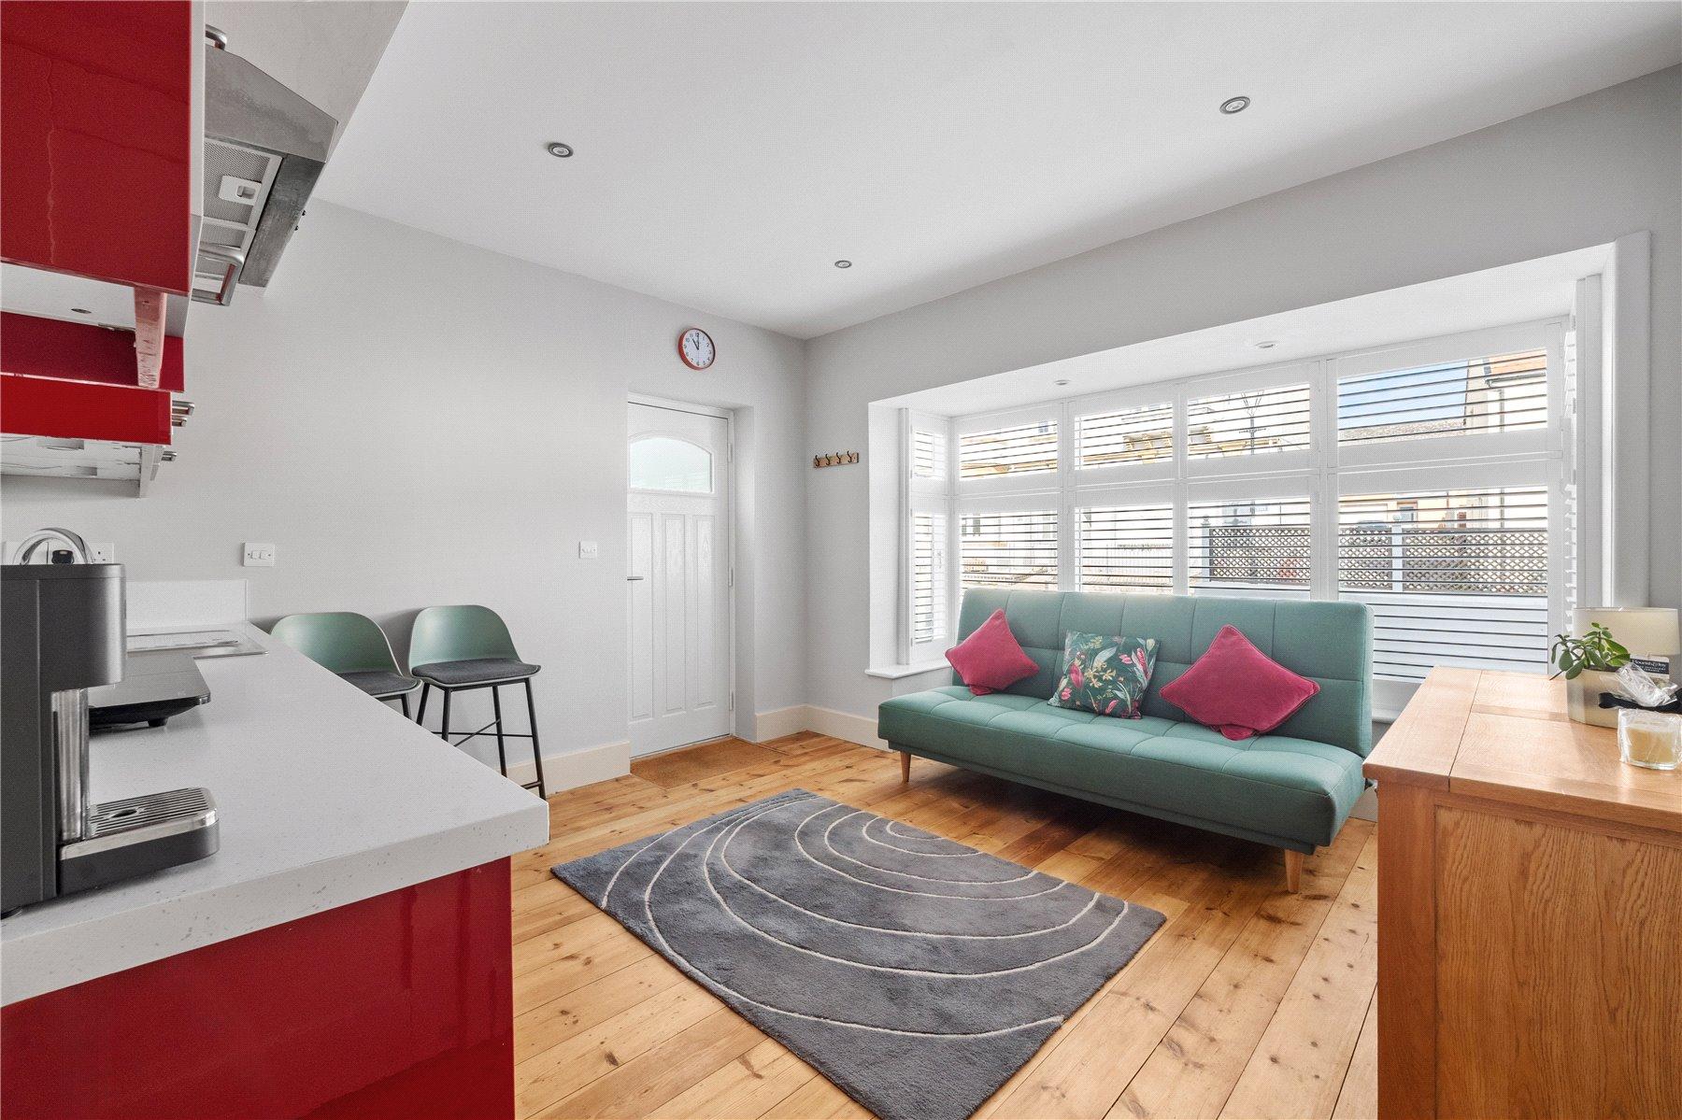
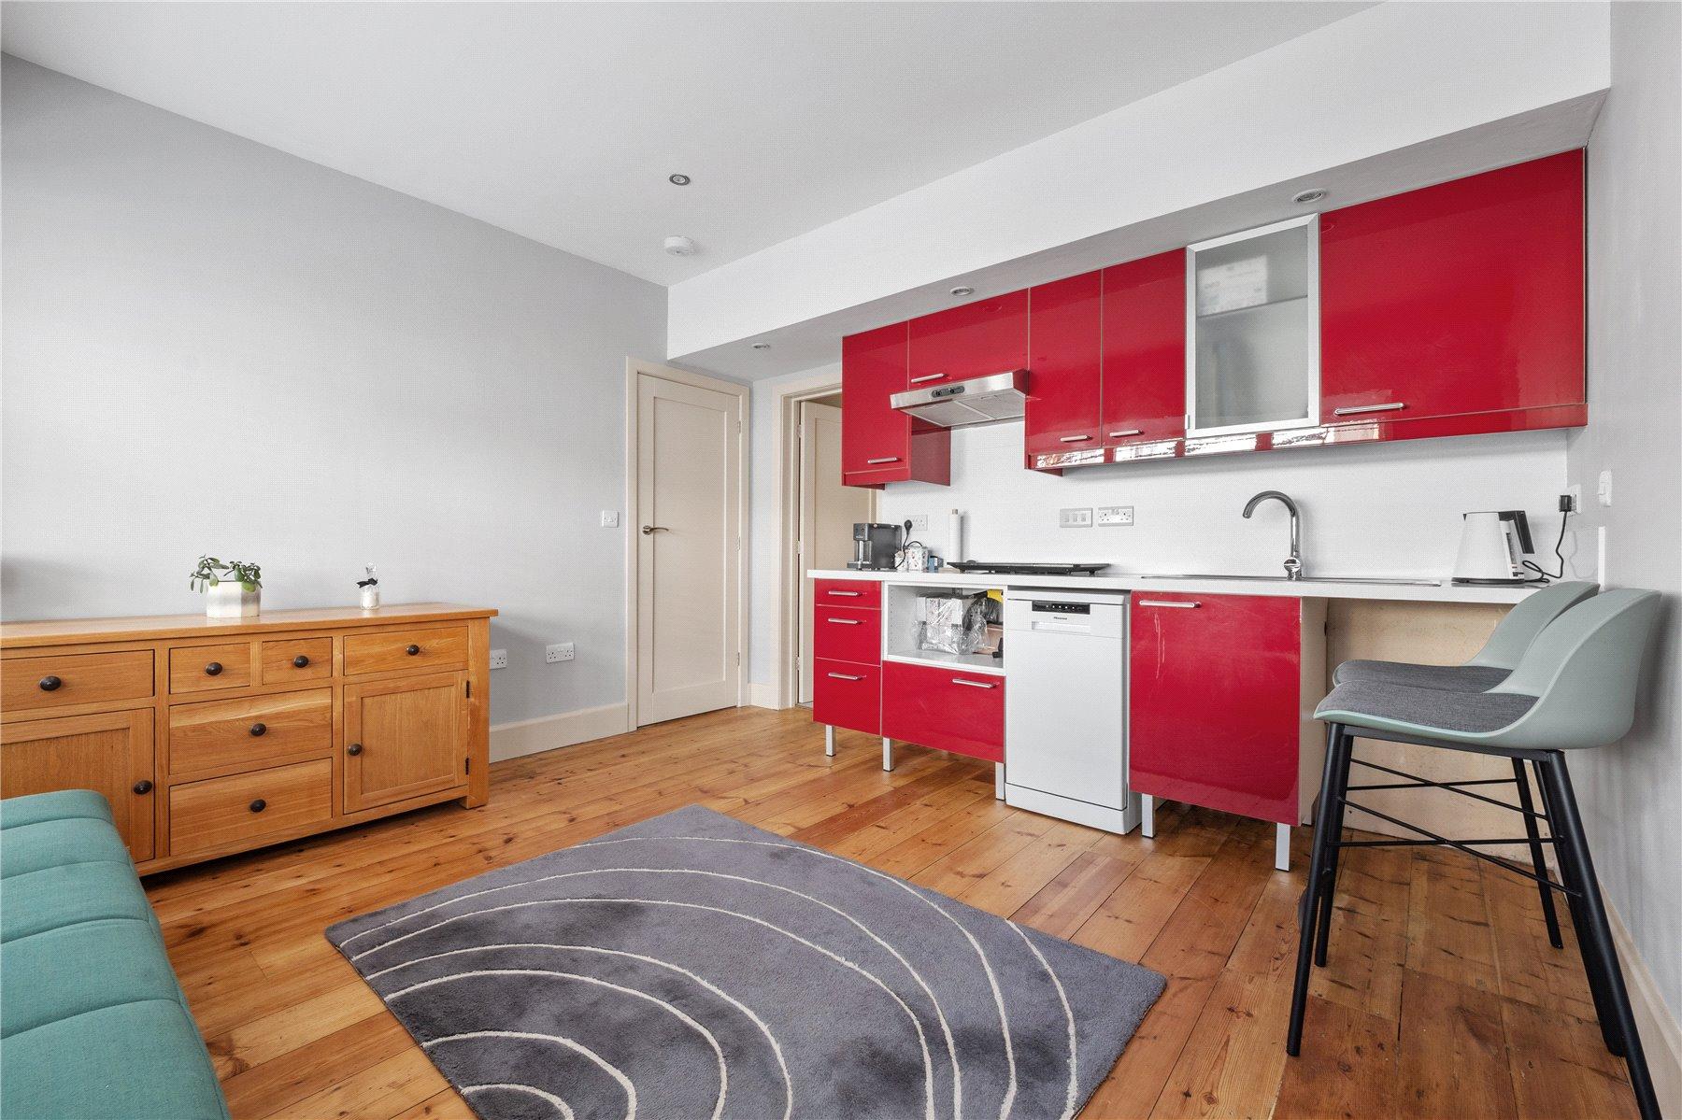
The open-plan KITCHEN/DINING ROOM features a charming box bay window with fitted shutter blinds, exposed wooden flooring, sink, under cupboard lighting and space for a slimline dishwasher.
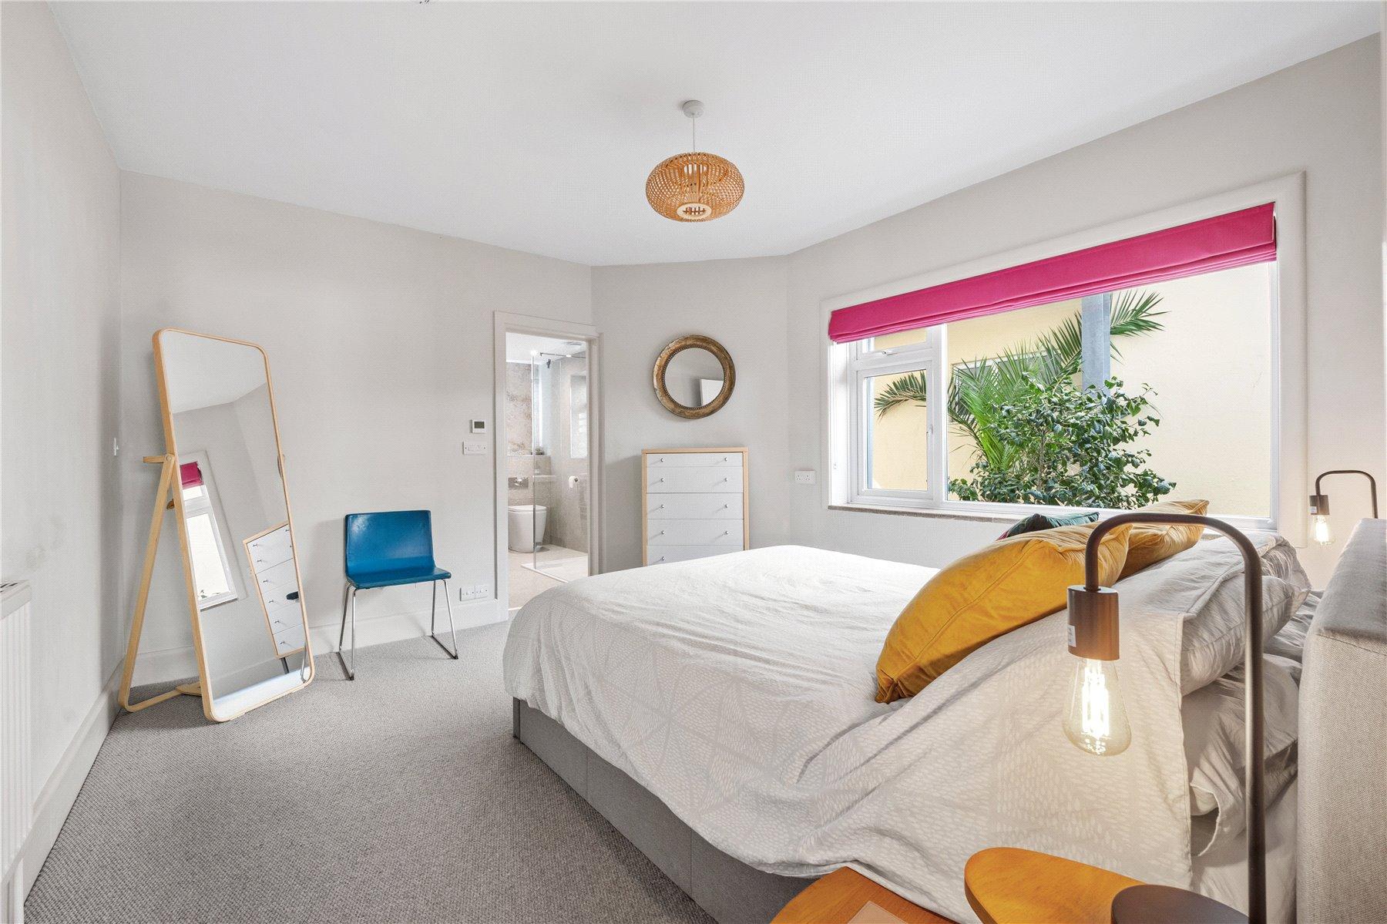
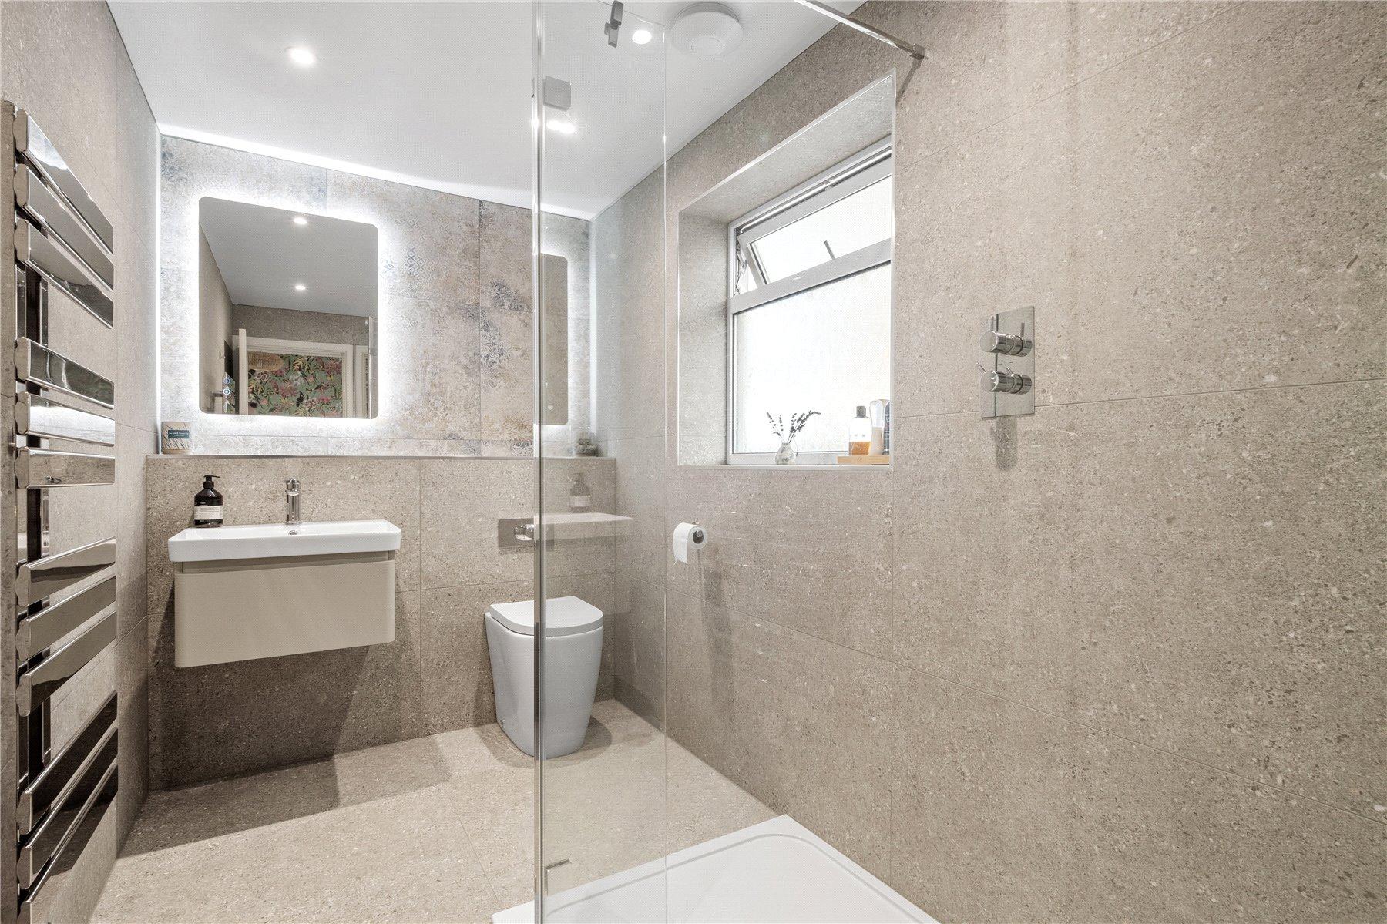
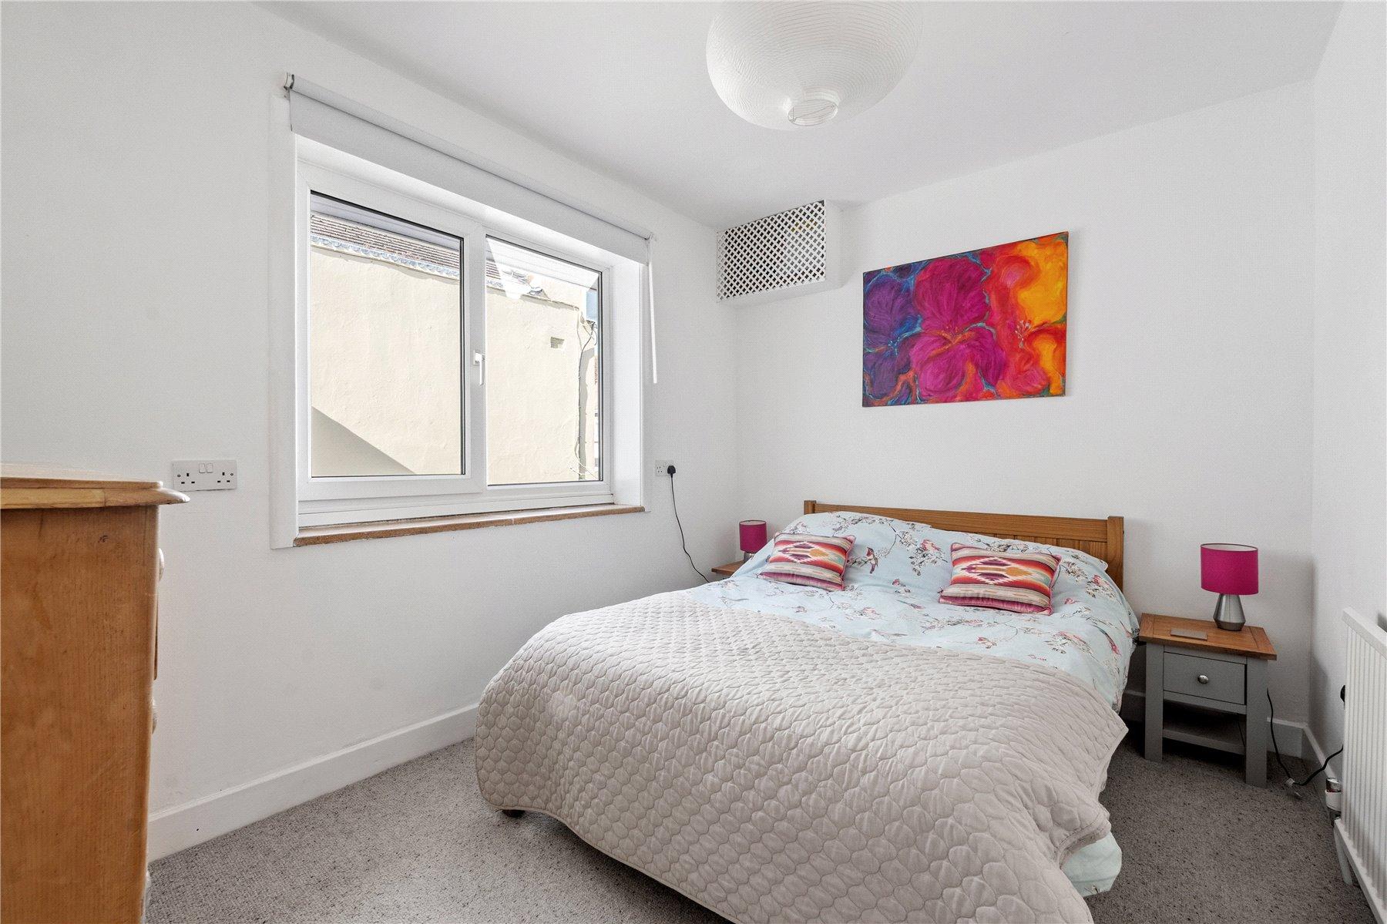
Beyond lies a comfortable double GUEST BEDROOM and a luxurious GUEST EN-SUITE shower room with underfloor heating, Bluetooth-enabled illuminated mirror, heated towel rail and a generous walk-in shower.
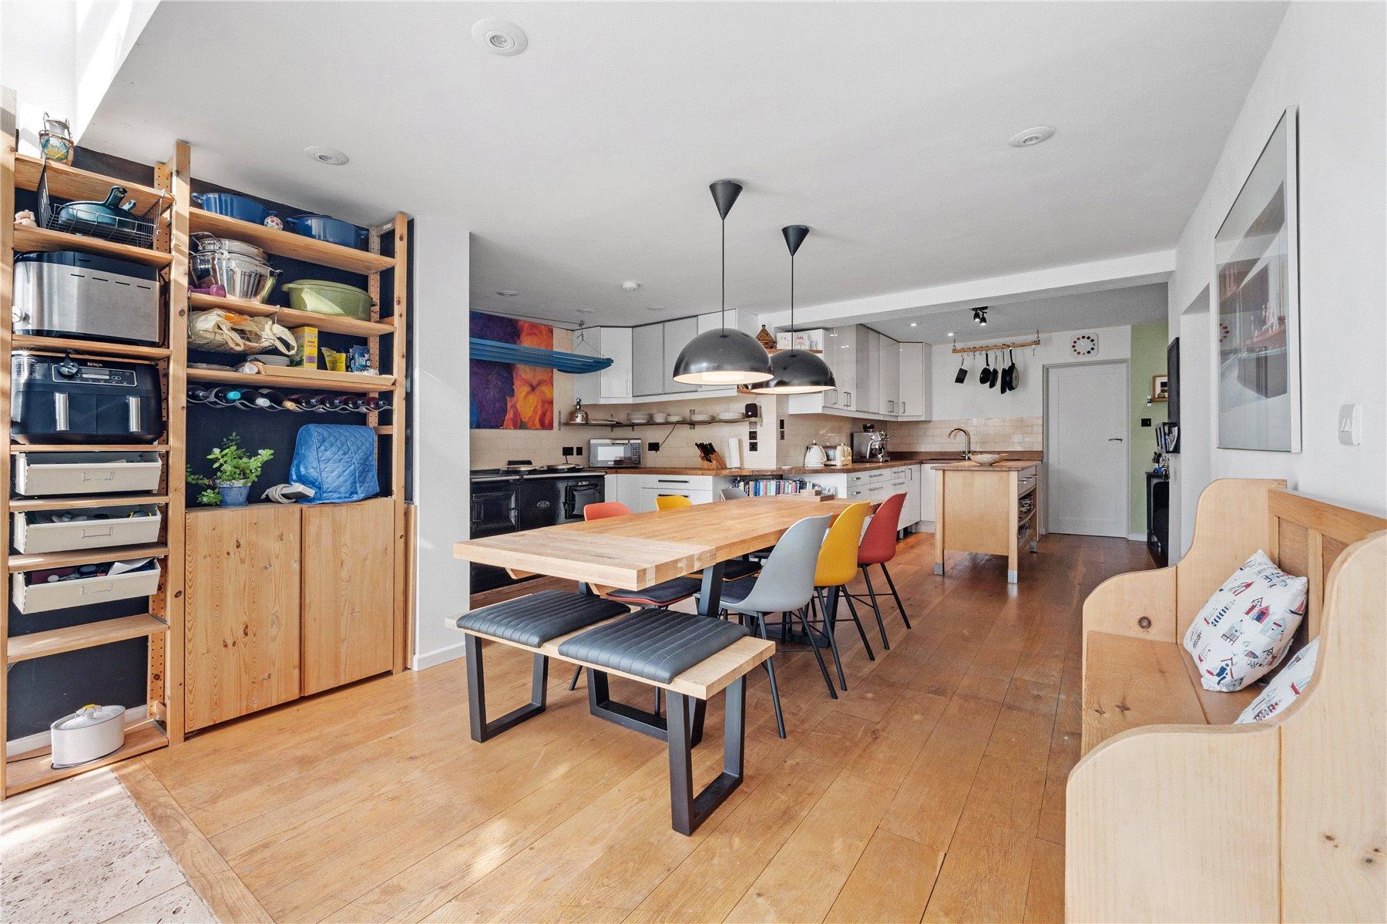
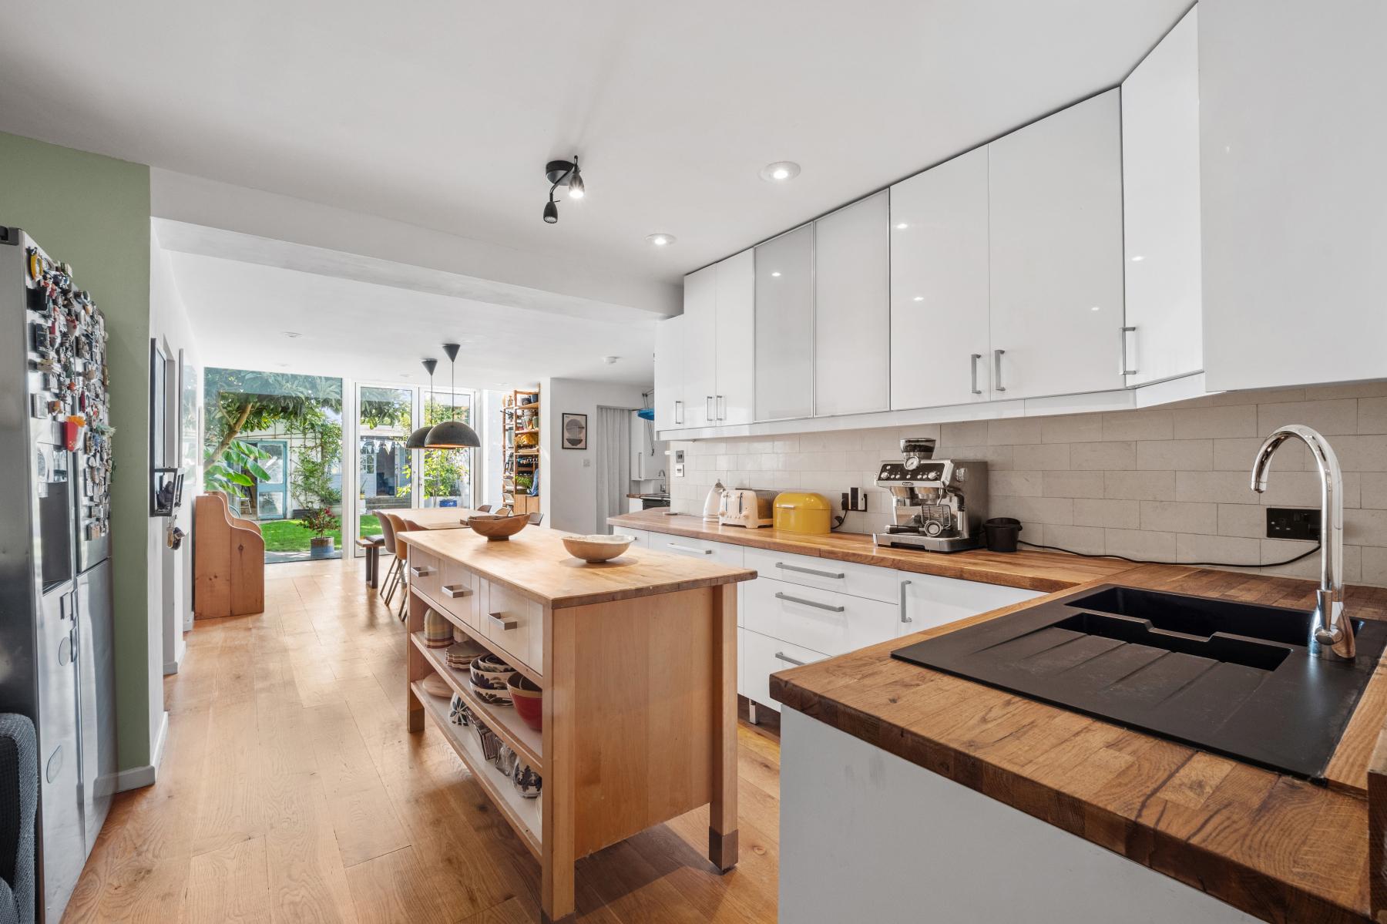
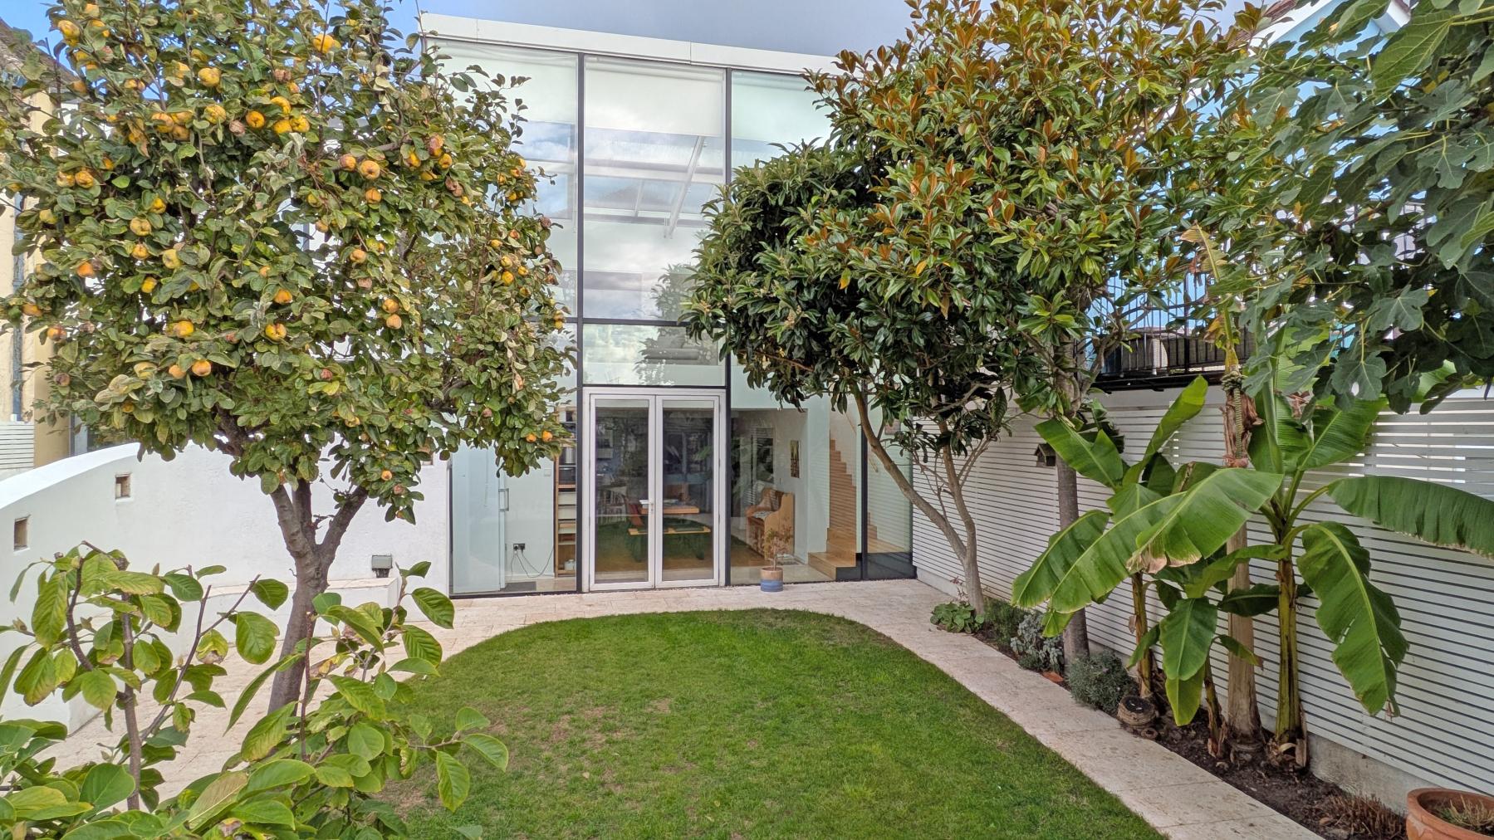
The true heart of the home is the impressive KITCHEN/DINING ROOM at the rear. Designed for everyday family life and entertaining alike, this sociable space enjoys an abundance of natural light from full-height glazing and doors opening directly onto the garden. The well-appointed kitchen features timber worktops, a 4-oven gas Aga, two sinks, a larder, extensive storage and a central island. There is ample space for an American-style fridge freezer, while warm wooden flooring runs throughout.
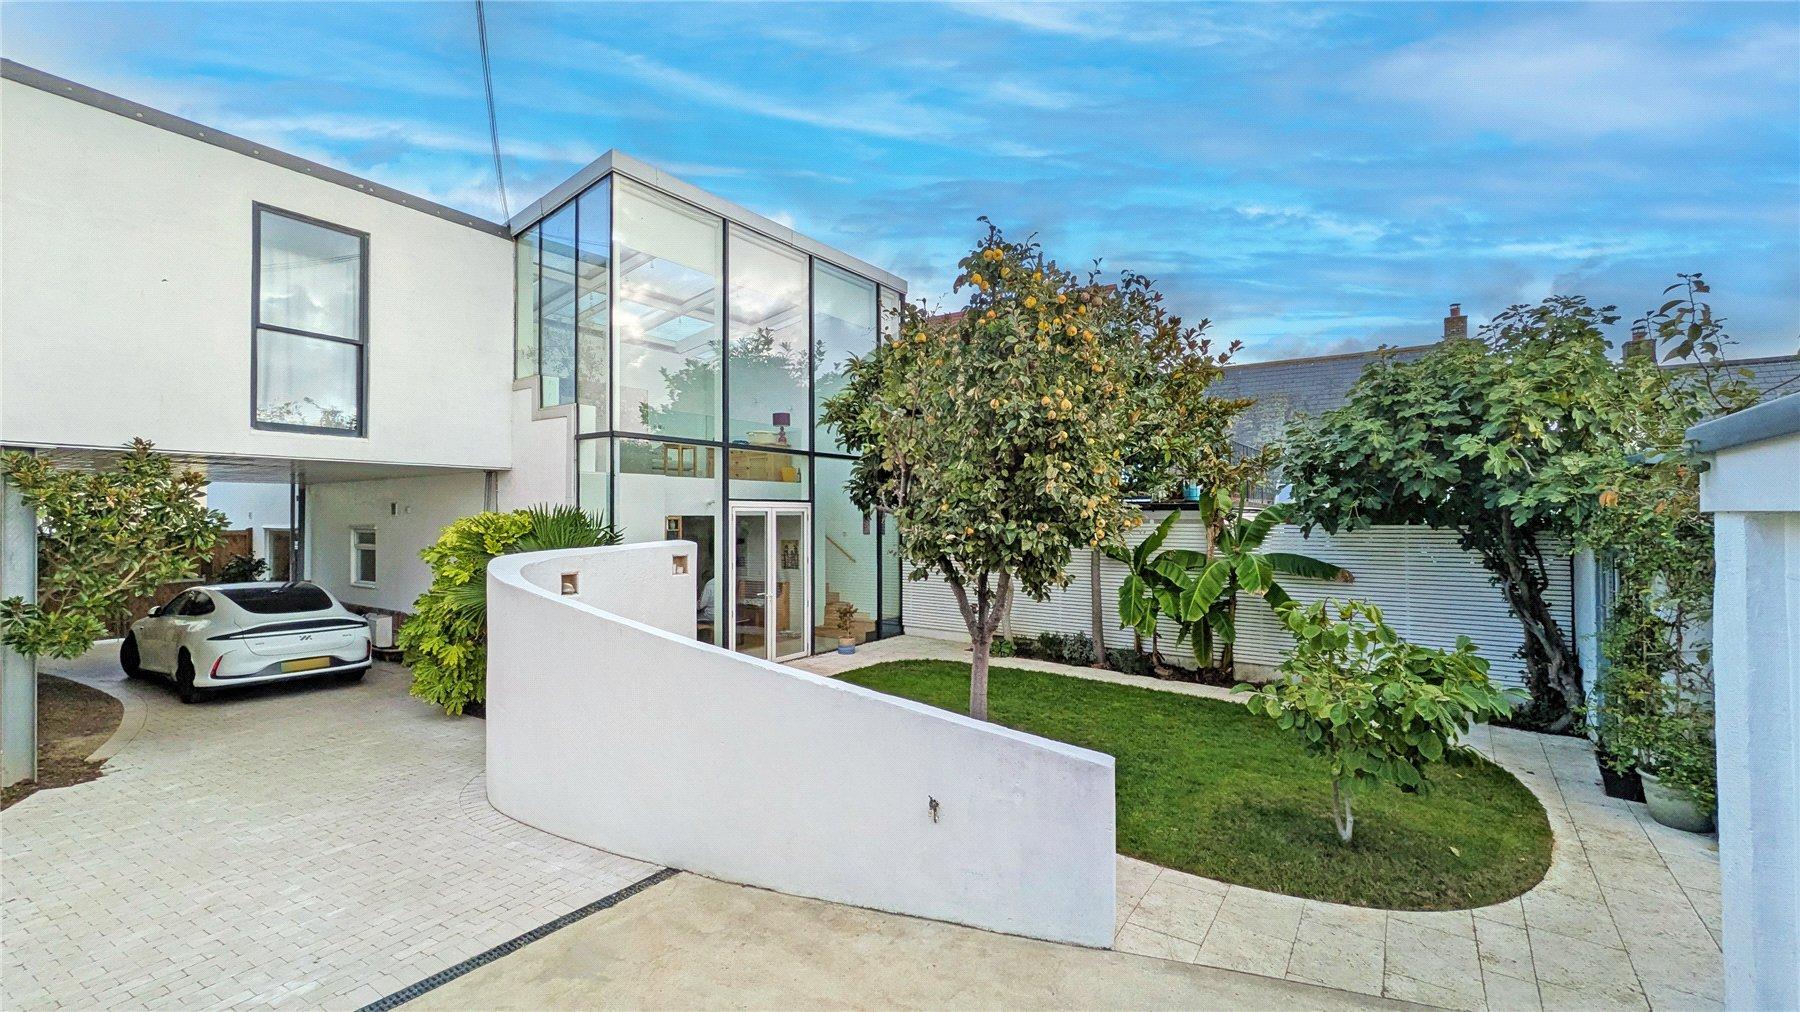
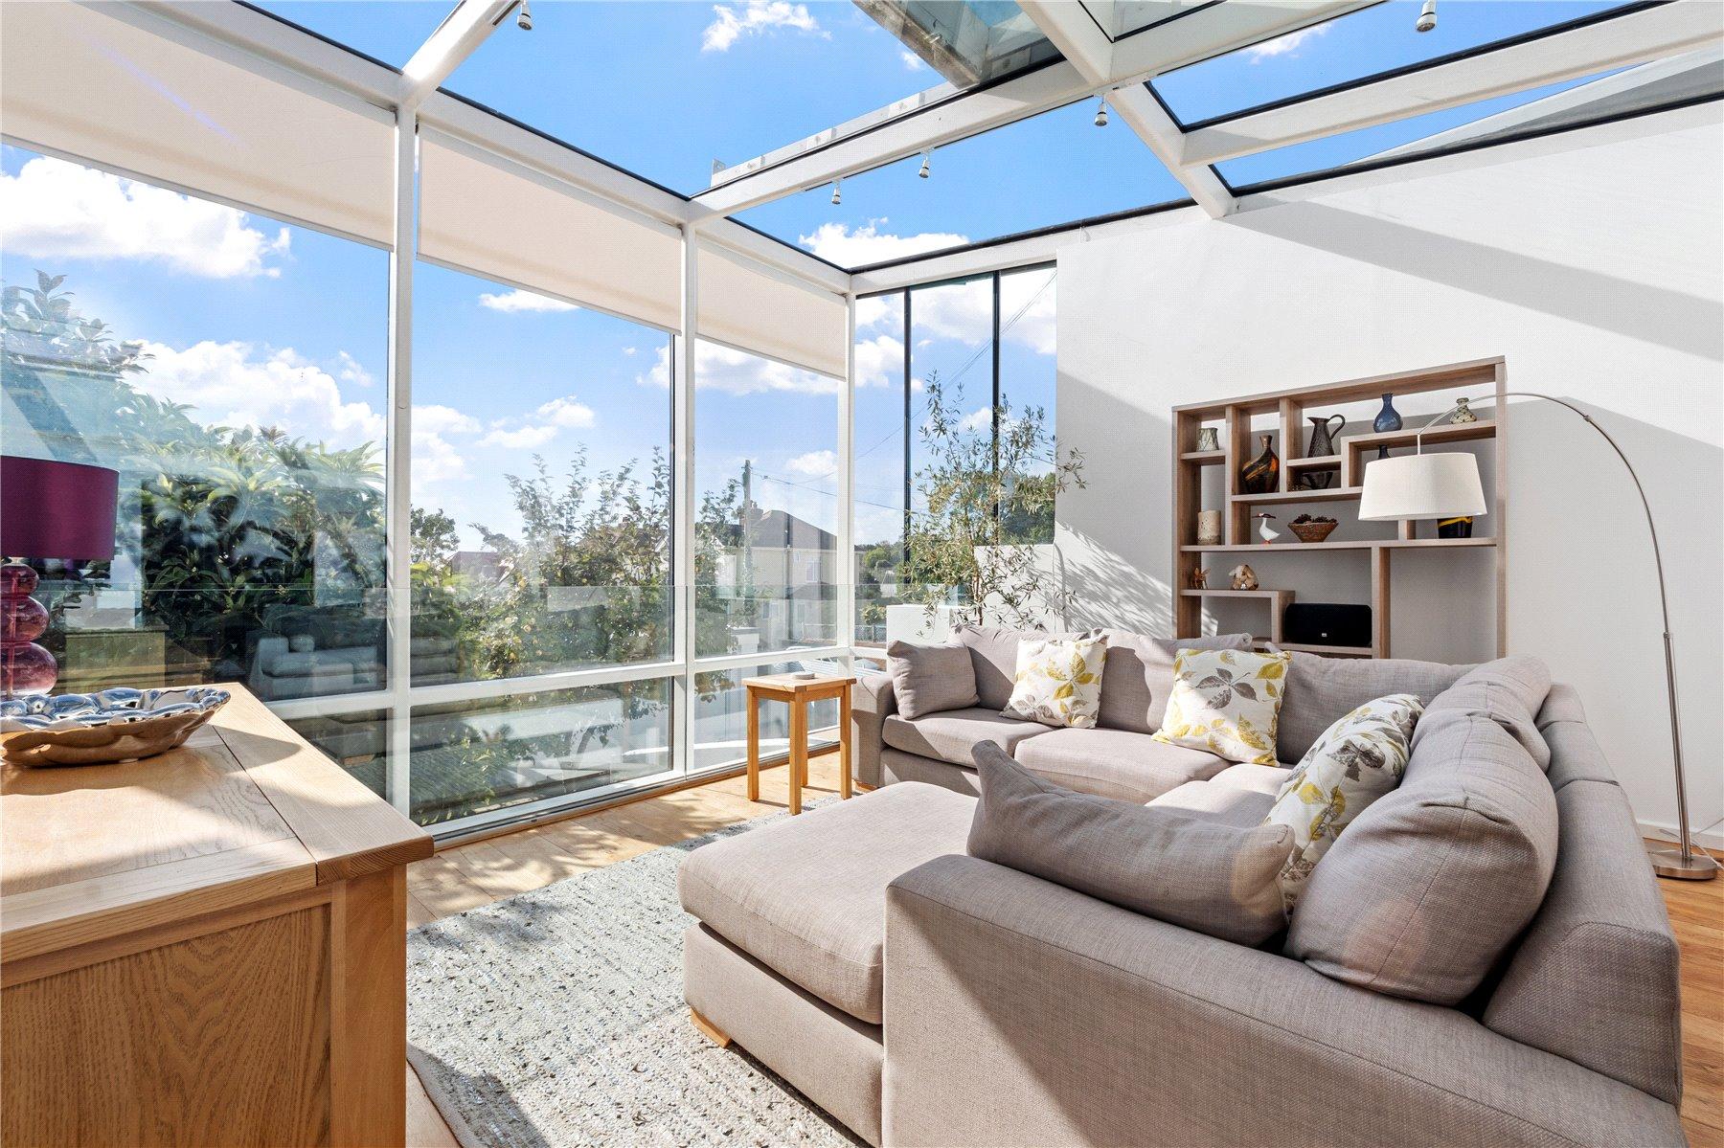
From here, a beautiful wooden staircase rises to one of the property's most memorable features: a spectacular two storey GLASS ATRIUM. Bathed in natural light and offering year-round enjoyment, this unique space boasts an electric retractable roof, fitted electronic blinds, glass balustrades and wooden flooring, creating an exceptional setting for relaxing or entertaining.
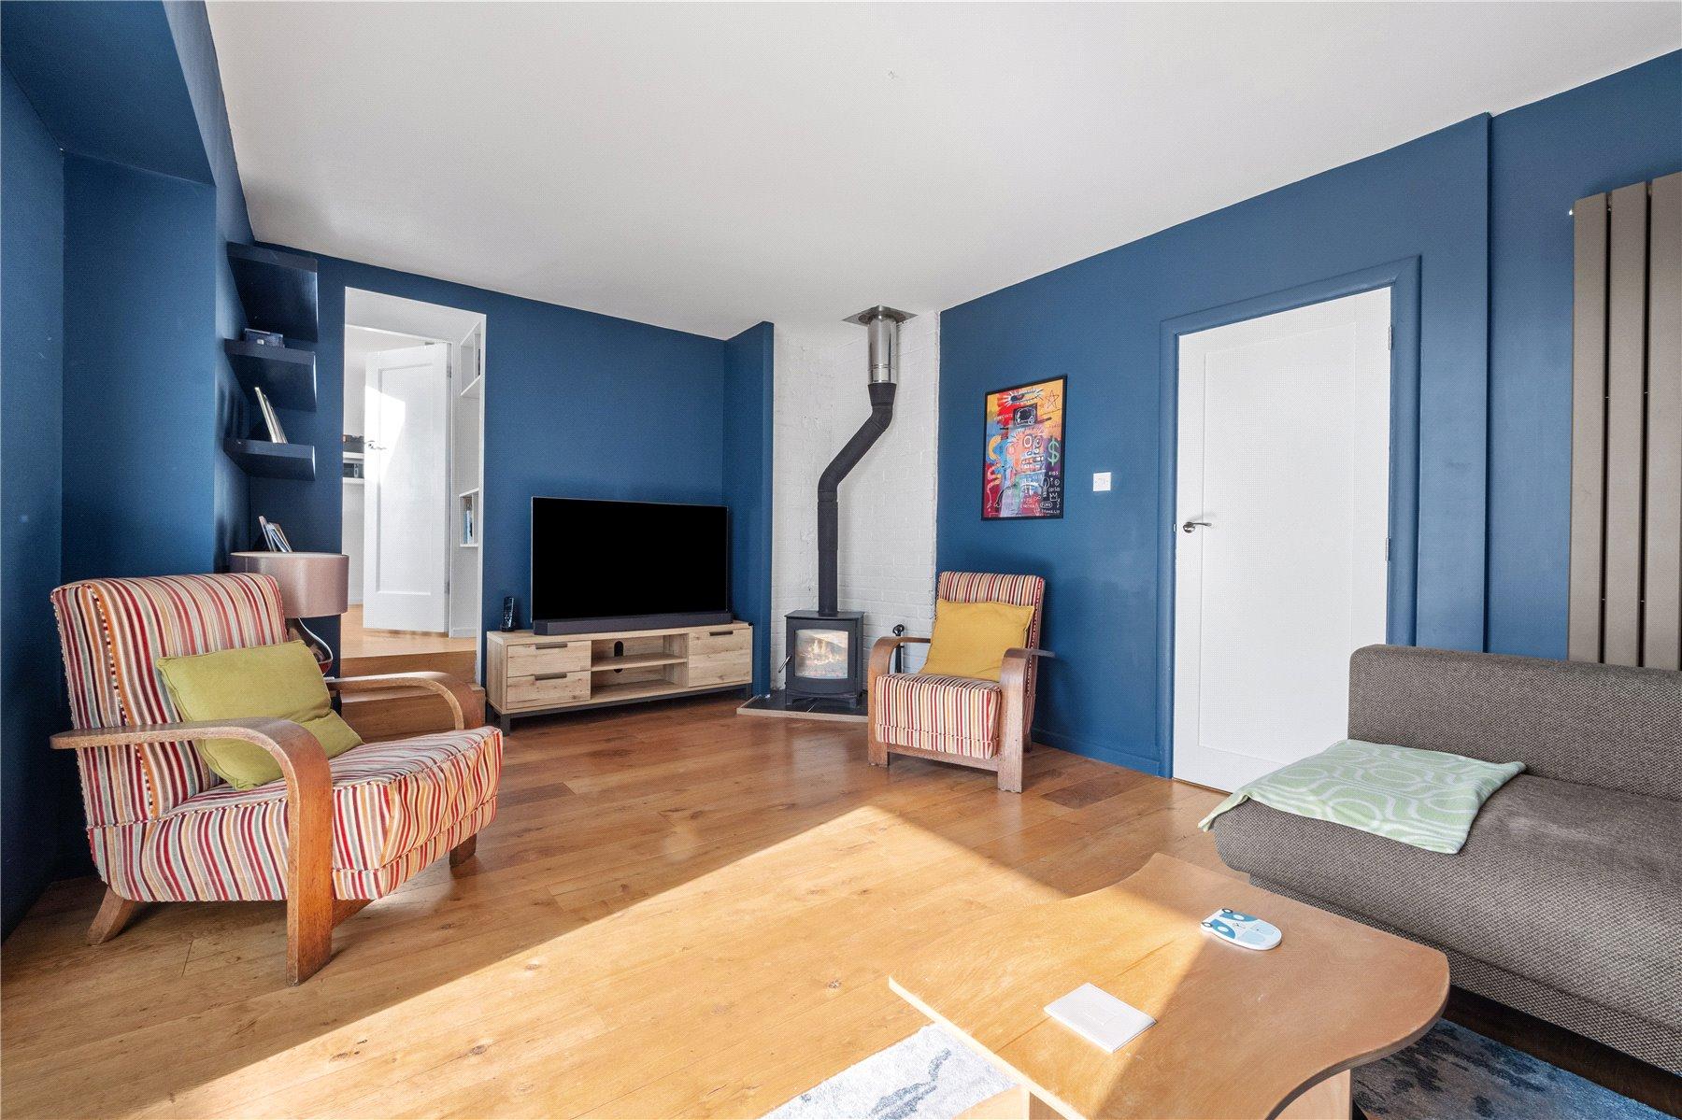
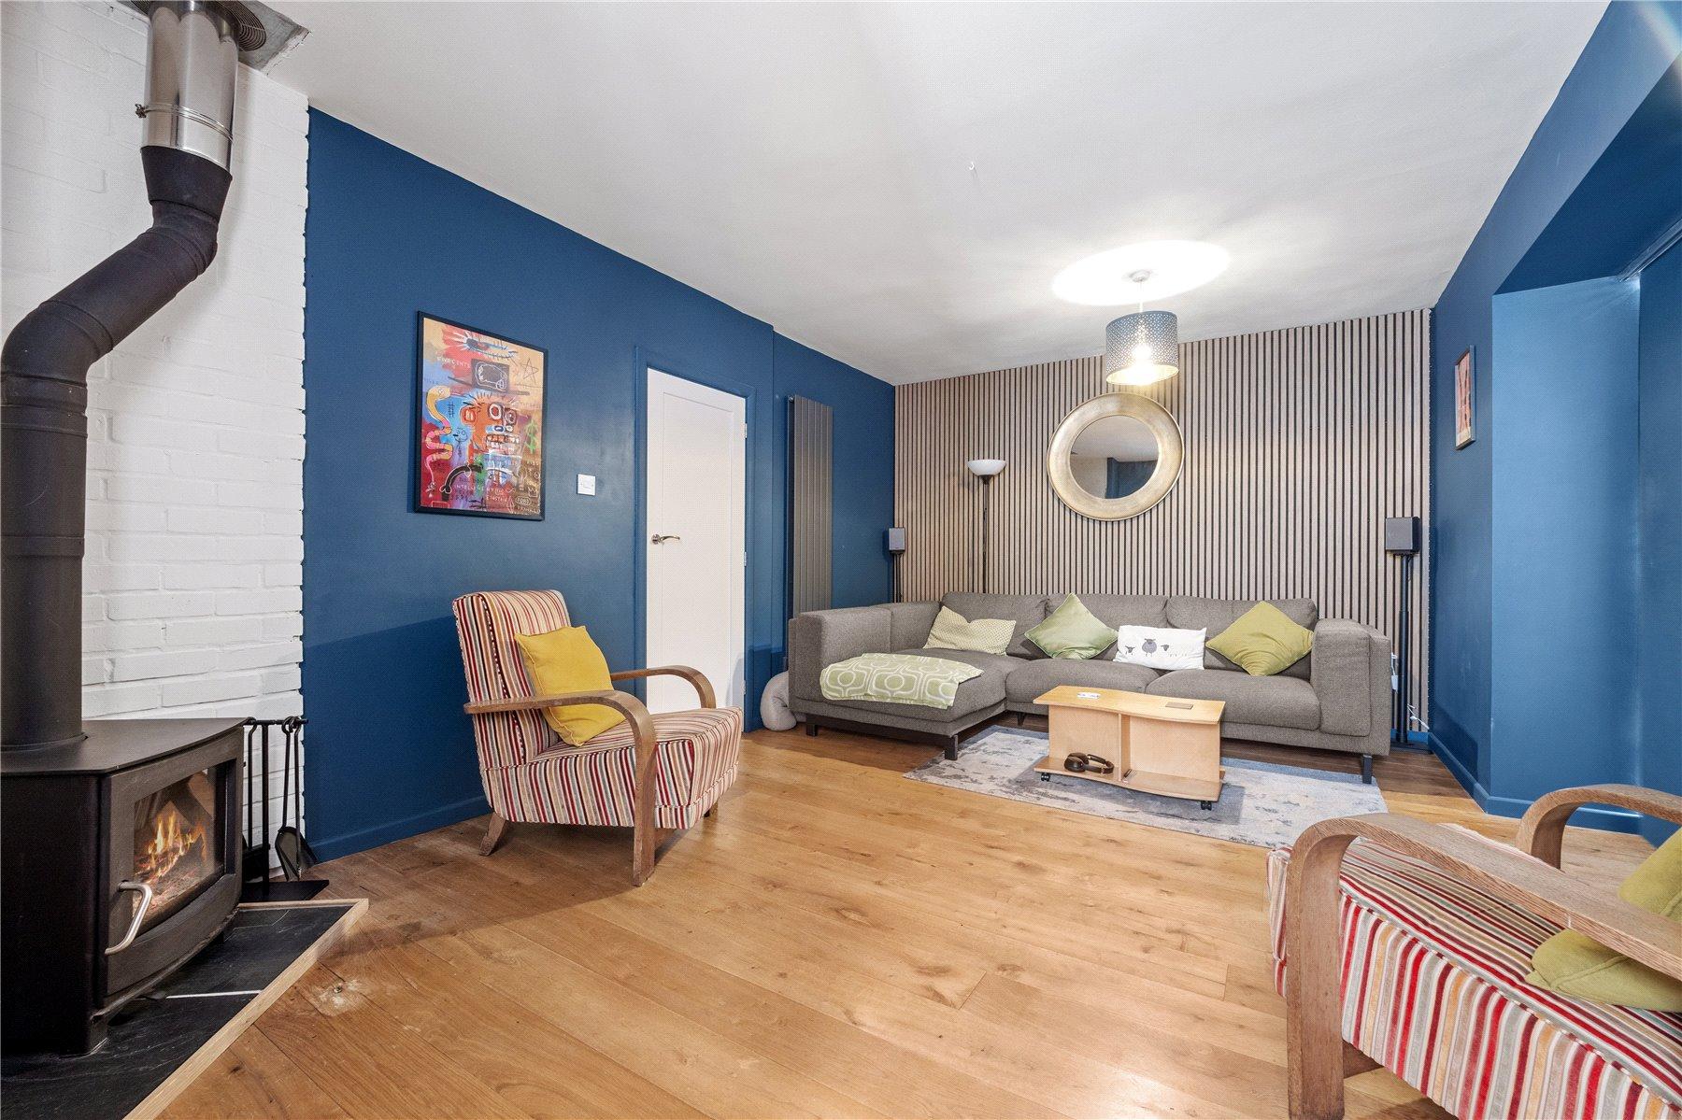
Flowing from this stunning room the SITTING ROOM is a wonderfully cosy retreat featuring a log-burning stove, acoustic feature wall and a retractable thermal screen allowing you to close up the sitting room to create a wonderful movie atmosphere.
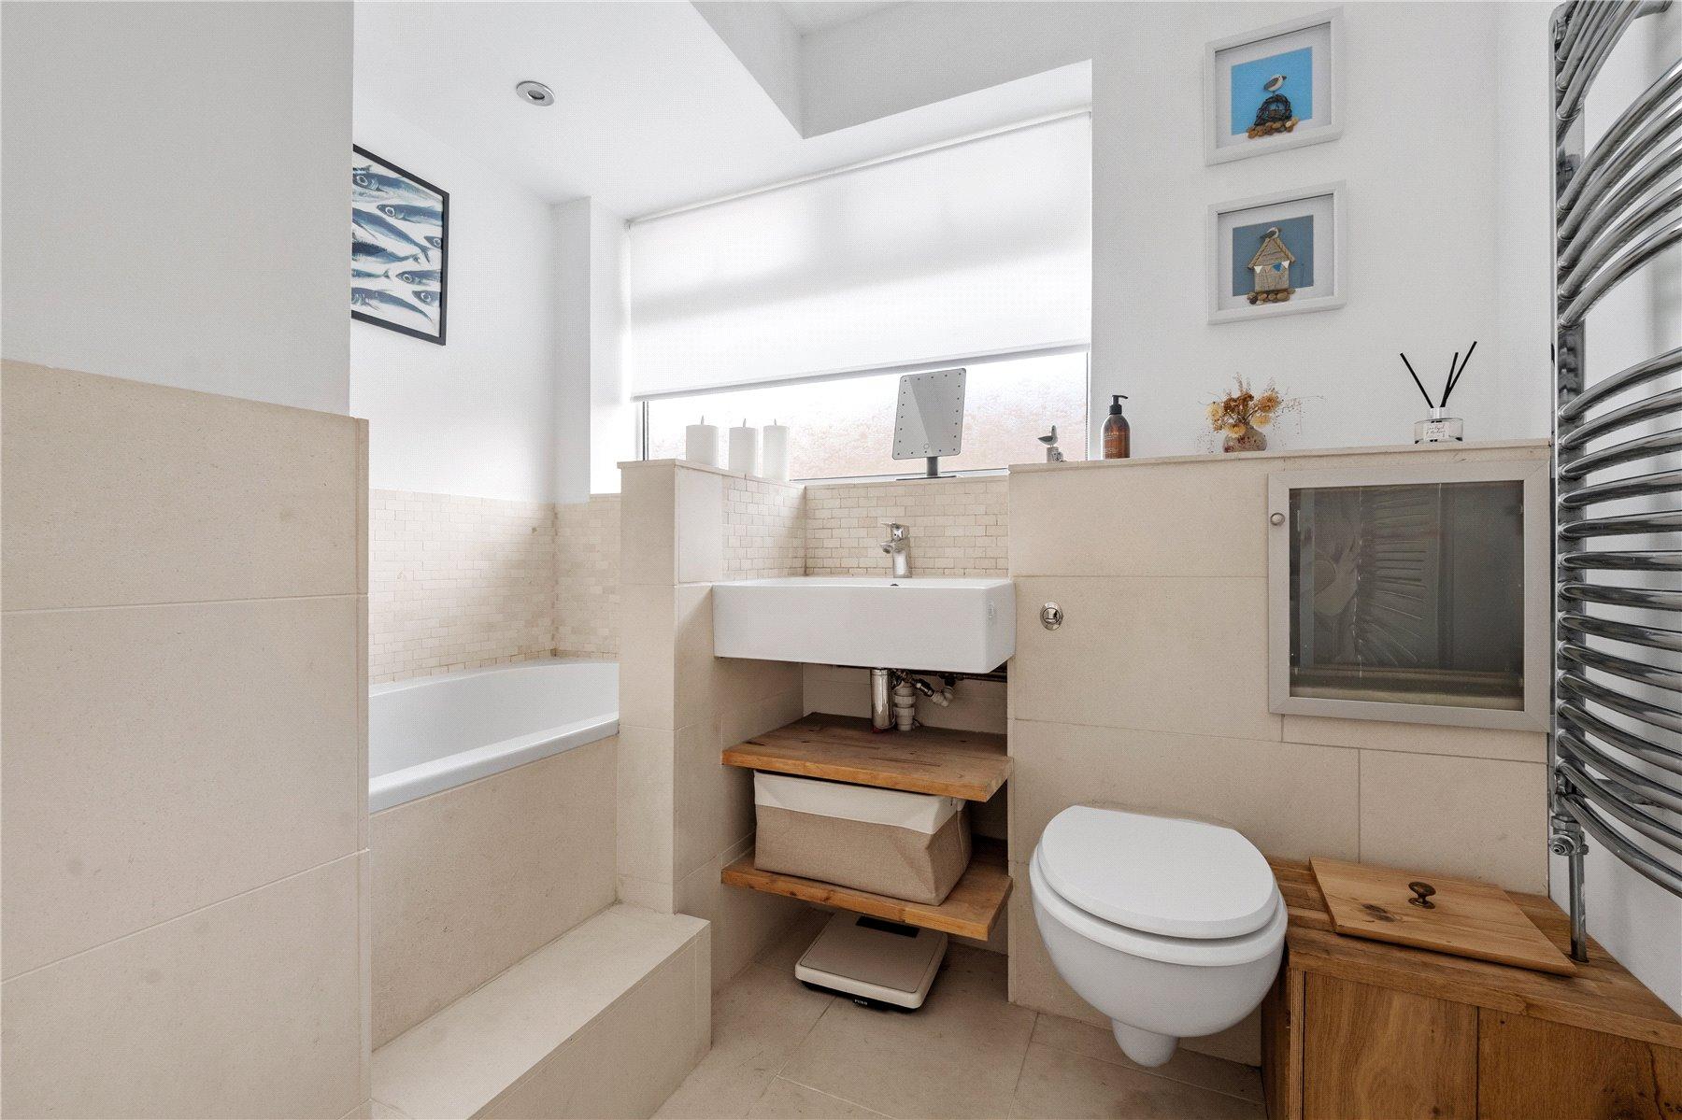
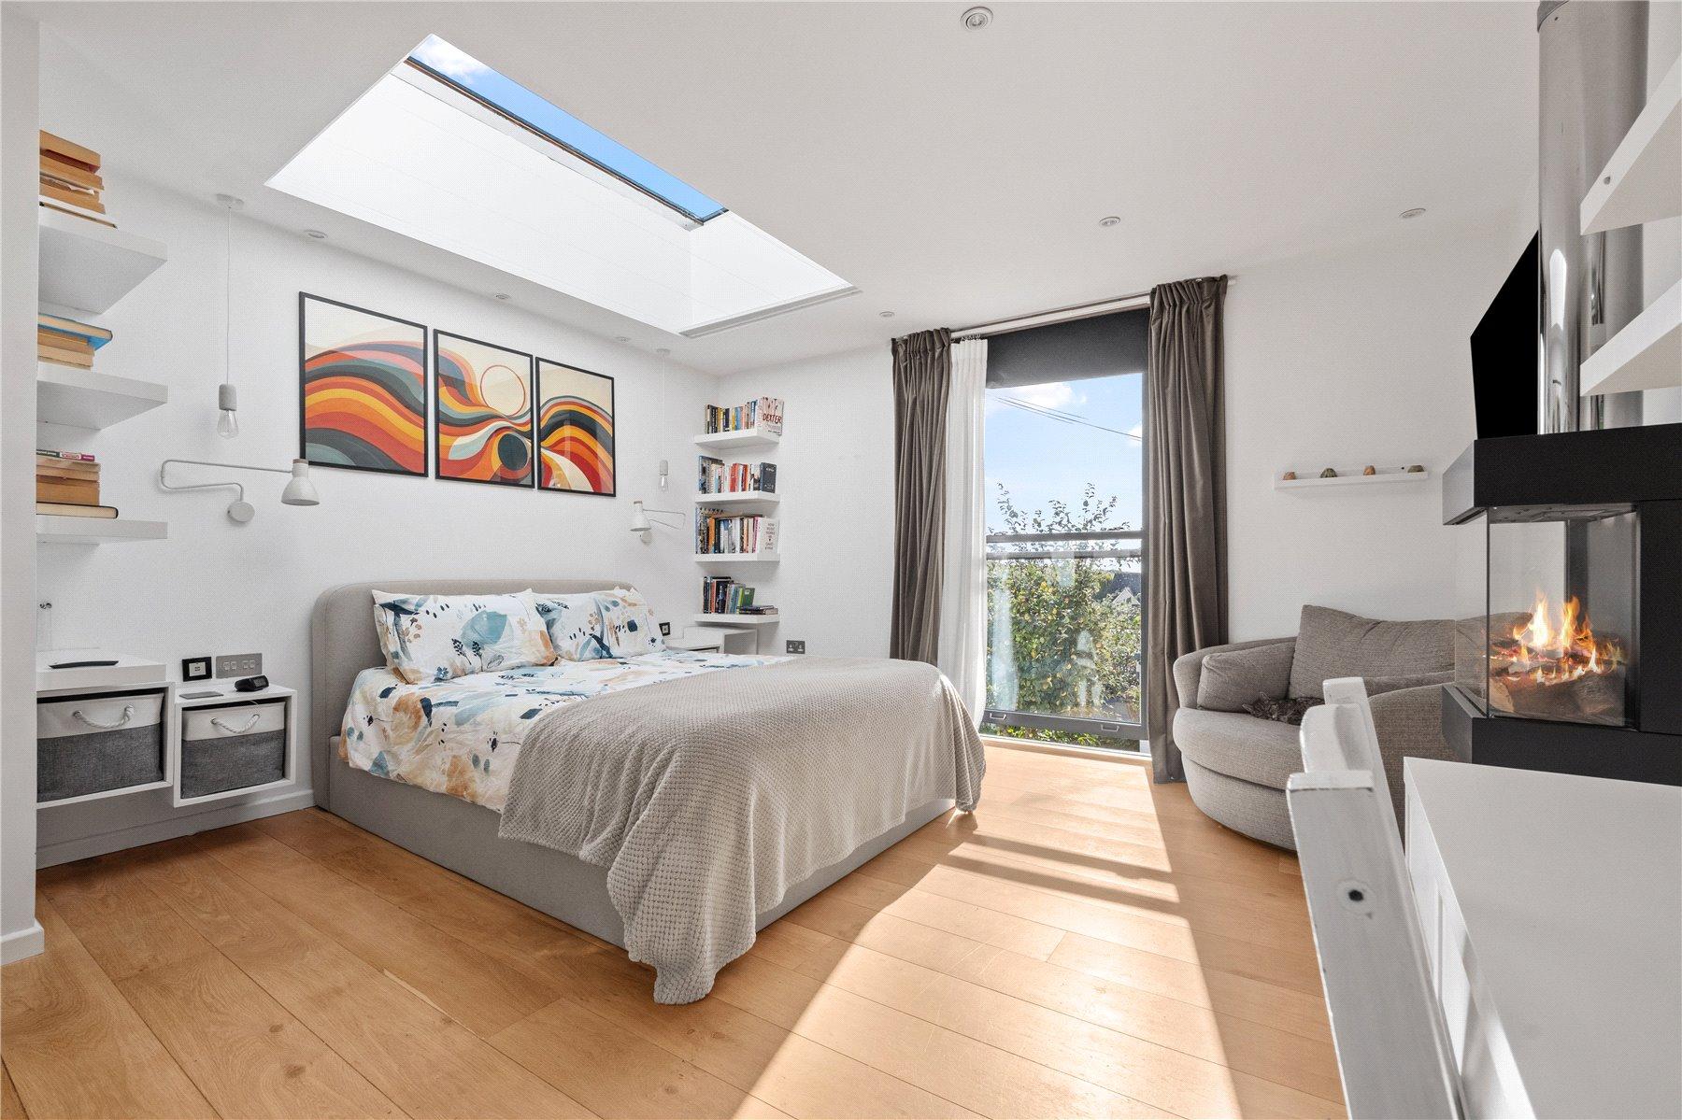
The PRINCIPAL SUITE extends beyond, offering a peaceful sanctuary with exposed wooden flooring, gas fire, window overlooking the rear garden, skylight with electric blind and direct access to a fitted DRESSING ROOM. The EN-SUITE shower room is beautifully appointed with a walk-in shower, W.C., window to the front aspect, underfloor heating and stylish fittings.
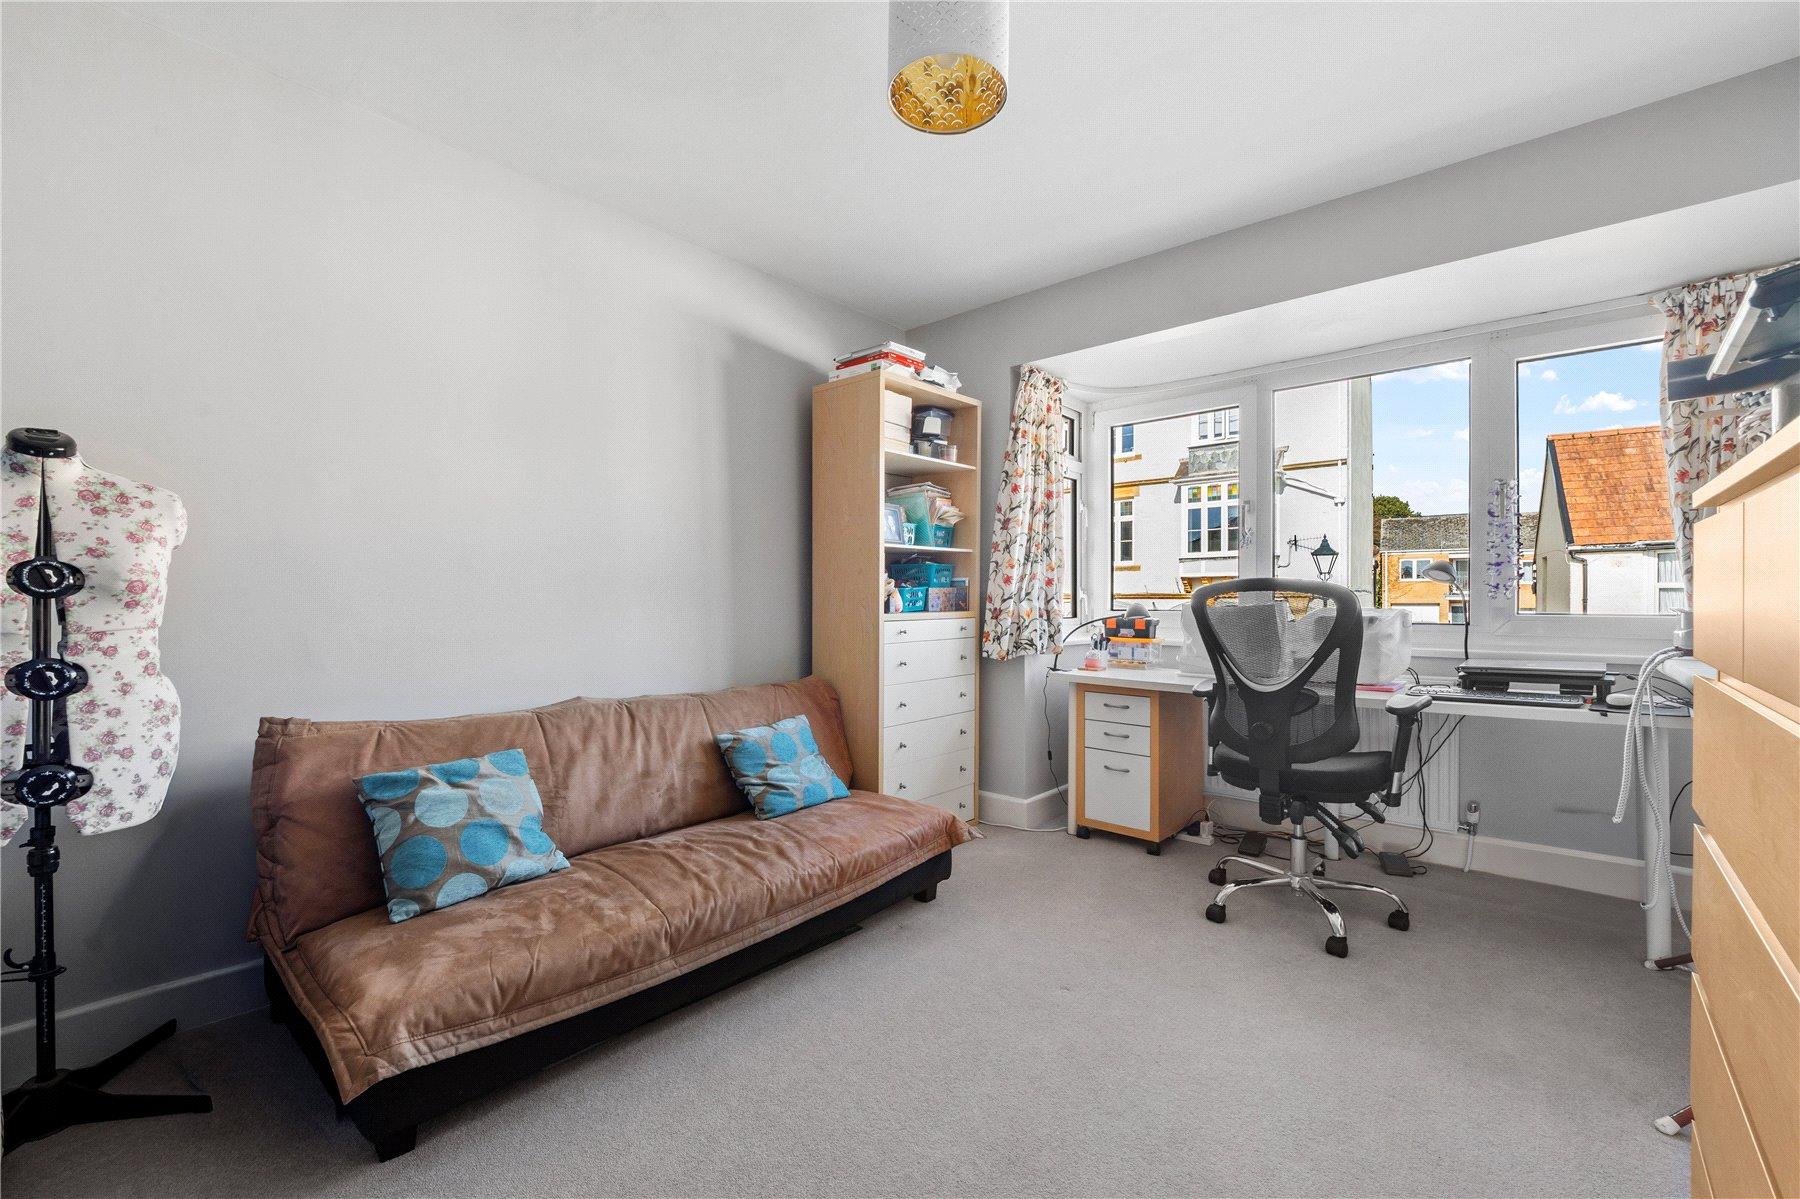
The rest of the first floor provides a well-balanced arrangement of bedrooms and a family bathroom. Three bedrooms occupy the front and side of the property, all enjoying generous character features including attractive half bay windows and picture rails. These bedrooms are served by a family BATHROOM with bath, vanity unit, heated towel rail and laundry chute.
Outside
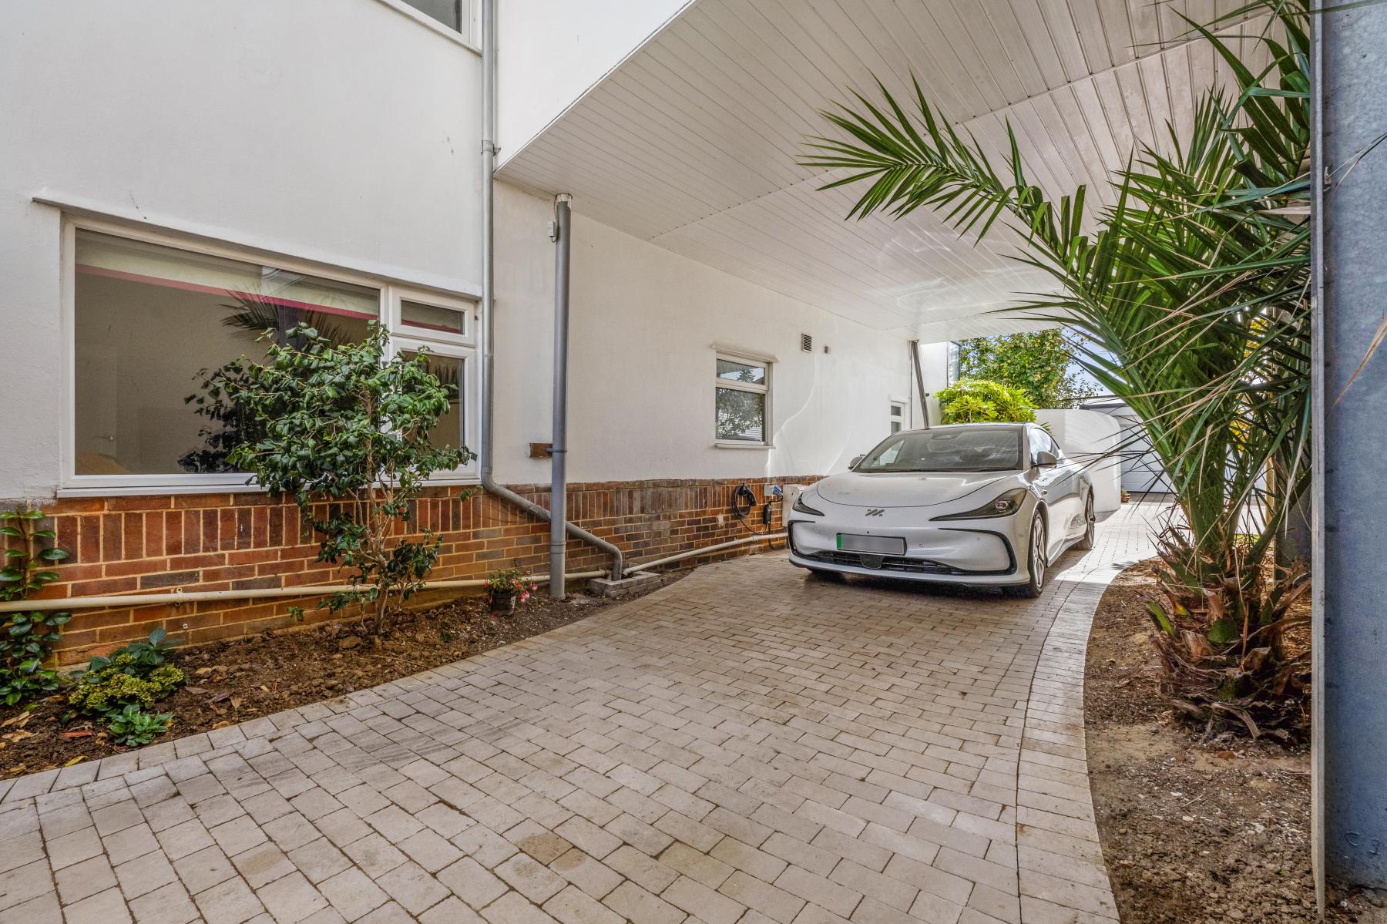
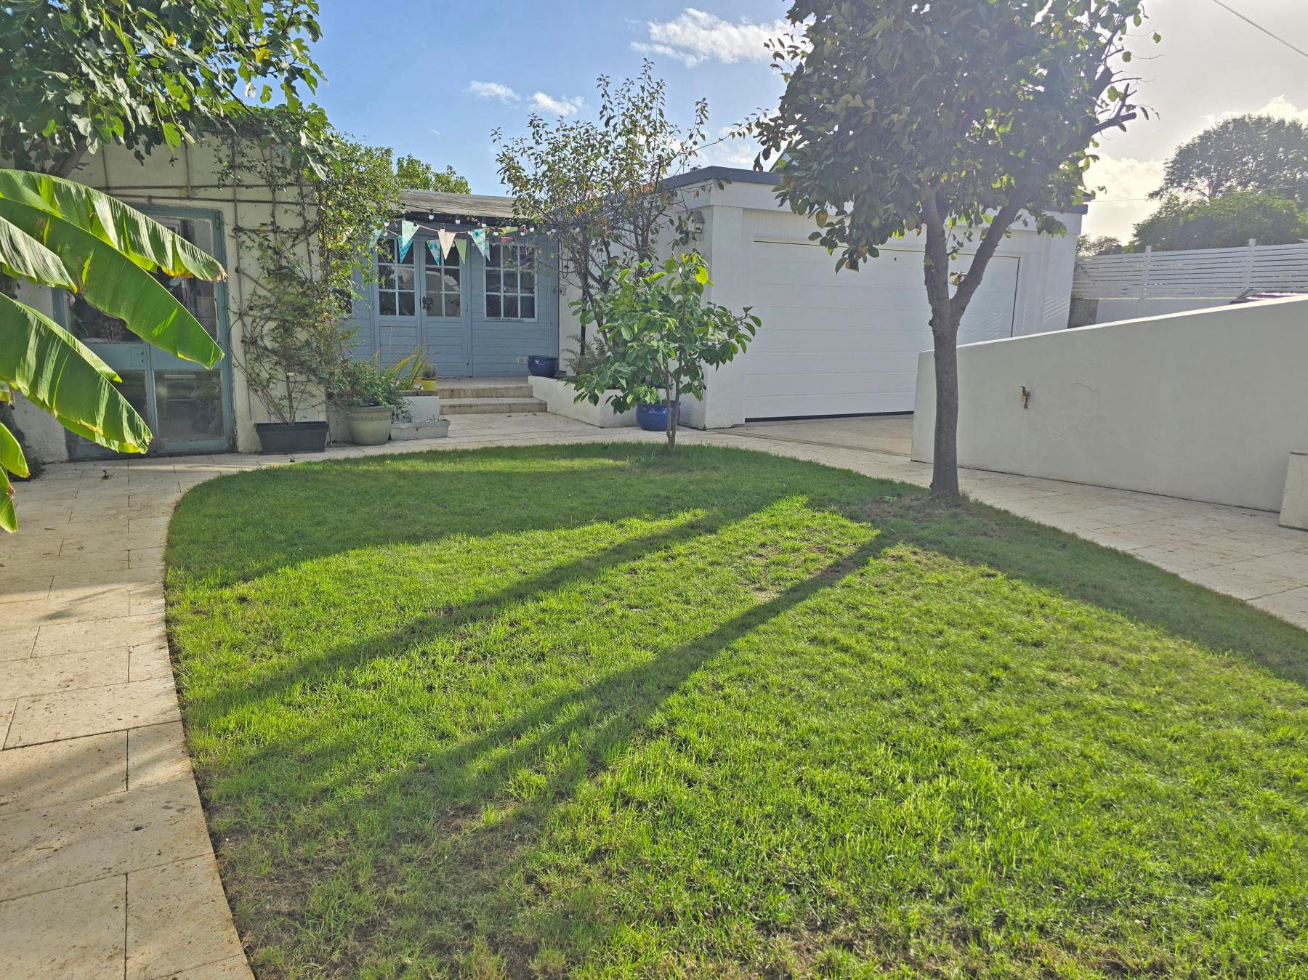
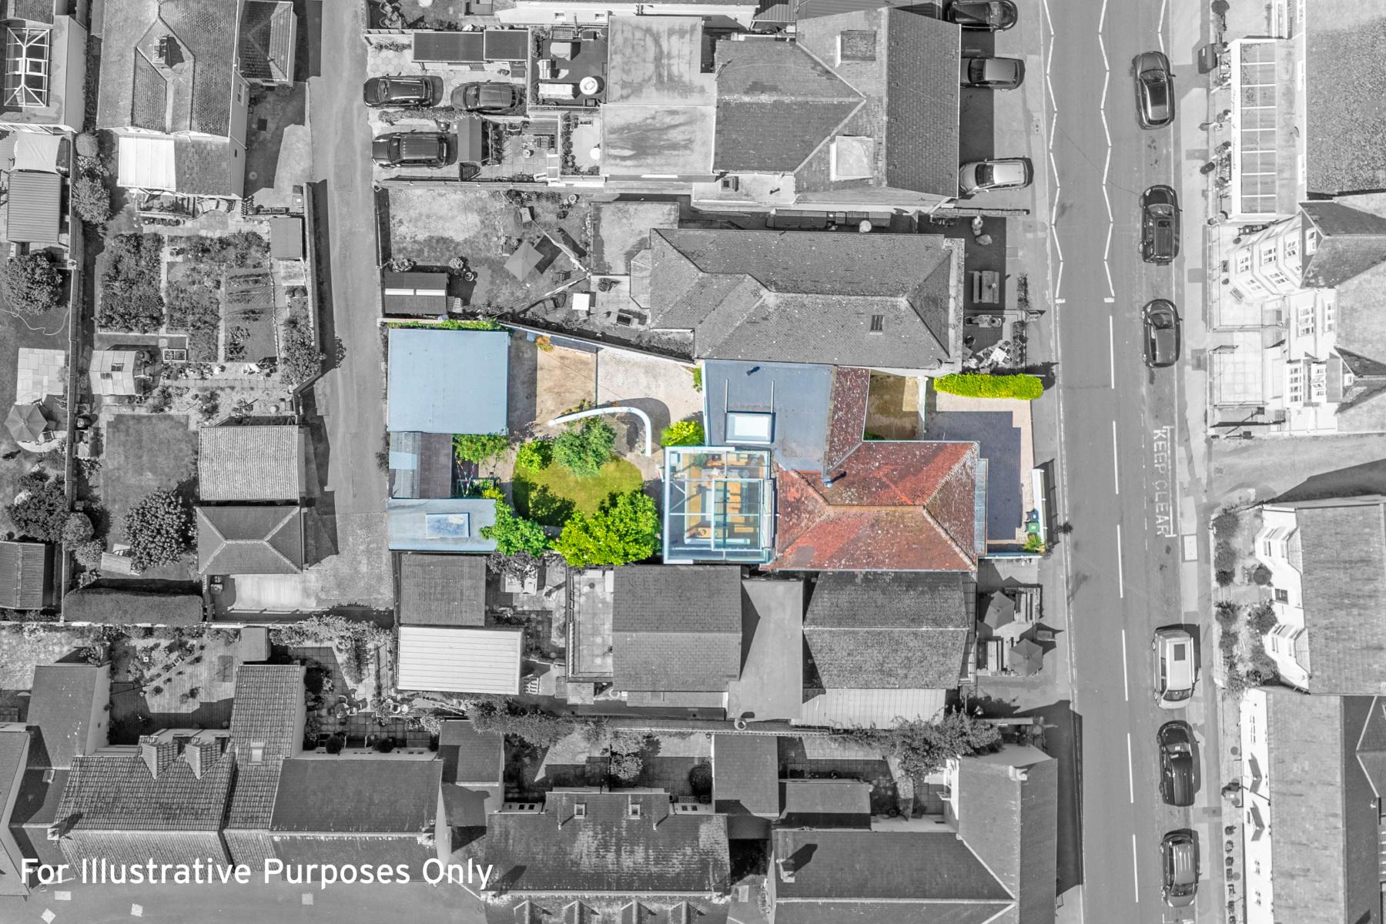
Outside, the property continues to impress. A block-paved frontage provides parking, while double gates and a pedestrian gate lead through to the rear garden. Here, a further block-paved driveway offers more parking and serves the detached double garage, complete with power, lighting, windows and a recently installed roller door. A fibreglass roof was installed in 2024, providing peace of mind for years to come.
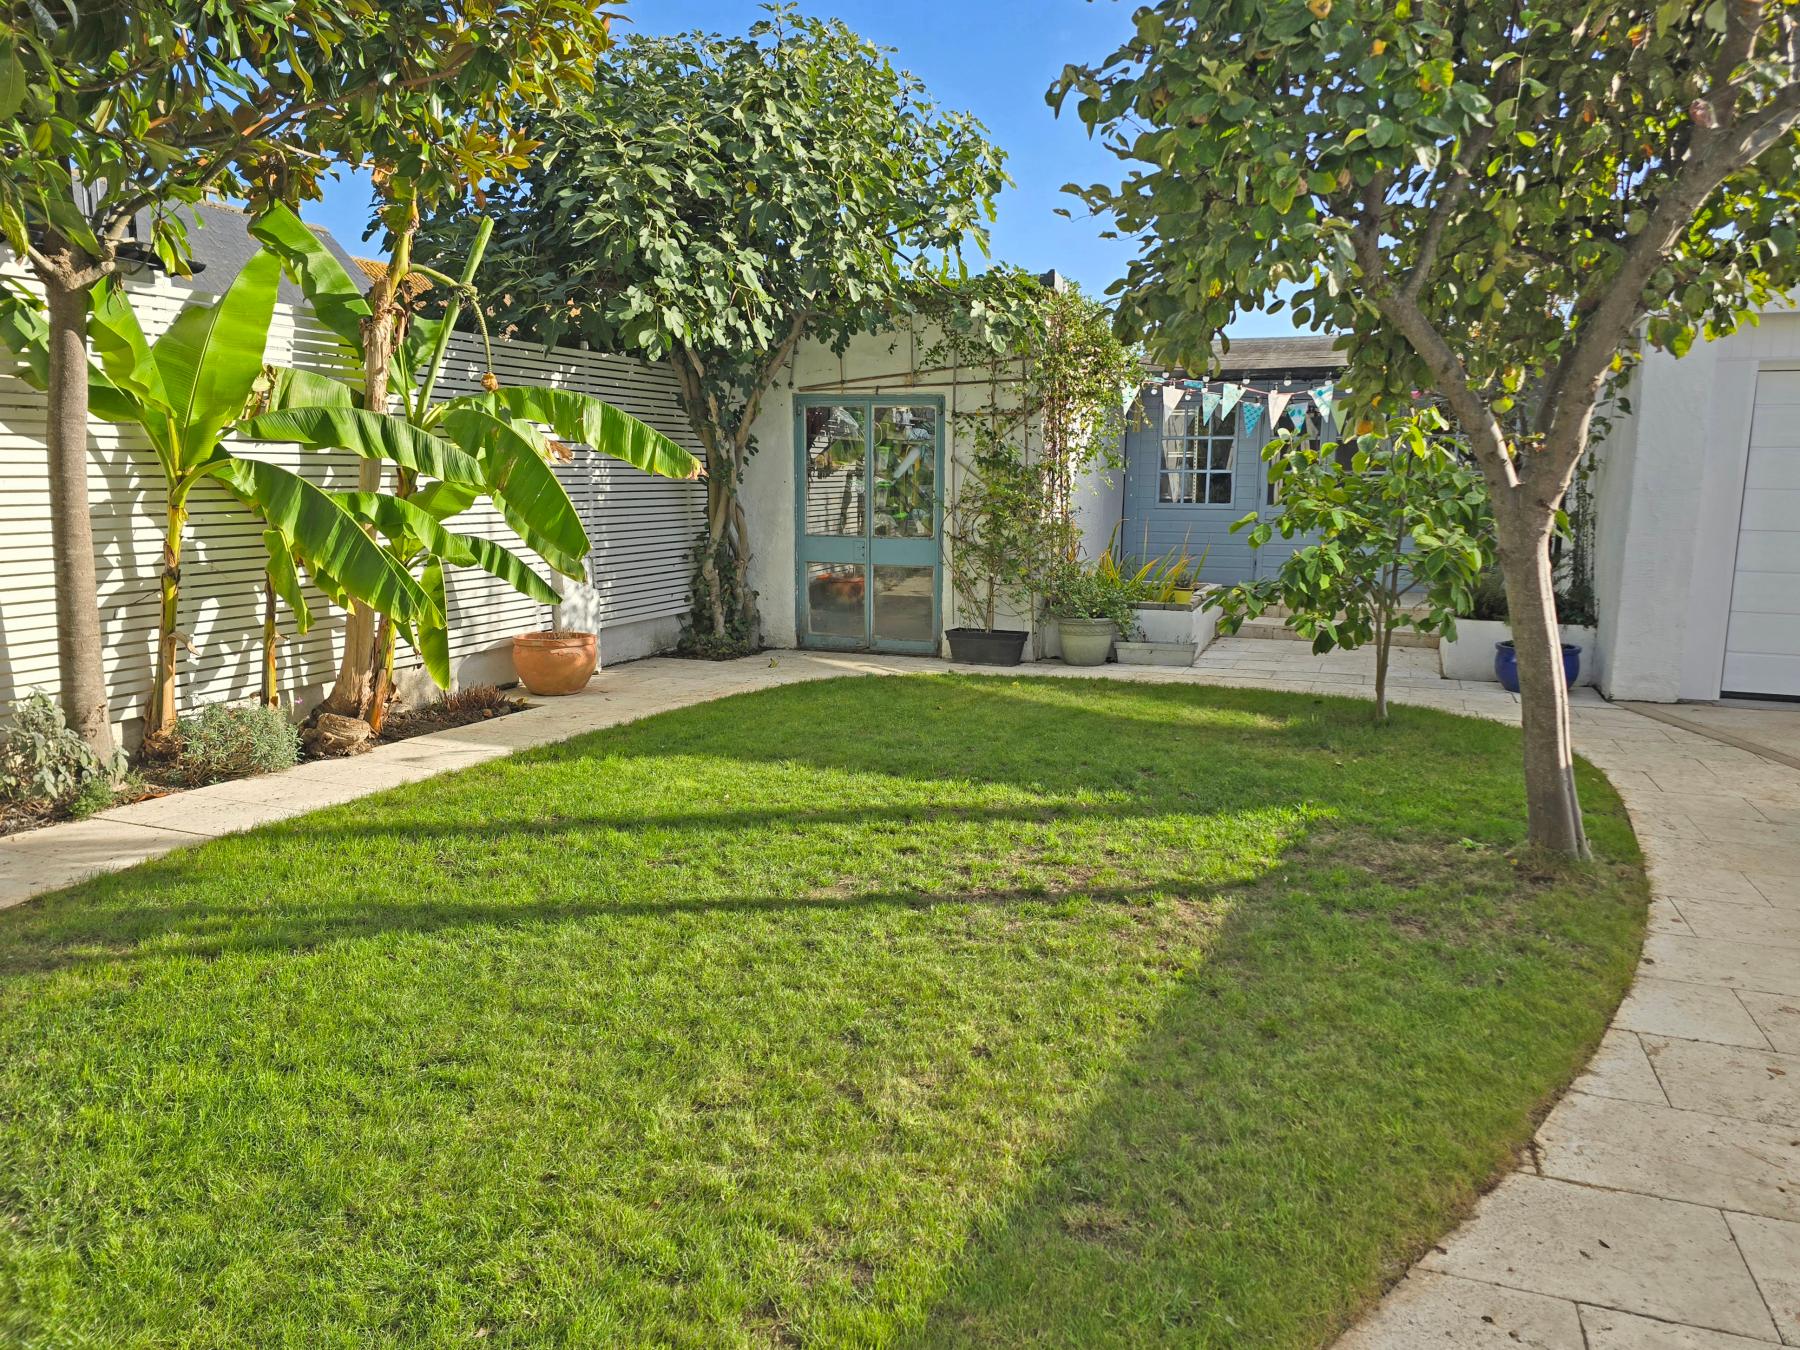
The detached studio offers exciting possibilities as a home office, creative space or garden room, benefitting from power, water, timber flooring and double doors opening onto the garden. A separate workshop, also supplied with power and natural light, provides ideal storage or hobby space.
The enclosed rear garden is both attractive and practical, featuring patio seating areas, a lawn, mature planting and established fruit trees including quince, cherry and fig. Additional benefits include an EV charging point, outside taps and external power sockets.
Location
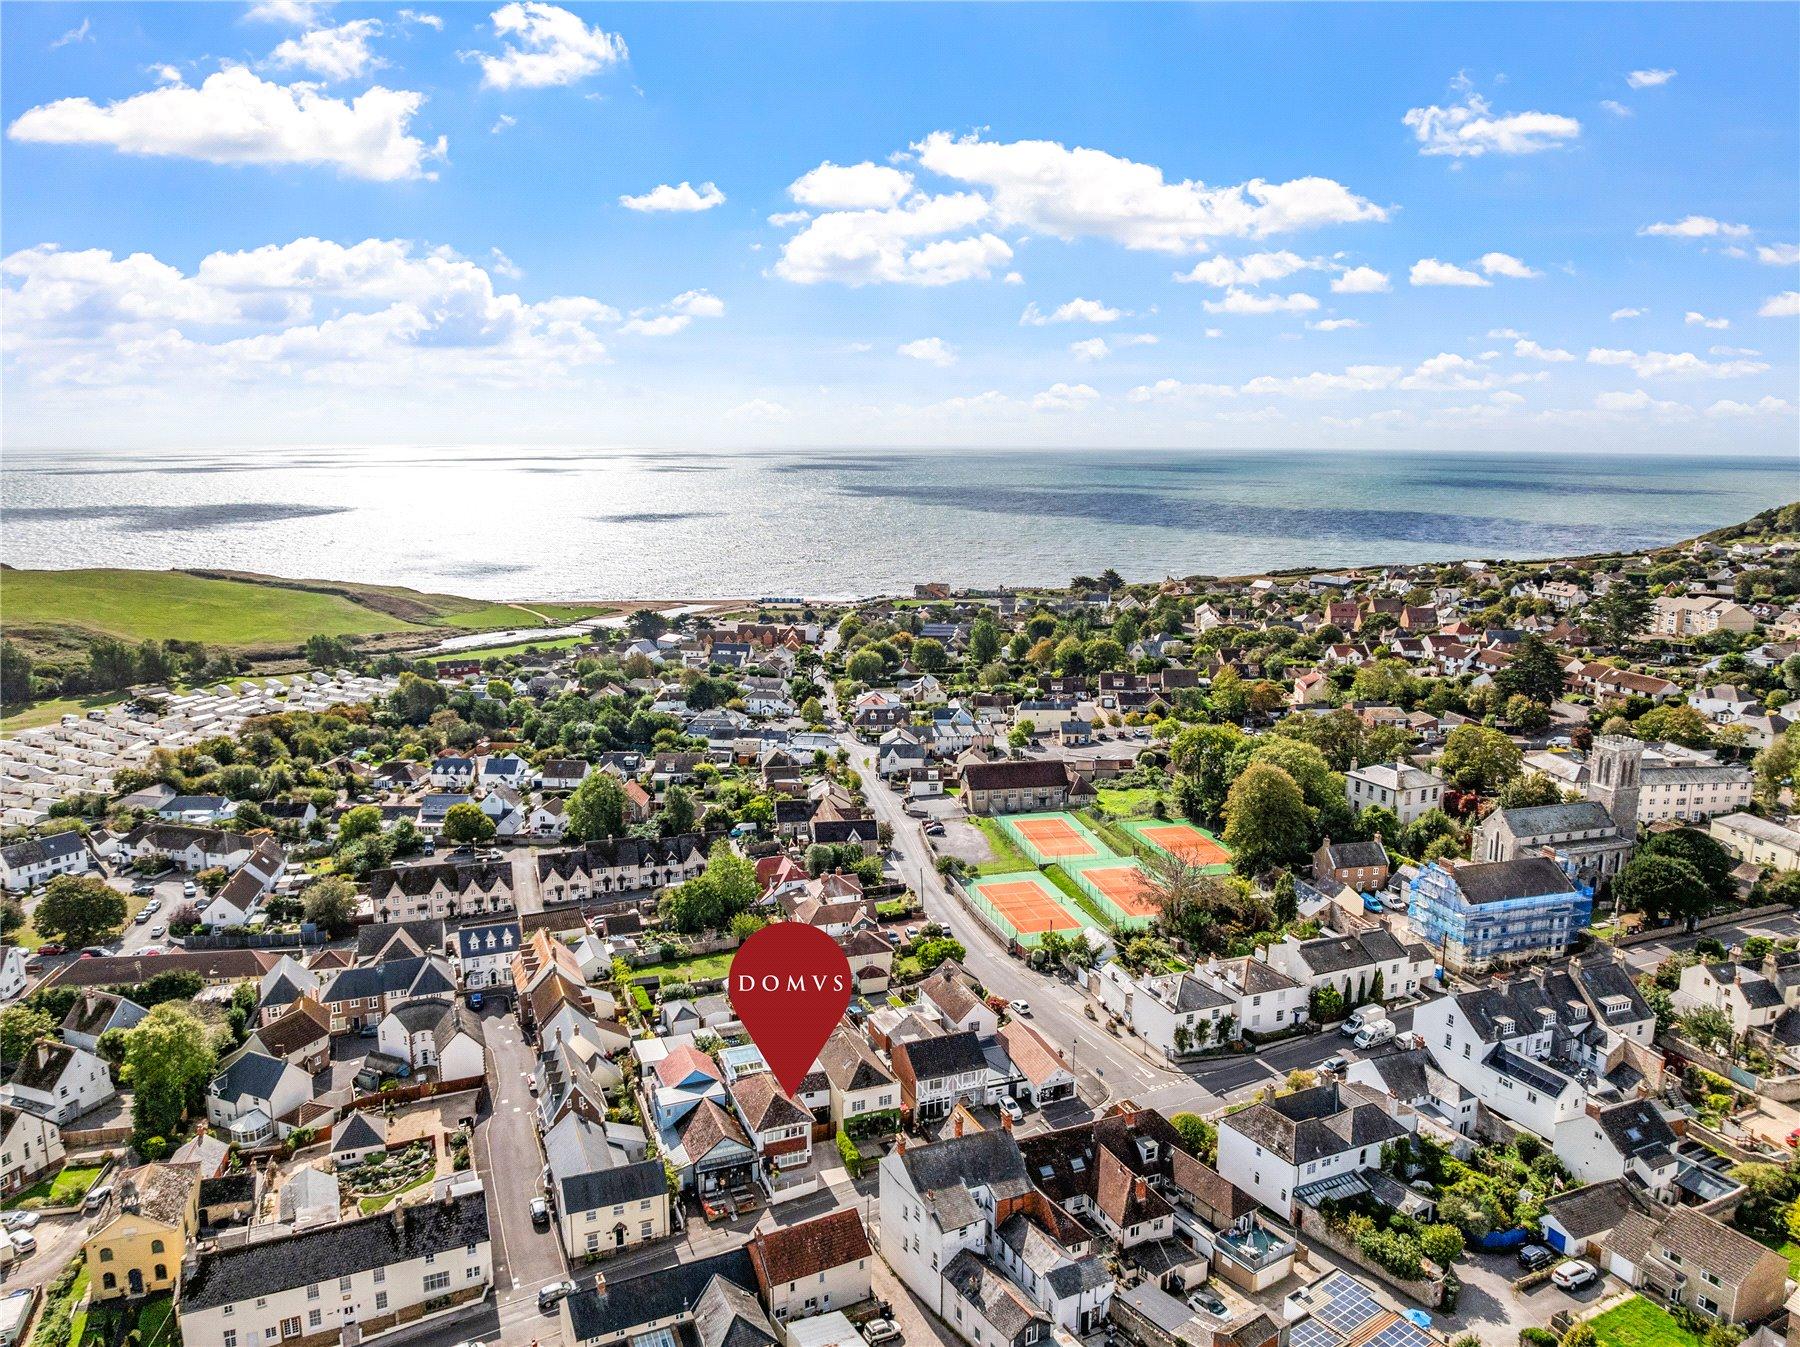
Charmouth village is brimming with local shops, cafes, and amenities, and scenic walks leading to the beach and Southwest coast path are just metres away.
Lyme Regis is just 3 miles to the west, offering sailing, mackerel fishing, theatre and hosting many festivals throughout the year.
Axminster is under 6 miles away with a generous supermarket and a variety of independent shops, restaurants and a mainline railway station to London Waterloo and Exeter.
Directions
Use what3words.com to navigate to the exact spot. Search using: dose.orbit.cushy
Five-bedroom detached home
Village centre location
Guest accommodation with income opportunity
Two en-suites
Glass atrium with retractable roof
Separate studio and workshop
Double garage, EV charger & gated off-road parking
South-facing rear garden
Close to the beach
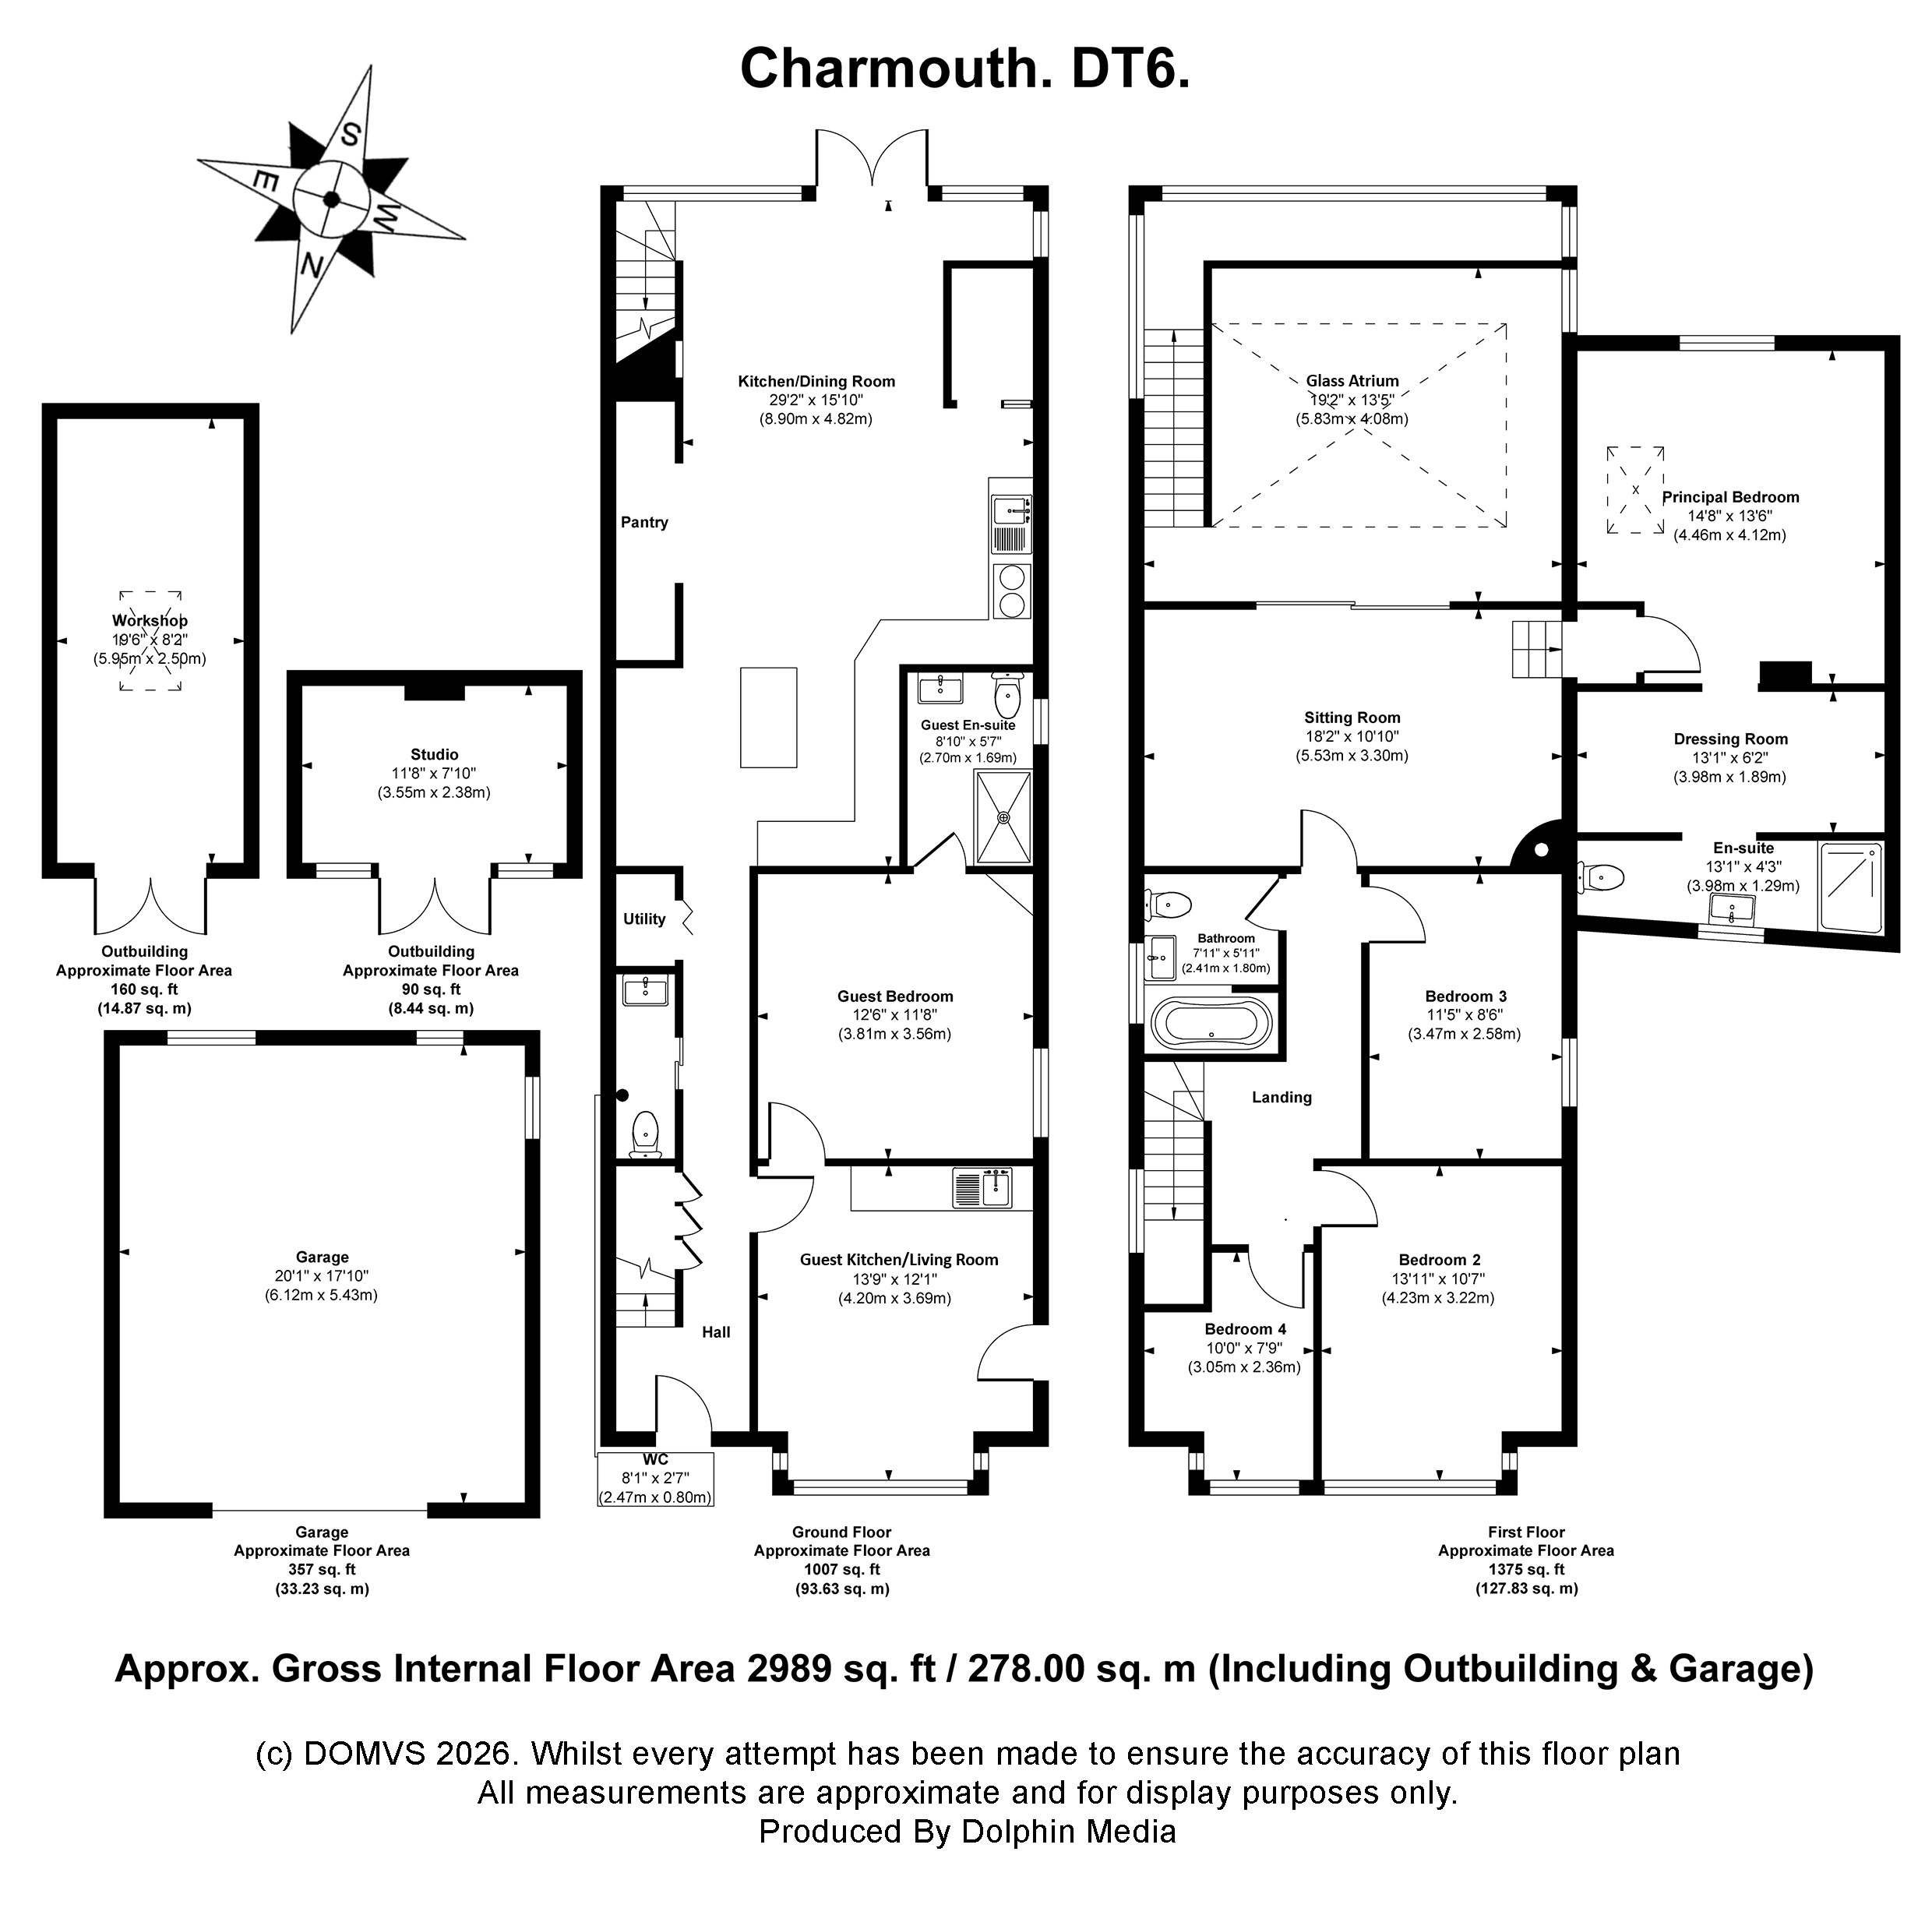
ROOM MEASUREMENTS Please refer to floor plan.
SERVICES Mains drainage, electricity & gas. Gas central heating.
LOCAL AUTHORITY Dorset Council. Tax band E.
TENURE Freehold.
LETTINGS Should you be interested in acquiring a Buy-to-Let investment, and would appreciate advice regarding the current rental market, possible yields, legislation for landlords and how to make a property safe and compliant for tenants, then find out about our Investor Club Our expert lettings team will be pleased to provide you with additional, personalised support; just call on the branch telephone number to take the next step.
IMPORTANT NOTICE DOMVS and its Clients give notice that: they have no authority to make or give any representations or warranties in relation to the property. These particulars do not form part of any offer or contract and must not be relied upon as statements or representations of fact. Any areas, measurements or distances are approximate. The text, photographs (including any AI photography) and plans are for guidance only and are not necessarily comprehensive. It should not be assumed that the property has all necessary Planning, Building Regulation or other consents, and DOMVS has not tested any services, equipment or facilities. Purchasers must satisfy themselves by inspection or otherwise. DOMVS is a member of The Property Ombudsman scheme and subscribes to The Property Ombudsman Code of Practice.
Important Information
- This is a Freehold property.
Property Ref: WDO260062
Similar Properties
Spetisbury, Blandford Forum, Dorset
4 Bedroom Detached House | Guide Price £750,000
Owners say, "We love the new garden room with the morning light pouring in, and the area with the log burner is the perf...
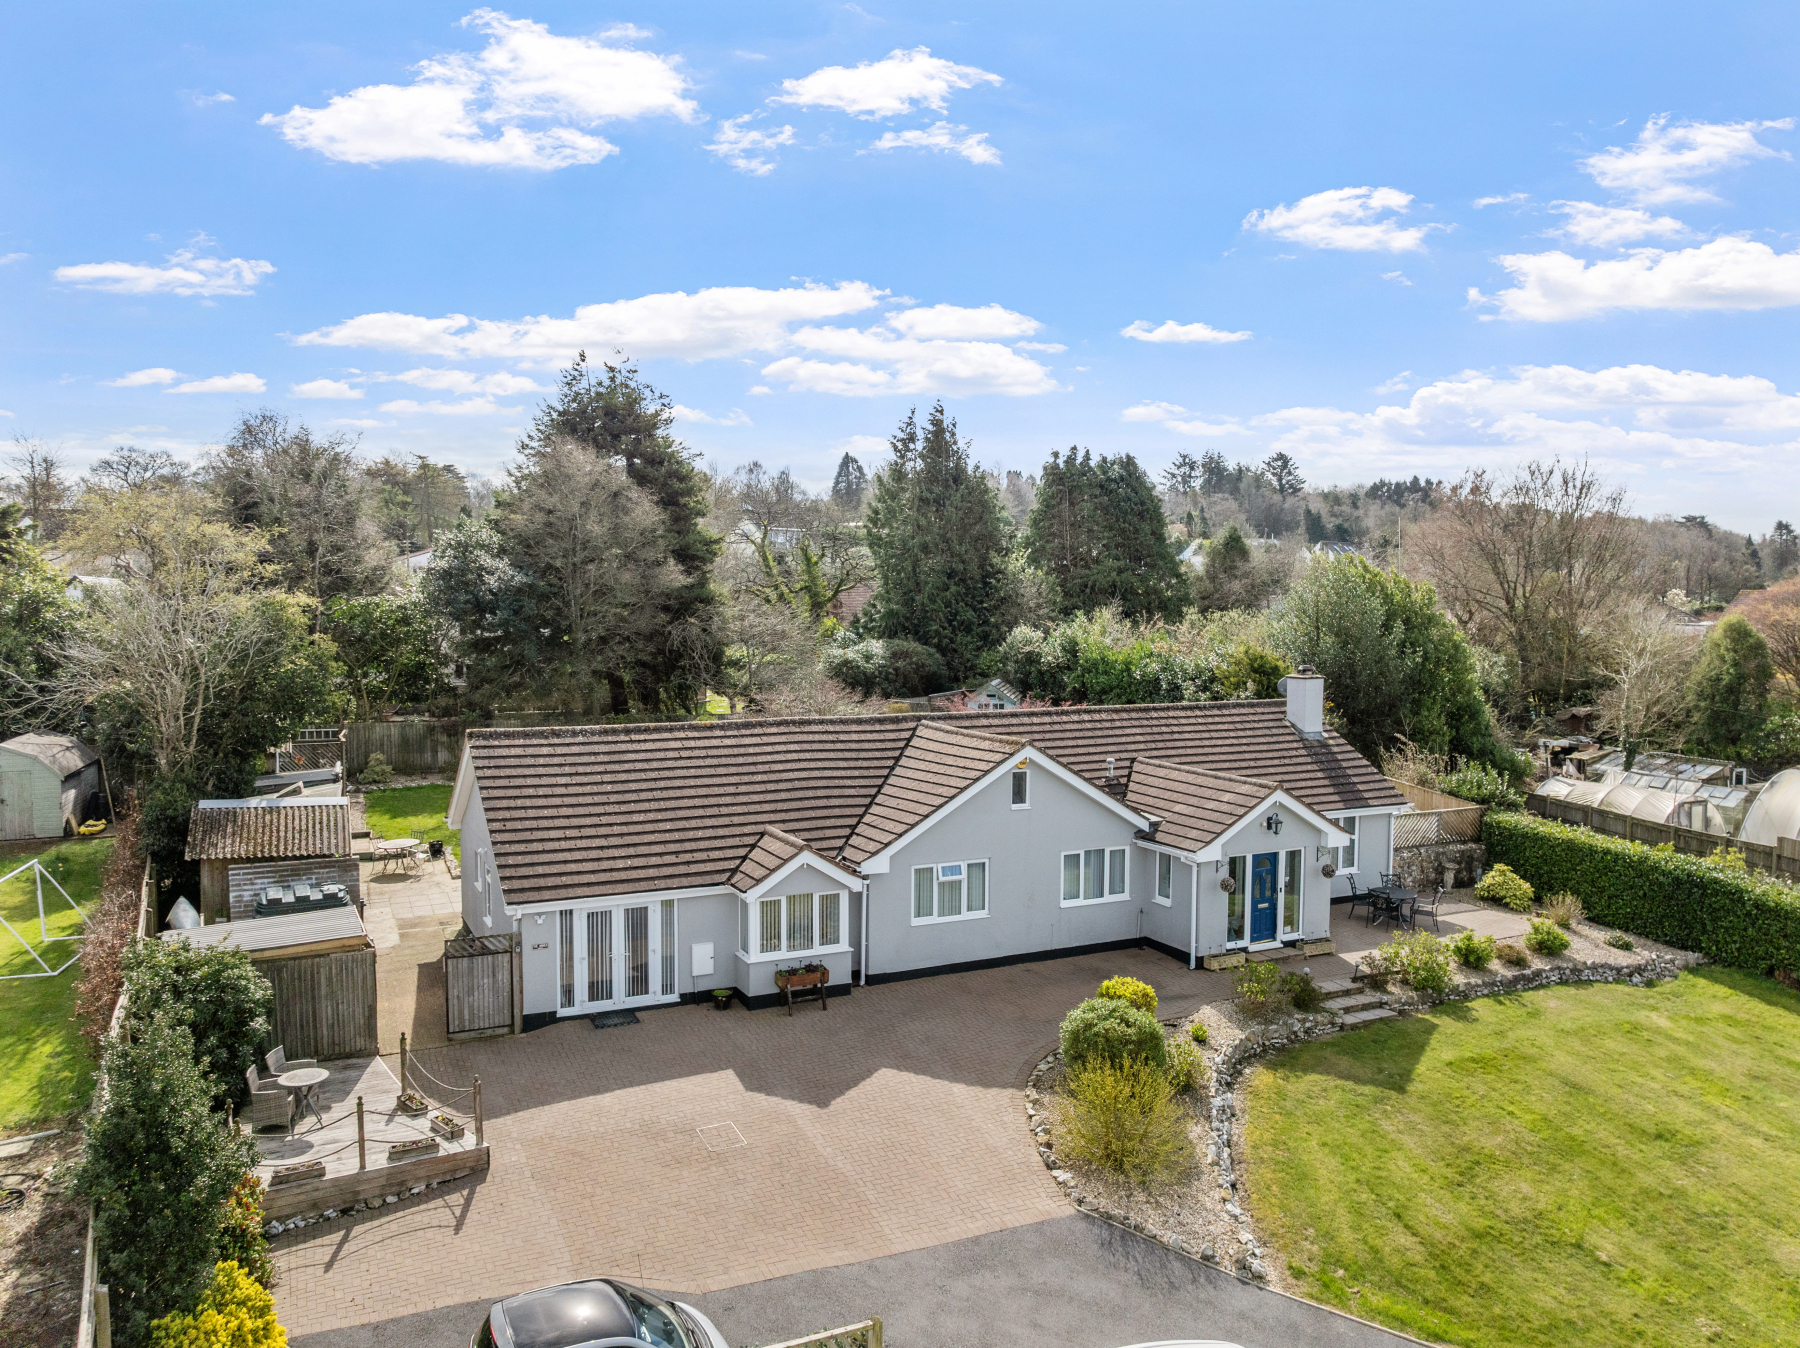
6 Bedroom Detached Bungalow | Guide Price £750,000
With stunning views across the East Devon countryside, and the bonus of a separate, detached income-generating lodge, th...
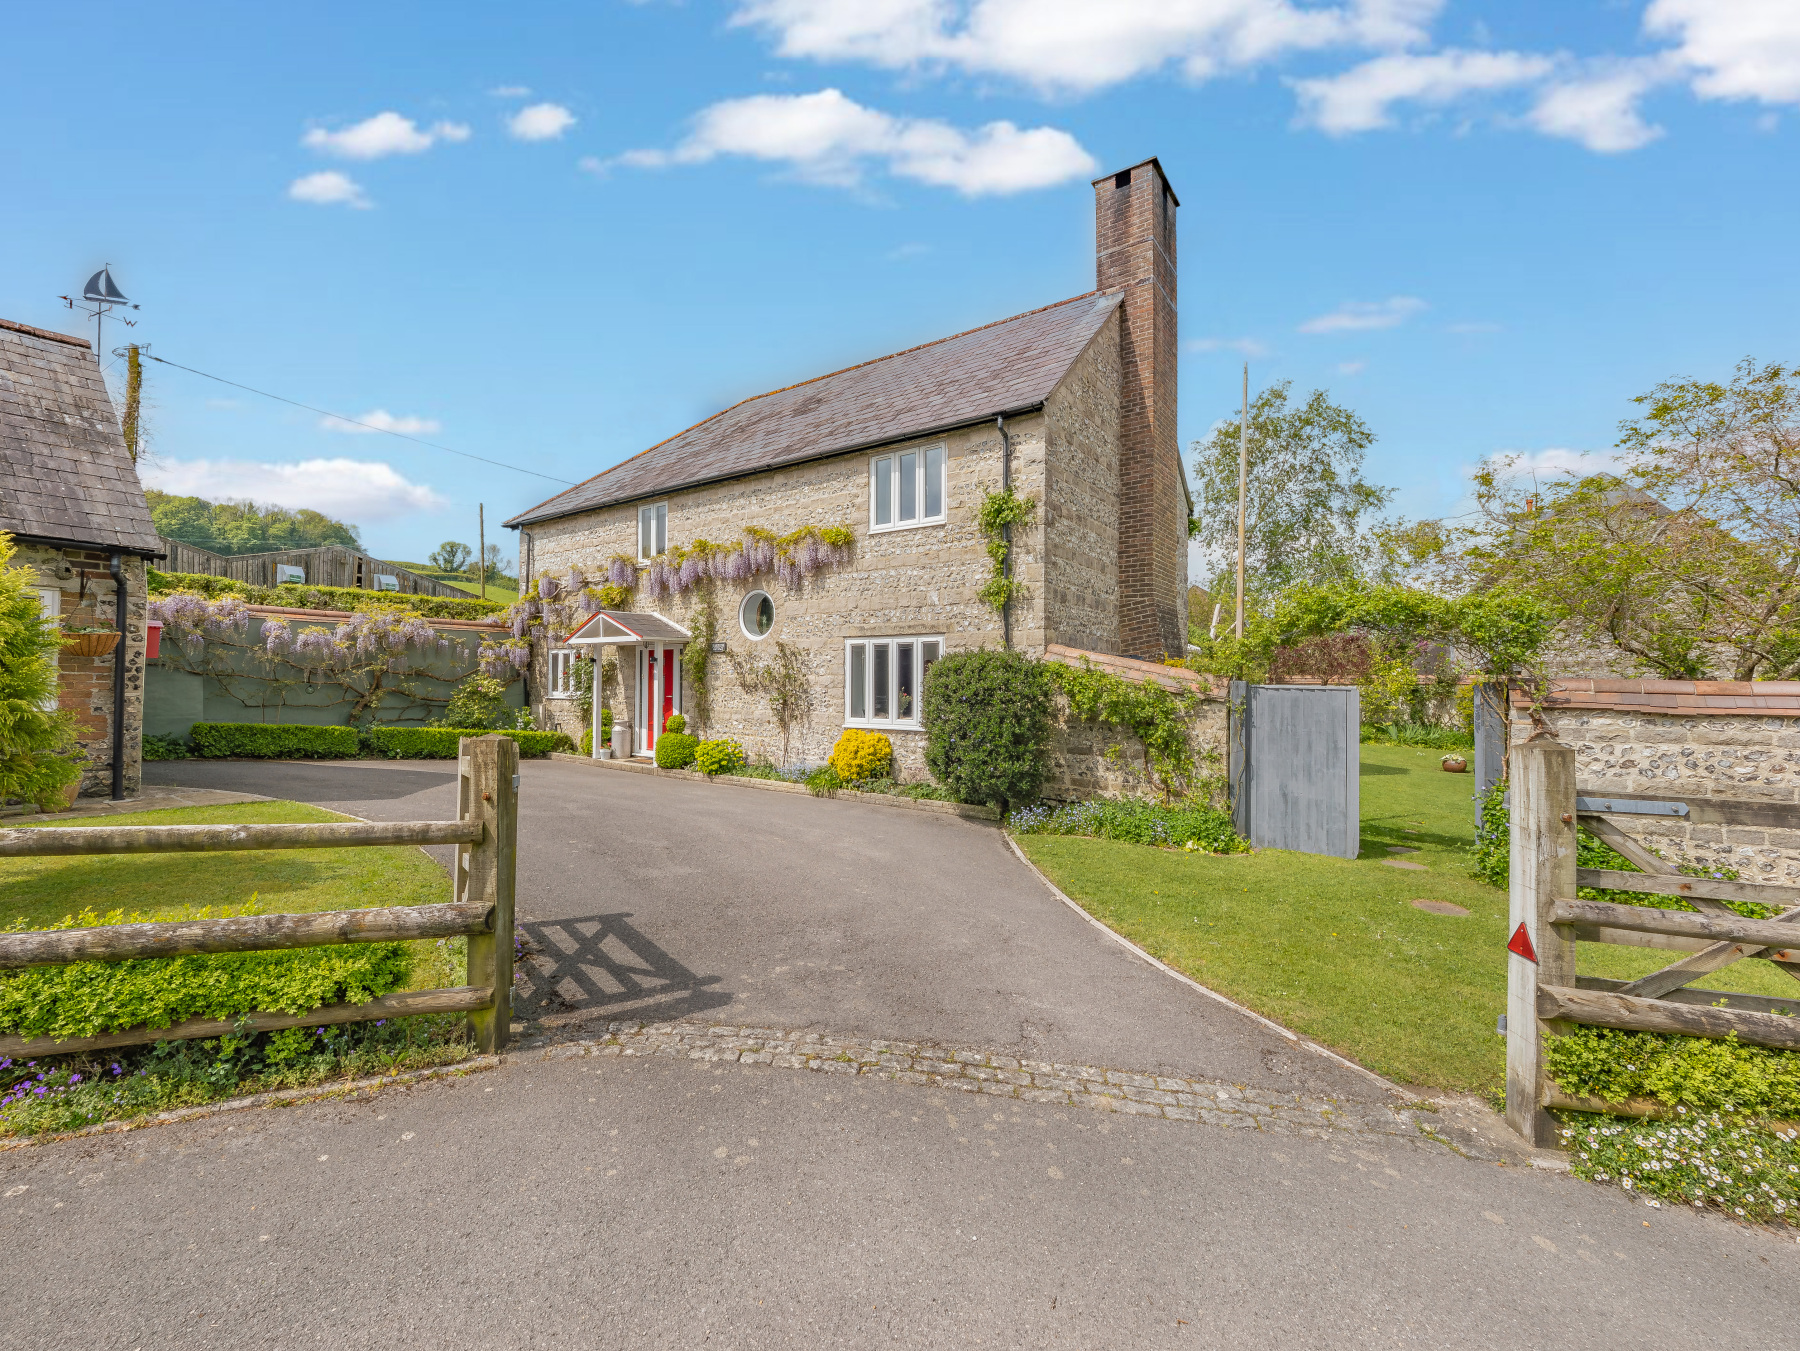
4 Bedroom Detached House | Offers Over £750,000
Owners say, 'We've loved living in this wonderful family home. We will greatly miss relaxing summer evenings enjoying th...
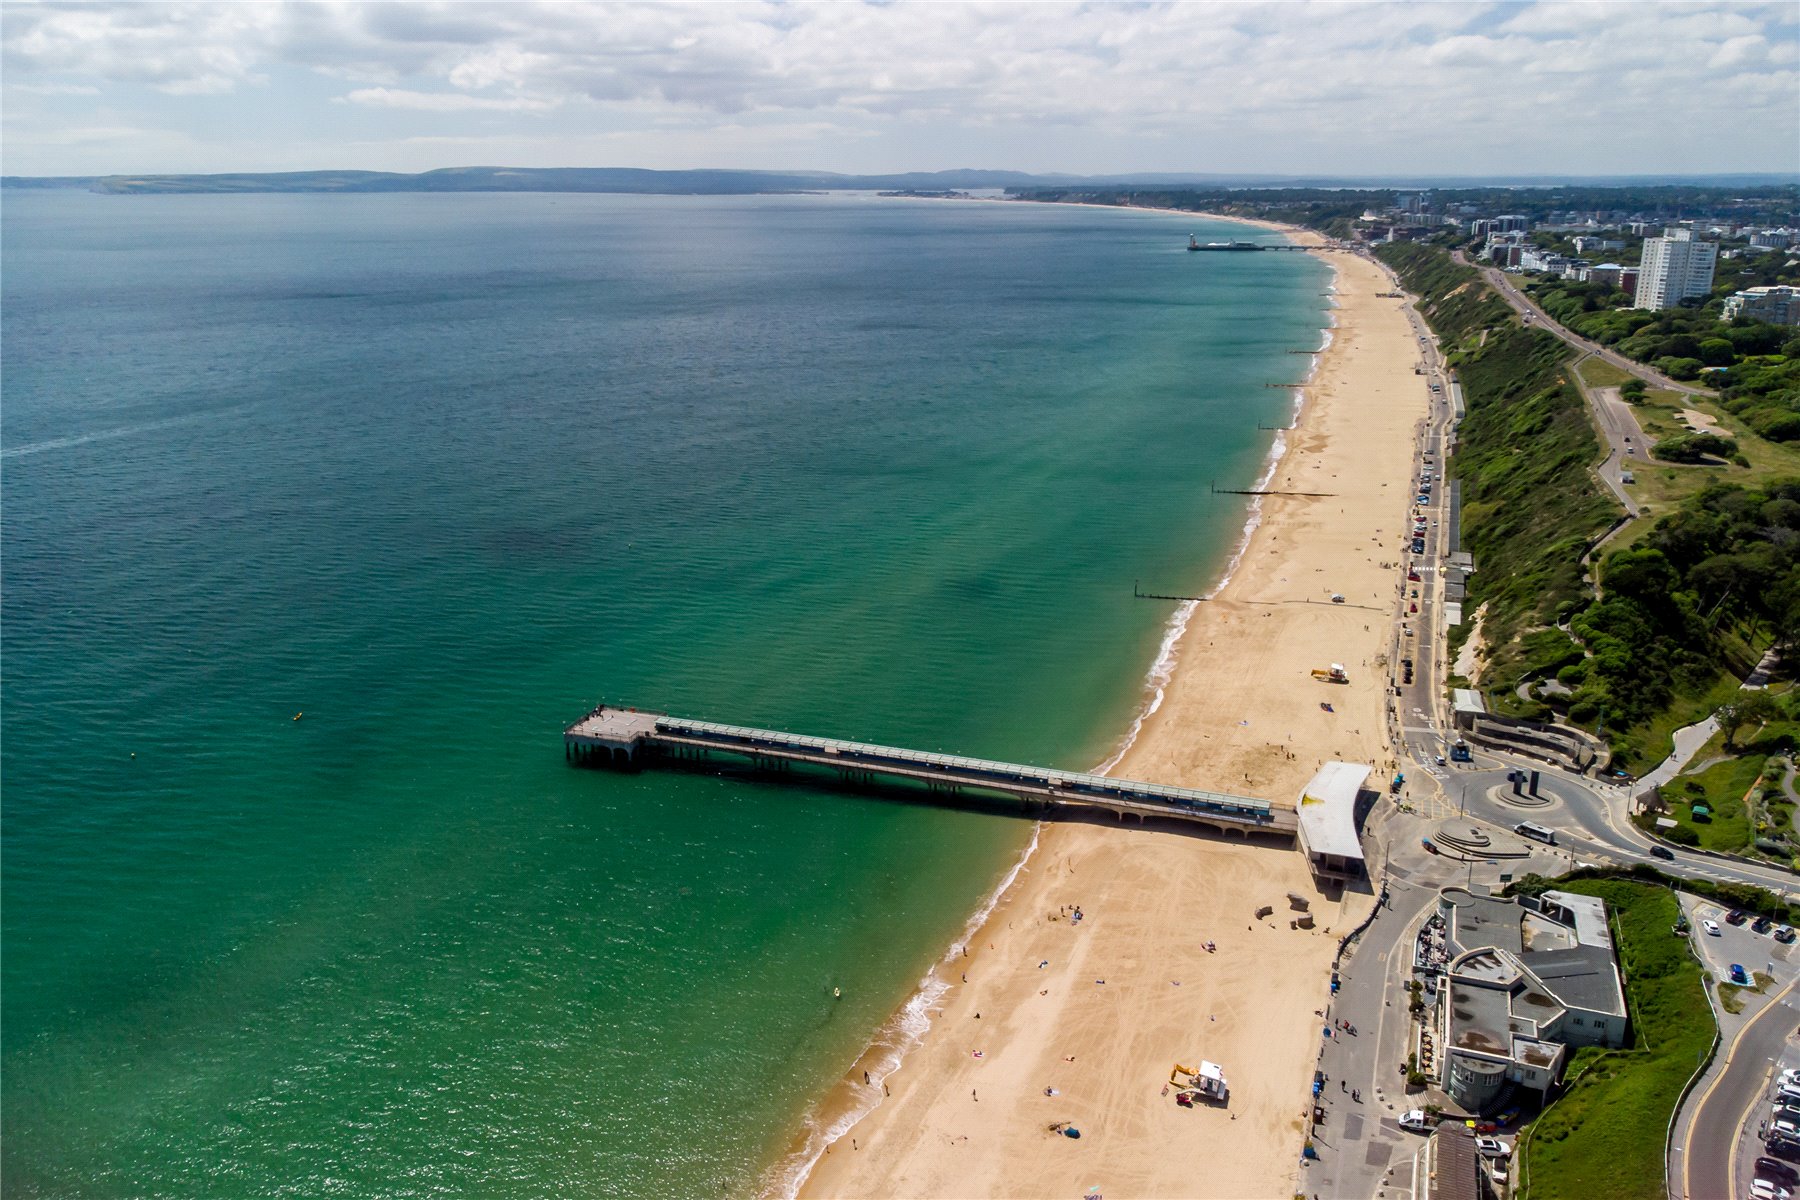
2 Bedroom Apartment | Guide Price £795,000
Perched on Bournemouth's Westcliff, this exceptional penthouse offers breathtaking panoramic sea views.Share of Freehold
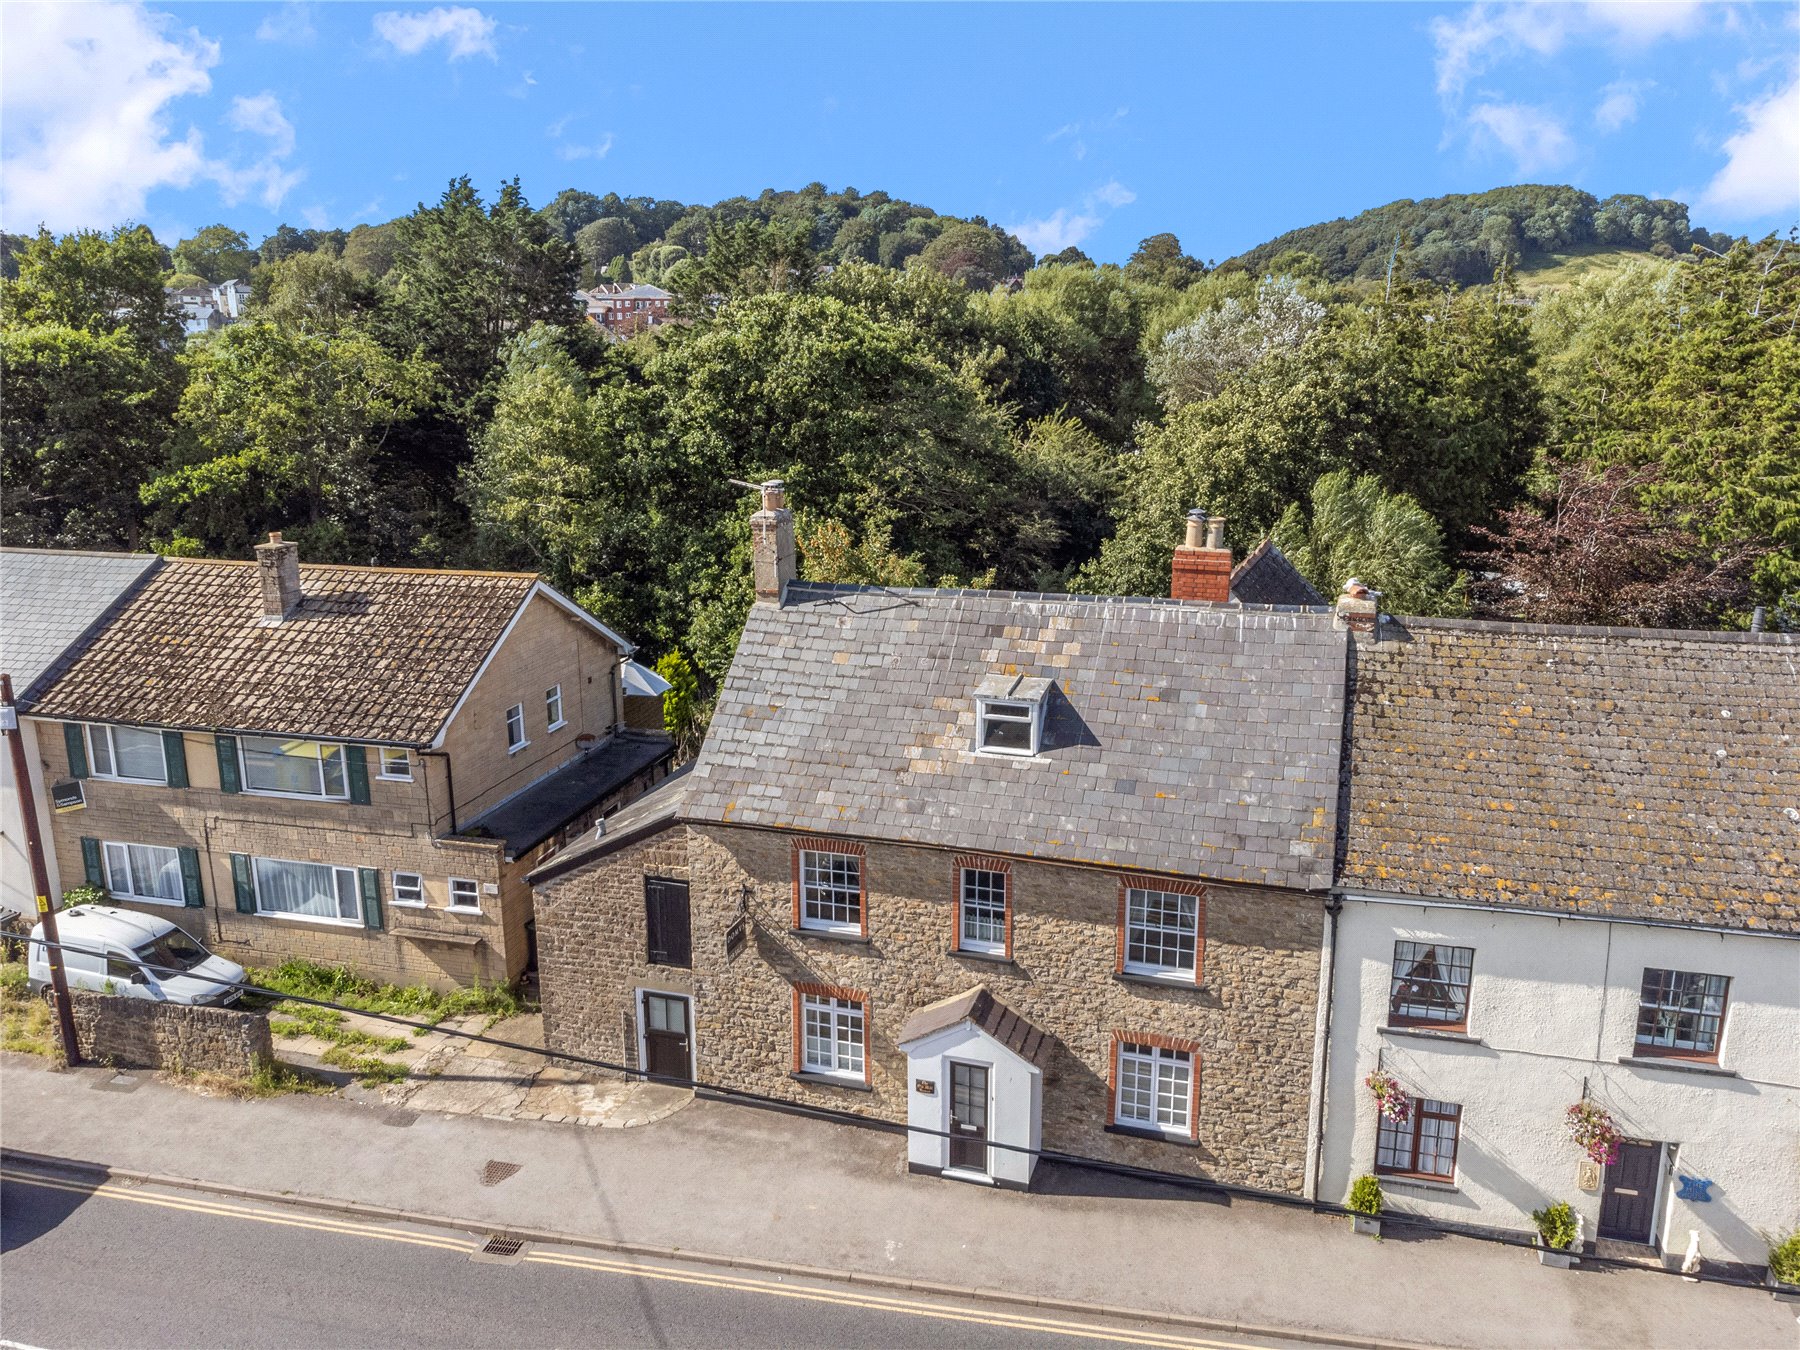
6 Bedroom End of Terrace House | Guide Price £800,000
With the convenience of the town centre on your front doorstep and the majestic beauty of the countryside beyond your ba...
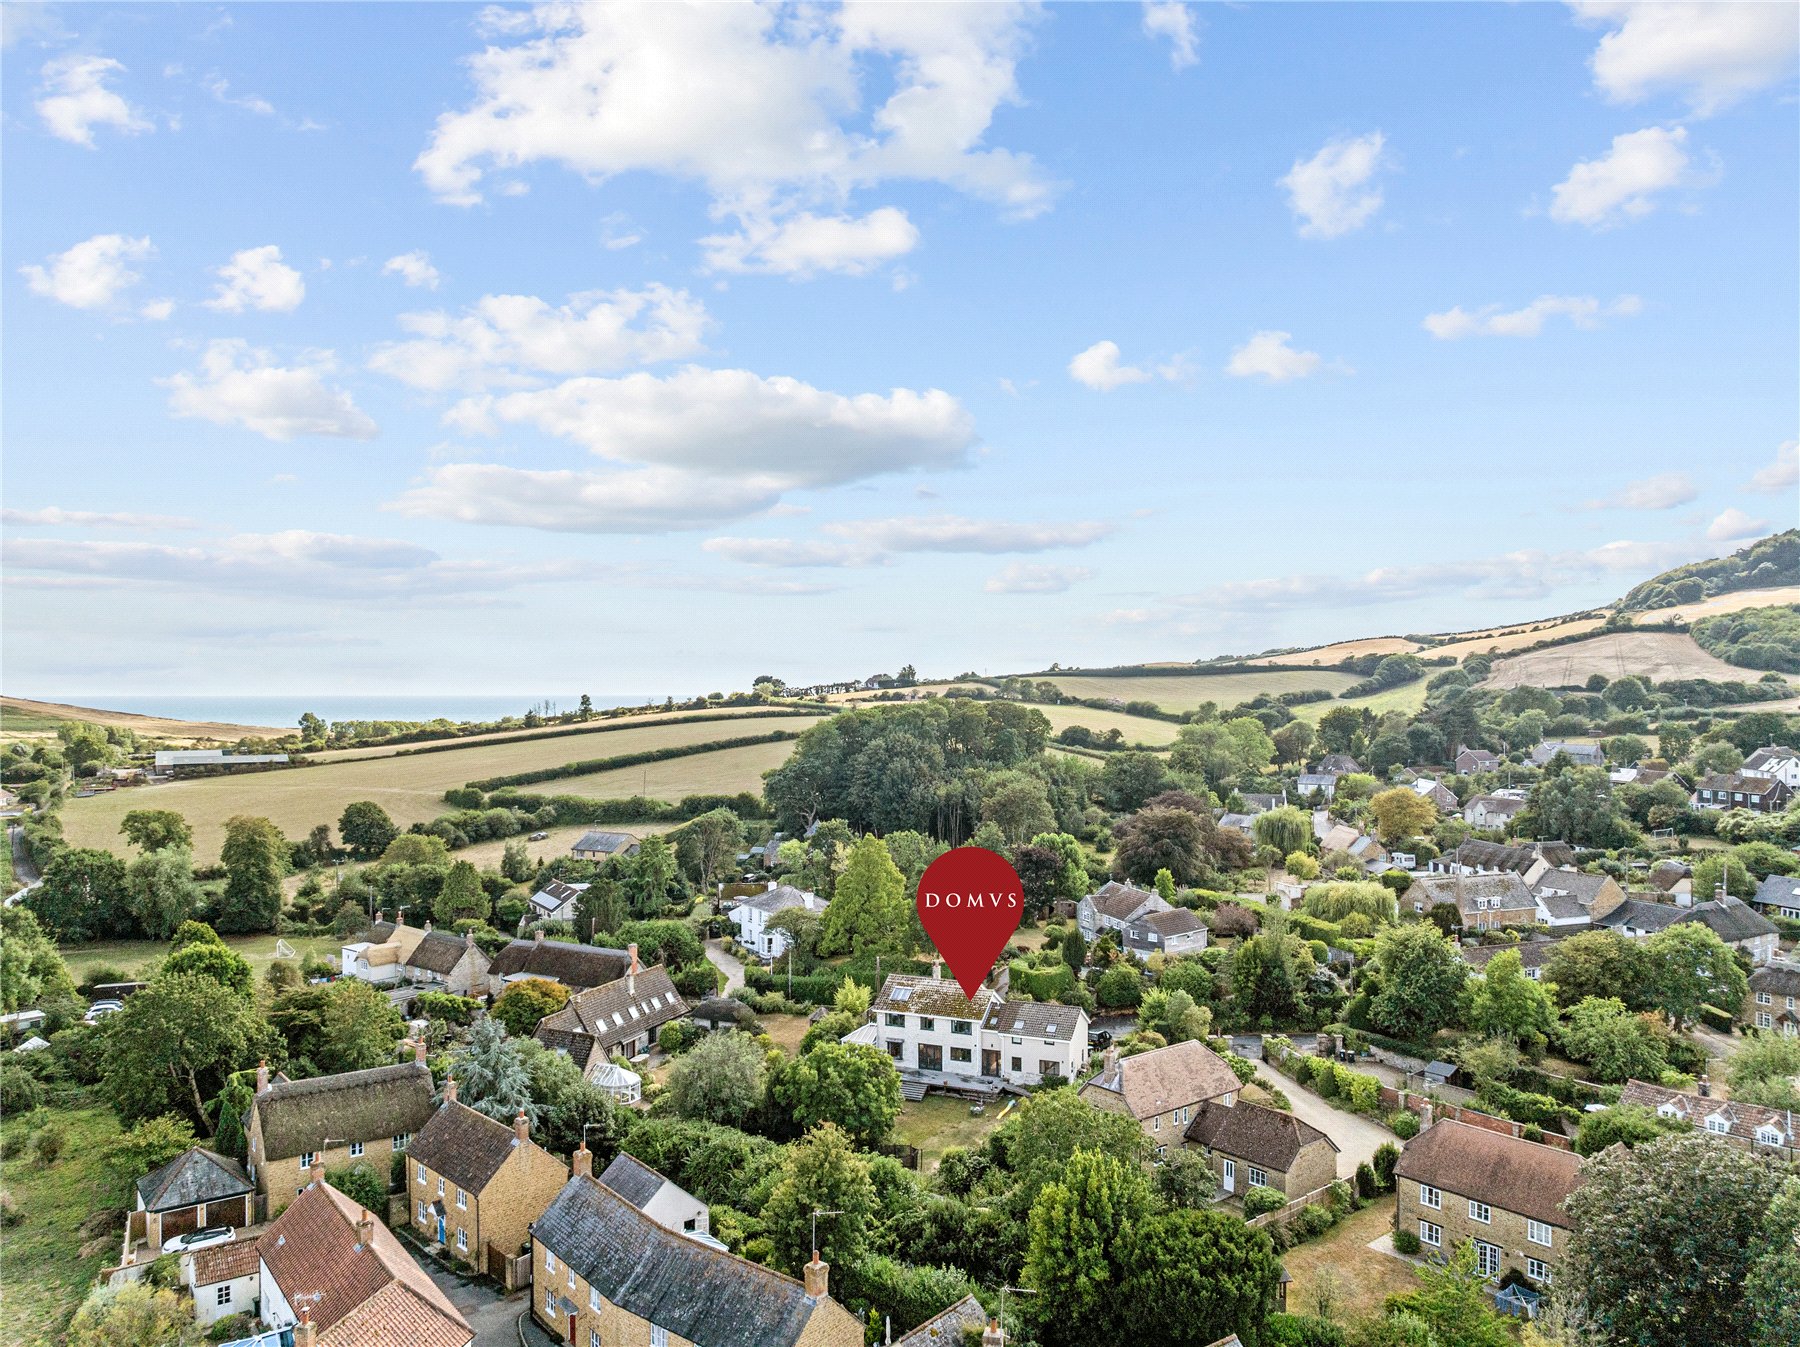
5 Bedroom Hotel | £800,000
Chain-free and just moments from the stunning Jurassic Coast and beaches, this exceptional five-bedroom detached home of...
How much is your home worth?
Use our short form to request a valuation of your property.
Request a Valuation
