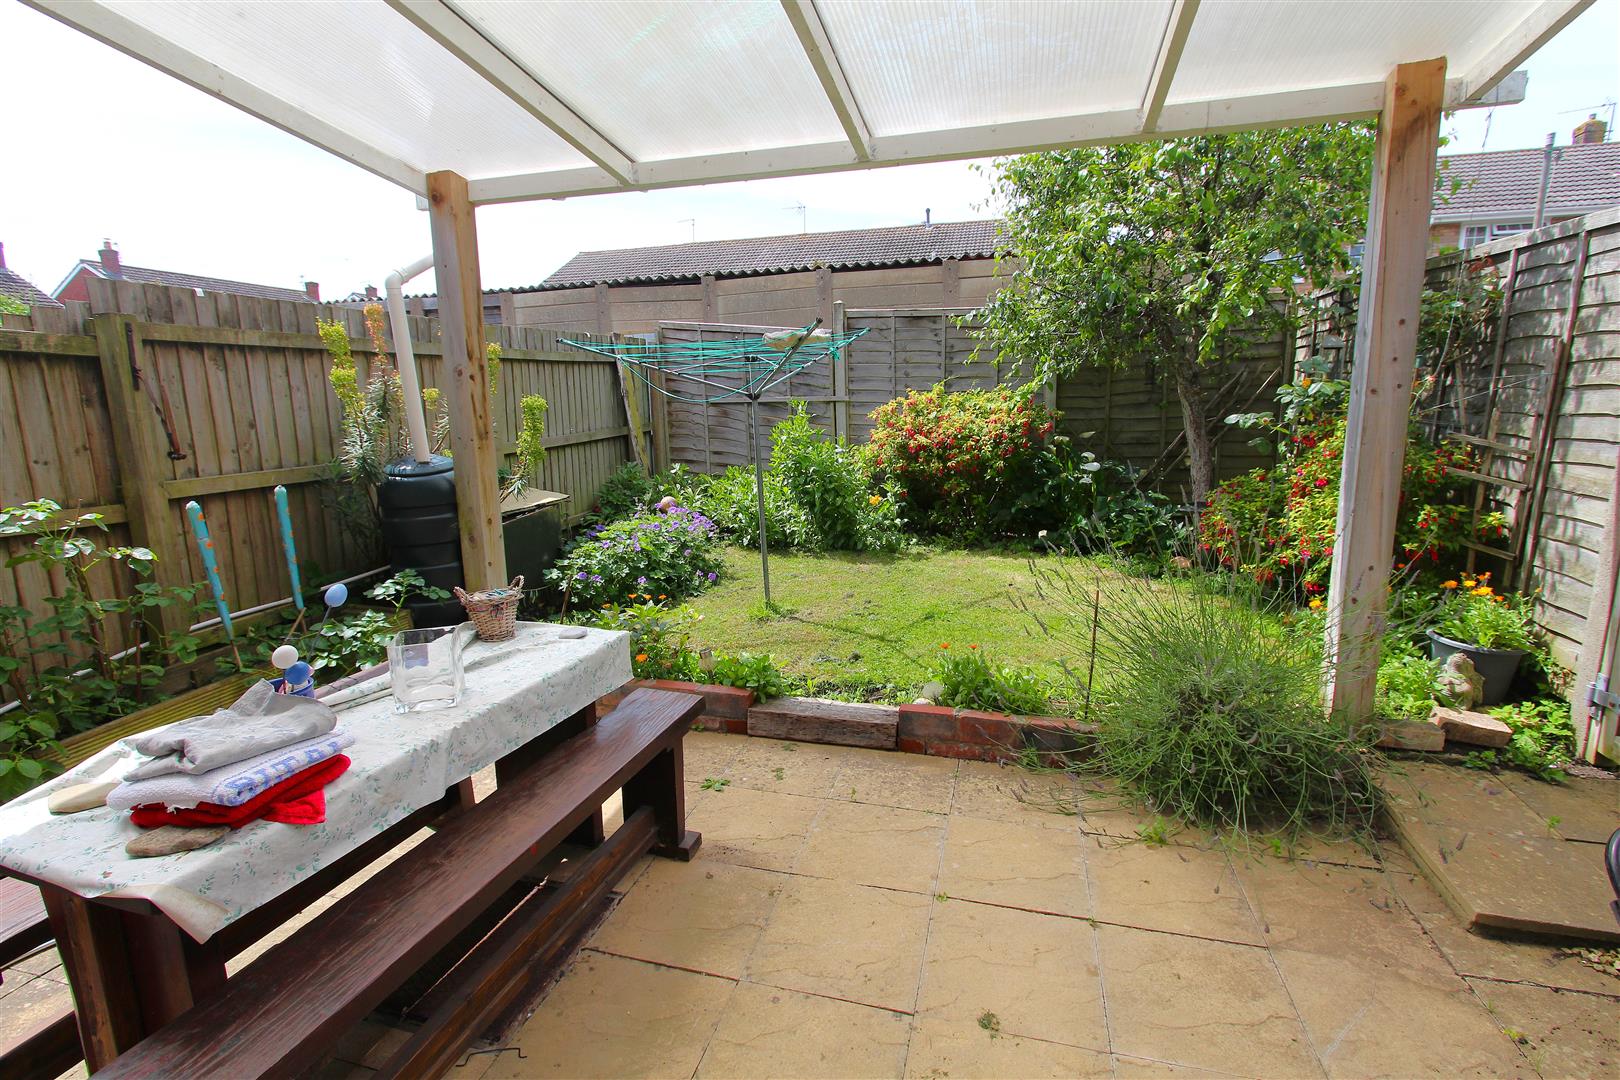
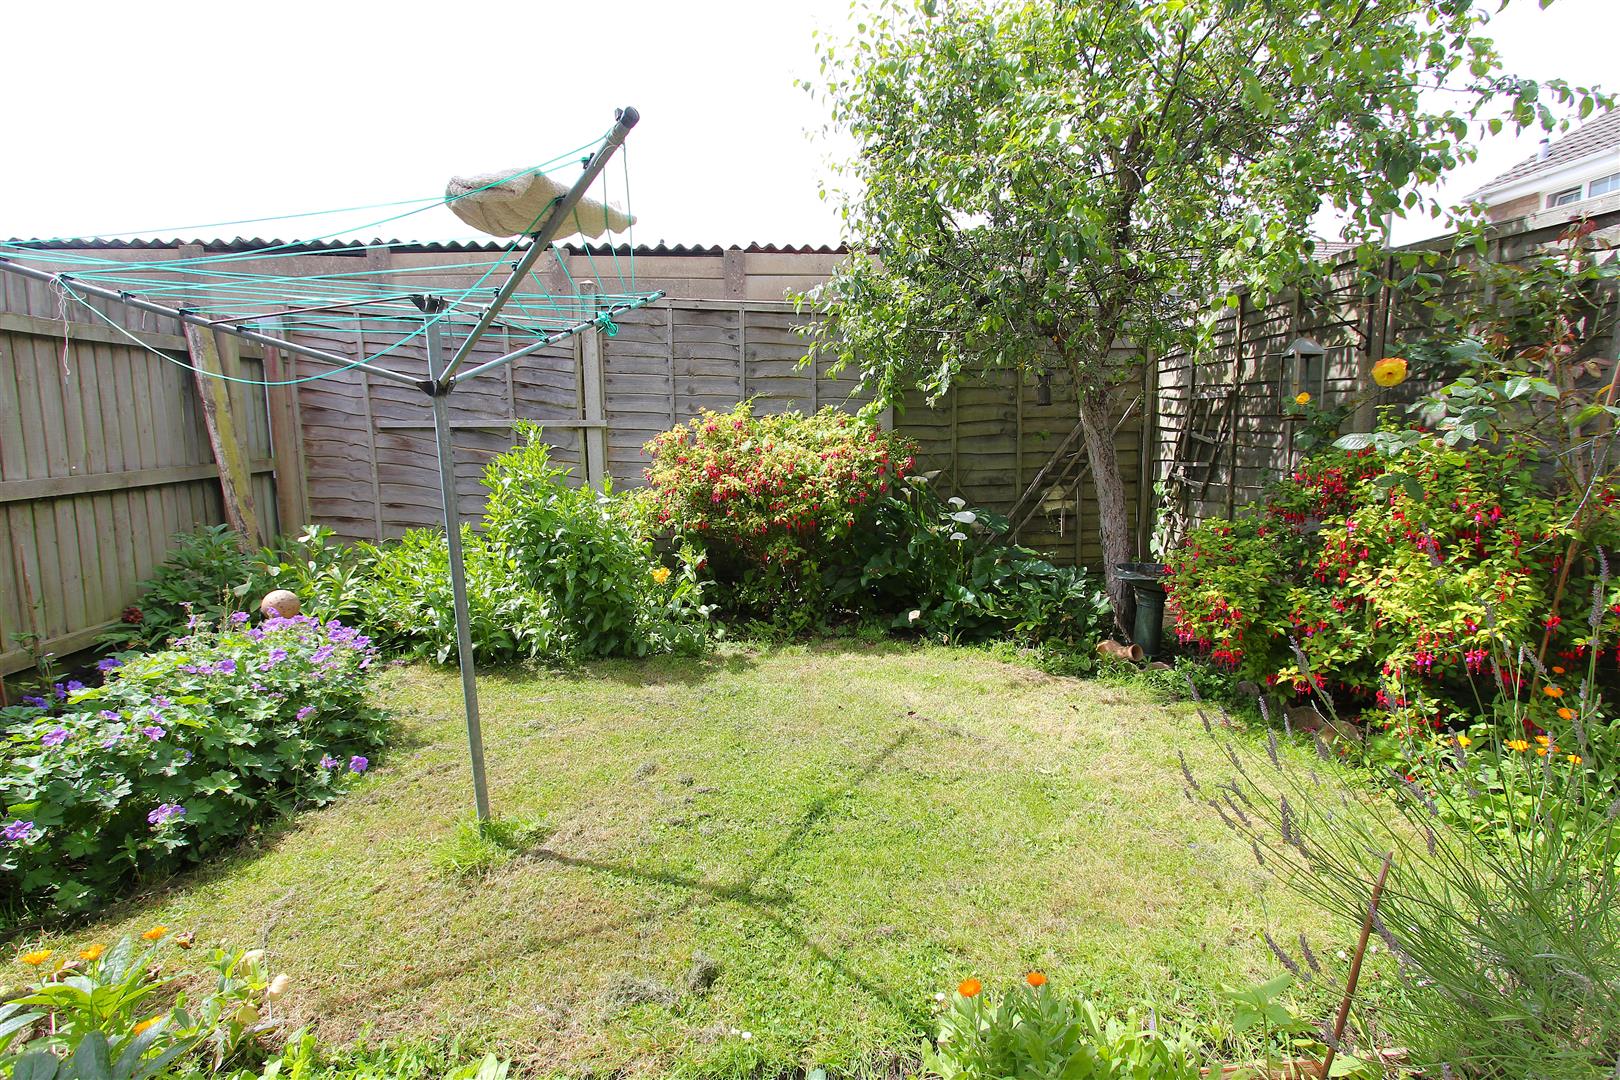
- Front and rear gardens
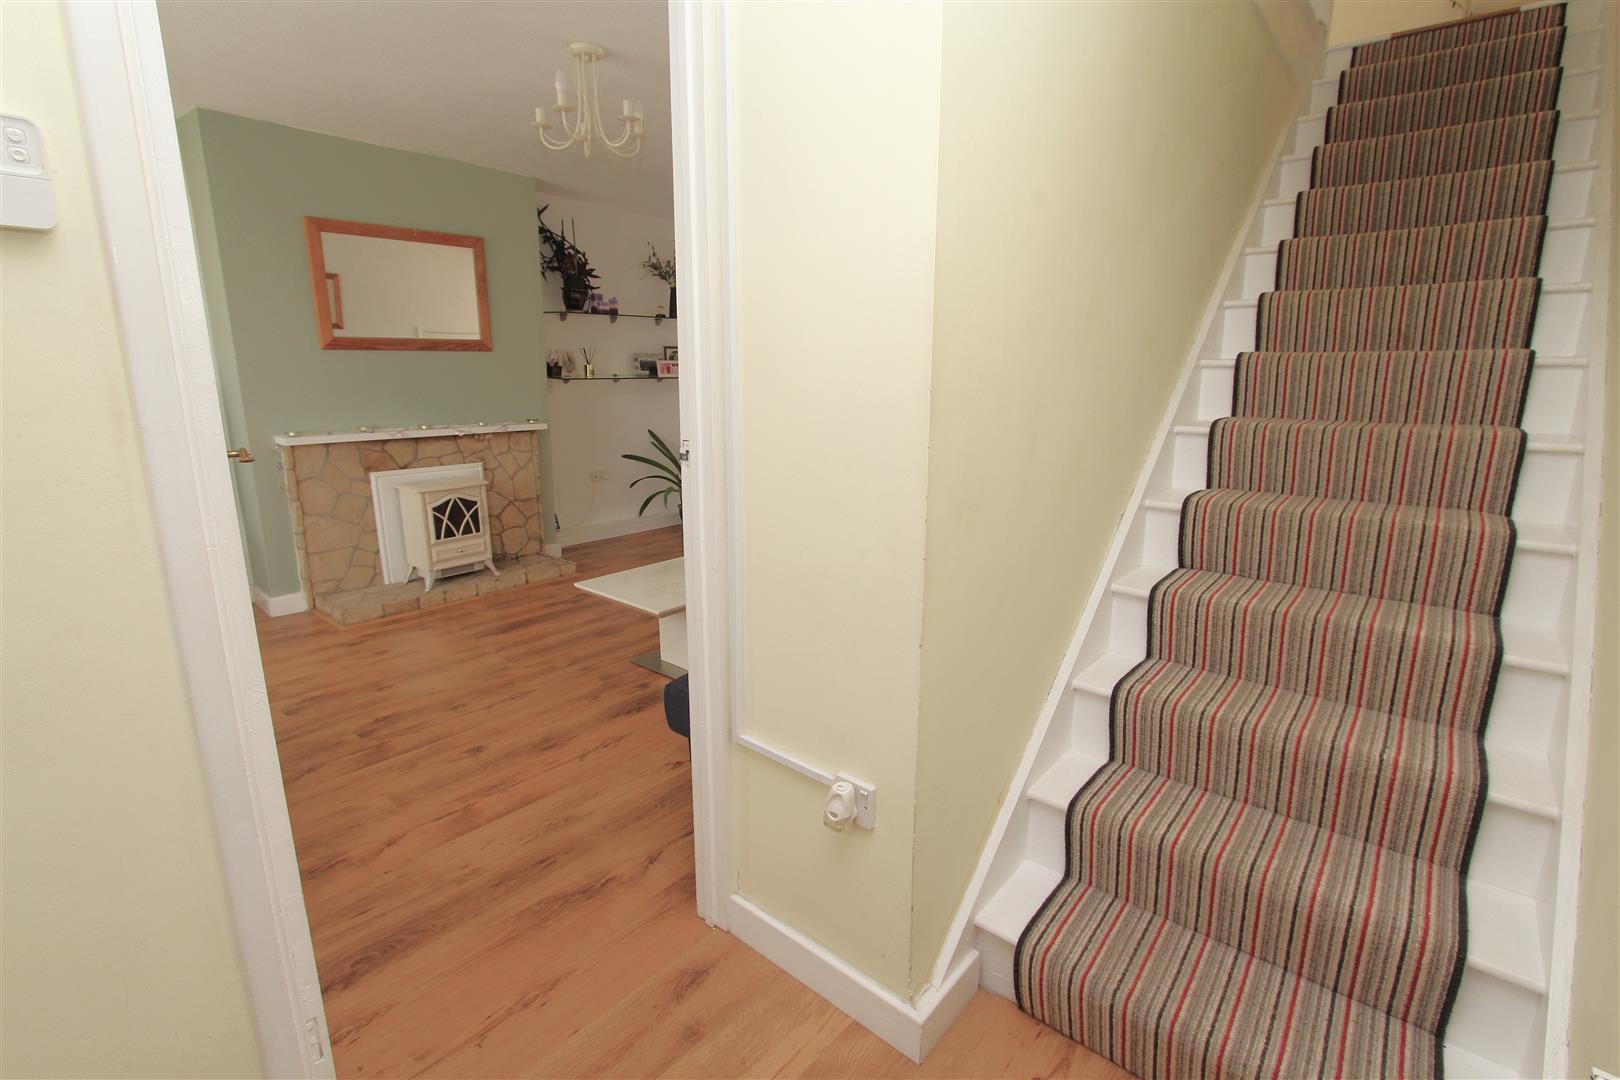
- Entrance hall
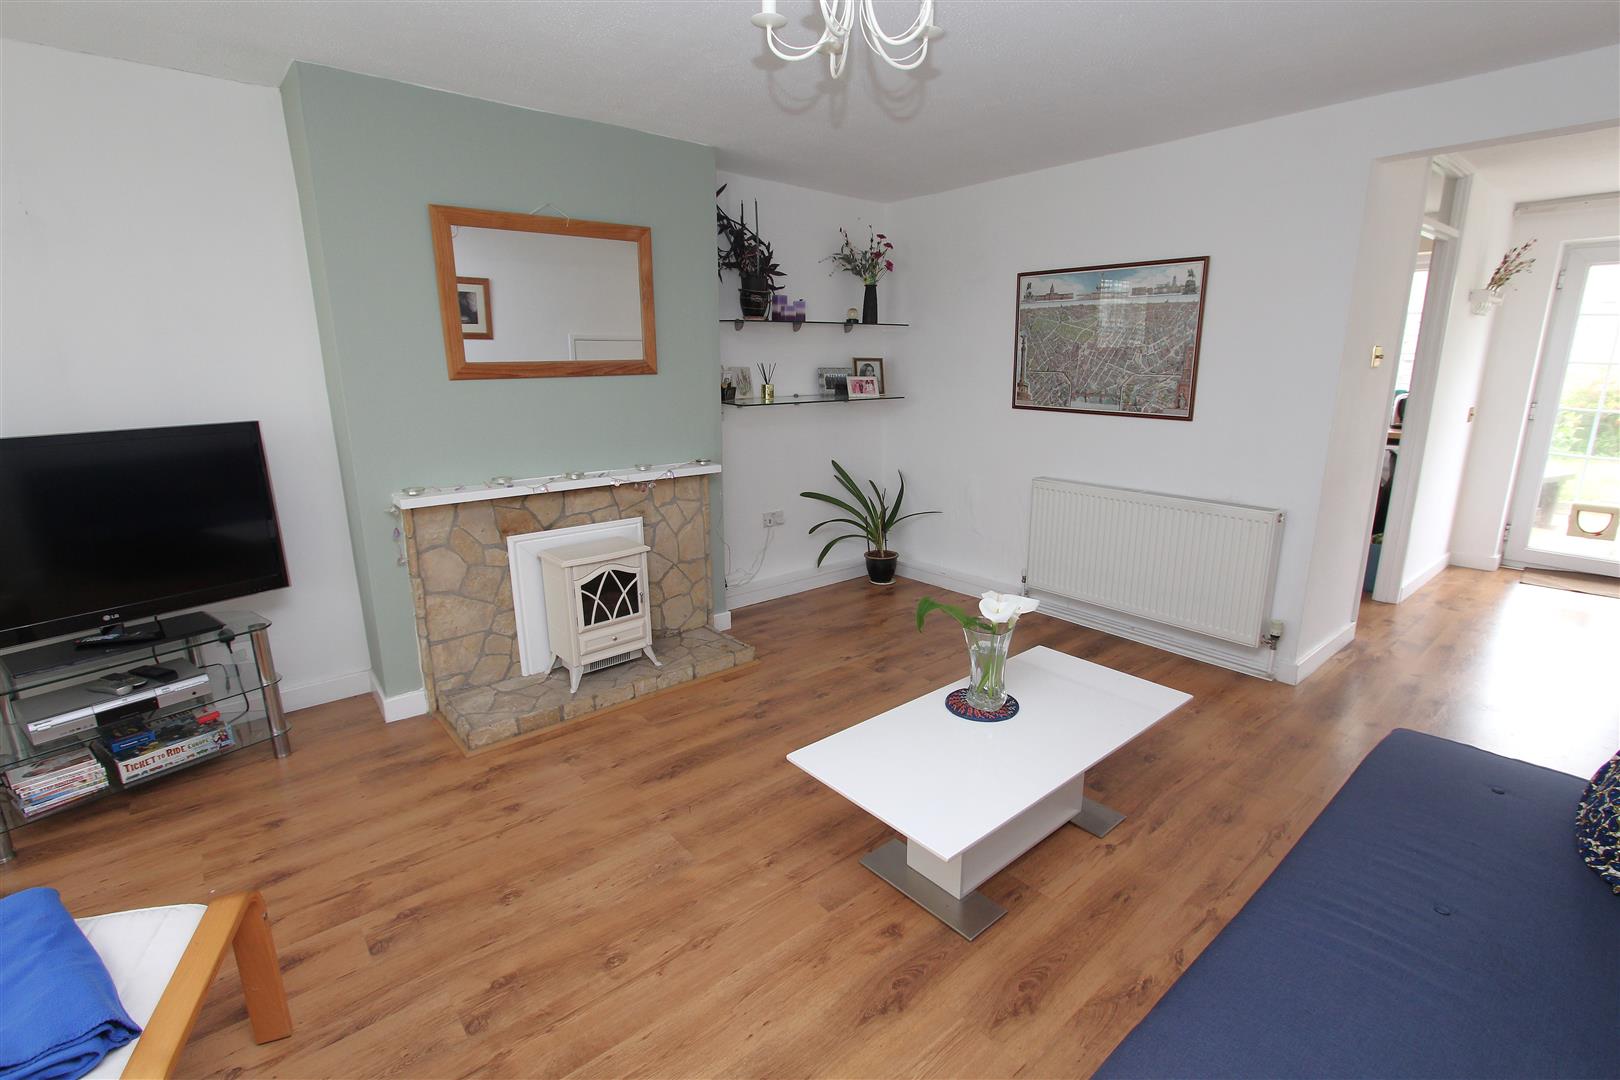
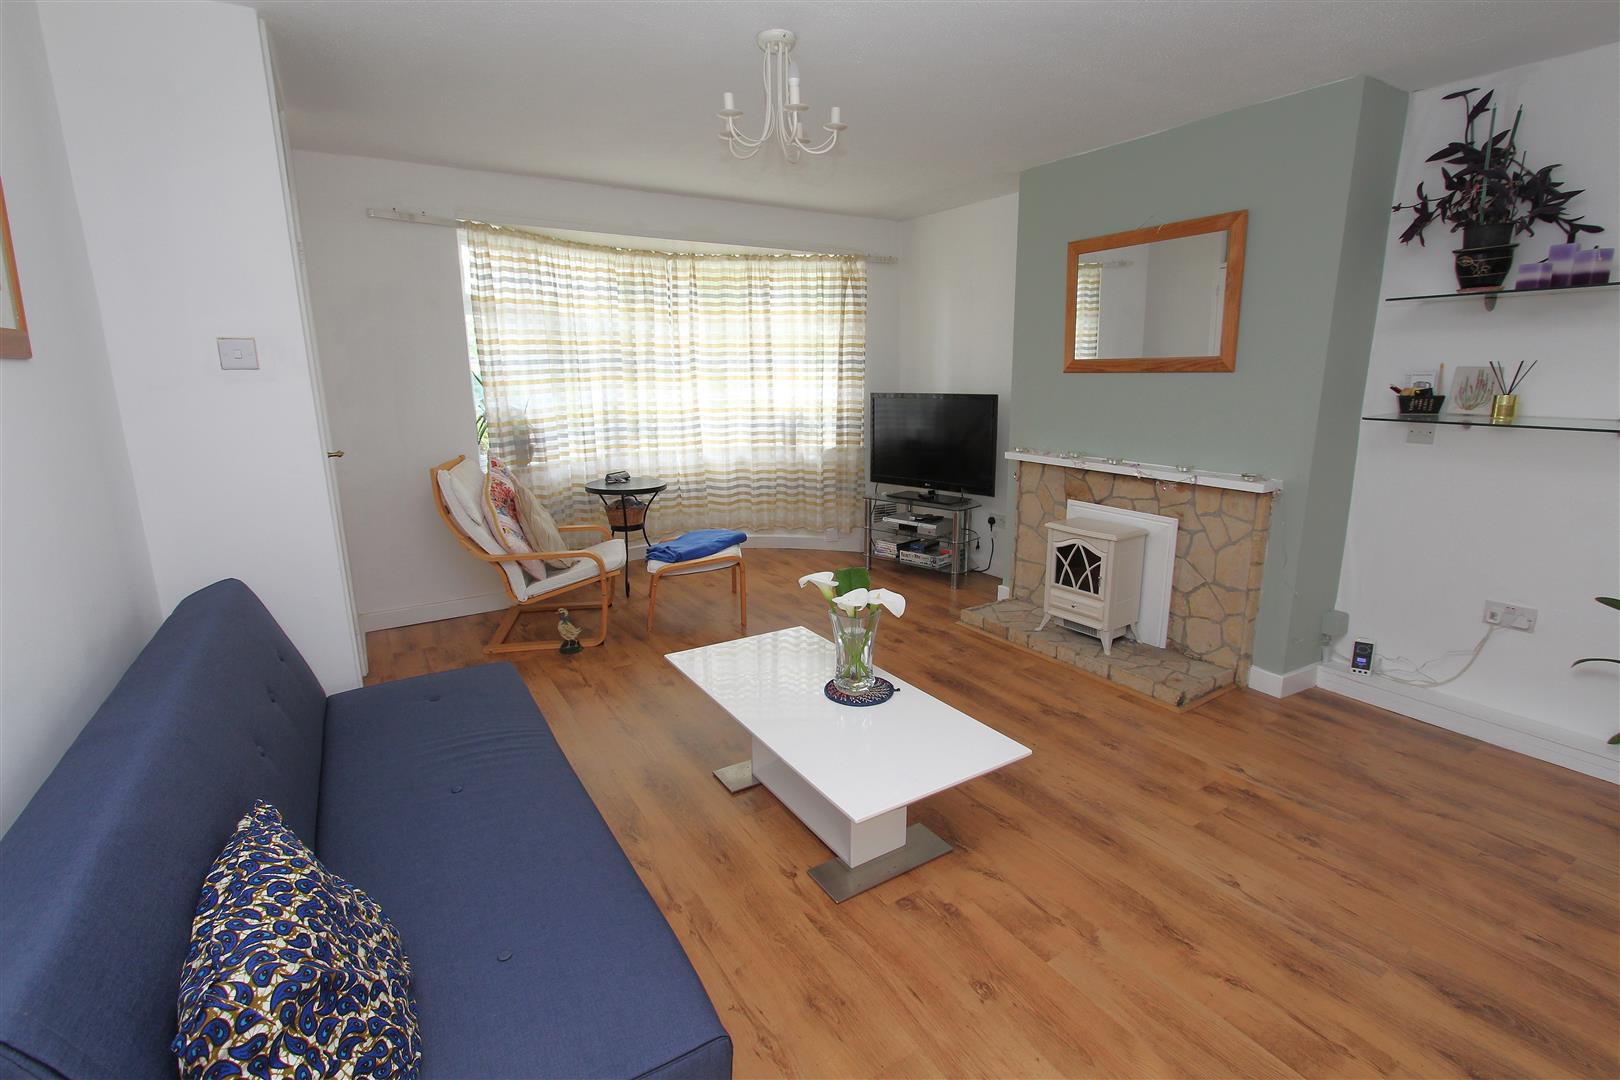
- Lounge
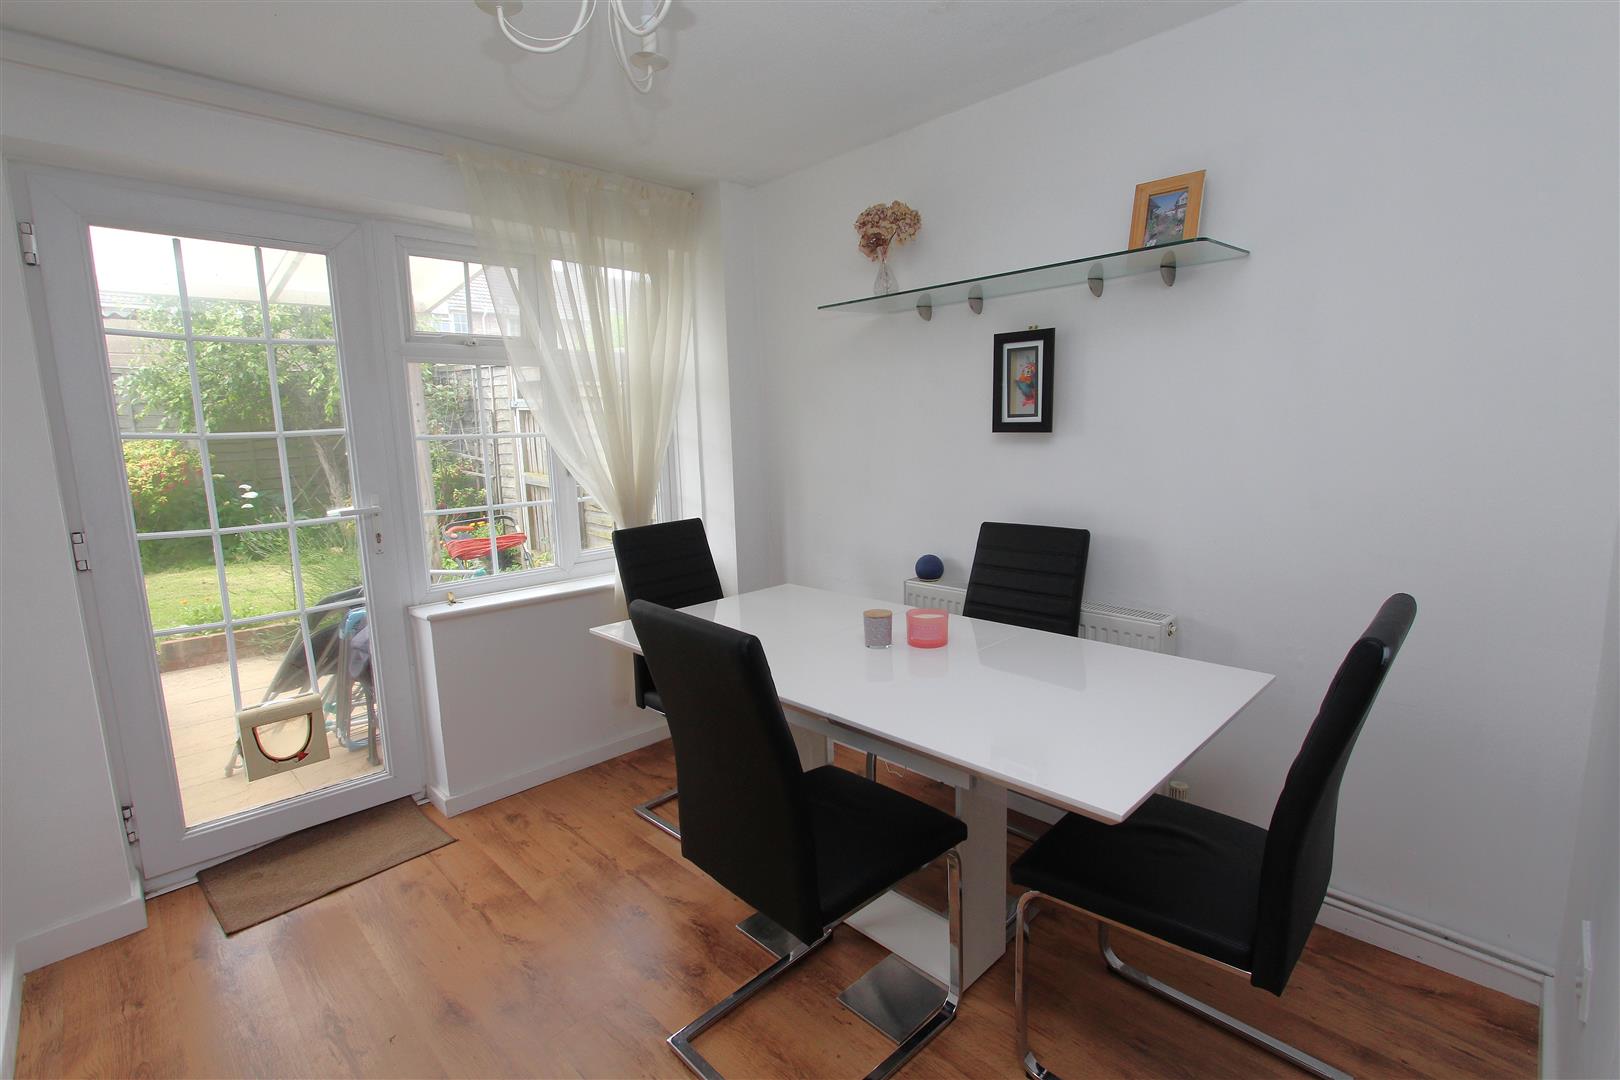
- Dining room
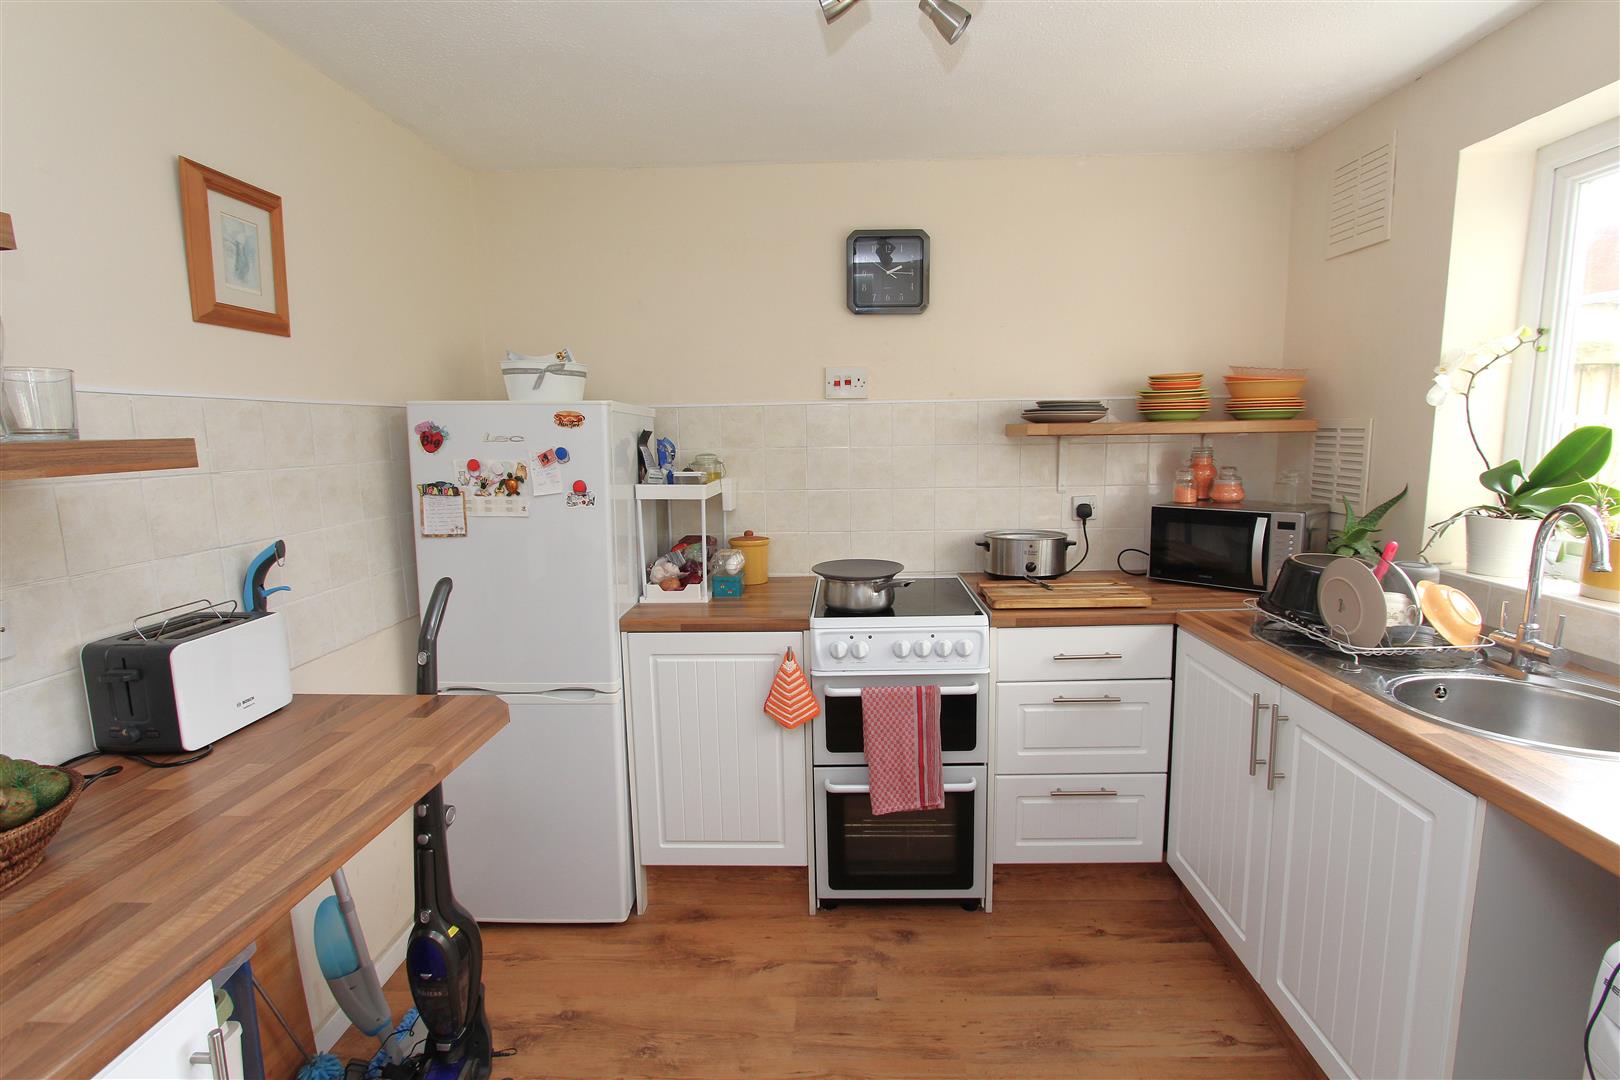
- Kitchen
- Landing
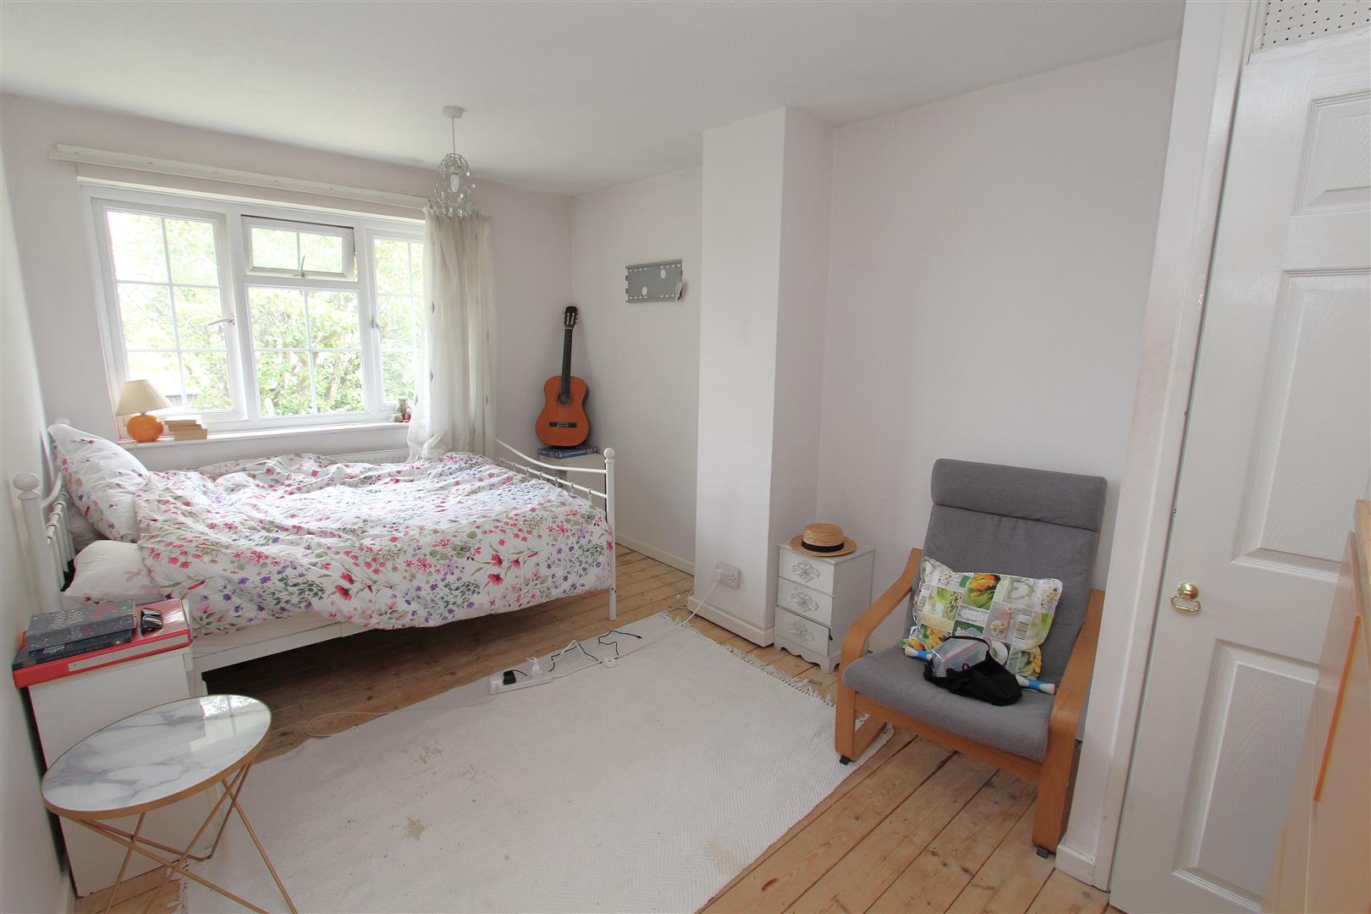
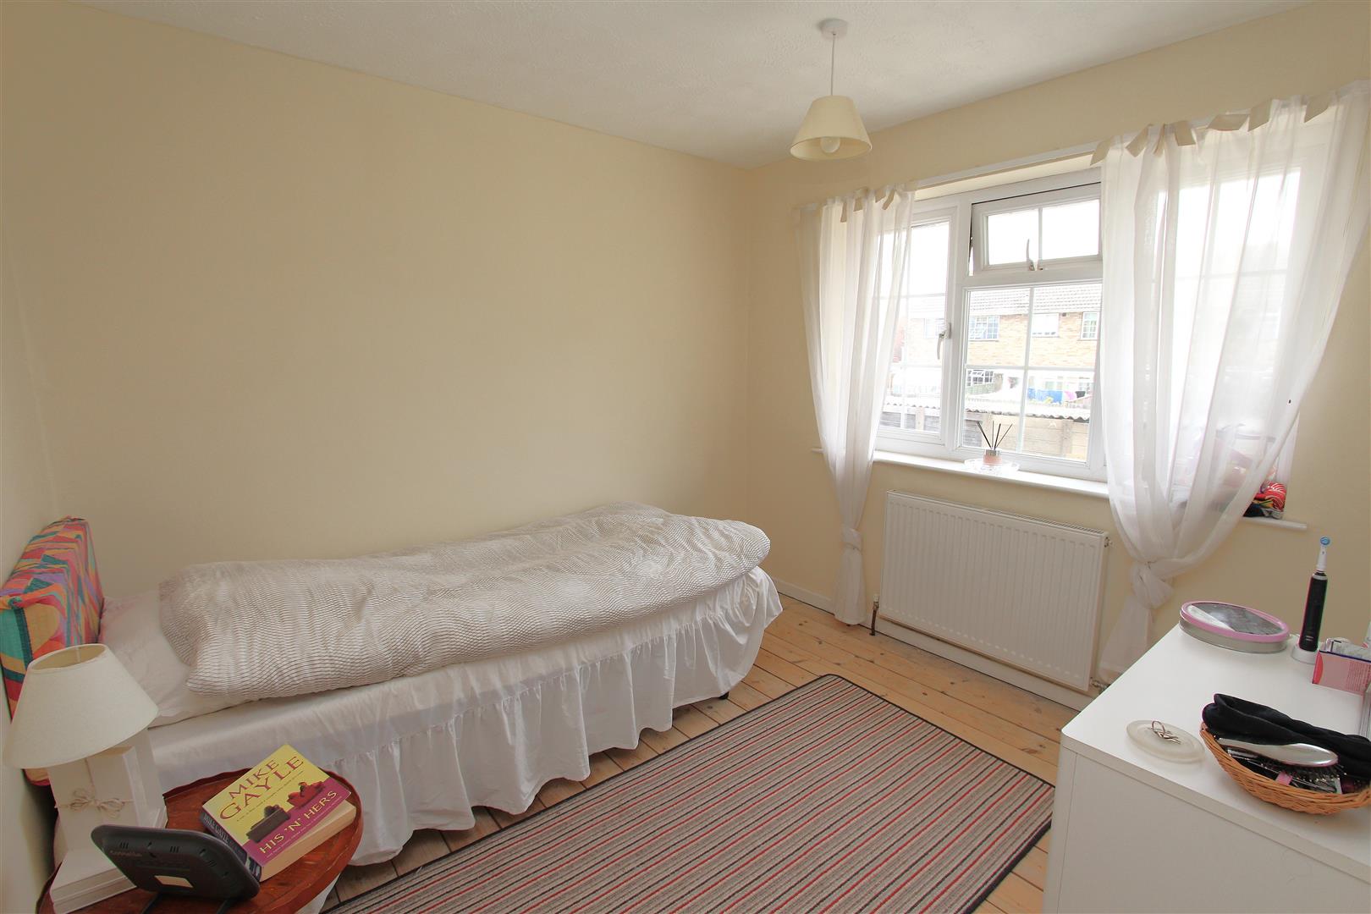
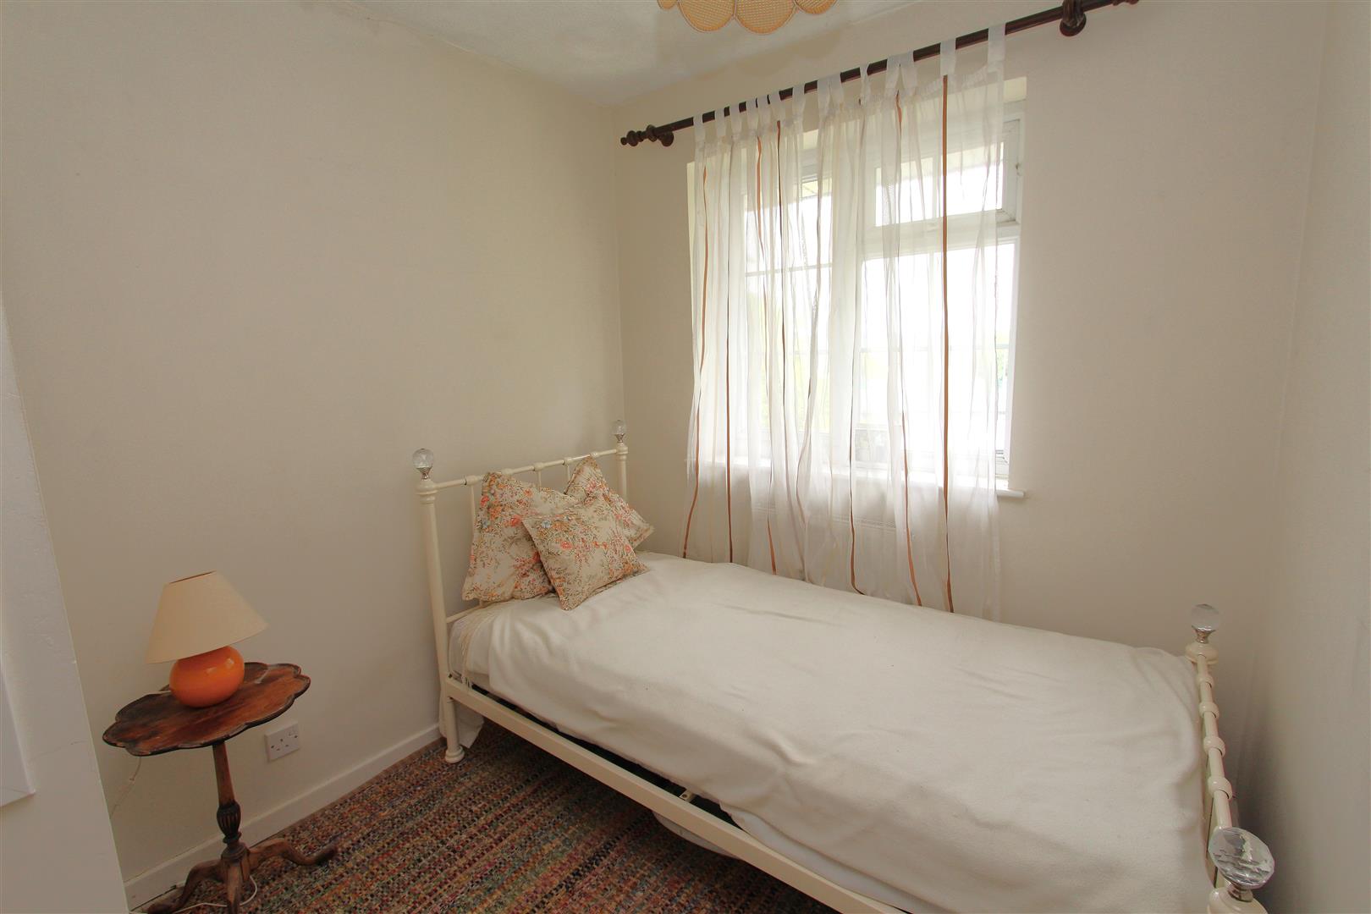
- Three bedrooms
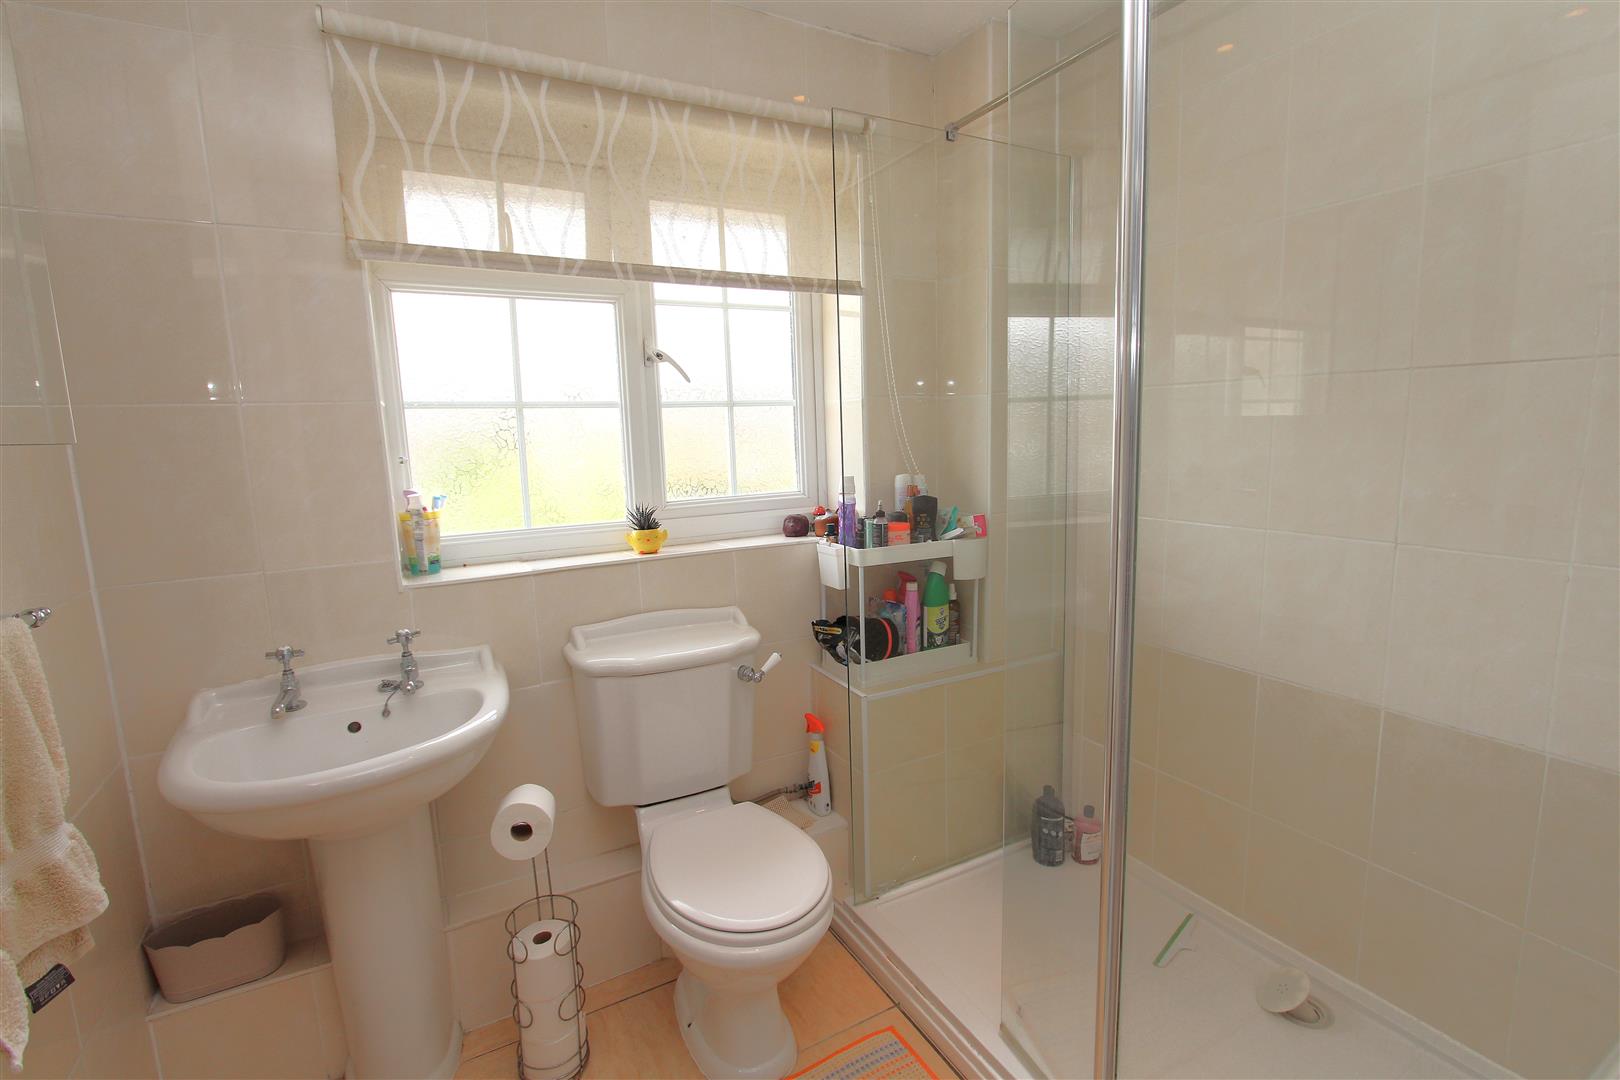
- Shower room
- Garage
- Marketed with complete onward chain

3 Bedroom End of Terrace House for sale in Bristol
 2
3
1
2
3
1
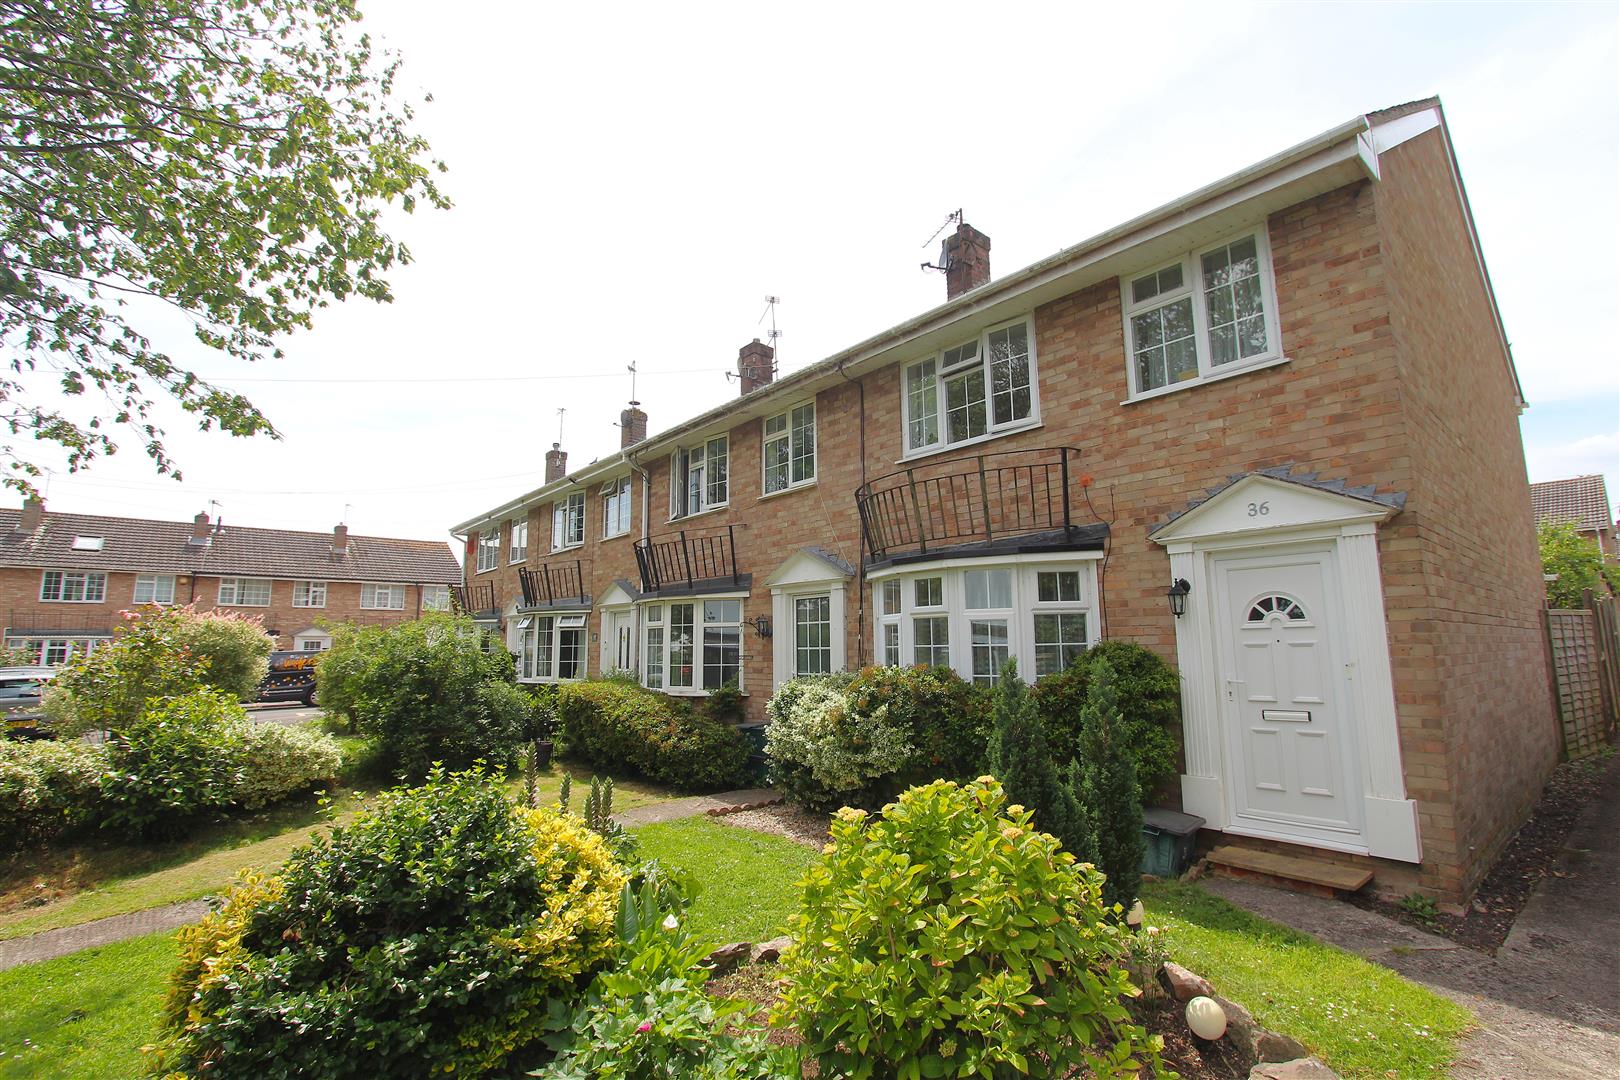
Tucked away in a convenient location ideally situated for Castle Primary School, is this neo Georgian end of terraced home. The property boasts several recent improvements and is excellently presented throughout.
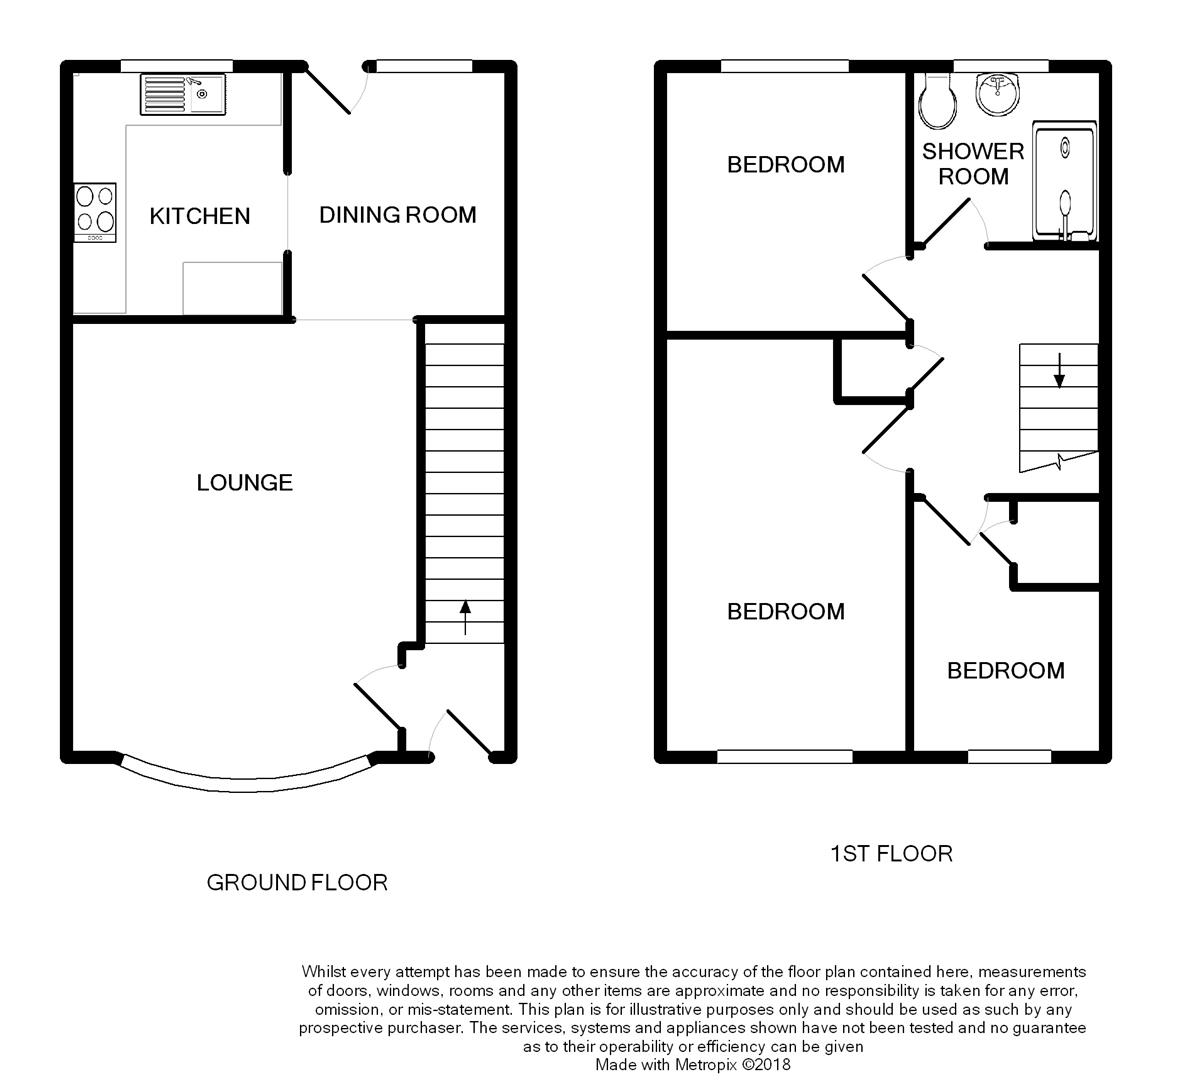
The ground floor accommodation comprising of an entrance hallway, bay fronted lounge which opens onto the dining room and separate modern kitchen. The first floor offers three bedrooms and a recently fitted shower room.
Externally both front and rear gardens are well cared for with the rear boasting a generous patio which is partly covered to allow enjoyment within the wetter months. The property further benefits from a garage located nearby within a block and being market with complete onward chain.
Ground Floor -
Entrance Hallway - 1.5m x 1.4m (4'11" x 4'7" ) - to maximum points. Radiator, power point, stairs rising to first floor landing, door to lounge.
Lounge - 5.3m x 4.05m (17'4" x 13'3" ) - to maximum points. UPVC double glazed bay window to front aspect, under stairs storage cupboard, radiator, power points. Opening leading to dining room.
Dining Room - 2.9m x 2.5m (9'6" x 8'2" ) - to maximum points. UPVC double glazed window to rear aspect overlooking rear garden, UPVC double glazed door to rear aspect overlooking and providing access to rear garden, radiator, power points,. Opening leading to kitchen.
Kitchen - 2.8m x 2.5m (9'2" x 8'2" ) - to maximum points. UPVC double glazed window to rear aspect overlooking rear garden. Kitchen comprising range of matching wall and base units with rolled top work surfaces, stainless steel sink with mixer tap over. Space and power supply for oven, space and plumbing for washing machine and upright fridge/freezer. Breakfast bar, power points, tiled splashbacks to all wet areas.
First Floor -
Landing - 2.5m x 2.2m (8'2" x 7'2" ) - to maximum points. Access to loft via hatch, power points, doors to rooms.
Bedroom One - 4.5m x 2.7m (14'9" x 8'10" ) - to maximum points. UPVC double glazed window to front aspect, built in storage cupboard housing gas combination boiler, radiator, power points,.
Bedroom Two - 2.9m x 2.7m (9'6" x 8'10") - to maximum points. UPVC double glazed window to rear aspect overlooking rear garden, radiator, power points.
Bedroom Three - 2.95m x 2.2m (9'8" x 7'2" ) - to maximum points (please note this measurement includes bulk head). UPVC double glazed window to front aspect, radiator, power points, built in storage cupboard.
Shower Room - 2.2m x 1.9m (7'2" x 6'2" ) - to maximum points. Obscured UPVC double glazed window to rear aspect. Modern matching three piece suite comprising pedestal wash hand basin, low level WC, oversized walk in shower cubicle with electric shower over, radiator, tiled splashbacks to all wet areas.
Exterior -
Front Garden - Mainly laid to lawn with well stocked flower beds and fenced boundaries, garden path leading to front door.
Rear Garden - Mainly laid to patio with fenced boundaries, lawn, an array of well stocked flower beds partially covered by perspex roof, gated lane access to garage.
Garage - Single garage located nearby within a block.
Tenure - The property is freehold
Council Tax - According to the Valuation Office Agency website, cti.voa.gov.uk the present Council Tax Band for the property is B. Please note that change of ownership is a 'relevant transaction' that can lead to the review of the existing council tax banding assessment.
Additional Information - Local authority: Bath and North East somerset.
Services: All services connected.
Broadband speed: Ultrafast 1800mbps (Source - Ofcom).
Mobile phone signal: outside EE, O2, Three and Vodafone - all likely available (Source - Ofcom).
Property Ref: 34750205
Similar Properties
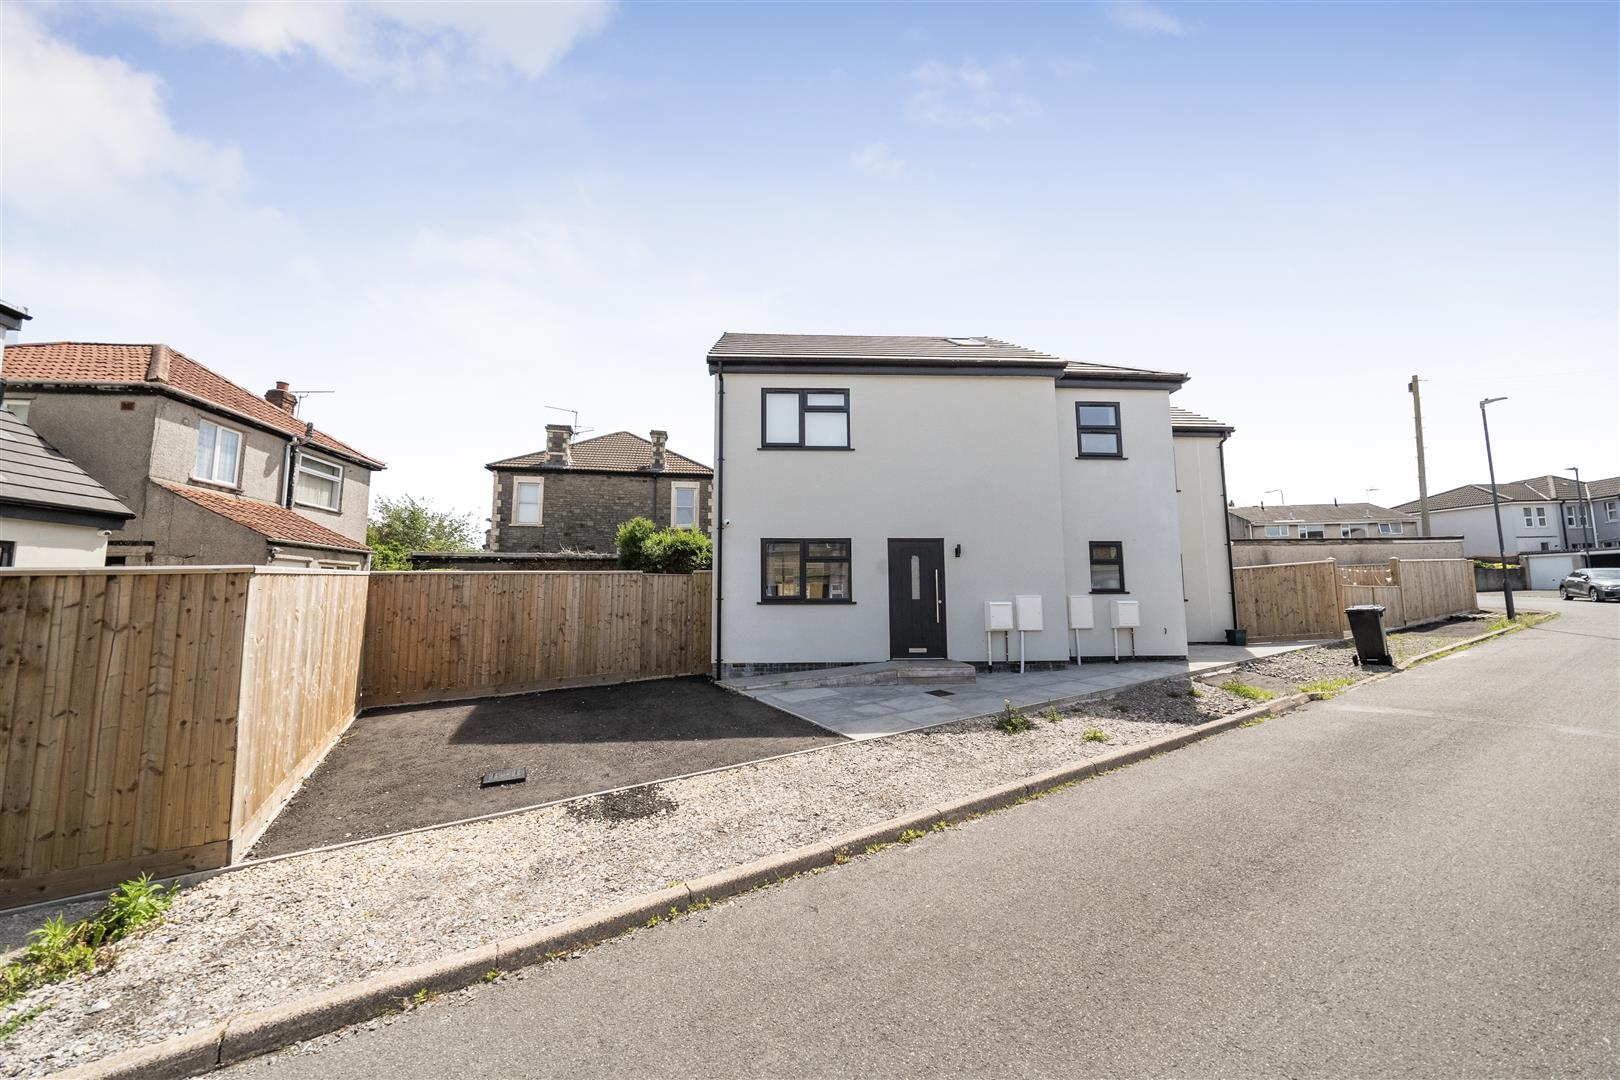
Whitfield Close, Soundwell, Bristol
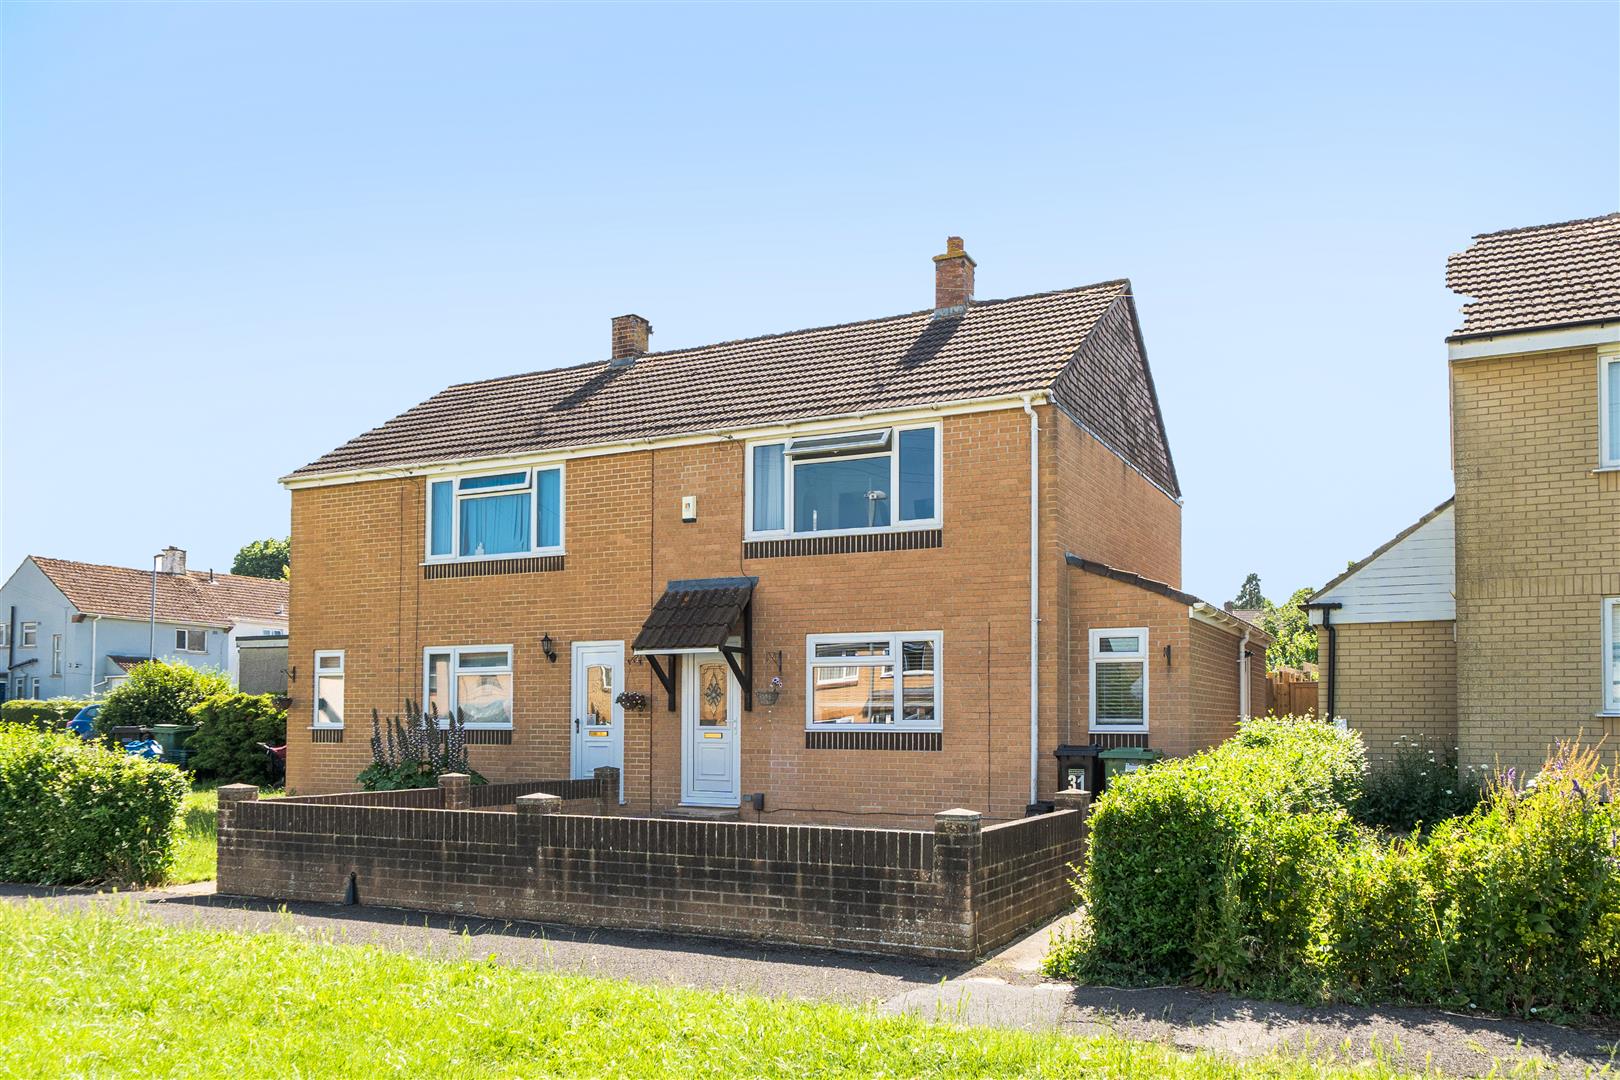
2 Bedroom Semi-Detached House | £300,000
A bright and airy two double bedroom semi detached home, recently constructed to offer stylish, low maintenance accommod...
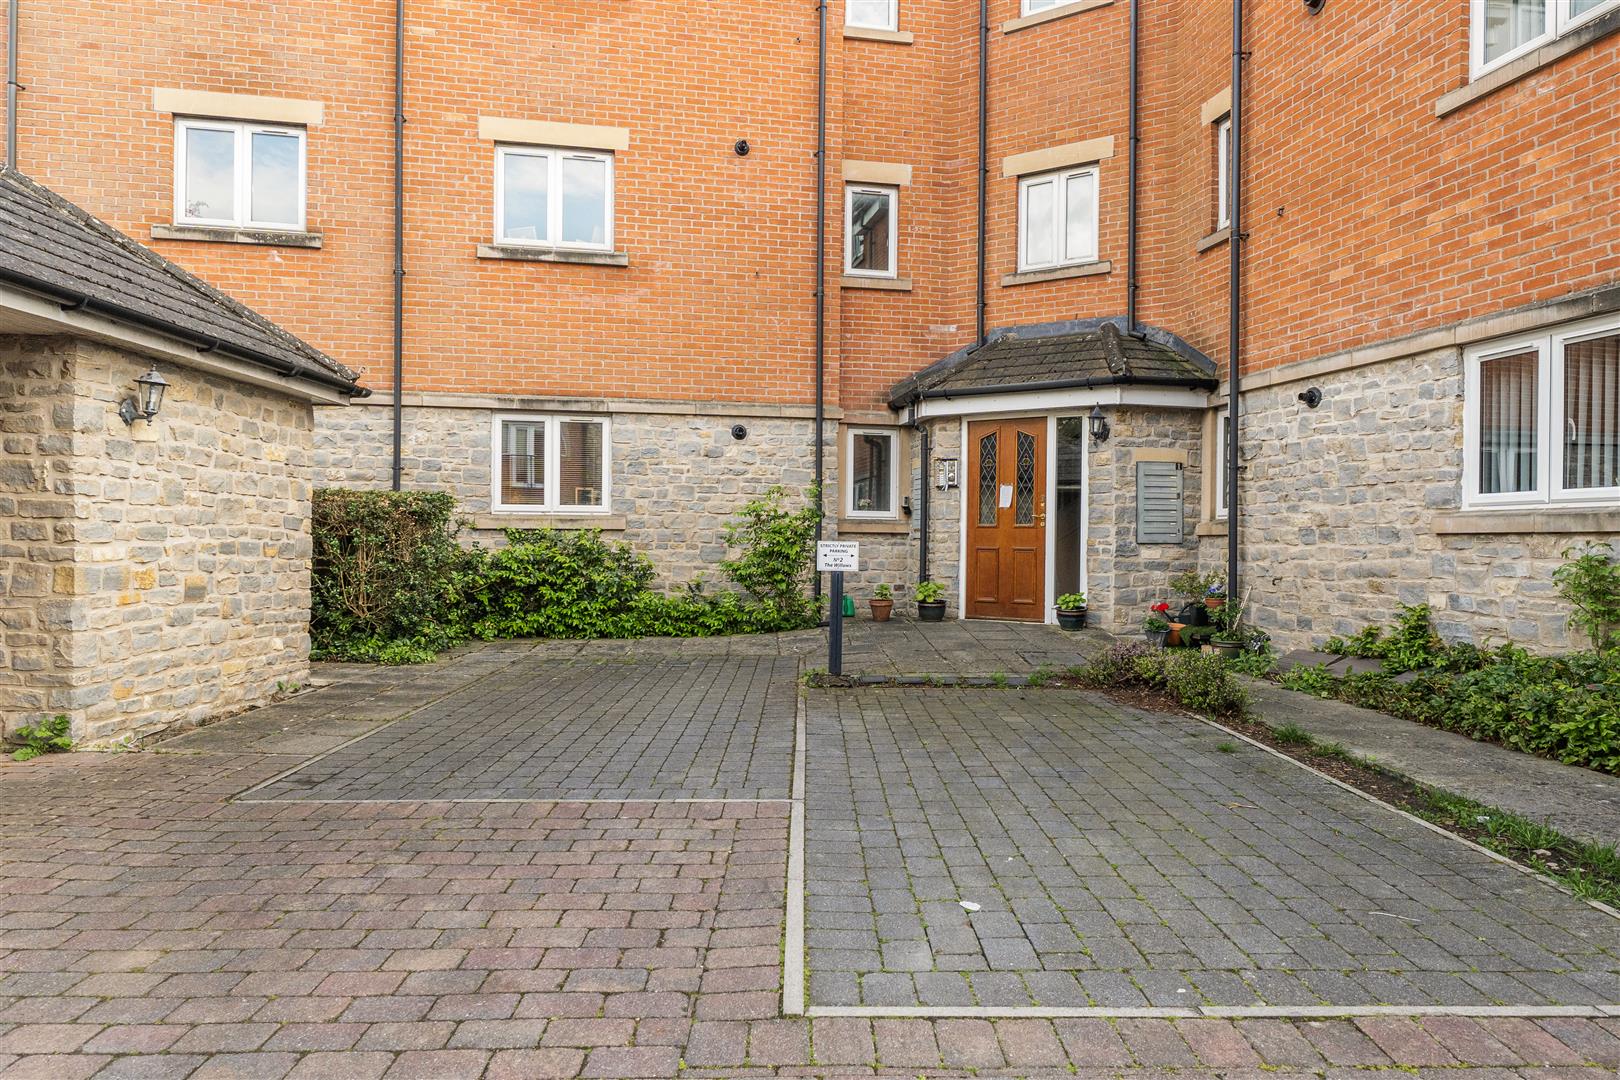
Culvers Road, Keynsham, Bristol
2 Bedroom Apartment | £300,000
This exceptionally spacious two bedroom ground floor apartment is ideally situated within easy reach of the many ameniti...
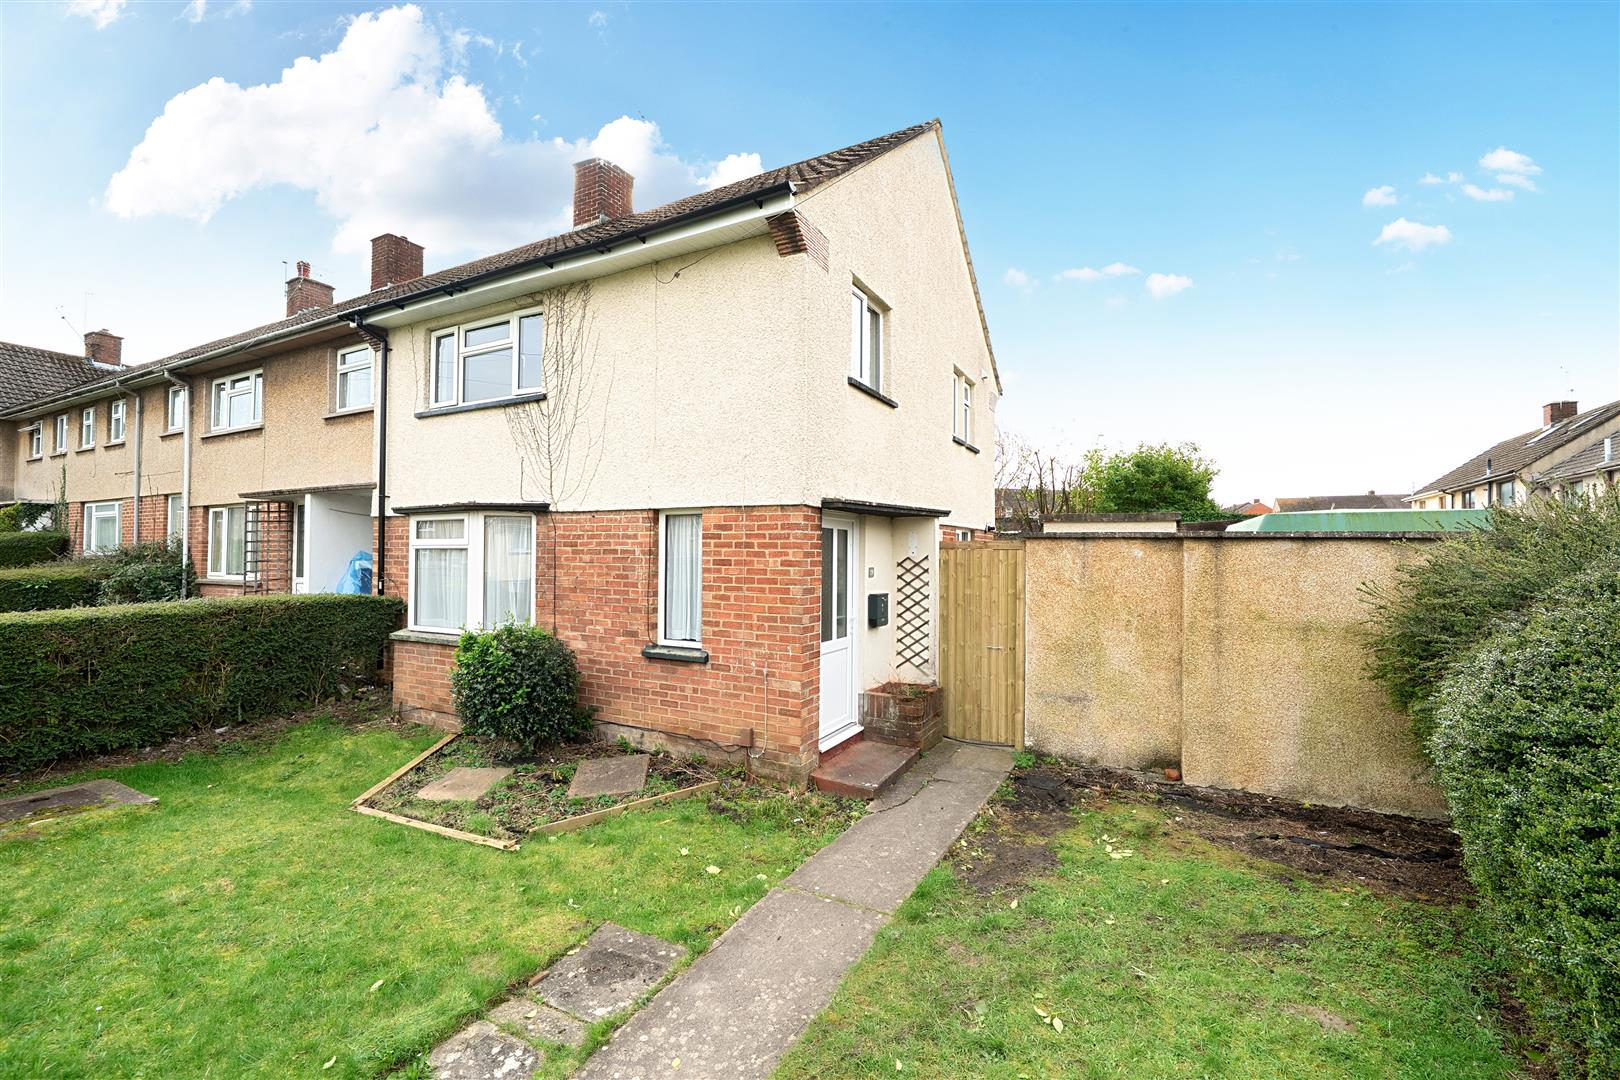
Lincoln Close, Keynsham, Bristol
3 Bedroom End of Terrace House | £300,000
A well presented and recently redecorated three bedroom end of terrace home, enjoying a traffic free setting overlooking...
Balmoral Road, Keynsham, Bristol
2 Bedroom Semi-Detached House | £315,000
This beautifully presented two double bedroom semi detached home has been thoughtfully improved and modernised by the cu...
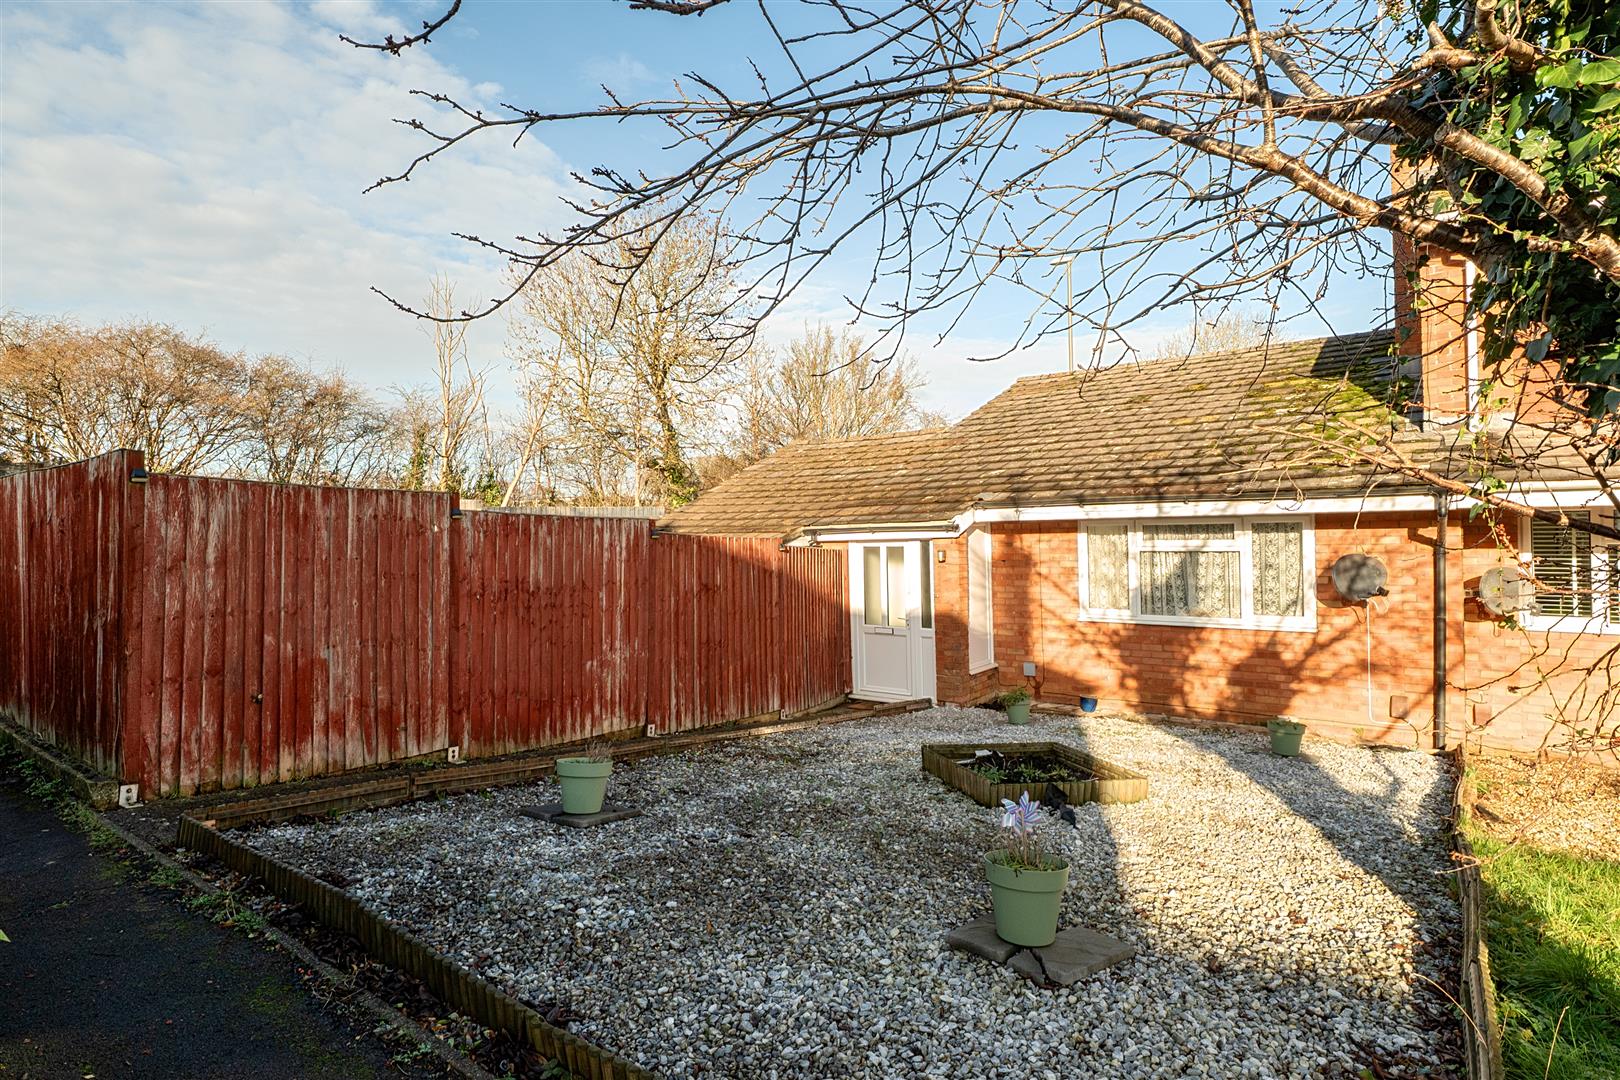
3 Bedroom Bungalow | £325,000
Set within a generous plot, this sympathetically extended end of terrace bungalow offers spacious and well balanced acco...
Westland Avenue, Oldland Common, Bristol
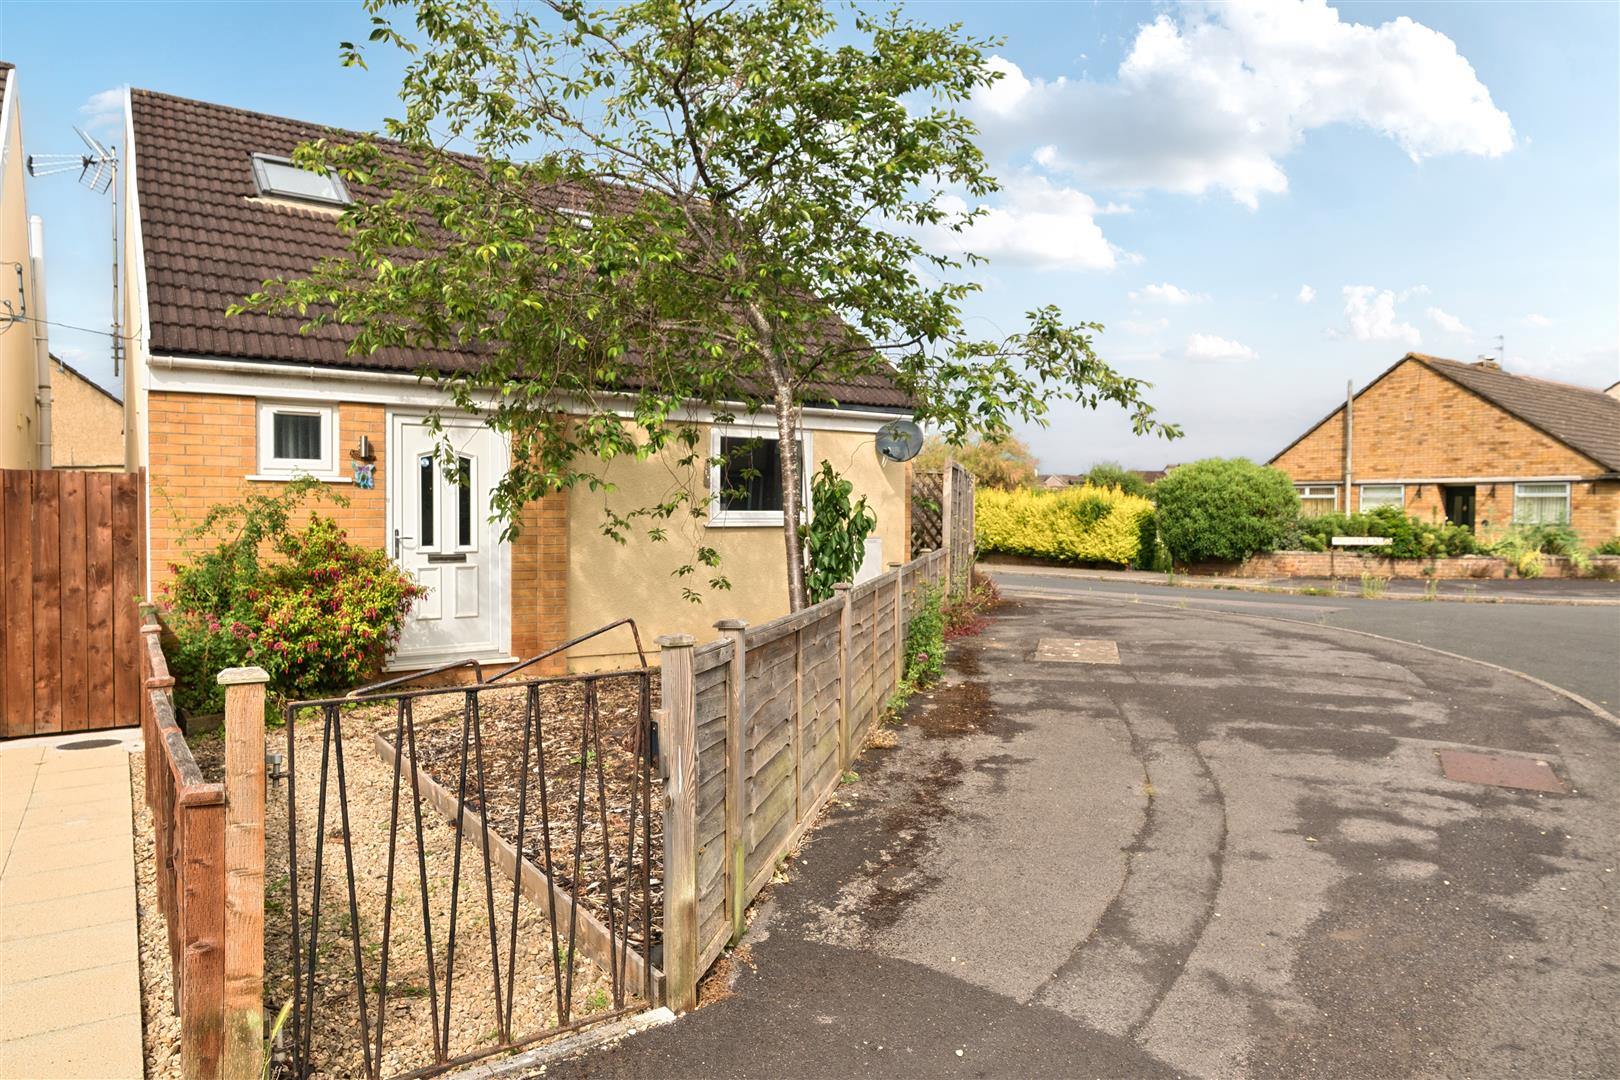
3 Bedroom Detached Bungalow | £325,000
This modern three bedroom detached bungalow offers ideal accommodation for those looking to downsize.The property is ent...

Davies & Way (Keynsham)
1 High Street, Keynsham, Bristol, BS31 1DP
0117 9863681
How much is your home worth?
Use our short form to request a valuation of your property.
Request a Valuation
©2026 The Guild of Property Professionals. All rights reserved.
Terms and Conditions |
Privacy Policy |
Cookie Policy |
Complaints Policy |
Members Login
The Guild of Property Professionals Trading Address: 121 Park Lane, London W1K 7AG. GPEA Limited.
Registered in England & Wales.
Company No: 02819824.
Registered Office Address: 2 St. Stephen's Court, St. Stephen's Road, Bournemouth, Dorset, England, BH2 6LA.
VAT Registration No: 576 8795 61

