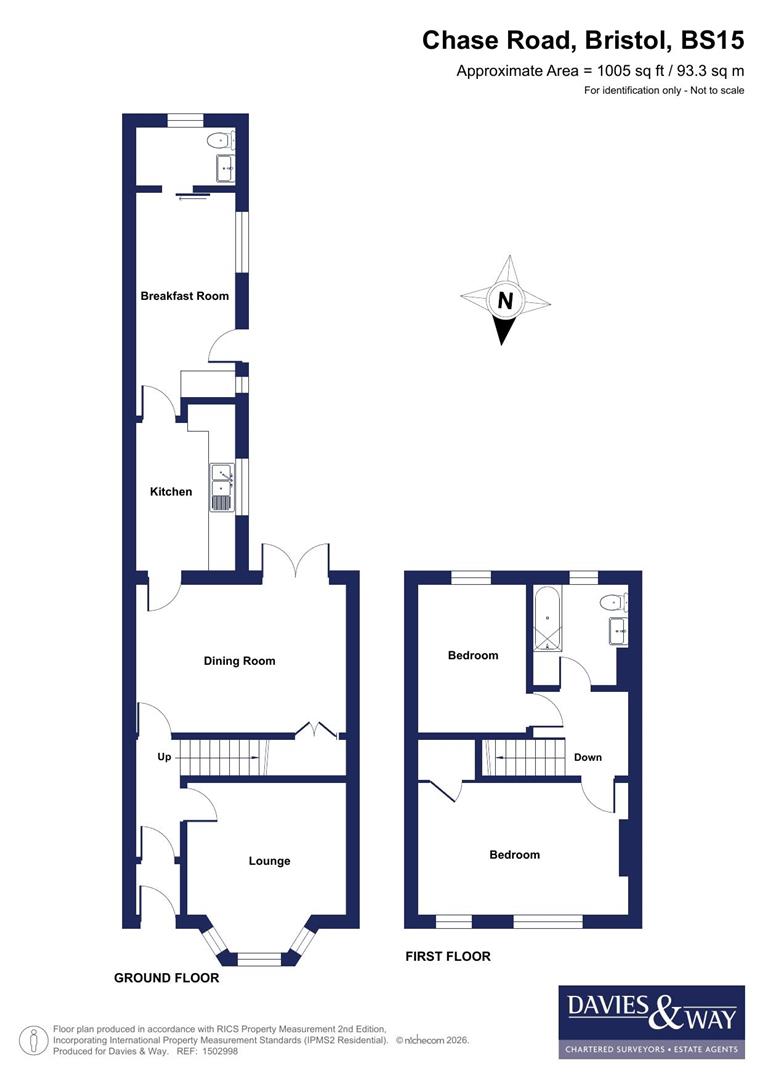
- Lounge
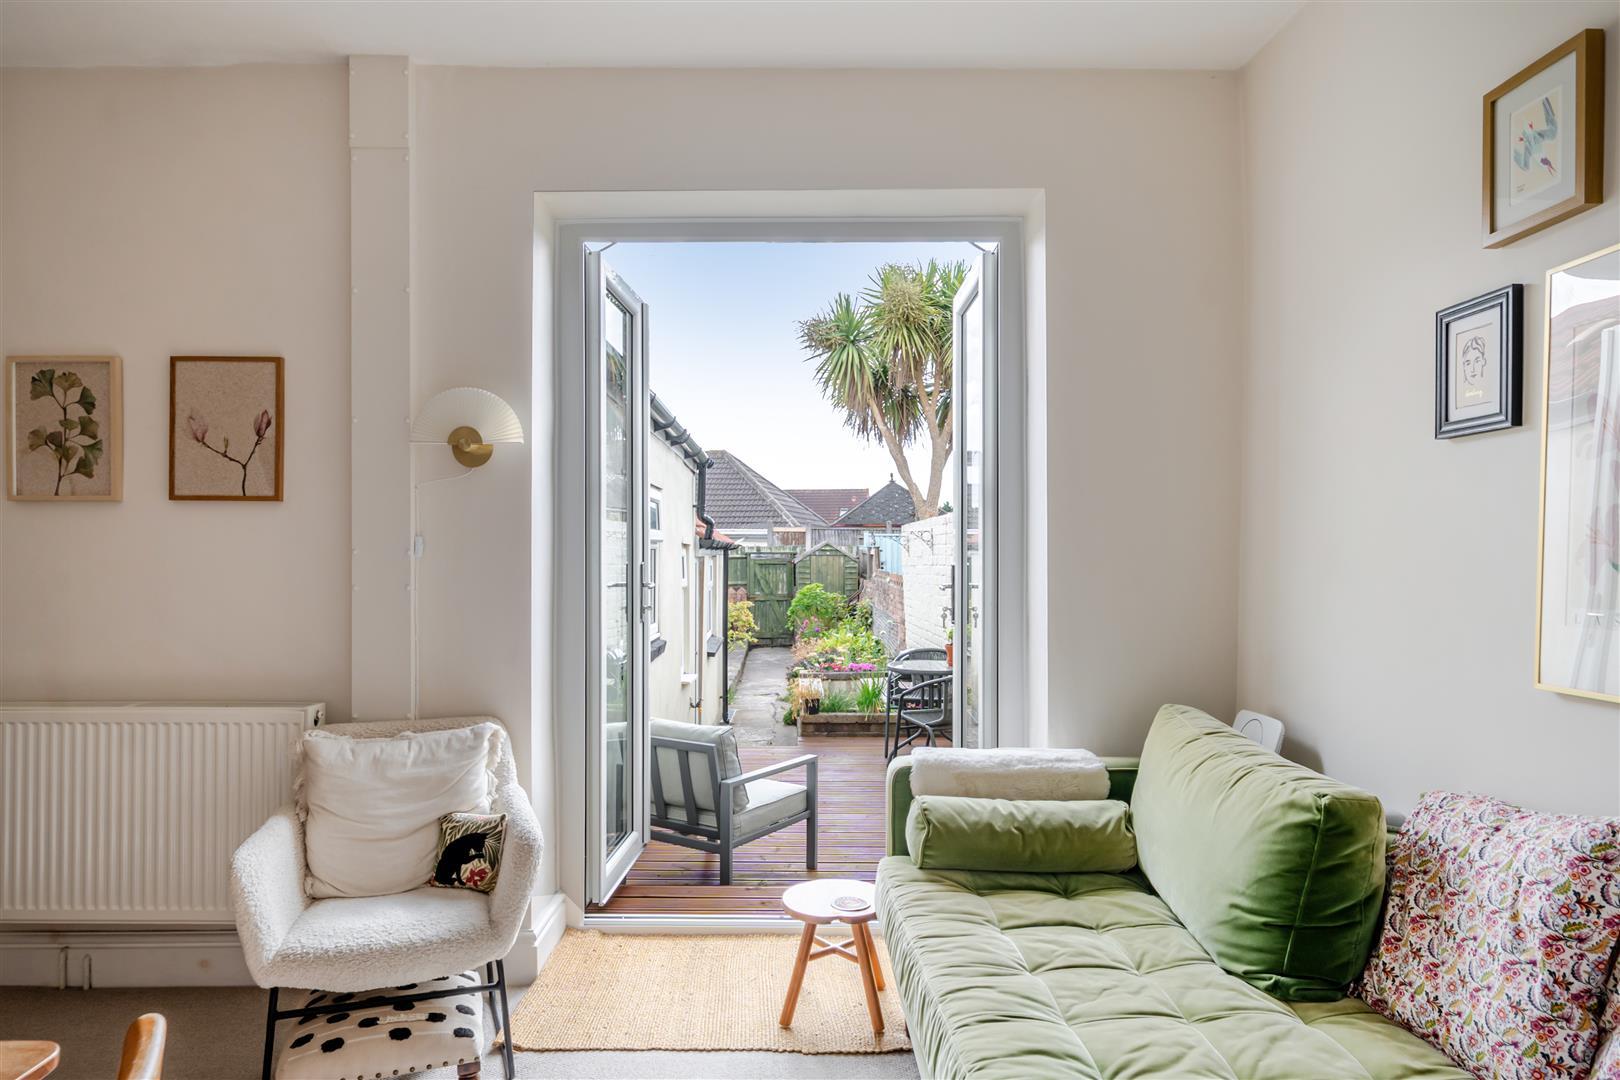
- Dining room
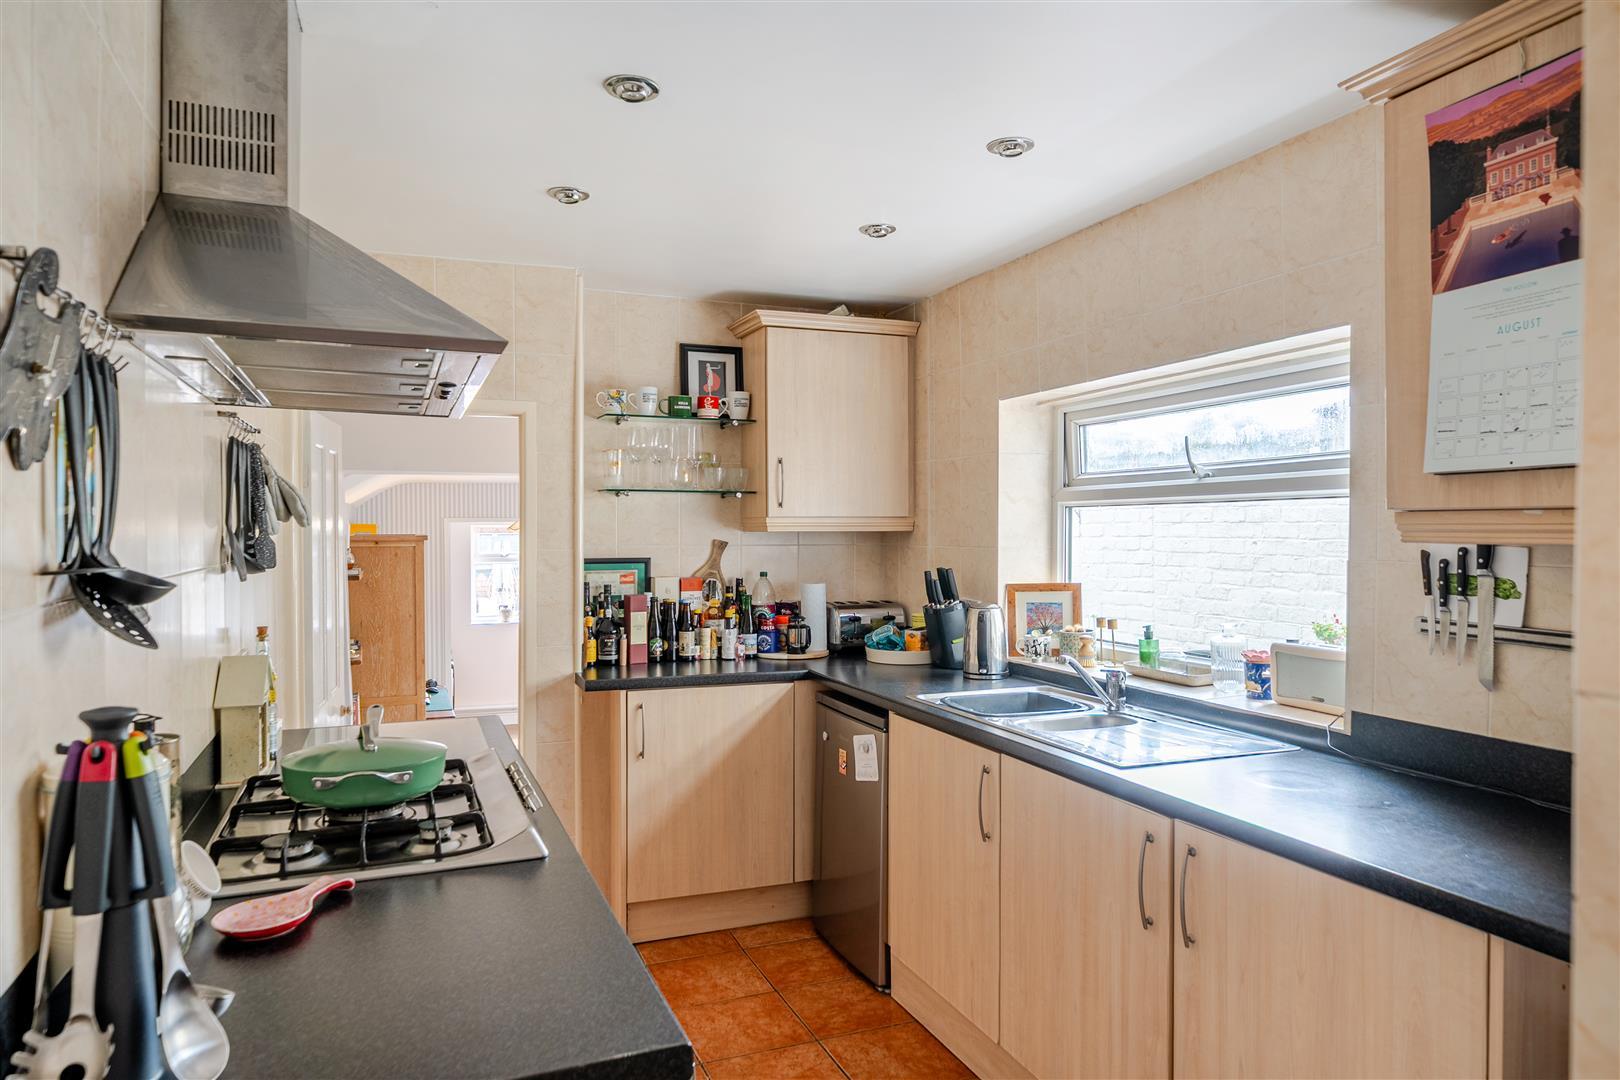
- Kitchen
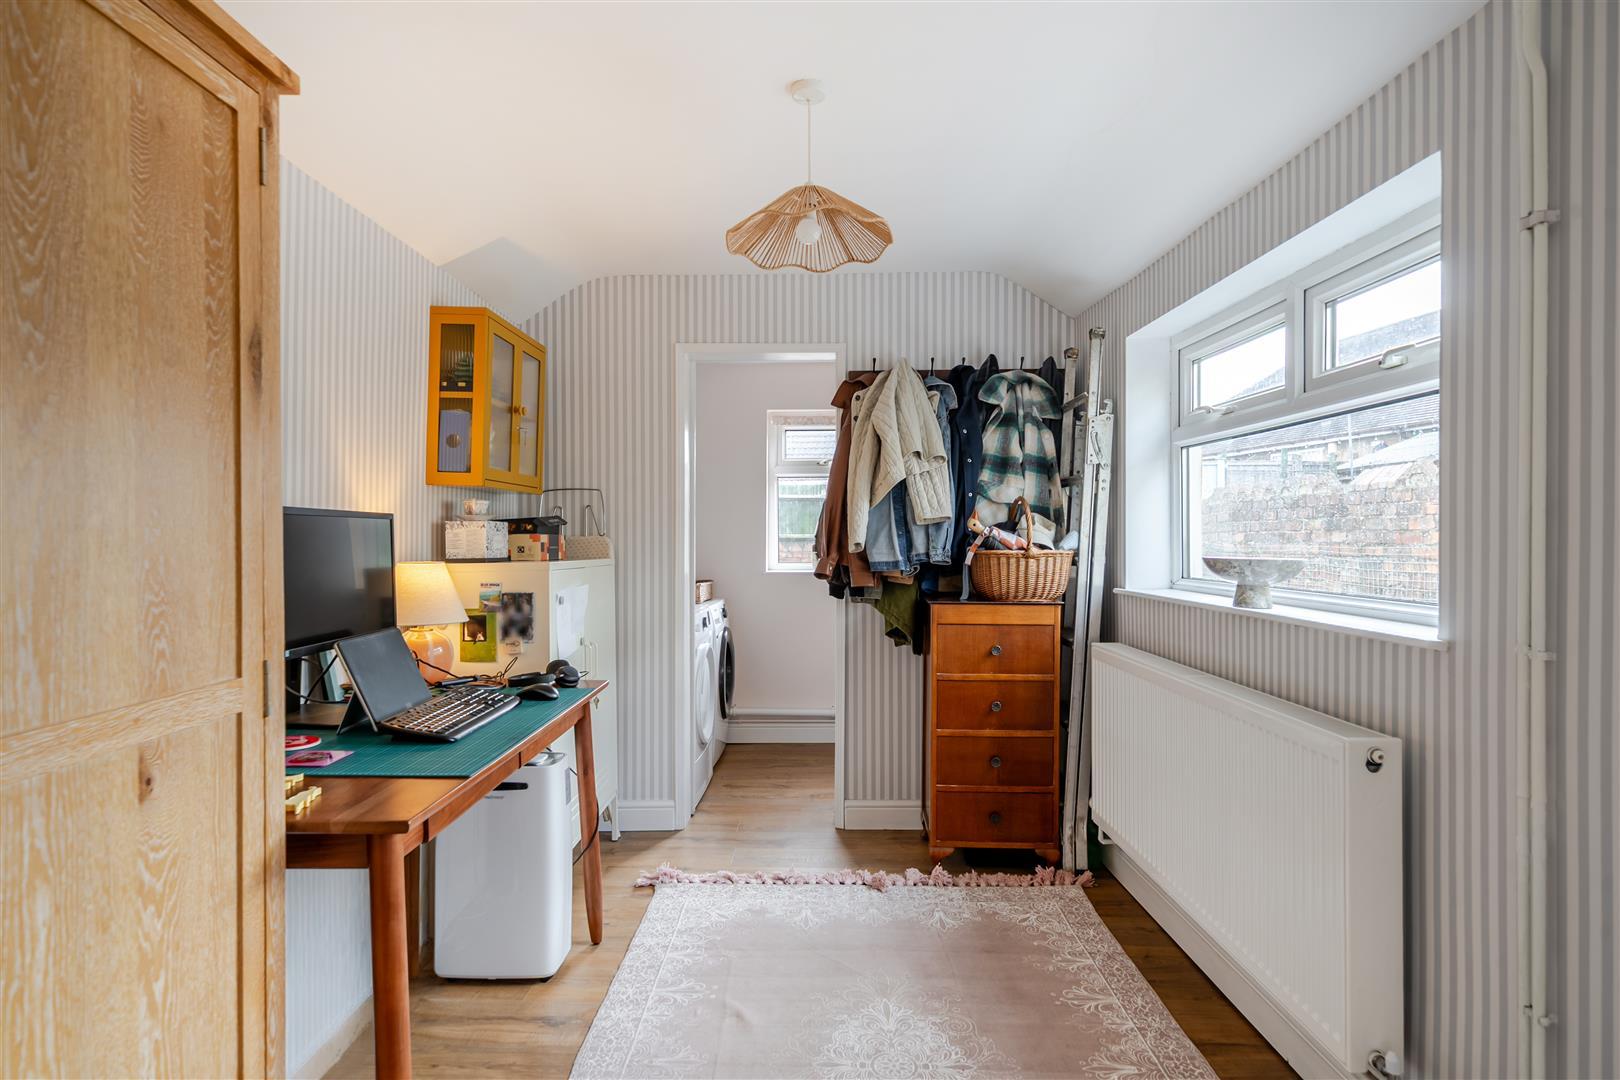
- Breakfast room
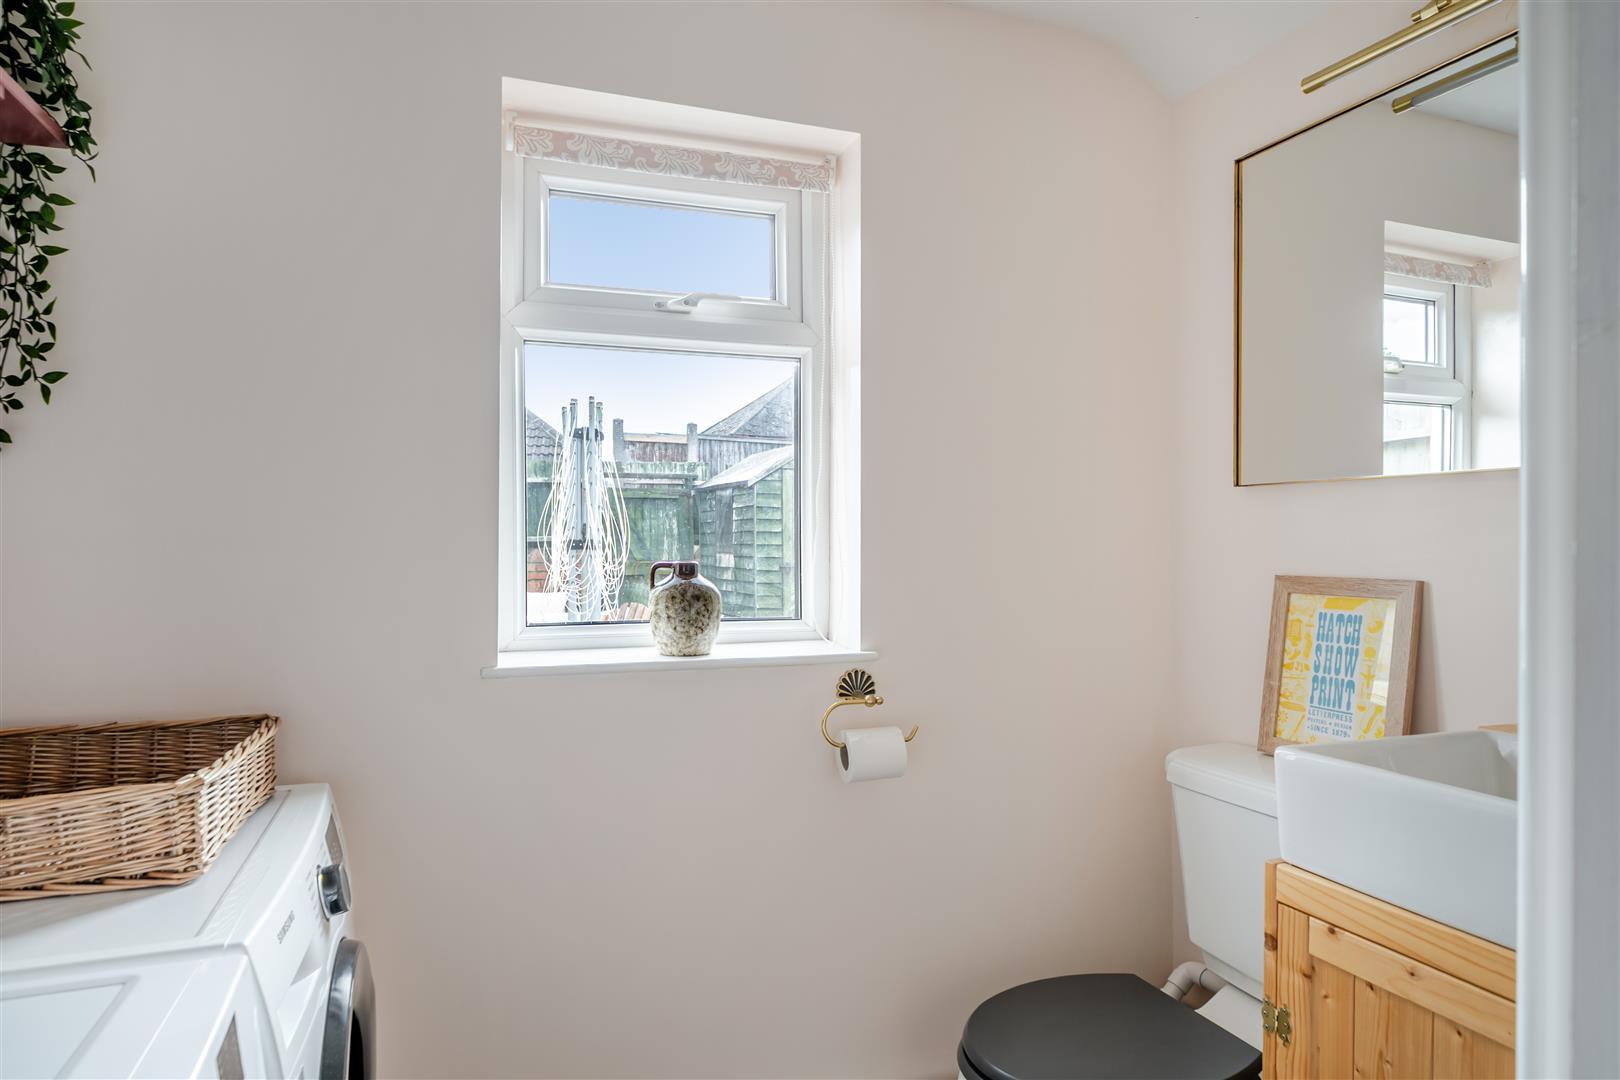
- WC/Utility room
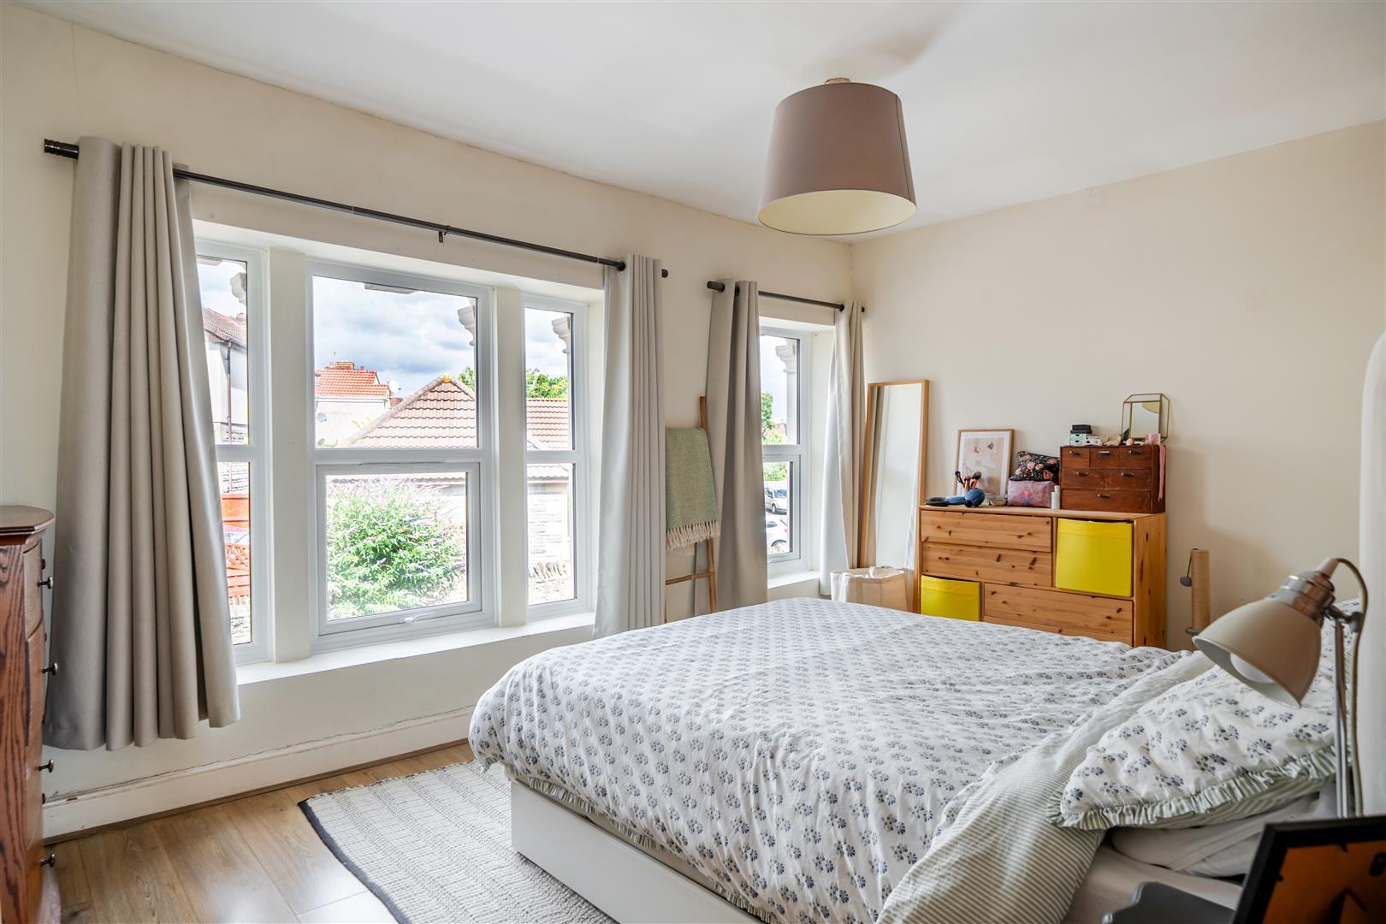
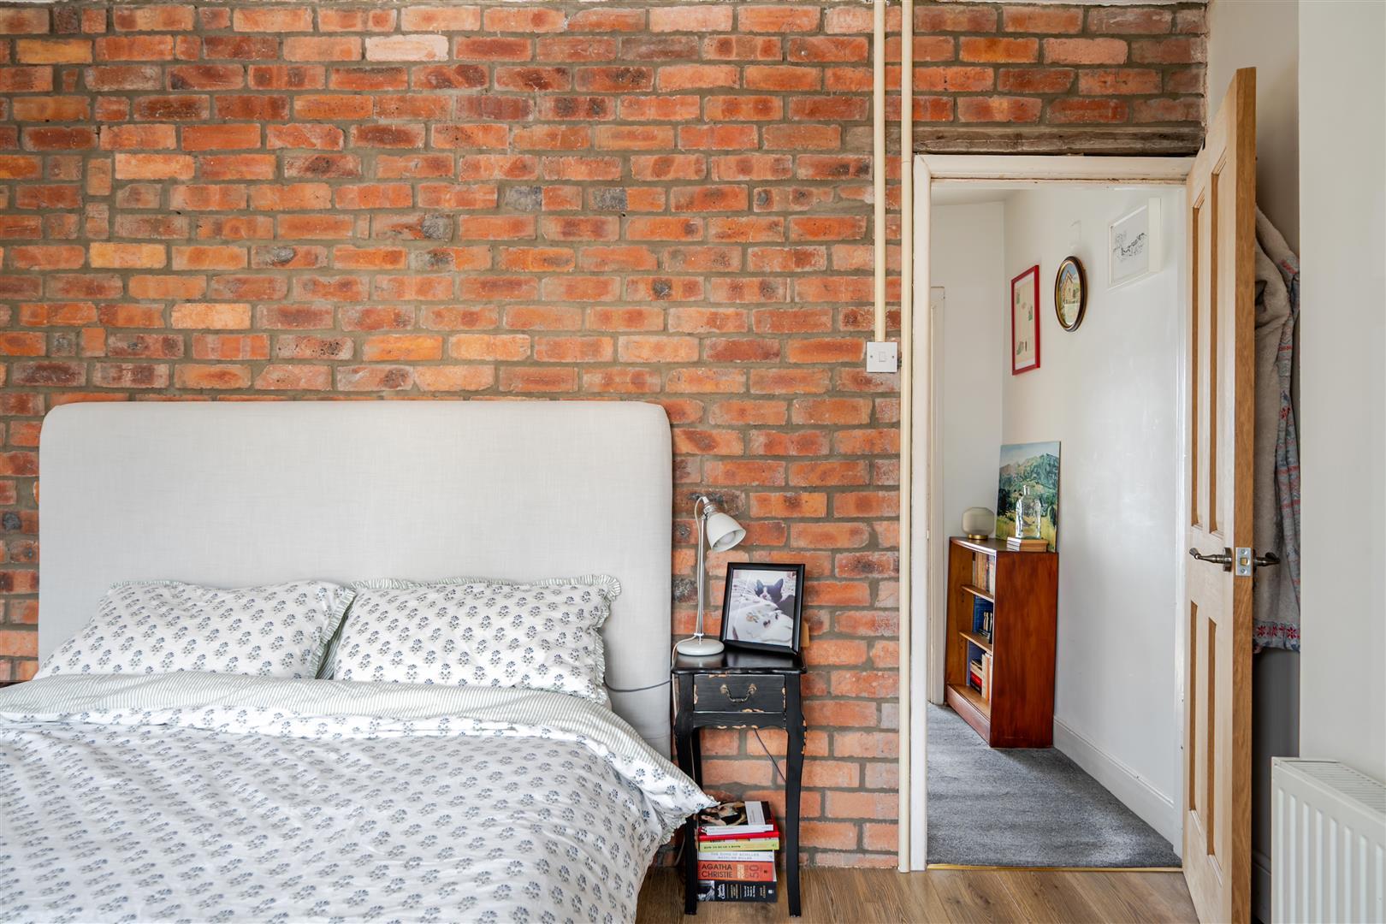
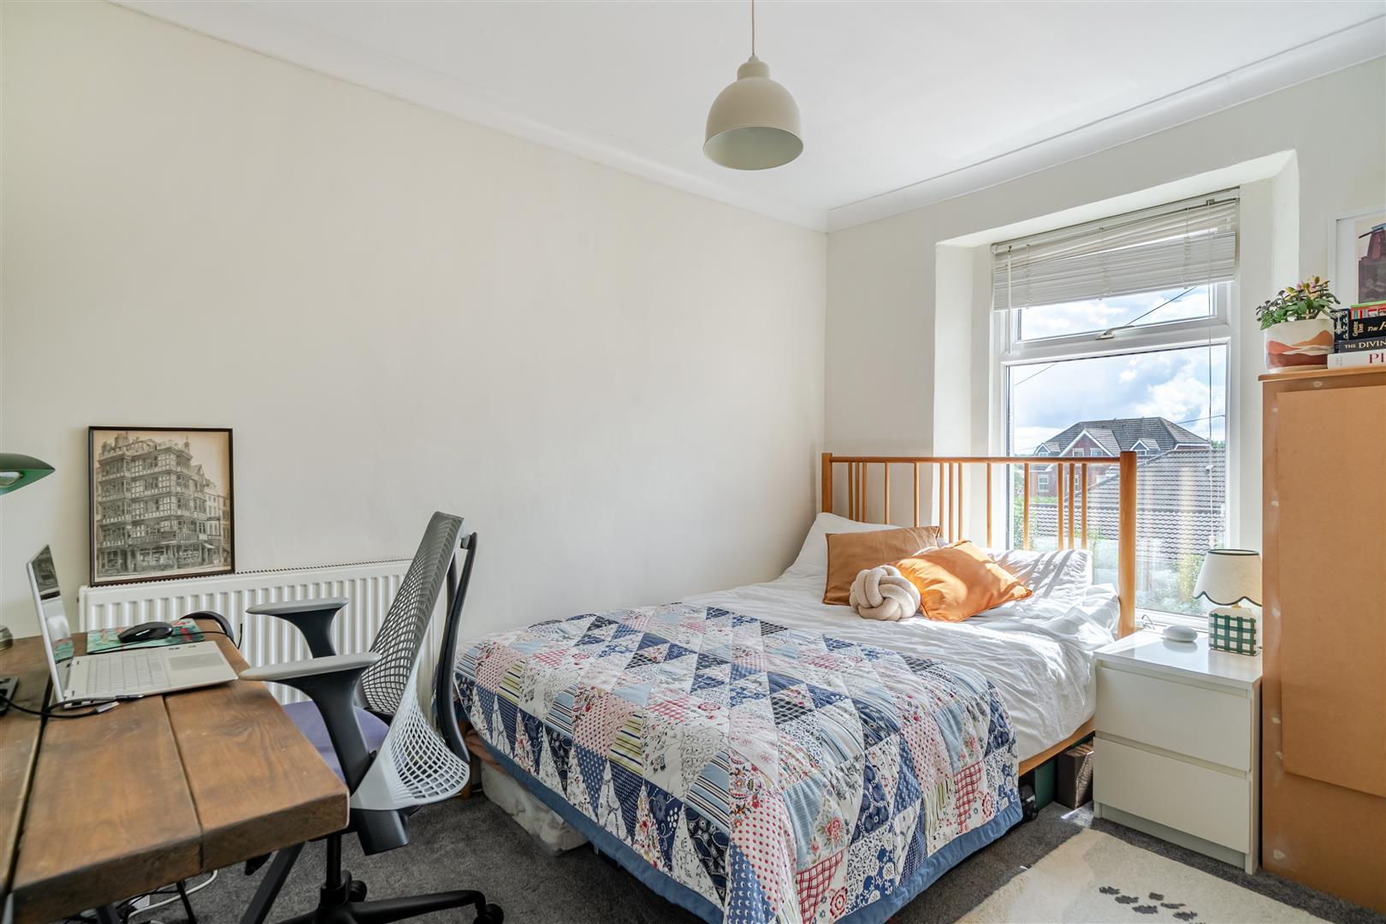
- Two double bedrooms
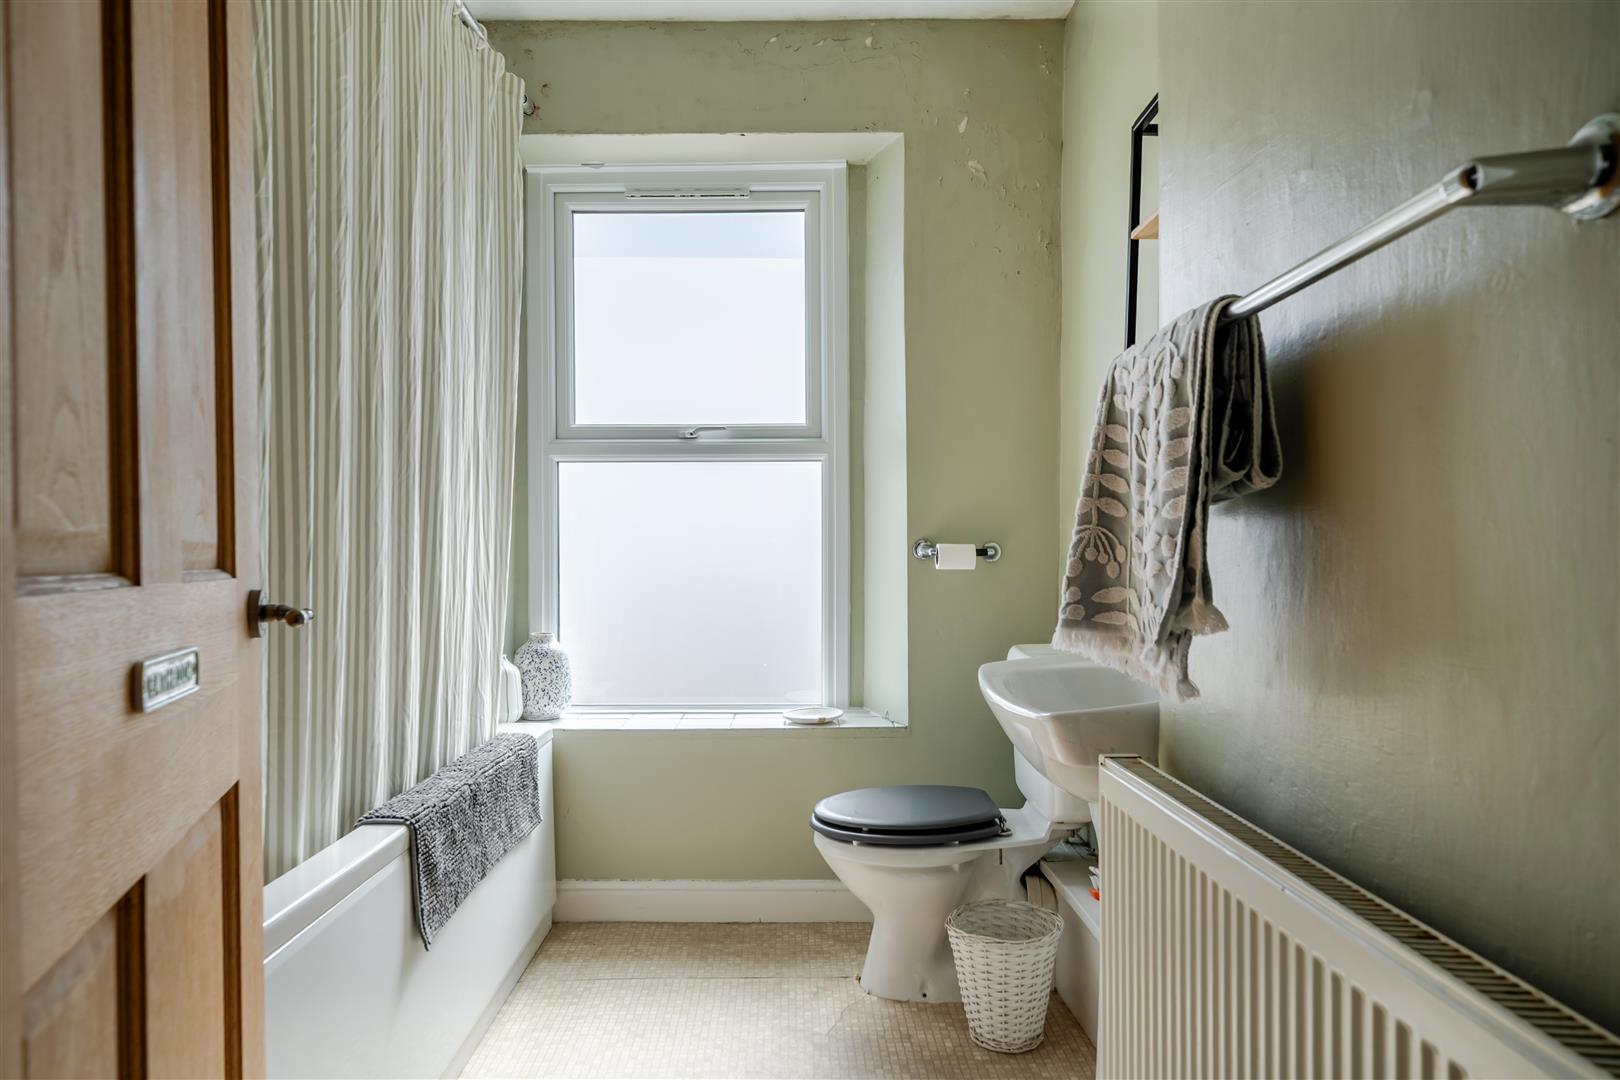
- Bathroom
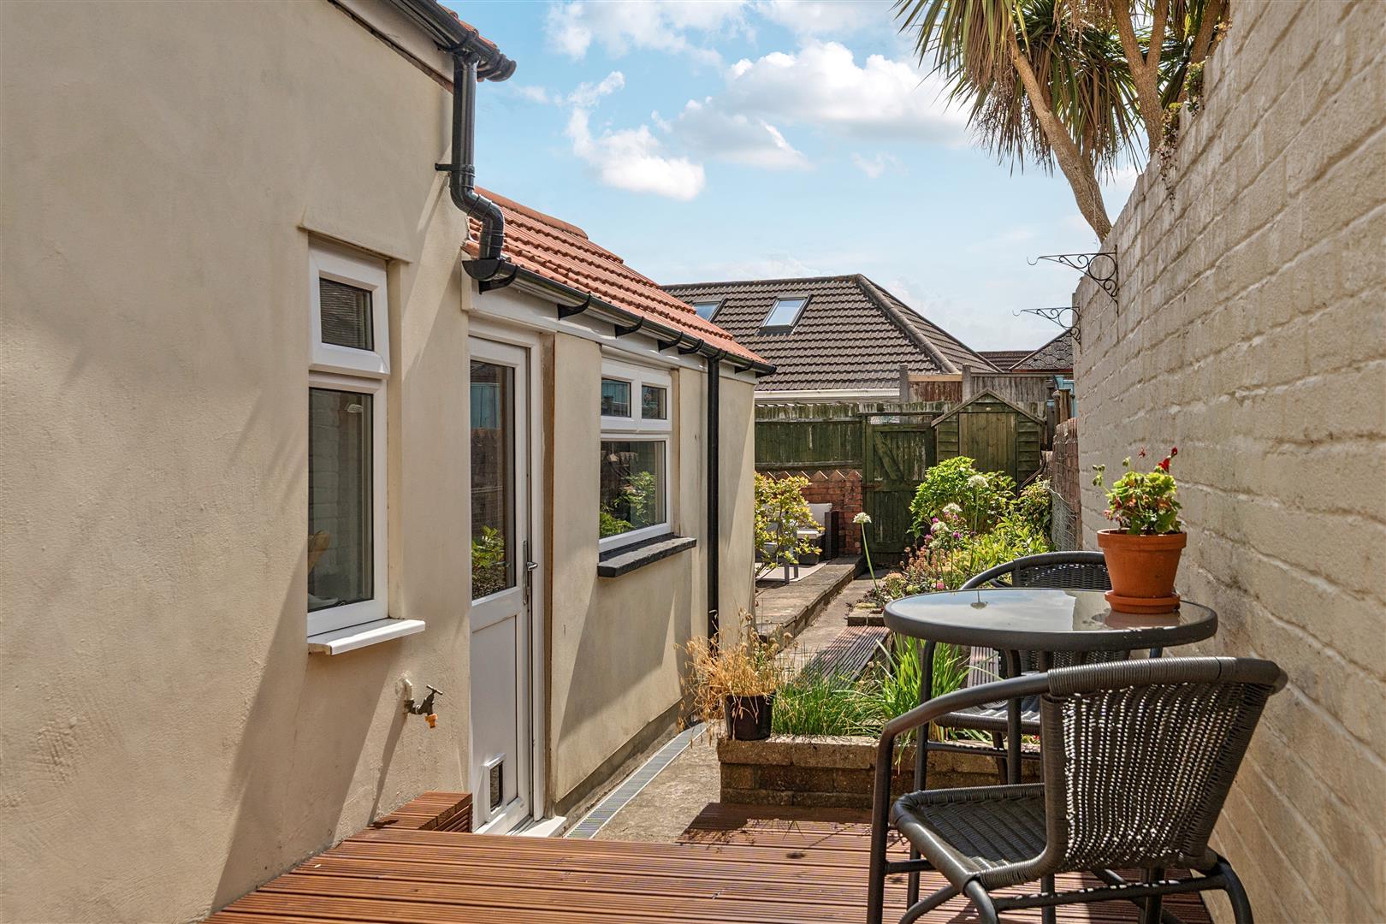
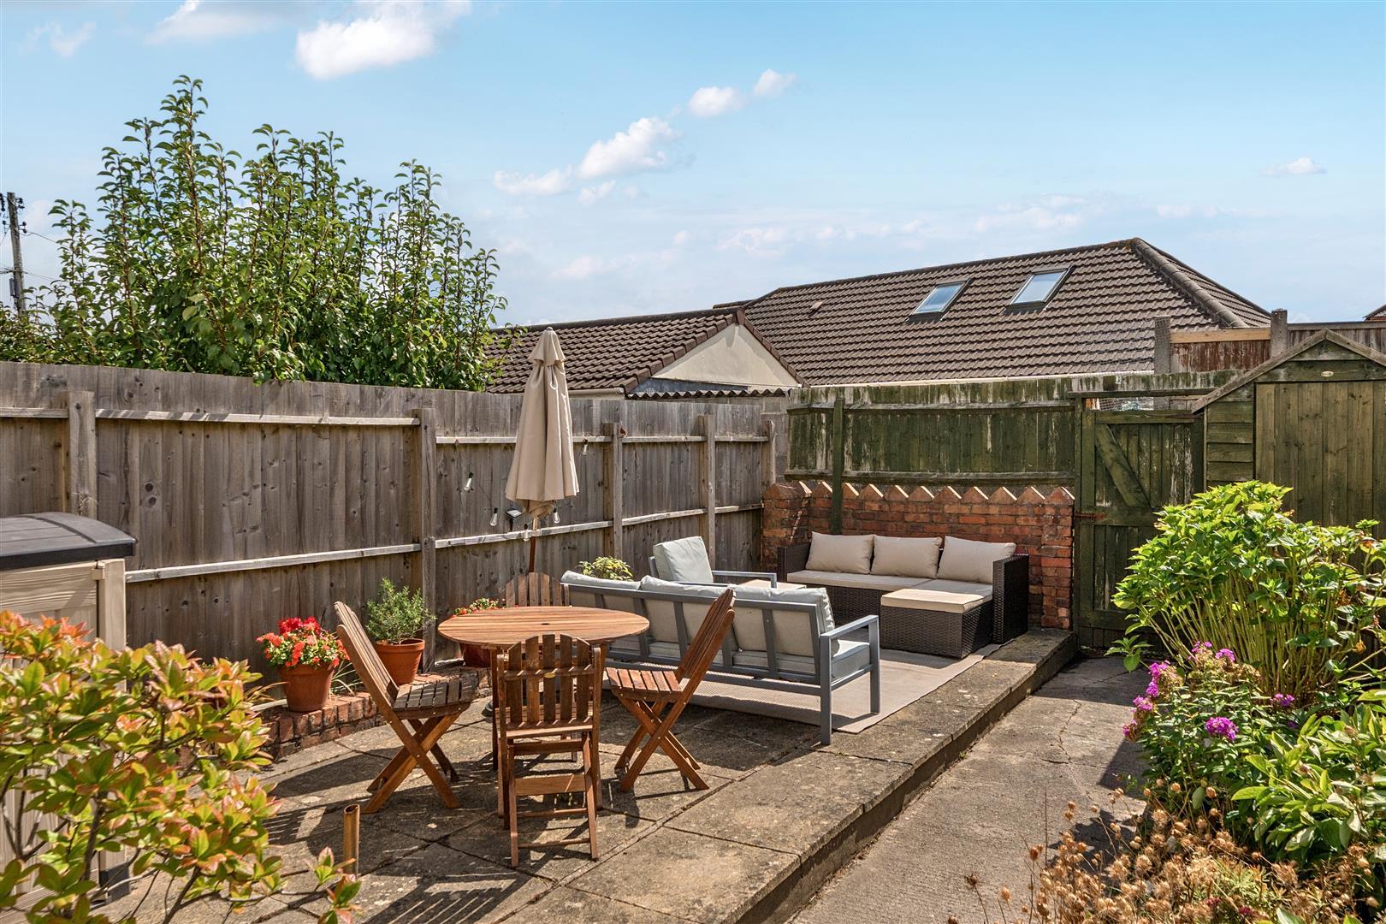
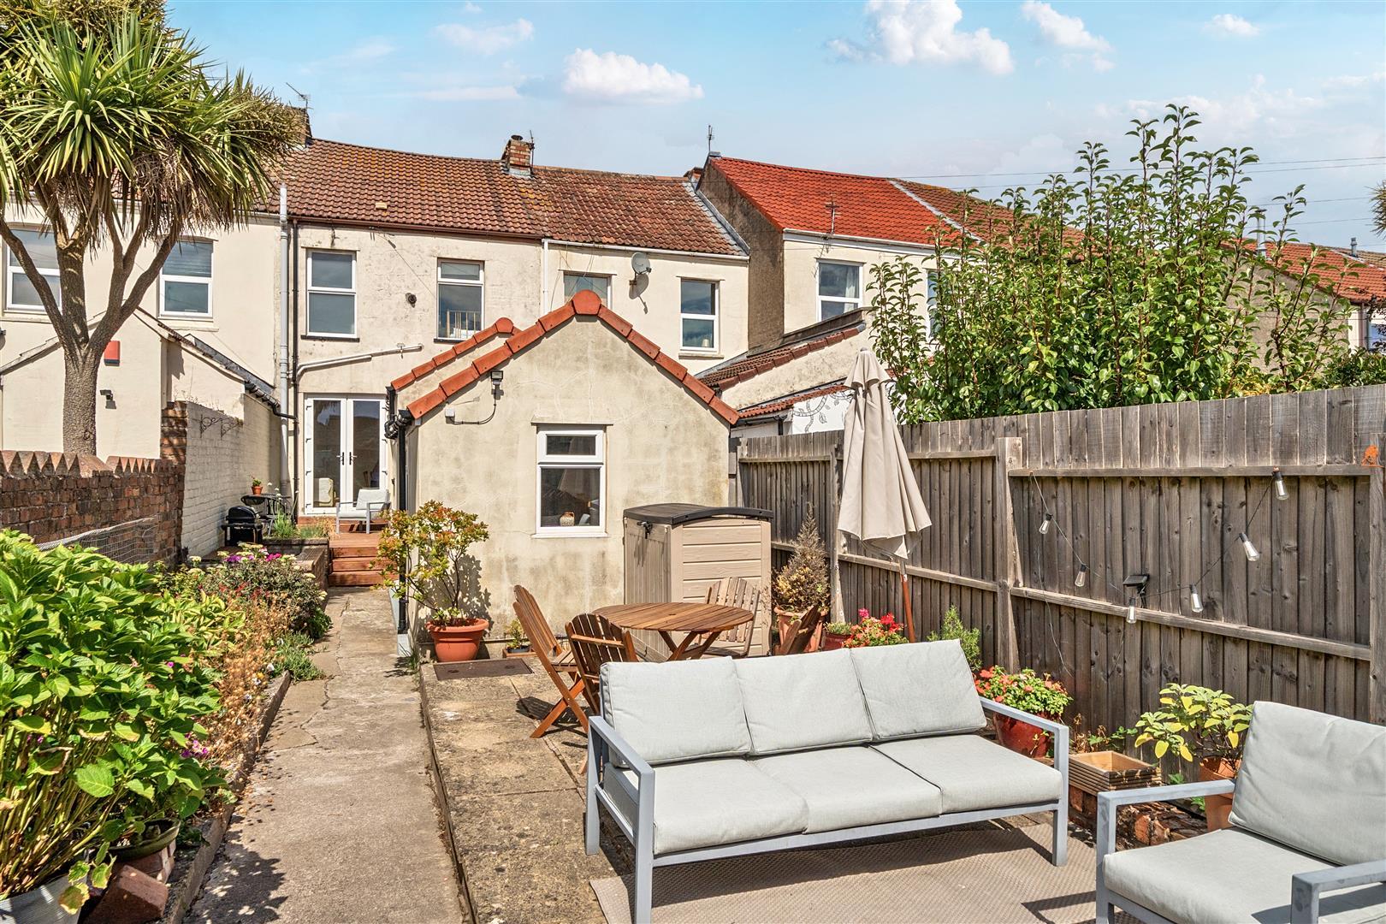
- Garden

2 Bedroom Terraced House for sale in Bristol
 2
2
1
An excellent example of a sympathetically extended two double bedroom period home that has been subject to a programme of recent improvements, while still offering scope for a new owner to add their own mark.
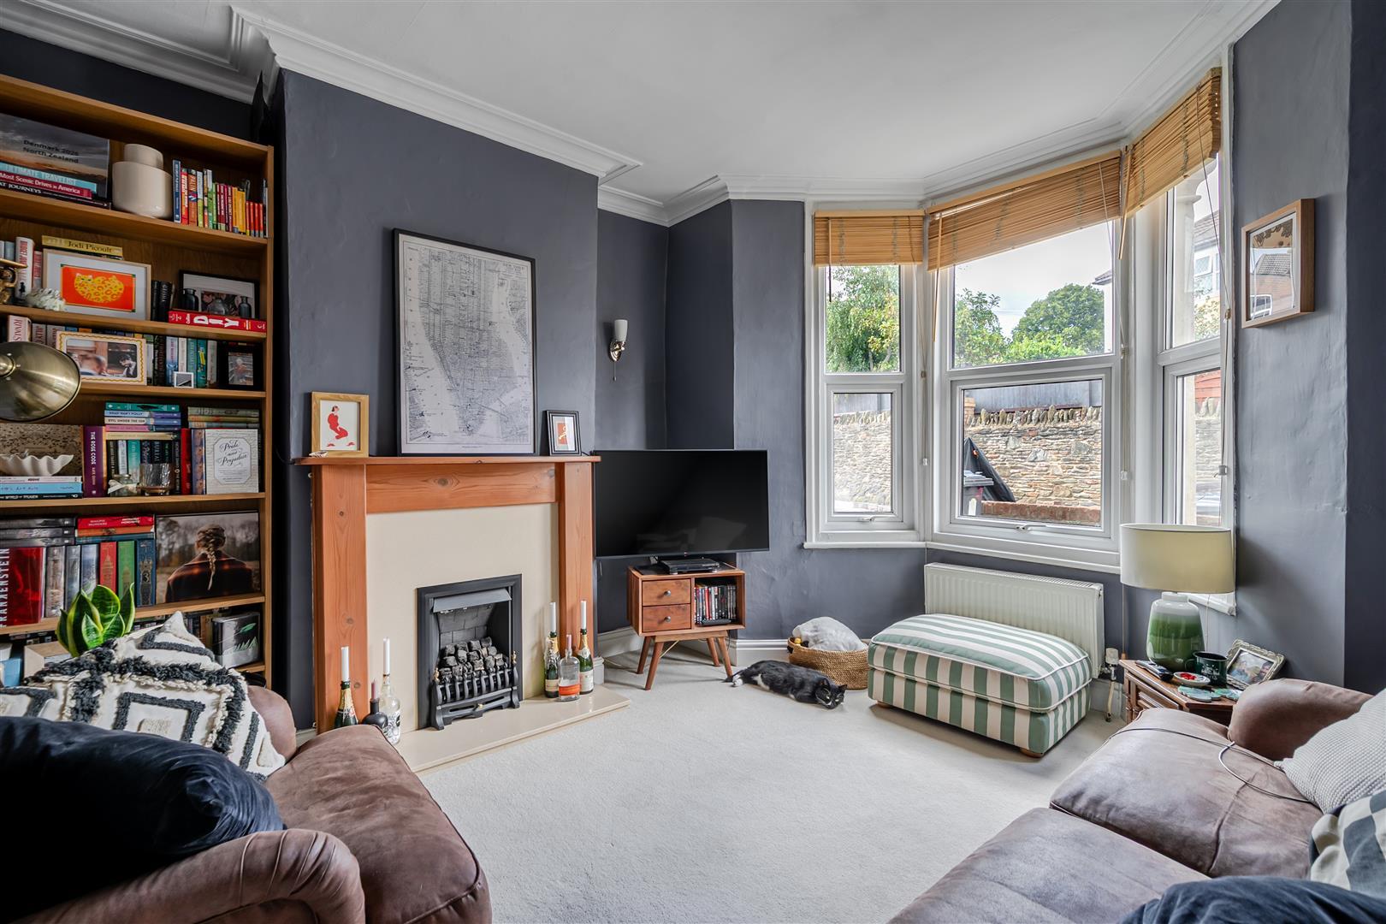
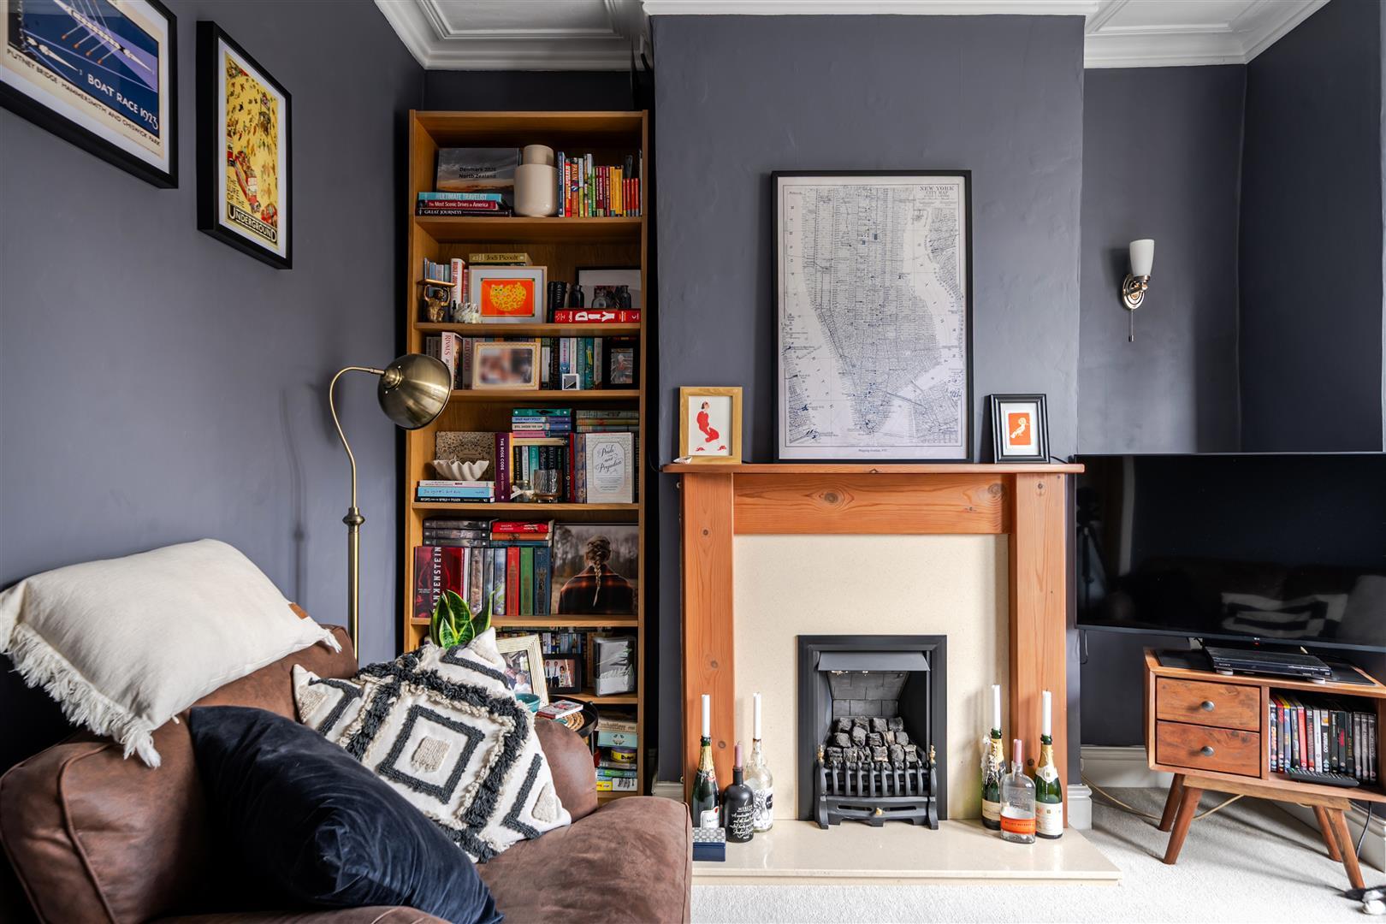
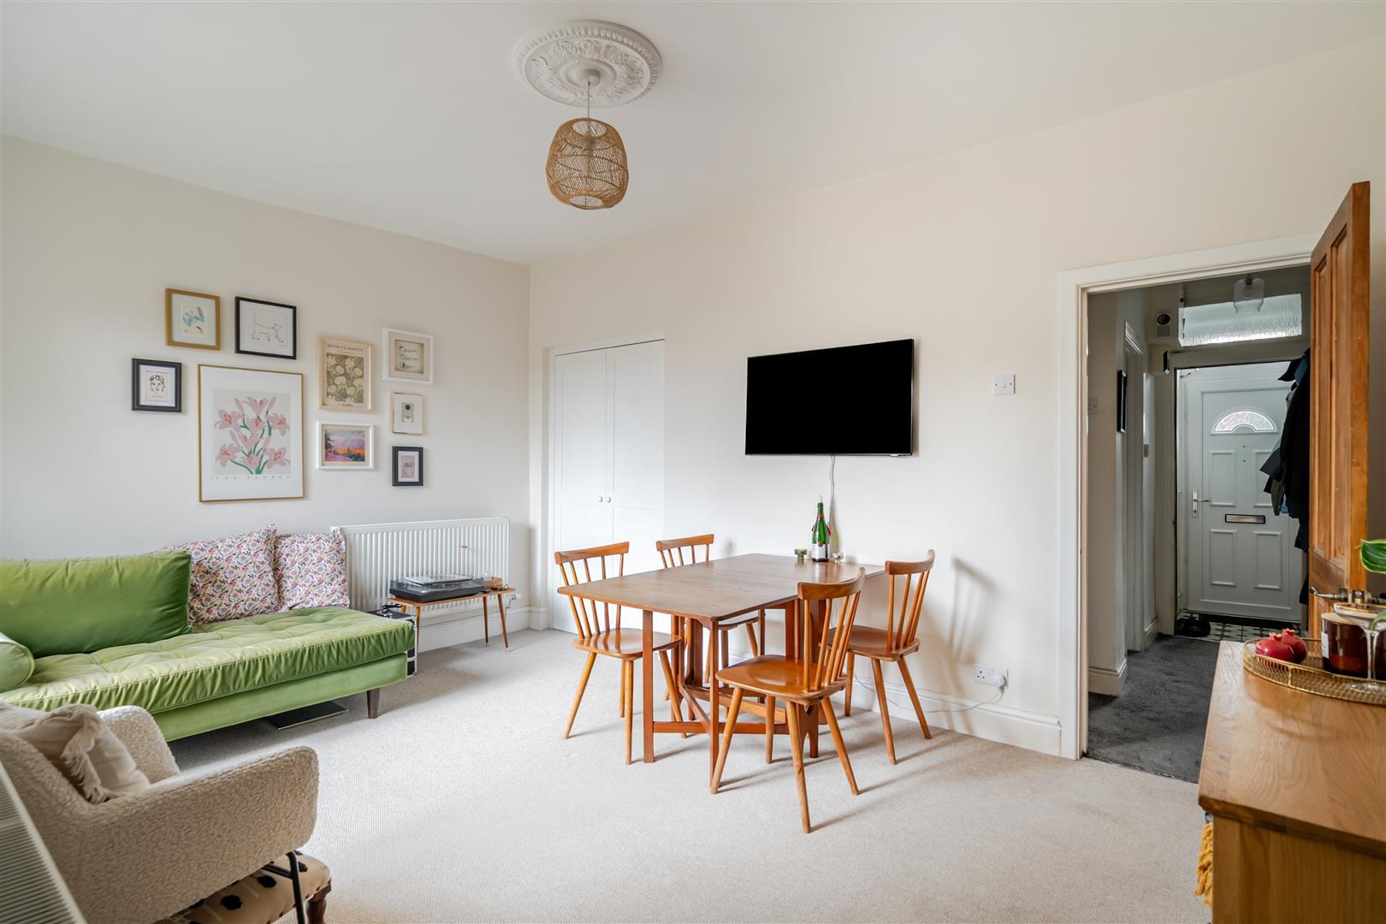
Internally, the ground floor is accessed via an entrance vestibule which opens into a welcoming hallway. From here is a bay fronted lounge with feature gas fireplace, together with a full-width dining room featuring French doors that provide direct access to the rear garden. The ground floor further benefits from a double galley style kitchen which leads to an additional reception/breakfast room, again providing access to the garden, as well as a useful WC/utility room. To the first floor are two well proportioned double bedrooms. The principal bedroom enjoys a feature exposed brick wall and walk-in wardrobe, while the second double bedroom overlooks the rear garden. The internal accommodation is completed by a three-piece family bathroom.
Externally, both the front and rear gardens have been landscaped with ease of maintenance in mind. The front provides a small paved area ideal for bin storage, while the rear garden benefits from gated access onto a neighbouring lane. Predominantly laid to patio and hardstanding, the garden provides an excellent setting for outdoor entertaining, enhanced by a raised decked seating area, designated barbecue area with inset seating, well-stocked flower beds and a useful timber storage shed.
Interior -
Ground Floor -
Entrance Vestibule - 1.2m x 0.9m (3'11" x 2'11" ) - Tiled floor, dado rail, door leading to hallway.
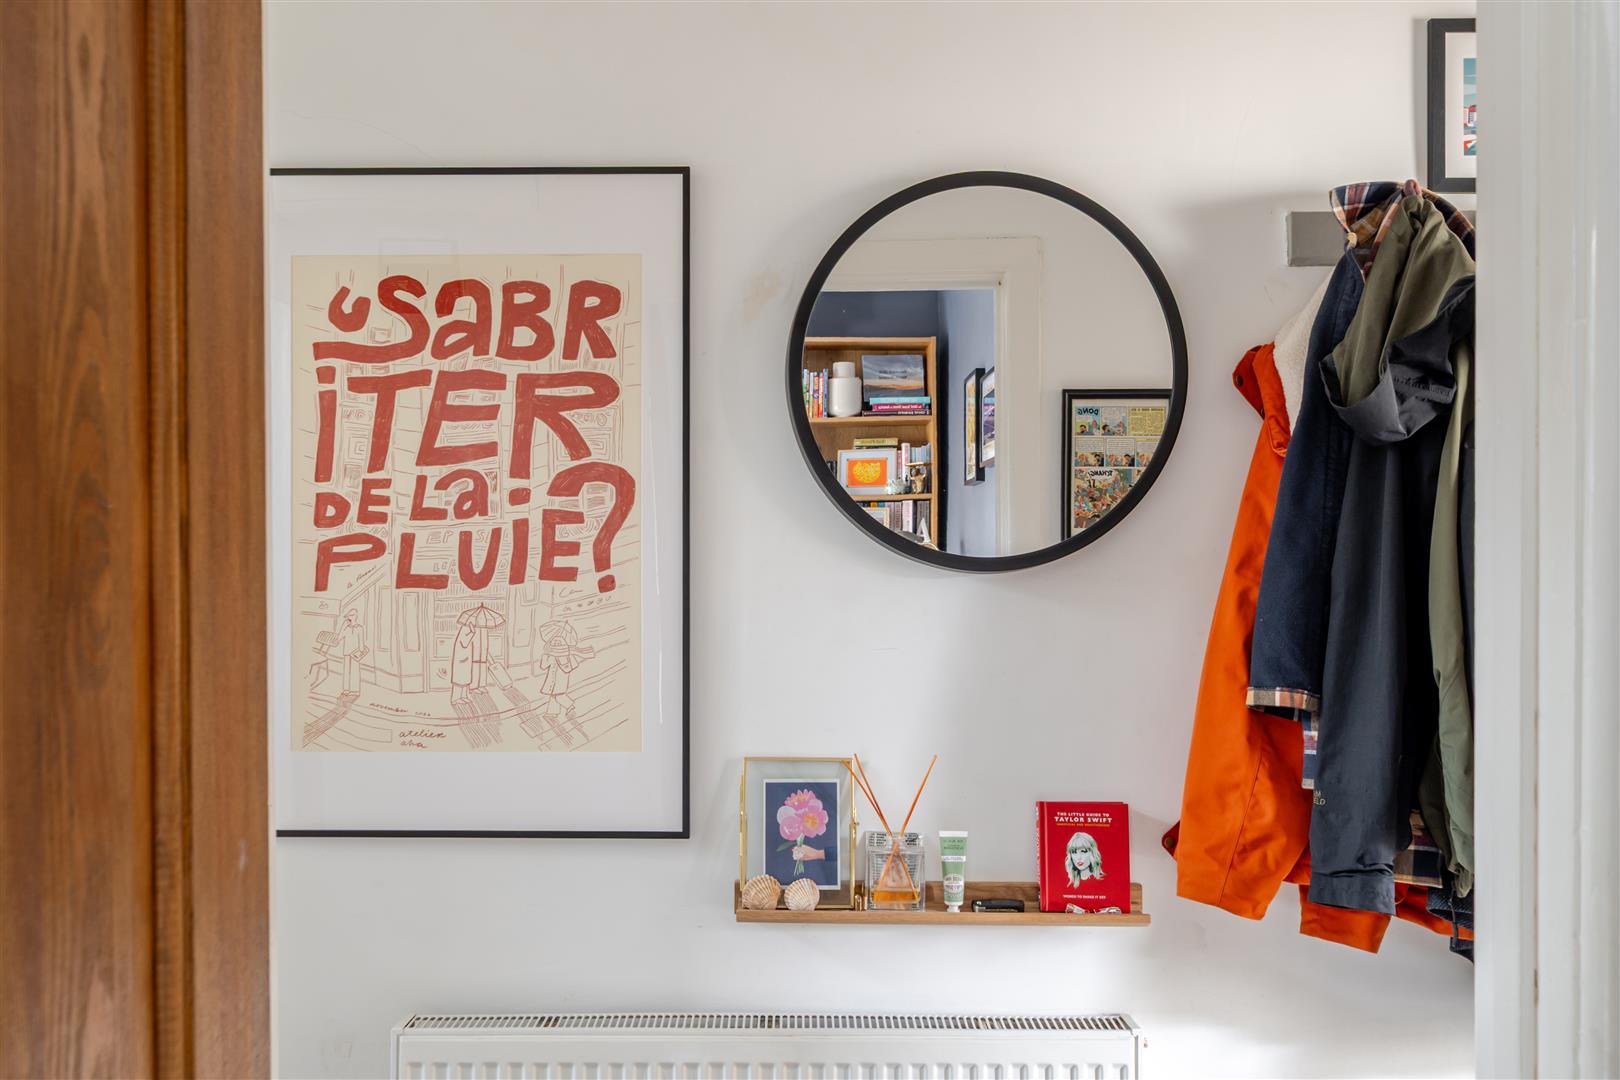
Hallway - 2.8m x 1m (9'2" x 3'3") - Radiator, stairs rising to first floor landing. Doors leading to rooms.
Lounge - 3.9m x 3.6m into bay (12'9" x 11'9" into bay) - Double glazed bay window to front aspect, original style cornicing, feature gas flame effect fireplace with wooden mantle, radiators, power points.
Dining Room - 4.7m x 3.4m (15'5" x 11'1" ) - Double glazed French windows to rear aspect overlooking and providing access to rear garden, radiators, power points, walk in storage cupboard, door leading to kitchen.
Kitchen - 3.8m x 2.3m (12'5" x 7'6" ) - Double glazed window to side aspect. Kitchen comprising range of matching wall and base units with roll top work surfaces, bowl and a quarter stainless steel sink with mixer tap over, integrated double electric oven with five ring gas hob and oversized extractor fan over, space and power for low level fridge and low level freezer, dishwasher, power points, radiator, tiled splashbacks to all wet areas, door leading to breakfast room.
Breakfast Room - 4.6m x 2.3m (15'1" x 7'6" ) - Double glazed windows and door to side aspect overlooking and providing access to rear garden, radiator, power points, space and plumbing for dishwasher with roll top work surface over, opening leading to WC/utility room.
Wc/Utility Room - 2.3m x 1.4m (7'6" x 4'7" ) - Double glazed window to rear aspect overlooking rear garden, matching two piece suite comprising wash hand basin with mixer tap over and low level WC. Space, power and plumbing for washing machine and tumble dryer, radiator.
First Floor -
Landing - 2m x 1.9m (6'6" x 6'2" ) - to maximum points. Access to loft via hatch. Doors leading to rooms.
Bedroom One - 4.6m x 3.1m (15'1" x 10'2" ) - Dual double glazed windows to front aspect, walk in wardrobe, feature exposed brick wall, radiator, power points.
Bedroom Two - 3.4m x 2.5m (11'1" x 8'2" ) - Double glazed window to rear aspect overlooking rear garden, radiator, power points.
Bathroom - 2.4m x 2.1m (7'10" x 6'10" ) - Obscured double glazed window to rear aspect, matching three piece suite comprising pedestal wash hand basin, low level WC and panelled bath with shower off mains supply over, radiator, extractor fan, tiled splashbacks to all wet areas.
Exterior -
Front Of Property - Low maintenance front garden mainly laid to patio with walled boundaries, path leading to front door.
Rear Garden - Low maintenance rear garden accessed from the dining room and breakfast room as well as rear gated lane access. Mainly laid to patio and hardstanding providing ample space for entertaining, raised deck seating area, well stocked flower beds, brick barbecue area with inset seating, timber shed.
Tenure - This property is freehold.
Council Tax - Prospective purchasers are to be aware that this property is in council tax band B according to www.gov.uk website. Please note that change of ownership is a 'relevant transaction' that can lead to the review of the existing council tax banding assessment.
Additional Information - This property is located within a coal mining reporting area.
Local authority: South Gloucestershire Council
Services: All services connected.
Broadband speed: Ultrafast 1000mbps (Source - Ofcom).
Mobile phone signal: outside EE, O2, Three and Vodafone - all likely available (Source - Ofcom).
Property Ref: 34899875
Similar Properties
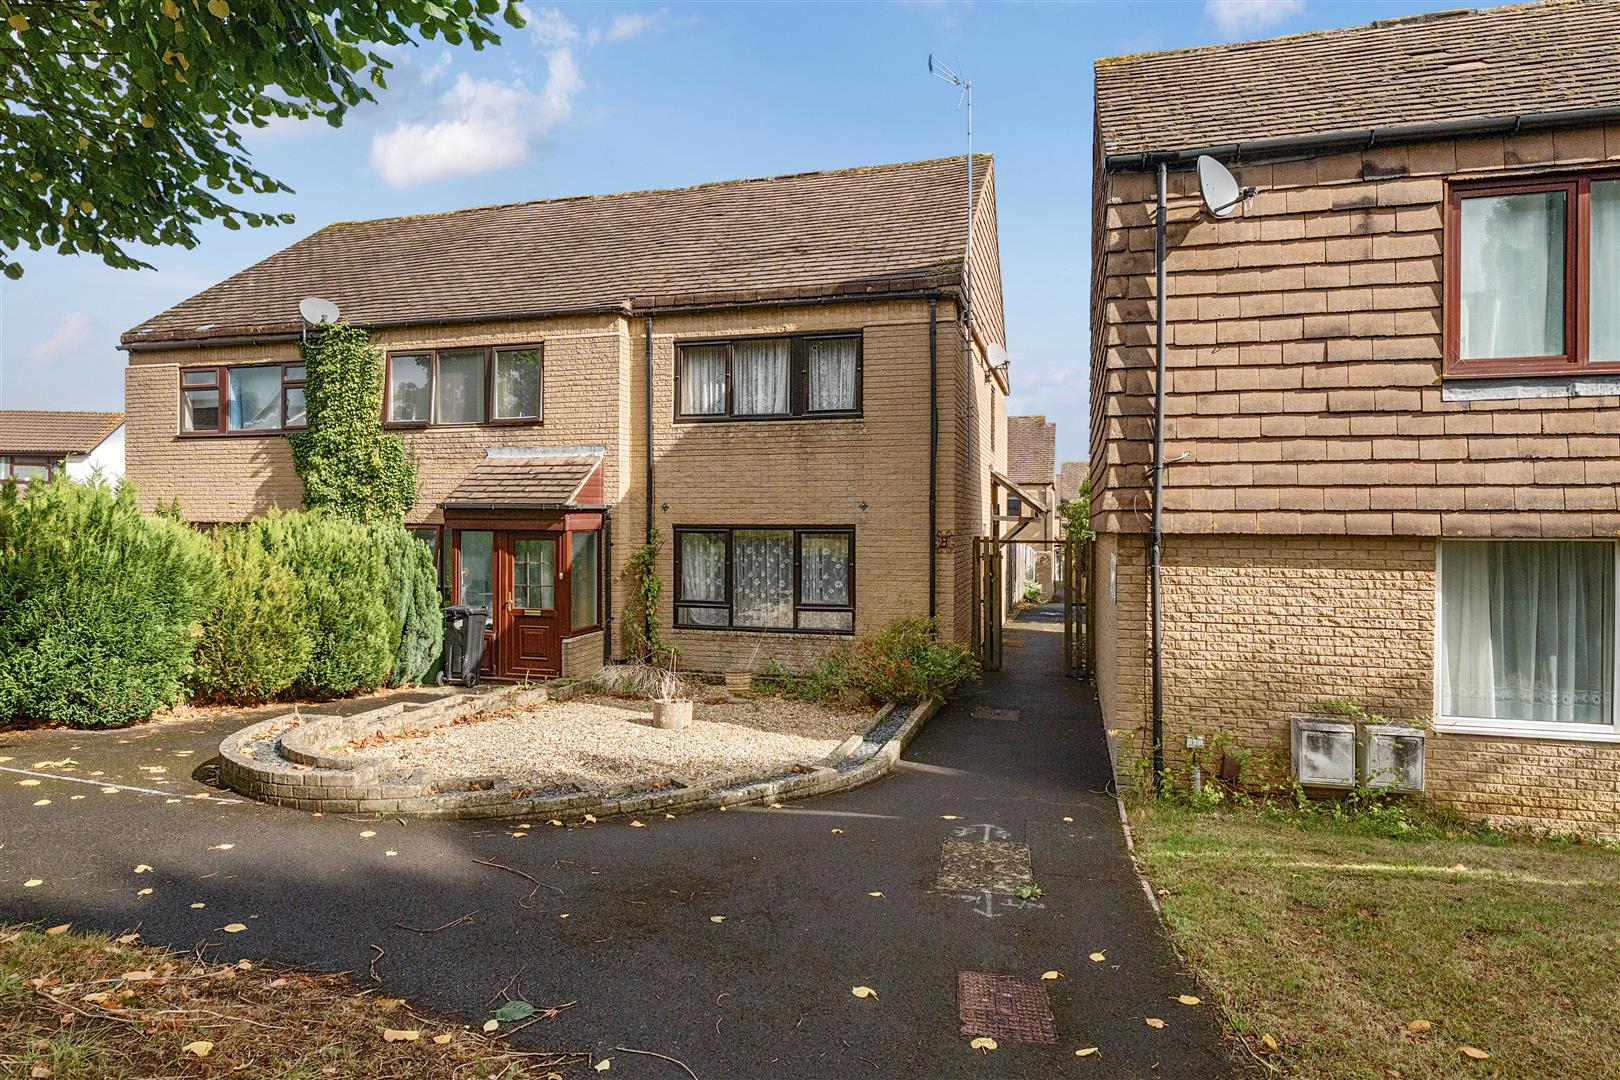
Deveron Grove, Keynsham, Bristol
3 Bedroom End of Terrace House | £300,000
A well proportioned three bedroom end of terrace home, ideally situated on the sought after Wellsway side of Keynsham, o...
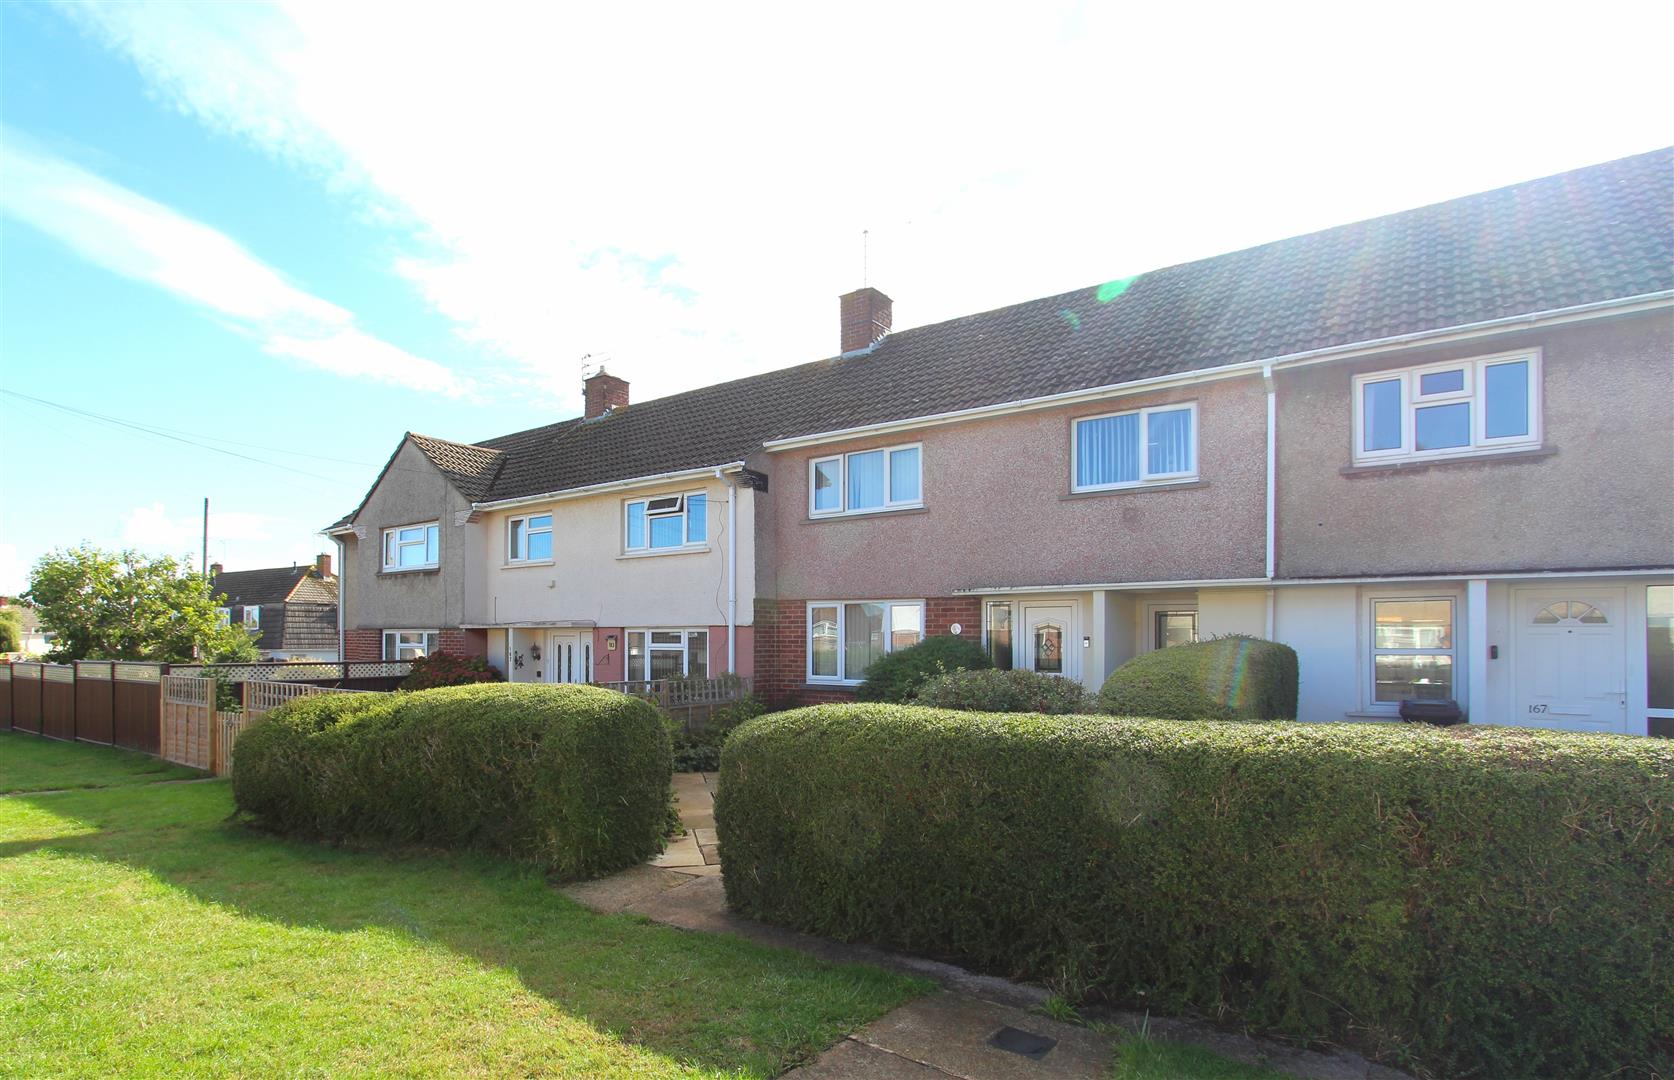
Coronation Avenue, Keynsham, Bristol
3 Bedroom Terraced House | £300,000
Offering spacious and well looked after accommodation, this three bedroom terraced home is situated in a quiet location...
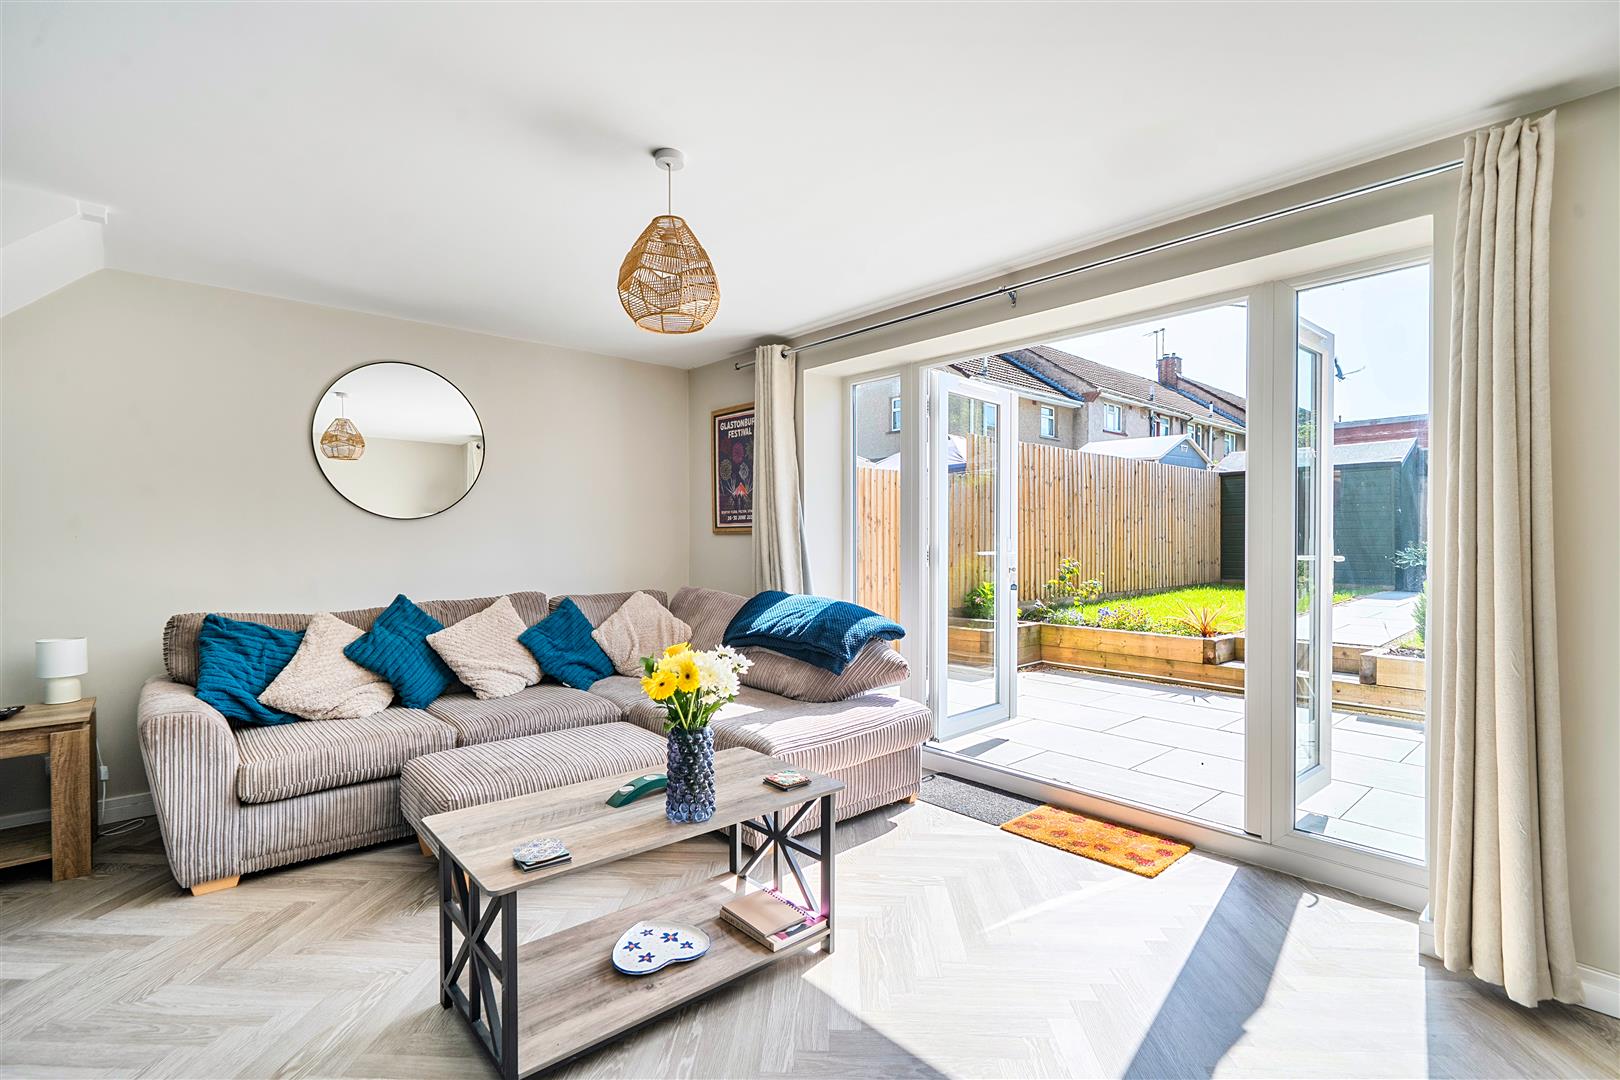
Balmoral Road, Keynsham, Bristol
2 Bedroom Semi-Detached House | £300,000
This beautifully presented two double bedroom semi detached home has been thoughtfully improved and modernised by the cu...
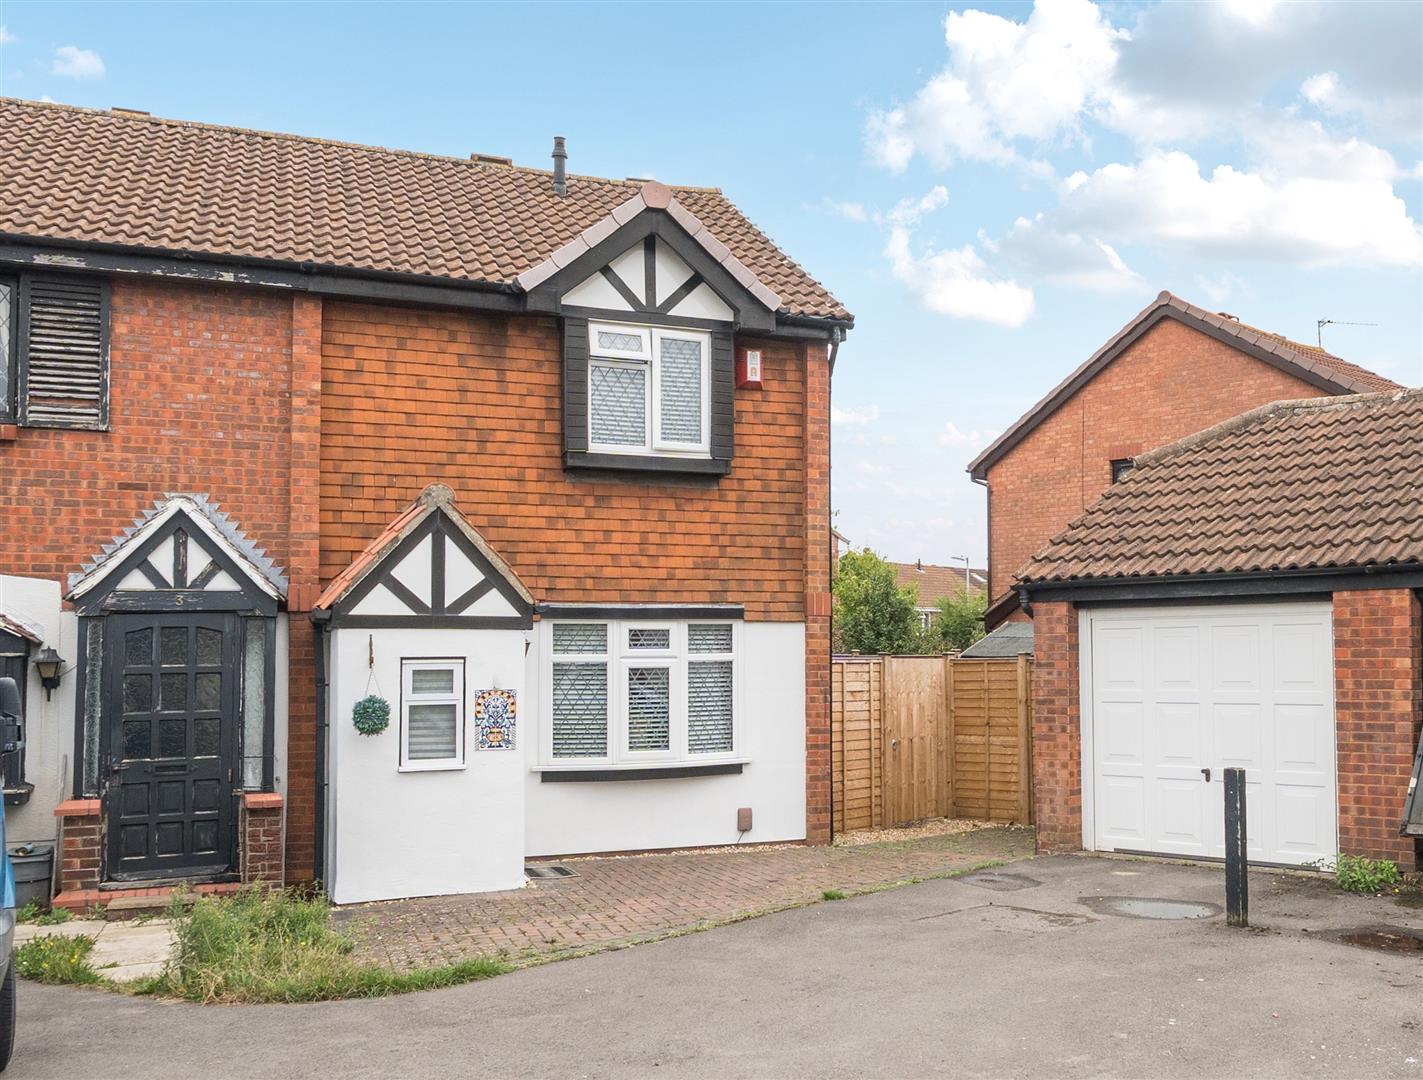
Handford Way, Longwell Green, Bristol
2 Bedroom Semi-Detached House | £315,000
Enjoying a convenient position set back from the road, this well proportioned two double bedroom semi-detached home, ori...
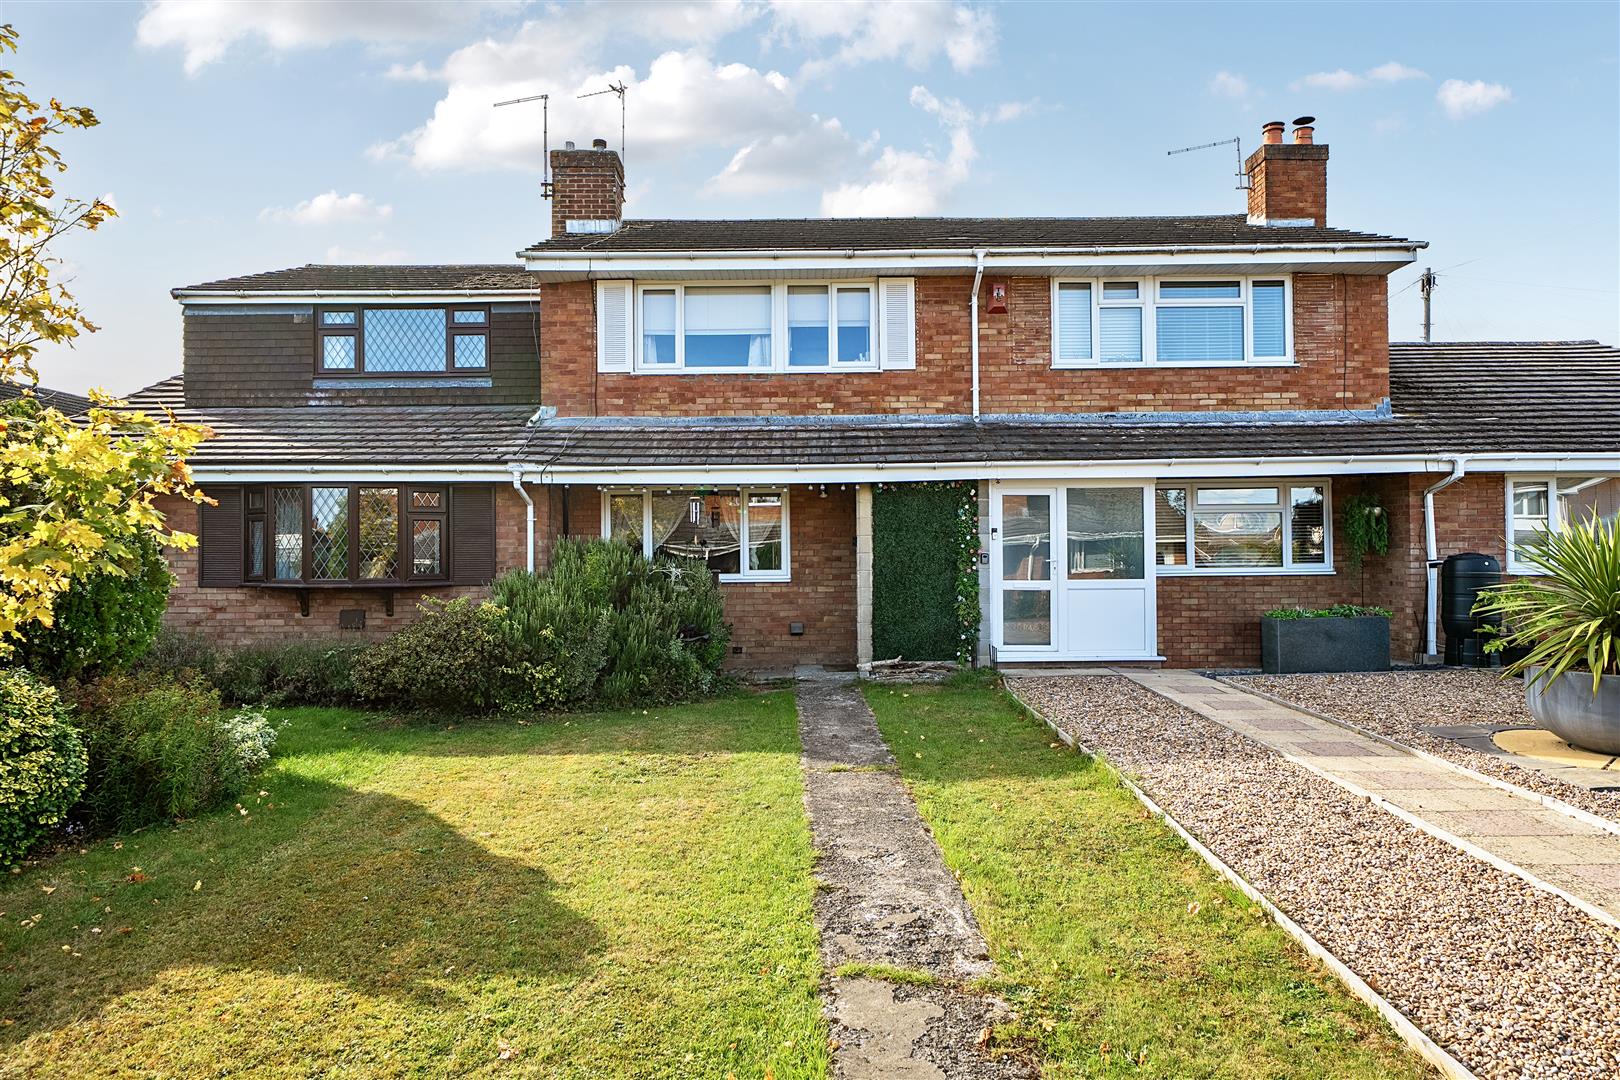
Cedar Drive, Keynsham, Bristol
3 Bedroom Terraced House | £315,000
Enjoying a quiet residential setting within a traffic free location, this well presented and improved three bedroom terr...
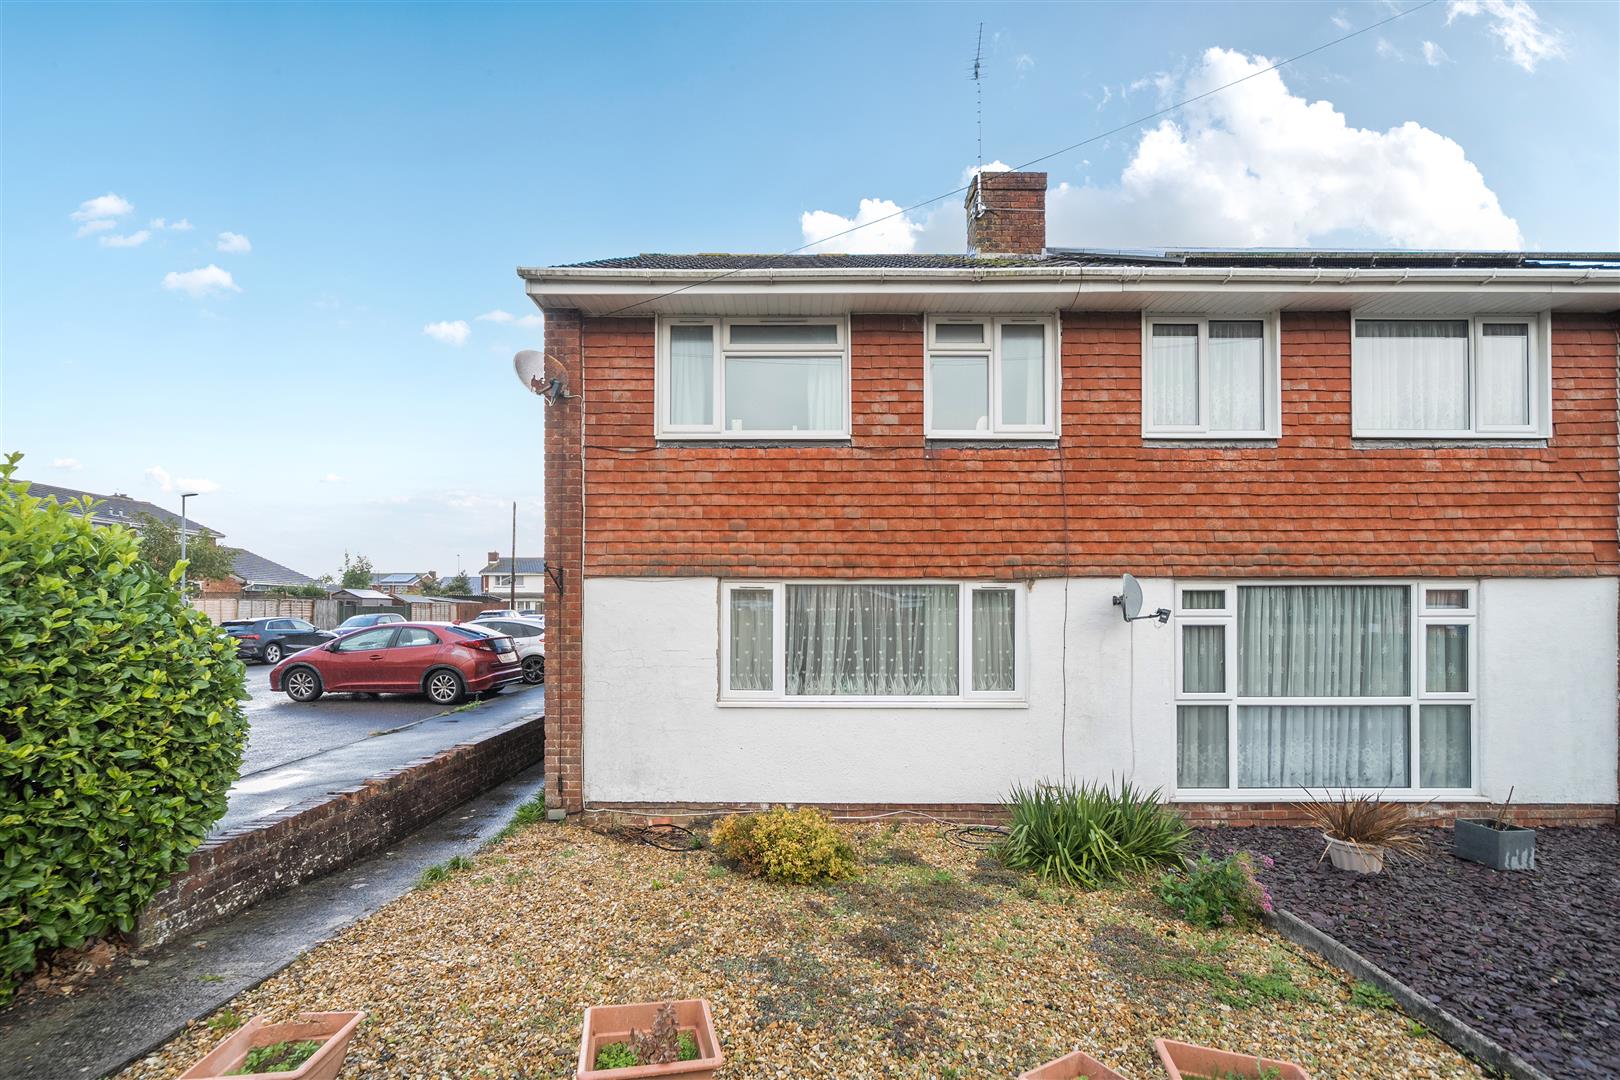
3 Bedroom Semi-Detached House | £315,000
Situated within a quiet residential area of Keynsham, this attractive and well presented three bedroom semi detached hom...
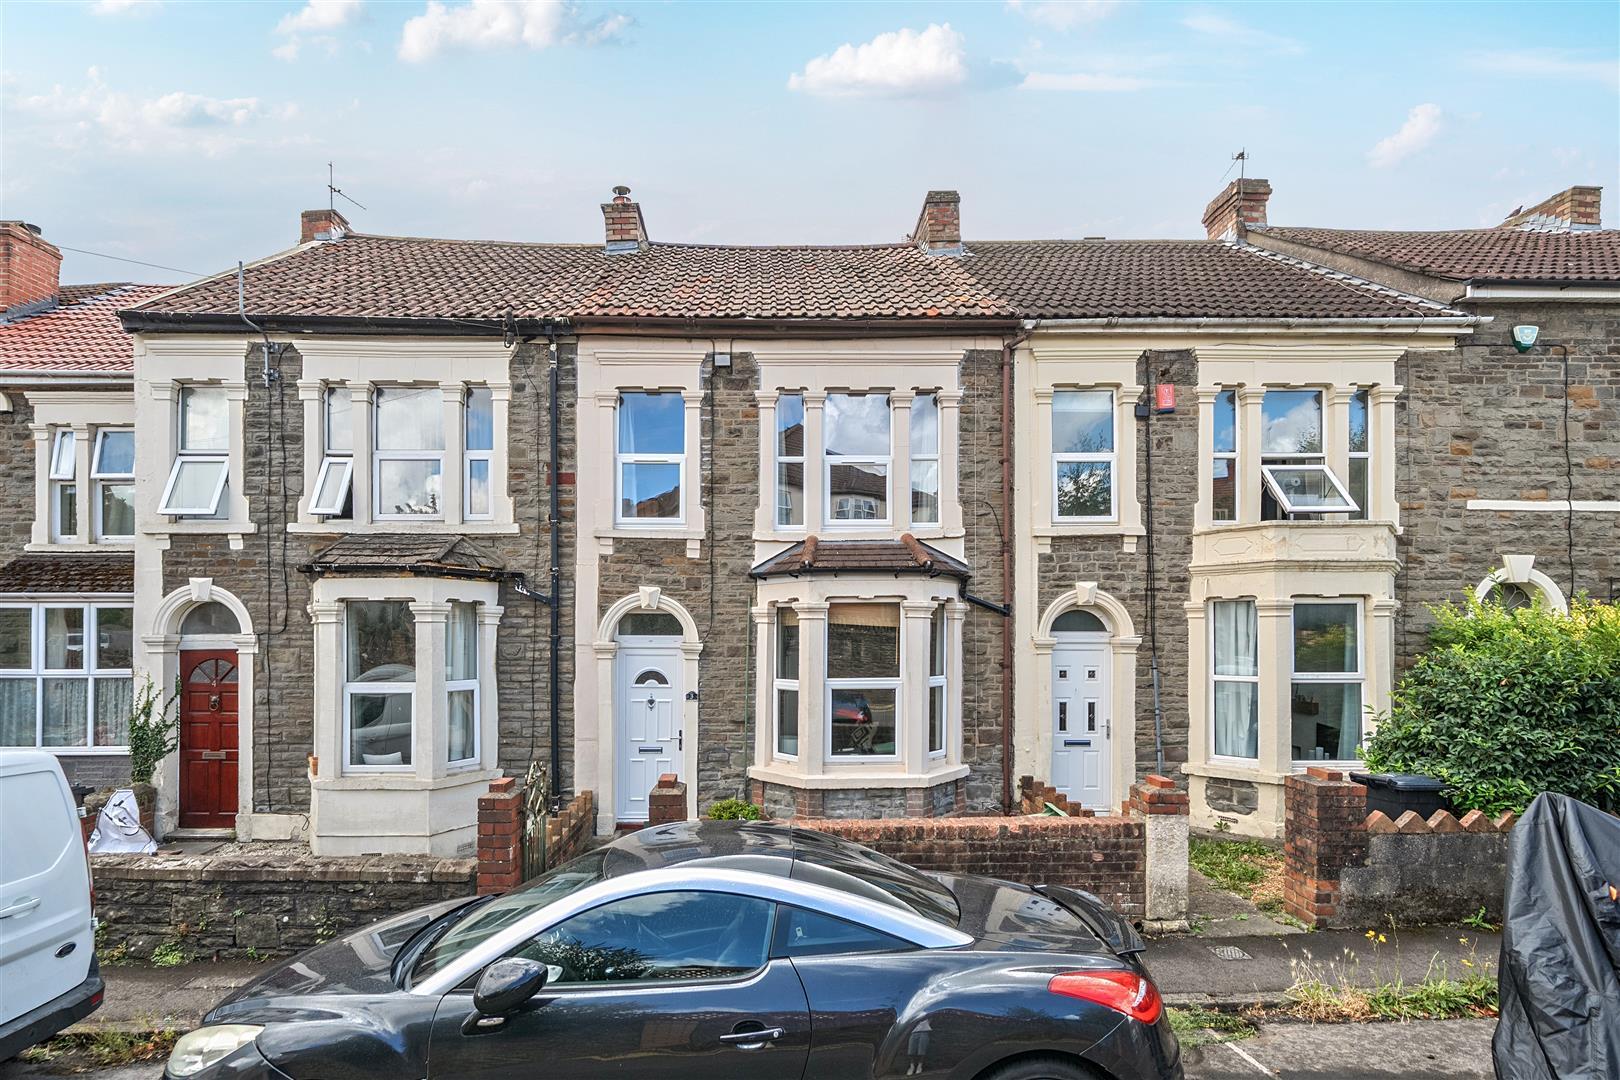

Davies & Way (Keynsham)
1 High Street, Keynsham, Bristol, BS31 1DP
0117 9863681
How much is your home worth?
Use our short form to request a valuation of your property.
Request a Valuation
©2026 The Guild of Property Professionals. All rights reserved.
Terms and Conditions |
Privacy Policy |
Cookie Policy |
Complaints Policy |
Members Login
The Guild of Property Professionals Trading Address: 121 Park Lane, London W1K 7AG. GPEA Limited.
Registered in England & Wales.
Company No: 02819824.
Registered Office Address: The Old Courthouse, 60A London Road, Grantham, NG31 6HR.
VAT Registration No: 180897859

