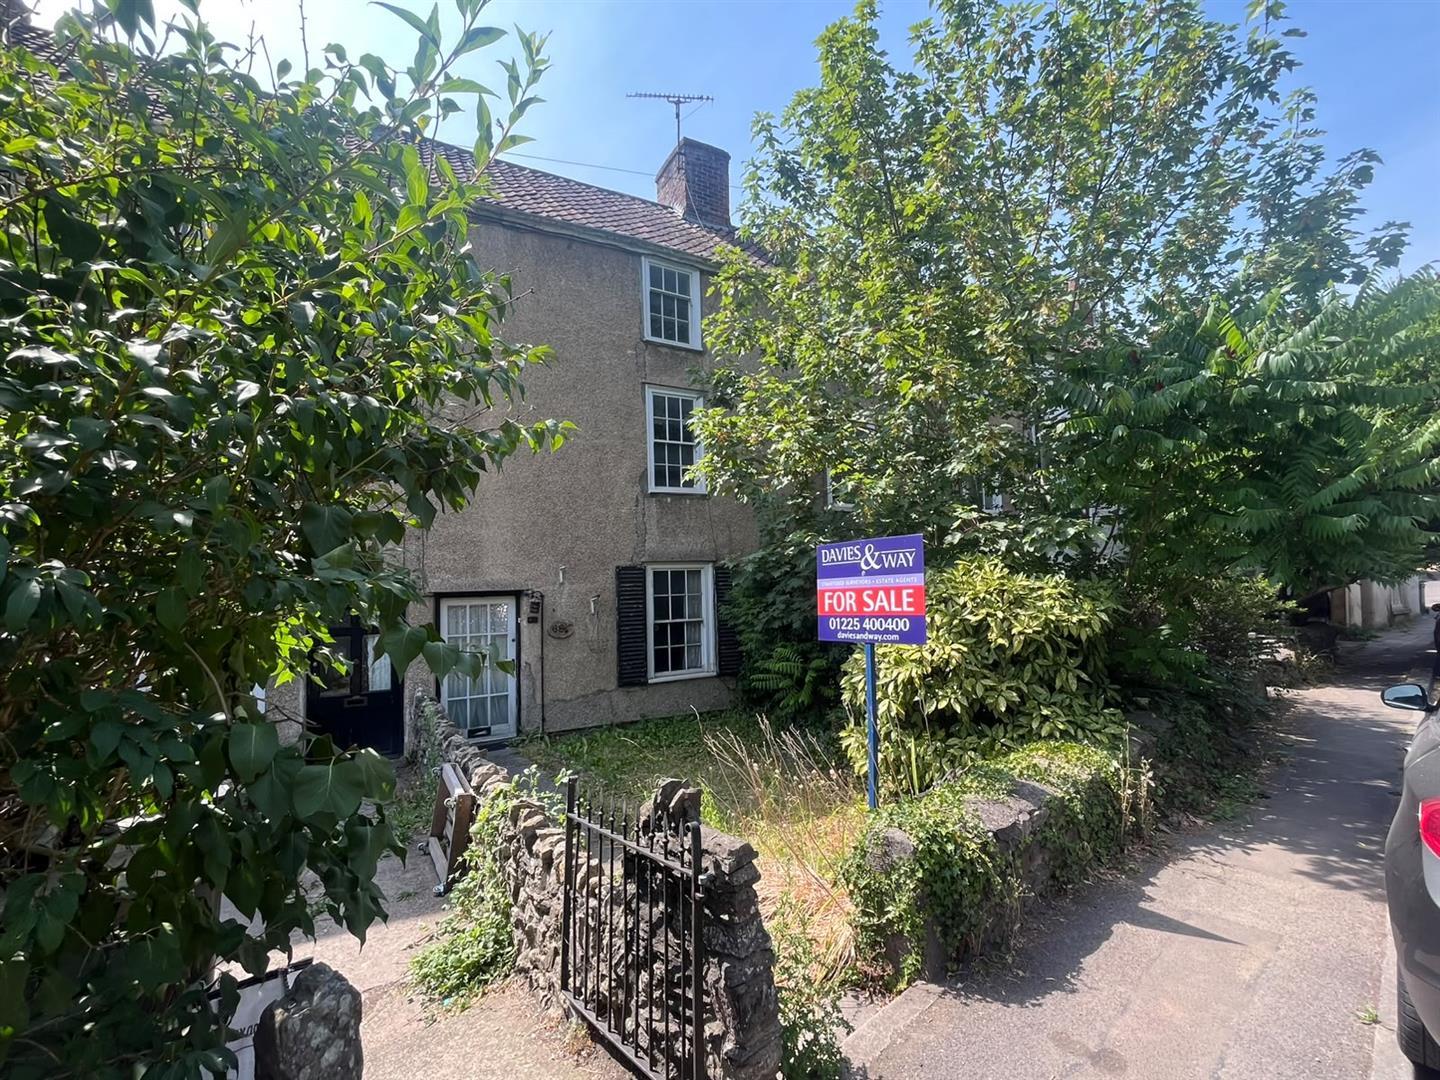
- Historic Grade II Listed townhouse
- Requires updating
- Three spacious bedrooms
- Two reception rooms
- Large rear garden
- No onward chain
- Beautiful rural walks close by
- Well positioned for access to Bristol or Bath
- 1.3 mile to Keynsham Train Station

This property listing is now SSTC
3 Bedroom Terraced House for sale in Bristol
 2
3
1
2
3
1
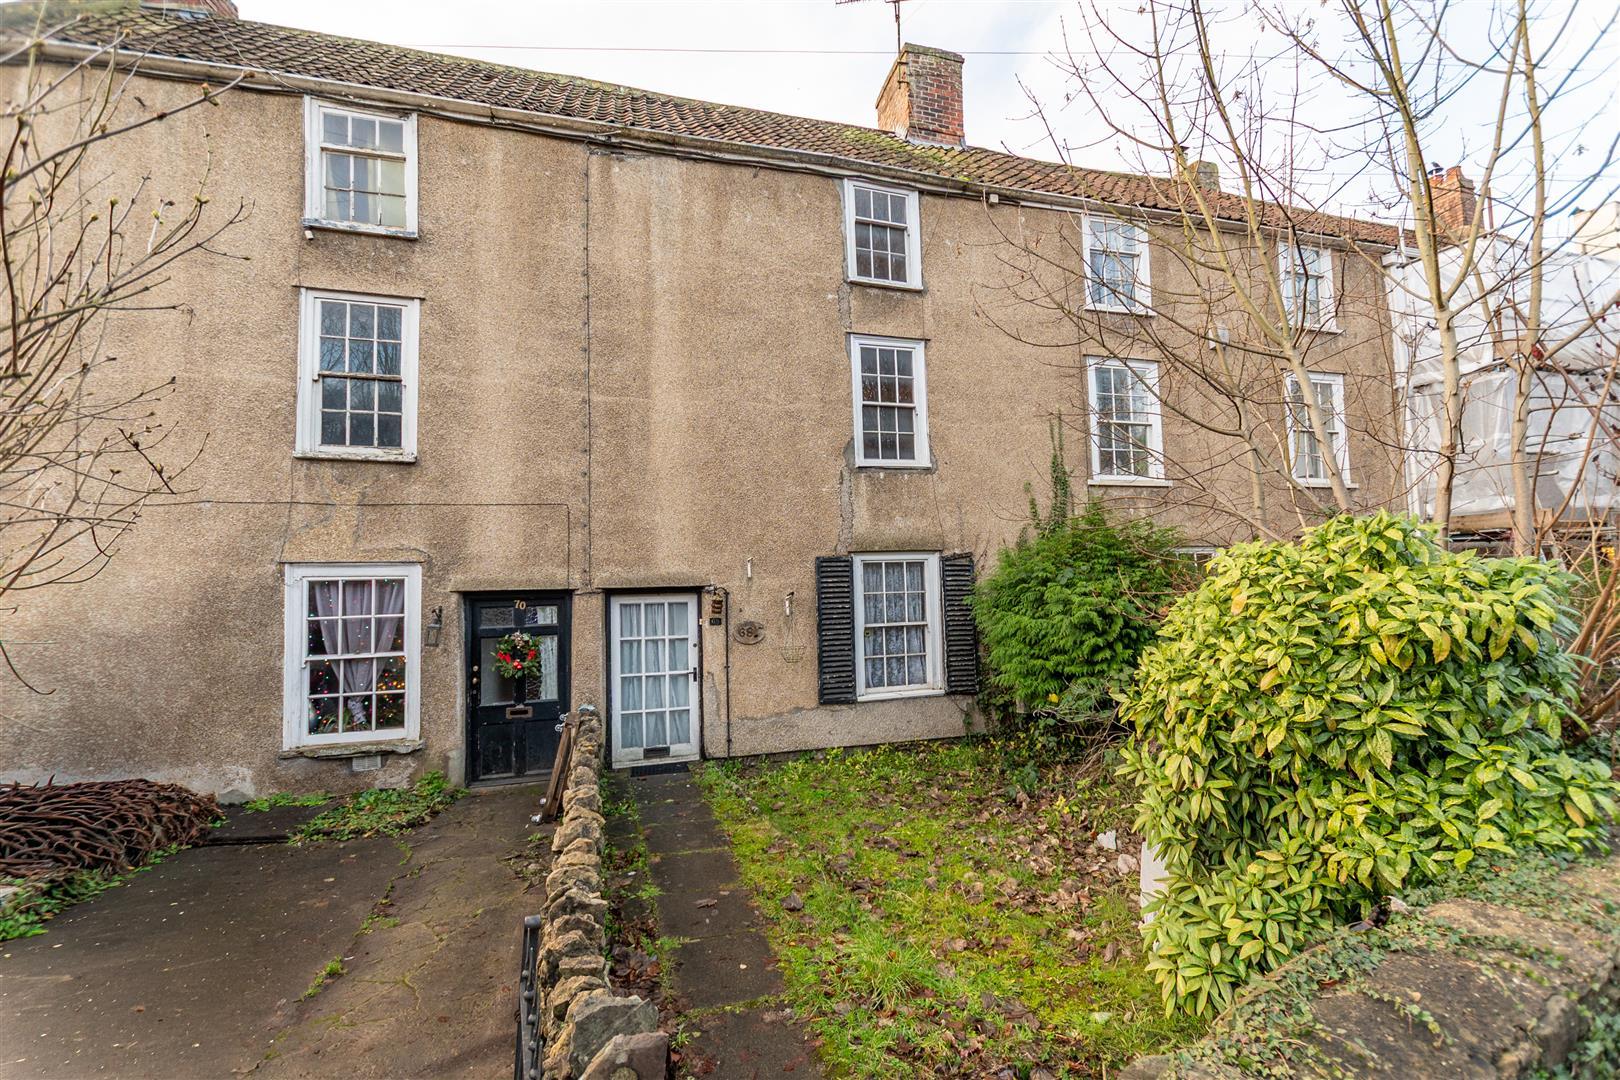
Located in the charming area of Willsbridge, this townhouse presents a unique opportunity for those seeking a blend of character and potential. With three spacious floors, this Grade II Listed home offers generous living areas that could be perfect for both relaxation and entertaining.
The property boasts a substantial rear garden that could provide a tranquil outdoor space to enjoy the beauty of nature; ideal for gardening enthusiasts or families looking for a safe play area for children. Its prime location ensures easy access to both Bristol and Bath, making it a convenient choice for commuters and those wishing to explore the vibrant culture and amenities of these two cities.
This home is a rare find, offering the chance to update and personalise a property steeped in history. With no onward chain, you can move forward with your plans without delay. Whether you are a first-time buyer, a growing family, or an investor, this townhouse is a wonderful opportunity to create a truly special residence. Don't miss your chance to make this charming property your own.
The location offers the best of connectivity to the main cities whilst being well located for the countryside and some delightful walks.
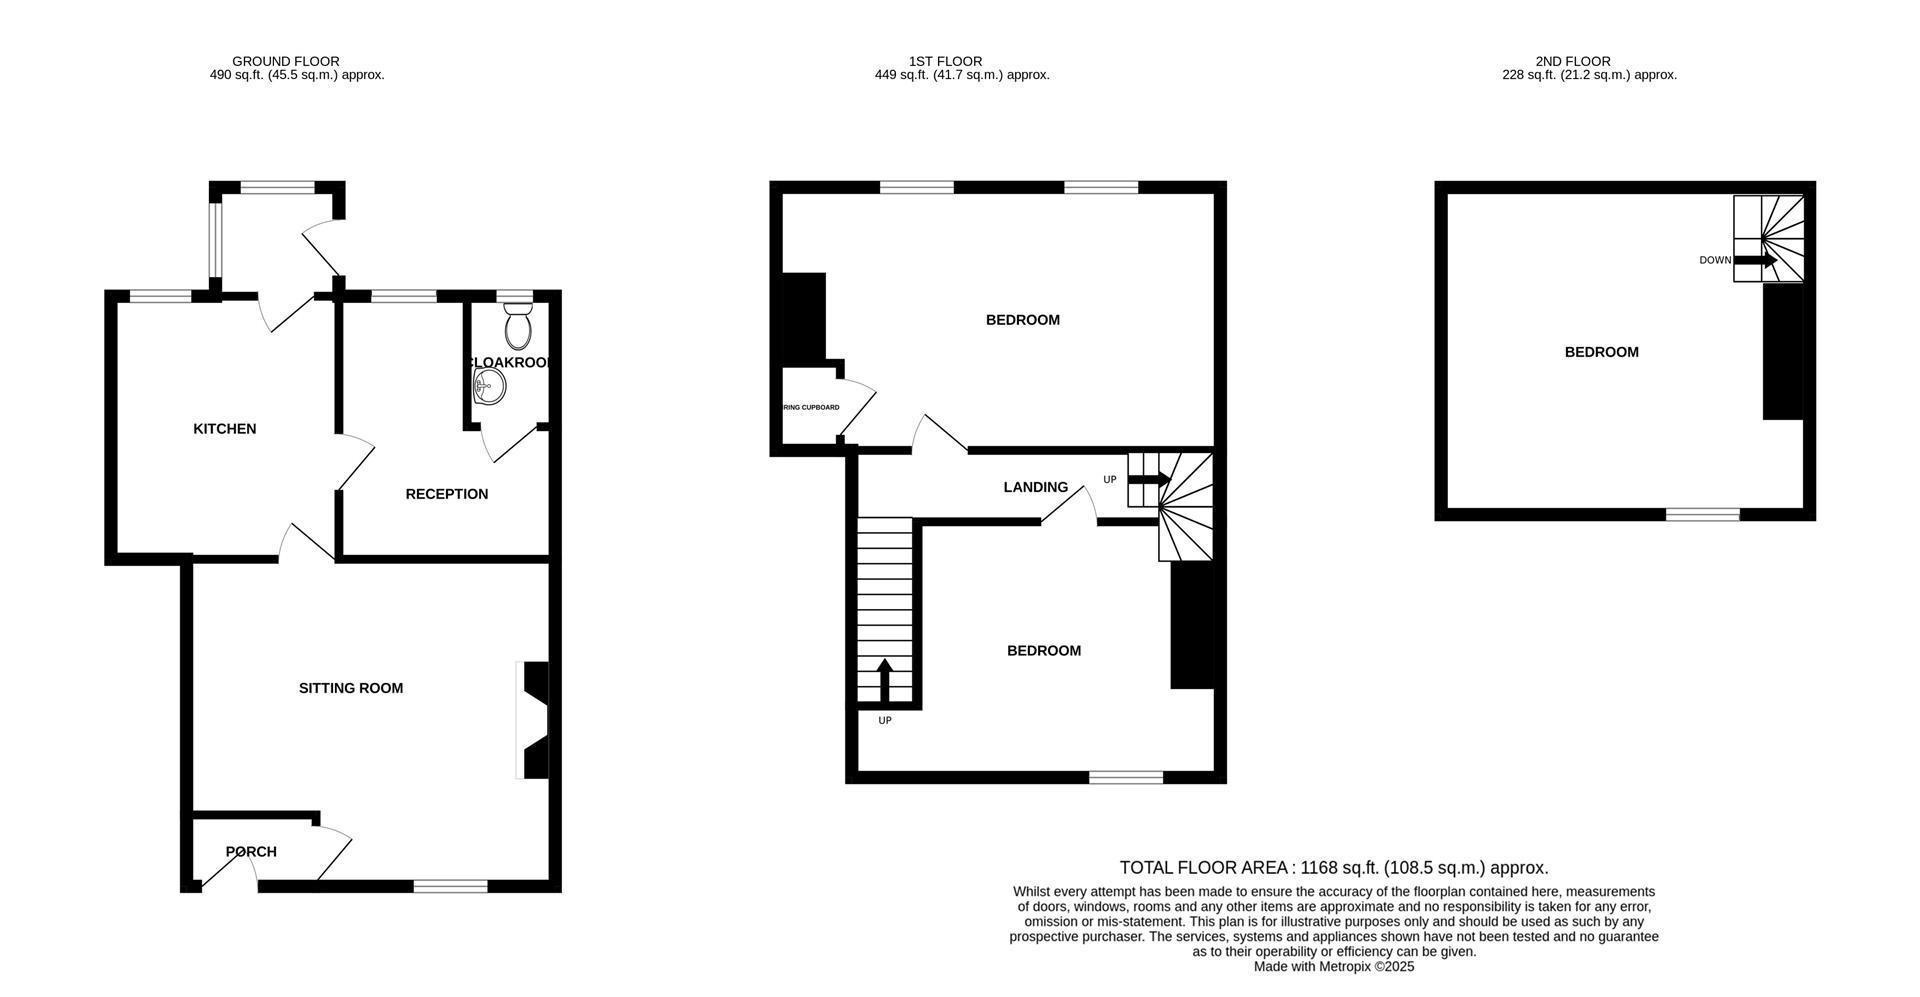
Entrance Porch - Entry via a glazed wood front door. Exposed stone wall. Window with view into sitting room. High level box with electric consumer unit. Door to
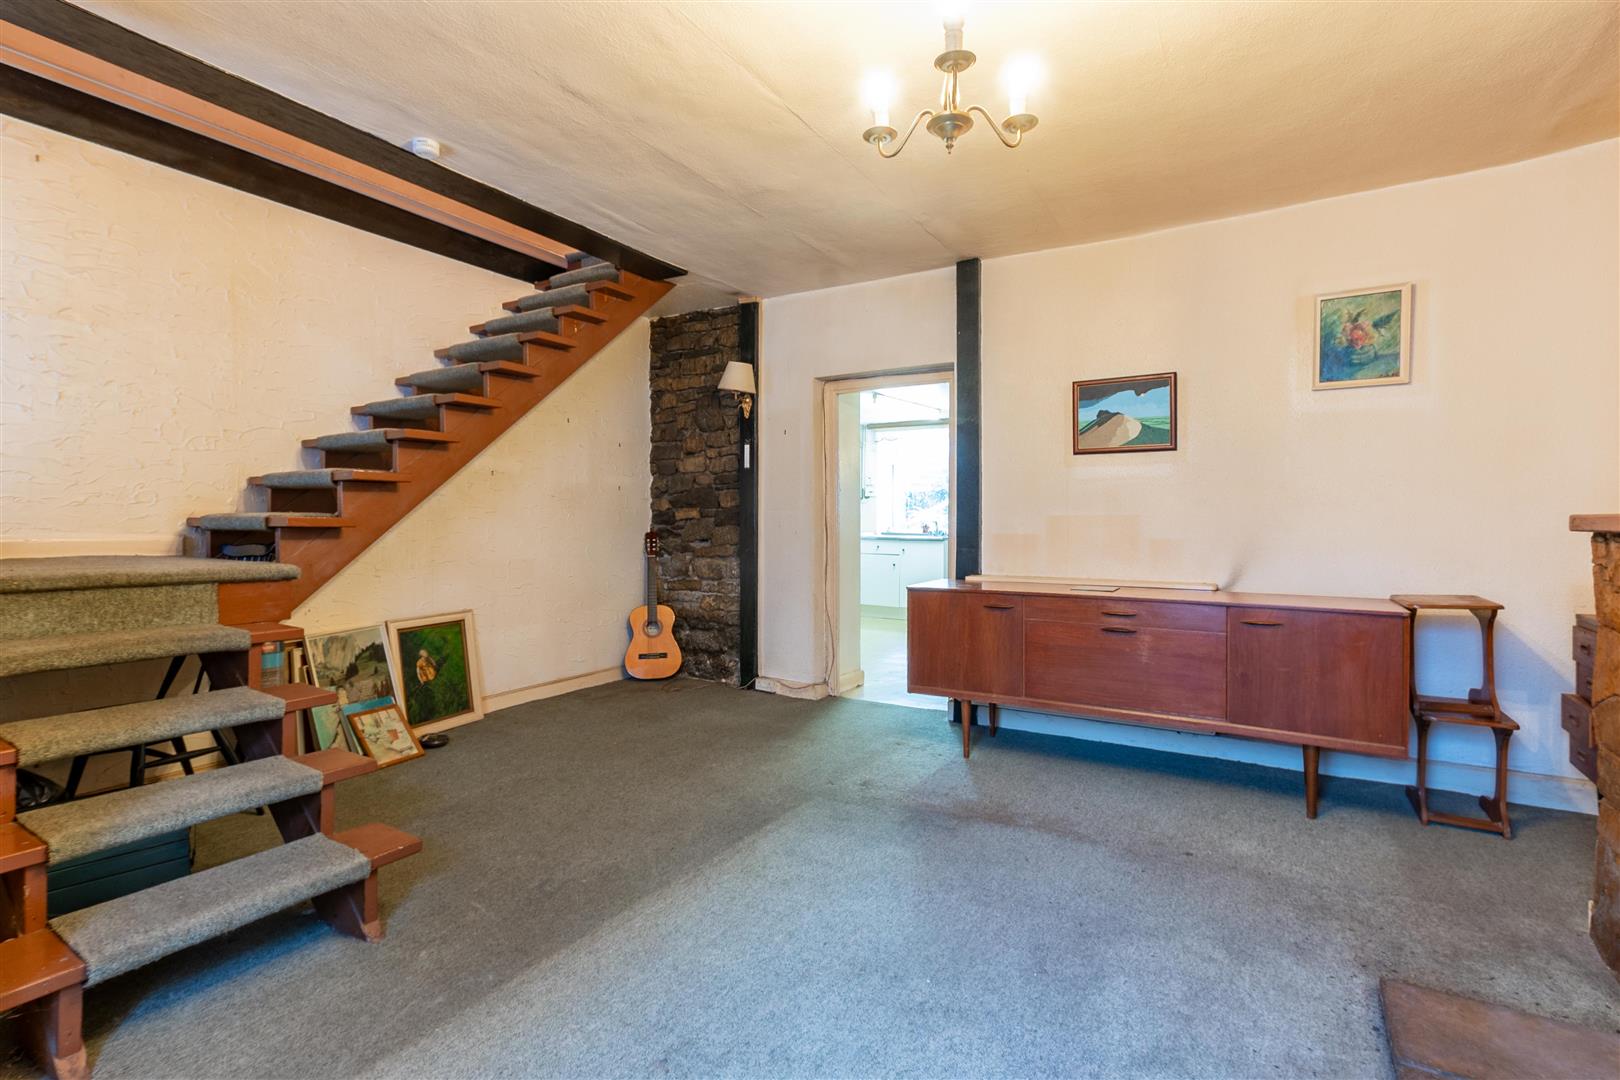
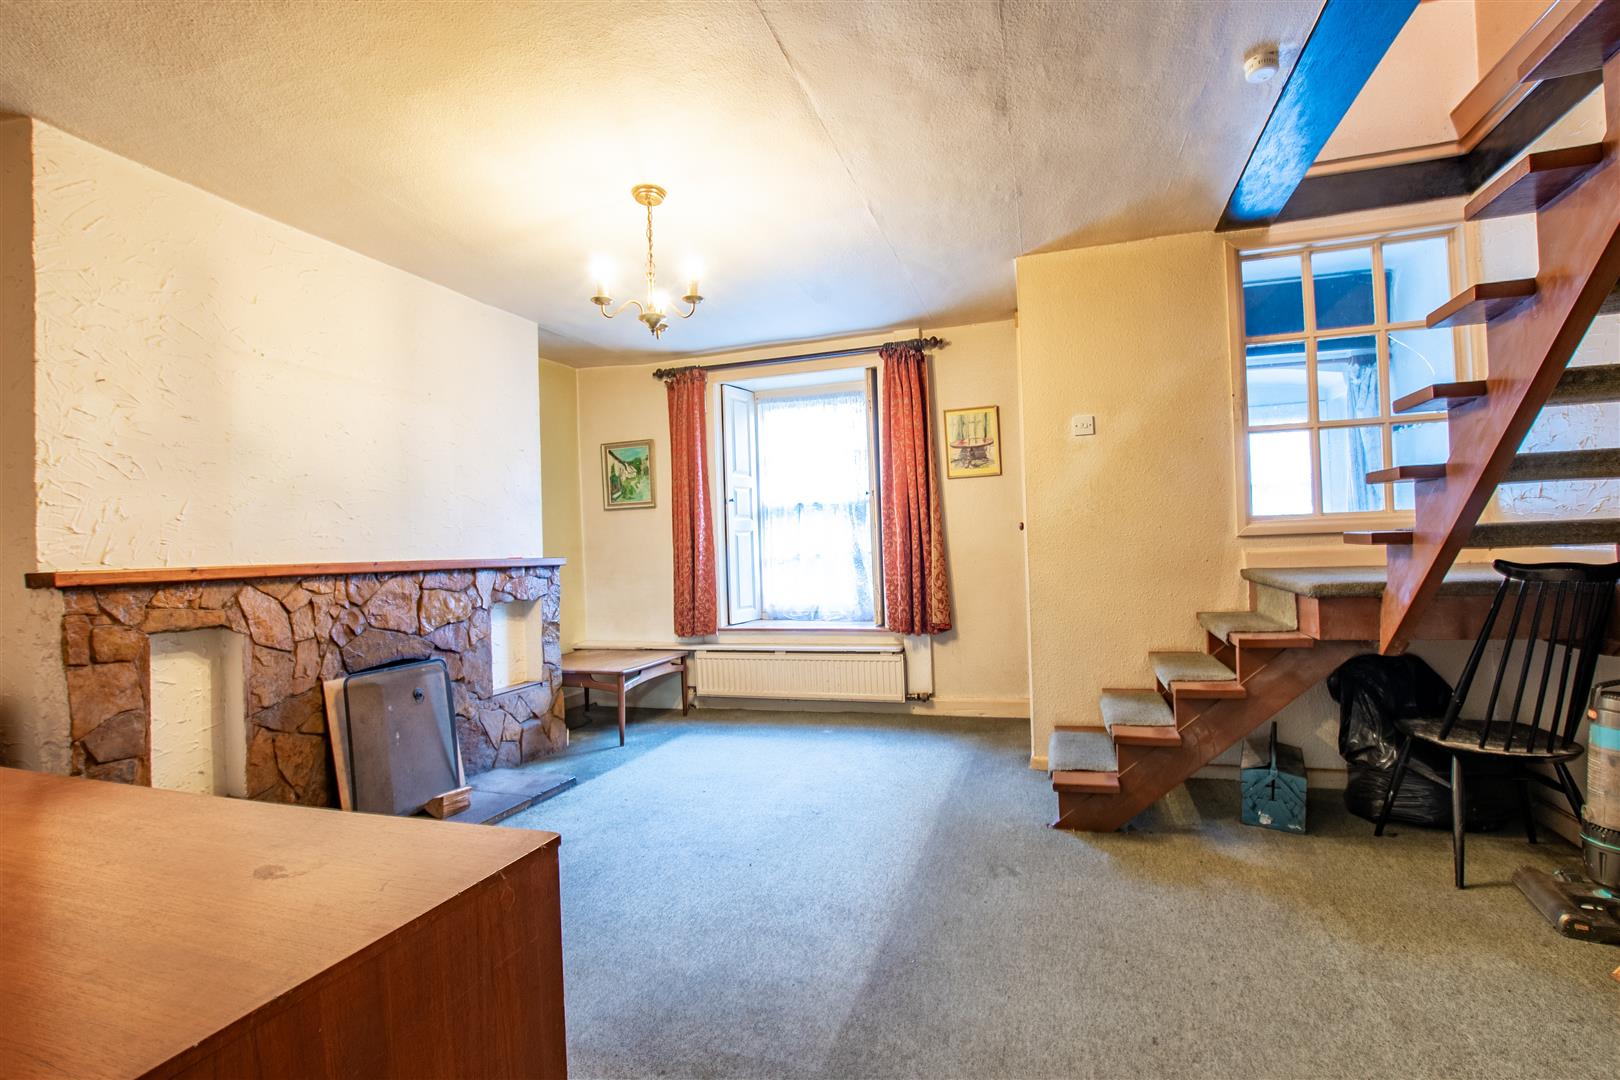
Sitting Room - 4.44 x 5.00 max (14'6" x 16'4" max) - Original sash windows with a front aspect and shutters each side. Stone fireplace with an open fire. Open staircase leads to the first floor. Wood latch door leads into
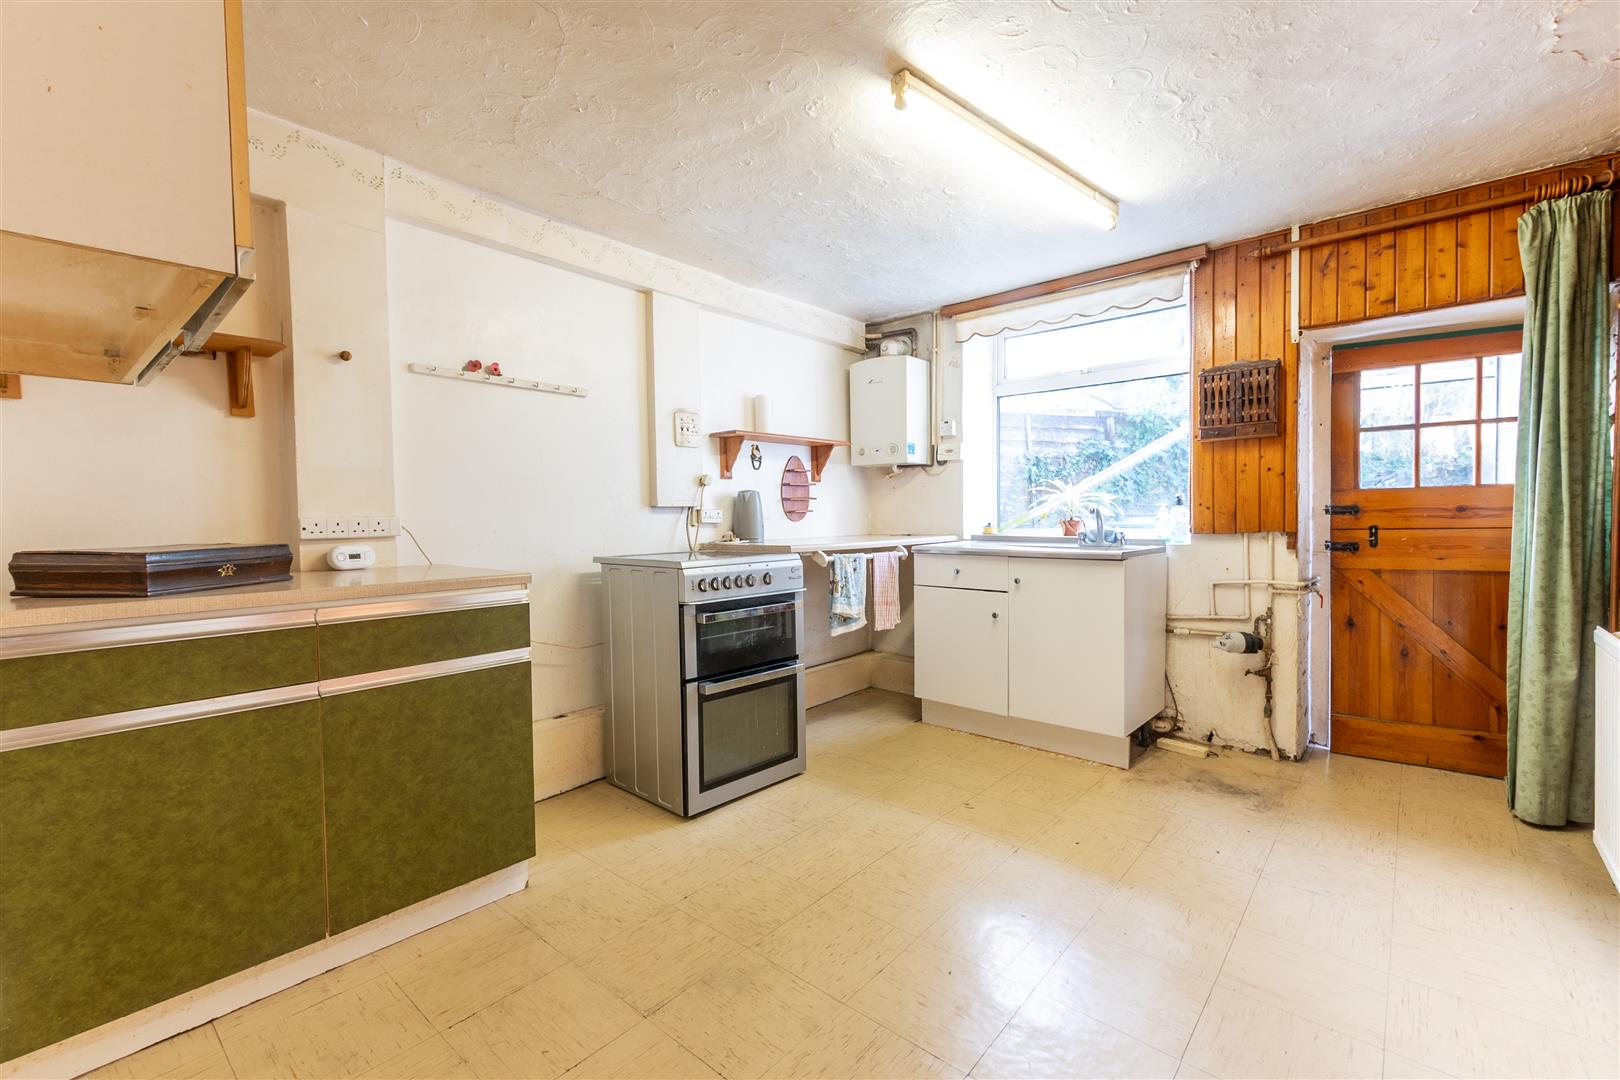
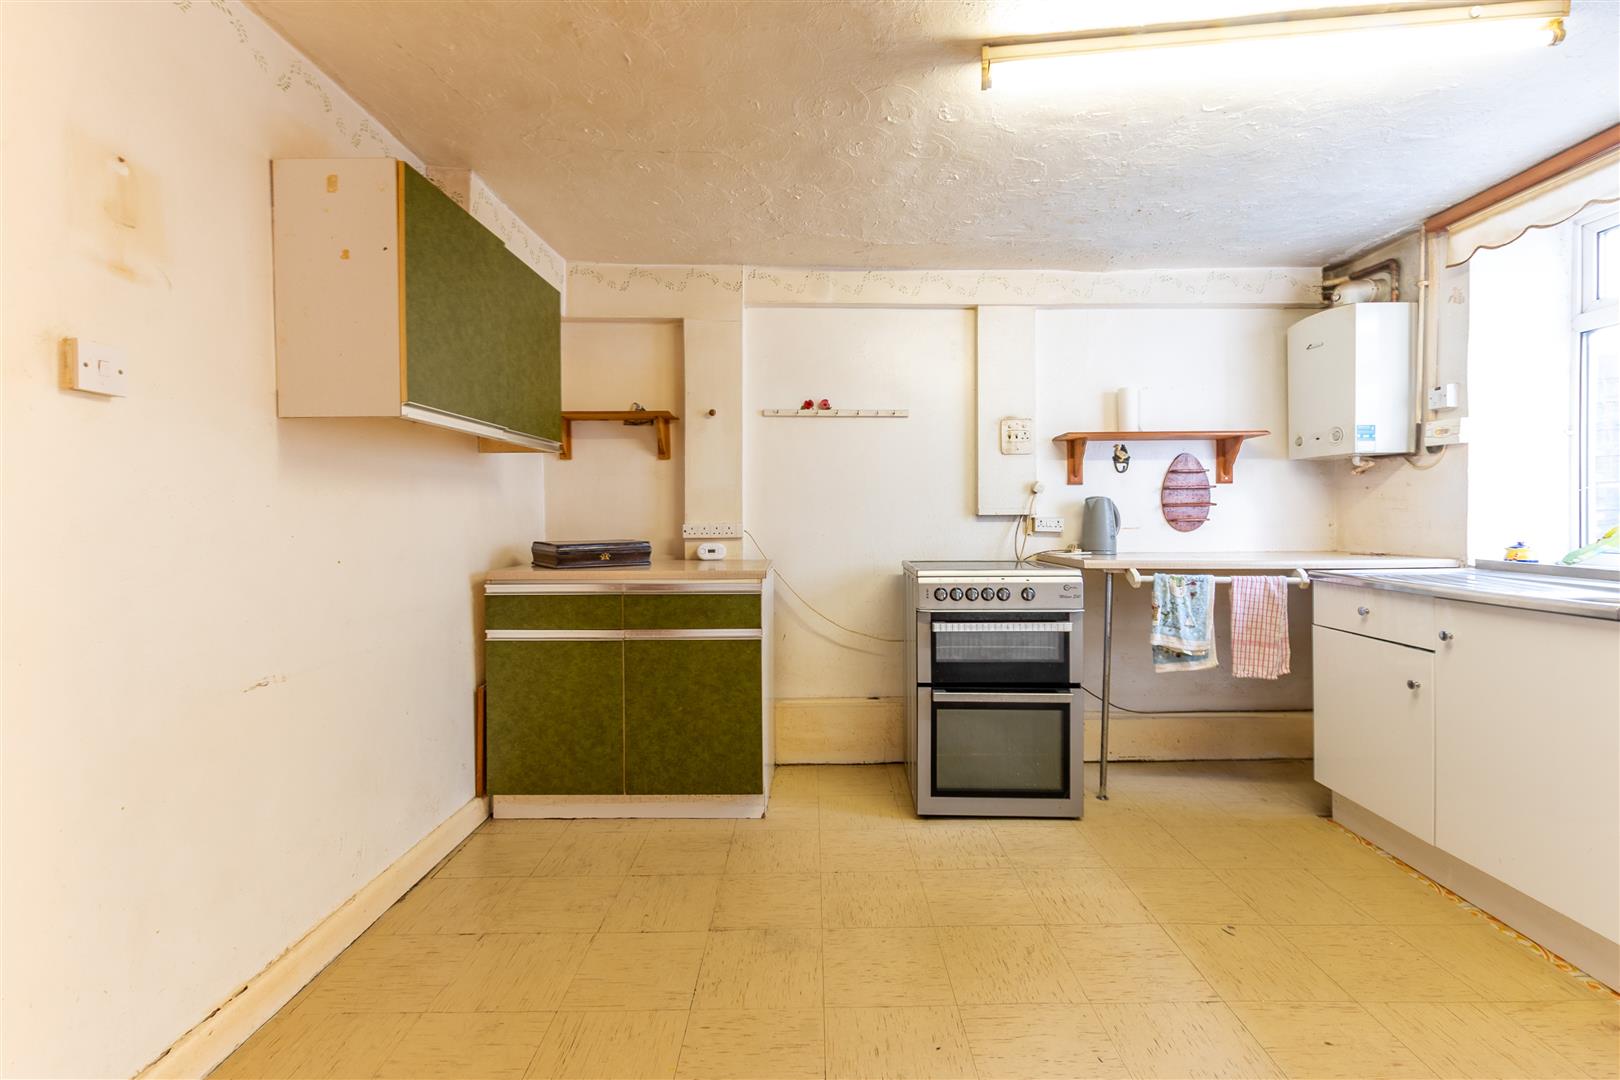
Kitchen - 3.63 x 3.09 (11'10" x 10'1") - Double glazed window with a rear aspect to the garden. Half glazed wooden stable style door. Wall and base units with laminate worktops. Sink with mixer taps. Electric cooked point. Space for a fridge freezer. Worcester boiler. Exposed stone wall.
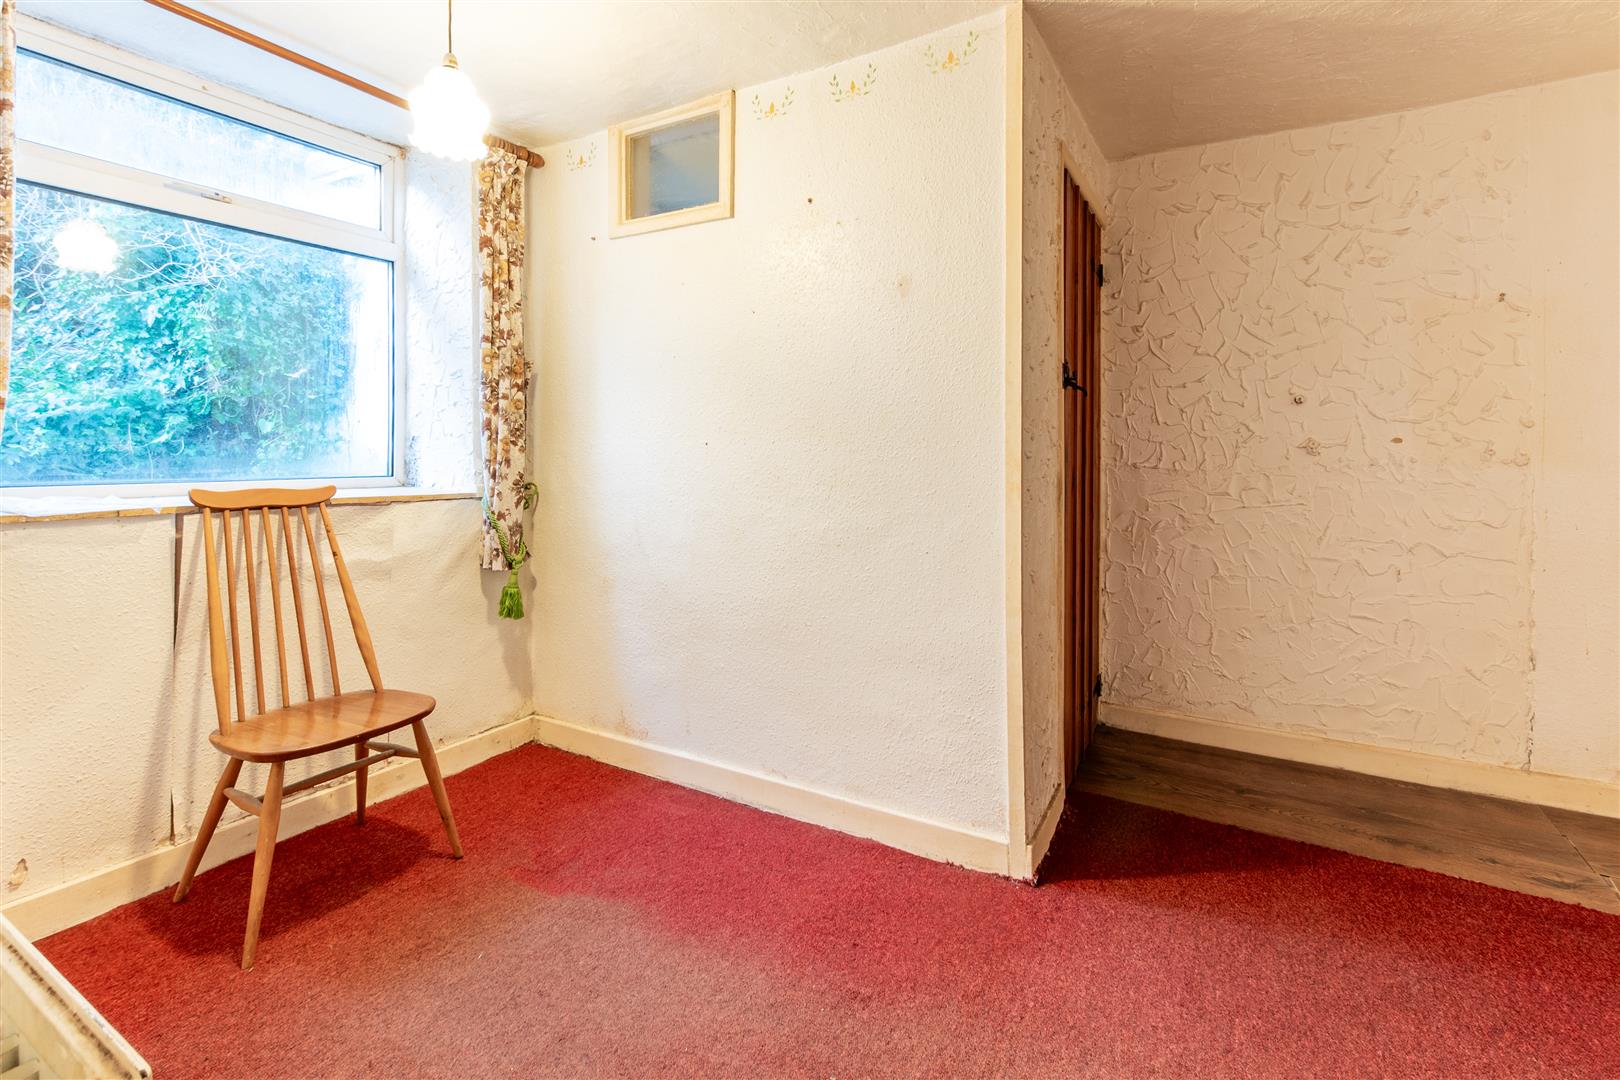
Rear Reception - 3.60 narrows to 1.79 x 2.95 narrows to 1.76 (11'9" - Double glazed window. Radiator.
Cloakroom - 1.74 x 1.03 (5'8" x 3'4") - Wood latch door. Double glazed frosted window. Toilet. Hand basin.
Rear Lobby - Double glazed windows and double glazed door leads to the garden. Space and plumbing for a washing machine.
Landing - Stairs lead down to the ground floor and a separate staircase leads to the second floor.
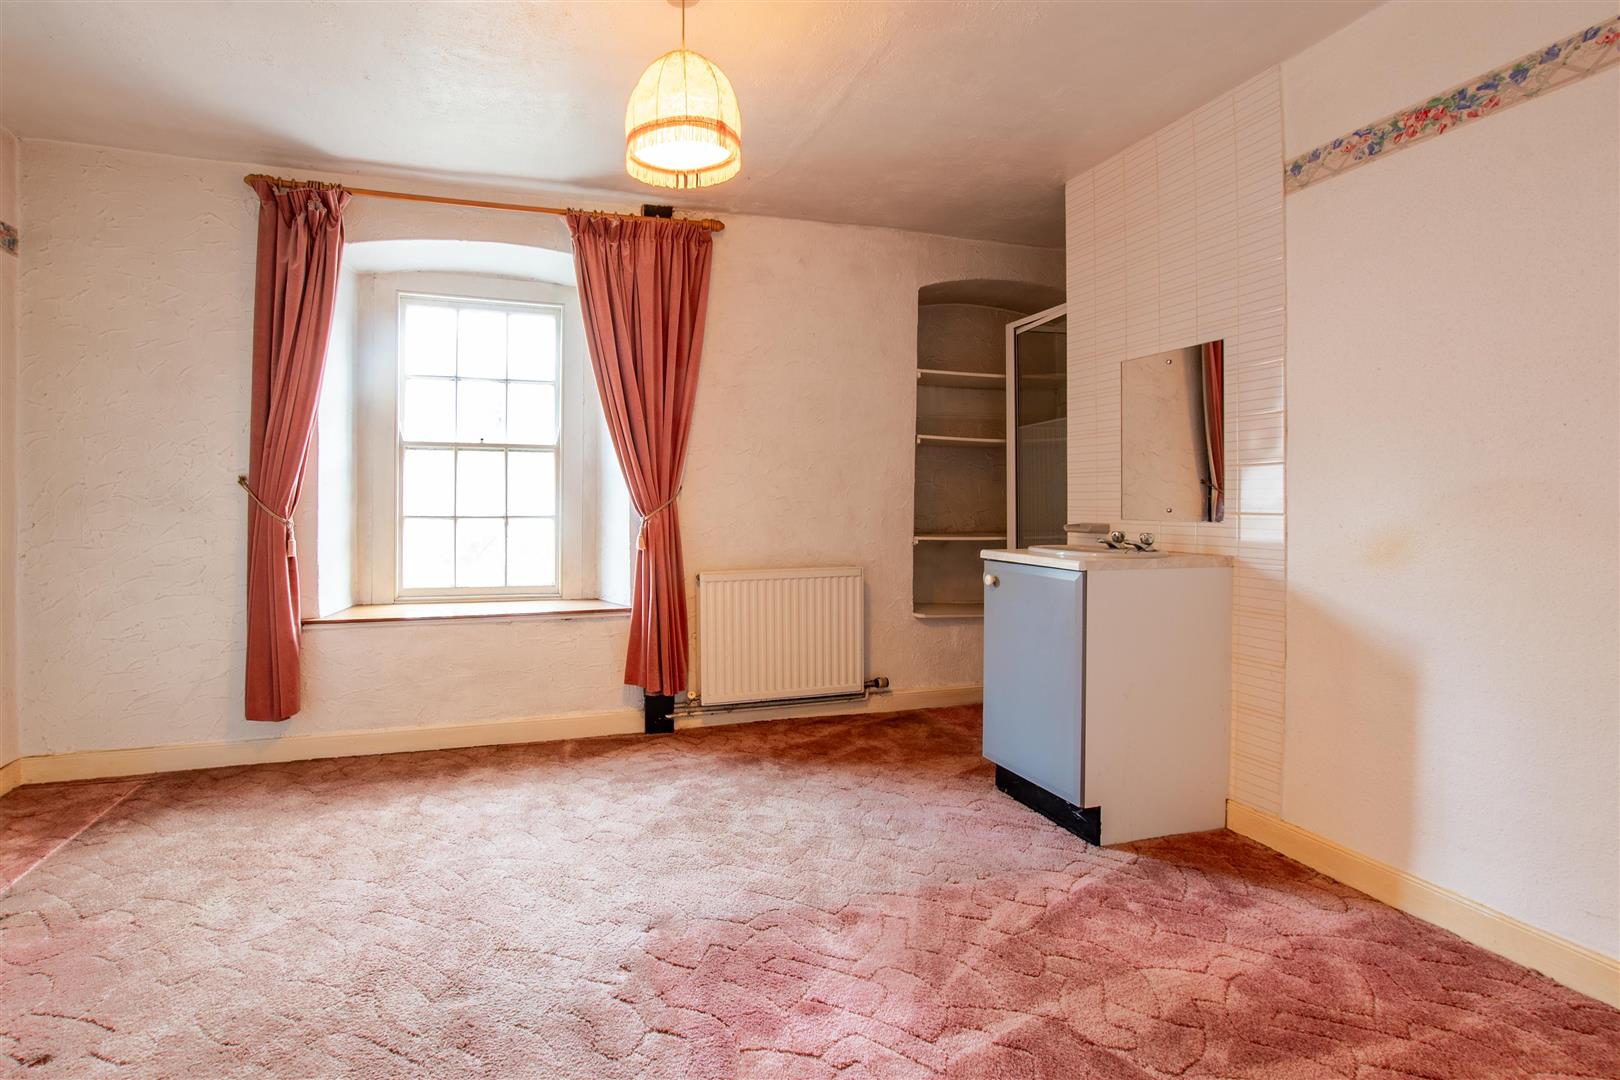
Bedroom - 5.01 max x 3.47 (16'5" max x 11'4") - Original sash window. Vanity basin and a shower enclosure. Shelf space
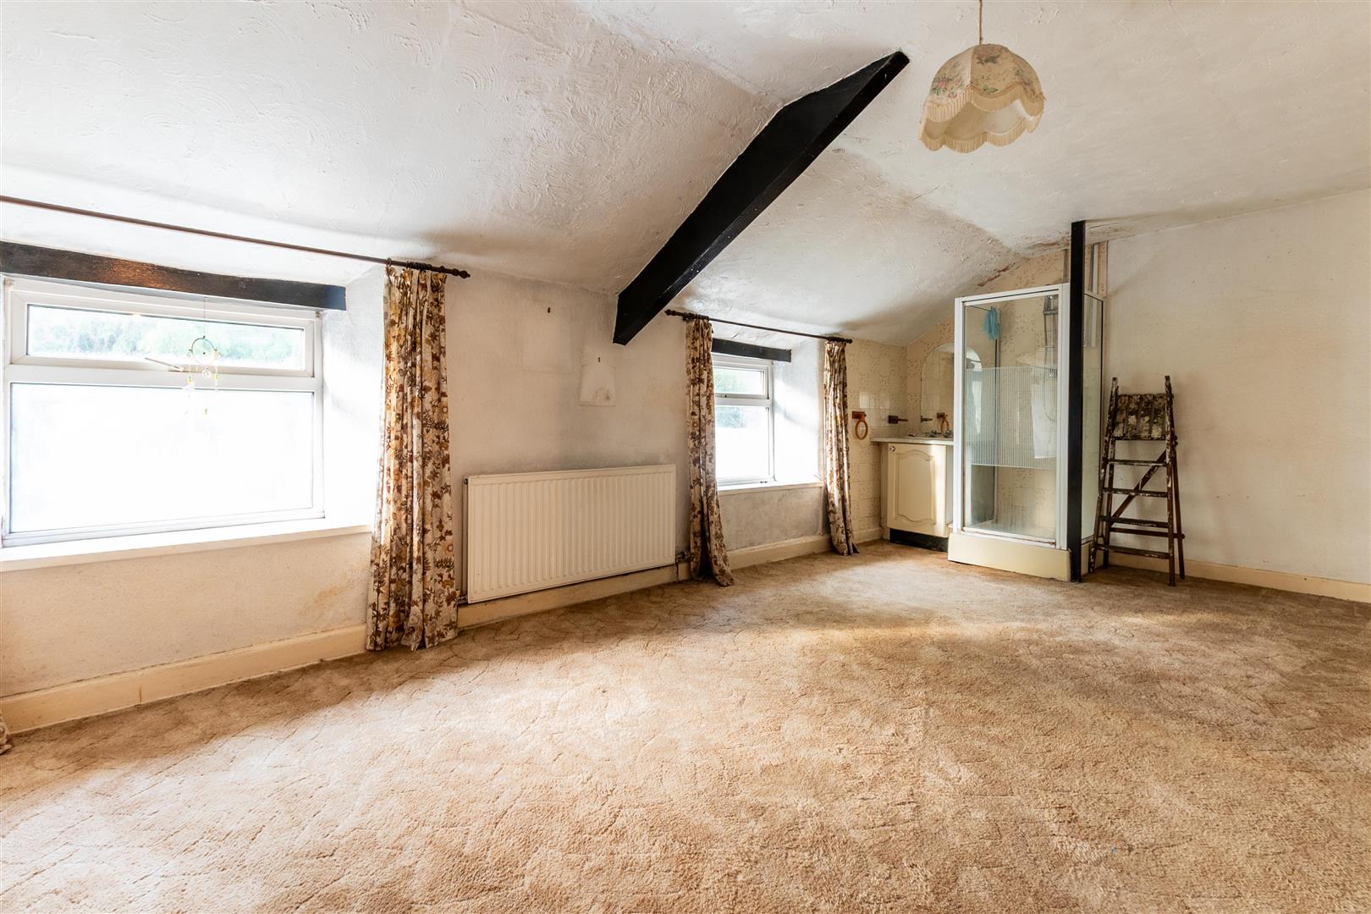
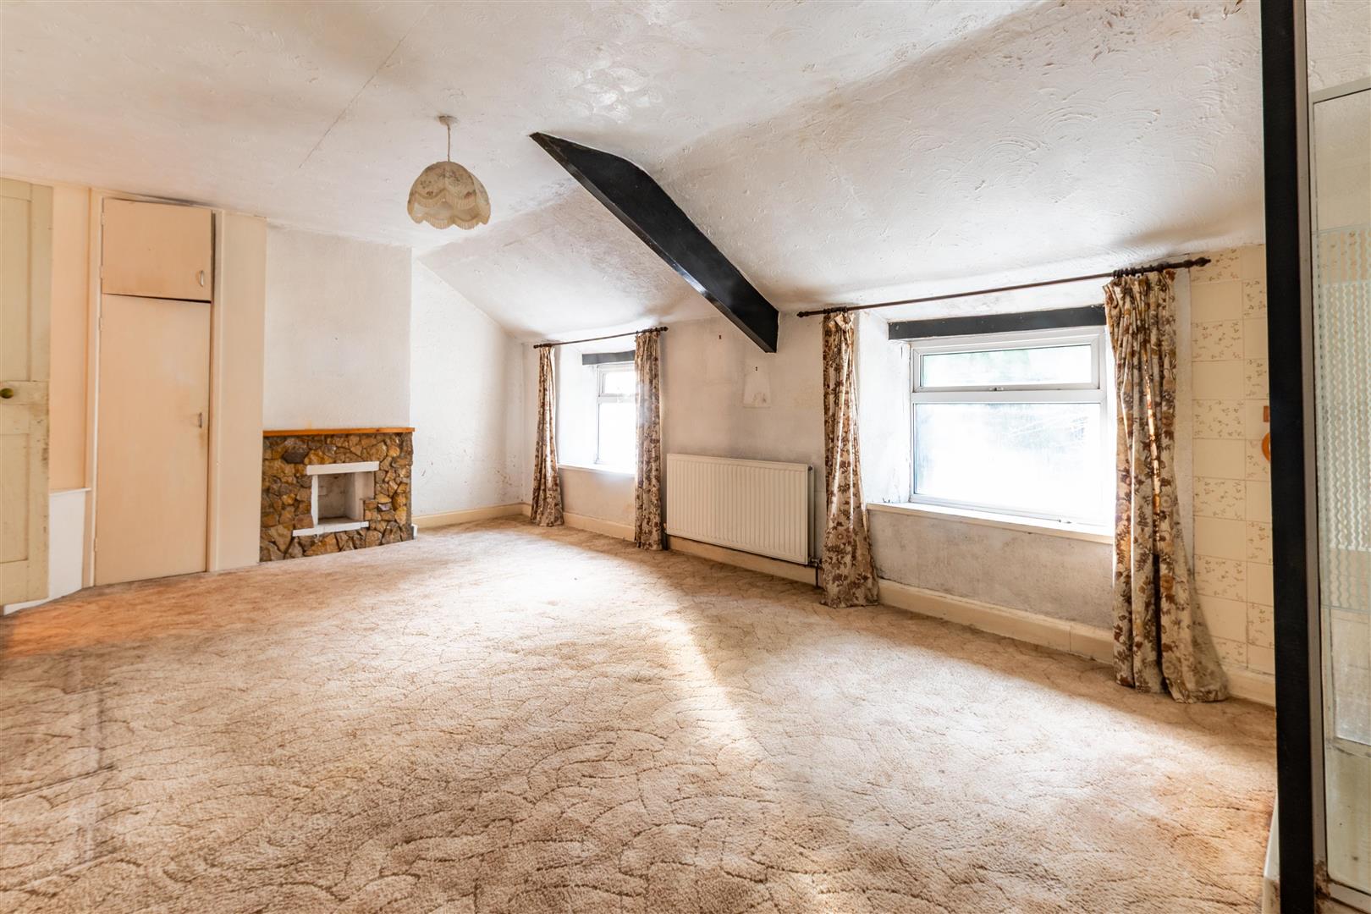
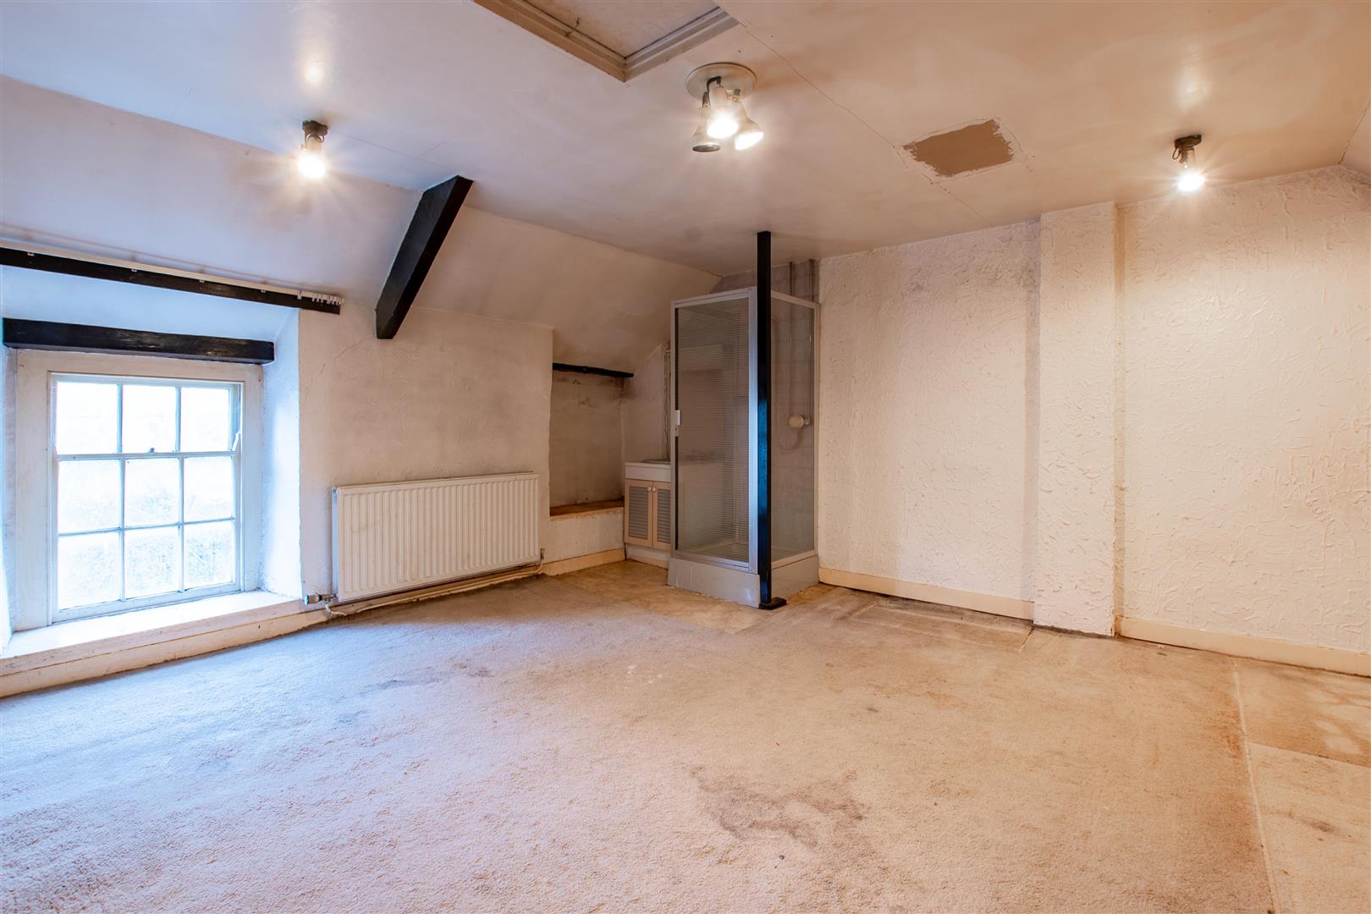
Bedroom - 6.36 x 5.97 (20'10" x 19'7") - Two double glazed windows. Character beams. Loft access. Shower cubicle and a vanity sink. Cupboard with a hot water tank. Radiator.
Second Floor Bedroom - 5.00 max x 4.57 (16'4" max x 14'11") - Original sash window. Shower cubicle and a sink. Loft access. Character beam.
Front Garden - Original stone walls to front and side. Pathway leads to the front door. Level lawn area.
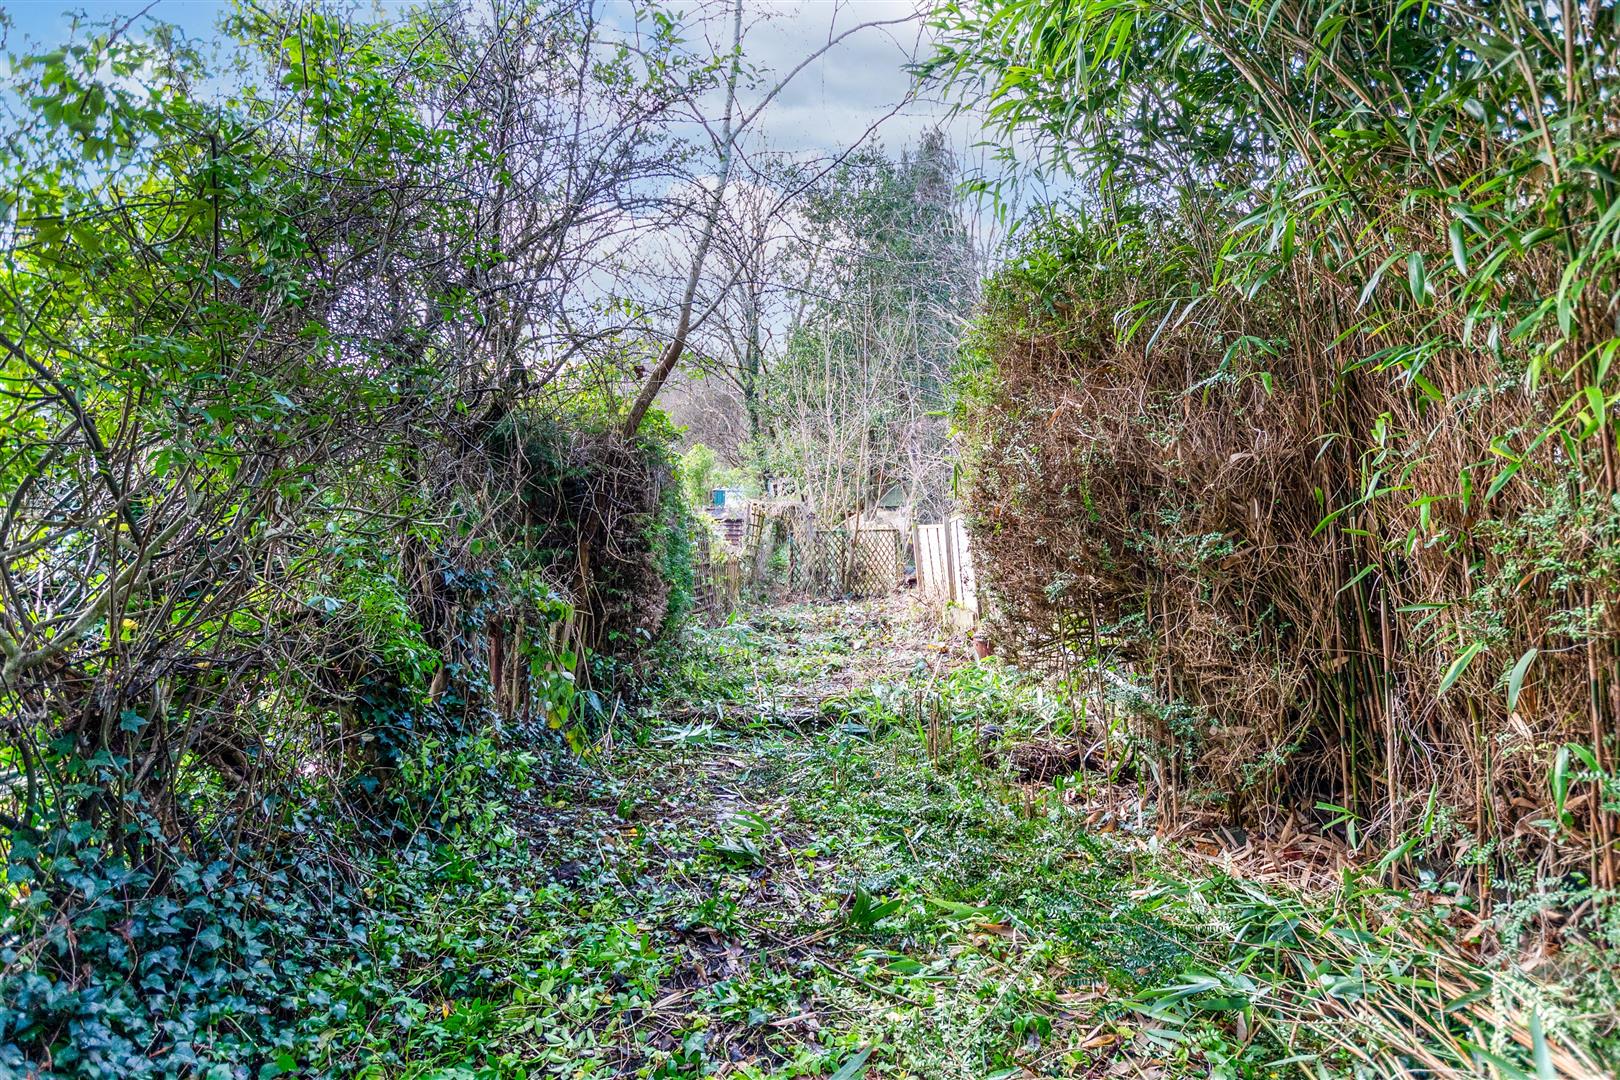
Rear Garden - A gardeners paradise just waiting to put your stamp on it. Generous in size with a pond and enclosed by part fencing and hedging. Courtyard space directly outside the house a few steps up leads to the garden.
Tenure - Freehold.
Council Tax - According to the Valuation Office Agency website, cti.voa.gov.uk the present Council Tax Band for the property is C. Please note that change of ownership is a 'relevant transaction' that can lead to the review of the existing council tax banding assessment.
Additional Information - Local authority. South Gloucestershire
Service. All mains services connected
Broadband. Ultrafast 1000mps. Source Ofcom
Mobile phone. EE O2 Three Vodafone all good outside signal. Source Ofcom
Grade II listed property
Located within a low risk flooding area. Source GOV.UK
Property Ref: 34387605
Similar Properties
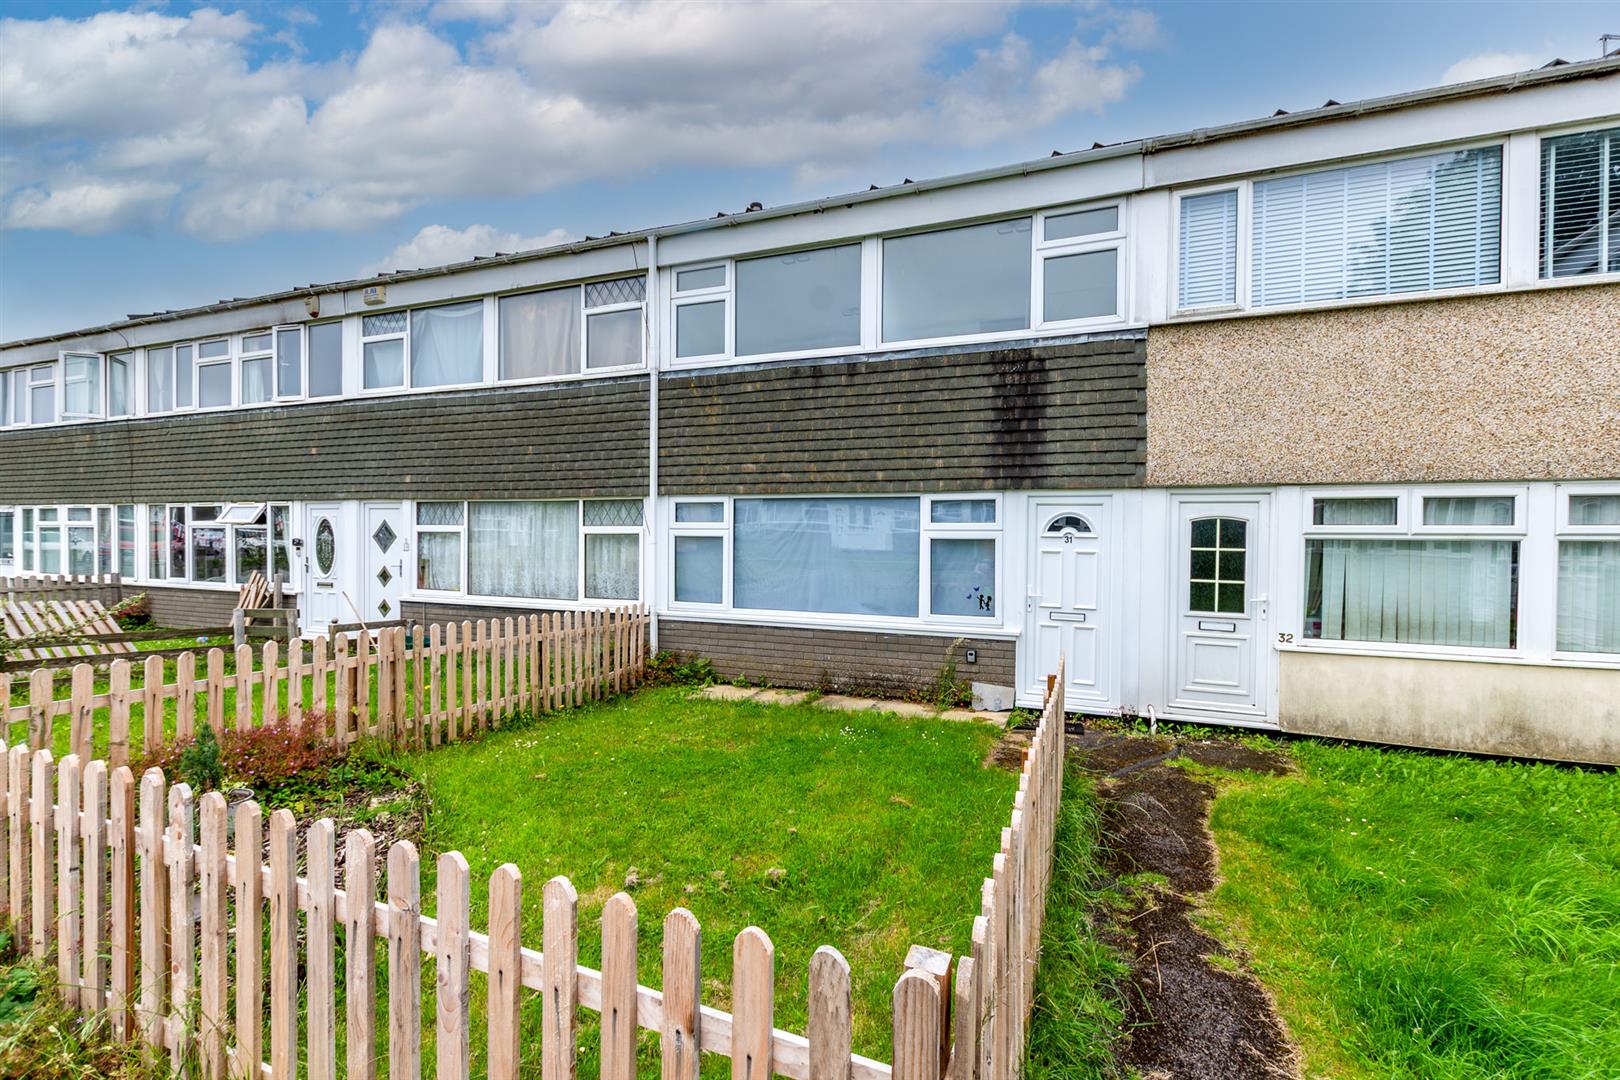
4 Bedroom Terraced House | £264,500
This beautifully presented four bedroom home has been fully renovated throughout, creating a stylish and welcoming famil...
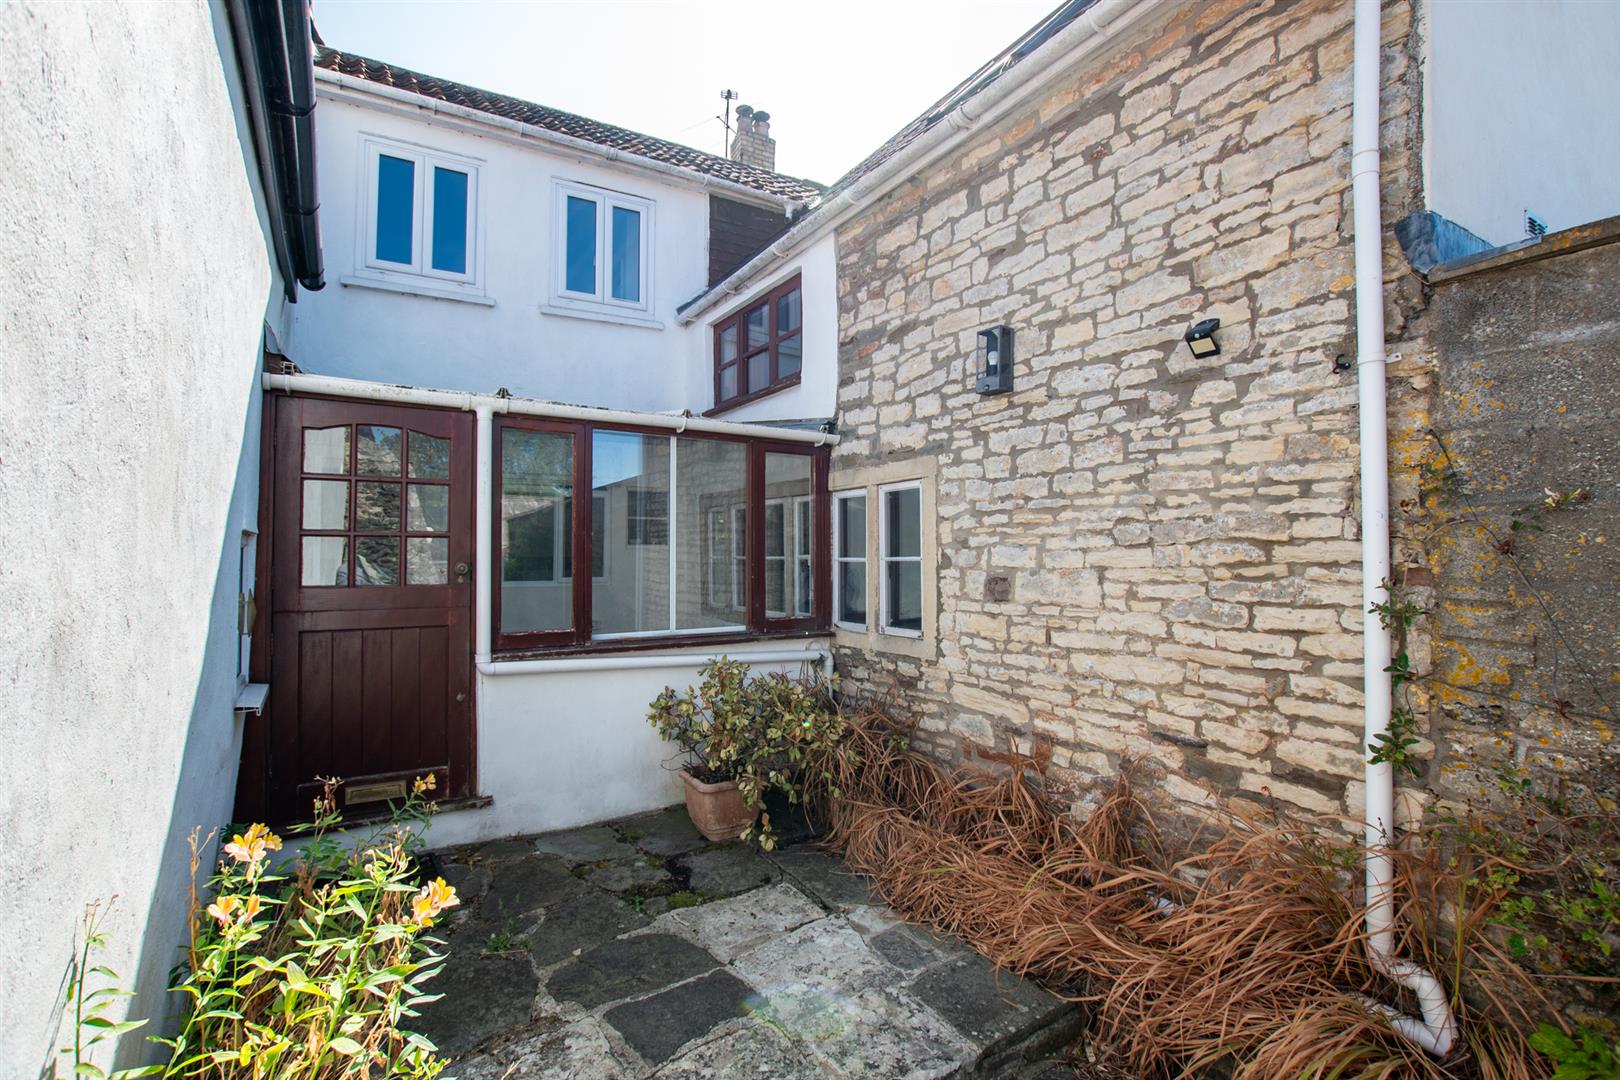
Wells Road, Hallatrow, Bristol
2 Bedroom Terraced House | £225,000
Courtyard Cottage is a delightful attached period cottage in a backwater location within a small enclave of similar prop...
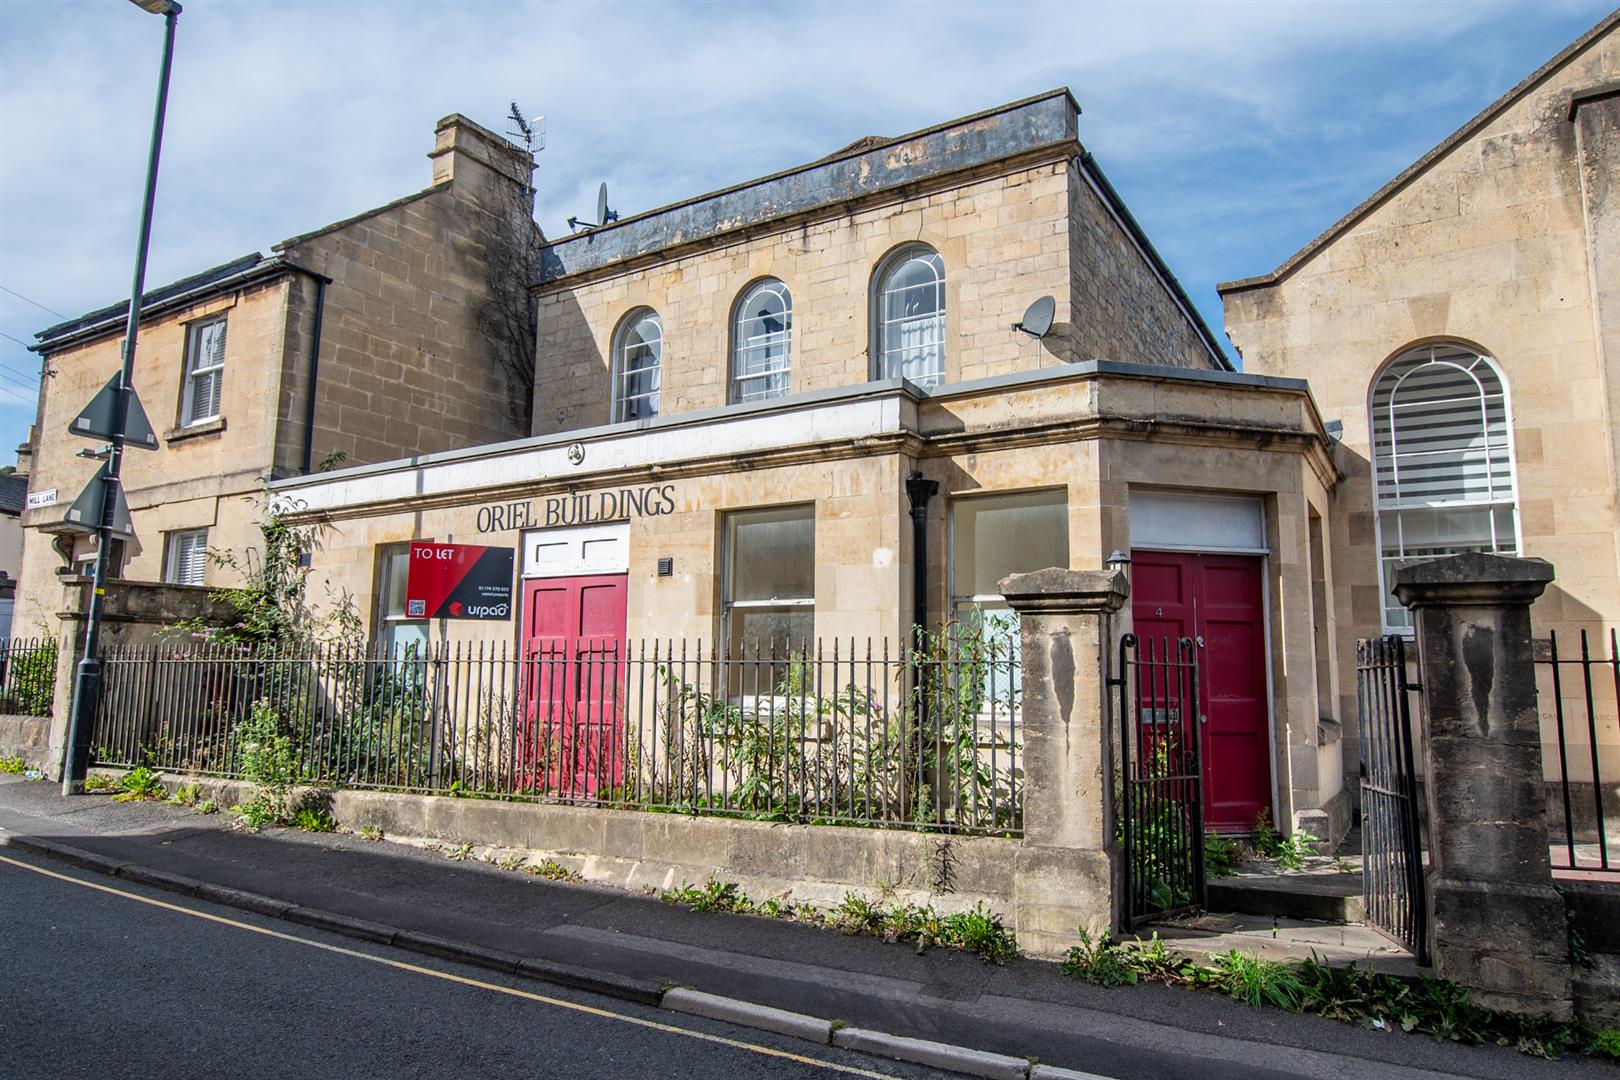
2 Bedroom Apartment | £200,000
Located just off the main high street, this well positioned apartment is within easy reach of a range of local amenities...
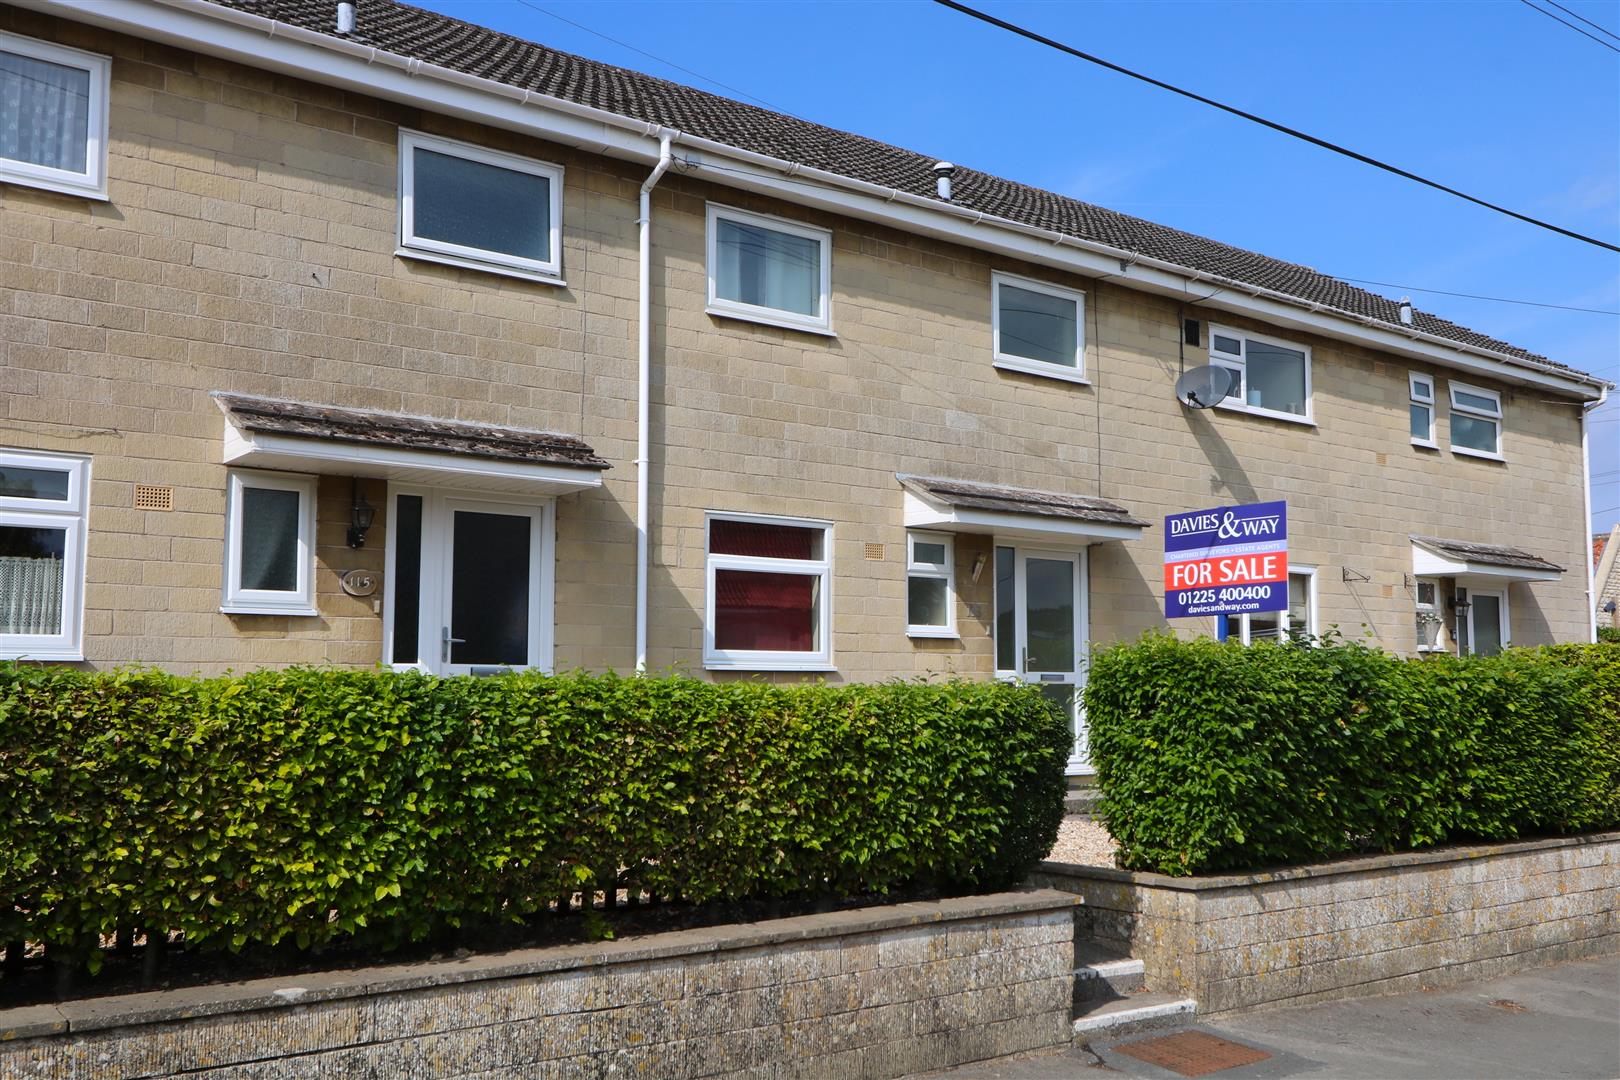
Winsbury View, Marksbury, Bath
3 Bedroom Terraced House | £280,000
An excellent light and bright terraced home situated in the charming village of Marksbury. Ideally positioned within the...
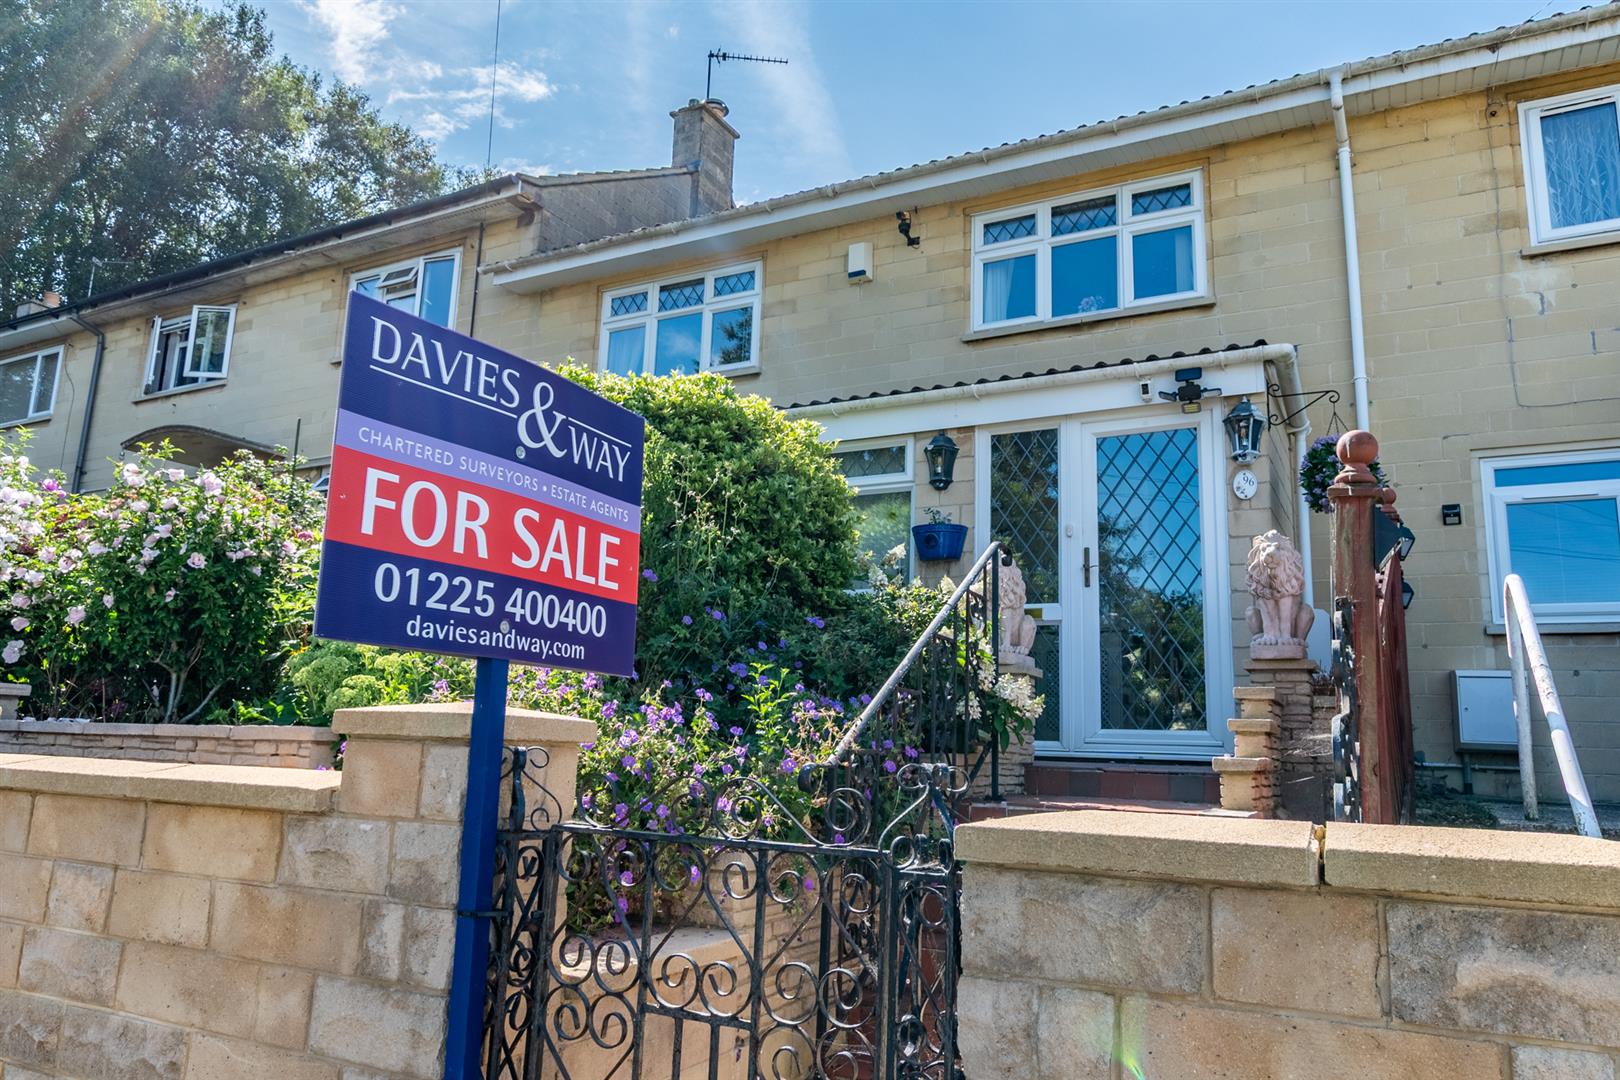
3 Bedroom Terraced House | £280,000
This terraced house sat in an elevated position provides opportunity for families, professionals and investors alike to...
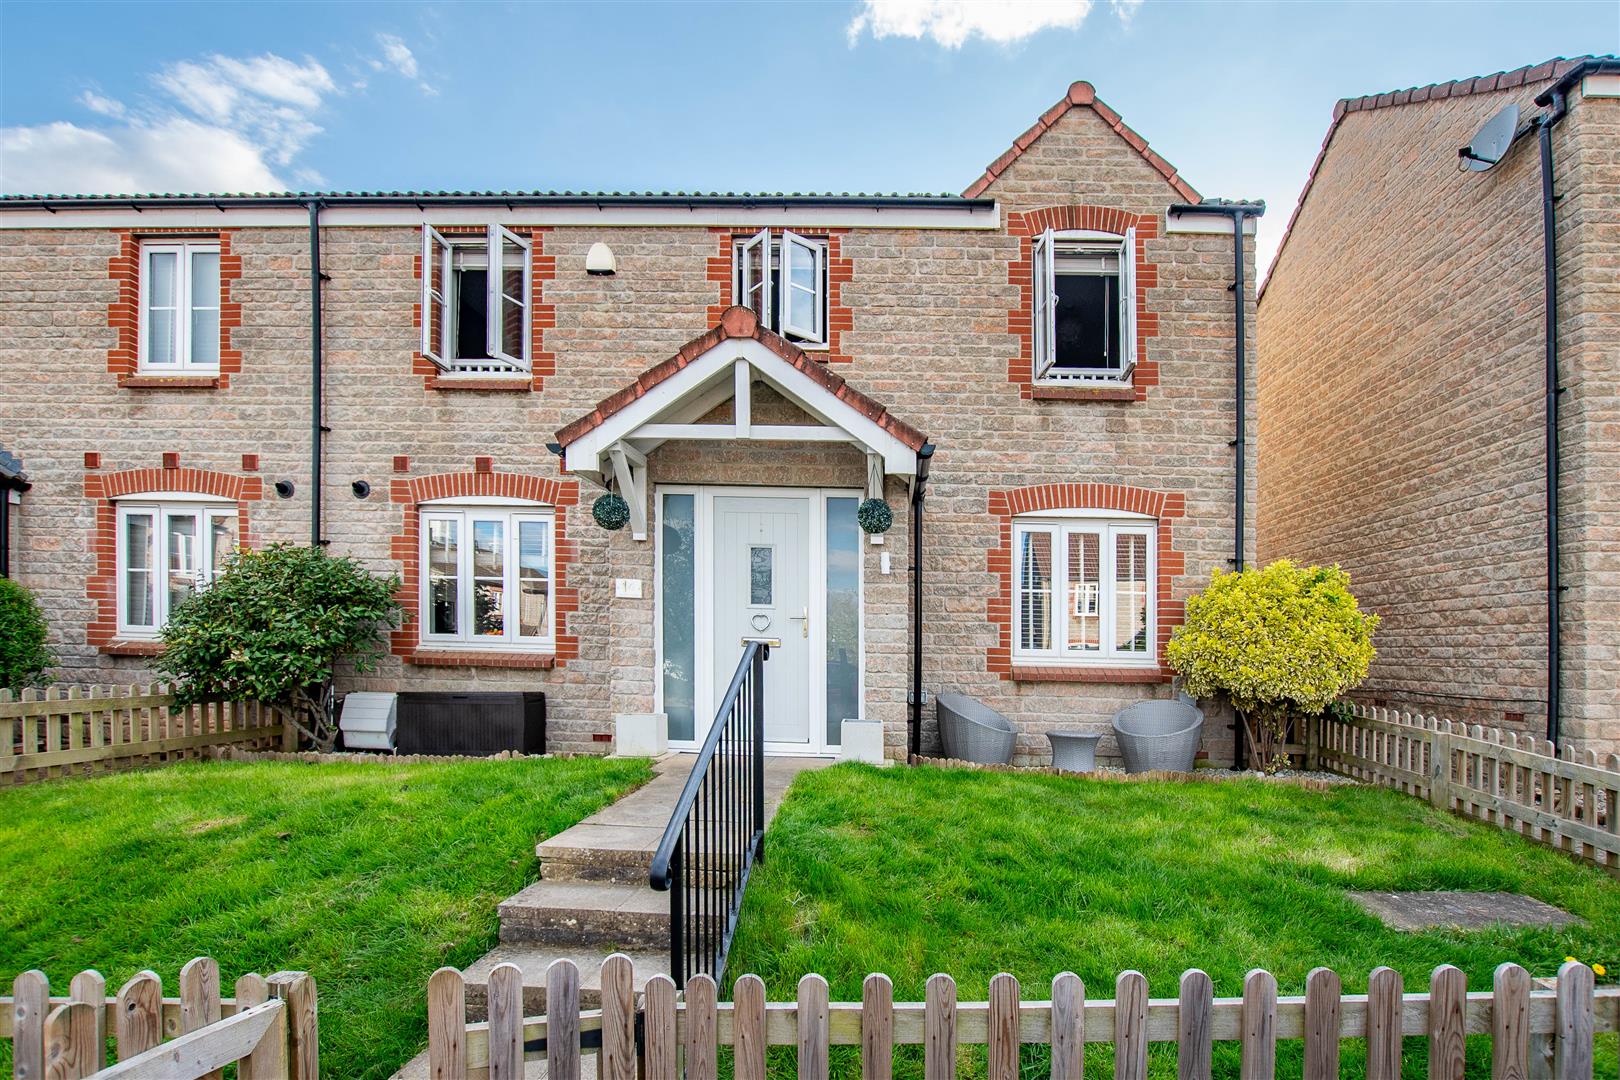
2 Bedroom Semi-Detached House | £285,000
This very well presented modern style back to back property, built in the early 2000's, offers a deceptively spacious la...

Davies & Way (Saltford)
489 Bath Road, Saltford, Bristol, BS31 3BA
01225 400400
How much is your home worth?
Use our short form to request a valuation of your property.
Request a Valuation
©2026 The Guild of Property Professionals. All rights reserved.
Terms and Conditions |
Privacy Policy |
Cookie Policy |
Complaints Policy |
Members Login
The Guild of Property Professionals Trading Address: 121 Park Lane, London W1K 7AG. GPEA Limited.
Registered in England & Wales.
Company No: 02819824.
Registered Office Address: The Old Courthouse, 60A London Road, Grantham, NG31 6HR.
VAT Registration No: 180897859

