- Accessible village location
- Character features retained
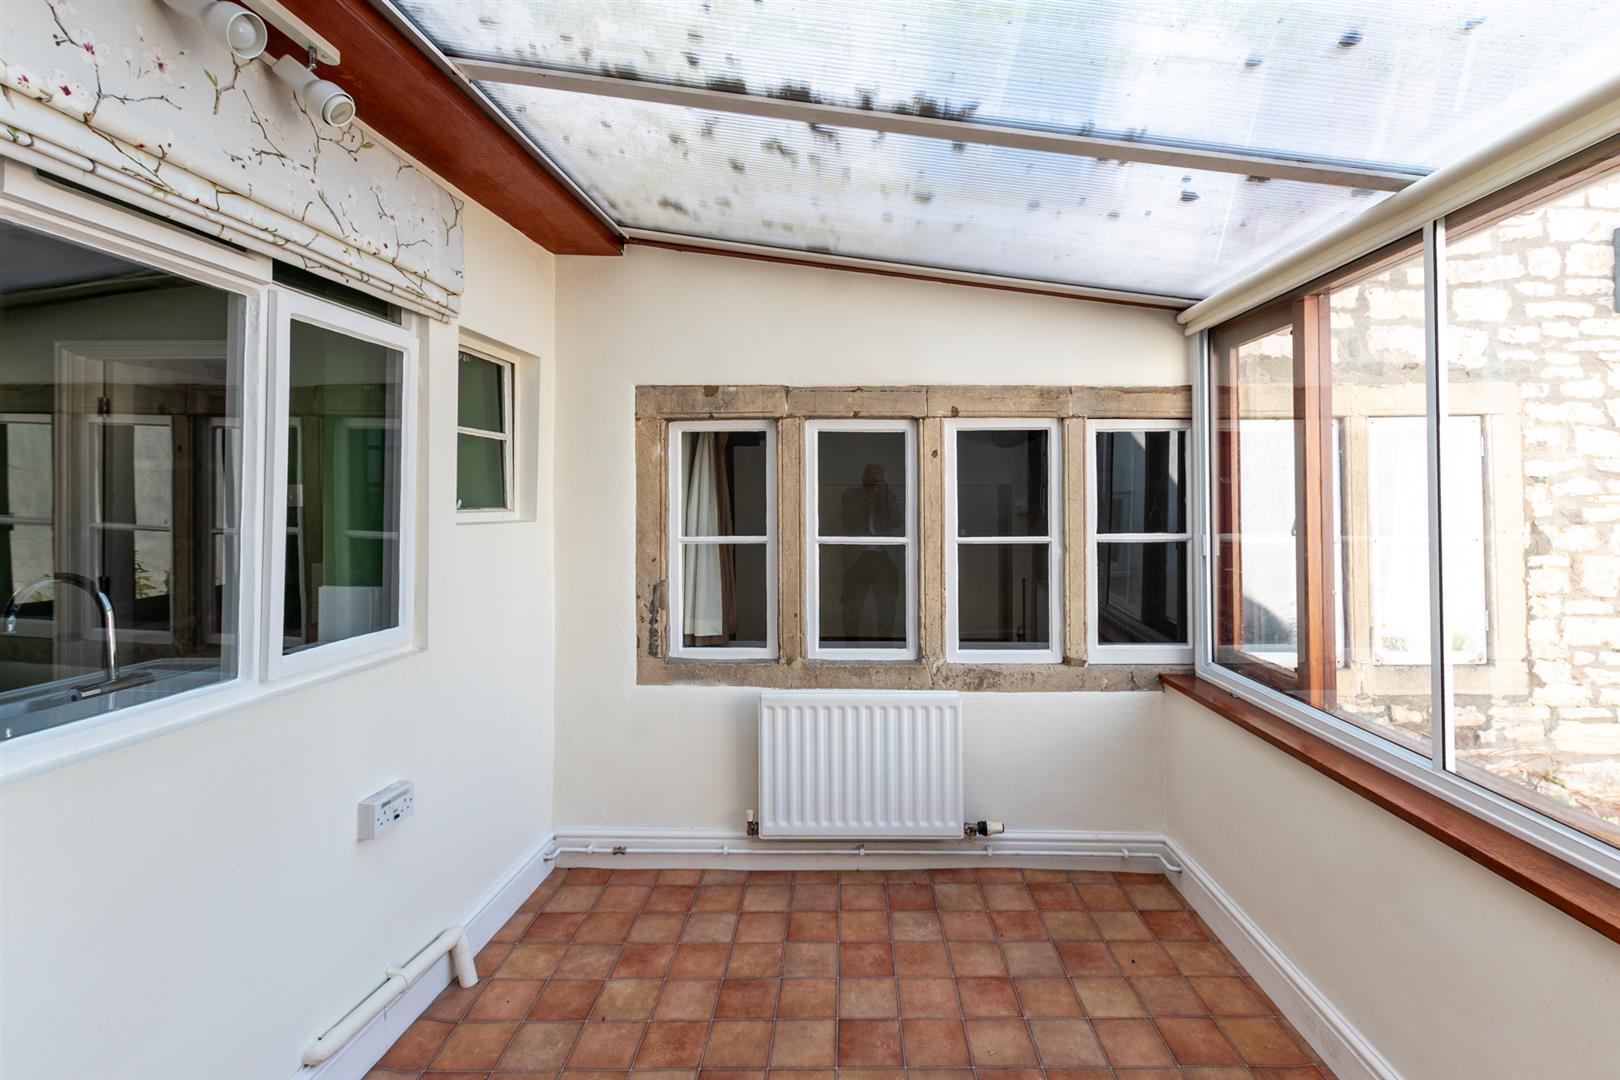
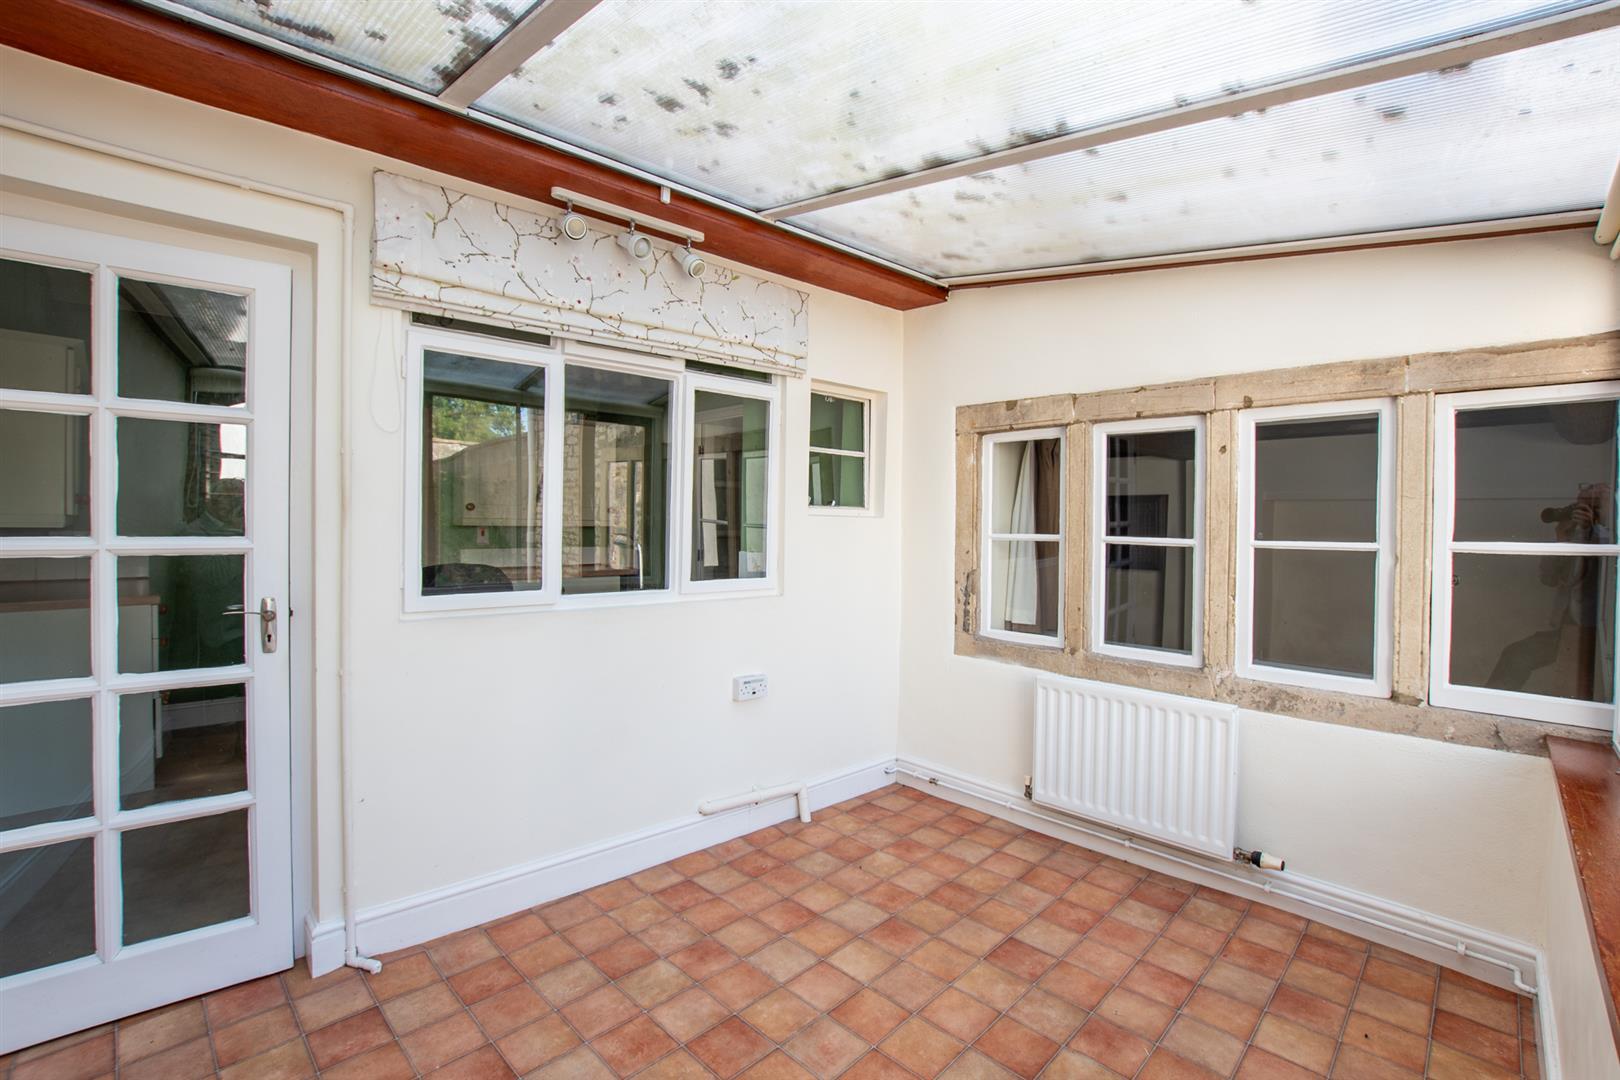
- Conservatory
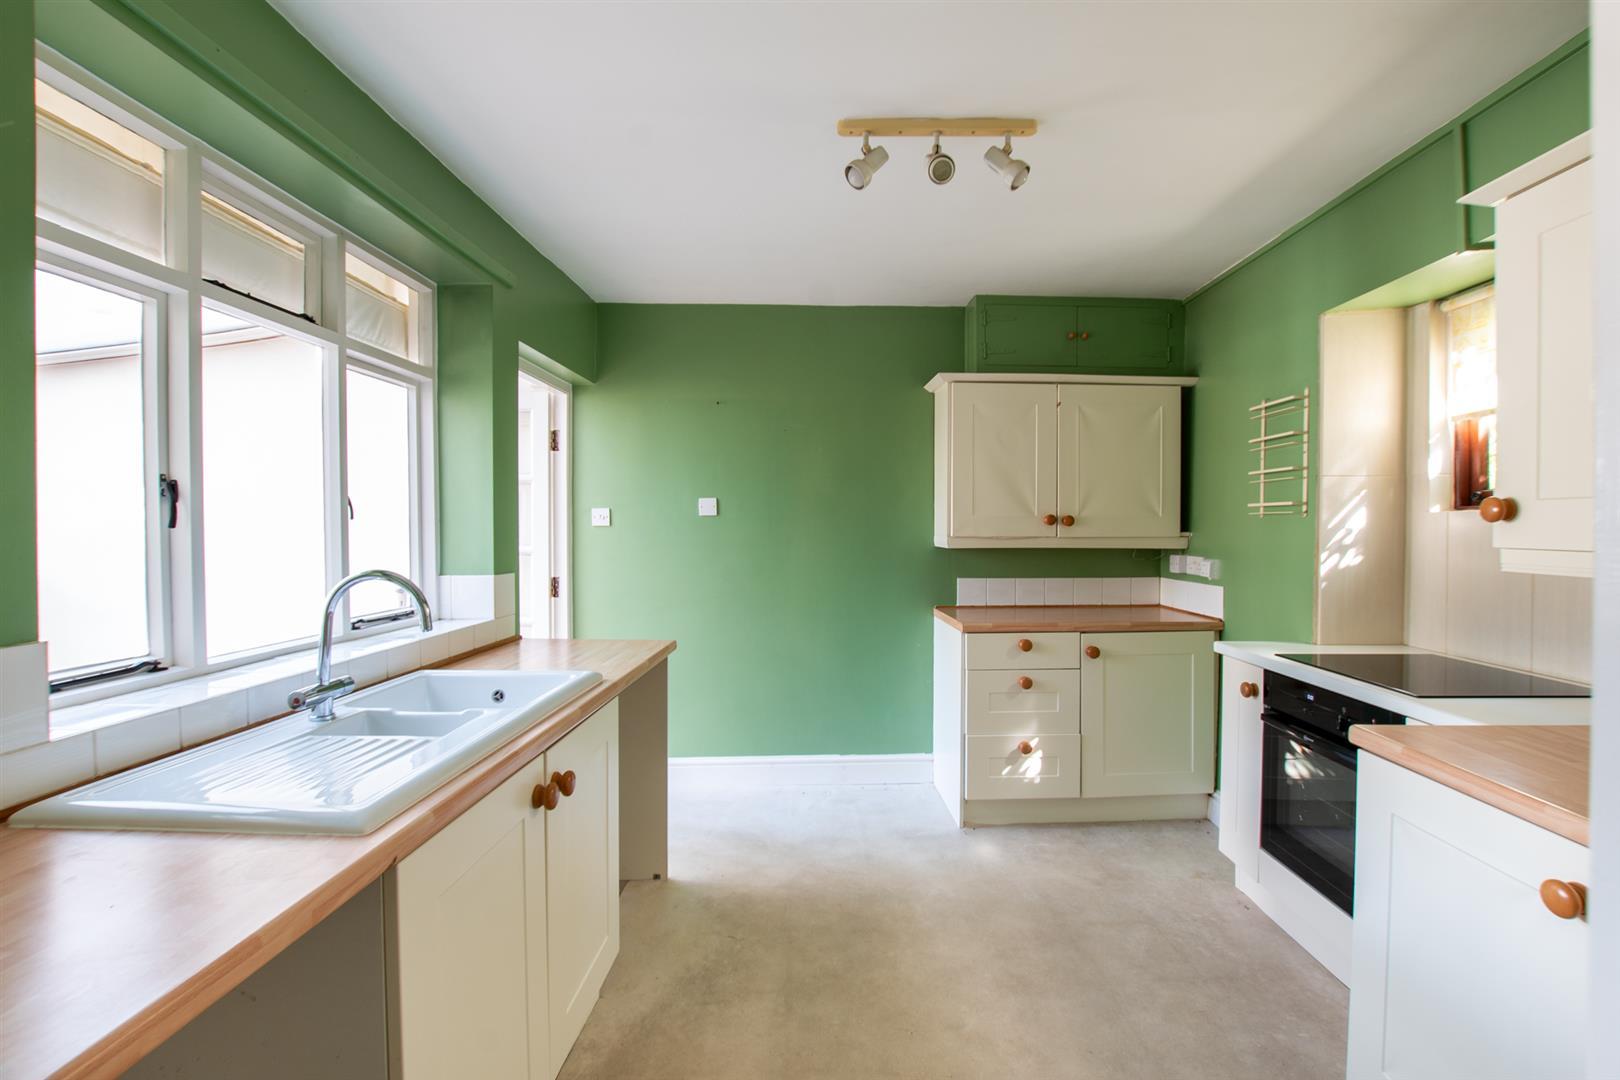
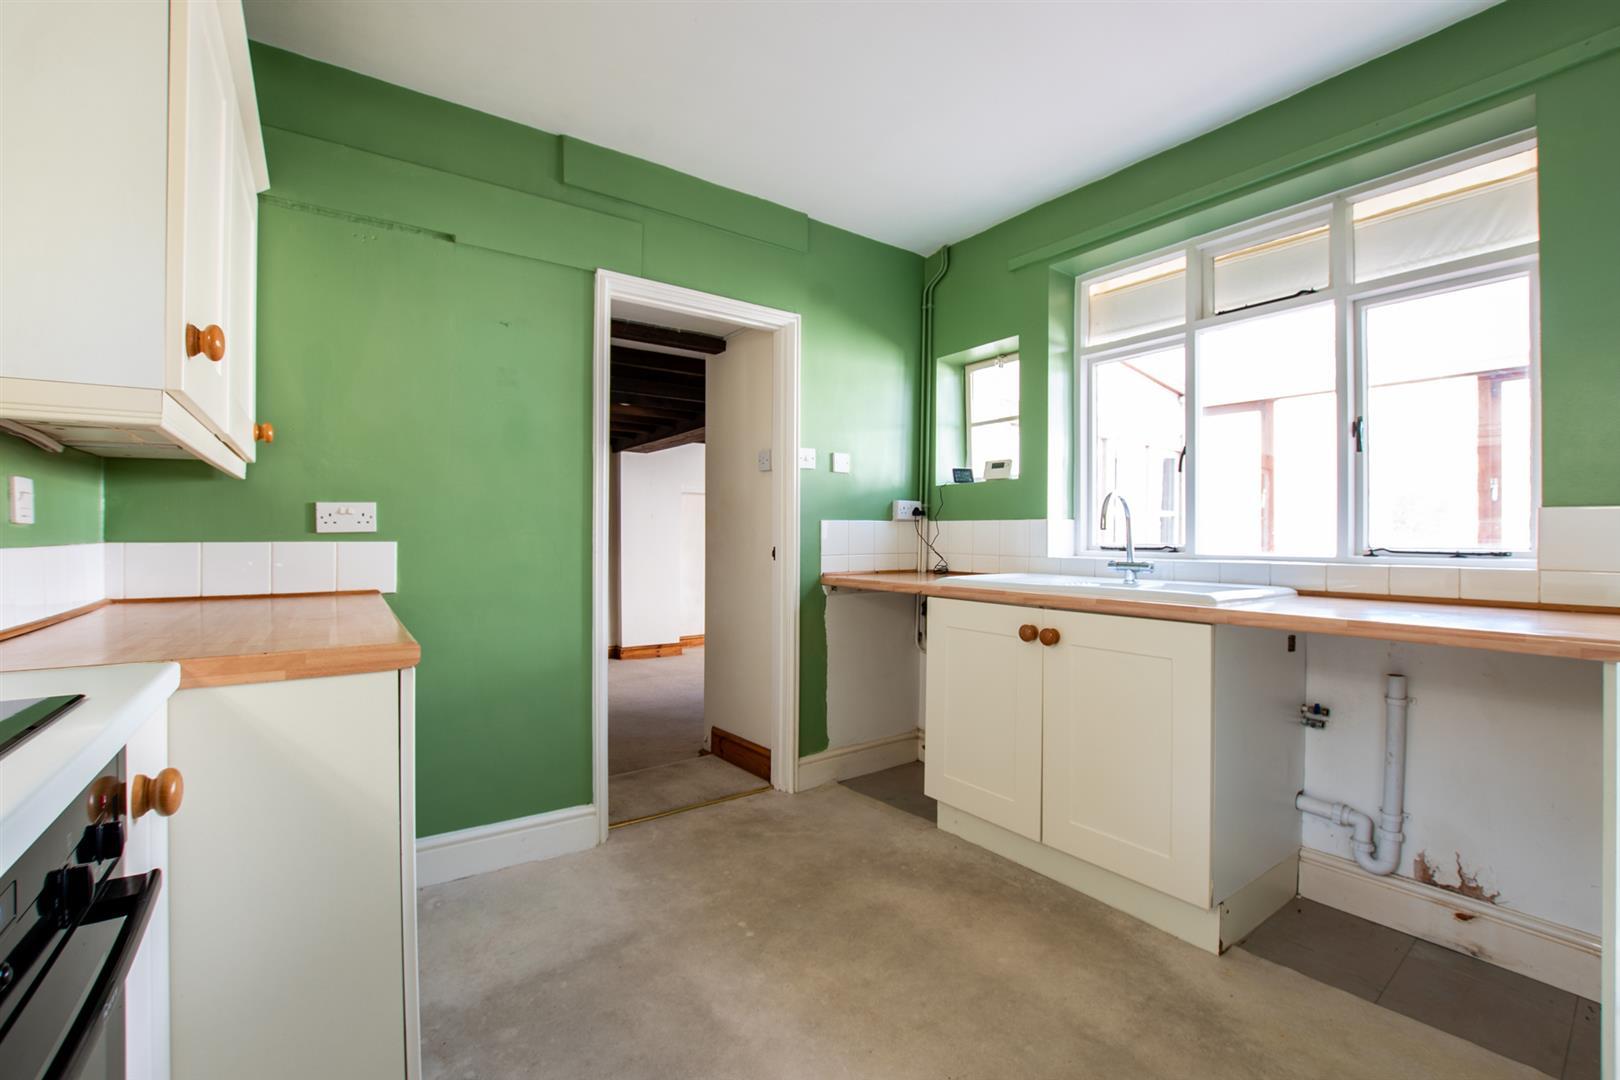
- Kitchen with shaker style units
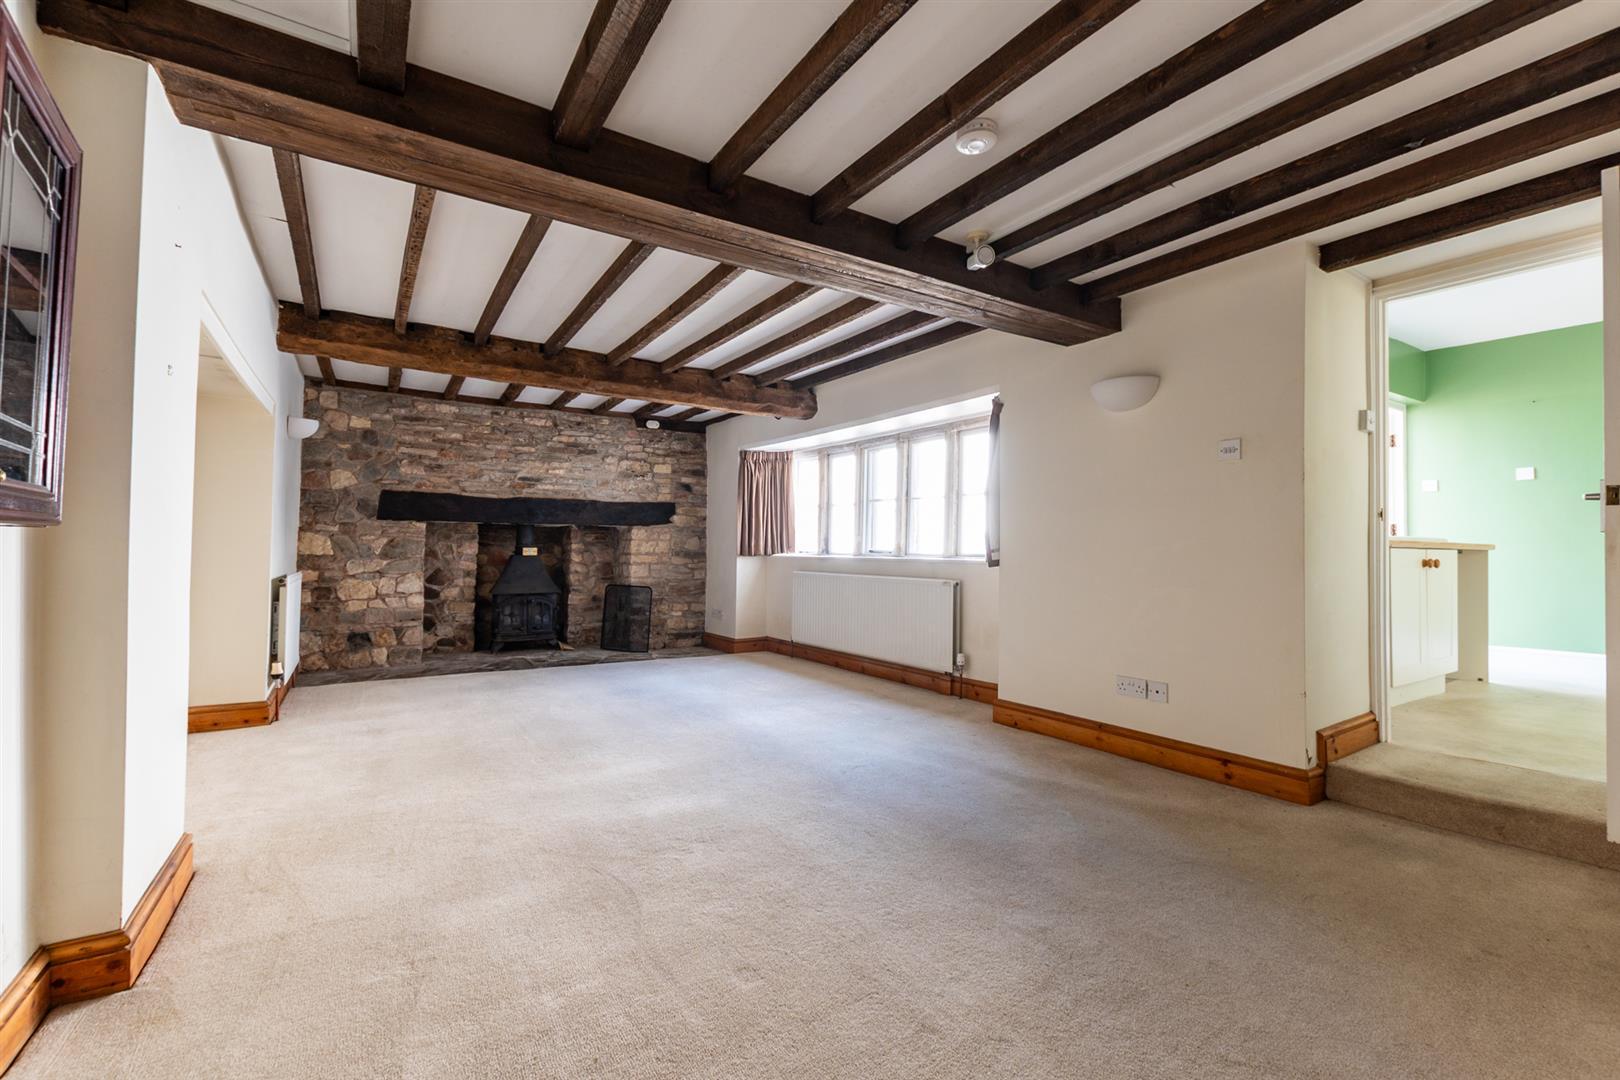
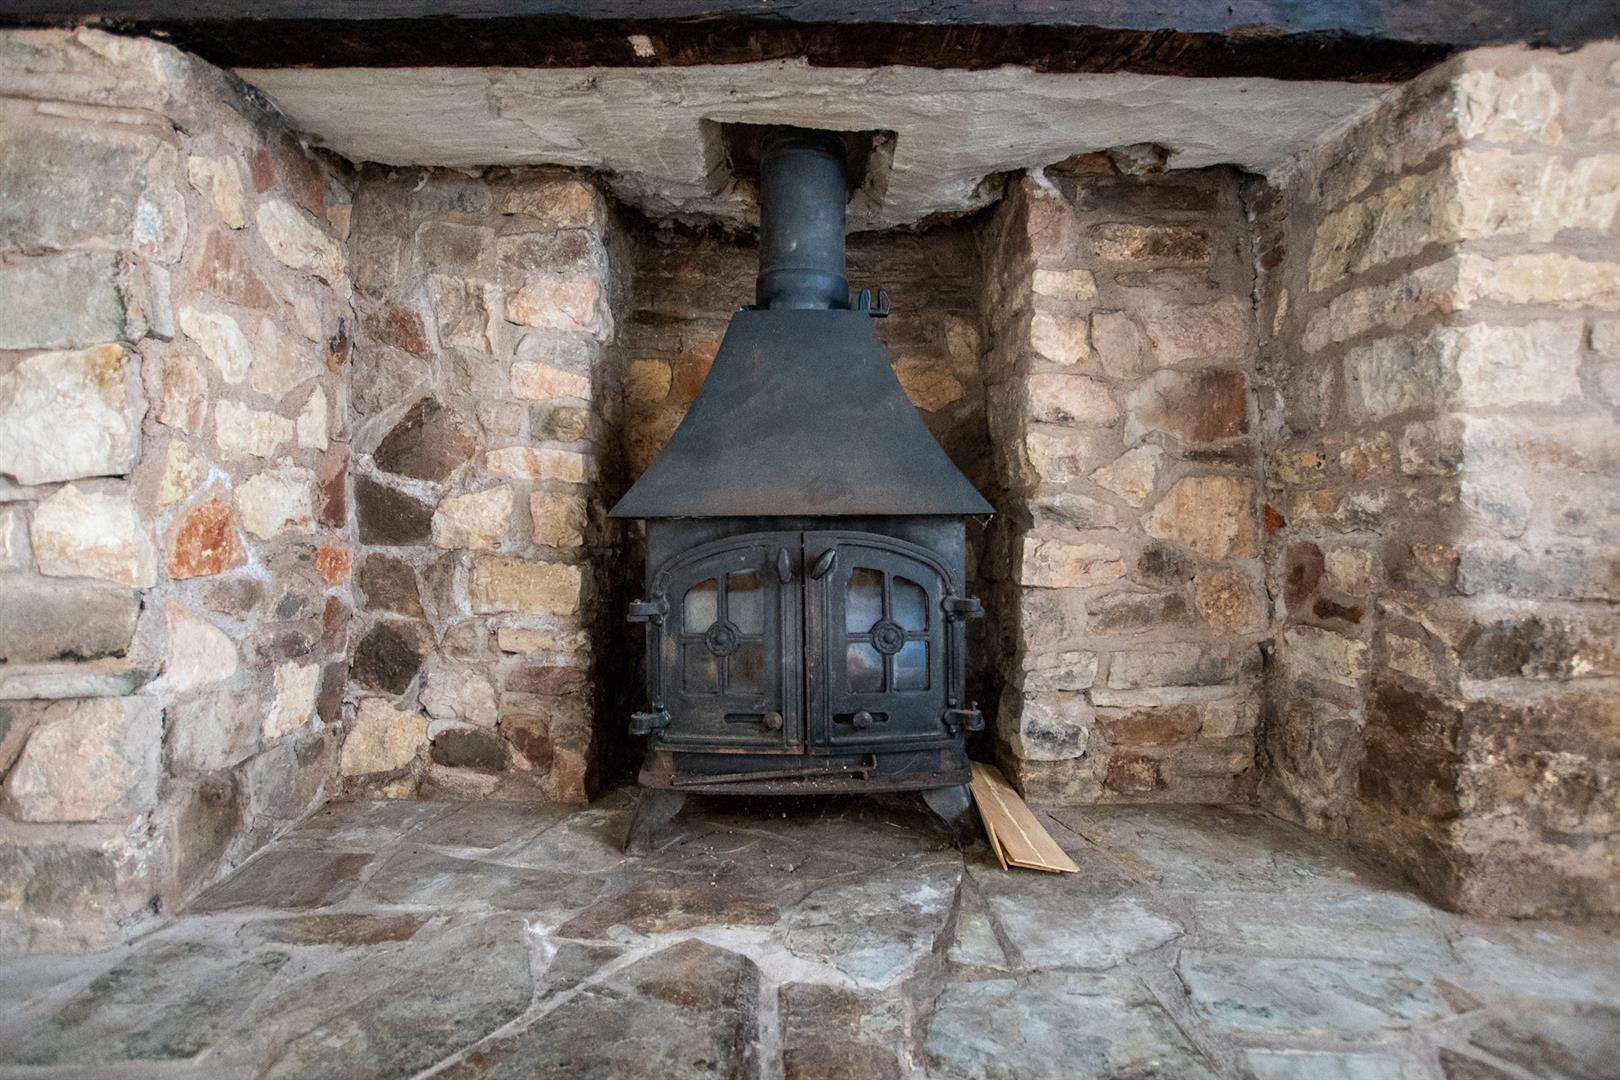
- Lounge/dining room with beamed ceiling and stone fireplace with wood burning stove
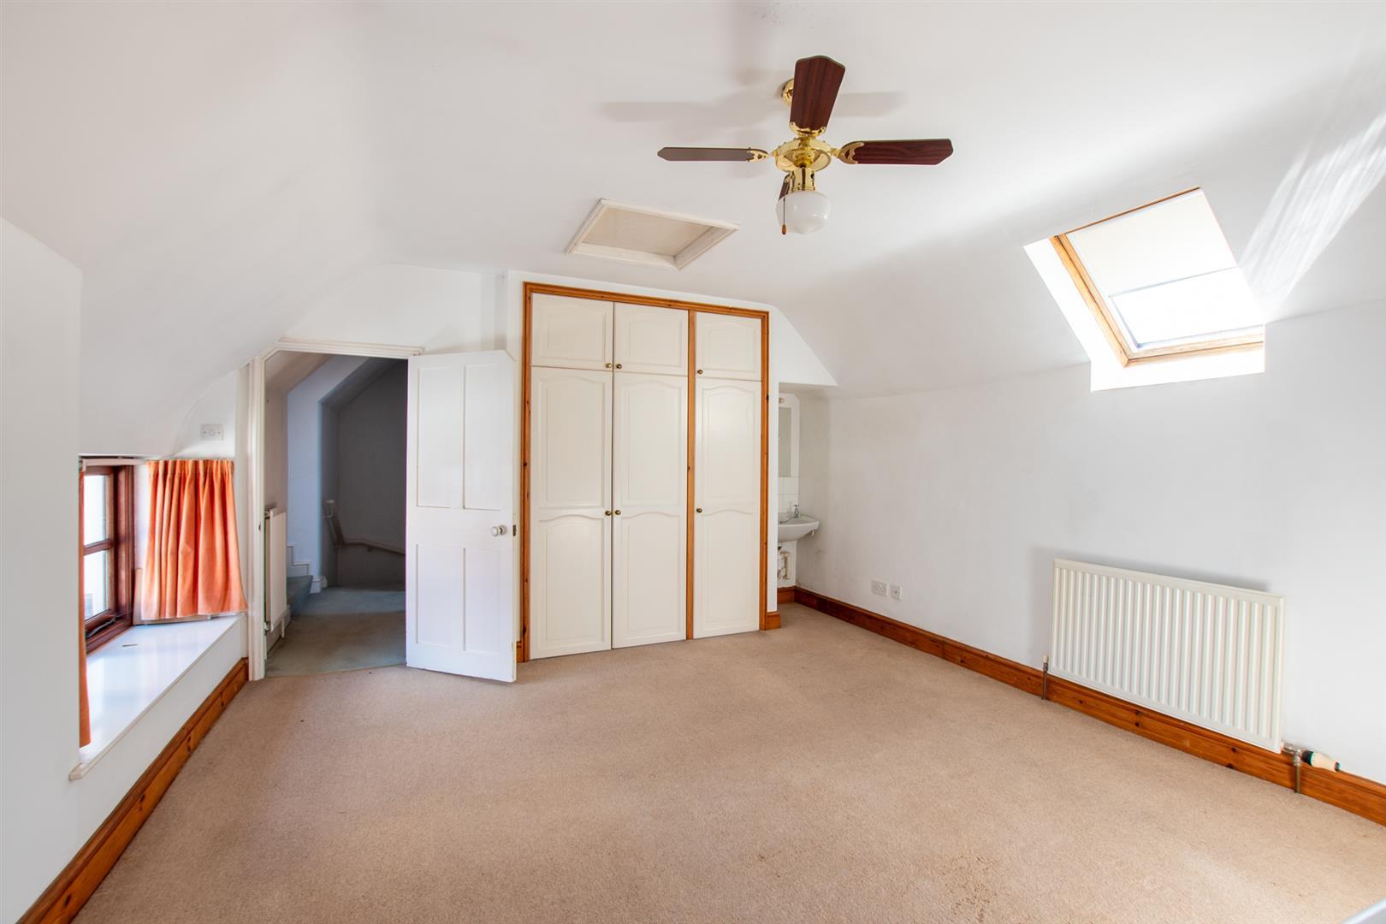
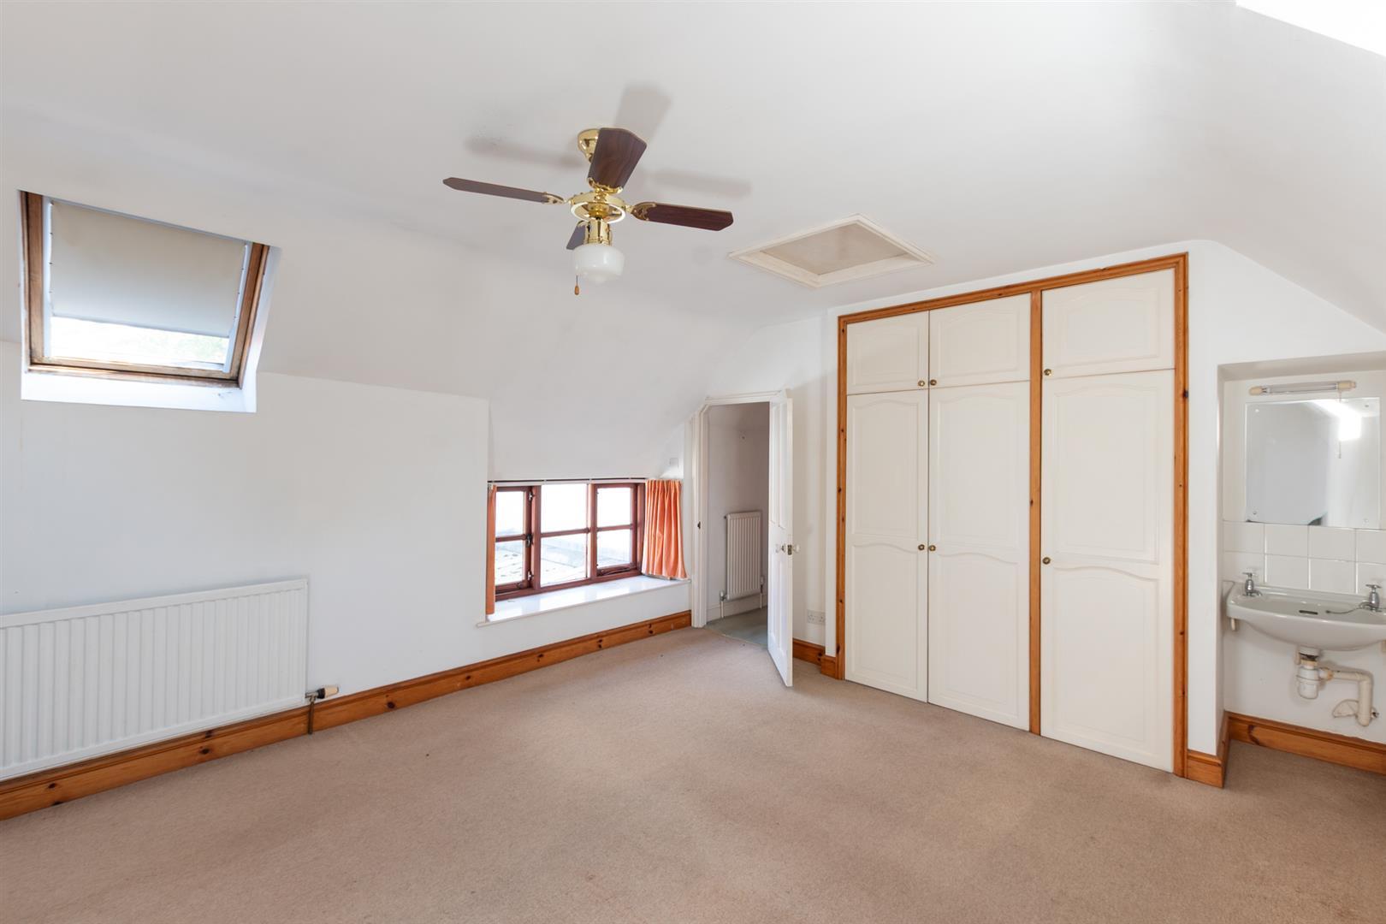
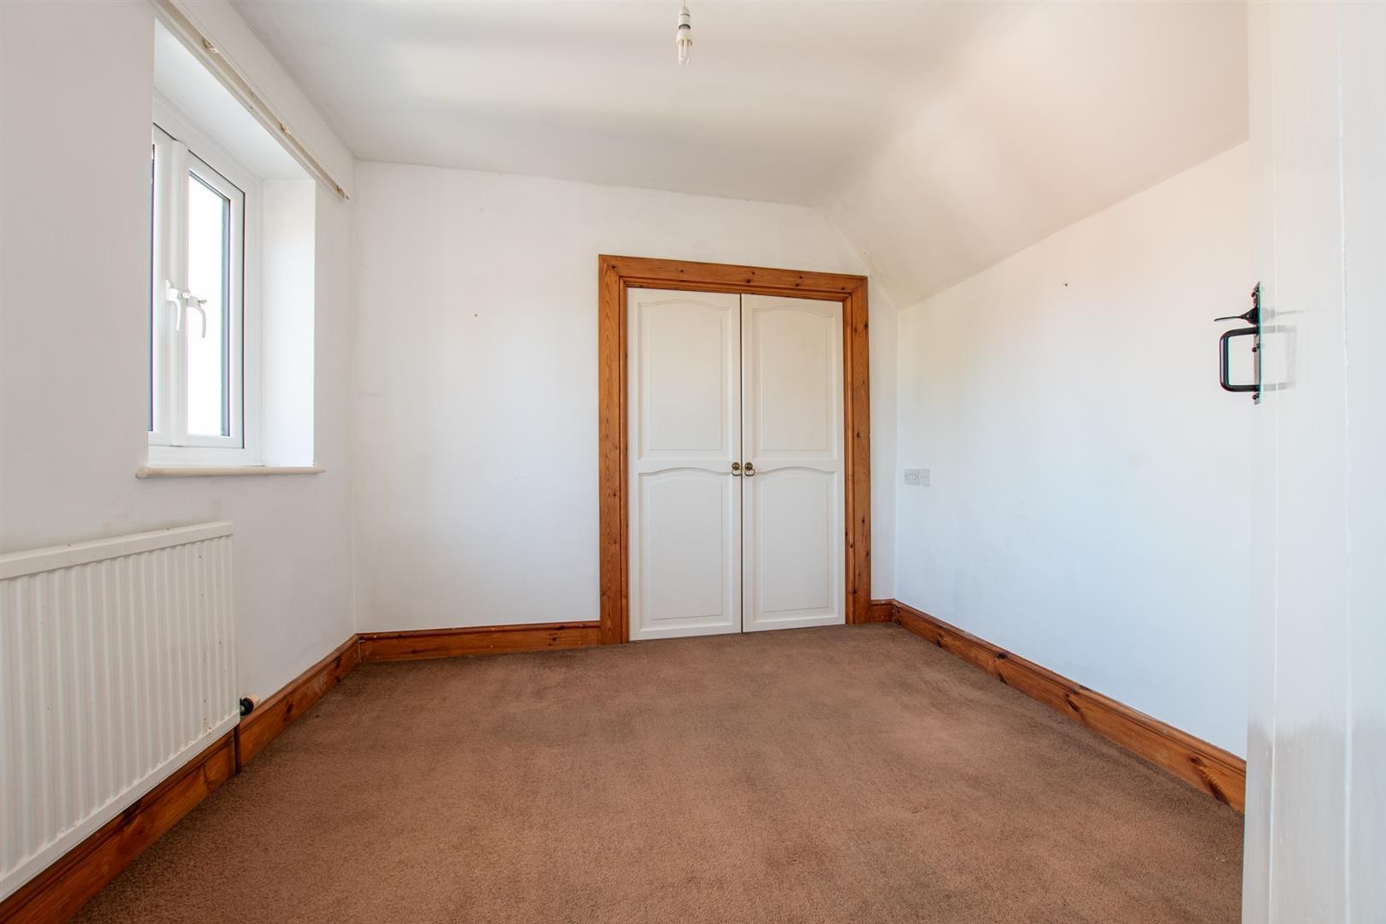
- 2 double bedrooms
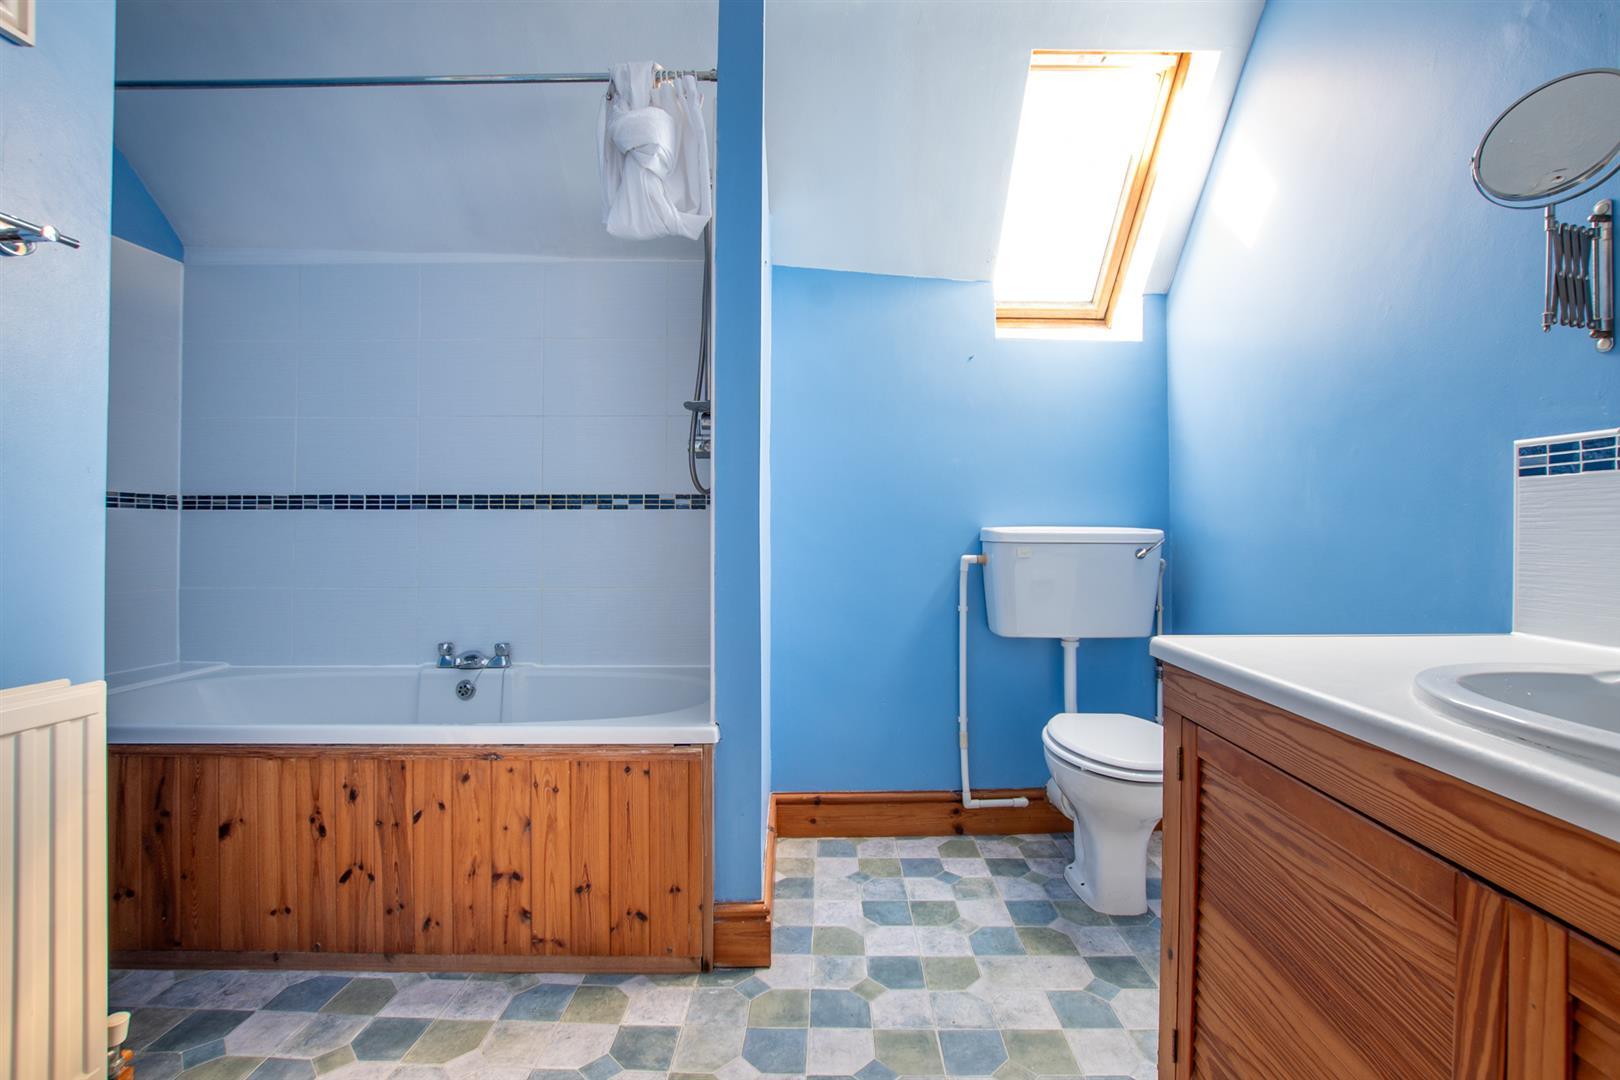
- Bathroom
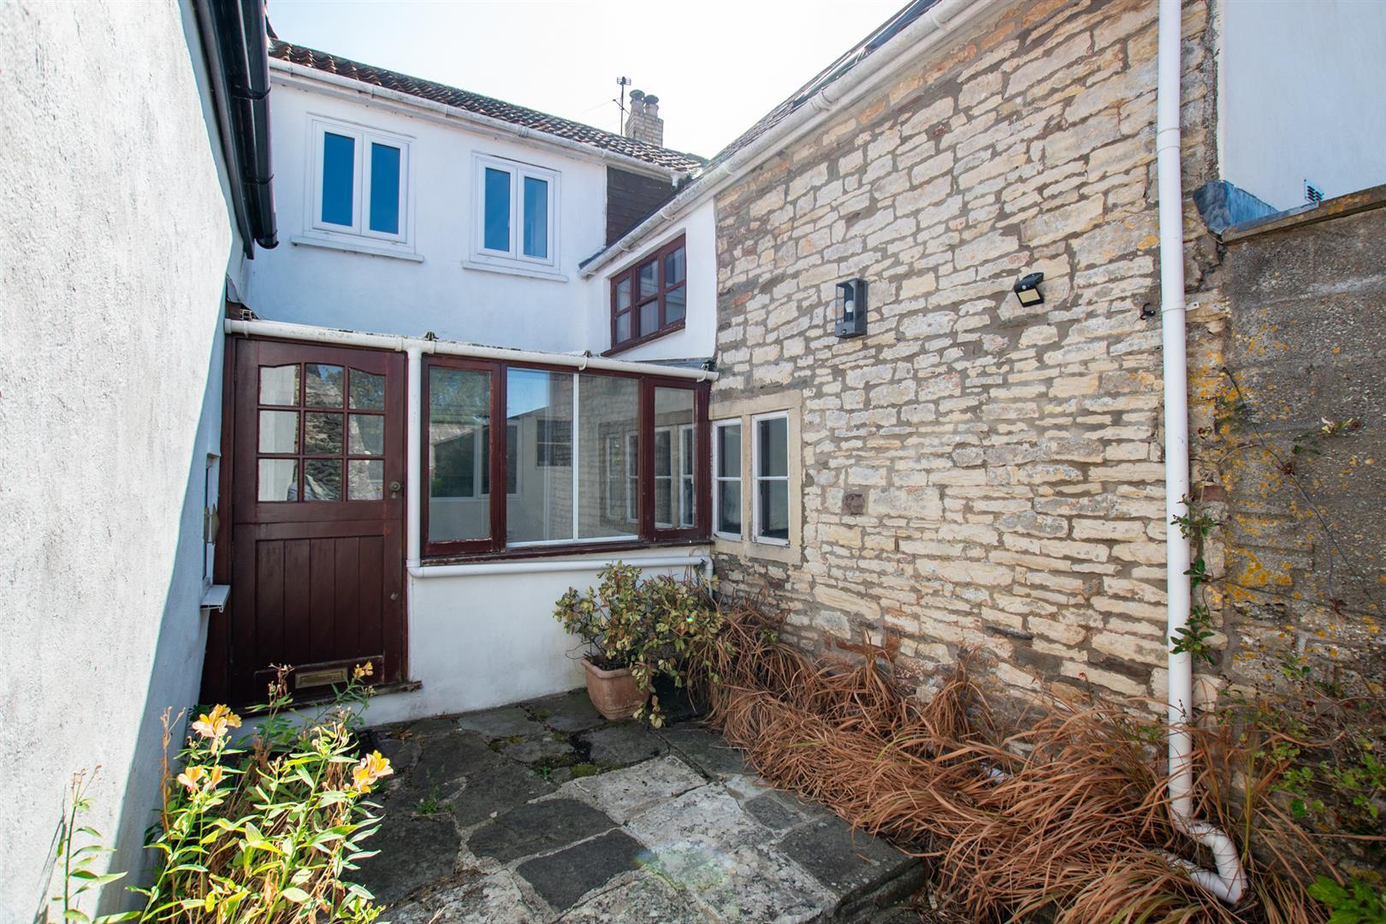
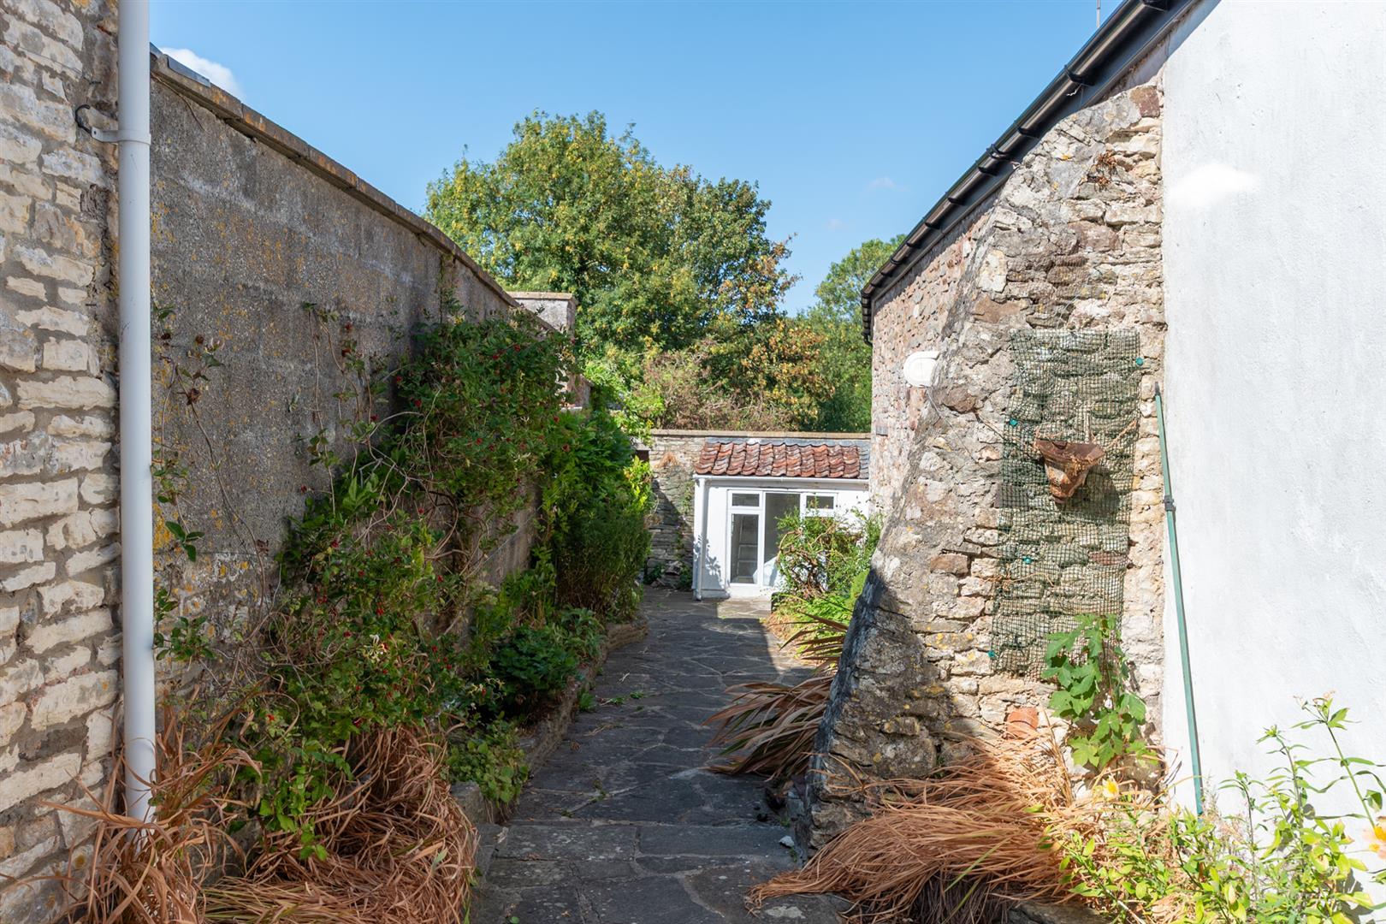
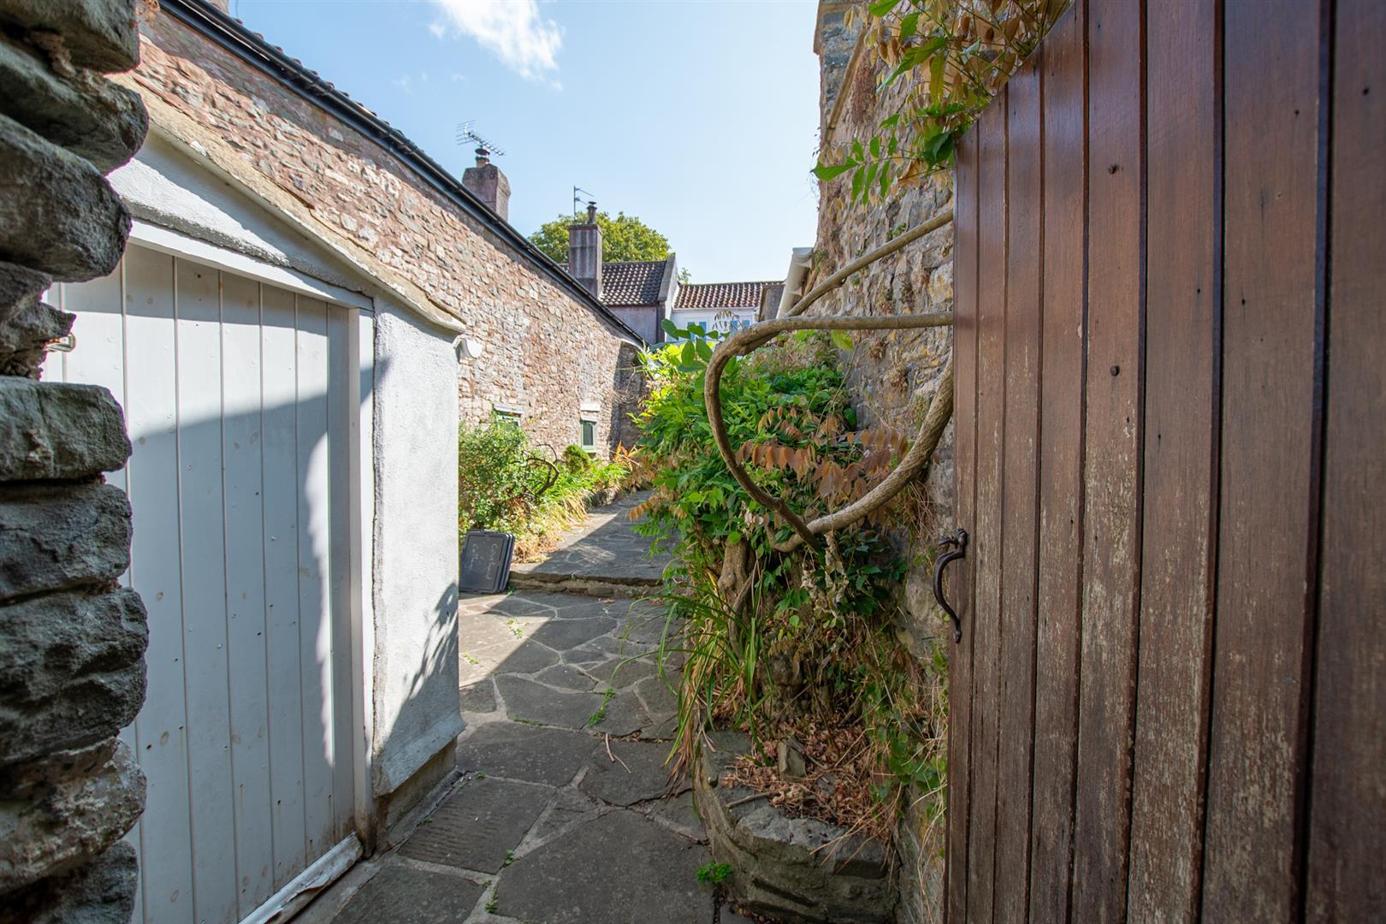
- Sheltered courtyard garden
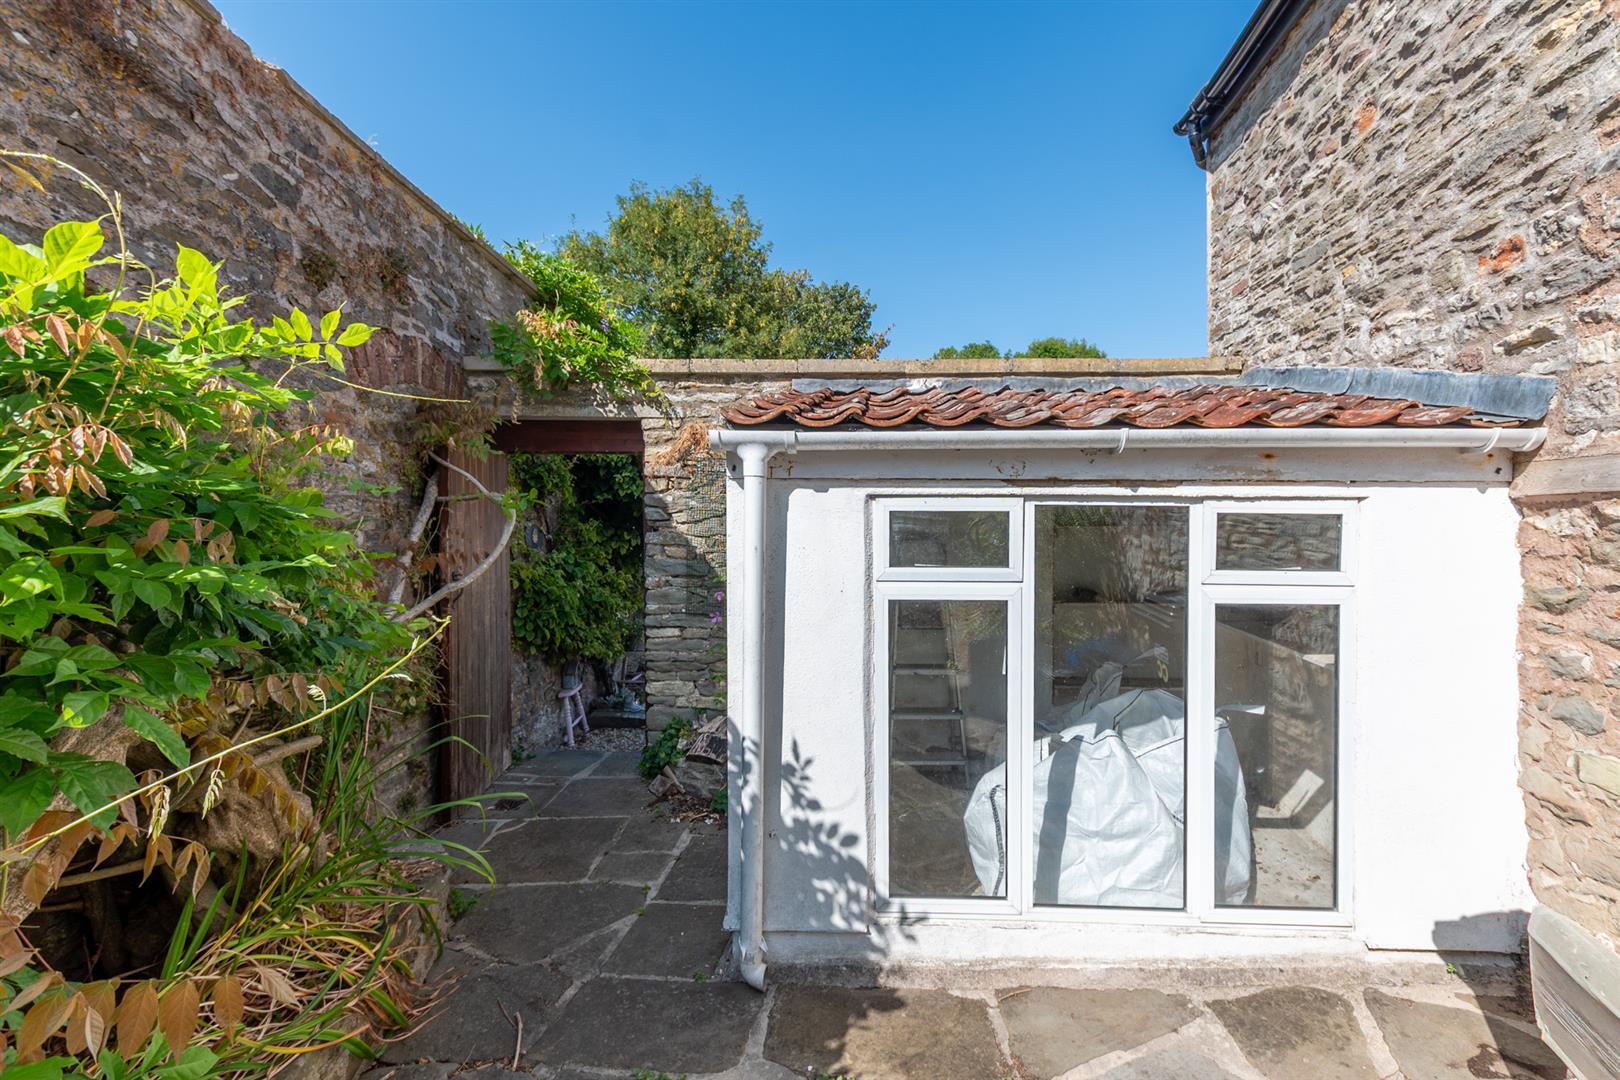
- Potting Shed
- No Onward Sales Chain

This property listing is now SSTC
2 Bedroom Terraced House for sale in Hallatrow Bristol
2
1
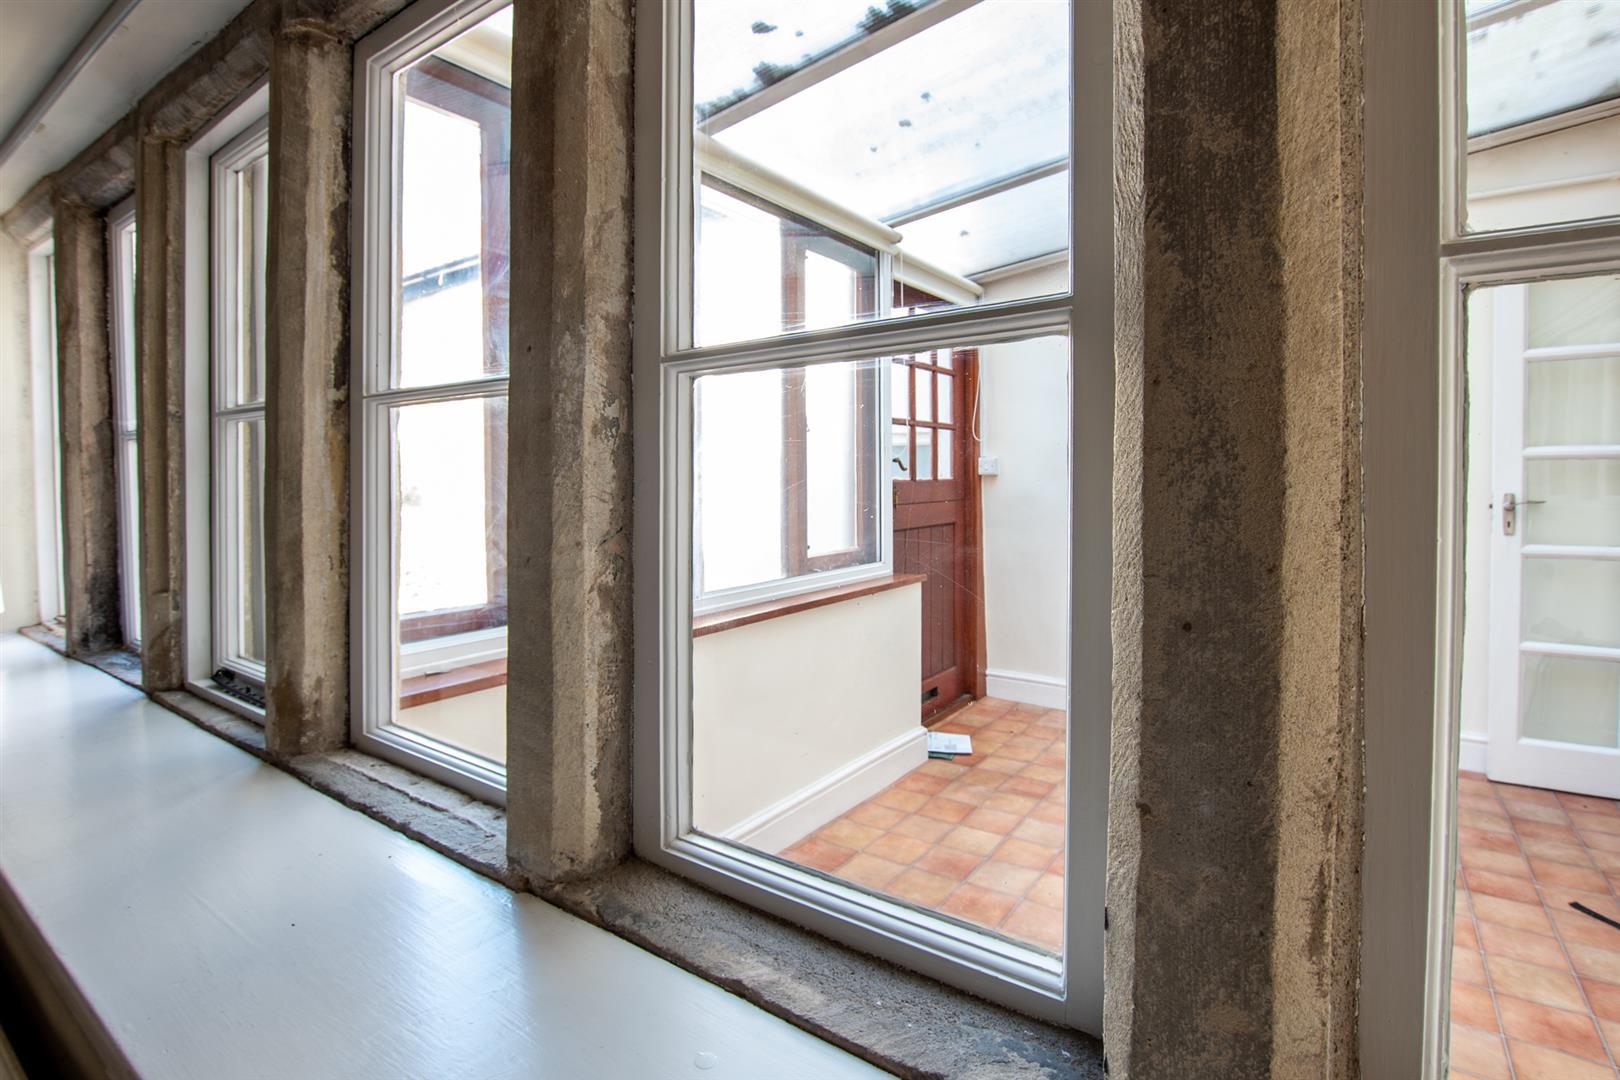
Courtyard Cottage is a delightful attached period cottage in a backwater location within a small enclave of similar properties. Tucked away behind other cottages, the property offers good size easily managed accommodation with character features particularly apparent in the living room with its attractive beamed ceiling, mullioned windows and stone fireplace with wood burning stove. The ground floor also has a kitchen furnished with a range of shaker style units and a conservatory from which the property is approached but which is also used as a breakfast or dining room. To the first floor there are two good size bedrooms and a bathroom. On the outside lies a delightful sheltered courtyard together with a potting shed.
Hallatrow is a popular village within the golden triangle of Bristol, Bath and Wells which are all within an approximate radius of some 10 miles. Day to day facilities are available in the nearby villages of High Littleton and Paulton (where Tesco's Supermarket is situated). The property is situated in the catchment area of Norton Hill School and has the recreational facilities of Chew Valley and Mendip Hills within easy reach. There are also a number of excellent country walks in the immediate vicinity.
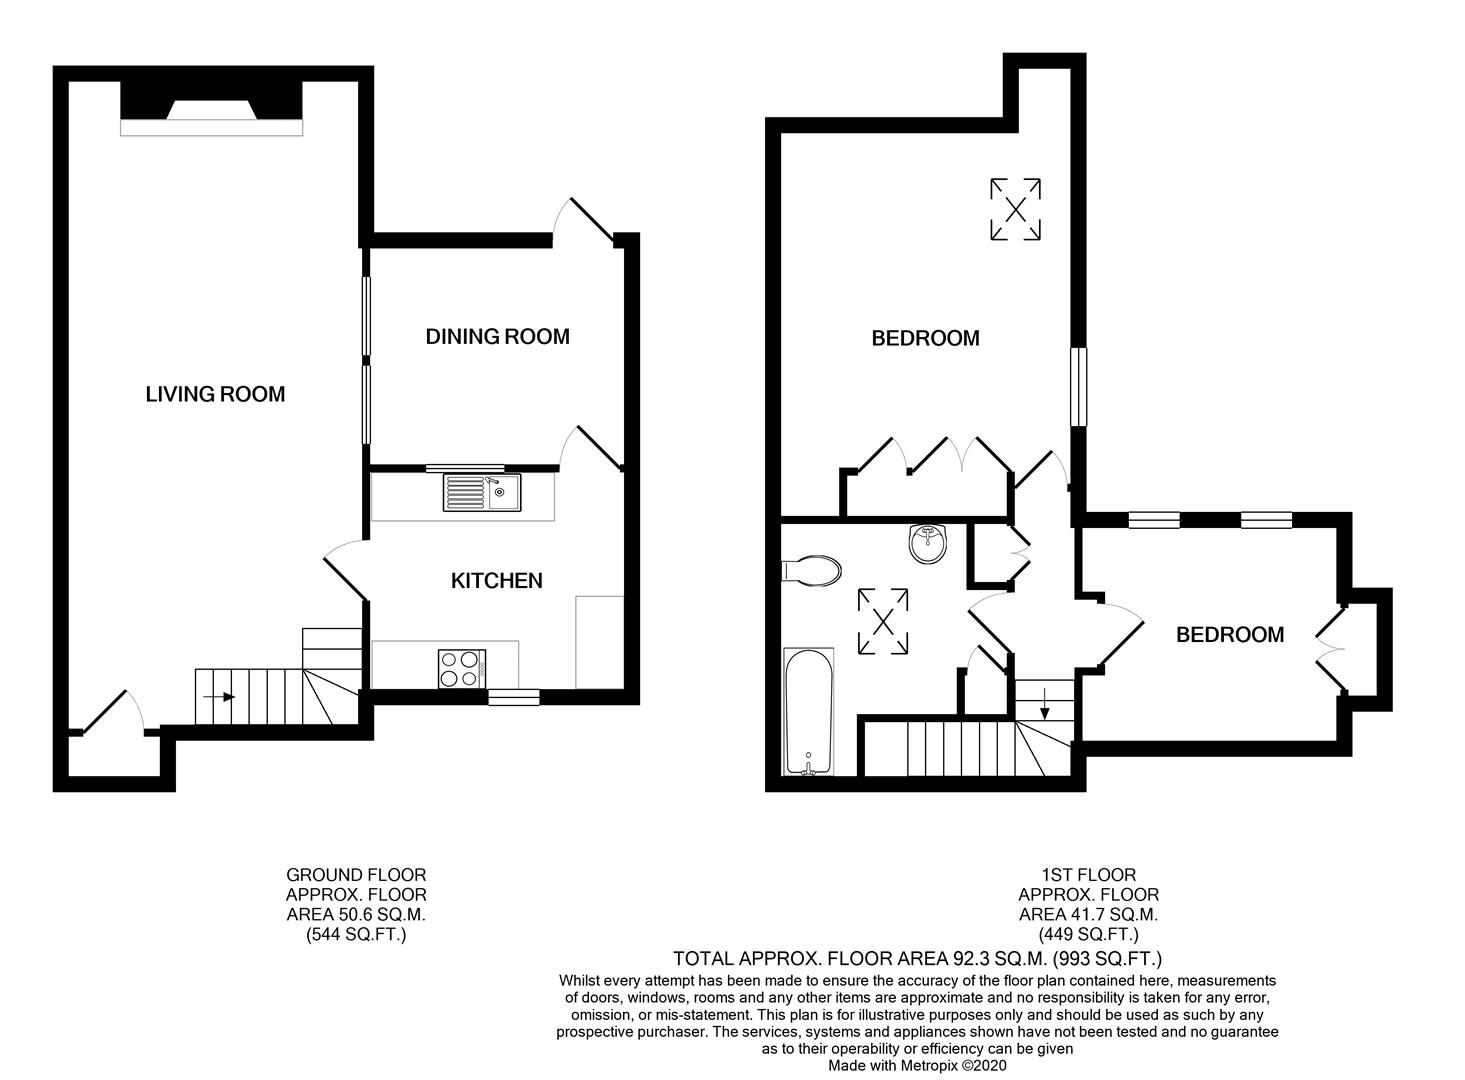
In fuller detail the accommodation comprises (all measurements are approximate):
Ground Floor - Stable door to
Conservatory - 3.23m x 2.49m (10'7" x 8'2") - Secondary glazed windows to front aspect, radiator. Polycarbonate roof . Glazed door to
Kitchen - 3.24m x 2.89m (10'7" x 9'5") - Internal window to conservatory, double glazed window to rear aspect. Furnished with a range of shaker style wall and floor units providing drawer and cupboard storage space with rolled edged work surfaces and tiled surrounds. Inset one and a quarter bowl sink unit with mixer tap, plumbing for automatic washing machine and dishwasher. Built in Neff oven and hob. Cupboard concealing Worcester gas fired central heating boiler.
Spacious Lounge/Dining Room - 6.75m x 3.61m (22'1" x 11'10") - Attractive beamed ceiling and mullioned windows. Stone fireplace to one wall with timber bressumer beam and wood burning stove. Three radiators, deep understairs cupboard, further built in shelved cupboard, up-lighters. Staircase rising to first floor.
First Floor -
Landing - Shelved linen cupboard.
Bedroom One - 4.30m x 3.86m (14'1" x 12'7") - Double glazed window and two double glazed velux style windows, built in wardrobe, two radiators, wash hand basin with tiled splashback. loft access.
Bedroom Two - 3.19m x 2.85m (10'5" x 9'4") - Two double glazed windows with rural views, radiator, access to roof space, built in wardrobe (excluded from measurements). Wood latch door for entry to the room.
Bathroom - Double glazed velux style window. White suite comprising wc, wash hand basin with cupboard beneath and tiled surrounds and bath with tiled surrounds and over bath thermostatic shower. Radiator. Airing cupboard with hot water cylinder. Wood latch door for entry to the room
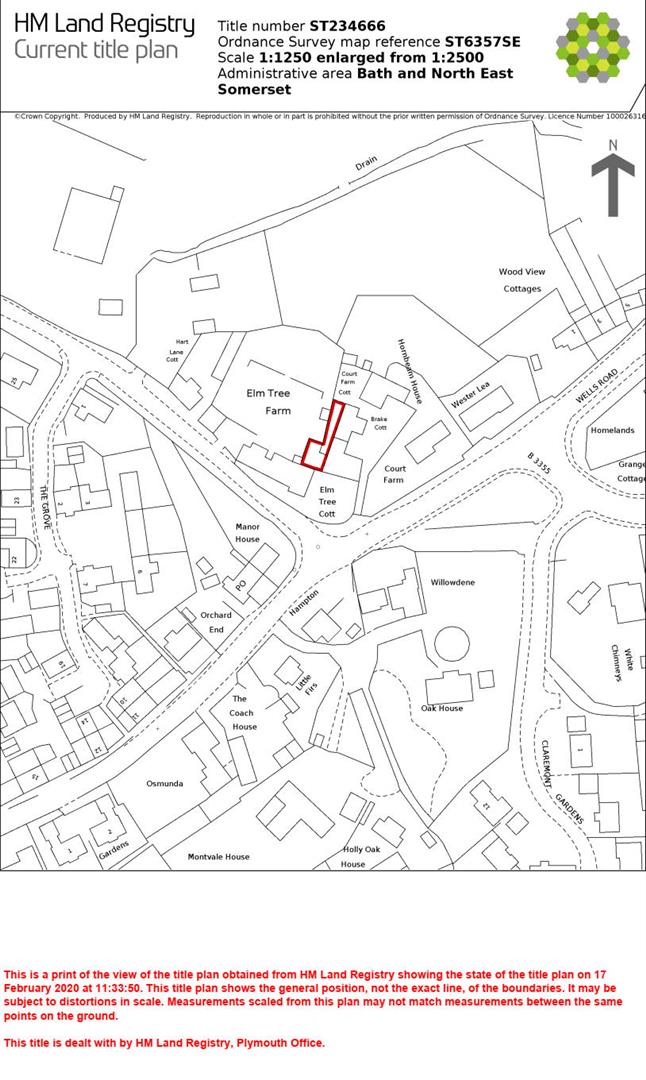
Outside - The property is approached by a pedestrian access over a shared gravel driveway.
Courtyard Garden - 18m x 3.2m (59'0" x 10'5") - A solid door leads to a delightful enclosed courtyard, laid to pavings with flower beds and an outside tap.
Garden Store/Potting Shed - 2.40m x 1.82m (7'10" x 5'11") -
Tenure - Freehold
Council Tax - According to the Valuation Office Agency website, cti.voa.gov.uk the present Council Tax Band for the property is C. Please note that change of ownership is a 'relevant transaction' that can lead to the review of the existing council tax banding assessment.
Additional Information - Local Authority : Bath and North East Somerset Council.
The property is situated in an area with worked and unworked coal for which it is recommended that a Mining Report is obtained by the purchaser as part of the conveyancing process.
Property Ref: 34888124
Similar Properties
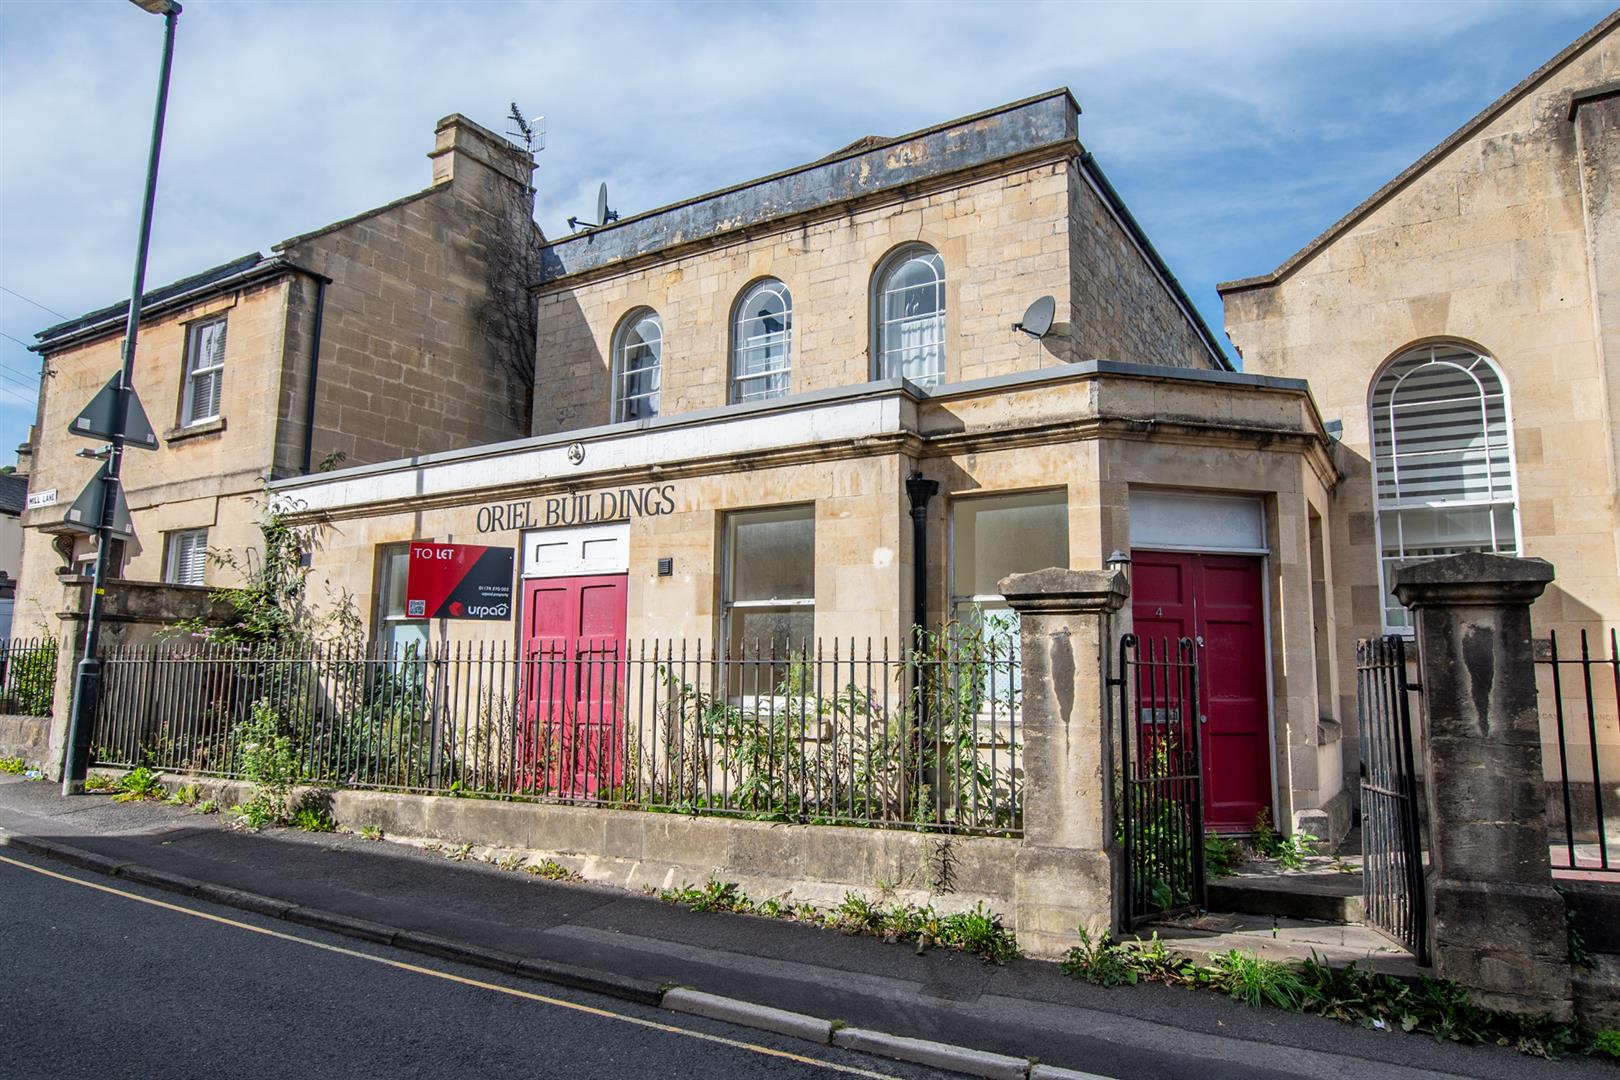
2 Bedroom Apartment | £200,000
Located just off the main high street, this well positioned apartment is within easy reach of a range of local amenities...

2 Bedroom Retirement Property | Guide Price £172,500
A newly refurbished ground floor retirement apartment in a purpose built developmentThe development benefits from commun...
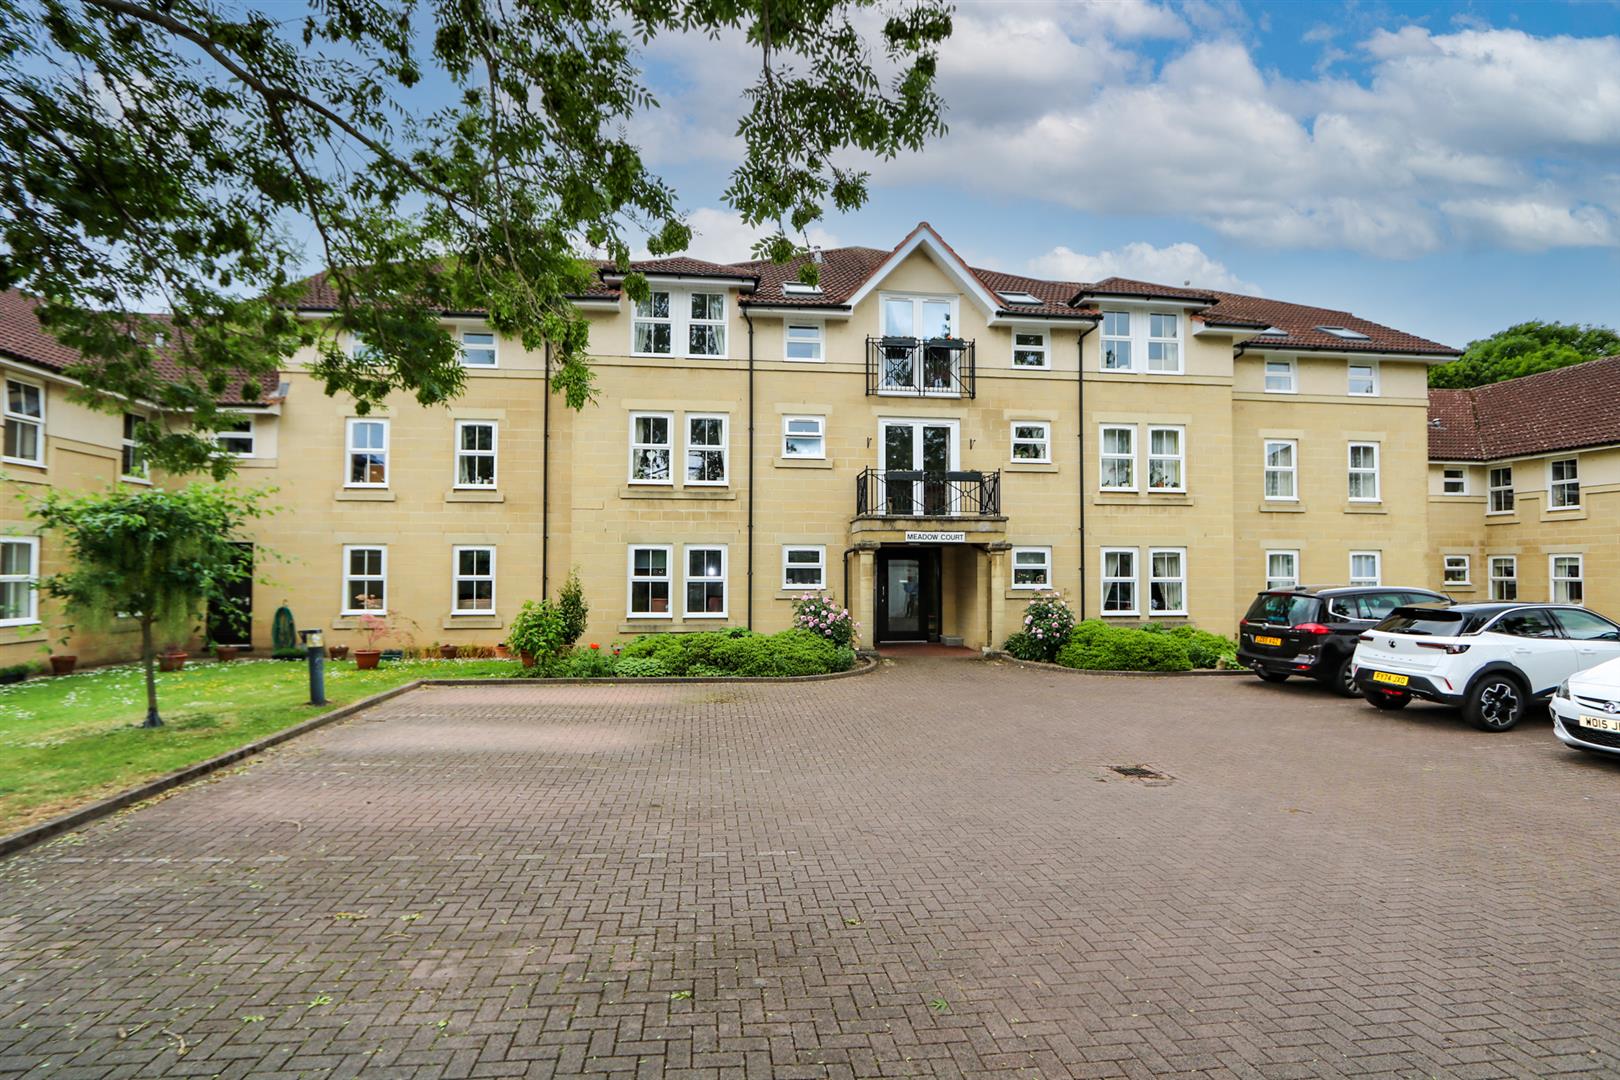
2 Bedroom Retirement Property | £165,000
A first floor two bedroom retirement apartment within Meadow Court, a purpose built development comprising 34 apartments...
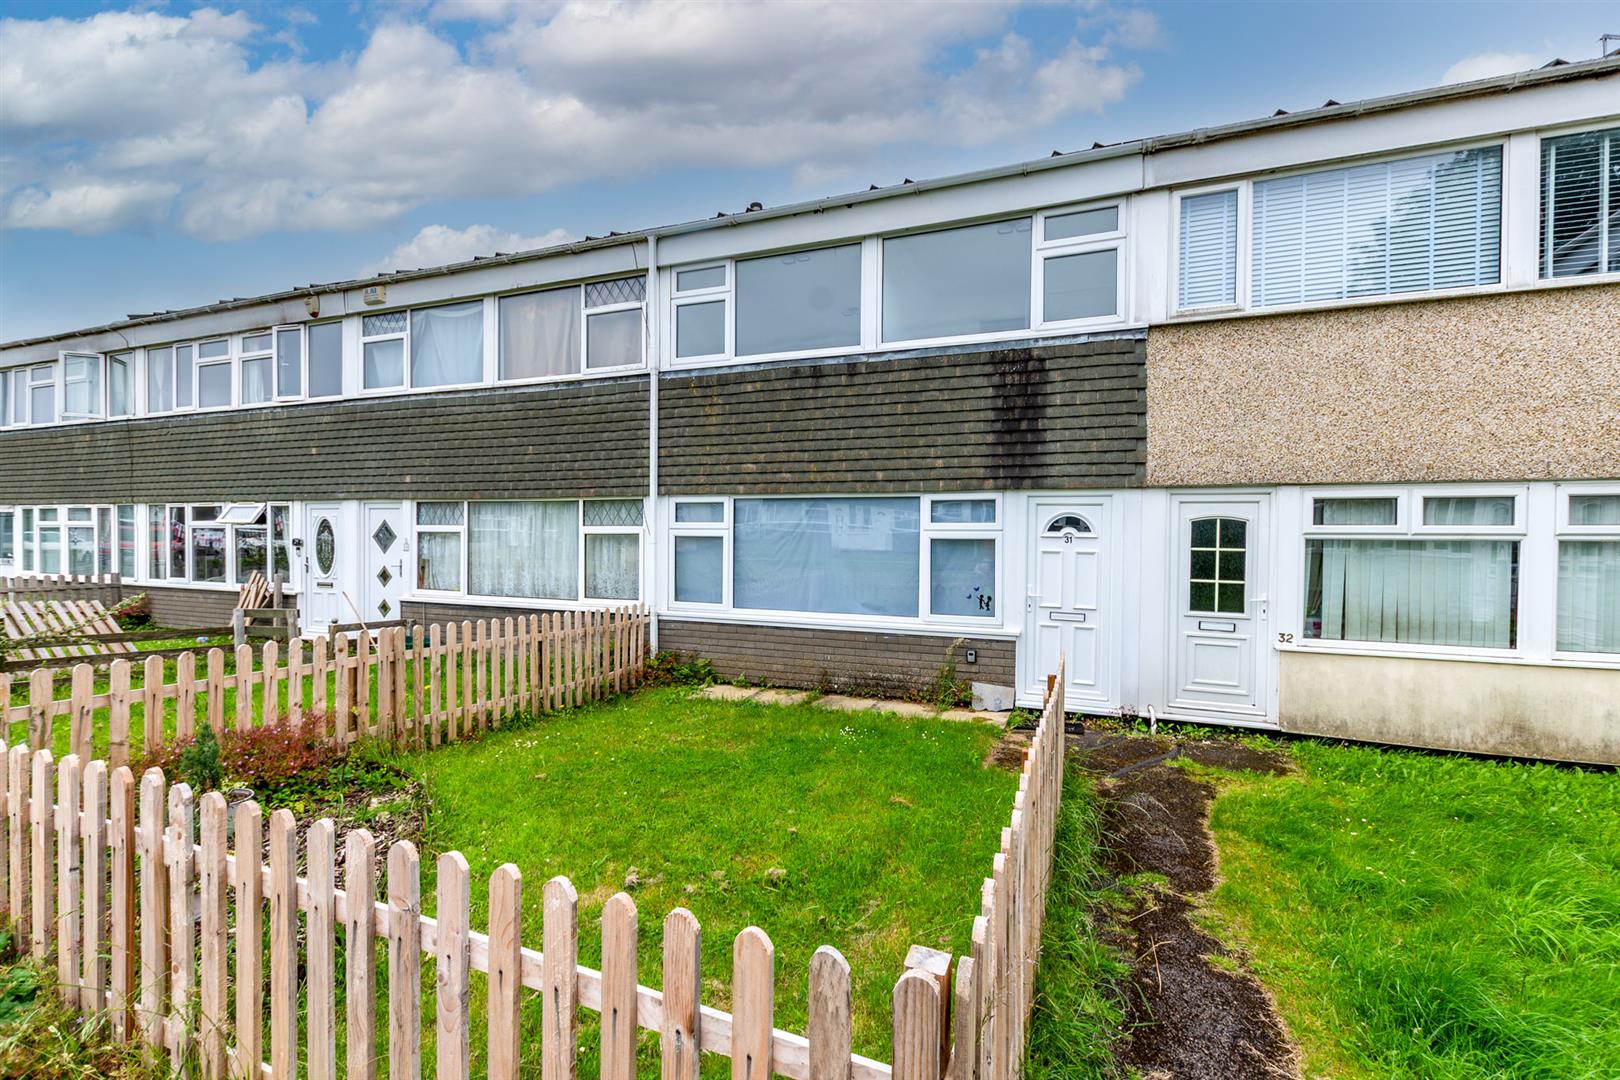
4 Bedroom Terraced House | £264,500
This beautifully presented four bedroom home has been fully renovated throughout, creating a stylish and welcoming famil...
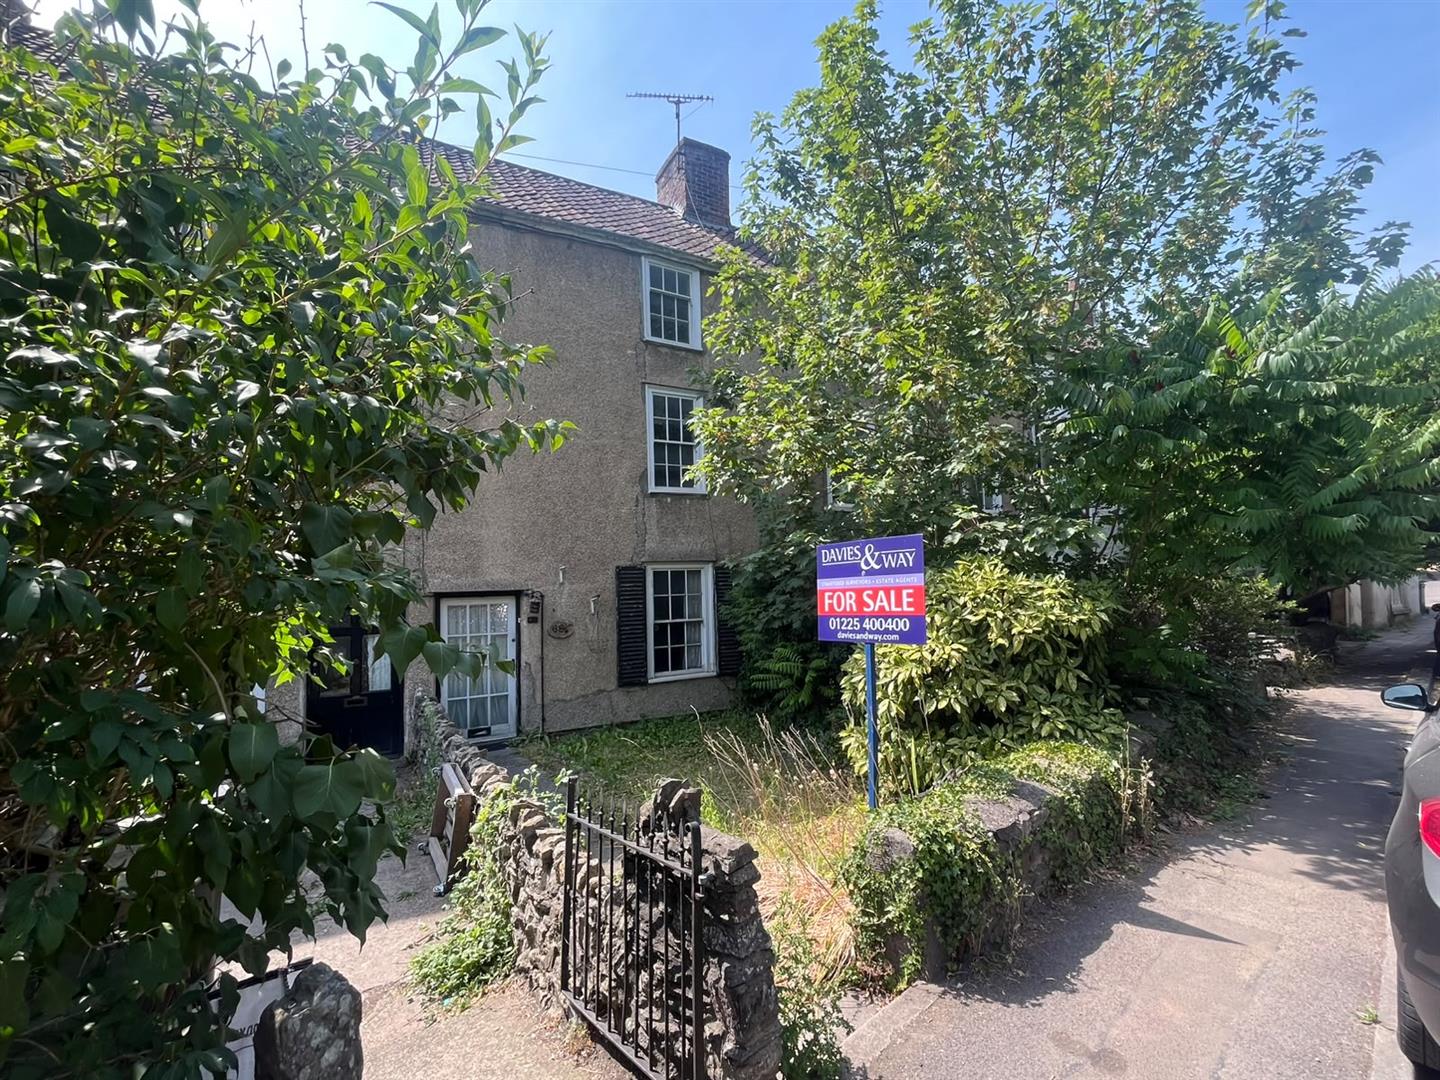
Willsbridge Hill, Willsbridge, Bristol
3 Bedroom Terraced House | £275,000
Located in the charming area of Willsbridge, this townhouse presents a unique opportunity for those seeking a blend of c...
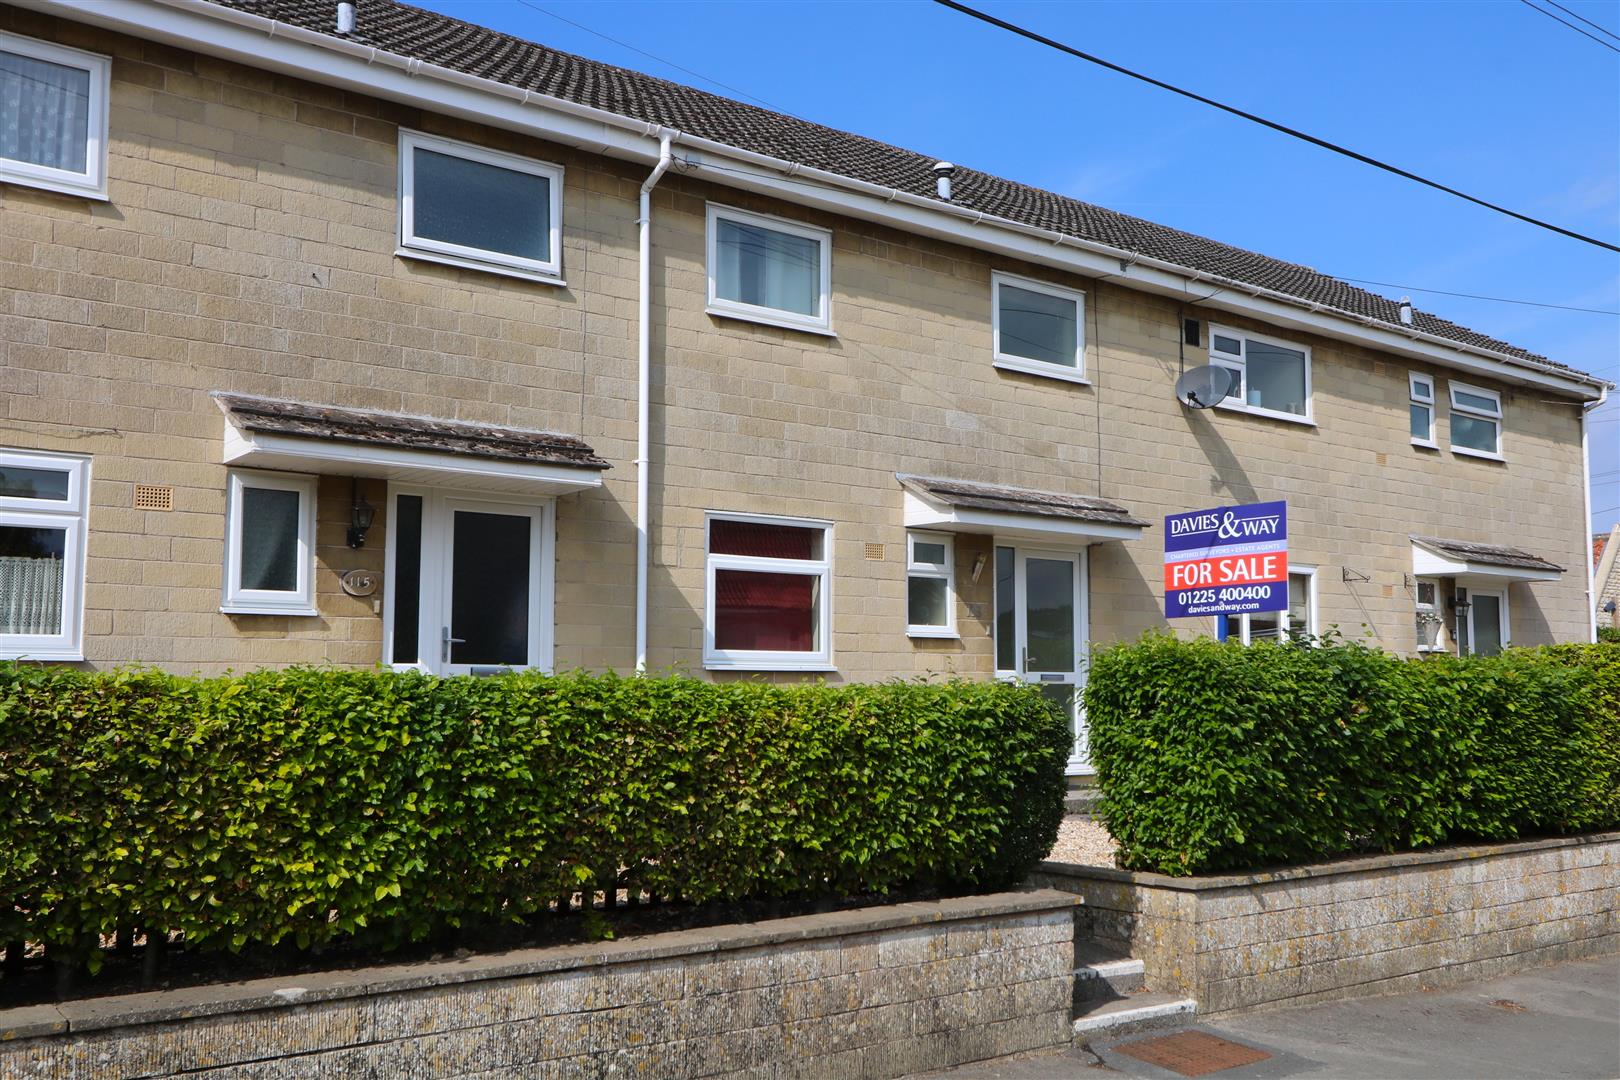
Winsbury View, Marksbury, Bath
3 Bedroom Terraced House | £280,000
An excellent light and bright terraced home situated in the charming village of Marksbury. Ideally positioned within the...

Davies & Way (Saltford)
489 Bath Road, Saltford, Bristol, BS31 3BA
01225 400400
How much is your home worth?
Use our short form to request a valuation of your property.
Request a Valuation
©2026 The Guild of Property Professionals. All rights reserved.
Terms and Conditions |
Privacy Policy |
Cookie Policy |
Complaints Policy |
Members Login
The Guild of Property Professionals Trading Address: 121 Park Lane, London W1K 7AG. GPEA Limited.
Registered in England & Wales.
Company No: 02819824.
Registered Office Address: The Old Courthouse, 60A London Road, Grantham, NG31 6HR.
VAT Registration No: 180897859

