
- Brand New Detached House
- Four Double Bedrooms
- Ample Off Road Parking
- Modern Spacious Design
- Offered With No Onward Chain
- Freehold & LABC Warranty

4 Bedroom House for sale in Brixham
 2
4
4
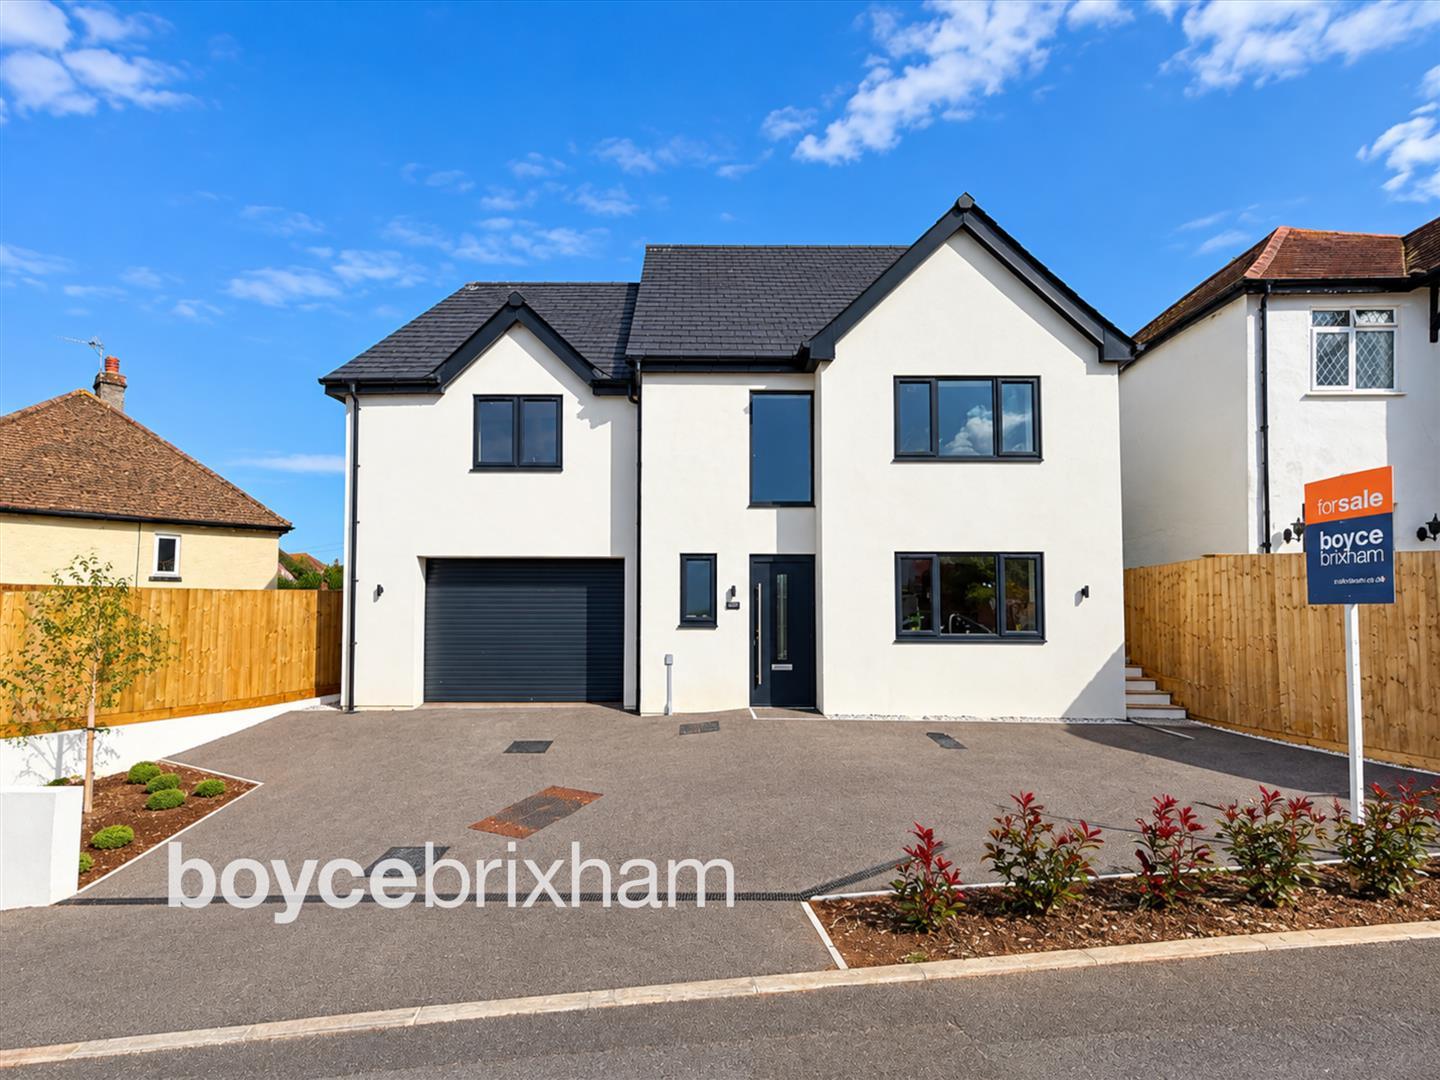
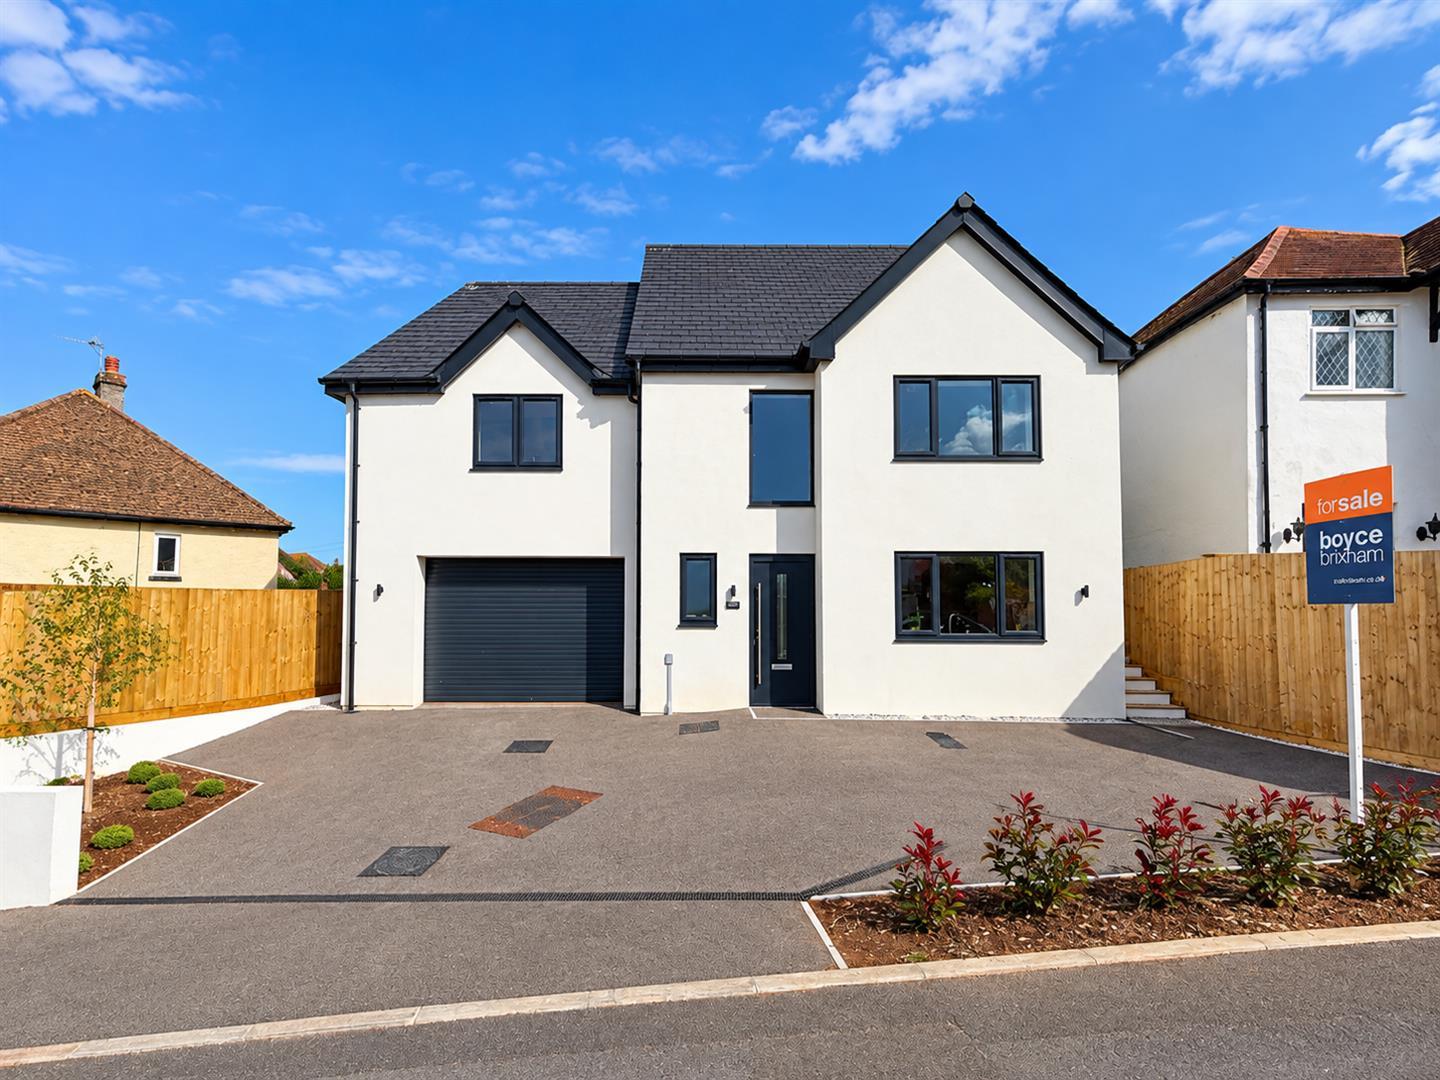
Stunning NEWLY BUILT FOUR BEDROOM DETACHED FAMILY HOME completed in 2026, arranged over three spacious floors with four bathrooms, integral garage, ample parking, and a generous rear garden. Beautifully finished throughout with a superb kitchen/dining room, luxurious principal suite, utility room, excellent energy efficiency, and the reassurance of a 10-Year LABC Warranty.
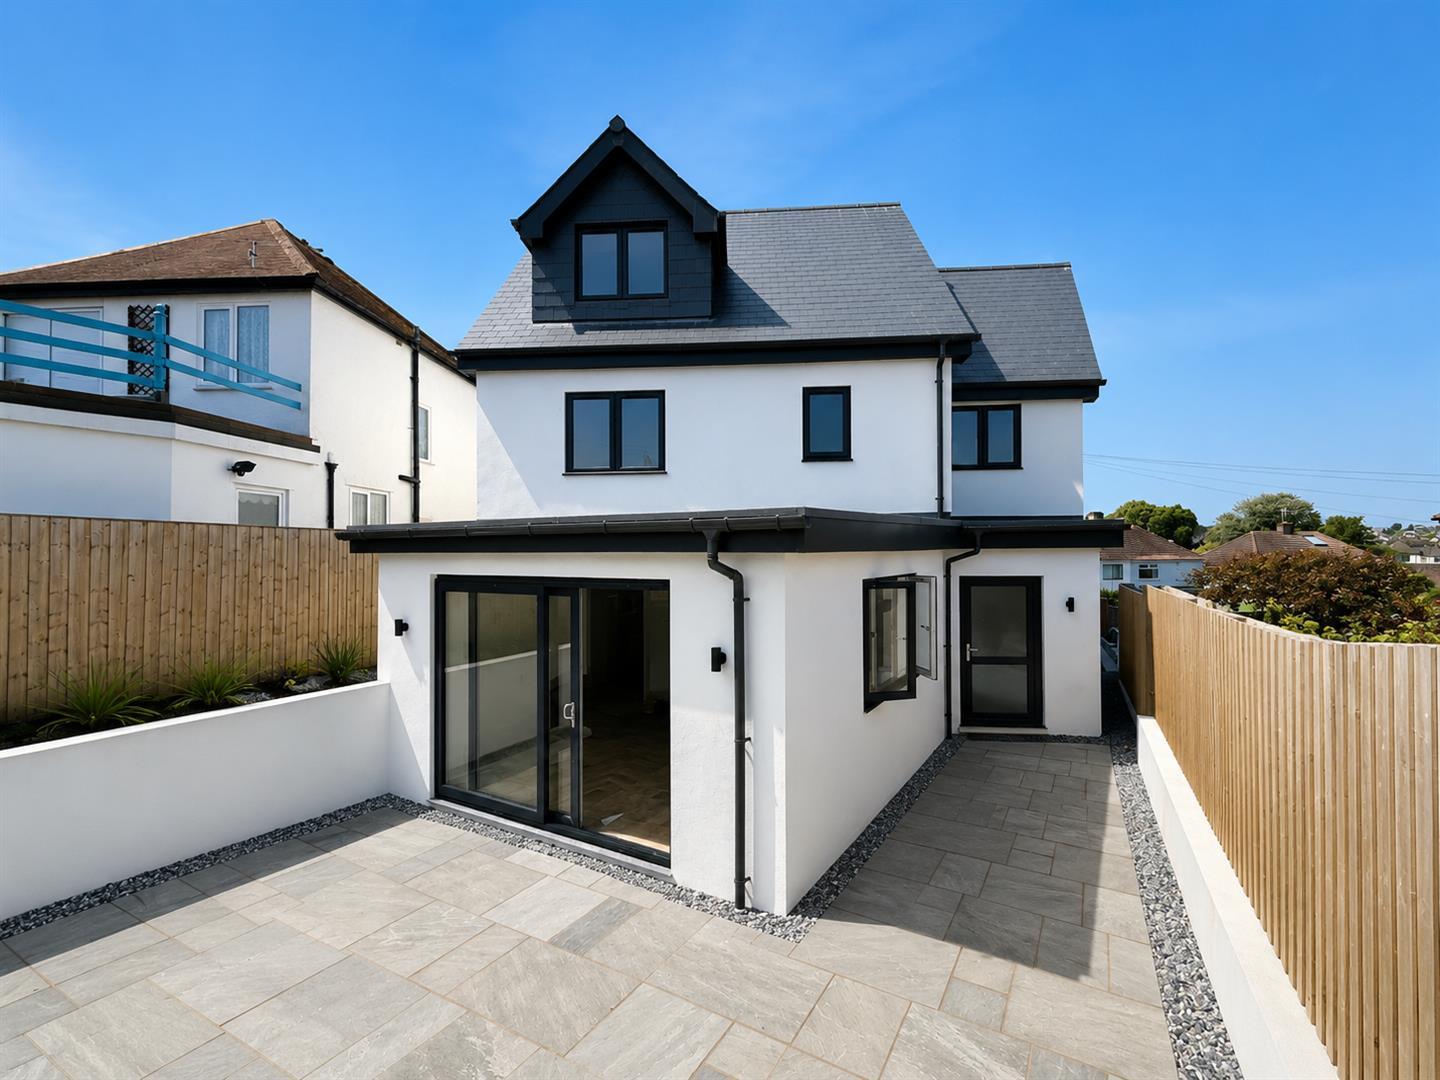
A superb opportunity to acquire a stunning newly built family home, completed in early 2026 and finished to an exceptional standard throughout. Occupying a generous plot with a large rear garden, ample driveway parking and an integral garage, this impressive four-bedroom residence offers stylish and versatile accommodation arranged over three spacious floors.
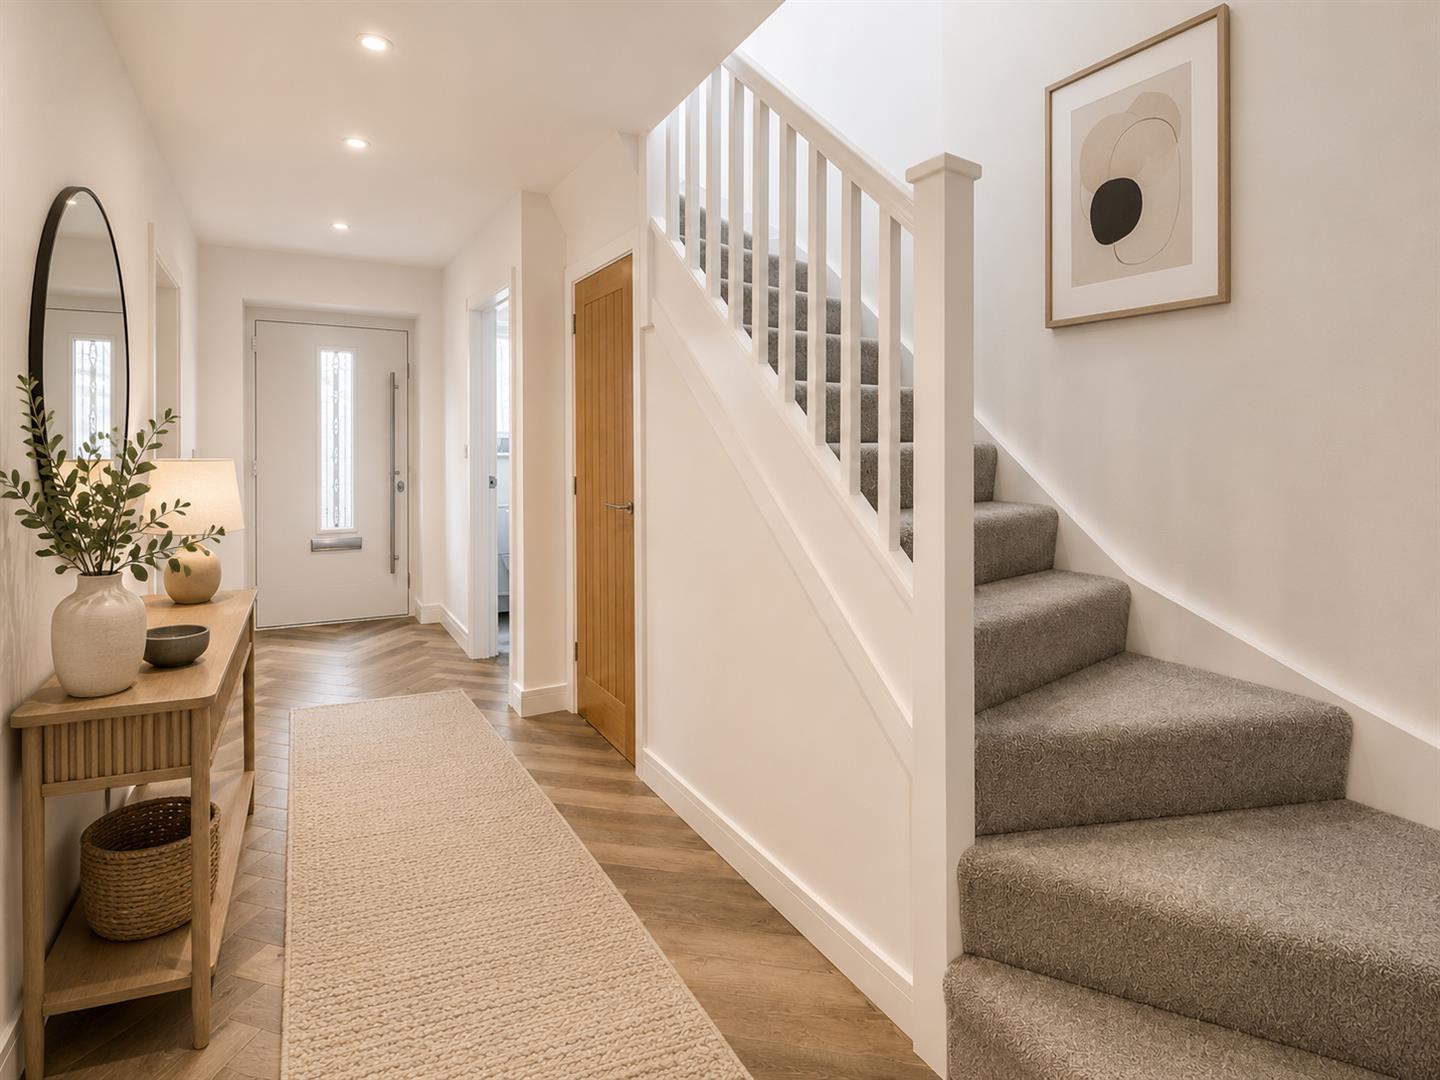
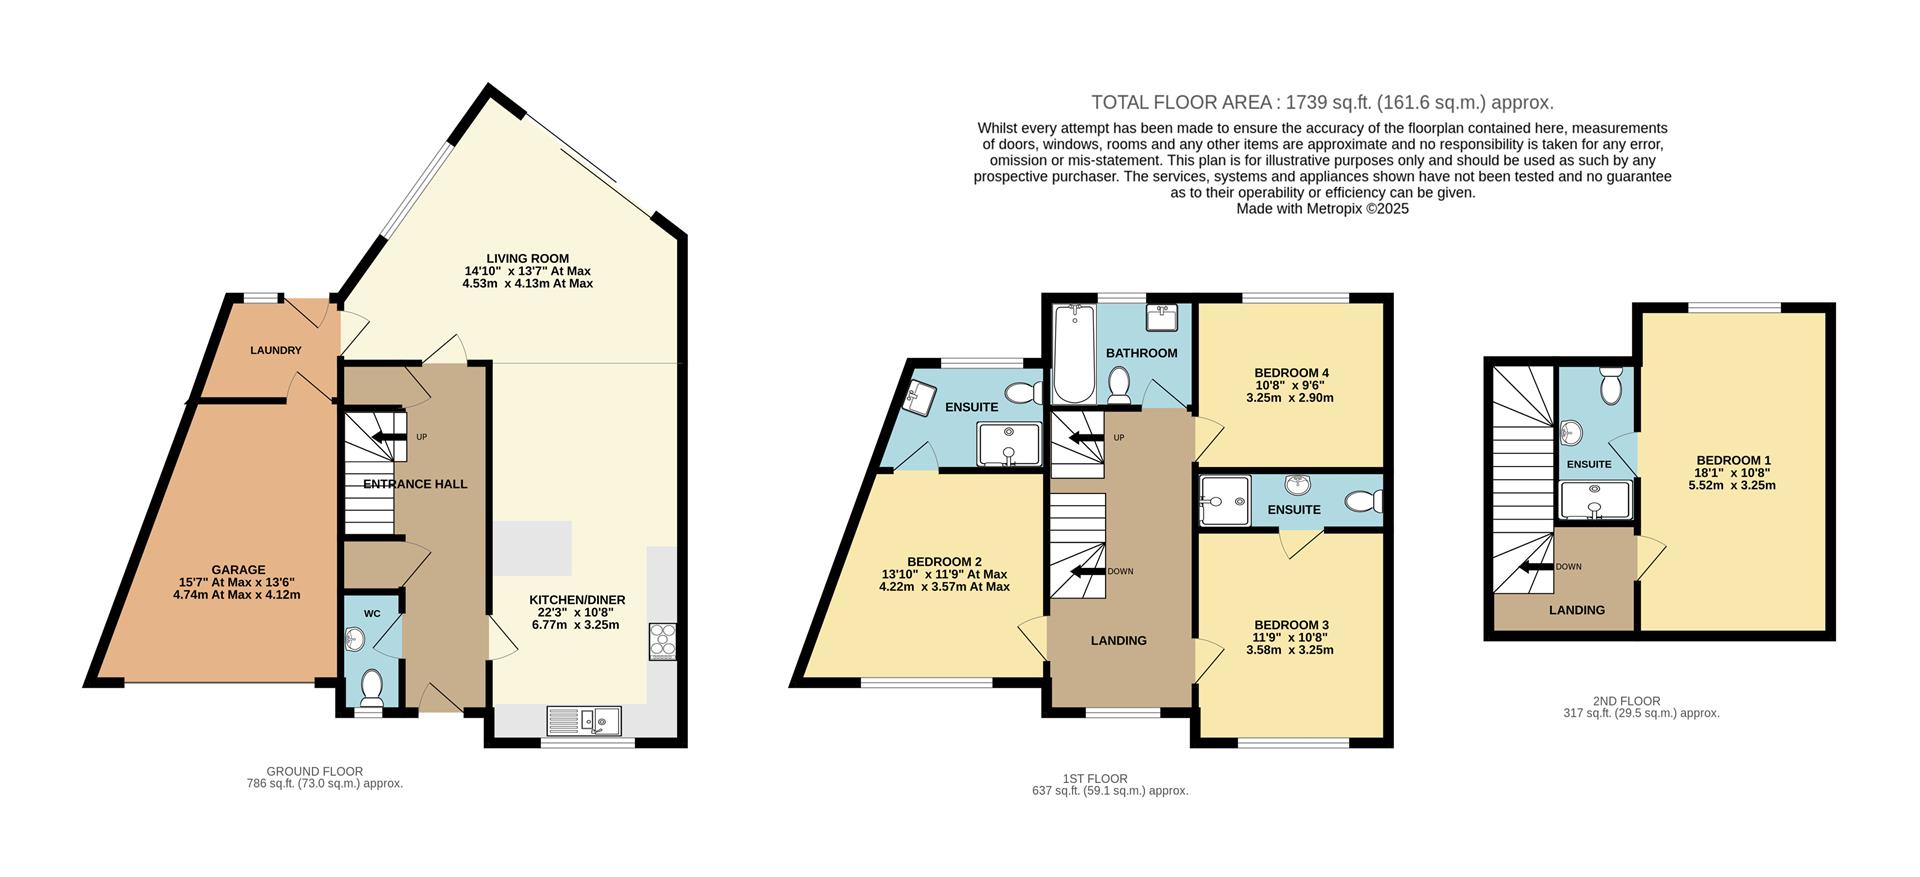
The property is approached via a welcoming entrance hall which immediately creates a bright and inviting first impression. Thoughtfully designed with modern family life in mind, the hallway provides access to the principal accommodation, useful storage space and a convenient ground floor cloakroom/WC.
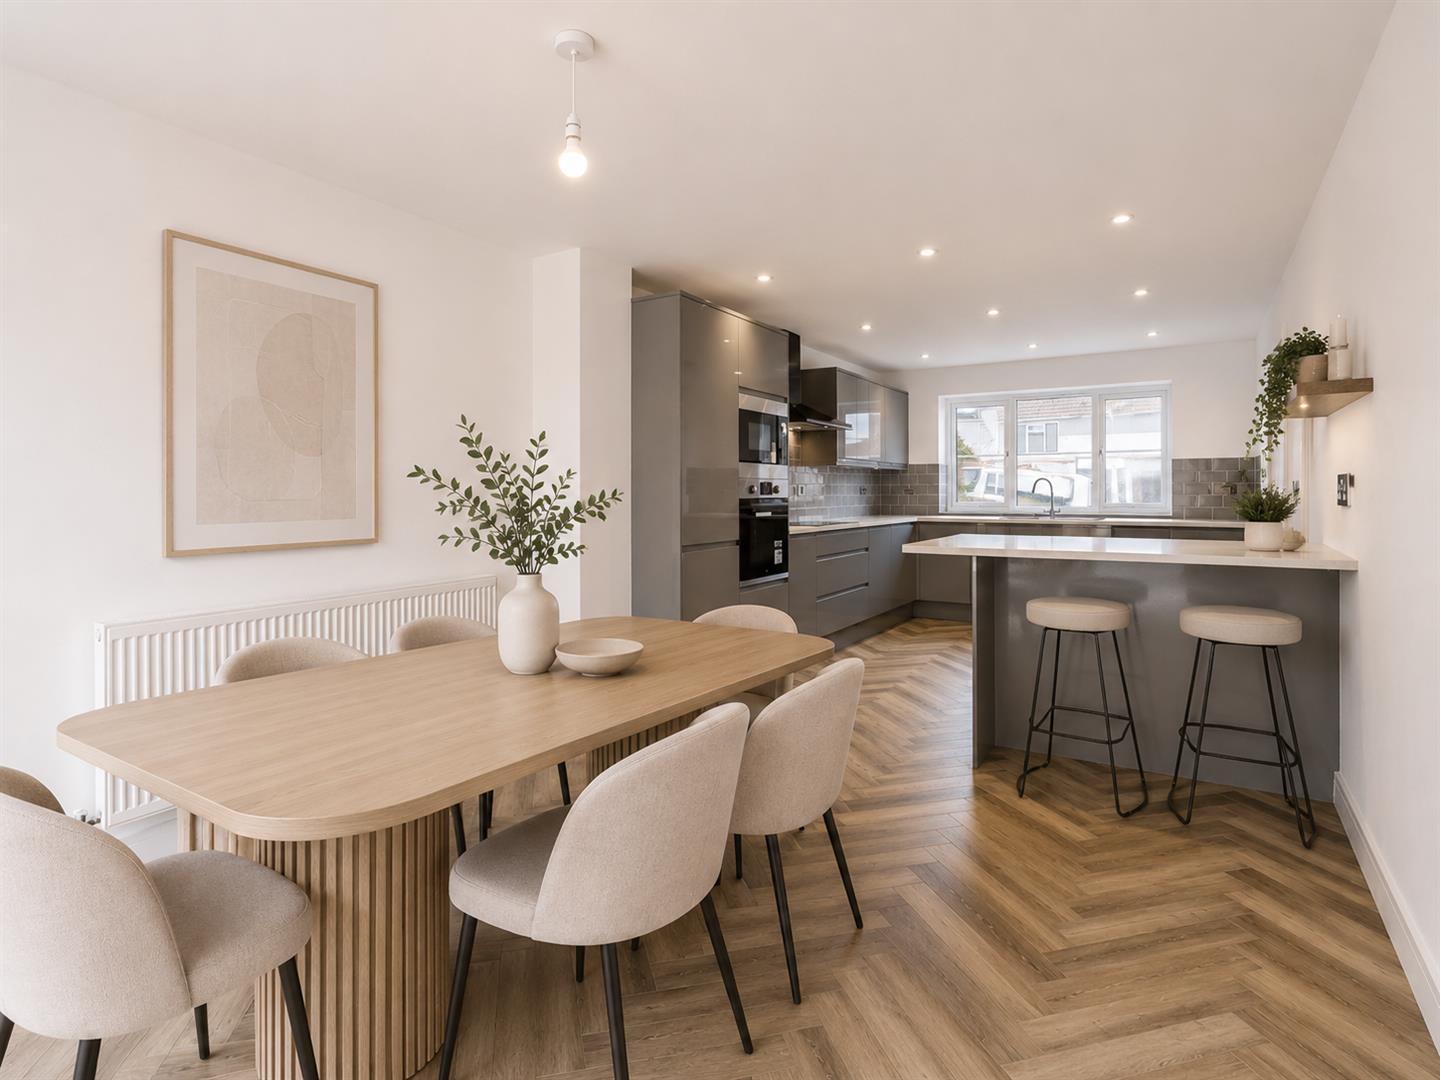
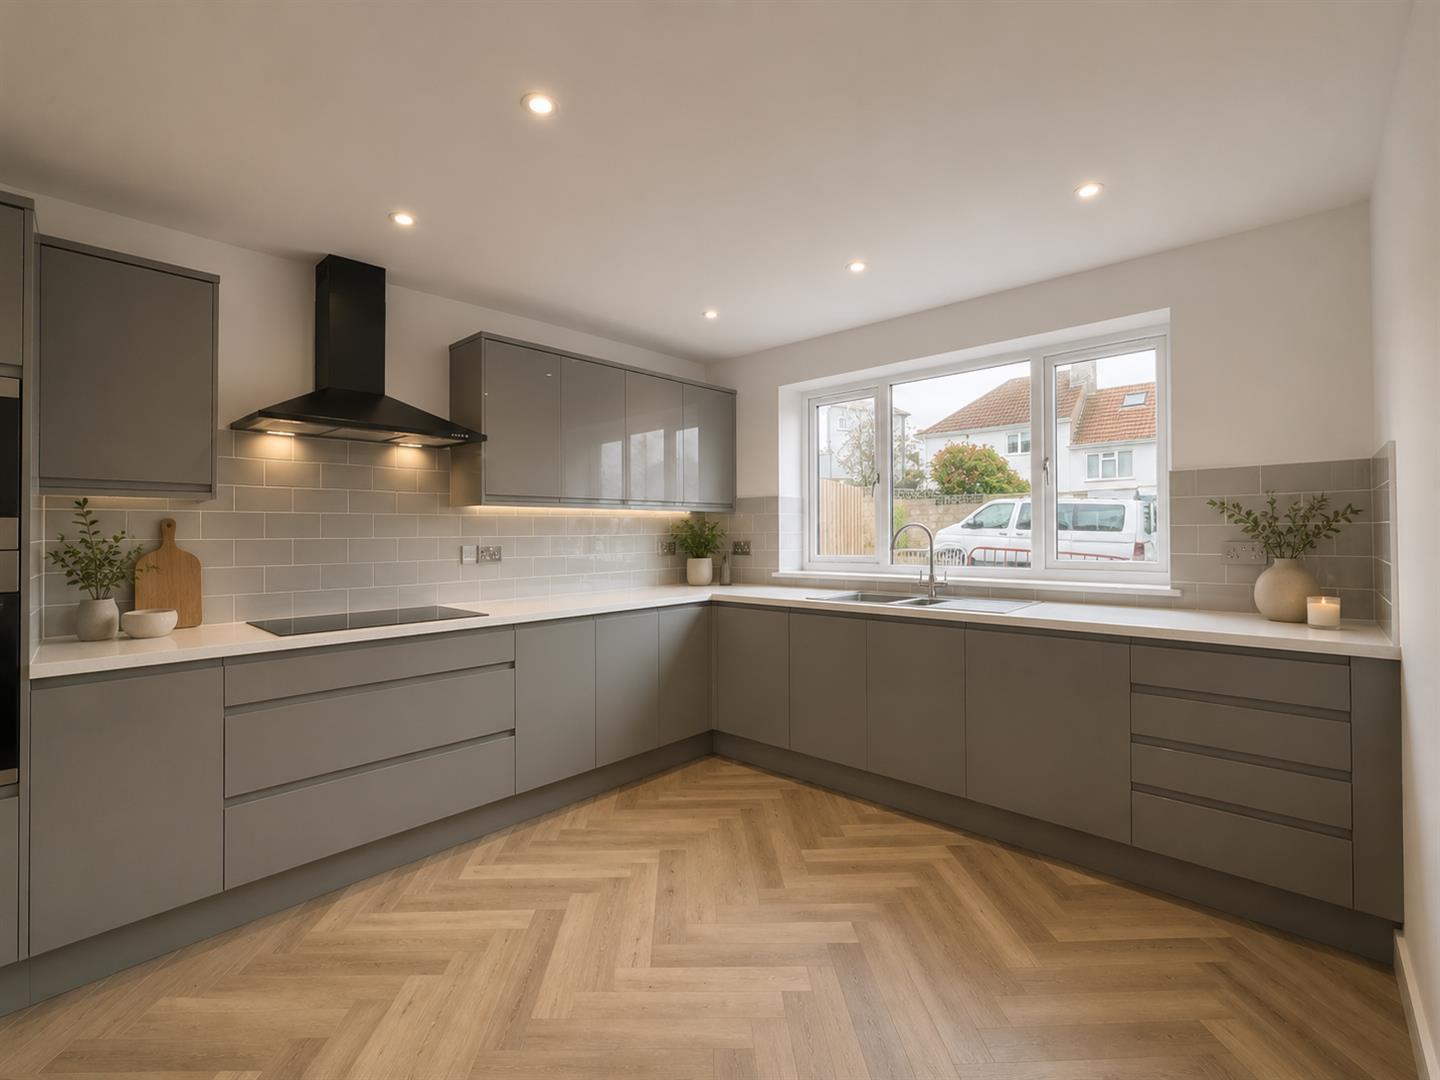
At the heart of the home is a beautifully appointed kitchen and dining room, designed to create a sociable and practical living environment. Contemporary cabinetry is complemented by quality work surfaces, integrated appliances and ample preparation space, making it equally suited to everyday family life and entertaining guests.
The dining area flows seamlessly from the kitchen, providing plenty of space for a large family dining table and creating a wonderful setting for gatherings and special occasions. Large openings between the rooms enhance the sense of space and natural light throughout.
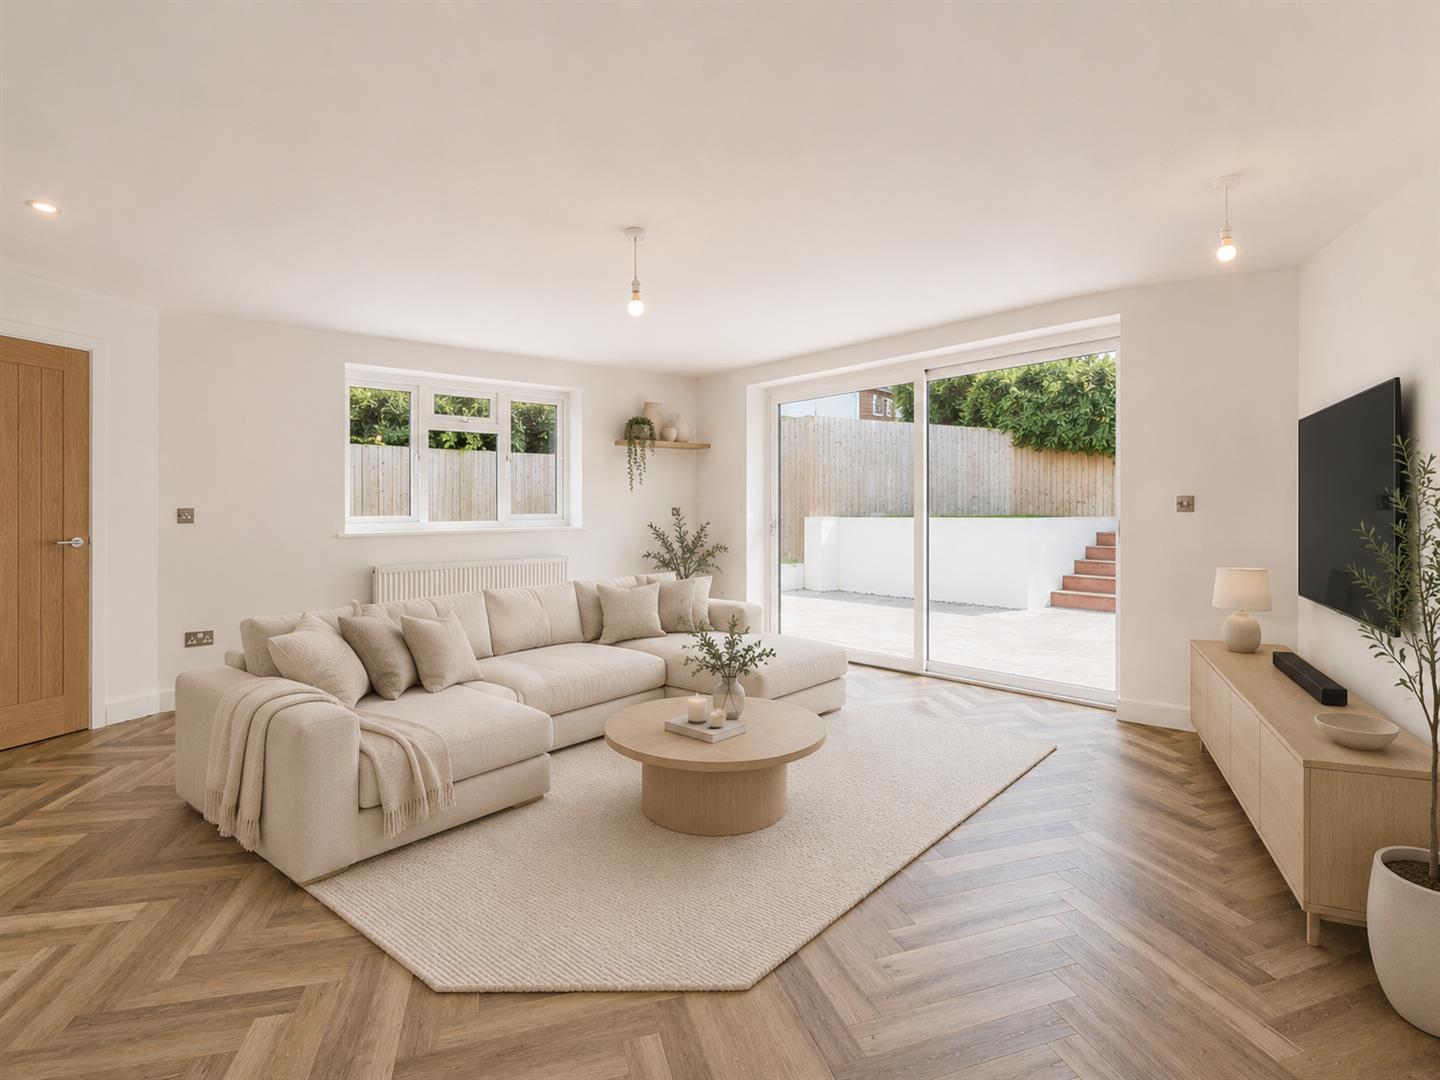
Beyond the dining area lies an impressive lounge, offering generous proportions and a comfortable space in which to relax. The room enjoys a bright and airy atmosphere, with doors opening directly onto the rear patio and garden beyond.
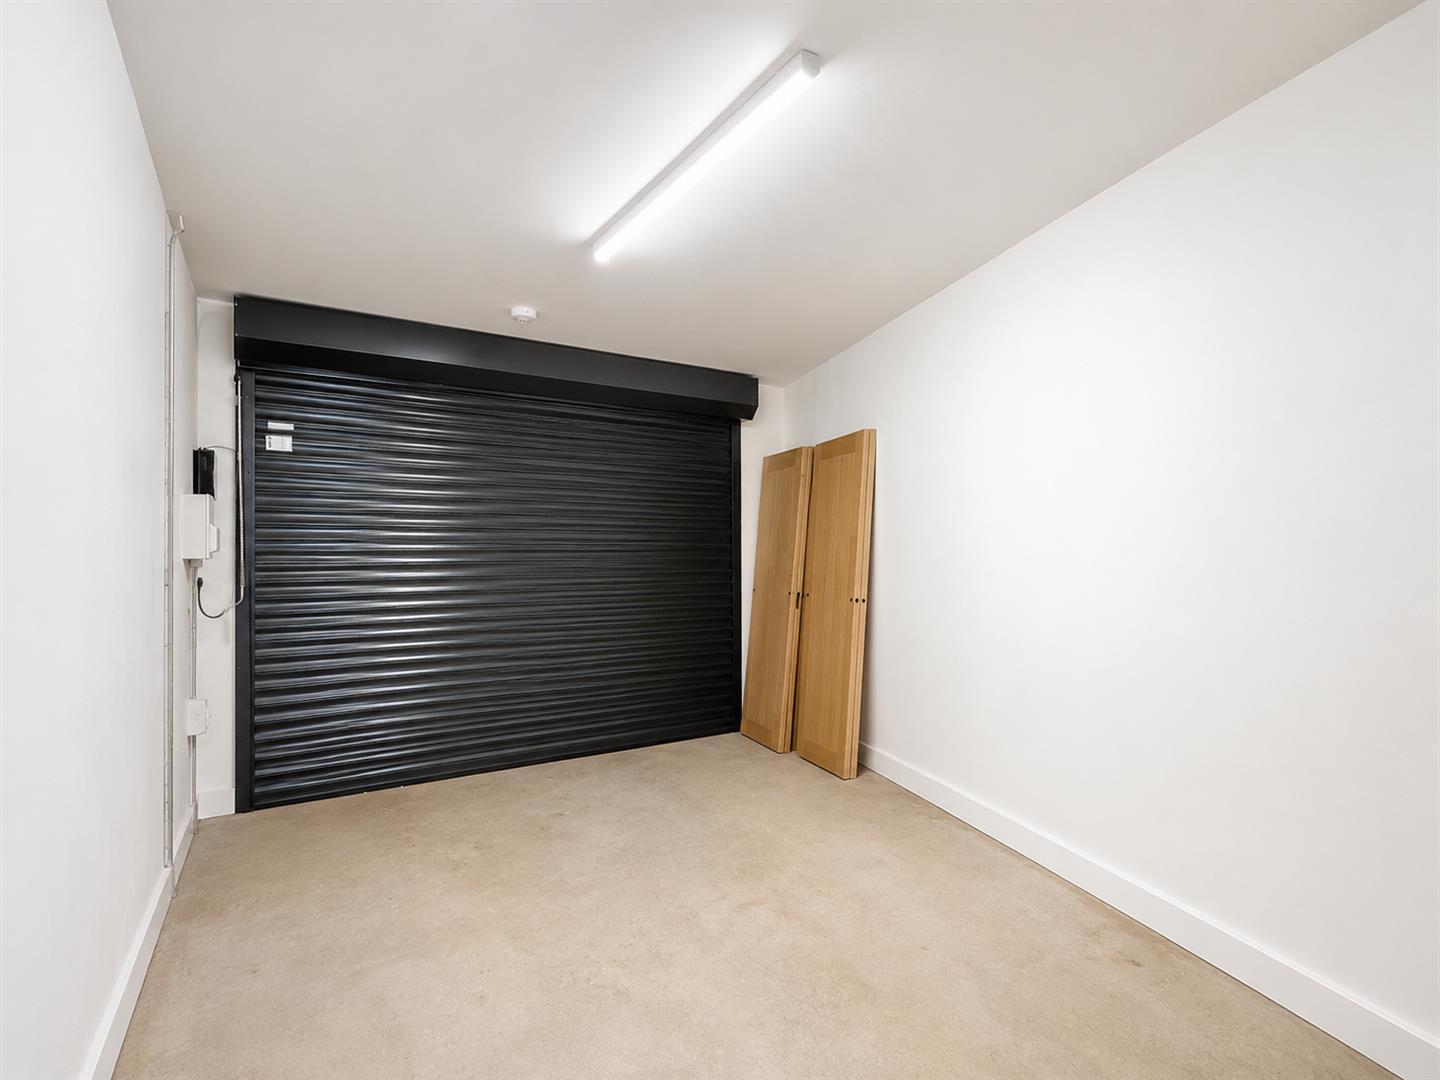
A separate utility room provides valuable additional storage and laundry facilities, helping to keep the main kitchen uncluttered. The utility also benefits from direct access to the rear garden and internal access into the integral garage, adding further practicality to this well-designed home.
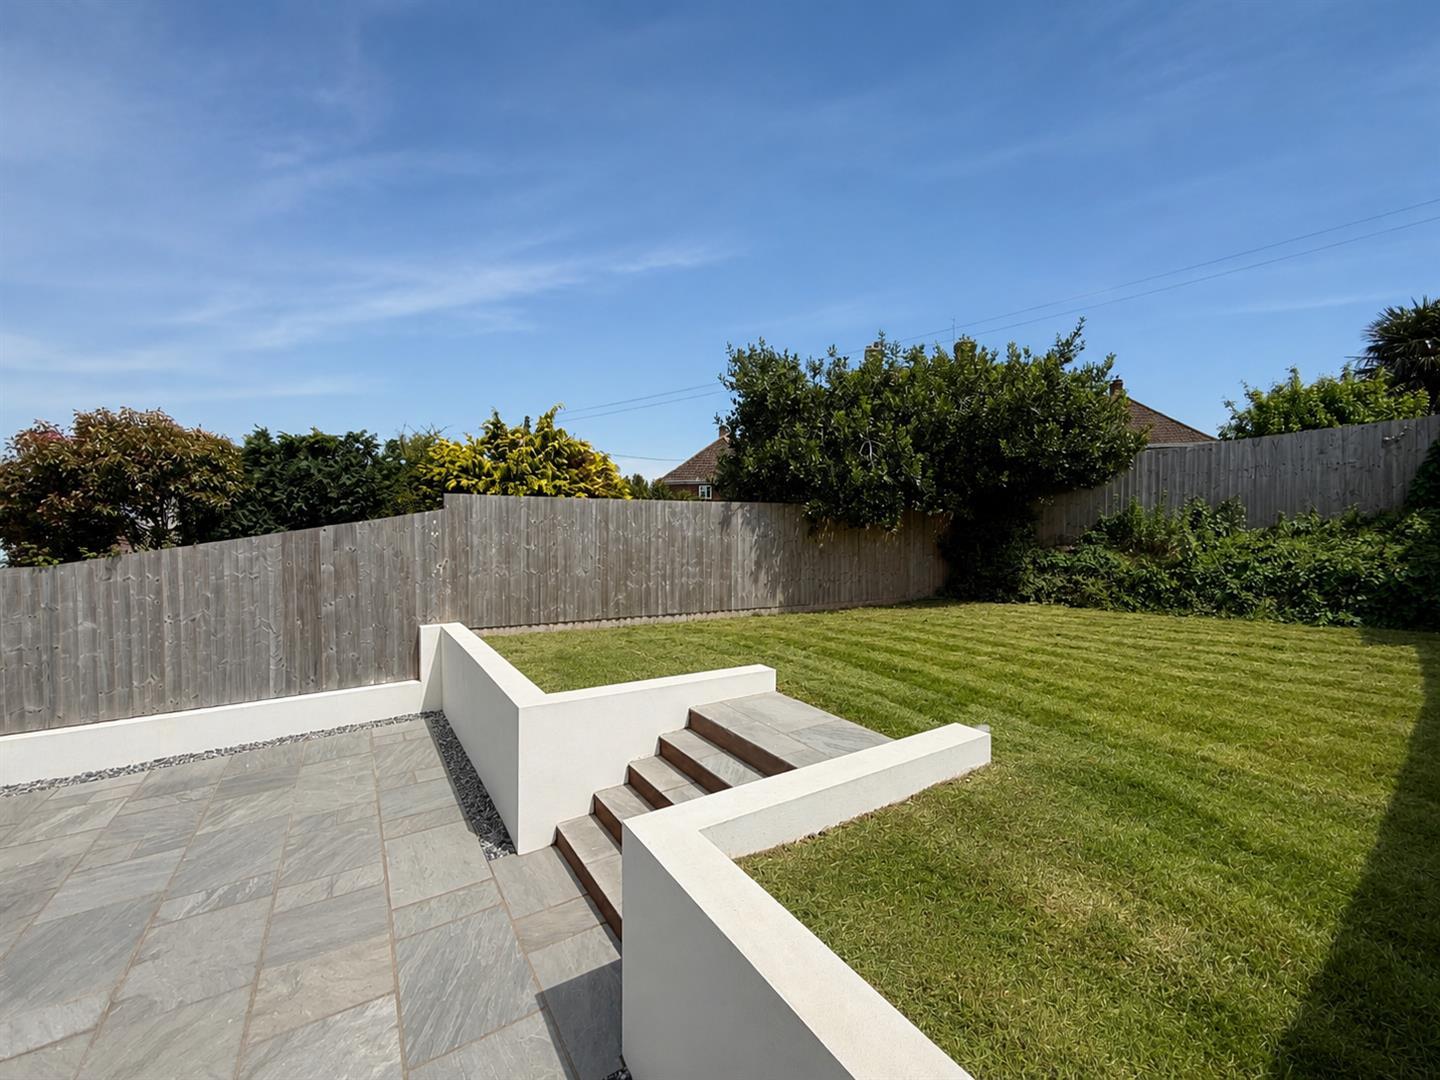
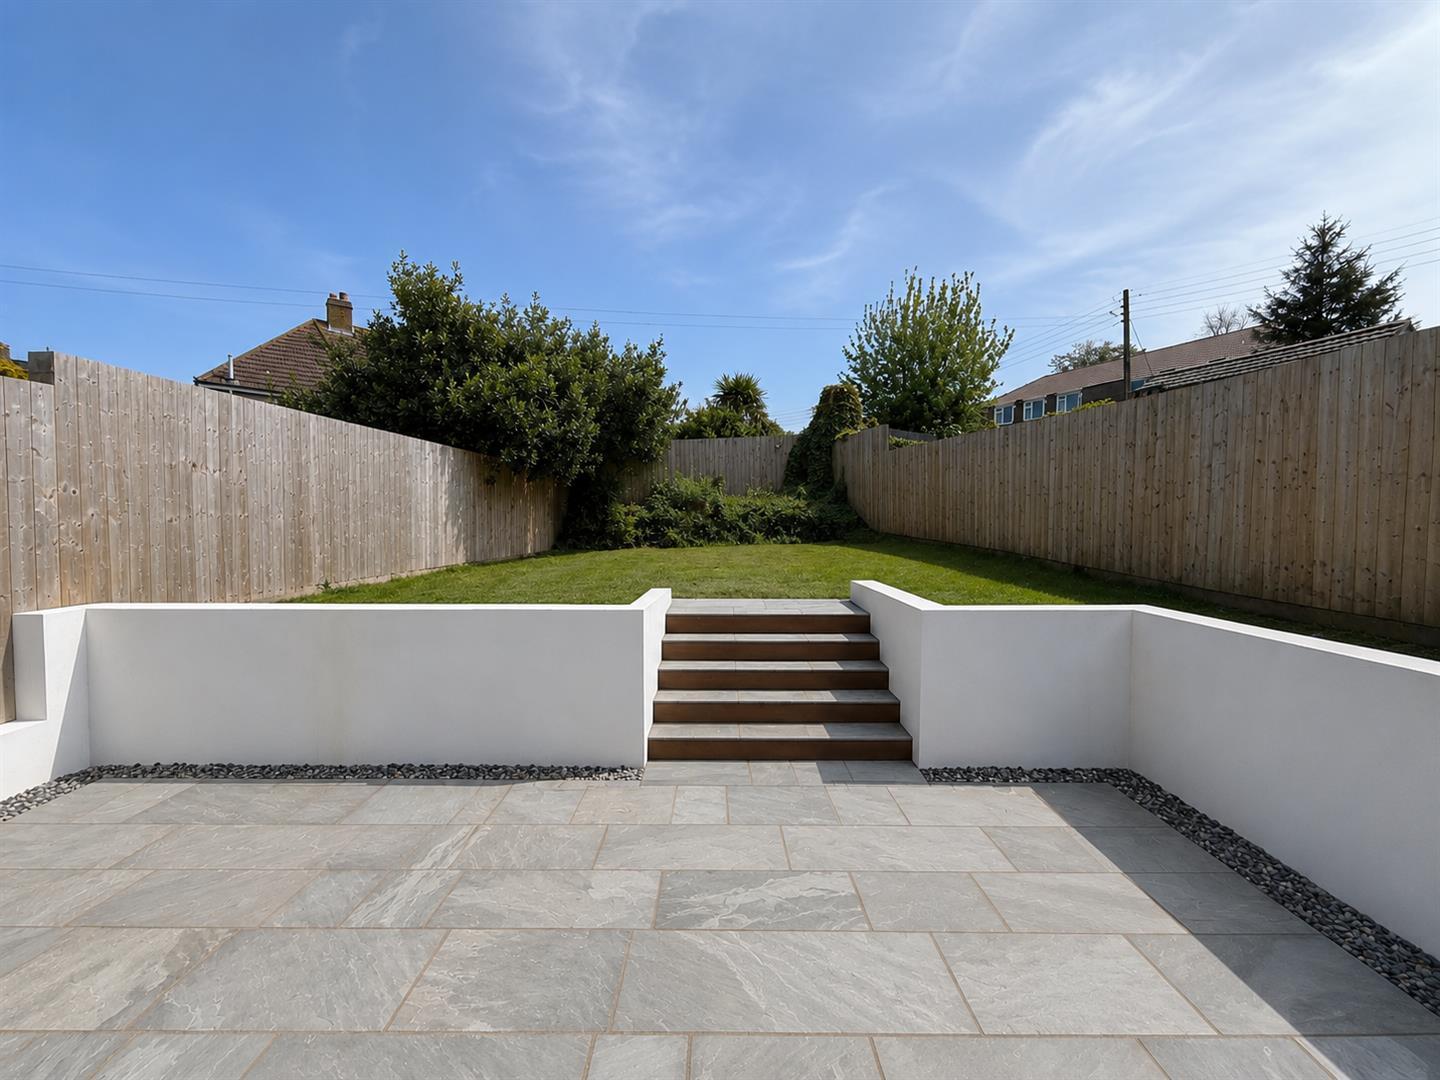
The rear garden has been thoughtfully landscaped to create an attractive outdoor space for the whole family. A sunny Indian sandstone patio extends directly from the living accommodation, providing the perfect area for al fresco dining and summer entertaining.
Steps rise from the patio to a generous level lawn, offering excellent space for children to play, gardening enthusiasts or simply enjoying the outdoors. The combination of patio and lawn creates a garden that is both functional and visually appealing.
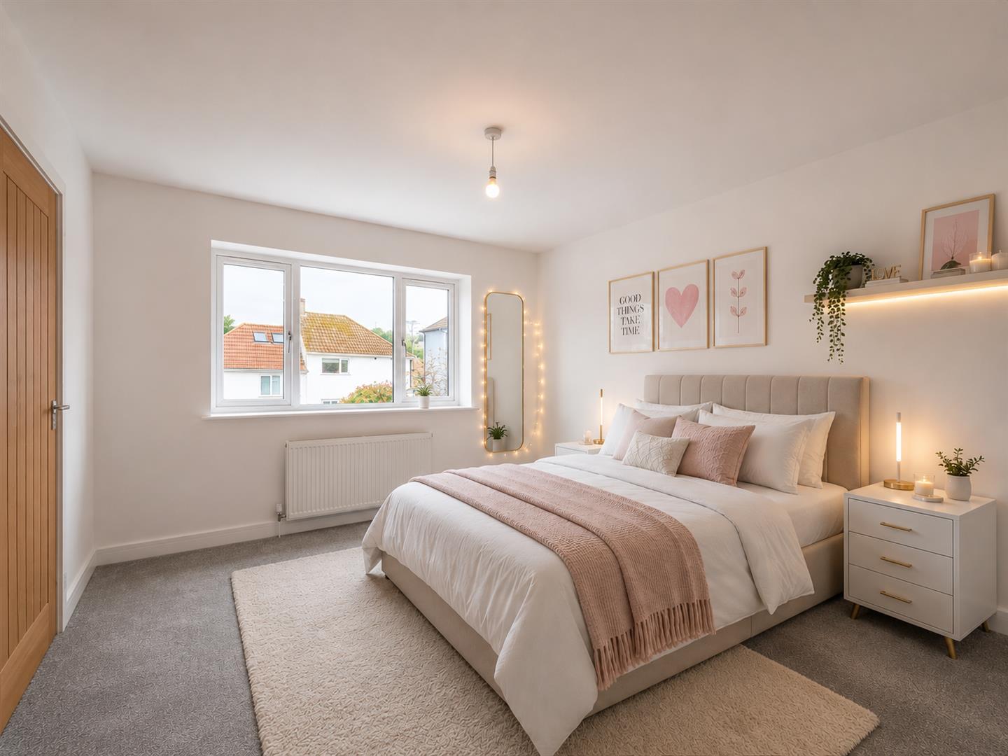
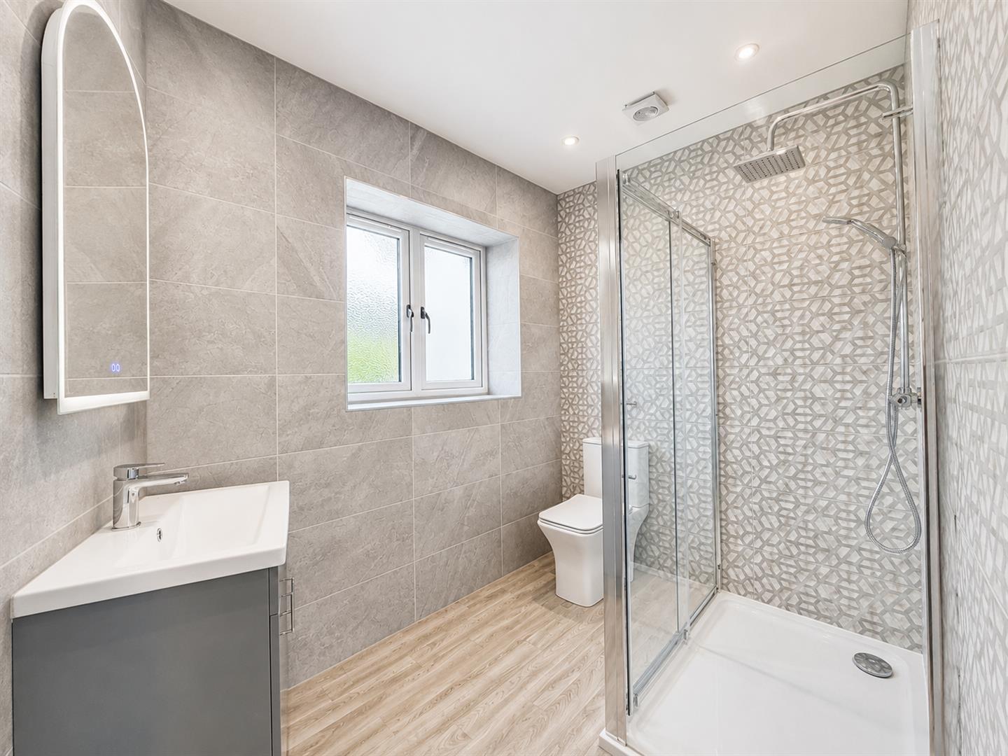
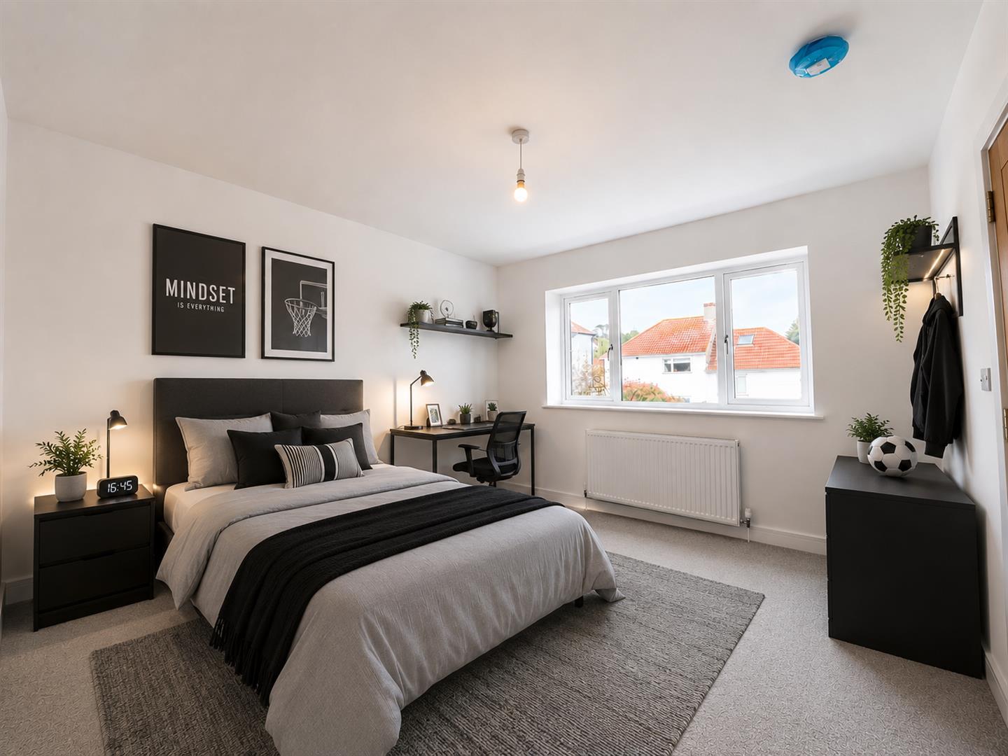
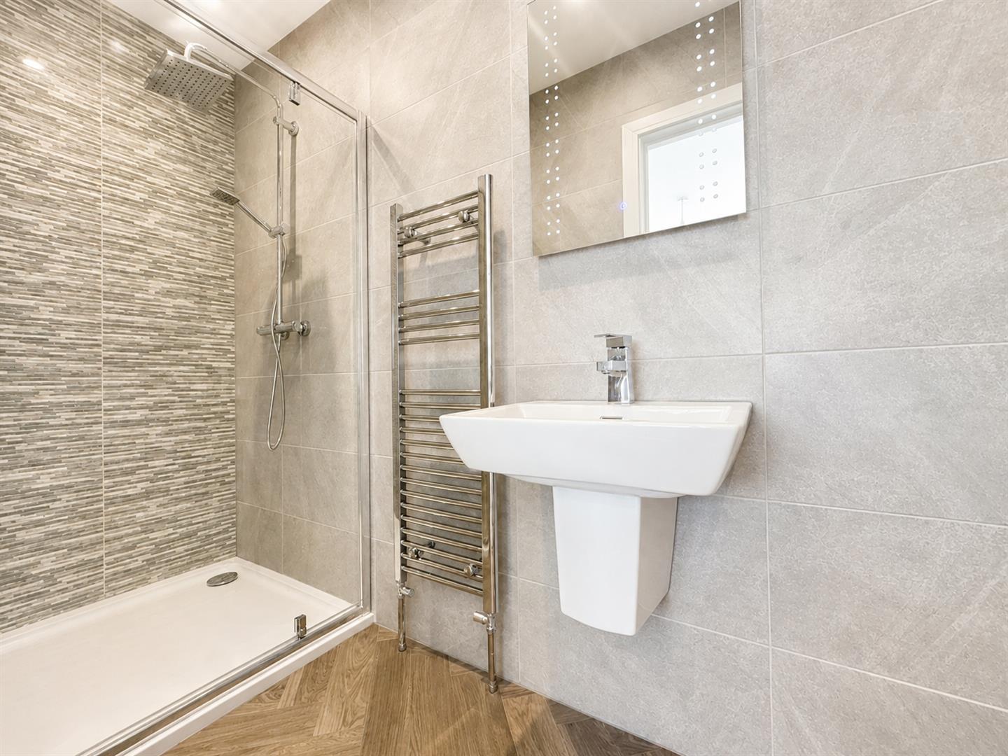
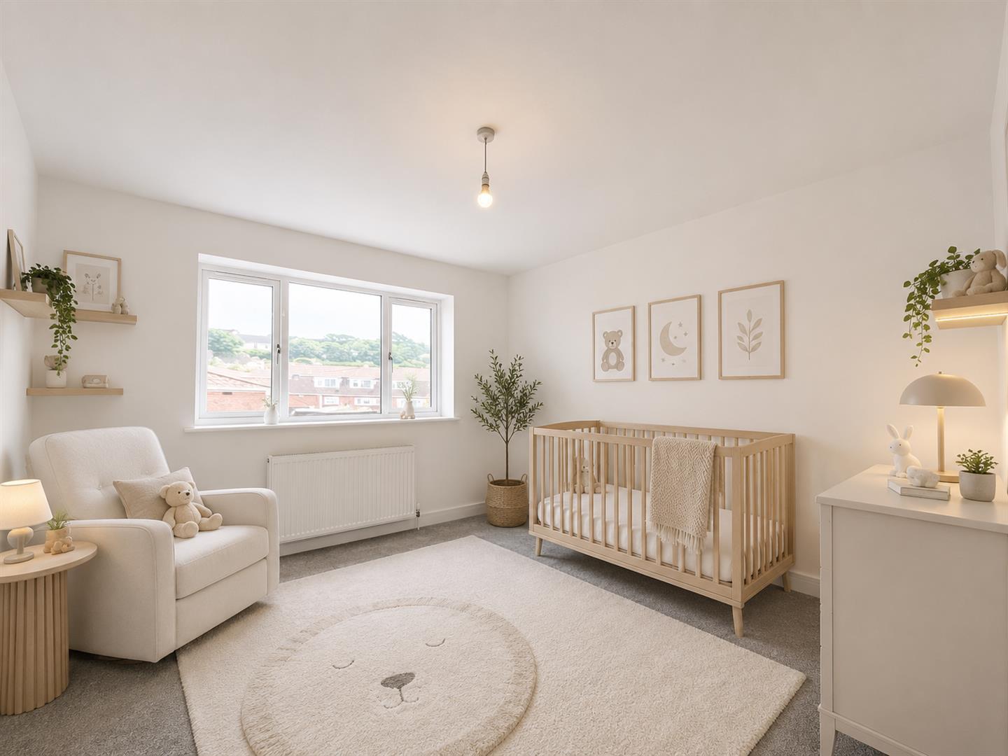
The first floor hosts three well-proportioned double bedrooms, each presented to a high standard. Two of these bedrooms benefit from their own stylish en-suite shower rooms, offering excellent flexibility for family members or visiting guests.
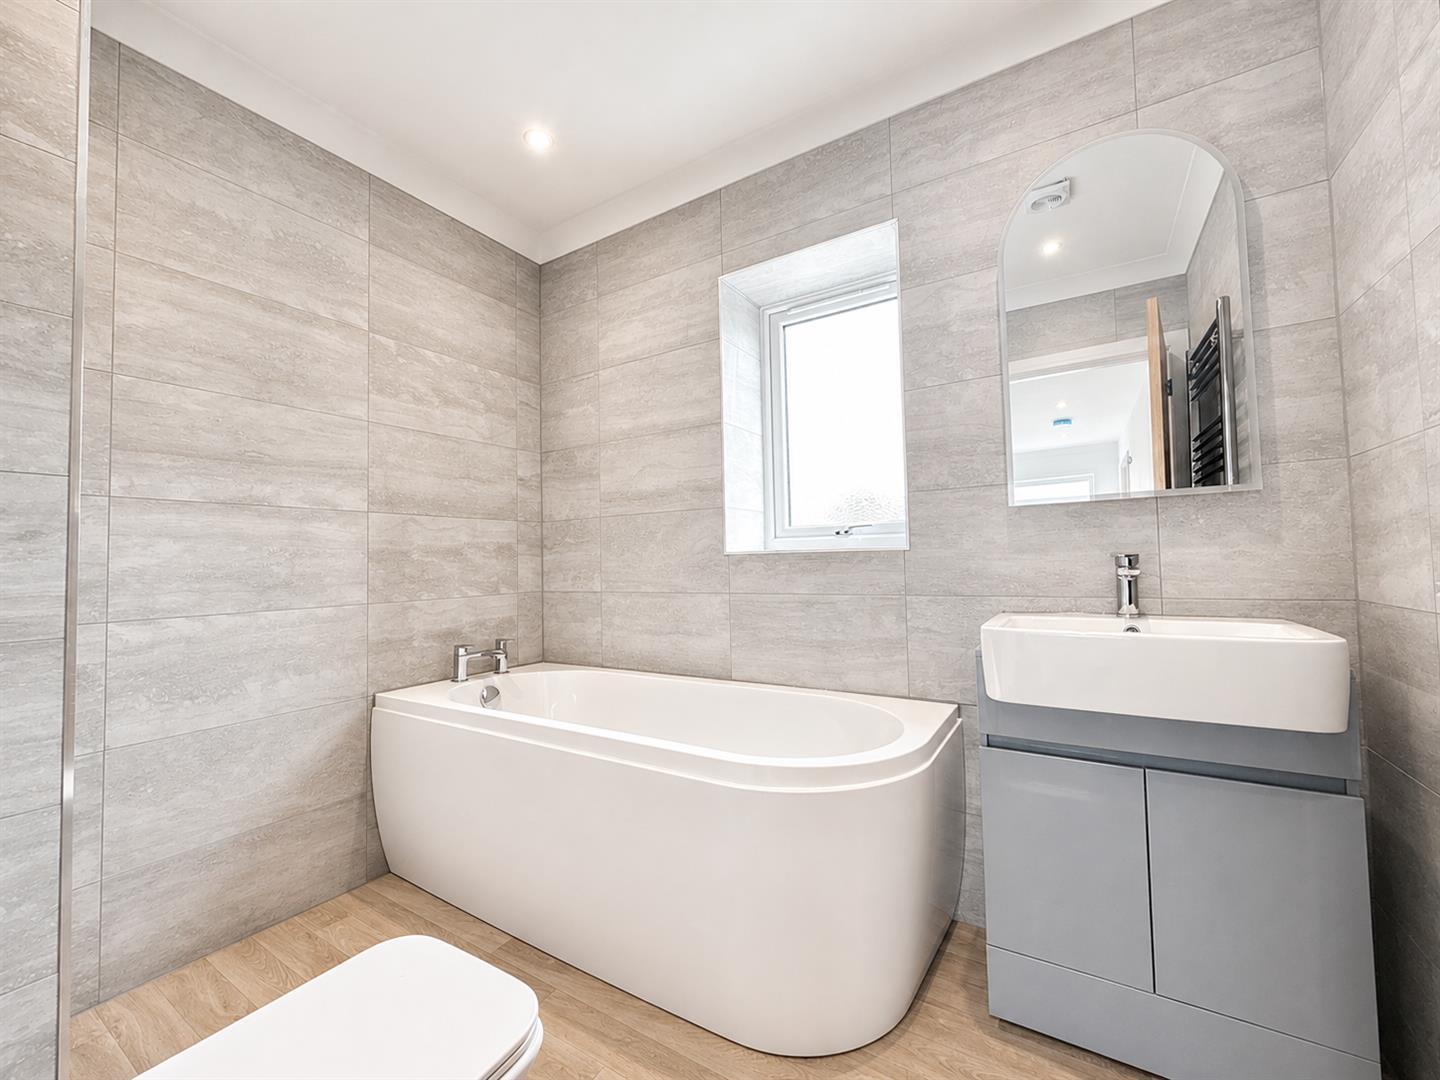
Completing the first-floor accommodation is a beautifully fitted family bathroom, finished with contemporary fixtures and fittings. This luxurious space serves the remaining bedroom and provides an ideal family bathing area.
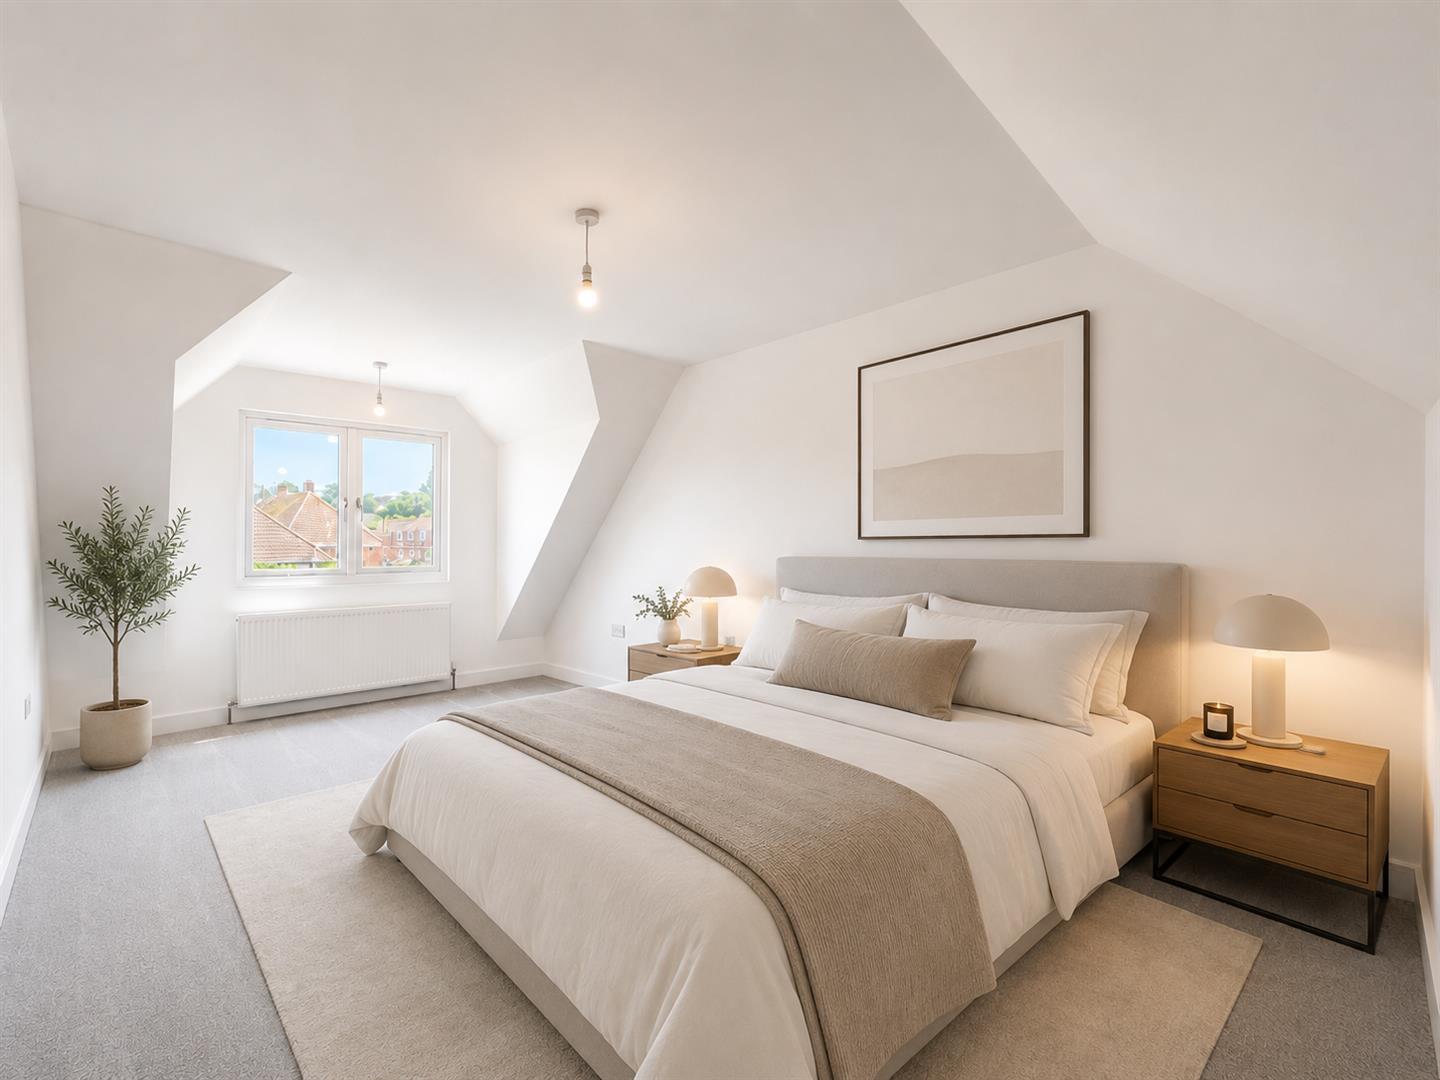
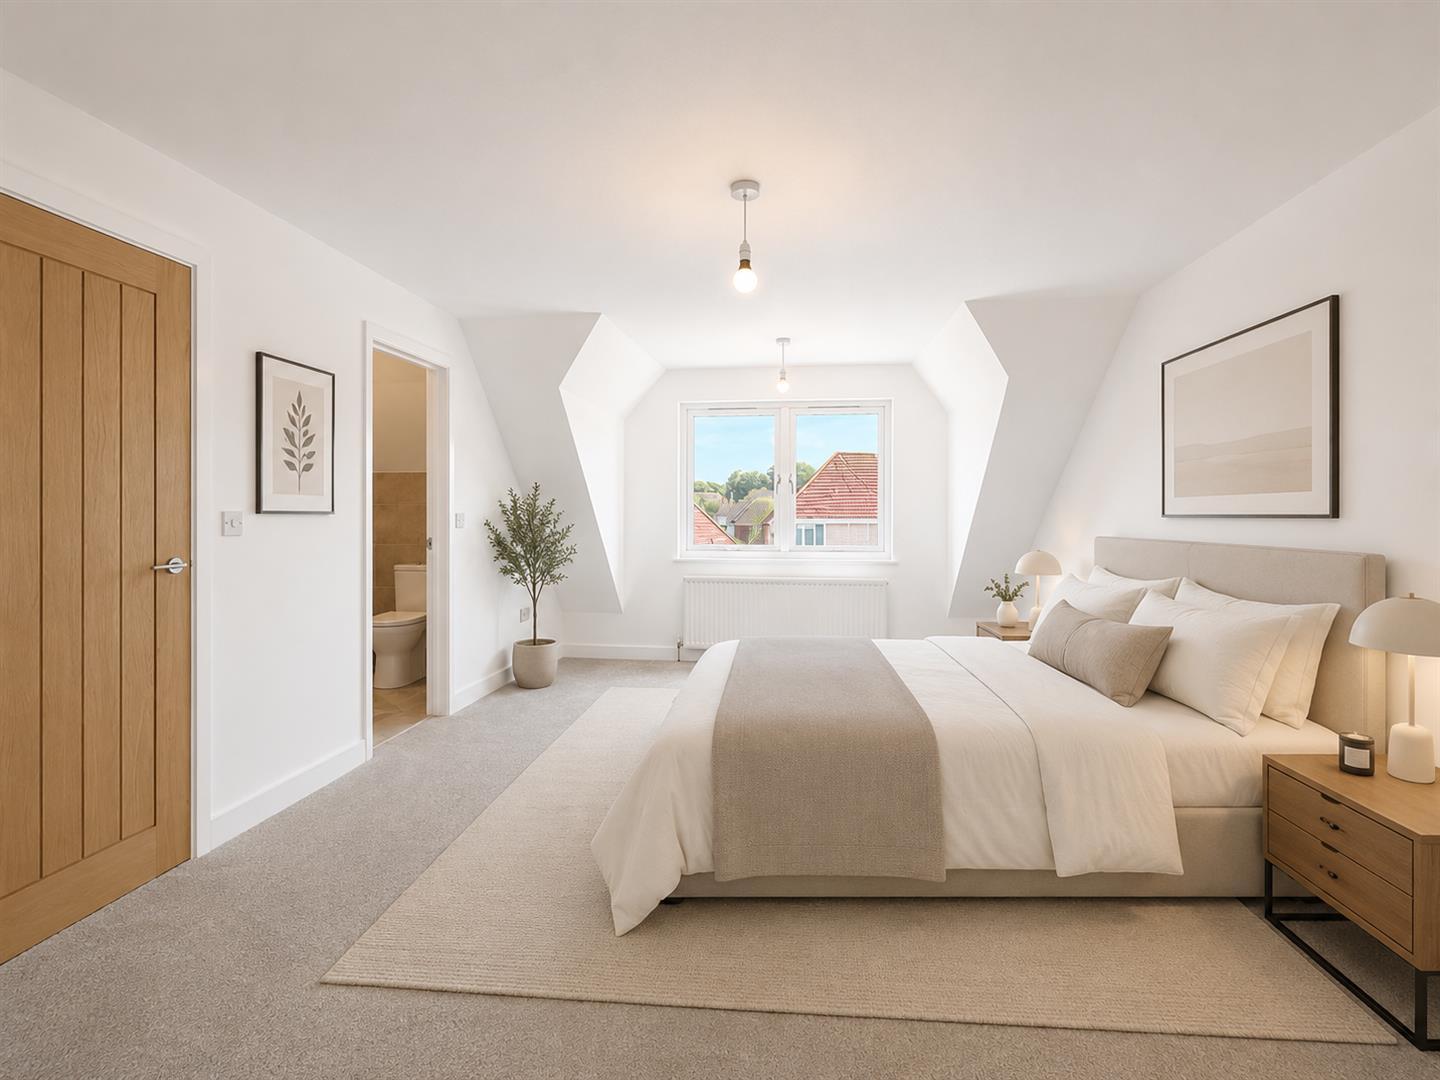
Occupying the entire second floor is the impressive principal bedroom suite. Enjoying a private position away from the main family accommodation, this superb room offers generous proportions, excellent natural light and a wonderful sense of space.
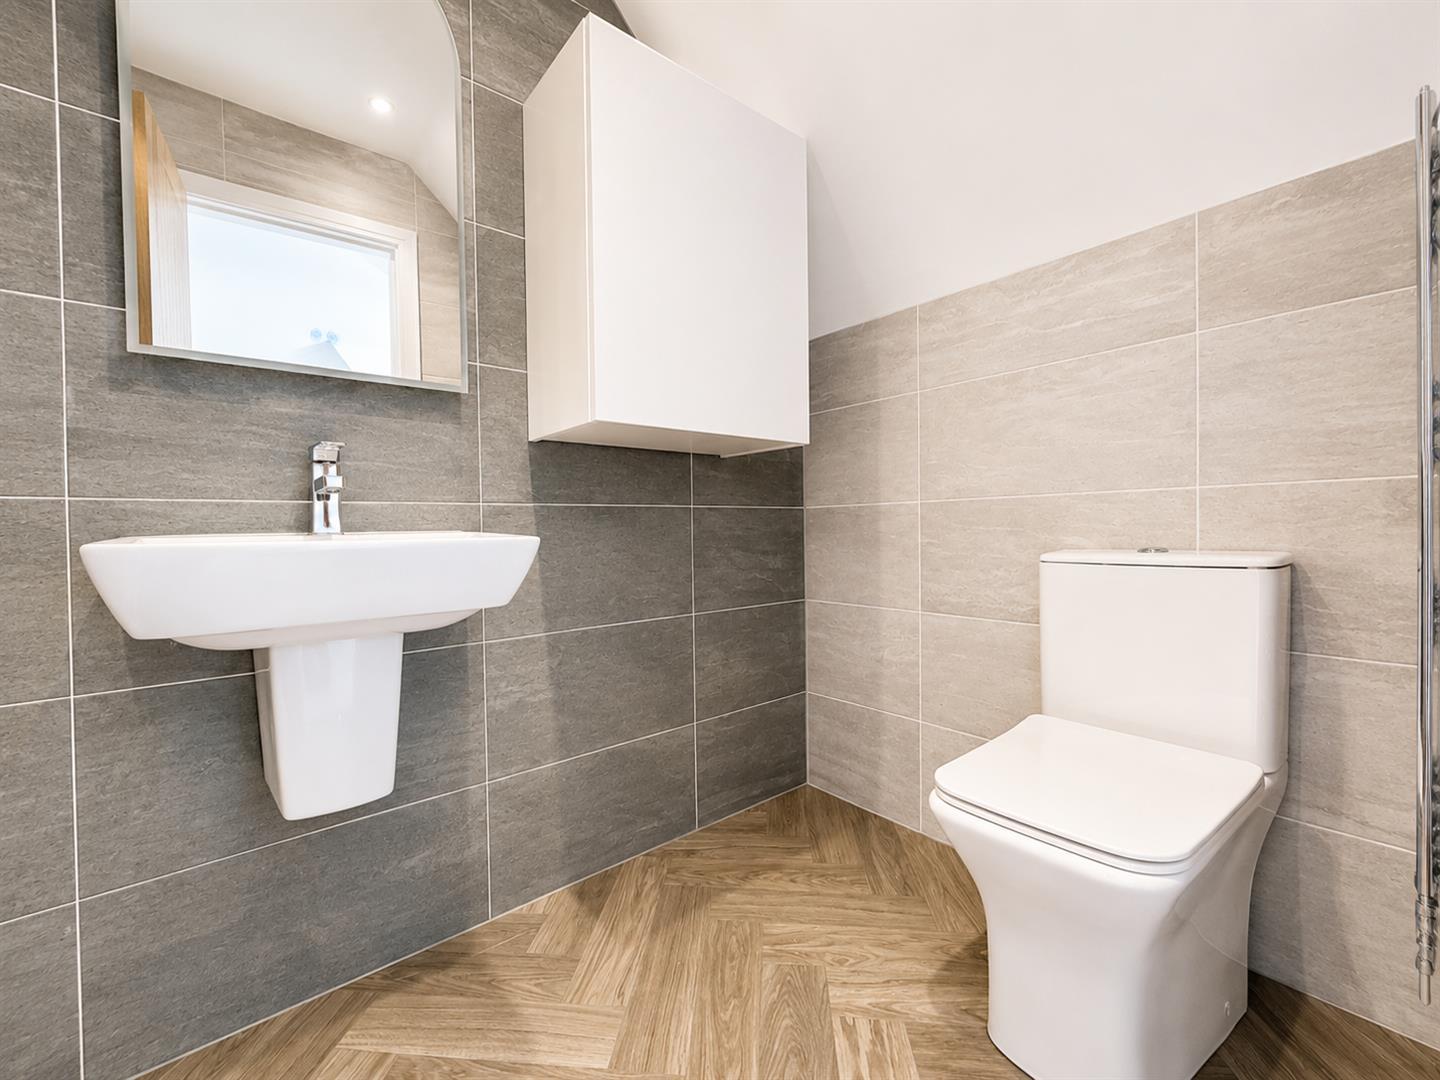
The principal suite is further enhanced by its own modern en-suite shower room, creating a luxurious retreat within the home. Combined with excellent energy efficiency credentials, a 10-Year LABC Warranty and the benefits of a brand-new build, this outstanding property represents a rare opportunity to secure a high-quality family home ready for immediate occupation.
AGENTS NOTE AI has been used to stage the property, which is vacant and ready-to-go.
Property Ref: 34751172
Similar Properties

Wayside Close, Copythorne, Brixham
4 Bedroom Detached House | Offers in excess of £455,000
Appealing DETACHED 4 bed house set in desirable location. Spacious accommodation and sunny garden plot. Parking for 4 ca...

4 Bedroom Detached House | Guide Price £450,000
Tucked away in a quiet and sought-after area of Brixham, this beautifully presented detached family home offers spacious...
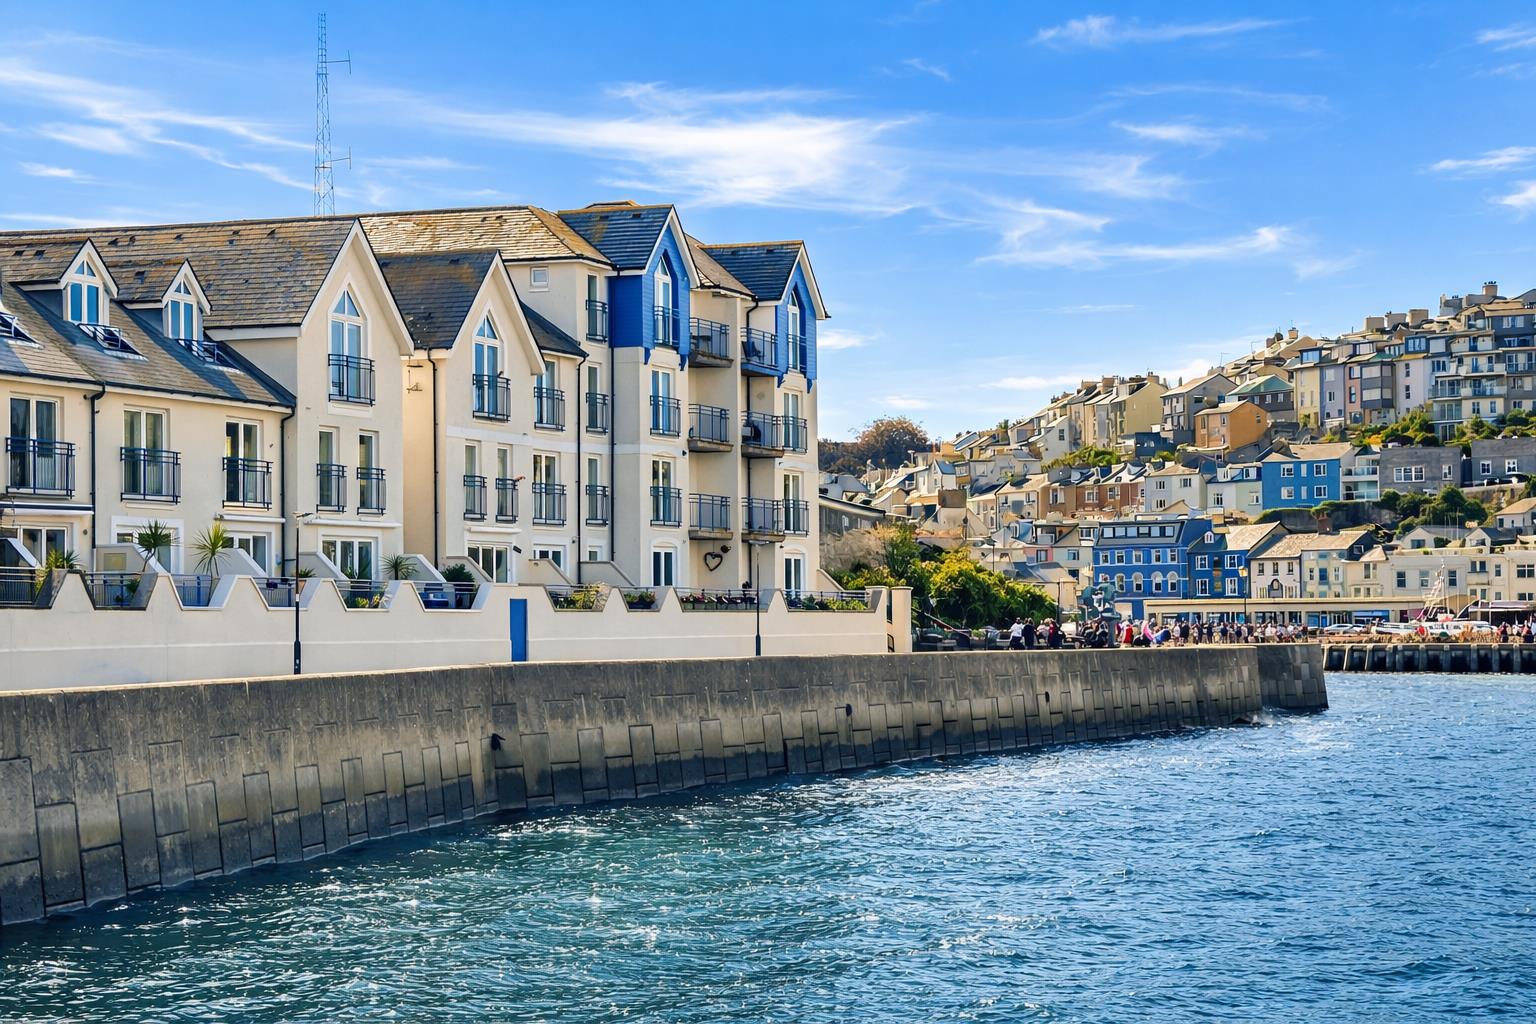
3 Bedroom Ground Floor Flat | Guide Price £450,000
Exceptional 3 bed GROUND FLOOR WATERFRONT APARTMENT with superb sea views. The apartment has a full-width terrace that s...

4 Bedroom Detached House | £469,950
Nestled on Northfields Lane in Brixham, this charming detached house from the 1930s boasts four spacious bedrooms, three...

4 Bedroom Detached Bungalow | Guide Price £475,000
A very well presented FOUR BEDROOM DETACHED DORMER BUNGALOW near to St Marys Park & St Marys Beach. TRIPLE WIDTH DRIVEWA...
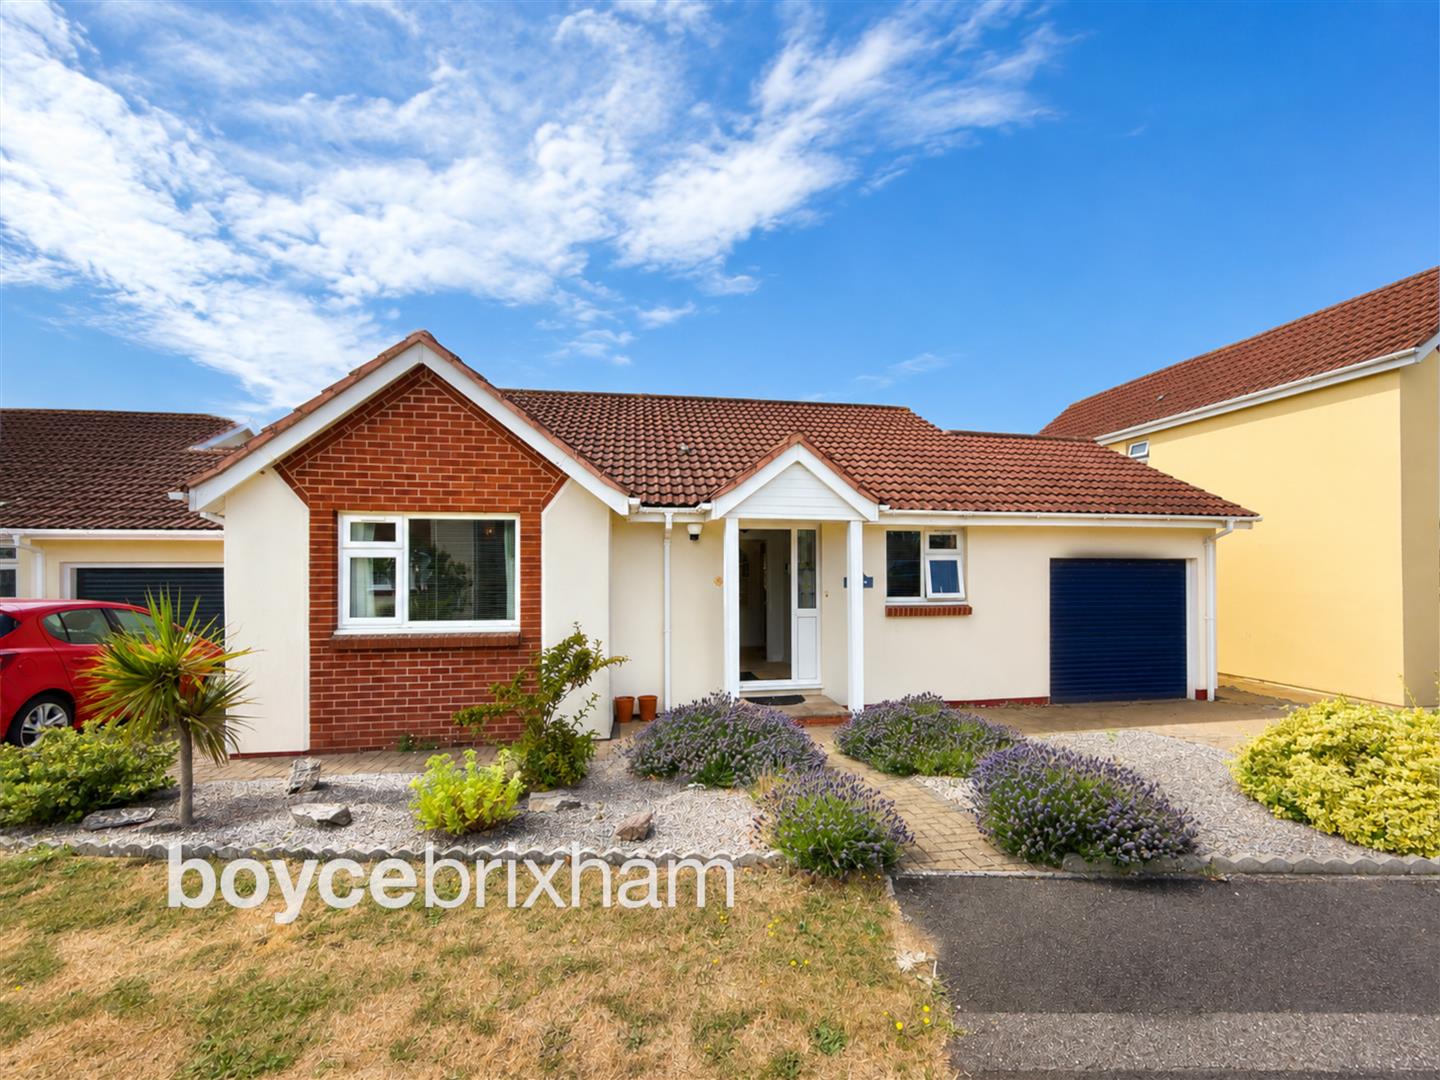
2 Bedroom Detached Bungalow | £475,000
Extended TWO DOUBLE BEDROOM DETACHED BUNGALOW in a sought-after cul-de-sac, enjoying landscaped gardens, garage, drivewa...
How much is your home worth?
Use our short form to request a valuation of your property.
Request a Valuation
©2026 The Guild of Property Professionals. All rights reserved.
Terms and Conditions |
Privacy Policy |
Cookie Policy |
Complaints Policy |
Members Login
The Guild of Property Professionals Trading Address: 121 Park Lane, London W1K 7AG. GPEA Limited.
Registered in England & Wales.
Company No: 02819824.
Registered Office Address: The Old Courthouse, 60A London Road, Grantham, NG31 6HR.
VAT Registration No: 180897859

