
- Prestigious waterfront development
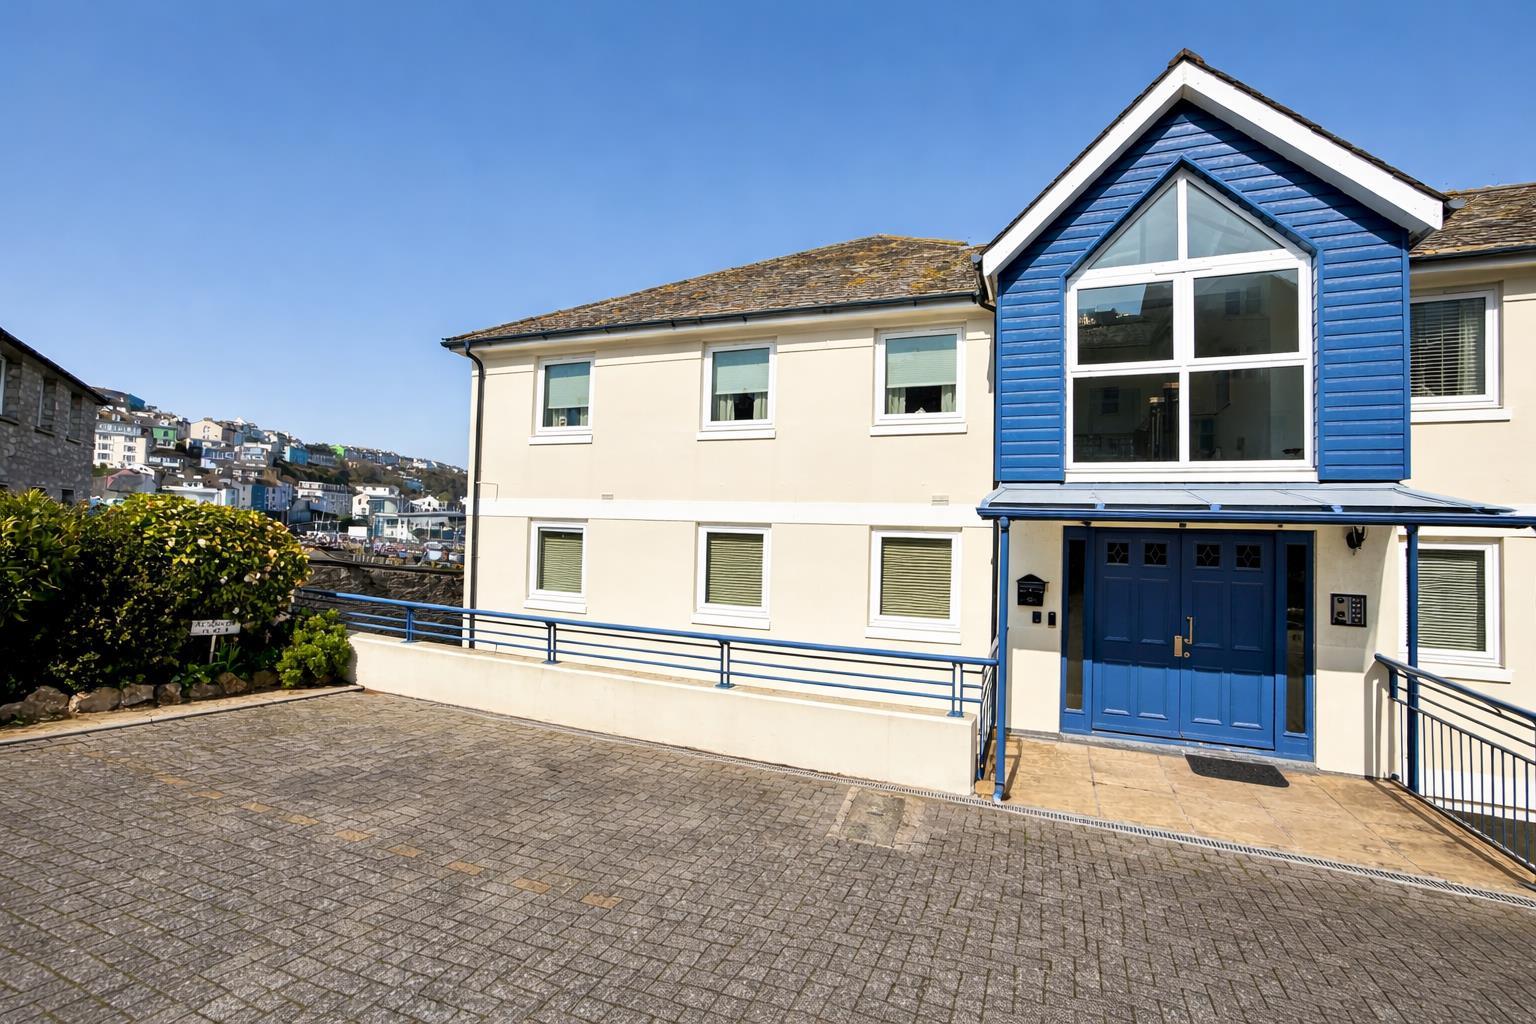
- Spacious three-bedroom ground floor apartment
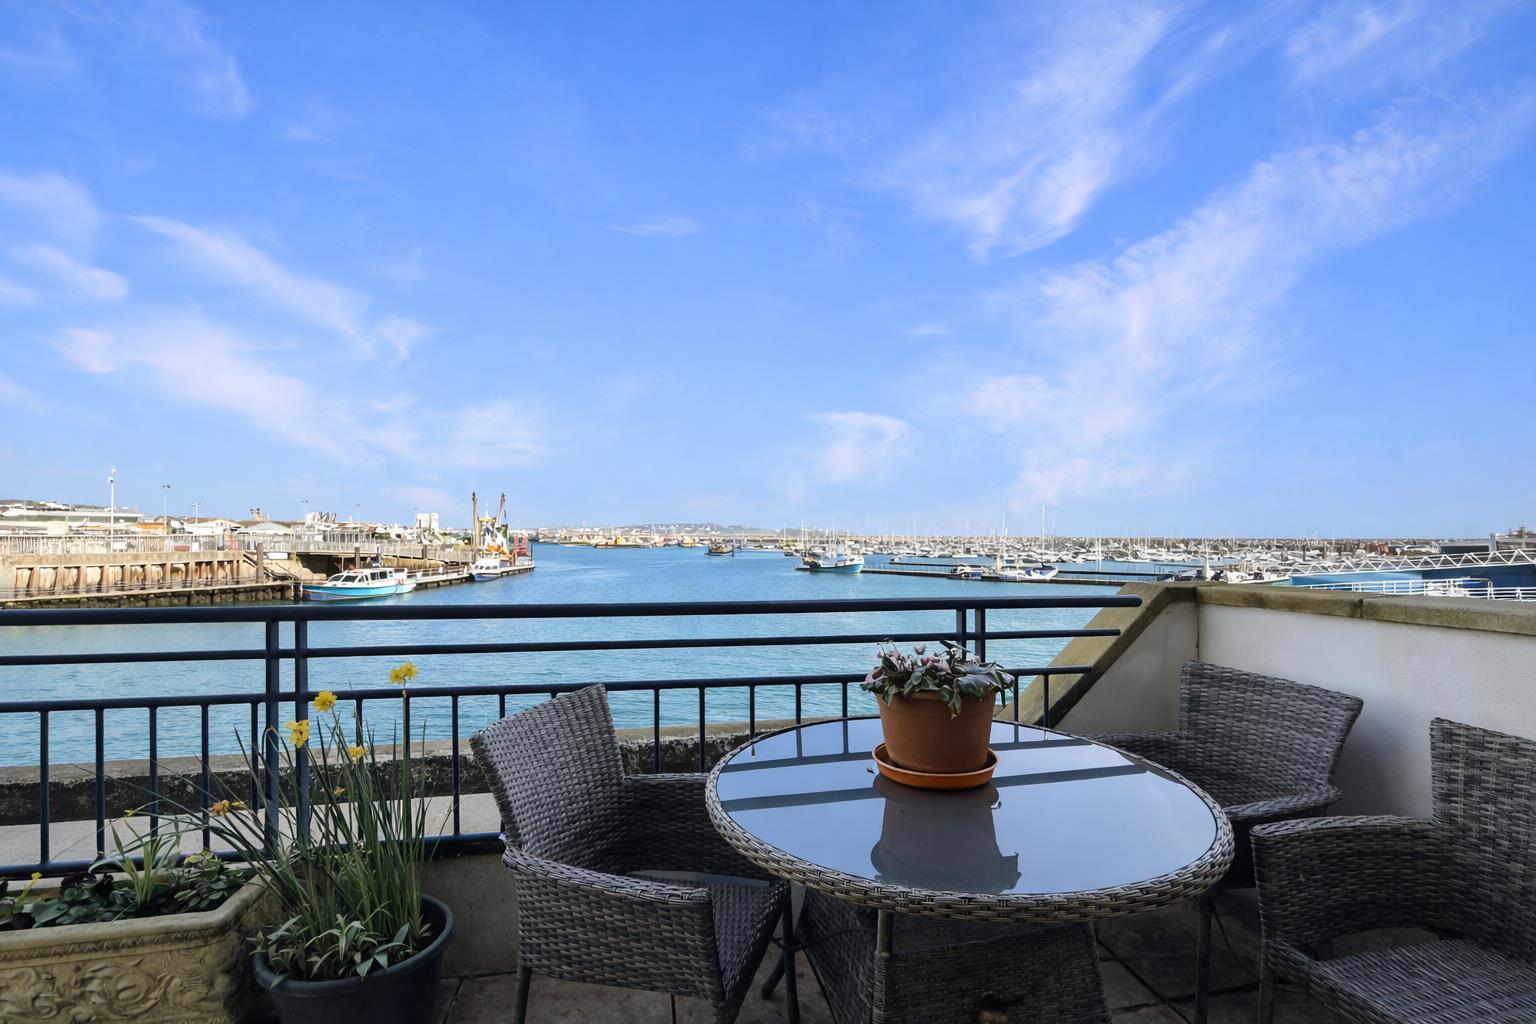
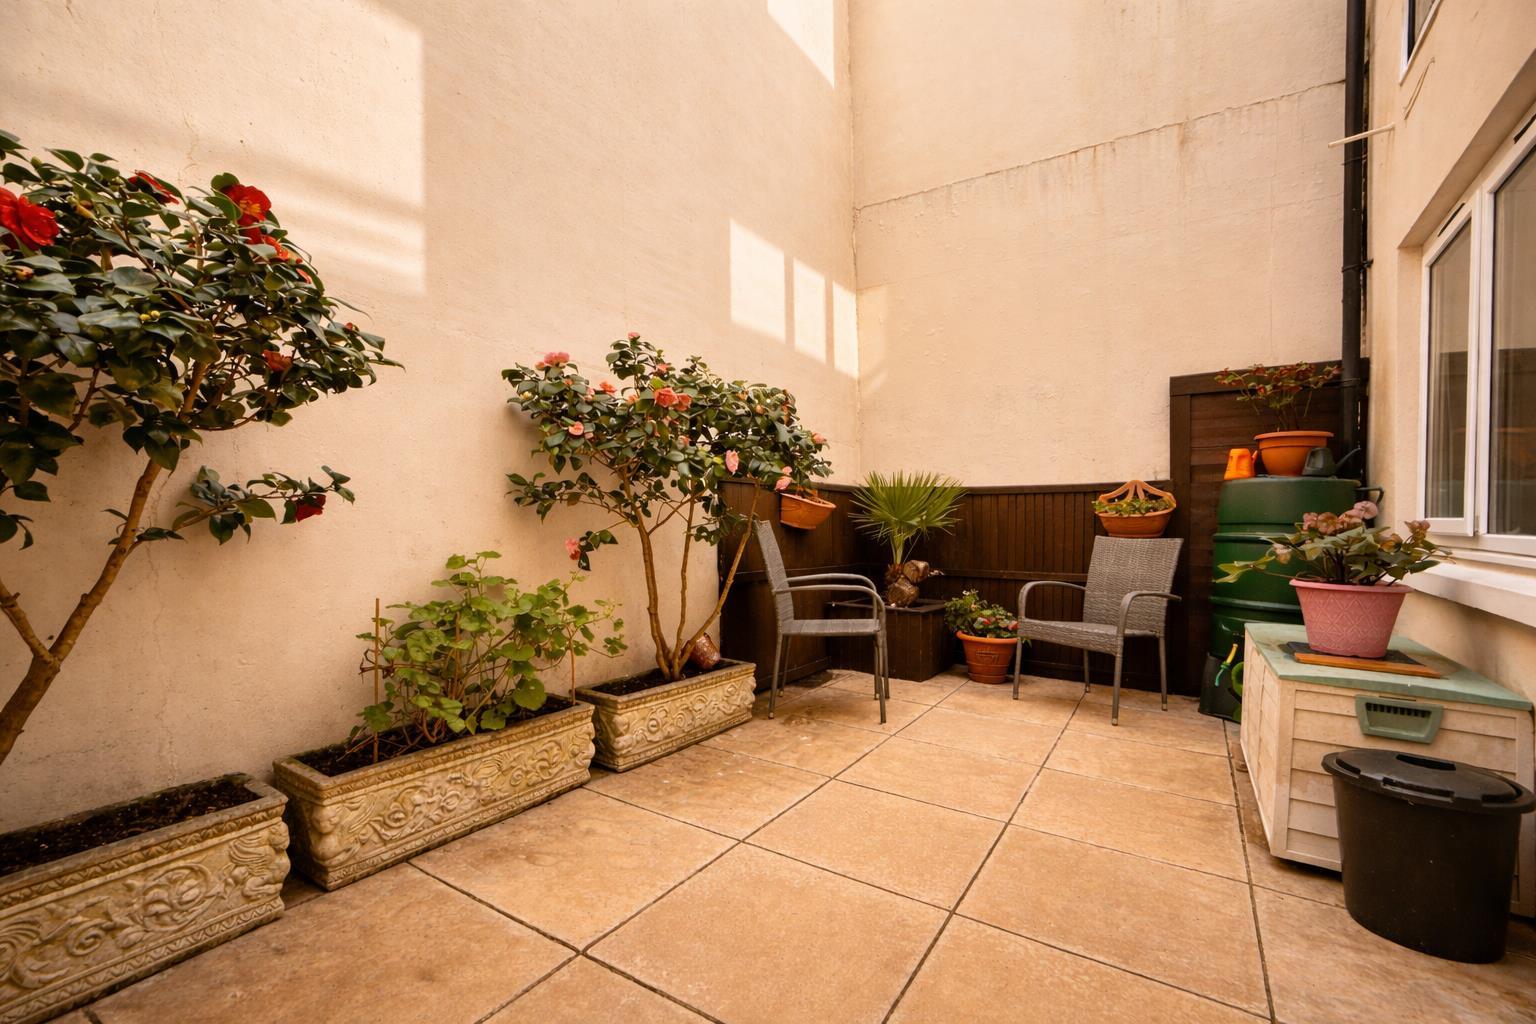
- Front and rear terraces
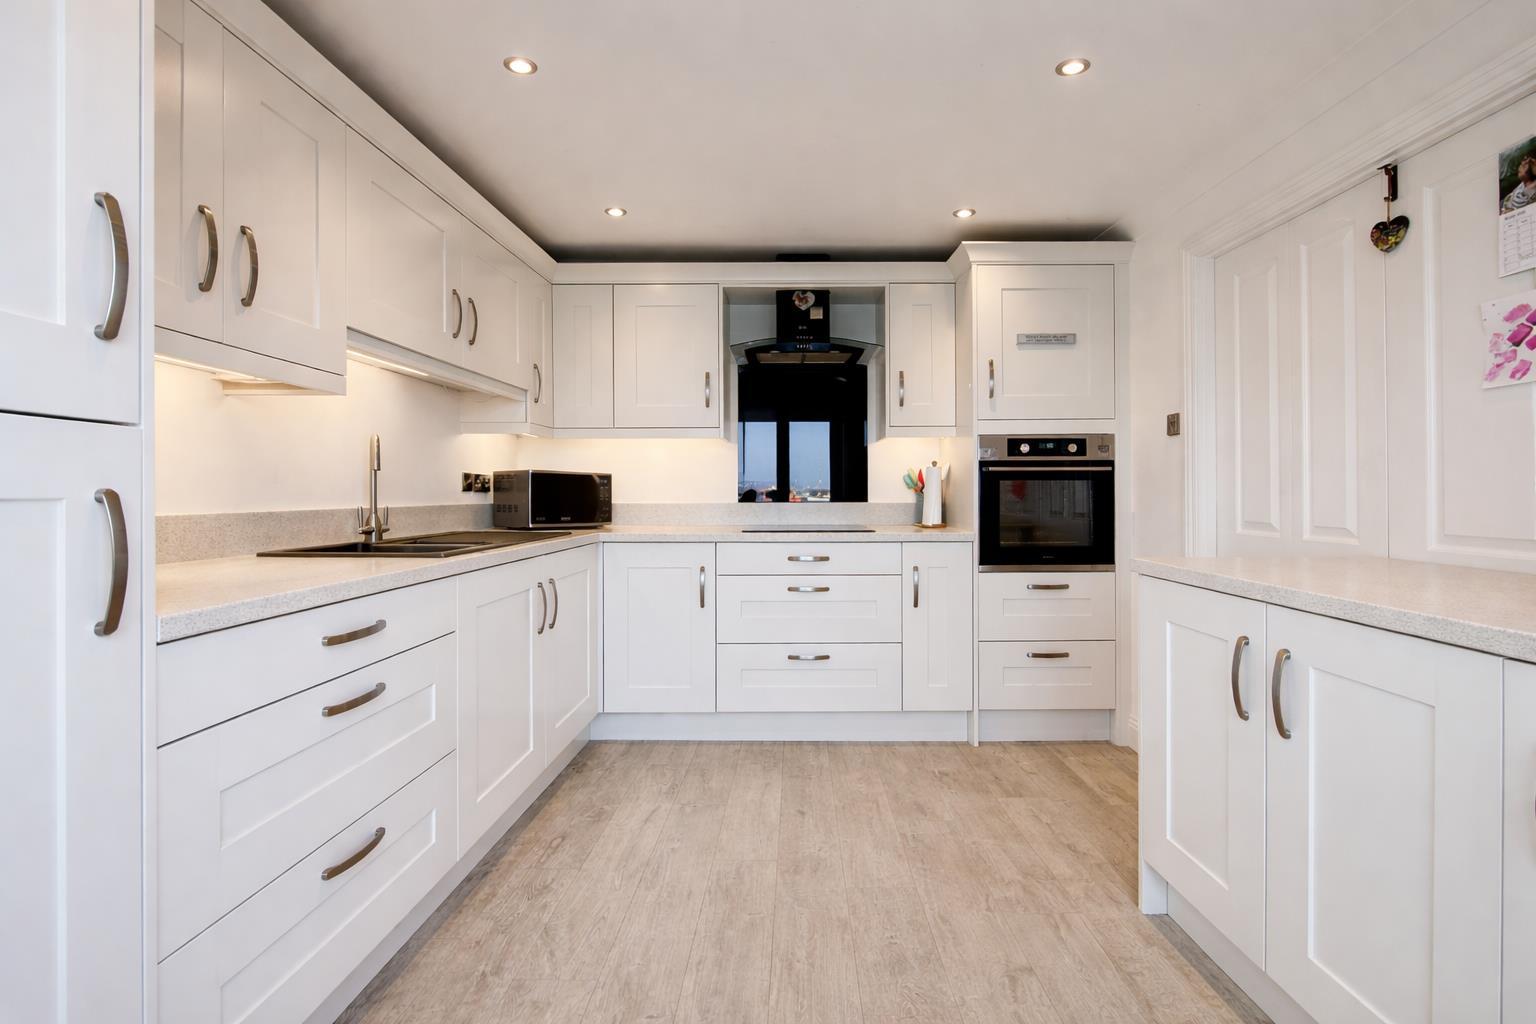
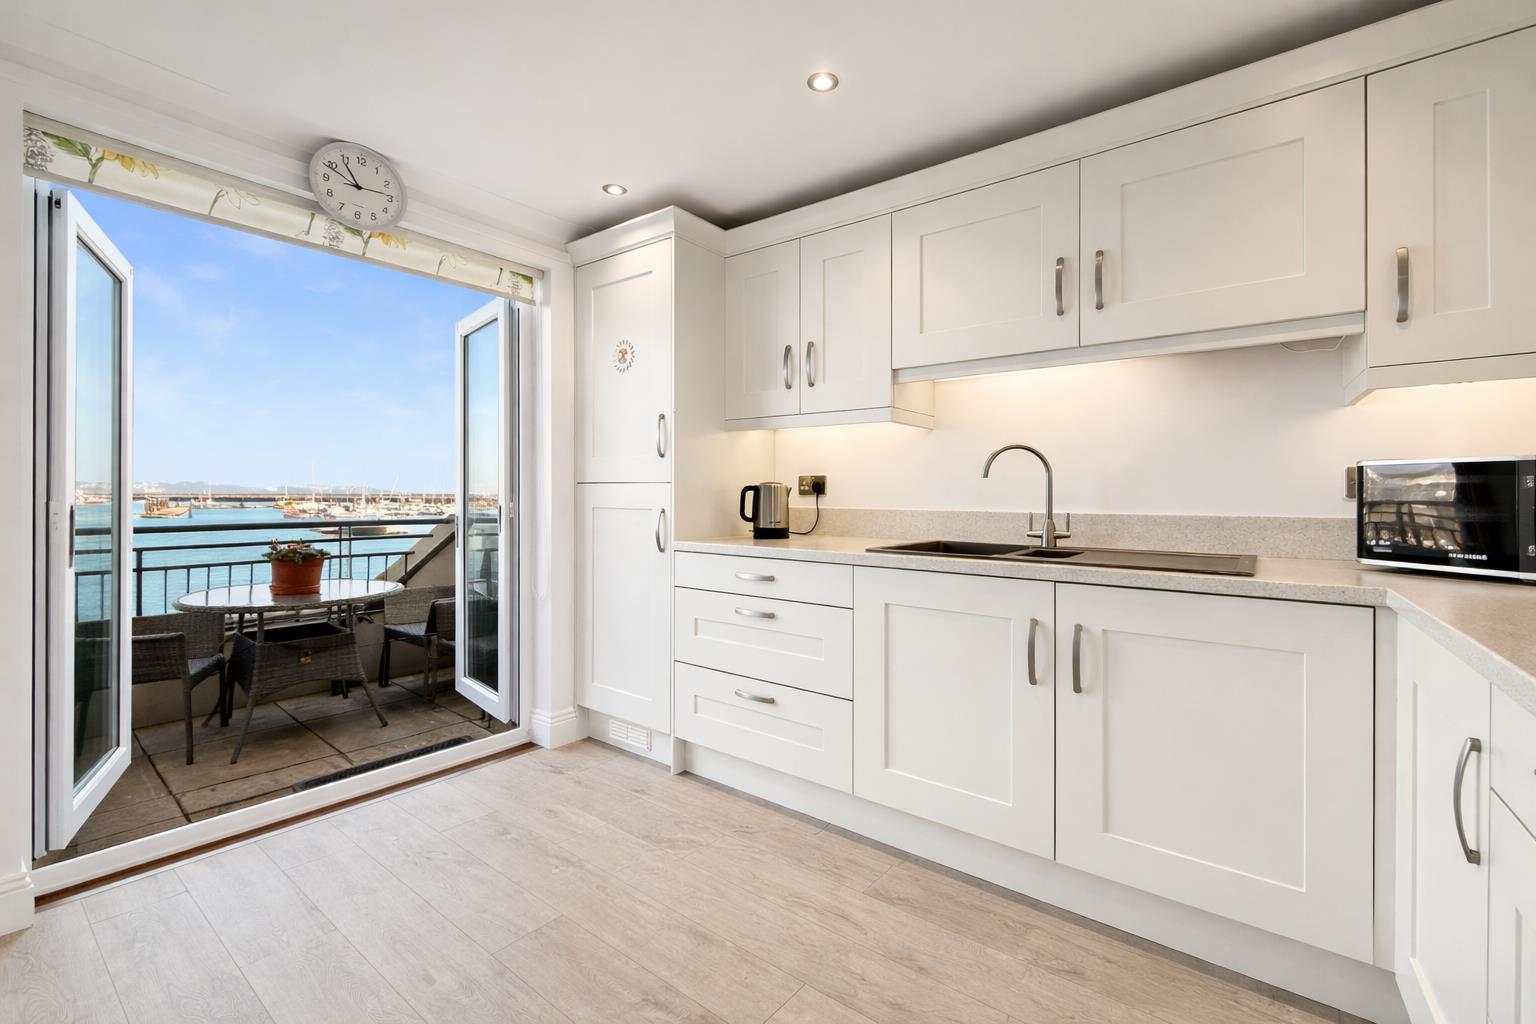
- Modern kitchen with direct terrace access
- Allocated parking space
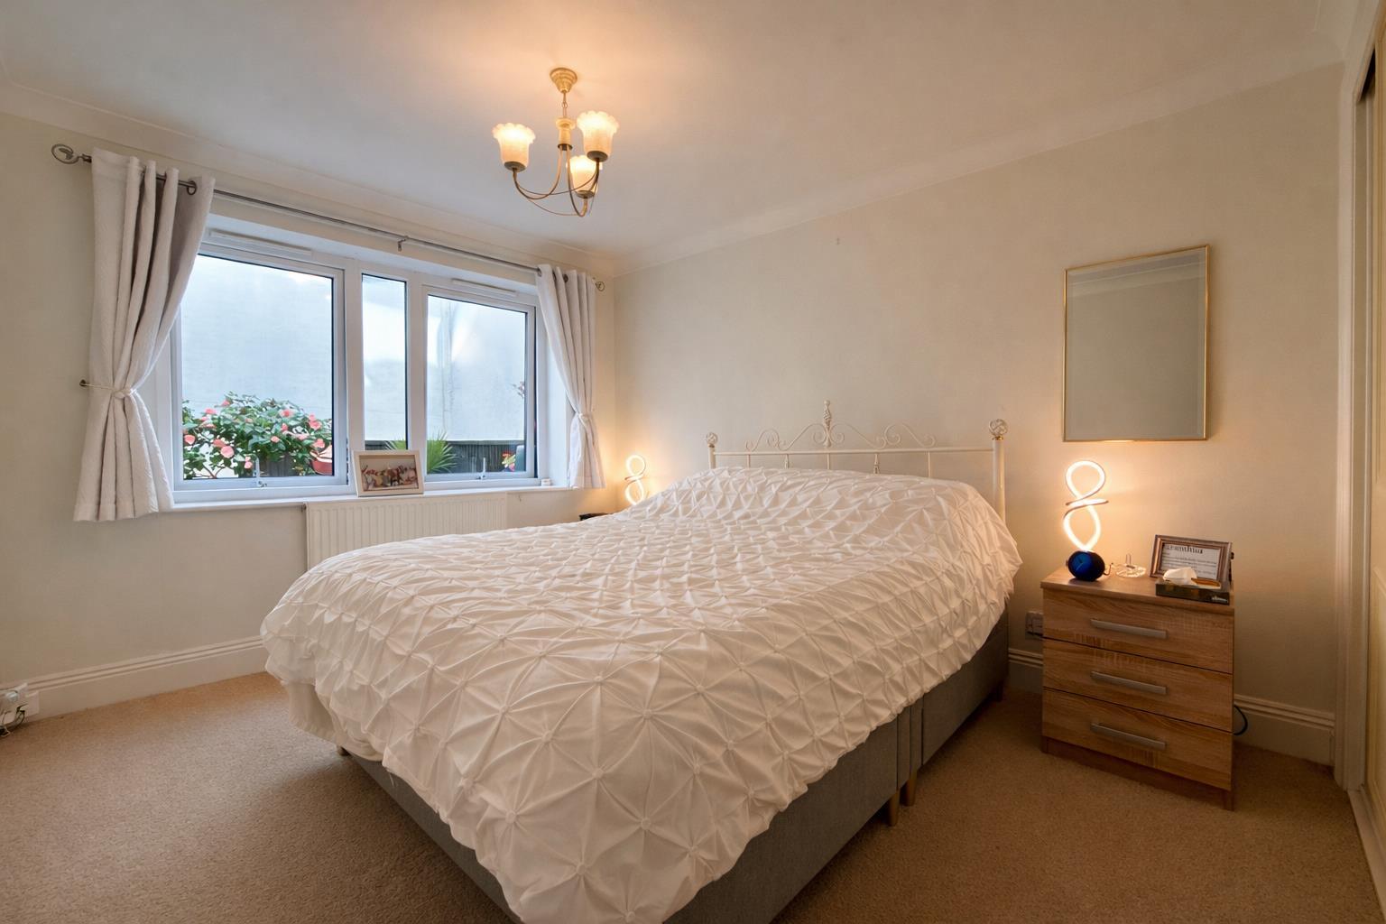
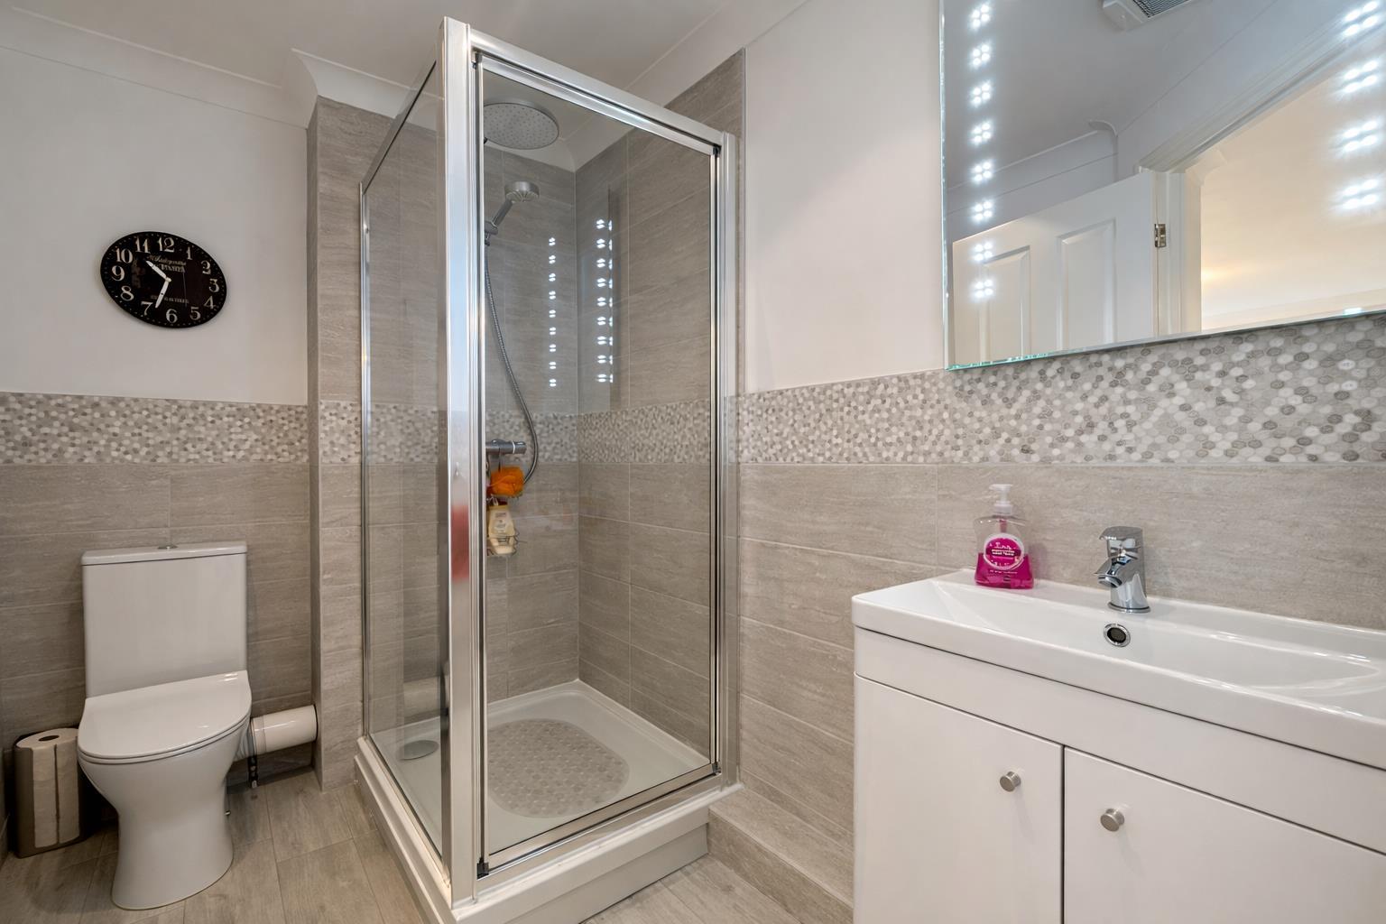
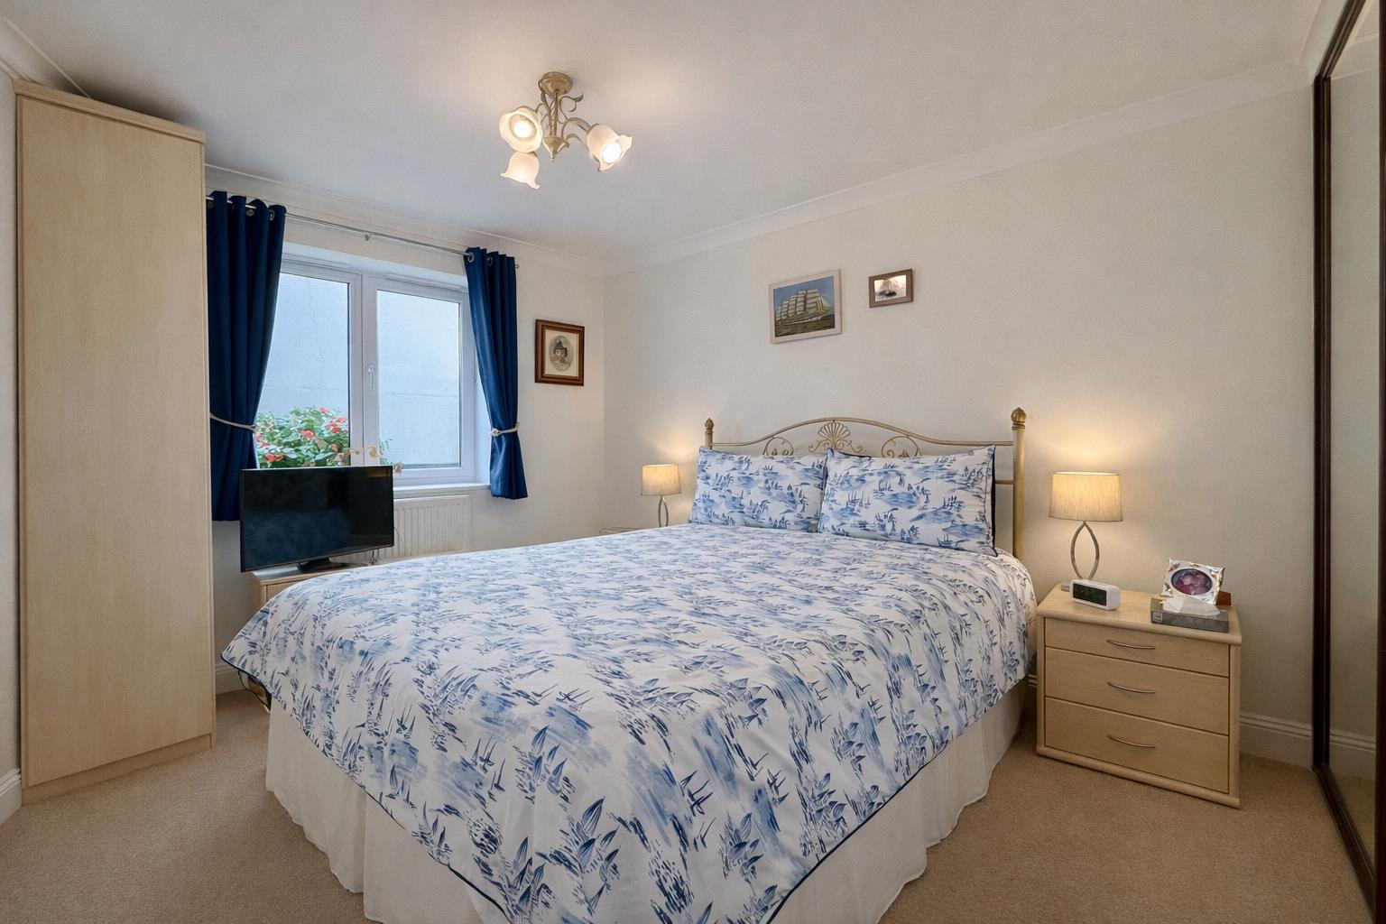
- Principal bedroom with stylish en-suite

3 Bedroom Ground Floor Flat for sale in Brixham
 1
3
2
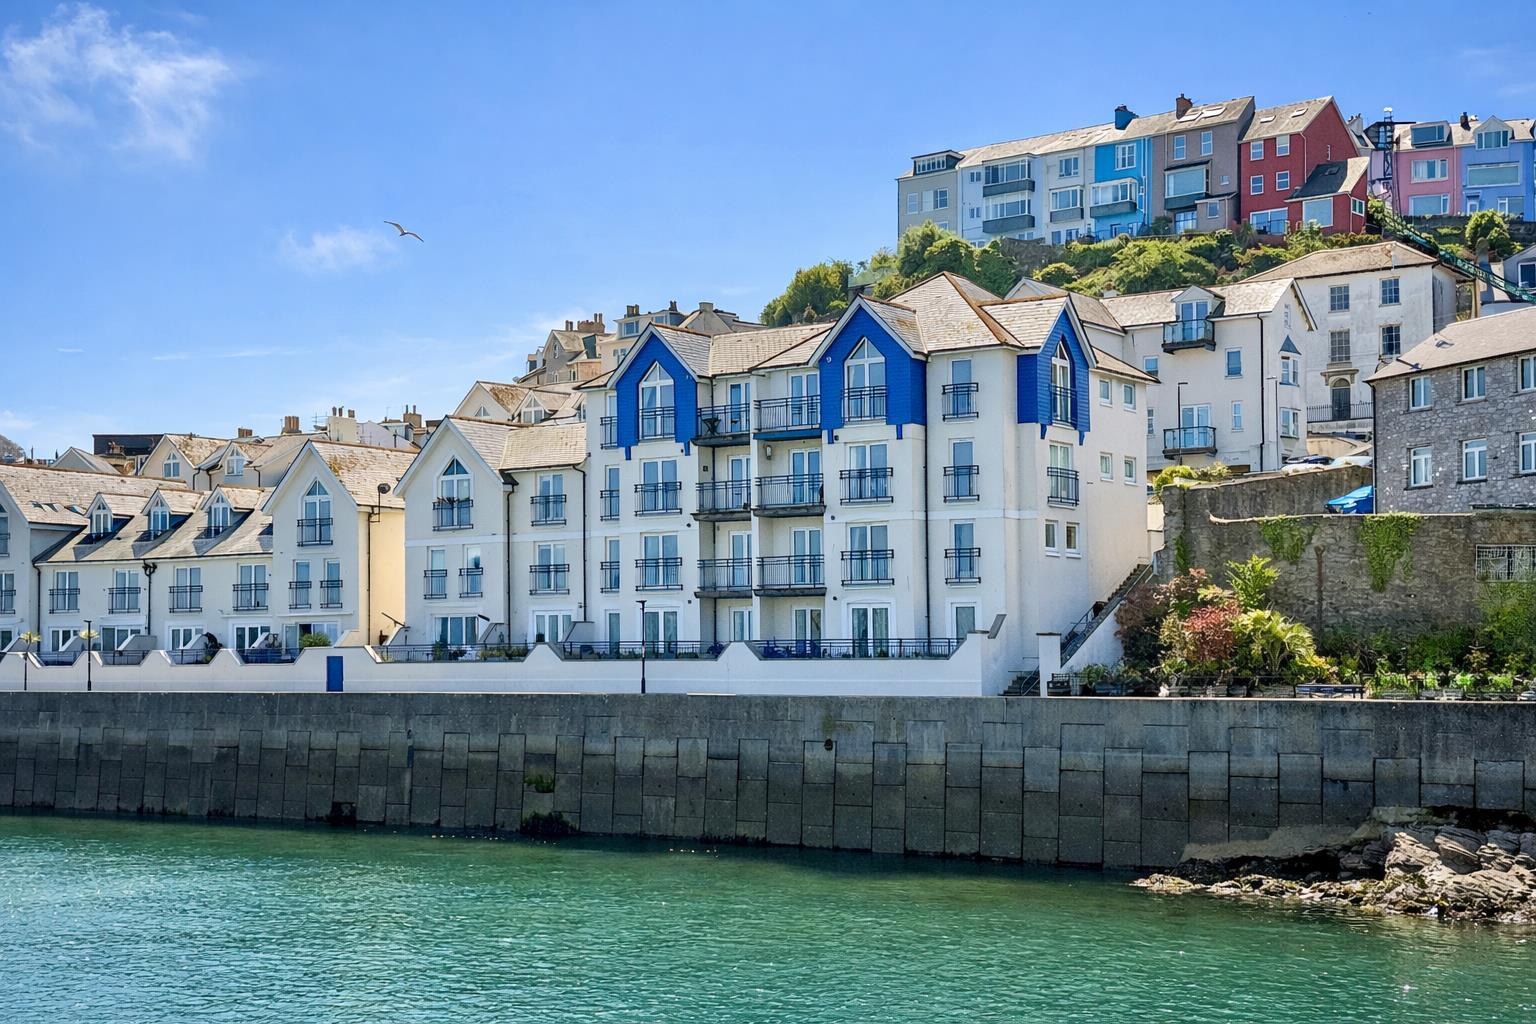
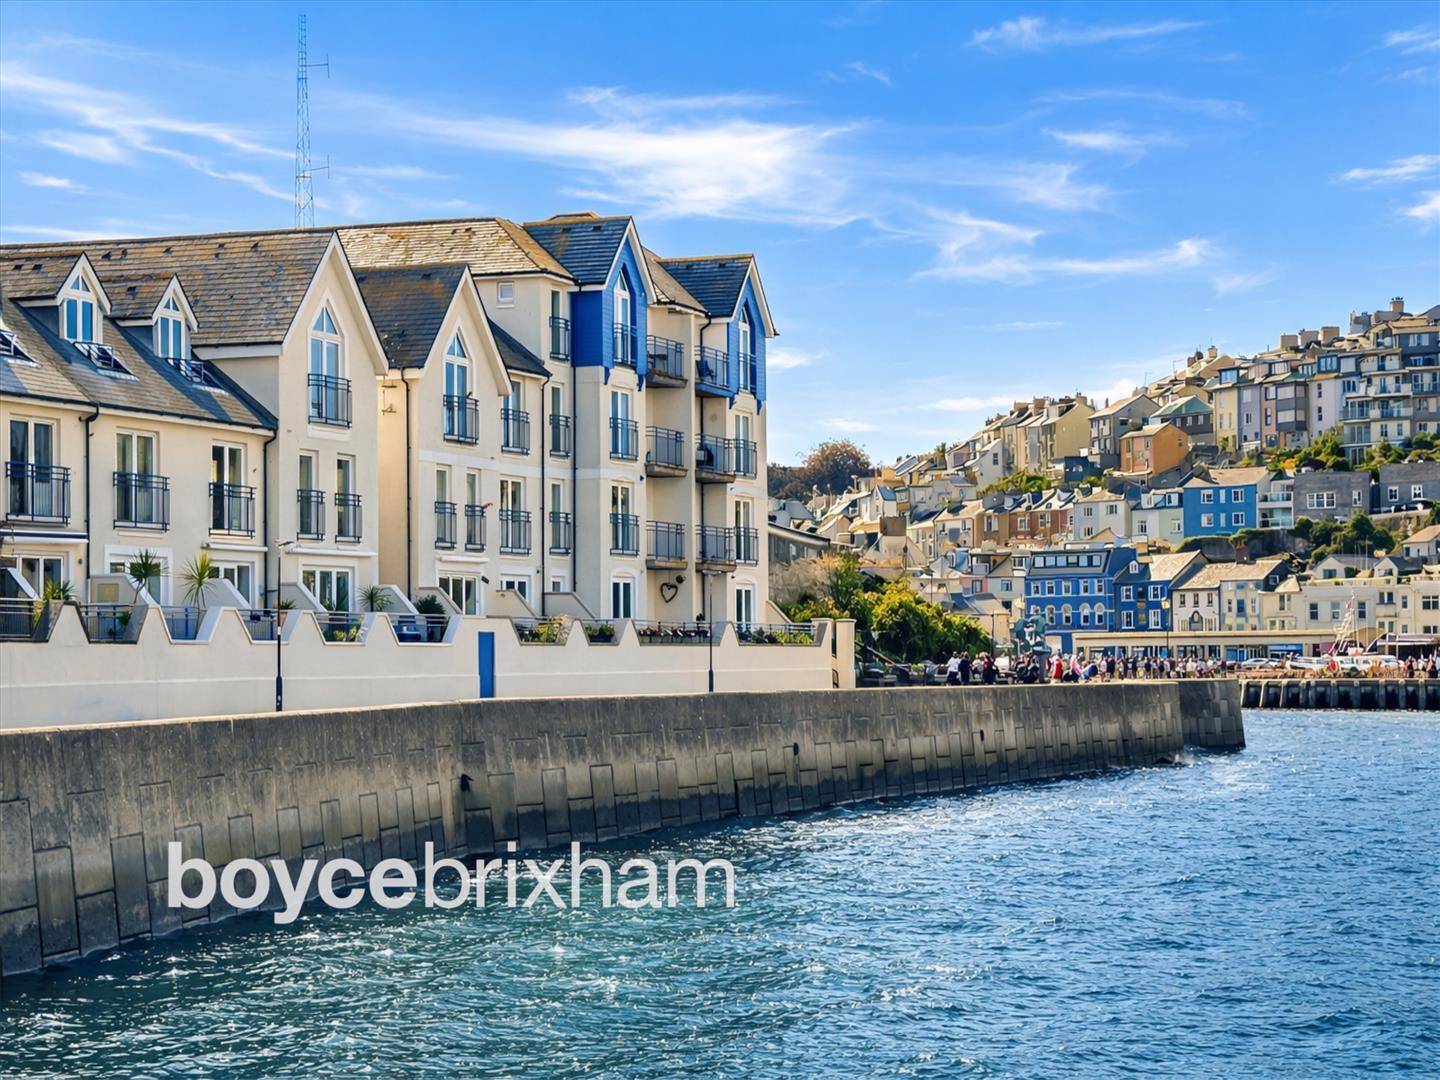
Exceptional 3 bed GROUND FLOOR WATERFRONT APARTMENT with superb sea views. The apartment has a full-width terrace that spans the front and also a rear terrace. Allocated PARKING SPACE.
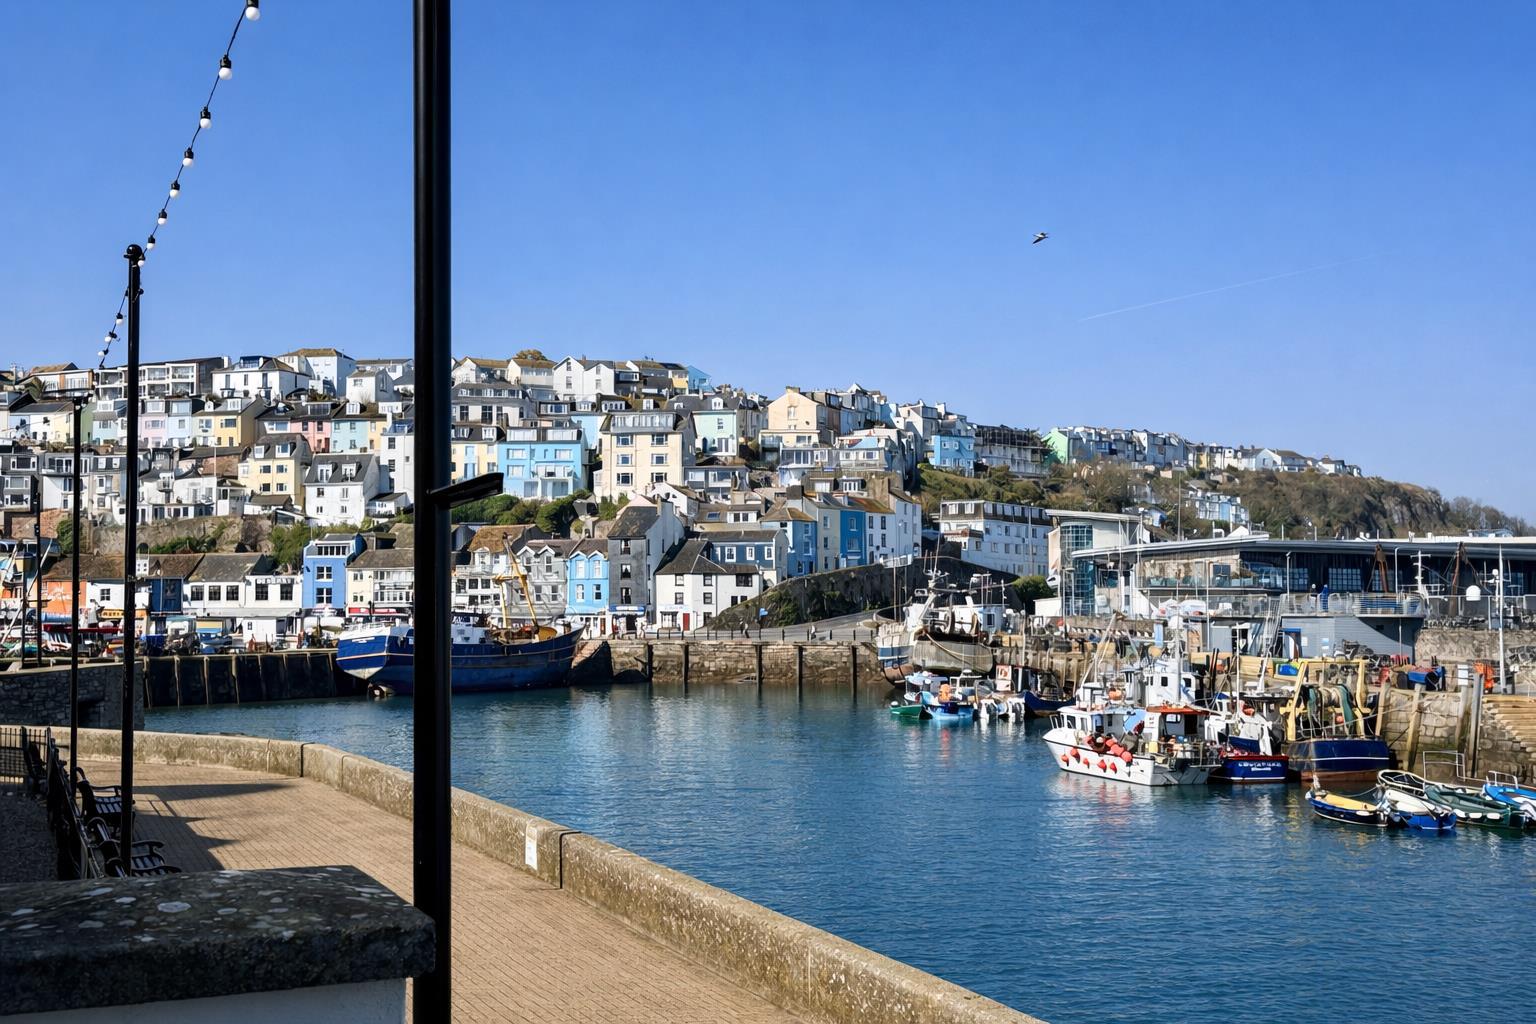
Positioned in one of Brixham's most sought-after coastal developments, this exceptional waterfront apartment at Moorings Reach offers a rare opportunity to acquire a home that perfectly balances lifestyle, location and outlook. Set directly on the water's edge, the property enjoys uninterrupted views across the marina, harbour and sweeping bay, creating an ever-changing coastal backdrop from morning through to sunset.
Moorings Reach itself is steeped in history, occupying the former site of Uphams Shipyard-widely regarded as the birthplace of the modern fishing industry. Today, it stands as an award-winning development, carefully designed to honour its maritime heritage while providing a high-quality residential environment. Its reputation as one of Brixham's premier addresses continues to endure, appealing to those seeking both tranquillity and convenience.
Number 9 is among the largest apartments within the development and occupies a prime ground floor position, located to the right-hand side when viewed from the seaward aspect. This enviable placement allows for a particularly strong connection to the waterfront, with direct access to outdoor space and uninterrupted sightlines across the harbour.
Having been owned by our client since new, the apartment has been meticulously cared for and thoughtfully updated over time. Recent improvements include a sleek, contemporary kitchen and a stylish en-suite shower room, both designed to complement the coastal setting while offering modern comfort and practicality.
The approach to the property is both secure and convenient, with access available via a communal lift or a well-maintained staircase. Upon entering, the apartment immediately presents a sense of space and light, with a well-considered layout that maximises both flow and functionality.
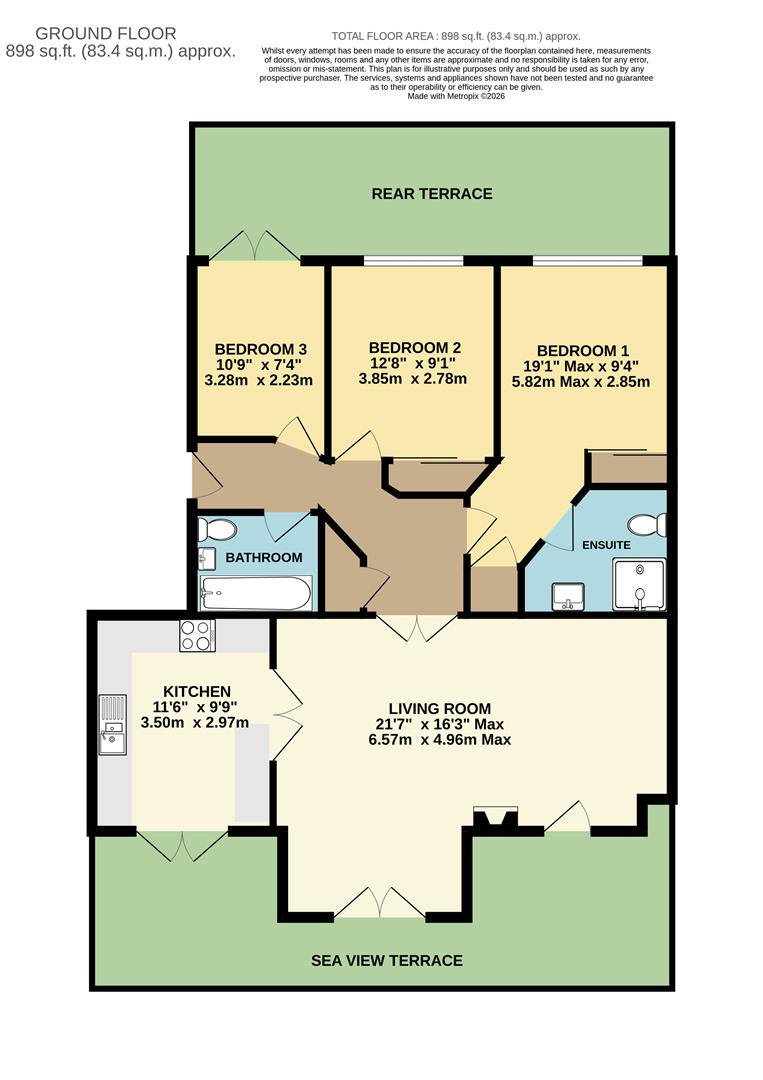
The kitchen is a standout feature-modern, well-appointed and perfectly positioned to take advantage of the views. It opens directly onto a superb full-width terrace that spans the front of the apartment, creating a seamless indoor-outdoor living experience. This is an ideal setting for al fresco dining, morning coffee, or simply enjoying the sights and sounds of the harbour.
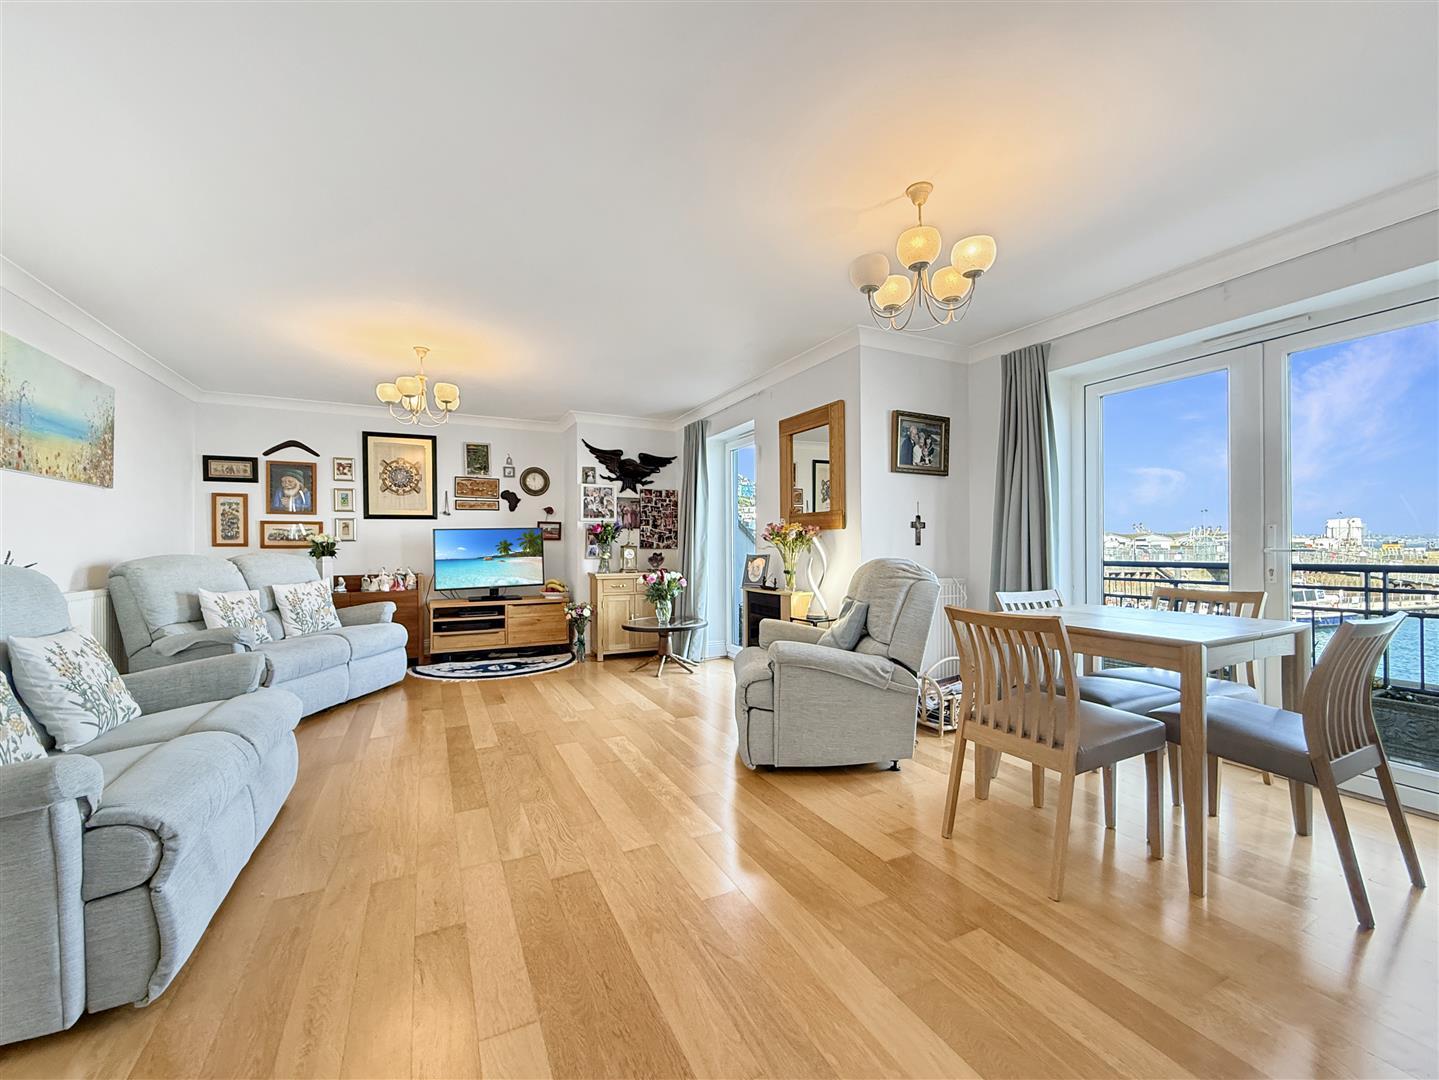
Adjoining the kitchen, the living and dining area offers a generous and versatile space, flooded with natural light. Large windows and direct terrace access ensure that the panoramic coastal views remain a constant focal point, enhancing both everyday living and entertaining.
The accommodation comprises two well-proportioned double bedrooms, each benefitting from built-in wardrobes. The principal bedroom enjoys the added luxury of a contemporary en-suite shower room, providing a private and refined retreat within the home.
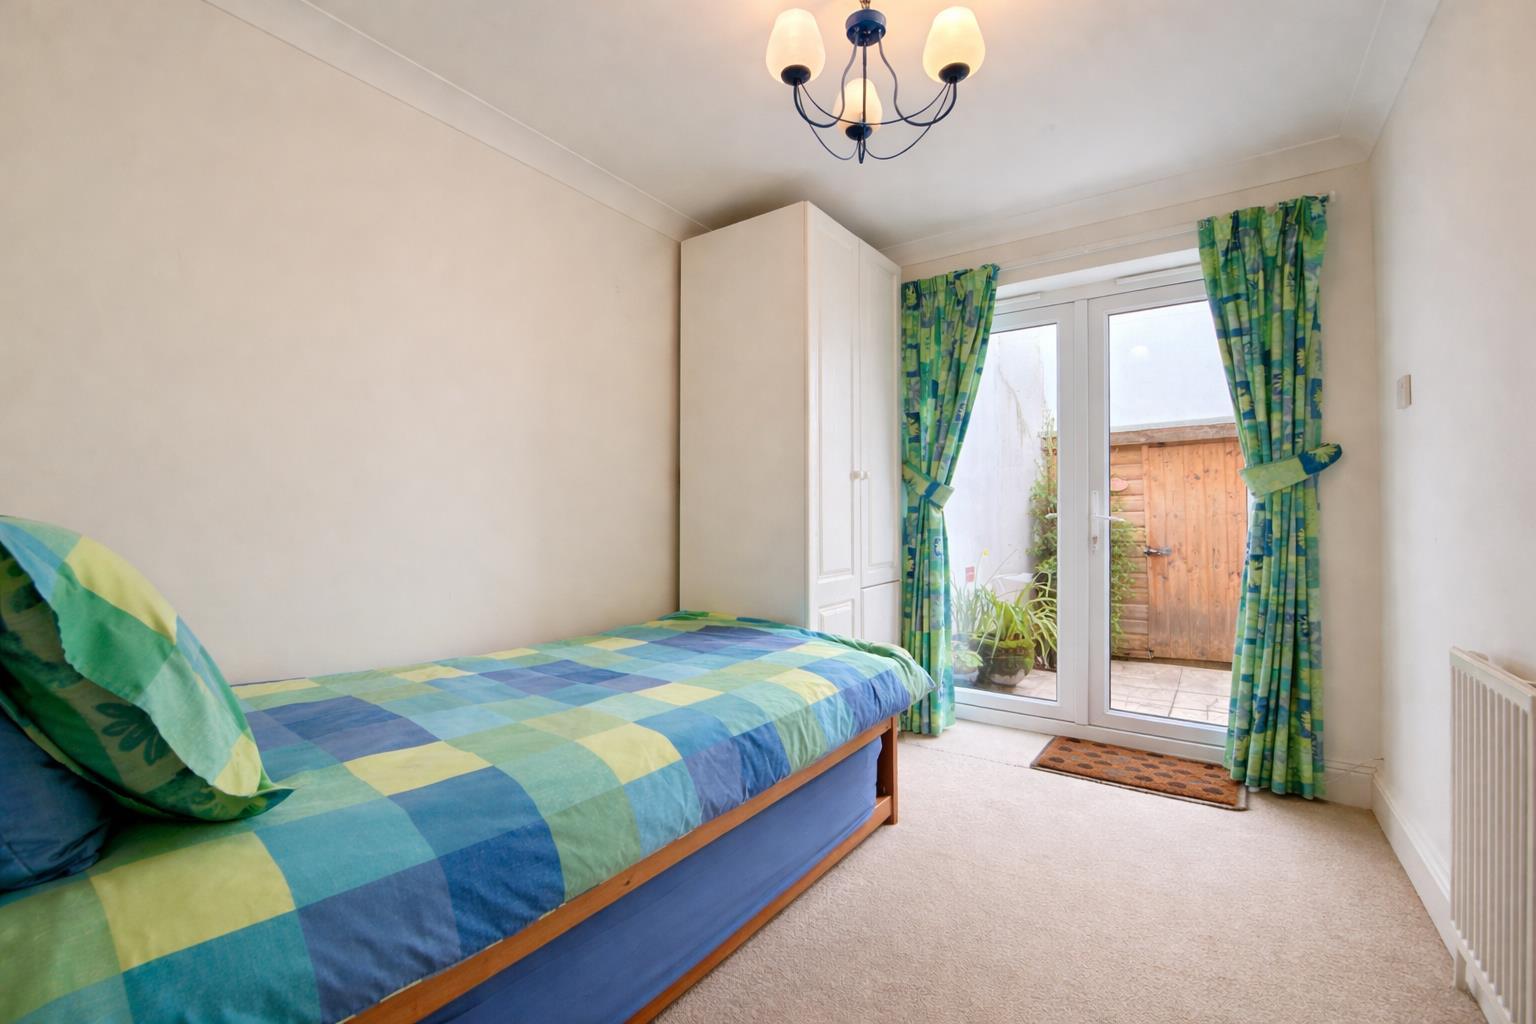
A third single bedroom offers flexibility, whether used as a guest room, home office or hobby space. Uniquely, this room also benefits from access to a secondary terrace-an increasingly rare feature that provides additional private outdoor space and further enhances the apartment's appeal.
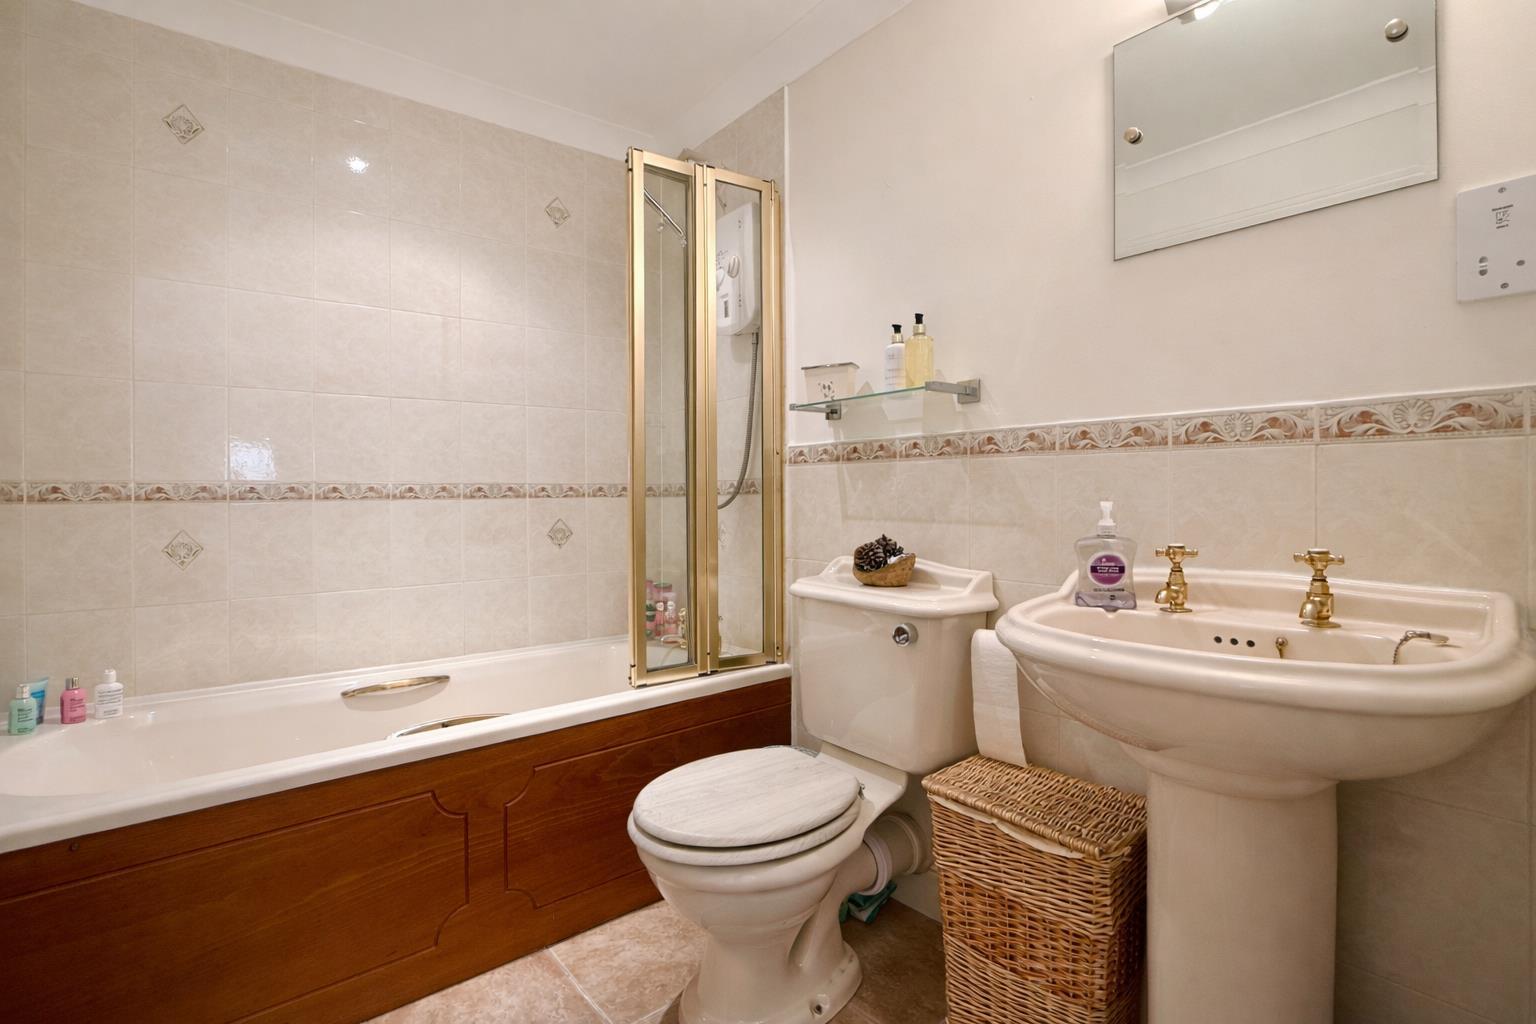
The family bathroom, presented in its original finish, has been exceptionally well maintained and serves the remaining bedrooms. Its generous proportions offer scope for future enhancement, should a purchaser wish to further personalise the space.
Externally, the property benefits from an allocated parking space-an invaluable asset within such a central waterfront location. The development is also ideally positioned with the South West Coast Path running directly in front, offering immediate access to some of the region's most scenic coastal walks.
Held on a 999-year lease from December 1997 with no ground rent payable, the apartment represents a secure and long-term investment. The 2026/2027 service charge is ?2993, this includes buildings insurance, communal upkeep, estate costs and contributions to a reserve fund. The development is designated for private residential use only, with holiday letting not permitted.
Property Ref: 34554057
Similar Properties

4 Bedroom Detached House | Guide Price £450,000
Tucked away in a quiet and sought-after area of Brixham, this beautifully presented detached family home offers spacious...

3 Bedroom Terraced House | £450,000
LARGE PRICE REDUCTION!!! Substantial and versatile period residence on sought-after North Furzeham Road, boasting uninte...
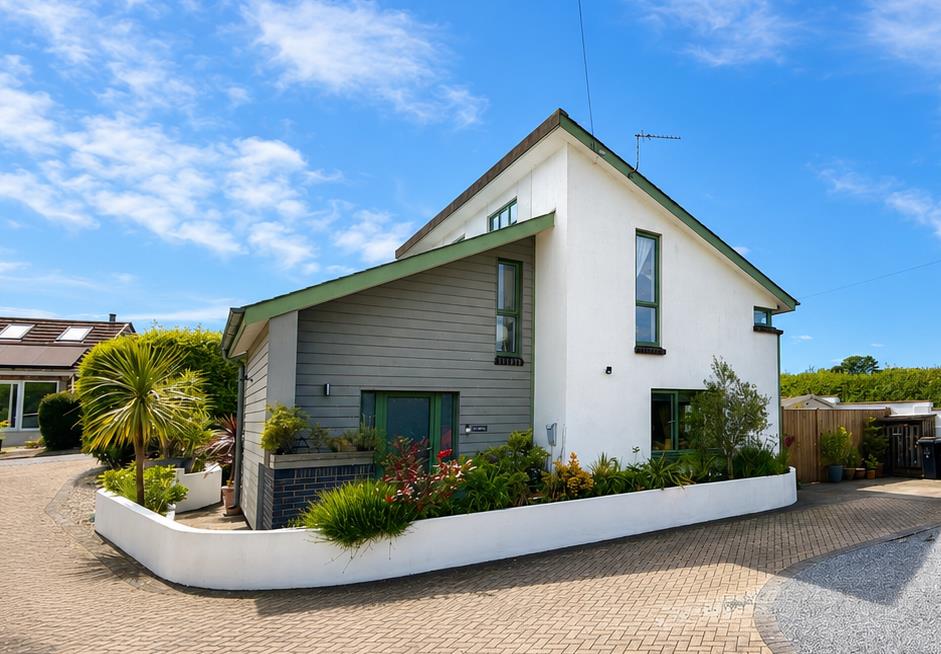
2 Bedroom Detached House | £450,000
Stunning architect-designed detached home on a private corner plot in sought-after Hillhead, offering beautifully design...

Wayside Close, Copythorne, Brixham
4 Bedroom Detached House | Offers in excess of £455,000
Appealing DETACHED 4 bed house set in desirable location. Spacious accommodation and sunny garden plot. Parking for 4 ca...
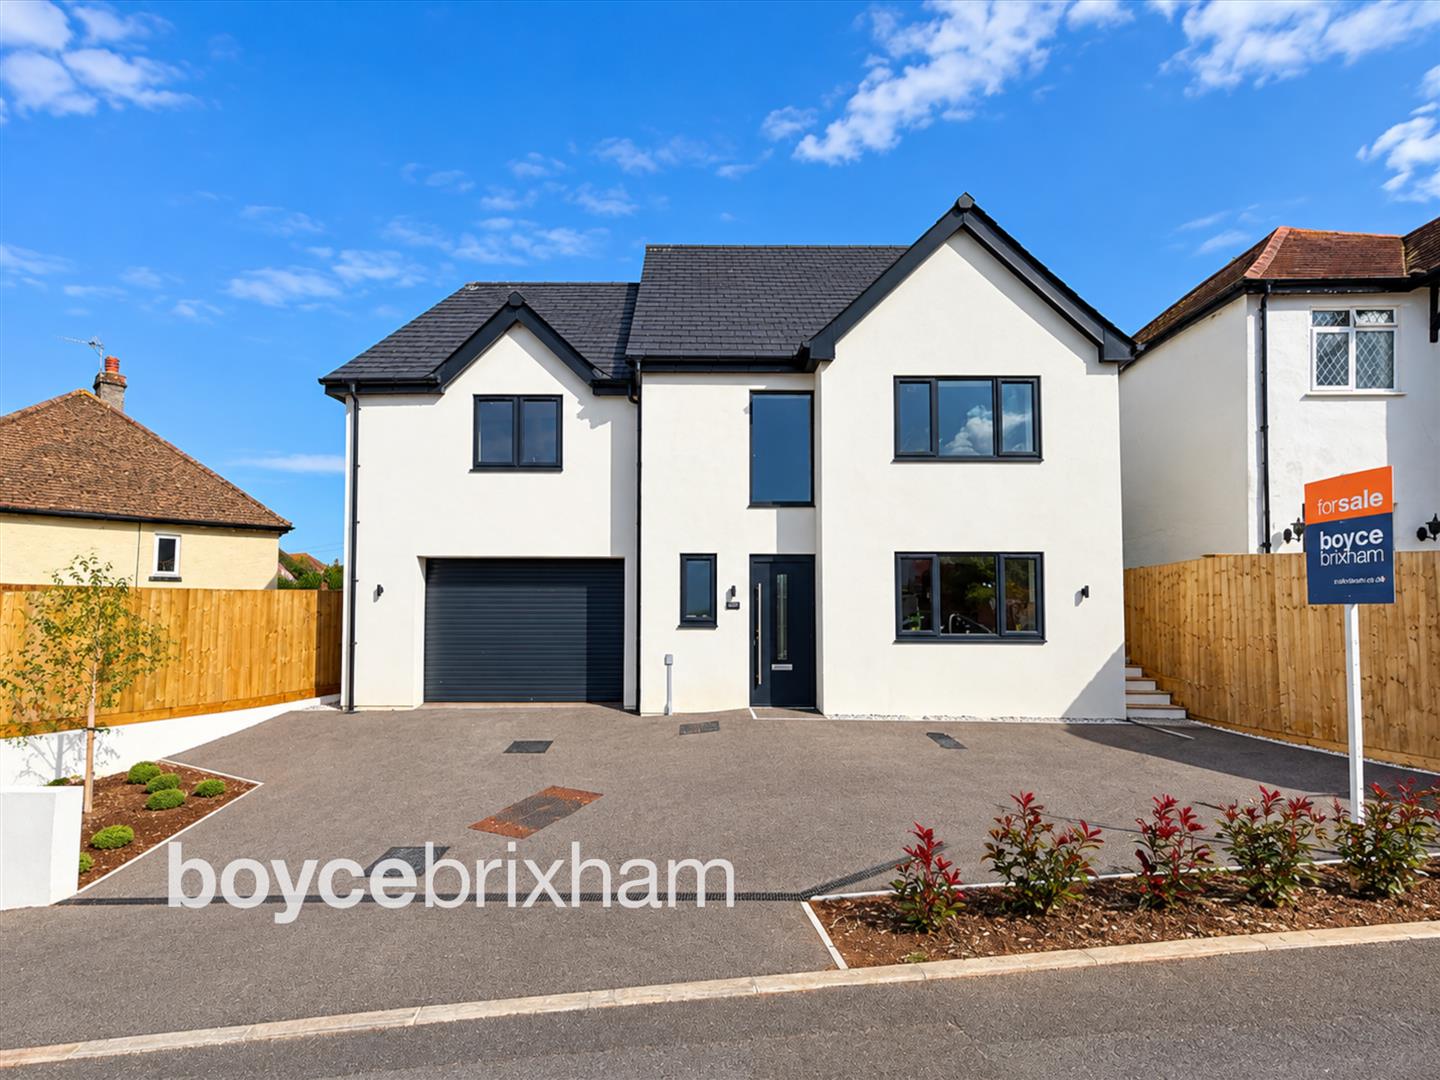
4 Bedroom House | Guide Price £460,000
Stunning NEWLY BUILT FOUR BEDROOM DETACHED FAMILY HOME completed in 2026, arranged over three spacious floors with four...

4 Bedroom Detached House | £469,950
Nestled on Northfields Lane in Brixham, this charming detached house from the 1930s boasts four spacious bedrooms, three...

How much is your home worth?
Use our short form to request a valuation of your property.
Request a Valuation
©2026 The Guild of Property Professionals. All rights reserved.
Terms and Conditions |
Privacy Policy |
Cookie Policy |
Complaints Policy |
Members Login
The Guild of Property Professionals Trading Address: 121 Park Lane, London W1K 7AG. GPEA Limited.
Registered in England & Wales.
Company No: 02819824.
Registered Office Address: The Old Courthouse, 60A London Road, Grantham, NG31 6HR.
VAT Registration No: 180897859

