- Peaceful yet convenient position
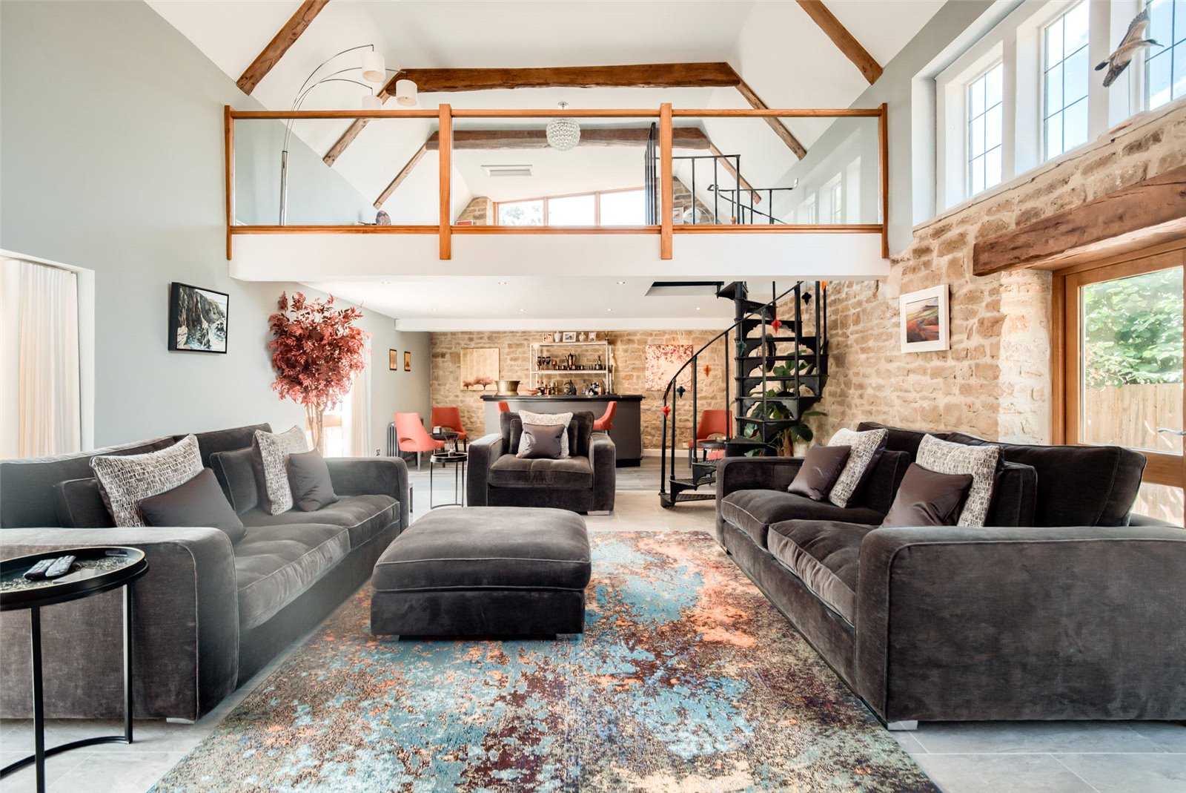
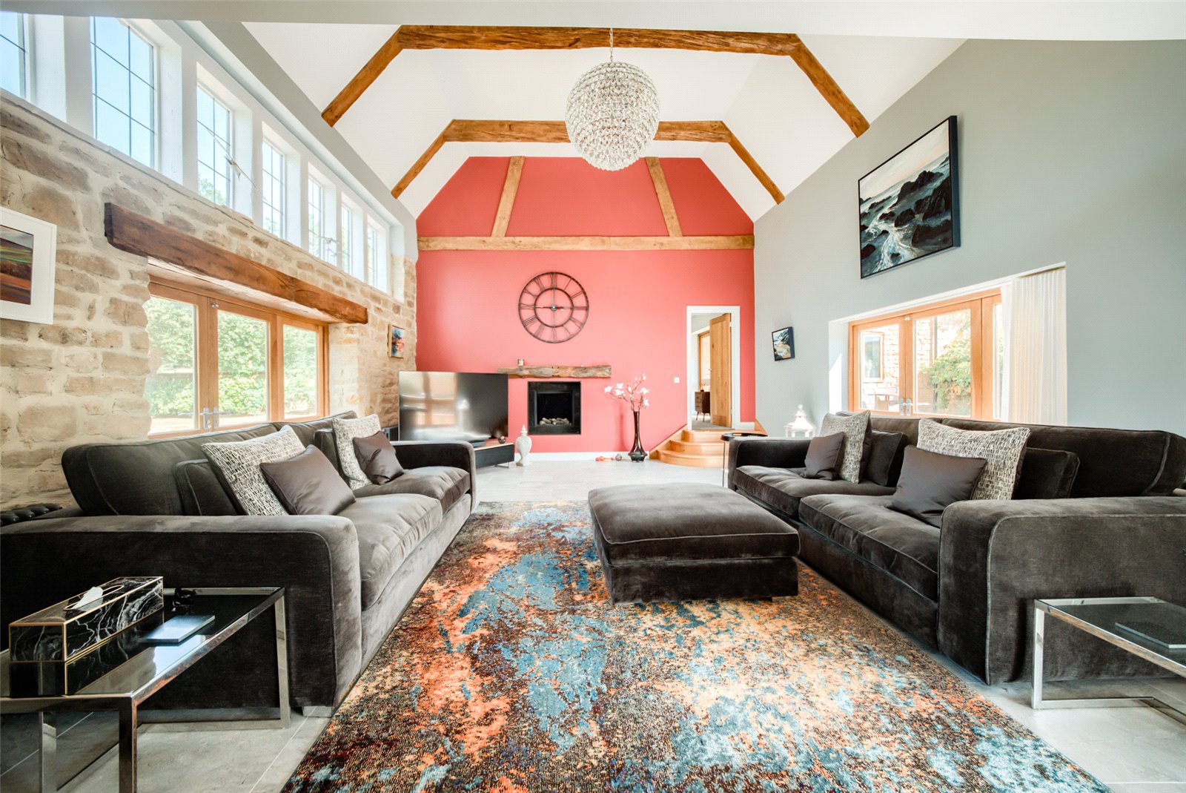
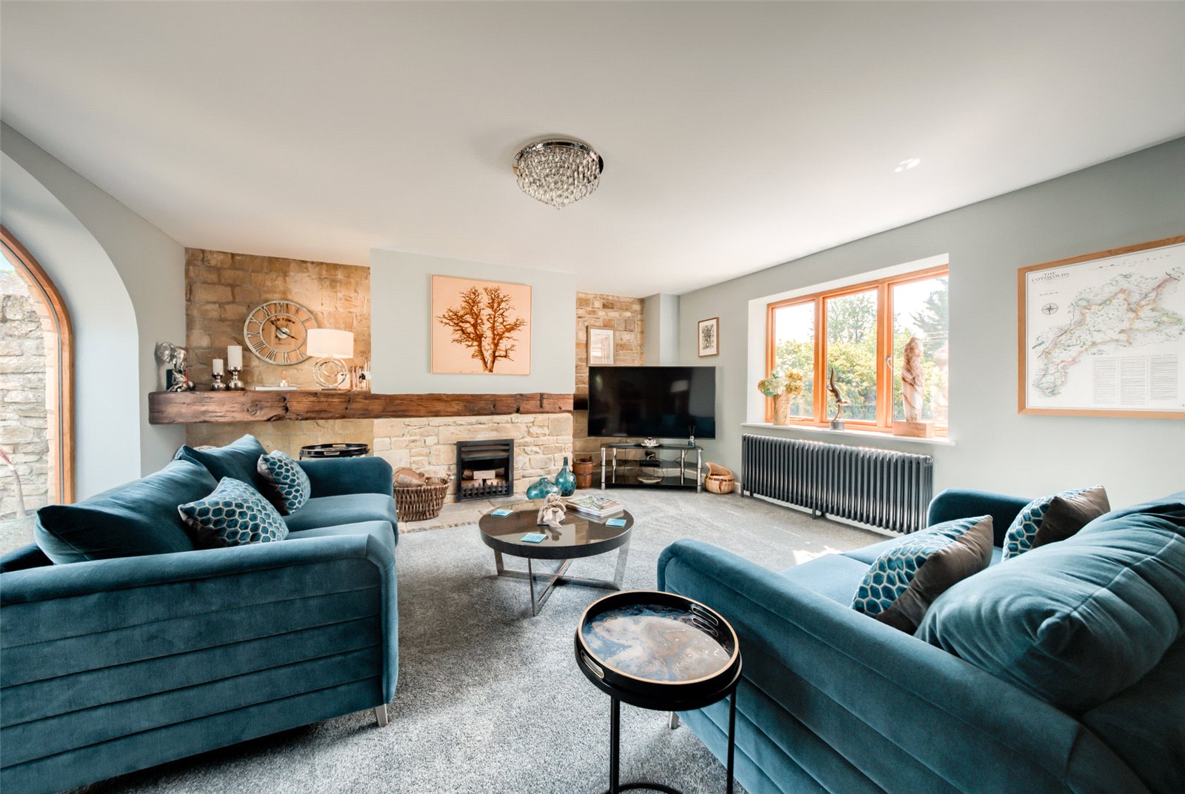
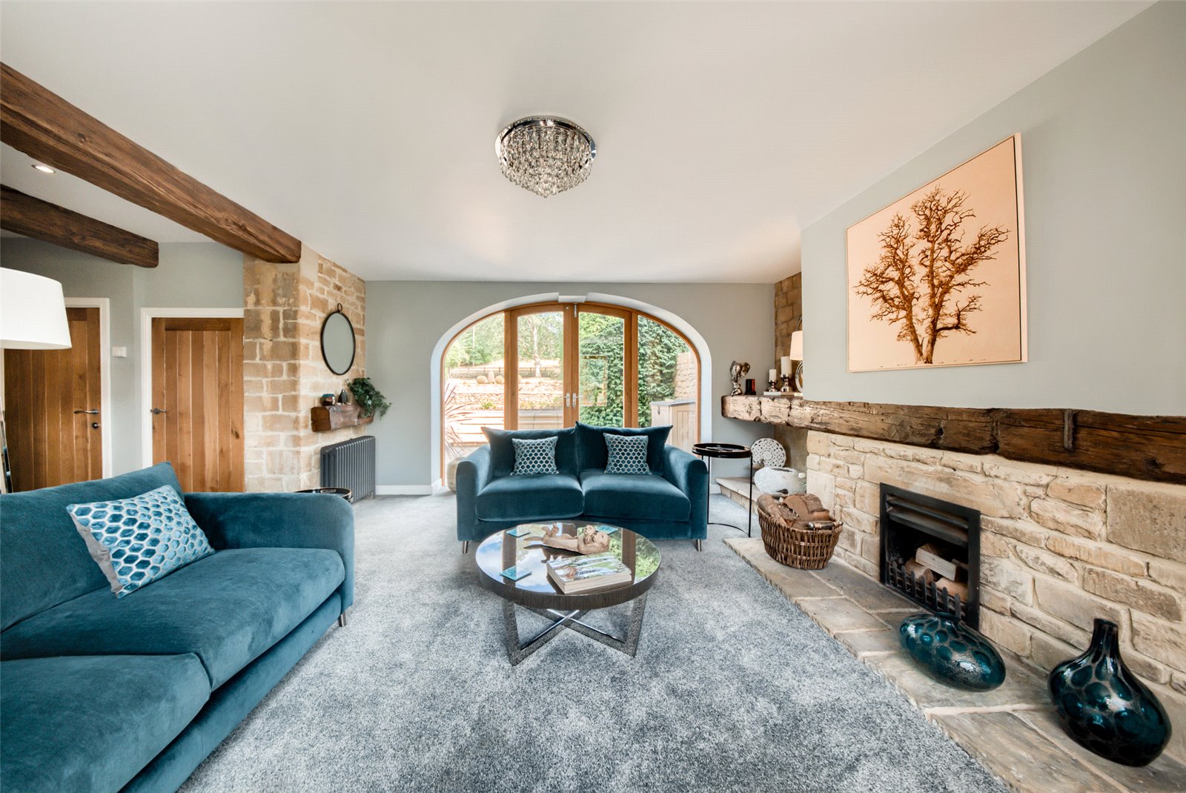
- Enviable main reception room
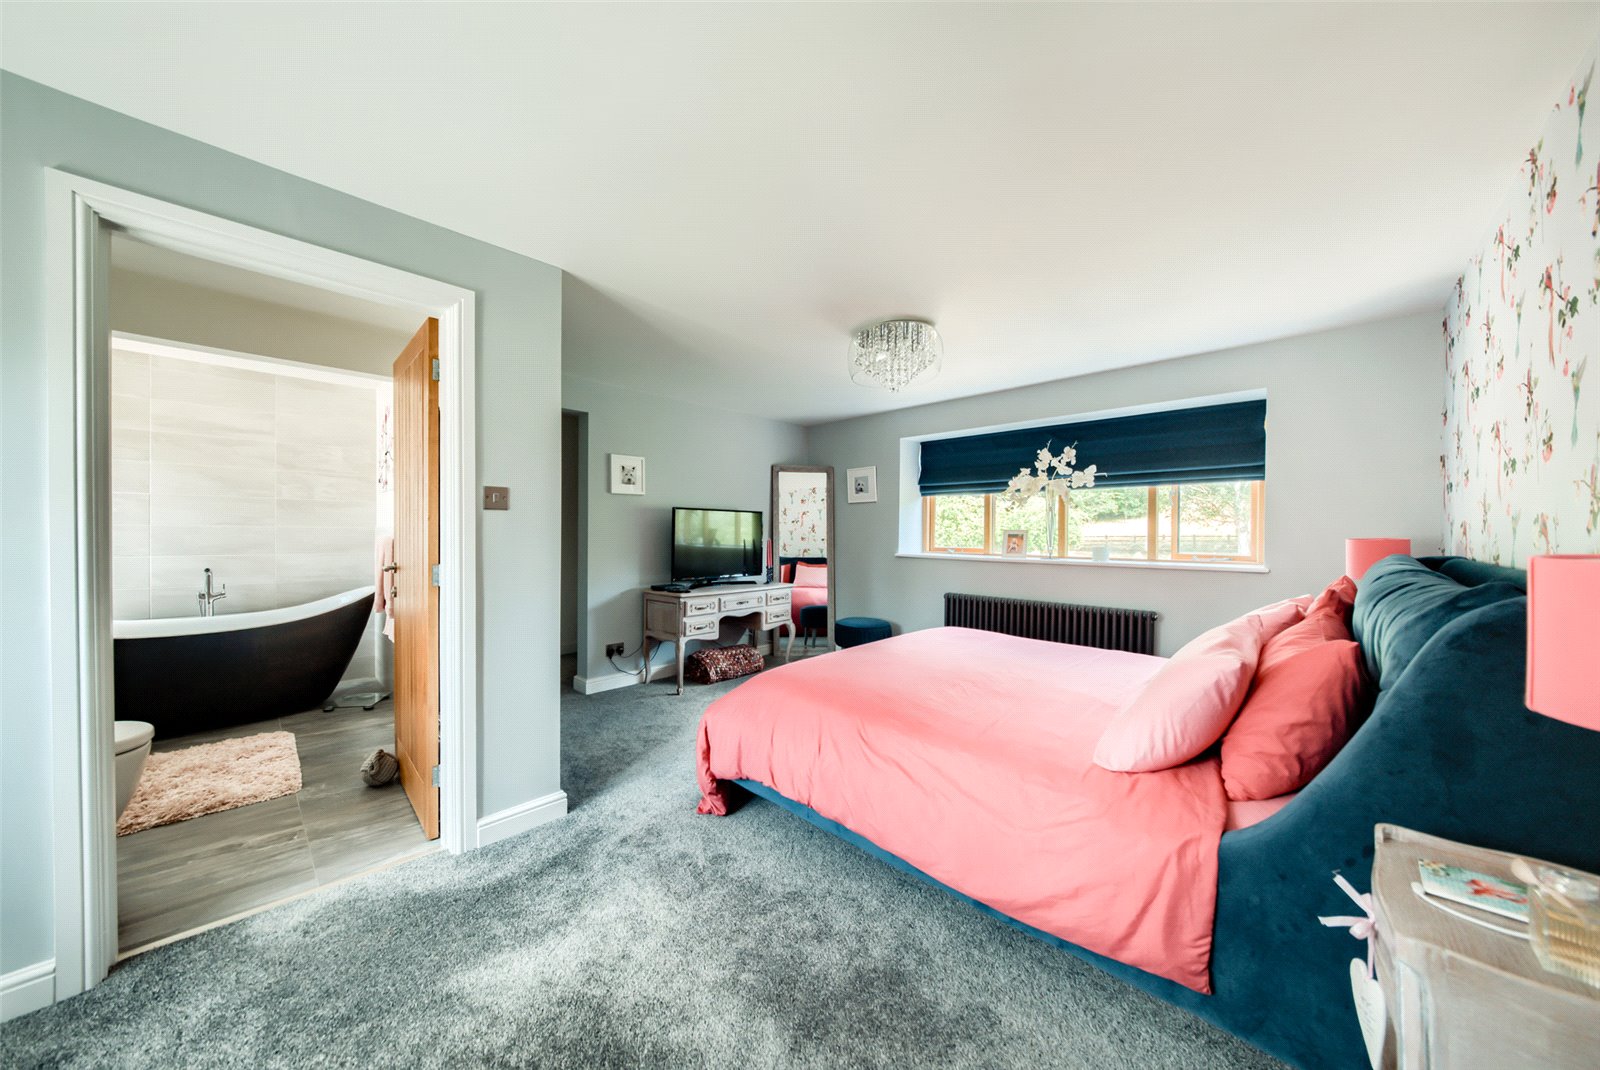
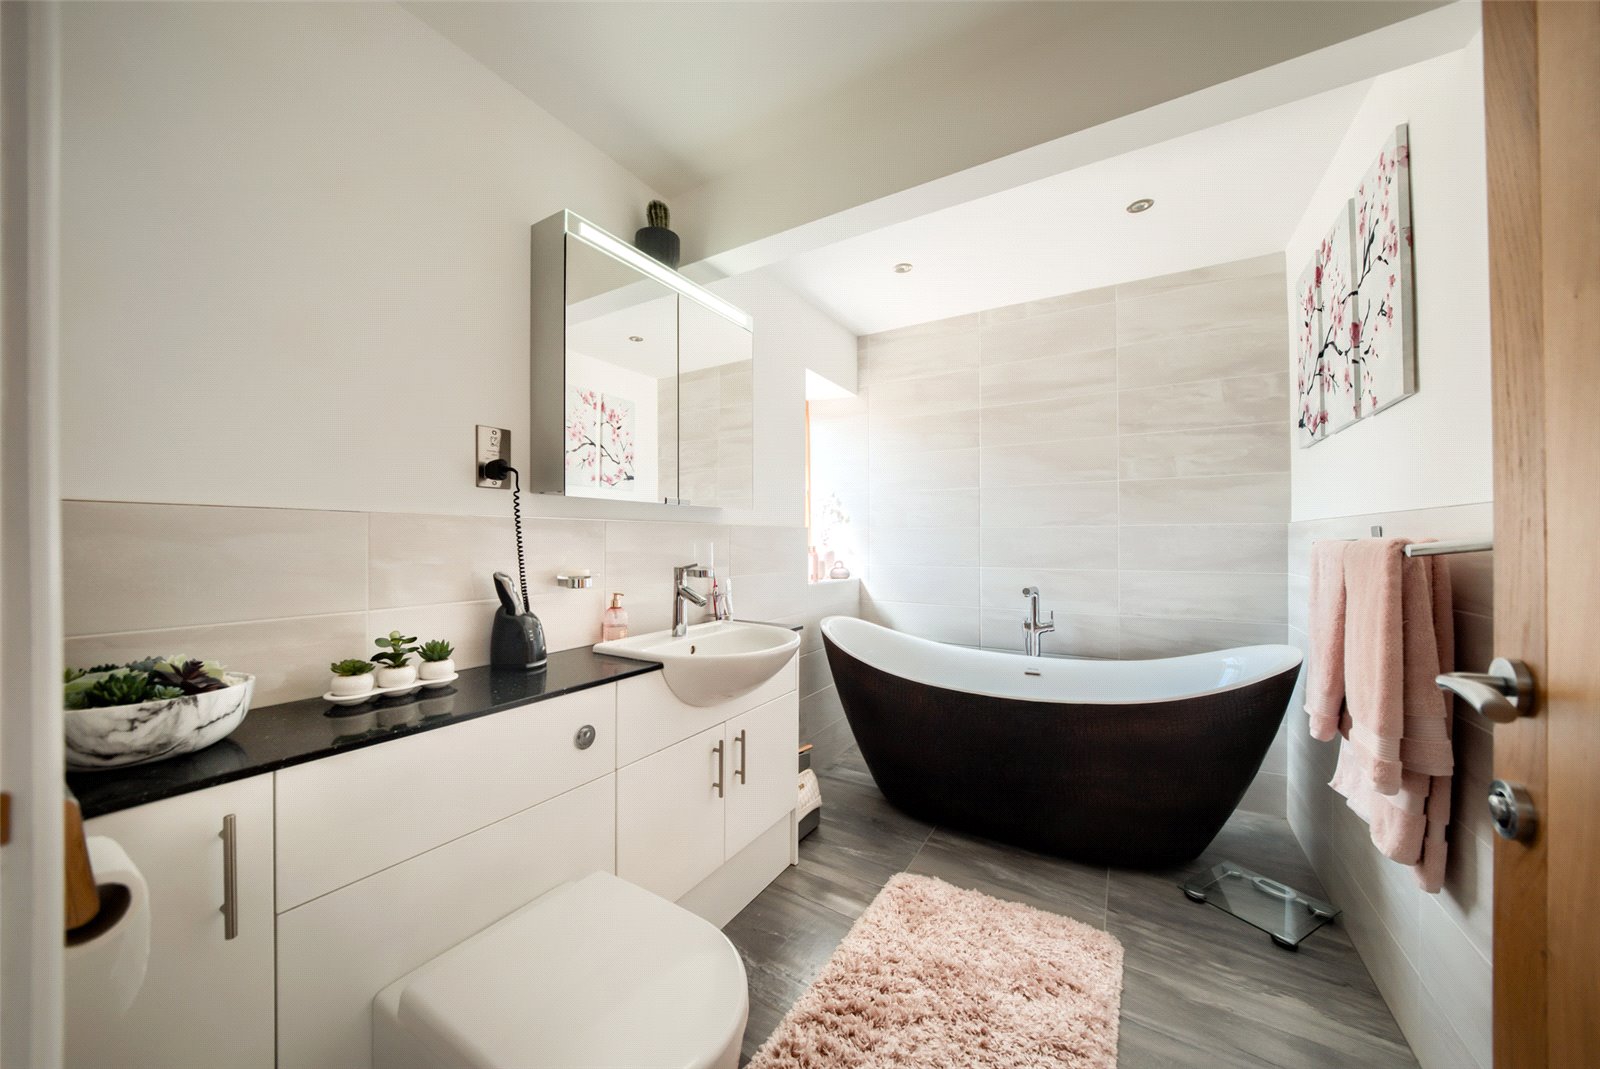
- Three en-suite bedrooms
- Large enclosed garden and paddock
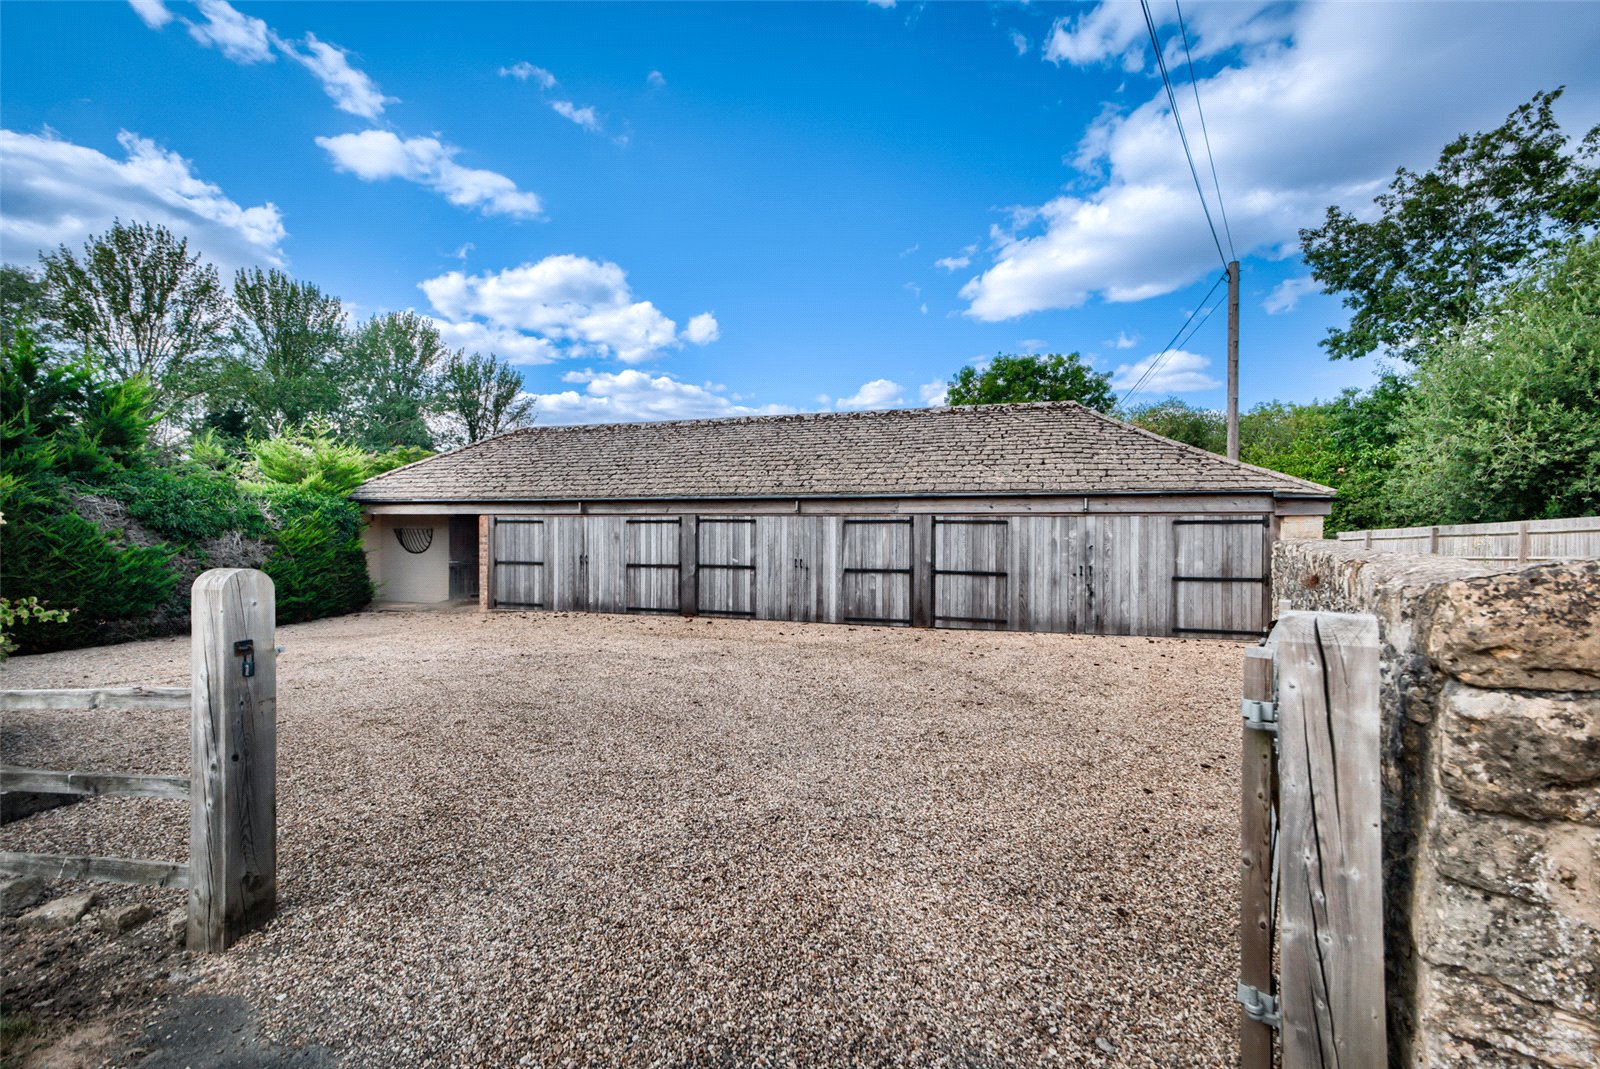
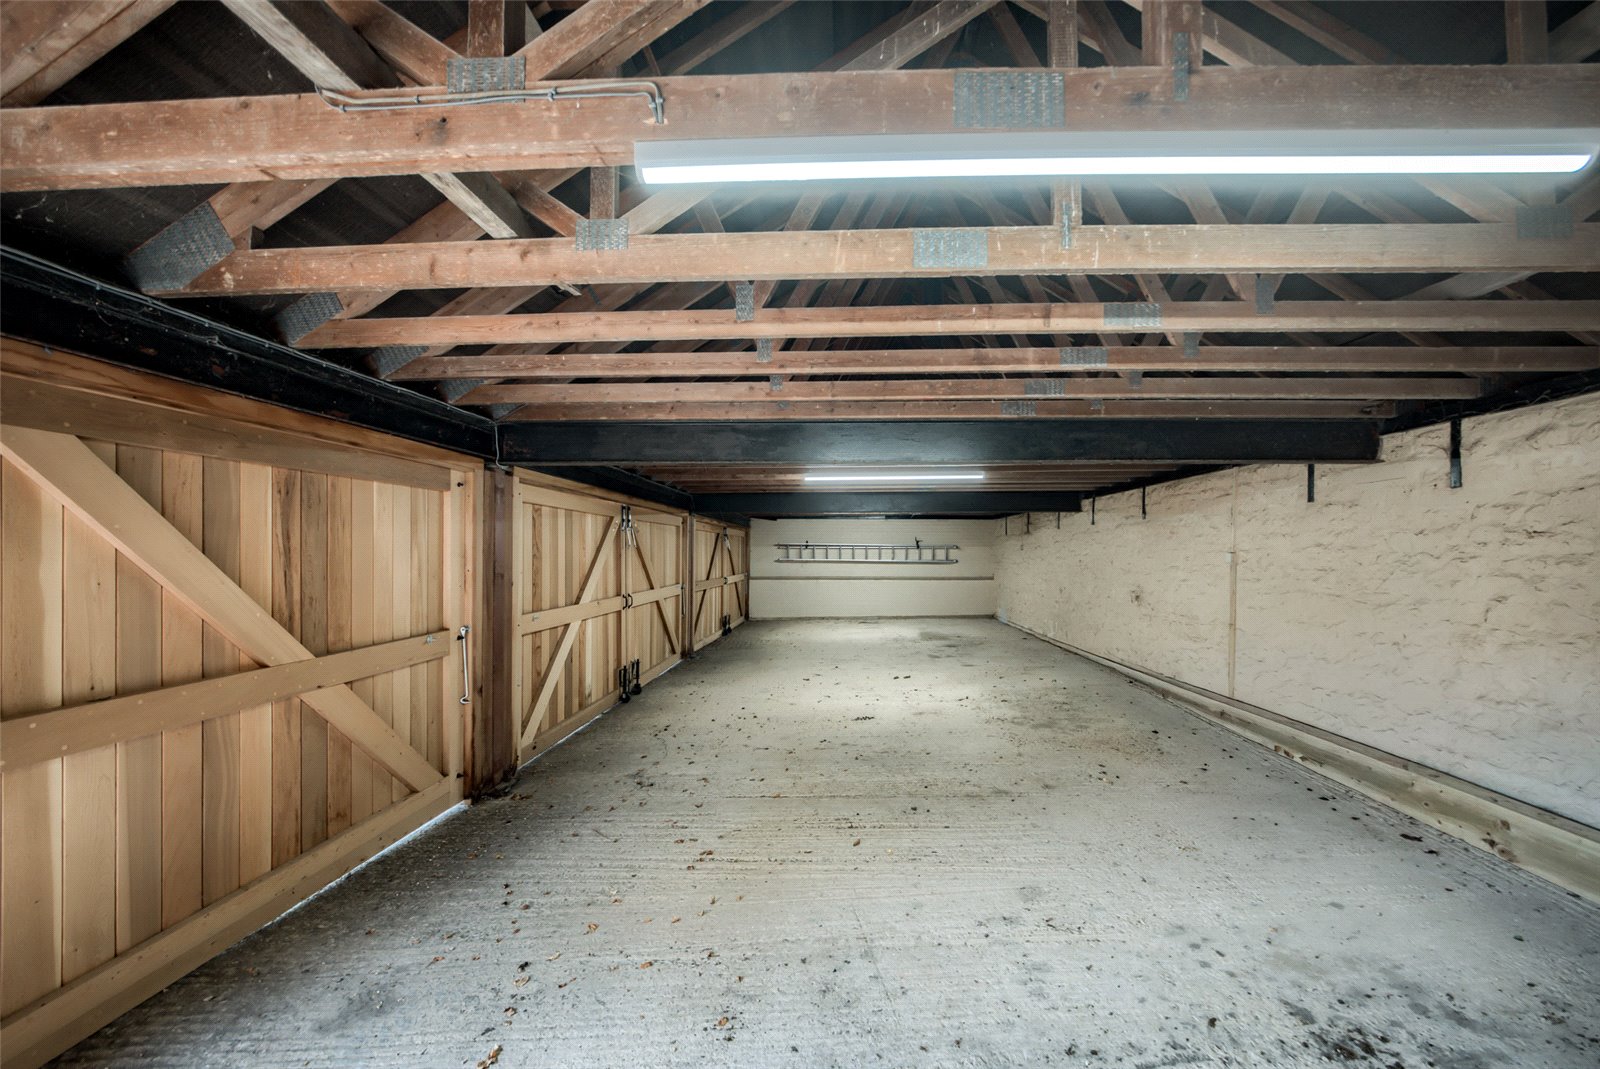
- Triple garage, workshop and parking
- Wonderful countryside walks nearby

This property listing is now SSTC
3 Bedroom Semi-Detached House for sale in Broadway
 2
3
3
2
3
3
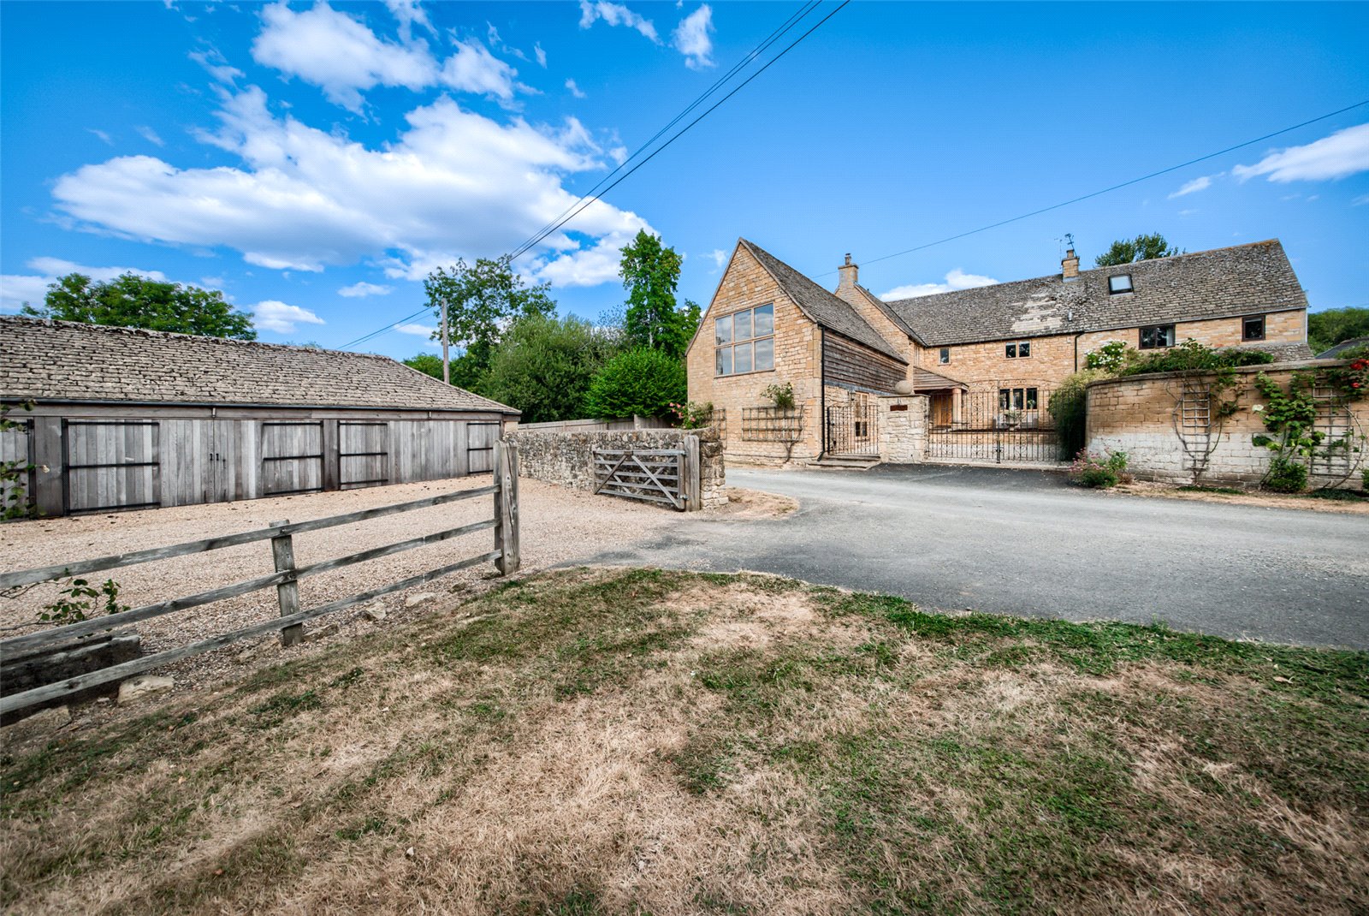
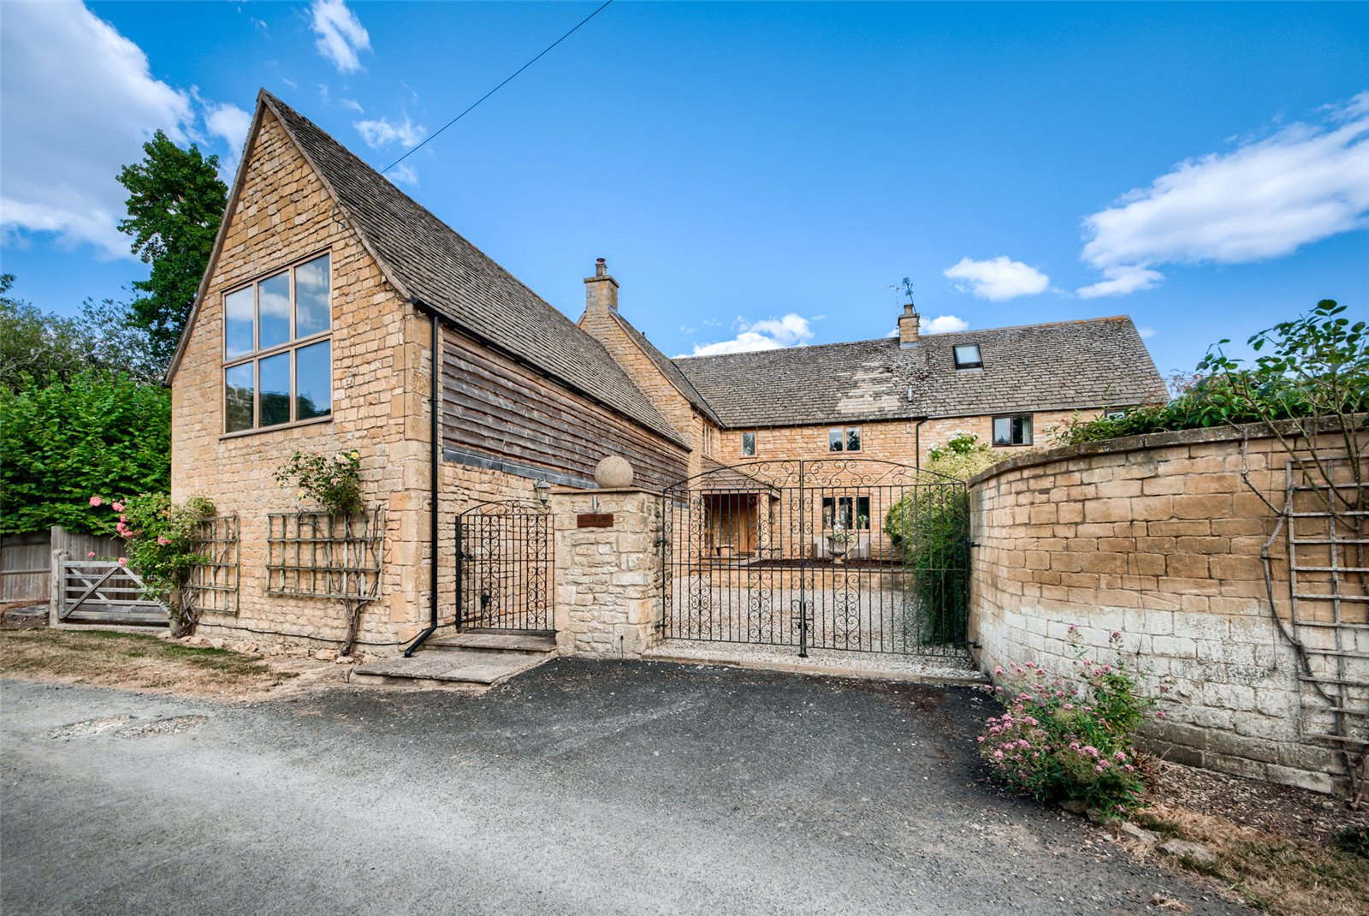
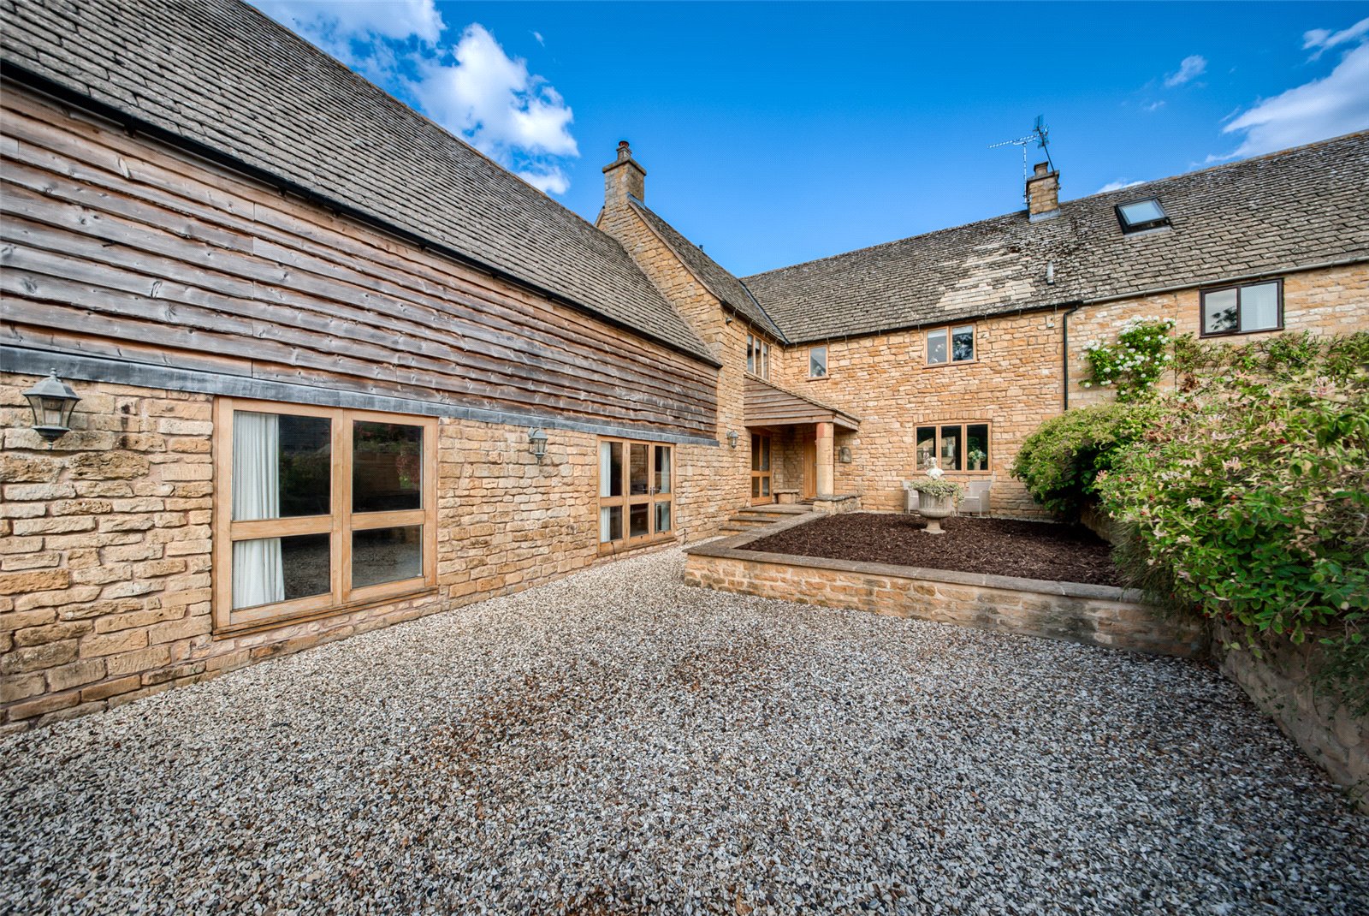
To the front of the property, gated access leads into an attractive courtyard with a covered stone-pillared porch, creating a welcoming first impression.
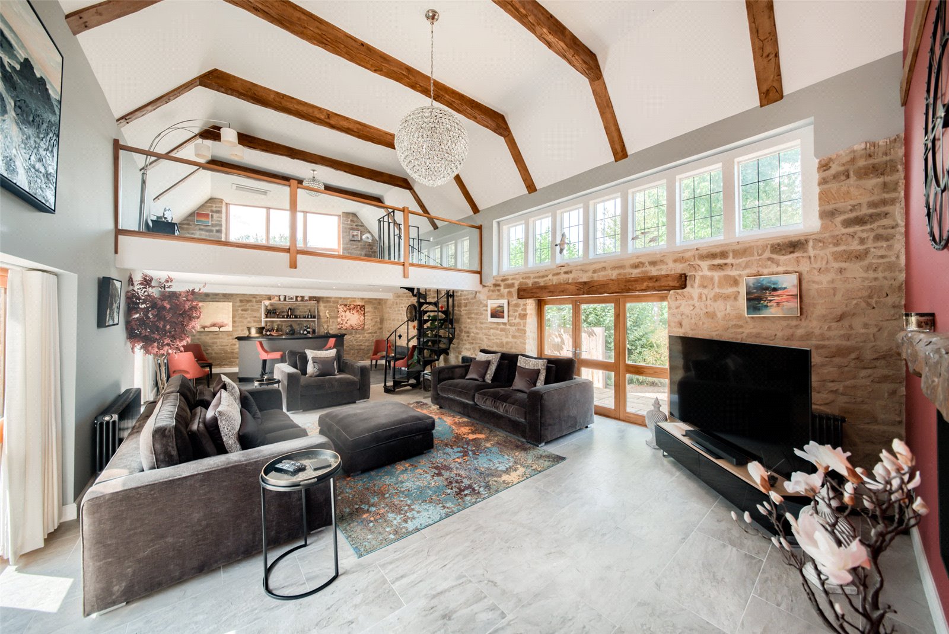
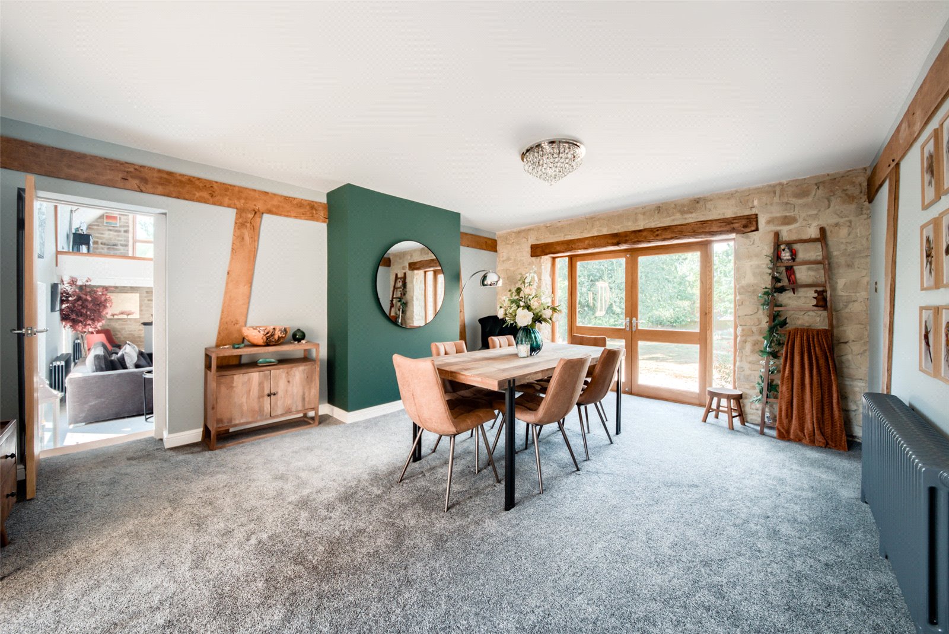
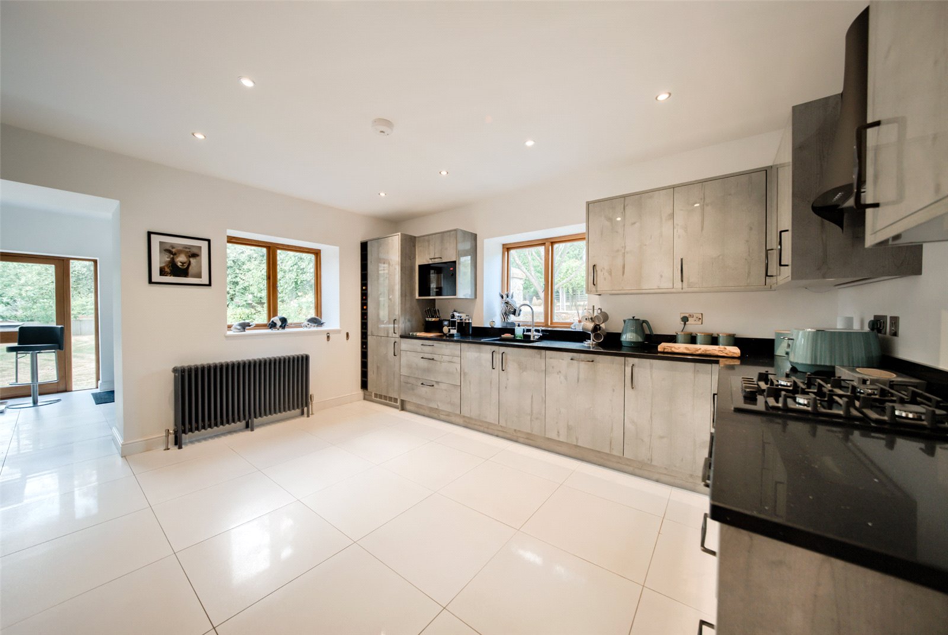
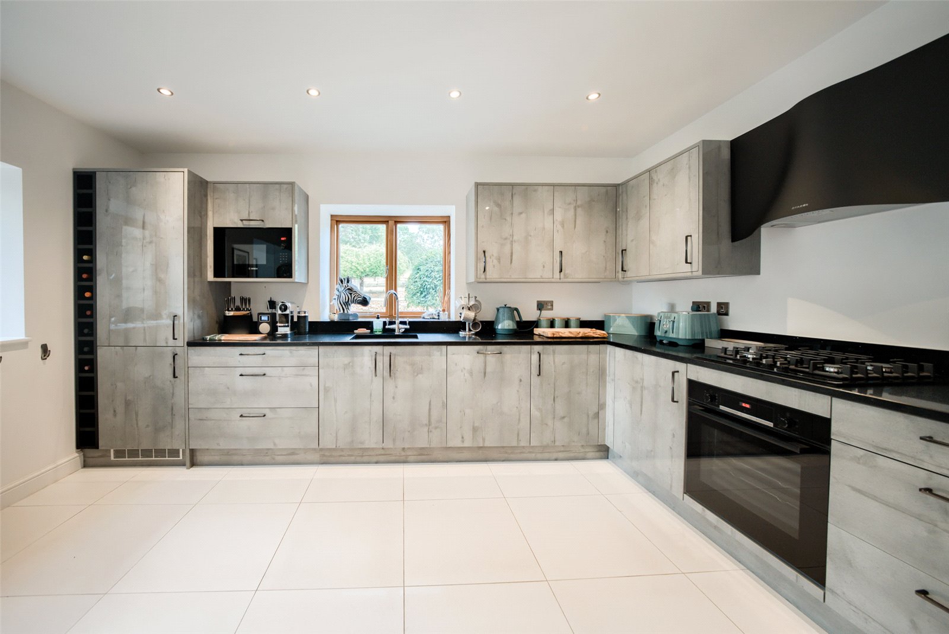
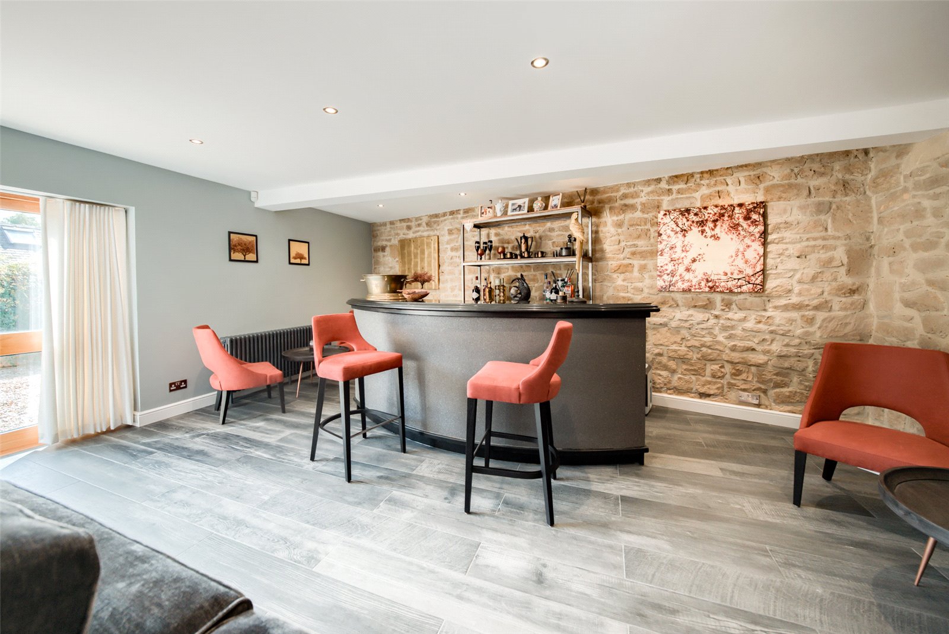
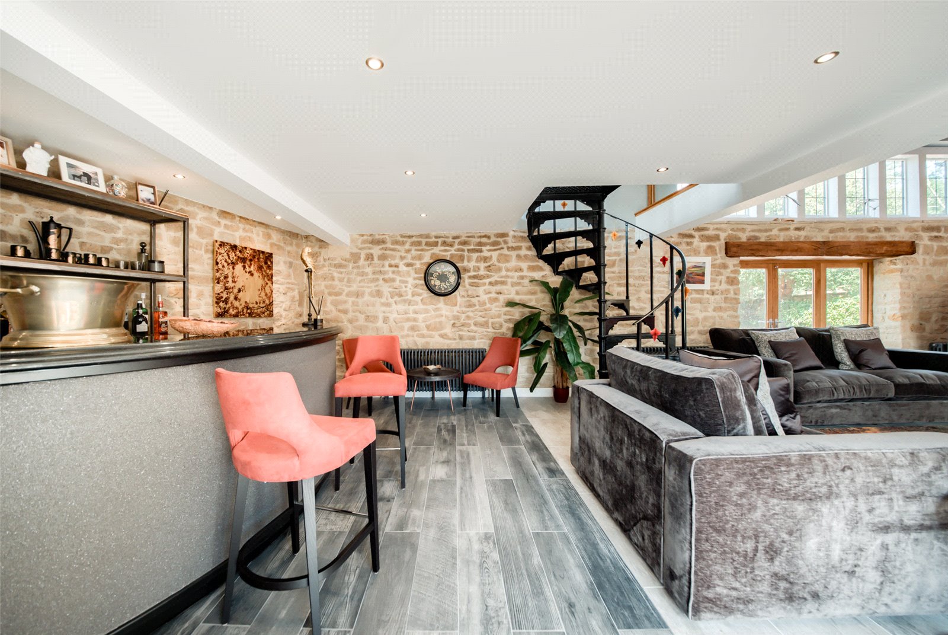
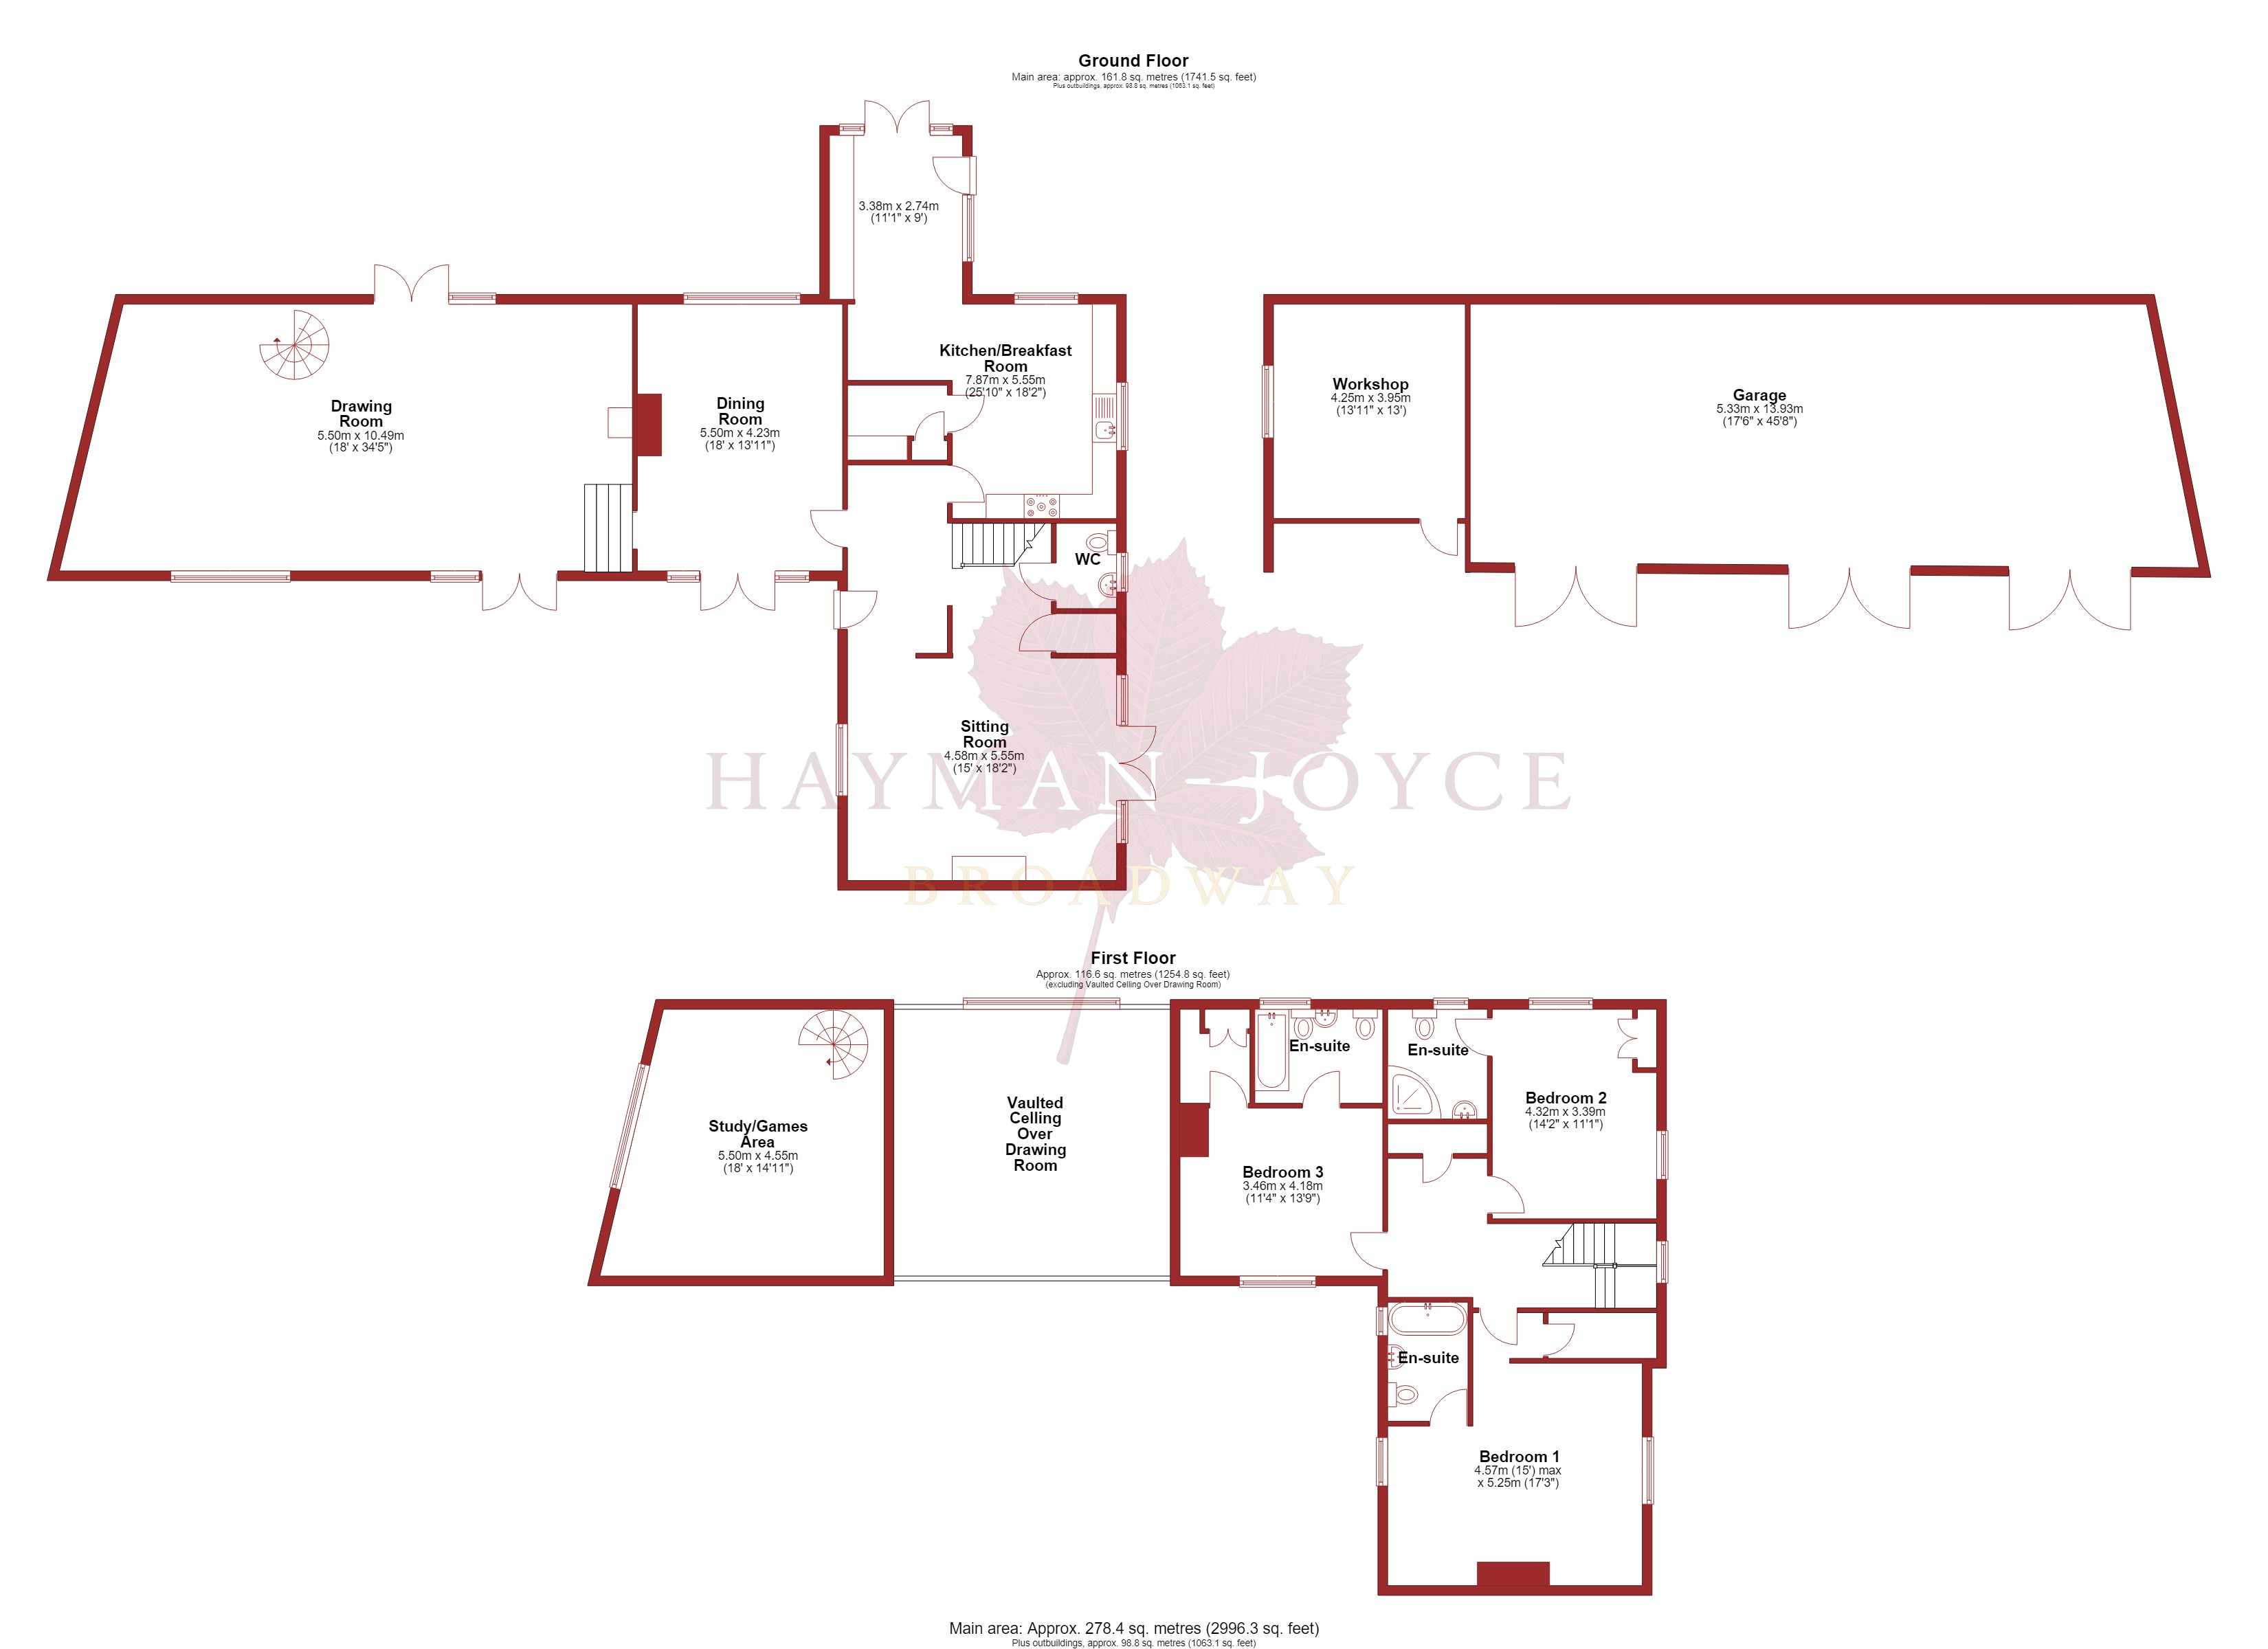
The accommodation opens into a spacious entrance hall with a useful coats cupboard and cloakroom/WC. To the front of the house is a cosy sitting room with an open fireplace and striking barn-style glazed oak windows, while to the rear, the kitchen/breakfast room is fitted with quartz worktops and a comprehensive range of integrated appliances, including a wine cooler, dishwasher, oven, microwave, gas hob and fridge/freezer. There is space for a breakfast table, together with double doors and a separate door opening onto the rear and side gardens. The adjoining dining room has doors opening onto both the courtyard and rear garden, providing an ideal space for entertaining, before leading into the magnificent drawing room. A real highlight of the home, this impressive reception room features double-height vaulted ceilings, a feature fireplace, bespoke marble-topped bar and two sets of glazed oak doors opening onto the gardens.
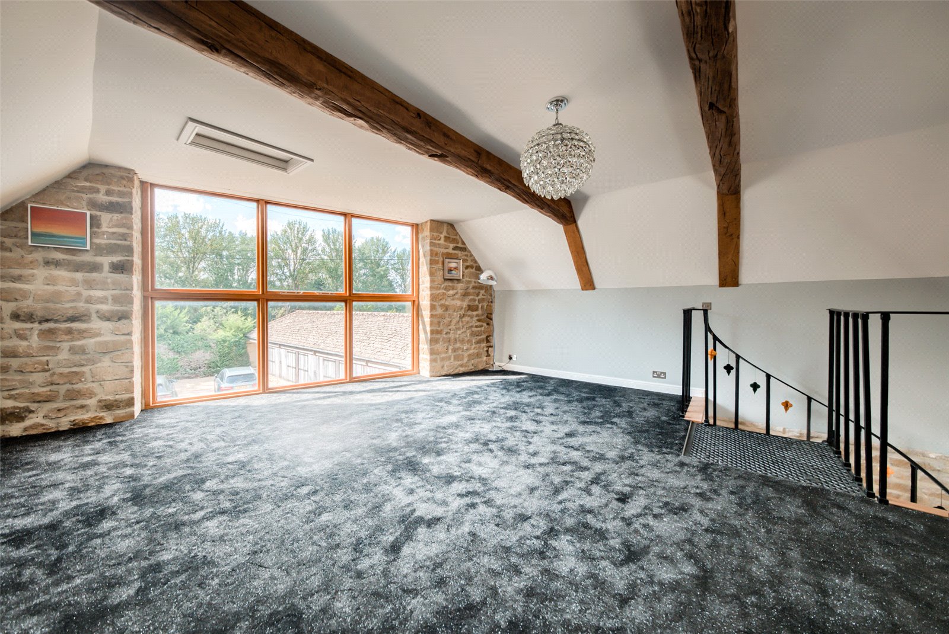
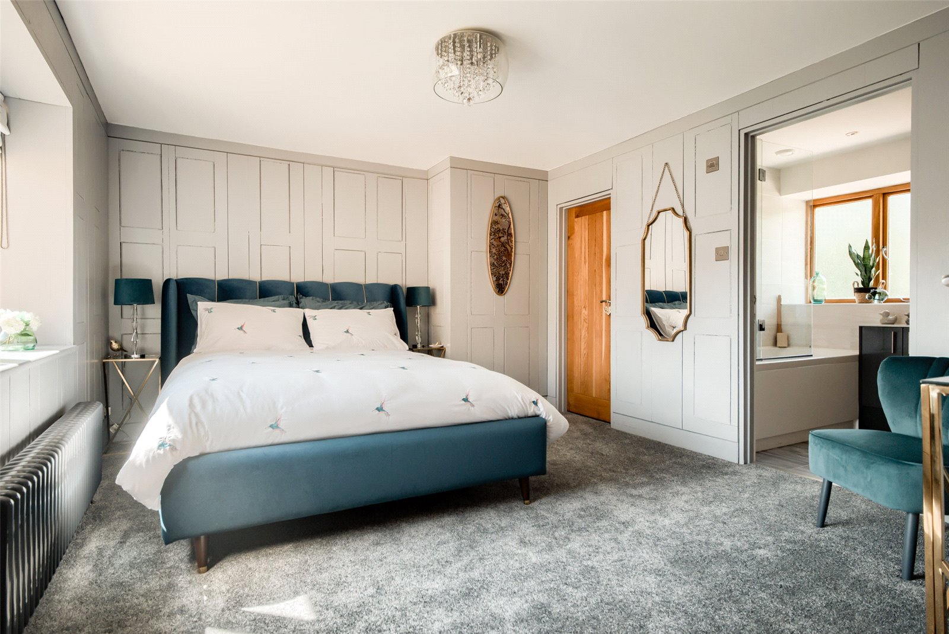
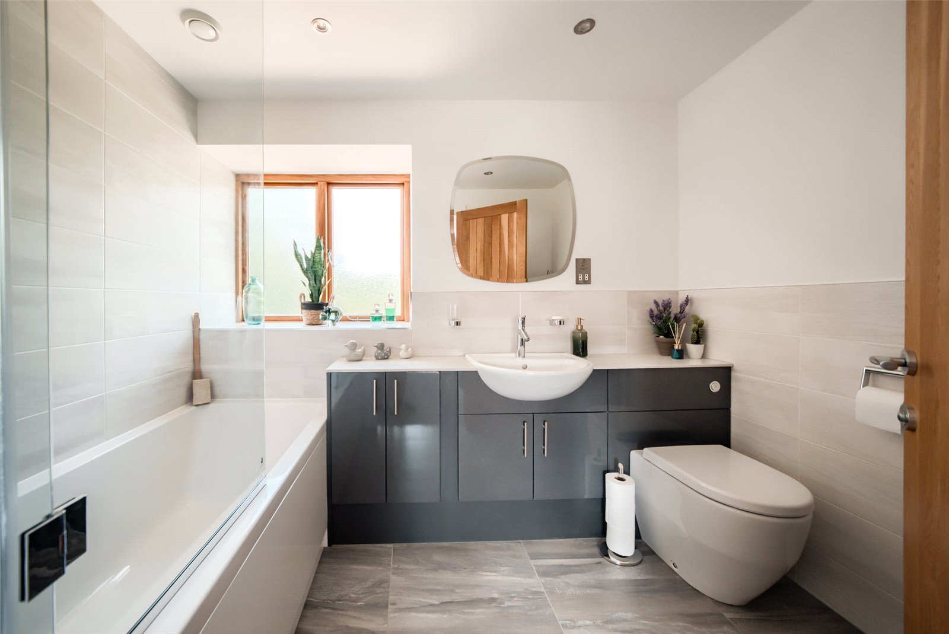
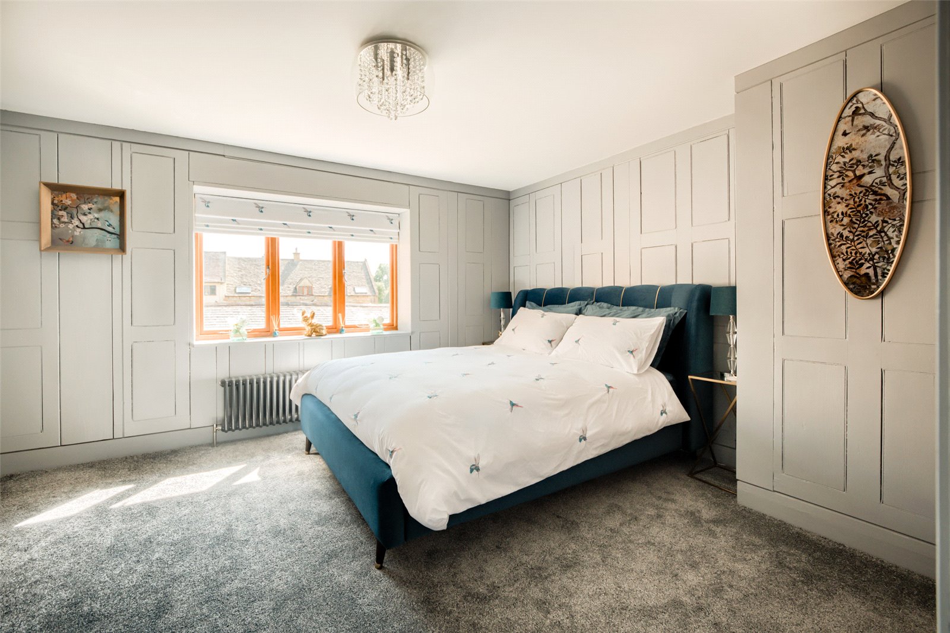
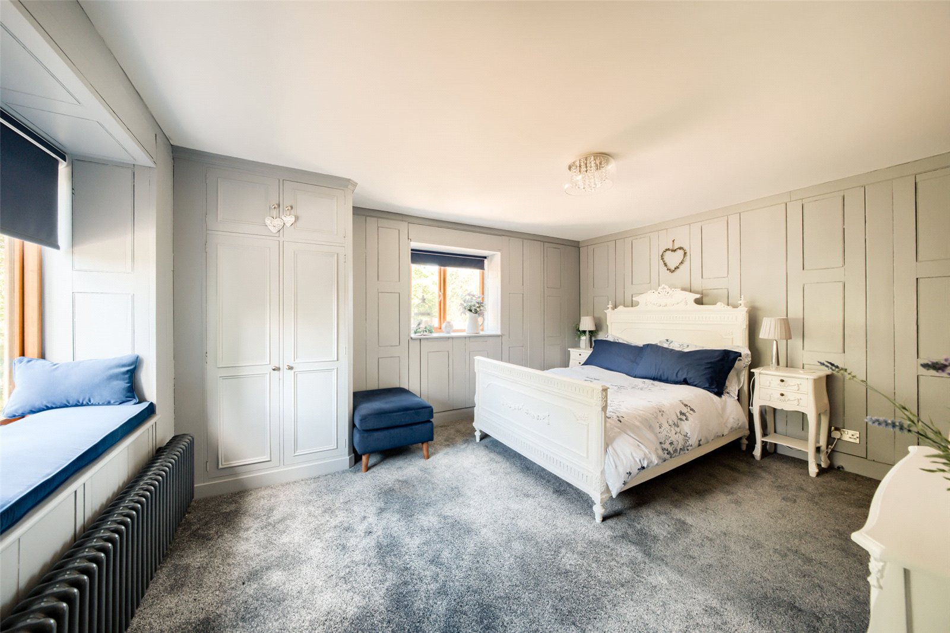
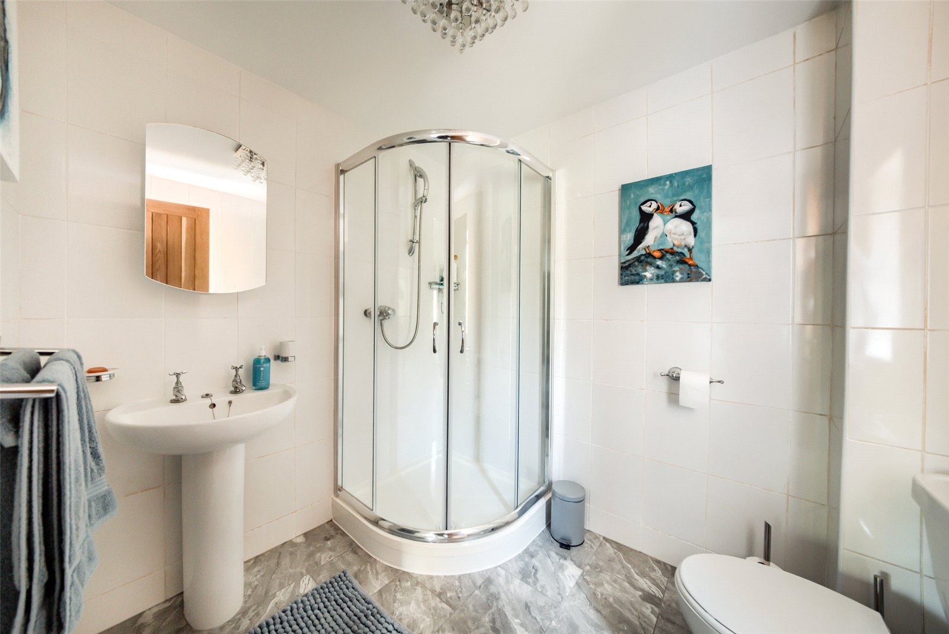
A spiral staircase rises to a superb mezzanine study/games area, where a large picture window overlooks the front of the property. The first floor is arranged around a galleried landing and offers three generous double bedrooms, all with en-suite facilities. The principal bedroom enjoys a dual aspect, walk-in wardrobe and luxurious en-suite bathroom with a freestanding bath and Laufen sanitaryware. Bedroom two benefits from fitted wardrobes, a dual aspect and an en-suite shower room, while bedroom three features a walk-in wardrobe and an en-suite bathroom.
OUTSIDE
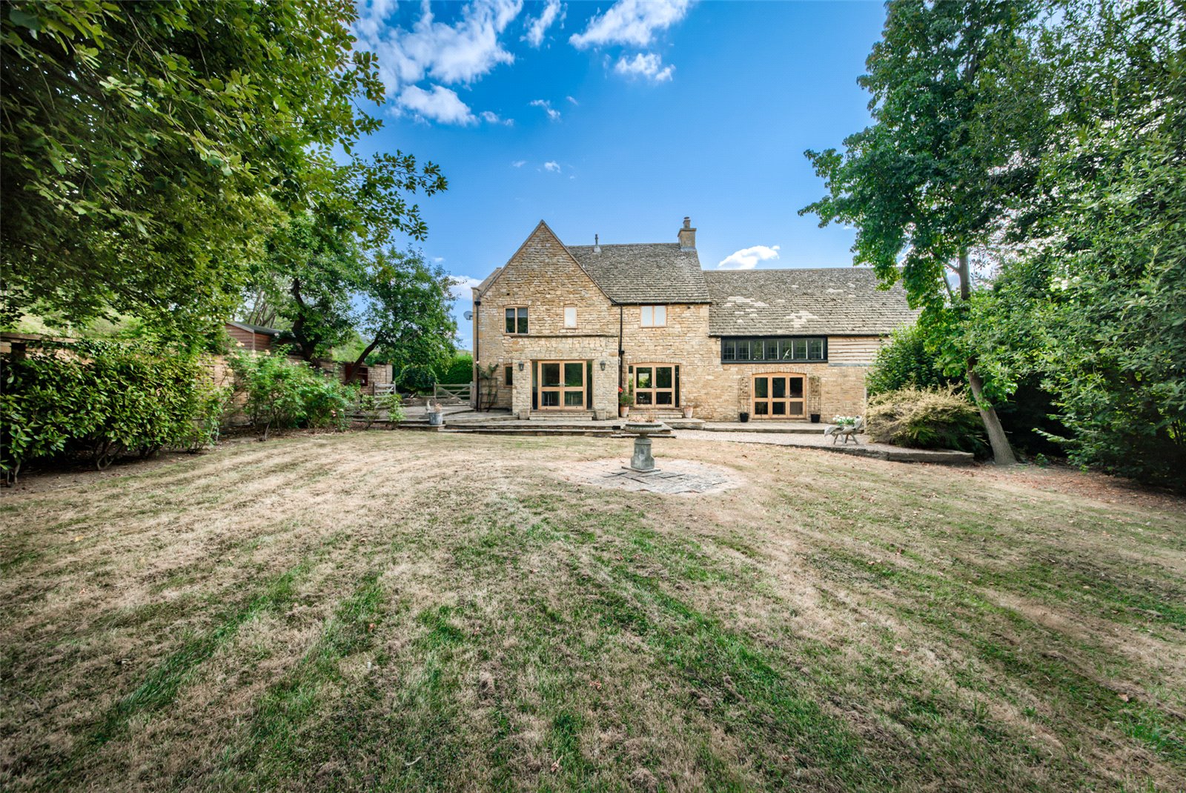
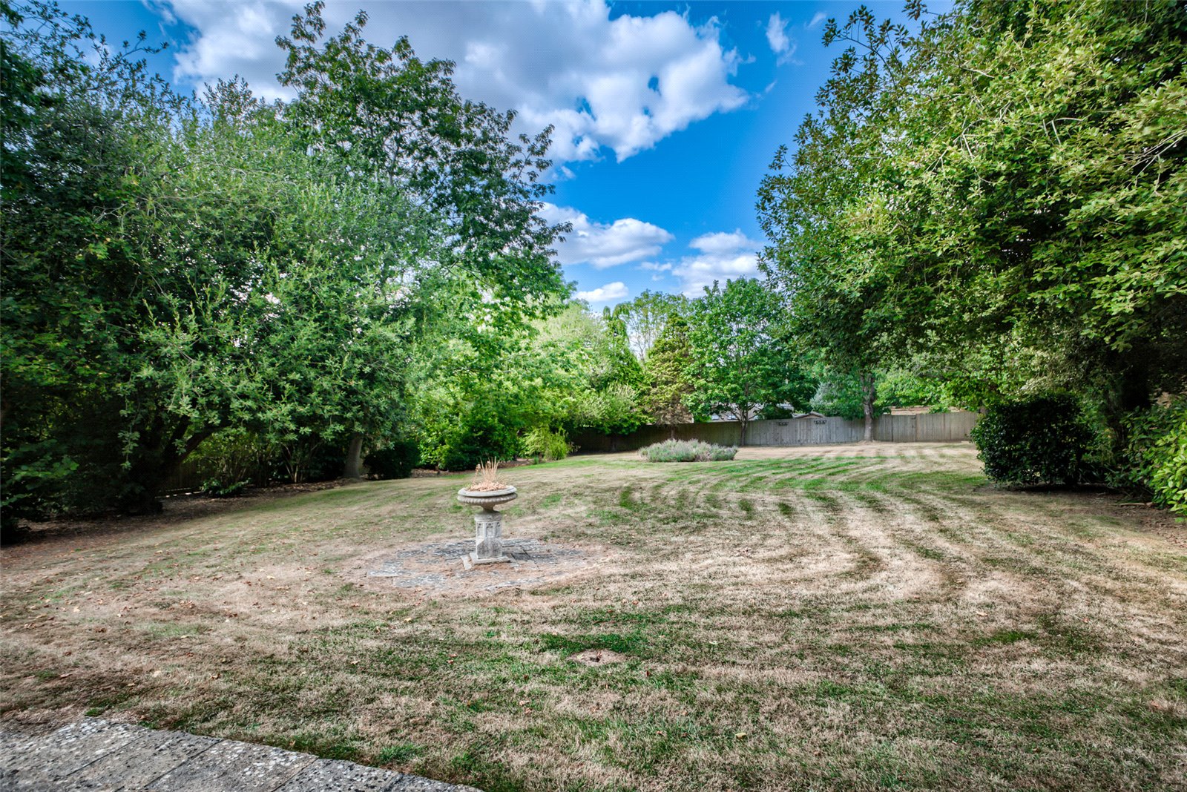
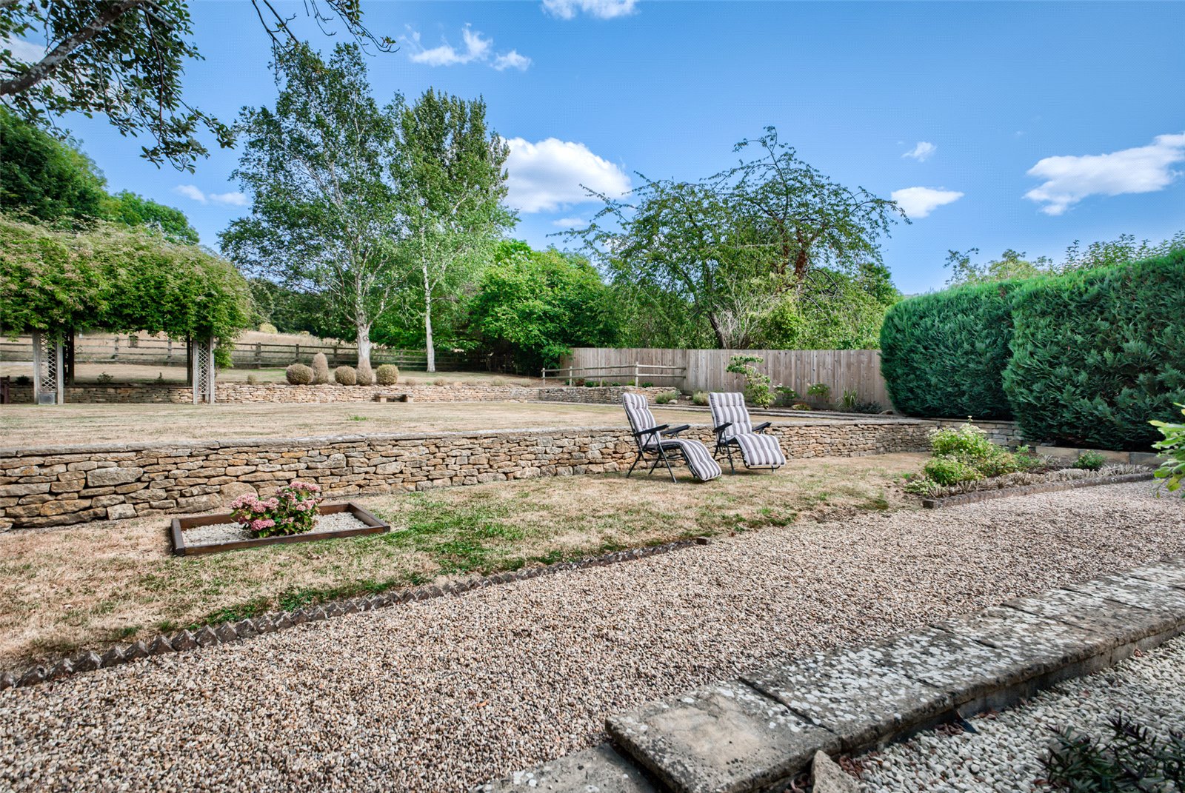

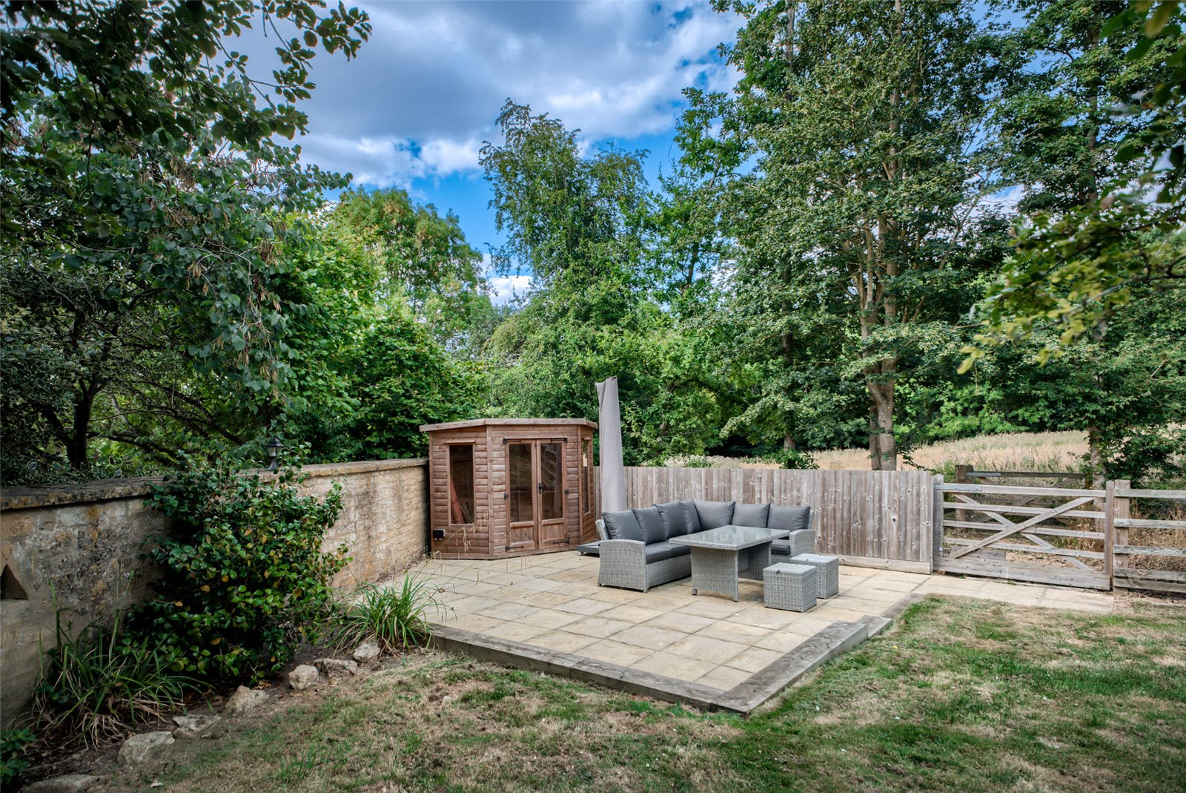
The landscaped gardens offer a variety of seating and entertaining areas, with paved patios, gravel pathways, flower borders and mature planting. A charming rose-covered pergola provides welcome shade during the summer months, while to the side of the property a beautifully established, partially walled garden with mature trees offers a peaceful retreat and incorporates a secondary parking area.
Beyond the formal gardens lies an adjoining paddock, with the overall plot extending to approximately 2.75 acres. The paddock can be accessed directly from the garden via a set of gates, as well as independently from Bibsworth Lane. A generous parking area lies to the front of the property, with a substantial triple garage and adjoining workshop.
DIRECTIONS
From the Hayman Joyce Broadway office travel East towards the Upper High Street, crossing the mini roundabout and travelling for approximately half a mile, after which Bibsworth Lane can be found on the left. Turn into Bibsworth Lane and after a short distance, the property can be found on the right, with a gated parking area and garaging on the left.
Important Information
- This is a Freehold property.
- This Council Tax band for this property is: G
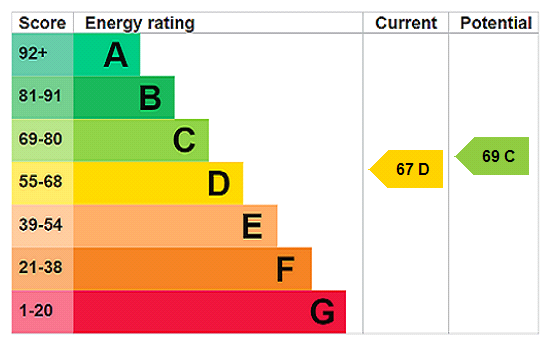
- EPC Rating is D
Property Ref: BRD260264
Similar Properties
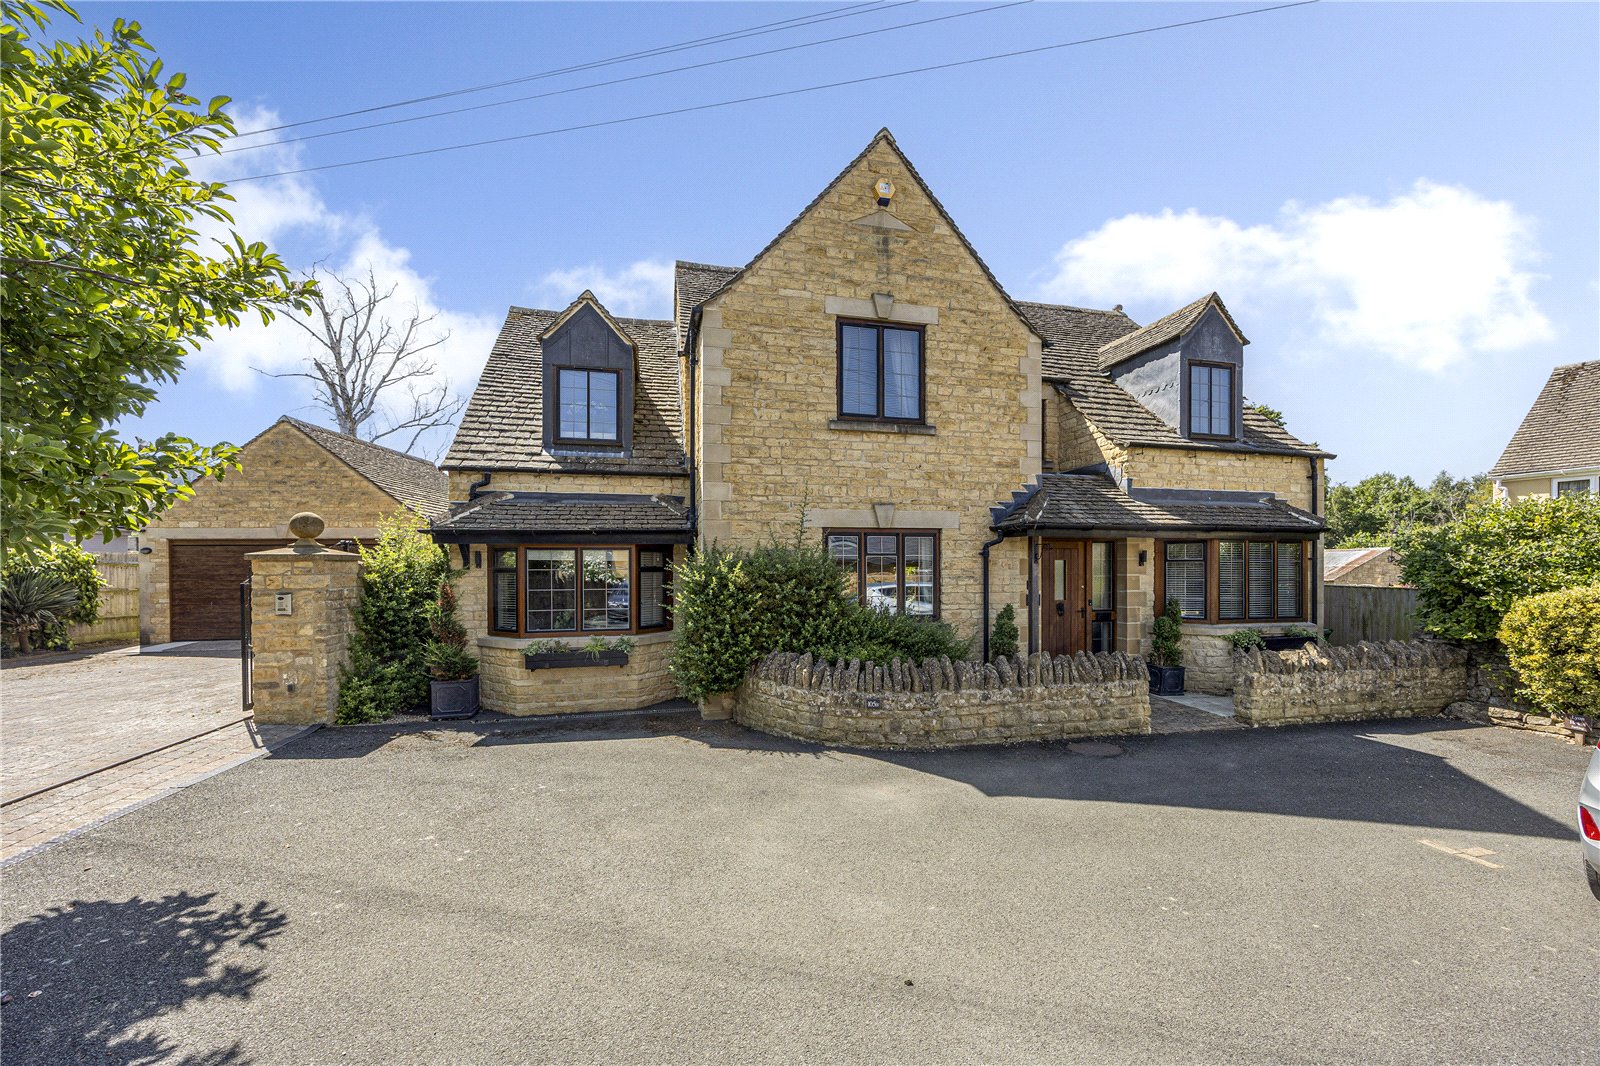
4 Bedroom Detached House | Guide Price £2,000,000
An impressive and secluded home, discreetly positioned just off Broadway's peaceful Upper High Street, with beautifully...
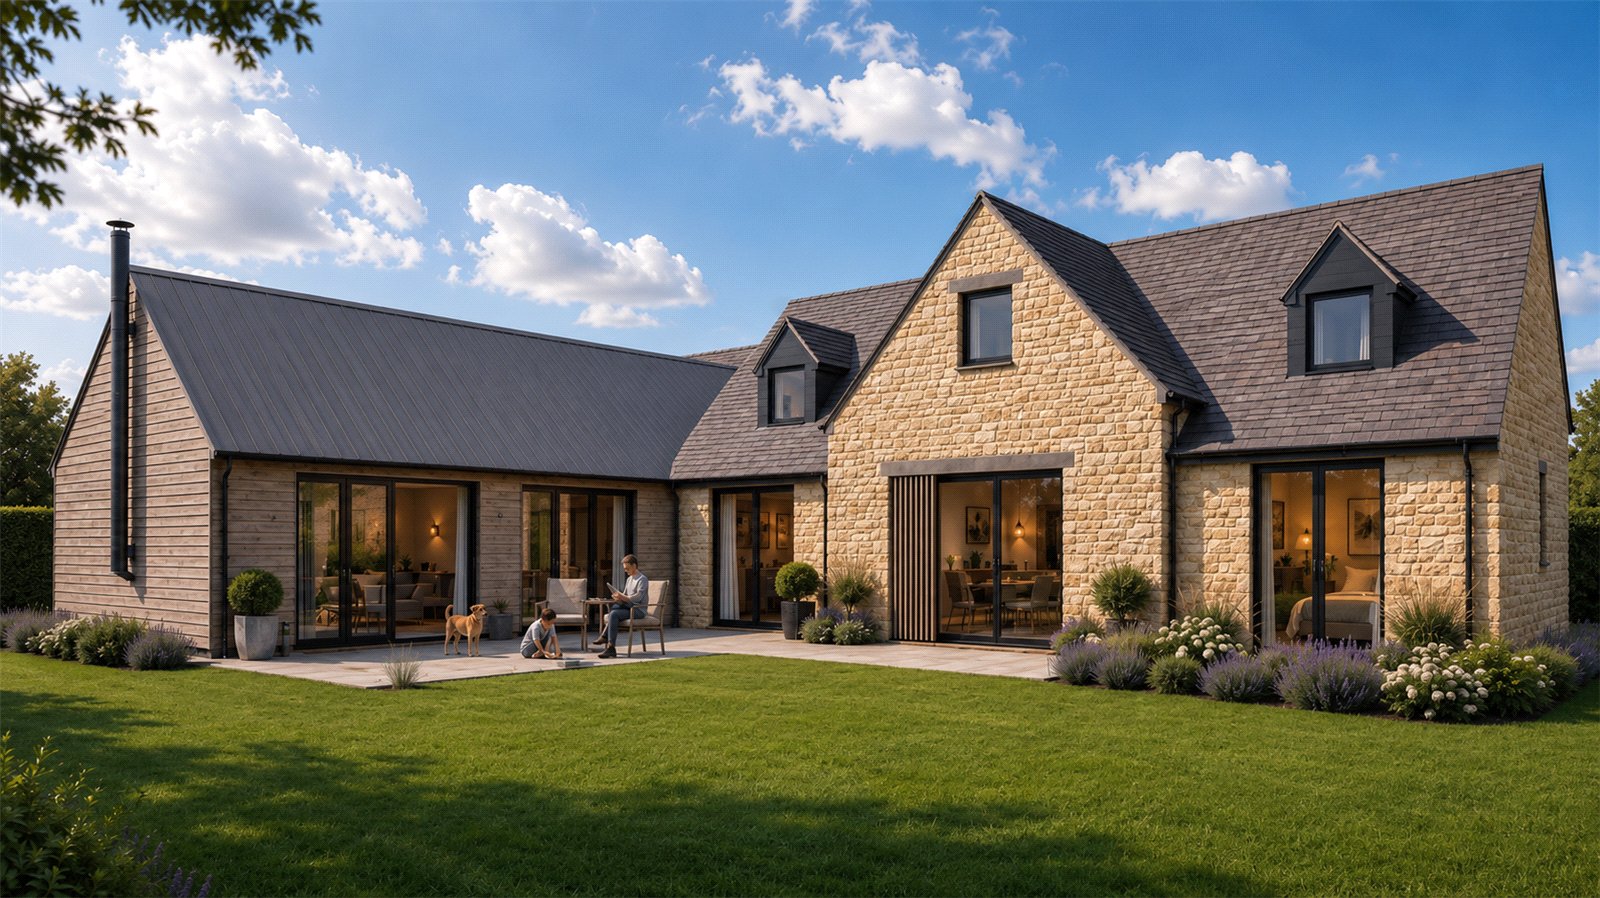
4 Bedroom House | Asking Price £1,895,000
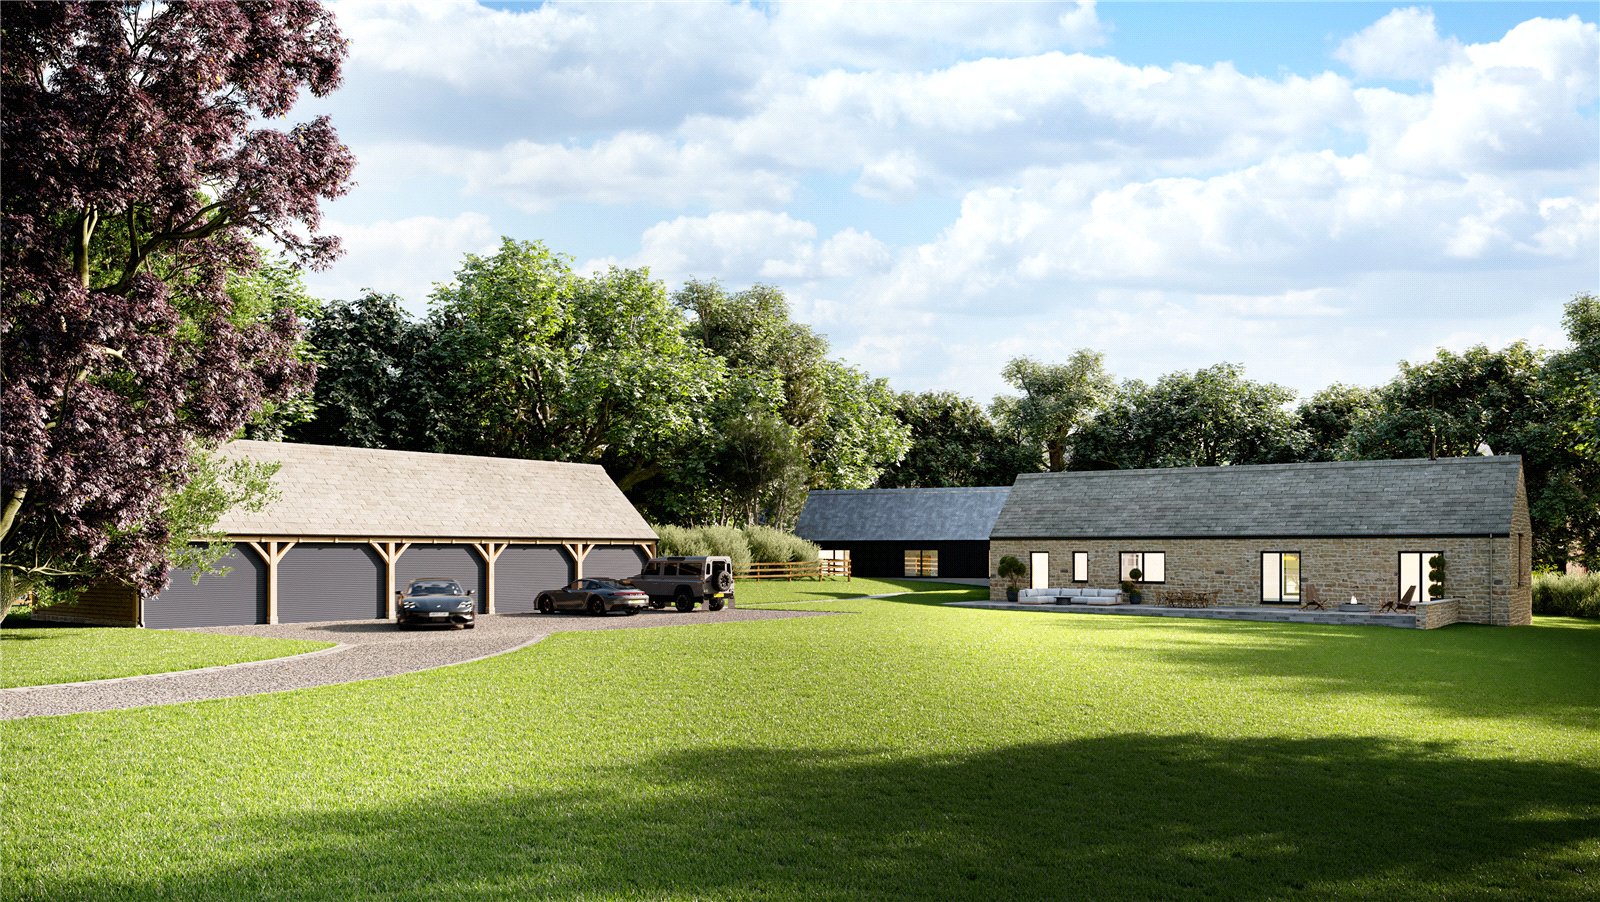
Set within the heart of the North Cotswolds, this brand-new, individually designed Cotswold stone barn-style residence o...
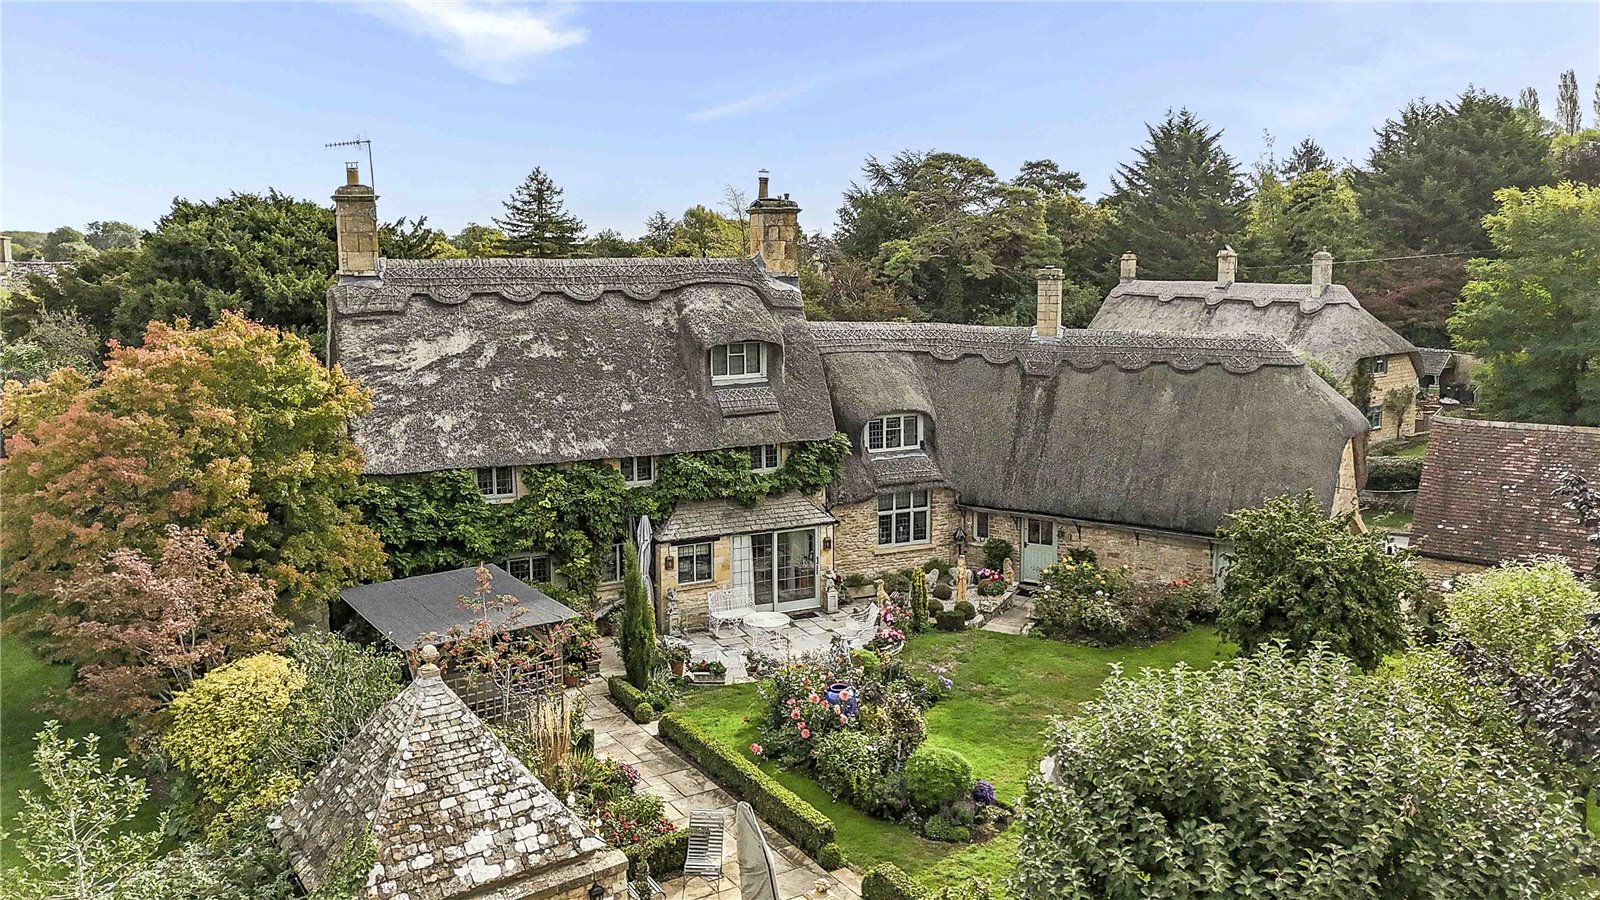
5 Bedroom Detached House | Guide Price £1,850,000
A remarkable Grade II listed, thatched Cotswold stone house, occupying an important position within the historic landsca...
4 Bedroom Detached House | Asking Price £2,500,000
Coming to the market soon a rare opportunity to watch your dream of a new home come to life by acquiring a stunning bran...
8 Bedroom Detached House | Guide Price £4,000,000
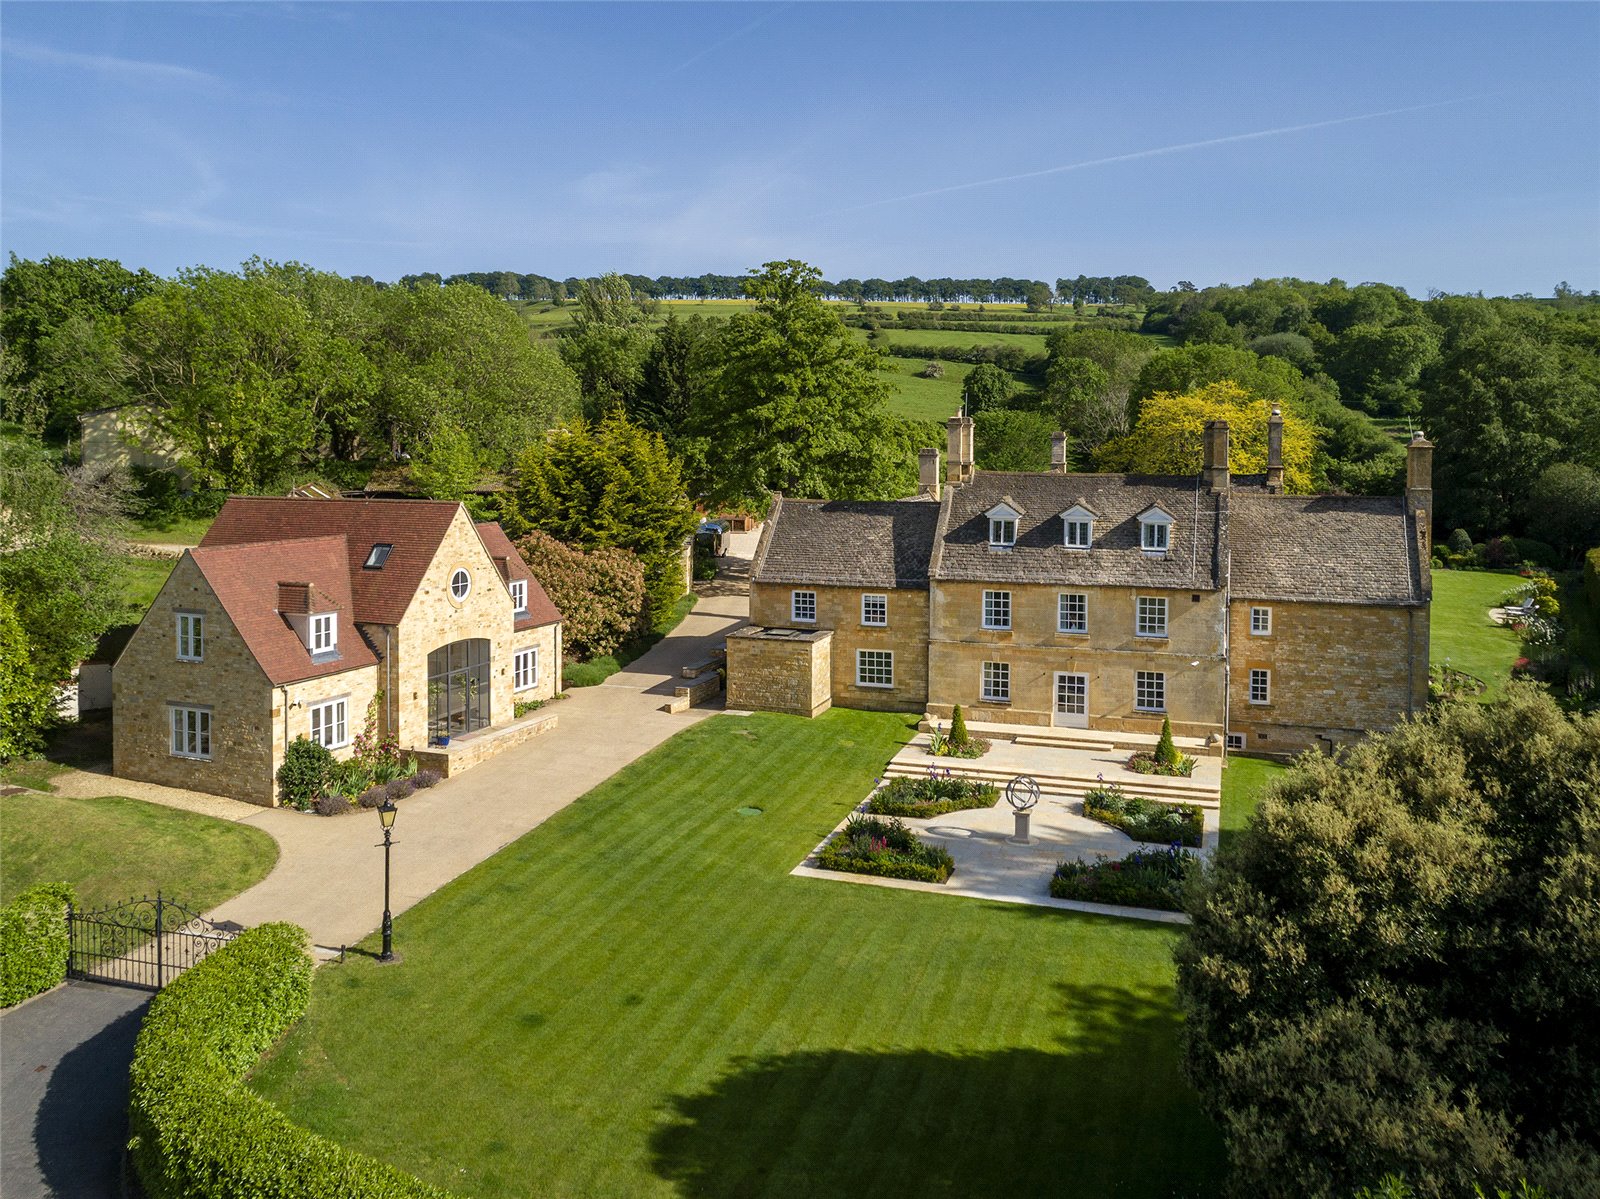
A stunning Georgian Cotswold country house with fabulous views towards the northern slopes of the Cotswold Escarpment an...

Hayman-Joyce (Broadway)
Broadway, Worcestershire, WR12 7DT
01386858510
How much is your home worth?
Use our short form to request a valuation of your property.
Request a Valuation
©2026 The Guild of Property Professionals. All rights reserved.
Terms and Conditions |
Privacy Policy |
Cookie Policy |
Complaints Policy |
Members Login
The Guild of Property Professionals Trading Address: 121 Park Lane, London W1K 7AG. GPEA Limited.
Registered in England & Wales.
Company No: 02819824.
Registered Office Address: The Old Courthouse, 60A London Road, Grantham, NG31 6HR.
VAT Registration No: 180897859

