- Handsome Grade II listed Arts and Crafts home
- West-facing walled garden
- Convenient location for the High Street
- Restored by C R Ashbee for Paul Woodroffe
- Ample driveway parking and double garage
- Prestigious position within Chipping Campden

5 Bedroom Detached House for sale in Chipping Campden
 2
5
3
2
5
3
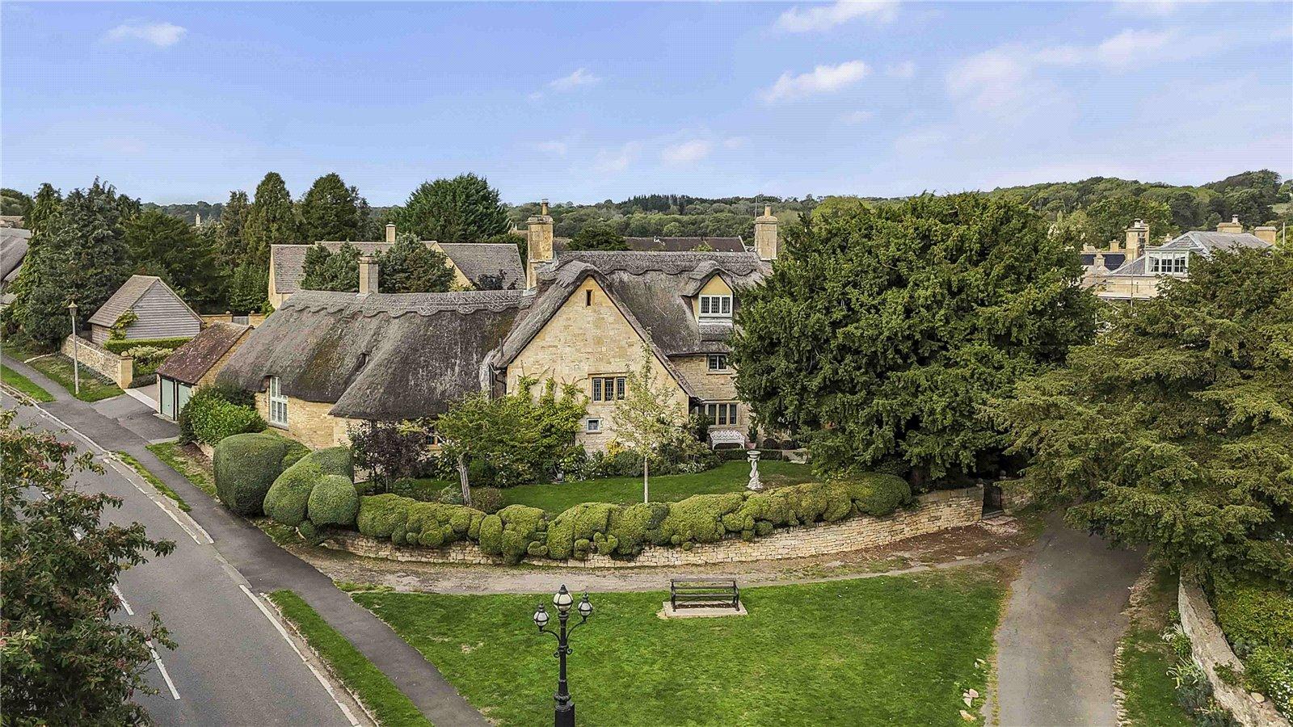
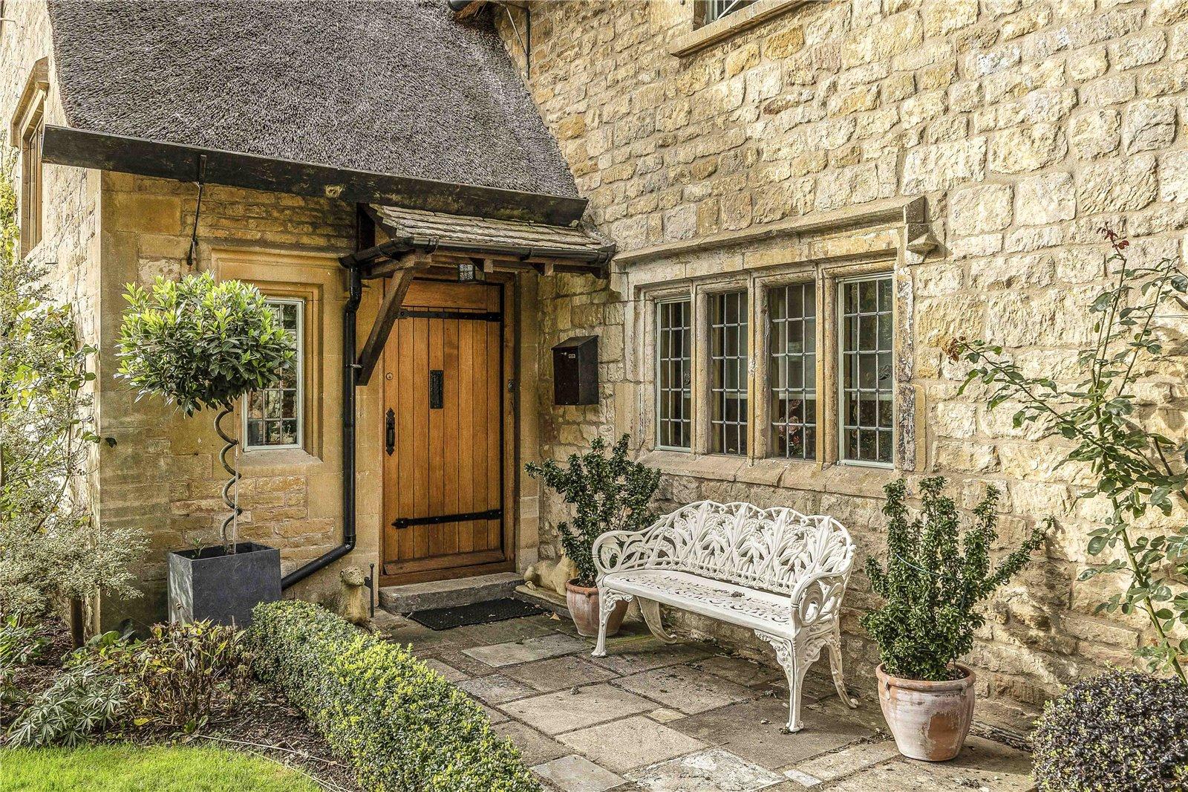
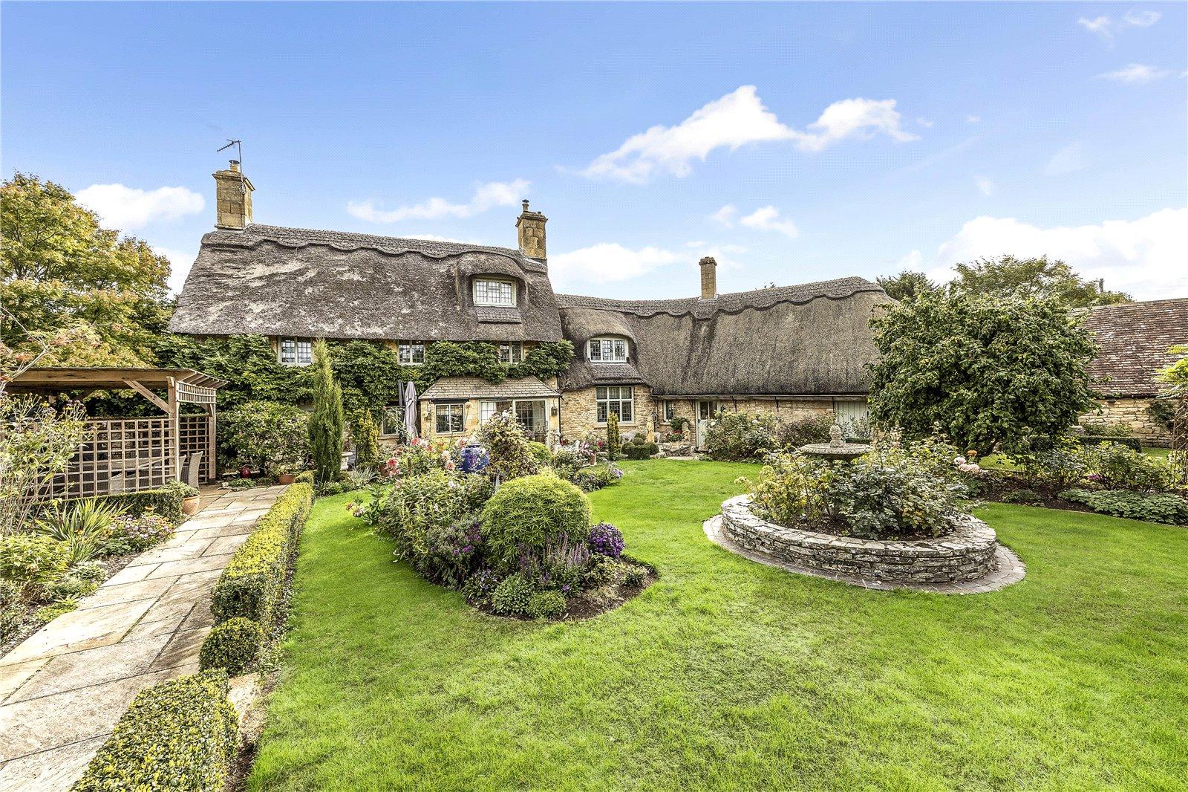
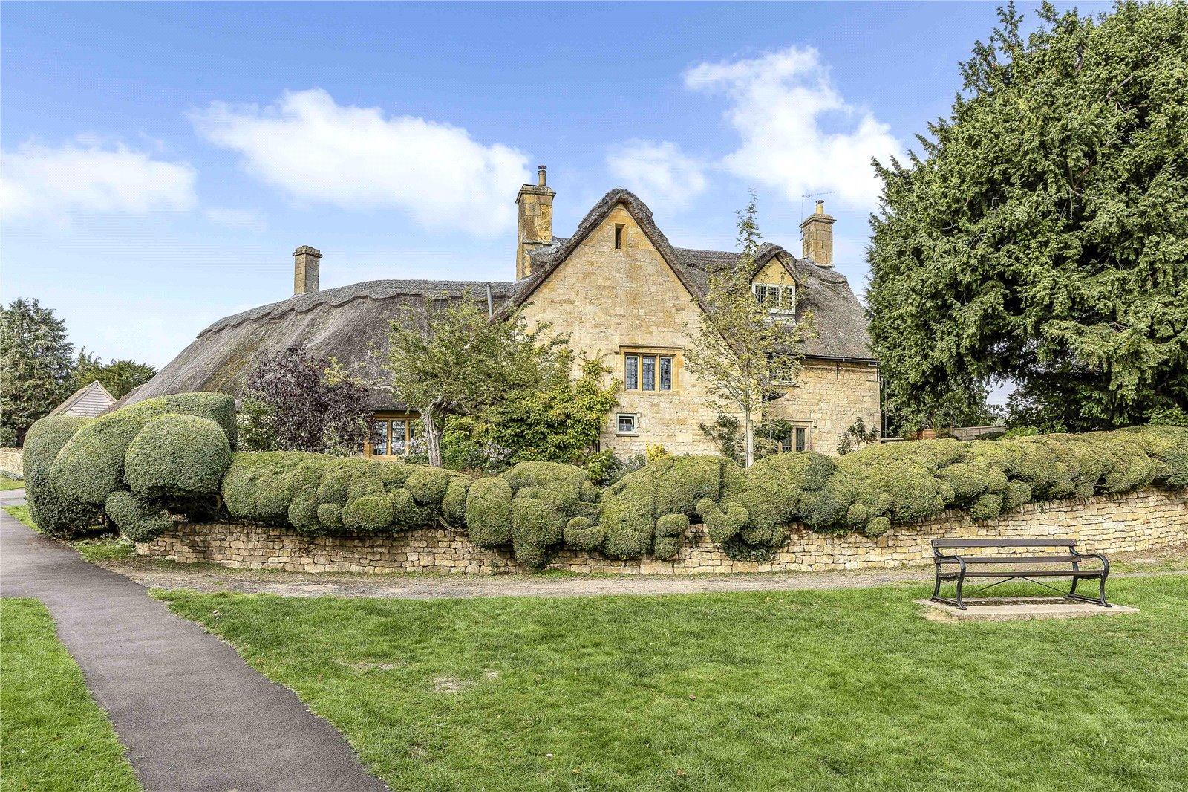
Originally dating in part from the 17th century, the property was restored and extended in the 20th century by the renowned architect and designer C. R. shbee for the artist and designer Paul Woodroffe. Today, the house retains a wealth of character and architectural detail, including exposed stonework, timber beams, mullioned windows and traditional fireplaces, complemented by beautifully established cottage gardens.
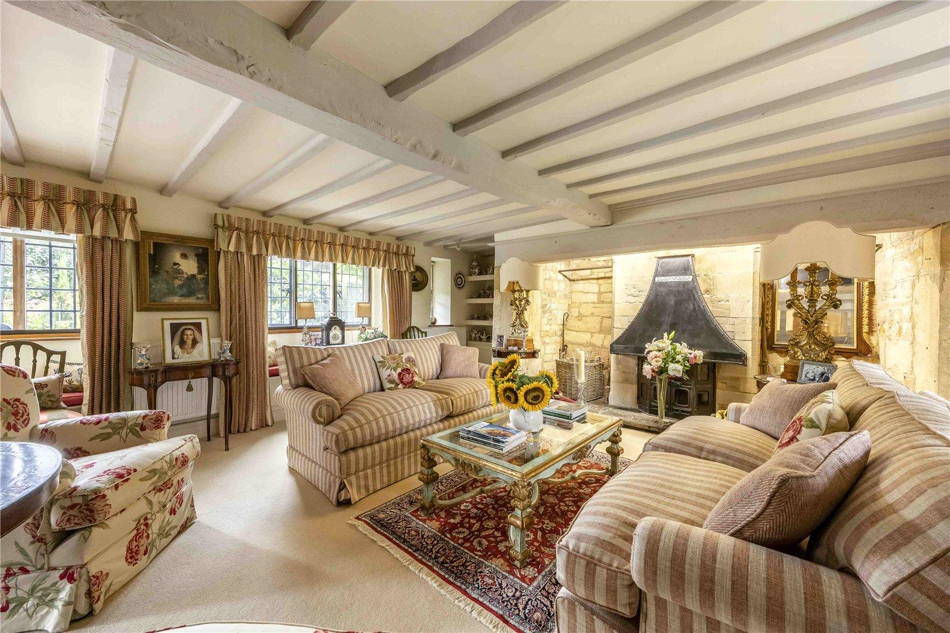
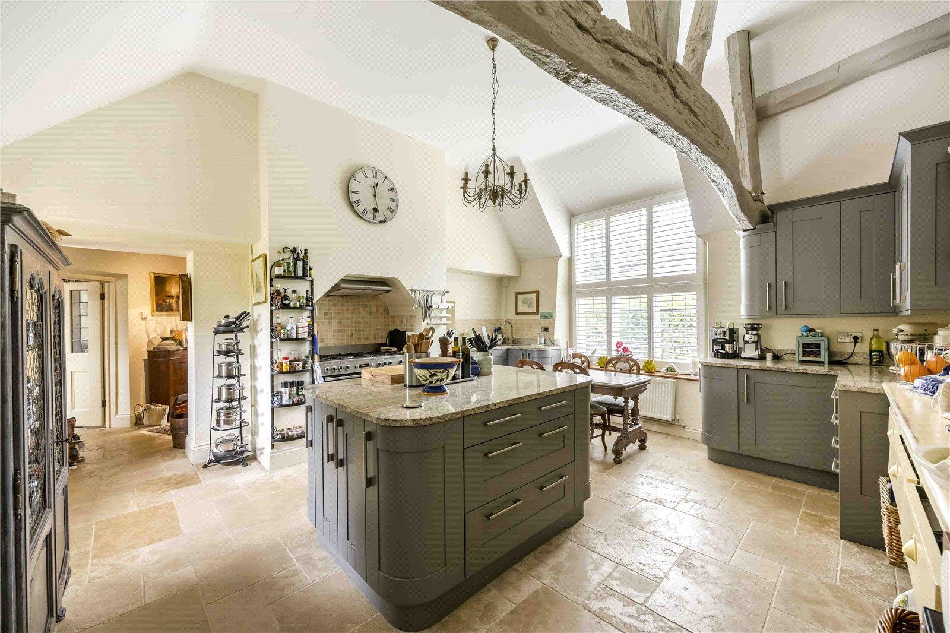
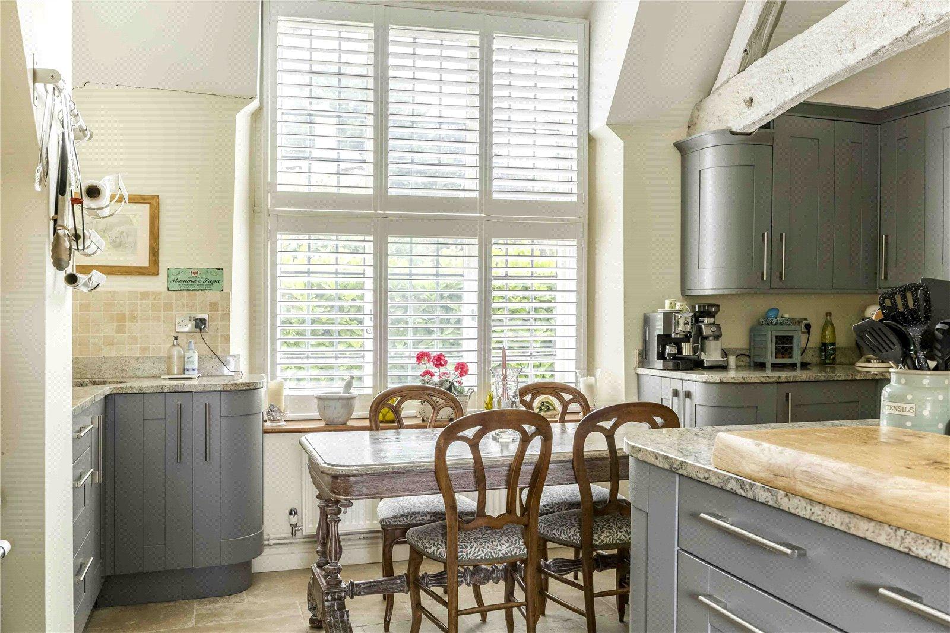
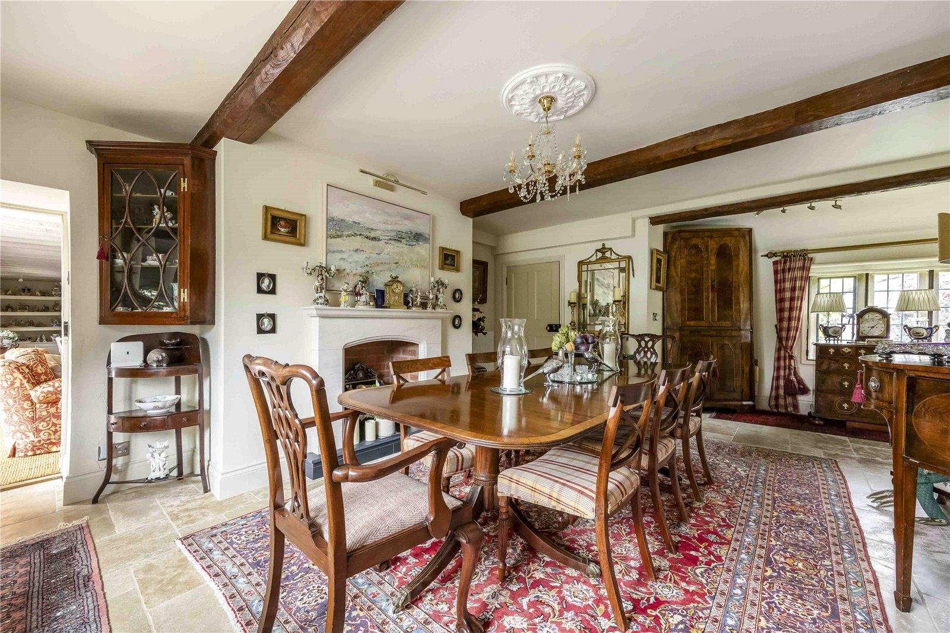
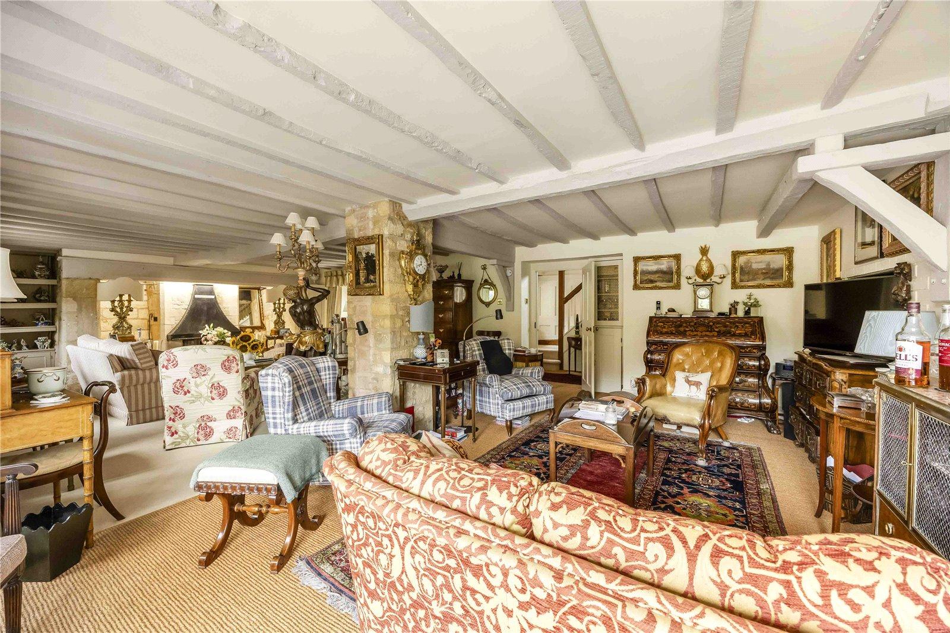
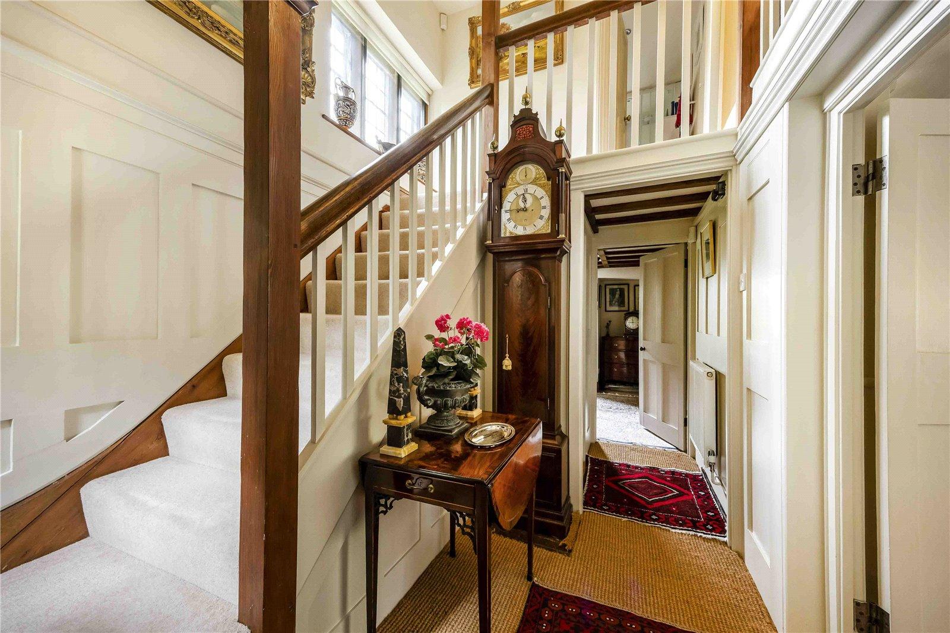
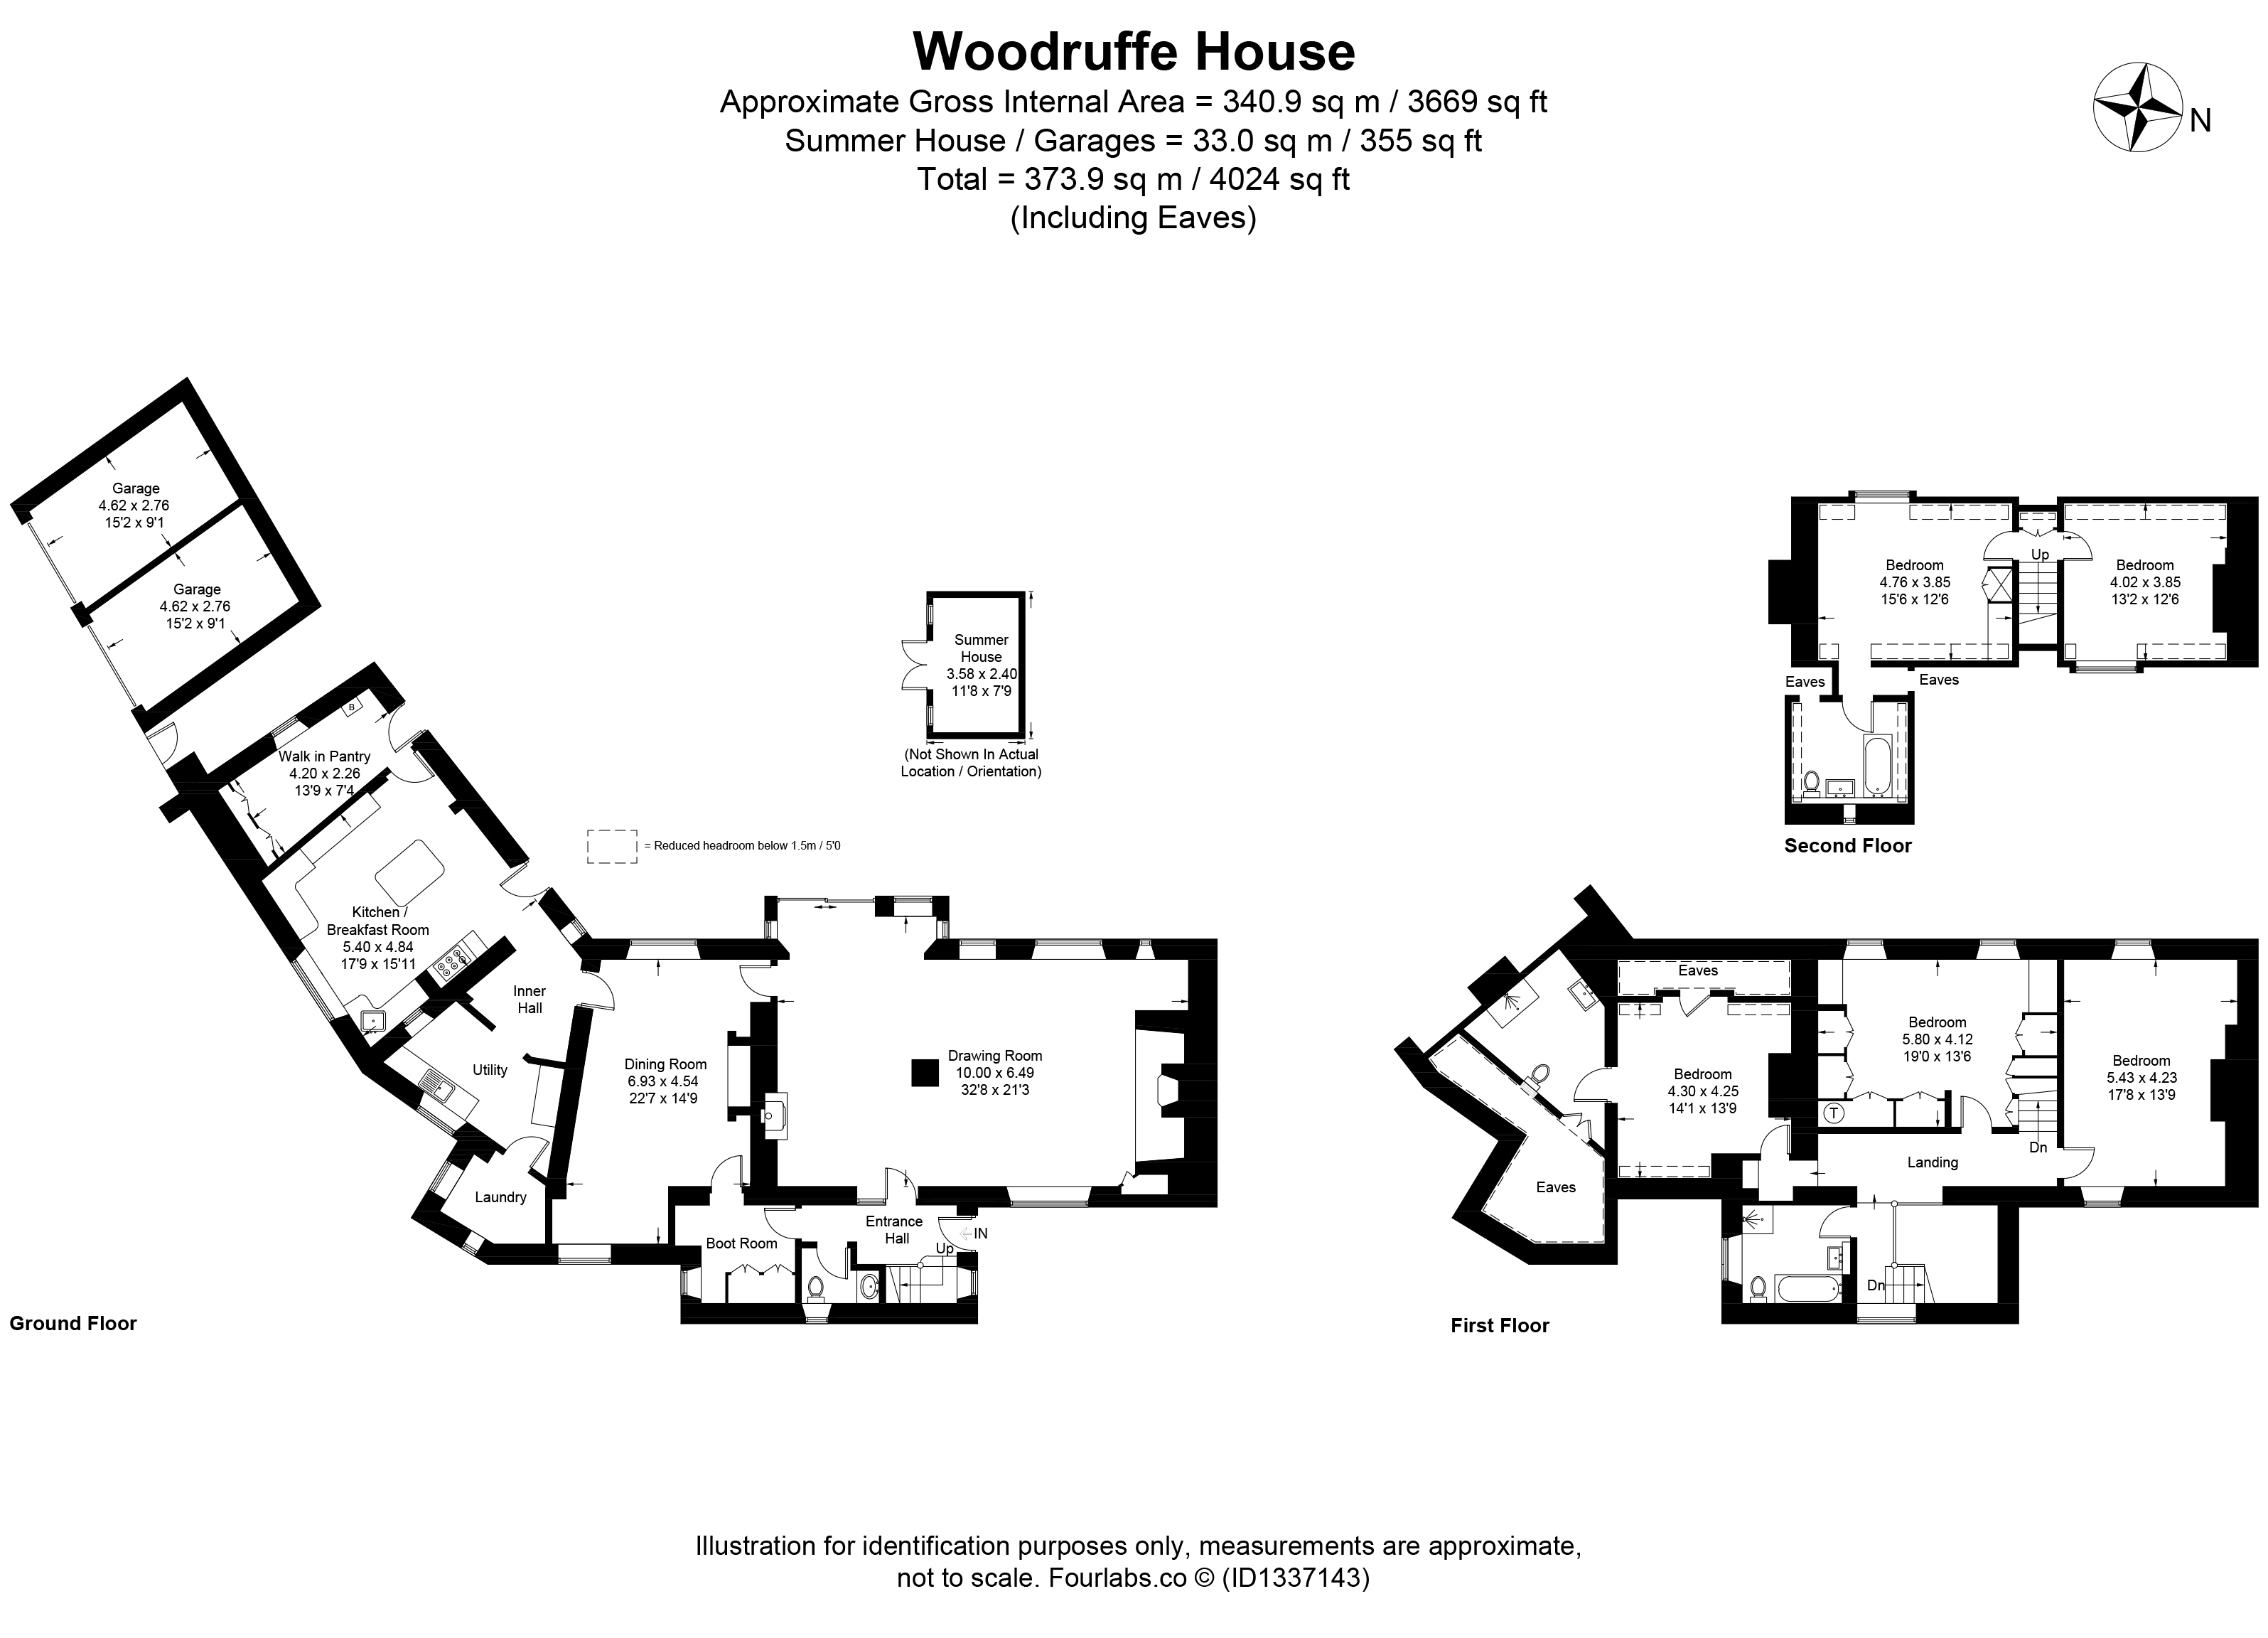
The accommodation is approached via an entrance hall with panelled walls, a useful cloaks cupboard and boot room, together with a cloakroom. The drawing room is a particularly attractive room, with a wood-burning stove, exposed timber beams, stone pillar, window seats and dual-aspect views through Cotswold stone mullion windows. A parquet floor lies beneath the existing carpet. The adjoining dining room has tiled flooring, a feature fireplace with stone surround and dual-aspect outlooks. A lobby leads through to the scullery, which has a hatch through to the kitchen, together with a sink and storage cupboards, while the adjoining utility room provides space for freestanding appliances.The kitchen has a wonderful, vaulted ceiling with exposed beams and is well suited to both everyday life and entertaining, with space for a dining table, central island, granite worktops and a fitted farmhouse dresser. A full-height window and door provide views and access to the garden, while a walk-in pantry offers useful additional storage.
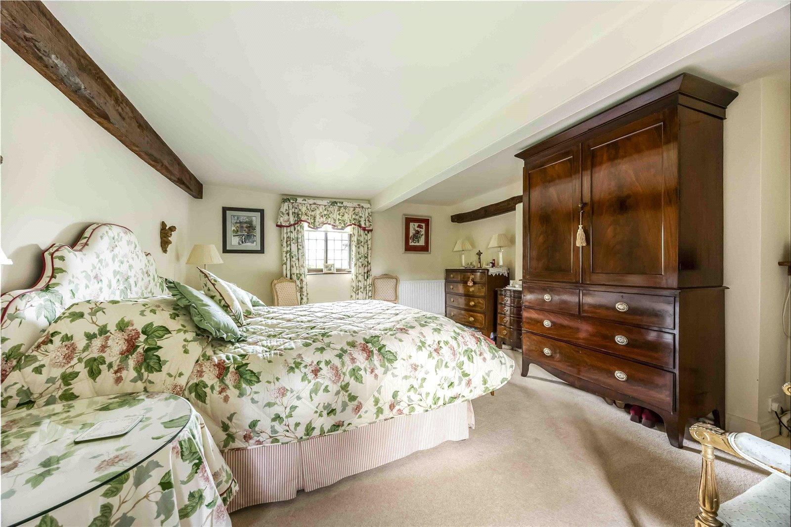
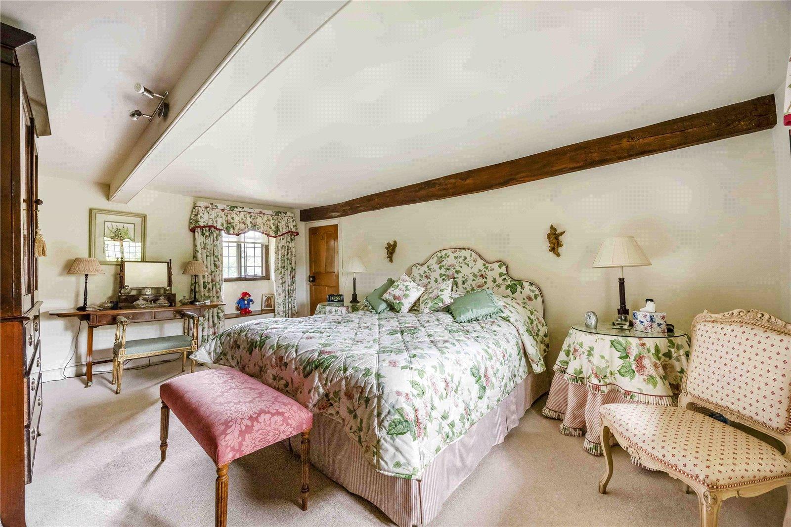
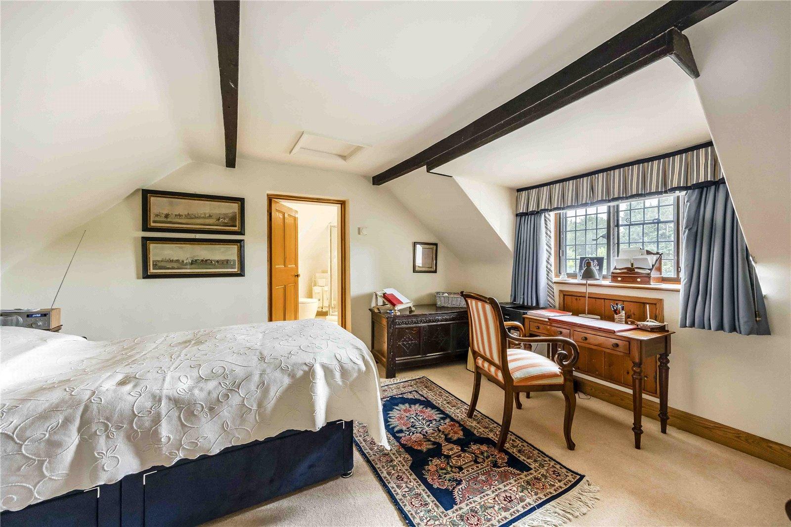
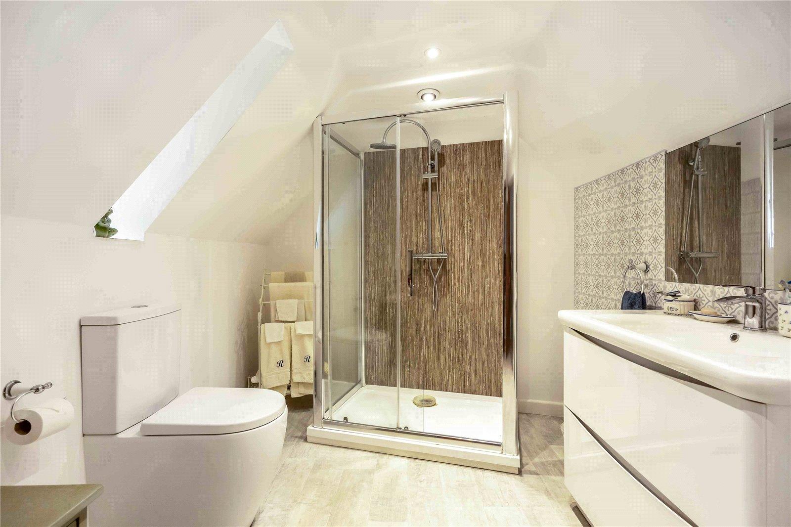
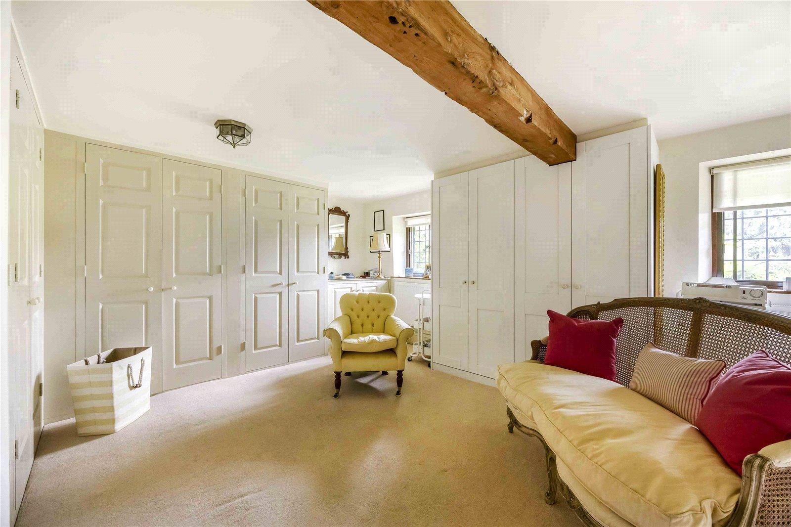
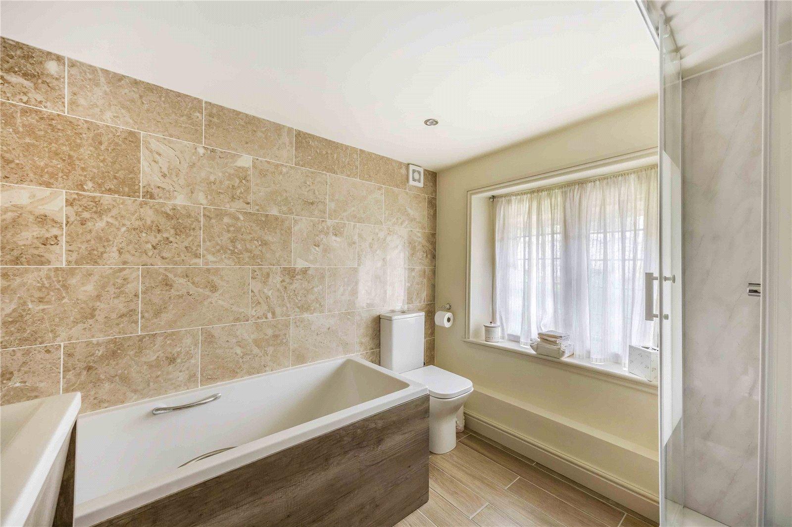
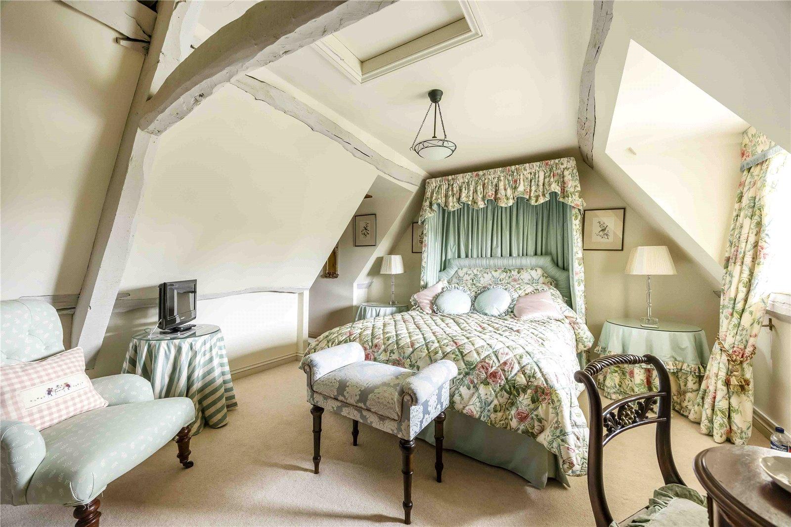
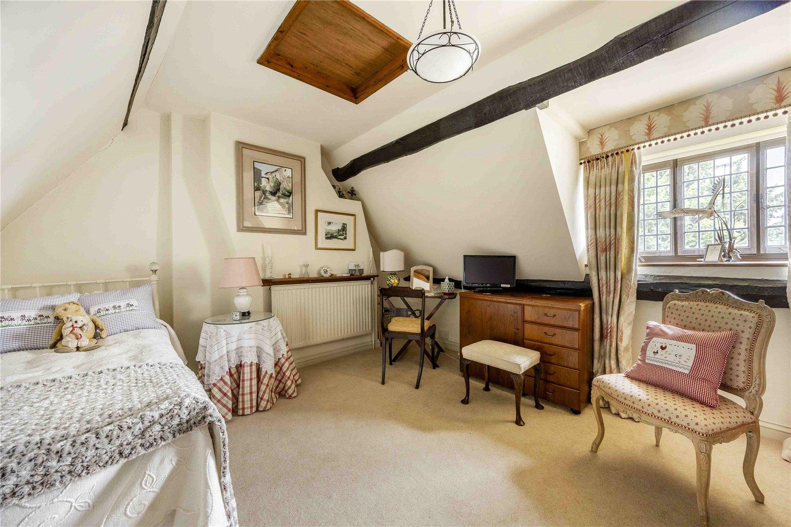
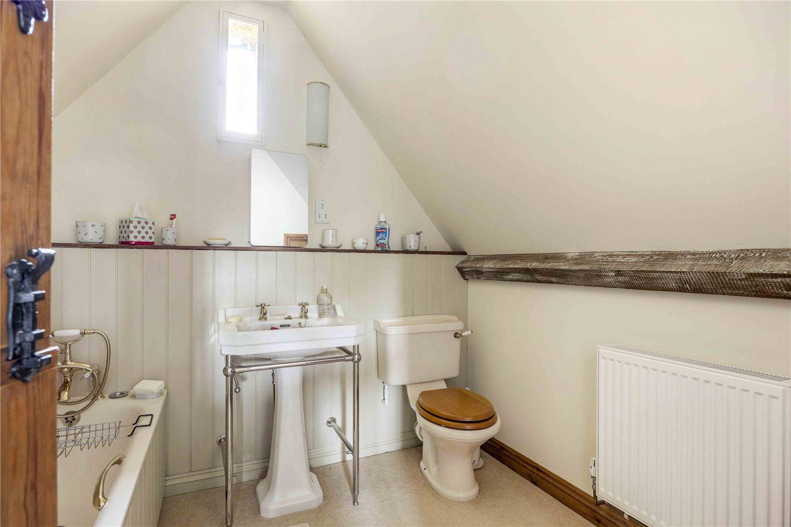
The bedroom accommodation is arranged over the first and second floors, with three bedrooms and a family bathroom approached from a galleried landing. The principal bedroom is dual aspect, with leaded windows and a charming window seat, while the second bedroom overlooks the rear garden and benefits from an en-suite shower room with vanity unit. The third bedroom is currently used as a substantial dressing room and has been fitted with nine double wardrobes and two additional cupboards, providing an exceptional amount of storage. On the second floor are two further double bedrooms. Bedroom four has fitted wardrobes and a chest of drawers, together with an en-suite bathroom featuring an attractive arrow-slit style window, while bedroom five enjoys a pretty outlook over the front of the property.
OUTSIDE
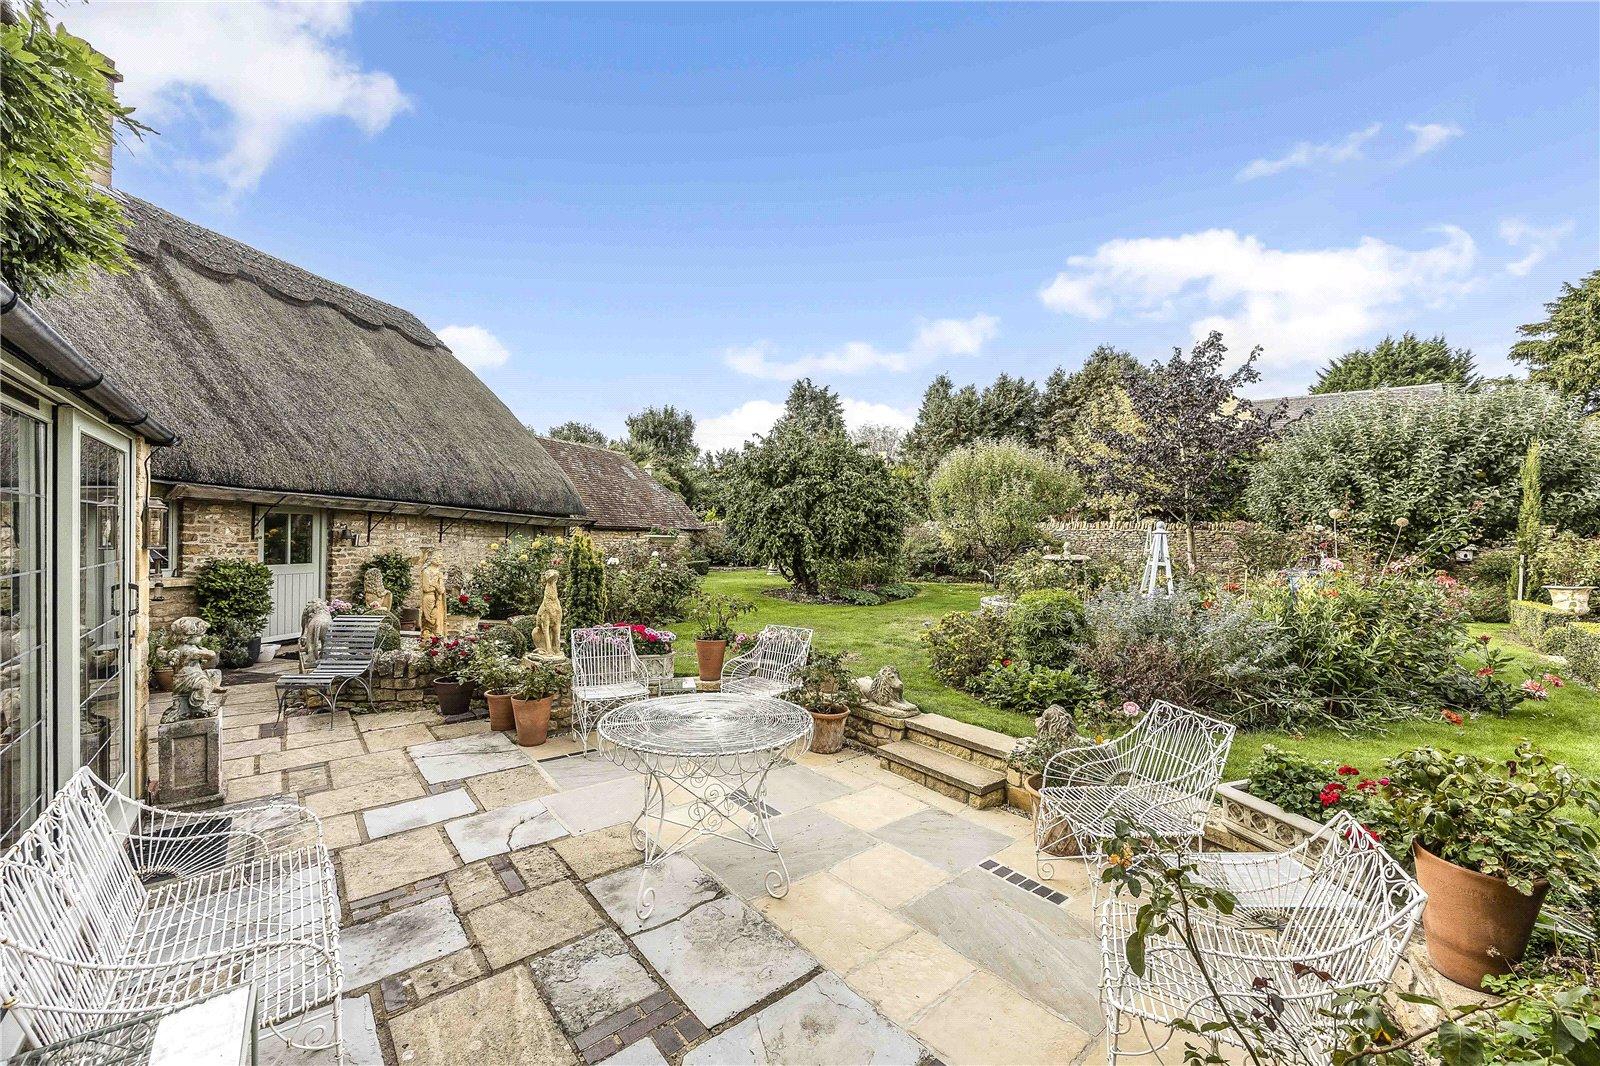
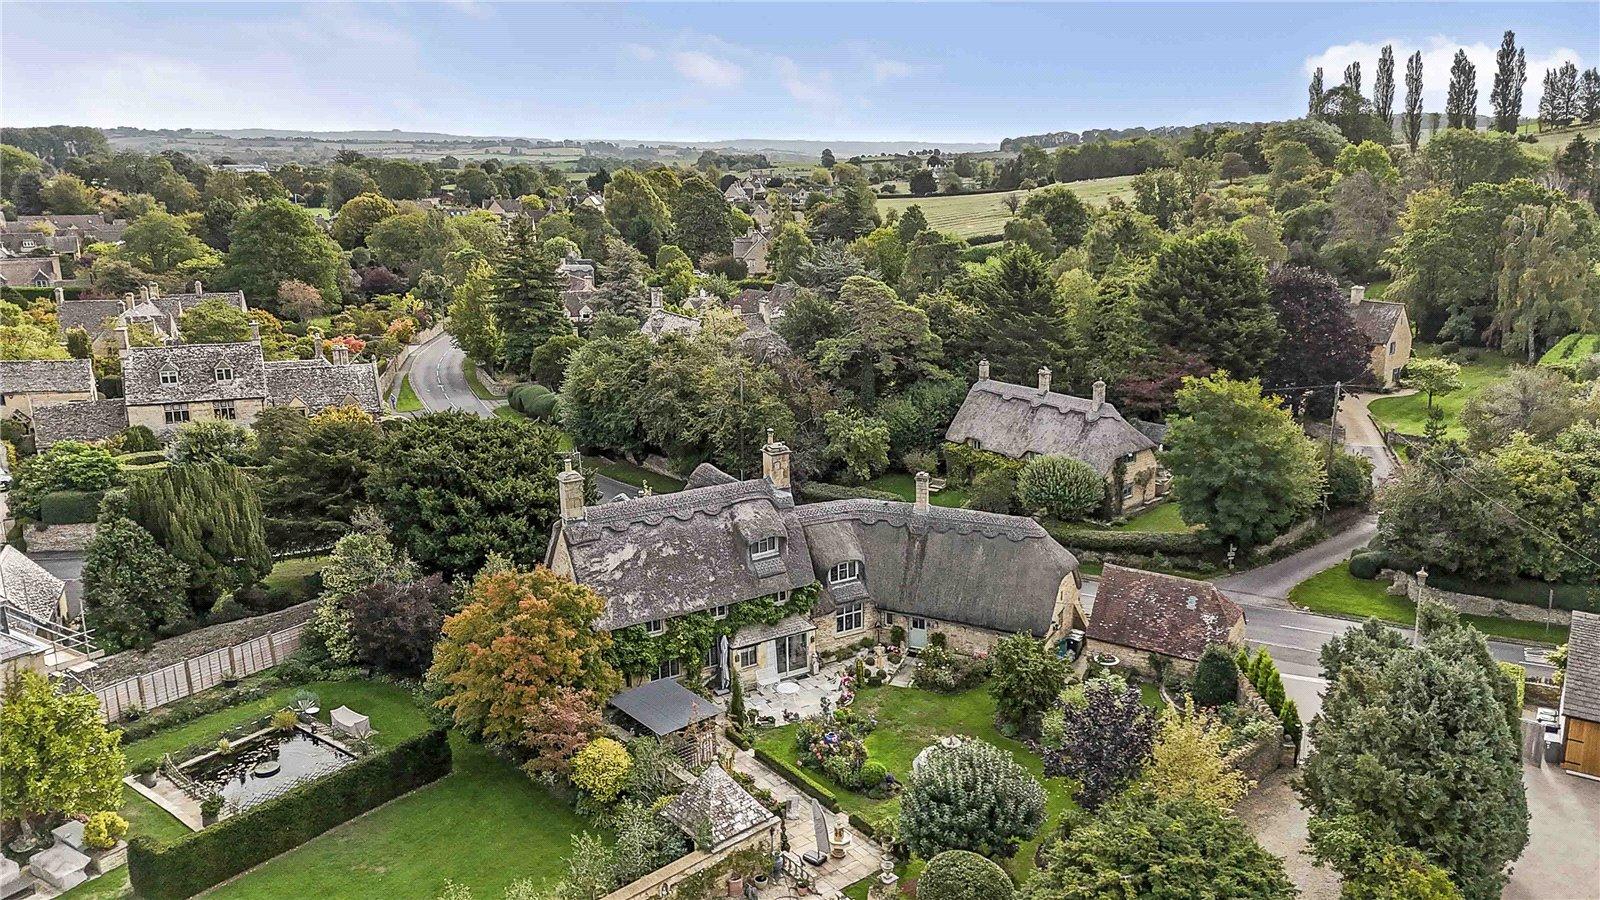
The gardens are a particularly special feature of Woodroffe House. To the front, a meandering pathway leads past the lawn and mature
planting to the entrance, while a pedestrian gate provides side access to the rear. The principal garden is laid out in a traditional cottage style,
with areas of lawn, well-stocked flower beds, mature planting, box topiary, winding paths and a series of attractive seating areas. A patio adjoins the house, with a further patio beneath a pergola and a third seating area incorporating a water feature. A useful shed and summer house provide additional storage.
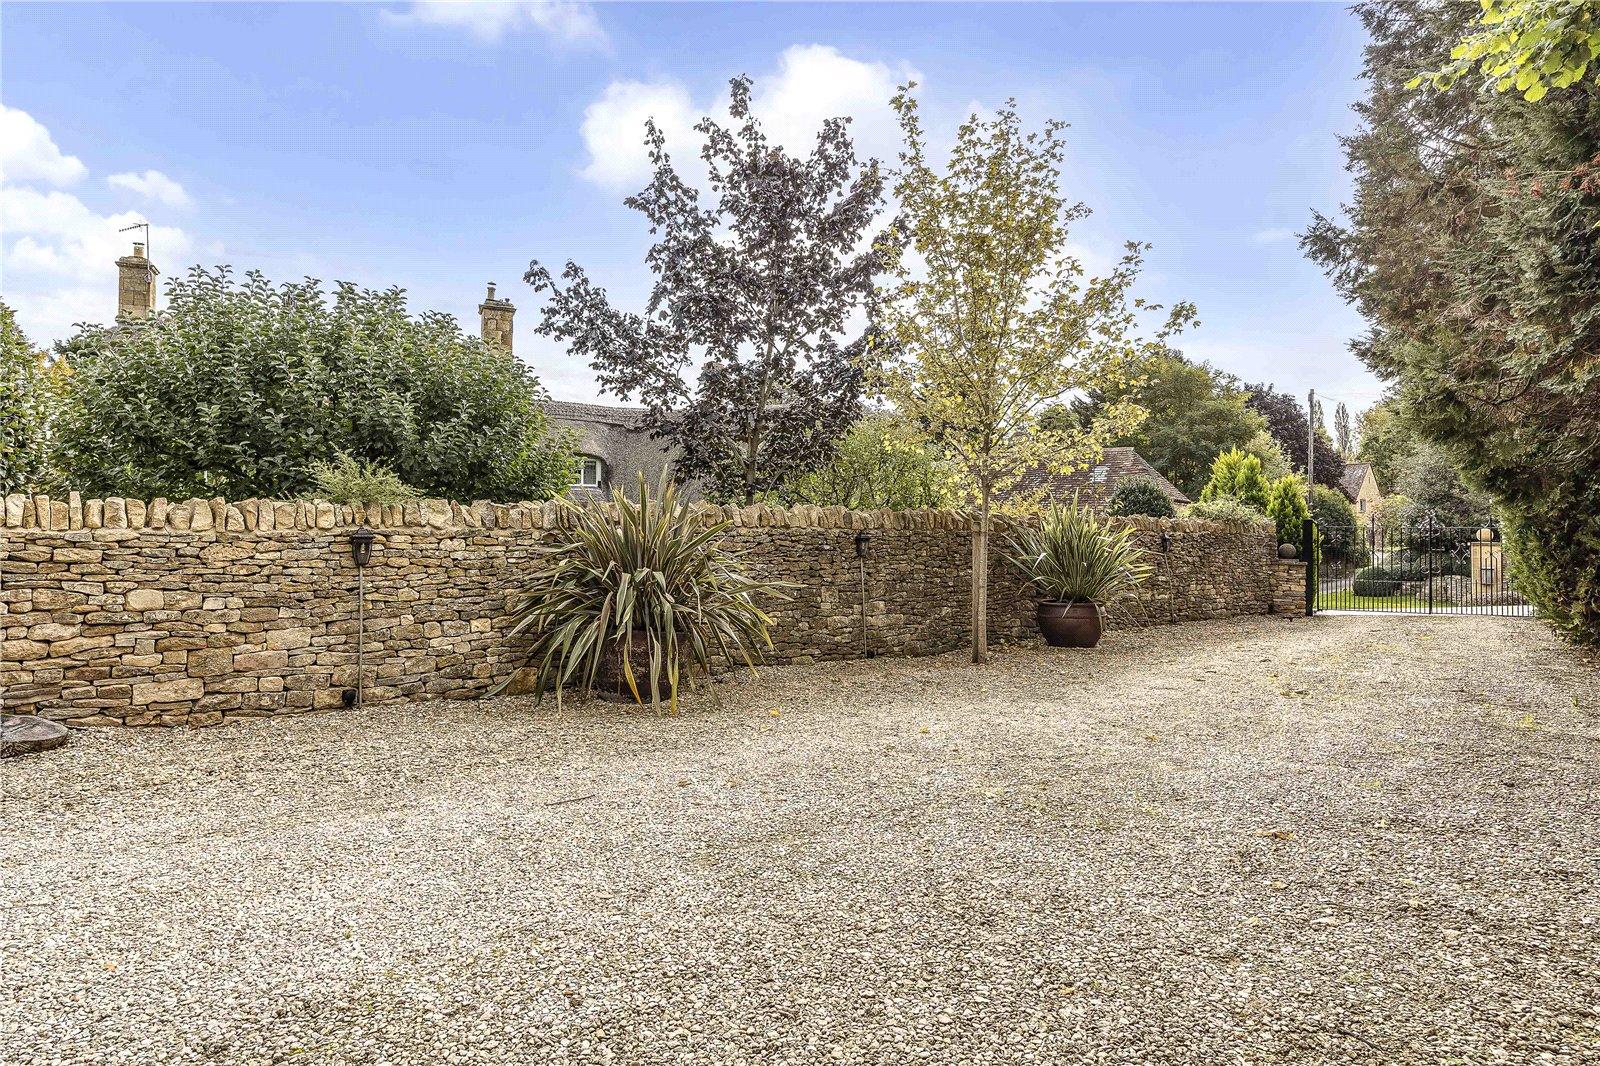
A gated gravel driveway provides parking for several vehicles behind the property, as well as a double garage with up-and-over doors located adjacent to Woodroffe House.
DIRECTIONS
From the A44 Five Mile Drive from Broadway take a left onto B4081 Conduit Hill towards Chipping Campden. Follow the road for approximately two miles down the hill into Chipping Campden.
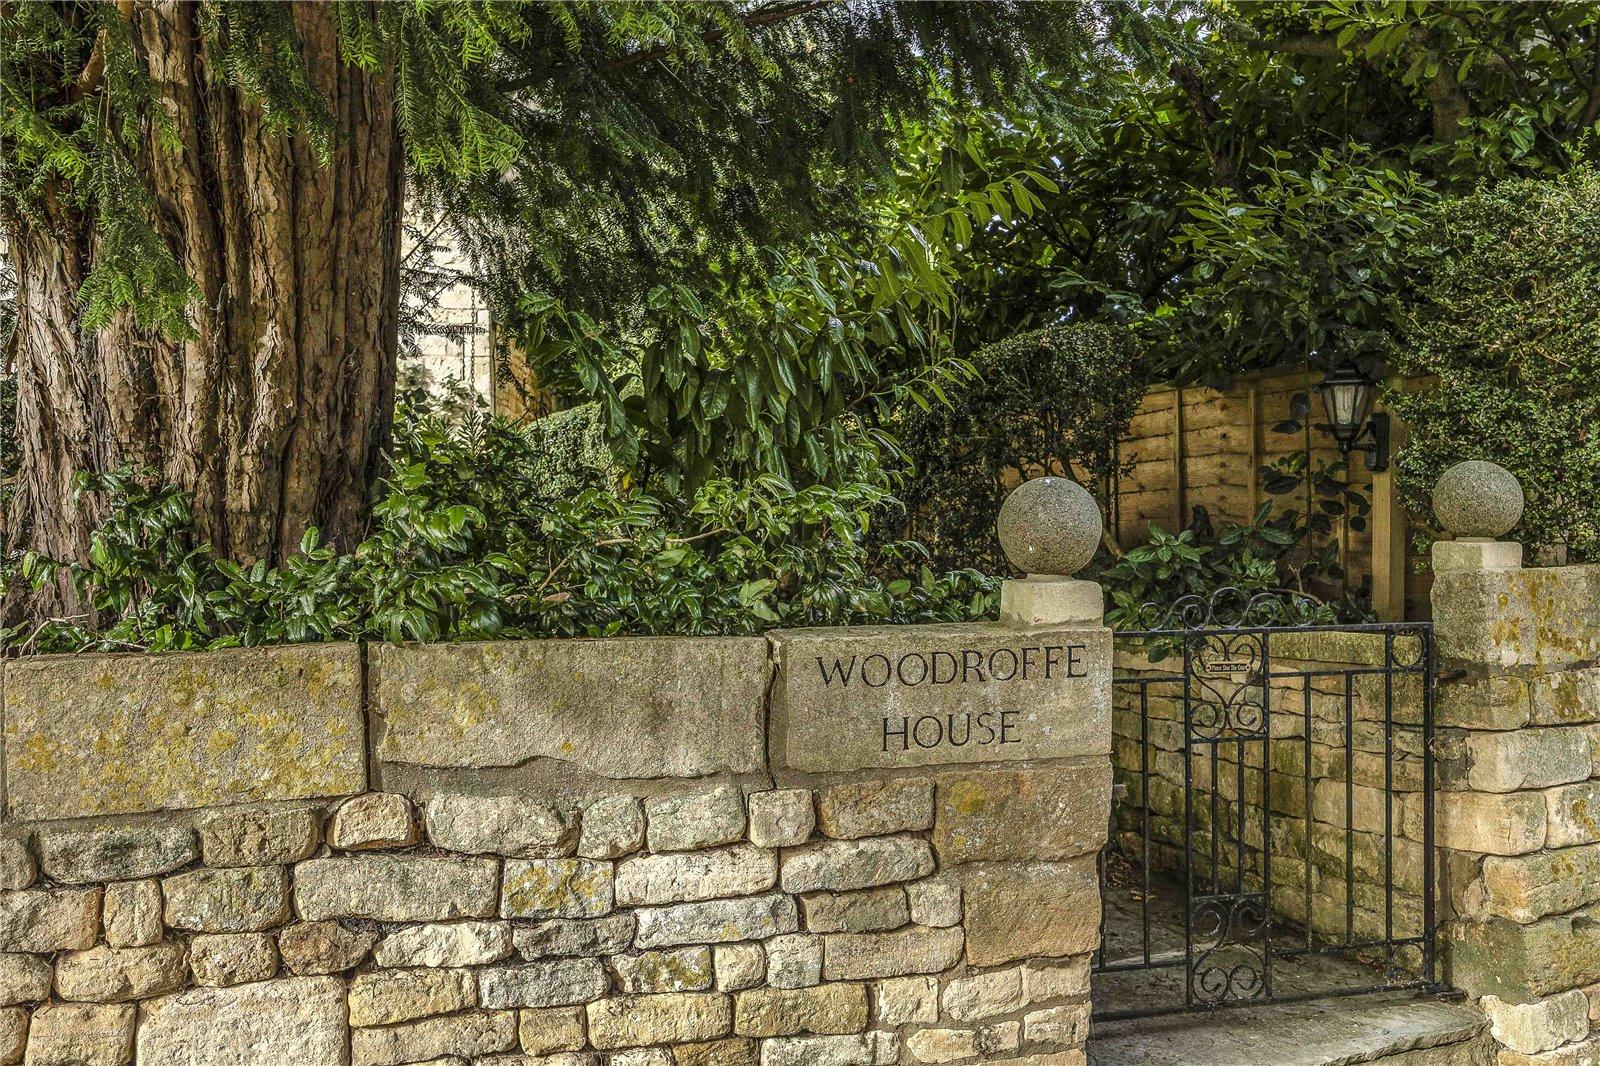
Woodroffe House can be found shortly before the turning to Izod’s Close / Heavenly Corner, prominently positioned on the corner behind a topiary hedge.
Important Information
- This is a Freehold property.
- This Council Tax band for this property is: G
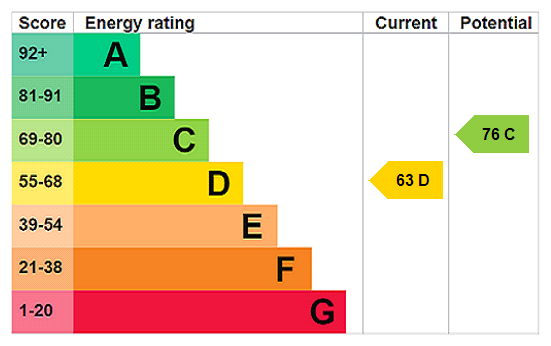
- EPC Rating is D
Property Ref: BRD250501
Similar Properties
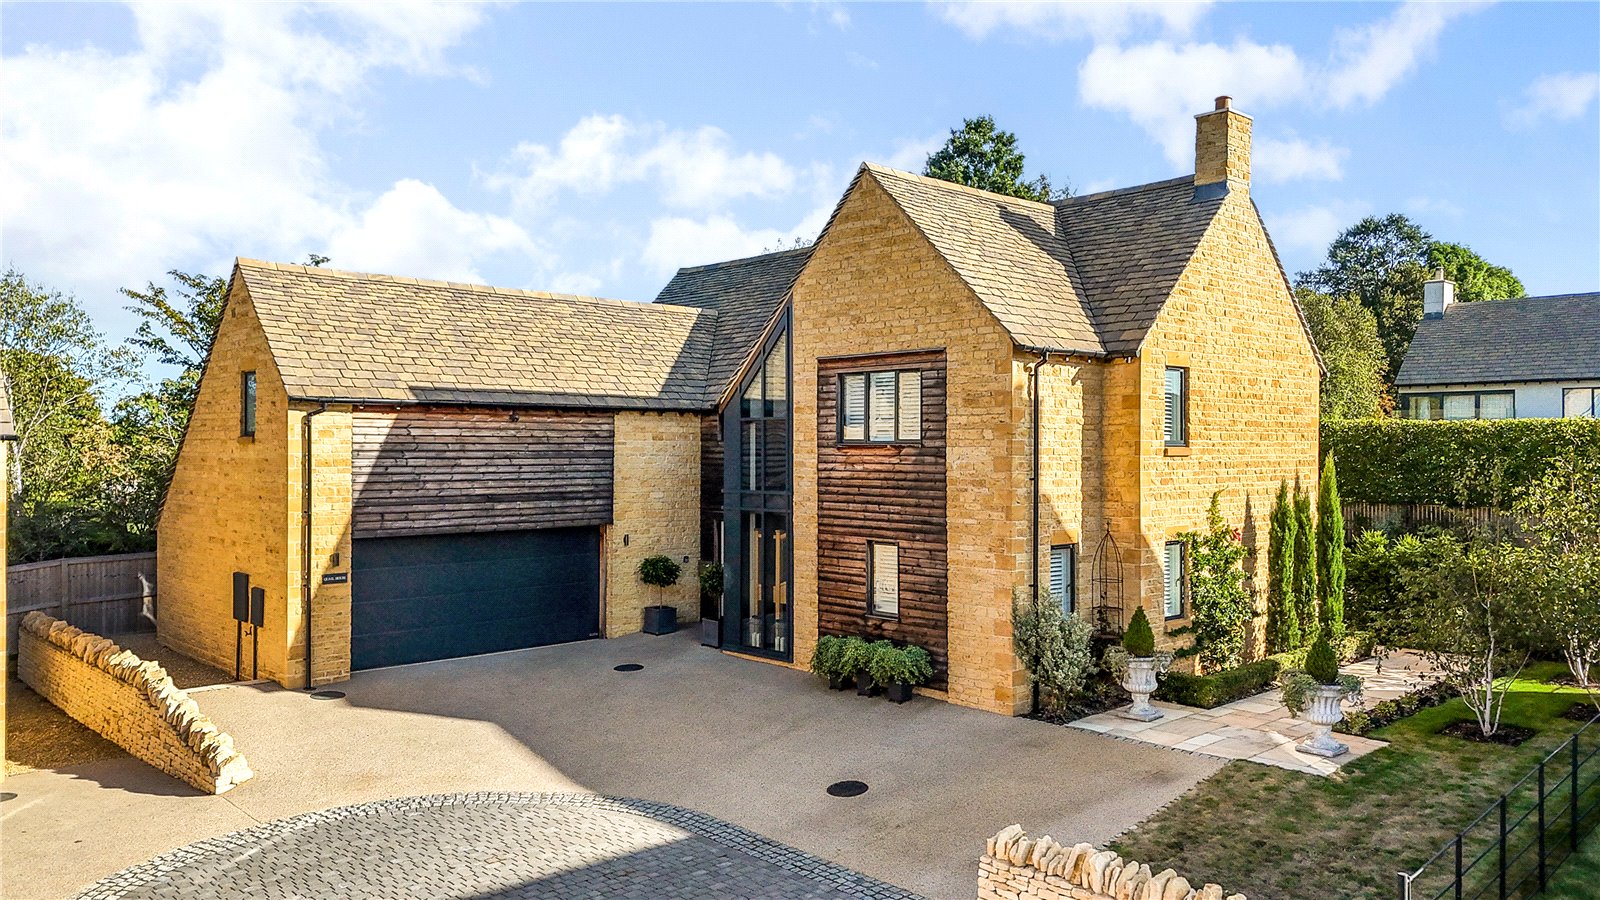
5 Bedroom Detached House | Guide Price £1,700,000
A beautifully presented detached contemporary home forming part of an exclusive development of individual propertiesAcco...
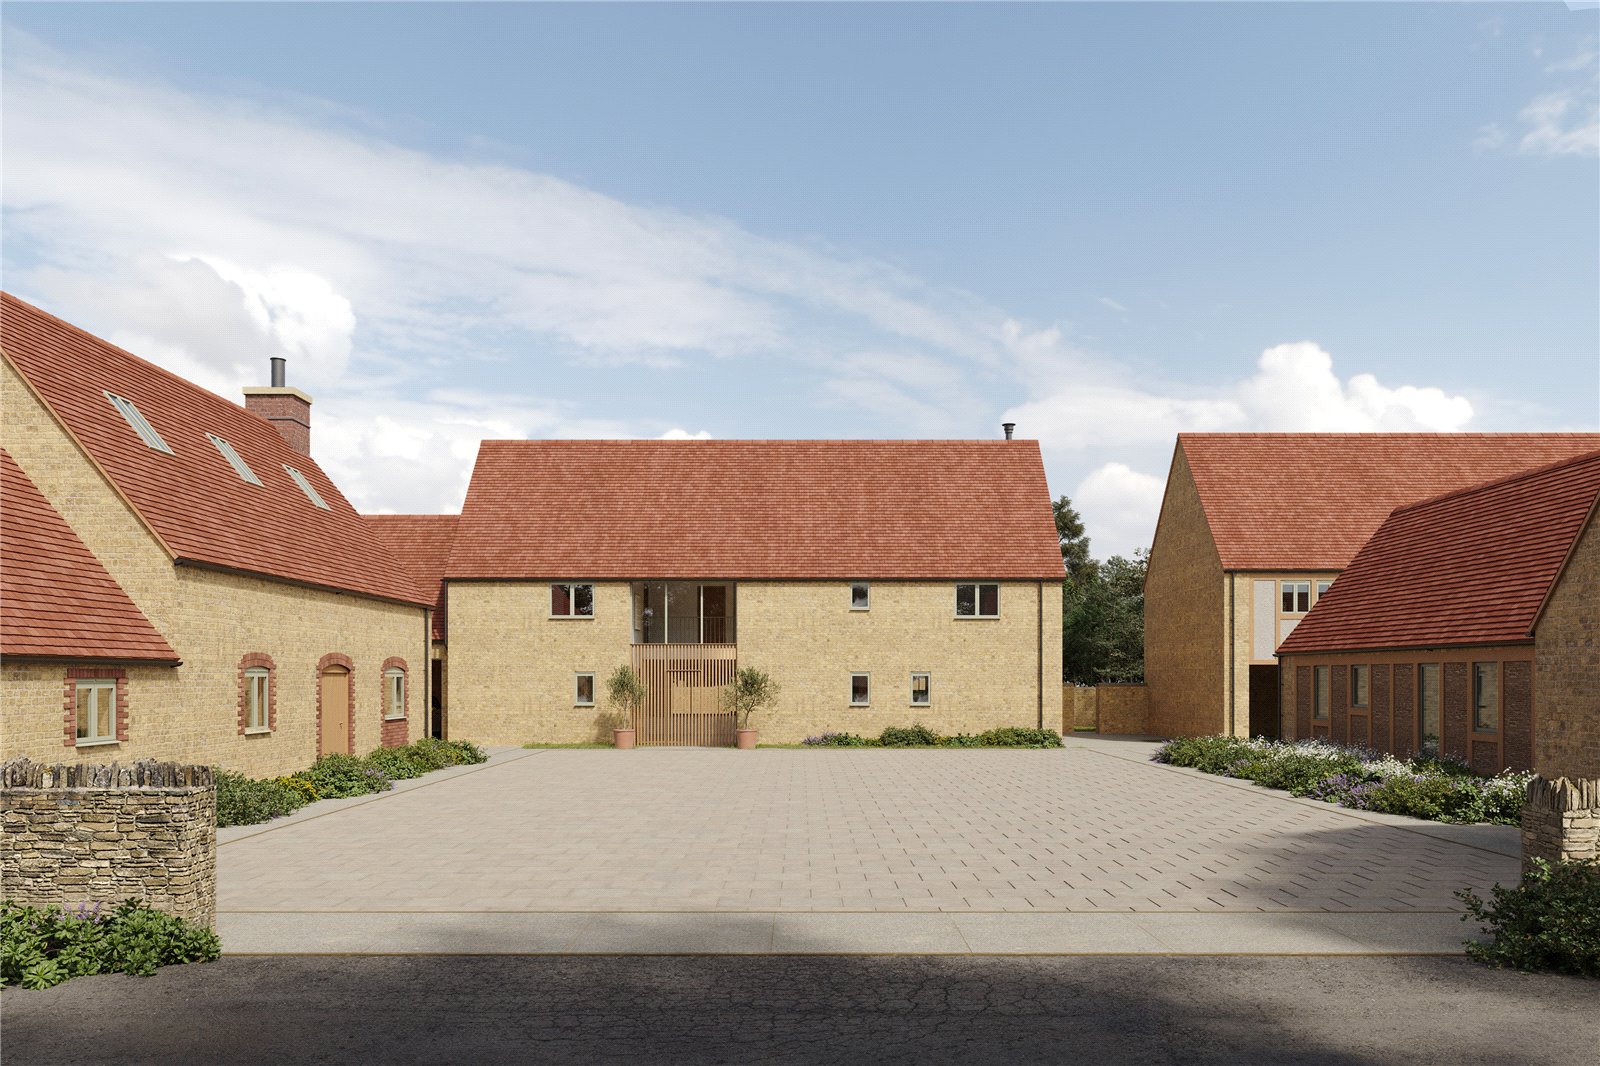
4 Bedroom Detached House | Guide Price £1,425,000
COMING SOON TO THE MARKET - A newly constructed detached barn style property situated in an enviable position on the edg...
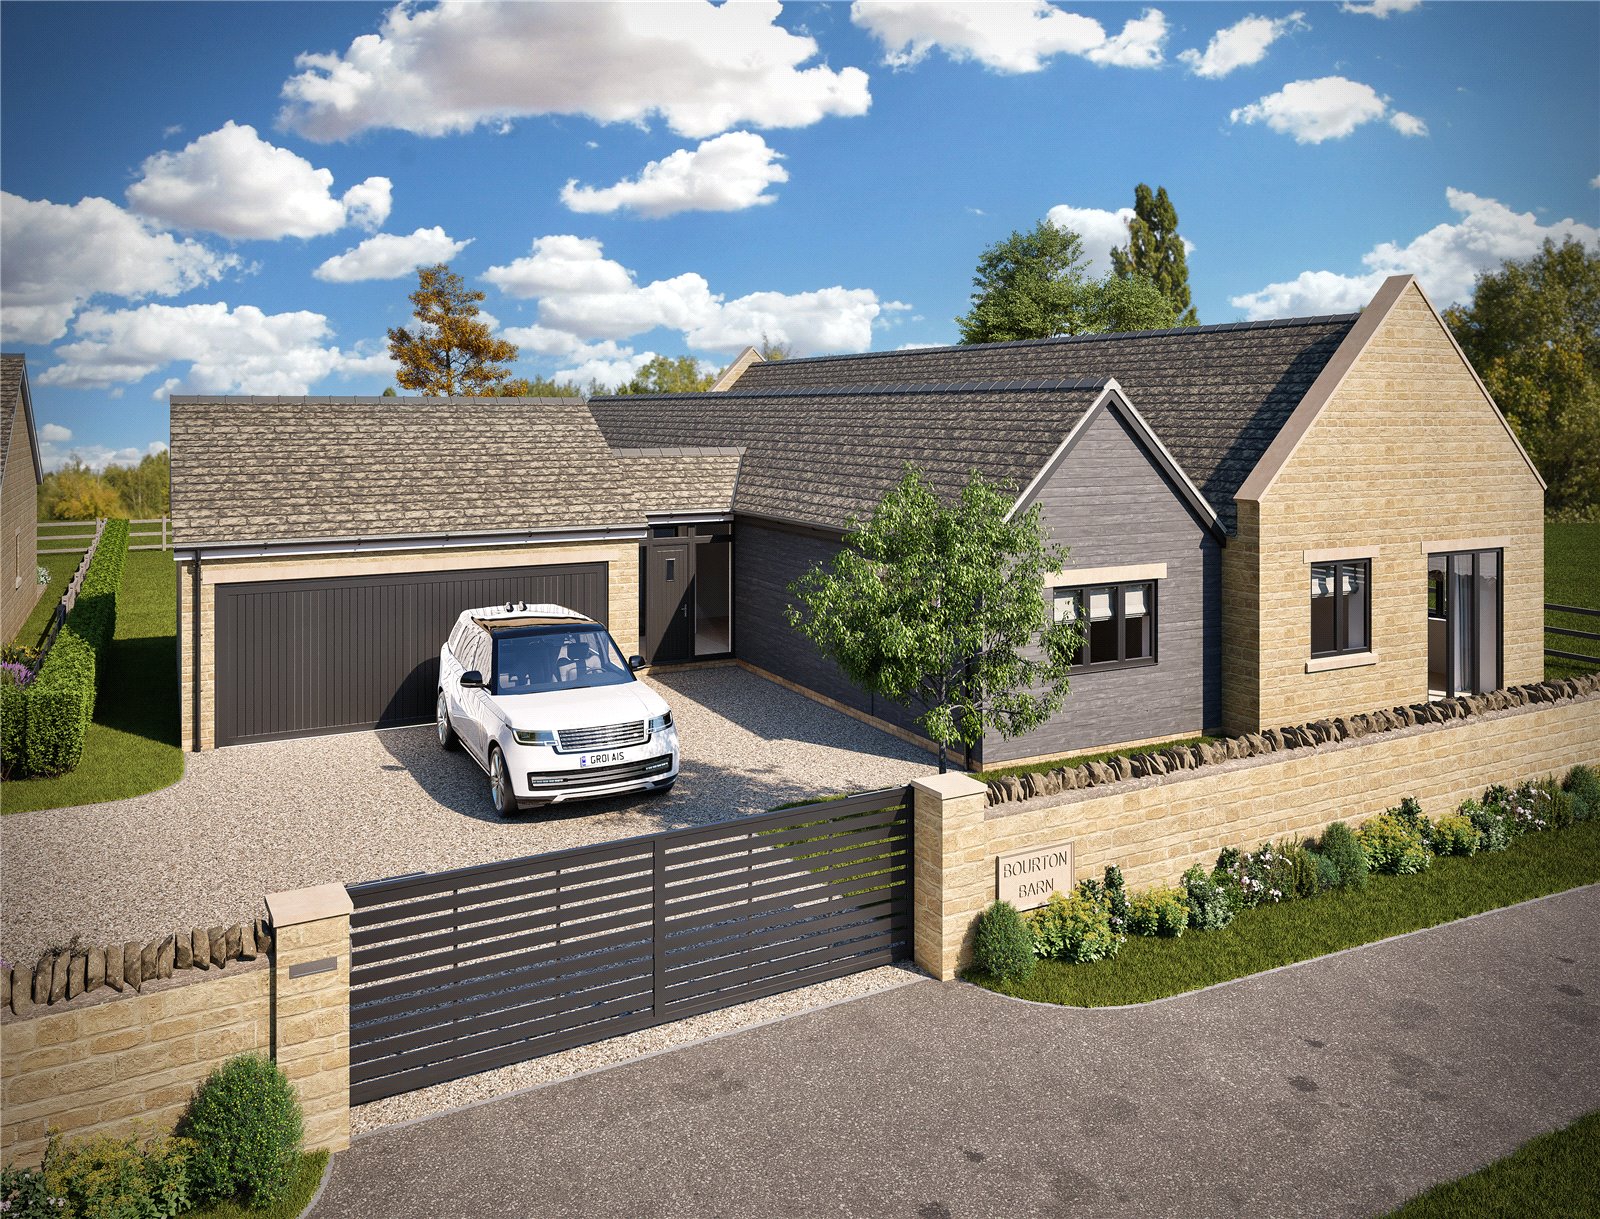
Masty Fields Farm, Evesham Road
4 Bedroom Detached Bungalow | Asking Price £1,400,000
COMING SOONA detached newly built single storey home on the edge of the village by Hagley Homes.The spacious and flexibl...
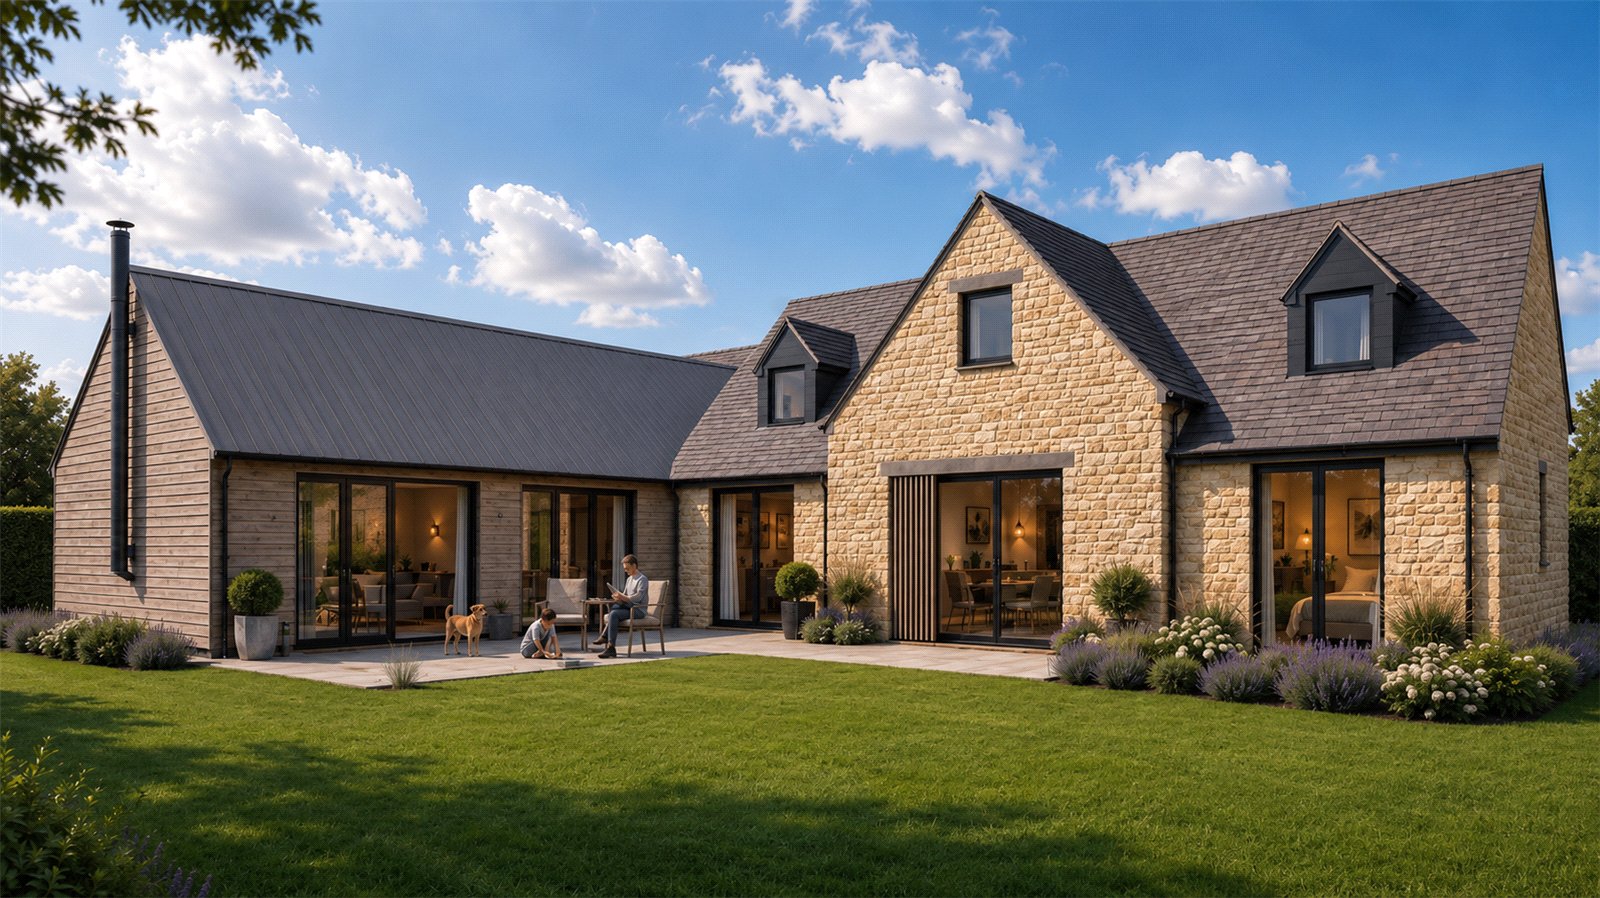
4 Bedroom House | Asking Price £1,895,000
Set within the heart of the North Cotswolds, this brand-new, individually designed Cotswold stone barn-style residence o...
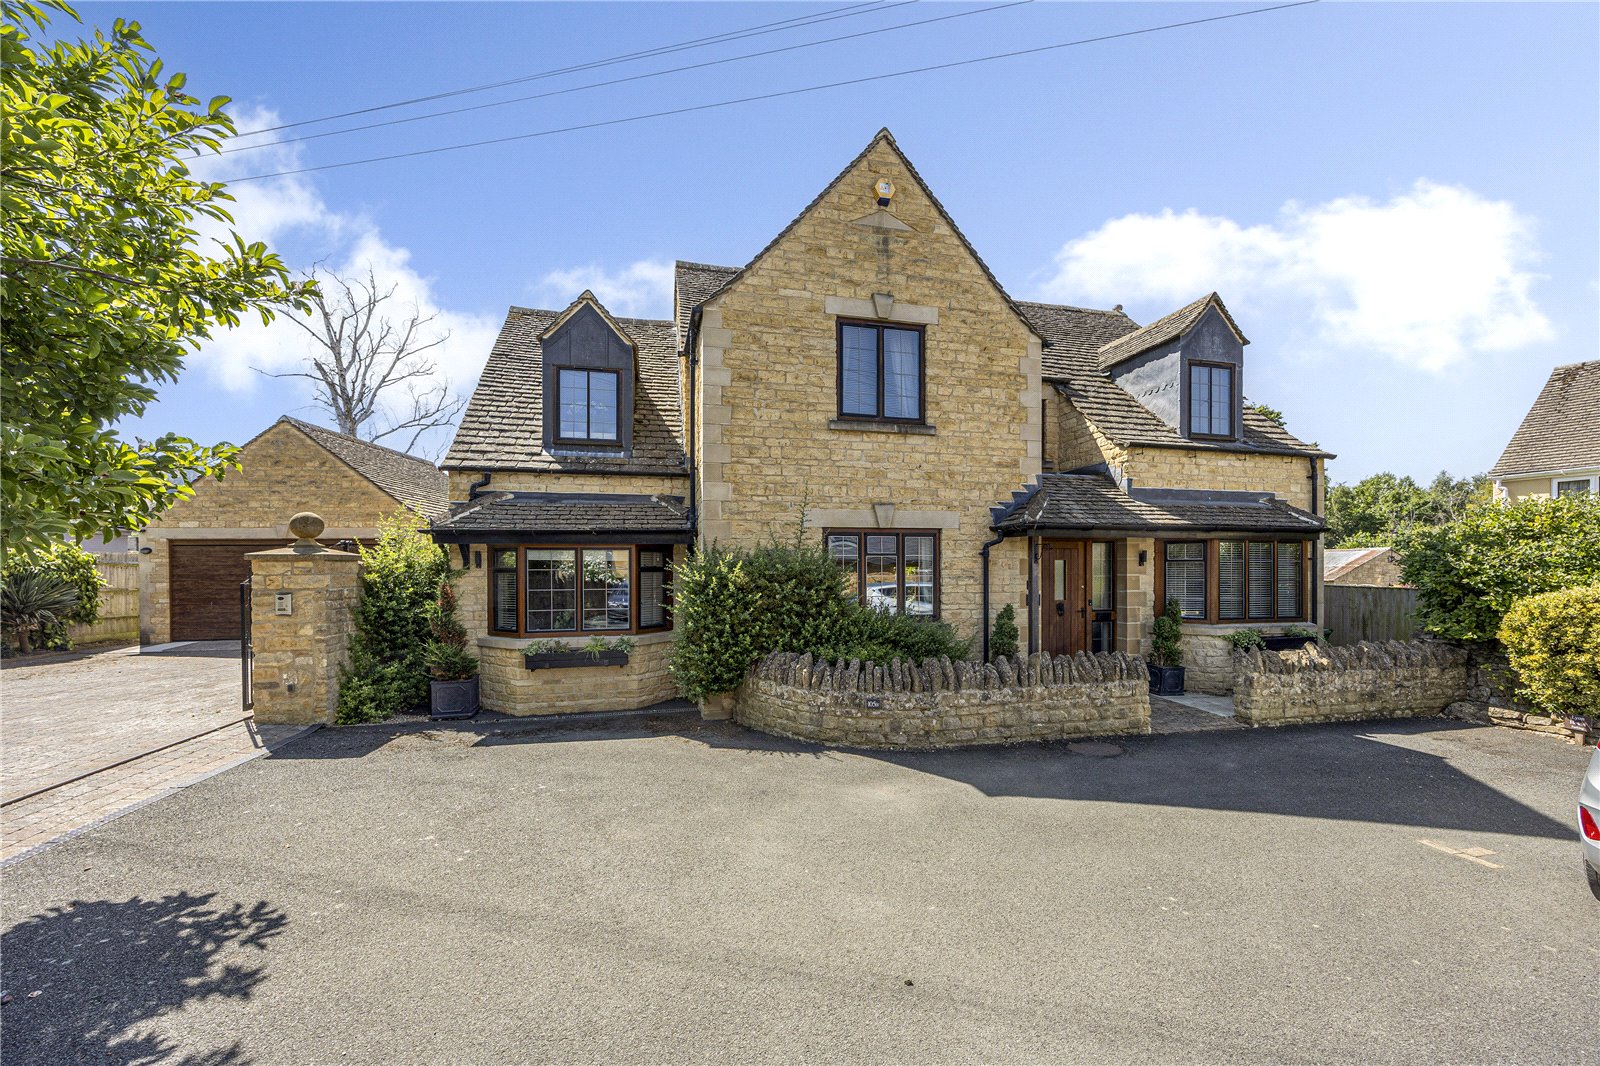
4 Bedroom Detached House | Guide Price £2,000,000
An impressive and secluded home, discreetly positioned just off Broadway's peaceful Upper High Street, with beautifully...
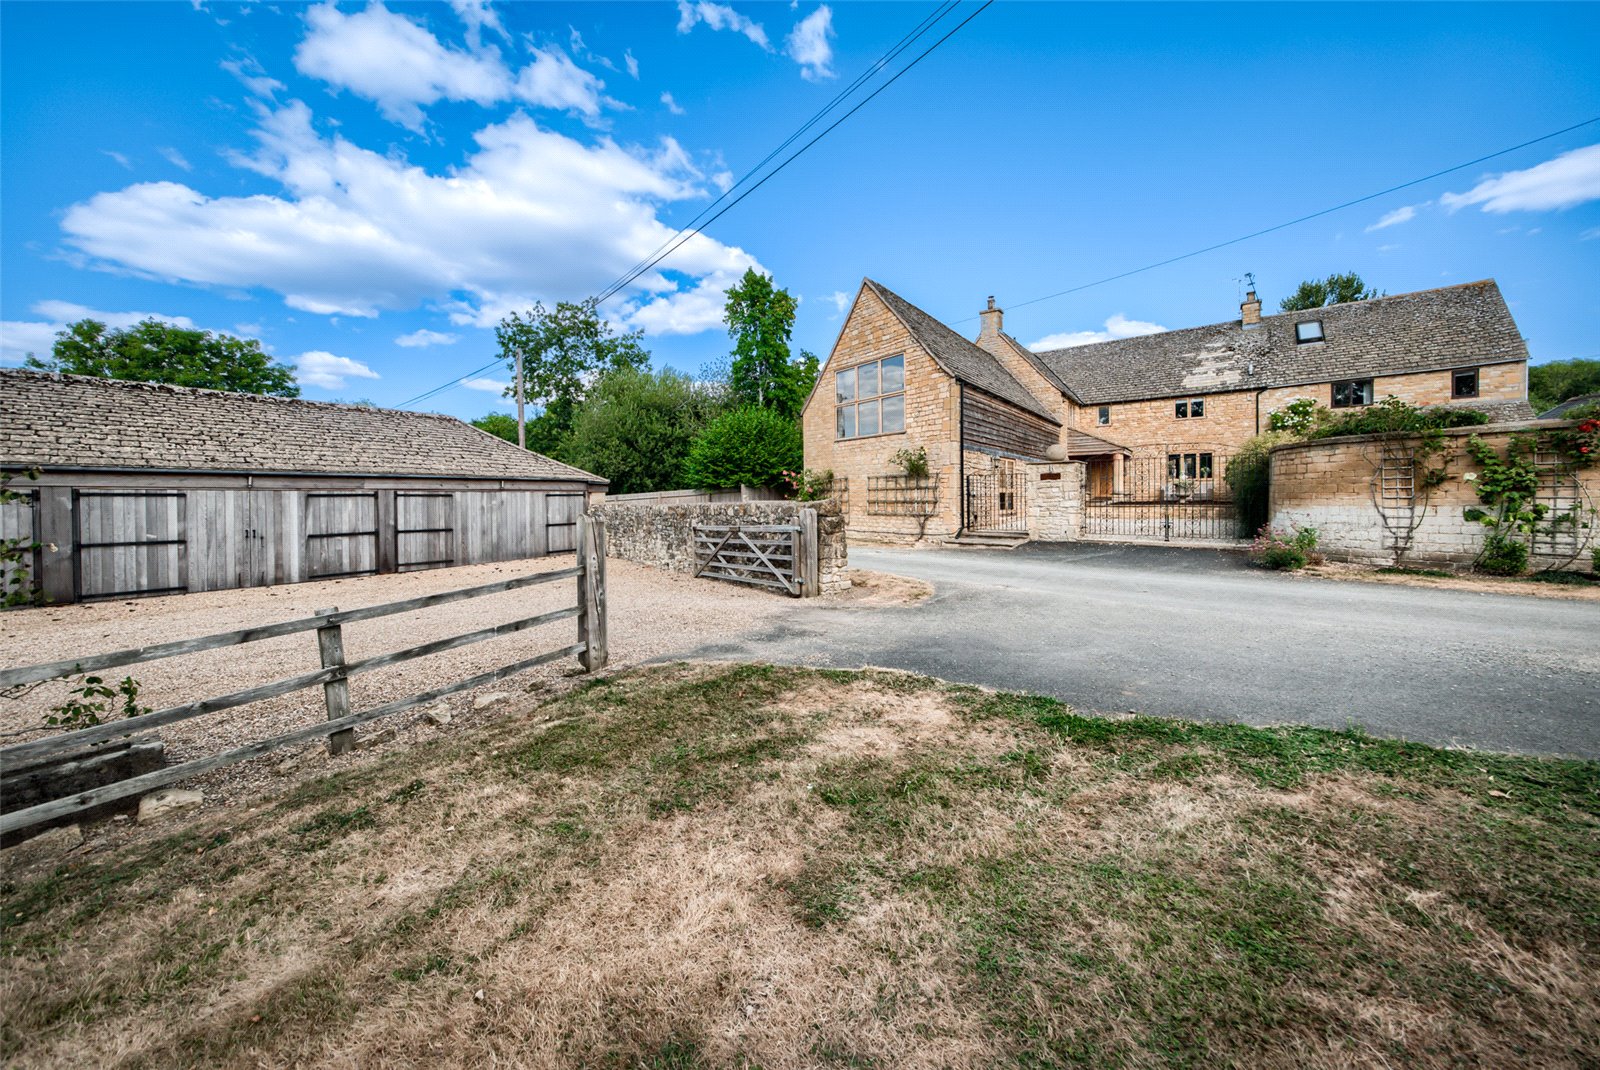
3 Bedroom Semi-Detached House | Guide Price £2,000,000
Occupying a fabulous position on the edge of the sought-after Cotswold village of Broadway, this exceptional Cotswold st...

Hayman-Joyce (Broadway)
Broadway, Worcestershire, WR12 7DT
01386858510
How much is your home worth?
Use our short form to request a valuation of your property.
Request a Valuation
©2026 The Guild of Property Professionals. All rights reserved.
Terms and Conditions |
Privacy Policy |
Cookie Policy |
Complaints Policy |
Members Login
The Guild of Property Professionals Trading Address: 121 Park Lane, London W1K 7AG. GPEA Limited.
Registered in England & Wales.
Company No: 02819824.
Registered Office Address: The Old Courthouse, 60A London Road, Grantham, NG31 6HR.
VAT Registration No: 180897859

