
- Chain free
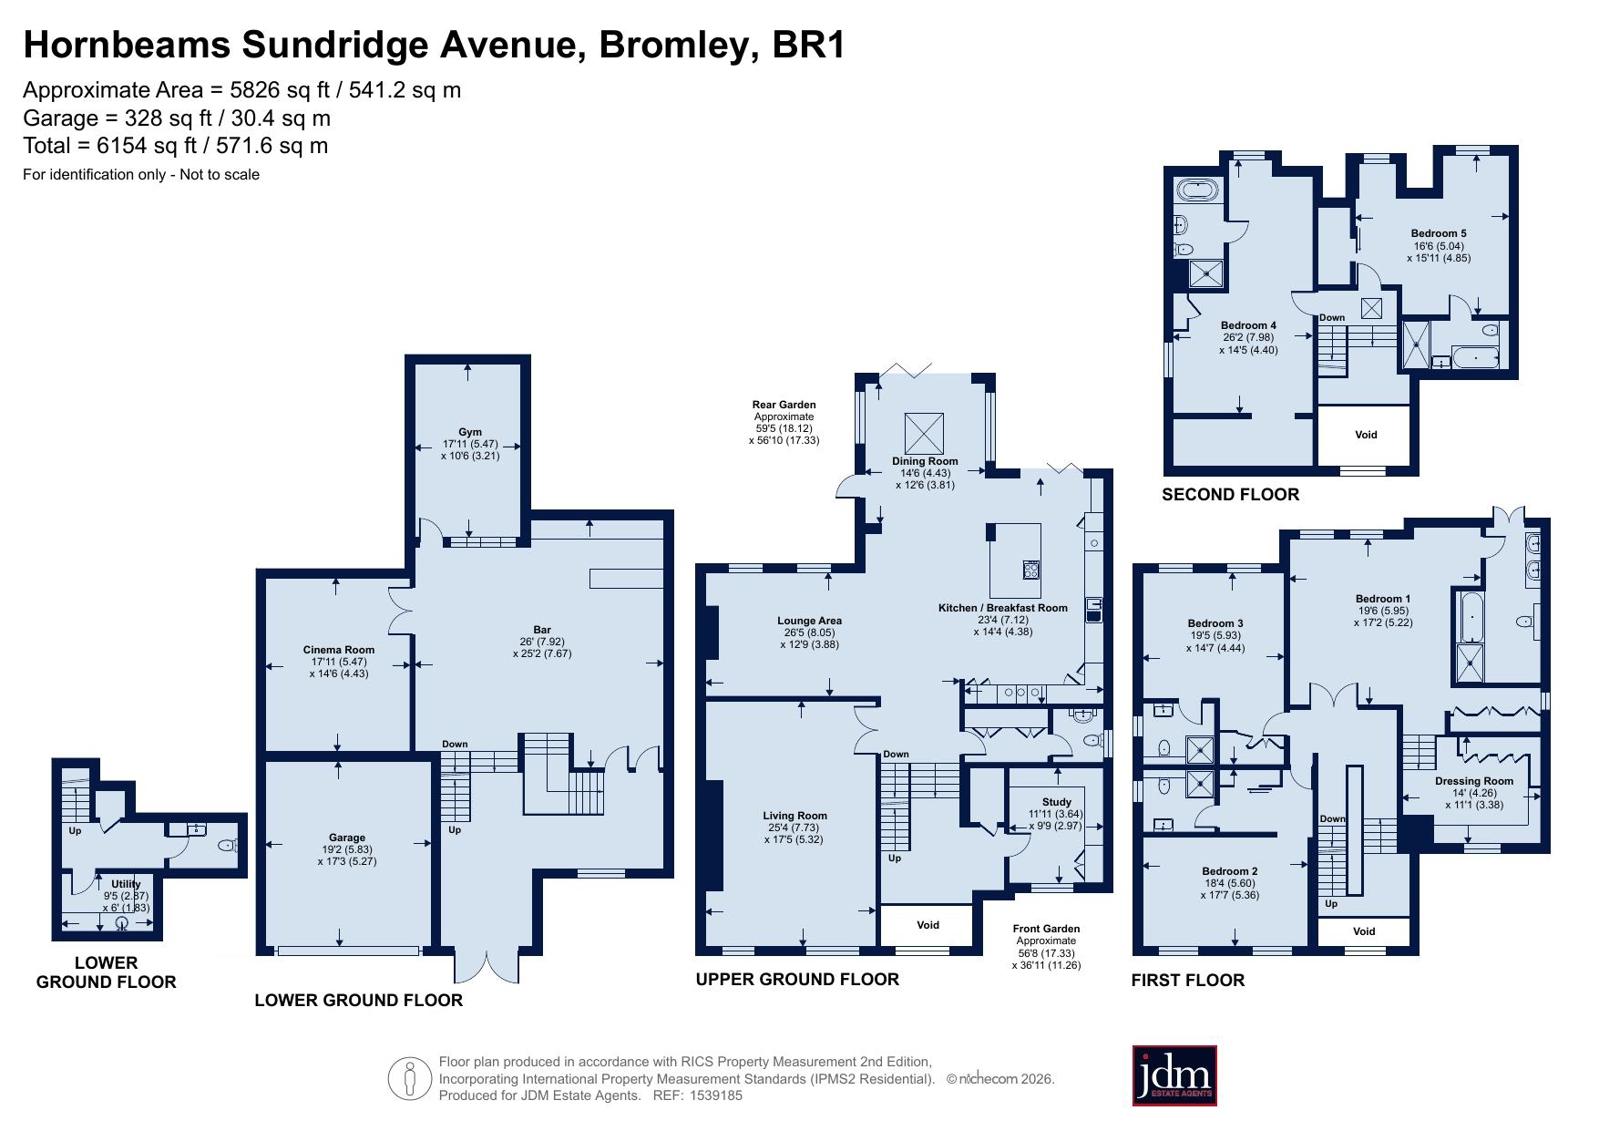
- Remarkable 6,150 sq ft residence
- Exceptional specification
- Outstanding entertainment floor
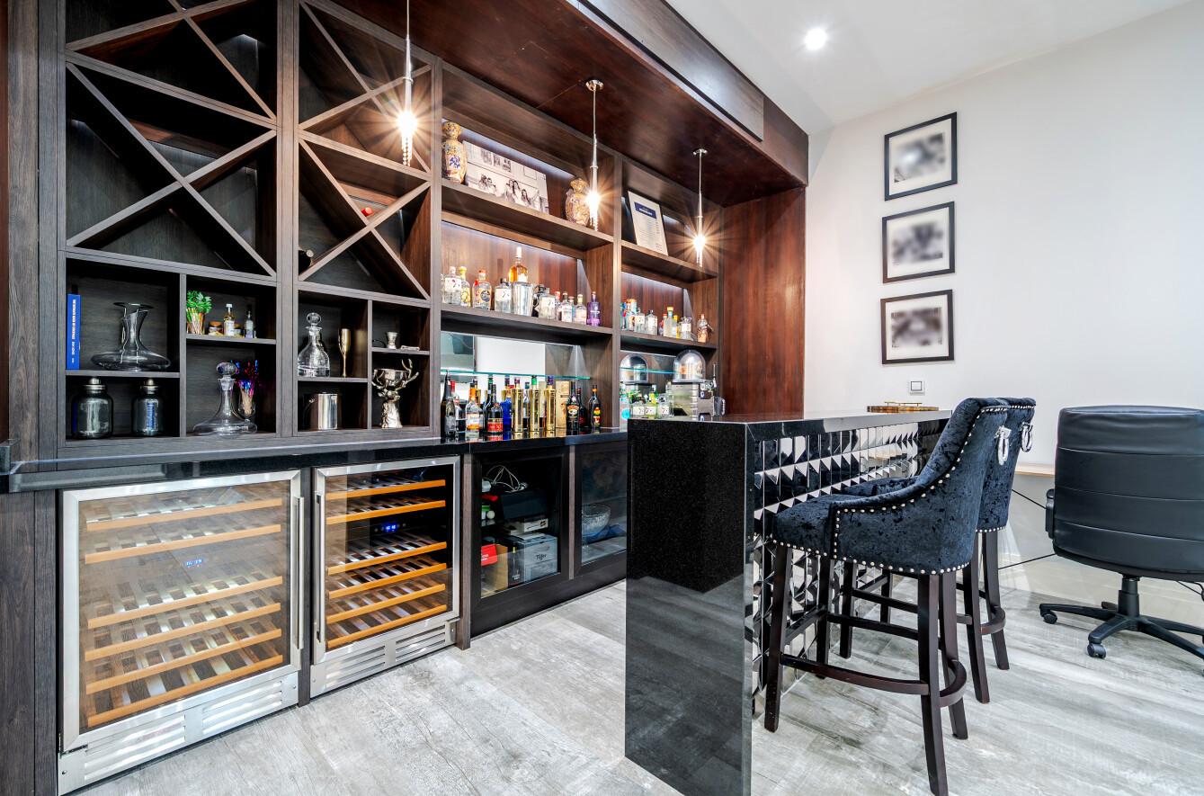
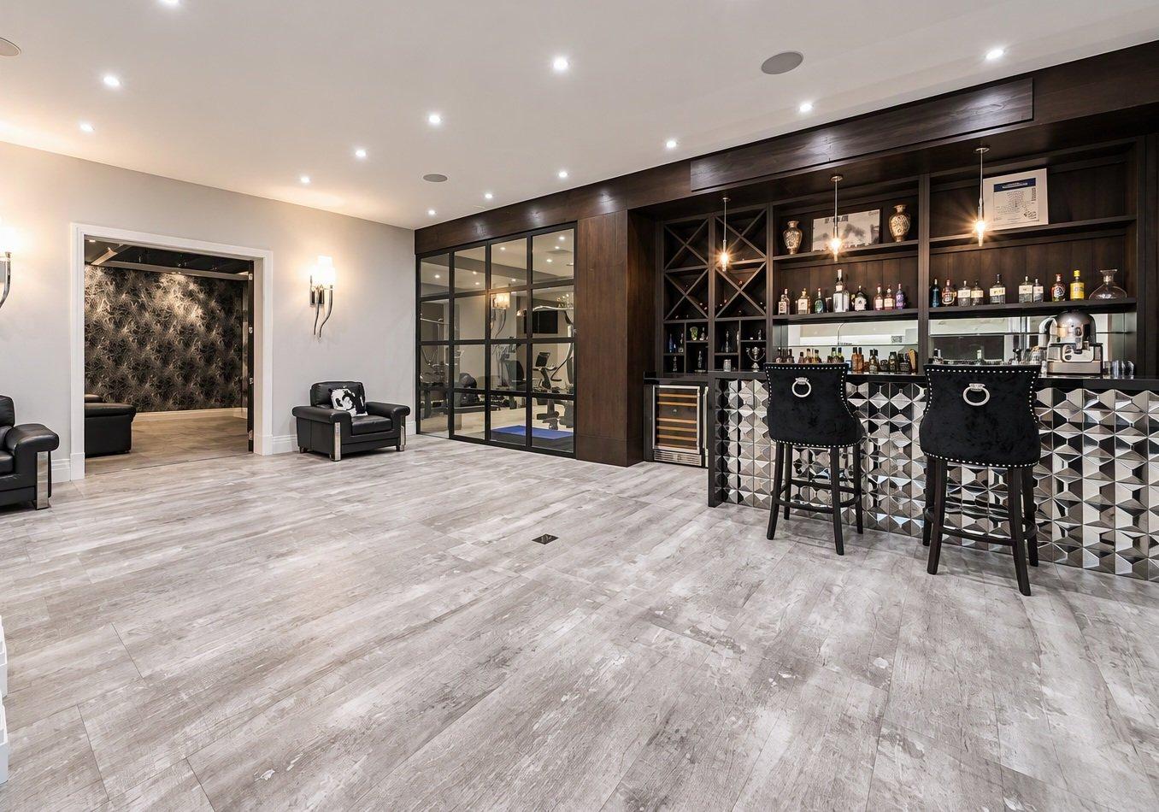
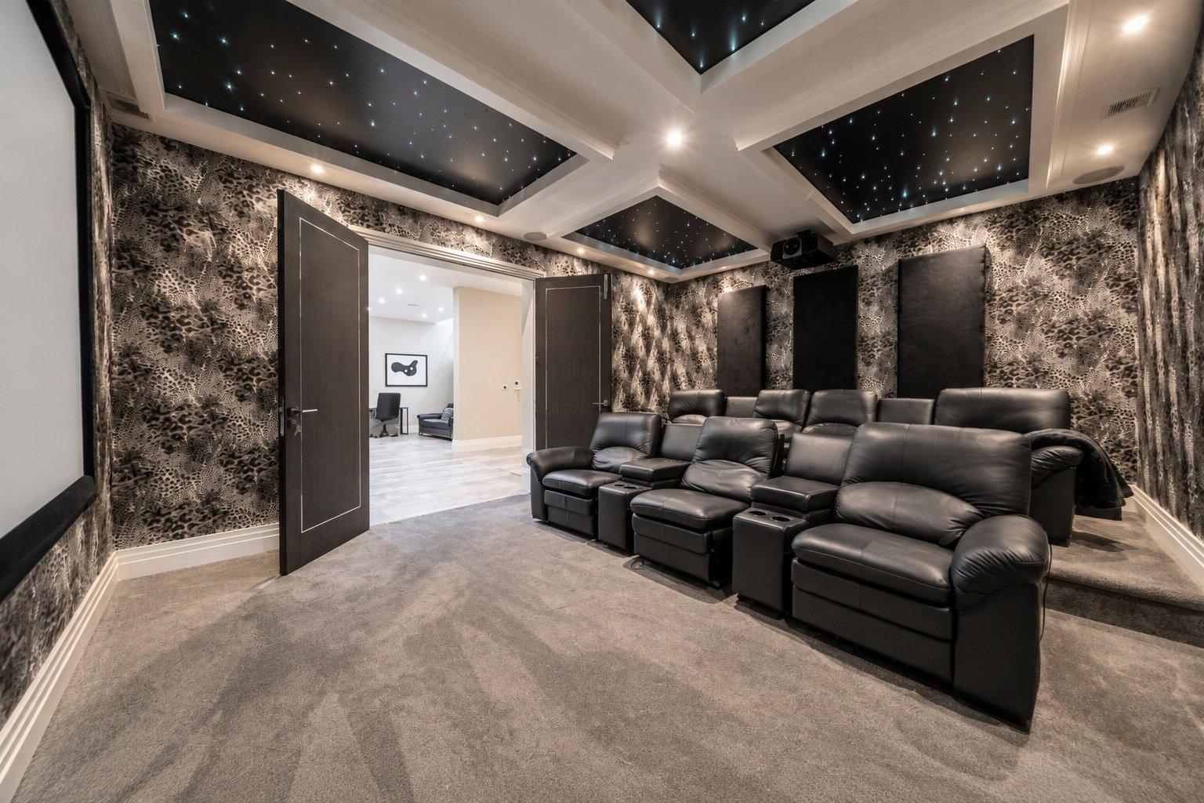
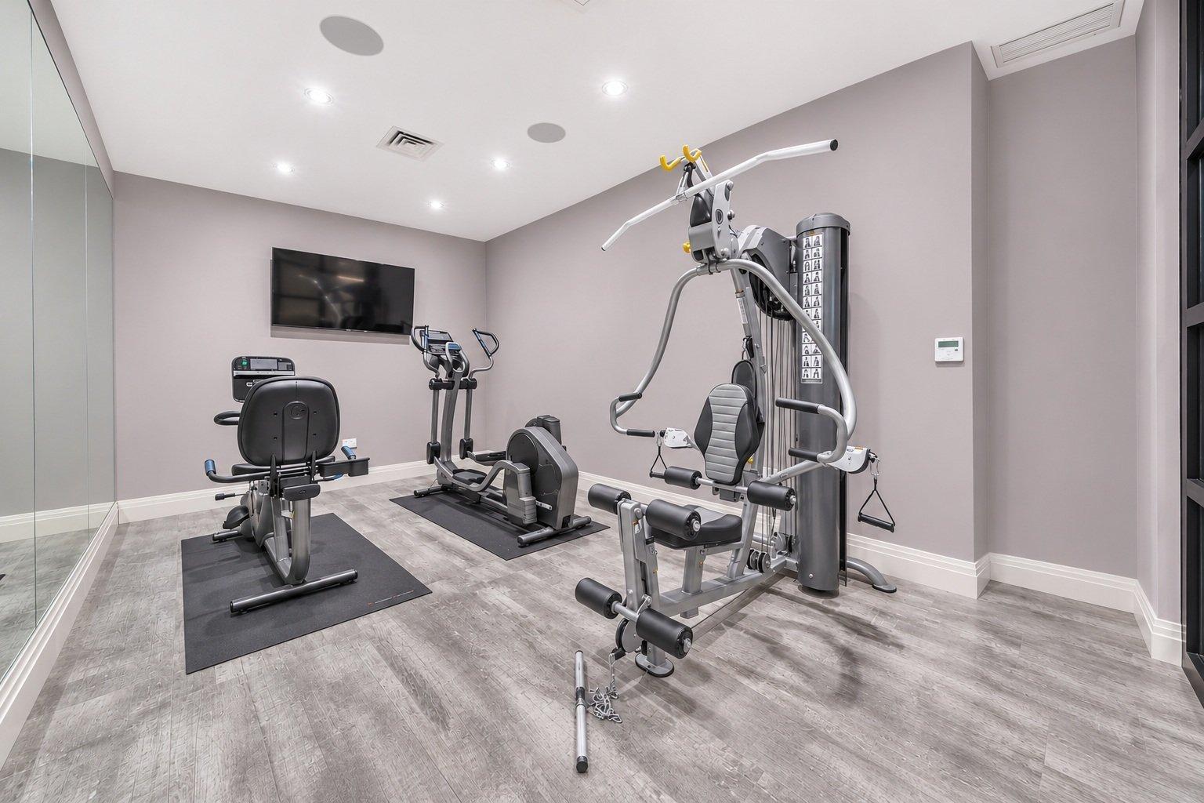
- Cinema room, gym, bar, party space
- Spectacular kitchen
- Impressive landscaping
- Elmstead Woods station 0.4 miles
- Host of nearby schools (Breaside Prep, Babington House, Scotts Park)
- Opposite Sundridge Park golf course

5 Bedroom Detached House for sale in Bromley
 7
5
5
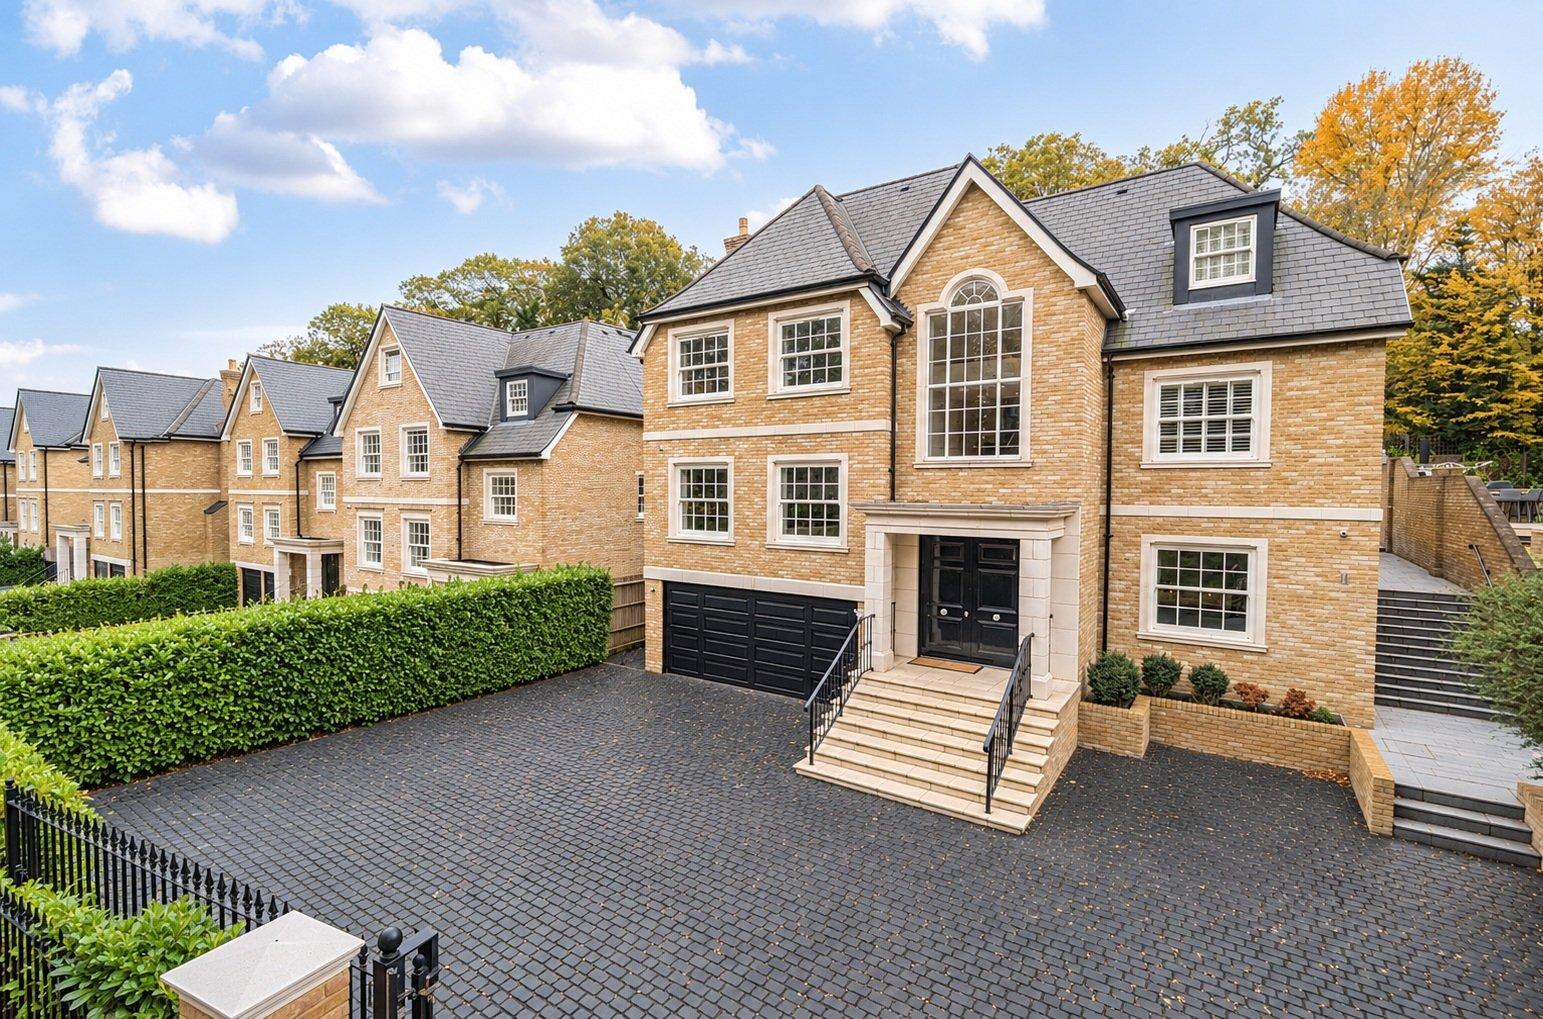
The property has an imposing frontage, with a large, gated driveway providing ample off-street parking and access to the double garage.
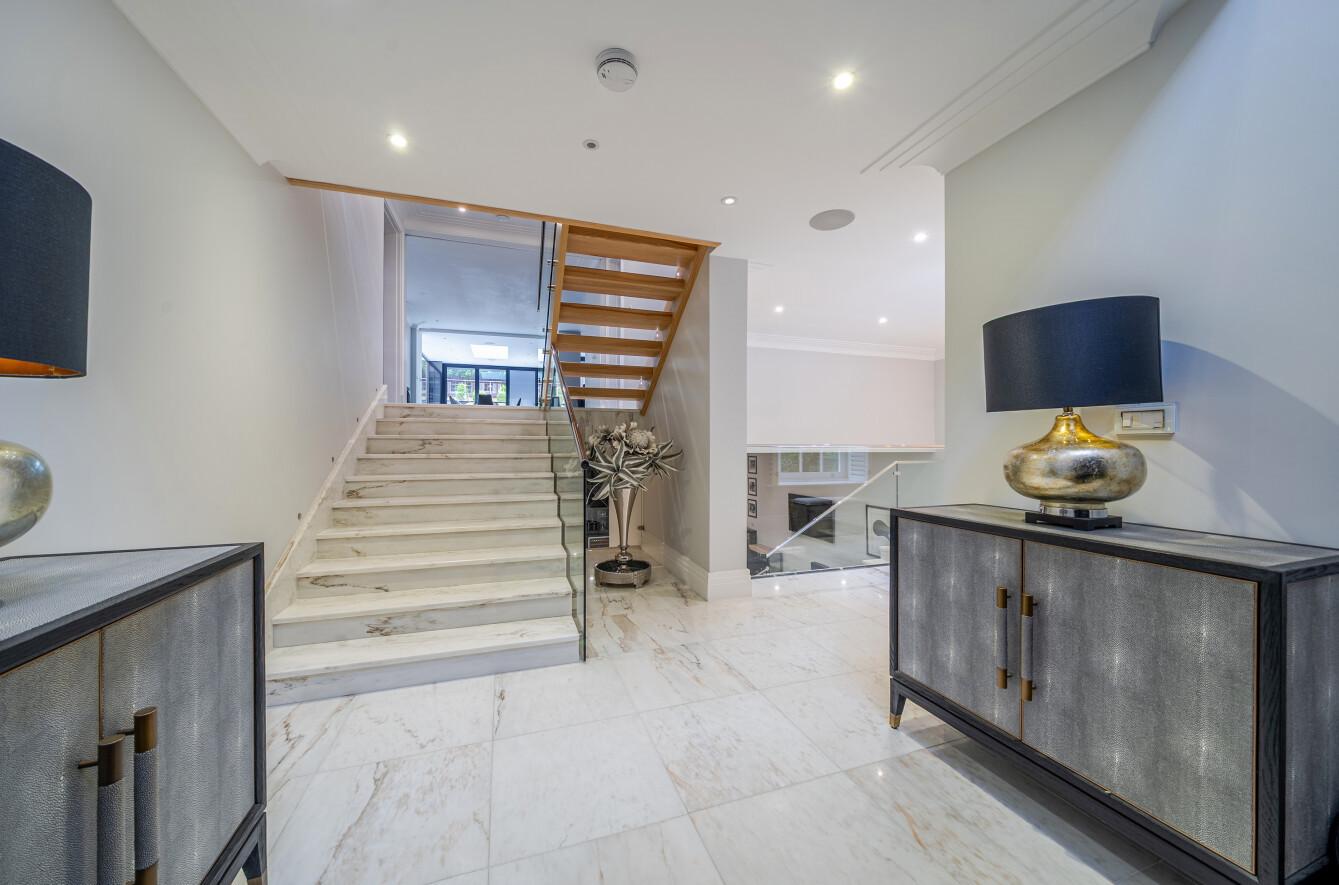
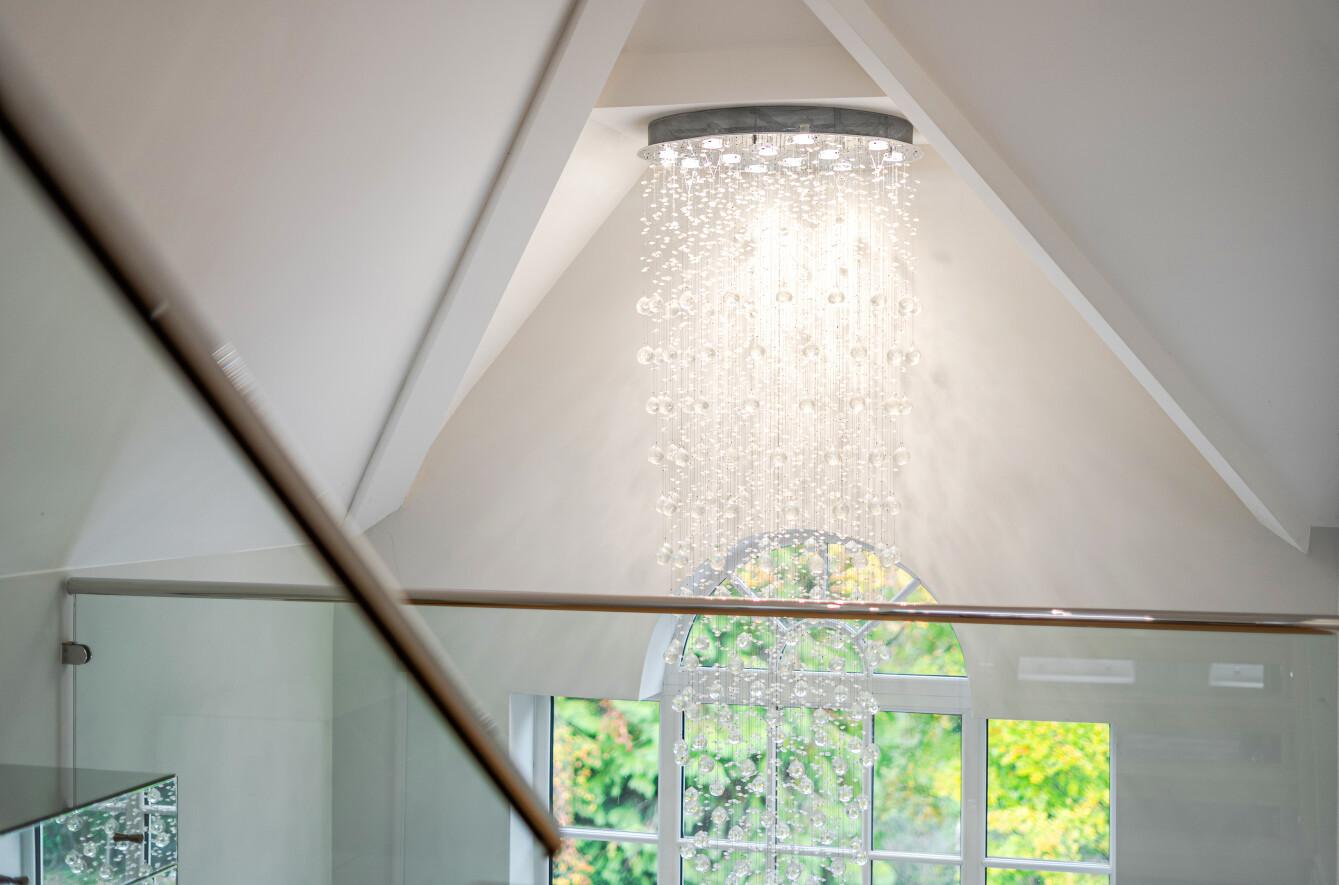
On entering, the grandeur is immediately evident in the impressive reception hall, with its vaulted ceiling and double-height window allowing natural light to flood in.
The two staircases are particularly striking features: one a stunning expanse of marble, the other an open-plan hardwood ash staircase with glass panels, feature lighting and a magnificent chandelier above.
Underfloor heating throughout ensures year-round comfort, while the superior specification is one that can only be fully appreciated on a viewing.
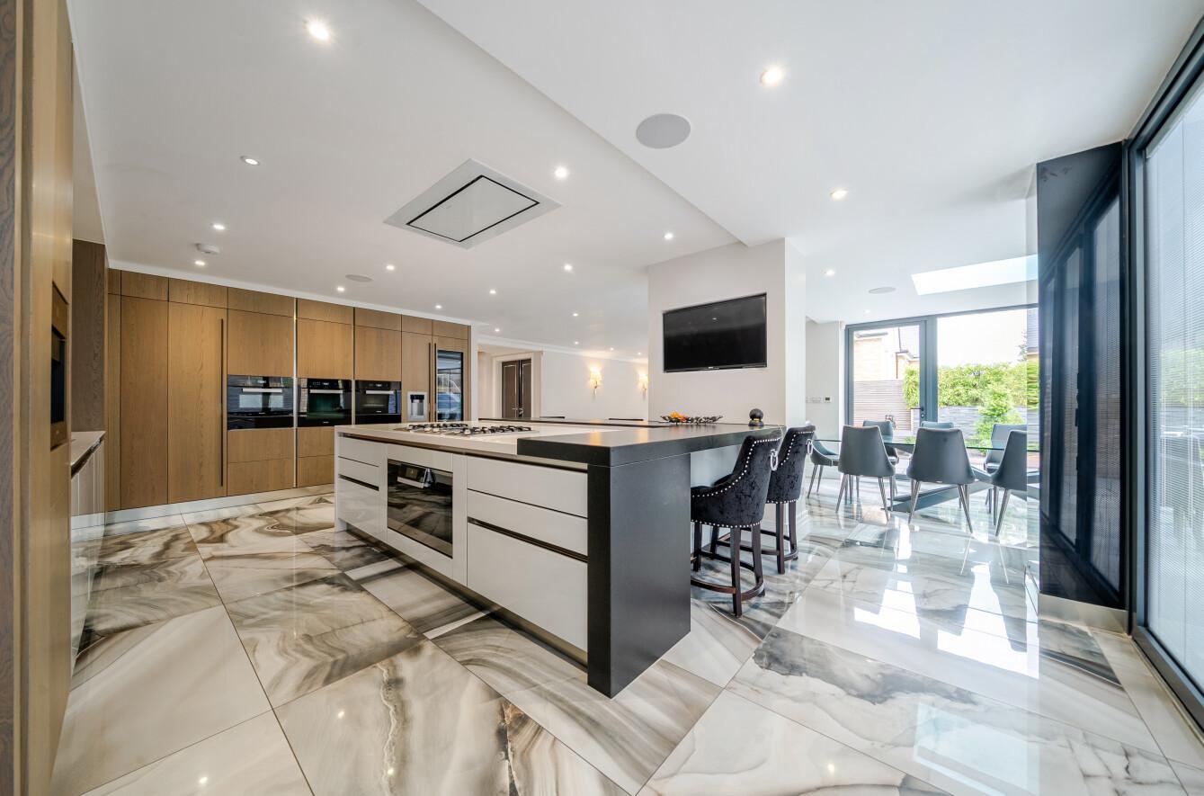
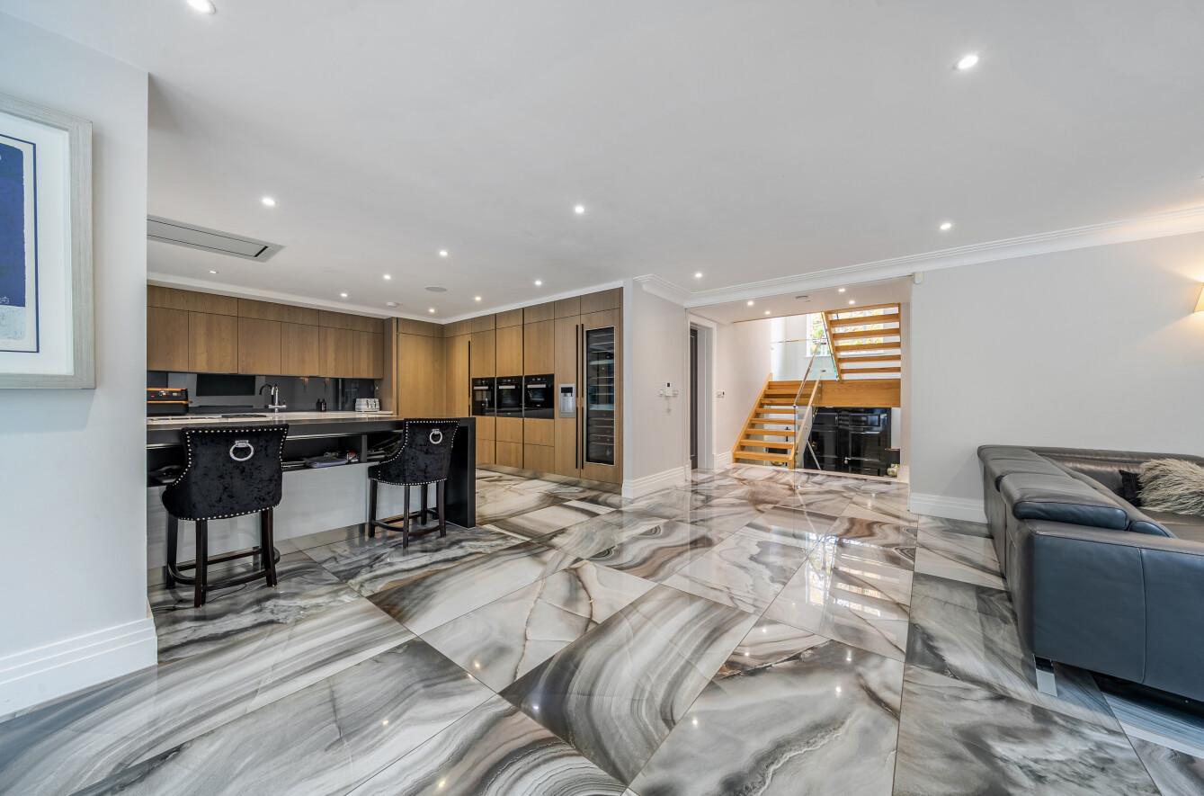
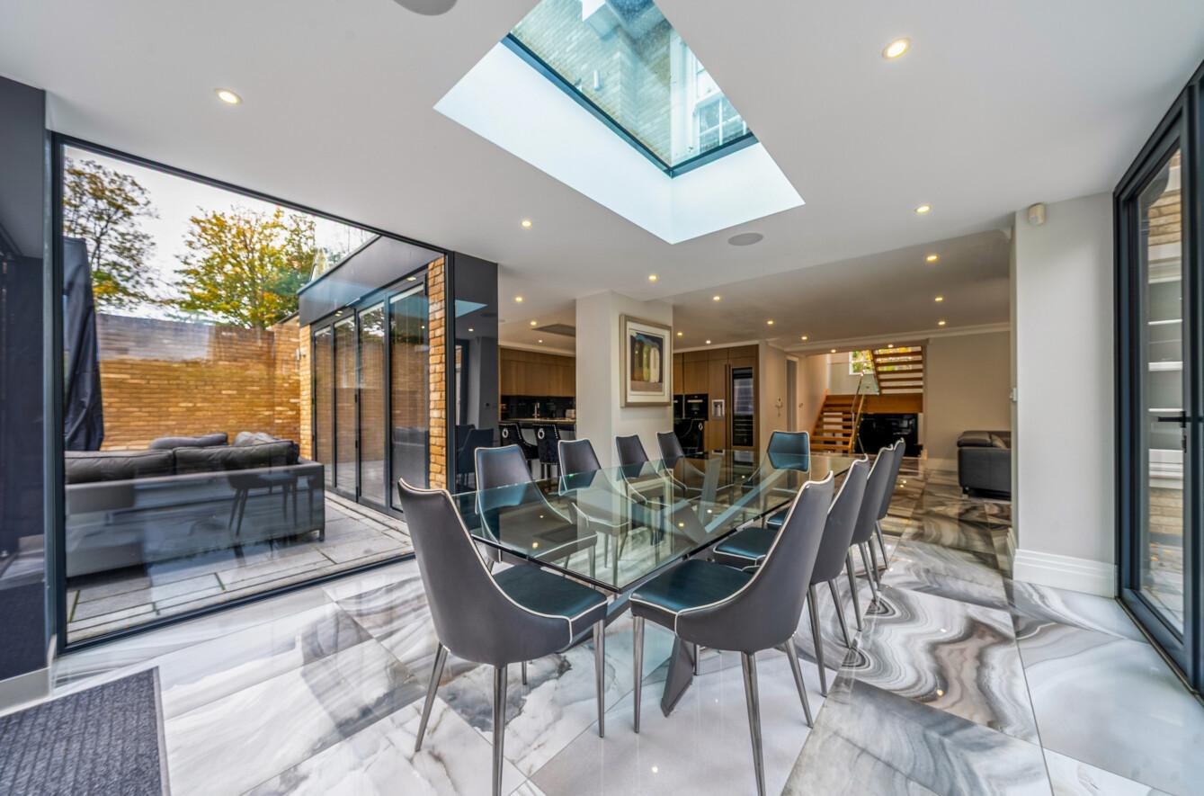
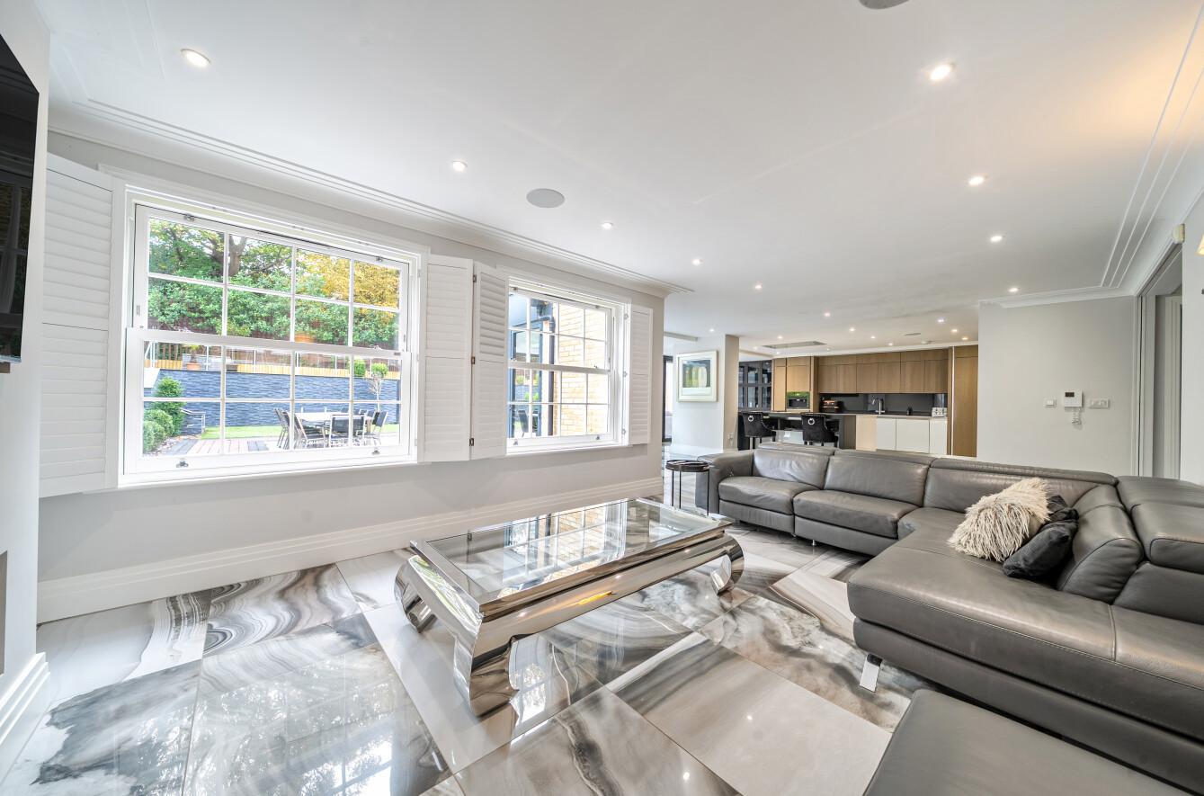
The hub of the home for day-to-day living and entertaining is the expansive open-plan space spanning the rear of the property. This incorporates an impressive Italian kitchen, a large lounge area and extensive dining space, with glorious marble floor tiles flowing throughout. A roof light and expansive bi-fold doors allow natural light to pour in, creating a wonderful connection between the interior and garden.
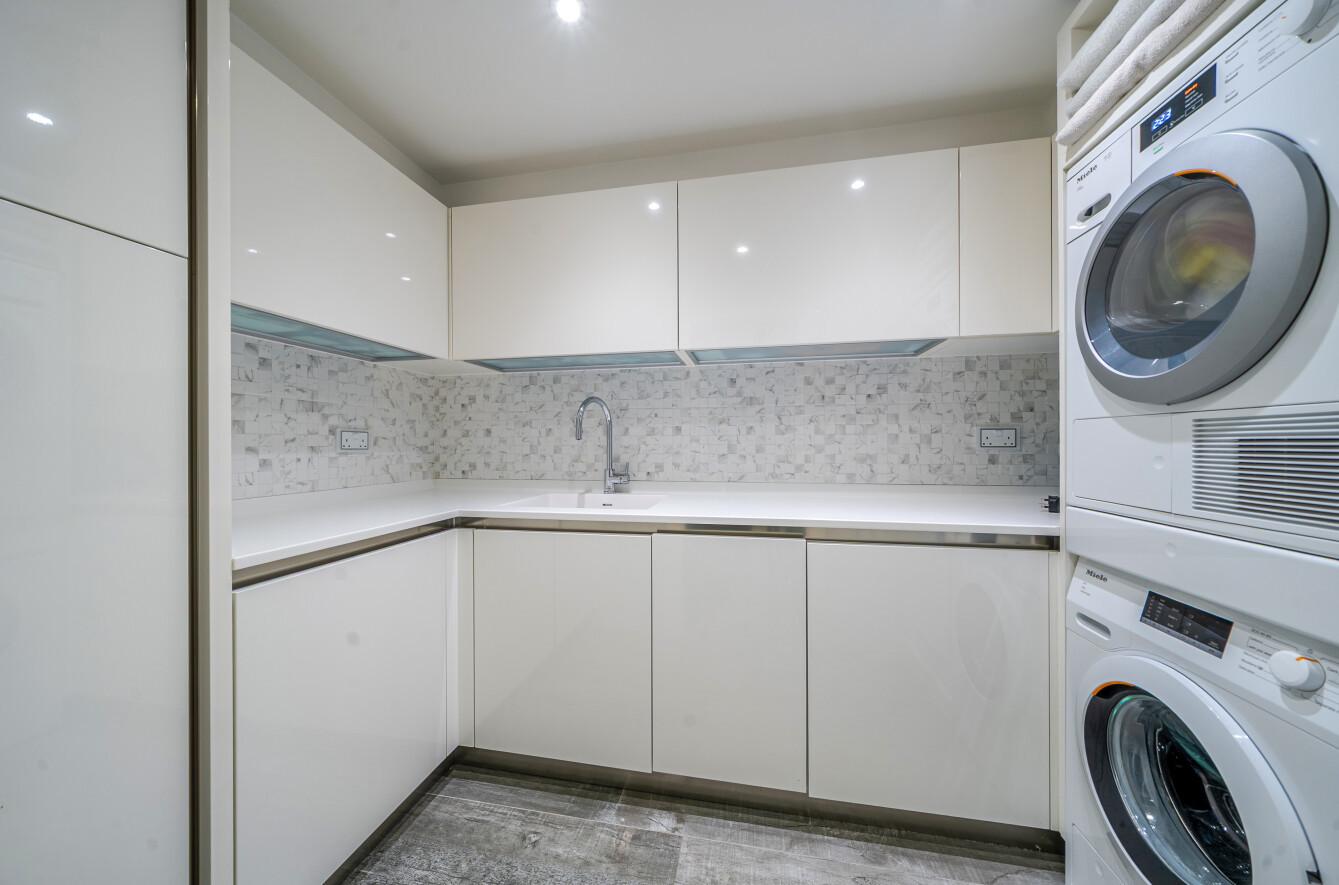
The kitchen features a comprehensive range of bespoke, floor-to-ceiling cabinetry incorporating display units and a stylish mix of finishes. The extensive range of appliances is by Miele, while a central island provides additional preparation space and breakfast seating. Separately, there is a fully fitted laundry/utility room and a guest cloakroom.
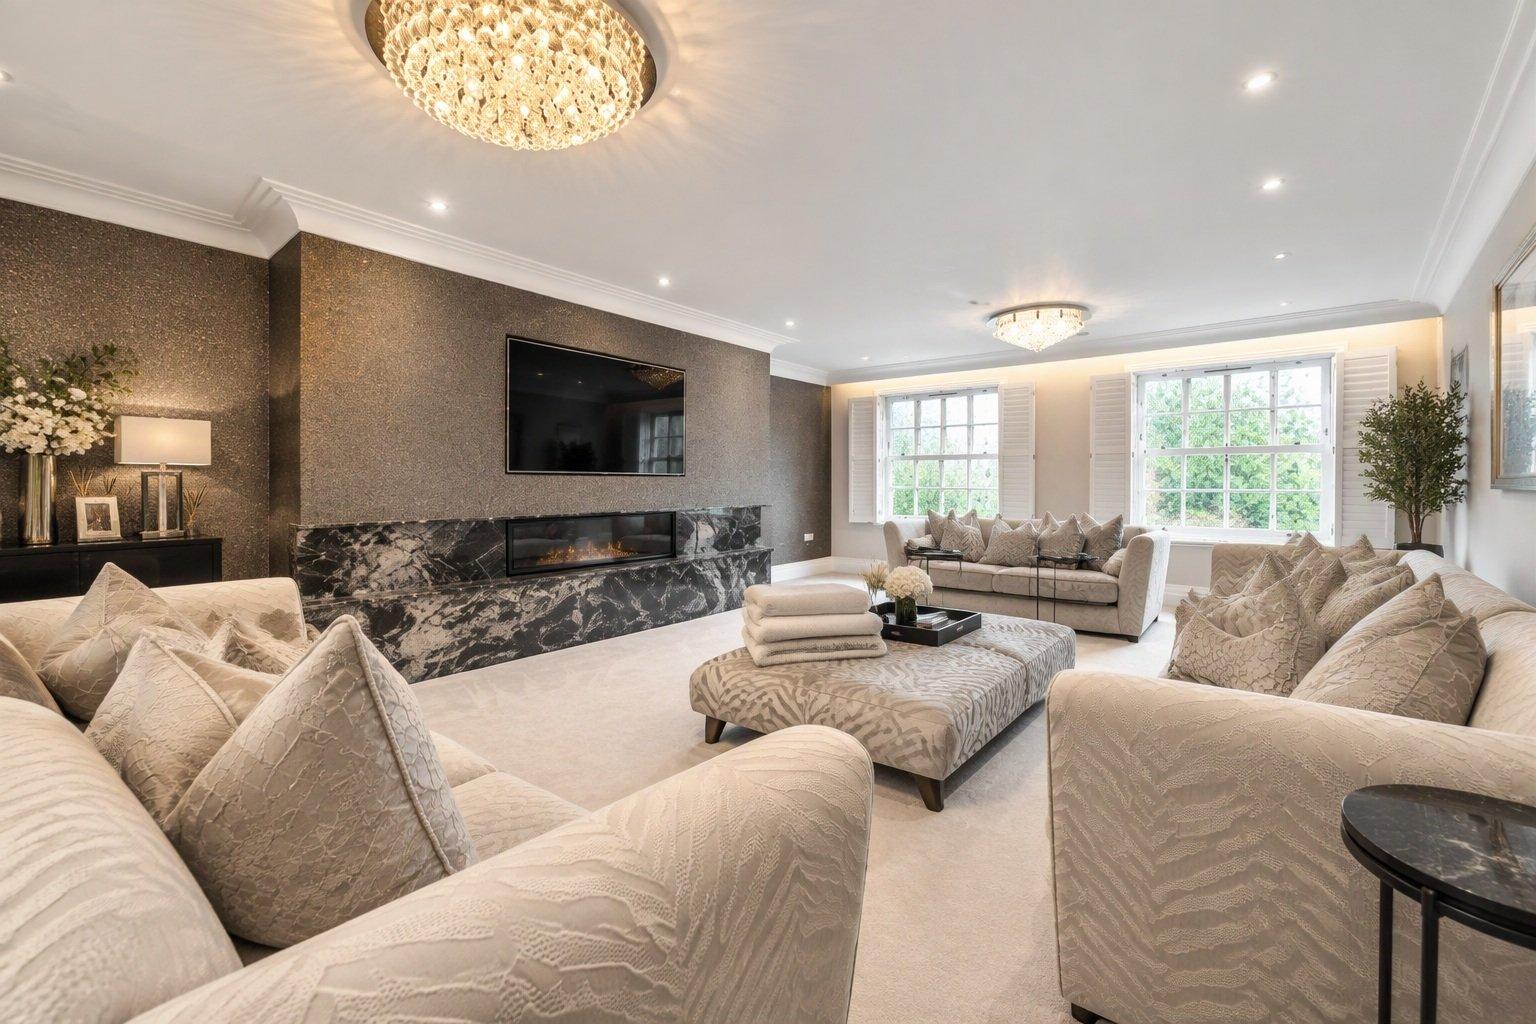
A 443 sq ft reception room is situated to the front, with two large sash windows enjoying an outlook towards Sundridge Park Golf Course. Features include plush carpeting and a striking feature wall incorporating the television and a hole-in-the-wall fireplace.
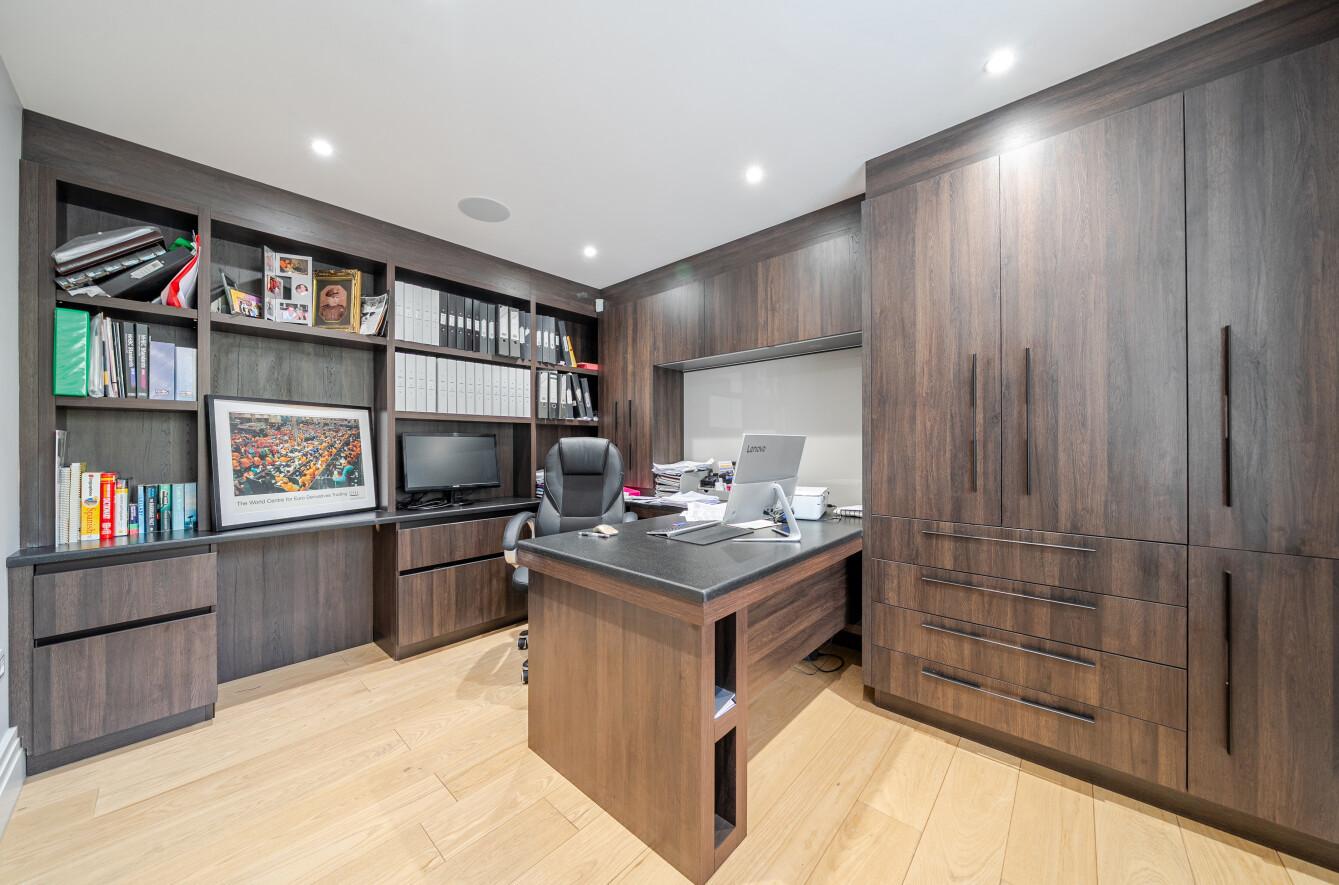
Also positioned to the front, with views towards the golf course, the office/study is comprehensively fitted with bespoke full-height cupboards, drawers and shelving.
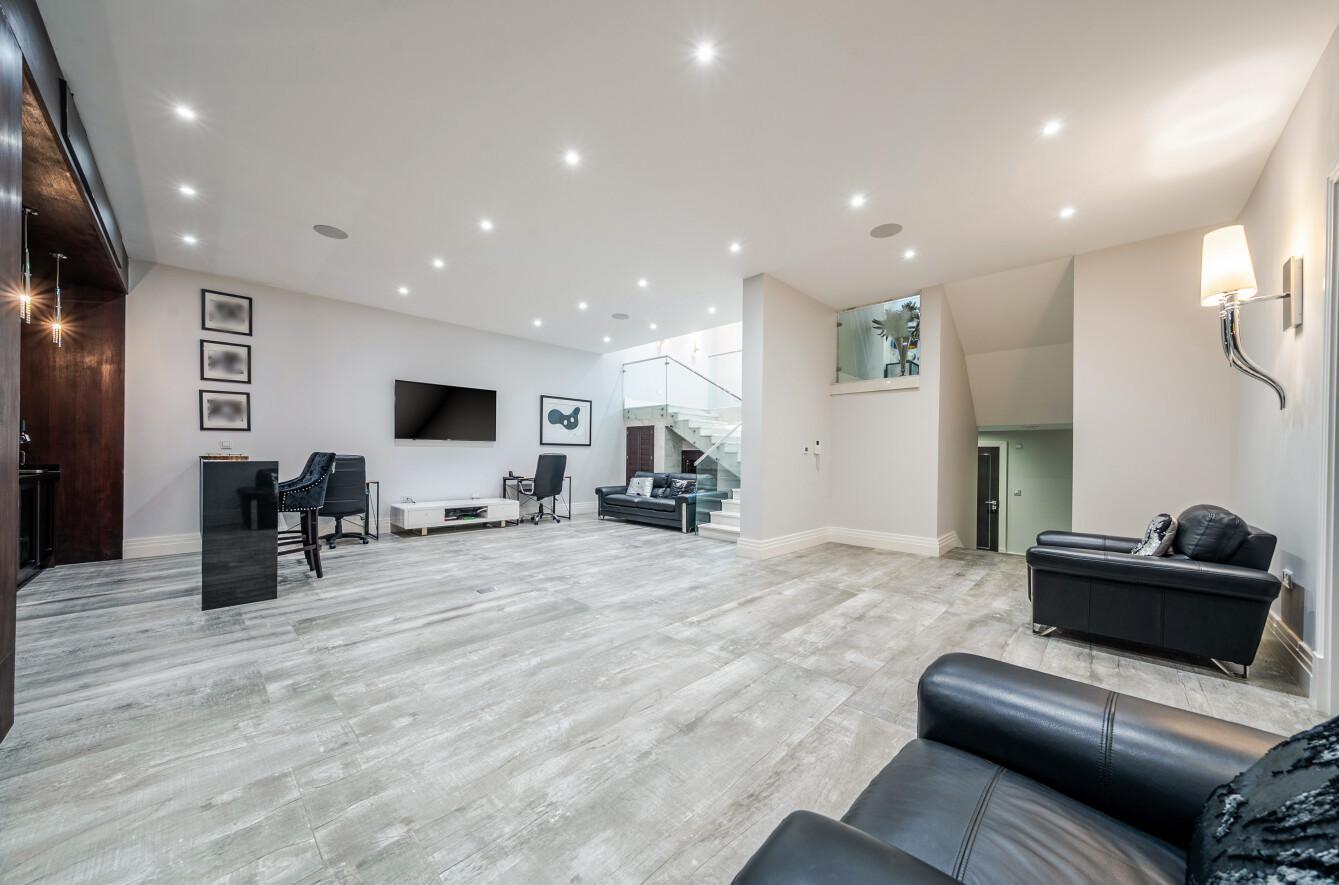
For the ultimate in recreation and entertaining, the leisure level is particularly impressive. A hotel-style bar and party room, alongside a plush, fully equipped cinema room, provide the perfect setting for wonderful gatherings with family and friends. Furthermore, a fully equipped, air-conditioned gym offers an excellent space to work out, with a further guest cloakroom completing this floor.
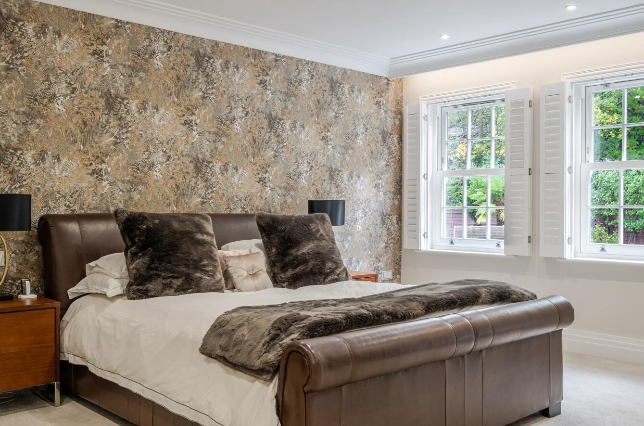
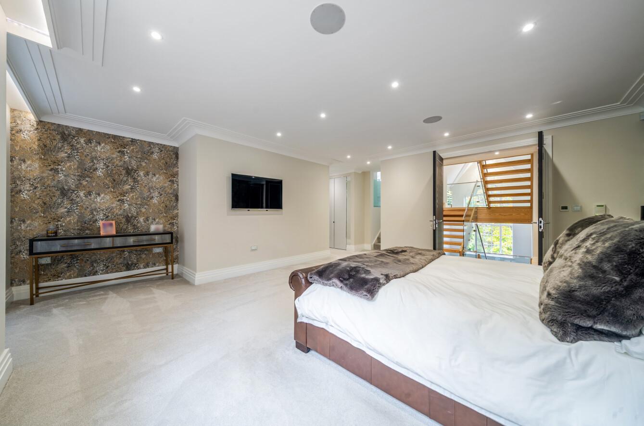
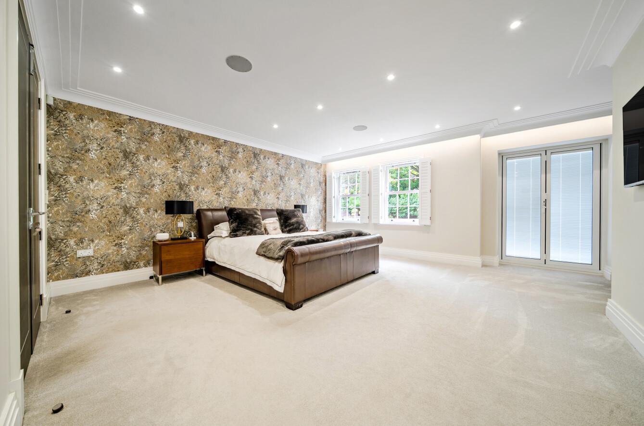
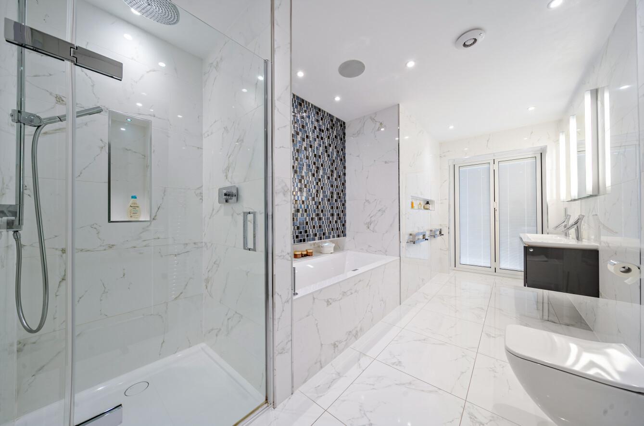
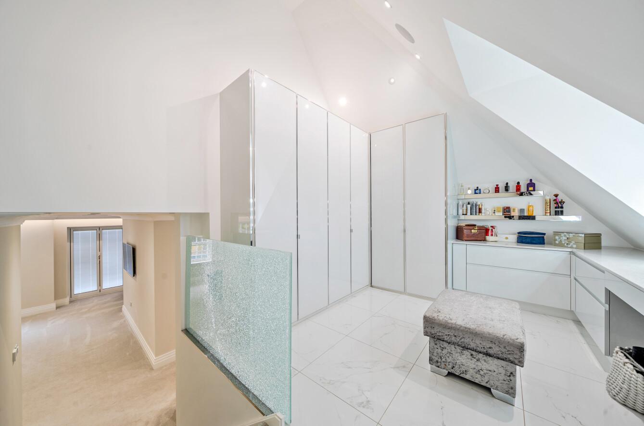
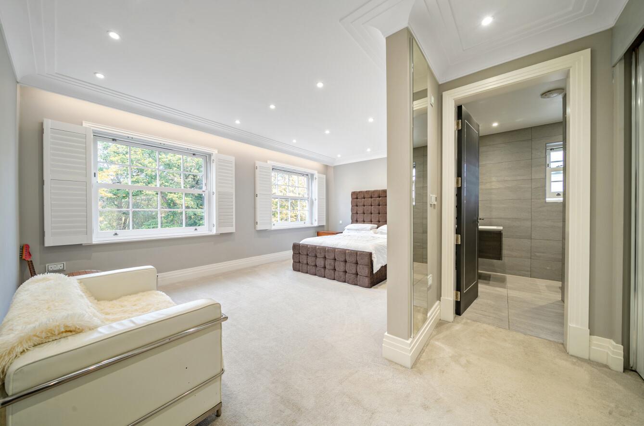
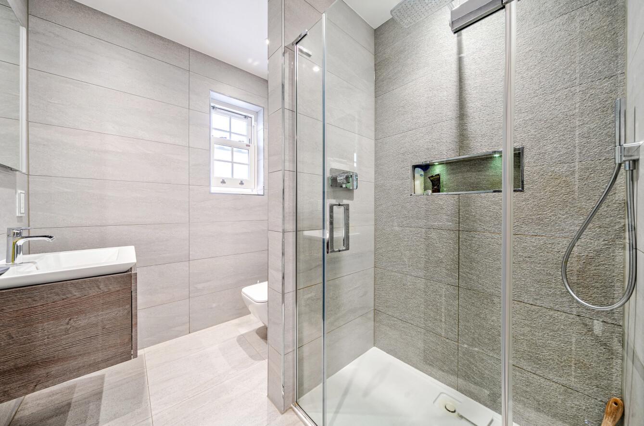
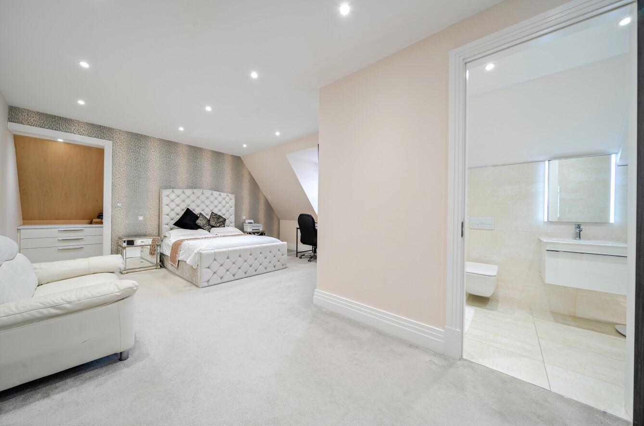
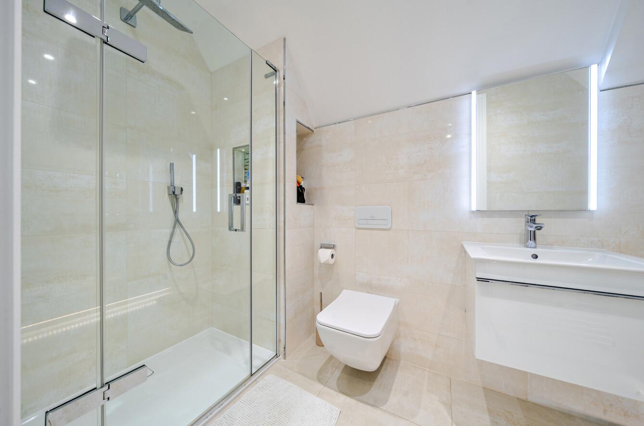
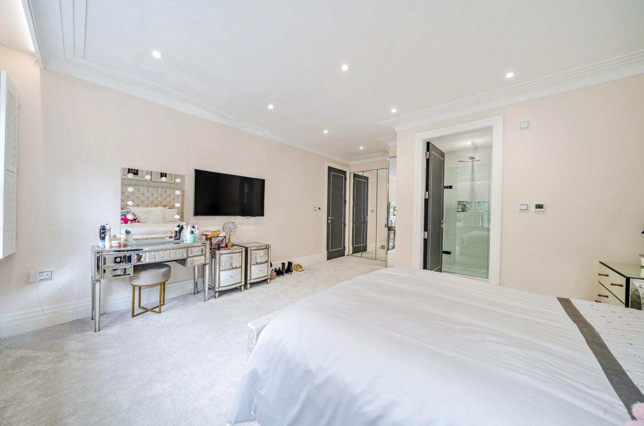
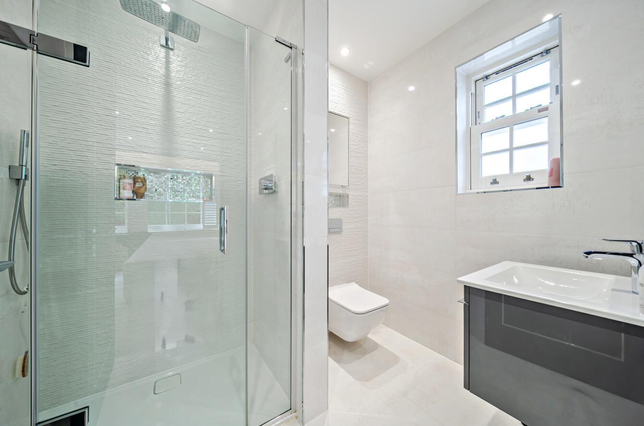
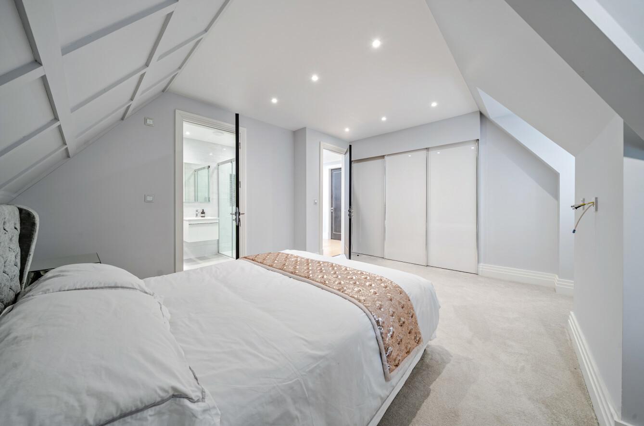
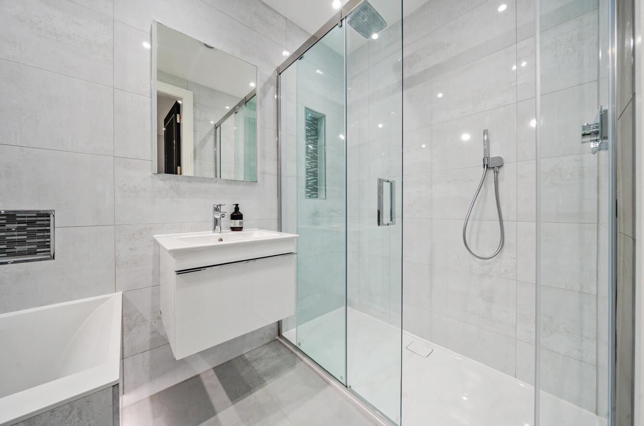
As you would expect in a home of this calibre, there are five substantial and beautifully appointed bedroom suites, most with dedicated dressing areas and all benefiting from luxury Villeroy & Boch en-suites.
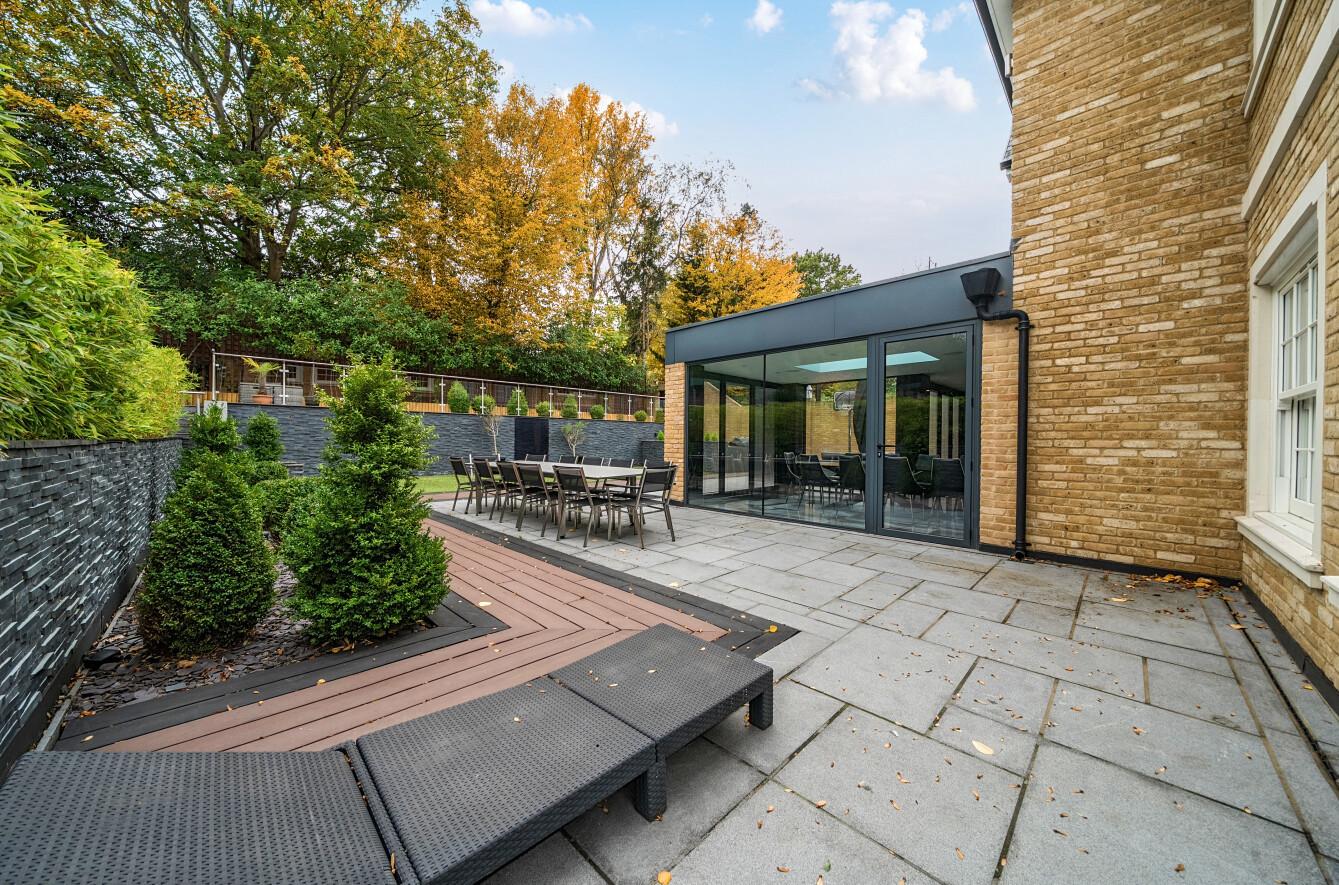
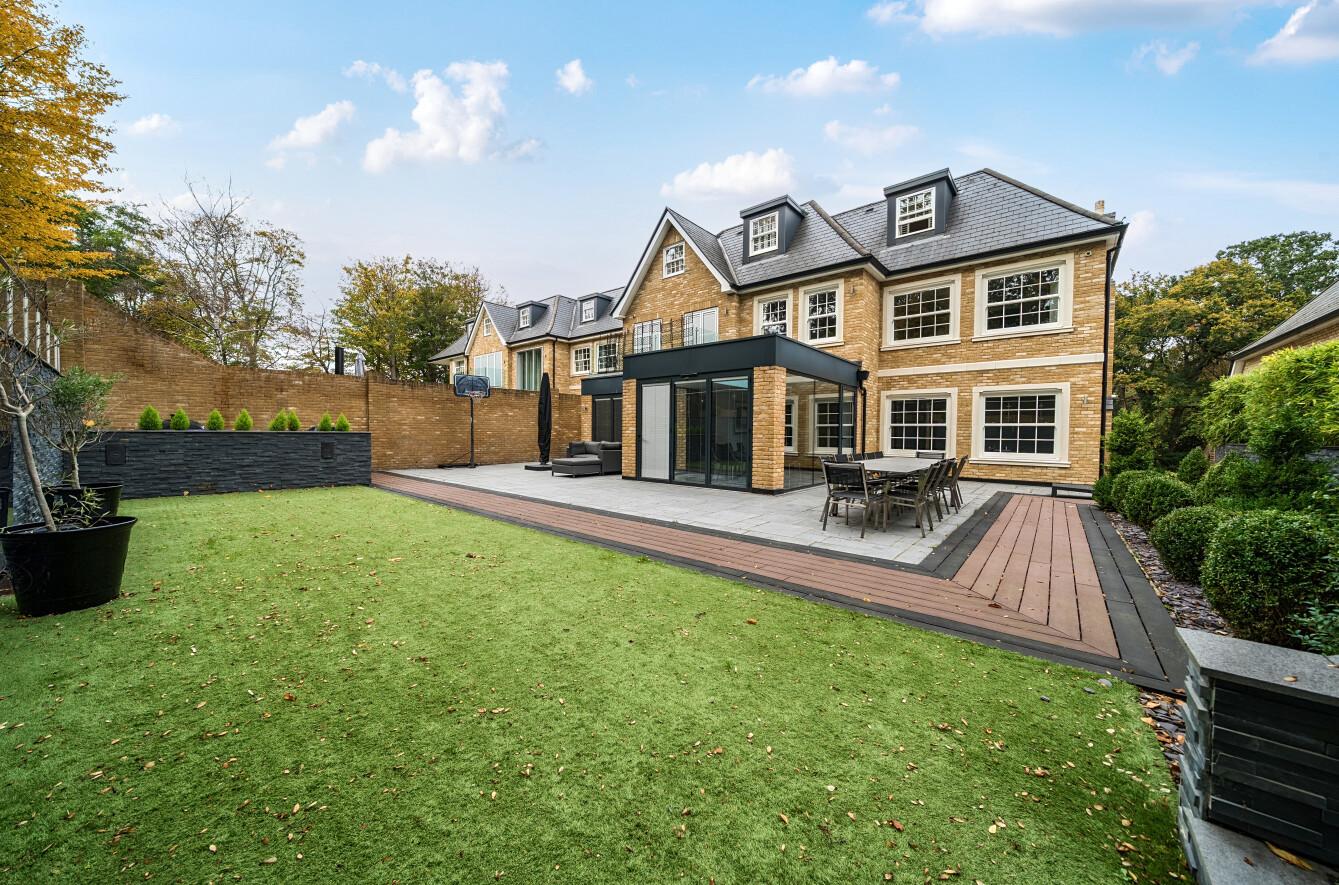
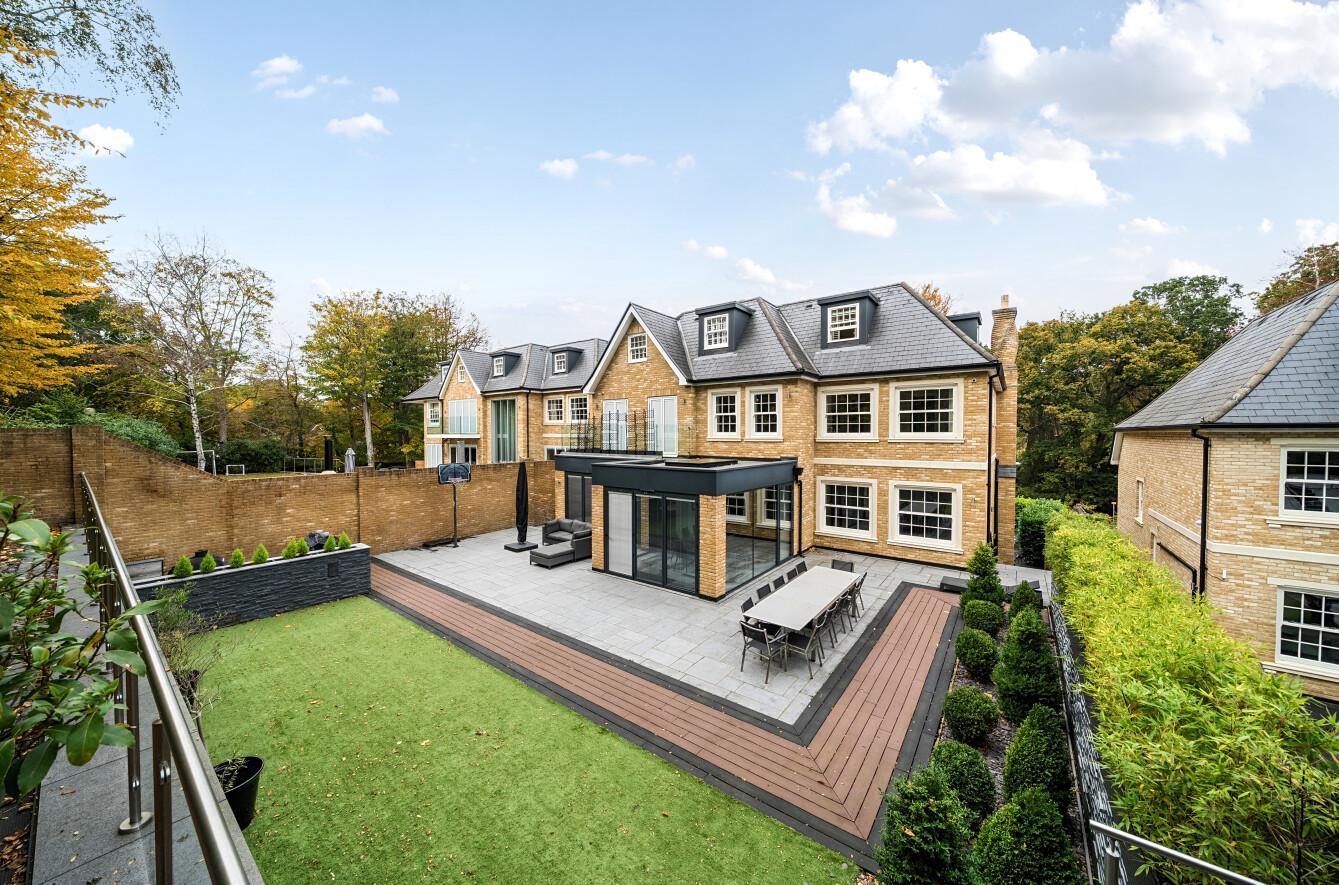
No expense has been spared in the landscaping of the south-facing garden. A large, level terrace flows directly from the kitchen and dining area, providing ample space for outdoor entertaining and everyday enjoyment. Beyond this, a level artificial grass area offers an ideal space for family recreation.
This is an ideal family location with Elmstead Woods station a short walk (Zone 4 - 0.4 miles) for easy access to London for work and leisure and a host of schools nearby. Breaside Prep School is just 0.5 miles away, Babington House School 0.6 miles, Scotts Park Primary School 0.6 miles and Bullers Wood Girls and Boys schools are within a mile. Leisure is well catered for with Sundridge Park Tennis, Squash & Padel Club and Sundridge Park Golf Course just a 5 minute drive.
NB: Any journey times/distances given are approximate and have been sourced from Google Maps and trainline.com
PROPERTY & MATERIAL INFORMATION
• Electricity: Mains supply
• Gas: Mains supply
• Heating: Gas, under floor
• Sewerage: Mains drainage; metered water
• Council: Bromley Borough Band H
NB: Any journey times/distances given are approximate and have been sourced from Google Maps and trainline.com
Important Information
- This is a Freehold property.
- This Council Tax band for this property is: H
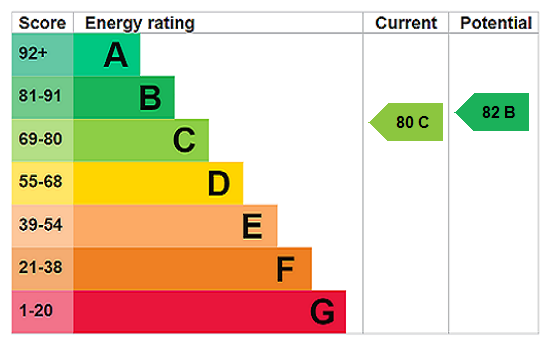
- EPC Rating is C
Property Ref: CHI260214
Similar Properties
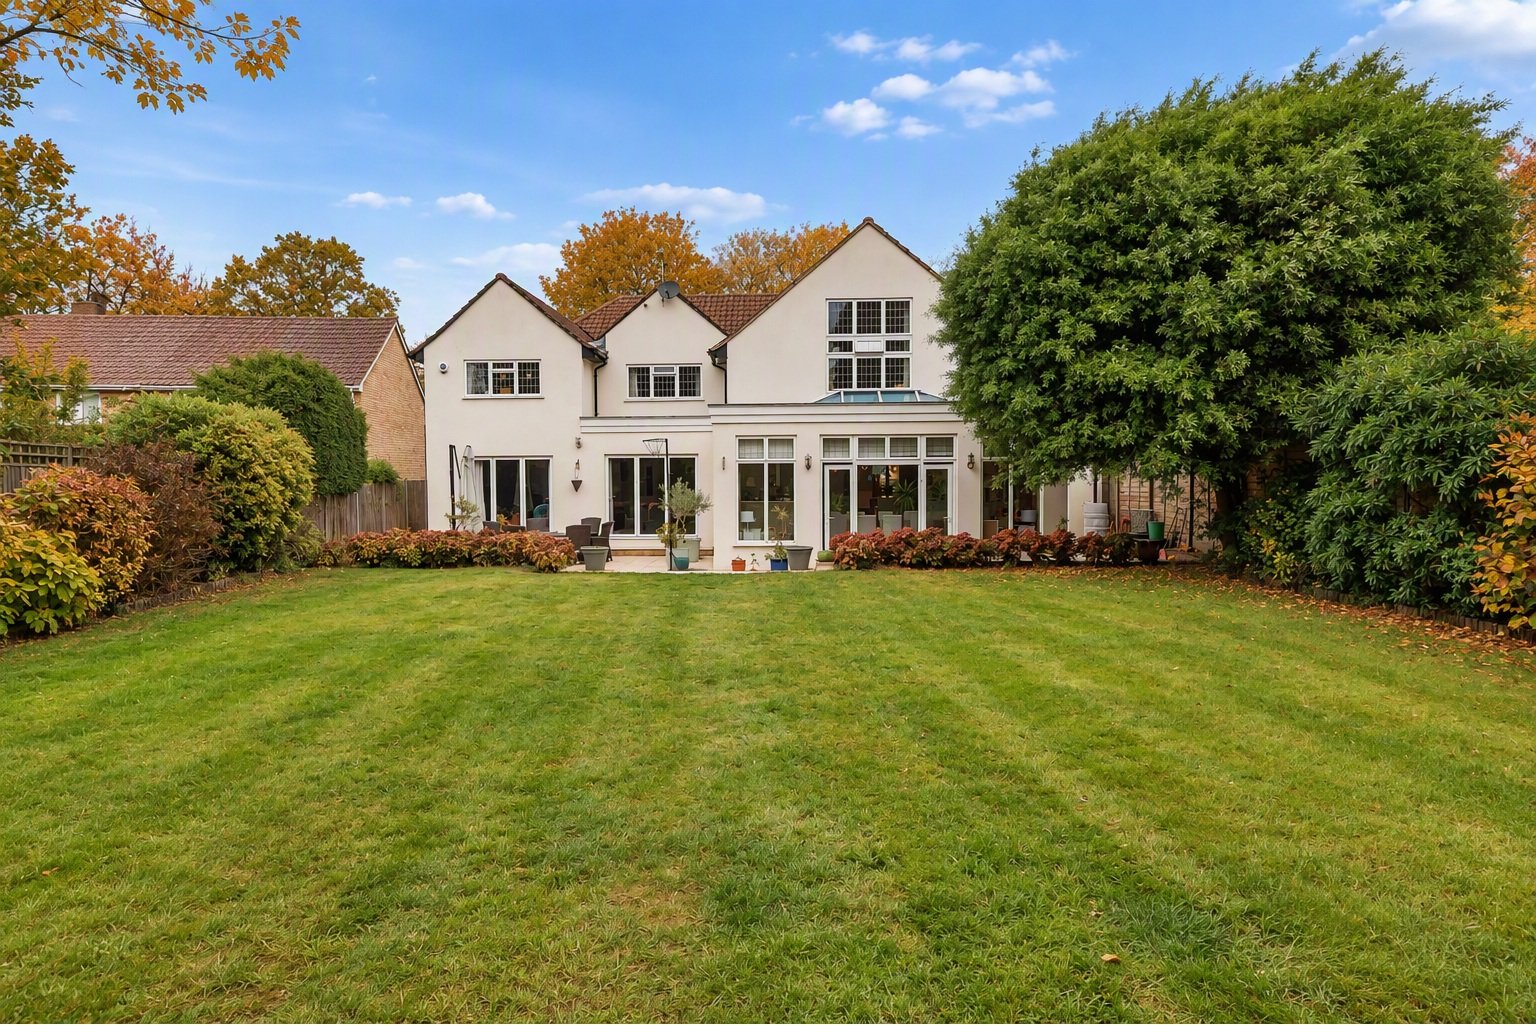
5 Bedroom Detached House | Guide Price £1,950,000
Guide price £1,950,000 - £2,100,000 Nestled in an exclusive and peaceful corner of Chislehurst, this is a beautifully re...
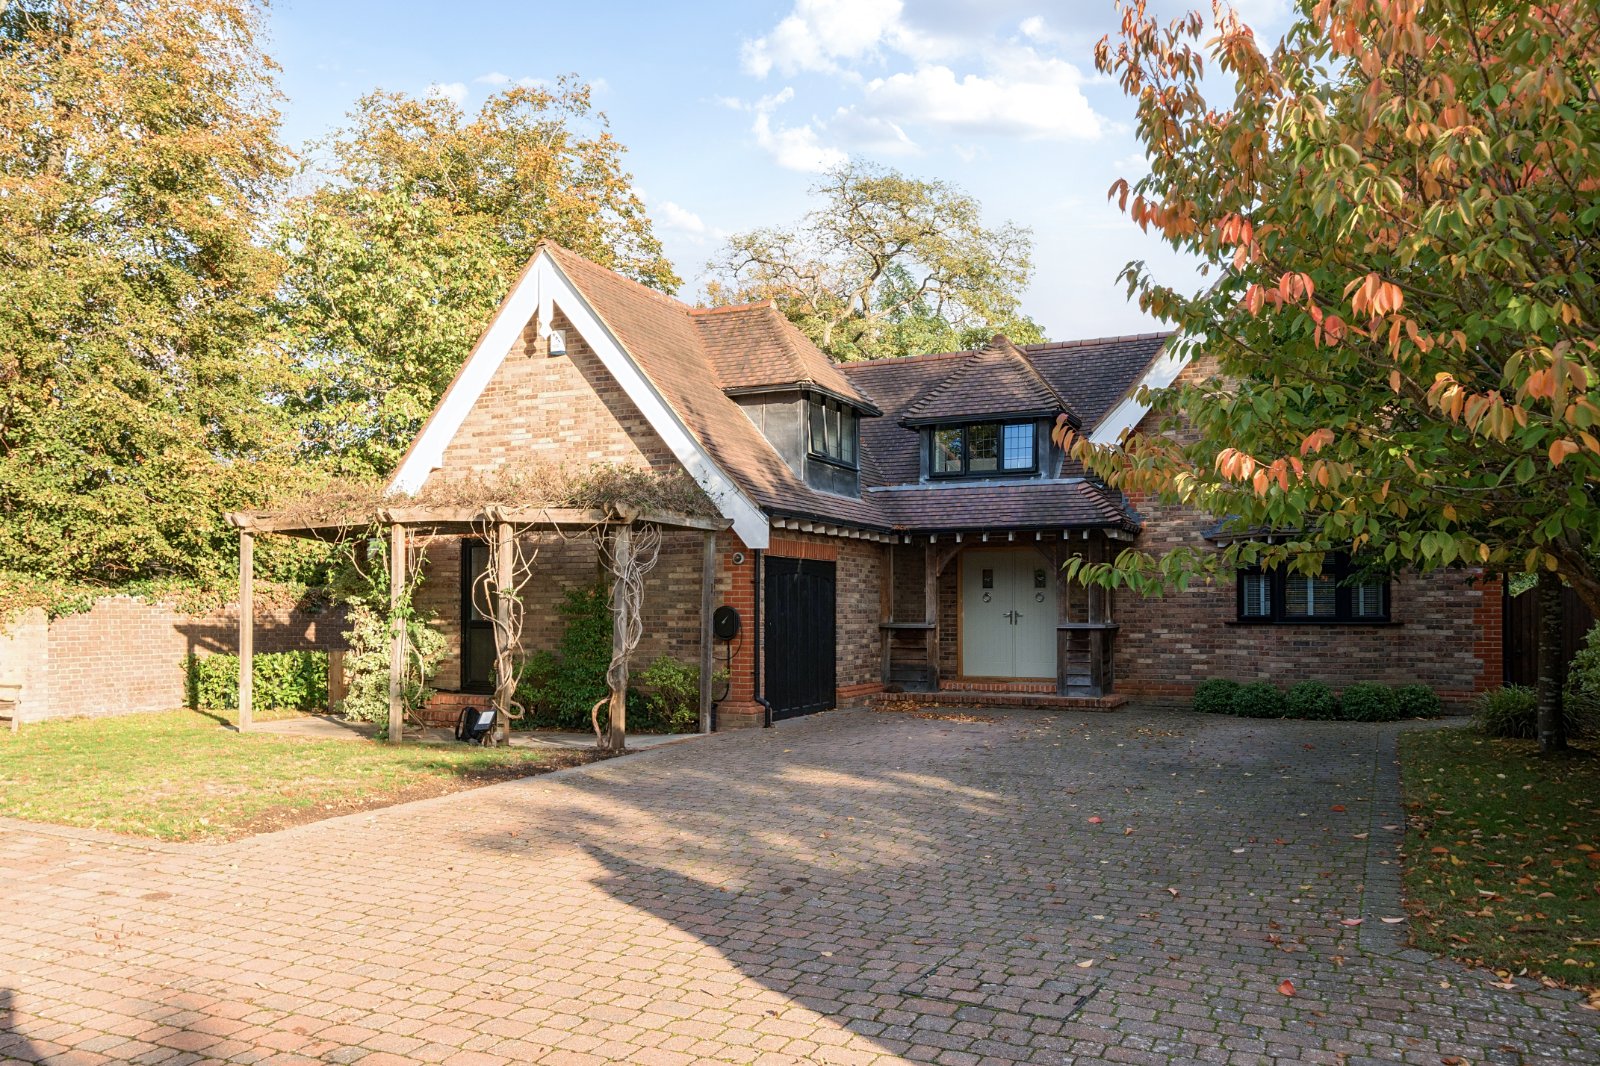
5 Bedroom Detached House | Guide Price £1,900,000
Guide Price £1,900,000 - £1,950,000A fantastic opportunity to acquire a characterful five-bedroom detached home. Situate...
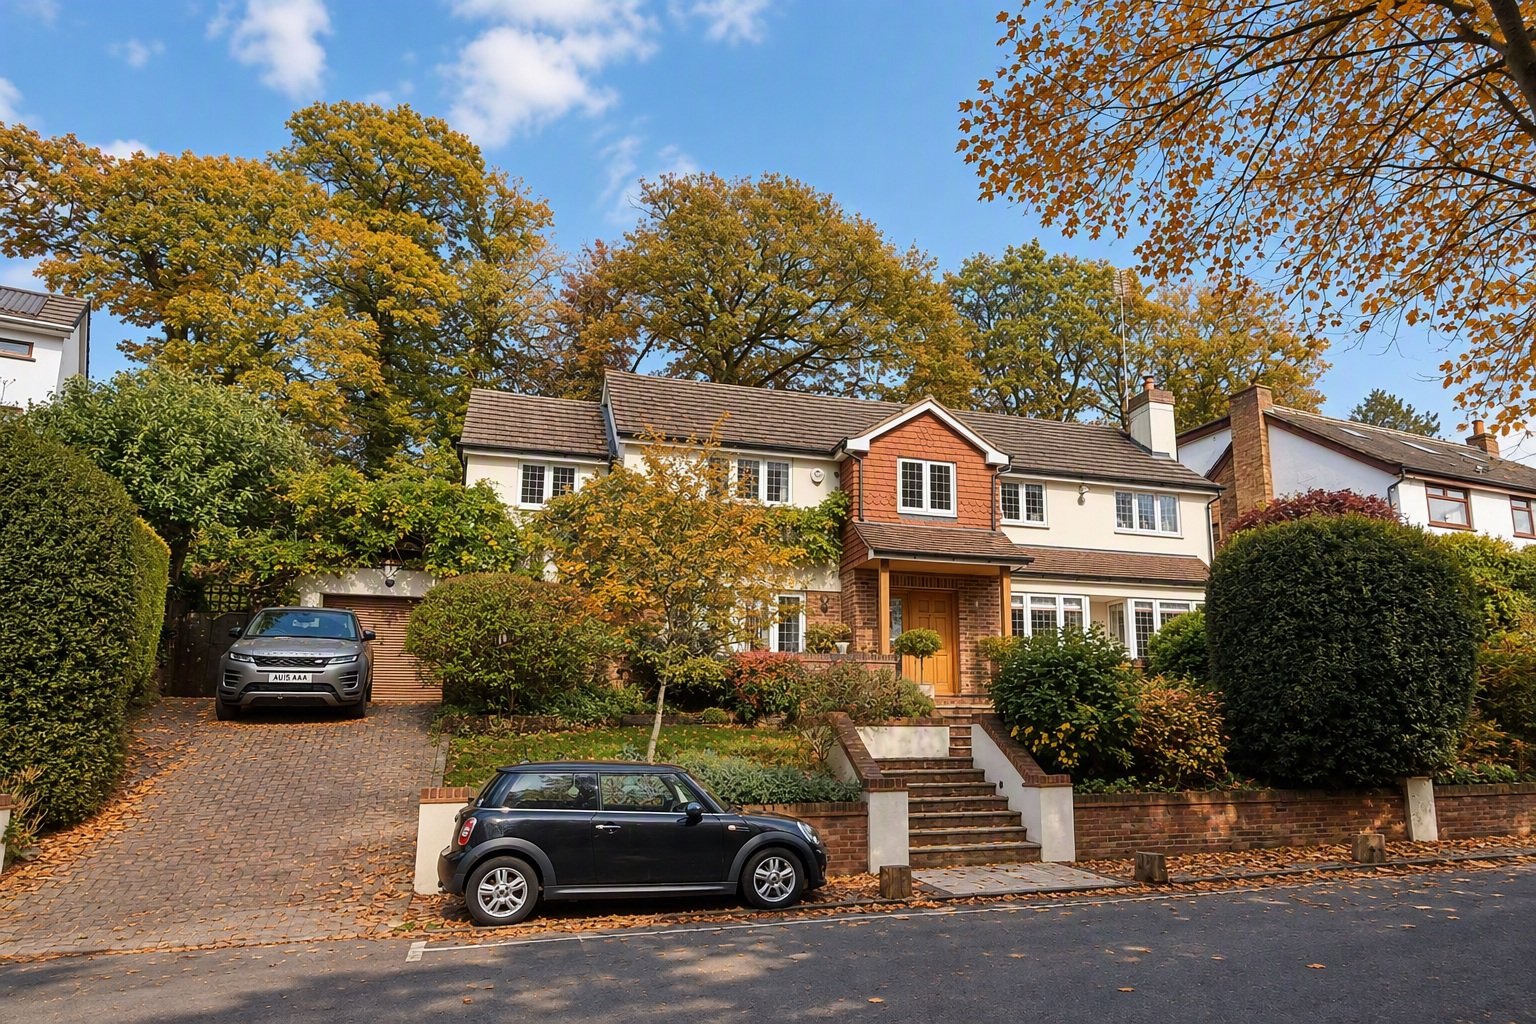
5 Bedroom Detached House | Asking Price £1,600,000
Spacious 2,540 sq ft (plus garage) of prime accommodation across just two floors in a private road and close to Chislehu...

How much is your home worth?
Use our short form to request a valuation of your property.
Request a Valuation
©2026 The Guild of Property Professionals. All rights reserved.
Terms and Conditions |
Privacy Policy |
Cookie Policy |
Complaints Policy |
Members Login
The Guild of Property Professionals Trading Address: 121 Park Lane, London W1K 7AG. GPEA Limited.
Registered in England & Wales.
Company No: 02819824.
Registered Office Address: The Old Courthouse, 60A London Road, Grantham, NG31 6HR.
VAT Registration No: 180897859

