
- Exceptionally presented
- Close to 4,000 sq foot of flexible accommodation
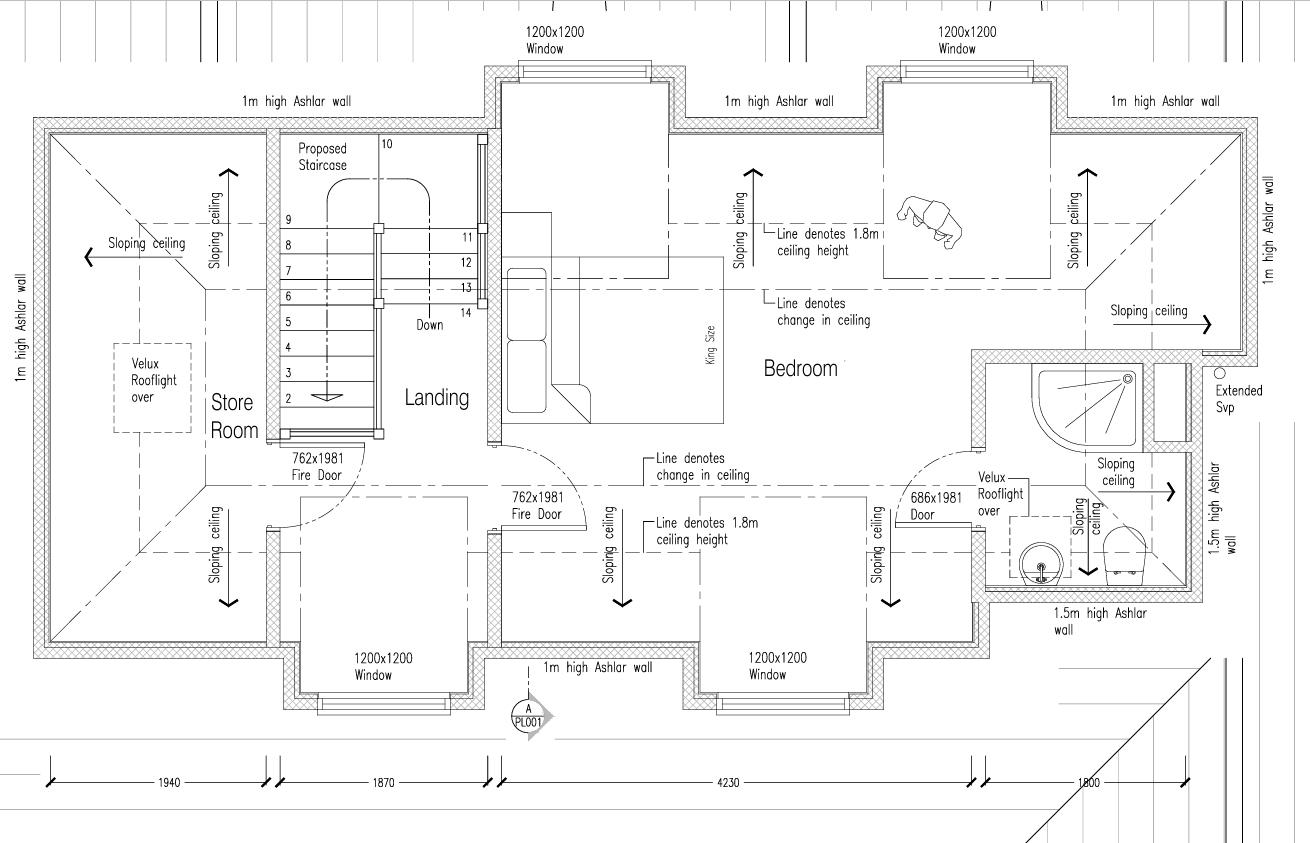
- Planning permission approved (July 2025) for a superb loft conversion
- Large secluded gardens
- Sought after location

5 Bedroom Detached House for sale in Chislehurst
 4
5
4
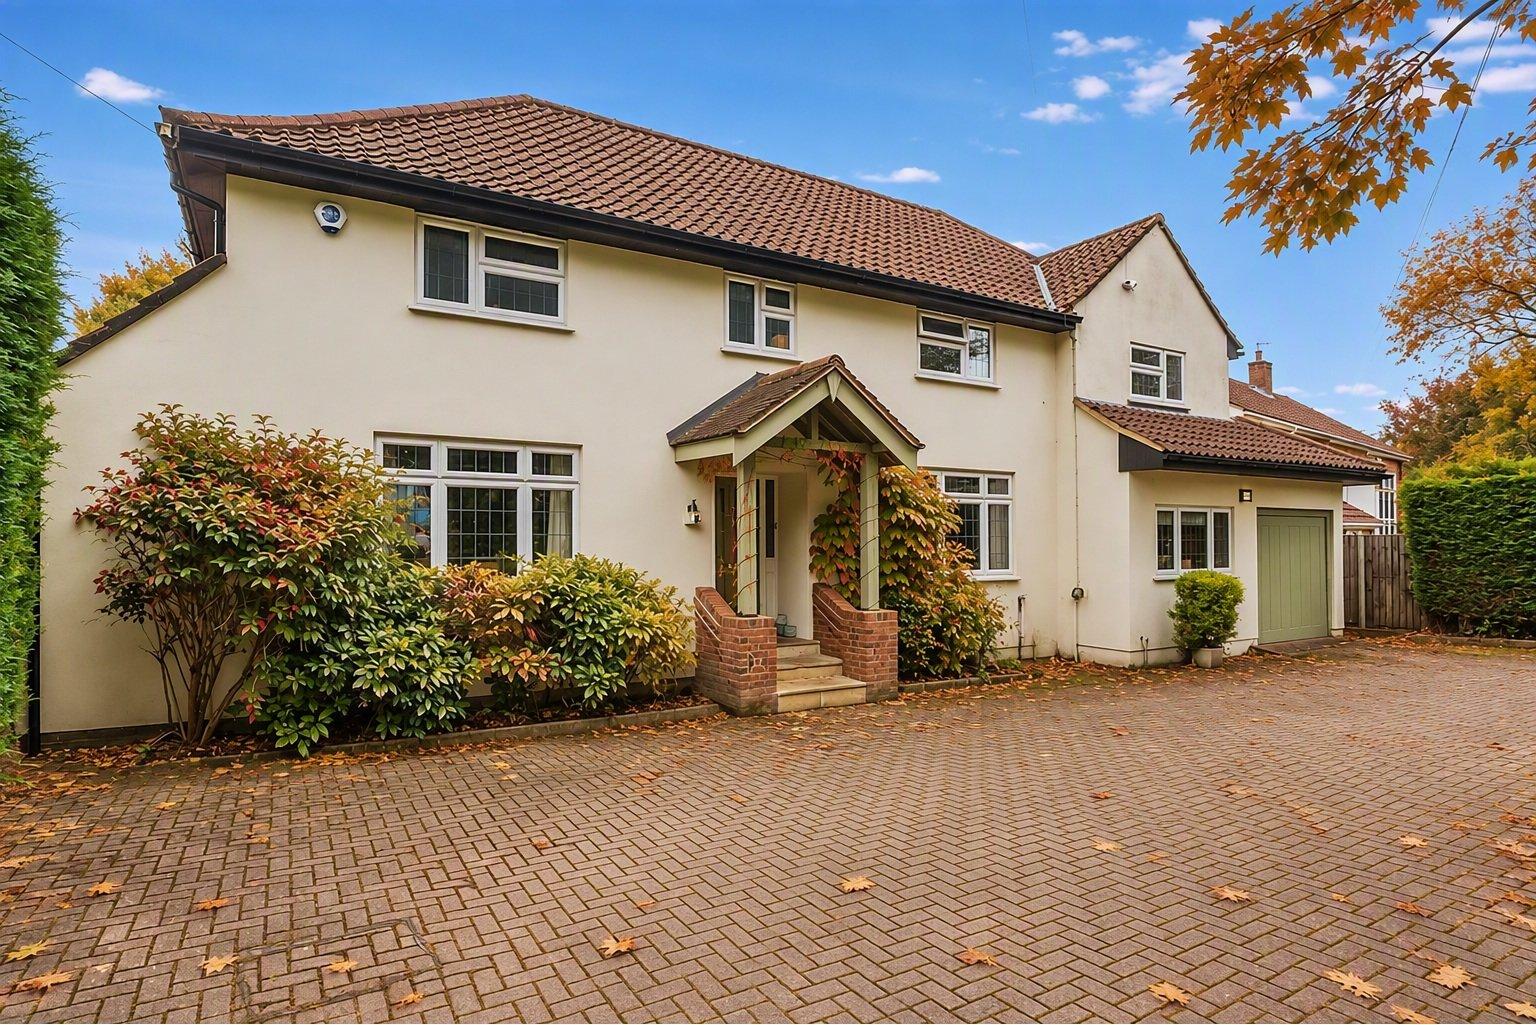
The property has been thoughtfully updated throughout by the current owners, who have created a truly special home with a wonderful sense of flow and light. Beautifully presented throughout, this elegant home blends contemporary design with versatile living spaces.
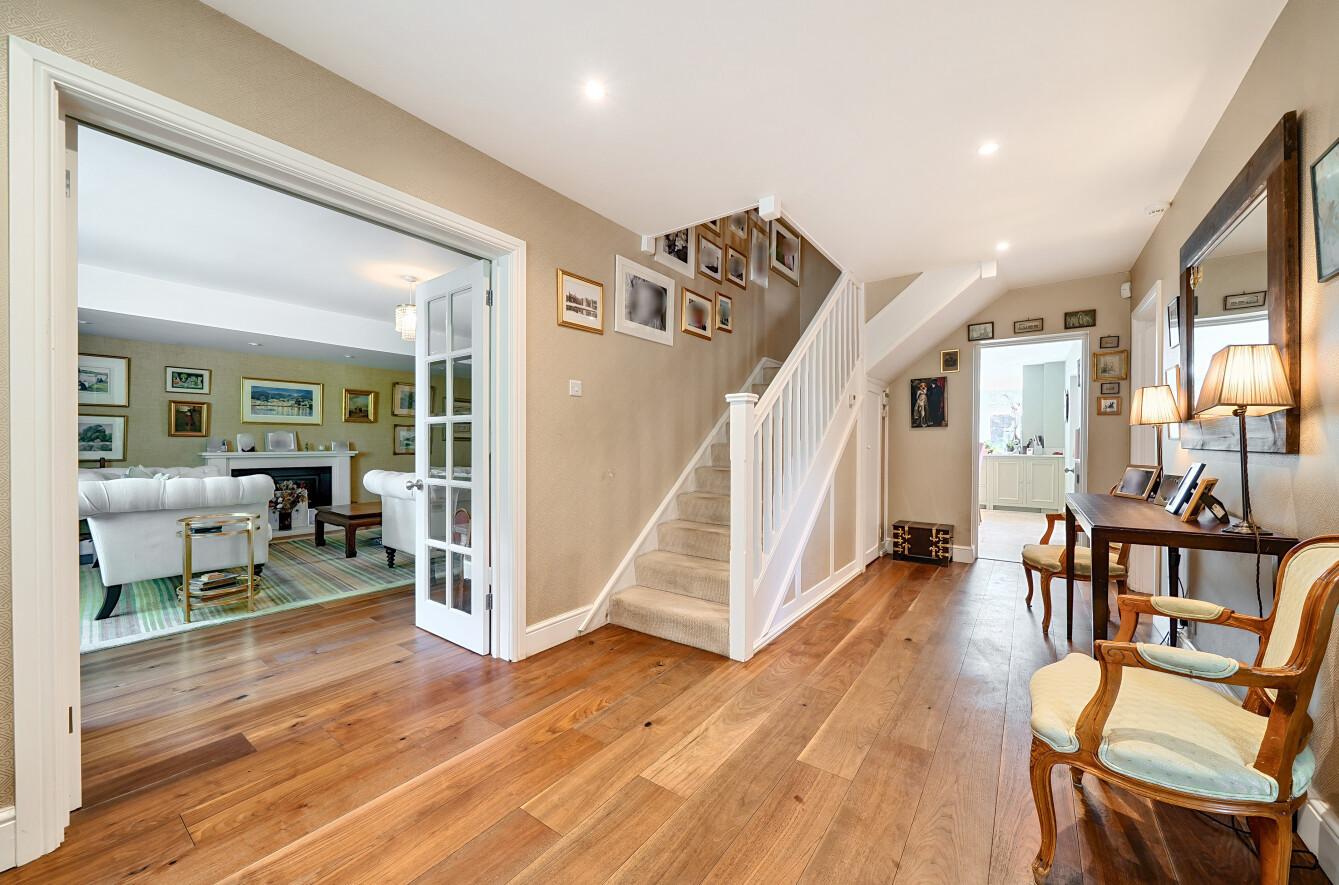
Upon entering, you are greeted by a spacious and welcoming hallway that sets the tone for the rest of the home—bright, refined, and finished to an exacting standard.
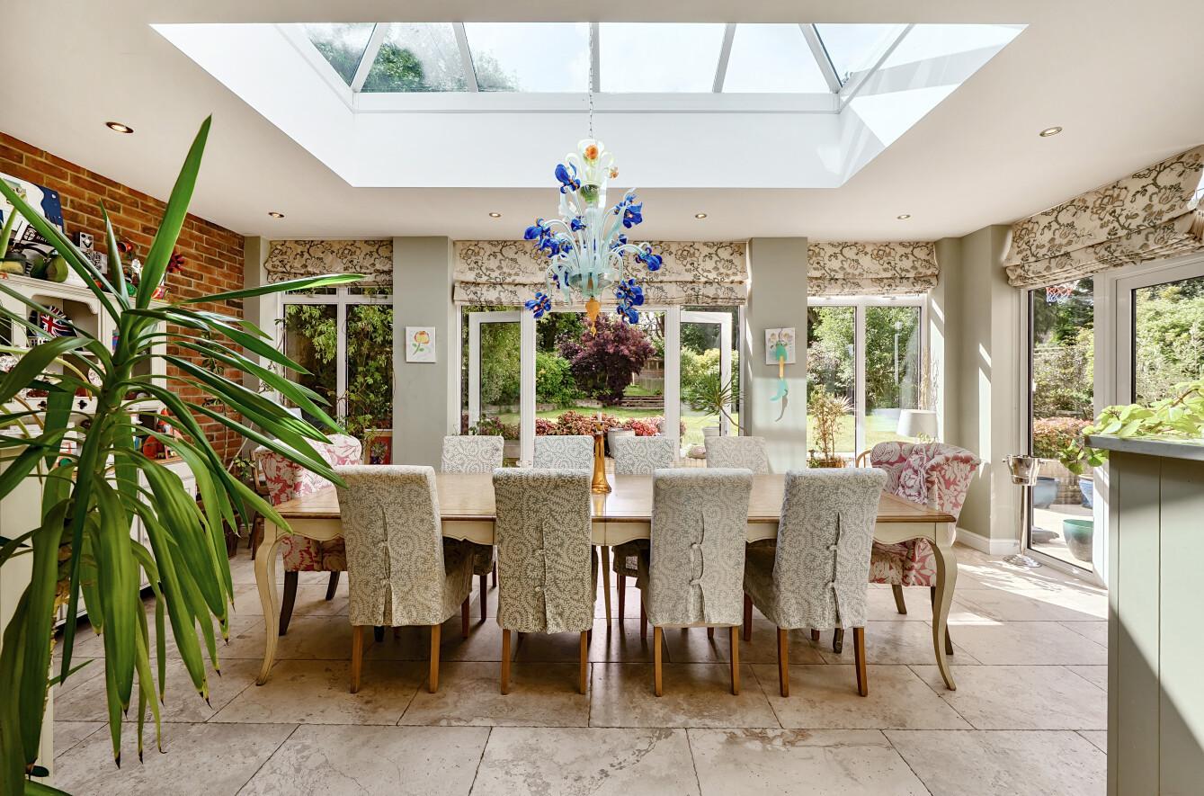
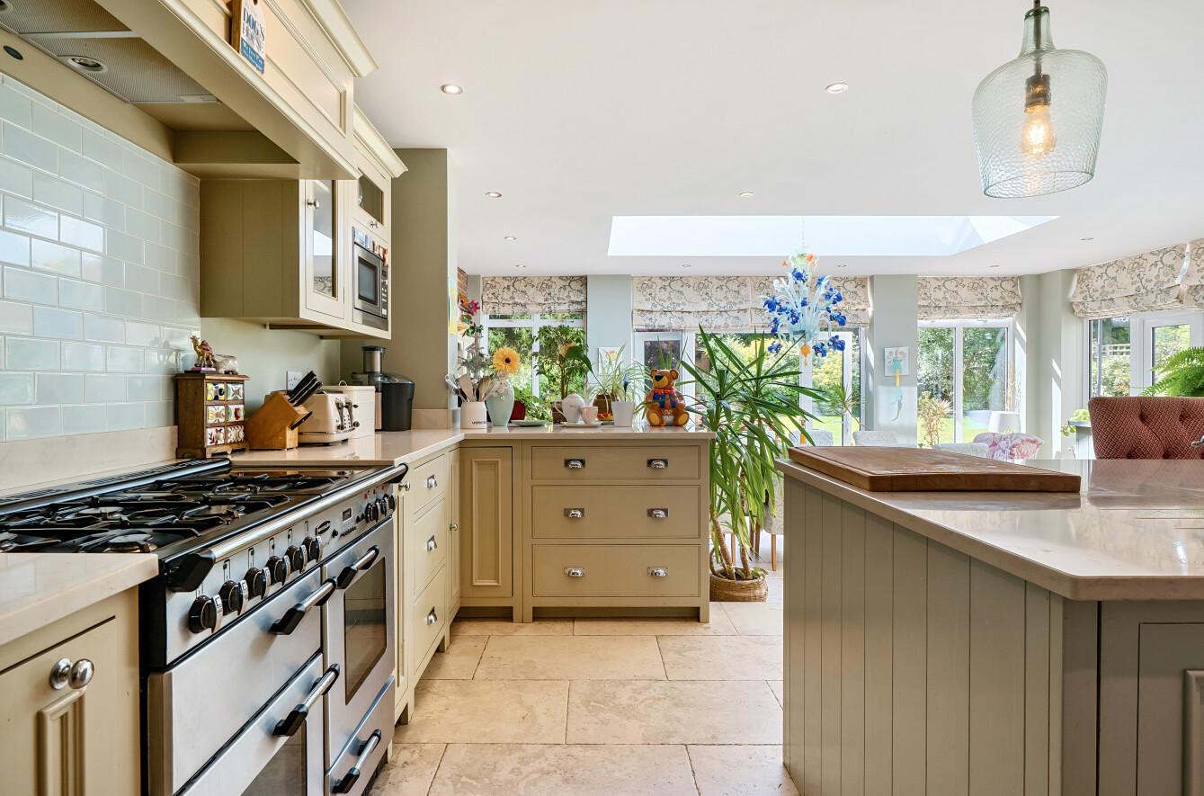
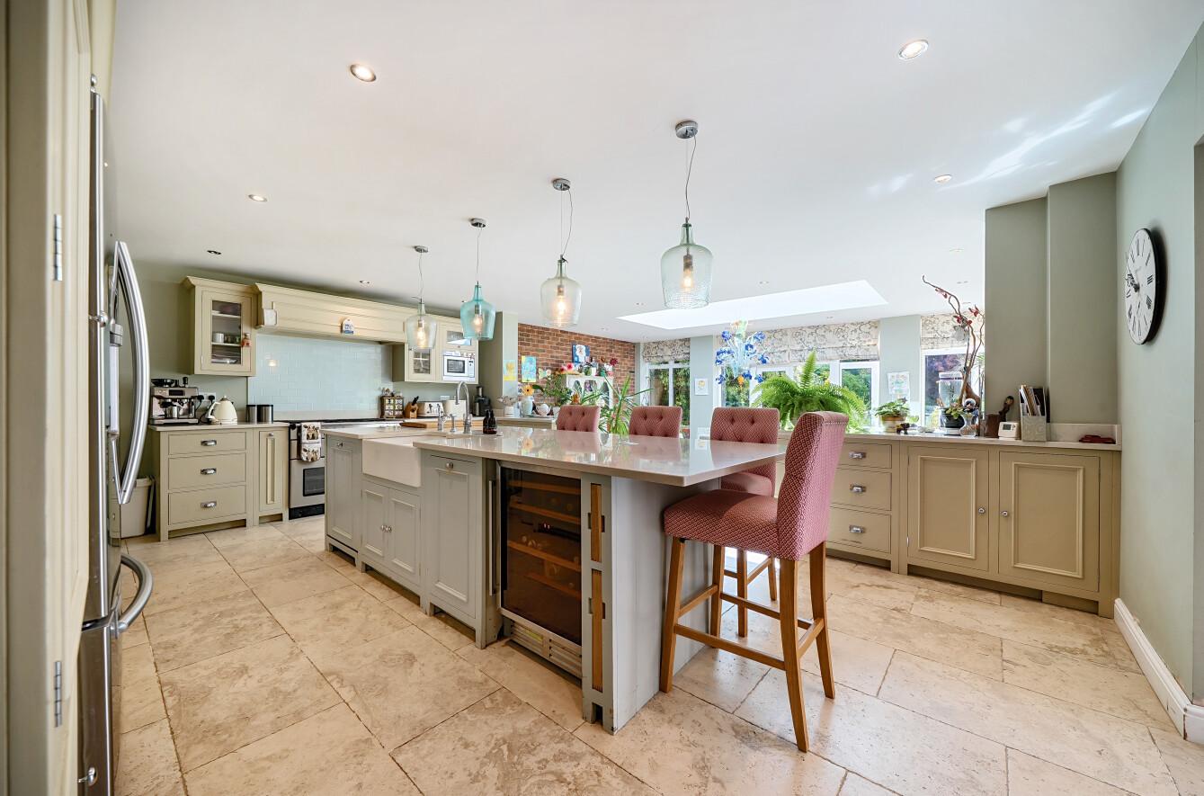
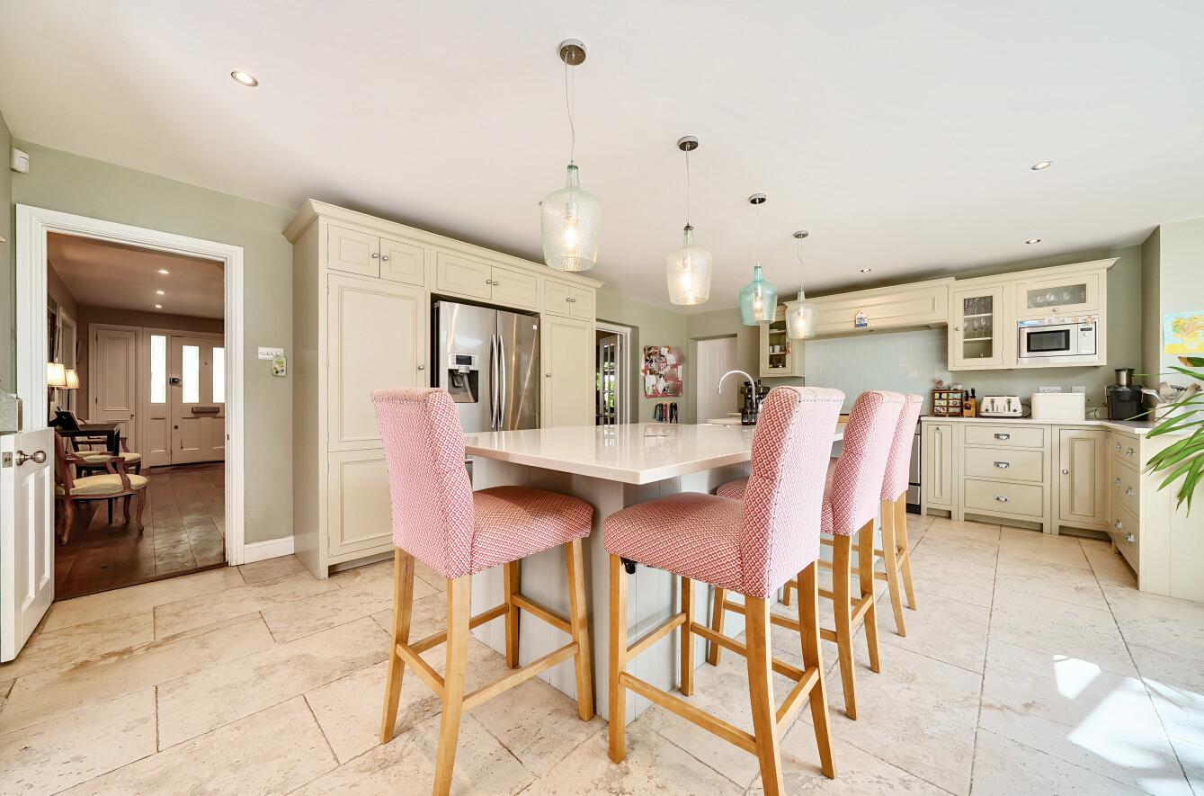
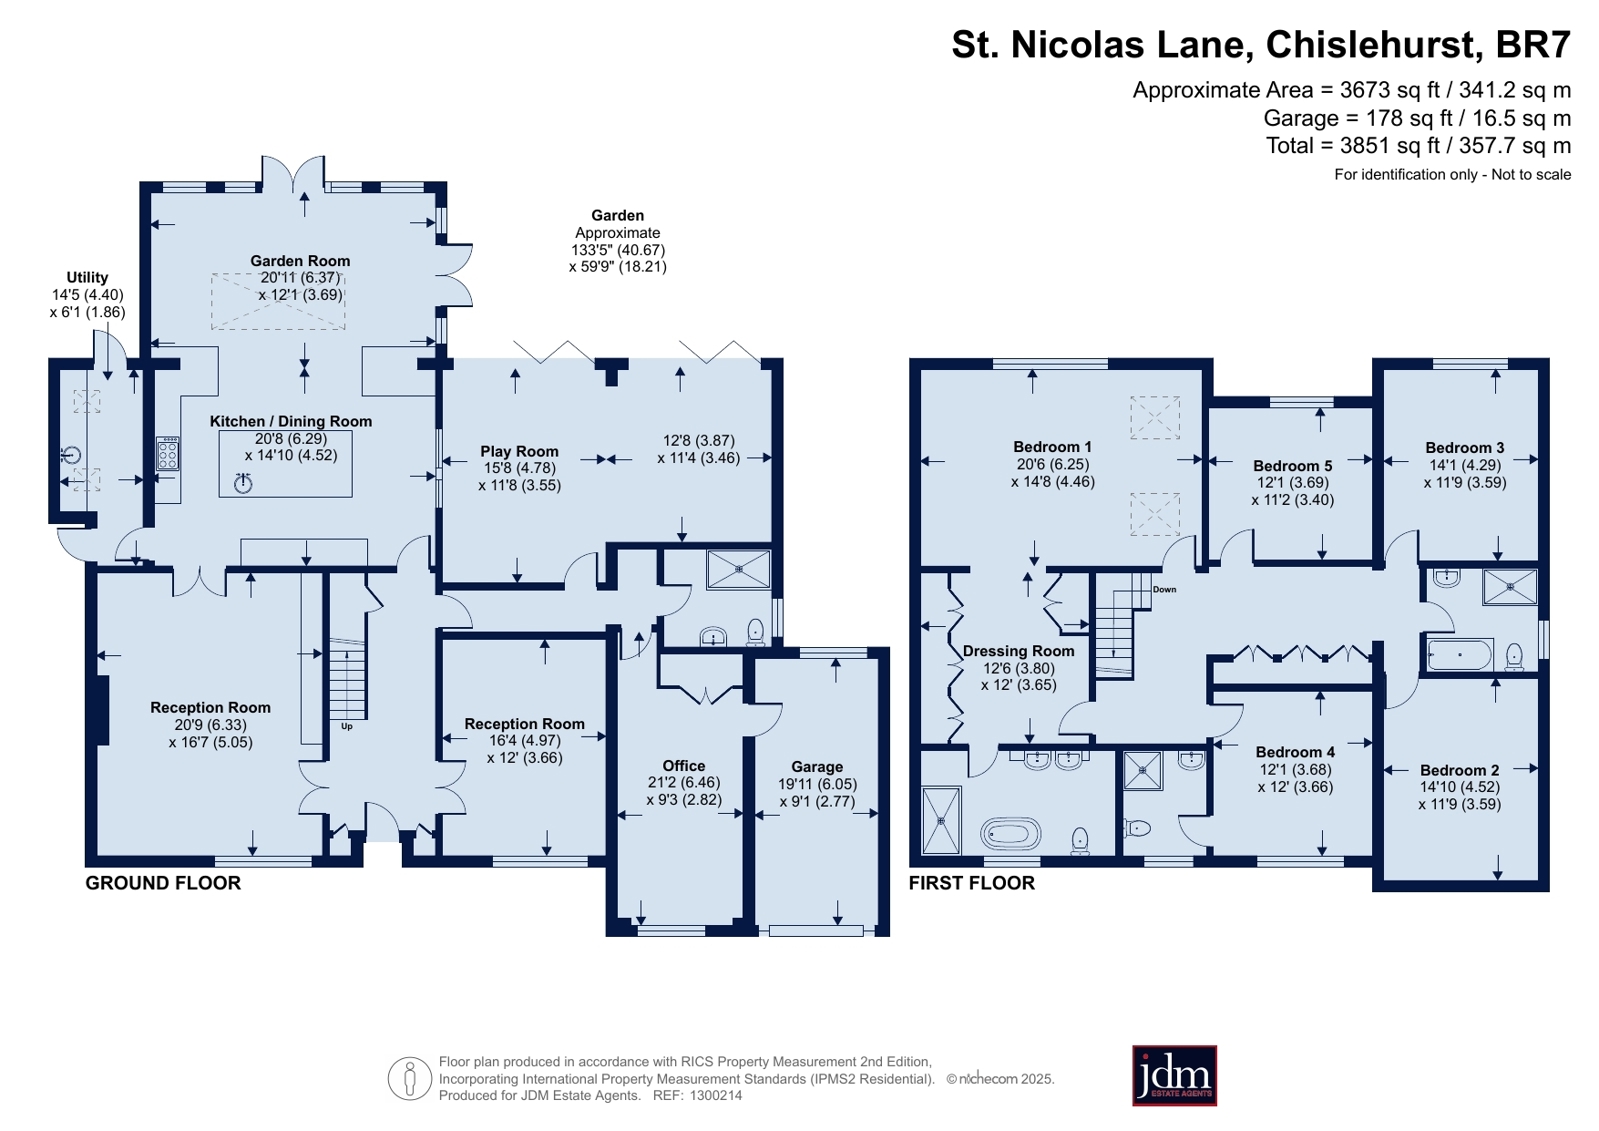
At the heart of the house is a stunning open-plan kitchen and dining area, designed for both daily living and stylish entertaining. The space is bathed in natural light thanks to an elegant orangery-style roof over the dining area, while the sleek central island with breakfast bar adds both function and a sociable focal point.
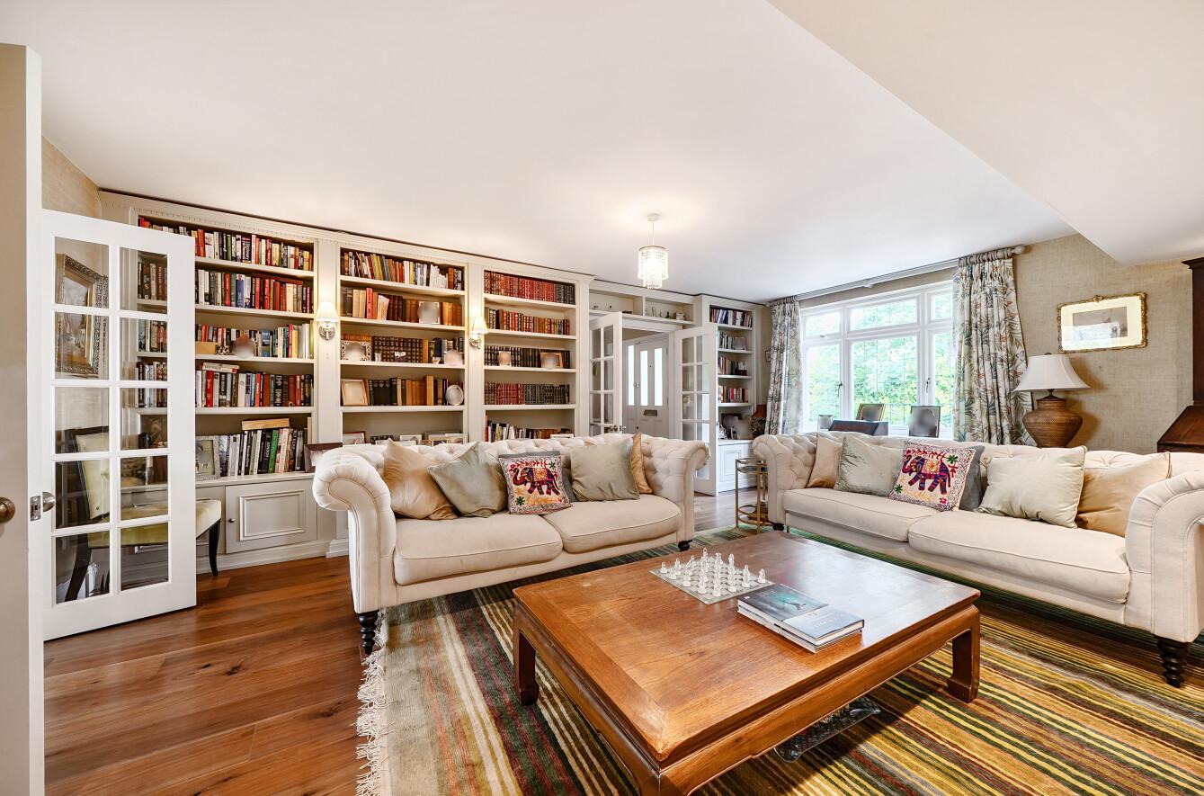
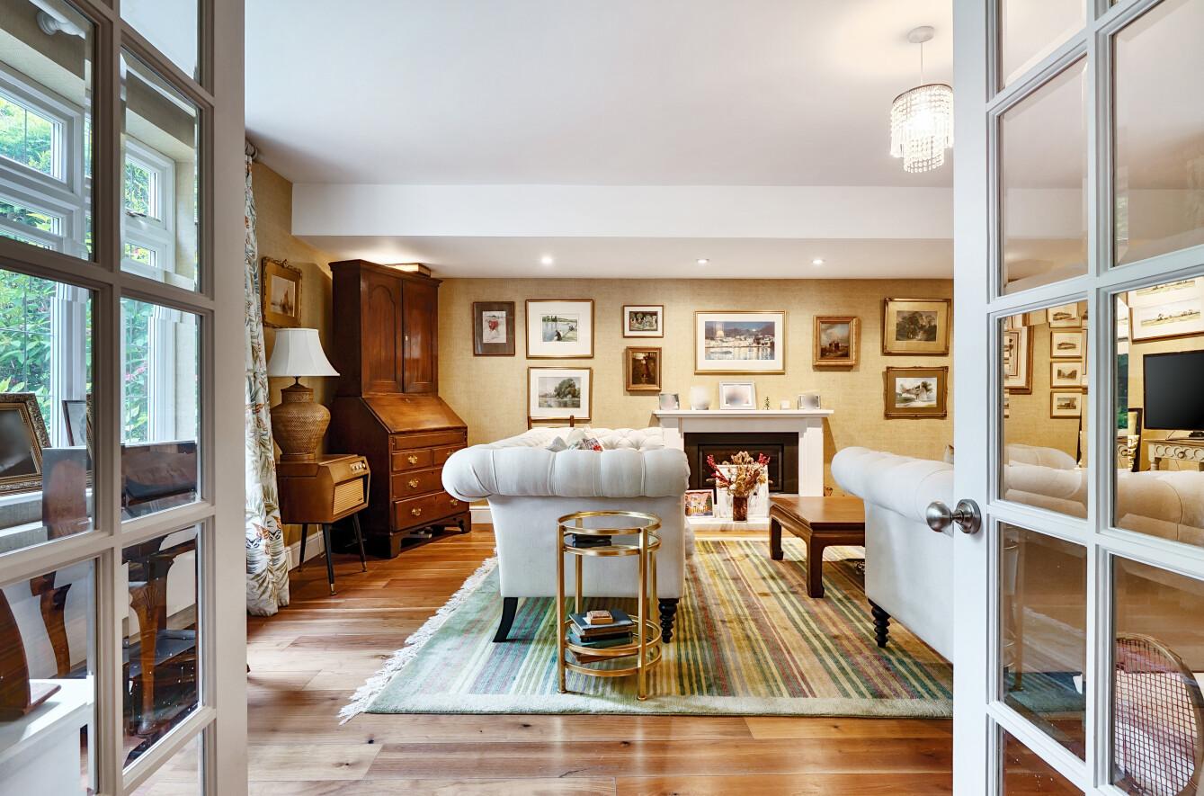
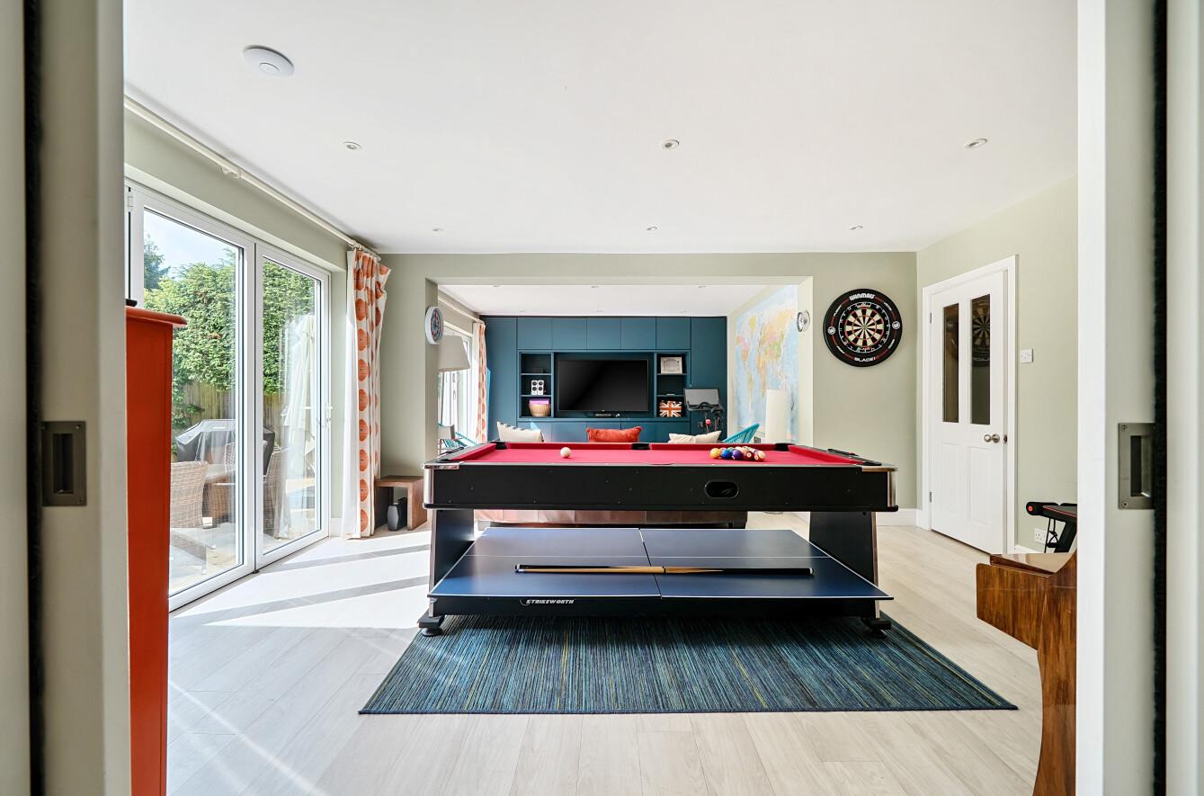
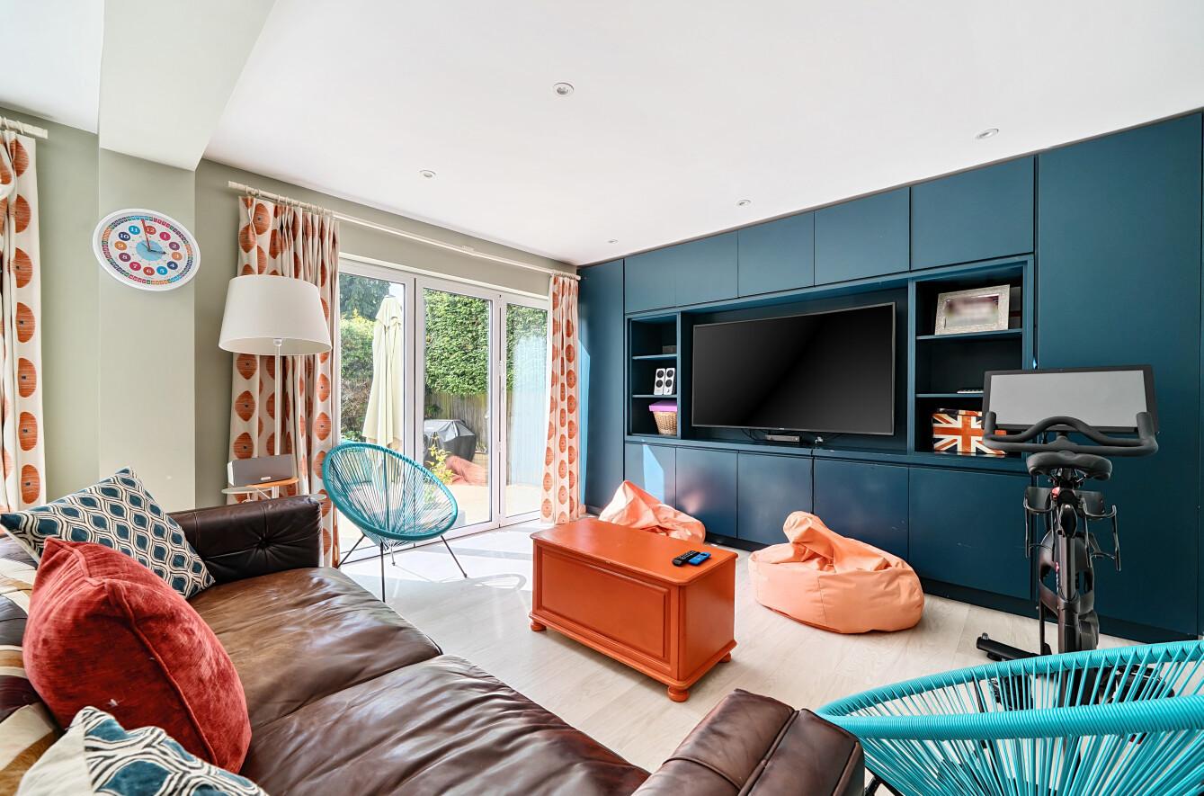
The kitchen flows beautifully into the adjoining rooms, with double doors leading to the formal sitting room and discreet sliding pocket doors opening into the playroom/games/TV room—offering both open-plan living and the option for privacy when needed. The impressive games/play/TV room is a real feature of the home. Generously proportioned and thoughtfully designed, it includes bespoke built-in cabinetry for media, books, and storage, making it a practical and inviting family space. Full-width bi-folding doors open directly onto the garden. Whether used as a games room, cinema room, or informal family lounge, it offers a great, flexible space.
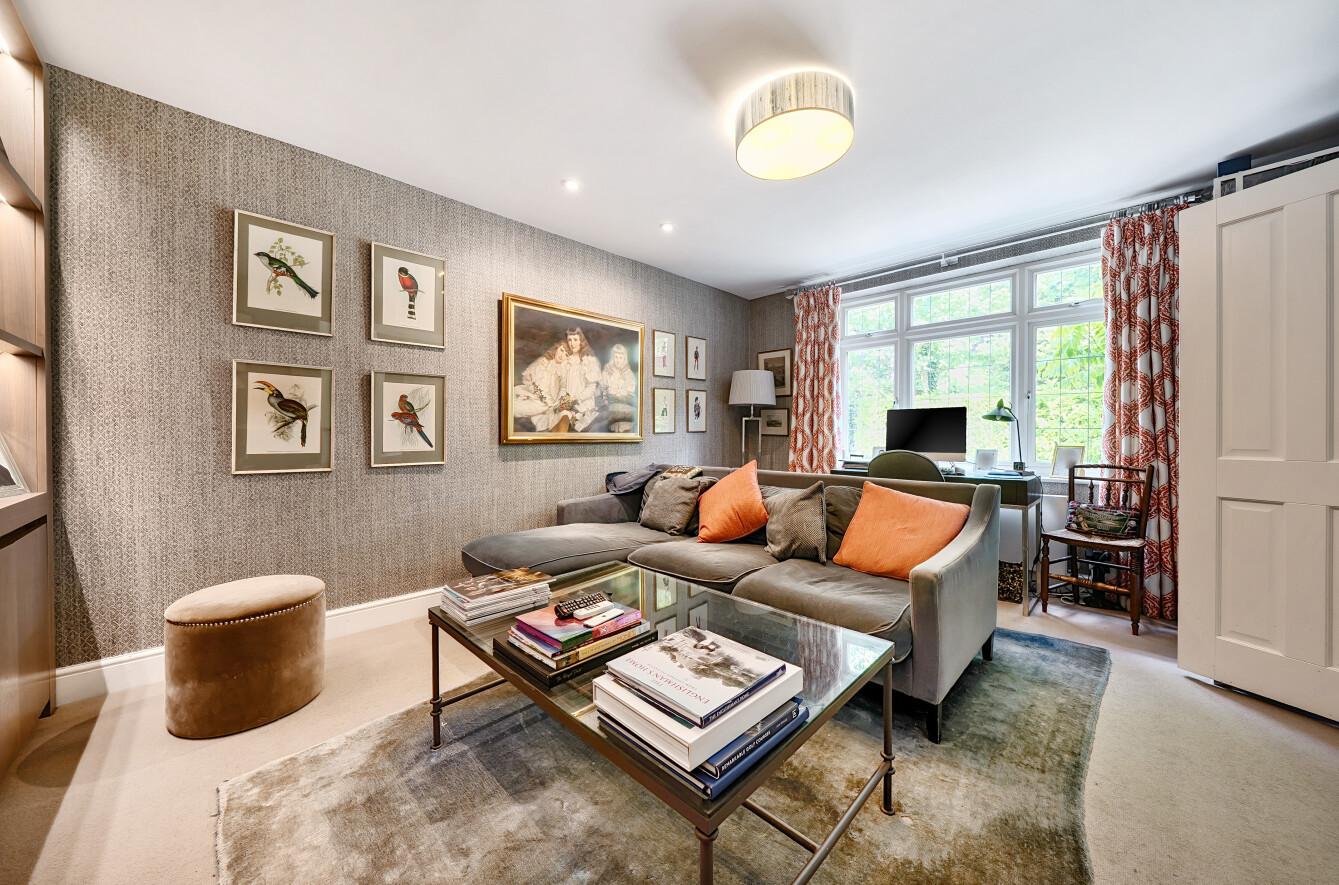
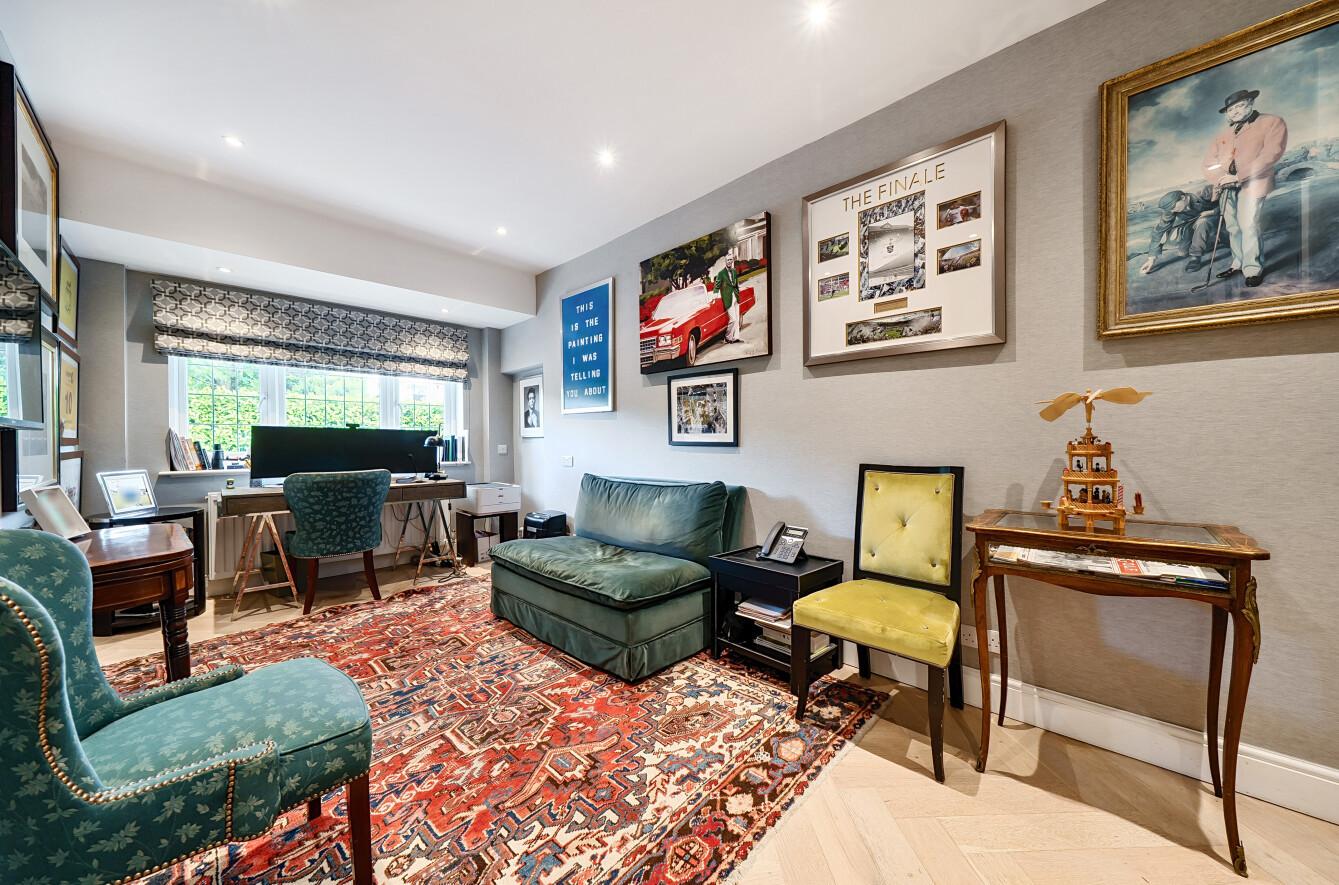
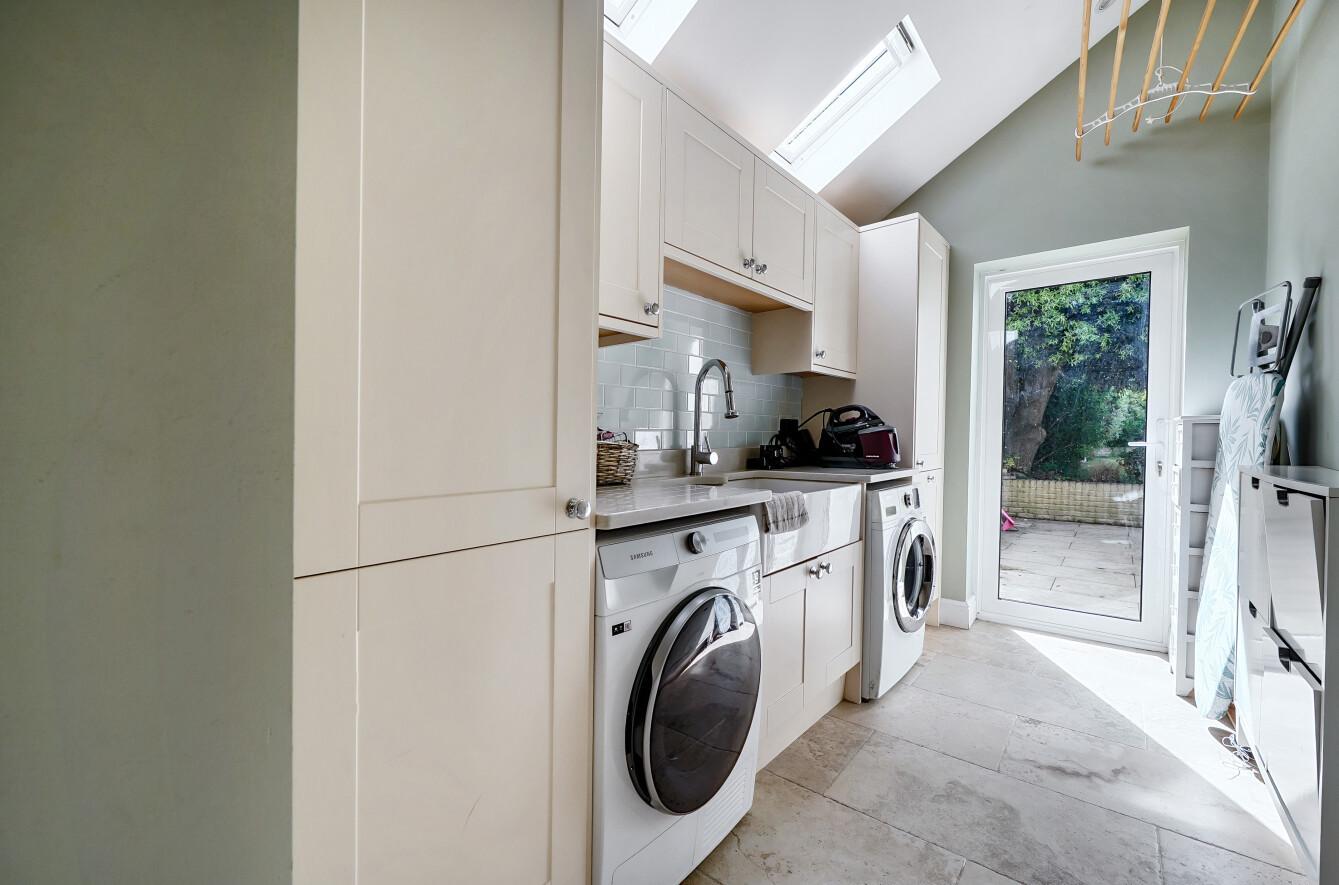
Additional ground floor highlights include a dedicated home office, a second reception room ideal for a snug or reading room. Also to the ground floor is a light-filled utility room with direct garden access and ground floor shower room with walk-in shower.
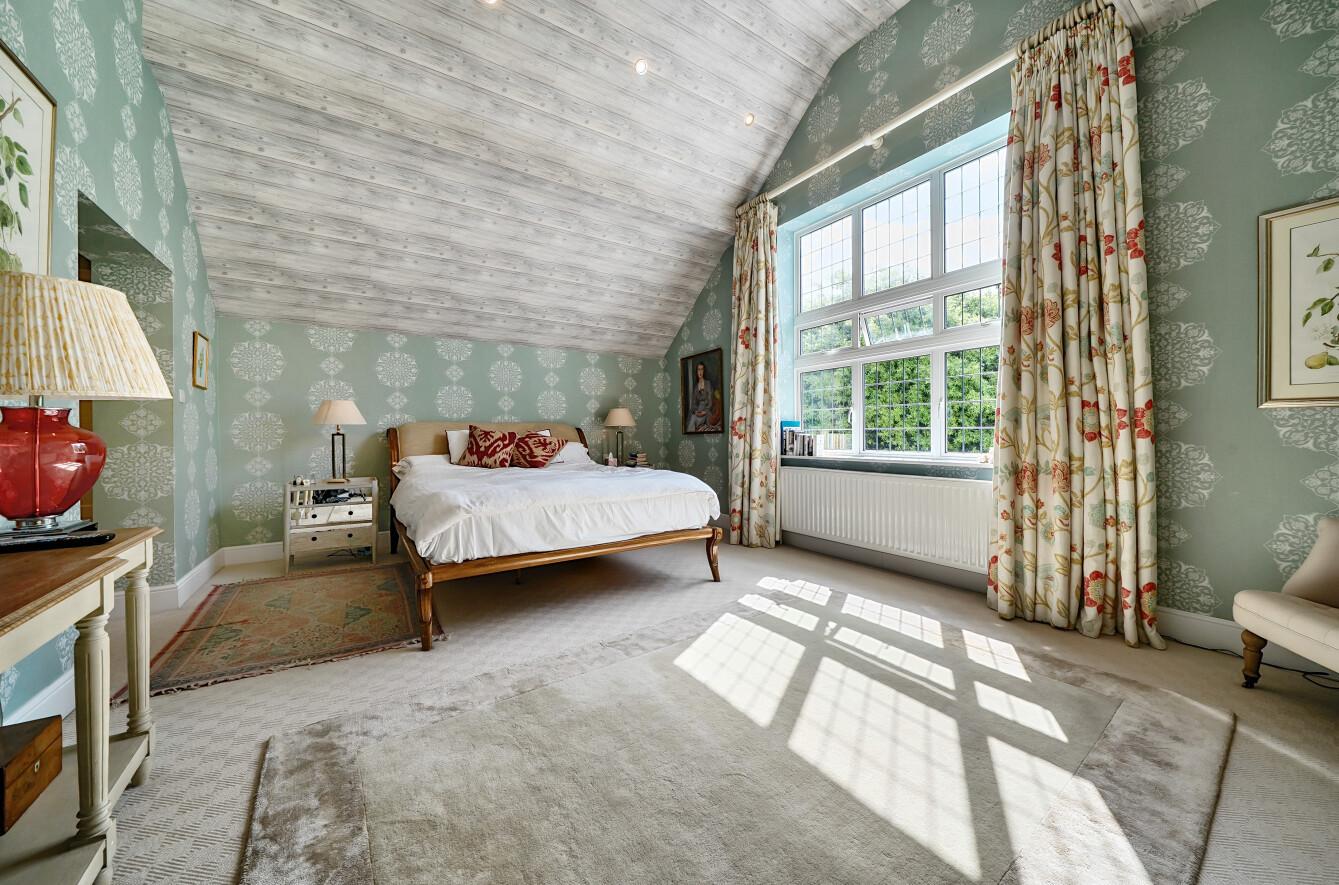
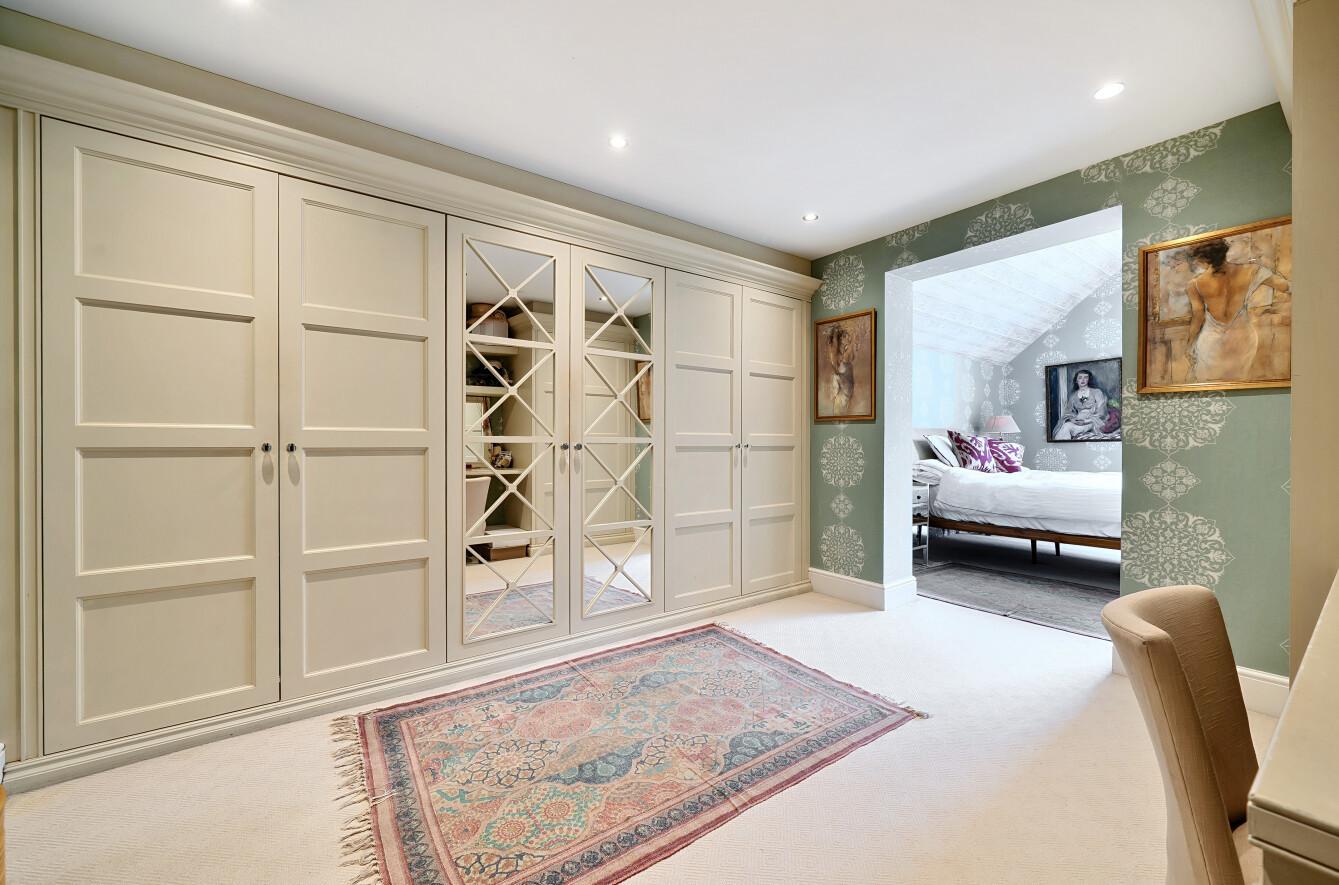
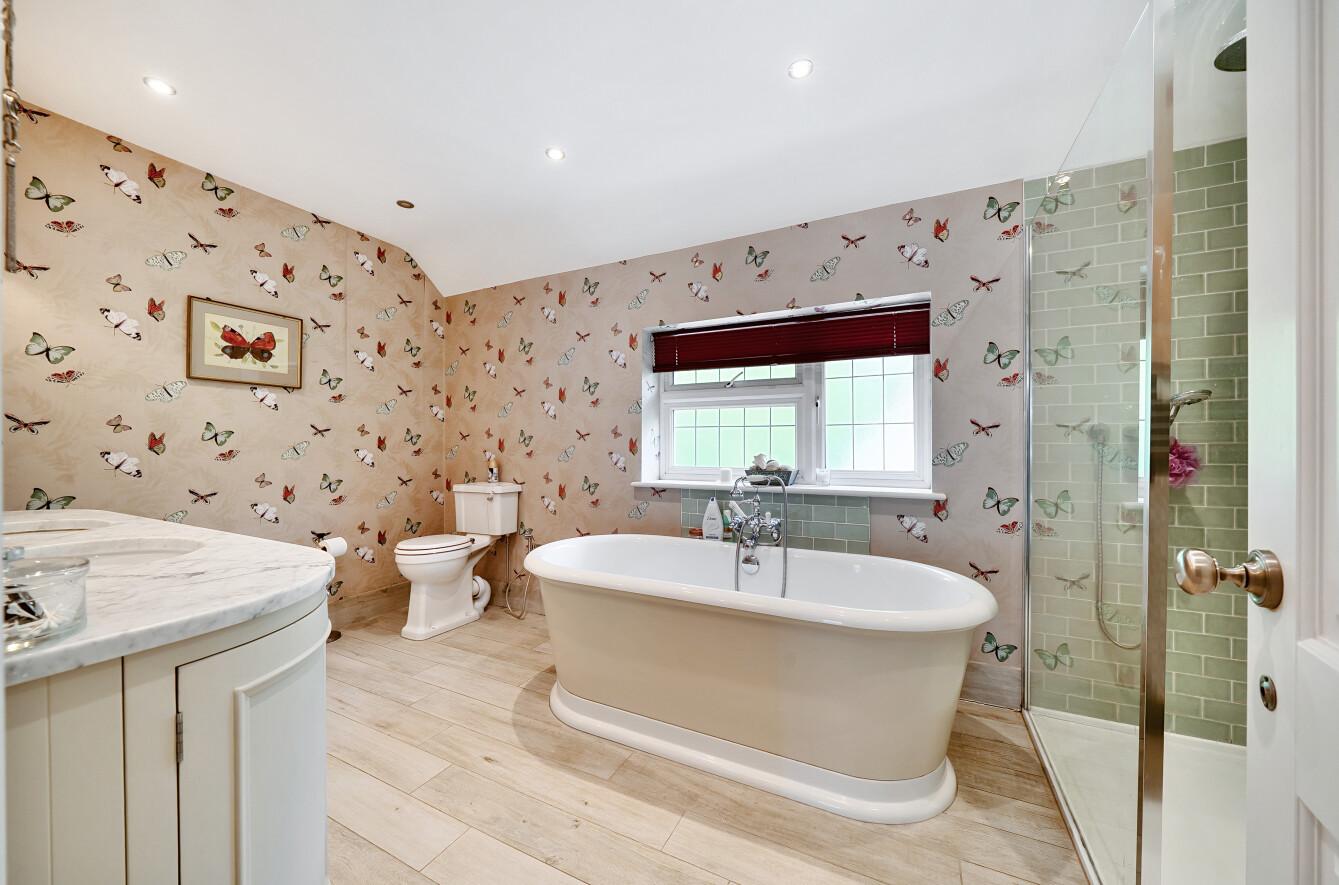
The first floor accommodation is all accessed off the spacious landing which features a range of bespoke fitted units for storage. The master bedroom suite is truly exceptional, featuring a dramatic vaulted ceiling that enhances the sense of scale and light. A dedicated dressing area offers extensive fitted wardrobes, providing both style and functionality. The en-suite bathroom is beautifully appointed, complete with a freestanding bath, separate shower, and elegant vanity unit with "his and hers" sinks.
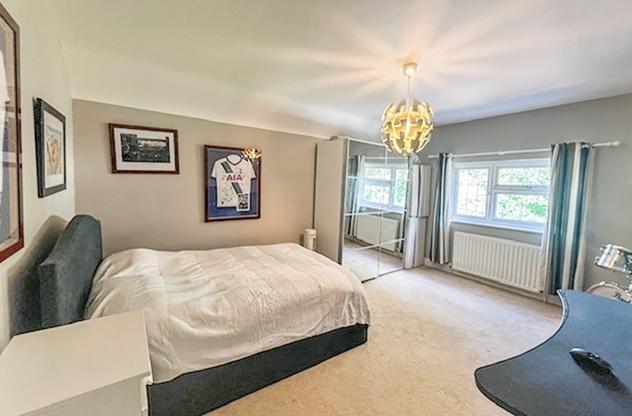
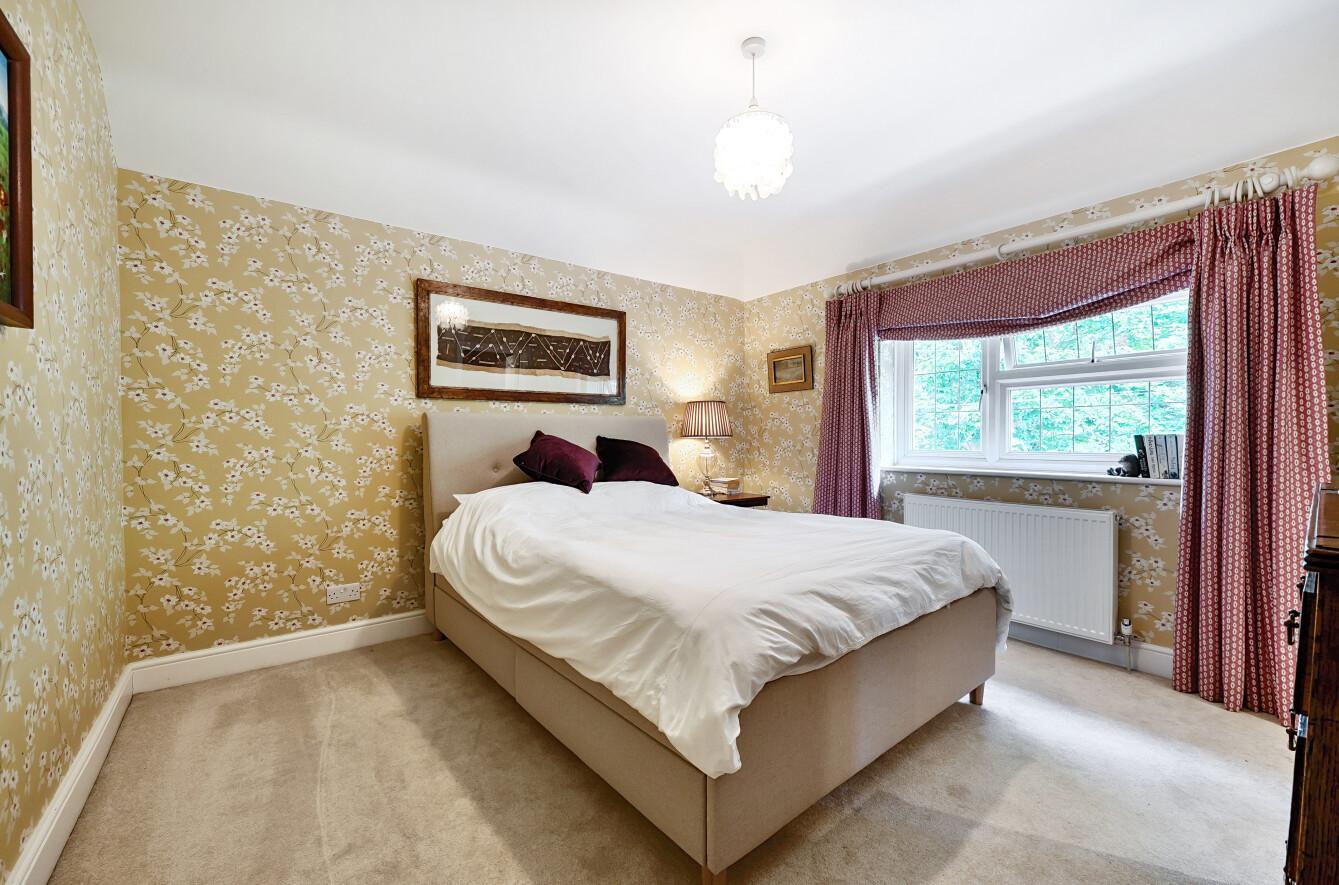
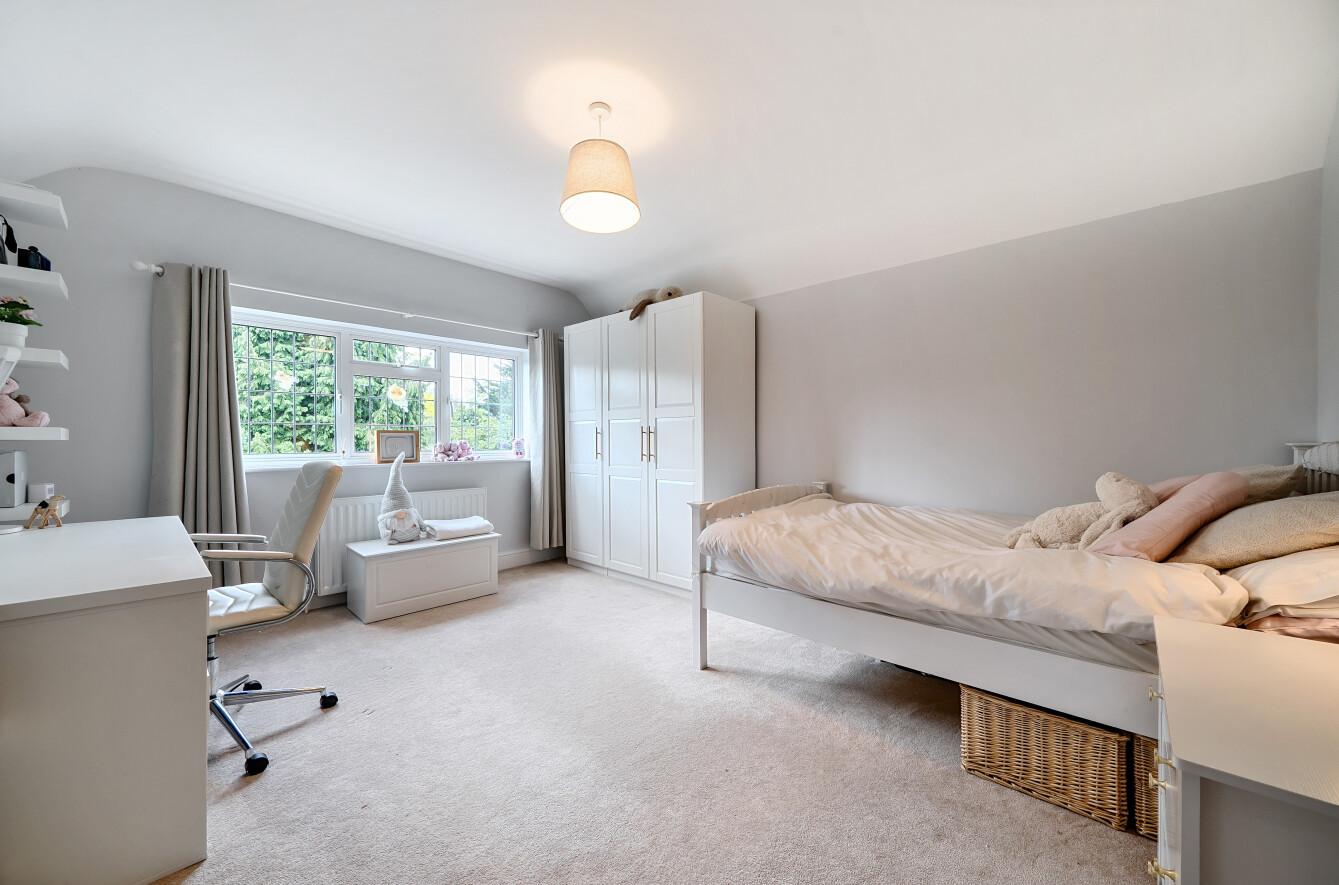
Four further well-proportioned bedrooms provide flexibility for family and guests. One bedroom features an en-suite shower room. The remaining three bedrooms share access to the family bathroom with separate bath and walk-in shower.
The property also benefits from a recently expired planning permission to convert the loft, offering scope for further accommodation if required without compromising the existing layout. These plans have been re-submitted to Bromley Council for approval.
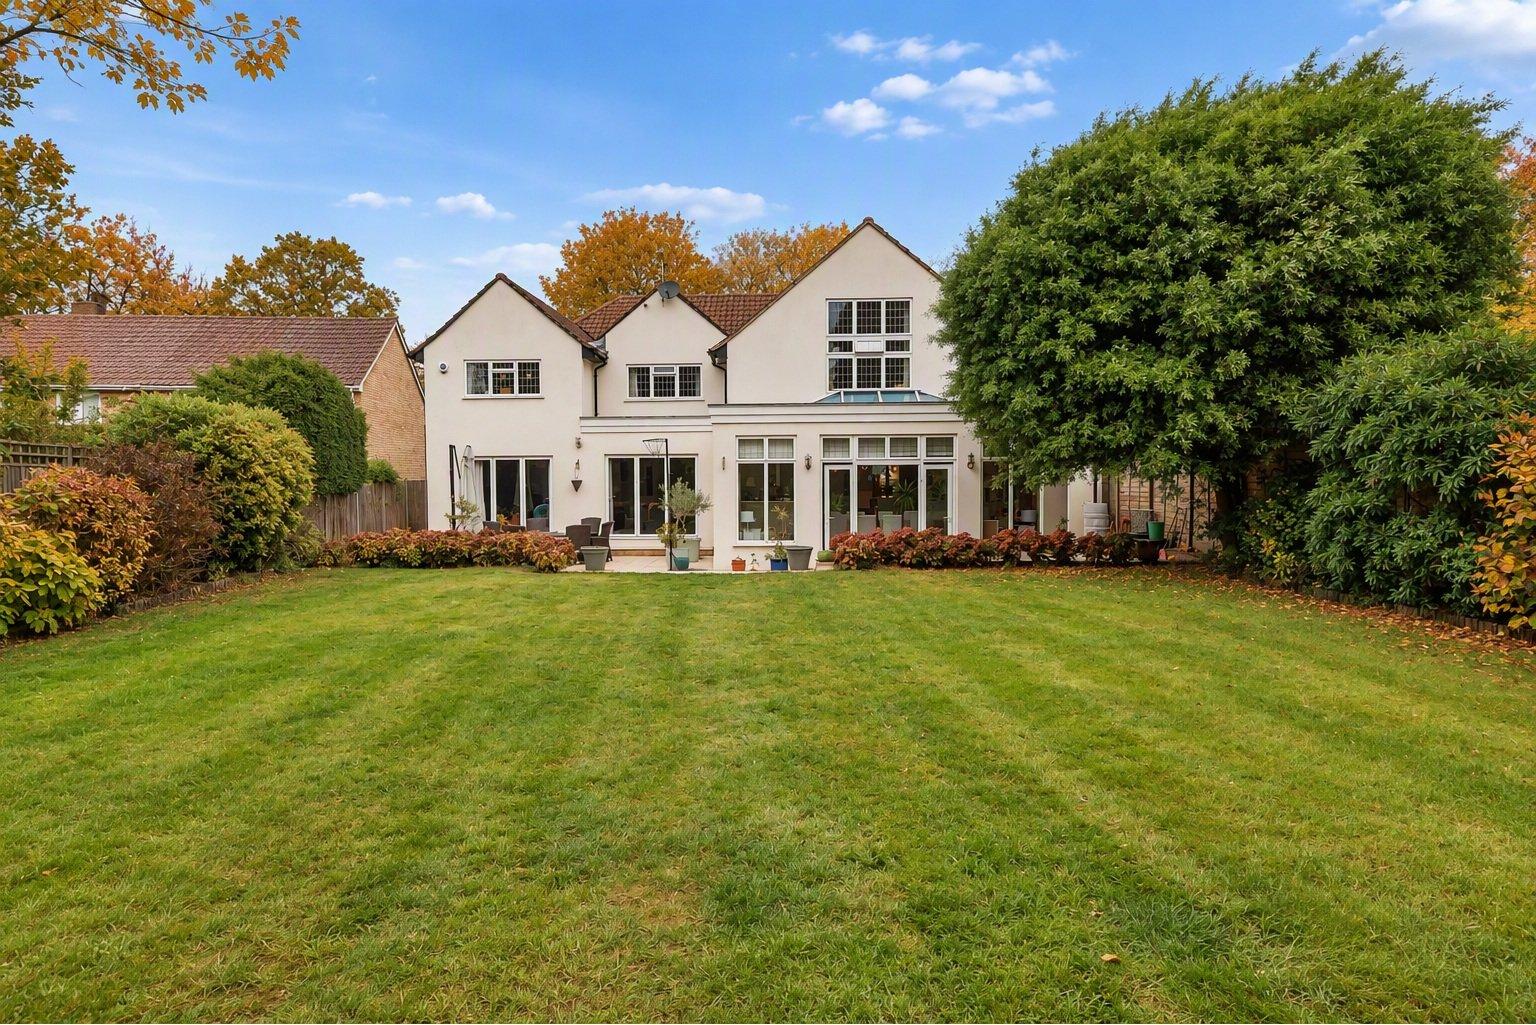
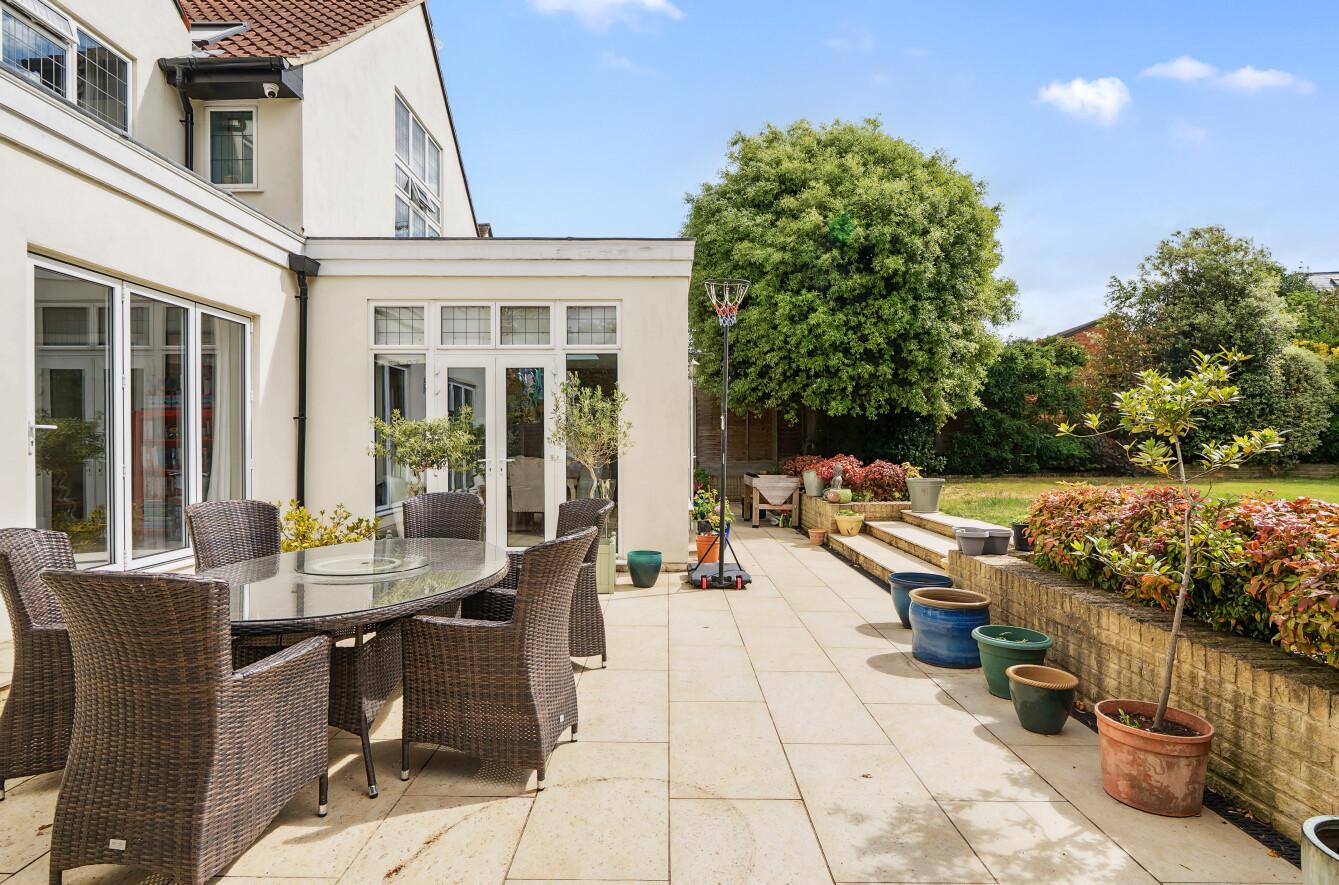
Externally, generous, mature grounds provide both privacy and an idyllic setting. To the rear, a large paved terrace extends across the back of the house, offering the perfect space for outdoor entertaining.
The garden is mainly laid to lawn, framed by established planting and mature trees, creating a peaceful, secluded atmosphere with plenty of space for children to play or to add further landscaping features if desired.
The area is well served by several excellent schools, the award winning Breaside is within close proximity and Bullers Wood, Scotts Park, Farringtons, Babington House, Bickley Park, and Bromley High School are also nearby. St Nicholas Lane is located is a short distance from Elmstead Woods Station, offering excellent links into London Bridge, Charing Cross and Cannon Street.
Locally lifestyle and leisure are well catered for with some excellent golf courses, various health and leisure clubs along with many other sports including tennis, cricket and horse riding plus parks, commons and woodlands.
Important Information
- This is a Freehold property.
- This Council Tax band for this property is: G
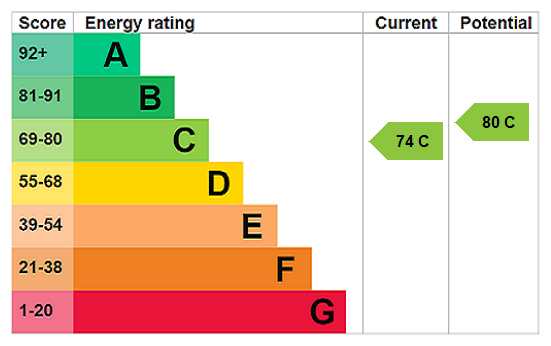
- EPC Rating is C
Property Ref: BRO250190
Similar Properties
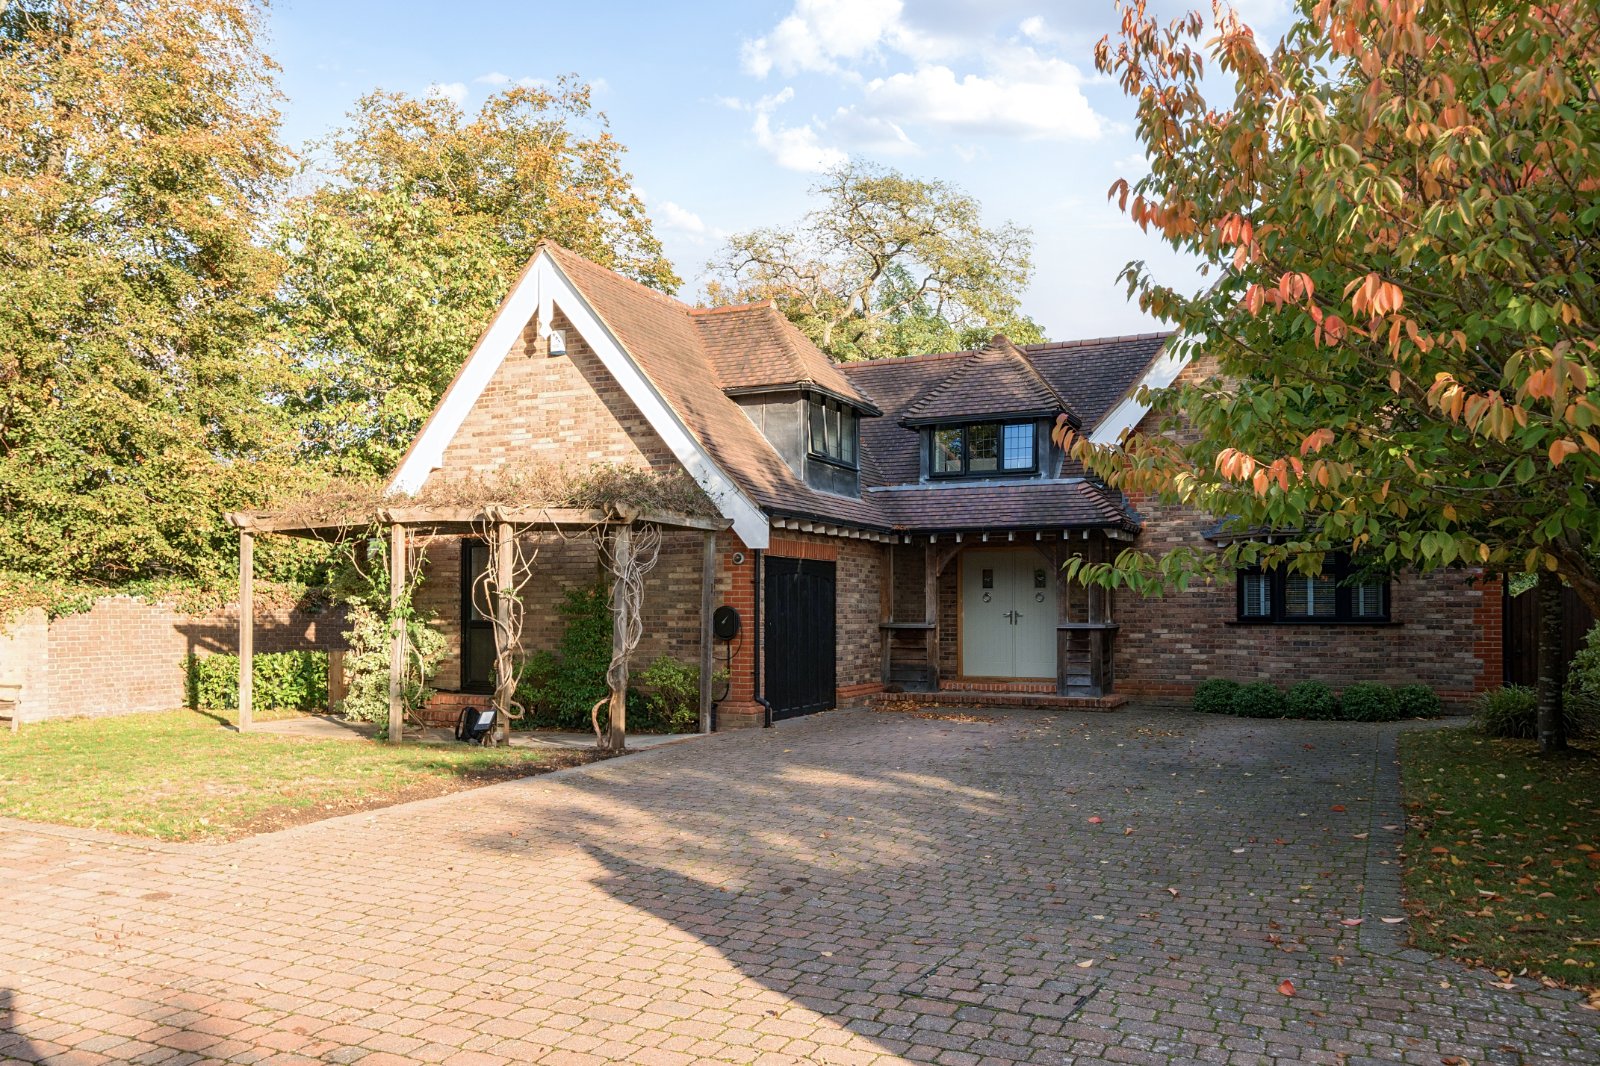
5 Bedroom Detached House | Guide Price £1,900,000
Guide Price £1,900,000 - £1,950,000A fantastic opportunity to acquire a characterful five-bedroom detached home. Situate...
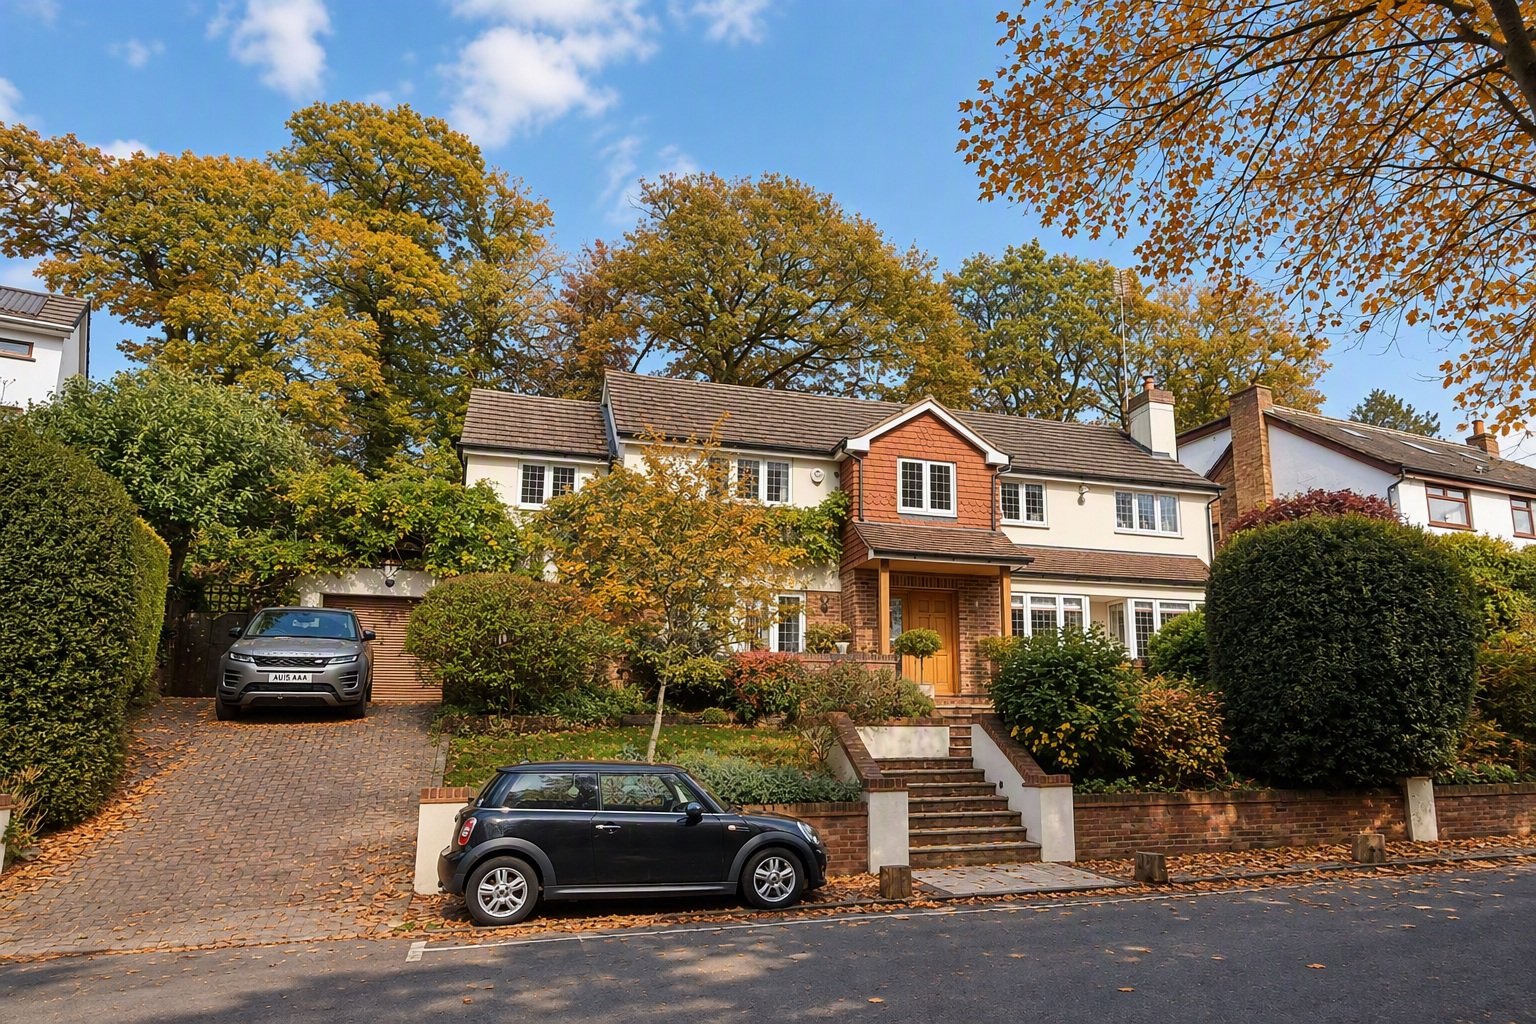
5 Bedroom Detached House | Asking Price £1,600,000
Spacious 2,540 sq ft (plus garage) of prime accommodation across just two floors in a private road and close to Chislehu...
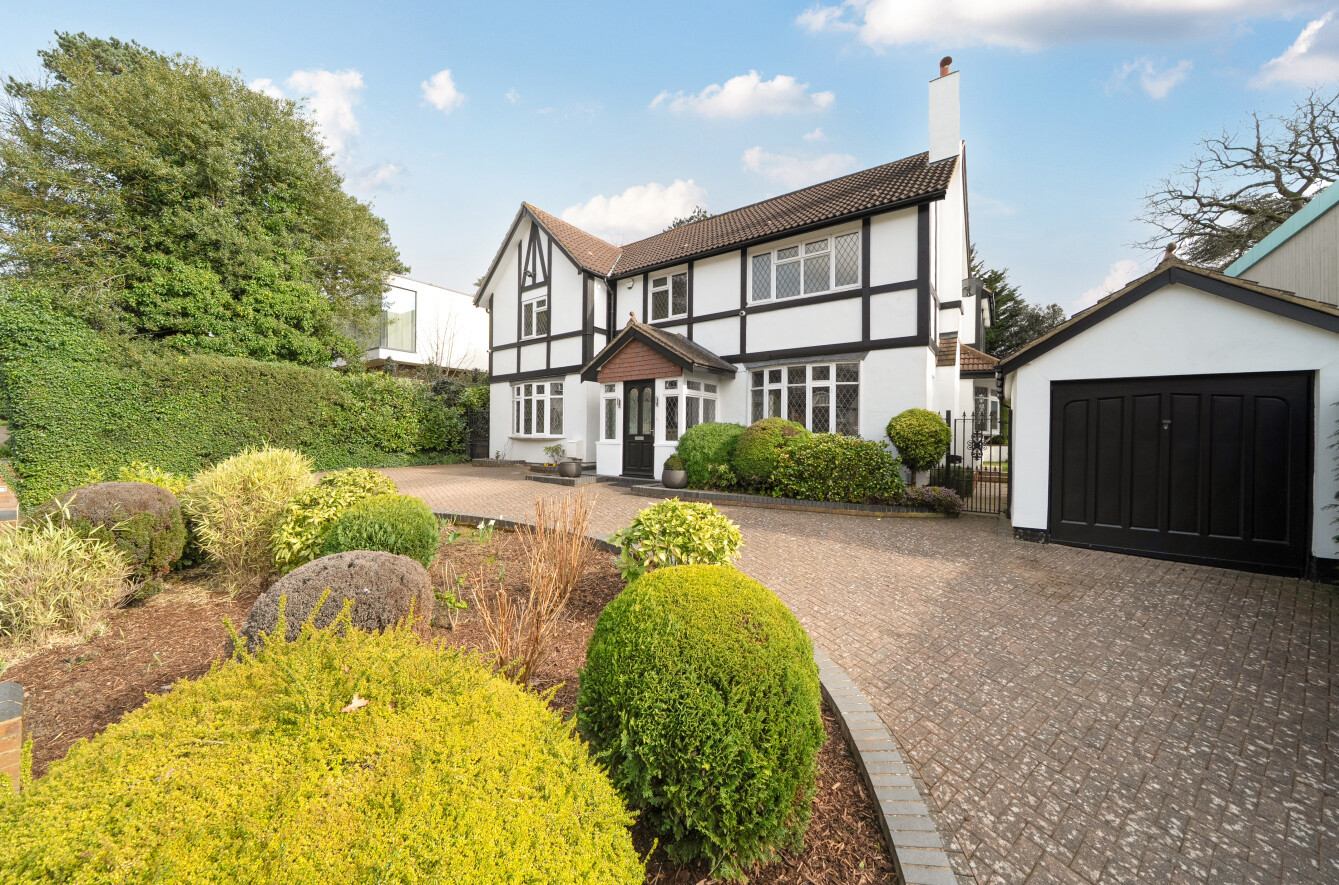
5 Bedroom Detached House | Guide Price £1,500,000
Guide Price £1,500,000 - £1,600,000Ideally situated on a highly attractive road near Chislehurst High Street, Elmstead W...
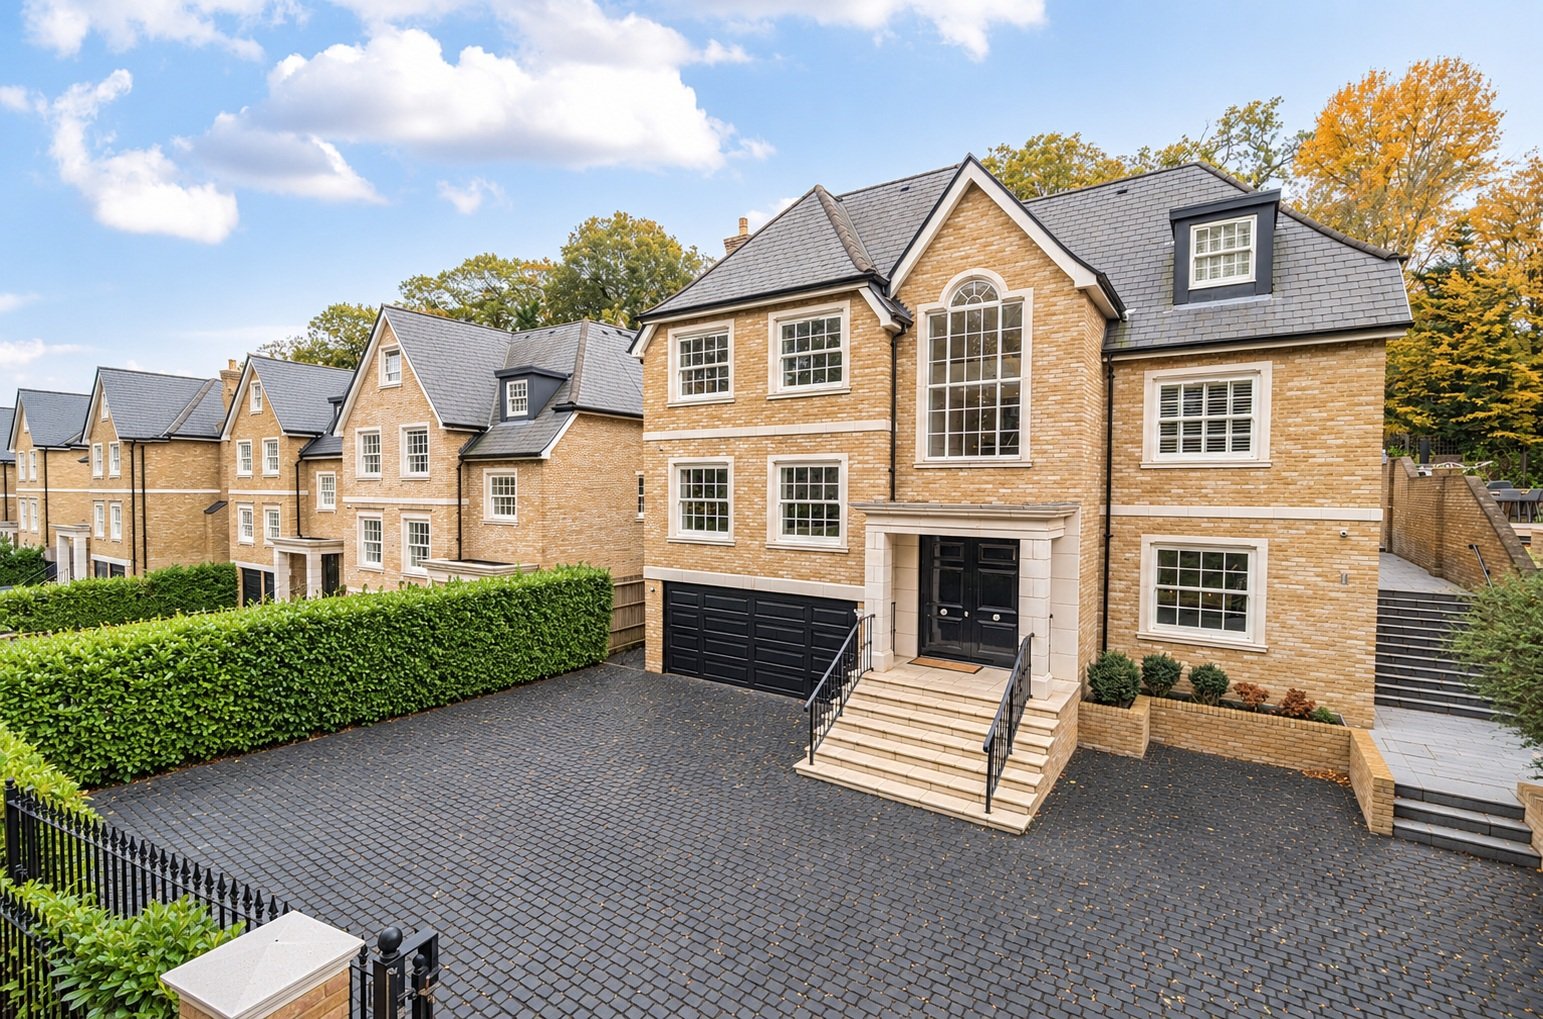
5 Bedroom Detached House | Asking Price £2,850,000
An outstanding 6,150 sq ft residence where impressive proportions, exceptional specification and lifestyle living come t...
How much is your home worth?
Use our short form to request a valuation of your property.
Request a Valuation
©2026 The Guild of Property Professionals. All rights reserved.
Terms and Conditions |
Privacy Policy |
Cookie Policy |
Complaints Policy |
Members Login
The Guild of Property Professionals Trading Address: 121 Park Lane, London W1K 7AG. GPEA Limited.
Registered in England & Wales.
Company No: 02819824.
Registered Office Address: The Old Courthouse, 60A London Road, Grantham, NG31 6HR.
VAT Registration No: 180897859

