- No chain
- Three bedroom family home in superb location
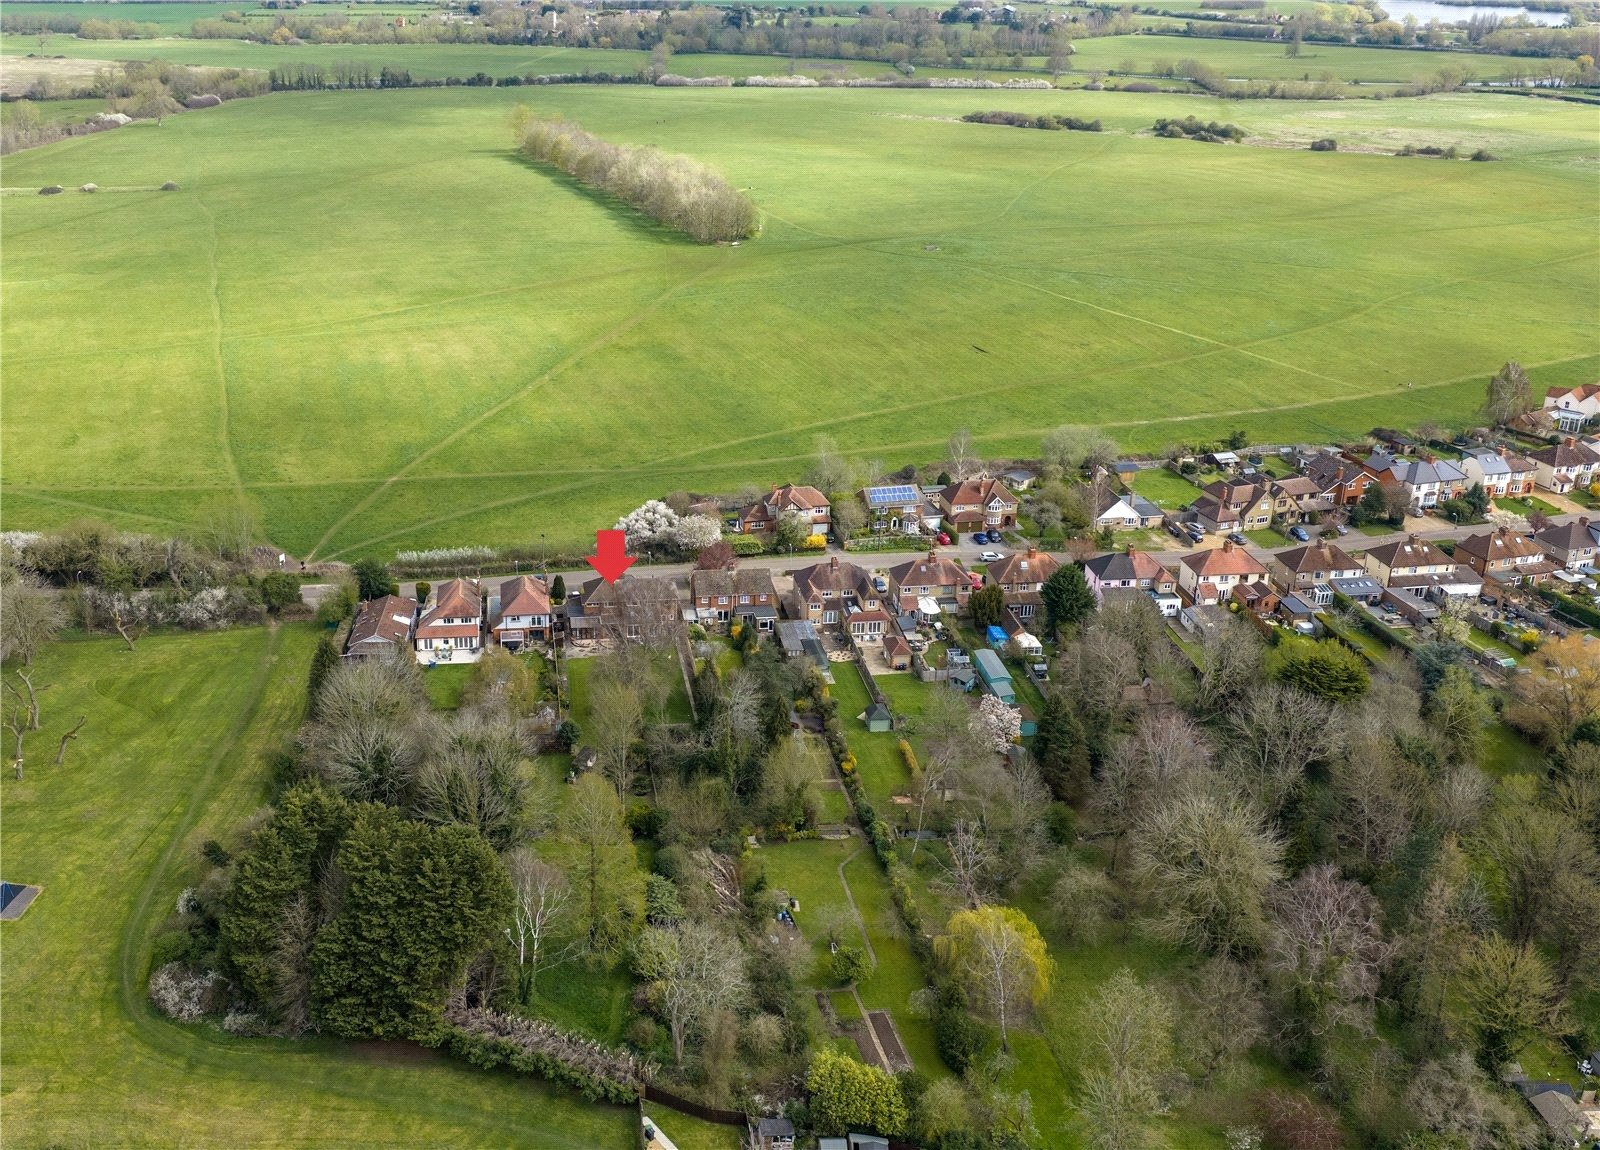
- Rural views across Bury Field to the front
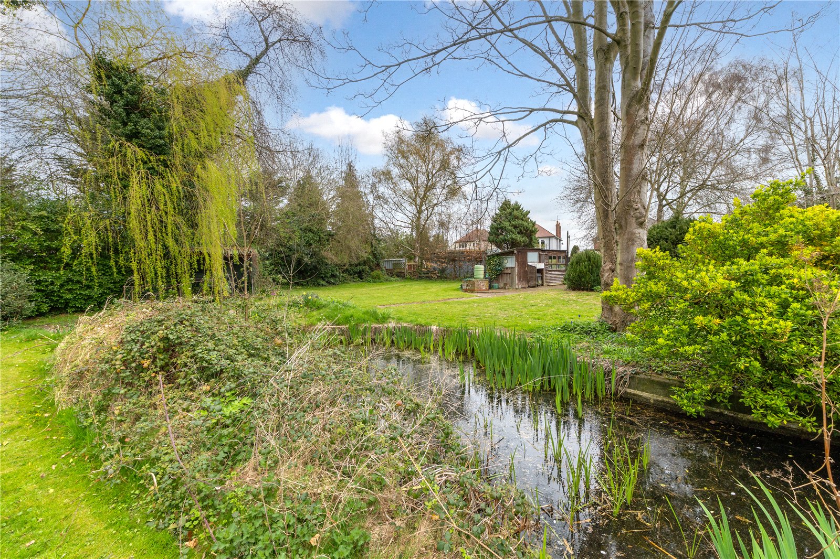
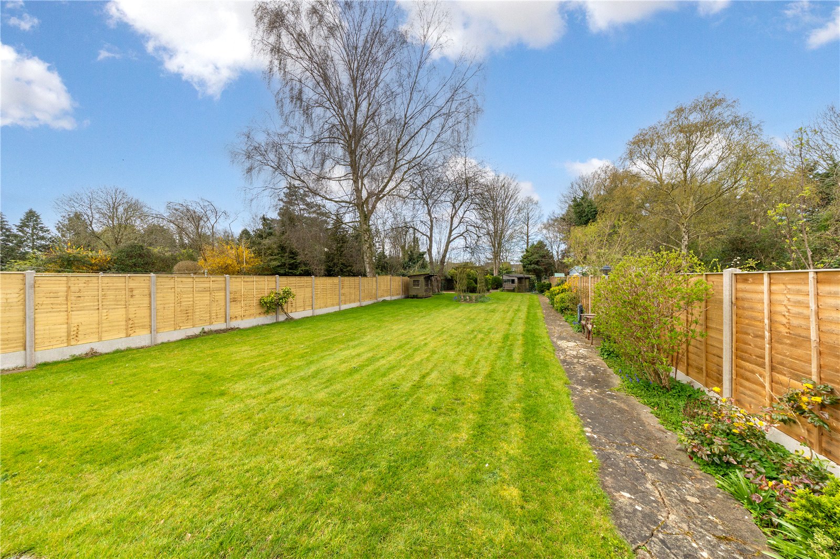
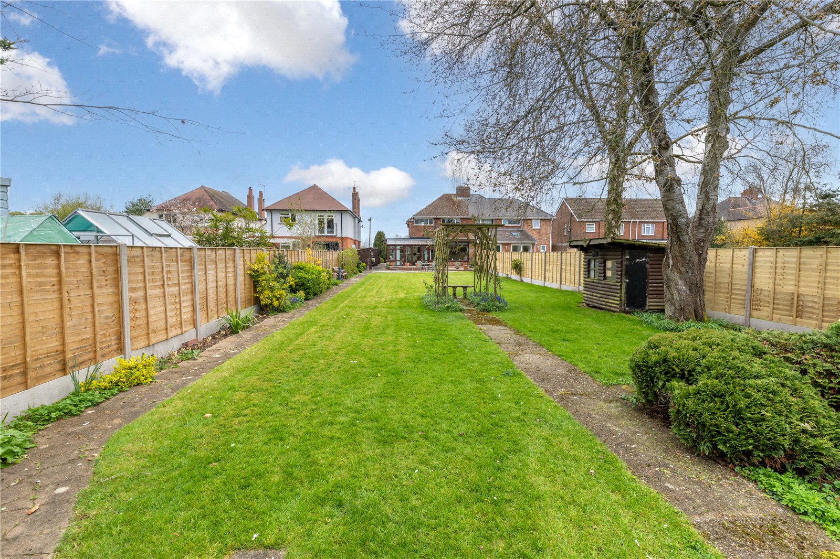
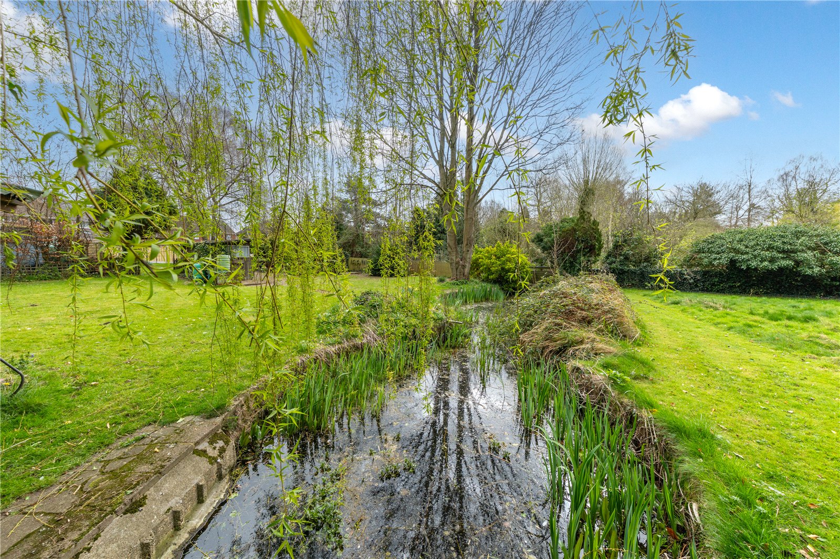
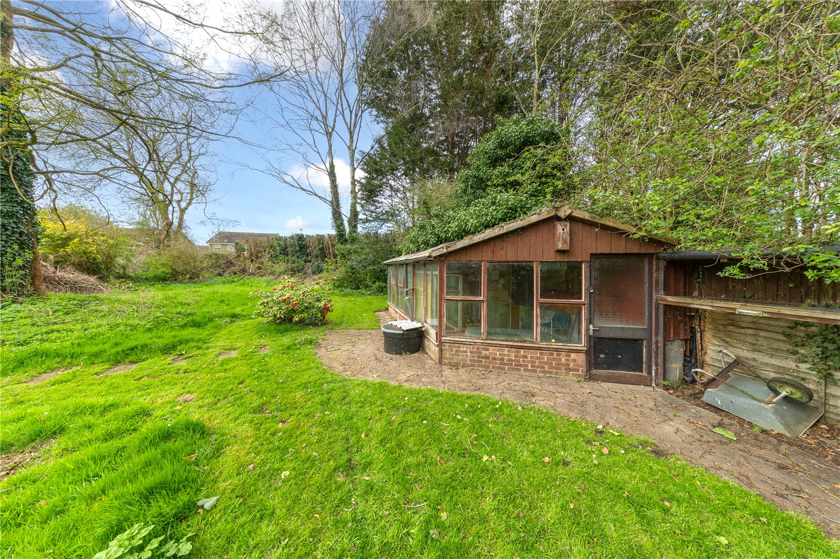
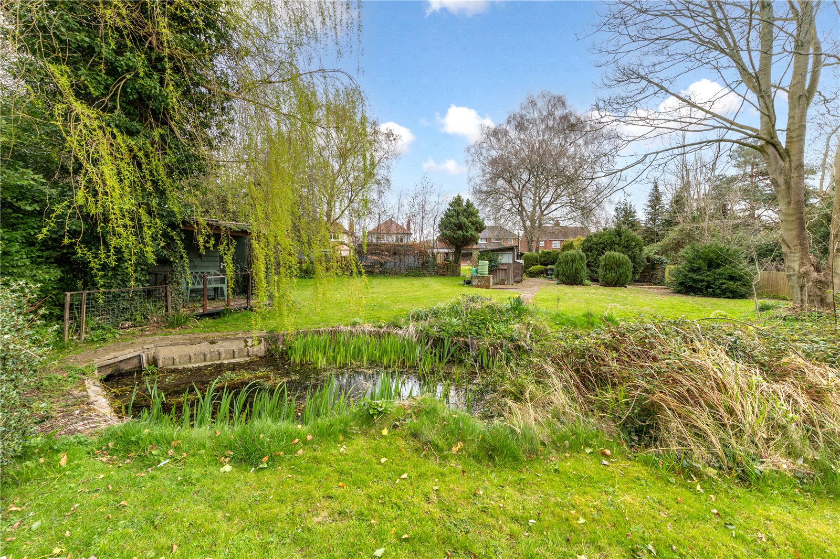
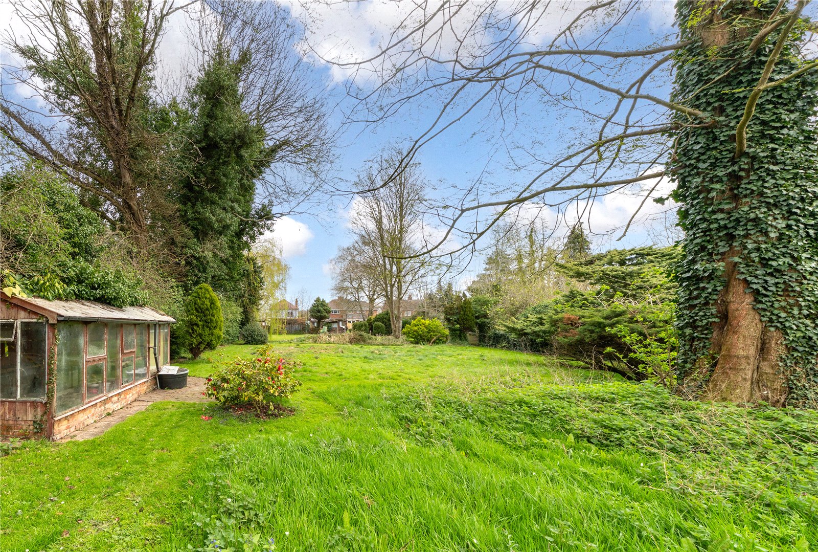
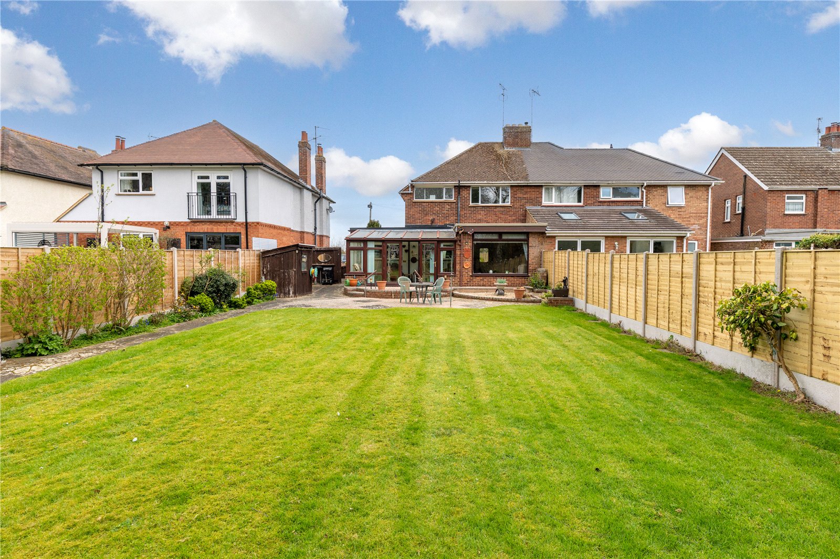
- Large rear garden in excess of ½ of an acre
- Very generous ground floor accommodation
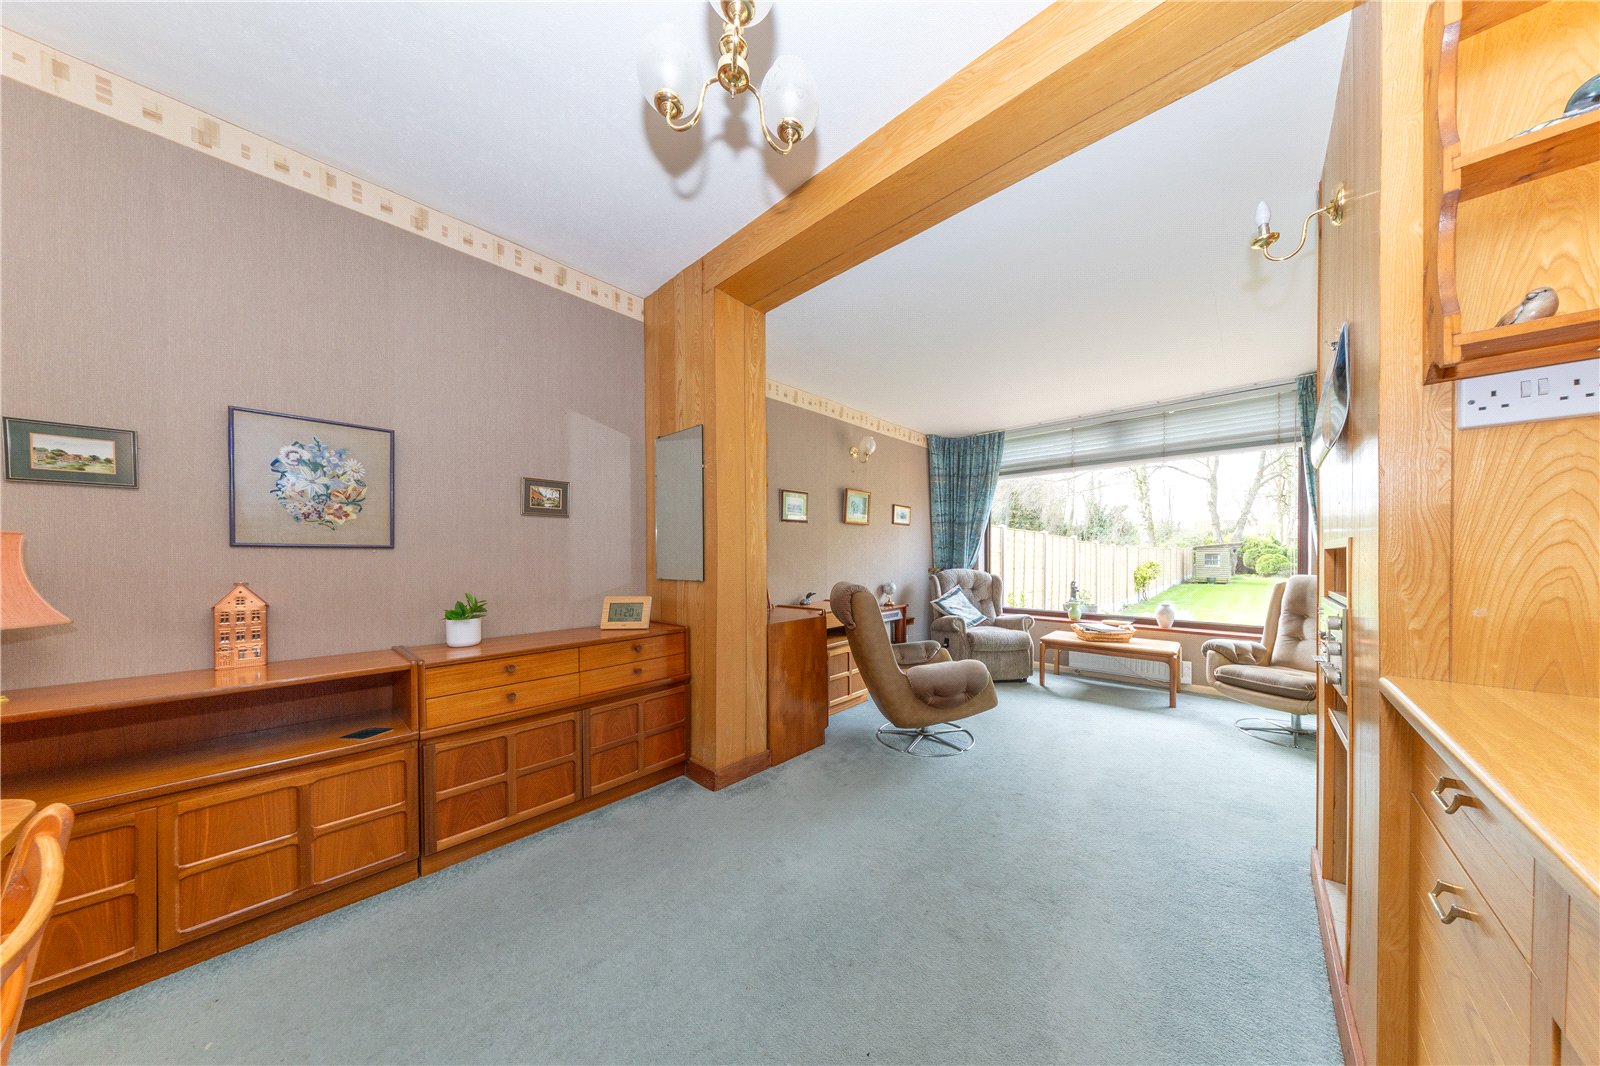
- South west facing lounge with picture window
- Potential to extend (STPP)
- Private driveway and garage (with automatic door)
- Within a minute's walk to footpaths across bury field, leading to the River Great Ouse
- In need of some modernisation

3 Bedroom Semi-Detached House for sale in Buckinghamshire
 2
3
1
2
3
1
Urban & Rural are delighted to bring to the market this extended three-bedroom semi-detached home, sitting in an enviable position along Lakes Lane.
The stand out features of this home are its uninterrupted views across Bury Field (a protected green space) and generous plot, which includes a substantial, south-west facing rear garden.
*The following property description has been prepared by the owner*
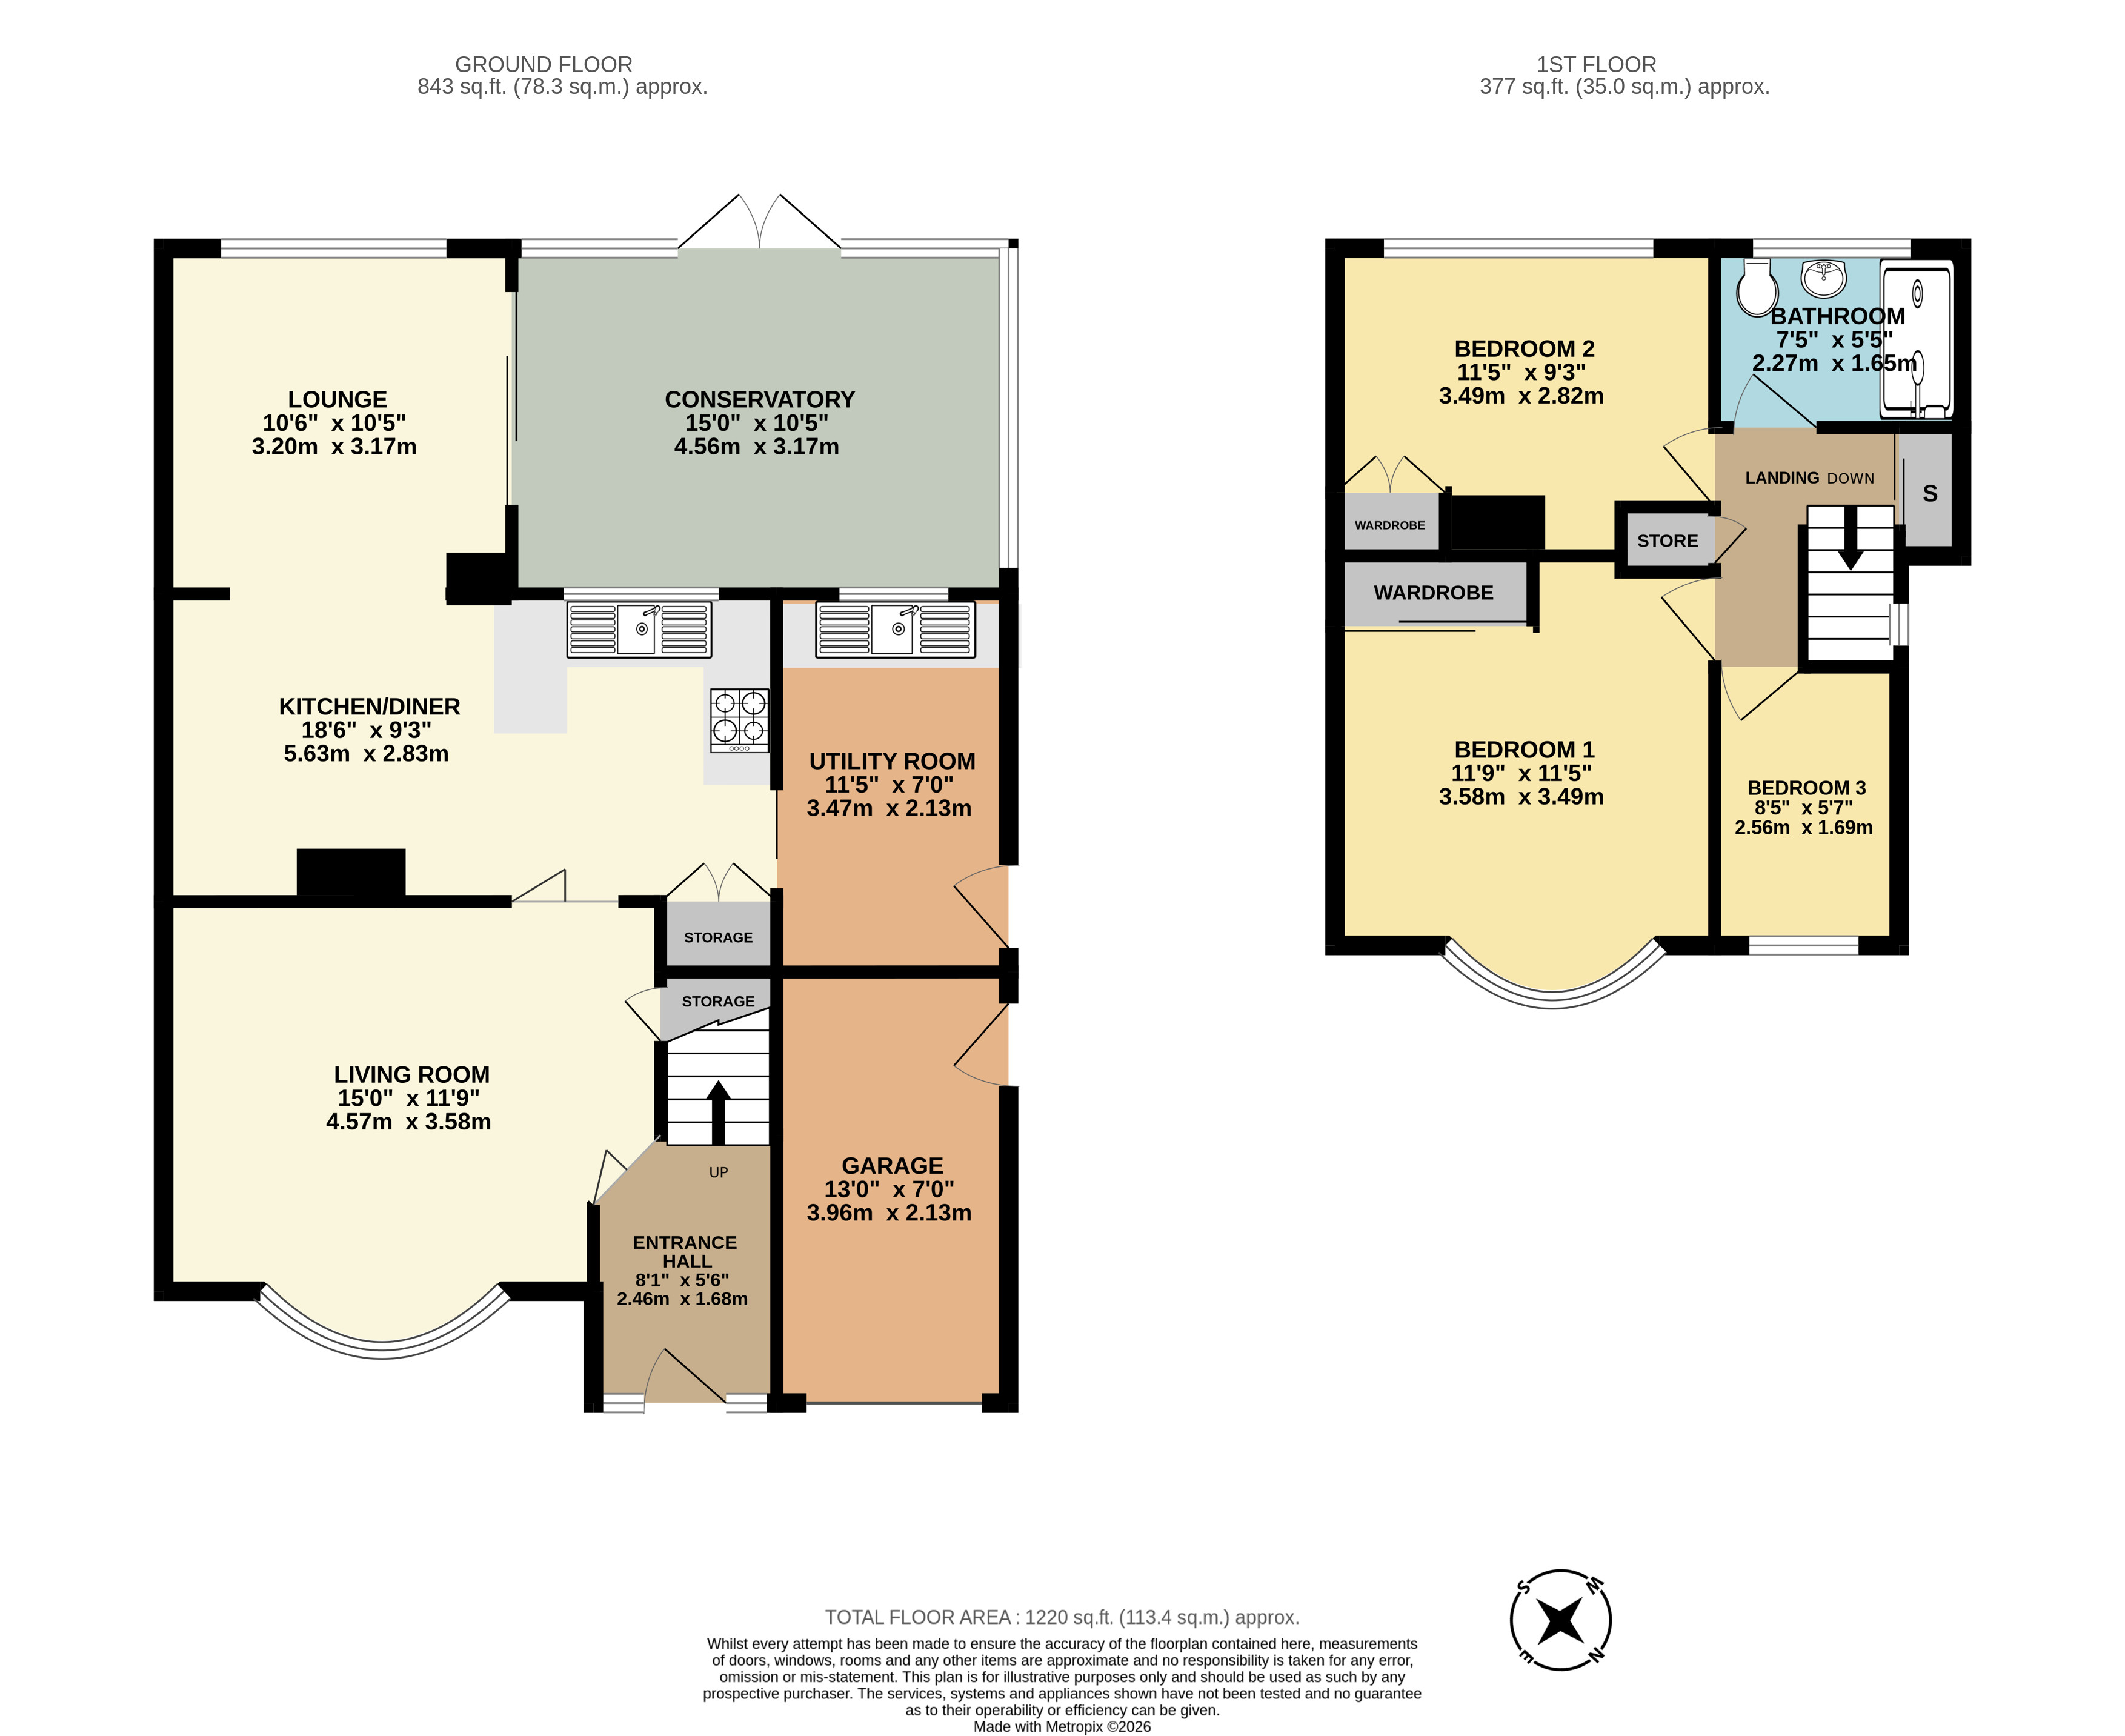
Entrance Hall (2.46m x 1.68m)
Access: leads to upstairs and downstairs living areas
Storage: can easily accommodate coats and shoes
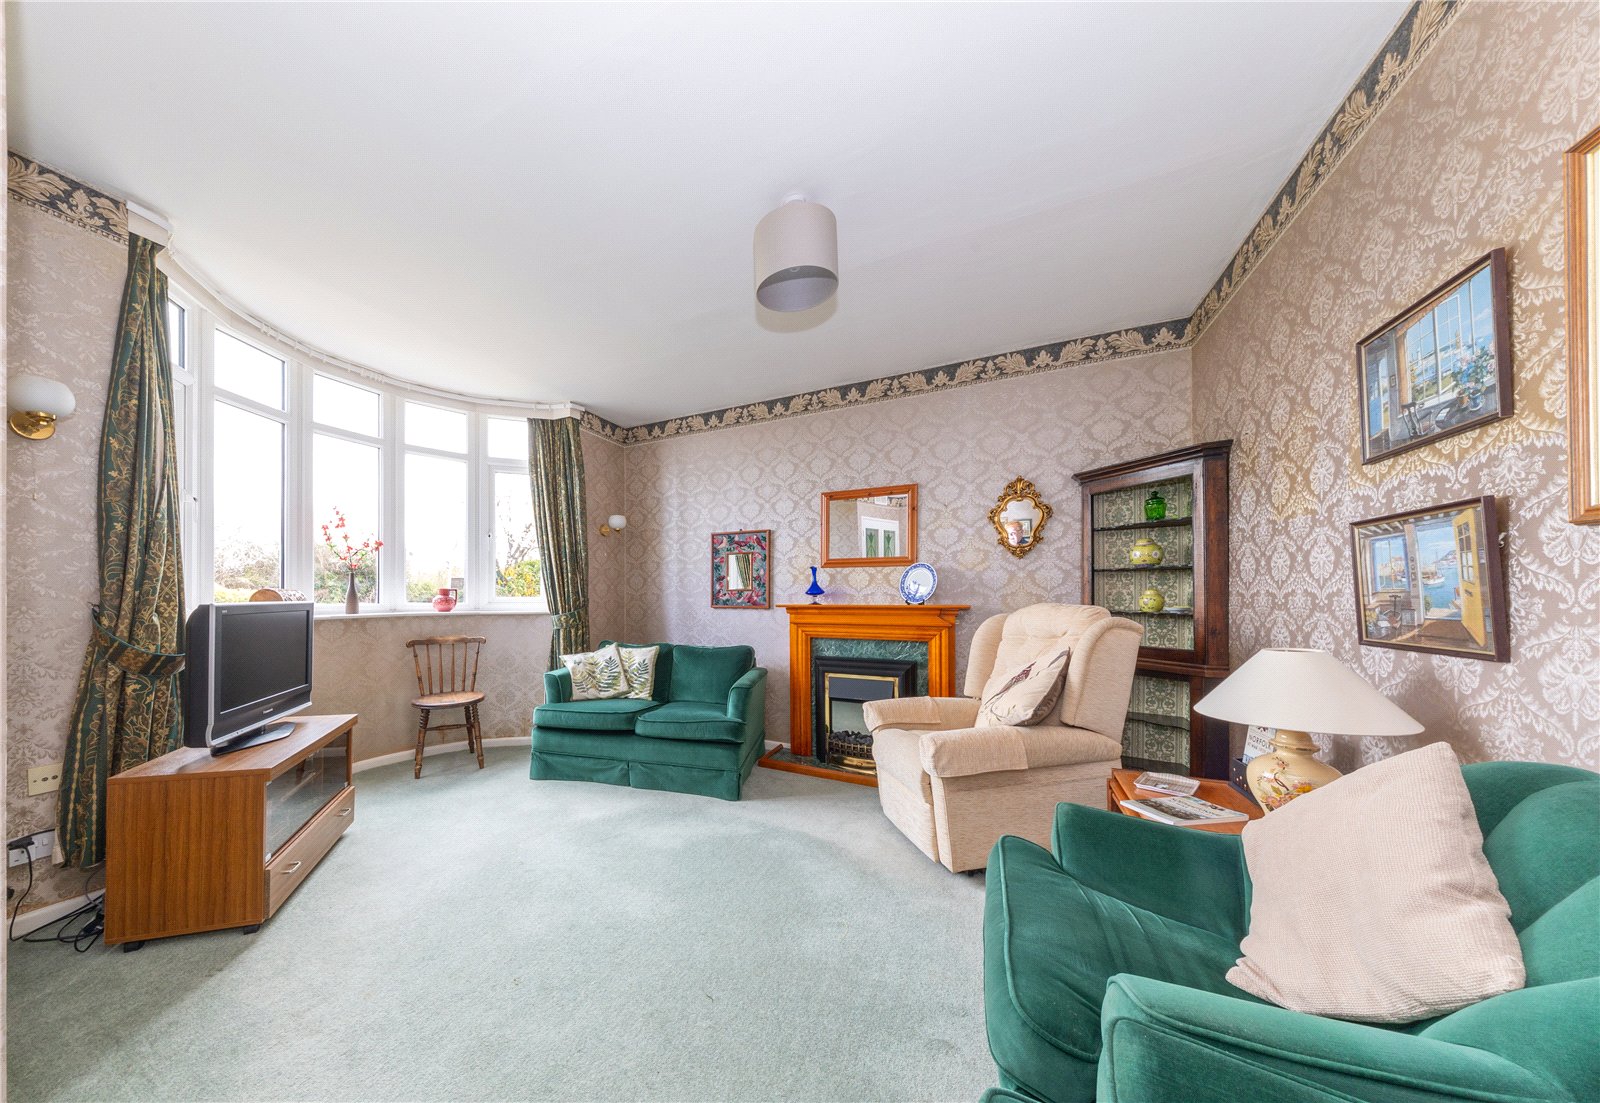
Living Room (4.57m x 3.58m)
Rural view: overlooks front garden and driveway, and across to Bury Field
Spacious: large bay window adds extra floor space
Private: no houses directly opposite
Quiet: property is close to end of Lakes Lane (no-through road)
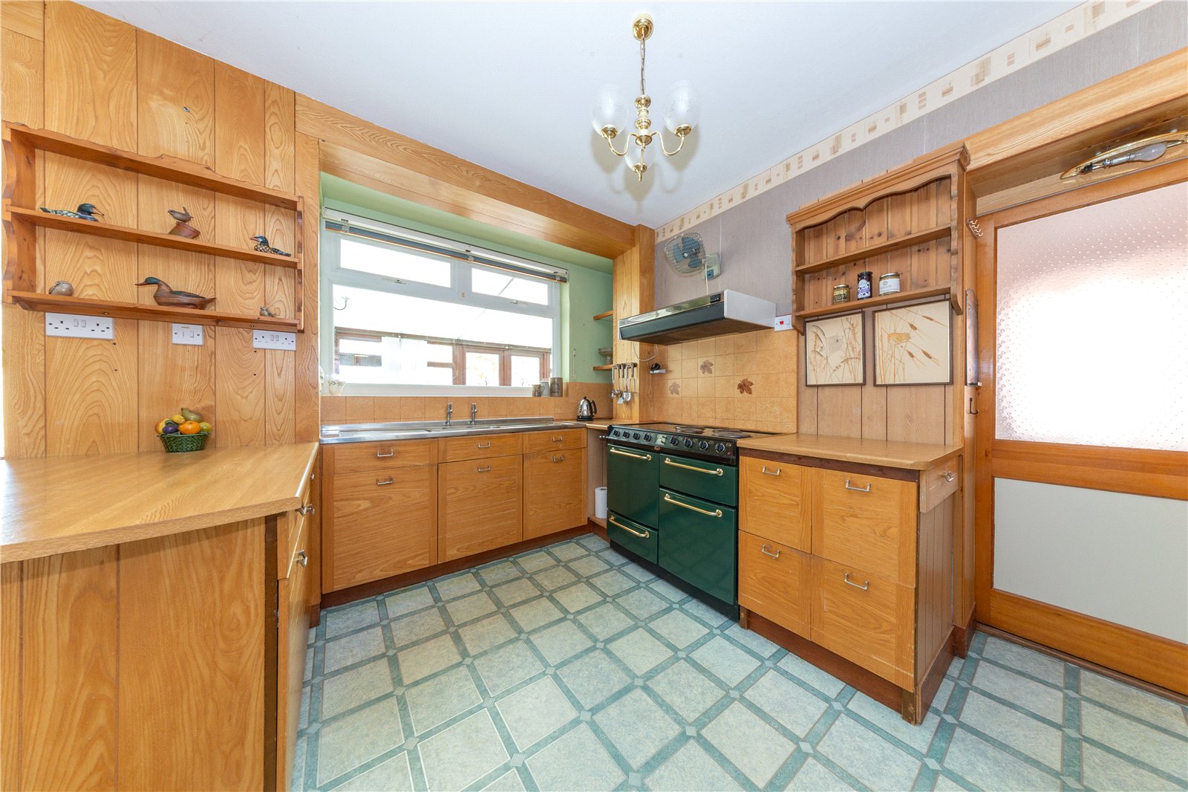
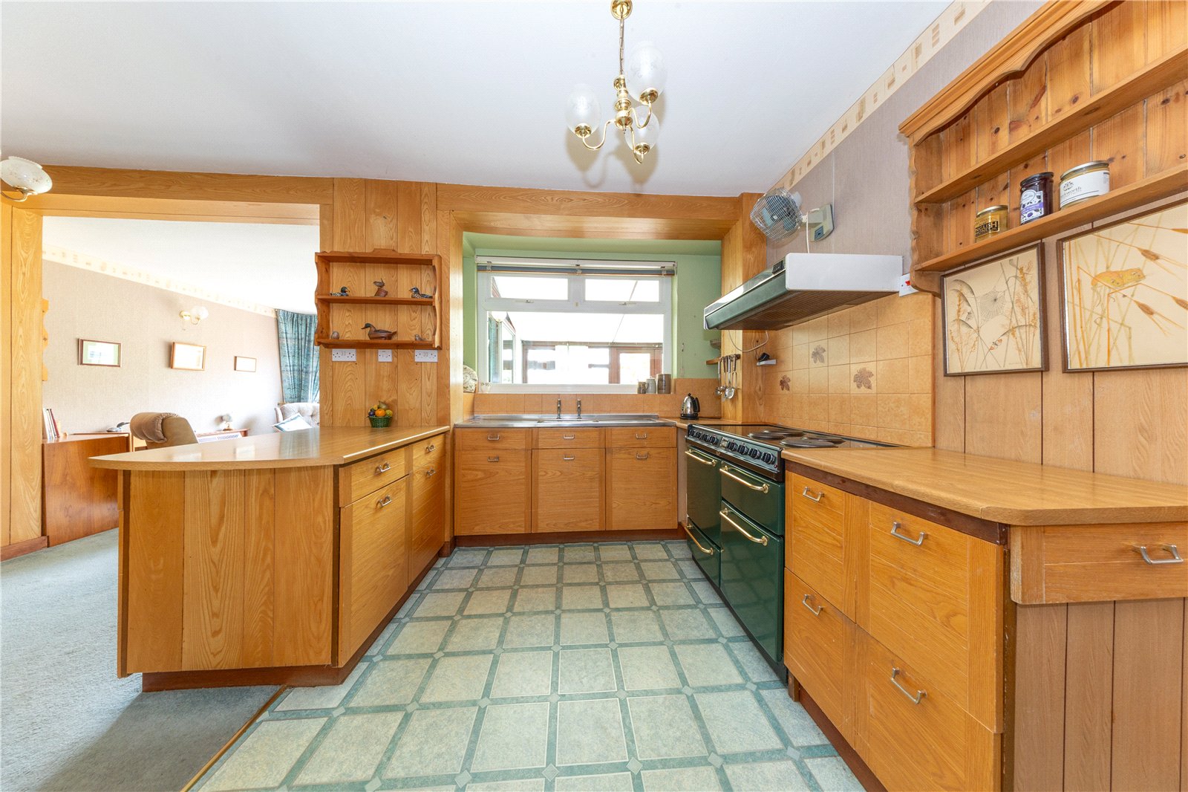
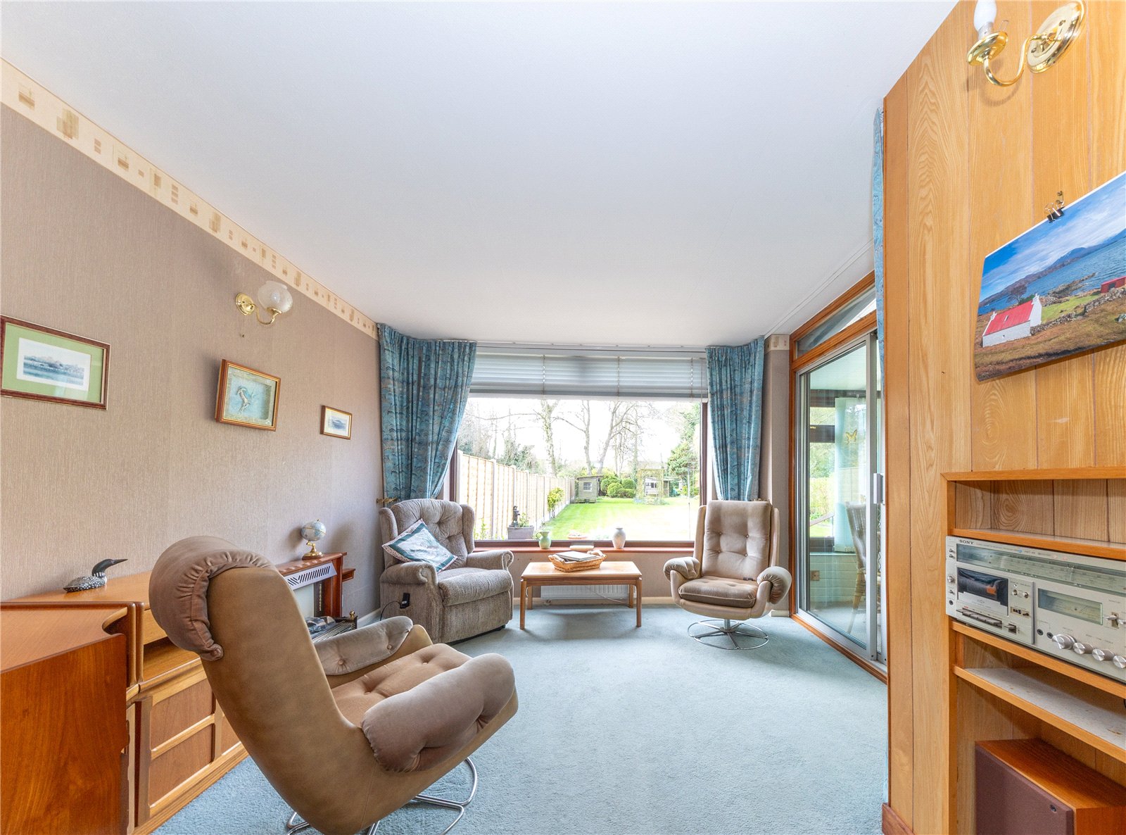
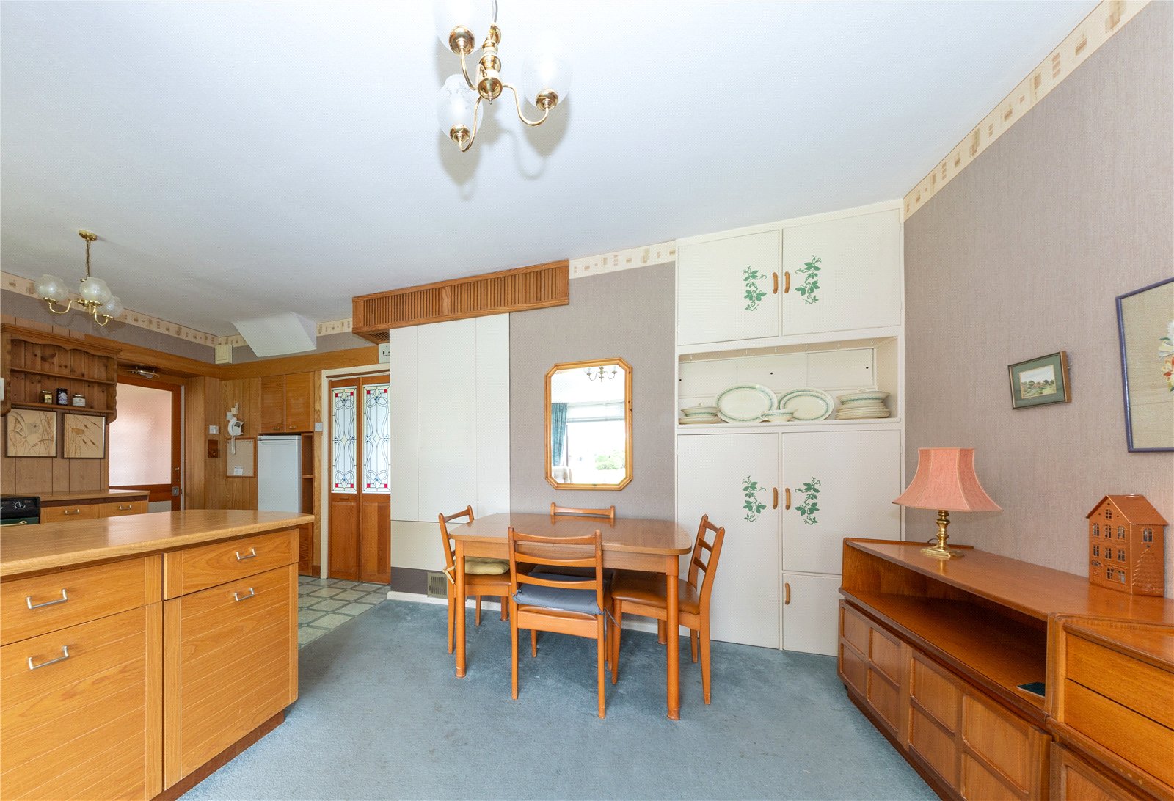
Kitchen/Dining Room (5.64m x 2.82m) and Lounge (3.2m x 3.18m)
Spacious: kitchen, dining room and lounge are open plan
Versatile: ideal for everyday family life and large gatherings
Bright: south-west facing windows
Feature: large picture window framing rear garden
Garden view: lawn with mature shrubs and trees, attracting many garden birds, notably a green woodpecker and pair of jays
Potential: excellent for buyers looking to choose their own fittings and fixtures
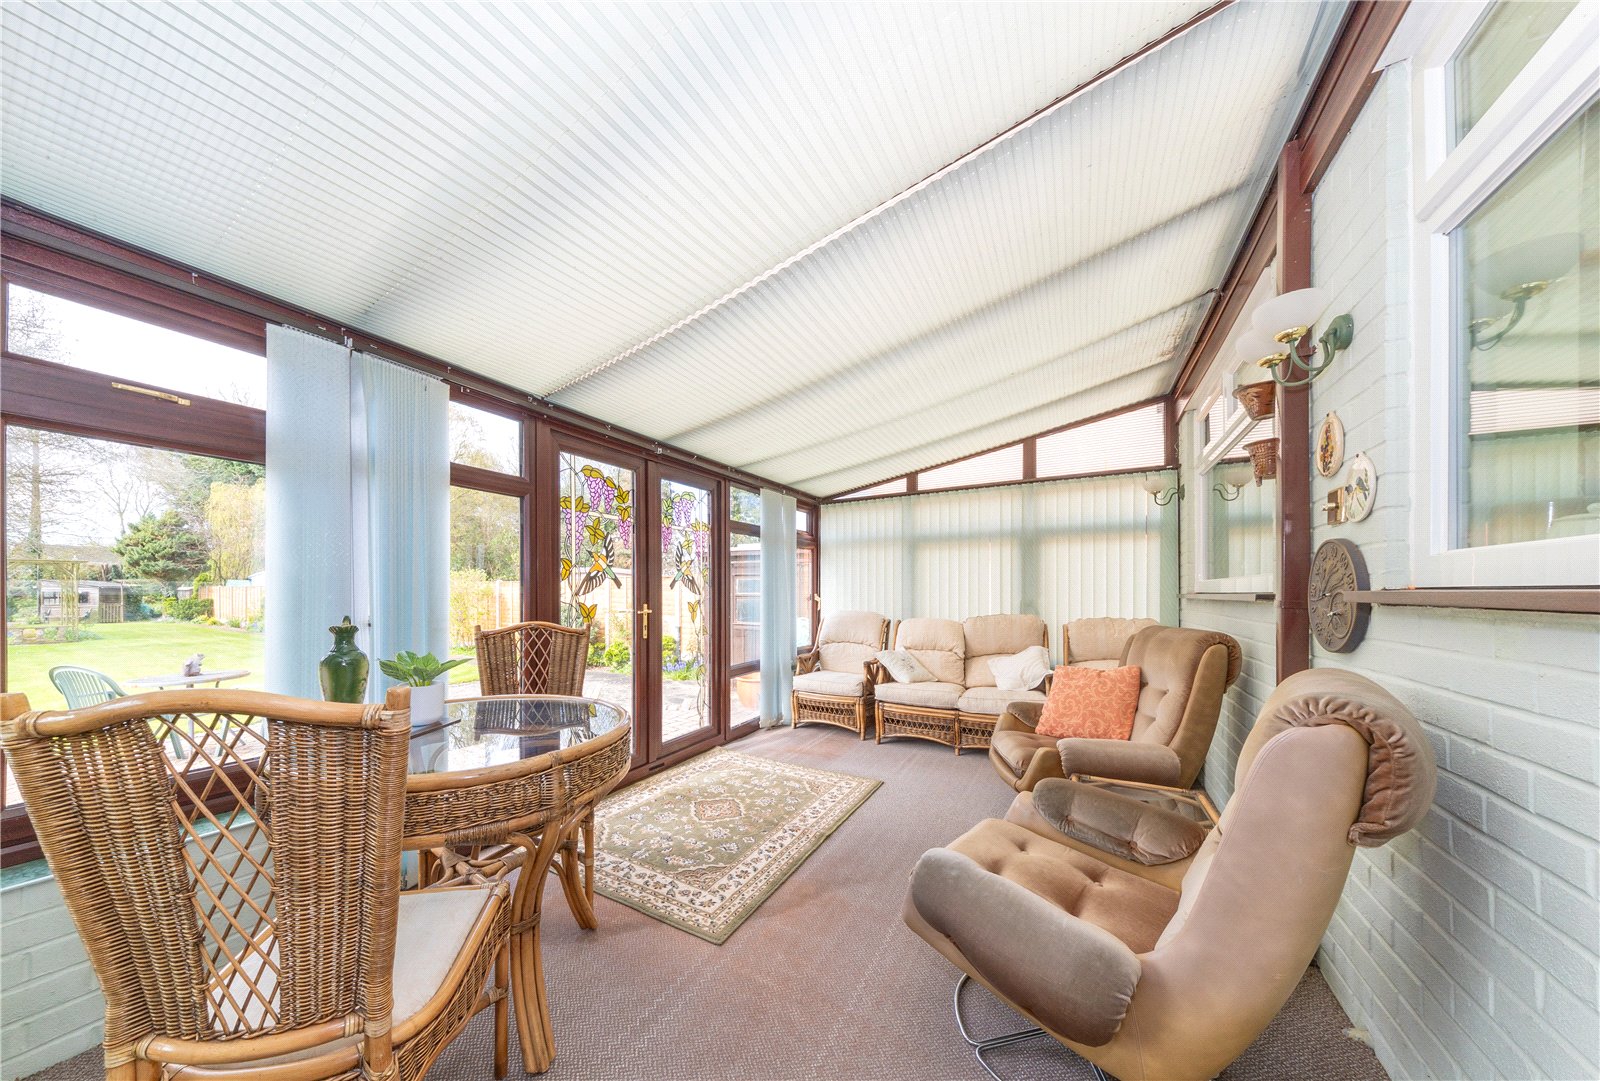
Conservatory (4.57m x 3.18m)
Access: sliding patio doors from lounge area
Links to open plan: allows open plan area to extend into a further room
Versatile: rectangular design maximises floor area
(great space for Christmas tree and lights)
Indoor-Outdoor: double doors open out onto patio and rear garden
Bright: south-west outlook onto rear garden
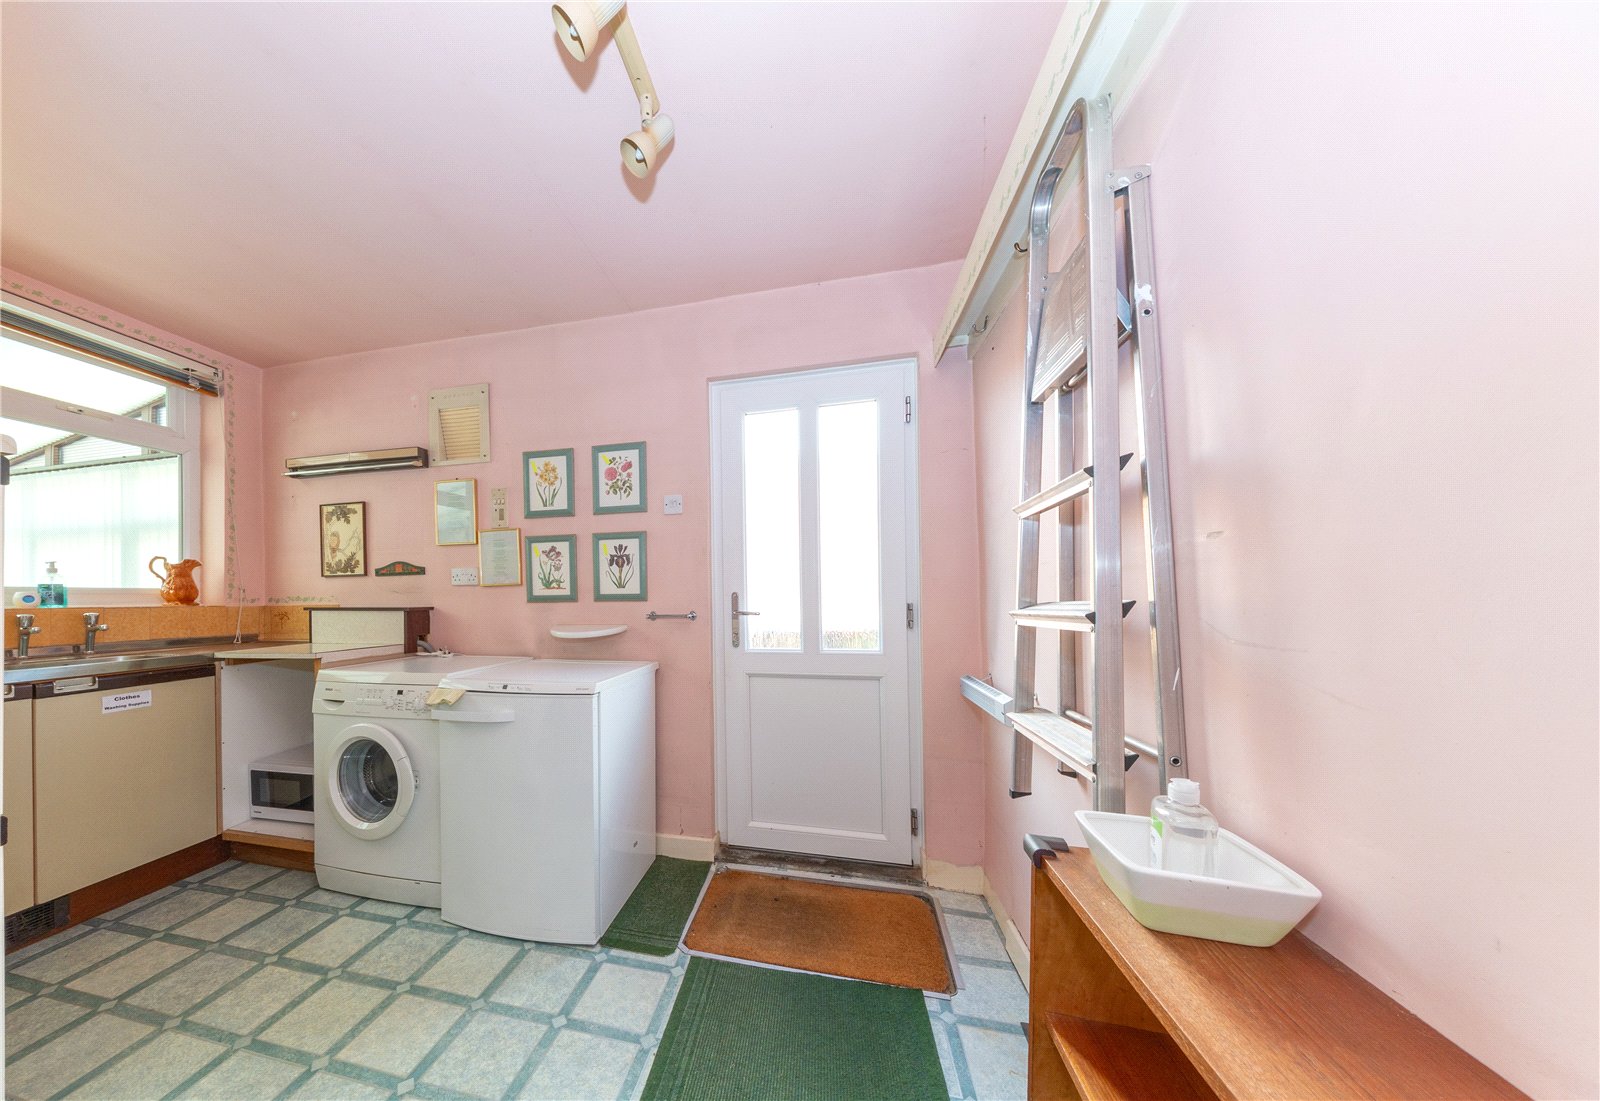
Utility Room (3.48m x 2.13m)
Access: sliding door from kitchen area
Bright: looks through conservatory to rear garden
Storage: can accommodate 2-3 appliances
Upgrade: double glazed uPVC back door (fitted 2022)
Access to outside: door to access side of property and rear garden
First Floor – Landing
Storage: access to loft space (boarded) via hatch and fitted ladder airing cupboard with space for hot water cylinder
Access: provides access to bathroom and three bedrooms
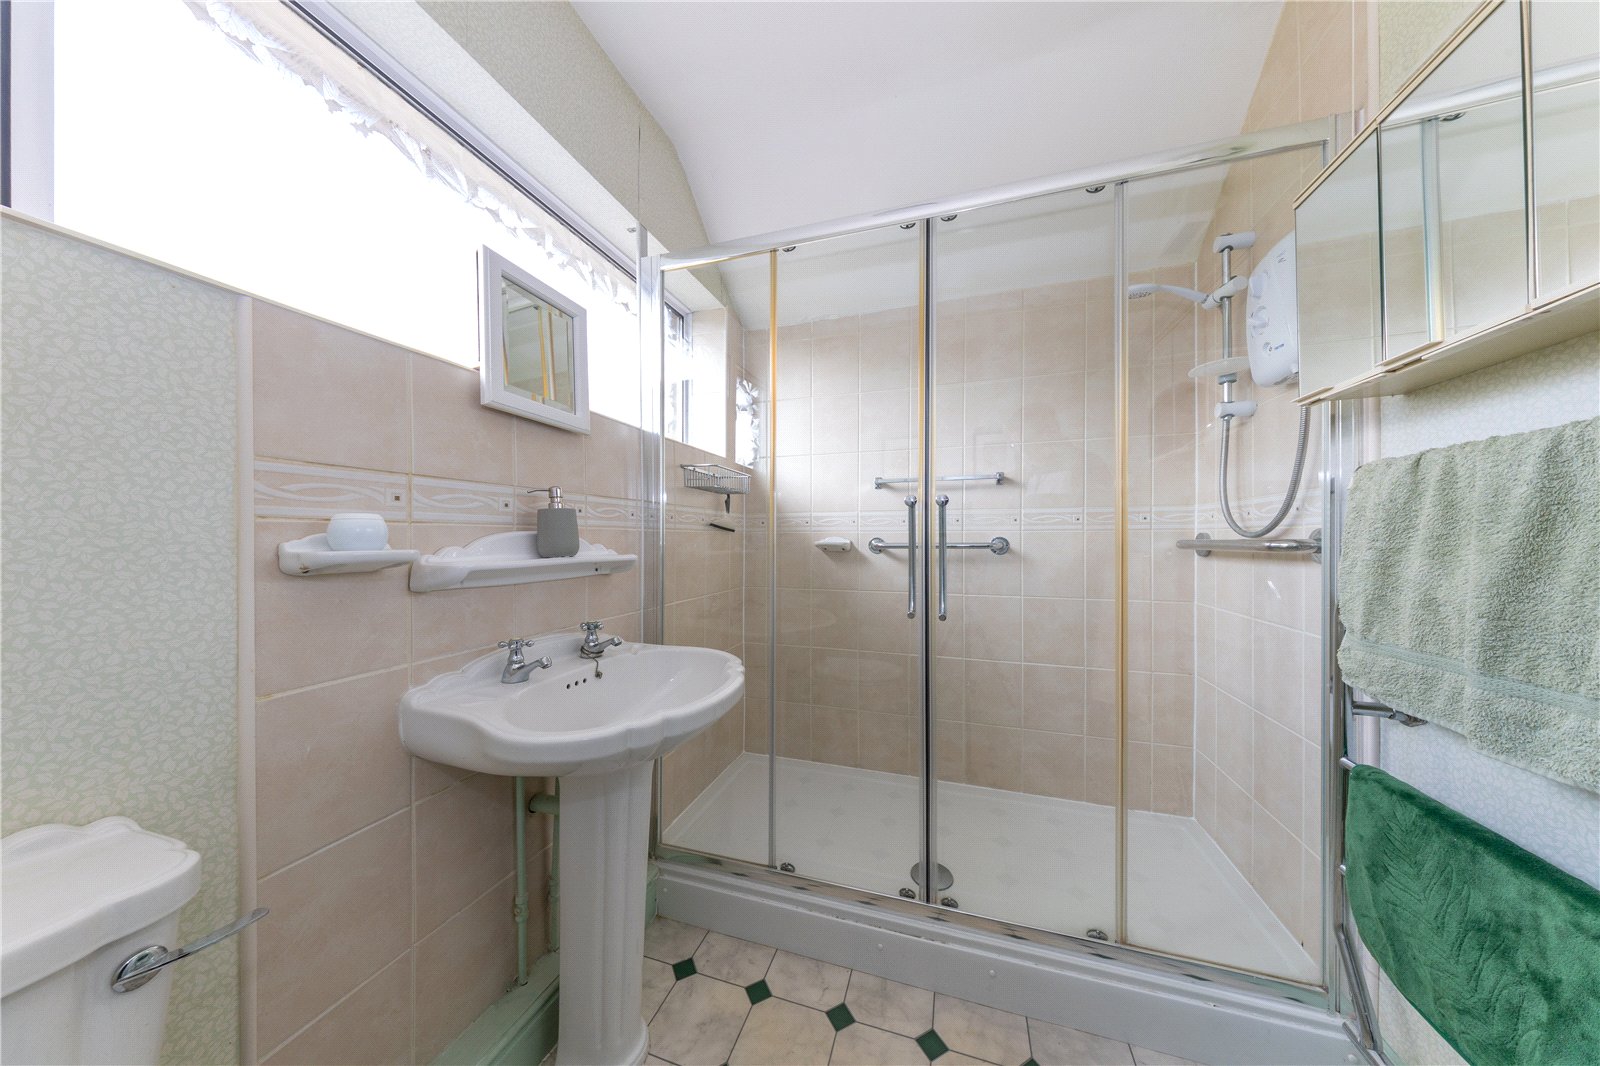
Bathroom (2.26m x 1.65m)
Fittings: family bathroom with shower, wash hand basin and WC
Bright: south- west facing with long obscured glass window
Warm: benefits from warm, natural light during day
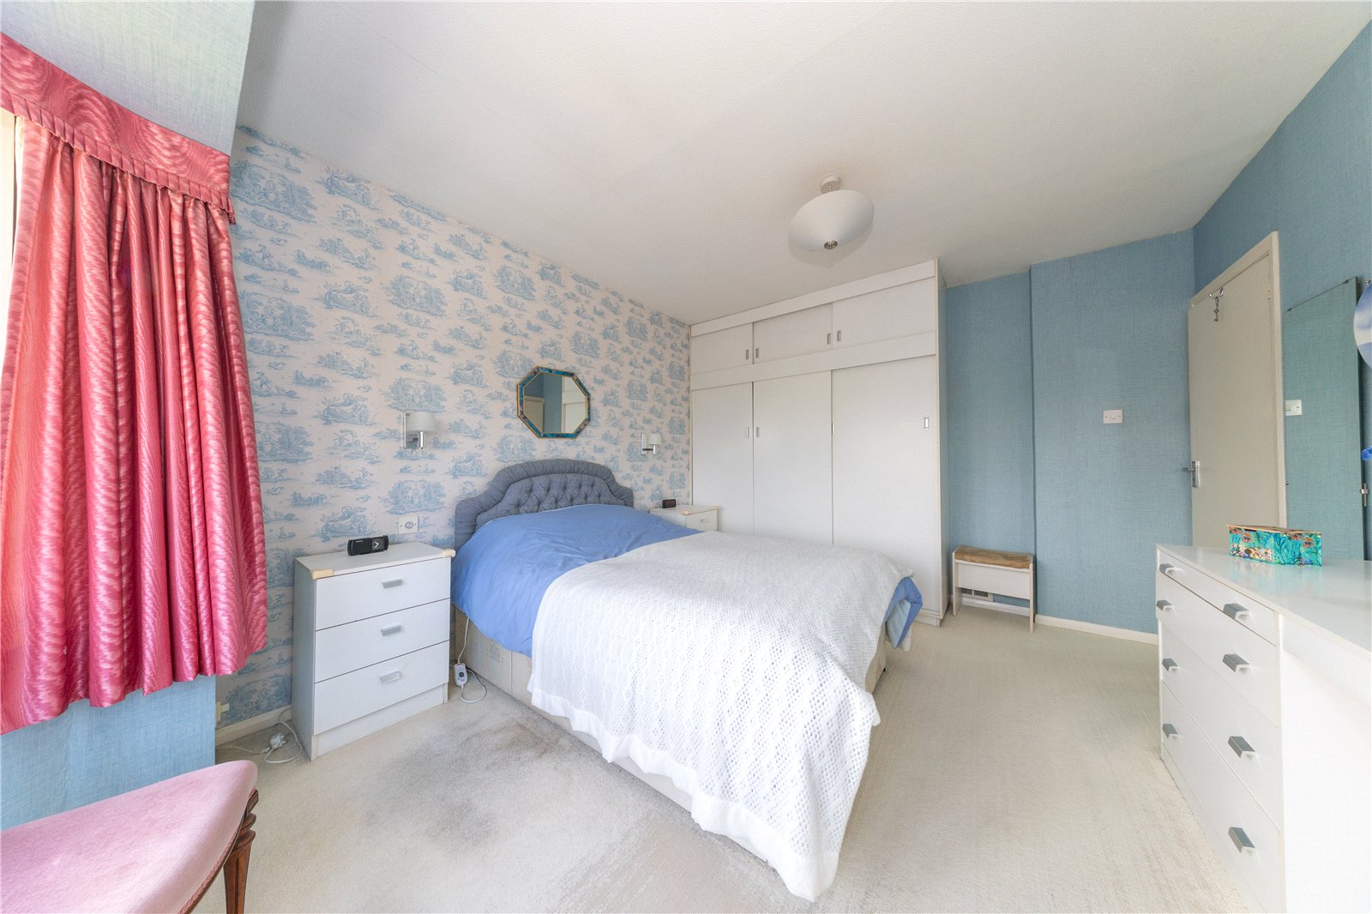
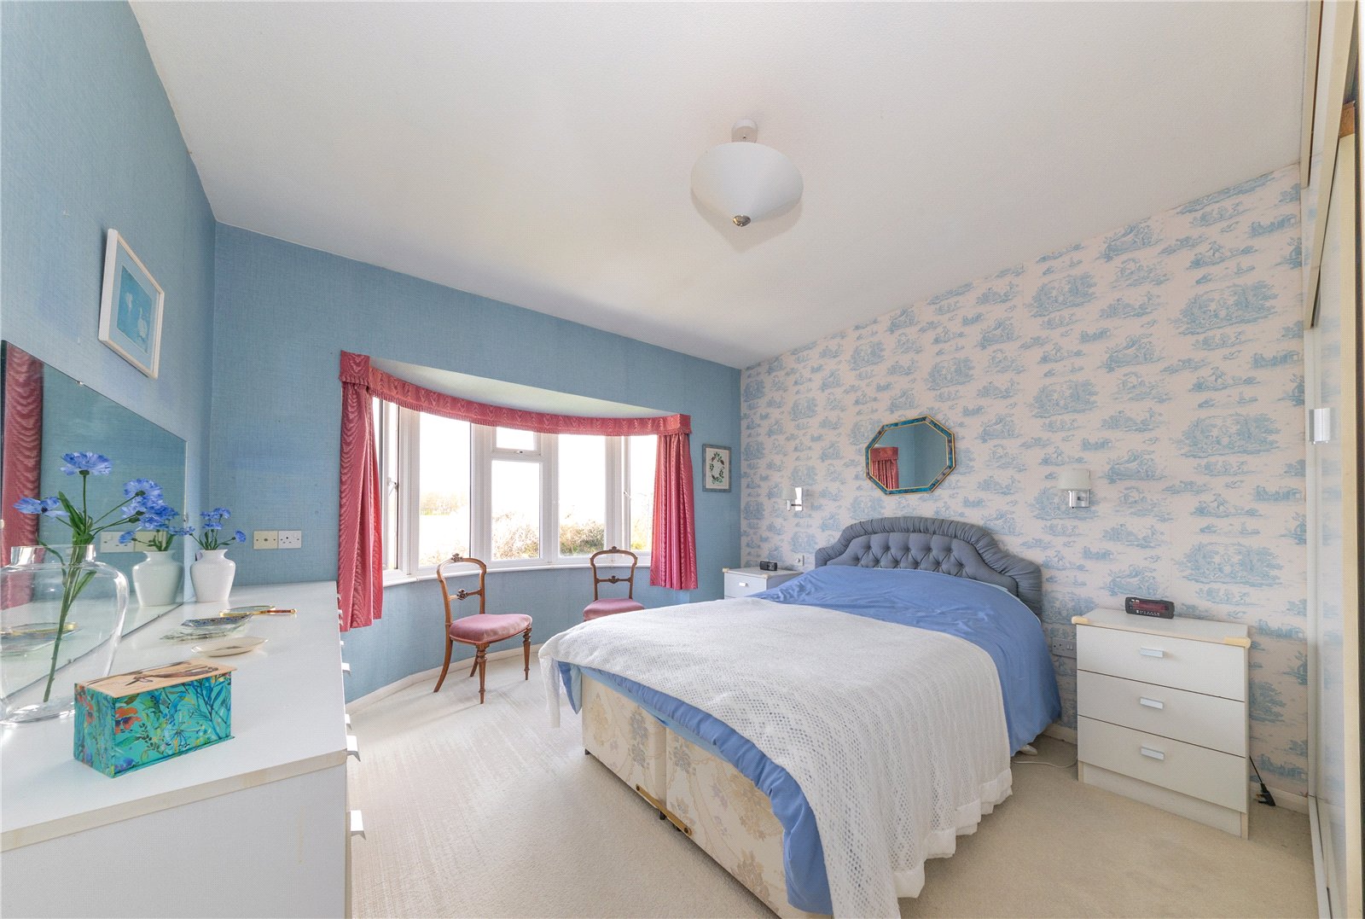
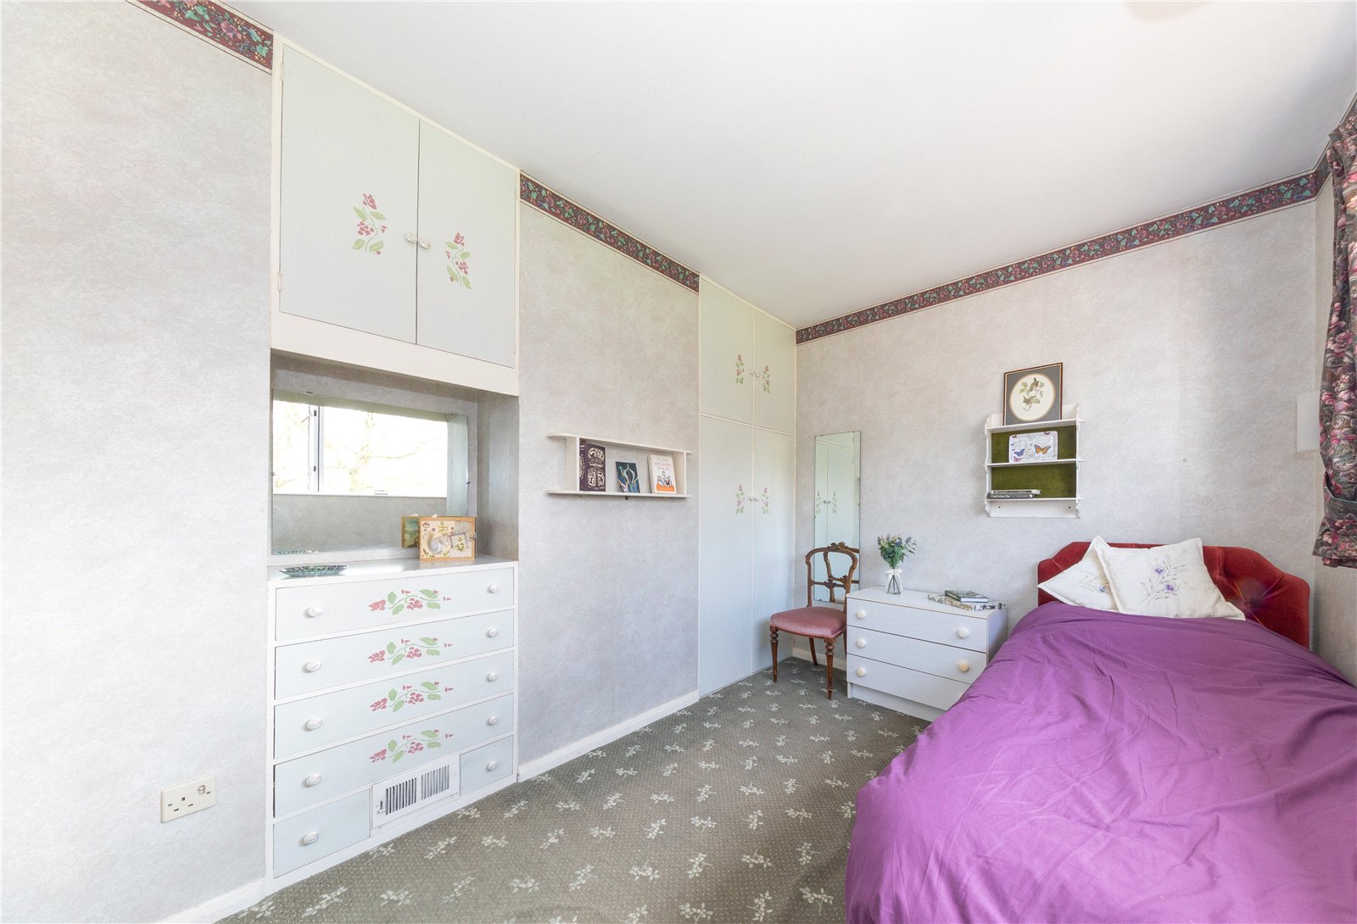
Bedroom 1 (3.58m x 3.48m)
Soft light: large bay window in well-proportioned double room
Scenic view: uninterrupted countryside views across Bury Field (perfect place for a morning coffee)
Storage: fitted wardrobes and dressing table with chest of drawers
Bedroom 2 (3.48m x 2.82m)
Bright: south- west facing over long rear gardens along Lakes Lane
Versatile: ample room for a desk and chair for studying, streaming or gaming
Storage: built-in wardrobe space in this comfortable double room
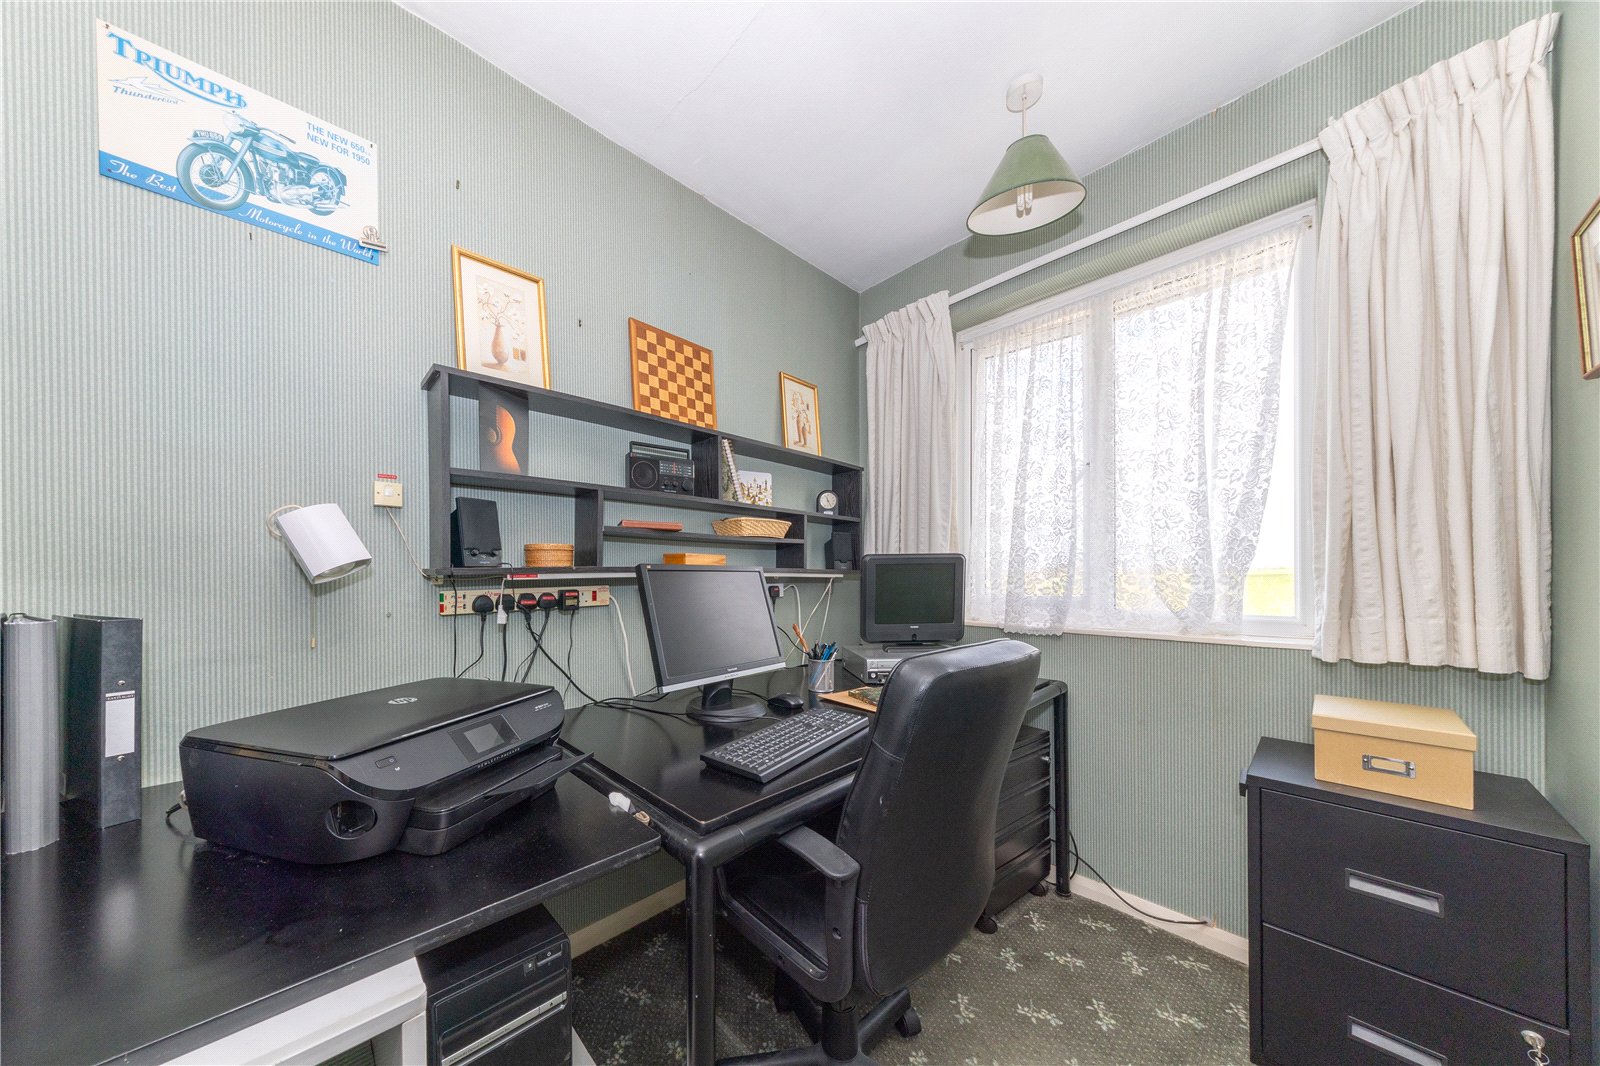
Bedroom 3 (2.57m x 1.7m)
Scenic view: uninterrupted views across Bury Field
Versatile: size of a single bedroom, but also an ideal space for a home office
Soft light: cool area to work during the summer months, glare free
Front Garden and Garage (3.96m x 2.13m)
Driveway: private driveway for off road parking and provides access to garage
Garage: additional storage or potential for conversion
Upgrade: electric roller door (fitted 2021) providing extra security
Access: side access to the property and rear garden
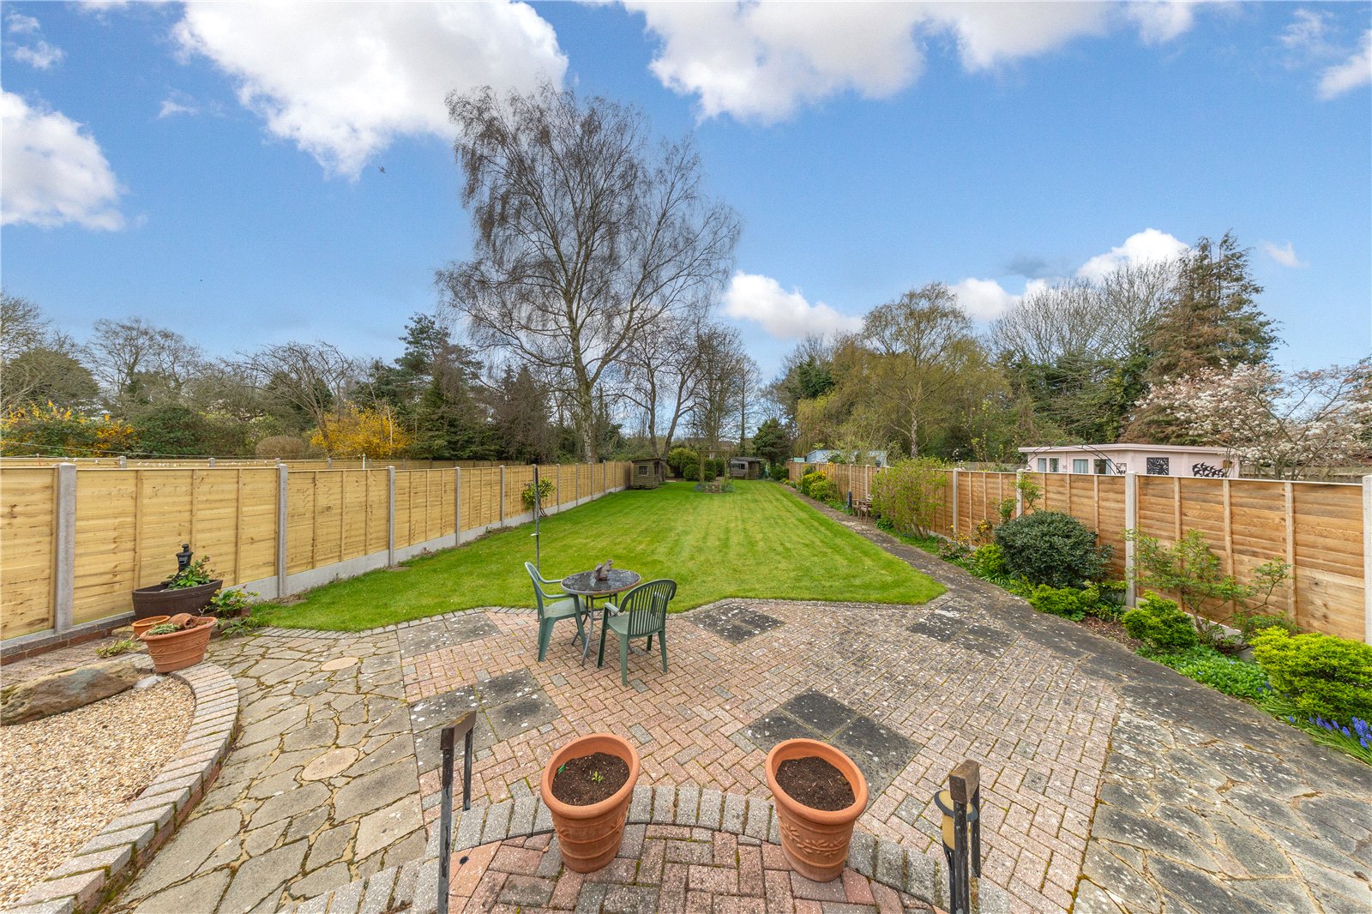
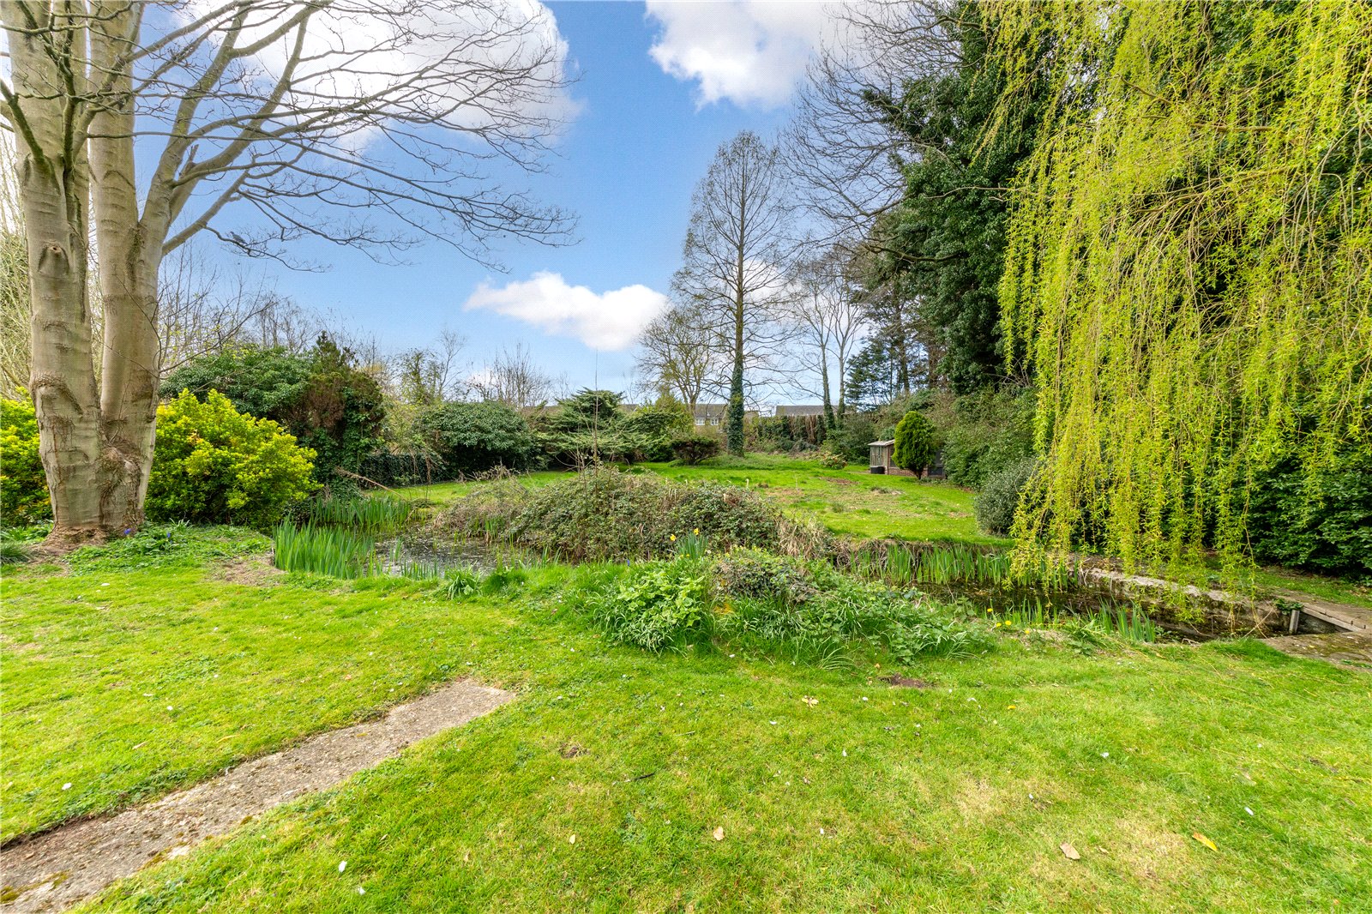
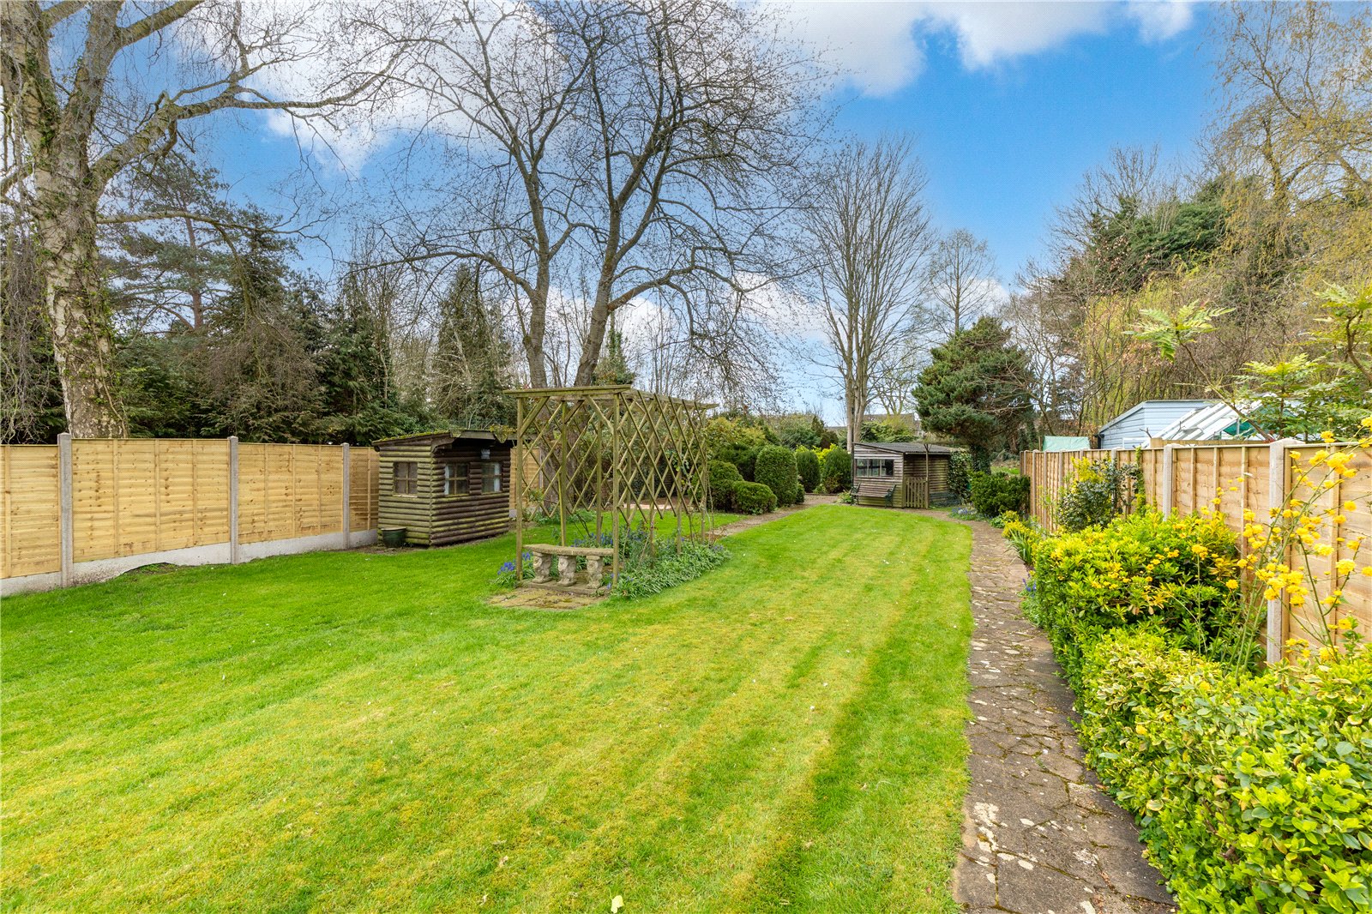
Rear Garden
• well established rear garden, in excess of ½ of an acre in size
• plenty of space for children’s interests (camping, garden games, pets)
• large section of garden is double width (potential for a summer house)
• natural water feature running through (originally a field ditch)
• a unique space for keen gardeners and to encourage wildlife
Property Note for the Rear Garden: The sale will be subject to a 10-year overage clause. If full planning permission is granted for future development of the rear garden, the seller will be entitled to 25% of the uplift in the land's value. This clause does not include domestic extensions or improvements to the house itself.
Bury Field
• protected 180-acre green space
• entrance to field and footpaths is less than a minute’s walk from the front door
• many footpaths lead to River Great Ouse, offering scenic walks along the riverside
• longer walking routes head towards Gayhurst and Lathbury
High Street, Parks and School Catchment
• within walking distance of Newport Pagnell High Street and local schools
• in Ousedale catchment area
• in easy reach of local parks, such as Willen and Ouse Valley, by car
• short drive to Central Milton Keynes, with its shops and train station, and to the M1 junction, offering excellent transport links.
Rare opportunity
This is the first time this property has been brought to the market, having been owned by the same owner since it was built. It presents a unique and rare opportunity for potential buyers. The property does require modernisation, but there is significant scope to extend to the side and rear (STPP), giving buyers the opportunity to shape the layout to their own style.
The property is heated via electric heating, benefitting from the Economy 7 tariff. From 1 October 2026 until 31 March 2027 the government will temporarily remove VAT on domestic electricity bills.
Council Tax Band: D
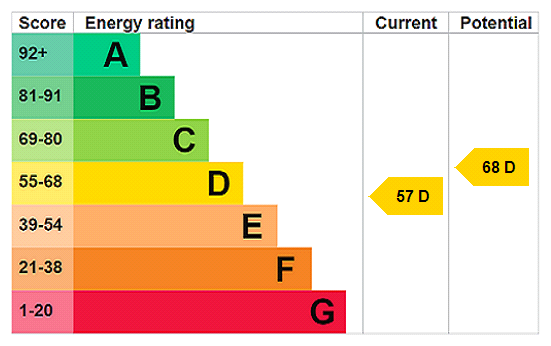
EPC: D
Important Information
- This is a Freehold property.
- This Council Tax band for this property is: D
- EPC Rating is D
Property Ref: NEW250298
Similar Properties
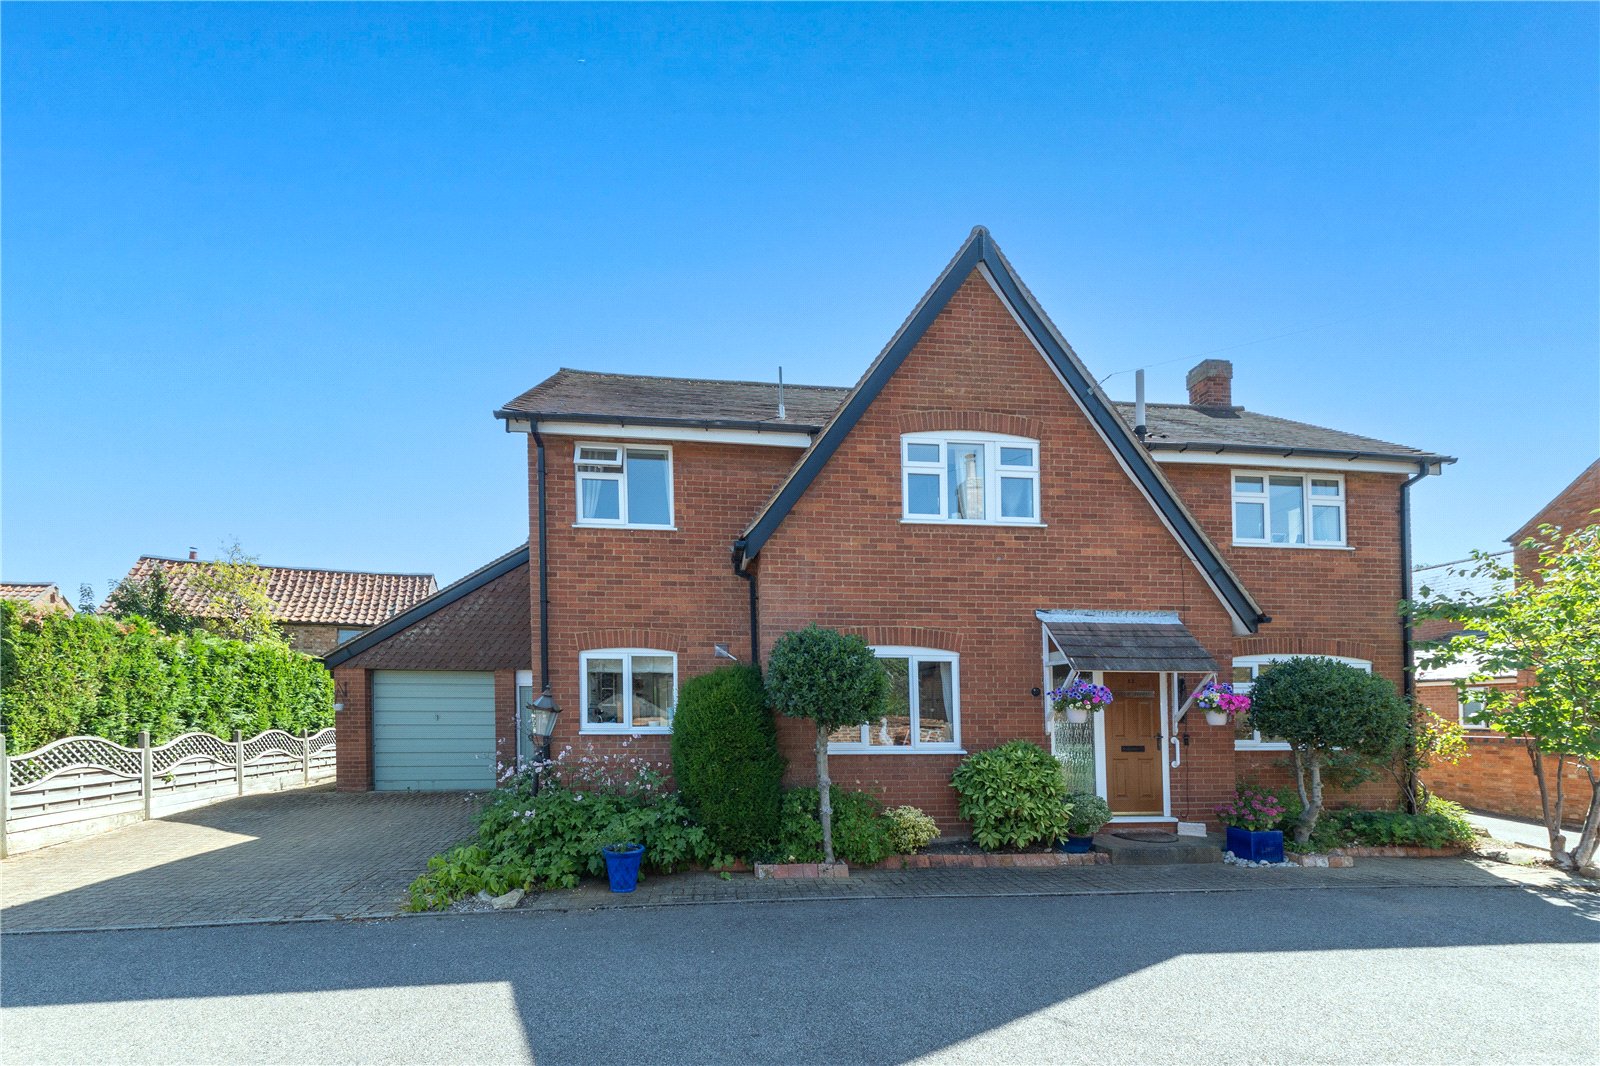
4 Bedroom Detached House | Asking Price £600,000
Urban & Rural are delighted to bring to the market this spacious four-bedroom detached family home, occupying a desirabl...
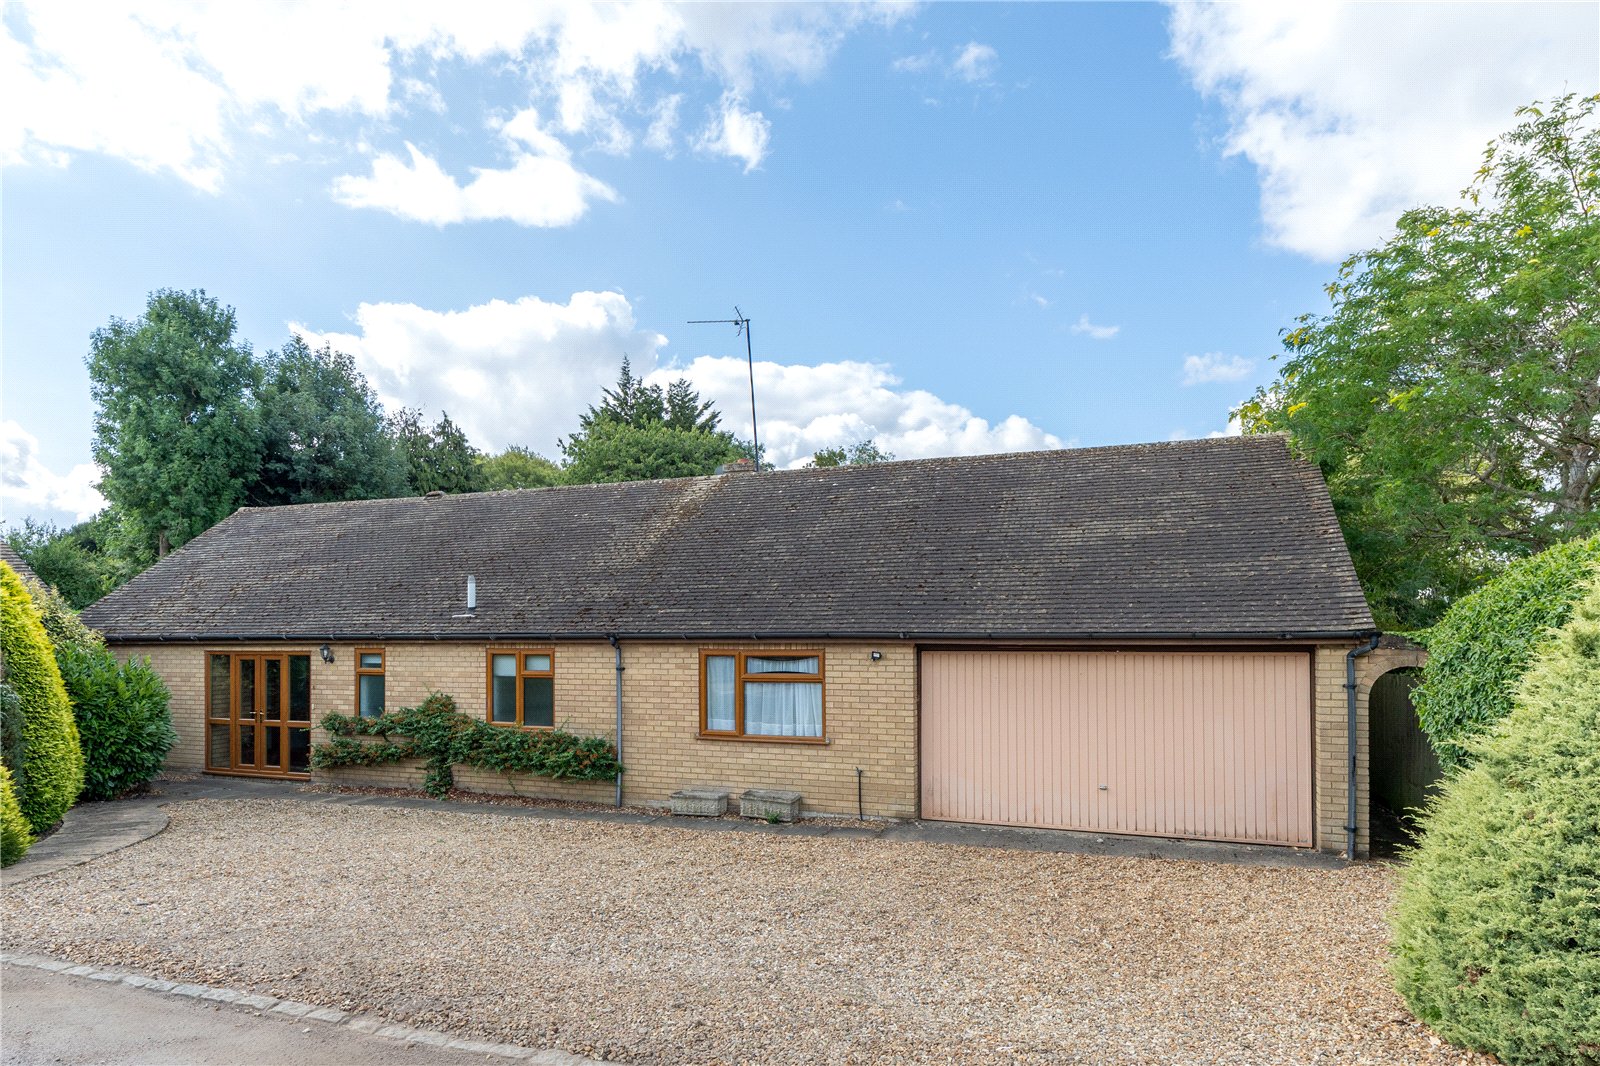
4 Bedroom Detached Bungalow | Asking Price £600,000
Urban & Rural Newport Pagnell are delighted to present this substantial four-bedroom detached bungalow, occupying a gene...
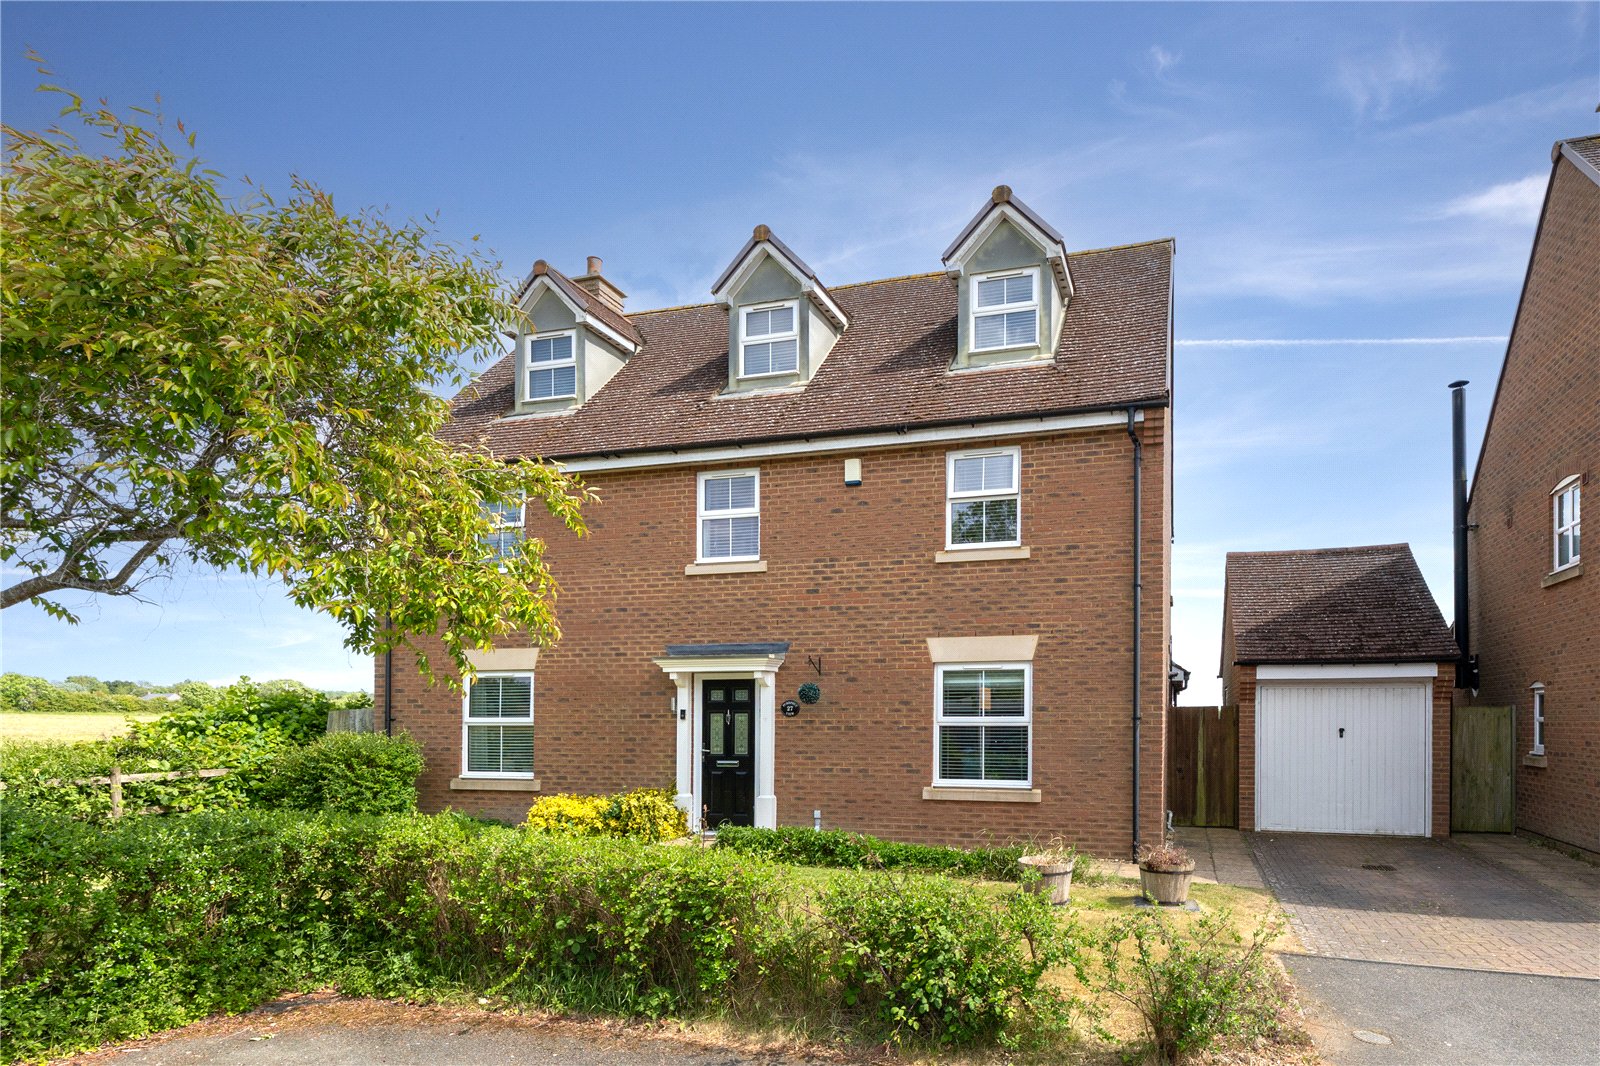
Stunning Village Home With Field Views
5 Bedroom Detached House | Offers Over £600,000
***Guide Price: £625,000 - £635,000***Urban & Rural Newport Pagnell are delighted to present this exceptional five-bedro...
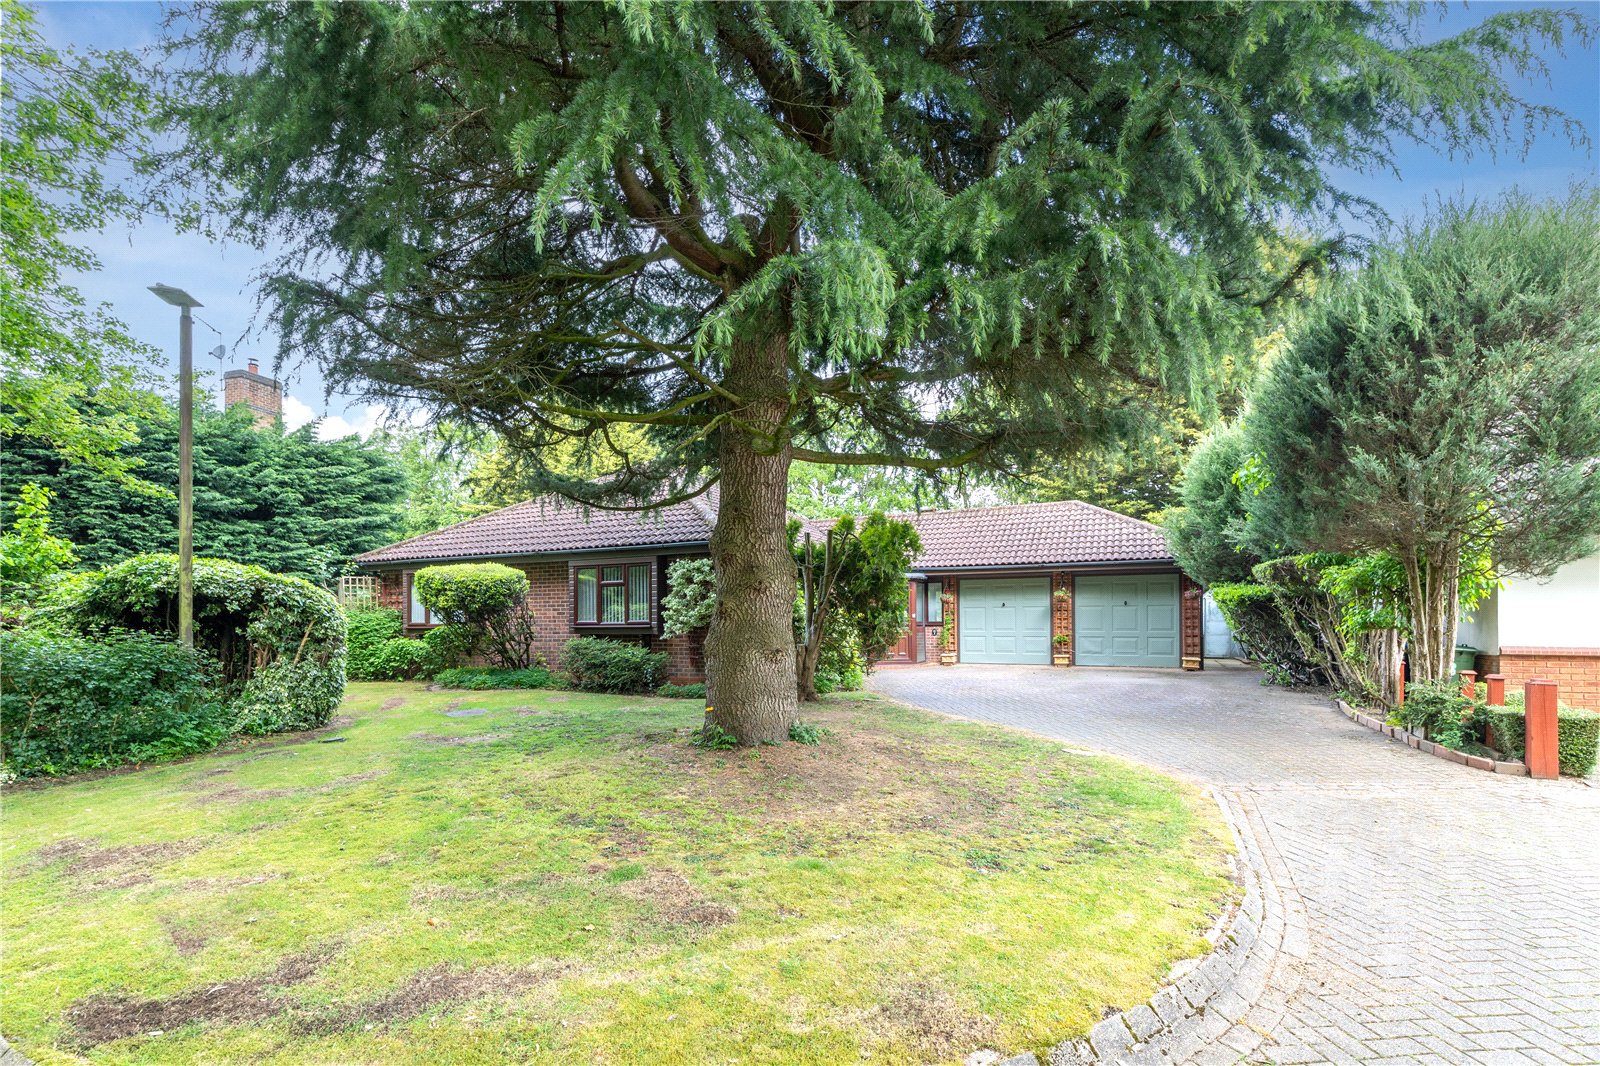
3 Bedroom Detached Bungalow | Offers in excess of £650,000
Urban & Rural are delighted to market this well-positioned three double-bedroom detached bungalow, located in the highly...

4 Bedroom Detached House | Offers Over £650,000
*** LARGE PLOT WITH PARKING FOR NUMEROUS VEHICLES ***Urban & Rural Newport Pagnell are proud to offer this fabulous 4 be...
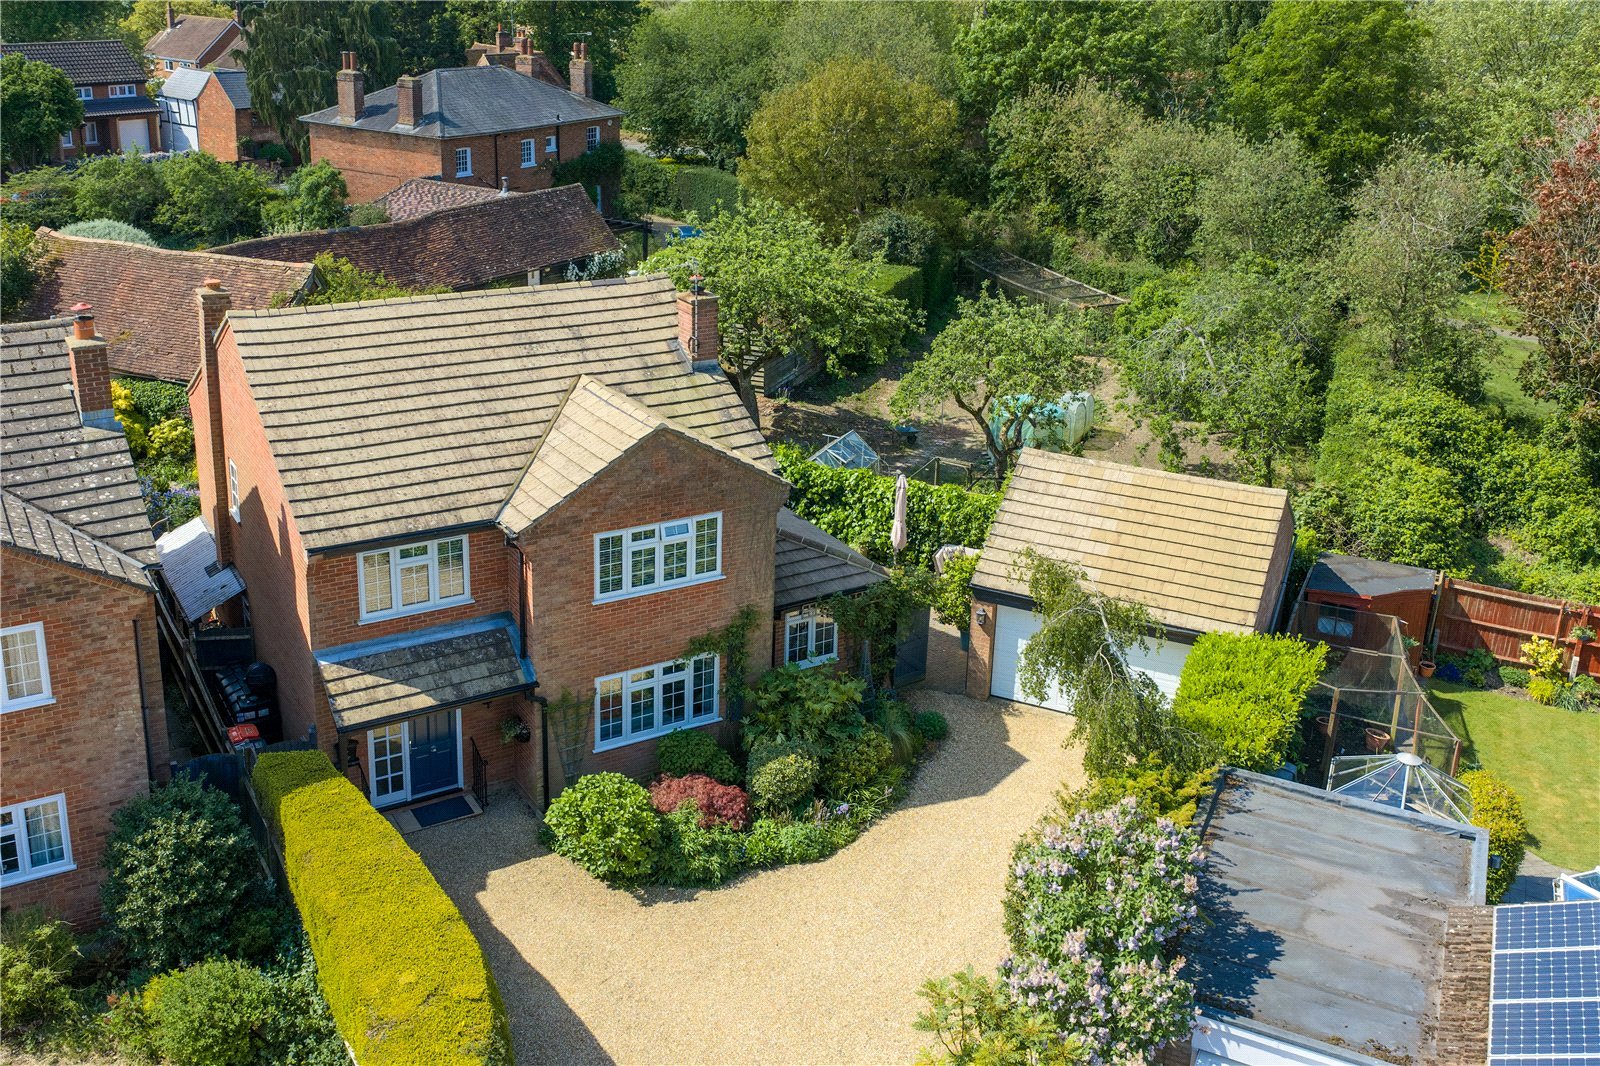
4 Bedroom Detached House | Offers in excess of £675,000
FOUR BEDROOM DETACHED FAMILY HOME | PRIVATE CUL-DE-SAC | SOUTH-FACING GARDEN | NO UPPER CHAINUrban & Rural are pleased t...
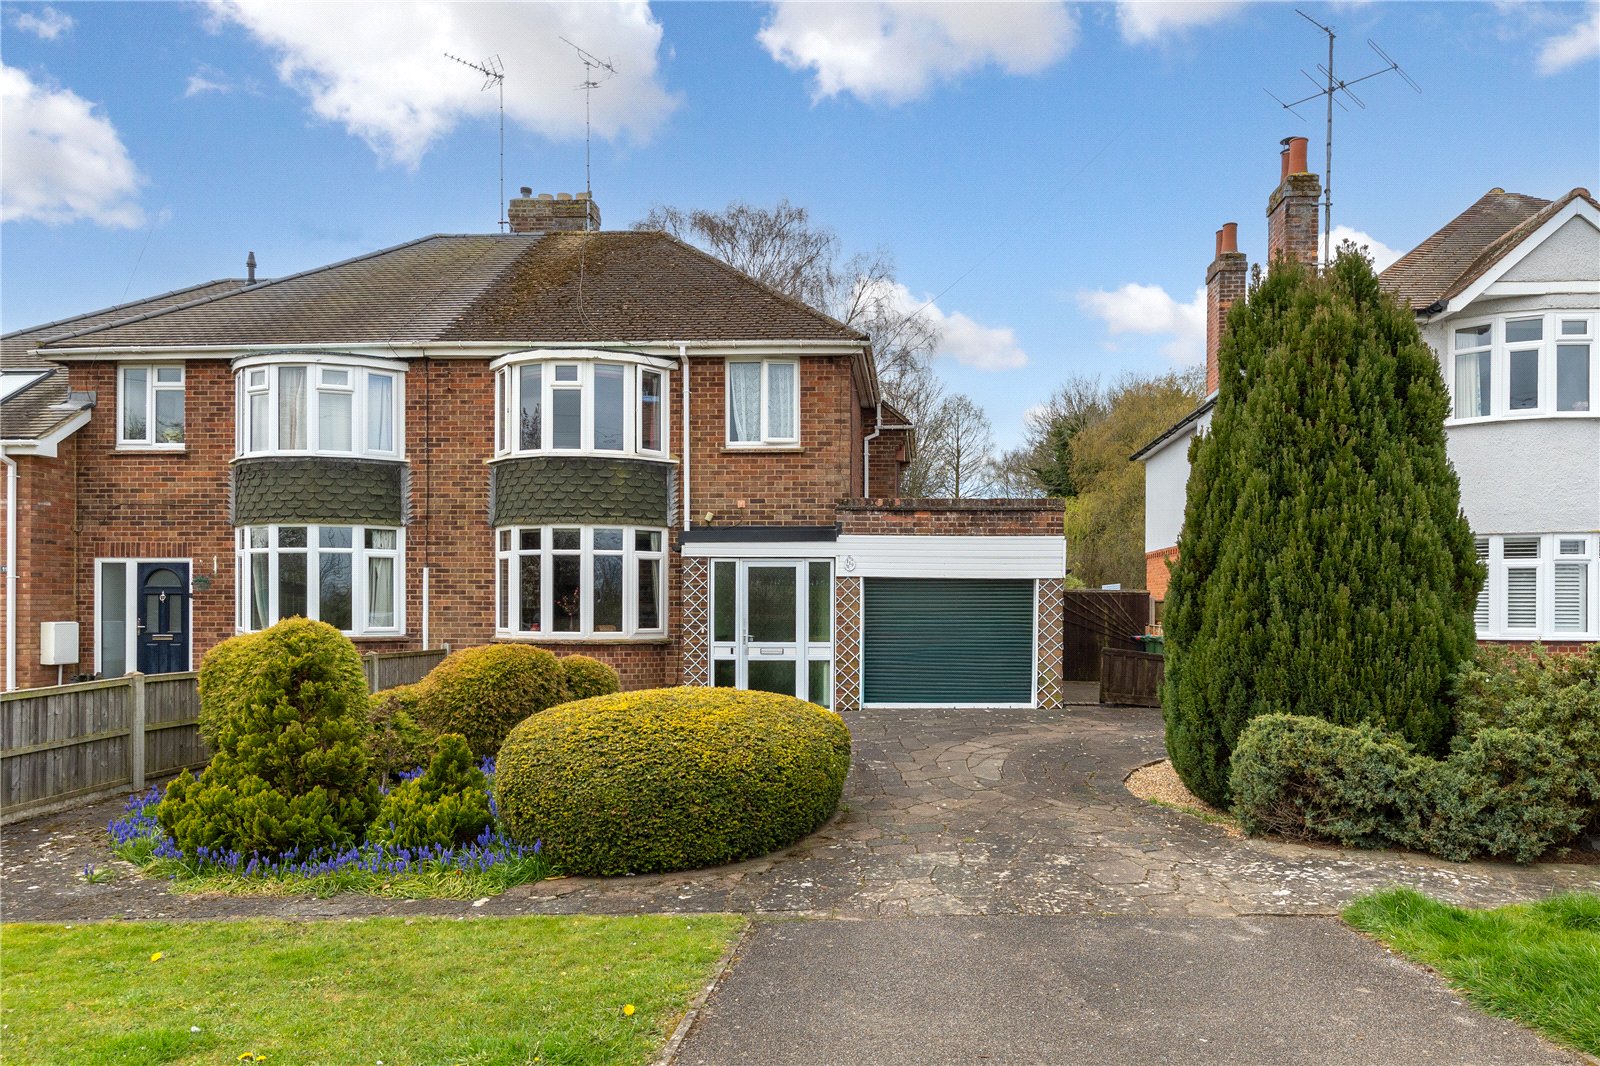

Urban & Rural (Newport Pagnell)
31 High Street, Newport Pagnell, Milton Keynes, MK16 8AR
01908 794700
How much is your home worth?
Use our short form to request a valuation of your property.
Request a Valuation
©2026 The Guild of Property Professionals. All rights reserved.
Terms and Conditions |
Privacy Policy |
Cookie Policy |
Complaints Policy |
Members Login
The Guild of Property Professionals Trading Address: 121 Park Lane, London W1K 7AG. GPEA Limited.
Registered in England & Wales.
Company No: 02819824.
Registered Office Address: The Old Courthouse, 60A London Road, Grantham, NG31 6HR.
VAT Registration No: 180897859

