- Individual Detached Family Home
- Built To Owners Specification
- Approaching 2,000 sq ft (not including garage)
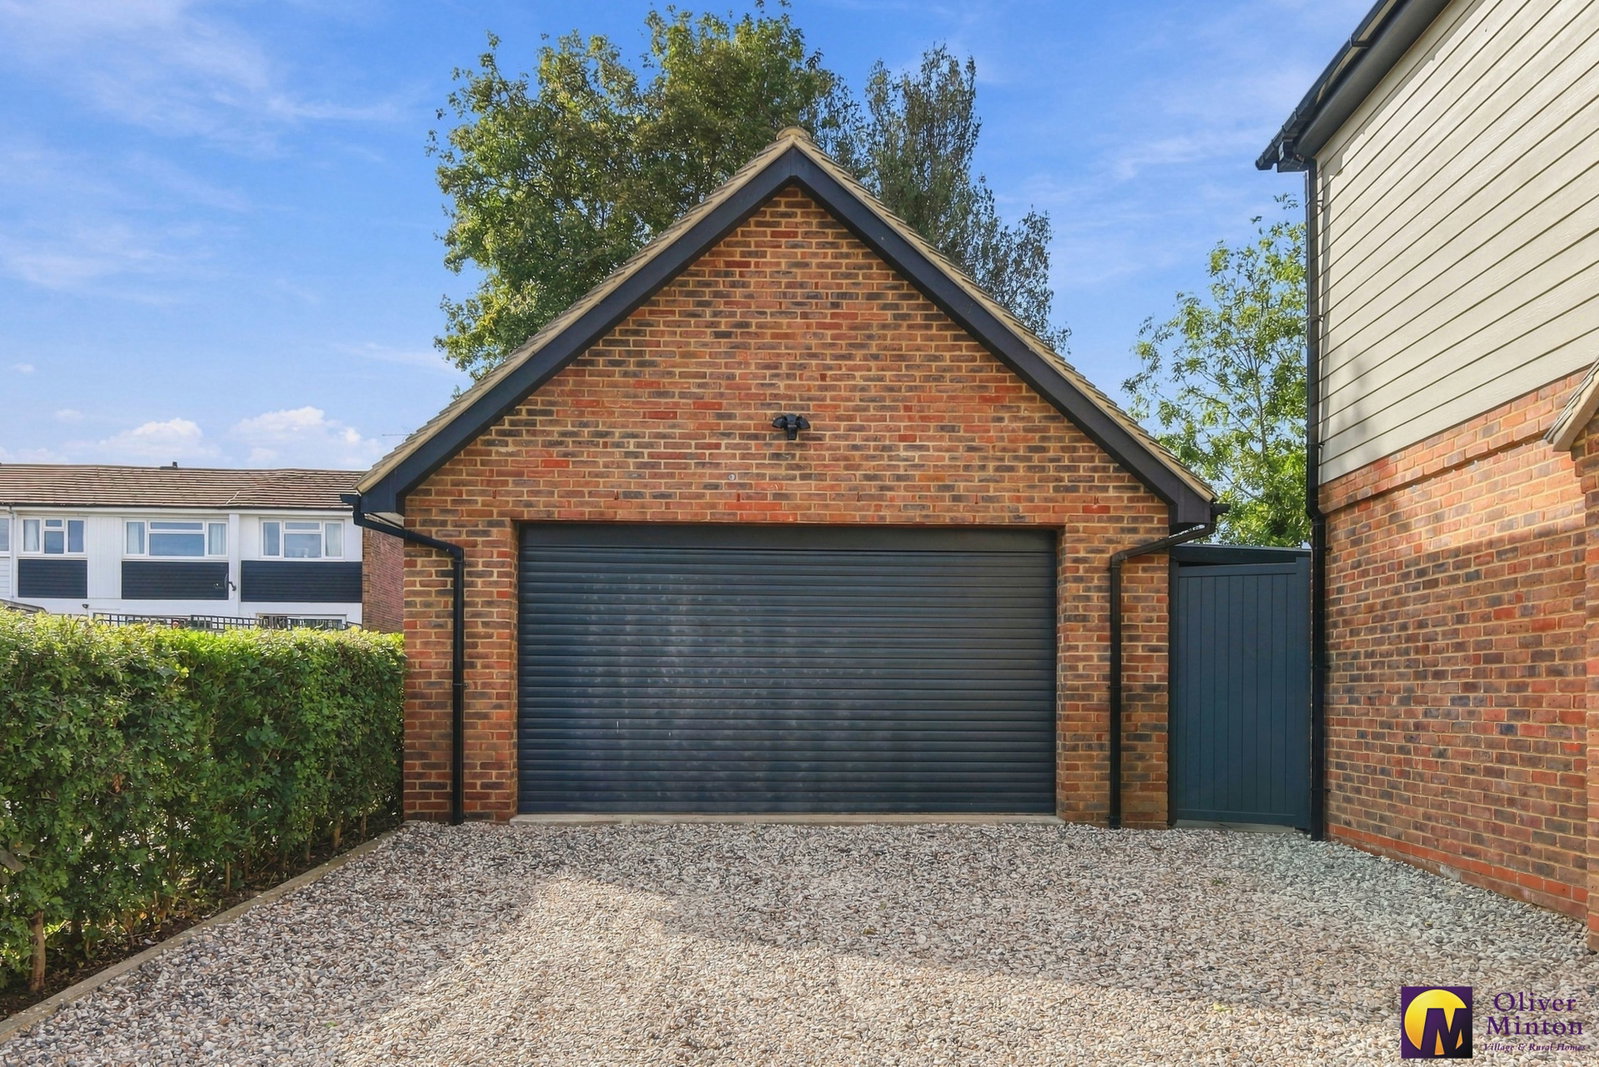
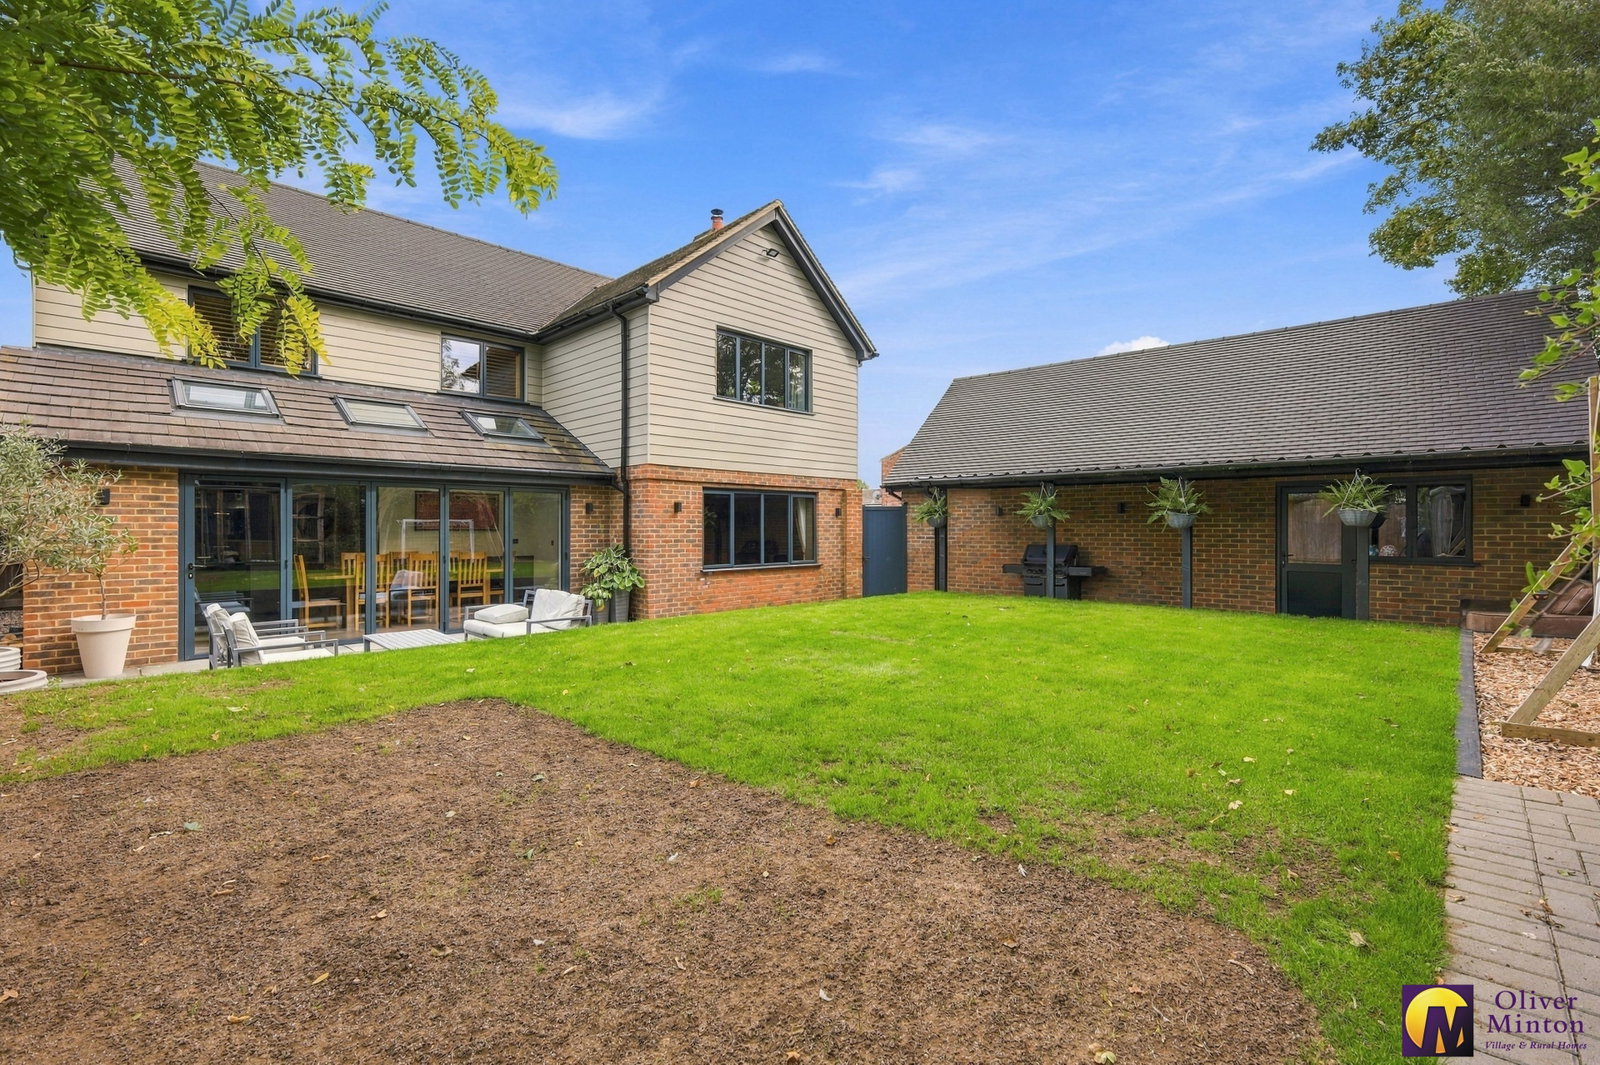
- Large Double Garage + Landscaped Garden
- Two Reception Rooms
- Superb Kitchen/Dining/Family Room
- Separate Utility + Guest Claokroom
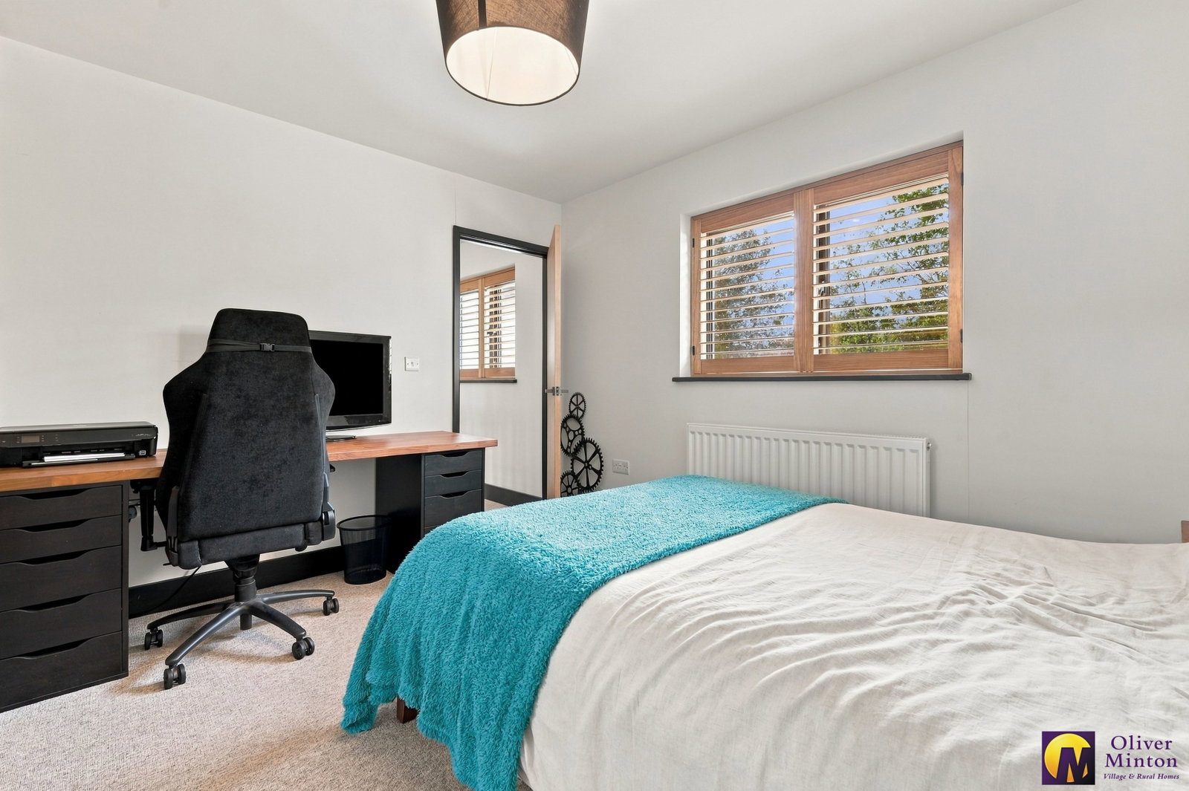
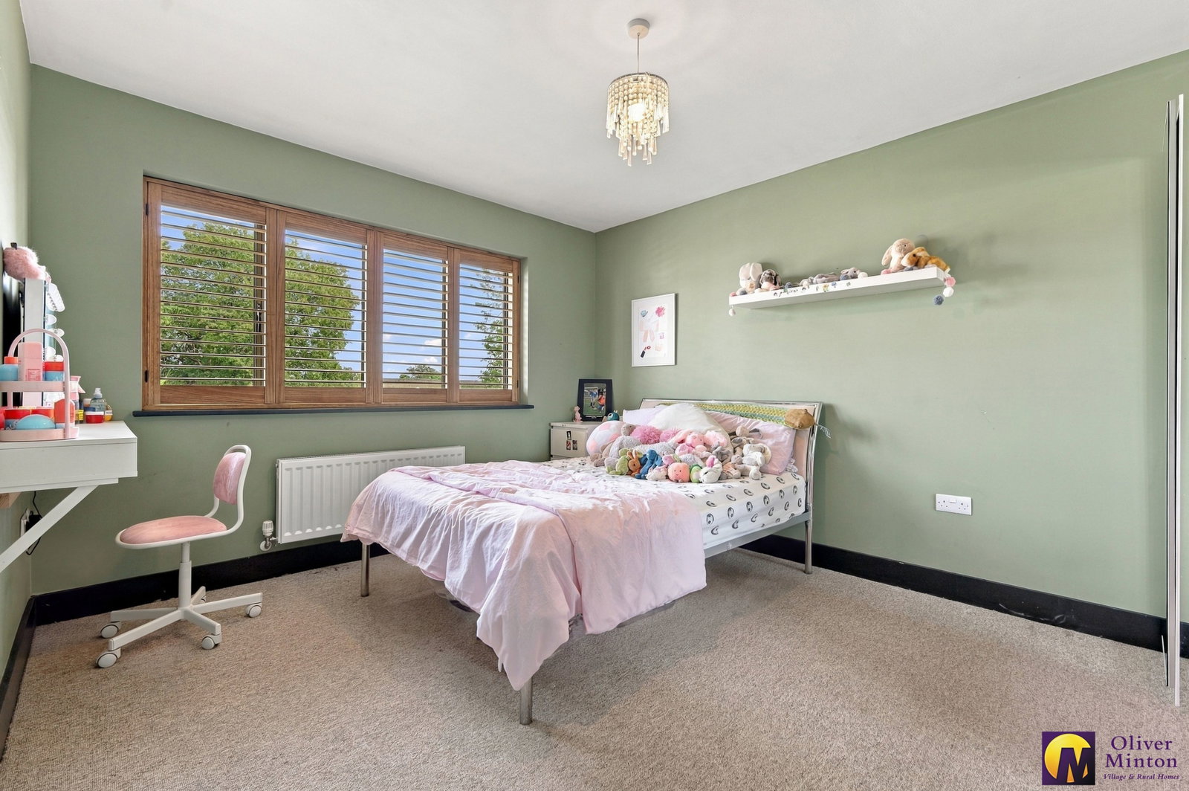
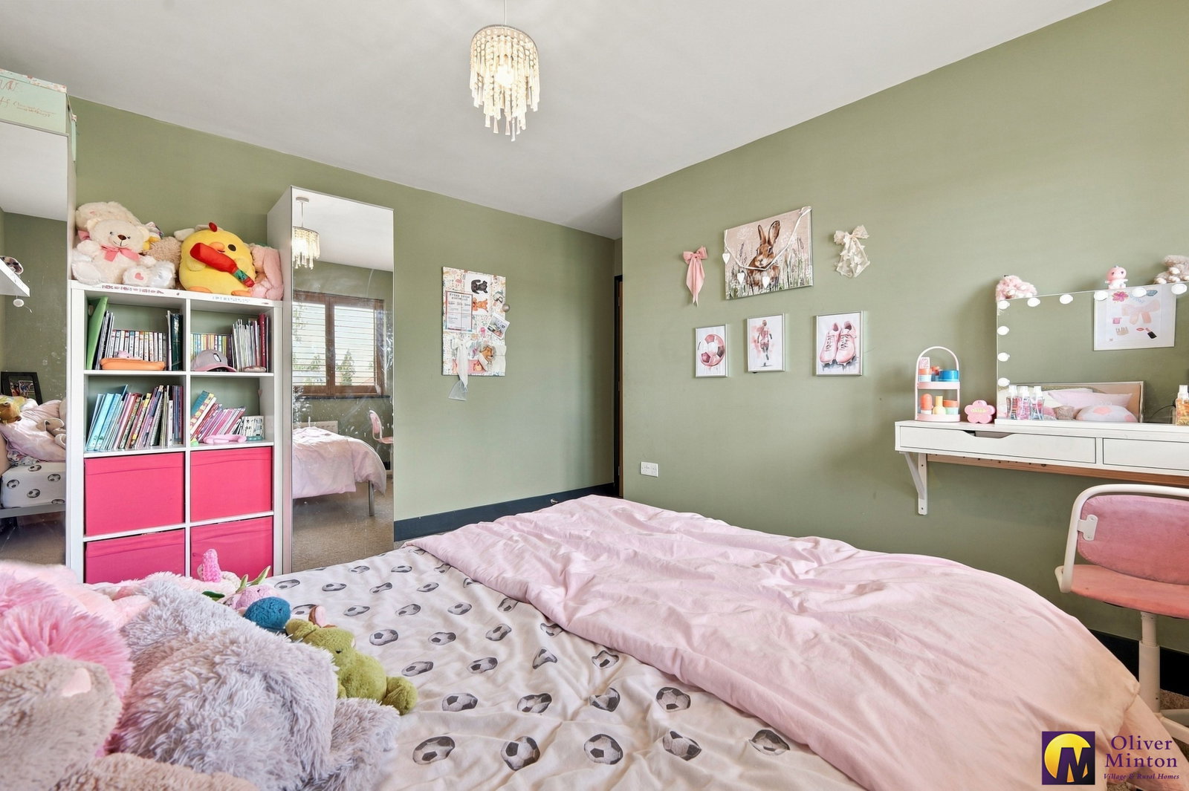
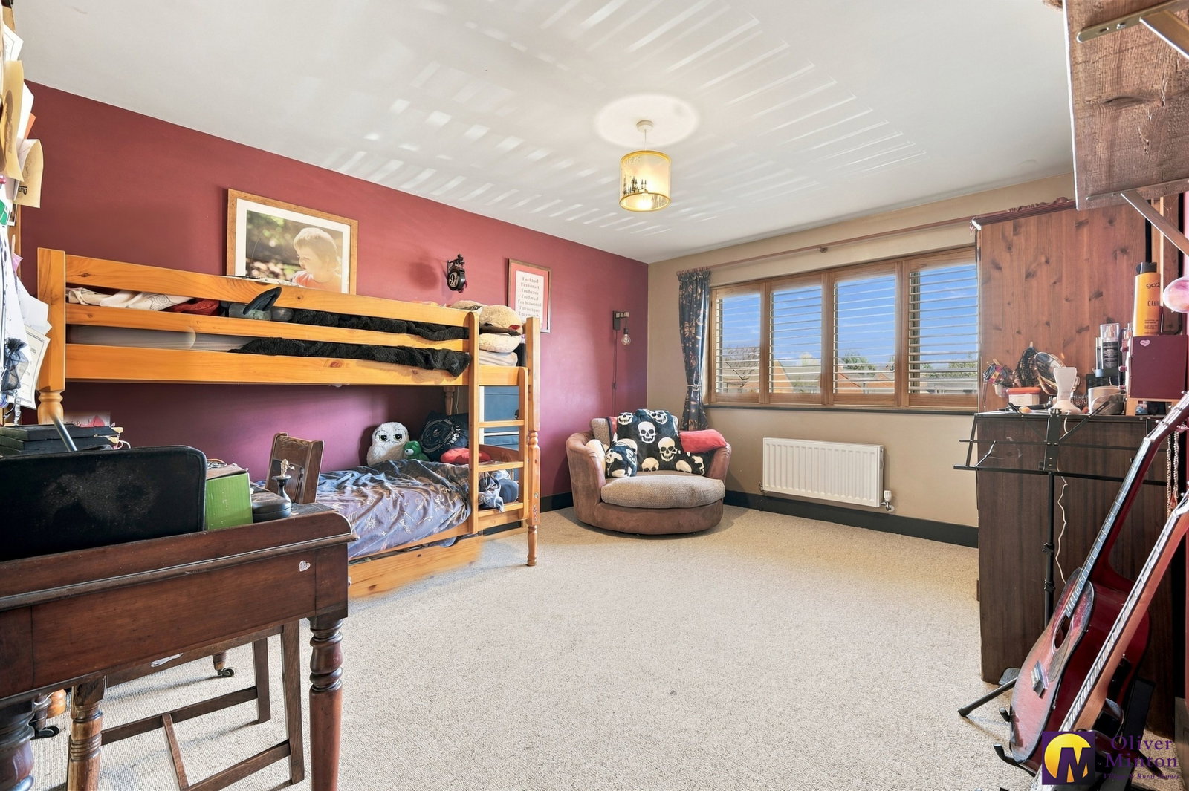
- Four Generous Bedrooms
- Two Bathrooms
- Remainder of New Build Home Warranty Remaining

4 Bedroom Detached House for sale in Buntingford
 2
4
2
2
4
2
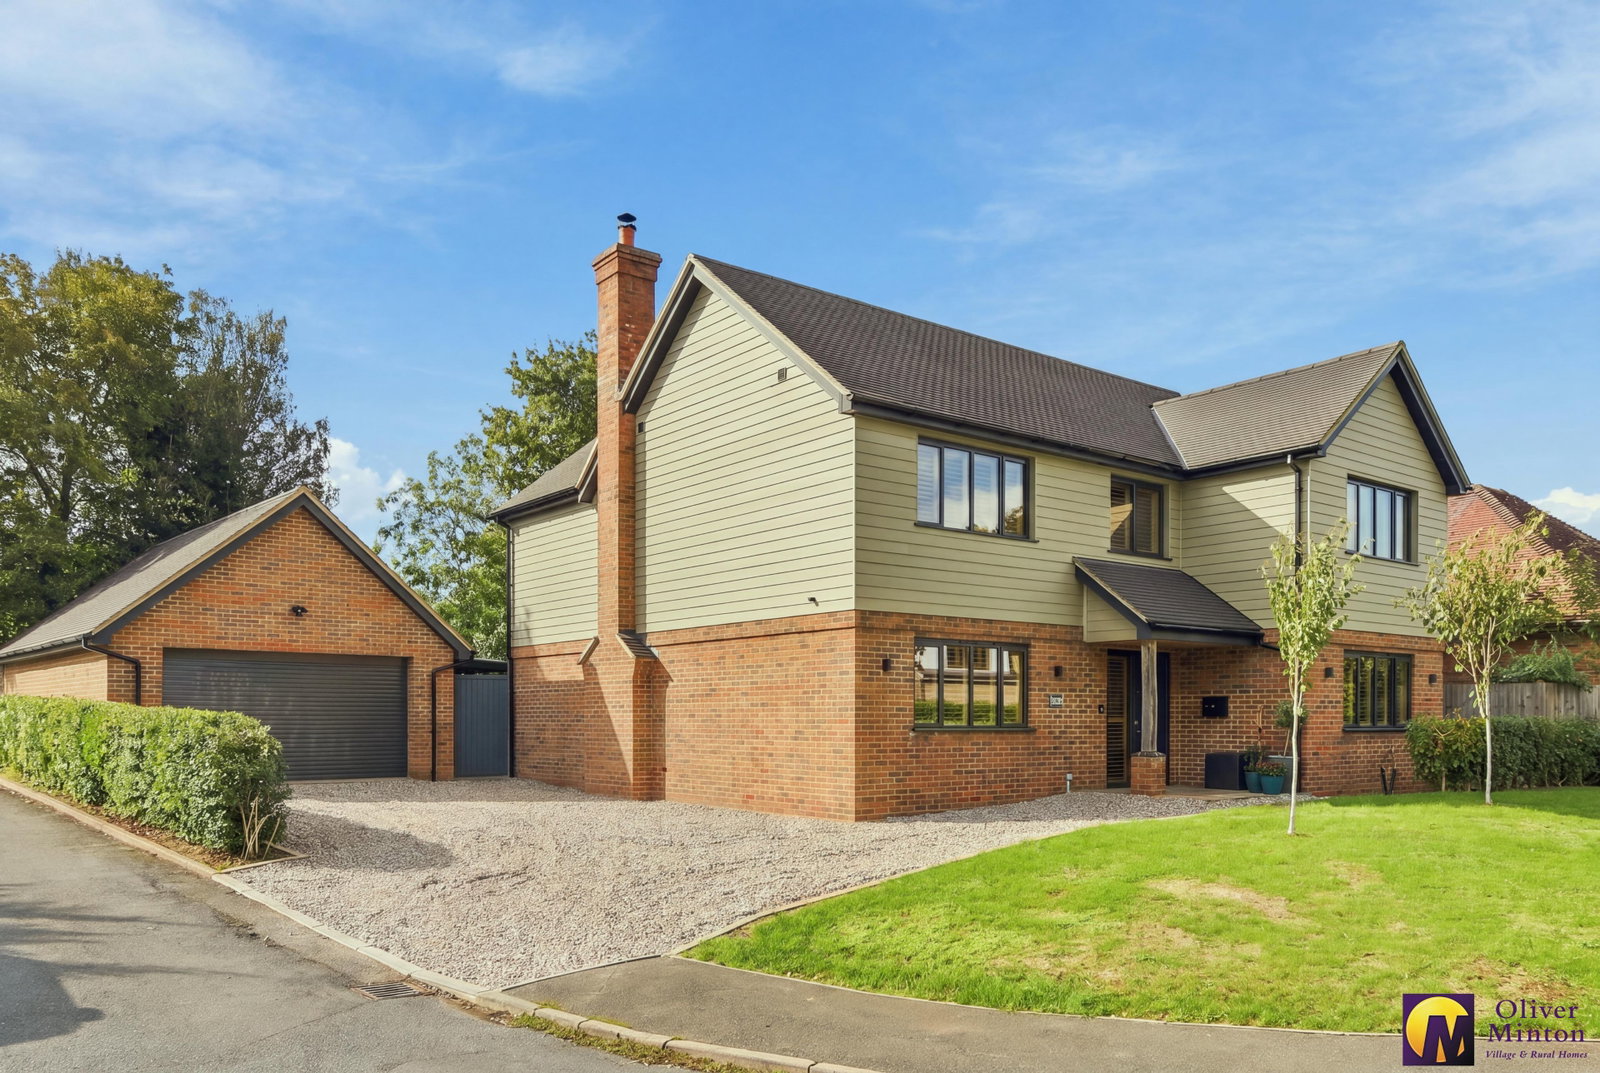
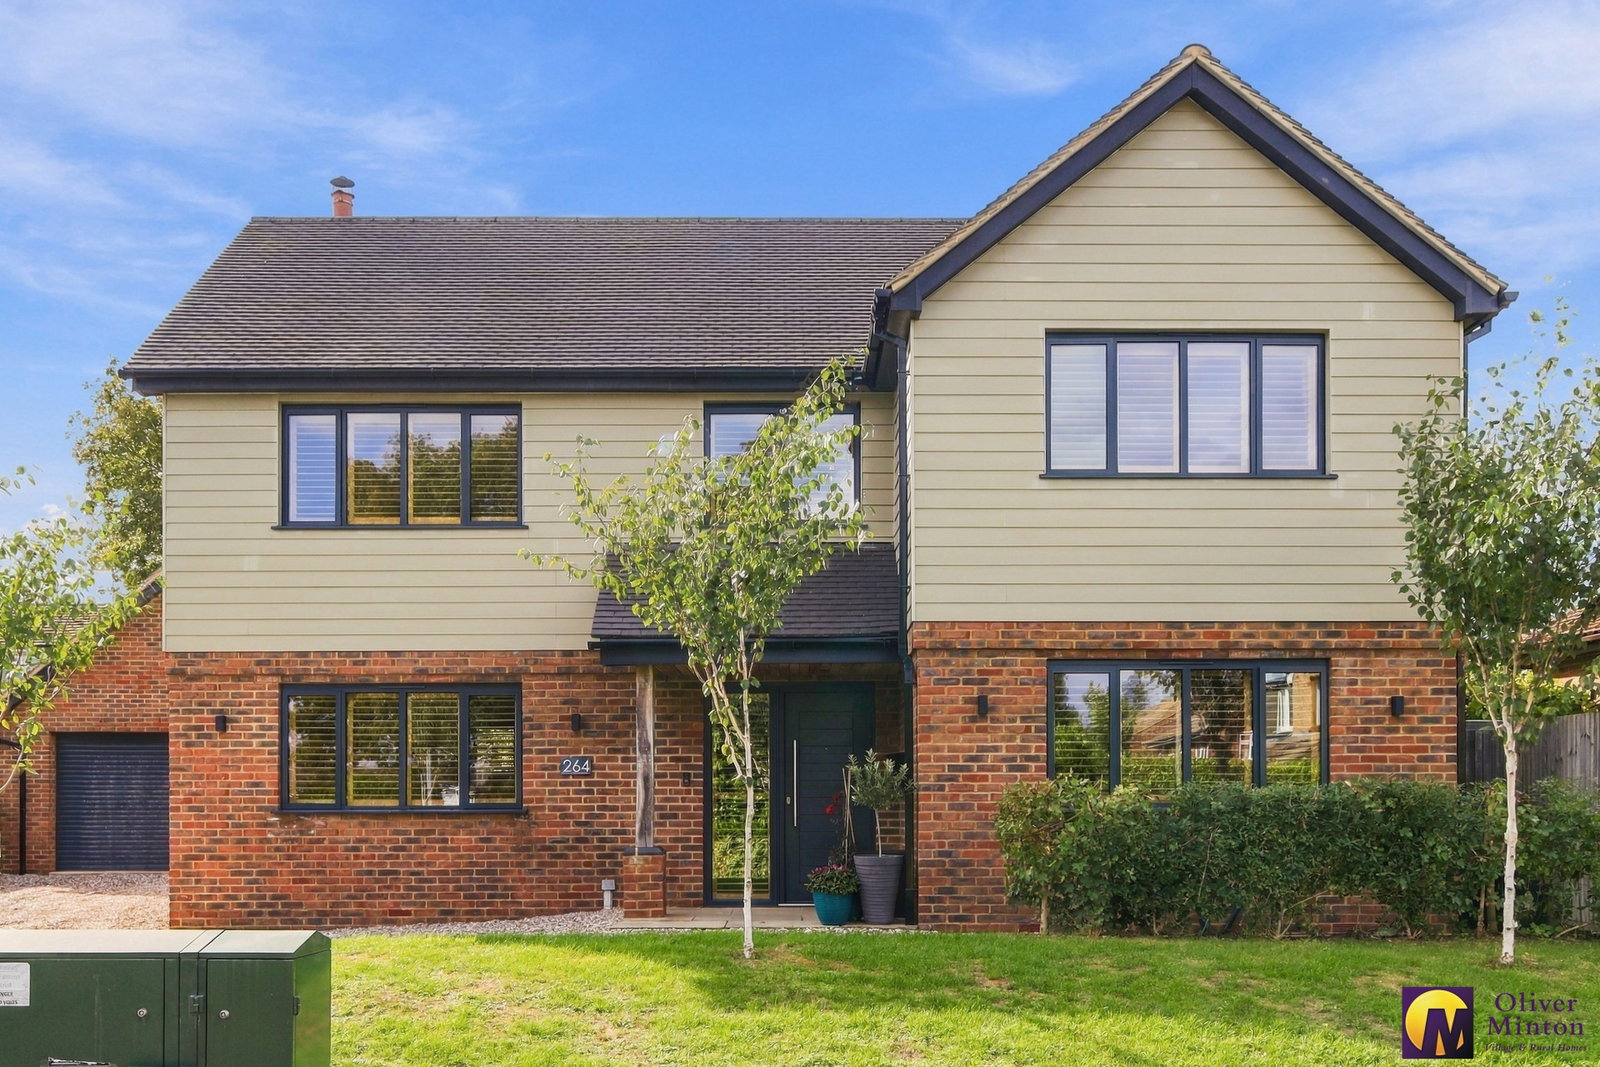
An exceptional opportunity to acquire this individual, four-bedroom detached family home, architecturally designed and constructed in 2021 to an exacting standard for the current owner.
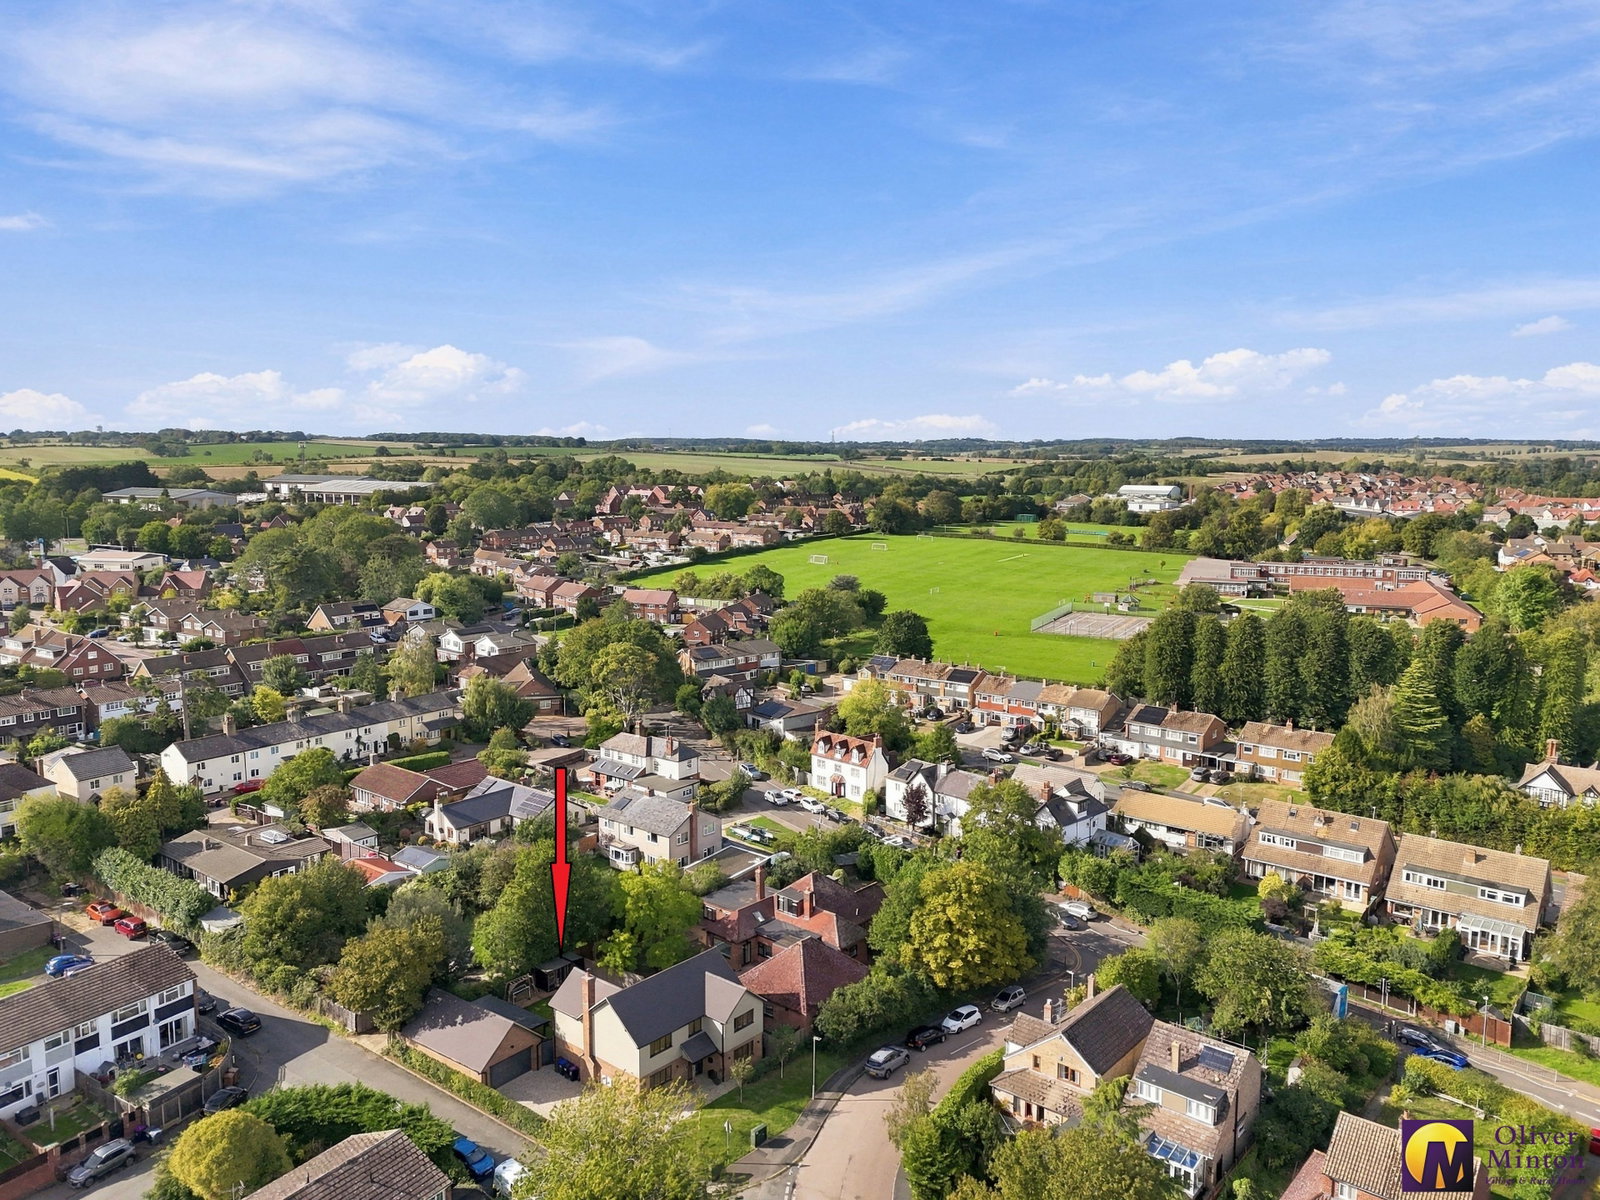
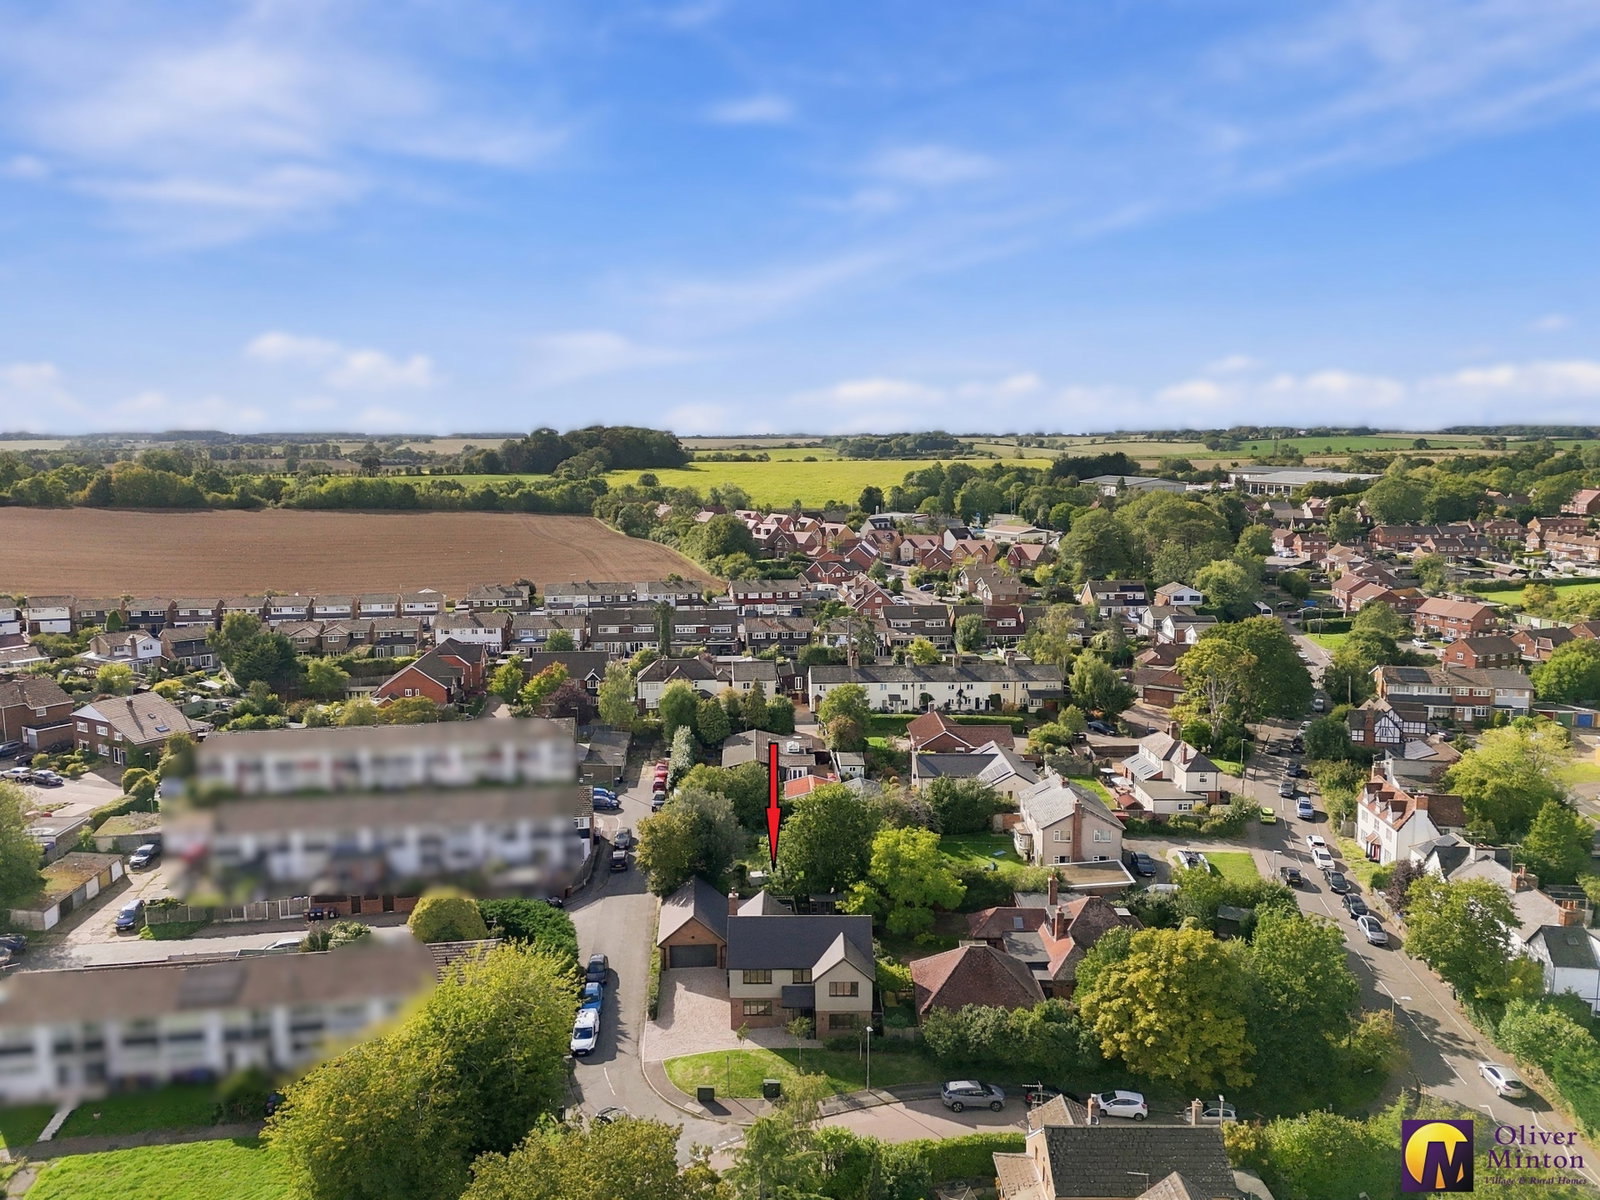
Offering almost 2,000 sq ft of beautifully appointed accommodation (not including garage) this beautifully presented residence combines contemporary design with modern day comforts and is ideally situated for convenient access to Buntingford High Street, local schools and a wealth of amenities
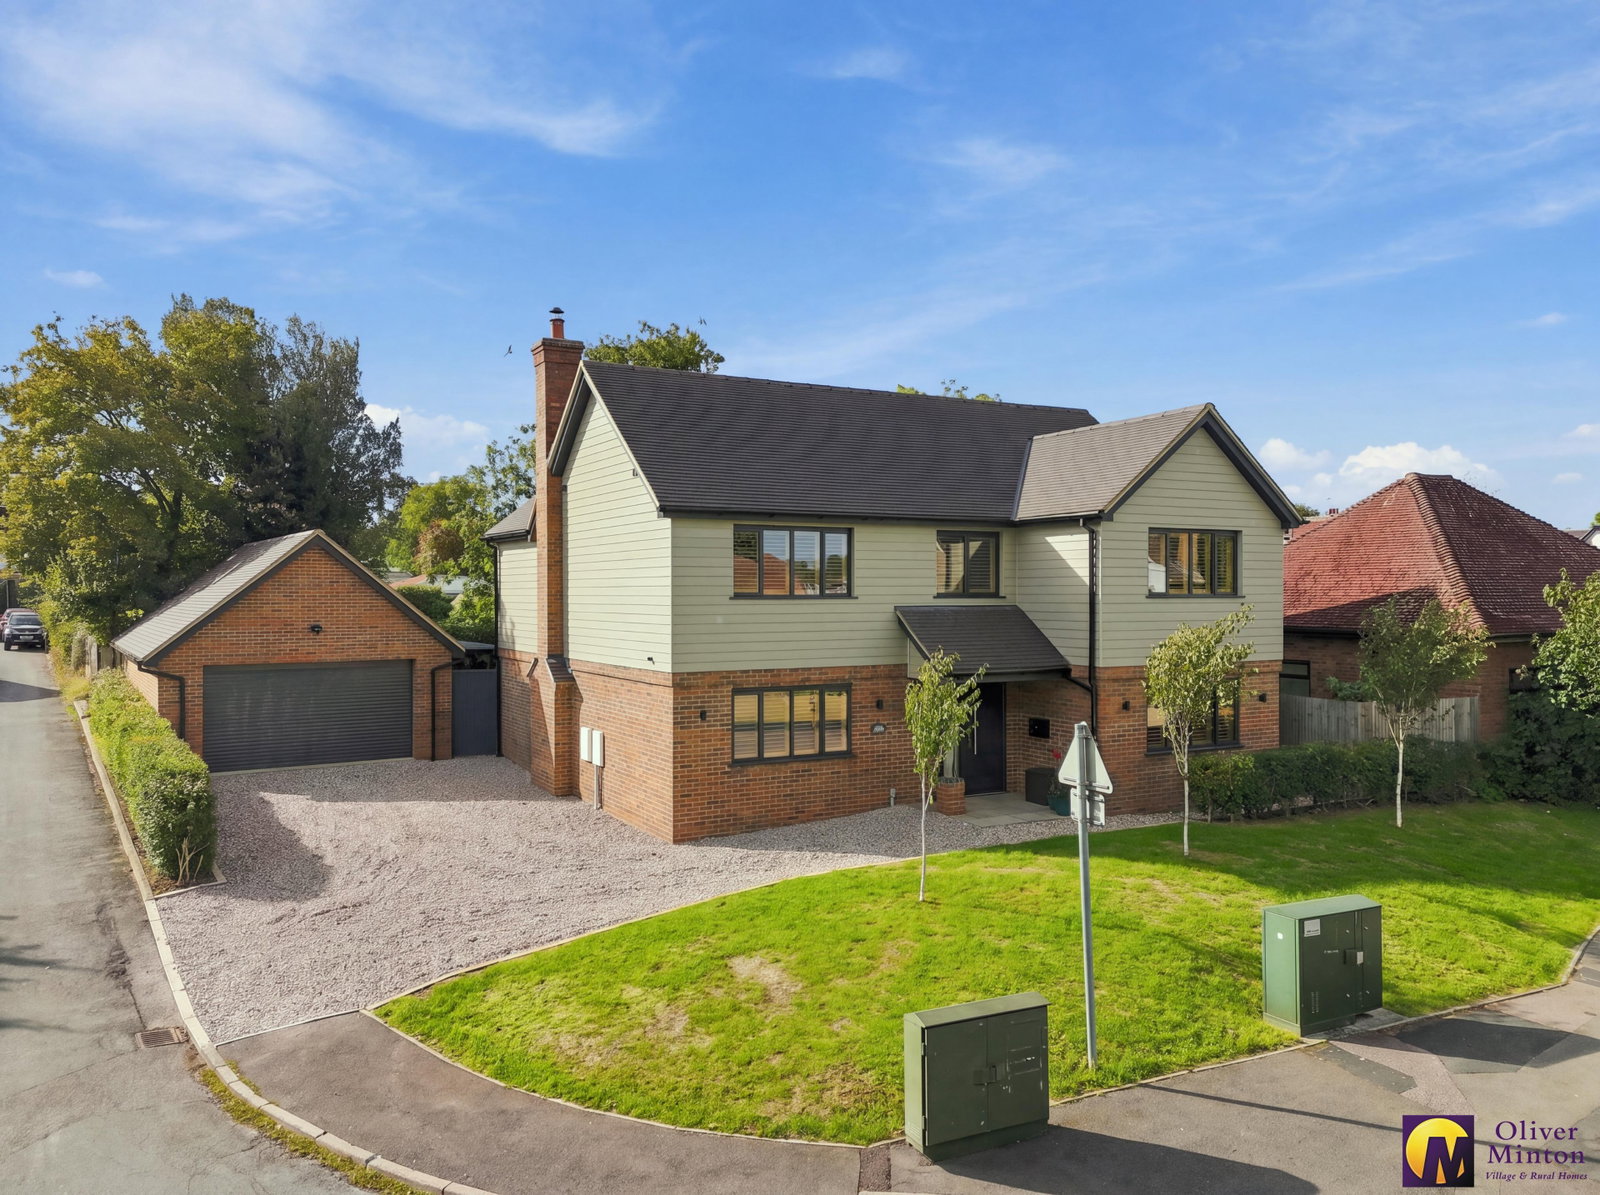
A substantial detached garage, complemented by a pitched tiled roof and loft area, provides excellent provision for vehicles and storage, with further potential to convert or adapt the space to suit individual requirements, subject to the necessary planning consents.
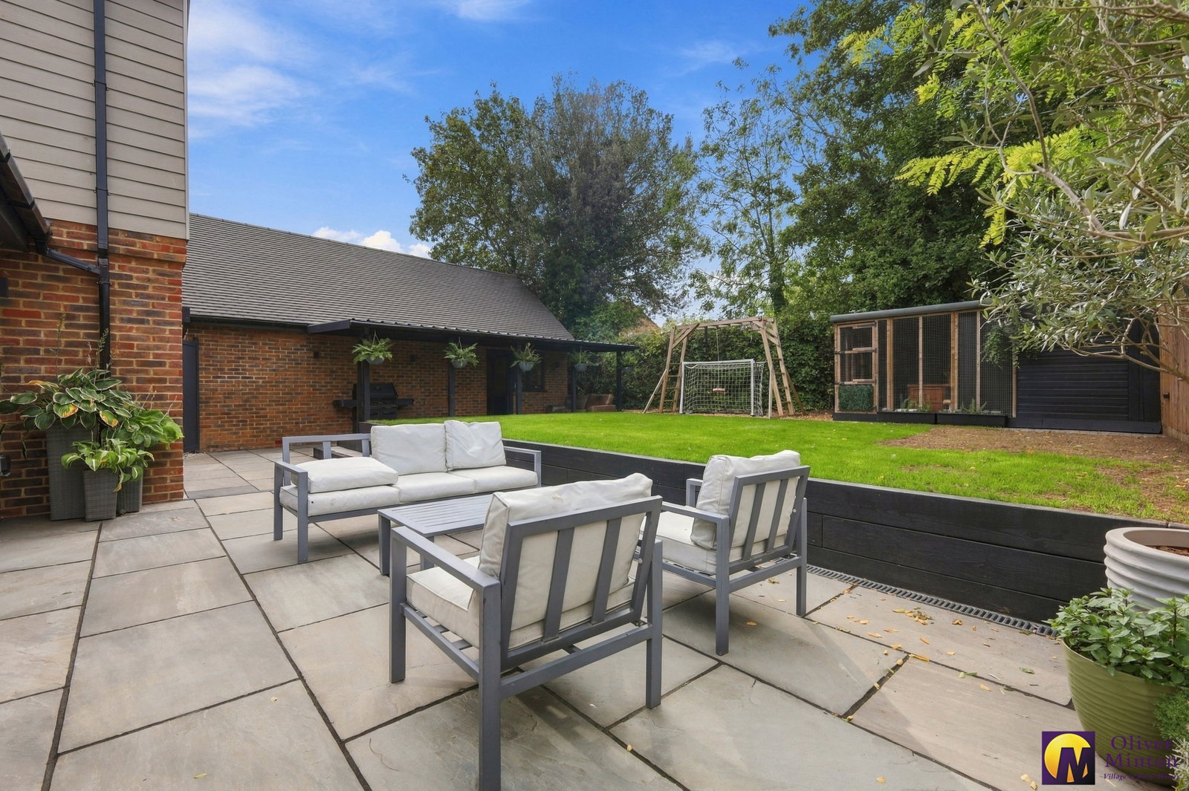
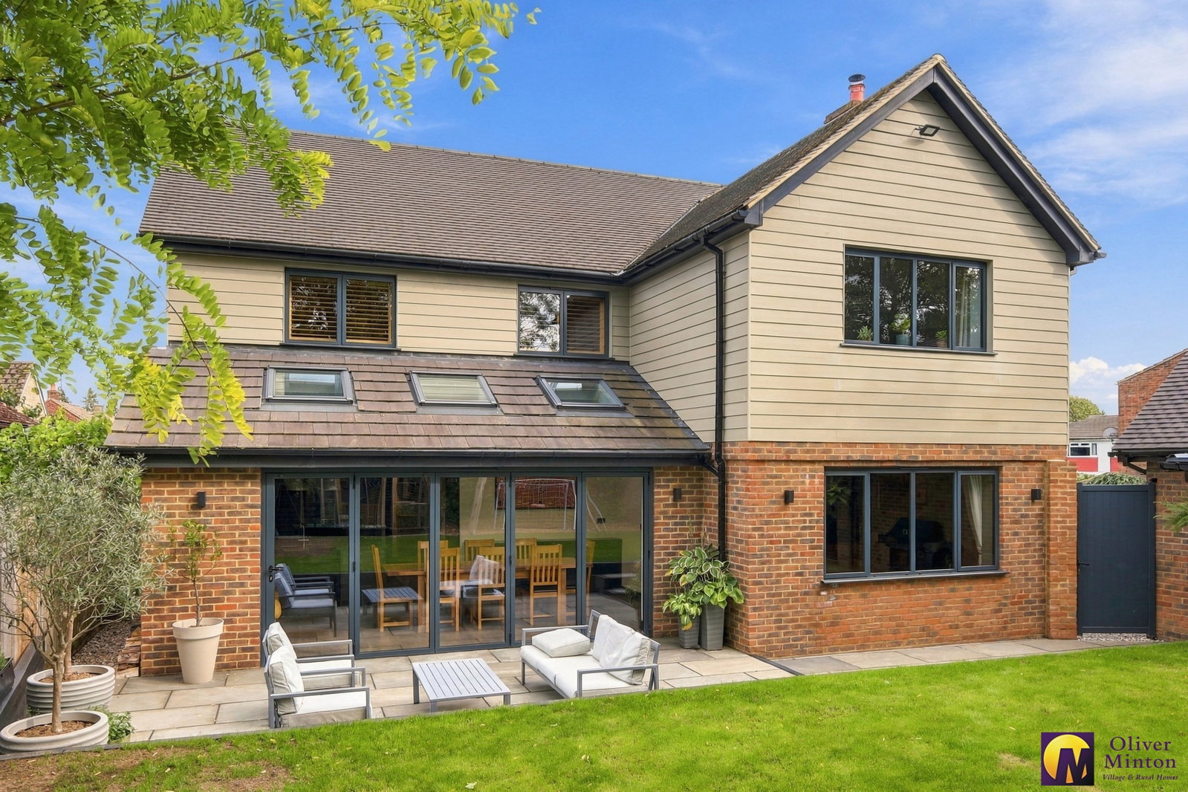
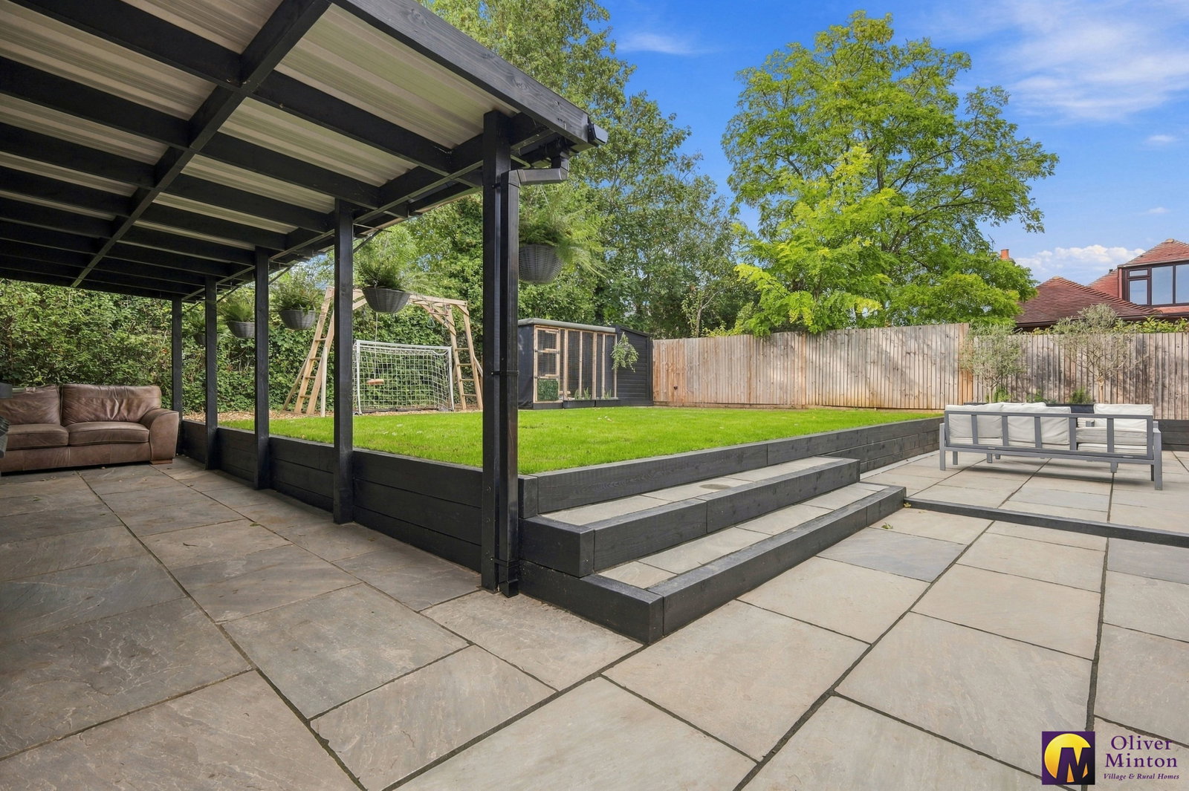
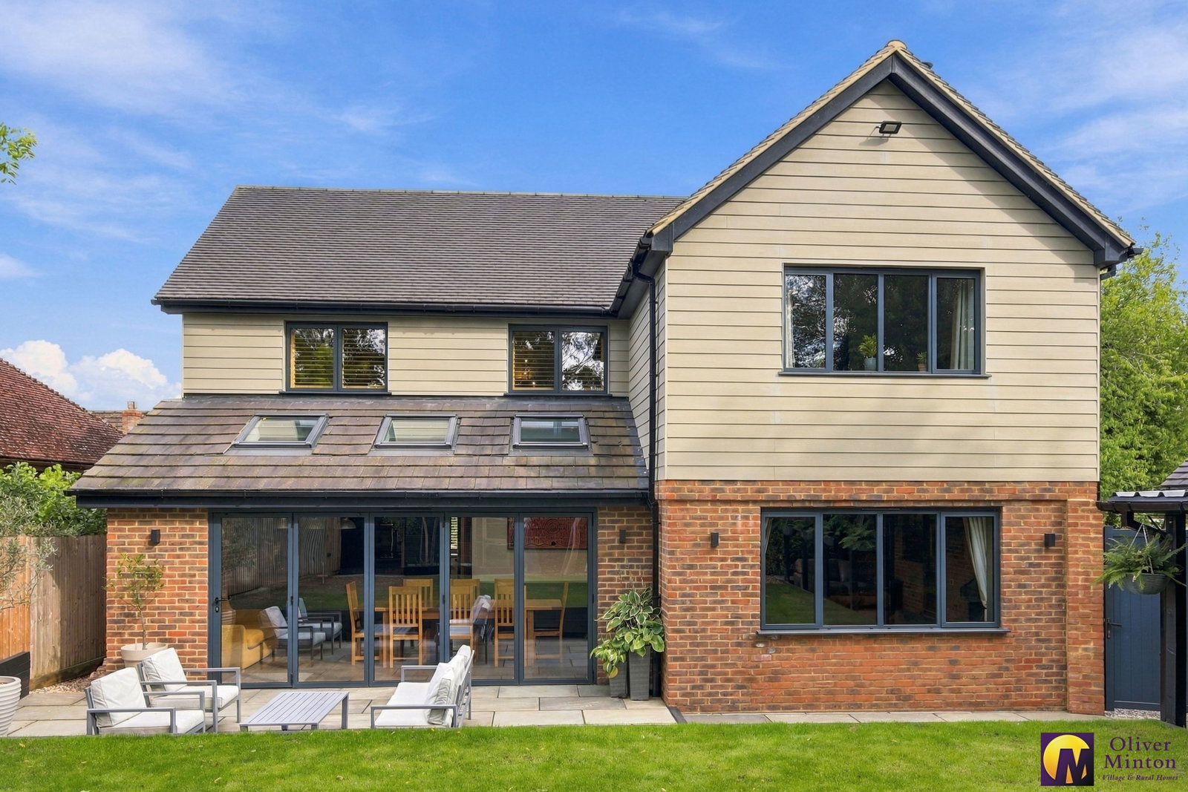
The landscaped rear garden has been thoughtfully designed, creating a great connection between the indoor and outdoor living spaces.
The Property
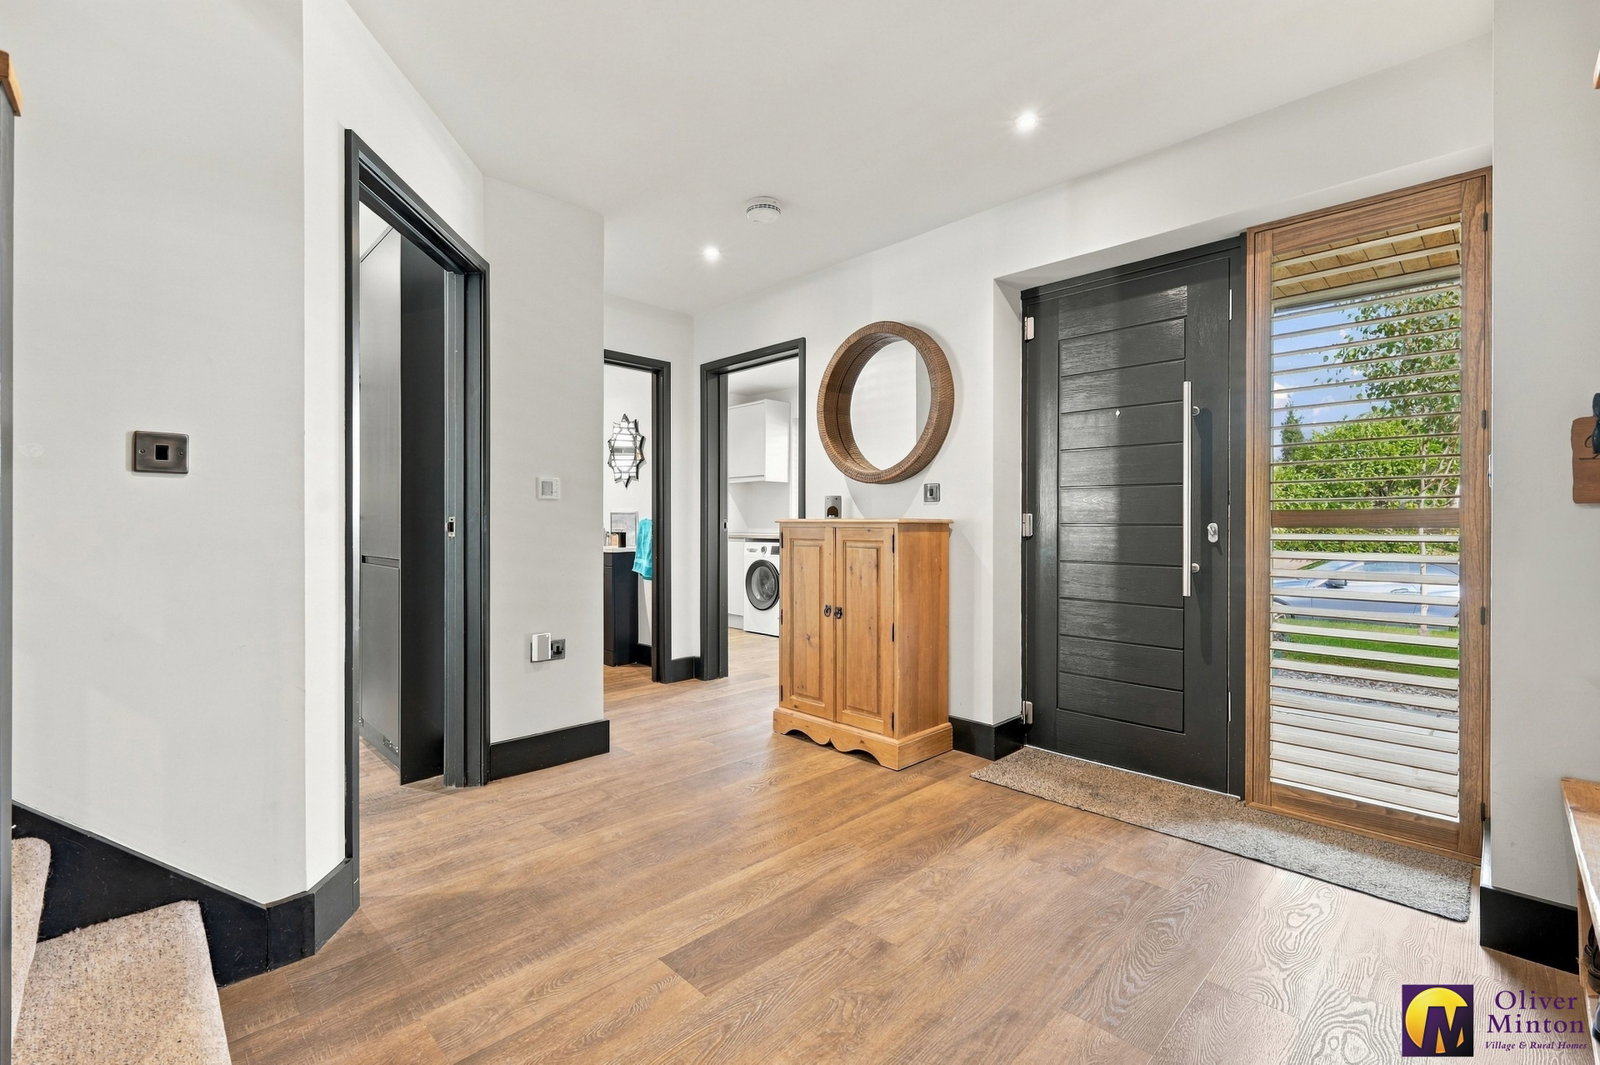
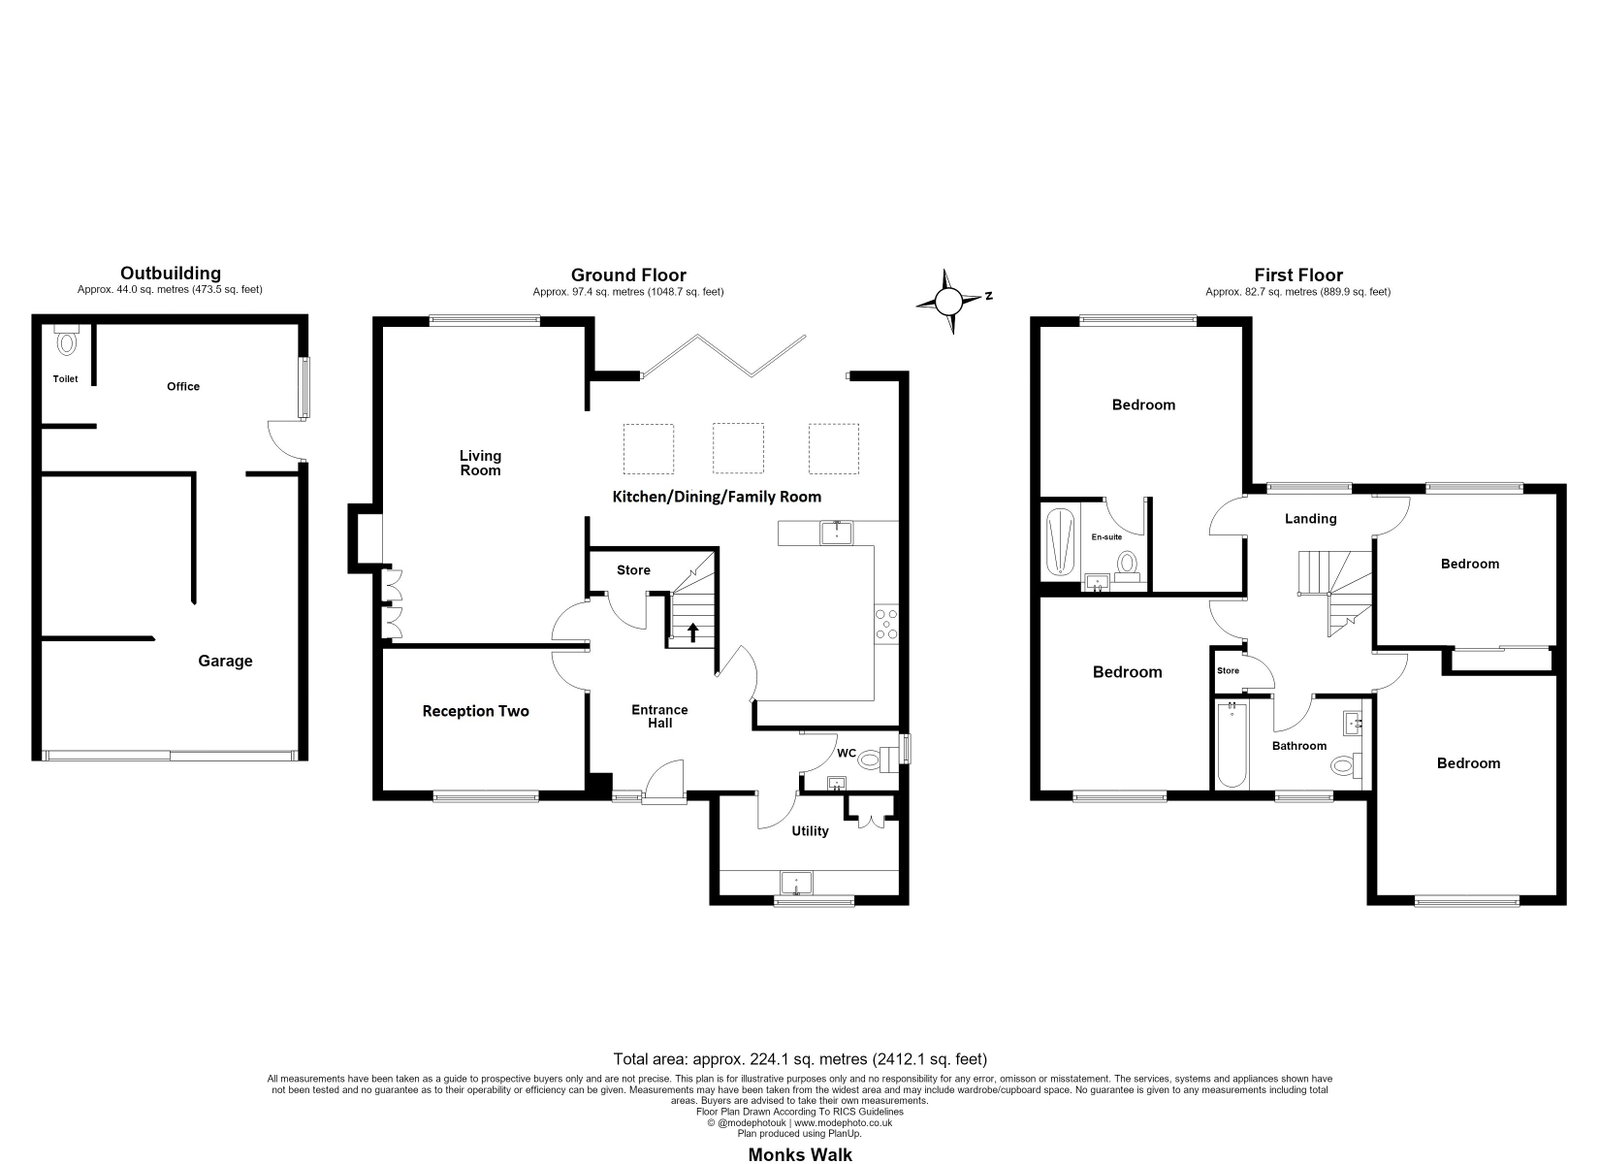
The accommodation is arranged around a spacious reception hall and includes a guest cloakroom/W.C., living room, second reception room, kitchen/dining/family room and separate utility room. There are four double bedrooms, with the principal bedroom benefiting from an en-suite shower room, together with a family bathroom.
Having been built to the current owners’ specification, there was a considered approach to both materials and layout. Oak doors are used throughout, while Amtico flooring and underfloor heating extend across the ground floor. Bespoke fitted shutter blinds have also been installed to the majority of the windows.
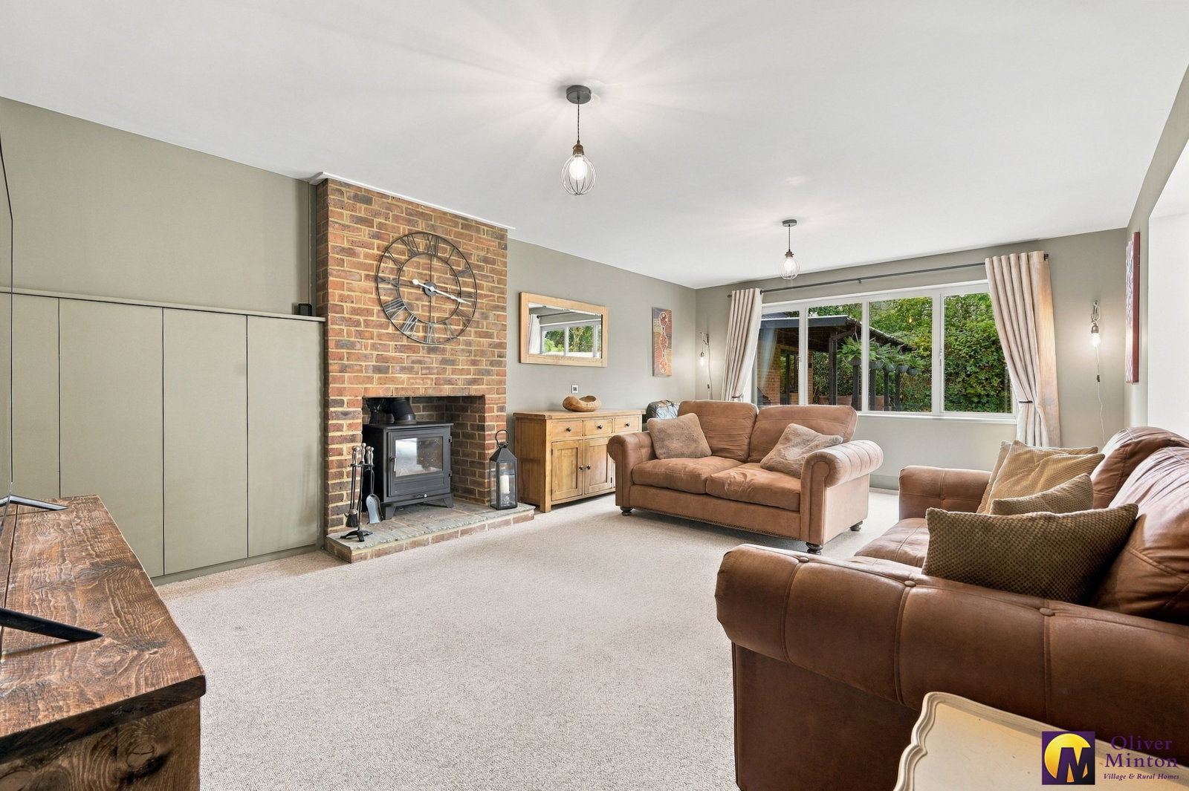
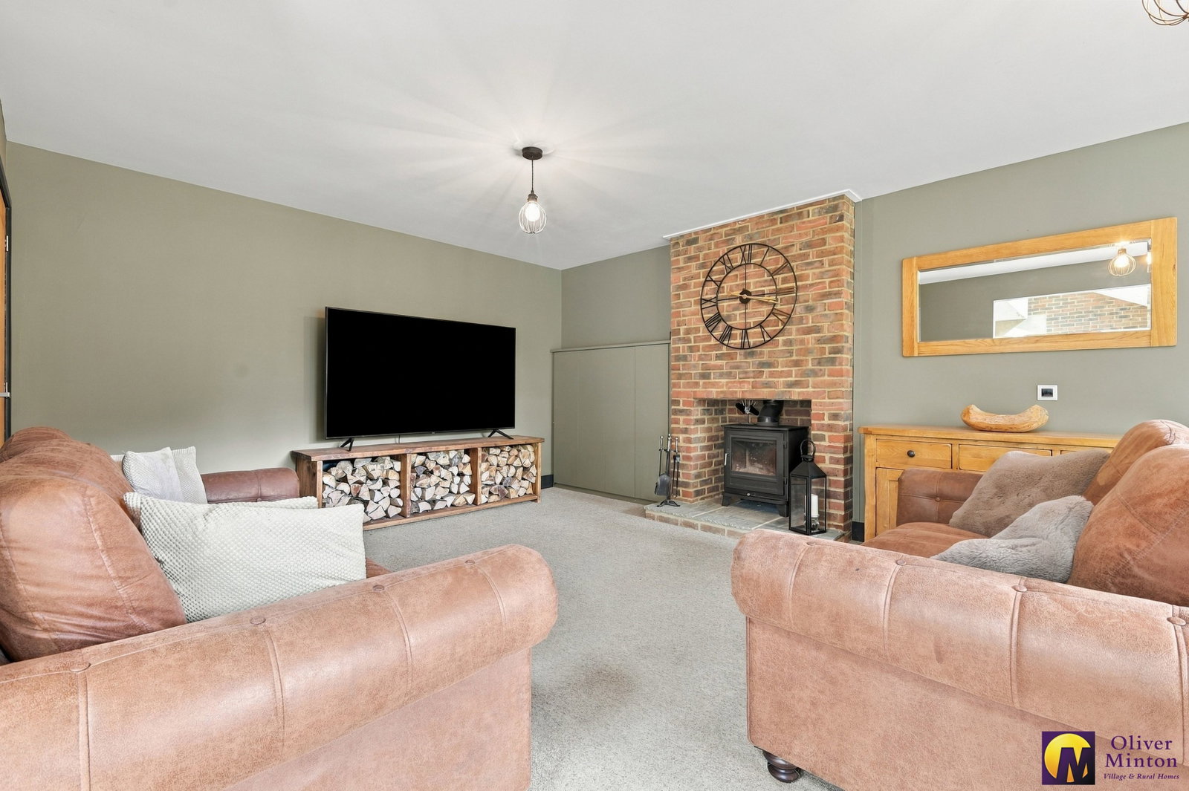
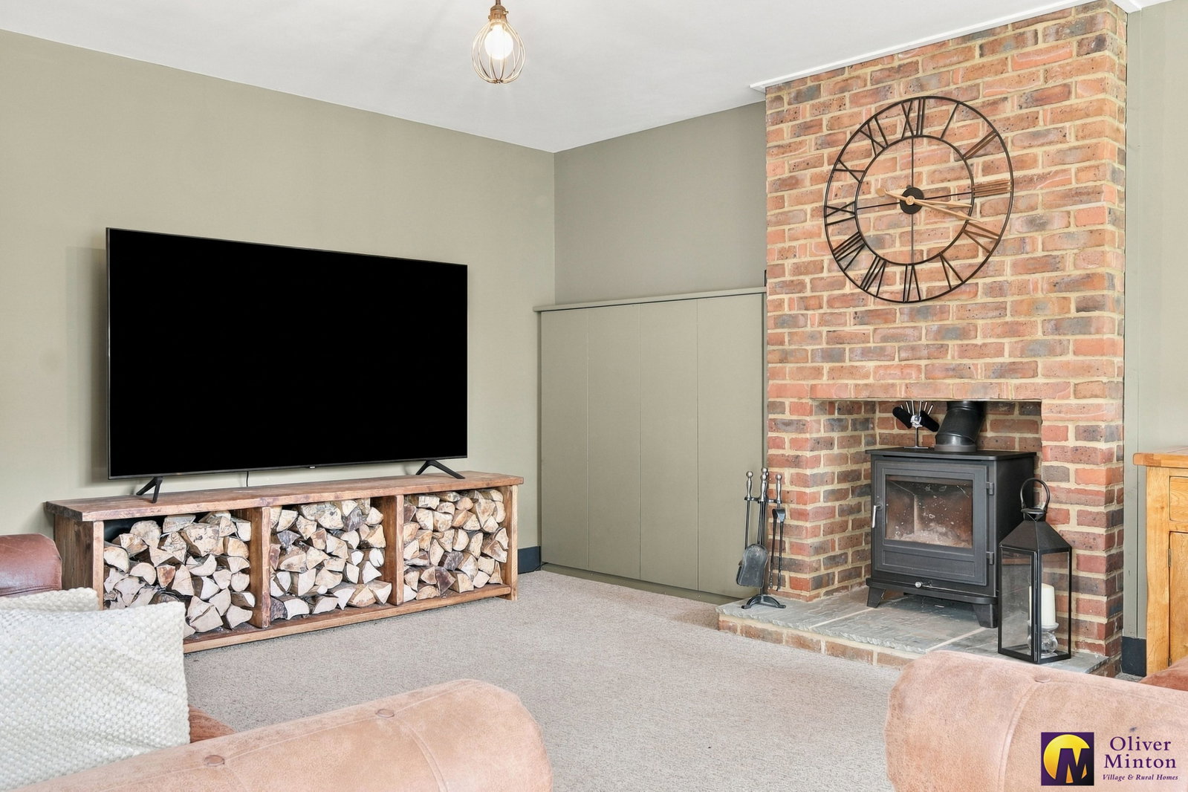
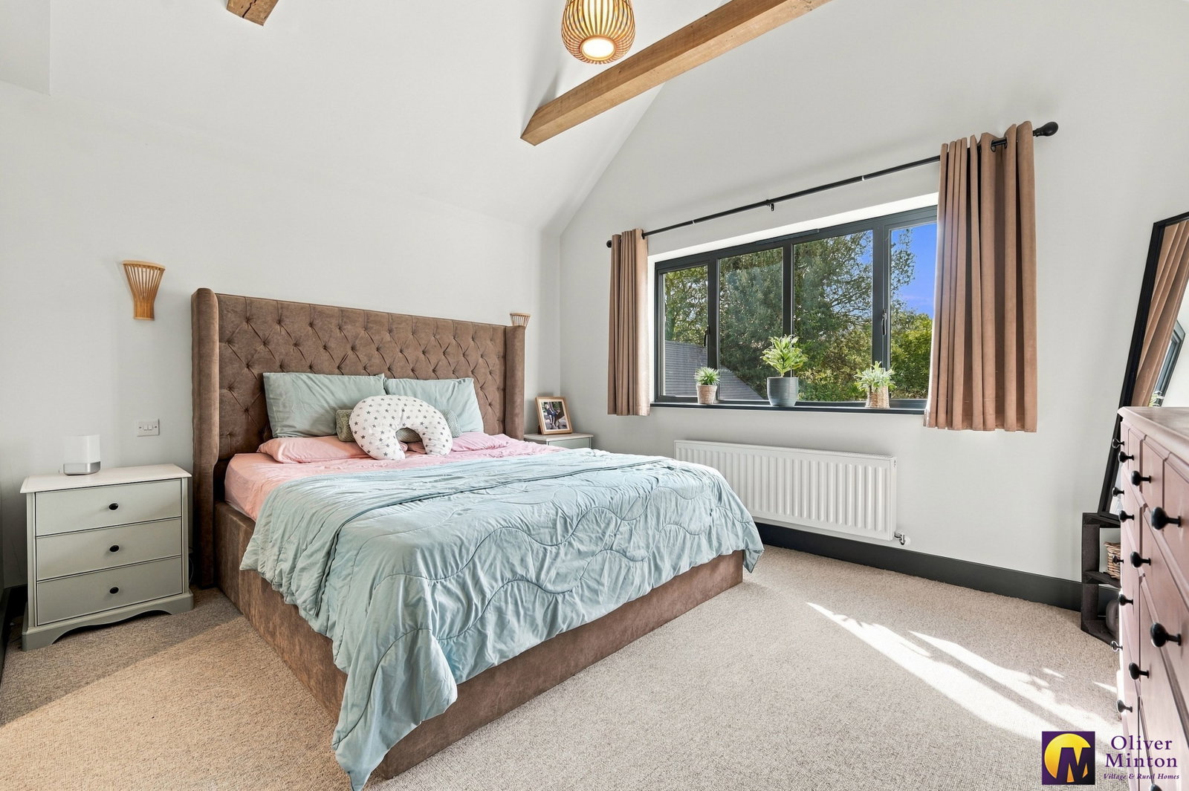
The spacious living room has a wood burning stove, creating a natural focal point, while the light and airy principal bedroom has an impressive vaulted ceiling with exposed ceiling beams
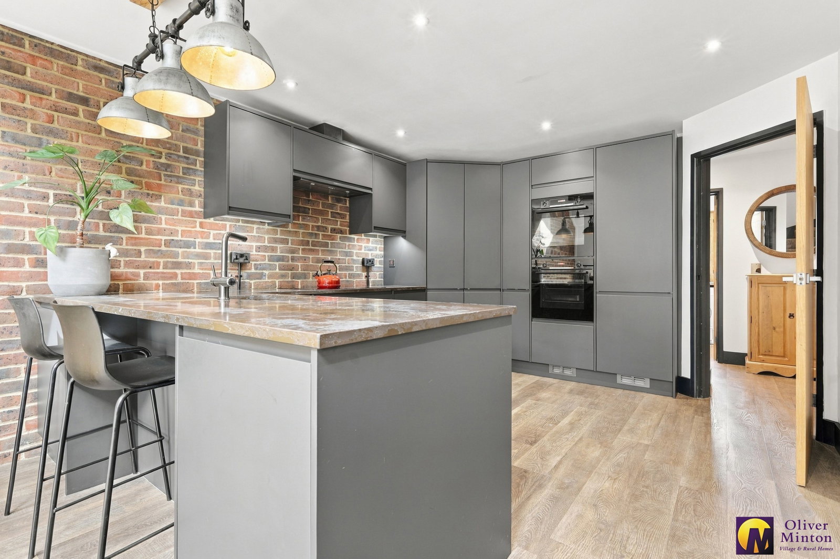
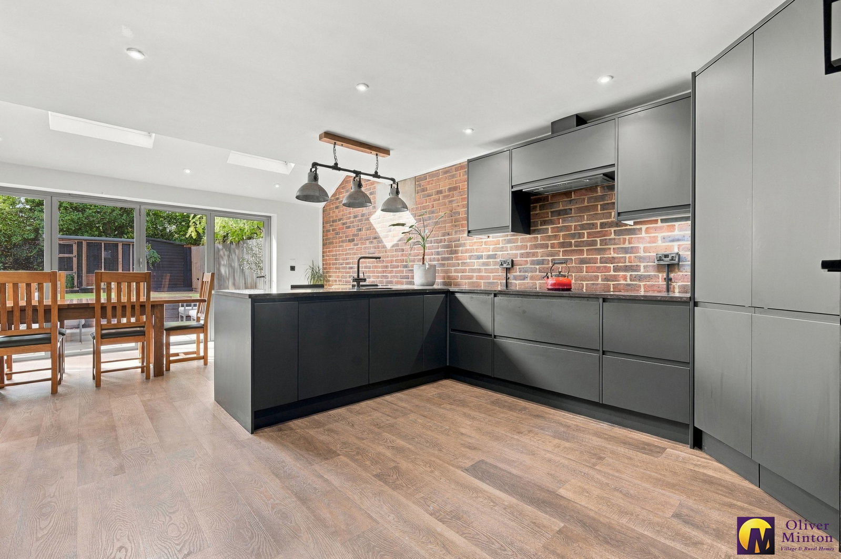
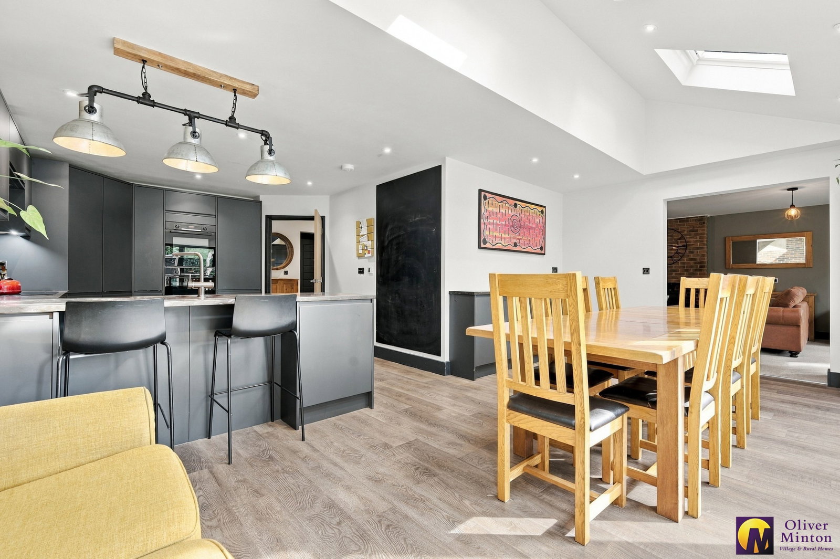
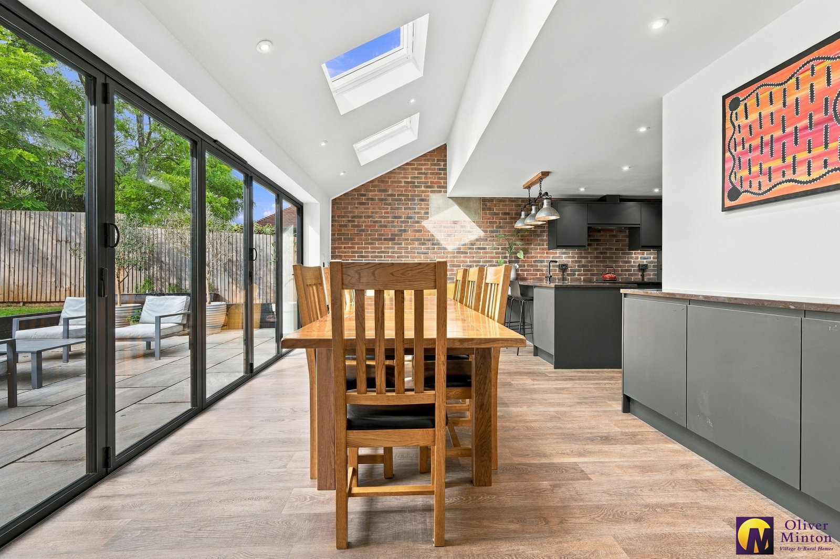
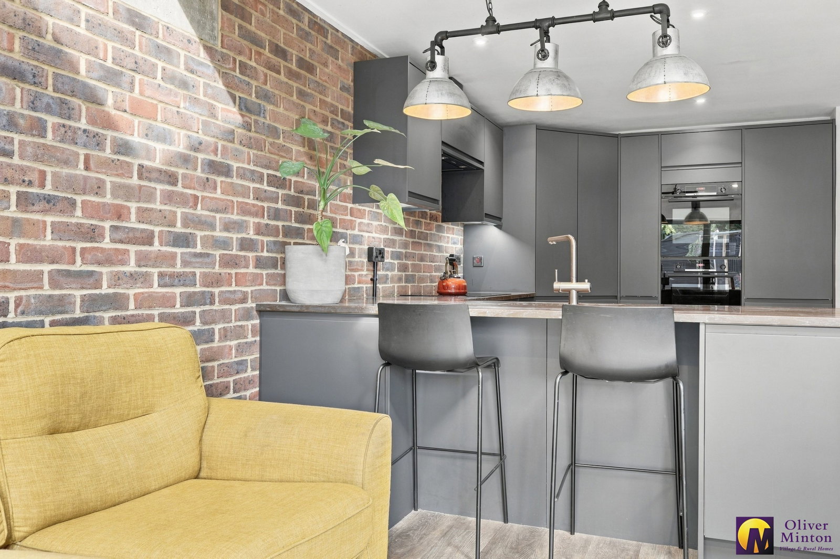
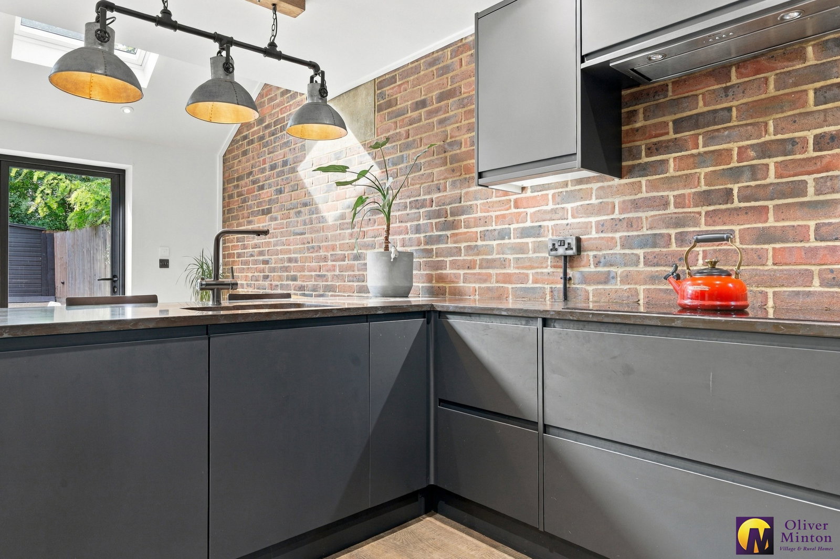
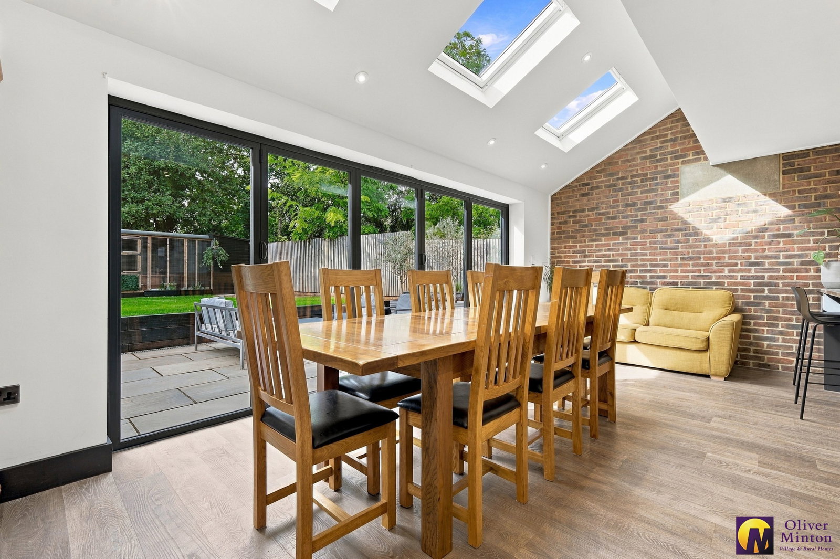
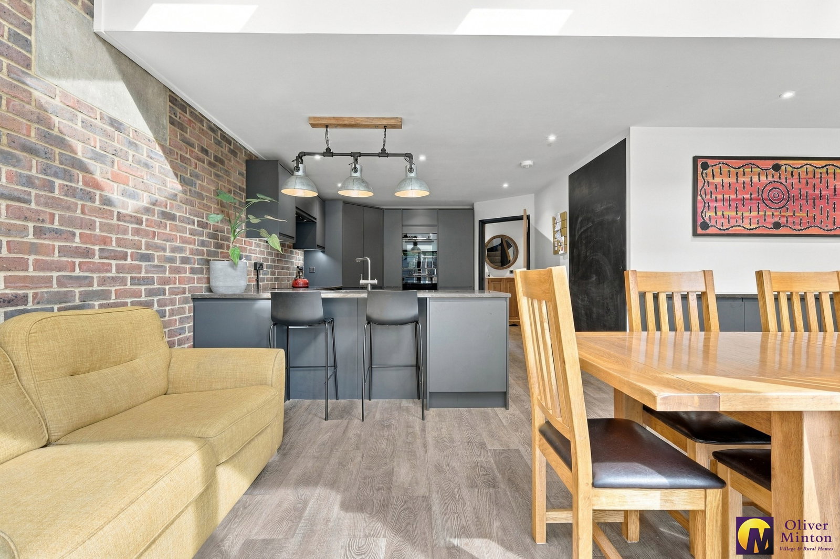
At the heart of the house is the superb open-plan kitchen/dining/family room which is designed around the way the space is used rather than simply as one large room. There are distinct areas for cooking, dining and relaxing, with wide bi-folding doors opening directly onto the garden. The kitchen is fitted with contemporary charcoal grey cabinets with complementary quartz worktops and integrated 'Bosch' appliances, with a nod to an industrial feel, with the lighting and exposed brickwork.
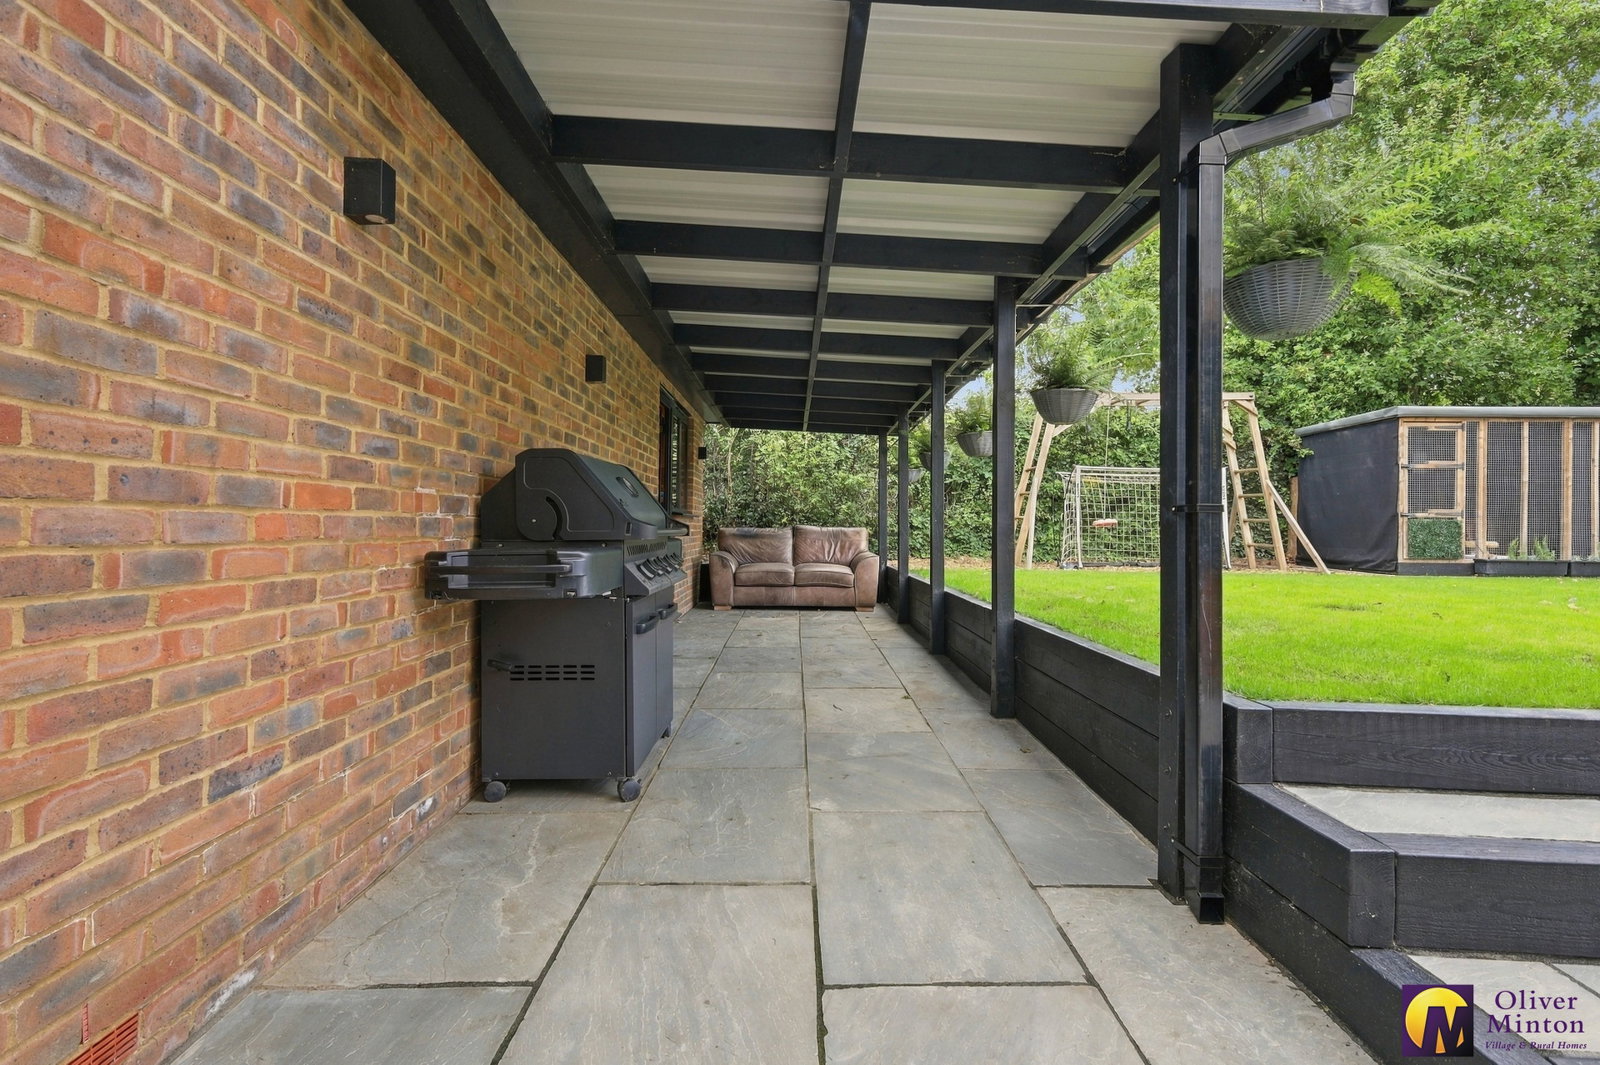
The rear garden is fully enclosed and private, making it a practical space for family life. Immediately behind the house is a full-width paved terrace, which continues beneath a covered canopy, providing a sheltered spot. Beyond the terrace, the remainder of the garden is laid to lawn, creating a simple and versatile area for children's play or a blank canvass for the keen gardener.
A generous gravel driveway sweeps around the front and side of the house, providing ample parking for several vehicles and giving easy access to the spacious double garage.
Accommodation
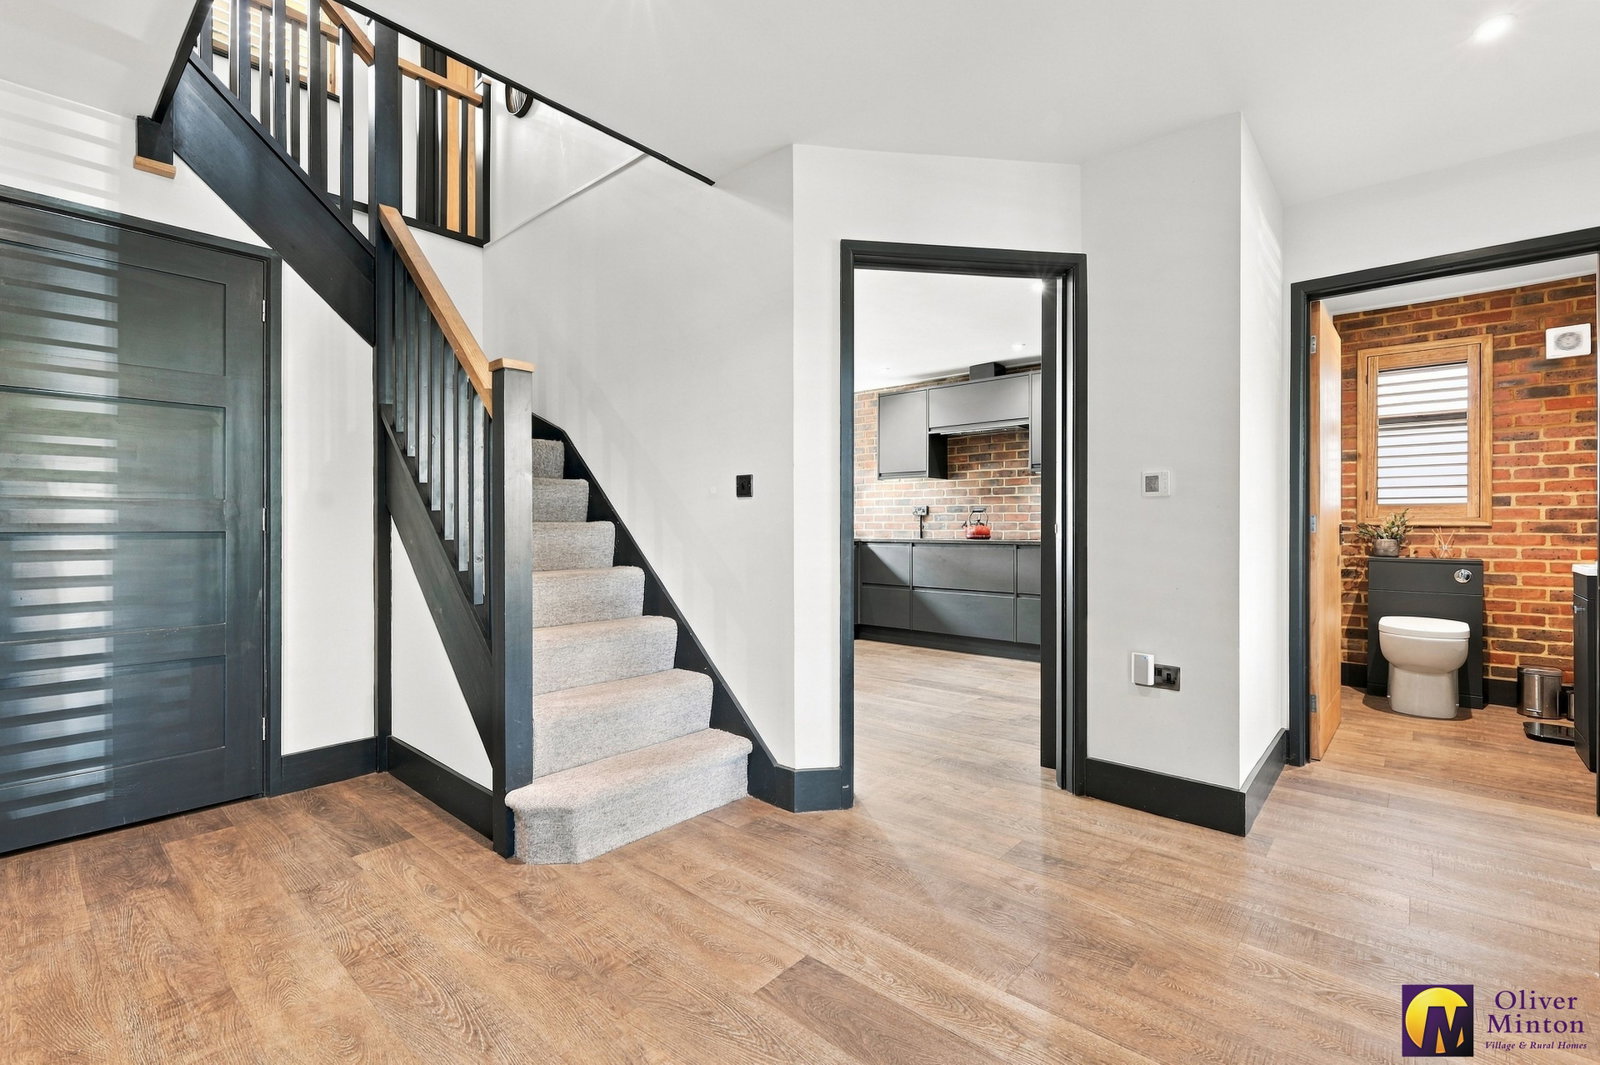
Approached via an open, under cover porch, the front door opens to:
Reception Hall - 4.14m x 4.03m (13'6" x 13'2")
Overall measurement. Stairs rising to first floor. Deep under stairs storage cupboard.
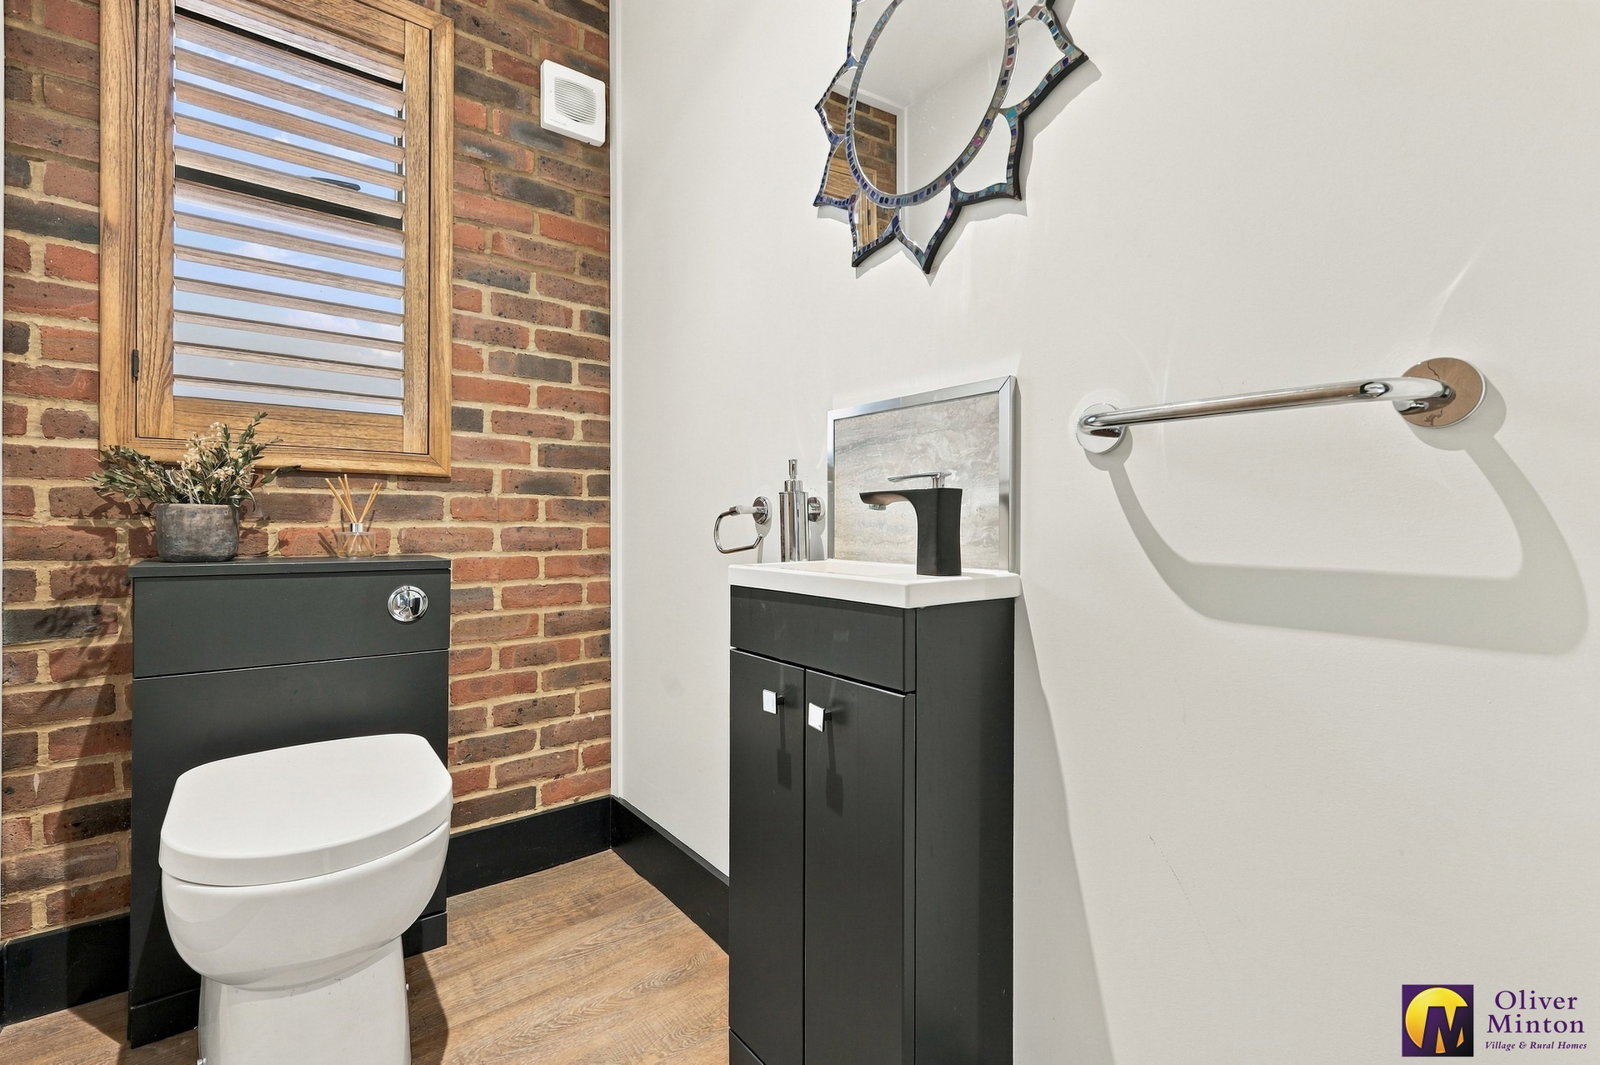
Guest Cloakroom/W.C
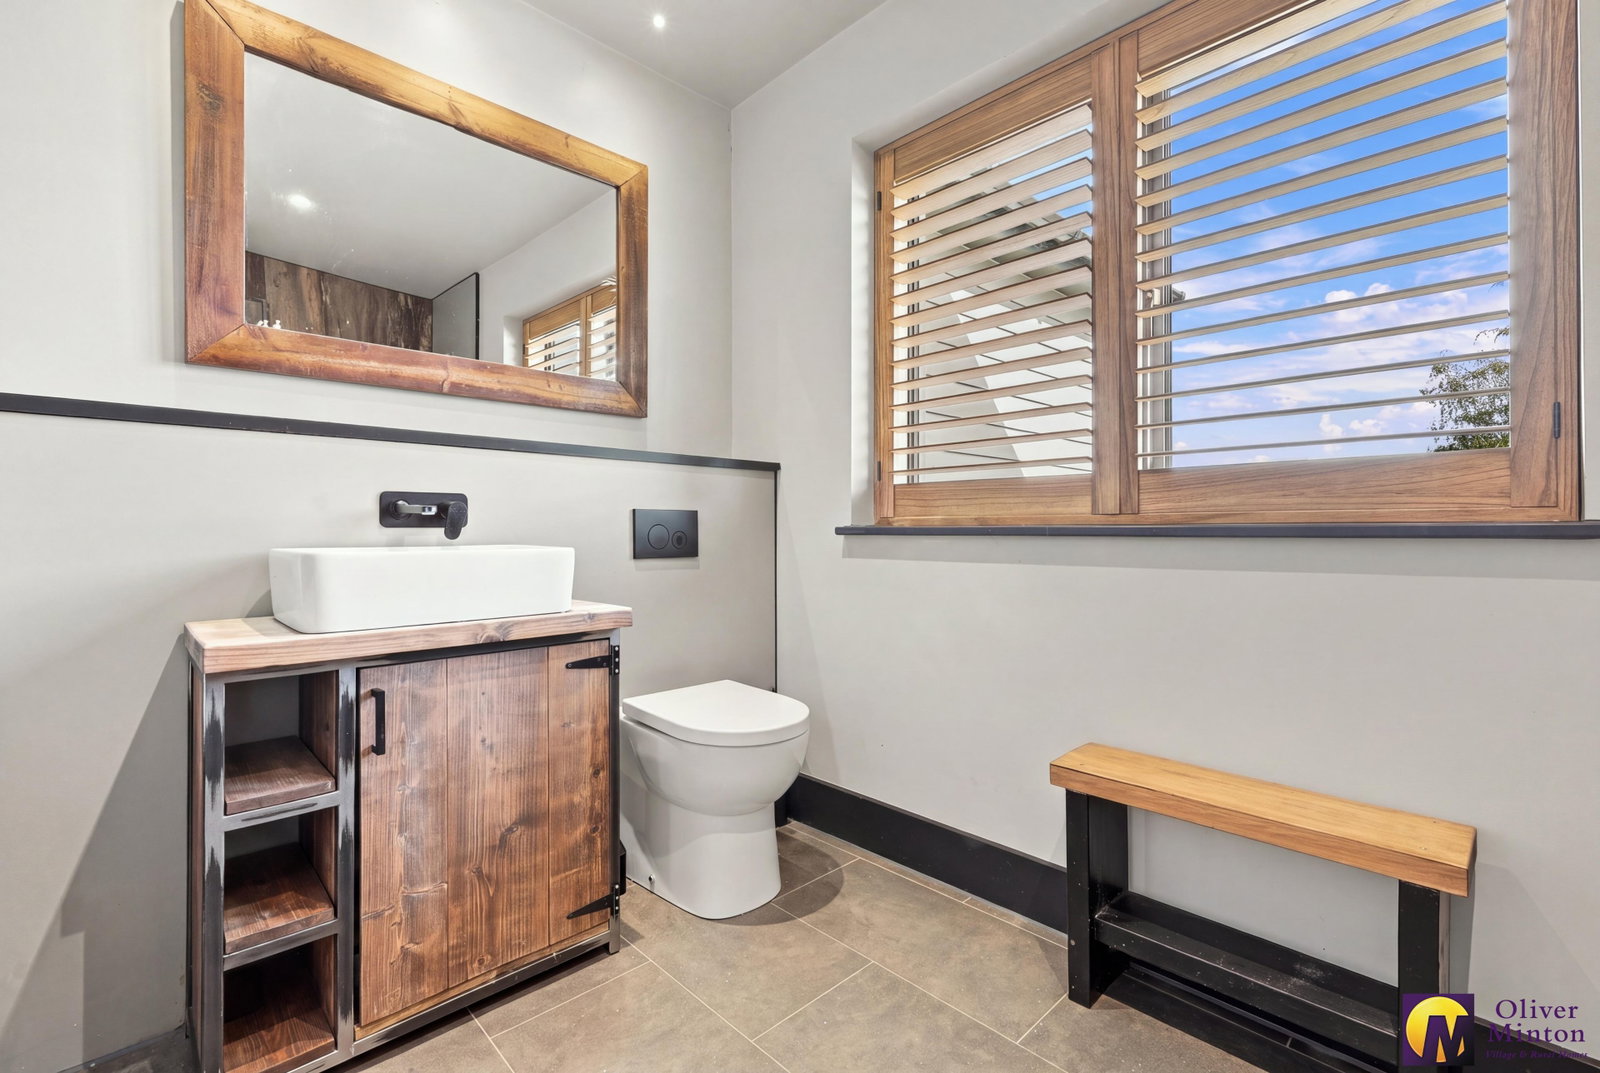
Low flush w.c with concealed cistern. Vanity wash hand basin with cupboard below. Extractor fan. Automatic curtesy light.
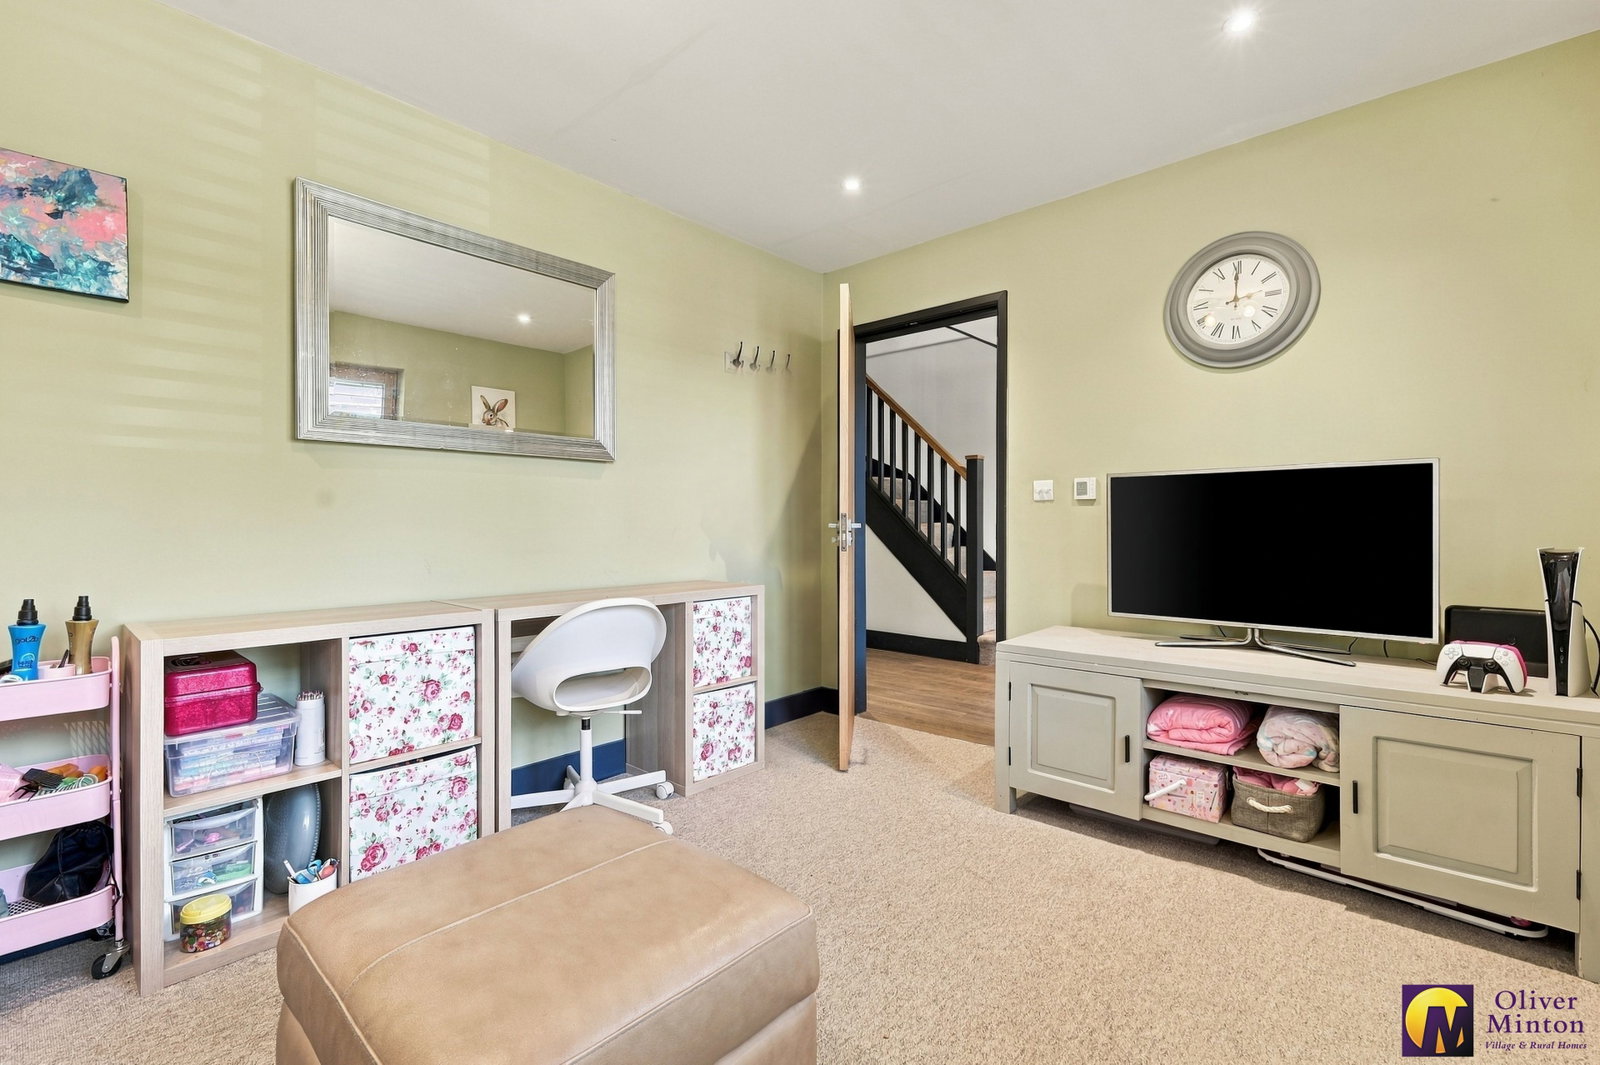
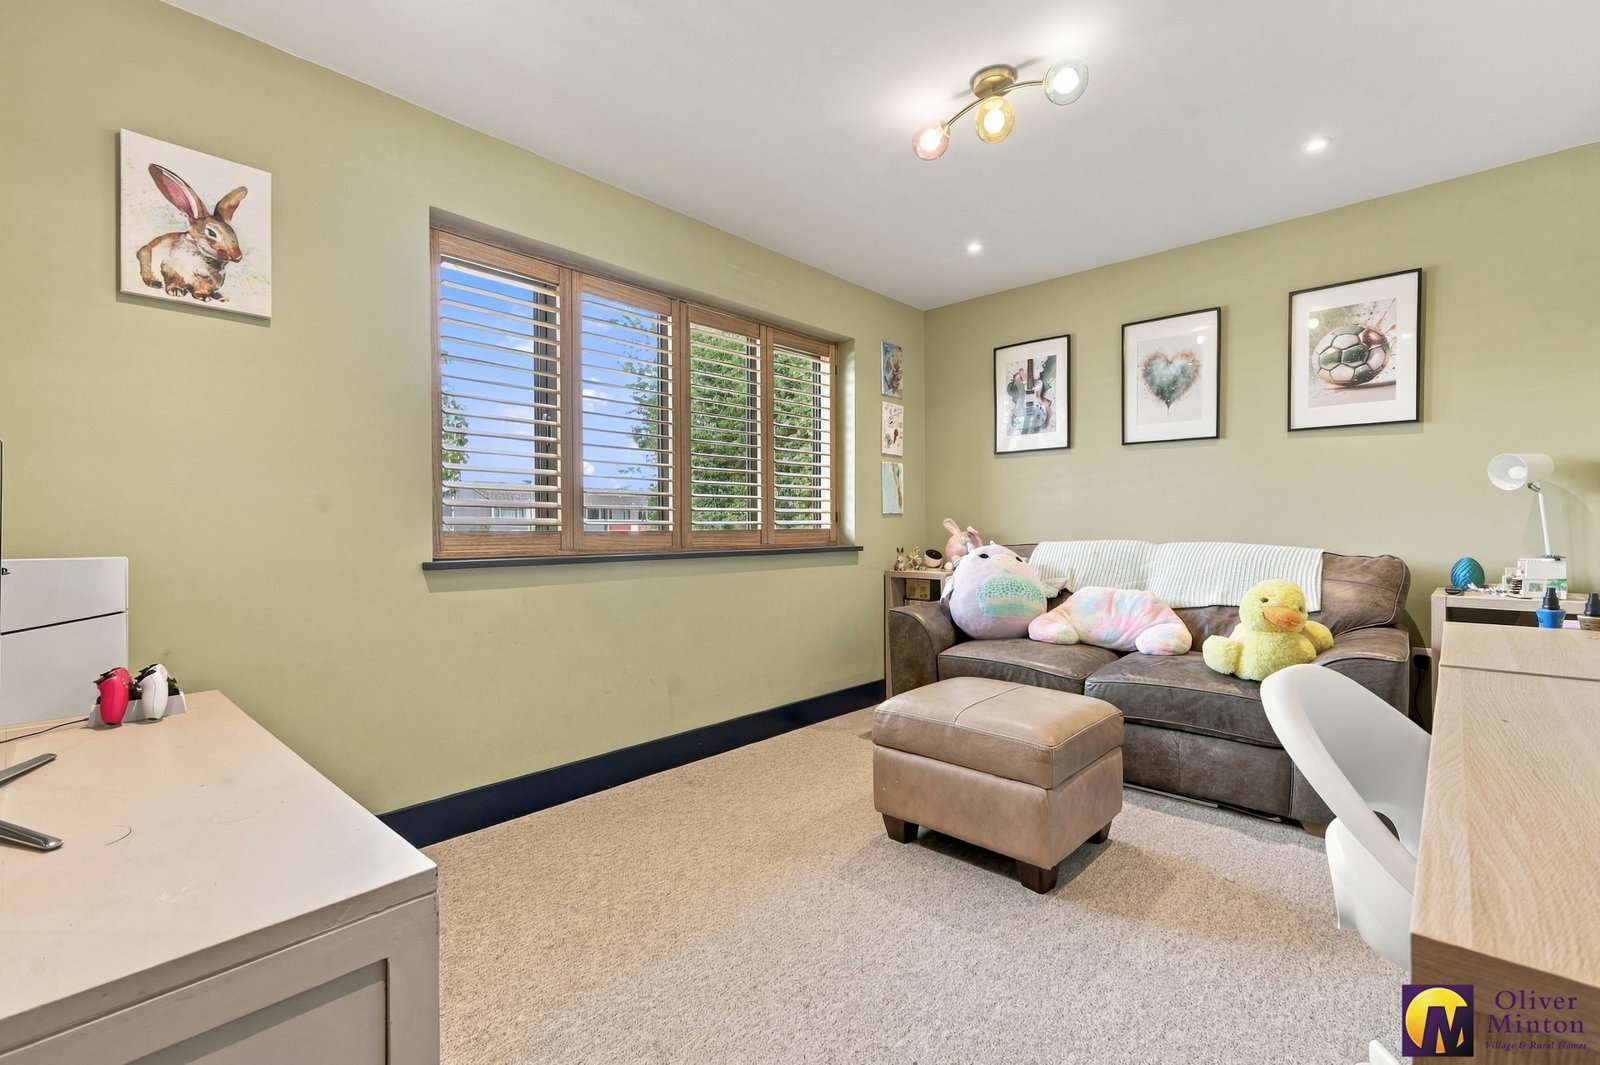
Reception Two - 3.92m x 2.72m (12'10" x 8'11")
Great space with versatility as a home office, playroom etc. Window to front aspect.
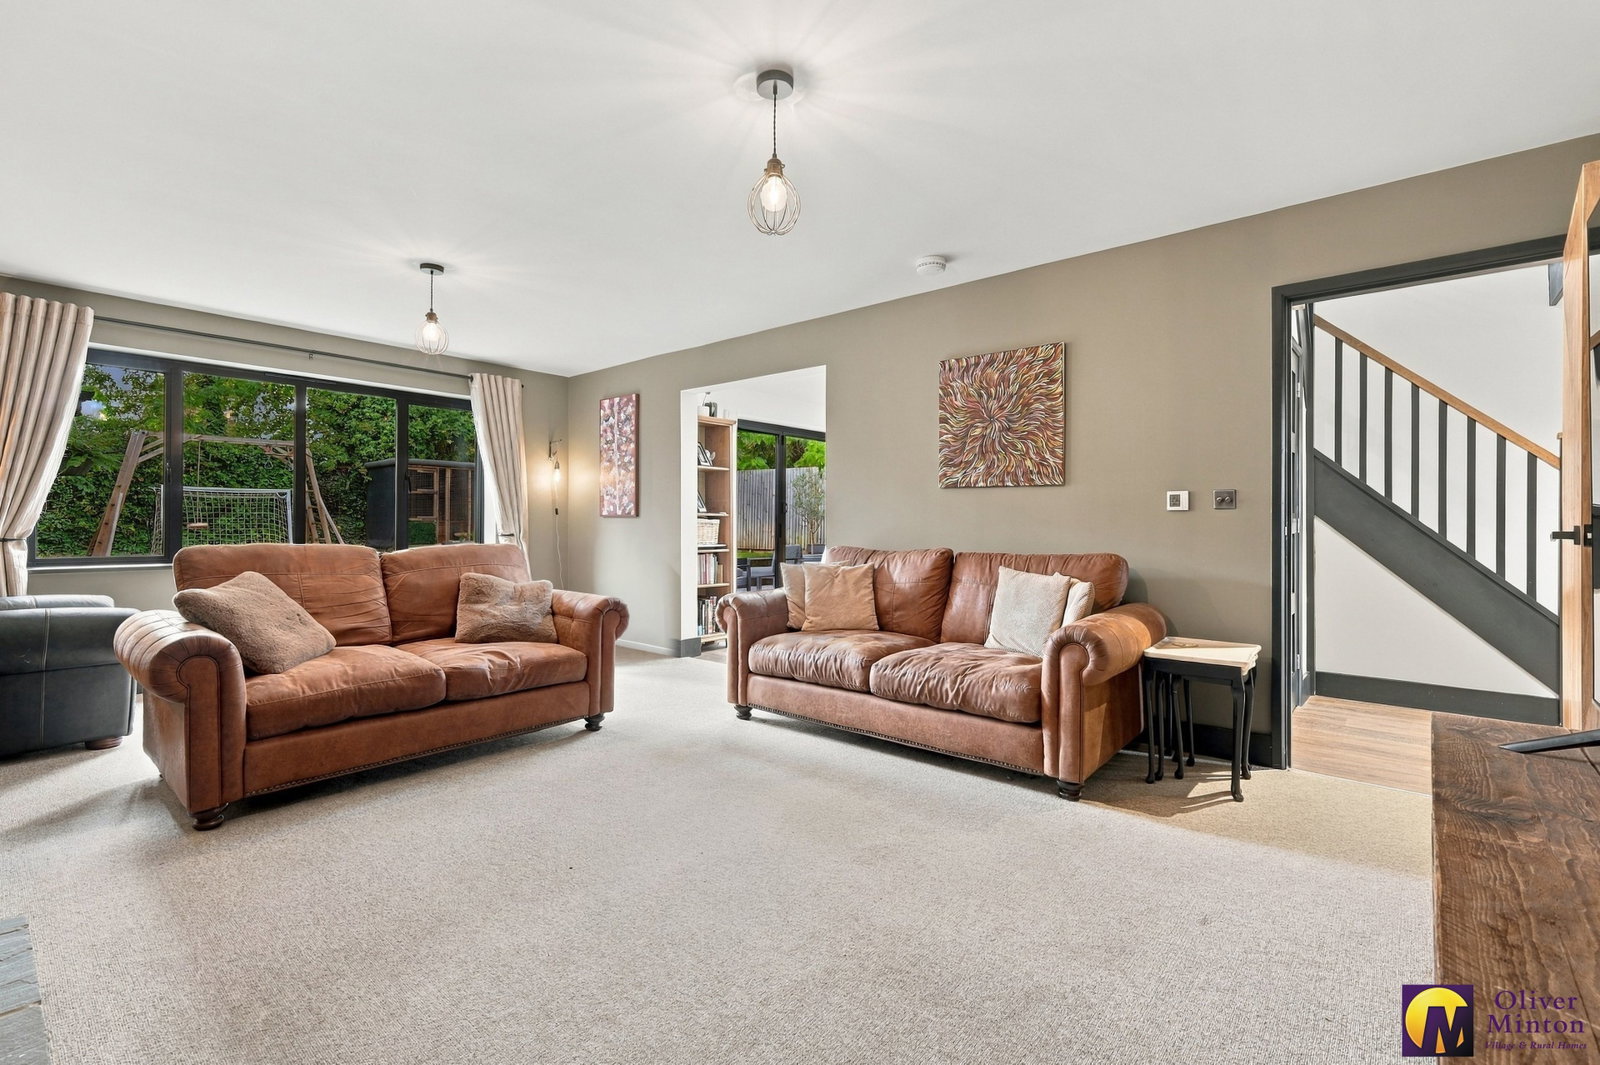
Living Room - 6.24m x 3.92m (20'5" x 12'10")
Wide double glazed window to rear. Built-in storage cupboards. Attractive exposed brick chimney breast with flagstone hearth and inset wood burning stove. Returning door to hallway and wide open square arch through to:
Kitchen/Dining/Family Room - 6.8m x 6.08m (22'3" x 19'11")
Maximum - Narrowing to 3.08m (10'1") L shape. Comprehensive range of soft close wall and base cabinets incorporating a large corner 'pantry' cupboard and peninsular breakfast bar with overhead lighting. Complementary quartz worktops. Inset one and a half bowl stainless steel sink. Integrated appliances to include: tall fridge/freezer, dishwasher, twin fan ovens and multi-zone induction hob with illuminated extractor hood above. The dining area has a built-in sideboard cupboard to match the kitchen and ample space for a large dining table and chairs and comfortable seating. Wide bi-folding doors open up to the garden terrace with additional natural light provided by three 'Velux' style roof windows.
Utility Room - 3.47m x 1.99m (11'4" x 6'6")
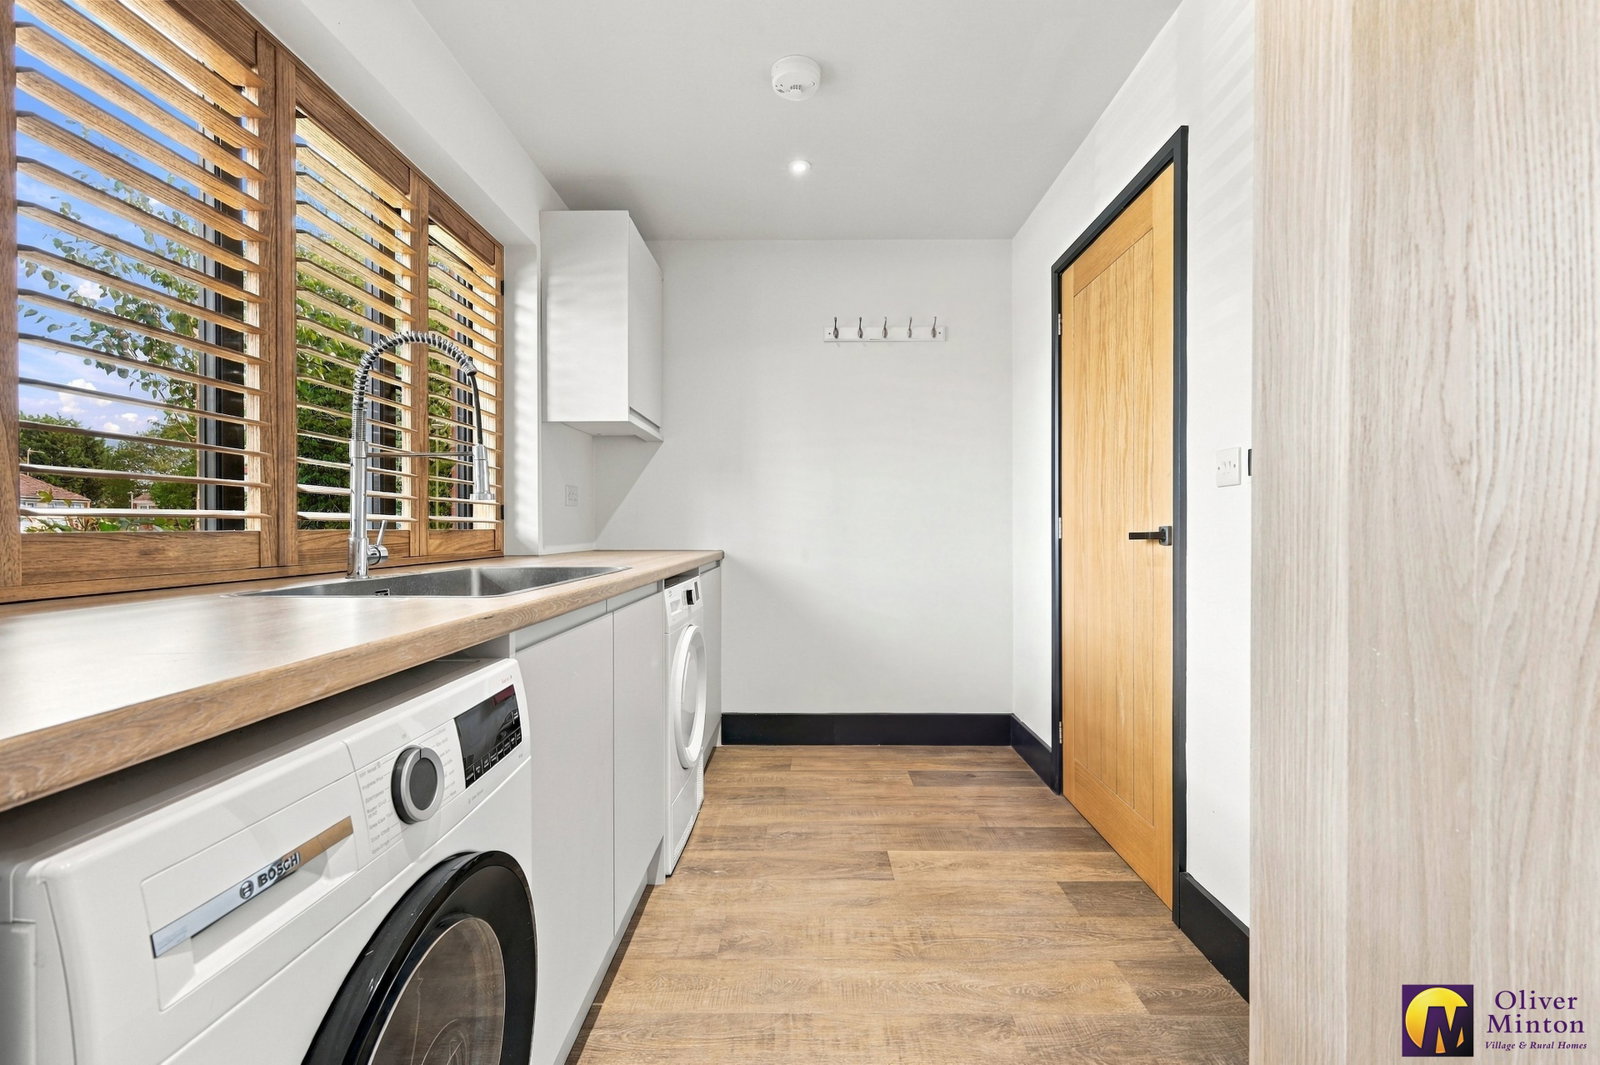
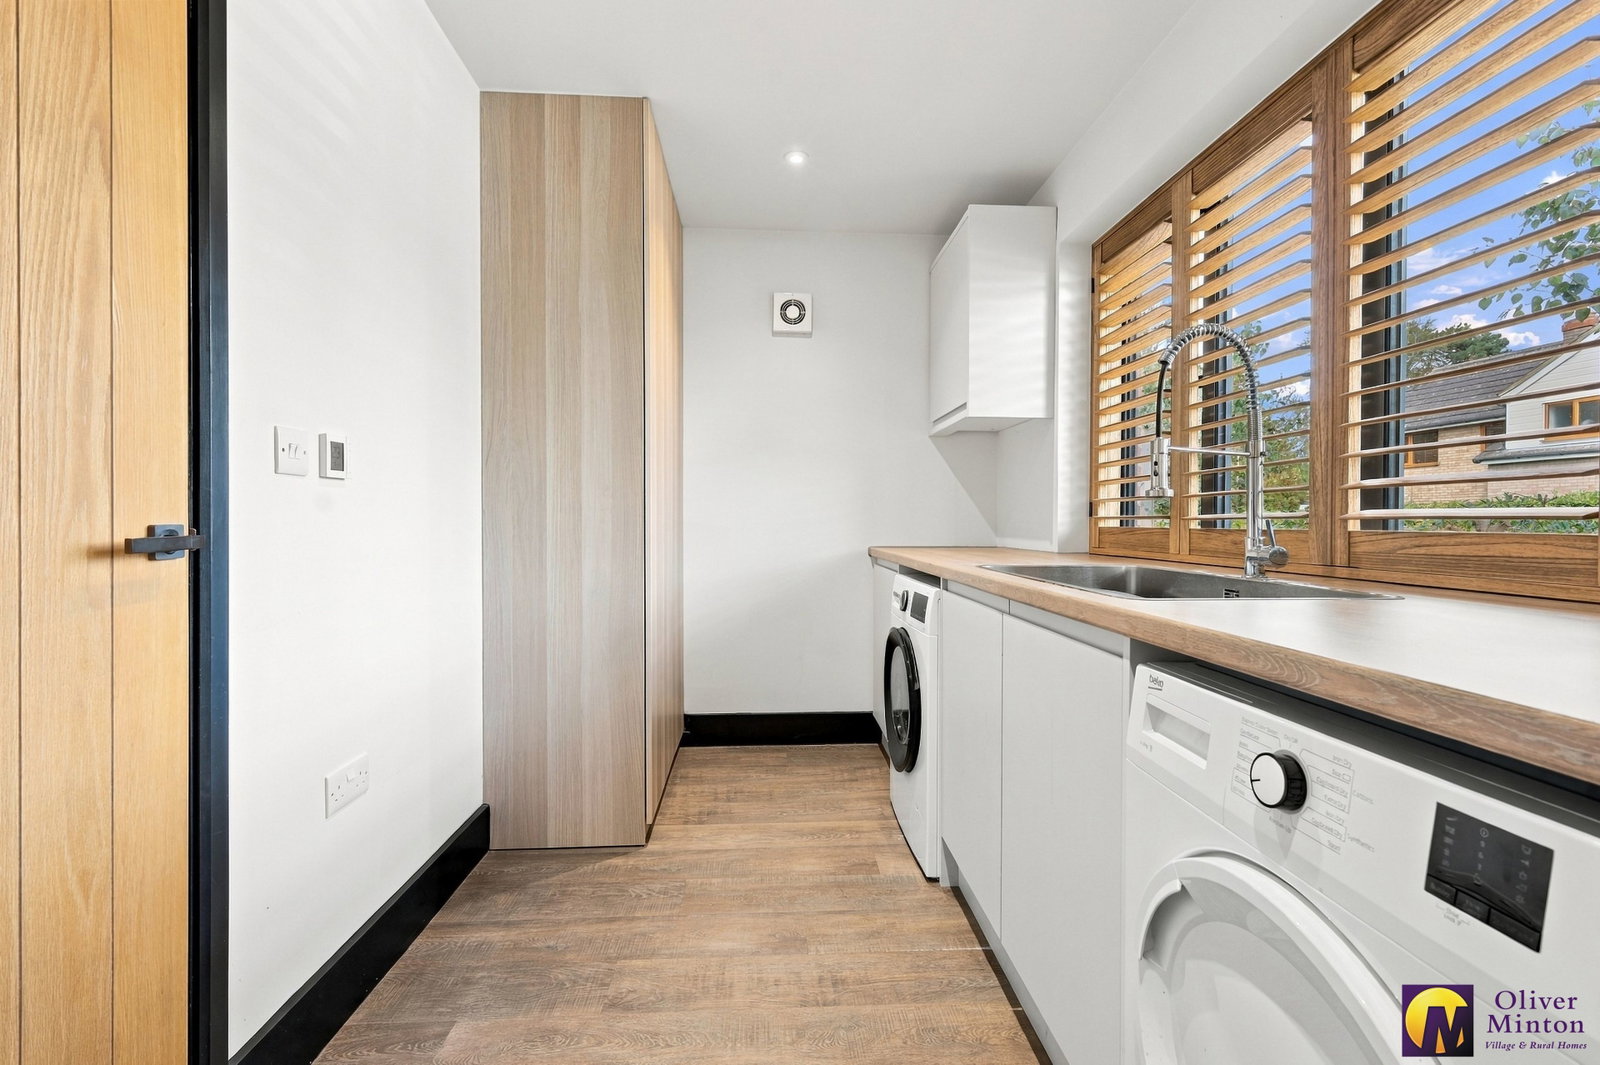
Double glazed window to front. Range of wall and base cabinets with complementary work surface over. Large inset stainless steel sink with shower spray mixer tap. Space and plumbing for washing machine and tumble dryer. Water softener. Cupboard housing 'Ideal Logic Plus' gas fired boiler.
First Floor
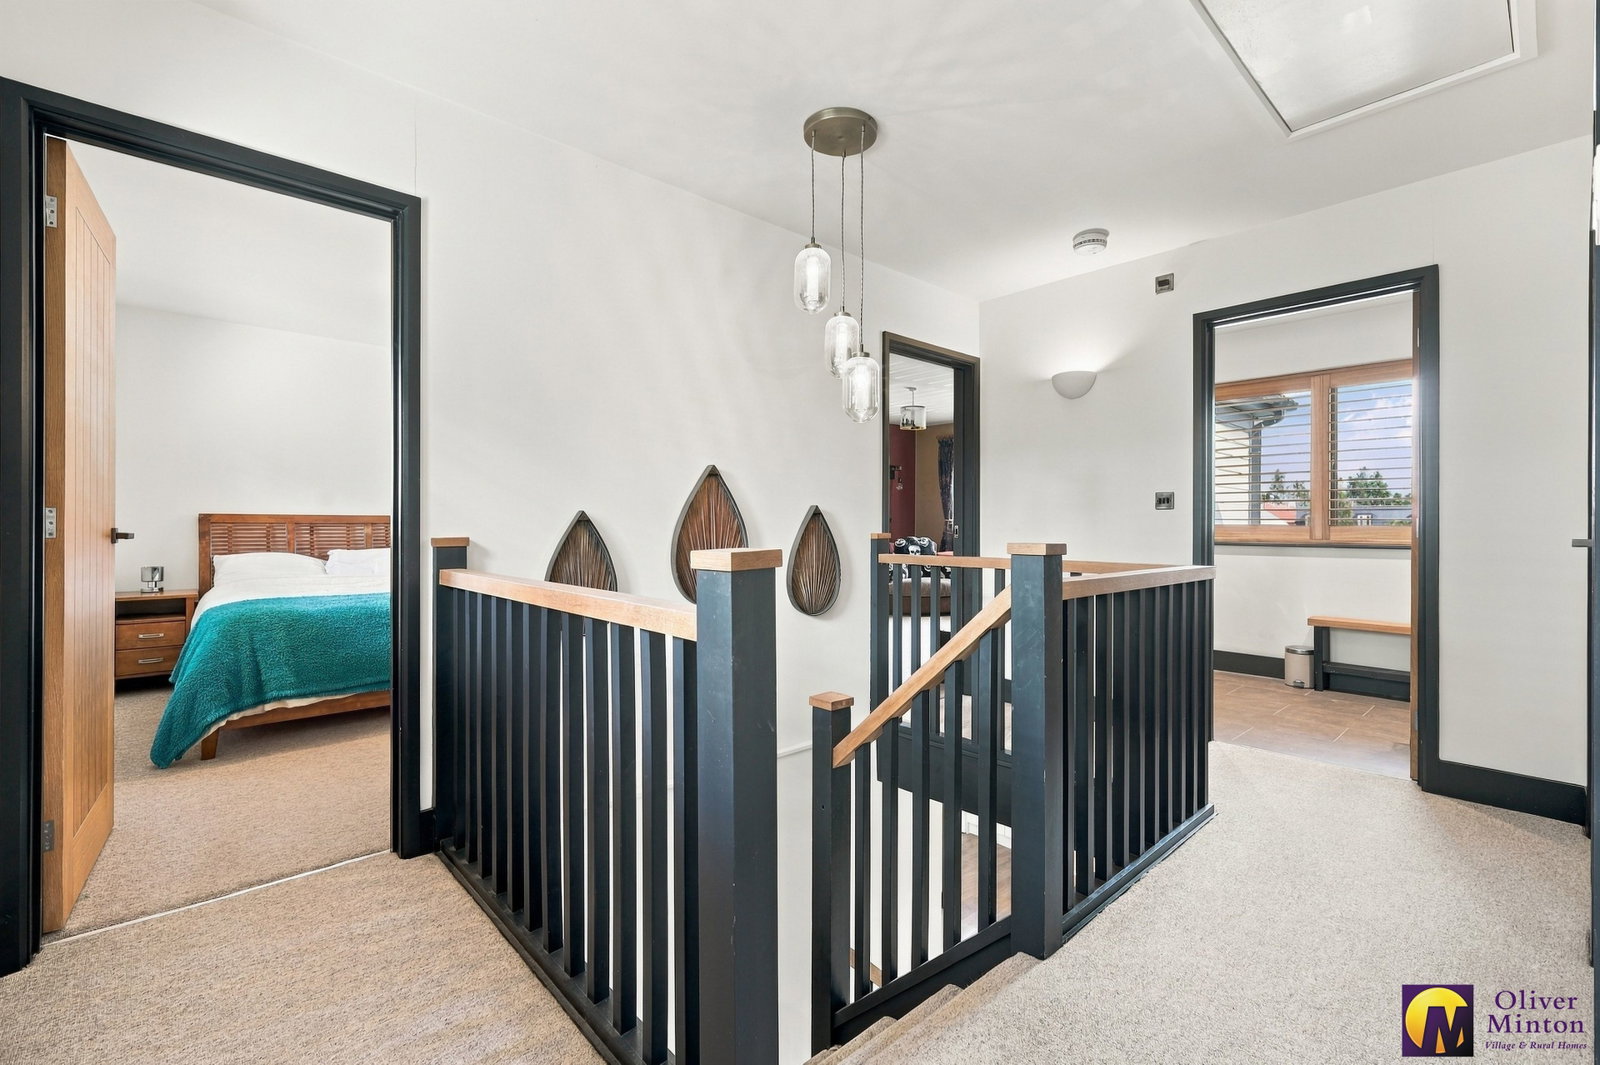
Part galleried landing with double glazed window to rear. Door to airing cupboard. Loft hatch with pull down ladder and light connected.
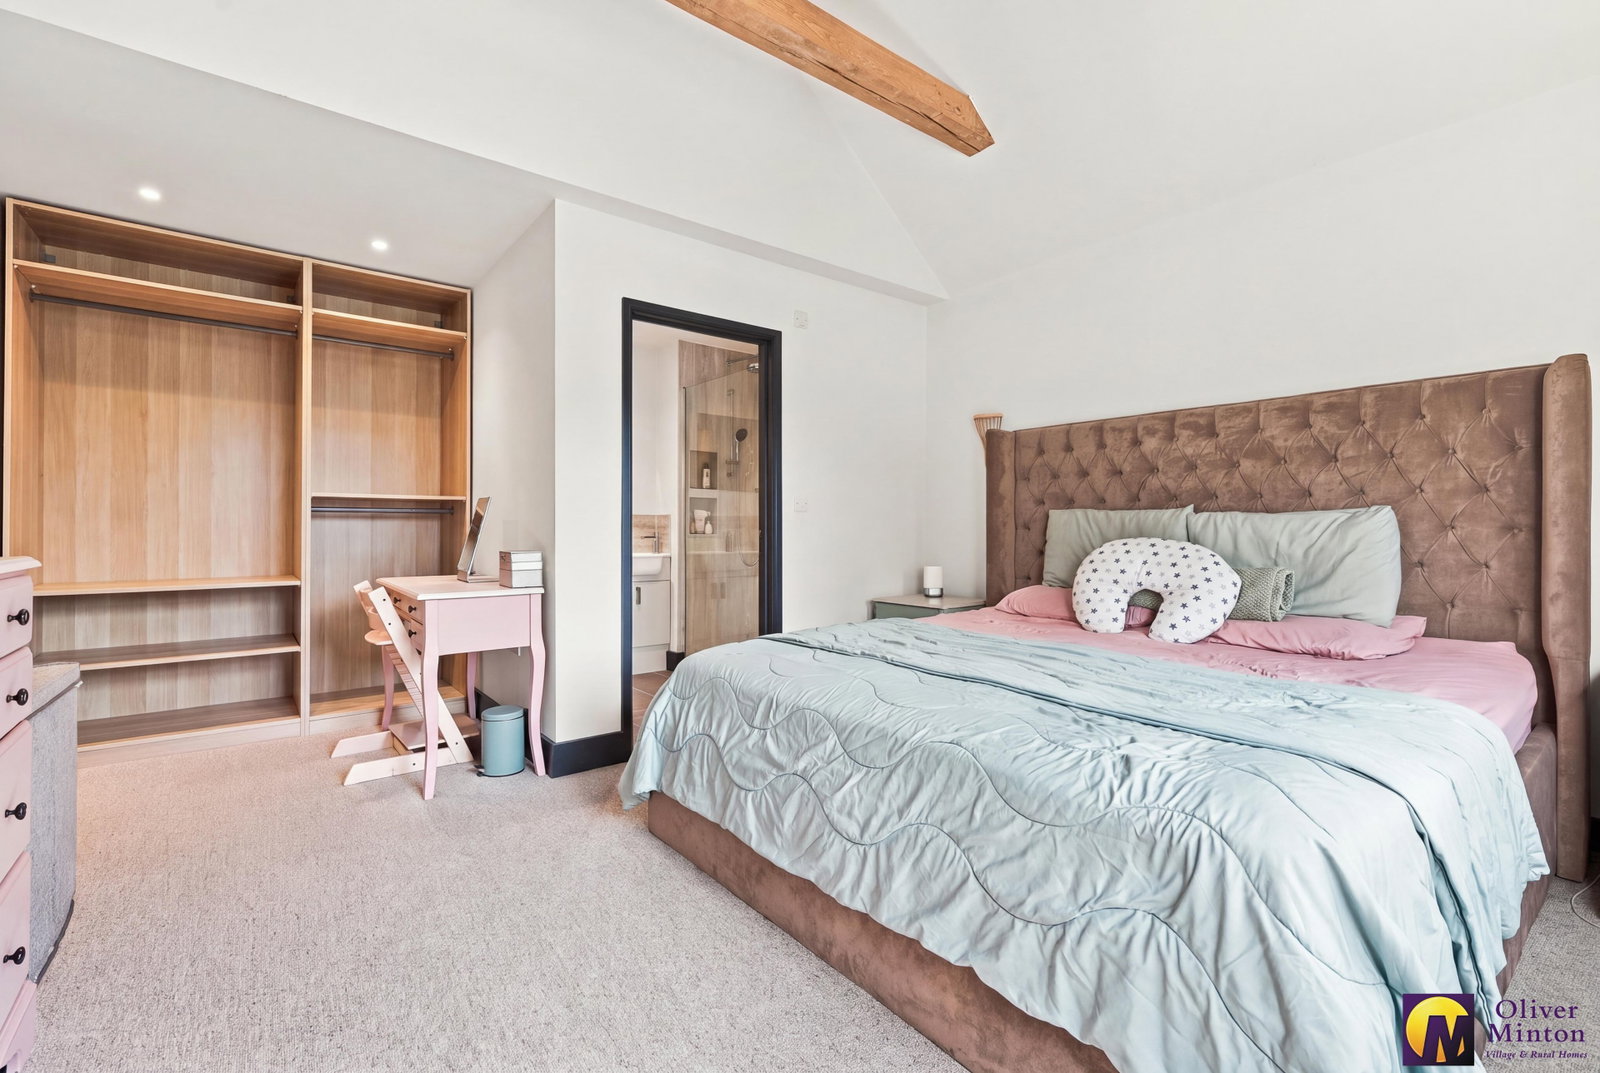
Principal Bedroom - 5.18m x 3.94m (16'11" x 12'11")
Narrowing to 3.26m (10'8") Double glazed window to rear. Vaulted ceiling. Off-set dressing area with fronted wardrobe cupboards. Door to:
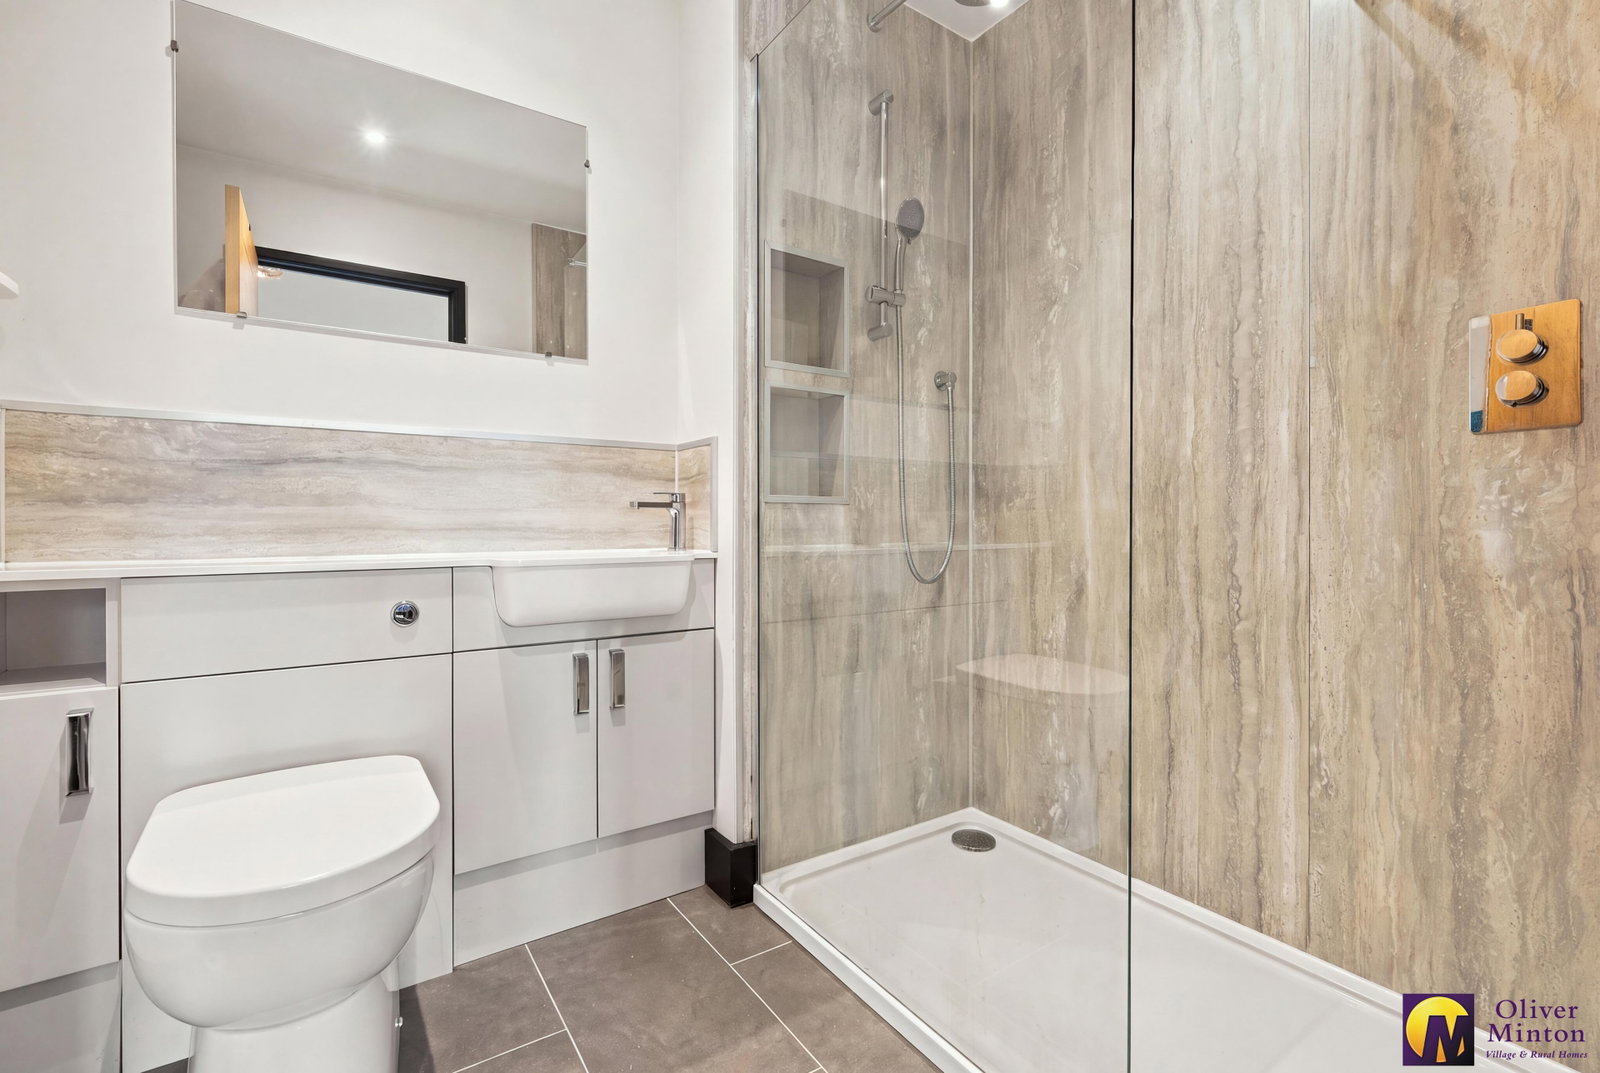
En-Suite Shower Room
Double size walk-in shower with glazed screen. Vanity wash hand basin and low flush w.c with concealed cistern and counter top. Extractor fan. Heated towel rail.
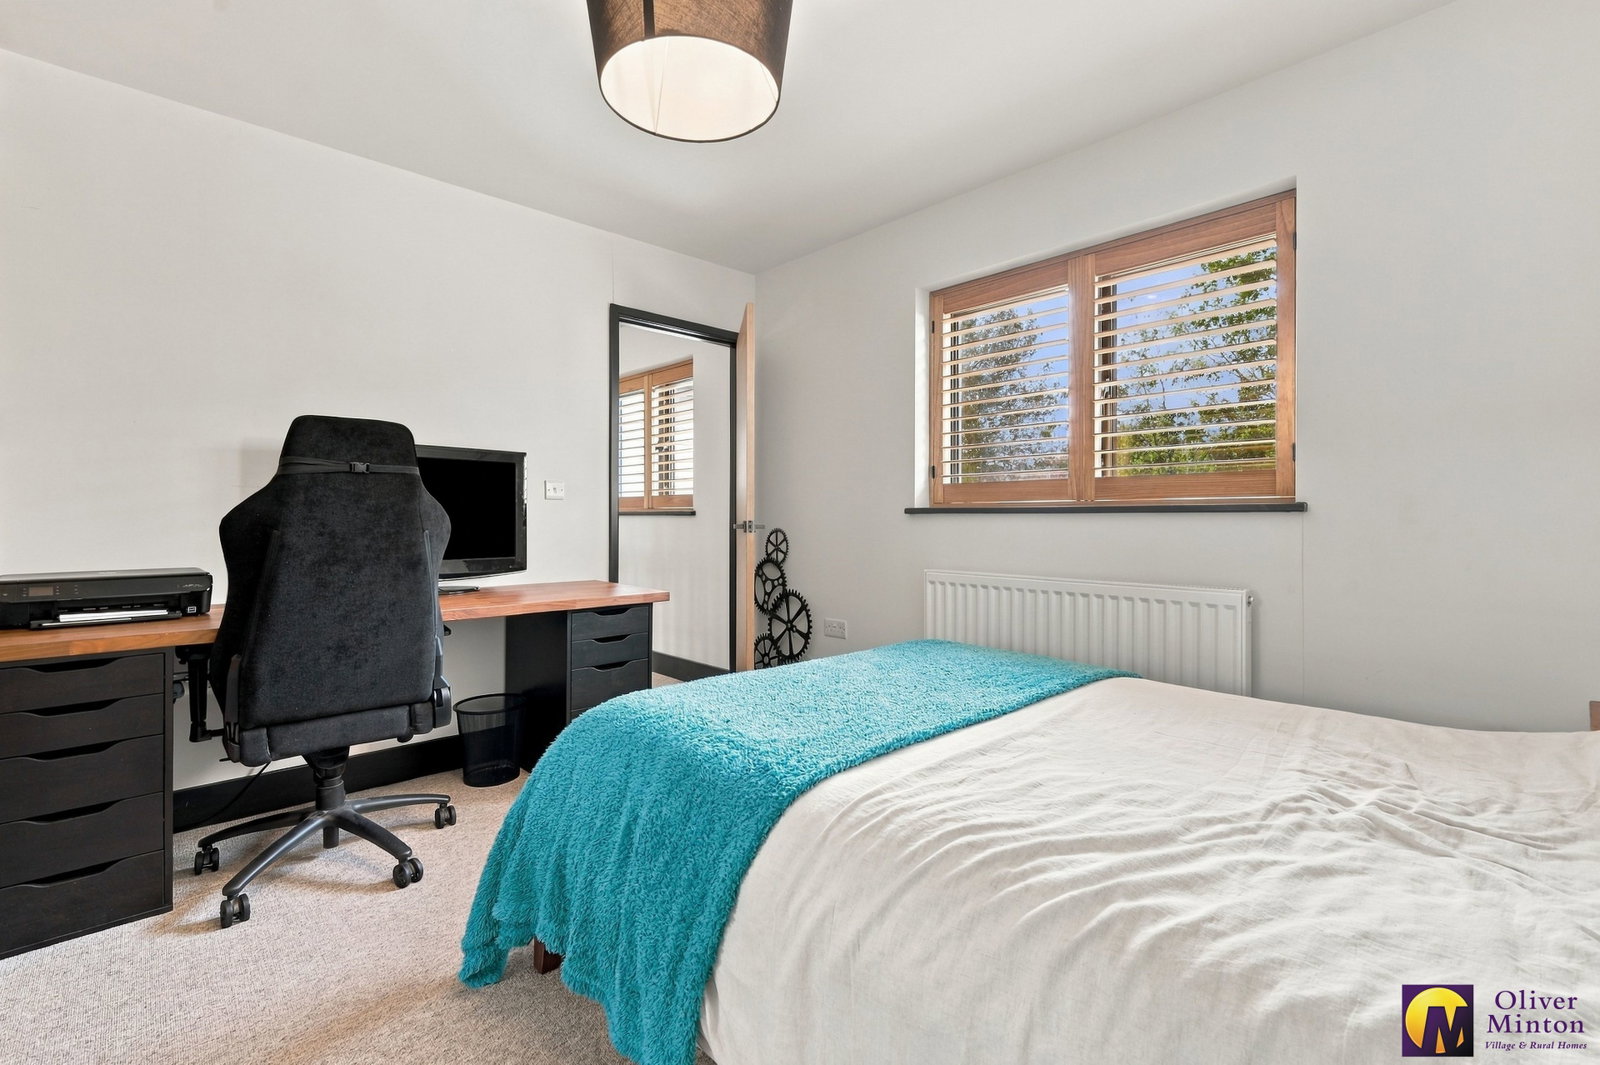
Bedroom - 4.28m x 3.48m (14'0" x 11'5")
Double glazed window to front. Radiator.
Bedroom - 3.81m x 3.17m (12'6" x 10'4")
Double glazed window to front. Radiator.
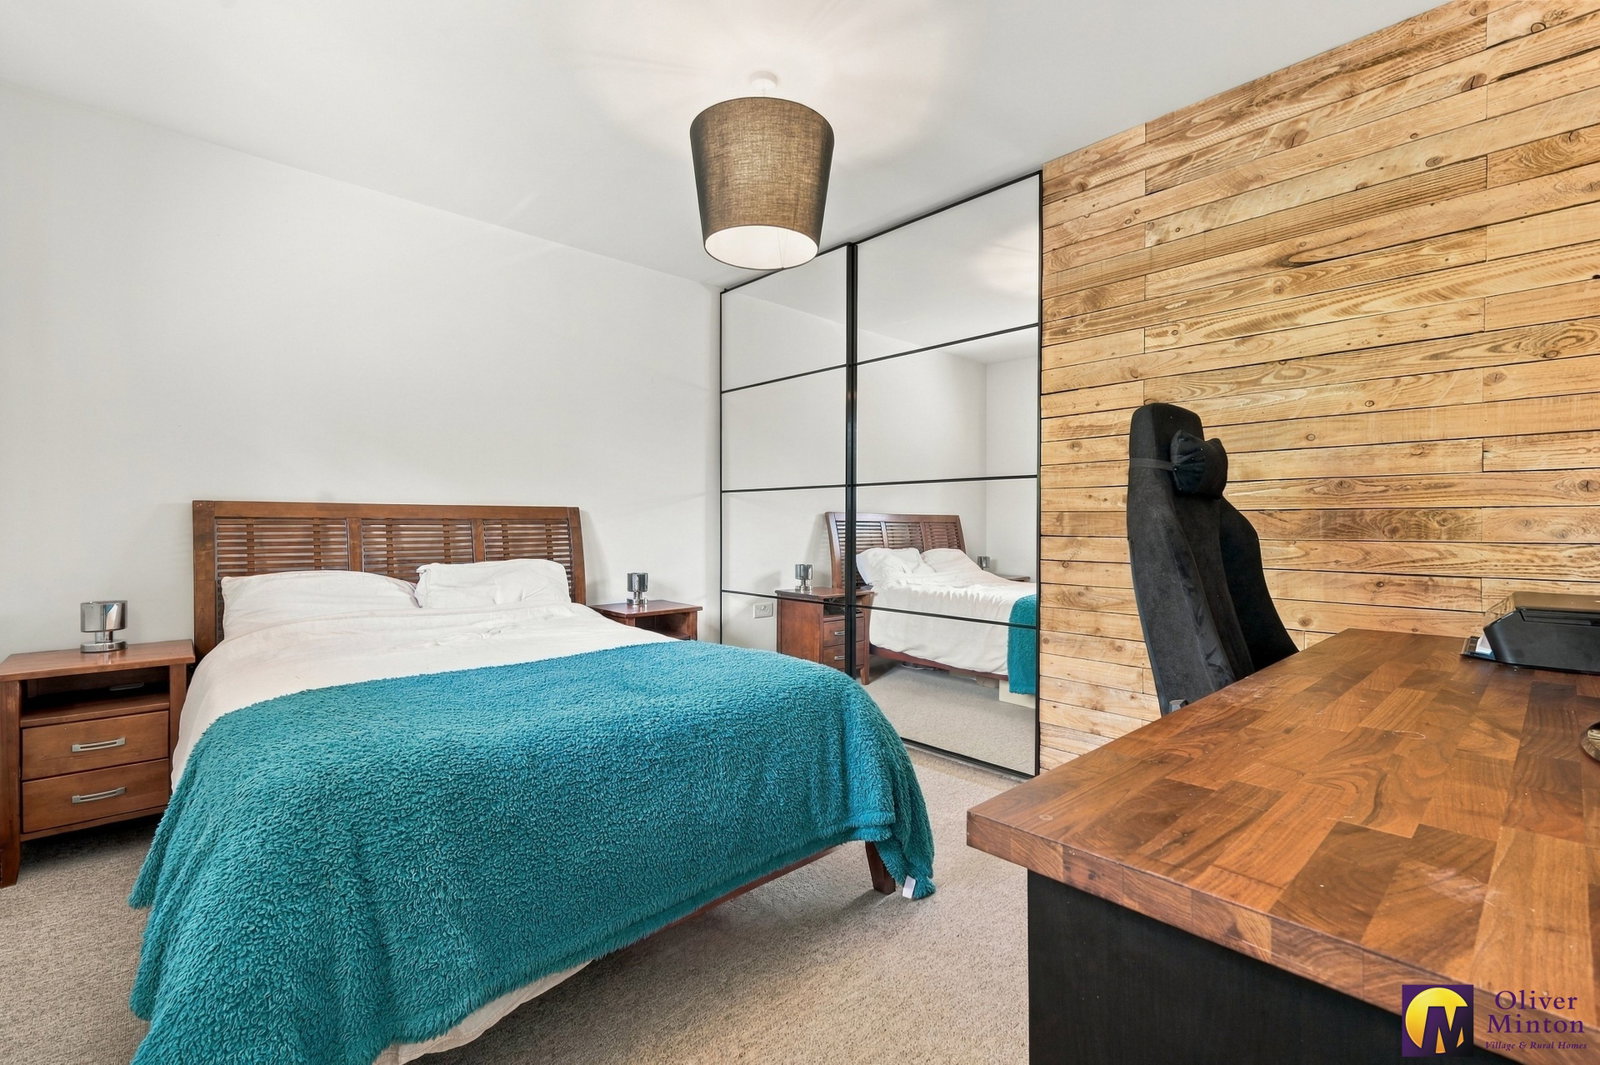
Bedroom - 3.46m x 2.73m (11'4" x 8'11")
Double glazed window to rear. Radiator. Recessed, mirror fronted sliding door wardrobe cupboards.
Family Bathroom - 2.77m x 1.68m (9'1" x 5'6")
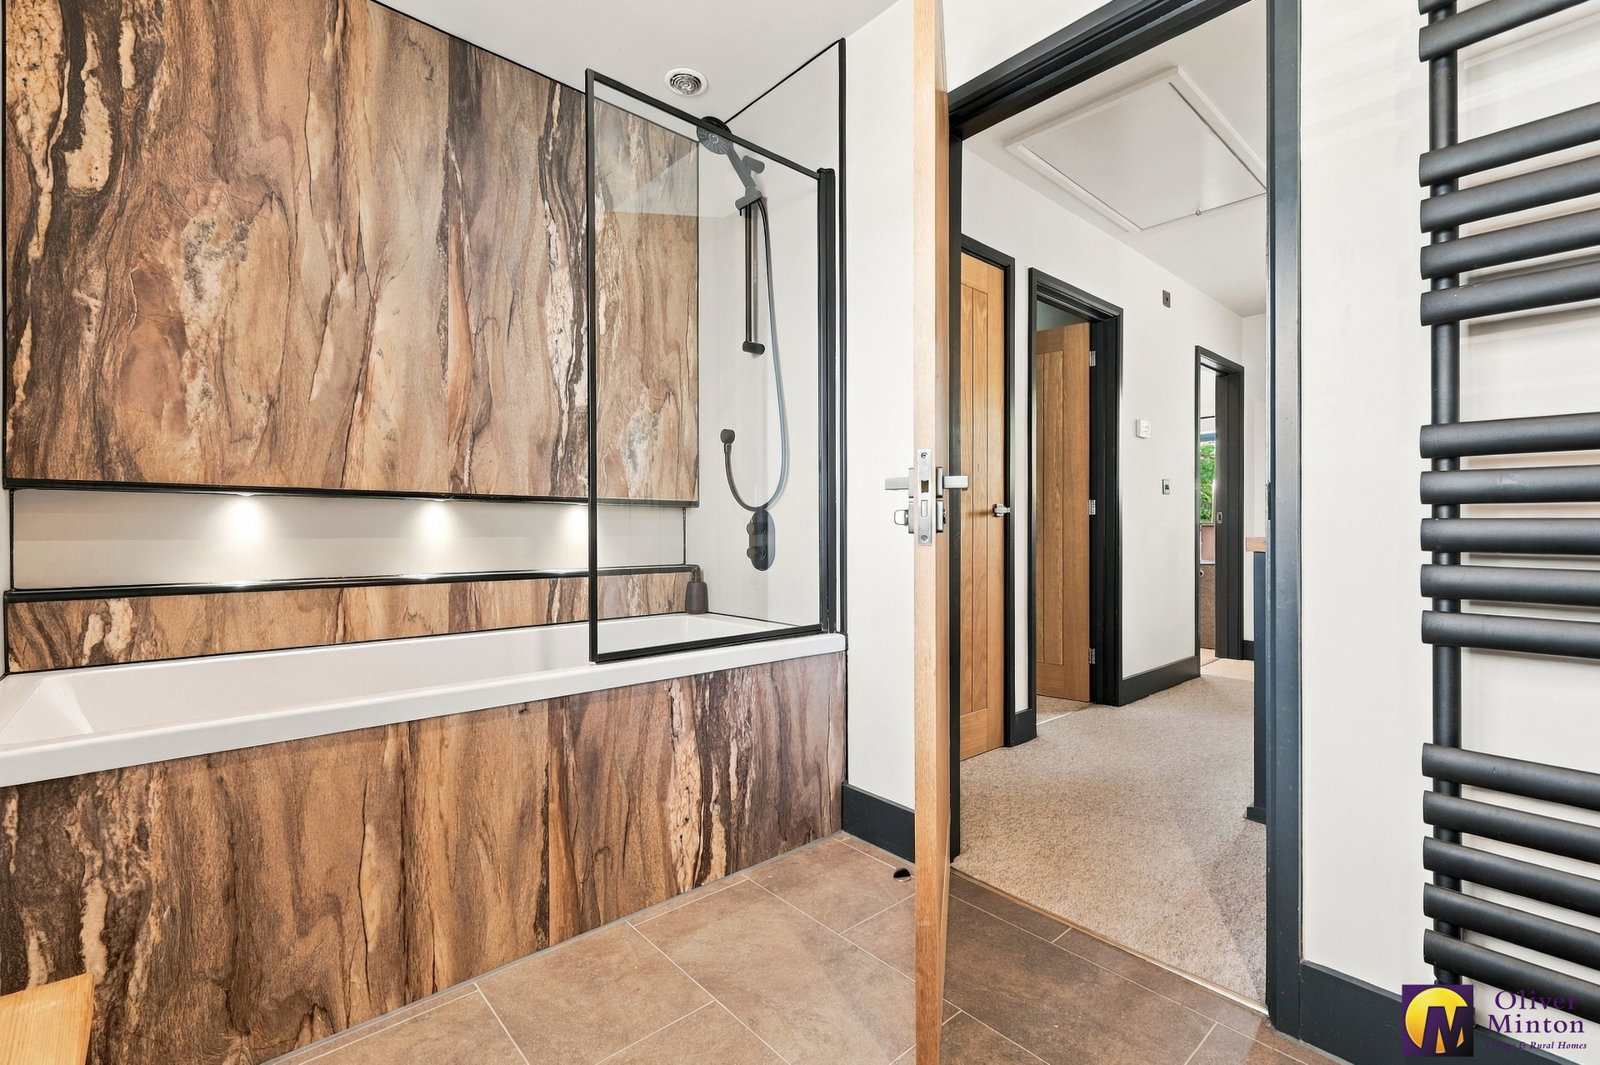
Deep panel enclosed bath with matching wall panelling and inset LED lighting. Over bath shower with glazed screen. Counter top wash hand basin with cupboard below. Low flush w.c. with concealed cistern. Heated towel rail. Extractor fan. Double glazed window.
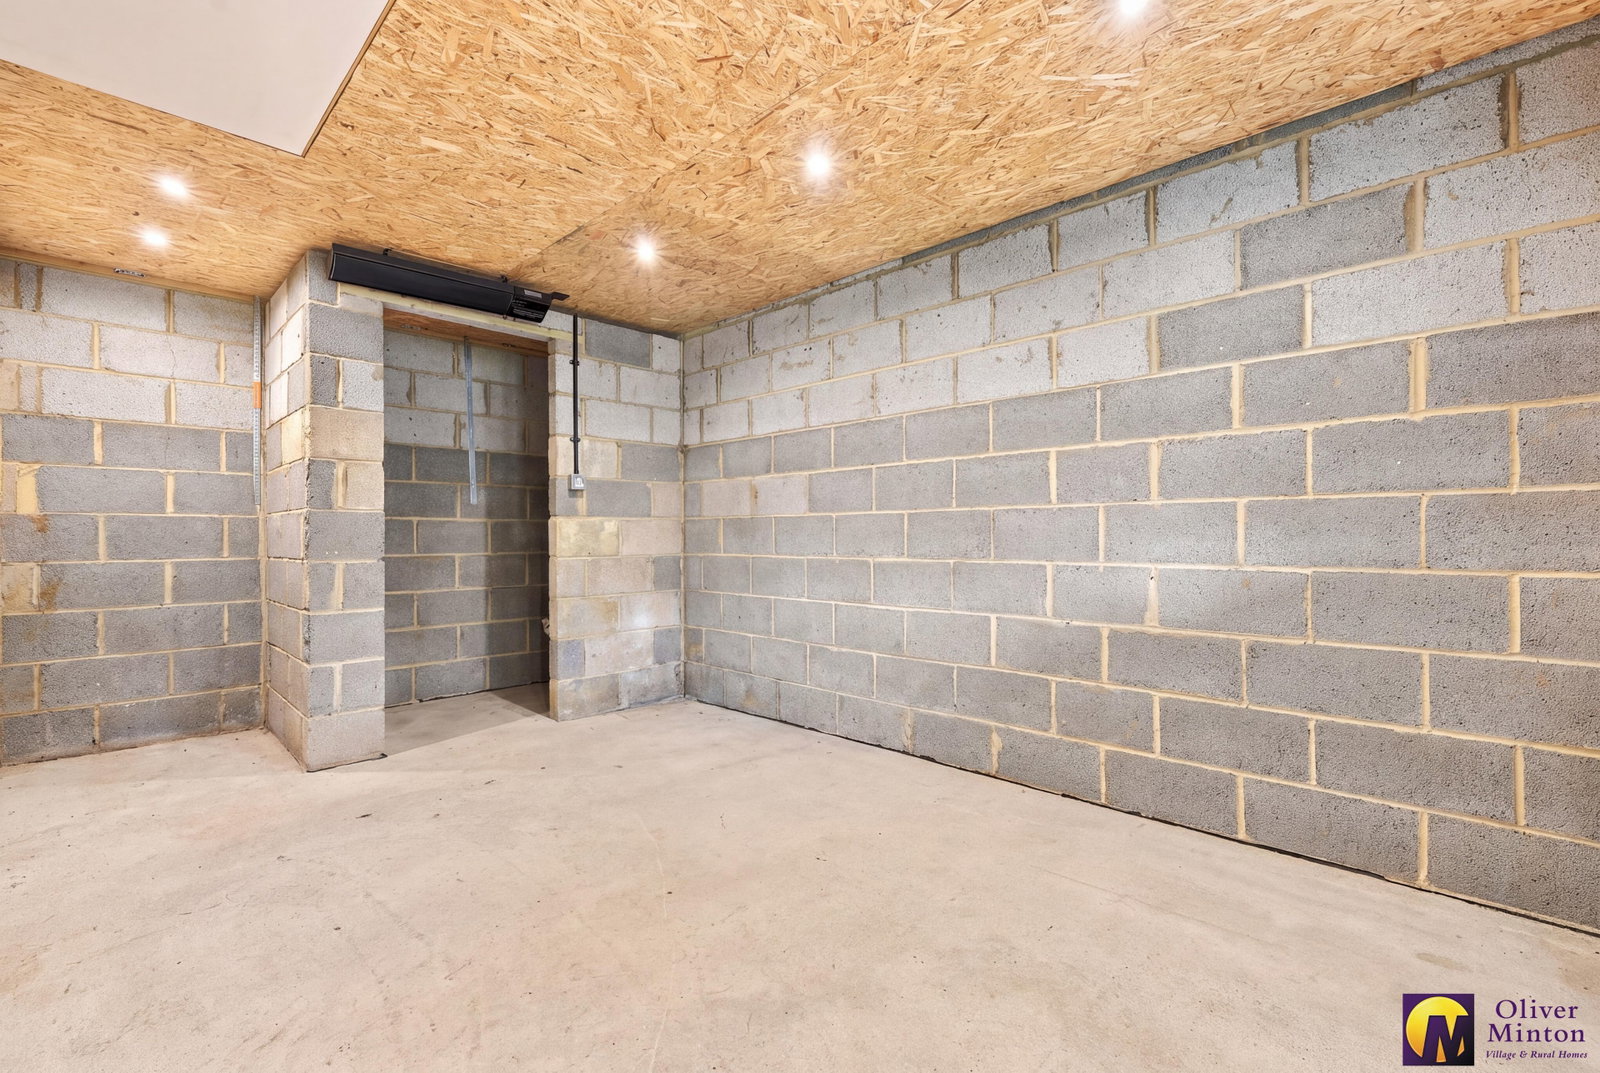
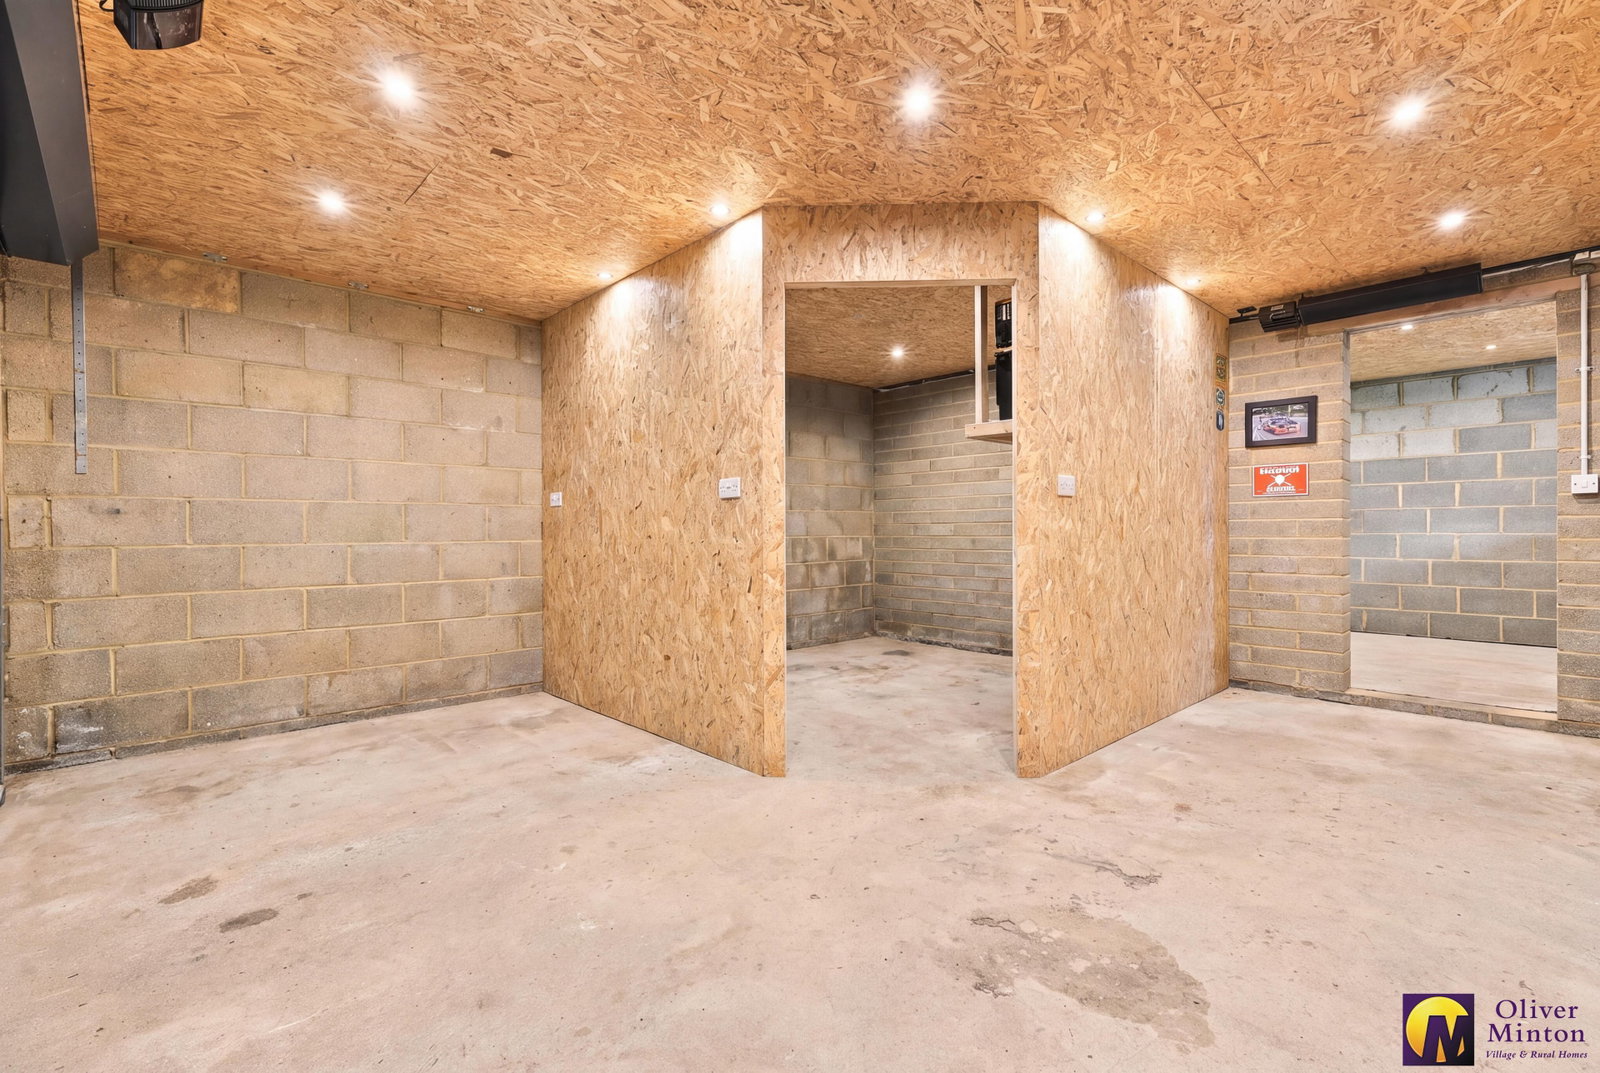
Double Garage - 8.49m x 5m (27'10" x 16'4")
Overall measurement of building which is sub-divided.
Main garage area: 5.34m x 5m (17'6" x 16'4")
Electronically operated roller door. Power and light connected.
Rear Area: 5m x 2.81m (16'4" x 9'2")
This space would be ideal as a home office, hobby room or gym. Divided, with a W.C already plumbed in. Hatch to first floor loft area.
As previously mentioned, the garage offers potential to convert, subject to the usual planning consents) should a new owner wish to explore that option.
Agents Note
We are advised the remainder of the 10 year new build home warranty remains.
Mains services are connected: mains water, drainage, electric, gas fired central heating.
Broadband & mobile phone coverage can be checked at https://checker.ofcom.org.uk
Life in Buntingford
Buntingford is a charming and characterful Hertfordshire market town, offering a blend of historic charm with everyday convenience and attractive surrounding countryside.
The property is located within easy walking distance of the town's amenities. With its picturesque High Street, period buildings, independent shops, cafés, pubs and welcoming community, Buntingford has retained the feel of a traditional English market town while providing everything needed for modern day-to-day life. The River Rib runs through the town, adding to its character and providing attractive walks and green spaces close to home.
The town has a fascinating history, dating back many centuries, and its historic buildings and former coaching inns give the centre a distinctive sense of character. Yet Buntingford is very much a thriving community today, with plenty of new residents moving to the area with its selection of local amenities, schools, recreational facilities, community groups and regular events.
Buntingford also enjoys an enviable position within the Hertfordshire countryside, with a number of attractive towns and villages close by. The historic market town of Royston, Letchworth Garden City, Baldock, Stevenage, Ware and Hertford are all within easy reach, while the surrounding villages provide some great country pubs/restaurants. For commuters, there is a choice of railway stations at Royston, Baldock, Stevenage, Ware and Hertford, all offering convenient connections to London and the wider region, while the A10 provides good road links towards Hertford and Cambridge and the A1(M) is easily accessible.
Important Information
- This is a Freehold property.
- This Council Tax band for this property is: G
Property Ref: 1546710
Similar Properties
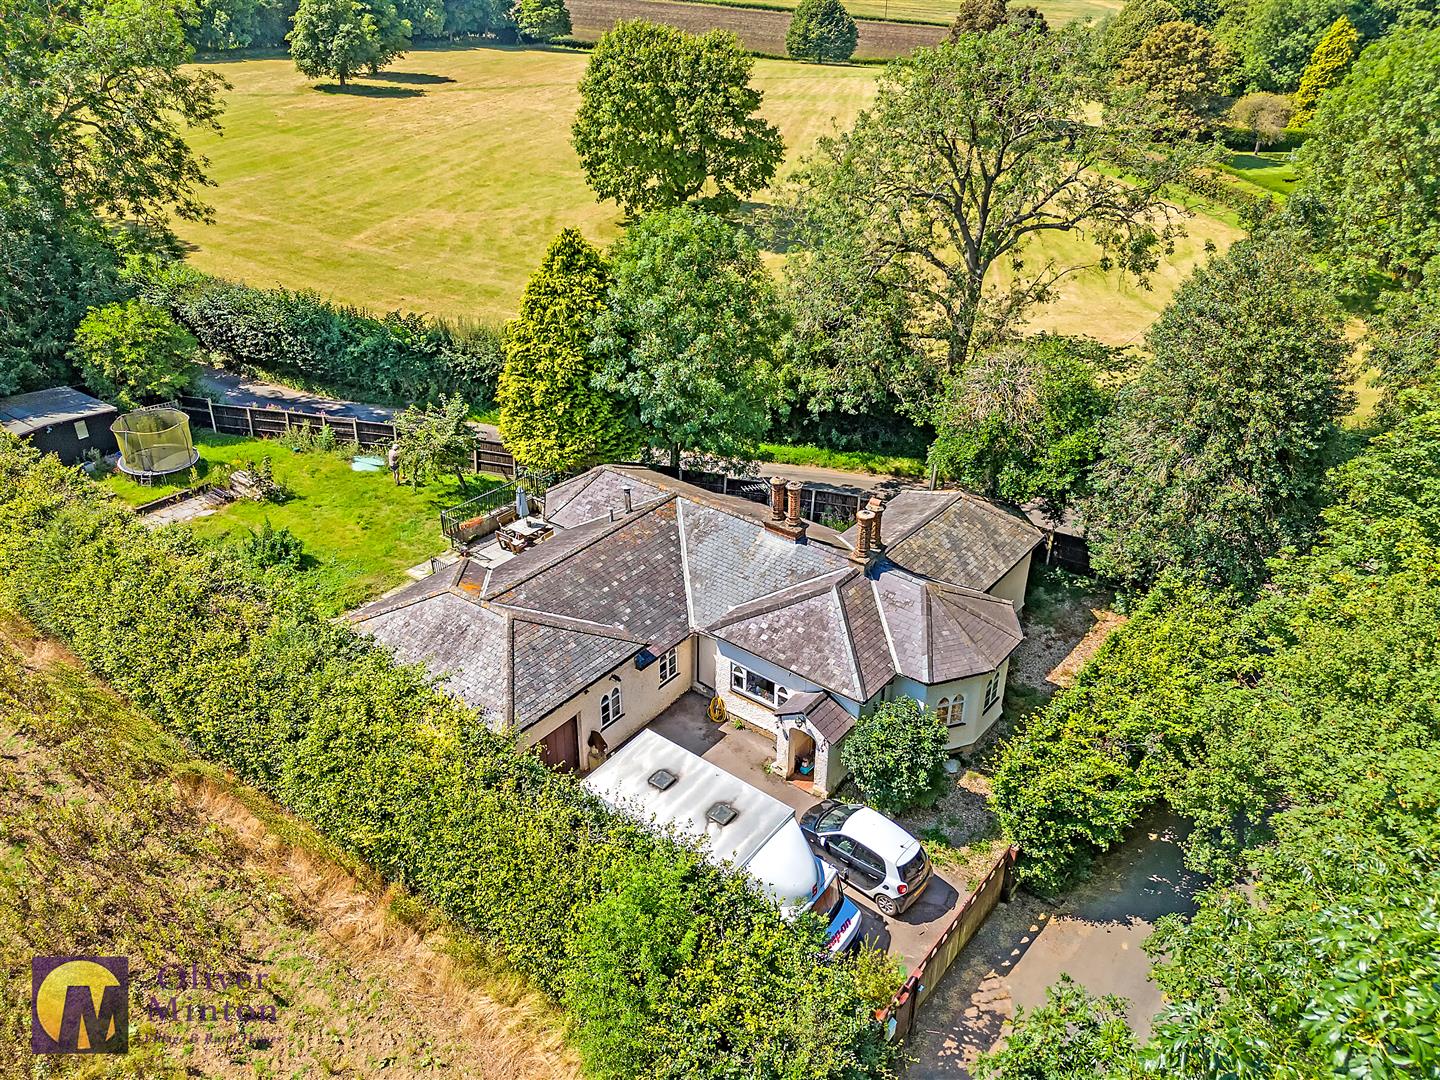
Nr Westmill, Buntingford, Herts
3 Bedroom Bungalow | Offers in region of £750,000
Oliver Minton Village & Rural Homes are delighted to offer this Grade II Listed detached, single storey former lodge hou...
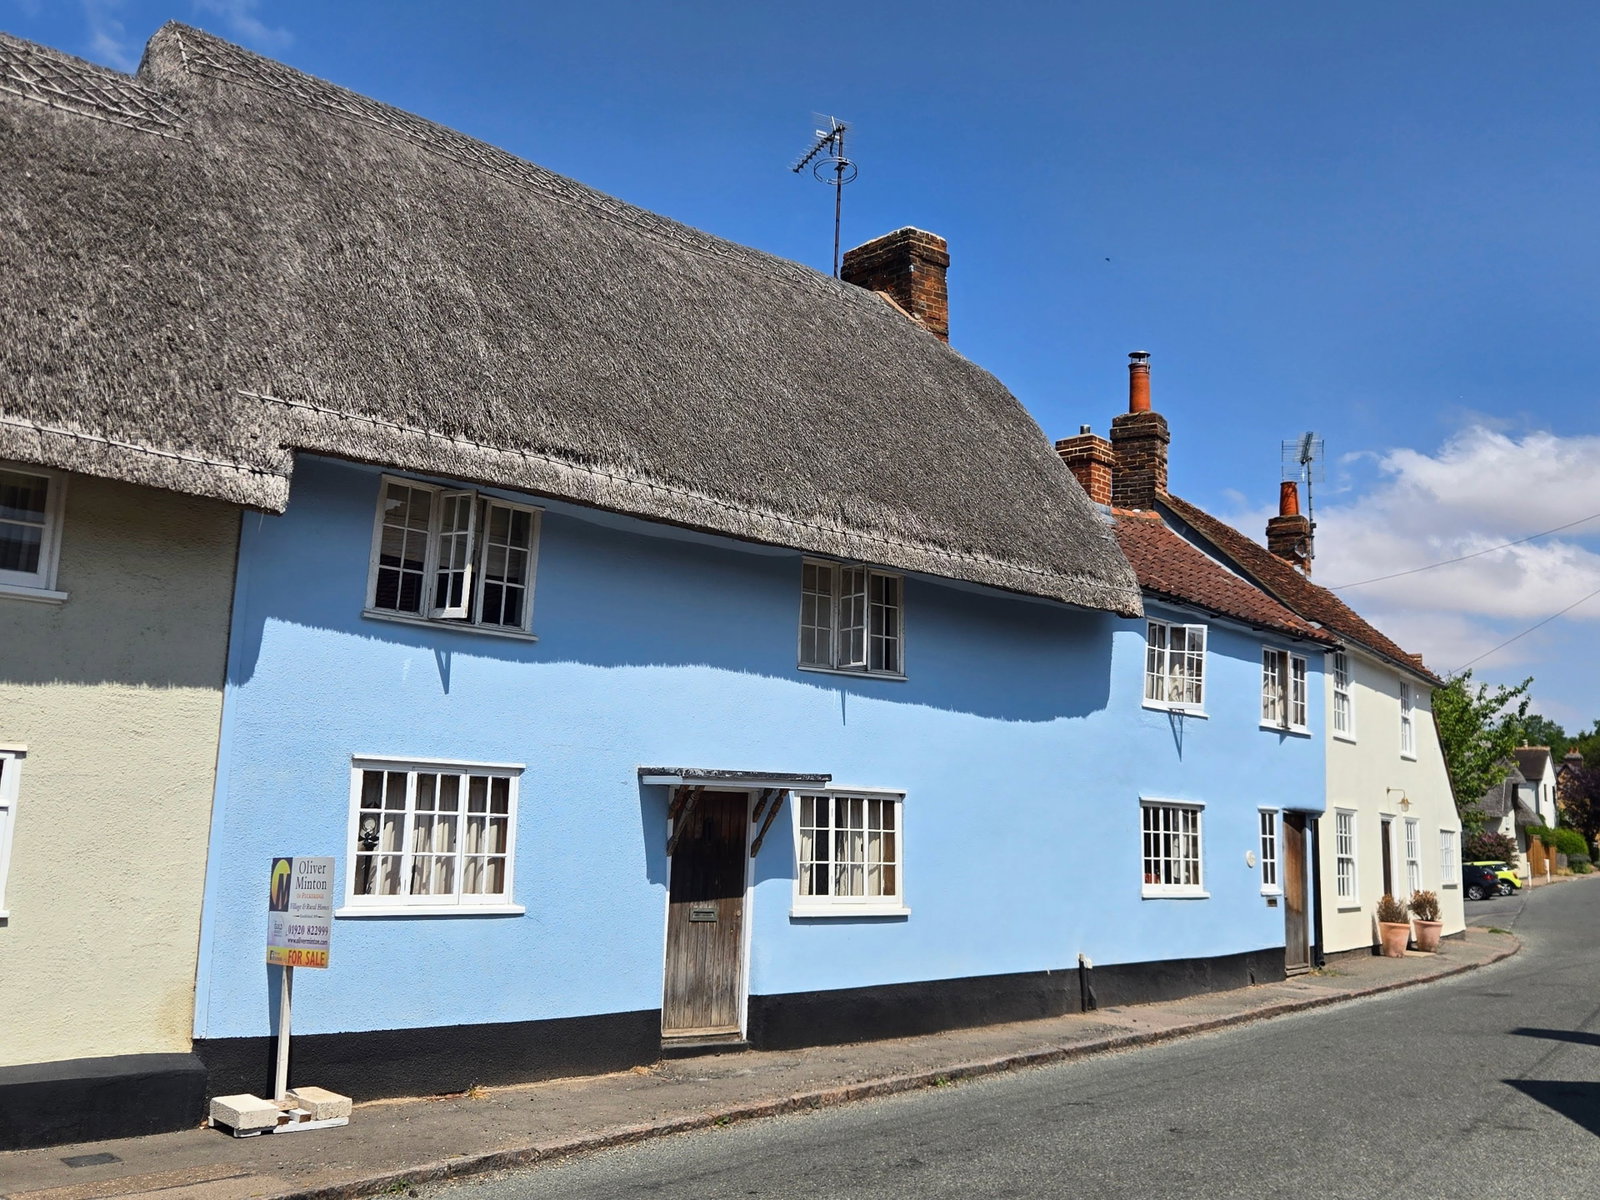
CHAIN FREE - The Street, Braughing, Herts
4 Bedroom Terraced House | Guide Price £725,000
Oliver Minton Village & Rural Homes are delighted to offer this superb Grade II Listed 4 bedroom period home in the Cons...
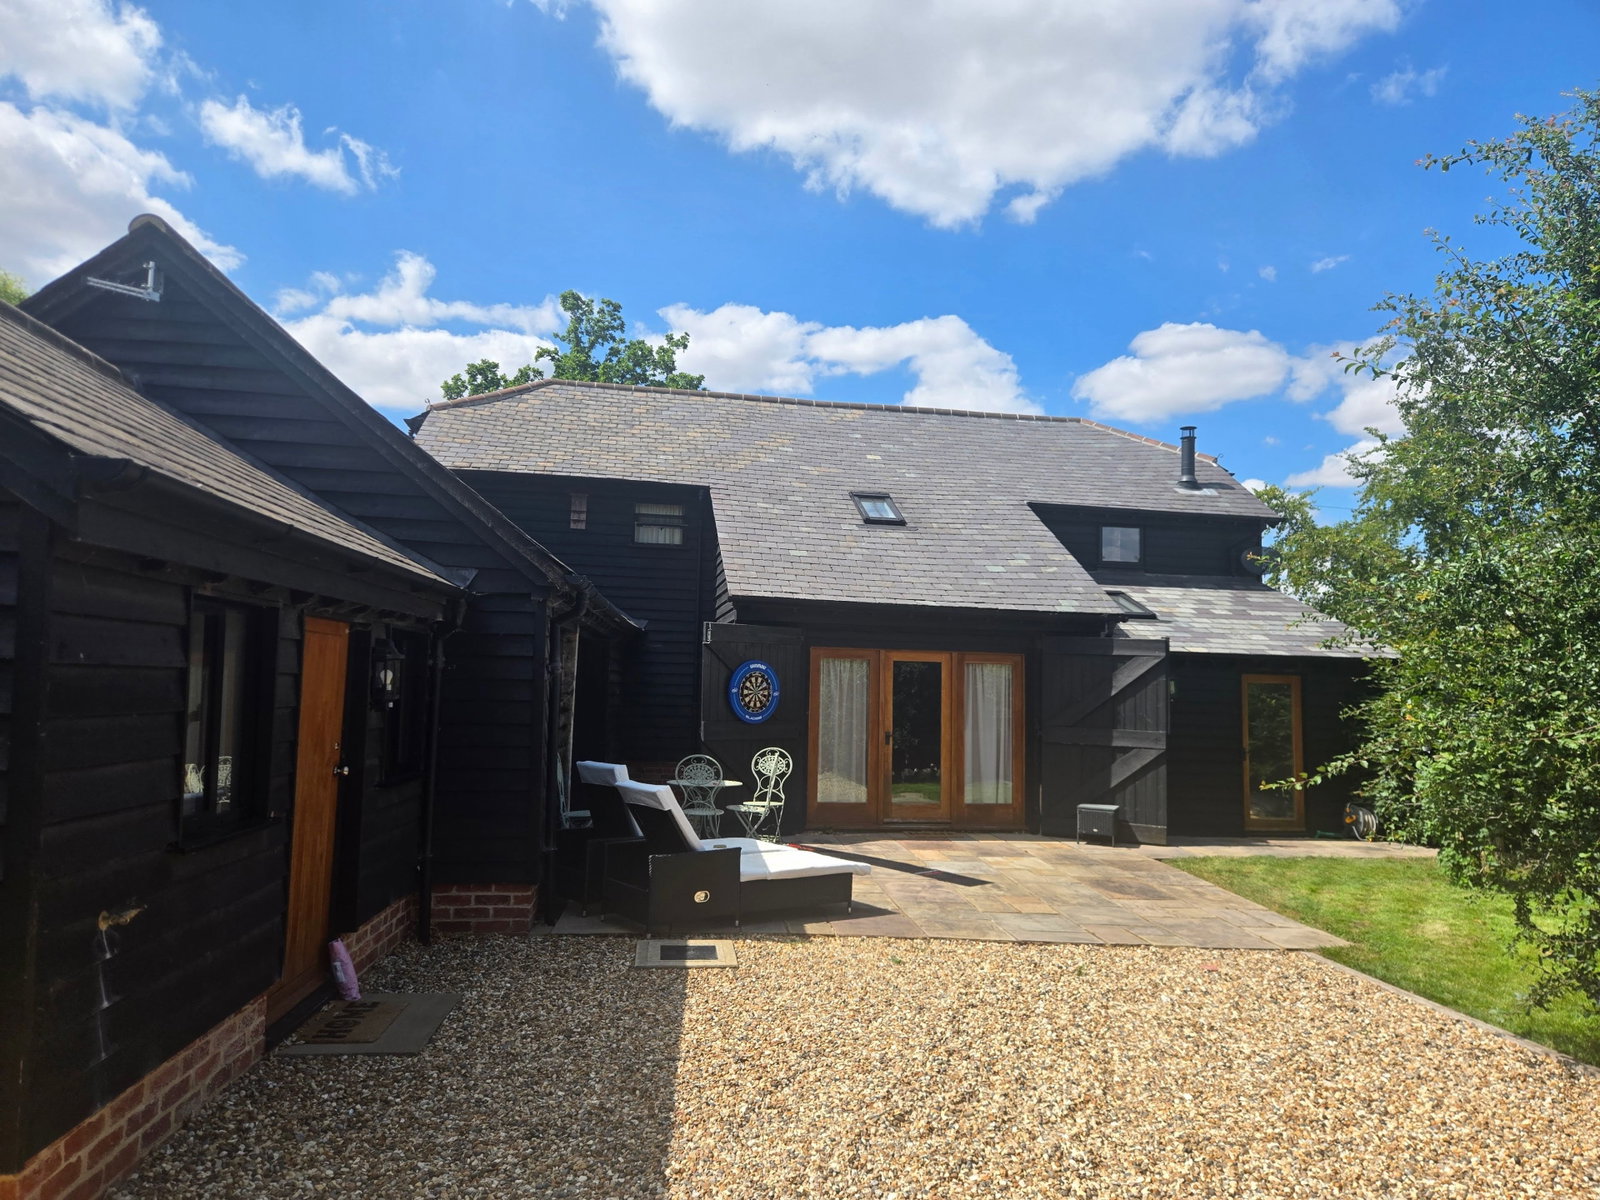
Stocking Pelham, Buntingford, Herts
3 Bedroom Barn Conversion | Guide Price £715,000
Oliver Minton Village & Rural Homes are delighted to offer this stunning Grade II Listed 3 bedroom detached barn convers...
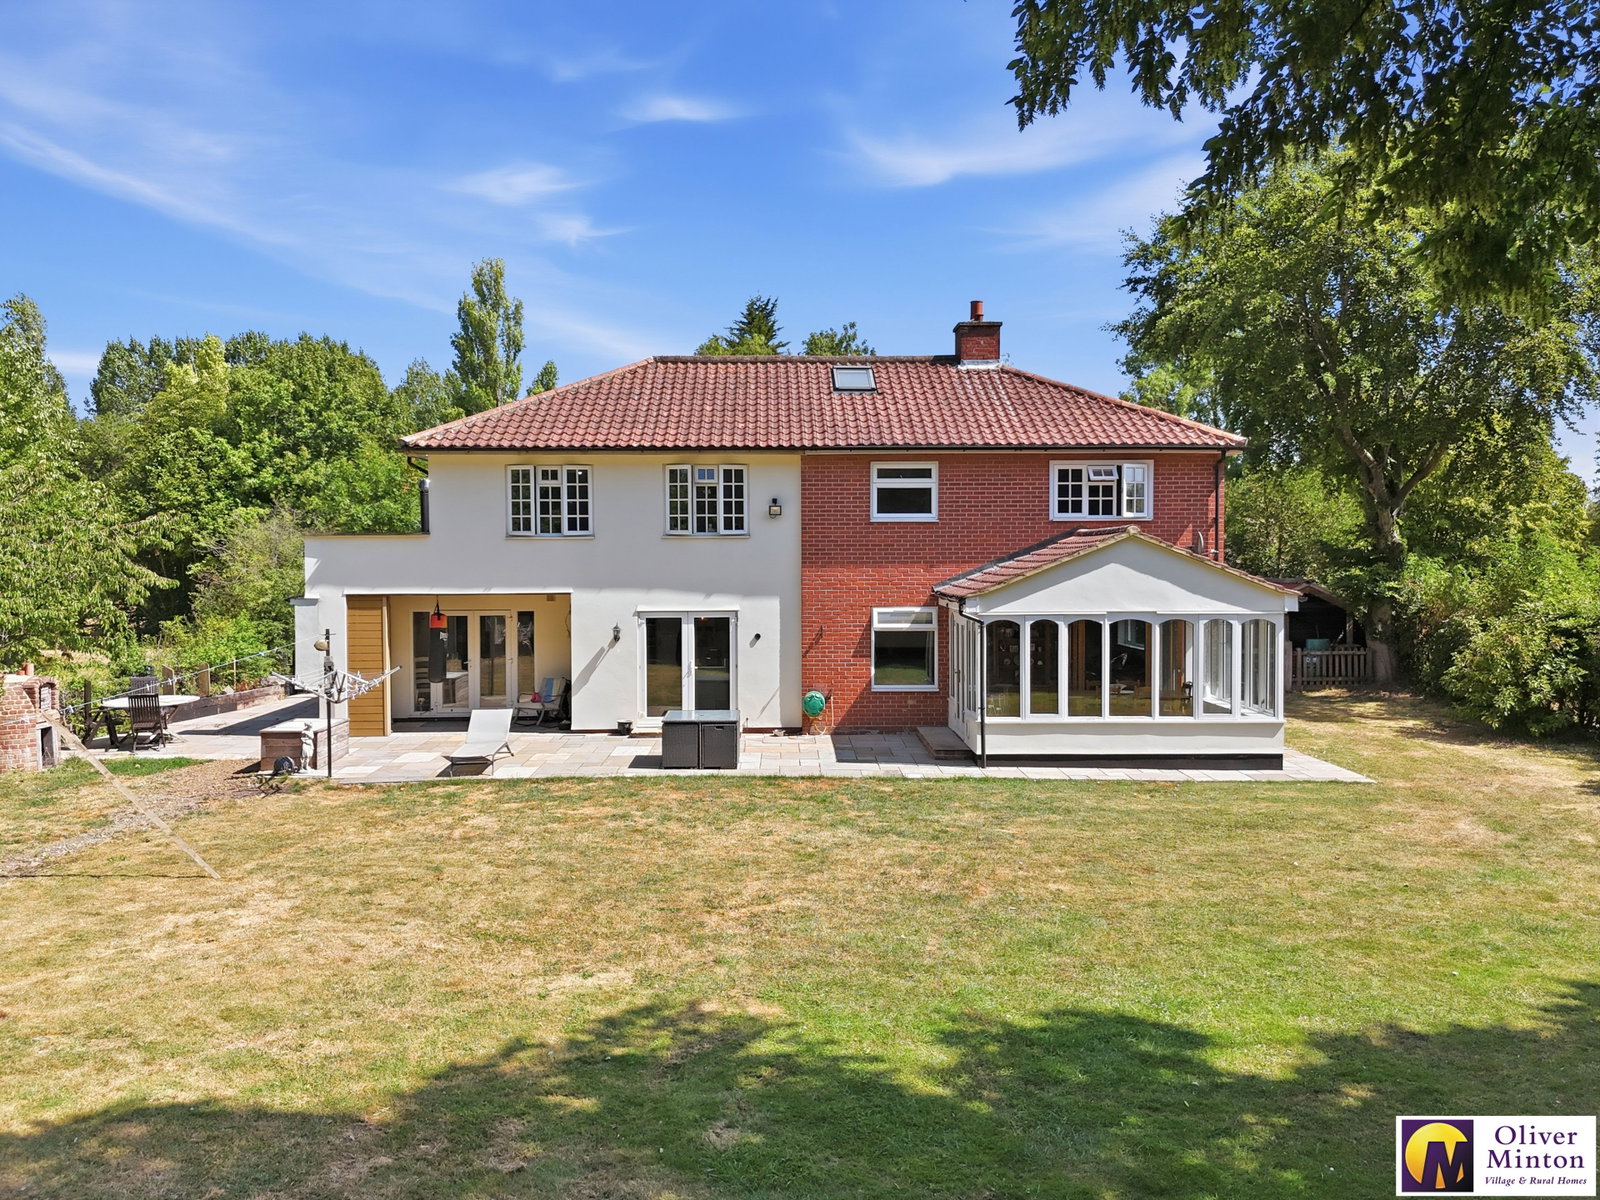
FAMILY HOME with ANNEX - Anstey, Herts
5 Bedroom Detached House | Guide Price £835,000
Oliver Minton Village & Rural Homes are delighted to offer this spacious CHAIN FREE individual detached family house wit...
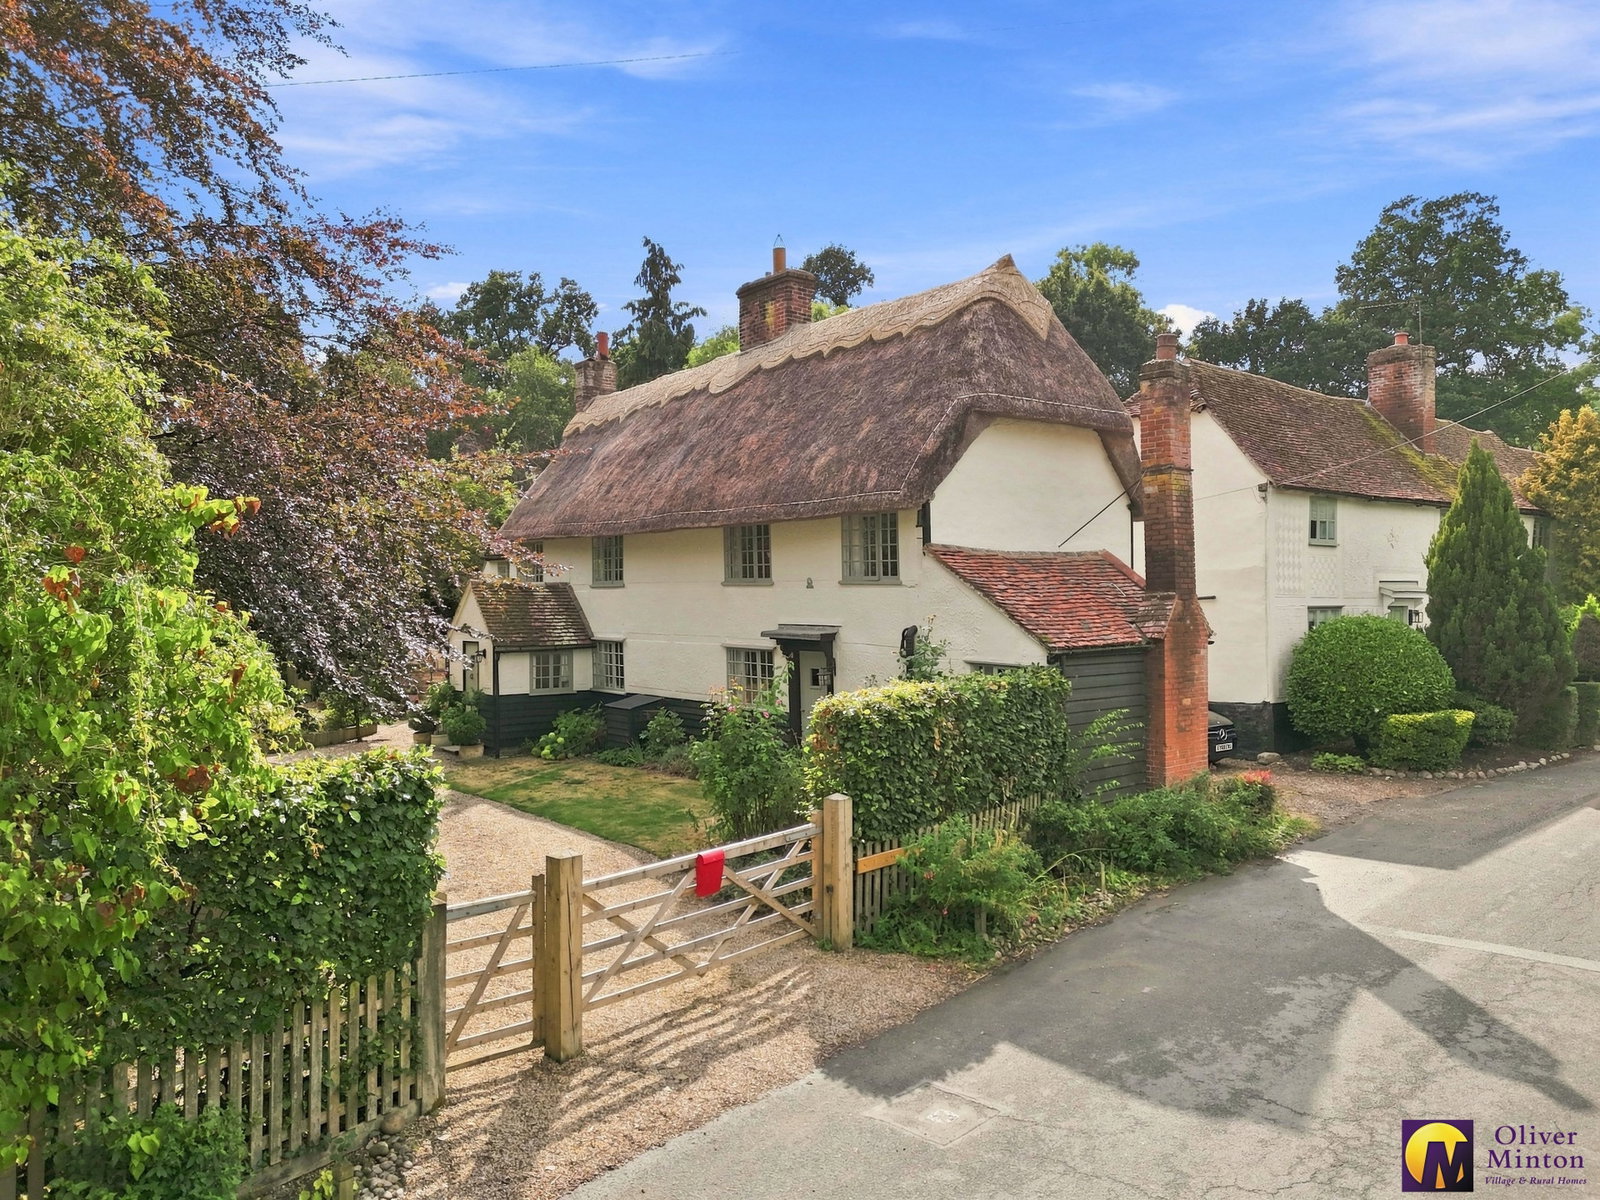
3 Bedroom Detached House | Guide Price £875,000
Nestled within the highly desirable village of Furneux Pelham, this beautiful three bedroom, two bathroom, Grade II list...
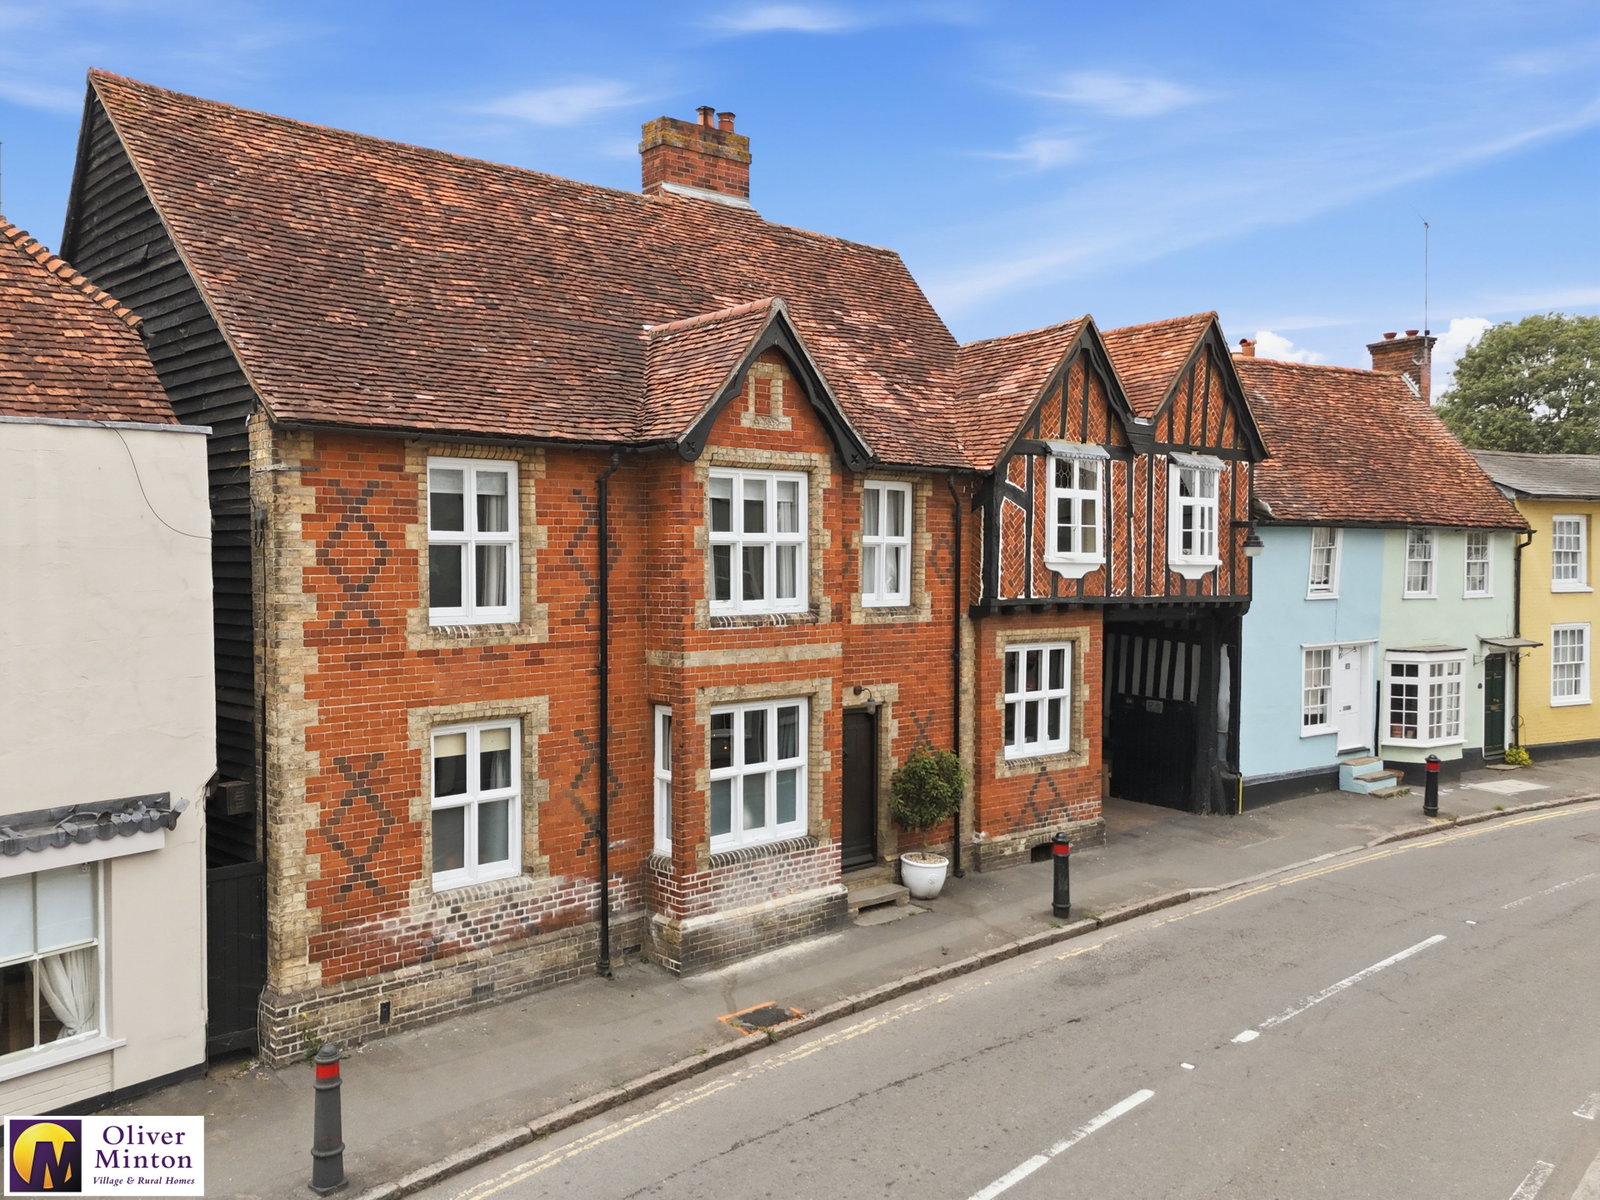
CHAIN FREE - High Street, Puckeridge, Herts
5 Bedroom Semi-Detached House | Guide Price £950,000
Being sold with NO UPPER CHAIN involvement, dating back to the 1500's and formerly 'The Old George' coaching inn, Oliver...

Oliver Minton Estate Agents (Puckeridge)
28 High St, Puckeridge, Hertfordshire, SG11 1RN
01920 822999
How much is your home worth?
Use our short form to request a valuation of your property.
Request a Valuation
©2026 The Guild of Property Professionals. All rights reserved.
Terms and Conditions |
Privacy Policy |
Cookie Policy |
Complaints Policy |
Members Login
The Guild of Property Professionals Trading Address: 121 Park Lane, London W1K 7AG. GPEA Limited.
Registered in England & Wales.
Company No: 02819824.
Registered Office Address: The Old Courthouse, 60A London Road, Grantham, NG31 6HR.
VAT Registration No: 180897859

