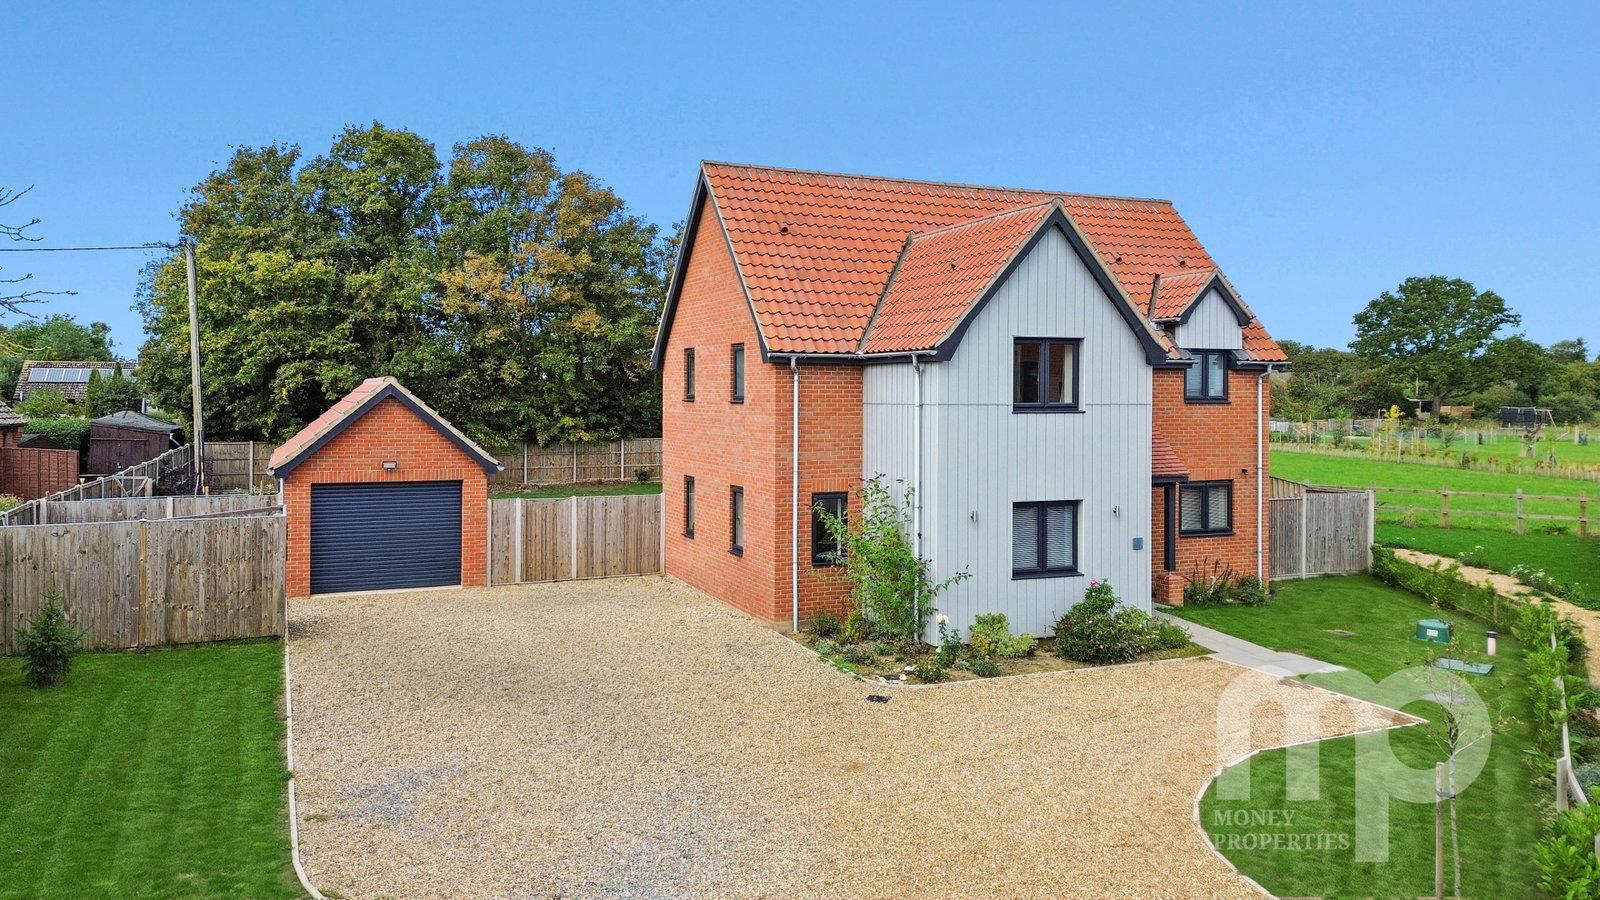
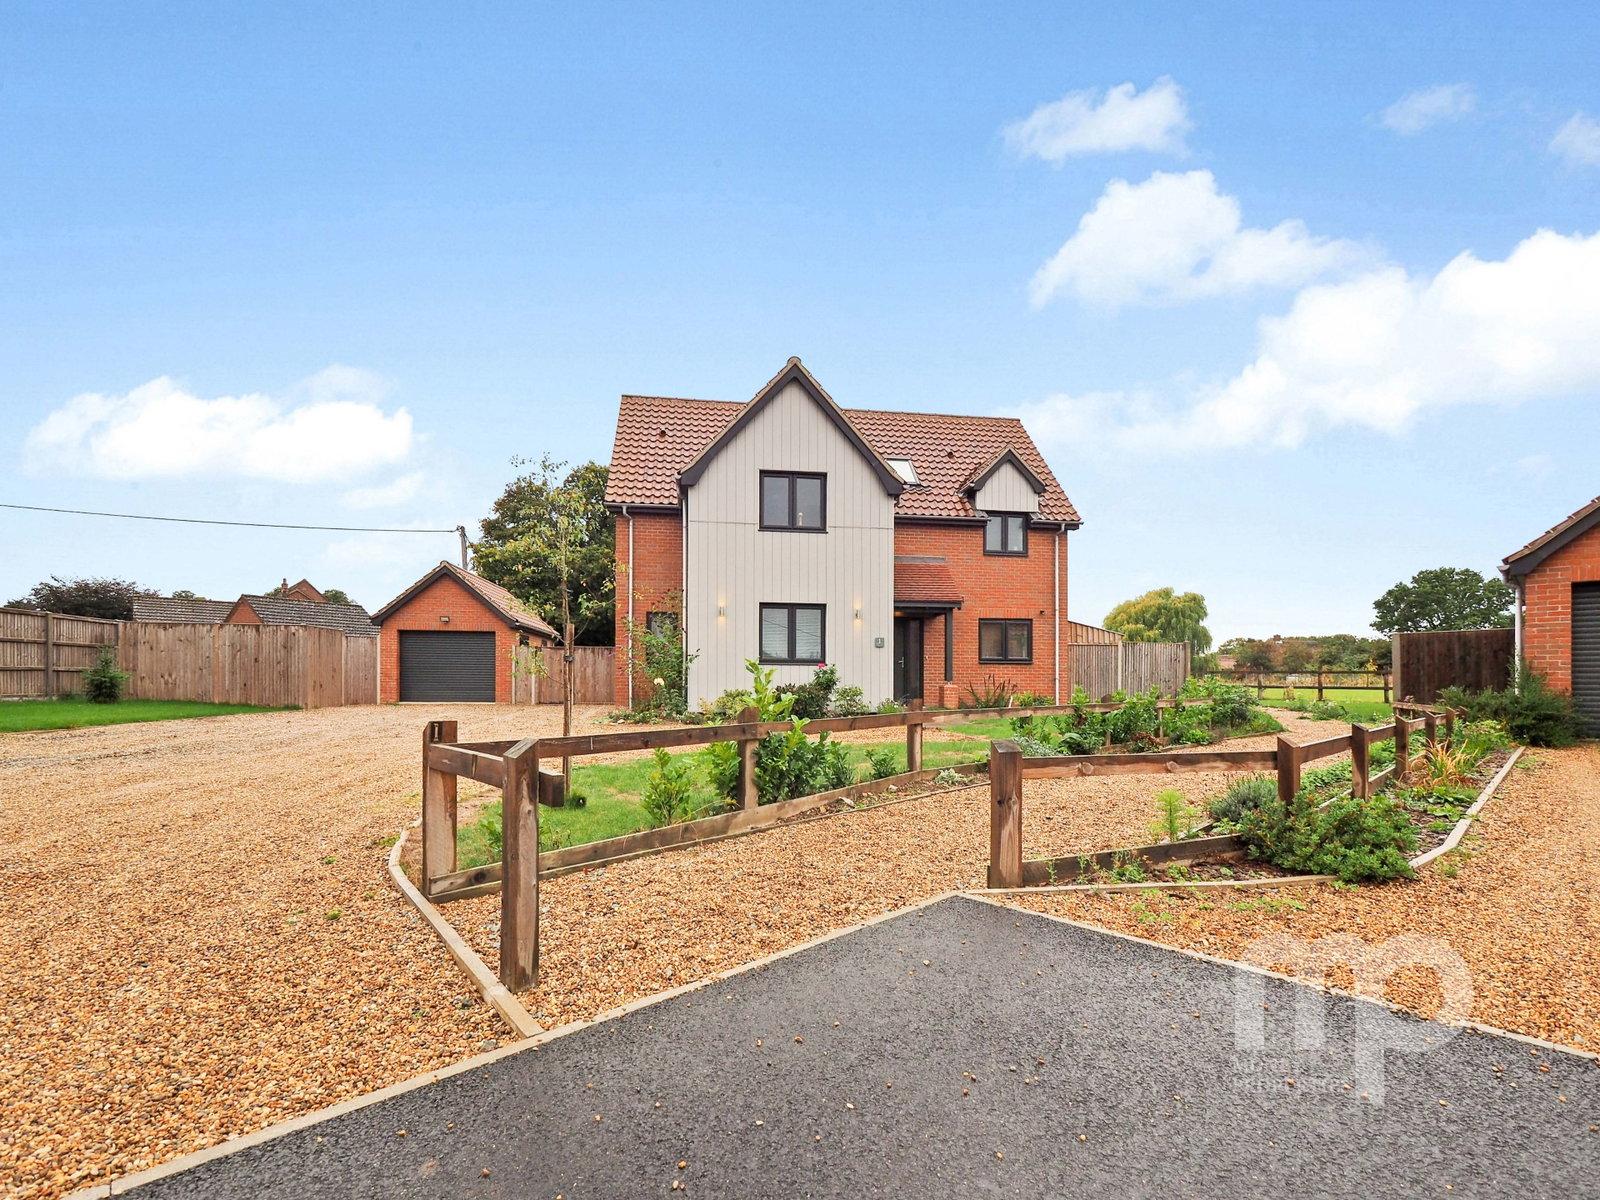
- Exceptional Four-Bedroom Detached Family Home with a Quarter-Acre Plot
- Attractive development of just eight homes, built by highly regarded local builders KC Edwards.
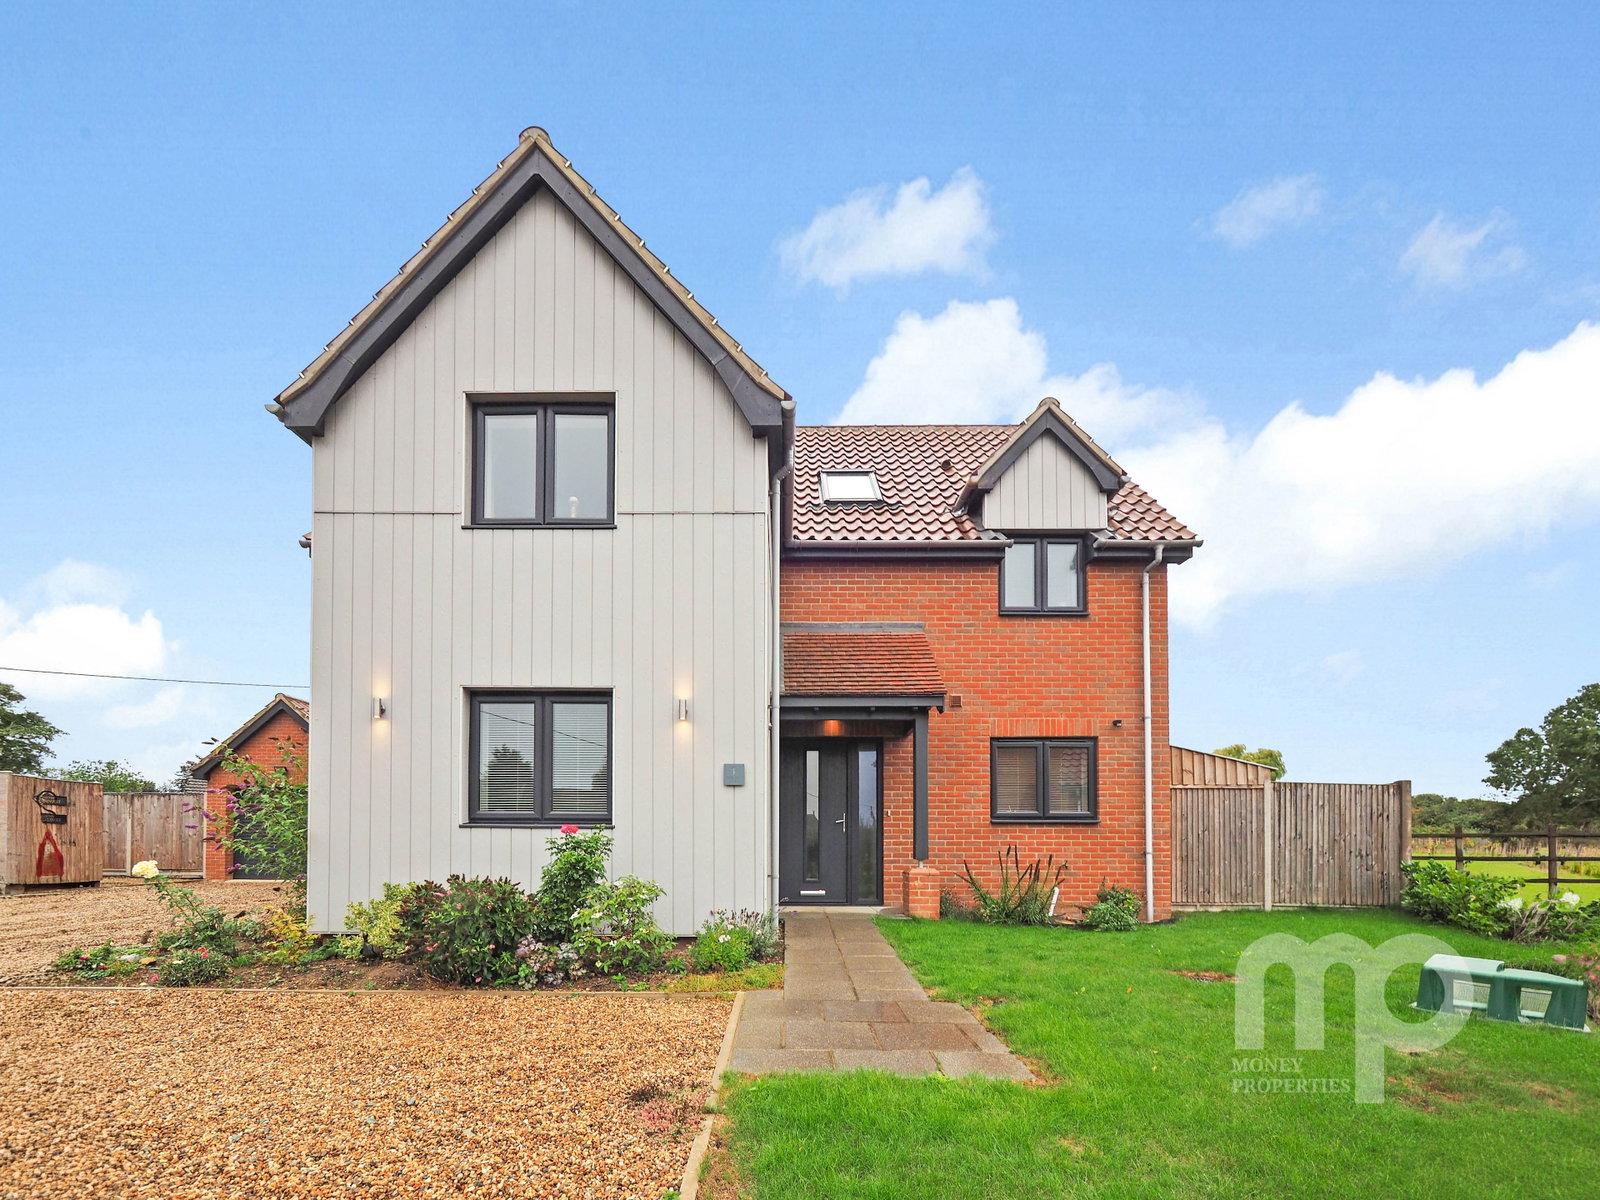
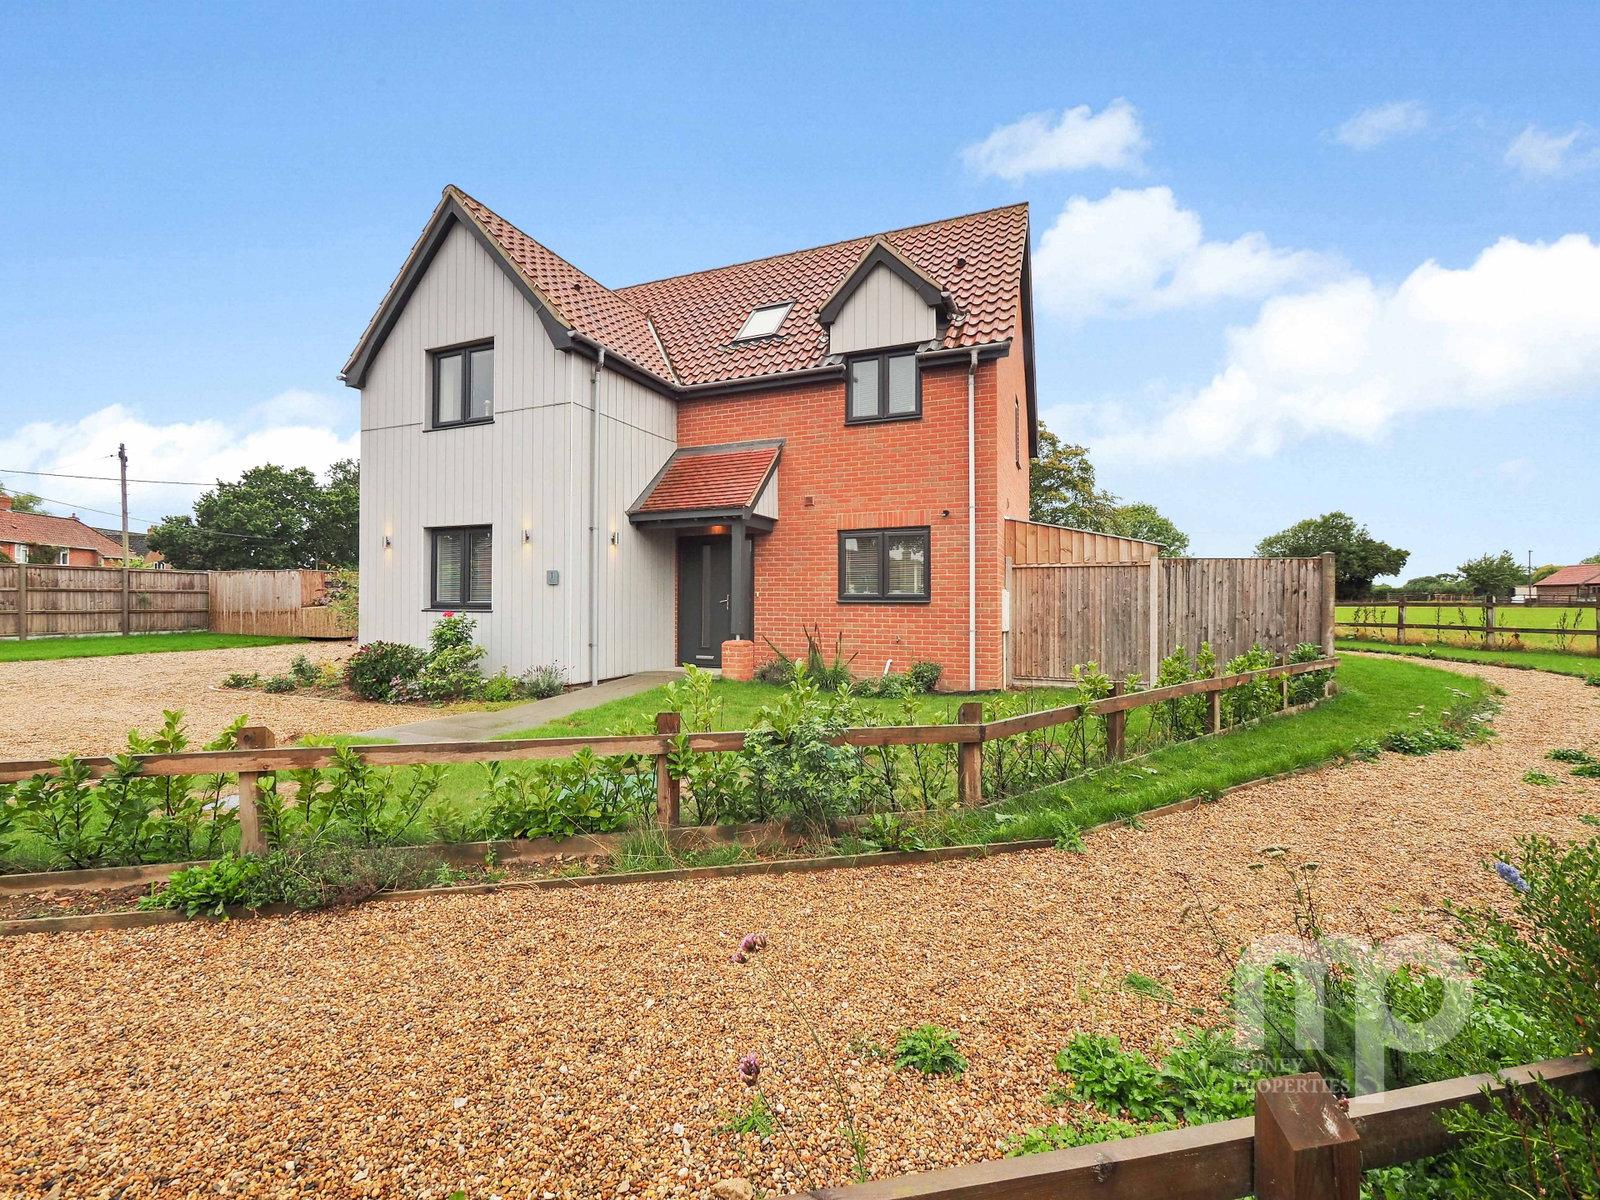
- Positioned at the end of the development, with field views to the side and a residents’ footpath providing access into Village
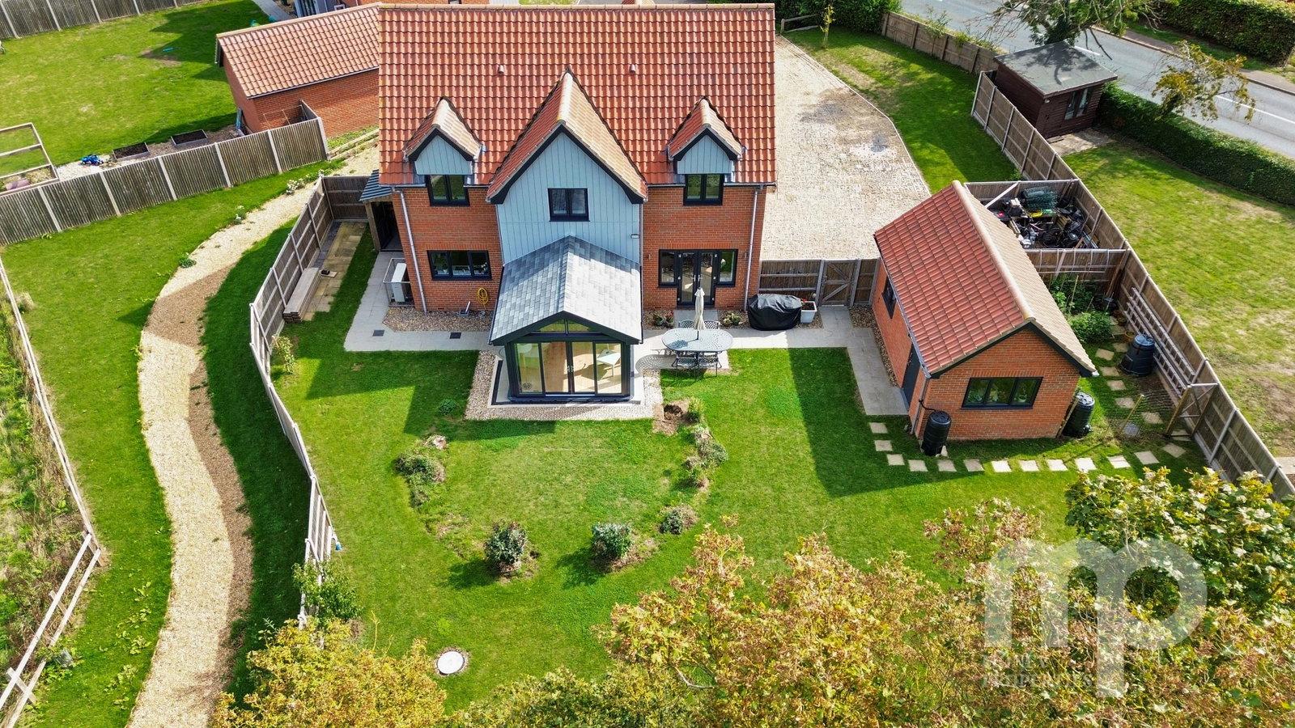
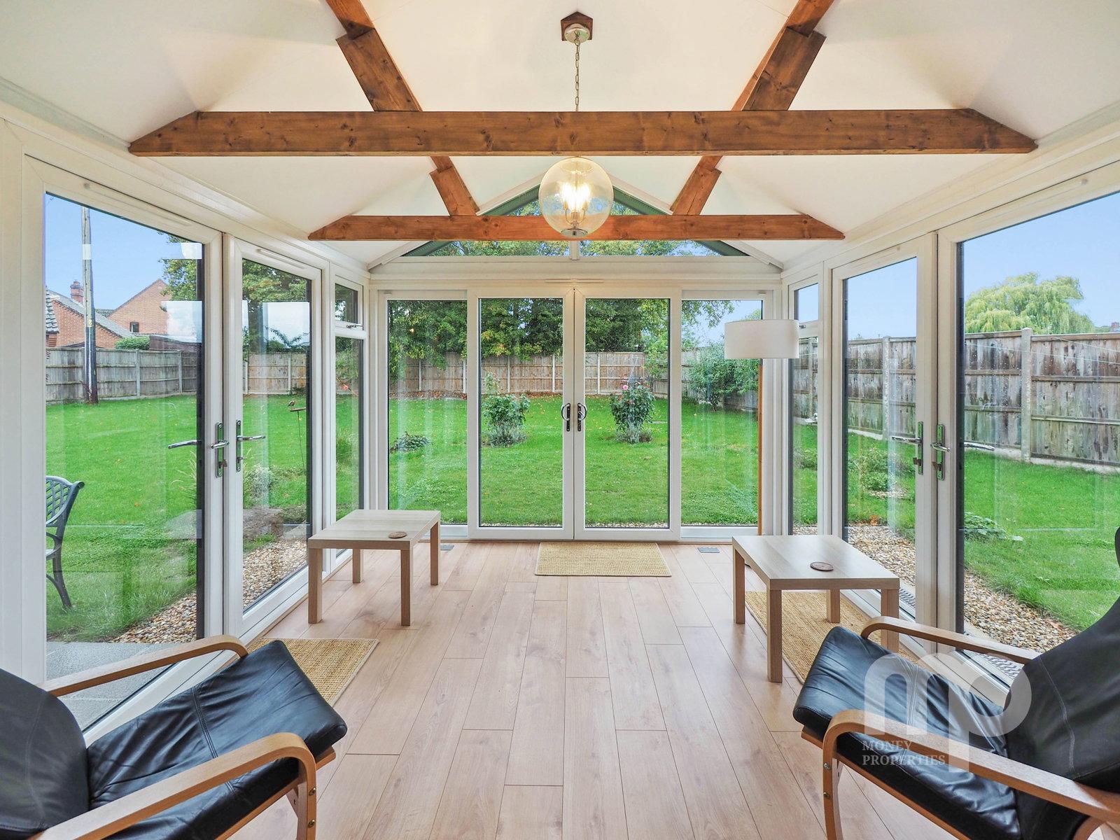
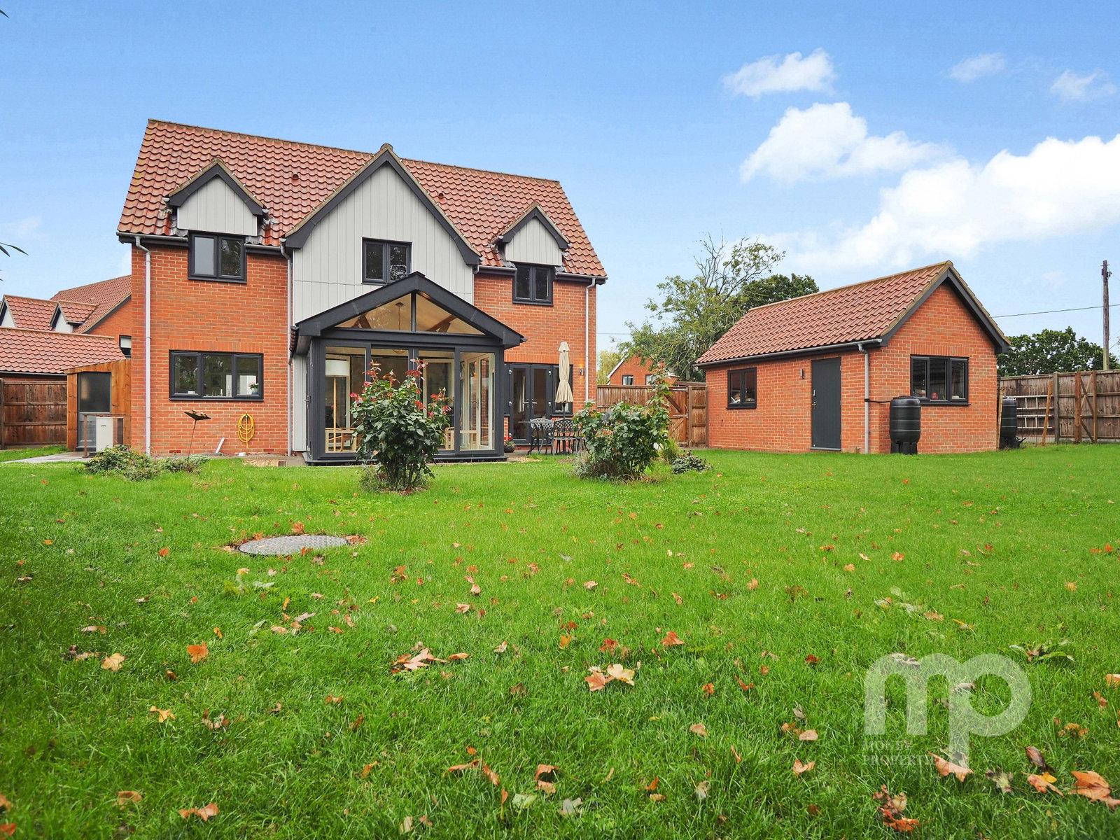
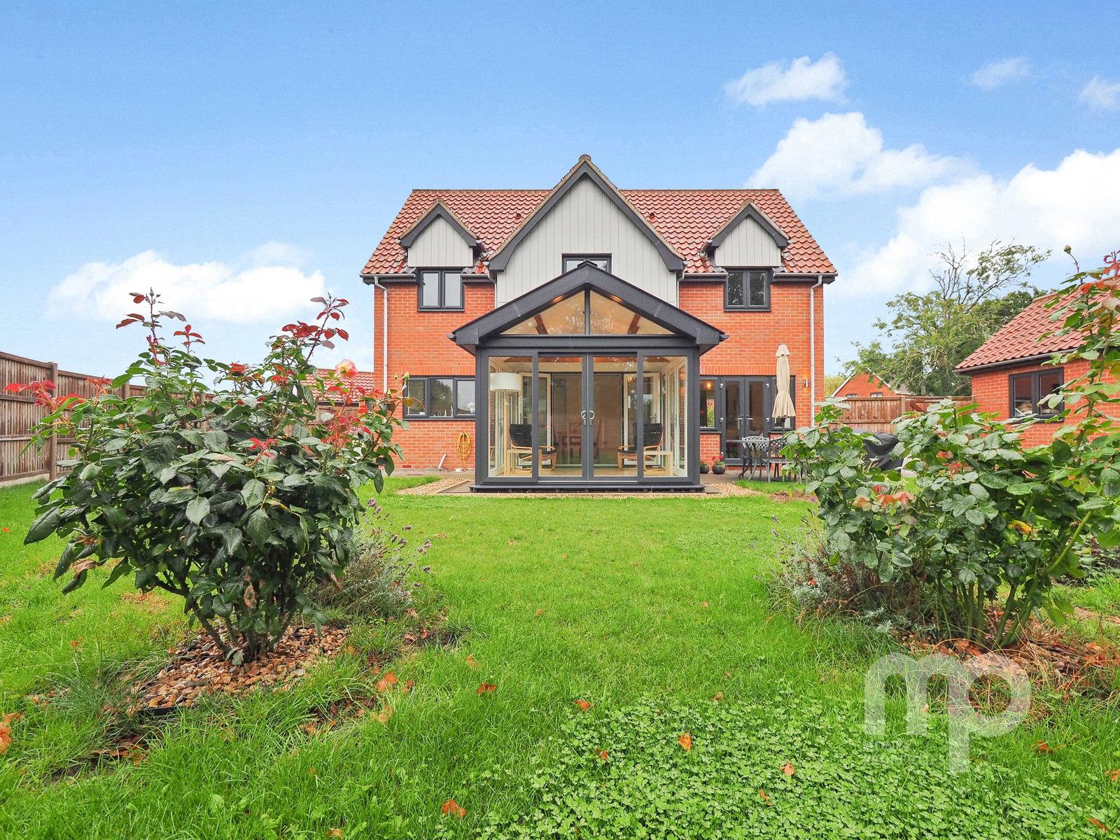
- Garden room, which has been added by the current owners and provides a fantastic additional space
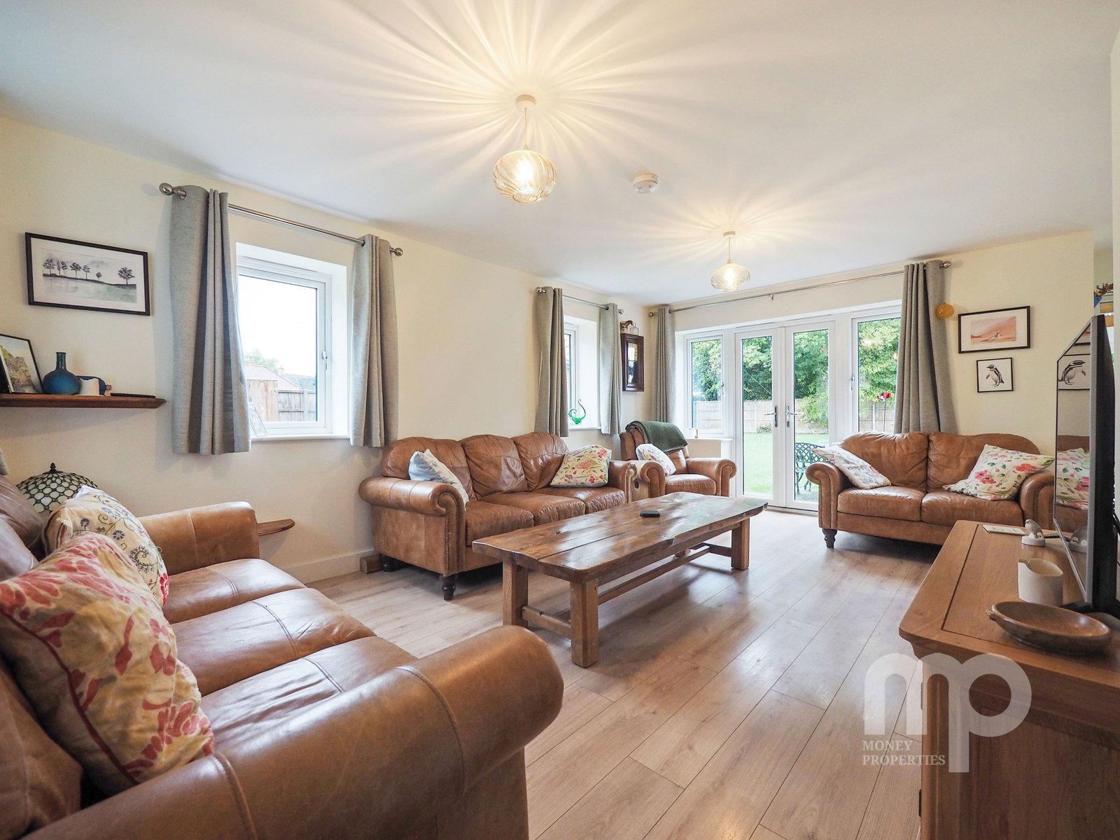
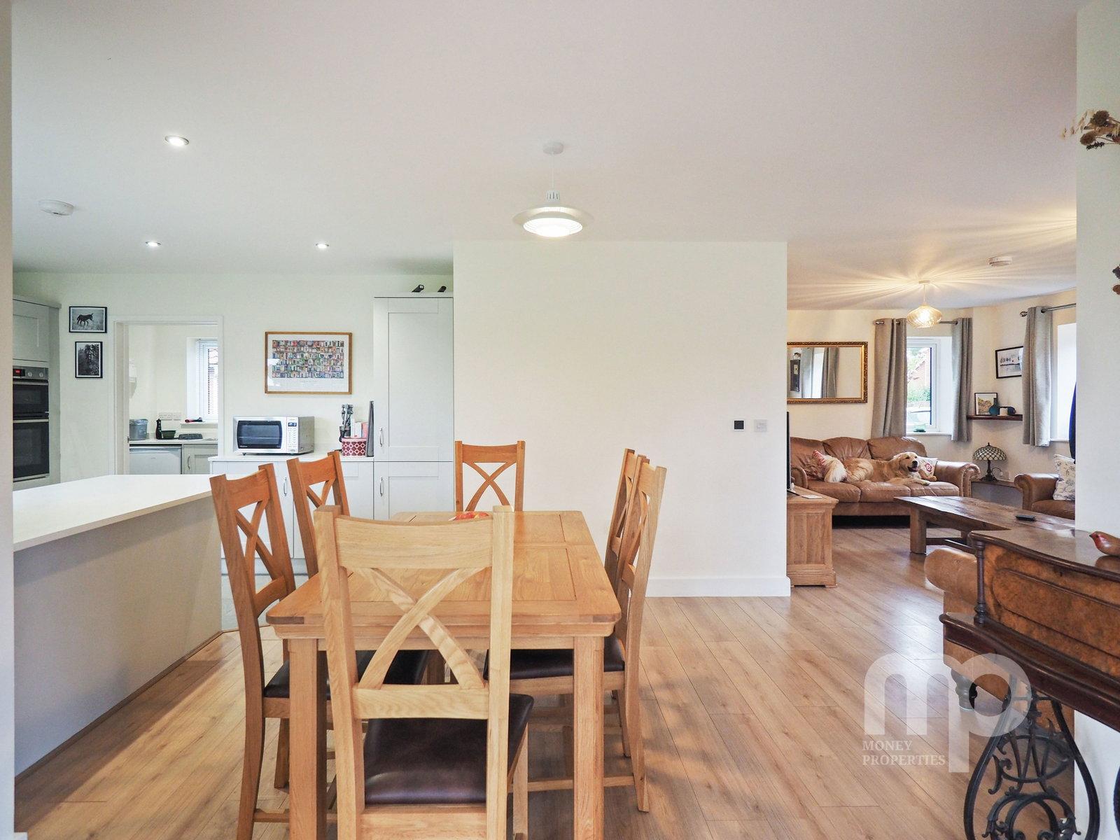
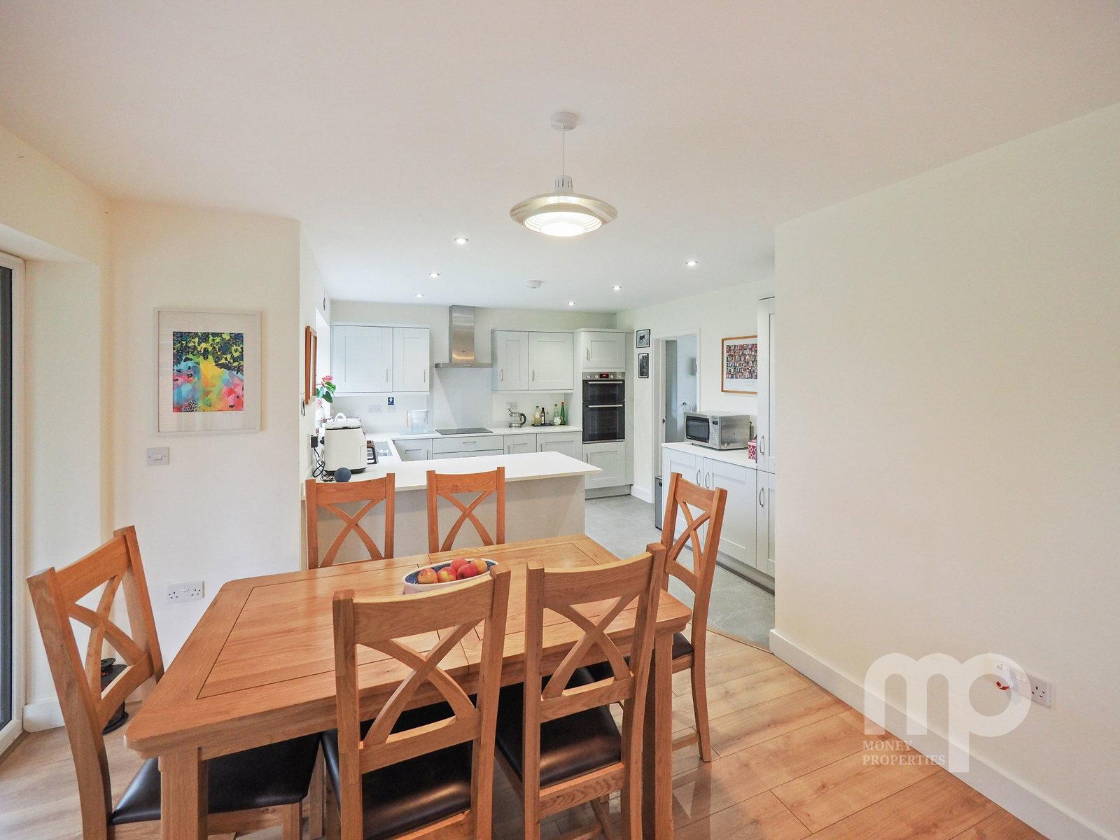
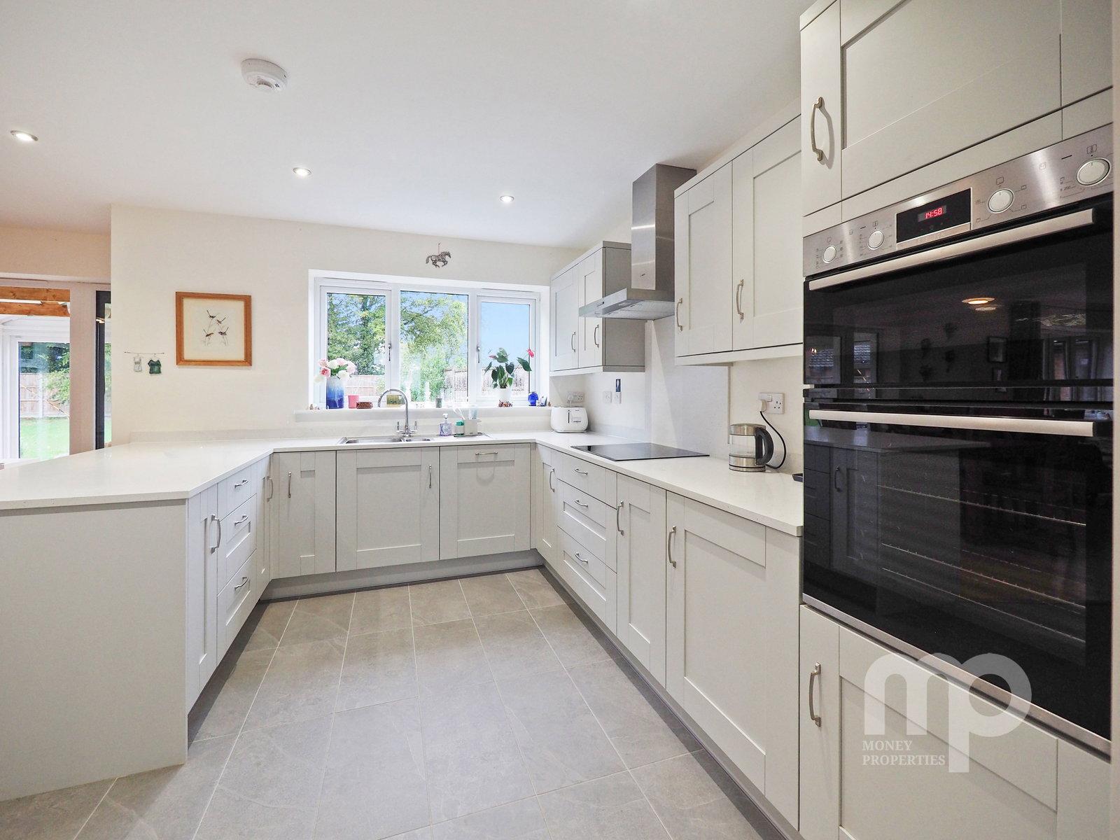
- A generous open-plan living, dining and kitchen/breakfast area creating an excellent social space
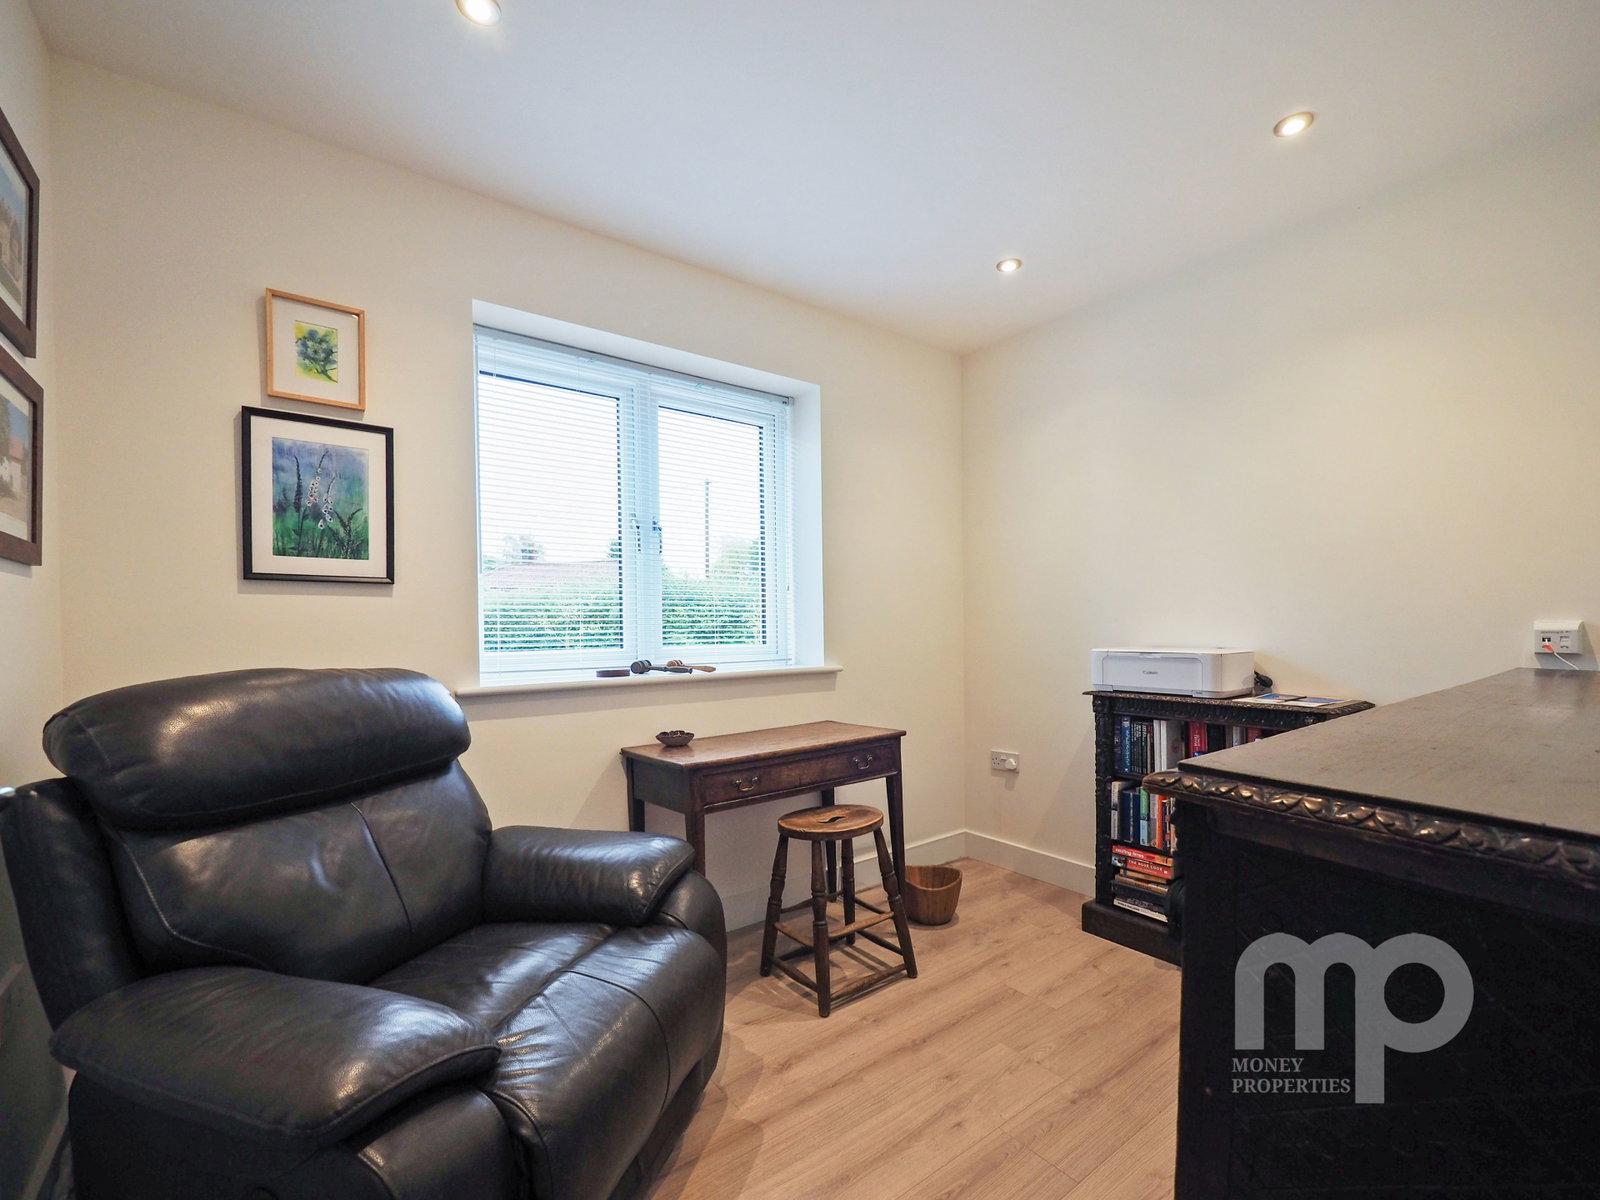
- There is also a study, which could potentially be used as a guest bedroom, depending on the new owners’ requirements
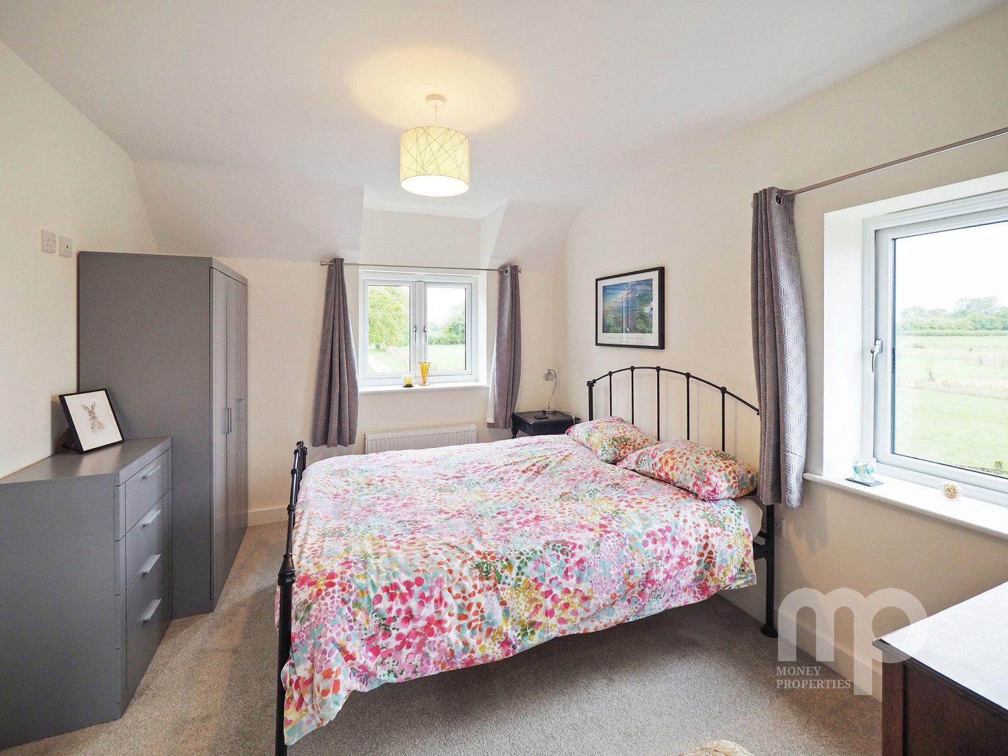
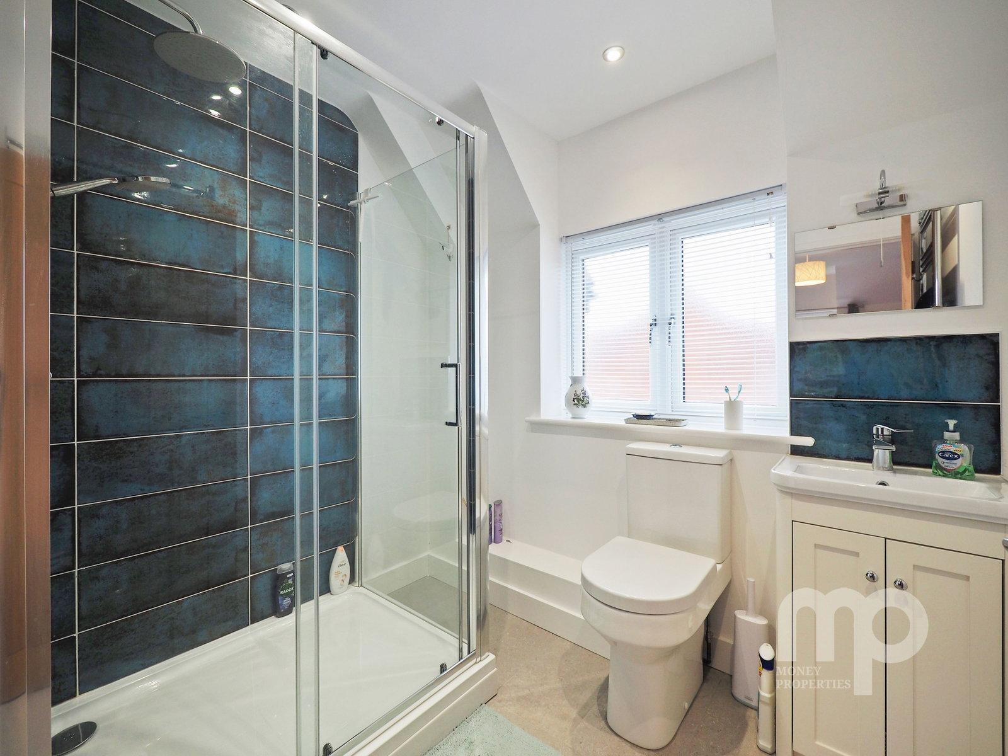
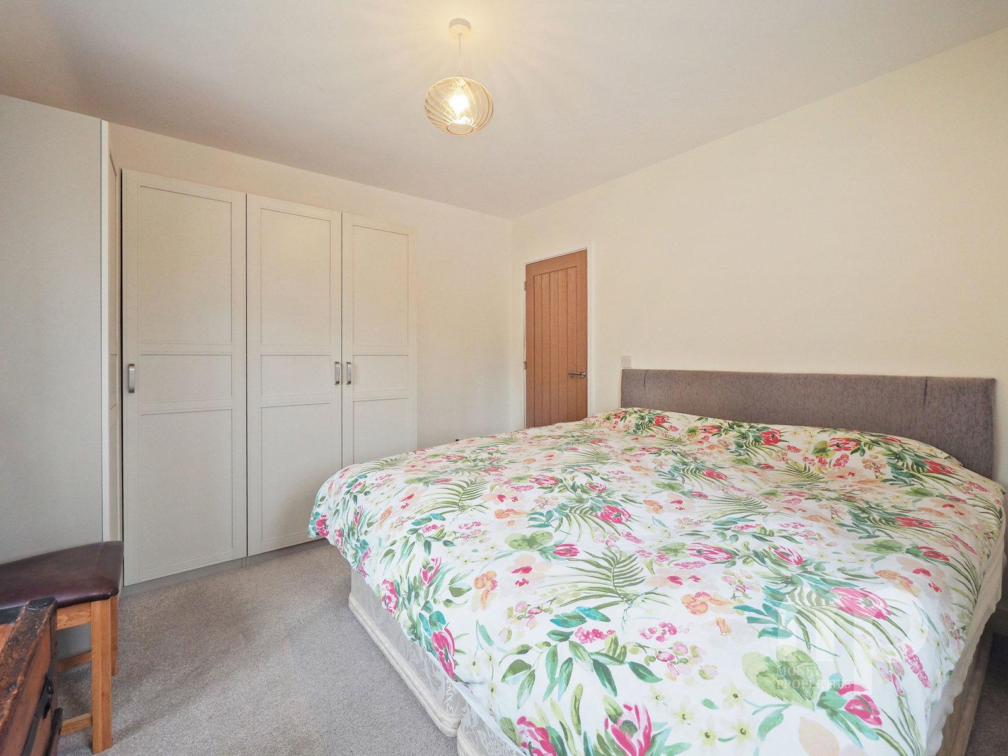
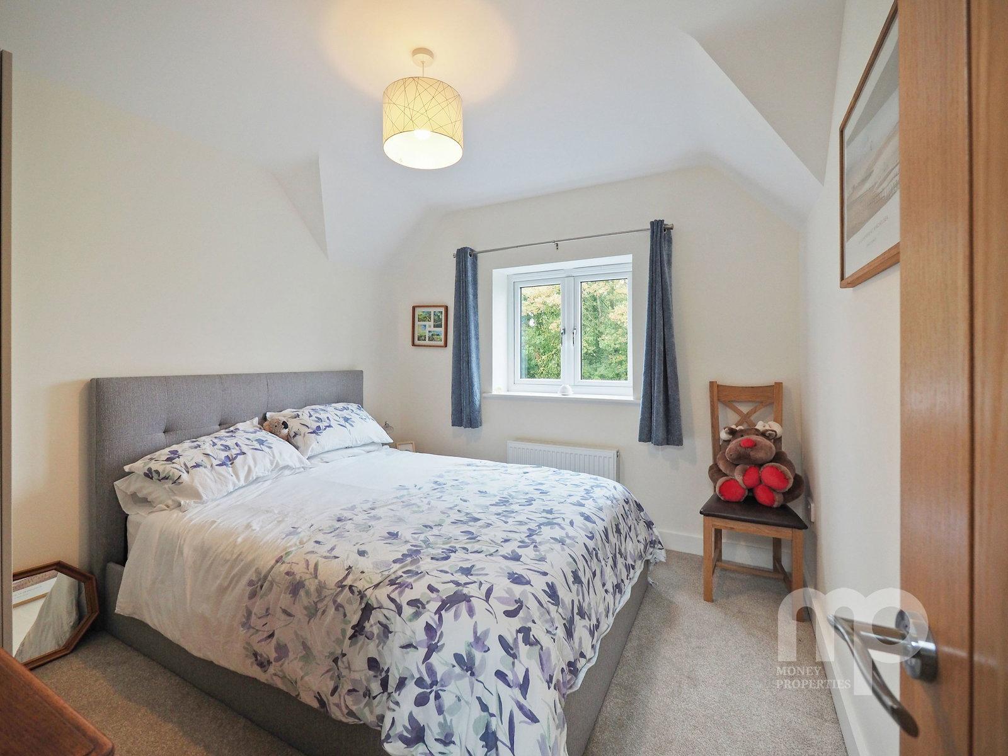
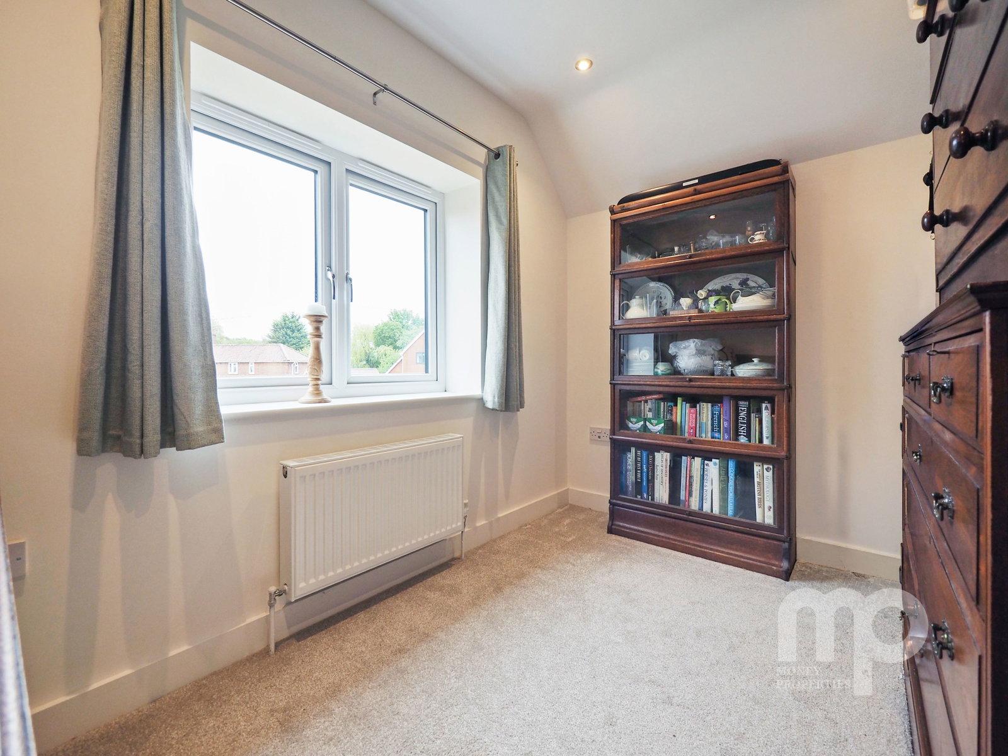
- To the first floor are four well-proportioned bedrooms, with two benefiting from dual-aspect windows, and bedroom one with ensuite
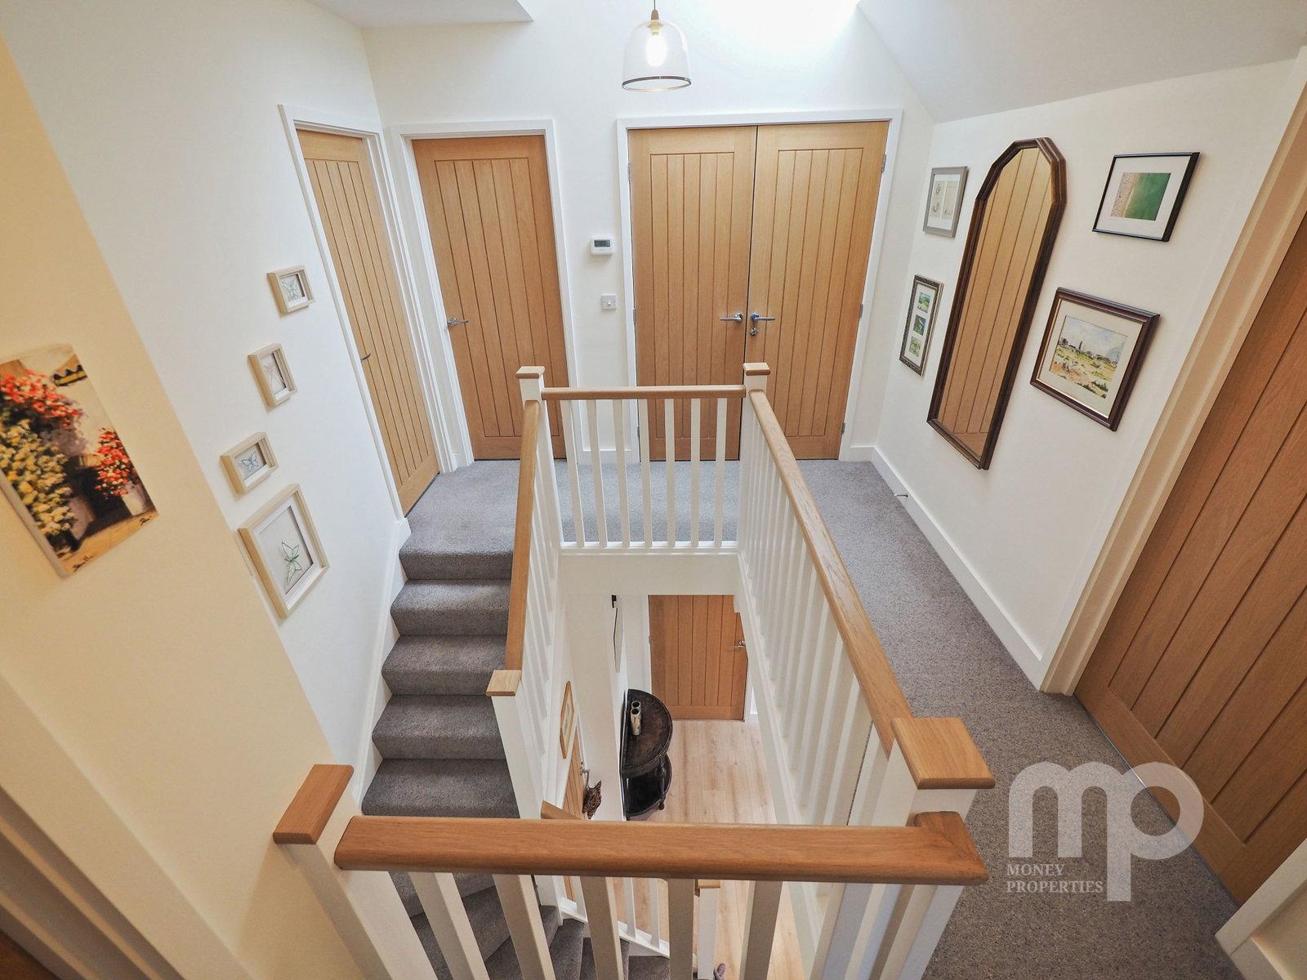
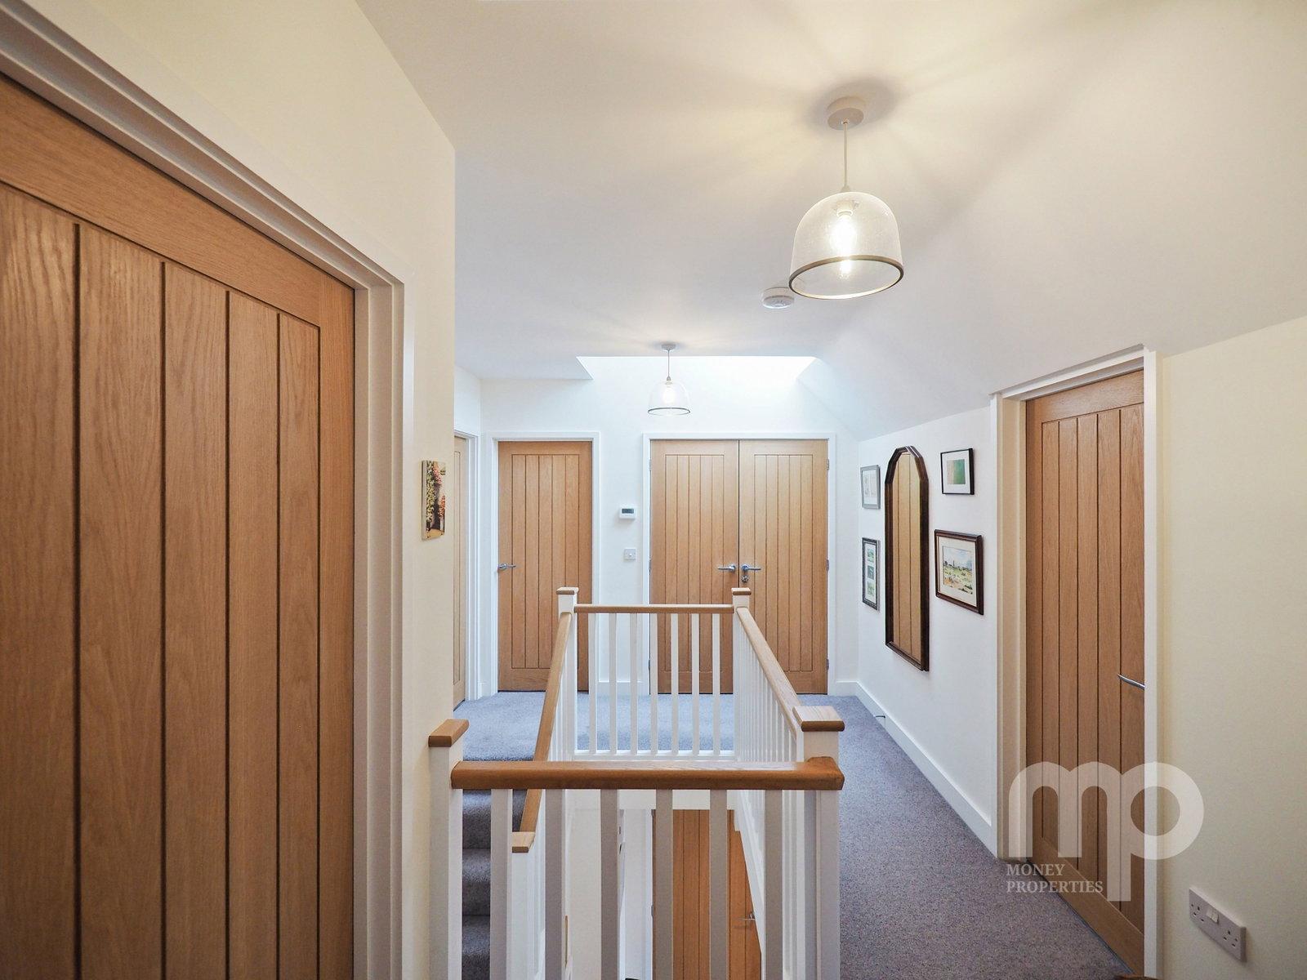
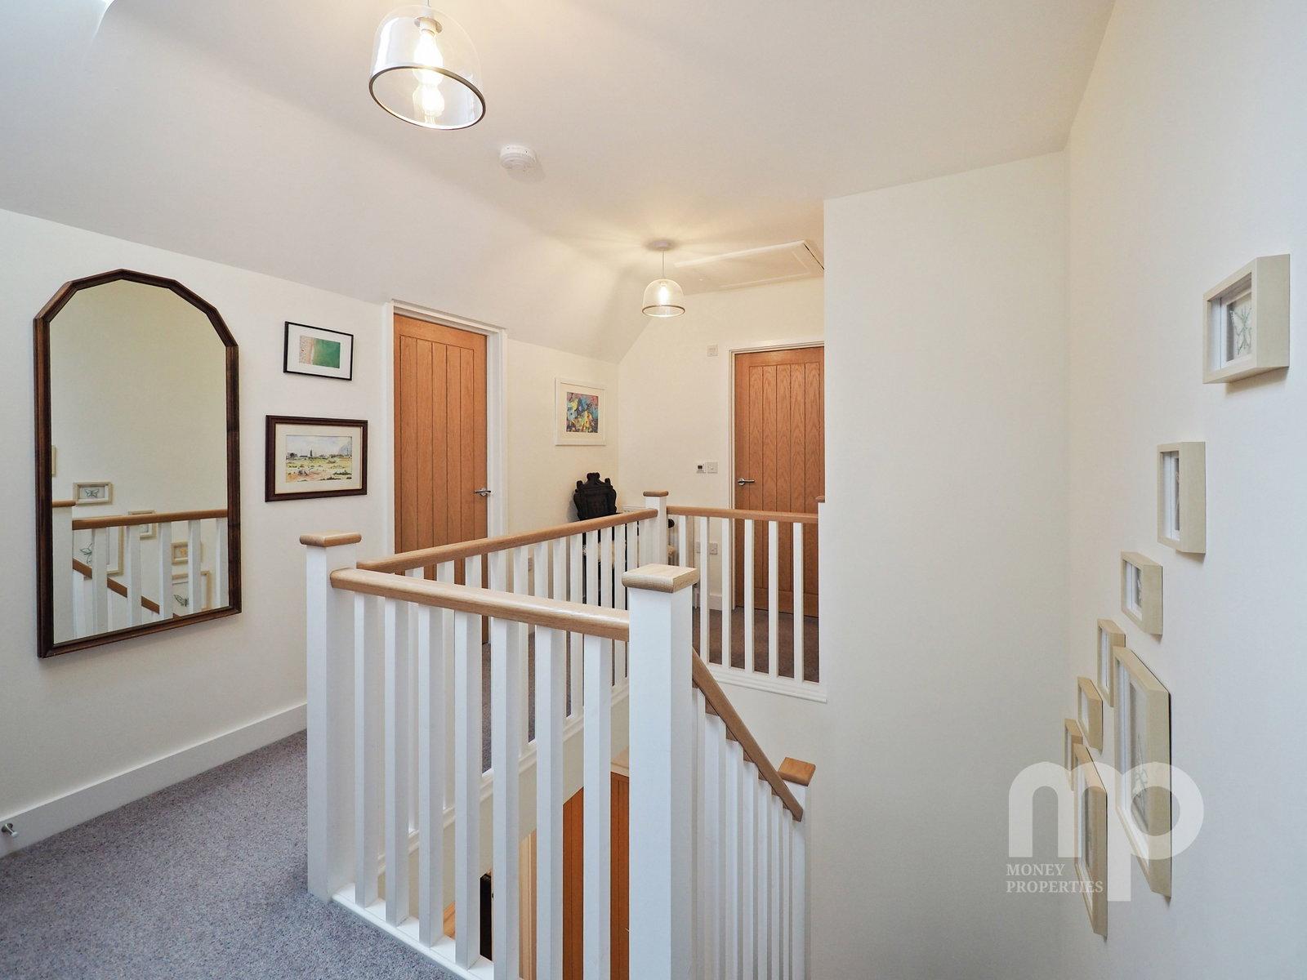
- The landing is lit by a large skylight, while the elevated position provides attractive views across the surrounding countryside
- Amenities include a traditional village store and post office, together with a village primary school which has a GOOD Ofsted rating
- See our full online listing for further details including flood risk, broadband speed and other material information

4 Bedroom Detached House for sale in Bunwell
 3
4
2
Exceptional Four-Bedroom Detached Family Home with a Quarter-Acre Plot
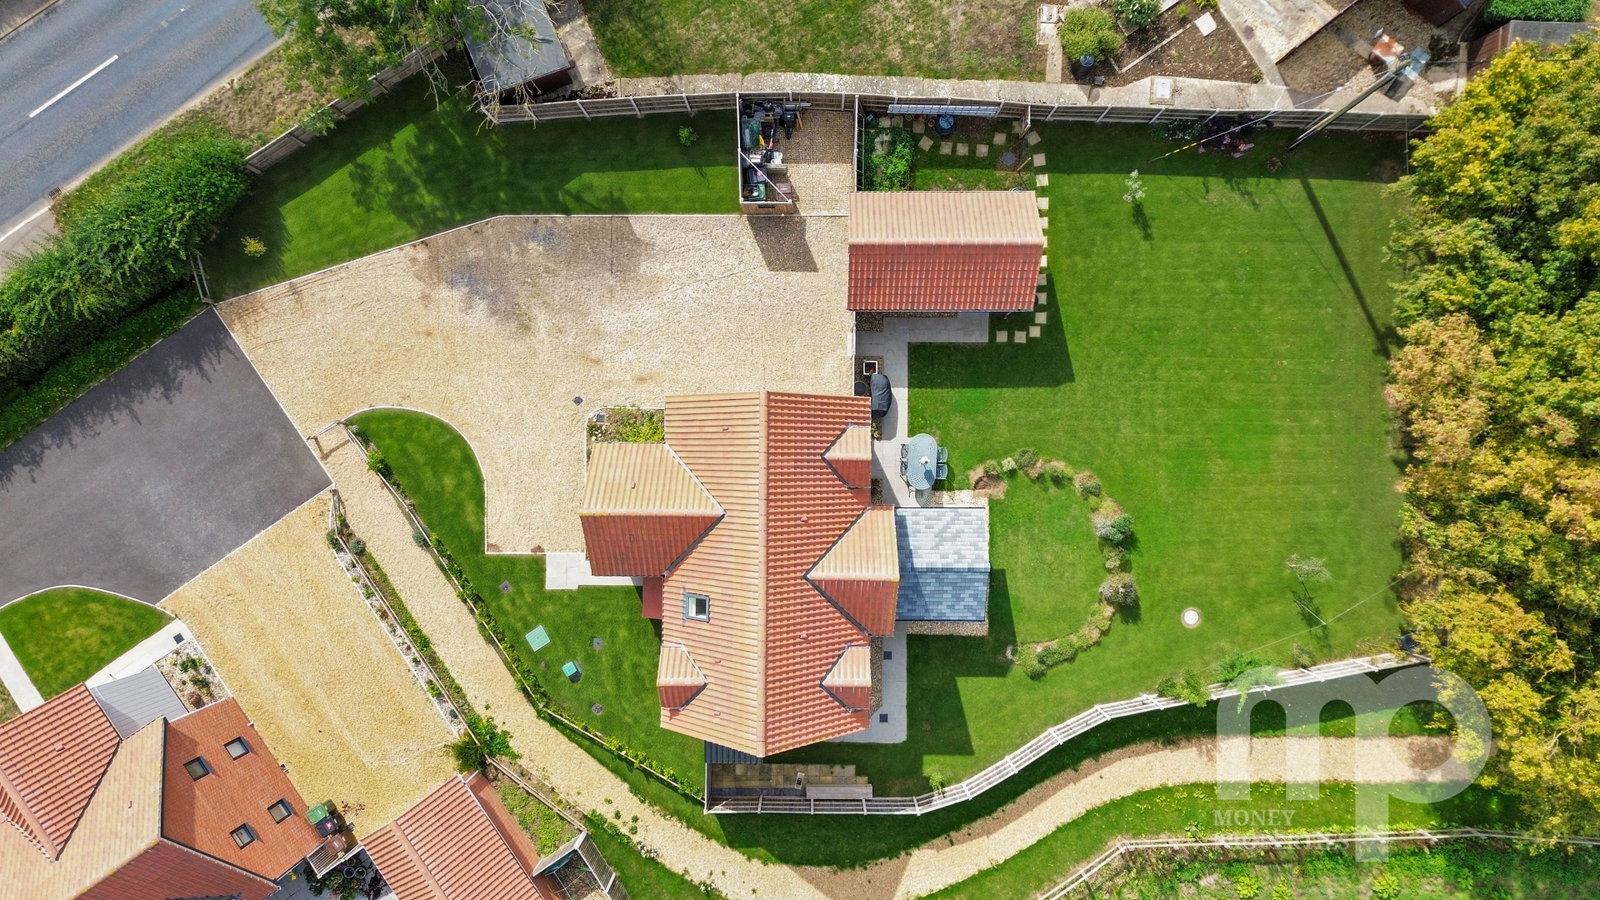
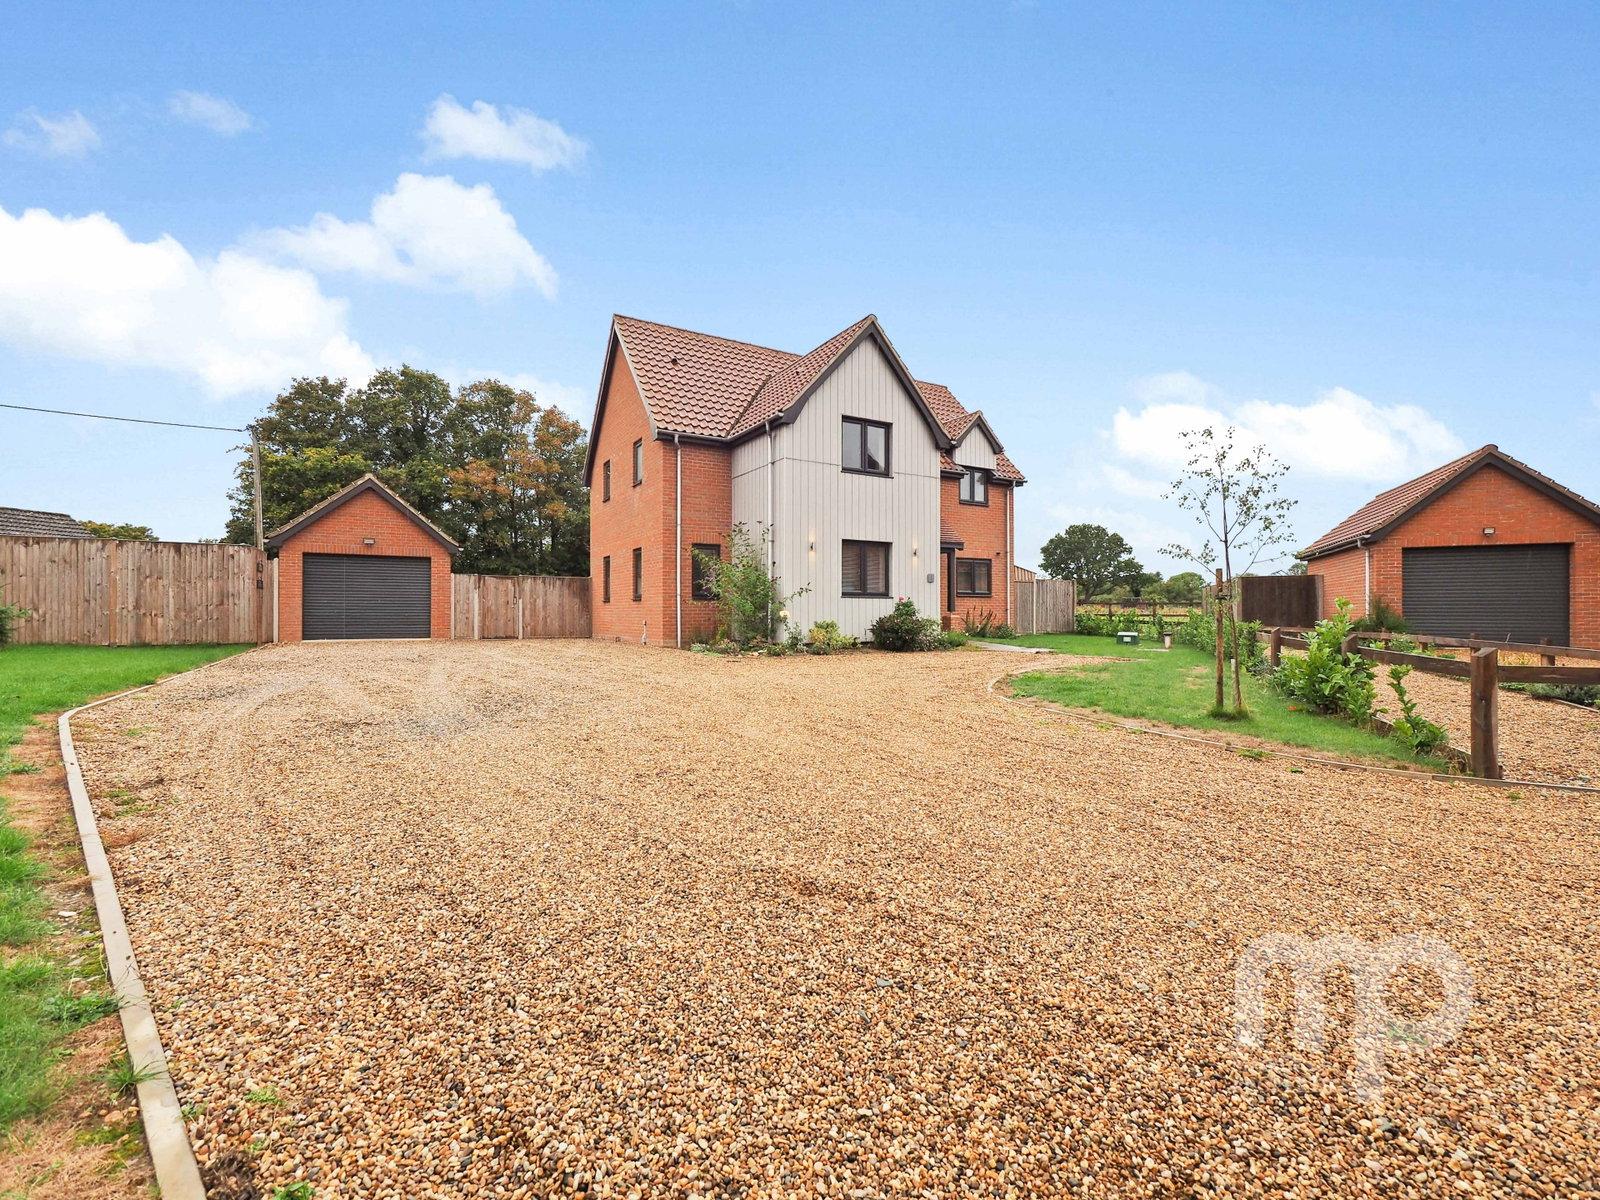
Moneyproperties are delighted to present this impressive four-bedroom detached family home, occupying a generous quarter-acre plot — believed to be one of the largest on this attractive development of just eight homes, built by highly regarded local builders KC Edwards.
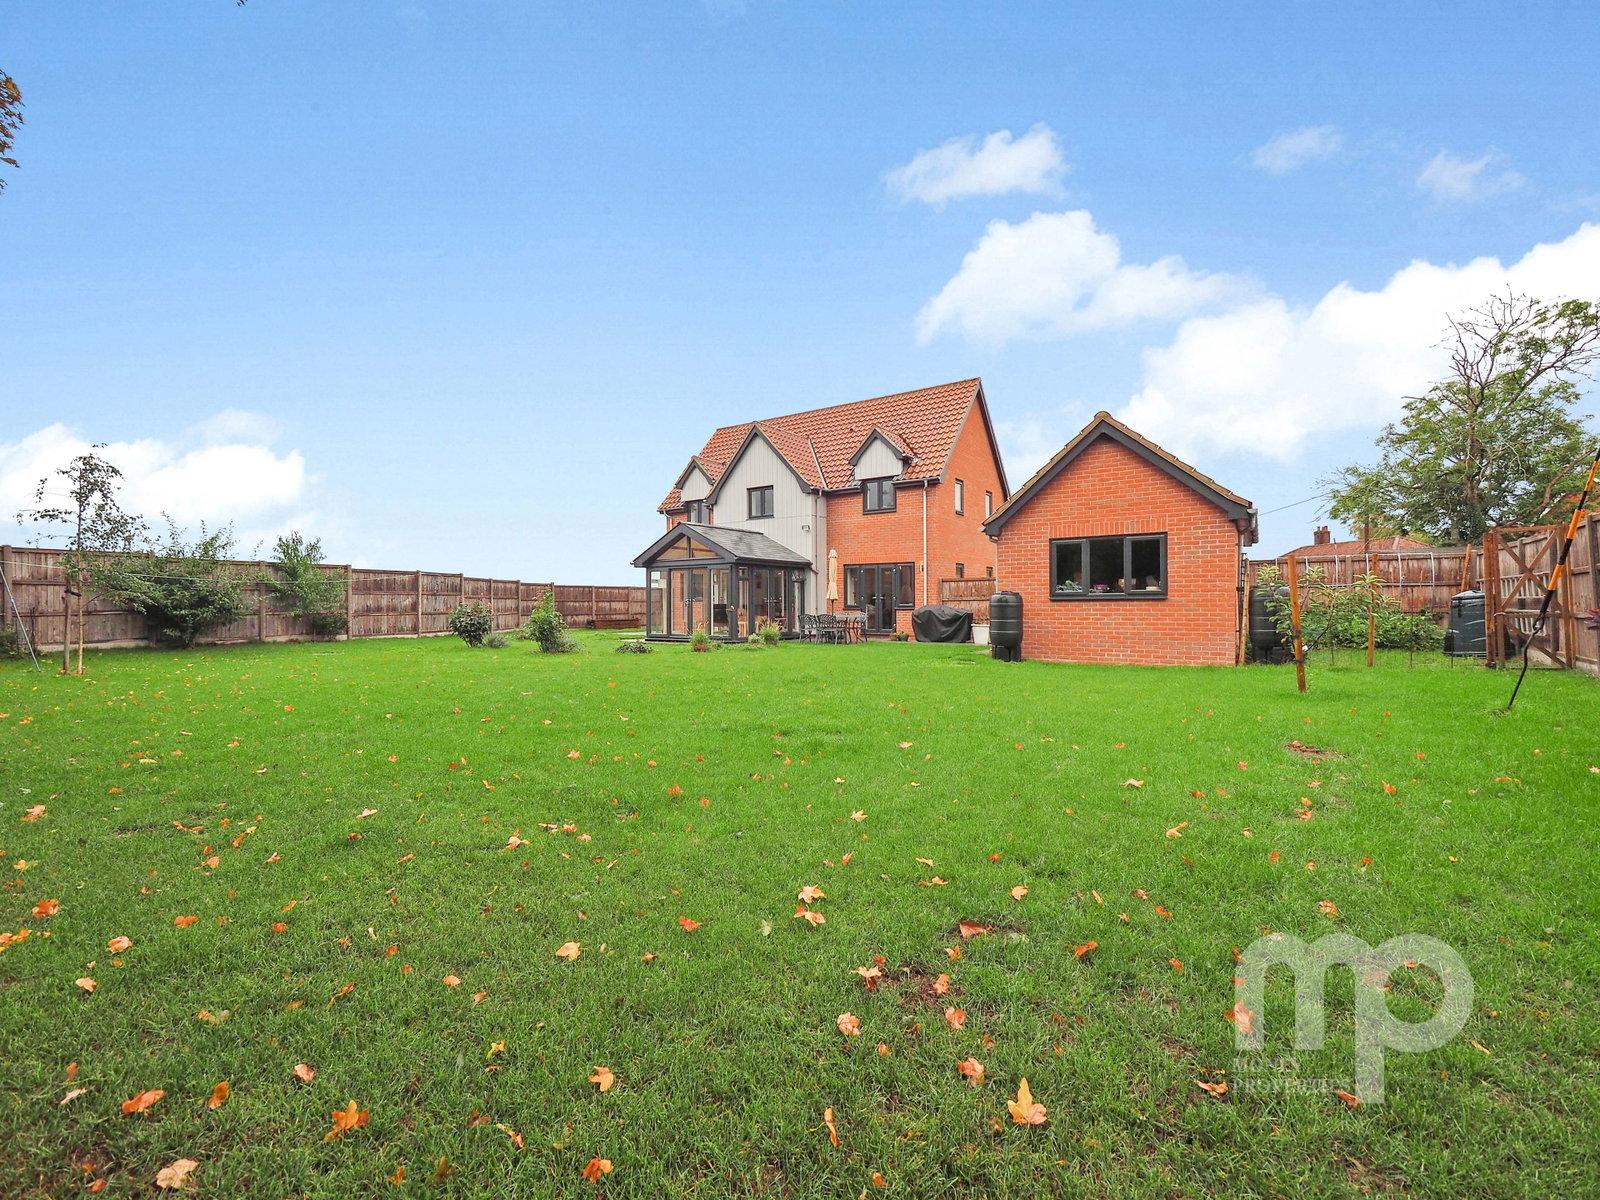
Positioned at the end of the development, the property enjoys a particularly desirable setting, with open field views to the side and a residents’ footpath providing convenient access into the heart of the village and its excellent range of amenities.
One of the standout features is the substantial garden room, which has been added by the current owners and provides a fantastic additional space overlooking the rear garden. Perfect for entertaining, relaxing or working from home, it allows the owners to make the most of this wonderful outdoor space throughout the year.
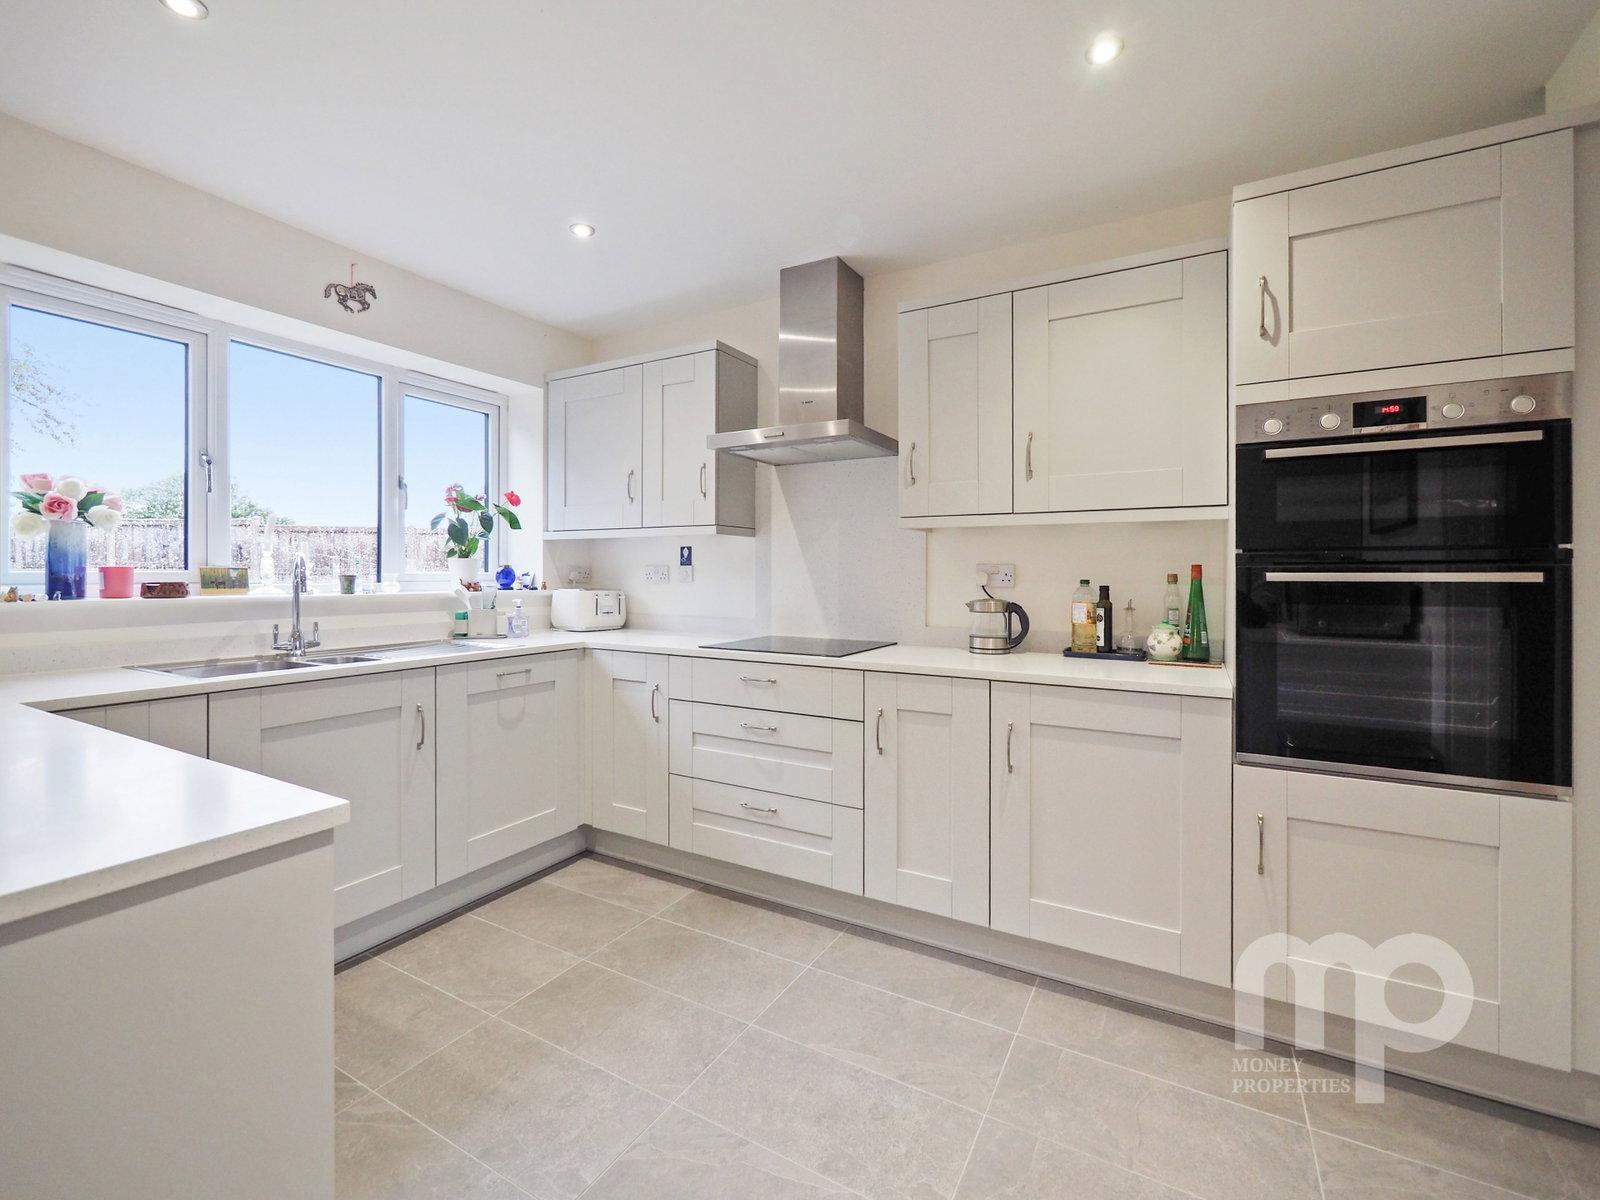
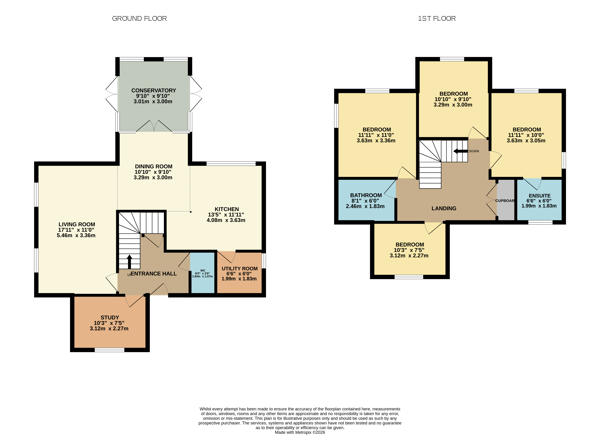
Internally, the accommodation is particularly well suited to modern family life, with a generous open-plan living, dining and kitchen/breakfast area creating an excellent social space. There is also a study, which could potentially be used as a guest bedroom, depending on the new owners’ requirements.
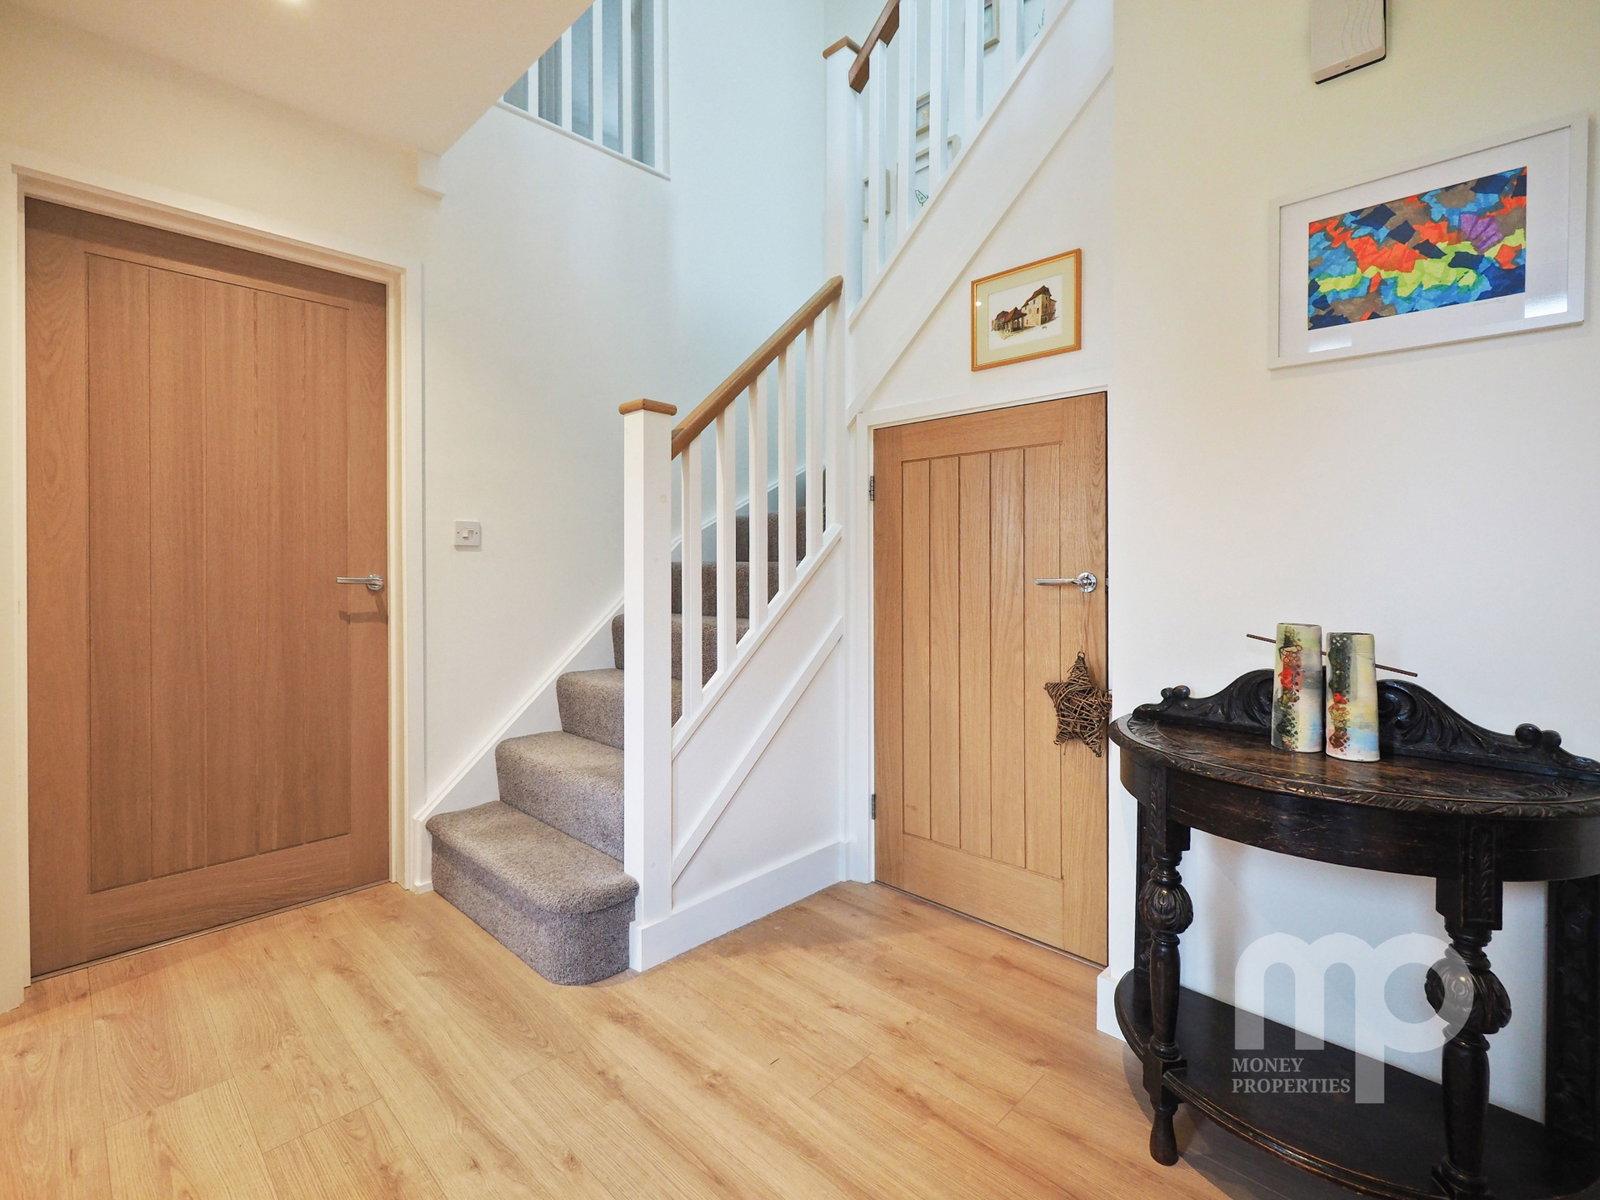
To the first floor are four well-proportioned bedrooms, with two benefiting from dual-aspect windows. The landing is flooded with natural light thanks to a large skylight, while the elevated position provides attractive views across the surrounding countryside.
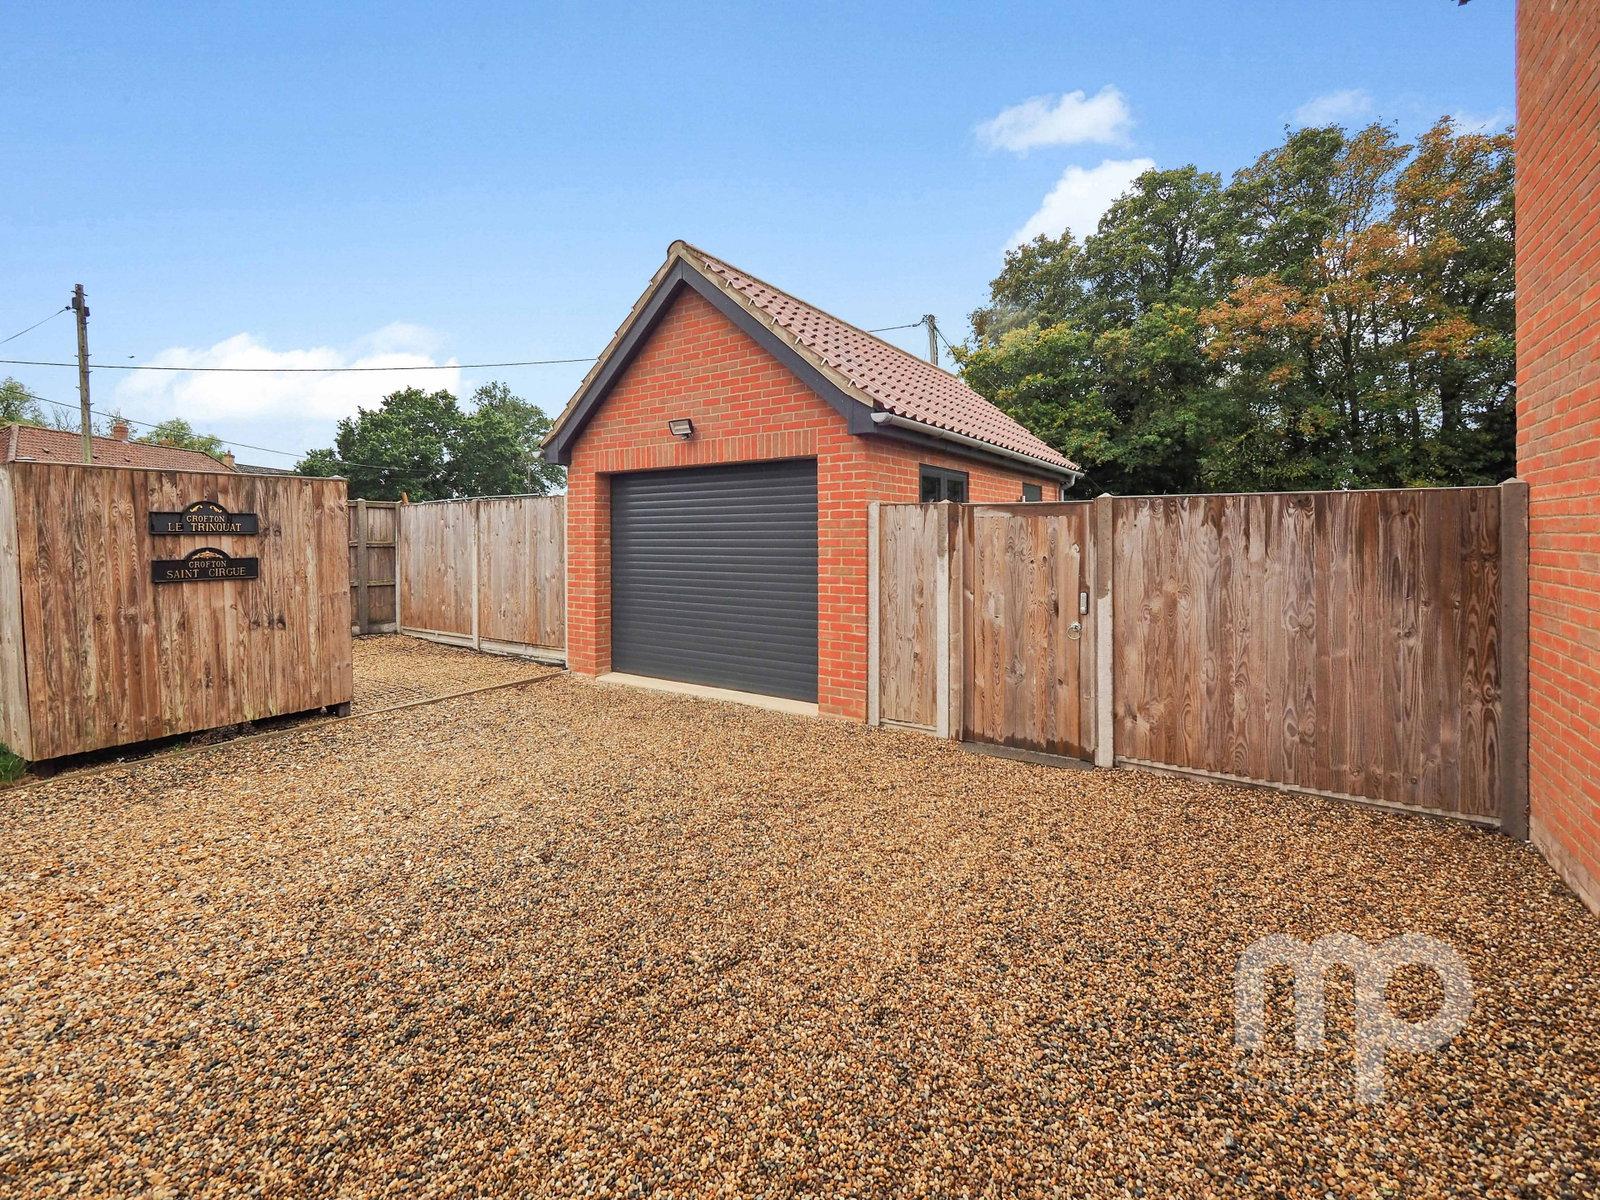
Outside, the property benefits from a single garage and extensive driveway parking for approximately 4–6 vehicles, while the impressive rear garden and quarter-acre plot provide plenty of space for families, entertaining and enjoying the countryside setting.
The village itself is particularly popular, offering something that is becoming increasingly rare — a traditional village store and post office, together with a village primary school which has a GOOD Ofsted rating. The surrounding countryside provides excellent opportunities for walks and outdoor activities.
For those requiring additional amenities, the South Norfolk market towns of Wymondham and Attleborough are both approximately five miles away, offering a wider range of shops, schools, leisure facilities and services, together with regular bus and rail connections to Norwich and Cambridge.
In our opinion, this is an exceptional family home for anyone looking for space, countryside views and a village lifestyle, while still being within easy reach of larger towns and excellent transport links.
Entrance Hall - 2.95m x 1.83m (9'8" x 6'0")
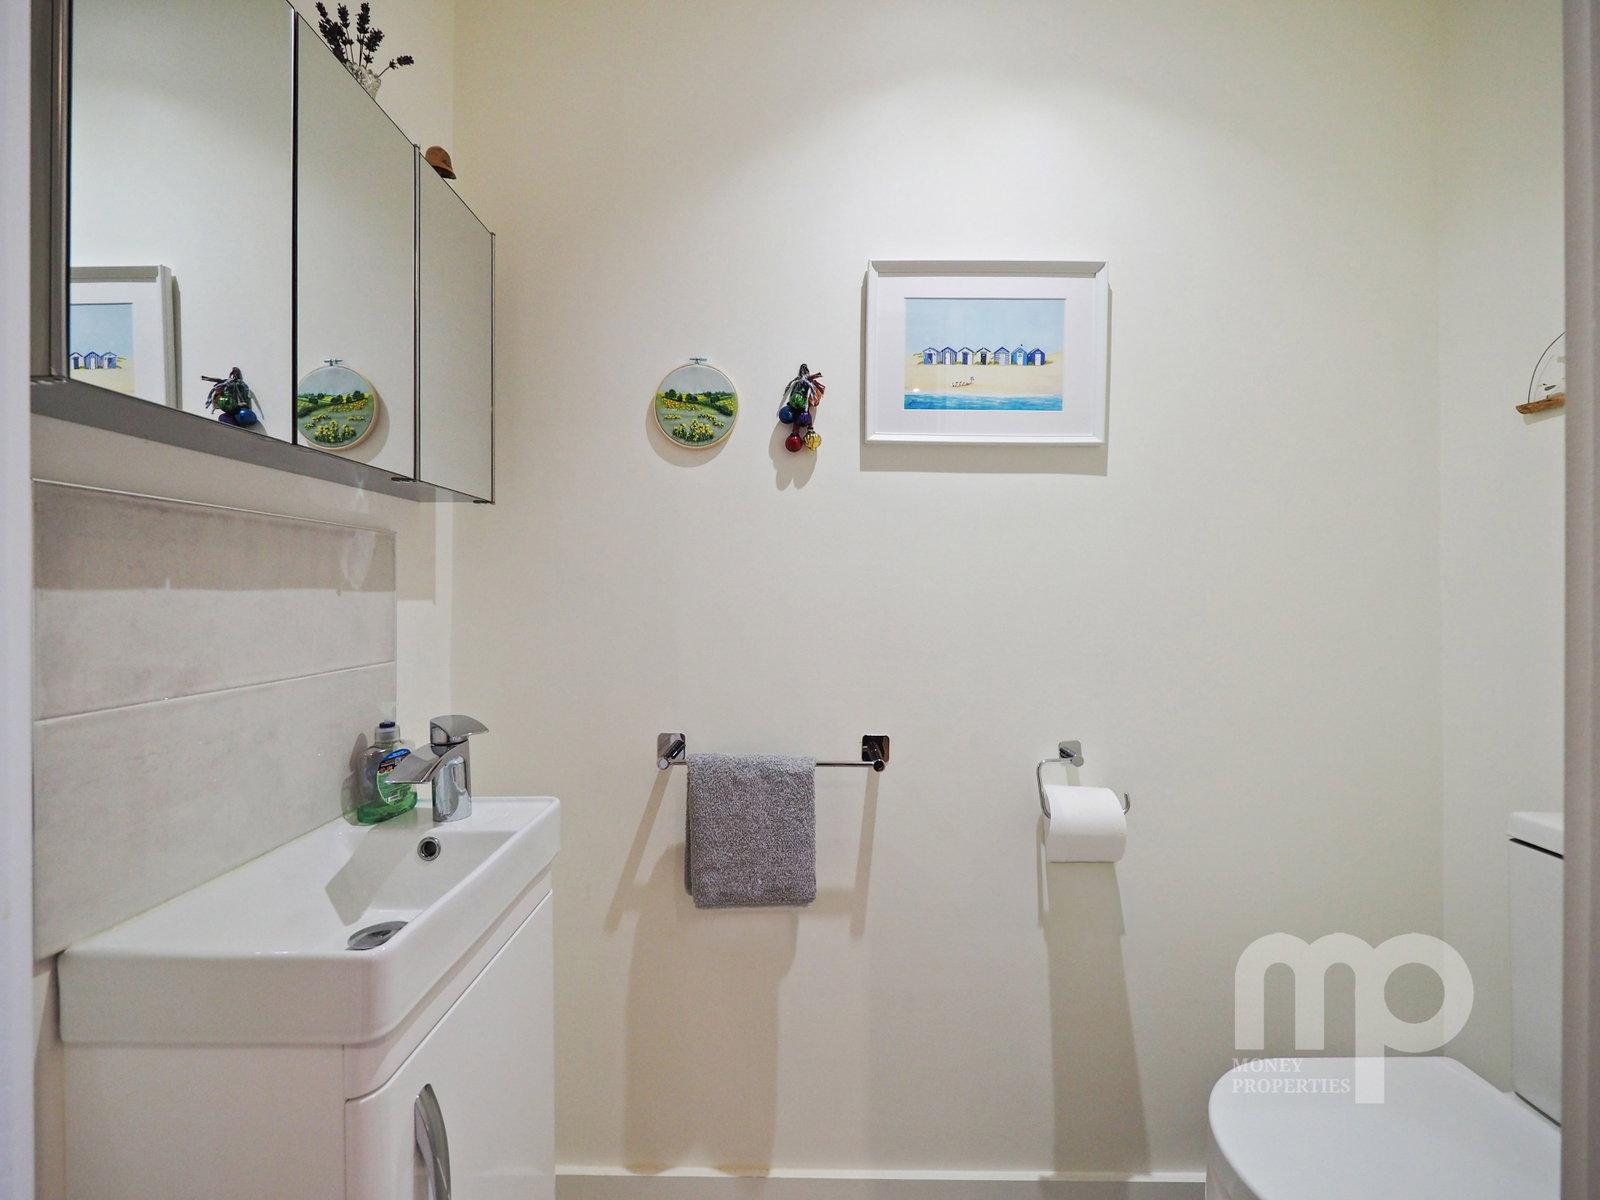
Cloakroom - 1.83m x 0.89m (6'0" x 2'11")
Study / Guest Bedroom - 2.26m x 3.12m (7'4" x 10'2")
Living Room - 5.59m x 3.36m (18'4" x 11'0")
Dining Room - 3.3m x 3m (10'9" x 9'10")
Garden Room - 3.2m x 3.2m (10'6" x 10'6")
Kitchen/Breakfast Room - 3.63m x 4.07m (11'10" x 13'4")
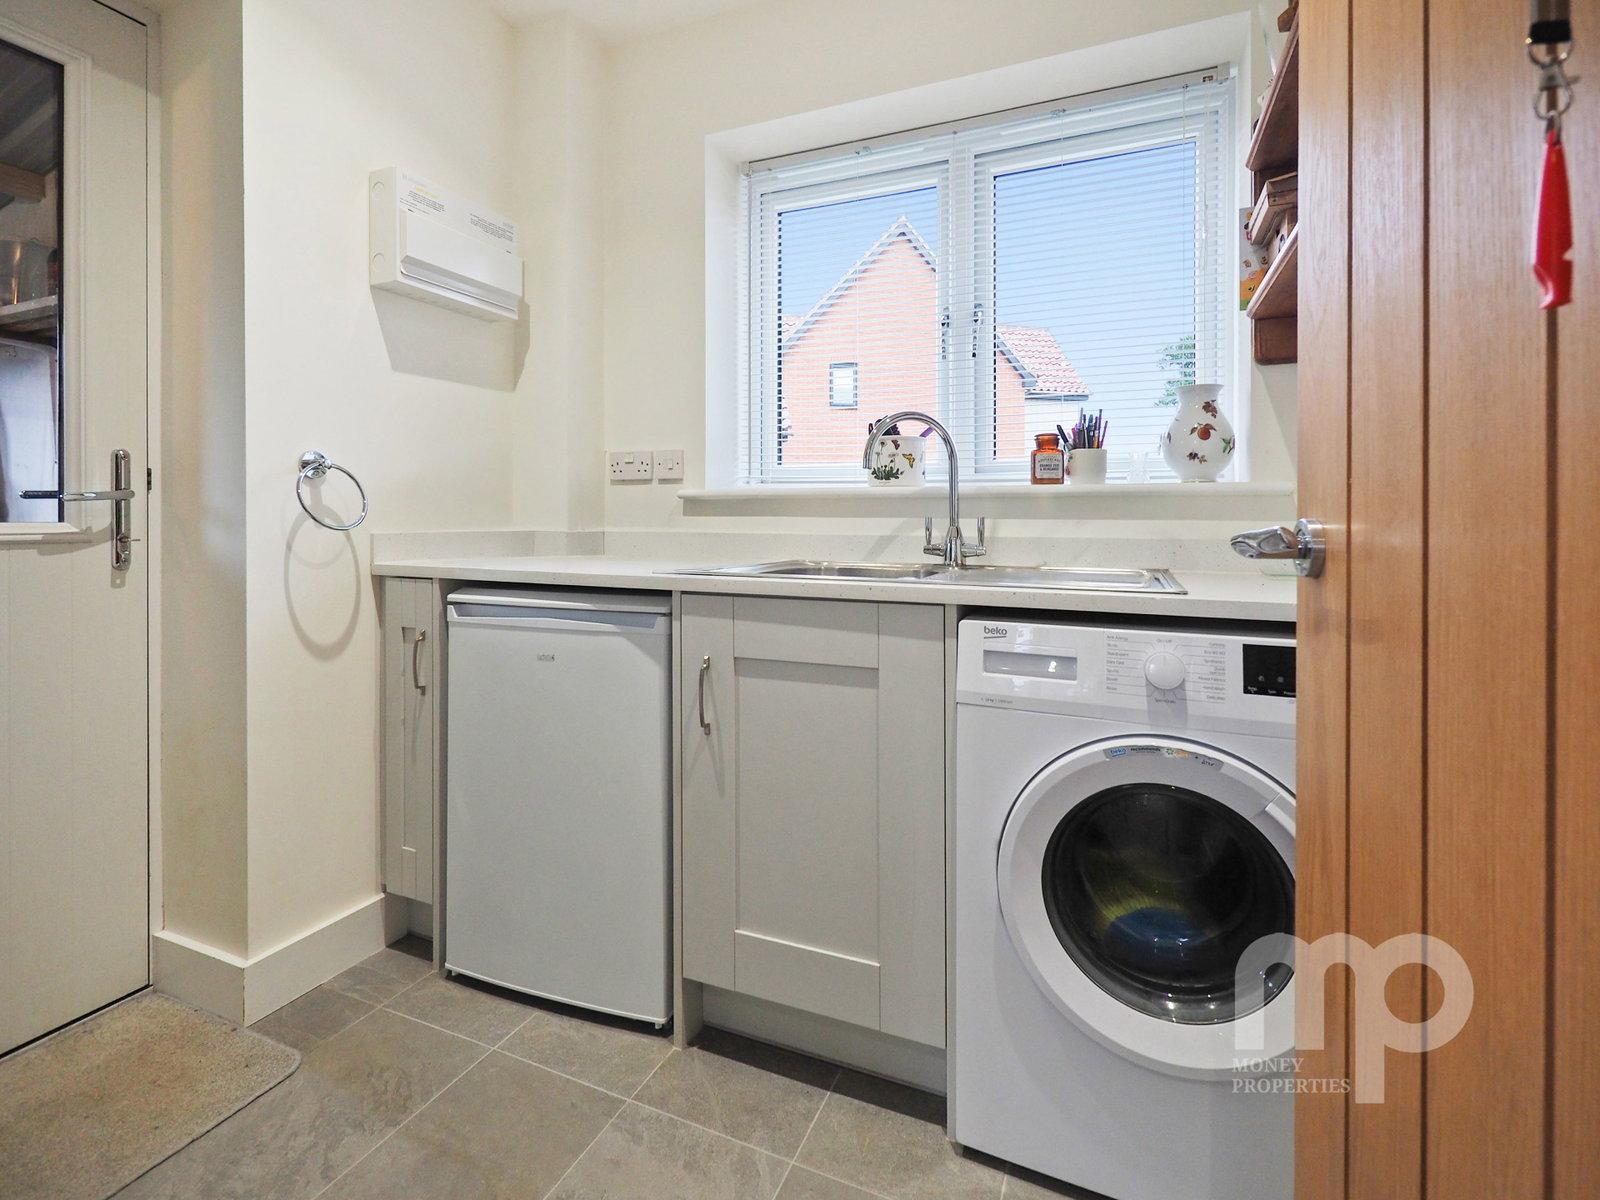
Utility Room - 1.66m x 2.03m (5'5" x 6'7")
Landing - 3.96m x 2.9m (13'0" x 9'6")
Bedroom One with Ensuite - 3.63m x 3.07m (11'11" x 10'1")
En Suite - 2.03m x 1.85m (6'8" x 6'1")
Bedroom Two - 3.33m x 3m (10'11" x 9'10")
Bedroom Three - 3.63m x 3.53m (11'11" x 11'7")
Bedroom Four - 3.1m x 2.26m (10'2" x 7'5")
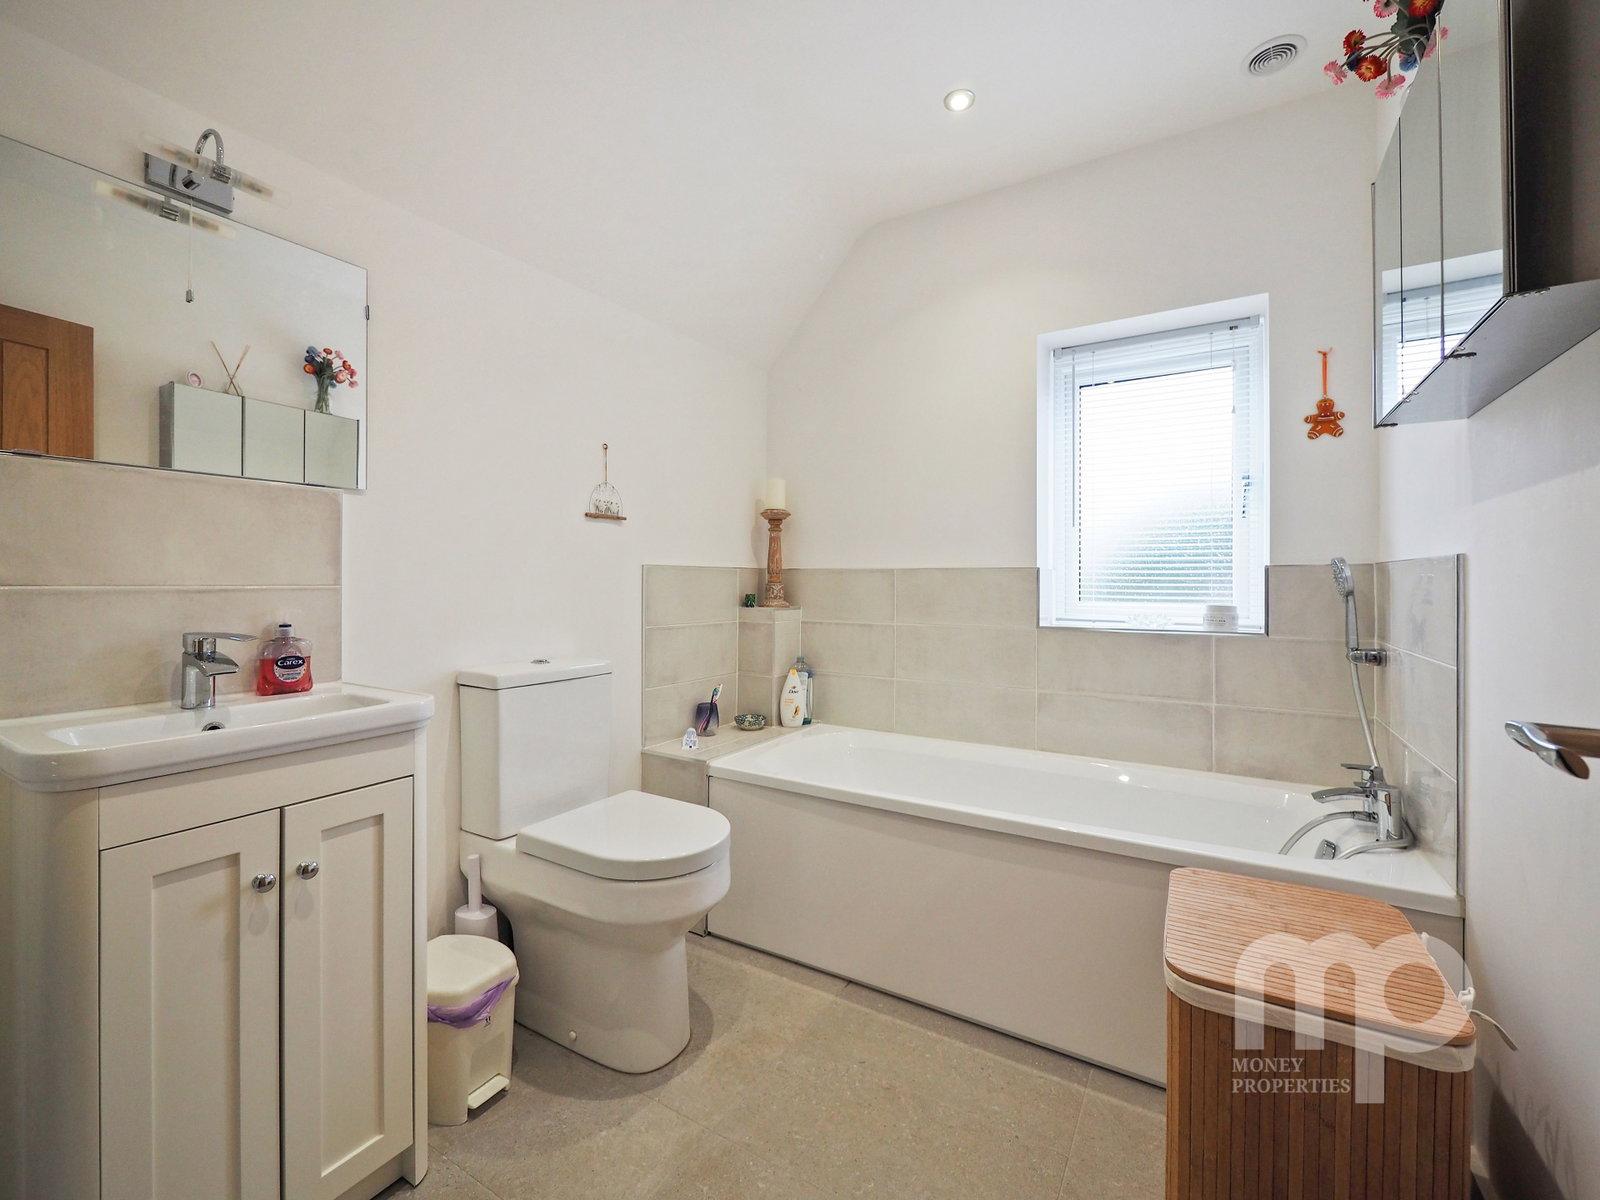
Family Bathroom - 2.46m x 2.03m (8'1" x 6'8")
Outside
Plot Size Approximately 0.25 acre - 42.67m x 21.34m (140'0" x 70'0")
Front Garden - 12.19m x 21.34m (40'0" x 70'0")
Rear Garden - 21.34m x 21.34m (70'0" x 70'0")
Garage - 5.64m x 3.4m (18'6" x 11'2")
Parking for 5/6 cars
AGENT’S NOTES -
Planning : Details, if any, can be found on the South Norfolk Council Planning website.
Covenants, Rights and Restrictions: Please enquire with the selling agents for any information.
Broadband : Superfast FTTC. See Ofcom checker and Openreach website for more details.
Mobile phone : See Ofcom checker for coverage details.
Flood risk : Very low risk surface, rivers and seas according to Gov.uk website
Services : Mains Electricity, Water, Air Source Heating, Sewerage Treatment Plant
Local Authority : Norfolk County Council and South Norfolk Council
Council Tax Band : E
Tenure : Freehold
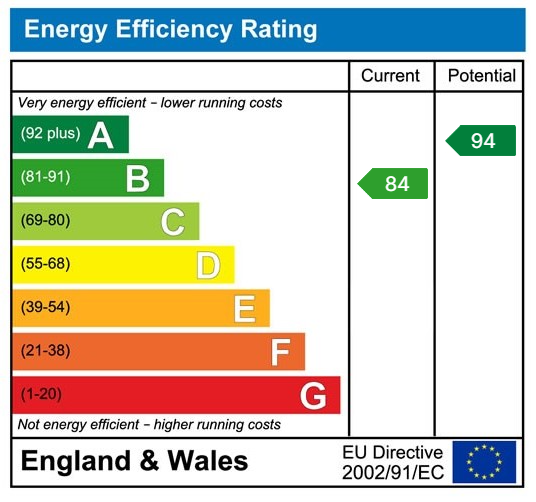
EPC : B
Infrastructure project notice: National Grid Norwich to Tilbury grid upgrade.
Our full Material Information pack can be found under 'Brochure 1' or via our virtual tour ULR link.
Important Information
- This is a Freehold property.
- This Council Tax band for this property is: E
Property Ref: 1540058
Similar Properties
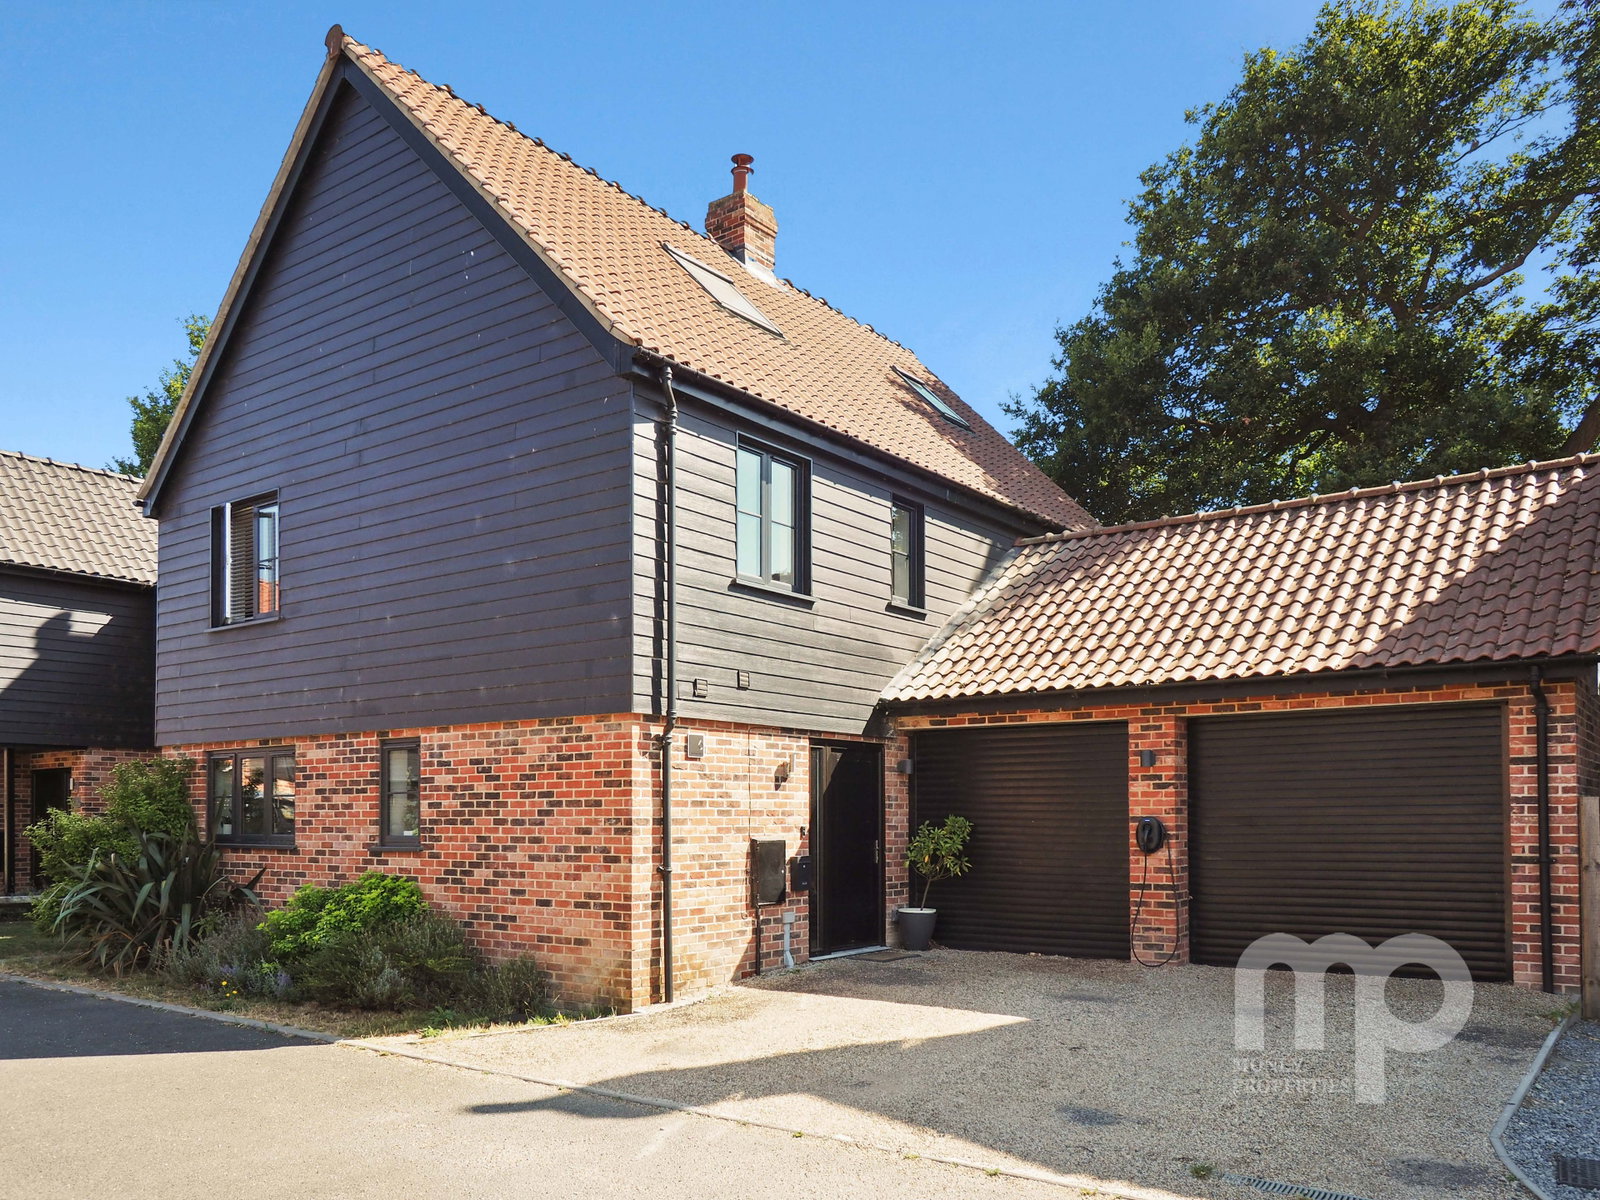
26ft purpose-built bar ideal for hosting, Ashwellthorpe, Norfolk
4 Bedroom Detached House | Offers in region of £575,000
Moneyproperties are delighted to bring to market this immaculately presented four-bedroom detached family home, built in...
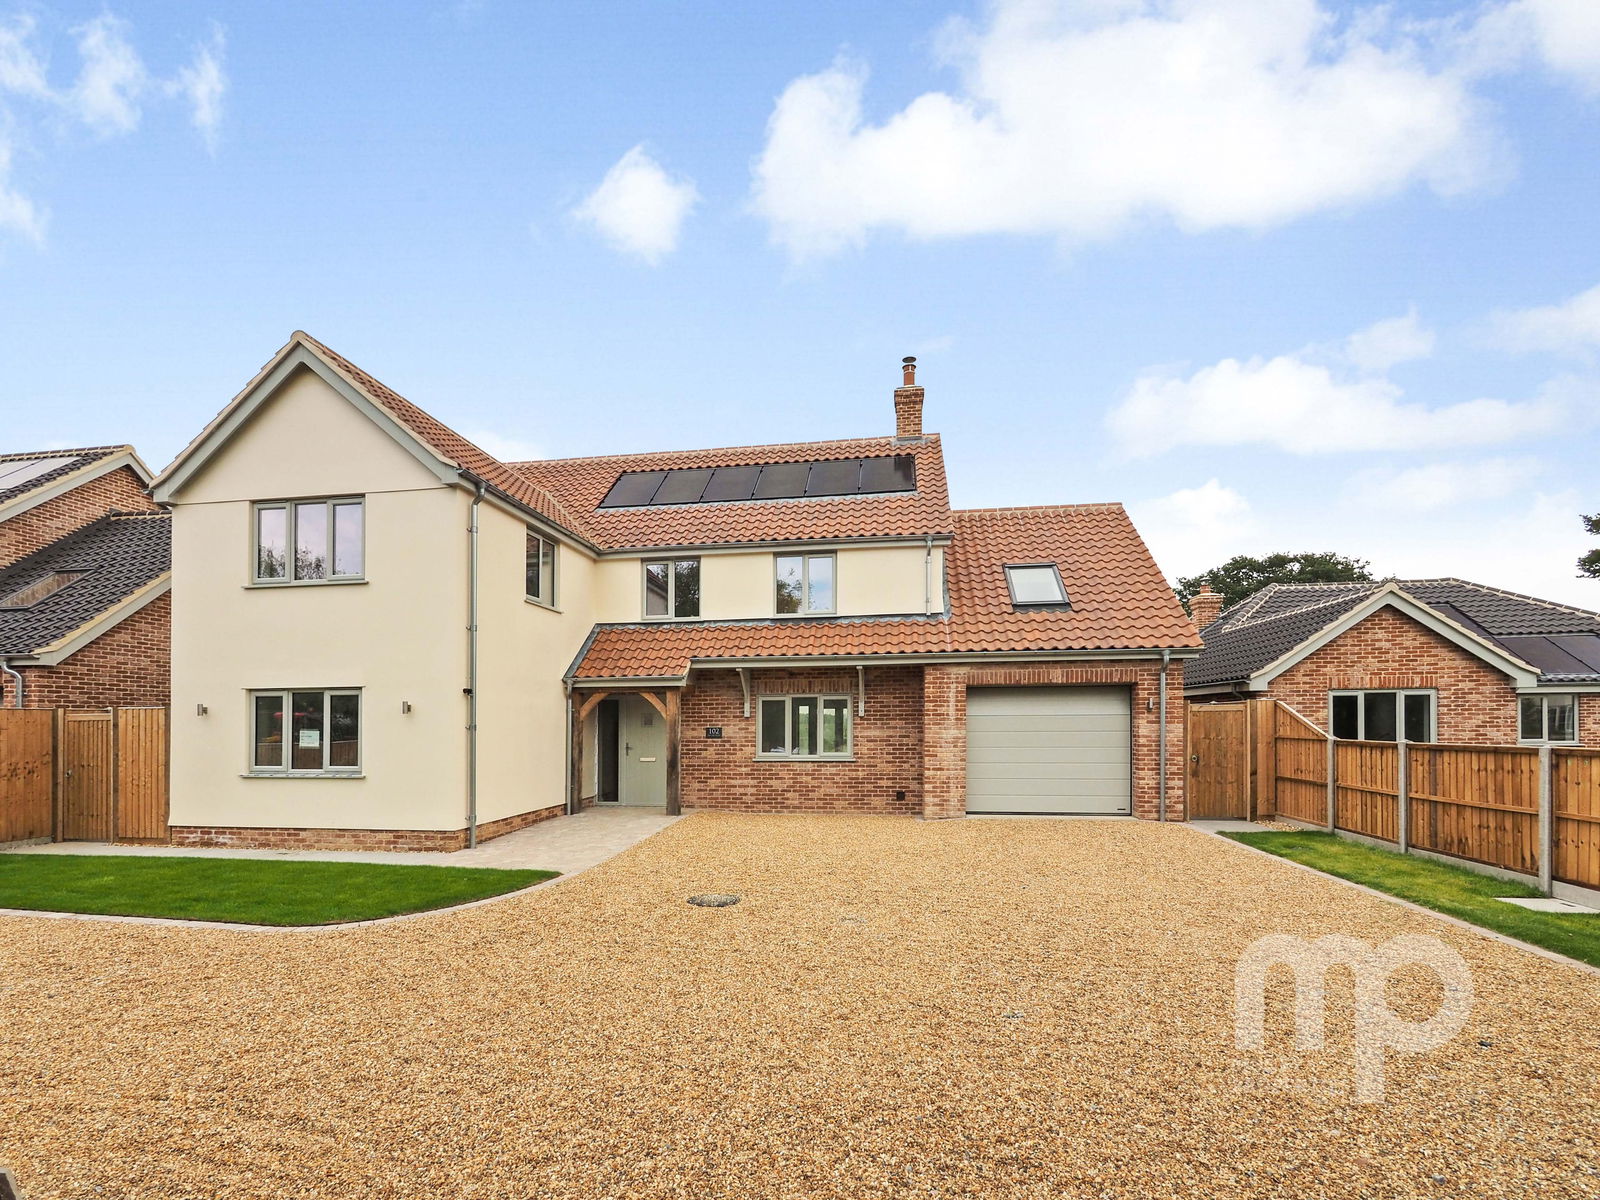
Elm Tree House, Hale Road, Ashill , IP25 7BL
5 Bedroom Detached House | Offers in region of £575,000
Moneyproperties are thrilled to present this brand new five-bedroom detached house set in the beautiful Norfolk countrys...
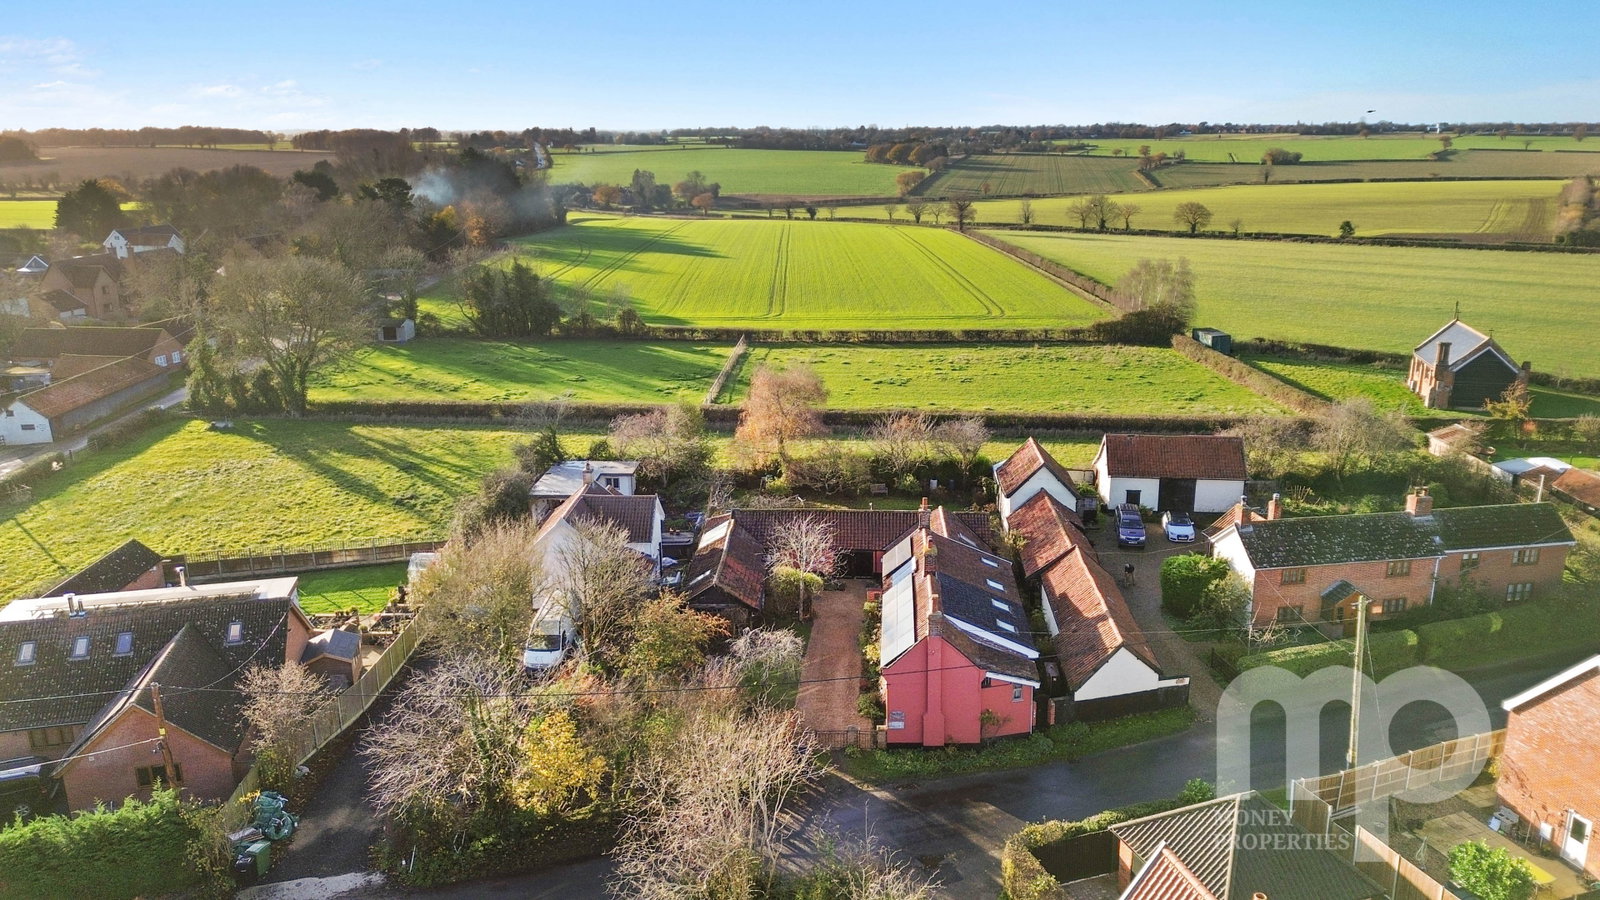
4 Bedroom Detached House | Offers in region of £565,000
The Old Trowel & Hammer – A Characterful Countryside Home with Exceptional PotentialMoneyproperties are delighted to pre...
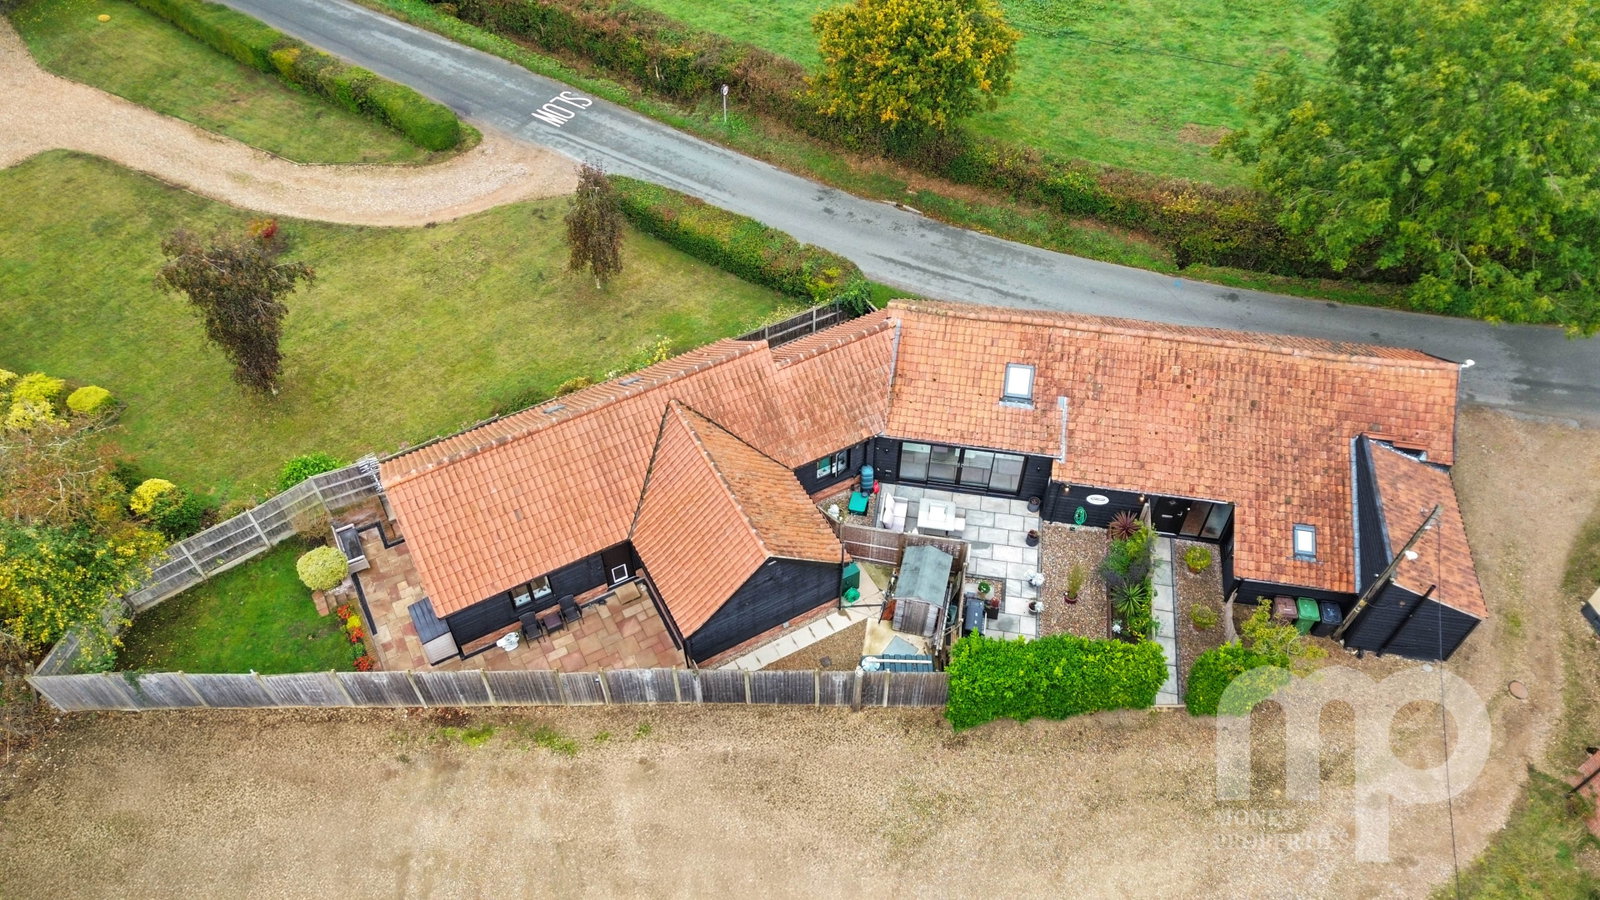
5 Bedroom Barn Conversion | £580,000
Unique Five-Bedroom Barn Conversion – Deopham. A rare opportunity to acquire this stunning five-bedroom barn conversion,...
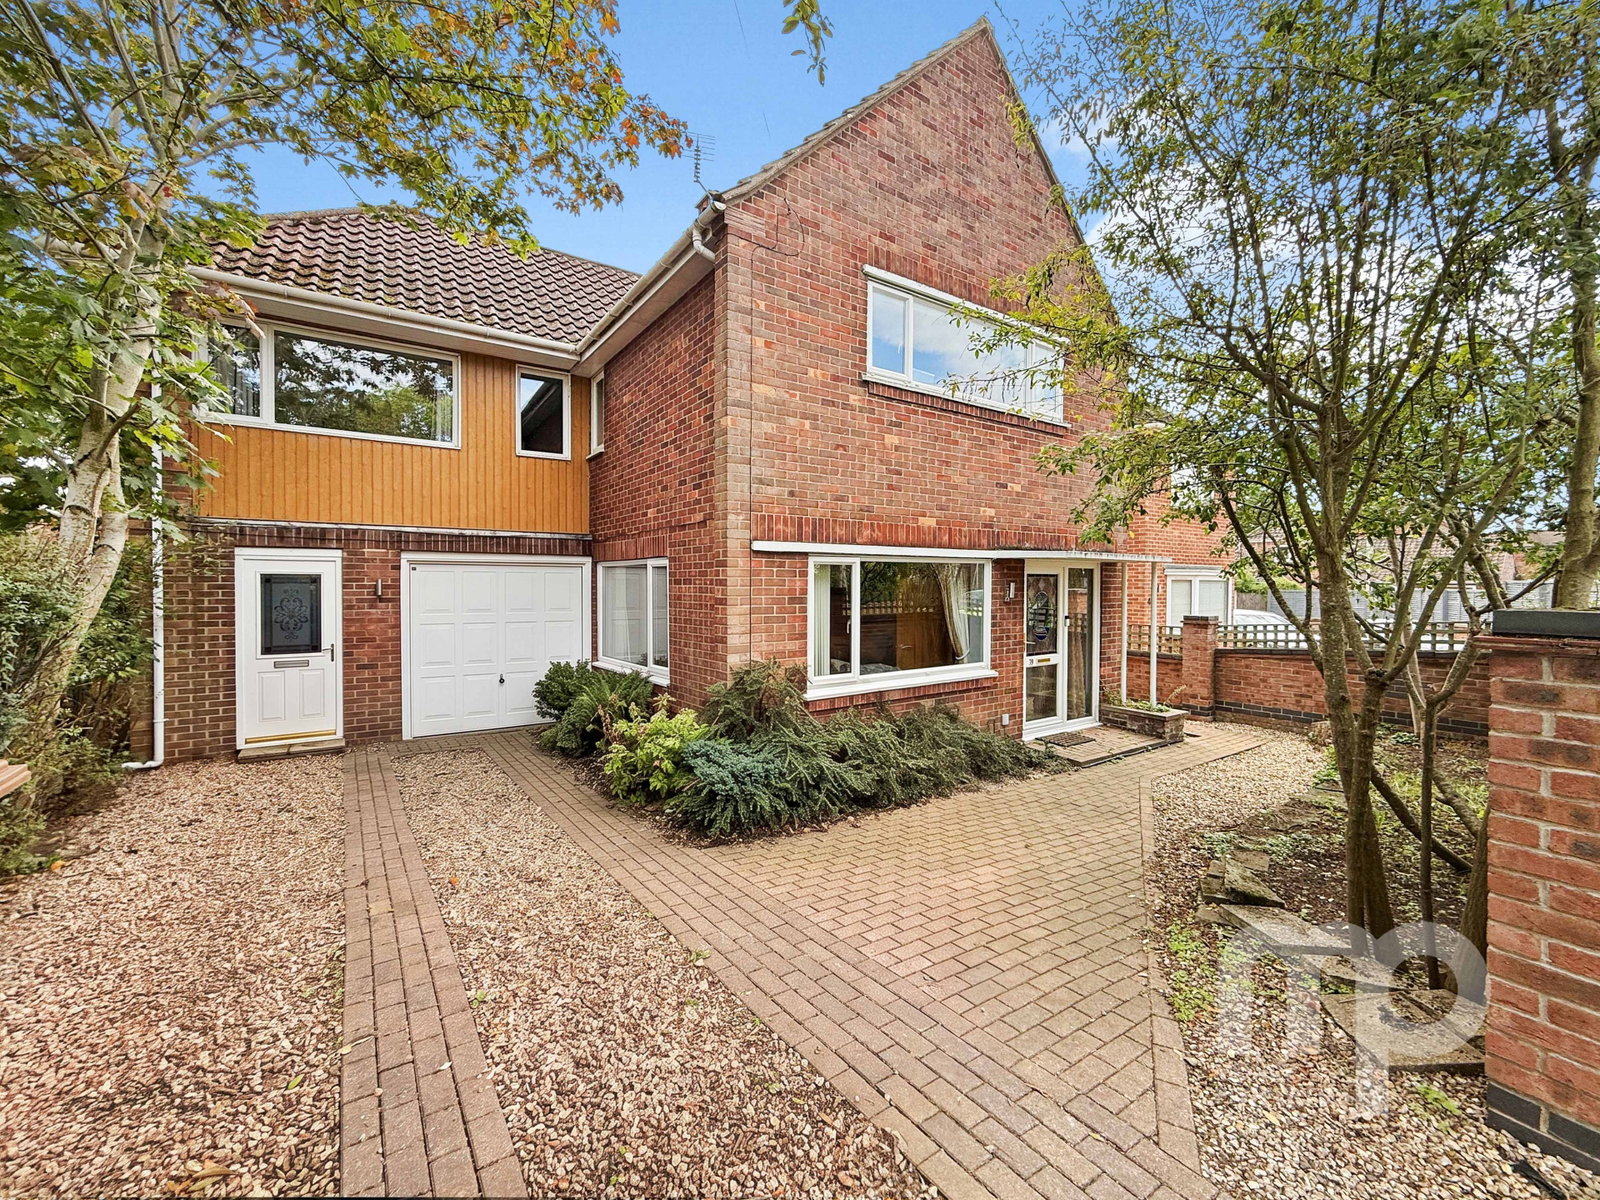
Broadhurst Road, Eaton Rise, Norwich
4 Bedroom Detached House | Guide Price £625,000
GUIDE PRICE £625,000 - £650,000. Moneyproperties welcome you to this stunning spacious executive style four bedroom prop...
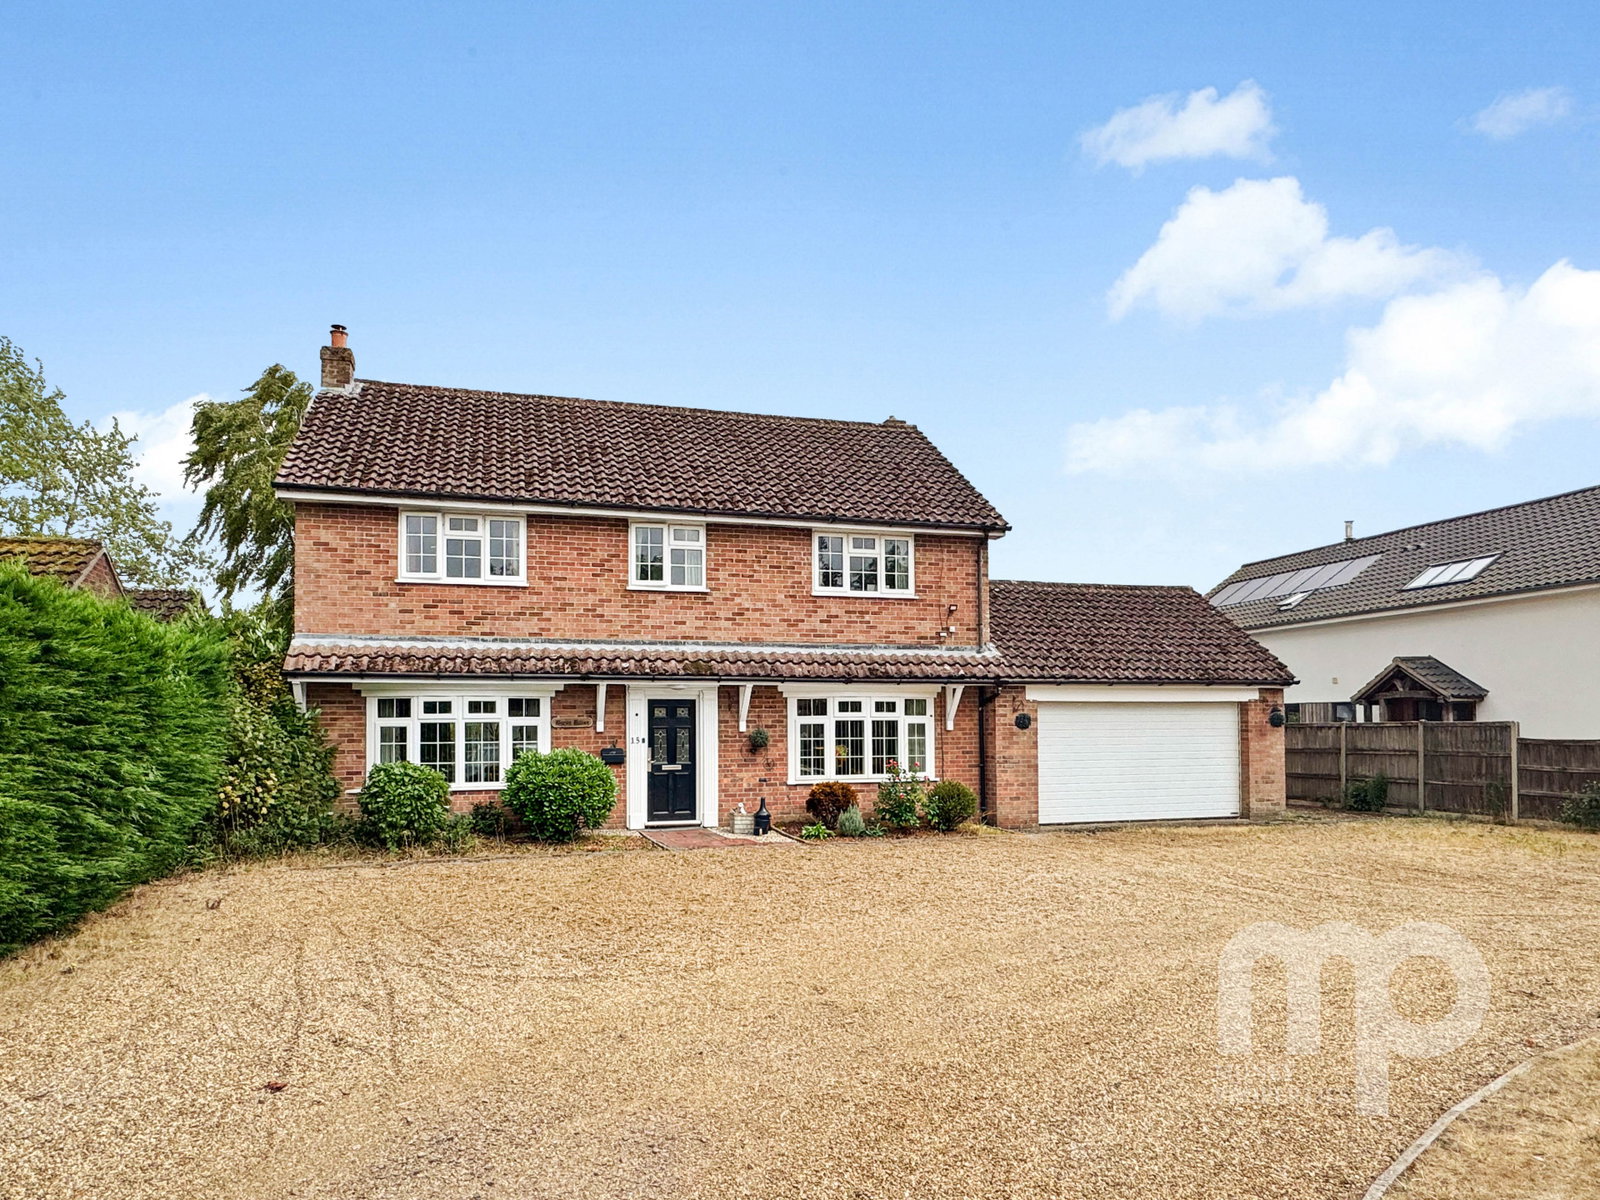
Hargham Road, Old Buckenham, NR17
4 Bedroom Detached House | Offers in region of £650,000
Moneyproperties are delighted to bring to market this spacious four/five bedroom detached family home located in the sou...
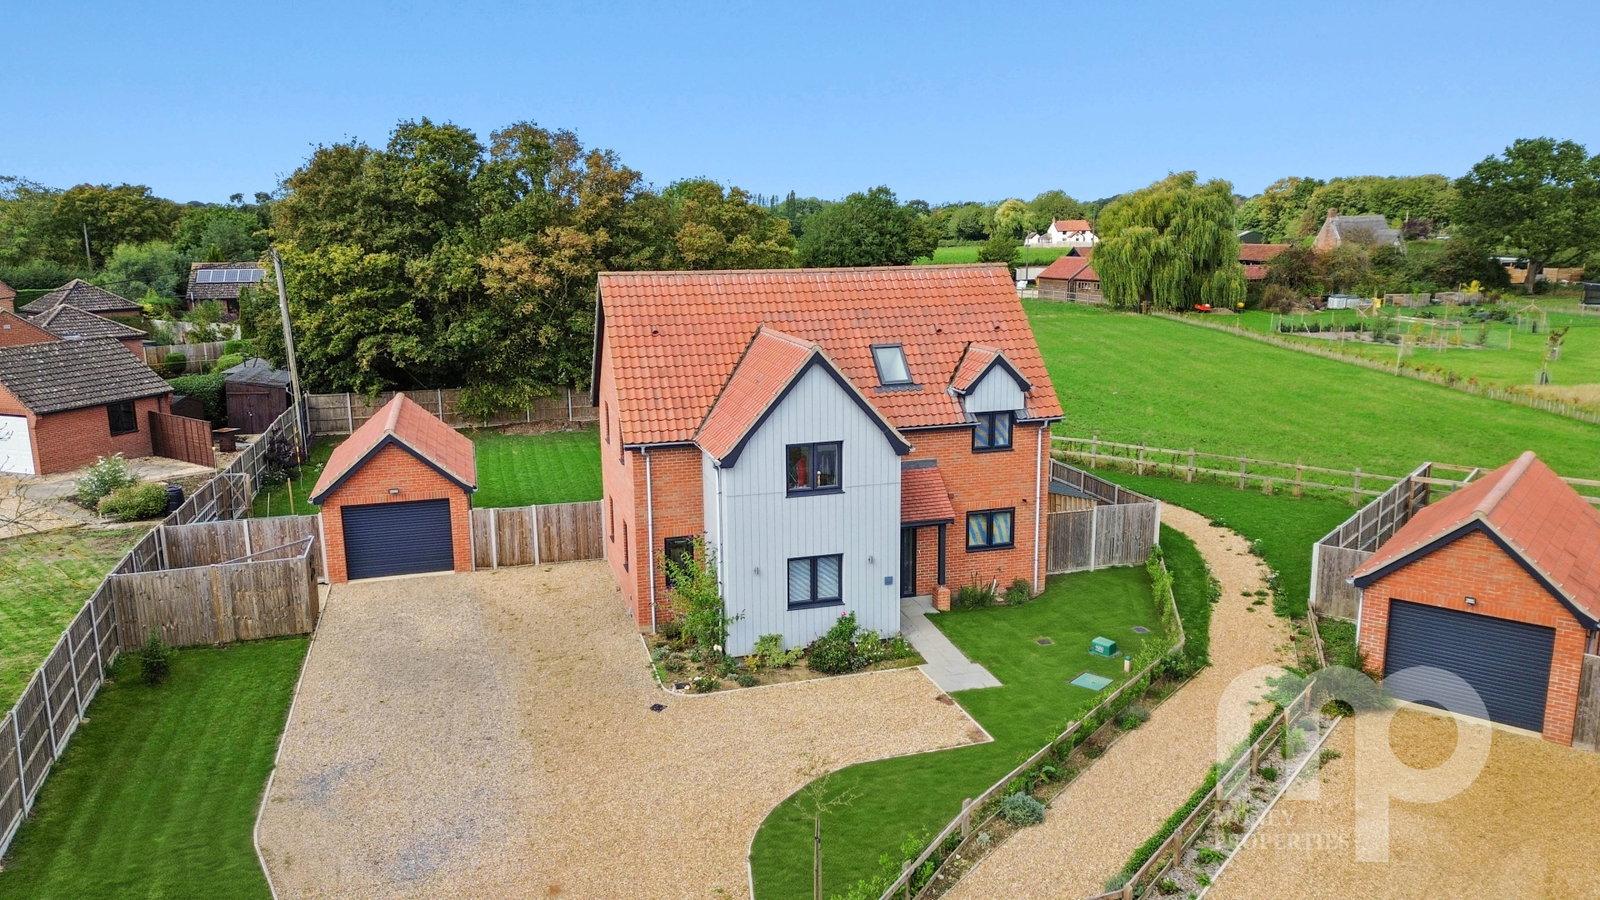

Money Properties (Wymondham)
17/18 Market Place, Wymondham, Norfolk, NR18 0AX
01953 423 006
How much is your home worth?
Use our short form to request a valuation of your property.
Request a Valuation
©2026 The Guild of Property Professionals. All rights reserved.
Terms and Conditions |
Privacy Policy |
Cookie Policy |
Complaints Policy |
Members Login
The Guild of Property Professionals Trading Address: 121 Park Lane, London W1K 7AG. GPEA Limited.
Registered in England & Wales.
Company No: 02819824.
Registered Office Address: The Old Courthouse, 60A London Road, Grantham, NG31 6HR.
VAT Registration No: 180897859

