- Superbly improved and extended accommodation
- Semi detached dormer bungalow
- In John Taylor outstanding school catchment area
- Excellent village amenities and marina walks nearby
- 'L' shaped hall and ground floor bathroom
- Lounge
- Re-fitted kitchen and dining room
- Up to 4 bedrooms
- Additional shower room
- Garage, Parking, Carport & Gardens

This property listing is now SSTC
4 Bedroom Semi-Detached Bungalow for sale in Burton upon Trent
 2
4
2
2
4
2
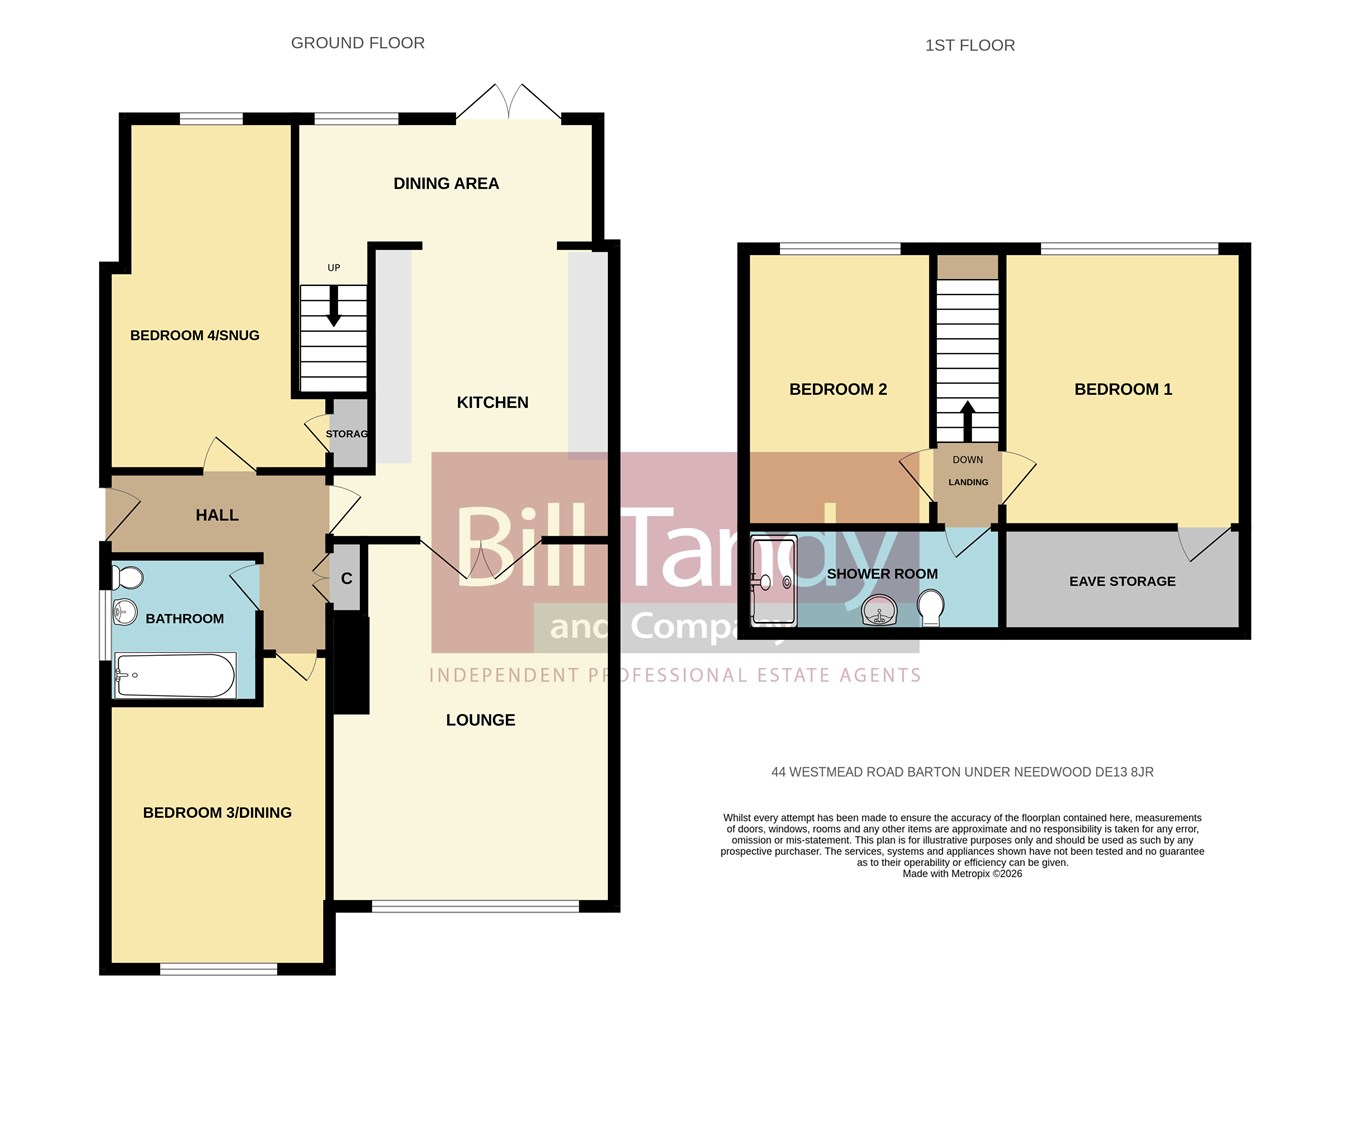
** UPDATED AND IMPROVED 3/4 BEDROOM DORMER BUNGALOW ** Bill Tandy and Company are delighted in offering for sale this stunning and superbly improved dormer bungalow, superbly located within the sought after village setting of Barton Under Needwood. The property, which has been superbly extended and improved, enjoys versatile accommodation throughout. Viewings are strongly advised to fully appreciate the quality of the fixtures. The property comprises an L-shaped reception hall, lounge, refitted kitchen, refitted bathroom dining room and two additional ground floor rooms which could be ideal bedrooms or reception rooms. To the first floor are two additional bedrooms and a refitted shower room. Externally the property enjoys a generous parking area, garage, carport and garden to rear.LOCATION
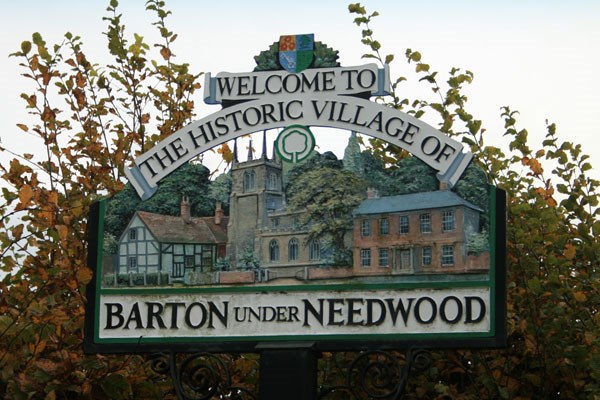
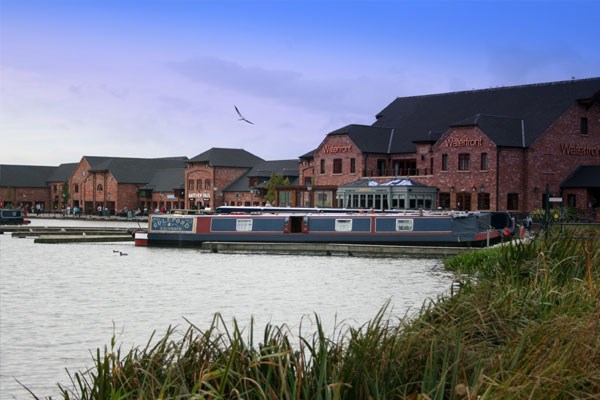
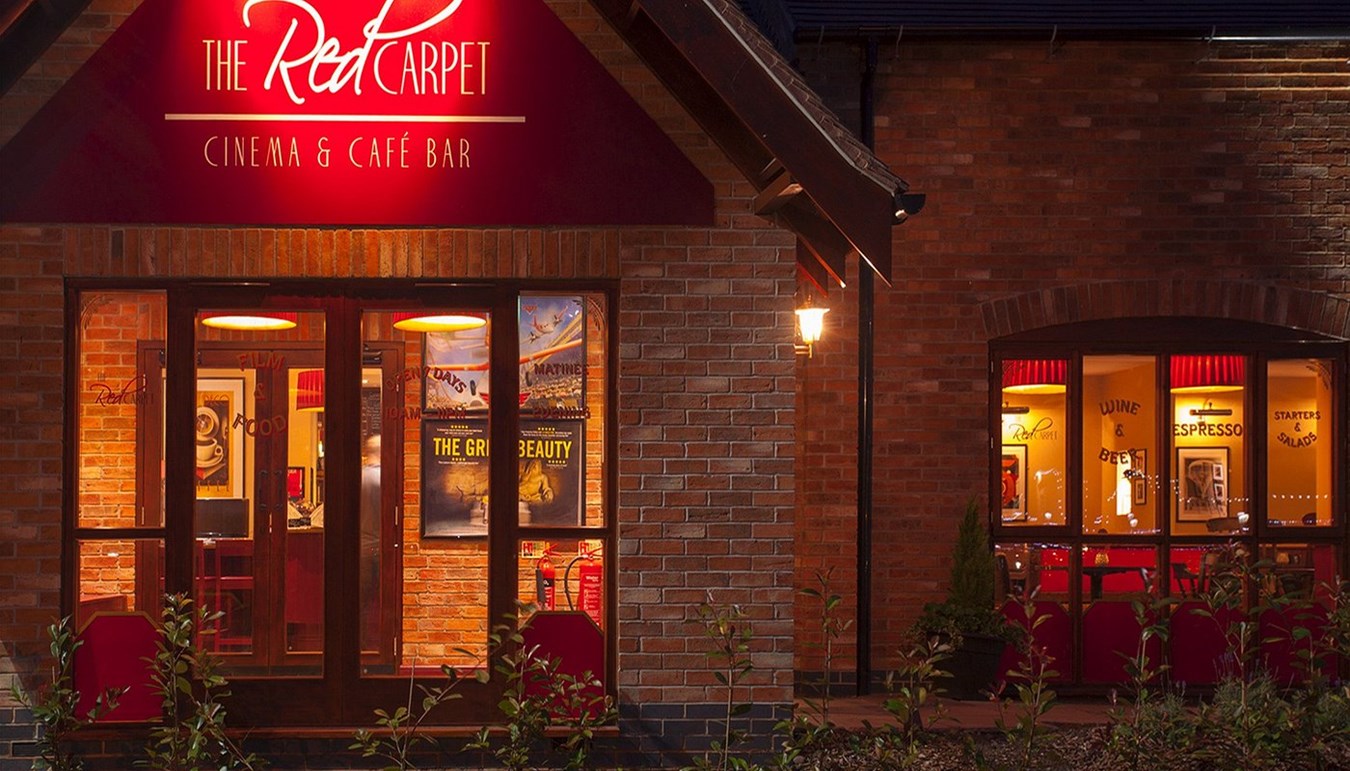
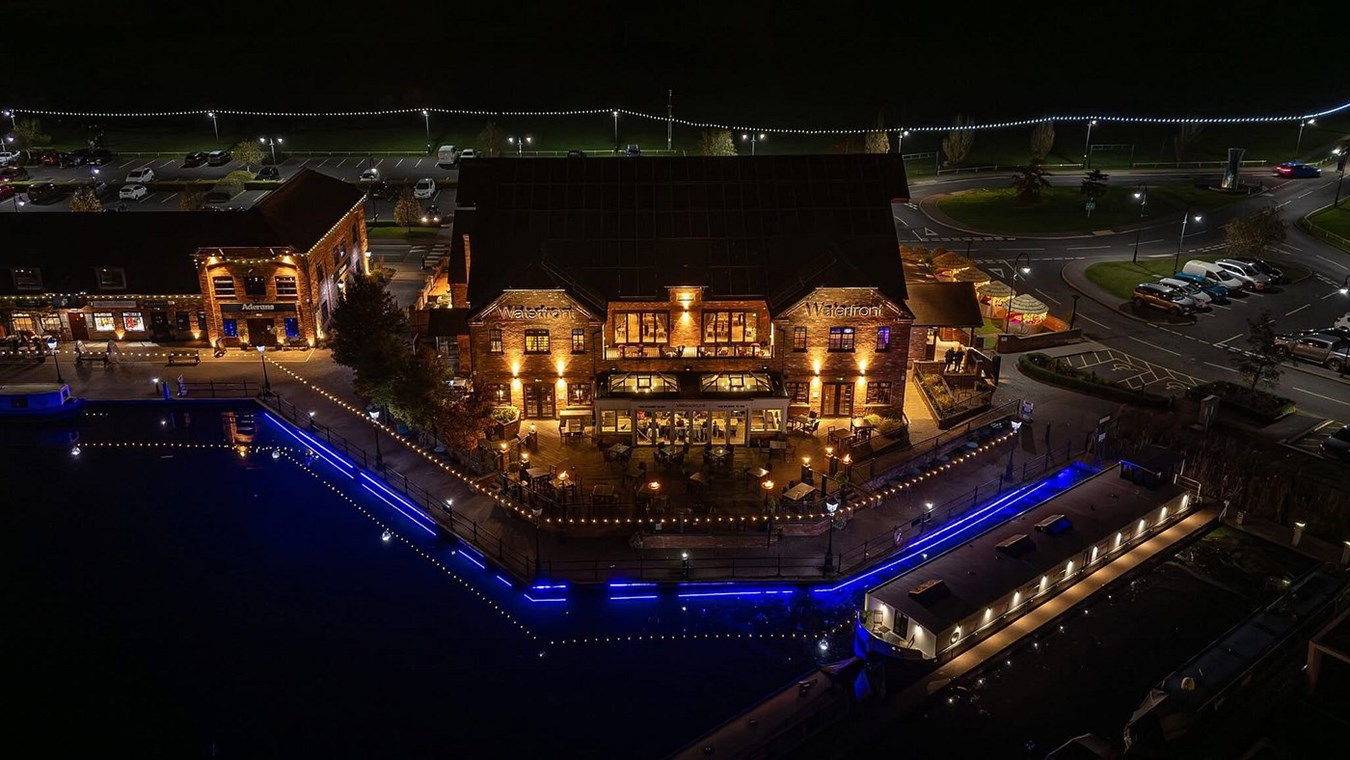
Barton-under-Needwood is a highly sought-after Staffordshire village offering a blend of historic charm, strong community spirit and excellent local amenities. Set between Burton-upon-Trent and Lichfield, it provides easy access to the A38 while retaining a peaceful, countryside feel. The village features attractive period architecture, the 16th-century St James Church, and the nearby Trent & Mersey Canal with its popular marina with cinema and restaurants . Residents benefit from well-regarded schools, independent shops, pubs, cafés and scenic walking routes, making it an ideal location for families, professionals and downsizers seeking a welcoming and well-connected rural setting.
CANOPY CAR PORT
giving access to the composite double glazed entrance door which opens to:
'L' SHAPED RECEPTION HALL
having feature LVT floor, radiator, double doored storage cupboard, spotlighting to ceiling and doors to:
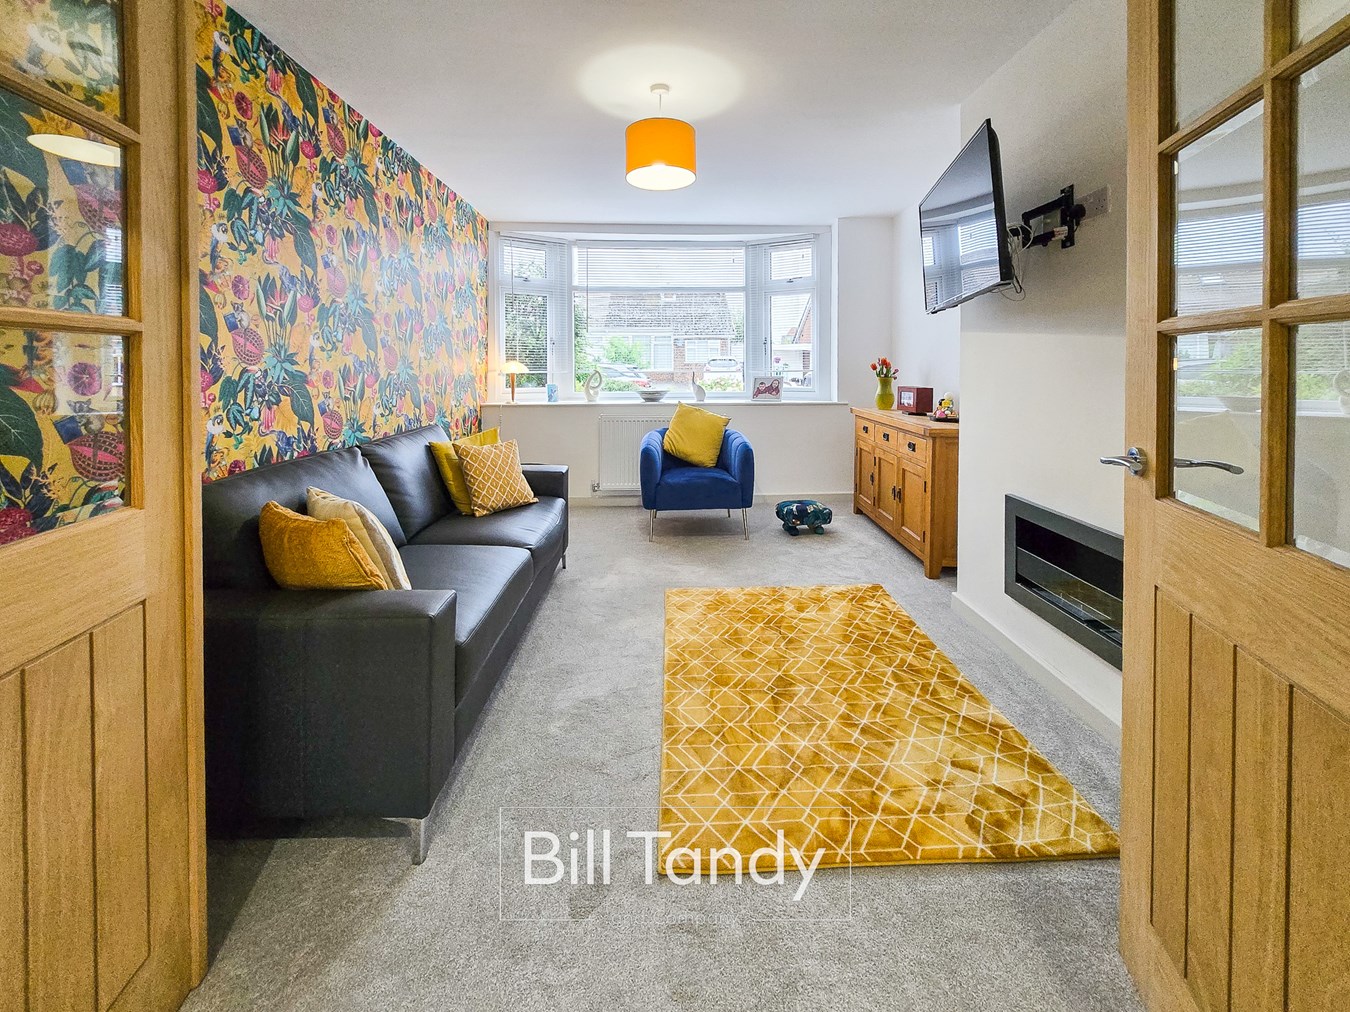
LOUNGE
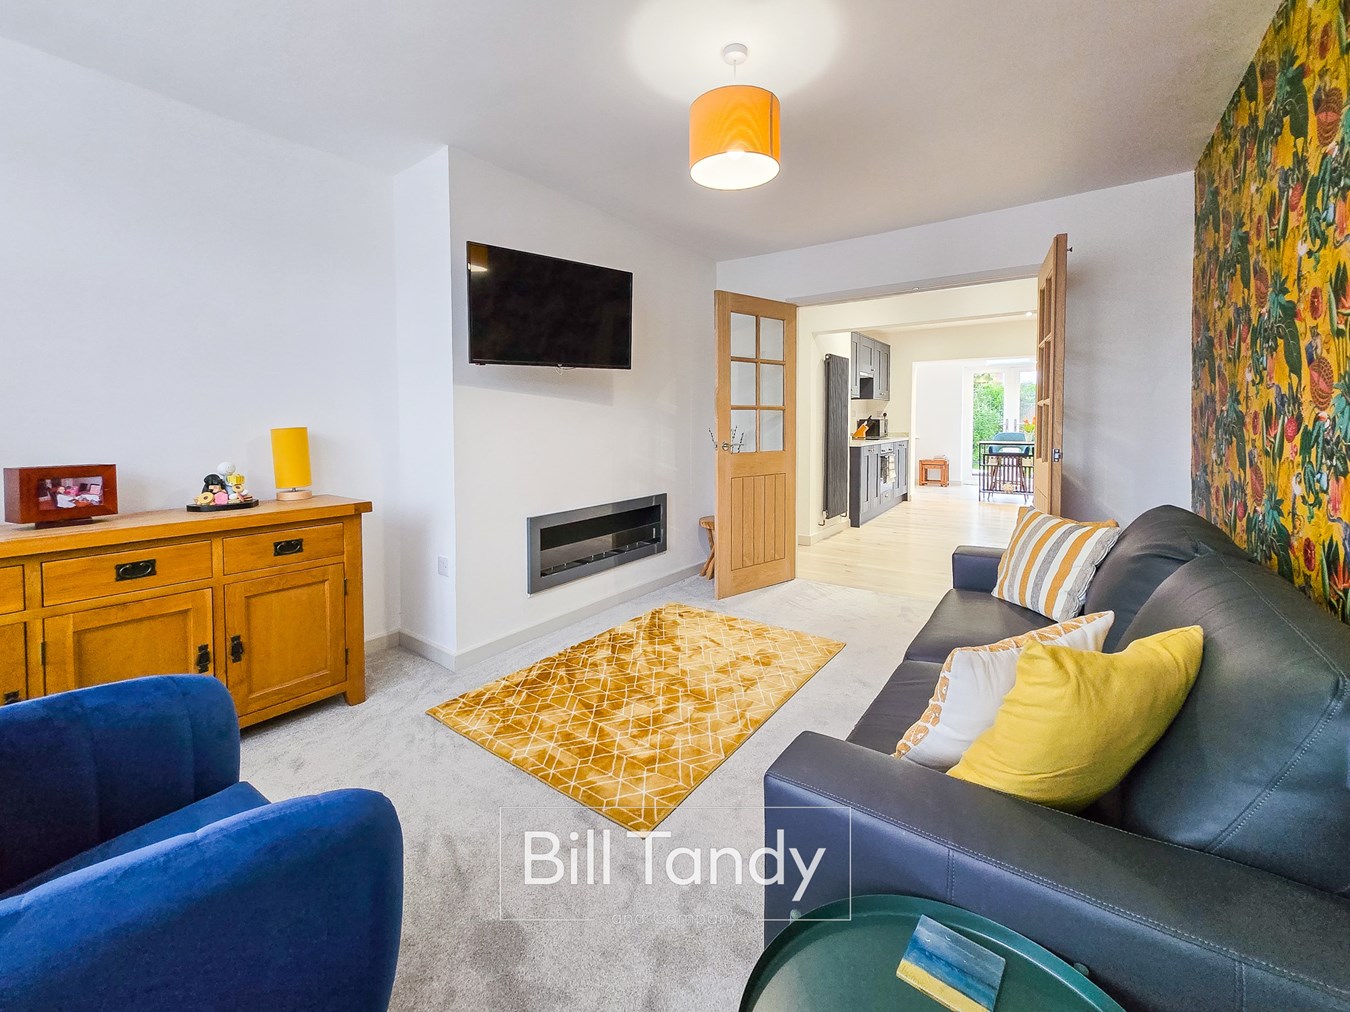
4.38m x 3.37m max (2.83m min) (14' 4" x 11' 1" max 9'3" min) having double glazed bow window to front, radiator, feature contemporary bioethanol recessed fire and glazed panelled oak double doors open to:
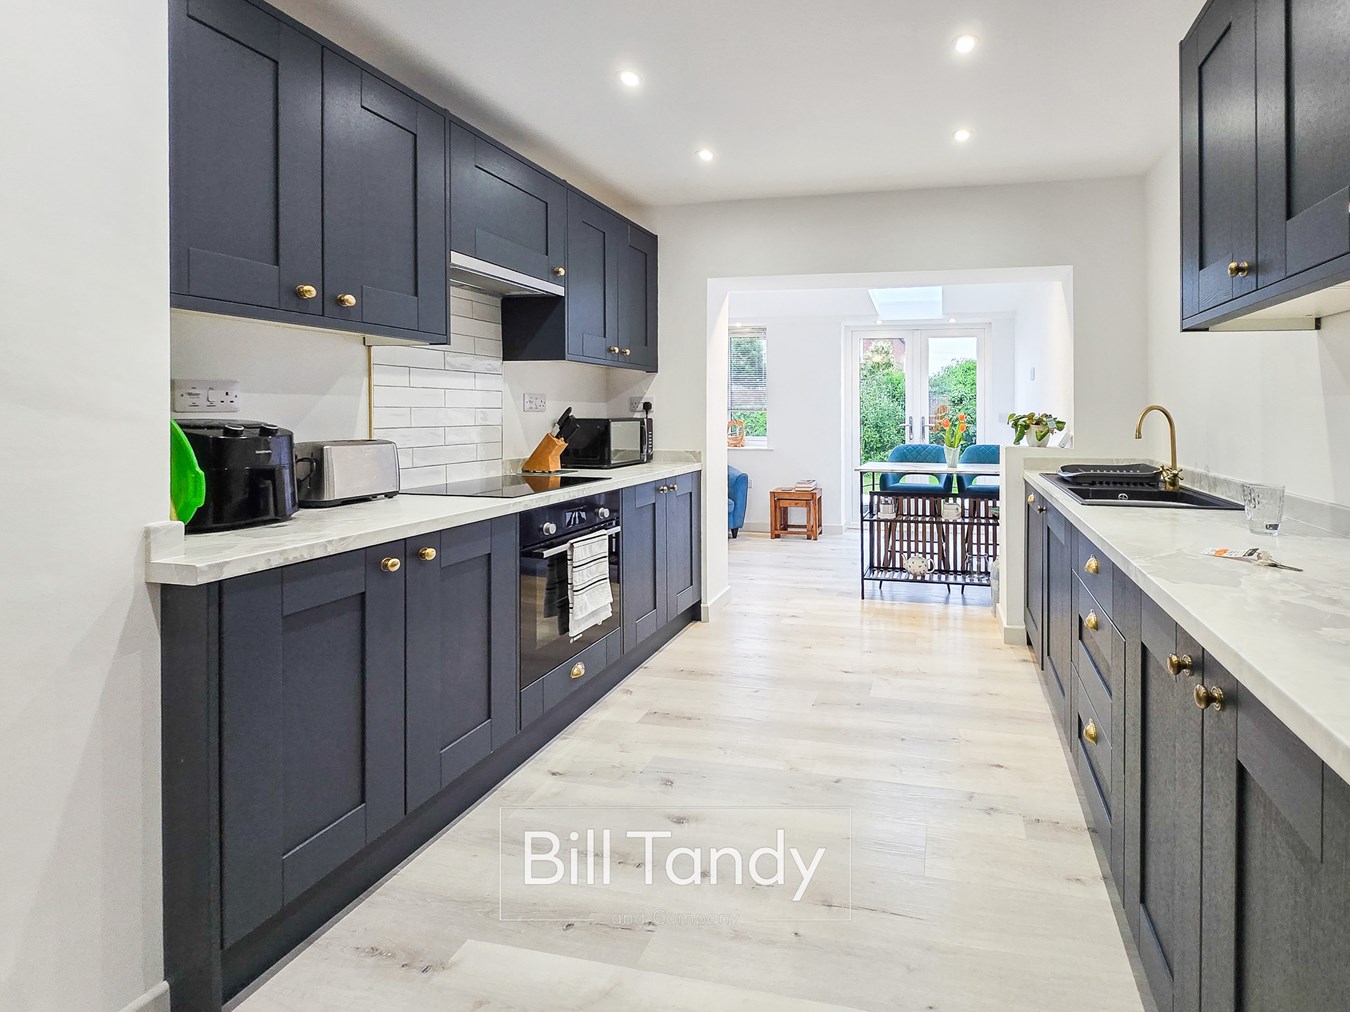
RE-FITTED KITCHEN
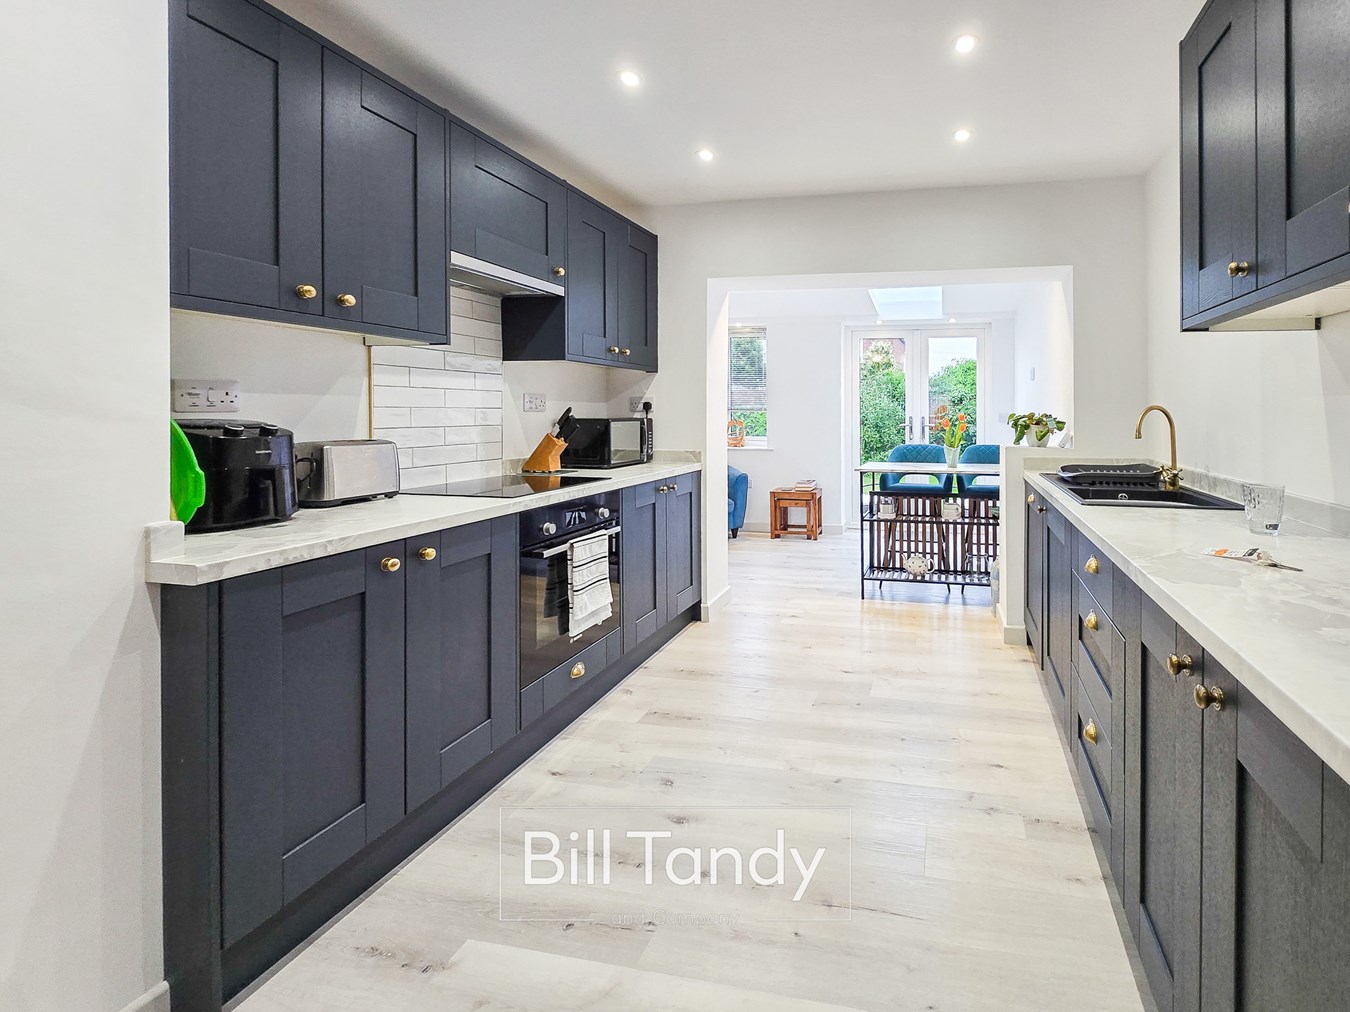
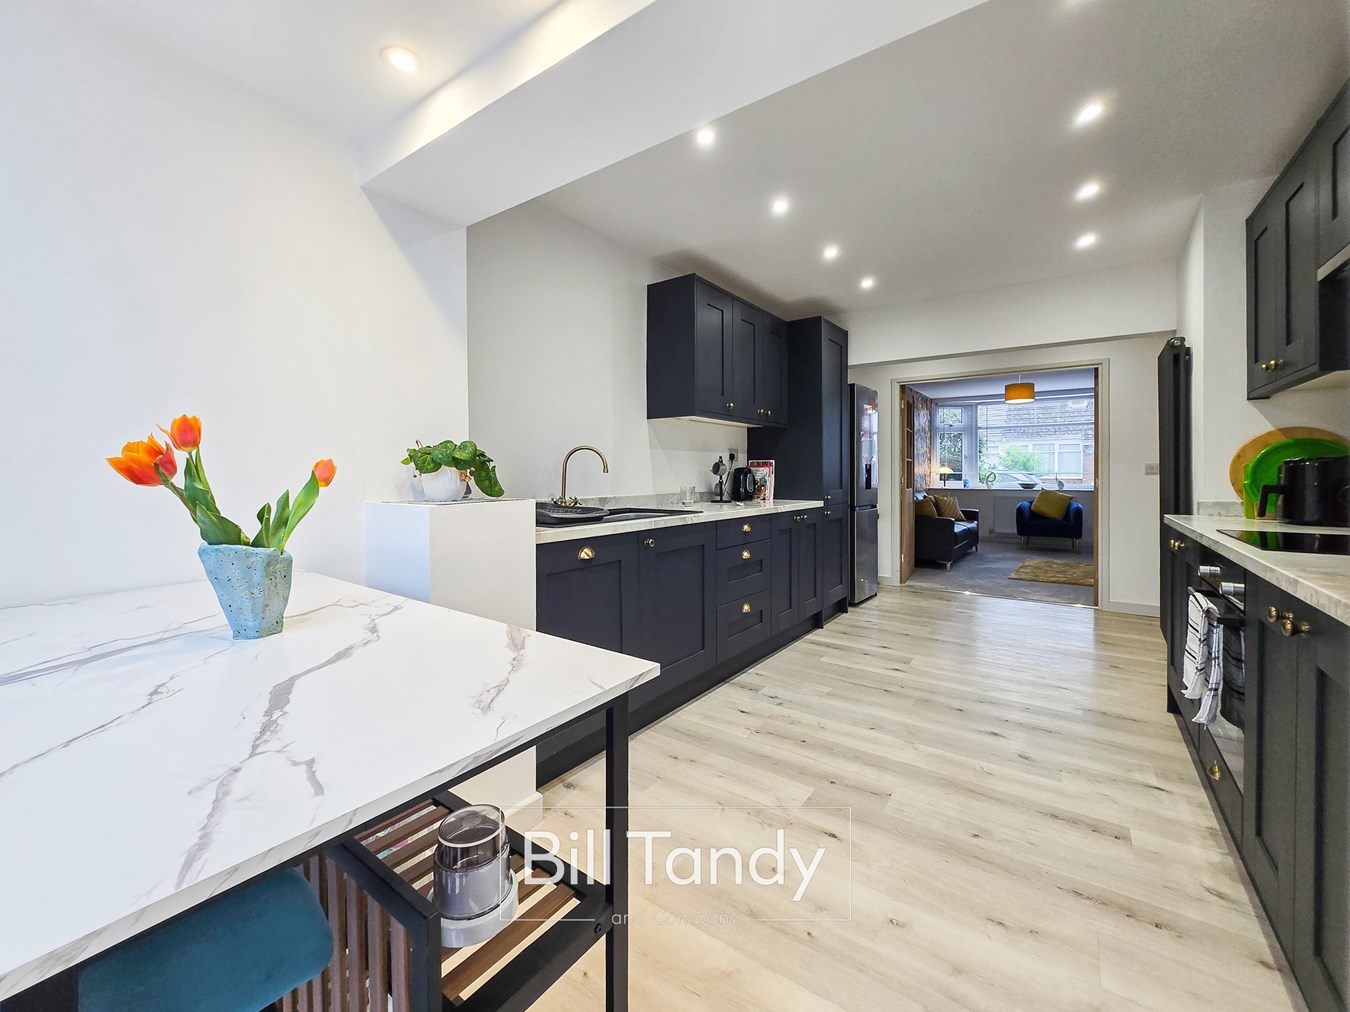
4.46m x 2.95m (14' 8" x 9' 8") superbly updated to a contemporary style having LVT floor, spotlighting to ceiling, upright designer radiator, contemporary units comprising base cupboards and drawers with marble style preparation tops above, wall mounted cupboards, inset composite sink with drainer, integrated dishwasher, built-in oven with four ring induction hob and stainless steel extractor fan above and tiled surround and space for fridge/freezer. An archway leads off to:
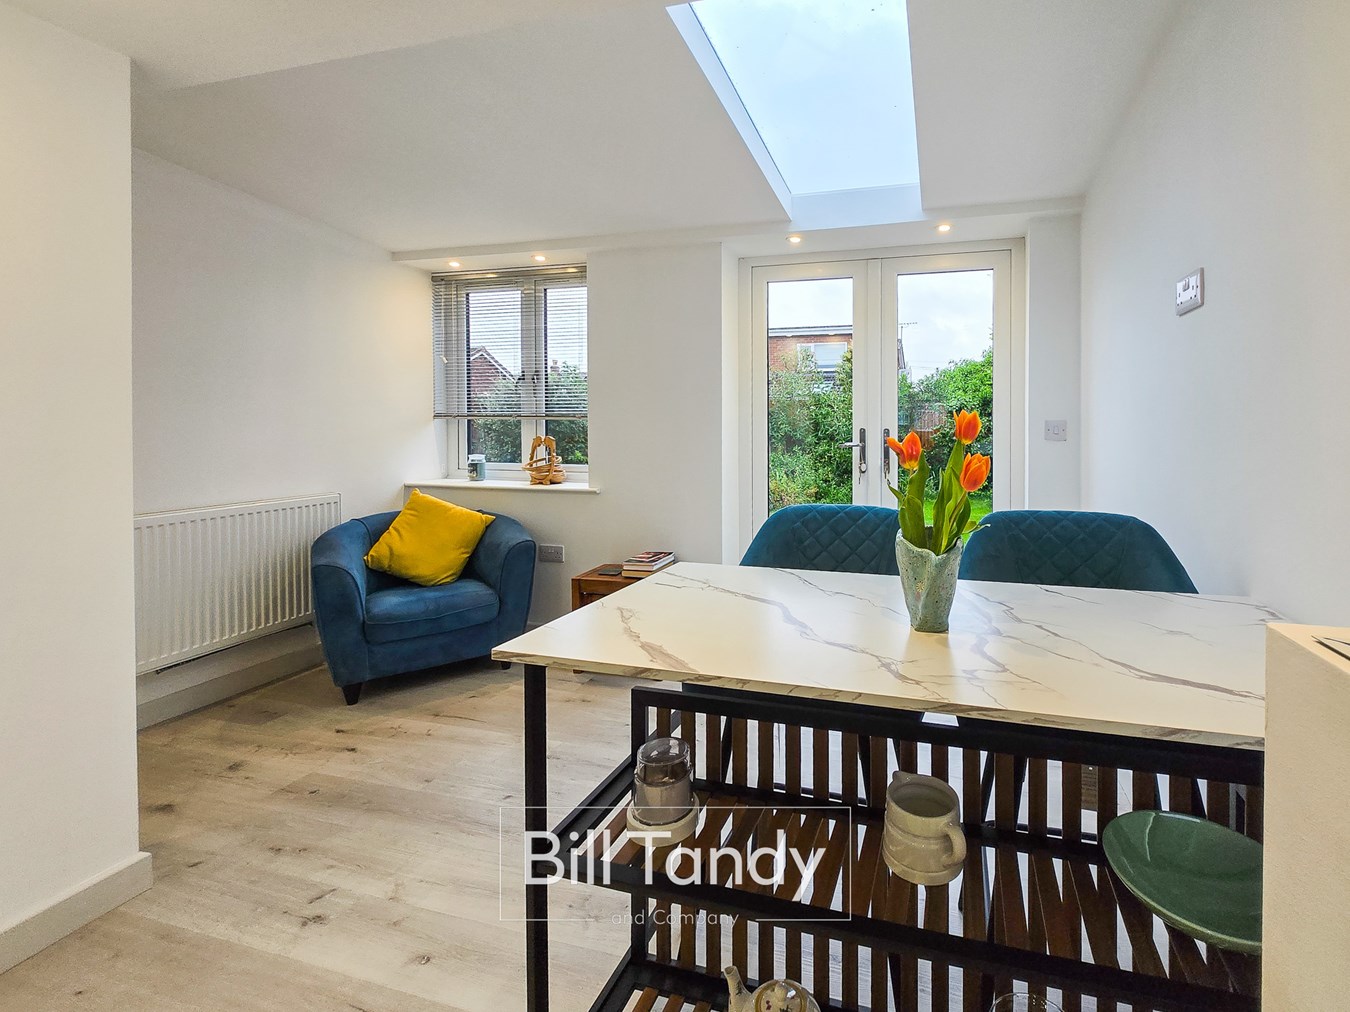
DINING ROOM
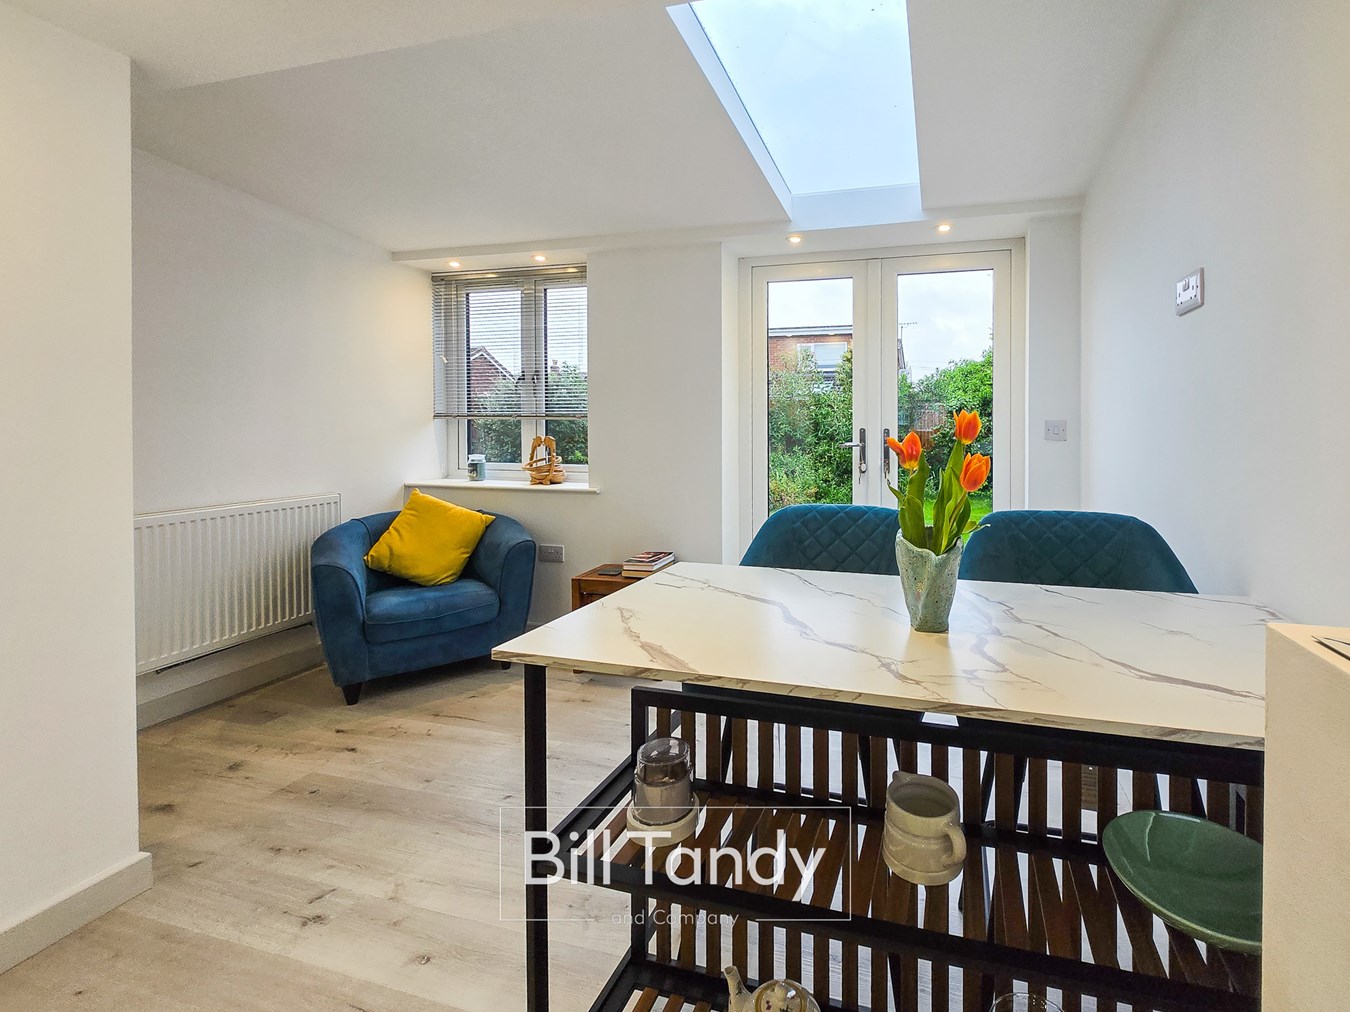
3.59m x 2.23m (11' 9" x 7' 4") having skylight window, spotlighting, radiator, LVT floor flowing through from the kitchen, double glazed window and French doors to garden and stairs to first floor accommodation.
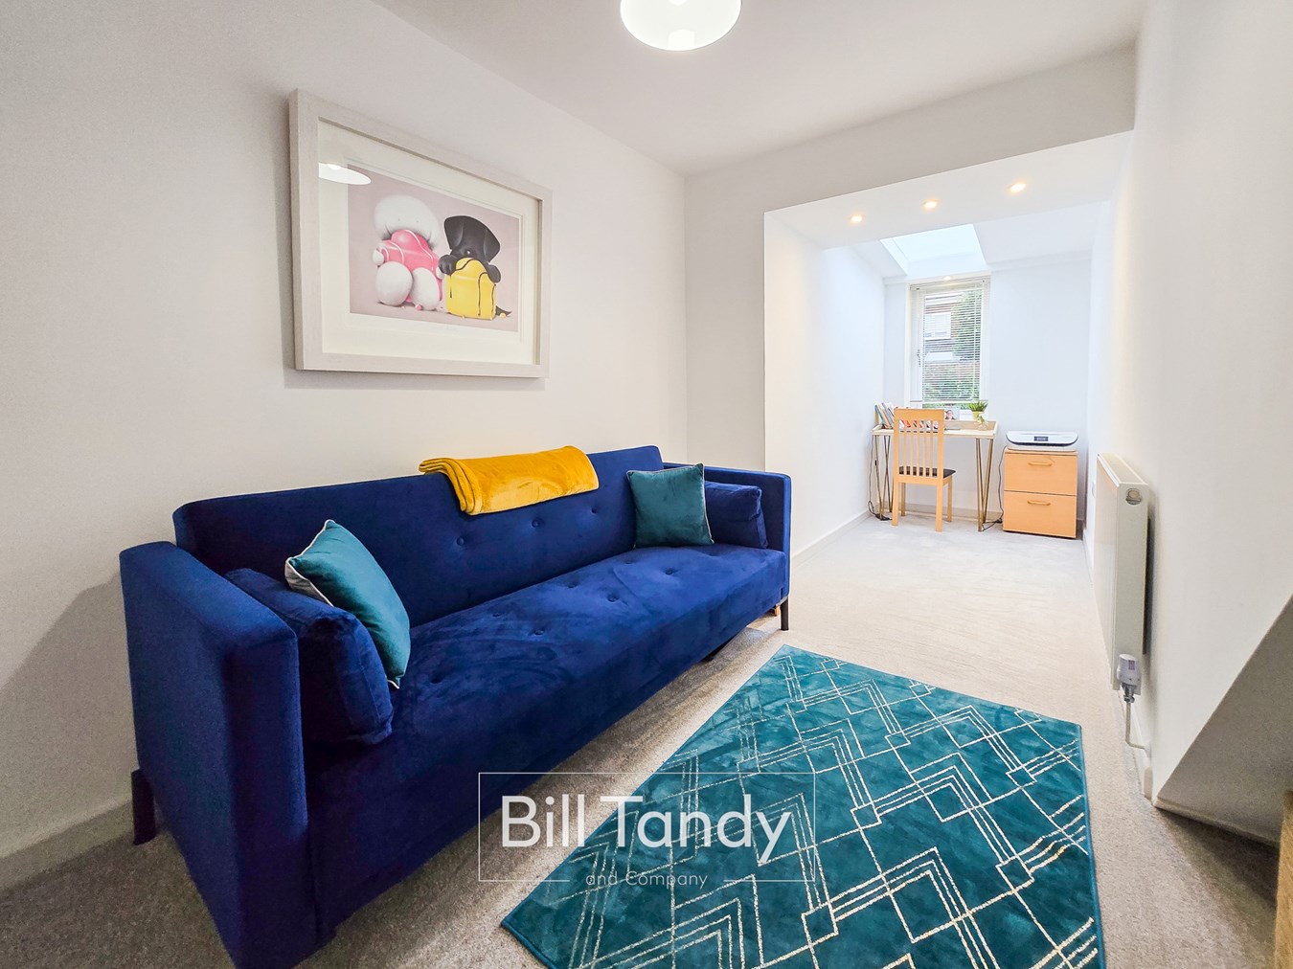
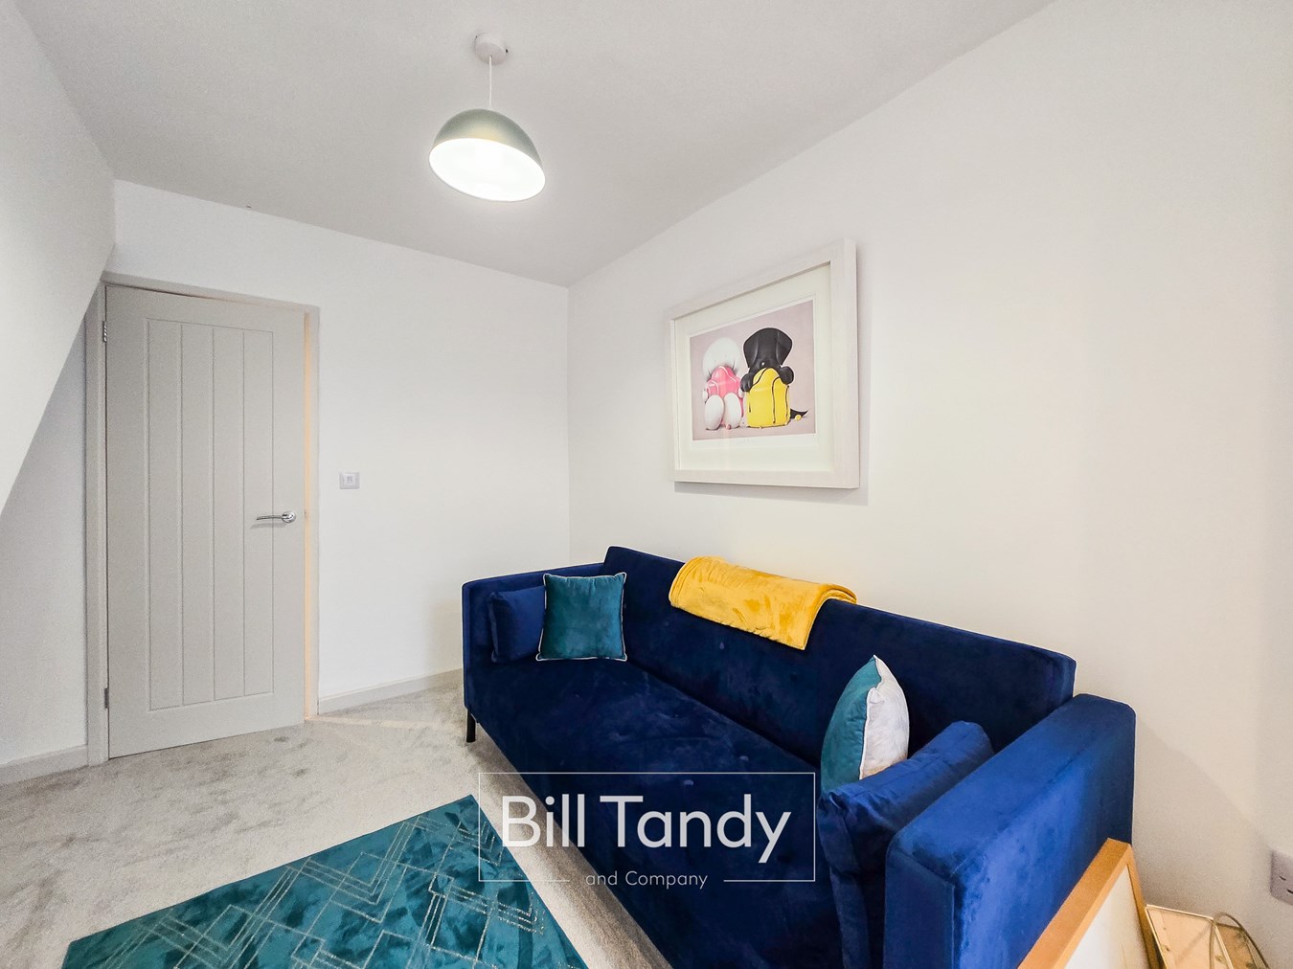
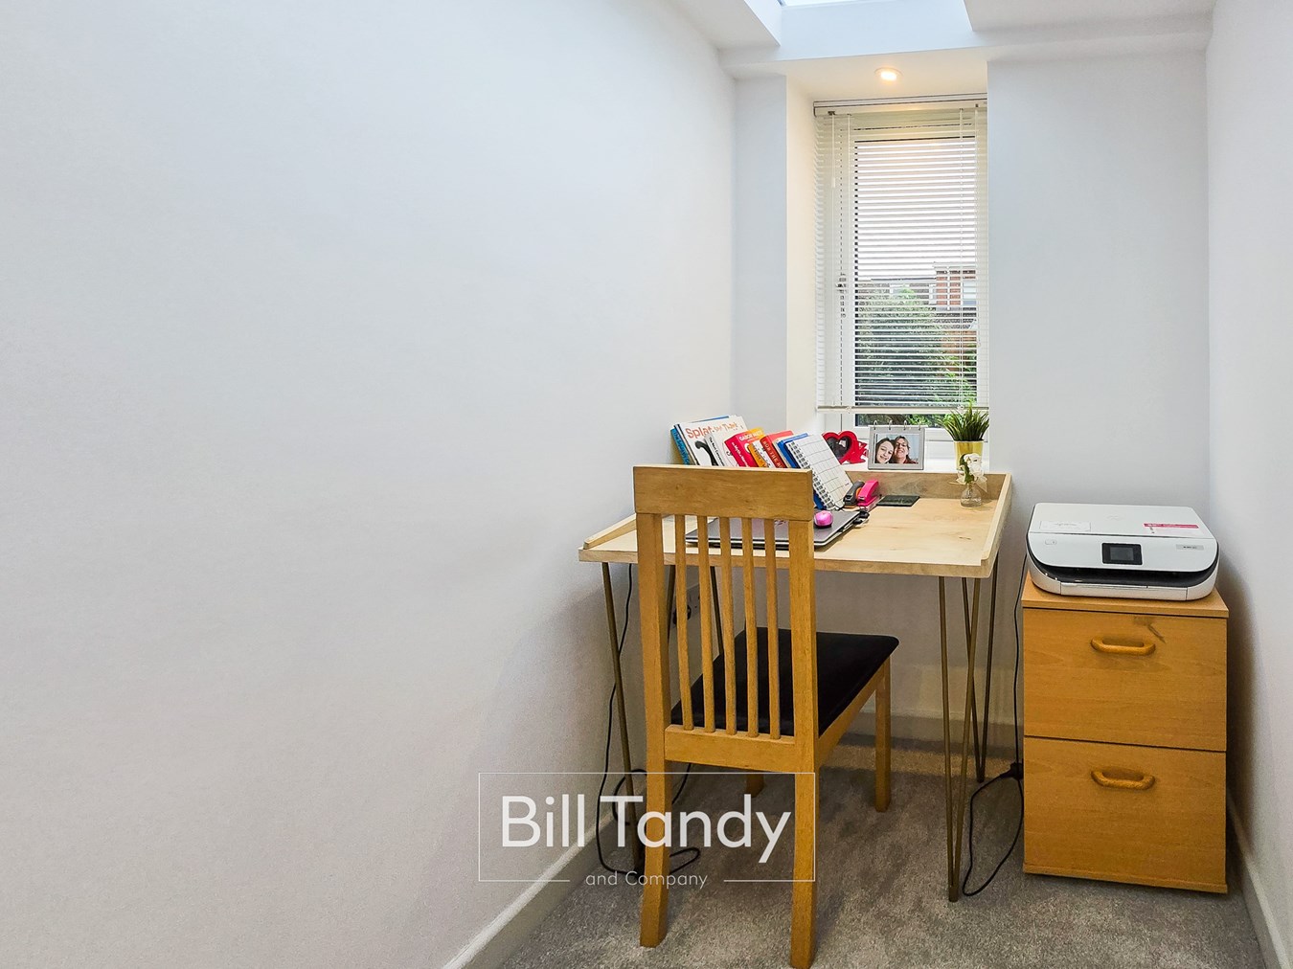
GROUND FLOOR BEDROOM 4/SNUG
5.80m x 3.00m max (1.53m min) (19' 0" x 9' 10" max) having double glazed window and skylight to rear, ceiling light point, spotlighting and useful under stairs storage cupboard.
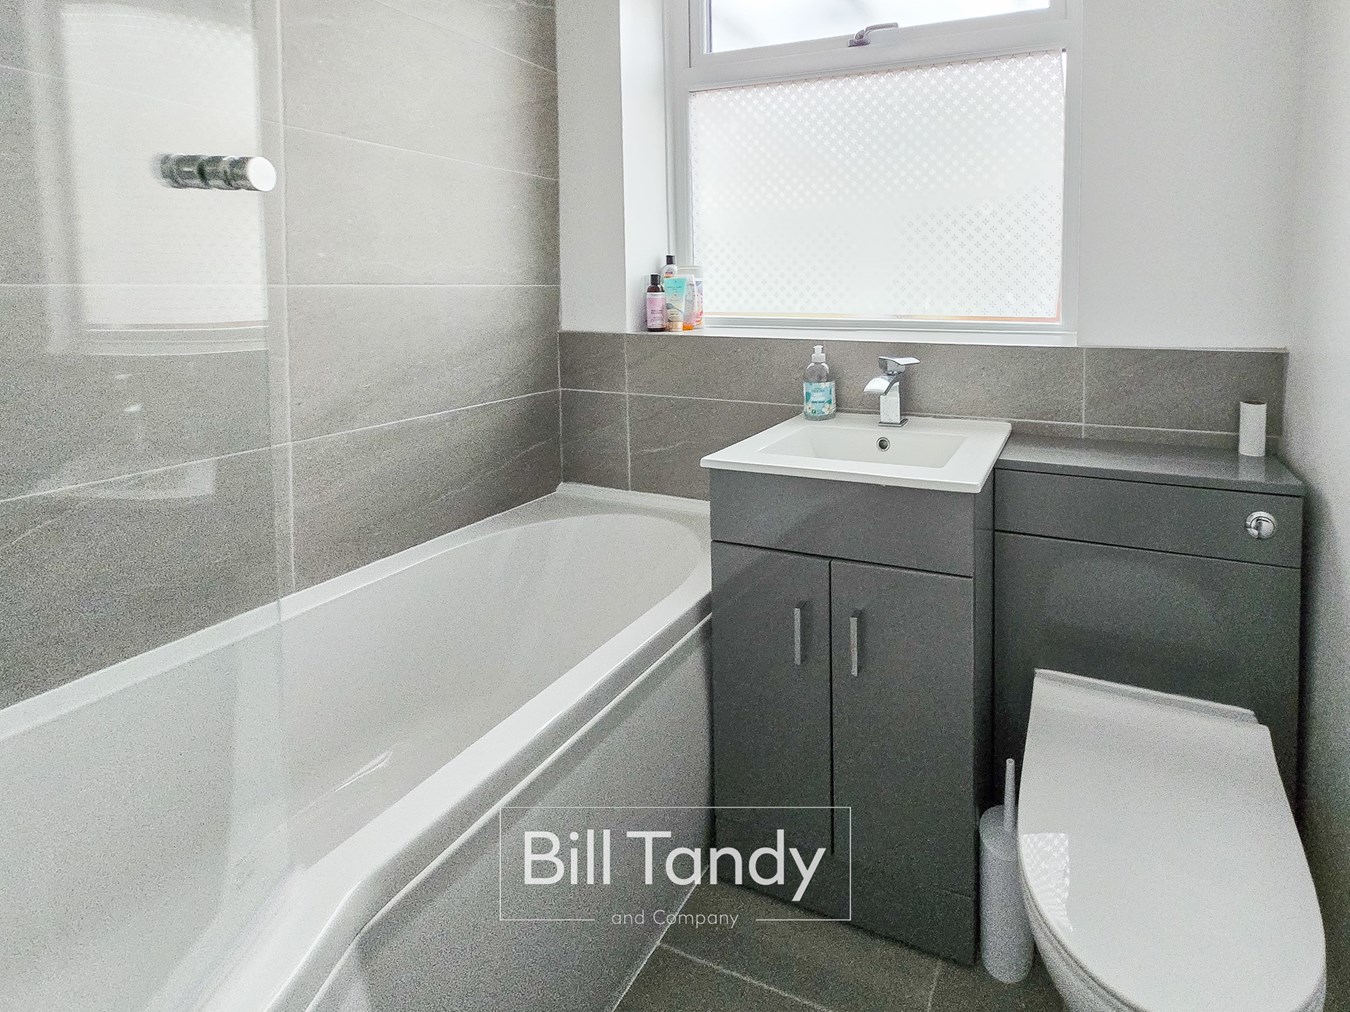
GROUND FLOOR RE-FITTED BATHROOM
1.81m x 1.68m (5' 11" x 5' 6") having an obscure double glazed window to side, chrome heated towel rail, tiled floor, contemporary suite comprising vanity unit with inset wash hand basin, low flush W.C. and 'P' shaped shower bath with twin-headed shower appliance over, tiled floor and spotlighting with sensor.
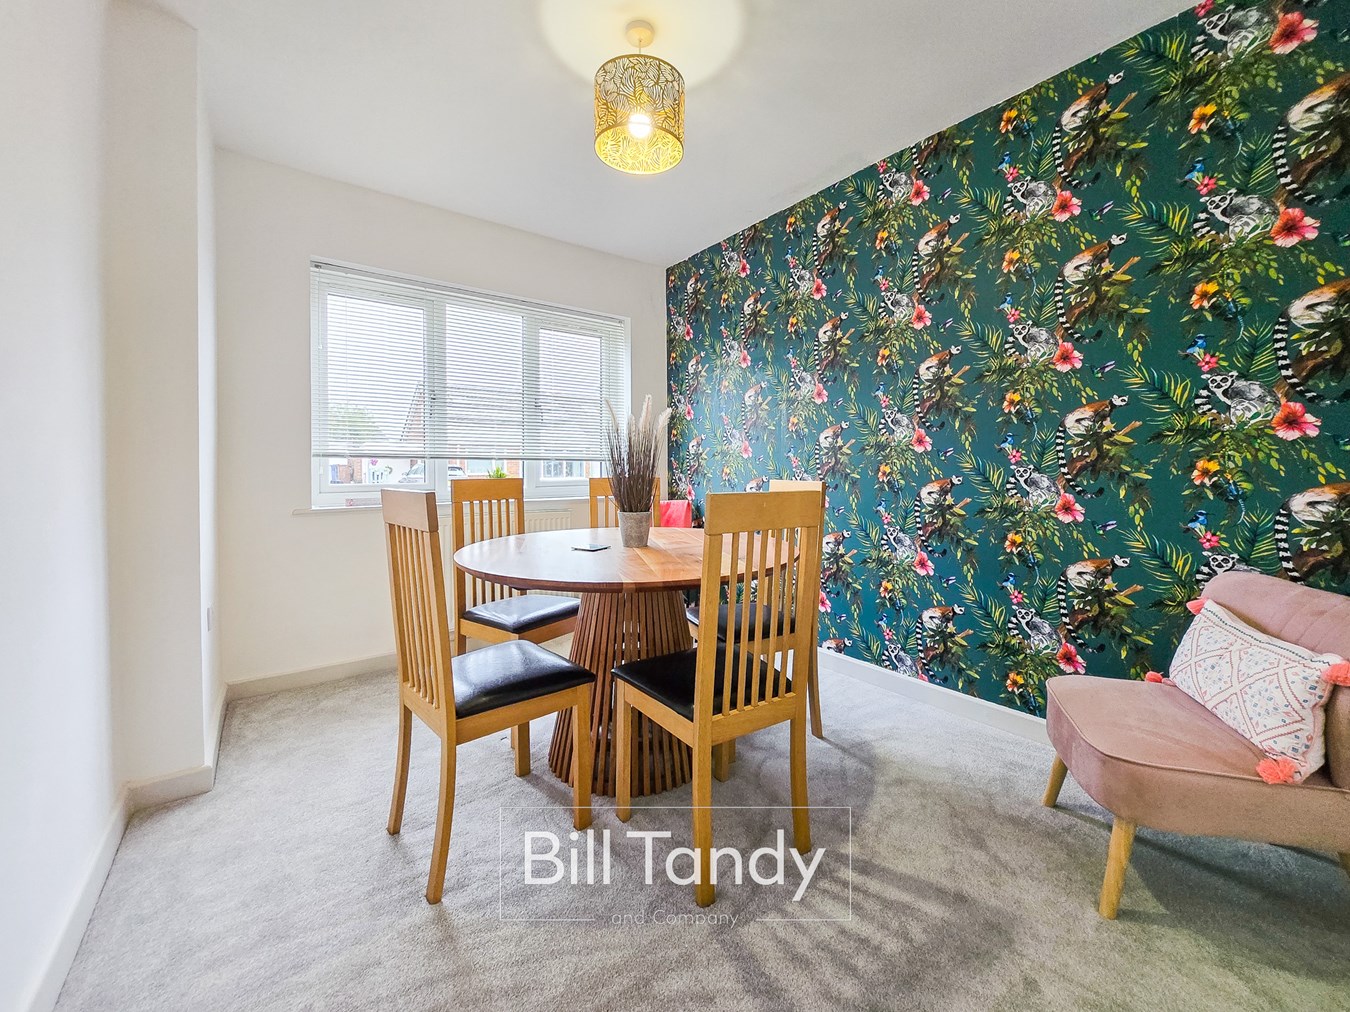
GROUND FLOOR BEDROOM THREE/DINING ROOM
4.15m max (3.25m min) x 2.62m (13' 7" max 10'8" min x 8' 7") currently used as a dining room having double glazed window to front and radiator.
FIRST FLOOR LANDING
having doors opening to:
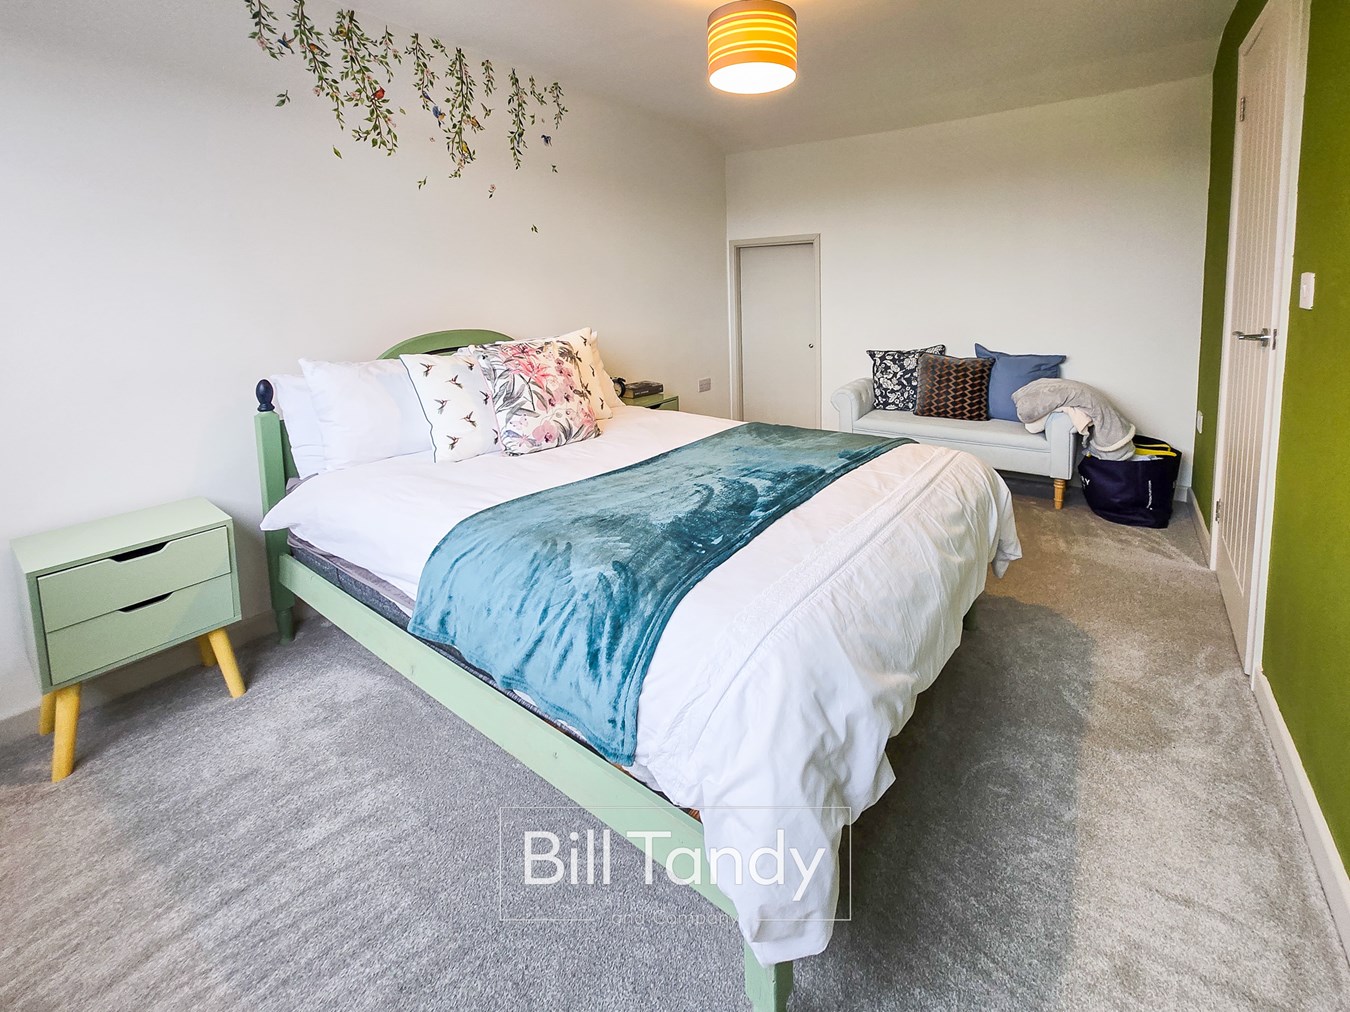
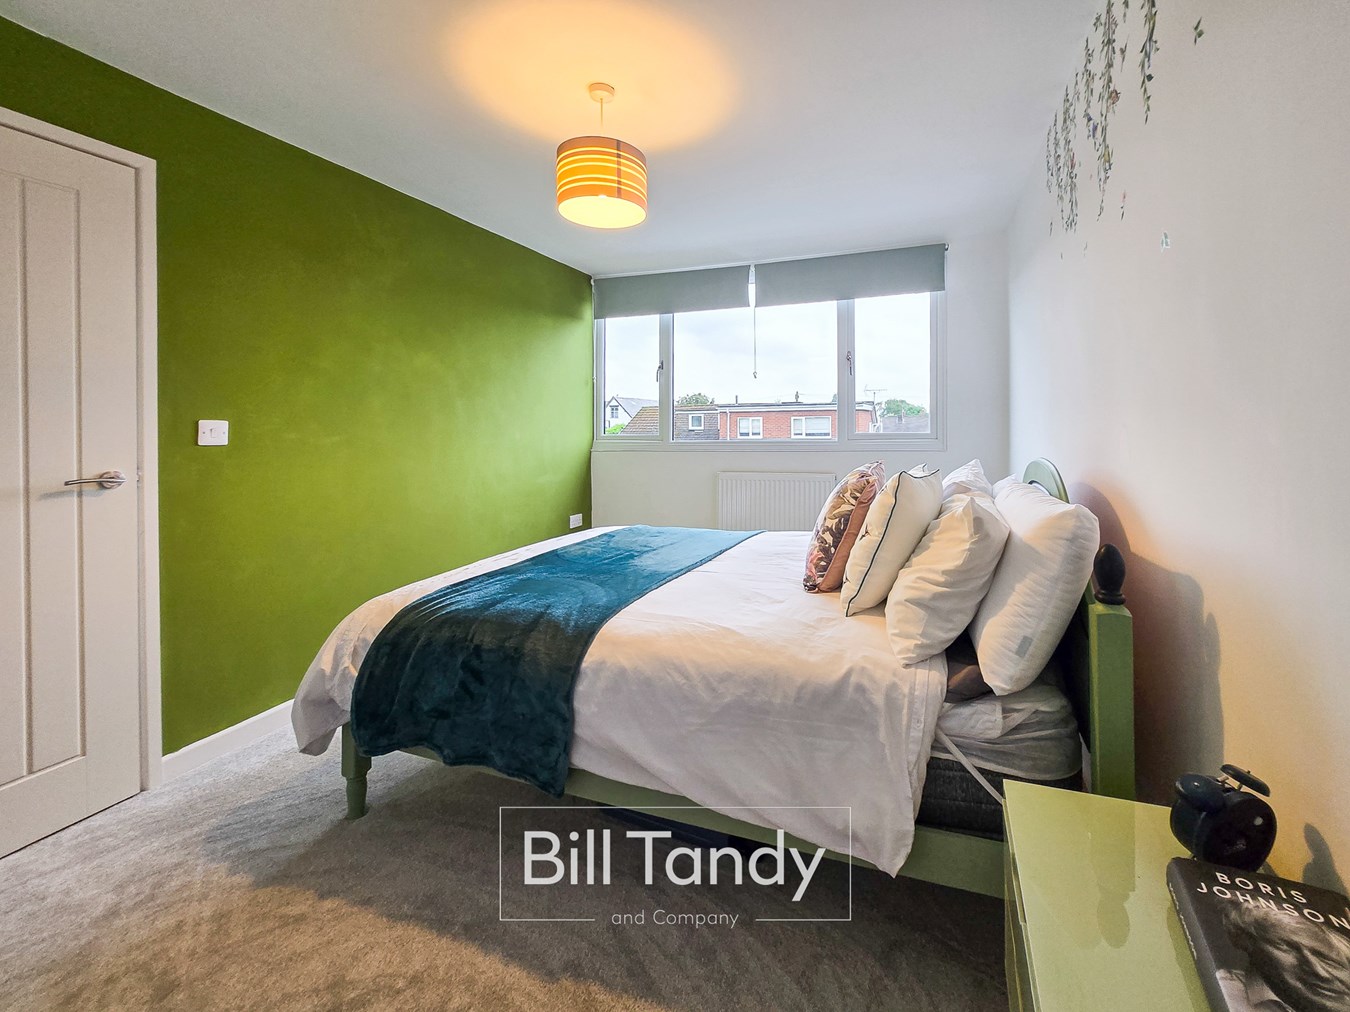
BEDROOM ONE
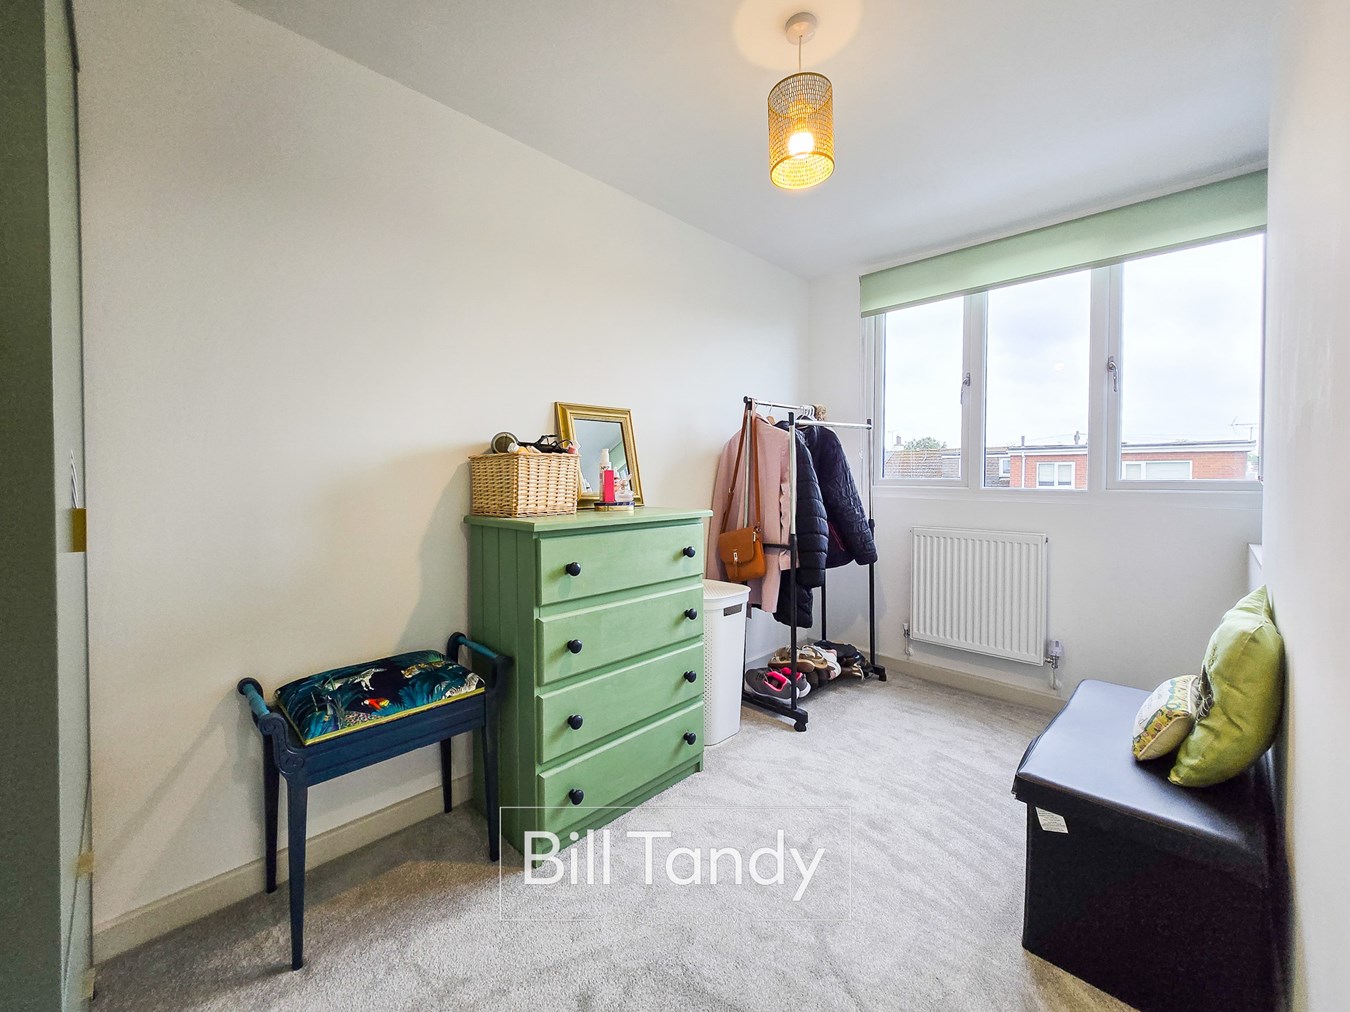
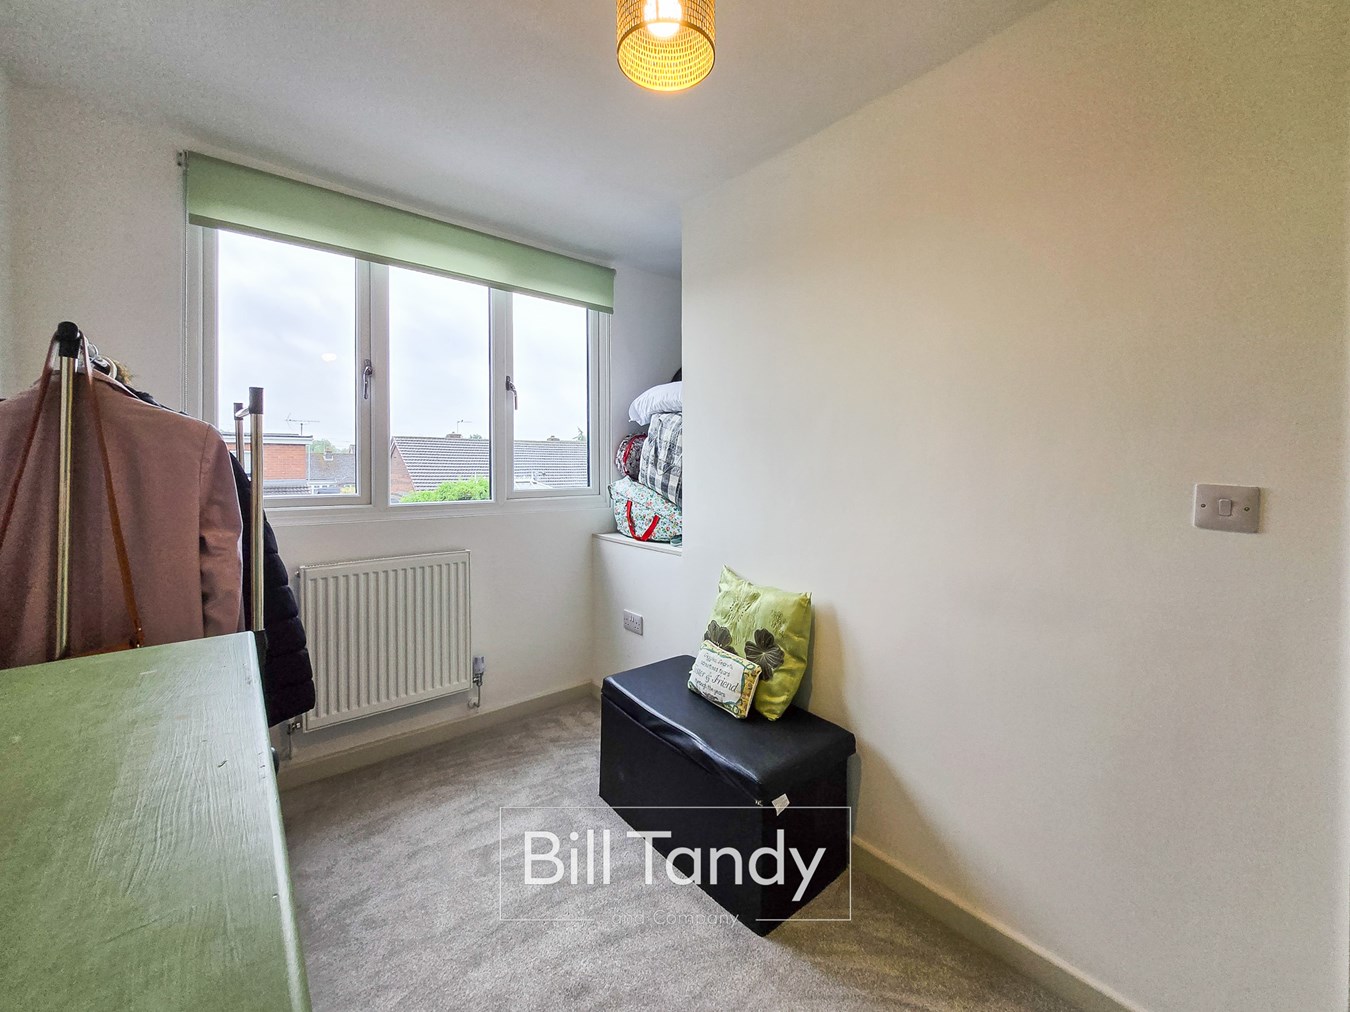
4.21m x 2.83m (13' 10" x 9' 3") having double glazed window to rear, radiator and useful eaves storage.
BEDROOM TWO
3.64m x 2.88m max (1.94m min) (11' 11" x 9' 5"max 6'4" min) having double glazed window to rear and radiator.
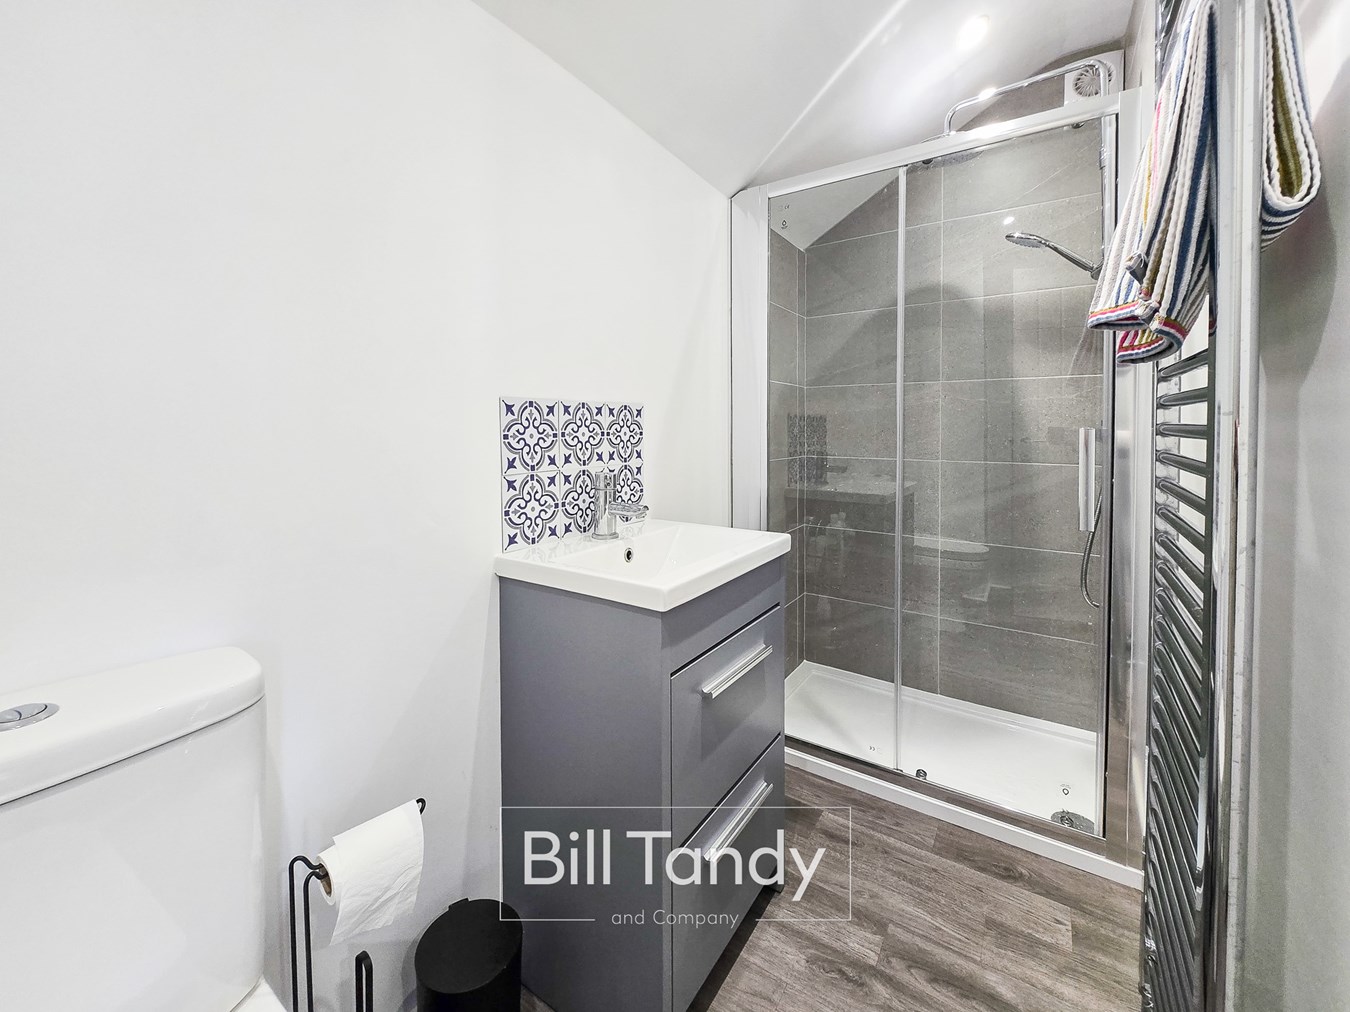
RE-FITTED SHOWER ROOM
2.88m x 1.36m max (1.10m min) (9' 5" x 4' 6" max 3.7" min) having chrome heated towel rail, contemporary suite comprising vanity unit with inset wash hand basin, low flush W.C. and shower enclosure with tiled surround and twin-headed shower appliance over and spotlighting to ceiling.
OUTSIDE
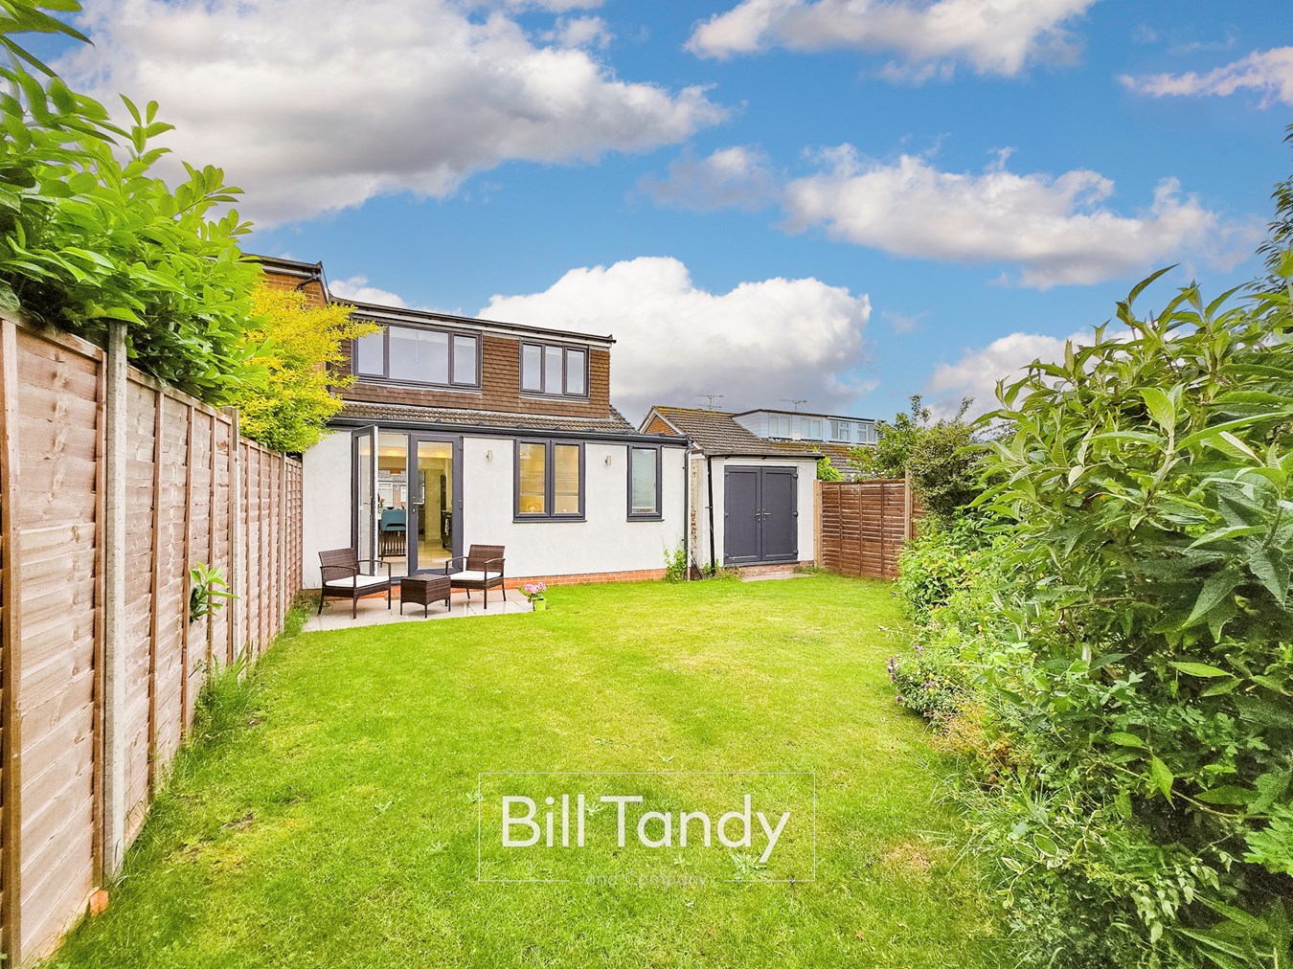
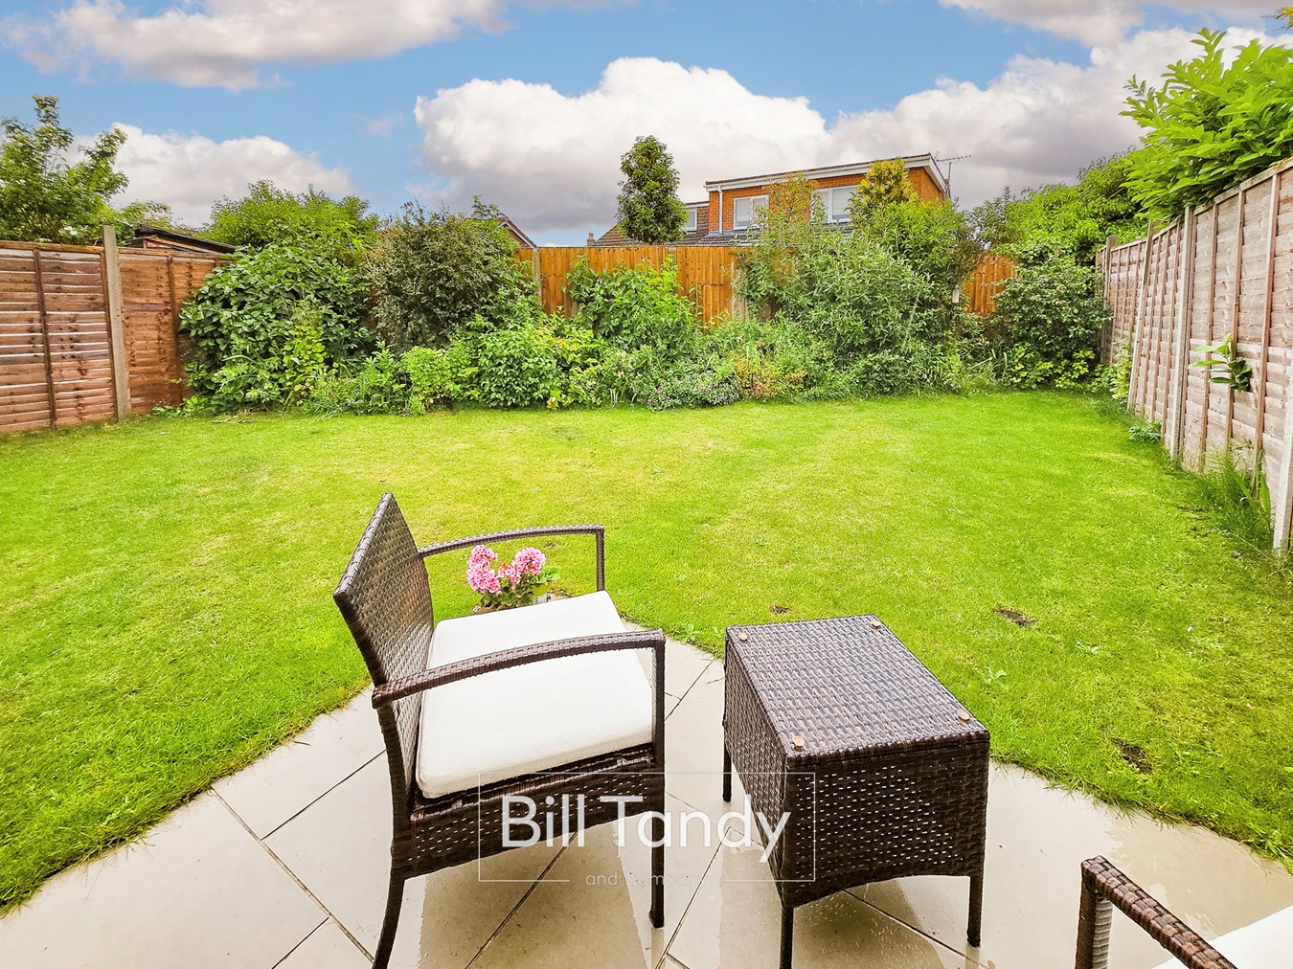
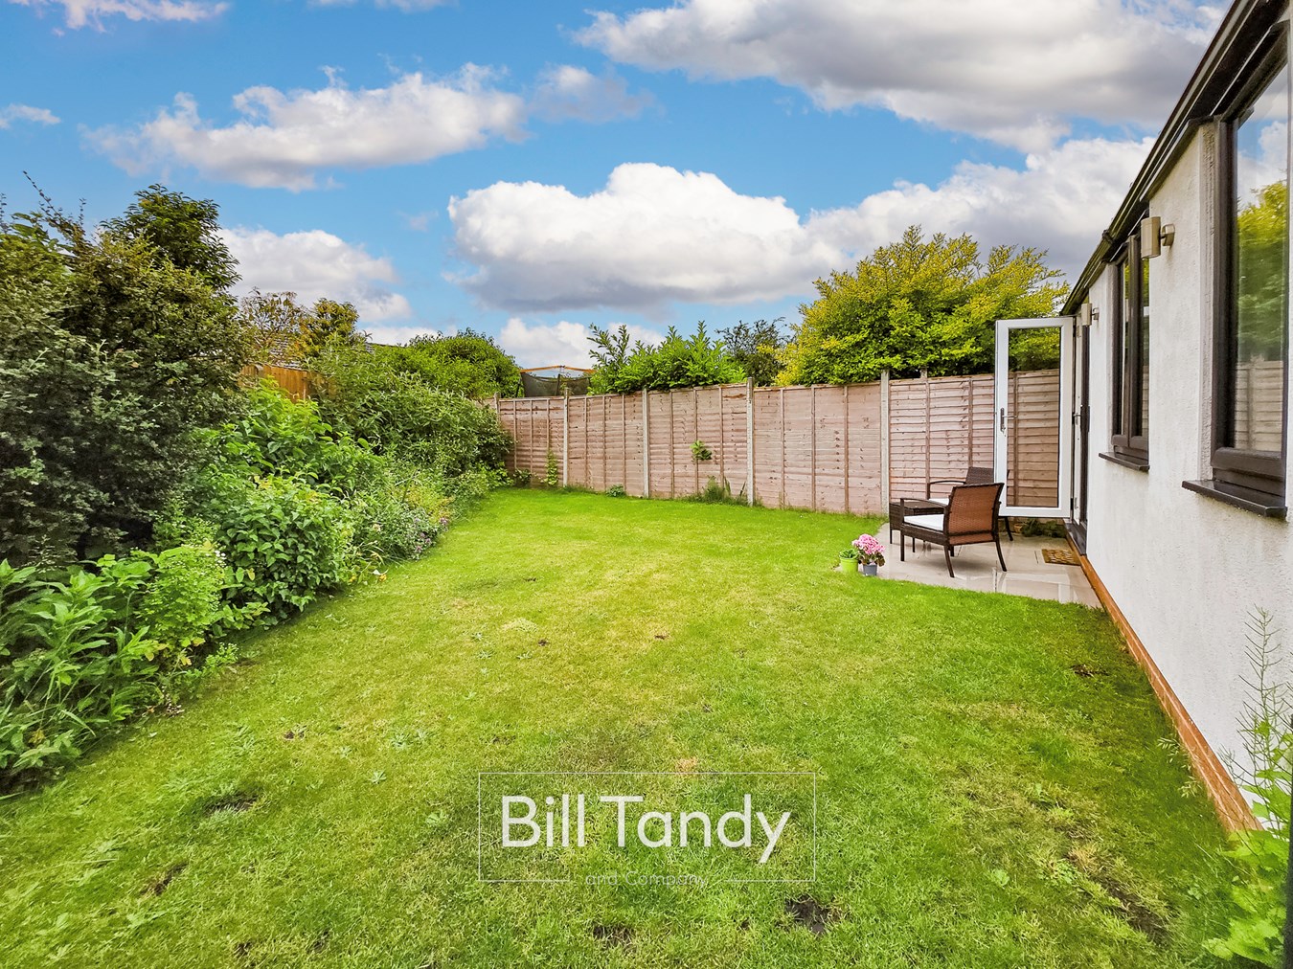
To the front of the property is a generously sized block paved driveway providing parking for two to three cars, and a mainly gravelled front garden providing additional parking if required. There is a canopy car port, external tap and garage set beyond. Set to the rear of the property is a paved patio with shaped lawn set beyond and herbaceous borders.
GARAGE
4.86m x 2.44m (15' 11" x 8' 0") approached via double doors to front and having double doors to rear garden and light and power supply.
COUNCIL TAX
Band C.
FURTHER INFORMATION/SUPPLIES
Mains drainage, water, electricity and gas connected. For broadband and mobile phone speeds and coverage, please check the Ofcom website. For further information please refer to Key Facts for Buyers.
ANTI-MONEY LAUNDERING AND ID CHECKS
Once an offer is accepted on a property marketed by Bill Tandy and Company Estate Agents we are required to complete ID verification checks on all buyers, and to apply ongoing monitoring until the transaction ends. Whilst this is the responsibility of Bill Tandy and Company, we may use the services of Guild 365 or another third party AML compliance provider. This is not a credit check and therefore will have no effect on your credit history. You agree for us to complete these checks. The cost of these checks is £30.00 including VAT per buyer. This is paid in advance when an offer is agreed, and once an offer is accepted on a property marketed by Bill Tandy and Company Estate prior to a sales memorandum being issued. This charge is non-refundable.
Important Information
- This is a Freehold property.
Property Ref: 30470574
Similar Properties
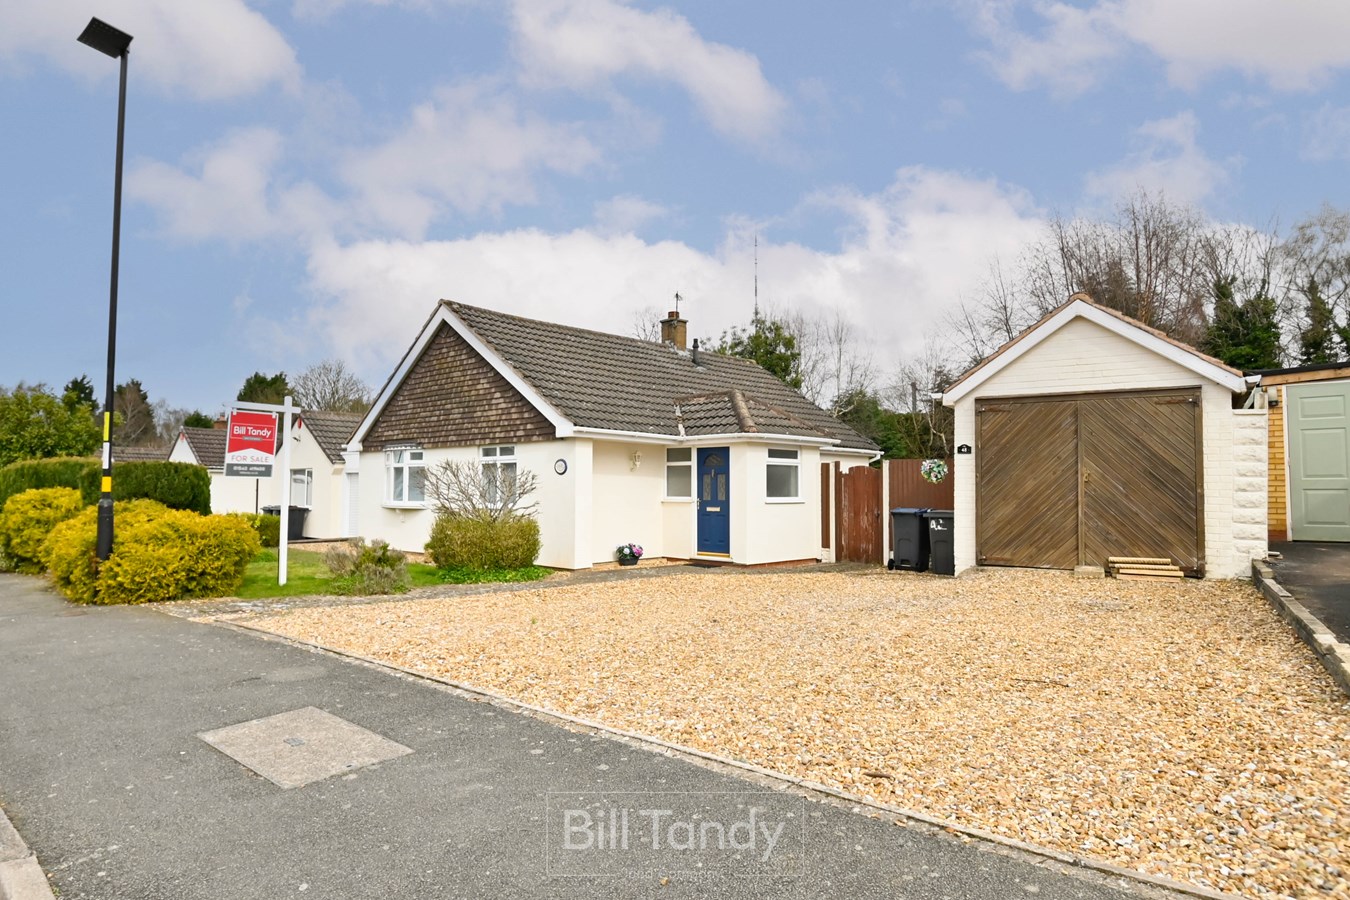
Hillmorton Road, Sutton Coldfield, B74
2 Bedroom Detached Bungalow | Offers in excess of £390,000
Bill Tandy and Company are delighted in offering for sale this rare chance to purchase a detached bungalow located on th...
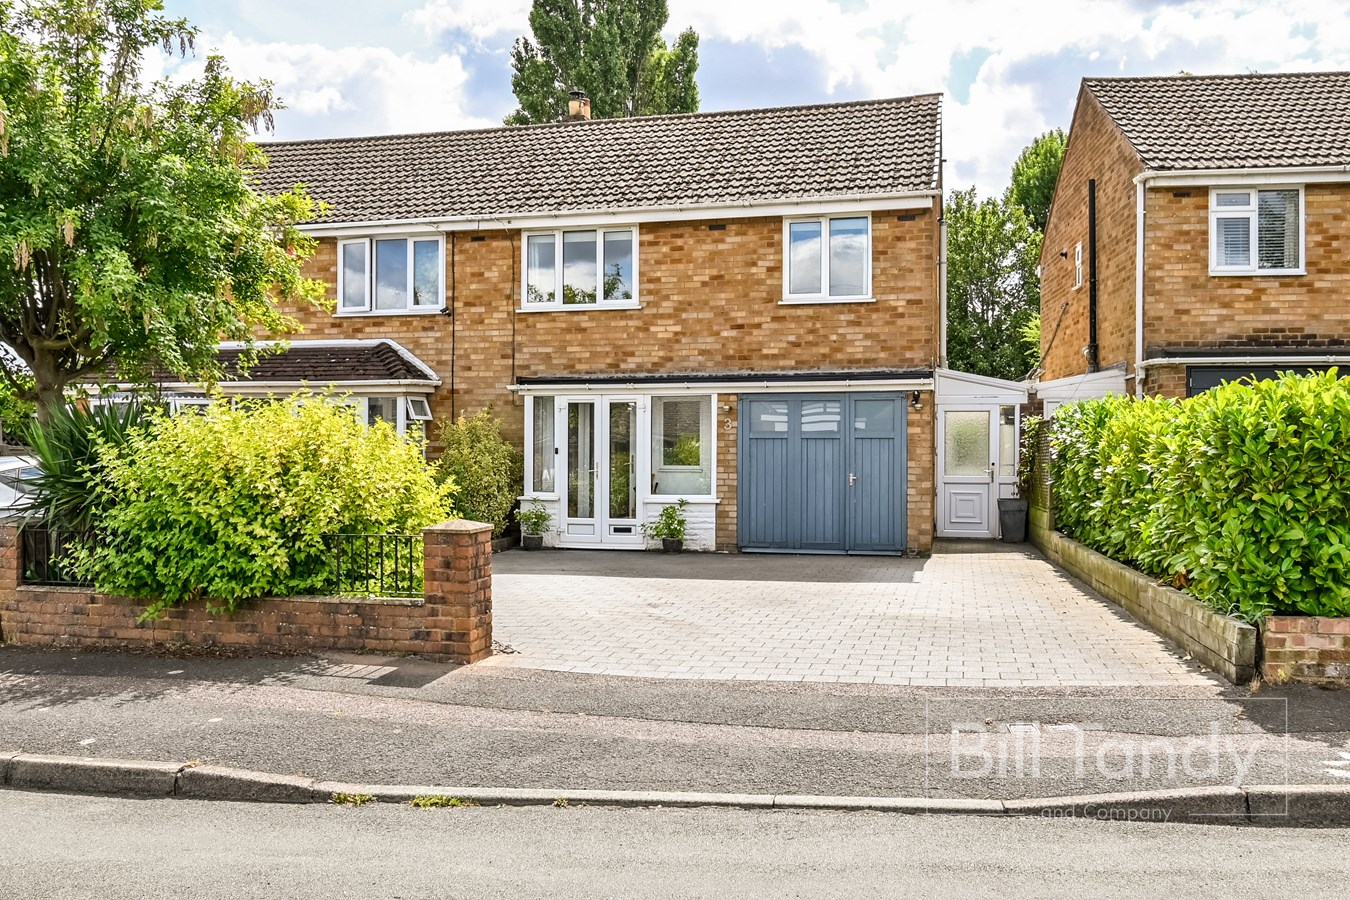
Swallow Croft, Lichfield, WS13
3 Bedroom Semi-Detached House | £390,000
Enjoying a superb setting within this highly regarded residential area of Lichfield, this immaculately presented and ext...
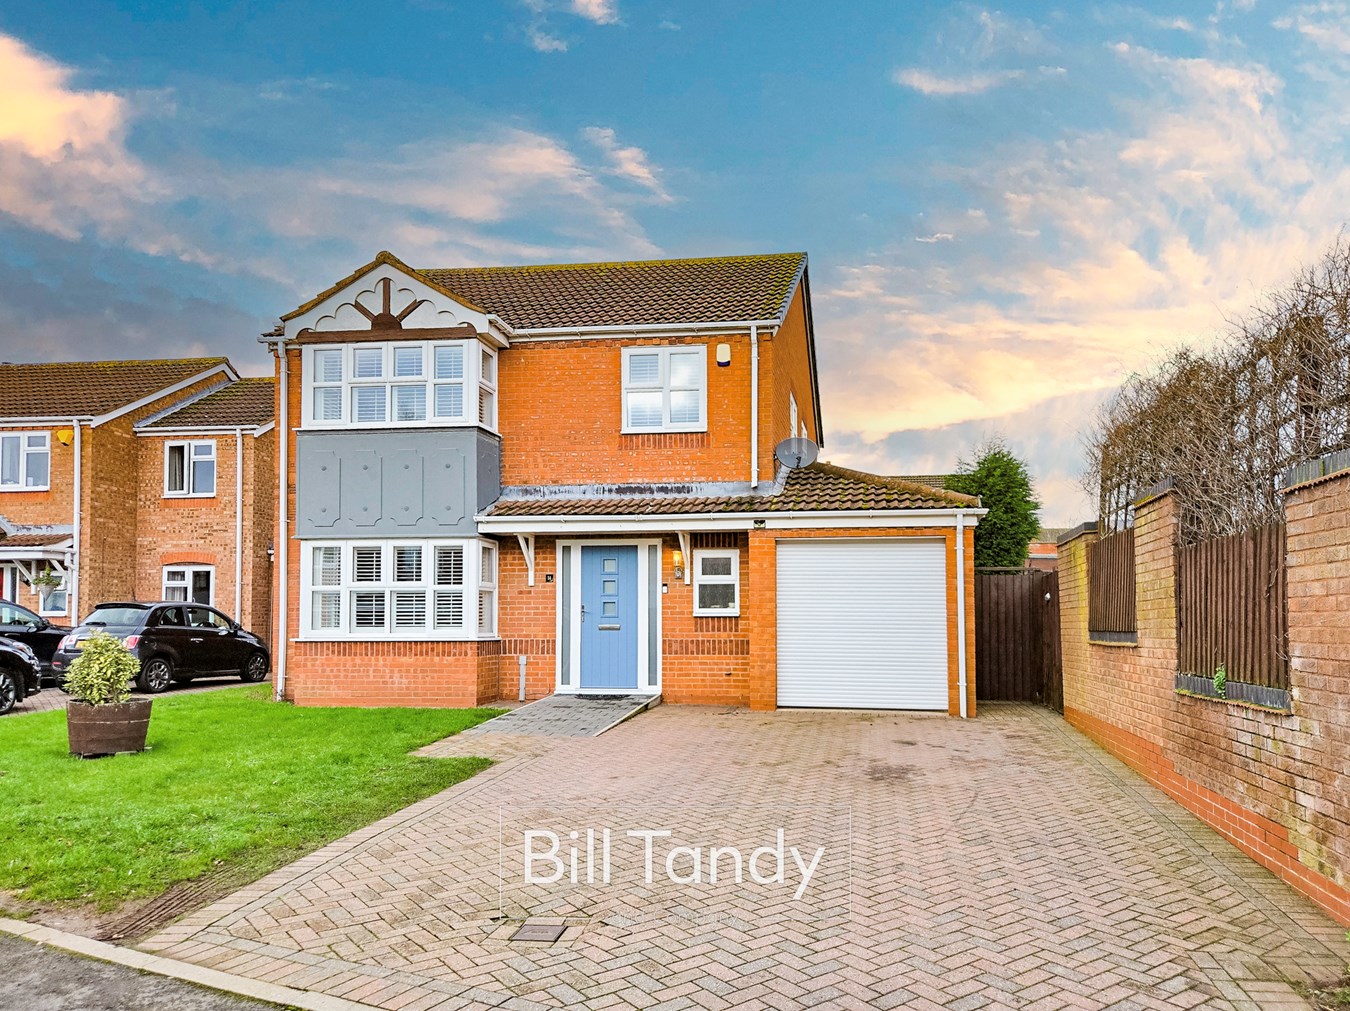
Chestnut Close, Handsacre, Rugeley, WS15
4 Bedroom Detached House | Offers Over £390,000
** MODERN UPDATED FOUR BEDROOM DETACHED FAMILY HOME ** Bill Tandy and Company are delighted in offering for sale this s...
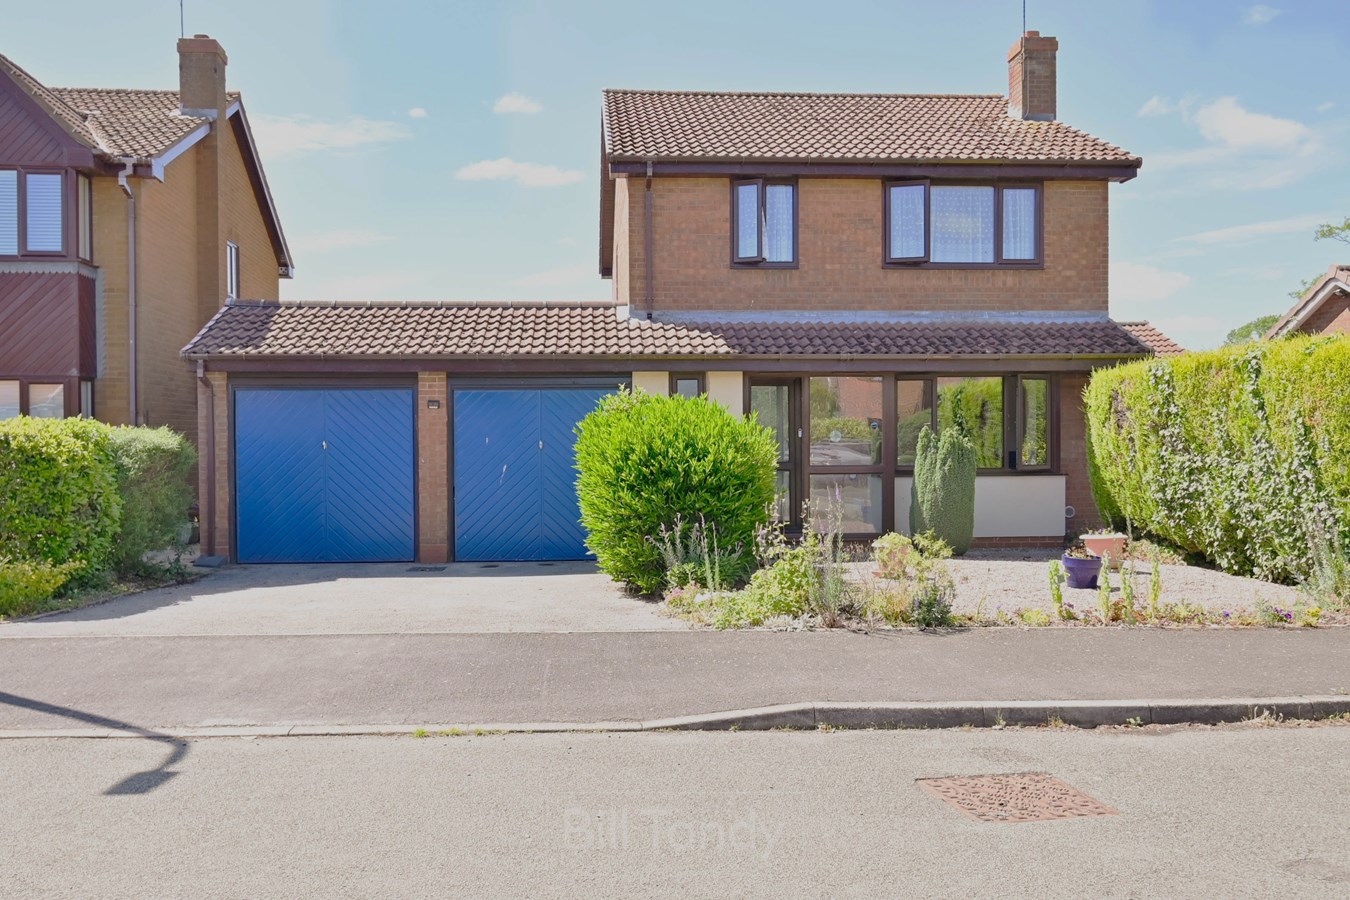
Oaklands Close, Hill Ridware, Rugeley, WS15
4 Bedroom Detached House | £400,000
Enjoying a pleasant situation in the popular village of Hill Ridware, this detached four bedroom family home offers well...
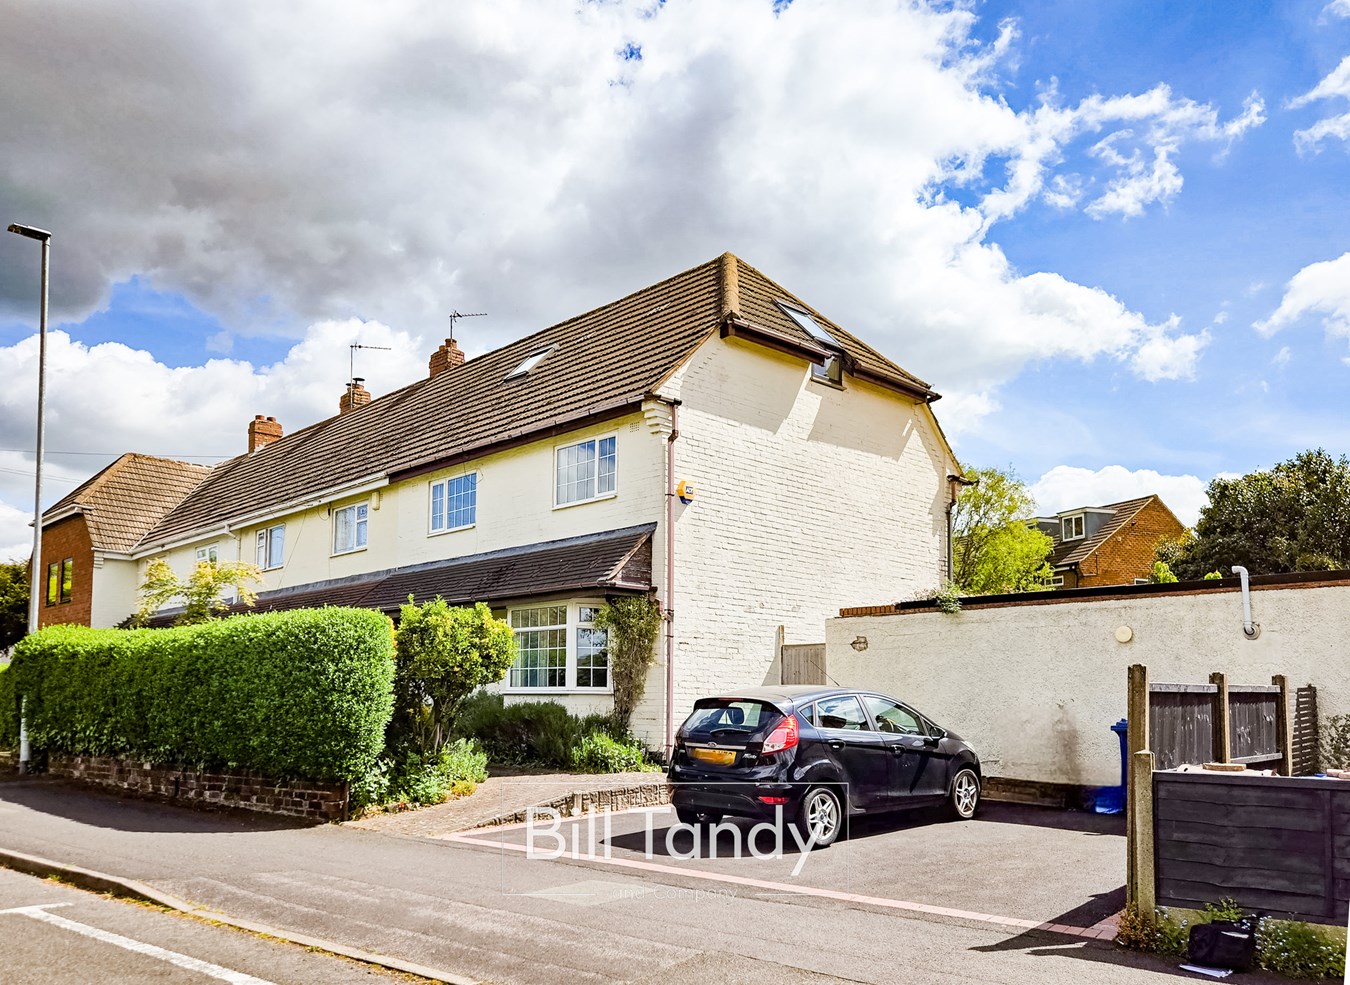
Cherry Orchard, Lichfield, WS14
4 Bedroom End of Terrace House | £400,000
** SUPERBLY PRESENTED 4 BEDROOM HOUSE WITHIN WALKING DISTANCE OF THE CITY CENTRE ** Bill Tandy and Company, Lichfield, a...
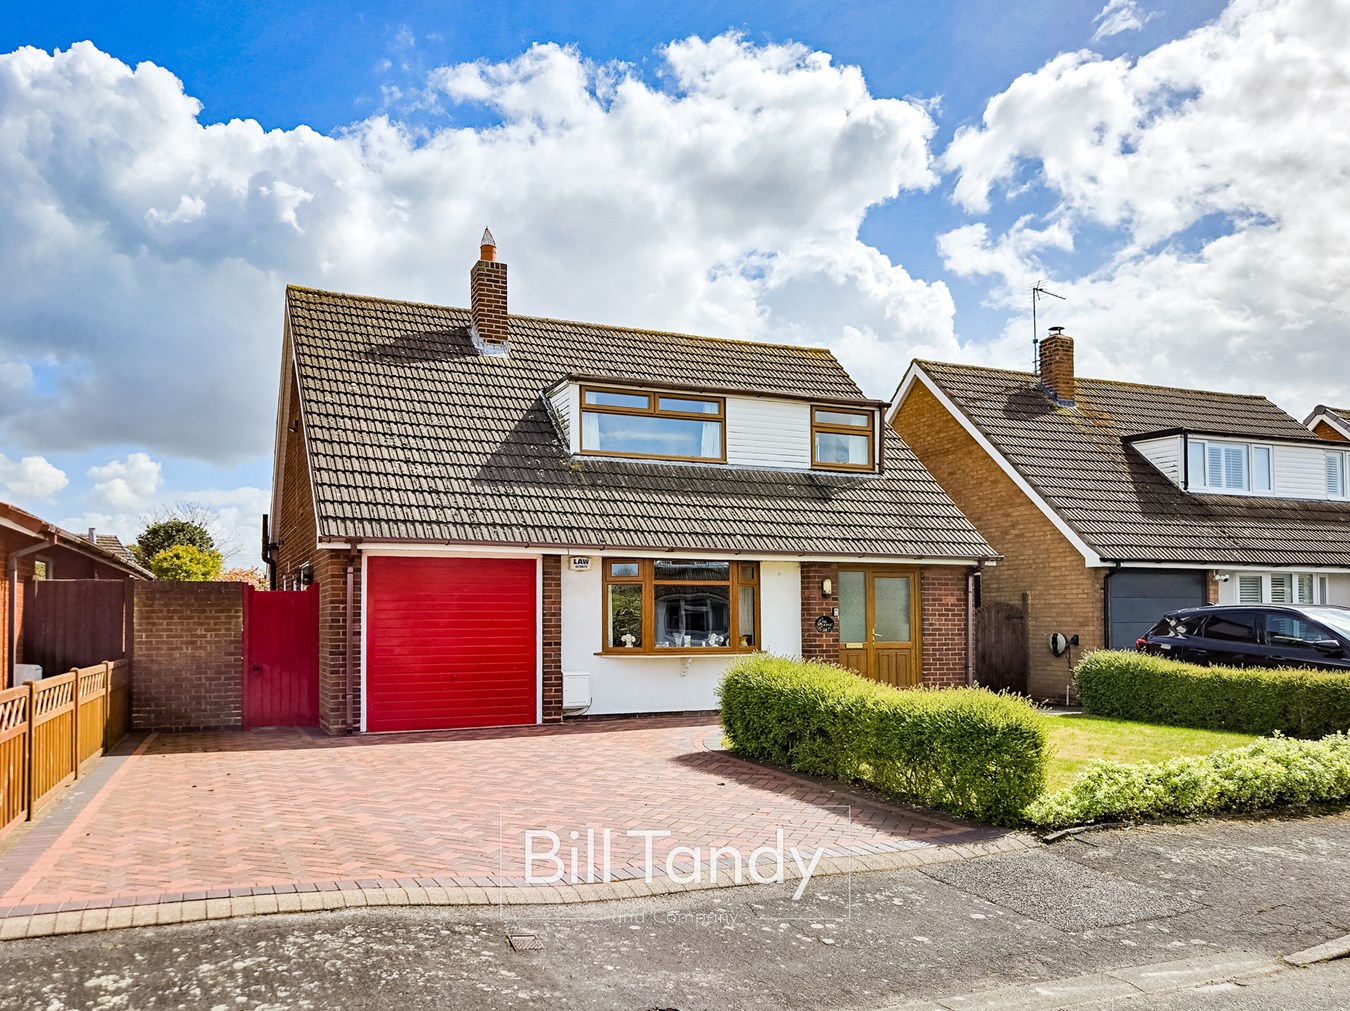
The Grange, Kings Bromley, Burton-on-Trent, DE13
3 Bedroom Detached House | Offers Over £400,000
Bill Tandy and Company, Lichfield, are delighted to offer for sale this superbly updated and improved dormer style detac...
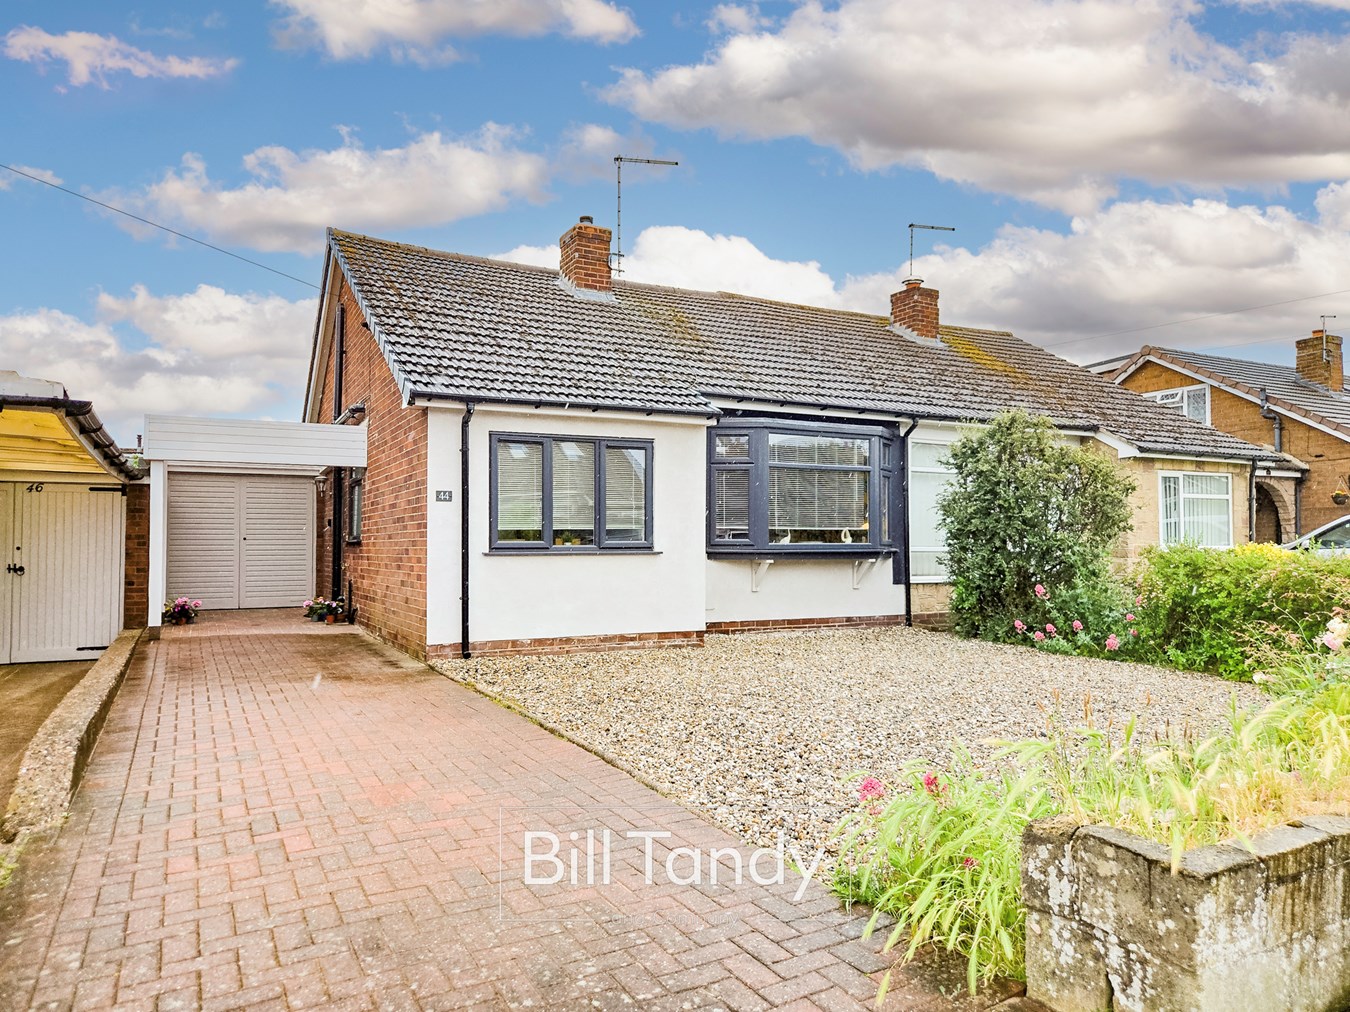


Bill Tandy & Co (Lichfield)
Lichfield, Staffordshire, WS13 6LJ
01543 419400
How much is your home worth?
Use our short form to request a valuation of your property.
Request a Valuation
©2026 The Guild of Property Professionals. All rights reserved.
Terms and Conditions |
Privacy Policy |
Cookie Policy |
Complaints Policy |
Members Login
The Guild of Property Professionals Trading Address: 121 Park Lane, London W1K 7AG. GPEA Limited.
Registered in England & Wales.
Company No: 02819824.
Registered Office Address: 2 St. Stephen's Court, St. Stephen's Road, Bournemouth, Dorset, England, BH2 6LA.
VAT Registration No: 576 8795 61

