
3 Bedroom Coach House for sale in Buxton
 1
3
2
1
3
2
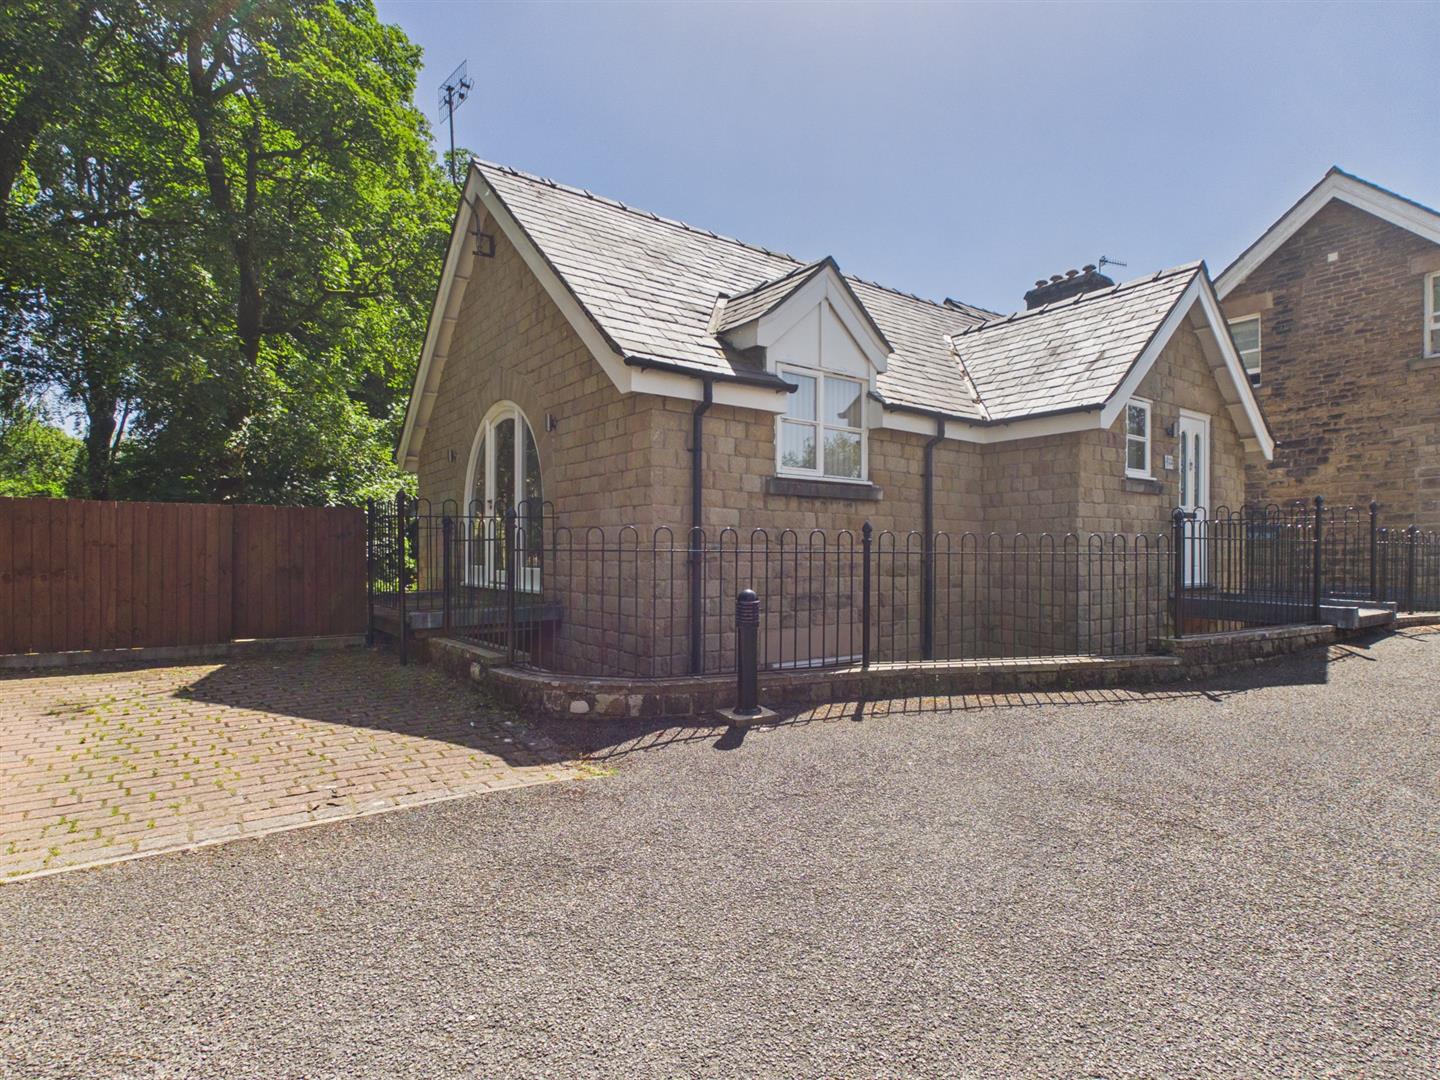
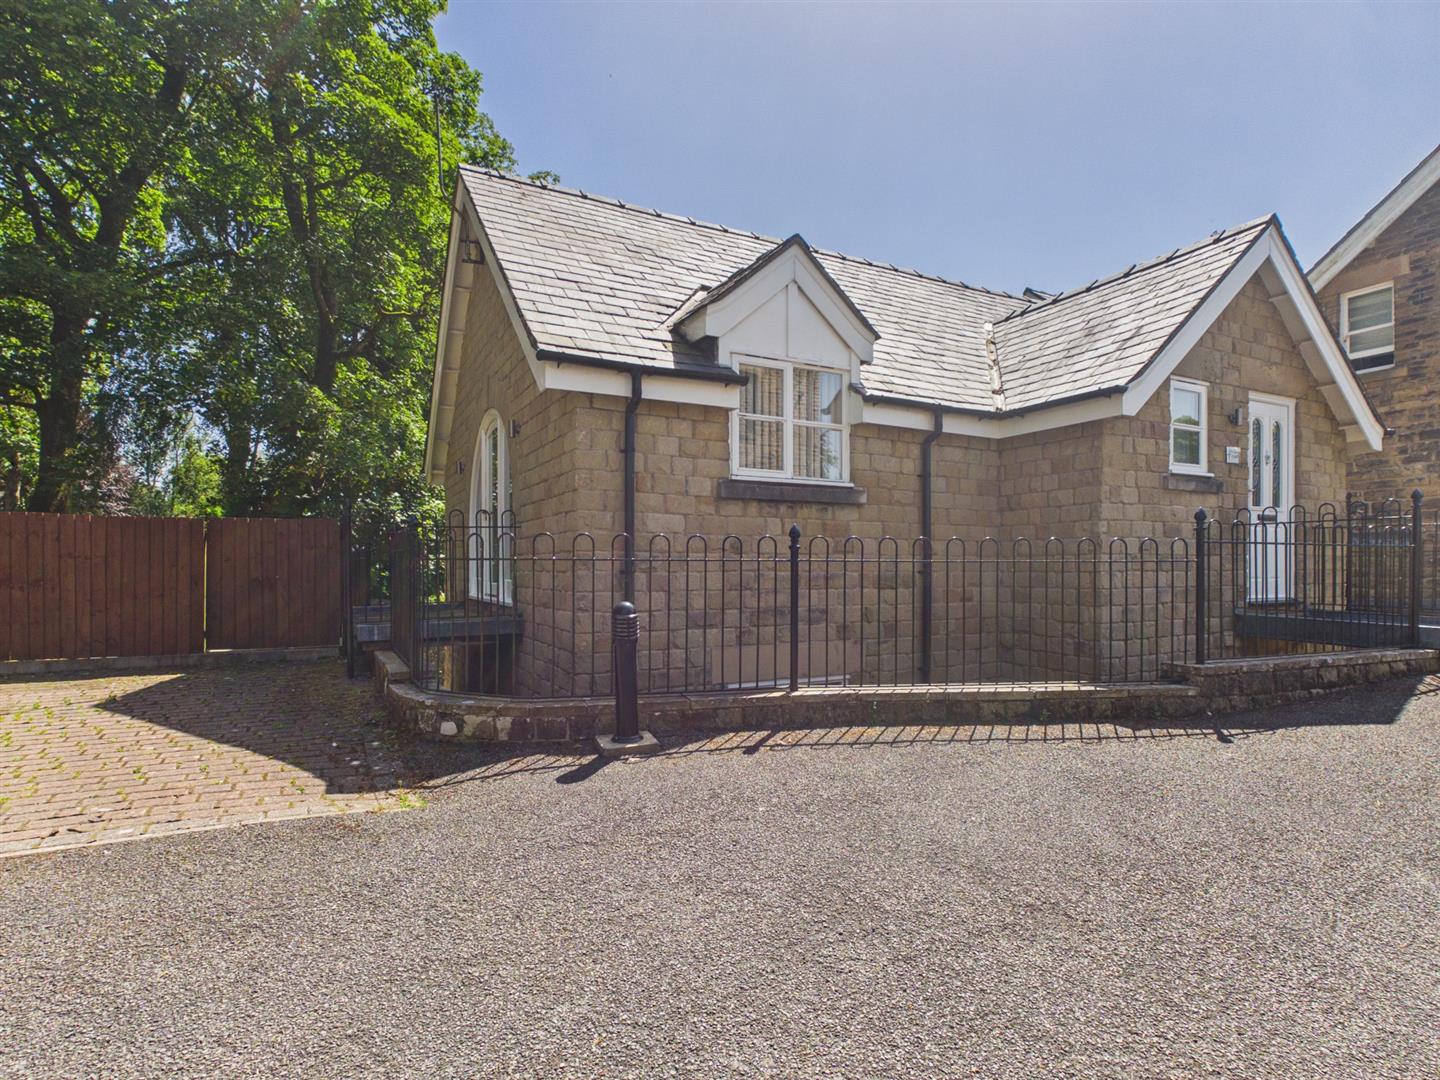
Located in the desirable Park Road, in Buxton this delightful coach house on offers a perfect blend of comfort and convenience.
Comprising three well-proportioned bedrooms situated on the ground floor with two bathrooms, Kitchen/diner and lounge on the first floor with door out to the gardens as well as designated parking available for two vehicles.
The location is simply superb, with Buxton's rich heritage and stunning natural surroundings right at your doorstep. Enjoy leisurely strolls through the picturesque parks or explore the local shops and eateries that make this town so special.
This coach house is not just a place to live; it is a lifestyle choice, offering both comfort and accessibility in a vibrant community. Whether you are looking to settle down or invest, this property presents an excellent opportunity. Do not miss the chance to make this charming coach house your new home.
Directions - From our Buxton office bear right and then left at the Spring Gardens roundabout onto Manchester Road. Follow the road as it bears to the right and turn first left into Park Road. At the junction turn right and follow the road as it bears to the left and after a short while 141 Park Road will be seen on the right hand side.
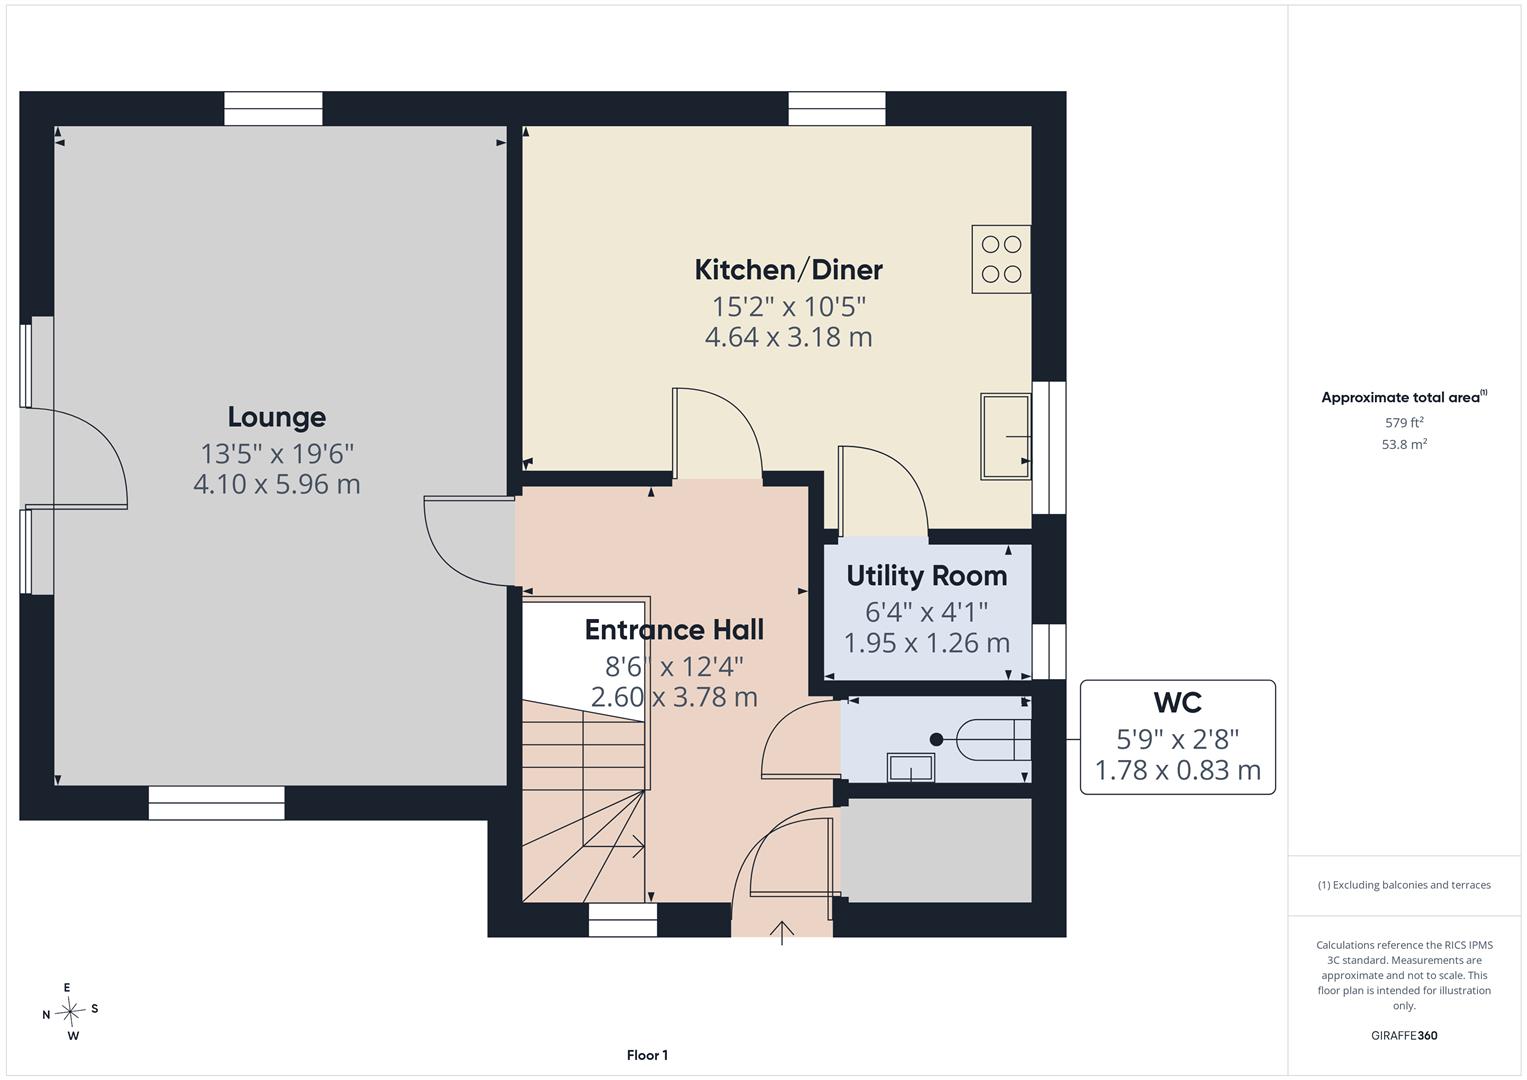
Ground Floor -
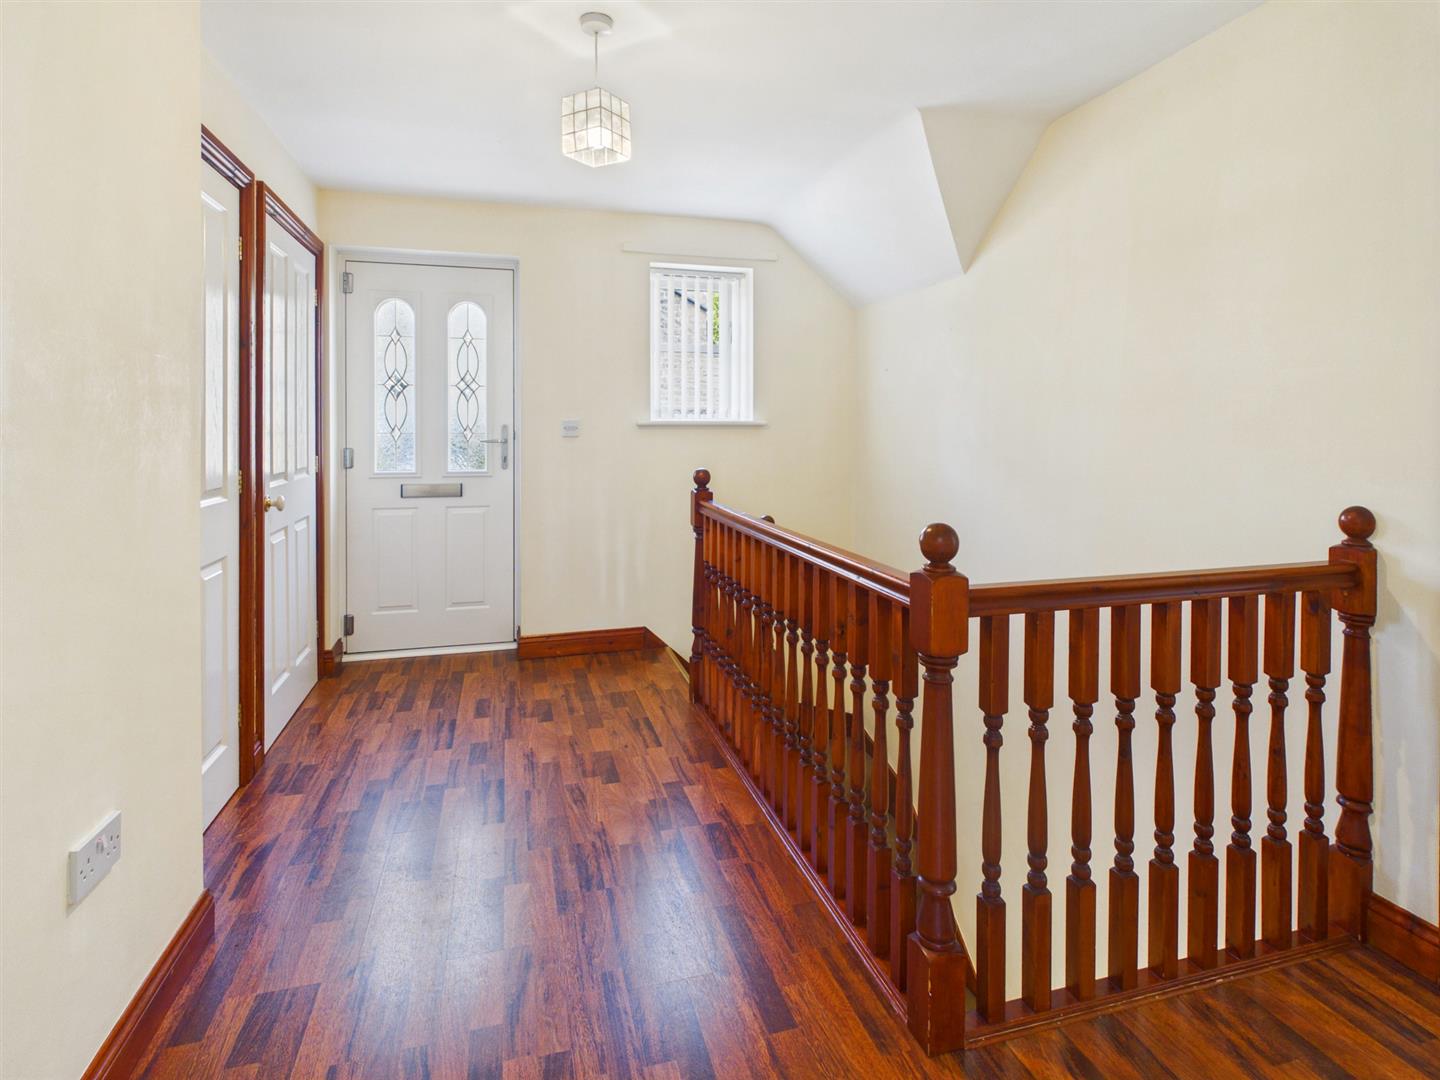
Entrance - Double glazed entrance door to hallway
Entrance Hall - 3.76m x 2.59m (12'4" x 8'6") - Double glazed window to front. Cupboard housing boiler. Laminate wood effect flooring. Radiator. Stairs to ground floor.
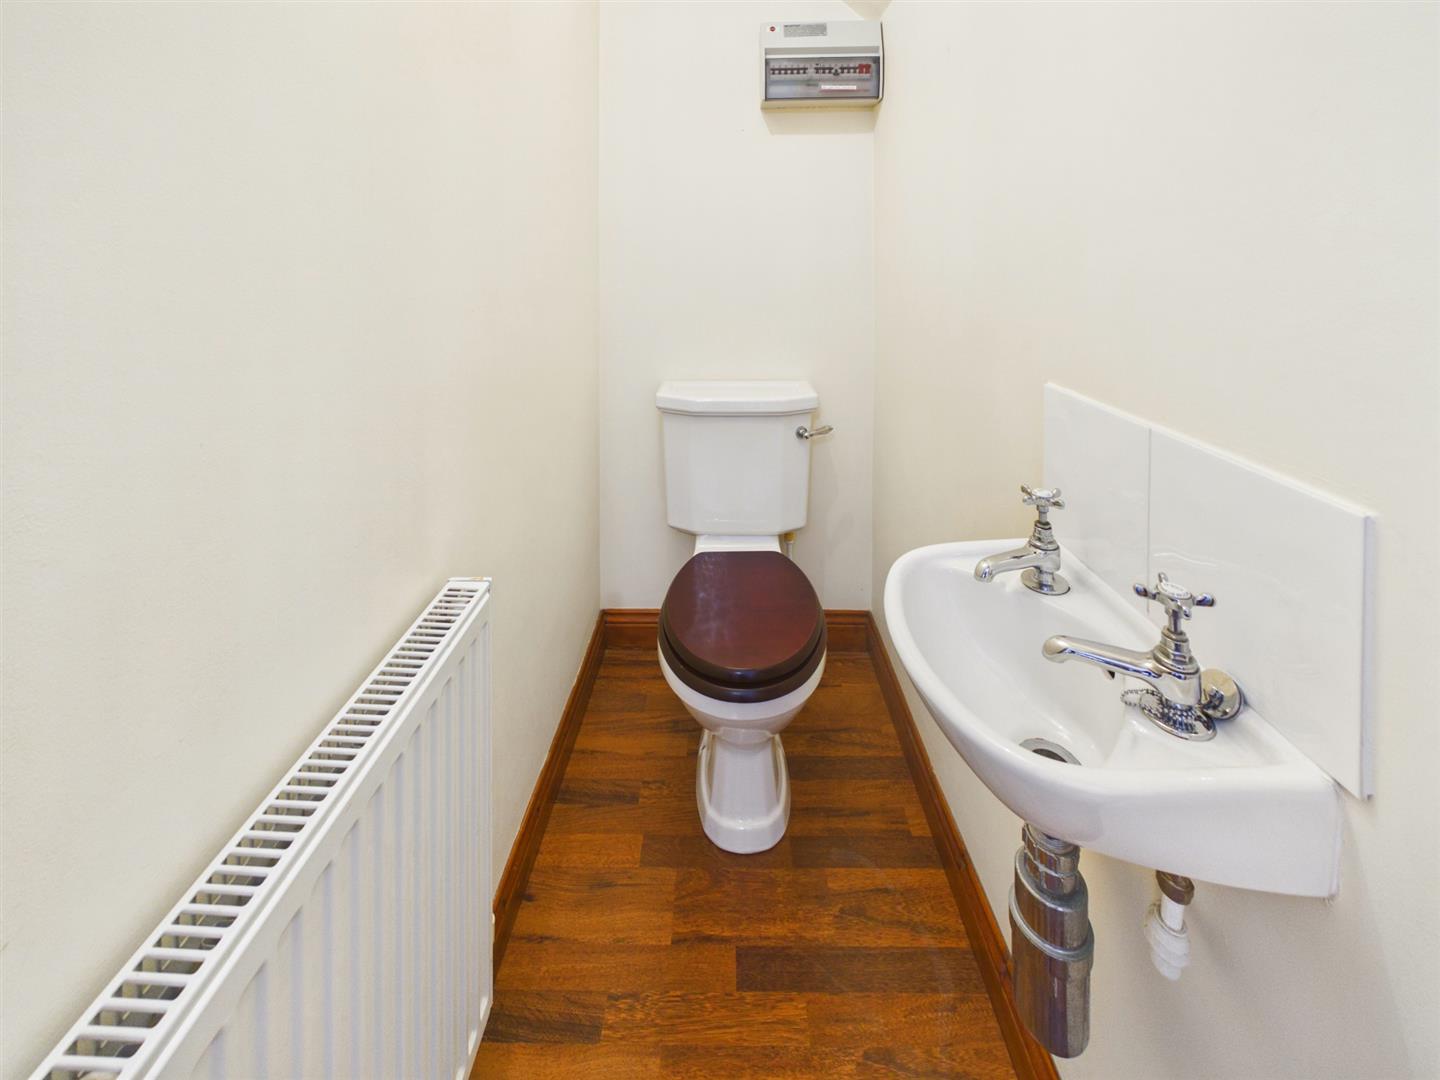
W.C - 1.75m x 0.81m (5'9" x 2'8") - Low level W.C. Pedestal wash basin with tiled splashbacks. Radiator.
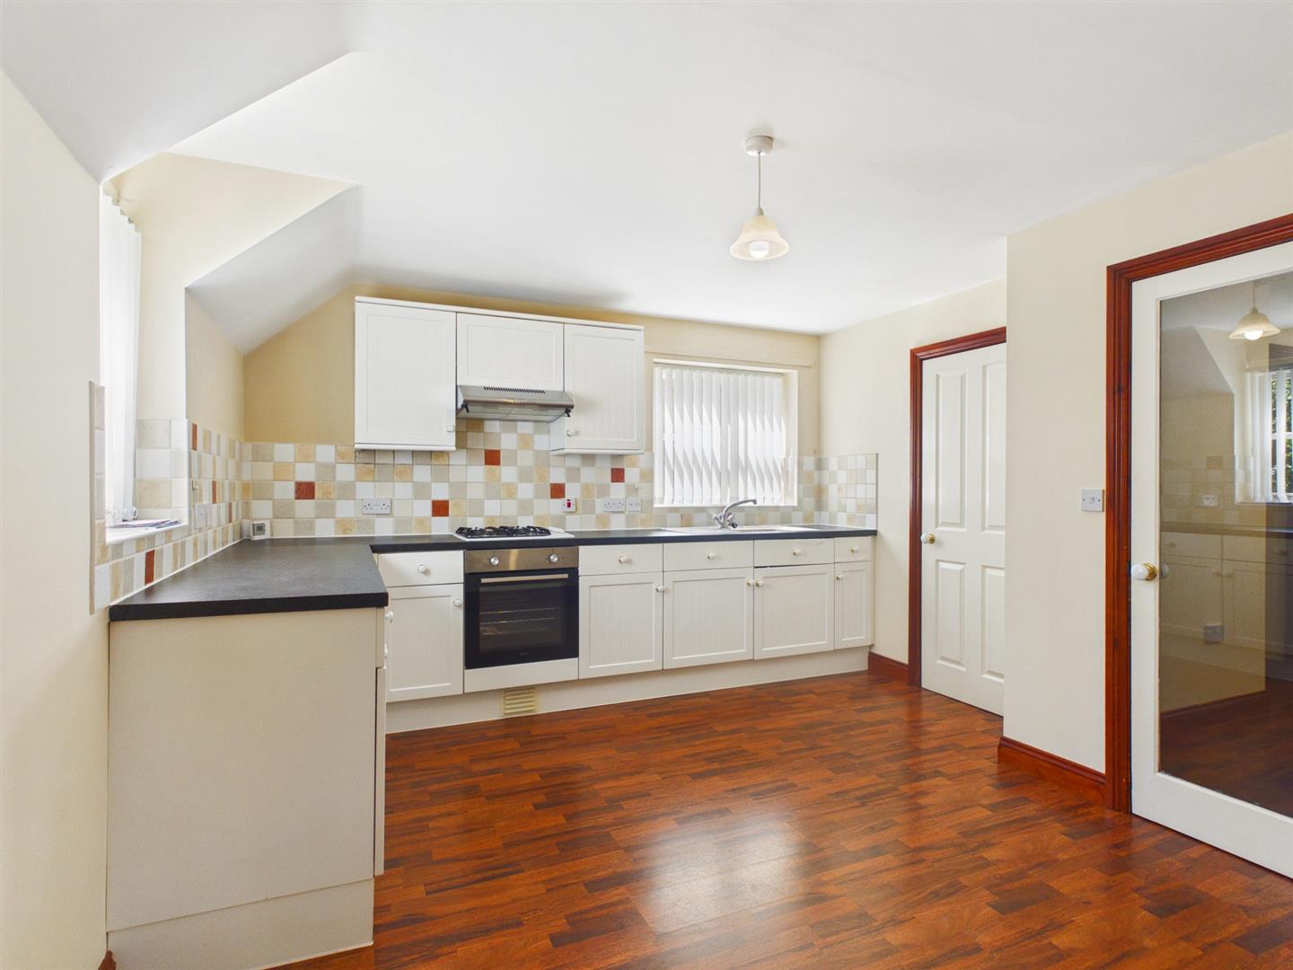
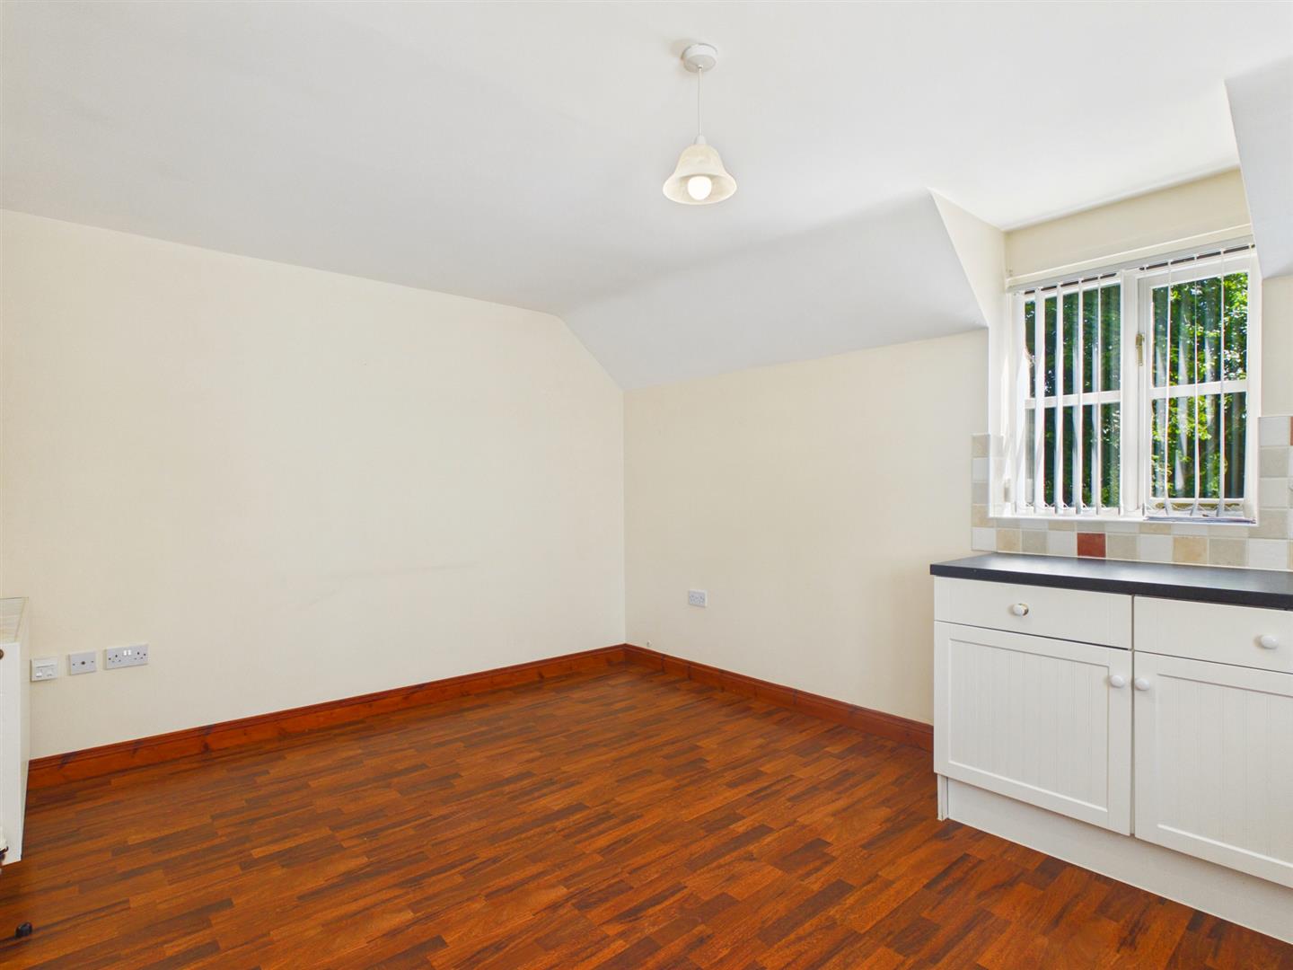
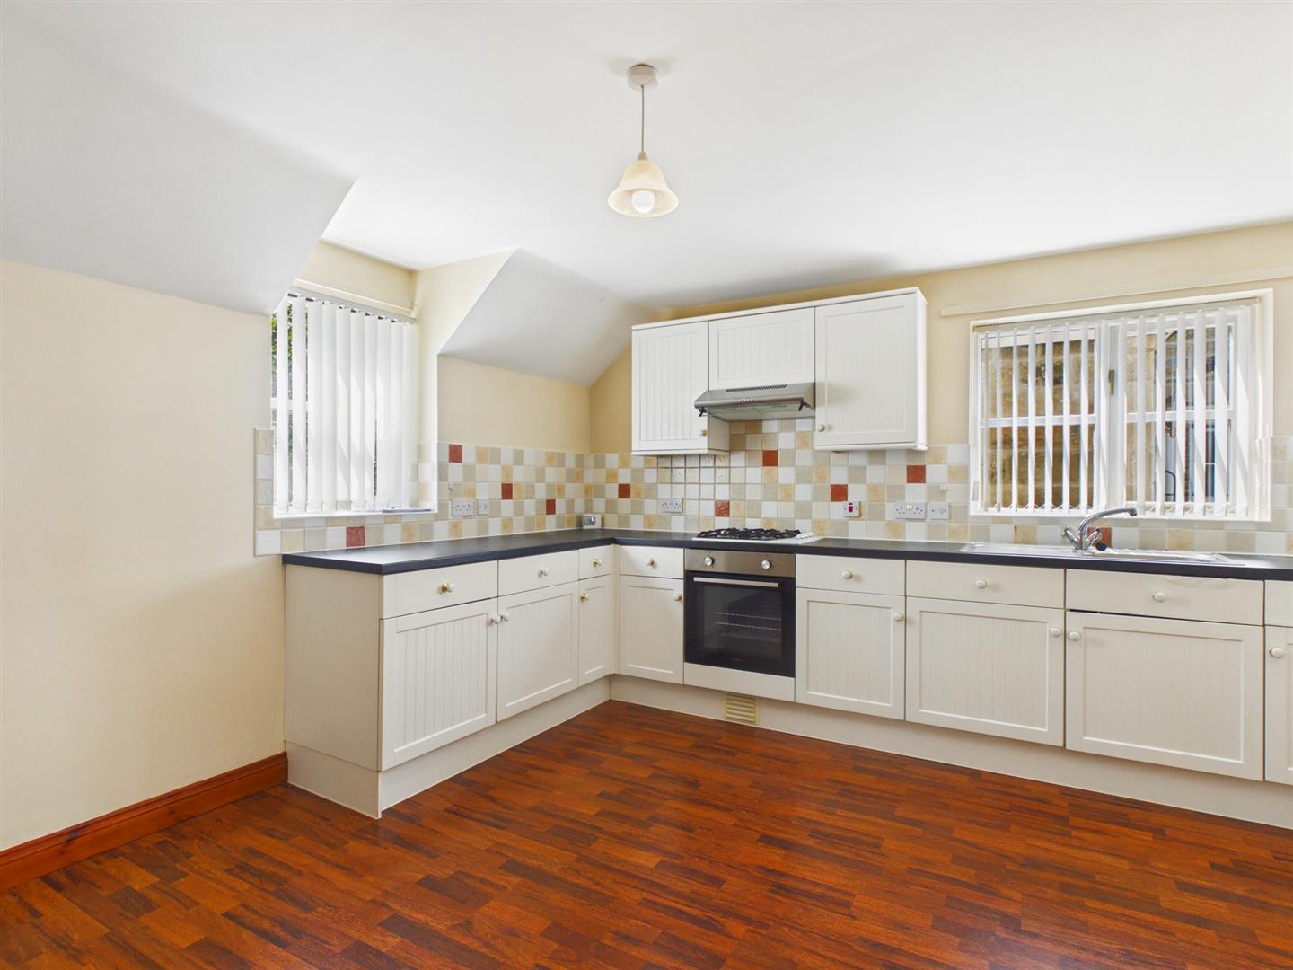
Kitchen/Diner - 4.62m x 3.18m (15'2" x 10'5") - A range of base and wall units, worksurfaces with stainless steel sink unit and tiled splashbacks. Built in electric oven, gas hob with extractor over. Double glazed window to rear and side. Radiator. Door to Utility.
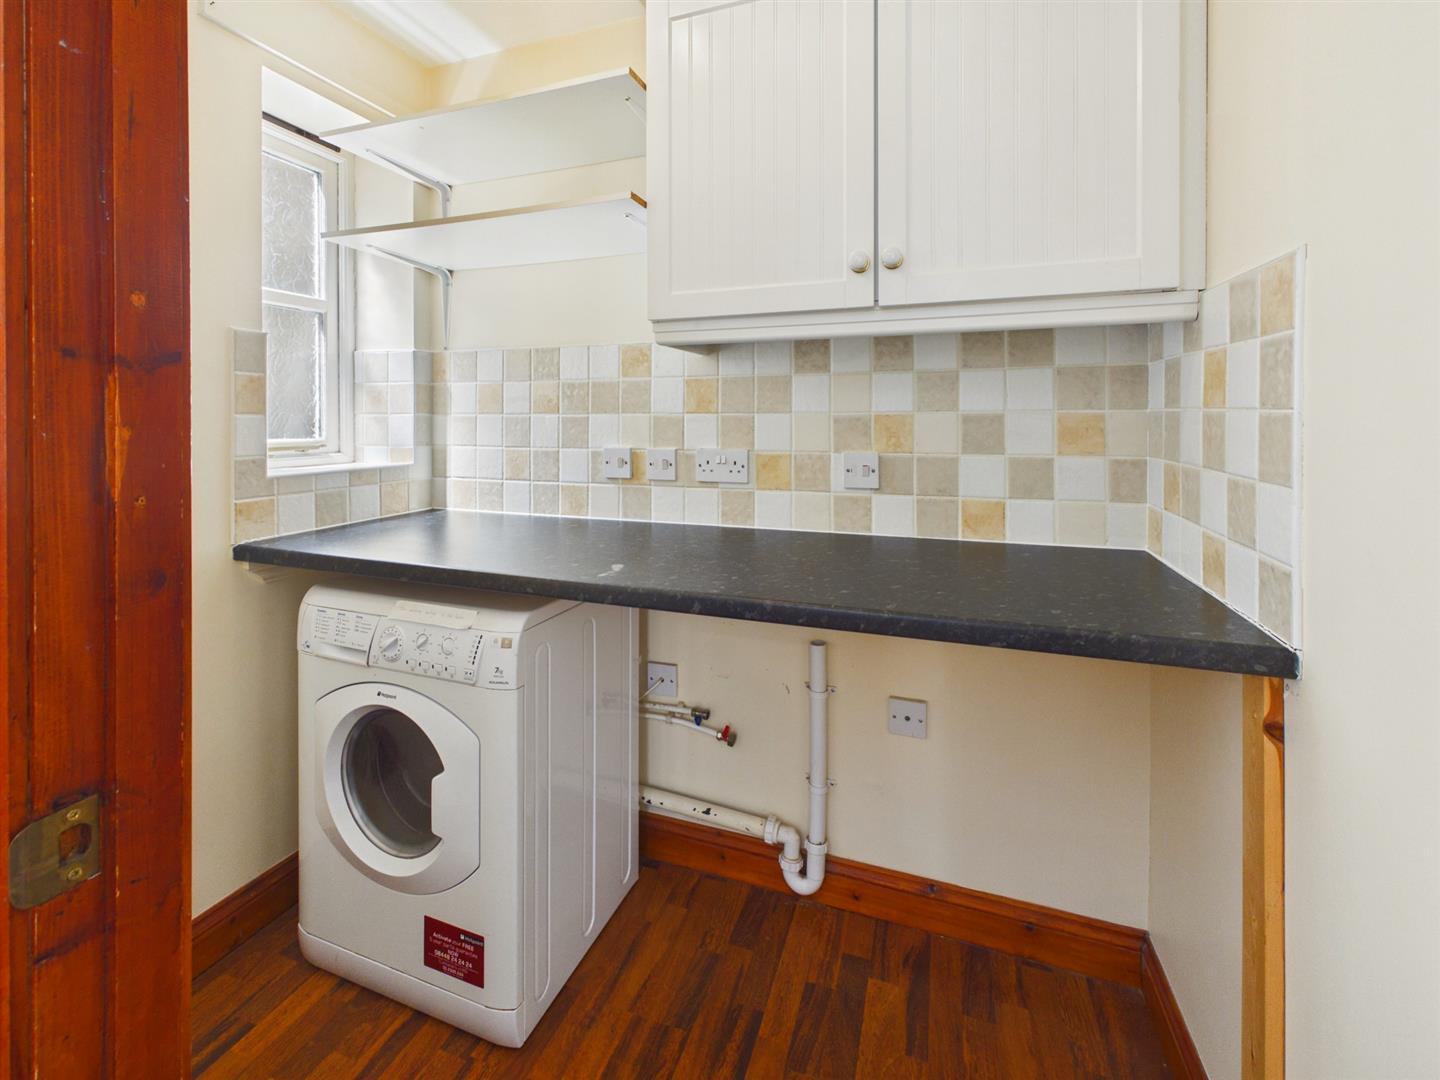
Utility Room - 1.93m x 1.24m (6'4" x 4'1") - Obscure double glazed window to side. Wall units and shelving. Work surface with space for washing machine under.
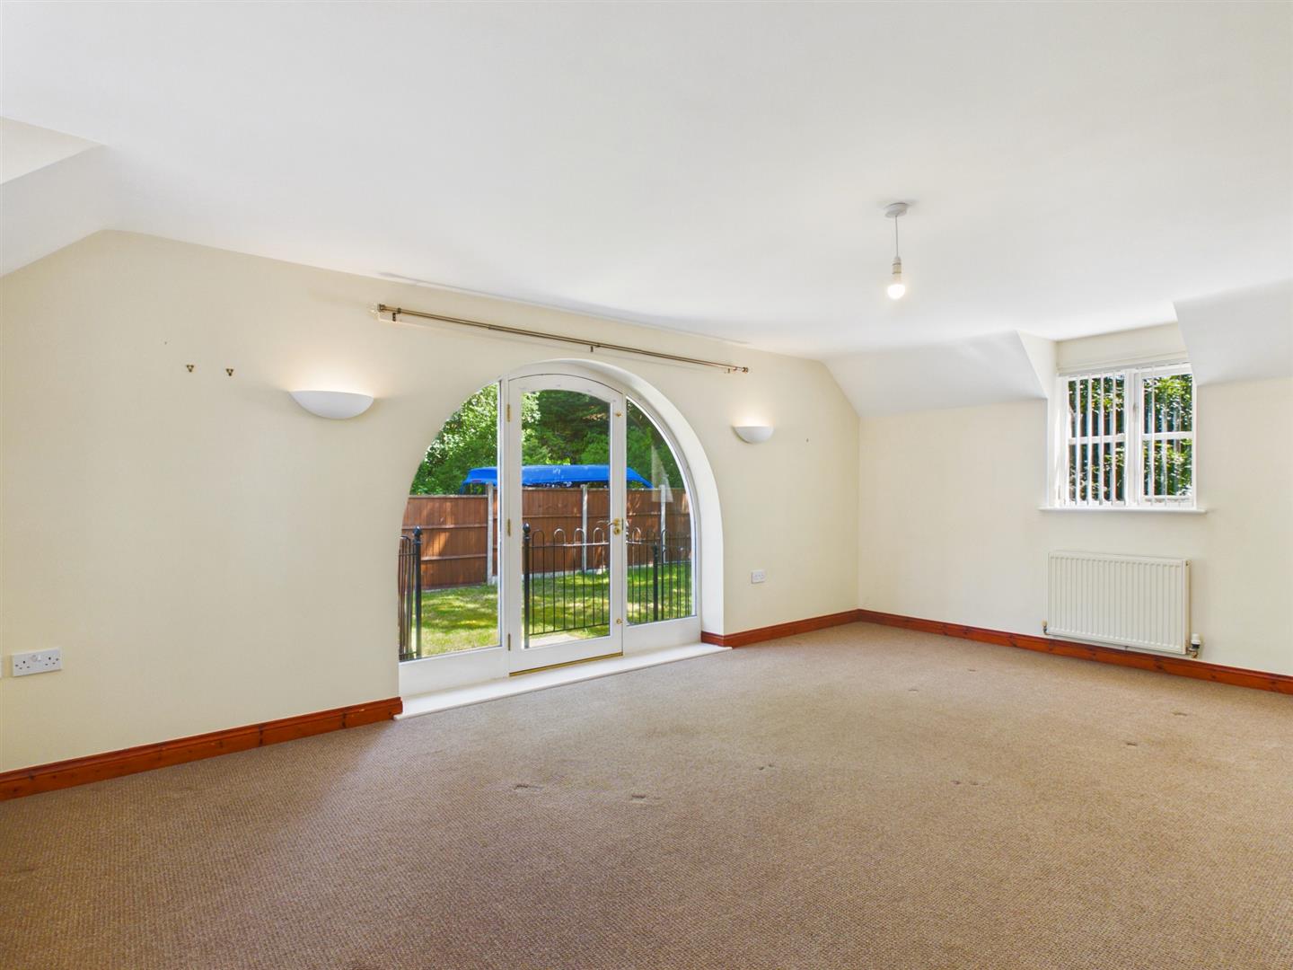
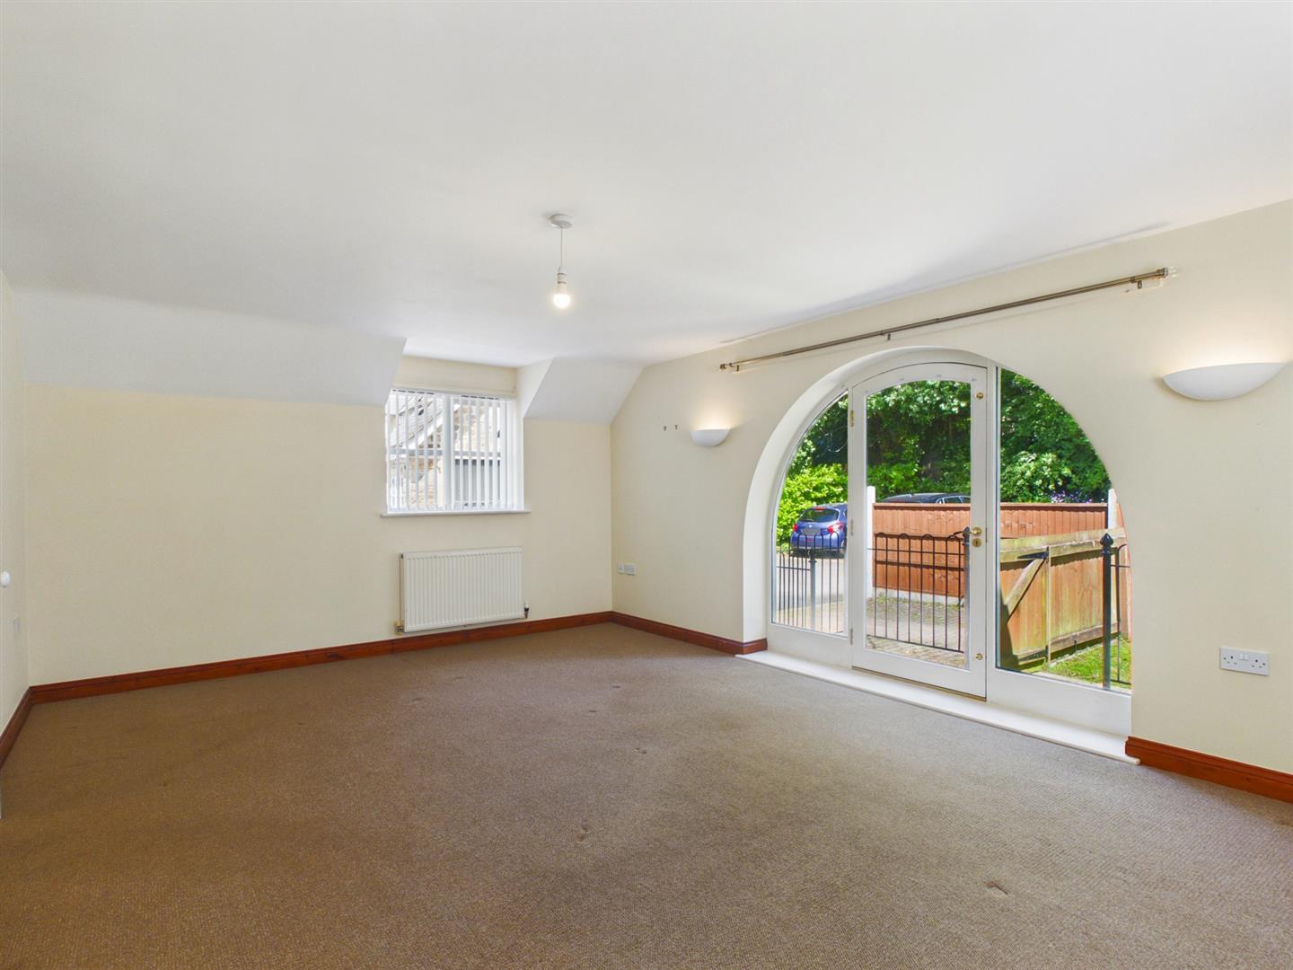
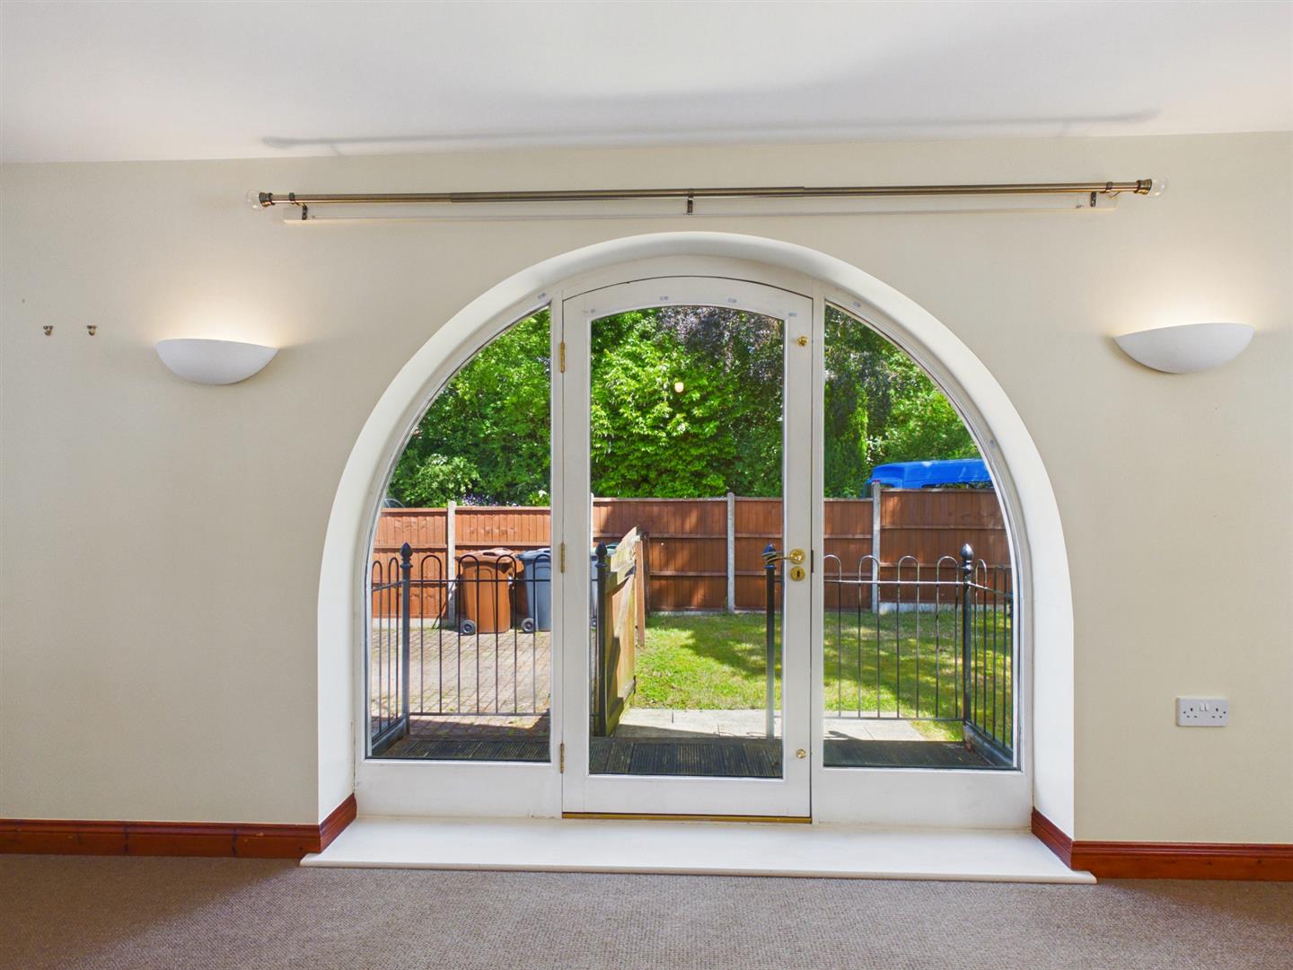
Lounge - 5.94m x 4.09m (19'6" x 13'5") - Triple aspect room with double glazed windows to each side and Double glazed windows to rear with feature arch glass panels with door to garden. Two radiators
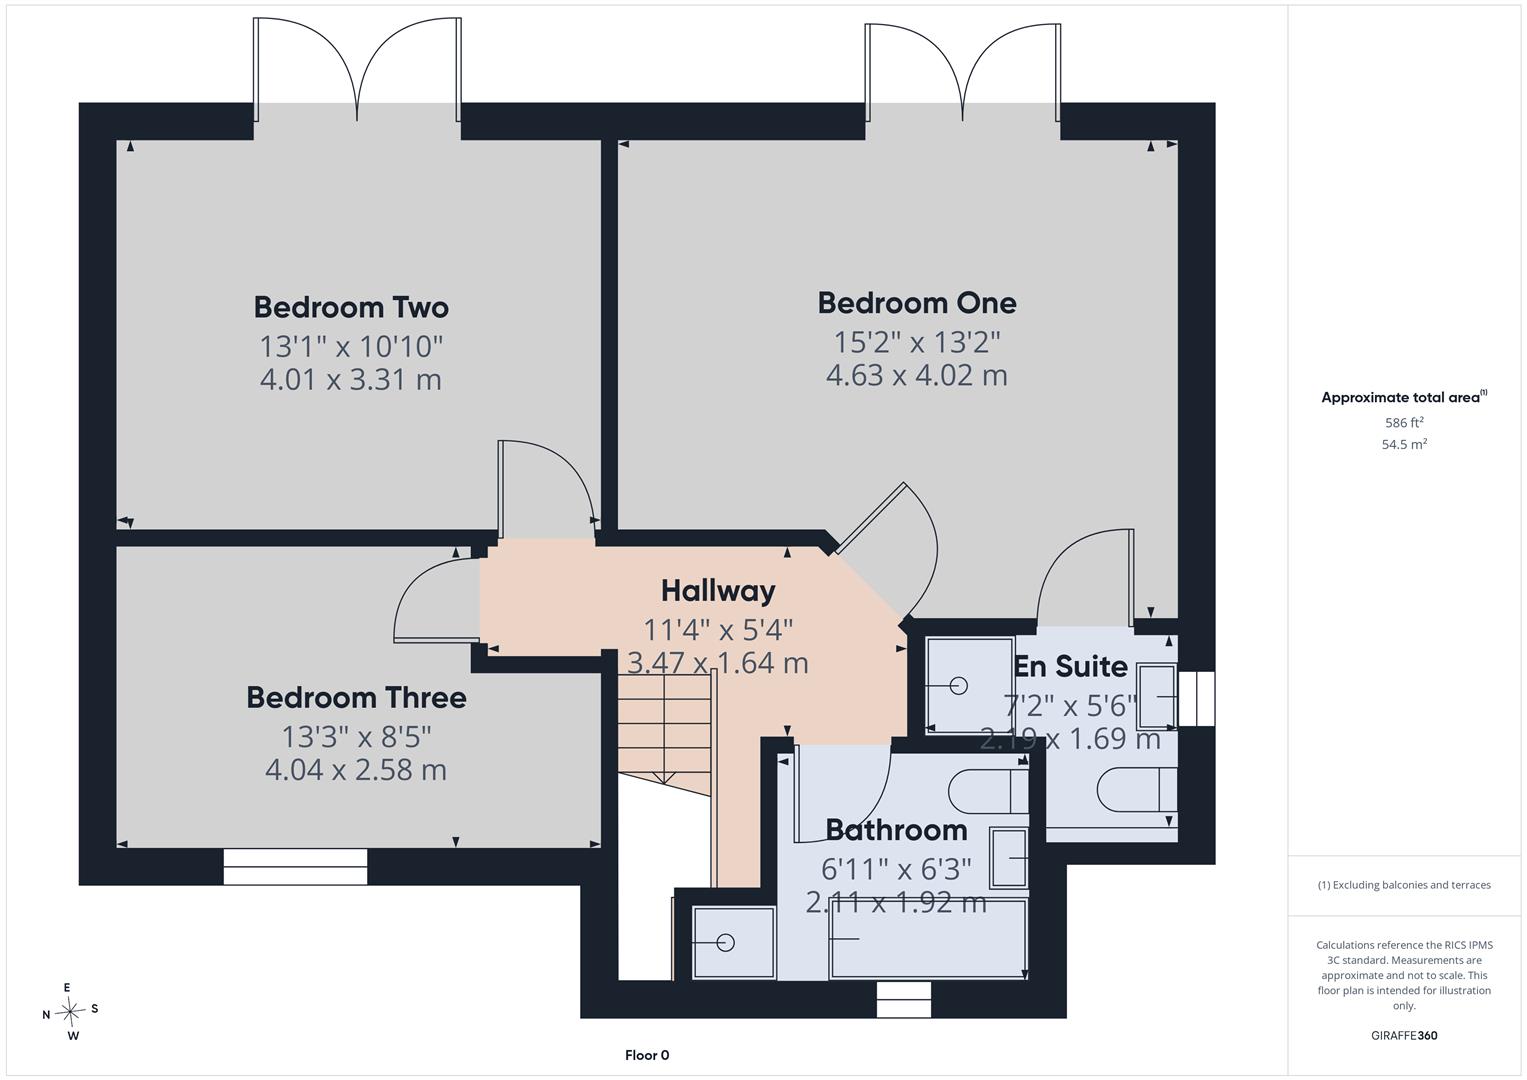
Lower Ground Floor -
Hallway - 3.45m x 1.63m (11'4" x 5'4") - Radiator
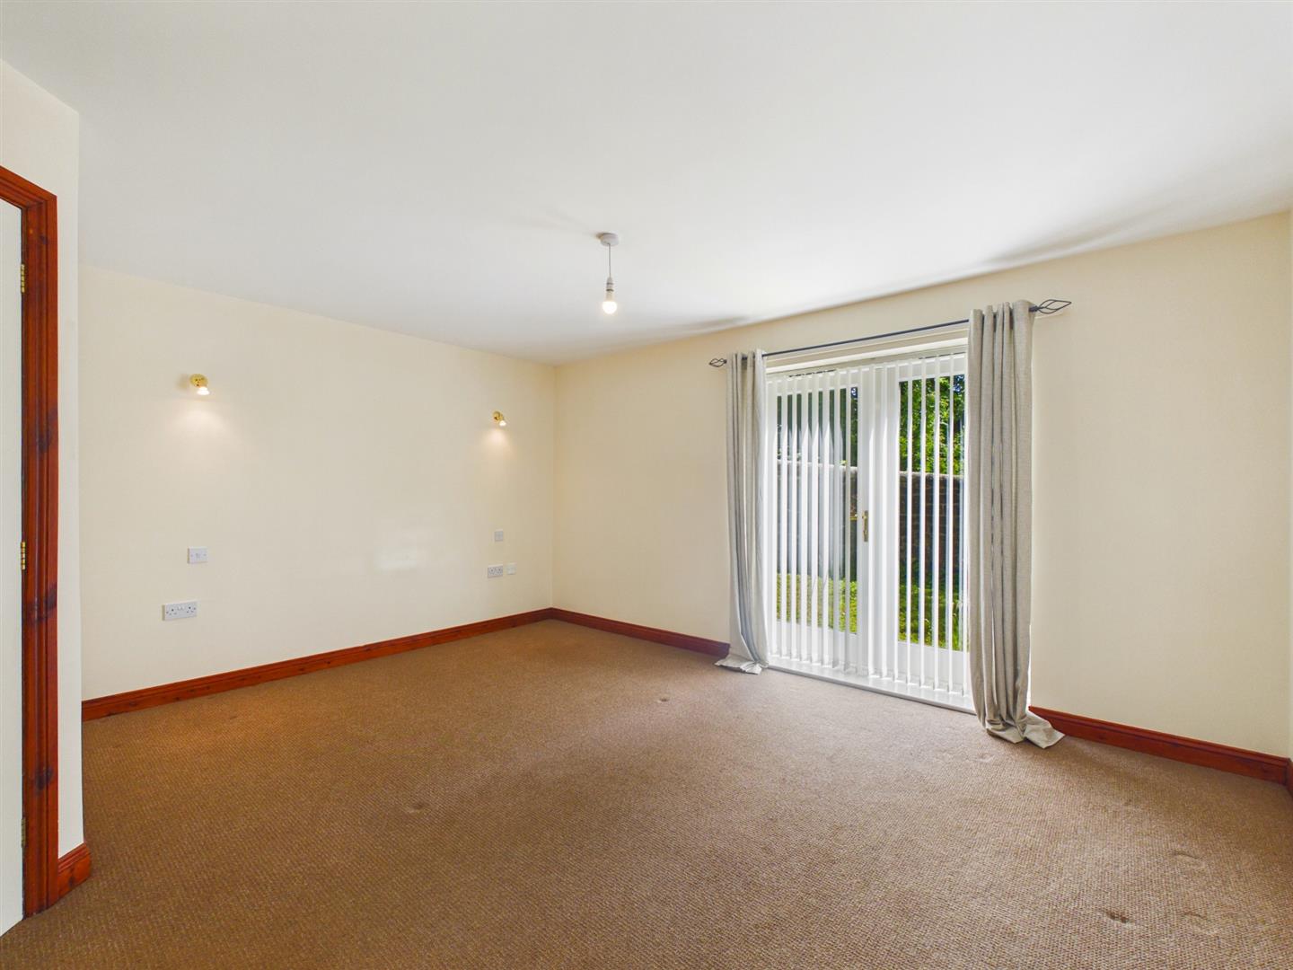
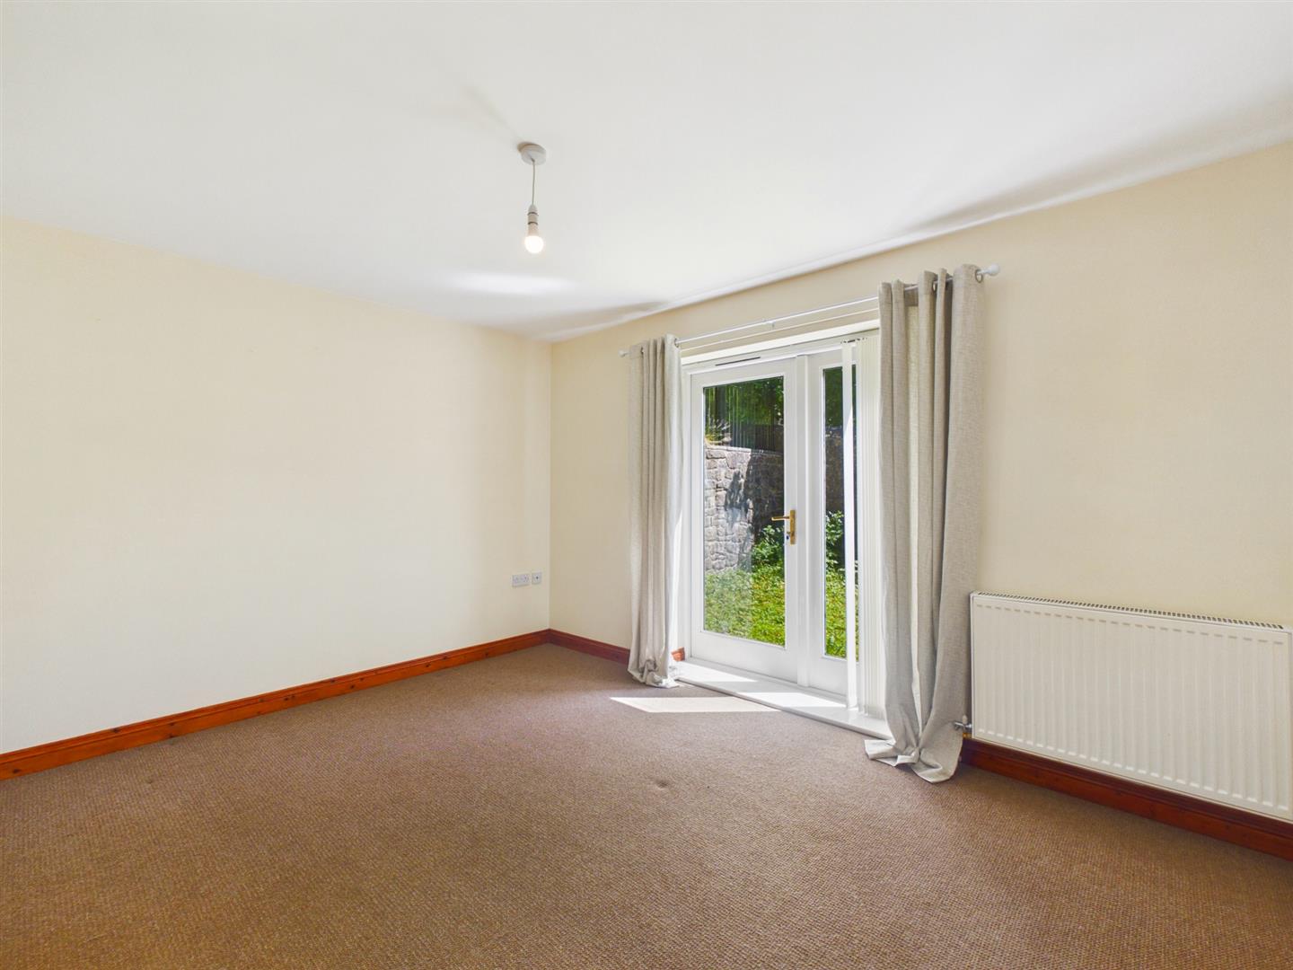
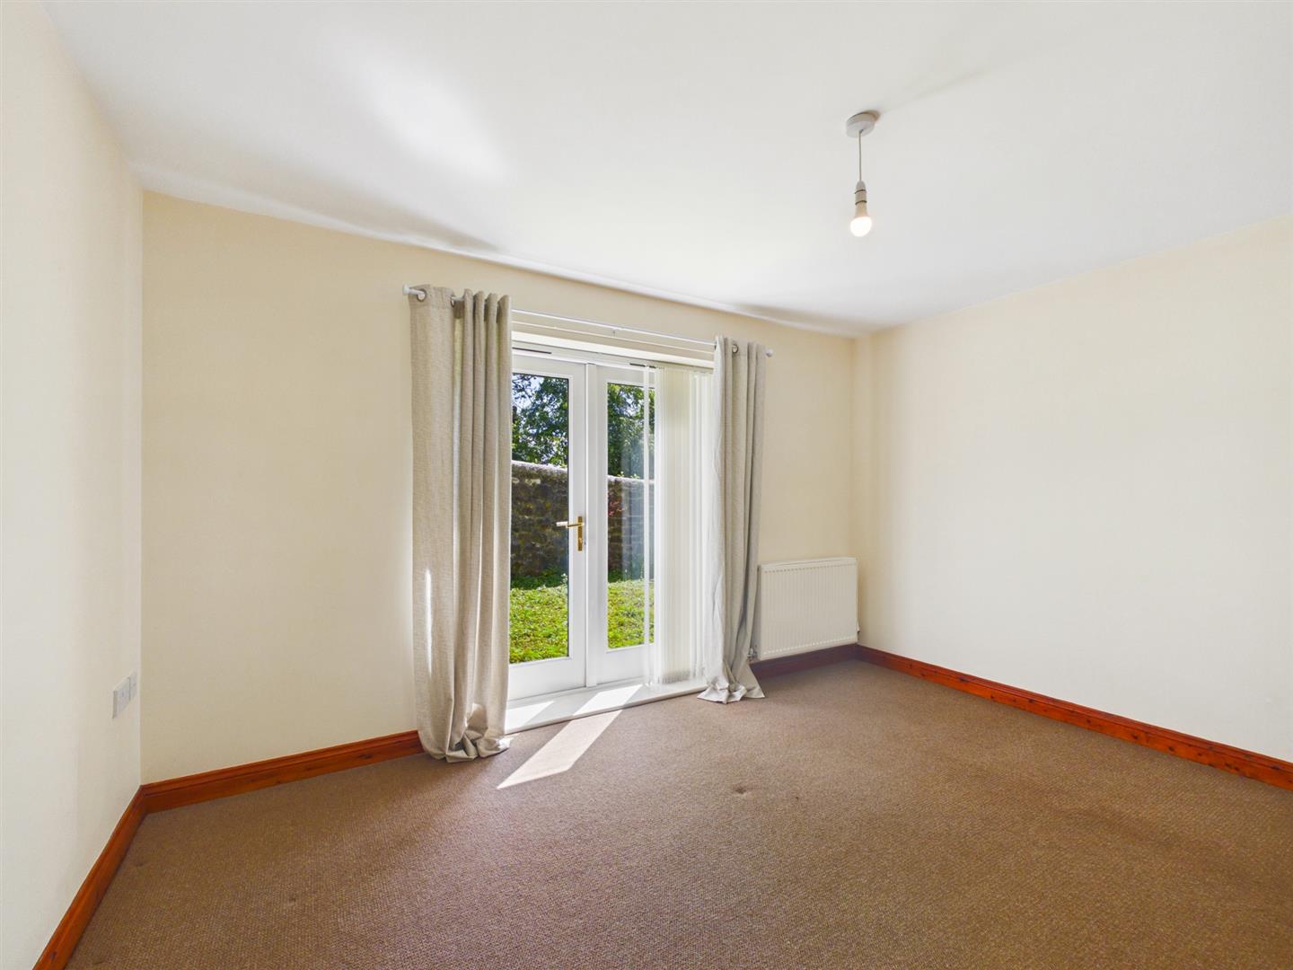
Bedroom One - 4.62m x 4.01m (15'2" x 13'2") - Double glazed door and window to rear garden. Radiator. Door to en-suite
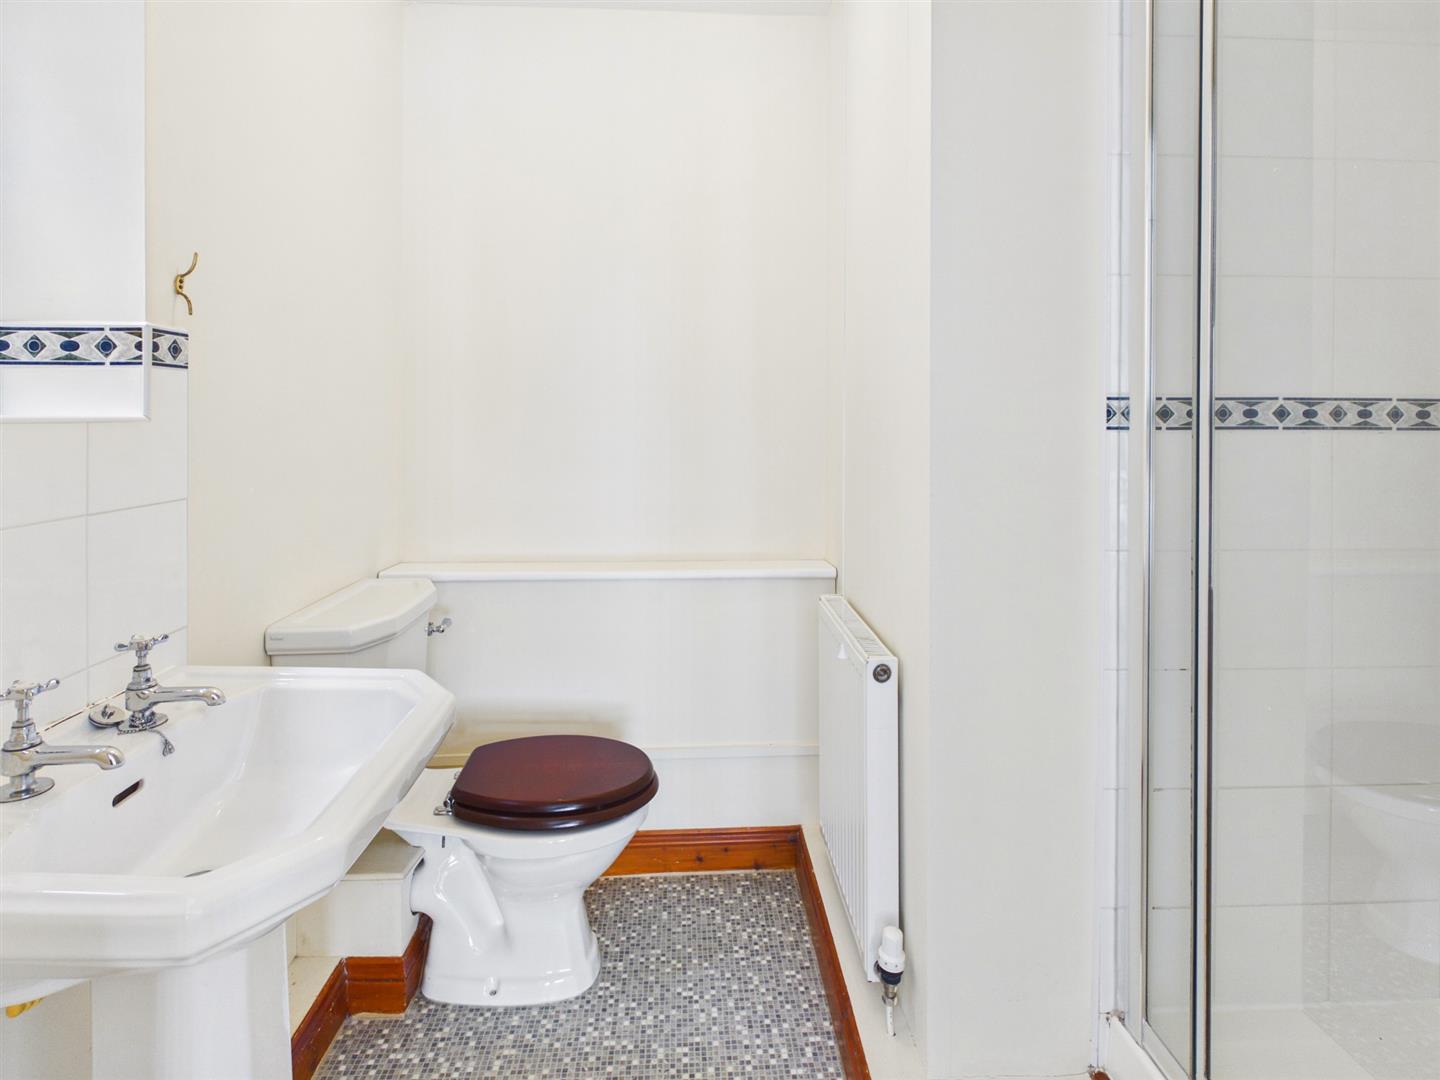
En-Suite - 2.18m x 1.68m (7'2" x 5'6") - Obscure double glazed window to side. Shower enclosure with wall mounted shower. Tiling to walls. Low level W.C. Pedestal wash basin.
Bedroom Two - 3.99m x 3.30m (13'1" x 10'10") - Double glazed door and window to rear garden. Radiator.
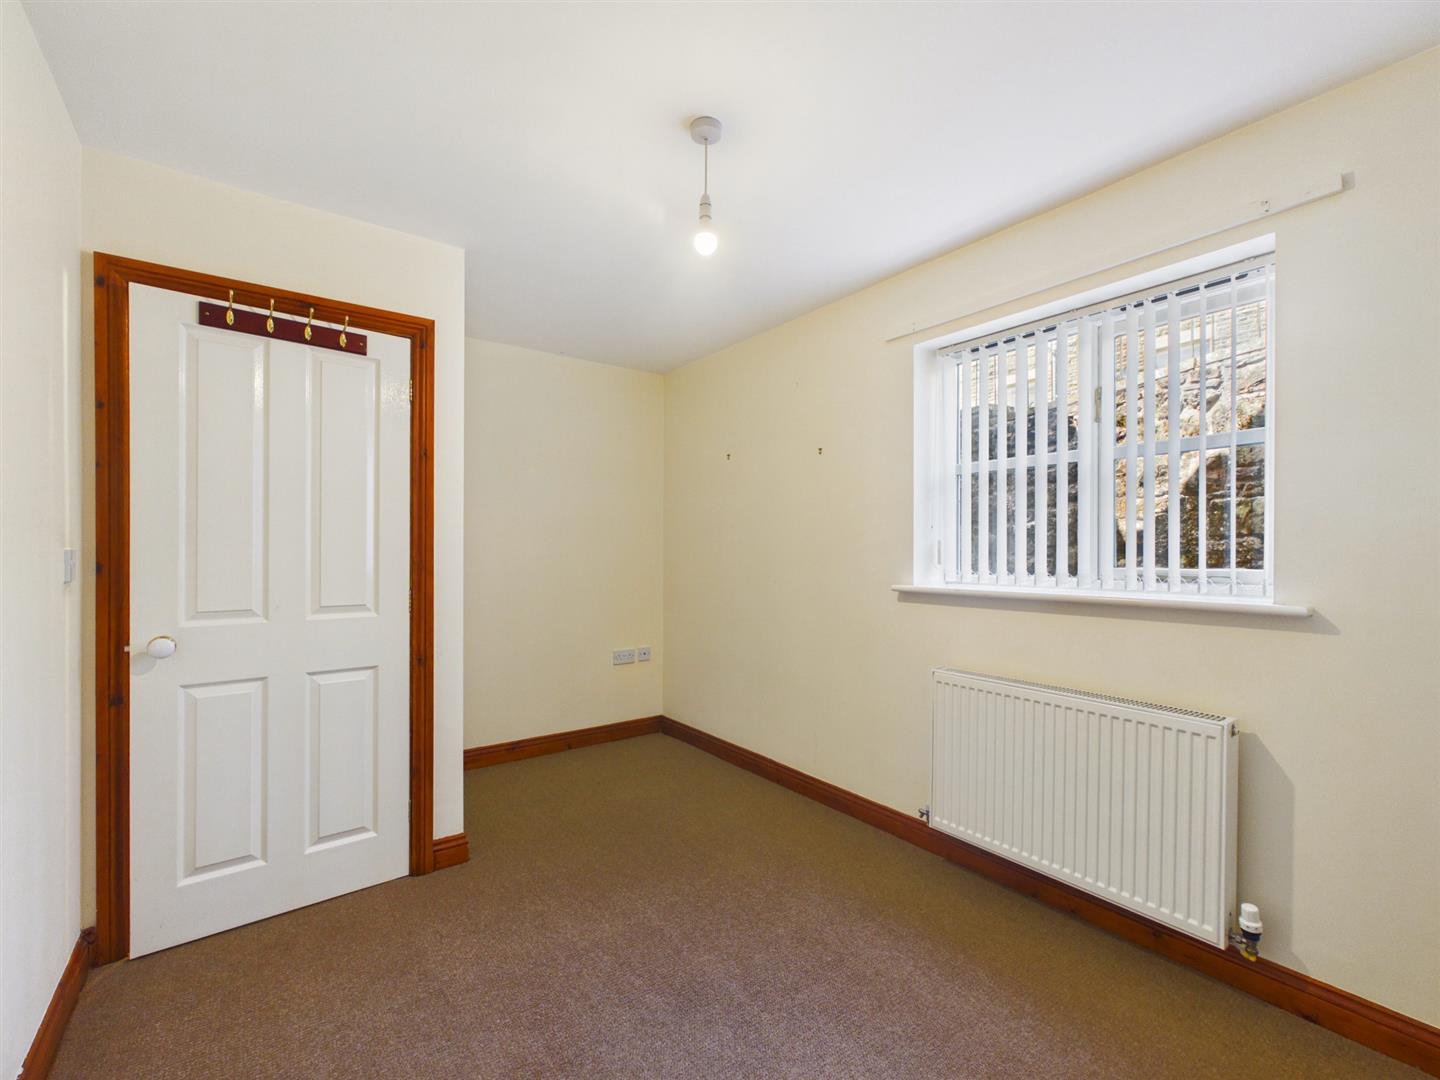
Bedroom Three - 4.04m x 2.57m (13'3" x 8'5") - Double glazed window to front. Radiator.
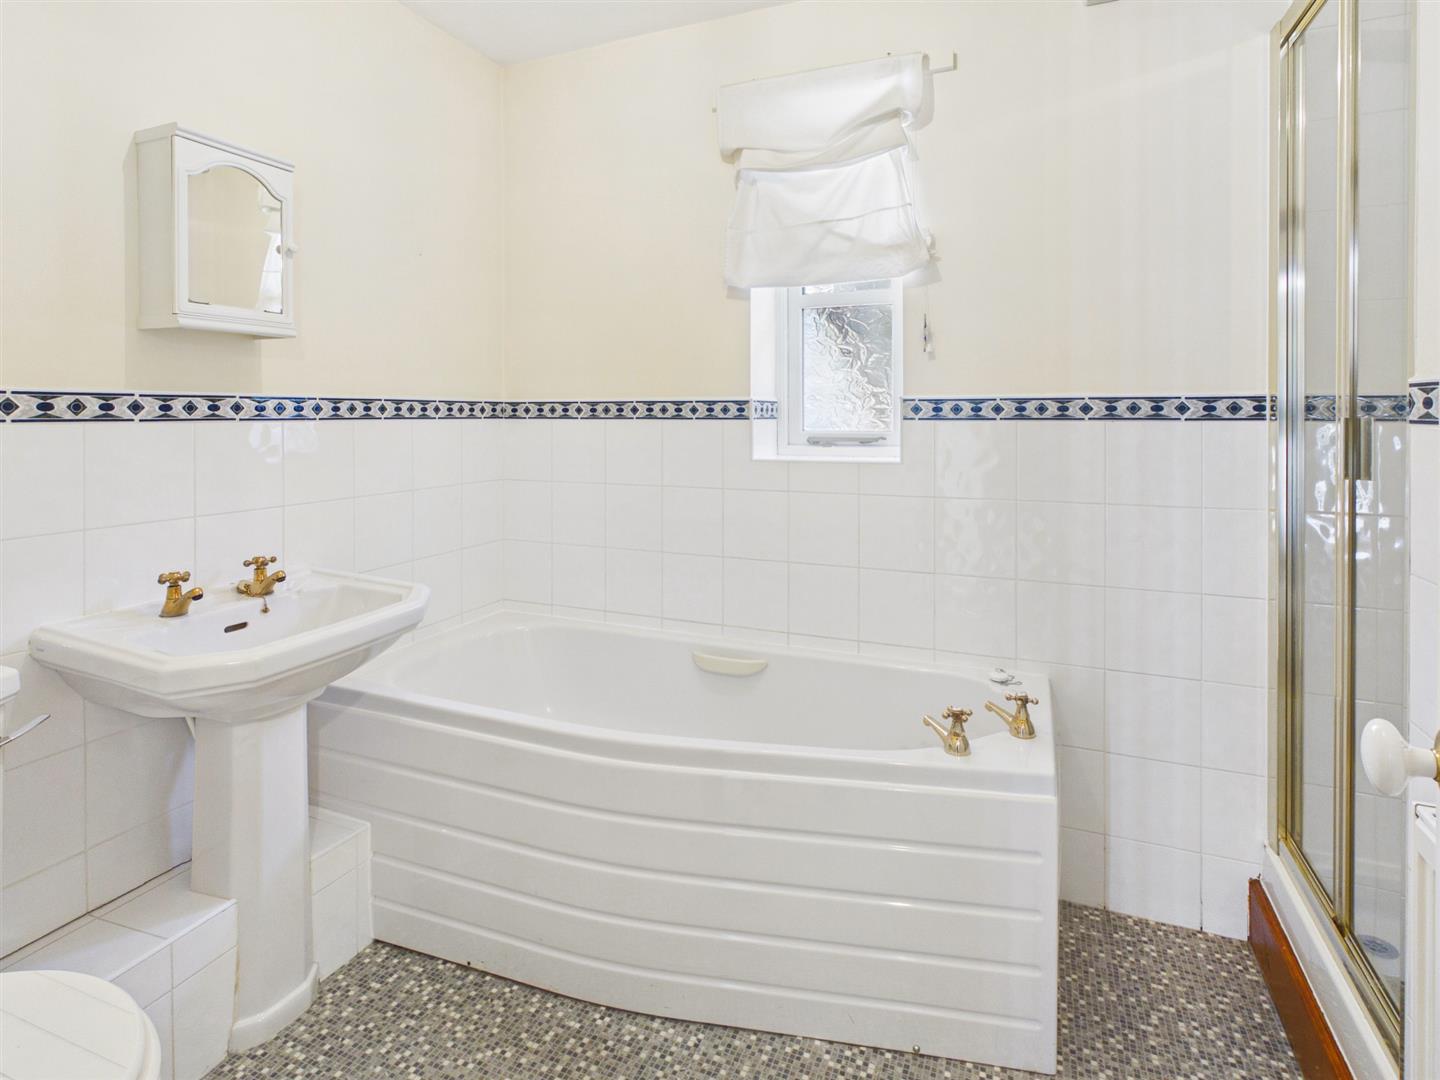
Bathroom - 2.11m x 1.91m (6'11" x 6'3") - Obscure double glazed window to front. Enclosed shower cubicle with wall mounted shower. Panel enclosed bath. Low level W.C. Pedestal wash basin. Tiling to walls.
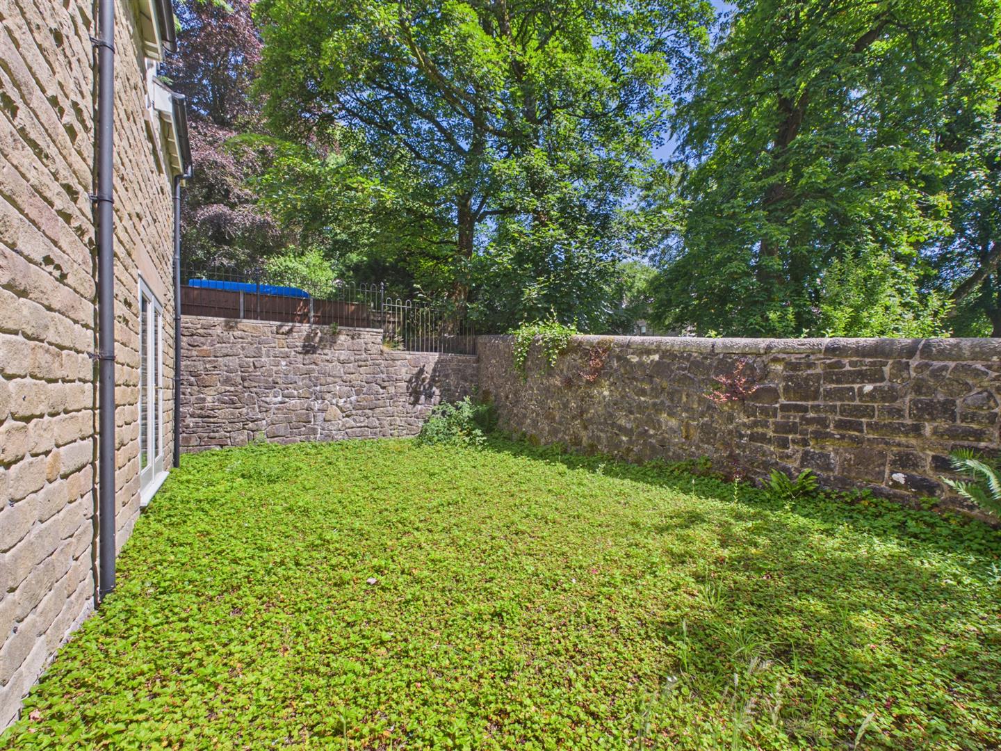
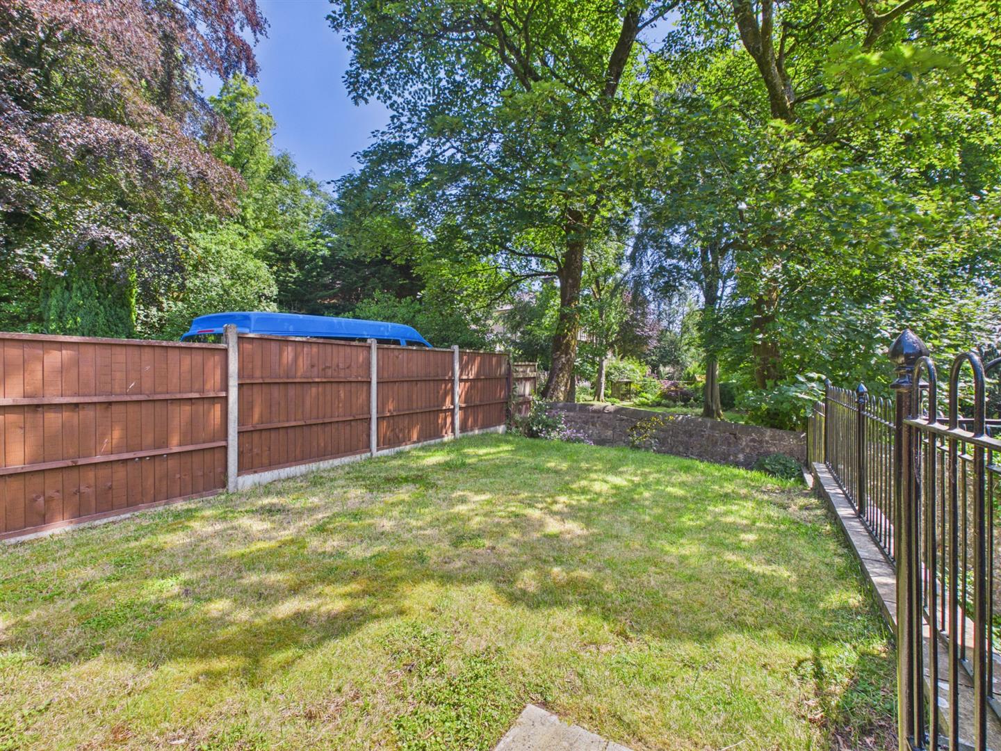
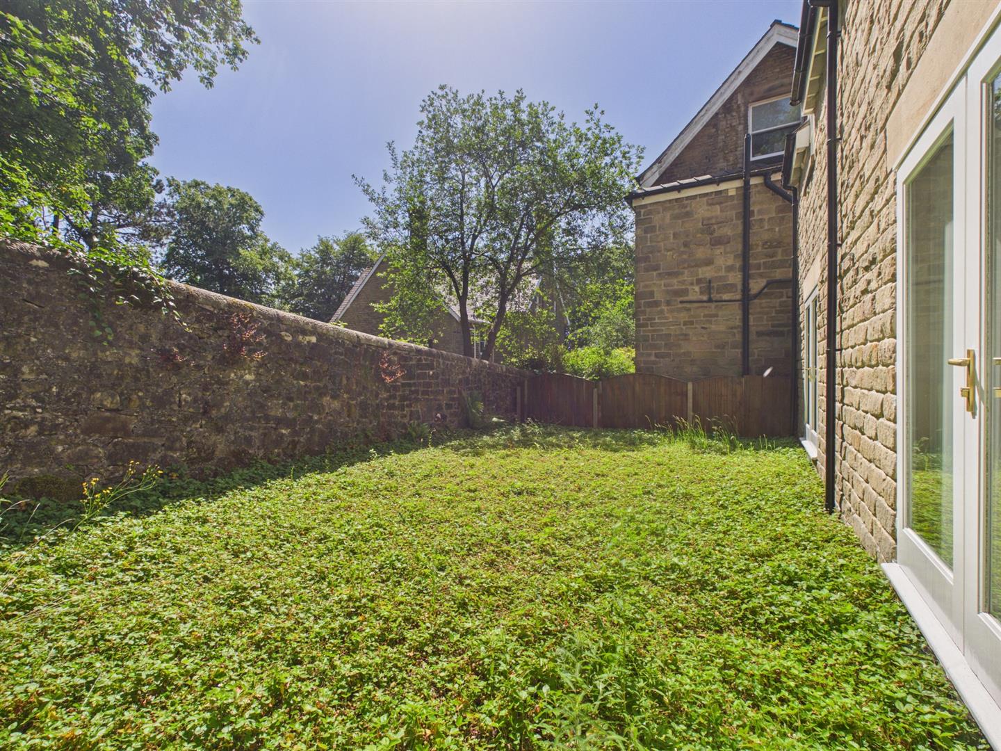
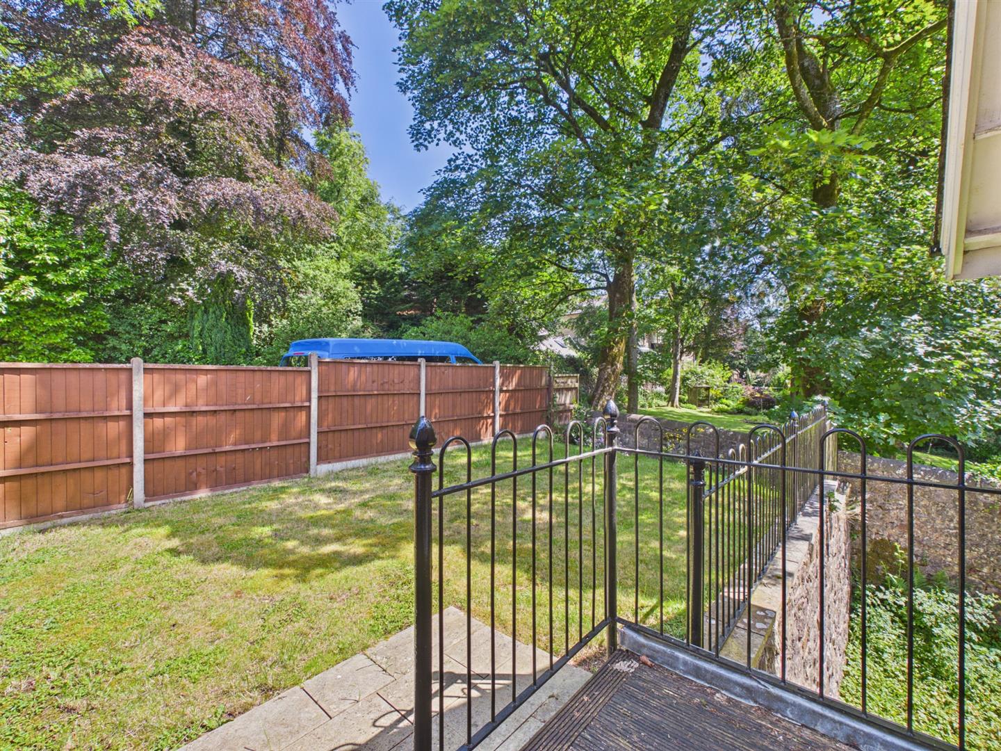
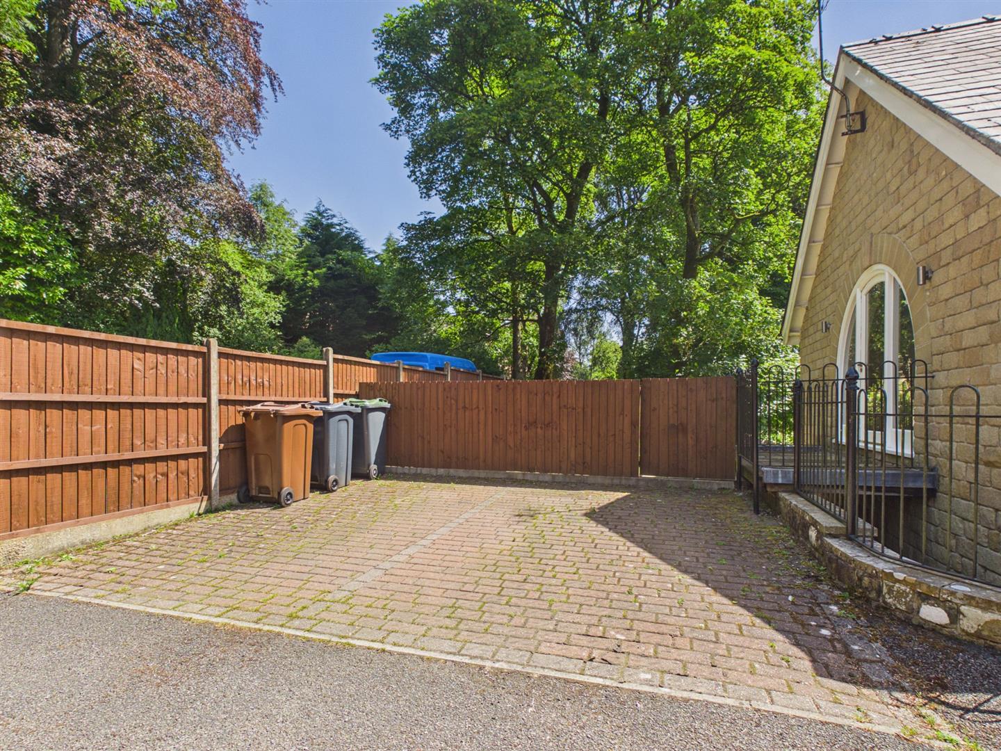
Outside - Attractive wrought iron railings to the front with fencing and stone wall borders the rear of the property. Paved area providing off road parking for two vehicles. Gate leading to lawned garden with with patio and decking area.
Lower level garden area enclosed by stone wall with access gate to side.
Property Ref: 34782614
Similar Properties
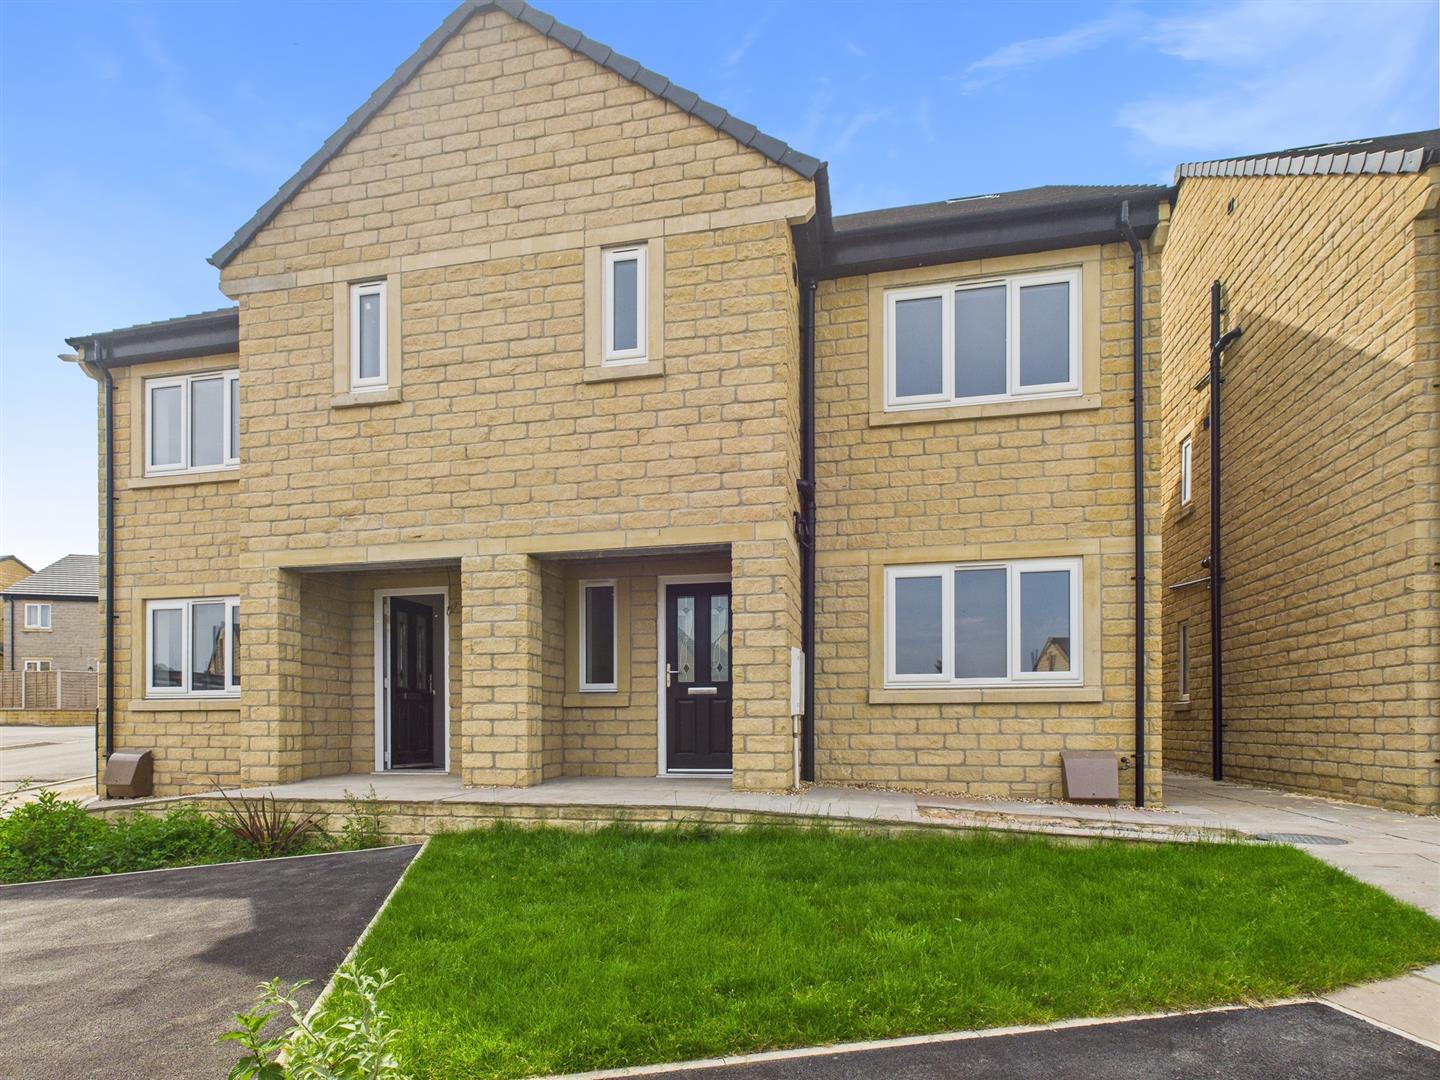
4 Bedroom Semi-Detached House | From £400,000
PHASE 2 THE MEADOWS.HOUSE TYPE F SEMI DETACHED. PRICES FROM ?400,000.An impressive three storey semi detached home, idea...
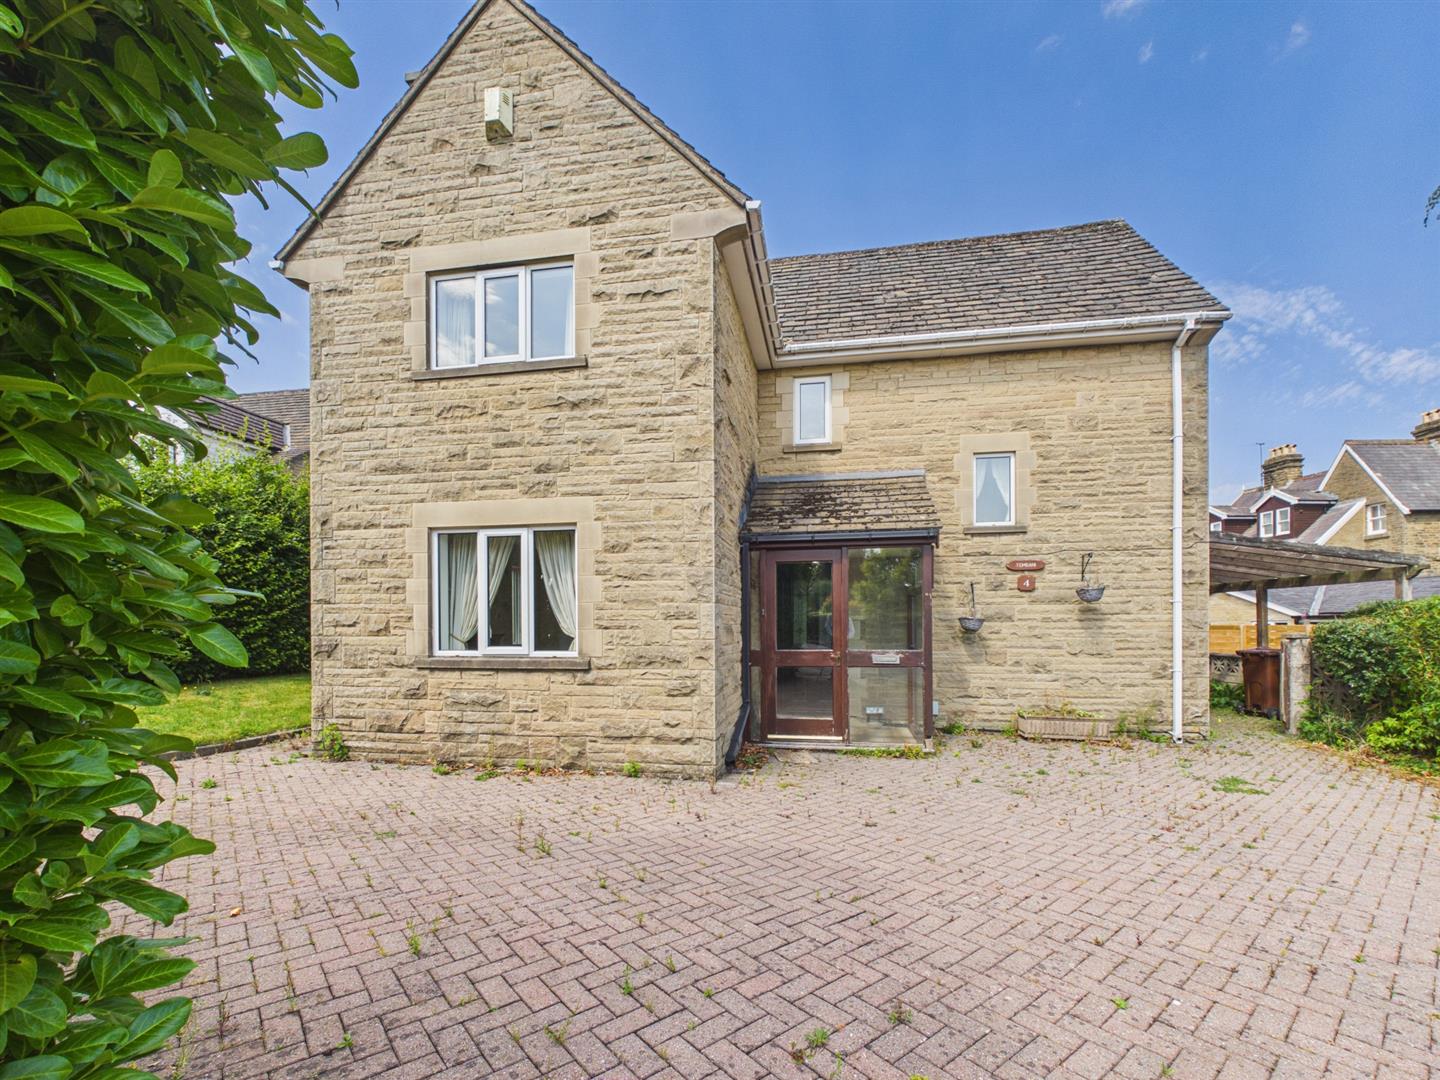
3 Bedroom Detached House | Guide Price £399,950
Situated in the desirable Compton Grove, Buxton, this delightful detached house offers three well-proportioned bedrooms,...
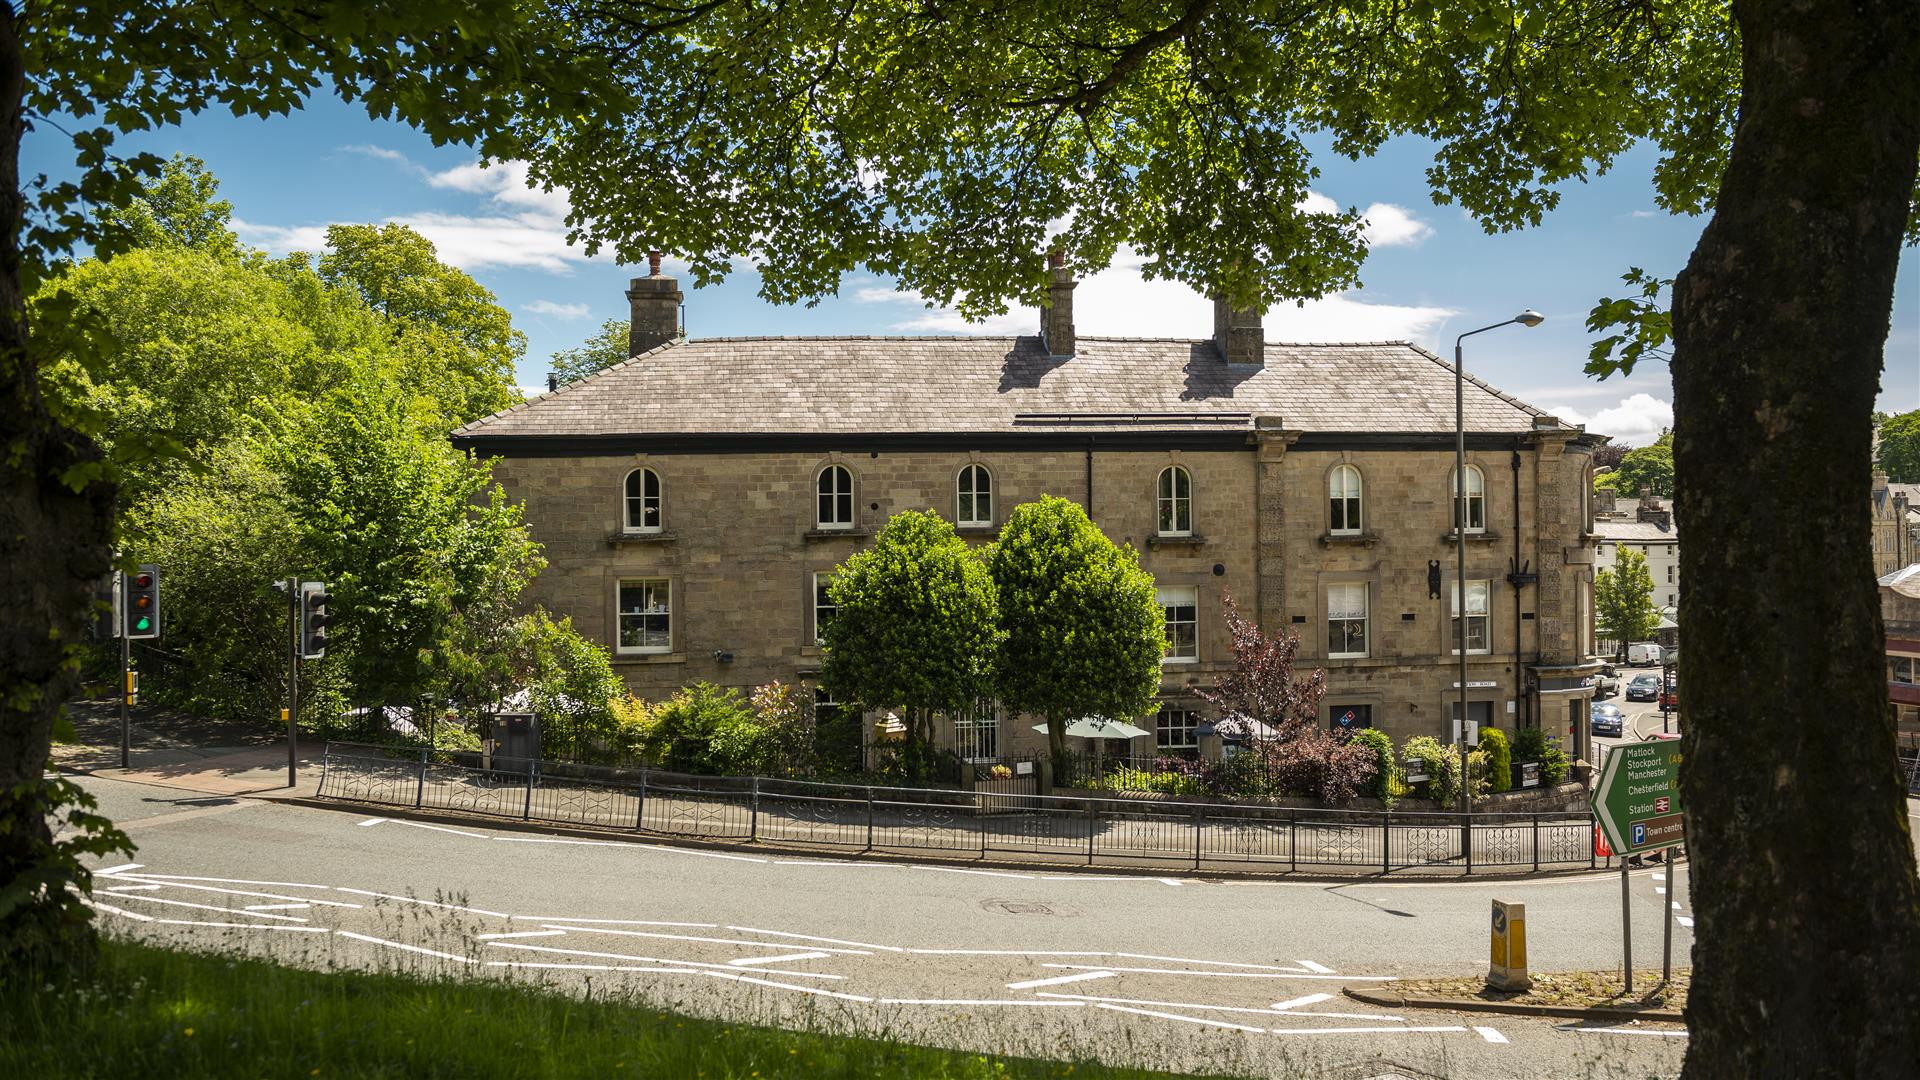
2 Bedroom Apartment | Offers Over £395,000
Nestled in the Historic Spa town of Buxton, The Old Post Office, The Quadrant is a characterful Grade II listed property...
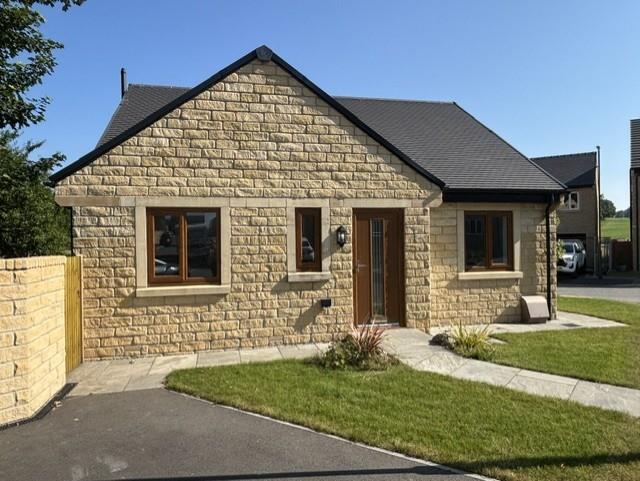
3 Bedroom Detached Bungalow | From £425,000
Situated in Dove Holes, Critchlow Drive presents an exceptional opportunity to acquire a brand-new detached bungalow. Th...
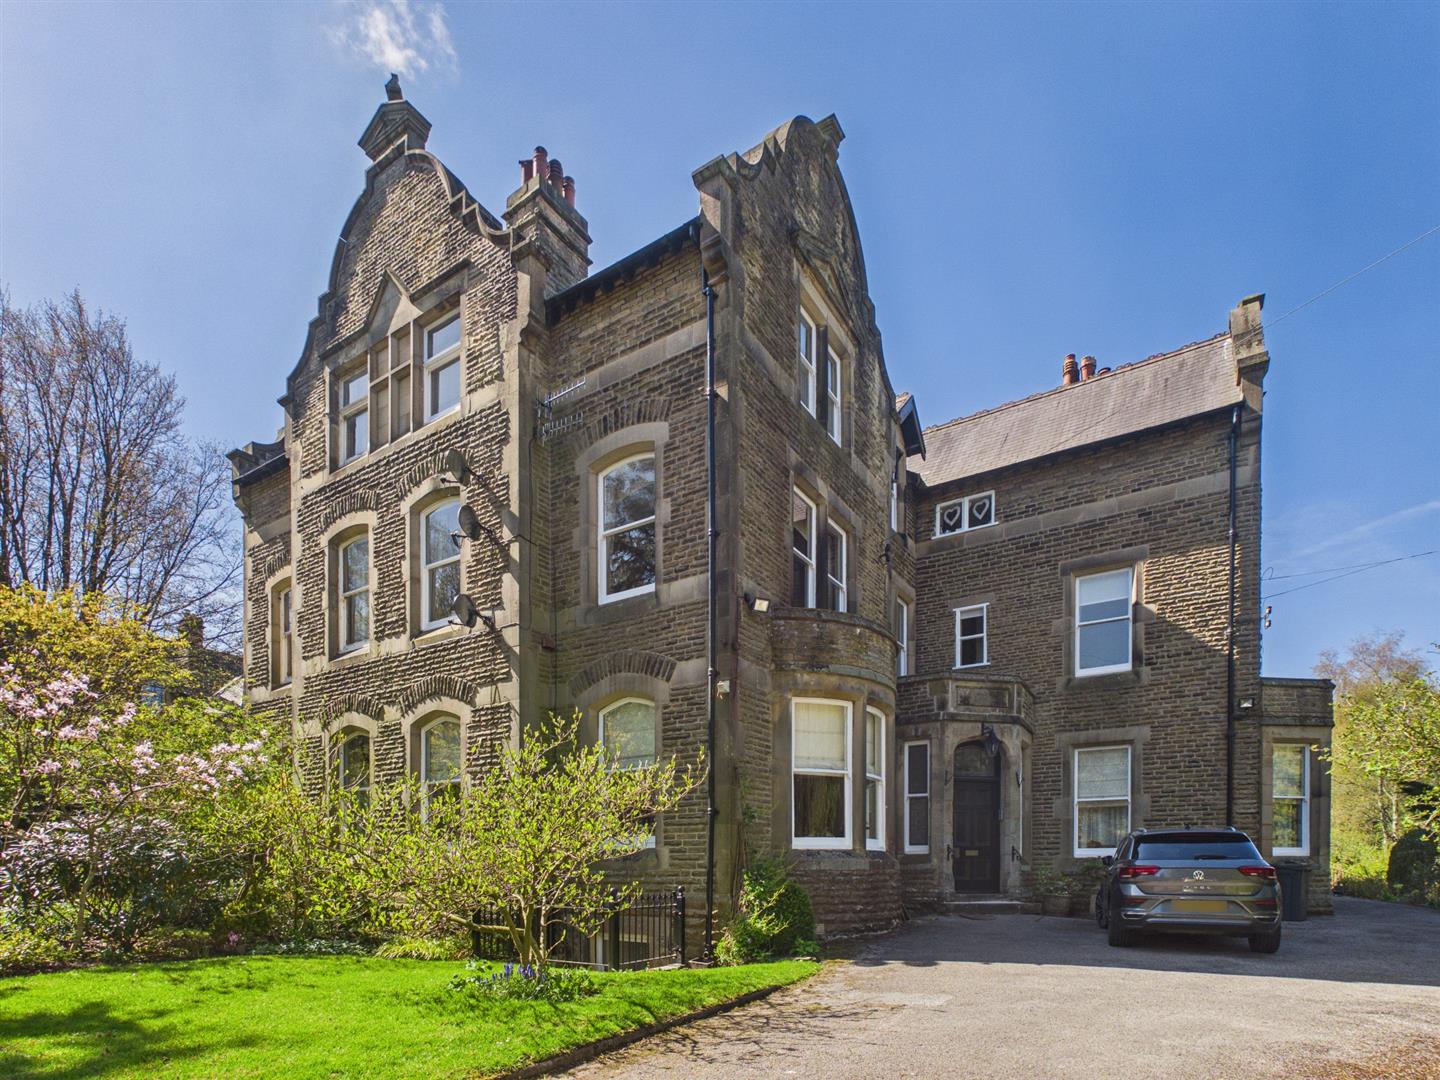
2 Bedroom Flat | Guide Price £425,000
Superbly located on the highly prestigious Burlington Road situated directly opposite the Pavilion Gardens we are deligh...
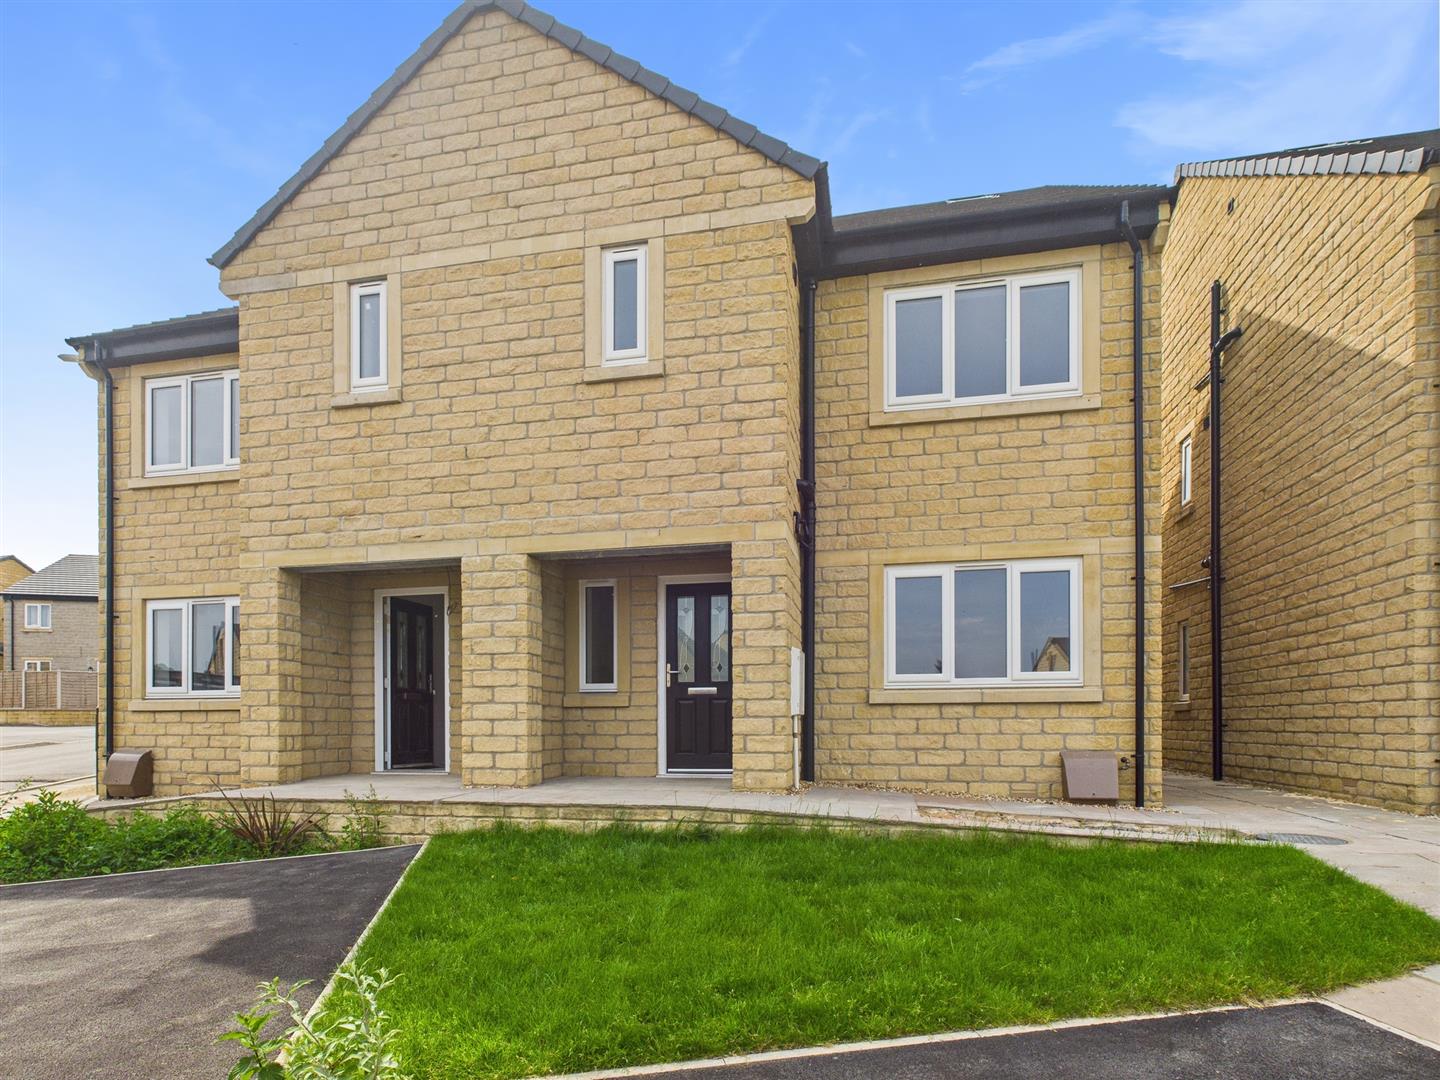
4 Bedroom Semi-Detached House | From £425,000
PHASE 2 THE MEADOWS.HOUSE TYPE F SEMI DETACHED WITH GARAGE. PRICES FROM ?425,000.An impressive three storey semi detache...

Mellors Estate Agents (Buxton)
1 Grove Parade, Buxton, Derbyshire, SK17 6AJ
How much is your home worth?
Use our short form to request a valuation of your property.
Request a Valuation
