
3 Bedroom Detached House for sale in Buxton
 1
3
1
1
3
1
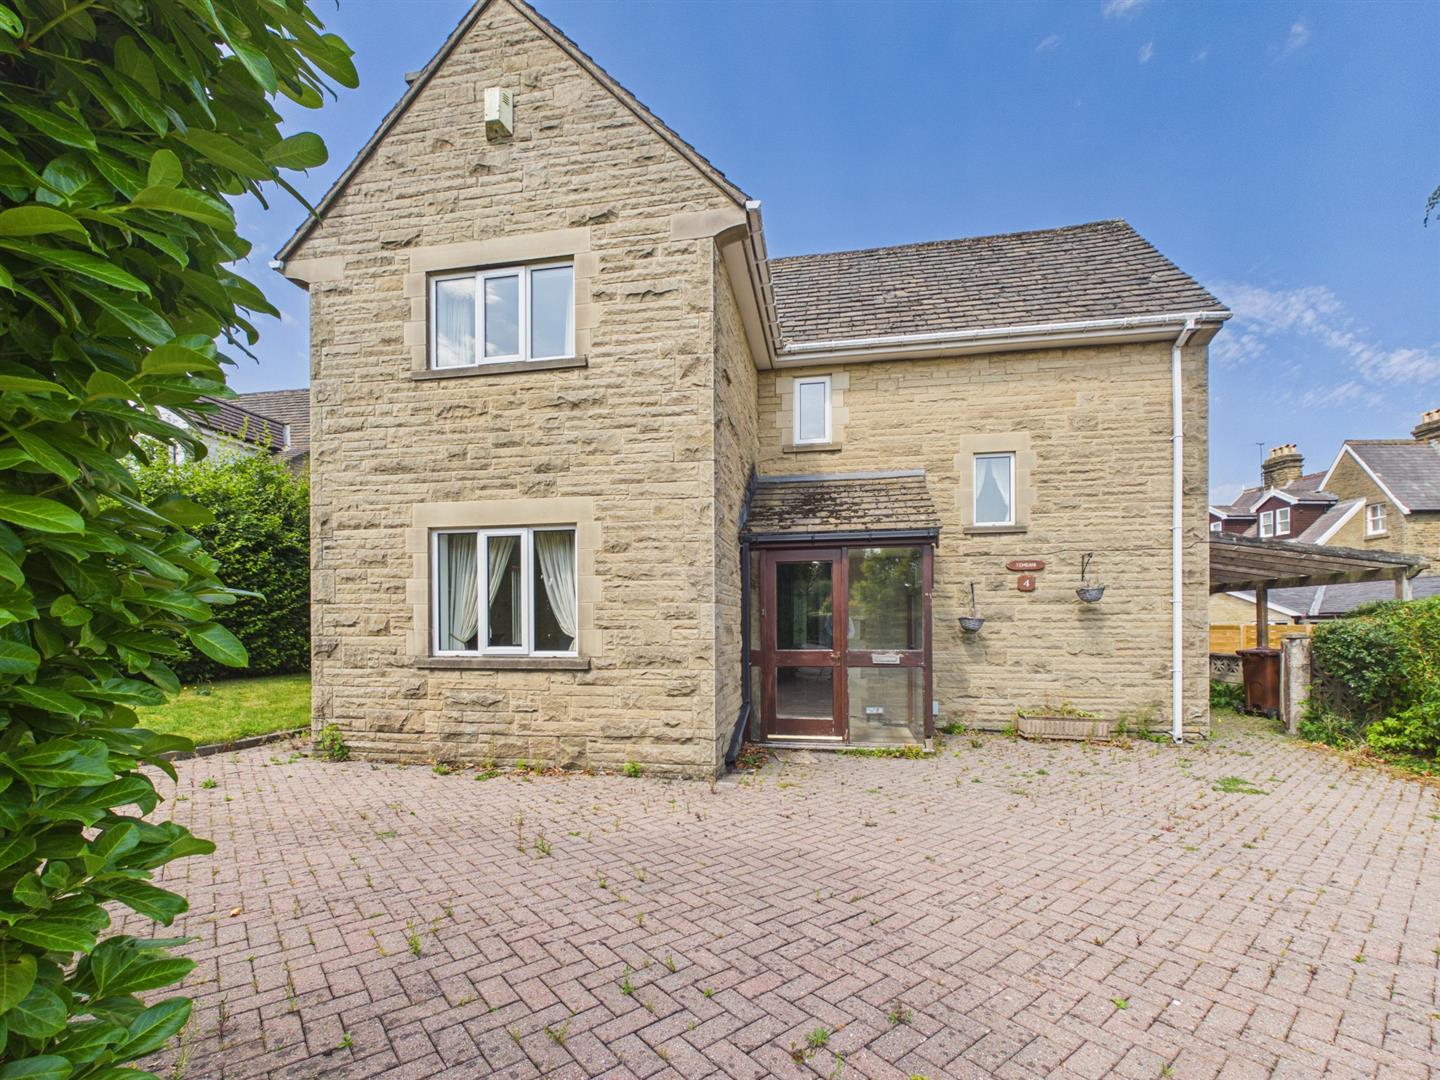
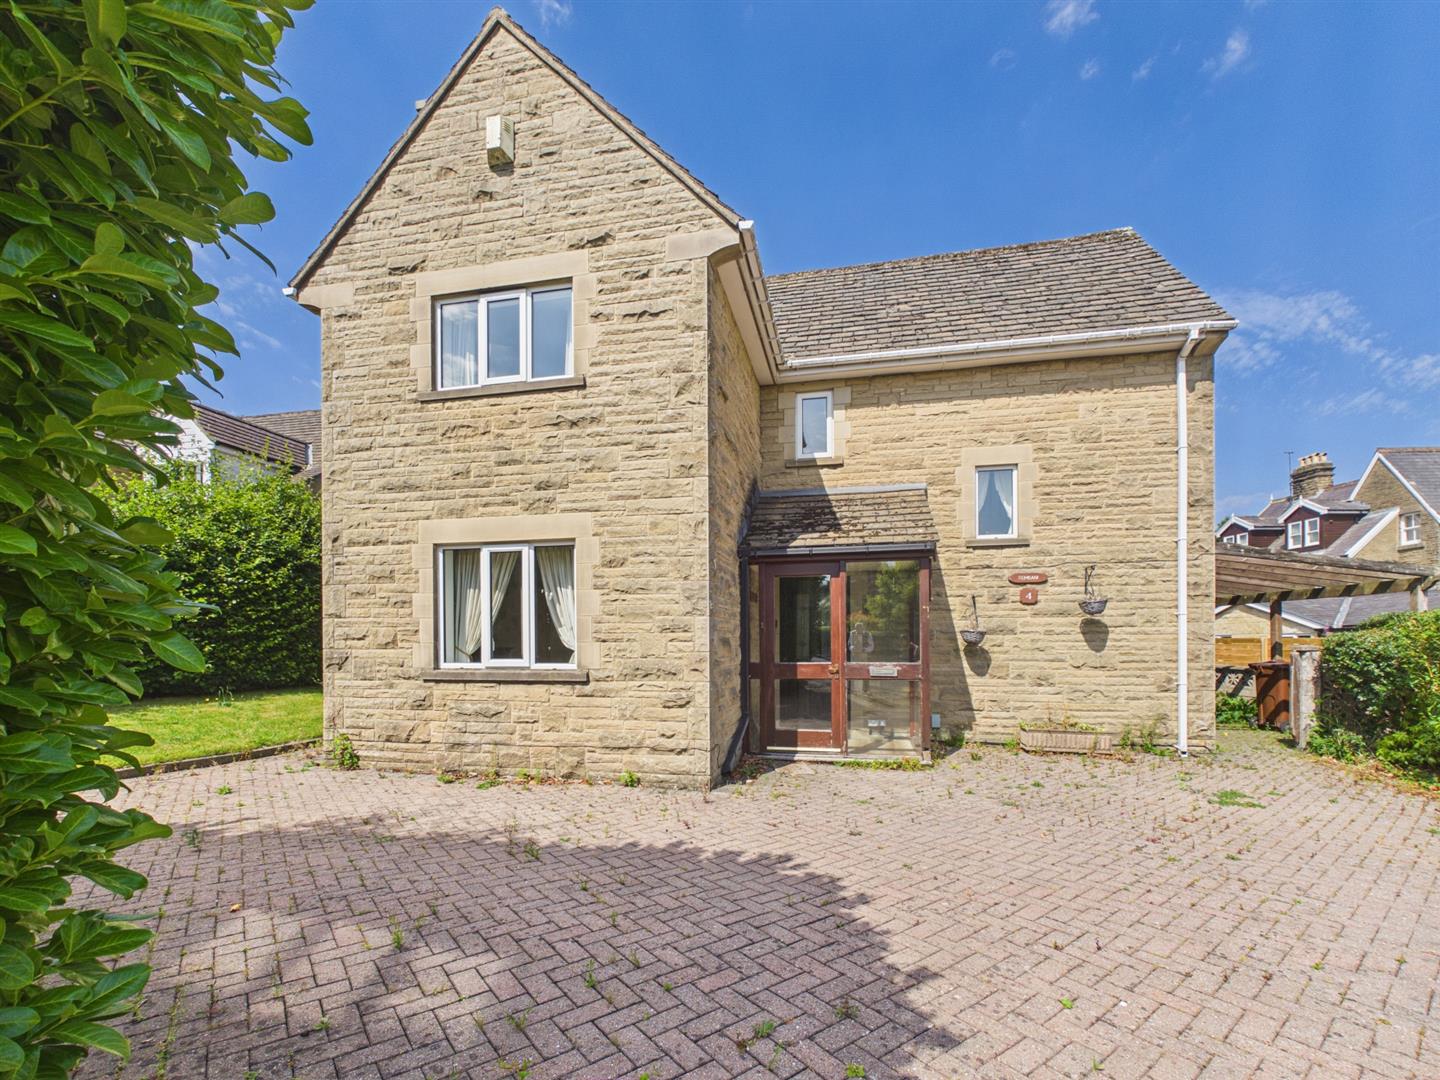
Situated in the desirable Compton Grove, Buxton, this delightful detached house offers three well-proportioned bedrooms, ideal for families or those seeking extra space with ample opportunity for further improvements.
Buxton itself is renowned for its stunning architecture and natural beauty, with plenty of local amenities, parks, and recreational activities nearby. This property presents an excellent opportunity for anyone looking to settle in a peaceful yet vibrant location. Whether you are a first-time buyer or seeking a family home, this detached house in Compton Grove is sure to impress. Don't miss the chance to make this lovely property your own.
Directions - From our Buxton office bear left up Terrace Road over the Market Place to the London Road traffic lights. Take the second right hand turn onto Green Lane, then first left onto Compton Road, proceed along Compton Road and bear right onto Compton Grove where number Four can be found on the right hand side.
Ground Floor -
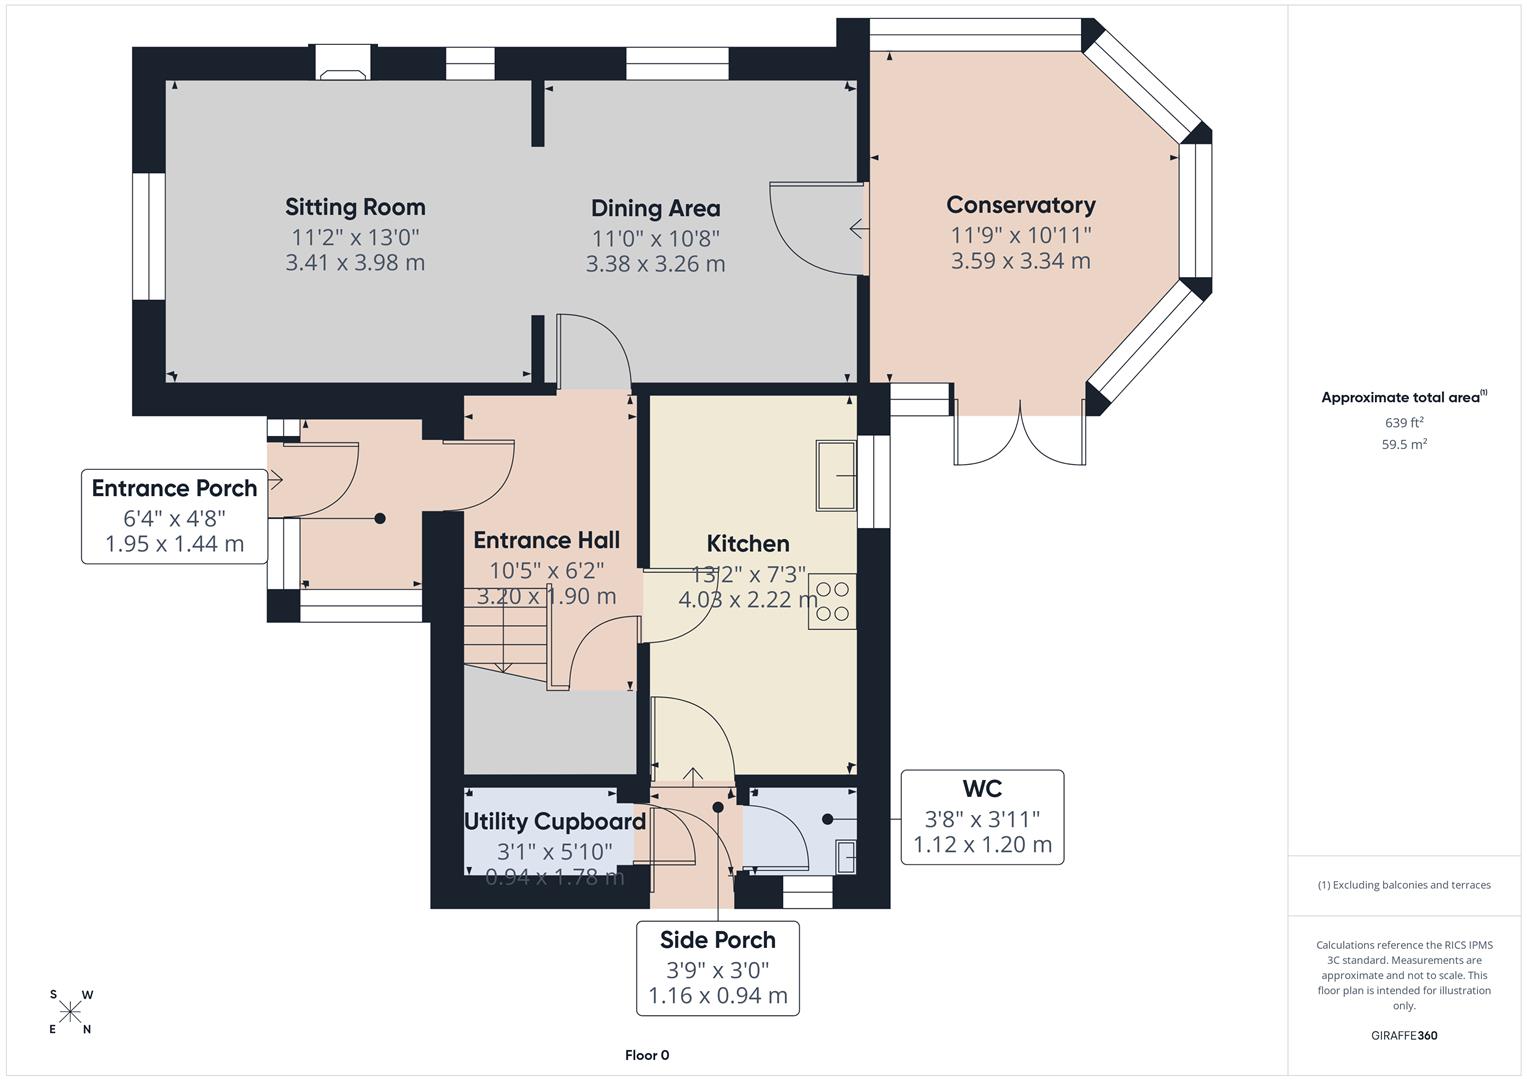
Entrance Porch - 1.93m x 1.42m (6'4" x 4'8") - Wooden framed with glazed panels and tiled flooring. Composite Entrance door to Entrance Hall.
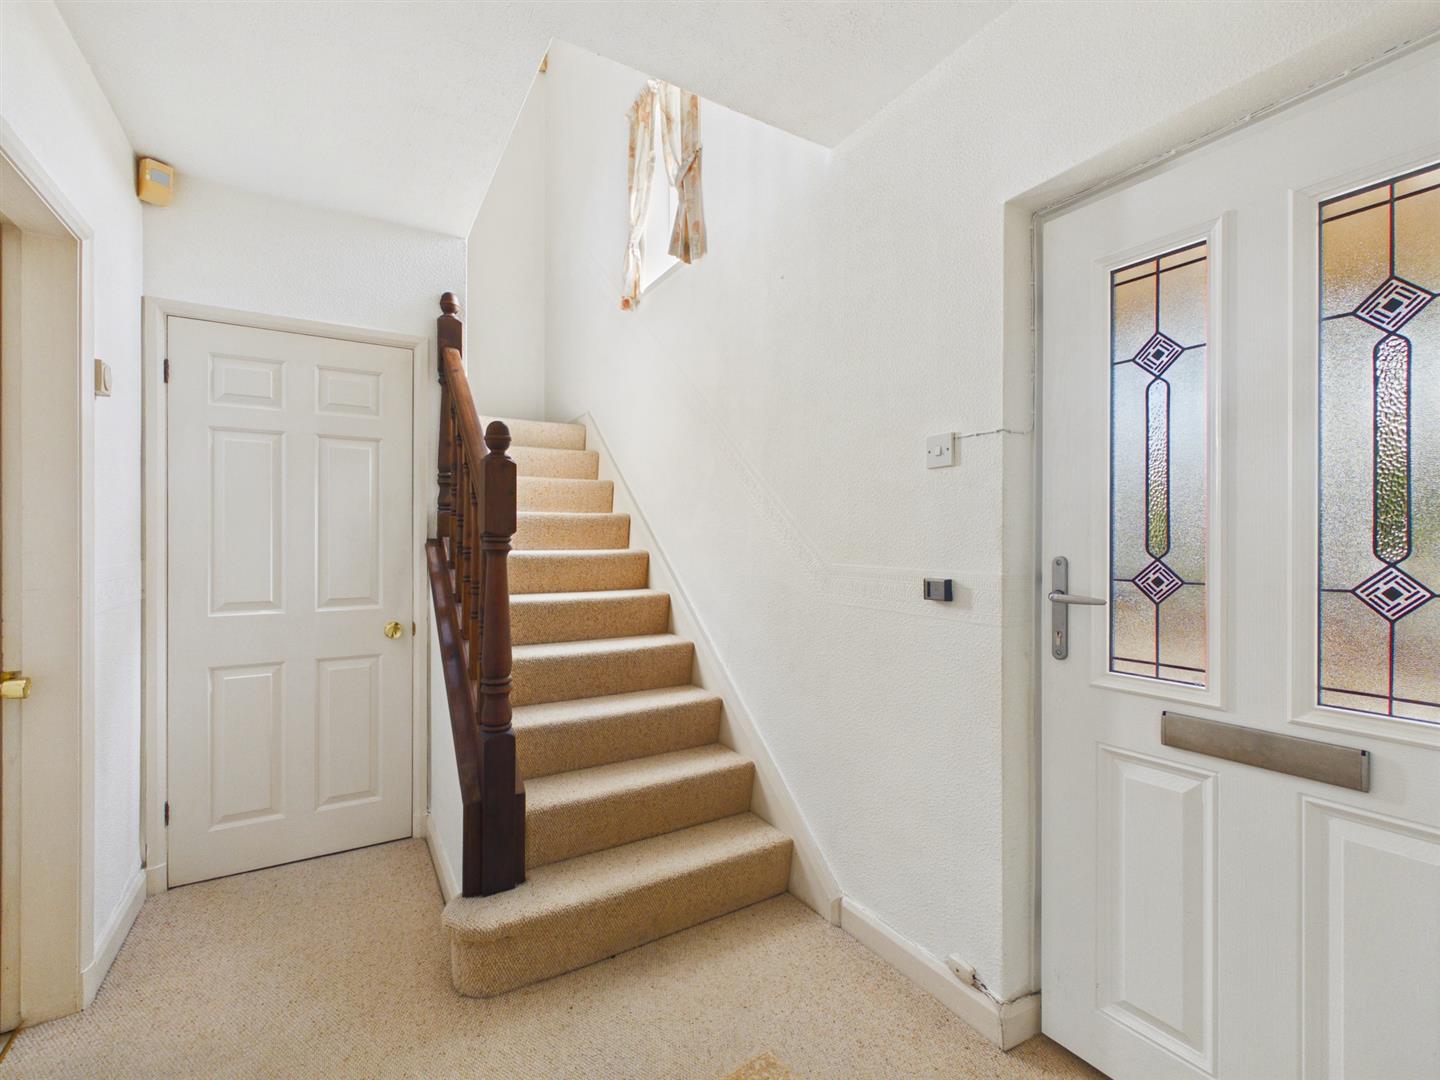
Entrance Hall - 3.18m x 1.88m (10'5" x 6'2") - Understairs storage cupboard housing the domestic meters. Radiator. Stairs leading to the first floor.
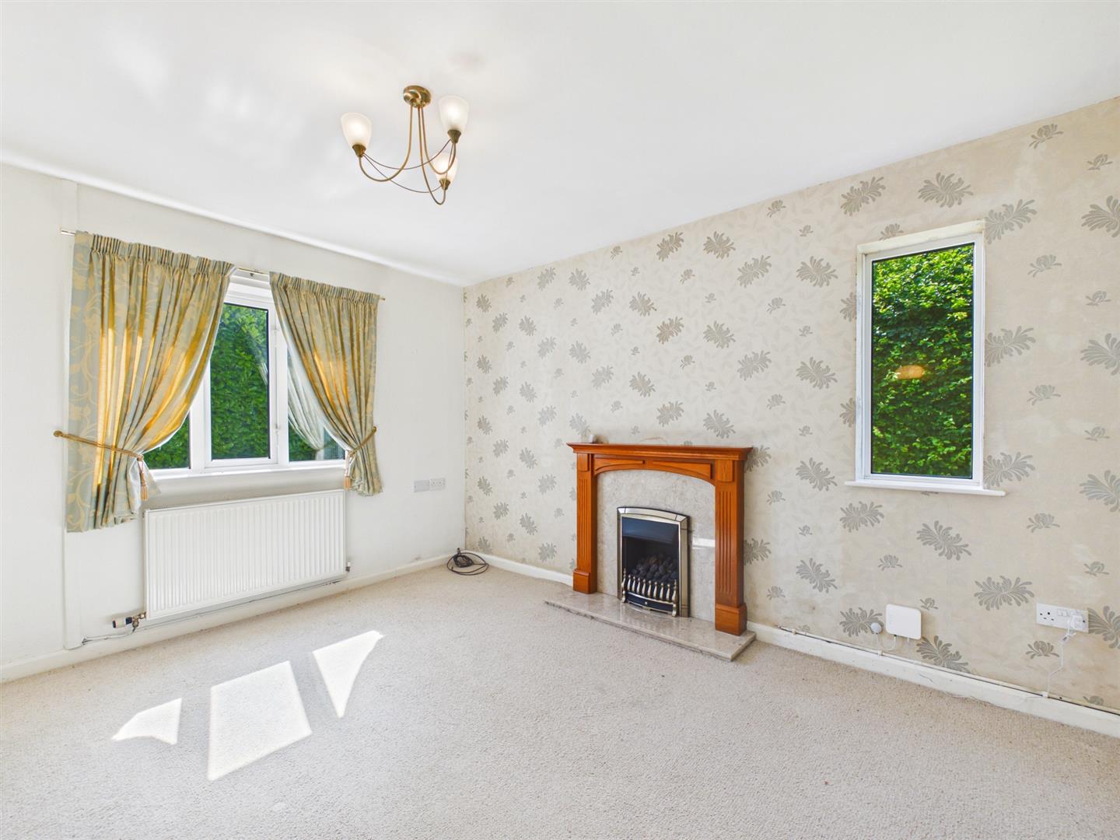
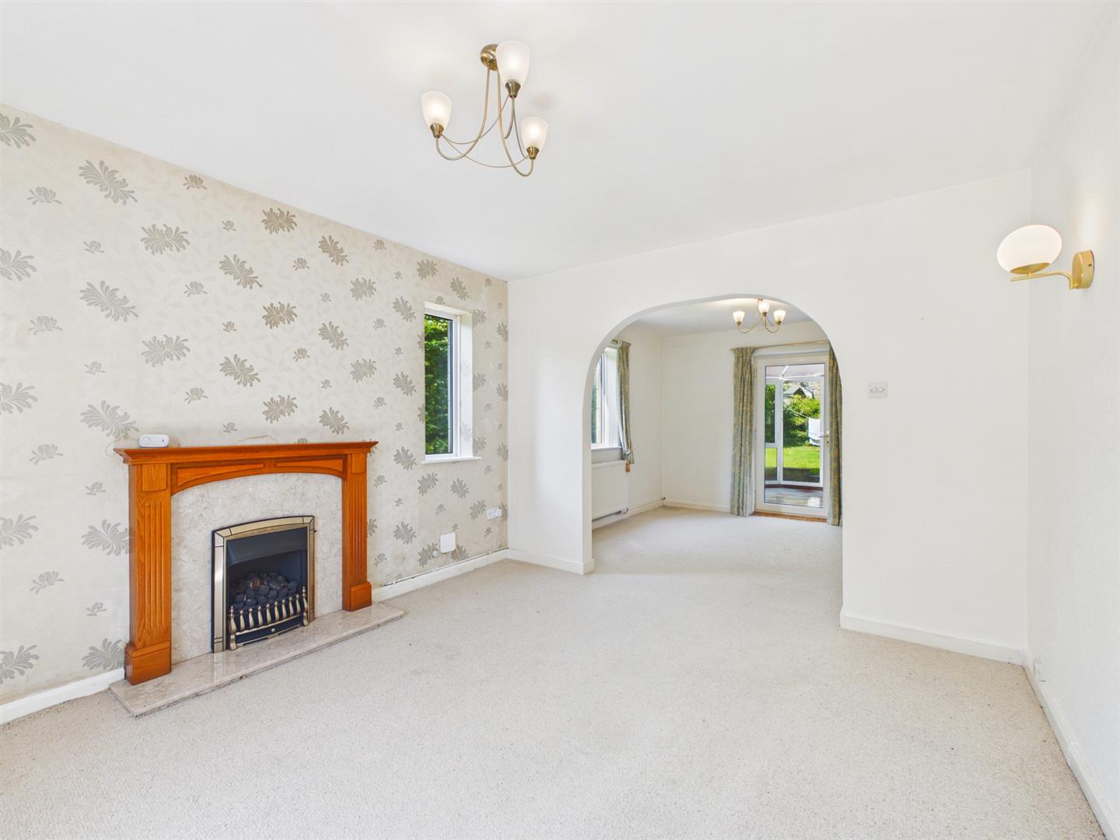
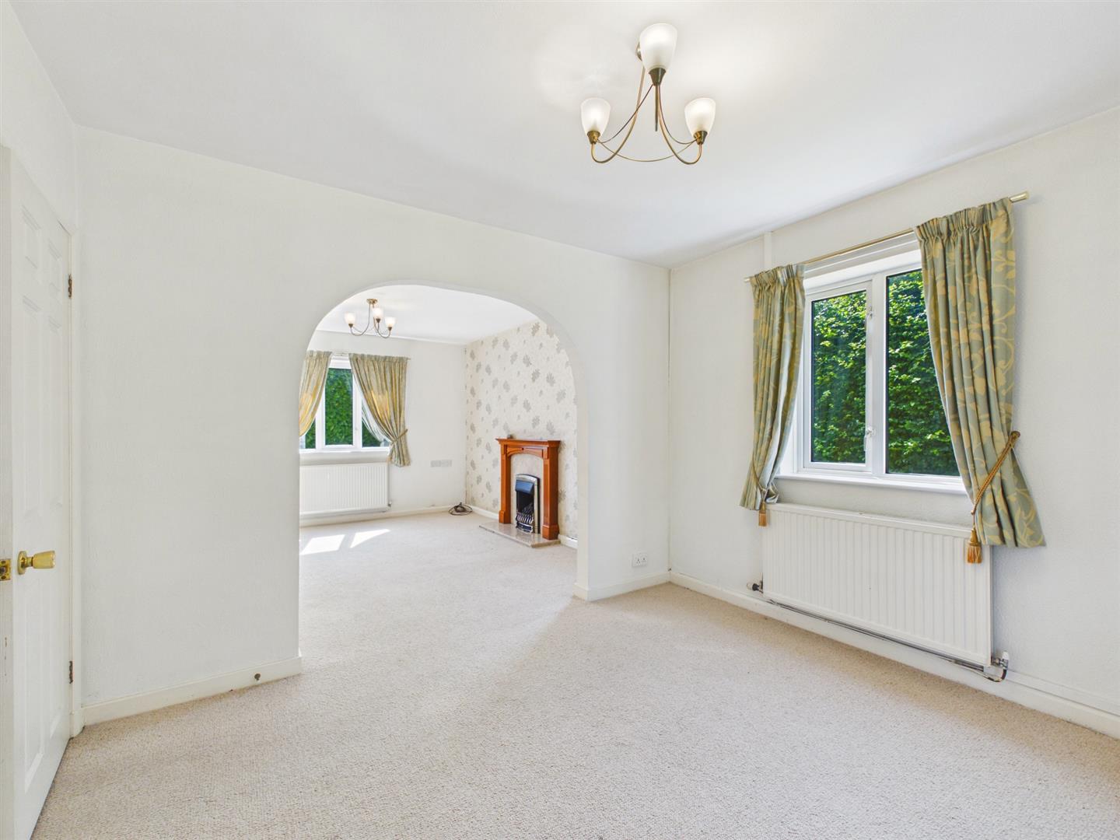
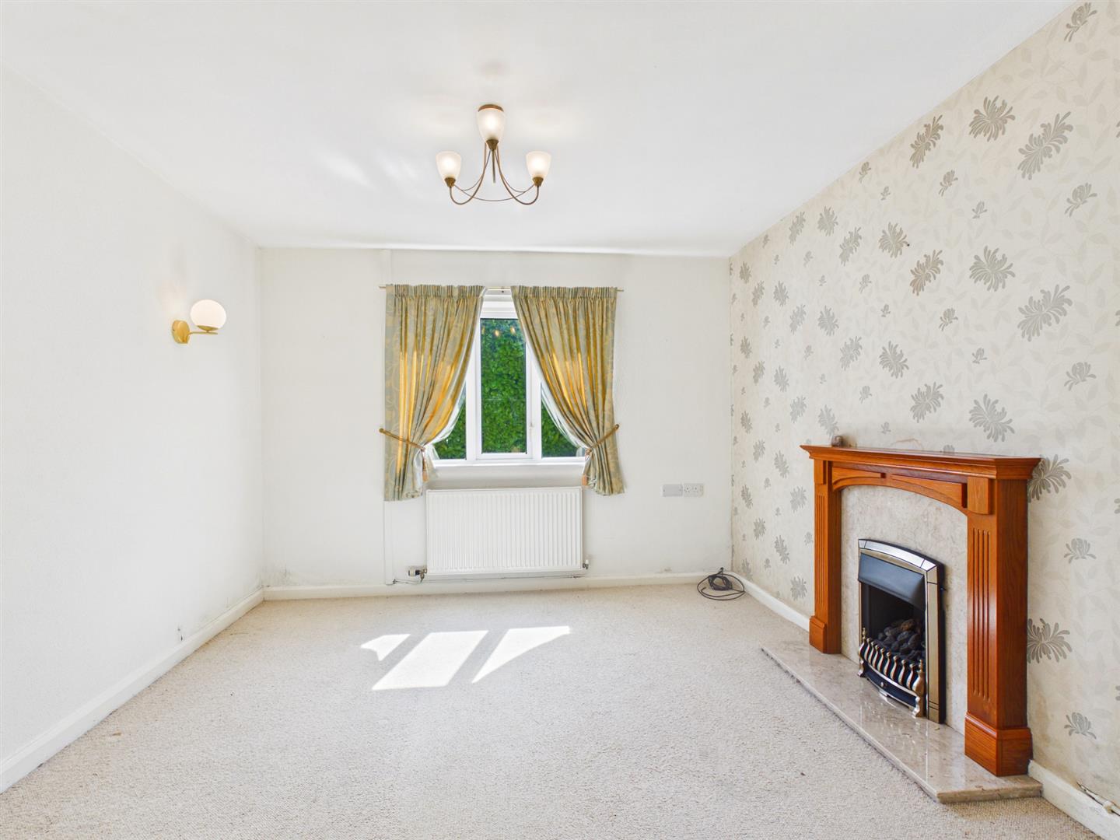
Sitting Room - 3.96m x 3.40m (13'0" x 11'2") - Double glazed windows to front and side. Feature fireplace with marble effect backing and hearth and wooden mantle surround. Radiator. Open archway leading to Dining area.
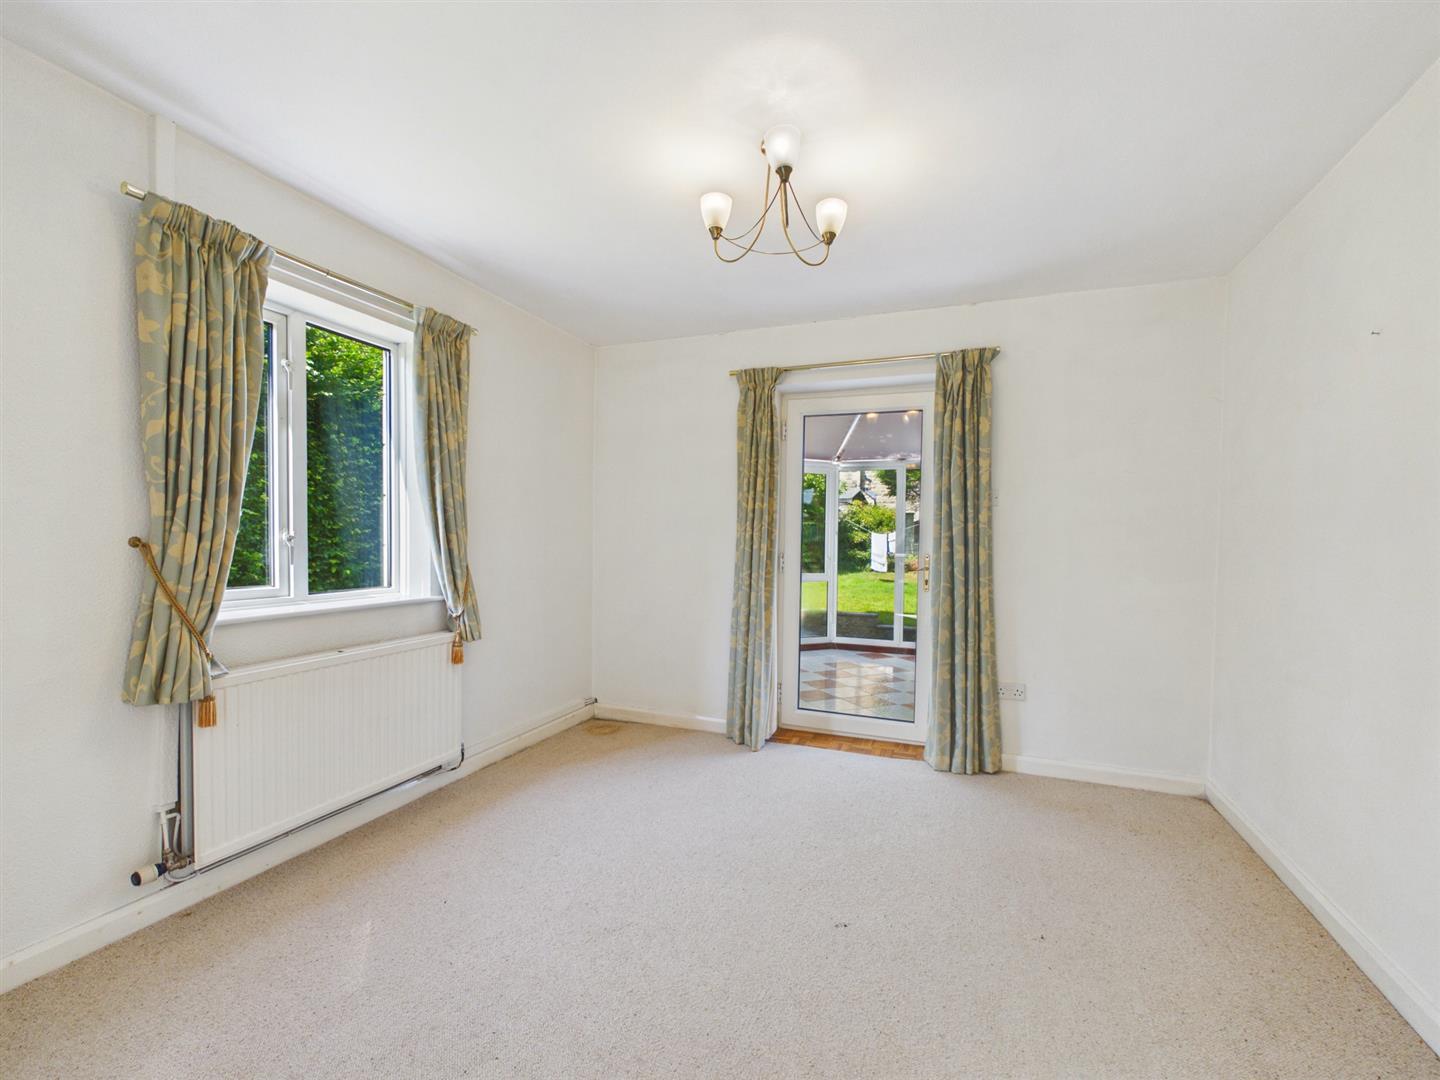
Dining Area - 3.35m x 3.25m (11'0" x 10'8") - Double glazed window to side. Radiator. Double glazed door to conservatory.
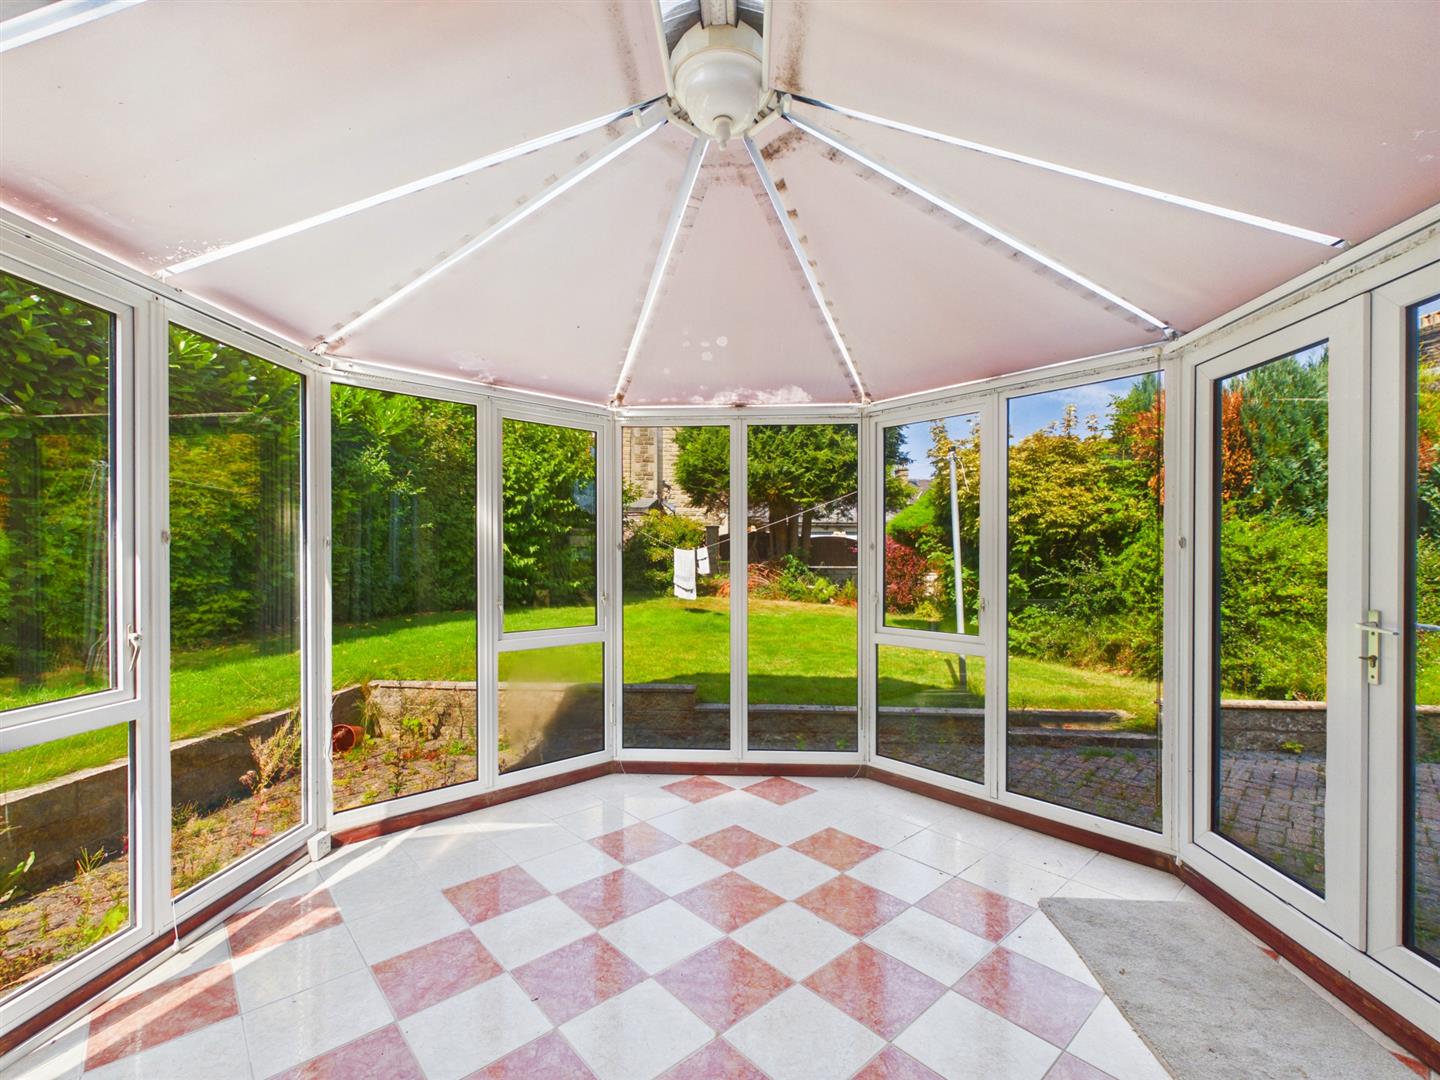
Conservatory - 3.58m x 3.33m (11'9" x 10'11") - Double glazed windows to all aspects and double doors door leading onto the rear garden. Tiled floor. Raidator.
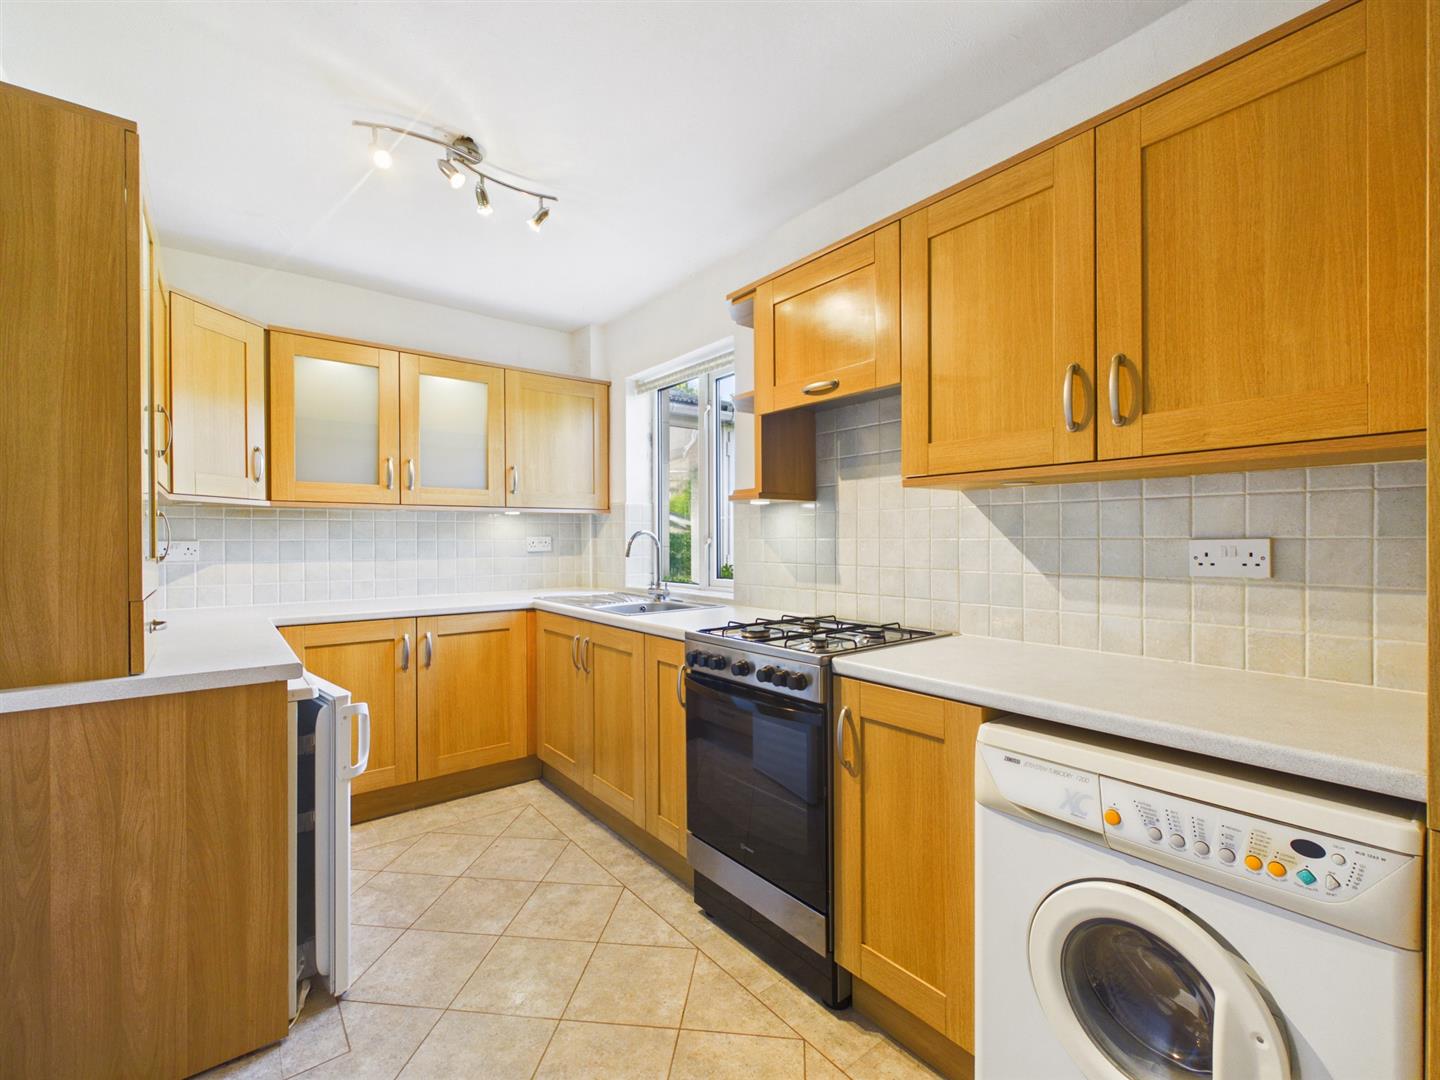
Kitchen - 4.01m x 2.21m (13'2" x 7'3") - Fitted with a range of matching wall and base units with drawers, with work surface over incorporating stainless steel sink unit with mixer tap and drainer. Space for under counter appliances. Space for Gas cooker with extractor hood over. Tiled splashbacks. Double glazed window to rear. Radiator. Tiled flooring. Door to Side Porch.
Side Porch - 1.14m x 0.91m (3'9" x 3'0") - Door to W.C. Utility cupboard with worksurface and base unit. Space for under counter fridge or freezer . Wall mounted electric heater. Door to side garden.
W.C - 1.19m x 1.12m (3'11" x 3'8") - Obscure double glazed window to side. Wash hand basin. Low level W.C. Tiling to walls. Wall mounted 'Valliant' gas combination boiler. Radiator. Tiled flooring.
First Floor -
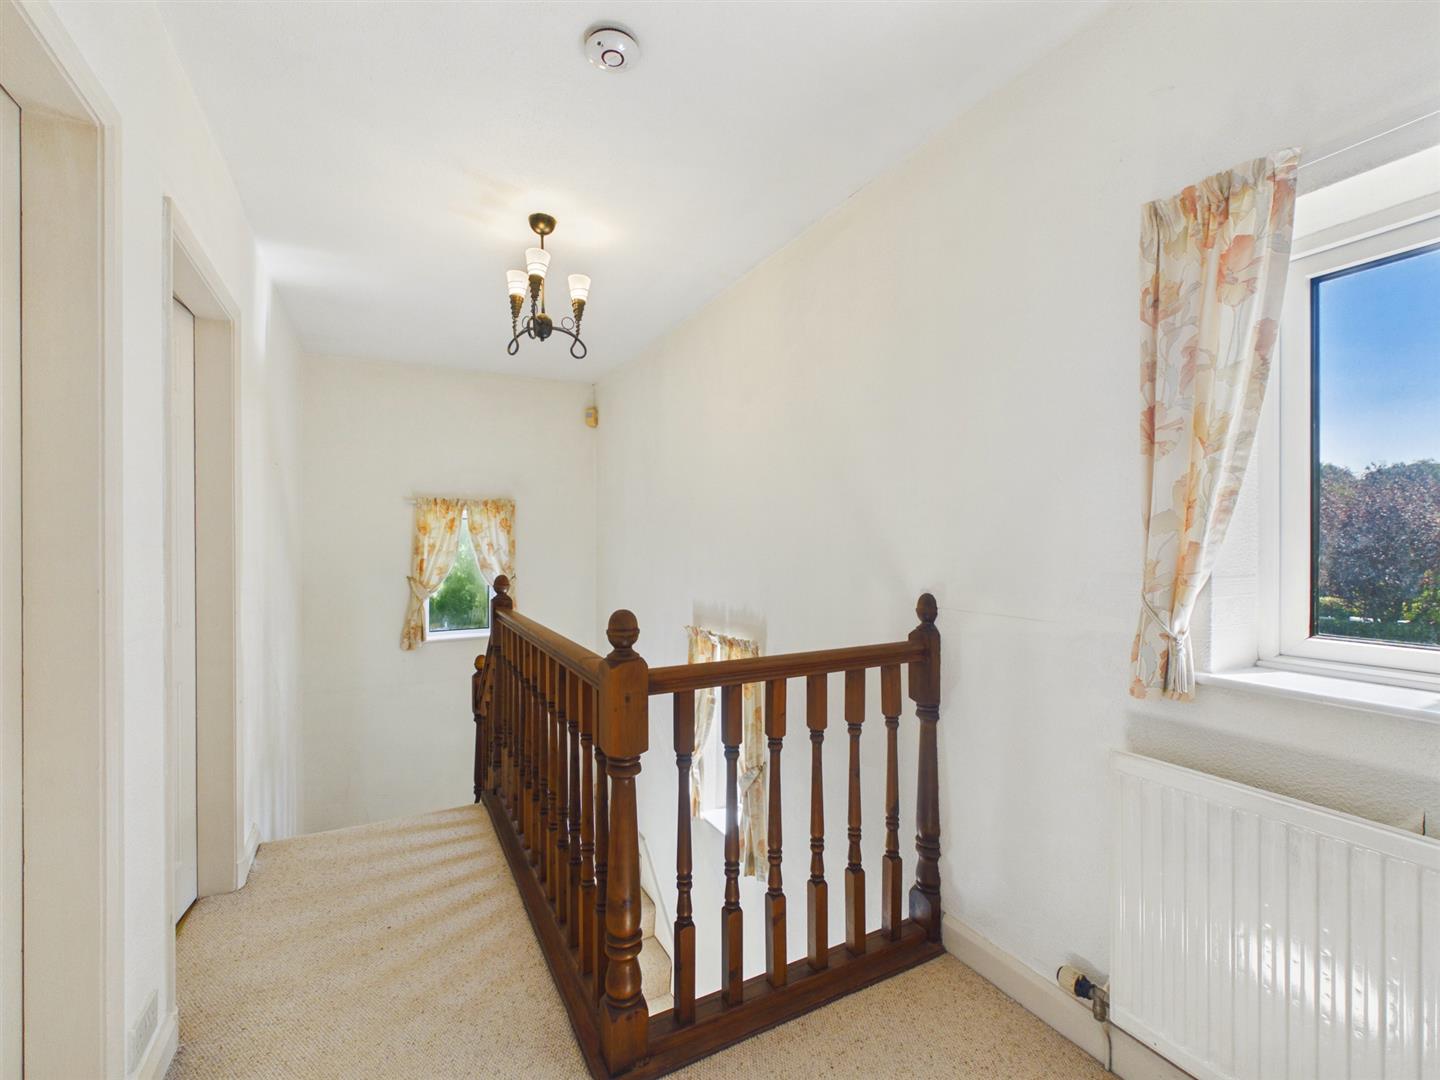
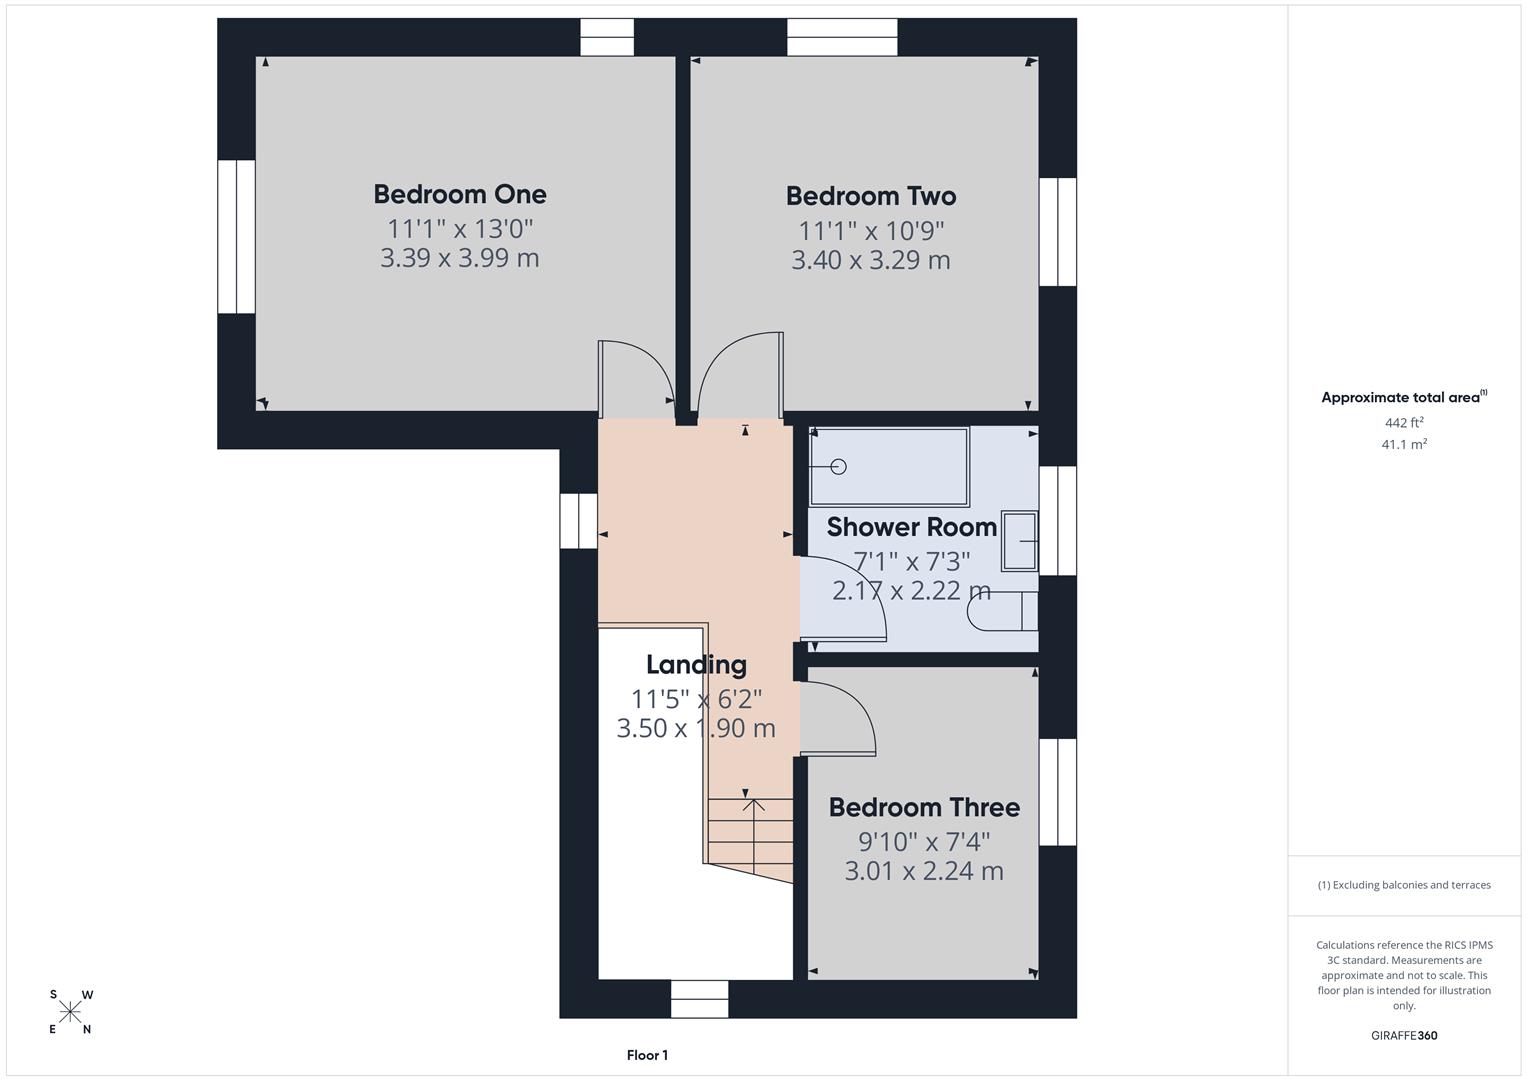
Landing - 3.48m x 1.88m (11'5" x 6'2") - Split level with radiator, three double glazed windows to front and side ascects.
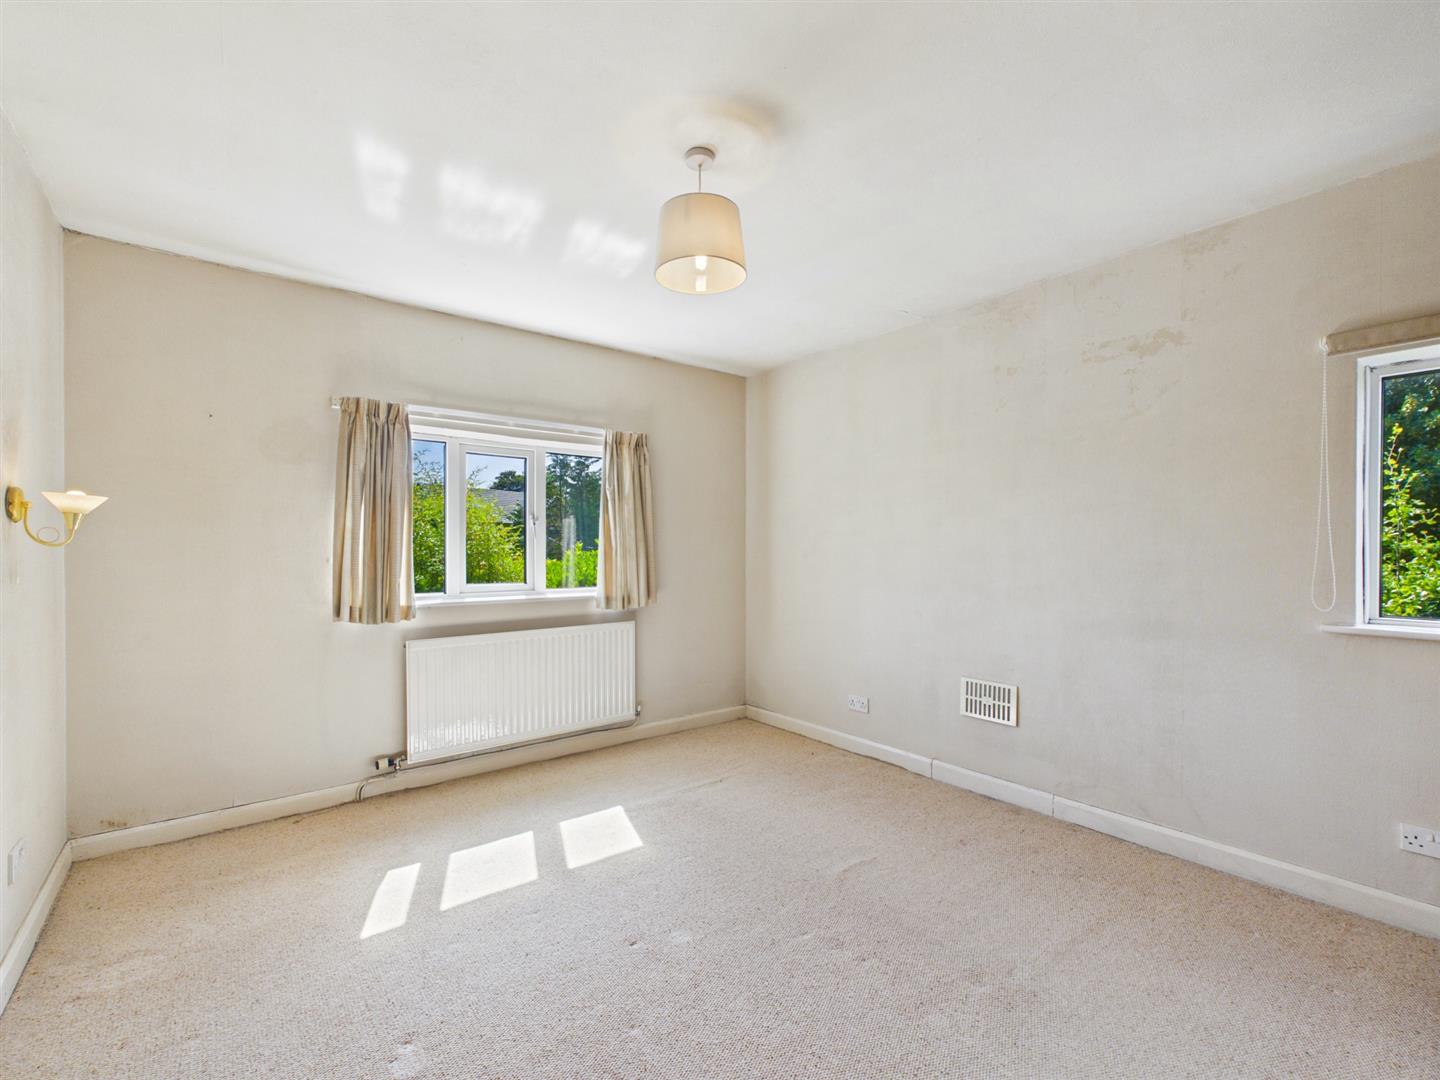
Bedroom One - 3.96m x x3.38m (13'0" x x11'1") - Double glazed windows to side and front. Radiator.
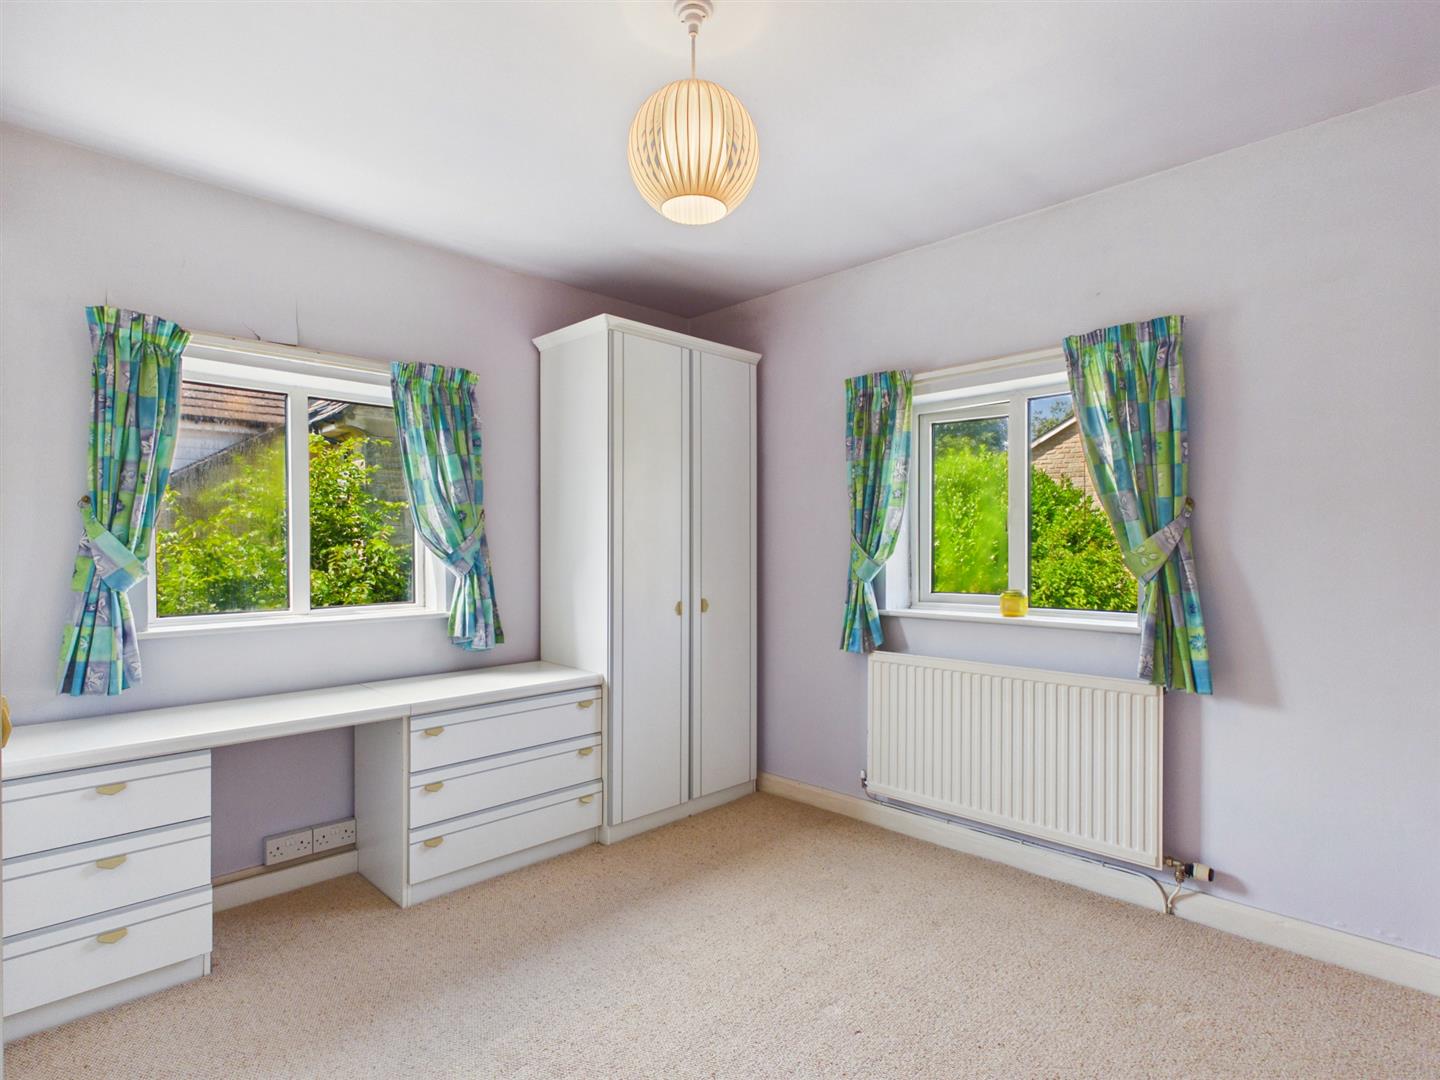
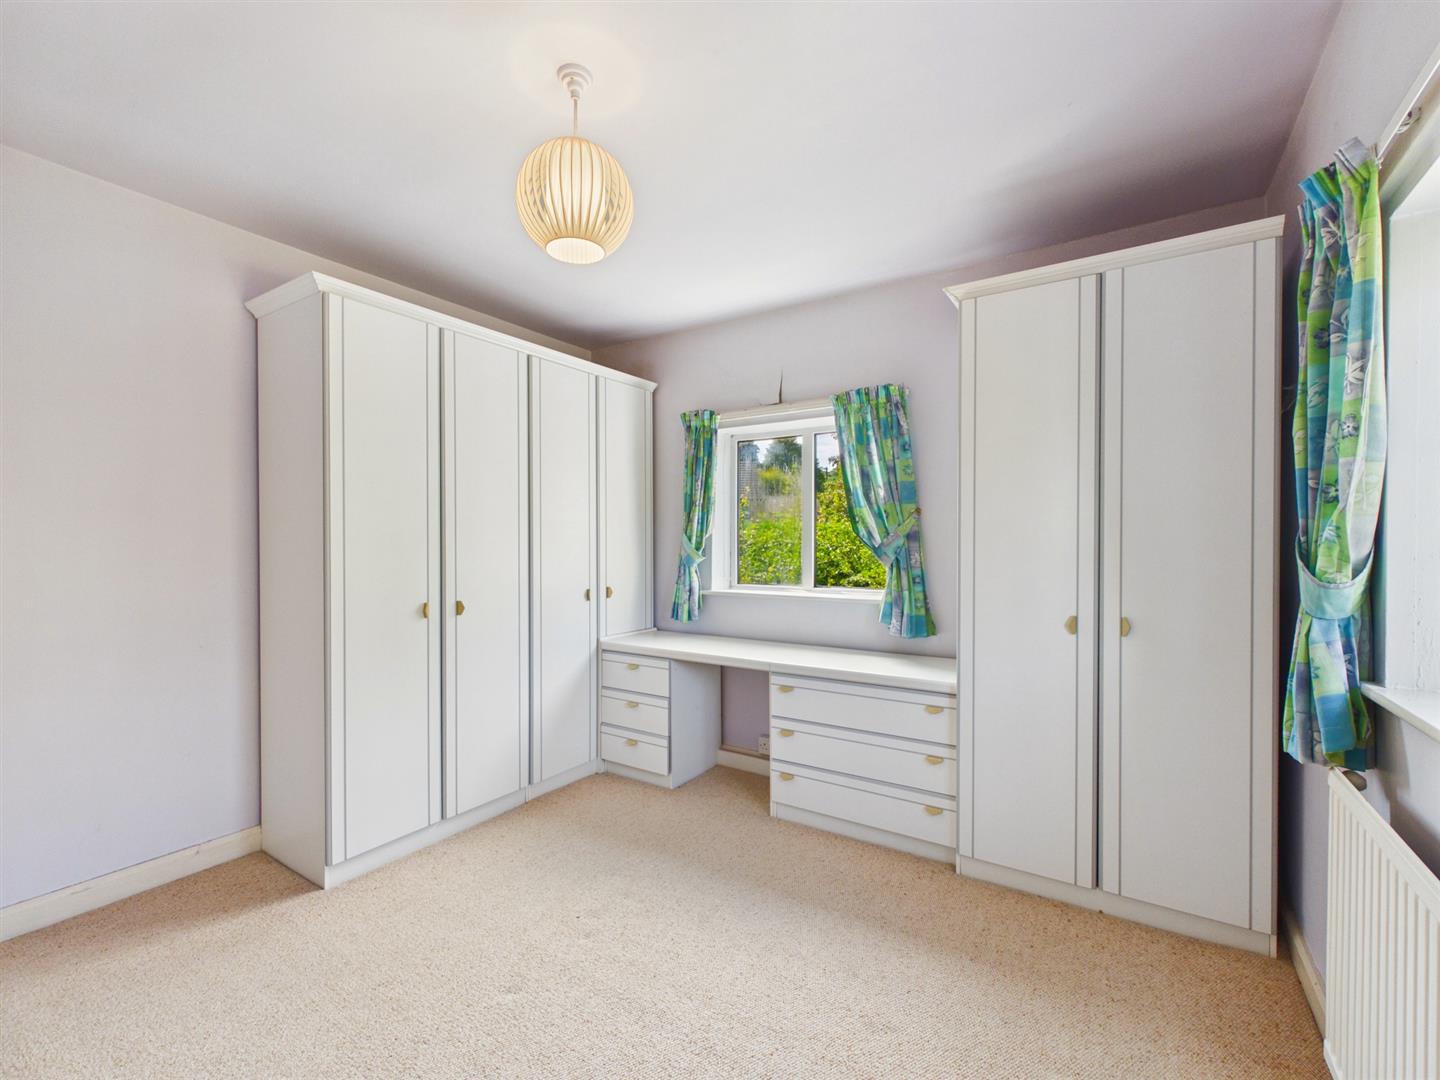
Bedroom Two - 3.38m x 3.28m (11'1" x 10'9") - Double glazed windows to side and rear. Radiator. Built in wardrobes and drawers.
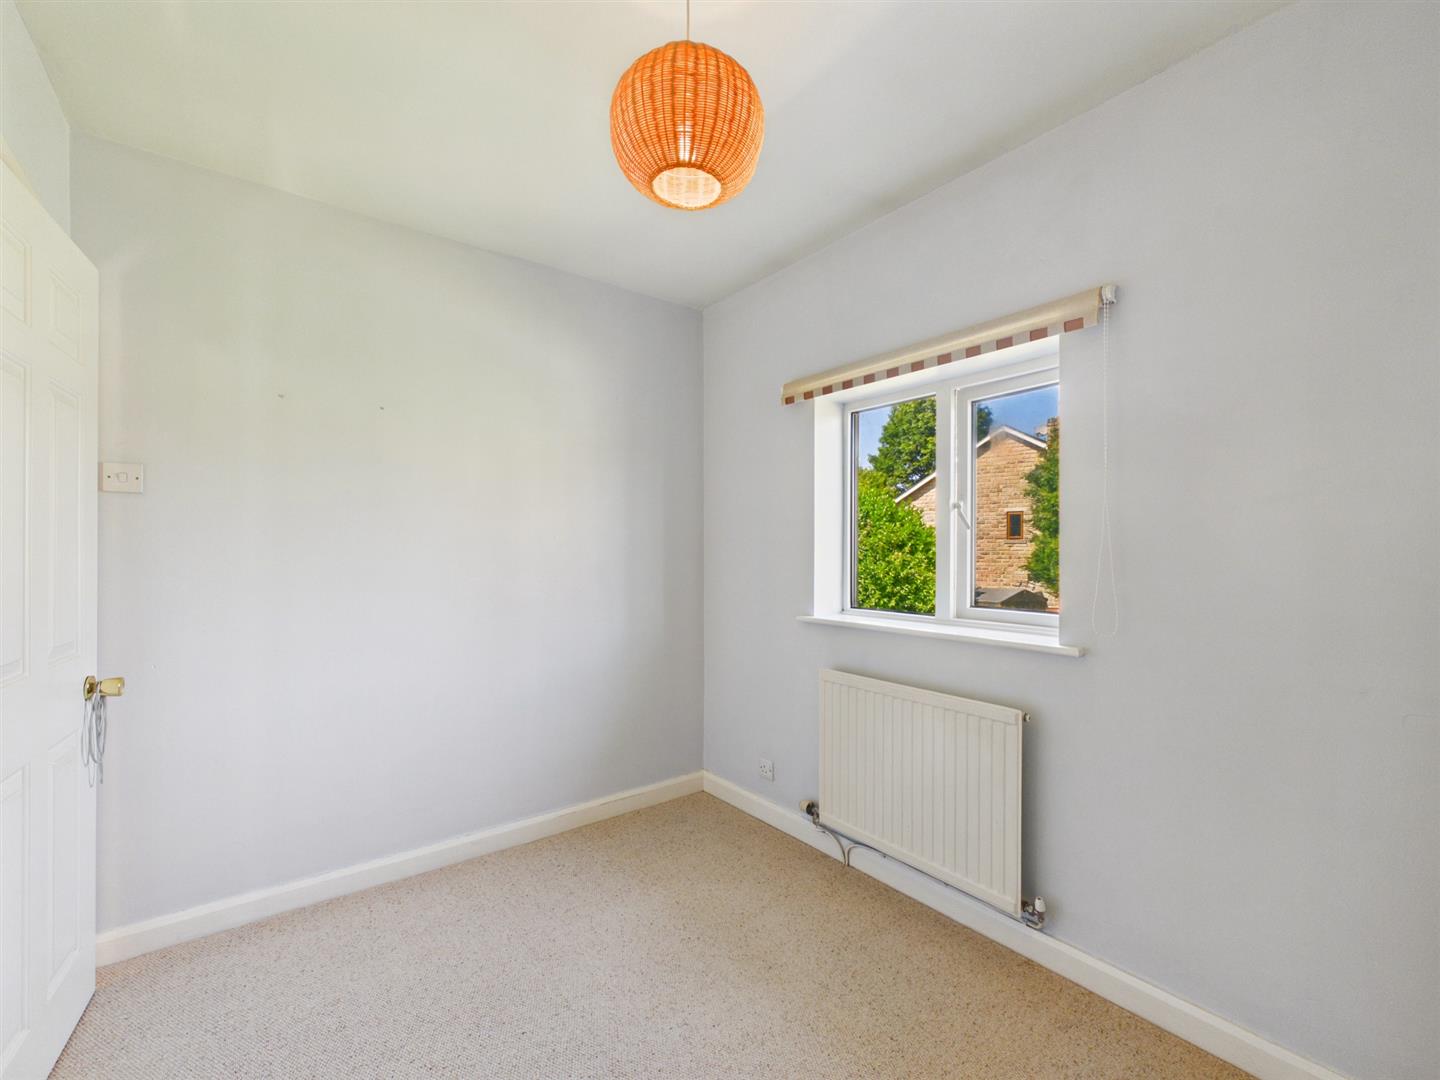
Bedroom Three - 3.00m x 2.24m (9'10" x 7'4") - Double glazed window to rear. Radiator.
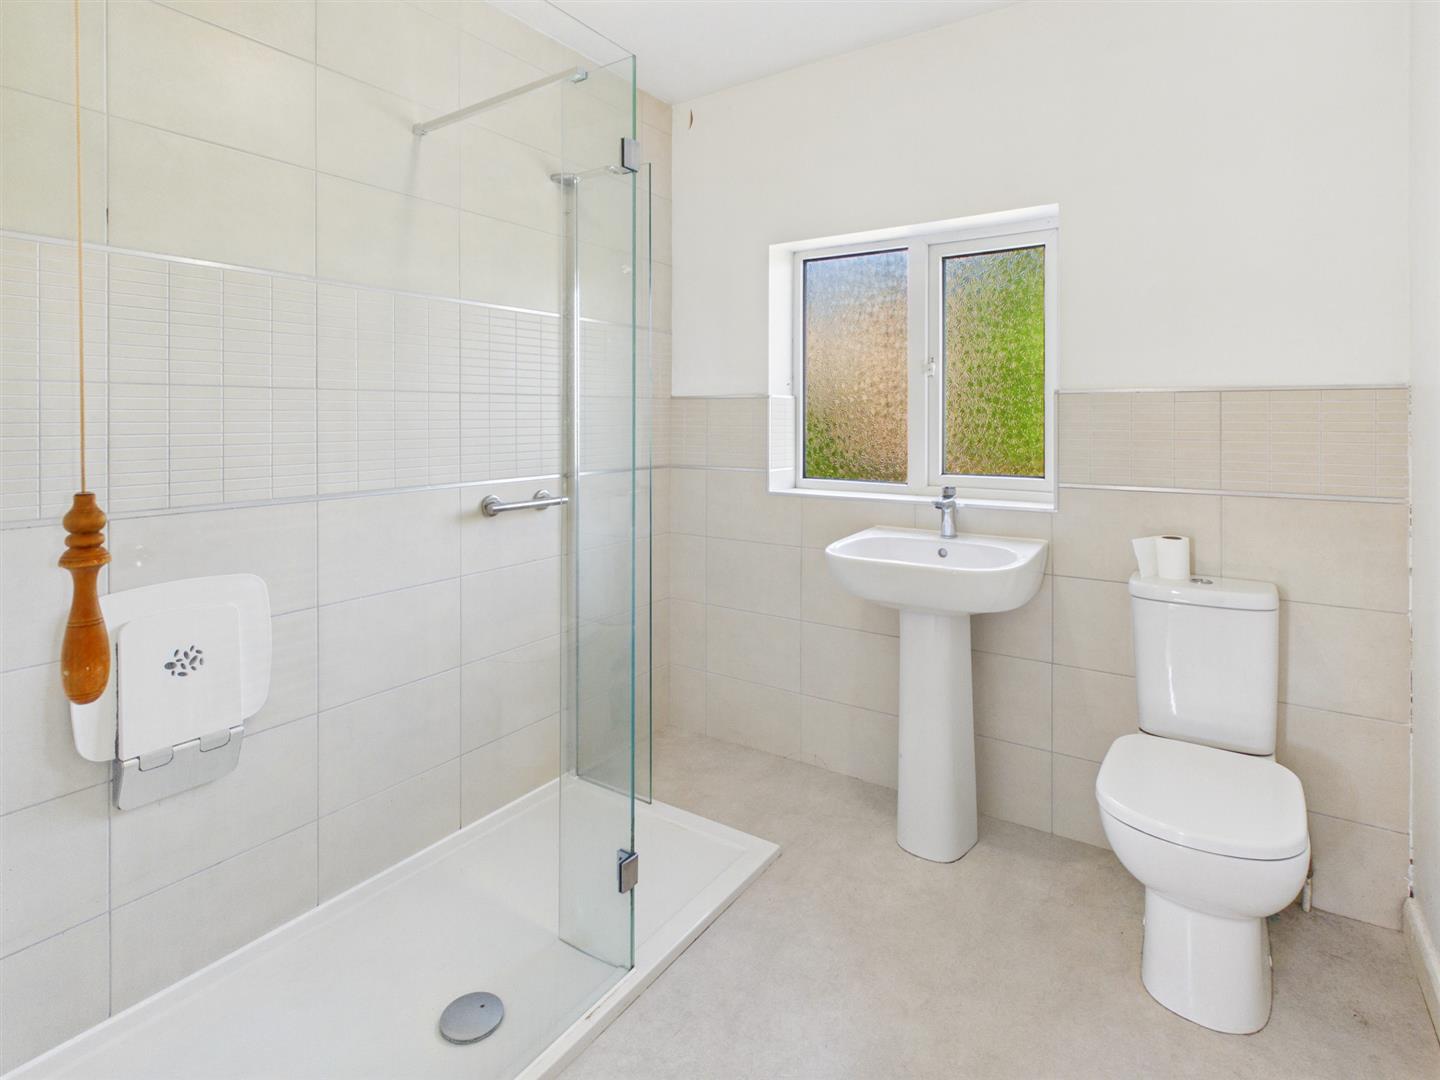
Shower Room - 2.21m x 2.16m (7'3" x 7'1") - Fitted with matching wash hand basin, Low level W.C and walk in double shower unit with wall mounted shower attachment, tiled walls and glass screen. Obscure double glazed window to rear. Heated towel rail. Loft access.
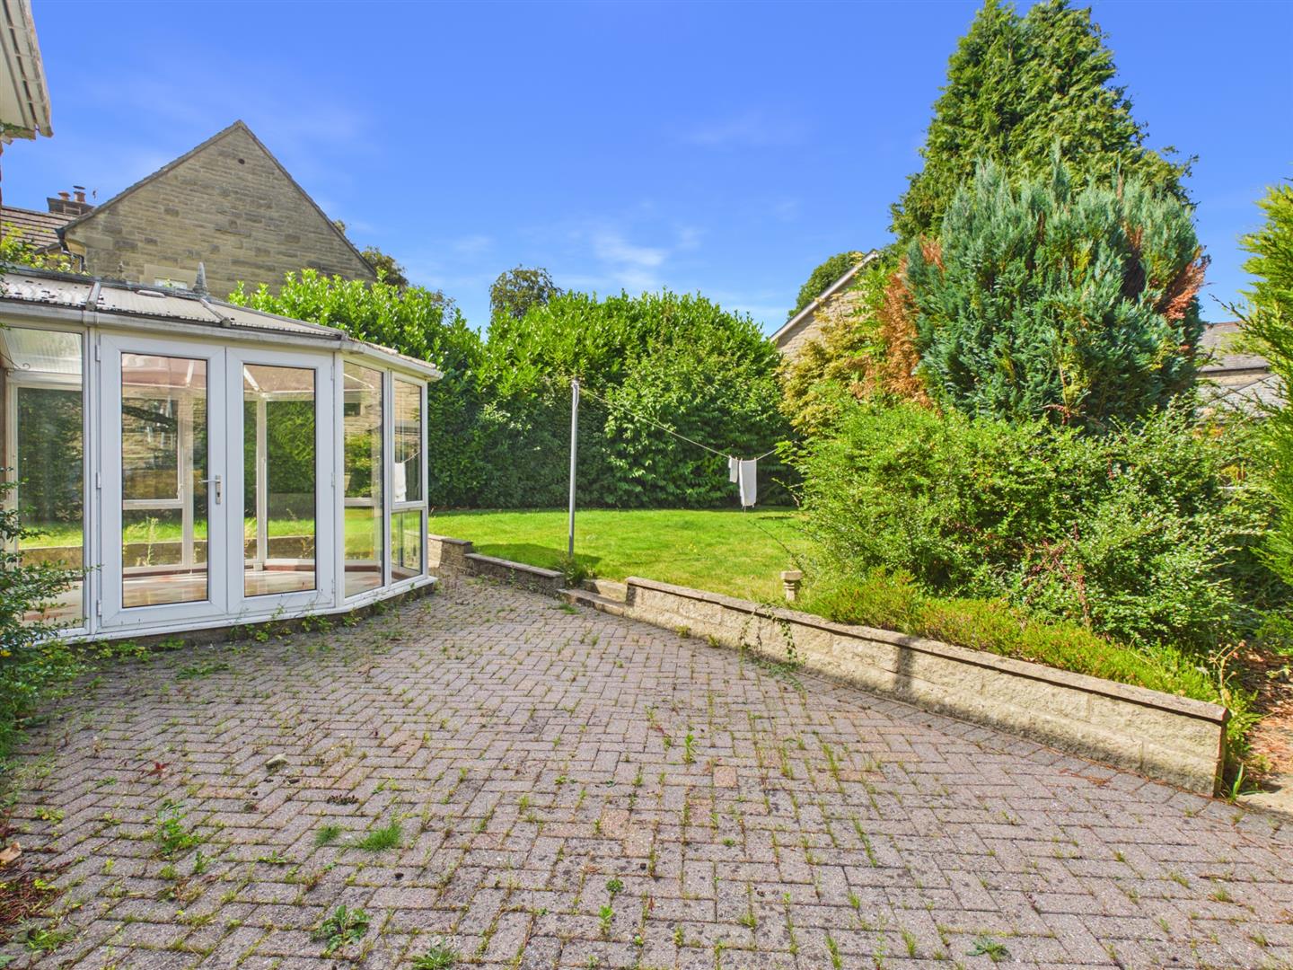
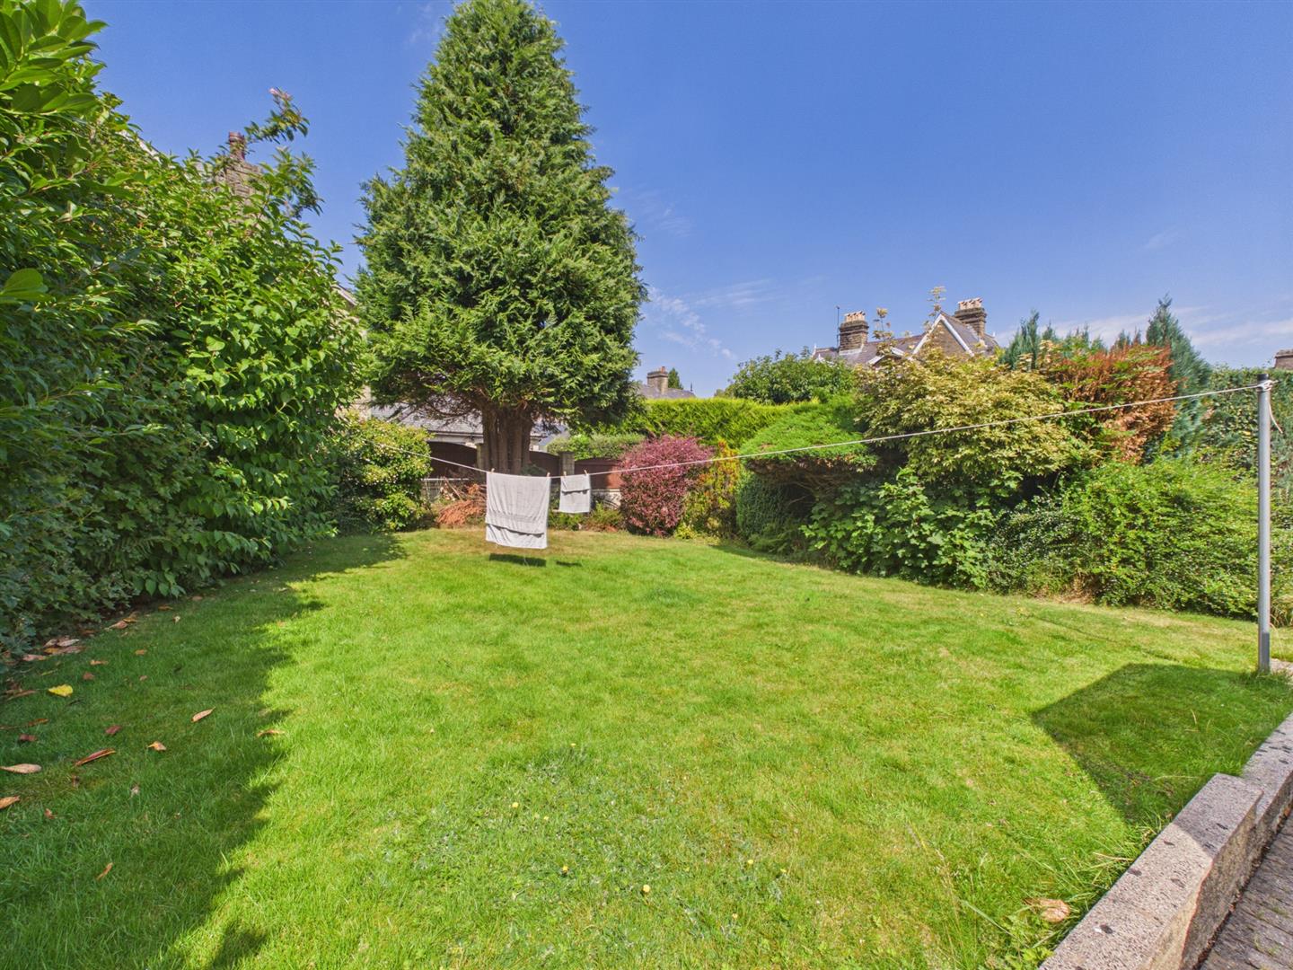
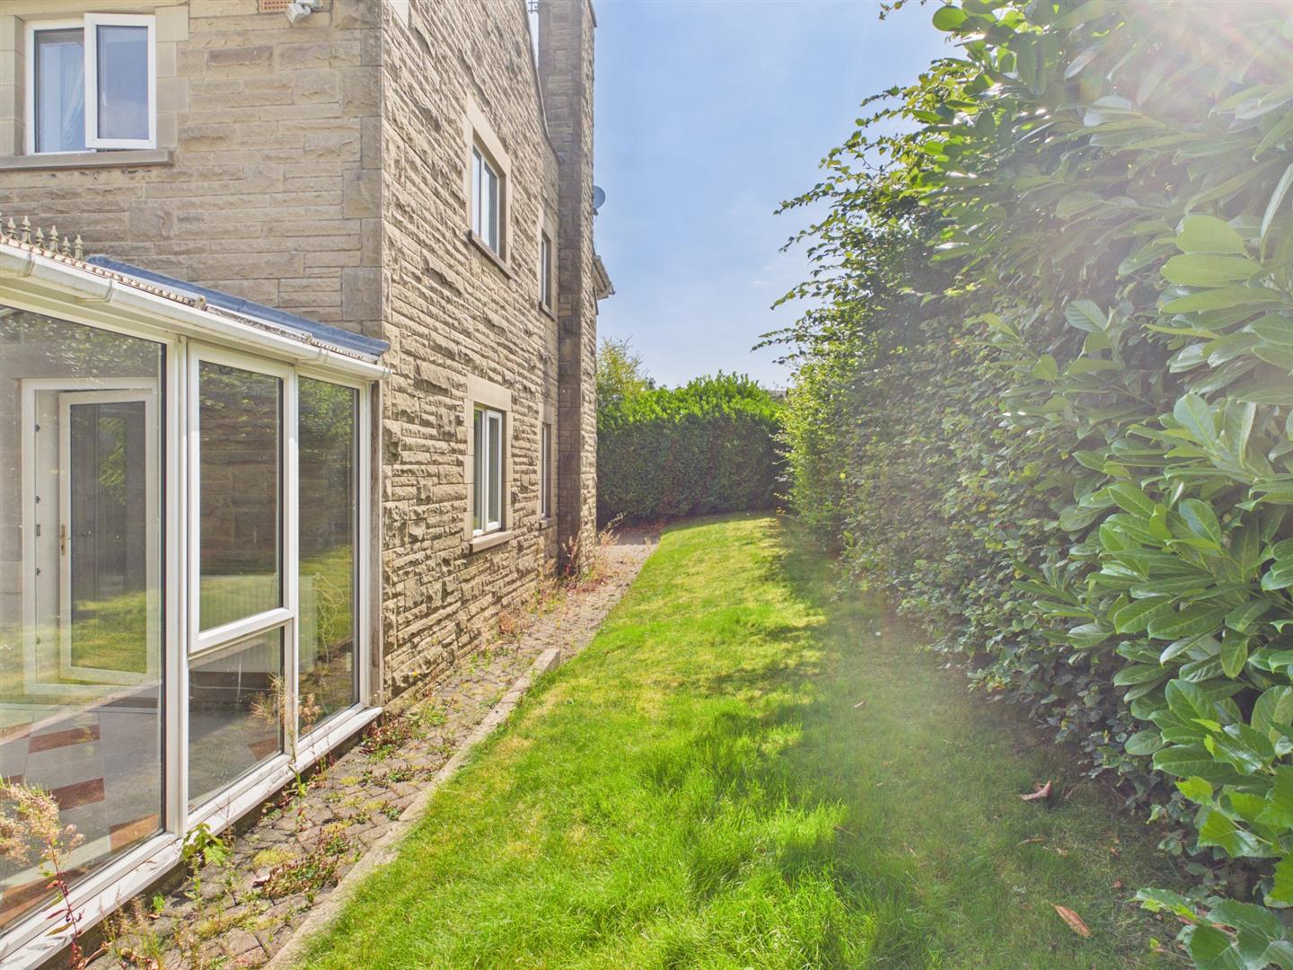
Outside - To the front of the property is a block paved driveway to provide off road parking for several vehicles with the block paving extending down the right hand side of the property and onto the rear garden.
Garden - Lawned garden and mature shrubs and hedges. Shed. Bordered with stone wall and fencing
Property Ref: 34873570
Similar Properties
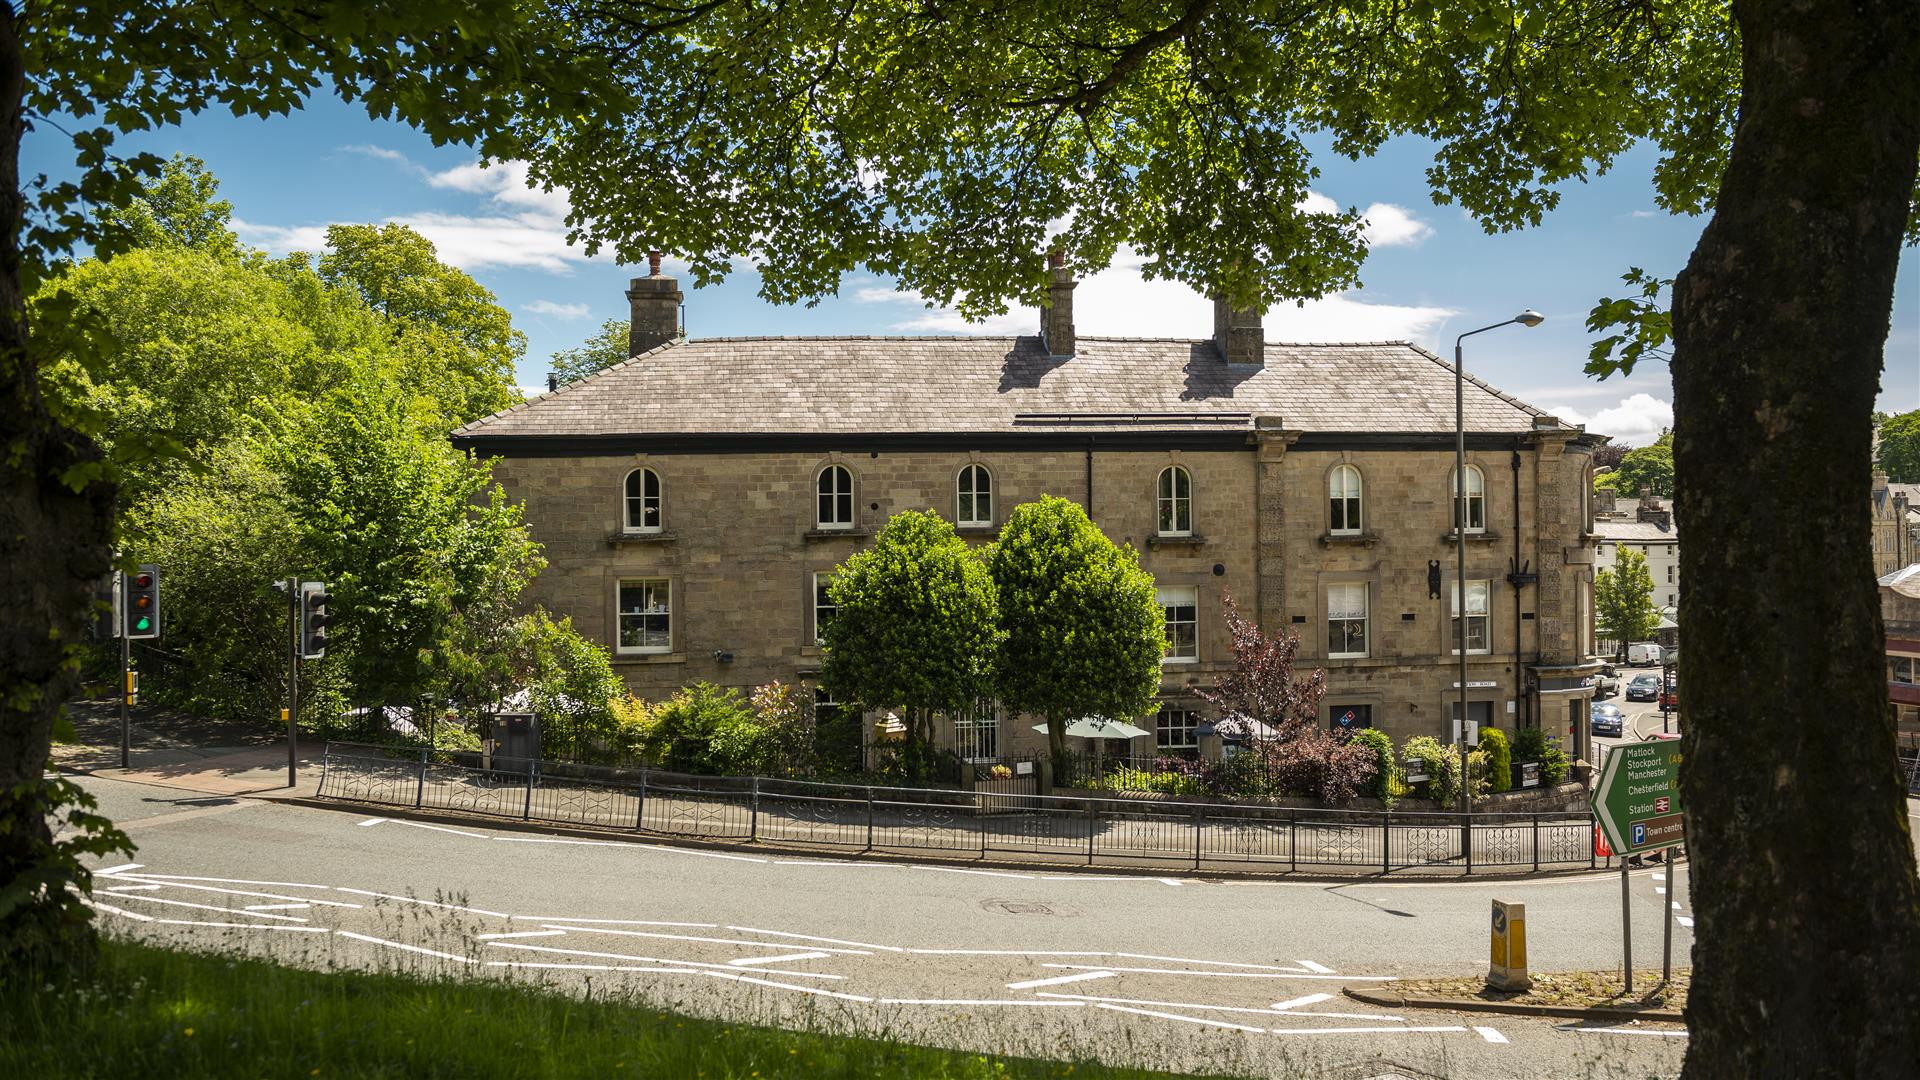
2 Bedroom Apartment | Offers Over £395,000
Nestled in the Historic Spa town of Buxton, The Old Post Office, The Quadrant is a characterful Grade II listed property...
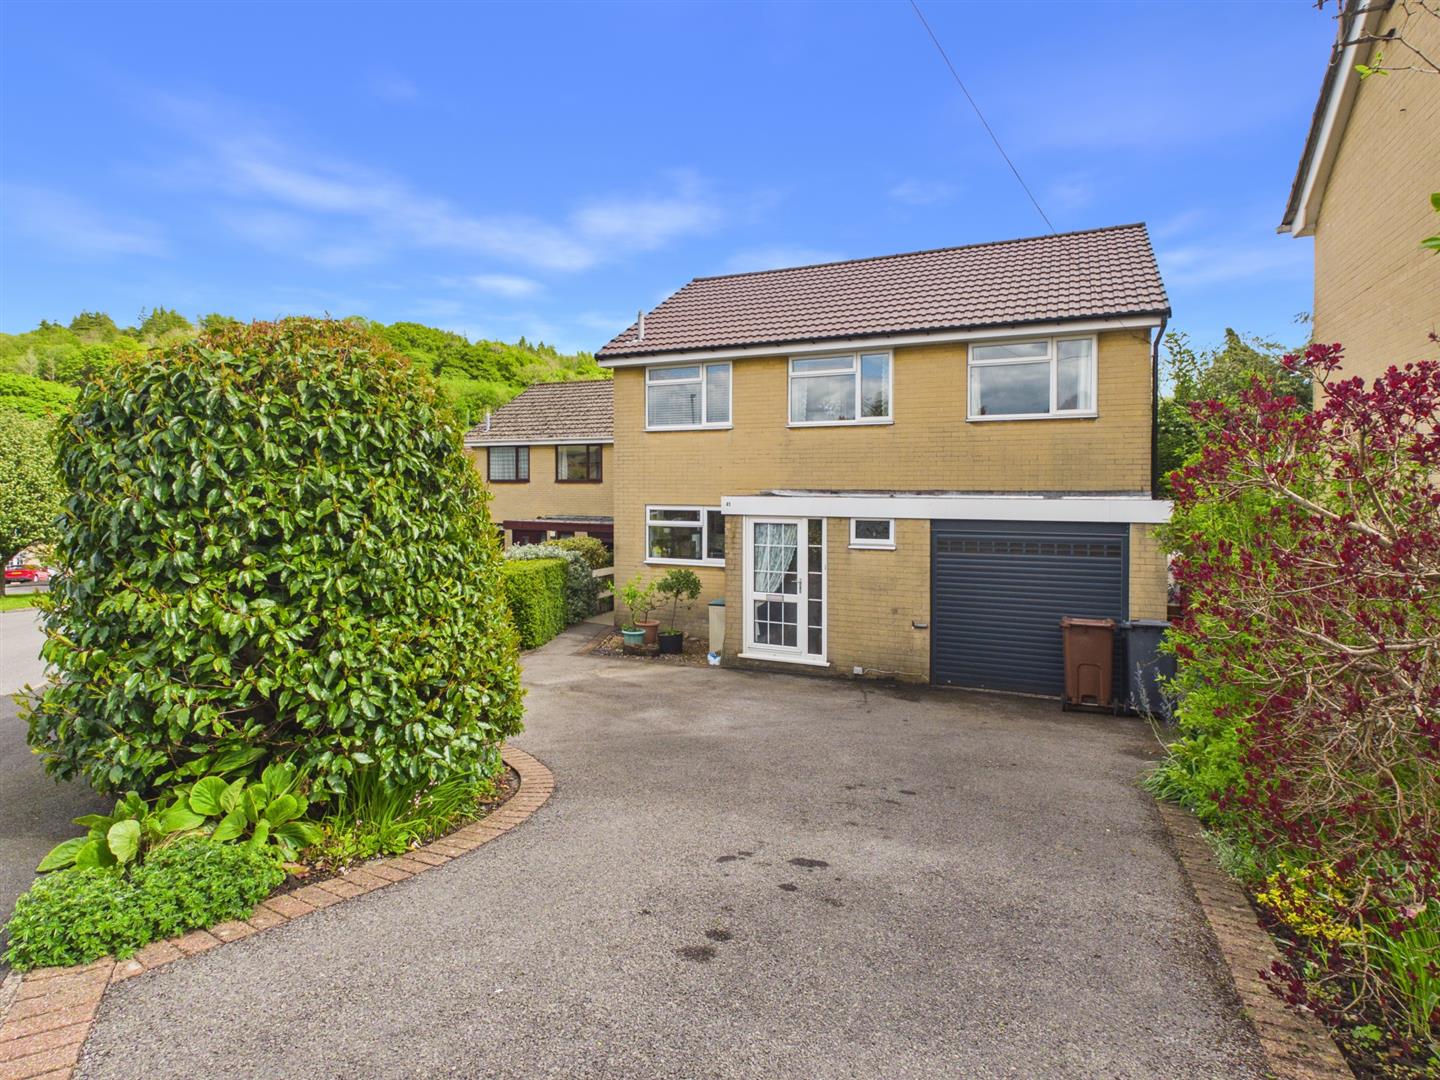
3 Bedroom Detached House | £385,000
Situated in the highly popular area of Anncroft Road, Buxton, this delightful detached house presents an excellent oppor...
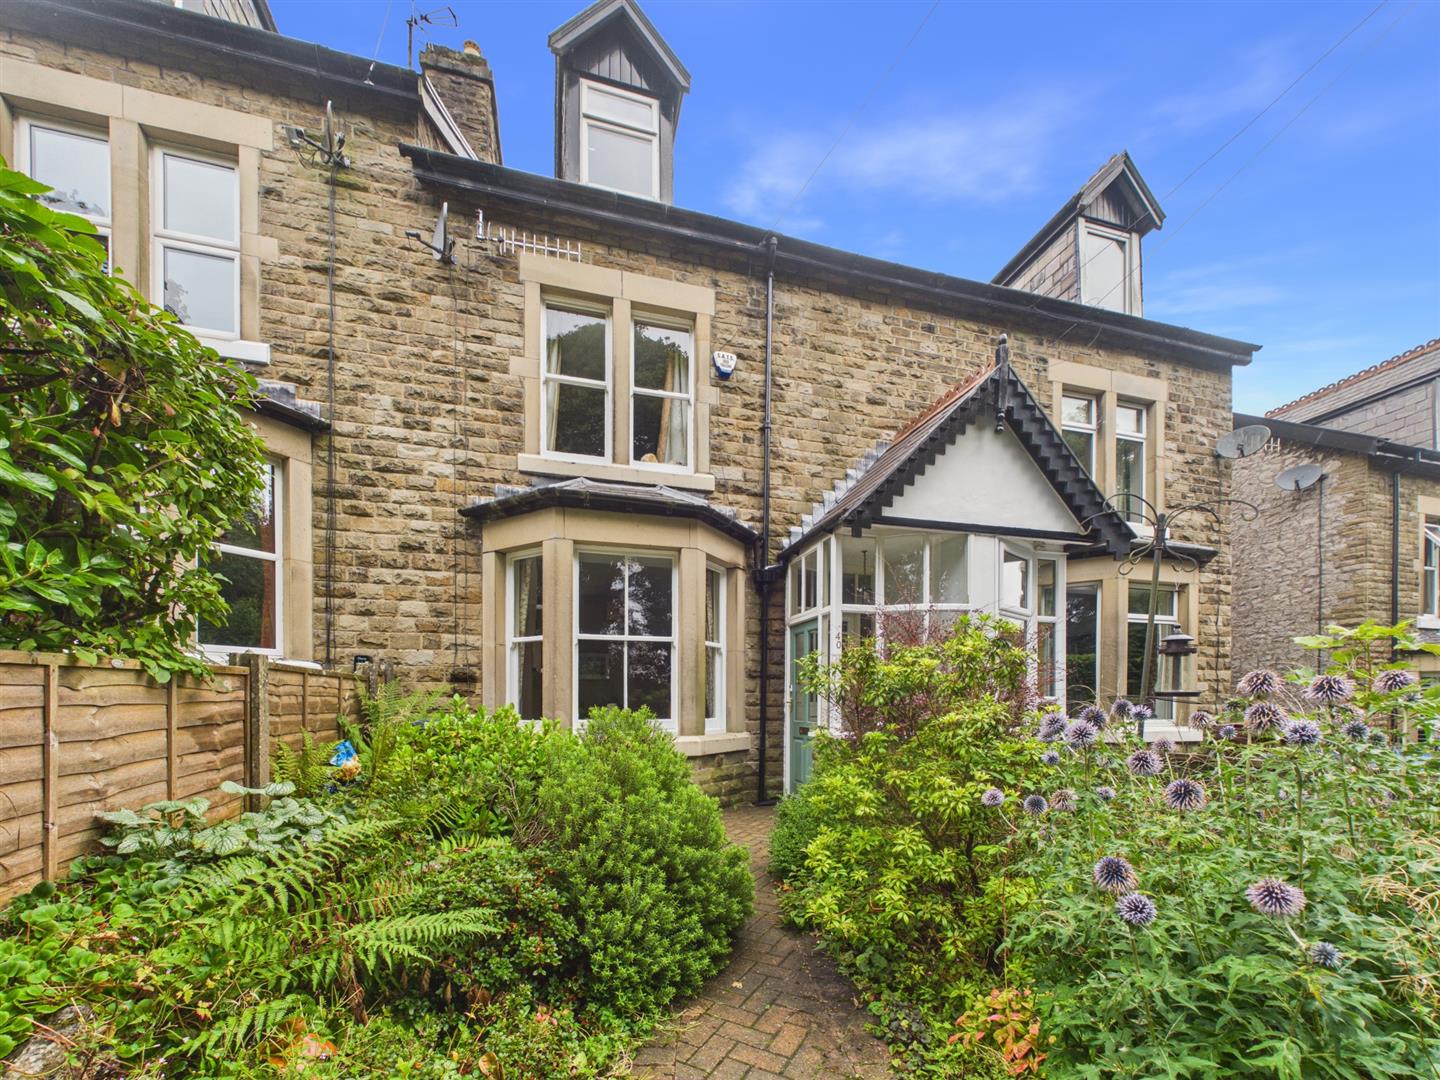
4 Bedroom Terraced House | Guide Price £359,950
Situated in Crowestones, Buxton, this delightful house offers a perfect blend of comfort and style with many original fe...
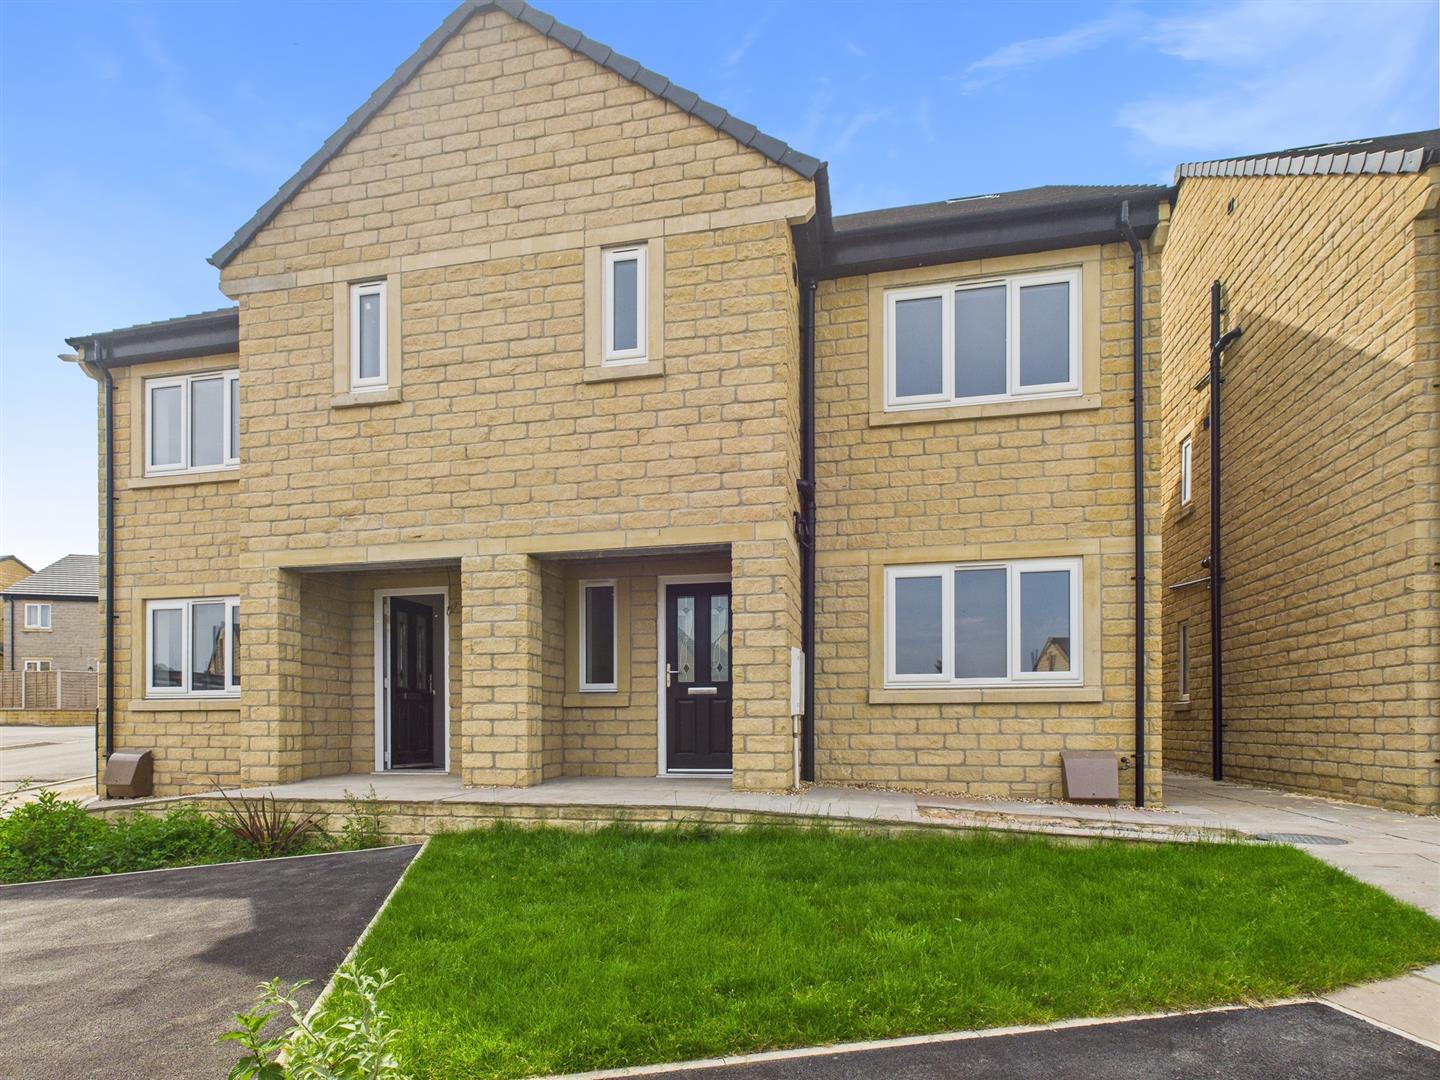
4 Bedroom Semi-Detached House | From £400,000
PHASE 2 THE MEADOWS.HOUSE TYPE F SEMI DETACHED. PRICES FROM ?400,000.An impressive three storey semi detached home, idea...
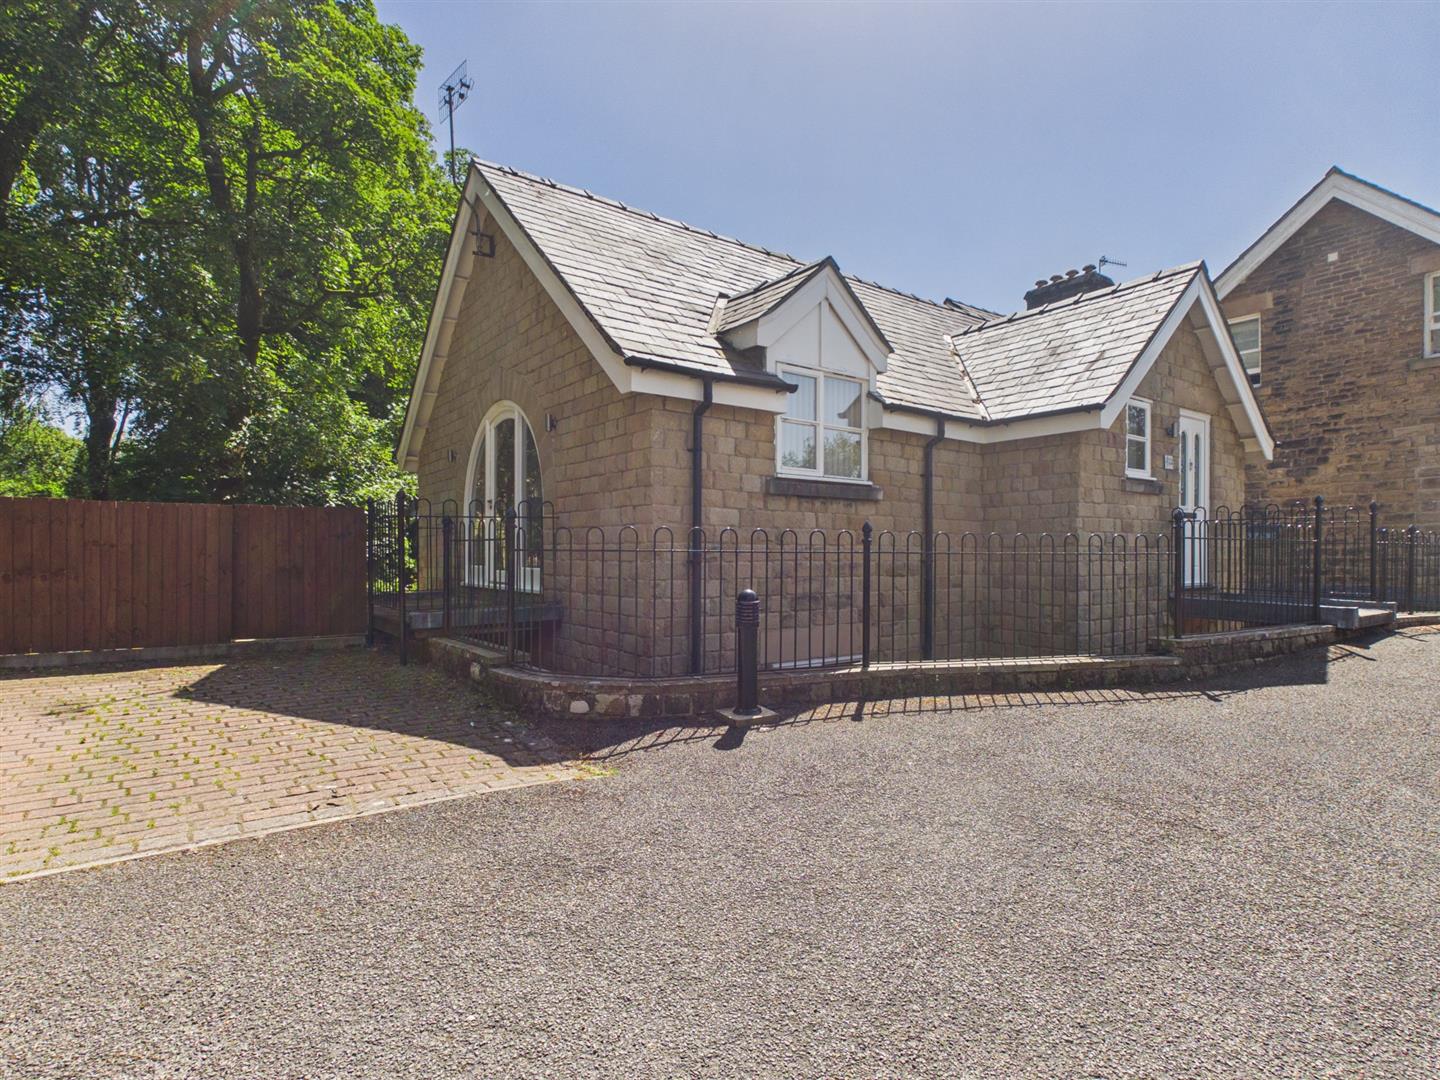
3 Bedroom Coach House | Guide Price £415,000
Located in the desirable Park Road, in Buxton this delightful coach house on offers a perfect blend of comfort and conve...
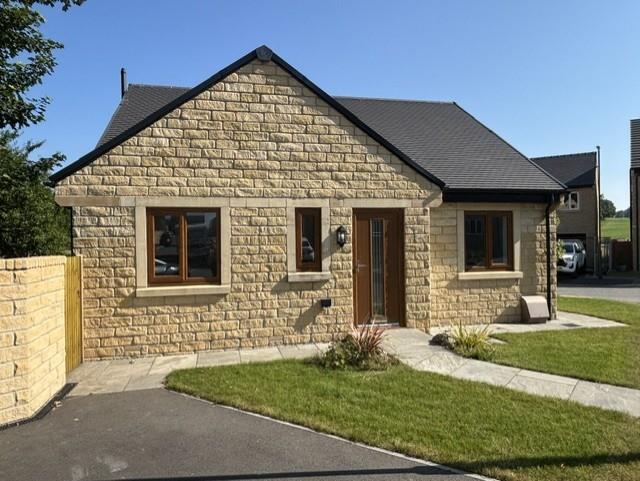
3 Bedroom Detached Bungalow | From £425,000
Situated in Dove Holes, Critchlow Drive presents an exceptional opportunity to acquire a brand-new detached bungalow. Th...

Mellors Estate Agents (Buxton)
1 Grove Parade, Buxton, Derbyshire, SK17 6AJ
How much is your home worth?
Use our short form to request a valuation of your property.
Request a Valuation
