
4 Bedroom Terraced House for sale in Buxton
 2
4
1
2
4
1
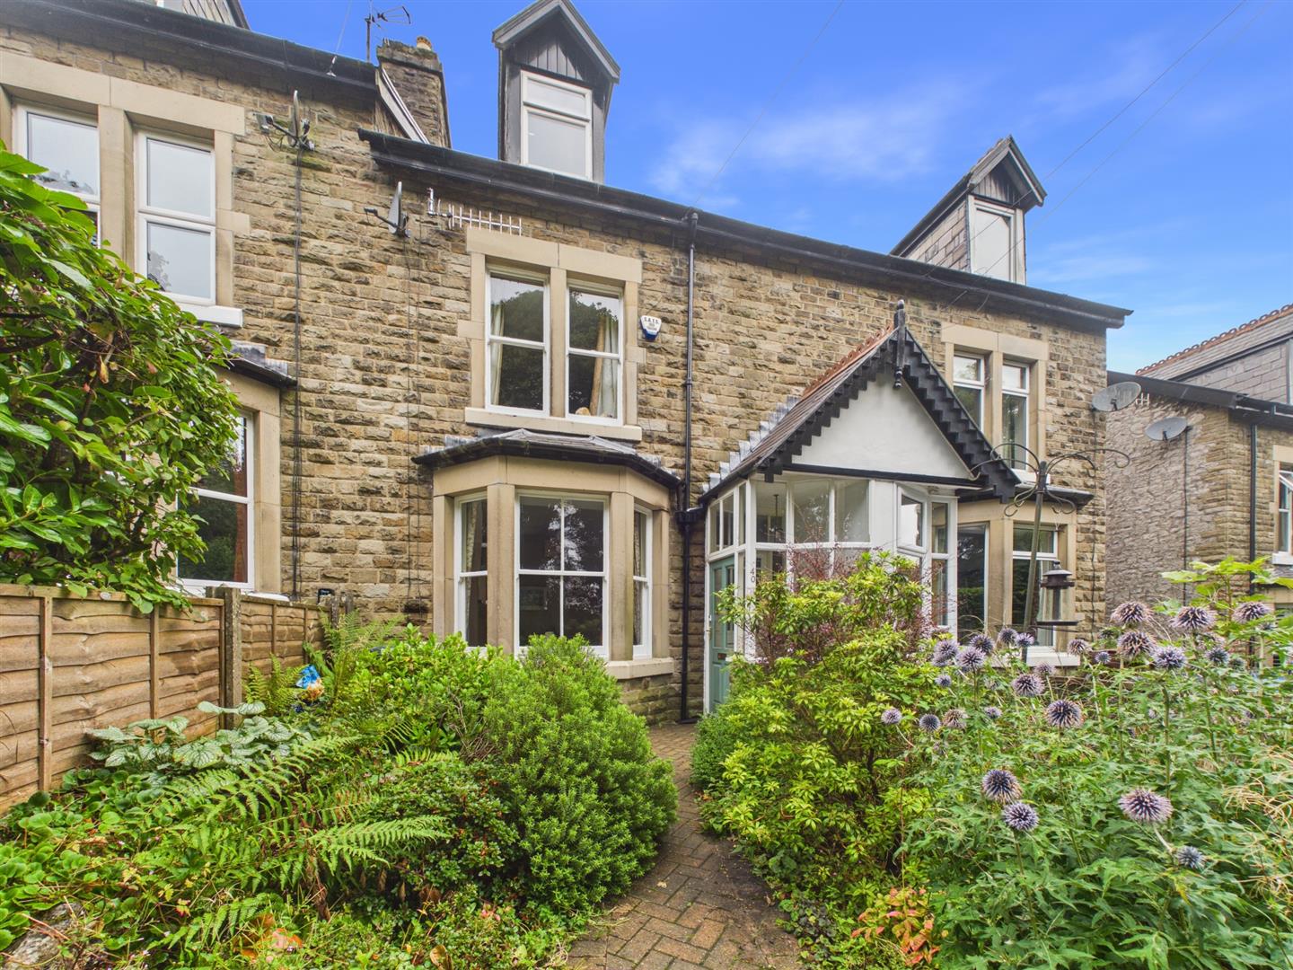
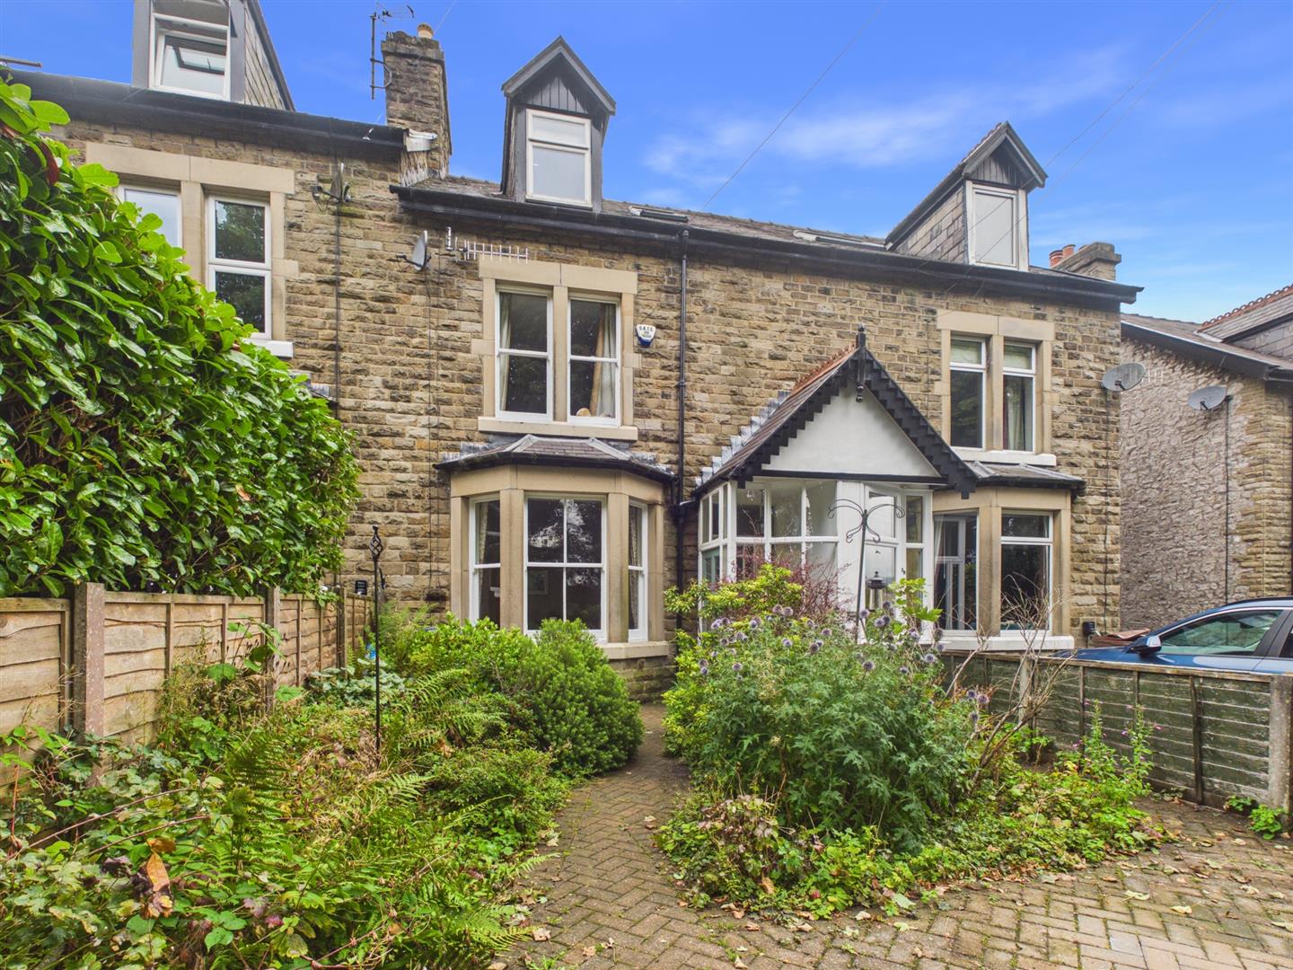
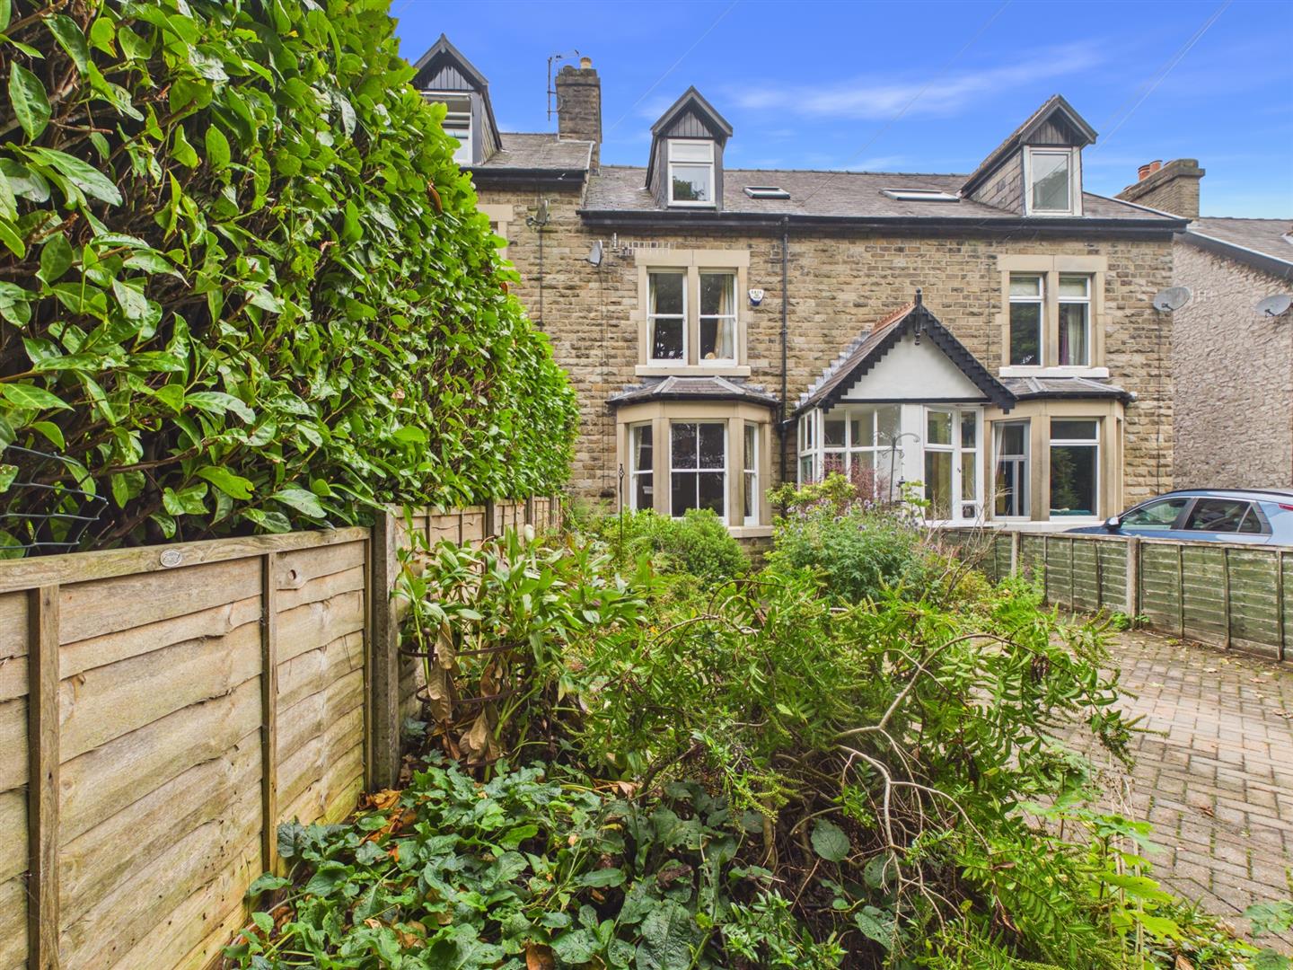
Situated in Crowestones, Buxton, this delightful house offers a perfect blend of comfort and style with many original features. With accommodation set over four floors this property is ideal for families or those seeking extra space for guests or a home office. The property comprises four spacious bedrooms, two inviting reception rooms and ample space in the basement and off road parking.
Buxton, known for its stunning natural beauty and rich history, offers a variety of local amenities, including shops, parks, and excellent schools, all within easy reach.
This property presents a wonderful opportunity to enjoy the best of Buxton living, combining modern comforts with the charm of a traditional home. Whether you are looking to settle down or invest in a property with great potential, this house in Crowestones is certainly worth considering.
Directions - From our Buxton office bear left and proceed up Terrace Road, across the Market Place and down High Street to the traffic lights. Turn left at the lights onto Dale Road and take the fifth right hand turning onto Crowstones. Nunber 40 can be found on right hand side.
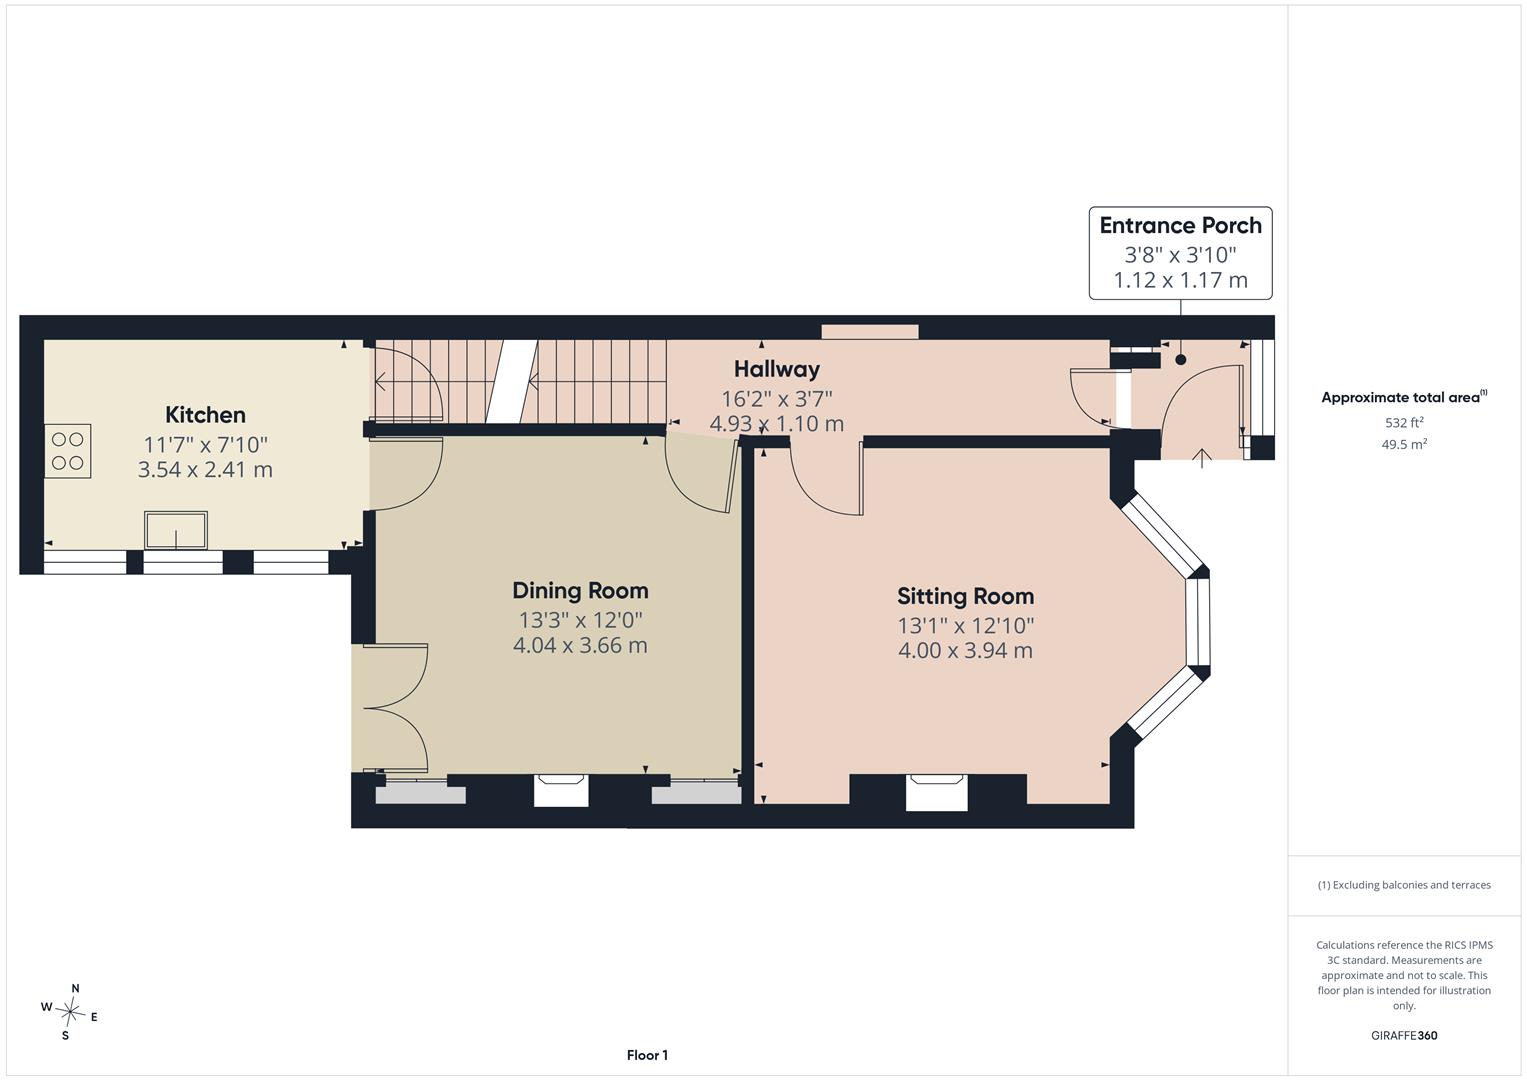
Ground Floor -
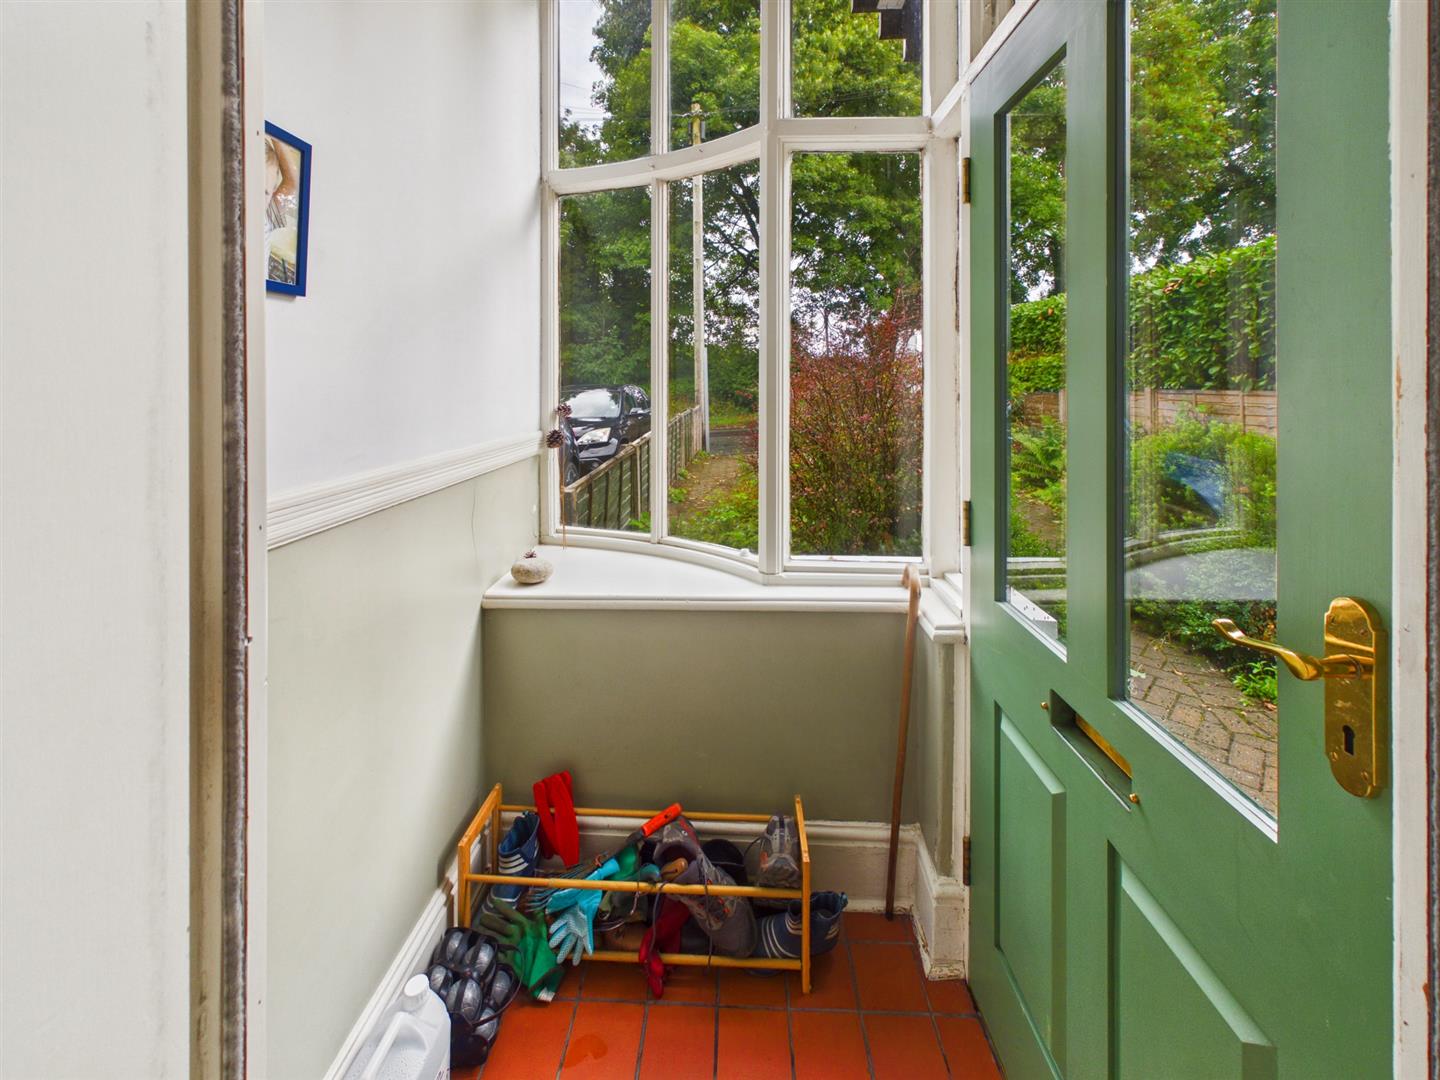
Entrance Porch - 1.17m x 1.12m (3'10" x 3'8") - Wooden door and windows. Tiled flooring. Entrance door to hallway.
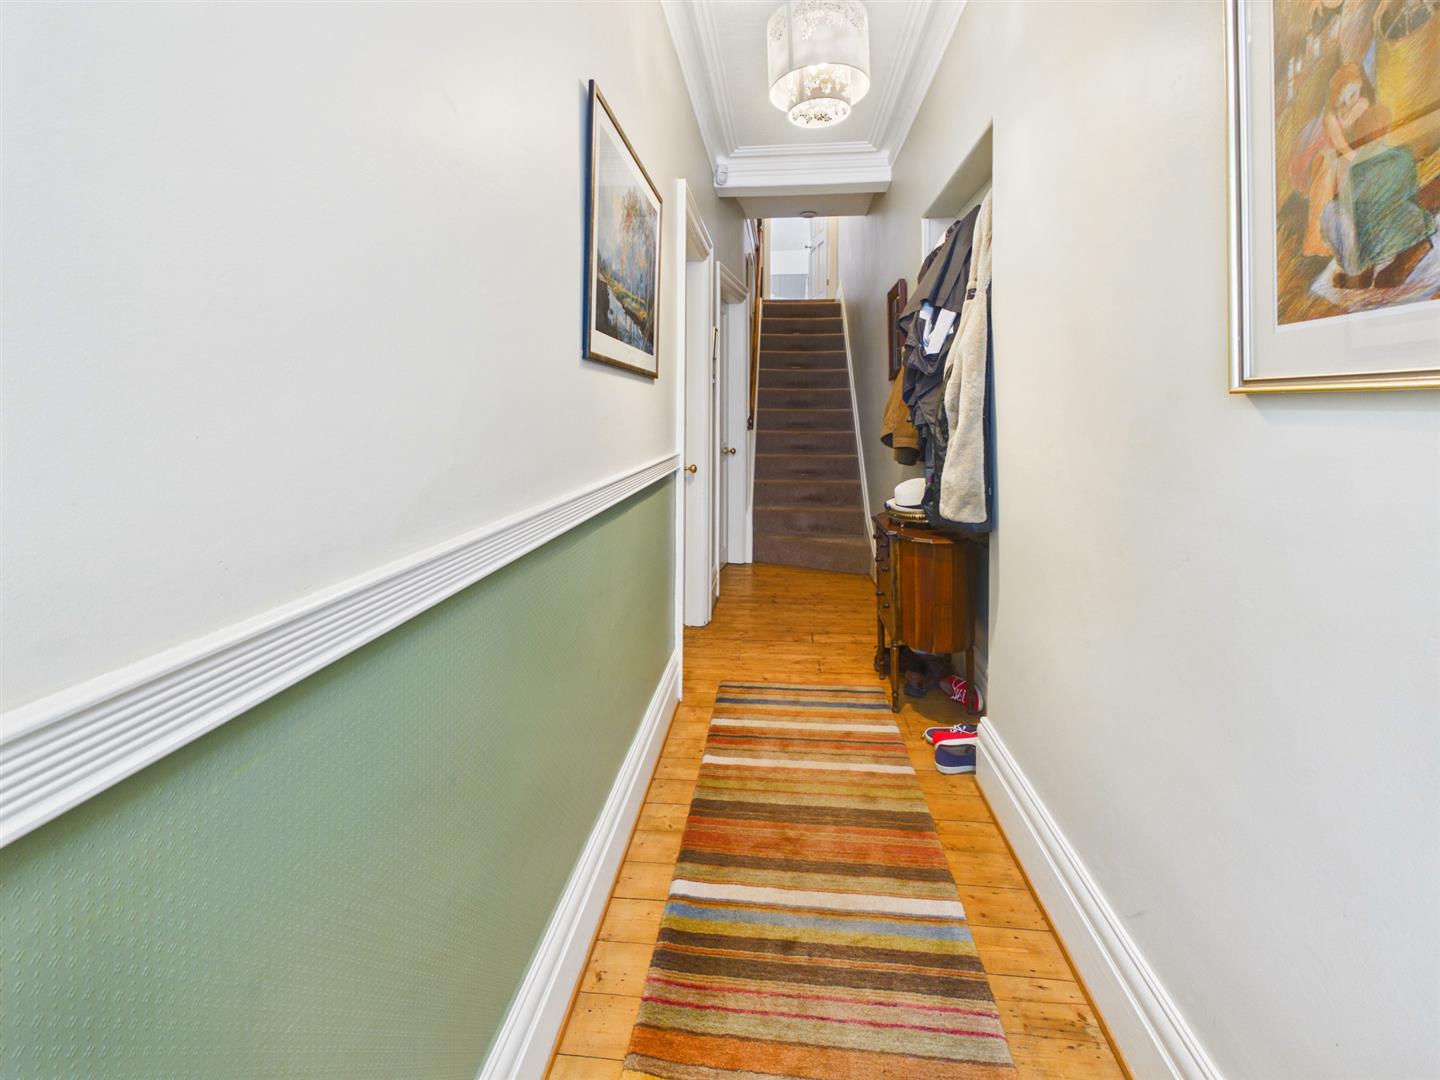
Hallway - 4.93m x 1.09m (16'2 x 3'7") - Stairs to first floor. Exposed wooden flooring.
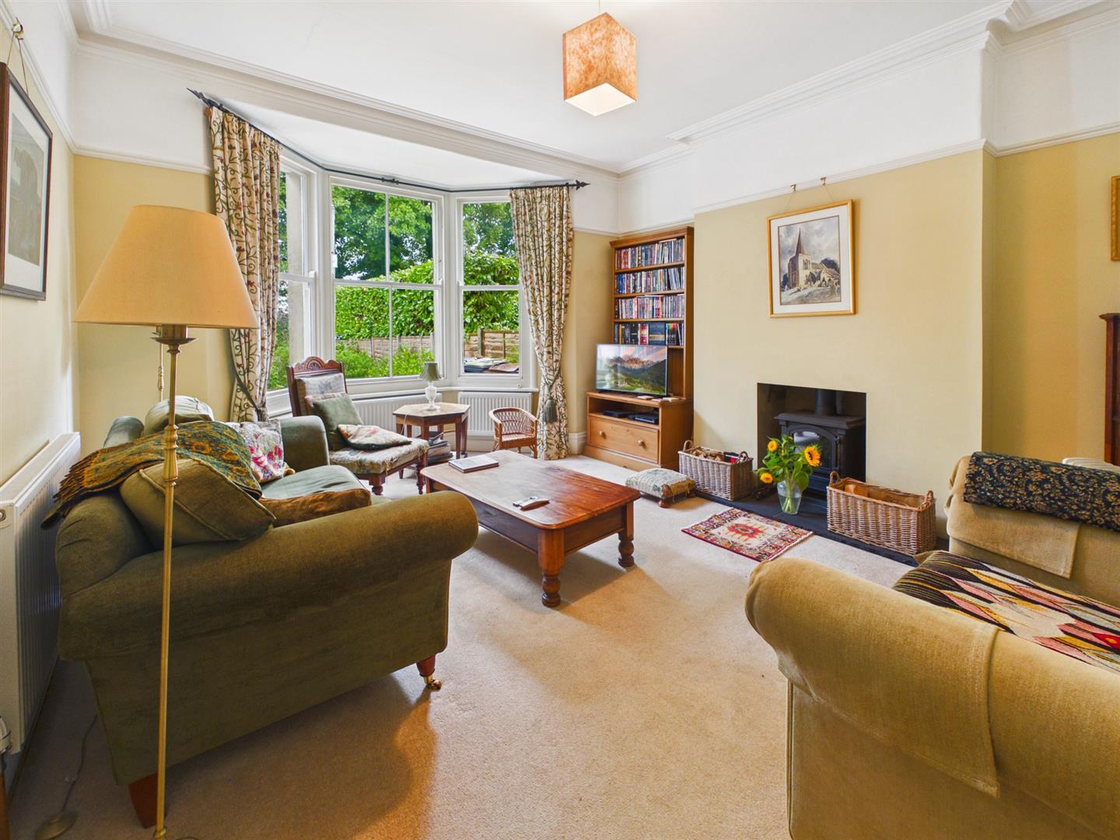
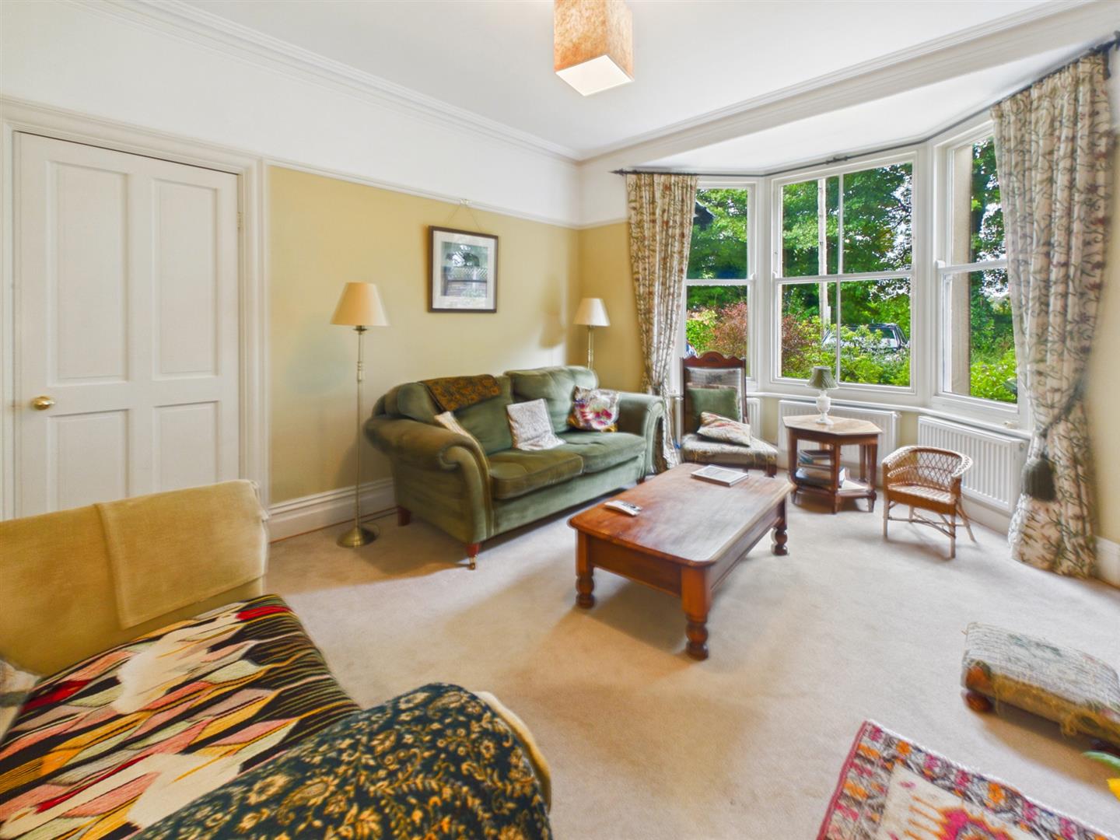
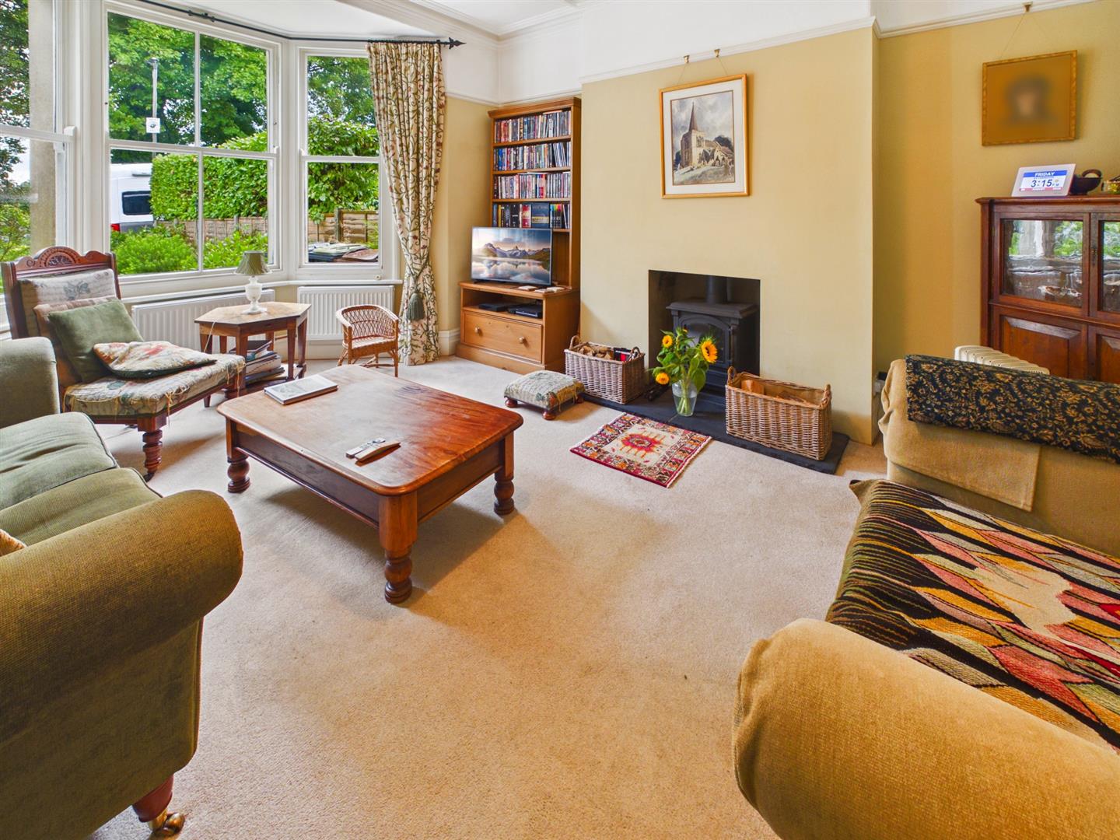
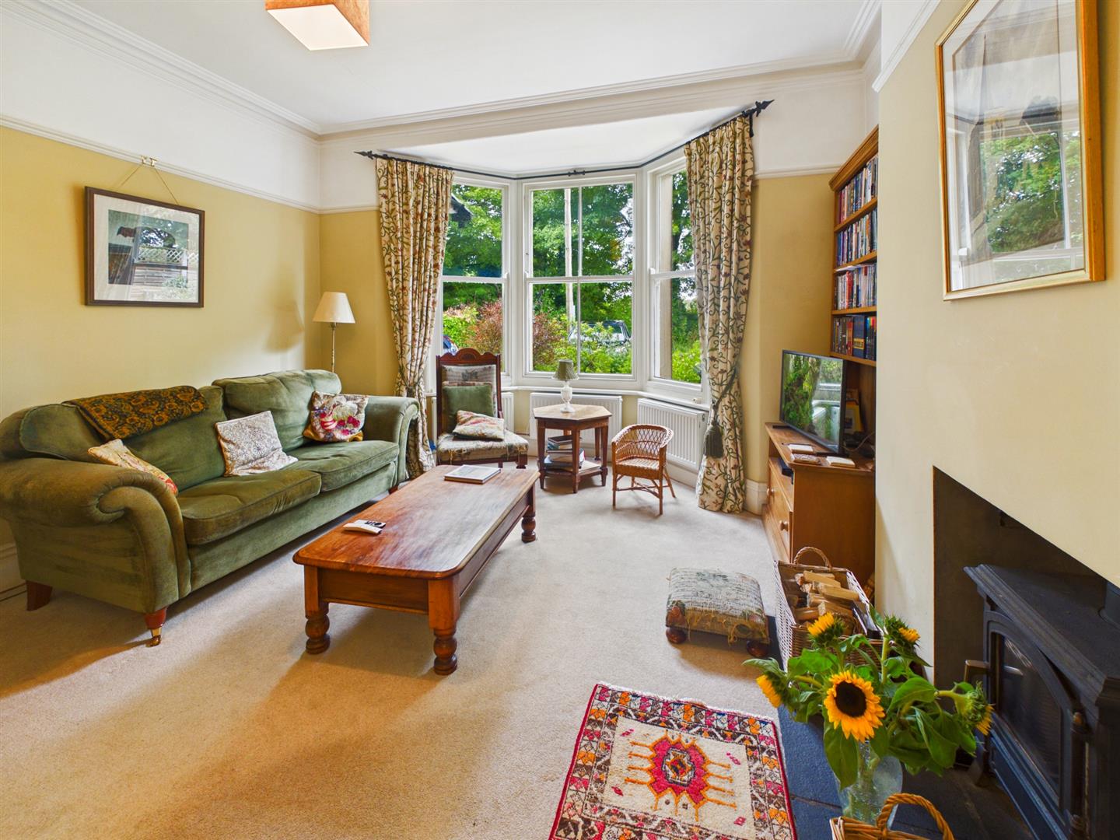
Sitting Room - 3.99m x 3.91m (13'1" x 12'10") - Bay window to front. Four radiators. Exposed wooden flooring. Log burner.
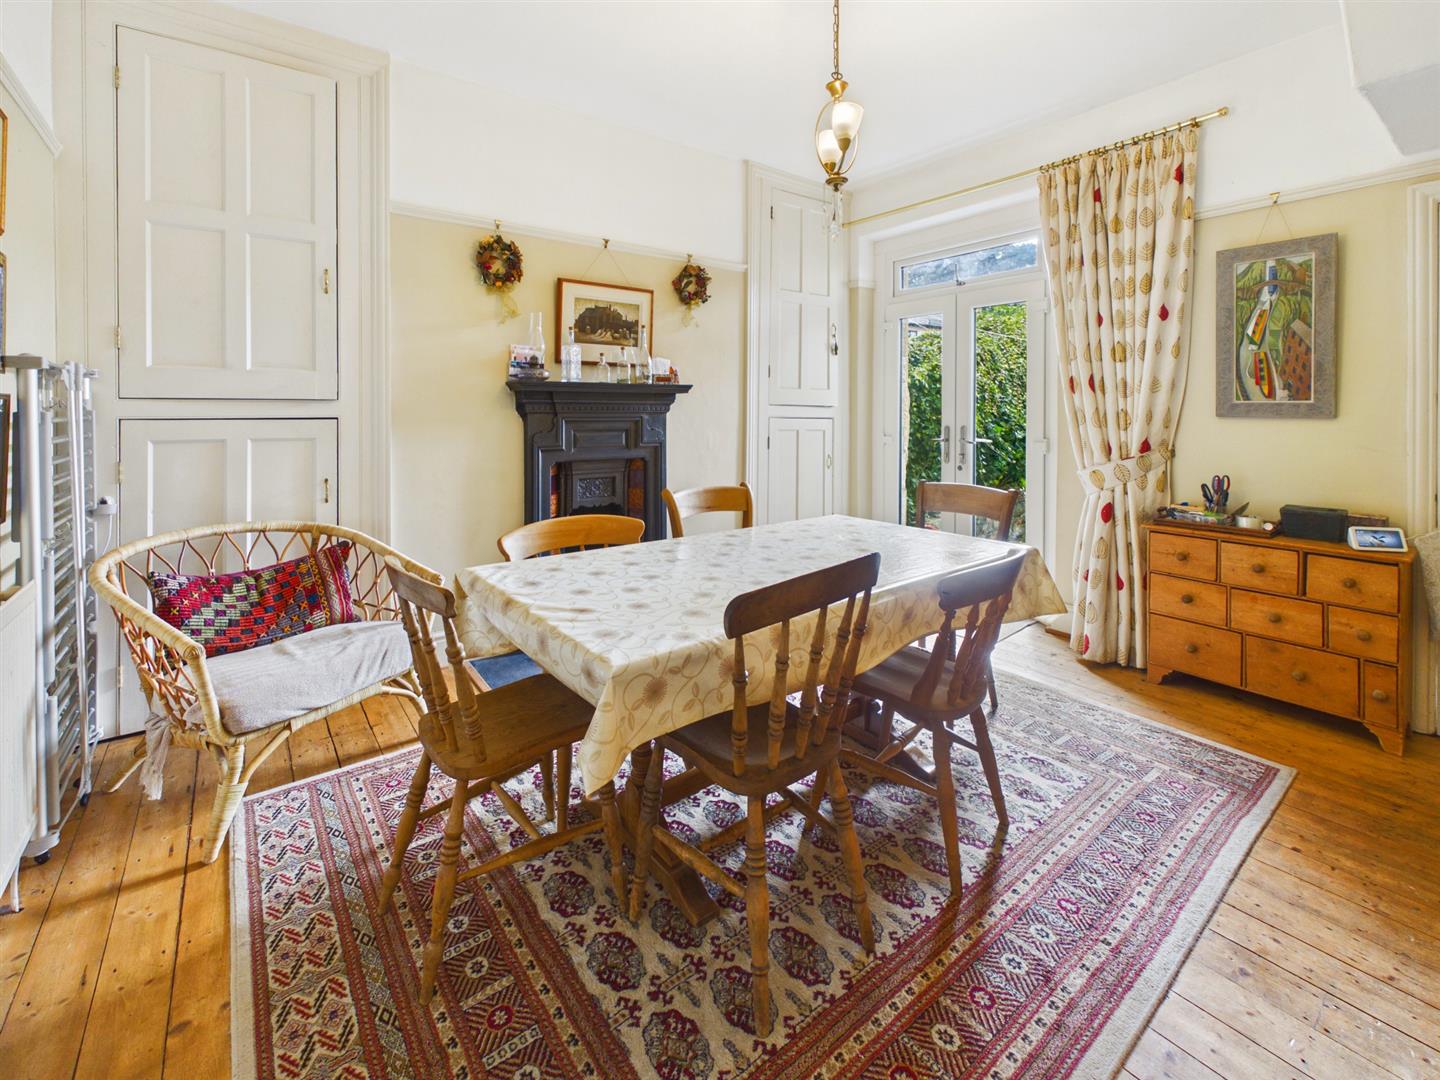
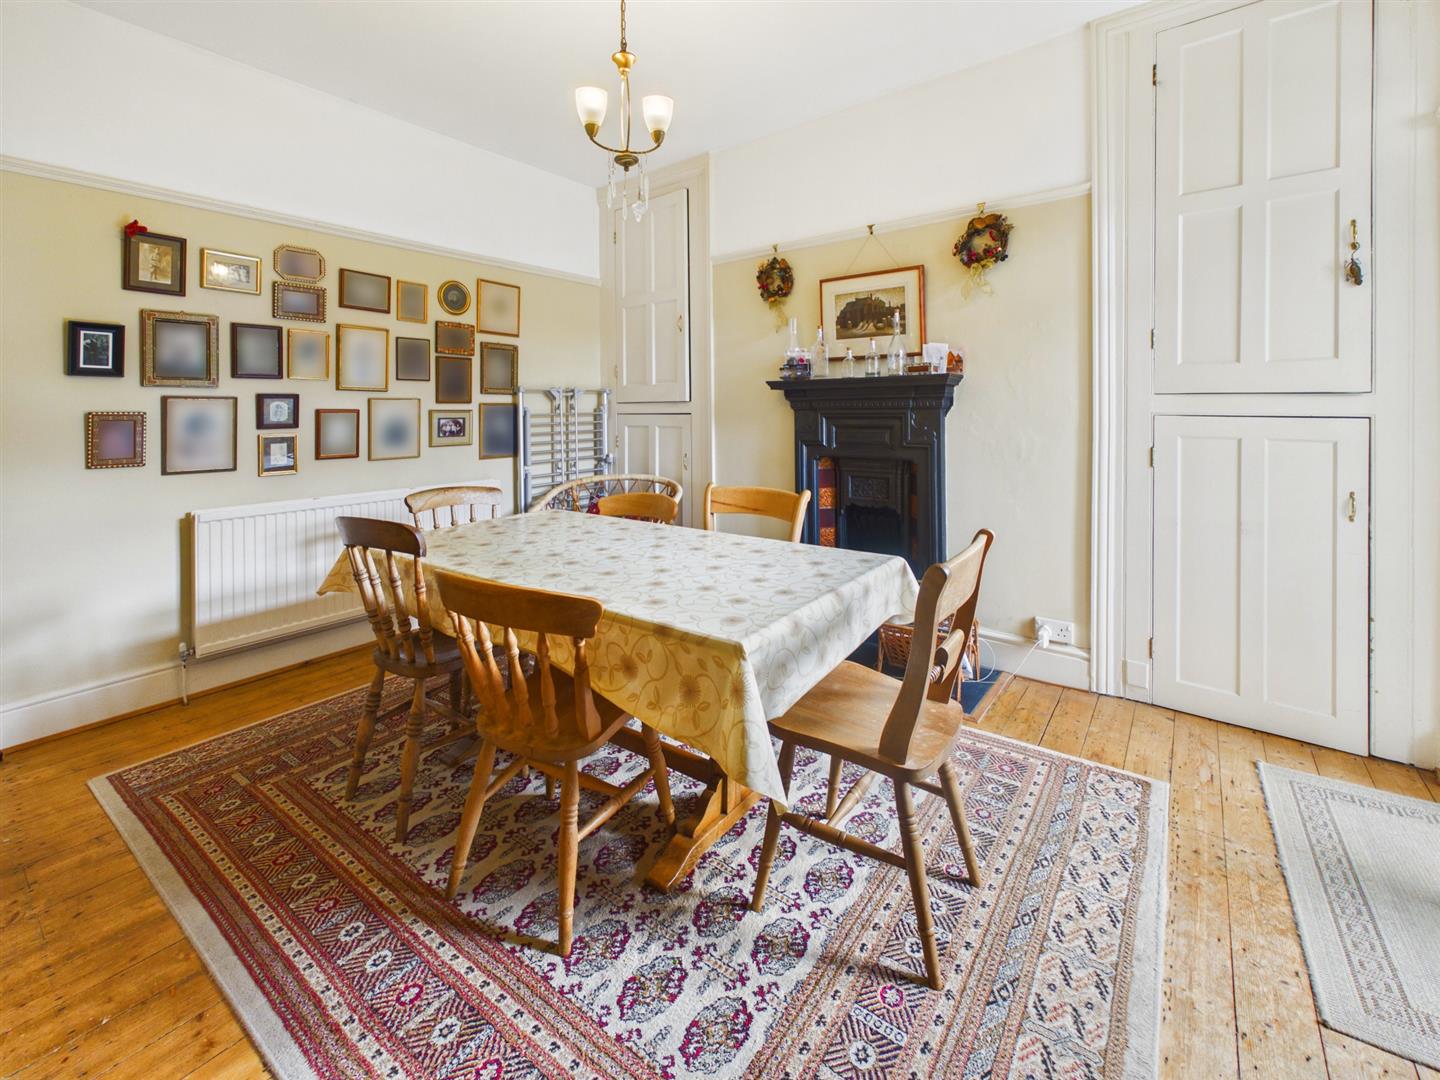
Dining Room - 4.04m x 3.66m (13'3" x 12'0") - Exposed wooden flooring. Radiator. Ornate cast iron feature fireplace with tiled inserts and larder Cupboards French doors to garden. Door to Kitchen.
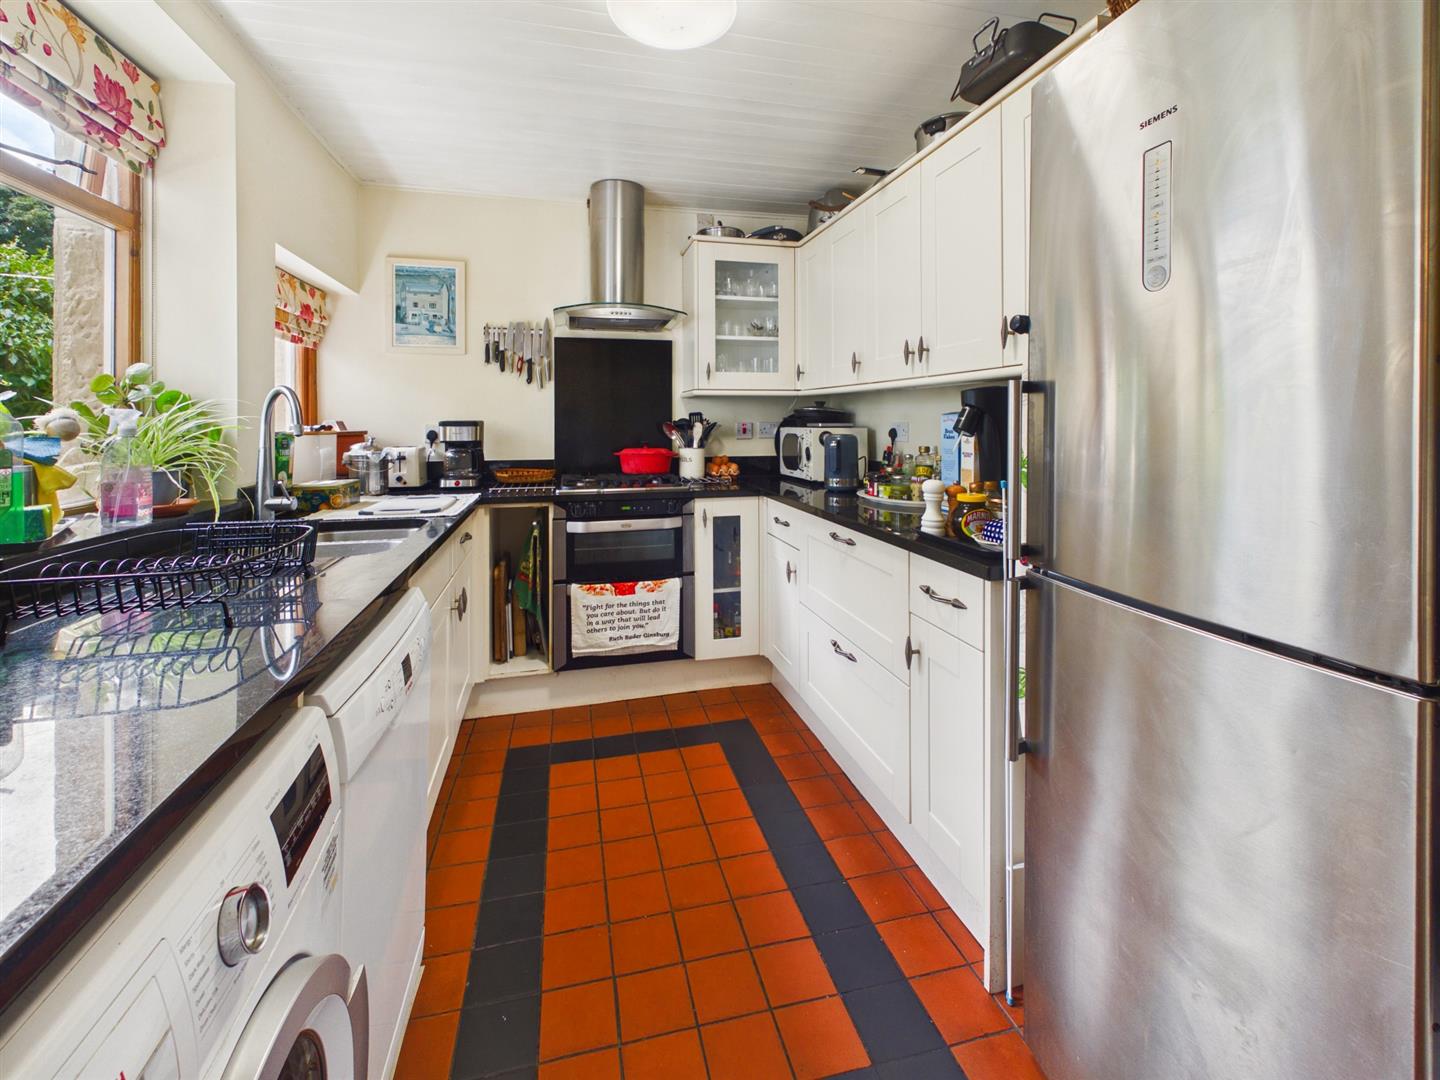
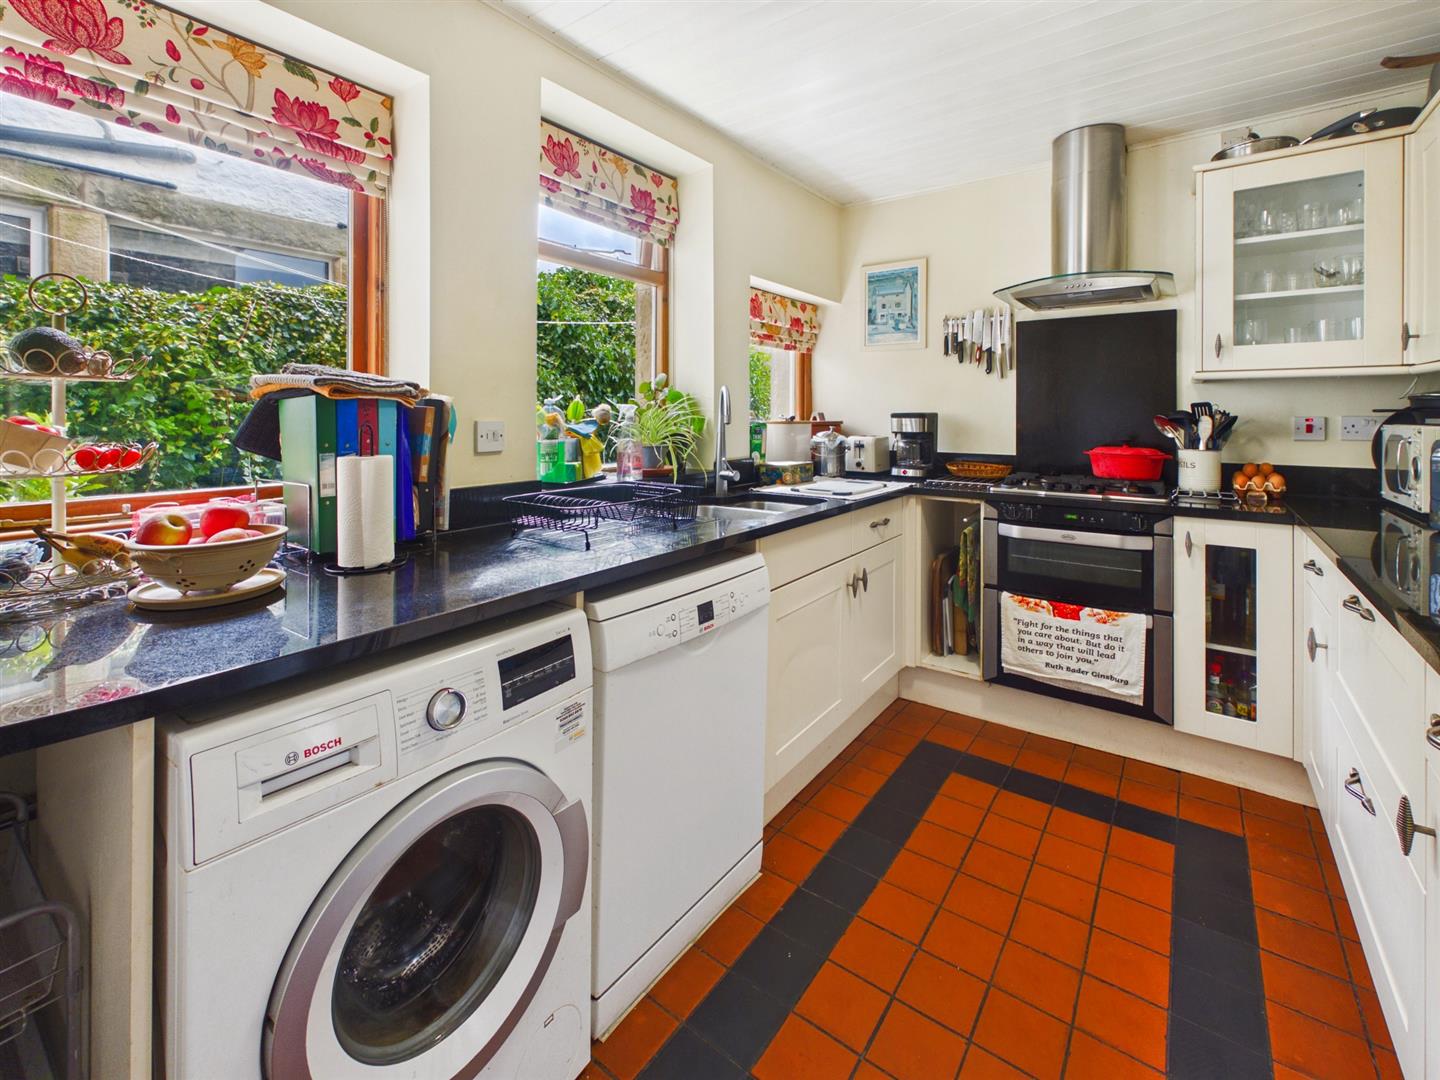
Kitchen - 3.53m x 2.39m (11'7" x 7'10") - Three windows to side. Extensive range of base and wall units. Quarry tiled flooring. Worksurface with one and a half bowl sink unit and splashbacks. Built in double electric oven, gas hob with extractor over. Door to basement.
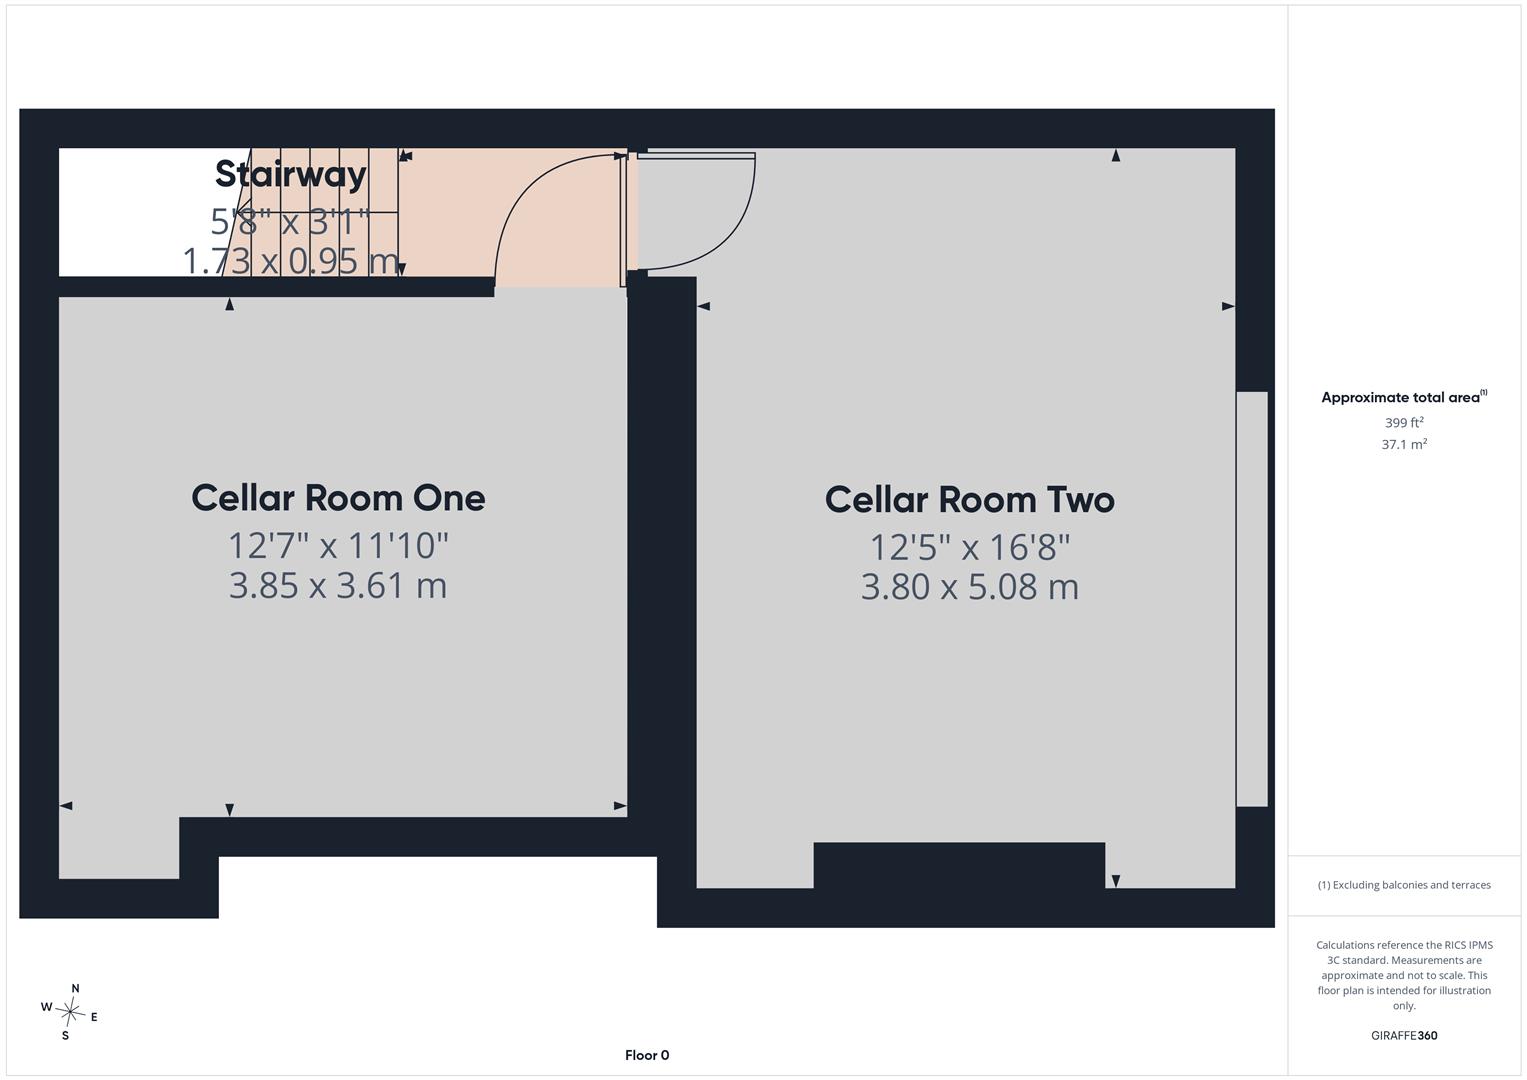
Basement - Room One 12'7" x 11'10"
Room Two 16'8" x 12'5"
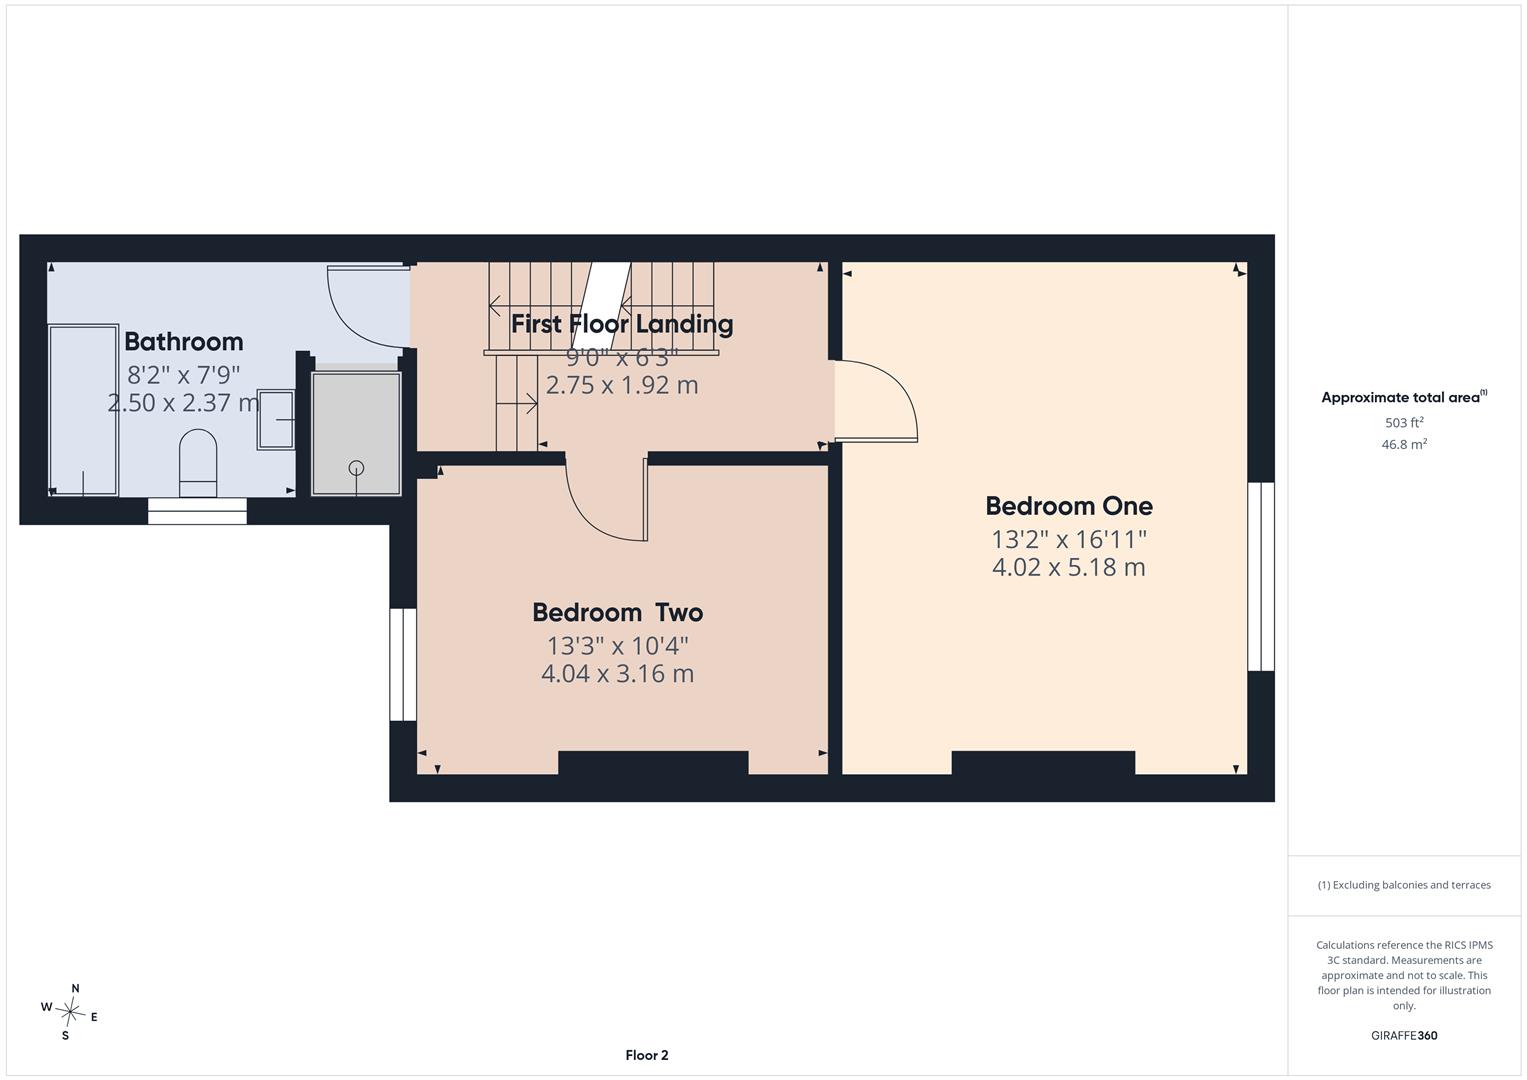
First Floor -
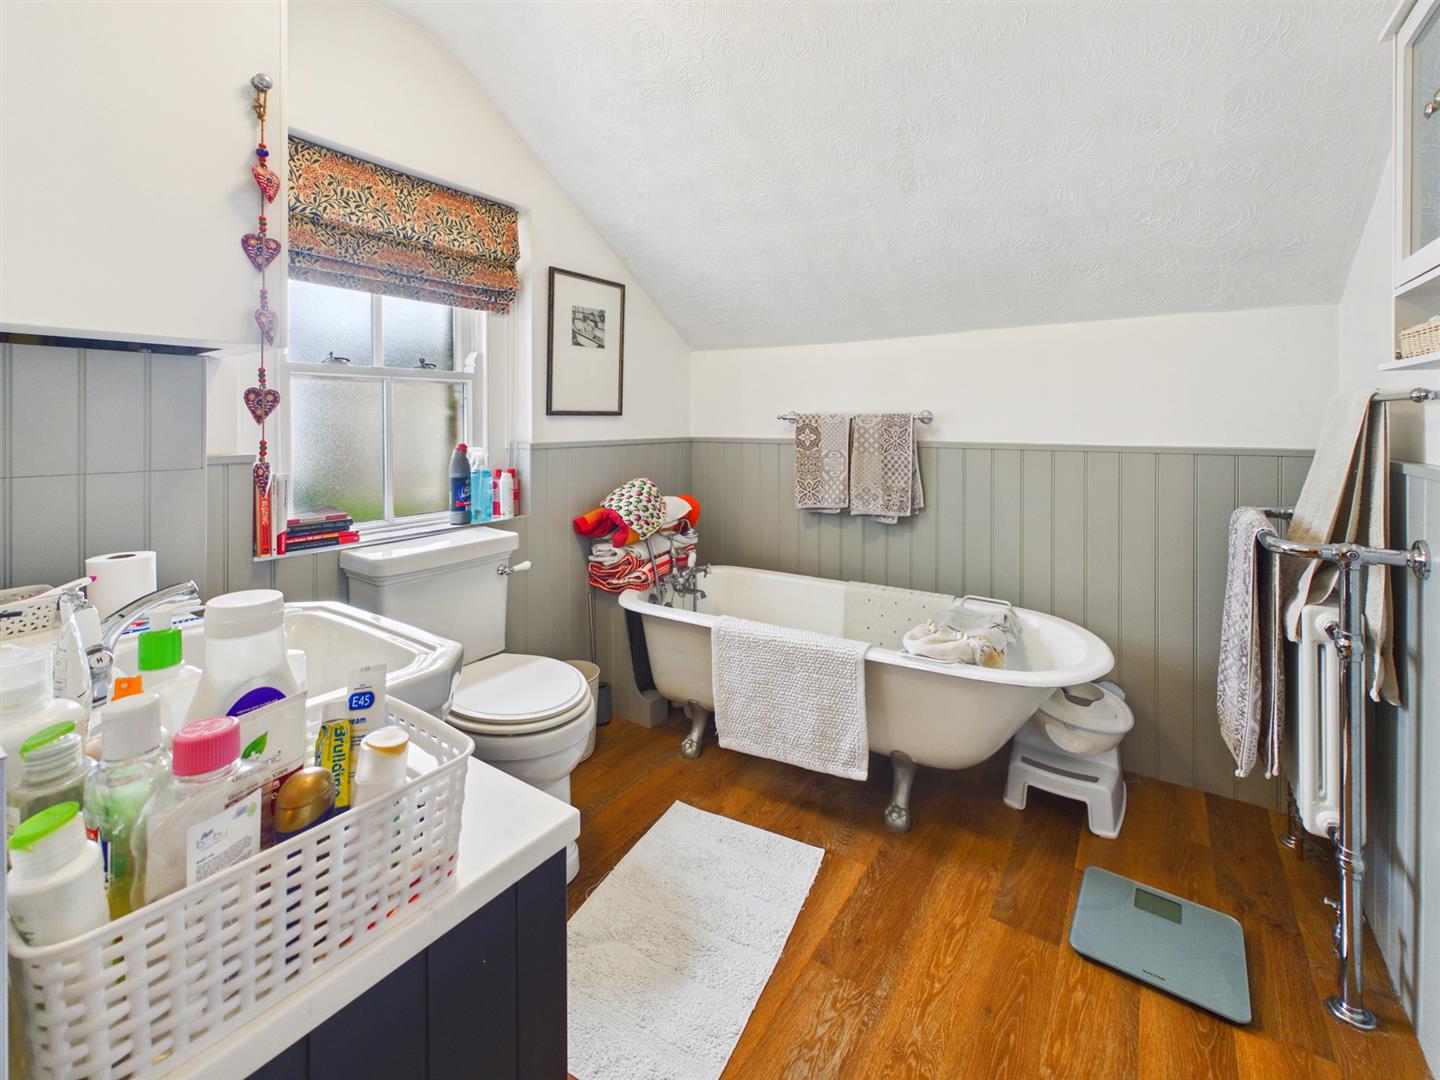
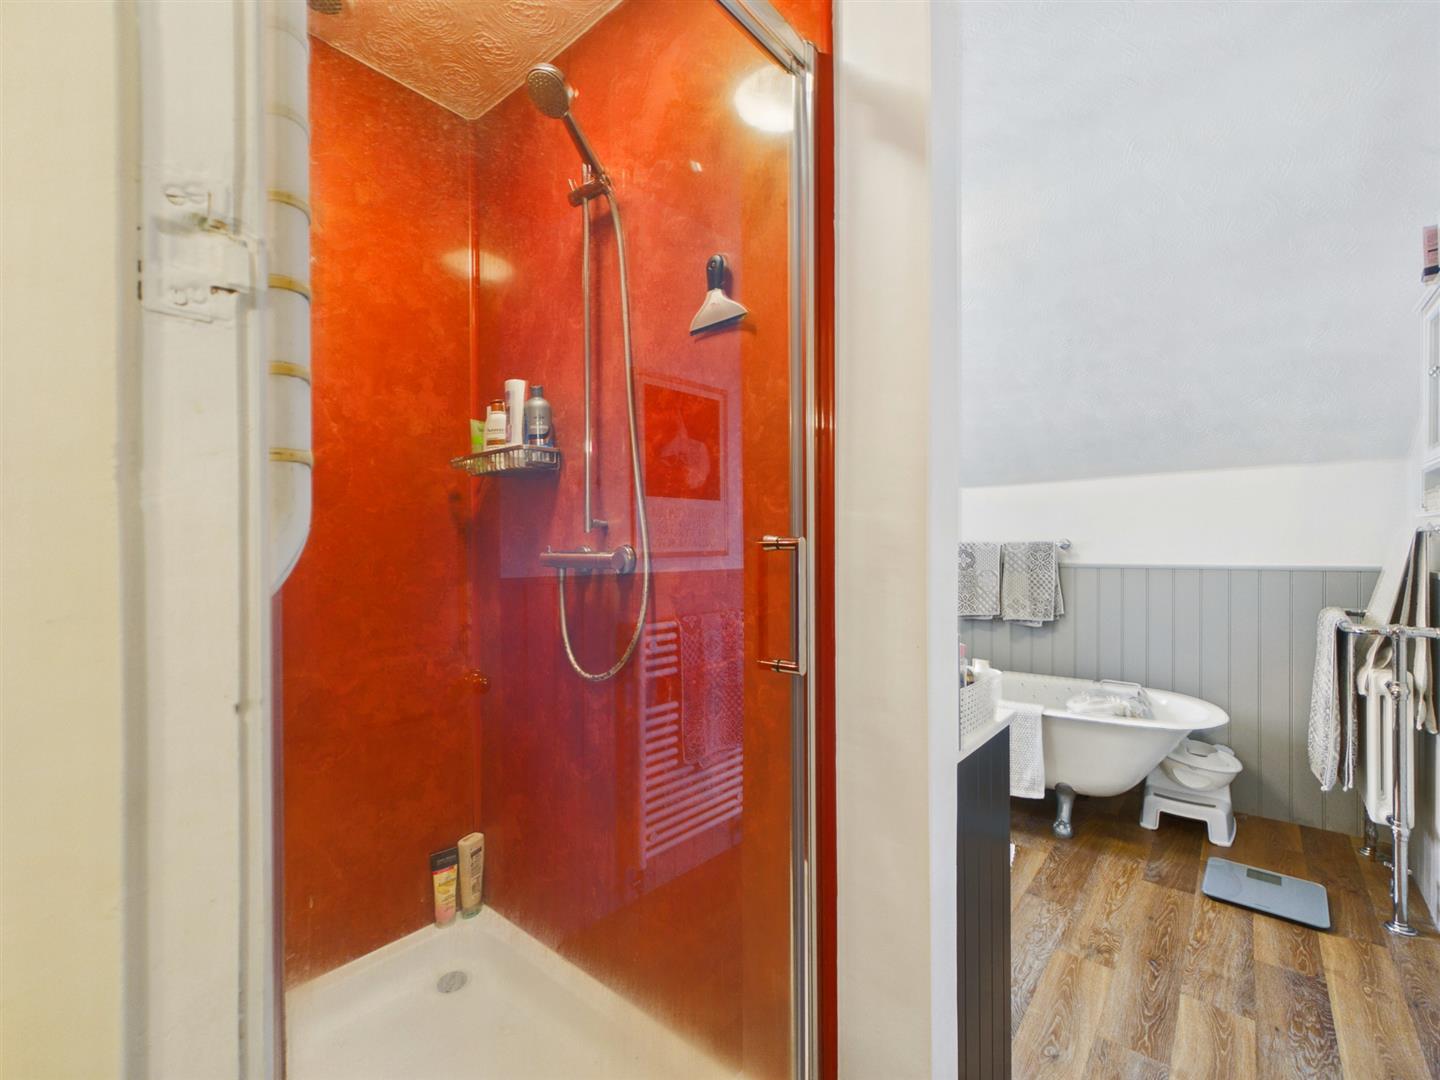
Bathroom - 2.49m x 2.36m (8'2" x 7'9") - Obscure window to side. Shower enclosure with shower attachment. Roll top claw foot bath. Wood panelling to wall. Wash basin vanity unit with tiled splashbacks. Heated towel rail and towel radiator. Cupboard housing boiler
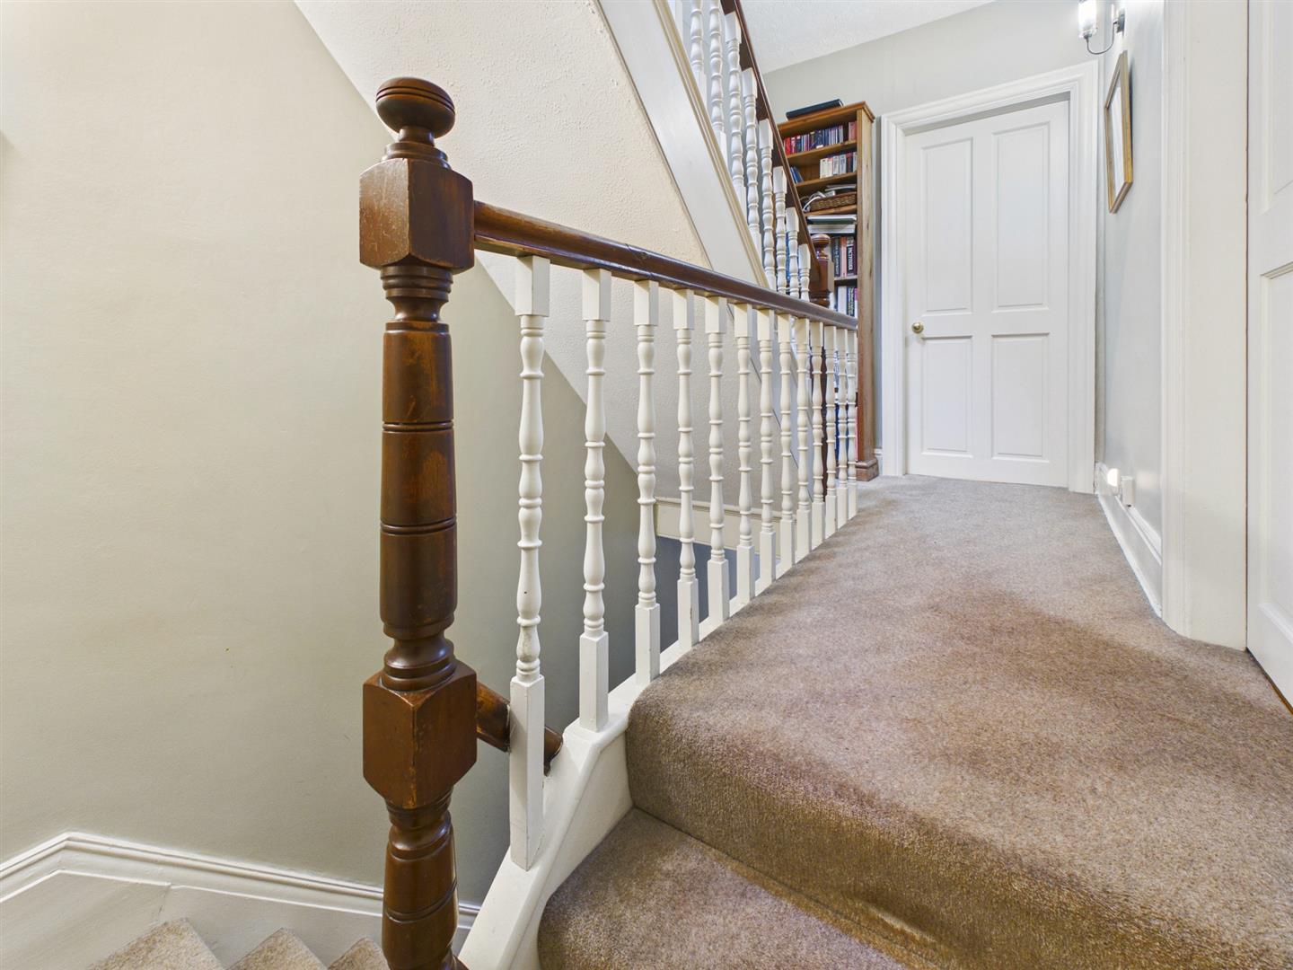
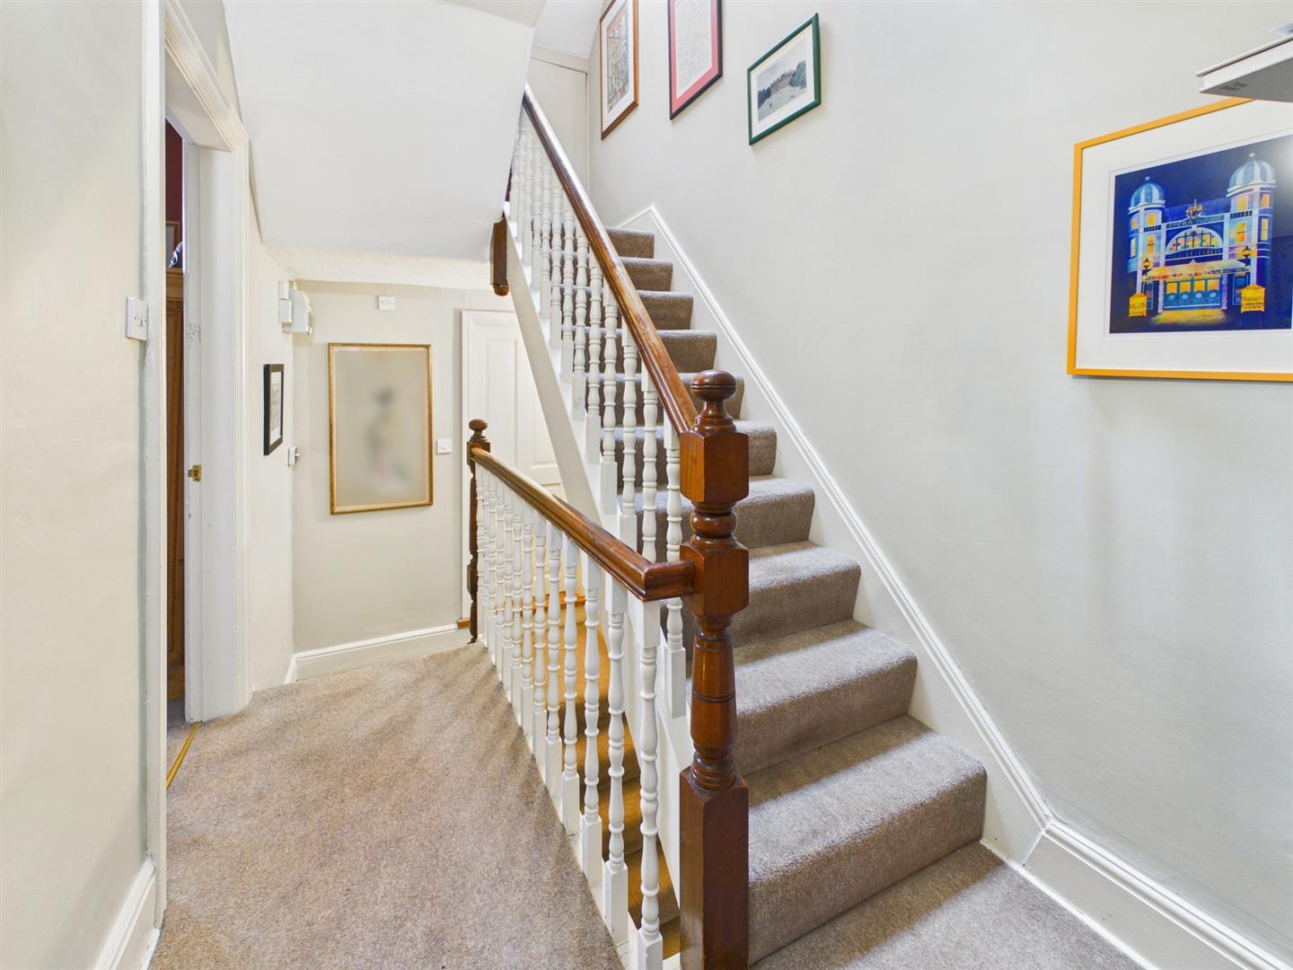
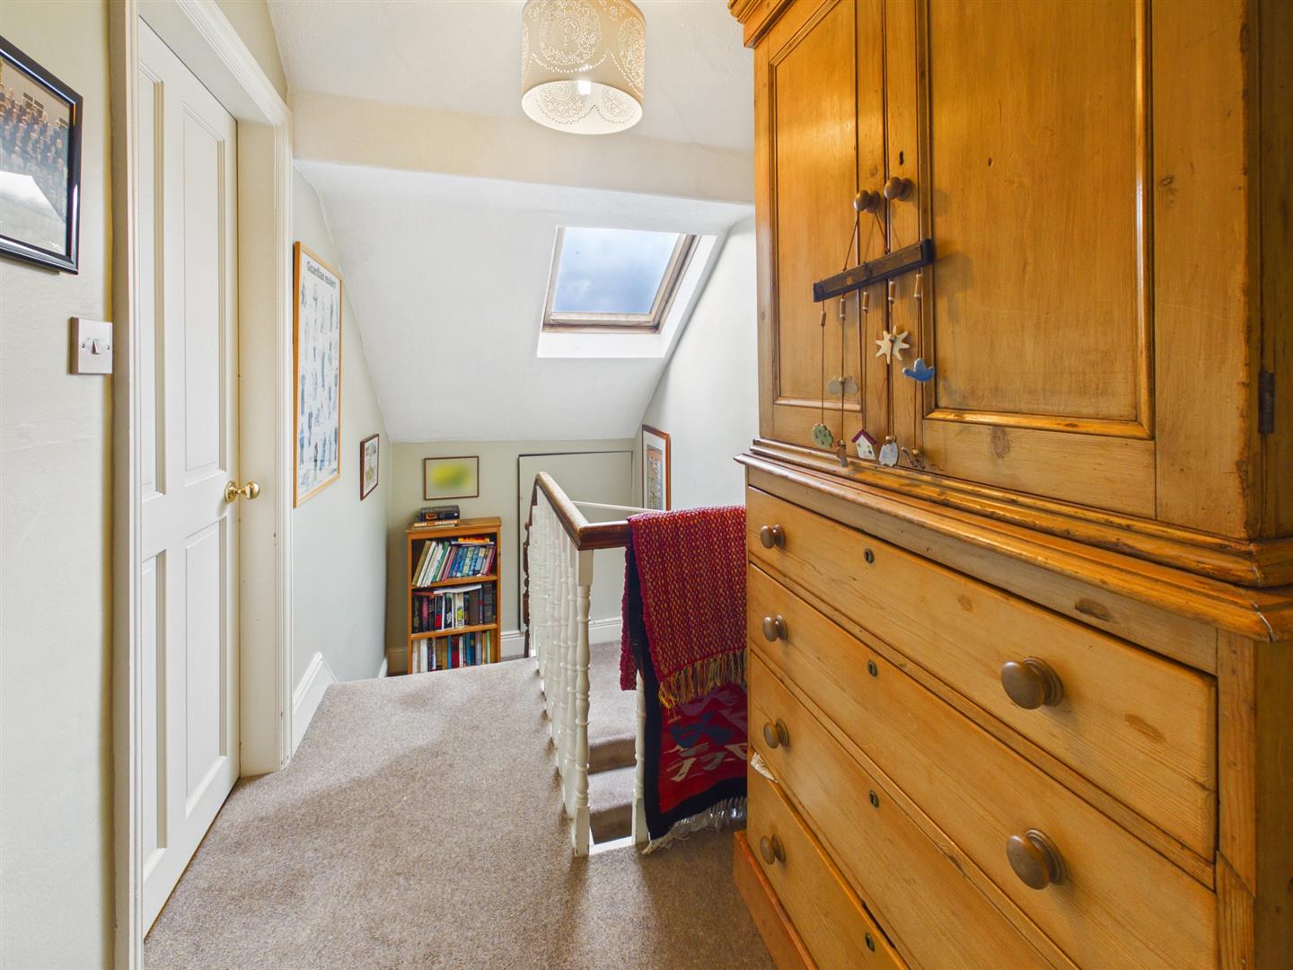
Landing - 2.74m x 1.91m (9'0" x 6'3") - Stairs to second floor. Radiator.
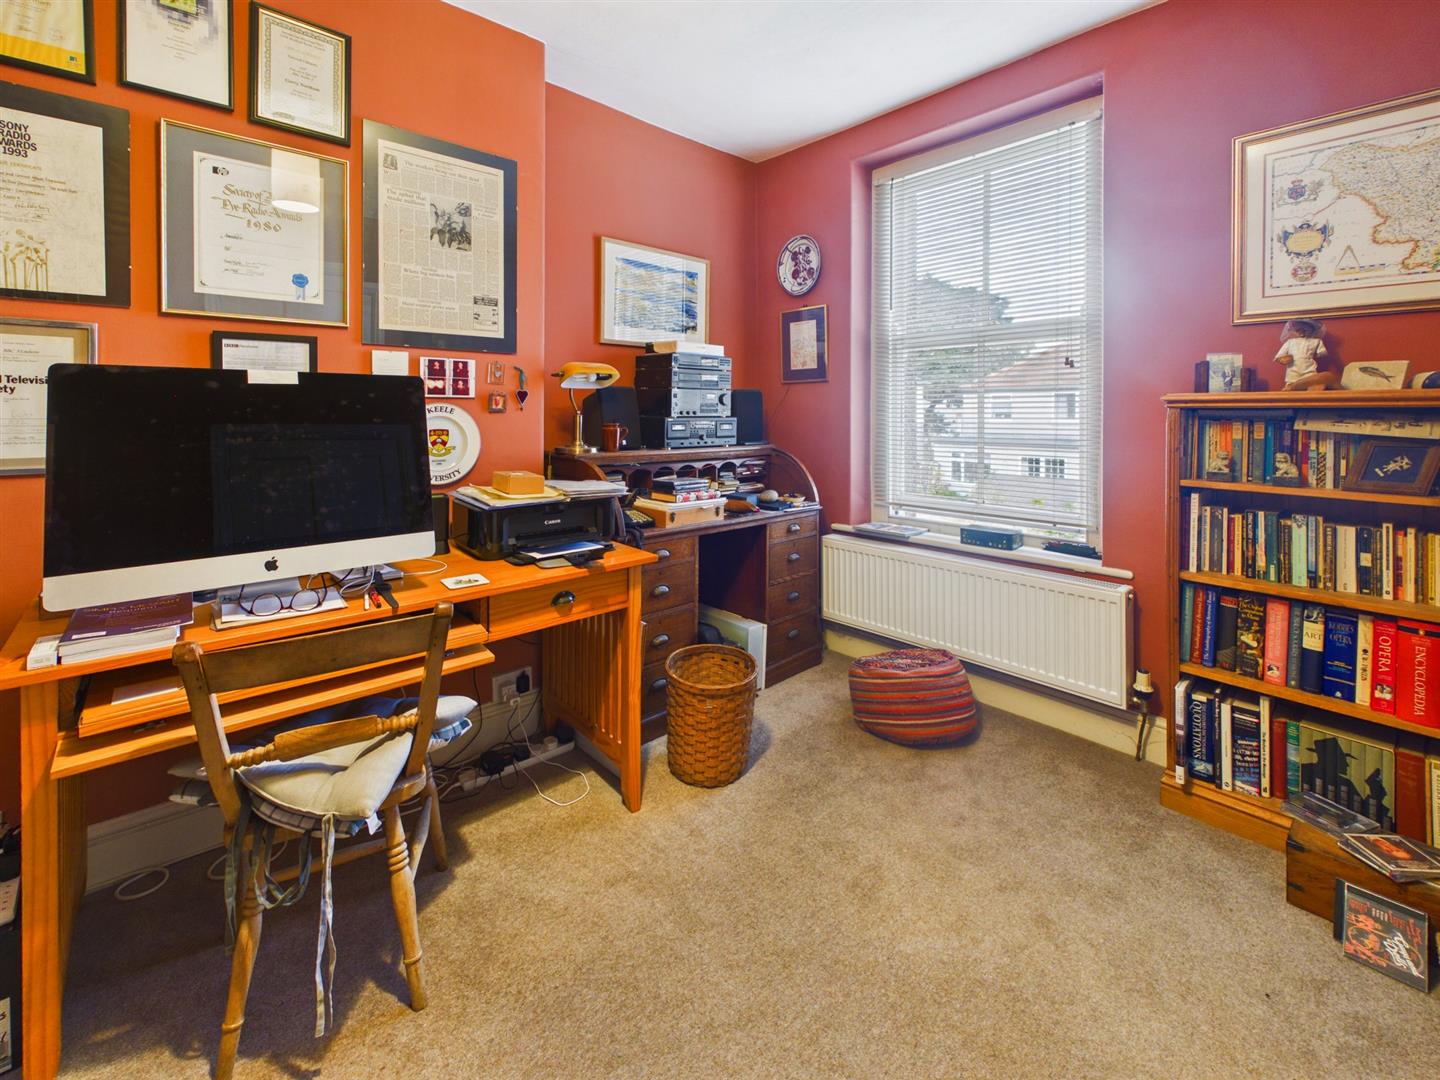
Bedroom Two - 4.04m x 3.15m (13'3" x 10'4") - Window to rear. Radiator
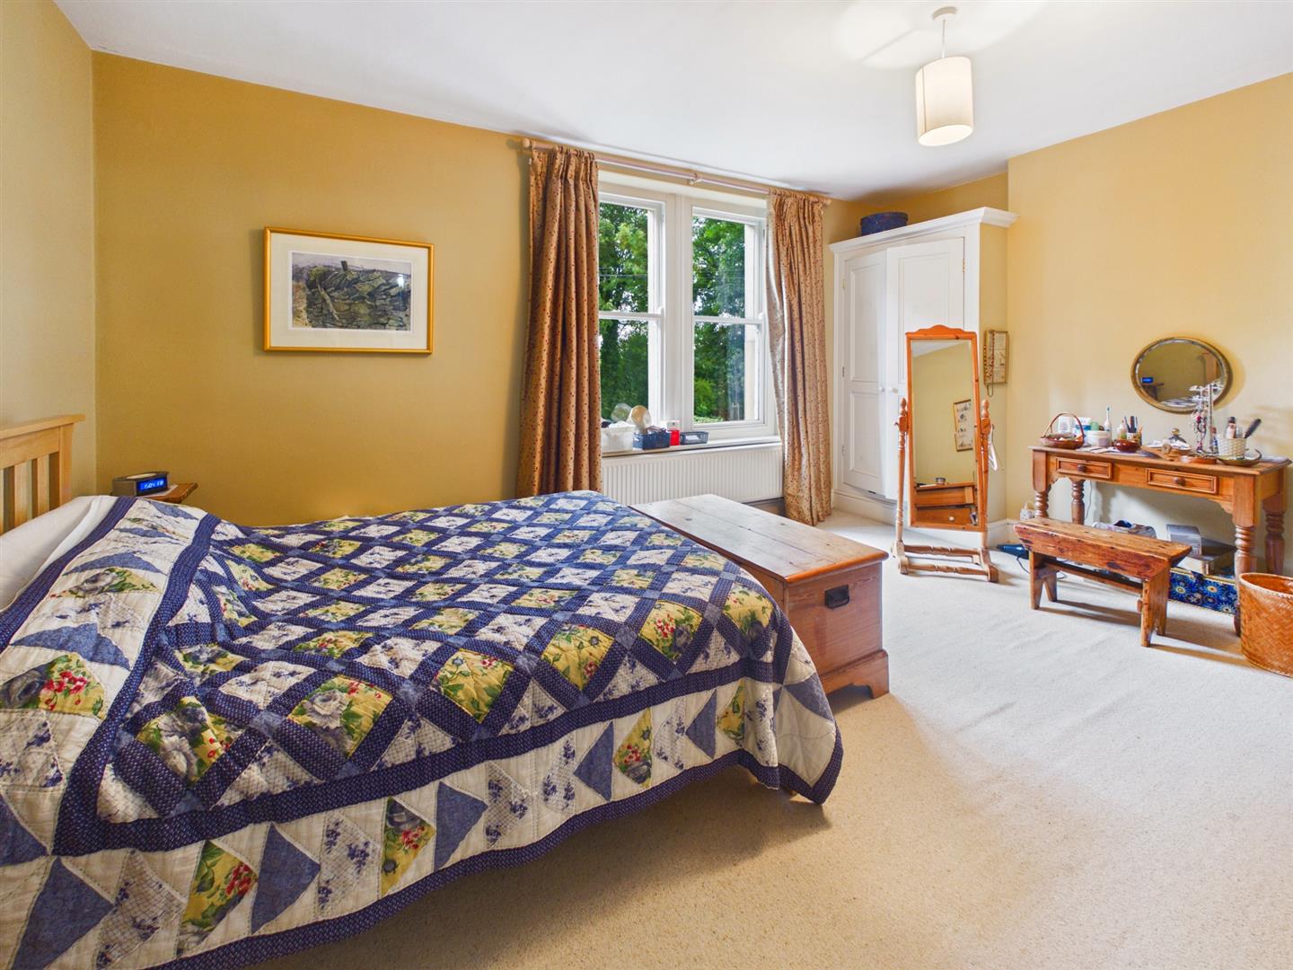
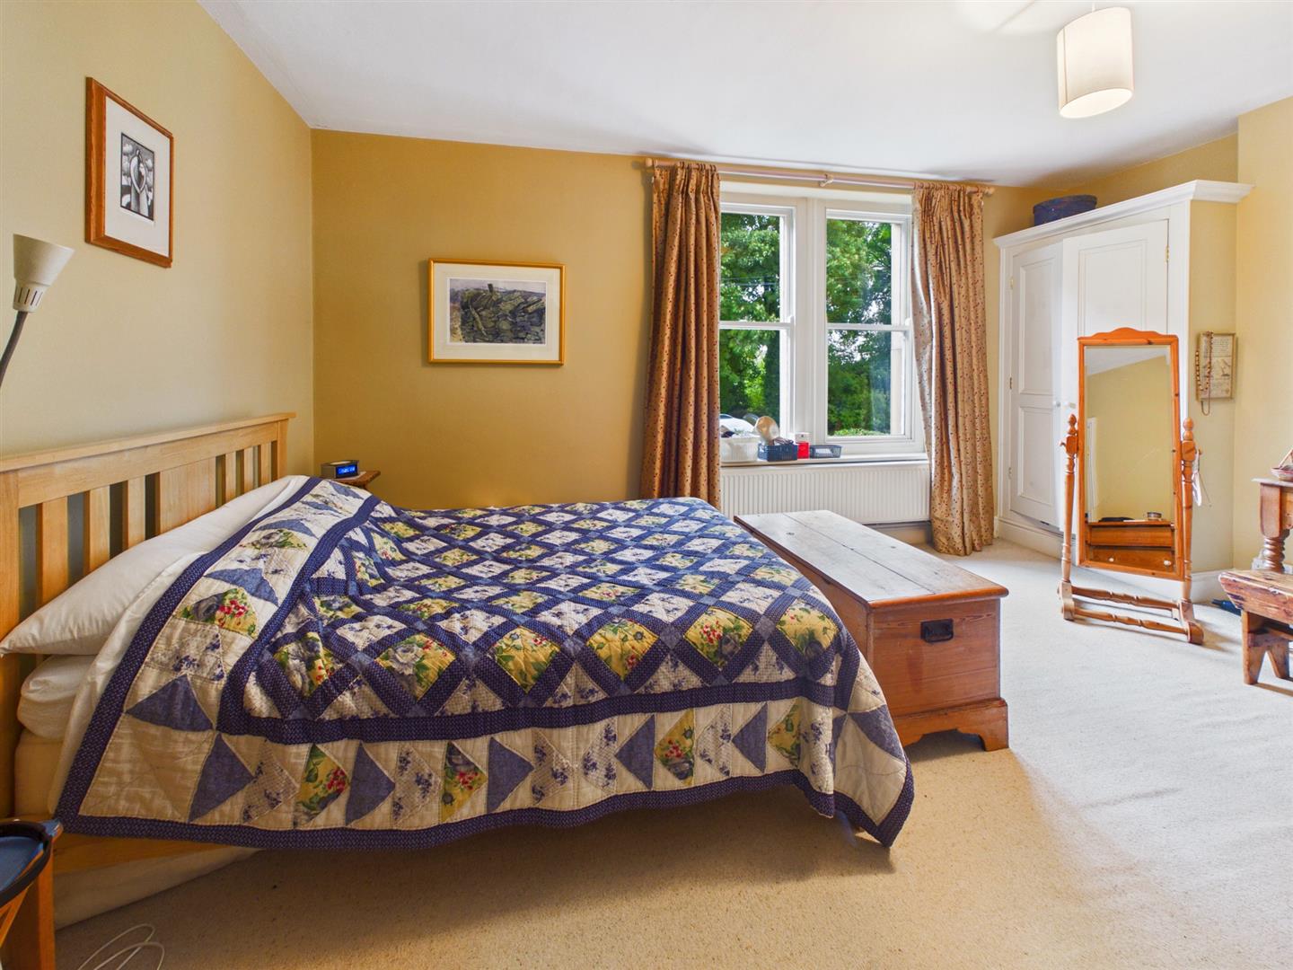
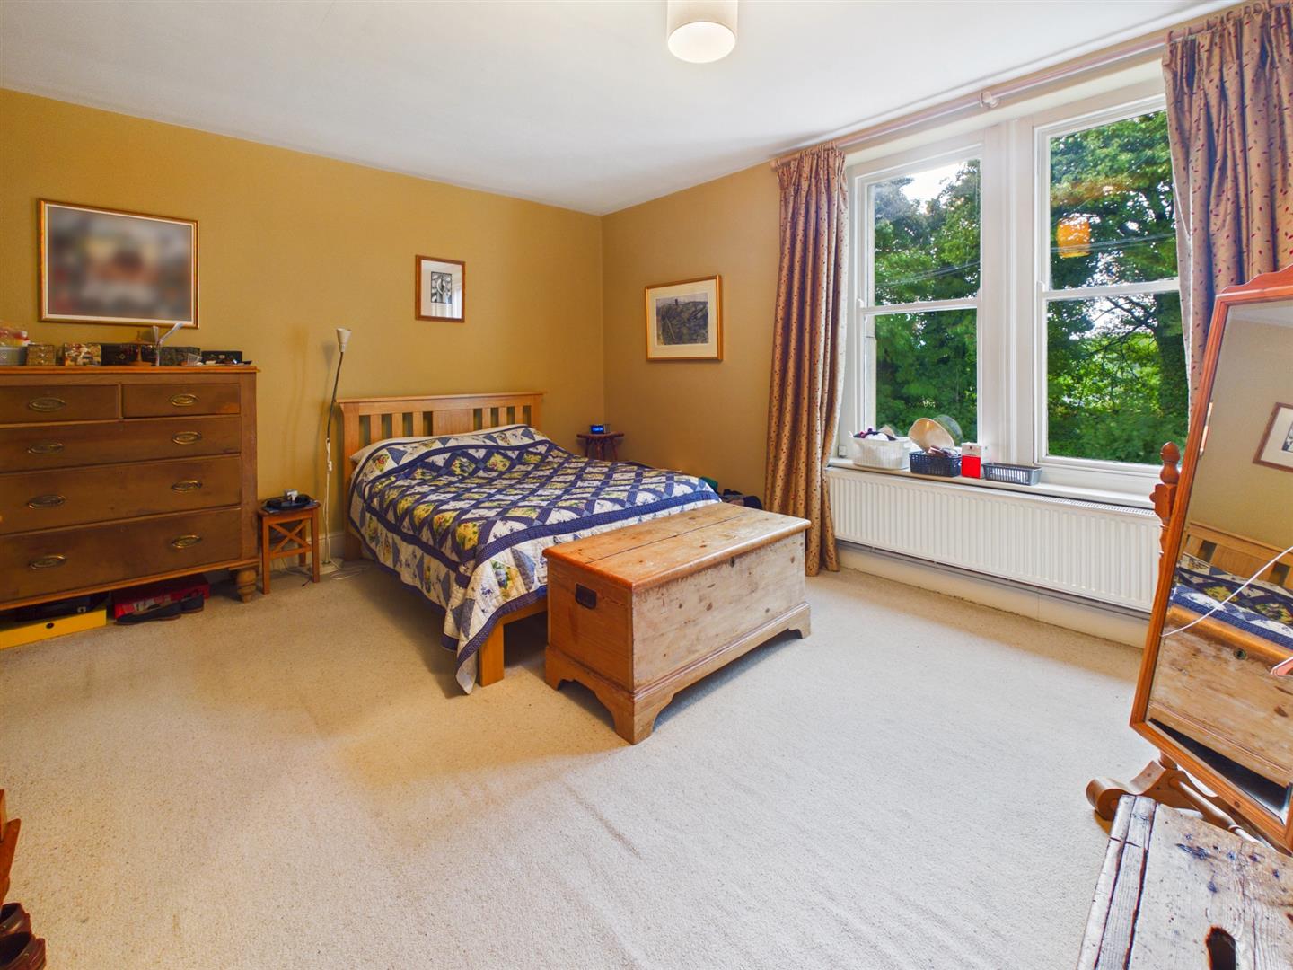
Bedroom One - 5.16m x 4.01m (16'11" x 13'2") - Two windows to front. Built in wardrobe. Radiator.
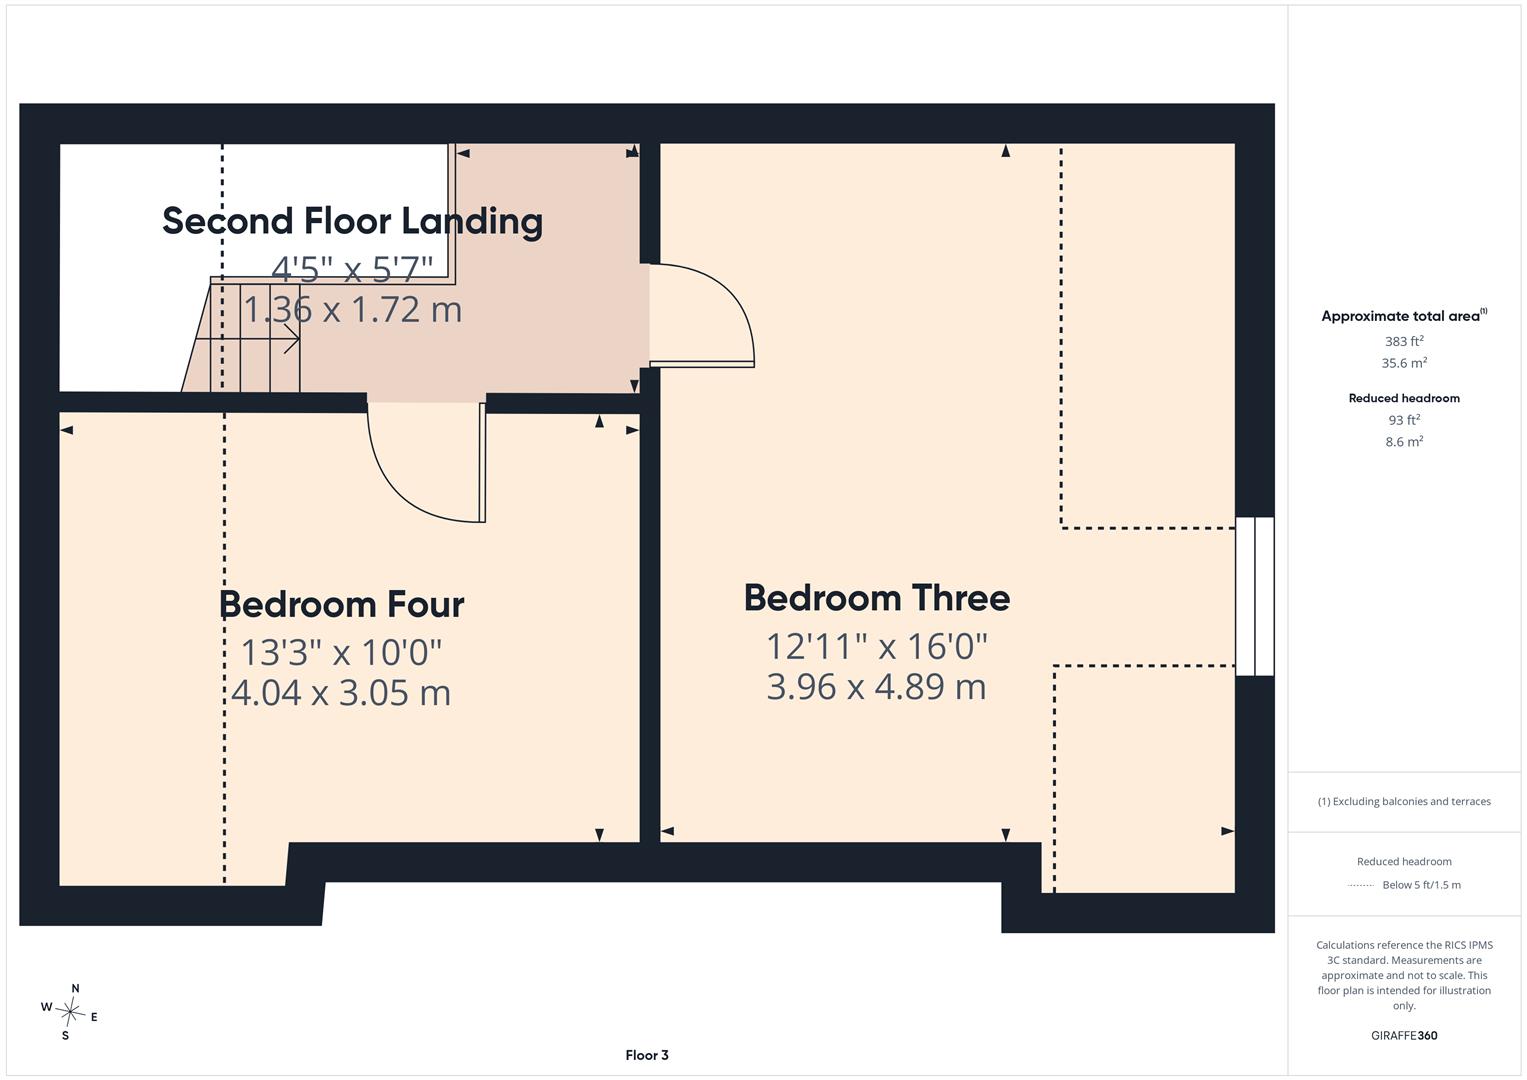
Second Floor - Velux window
Landing - 5'7" x 4'5" -
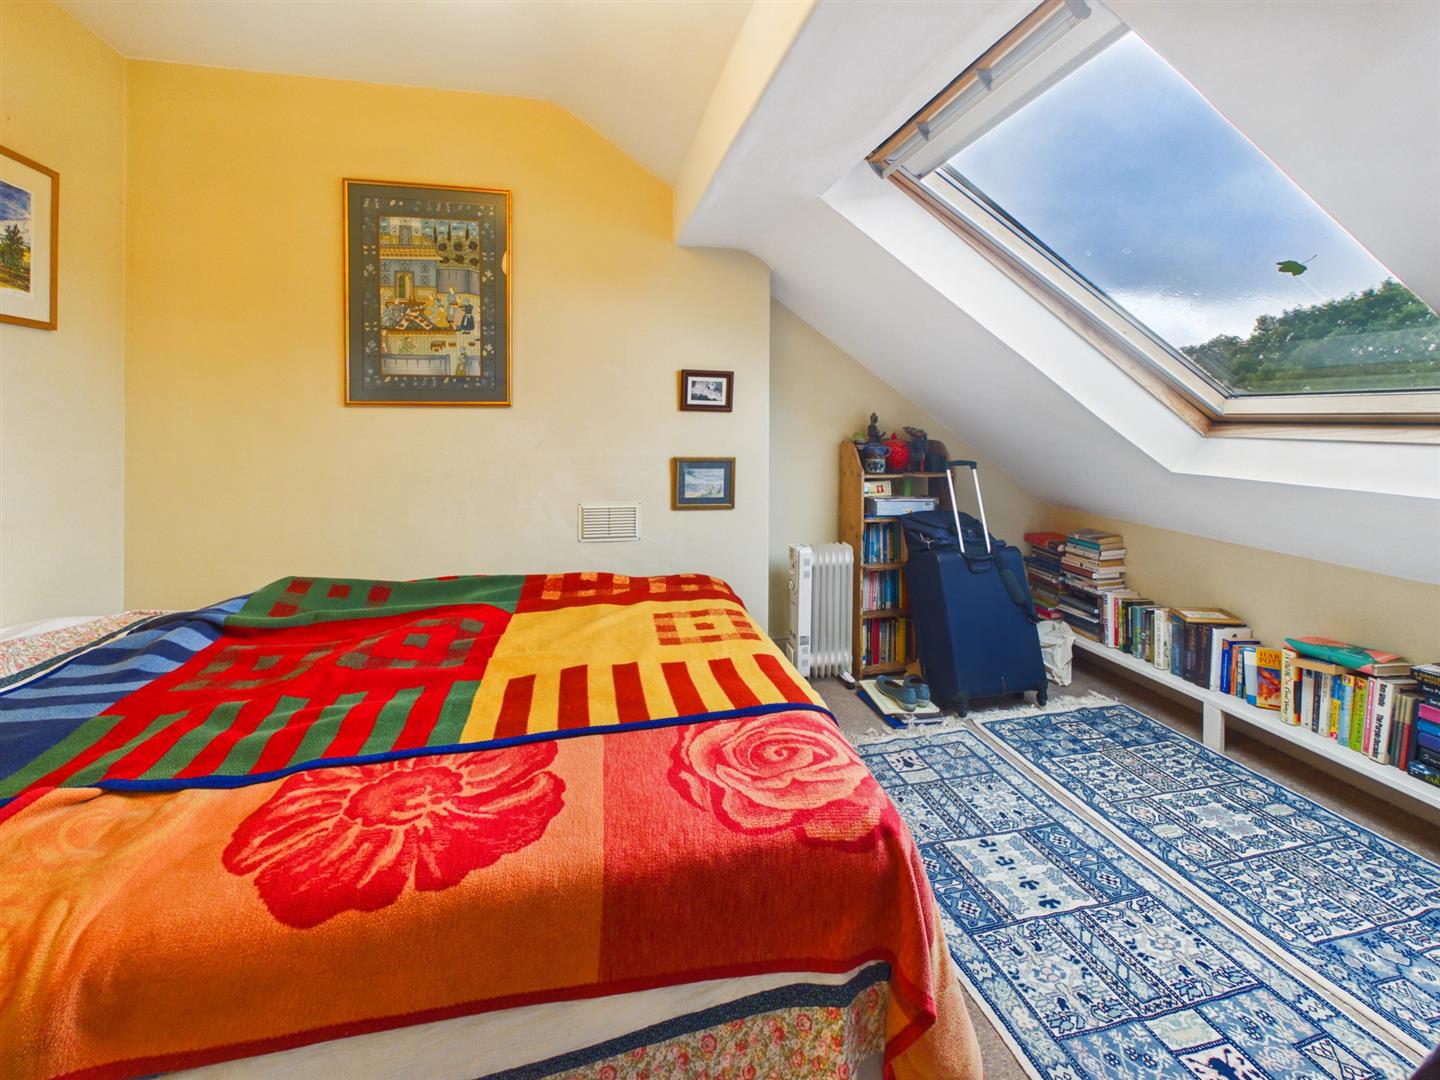
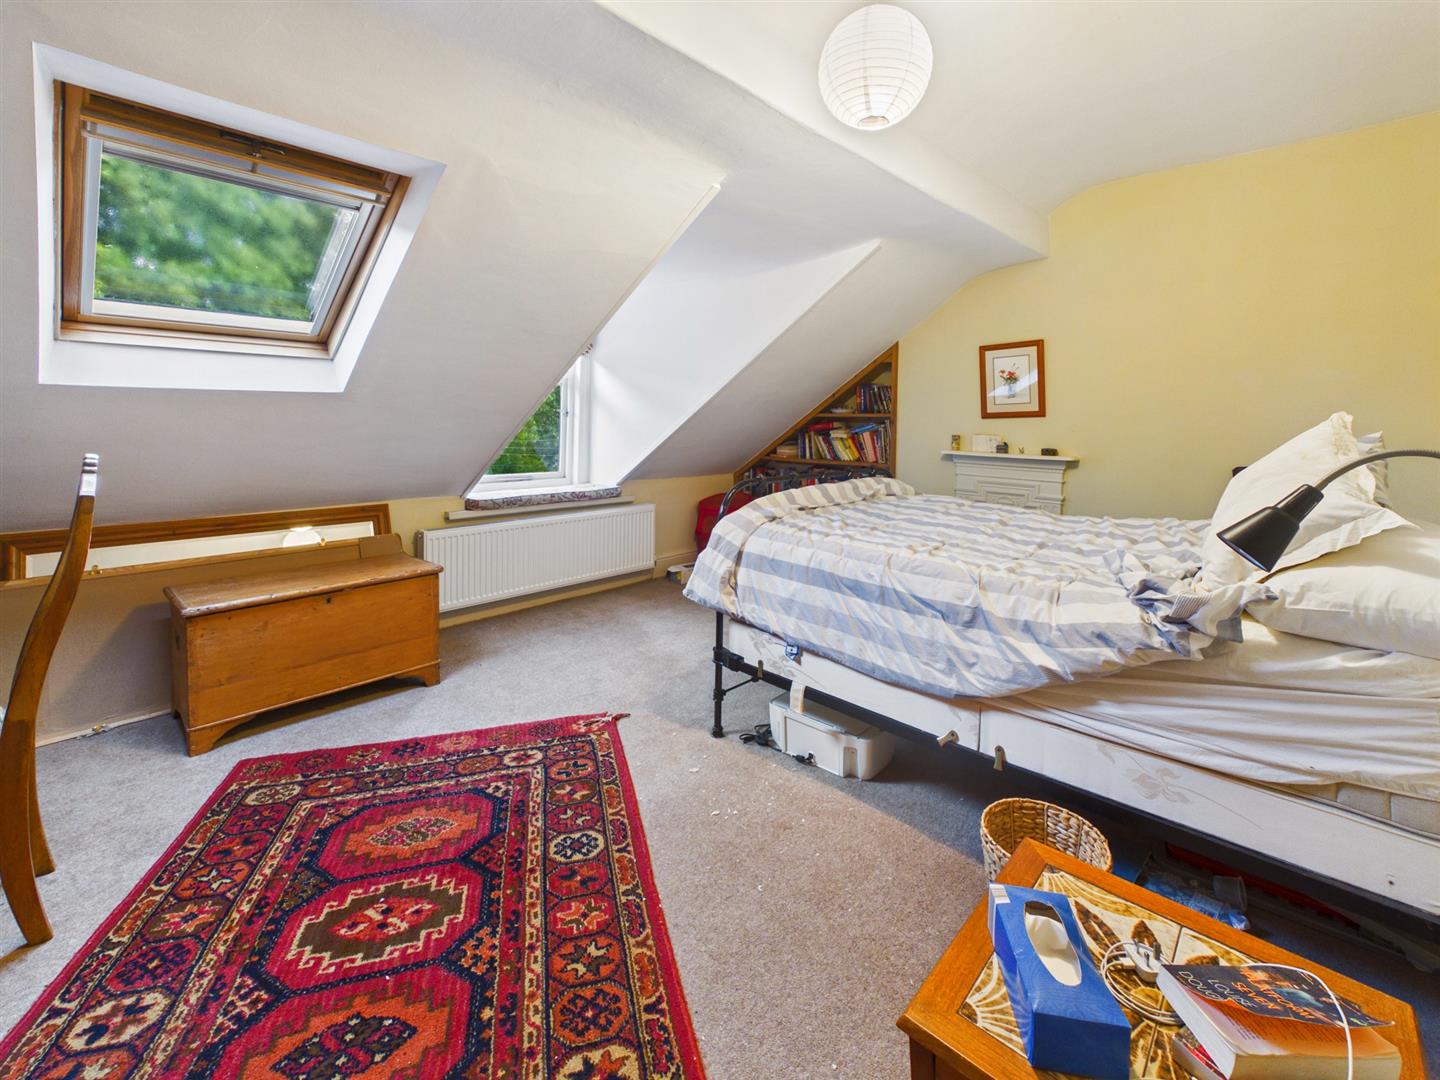
Bedroom Three - 4.88m x 3.94m (16'0" x 12'11") - Velux window to rear. Radiator
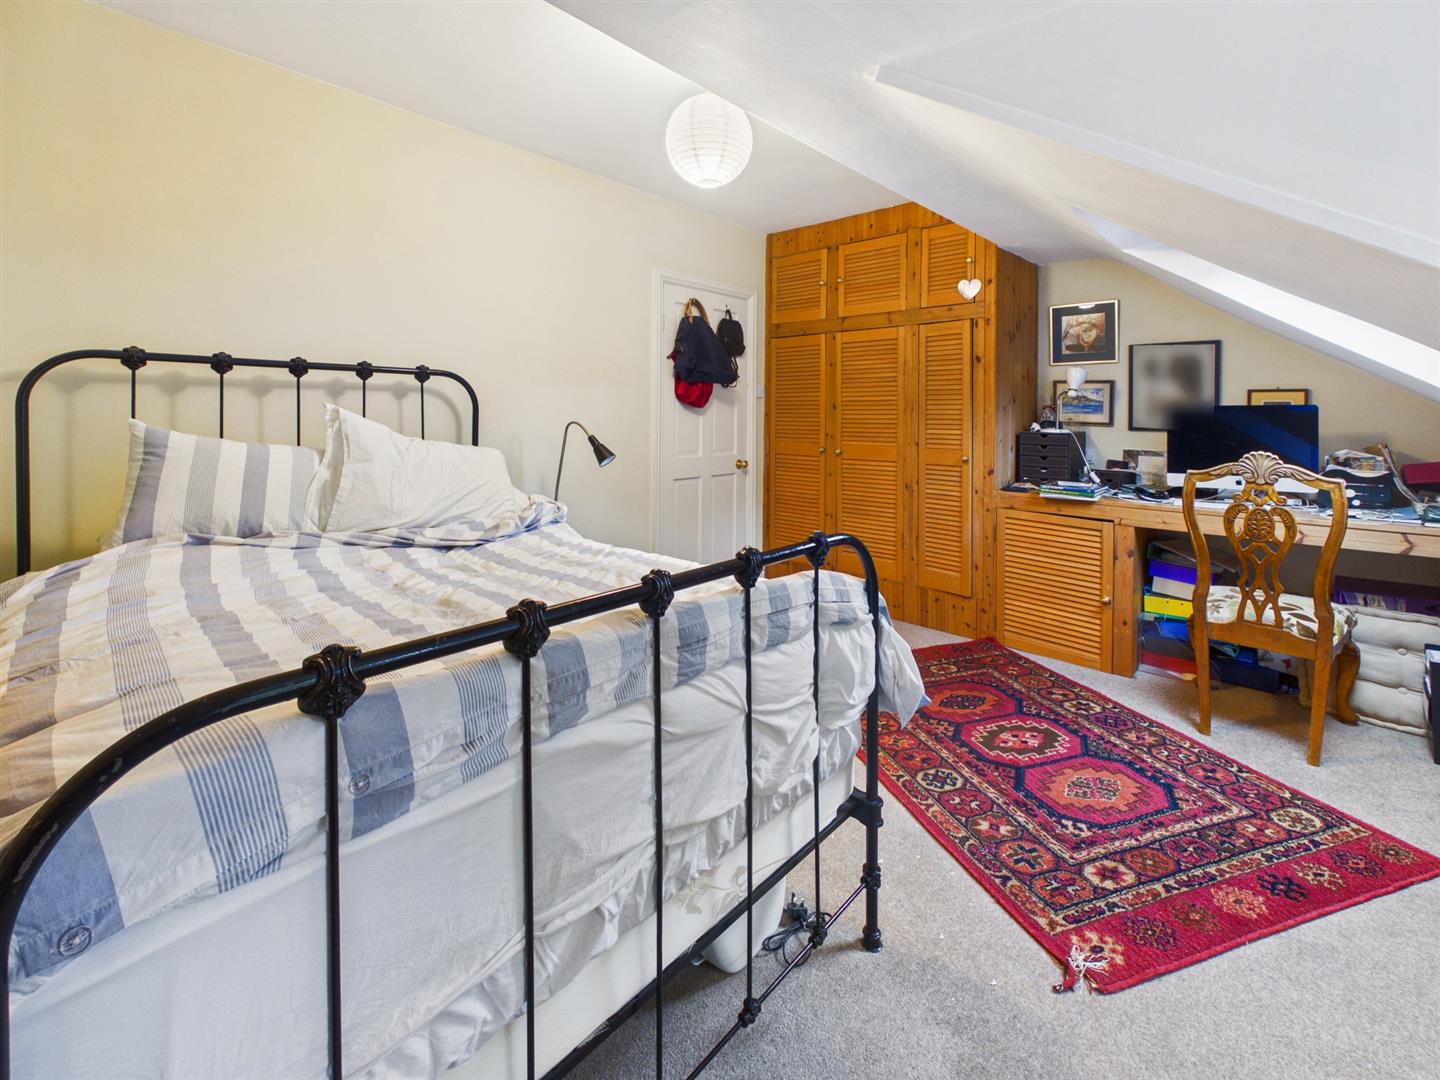
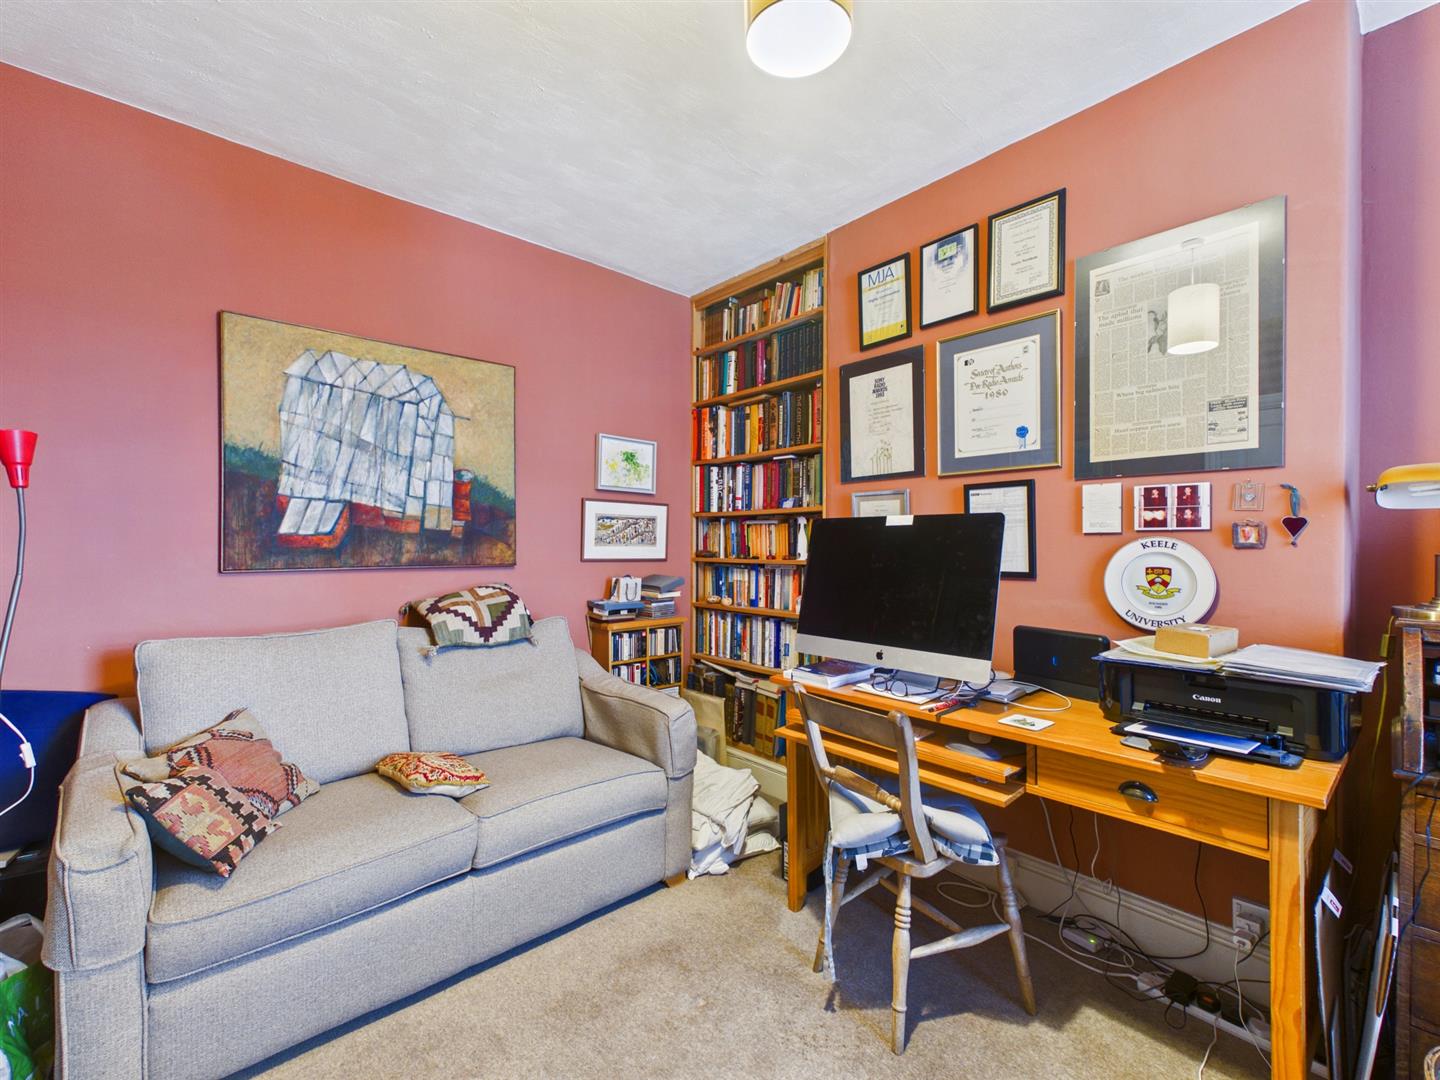
Bedroom Four - 4.04m x 3.05m (13'3" x 10'0") - Velux window and further window to front. Built in wardrobes and desk with storage. Radiator.
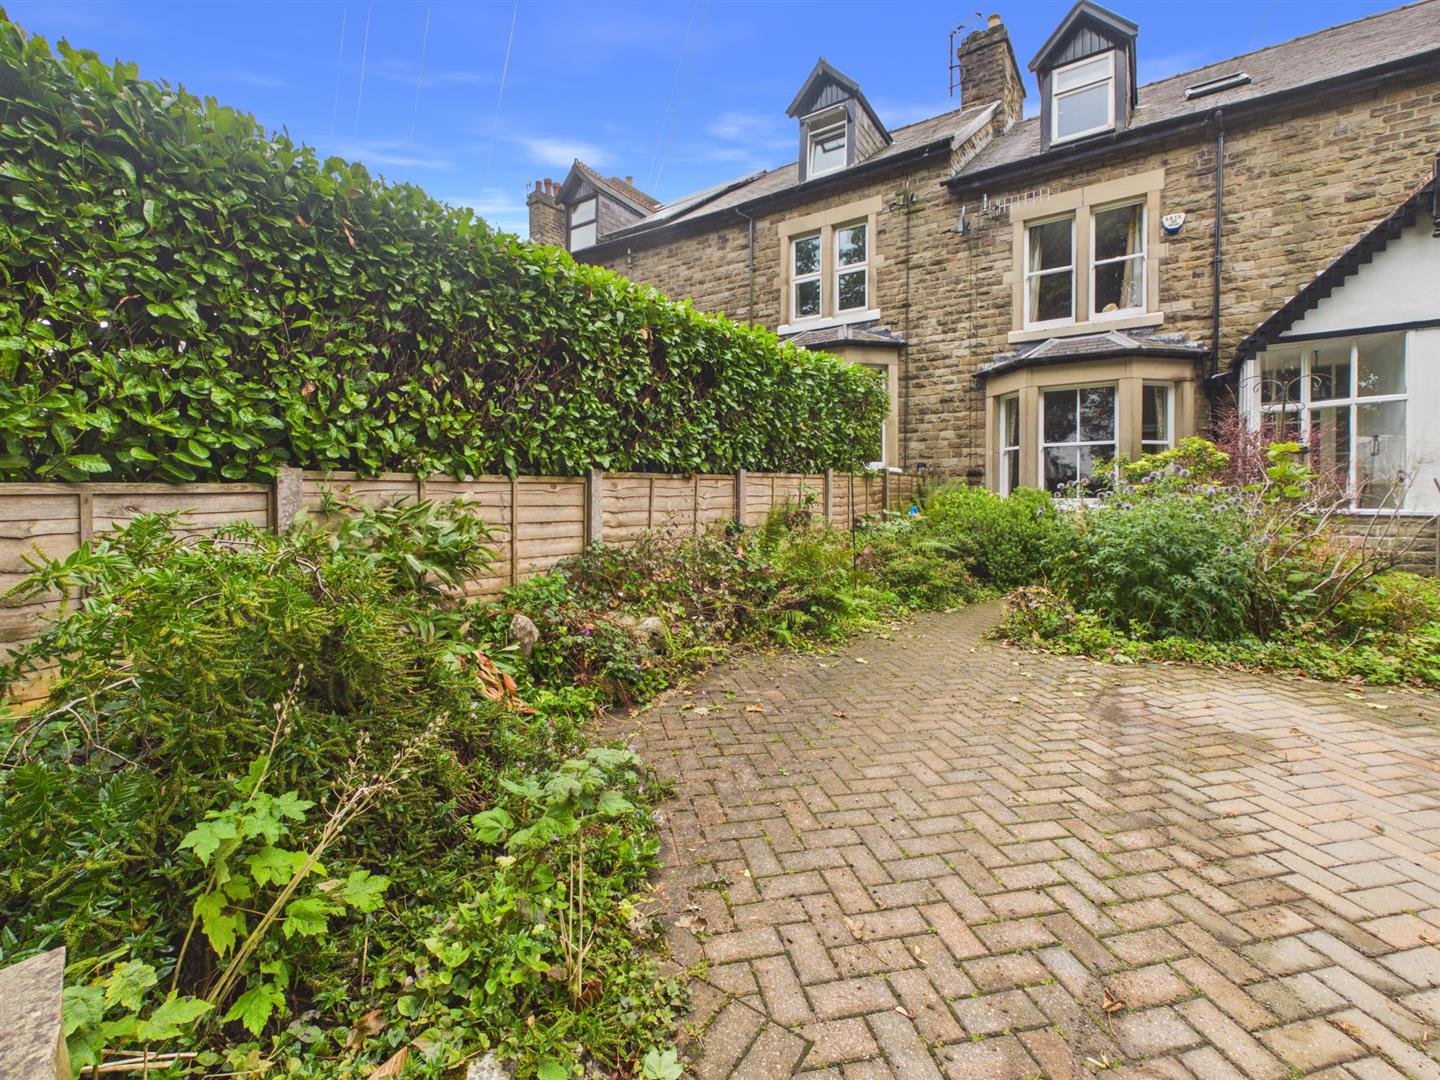
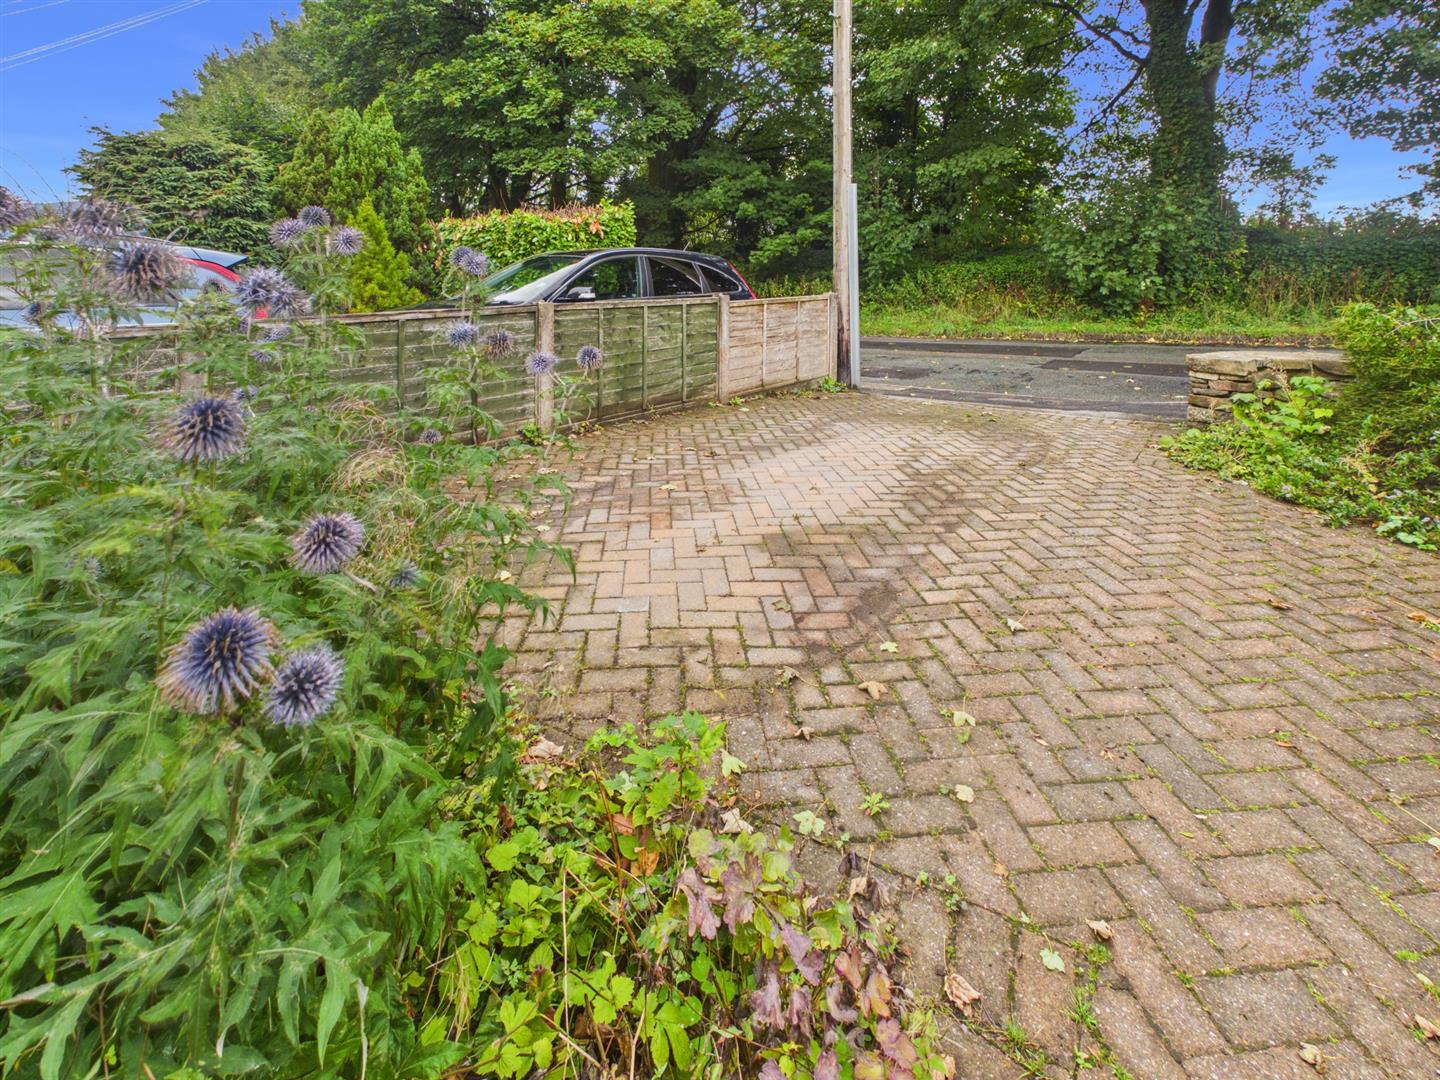
Outside - Block paved driveway providing off road parking, Flower and shrub borders.
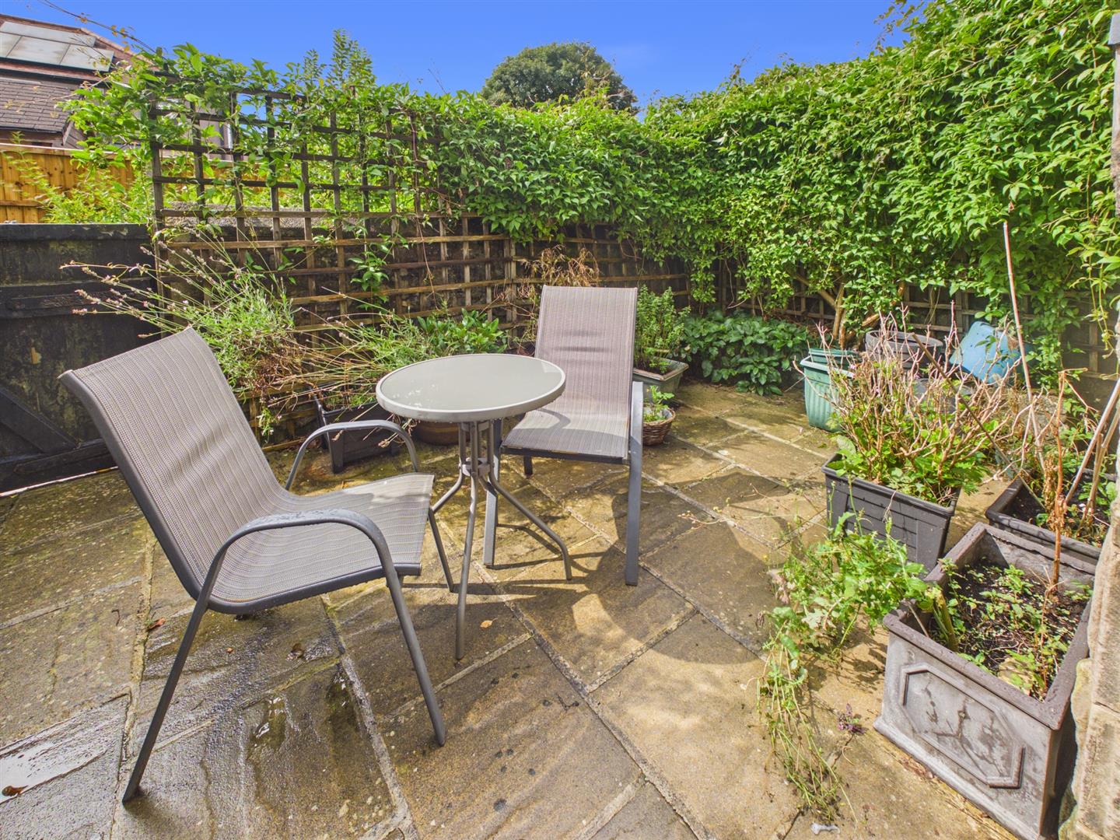
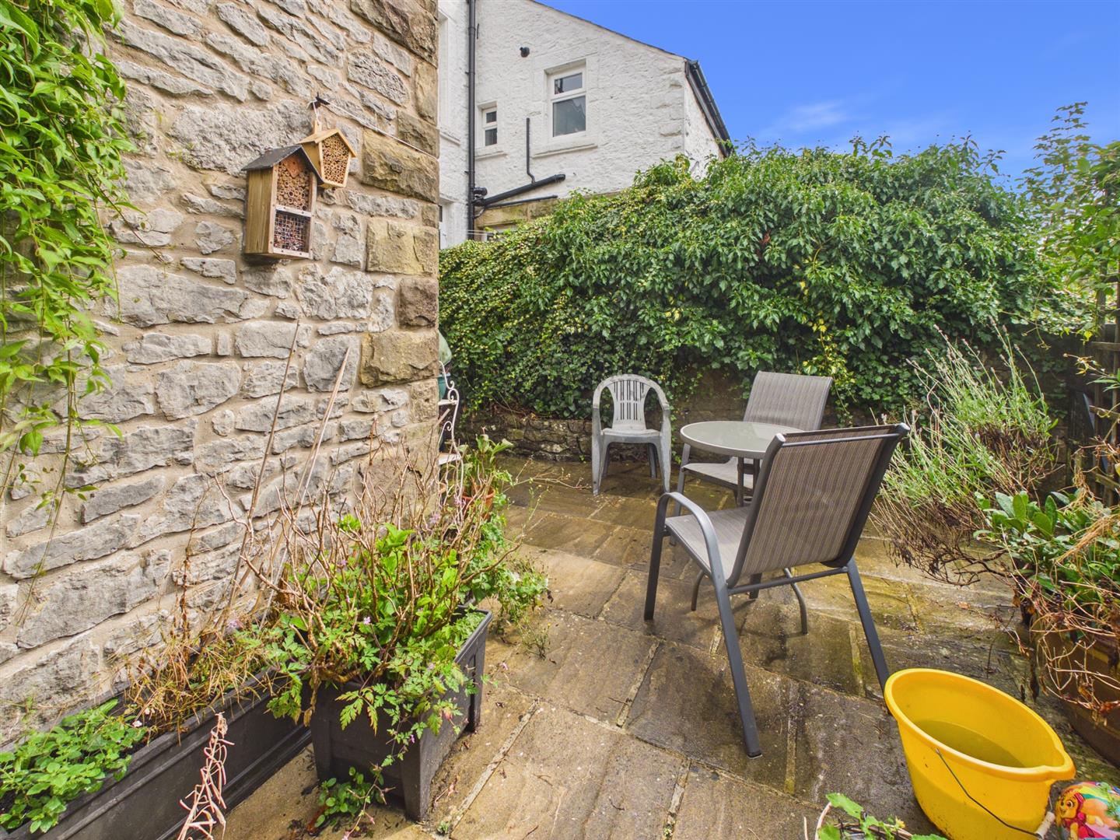
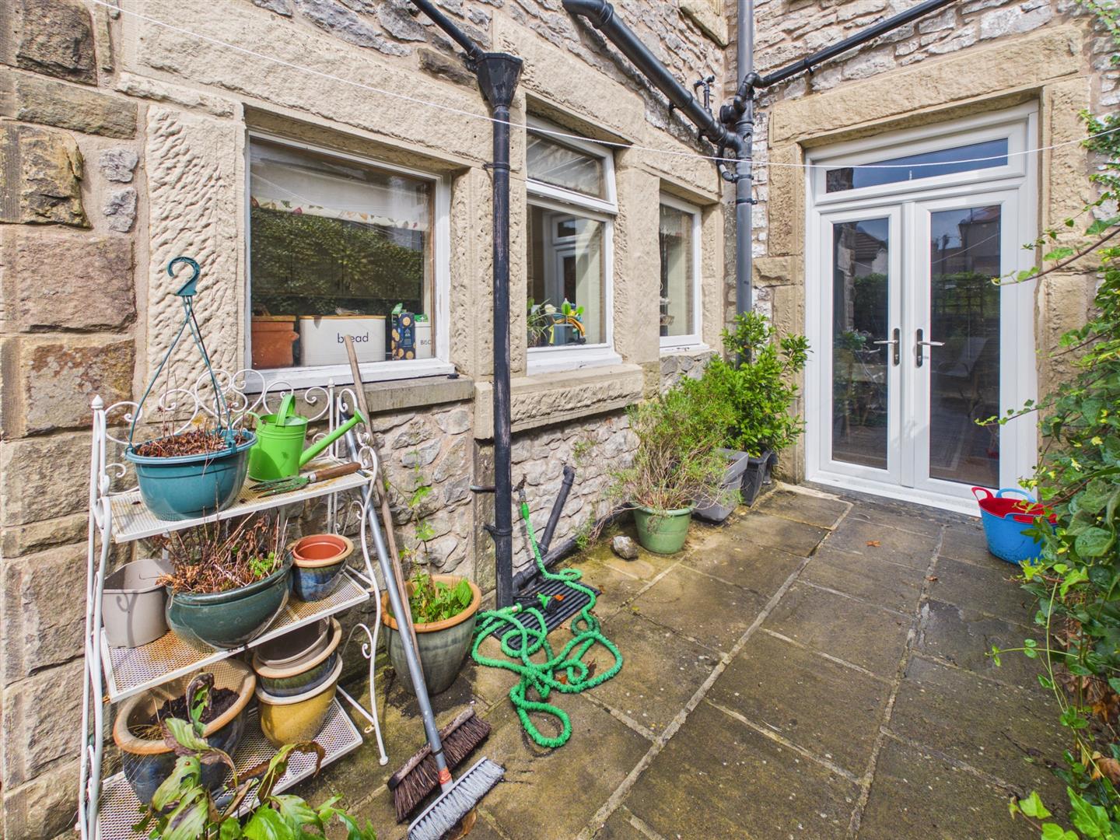
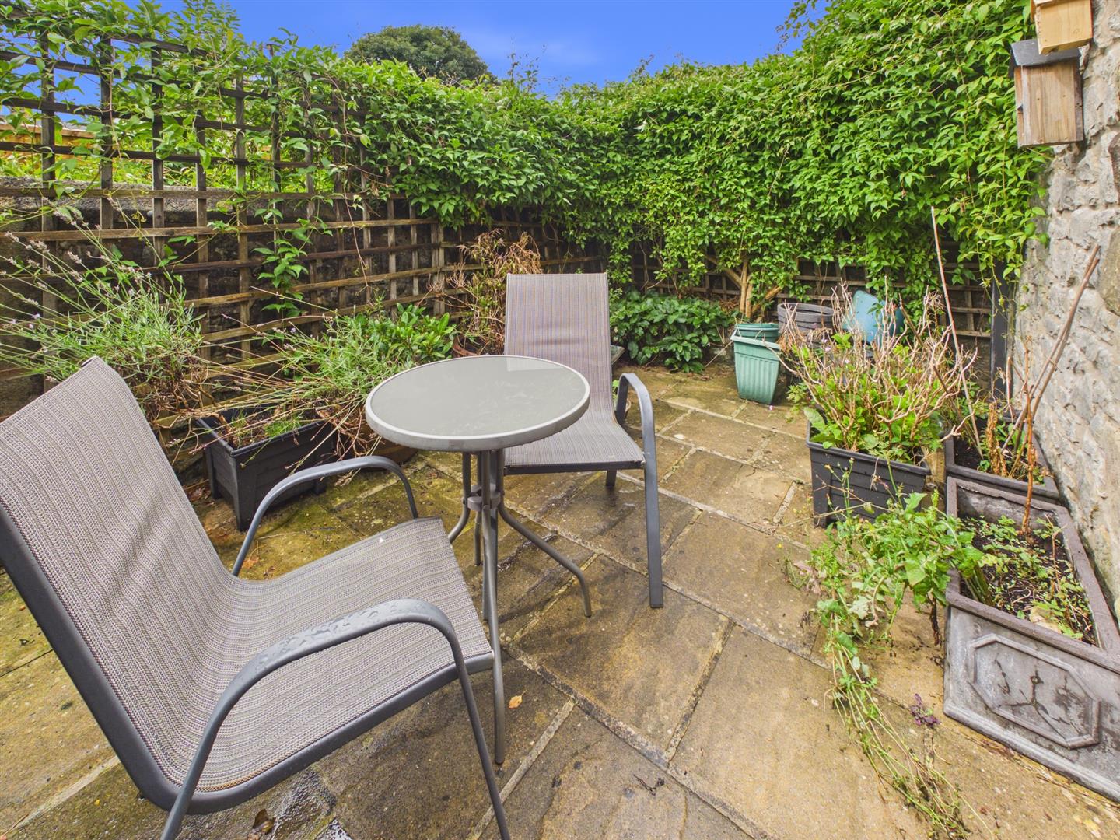
Garden - York stone courtyard style garden with flower and shrub borders. Trellis and gate to rear. Enclosed by stone walling.
Property Ref: 34910536
Similar Properties
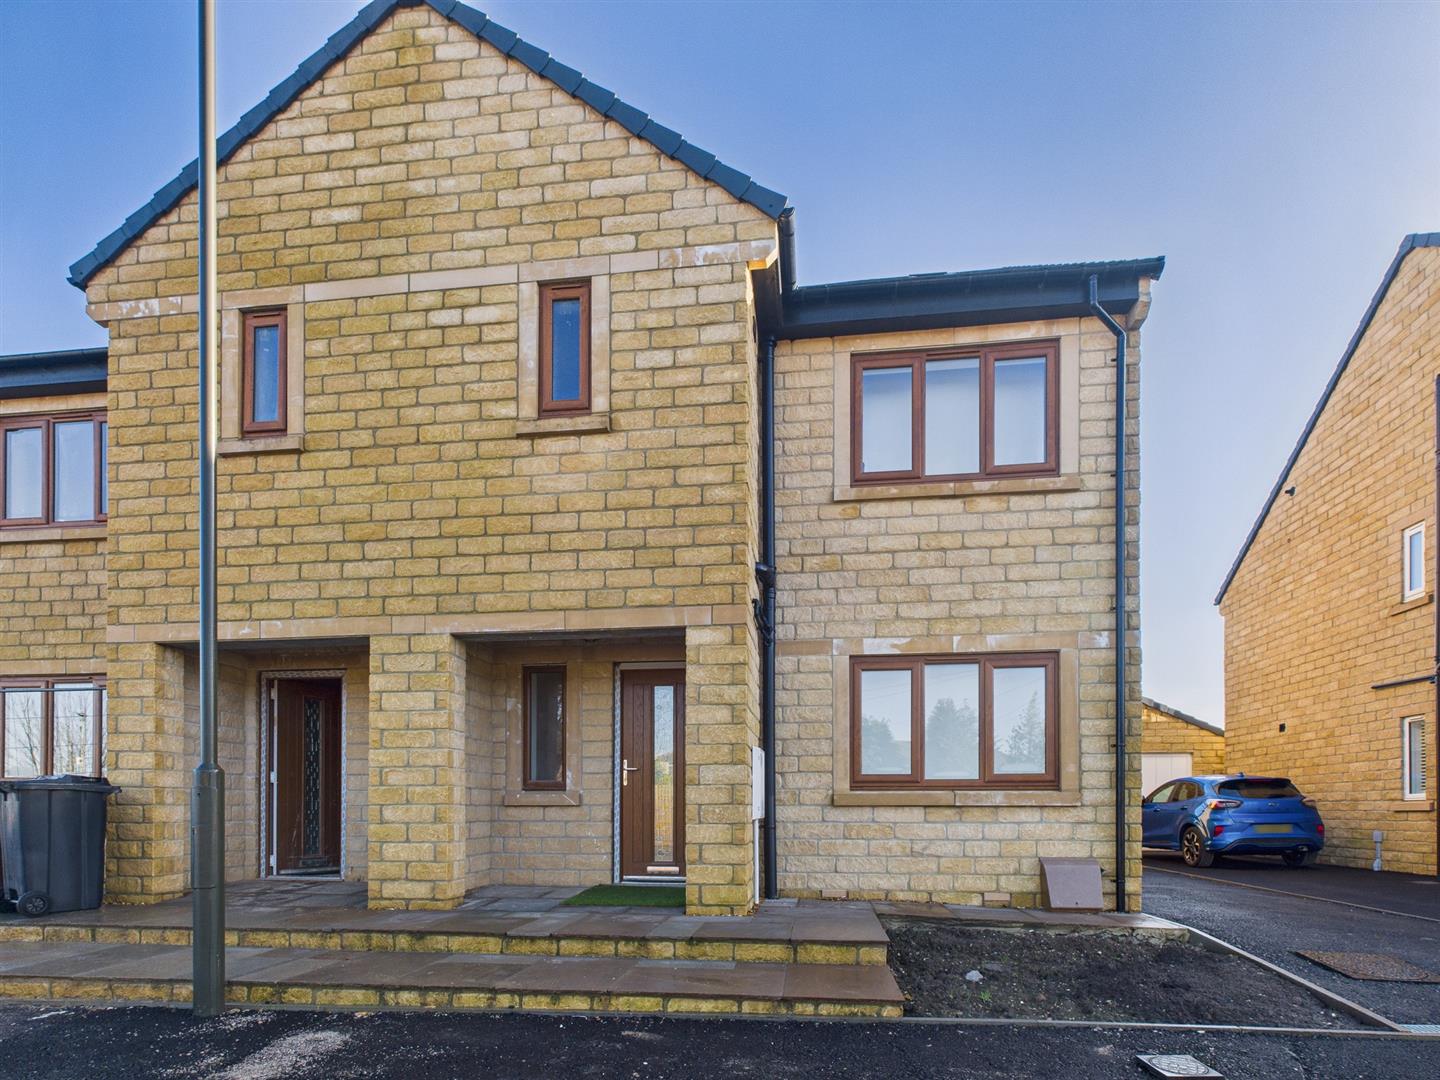
3 Bedroom Semi-Detached House | From £350,000
PHASE 2 THE MEADOWS. HOUSE TYPE GL SEMI DETACHED (PLOTS 58,59)We are delighted to offer for sale the next phase of The M...
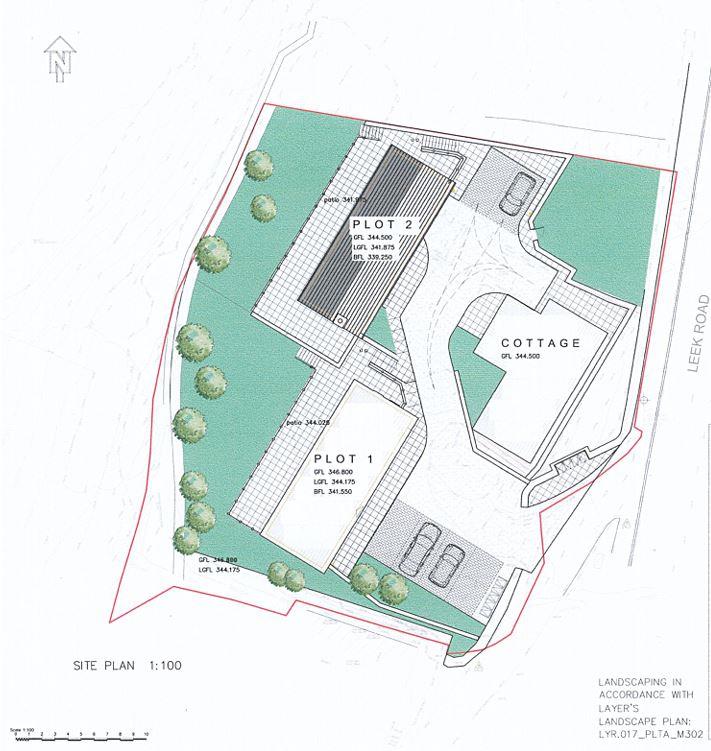
Plot | £350,000
An exciting opportunity to acquire this well situated development with full planning permission for the construction of...
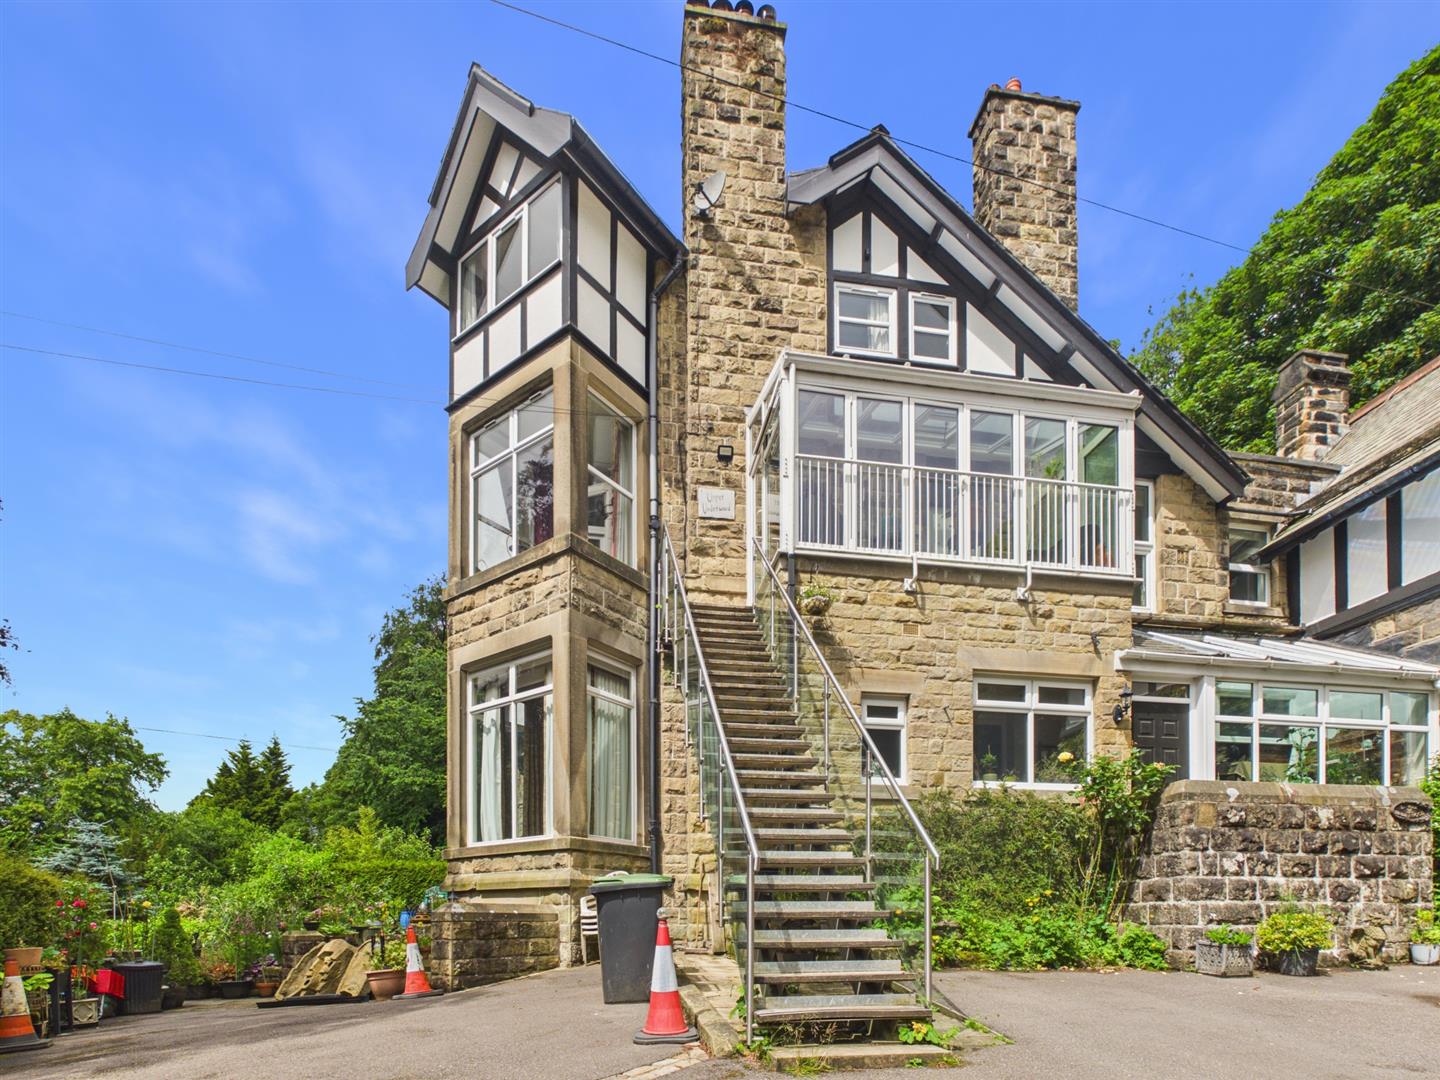
3 Bedroom Duplex | Guide Price £345,000
A stunning three bedroom, two reception, two bathroom duplex apartment centrally located to the town and it's many ameni...
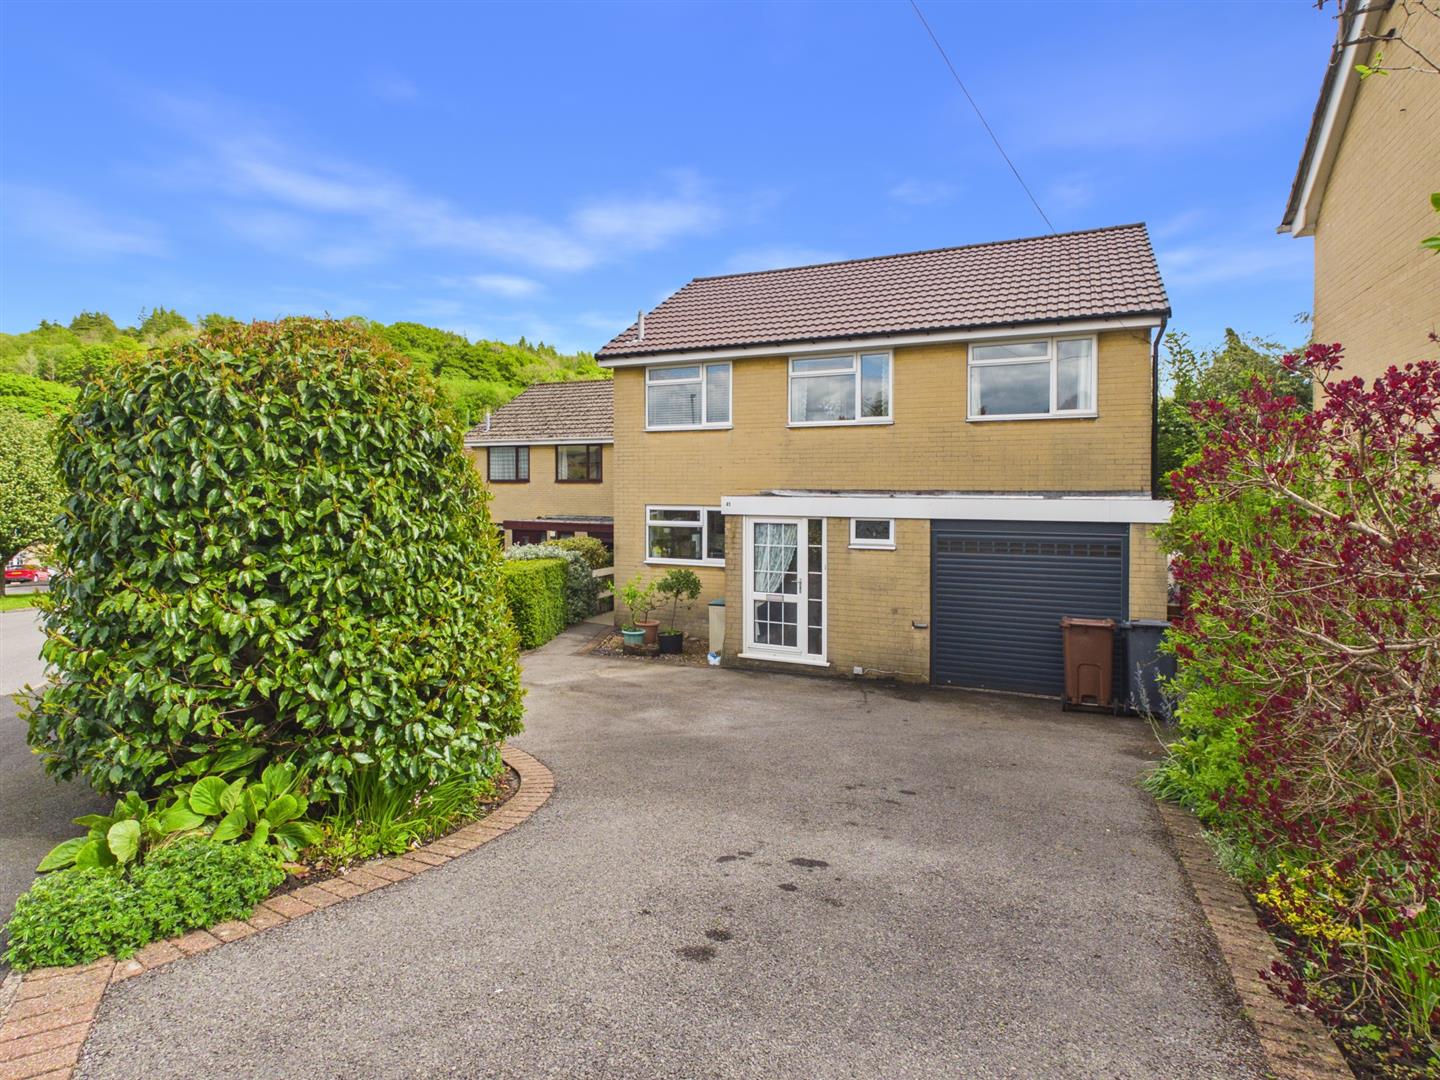
3 Bedroom Detached House | £385,000
Situated in the highly popular area of Anncroft Road, Buxton, this delightful detached house presents an excellent oppor...
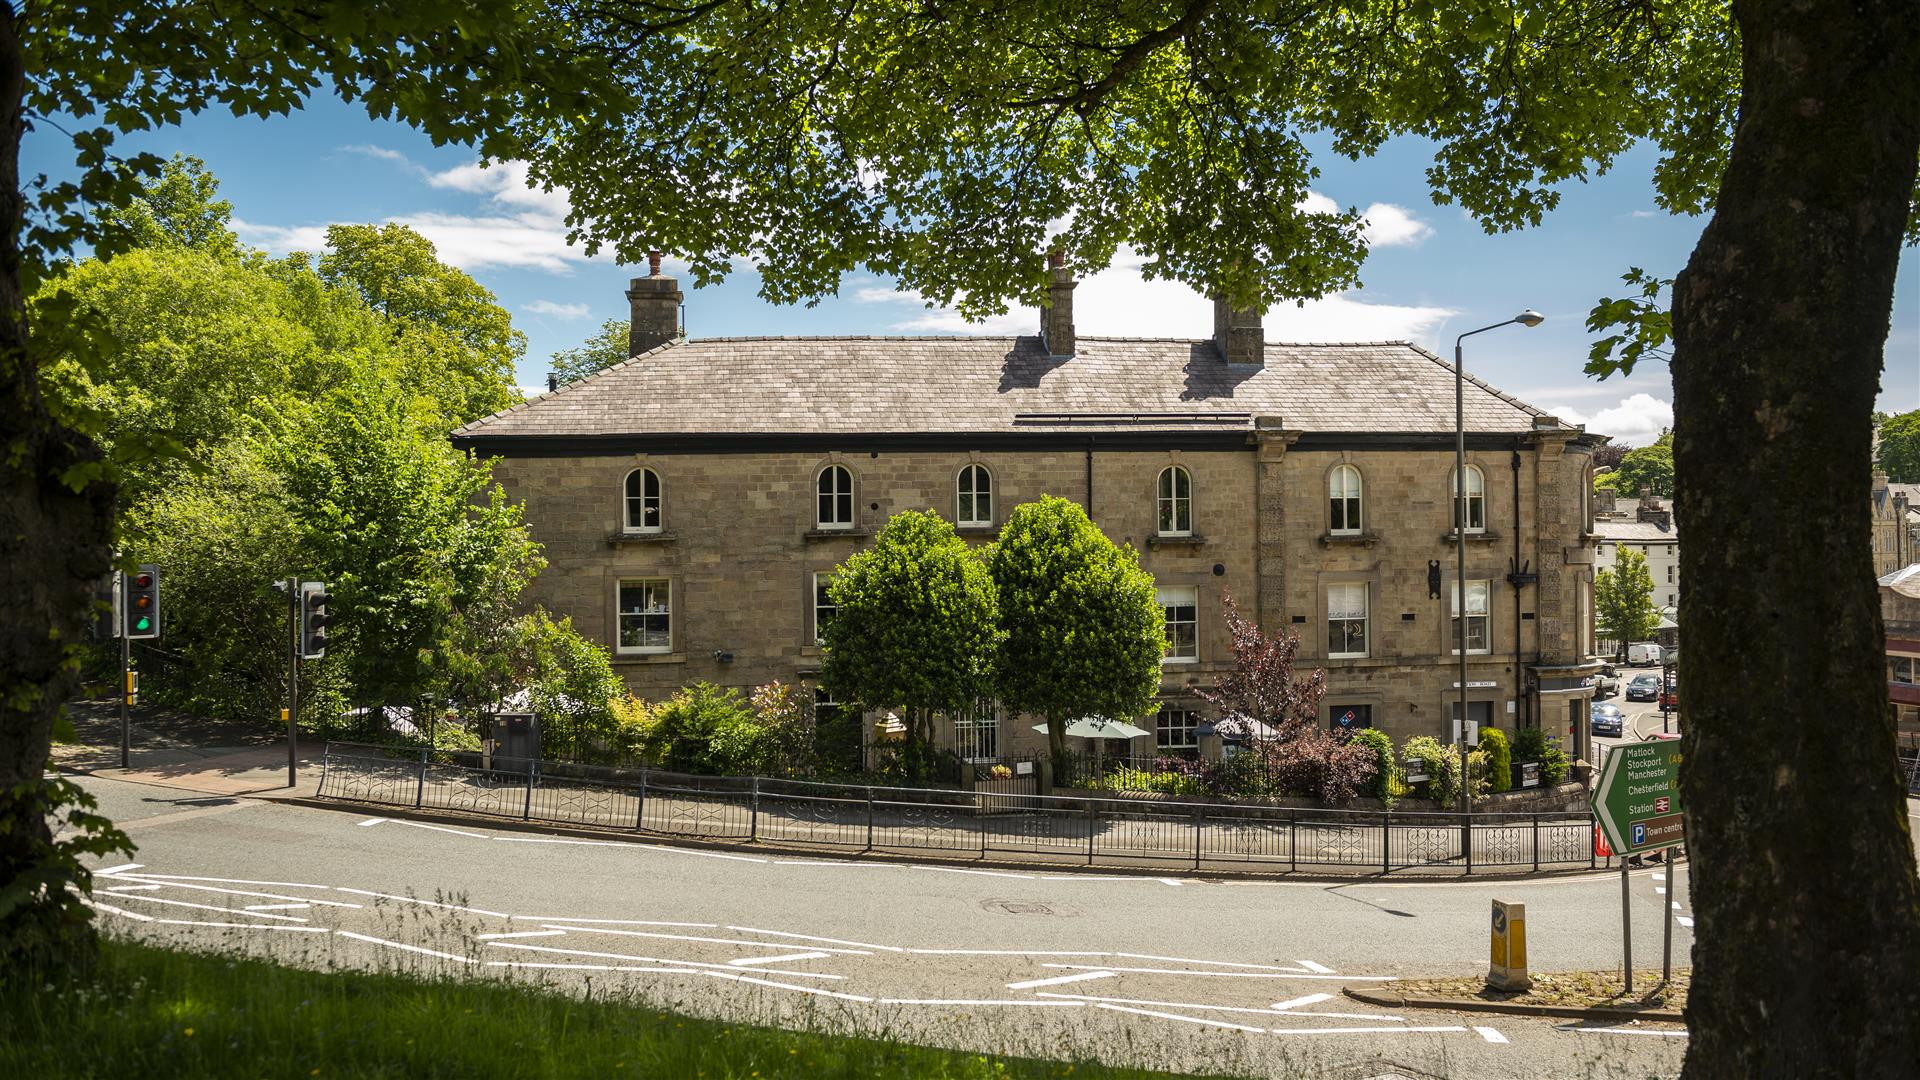
2 Bedroom Apartment | Offers Over £395,000
Nestled in the Historic Spa town of Buxton, The Old Post Office, The Quadrant is a characterful Grade II listed property...
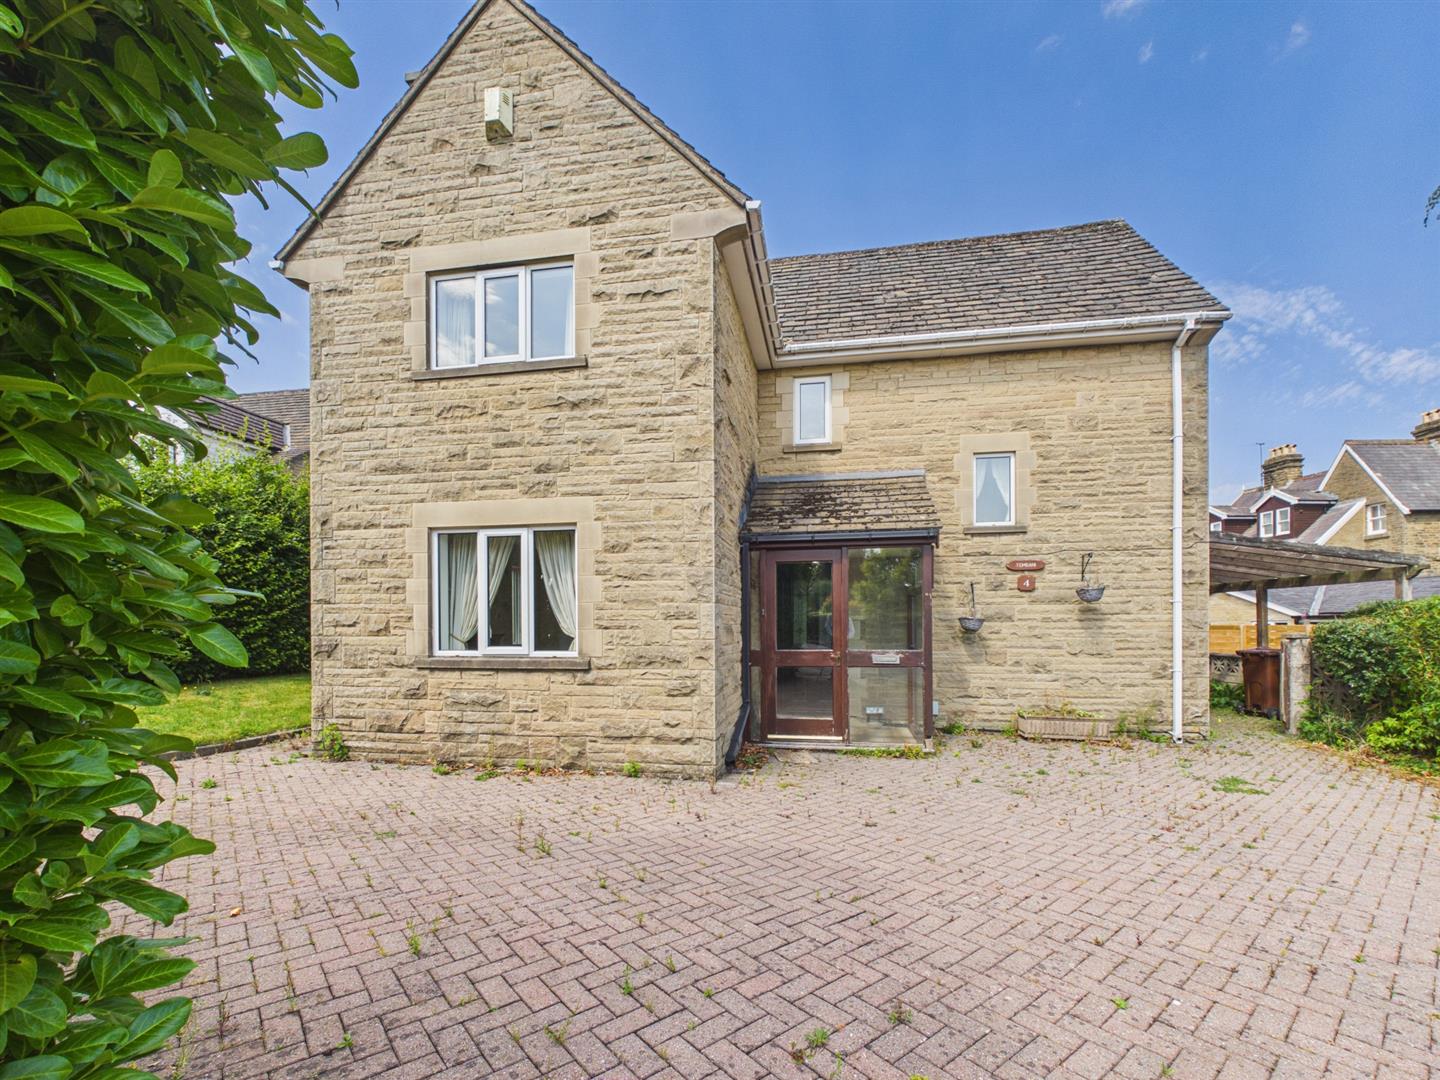
3 Bedroom Detached House | Guide Price £399,950
Situated in the desirable Compton Grove, Buxton, this delightful detached house offers three well-proportioned bedrooms,...

Mellors Estate Agents (Buxton)
1 Grove Parade, Buxton, Derbyshire, SK17 6AJ
How much is your home worth?
Use our short form to request a valuation of your property.
Request a Valuation
