
3 Bedroom Detached House for sale in Buxton
 2
3
1
2
3
1
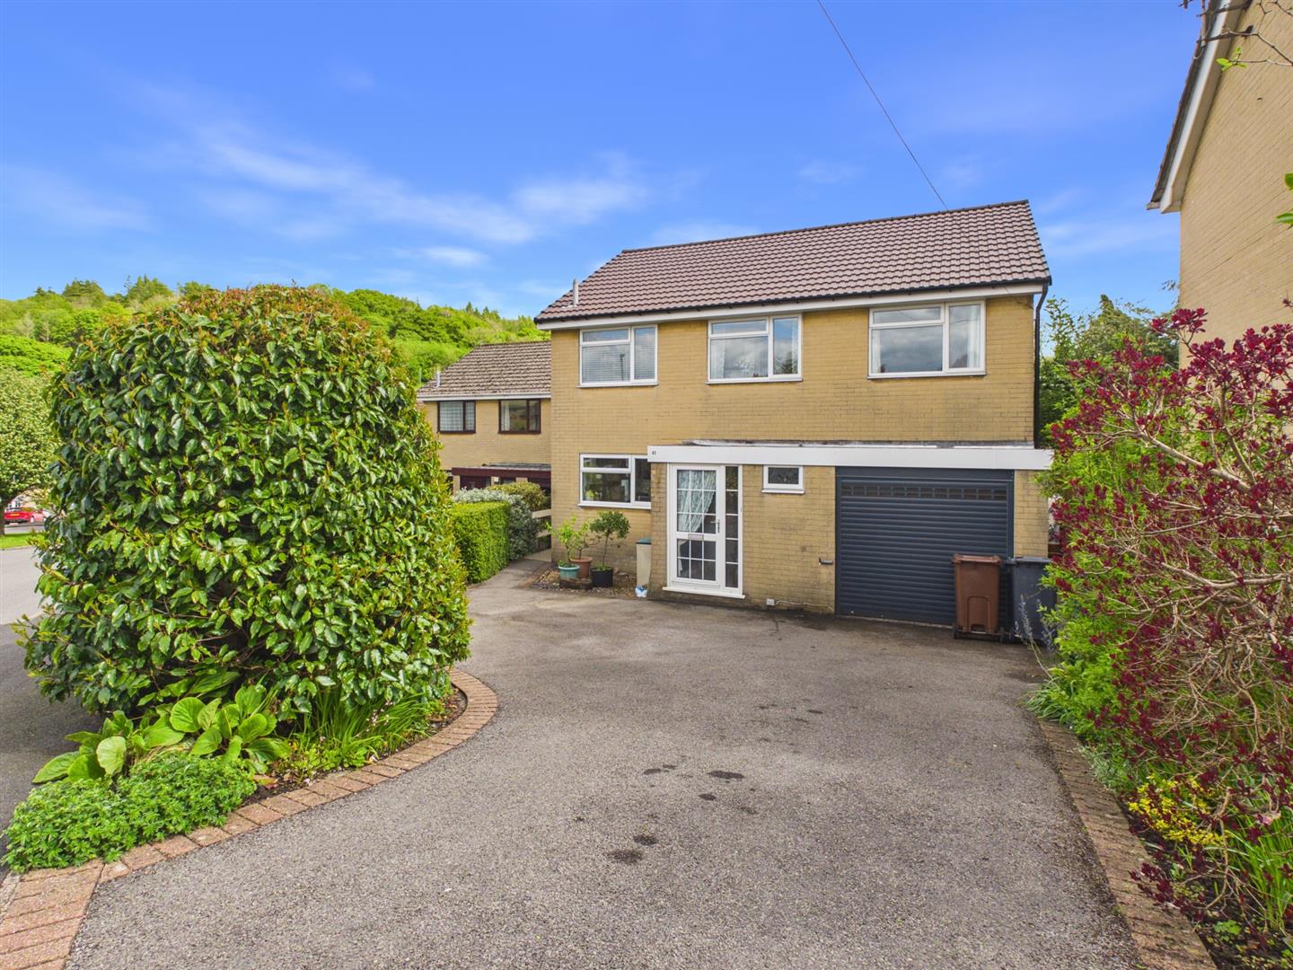
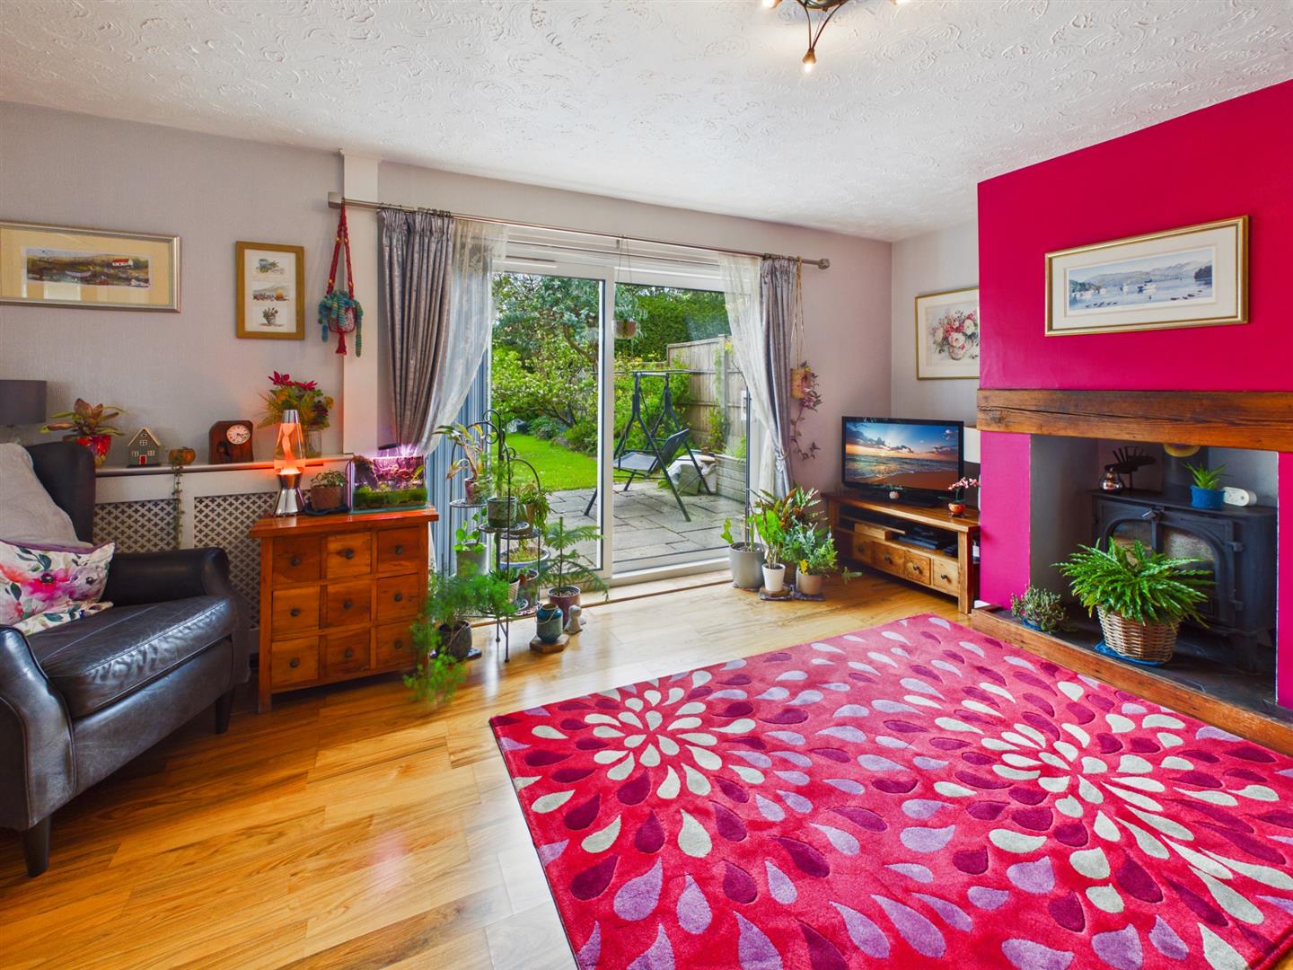
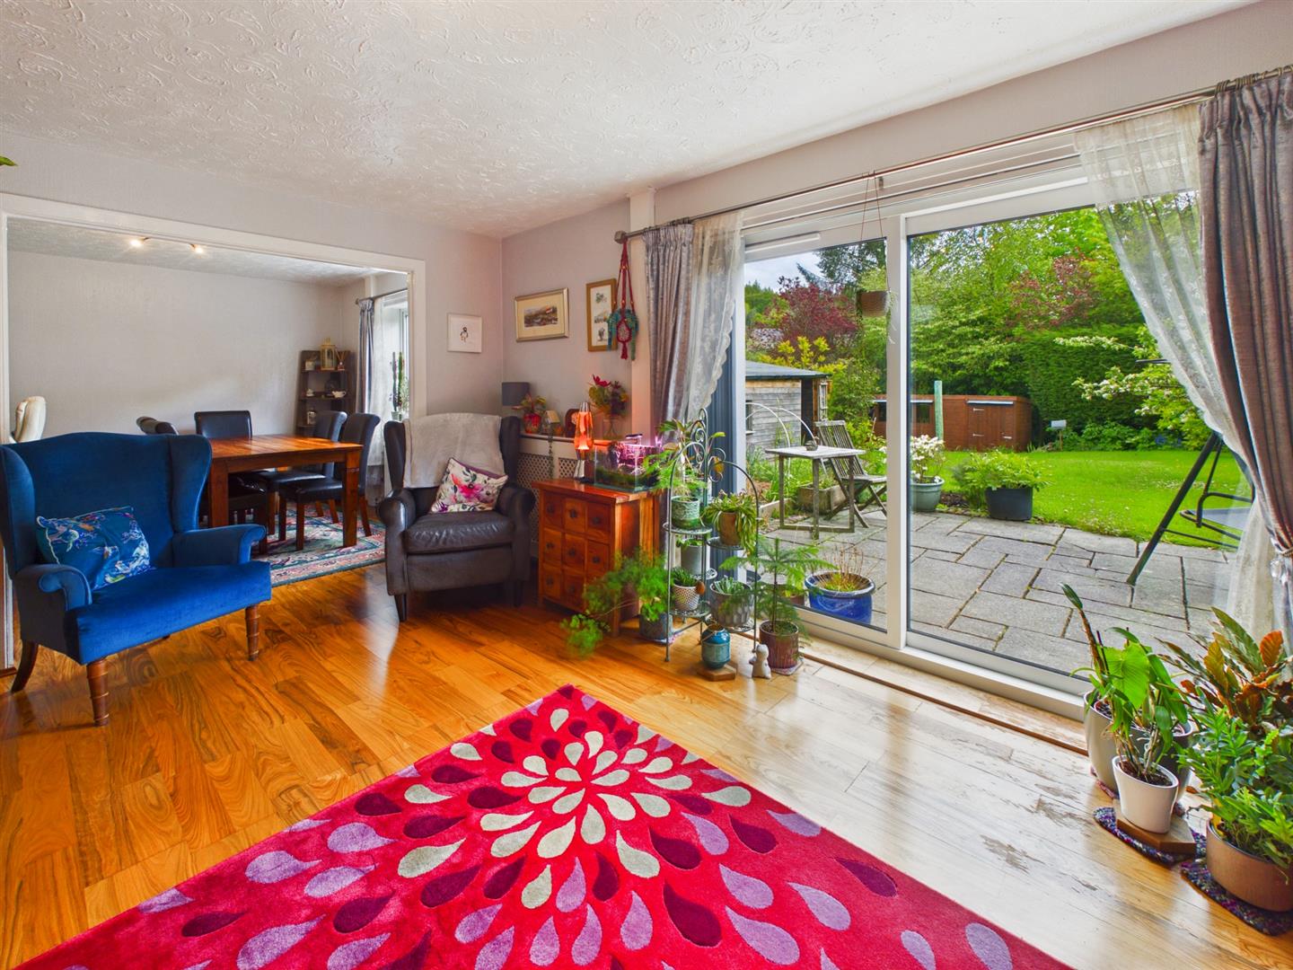
Situated in the highly popular area of Anncroft Road, Buxton, this delightful detached house presents an excellent opportunity for families and individuals alike. With its spacious layout, the property boasts two inviting reception rooms, three well-proportioned bedrooms and bathroom.
Buxton is renowned for its stunning natural beauty and rich history, making this location particularly appealing. Residents can enjoy the nearby parks, local shops, and a variety of amenities that enhance the quality of life in this picturesque town.
This property is a wonderful blend of comfort and convenience, making it an ideal choice for those seeking a peaceful yet vibrant community. Whether you are looking to settle down or invest, this house on Anncroft Road is certainly worth considering.
Directions - From our Buxton office bear right and at the Spring Gardens roundabout bear left onto Manchester Road. Take the third left hand turning onto St Johns Road and proceed along this road until reaching the traffic lights at The Duke Public House. At the lights, bear right onto Macclesfield Old Road. Proceed along this road and take the first left hand turning onto Anncroft Road where number 41 can be found on the left hand side.
Ground Floor -
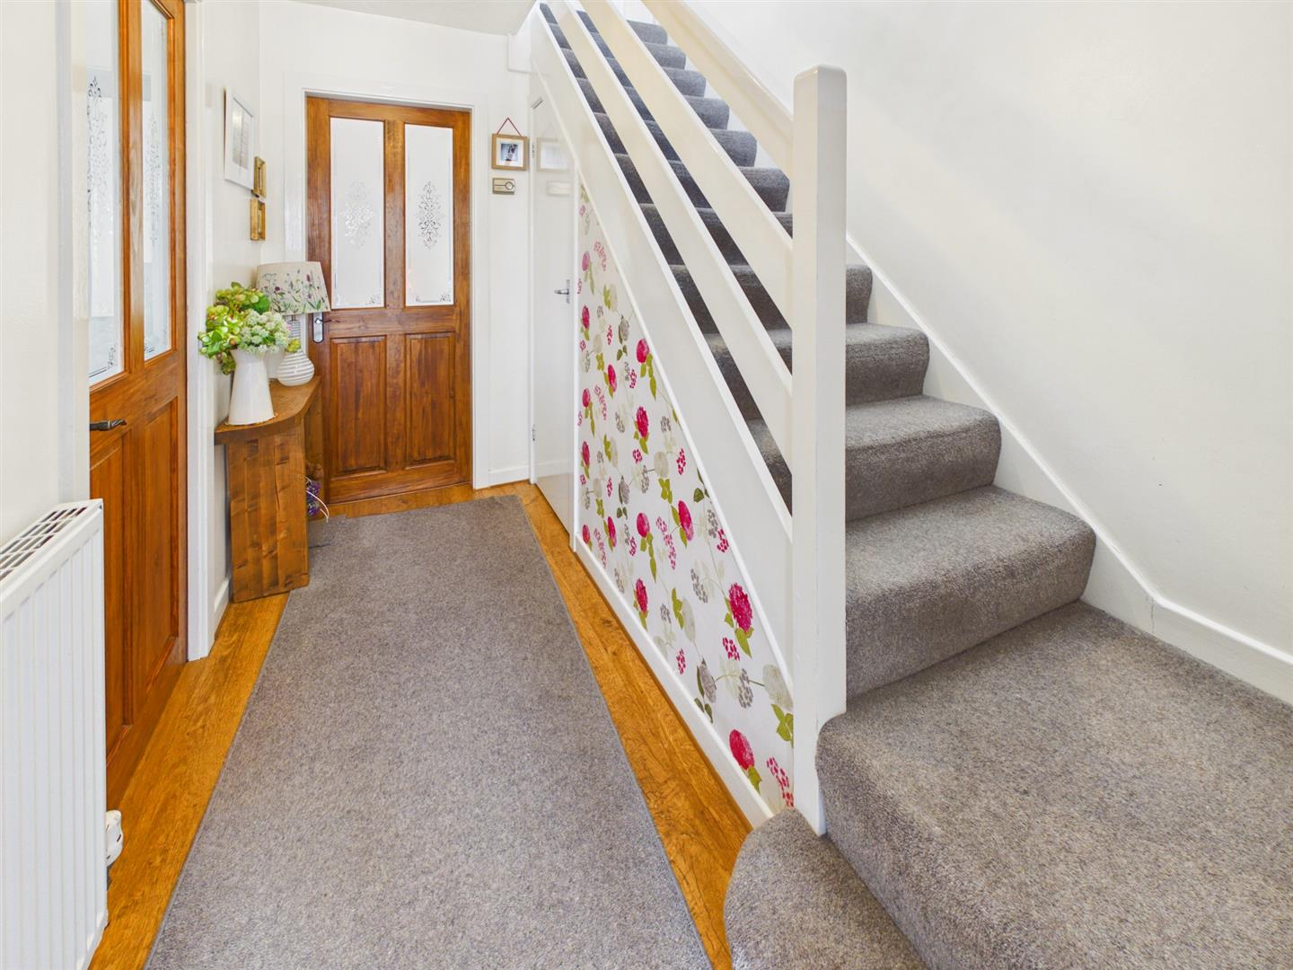
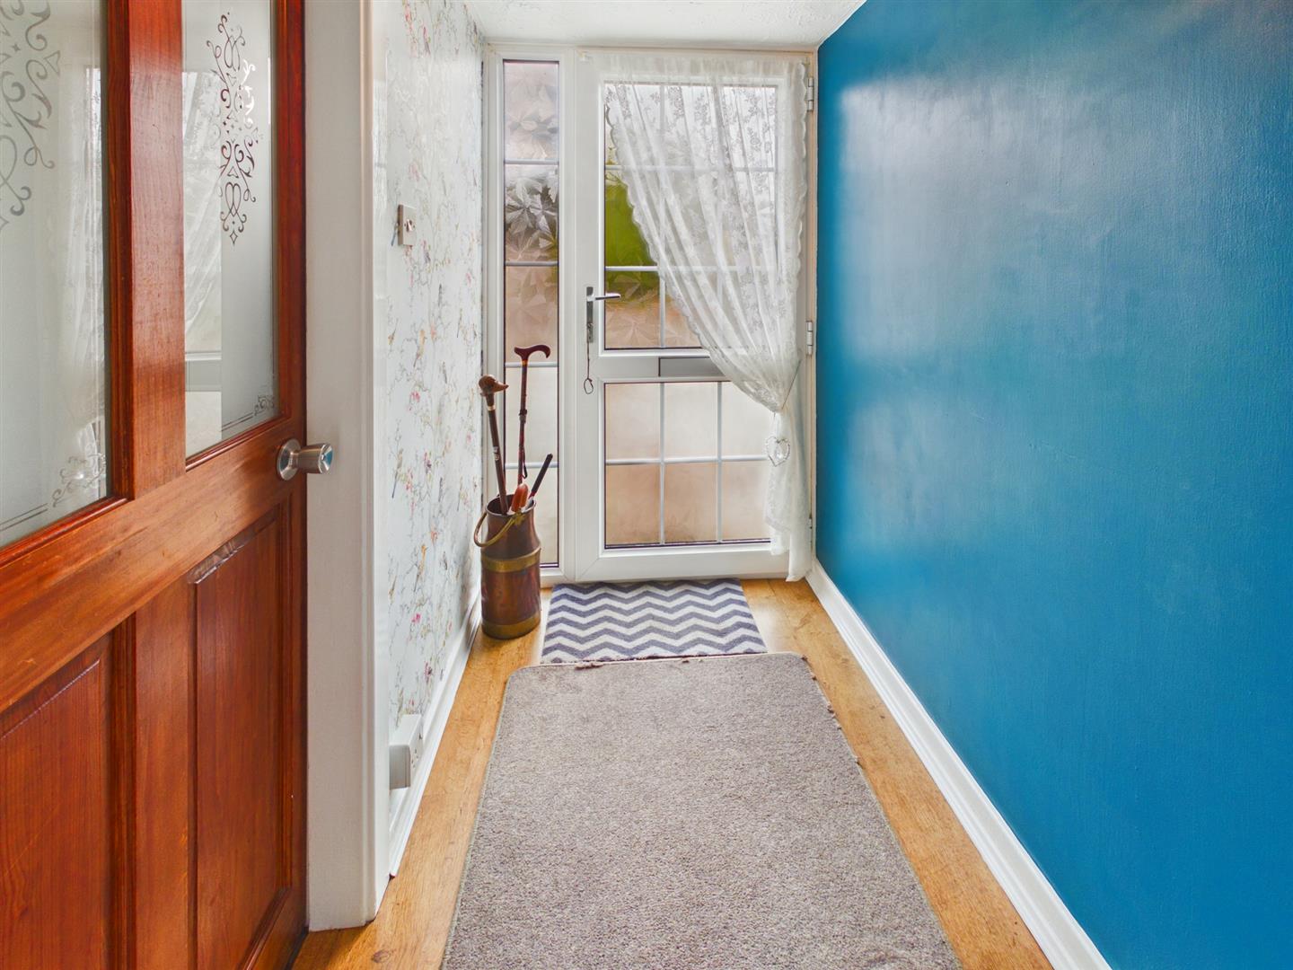
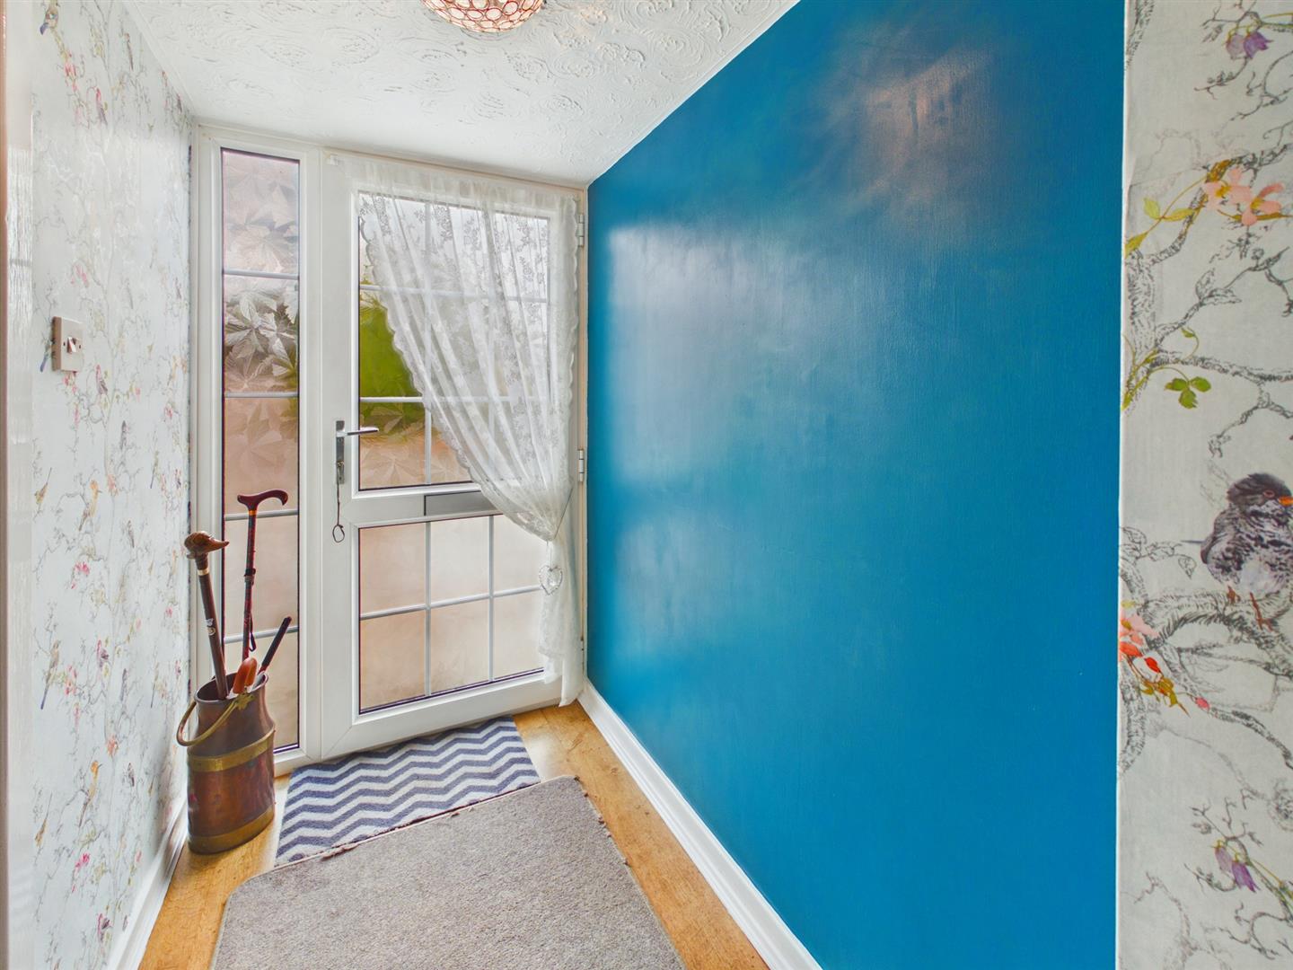
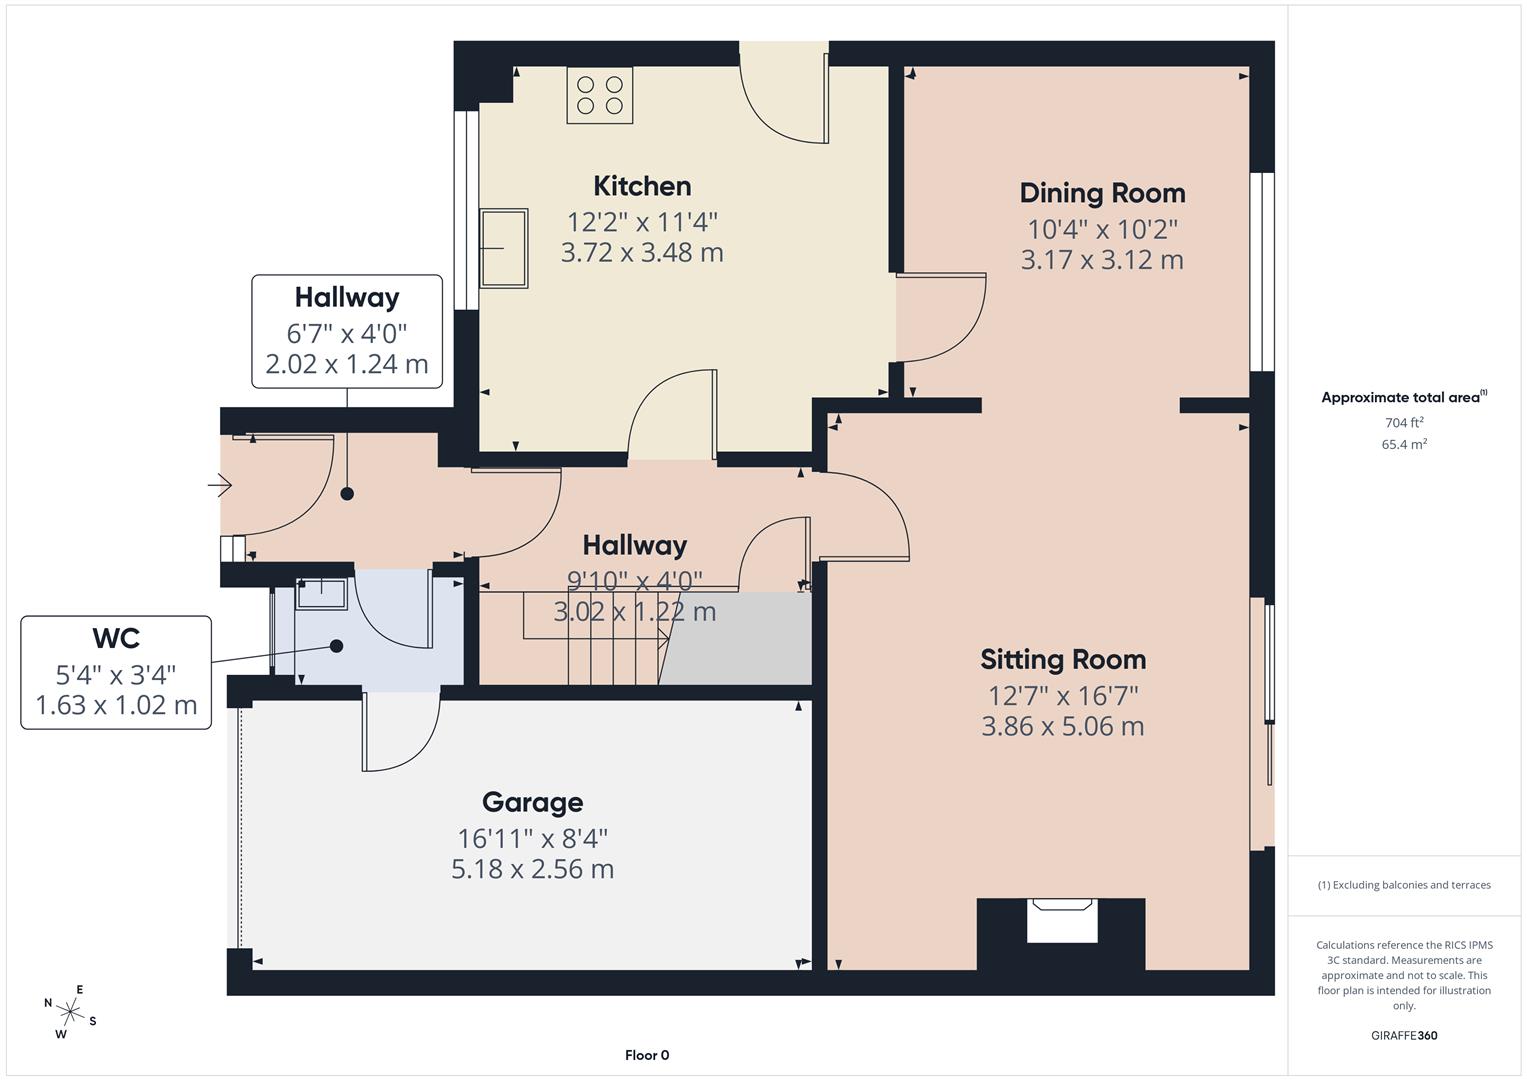
Entrance - 2.01mx 1.22m (6'7"x 4'0") - Double glazed entrance door to entrance hall. Laminate wood flooring.
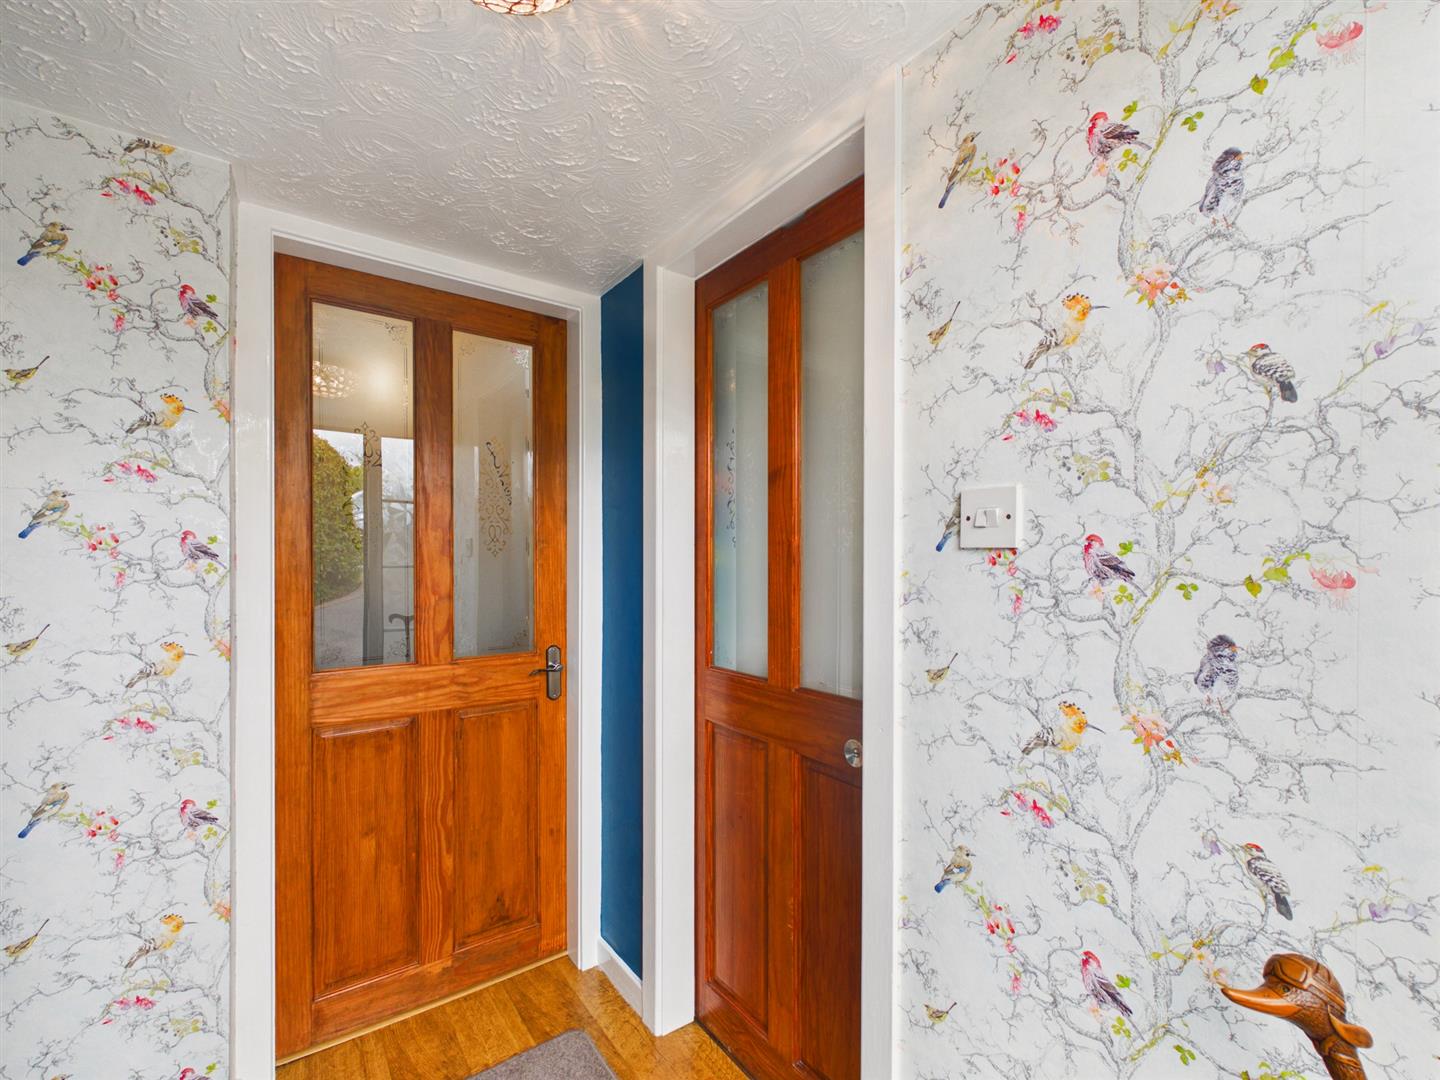
Entrance Hall - 3.00m x 1.22m (9'10" x 4'0") - Stairs to first floor. Under stairs storage cupboard. Radiator. Laminate wood flooring.
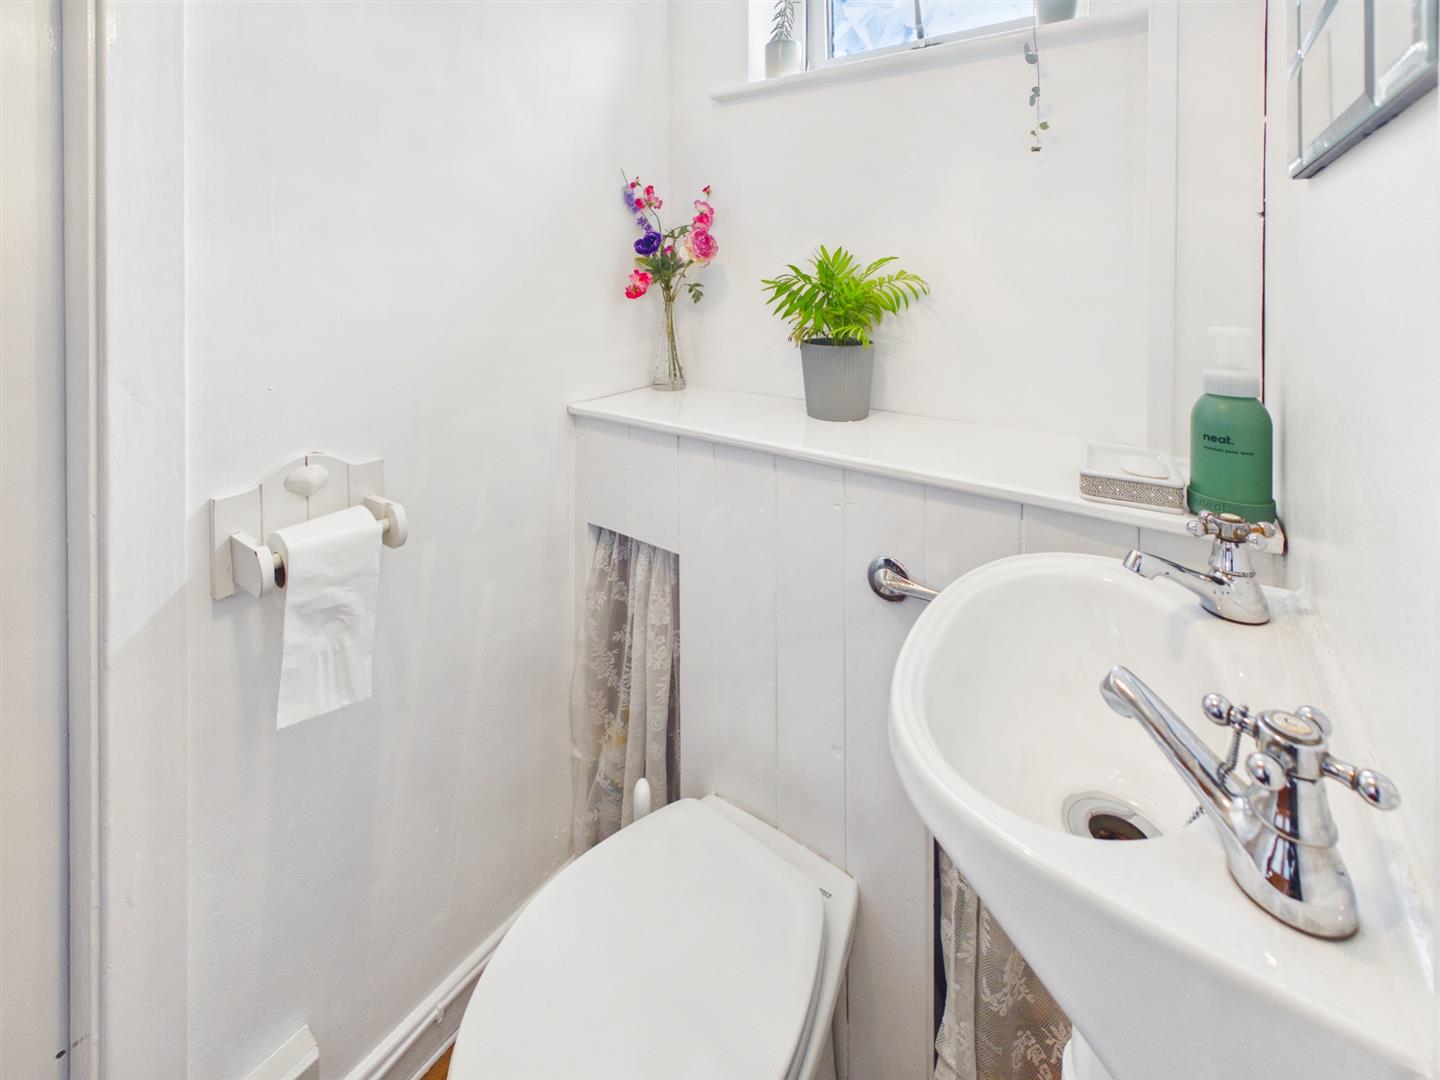
Cloakroom - 1.63m x 1.02m (5'4" x 3'4") - Obscure Double glazed window to front. Wall mounted wash basin. Low Level W.C. with wood panelling enclosing cistern. Storage for coats and shoes. Sliding door to garage.
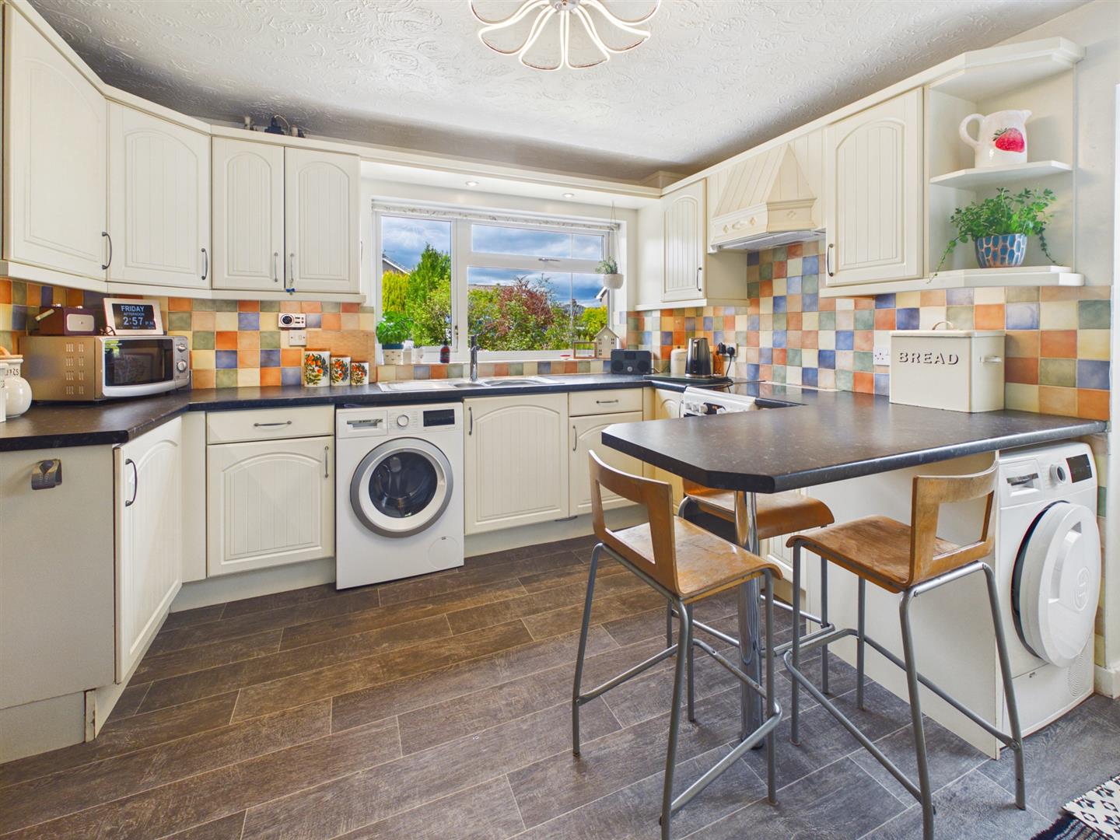
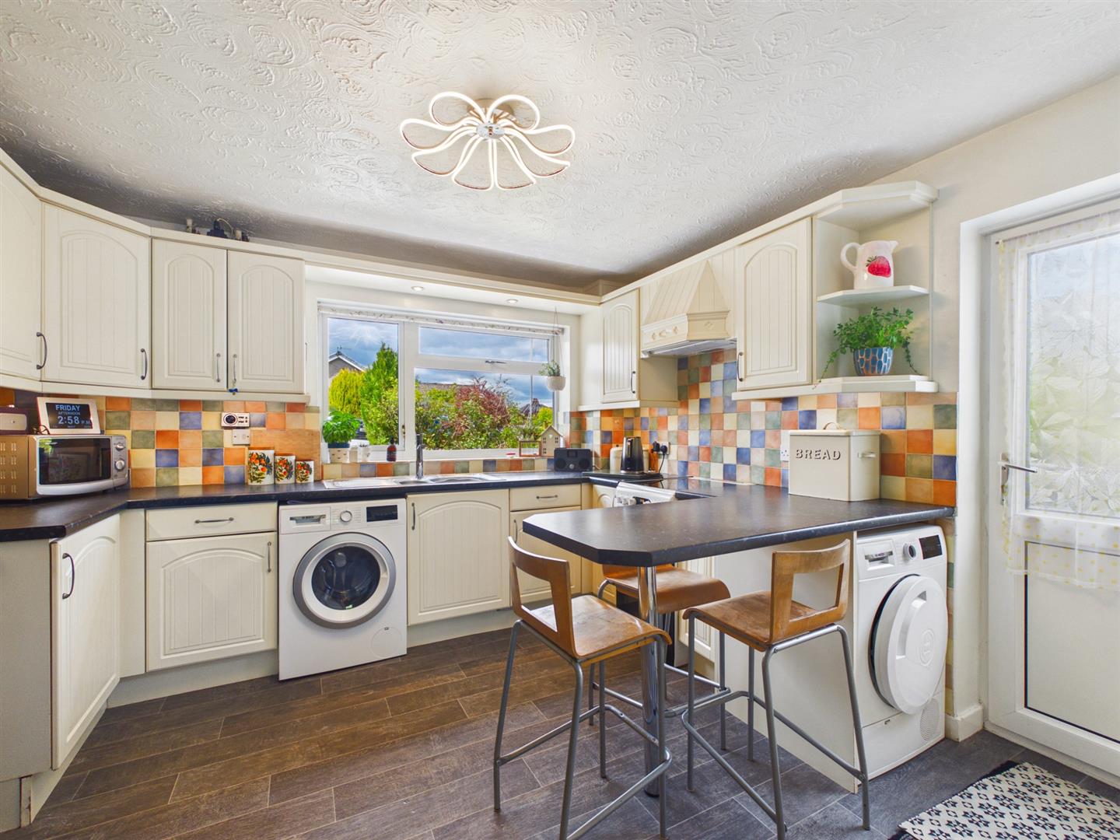
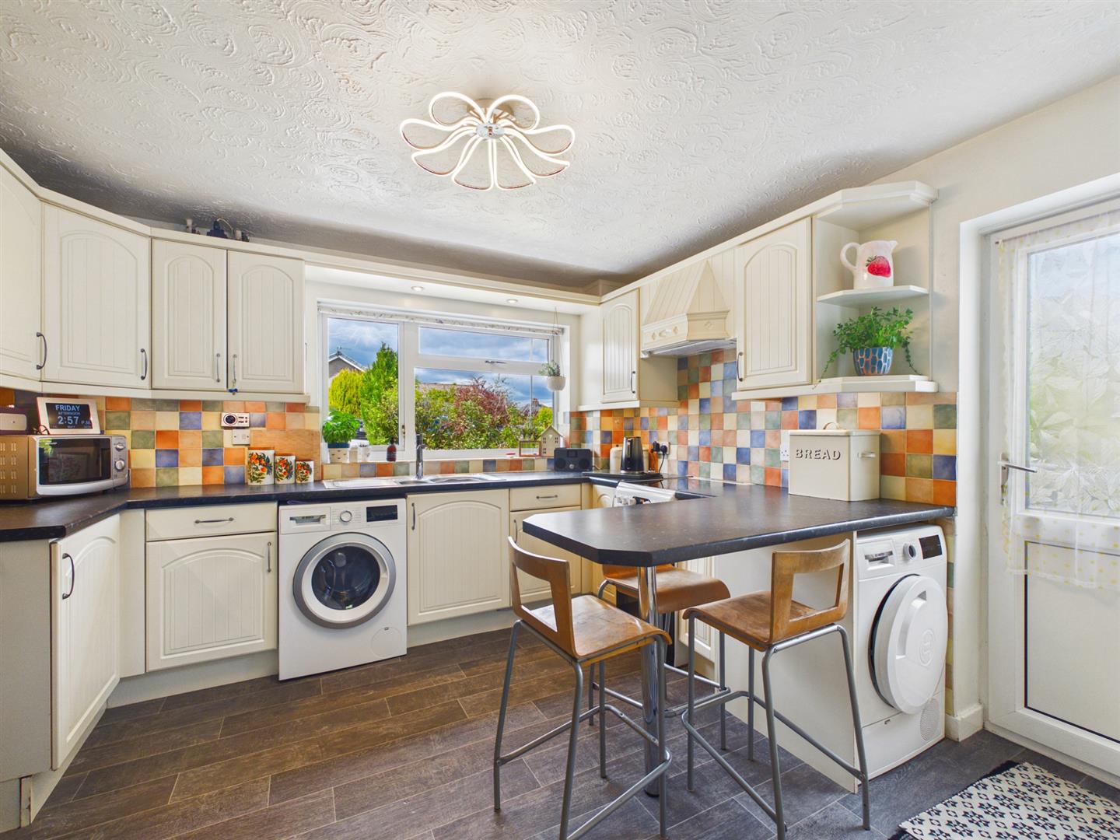
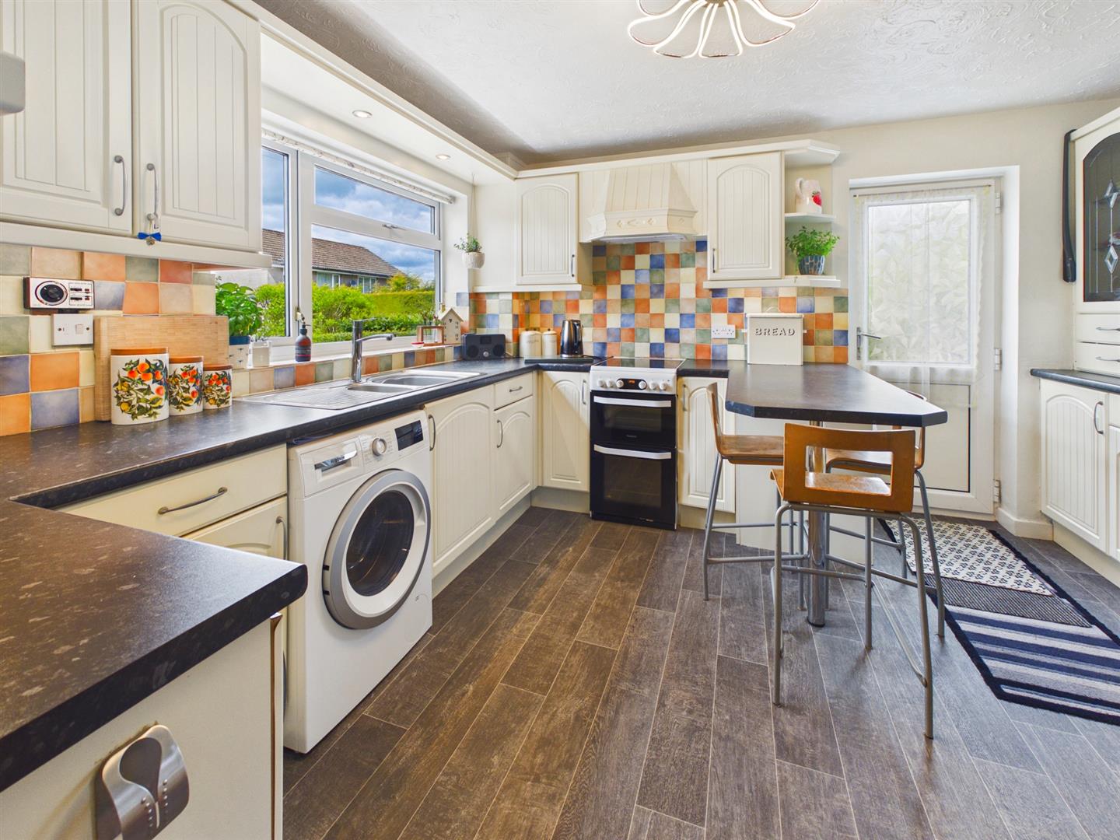
Kitchen - 3.71m x 3.45m (12'2" x 11'4") - Double glazed window to front and double glazed door to side. Extensive range of base and wall units. Worksurfaces with tiled splash backs and inset on and a half bowl sink unit and breakfast bar. Space for cooker , washing machine, tumble dryer and fridge freezer. Vinyl flooring. Door to Dining Room.
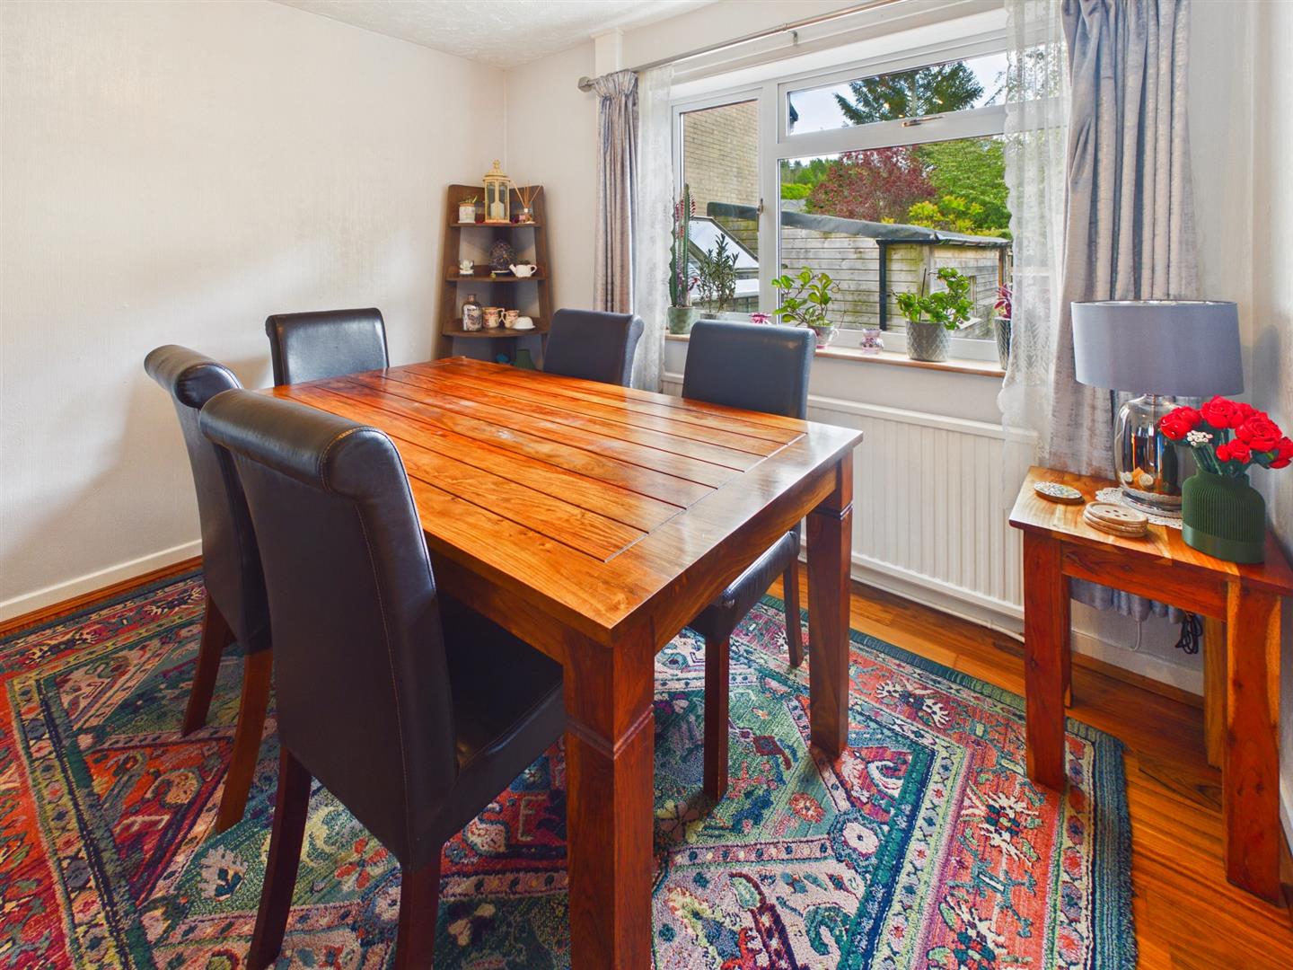
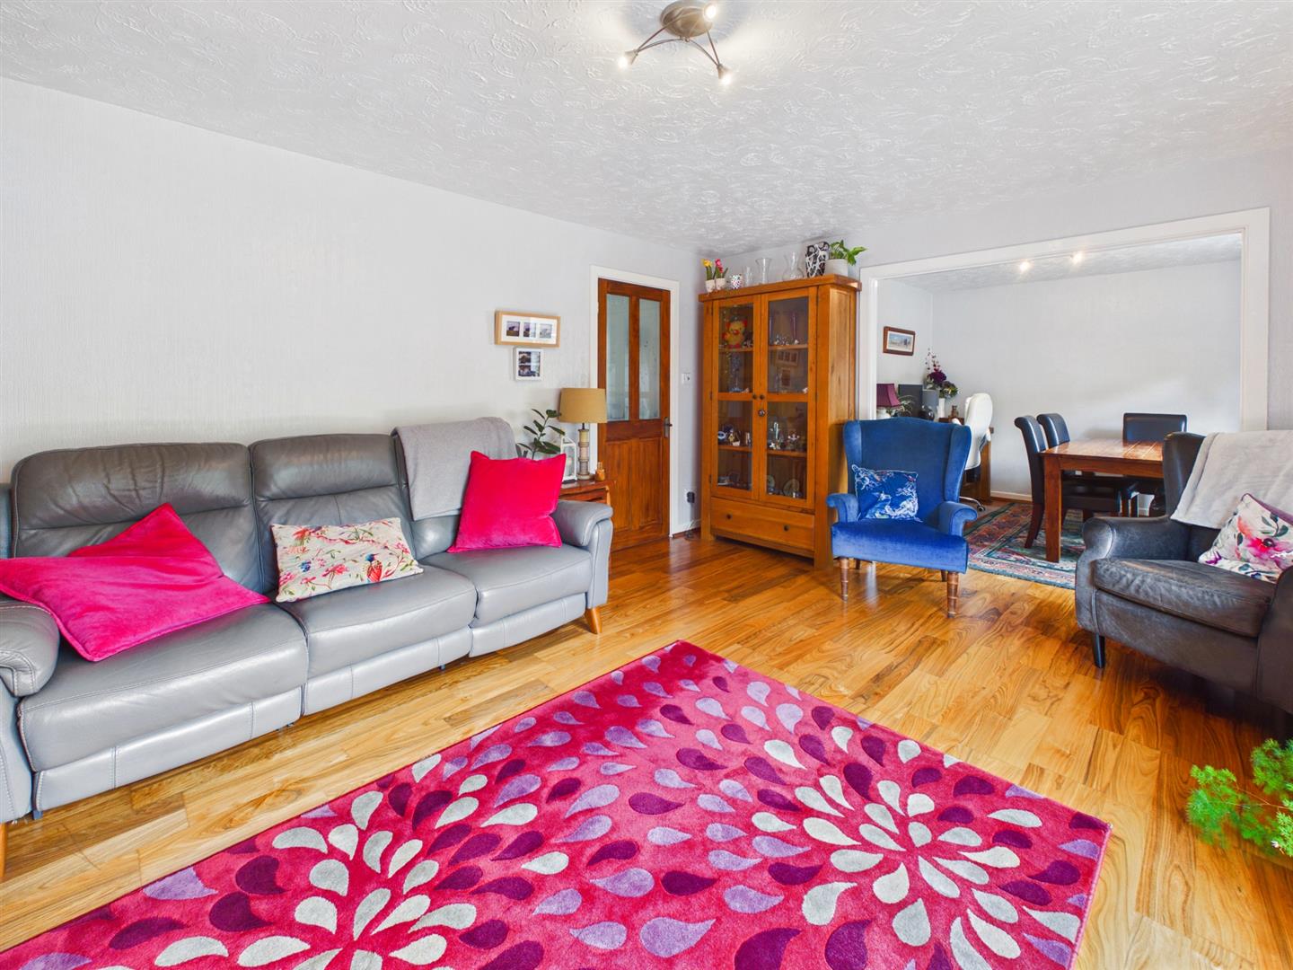
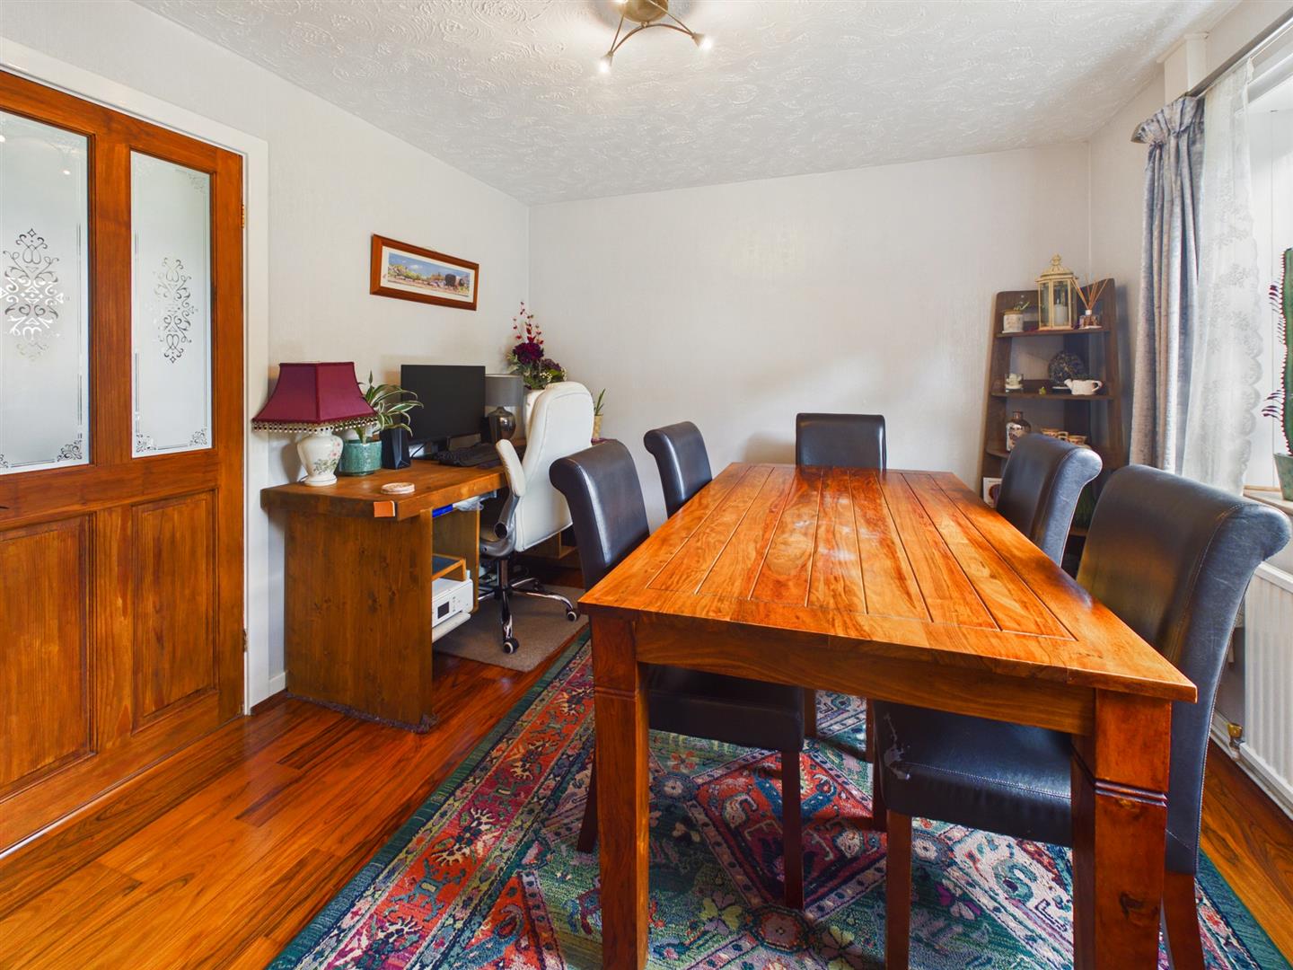
Dining Room - 3.15m x 3.10m (10'4" x 10'2") - Double glazed window to rear. Radiator. Opening to Sitting Room. Laminate wood flooring.
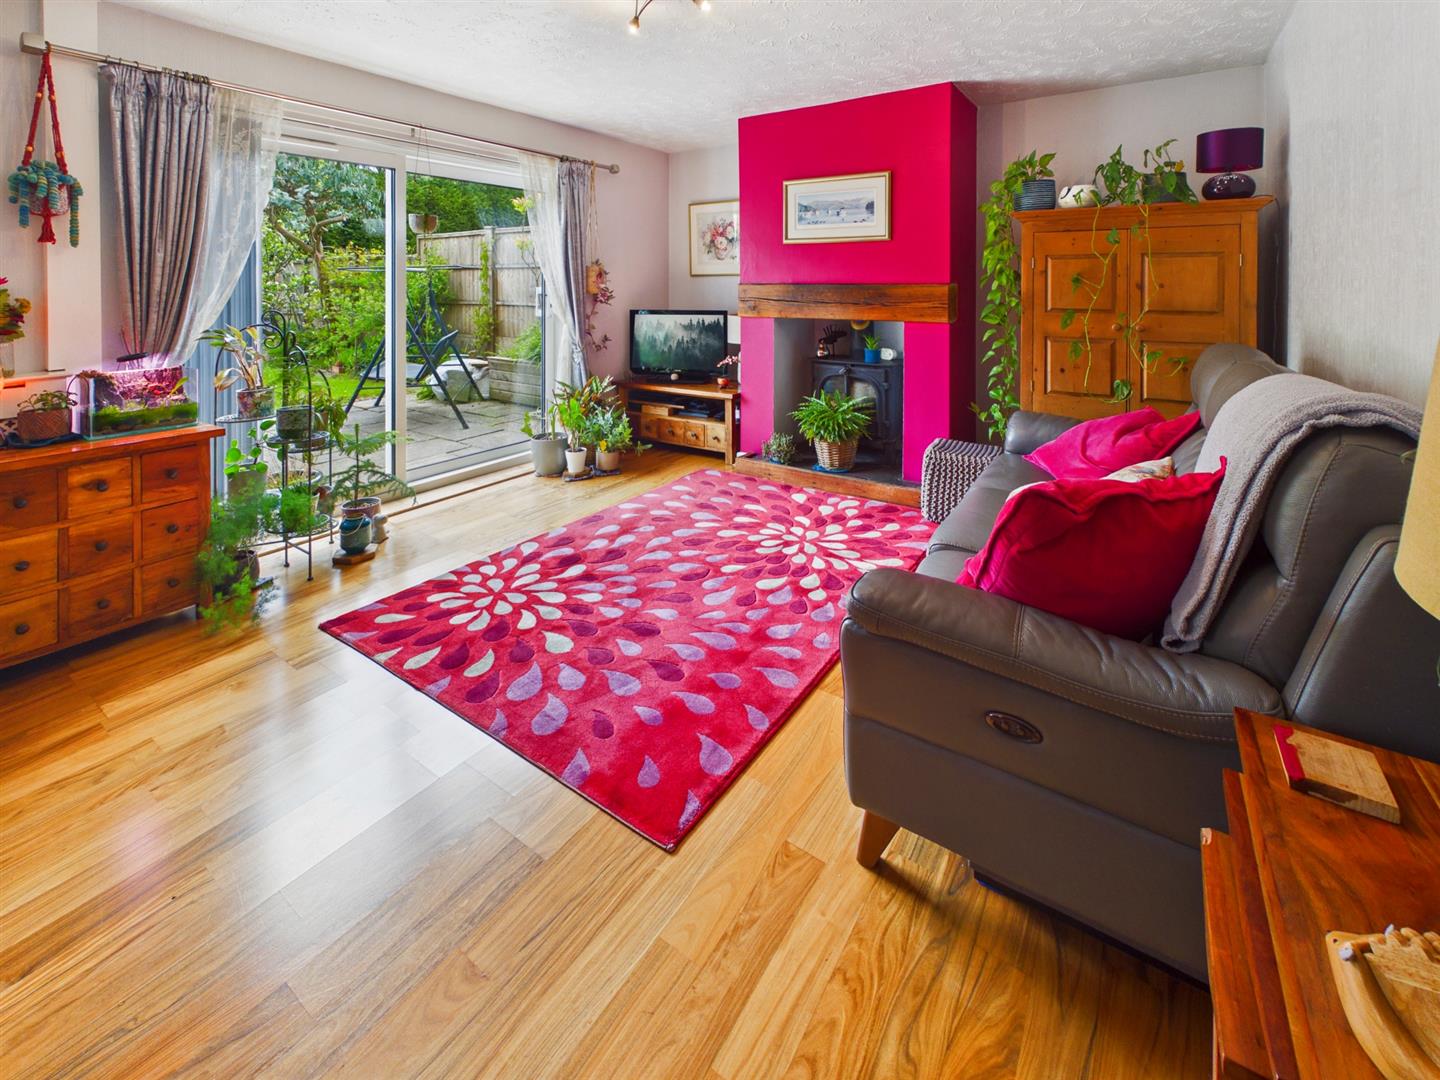
Sitting Room - 5.05m x 3.84m (16'7" x 12'7") - Multi-fuel stove. Radiator. Double glazed sliding doors to garden. Laminate wood flooring.
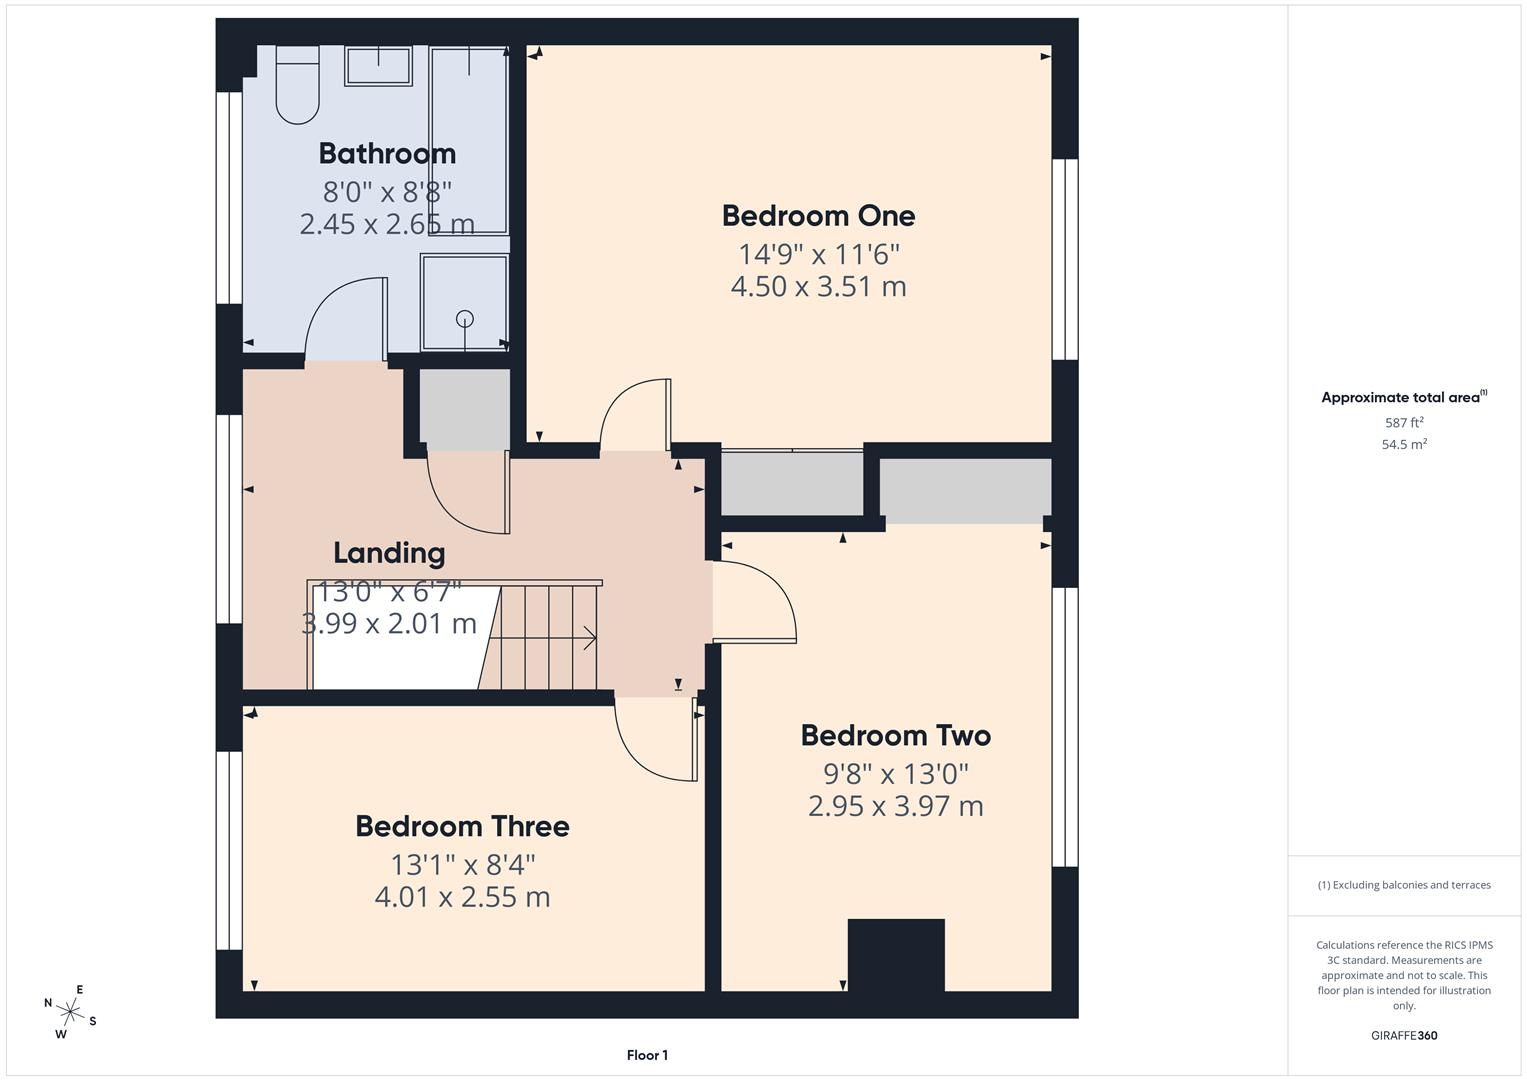
First Floor -
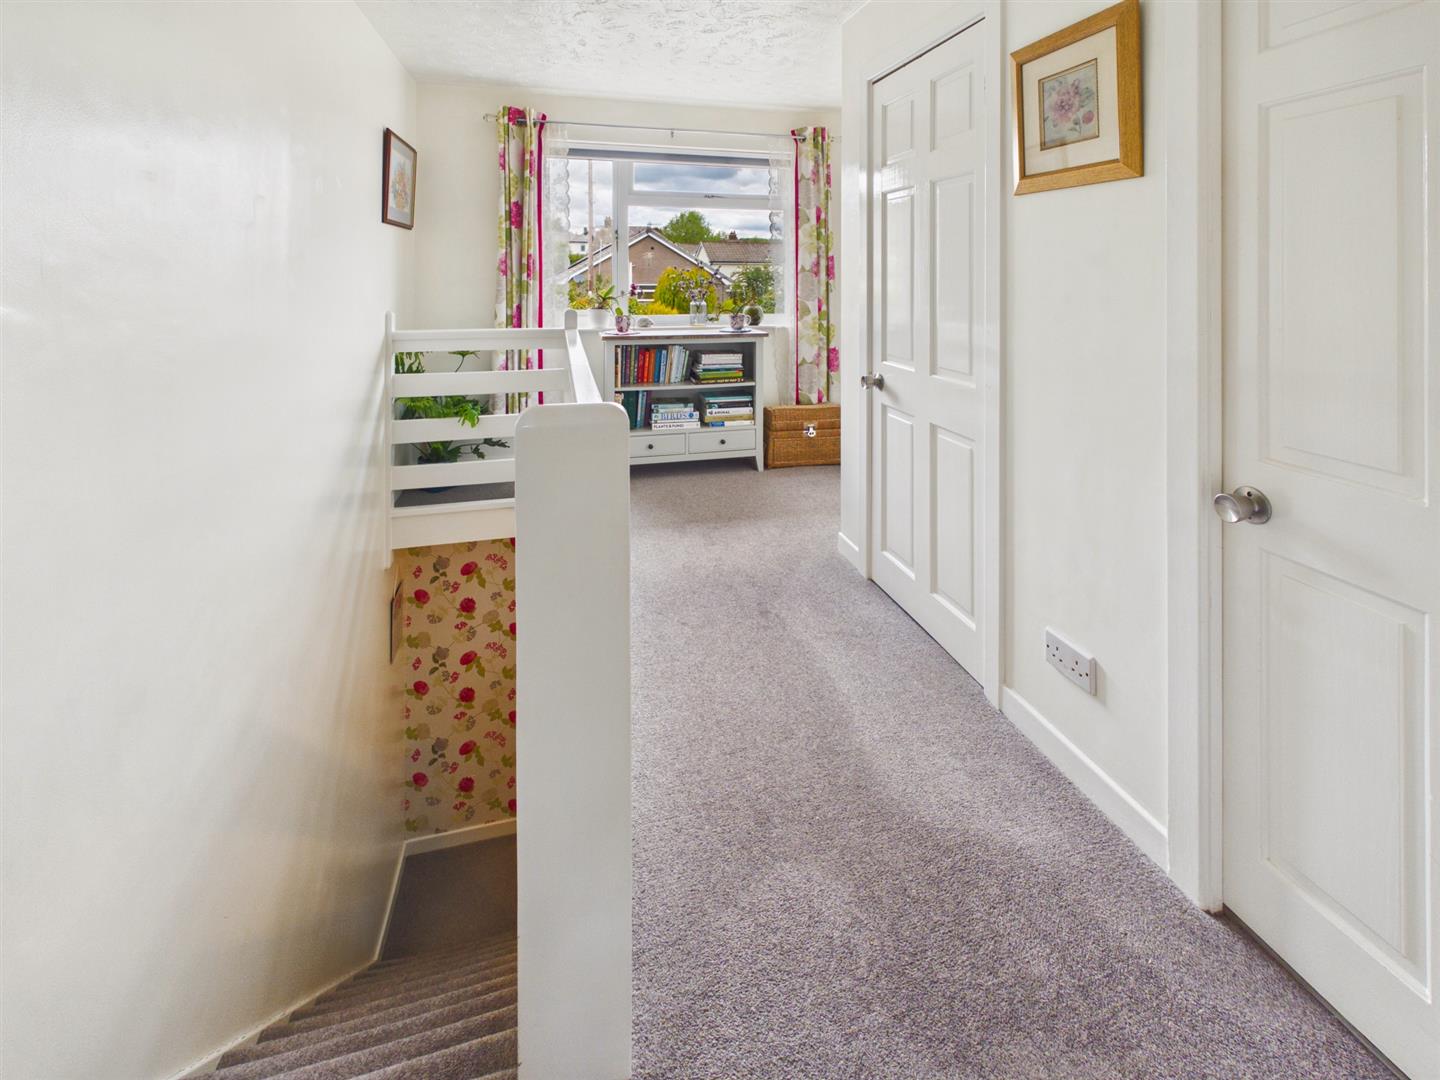
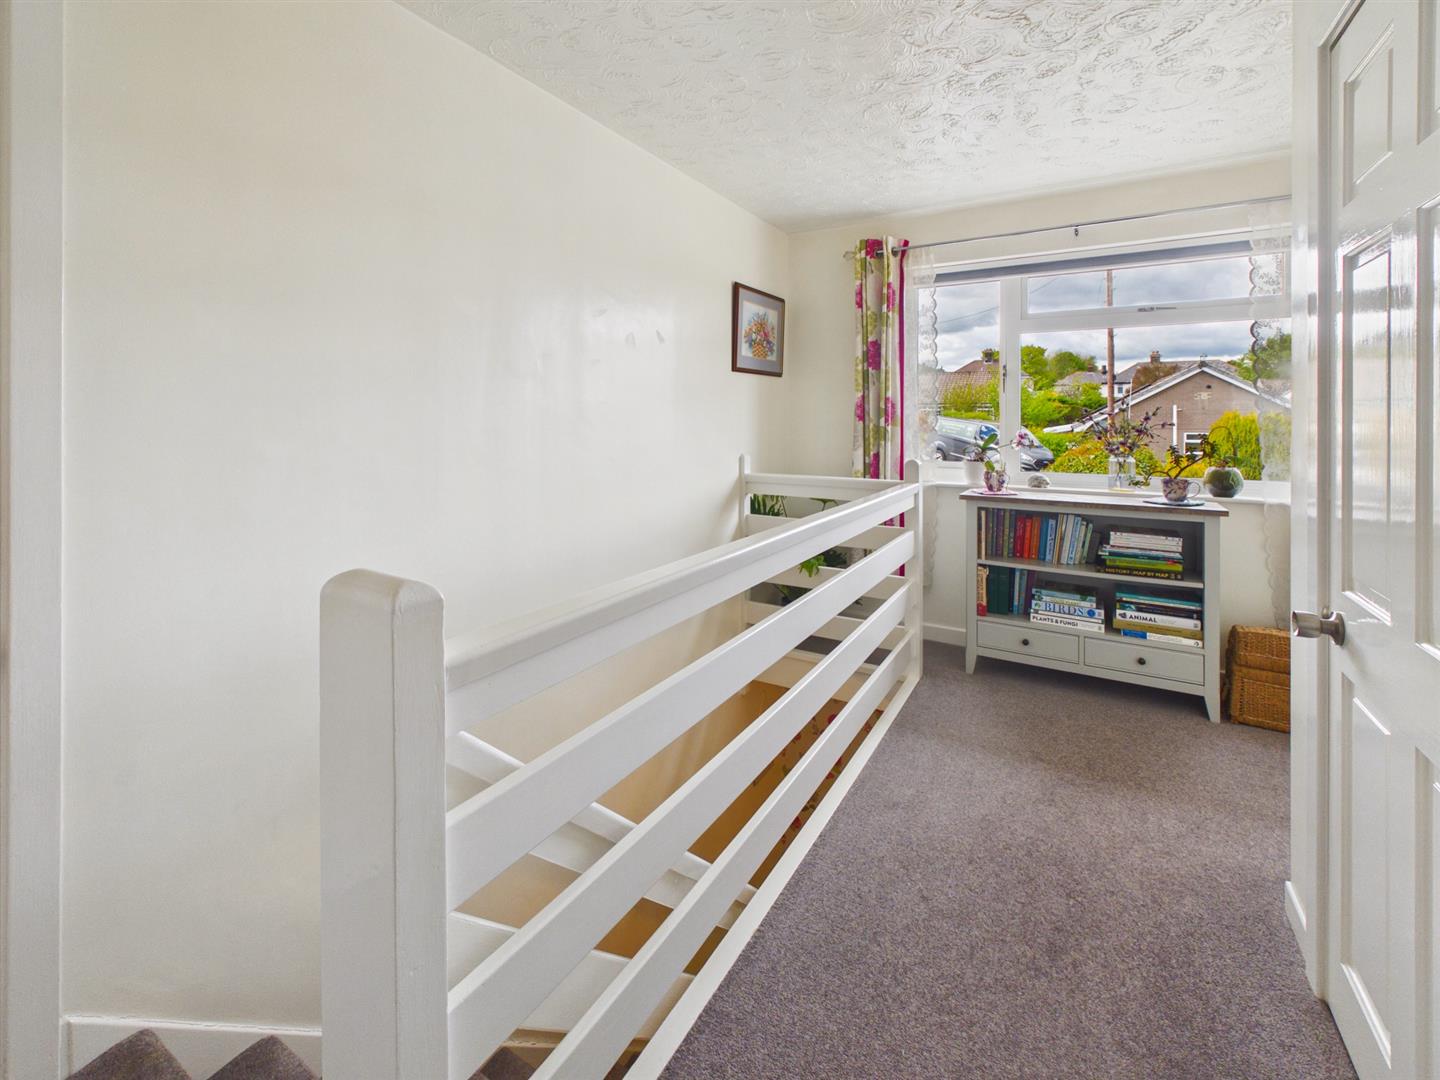
Landing - 3.96m x 2.01m (13'0" x 6'7") - Double glazed window to front. Airing cupboard. Loft access, partly boarded with loft ladder.
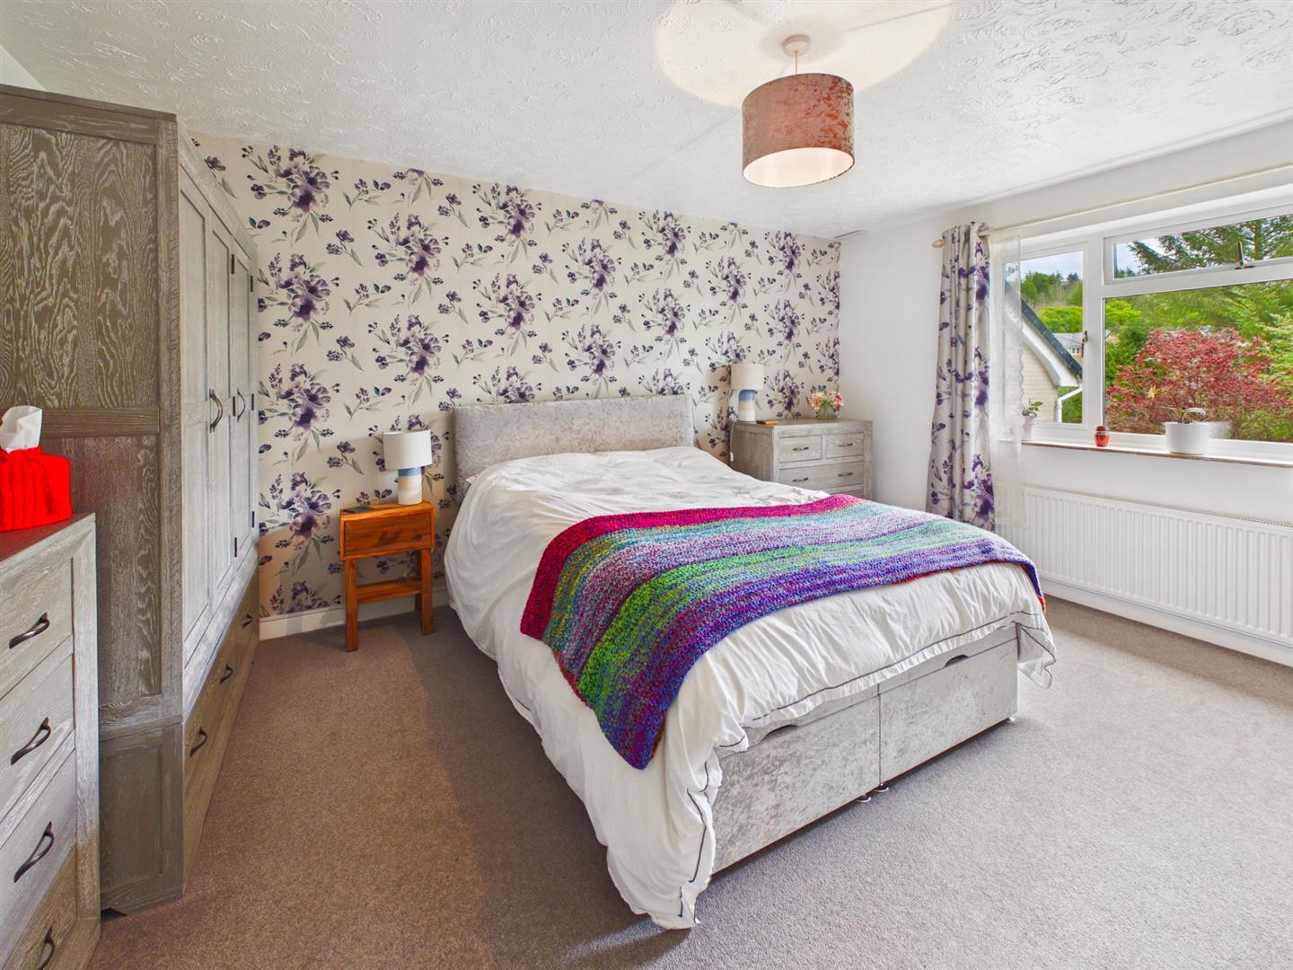
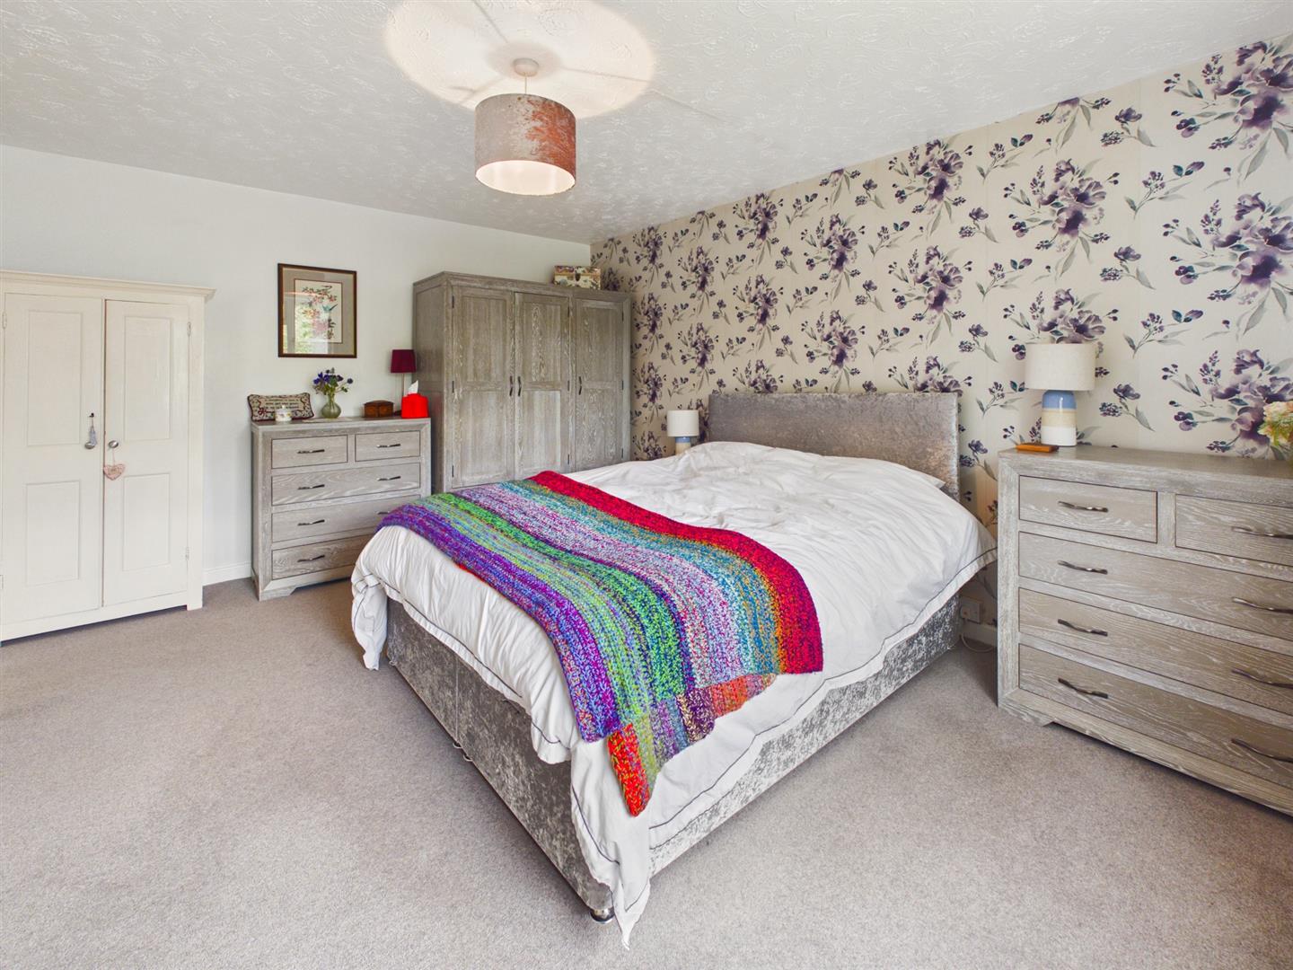
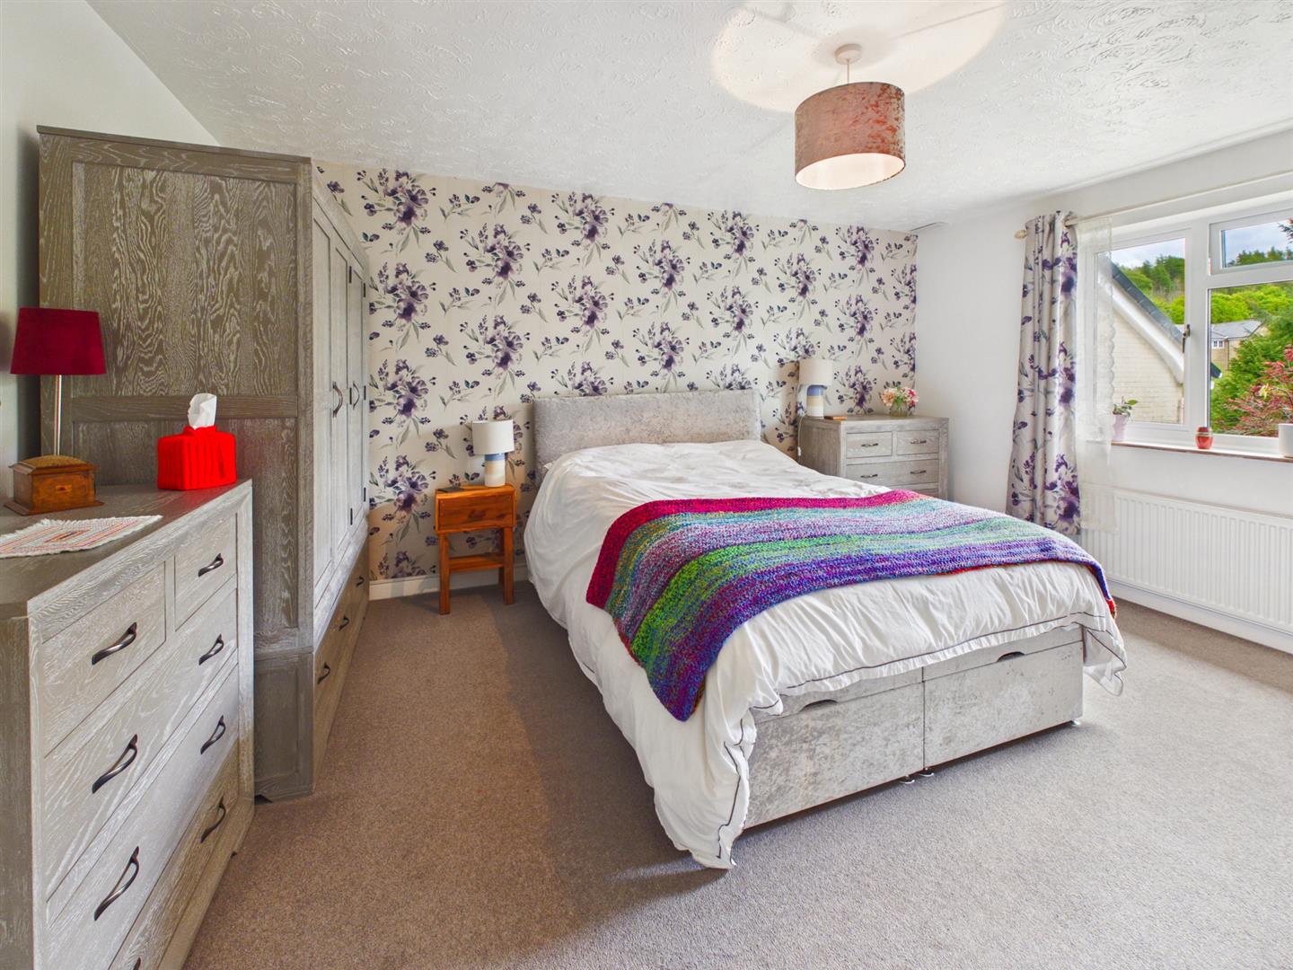
Bedroom One - 4.50m x 3.51m (14'9" x 11'6") - Double glazed window to rear. Radiator. Built in wardrobe space with sliding doors.
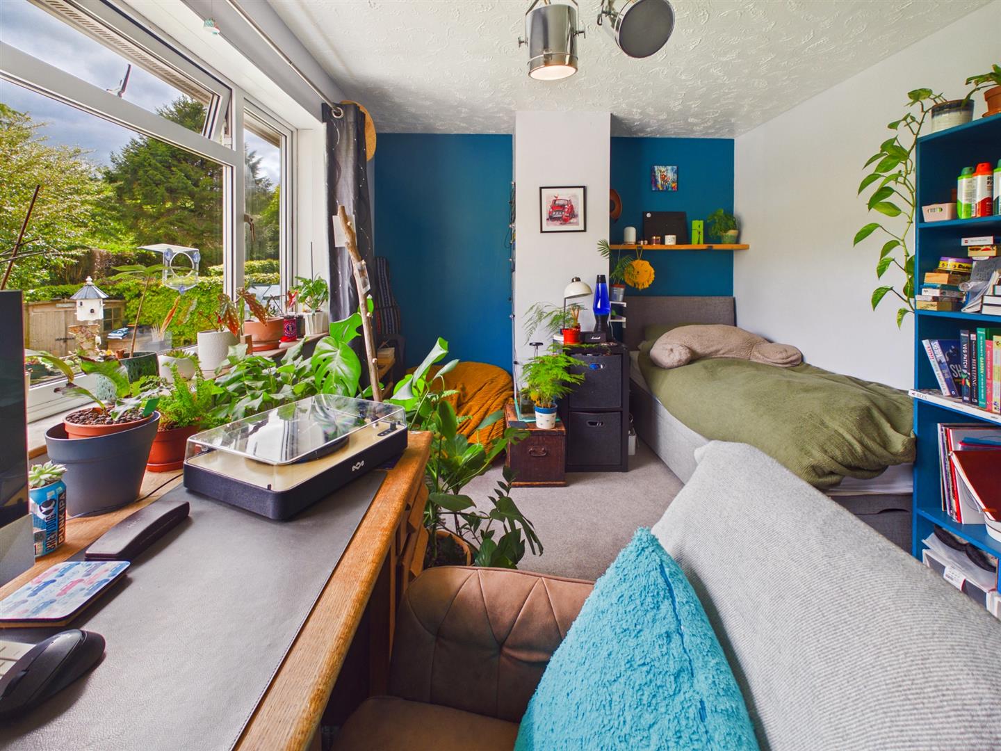
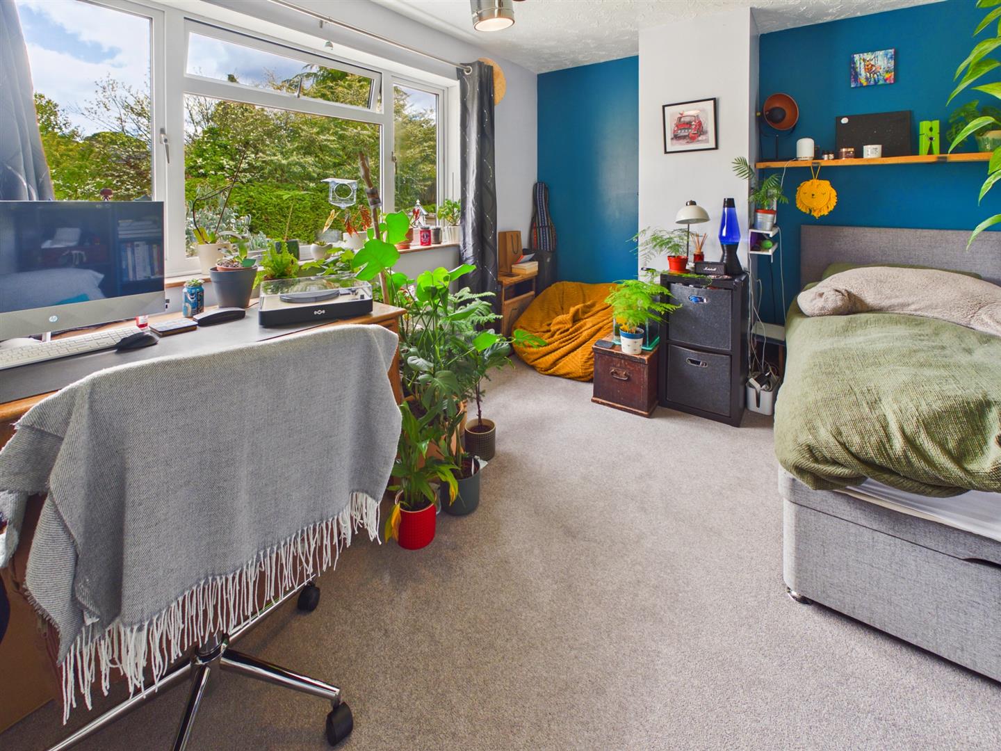
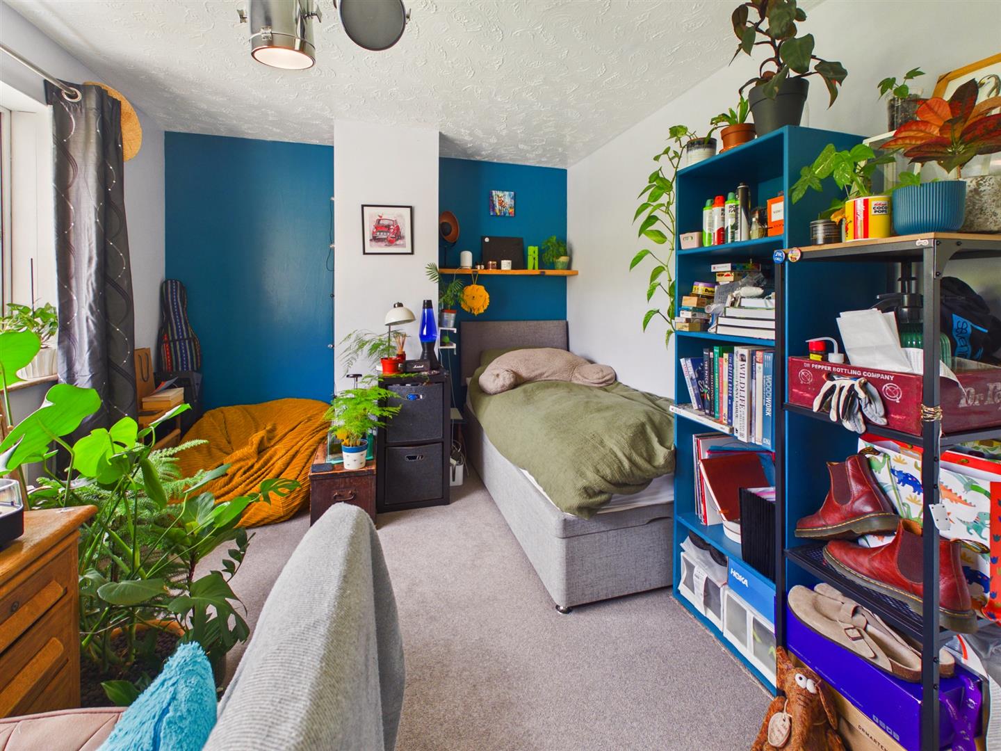
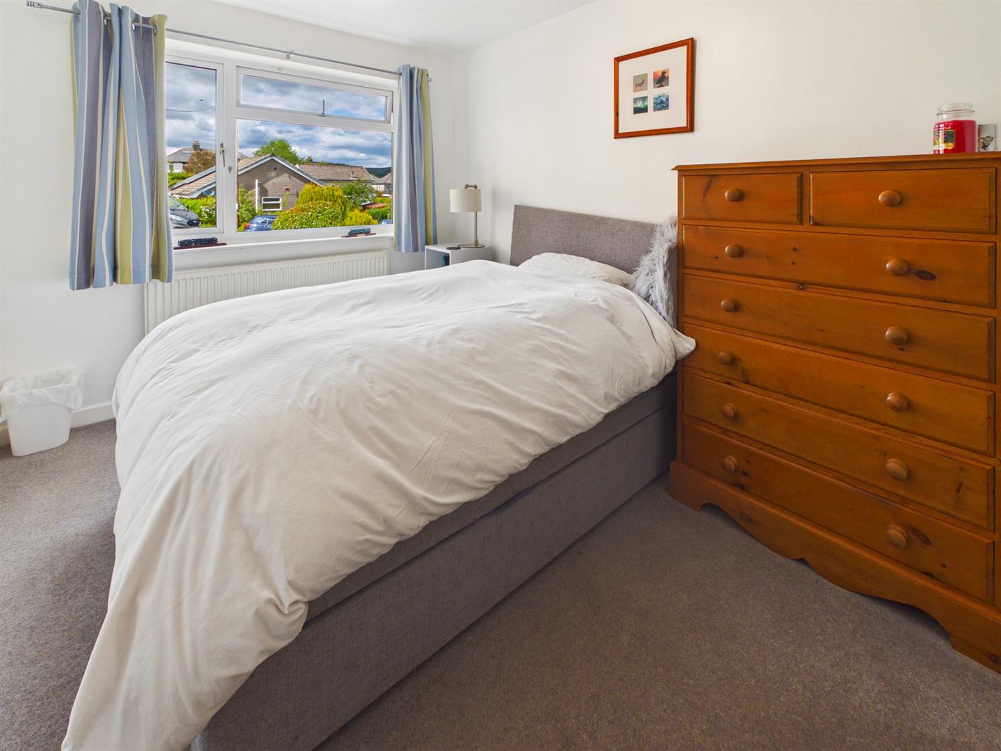
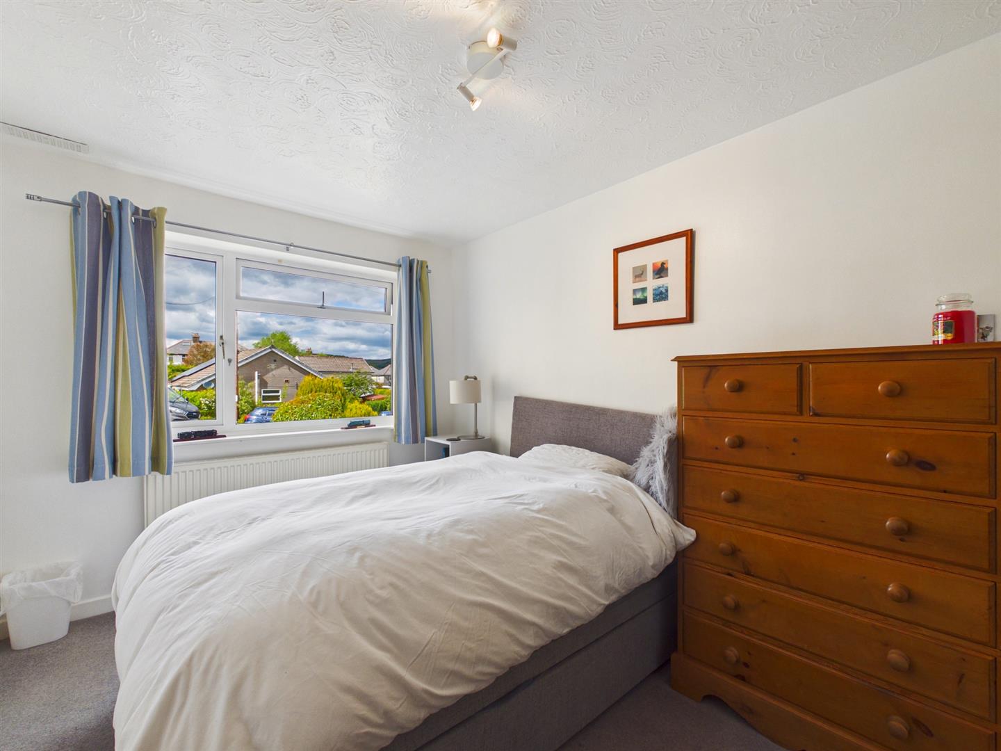
Bedroom Two - 3.96m x 2.95m (13'0" x 9'8") - Double glazed window to front. Radiator.
Bedroom Three - Double glazed window to rear. Radiator. Alcove for wardrobe space.
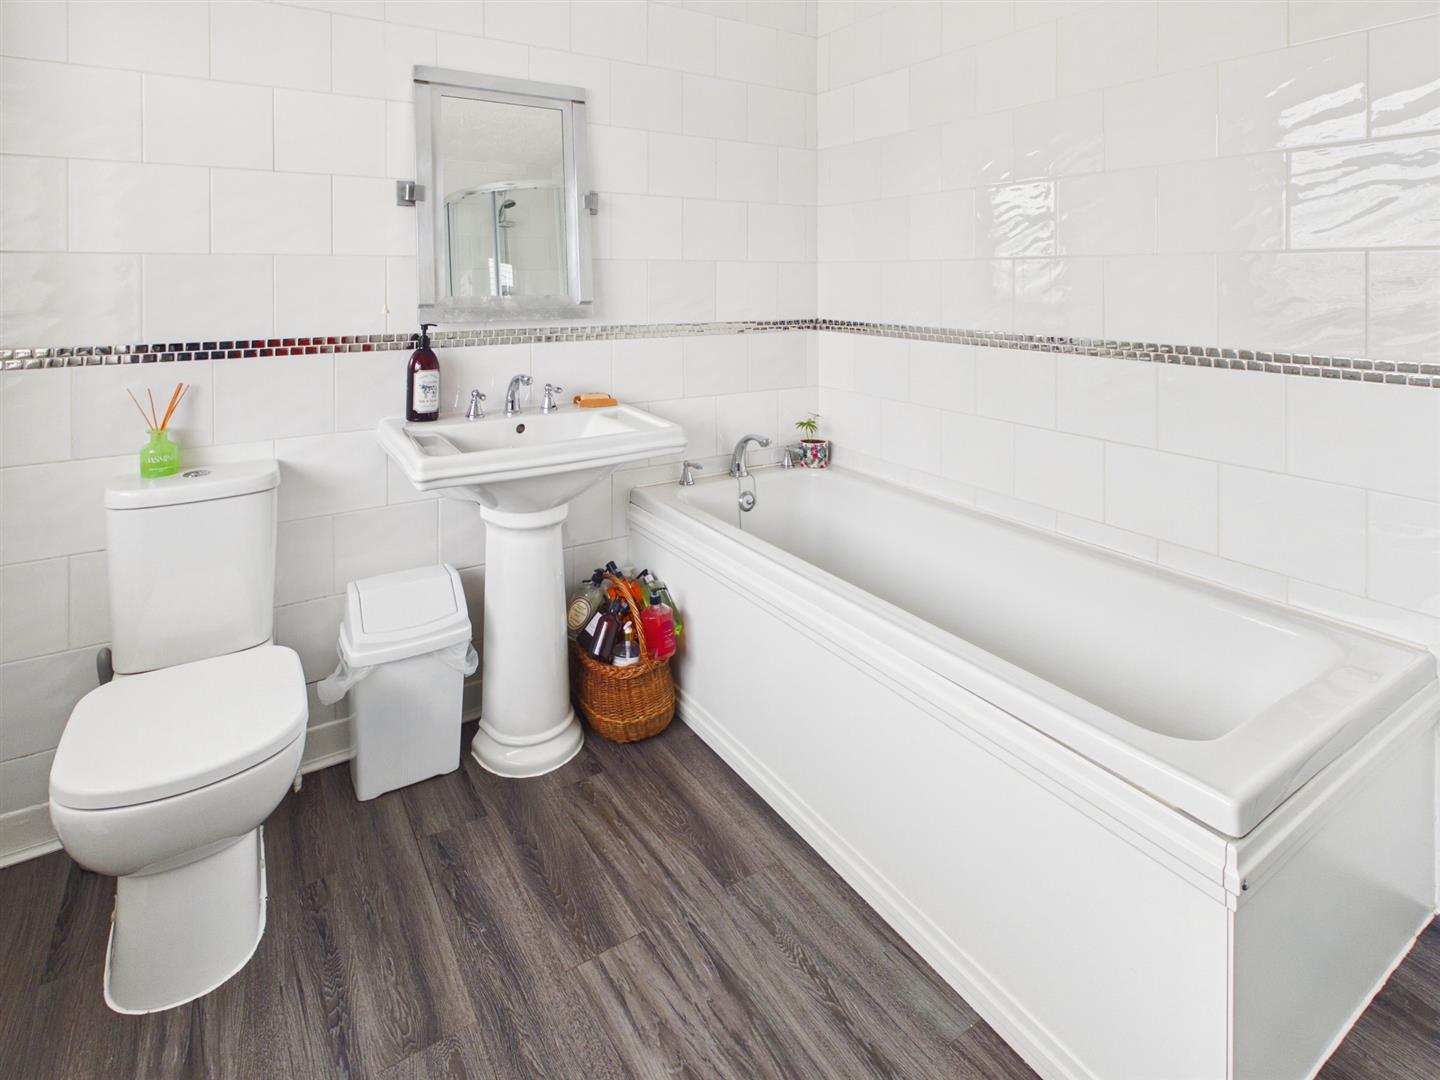
Bathroom - 2.64m x 2.44m (8'8" x 8'0") - Obscure double glazed window to front. Radiator. Panel enclosed bath, pedestal wash basin, low level W.C. Separate shower enclosure with wall mounted shower. Tiled walls. Vinyl flooring.
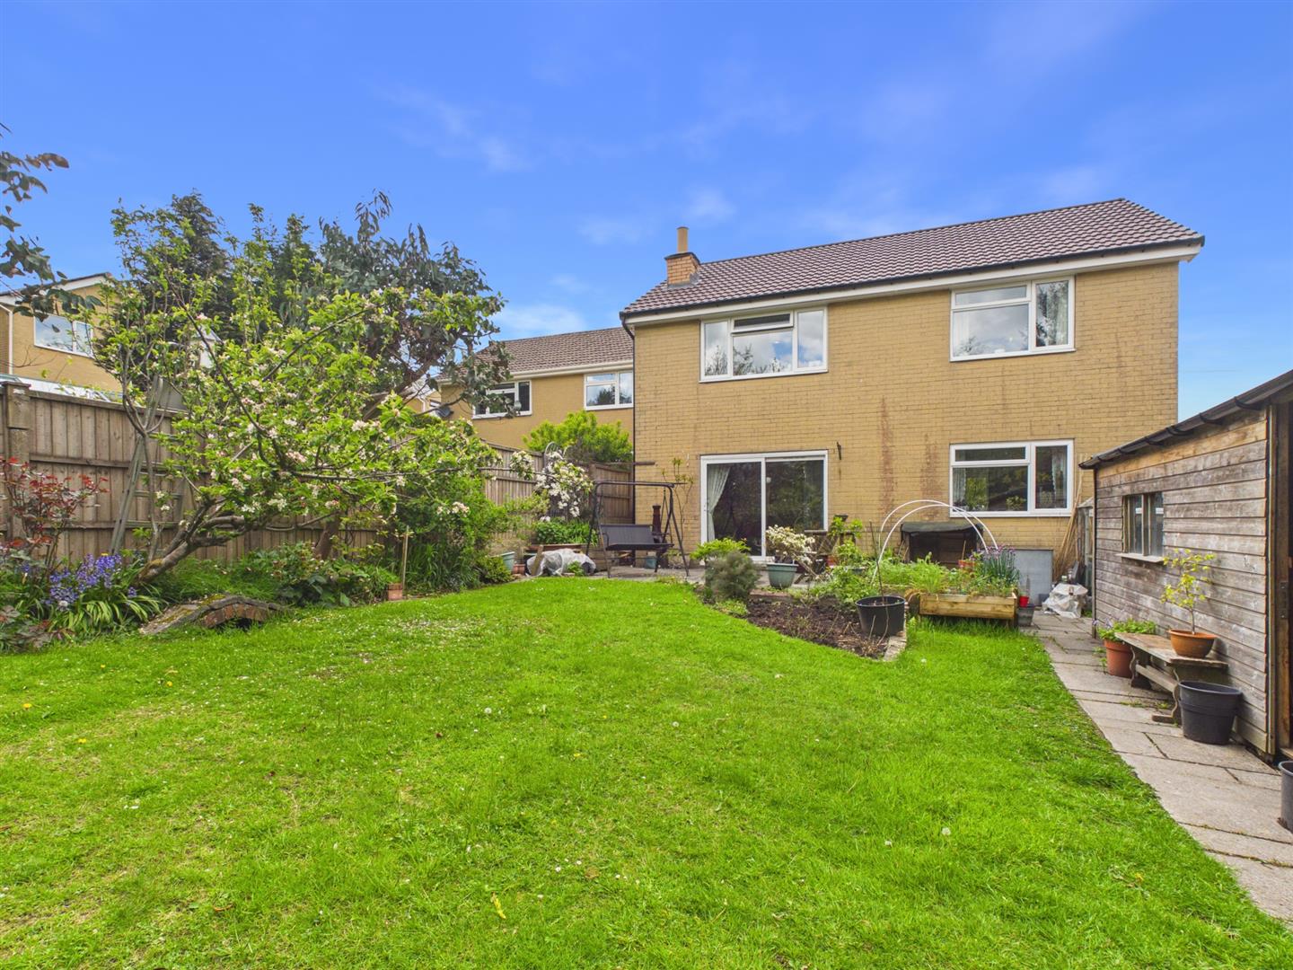
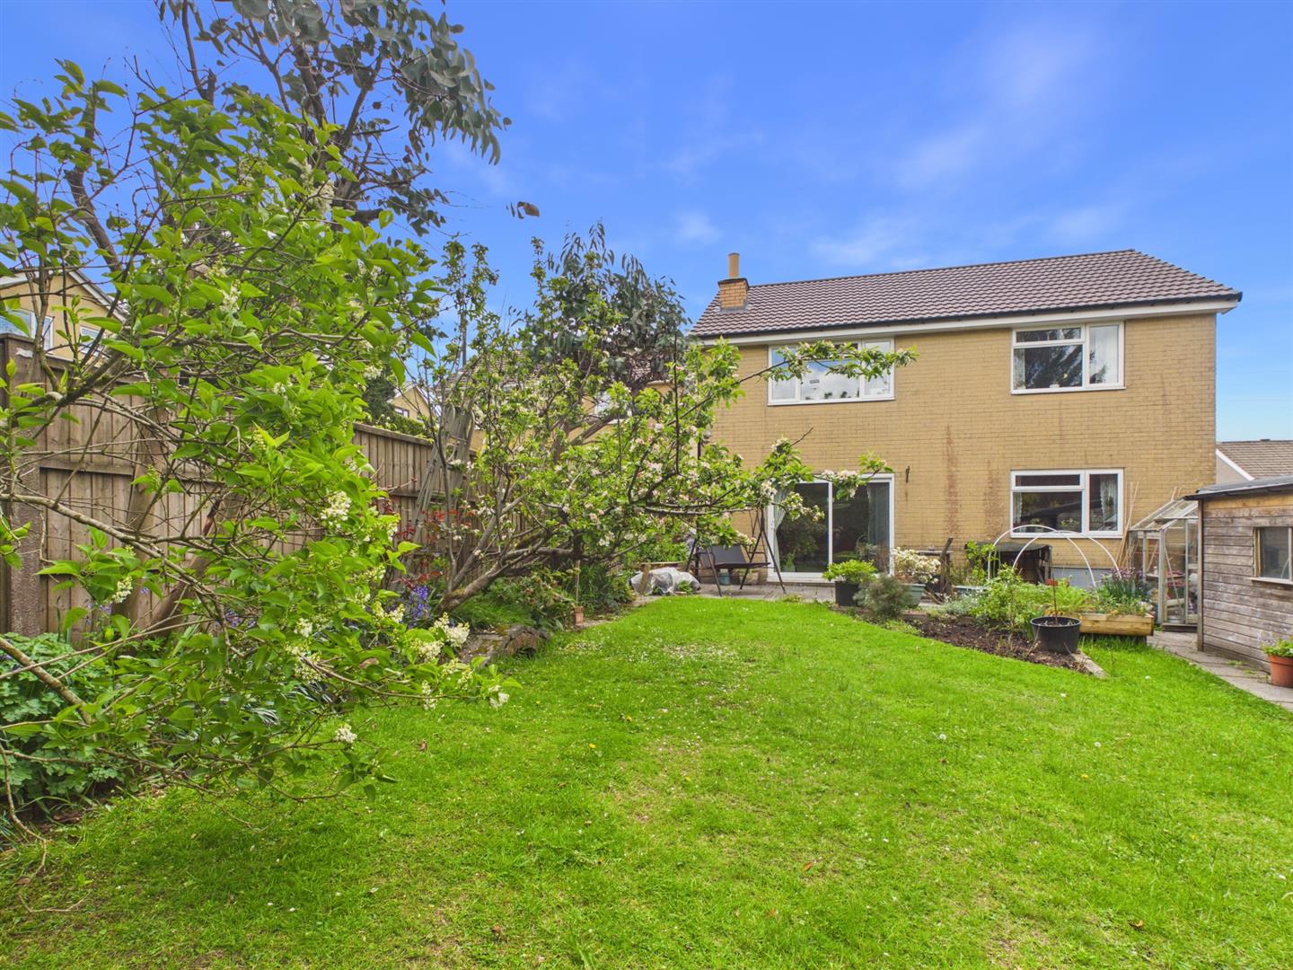
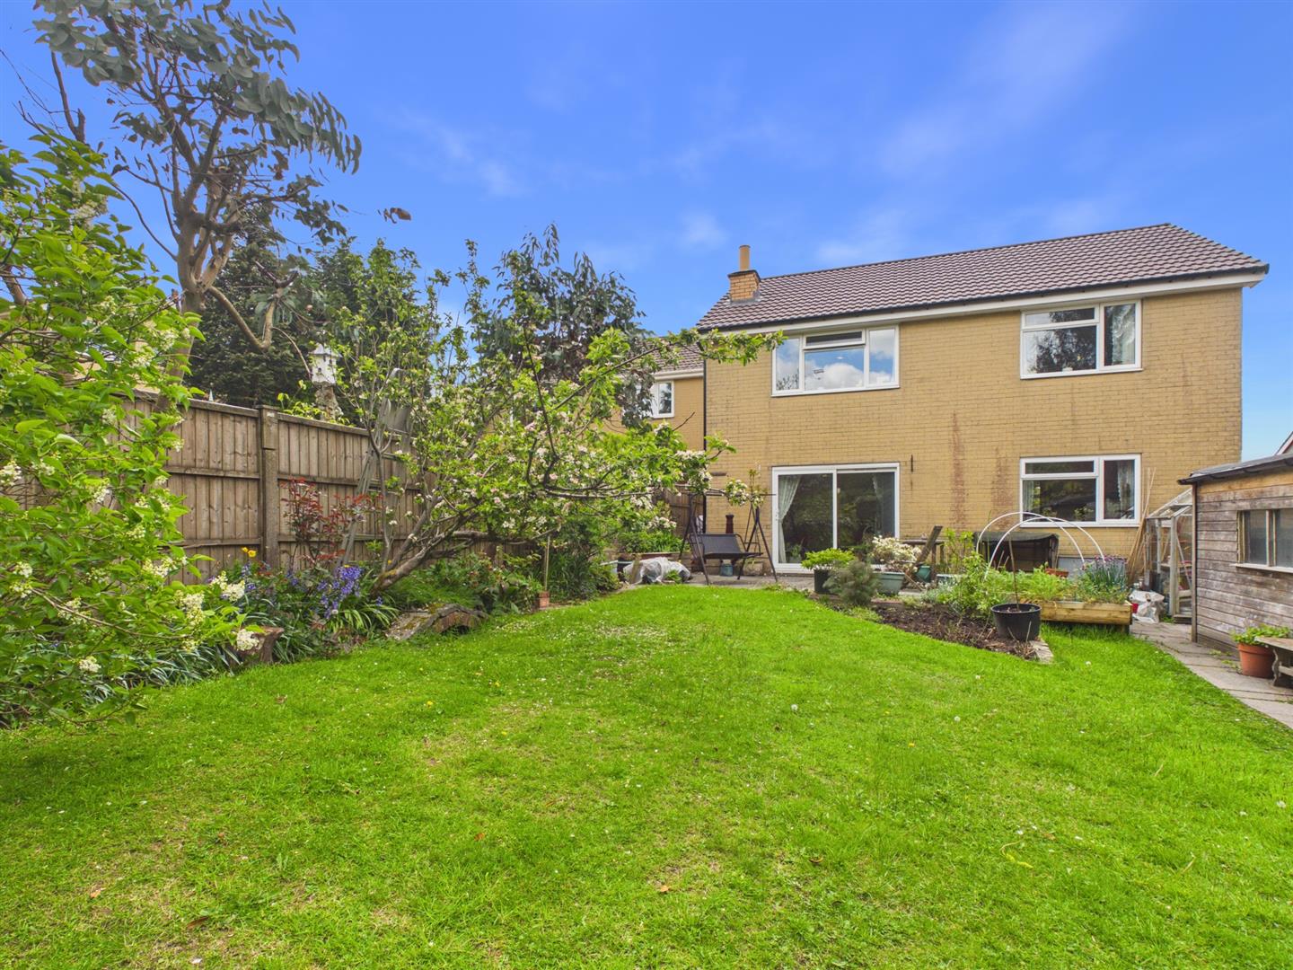
Outside - The front of the property offers a tarmac driveway providing off road parking for several vehicles with matured hedging and shrub borders. Integral garage with electric roller door.
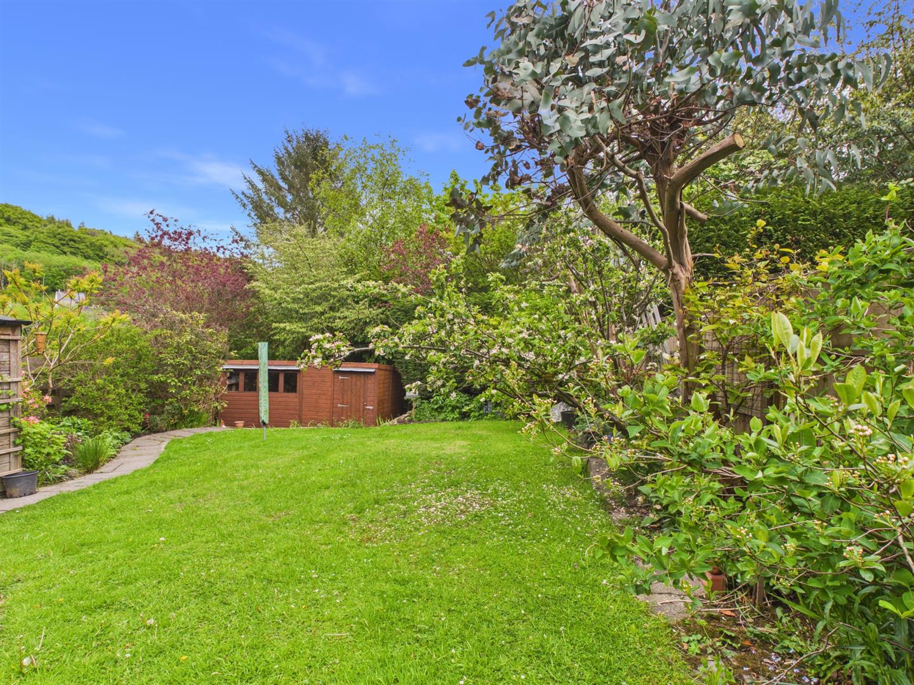
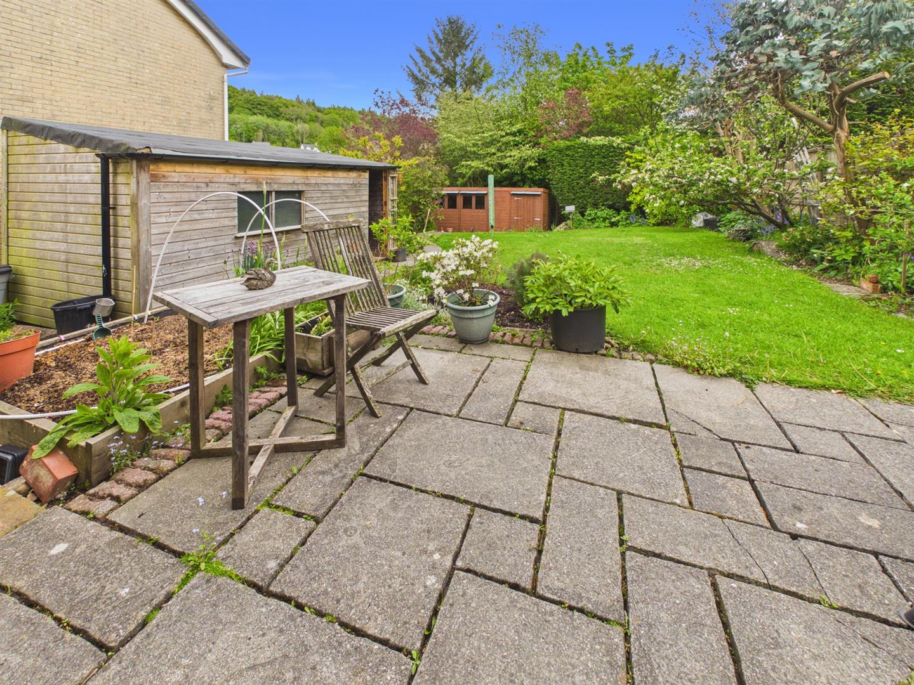
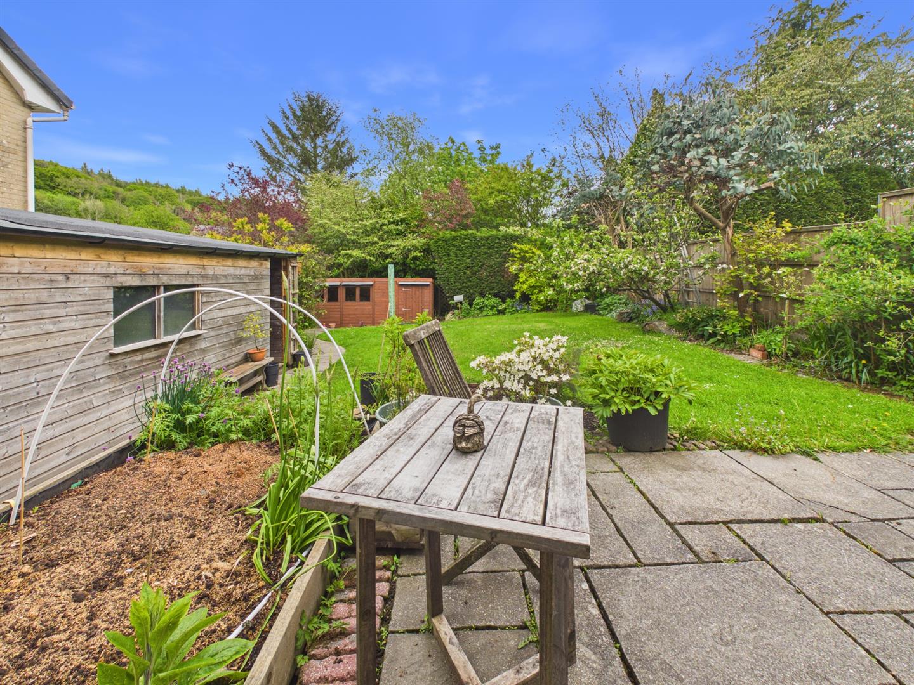
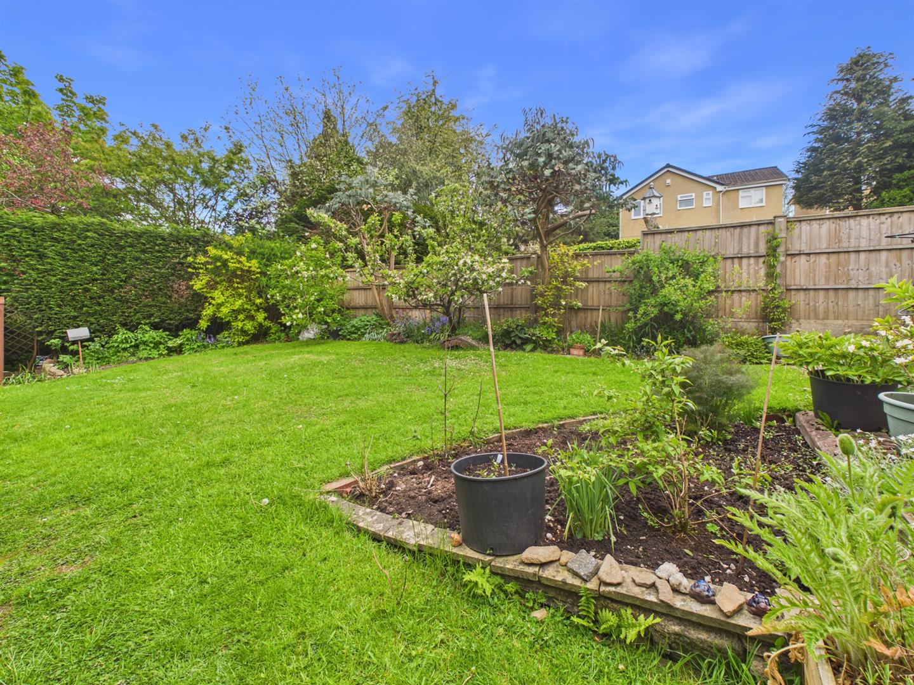
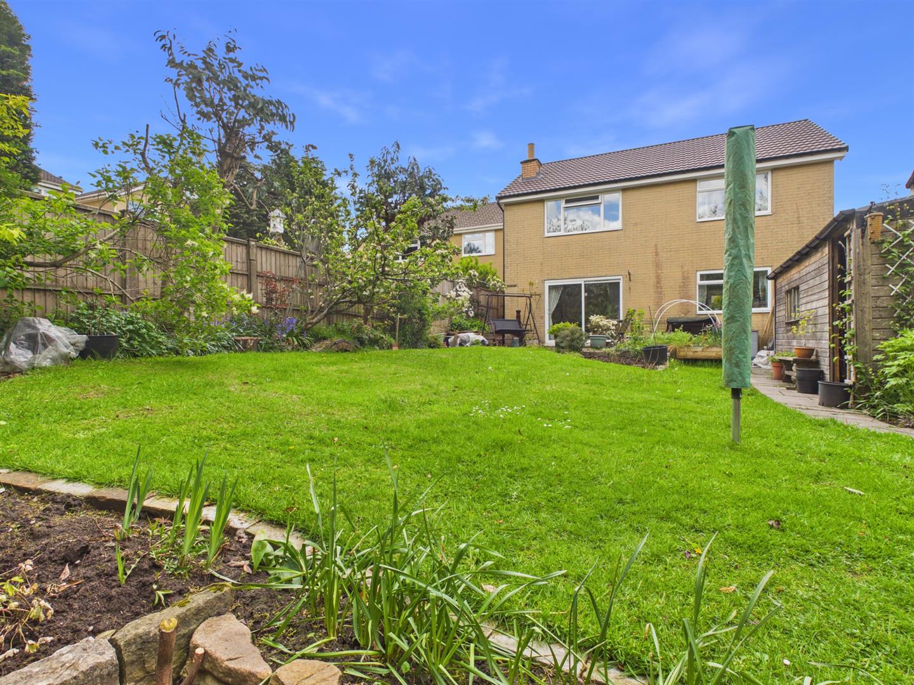
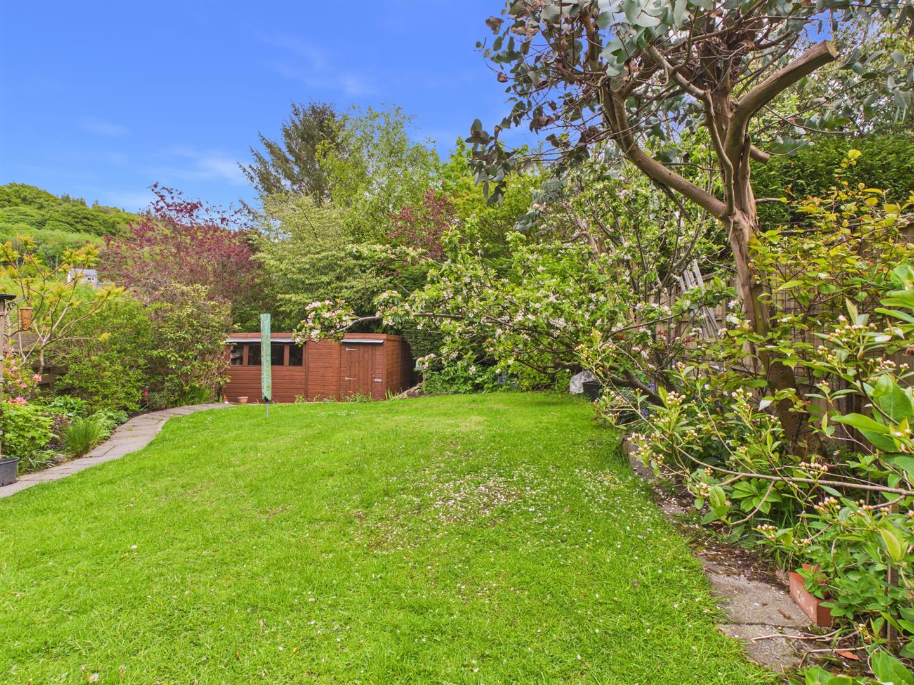
Garden - Patio area. Lawned area with various mature shrubs and tree borders enclosed by panel fencing. Two sheds. Side access to the front of the property.
Property Ref: 34684950
Similar Properties
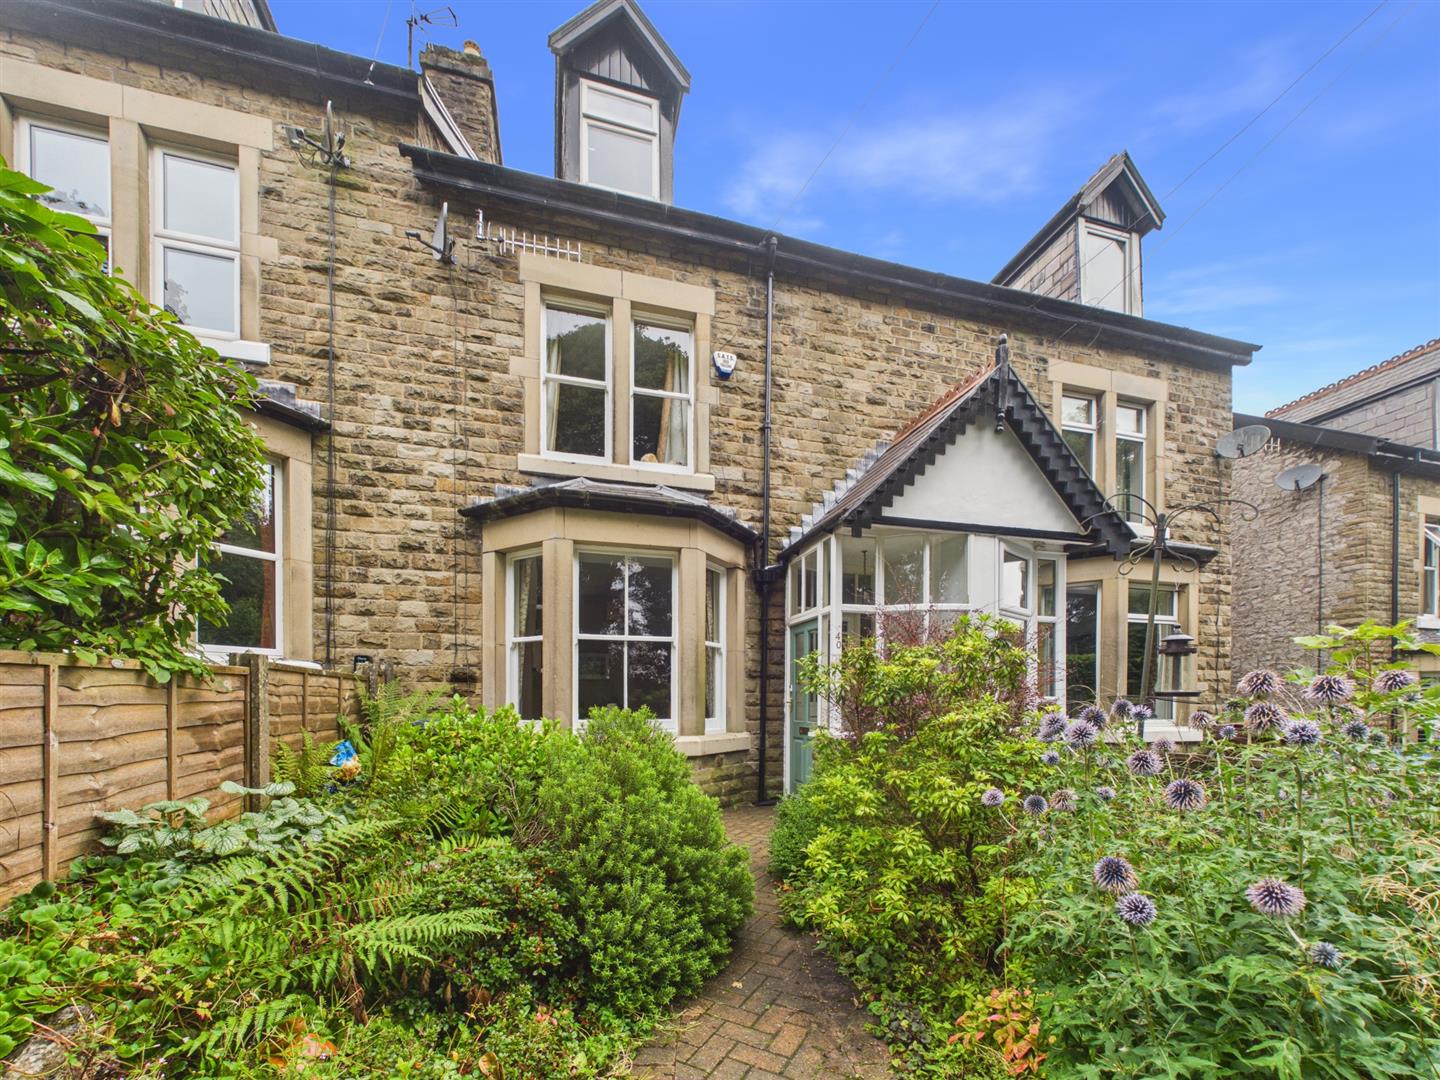
4 Bedroom Terraced House | Guide Price £359,950
Situated in Crowestones, Buxton, this delightful house offers a perfect blend of comfort and style with many original fe...
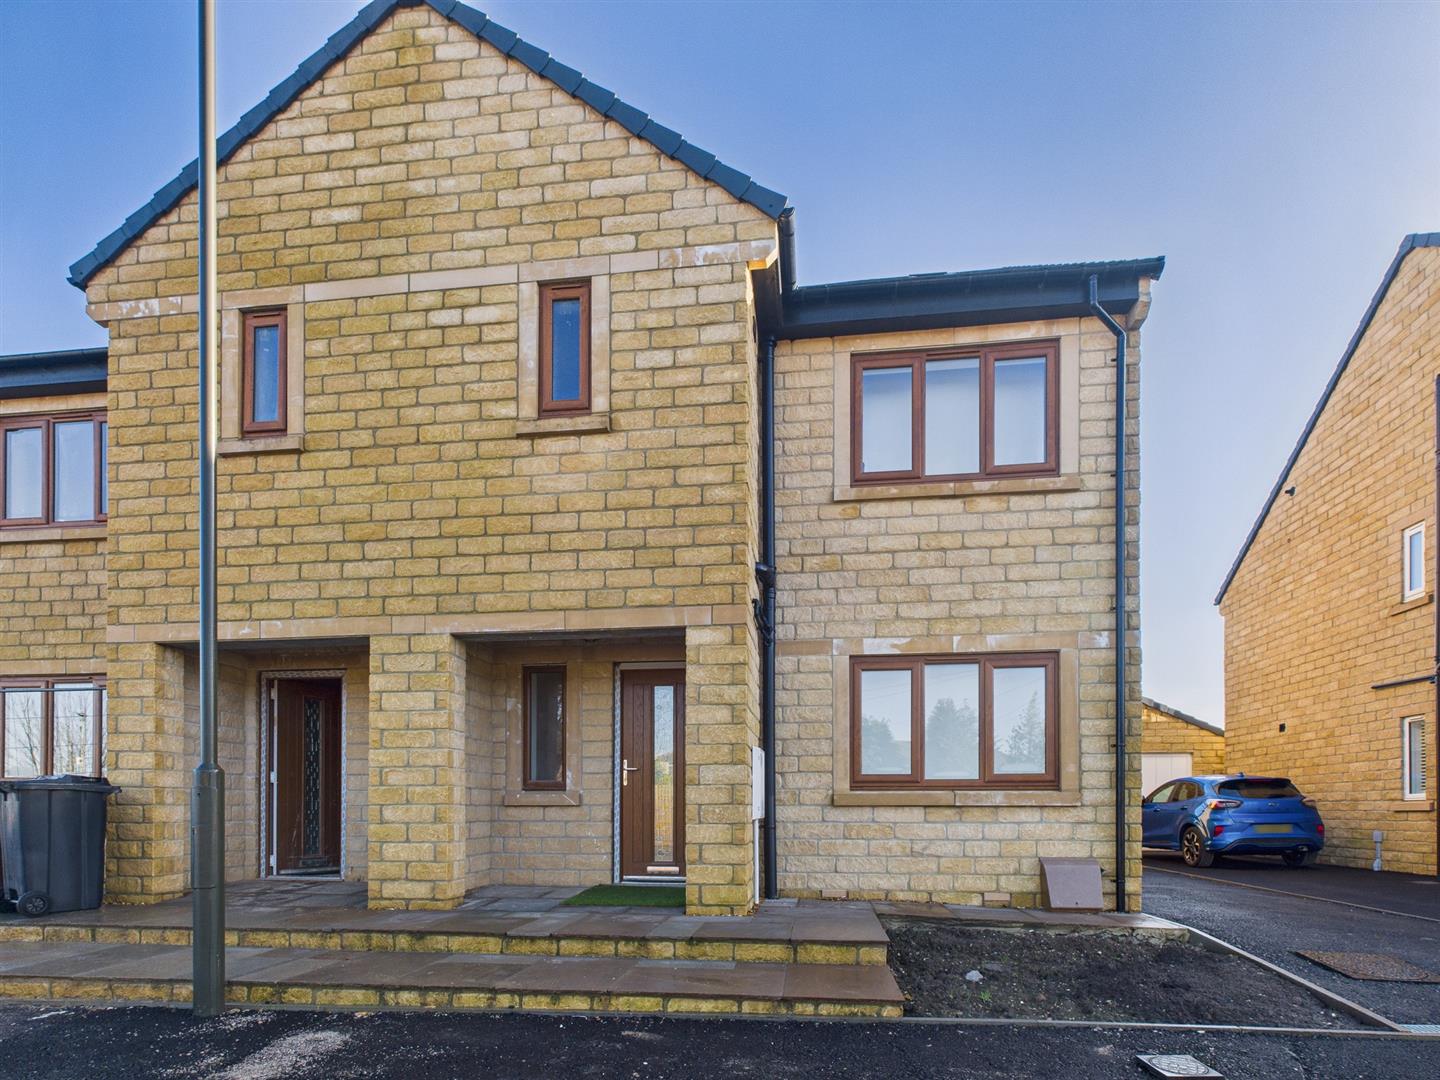
3 Bedroom Semi-Detached House | From £350,000
PHASE 2 THE MEADOWS. HOUSE TYPE GL SEMI DETACHED (PLOTS 58,59)We are delighted to offer for sale the next phase of The M...
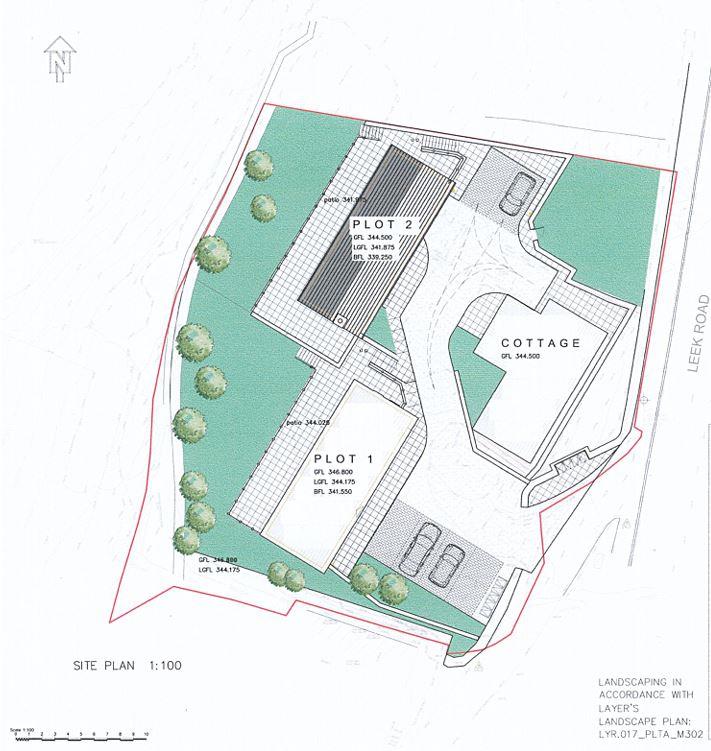
Plot | £350,000
An exciting opportunity to acquire this well situated development with full planning permission for the construction of...
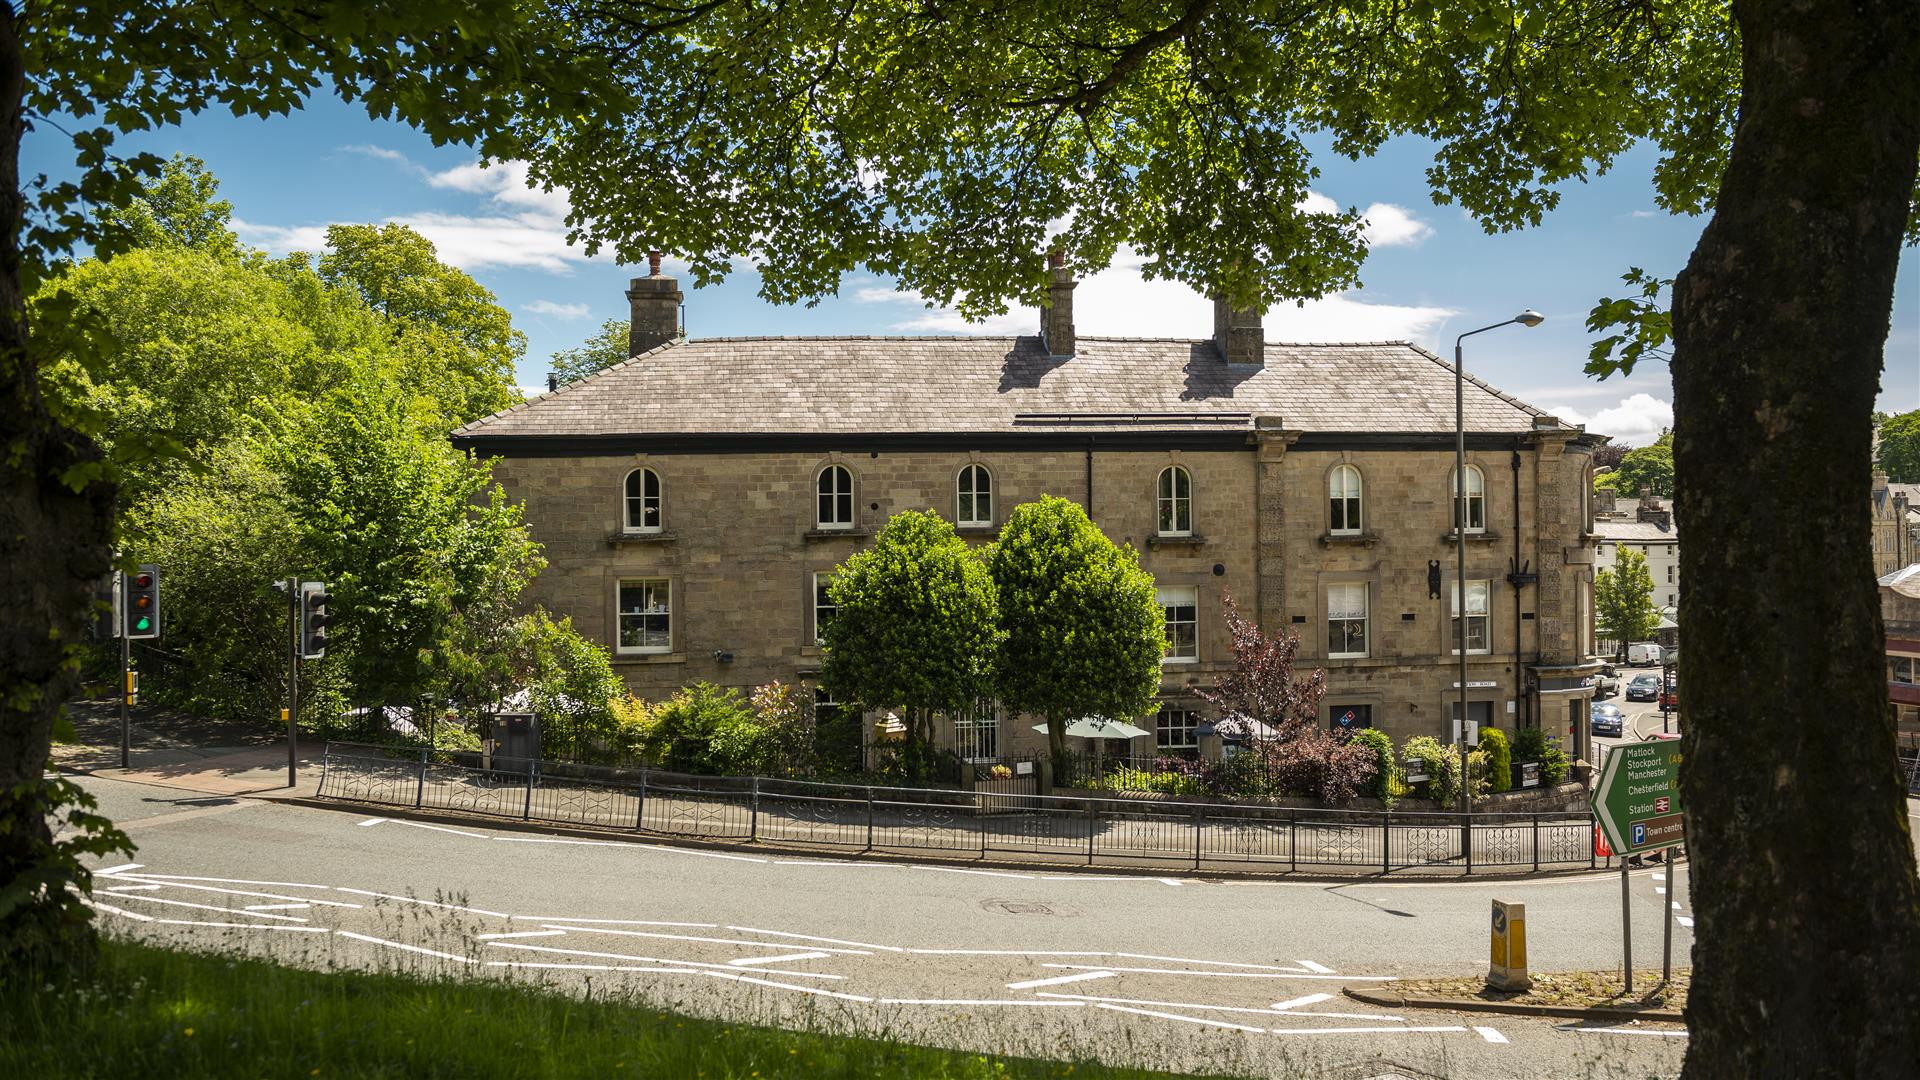
2 Bedroom Apartment | Offers Over £395,000
Nestled in the Historic Spa town of Buxton, The Old Post Office, The Quadrant is a characterful Grade II listed property...
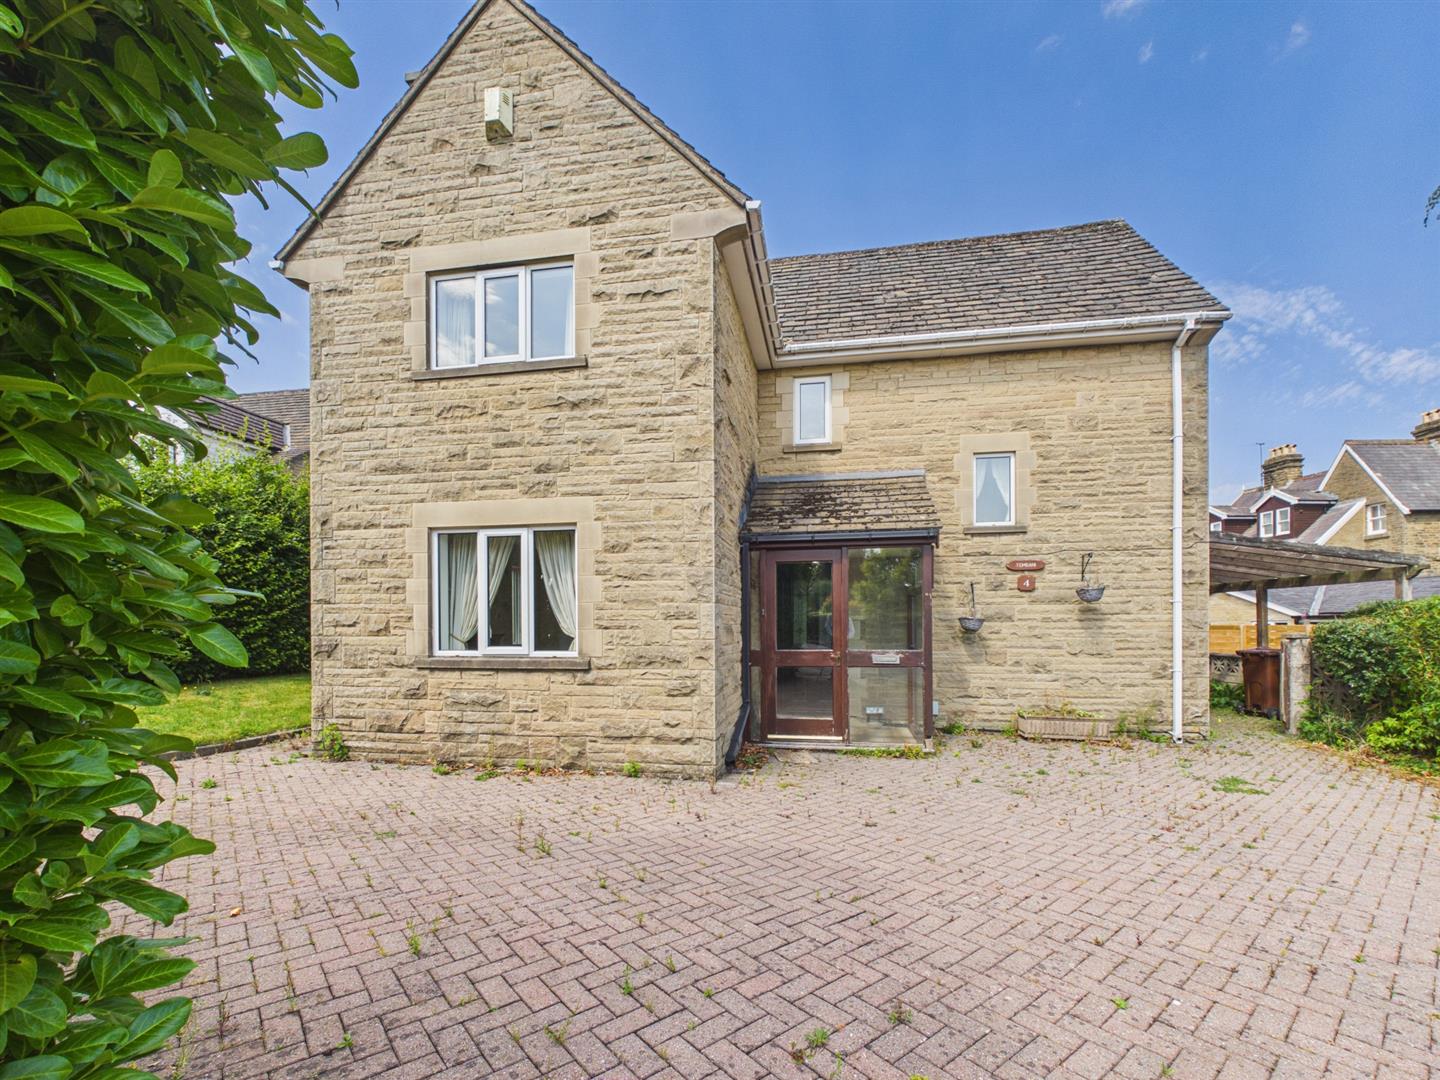
3 Bedroom Detached House | Guide Price £399,950
Situated in the desirable Compton Grove, Buxton, this delightful detached house offers three well-proportioned bedrooms,...
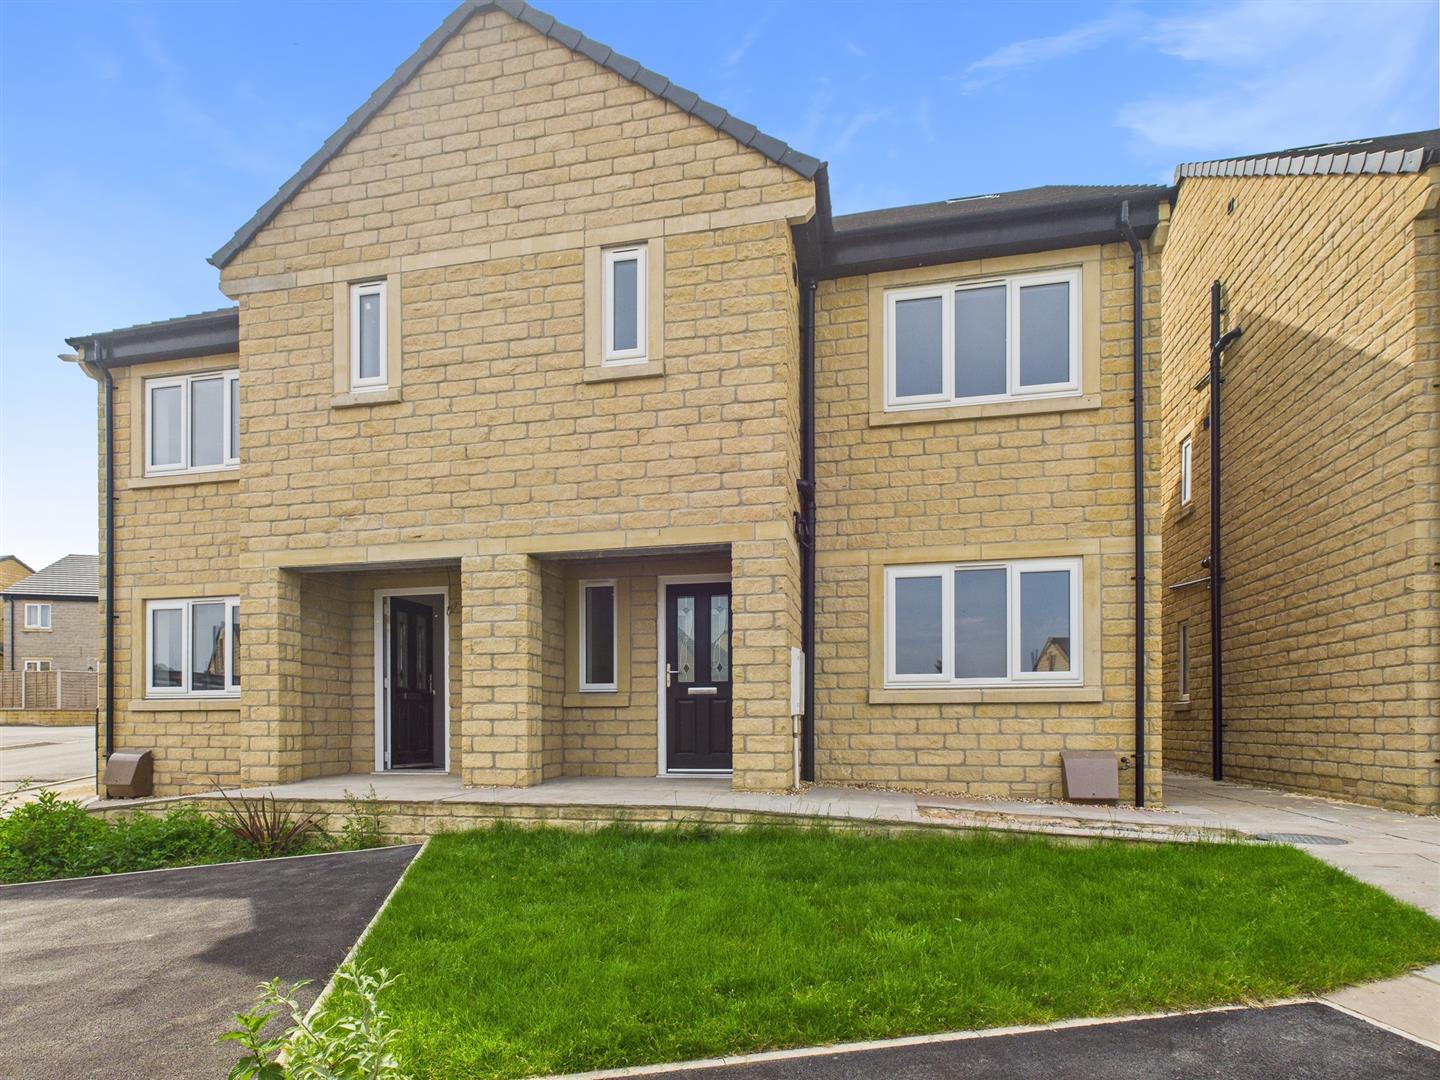
4 Bedroom Semi-Detached House | From £400,000
PHASE 2 THE MEADOWS.HOUSE TYPE F SEMI DETACHED. PRICES FROM ?400,000.An impressive three storey semi detached home, idea...

Mellors Estate Agents (Buxton)
1 Grove Parade, Buxton, Derbyshire, SK17 6AJ
How much is your home worth?
Use our short form to request a valuation of your property.
Request a Valuation
