
2 Bedroom Semi-Detached House for sale in Buxton
 1
2
1
1
2
1
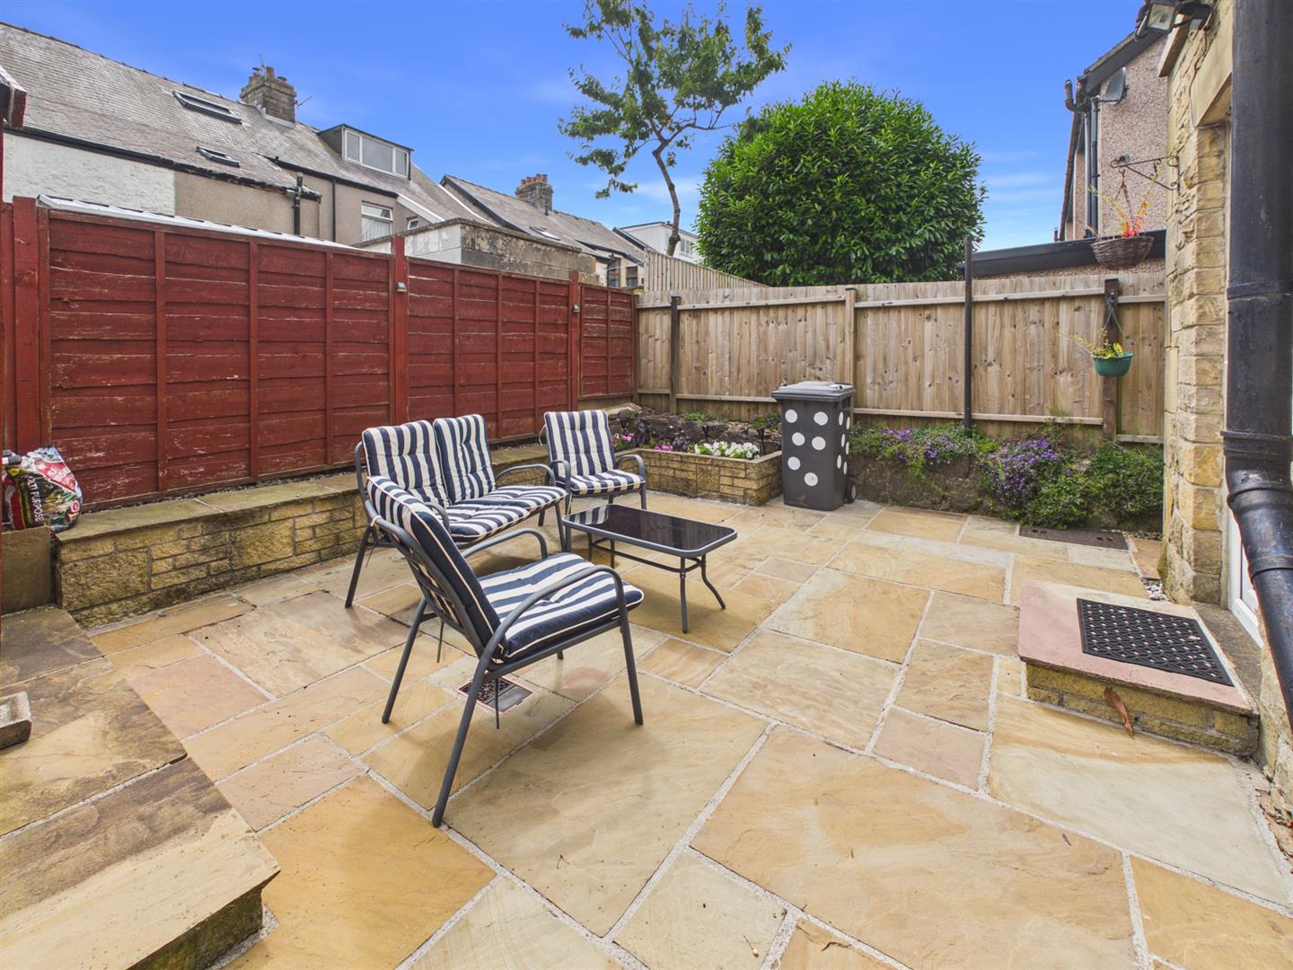
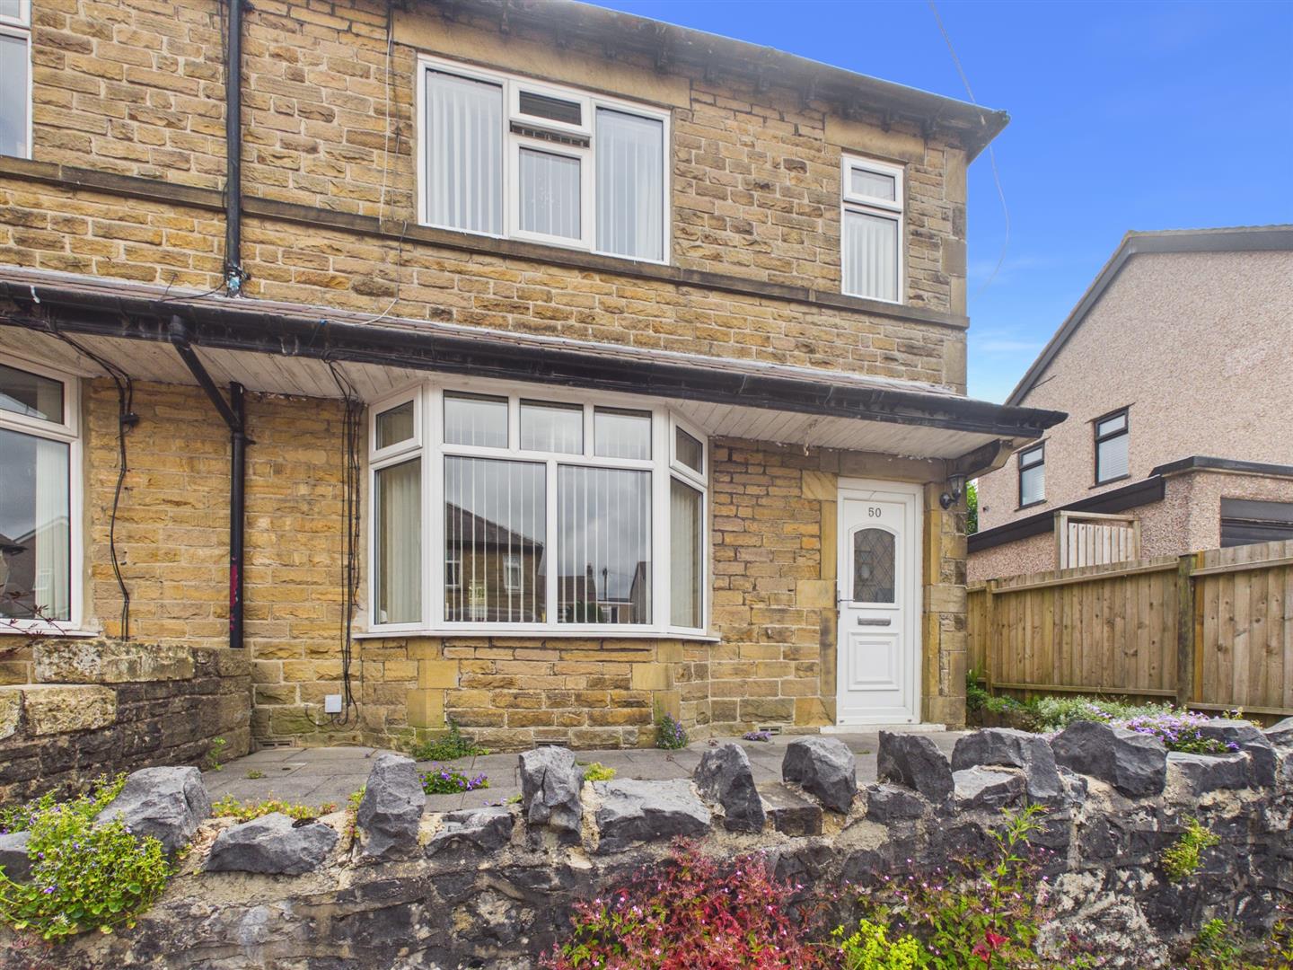
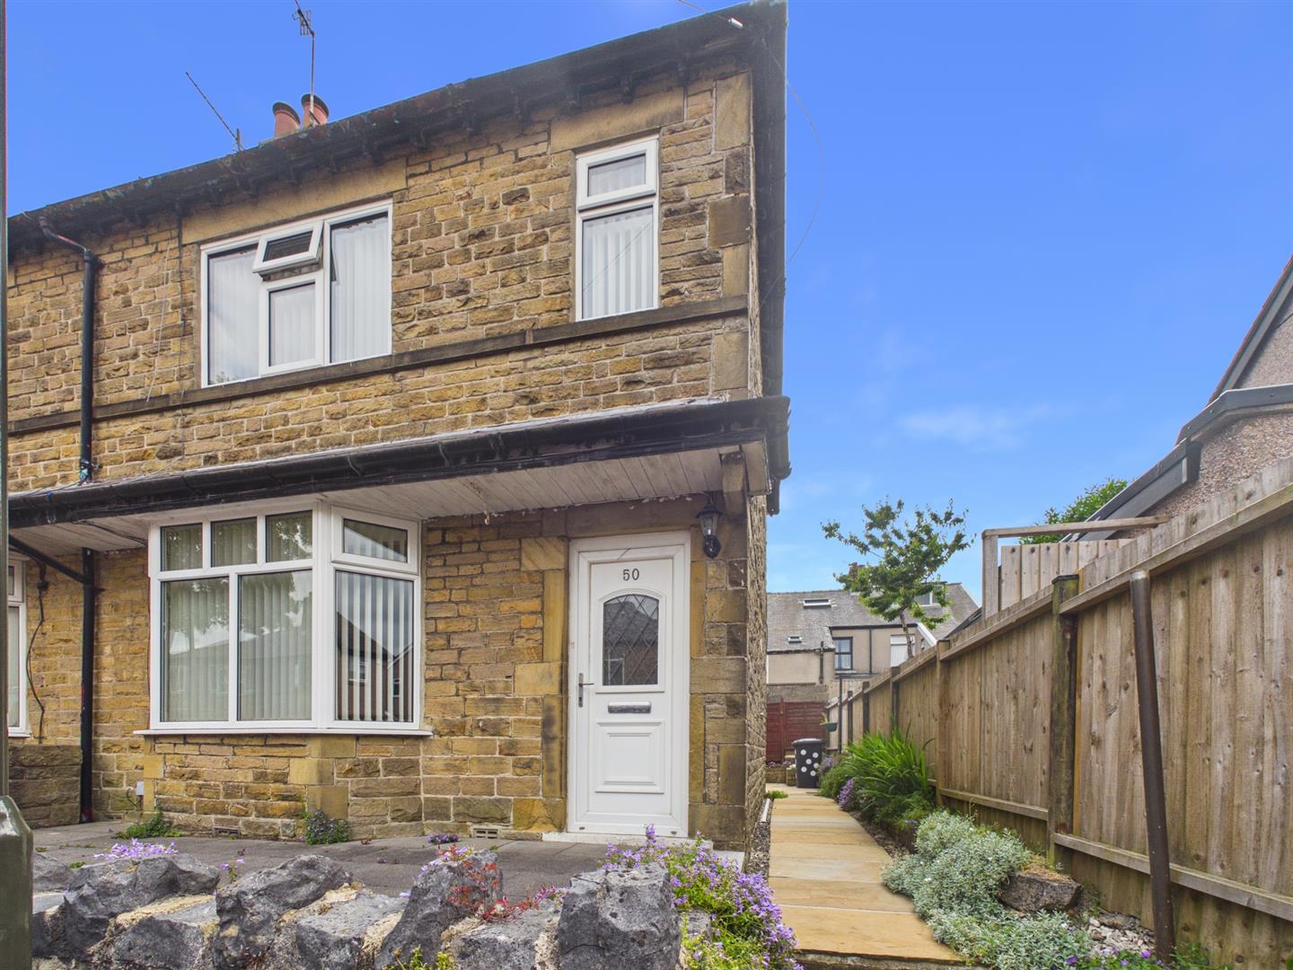
Situated on Rockfield Road in Buxton, this delightful semi-detached house offers two double bedrooms, kitchen/diner, lounge and first floor bathroom and low maintenance rear garden.
Buxton is renowned for its stunning natural beauty and rich history, making it a desirable location for those who appreciate both culture and the great outdoors. The area boasts excellent local amenities, including shops, schools, and parks, all within easy reach.
Directions - From our Buxton office turn right and bear right at the roundabout. Proceed along Station Road and travel straight across the next roundabout and turn left at the following two roundabouts into Fairfield Road. Continue up the hill and turn right into Queens Road. Follow the road around to the left and turn left to continue along Queens Road. Bear right at the end as the road becomes Tongue Lane and take the second right turning into Rockfield Road. The property can be seen after a short while on the left hand side.
Ground Floor -
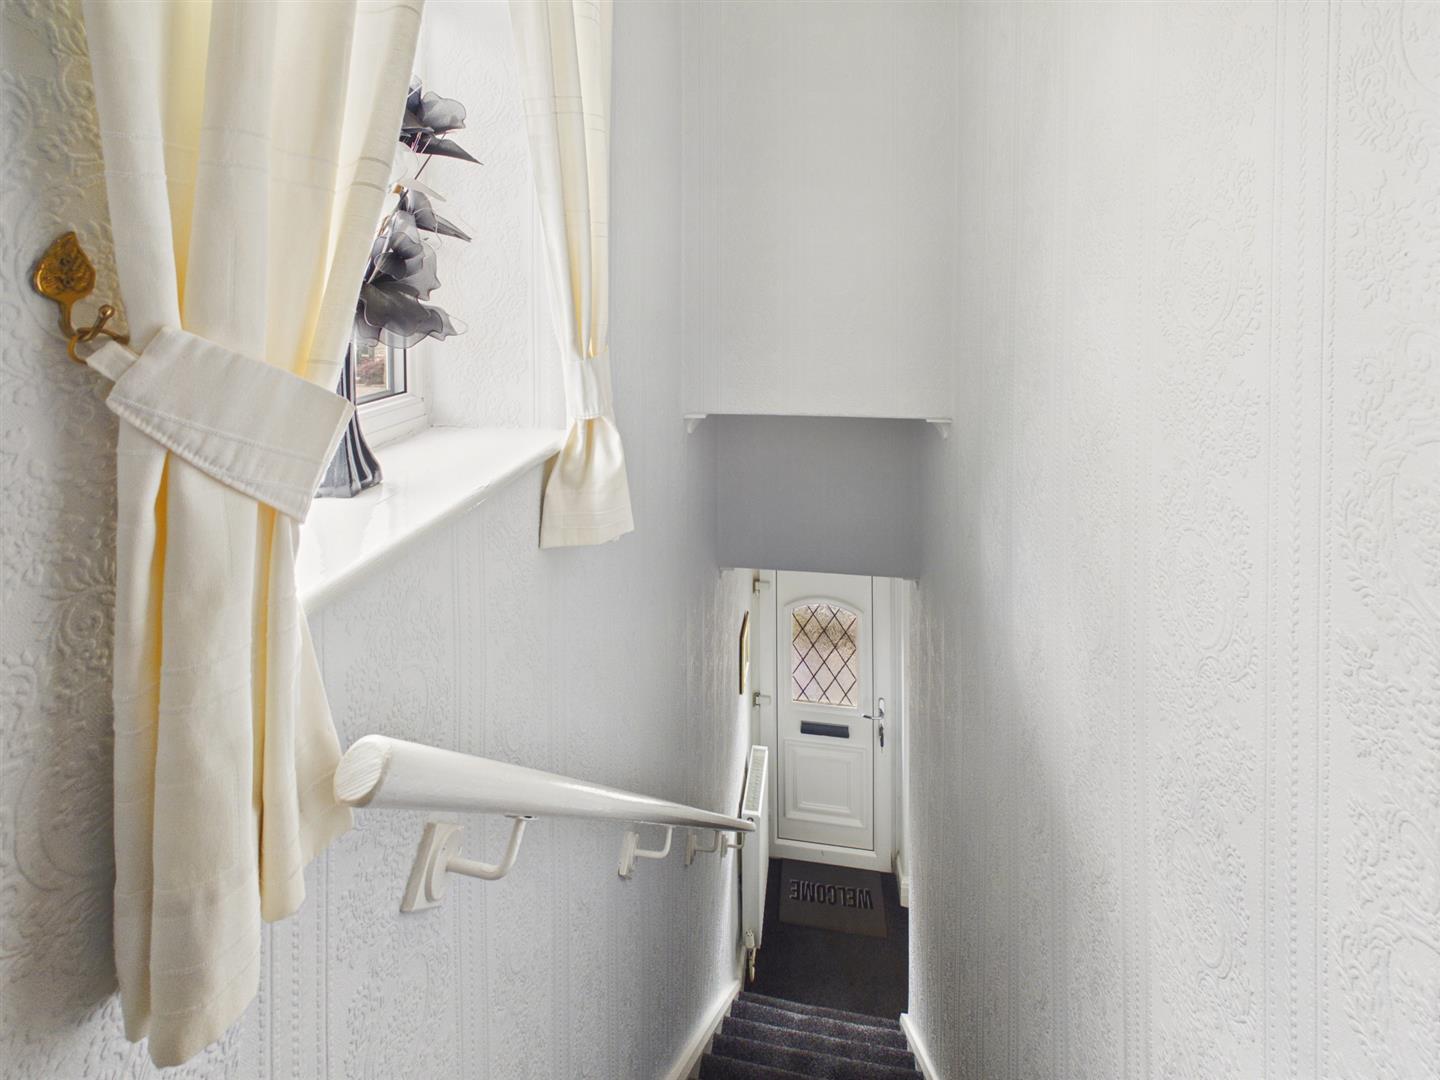
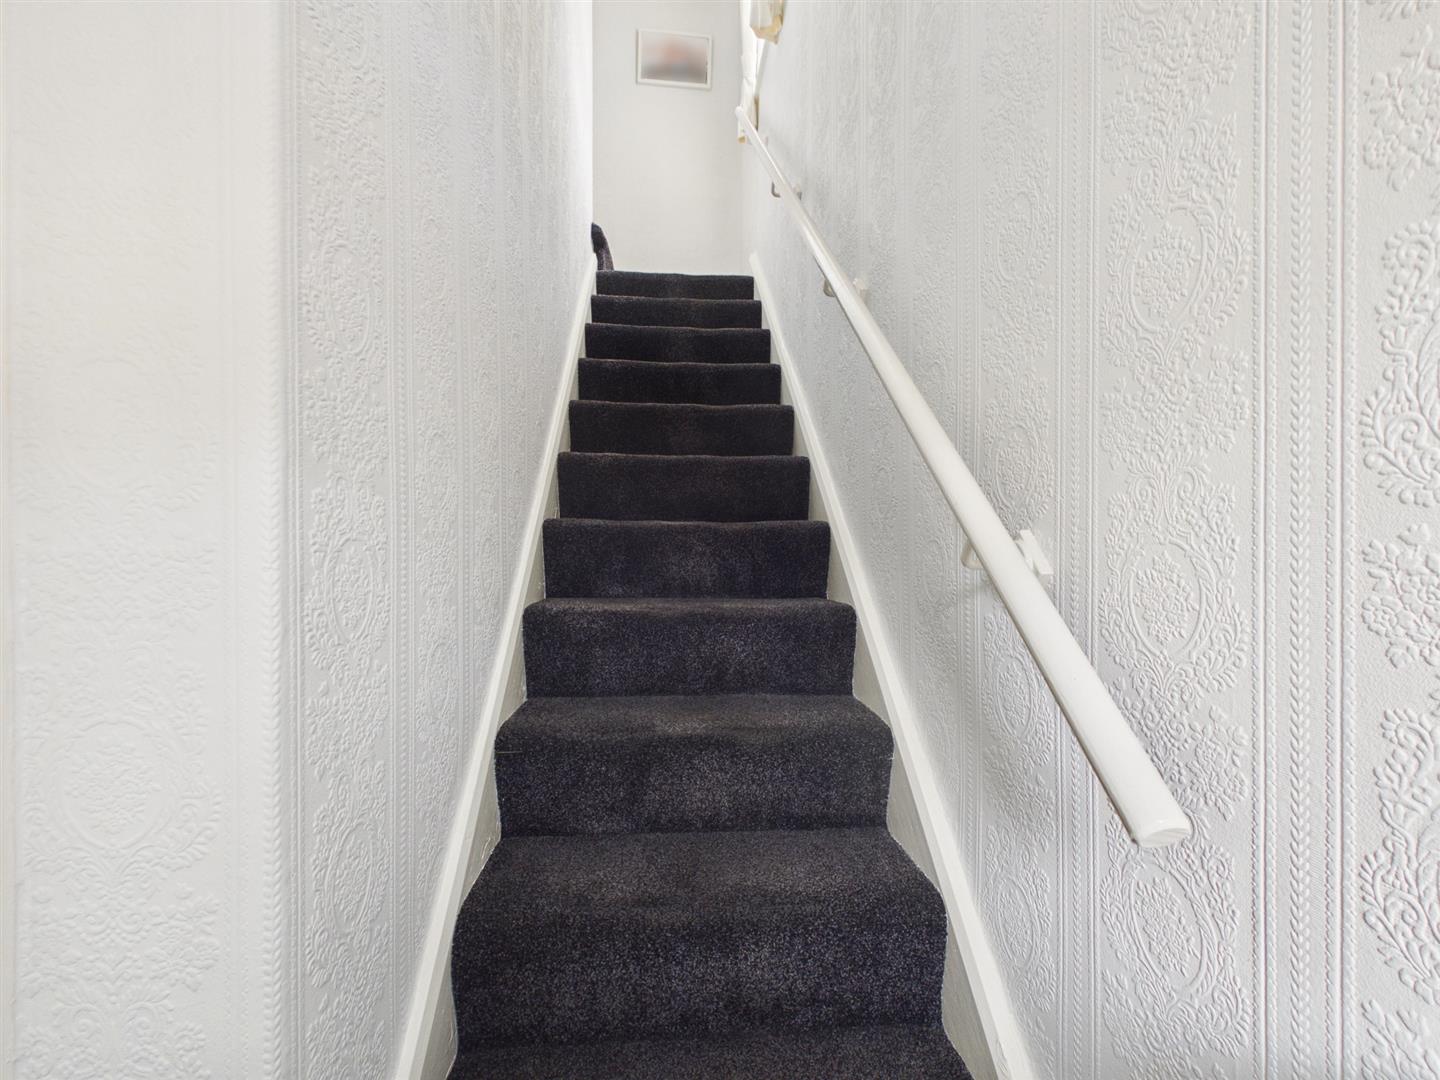
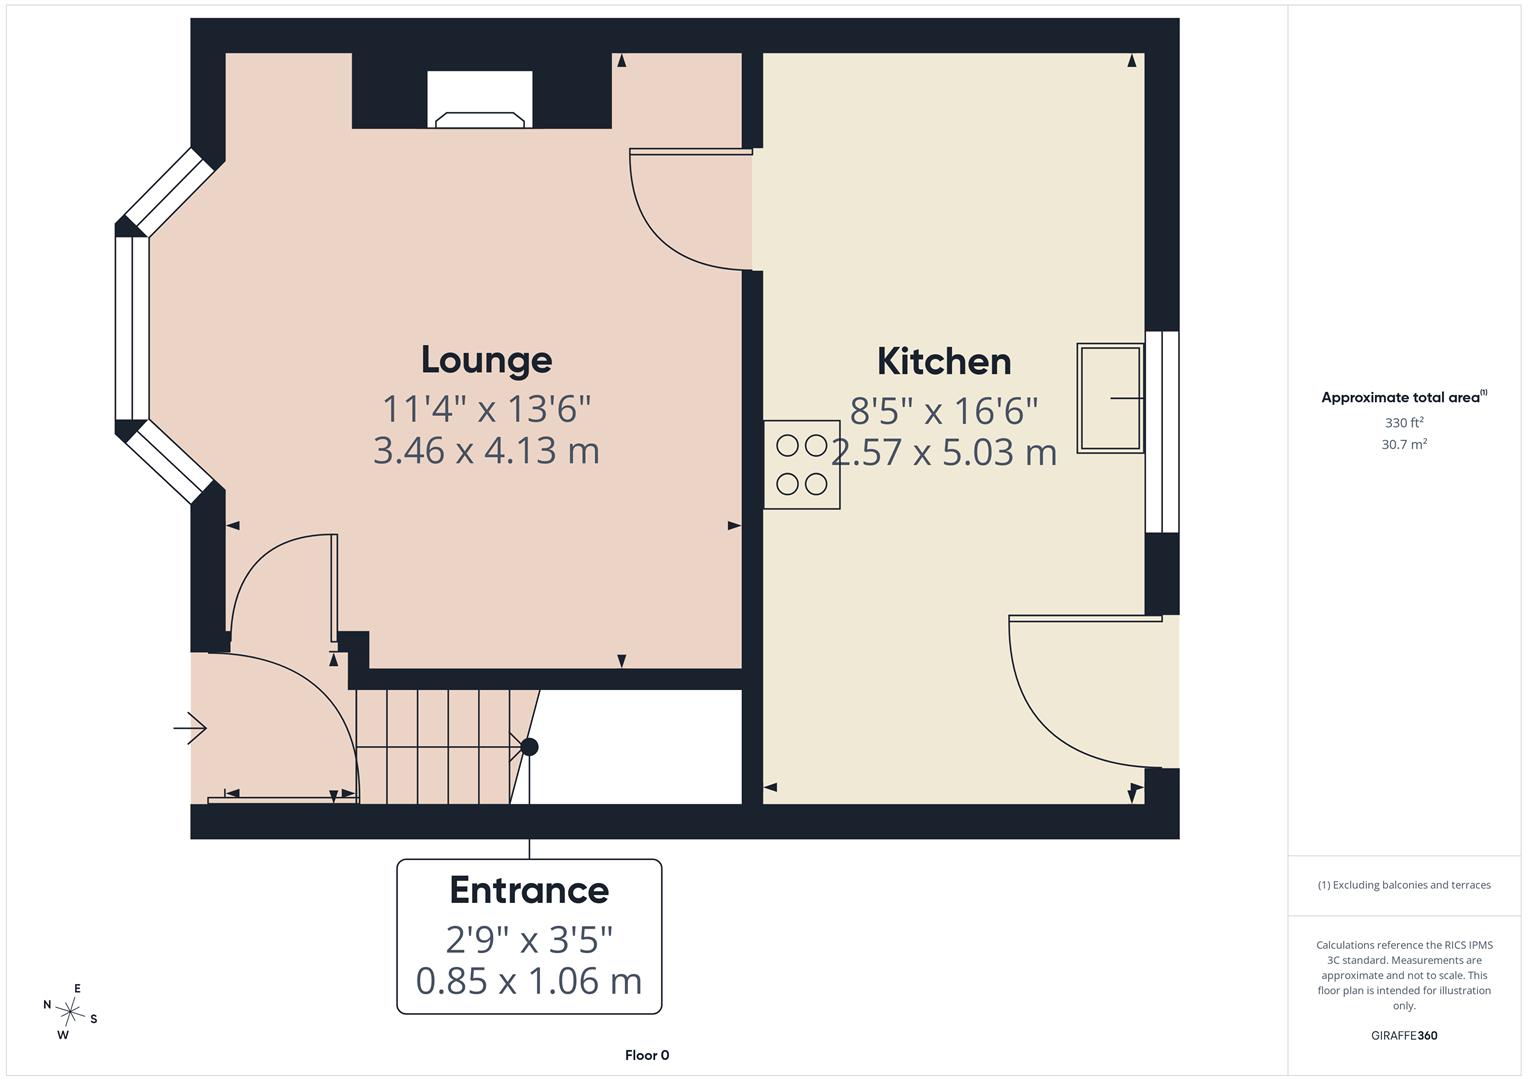
Entrance - 1.04m x 0.84m (3'5" x 2'9") - Double glazed entrance door to entrance hall with stairs to first floor. Door to Lounge.
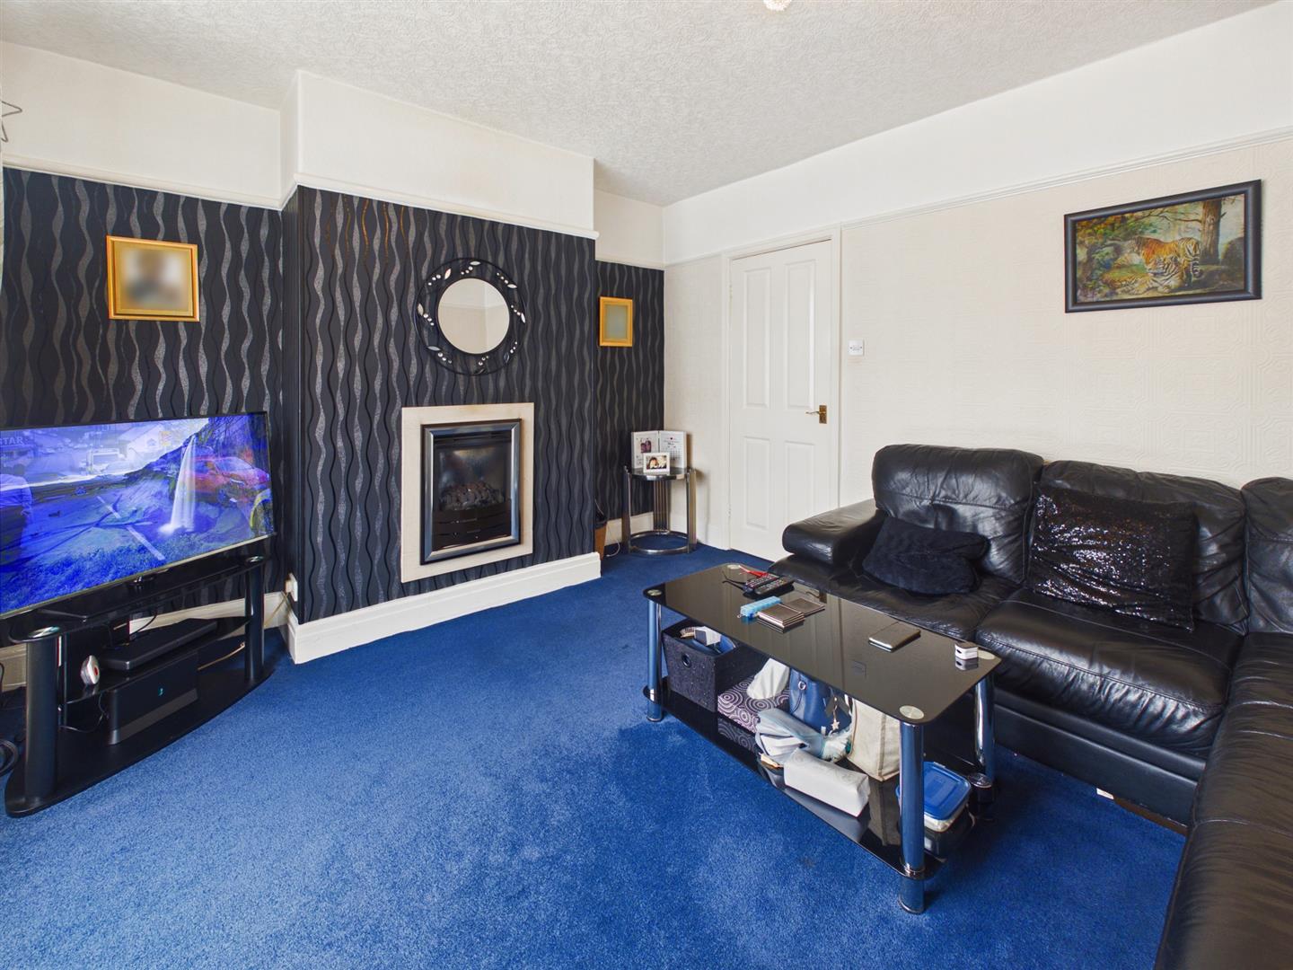
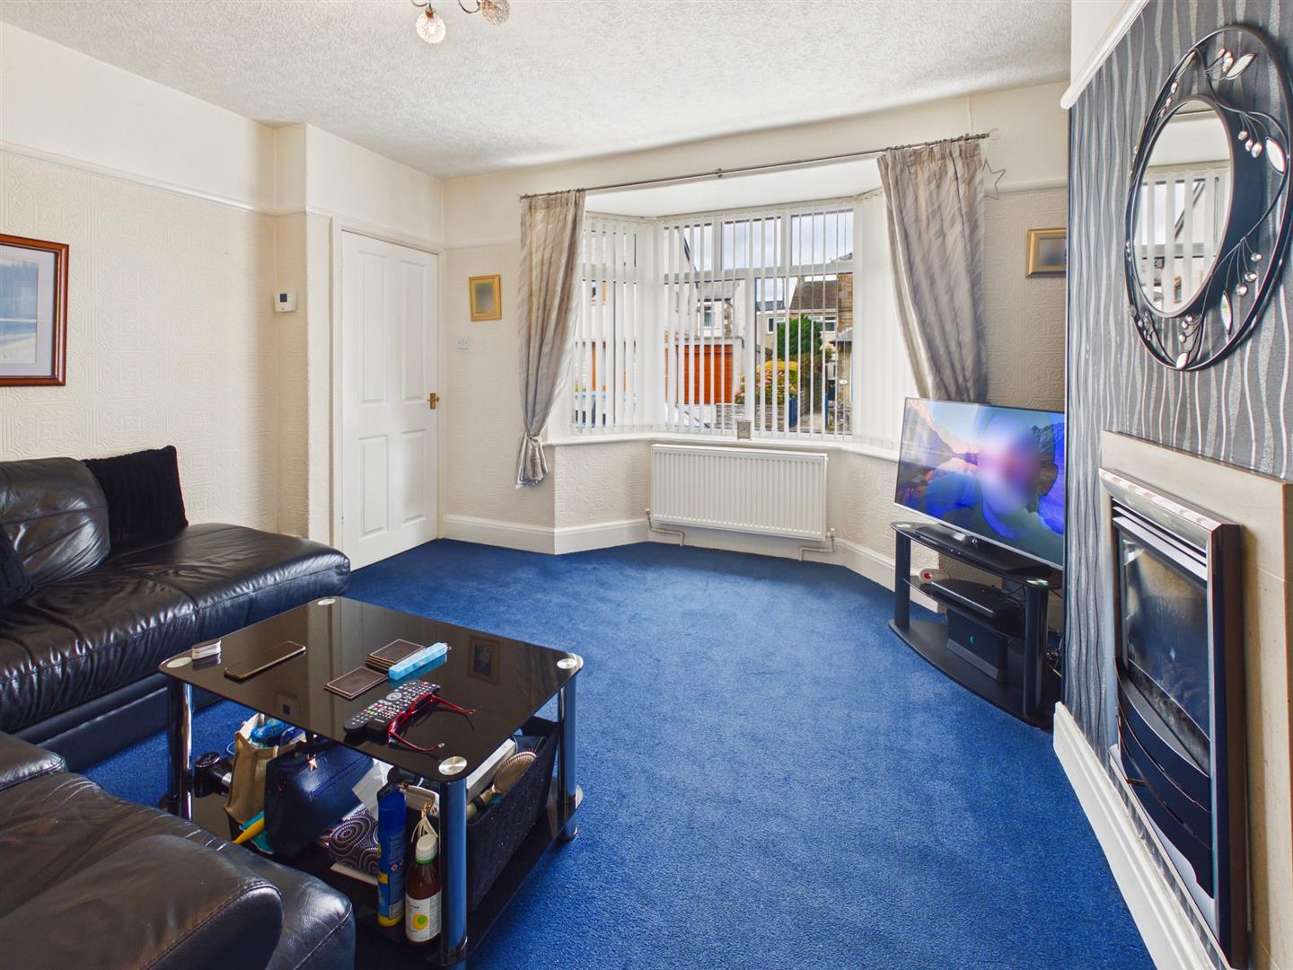
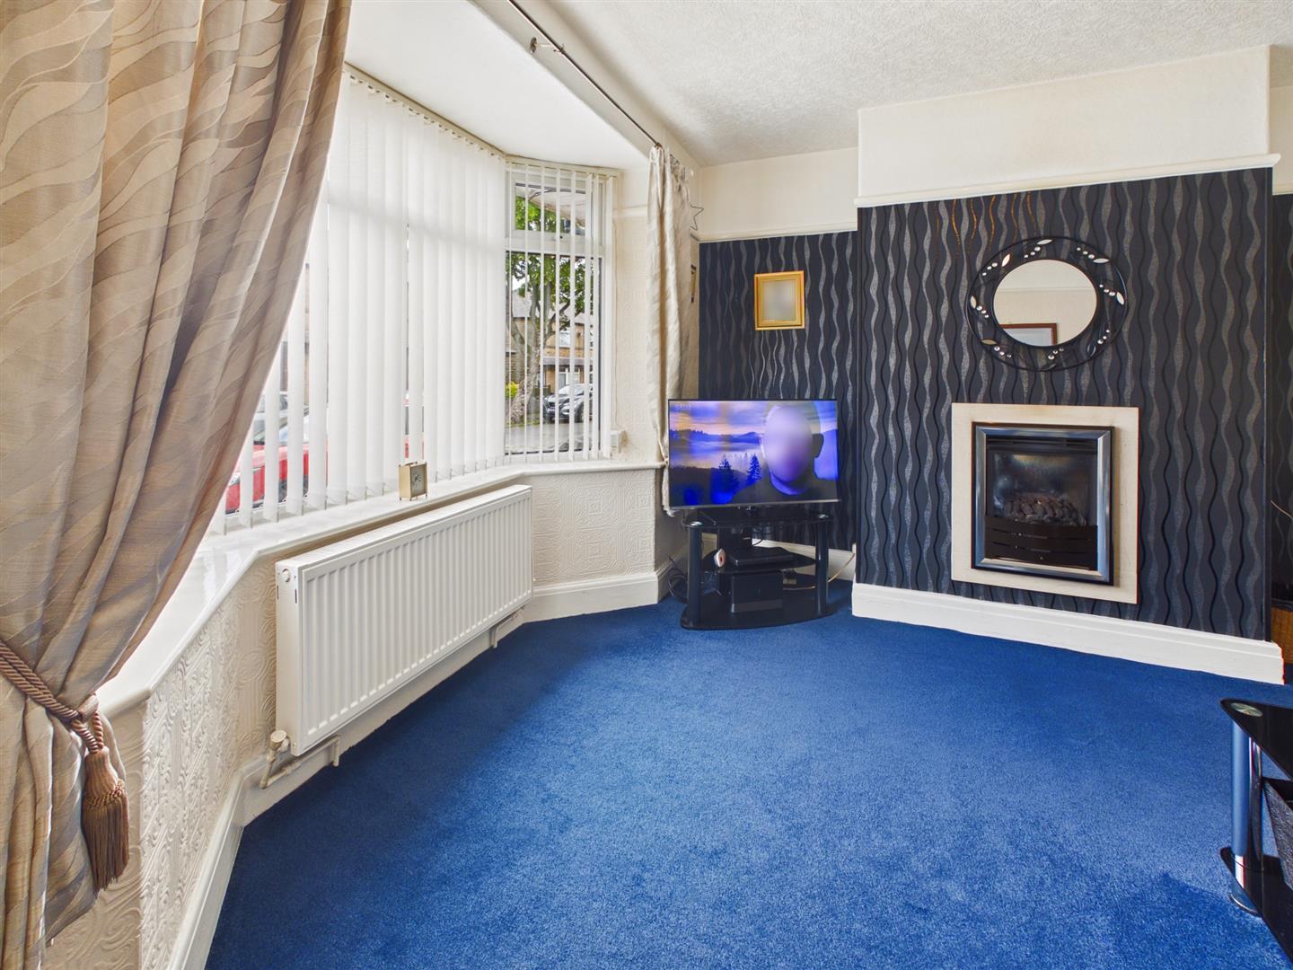
Lounge - 3.96m x 3.45m (13'62 x 11'4") - Double glazed bay window to front. Feature fireplace with gas coal effect fire. Door to kitchen/diner. Radiator.
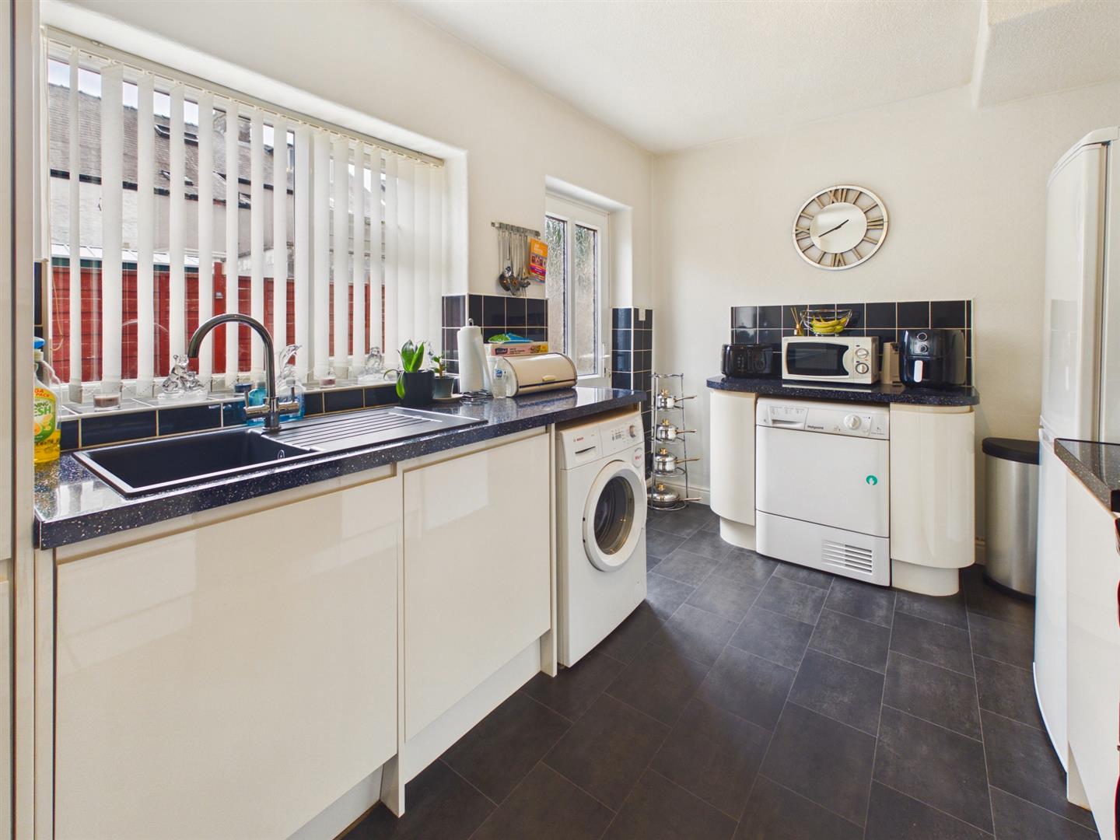
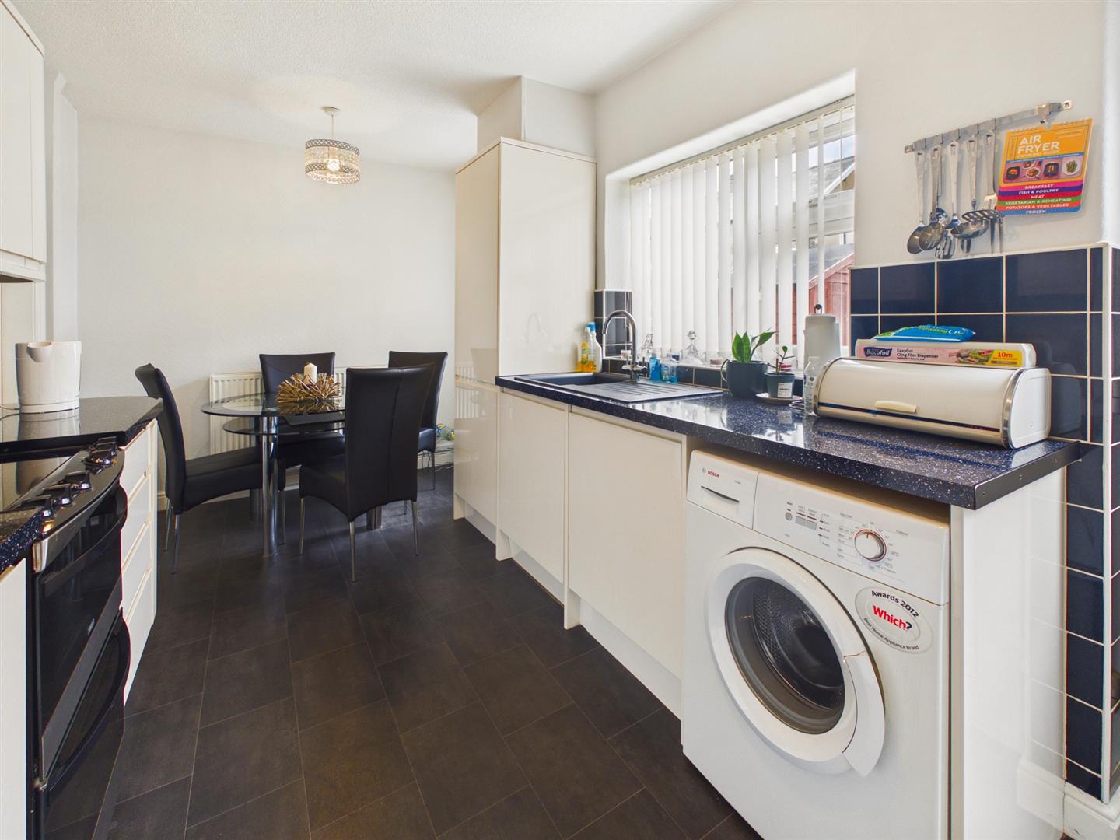
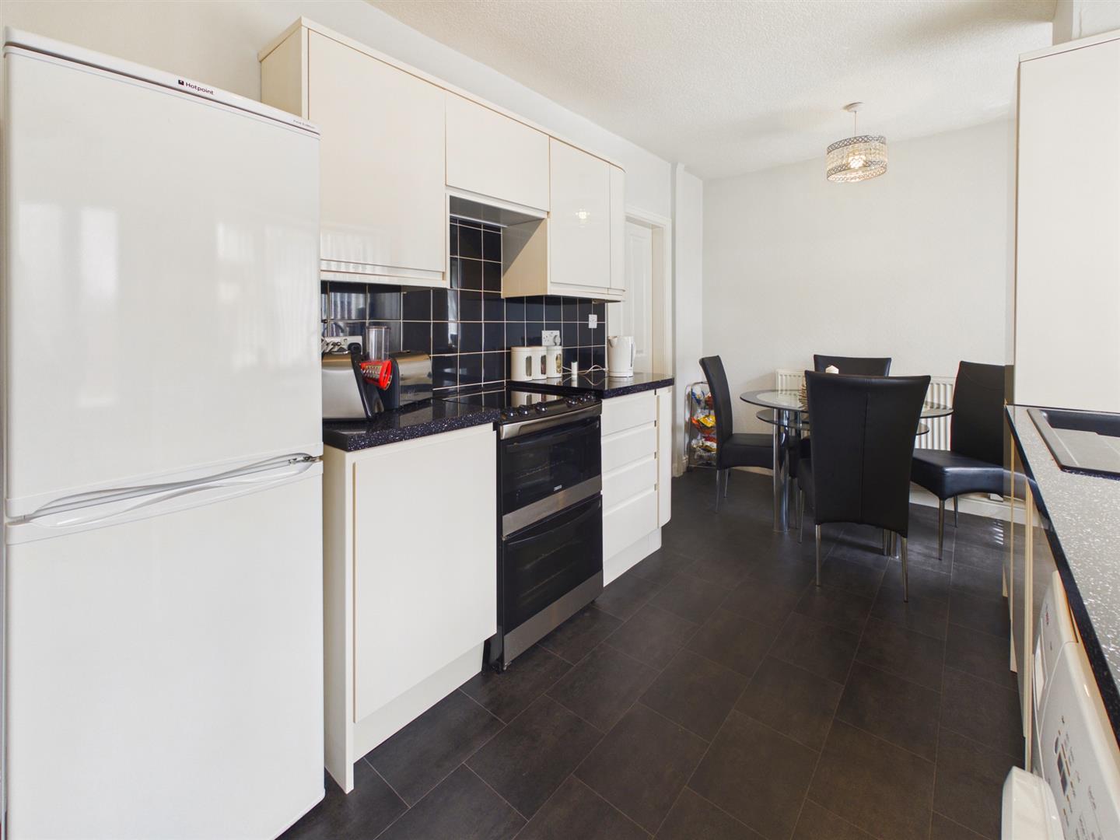
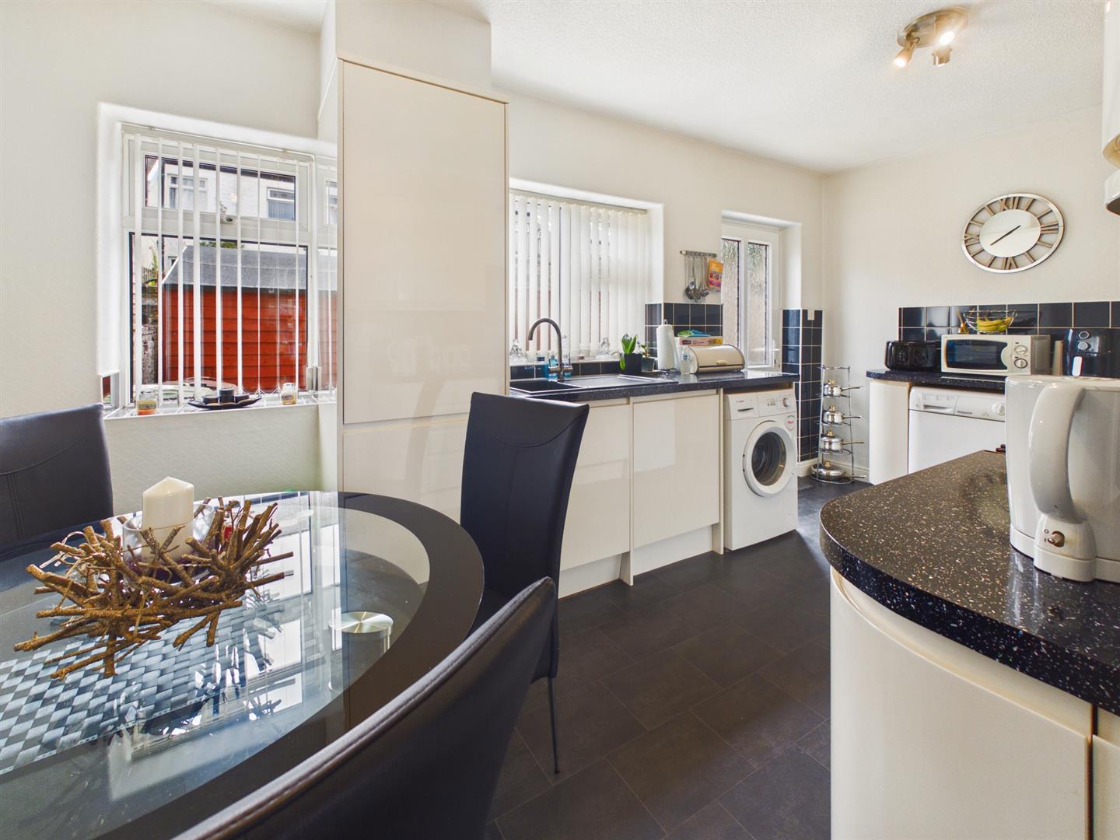
Kitchen/Diner - 5.03m x 2.57m (16'6" x 8'5") - Extensive range of base and wall units with works surfaces. Sink unit with drainer and mixer tap with tiled splashbacks. Space for washing machine, dishwasher, cooker and fridge/freezer. Understairs storage cupboard. Two double glazed windows and door to rear. Radiator.
First Floor -
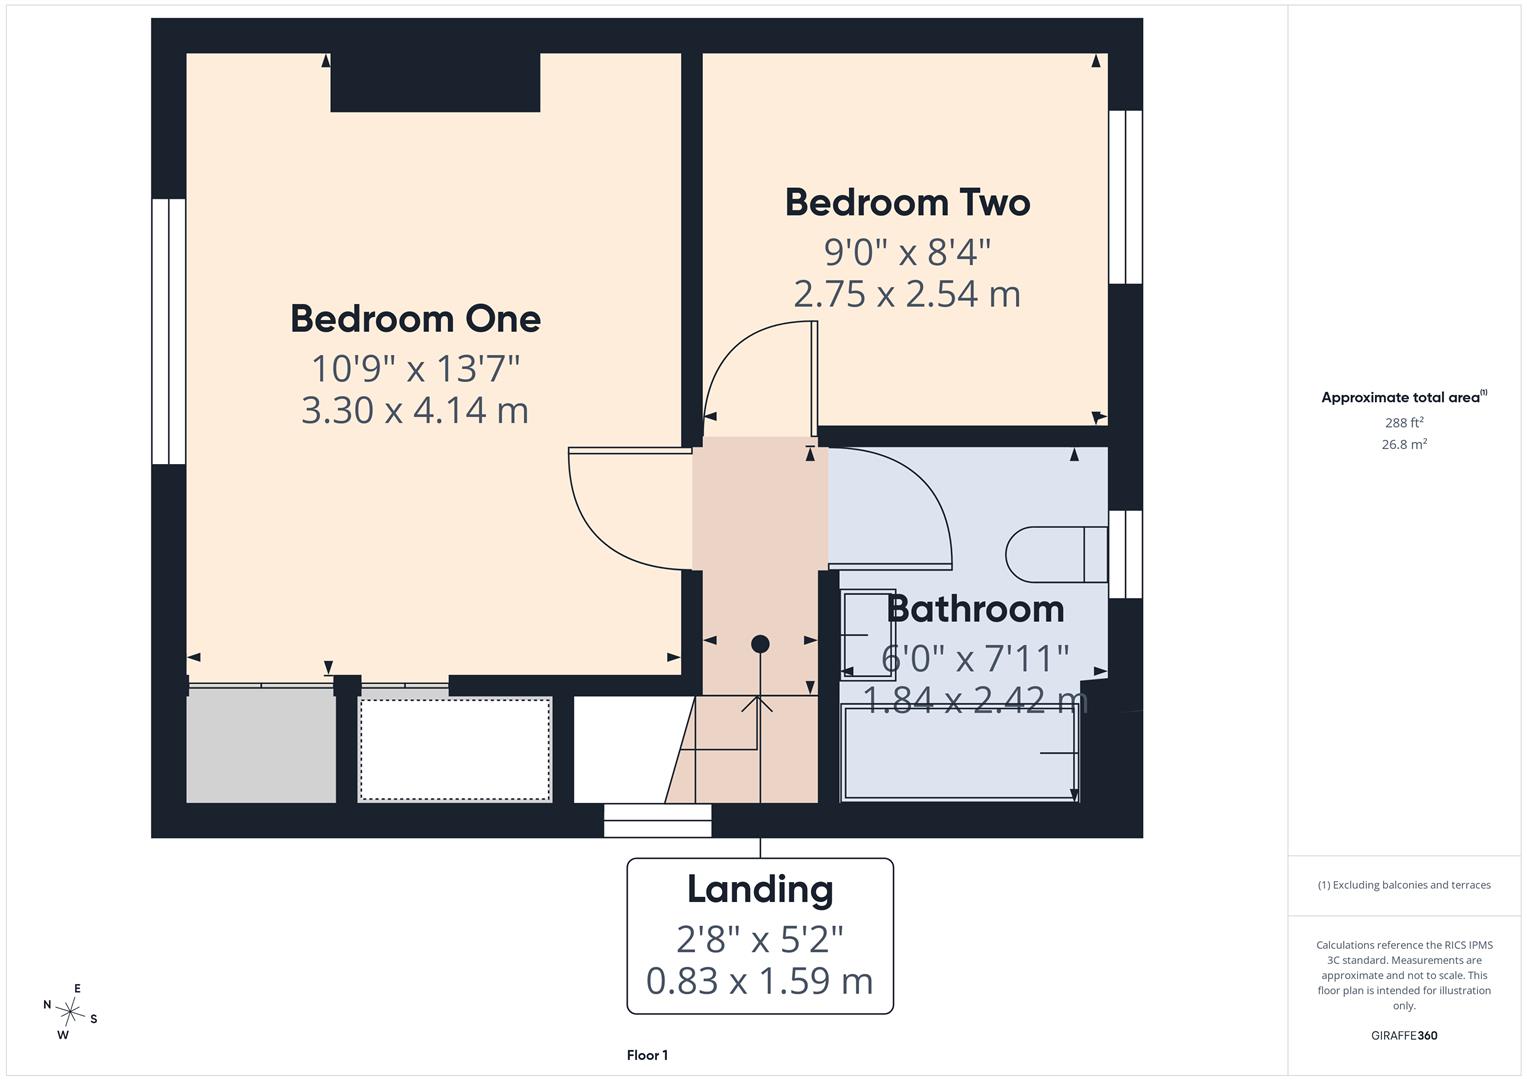
Landing - 1.57m x 0.81m (5'2" x 2'8") - Double glazed window to side. Loft access.
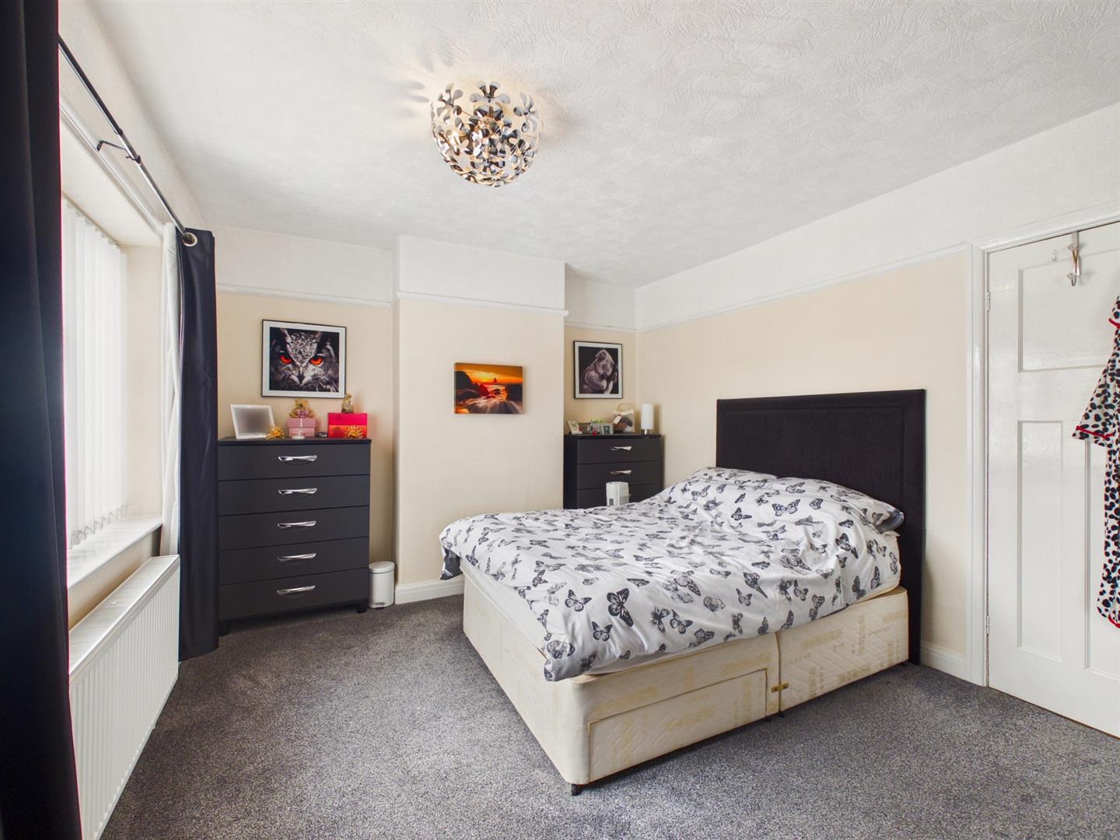
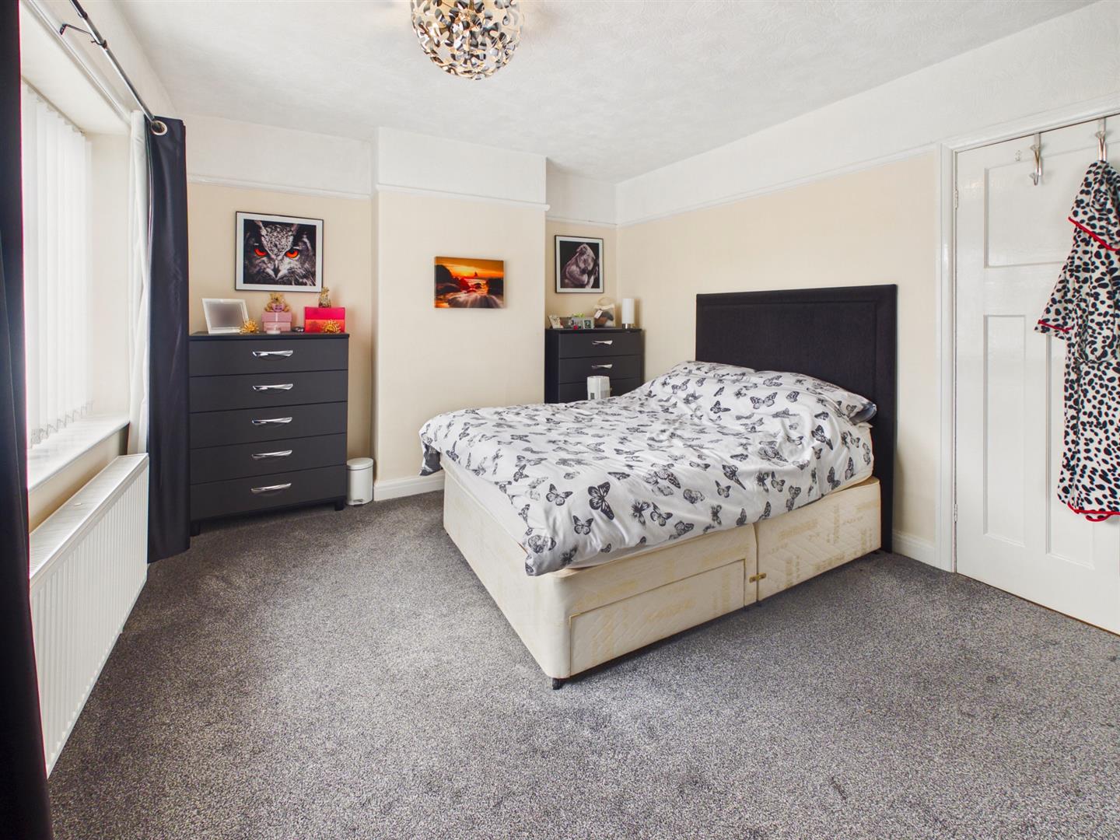
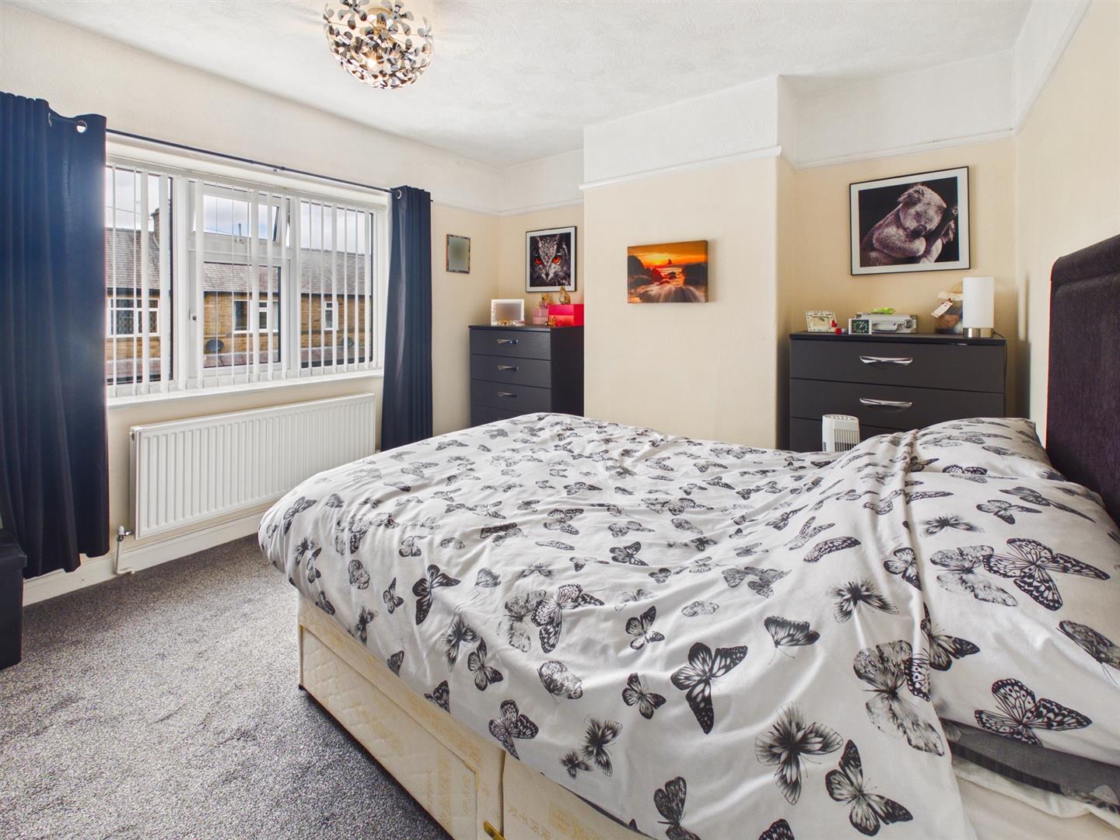
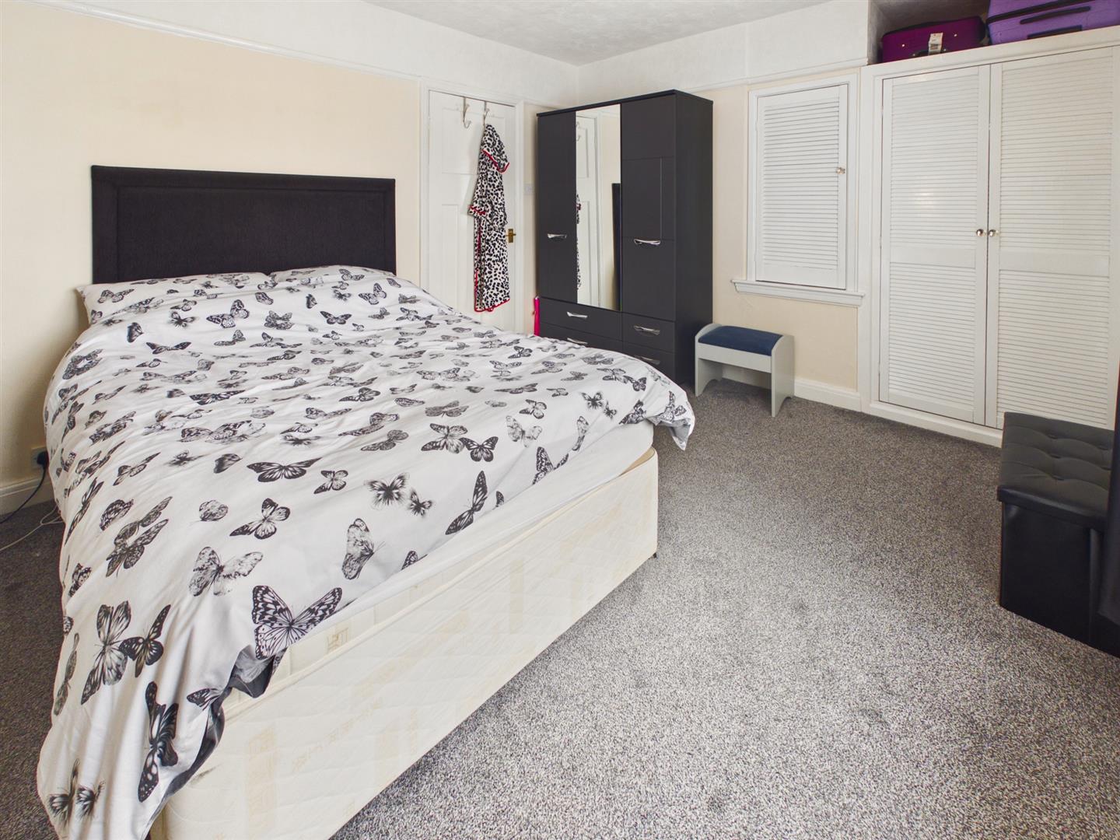
Bedroom One - 4.14m x 3.28m (13'7" x 10'9") - Double glazed window to front. Built overstairs cupboards with hanging rails. Radiator.
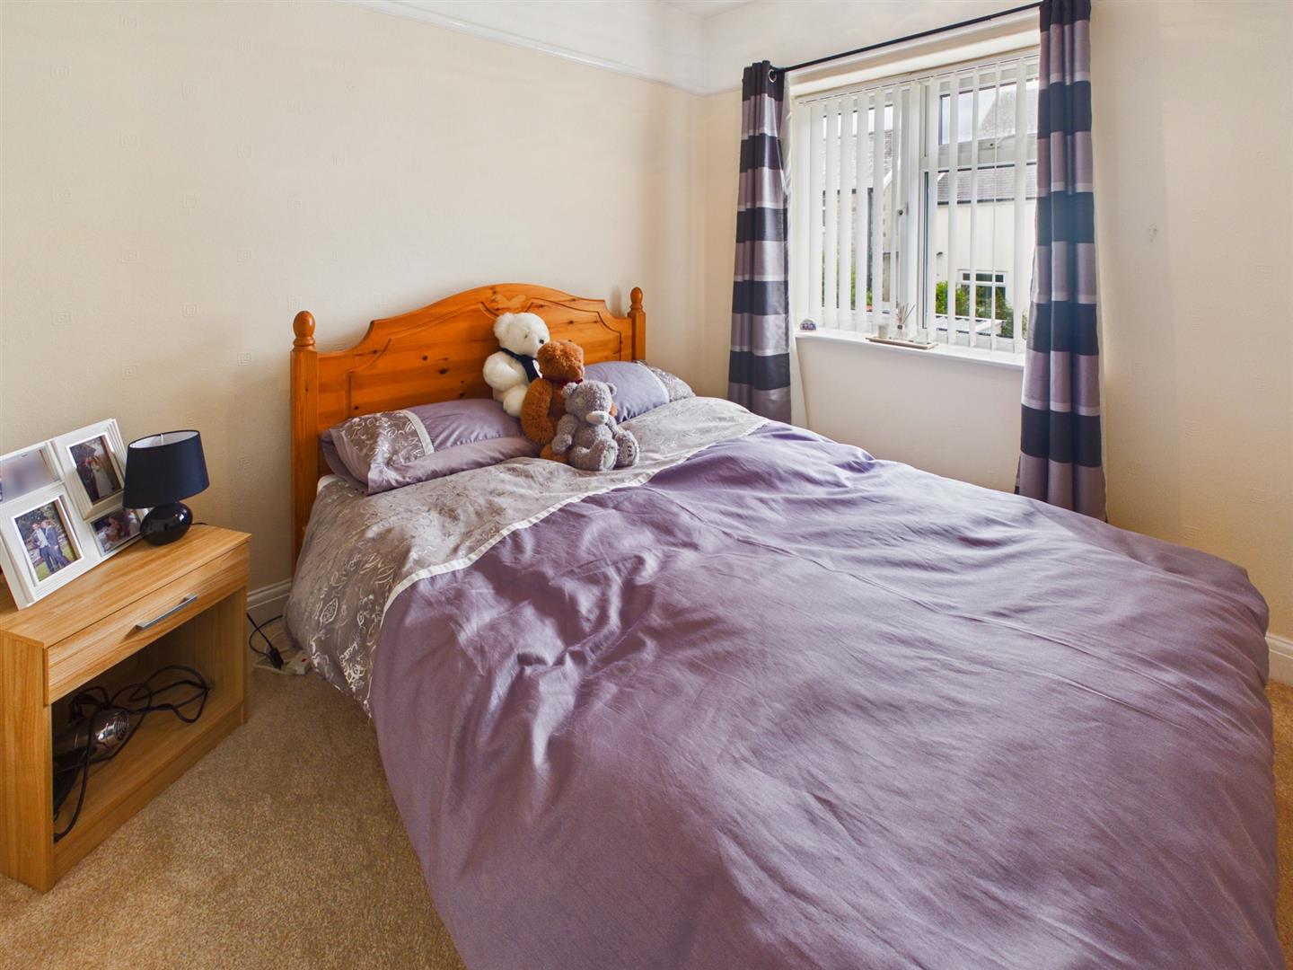
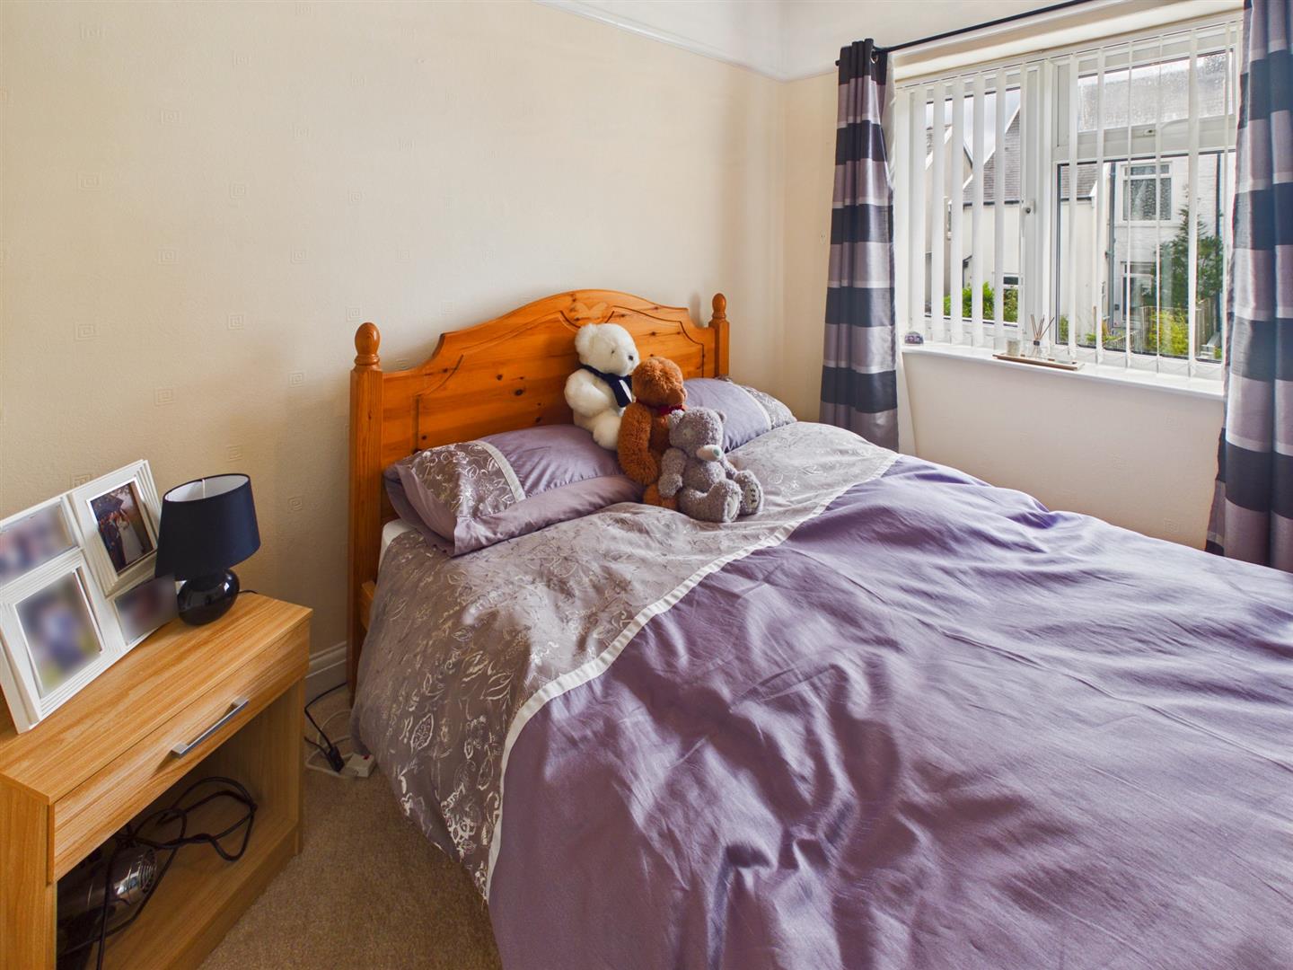
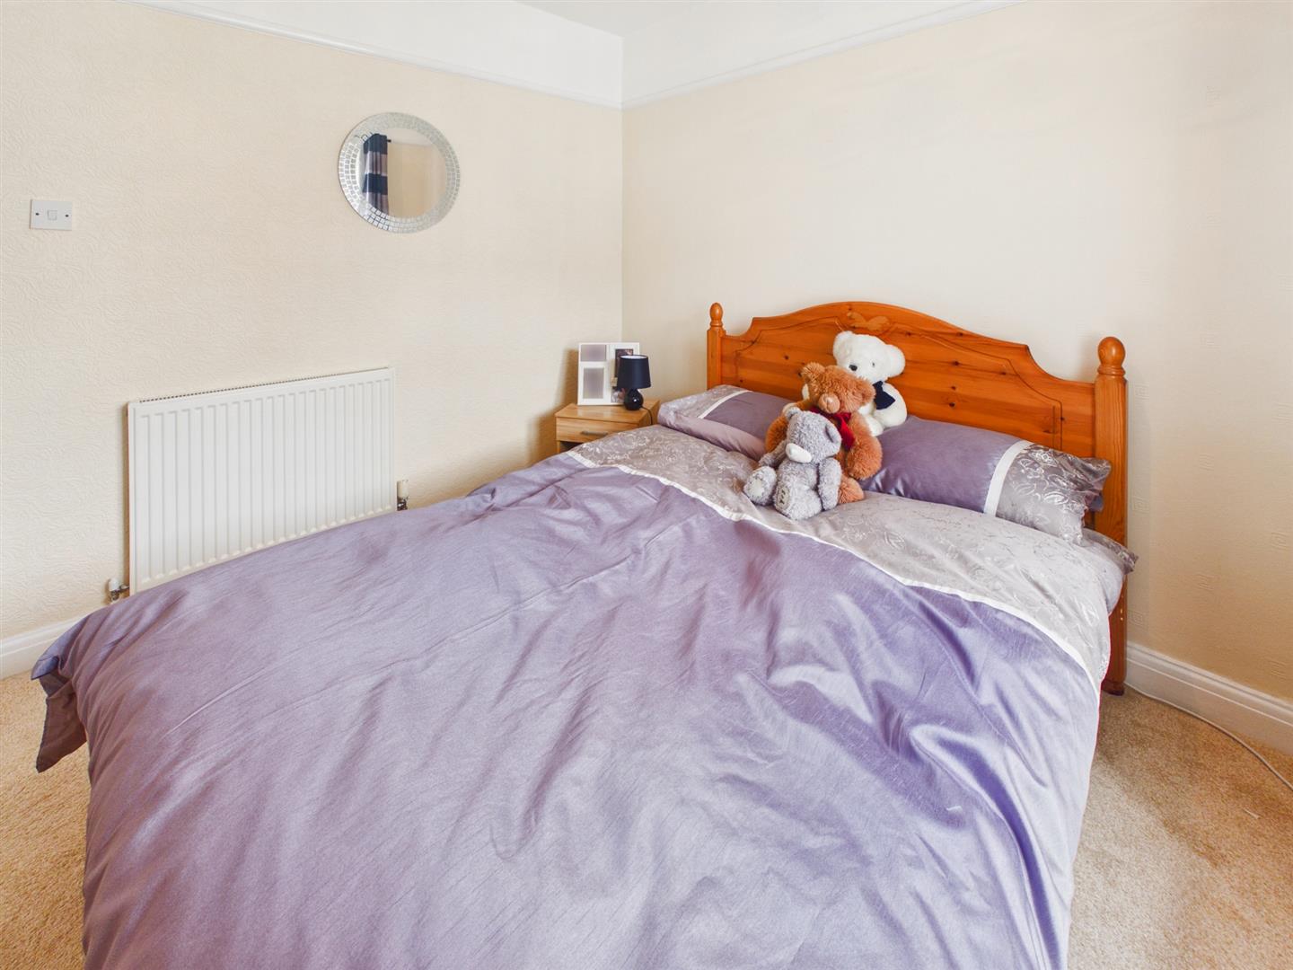
Bedroom Two - 2.74m x 2.54m (9'0" x 8'4") - Double glazed window to rear. Radiator.
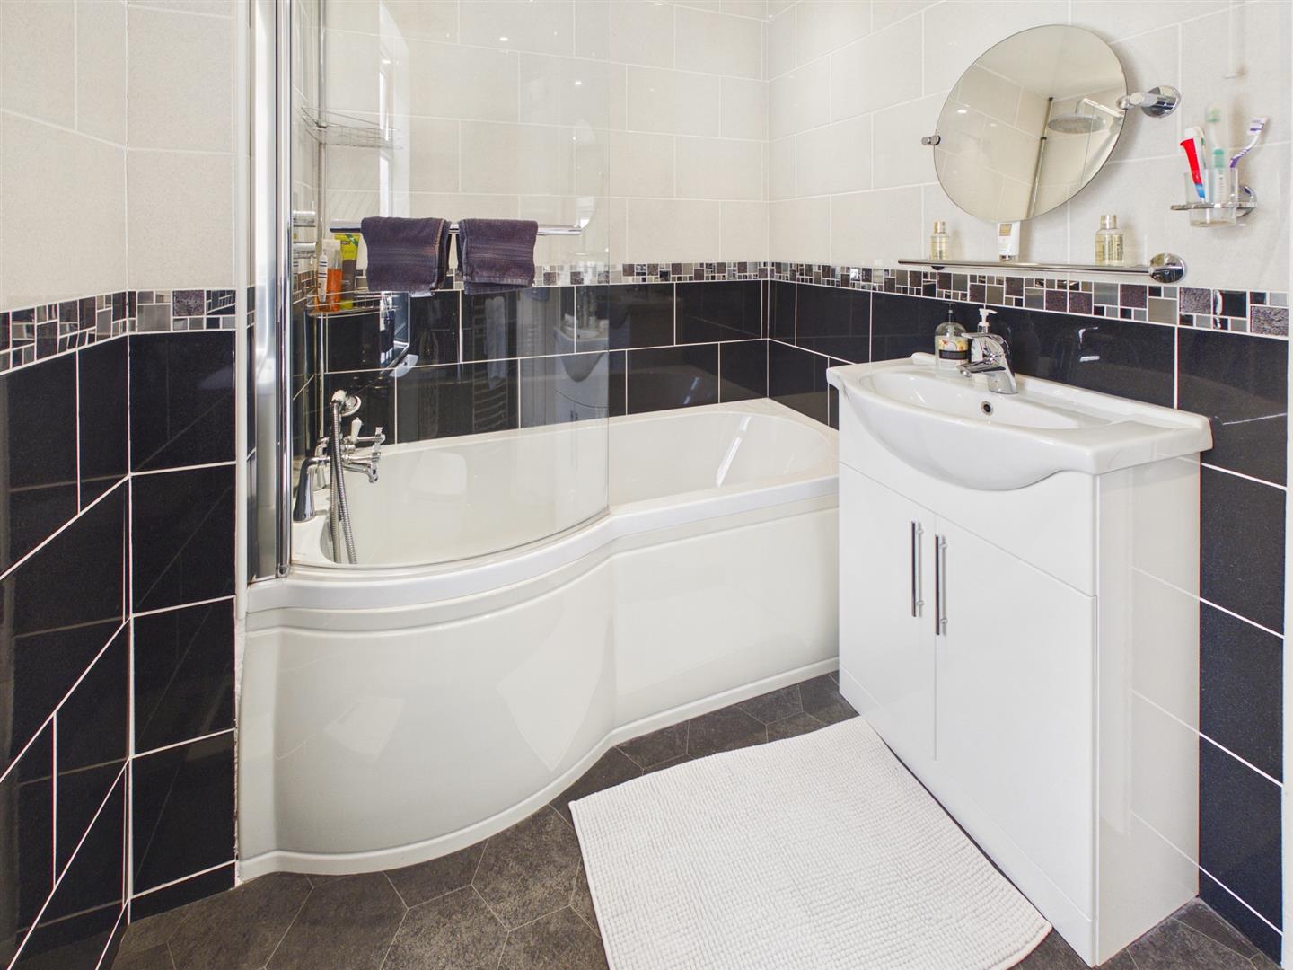
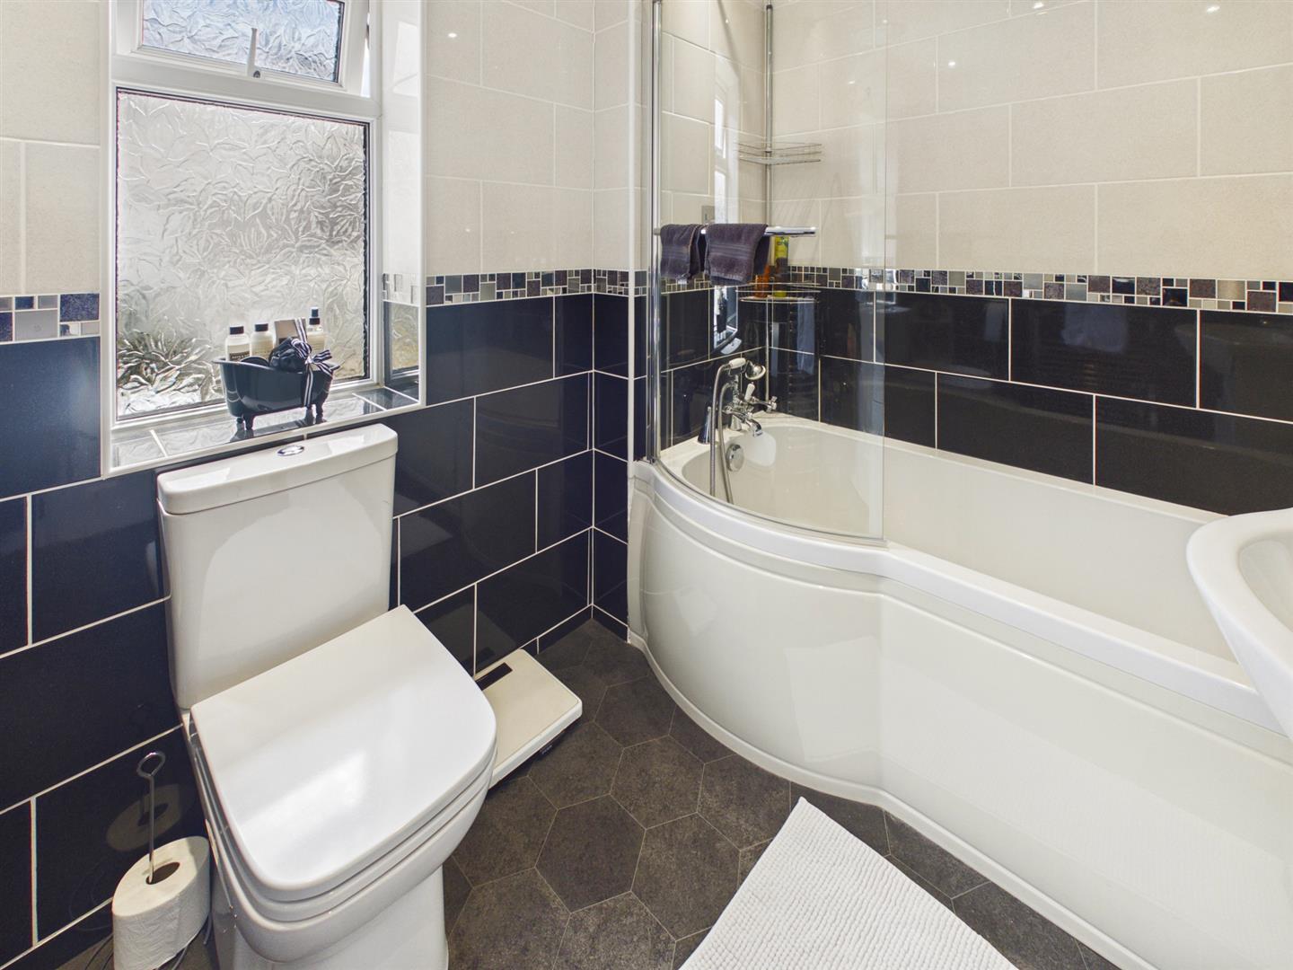
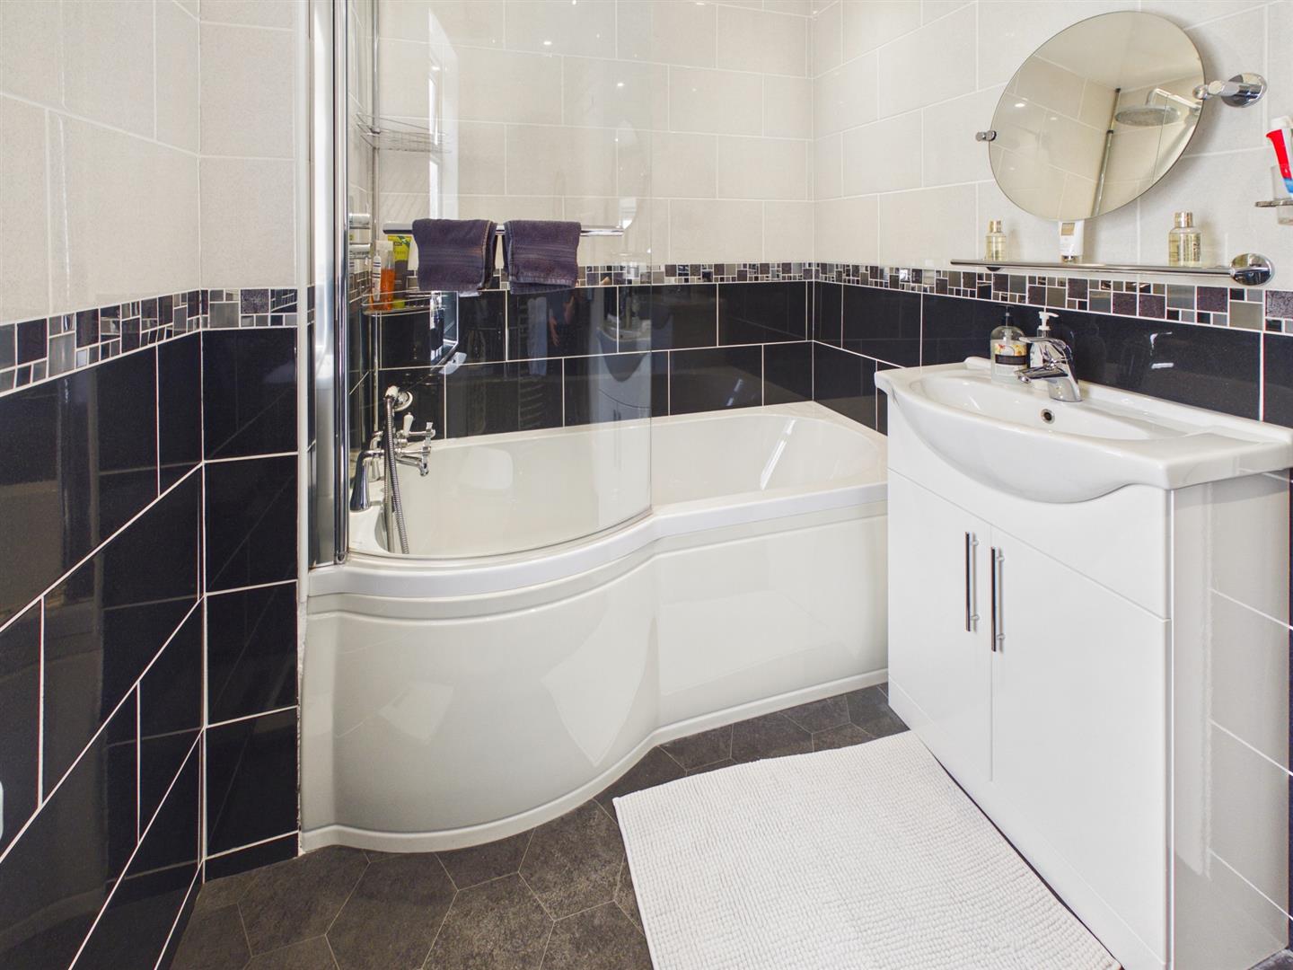
Bathroom - 2.41m x 1.83m (7'11" x 6'0") - Obscure Double glazed window to rear. Panel enclosed bath with mixer taps and wall mounted rain shower. Wash basin with storage unit under. Low level W.C. Towel rail. Tiled walls. Spot lighting.
Outside - Pave front with stone wall borders access to rear.
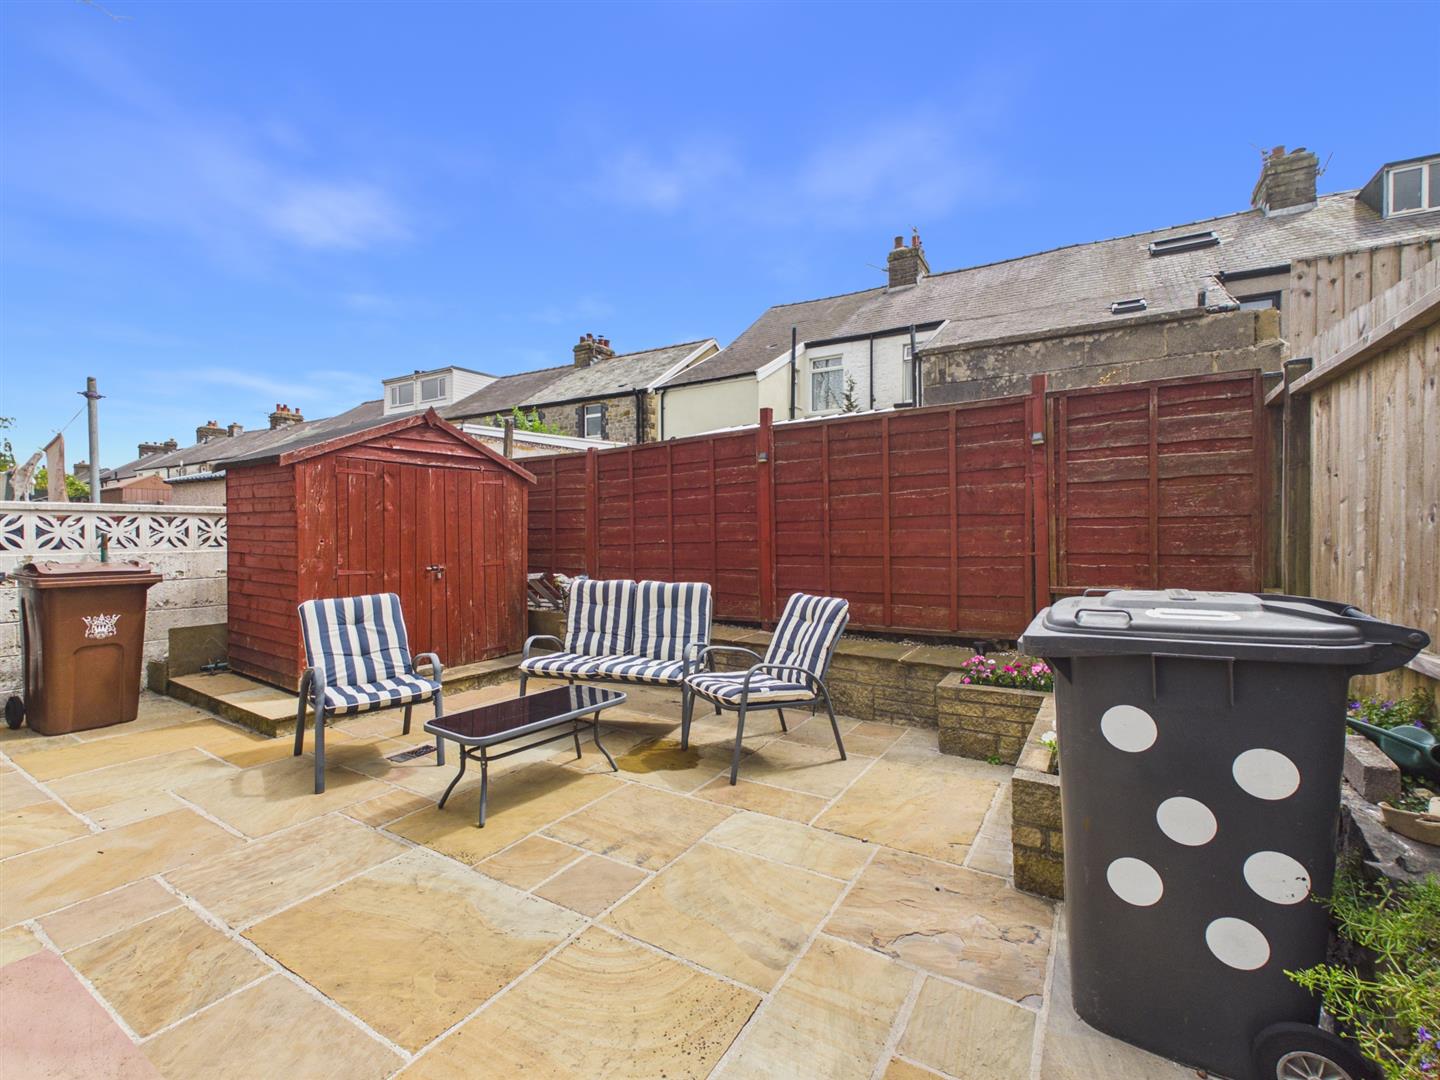
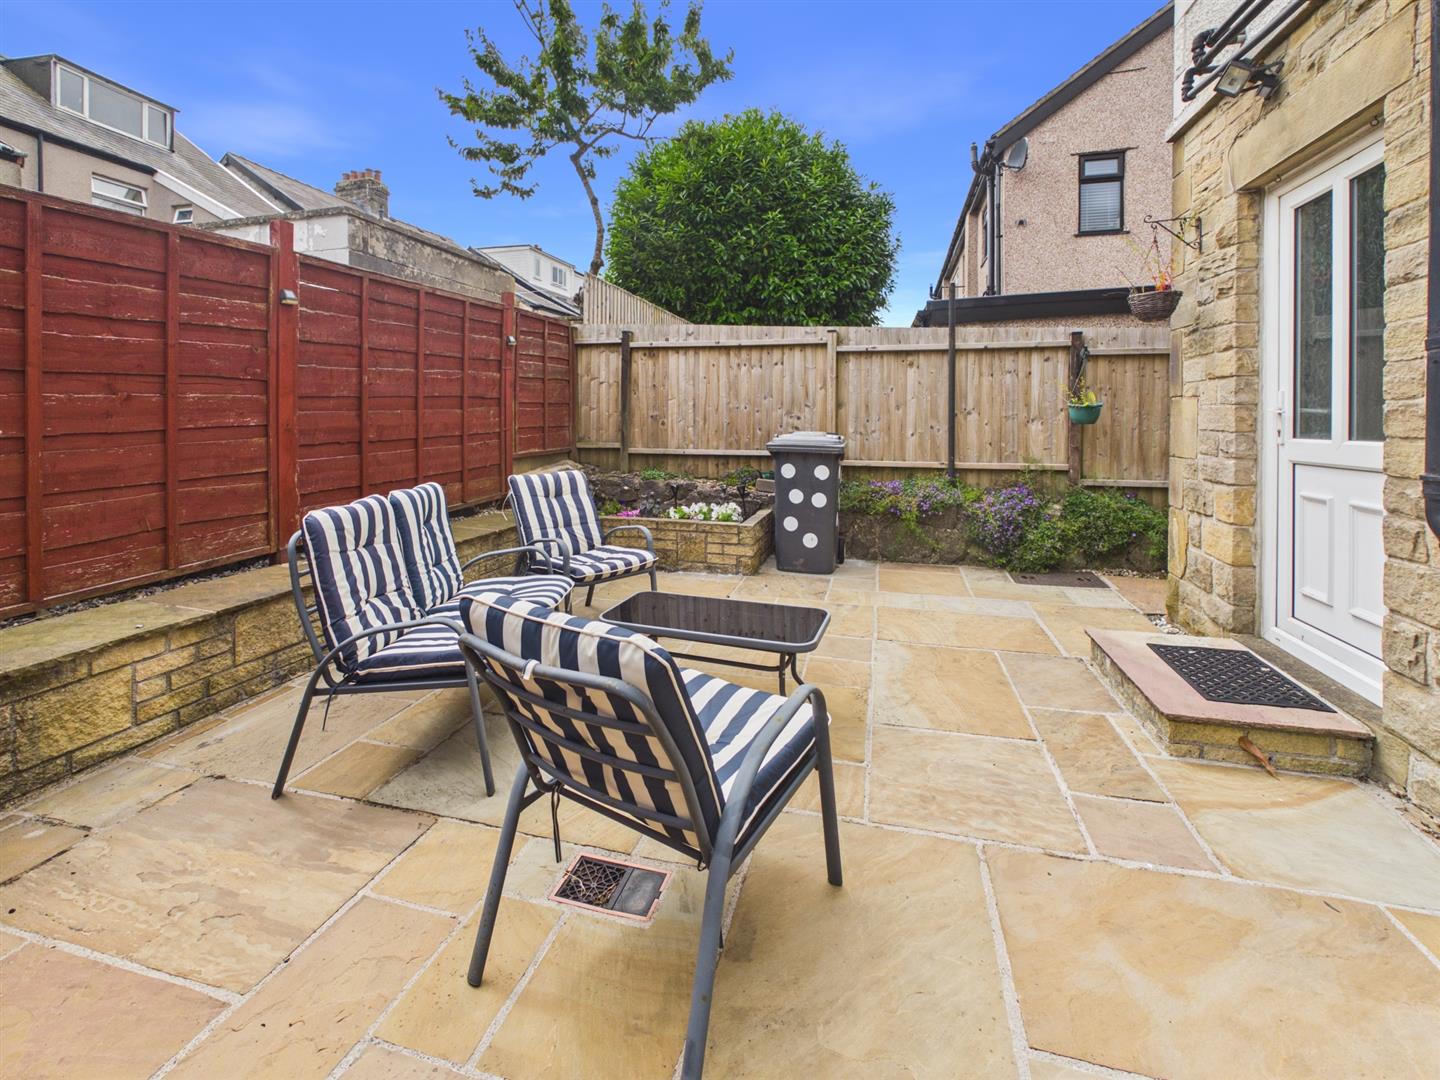
Garden - Flag stone garden with raised flower beds enclosed by fencing. Storage Shed.
Property Ref: 34790020
Similar Properties
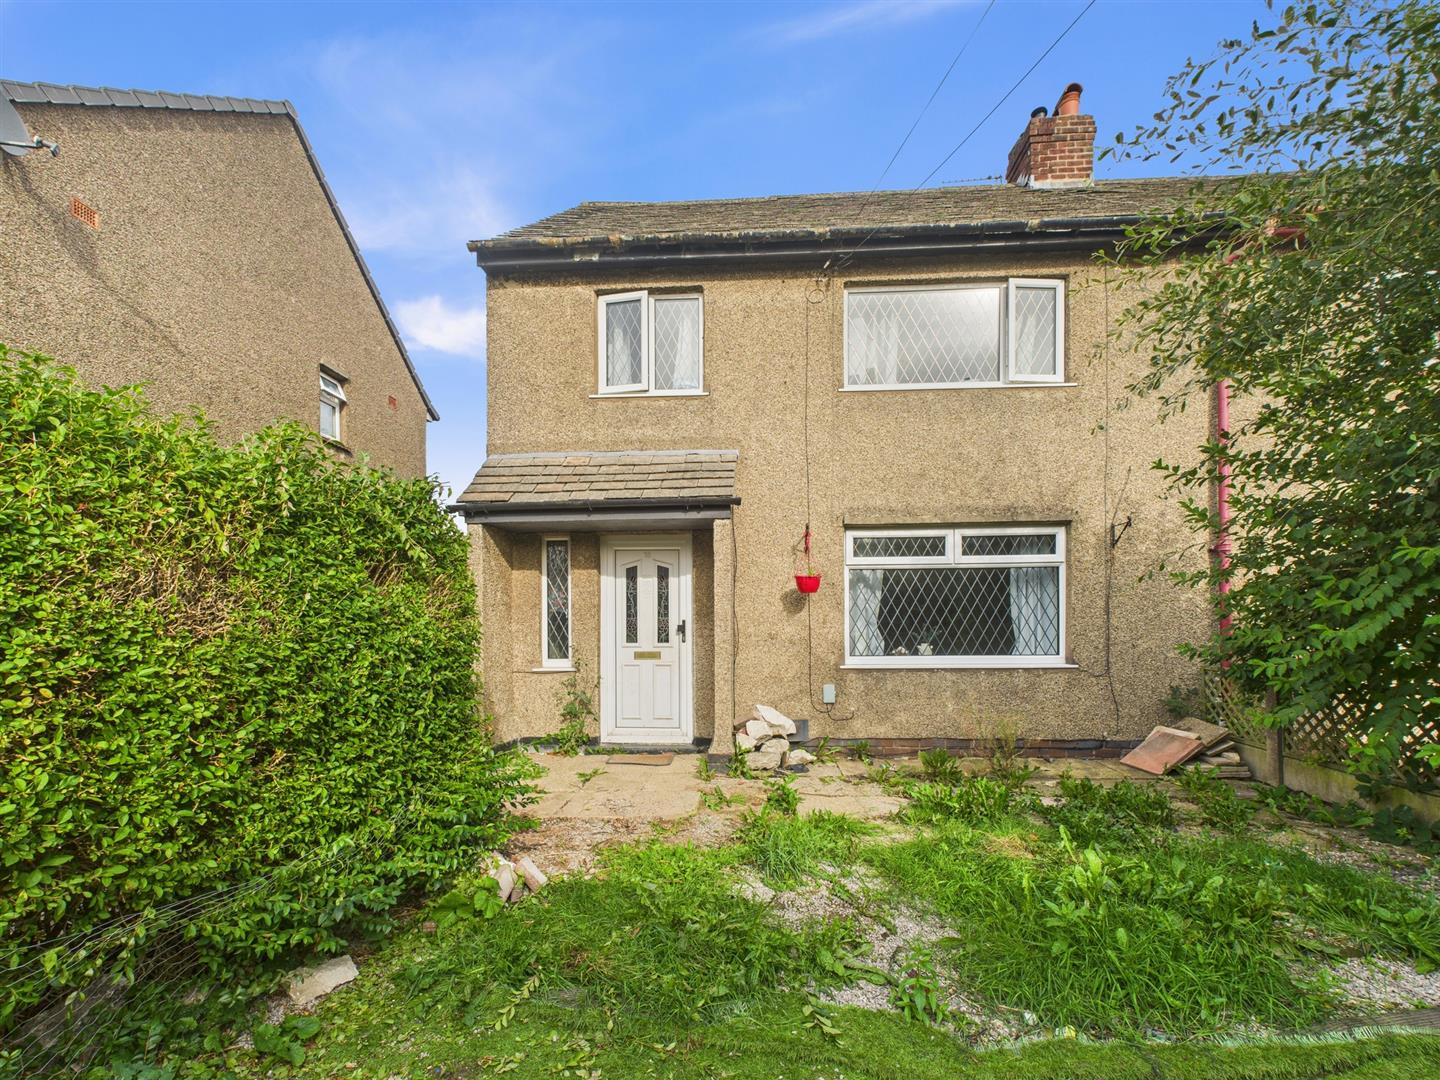
3 Bedroom Semi-Detached House | £189,000
Situated in a cul-de-sac location, we are delighted to offer for sale this very well presented three bedroom semi-detach...
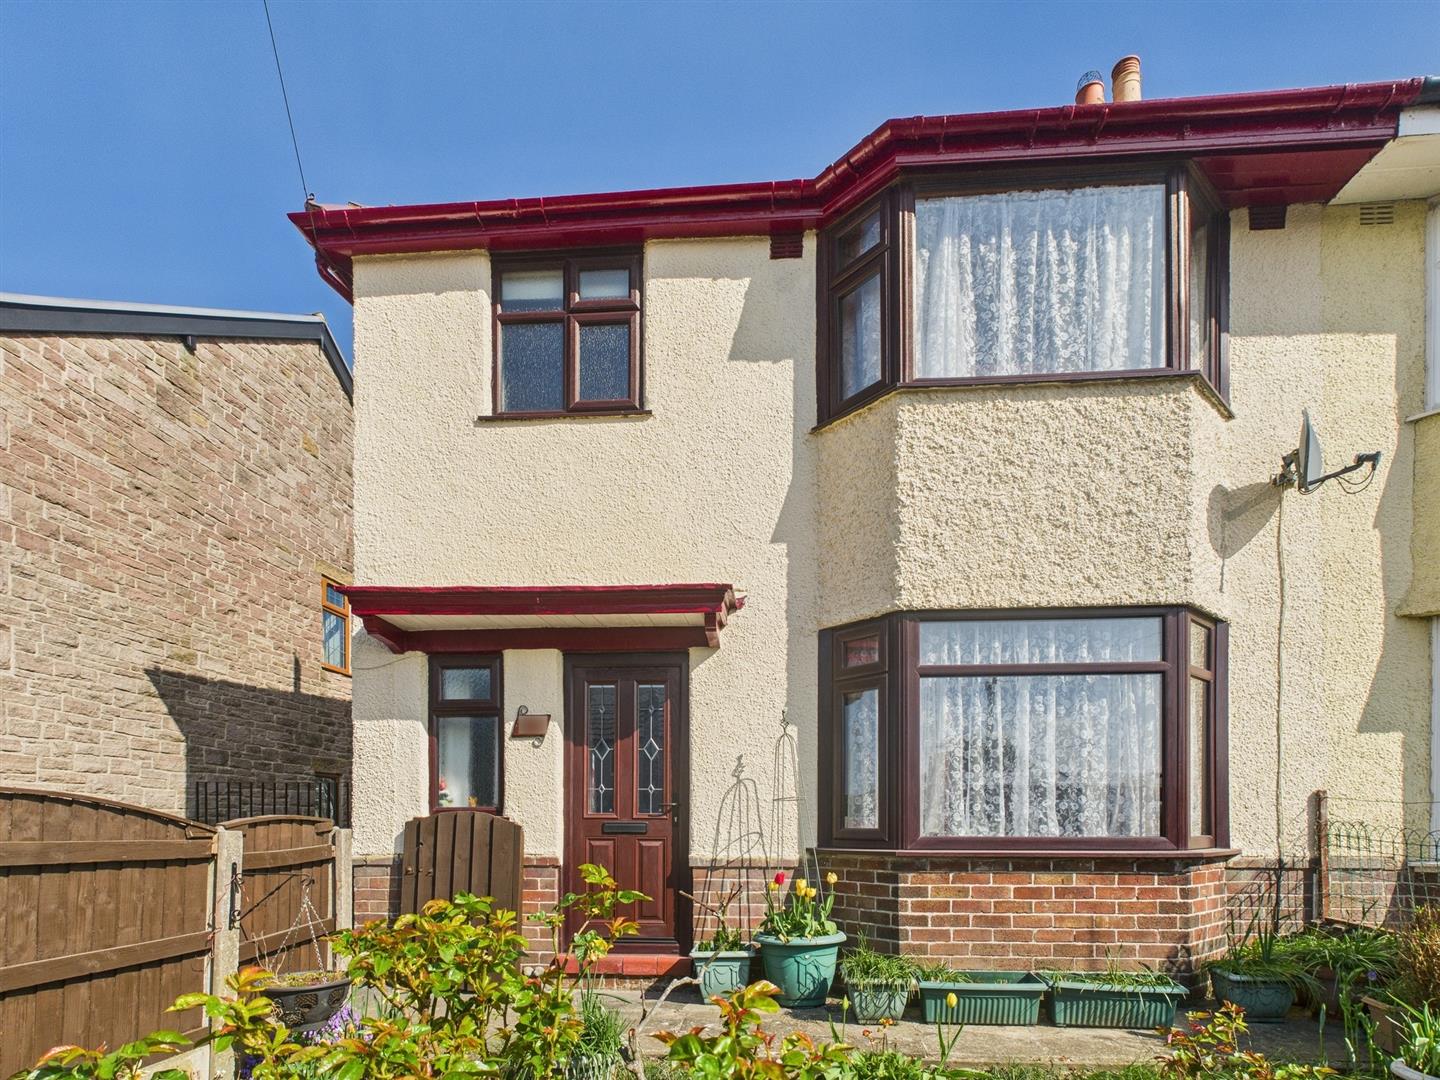
3 Bedroom Semi-Detached House | Guide Price £185,000
A well situated and presented three bedroom, semi detached family home, benefitting from combi gas fired central heating...
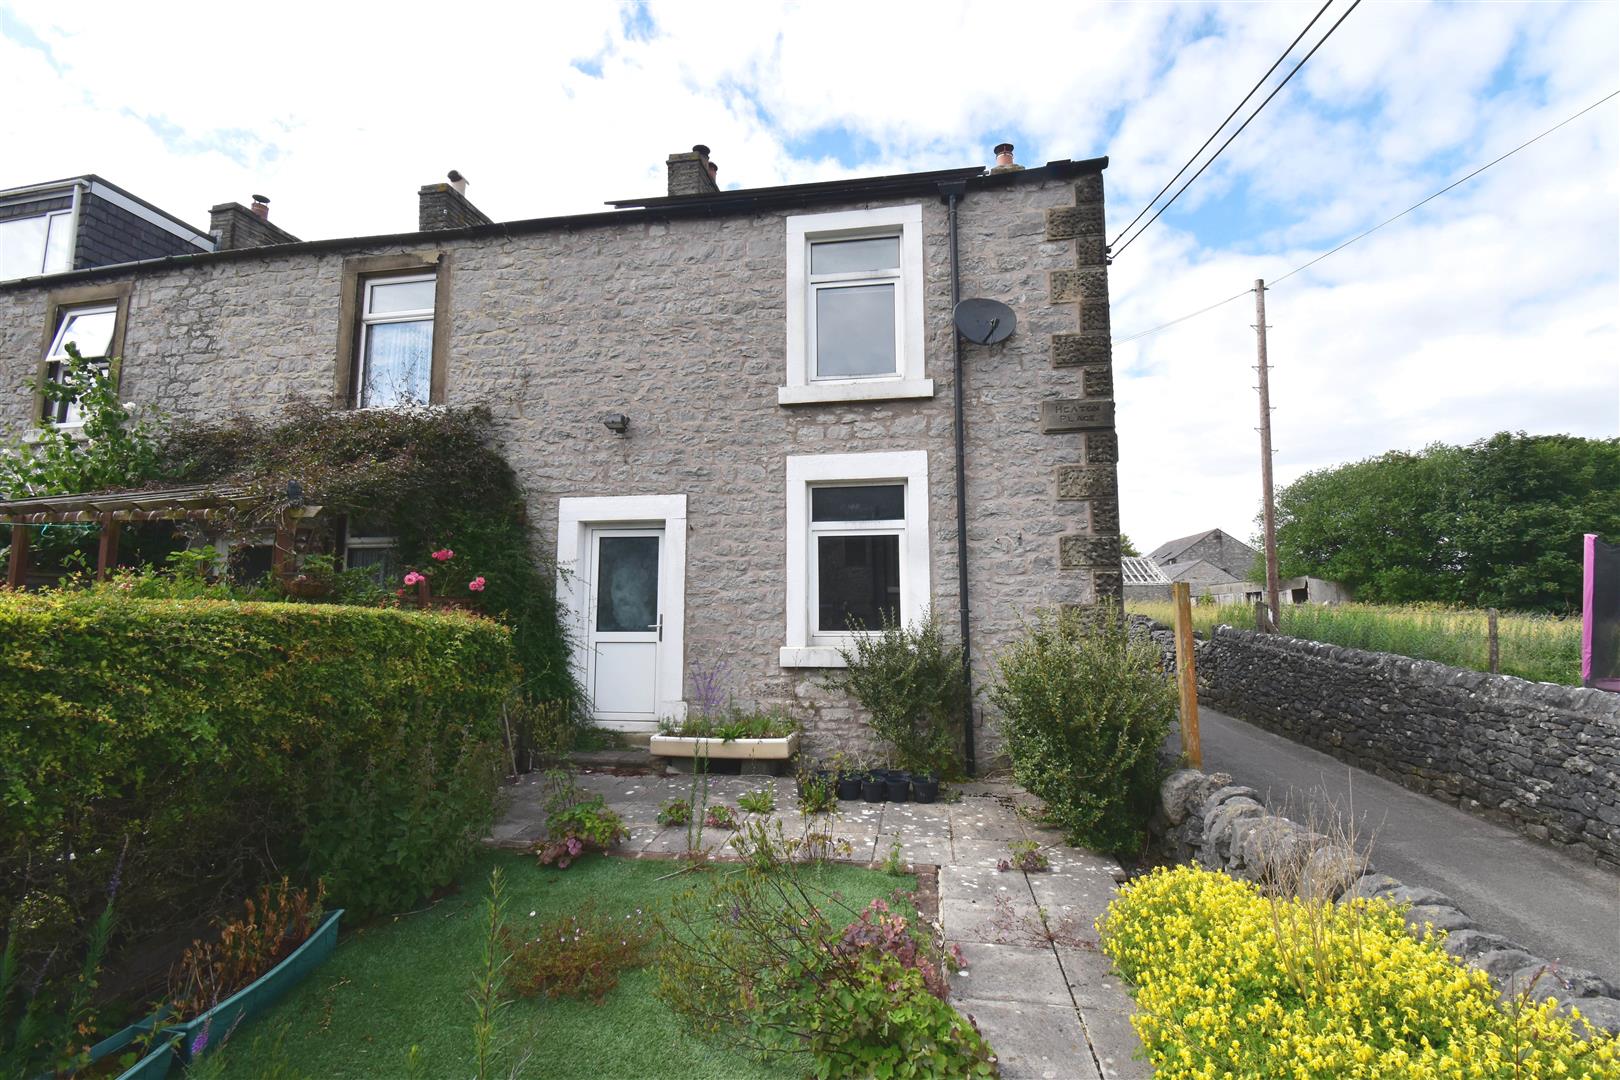
3 Bedroom Terraced House | £175,000
A very well presented spacious three bedroomed cottage property in a delightful location on the edge of the town. Benefi...
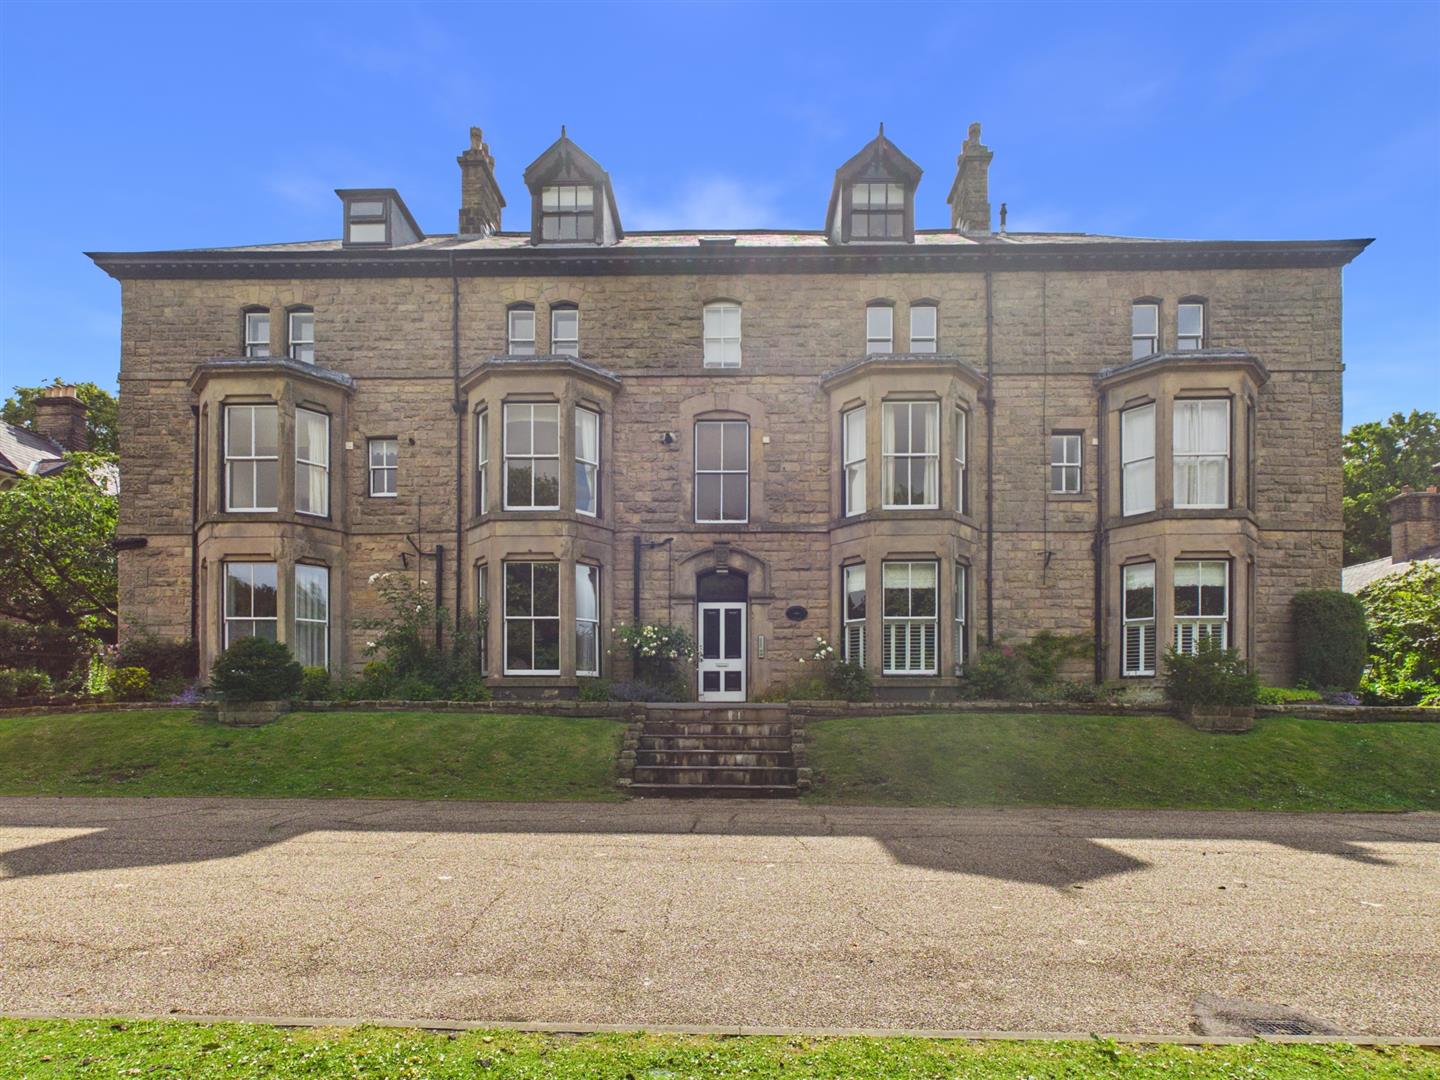
2 Bedroom Flat | Guide Price £195,000
Situated in the highly desirable Broad Walk of Buxton, this second floor apartment benefits from being recently refurbis...
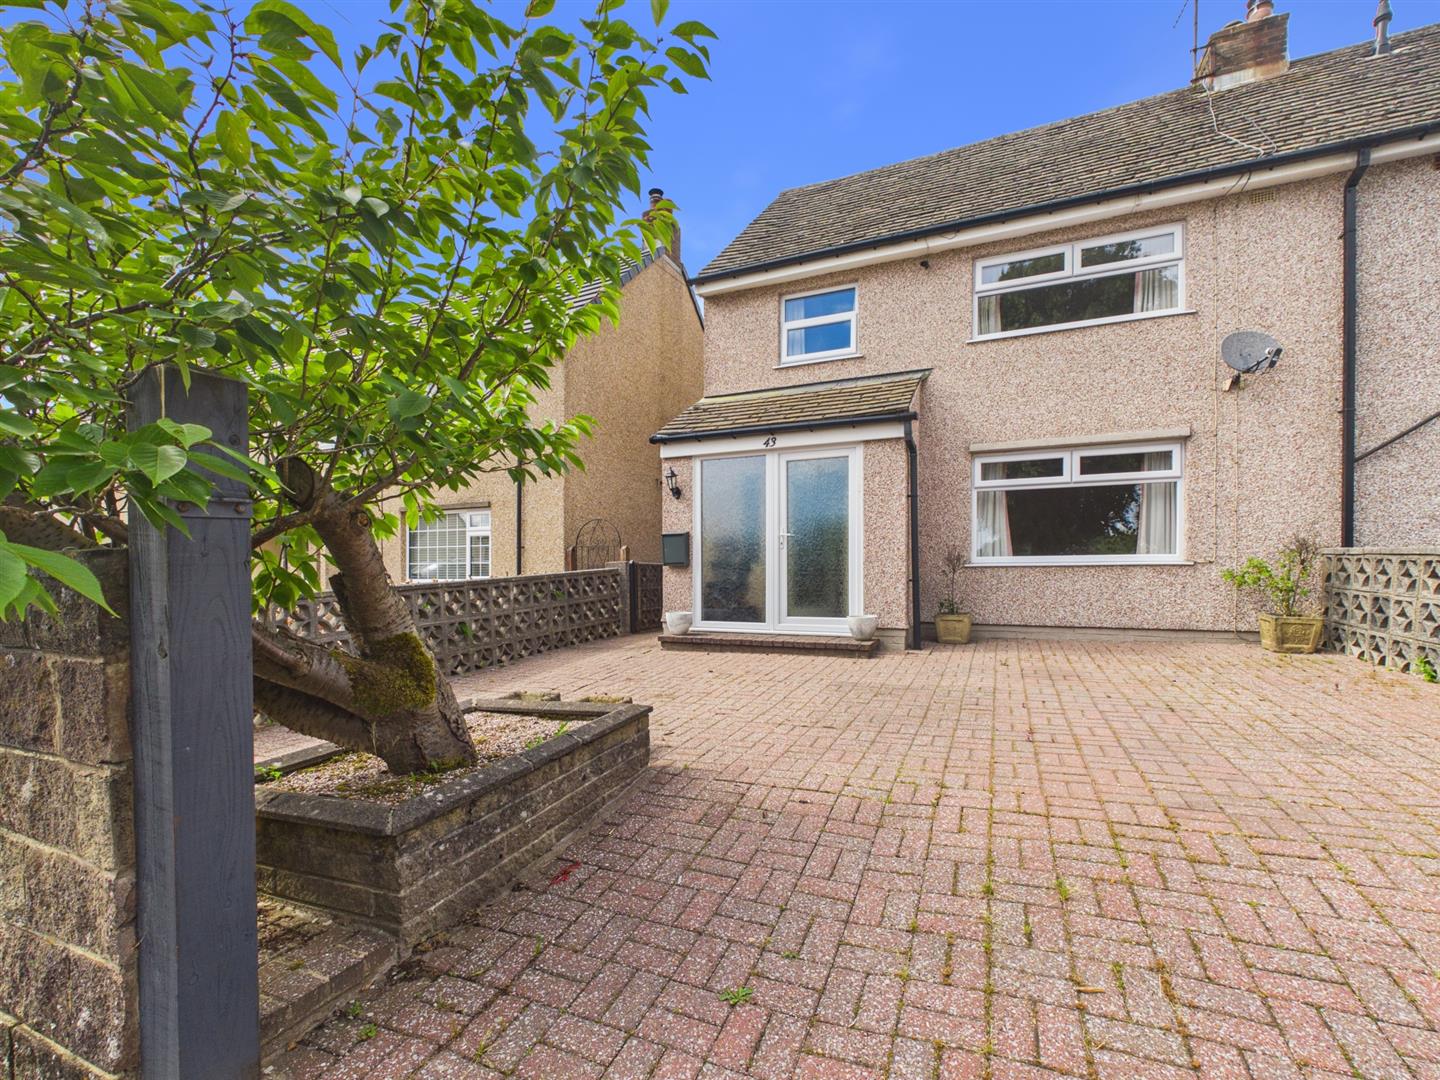
3 Bedroom Semi-Detached House | £199,950
Situated in the popular area of Pictor Road, Buxton, this delightful semi-detached offers three well-proportioned bedroo...
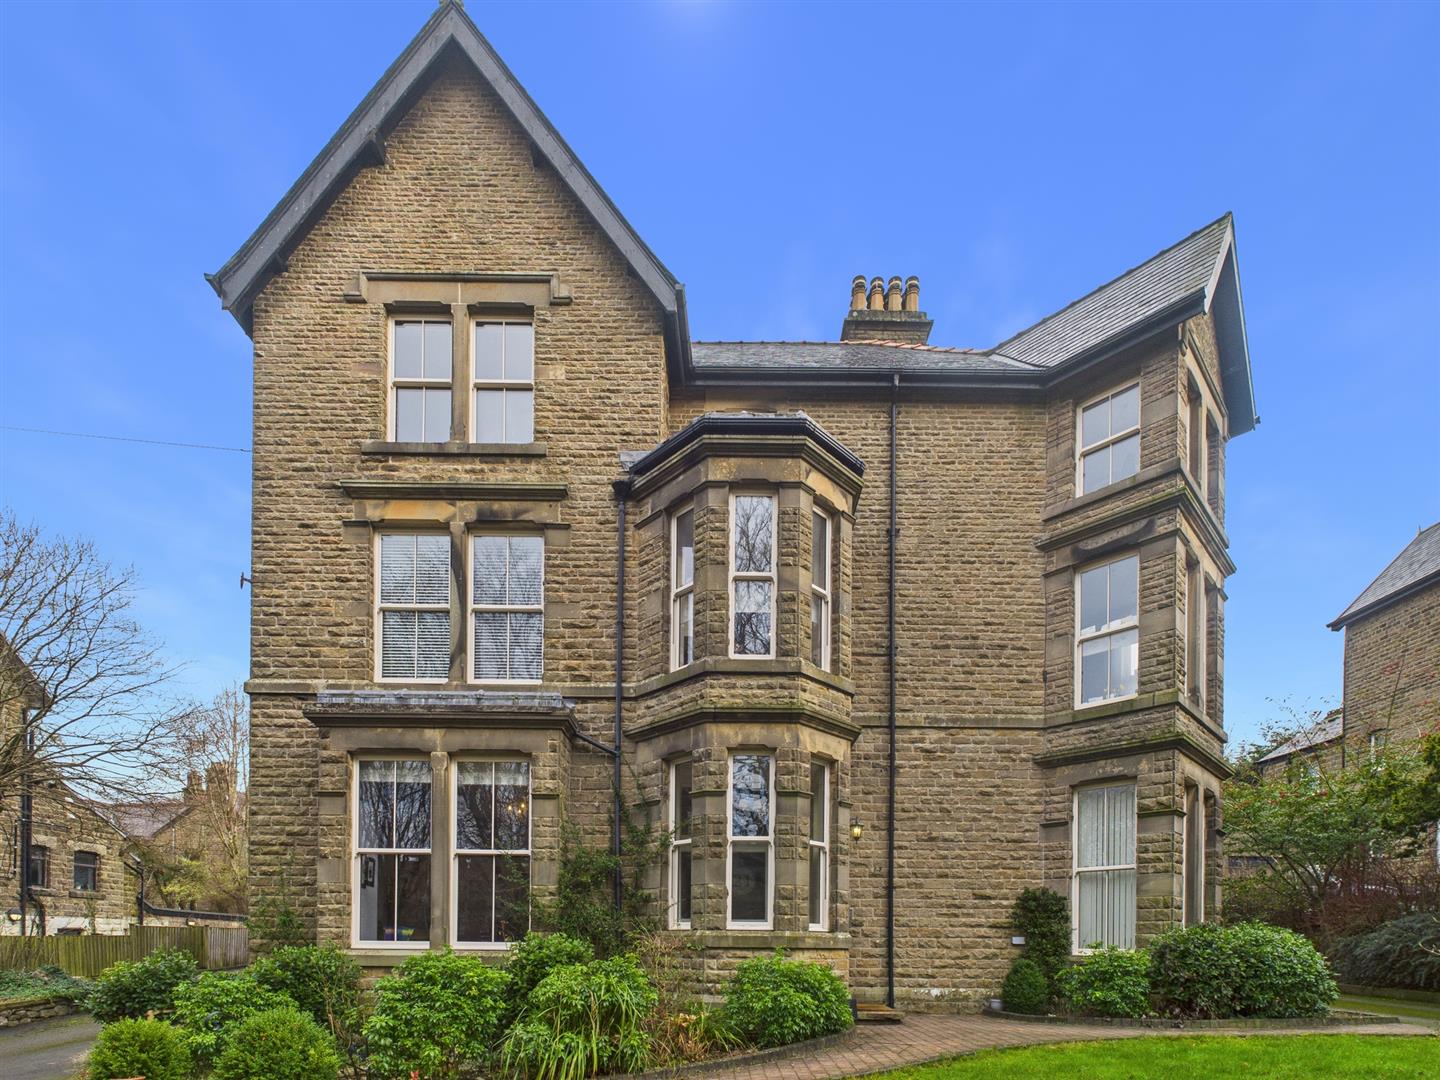
2 Bedroom Apartment | £199,950
NO CHAIN!!Converted within recent years we are delighted to offer for sale this spacious, superbly presented two bedroom...

Mellors Estate Agents (Buxton)
1 Grove Parade, Buxton, Derbyshire, SK17 6AJ
How much is your home worth?
Use our short form to request a valuation of your property.
Request a Valuation
