
3 Bedroom Semi-Detached House for sale in Buxton
 1
3
2
1
3
2
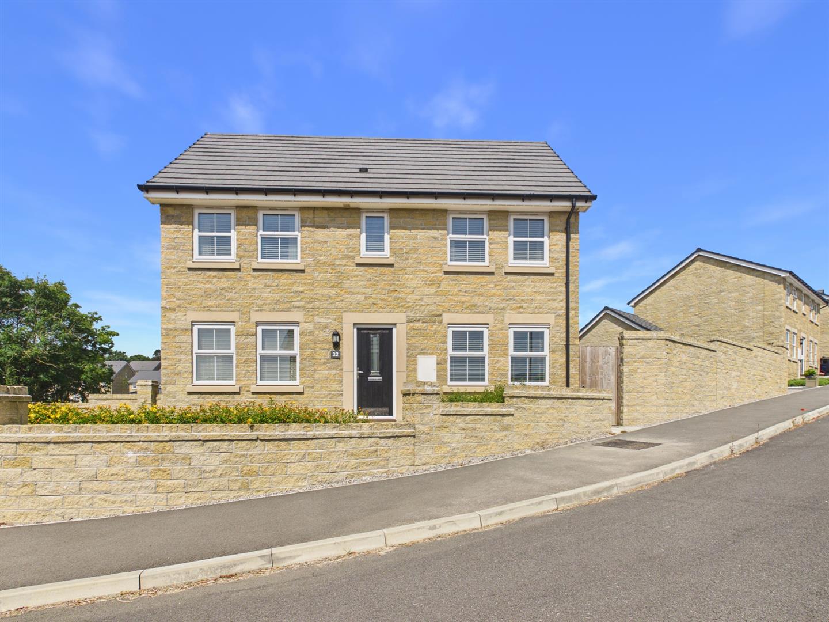
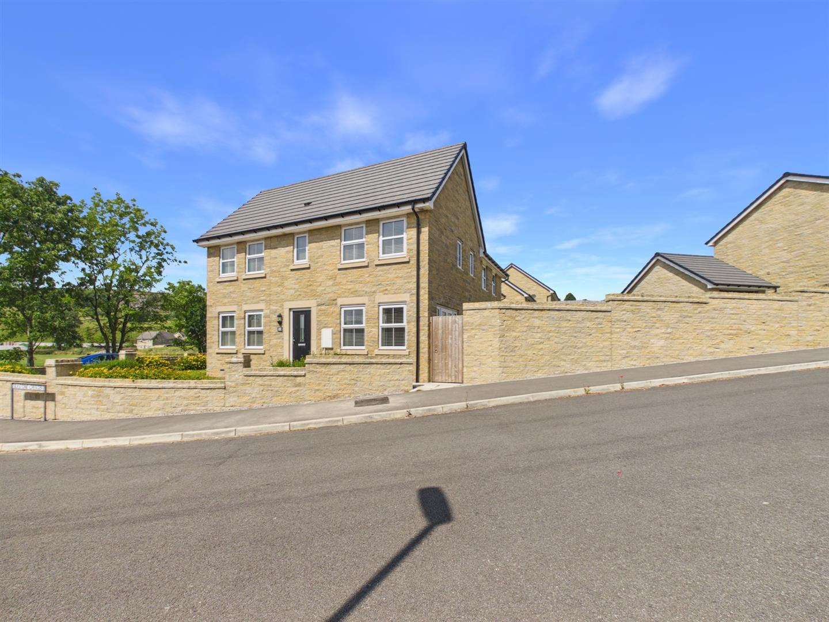
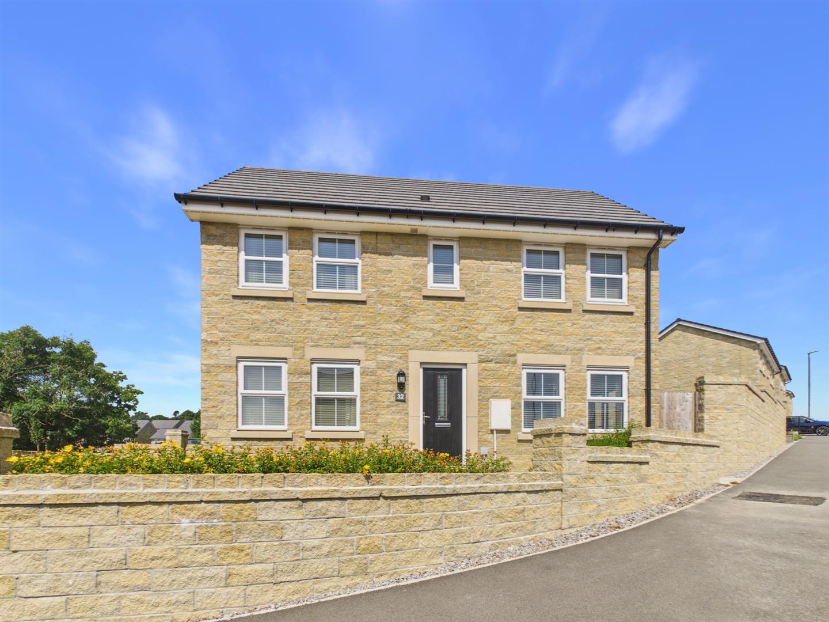
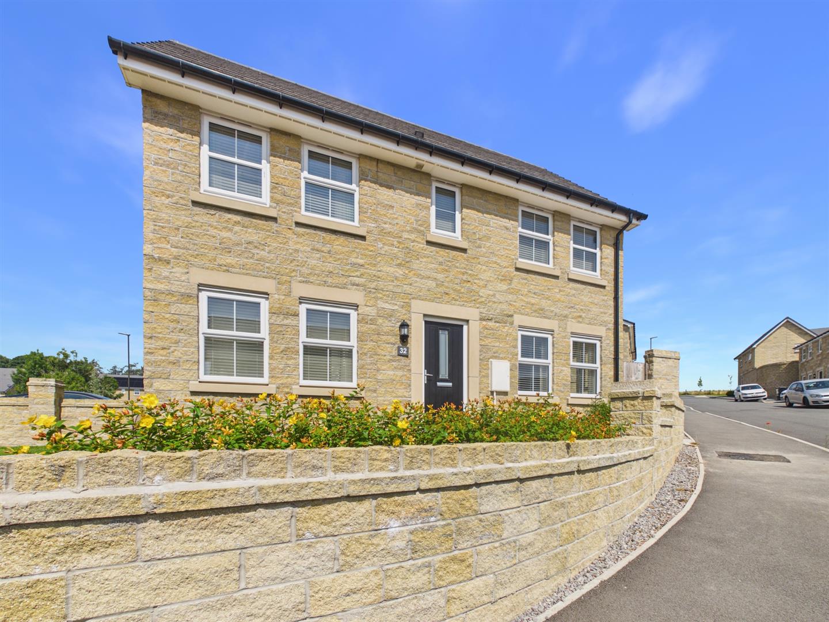
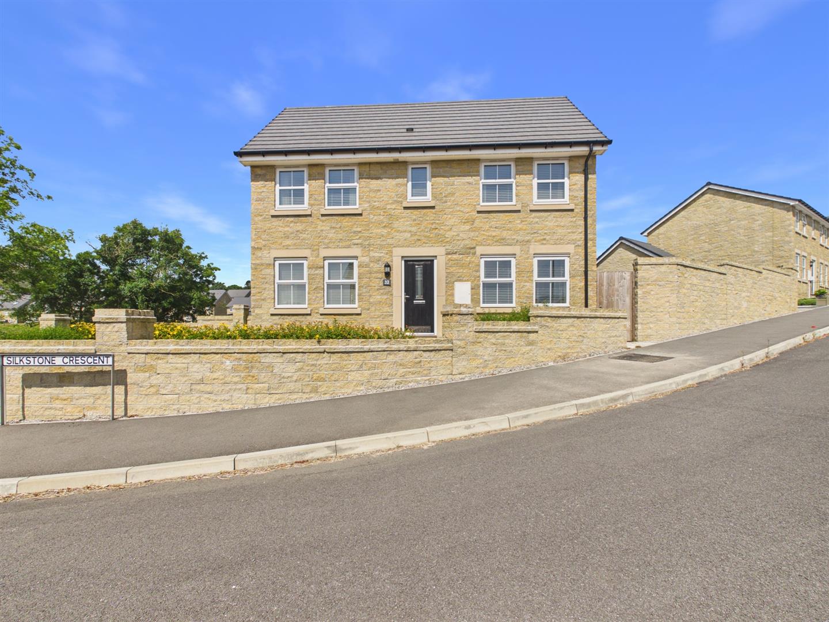
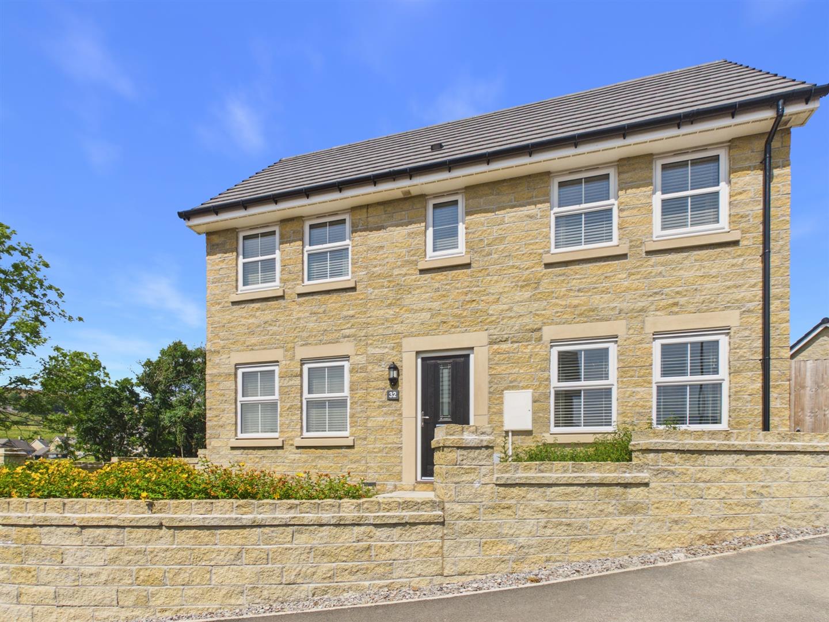
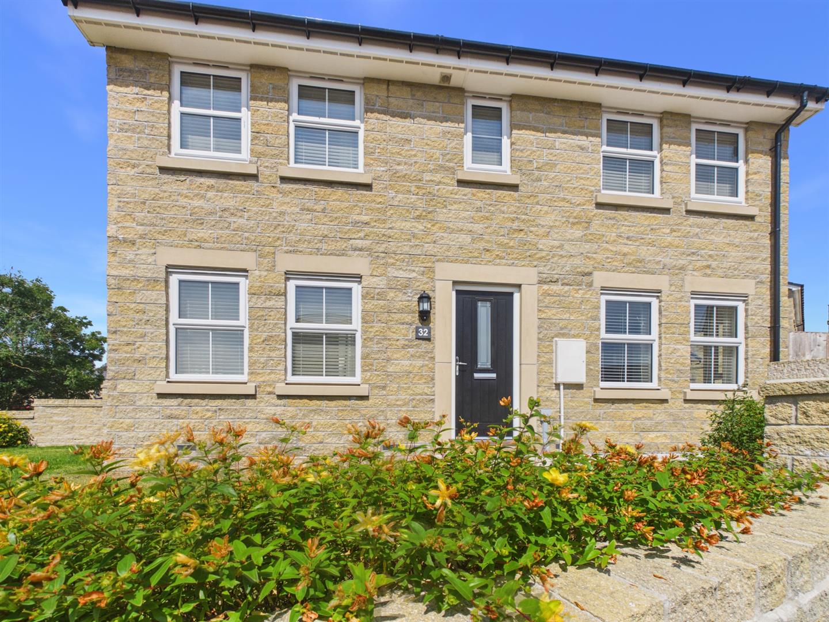
Built in 2023, this double fronted semi-detached property boasts a fresh and contemporary design, making it an ideal choice for families or individuals seeking a stylish home.
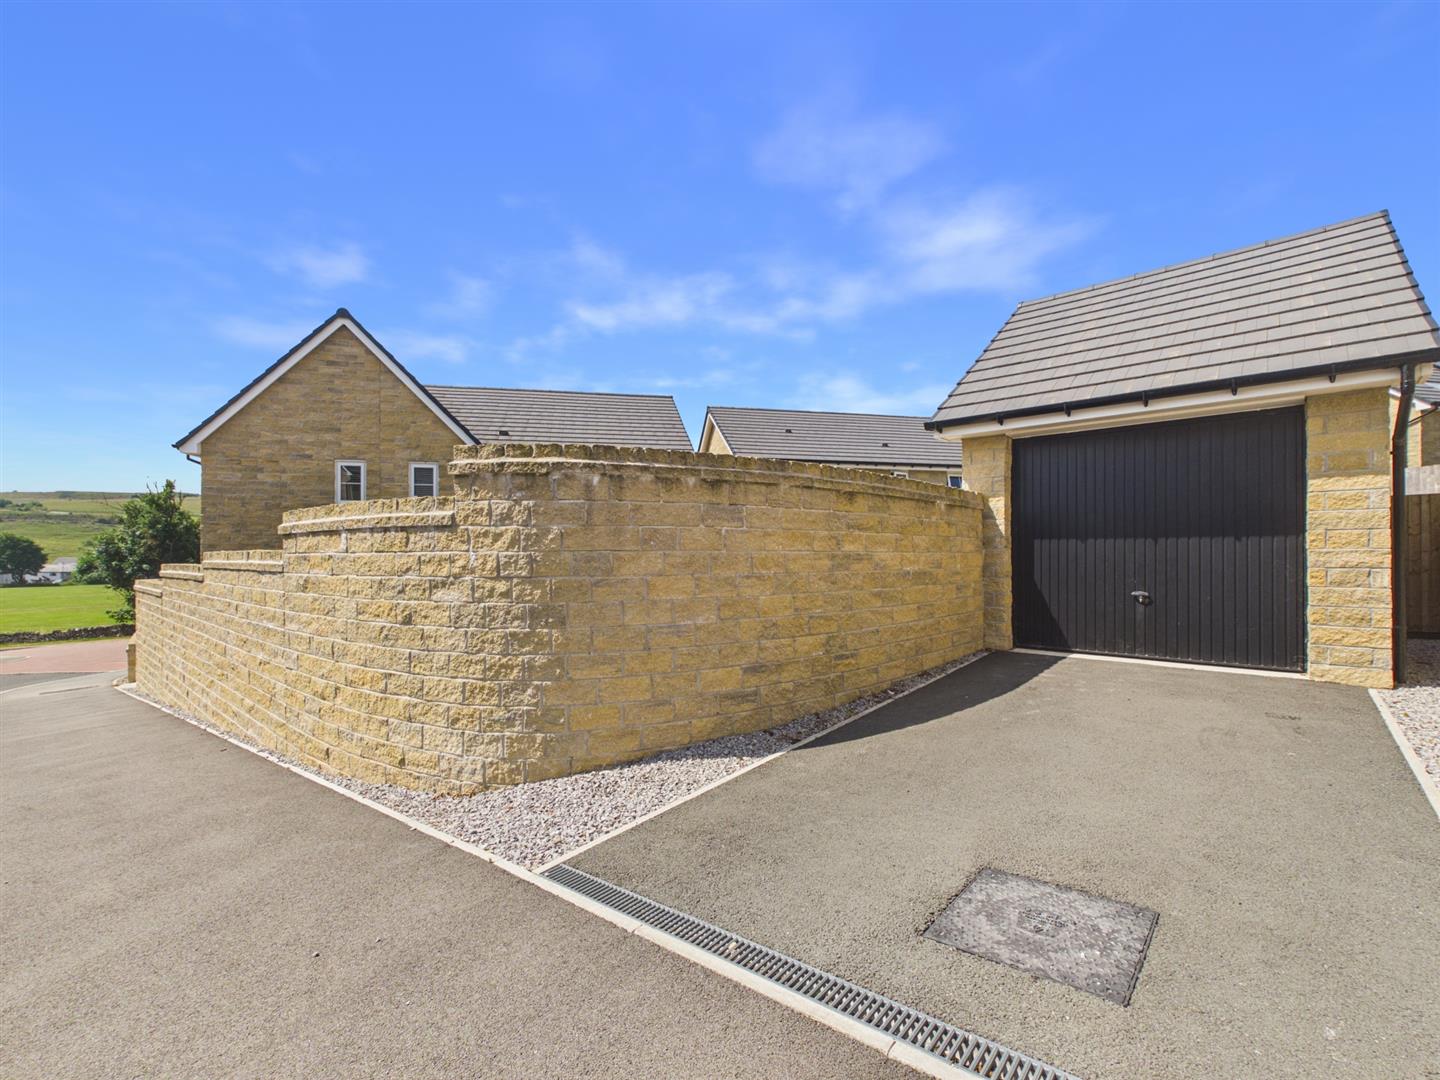
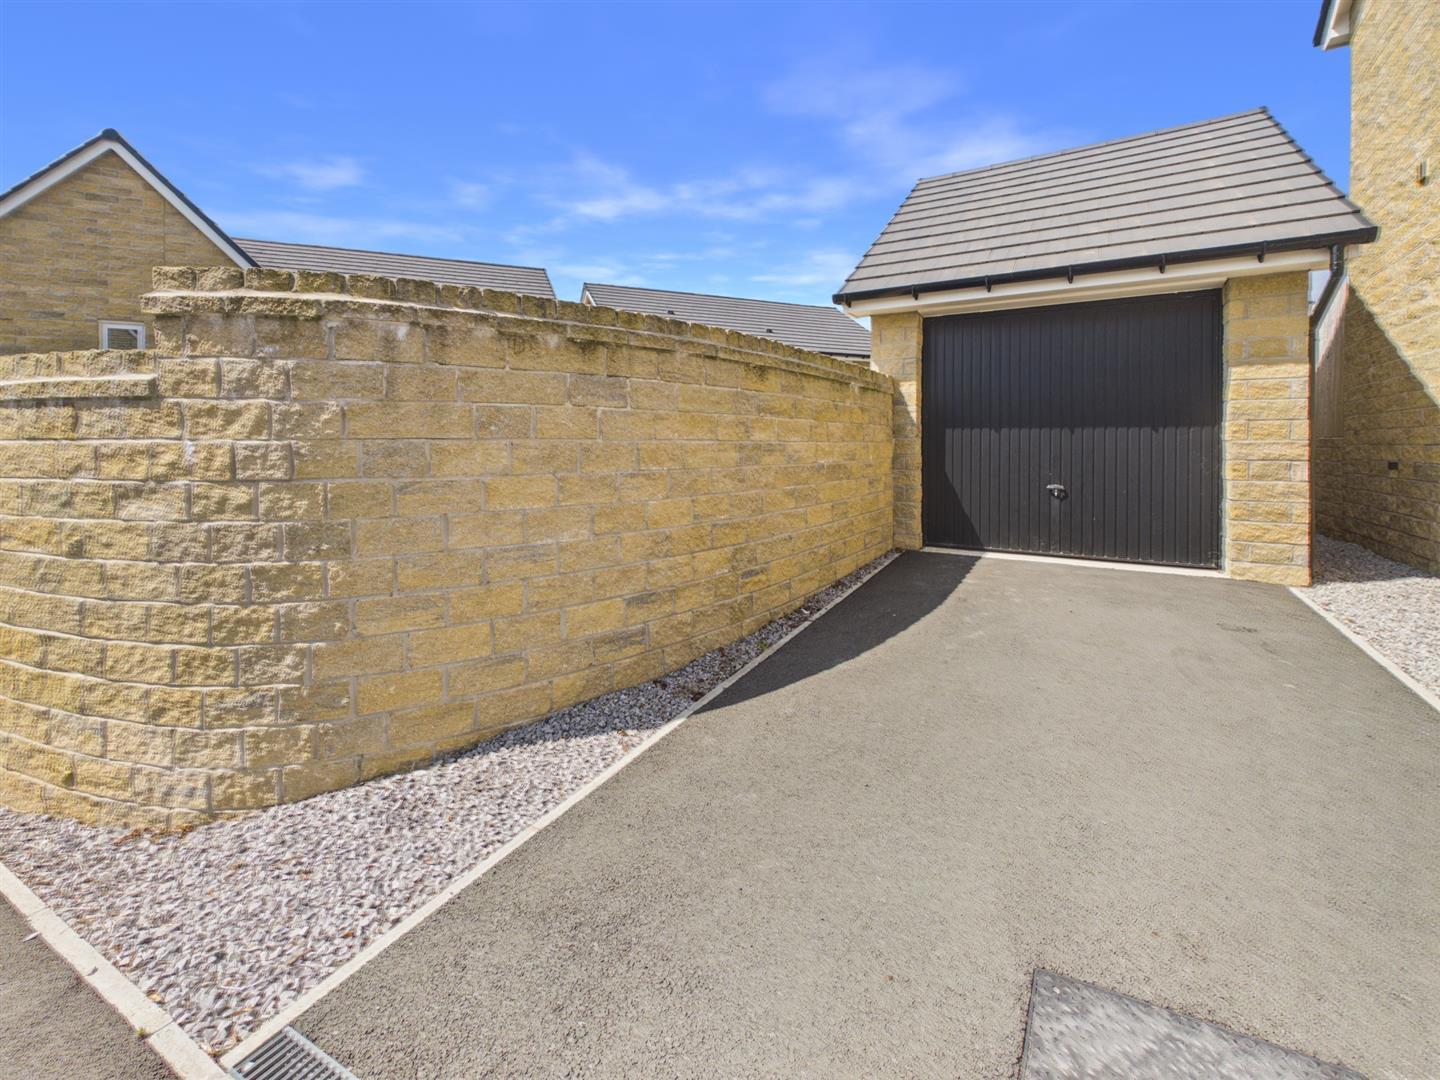
The house features three well-proportioned bedrooms, two bathrooms and detached garage.
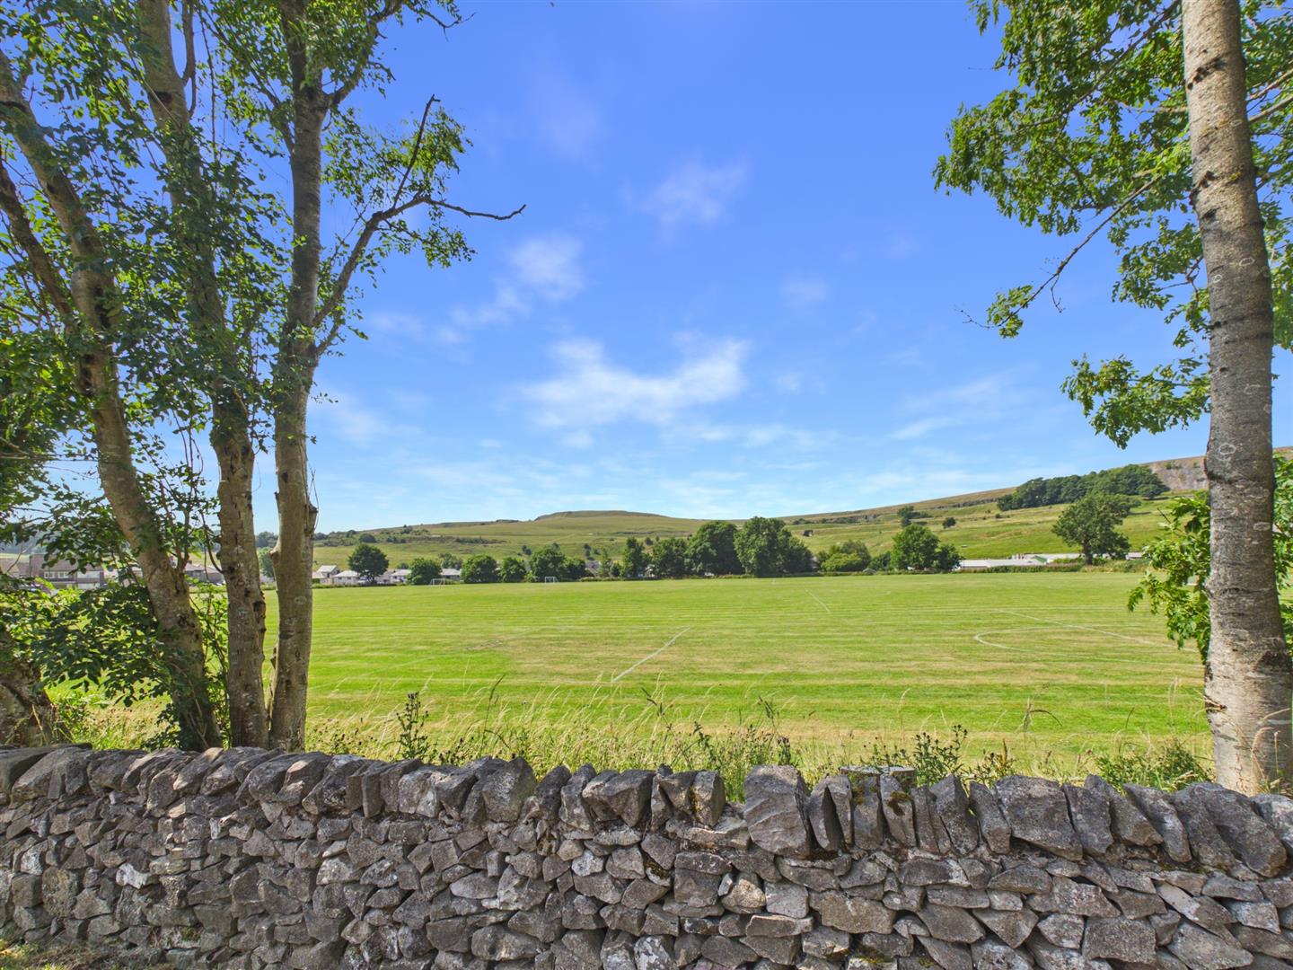
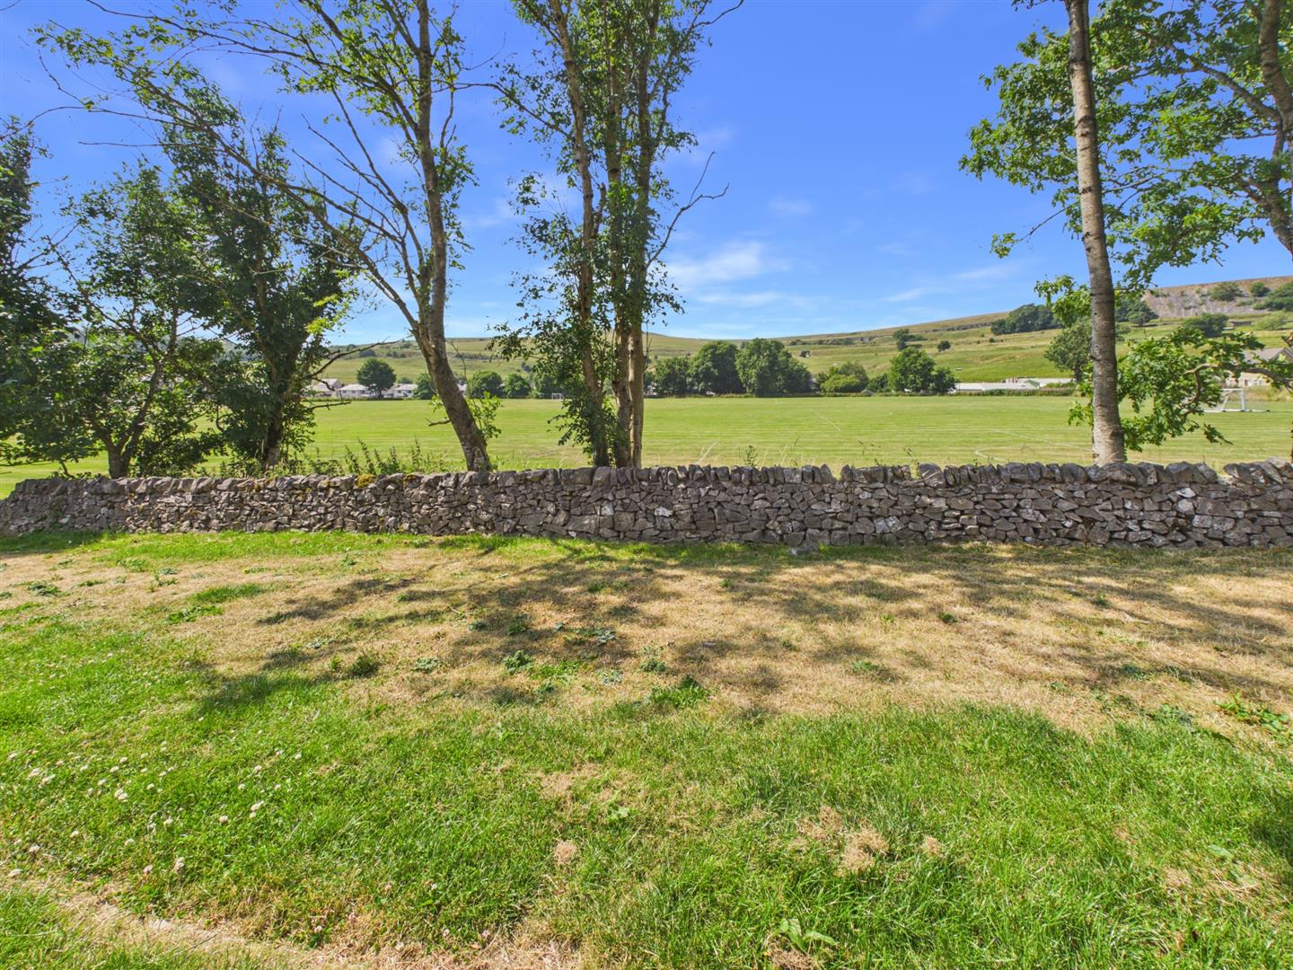
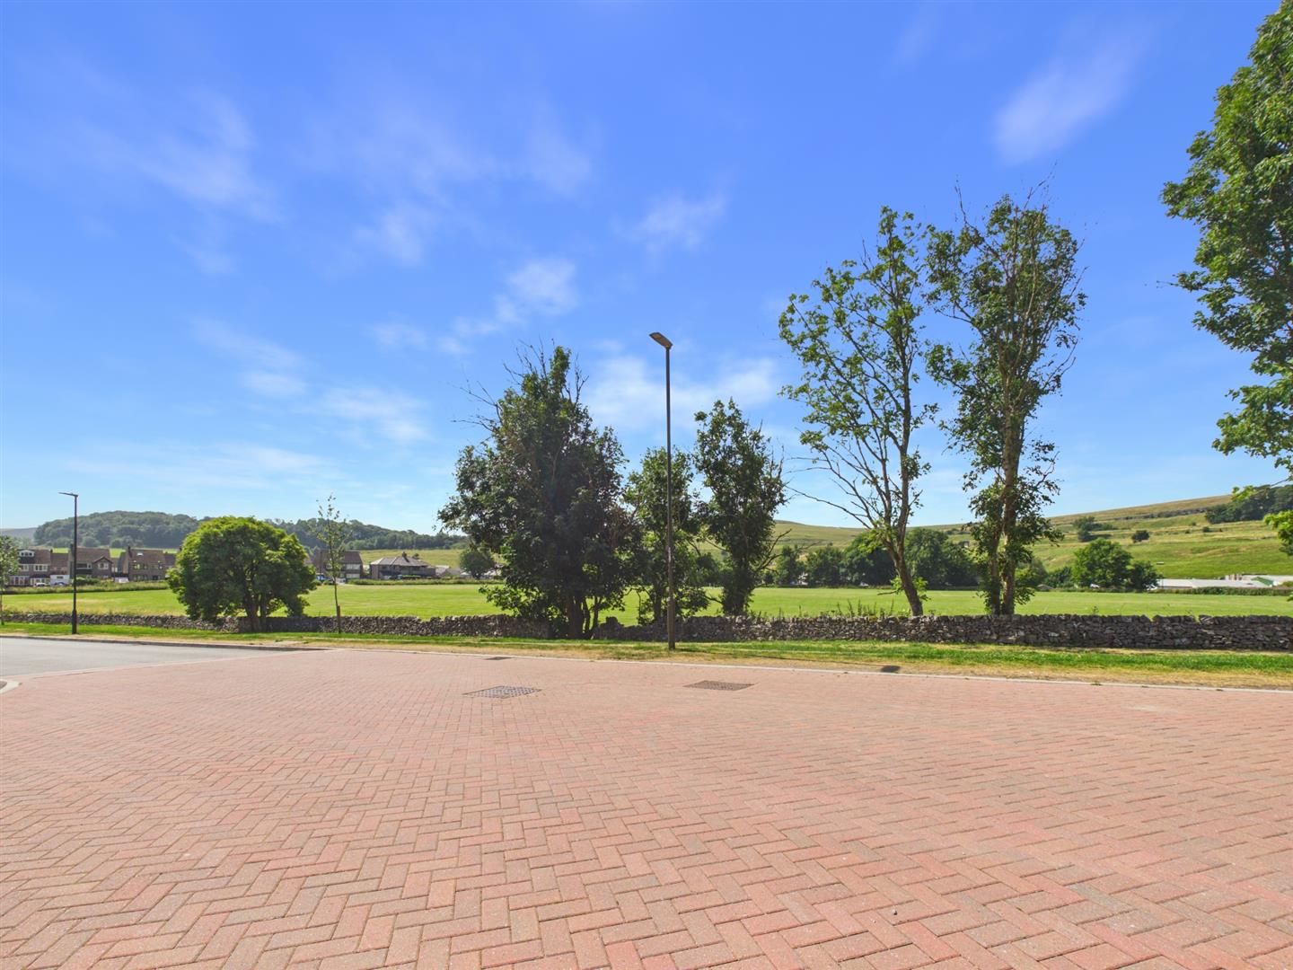
Situated on Silkstone Crescent is a fantastic opportunity for those looking to settle in a vibrant community surrounded by beautiful countryside. With its modern features, ample space, and convenient location, it is sure to appeal to a wide range of buyers.
Do not miss the chance to make this lovely property your new home.
Offered with no onward chain.
Directions - From our Buxton office turn left and proceed up Terrace Road, across The Market Place onto High Street. Proceed straight through the traffic lights onto London Road and continue along this road for a while, turning right at the signpost for Harpur Hill. Continue to the top of Harpur Hill Road and bear left onto Burlow Road. Follow this road for a short while, down the hill then turn left onto Quartz Drive. Turn left onto Beelow Road, proceed to the end of this road then turn left onto Lime Kiln Way and immediate right onto Silkstone Crescent where number 32 will be found on the left hand side clearly identified by our for sale board.
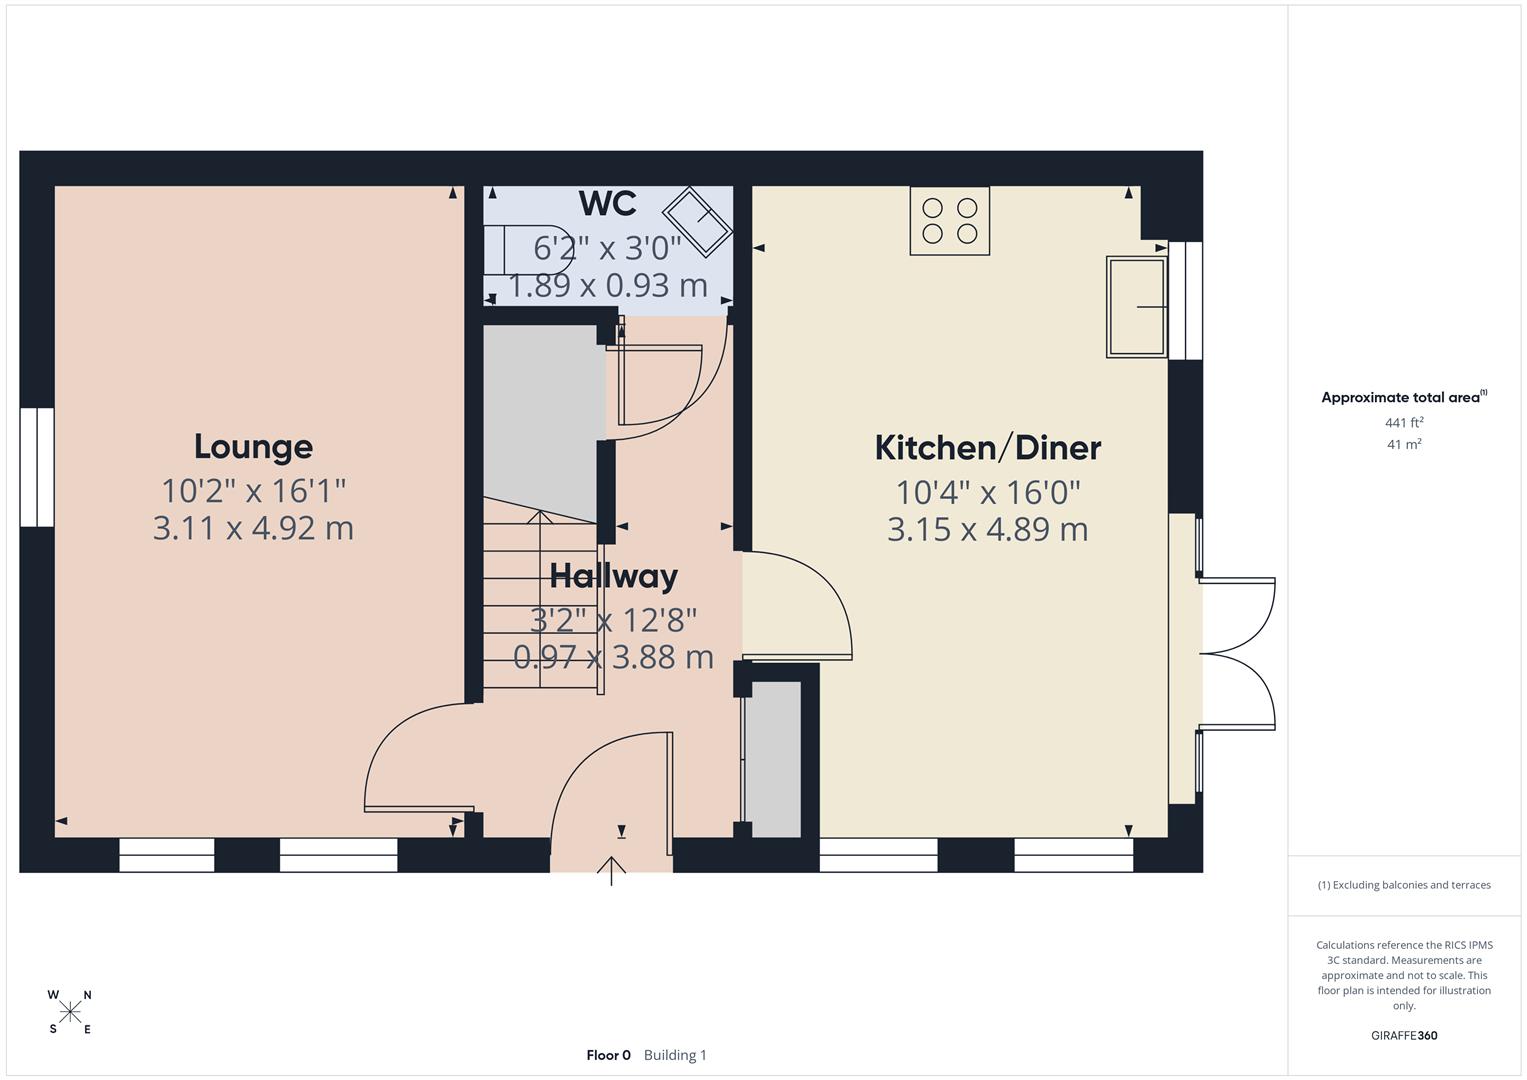
Ground Floor -
Entrance - Composite door to entrance hall.
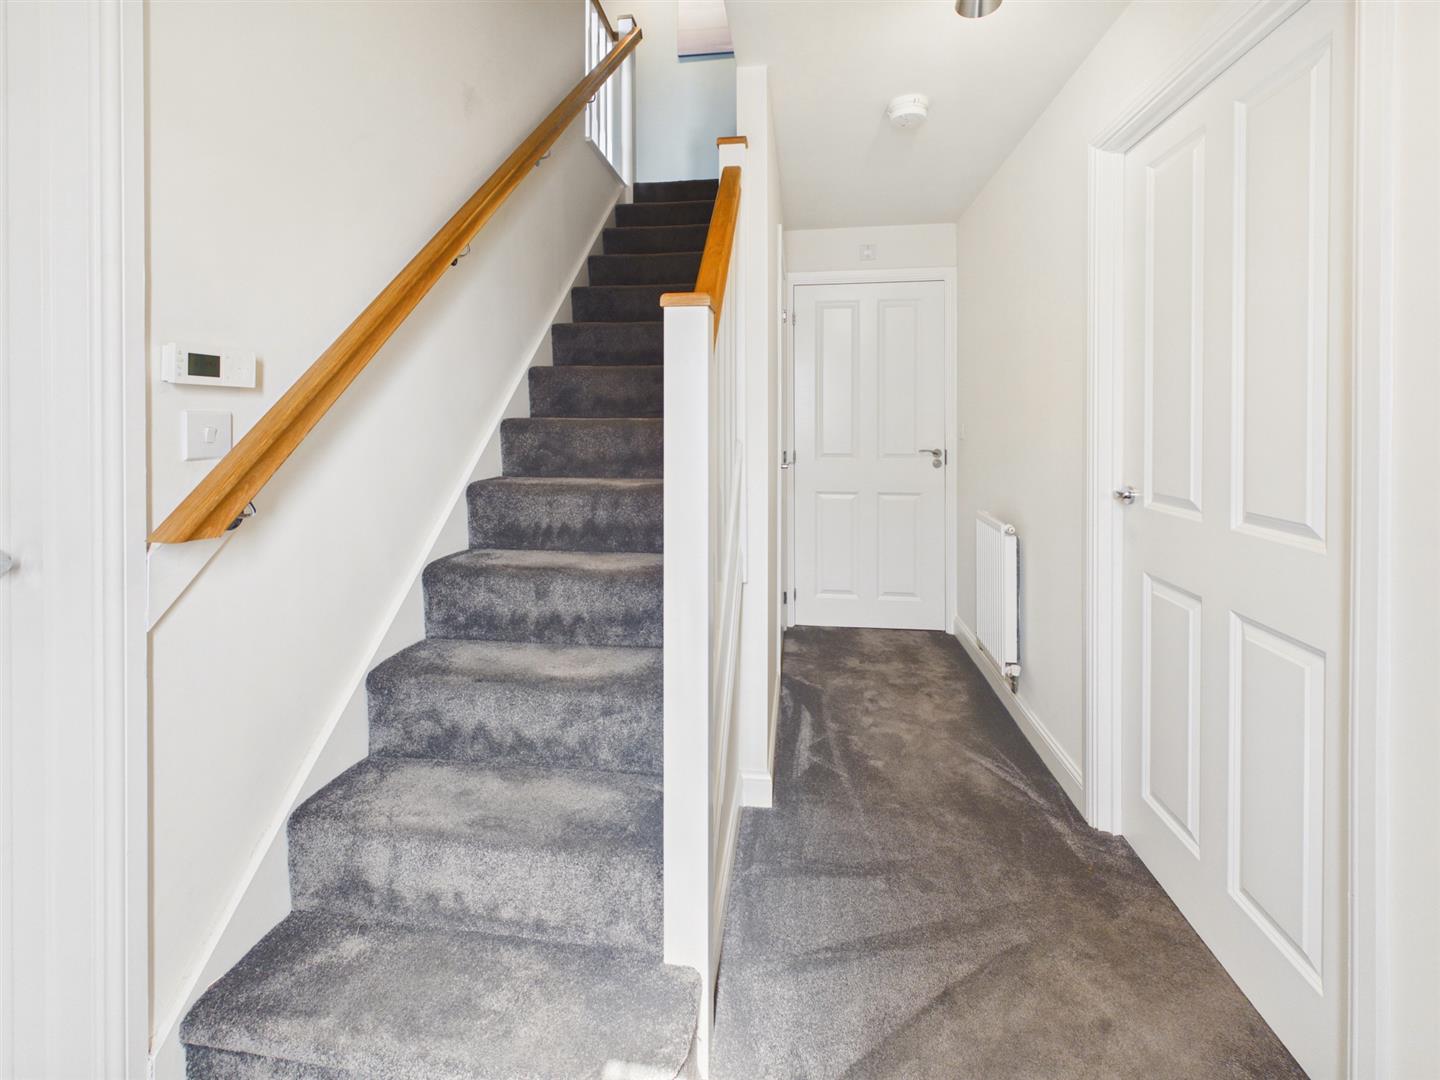
Entrance Hall - 3.86m x 0.97m (12'8" x 3'2") - Stairs to first floor. Coats cupboard. Understairs storage cupboard. Doors to Kitchen, W.C and Lounge. Radiator.
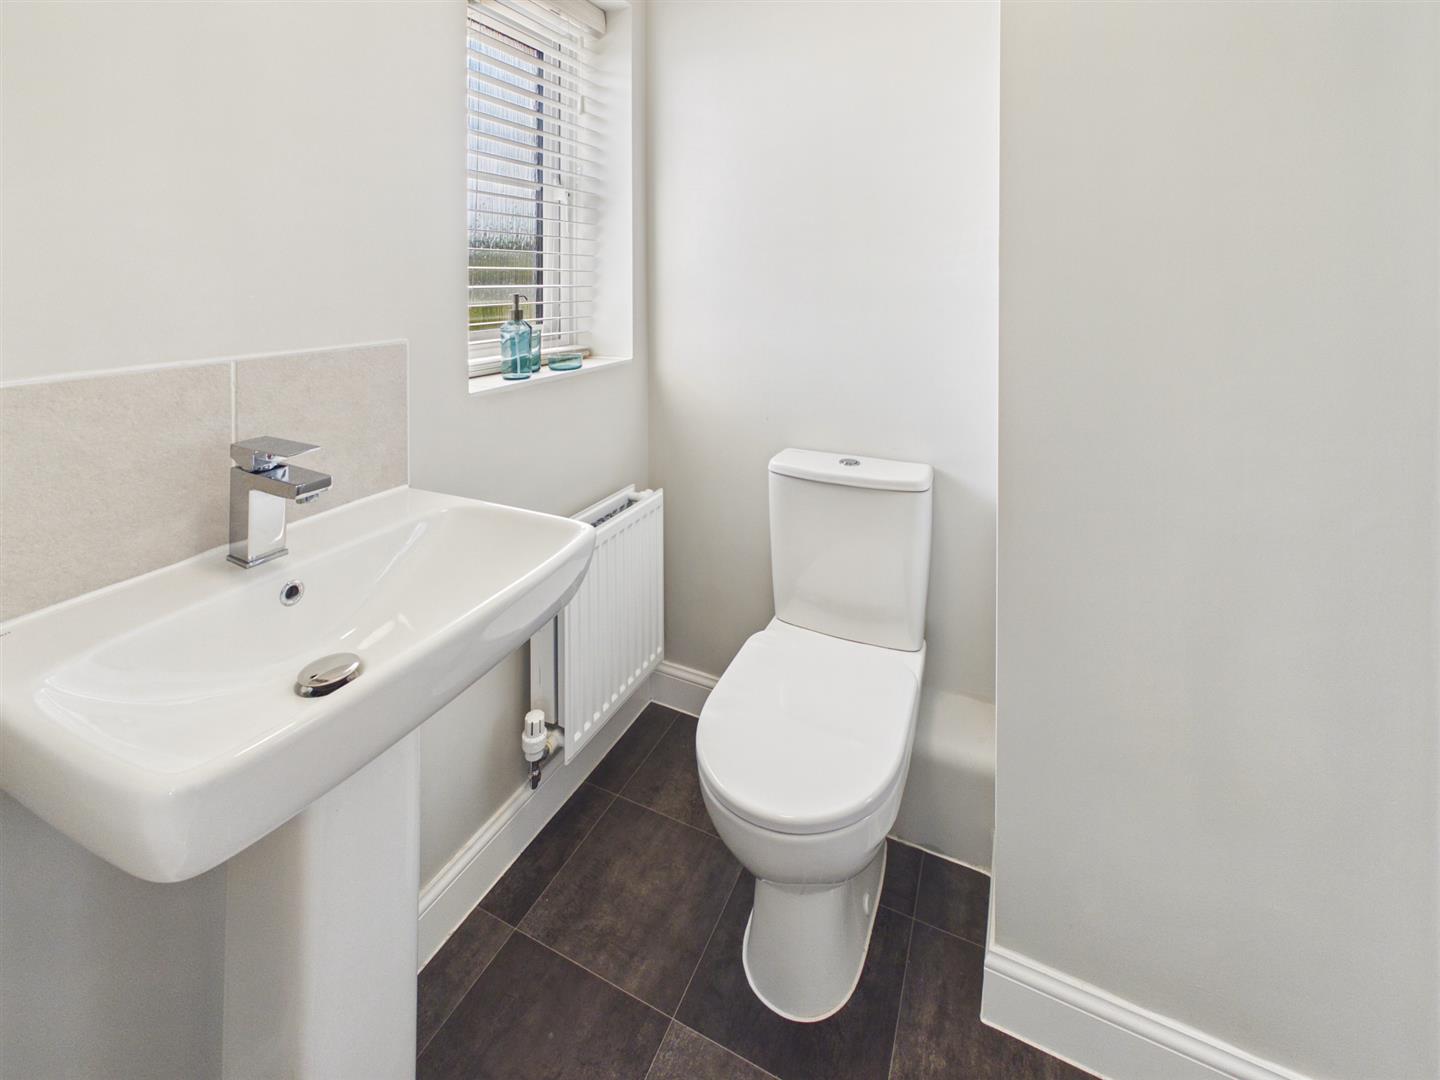
W.C - 1.88m x 0.91m (6'2" x 3'0") - Corner pedestal wash basin with tiled splashbacks. Low level W.C Radiator. Extractor fan. Vinyl wood effect flooring.
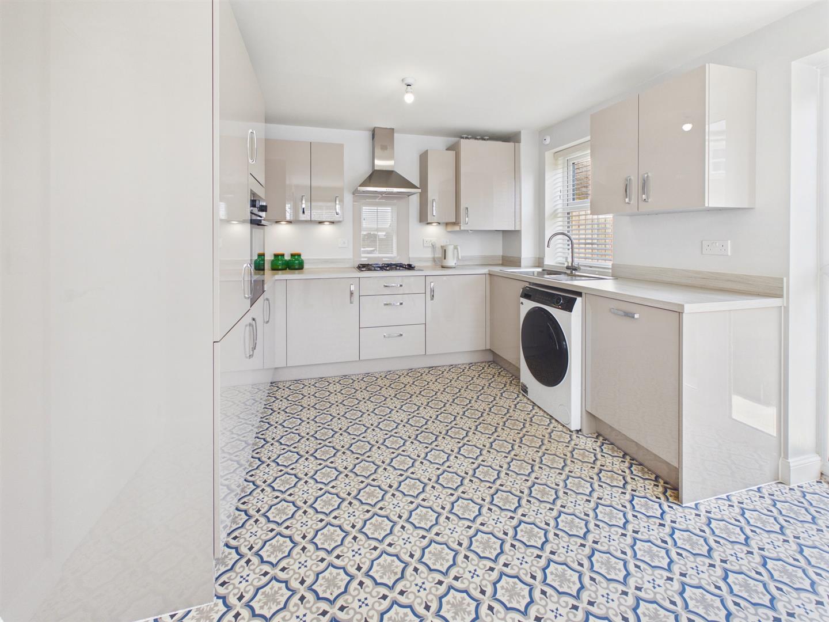
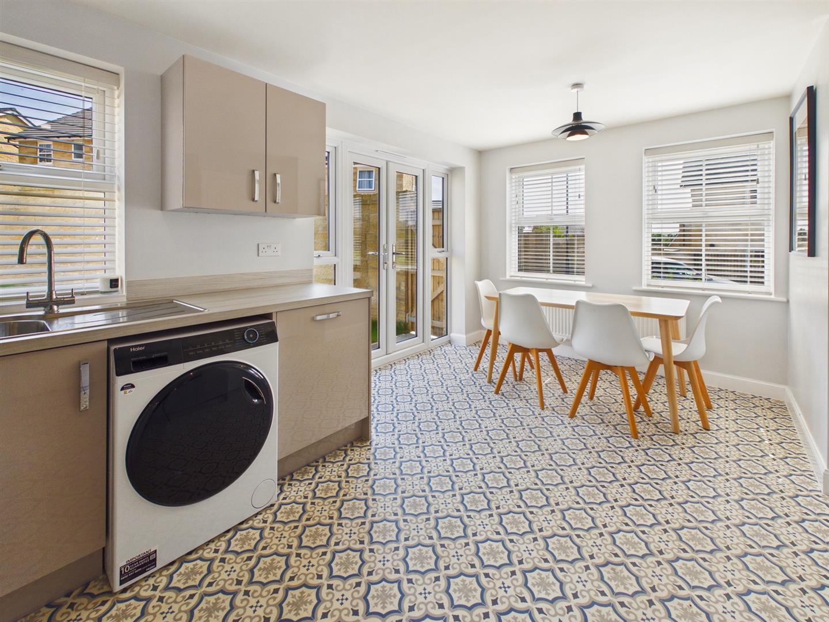
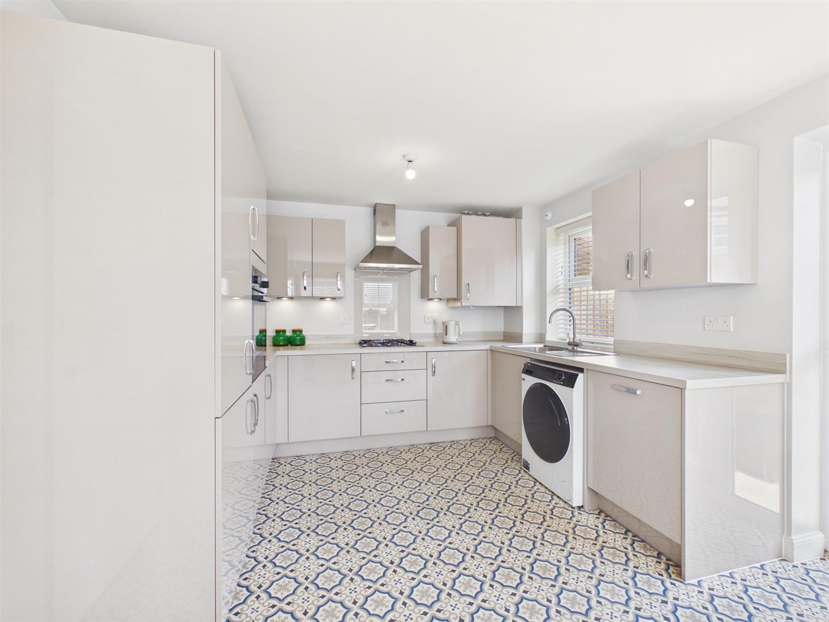
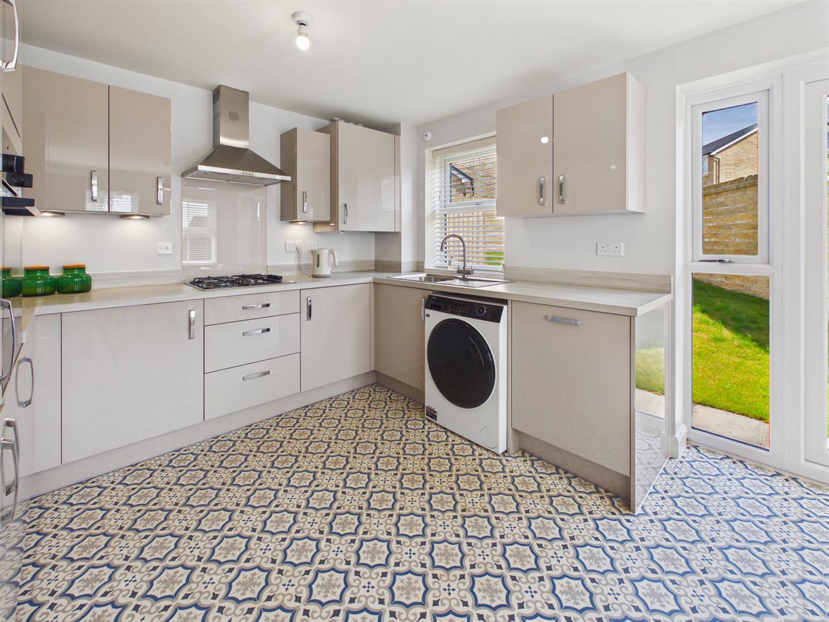
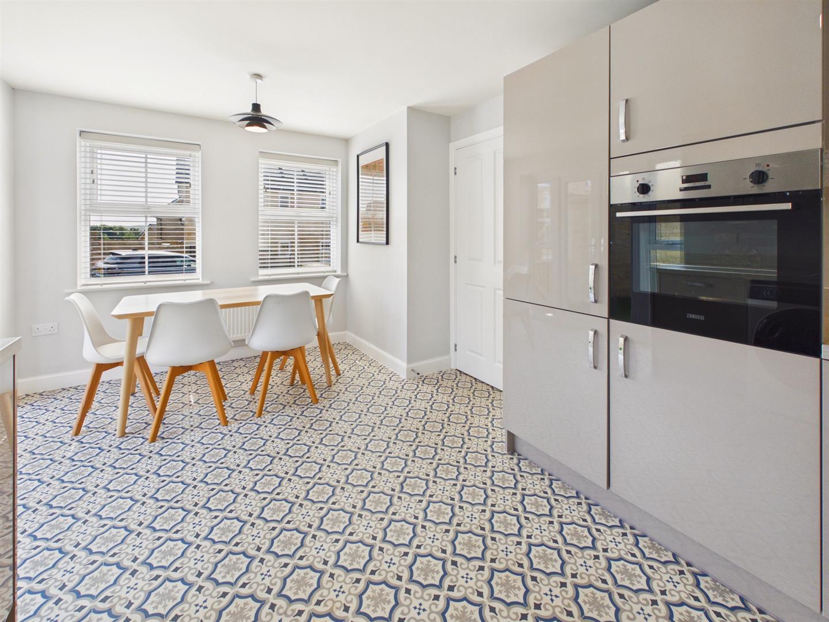
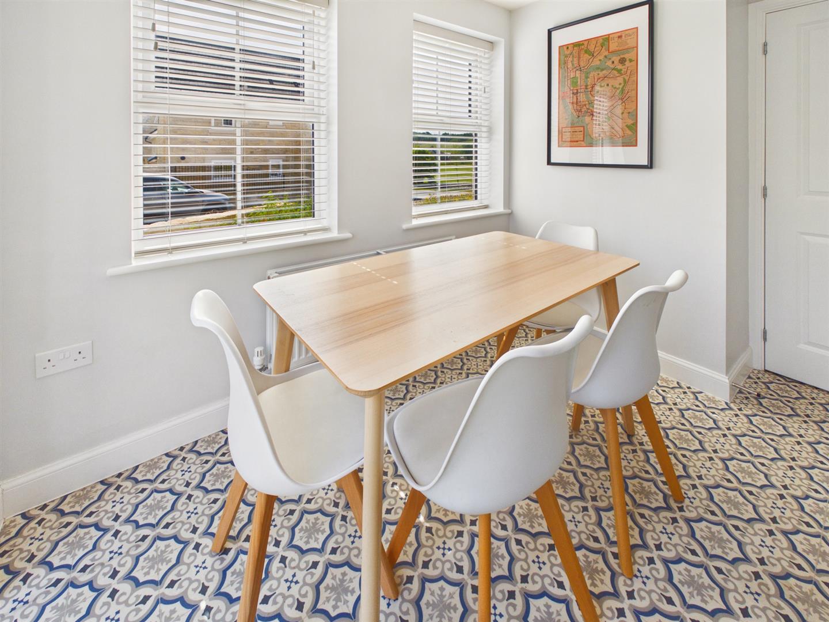
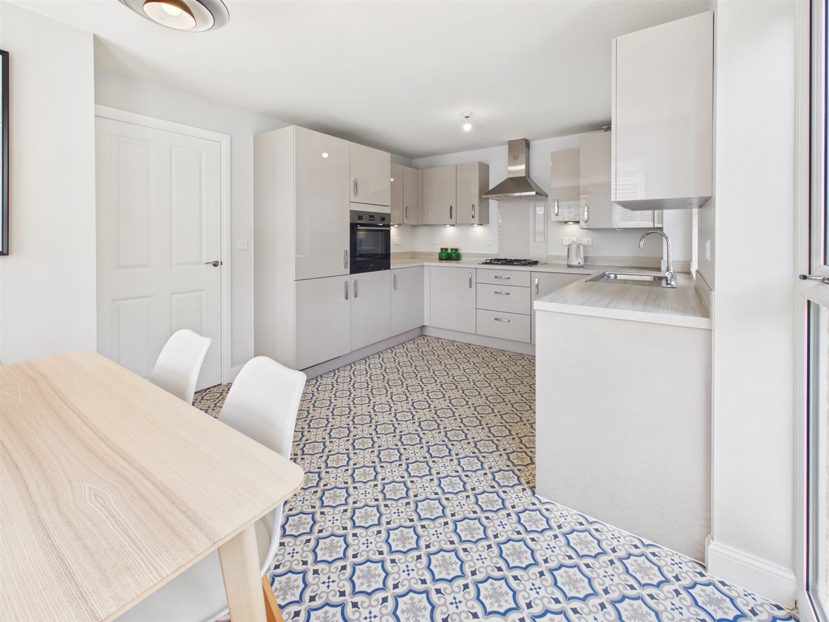
Kitchen/Diner - 4.88m x 3.15m (16'0" x 10'4") - Range of quality base and wall units. Worksurfaces with stainless steel sink. Gas hob with extractor over Built in eye level electric oven. Integrated fridge/freezer and dishwasher. Space for washing machine. Double glazed windows and French doors to side facing rear garden and double glazed window to front. Vinyl tiled effect flooring.
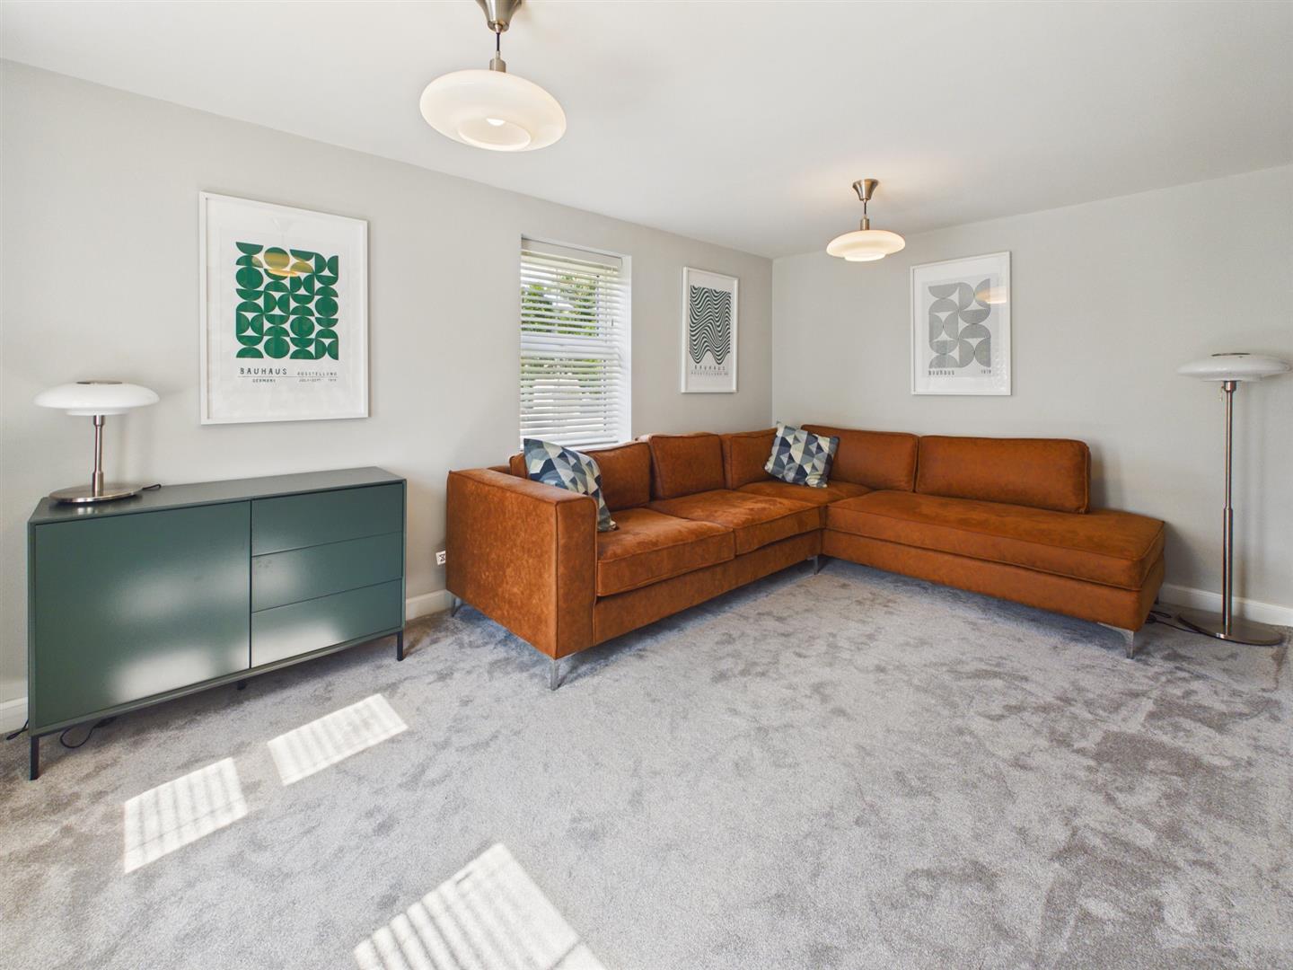
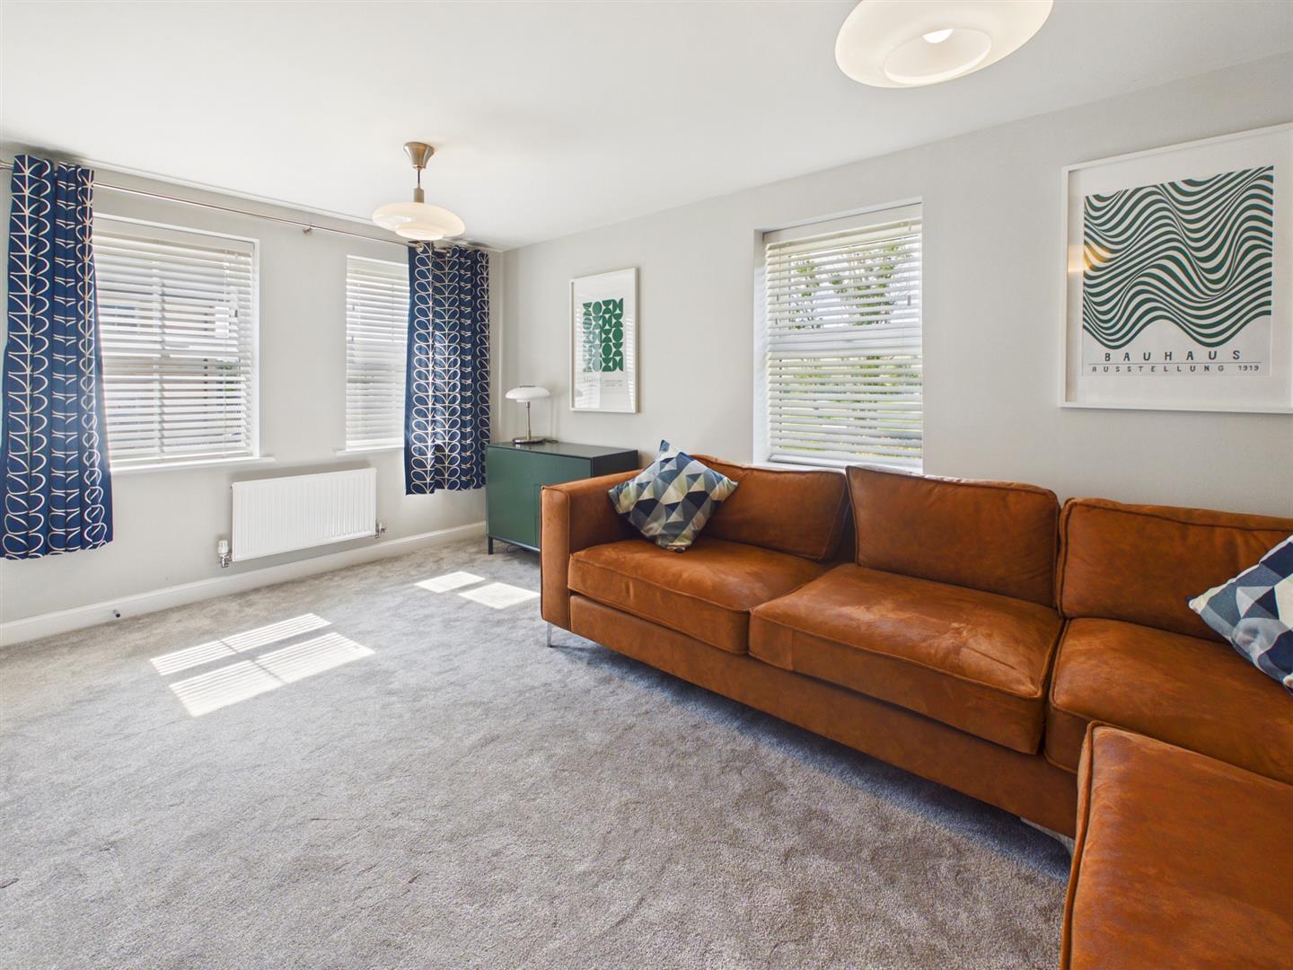
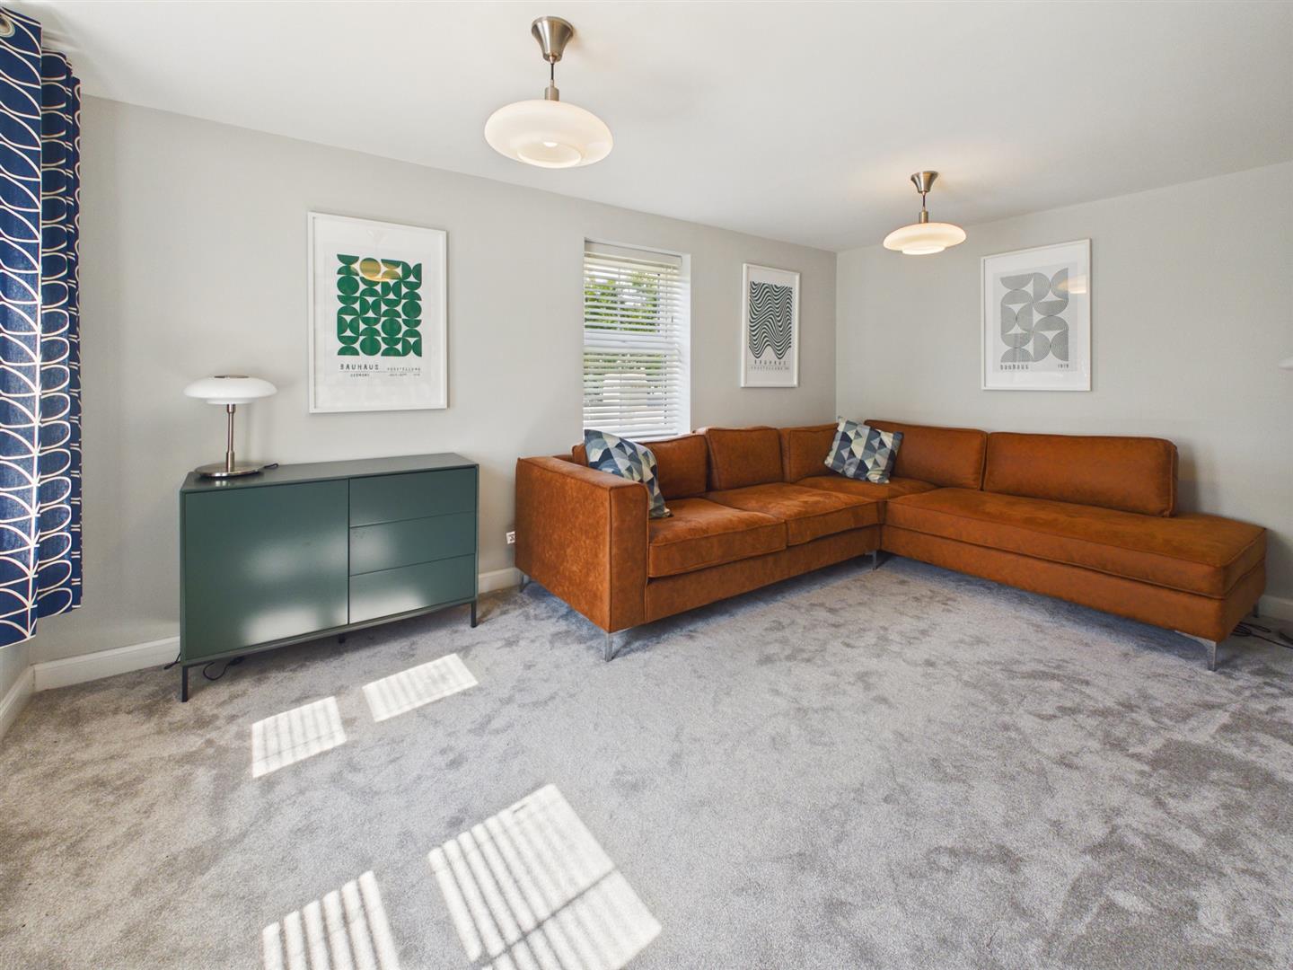
Lounge - 4.90m x 3.10m (16'1" x 10'2") - Dual aspect double glazed windows to the side and front. Radiator.
First Floor -
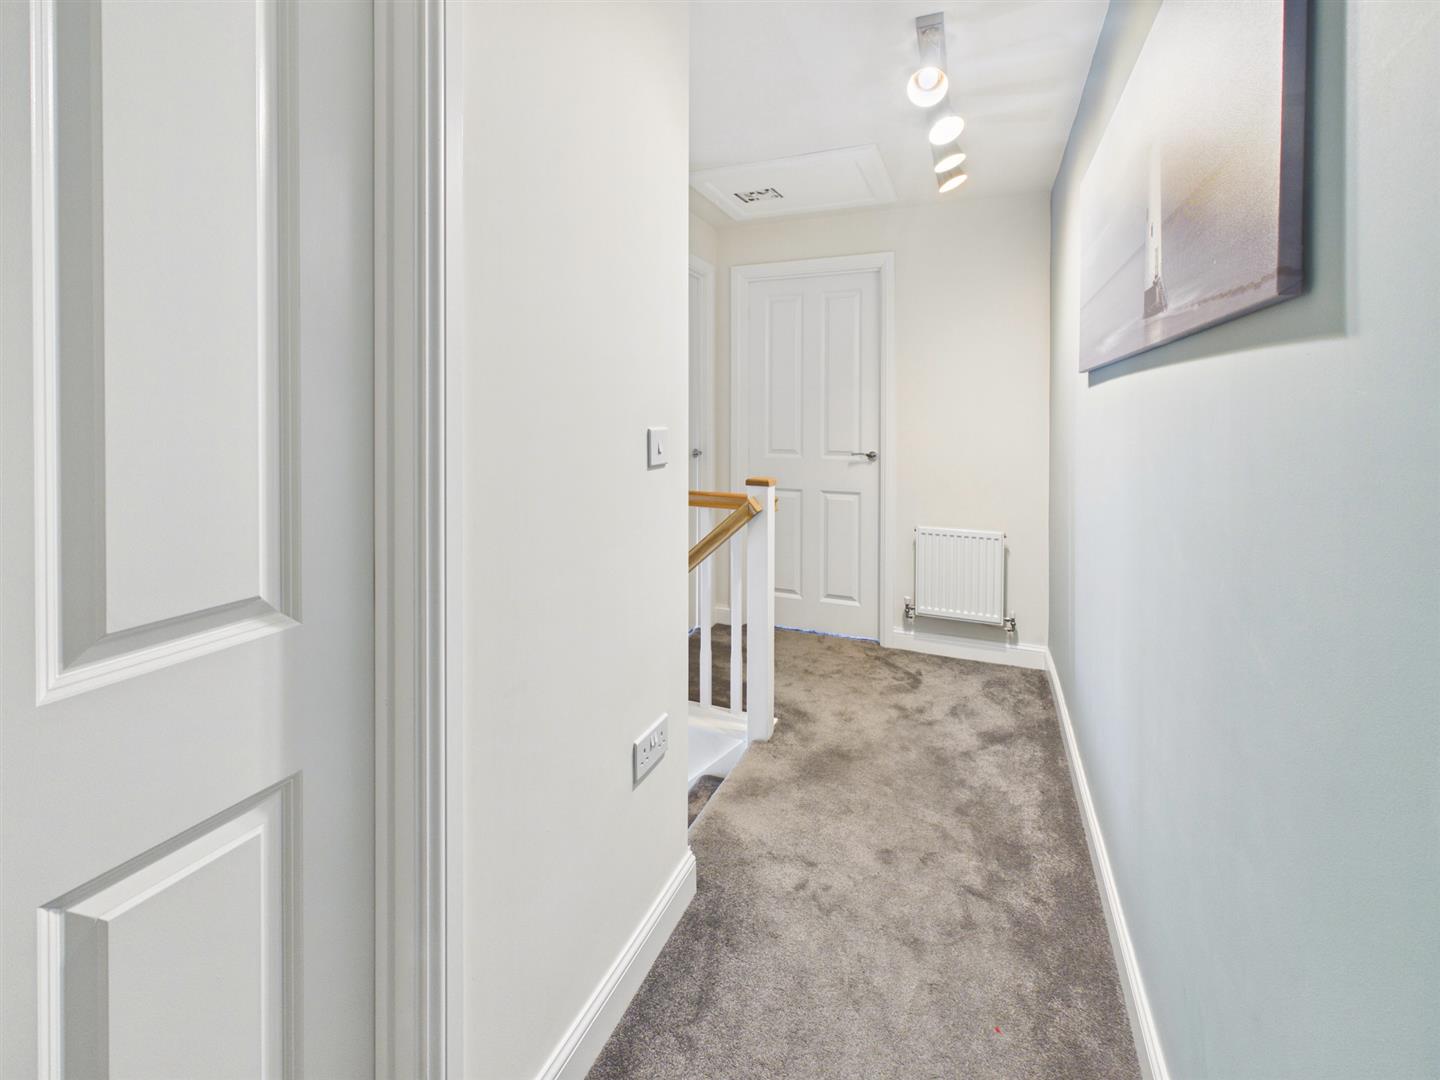
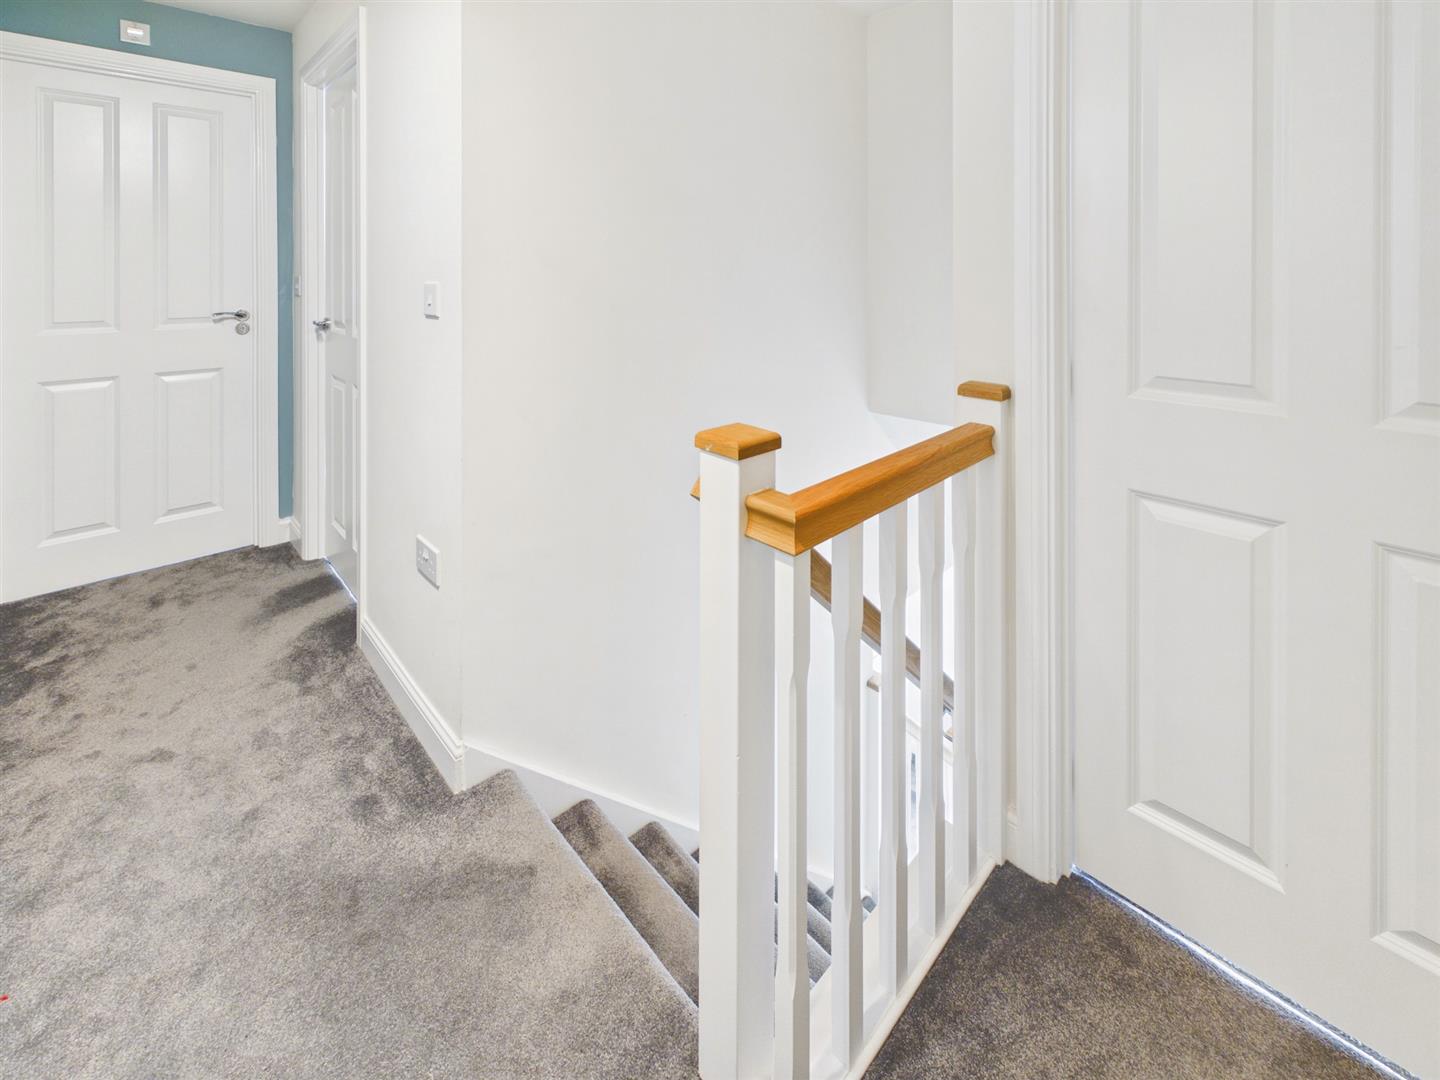
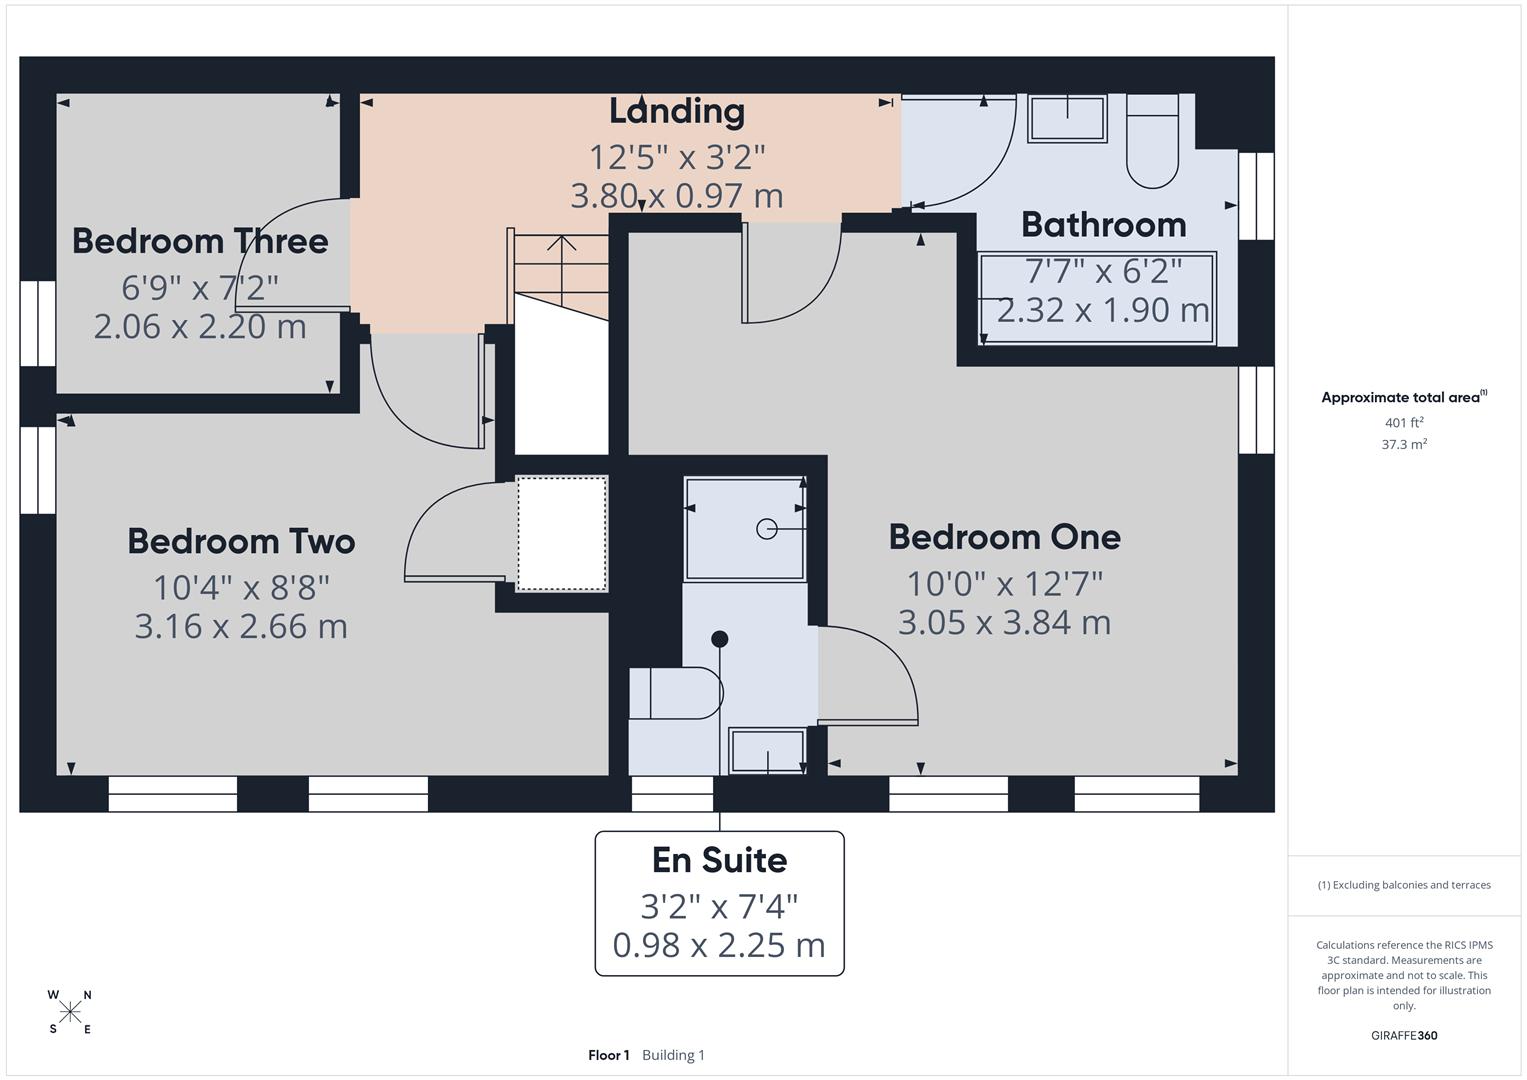
Landing - 3.78m x 0.97m (12'5" x 3'2") - Loft access. Radiator.
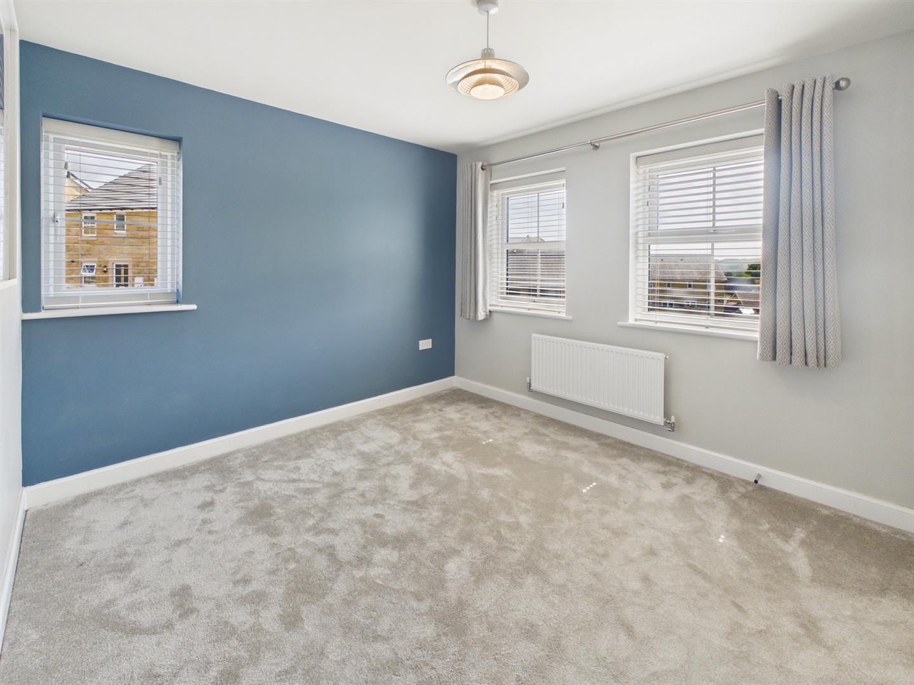
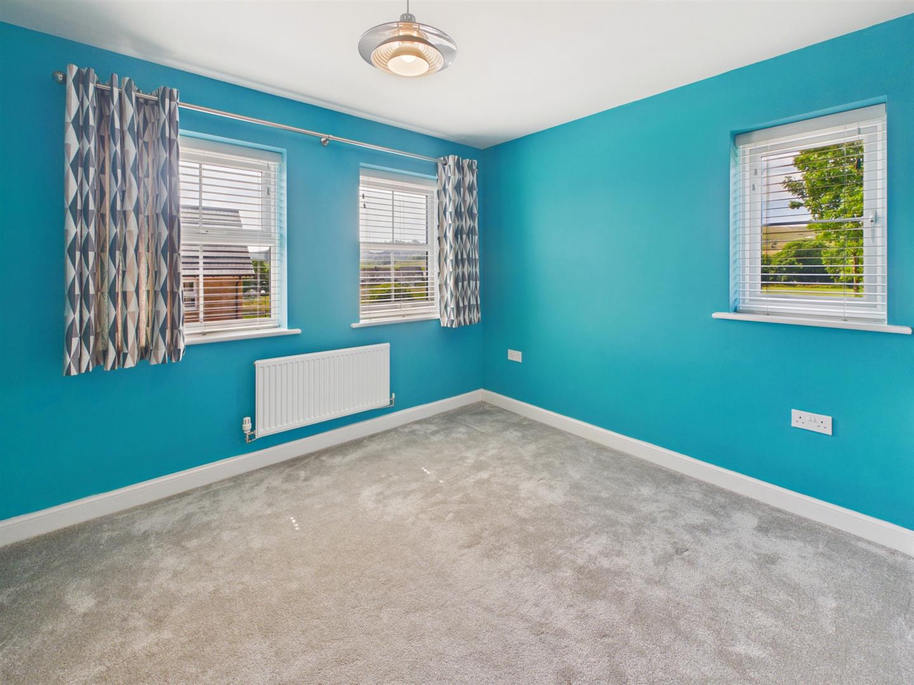
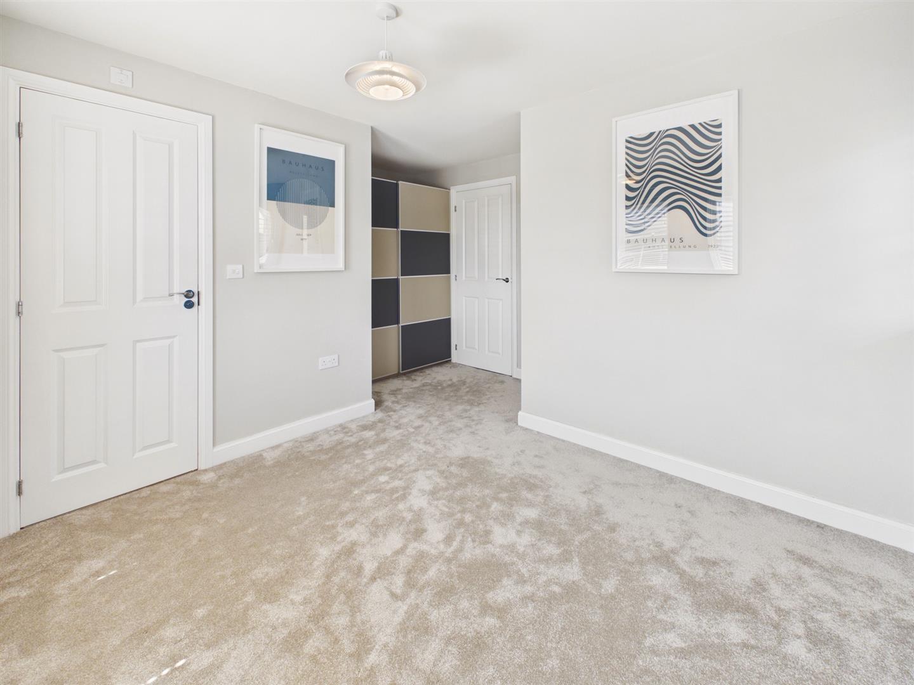
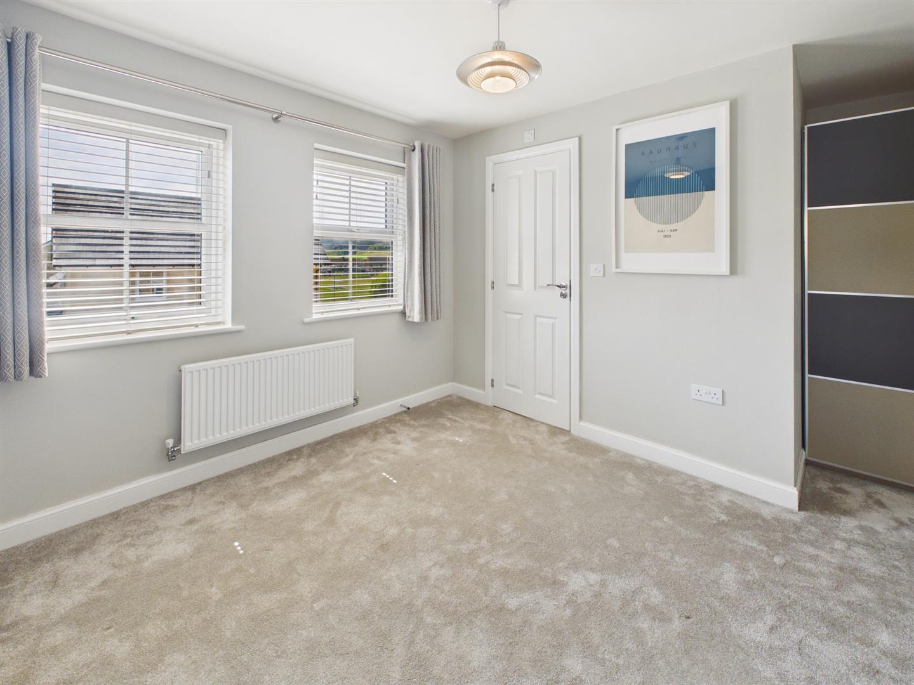
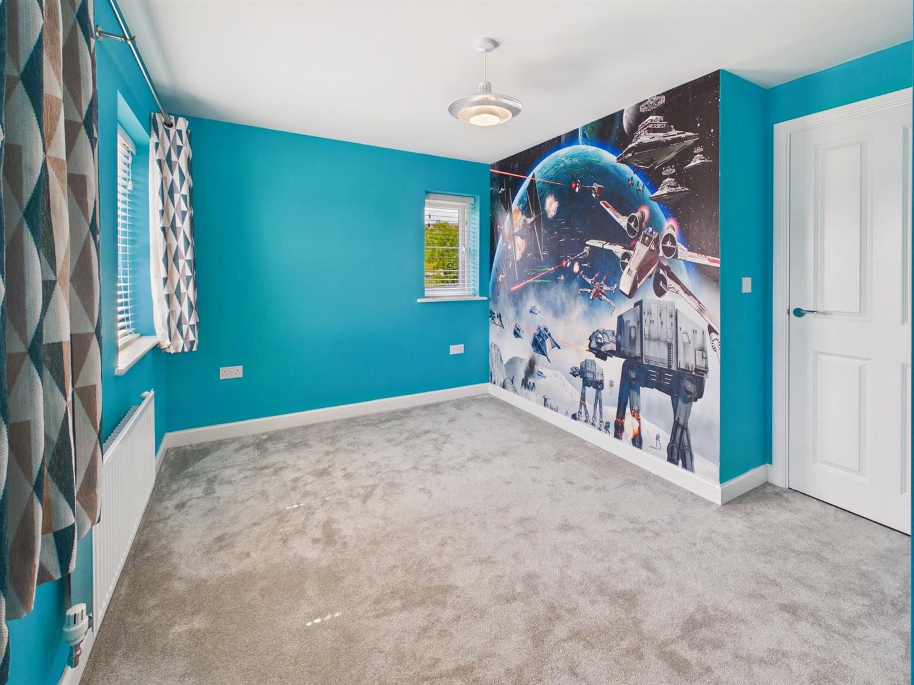
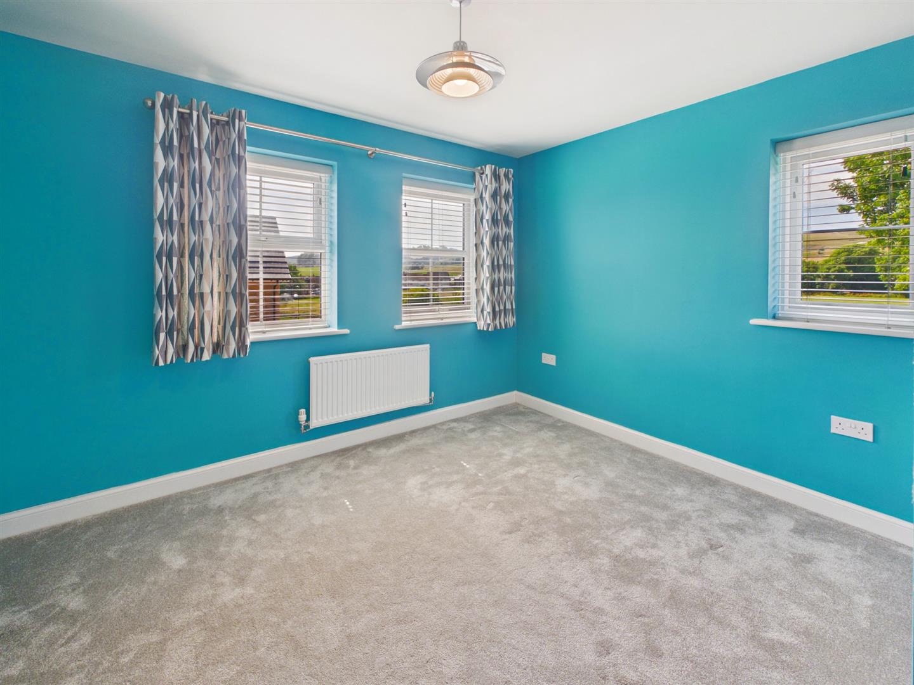
Bedroom One - 3.84m x 3.05m (12'7" x 10'0") - Dual aspect double glazed windows to side and front. Built in wardrobes. Radiator. Door to en-suite shower room.
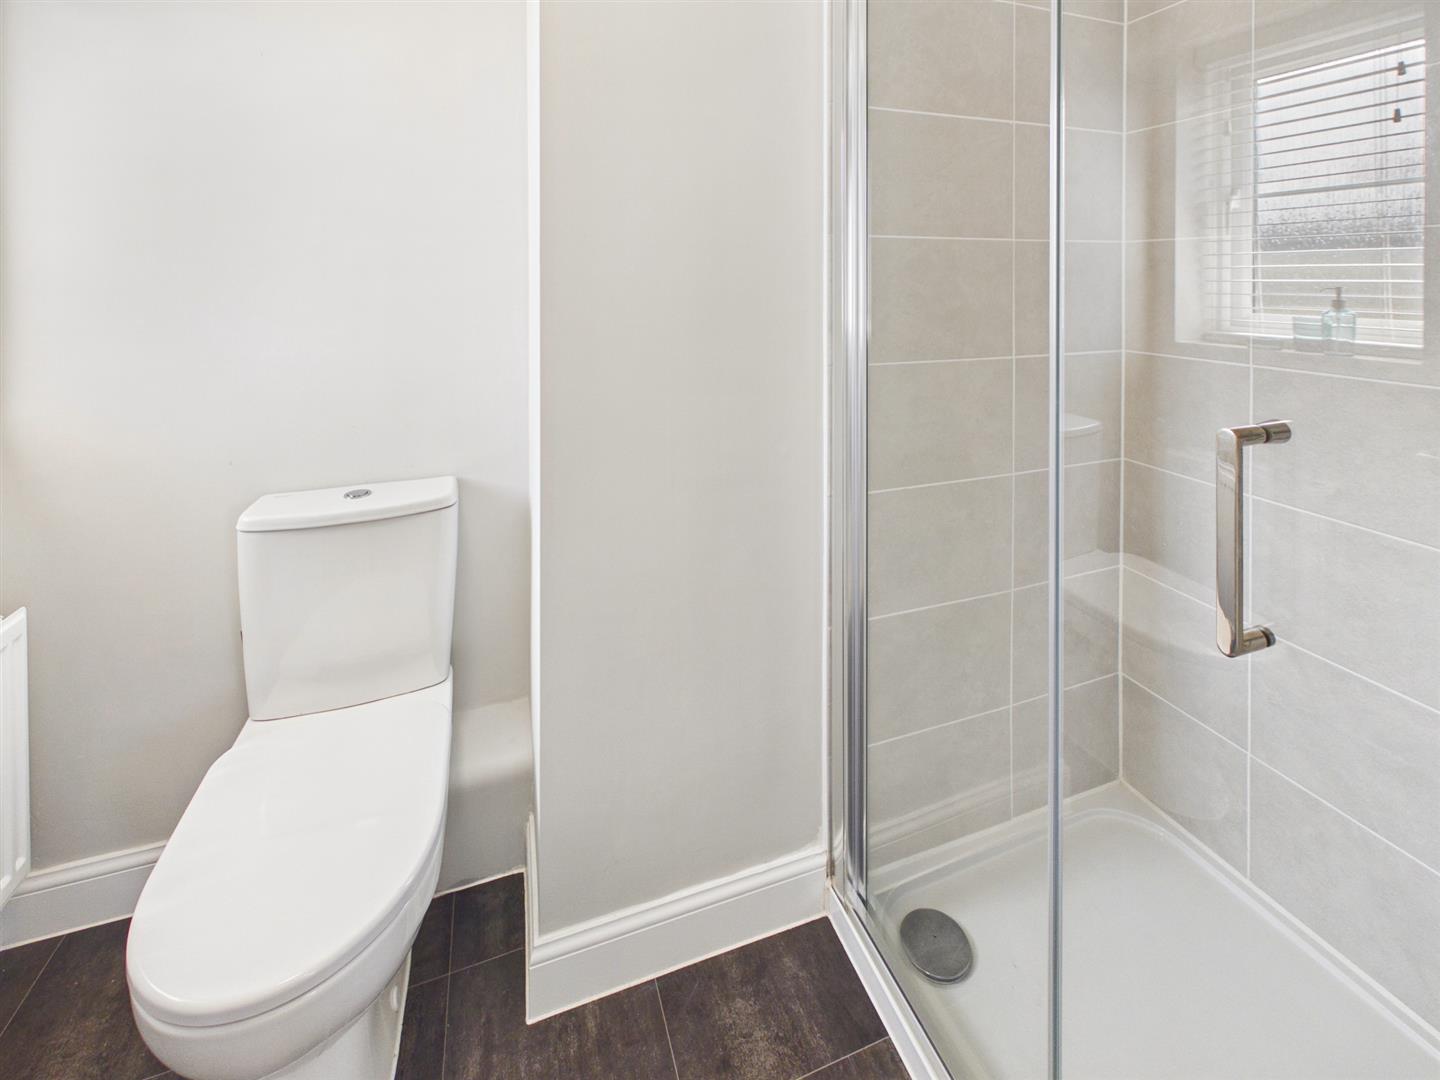
En-Suite - 2.24m x 0.97m (7'4" x 3'2") - Shower enclosed with wall mounted shower attachment. Tiling to walls. Low level W.C. Pedestal wash basin with tiled splashbacks. Obscure double glazed window to front. Vinyl tiled effect flooring.
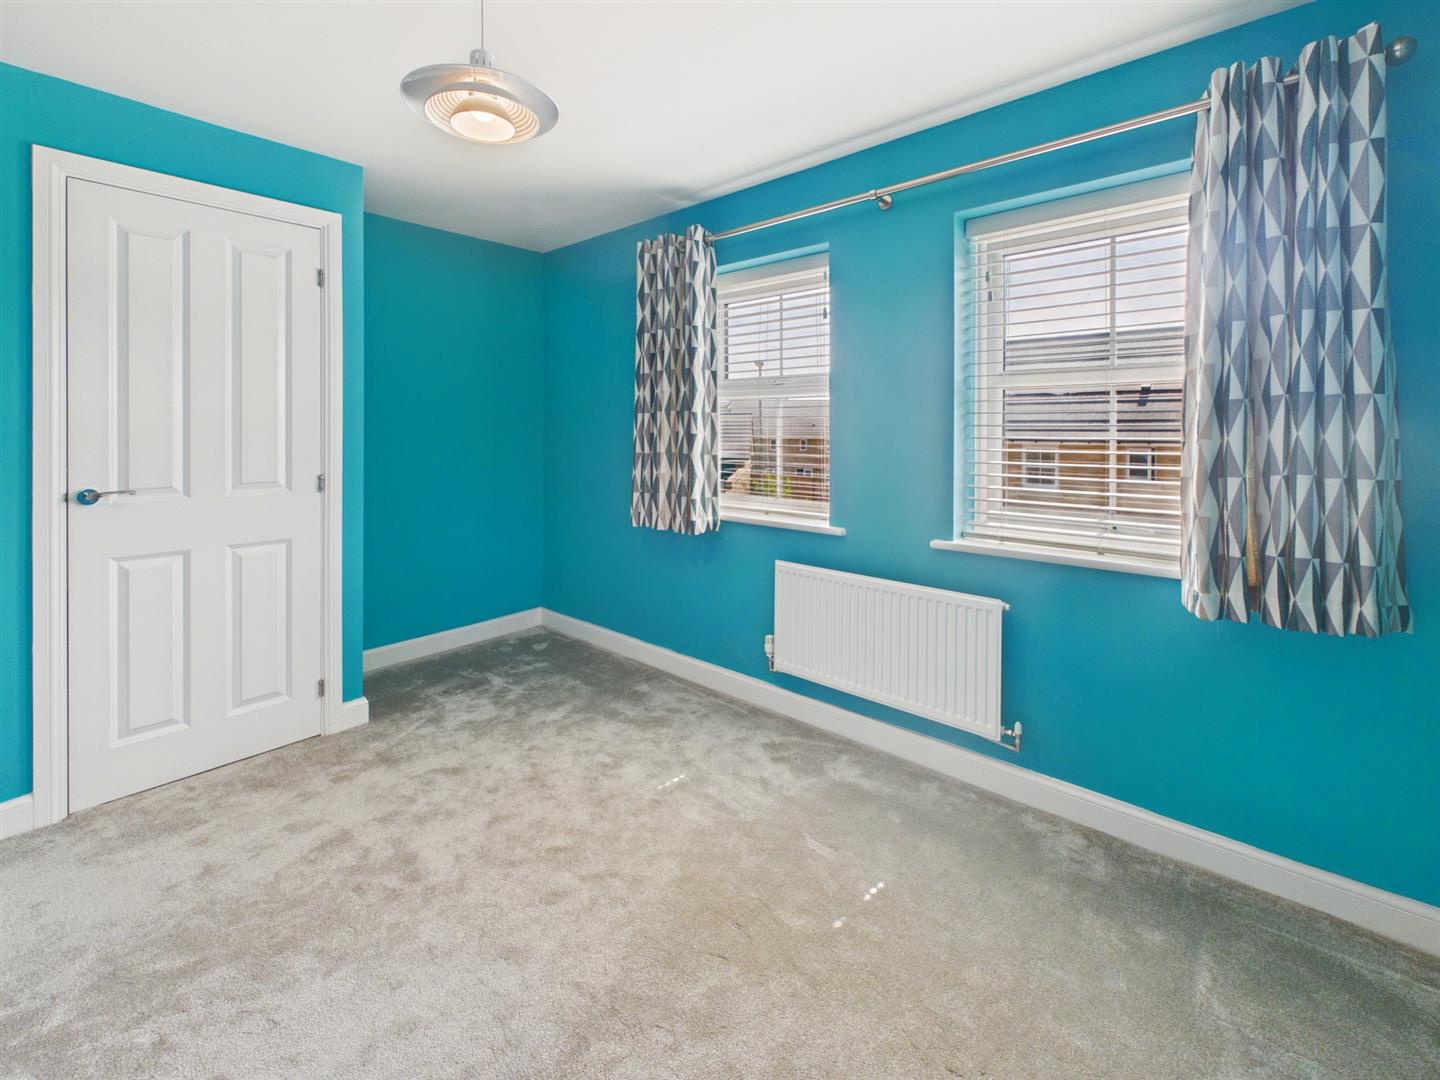
Bedroom Two - 3.15m x 2.64m (10'4" x 8'8") - Dual aspect double glazed windows to front and side. Radiator.
Bedroom Three - 2.18m x 2.06m (7'2" x 6'9") - Double glazed window to side. Radiator.
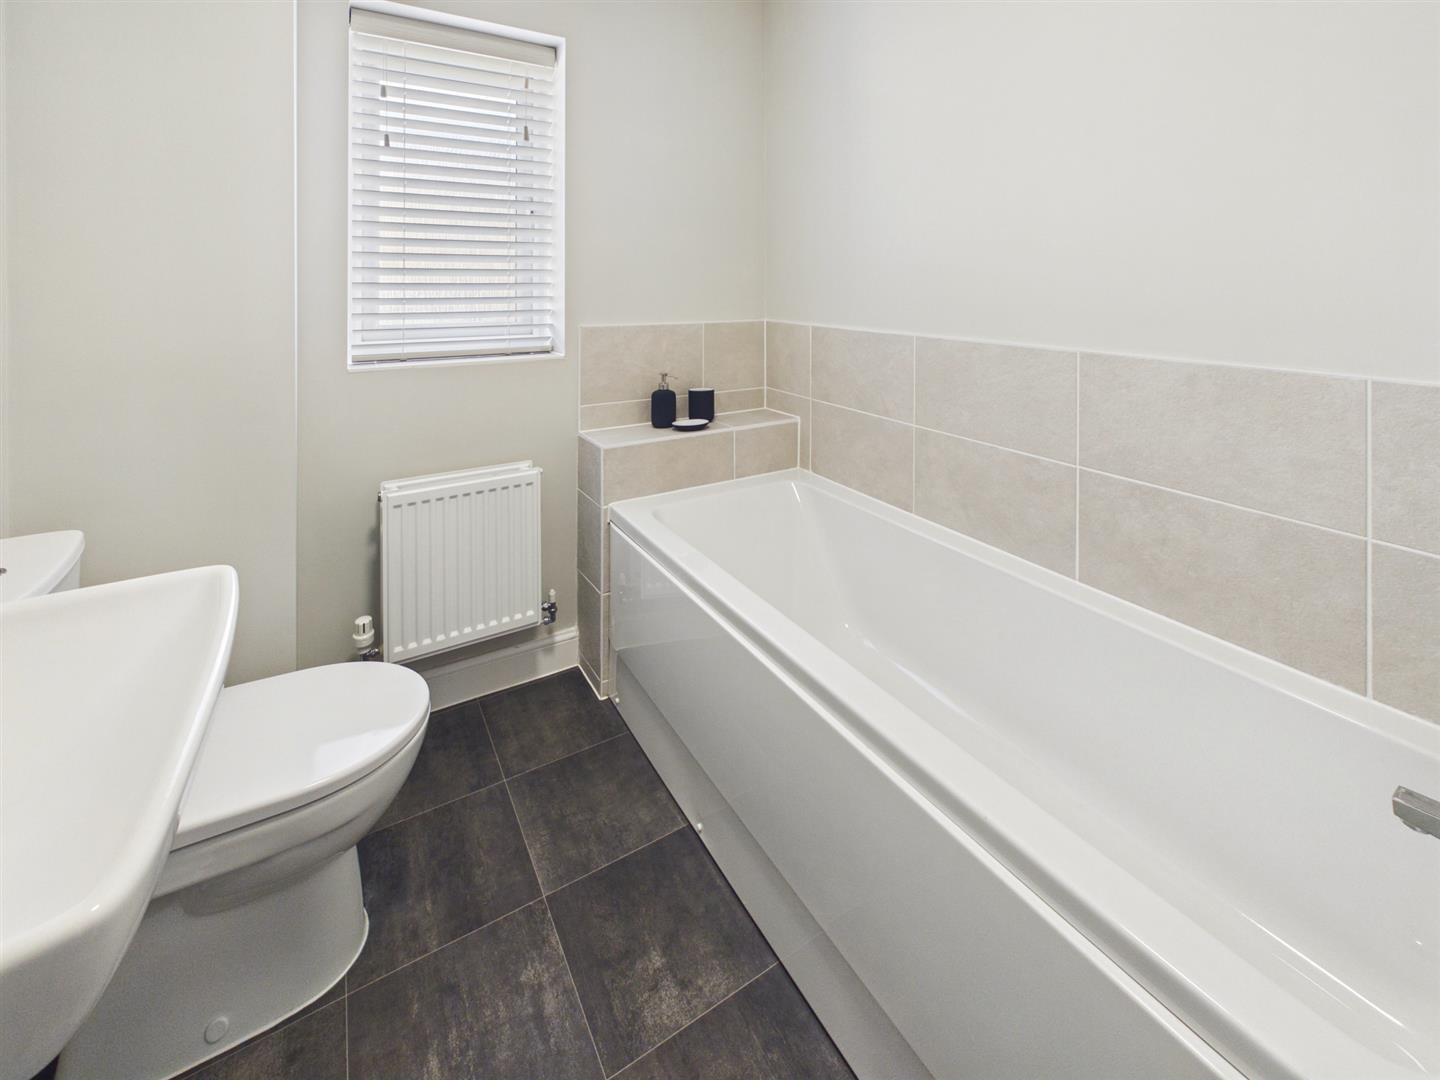
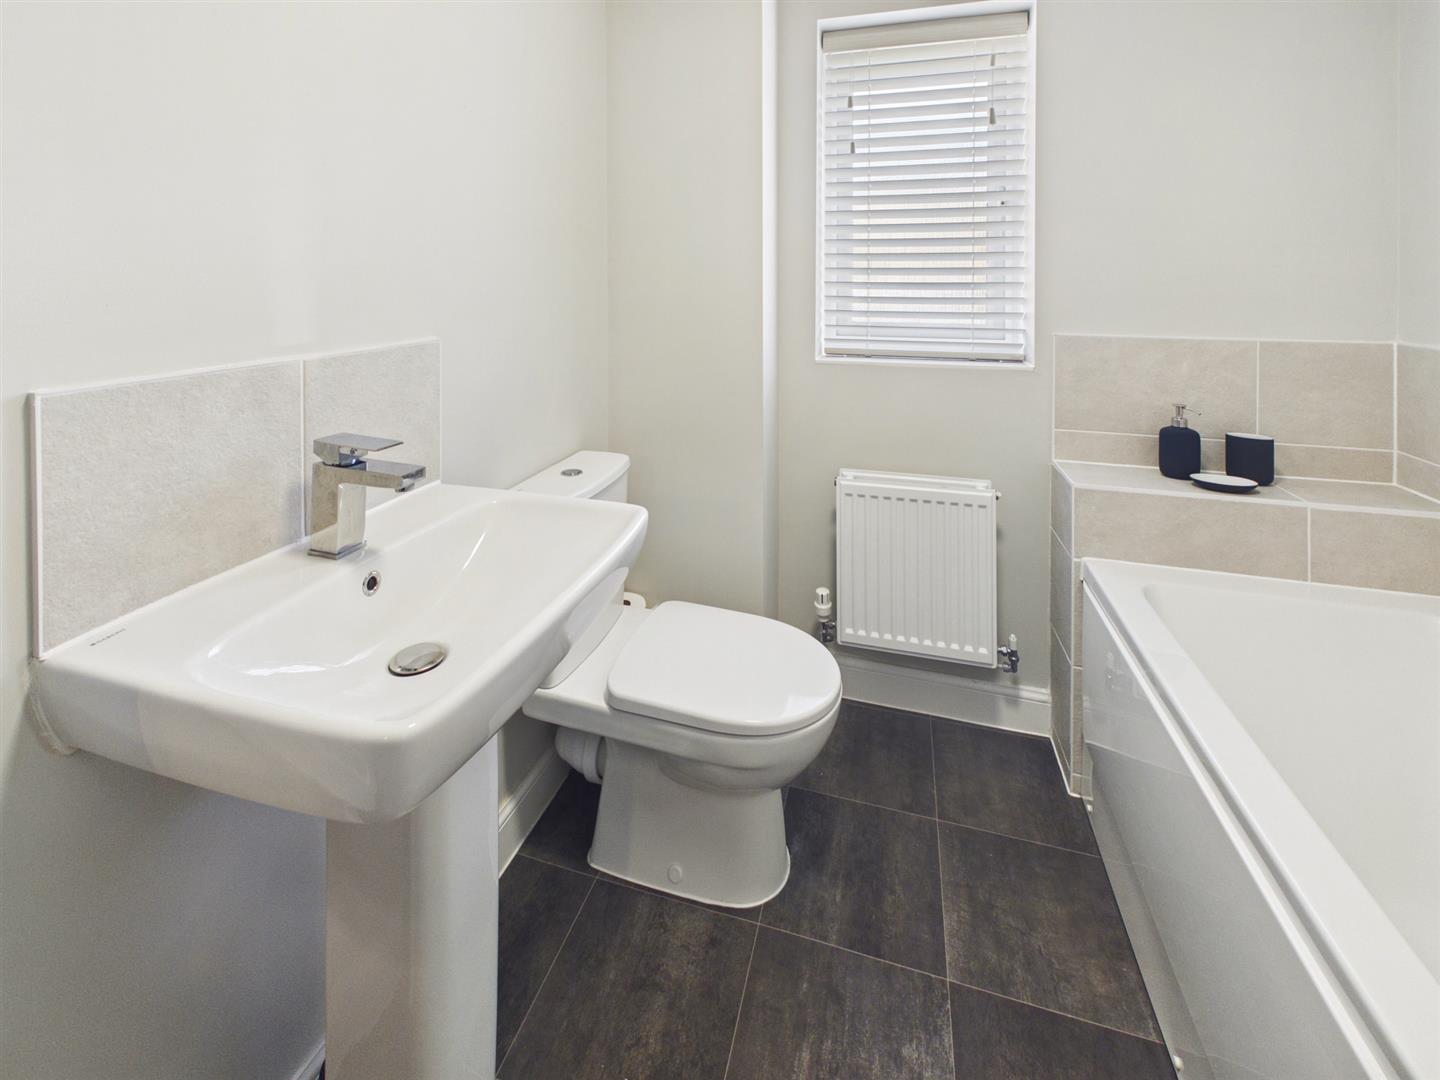
Bathroom - 2.31m x 1.88m (7'7 x 6'2") - Obscure double glazed window to side. Panel enclosed bath with tiling to walls. Low level W.C. Pedestal wash basin with tiled splashbacks. Radiator. Vinyl tiled effect flooring.
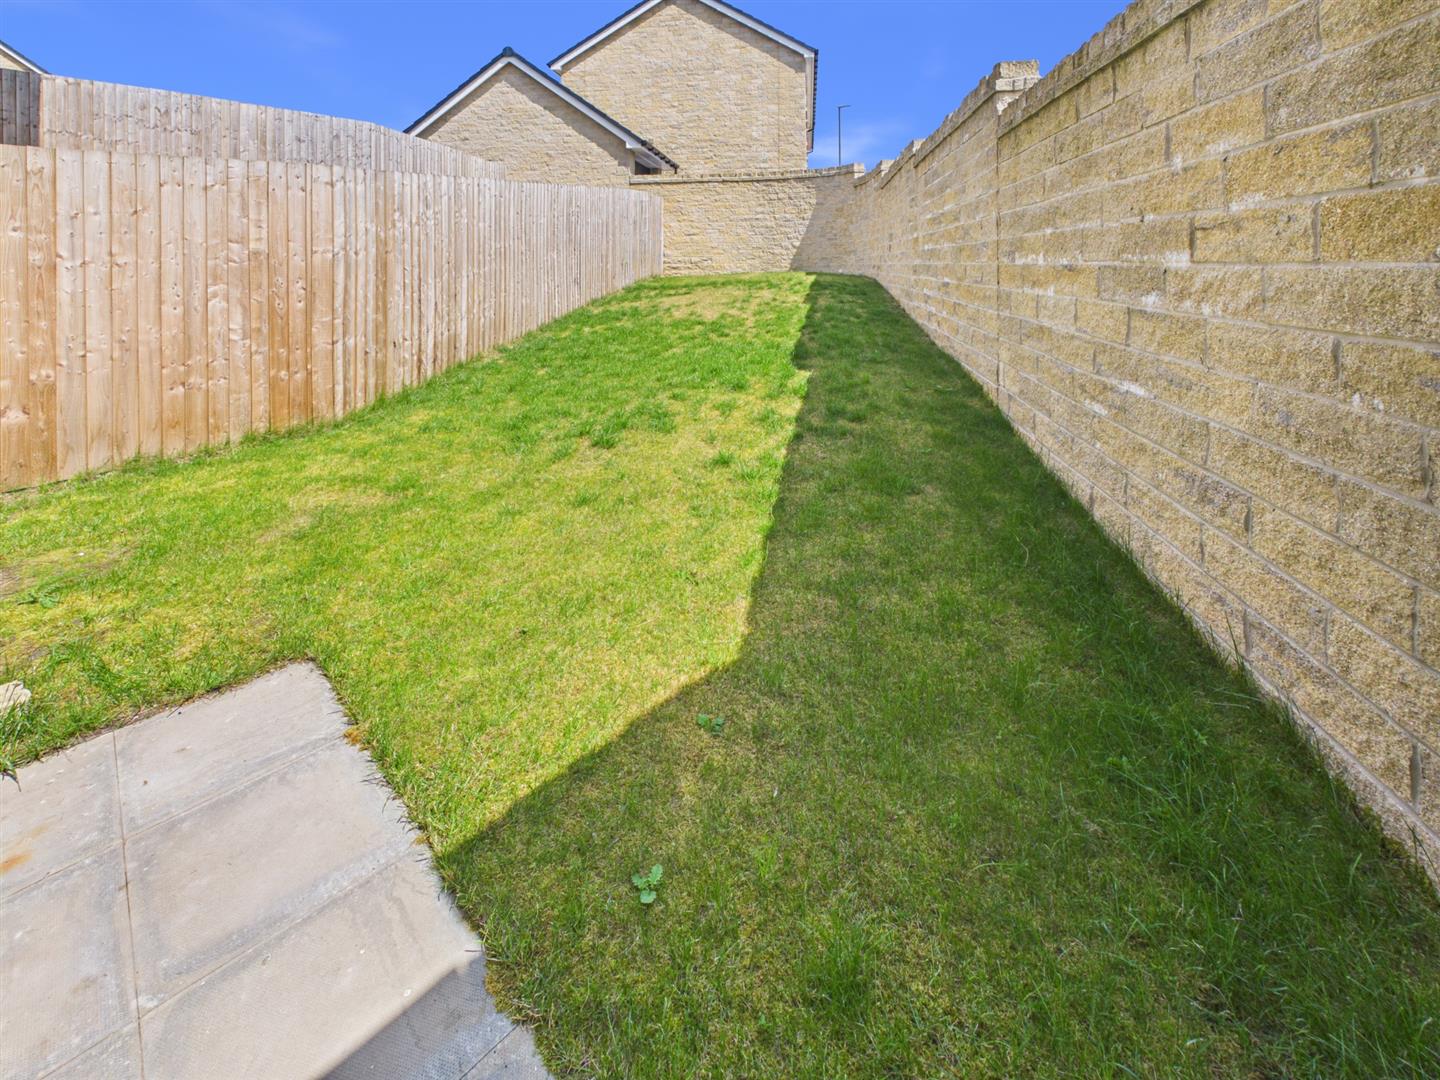
Outside - Front garden mainly laid to lawn with flower and shrub borders pathway leading to entrance door.
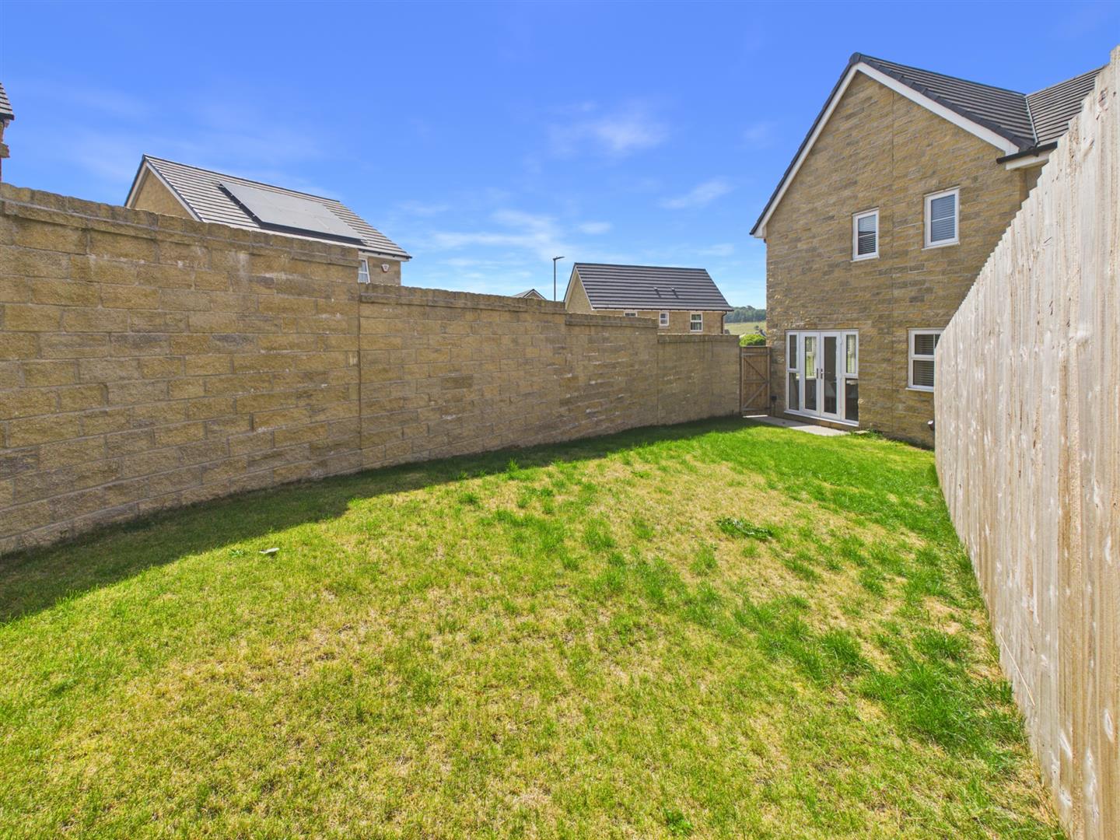
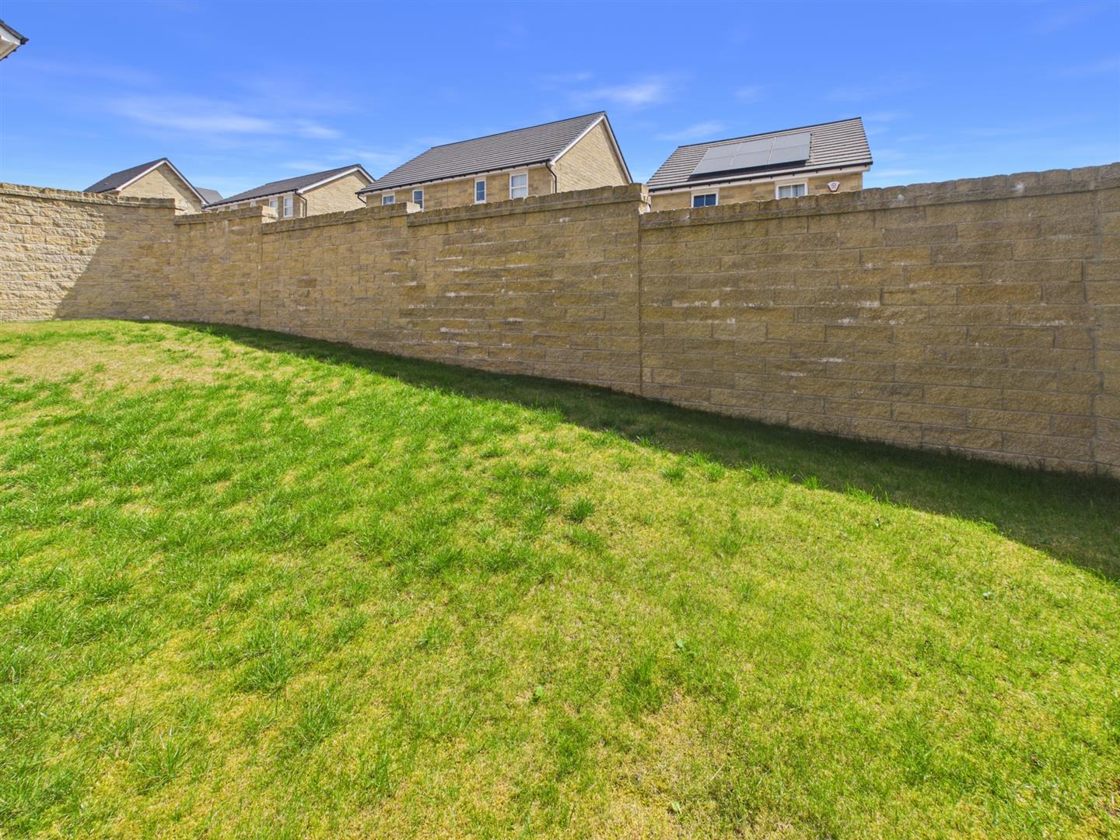
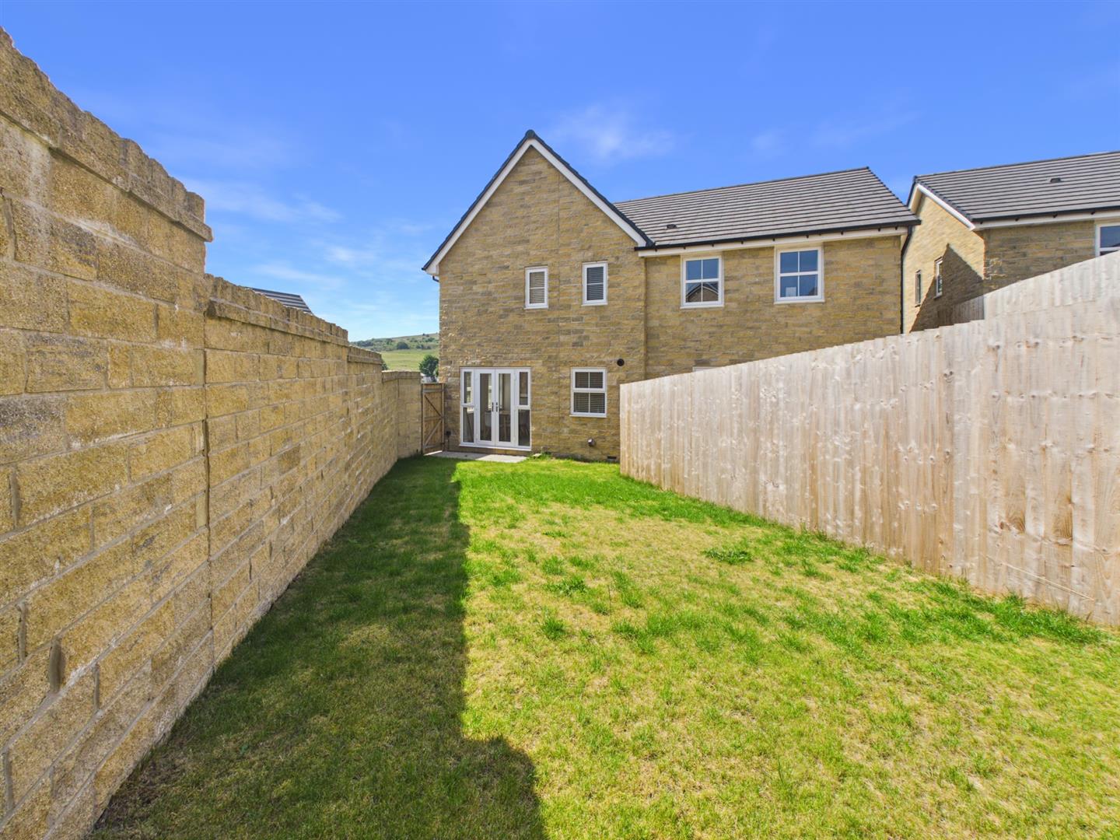
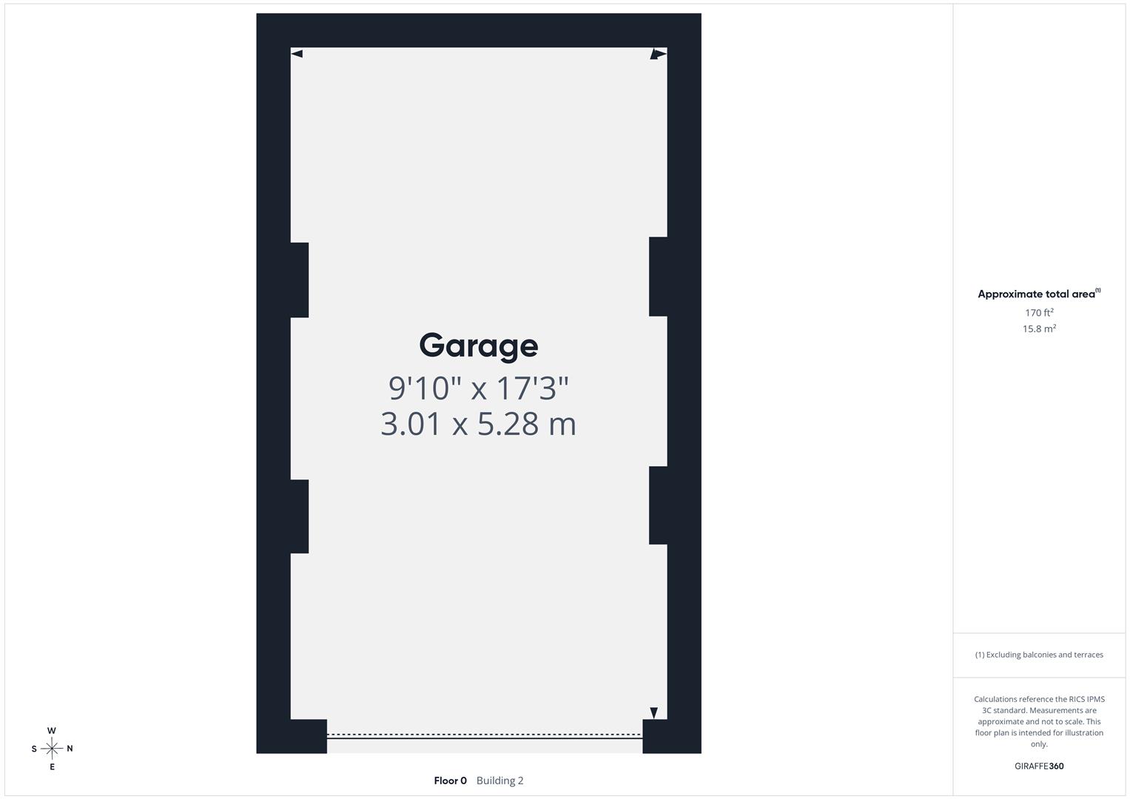
Garden - Paving leading onto lawned garden enclosed by stone wall and fencing. Outside tap. Gate giving side access. Tarmac drive and detached garage to rear of garden with power connected.
Property Ref: 34817236
Similar Properties
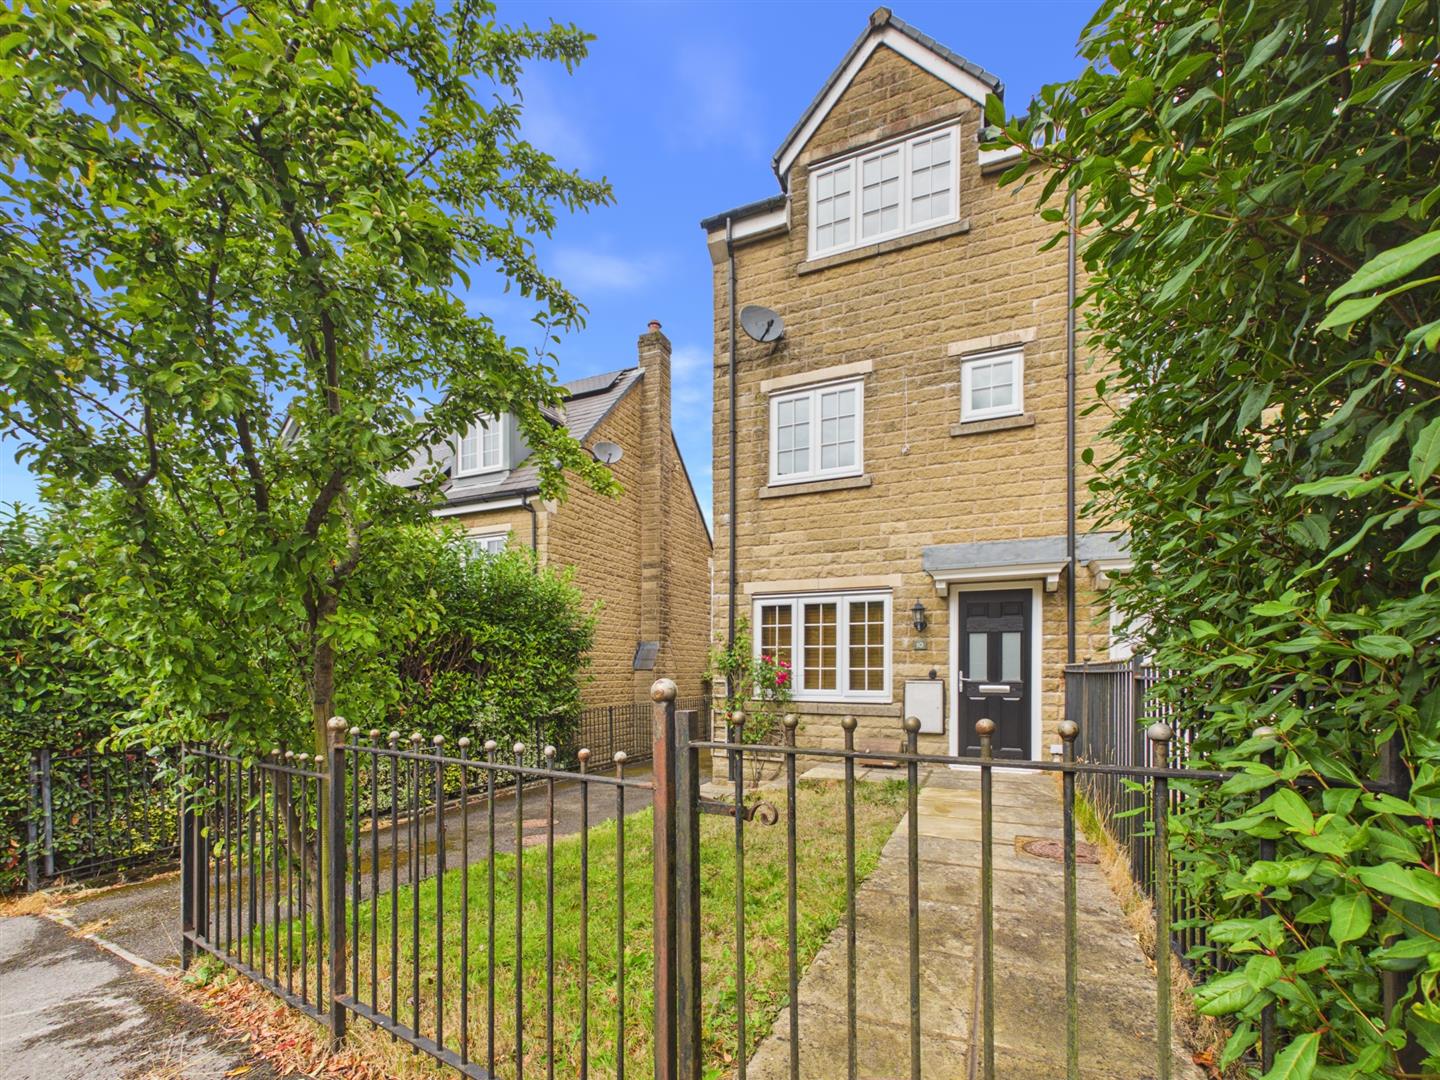
3 Bedroom Semi-Detached House | £285,000
Situated on the charming Carr Road in Buxton, this delightful semi-detached three storey townhouse offers a perfect blen...
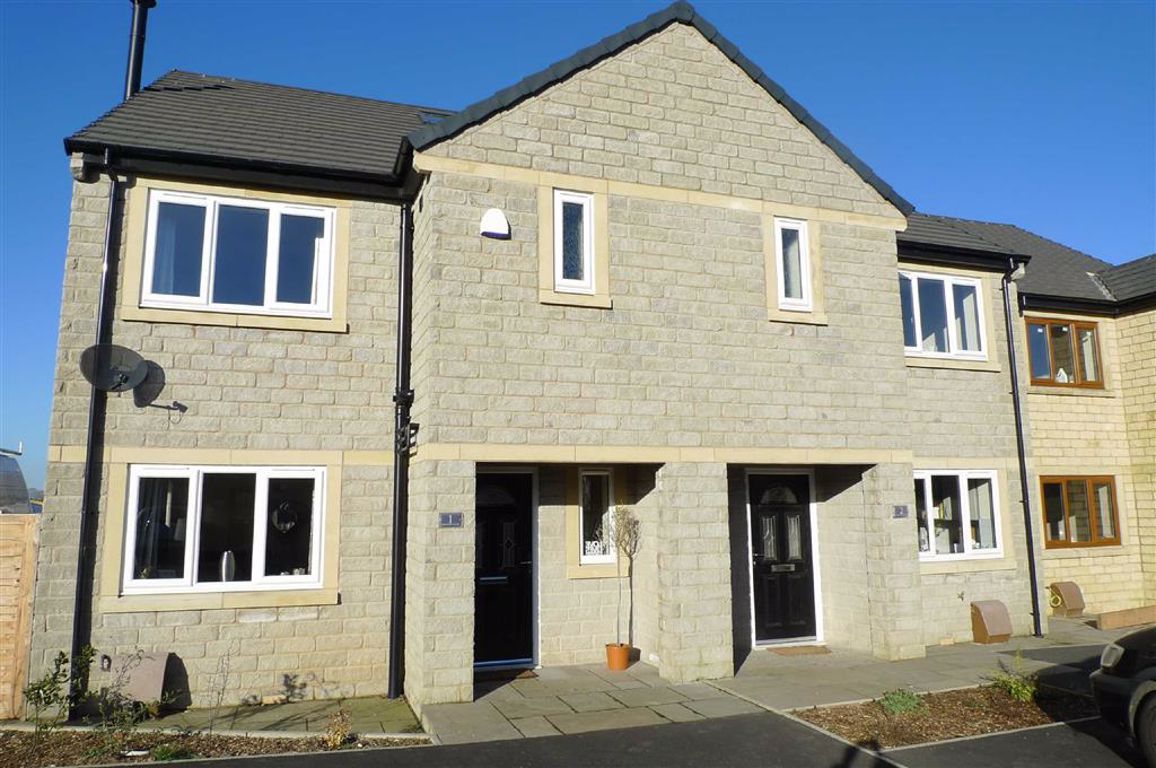
The Meadows, Dove Holes, Derbyshire
3 Bedroom Semi-Detached House | From £285,000
PHASE 2 THE MEADOWS. HOUSE TYPE GL SEMI DETACHED (PLOT 70)We are delighted to offer for sale the next phase of The Meado...
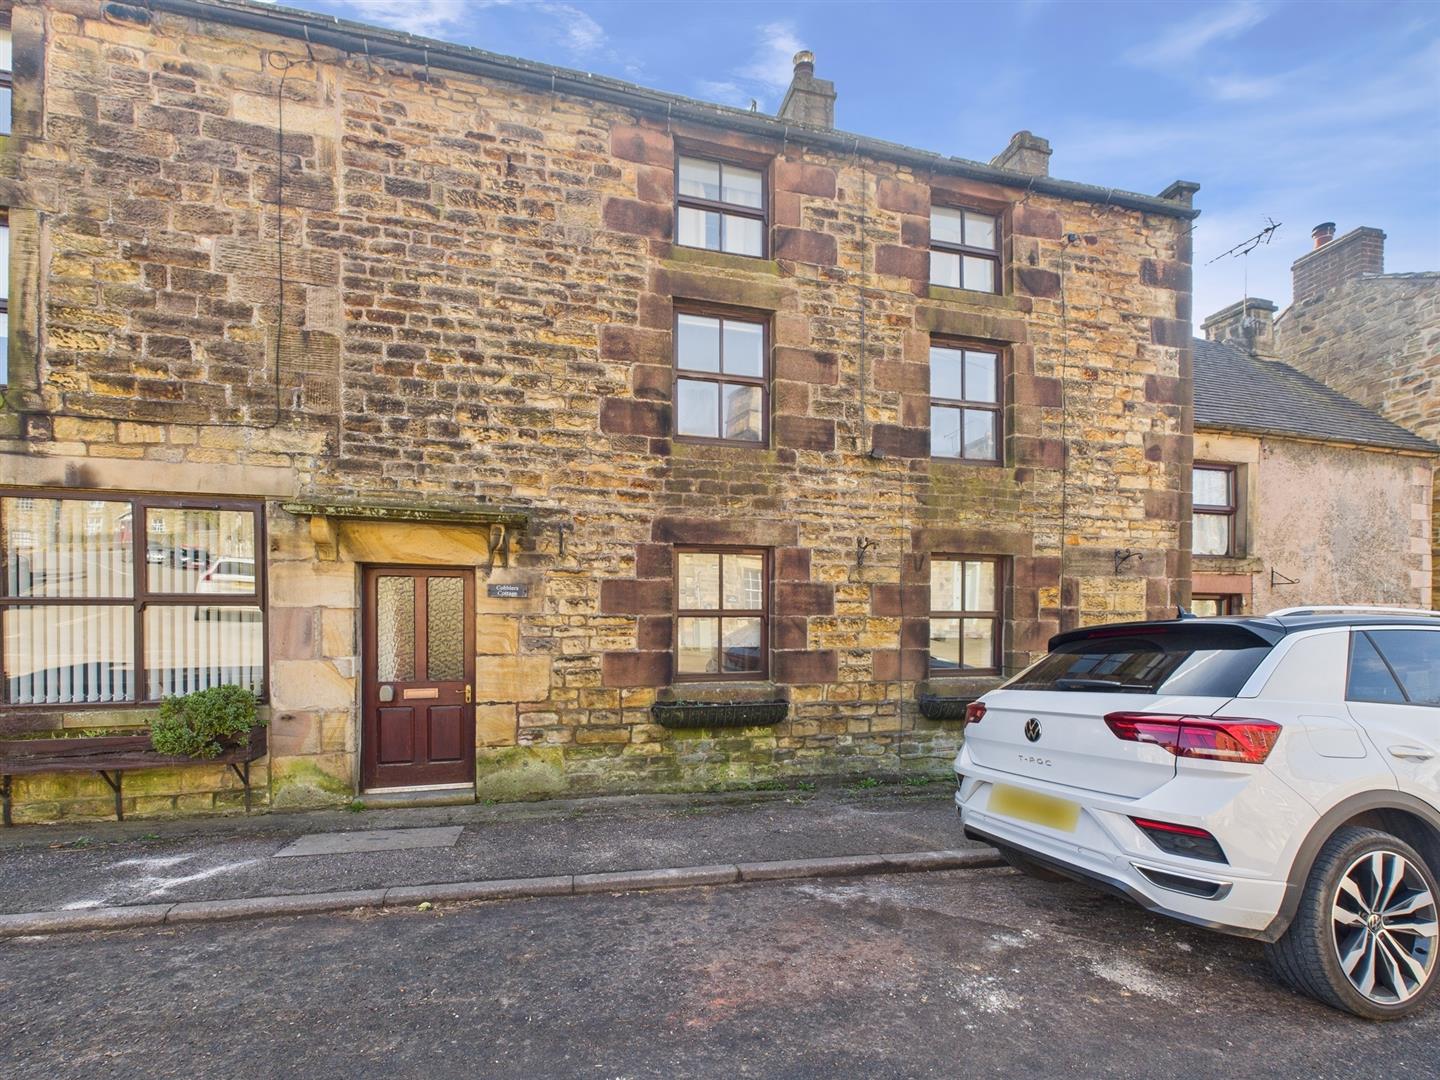
3 Bedroom Terraced House | £280,000
Situated in the heart of the picturesque village of Longnor, Cobblers Cottage is a delightful and deceptively spacious p...
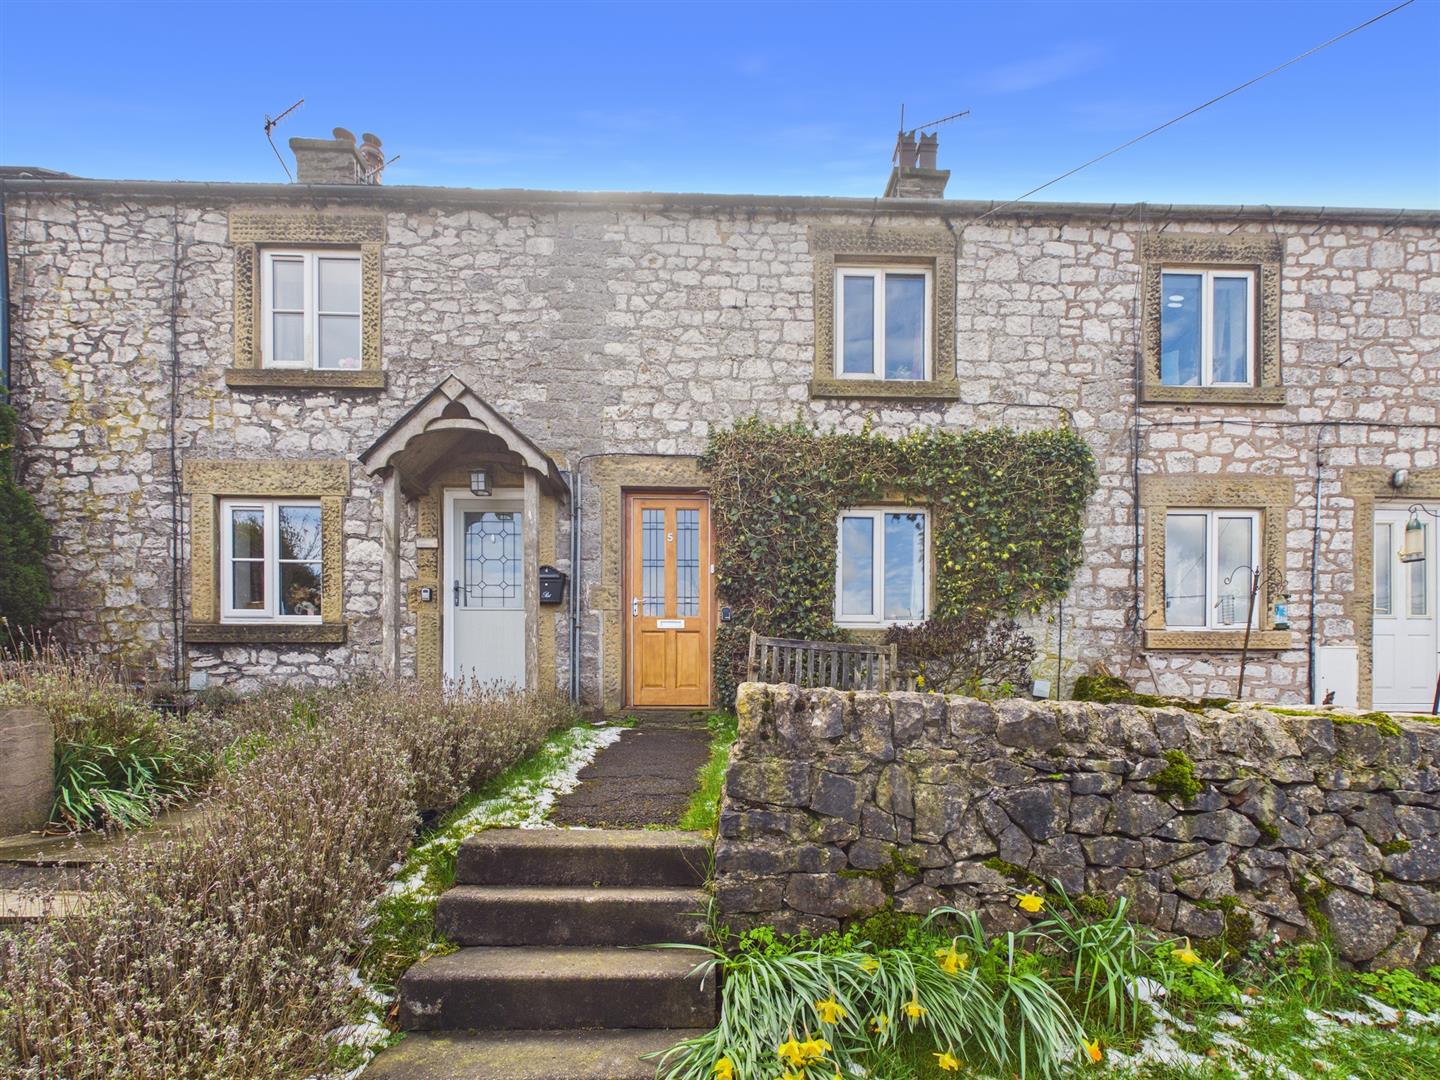
3 Bedroom Terraced House | £295,000
We are delighted to be able to offer for sale this stunning, superbly located three bedroom country cottage presented to...
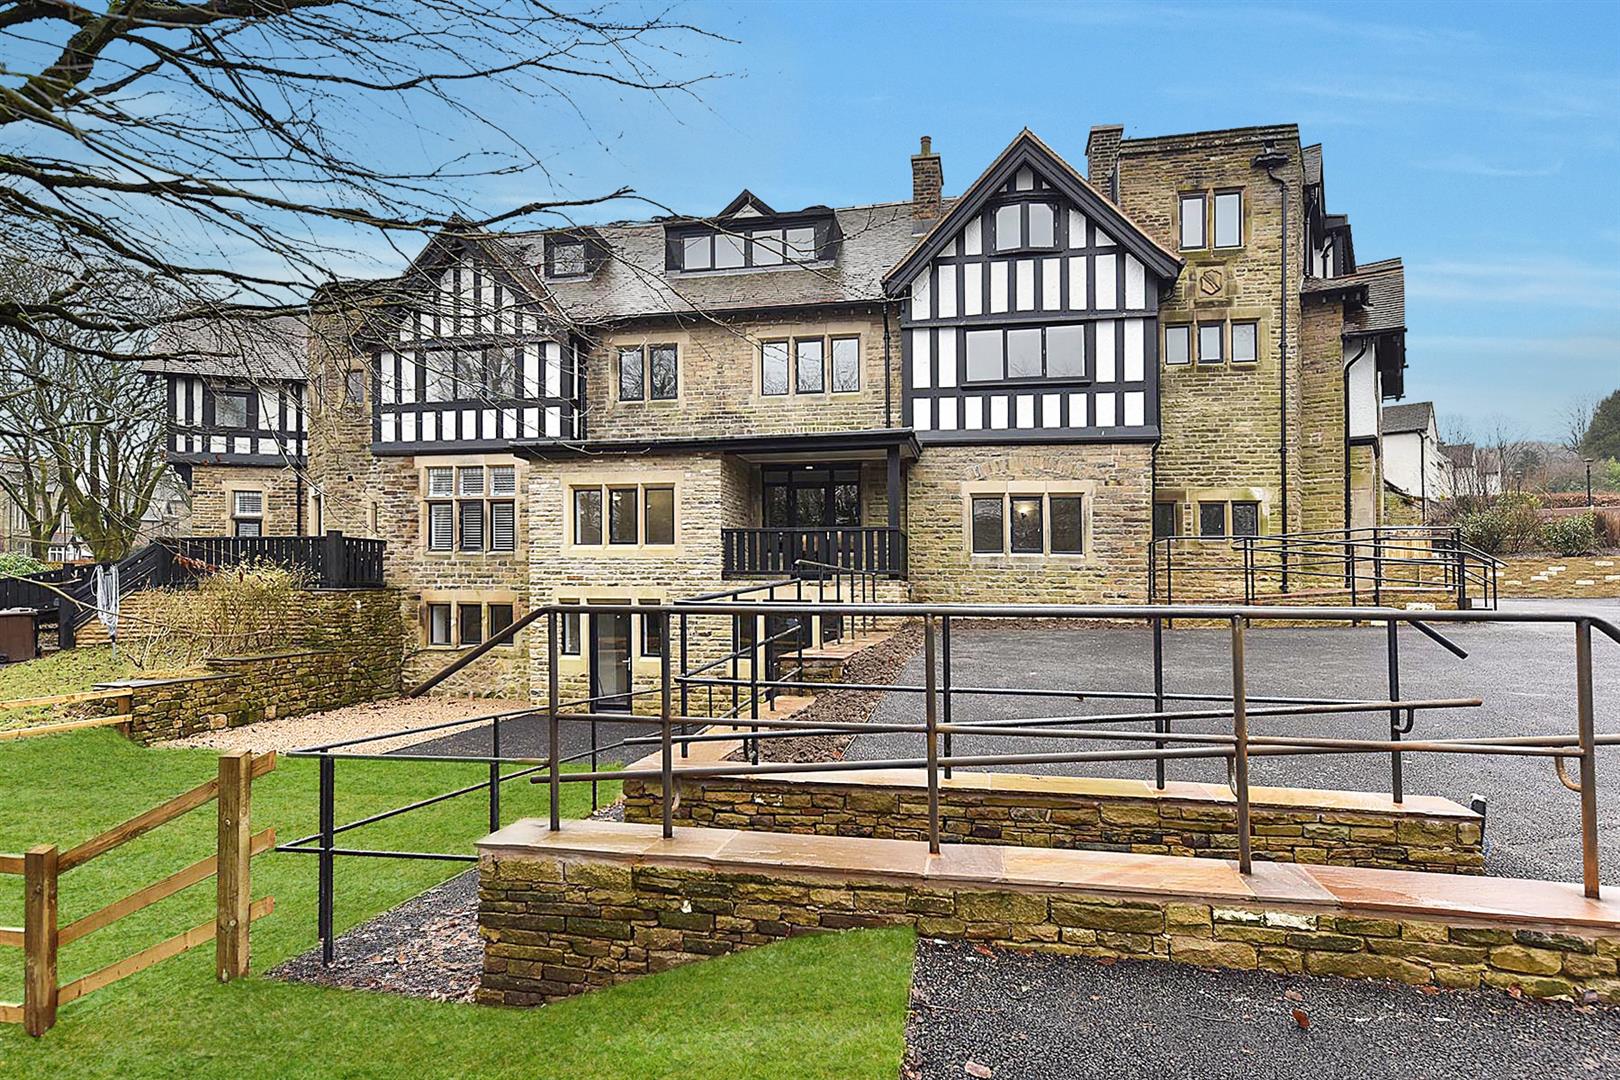
2 Bedroom Apartment | £295,000
We are delighted to be able to offer for sale this exclusive and unique development of luxury apartments, town houses an...
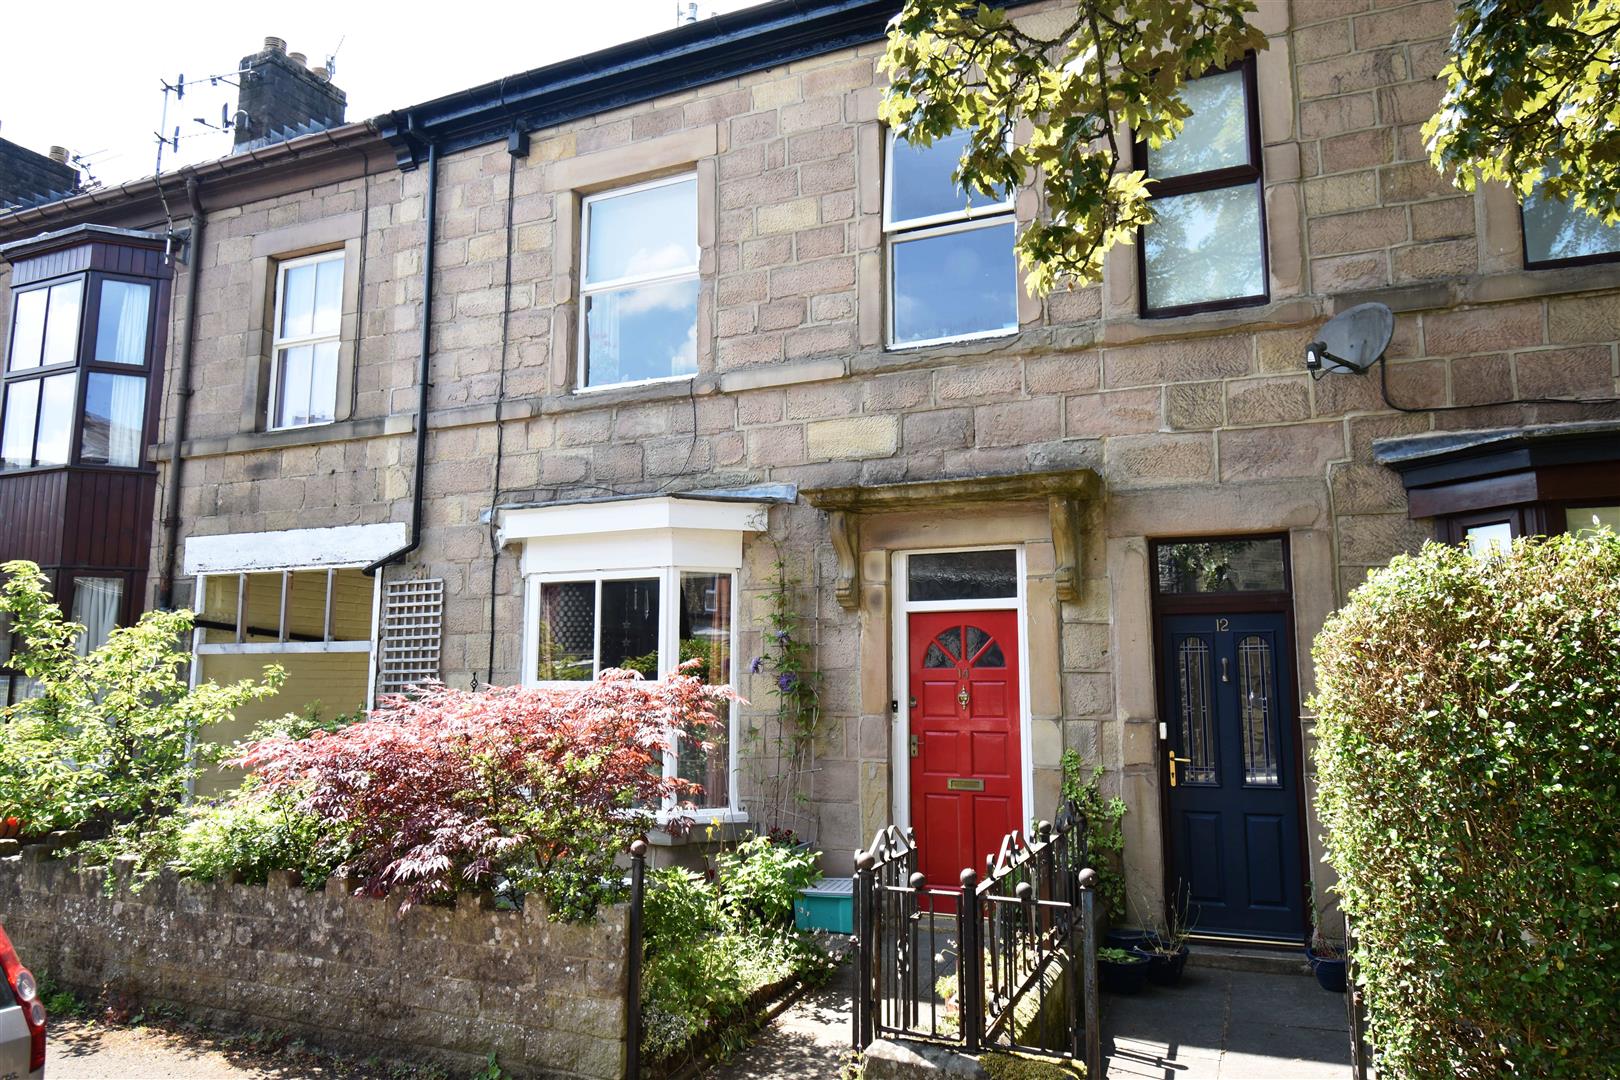
5 Bedroom Terraced House | £299,950
A very well presented substantial five bedroom, two reception family home in this popular location in central Buxton wit...

Mellors Estate Agents (Buxton)
1 Grove Parade, Buxton, Derbyshire, SK17 6AJ
How much is your home worth?
Use our short form to request a valuation of your property.
Request a Valuation
