
3 Bedroom Terraced House for sale in Longnor
 3
3
1
3
3
1
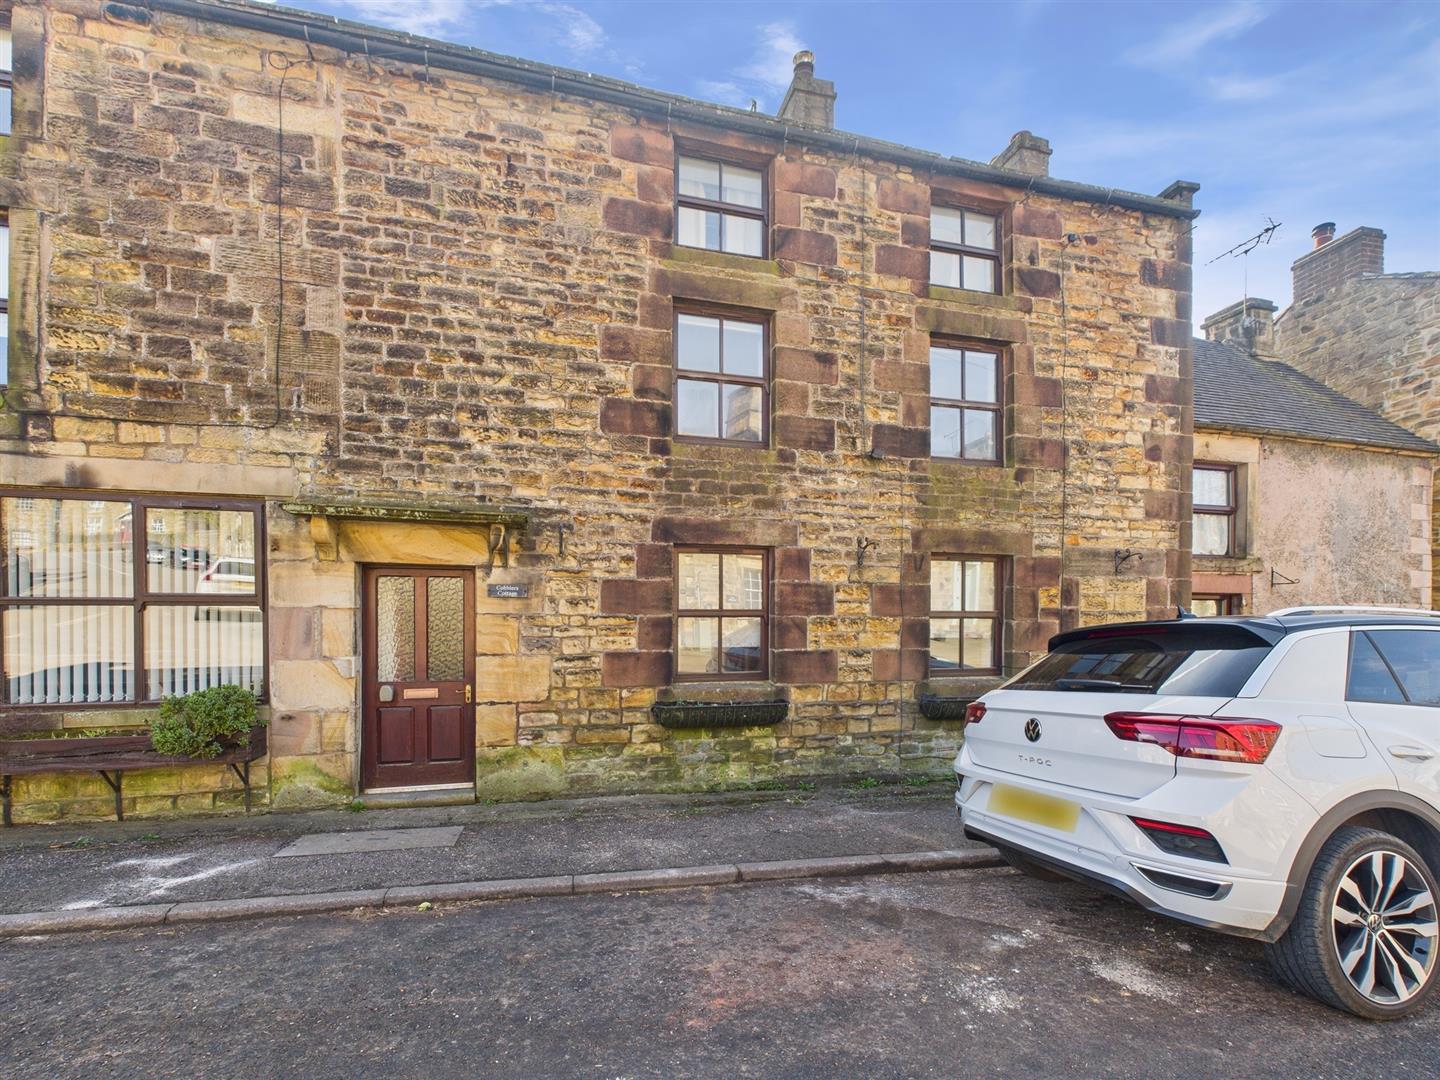
Situated in the heart of the picturesque village of Longnor, Cobblers Cottage is a delightful and deceptively spacious property with three bedrooms and two receptions plus a second floor lounge. Benefitting from electric heating and majority sealed unit double glazing and offering numerous period features. The property is offered for sale with no onward chain and should be viewed to be fully appreciated.
Directions - From our Buxton office, bear left and proceed up Terrace Road, across The Market Place, down High Street and through the traffic lights into London Road. Continue along this road for a while, heading out of town on the A515 towards Ashbourne. Upon reaching Brierlow Bar, turn right at the signpost for Longnor and follow this road into the village. Turn right in the centre of the village into High Street and Cobblers Cottage will be seen on the left hand side after a short distance.
Ground Floor -
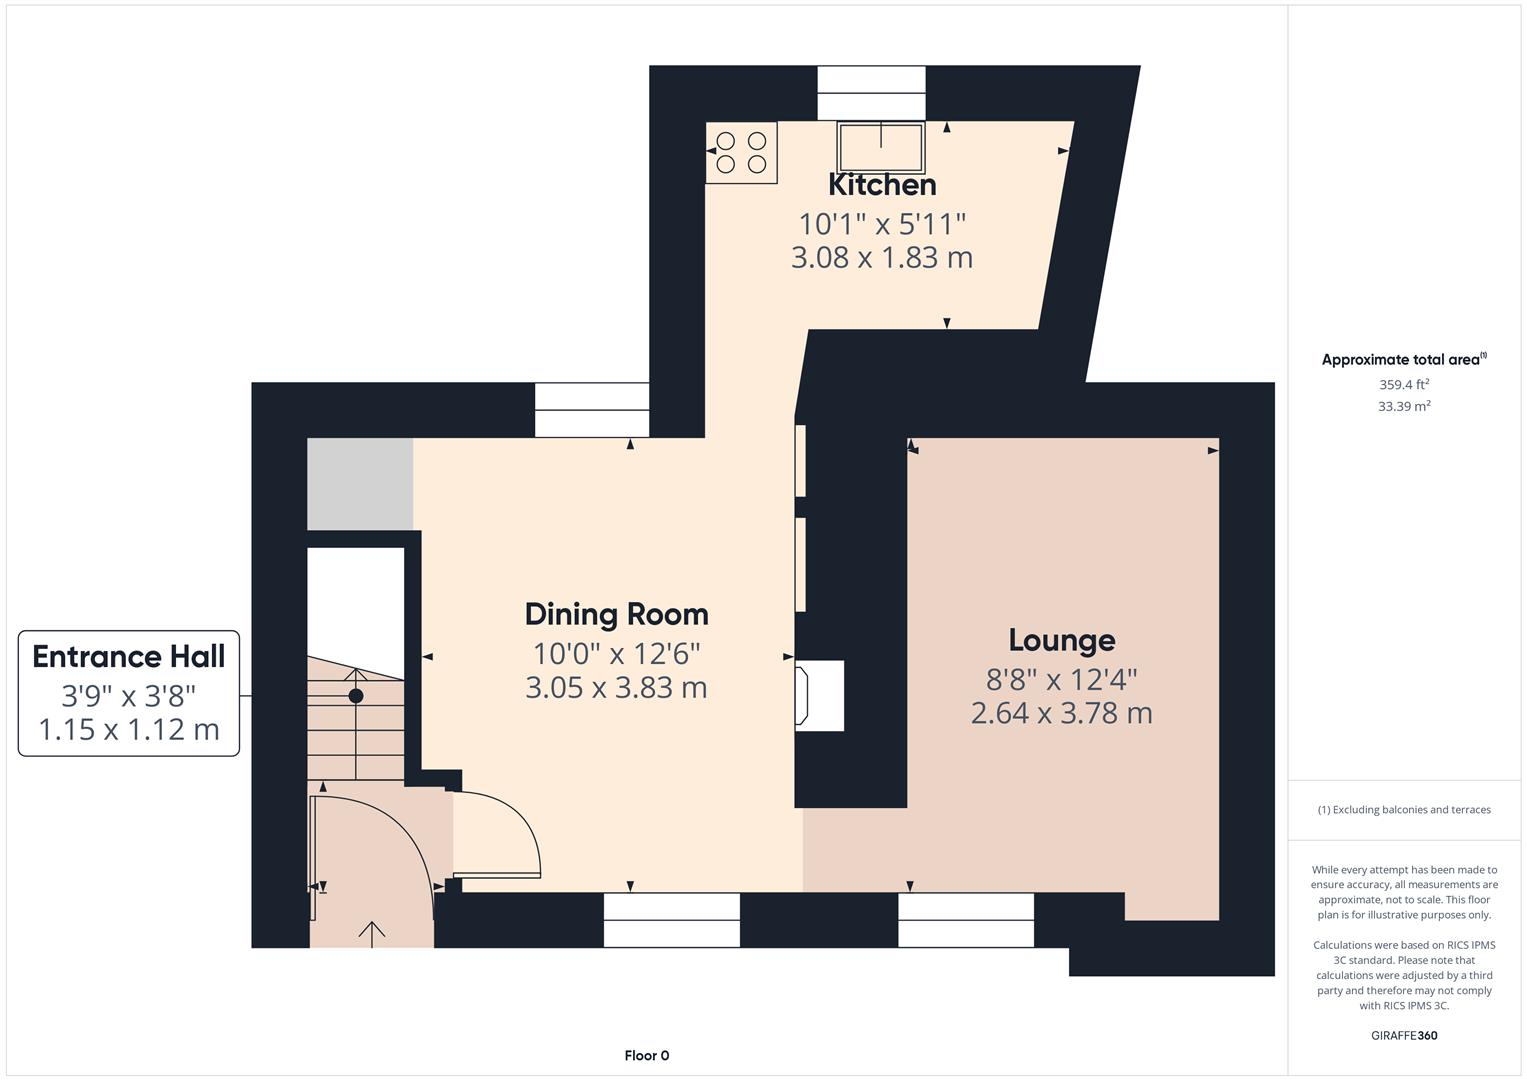
Entrance Hall - 1.14m x 1.12m (3'9" x 3'8") - With tiled floor and stairs to first floor.
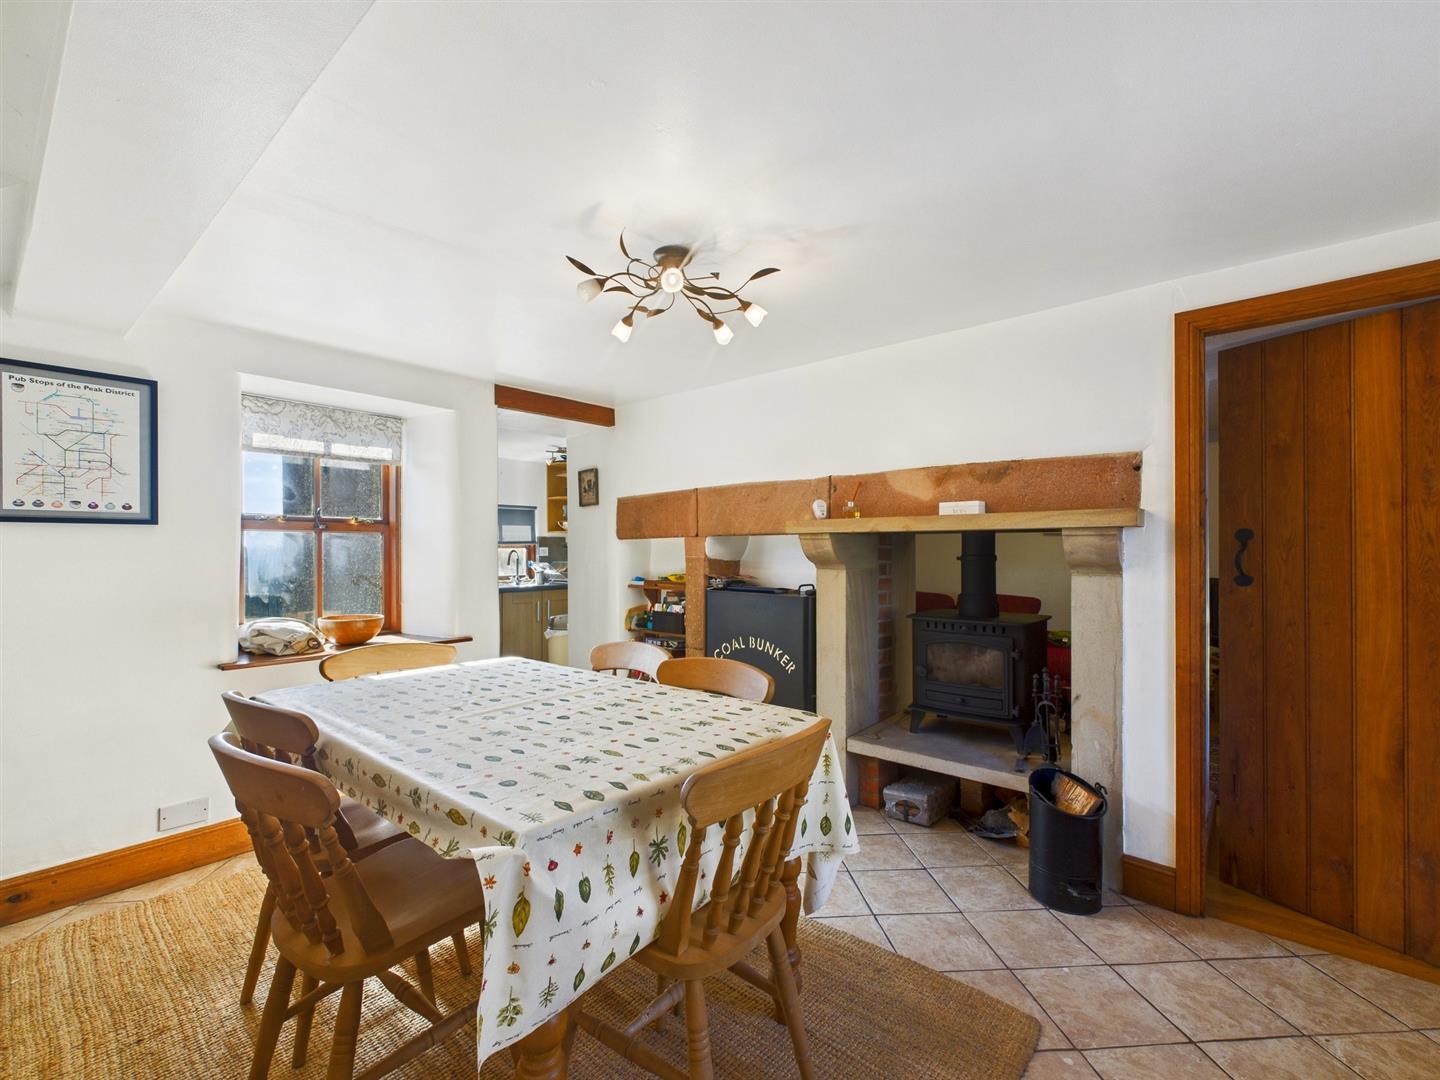
Dining Room - 3.81m x 3.05m (12'6" x 10') - With tiled flooring throughout, feature stone fireplace surround and mantel over, incorporating a double sided cast iron log burning stove with open access through to the lounge. With sealed unit double glazed window rear, built in storage cupboard, wall mounted electric heater and sealed unit double glazed window to front.
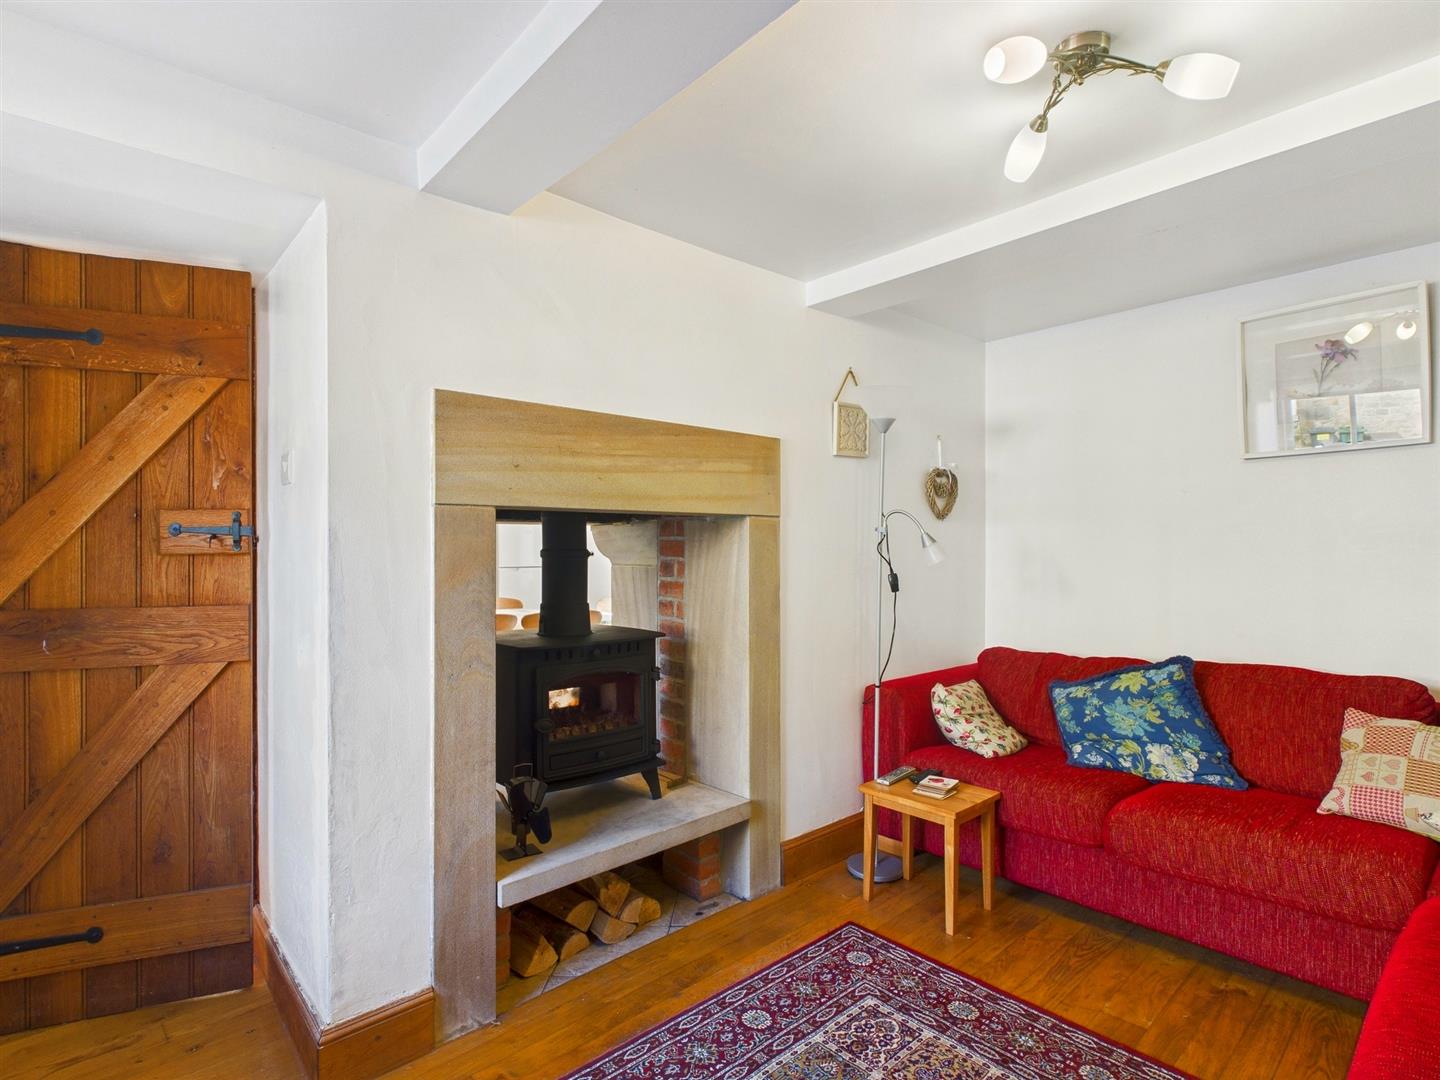
Lounge - 3.76m x 2.64m (12'4" x 8'8") - With double sided cast iron log burning stove with stone fireplace surround with open access through to the dining room. With sealed unit double glazed window to front, wood effect flooring and electric night storage heater.
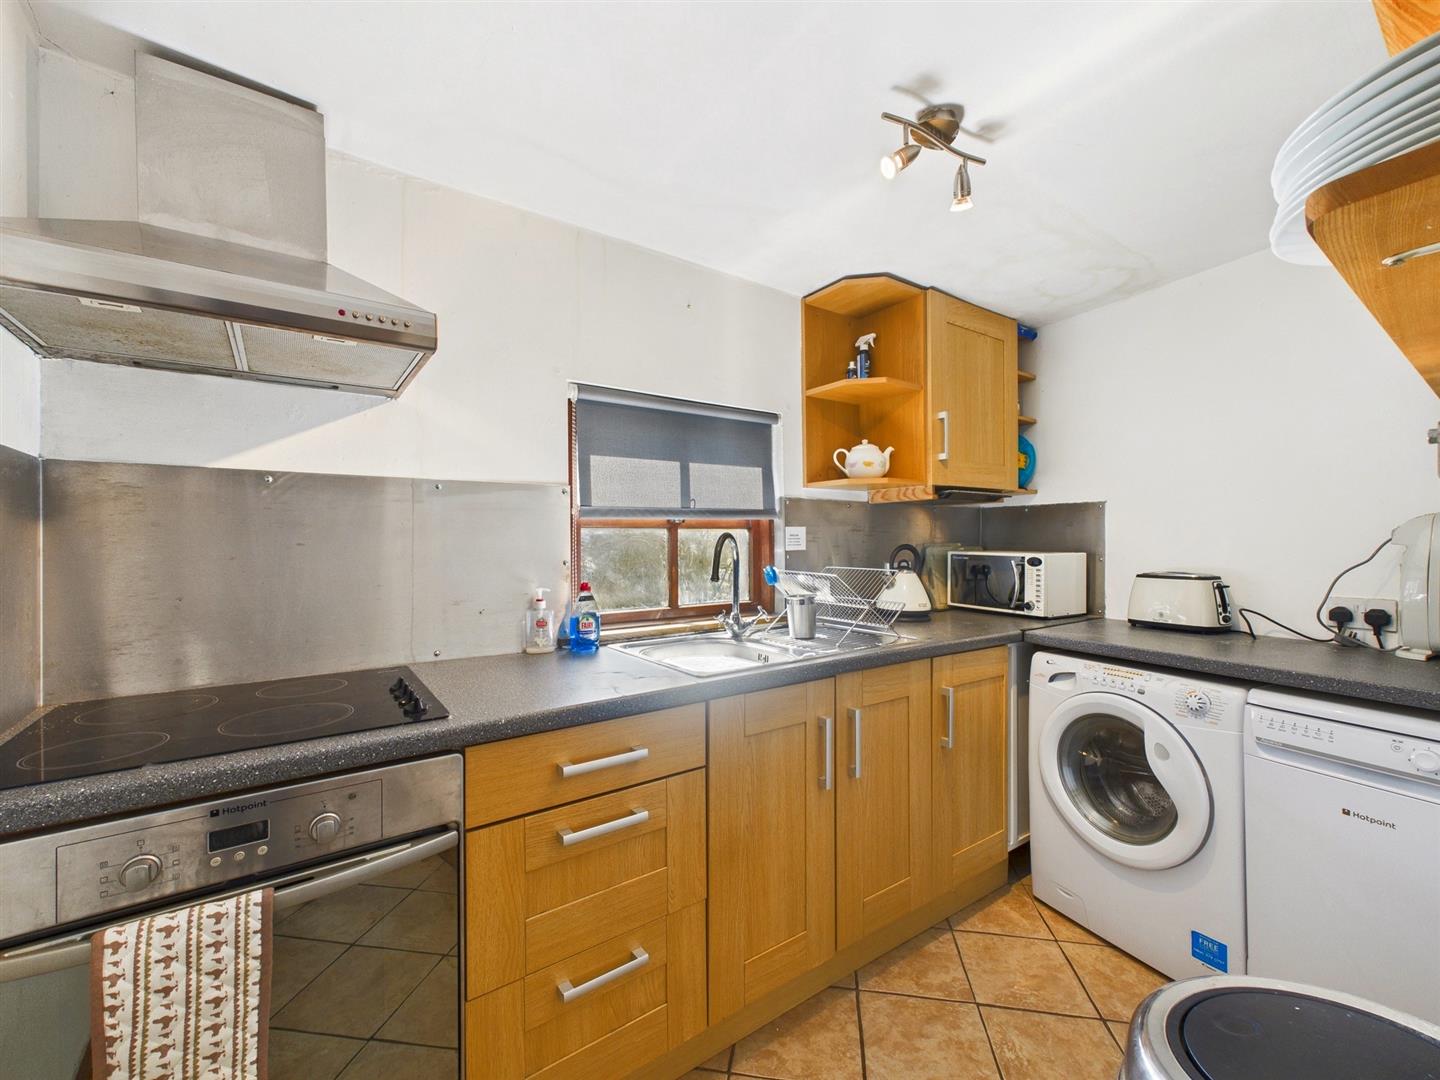
Kitchen - 3.07m x 1.80m (10'1" x 5'11") - Fitted with a range of base and eye level units and working surfaces incorporating a stainless steel single drainer sink unit. Integrated oven with four ring ceramic hob and stainless steel extractor over, space and plumbing for a washing machine and space and plumbing for a dishwasher. Tiled flooring throughout, wall mounted shelving and sealed unit double glazed window to rear.
First Floor -
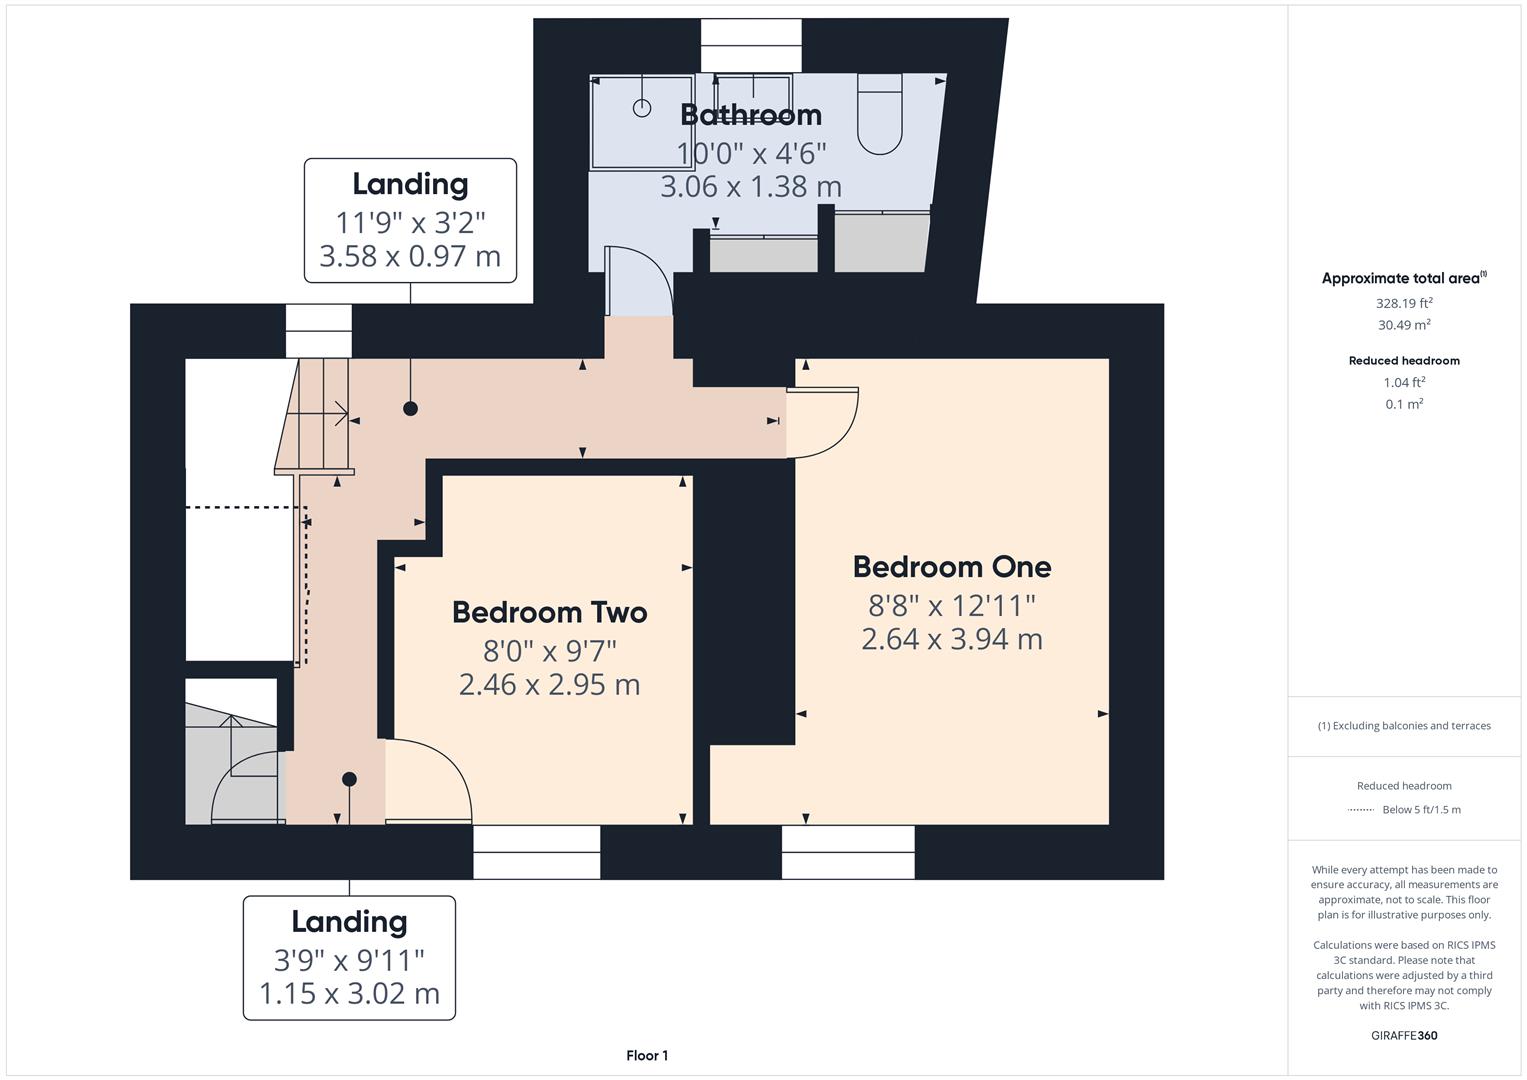
Landing - 3.58m x 0.97m (11'9" x 3'2") -
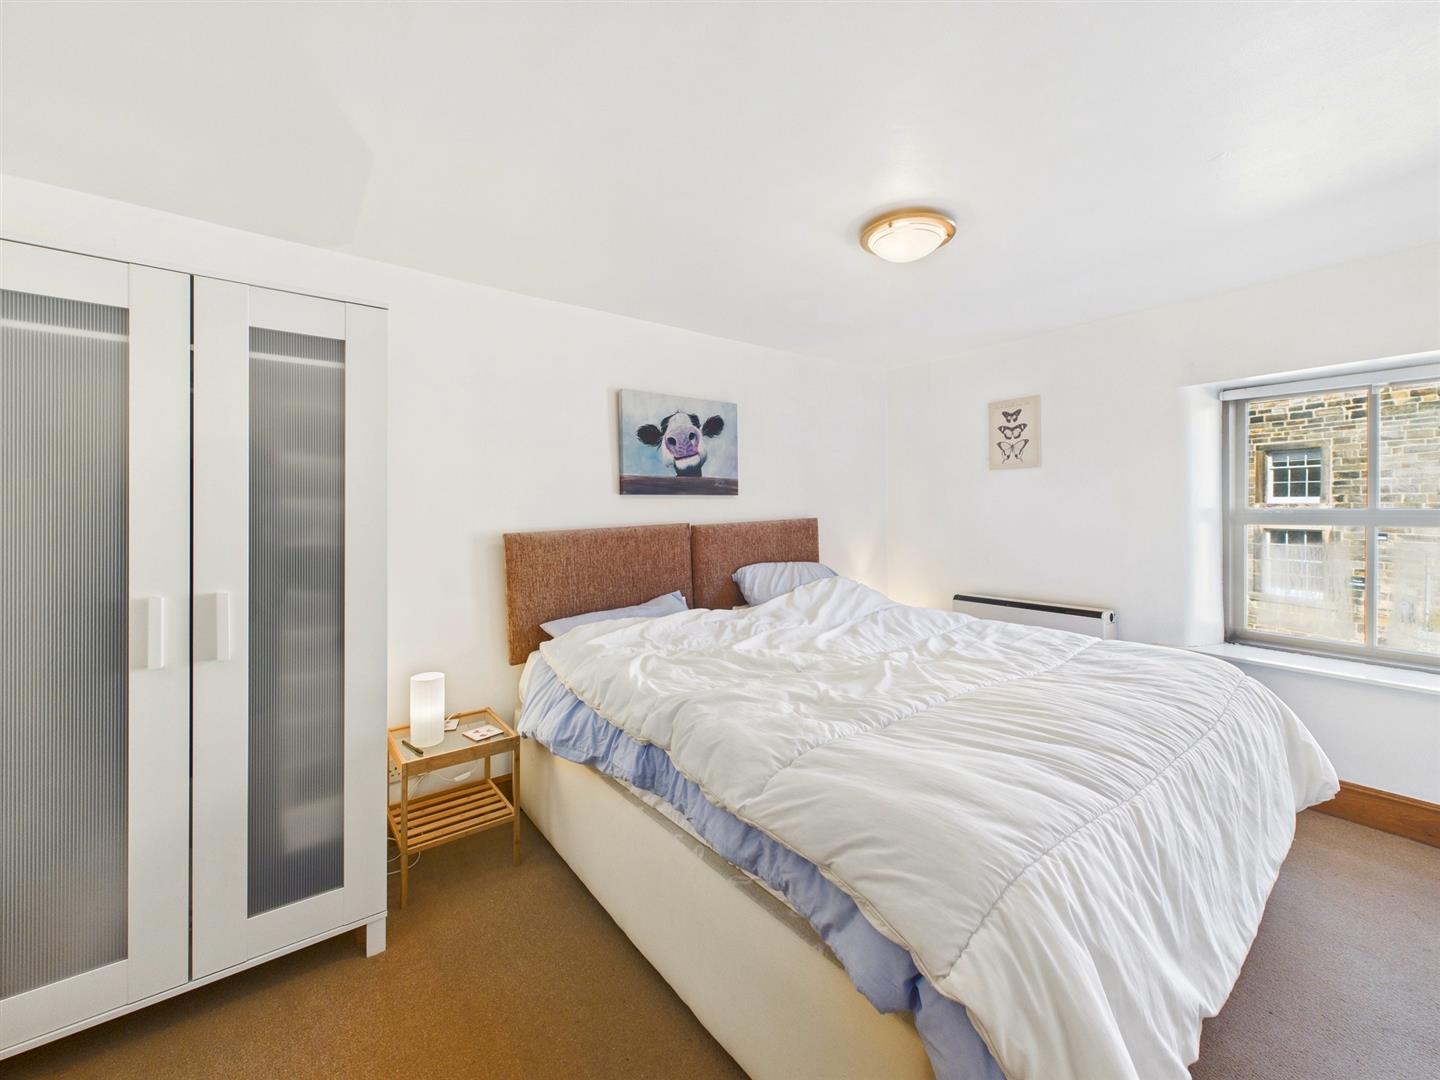
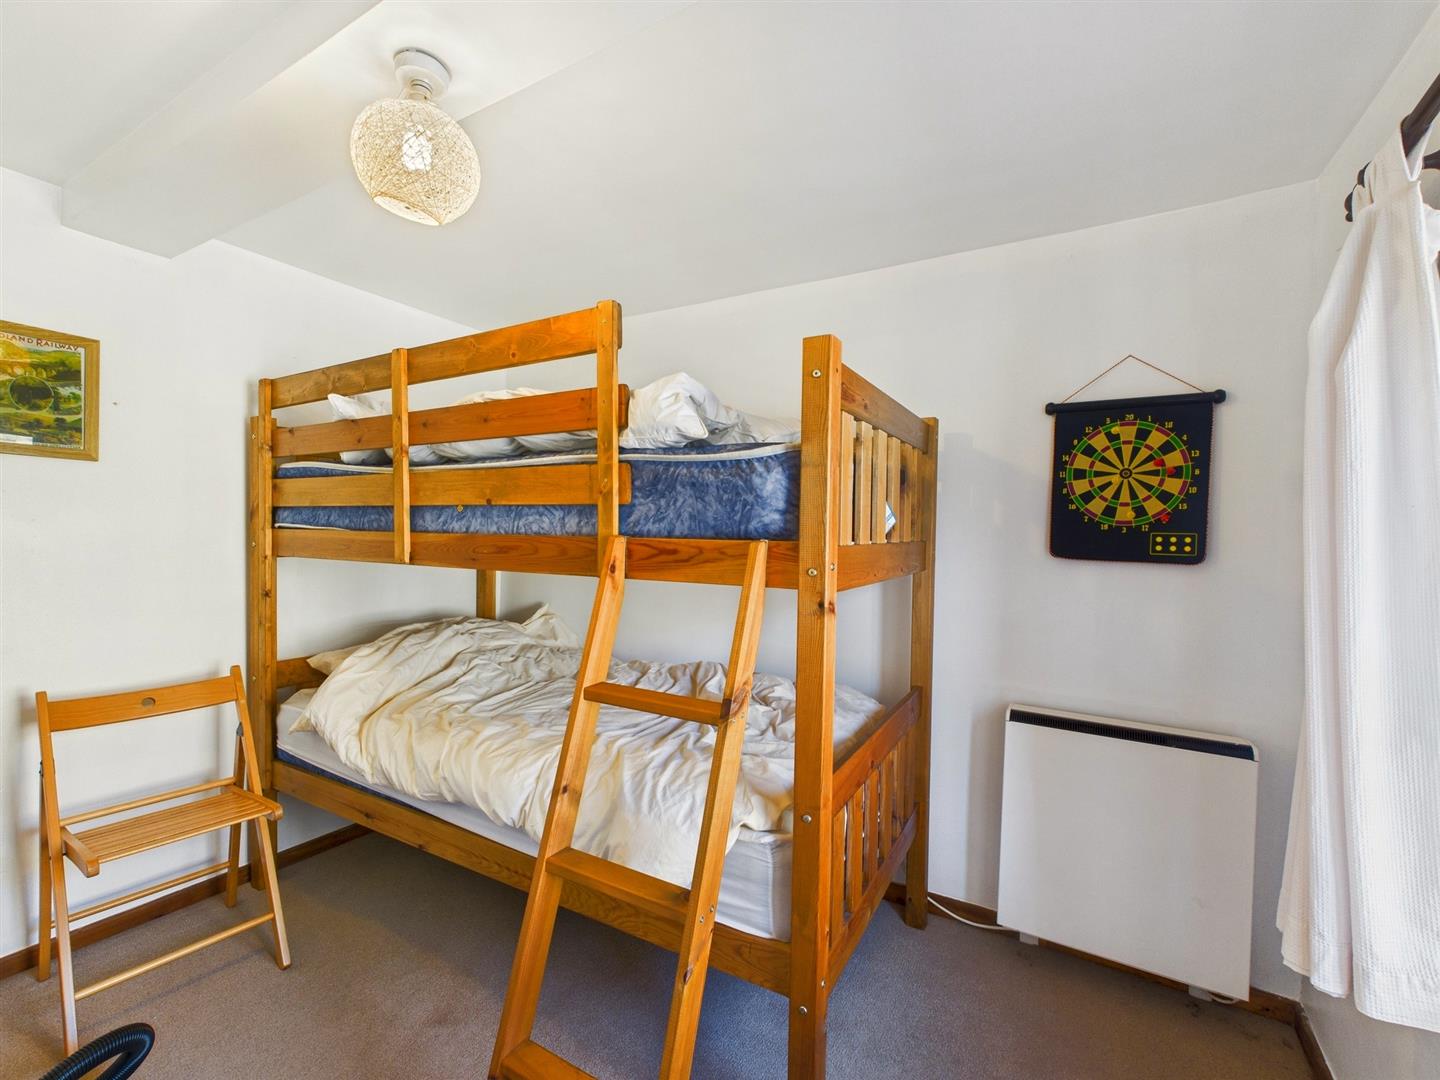
Bedroom One - 3.94m x 2.64m (12'11" x 8'8") - With electric night storage heater and sealed unit double glazed window to front.
Bedroom Two - 2.92m x 2.44m (9'7" x 8'0") - With built in double wardrobe and vanity area, electric night storage heater and sealed unit double glazed window to front.
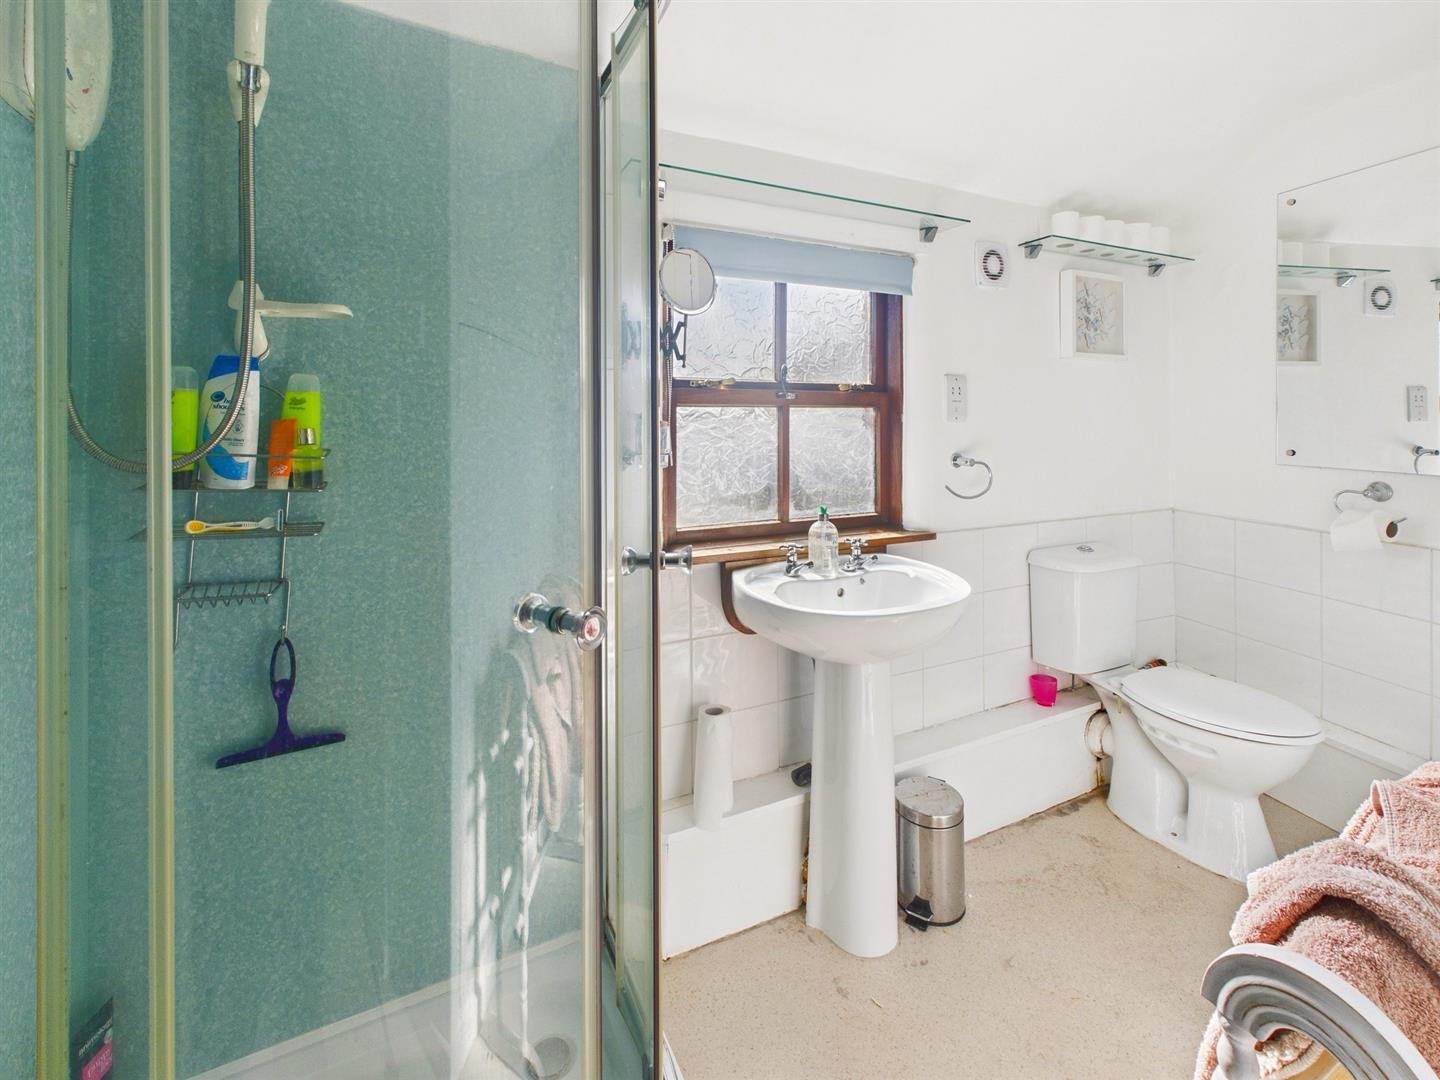
Shower Room - 3.05m x 1.37m (10'0" x 4'6") - Part tiled and fitted with glazed and Mermaid board shower cubicle with shower, pedestal wash basin and low level W.C. With wall mounted shelving and storage cupboards. With sealed unit double glazed window to rear.
Second Floor -
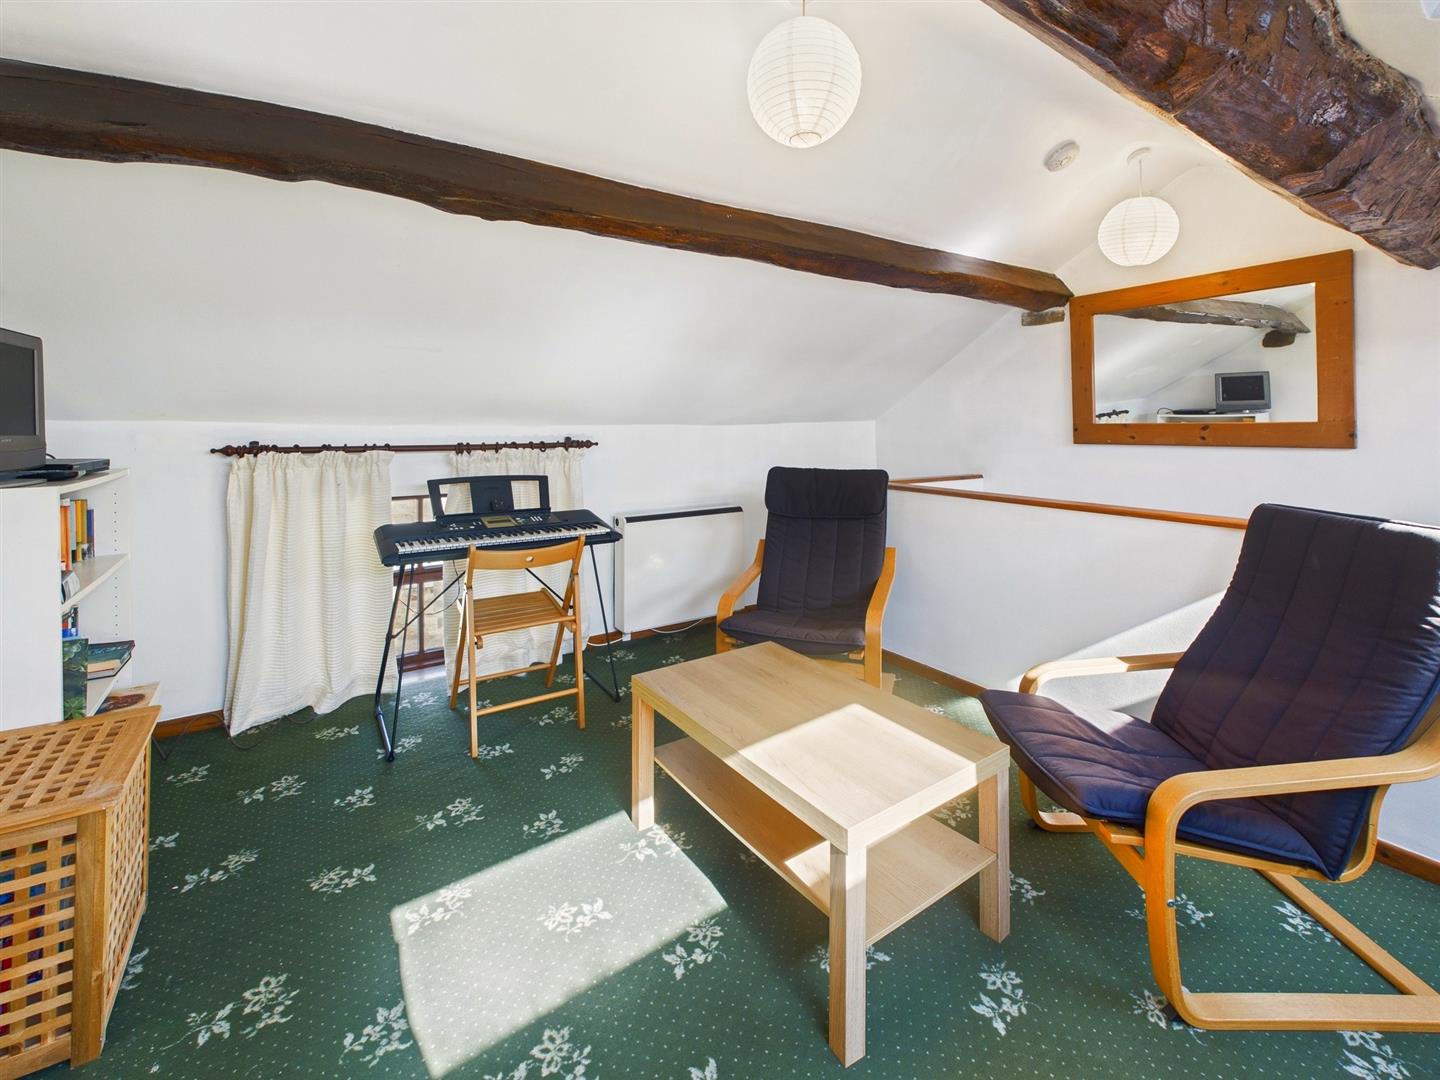
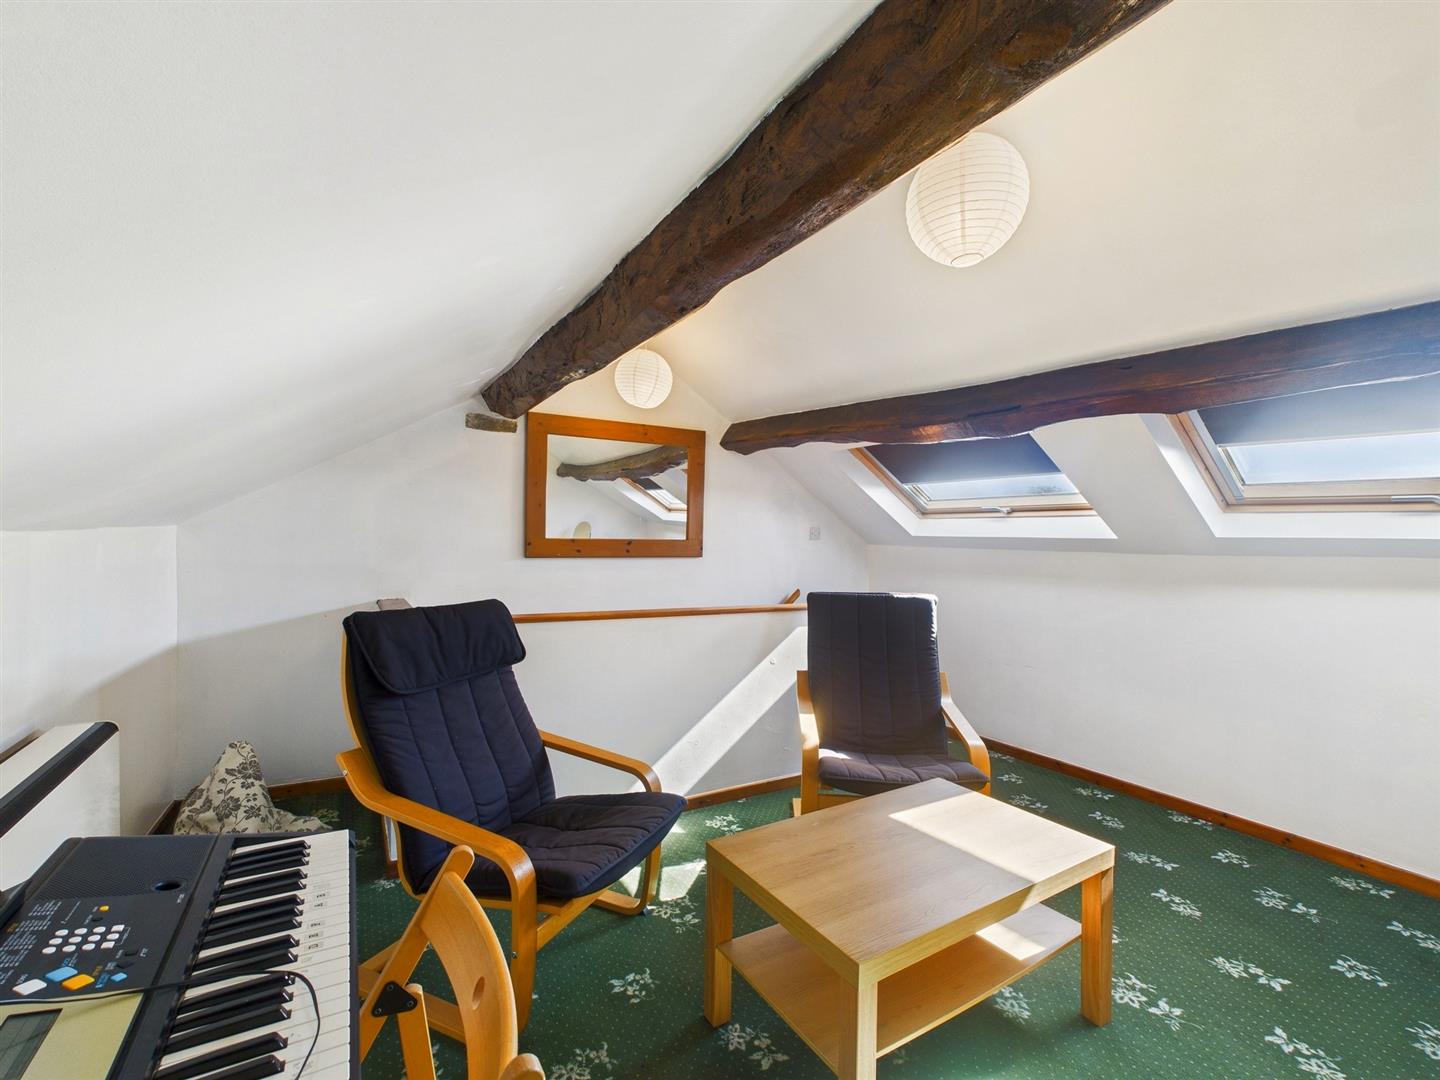
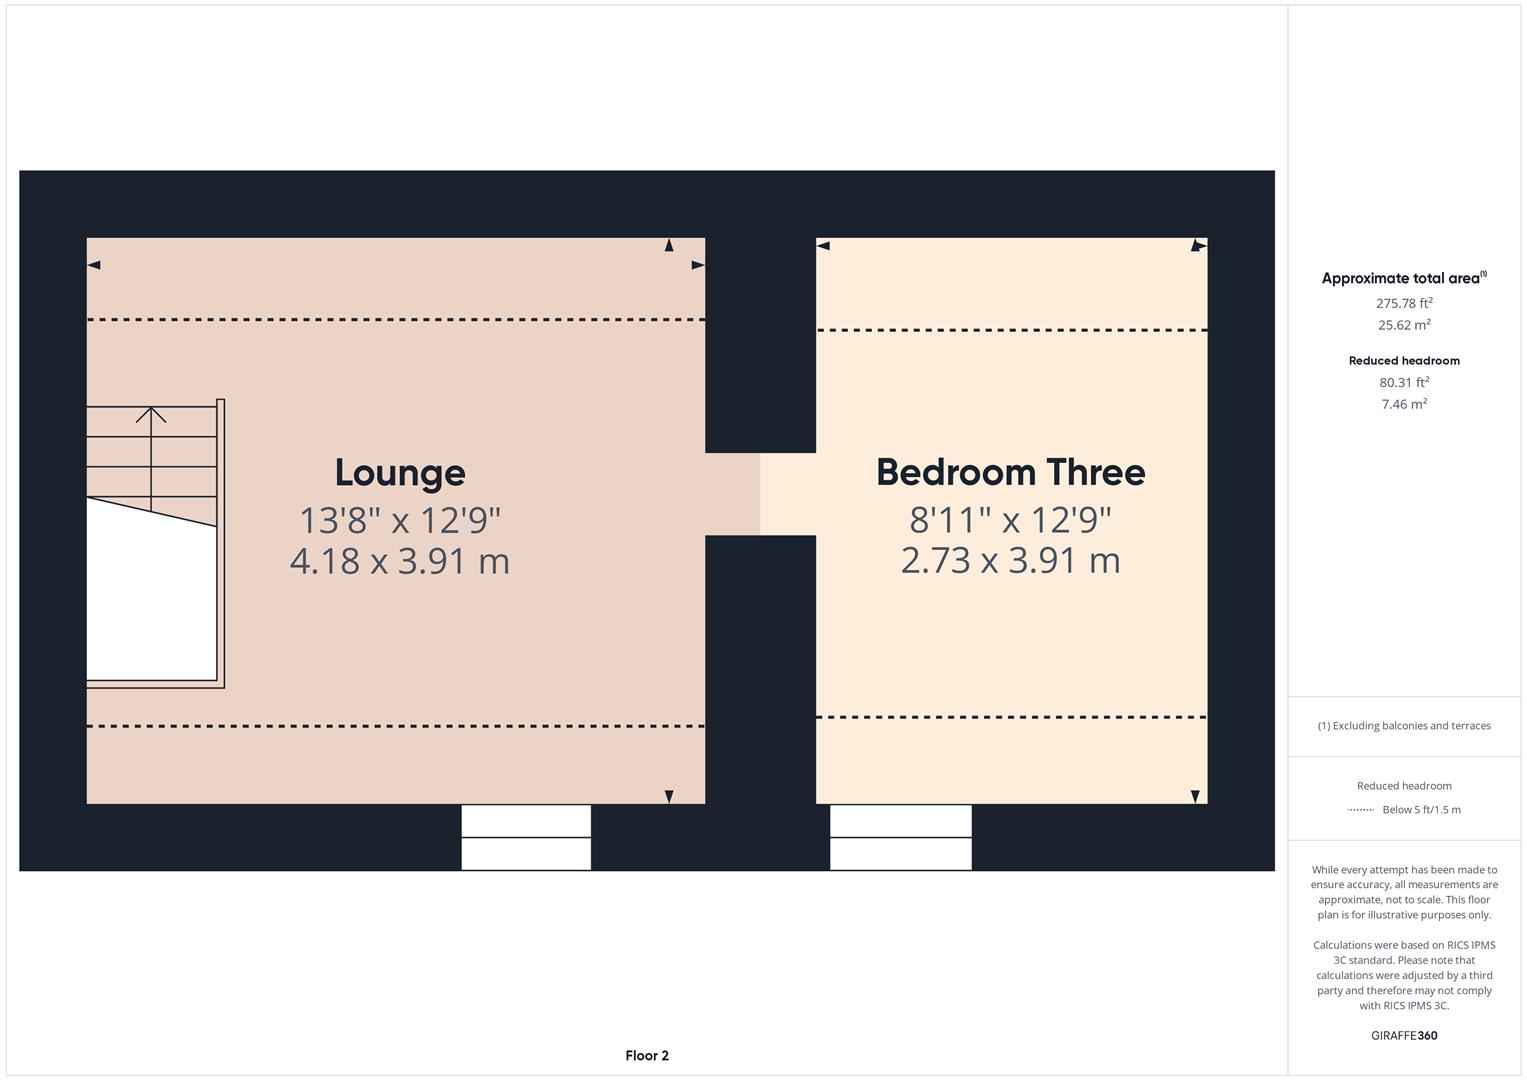
Lounge - 4.17m x 3.89m (13'8" x 12'9") - With exposed ceiling beams, two Velux sealed unit double glazed loft windows, electric night storage heaters and sealed unit double glazed window to front.
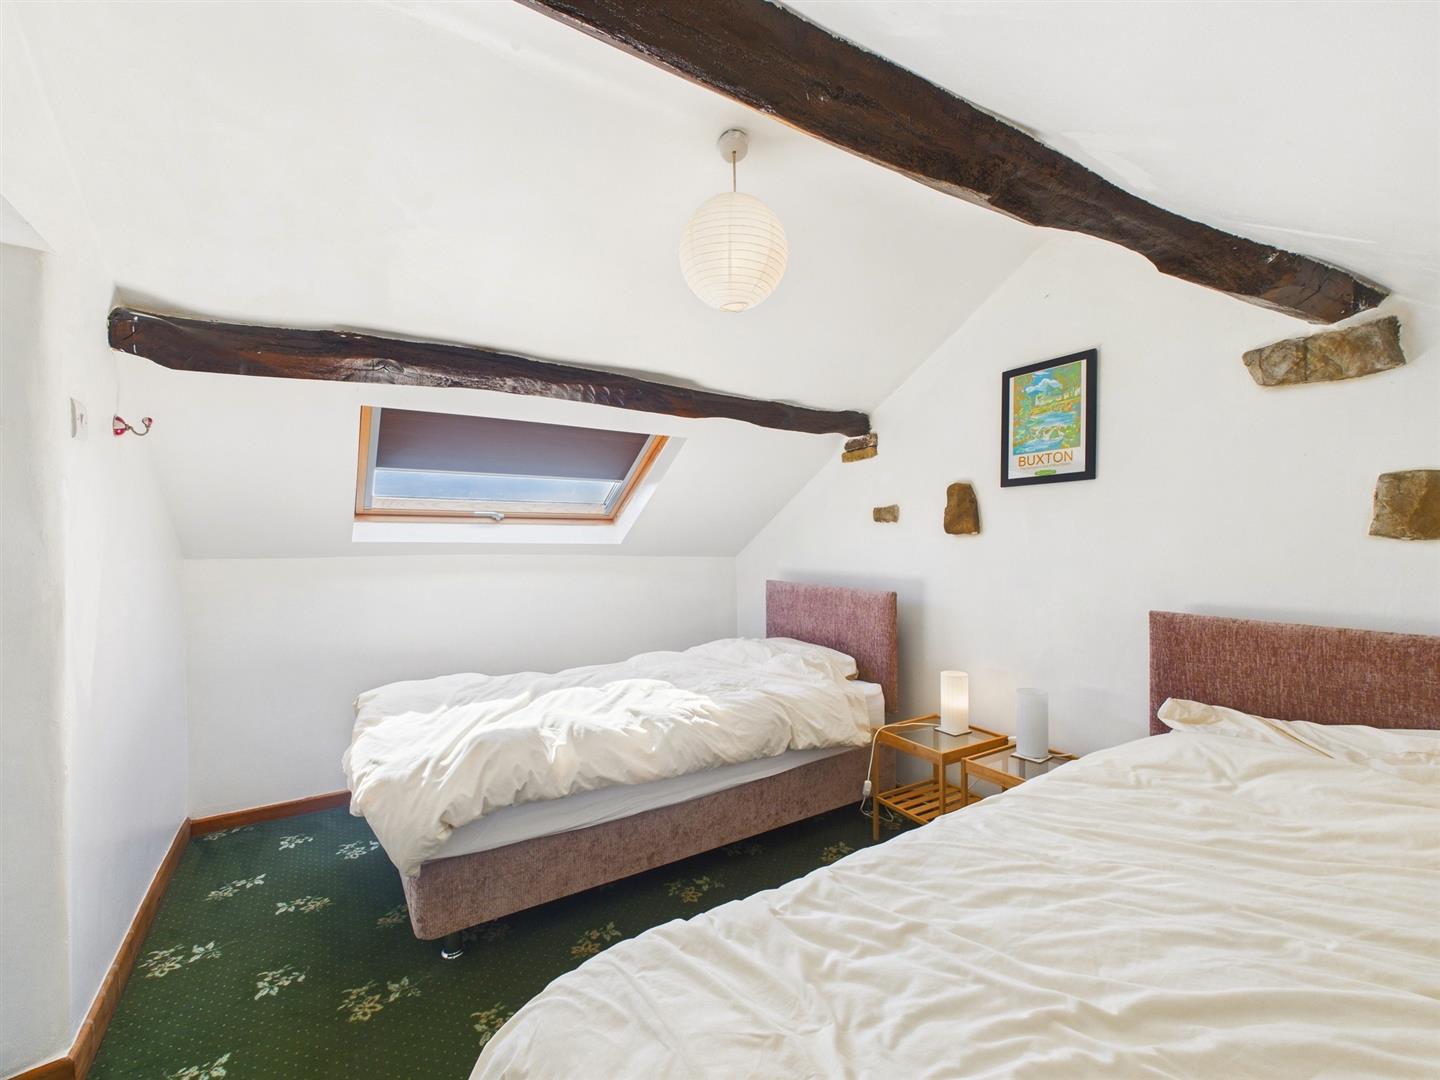
Bedroom Three - 3.89m x 2.72m (12'9" x 8'11") - With beamed ceiling, electric night storage heater and sealed unit double glazed window to front. Velux sealed unit double glazed loft window.
Property Ref: 33779678
Similar Properties
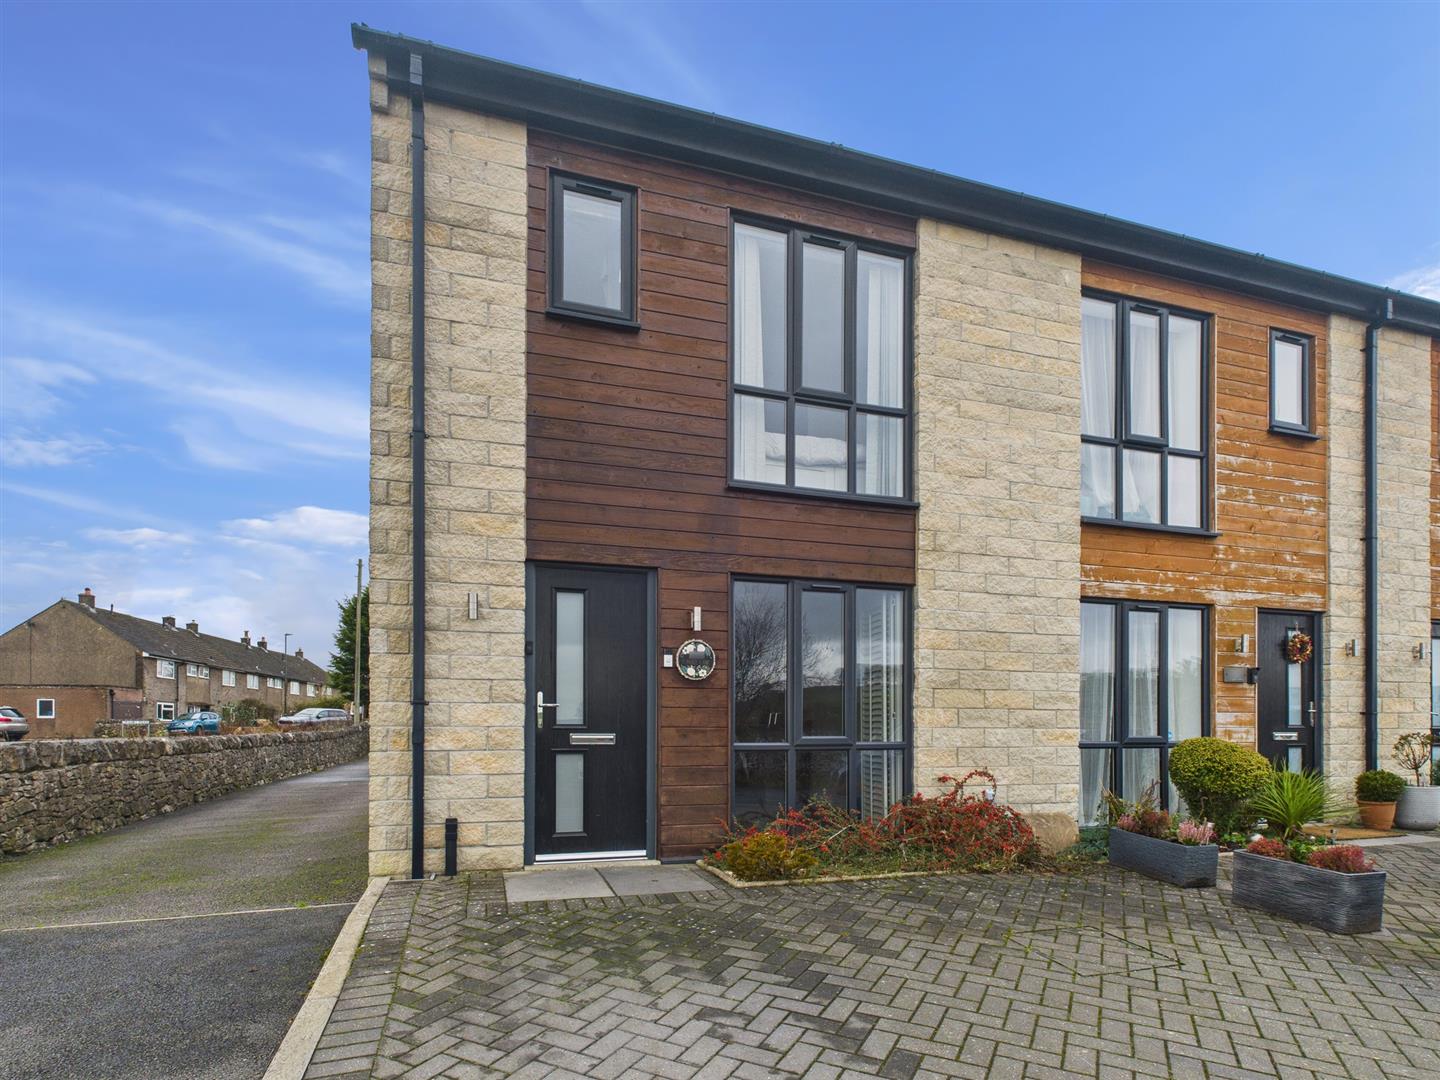
4 Bedroom End of Terrace House | £279,000
Bordering open countryside we are delighted to offer for sale this four bedroom, three bathroom family home presented to...
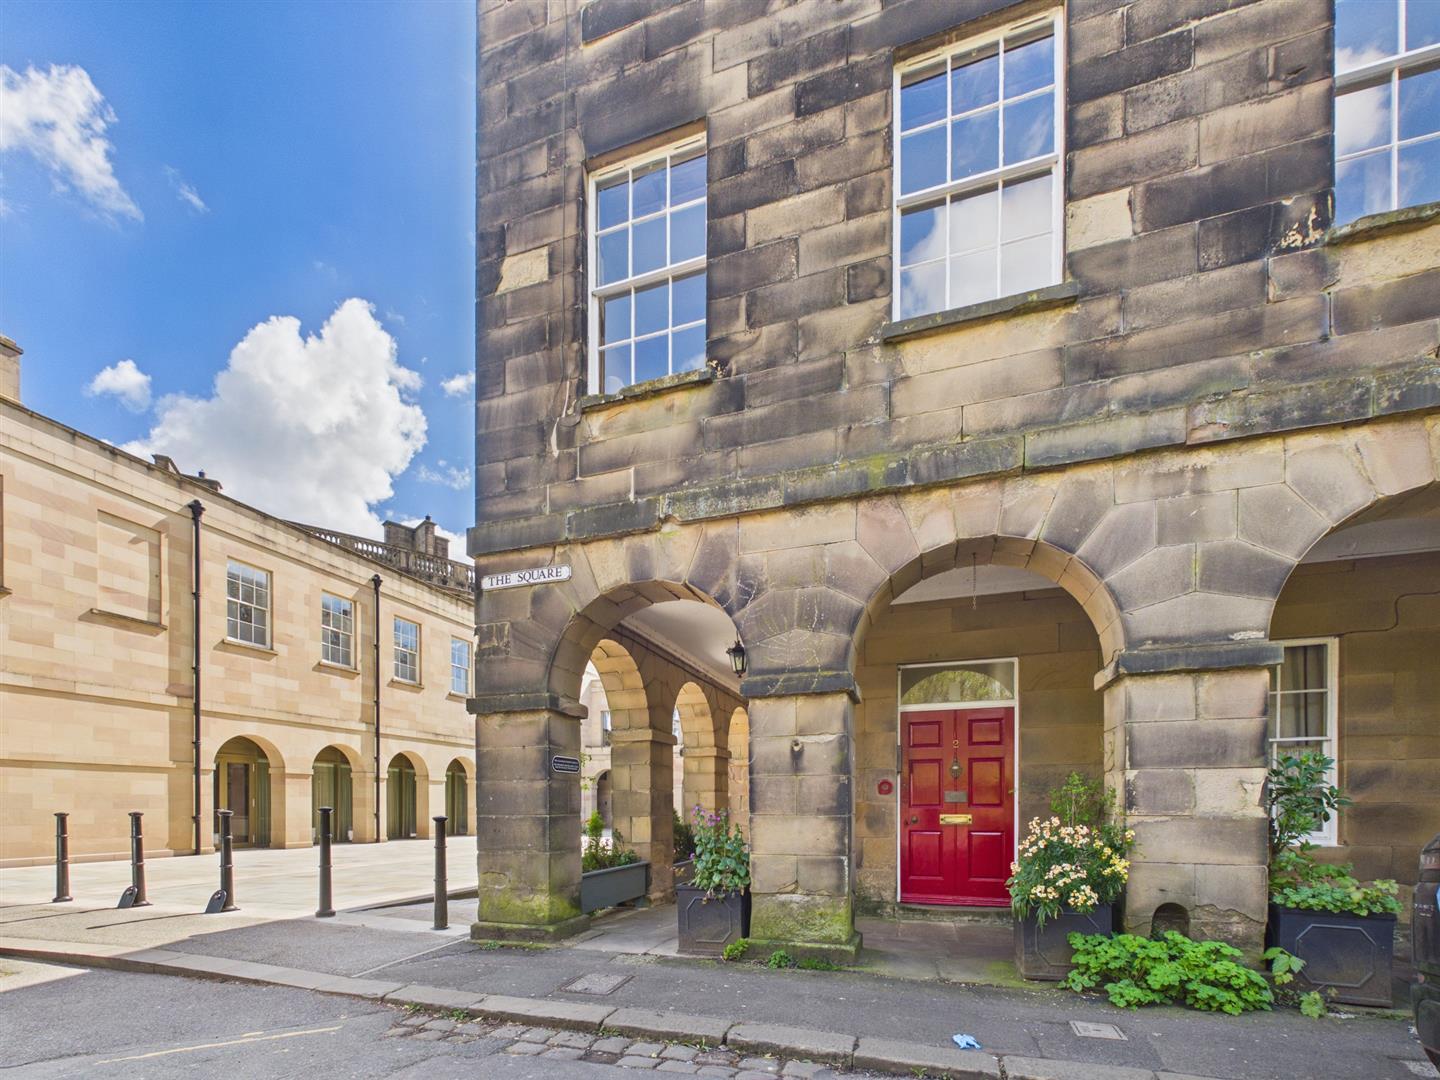
4 Bedroom Flat | £275,000
Located within the prestigious Grade II* listed building, The Square, this property is distinguished by its elegant arch...
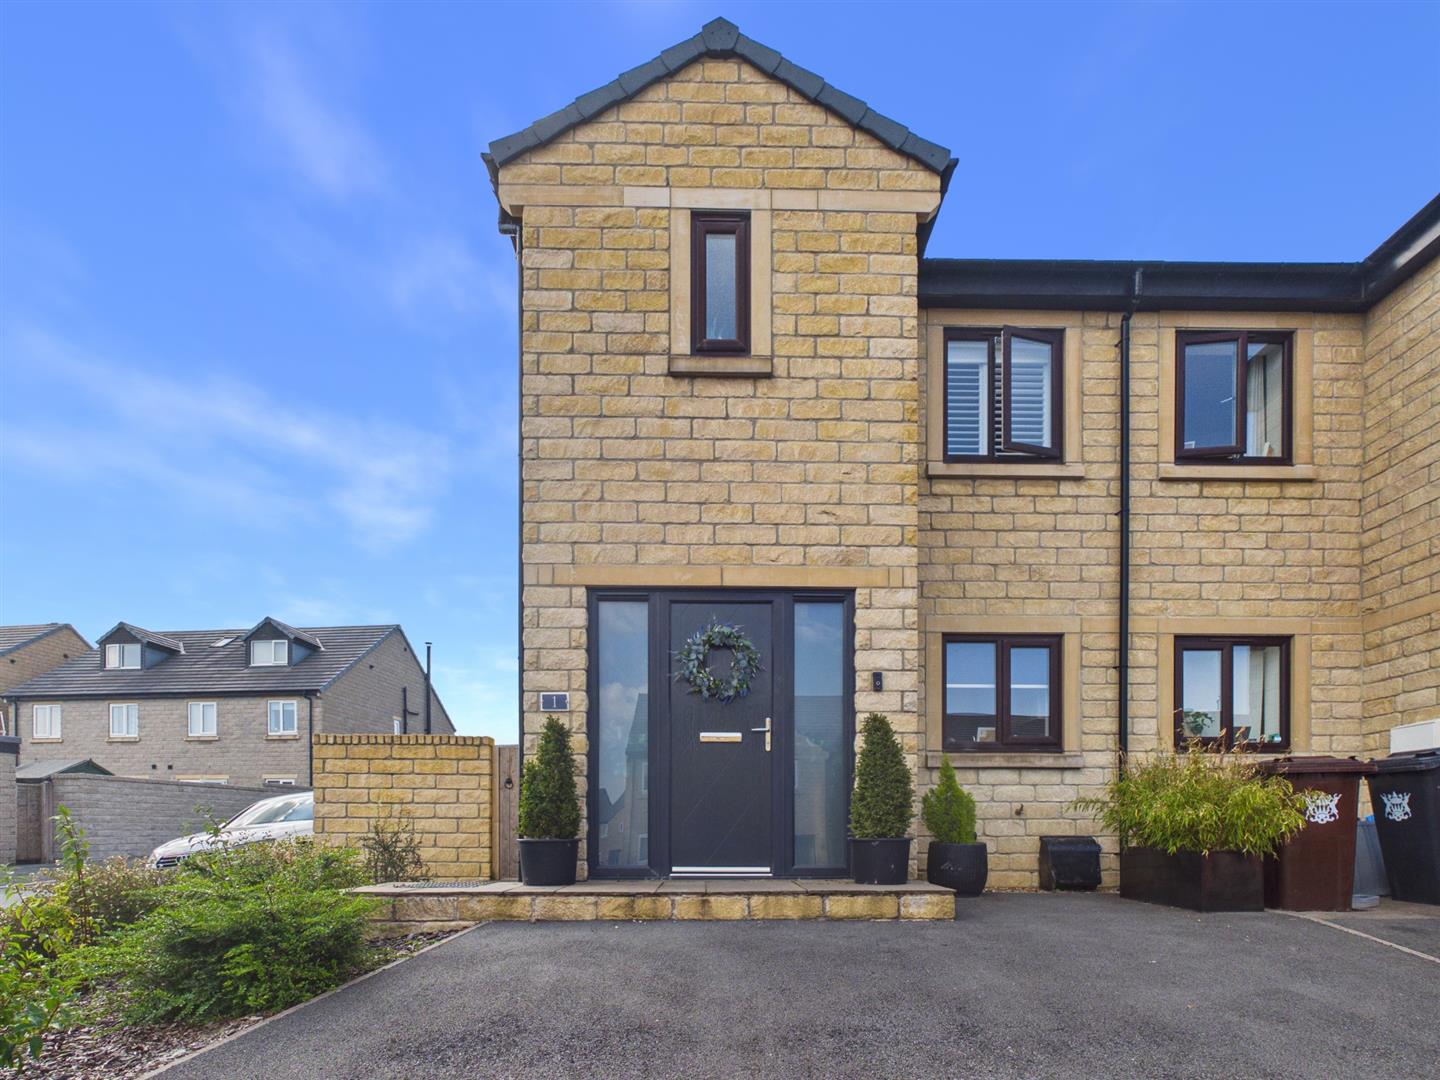
1 Black Edge Close, Dove Holes
3 Bedroom End of Terrace House | £269,000
Situated on this highly popular development we are delighted to offer for sale this immaculately presented and appointed...
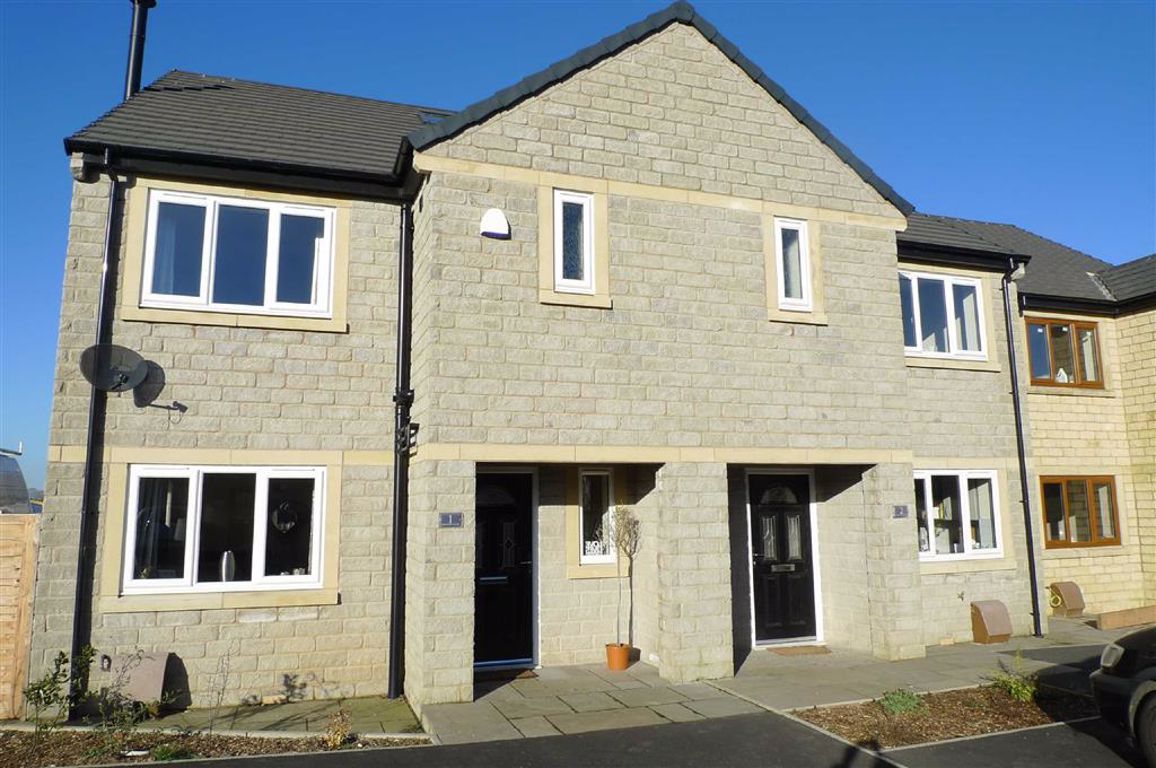
The Meadows, Dove Holes, Derbyshire
3 Bedroom Semi-Detached House | From £285,000
PHASE 2 THE MEADOWS. HOUSE TYPE GL SEMI DETACHED (PLOT 70)We are delighted to offer for sale the next phase of The Meado...
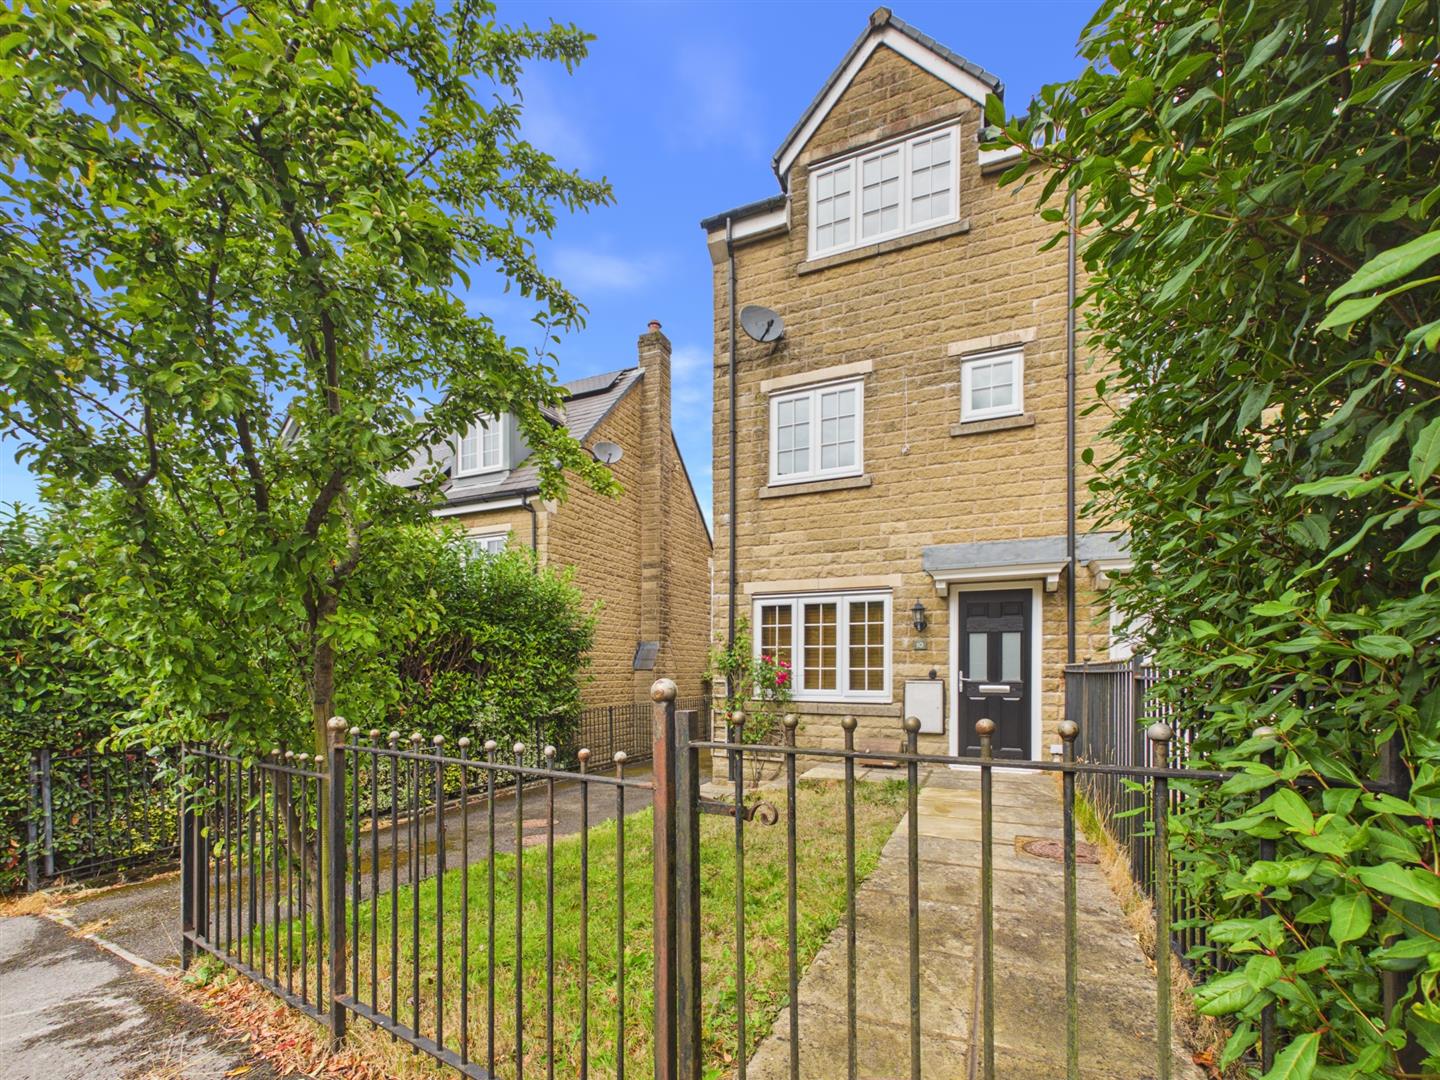
3 Bedroom Semi-Detached House | £285,000
Situated on the charming Carr Road in Buxton, this delightful semi-detached three storey townhouse offers a perfect blen...
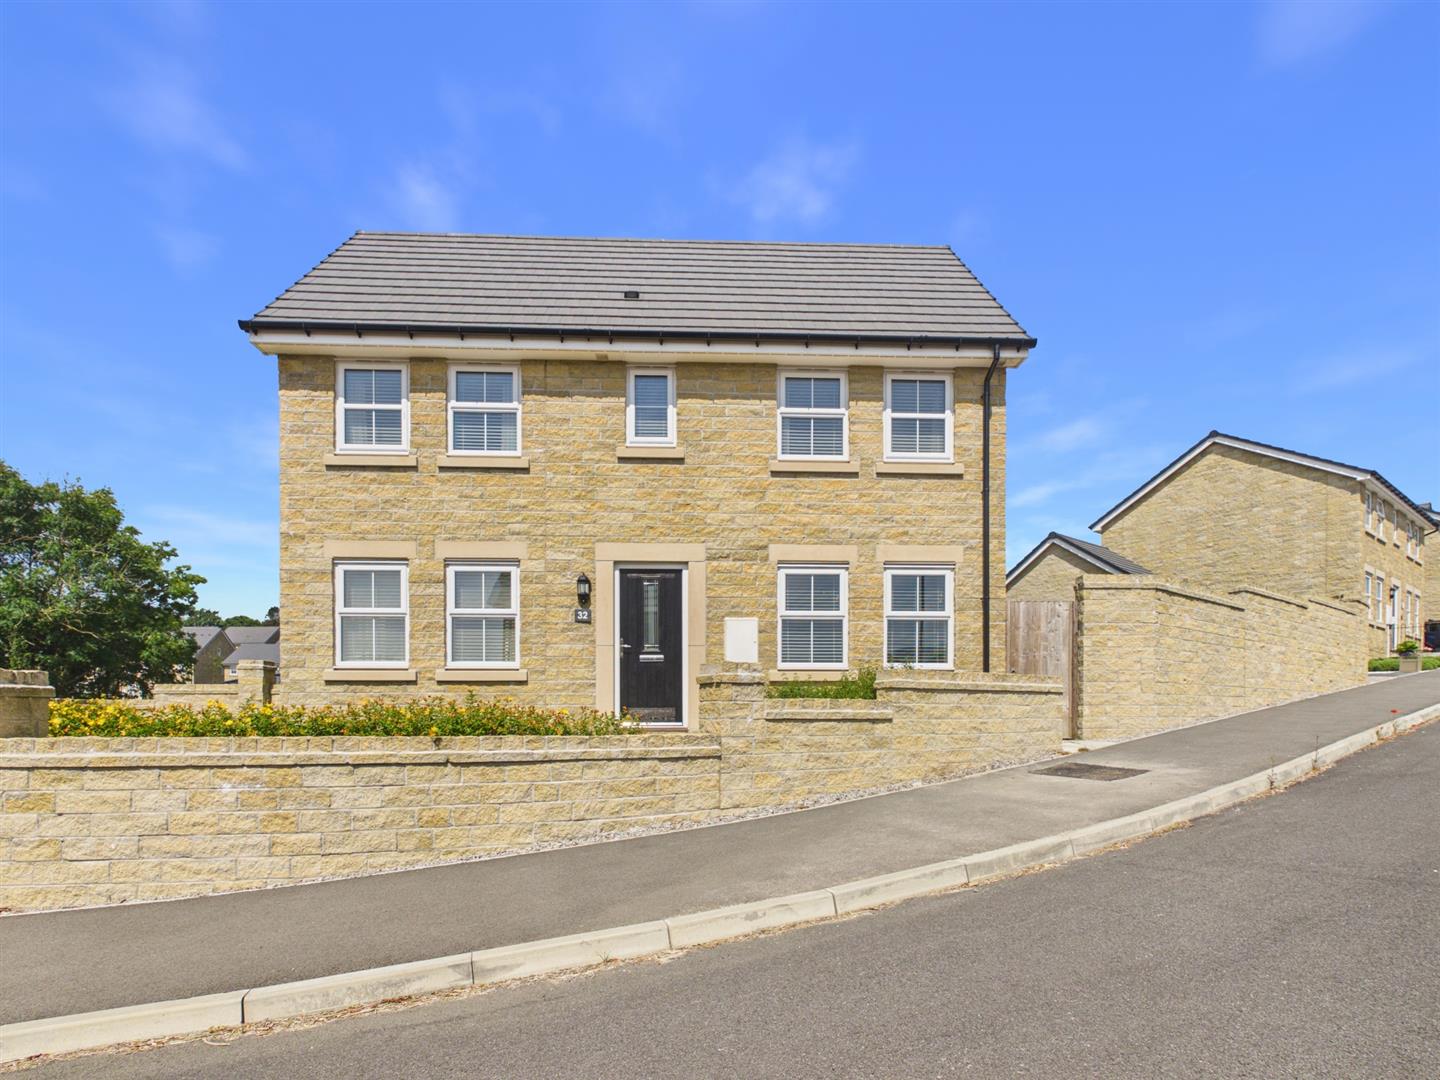
3 Bedroom Semi-Detached House | Guide Price £285,000
Built in 2023, this double fronted semi-detached property boasts a fresh and contemporary design, making it an ideal cho...

Mellors Estate Agents (Buxton)
1 Grove Parade, Buxton, Derbyshire, SK17 6AJ
How much is your home worth?
Use our short form to request a valuation of your property.
Request a Valuation
