
4 Bedroom End of Terrace House for sale in Buxton
 1
4
3
1
4
3
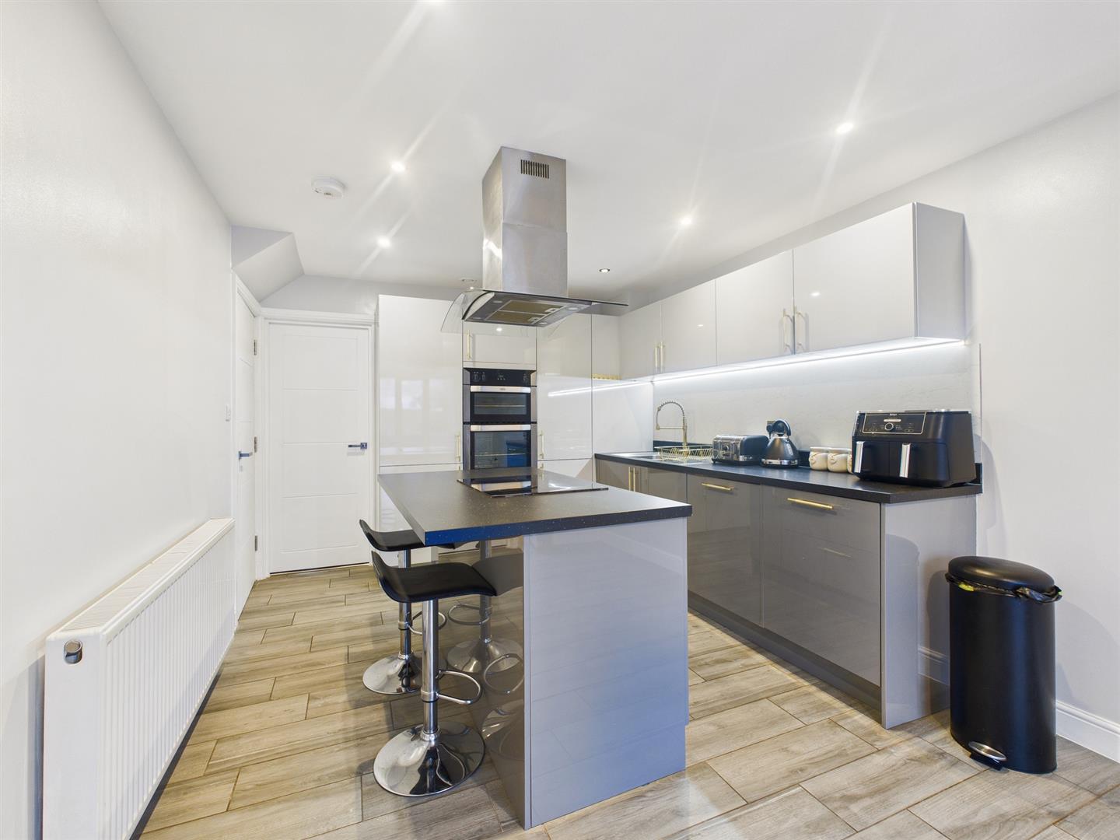
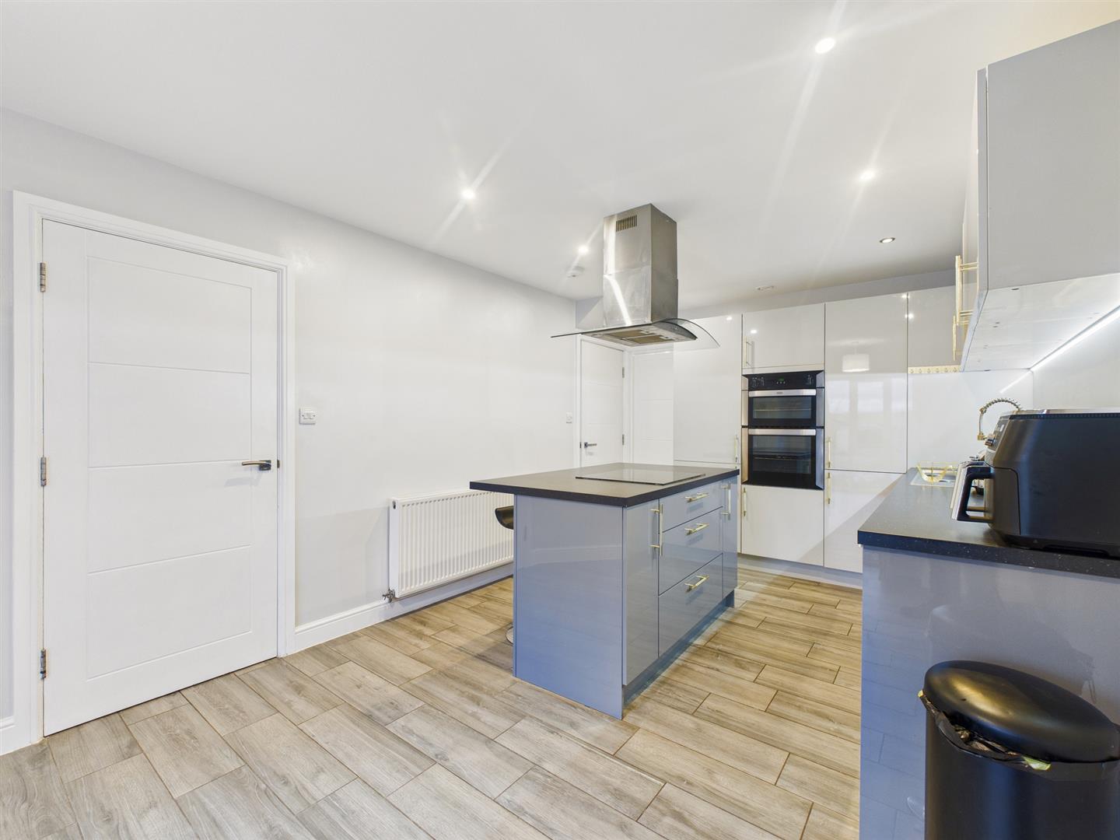
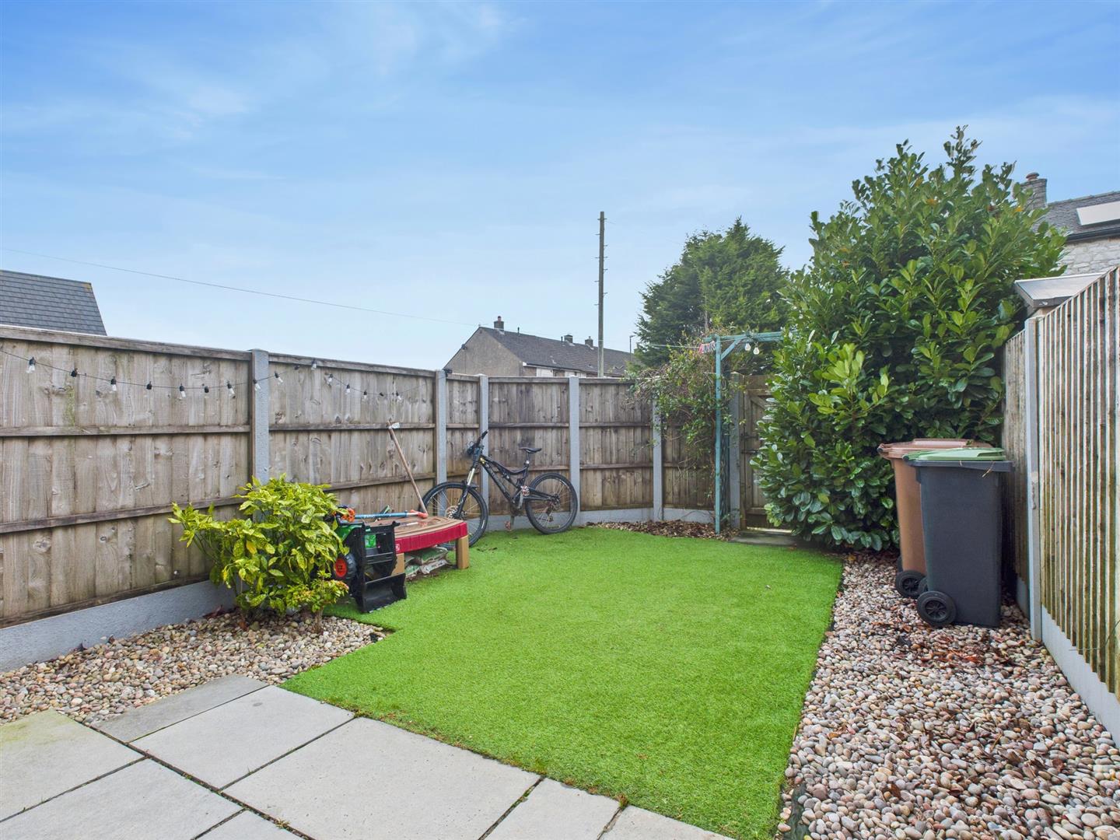
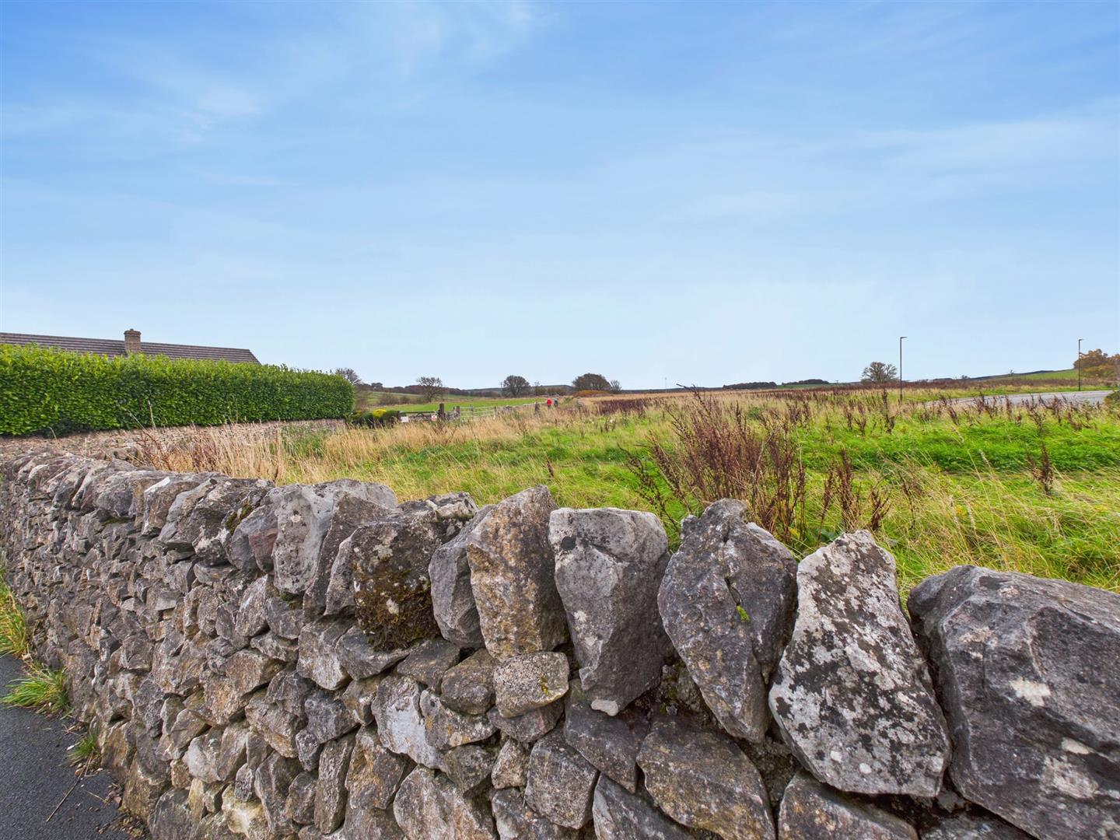
Bordering open countryside we are delighted to offer for sale this four bedroom, three bathroom family home presented to the very highest of standards. Constructed approximately ten years ago, the property offers a spacious dining kitchen with integrated appliances including a stainless steel oven with four ring induction hob with extractor over, integrated dishwasher, washing machine and fridge/freezer. With a main bathroom and two en-suite shower rooms, off road parking and garden to rear. A viewing is highly recommended.
Directions - From our Buxton office turn right and bear right at the roundabout. Proceed along Station Road and travel straight across the next roundabout and turn left at the following two roundabouts. Continue up Fairfield Road, turn right into Queens Road following the road as it bears left and then turn left onto the continuation of Queens Road. After a while turn right onto Tongue lane and continue along this road to the end where No. 139 will be seen on the right hand side.
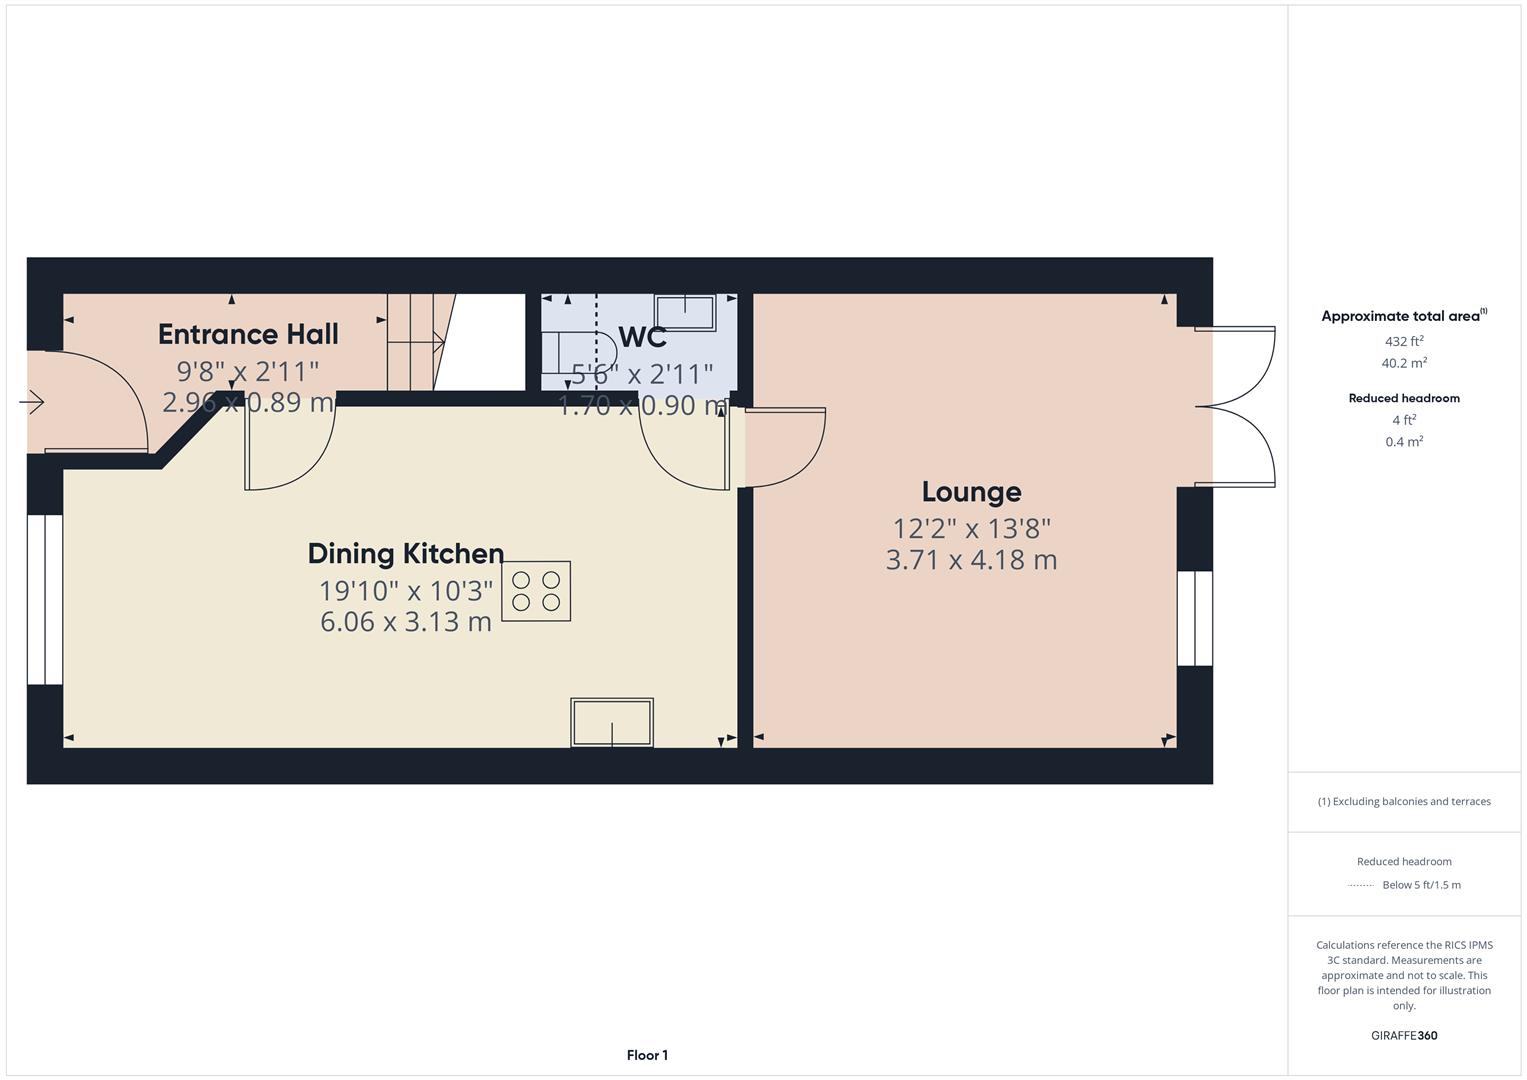
Ground Floor -
Entrance Hall - 2.95m x 0.89m (9'8" x 2'11") - Double radiator and stairs to first floor.
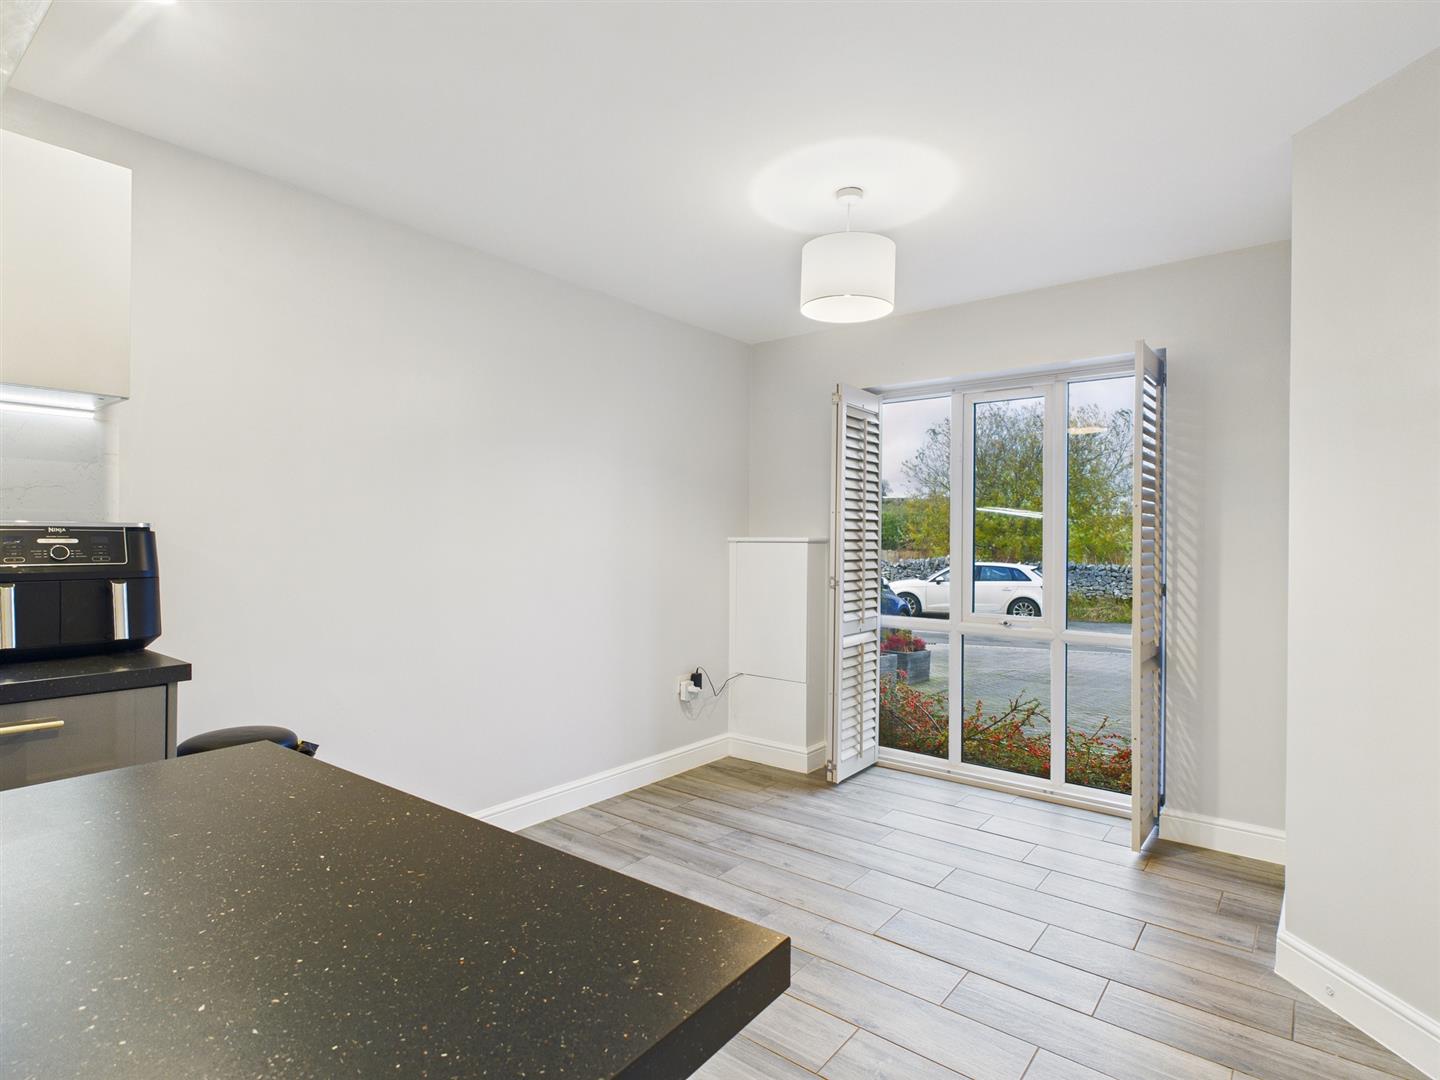
Dining Kitchen - 6.05m x 3.12m (19'10" x 10'3") - Fitted with an excellent quality kitchen with a 1 1/2 bowl stainless steel single drainer sink unit with splash back. Integrated four ring induction hob with stainless steel extractor over, integrated fridge/freezer, dishwasher and washing machine. Double radiator and uPVC sealed unit double glazed picture windows with shutters to the front.
Cloakroom - 1.68m x 0.89m (5'6" x 2'11") - With low-level w.c., pedestal washbasin, heated towel rail and extractor fan.
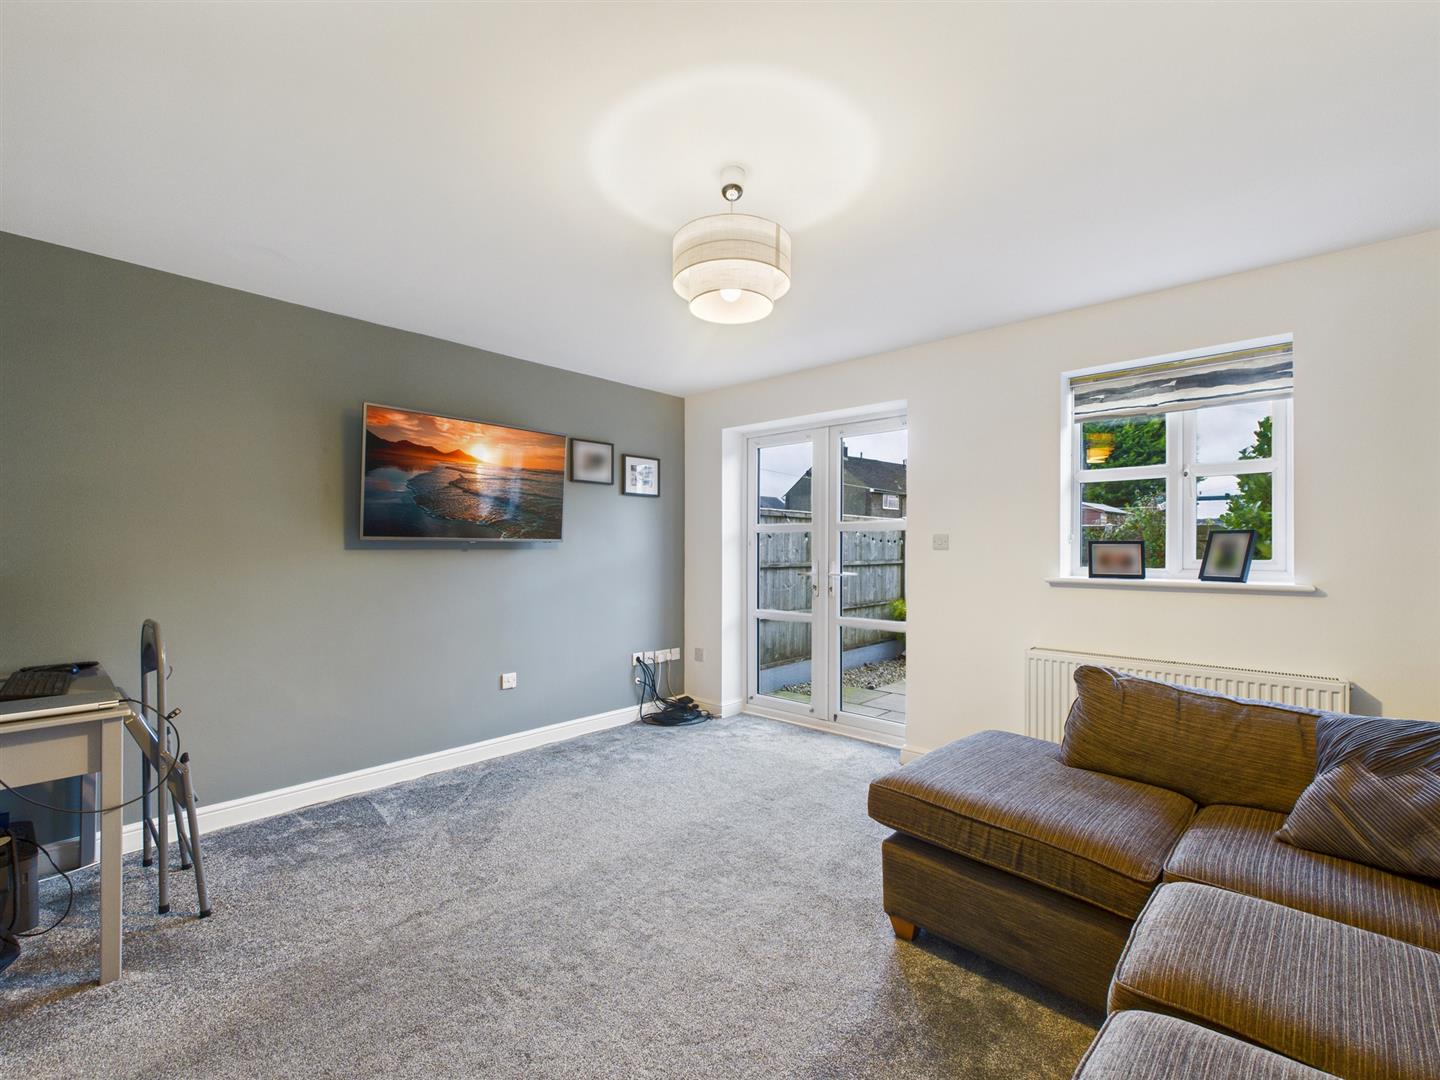
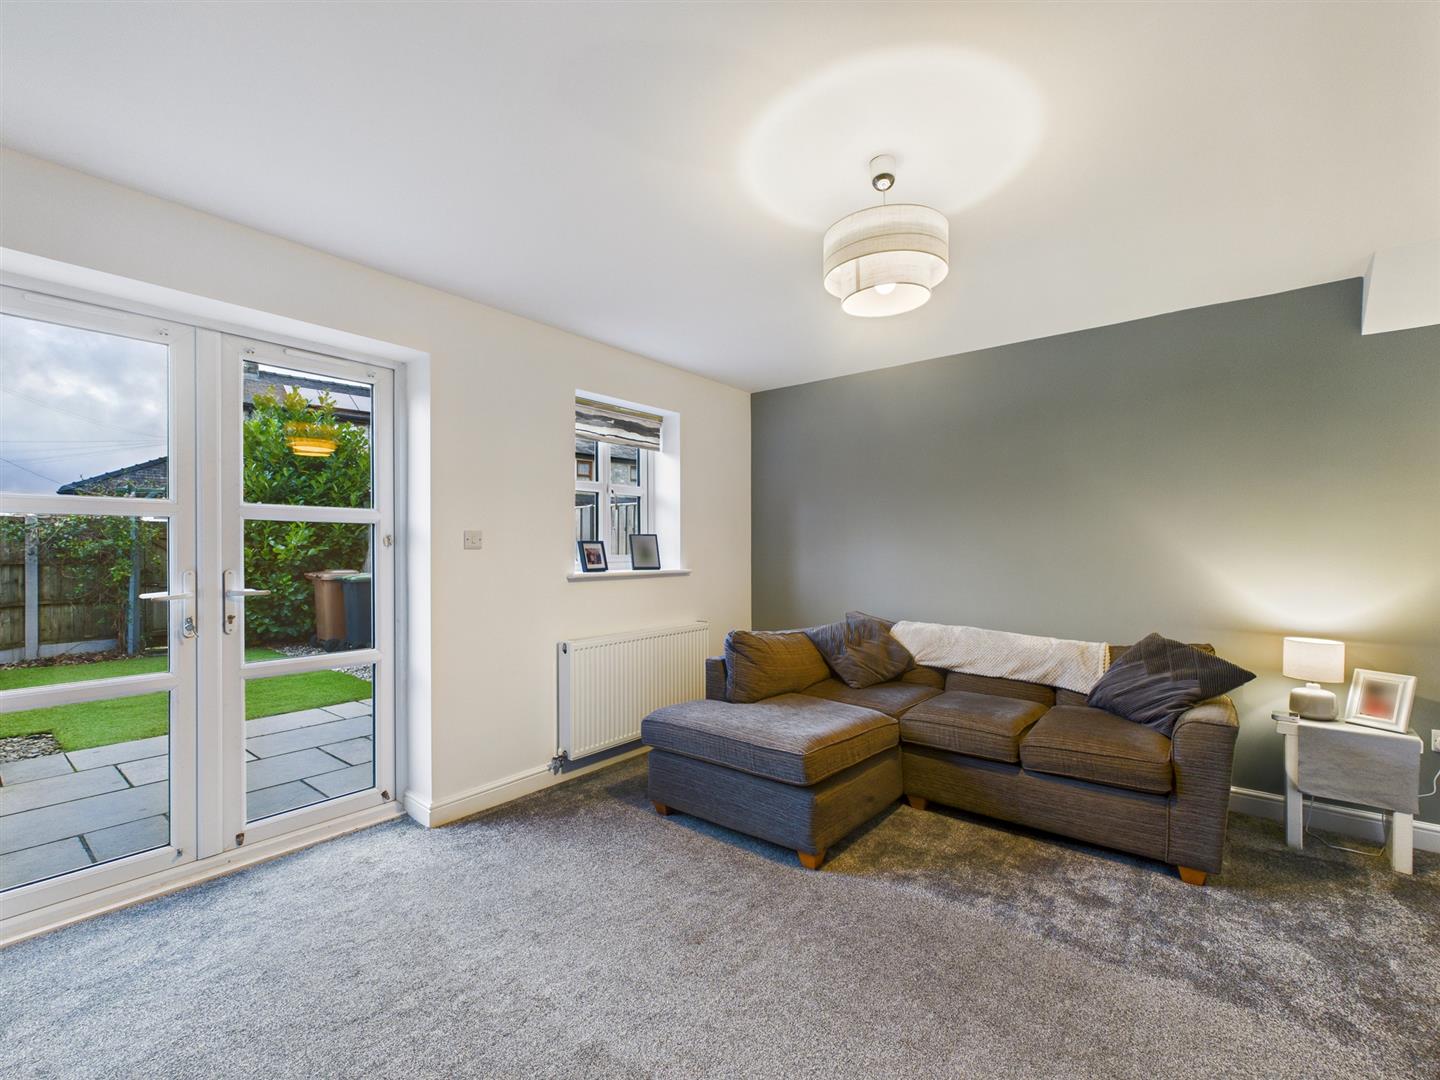
Lounge - 4.17m x 3.71m (13'8" x 12'2") - With T.V. aerial point, double radiator, uPVC sealed unit double glazed window and French doors leading out to the patio and garden beyond.
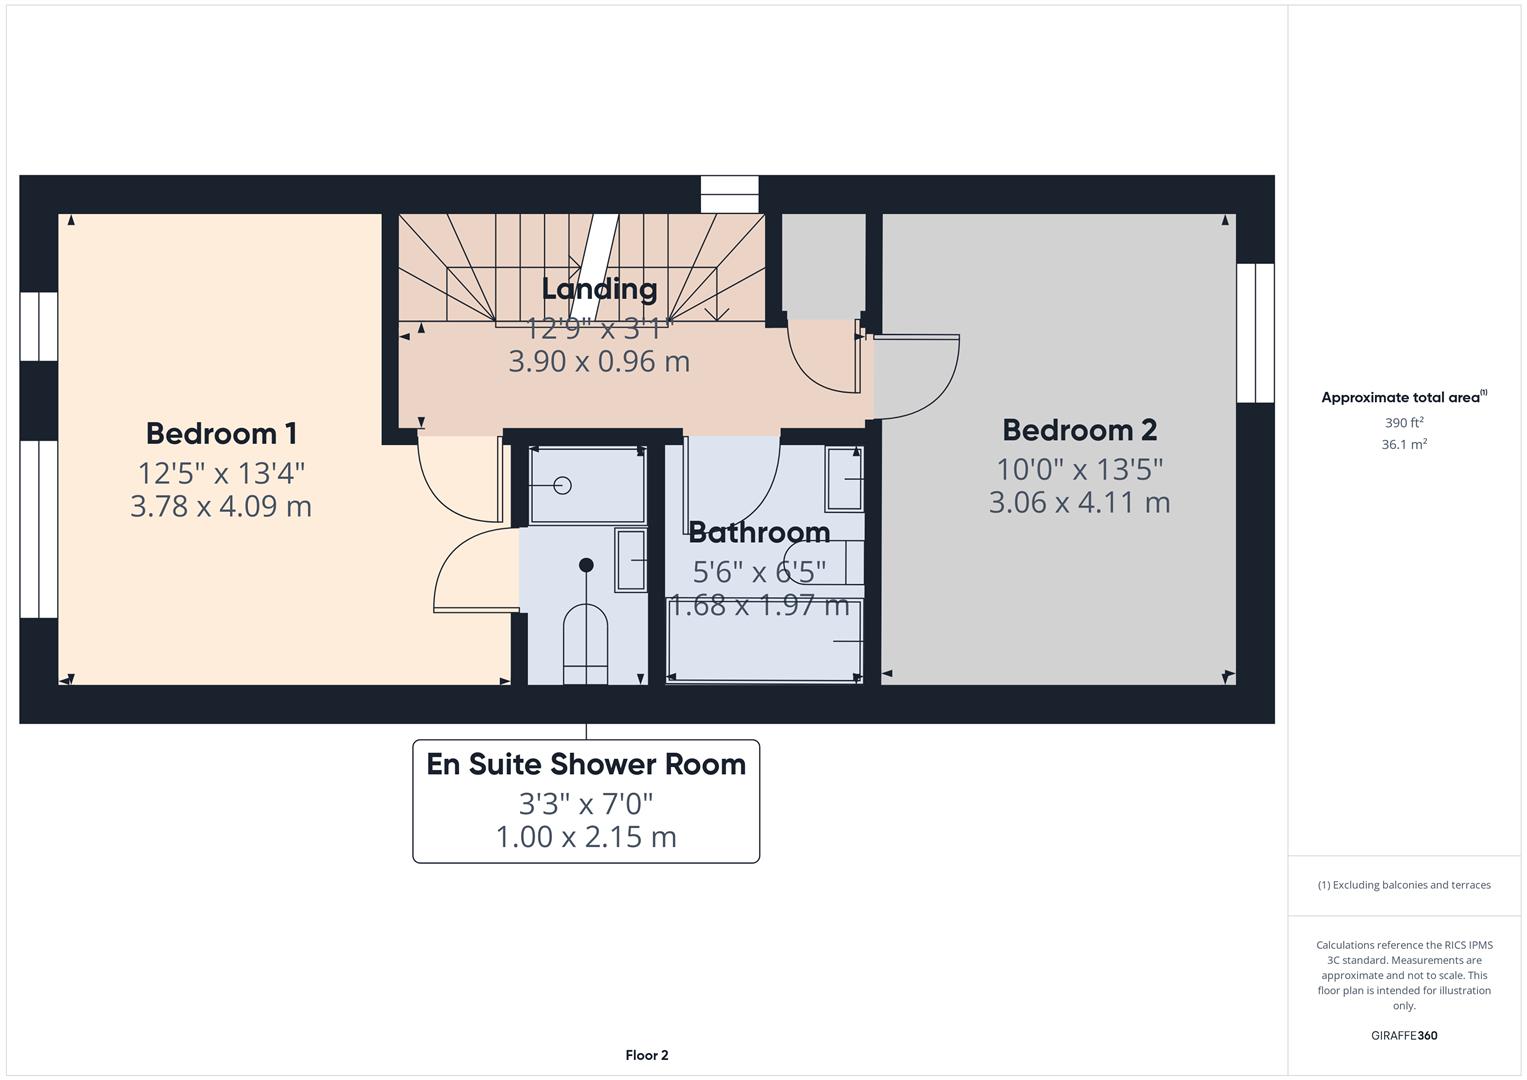
First Floor -
Landing - 3.89m x 0.94m (12'9" x 3'1") - With stairs to second floor, storage cupboard with wall mounted Ideal combination central heating and hot water boiler.
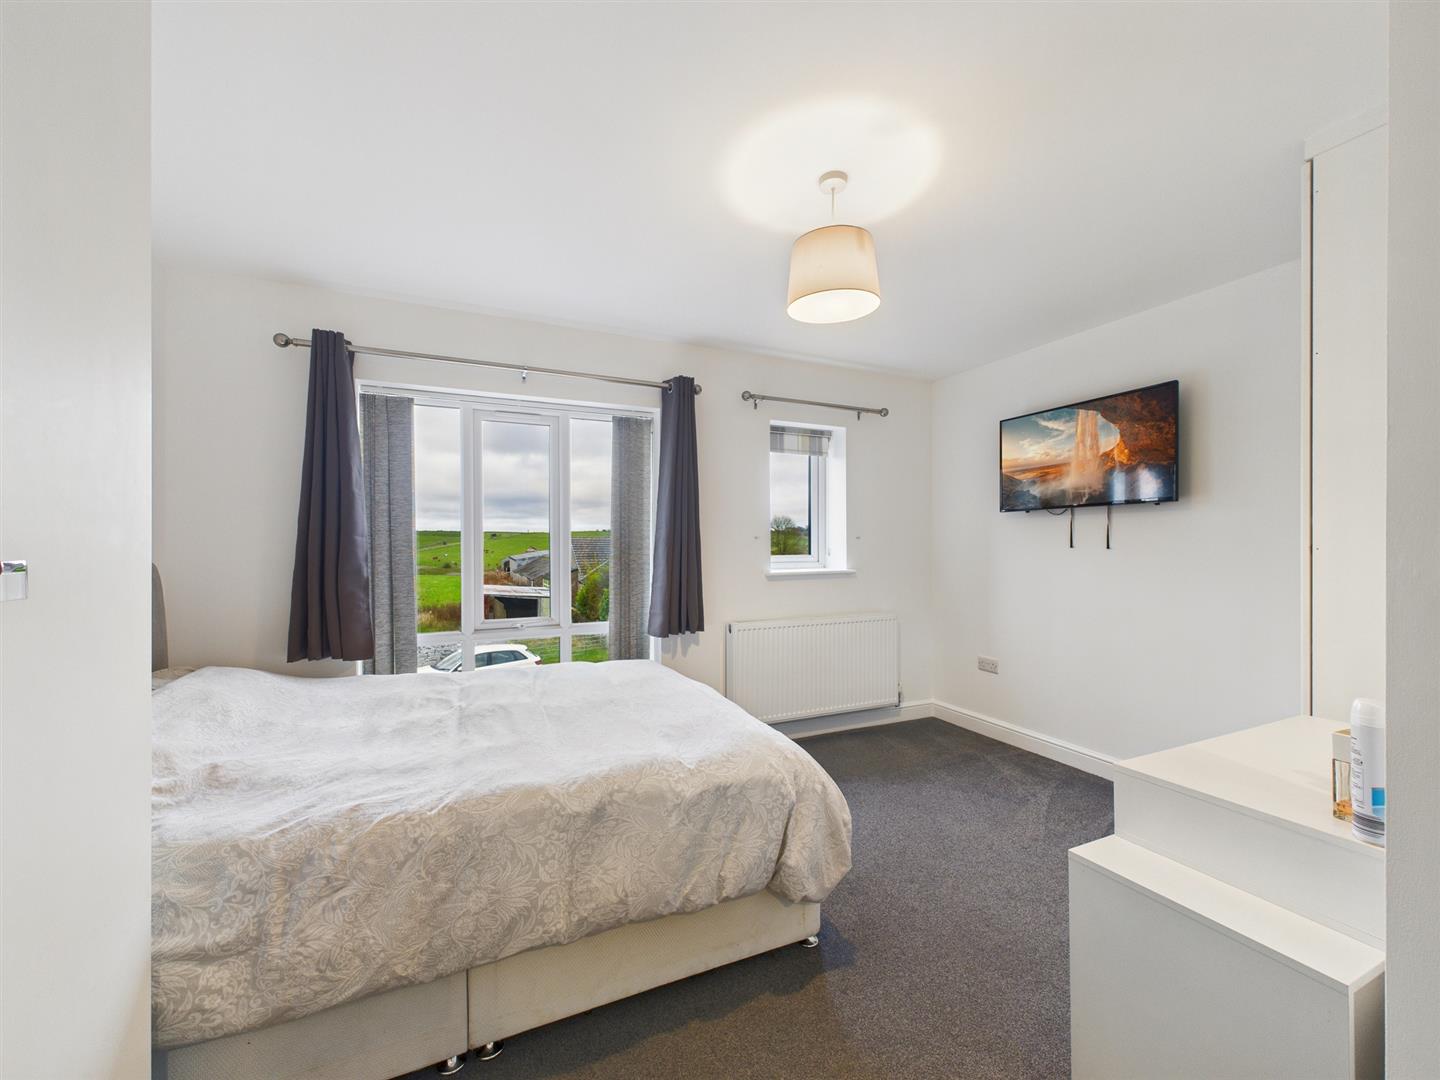
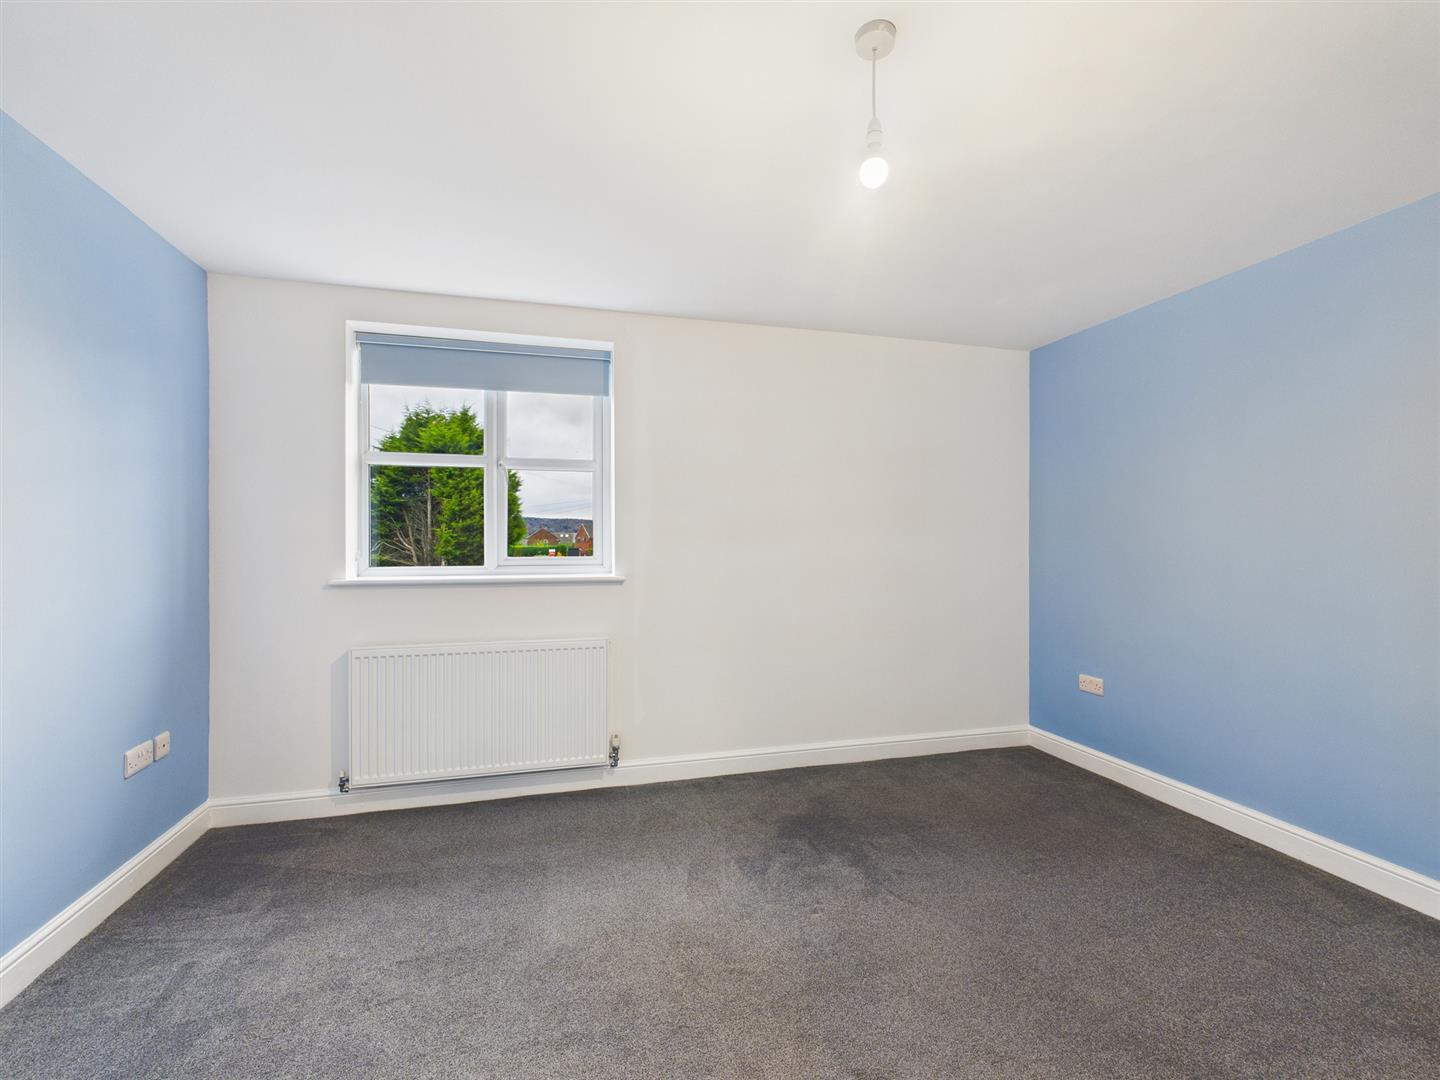
Bedroom One - 4.06m x 3.78m (13'4" x 12'5") - Double radiator, three built-in double wardrobes, uPVC sealed unit double glazed window and uPVC sealed unit double glazed picture windows with views to open countryside.
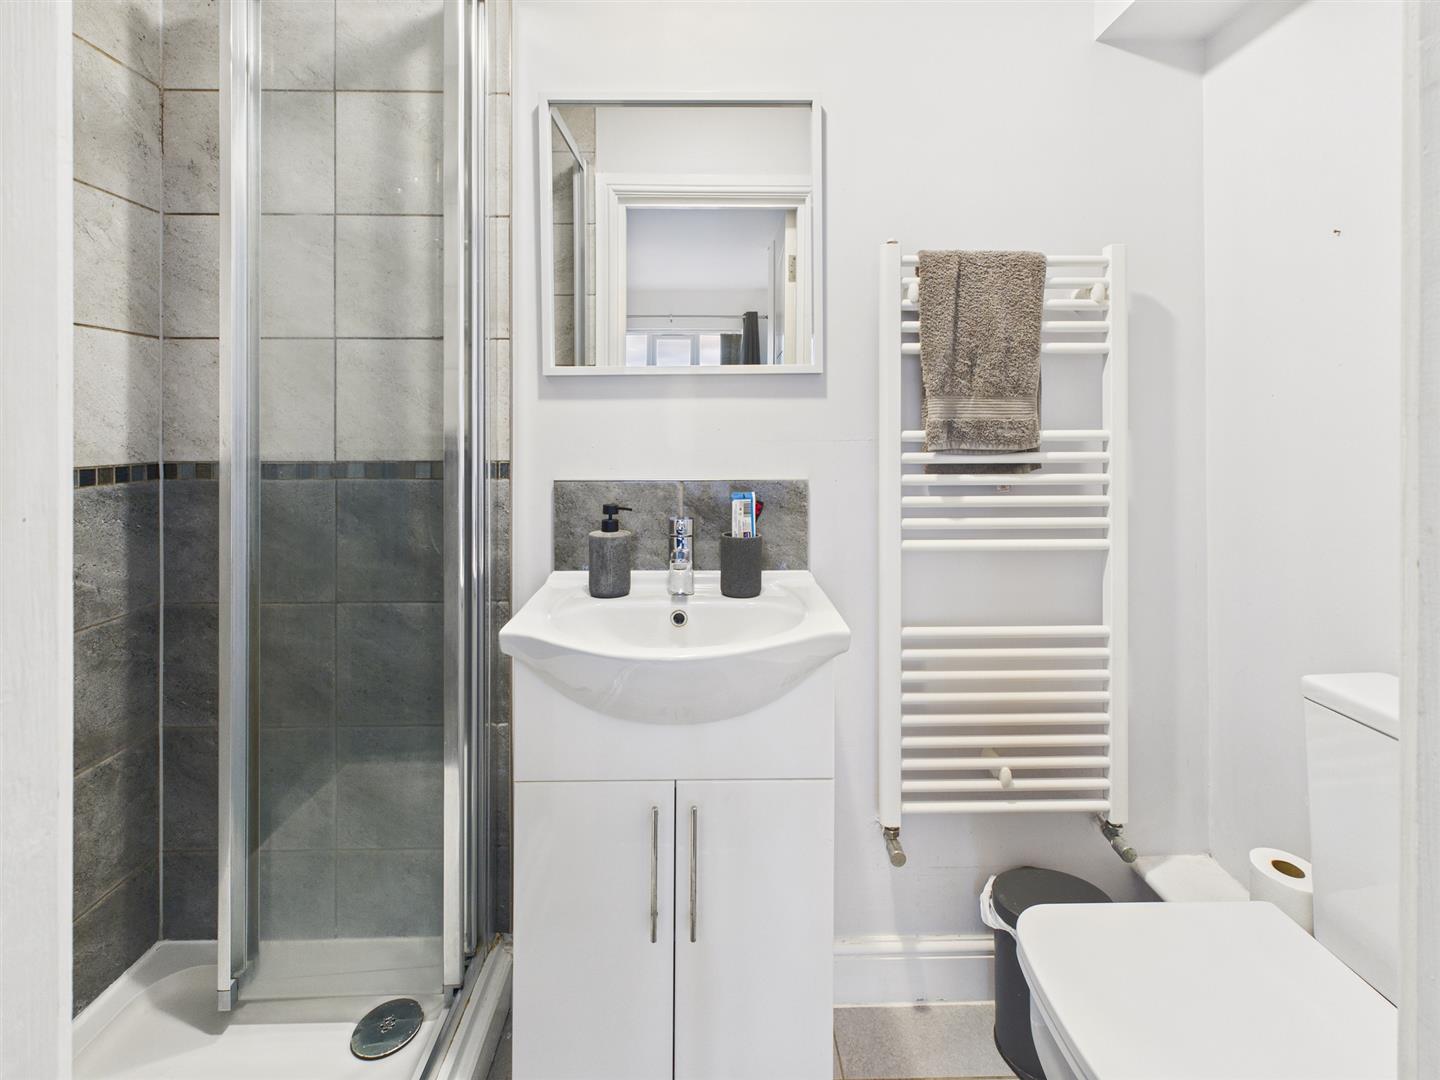
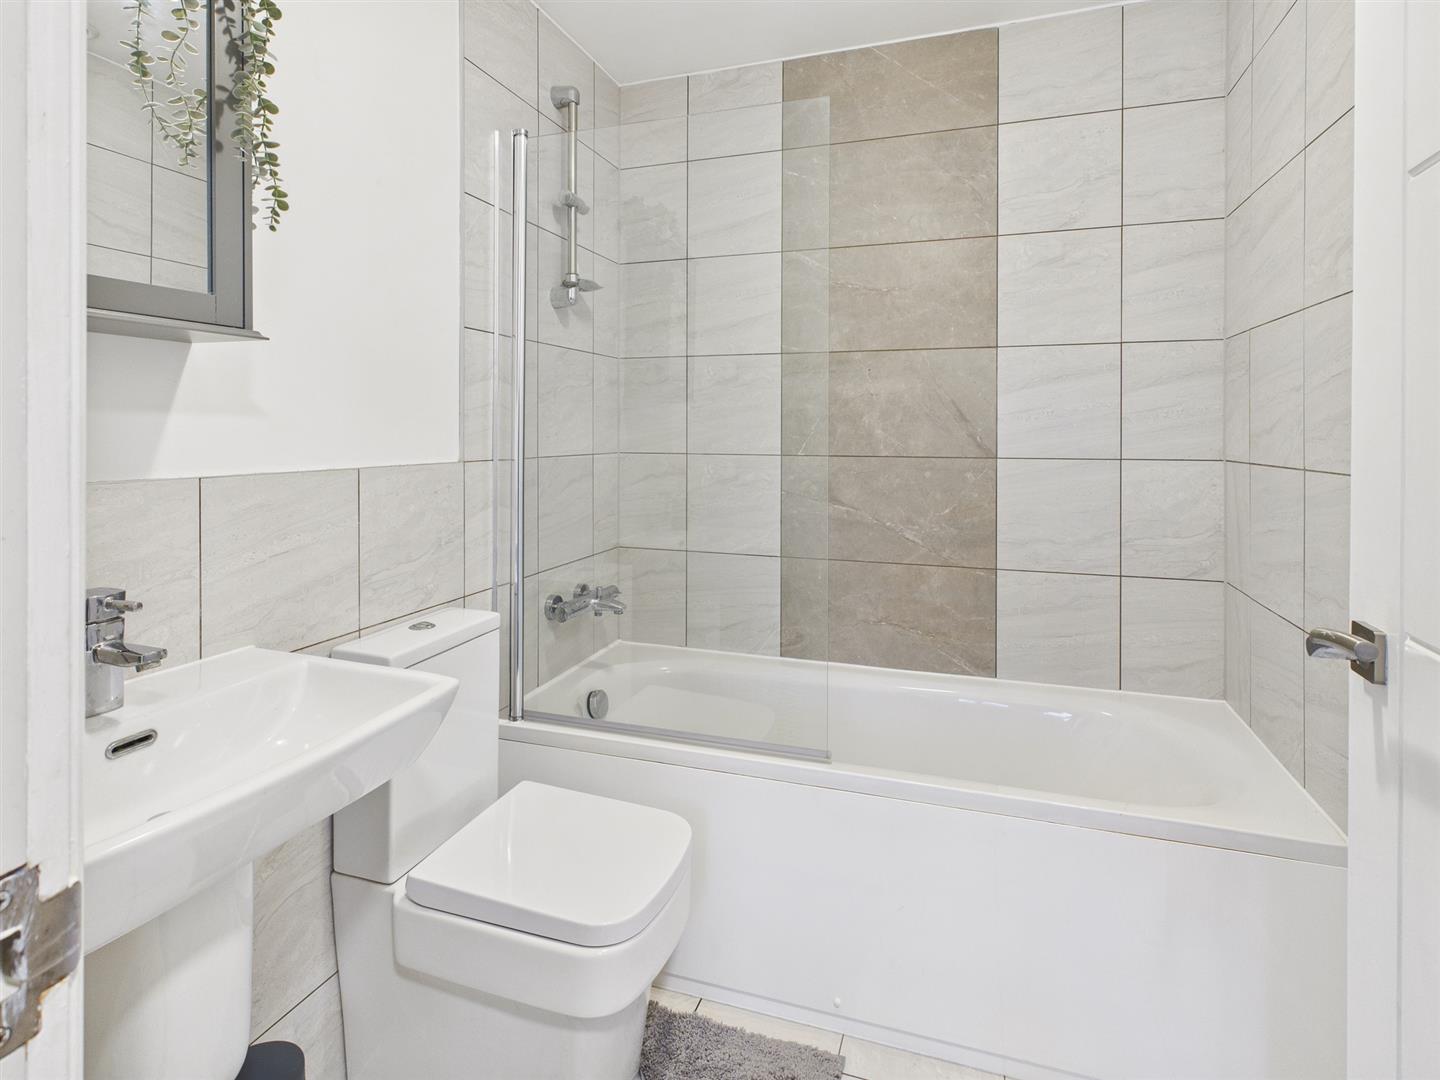
En-Suite Shower Room - 2.13m x 0.99m (7'0" x 3'3") - With a fully tiled and glazed shower cubicle and shower, low-level w.c. and vanity washbasin. Tiled flooring, extractor fan and heated towel rail.
Bedroom Two - 4.09m x 3.05m (13'5" x 10'0") - Single radiator and uPVC sealed unit double glazed window to rear.
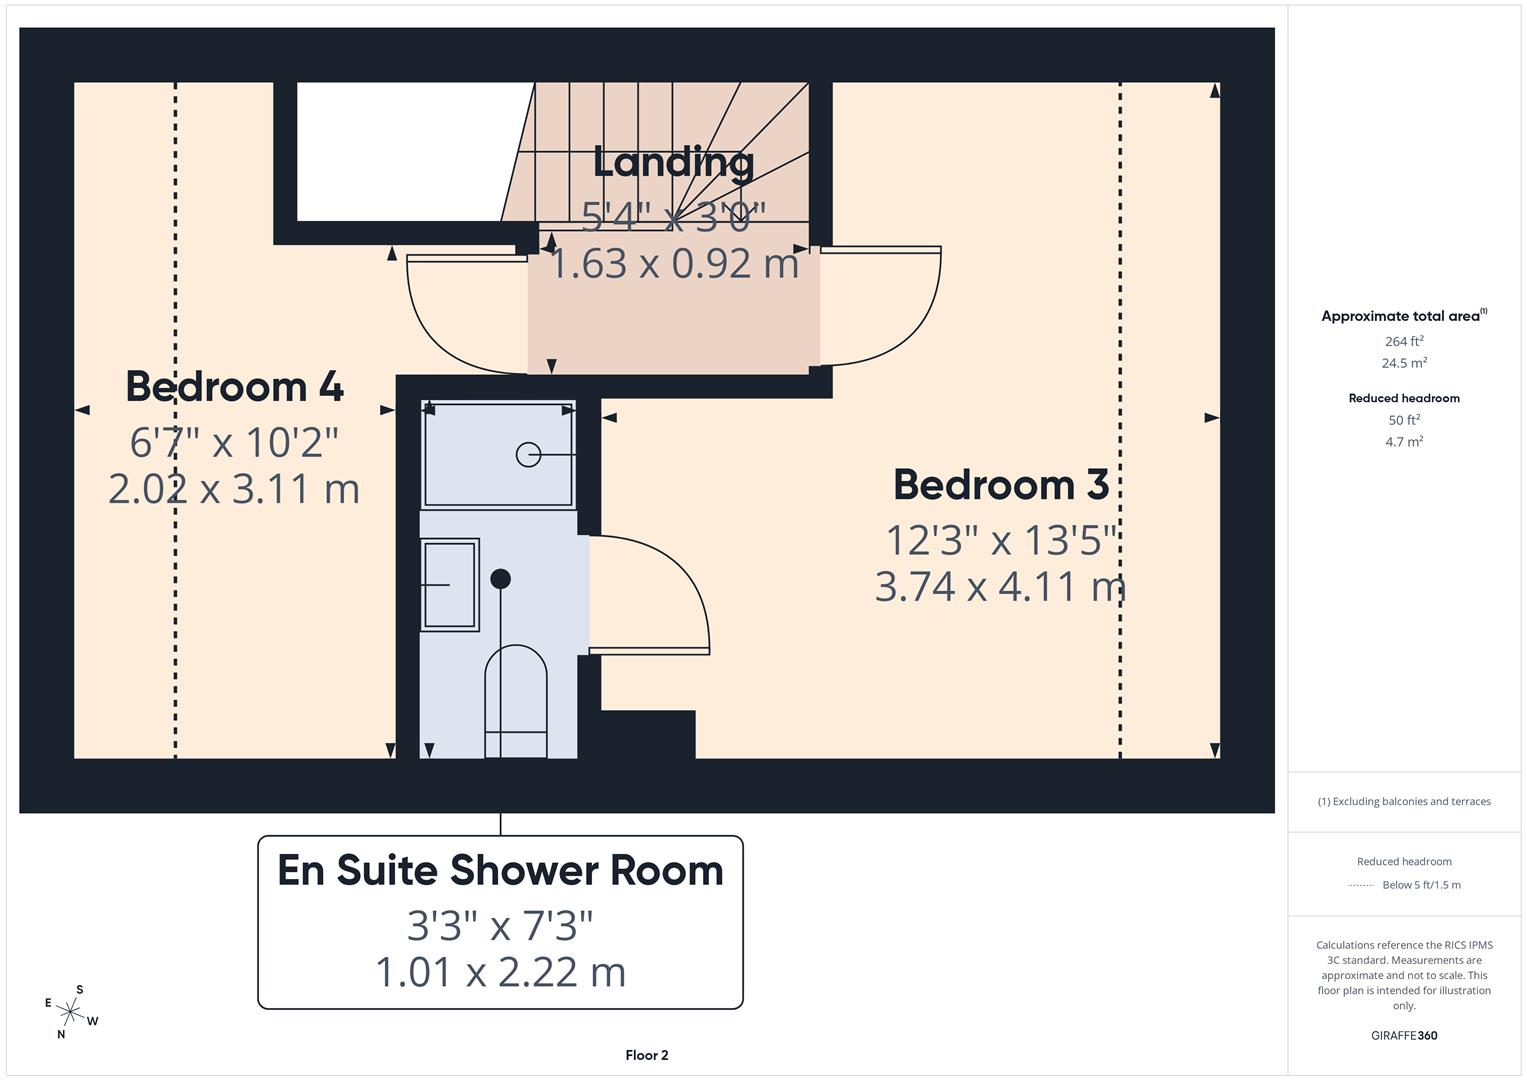
Second Floor -
Landing - 1.63m x 0.91m (5'4" x 3'0") -
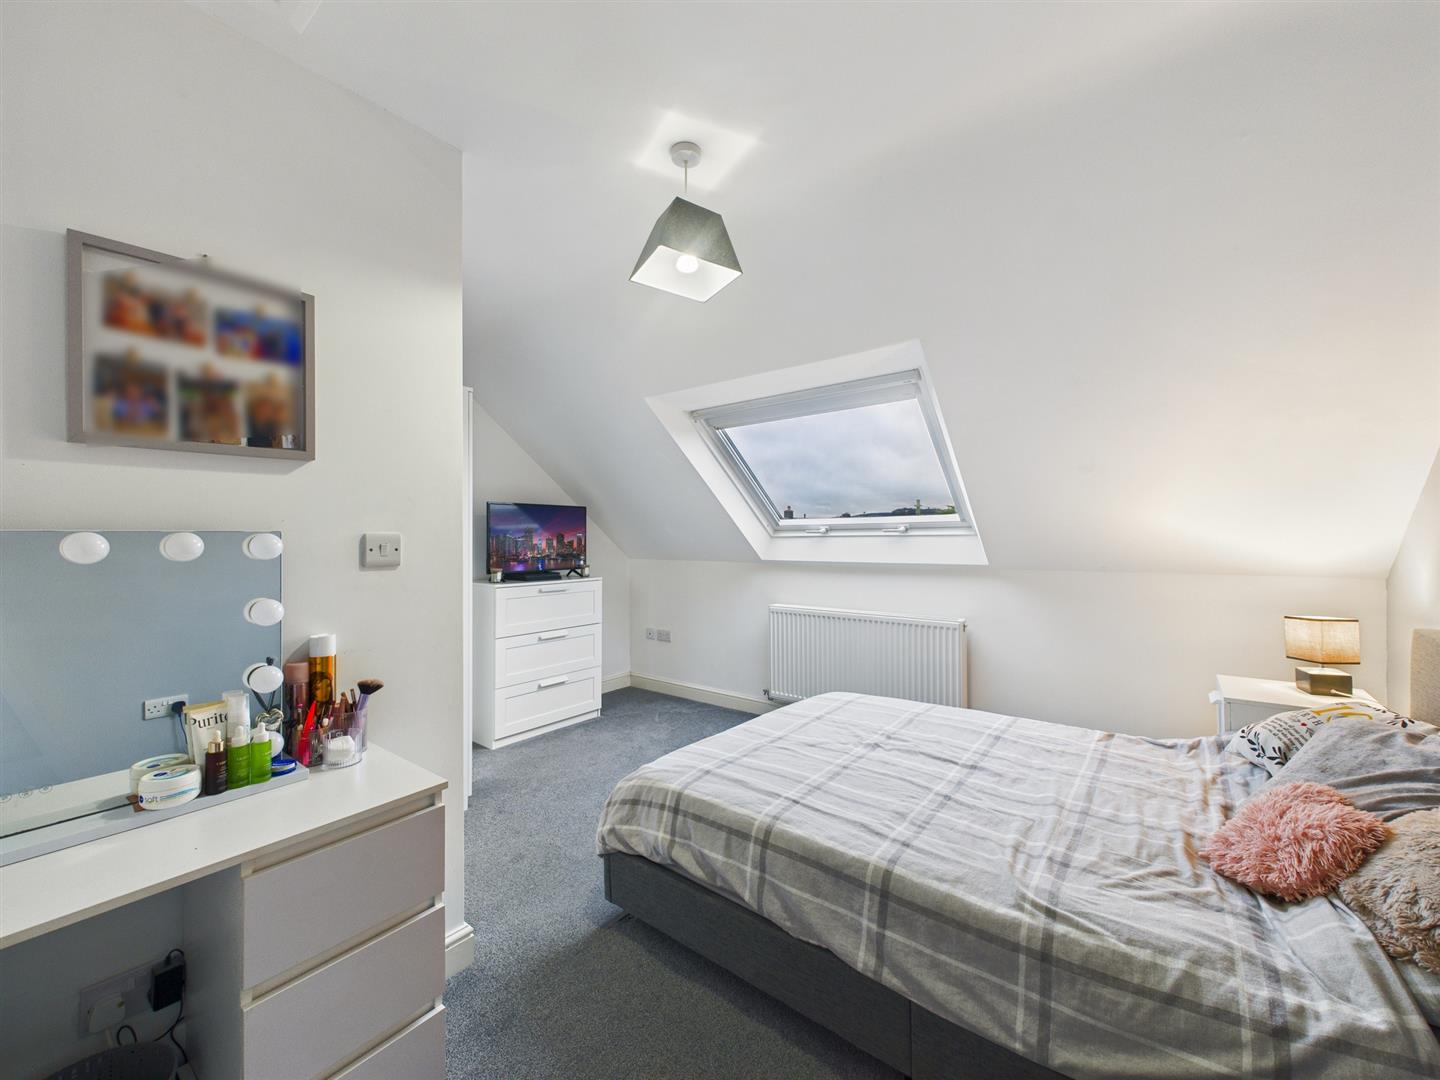
Bedroom Three - 4.09m 3.73m (13'5" 12'3") - Double radiator and Velux sealed unit double glazed loft window.
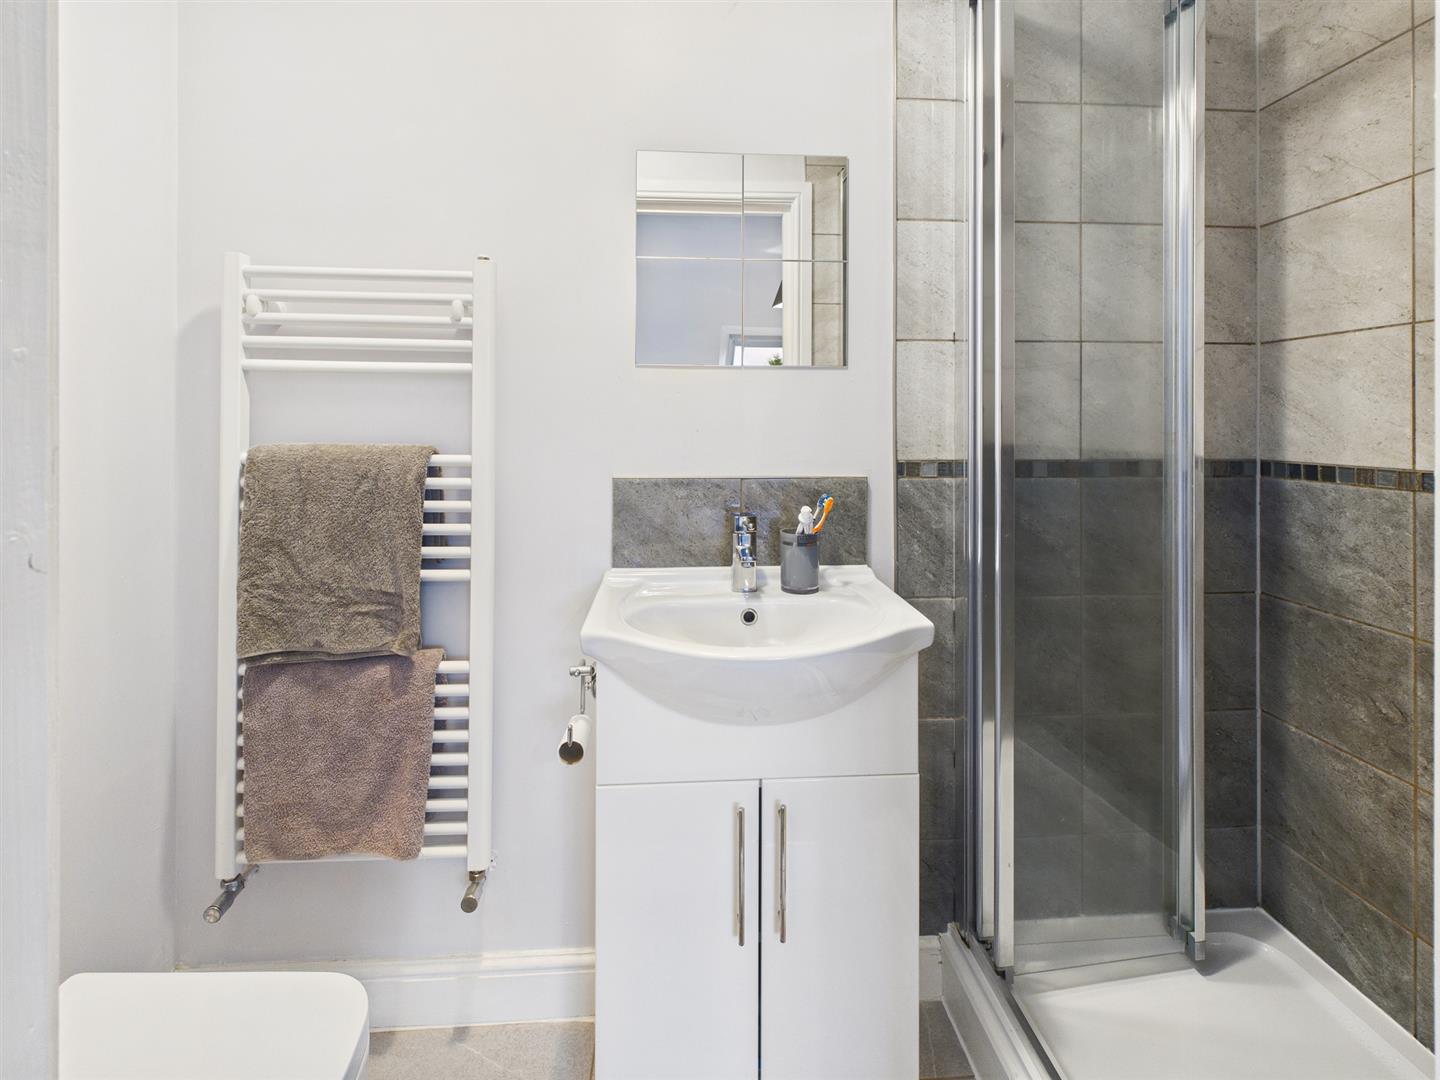
En-Suite Shower Room - 0.99m x 2.21m (3'3" x 7'3") - With a fully tiled and glazed shower cubicle and shower, vanity washbasin and low-level w.c. Tiled flooring, extractor fan and heated towel rail.
Bedroom Four - Single radiator and Velux sealed unit double glazed loft window.
Outside - To the front of the property there is a block paved driveway suitable for the off road parking of vehicles.
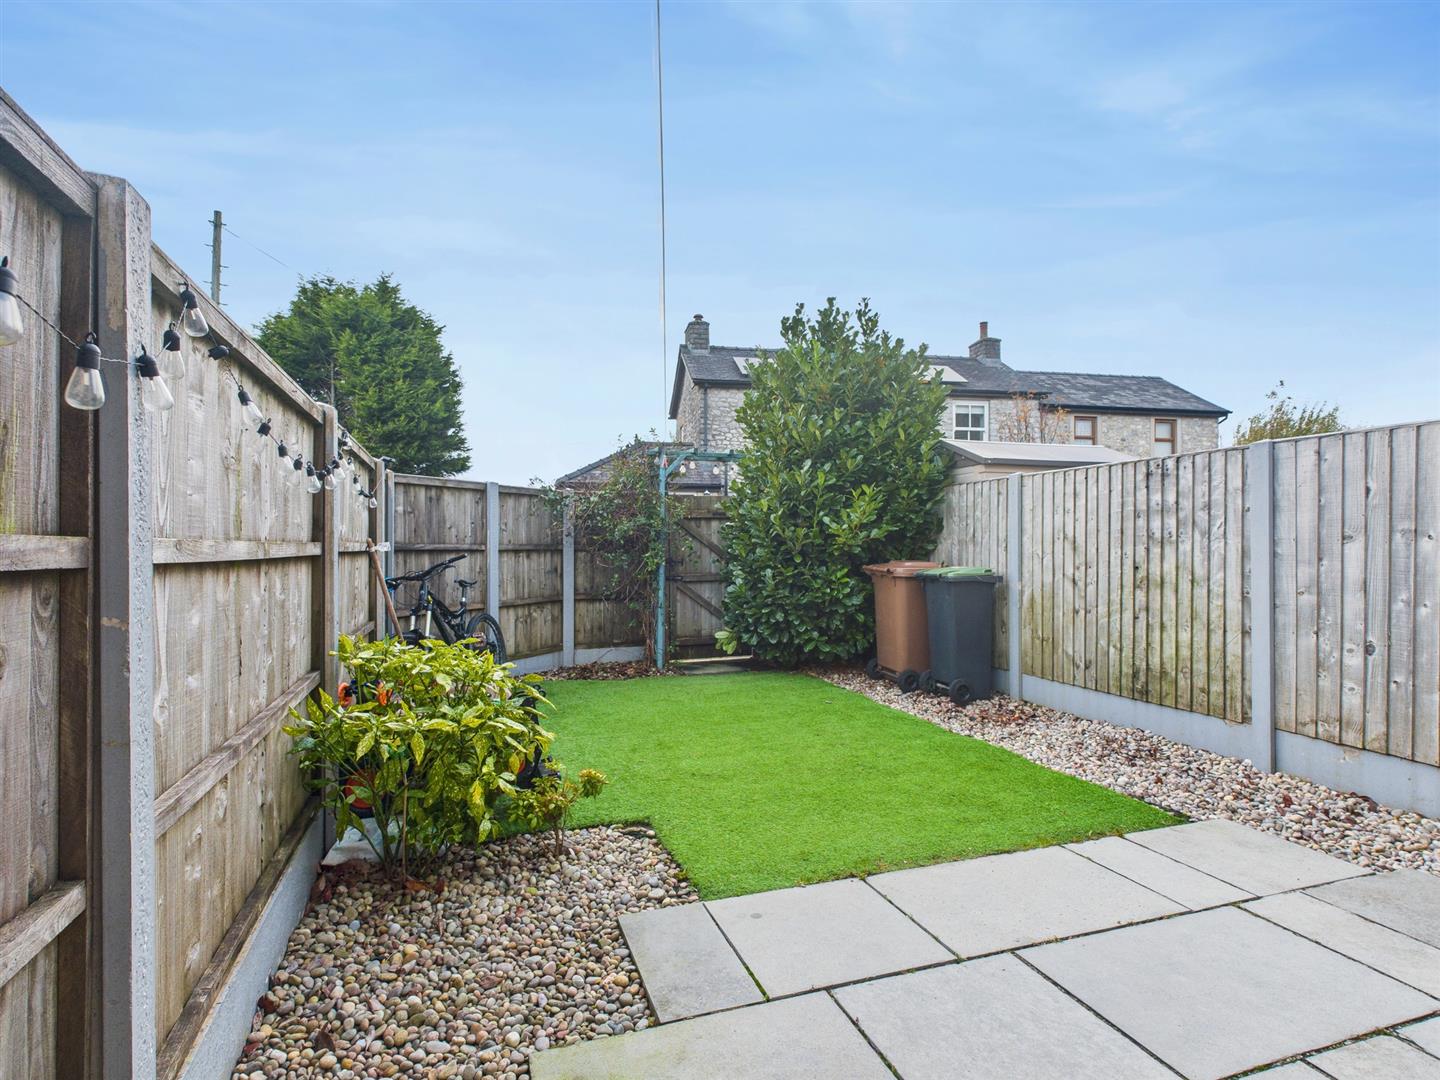
Rear Garden - Paved patio area, gravelled areas, lawned area with artificial grass and mature bushes.
Property Ref: 34340635
Similar Properties
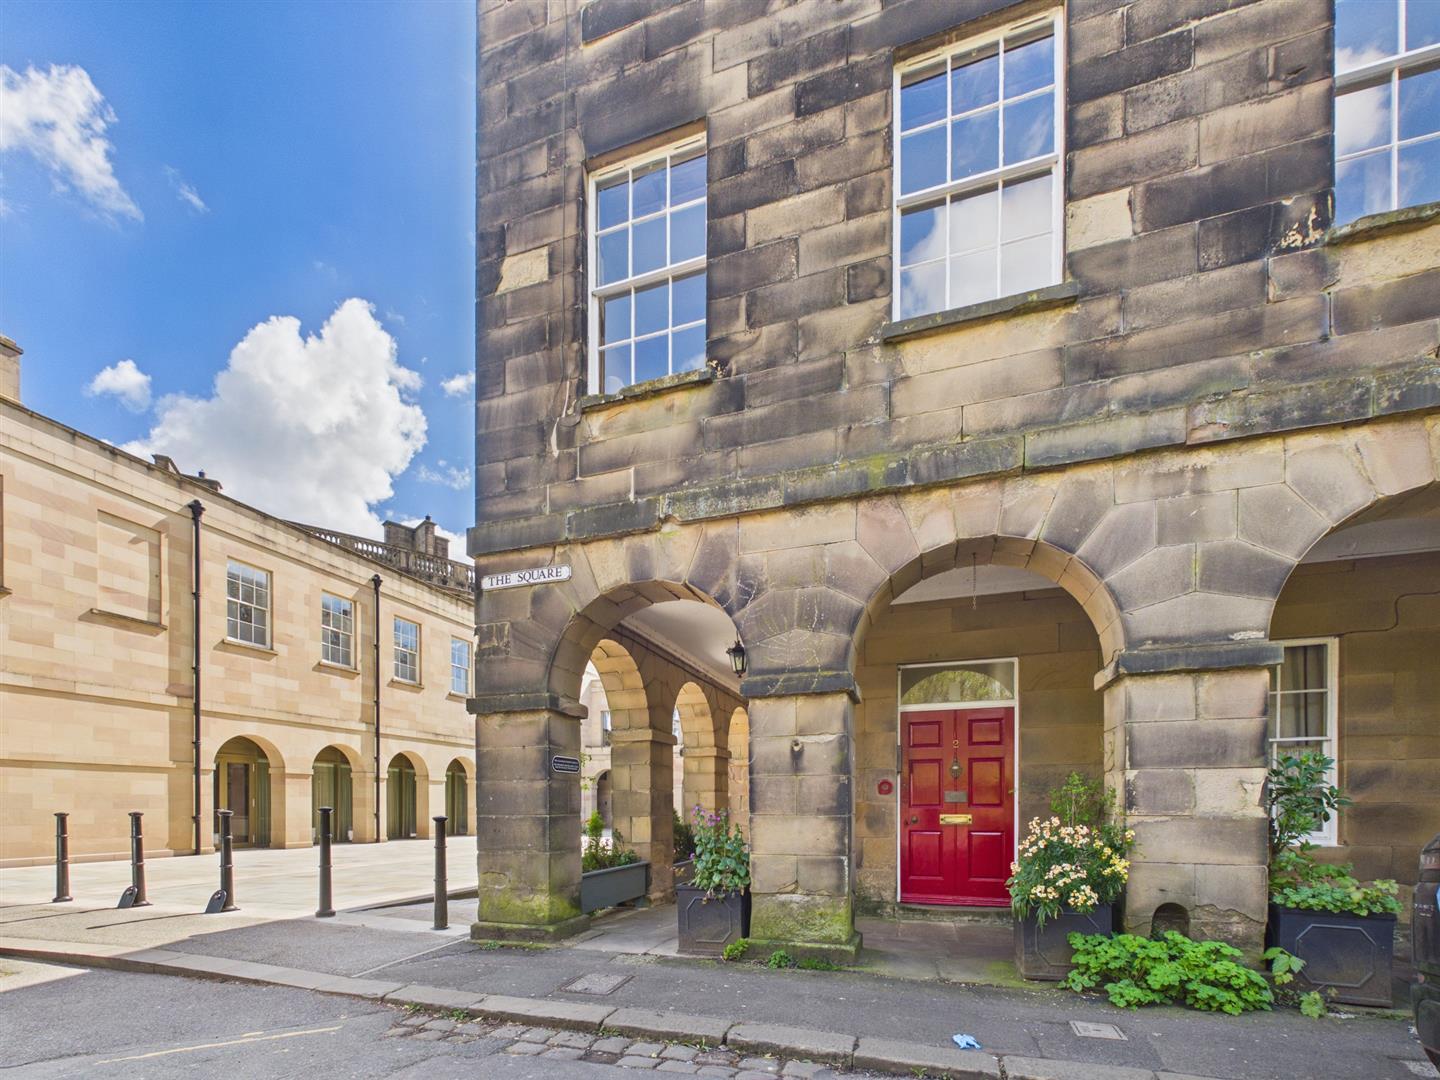
4 Bedroom Flat | £275,000
Located within the prestigious Grade II* listed building, The Square, this property is distinguished by its elegant arch...
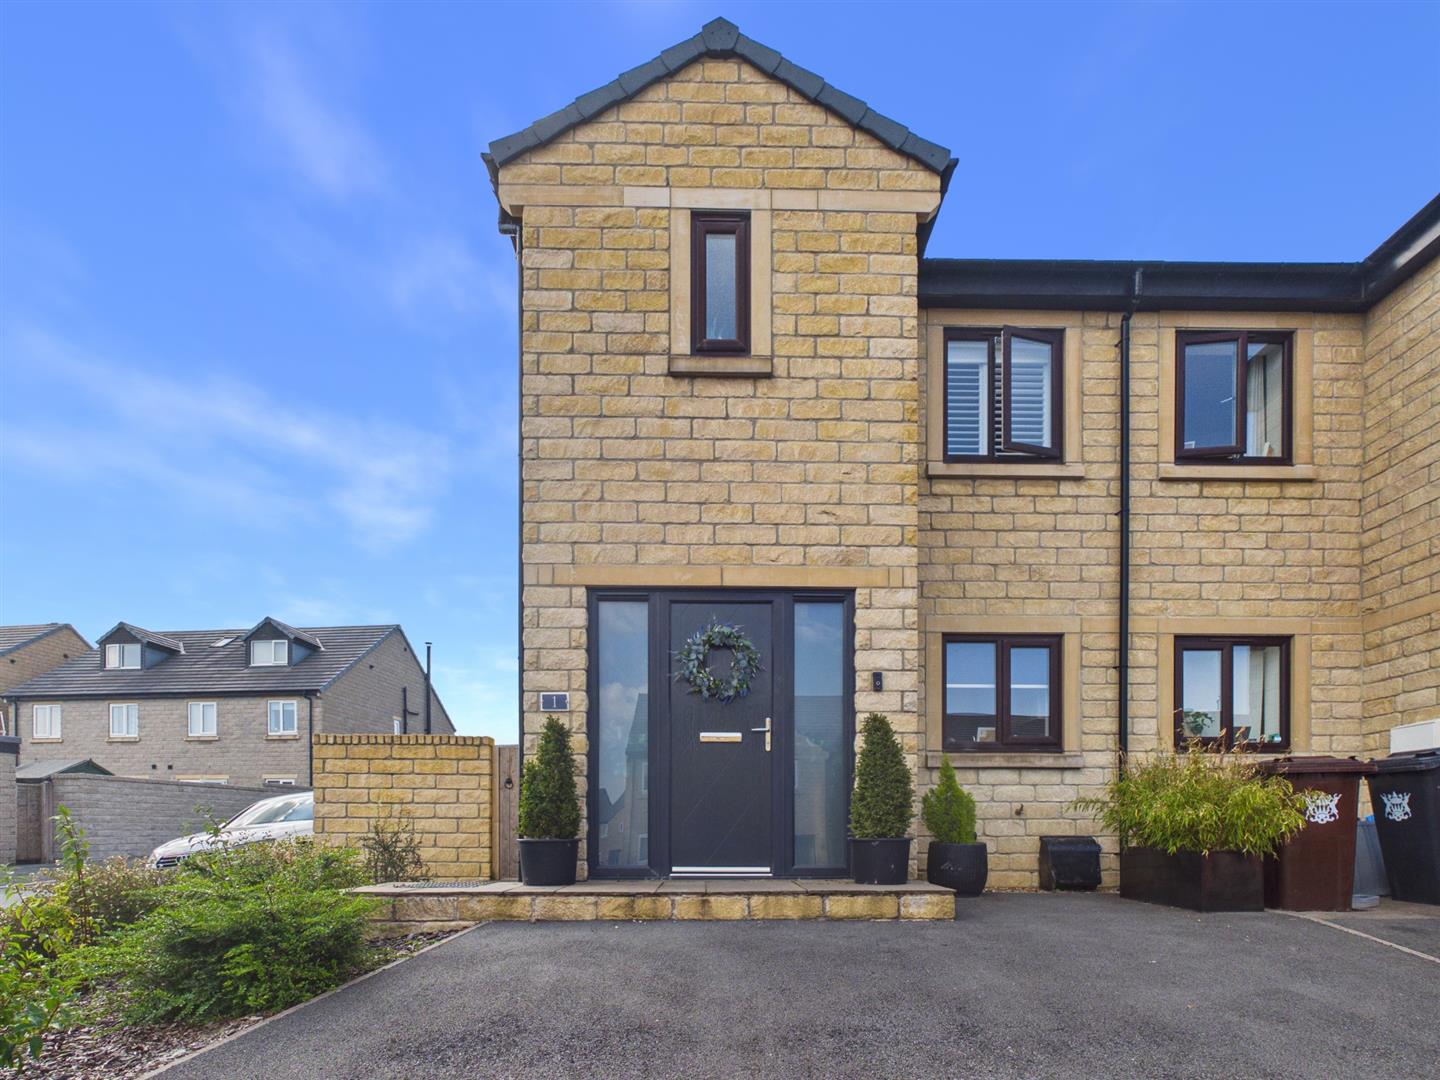
1 Black Edge Close, Dove Holes
3 Bedroom End of Terrace House | £269,000
Situated on this highly popular development we are delighted to offer for sale this immaculately presented and appointed...
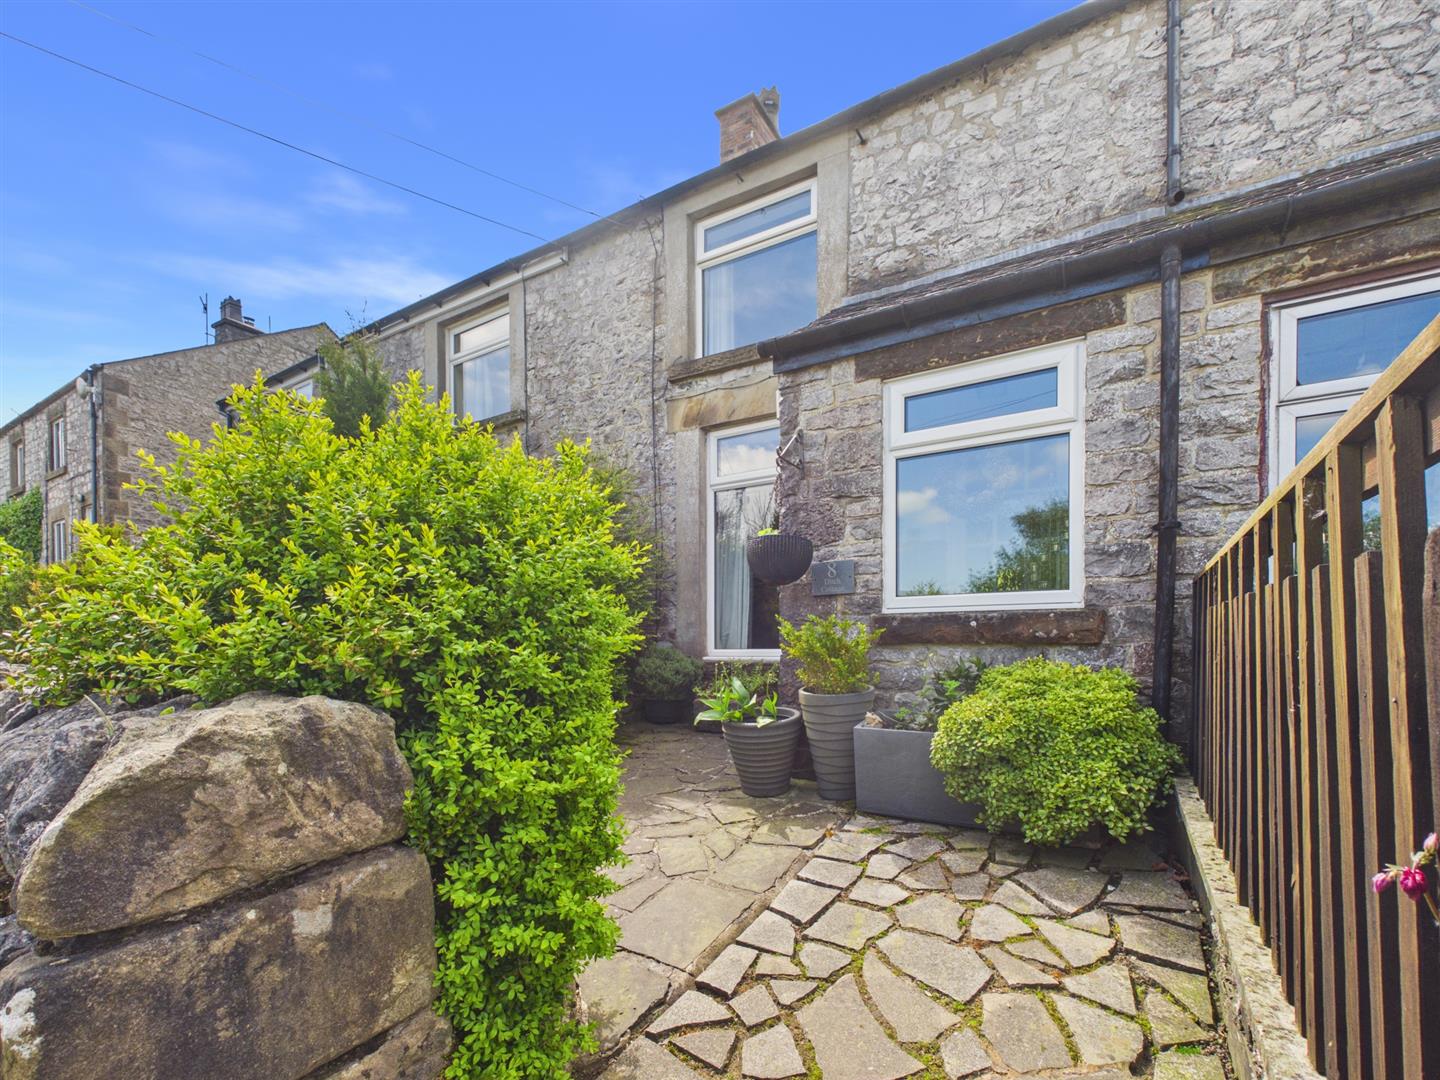
2 Bedroom Terraced House | Guide Price £265,000
Situated in the charming village of Chelmorton, 8 The Ditch presents a delightful opportunity for those seeking a cosy t...
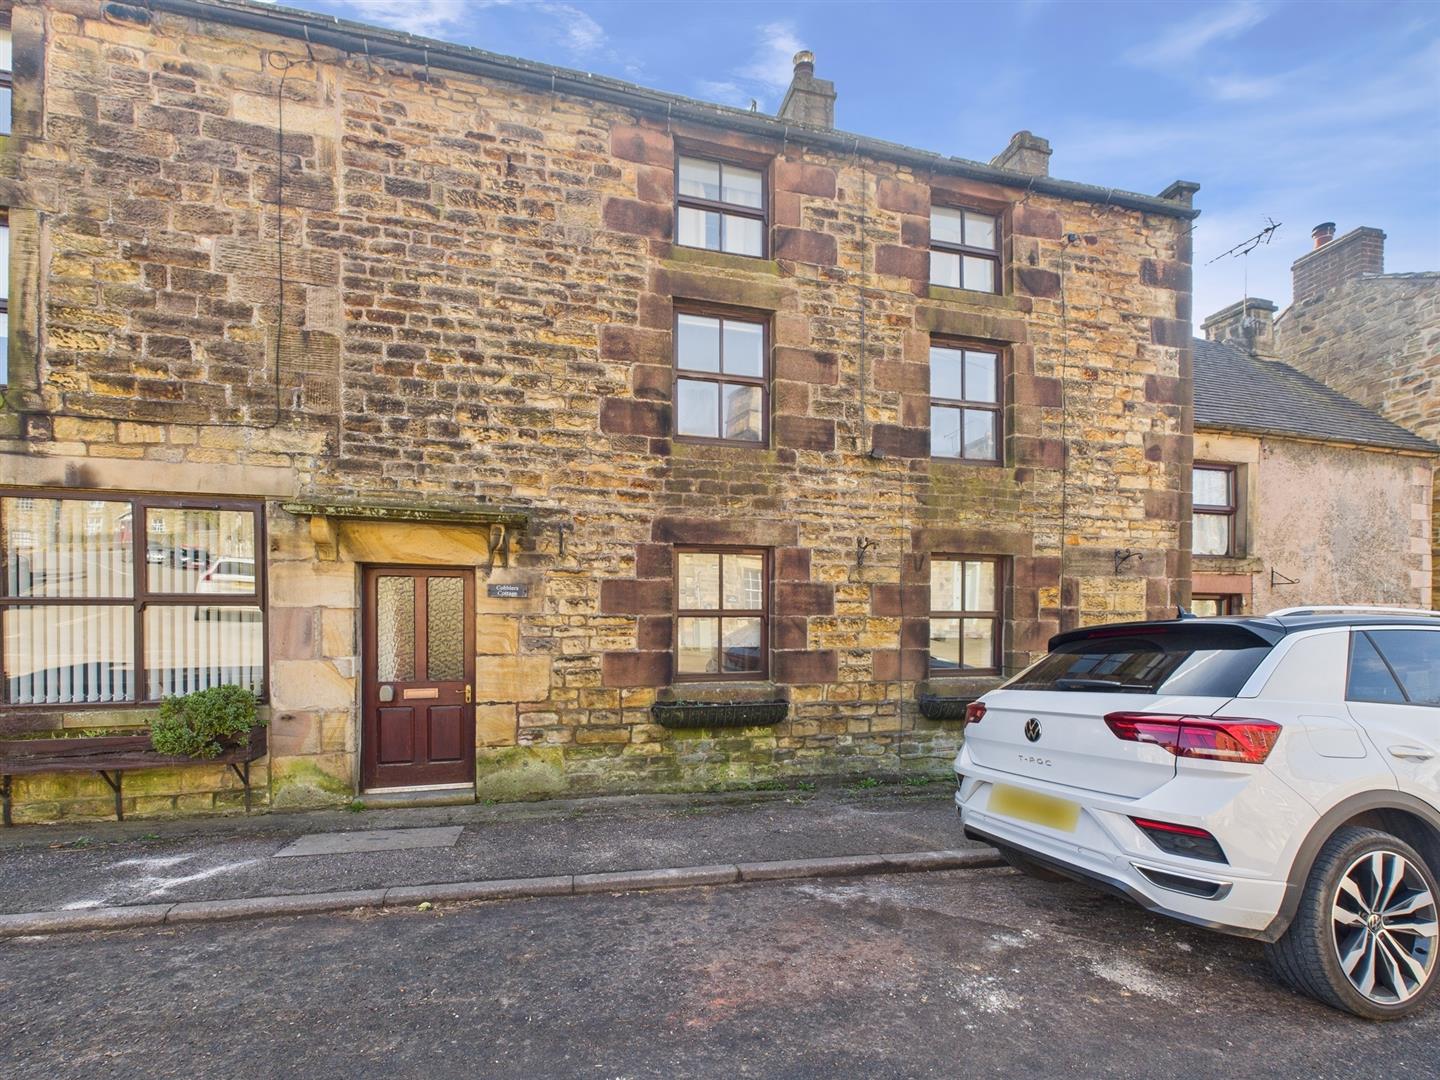
3 Bedroom Terraced House | £280,000
Situated in the heart of the picturesque village of Longnor, Cobblers Cottage is a delightful and deceptively spacious p...
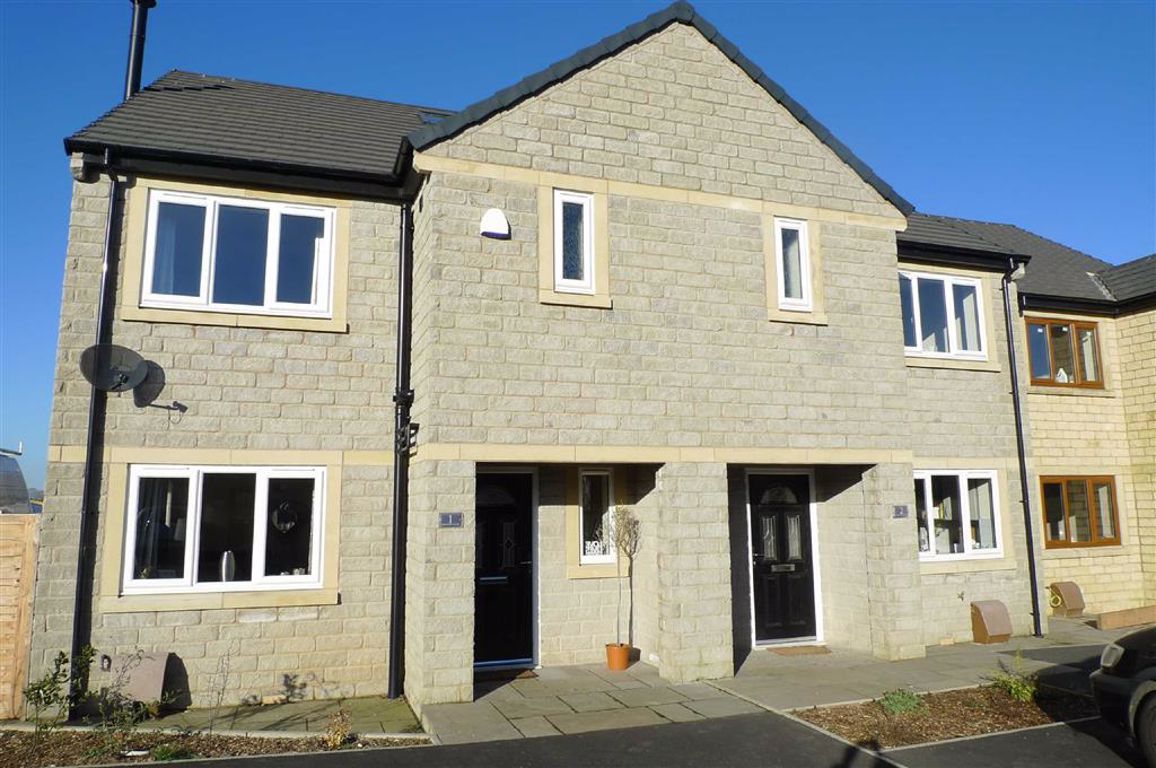
The Meadows, Dove Holes, Derbyshire
3 Bedroom Semi-Detached House | From £285,000
PHASE 2 THE MEADOWS. HOUSE TYPE GL SEMI DETACHED (PLOT 70)We are delighted to offer for sale the next phase of The Meado...
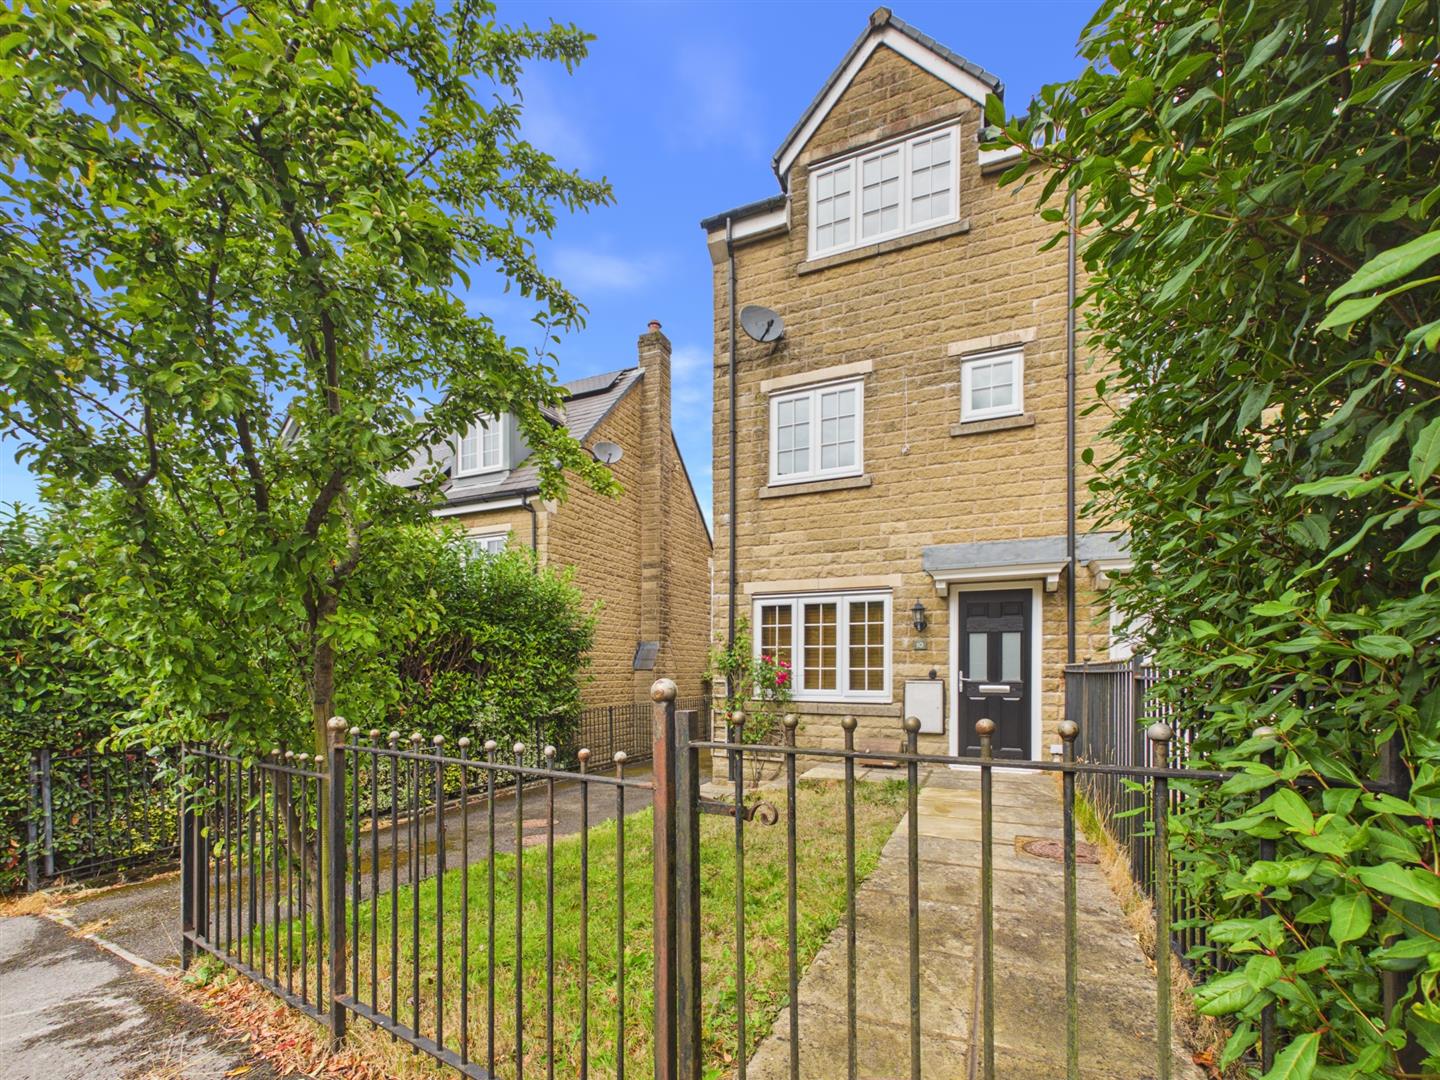
3 Bedroom Semi-Detached House | £285,000
Situated on the charming Carr Road in Buxton, this delightful semi-detached three storey townhouse offers a perfect blen...

Mellors Estate Agents (Buxton)
1 Grove Parade, Buxton, Derbyshire, SK17 6AJ
How much is your home worth?
Use our short form to request a valuation of your property.
Request a Valuation
