
4 Bedroom Flat for sale in Buxton
 2
4
1
2
4
1
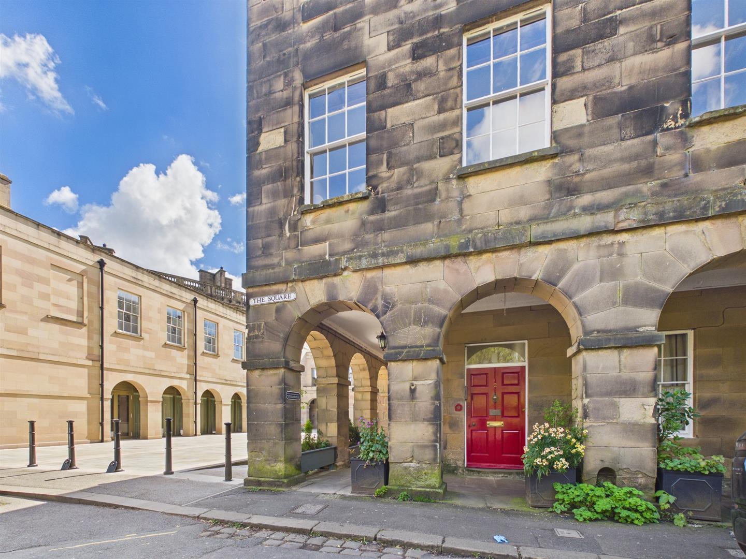
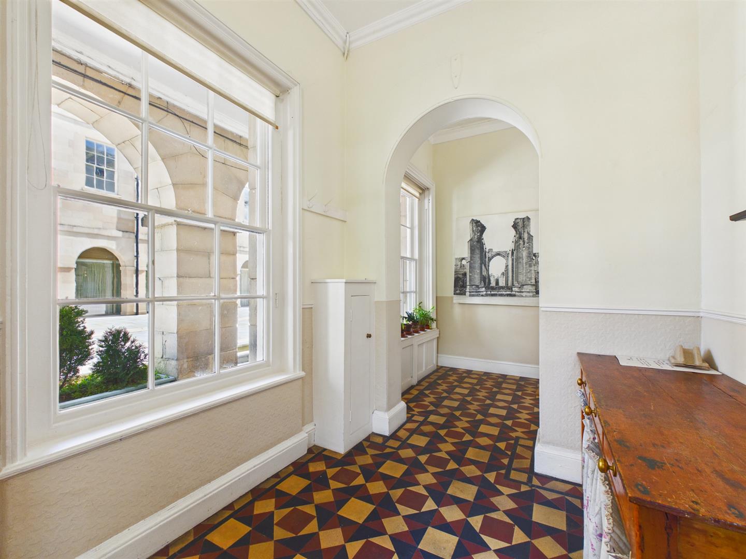
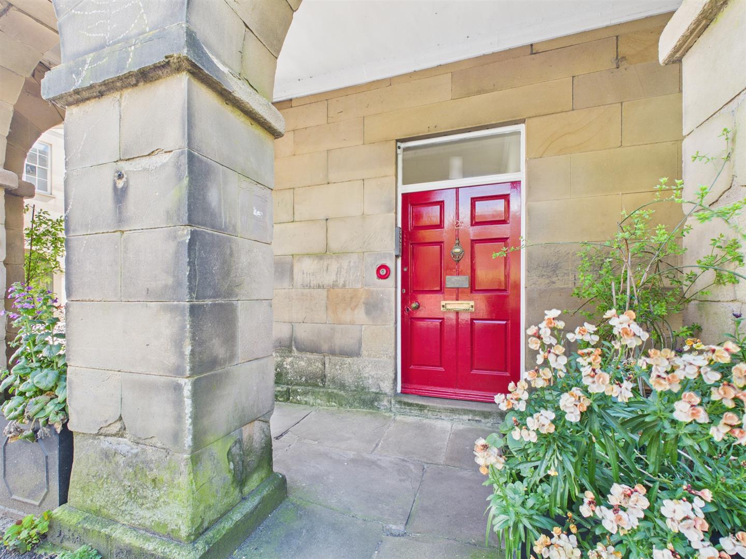
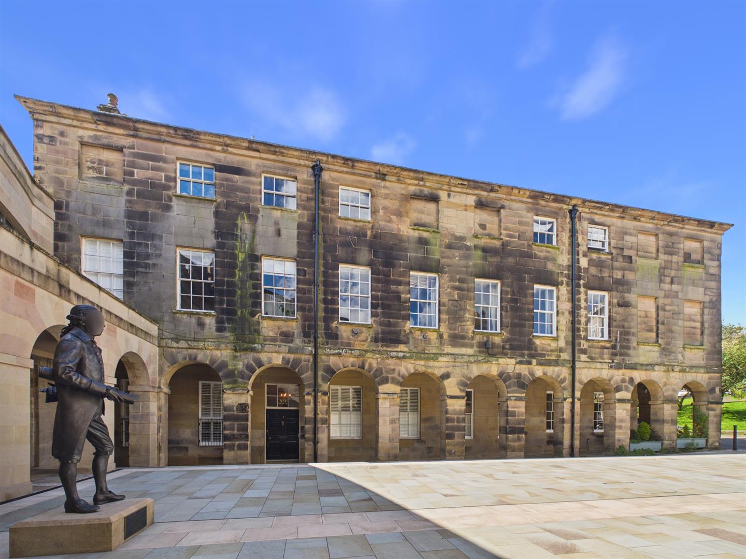
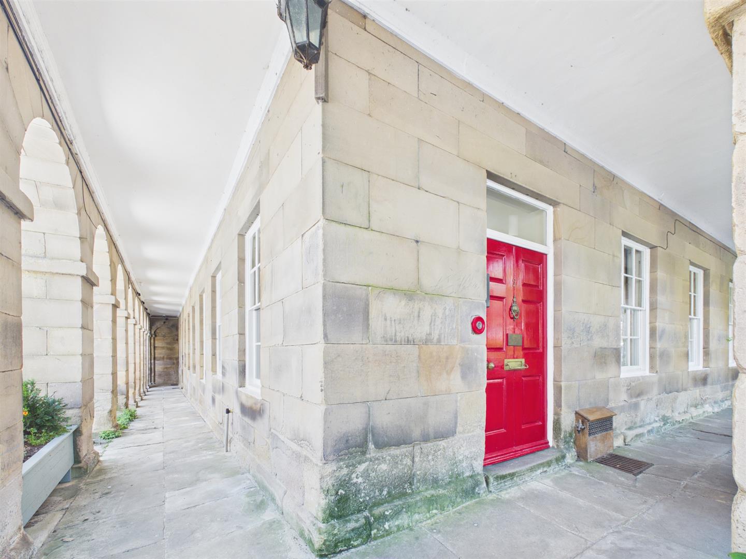
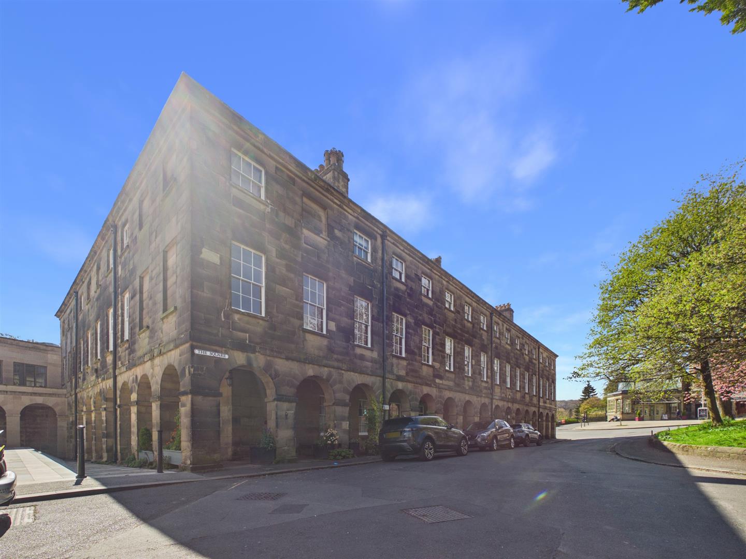
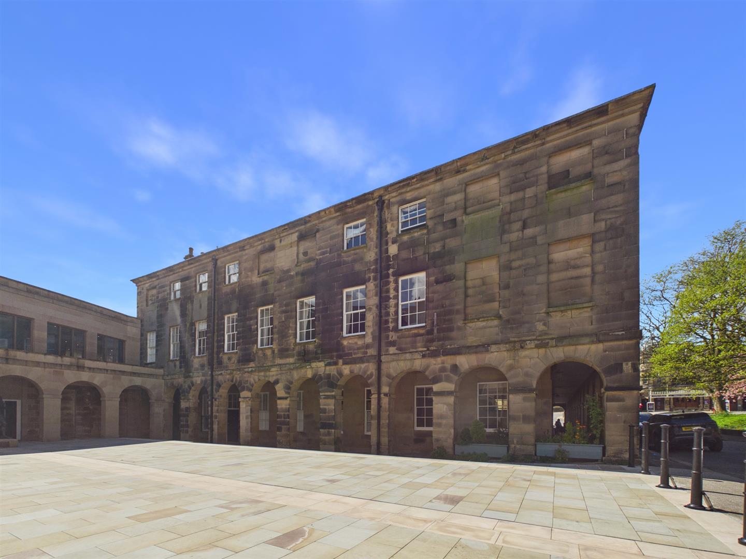
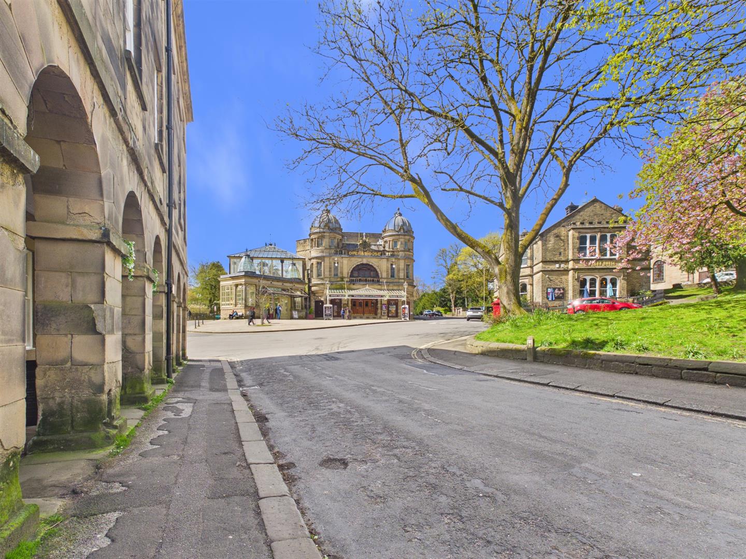
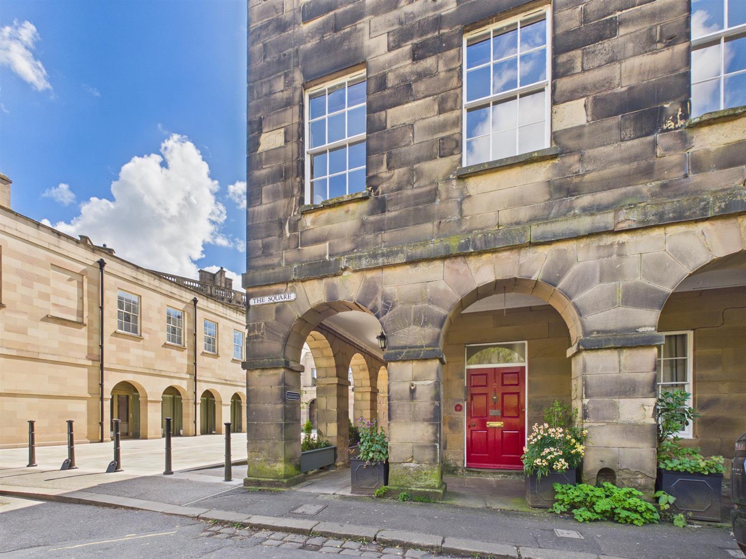
Located within the prestigious Grade II* listed building, The Square, this property is distinguished by its elegant arched covered colonnade walkways and is surrounded by architecturally significant landmarks, including the Buxton Opera House and the Crescent thermal spa hotel.
Situated on the second floor, this duplex apartment offers spacious versatile accommodation. Ideal renovation project to make a primary home or rental opportunity. Offered with no onward chain.
An internal viewing is highly recommended to see the potential this property has to offer.
Directions - From our Buxton office turn right at the junction and proceed to the Spring Gardens roundabout. Bear left onto Manchester Road and take the second left onto Fountain Street. The Square is located on the left hand side.
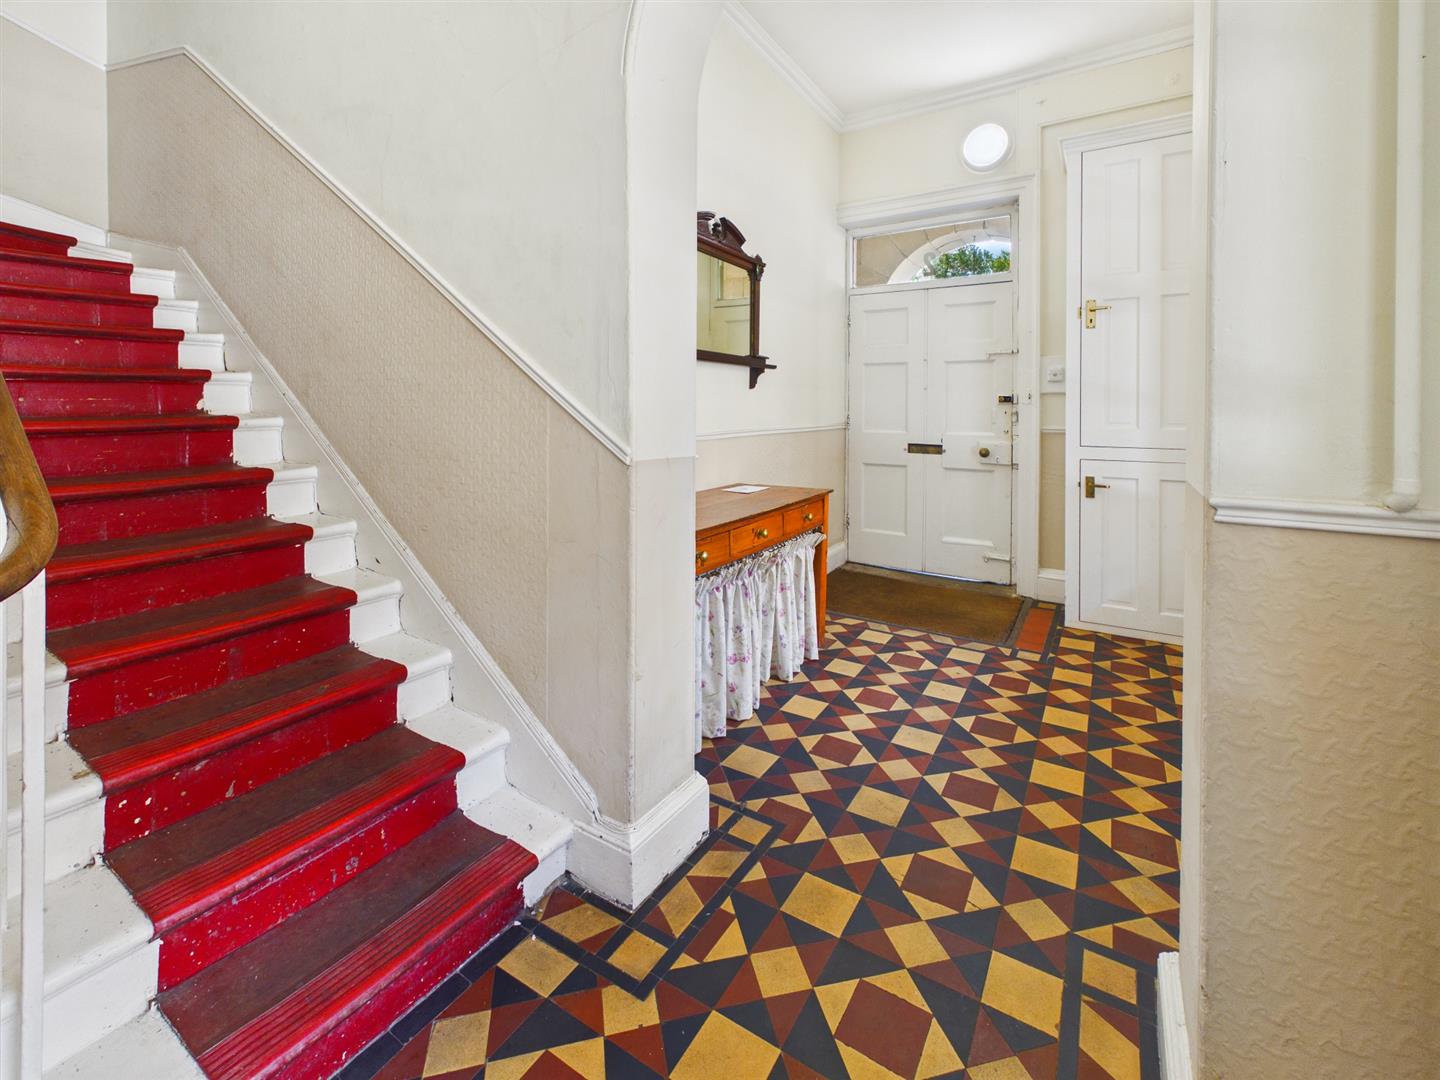
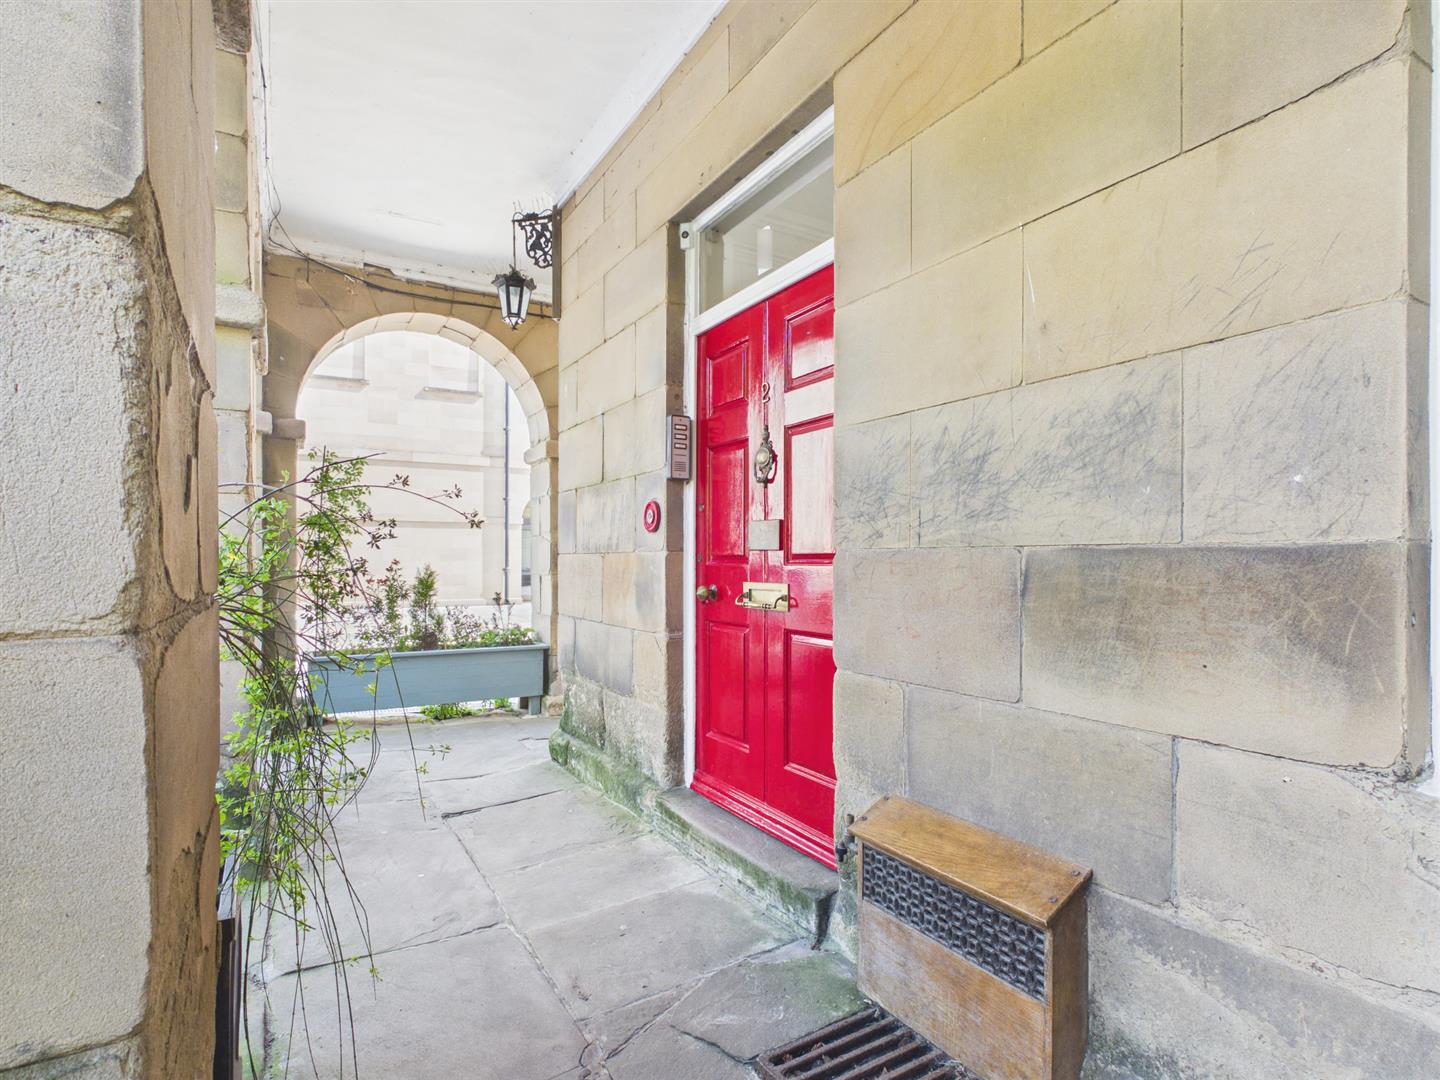
Ground Floor - Communal entrance door on the ground floor into communal entrance hall with decorative original tiled flooring. Stairs leading to first and second floor.
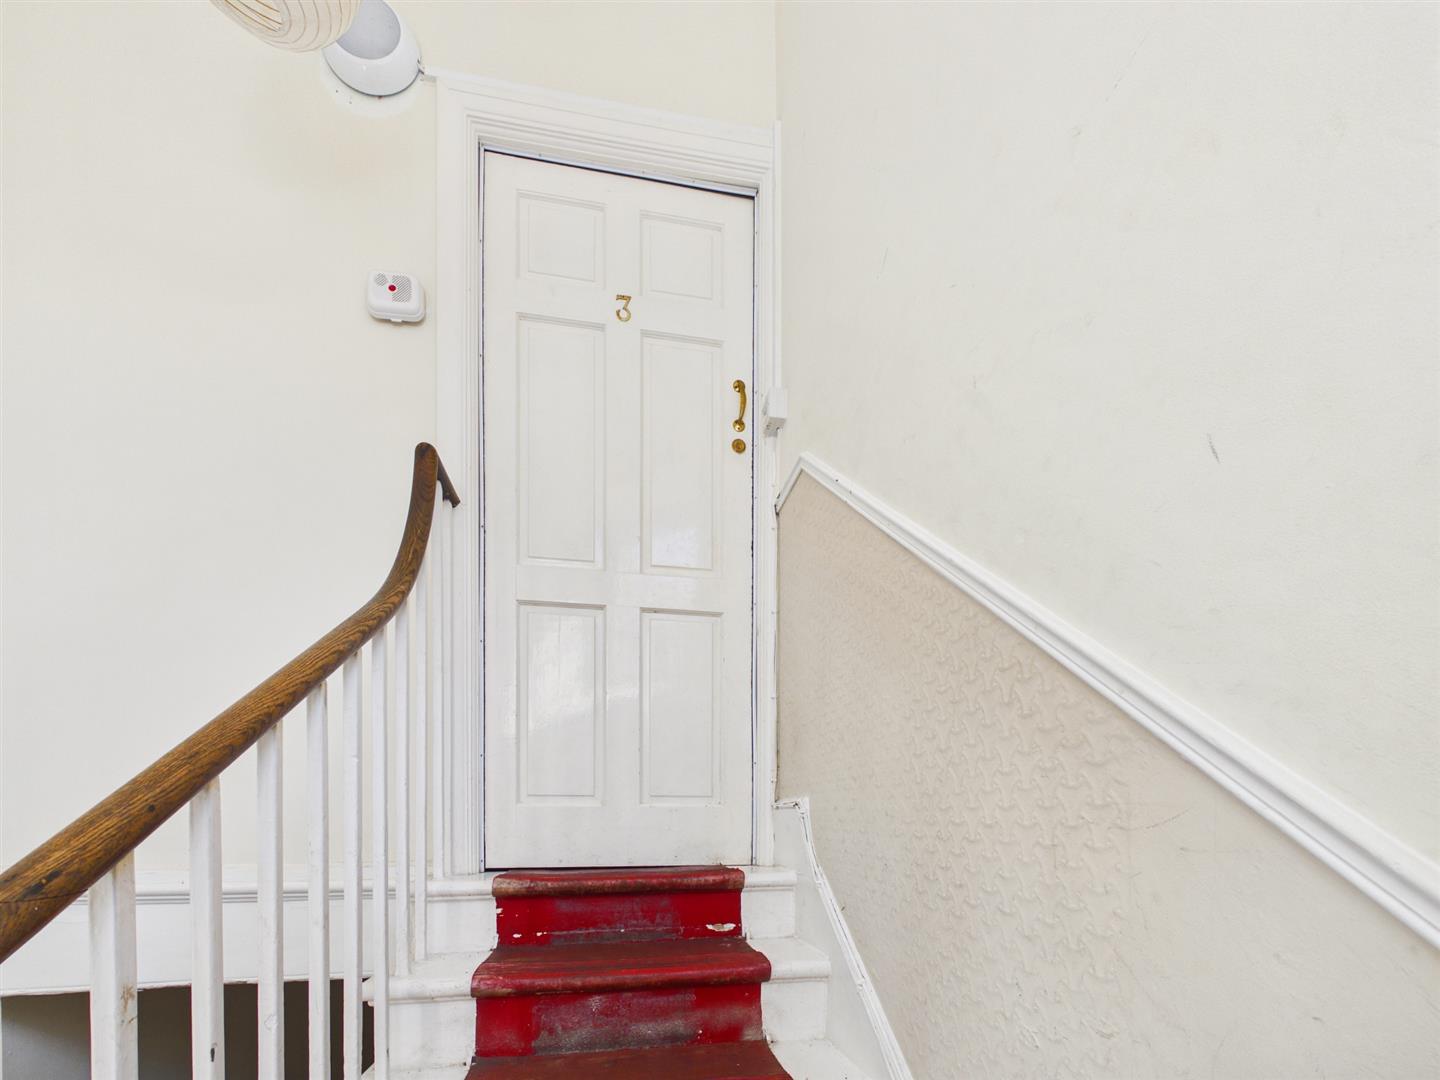
Second Floor - Personal entrance door to hallway.
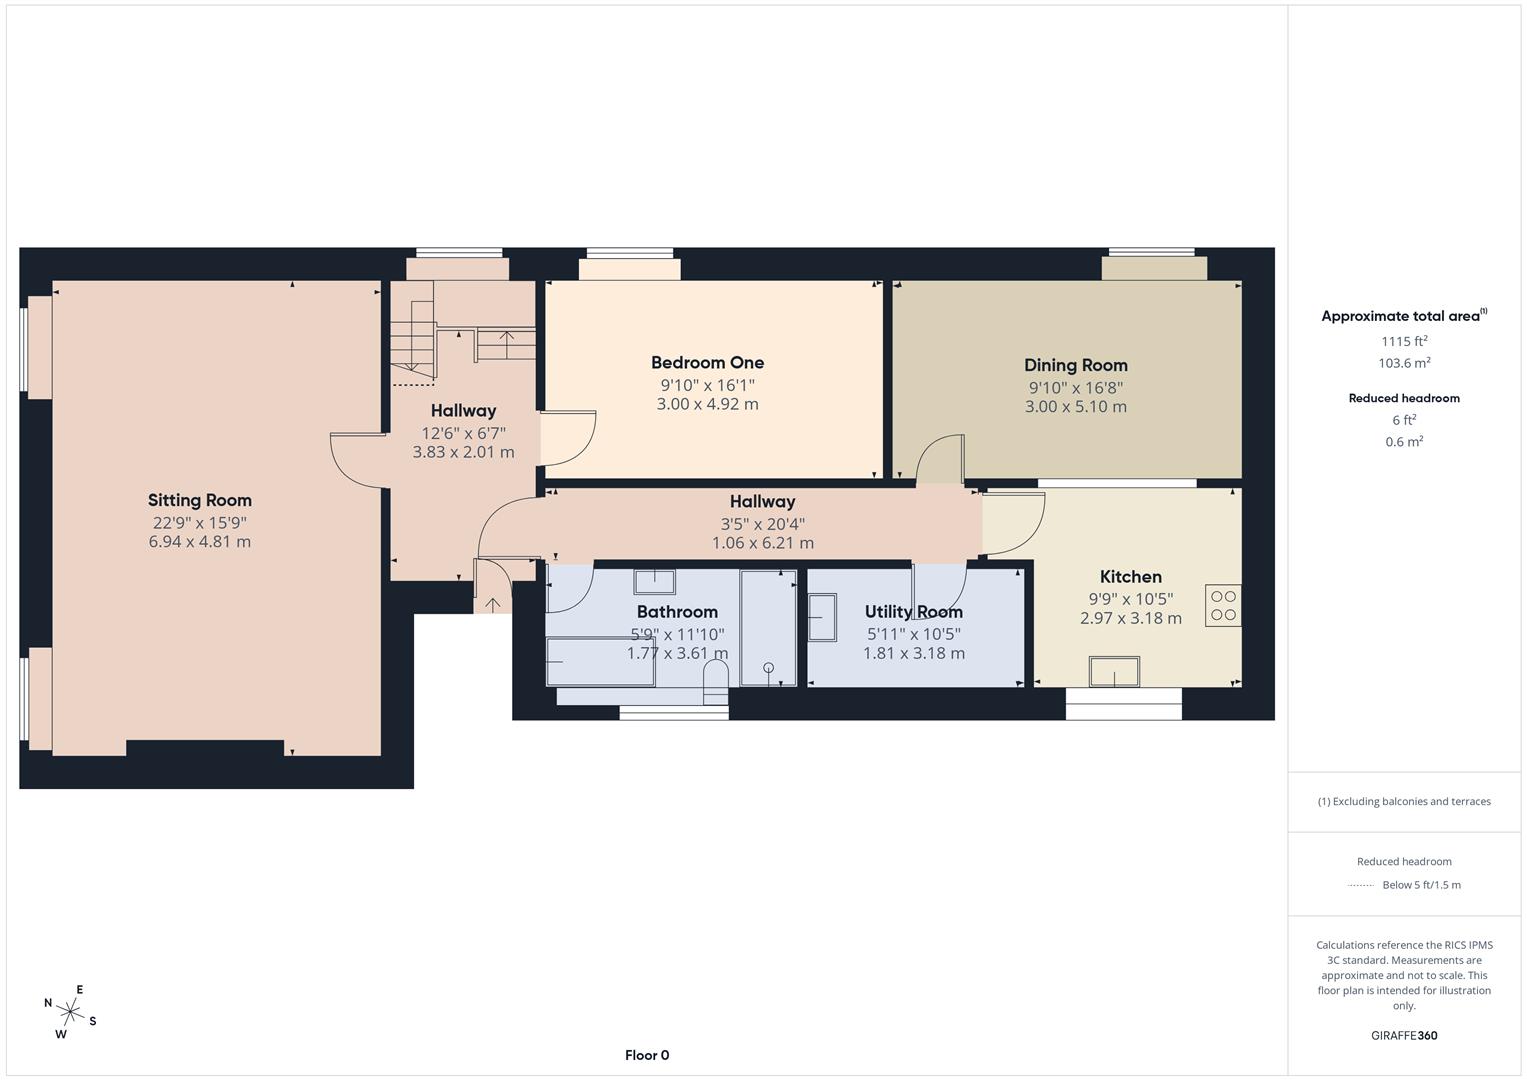
Hallway - 3.81m x 2.01m (12'6" x 6'7") - Original wooden floorboards. Sash window to side. Stairs to first floor.
Sitting Room - 6.93m x 4.80m (22'9" x 15'9") - Original wooden floorboards. Two sash windows to front. Three radiators.
Bedroom One - 4.90m x 3.00m (16'1" x 9'10") - Sash window to side. Radiator. Built in wardrobe.
Inner Hallway - 6.20m x 1.04m (20'4" x 3'5") -
Bathroom - 3.61m x 1.75m (11'10 x 5'9") - Sash window to side. Panel enclosed bath. Separate shower enclosure. Low level W.C. Wash hand basin. Vinyl flooring.
Utility Room - 3.18m 1.80m (10'5" 5'11") - Wall mounted boiler. Range of base and eye level units. One and a half bowl sink unit. Space for washing machine and tumble dryer. Cork tiled flooring.
Kitchen - 3.18m x 2.97m (10'5 x 9'9") - Range of base and eye level units. One and a half bowl stainless steel sink unit. Space for fridge/freezer and cooker. Sash window to side. Wooden flooring. Radiator. Opening to dining room
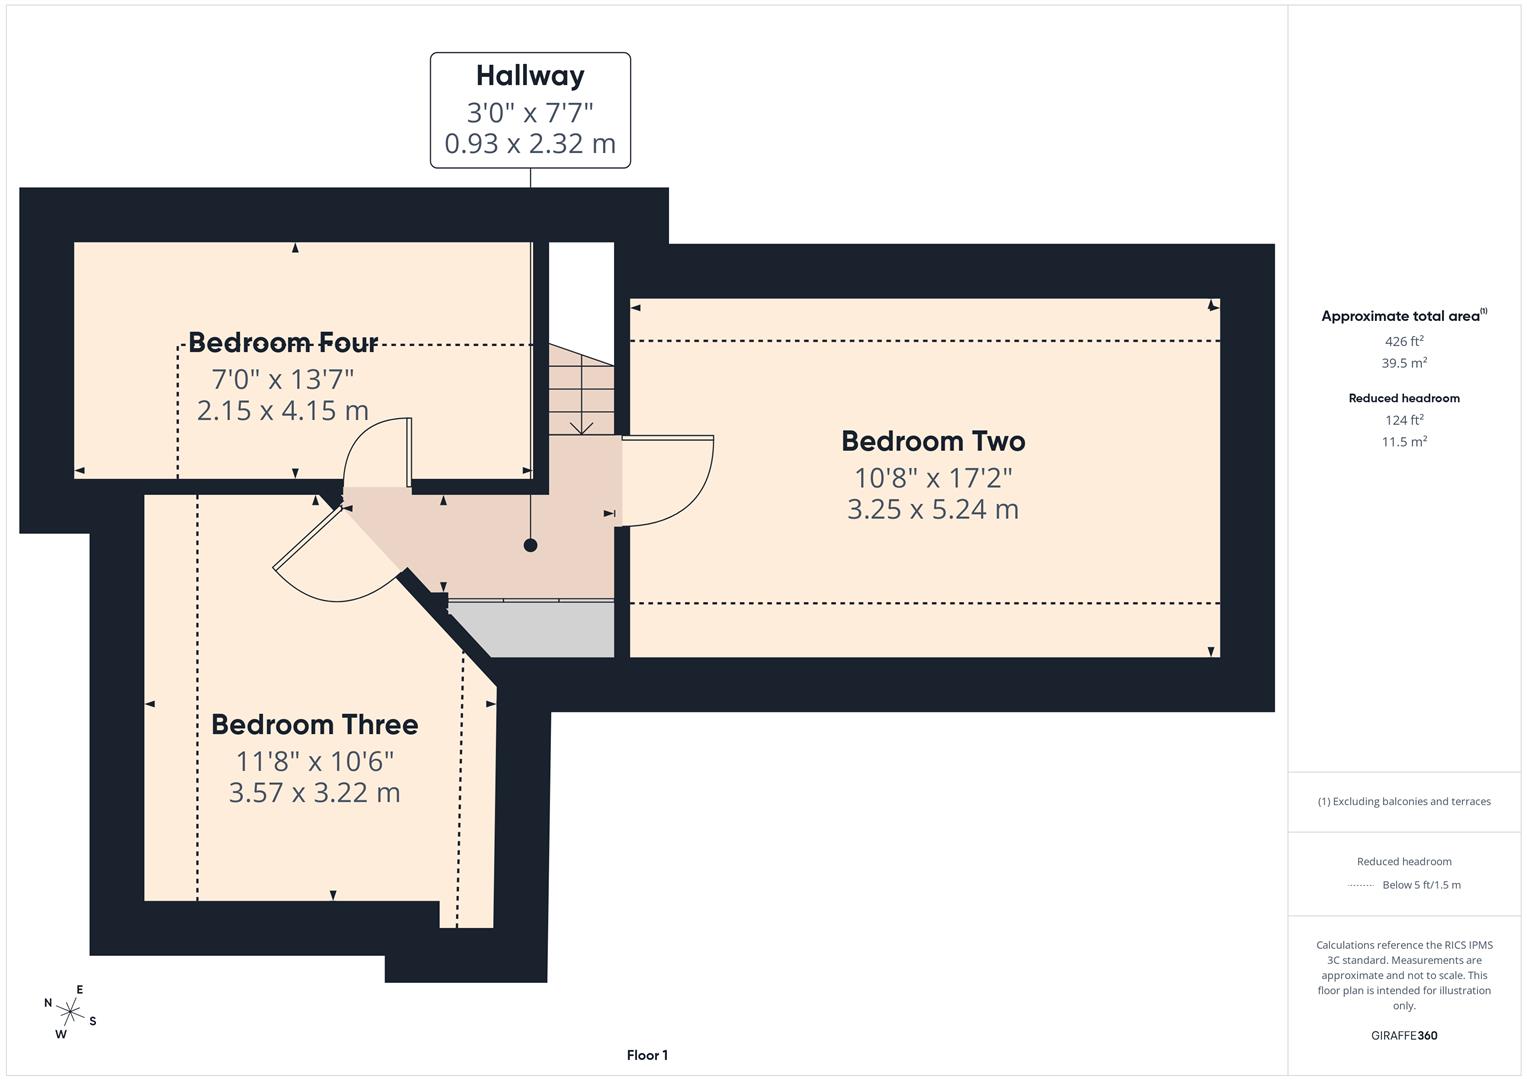
First Floor - Landing with cupboard.
Bedroom Two - 5.23m x 3.25m (17'2" x 10'8") - Velux window to side. Radiator. Exposed beams.
Bedroom Three - 3.56m x 3.20m (11'8" x 10'6") - Velux window to front. Radiator. Exposed beams.
Bedroom Four - 4.14m x 2.13m (13'7" x 7'0") - Velux window to rear. Radiator. Exposed beams
Property Ref: 34636857
Similar Properties
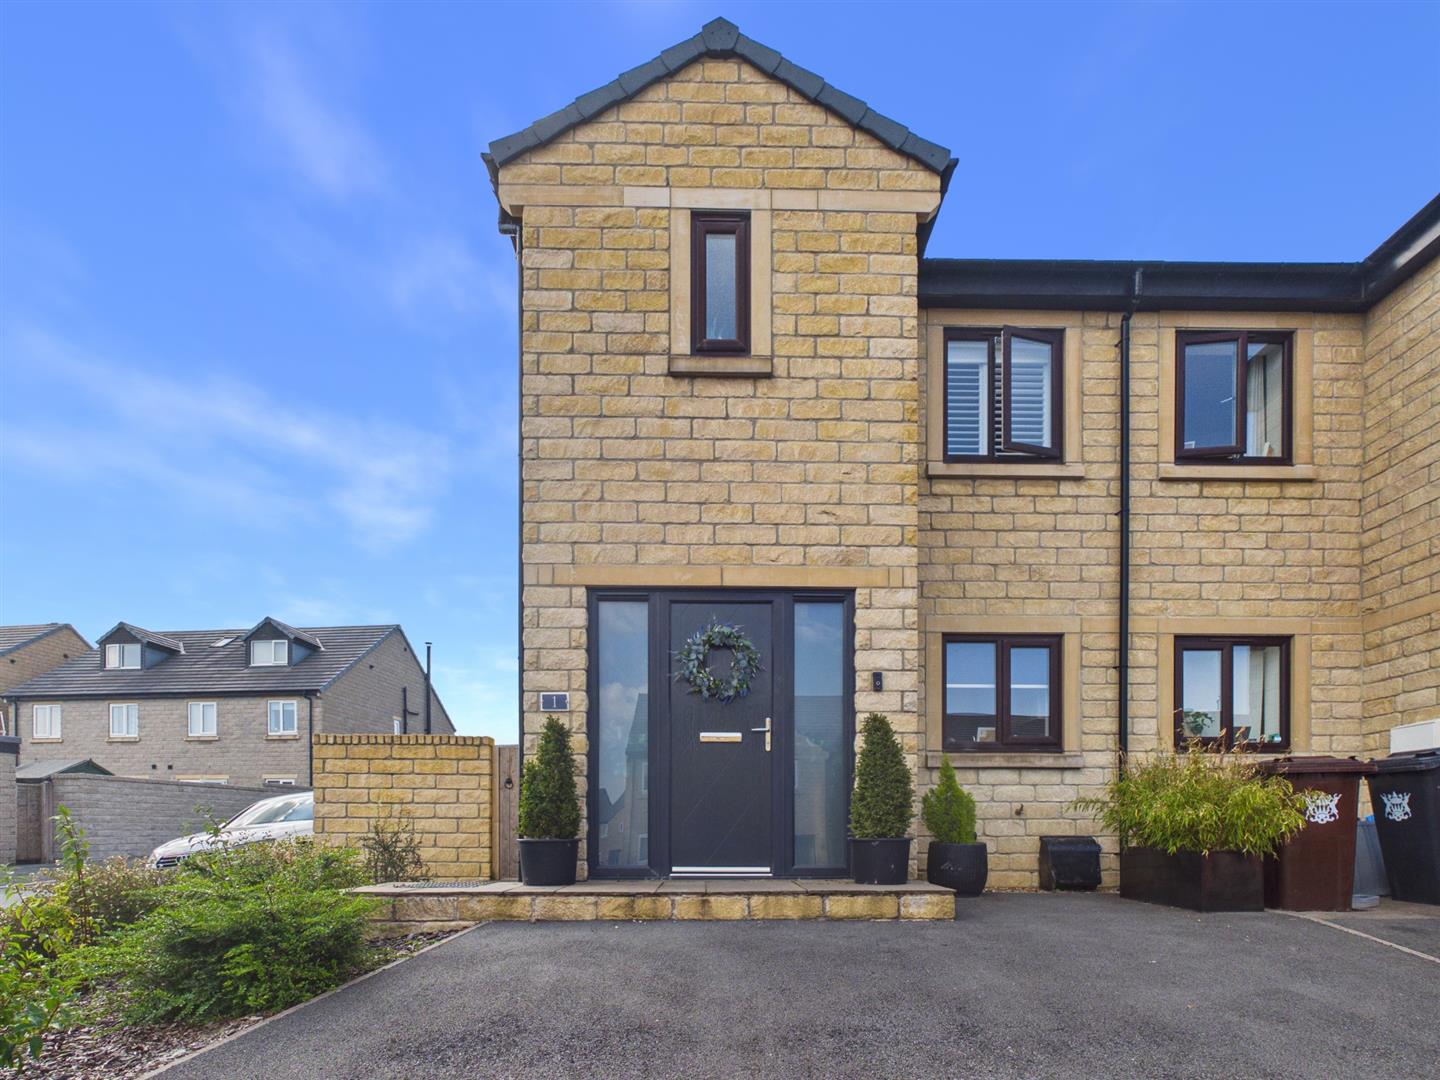
1 Black Edge Close, Dove Holes
3 Bedroom End of Terrace House | £269,000
Situated on this highly popular development we are delighted to offer for sale this immaculately presented and appointed...
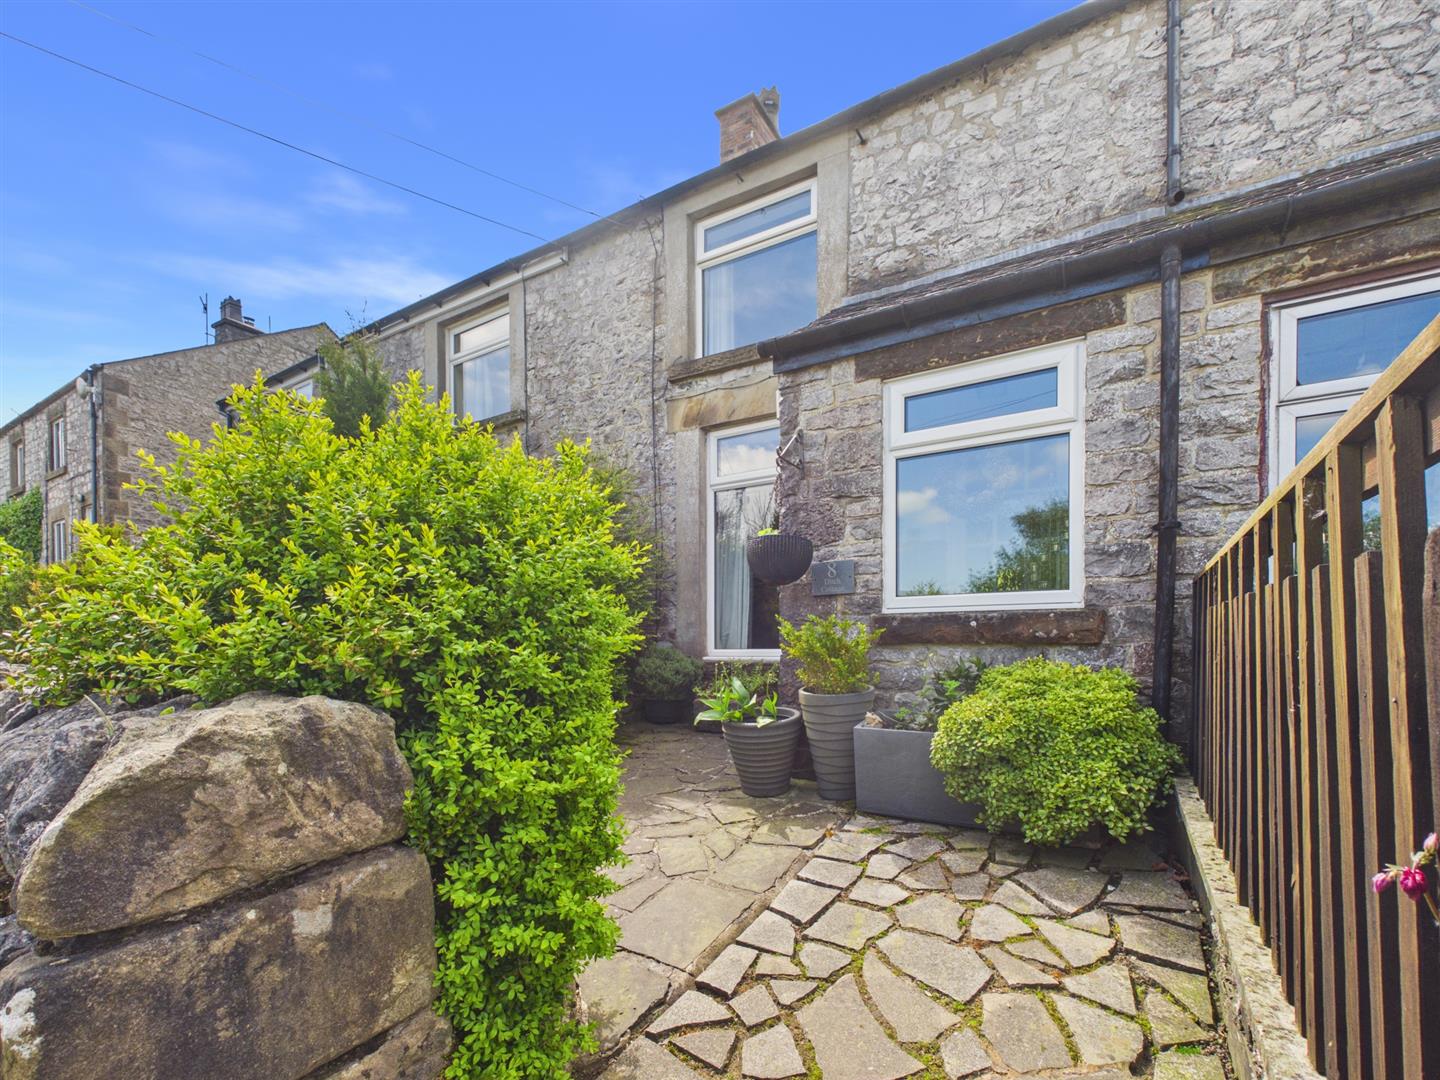
2 Bedroom Terraced House | Guide Price £265,000
Situated in the charming village of Chelmorton, 8 The Ditch presents a delightful opportunity for those seeking a cosy t...
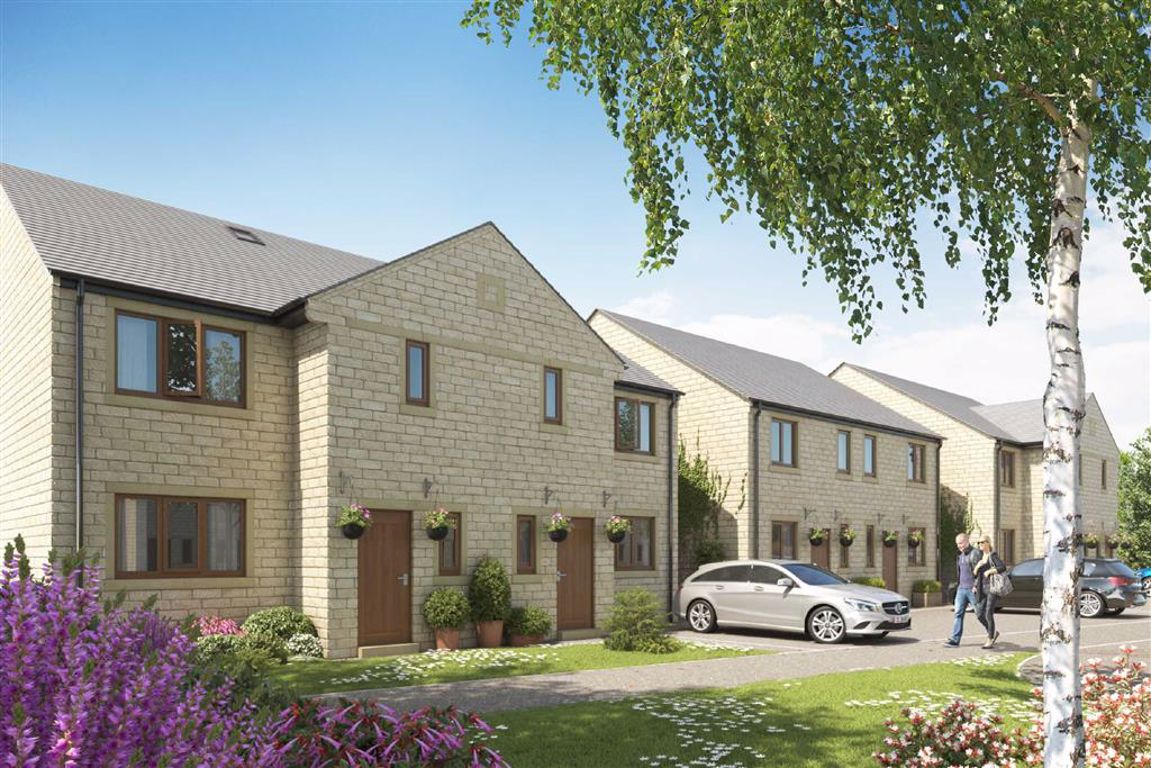
The Meadows, Dove Holes, Derbyshire
3 Bedroom Semi-Detached House | From £260,000
PHASE 2 THE MEADOWS.We are delighted to offer for sale the next phase of The Meadows. Situated in Dove Holes, the heart...
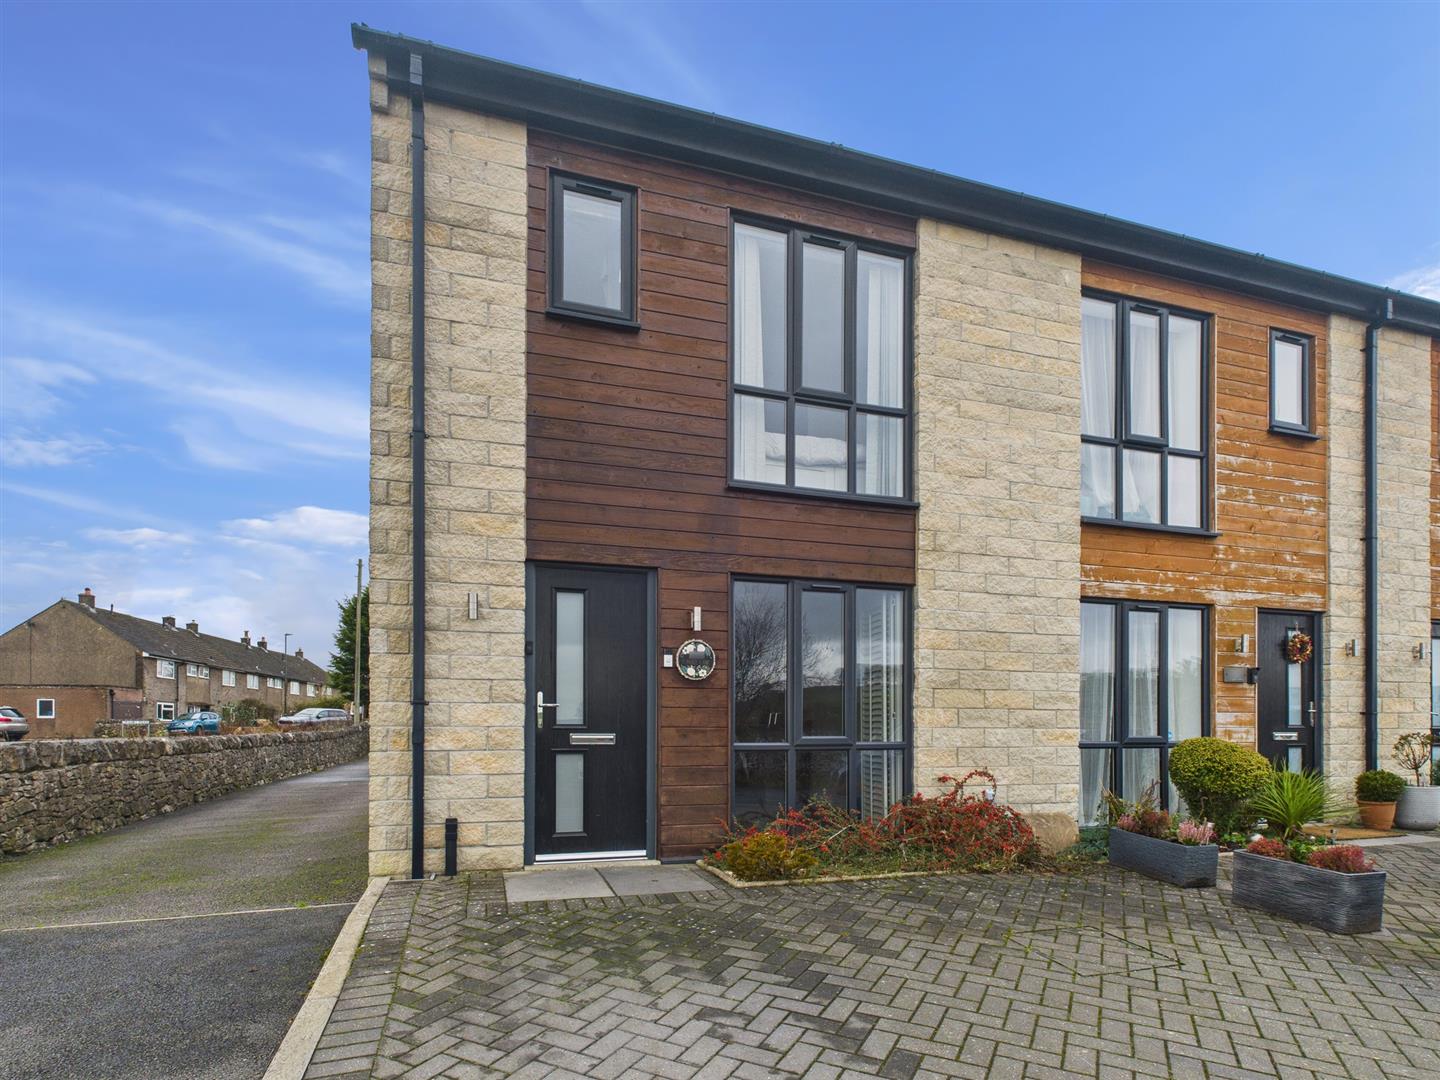
4 Bedroom End of Terrace House | £279,000
Bordering open countryside we are delighted to offer for sale this four bedroom, three bathroom family home presented to...
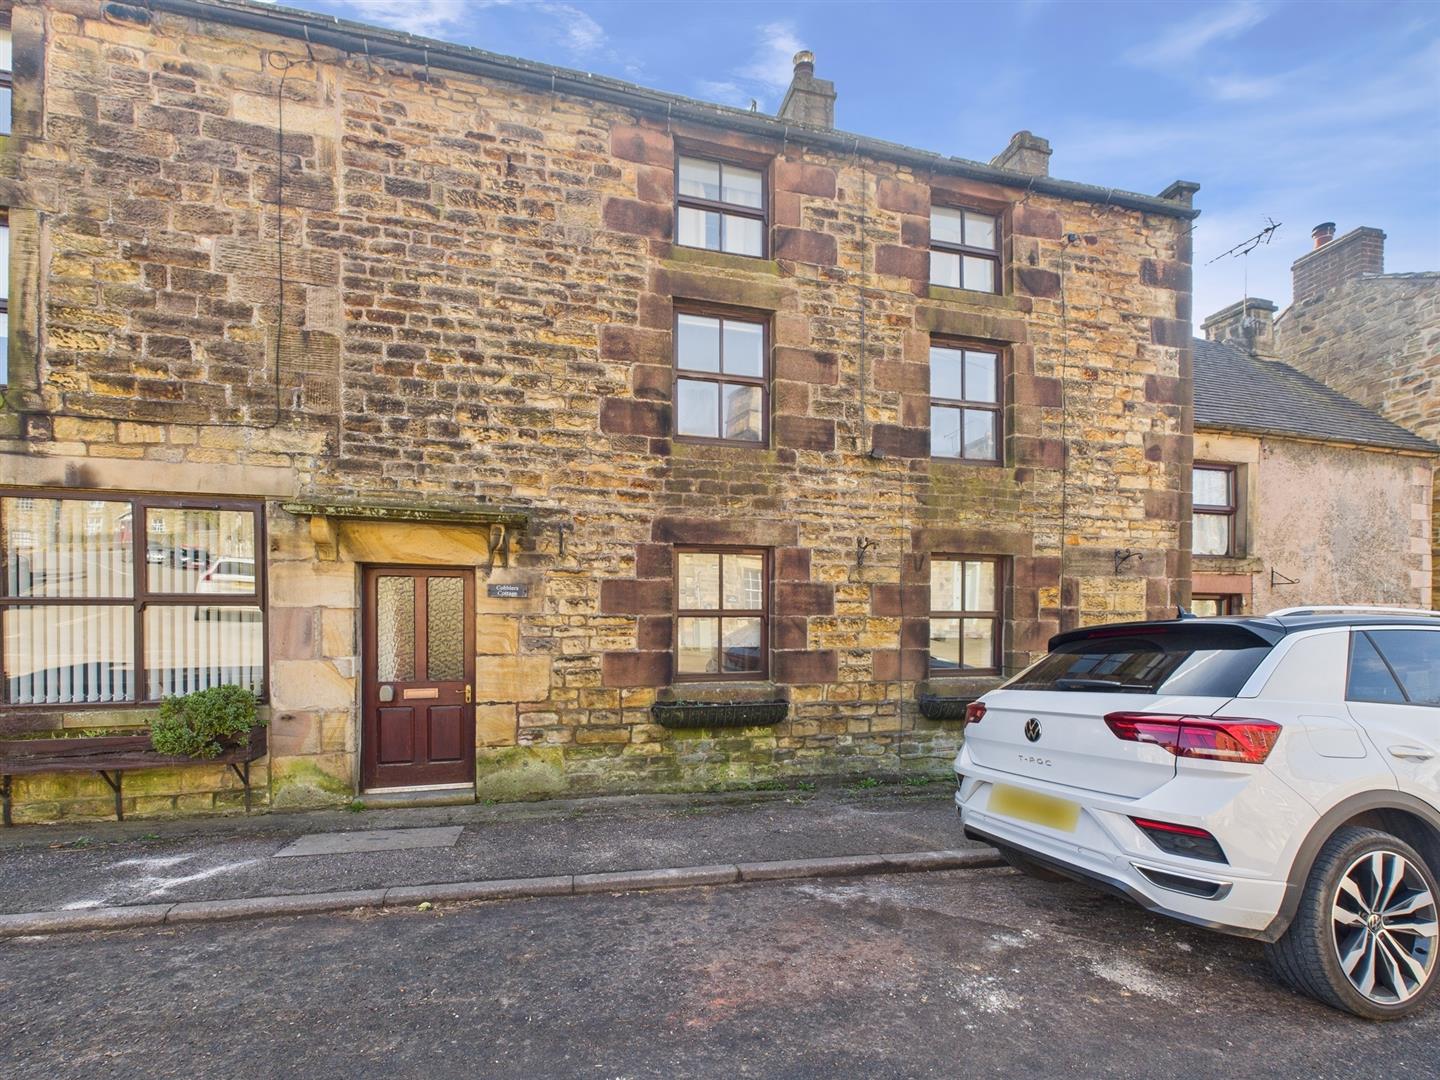
3 Bedroom Terraced House | £280,000
Situated in the heart of the picturesque village of Longnor, Cobblers Cottage is a delightful and deceptively spacious p...
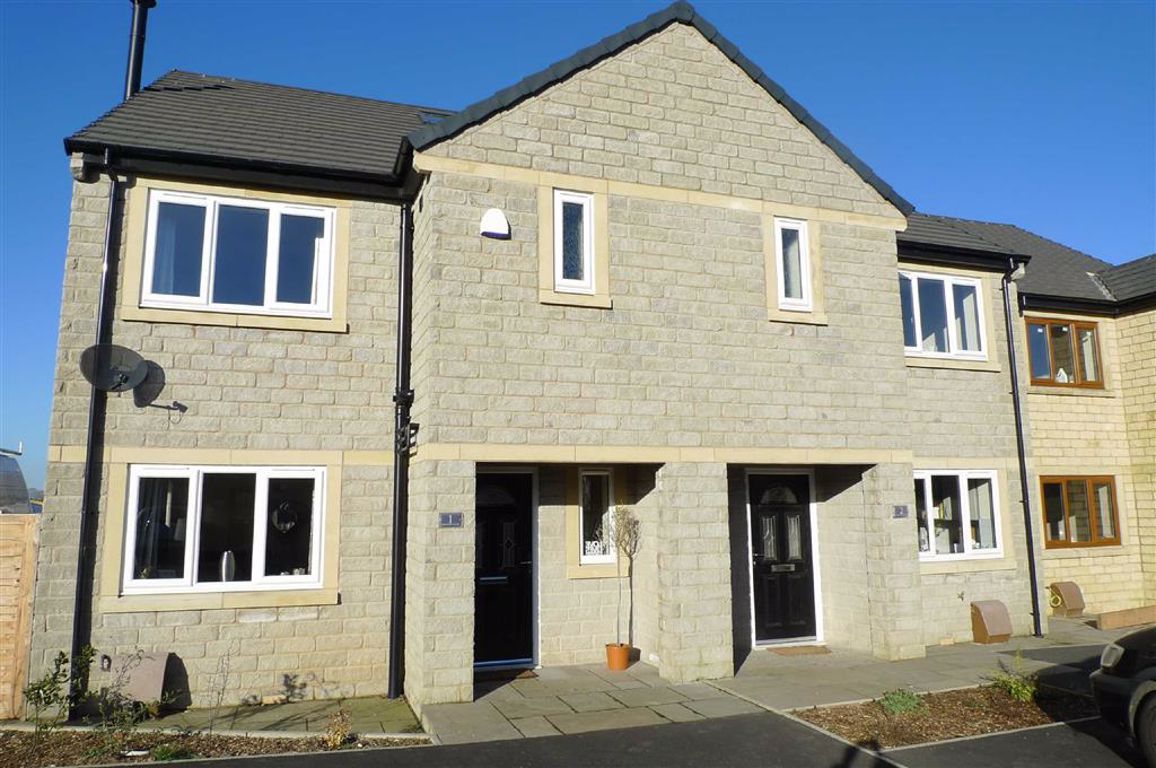
The Meadows, Dove Holes, Derbyshire
3 Bedroom Semi-Detached House | From £285,000
PHASE 2 THE MEADOWS. HOUSE TYPE GL SEMI DETACHED (PLOT 70)We are delighted to offer for sale the next phase of The Meado...

Mellors Estate Agents (Buxton)
1 Grove Parade, Buxton, Derbyshire, SK17 6AJ
How much is your home worth?
Use our short form to request a valuation of your property.
Request a Valuation
