
2 Bedroom Terraced House for sale in Chelmorton
 1
2
1
1
2
1
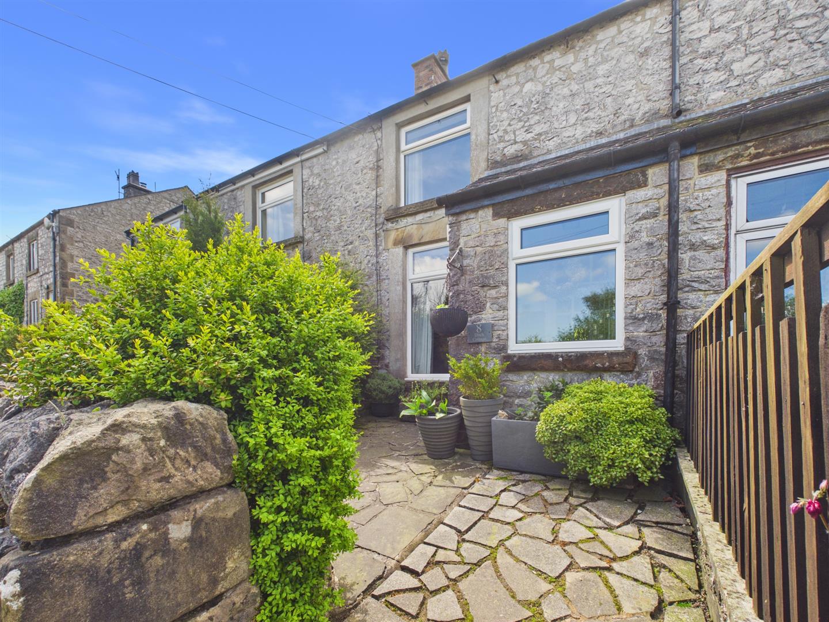
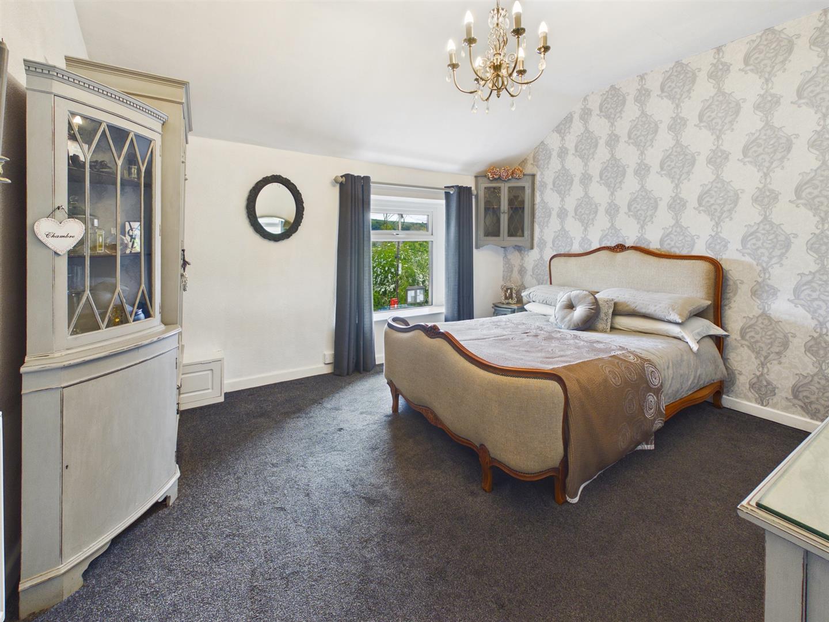
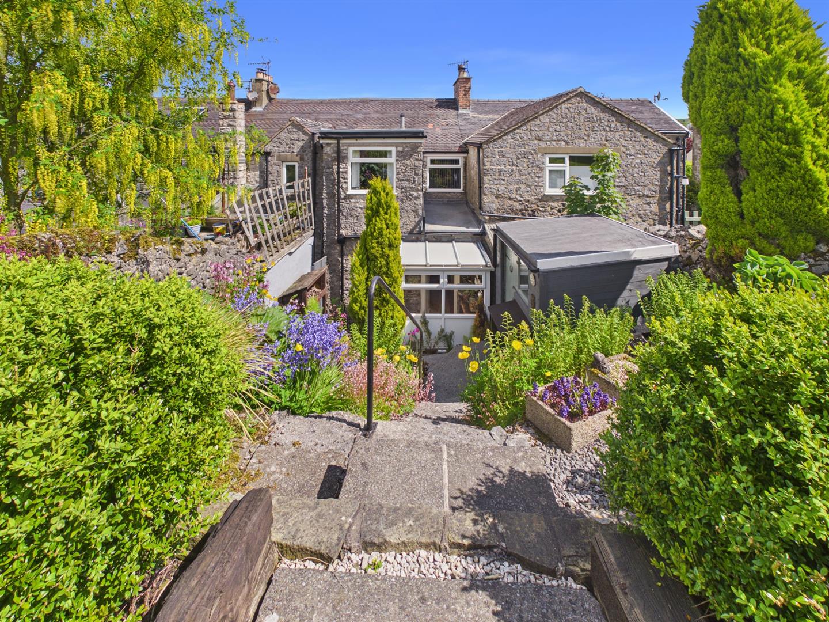
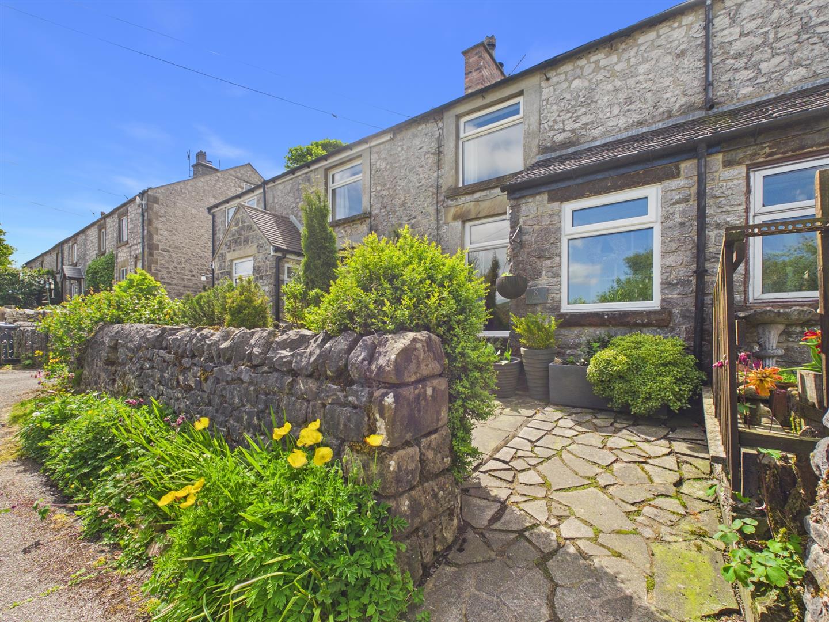
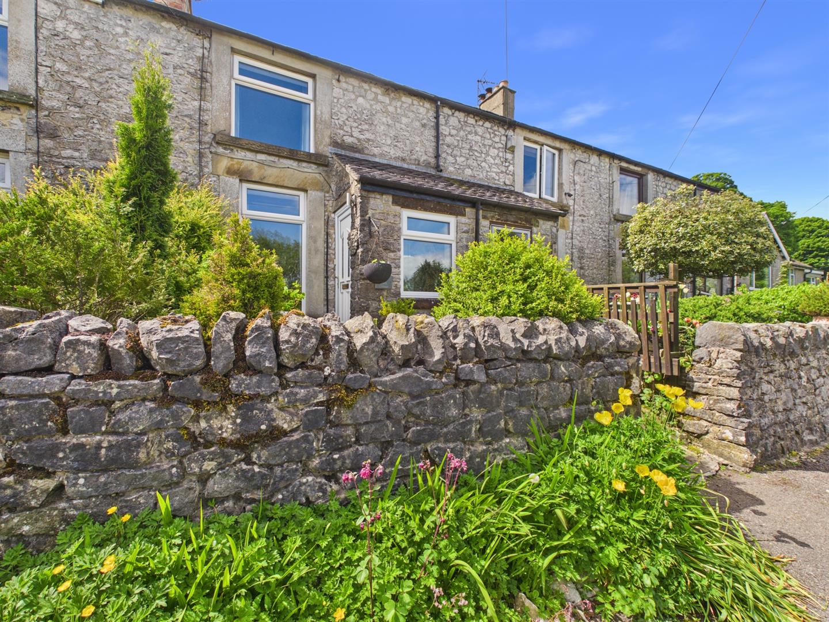
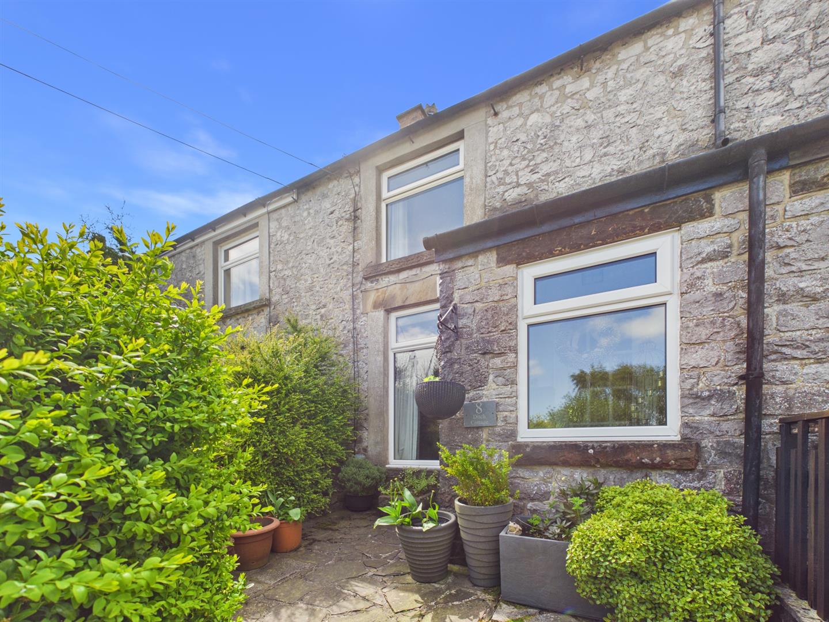
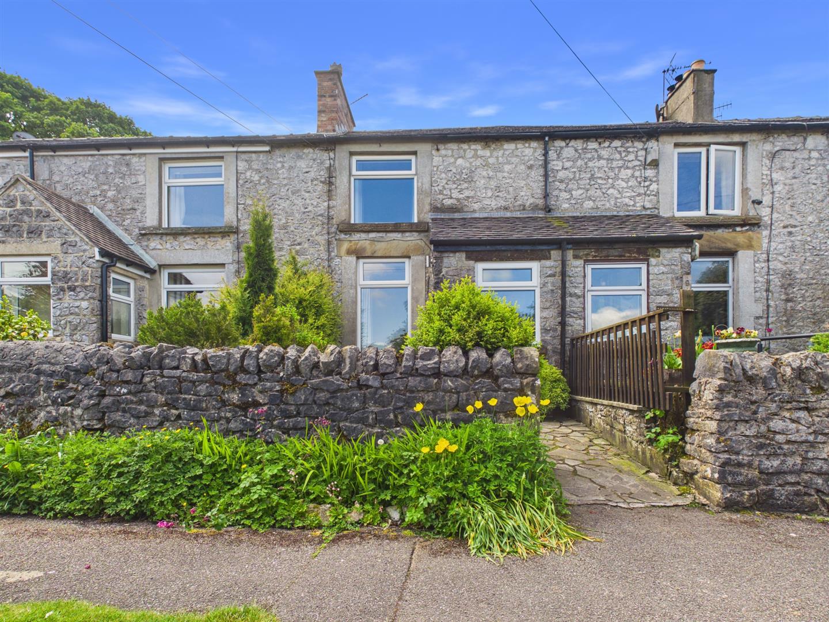
Situated in the charming village of Chelmorton, 8 The Ditch presents a delightful opportunity for those seeking a cosy terraced house. This property boasts a well-appointed reception room, two comfortable bedrooms, a garden room ideal as a home office or relaxation space.
Chelmorton is known for its picturesque surroundings and friendly atmosphere, situated within the Peak National Park, making it an ideal location for those who appreciate the beauty of the countryside while still being within reach of local amenities. Ideal for a countryside retreat or holiday let. Internal viewing highly recommended
Directions - From our Buxton office turn left and proceed up Terrace Road, across ehe Market Place to the London Road traffic lights. Proceed ahead through the traffic lights and continue along this road, heading out of Buxton on the A515 towards Ashbourne. After a few miles, upon reaching Brierlow Bar, turn left at the signpost for Chelmorton and continue along this road, taking a right turn, also signposted for Chelmorton. After a short while number 8 The Ditch will been seen on the right hand side.
Ground Floor -
Entrance -
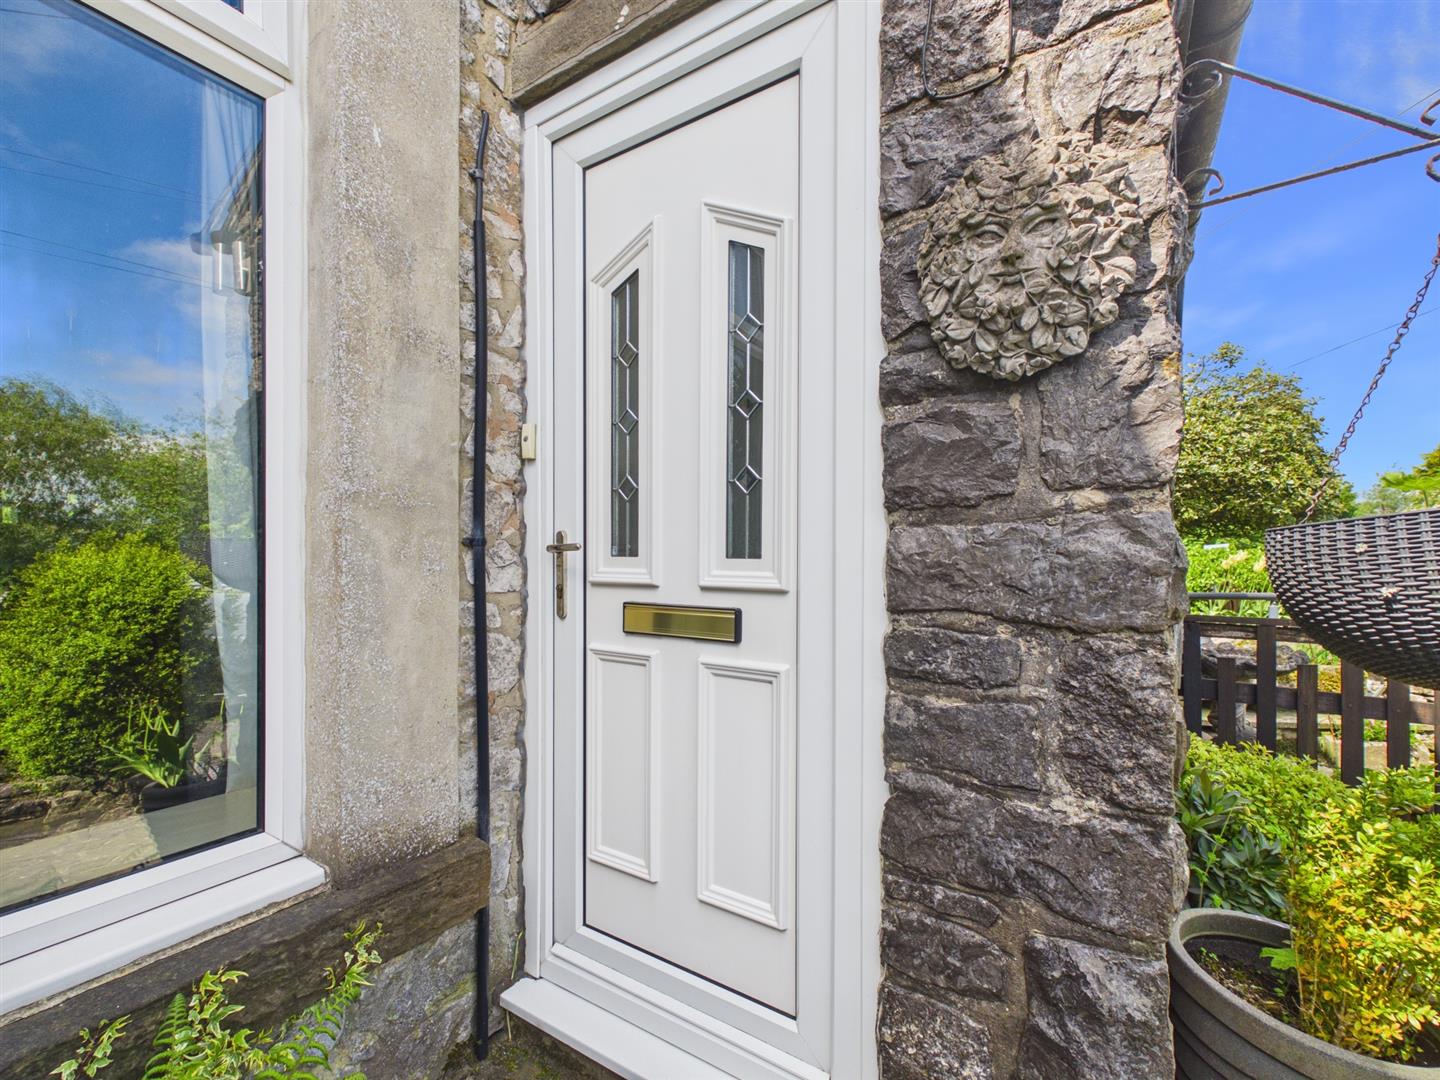
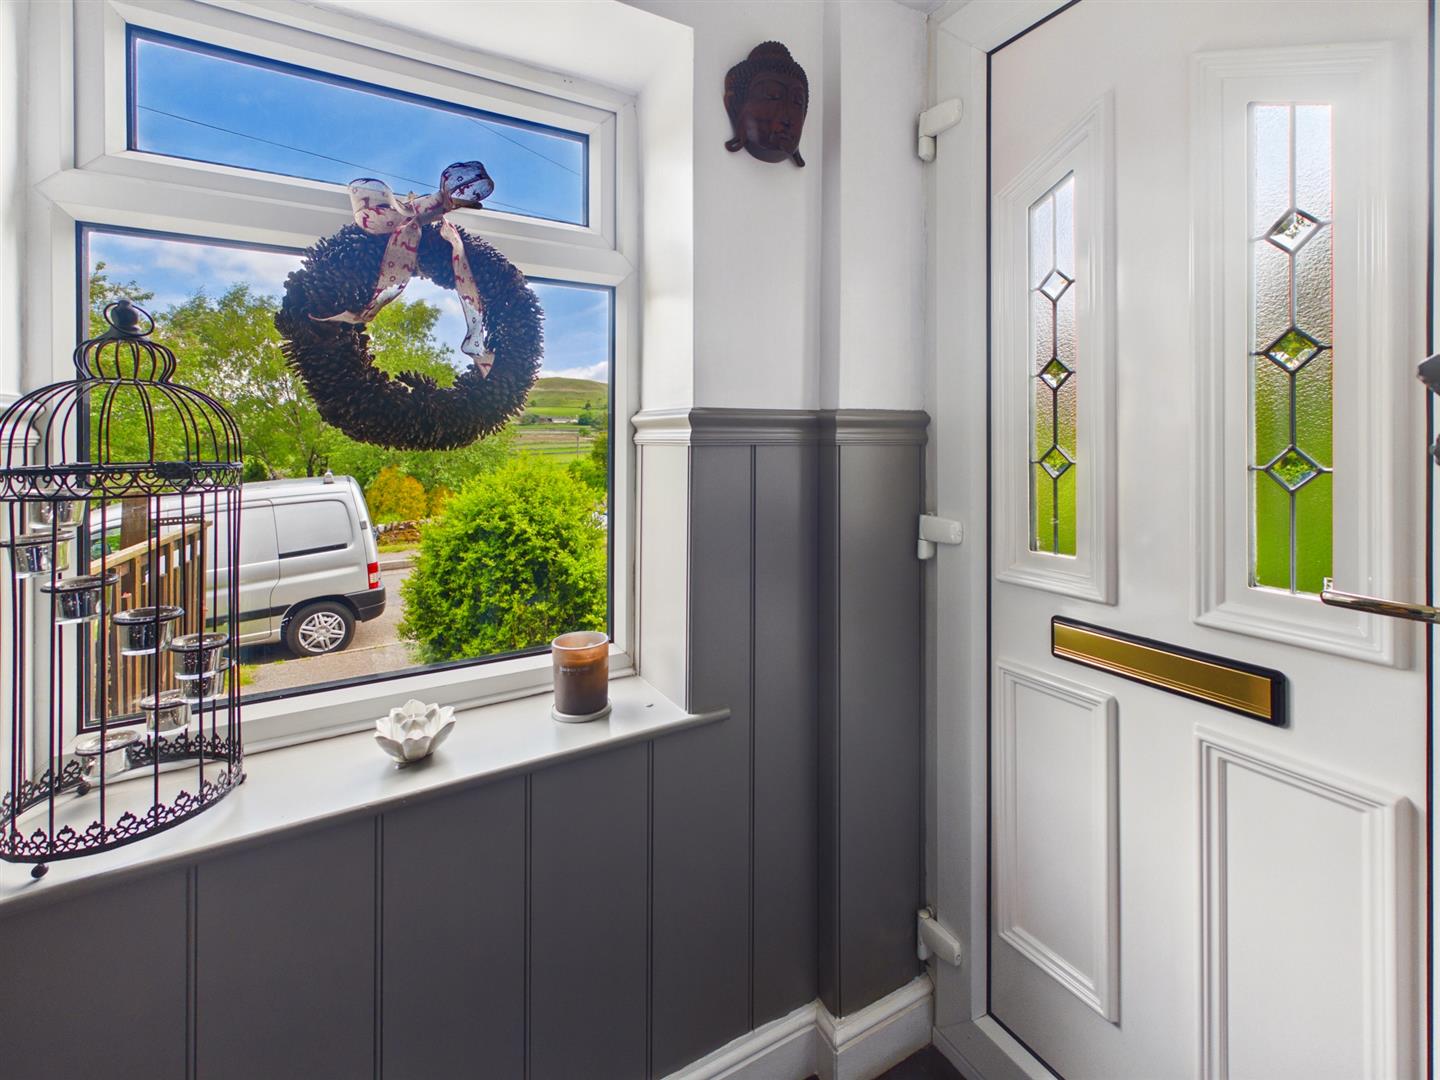
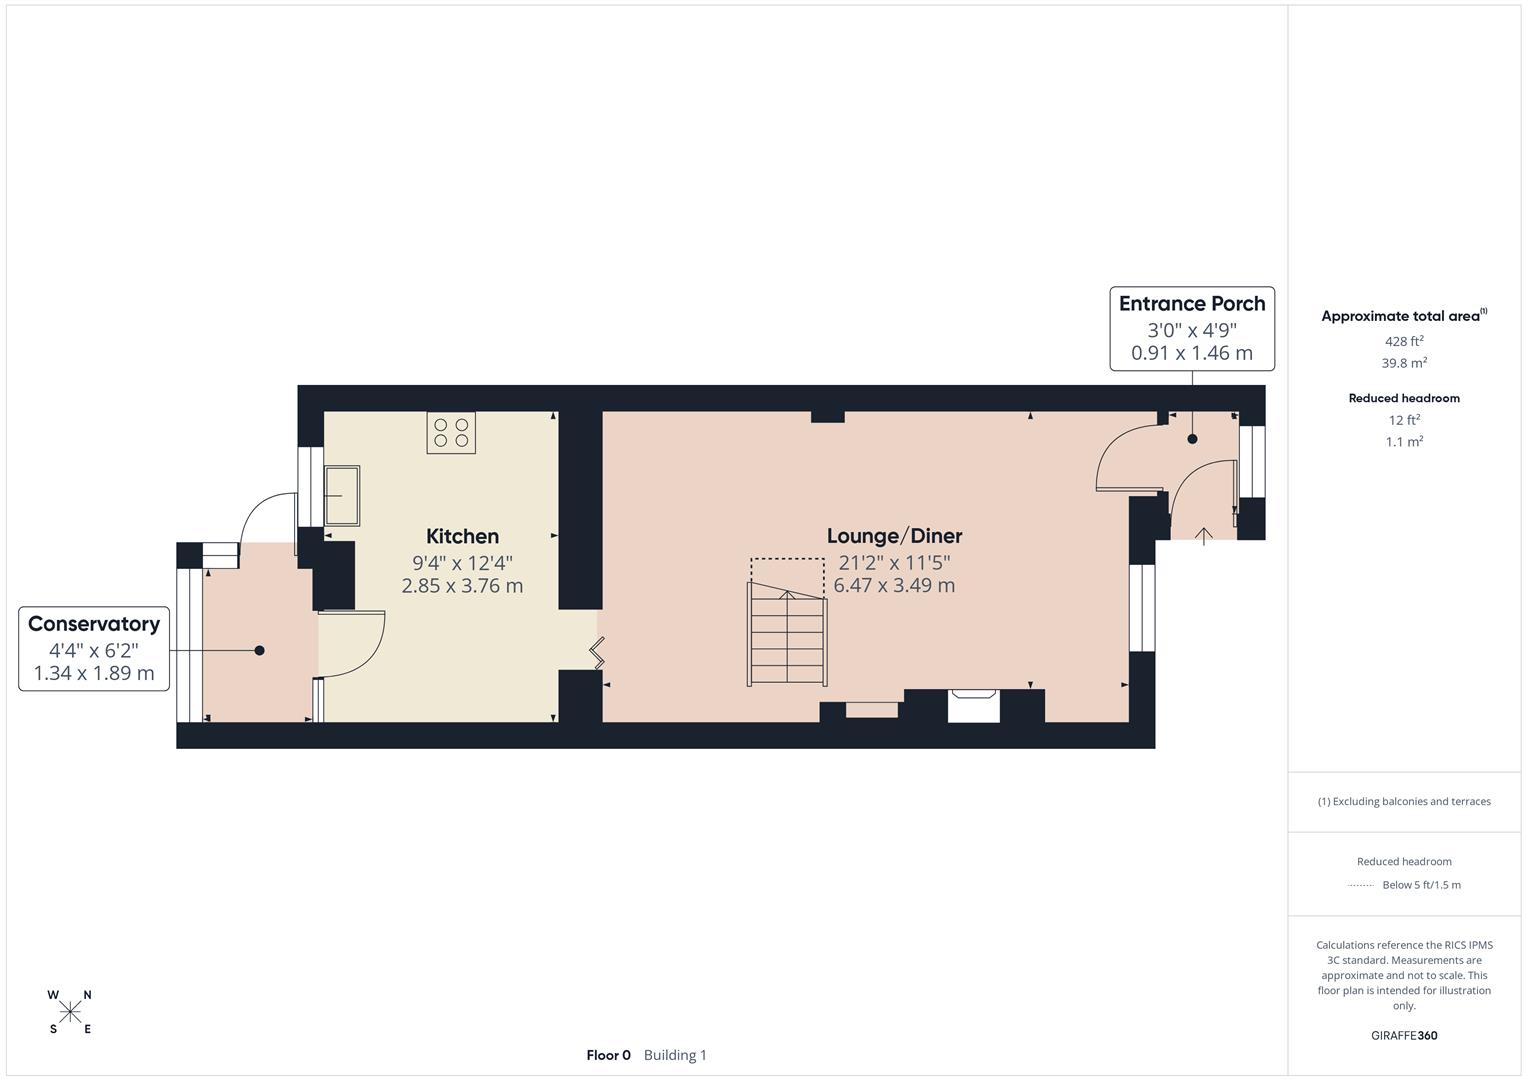
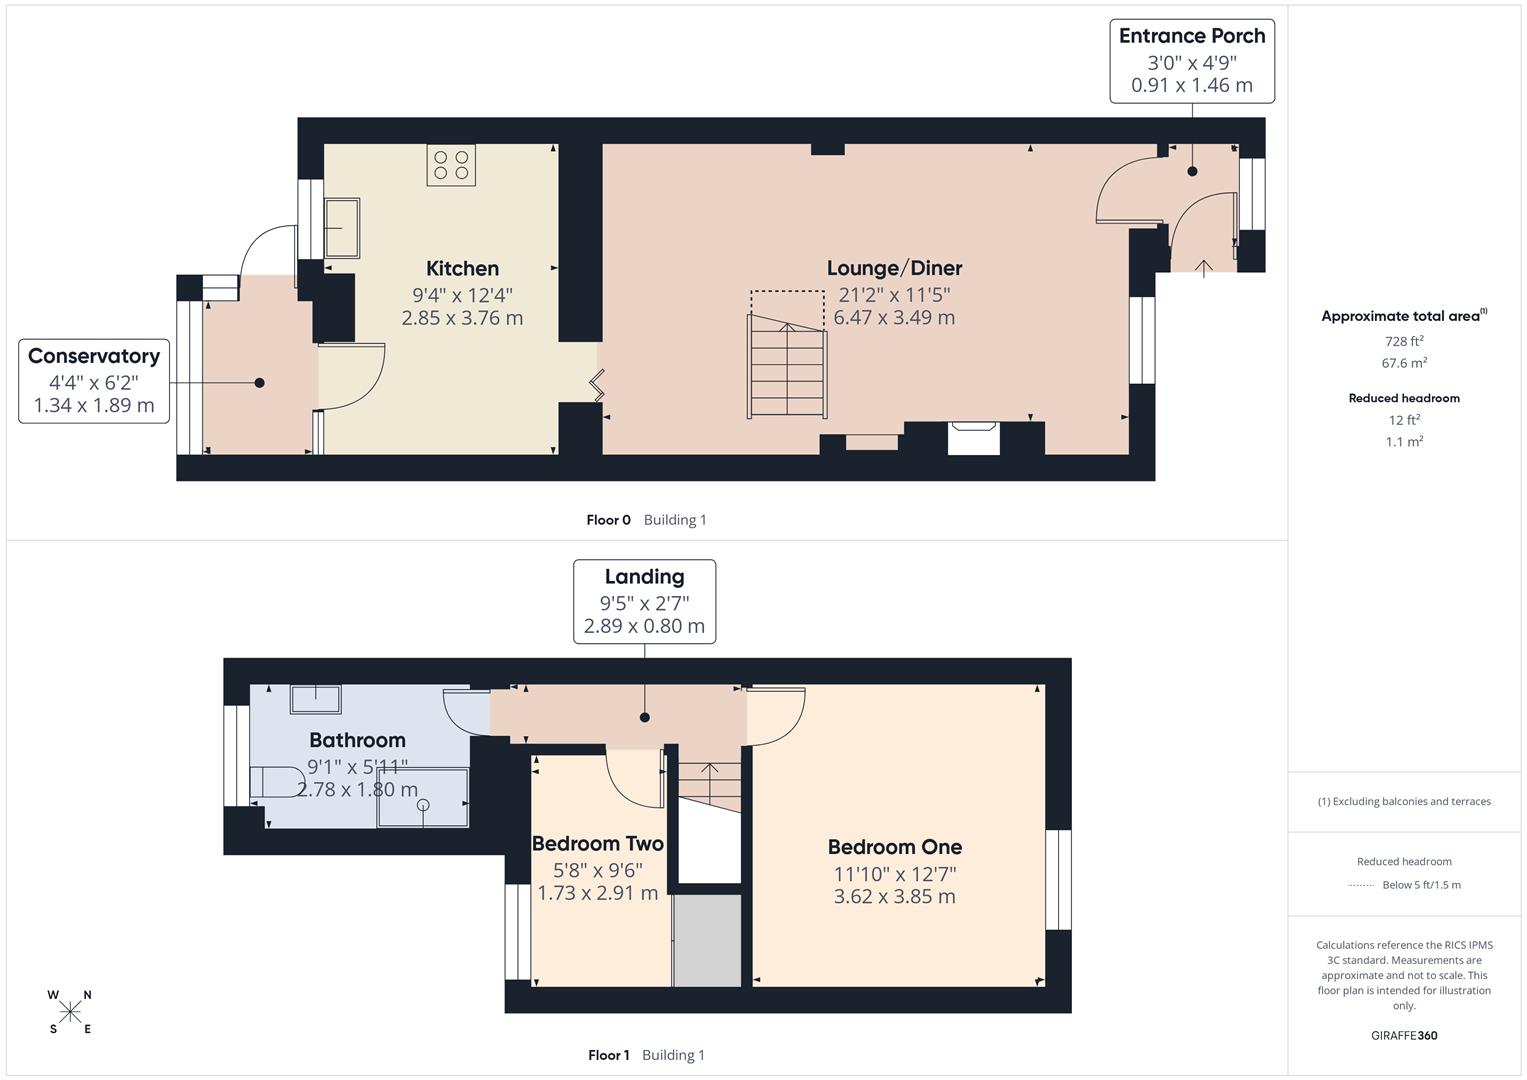
Entrance Porch - 1.45m x 0.91m (4'9" x 3'0") - Double glazed entrance door. Double glazed window to front. Tiled flooring. Wood panelling to walls. Door to Lounge/Diner.
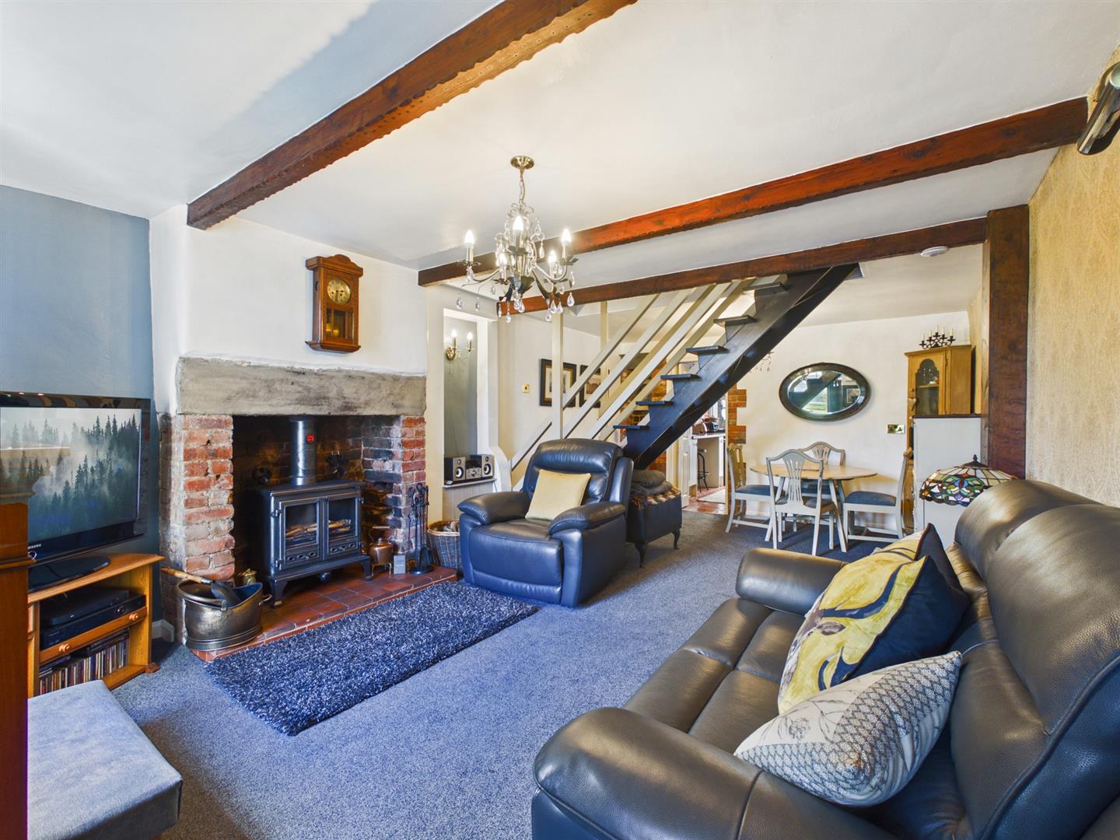
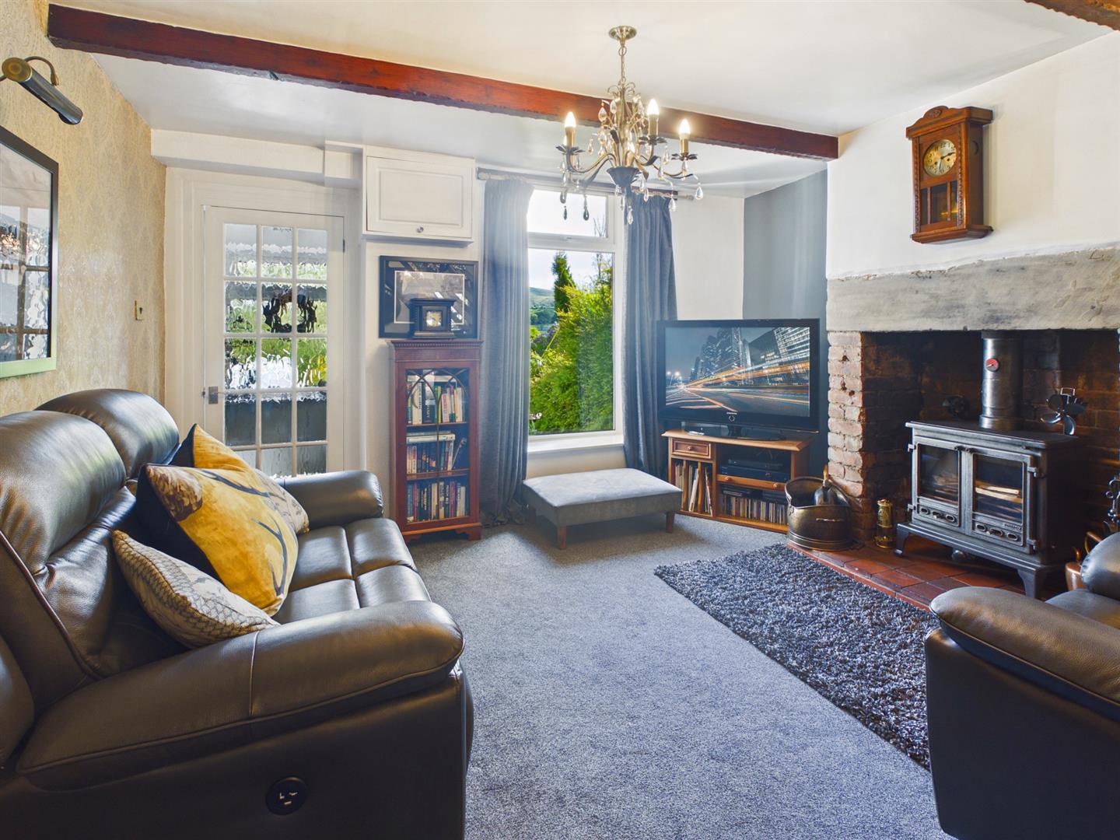
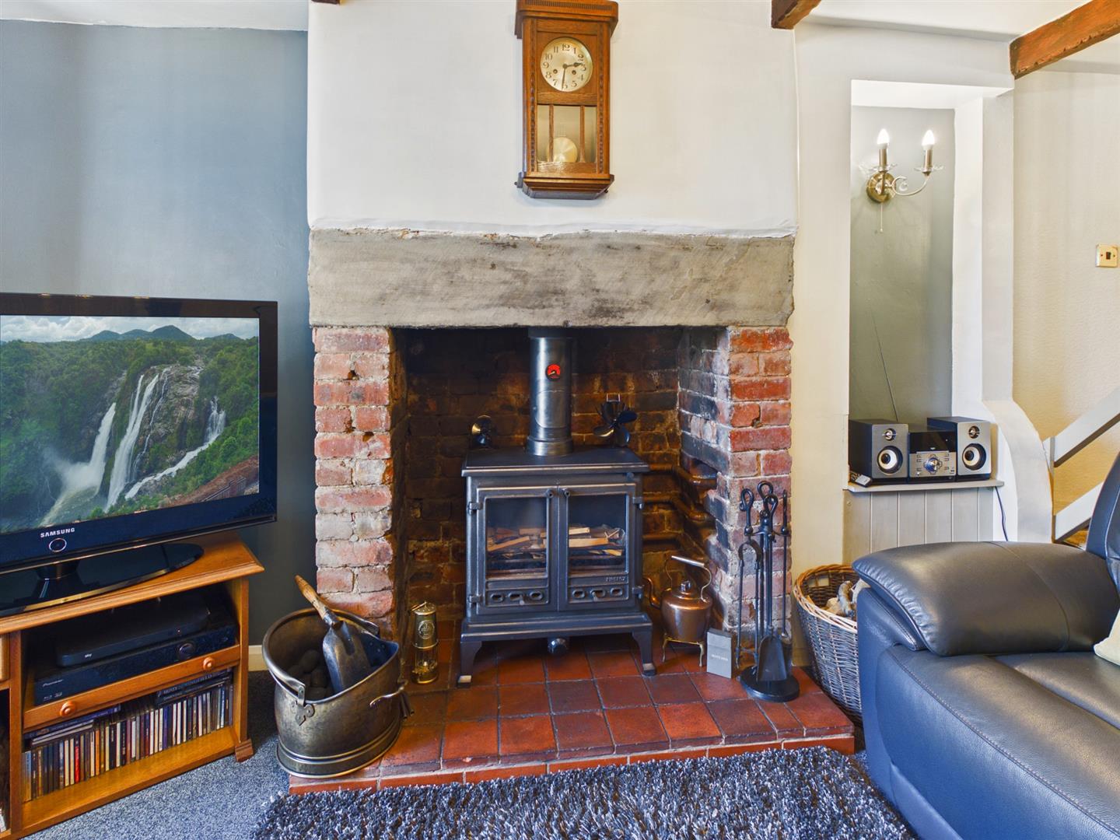
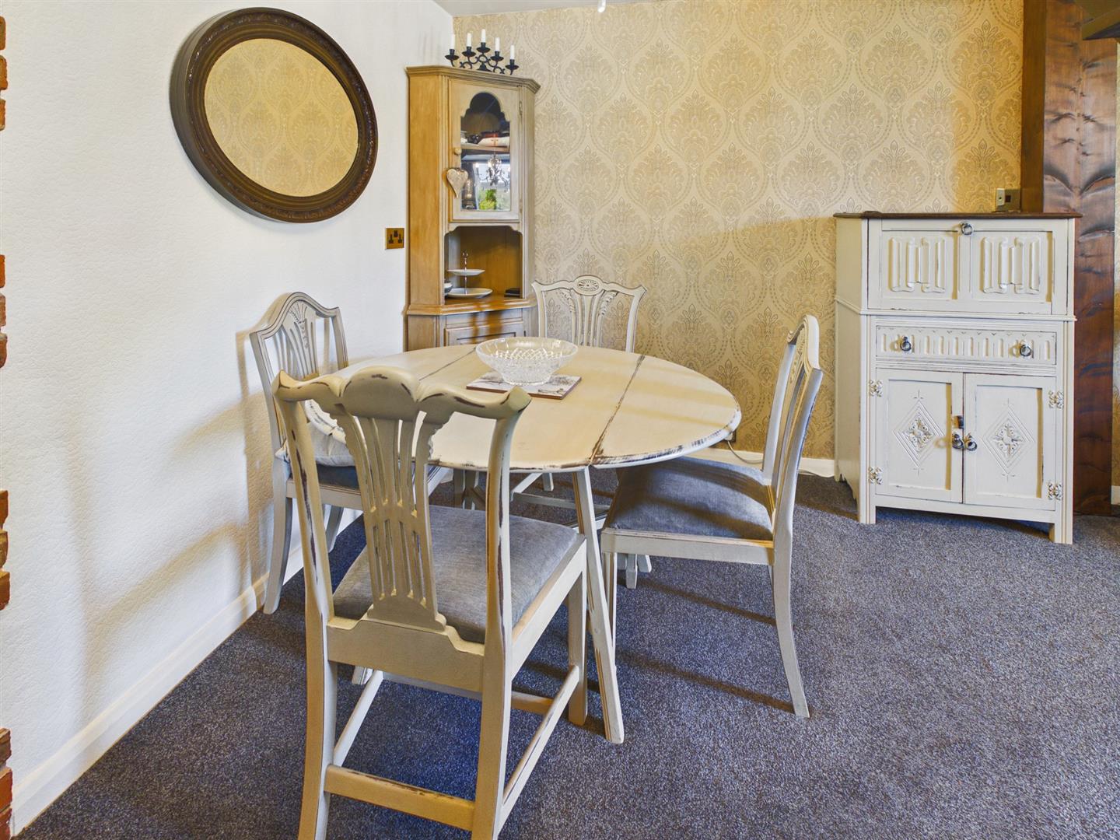
Lounge/Diner - 6.45m x 3.48m (21'2" x 11'5") - Double glazed window to front. Exposed brick fireplace with Stone mantel, tiled hearth with Multifuel Stove incorporating pump for central heating system. Exposed beams. Stairs to first floor.
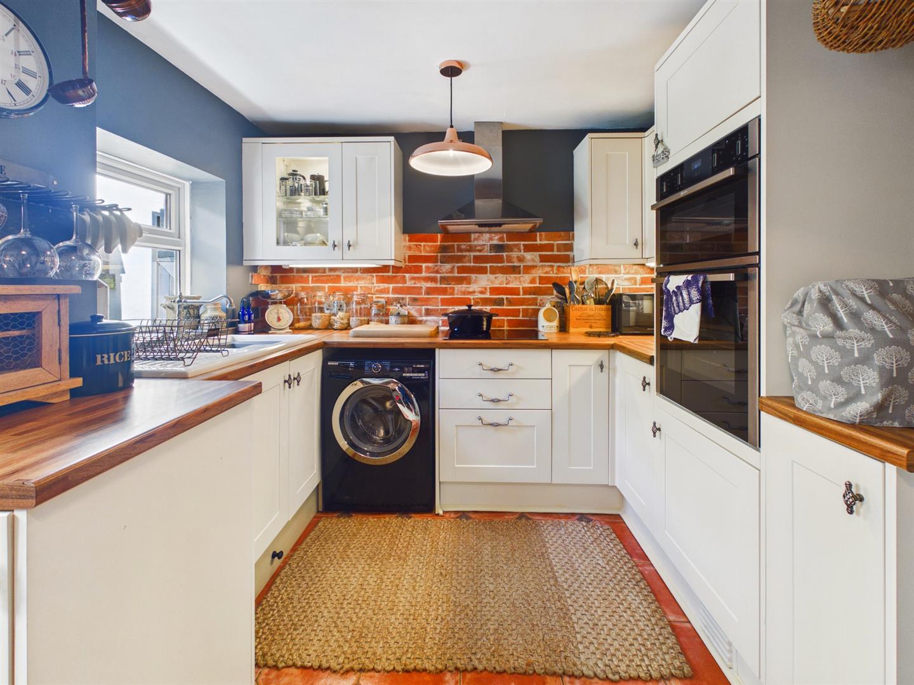
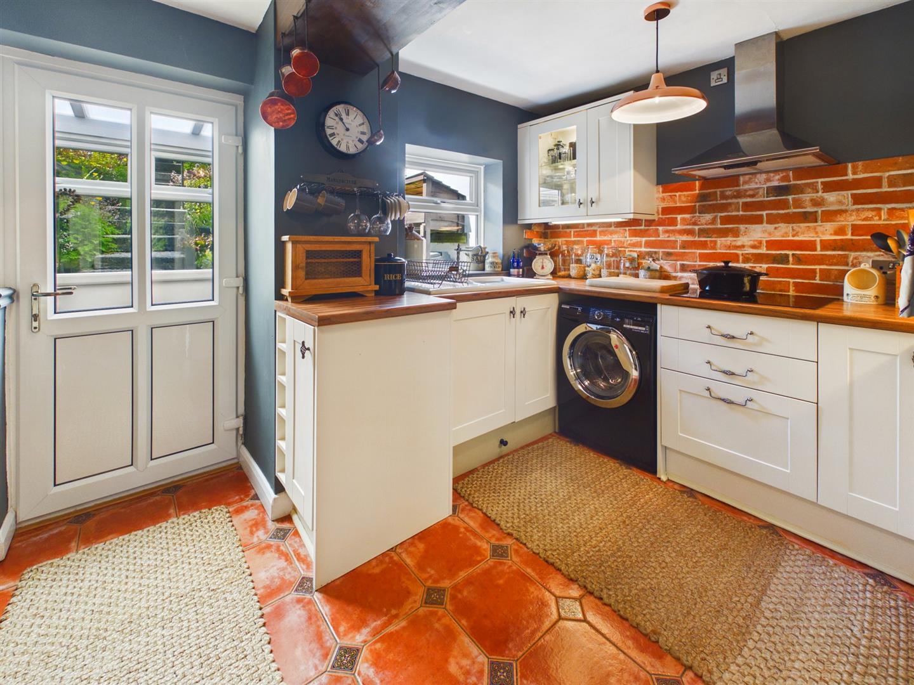
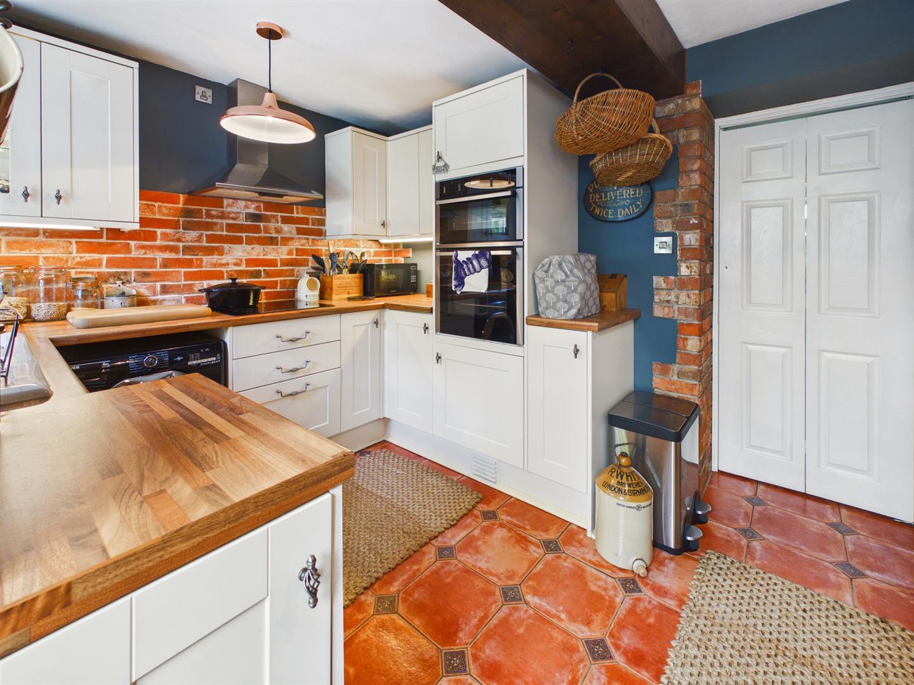
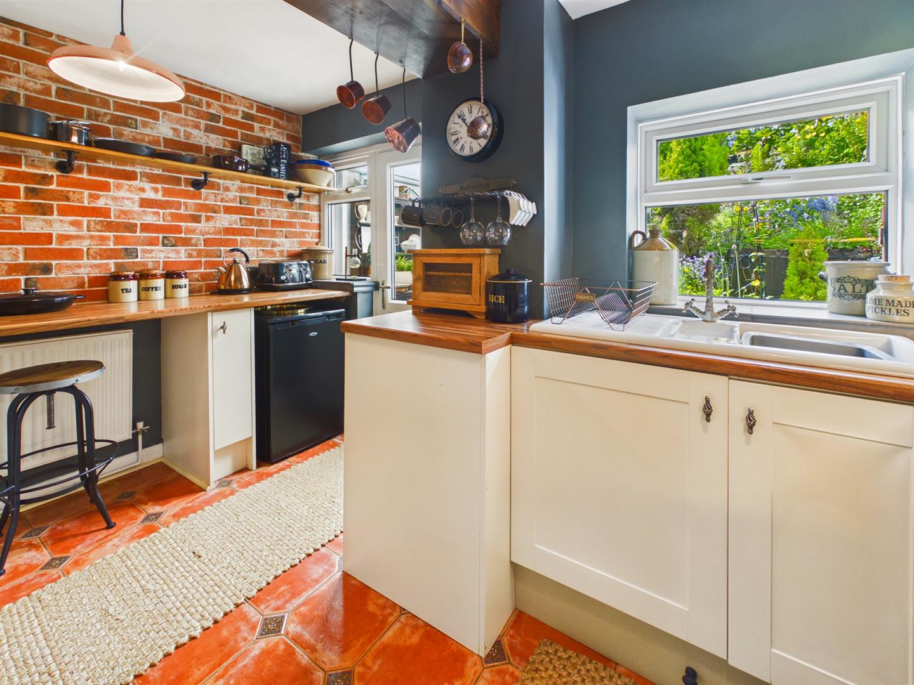
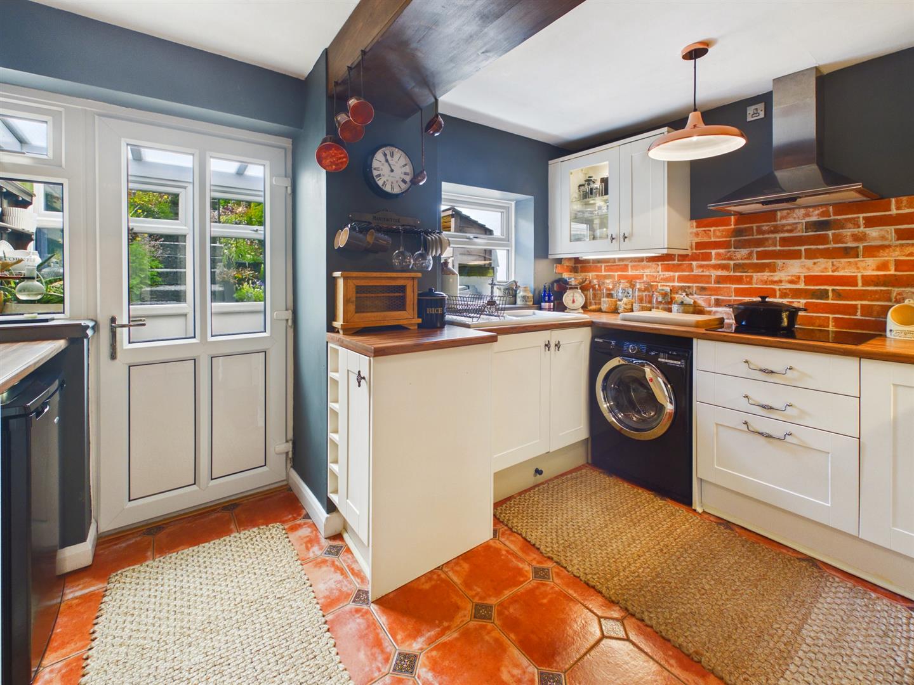
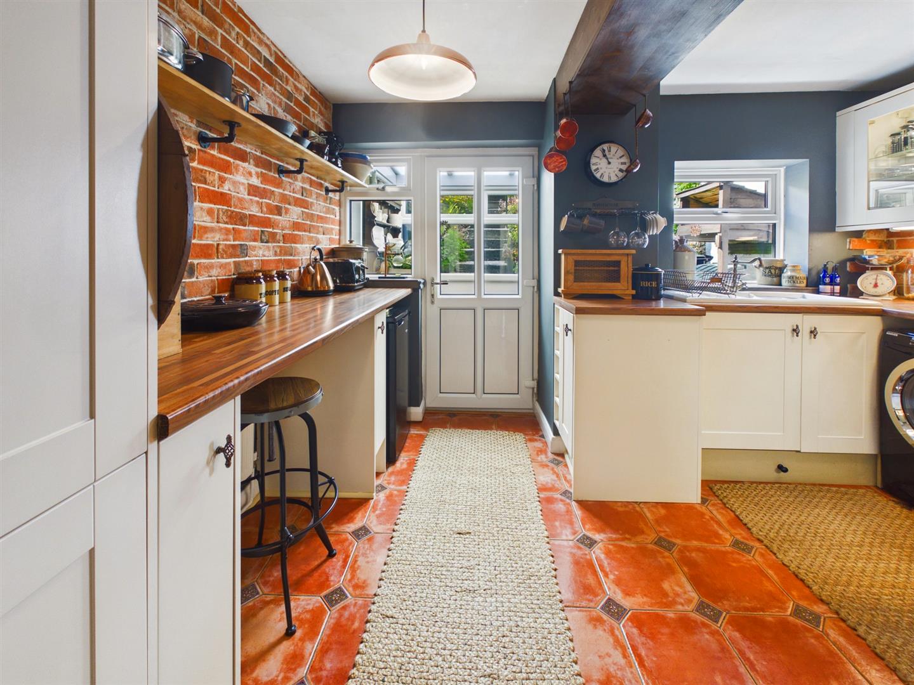
Kitchen - 3.76m x 2.84m (12'4" x 9'4") - Exposed brick walls. An extensive range of base and wall units with wood effect work surfaces with ceramic one and a half bowl sink and drainer. Tiled splashbacks. Space for washing machine. Electric hob with extractor over. Electric double oven. Integrated fridge/freezer and space for undercounter freezer. Radiator. Double glazed window and door to rear.
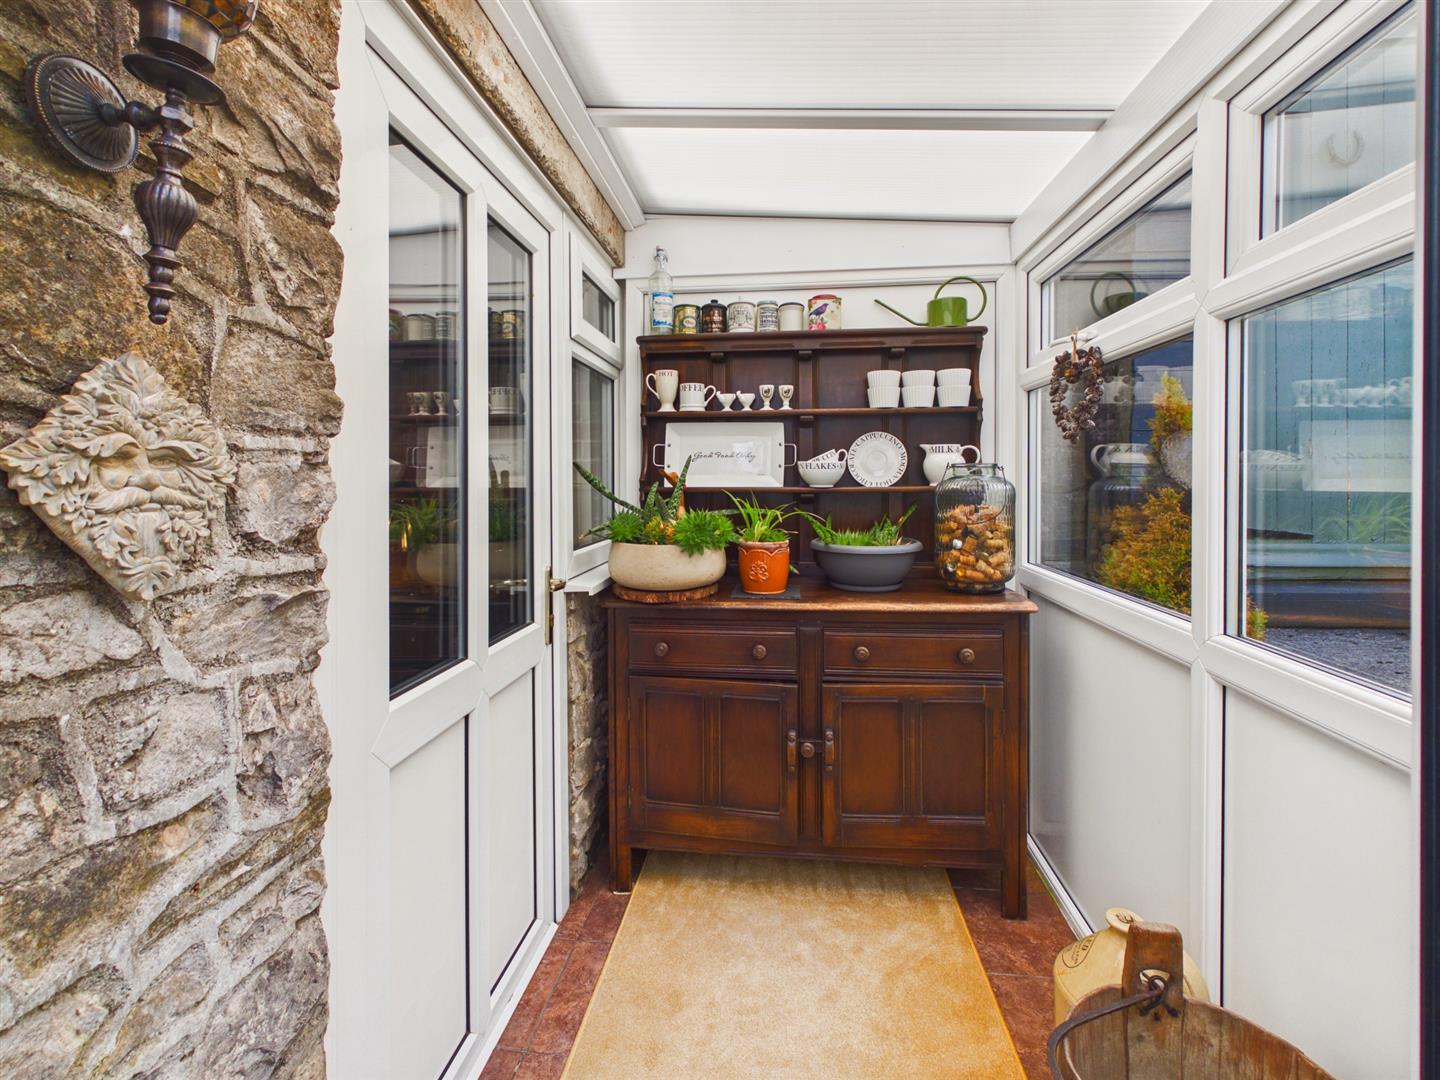
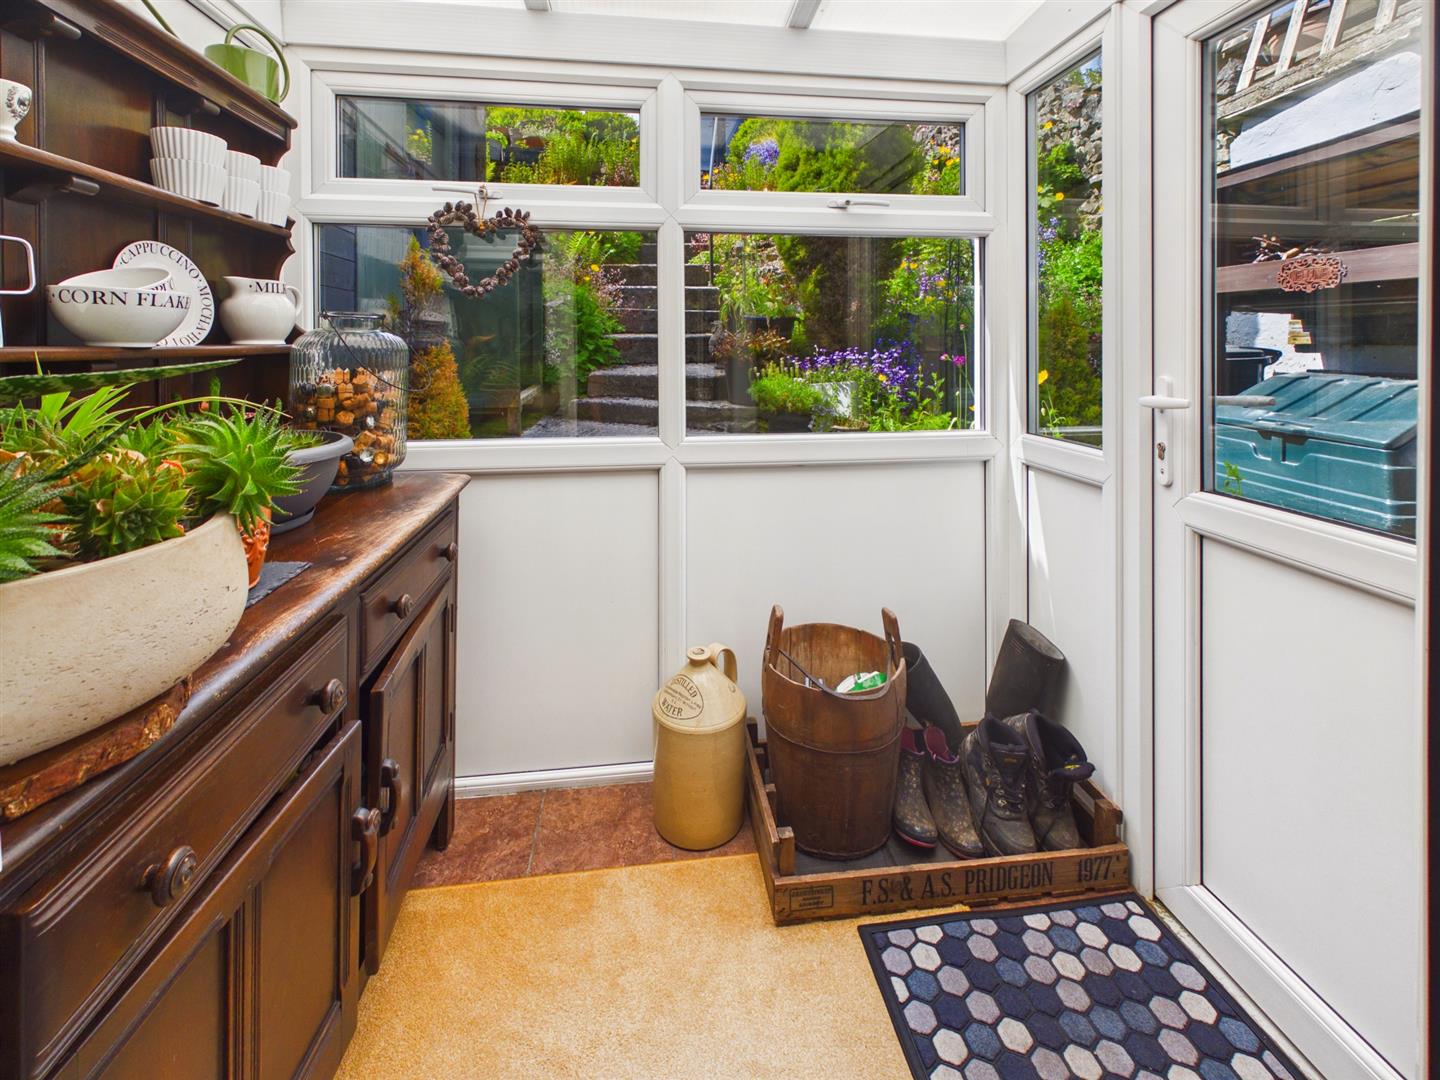
Conservatory - 6'2" x 4'4" - Double glazed windows and door to garden. Tiled flooring.
First Floor -
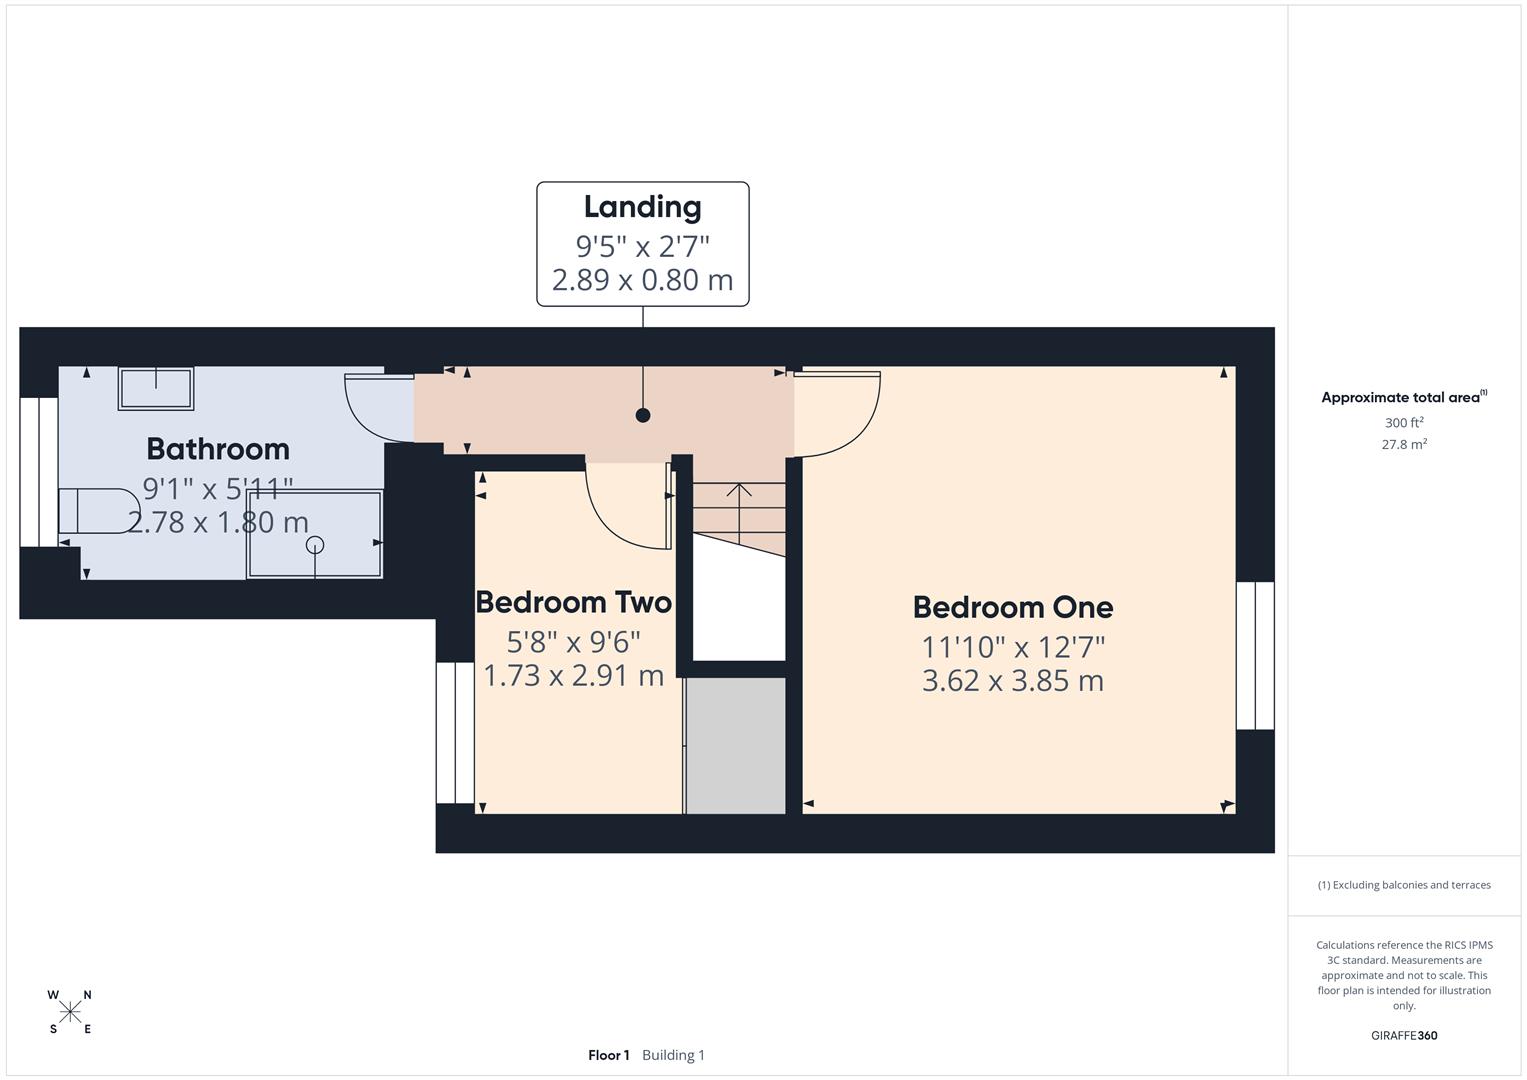
Landing - 2.87m x 0.79m (9'5 x 2'7") - Radiator.
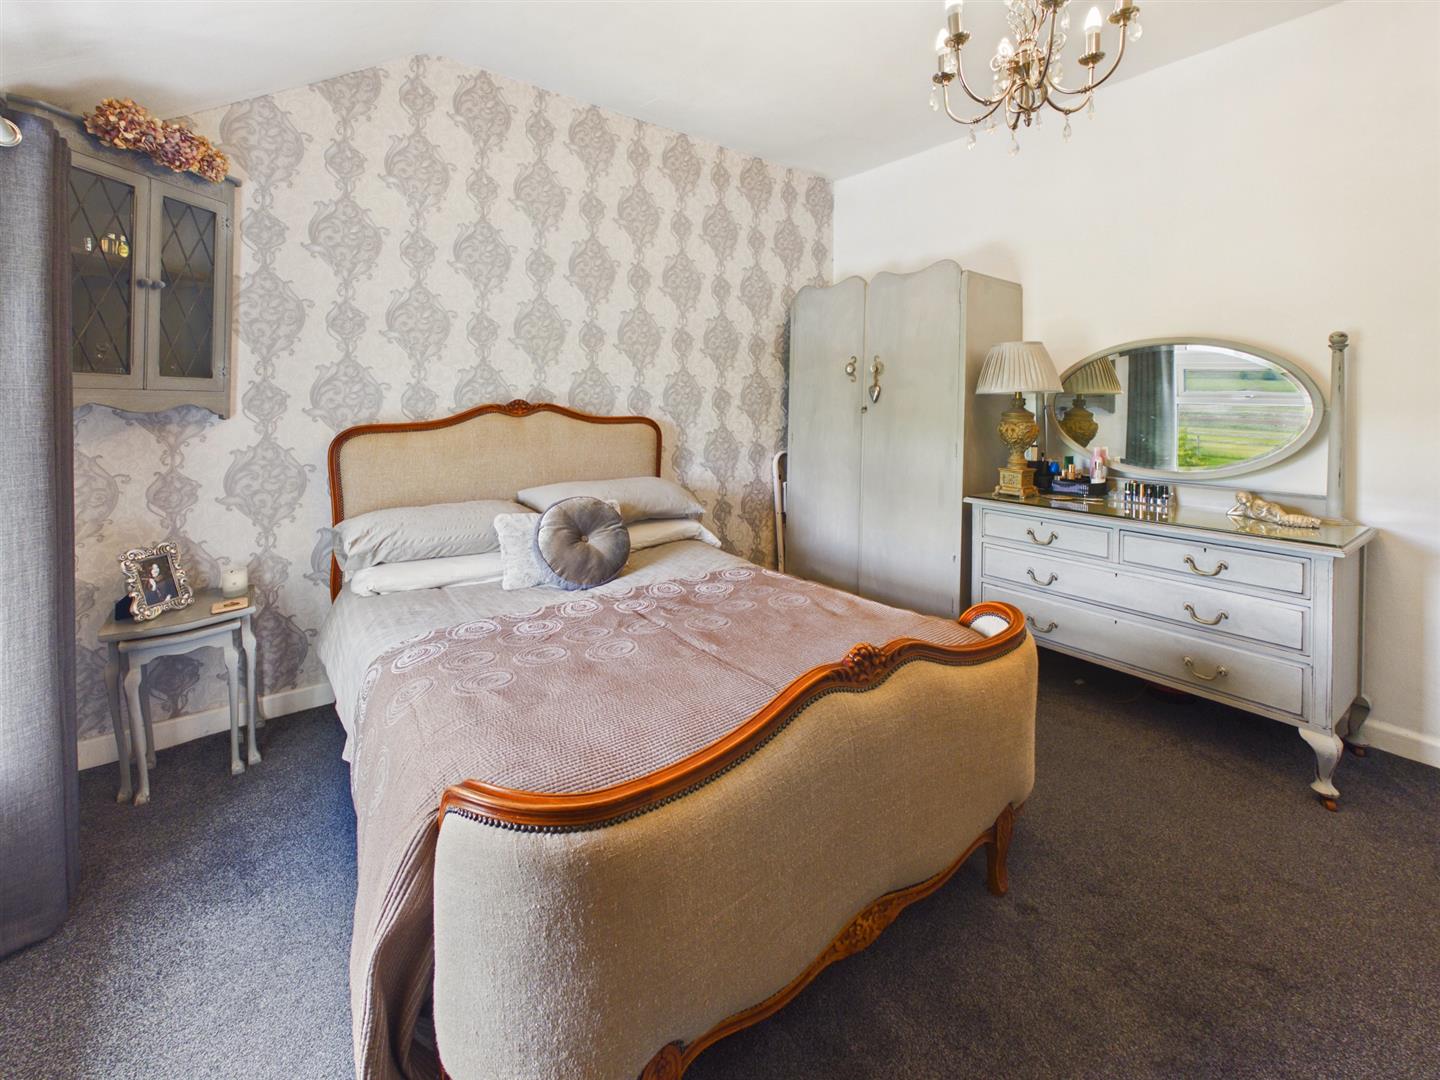
Bedroom One - 3.84m x 3.61m (12'7" x 11'10") - Double glazed window to front. Radiator. Loft access with loft ladder.
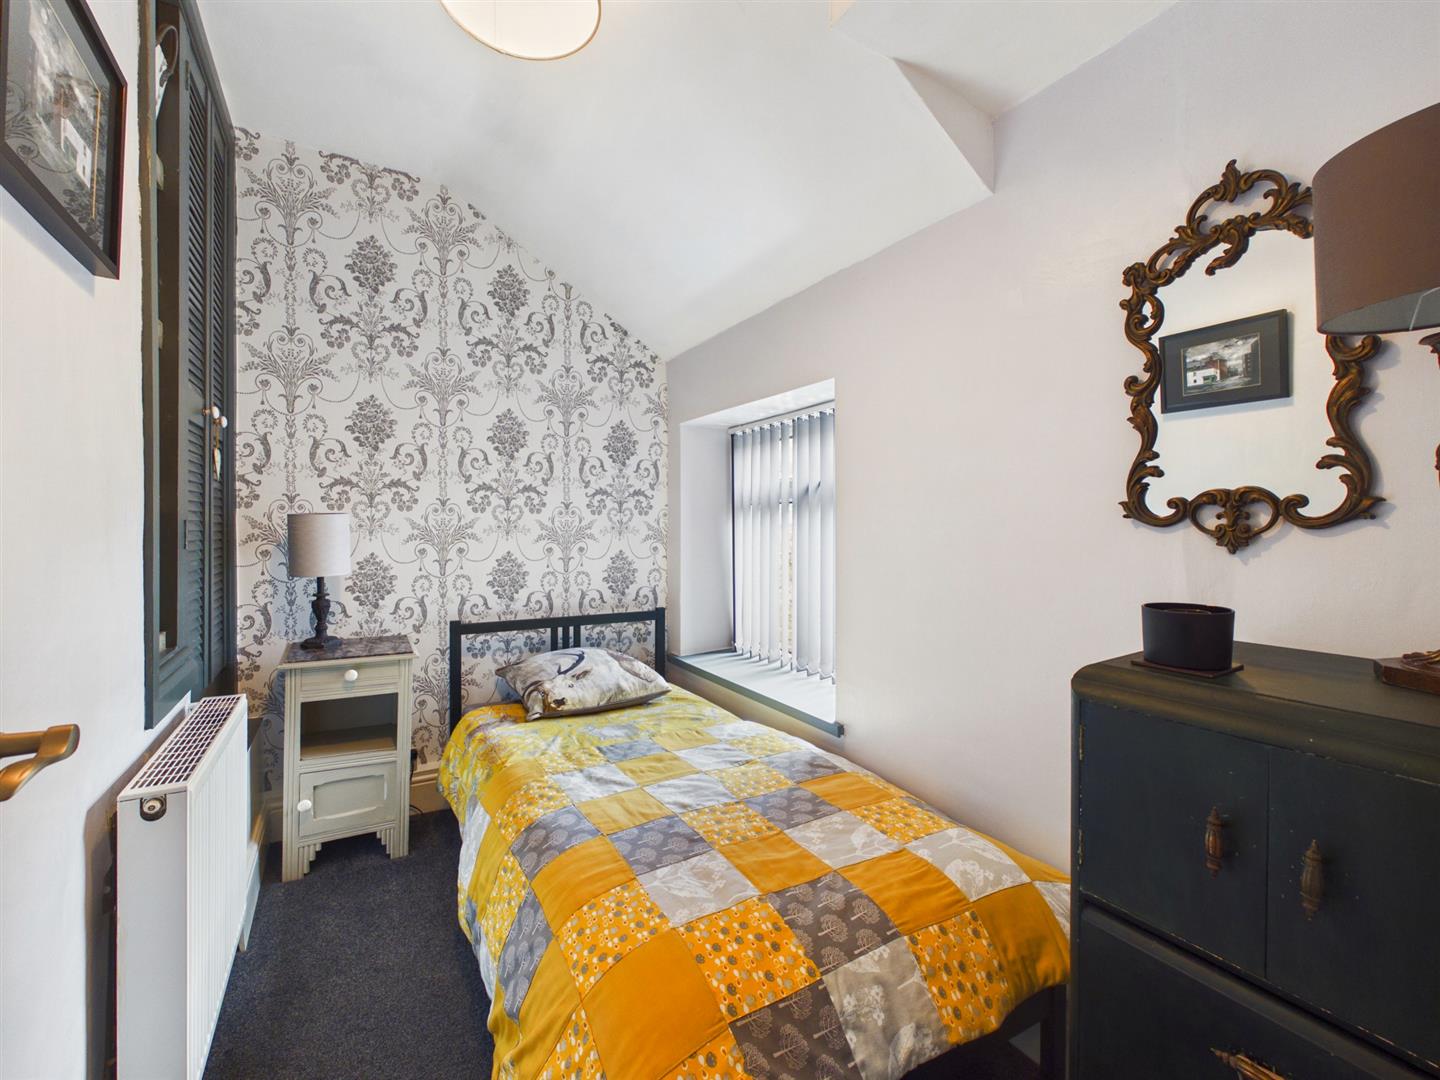
Bedroom Two - 2.90m x 1.73m (9'6" x 5'8") - Double glazed window to rear. Radiator. Cupboard housing immersion heater and water tank. Recessed shelving for storage.
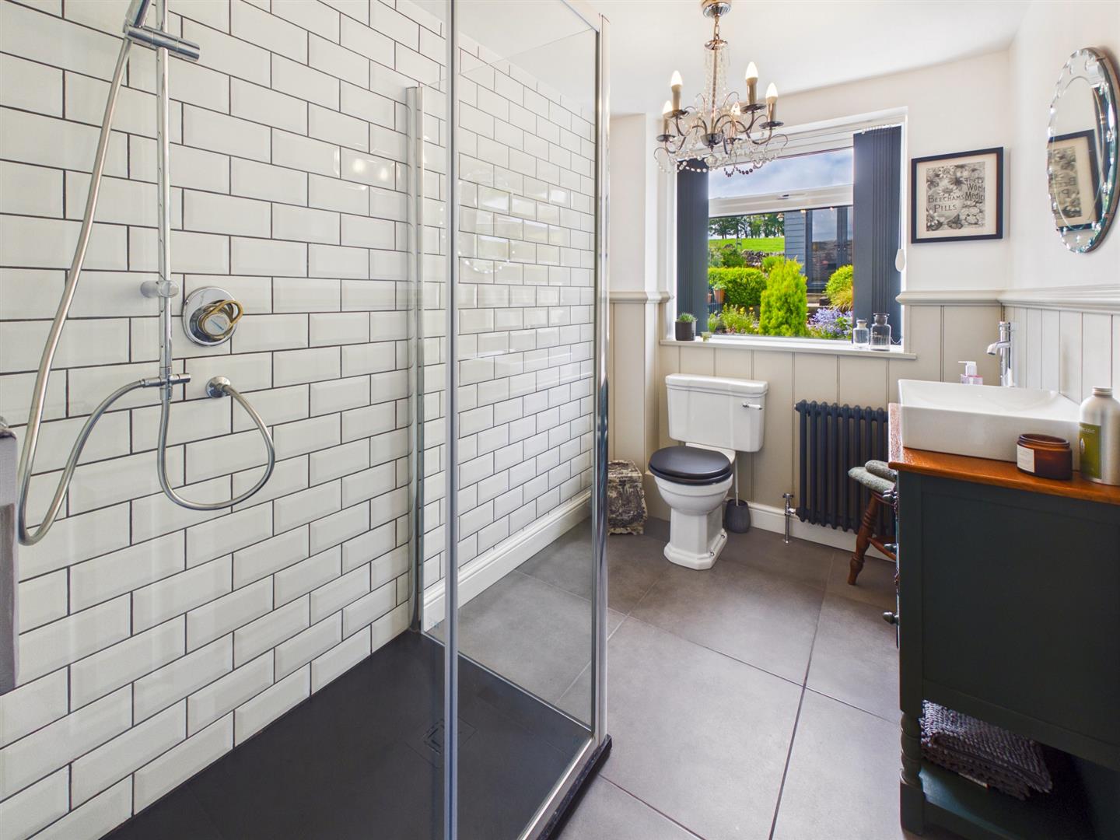
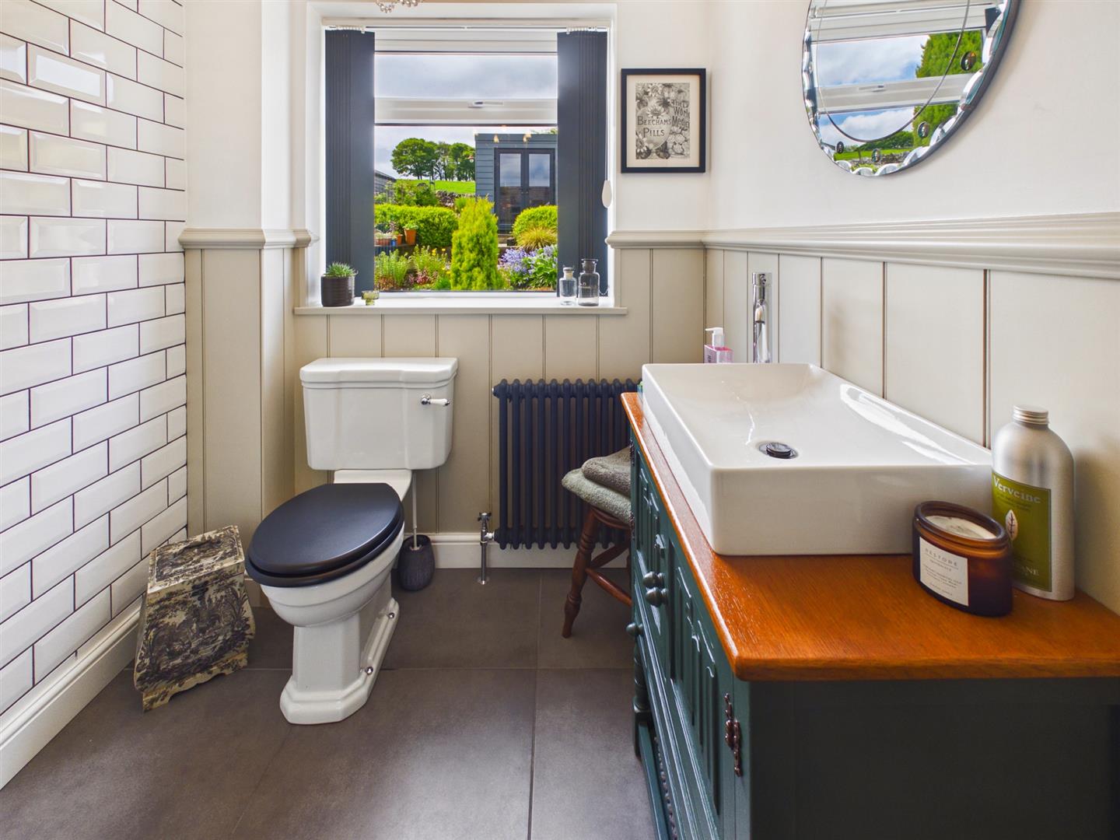
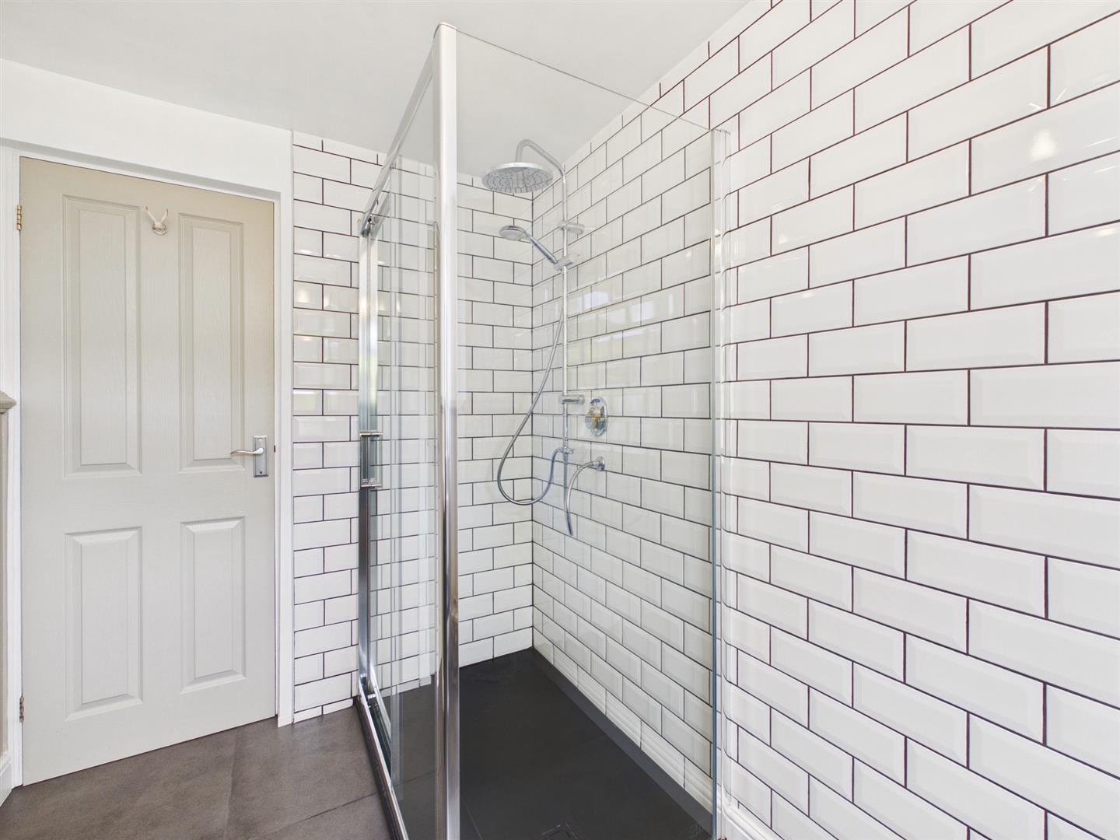
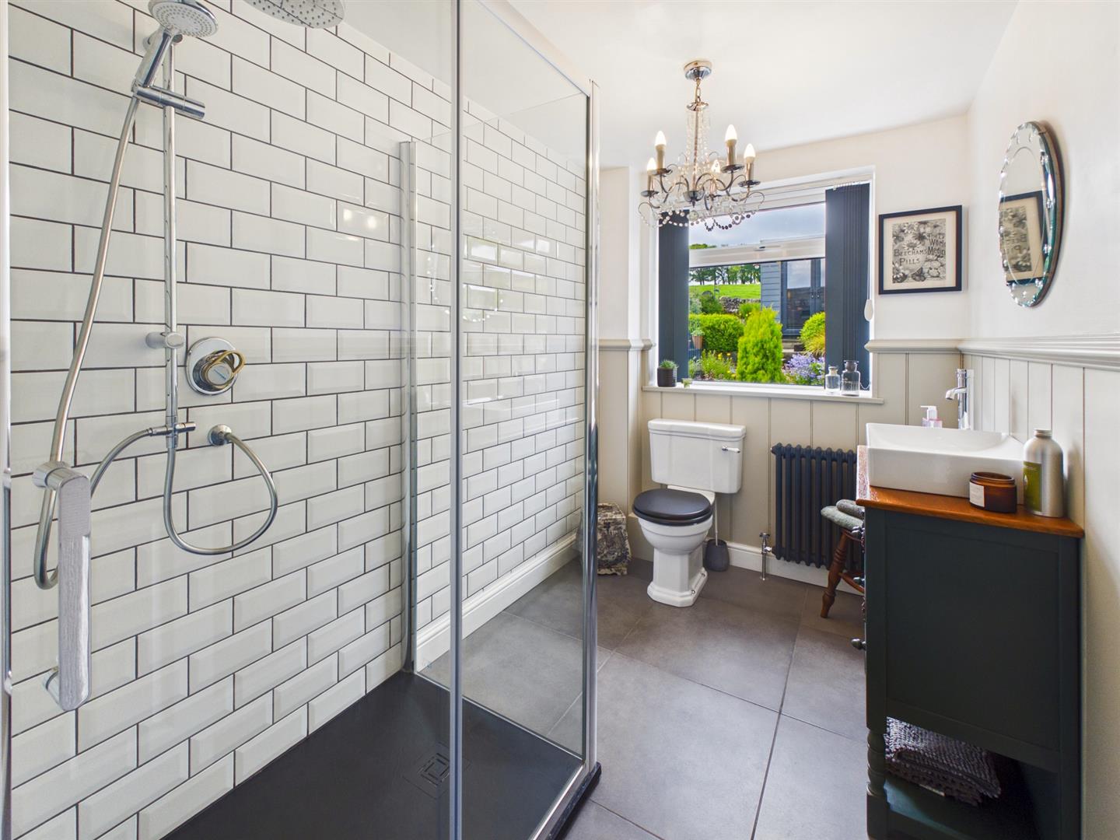
Bathroom - 2.77m x 1.80m (9'1" x 5'11") - Double glazed window to rear. Double shower cubicle with rainfall shower. Attractive white brick style effect tiling and wood panelling to walls. Tiled flooring. Vintage vanity unit with inset porcelain sink. Low level W.C.
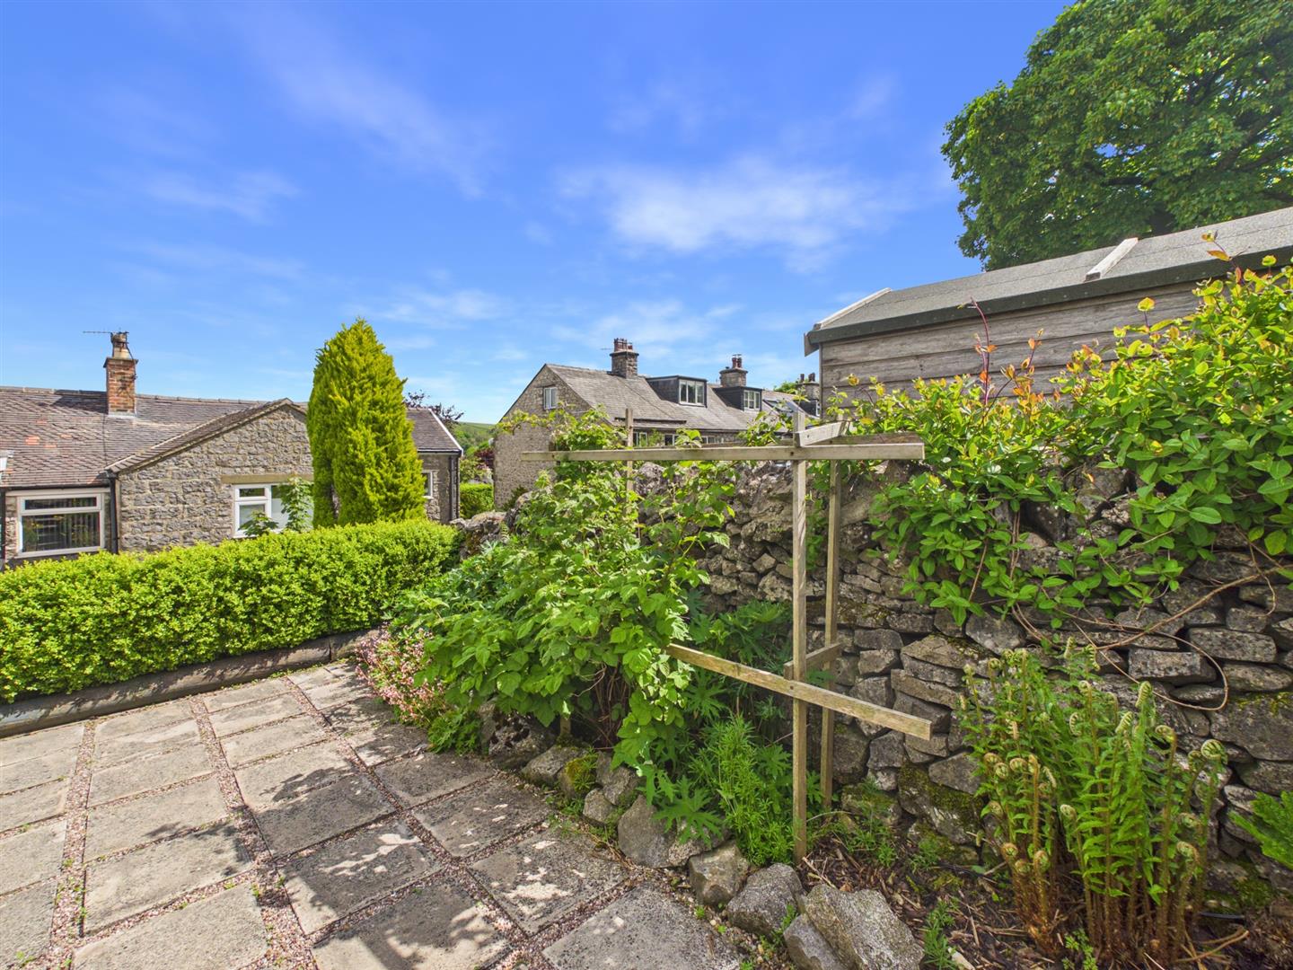
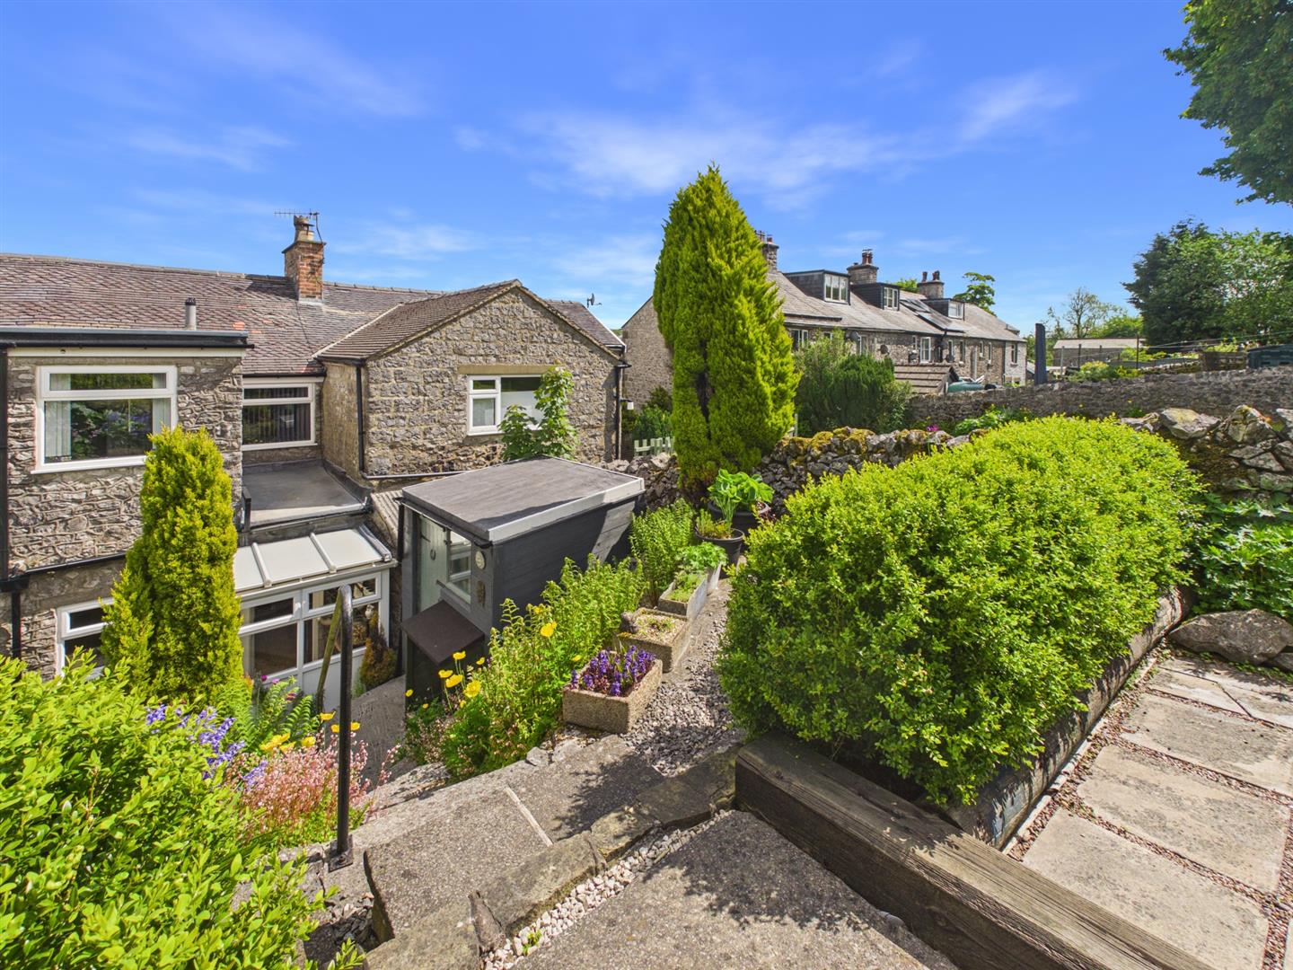
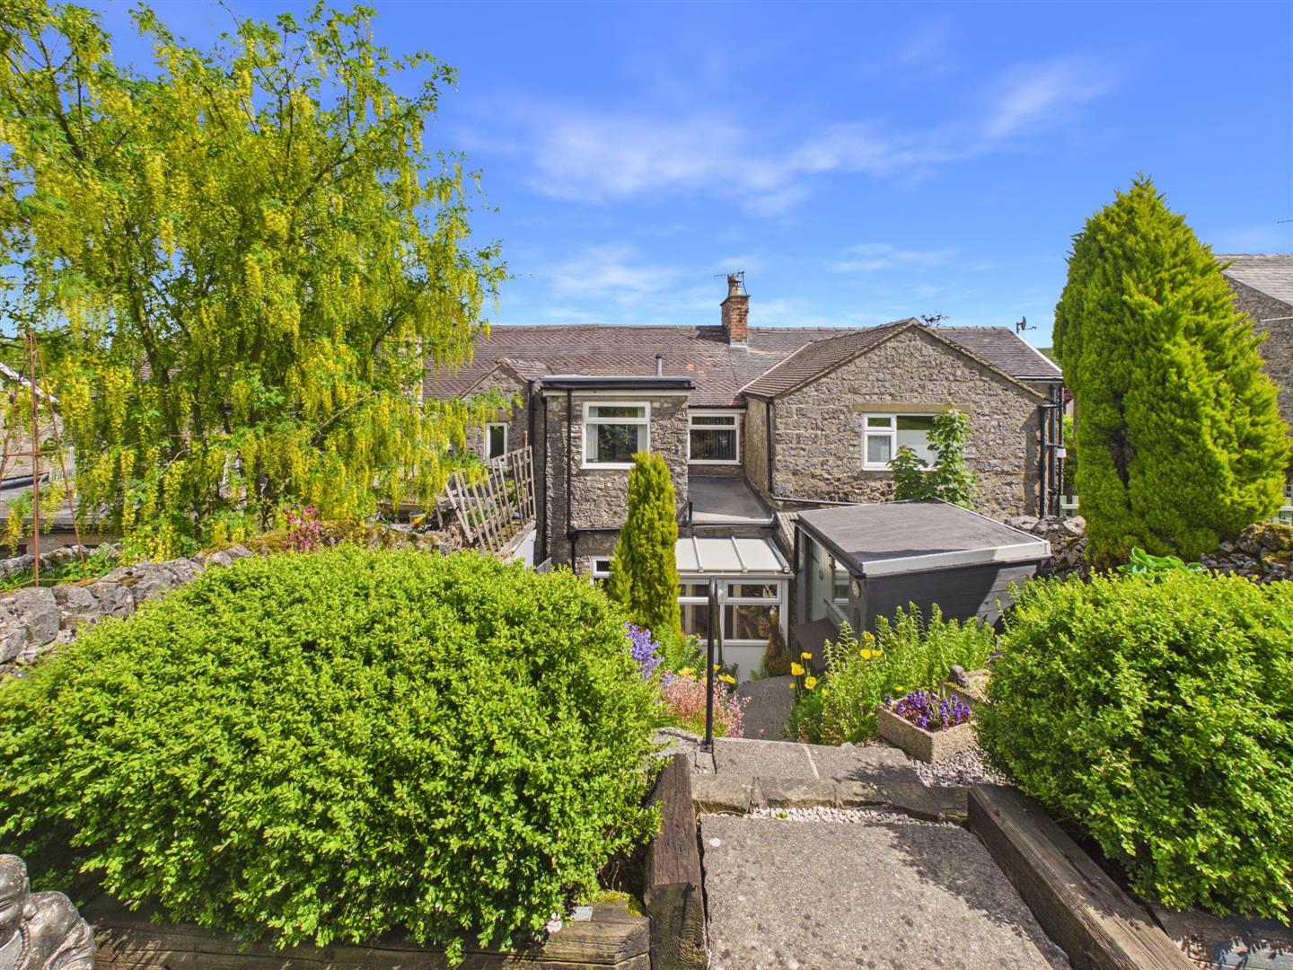
Outside - Paved area to the front of the property bordered by stone walls and various flower and shrubs.
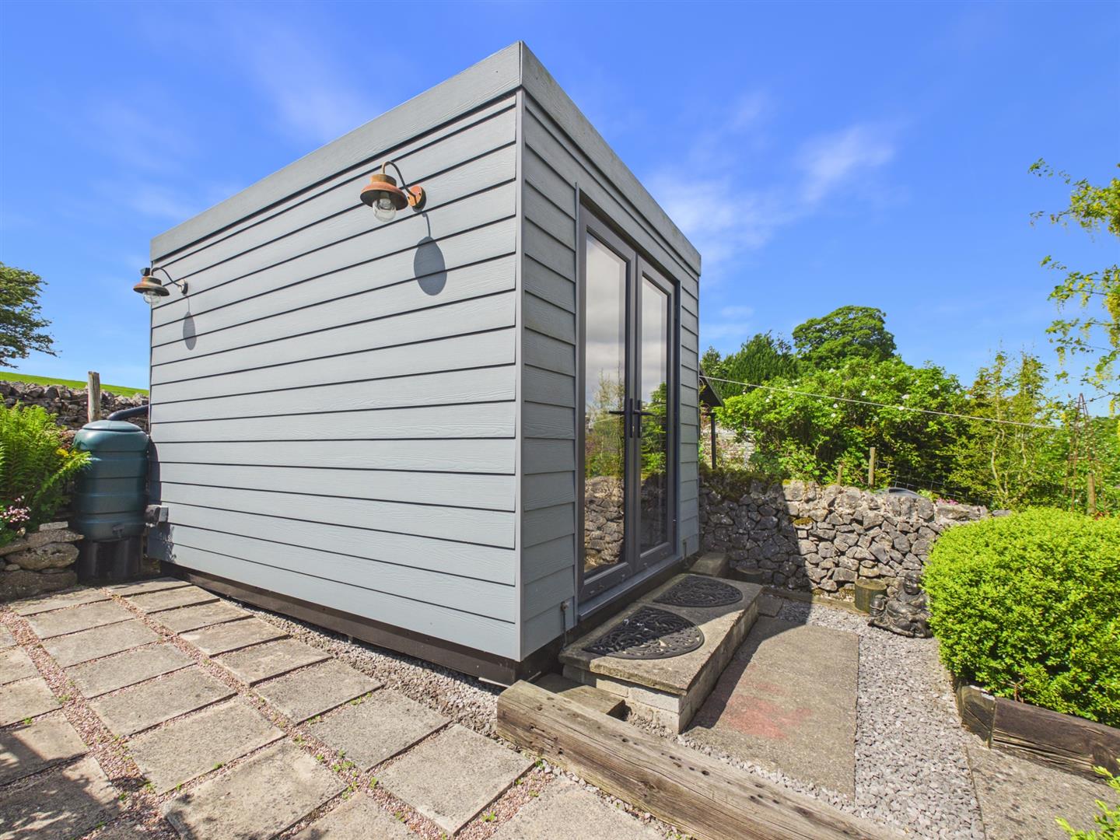
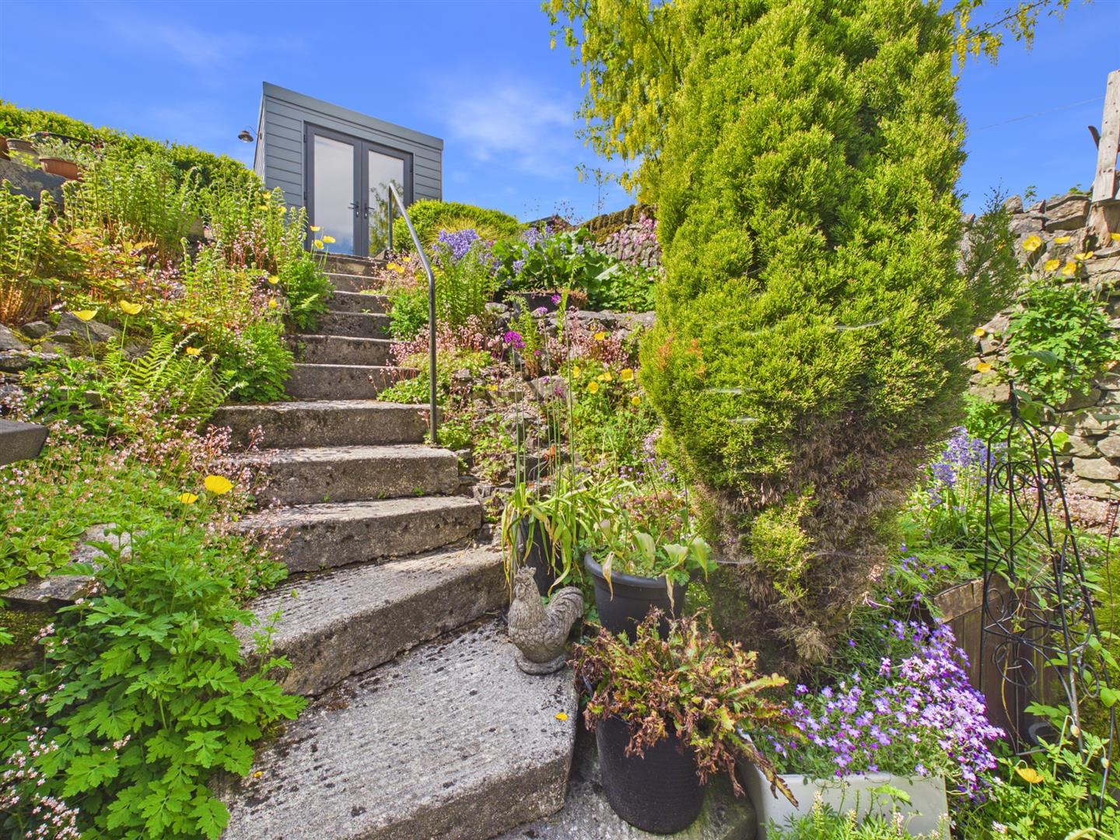
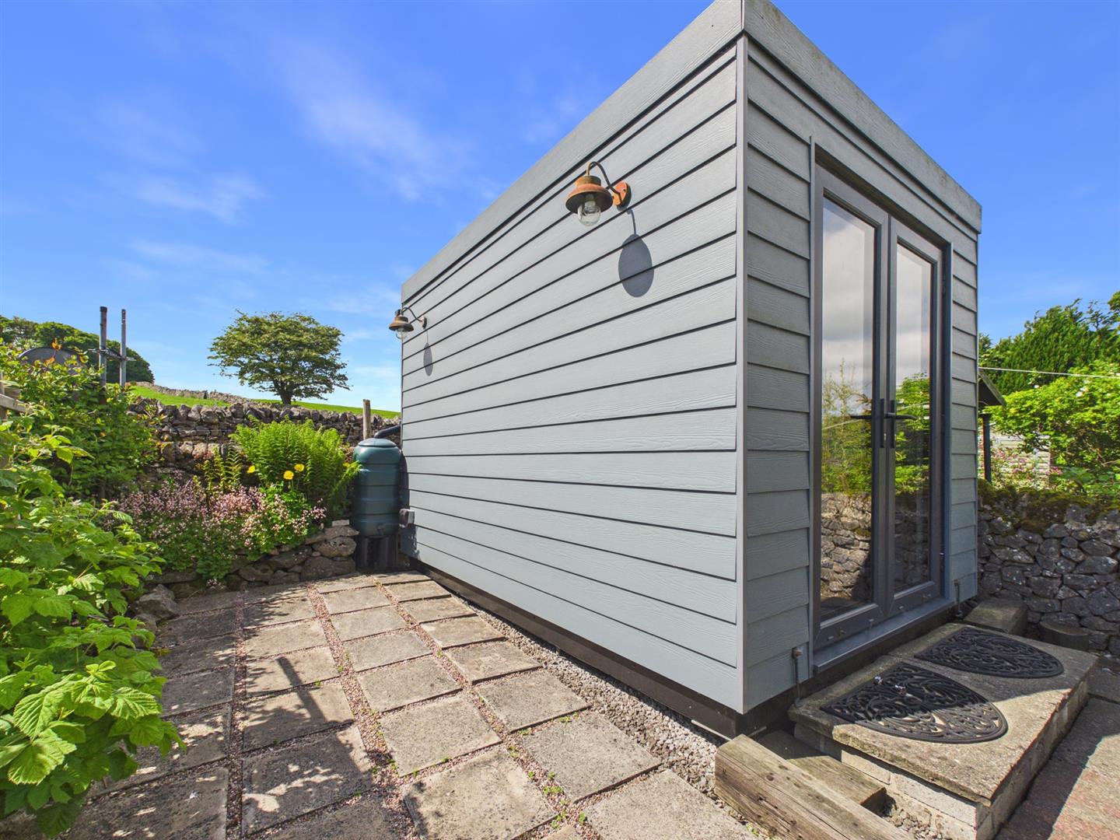
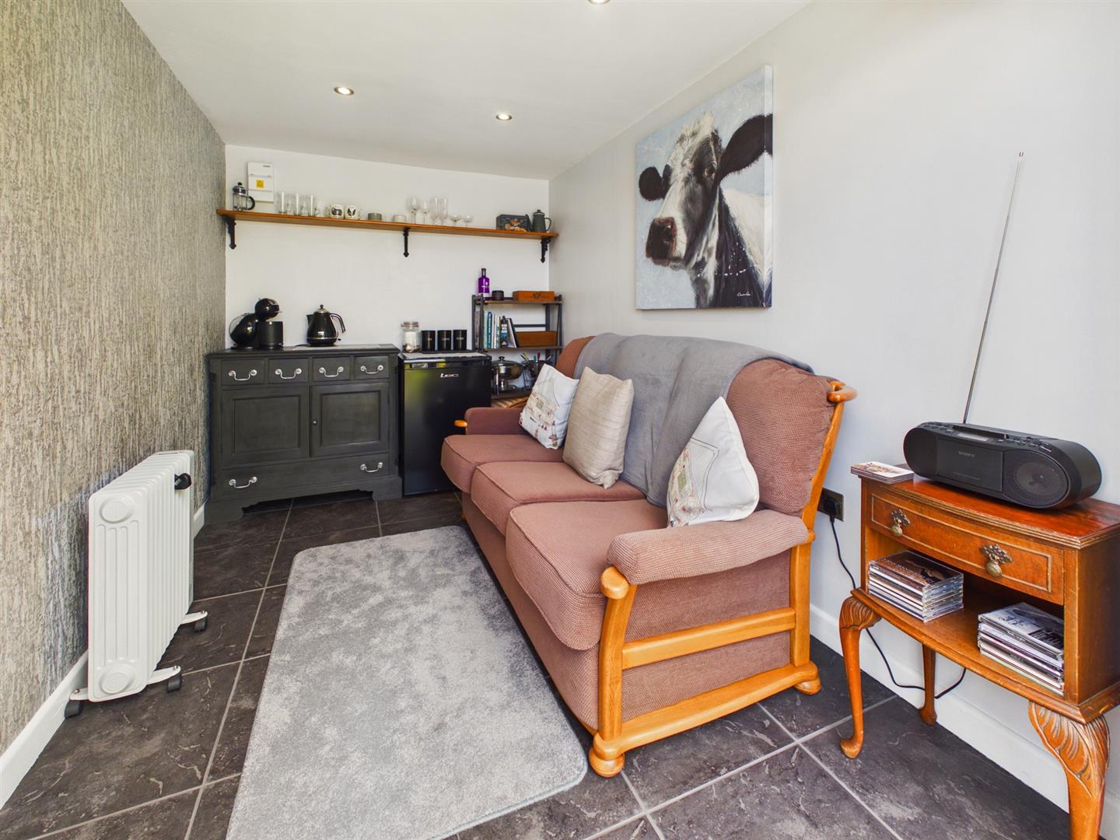
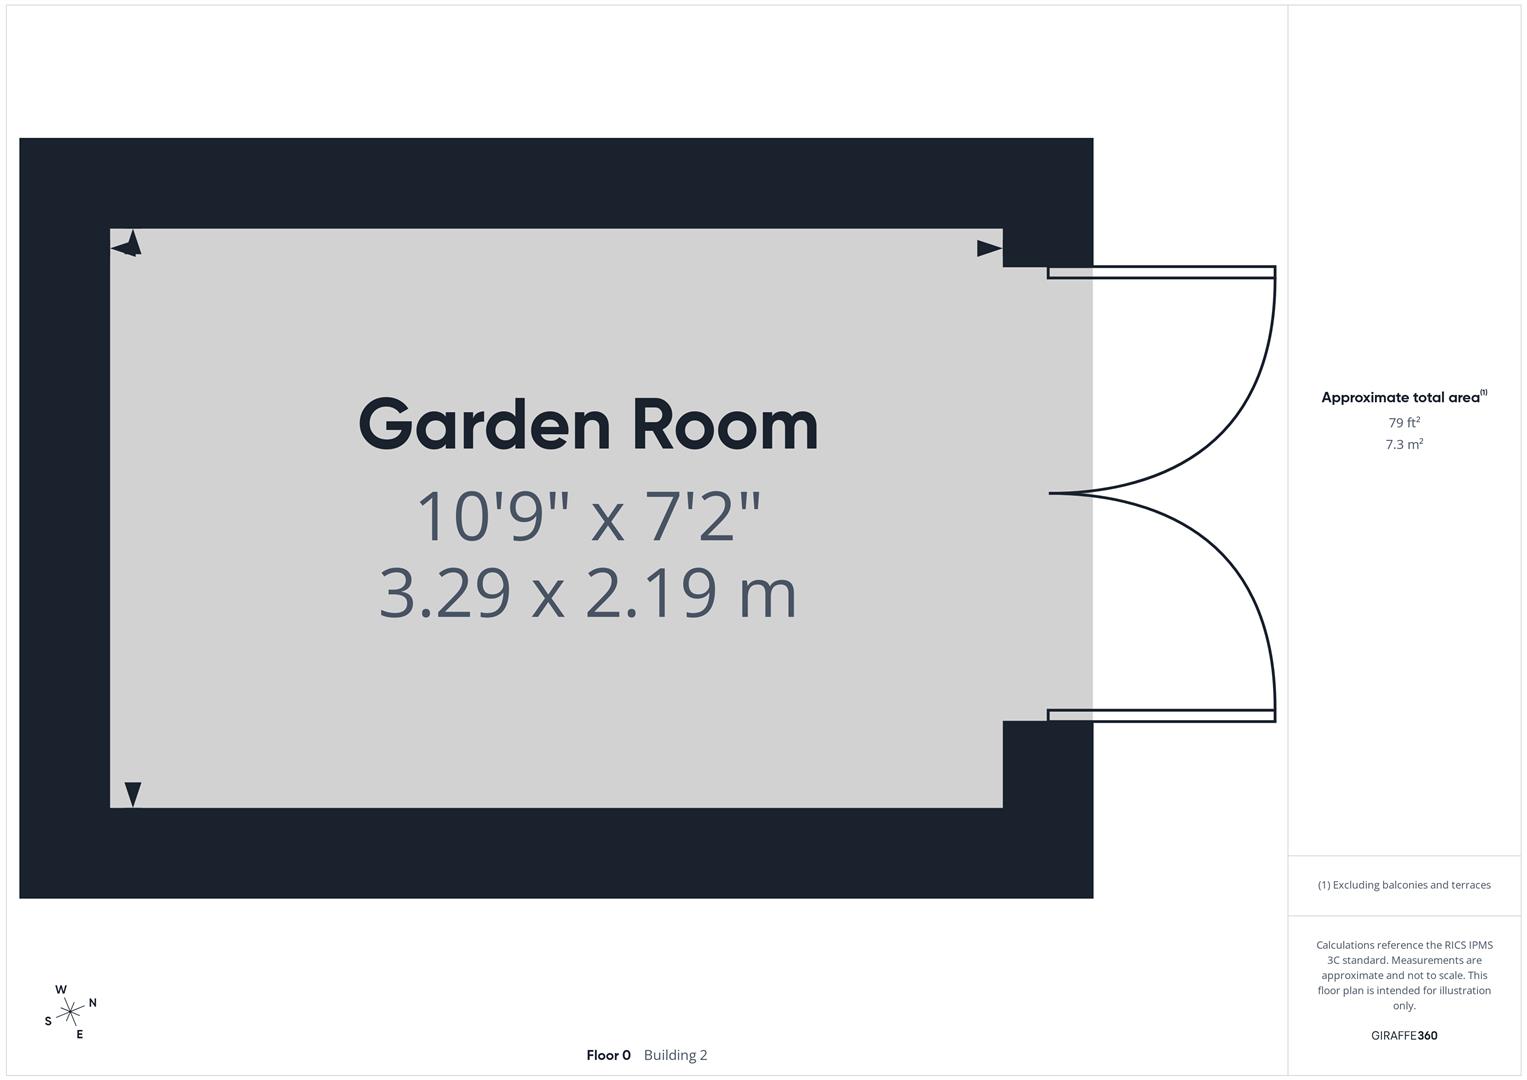
Garden Room - 3.28m x 2.18m (10'9" x 7'2") - Composite built with double glazed French doors. Power and light connected. Ideal as a home office space or relaxation room.
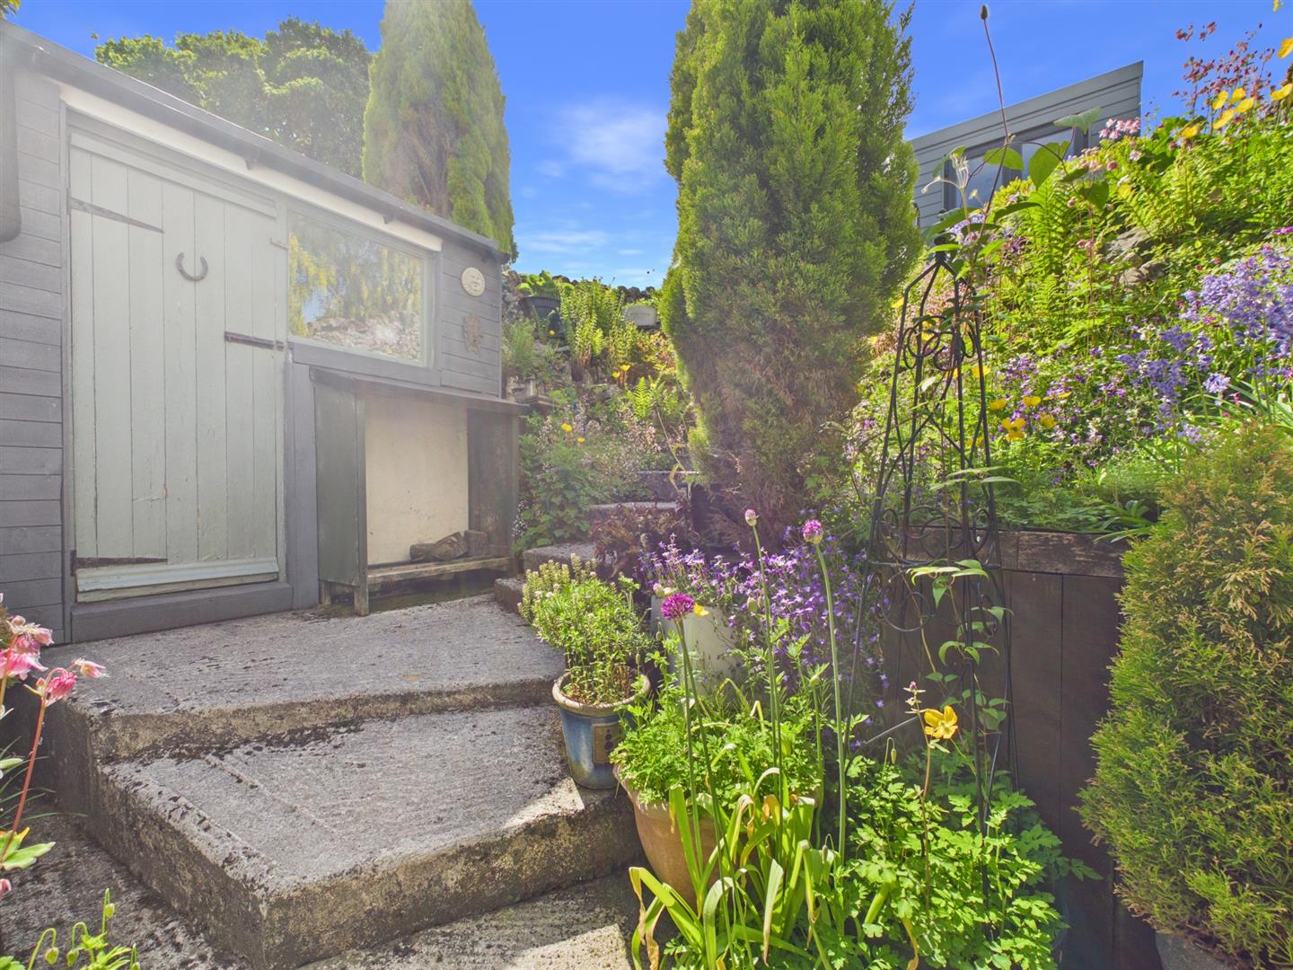
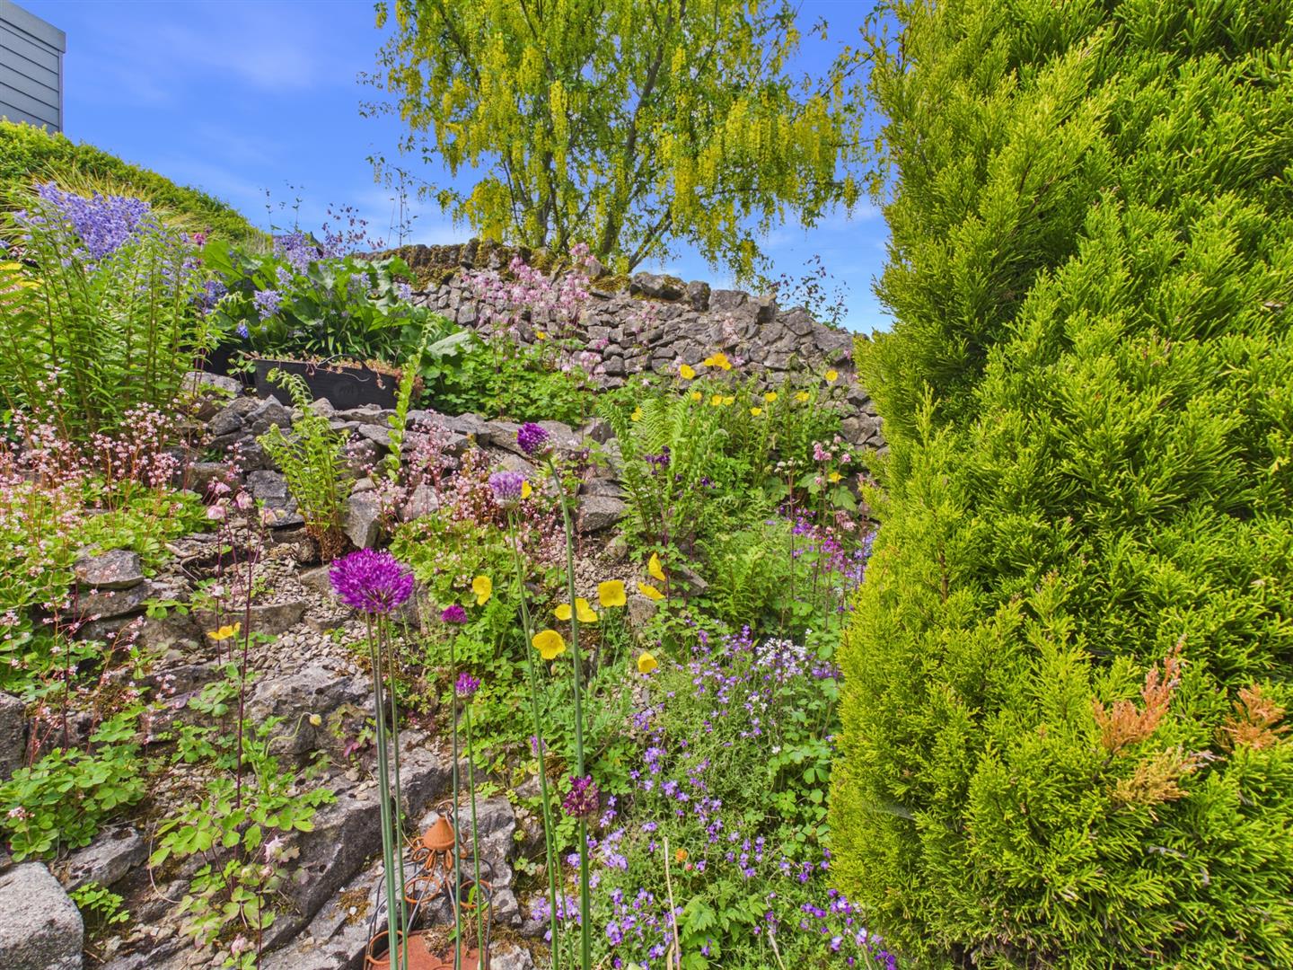
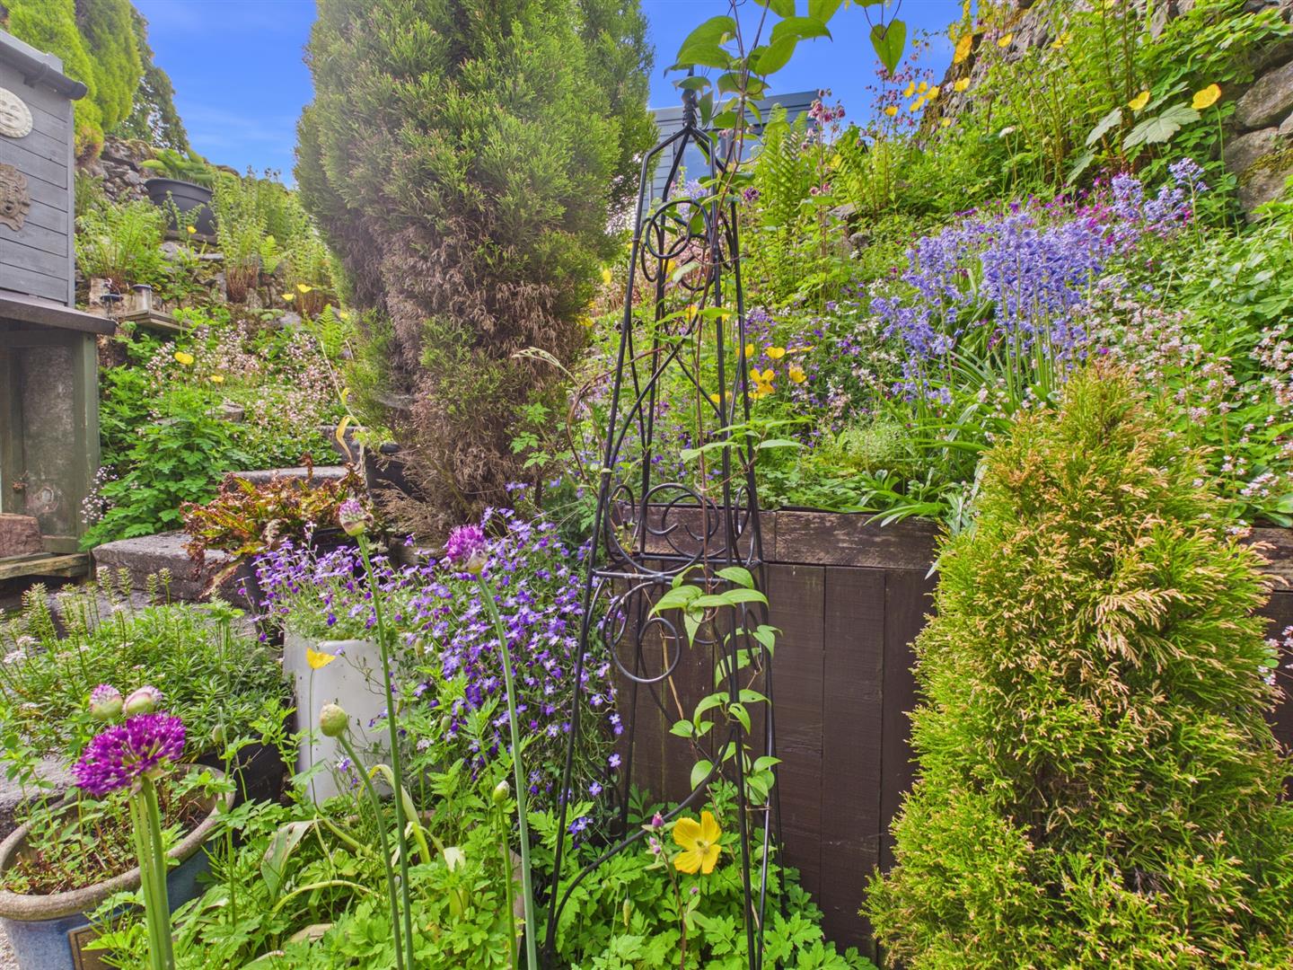
Garden - Well stocked tiered garden with flower beds, shed with power and light connected. Paved area. Gate providing side access. Steps leading to garden room and patio. Enclosed by stone wall backing onto farmland.
Property Ref: 34710908
Similar Properties
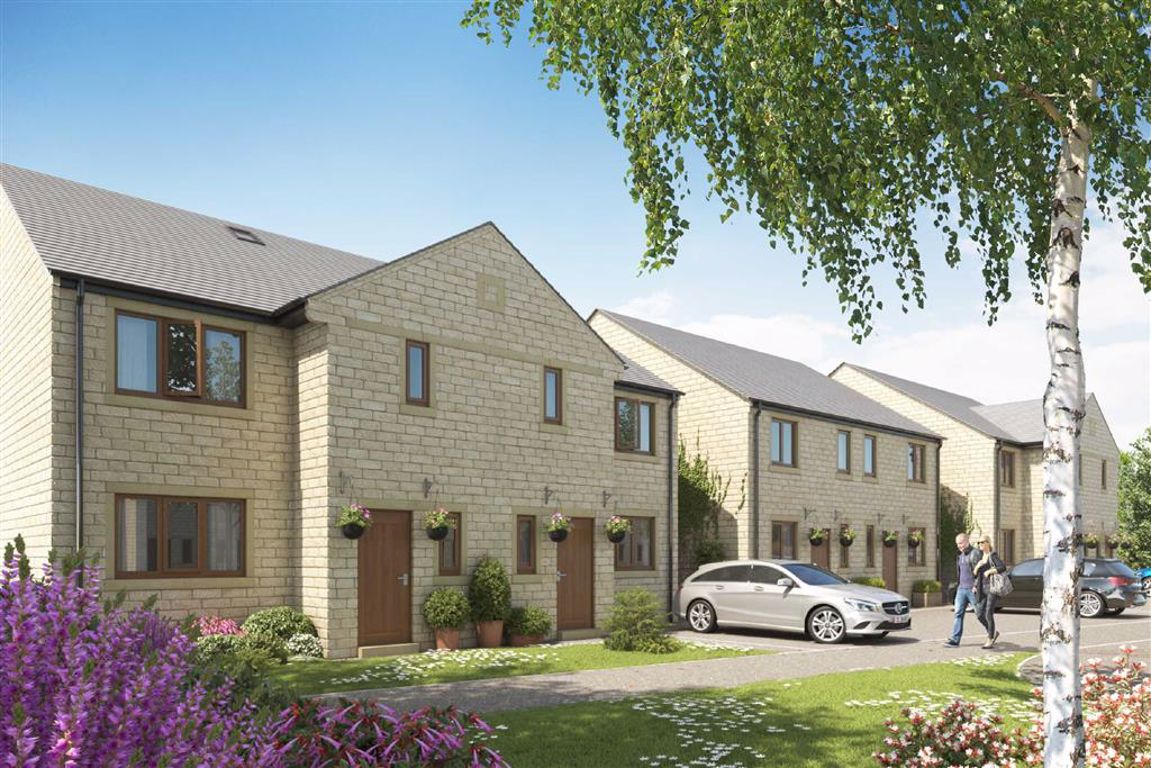
The Meadows, Dove Holes, Derbyshire
3 Bedroom Semi-Detached House | From £260,000
PHASE 2 THE MEADOWS.We are delighted to offer for sale the next phase of The Meadows. Situated in Dove Holes, the heart...
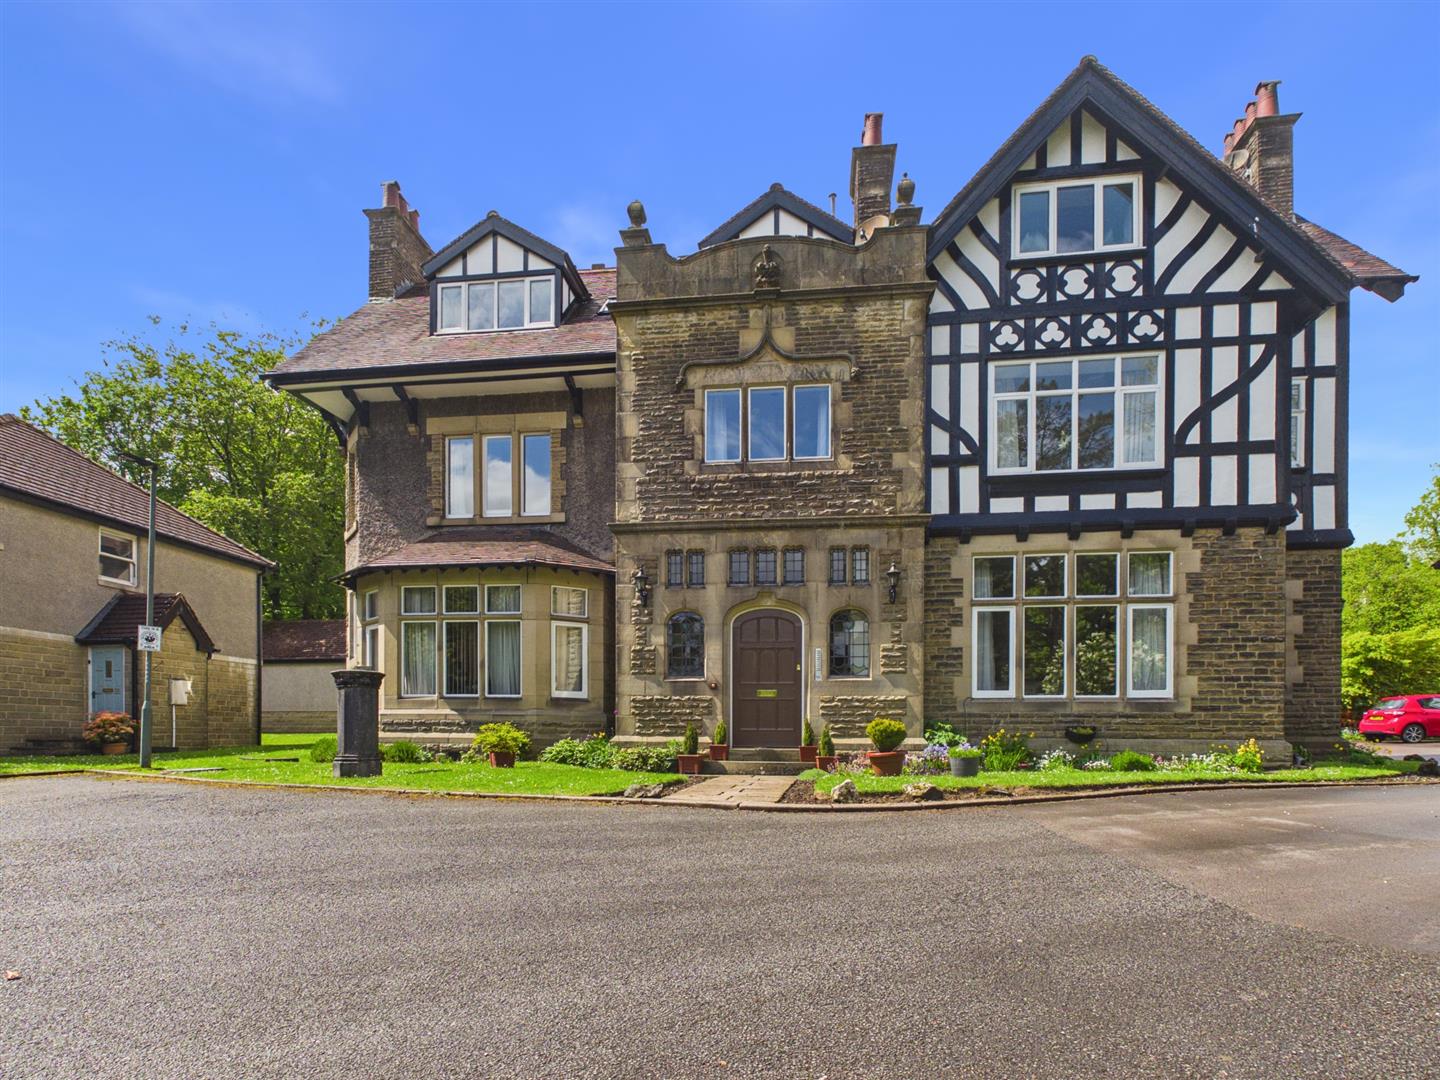
3 Bedroom Penthouse | Guide Price £259,950
Situated in a quiet location off the desirable Park Road area of Buxton, this exquisite penthouse apartment offers a del...
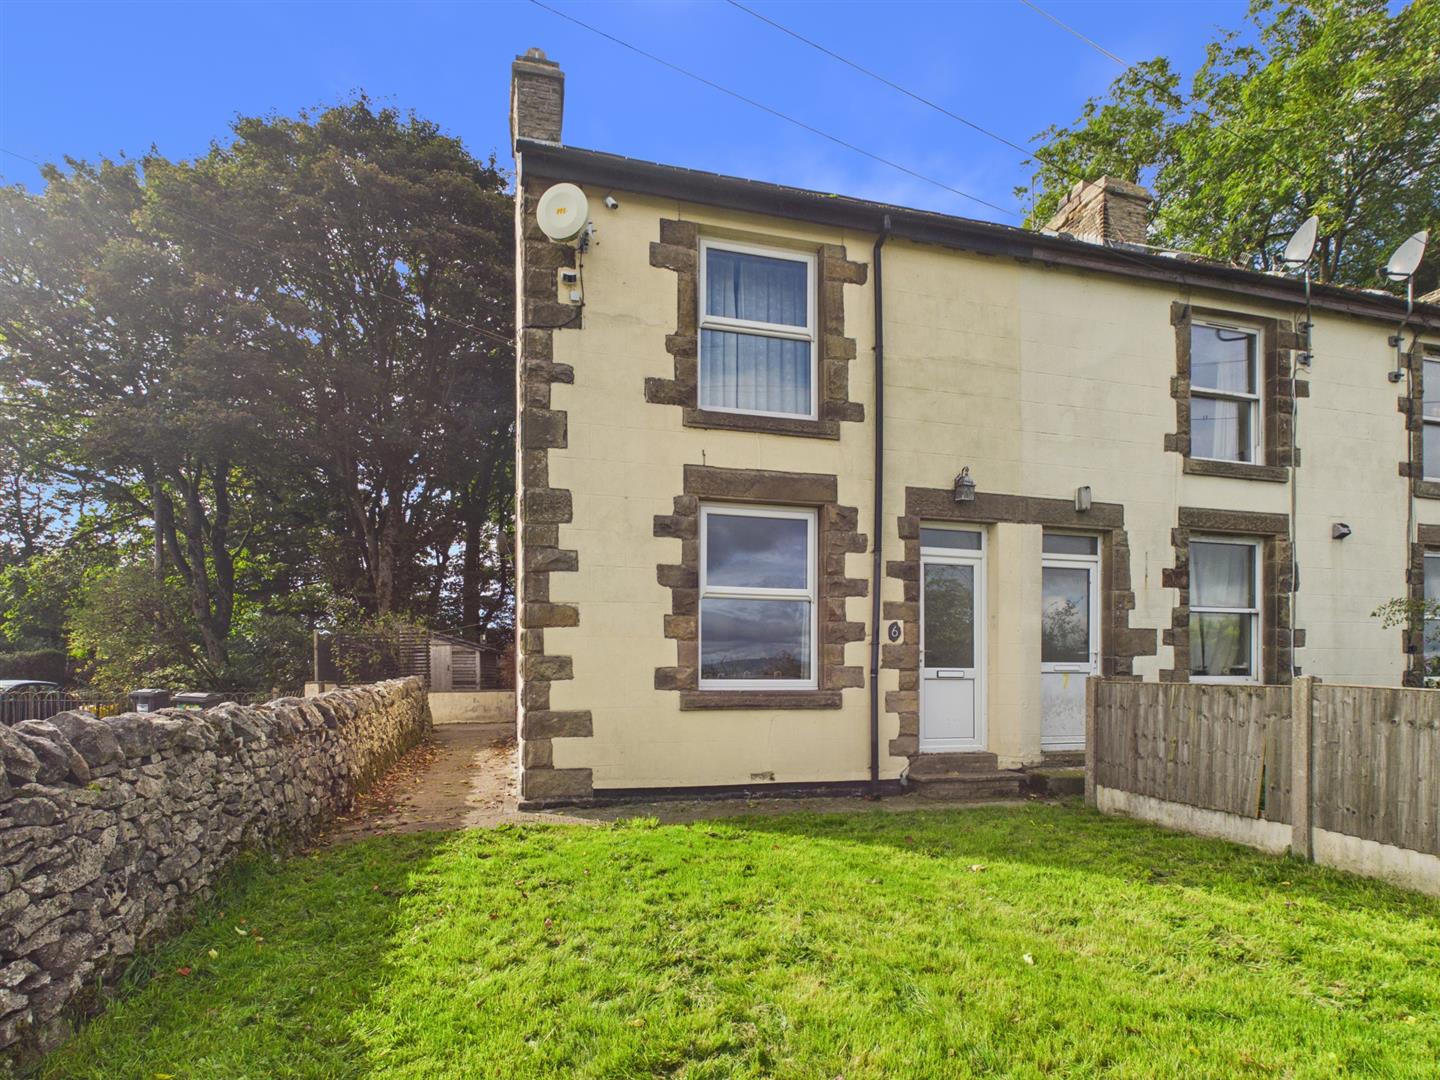
3 Bedroom End of Terrace House | Guide Price £250,000
Situated in the hamlet of Pomeroy , near Buxton, this delightful end of terrace house offers a perfect blend of comfort...
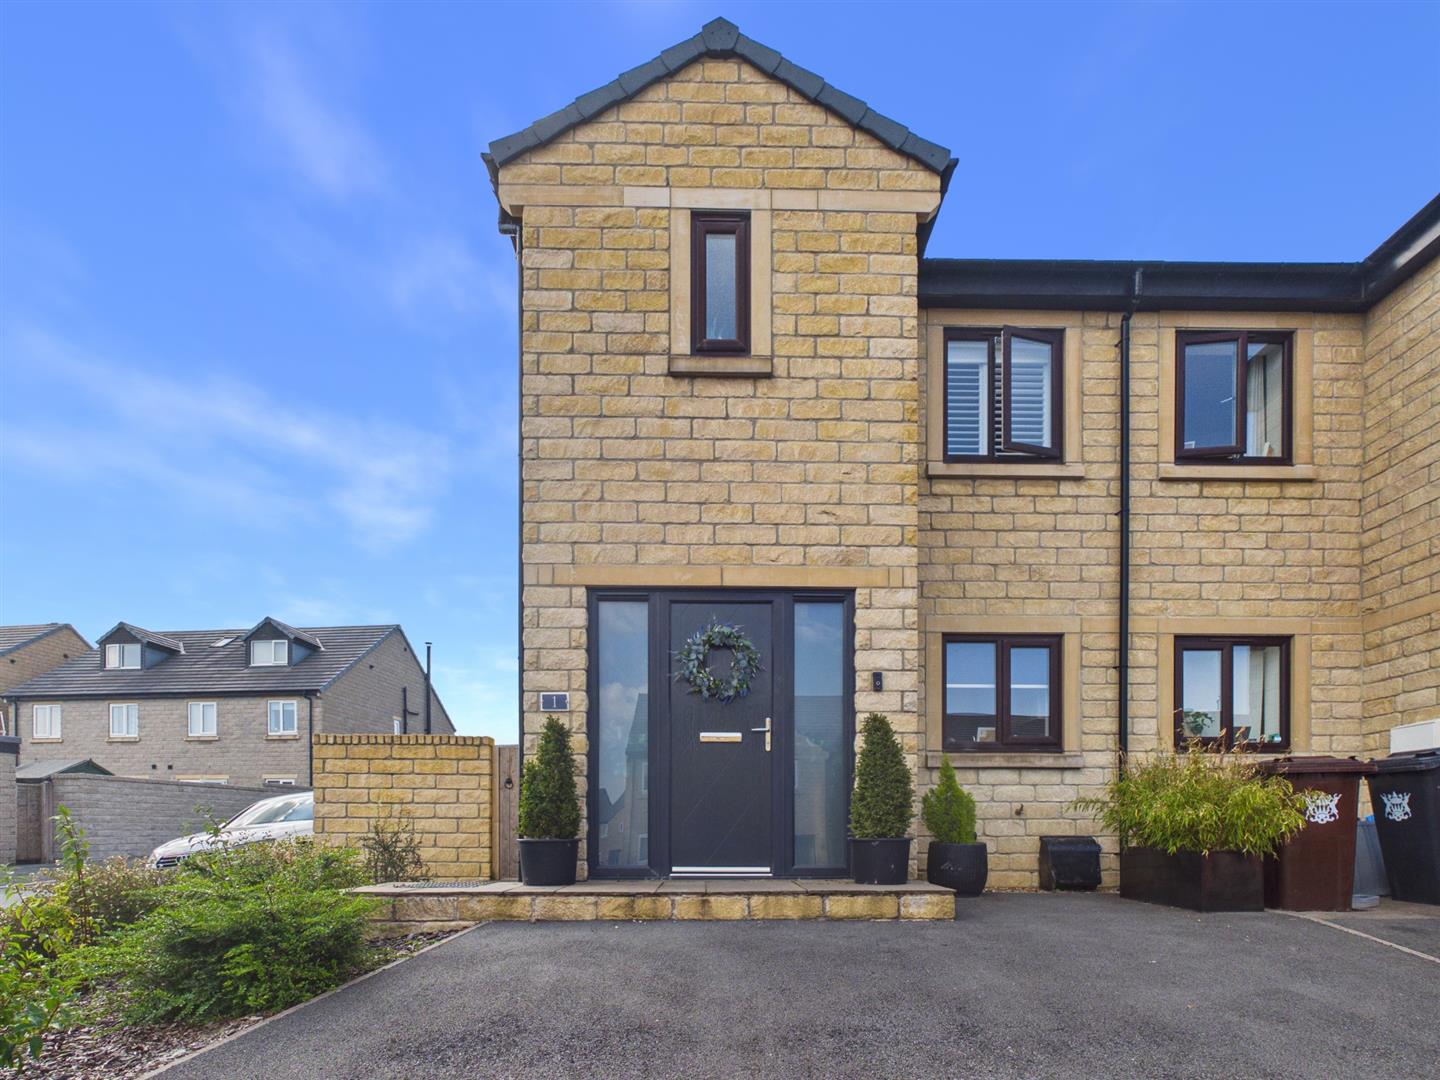
1 Black Edge Close, Dove Holes
3 Bedroom End of Terrace House | £269,000
Situated on this highly popular development we are delighted to offer for sale this immaculately presented and appointed...
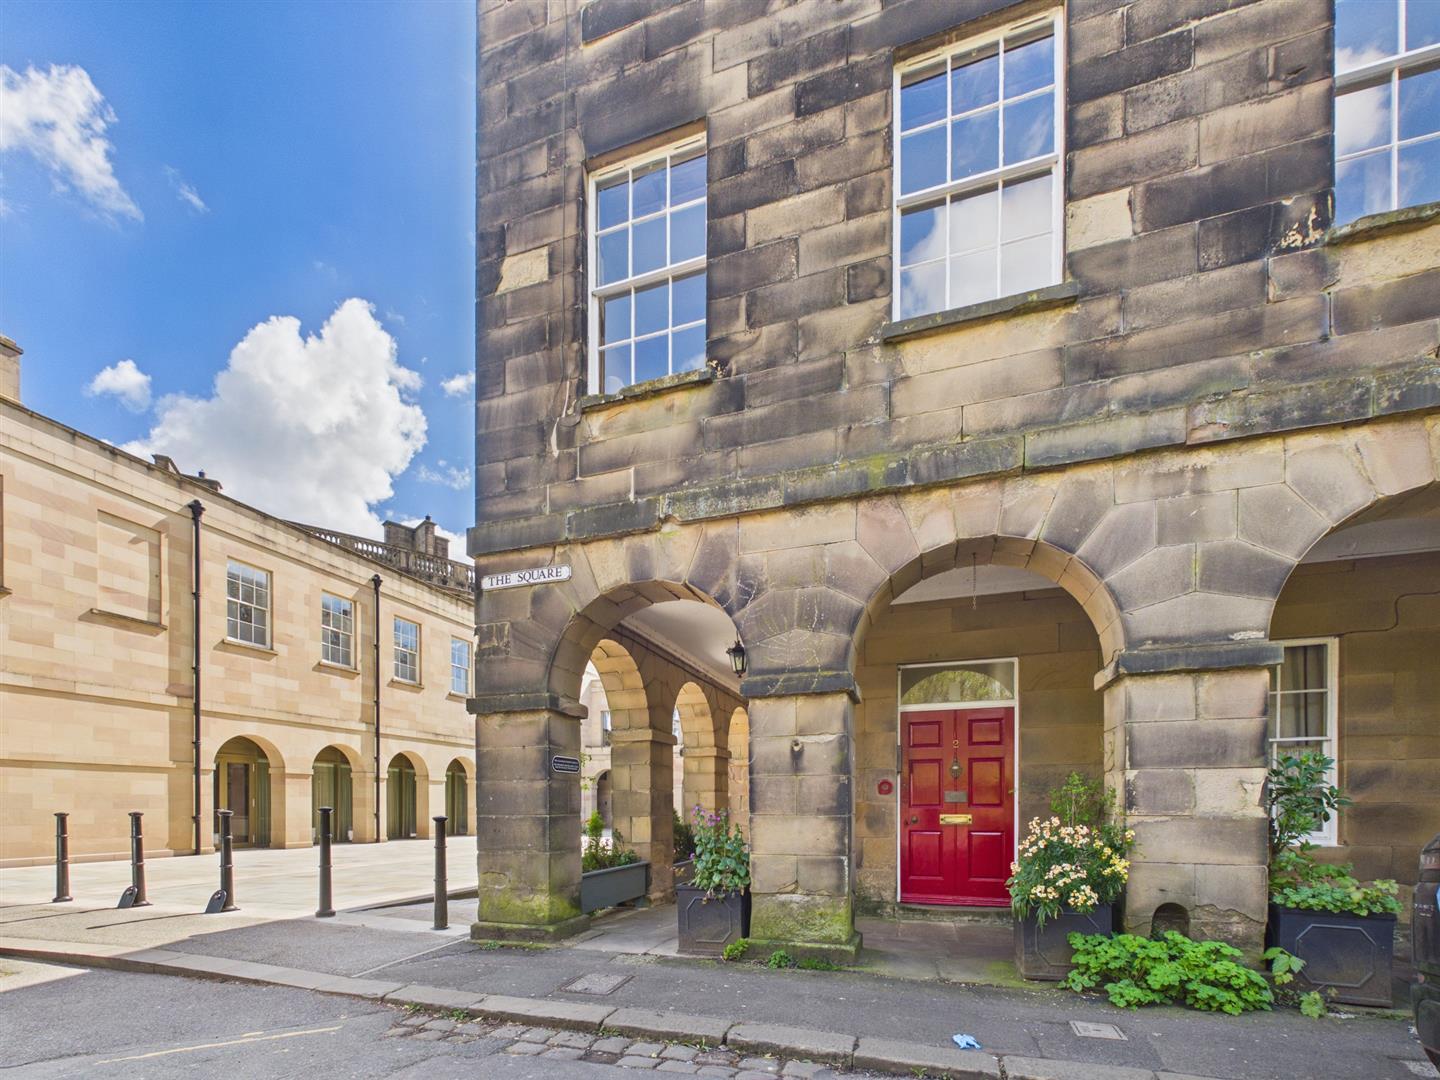
4 Bedroom Flat | £275,000
Located within the prestigious Grade II* listed building, The Square, this property is distinguished by its elegant arch...
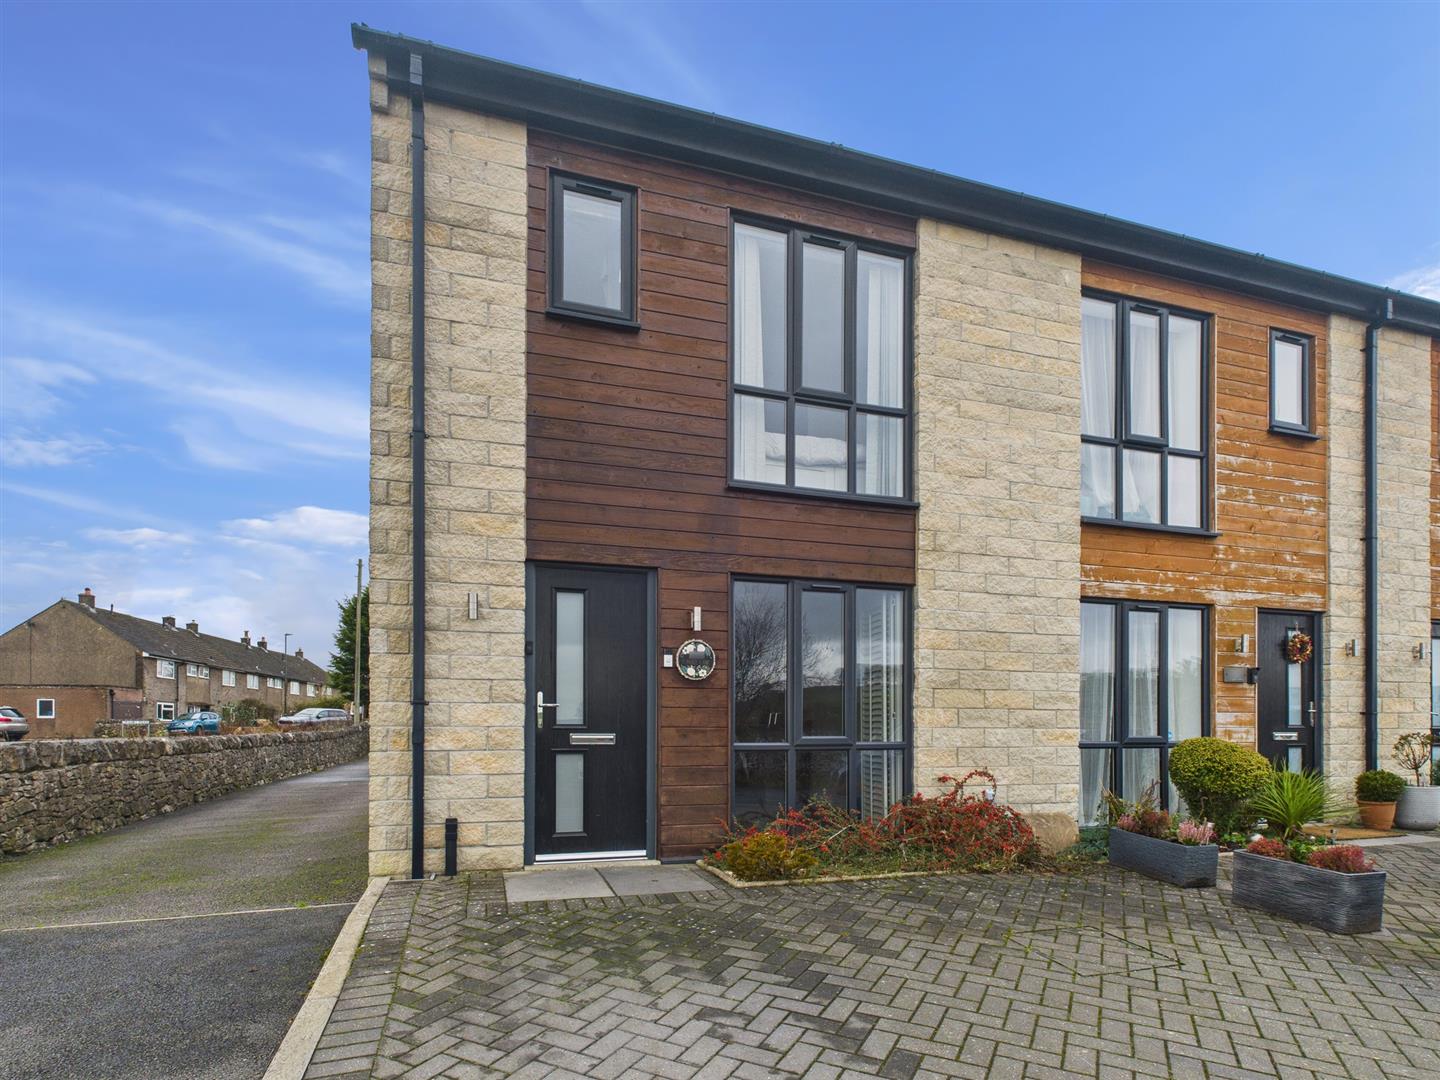
4 Bedroom End of Terrace House | £279,000
Bordering open countryside we are delighted to offer for sale this four bedroom, three bathroom family home presented to...

Mellors Estate Agents (Buxton)
1 Grove Parade, Buxton, Derbyshire, SK17 6AJ
How much is your home worth?
Use our short form to request a valuation of your property.
Request a Valuation
