
3 Bedroom End of Terrace House for sale in Buxton
 1
3
1
1
3
1
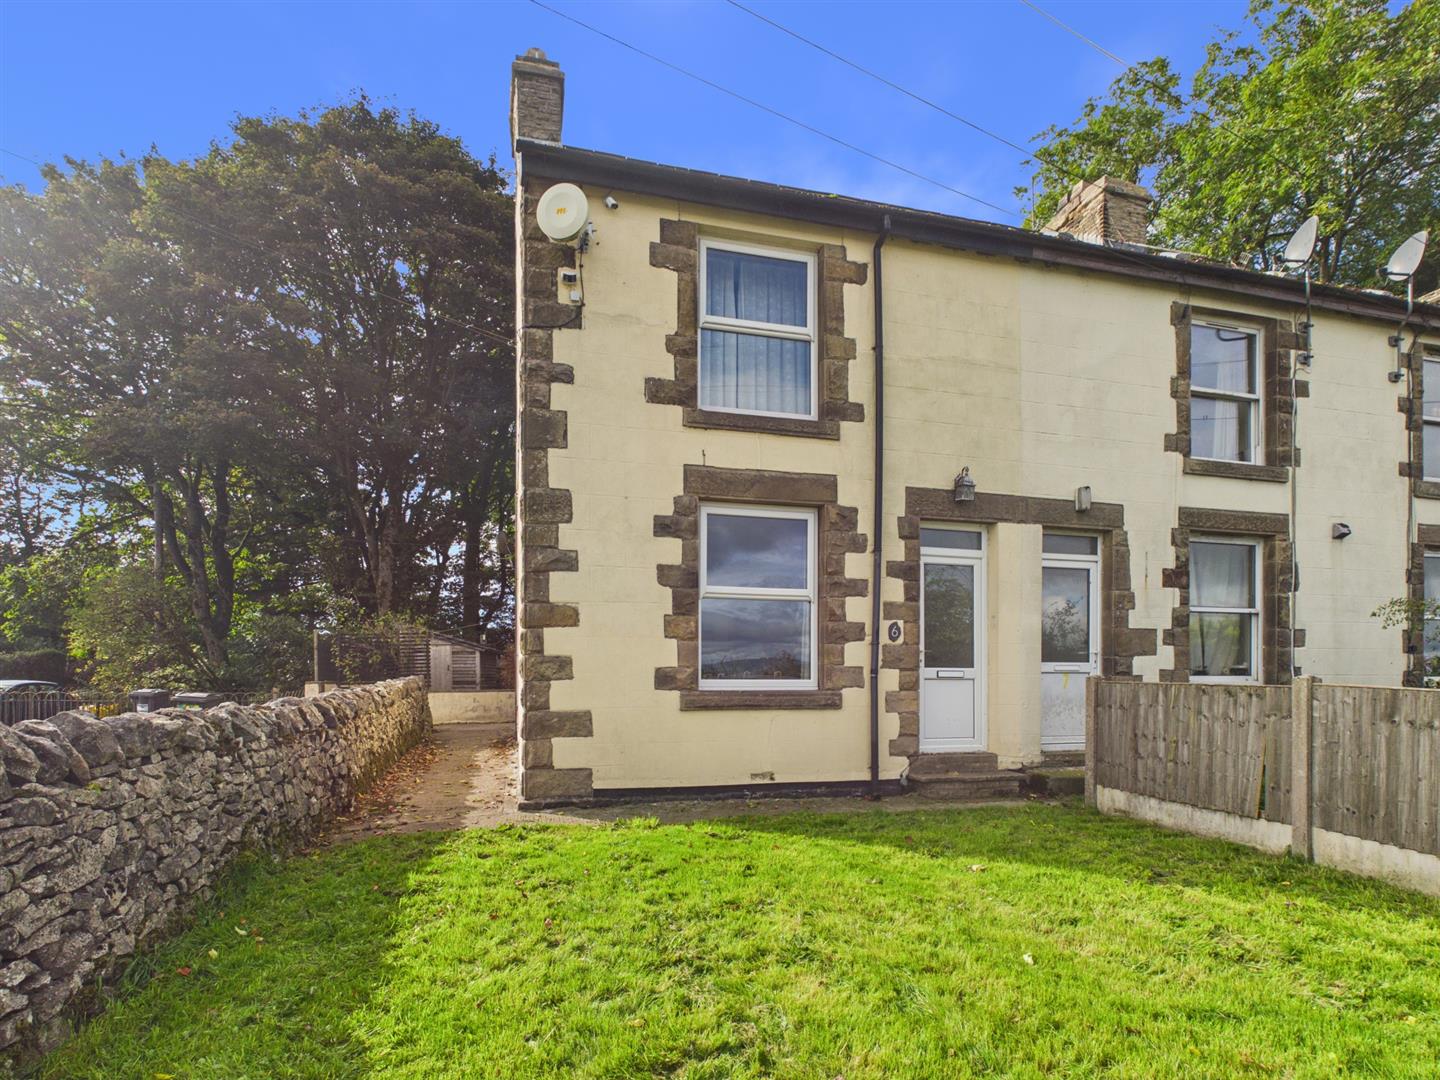
Situated in the hamlet of Pomeroy , near Buxton, this delightful end of terrace house offers a perfect blend of comfort and convenience. With three well-proportioned bedrooms, this property is ideal for families or those seeking extra space.
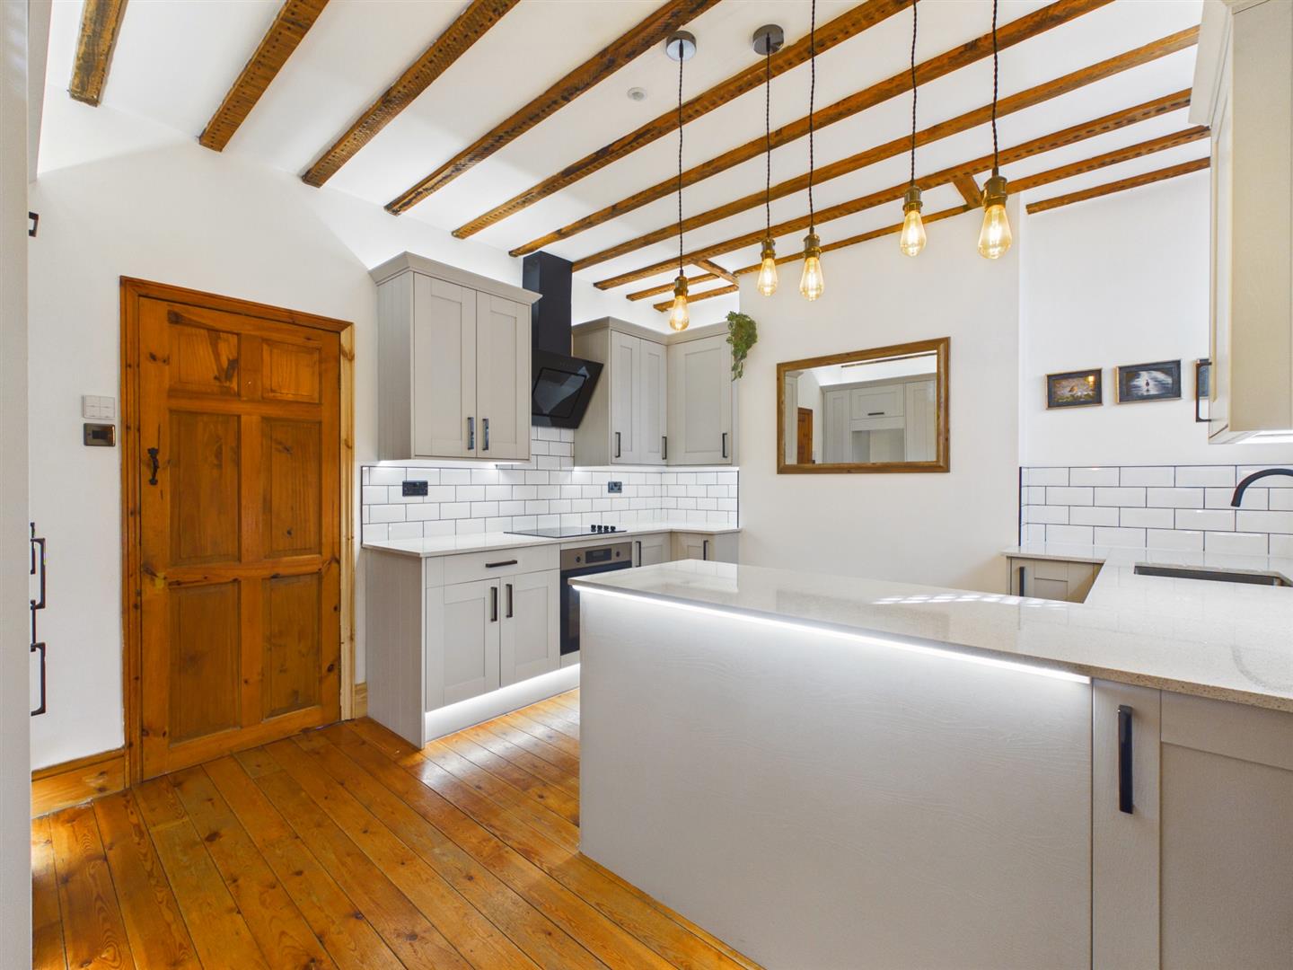
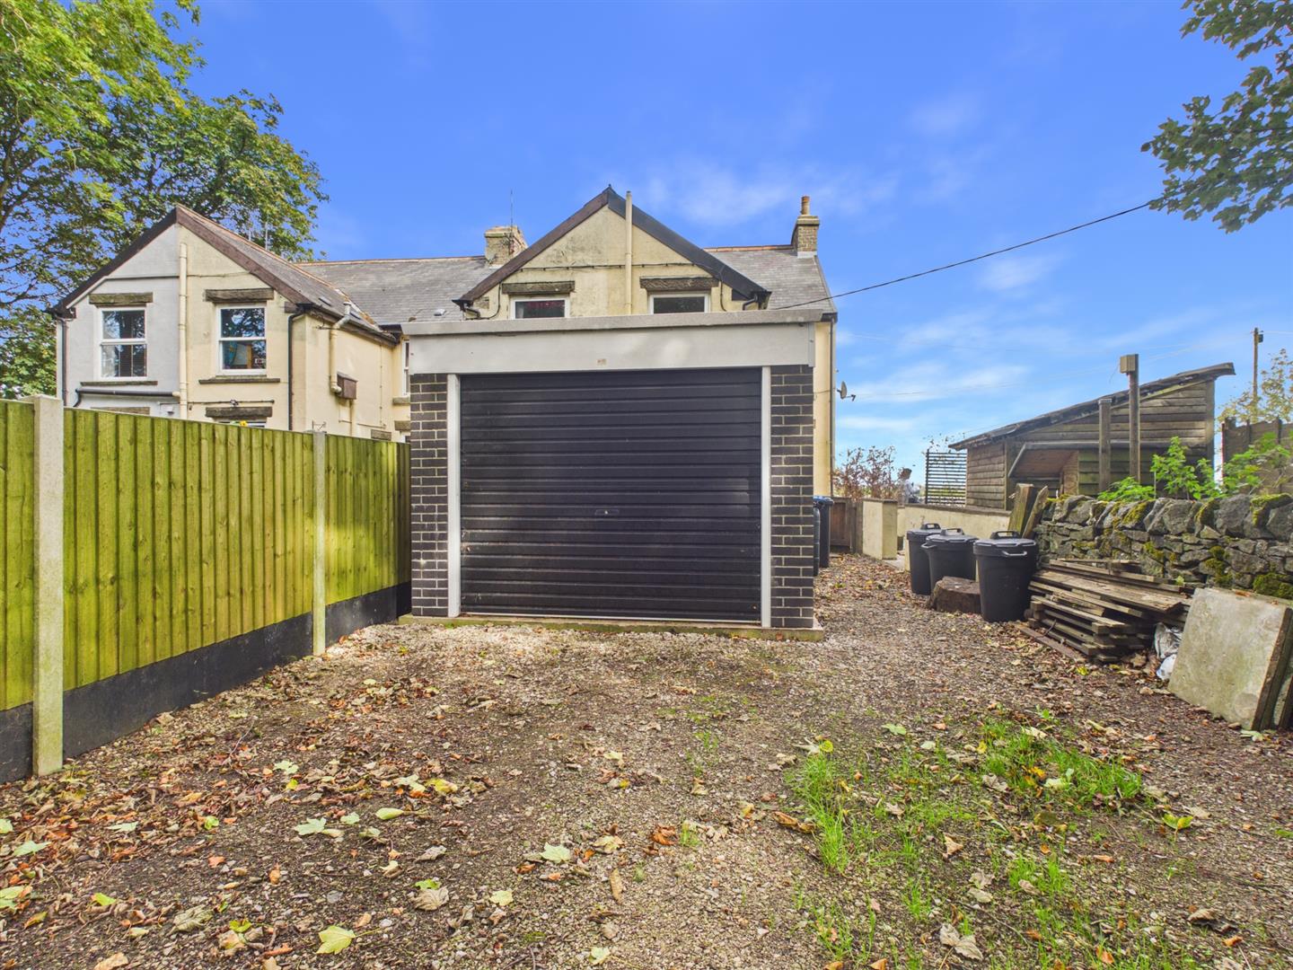
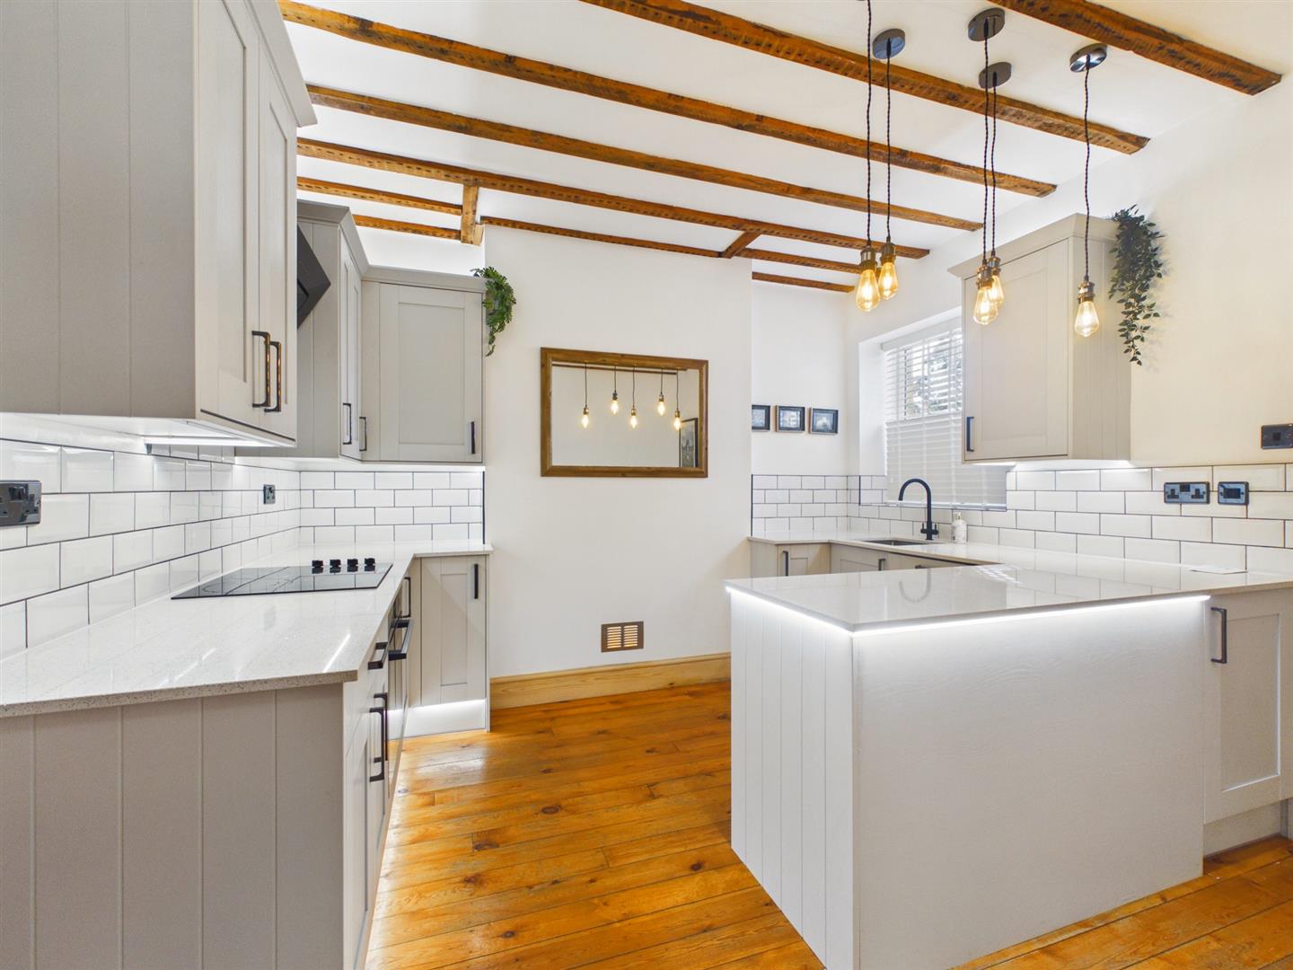
The house has recently been enhanced with a newly fitted Kitchen, newly built garage, insolation and upgraded electrics, designed to cater to the needs of contemporary living while retaining a sense of character that is often found in homes of this style. One of the many features of this property is the ample parking available, a rare find in many terraced homes. This added convenience allows for easy access and flexibility for residents and guests alike.
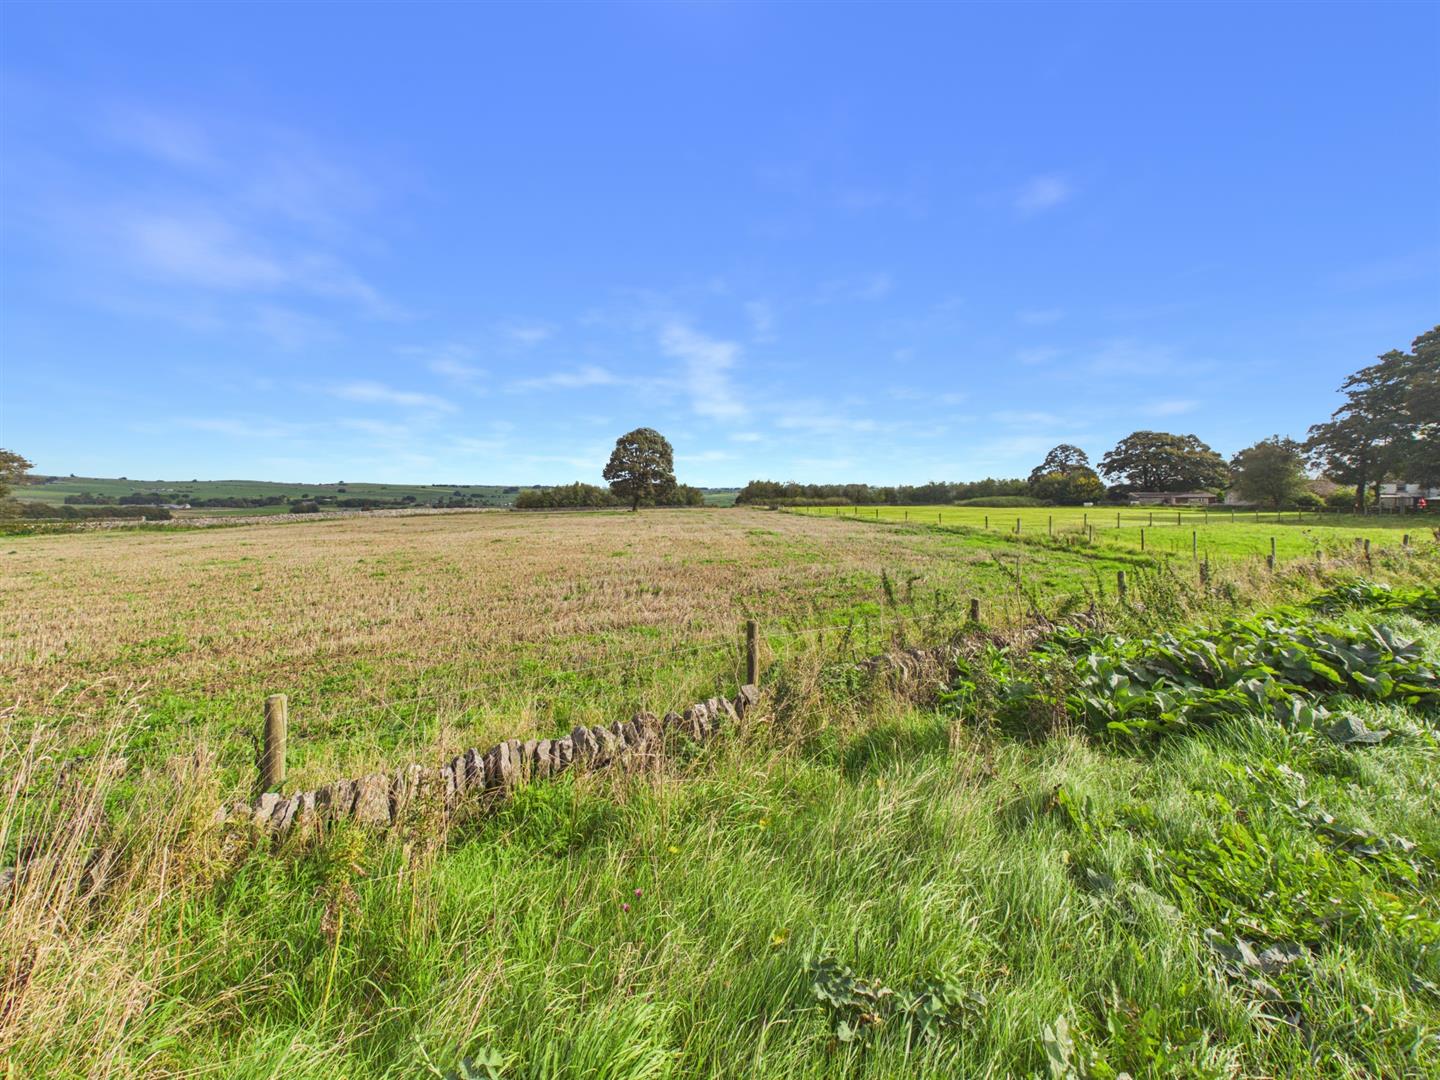
Pomeroy is known for its picturesque surroundings and community spirit, making it an excellent choice for those looking to enjoy a peaceful lifestyle while still being within reach of Buxton's amenities. This property presents a wonderful opportunity to create a home in a sought-after location, combining the charm of village life with the practicality of modern living.
Directions - From our Buxton office bear left and proceed along Terrace Road, across the Market Place and to the London Road traffic lights. At the lights proceed straight ahead on to London Road and continue along this road heading out of Buxton on the A515 Ashbourne Road. After several miles the property can be found on the right hand side clearly identified by our For Sale Board.
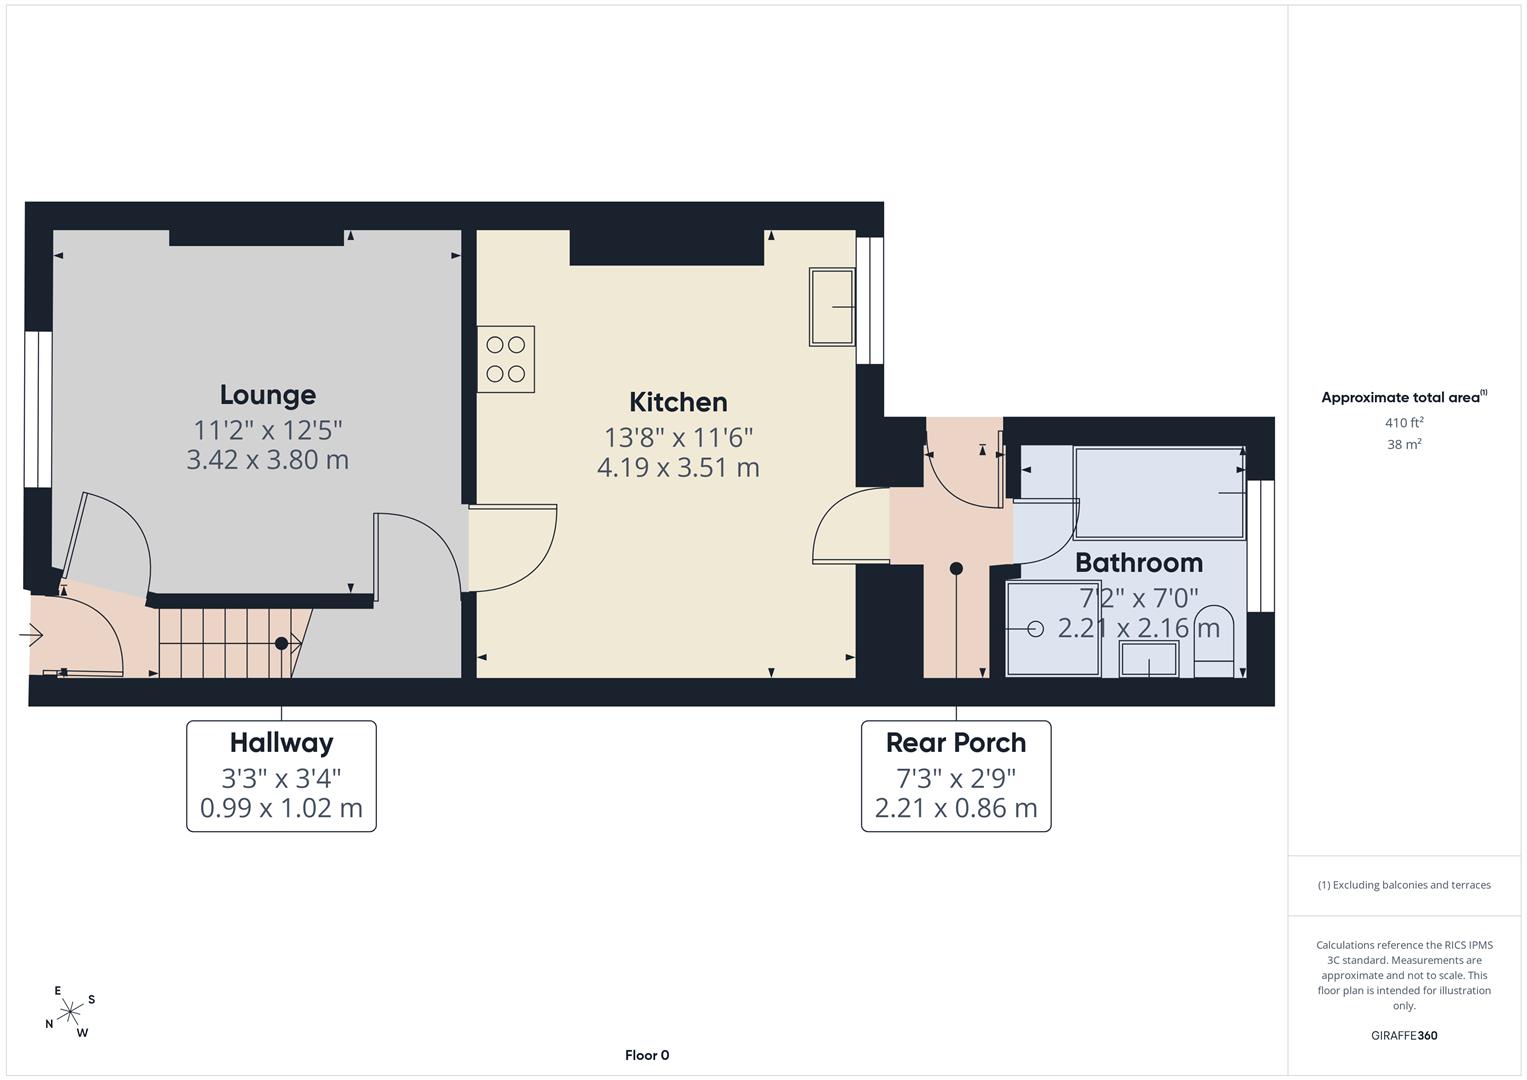
Ground Floor -
Entrance - 1.02m x 0.99m (3'4" x 3'3") - Double glazed entrance door to hallway with stairs to first floor.
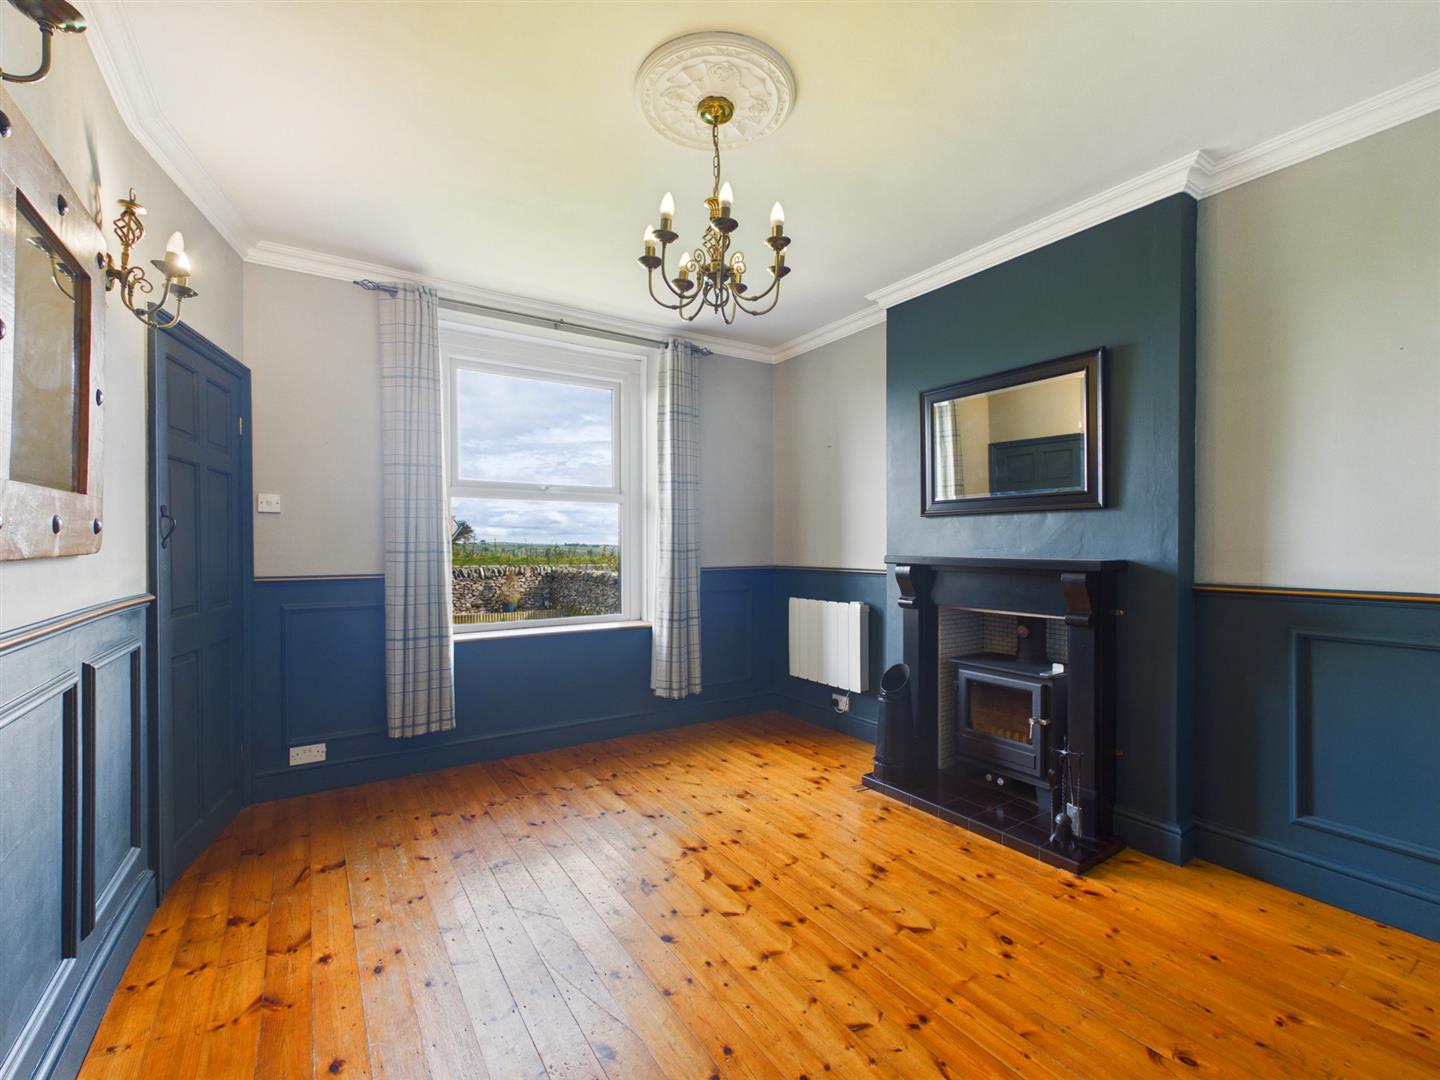
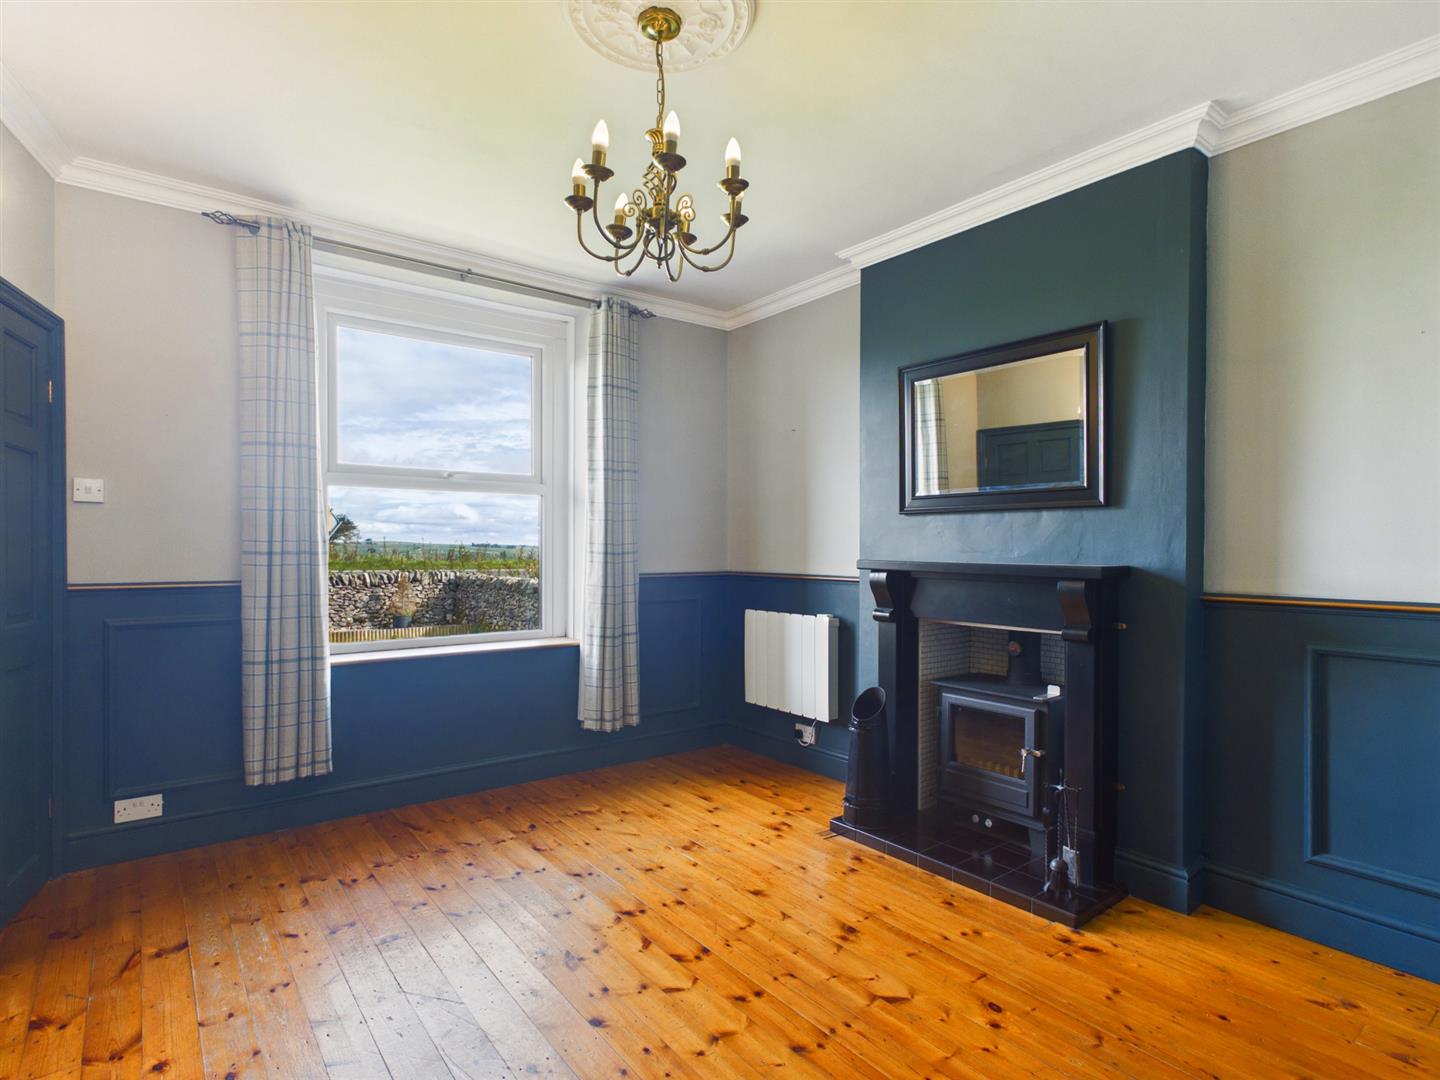
Lounge - 3.78m x 3.40m (12'5" x 11'2") - Double glazed window to front. Exposed wooden flooring. Feature fireplace with surround tiled hearth and multi-fuel stove. Storage cupboard. Electric radiator.
Kitchen - 4.17m x 3.51m (13'8" x 11'6") - Newly fitted Kitchen with extensive range of quality base and wall units. Quartz worksurfaces with integrated sink unit. Built in electric oven. Electric hob with extractor over. Built in dishwasher. Space for washing machine and fridge/freezer. Effective under counter and cupboard lighting. Exposed wood flooring. Double glazed window to rear. Wall mounted heater.
Rear Lobby - 2.21m x 0.84m (7'3" x 2'9") - Tiled flooring. Recess with shelving. Double glazed door to garden.
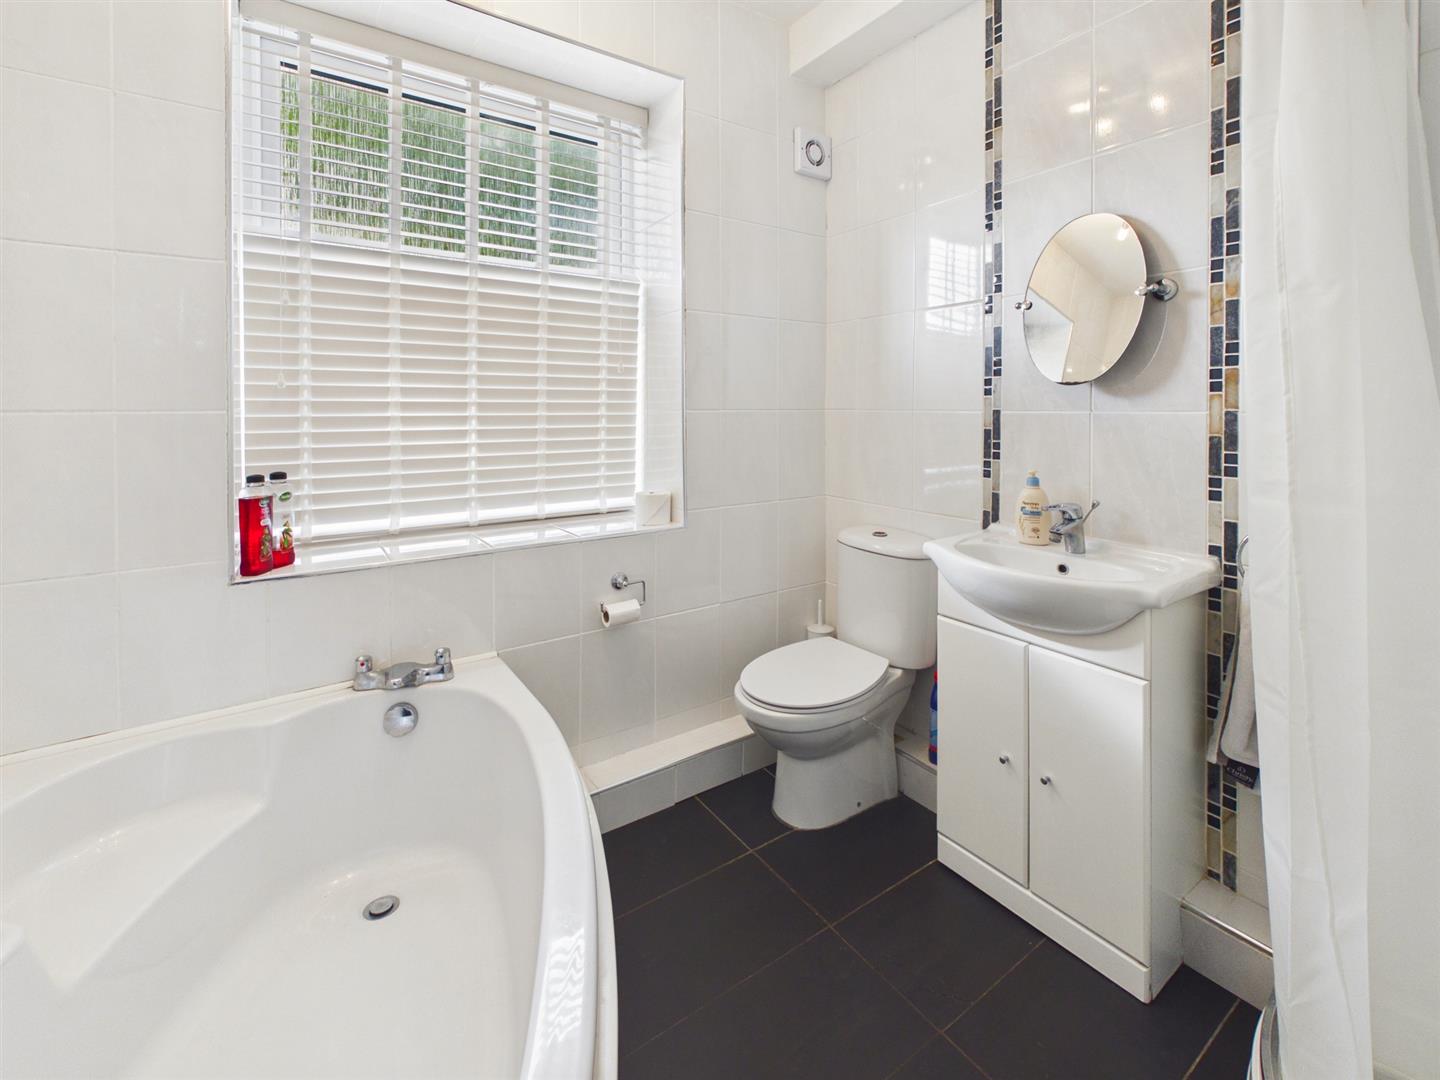
Ground Floor Bathroom - 2.18m x 2.13m (7'2" x 7'0") - Fully tiled with obscure double glazed window to rear. Corner shower enclosure with wall mounted electric shower. Corner bath. Sink unit with cupboard under. Low level W.C. Heated towel rail.
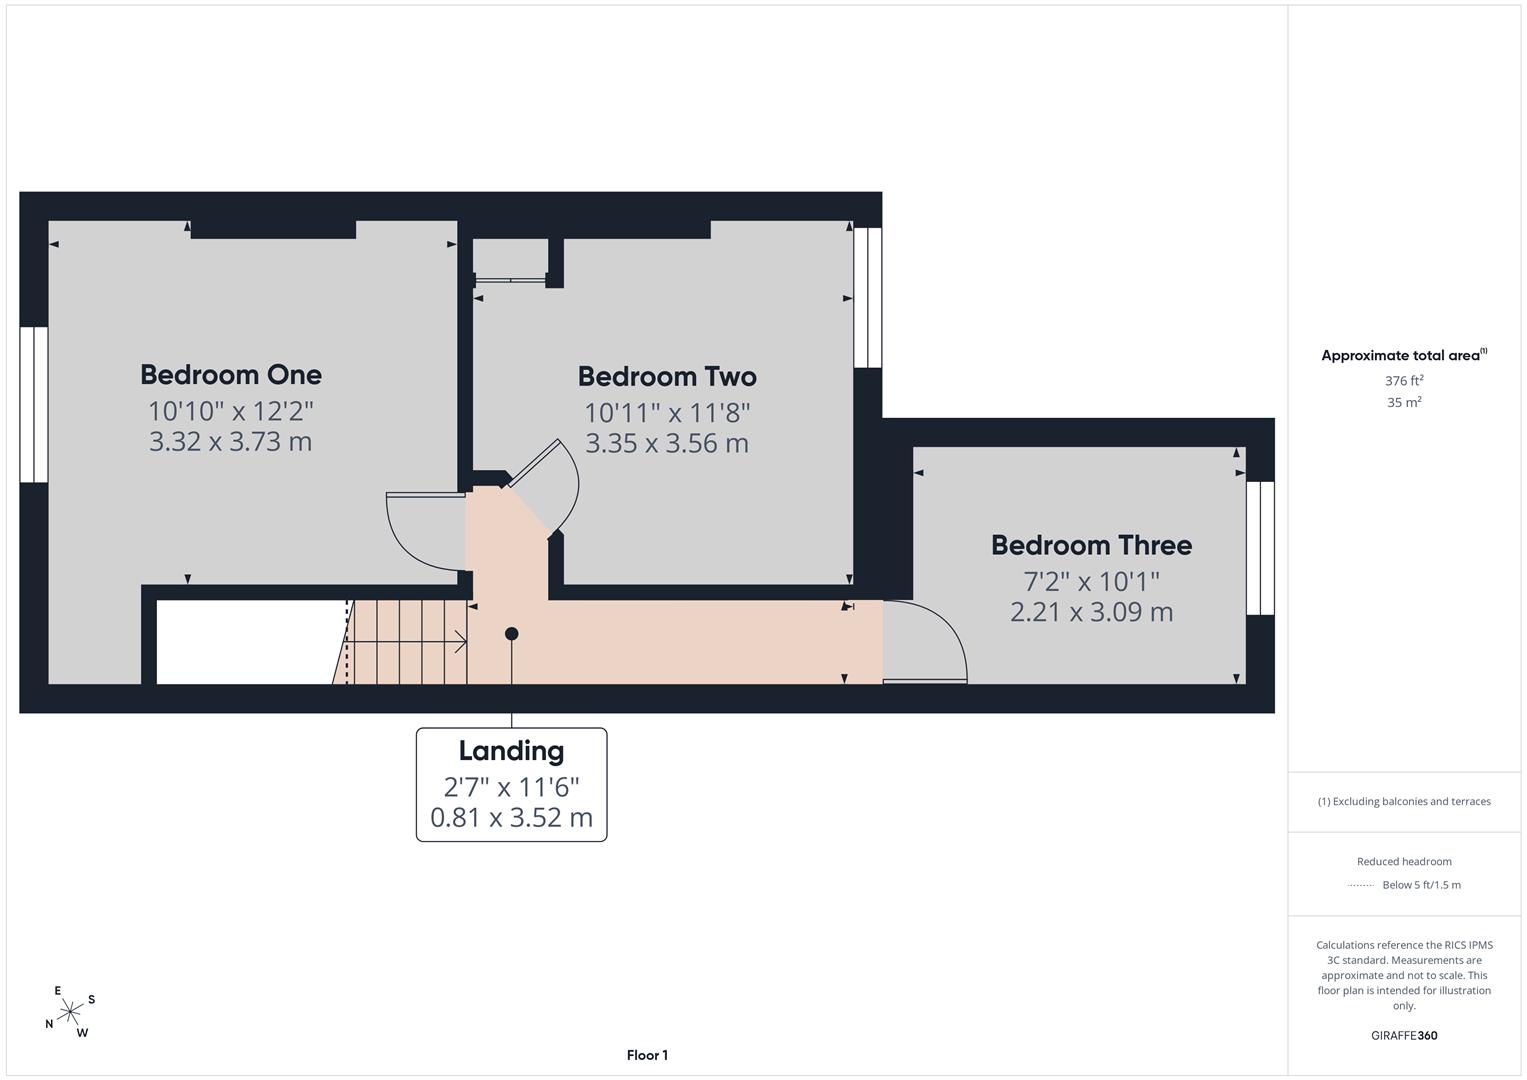
First Floor -
Landing - 3.51m x 0.79m (11'6 x 2'7") - Doors to bedrooms. Loft access.
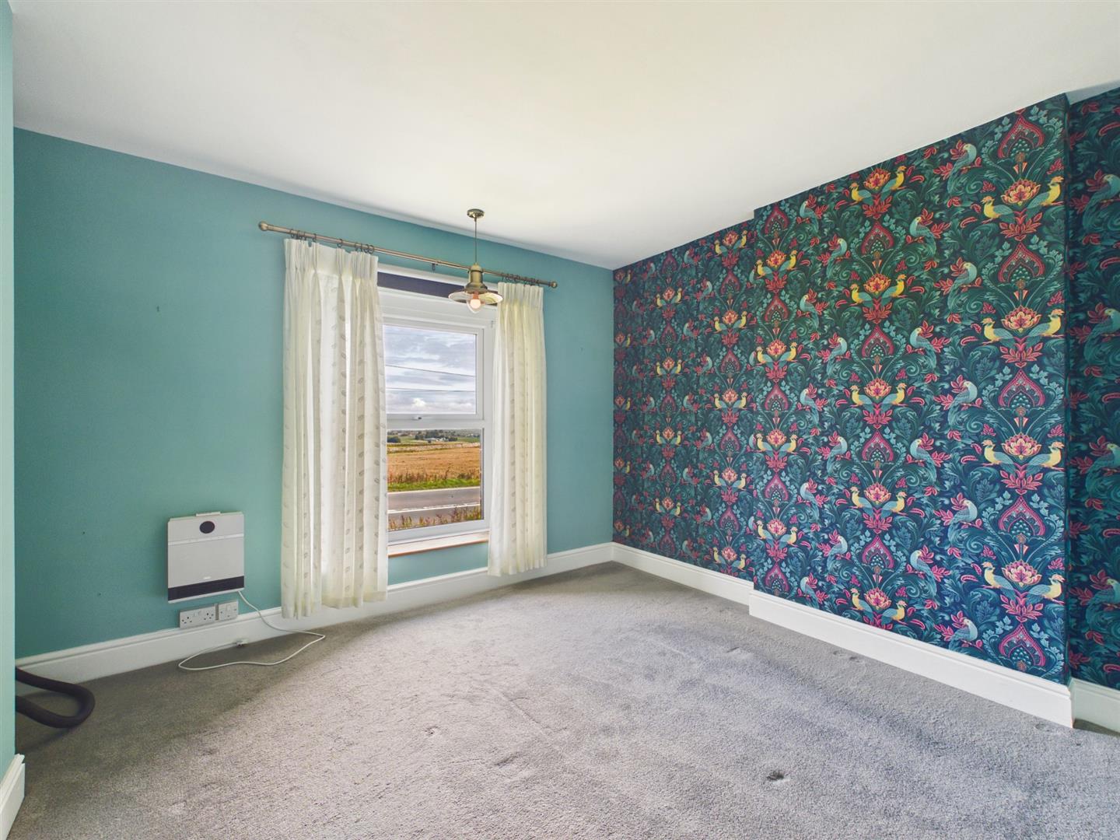
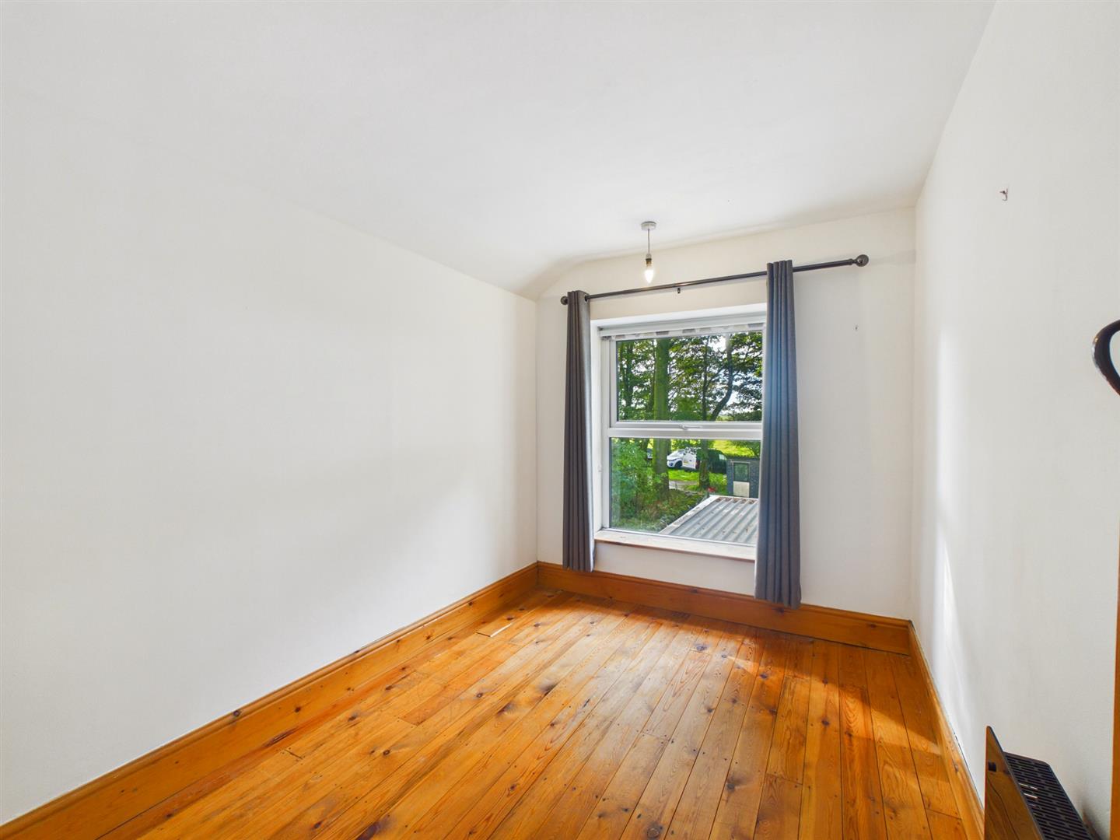
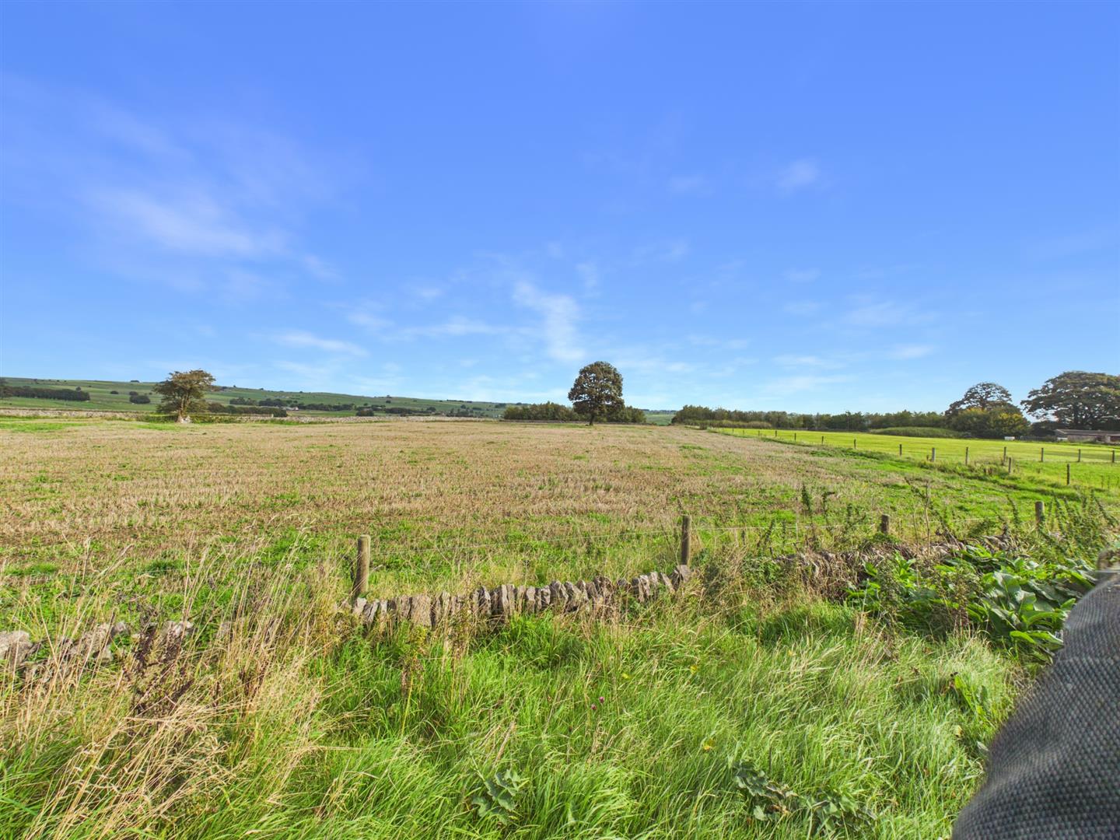
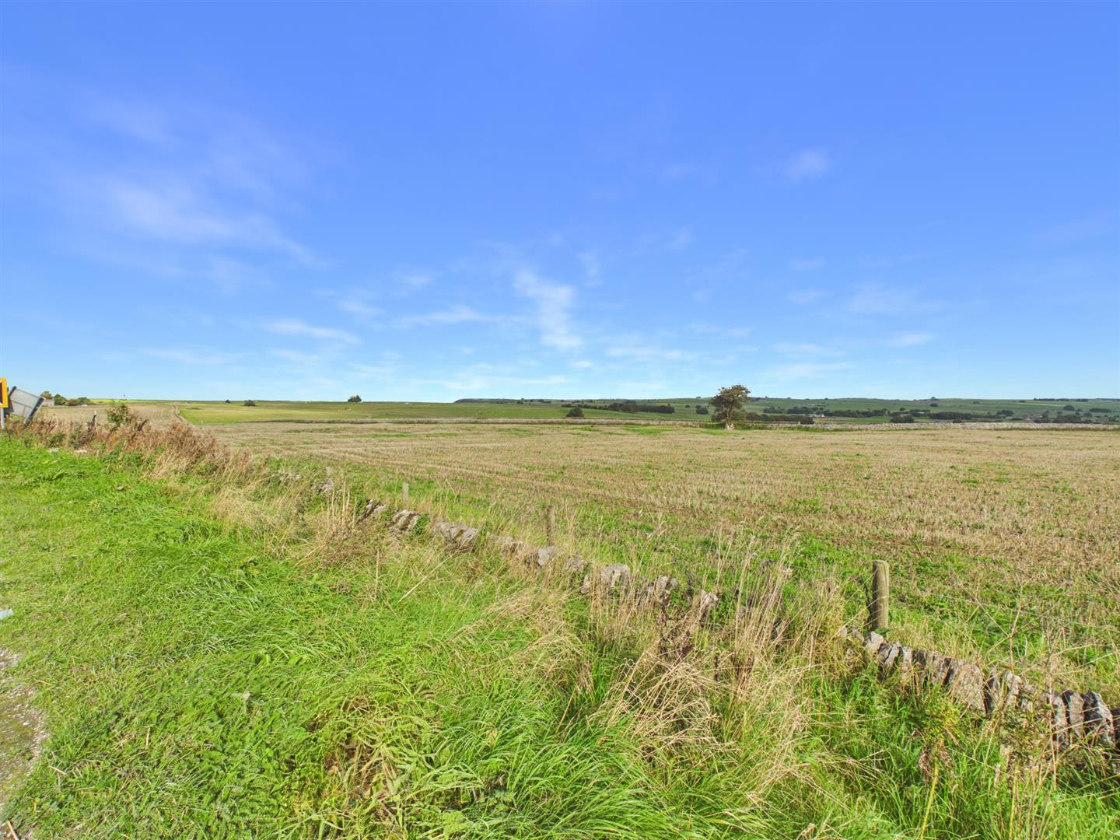
Bedroom One - 3.66m x 3.30m (12'22 x 10'10") - Double glazed window to front with views of rolling countryside. Wall mounted electric heater. Alcove with shelving.
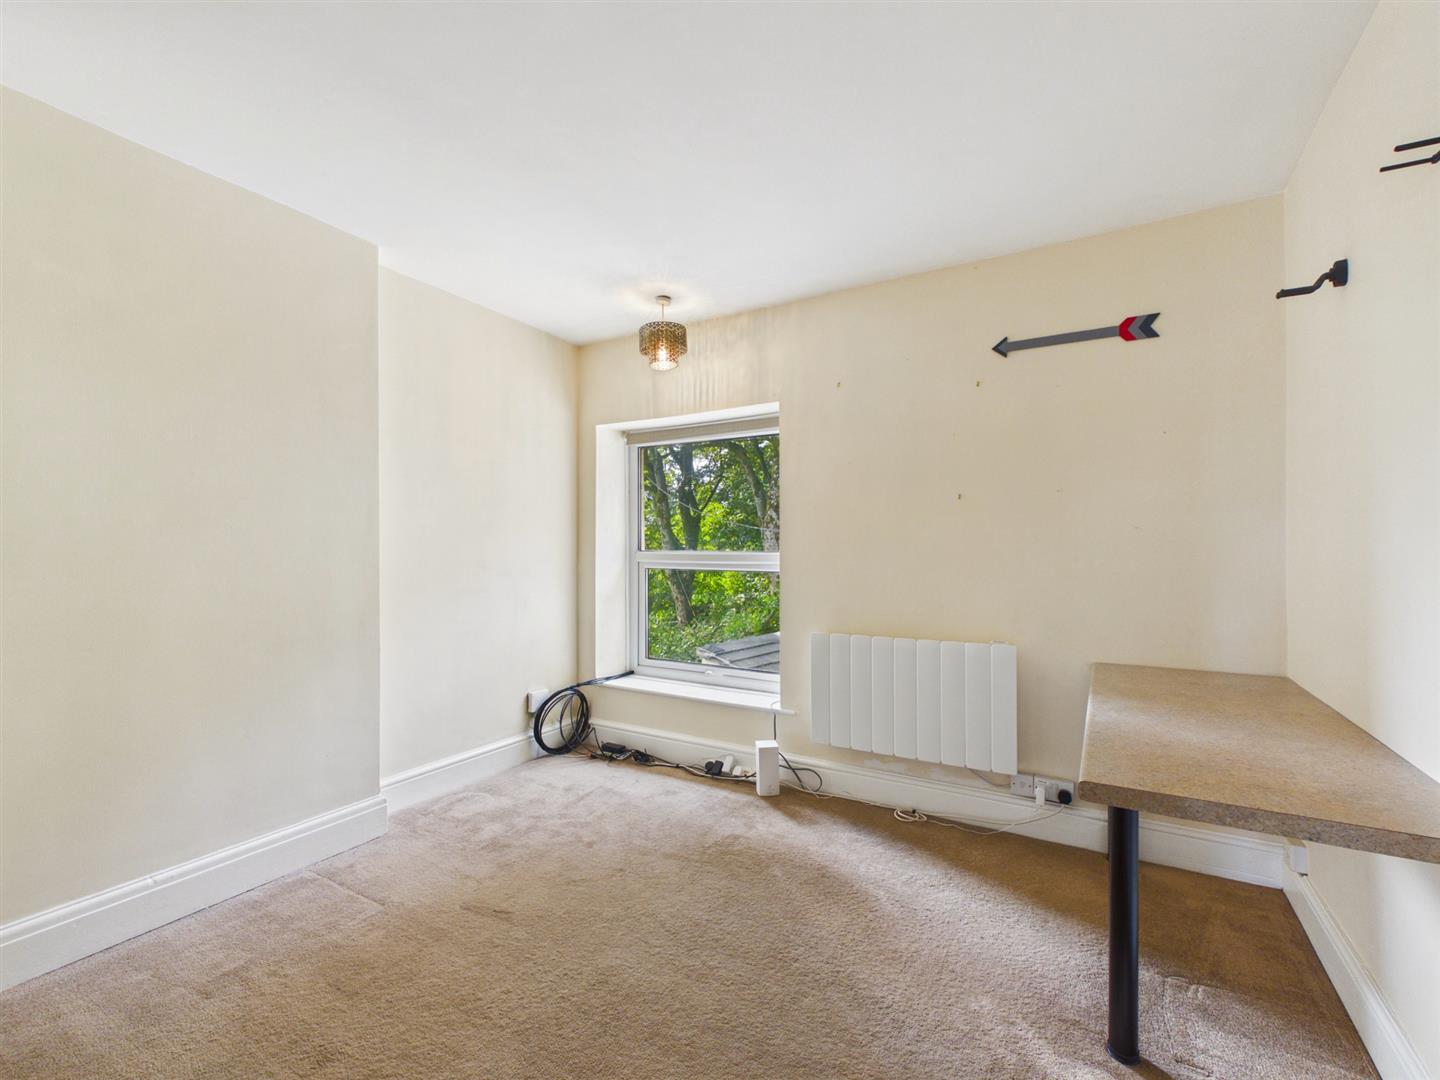
Bedroom Two - 3.56m x 3.33m (11'8" x 10'11") - Double glazed window to rear. Cupboard housing heating and hot water boiler. Wall mounted electric heater.
Bedroom Three - 3.07m x 2.18m (10'1" x 7'2") - Double glazed window to rear. Wall mounted electric heater.
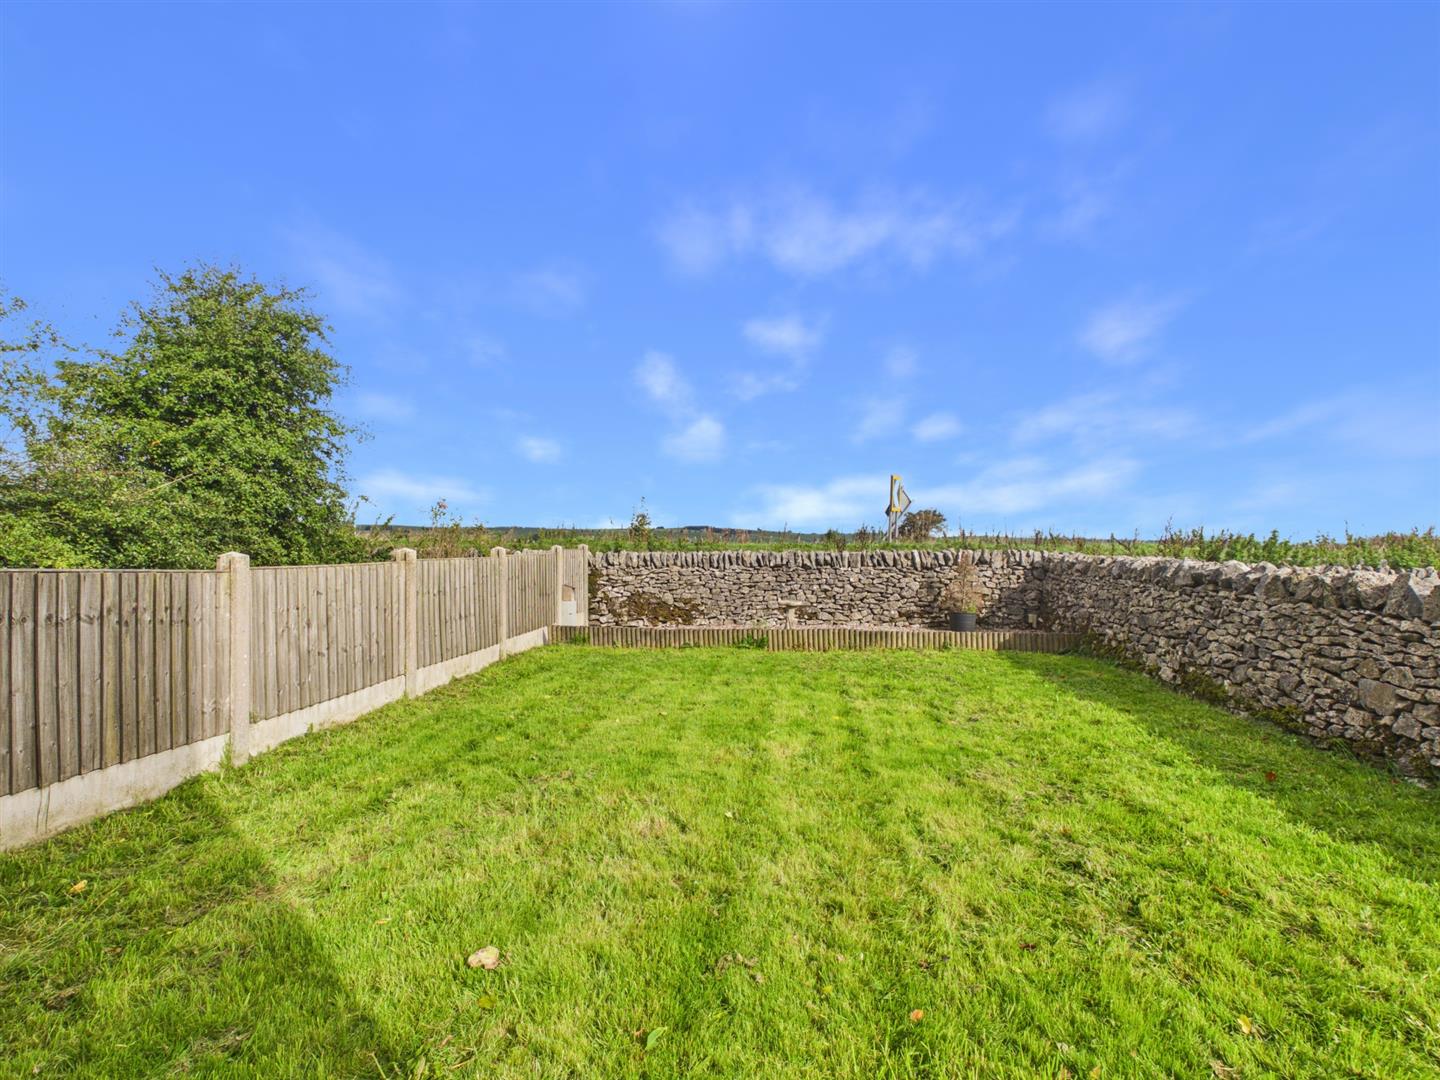
Outside - Communal parking area. Pathway providing access to the front of the property. Lawned area with stone wall and fence borders.
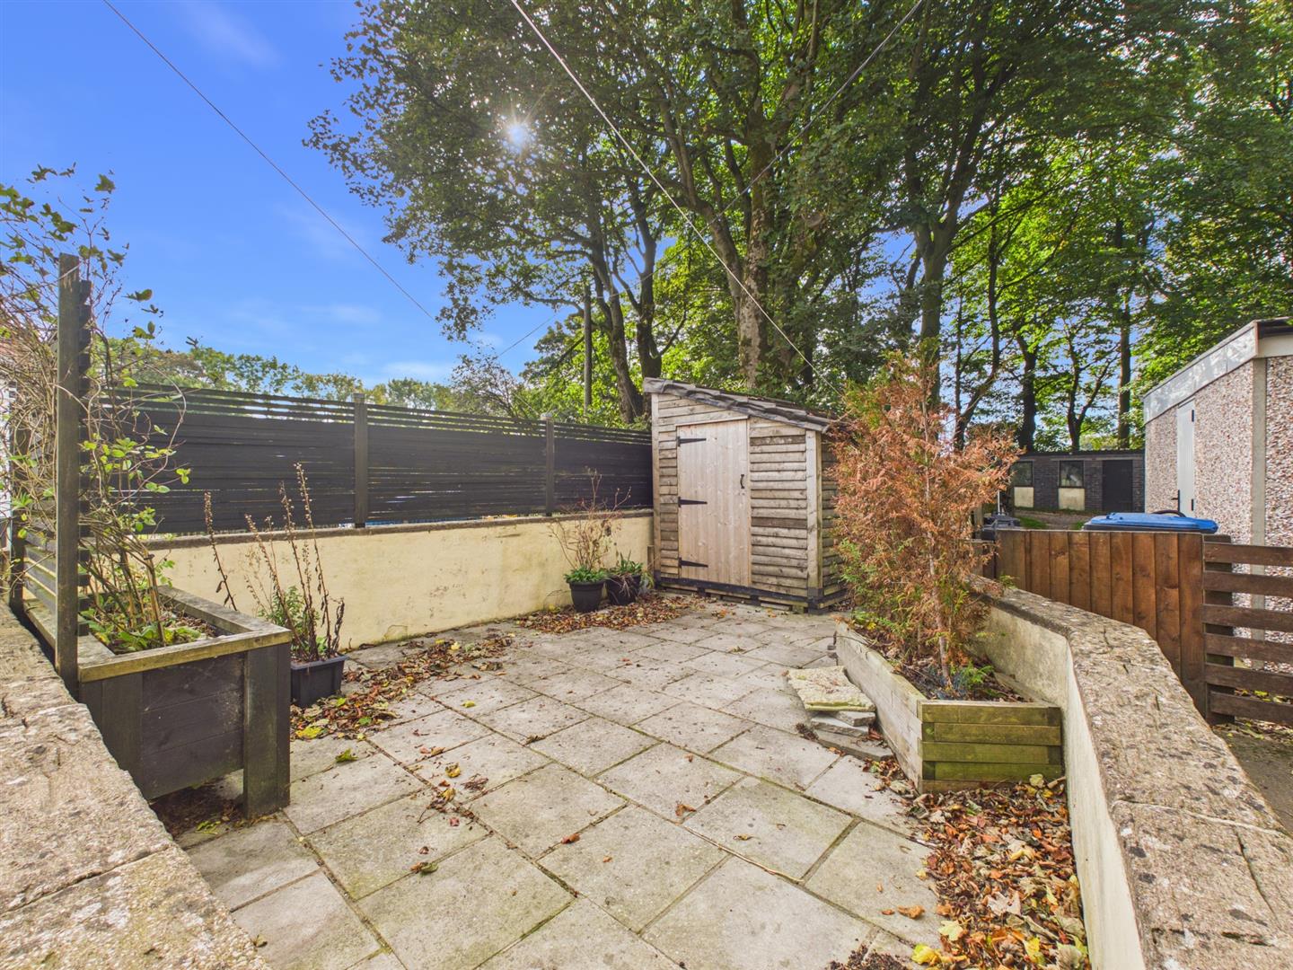
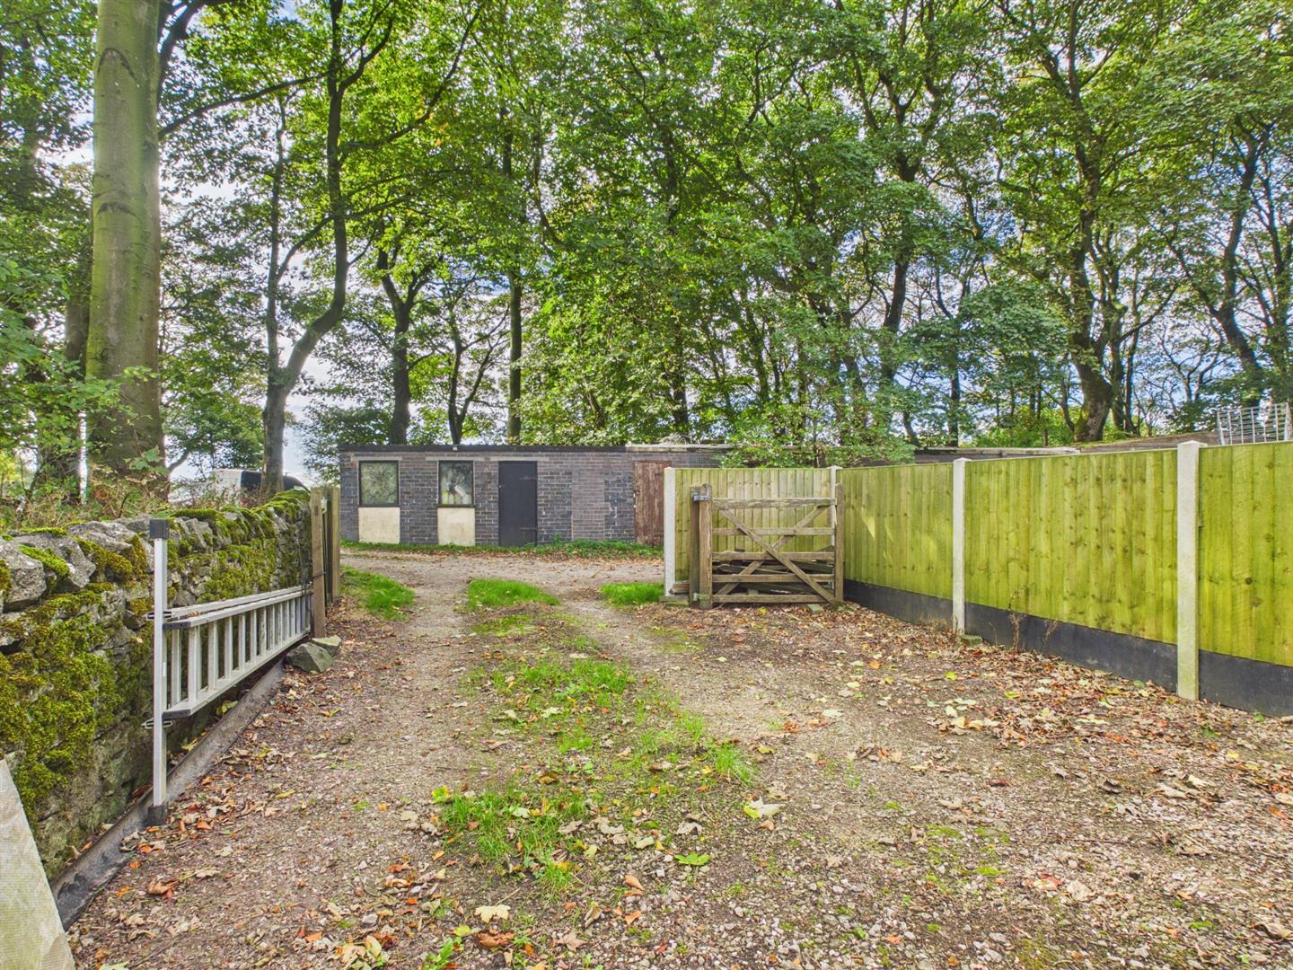
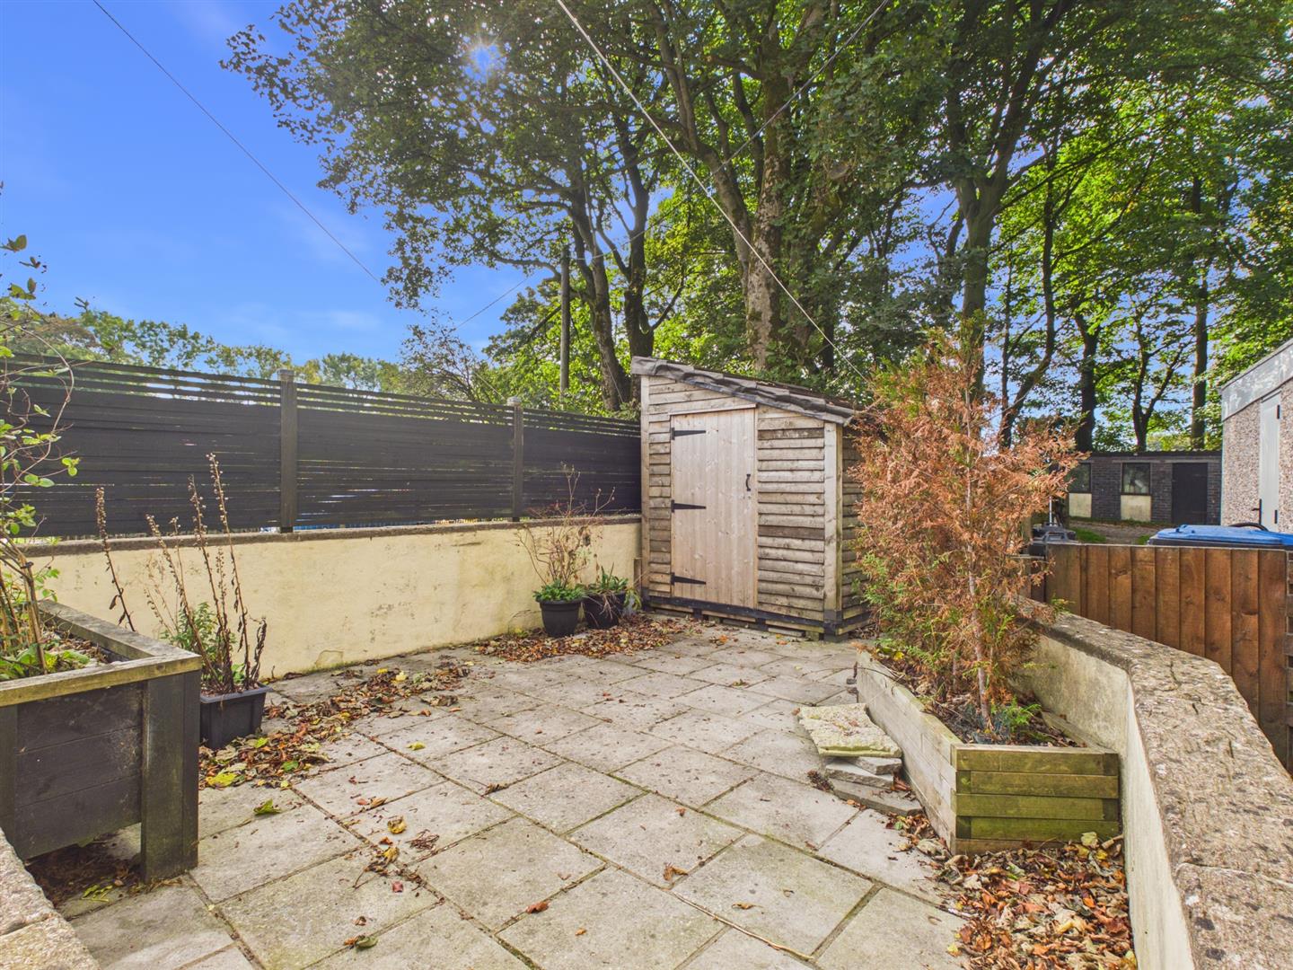
Rear Garden - Pathway providing rear access. Gate and fencing with access to paved courtyard area and shed. Newly built detached garage with electric supply installed for a car charging point.
Purpose built brick storage shed situated across rear access driveway.
Agents Note - The Derbyshire Clause
The Derbyshire Clause refers to restrictions placed on the deeds of properties situated within the Peak District National Park. The clause applies to former council owned properties that have passed into private ownership through 'right to buy', discounted properties and other schemes under Section 37 of the Housing Act 1985.
Under the Housing Act 1985, the effect of these restrictions mean that the purchaser must meet certain criteria to be allowed to buy the property. This can also affect the selling of the property as fewer people may meet the criteria and be able to buy it. Buyers will also need a letter from the District Council stating that they either meet the specified criteria or that they have been granted permission to purchase the property.
The Derbyshire Clause is permanent and stays with the property on any subsequent sale. Therefore, any future purchasers must also satisfy the same criteria or obtain permission from the District Council.
There are currently 863 properties within the Derbyshire Dales District which contain the Derbyshire Clause that are former District Council properties within the Peak District National Park boundary.
Buying a property with a Derbyshire Clause
The District Council will automatically give consent to buy a property with a Derbyshire Clause where:
The buyer has had their only or principal home in Derbyshire or the Peak District National Park for a continuous period of three years immediately before completion of the sale.
The buyer has had their place of work in Derbyshire or the Peak District National Park for a continuous period of three years immediately before completion of the sale.
The buyer has a local connection to Derbyshire or the Peak District and is returning to the area to care for another relative or to be cared for by a relative.
The buyer is a member of the armed forces with a local connection to Derbyshire or the Peak District who is returning to live in the area.
The buyer is a registered social housing provider whose stated aim is to provide housing for those satisfying the qualifying criteria.
Having a local connection means that you have lived in Derbyshire or the Peak District for three out of the past ten years or that you have immediate family who have lived in the area continuously for the past three years. All other cases will be referred to the Director of Housing for the exercise of their discretion. When applying for consent the proposed purchaser should supply sufficient evidence to support their request. Examples include Council Tax or utilities bills, bank or credit card statements and signed contracts of employment.
Applying for a Letter of Consent
The prospective purchaser should only apply to Derbyshire Dales District Council for a Letter of Consent once they have identified a prospective property.
The District Council does not charge a fee for a letter of Consent where the applicant meets the criteria.
The request should be sent either by post addressed to:
Derbyshire Clause Application FAO: Director of Housing Derbyshire Dales District Council Town Hall Bank Road Matlock DE3 4NN
Or by email to legal@derbyshiredales.gov.uk
Please write 'Derbyshire Clause Application' in the subject heading.
The application should contain the following information:
- Applicant's contact details, including telephone and email address. - Full names of everyone purchasing or leasing the property. - Details of the property and details of the seller, including the estate agents details. - Full reasoning as to why you are applying for the Letter of Consent and any documents to support the application.
The District Council will aim to make a decision and if acceptable, will issue a Letter of Consent within 10 working days from receiving all of the required information and documentation, and the fee if applicable.
Failure to obtain such Letter of Consent means any purchase (or lease) of the property is void.
For further information and guidance on the Derbyshire Clause, please go to the Derbyshire Clause Policy.
For further information on discounted properties, please go to the Affordable home ownership page on the Derbyshire Dales District Council website.
Services - Septic tank shared by all cottages.
Property Ref: 34982144
Similar Properties
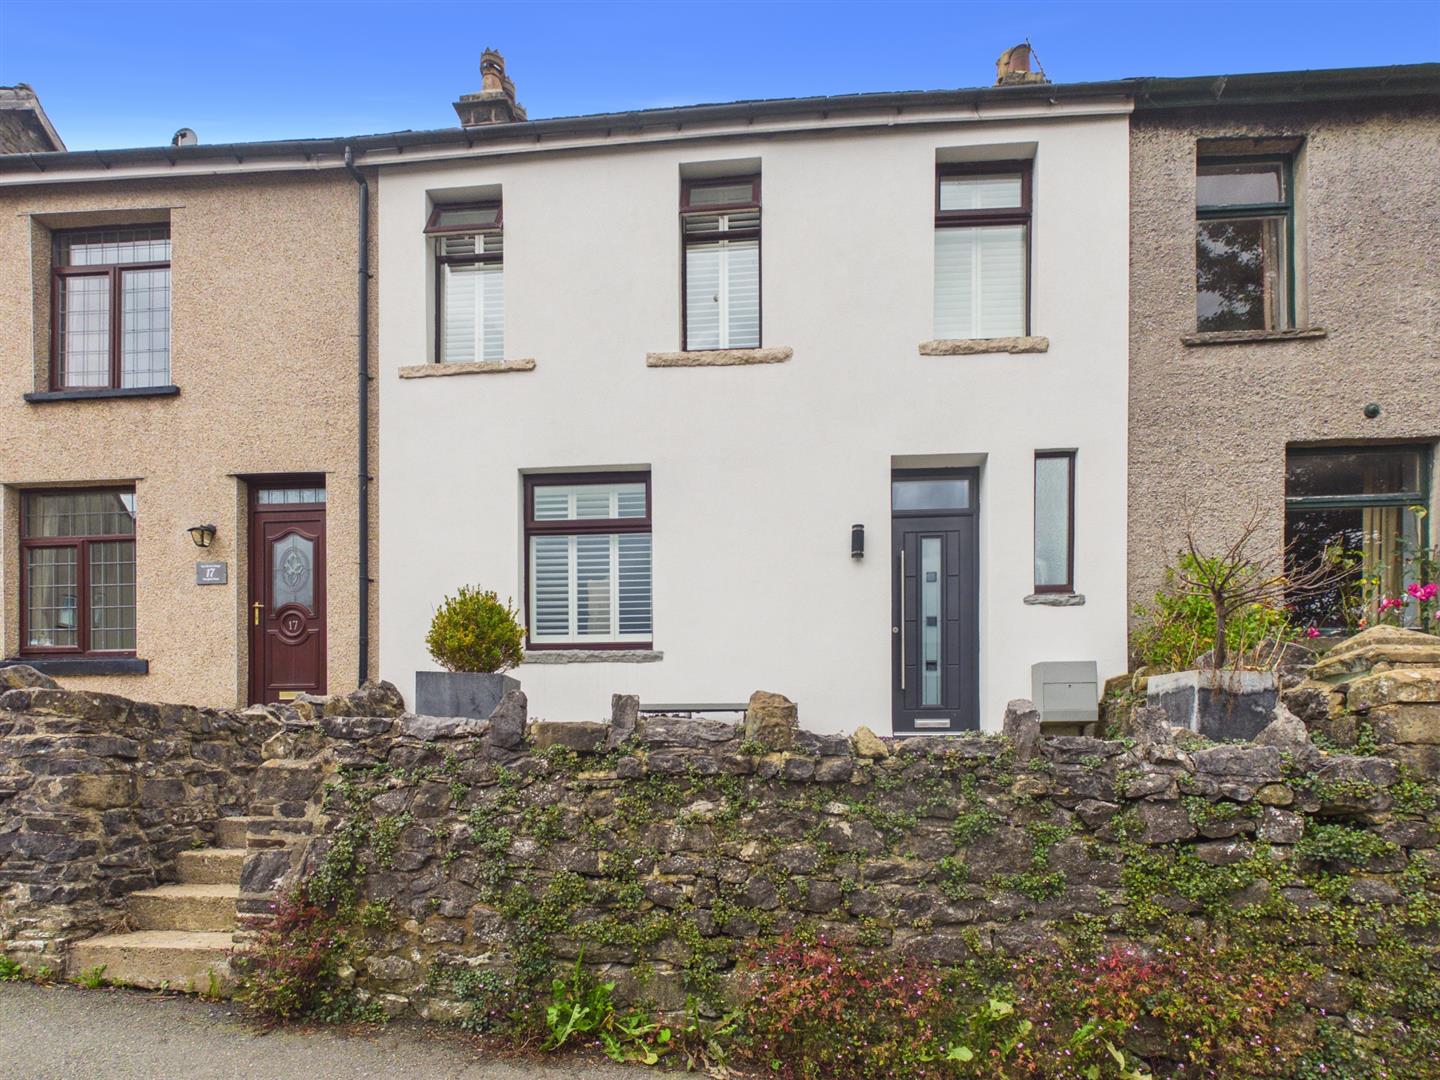
2 Bedroom Terraced House | £245,000
A simply stunning and spacious two bedroom property centrally located for the town and it's many amenities. Upgraded to...
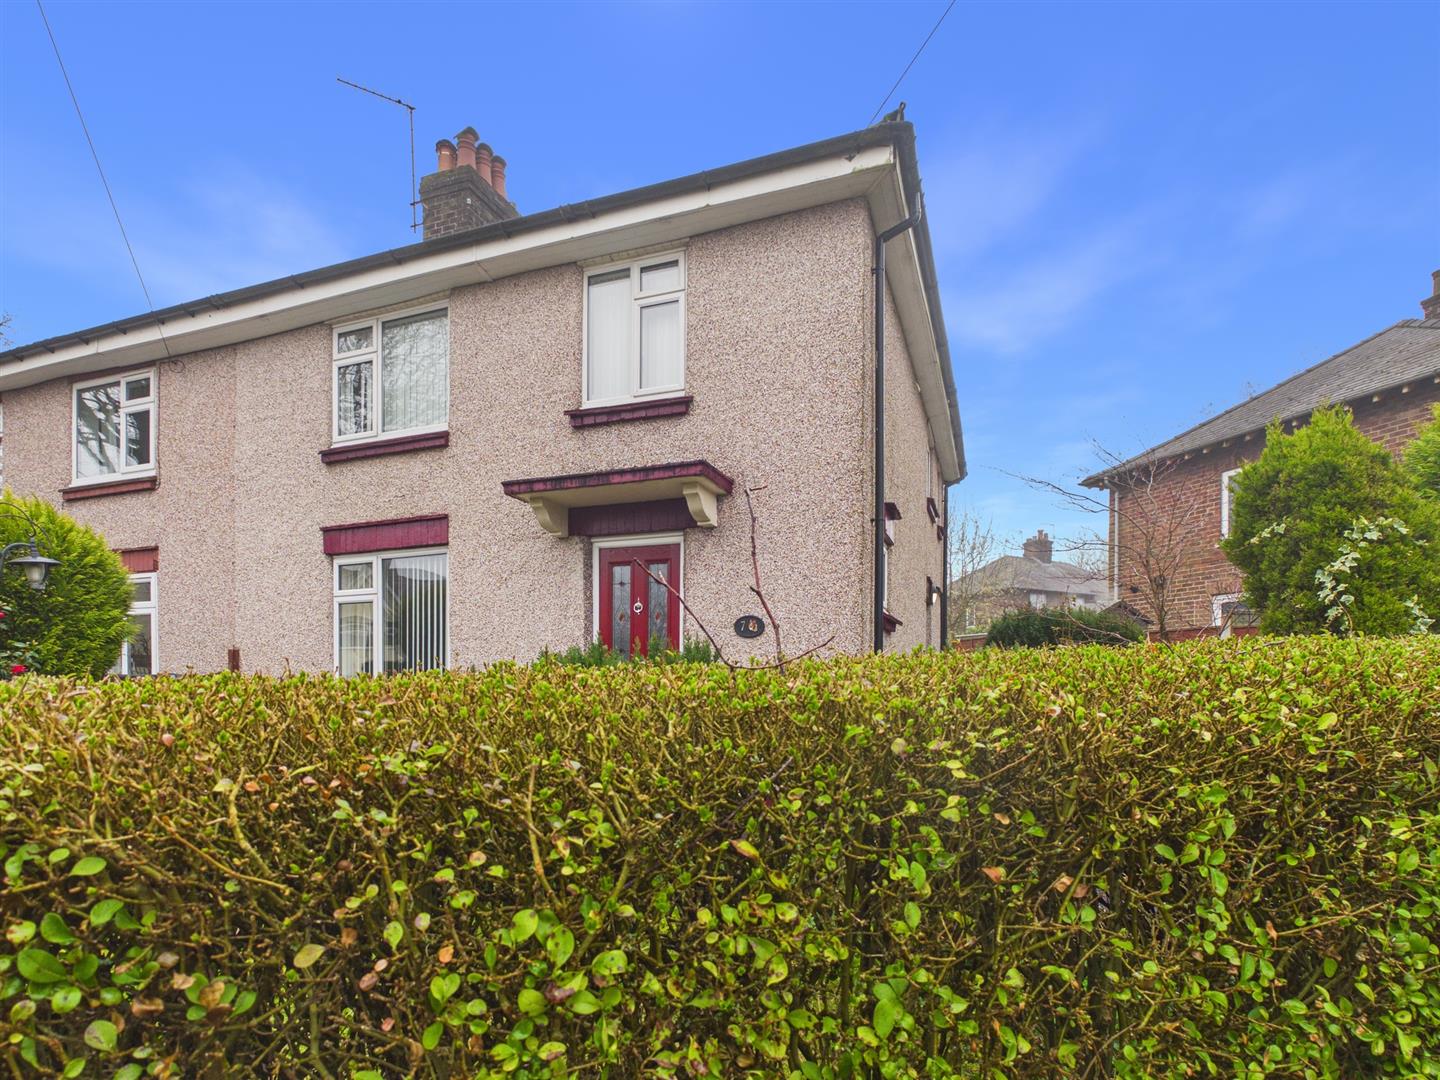
3 Bedroom Semi-Detached House | £240,000
Situated in the popular Sherwood Road in Buxton, this spacious semi-detached house offers two reception rooms and three...
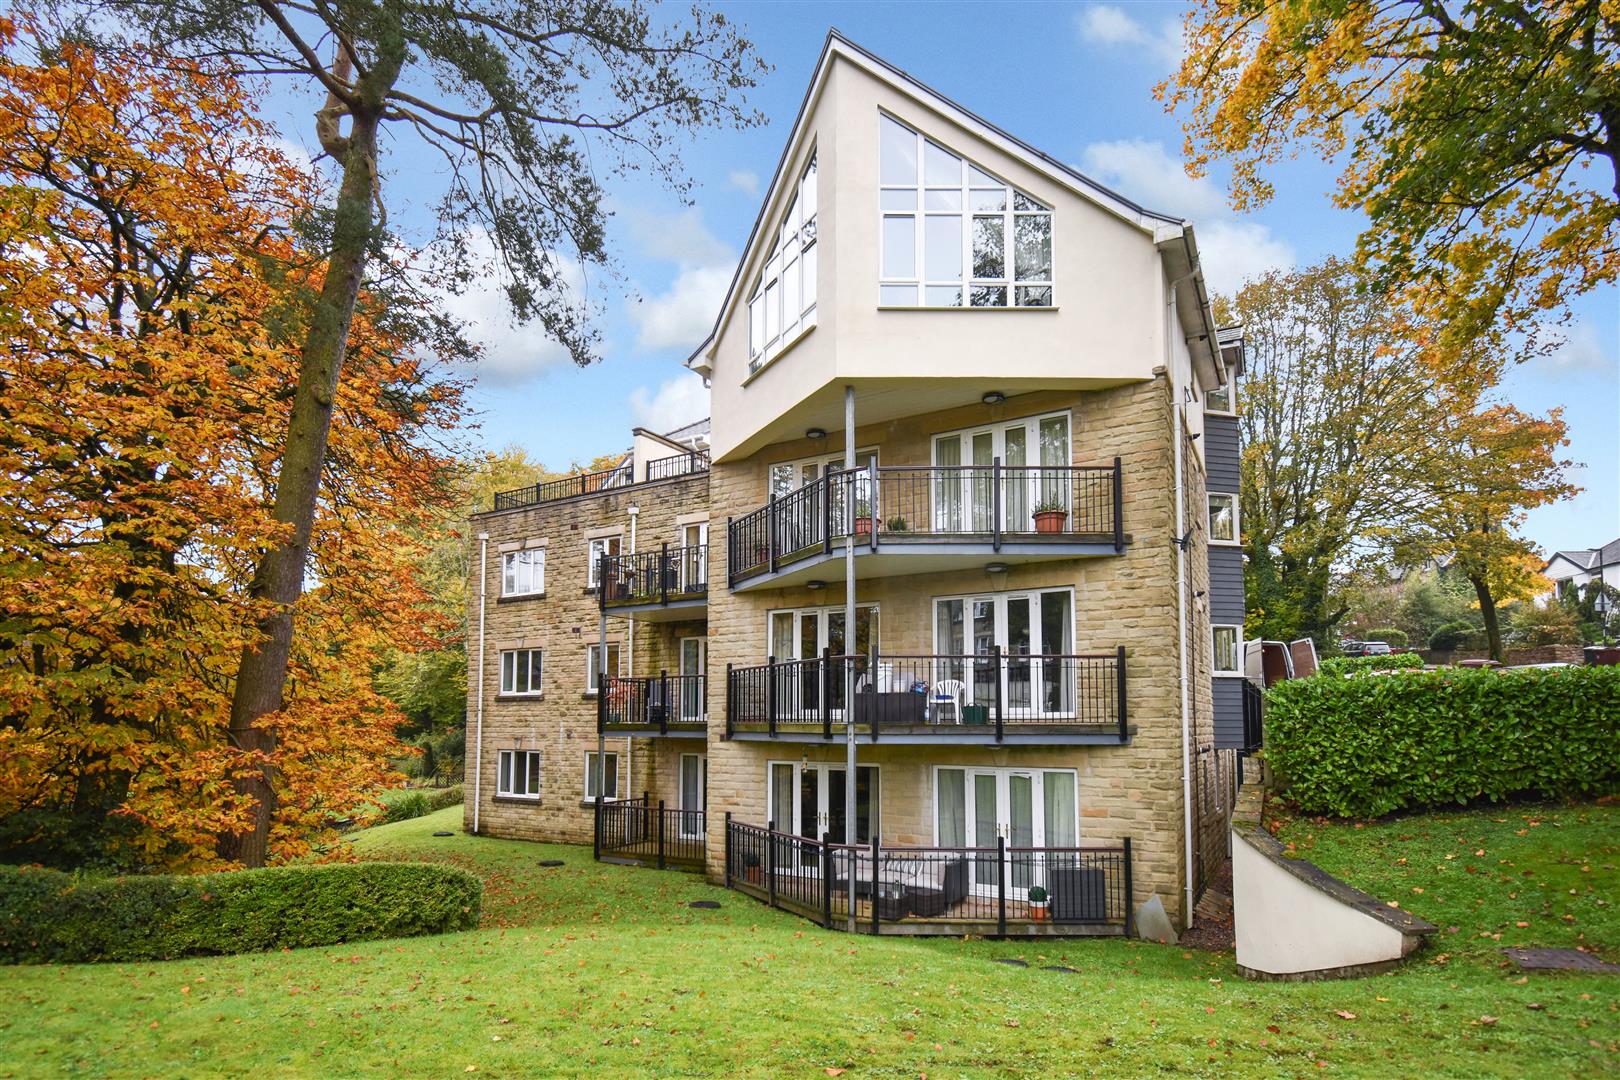
2 Bedroom Flat | £229,000
We are delighted to offer for sale this superbly presented two bedroom, two bathroom apartment in this popular developme...
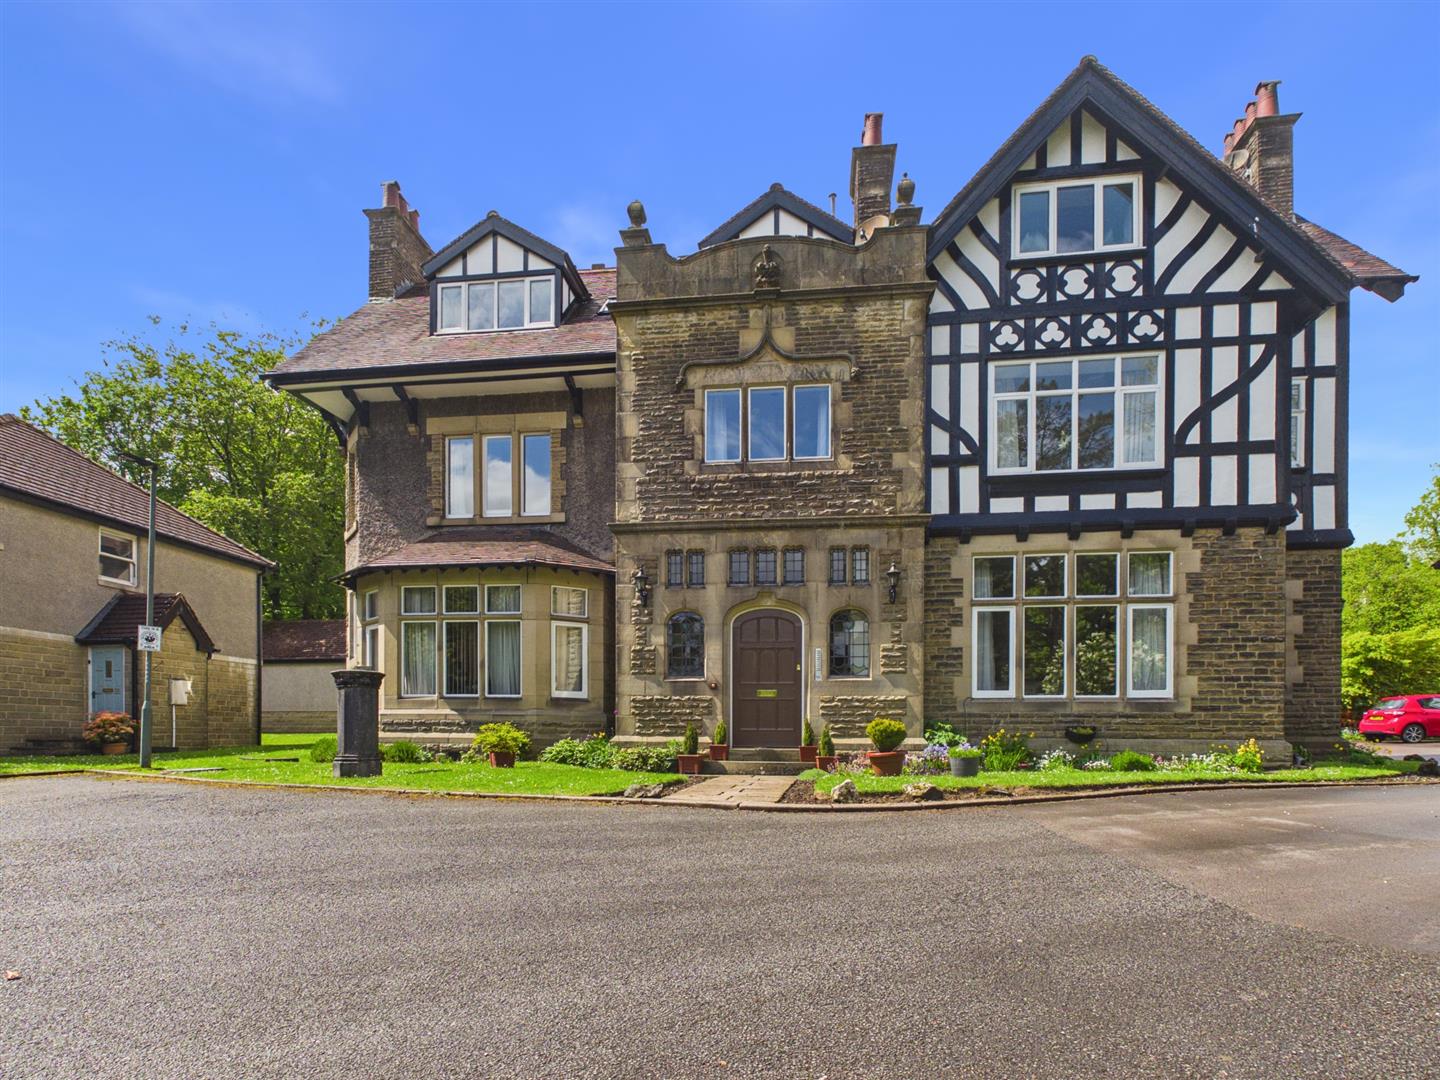
3 Bedroom Penthouse | Guide Price £259,950
Situated in a quiet location off the desirable Park Road area of Buxton, this exquisite penthouse apartment offers a del...
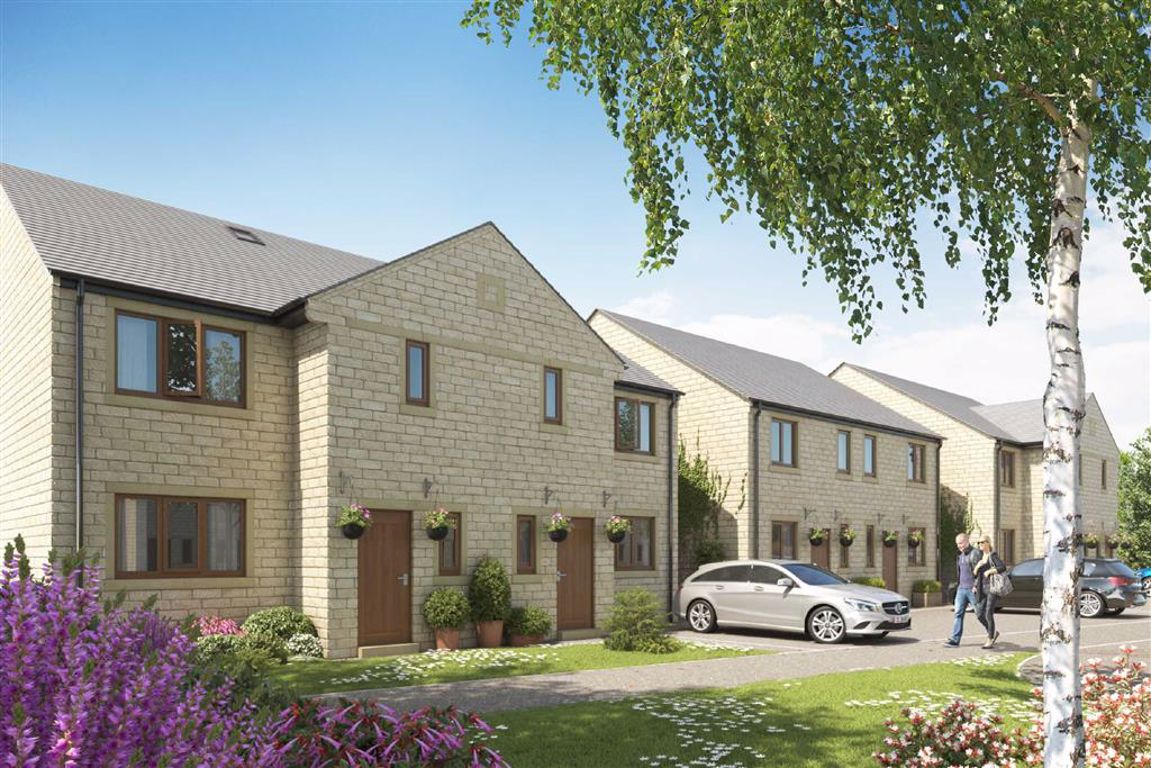
The Meadows, Dove Holes, Derbyshire
3 Bedroom Semi-Detached House | From £260,000
PHASE 2 THE MEADOWS.We are delighted to offer for sale the next phase of The Meadows. Situated in Dove Holes, the heart...
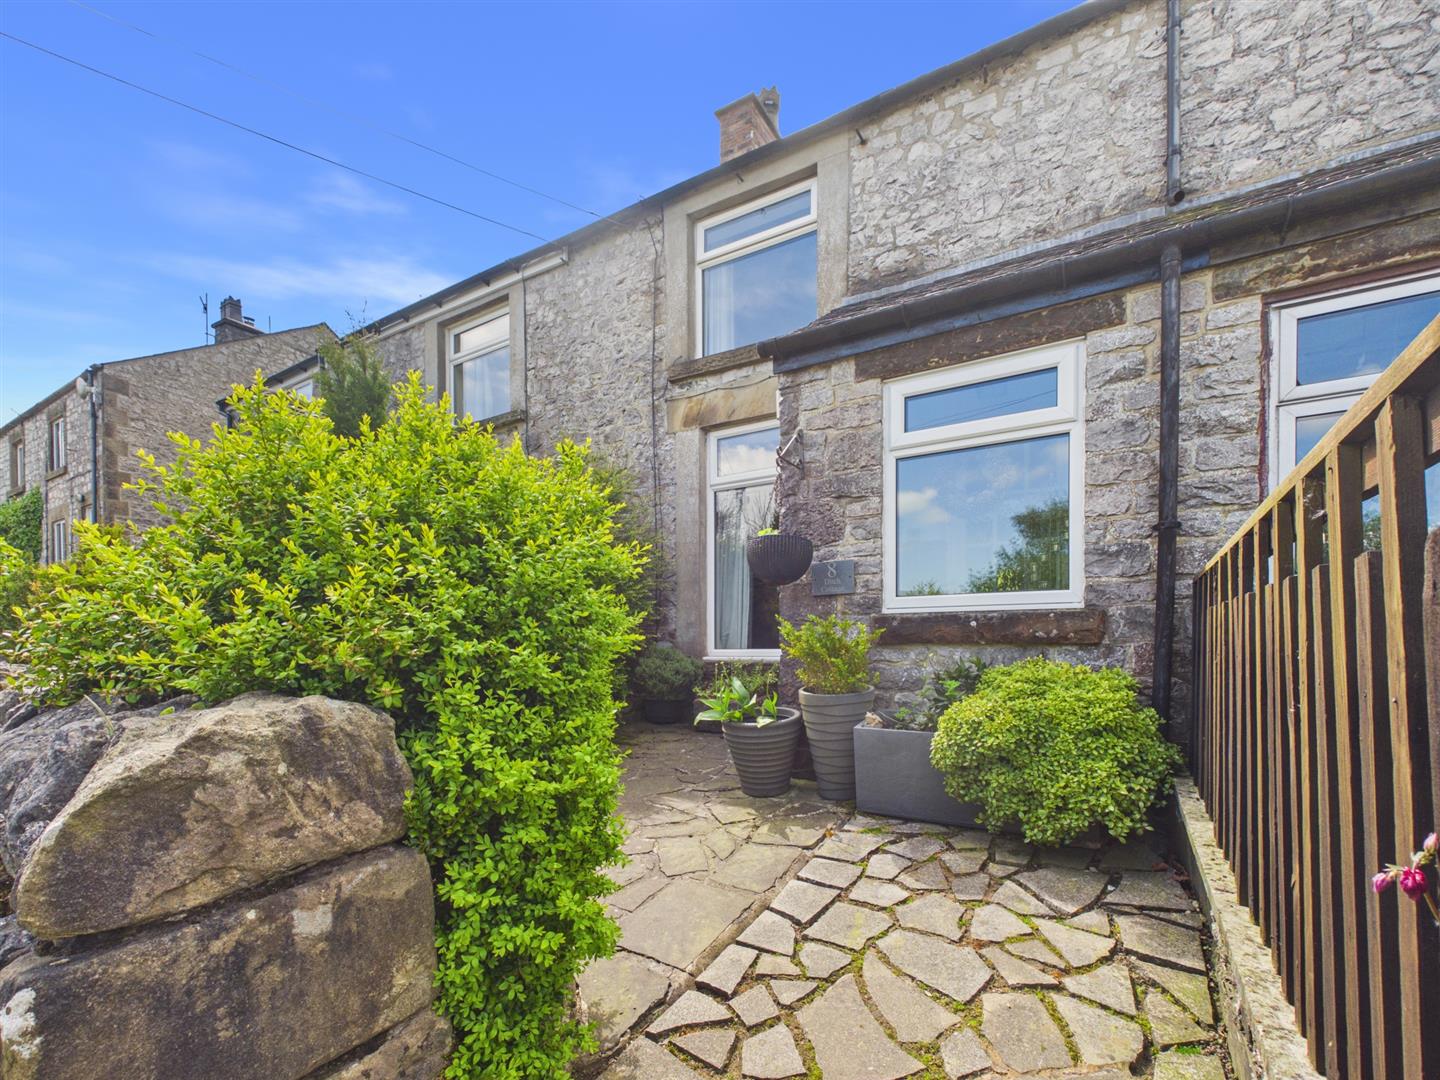
2 Bedroom Terraced House | Guide Price £265,000
Situated in the charming village of Chelmorton, 8 The Ditch presents a delightful opportunity for those seeking a cosy t...

Mellors Estate Agents (Buxton)
1 Grove Parade, Buxton, Derbyshire, SK17 6AJ
How much is your home worth?
Use our short form to request a valuation of your property.
Request a Valuation
