
2 Bedroom Flat for sale in Buxton
 1
2
2
1
2
2
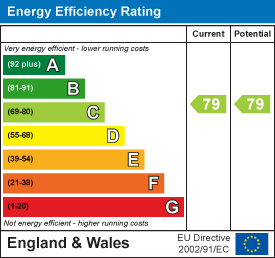
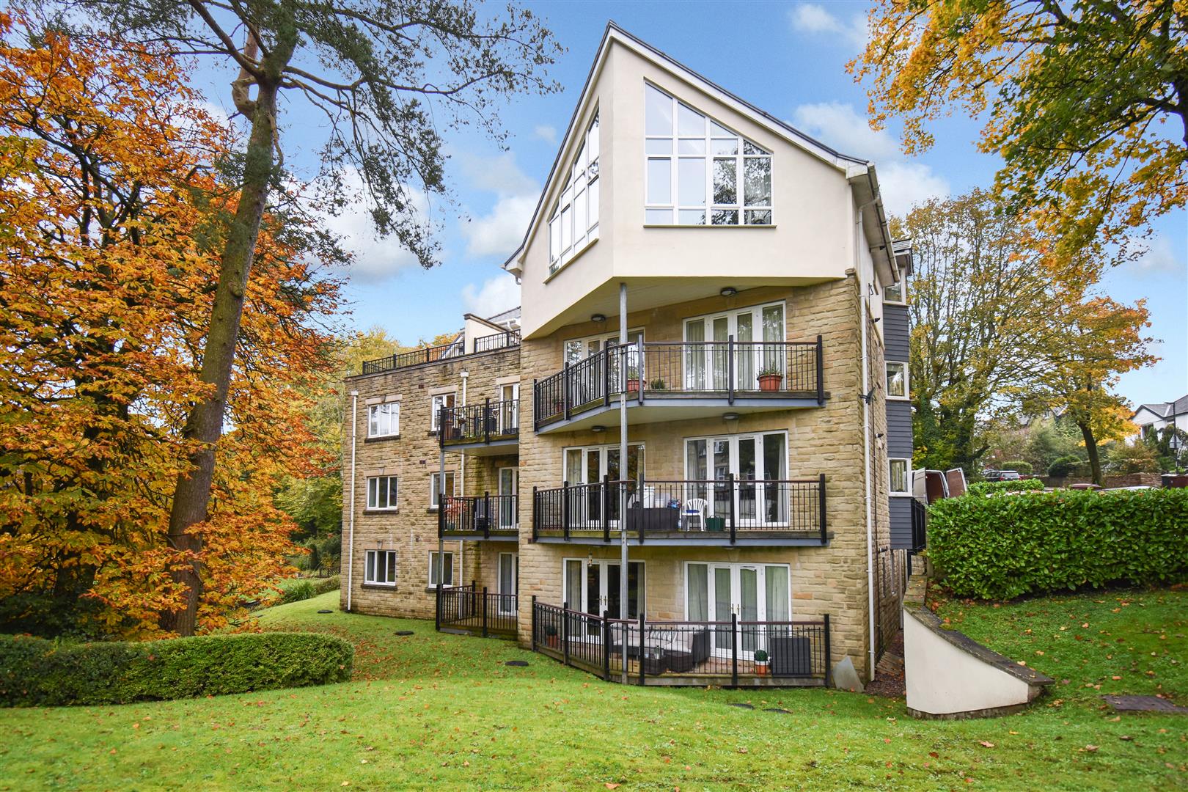
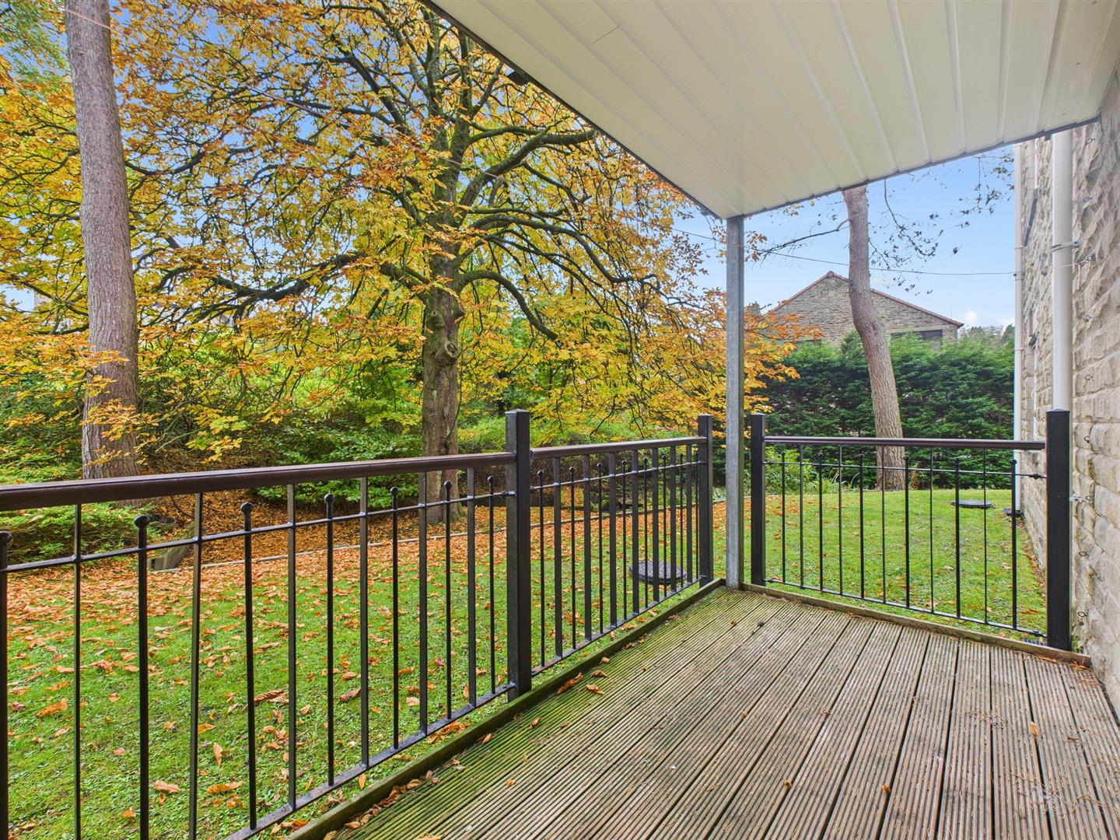
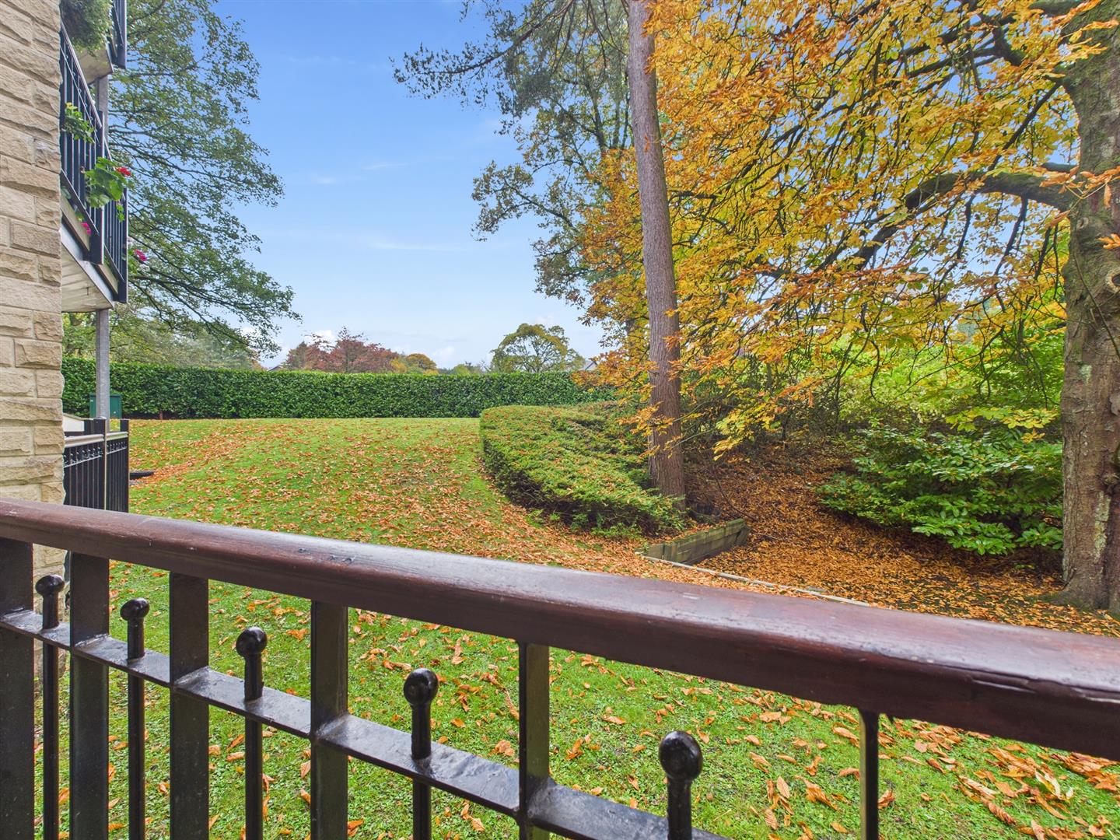
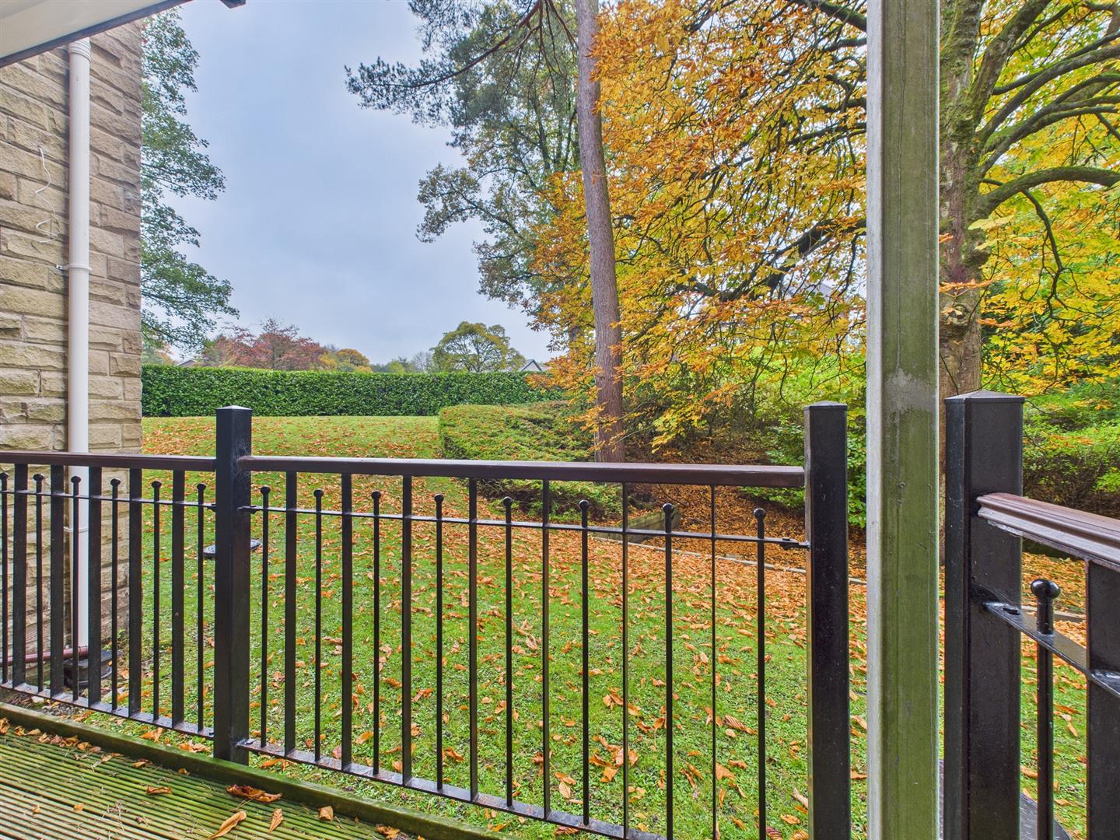
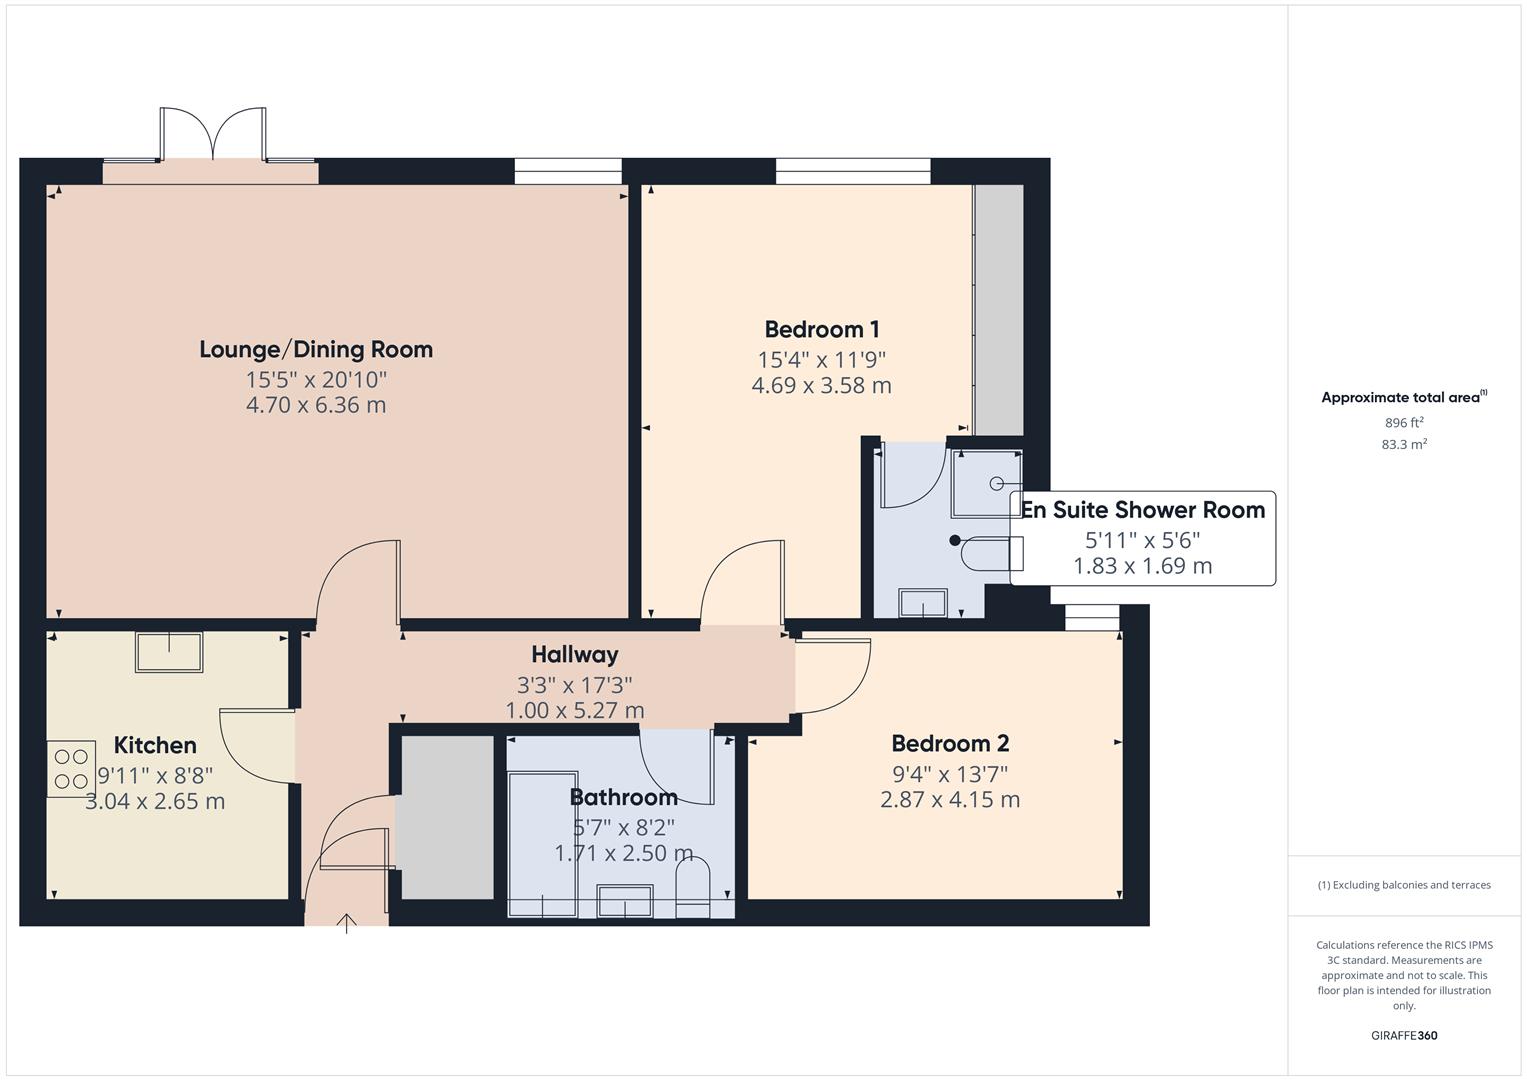
We are delighted to offer for sale this superbly presented two bedroom, two bathroom apartment in this popular development. In a highly residential location for the town centre and its many amenities, the apartment benefits from combi gas fired central heating and uPVC sealed unit double glazing throughout. With open countryside within walking distance the apartment is located on the ground floor with an outside decked balcony with communal gardens beyond. An internal inspection is highly recommended.
Directions - From our Buxton office, bear right and then right again at the Spring Gardens roundabout. Turn left into Palace Road and then left again into Lascelles Road. Proceed to the top as it bears right into Landsdowne Road, continue to the junction with Lightwood Road and cross into Brown Edge Road, Woodford Heights will be seen immediately on the left-hand side.
Ground Floor -
Communal Entrance Hall - With security telephone and entrance system.
Entrance Hall - 5.26m x 0.99m (17'3" x 3'3") - Single radiator and security entrance telephone point. Good sized storage cupboard.
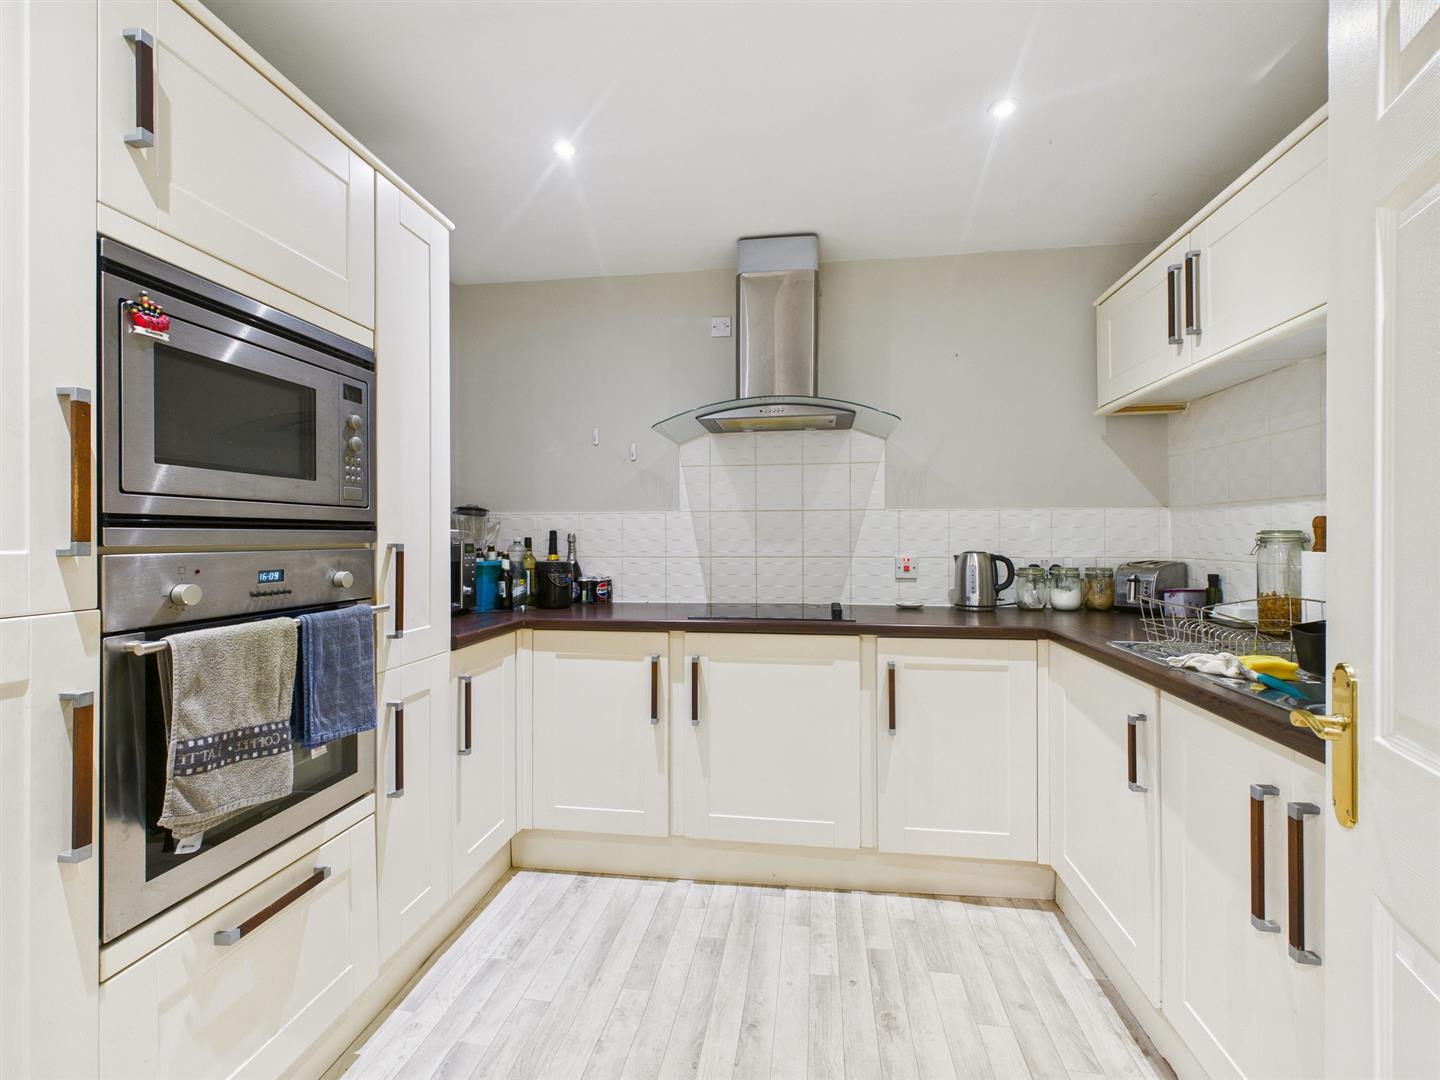
Kitchen - 2.74m x 2.64m (9'22" x 8'8") - Fitted with an excellent quality range of base and eye level units and working surfaces, incorportaing a one-and-half bowl stainless steel single drainer sink unit with tiled splashbacks. With integrated four ring ceramic hob with stainless steel extractor over; integrated oven; integrated microwave; integrated fridge/freezer; integrated dishwasher and integrated washing machine.
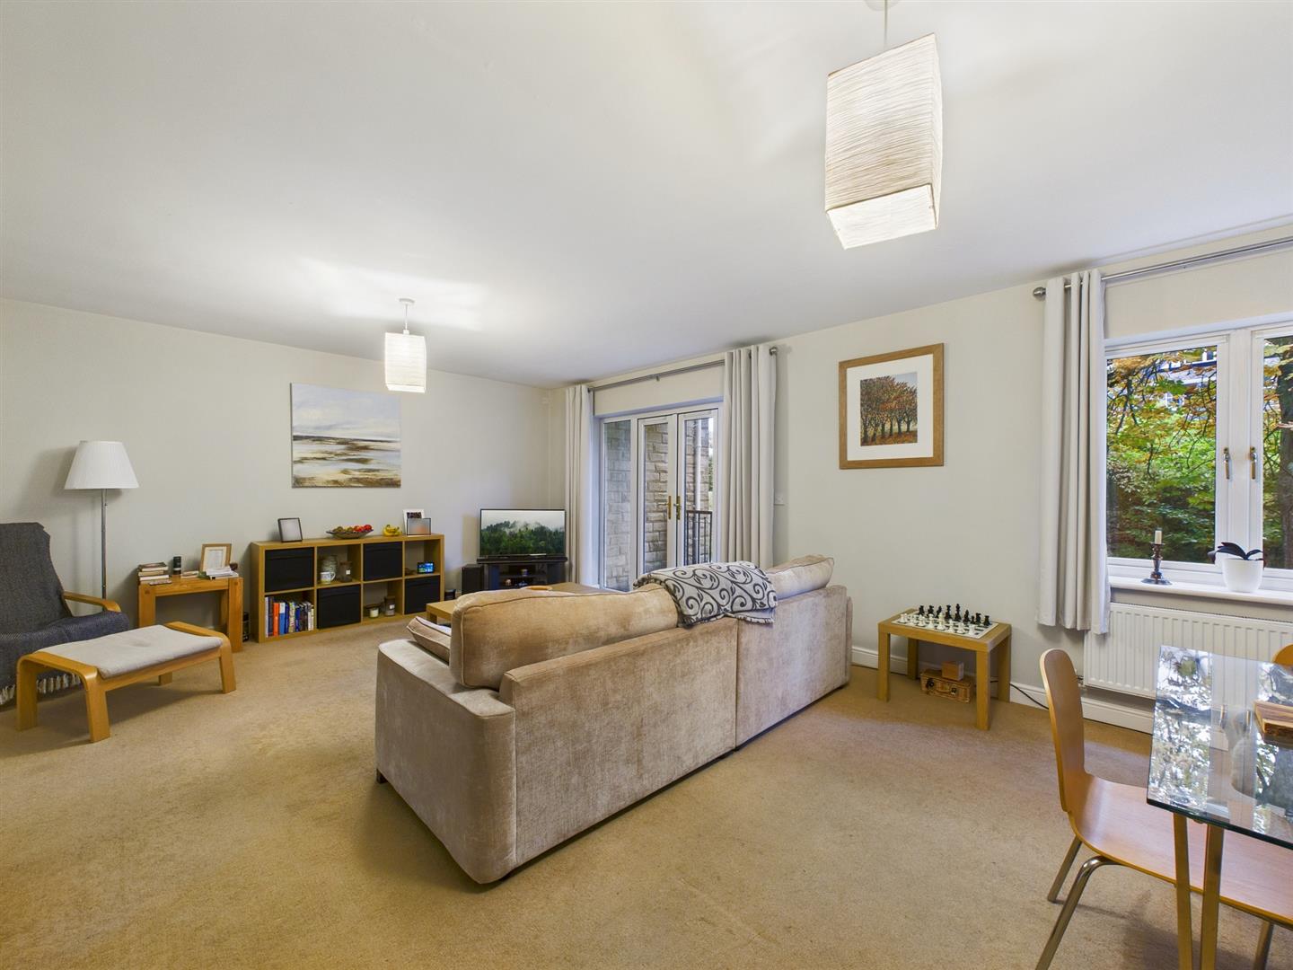
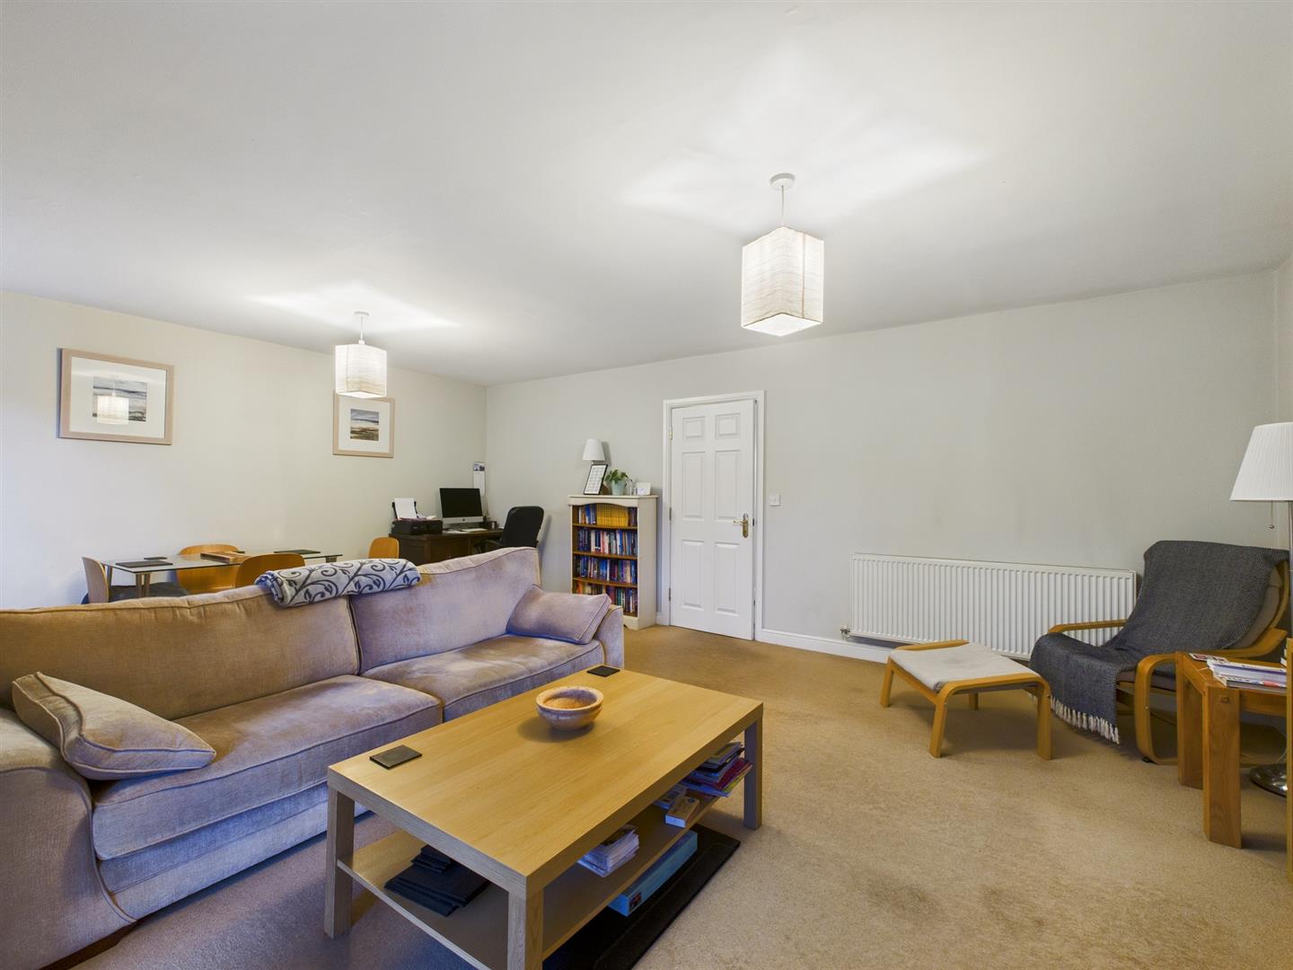
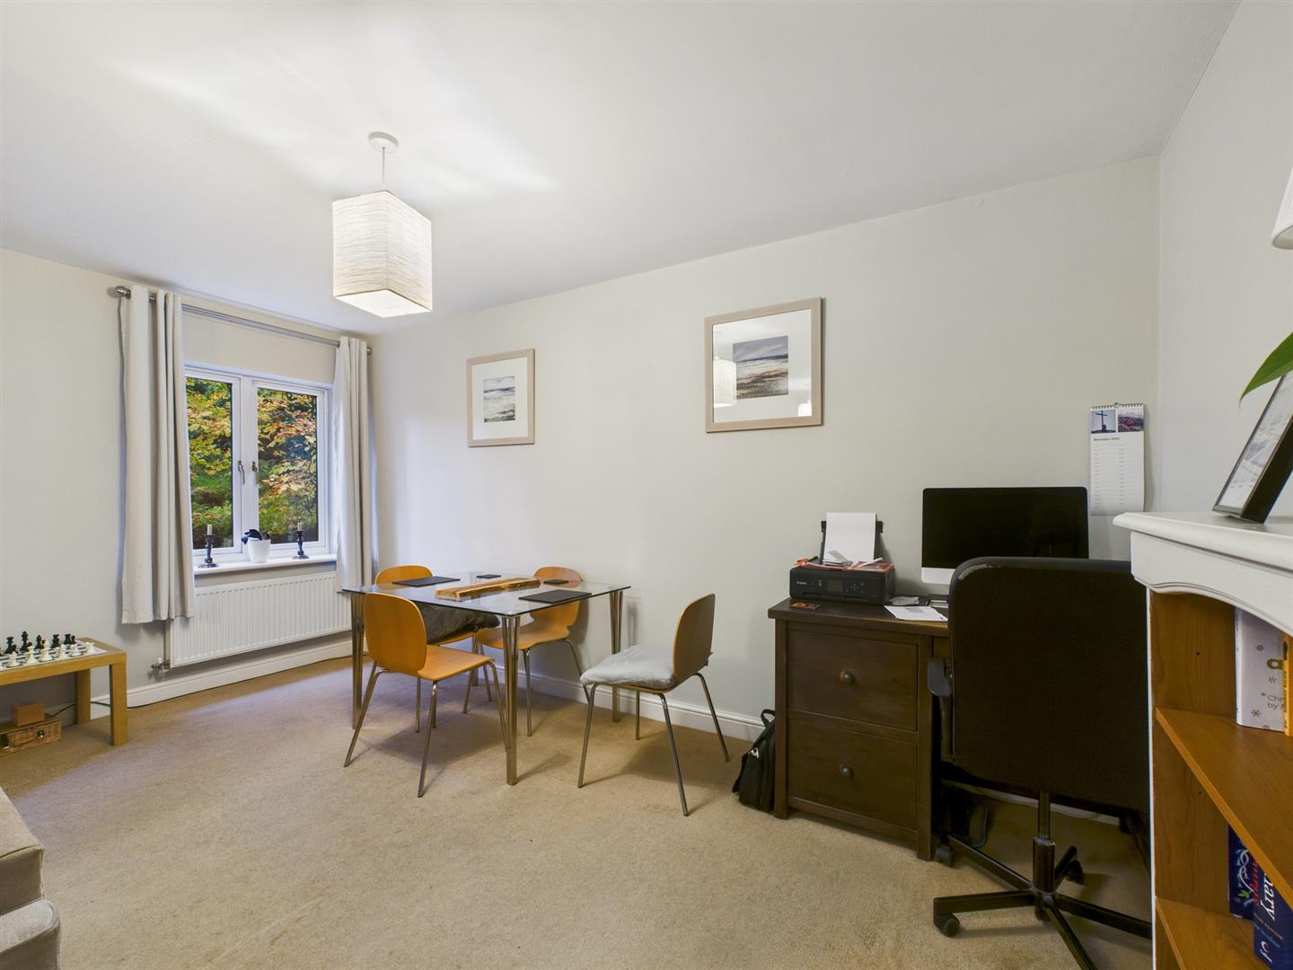
Lounge/Dining Room - 6.35m x 4.70m (20'10" x 15'5") - With uPVC sealed unit double glazed window and uPVC sealed unit double glazed French doors leading out to the decked balcony, with lawned communal gardens beyond. T.V. aerial point.
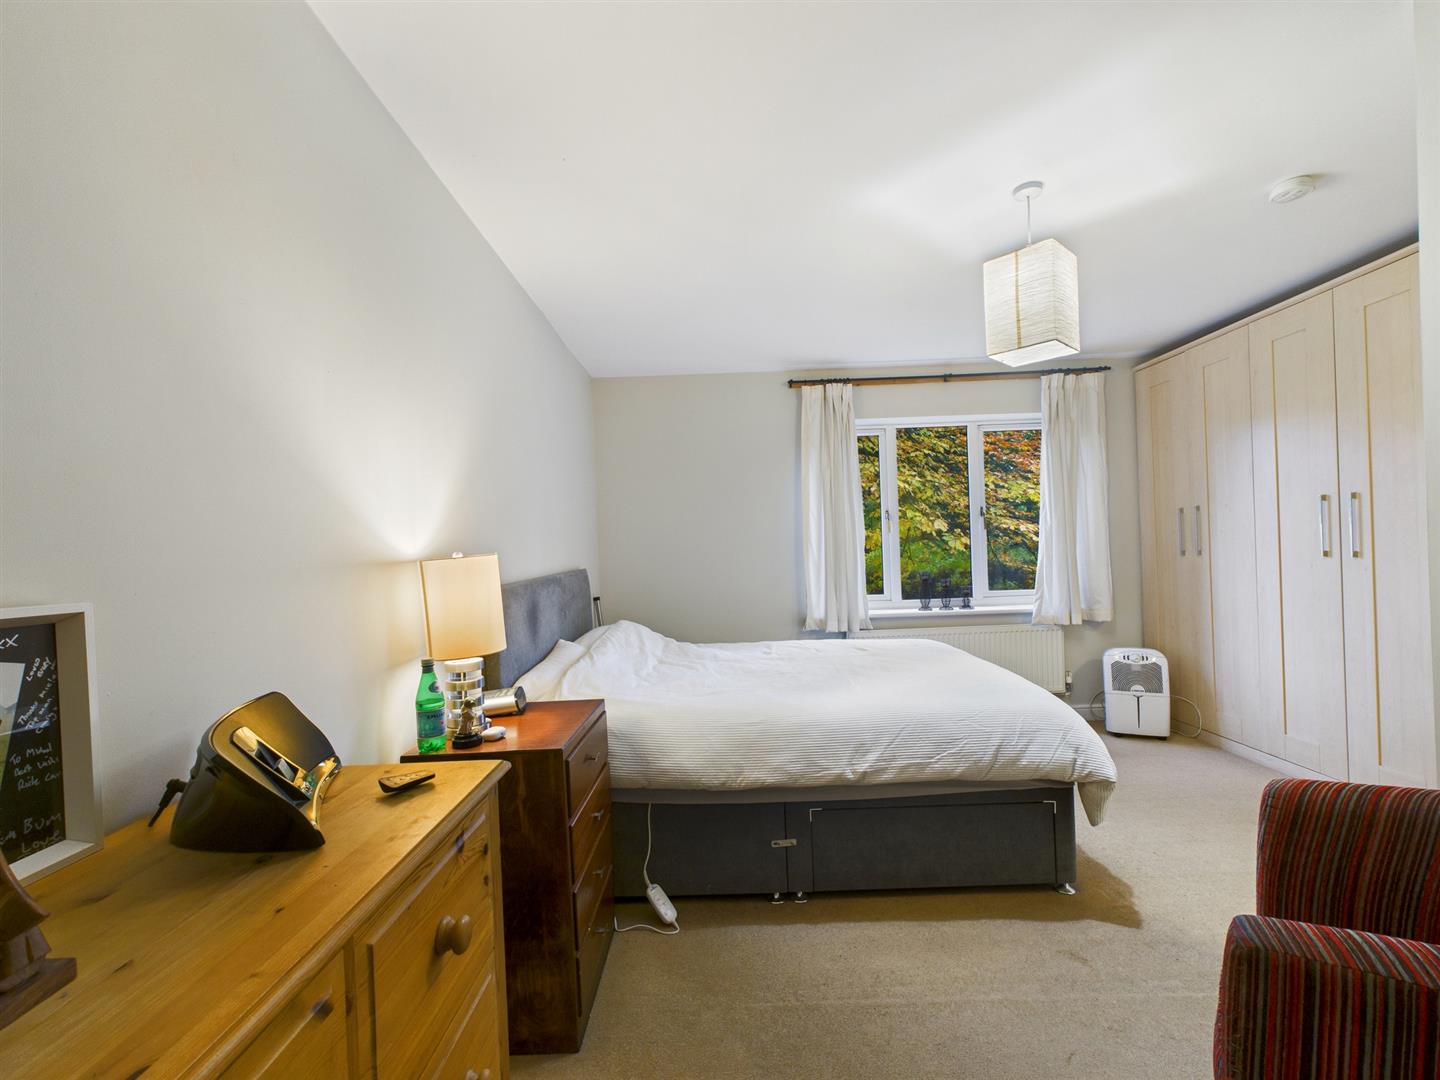
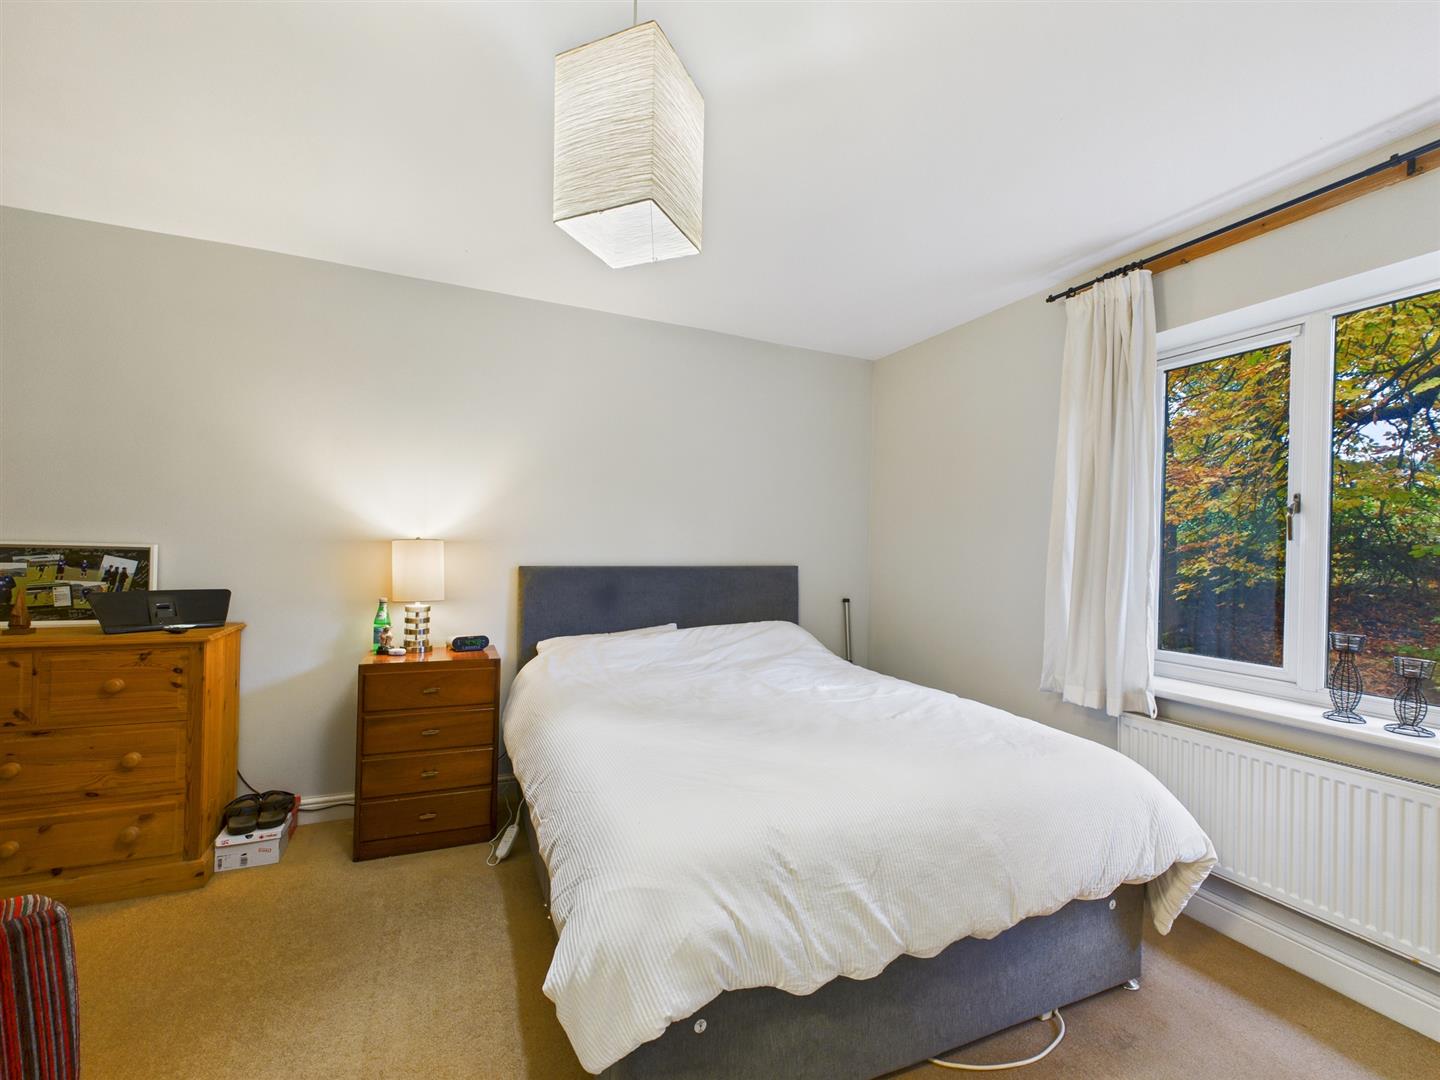
Bedroom One - 4.67m x 3.58m (15'4" x 11'9") - Fitted with a range of three floor to ceiling, built-in double wardrobes, single radiator and uPVC sealed unit double glazed window looking to the communal gardens.
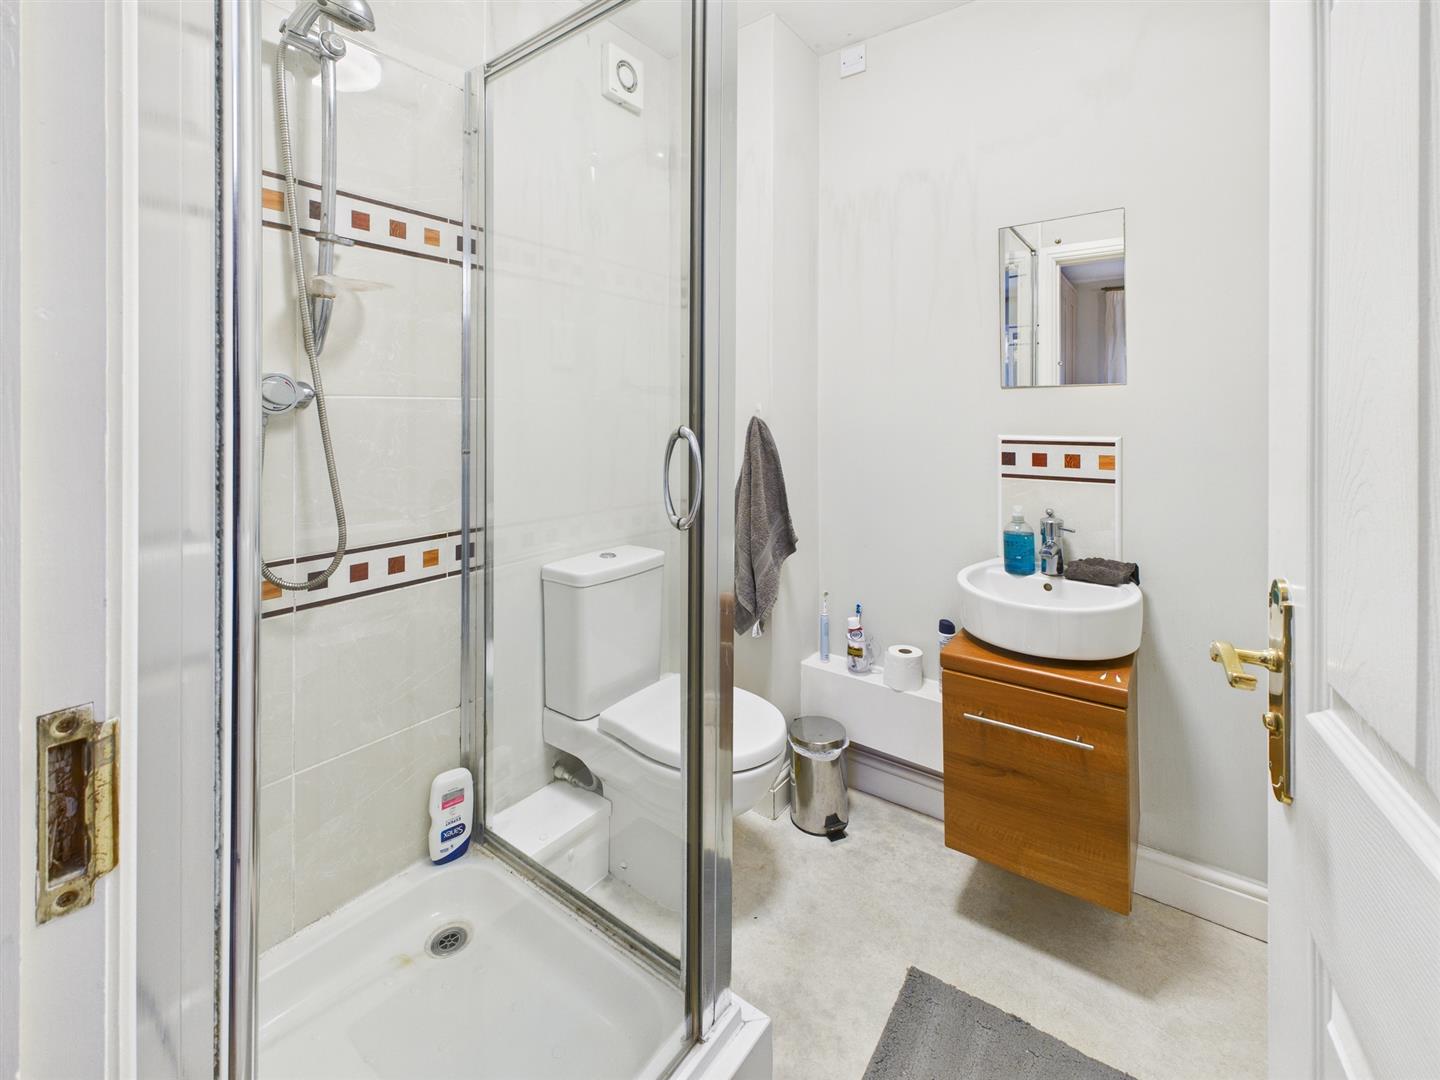
En-Suite Shower Room - 1.80m x 1.68m (5'11" x 5'6") - With a fully tiled and glazed shower cubicle and shower, vanity washbasin, low-level w.c., extractor fan and single radiator.
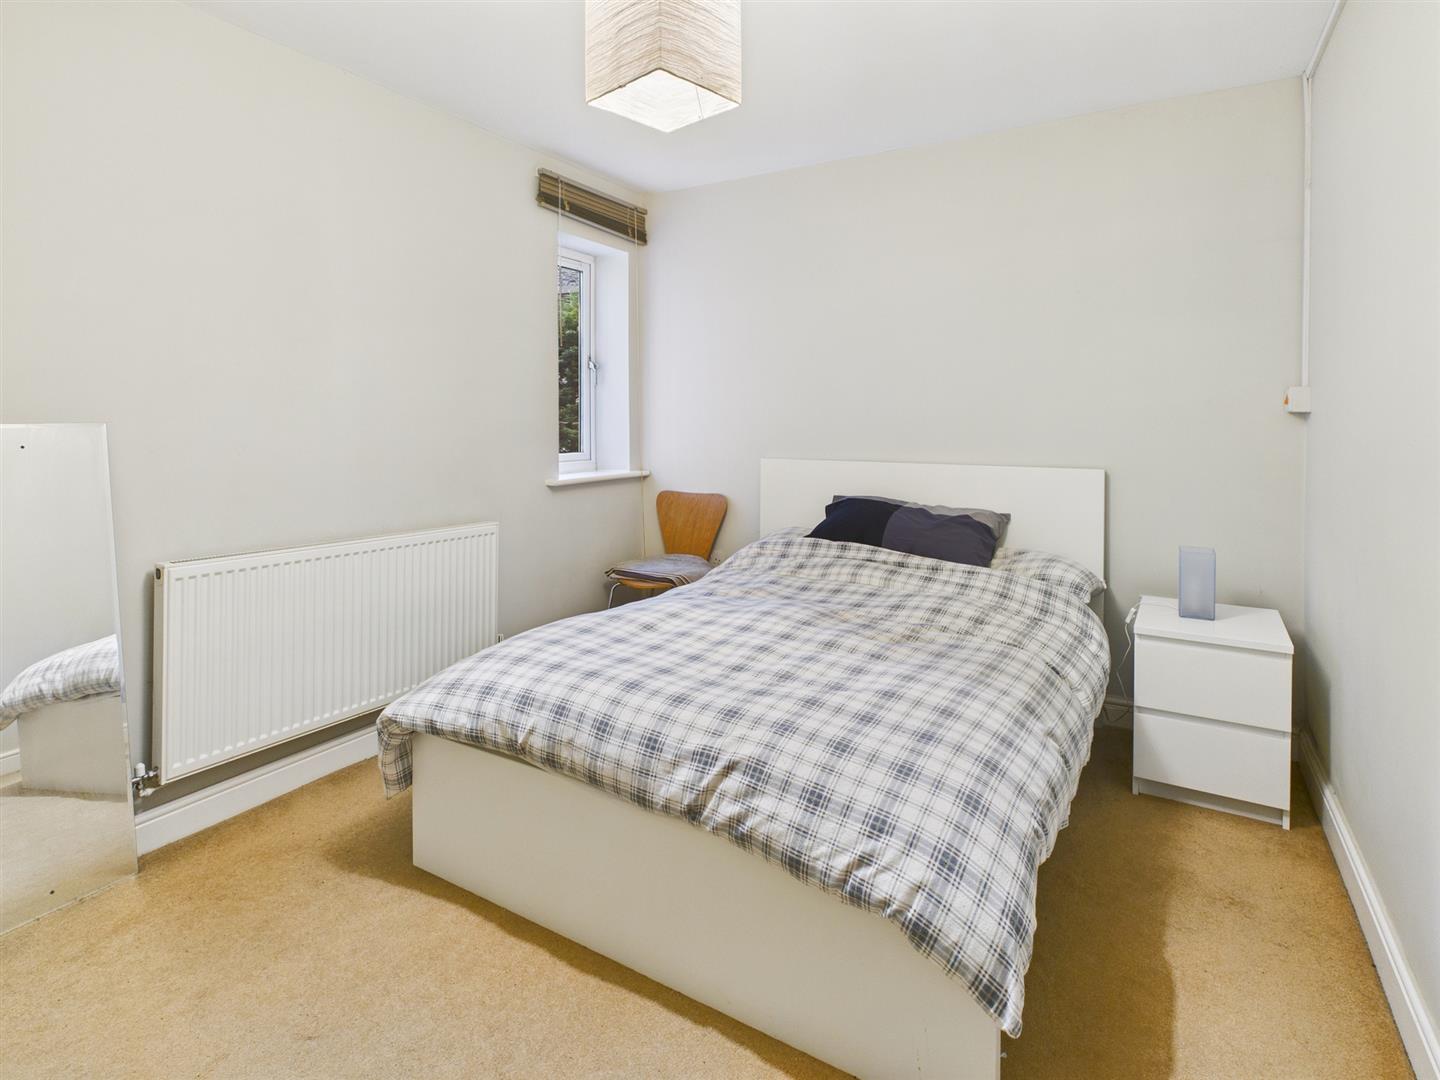
Bedroom Two - 4.14m x 2.84m (13'7" x 9'4") - With single radiator and uPVC single unit double glazed window to outside.
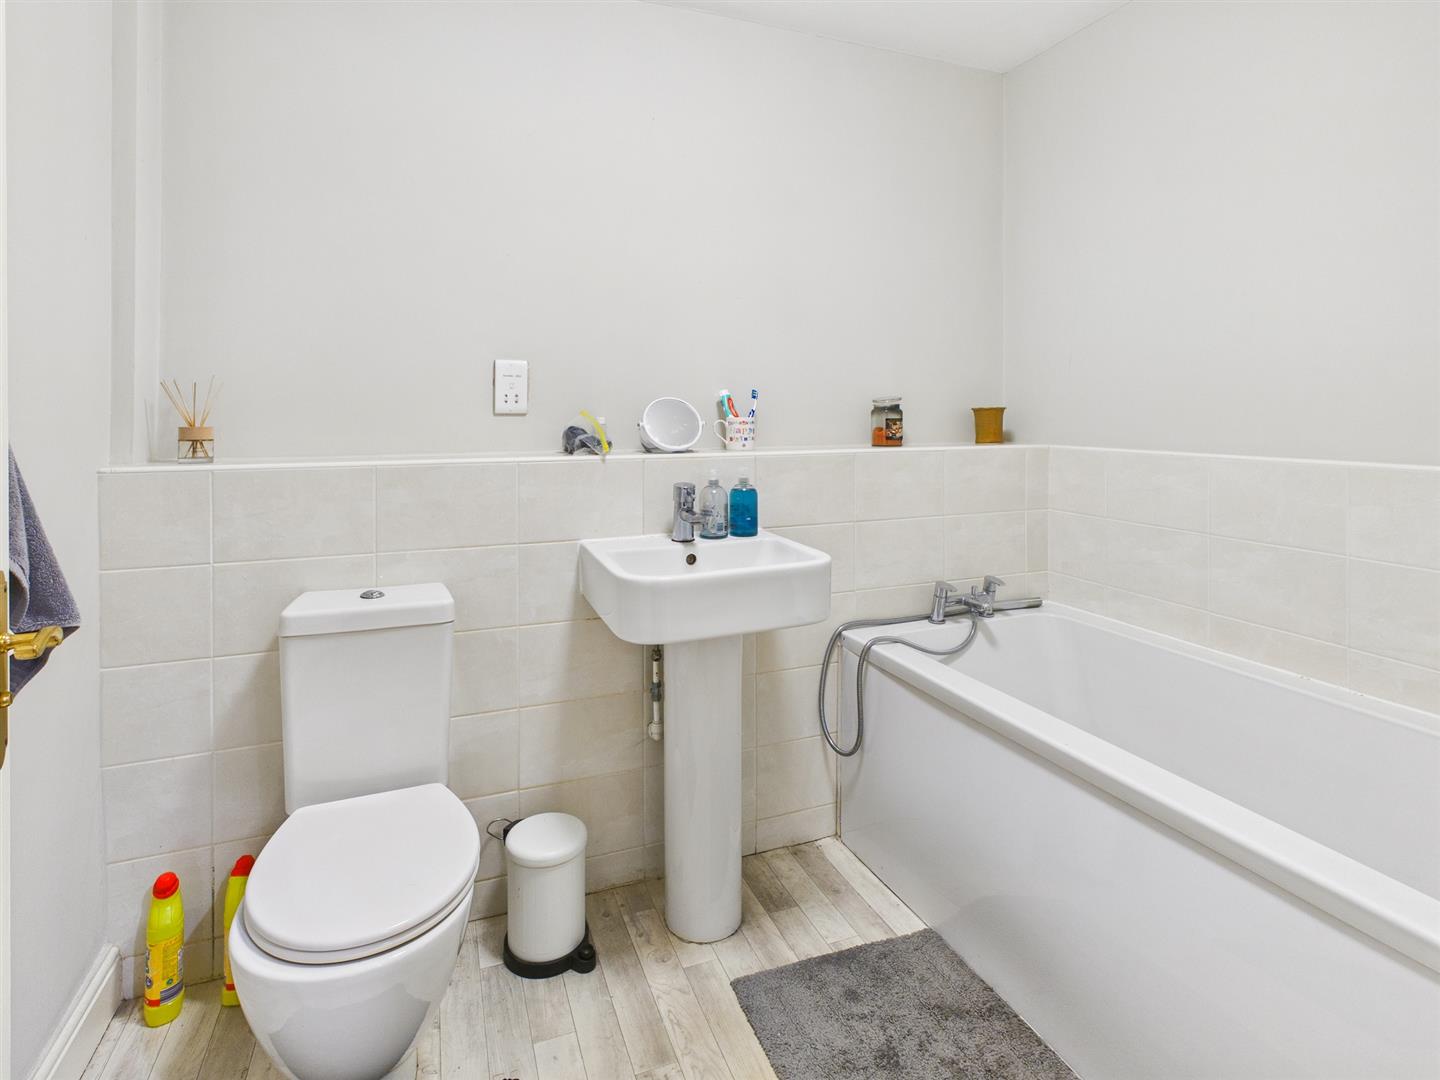
Bathroom - 2.49m x 1.70m (8'2" x 5'7") - Fitted with an excellent quality suite, comprising of a panelled bath with a mixer shower, pedestal washbasin, low-level w.c., single radiator, extractor fan and part-tiled walls.
Outside - Apartment 2 benefits from an allocated off-road parking space and there are lawned mature communal gardens.
Property Ref: 34249198
Similar Properties
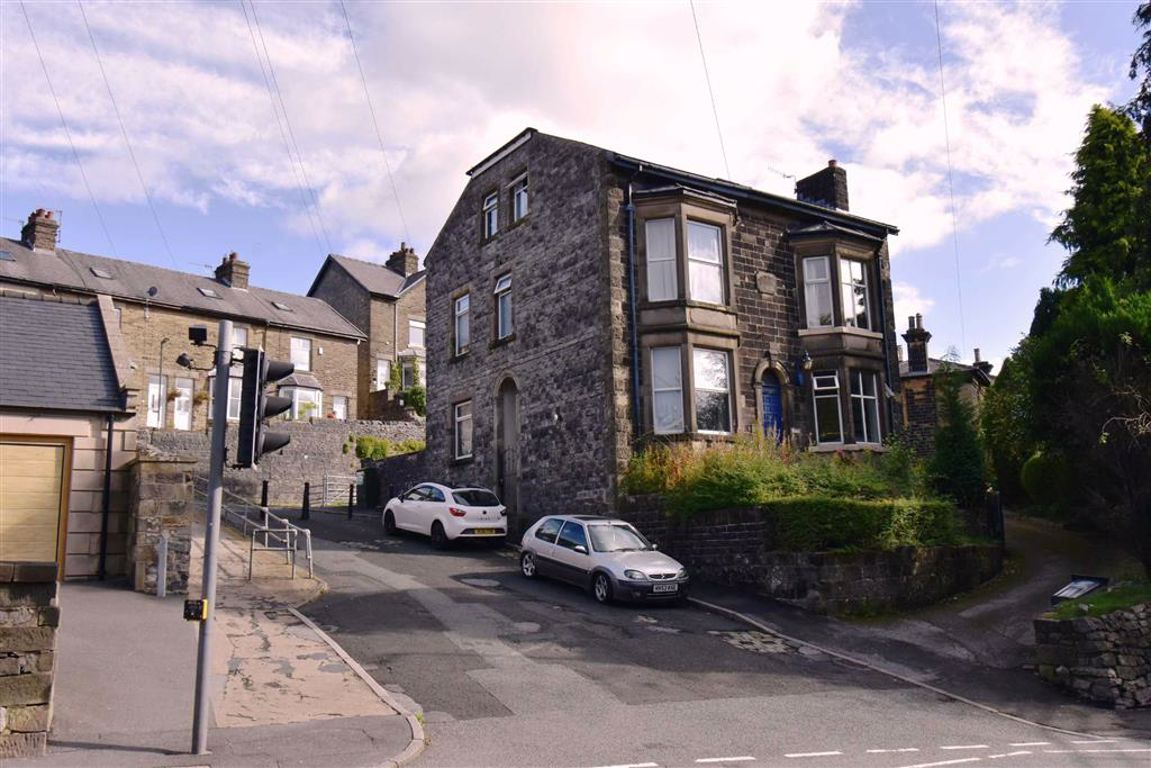
Fairfield Road, Buxton, Derbyshire
6 Bedroom Semi-Detached House | Guide Price £225,000
A substantial six bedroom, two reception stone semi detached with master bathroom and en-suites to bedroom one and two....
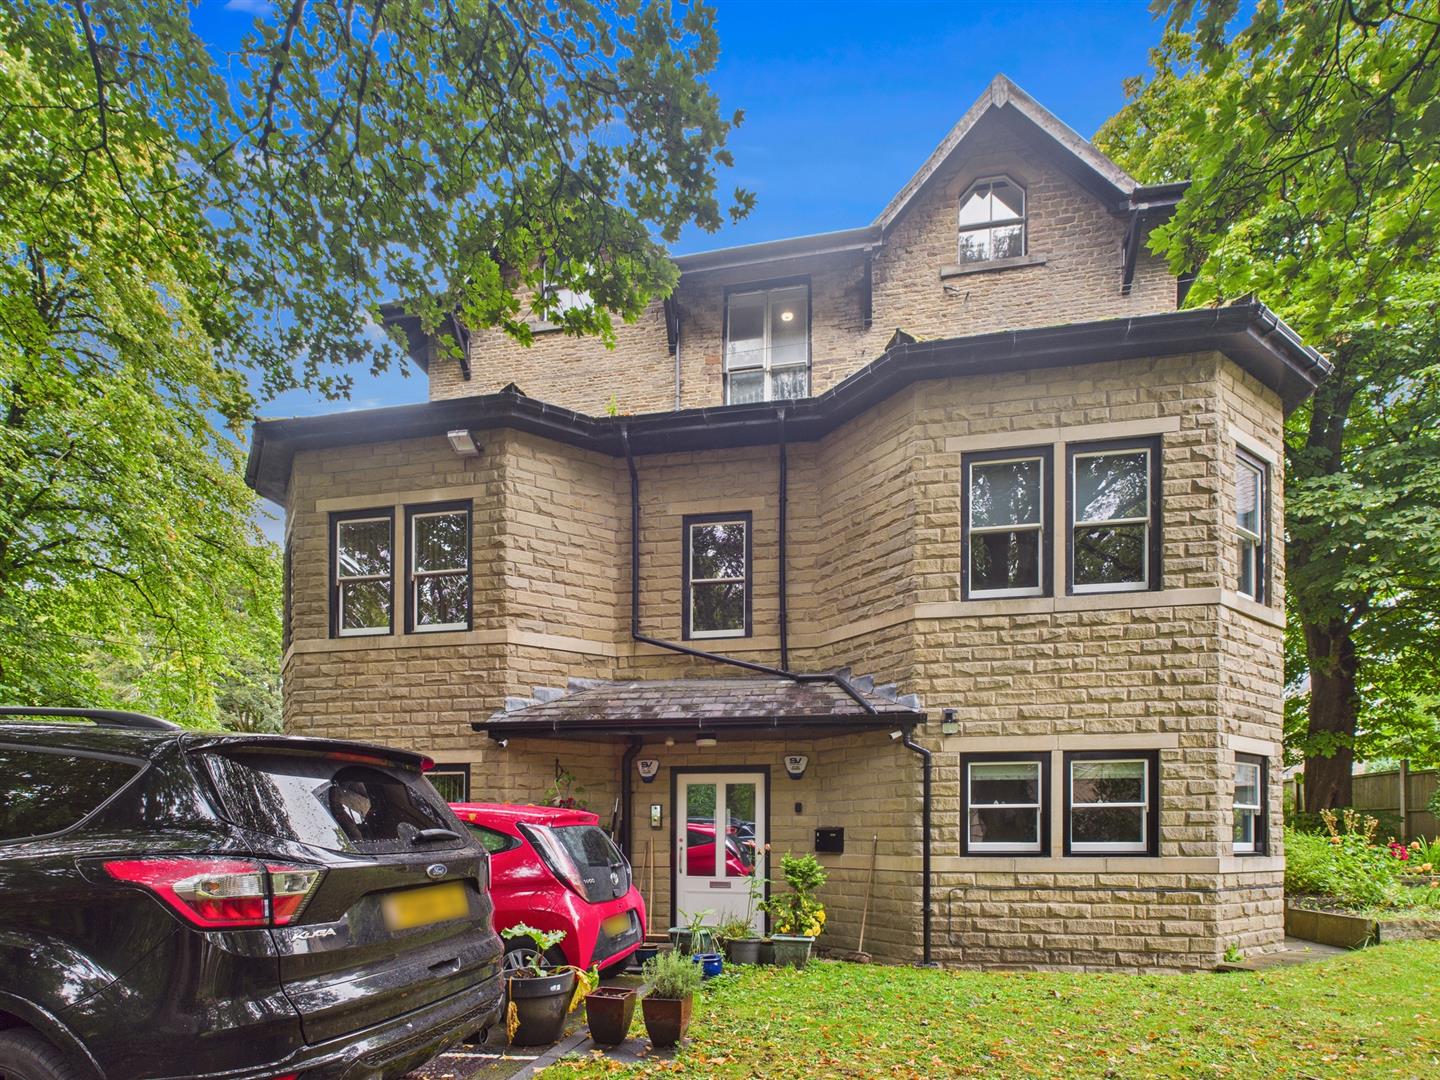
2 Bedroom Flat | £225,000
We are delighted to be able to offer for sale this stunning immaculately presented two bedroom, two bathroom ground floo...
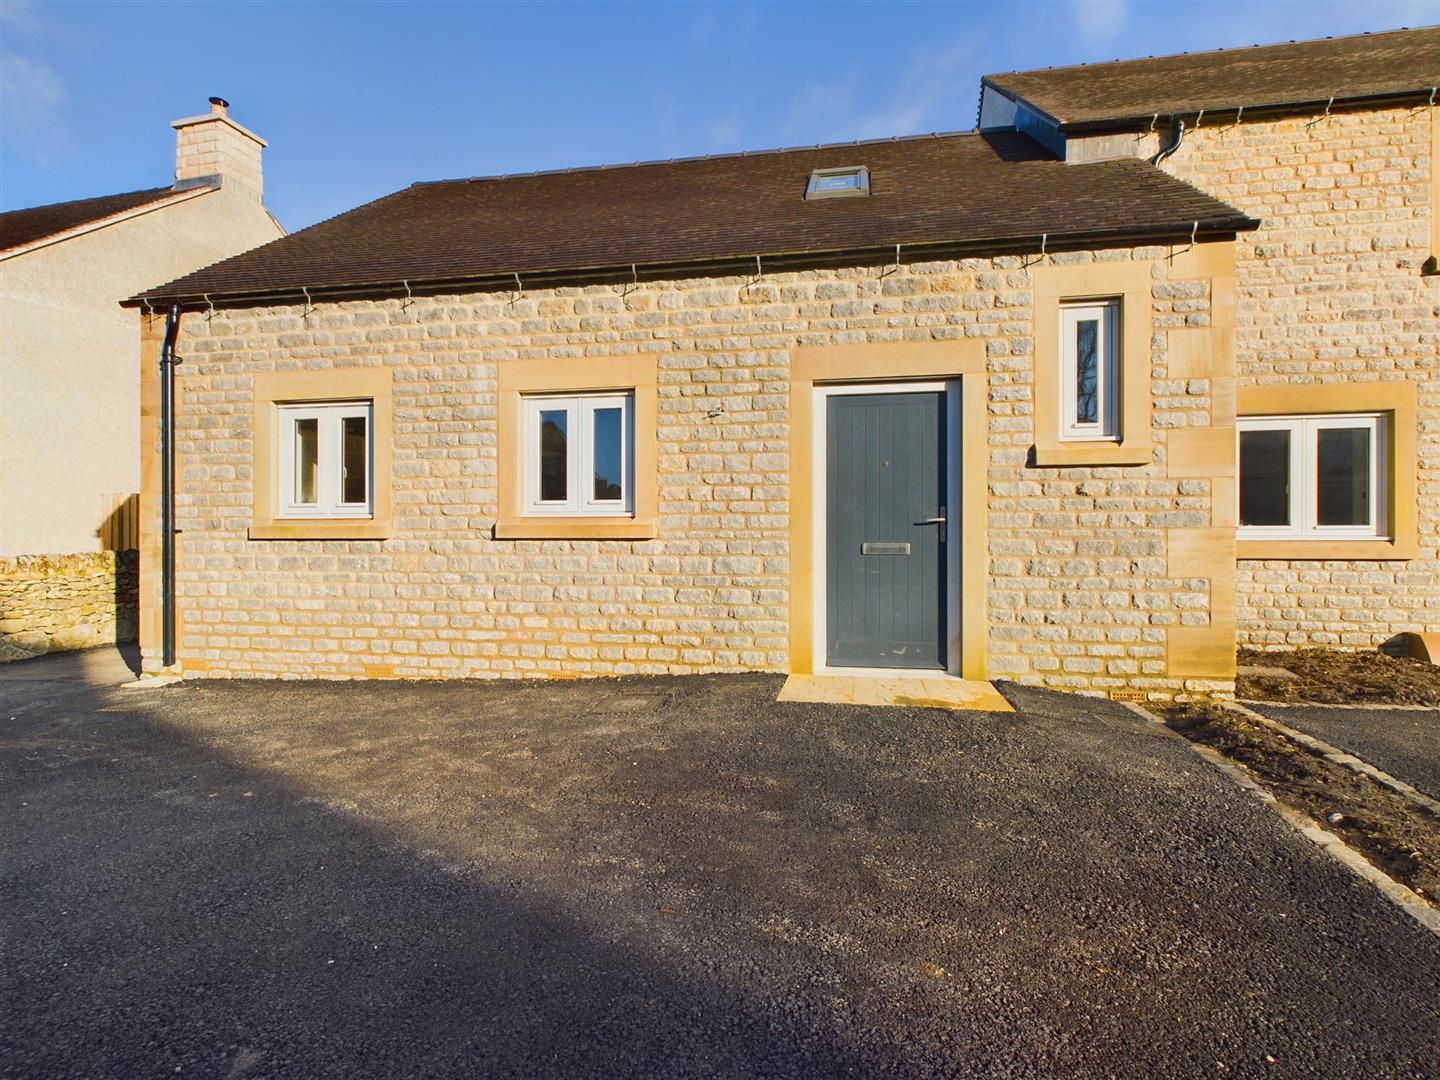
Dairy Close, Peakland Grange, Hartington
2 Bedroom Terraced House | £211,250
10 DAIRY CLOSE - PLOT V - TWO BEDROOM END TERRACE BUNGALOW STYLE - An attractive terrace of four stone faced houses, pro...
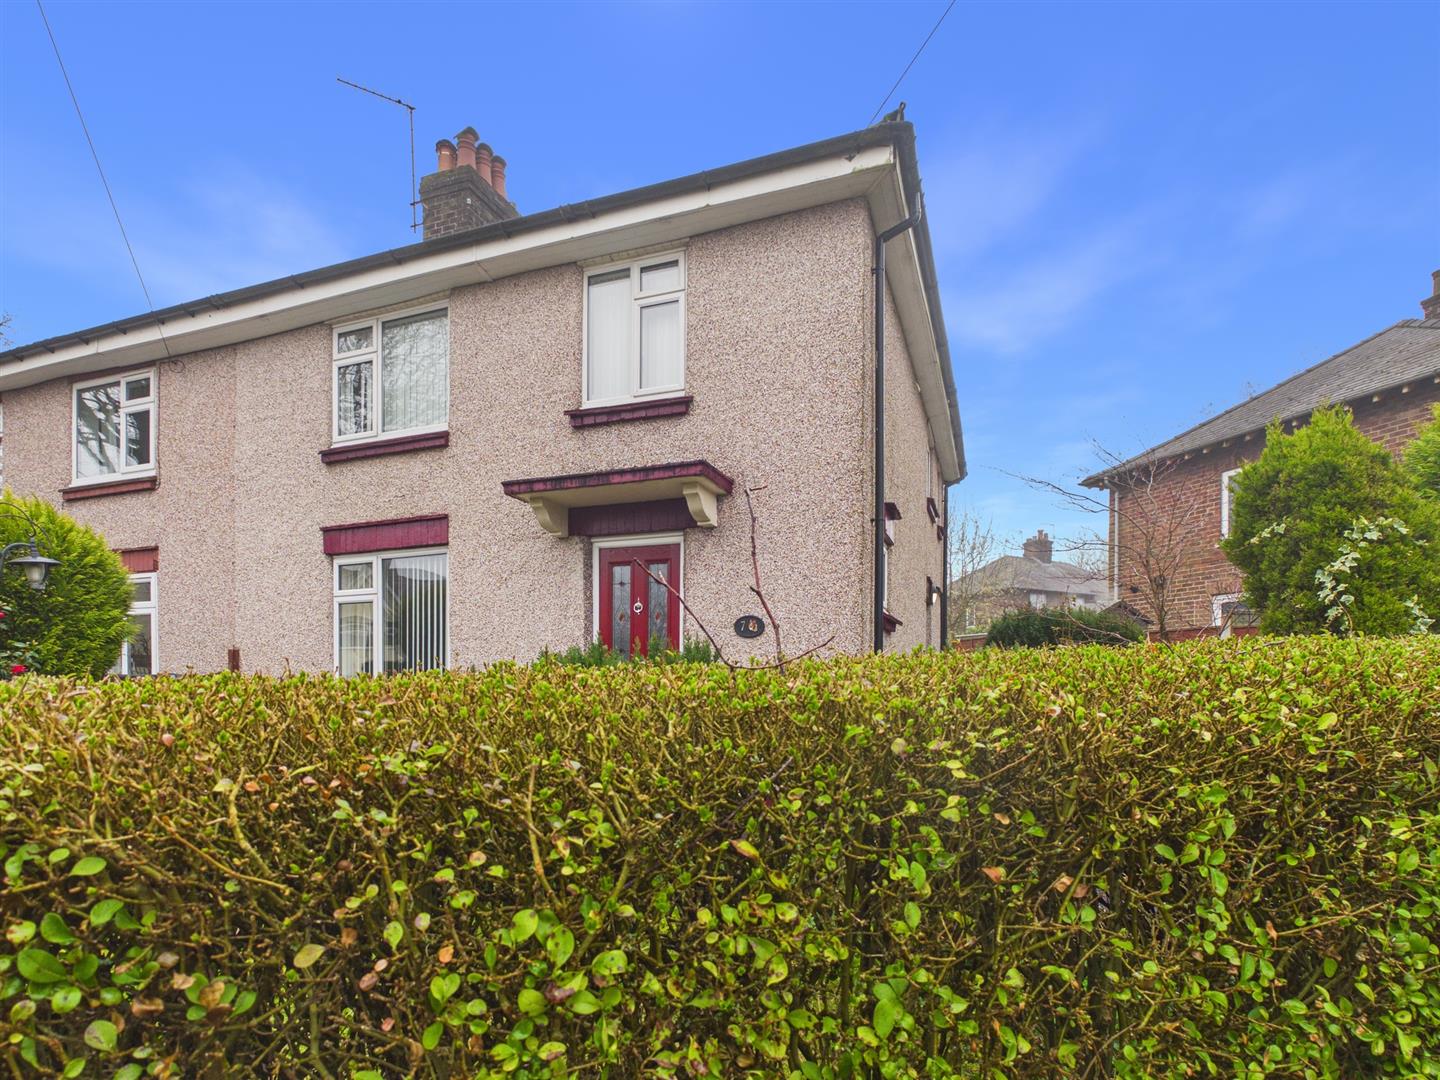
3 Bedroom Semi-Detached House | £240,000
Situated in the popular Sherwood Road in Buxton, this spacious semi-detached house offers two reception rooms and three...
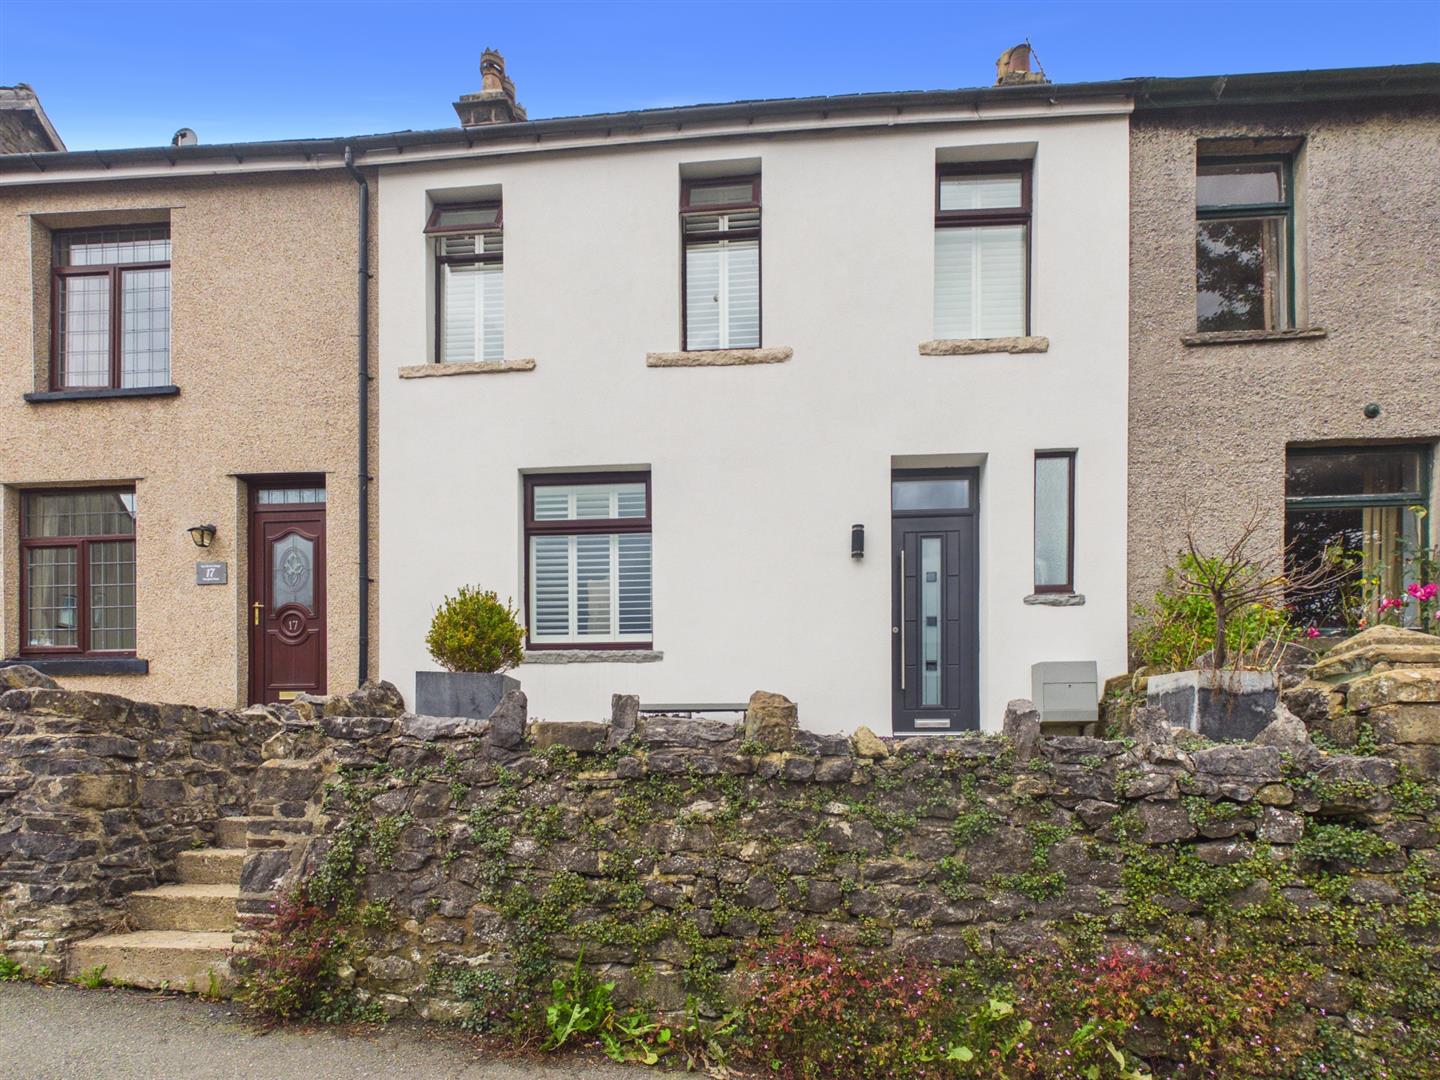
2 Bedroom Terraced House | £245,000
A simply stunning and spacious two bedroom property centrally located for the town and it's many amenities. Upgraded to...
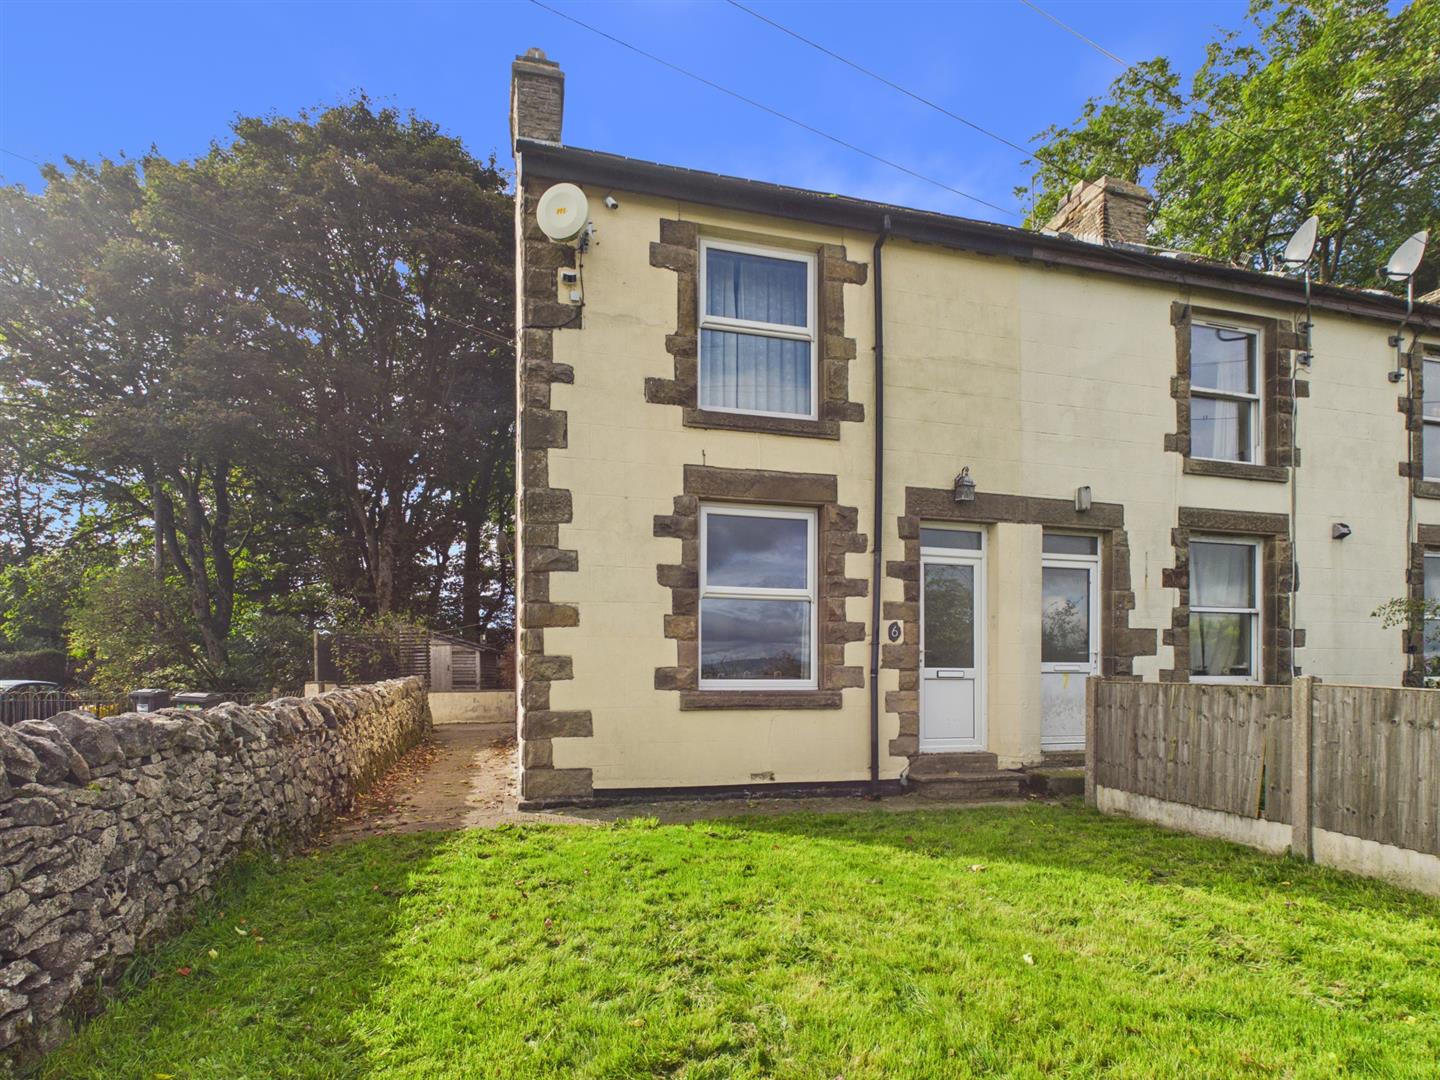
3 Bedroom End of Terrace House | Guide Price £250,000
Situated in the hamlet of Pomeroy , near Buxton, this delightful end of terrace house offers a perfect blend of comfort...

Mellors Estate Agents (Buxton)
1 Grove Parade, Buxton, Derbyshire, SK17 6AJ
How much is your home worth?
Use our short form to request a valuation of your property.
Request a Valuation
