
3 Bedroom Semi-Detached House for sale in Buxton
 2
3
1
2
3
1
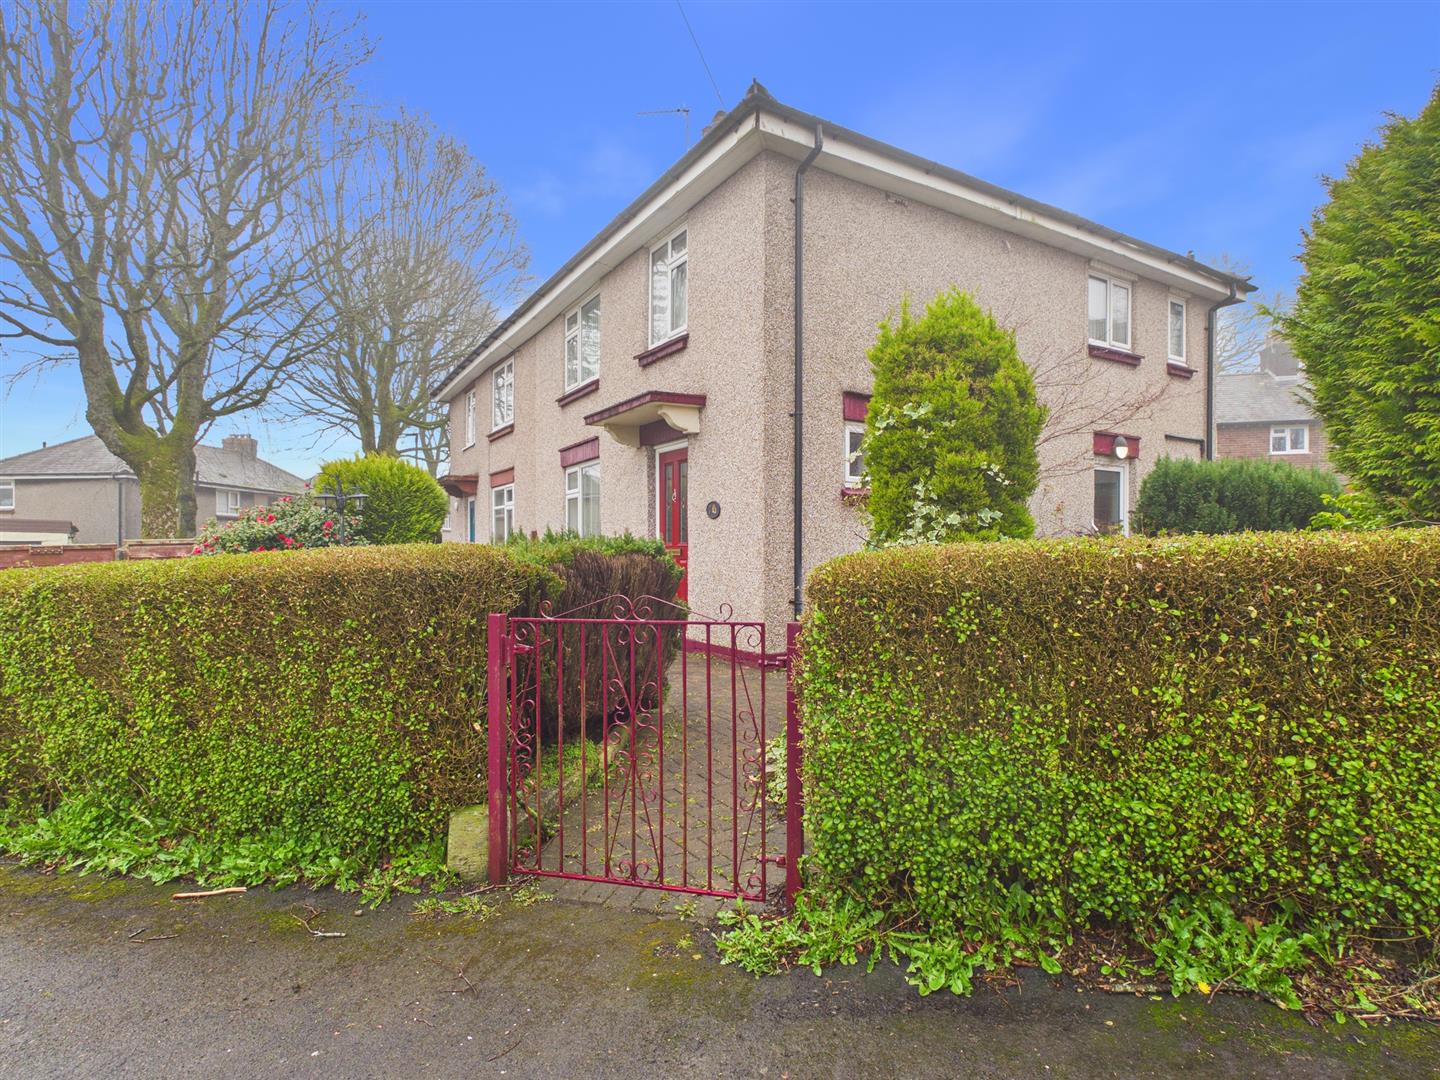
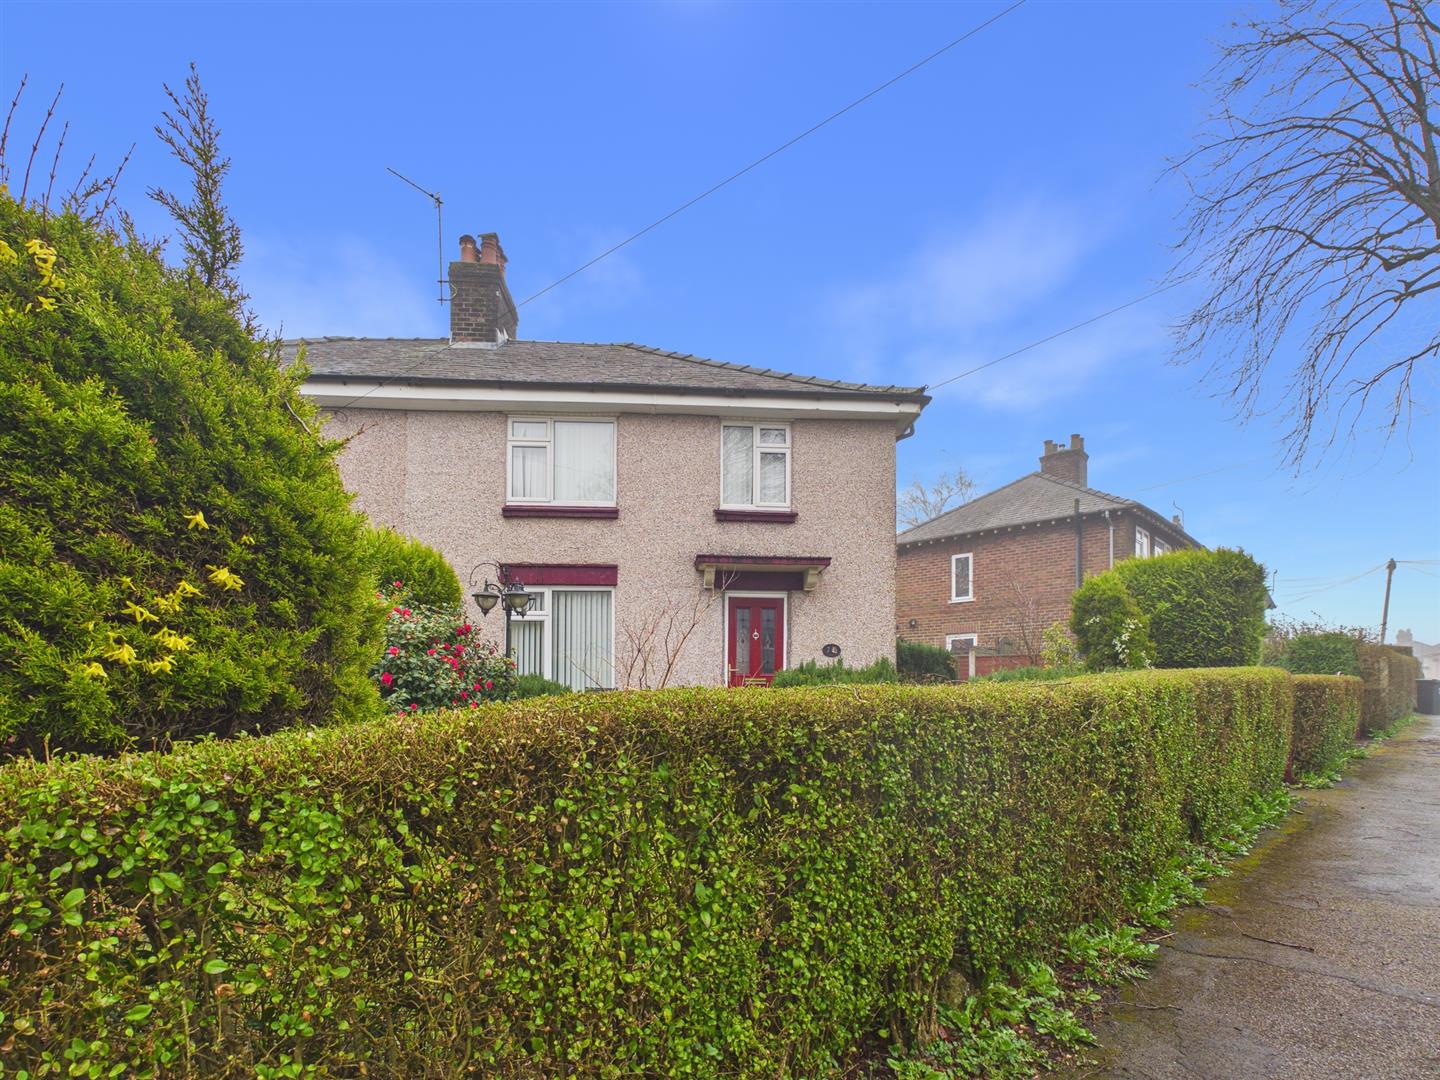
Situated in the popular Sherwood Road in Buxton, this spacious semi-detached house offers two reception rooms and three well proportioned bedrooms.
A fantastic opportunity to personalise to its true potential and transform to a family home.
Located in the picturesque town of Buxton, residents will enjoy easy access to local amenities, parks, and the stunning countryside that surrounds the area. This home is not just a place to live; it is a gateway to a vibrant community and a lifestyle filled with outdoor adventures and cultural experiences.
Directions - From our Buxton office turn left and proceed up Terrace Road, across The Market Place and down High Street.
Travel straight through the traffic lights into London Road and after passing the turning for Mosley Road on the right, turn left into Heath Grove.
At the junction, turn right into Sherwood Road and the property can be seen after a short while on the left hand side.
Ground Floor -
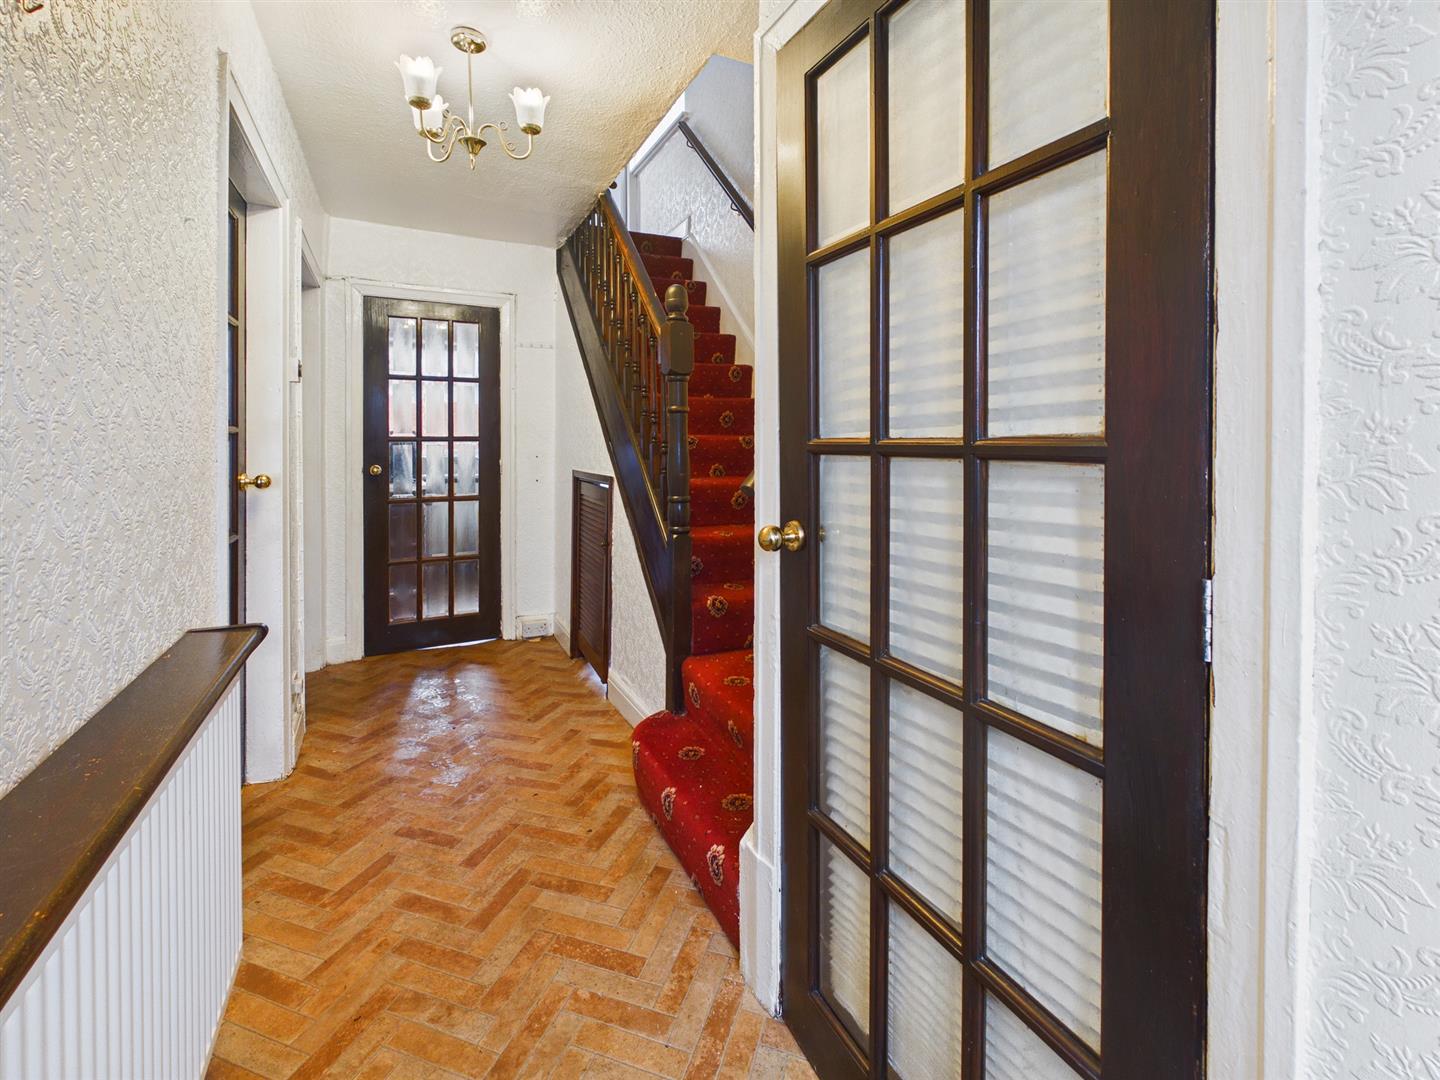
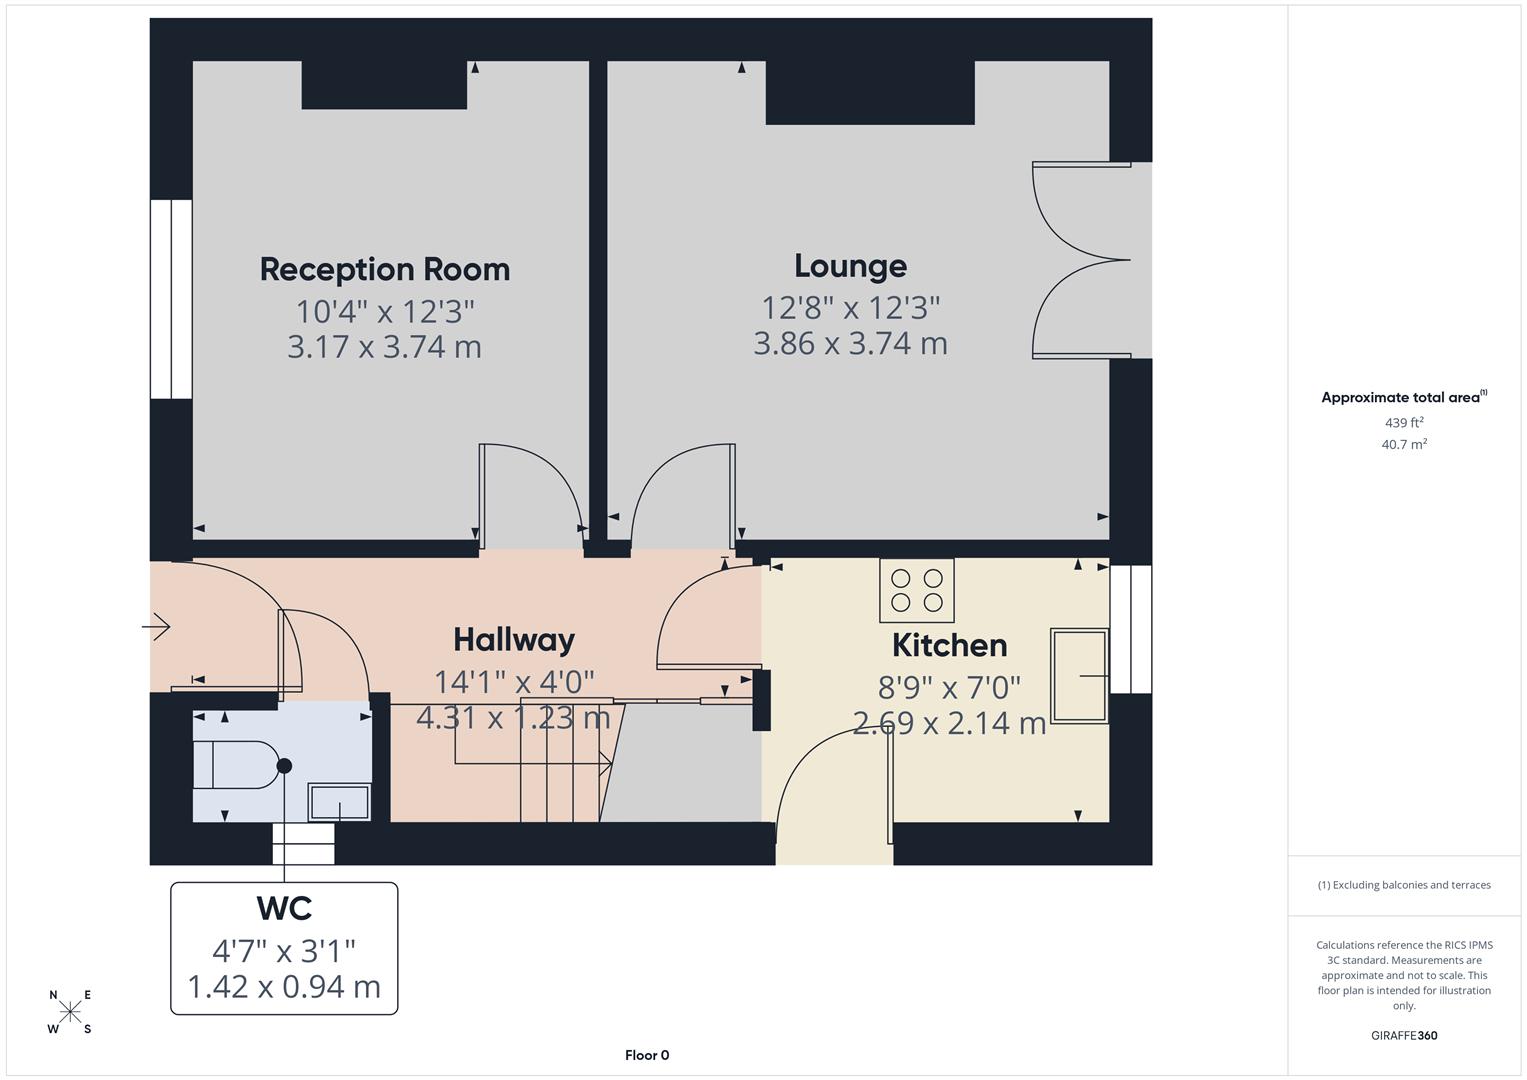
Entrance - 4.29m x 1.22m (14'1 x 4") - Entrance door to hallway with stairs to first floor. Access to under stairs. Radiator.
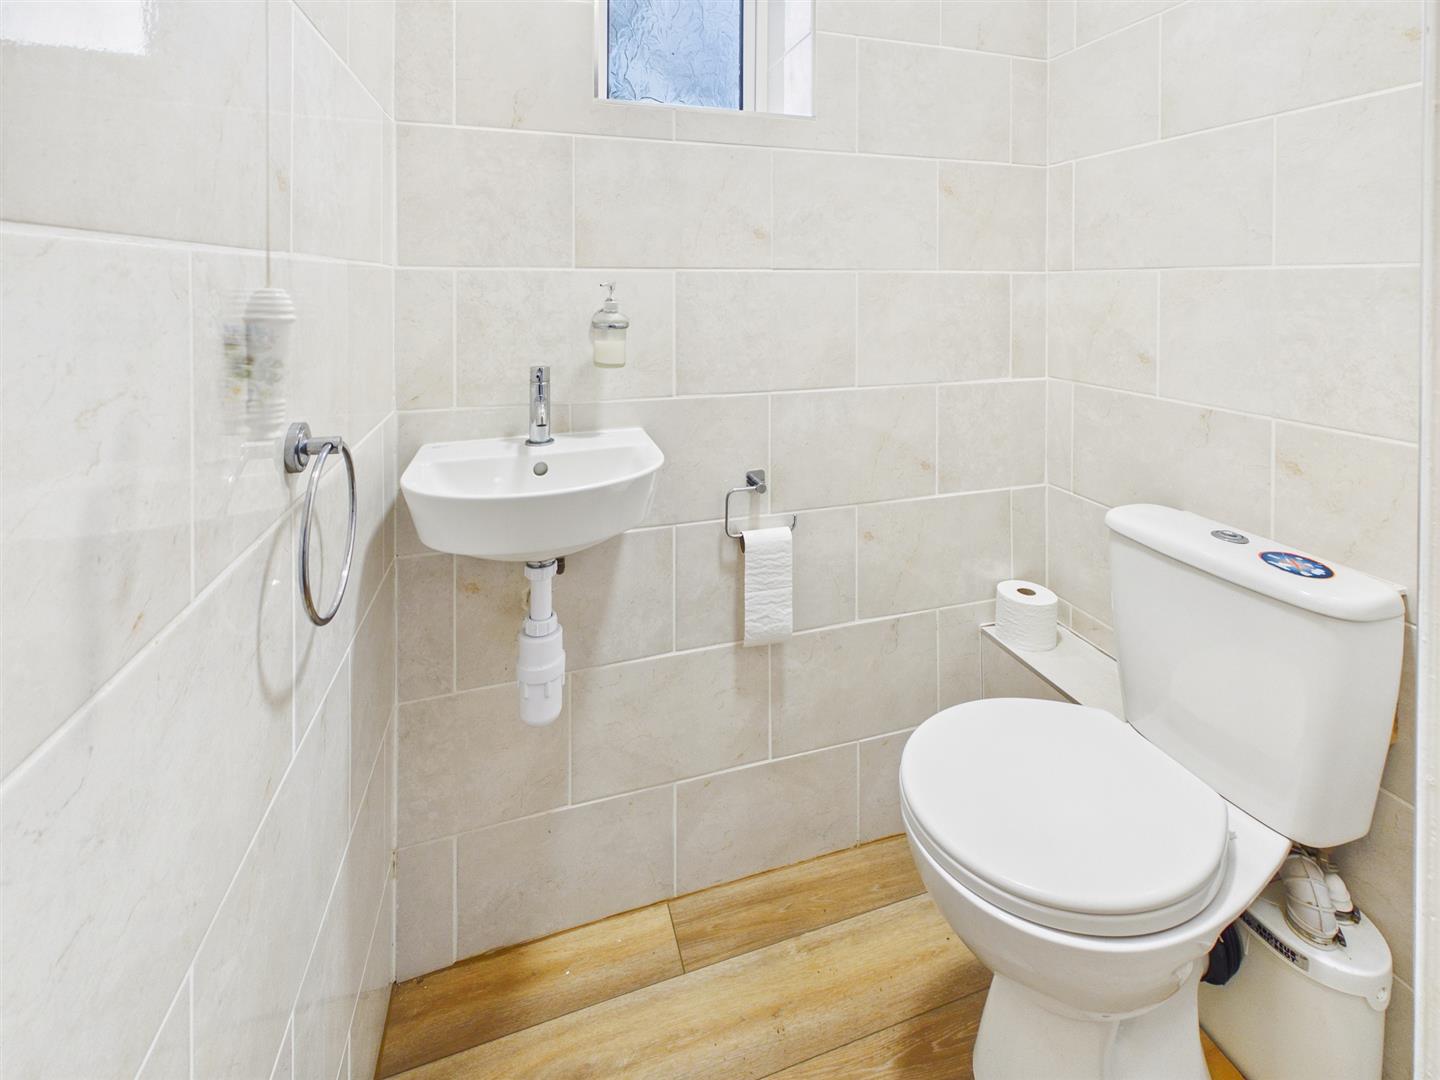
W.C - 1.40m x 0.94m (4'7 x 3'1") - Low level W.C, wash hand basin. Obscure double glazed window to front. Wood effect flooring.
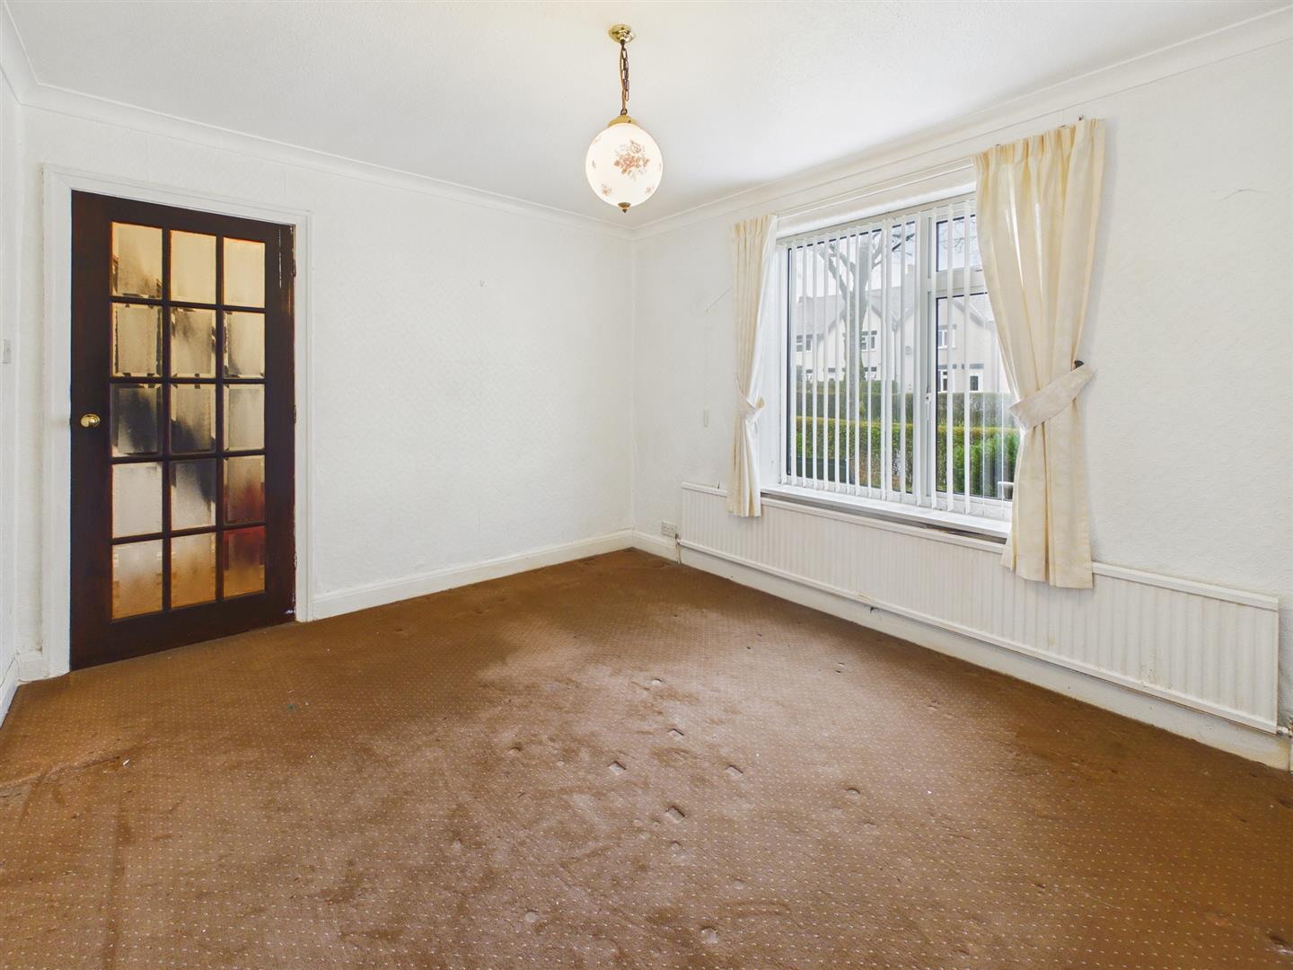
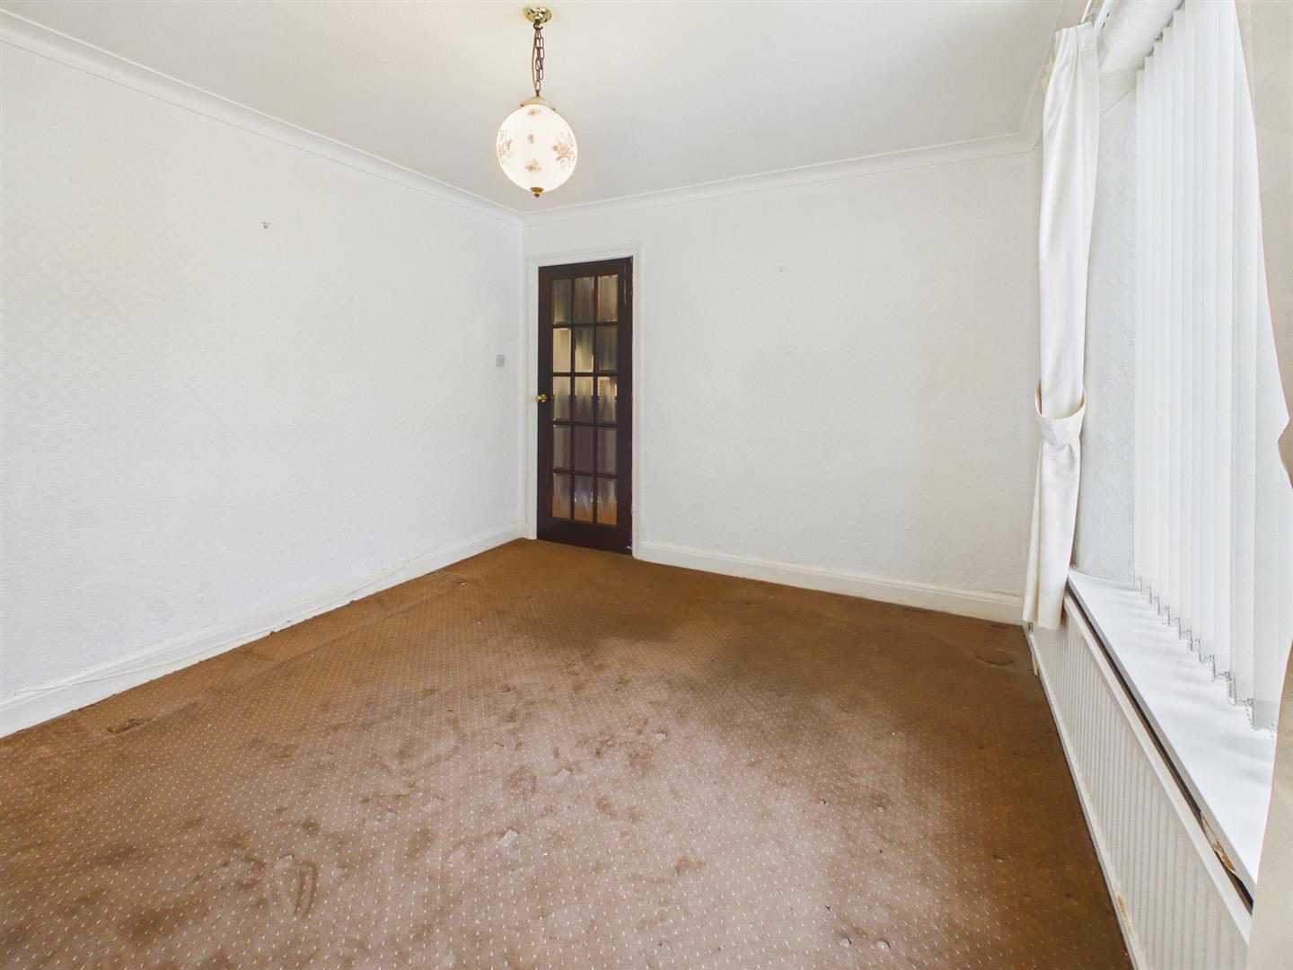
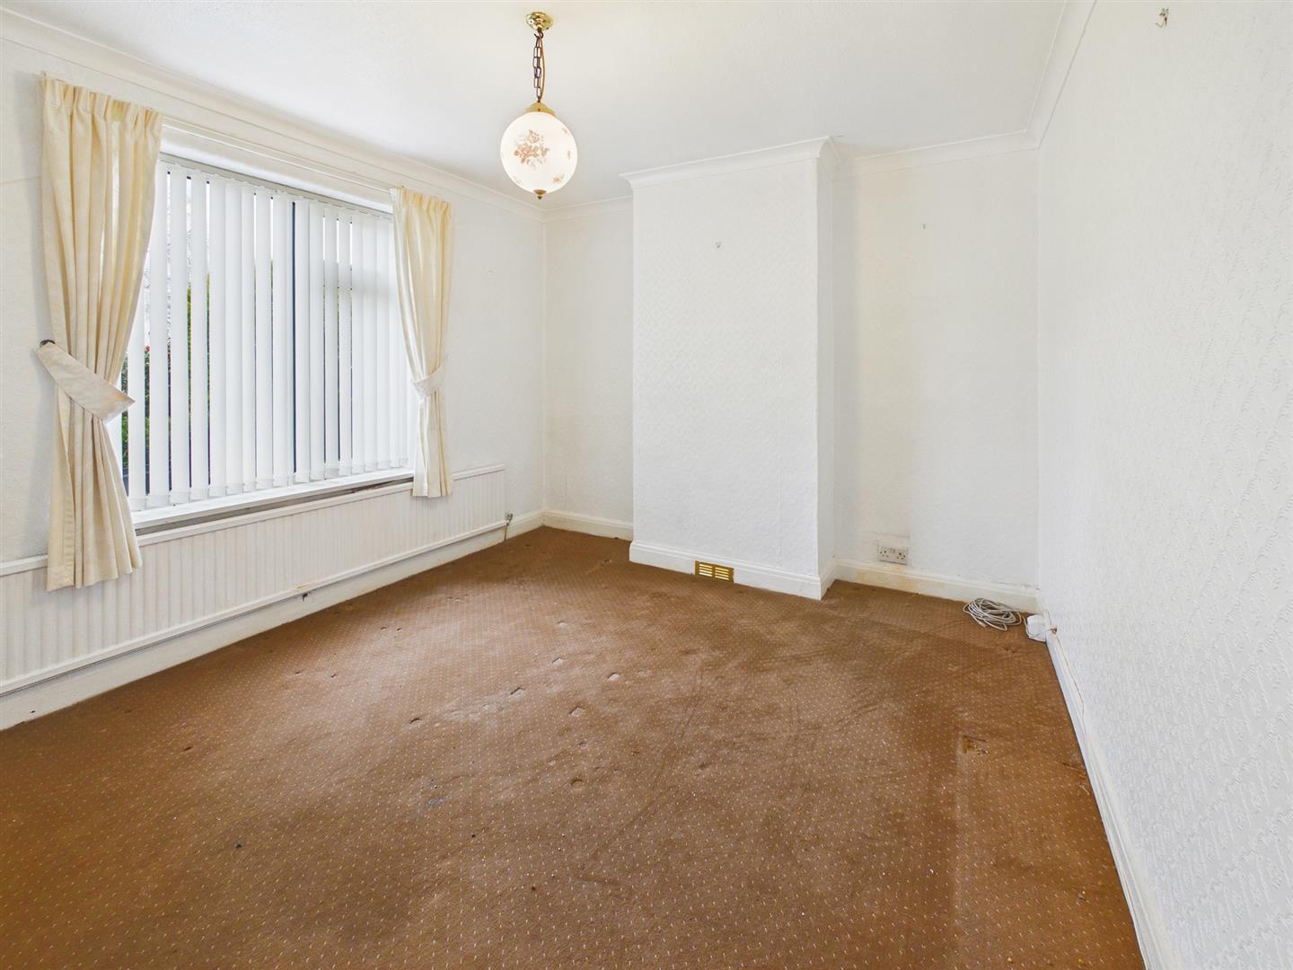
Lounge - 3.86m x 3.73m (12'8 x 12'3") - Double glazed window to front. Radiator.
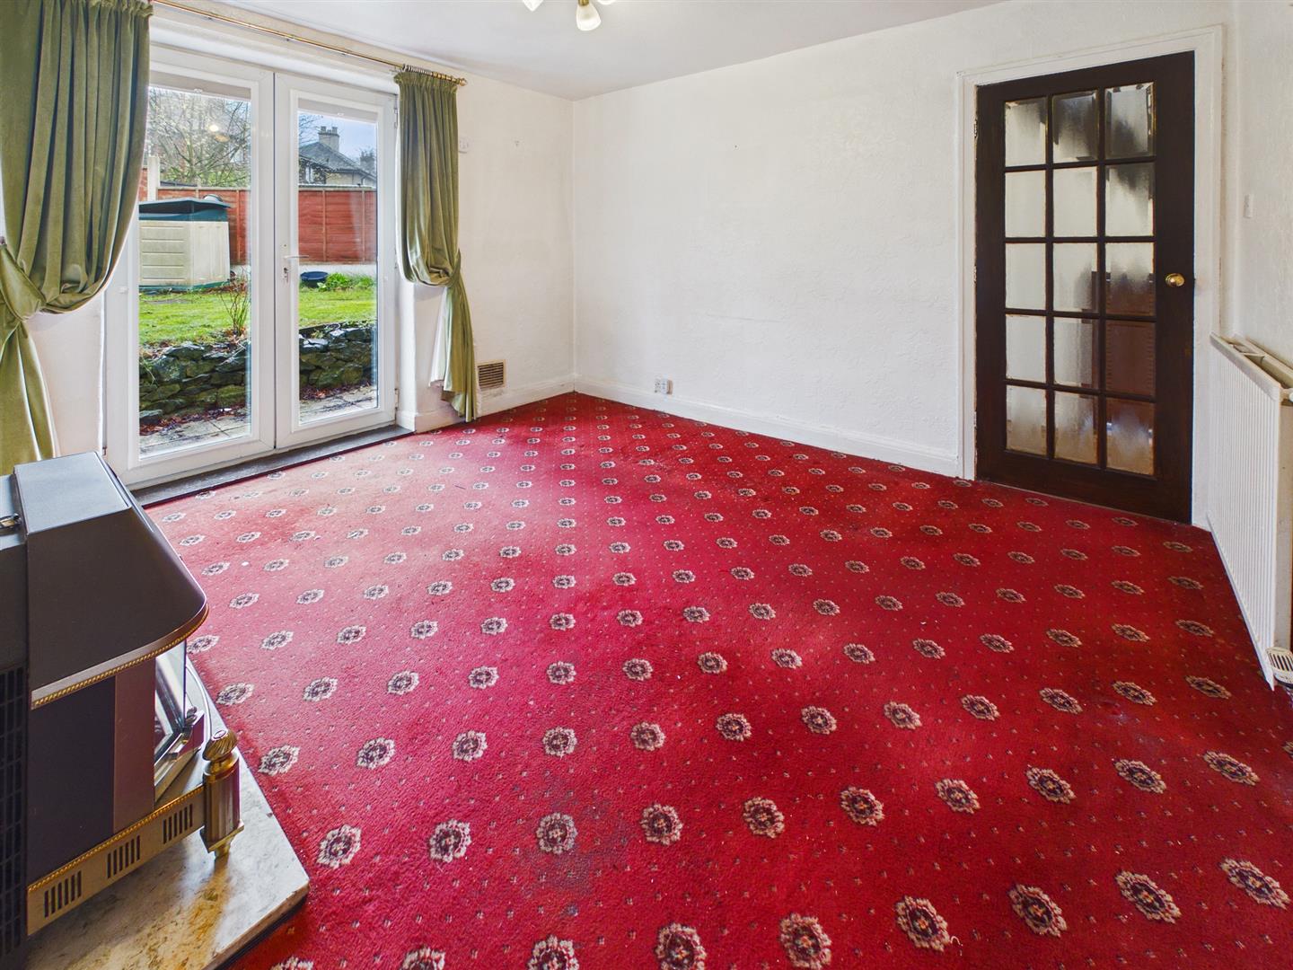
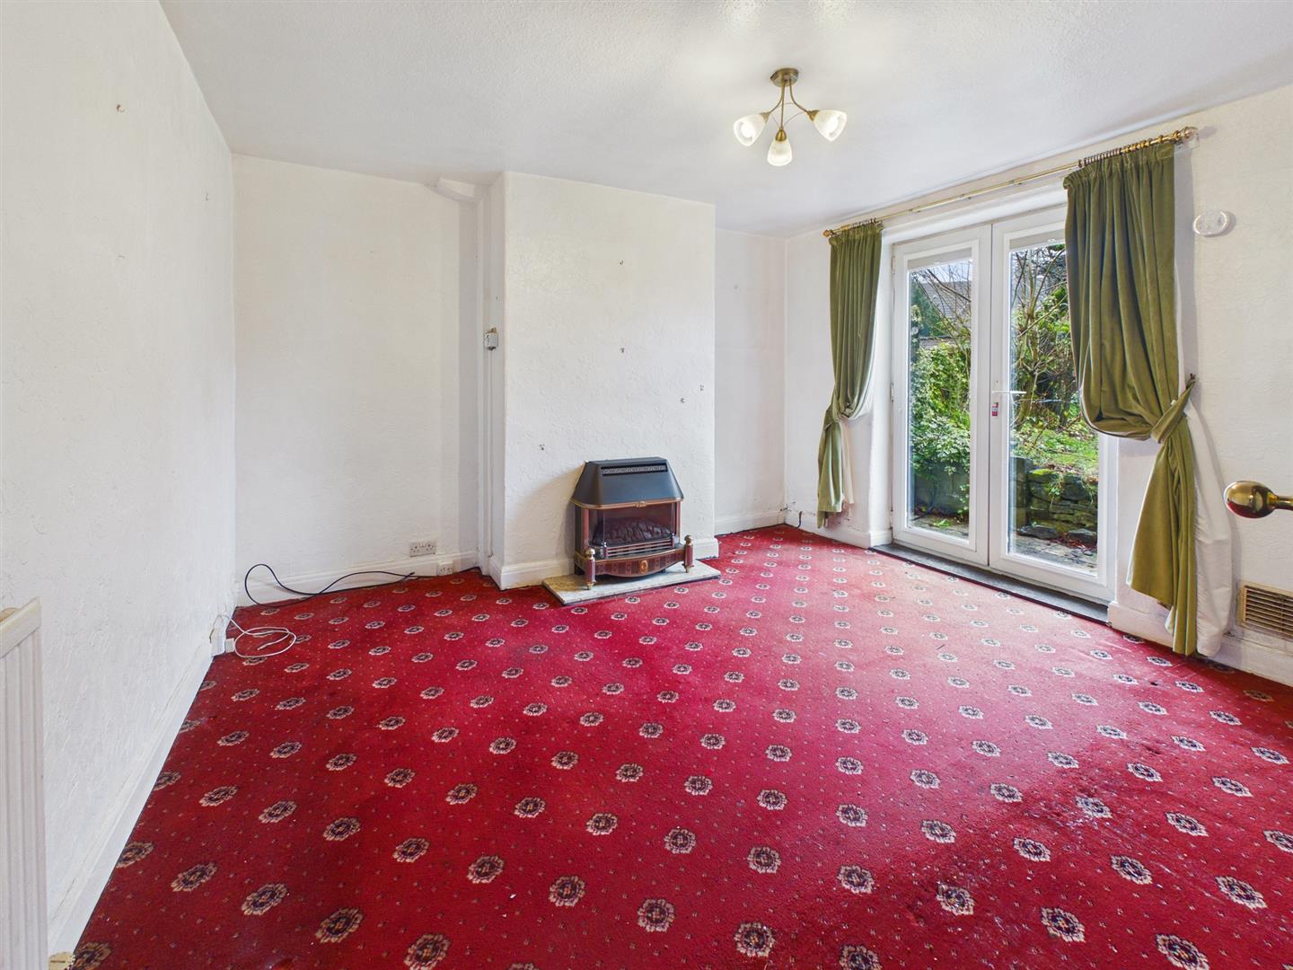
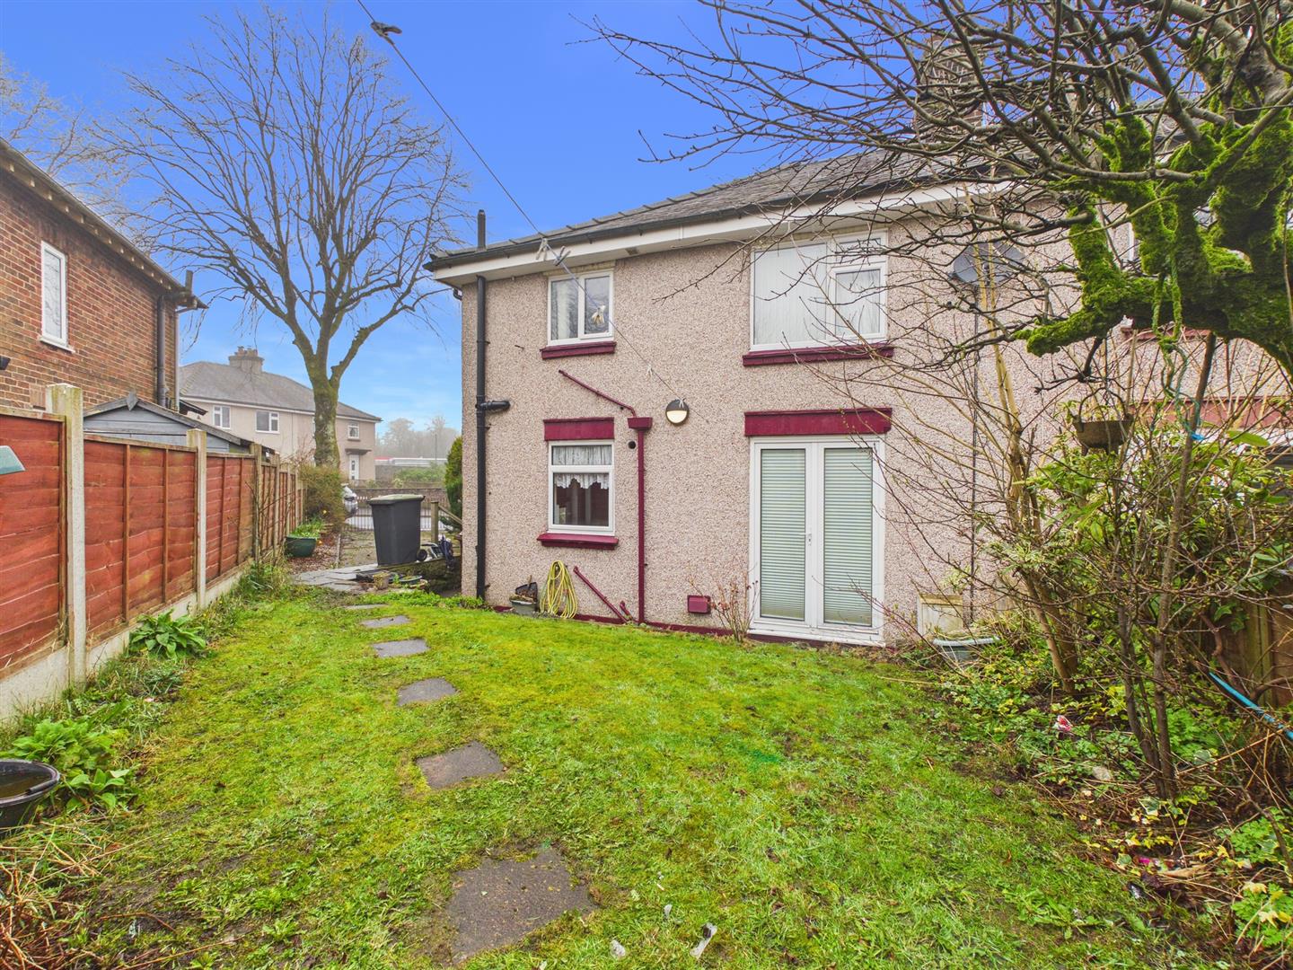
Reception Room - 3.73m x 3.15m (12'3" x 10'4") - Double glazed French doors to rear. Gas back boiler. Radiator
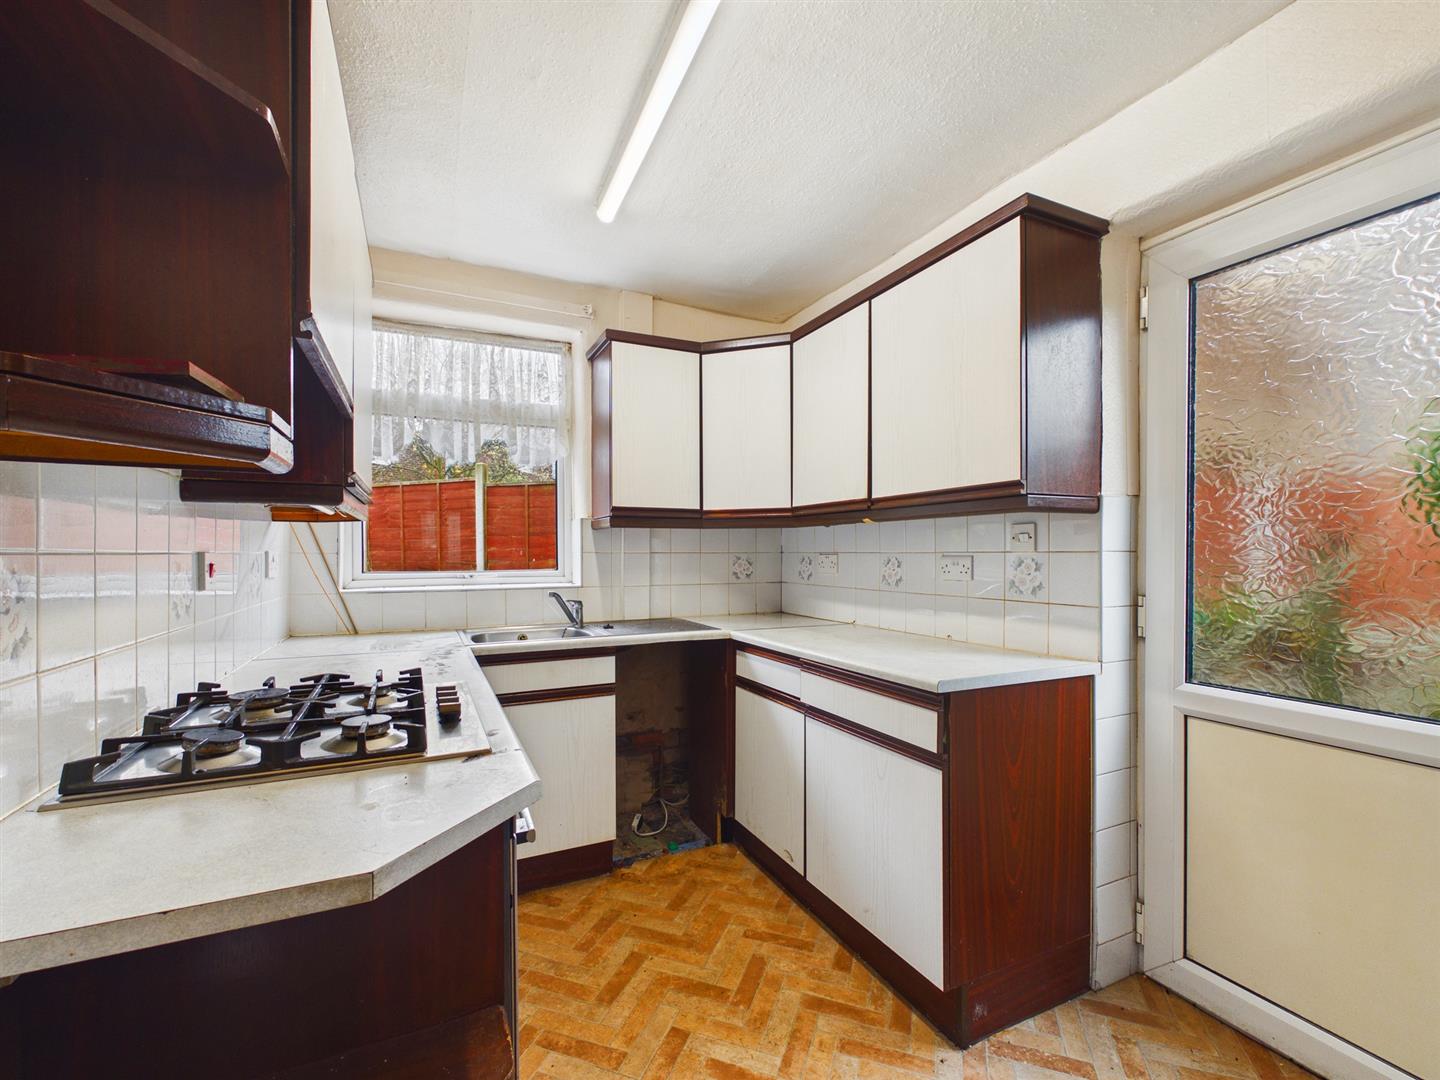
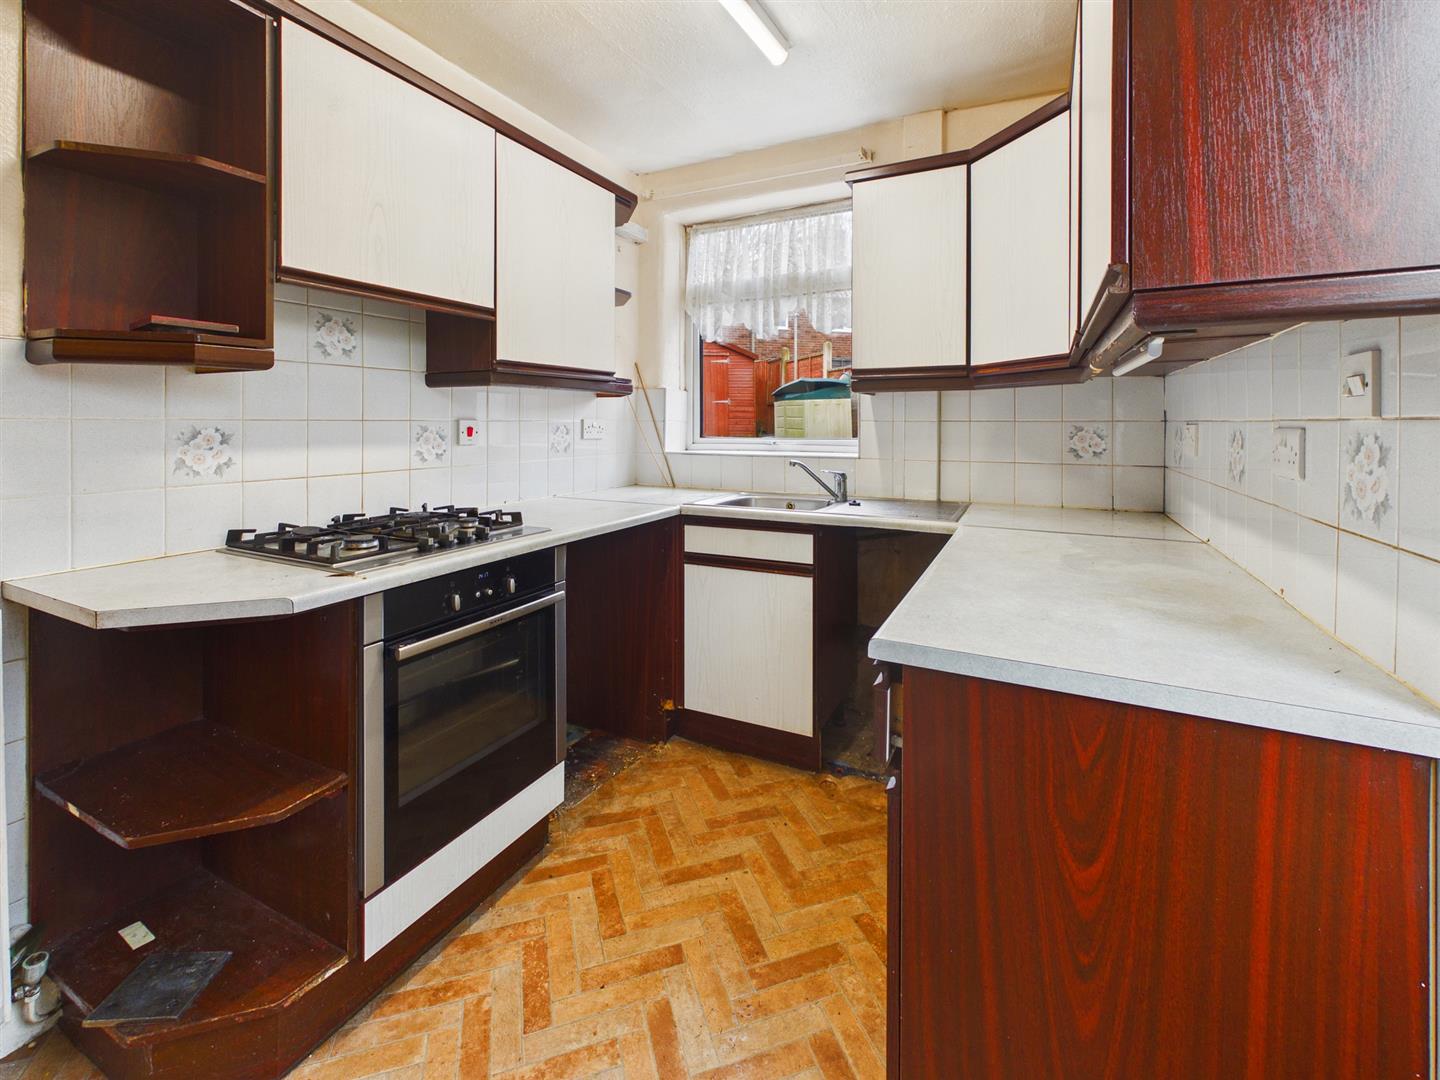
Kitchen - 2.67m x 2.13m (8'9" x 7'0") - Double glazed window to front and half glazed door to side. Range of base and eye level units. Worksurfaces with stainless steel sink unit,. Gas hob and electric oven. Space for dishwasher and washing machine. Open cupboard space previously housing fridge/freezer.
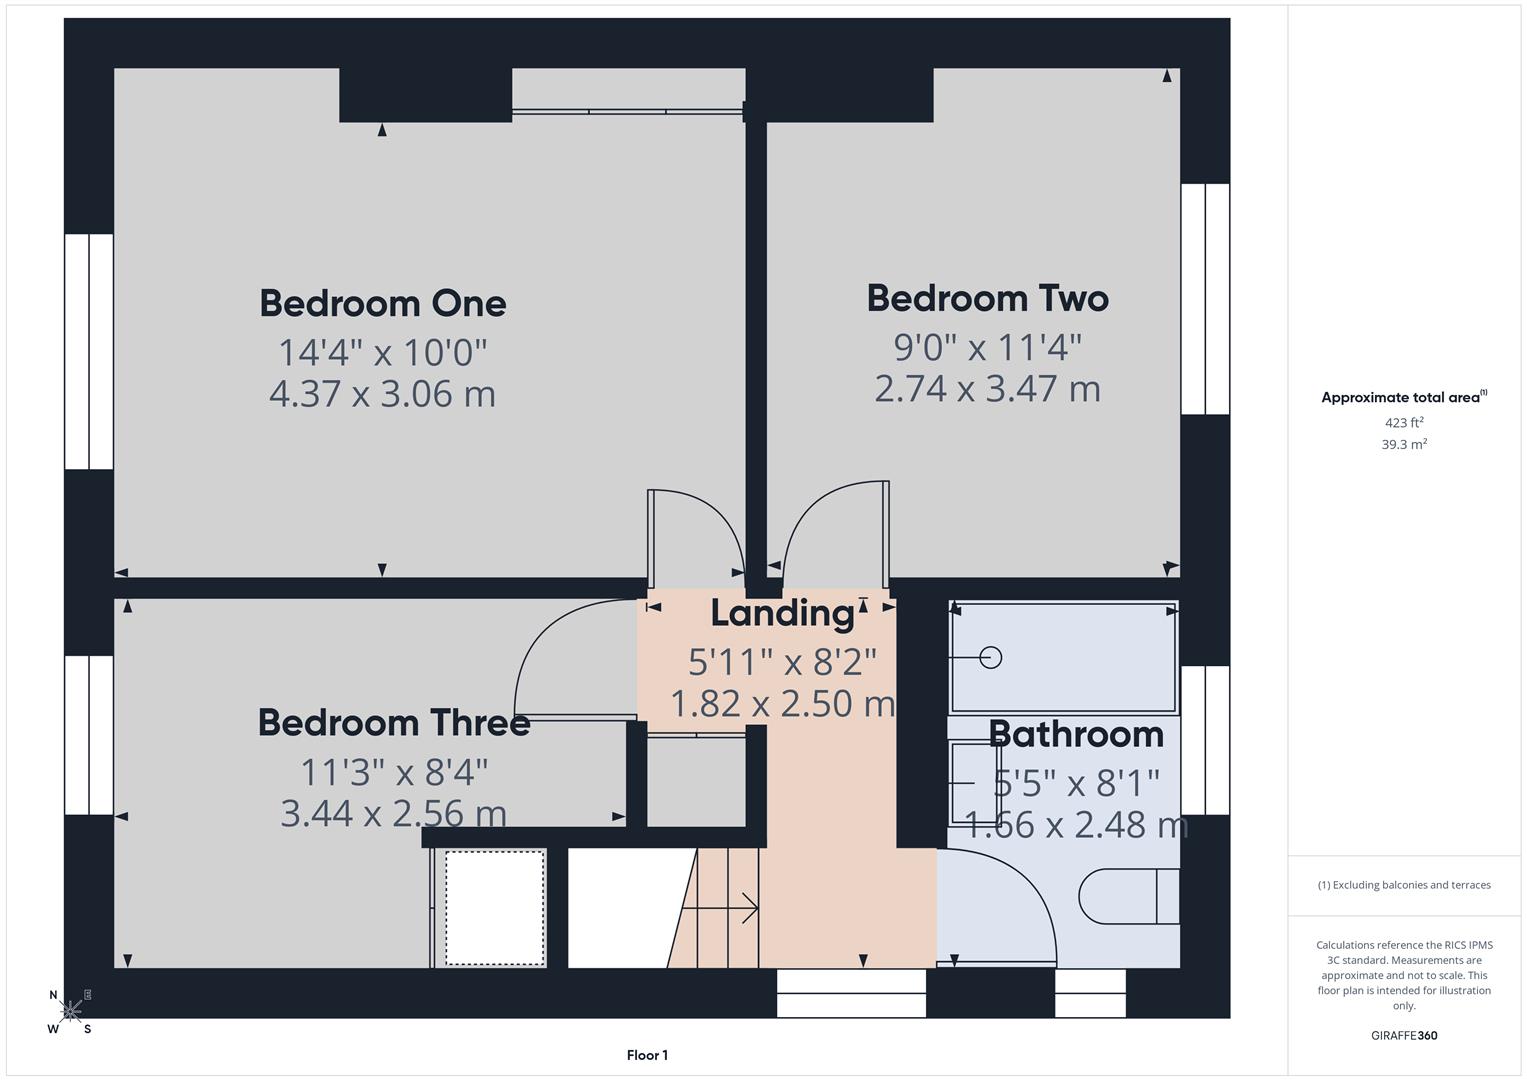
First Floor -
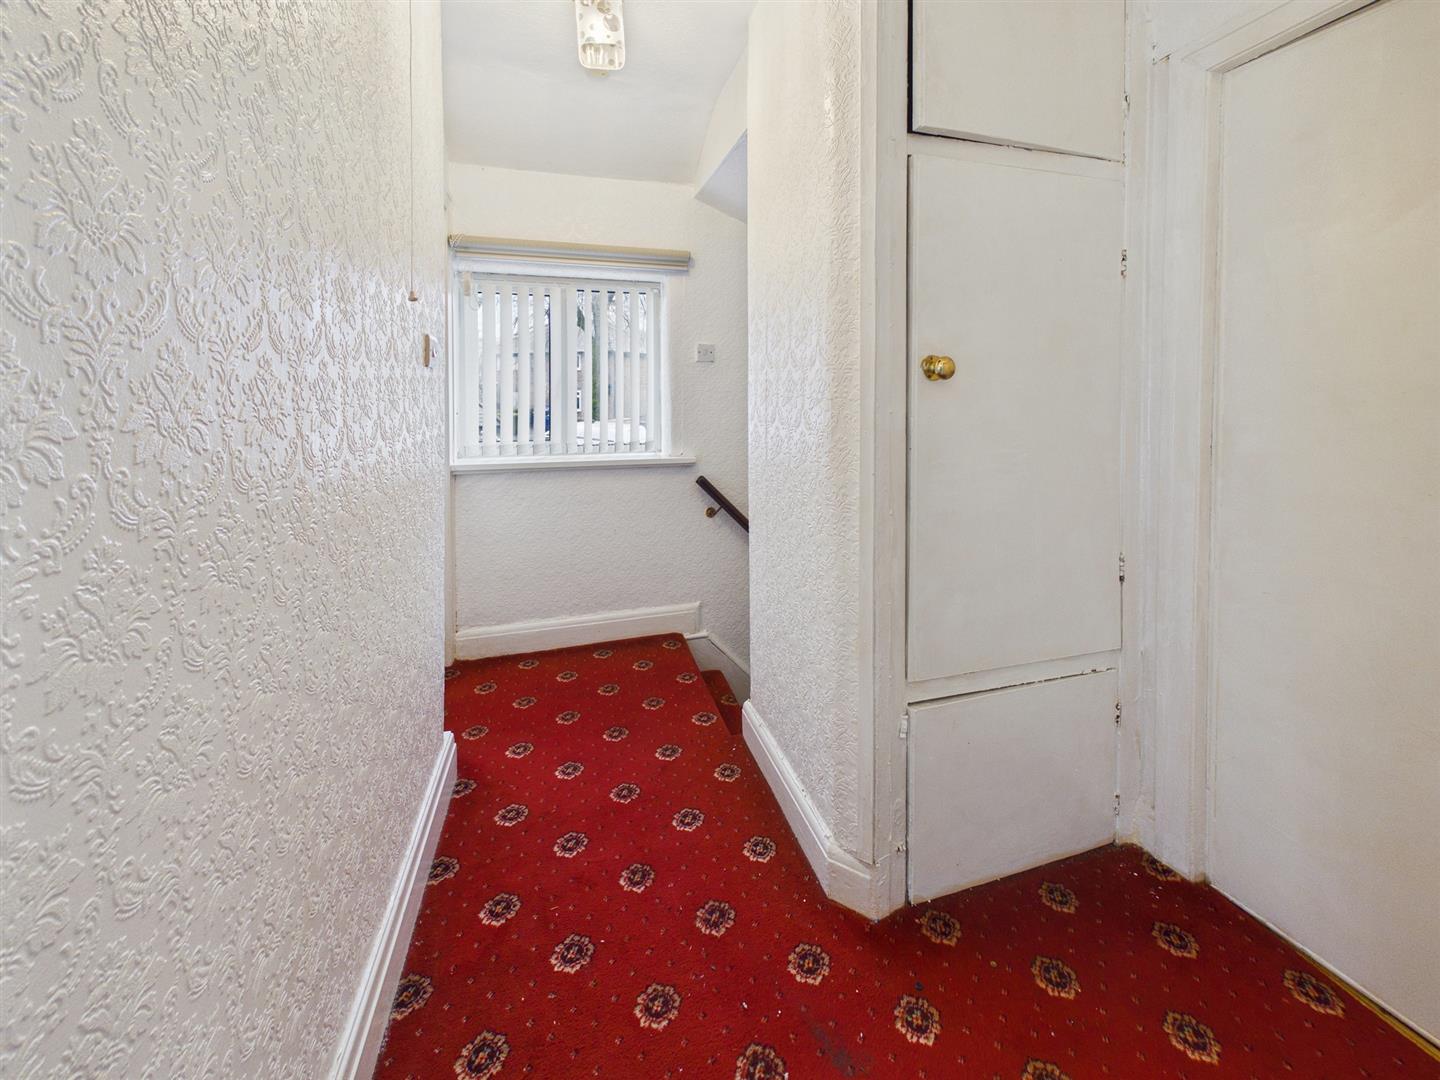
Landing - 2.49m x 1.80m (8'2" x 5'11") - Double glazed window to side. Loft access to boarded and carpeted loft space.
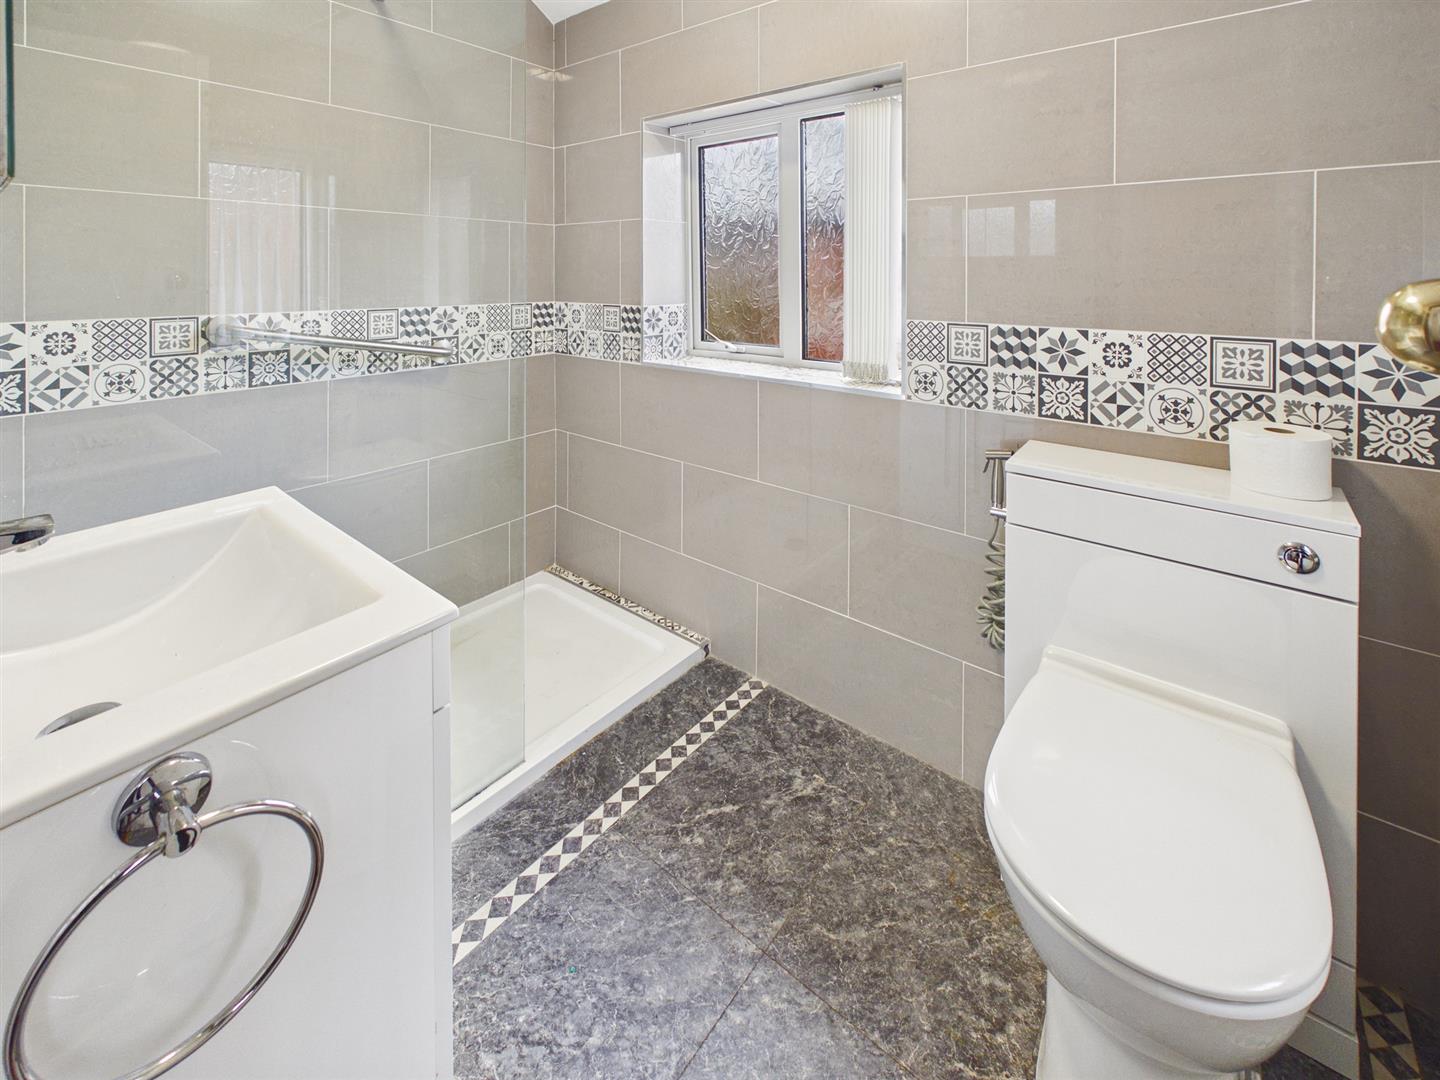
Bathroom - 2.46m x 1.65m (8'1" x 5'5") - Obscure double glazed window to rear and side, Double shower enclosure with wall mounted shower. Low level W.C, pedestal wash basin. Radiator.
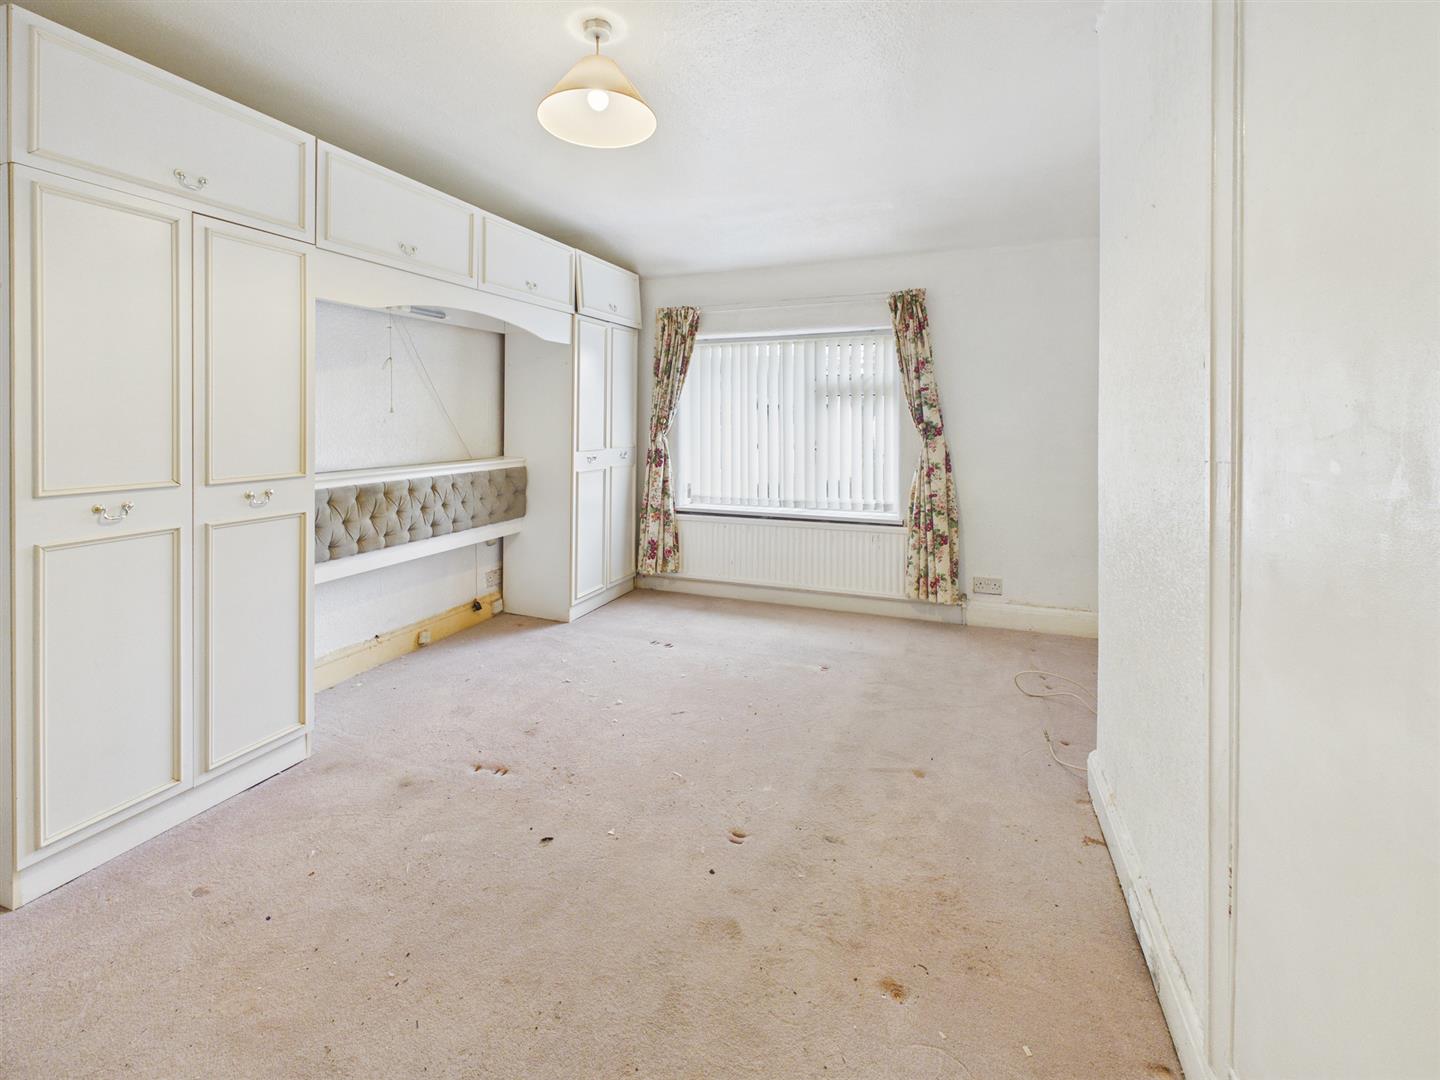
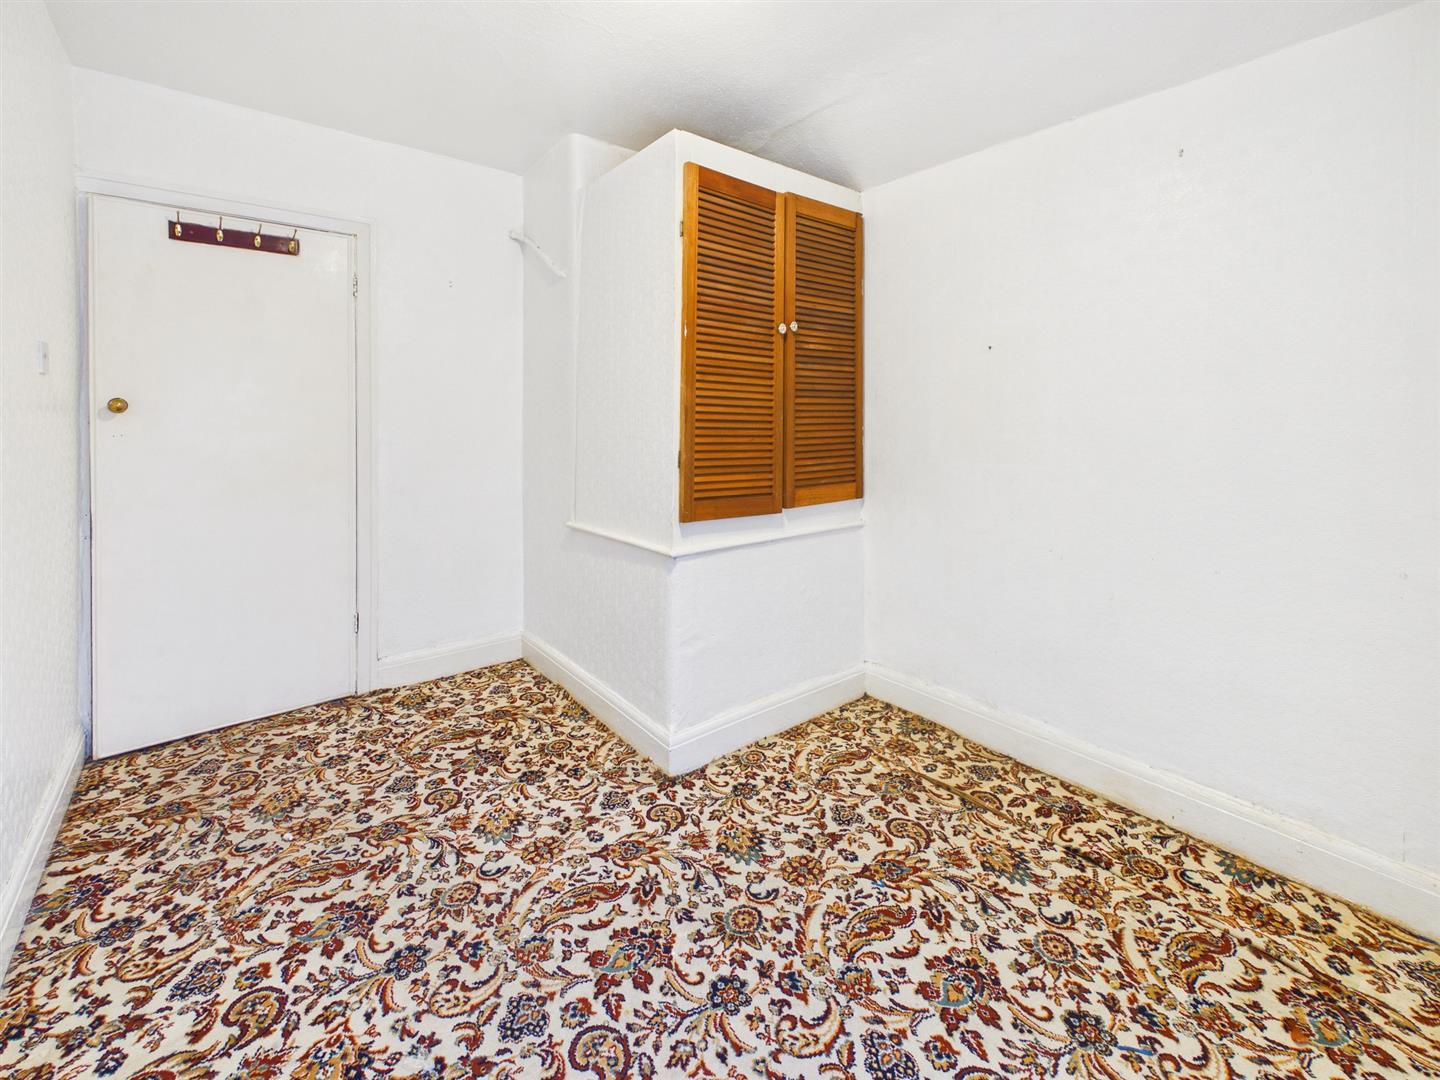
Bedroom One - 4.37m x 3.05m (14'4" x 10'0") - Double glazed window to front. Built in cupboards and range of overbed cupboards and wardrobes.
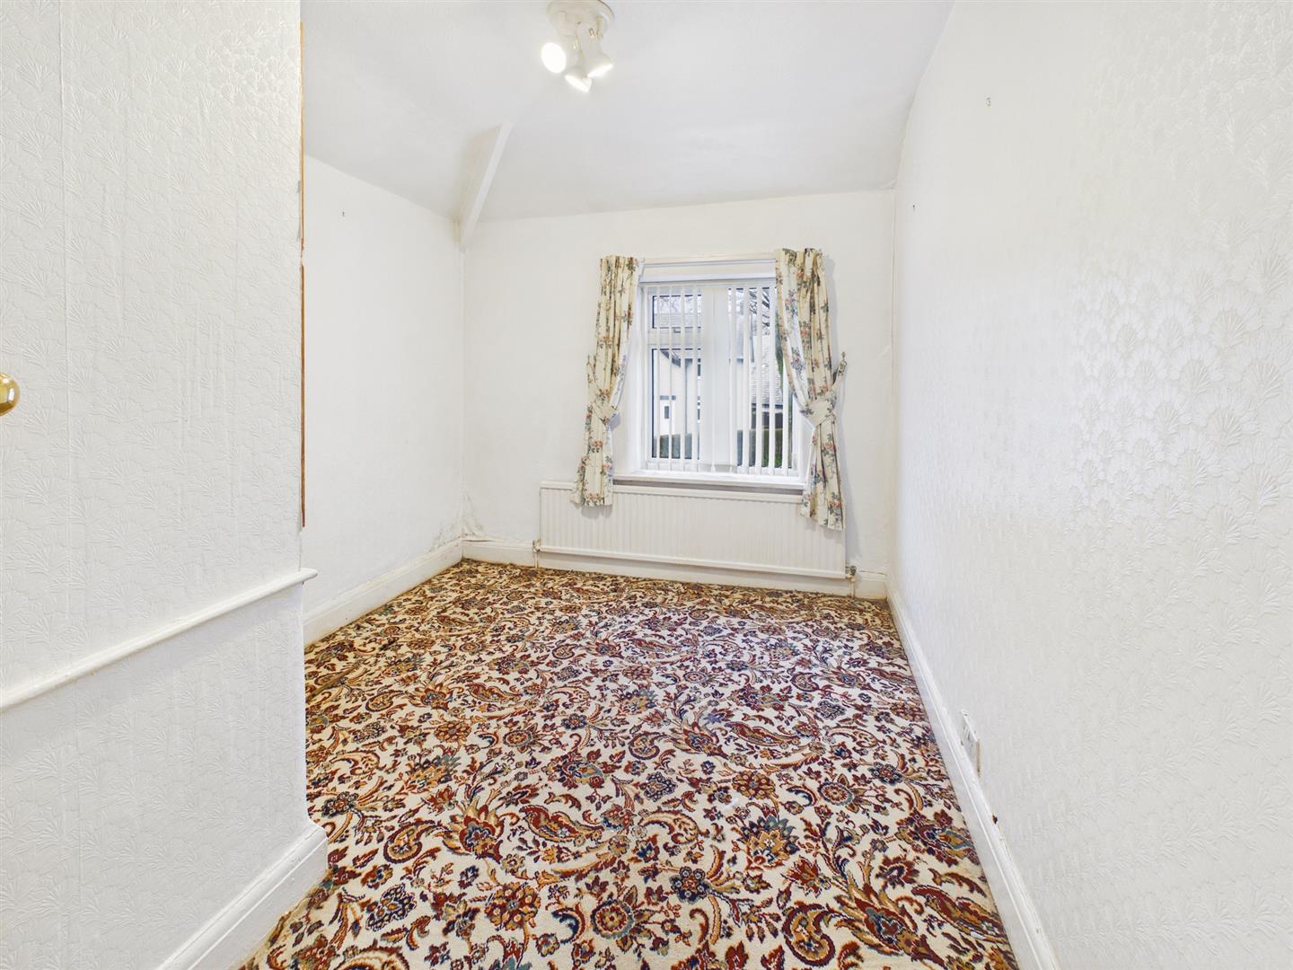
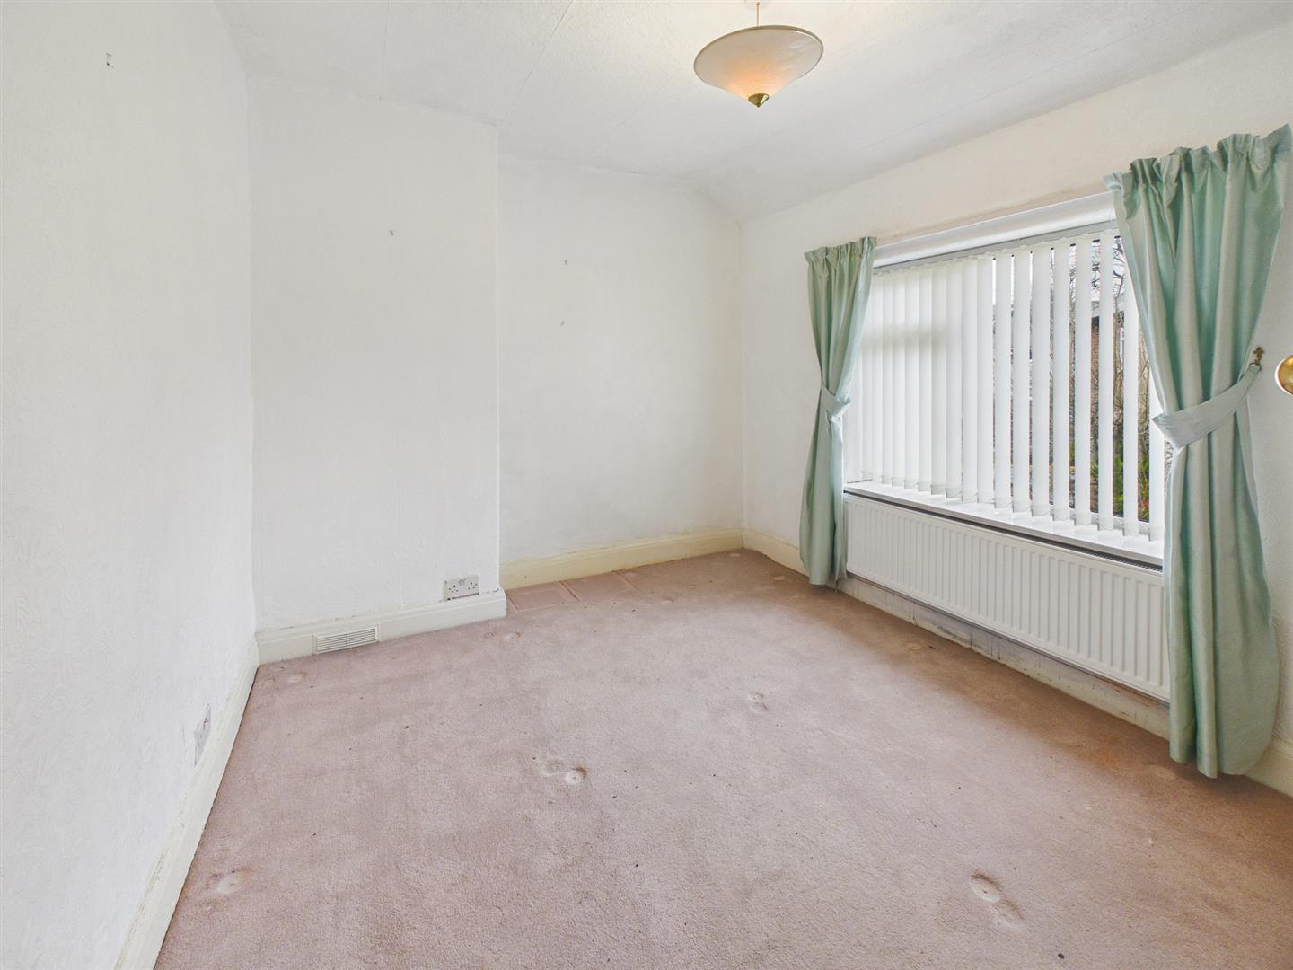
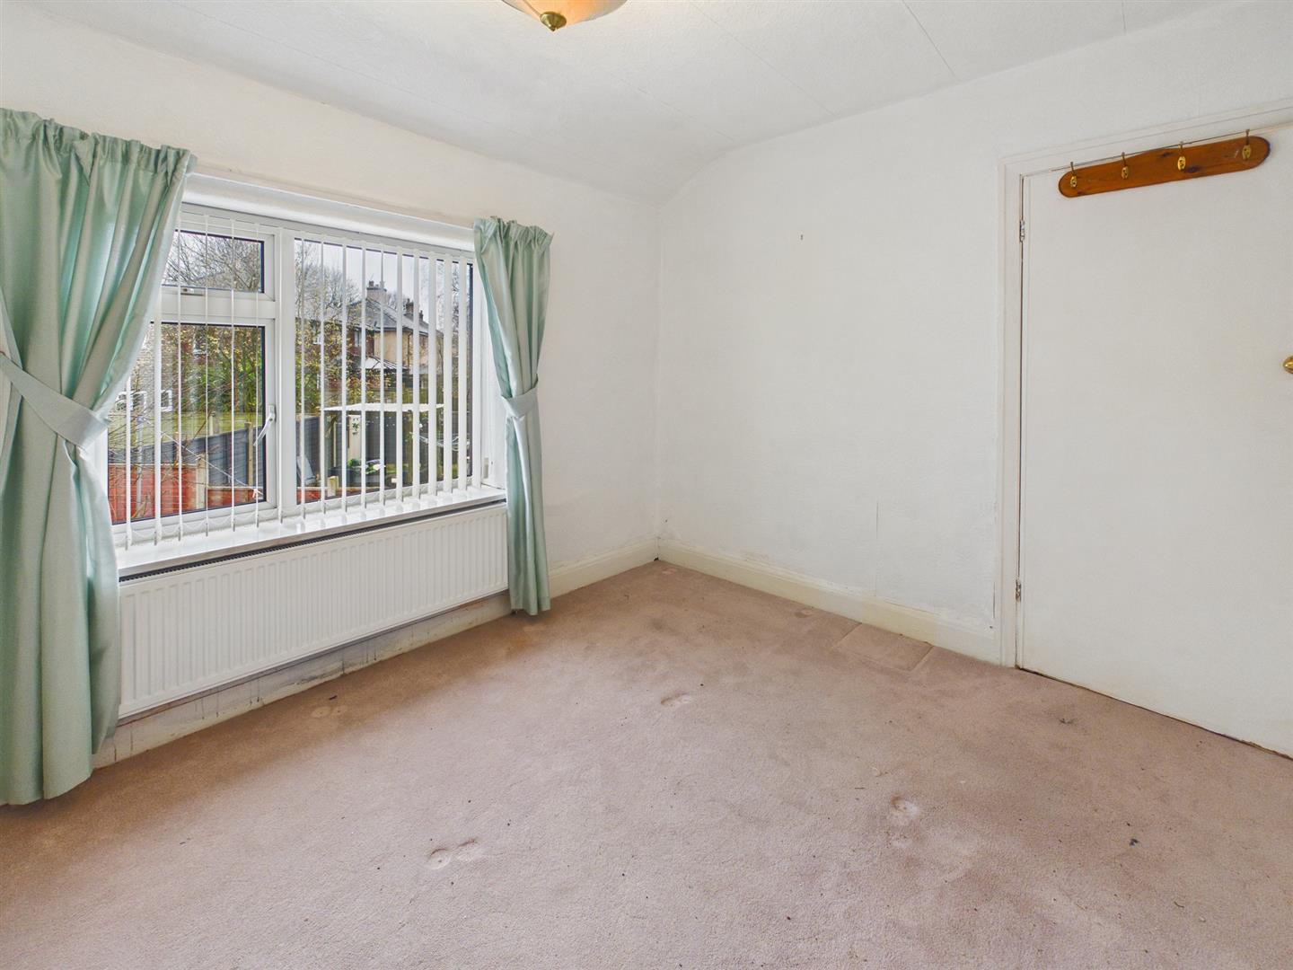
Bedroom Two - 3.45m x 2.74m (11'4" x 9'0") - Double glazed window to rear. Radiator.
Bedroom Three - 3.43m x 2.54m (11'3" x 8'4") - Double glazed window to front. Over stairs storage cupboard. Radiator.
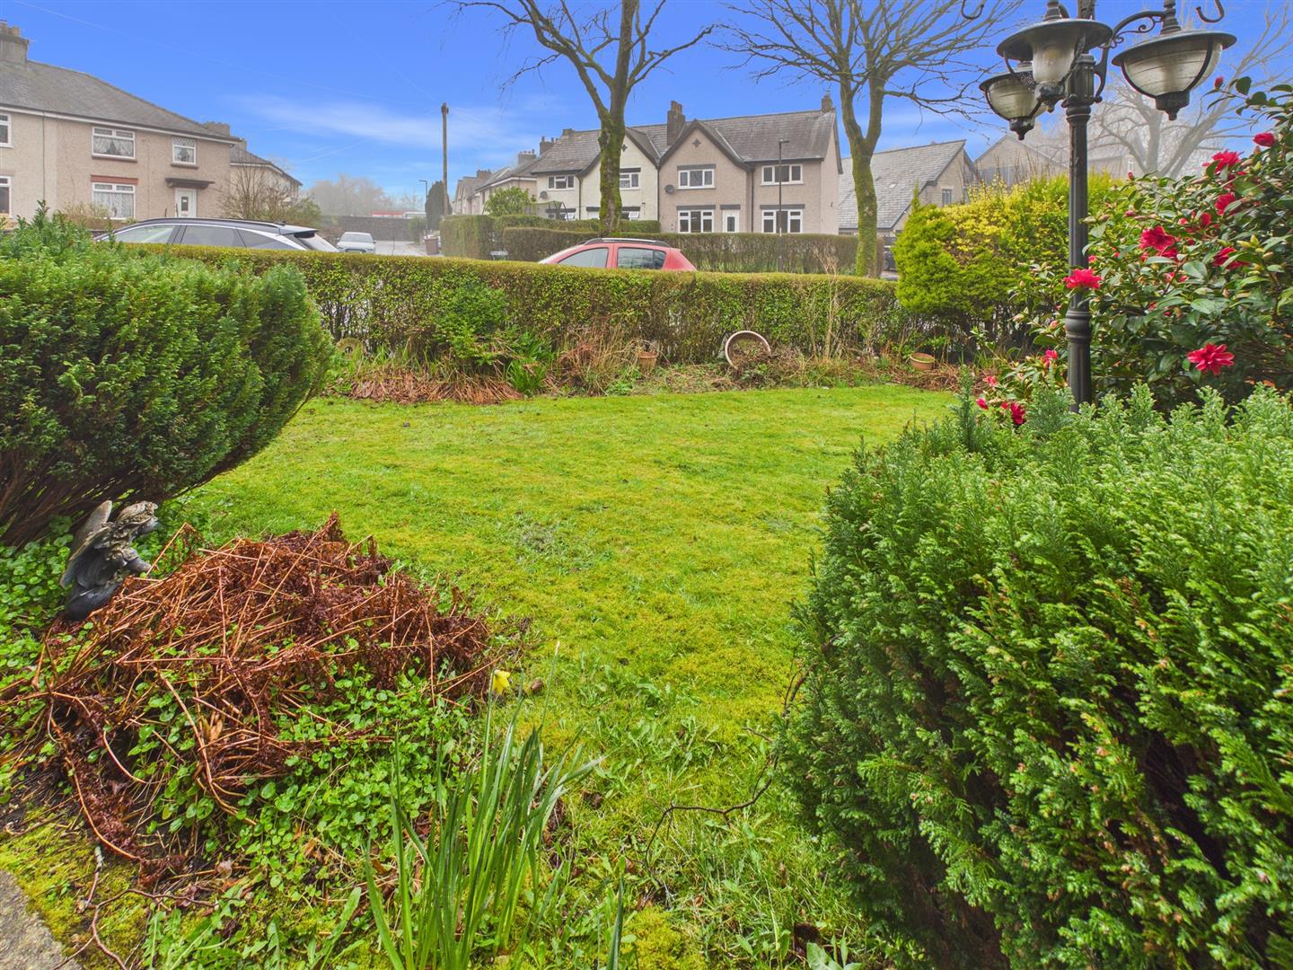
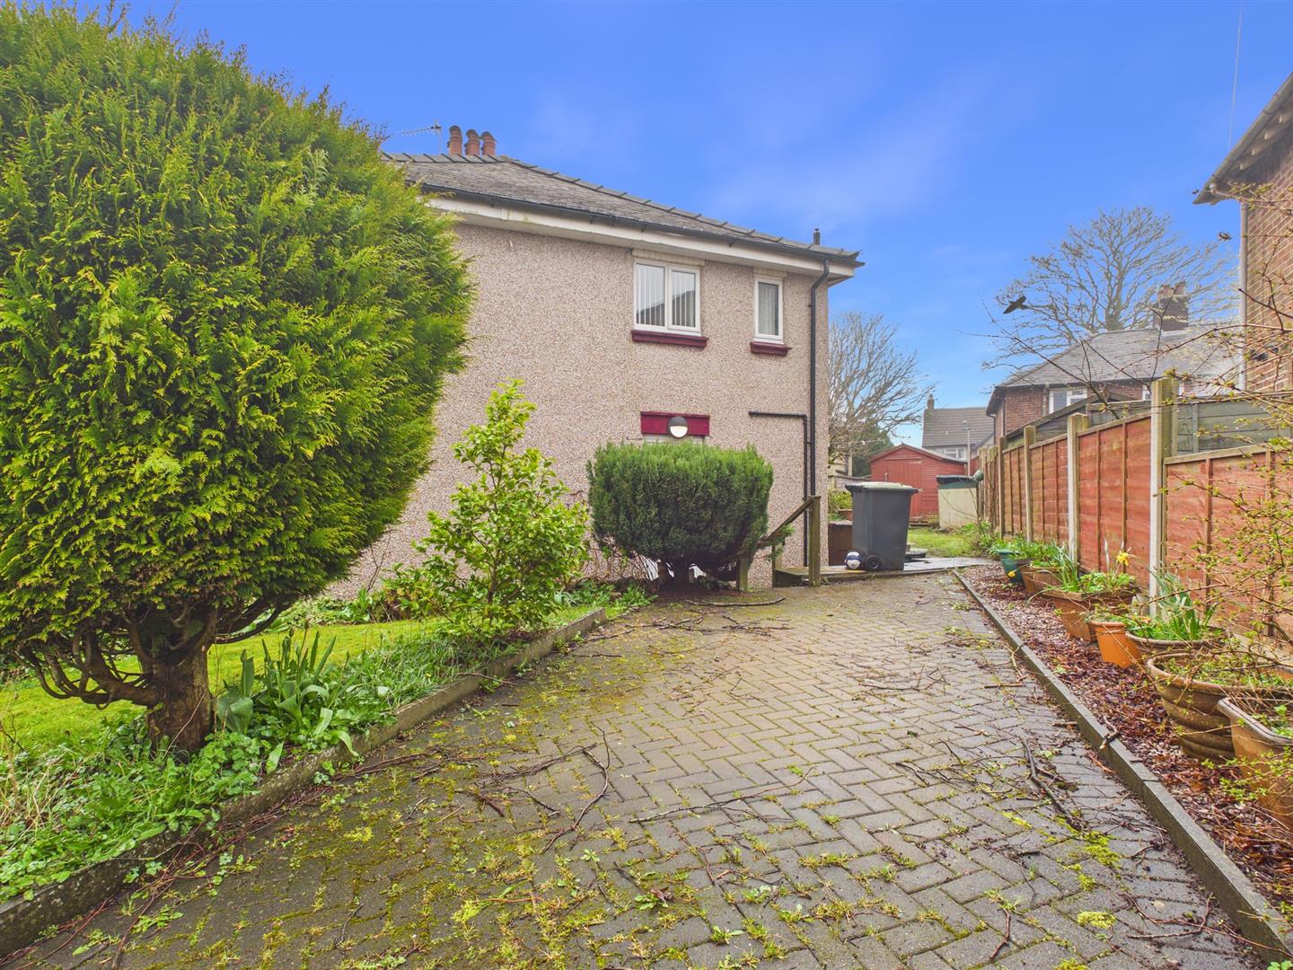
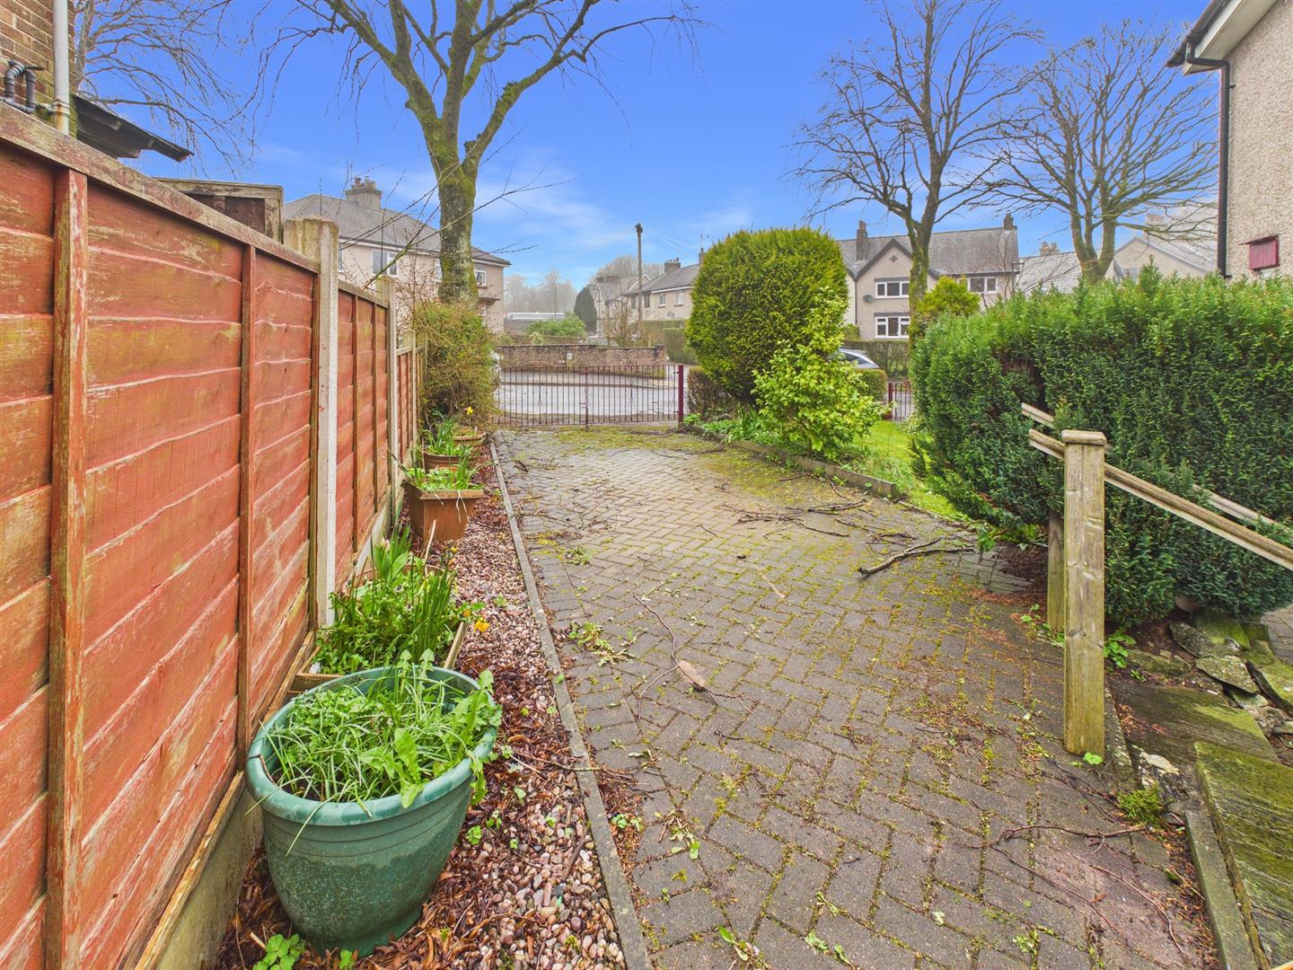
Outside - Gate and block paved pathway leading to front door. Lawned area with flower beds and enclosed by hedging. Gated block paved driveway providing off road parking.
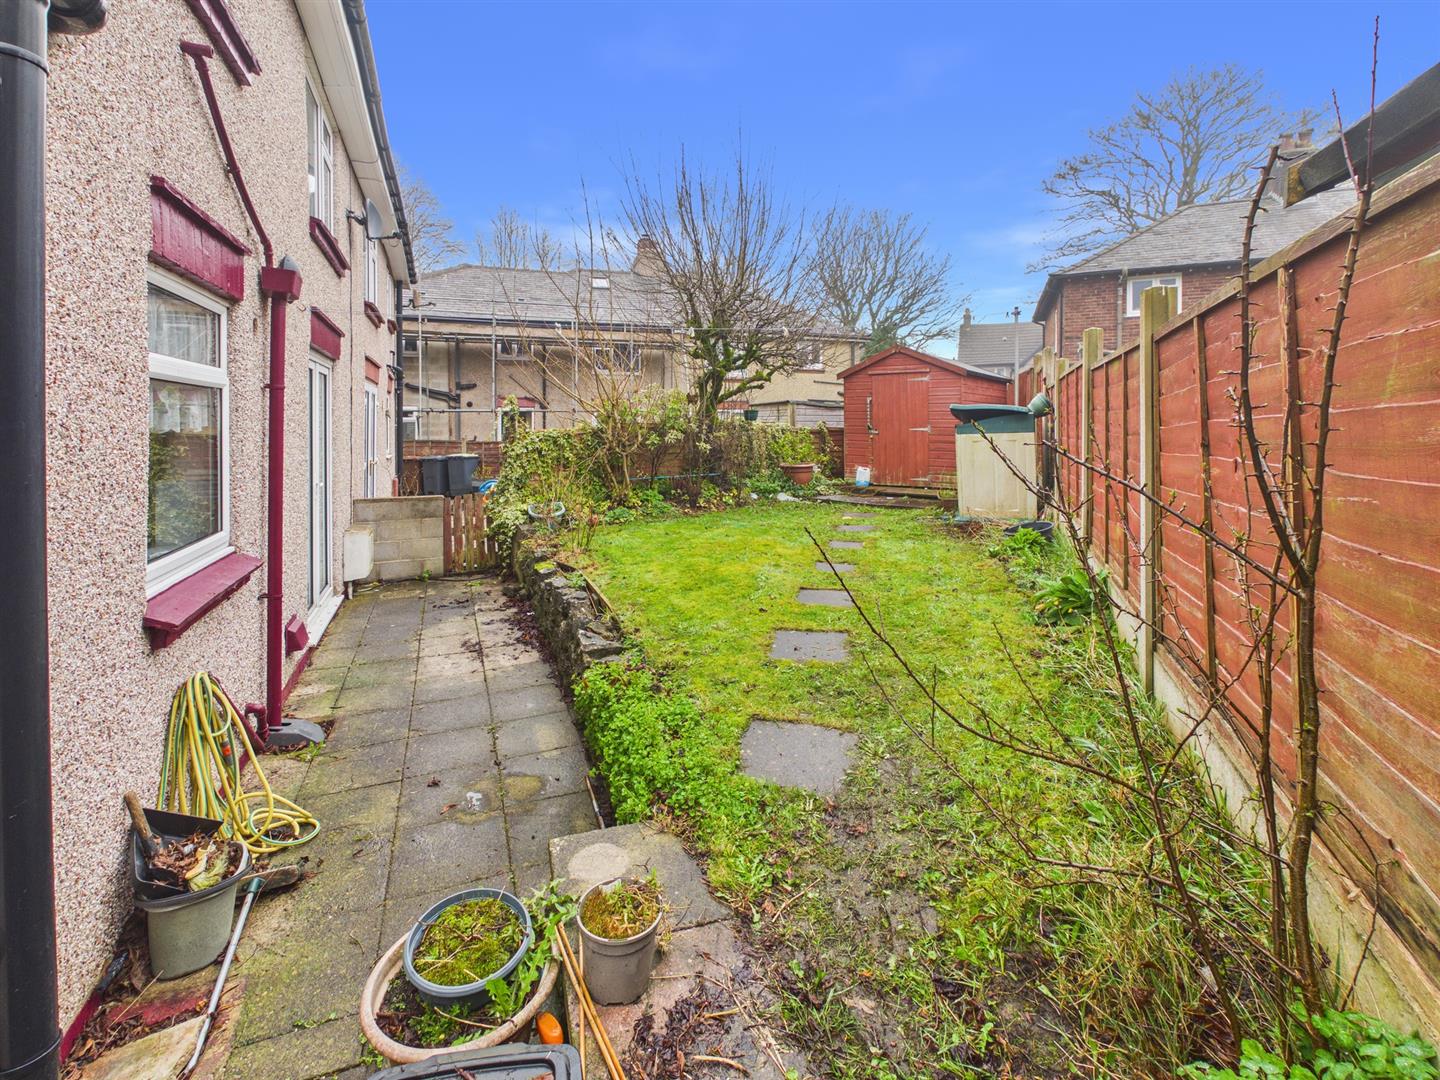
Garden - Lawned area with flower and shrub borders enclosed by fencing. Storage shed.
Property Ref: 34579055
Similar Properties
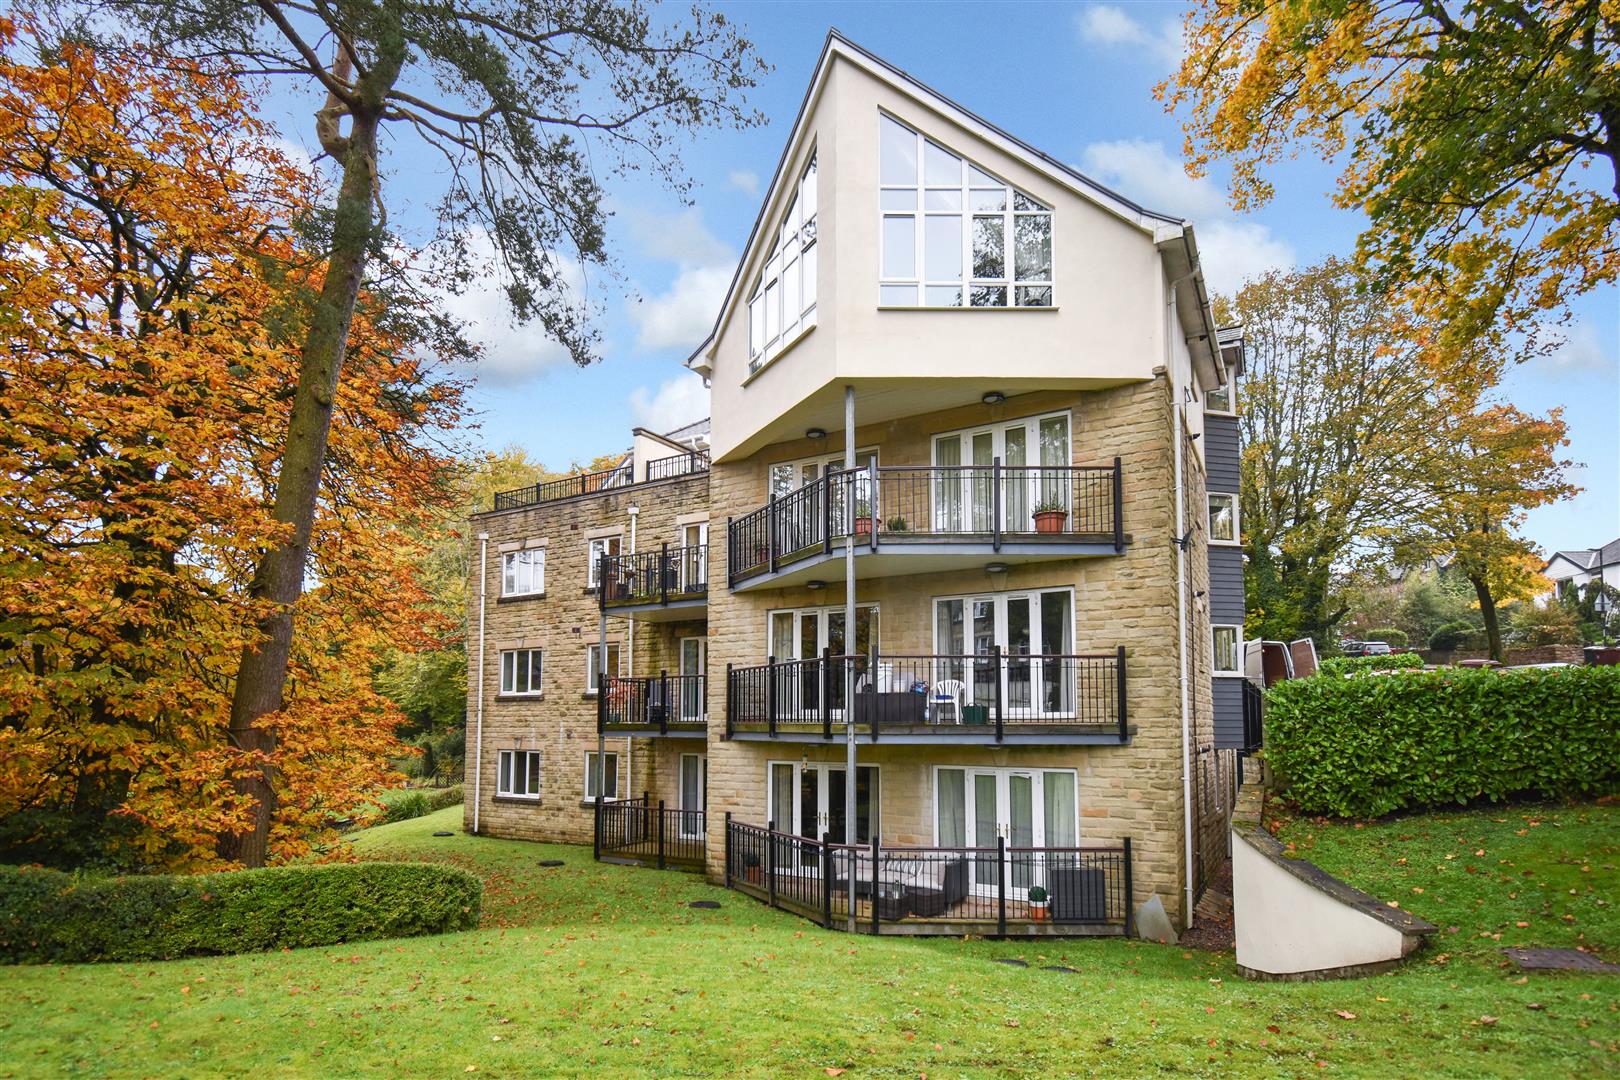
2 Bedroom Flat | £229,000
We are delighted to offer for sale this superbly presented two bedroom, two bathroom apartment in this popular developme...
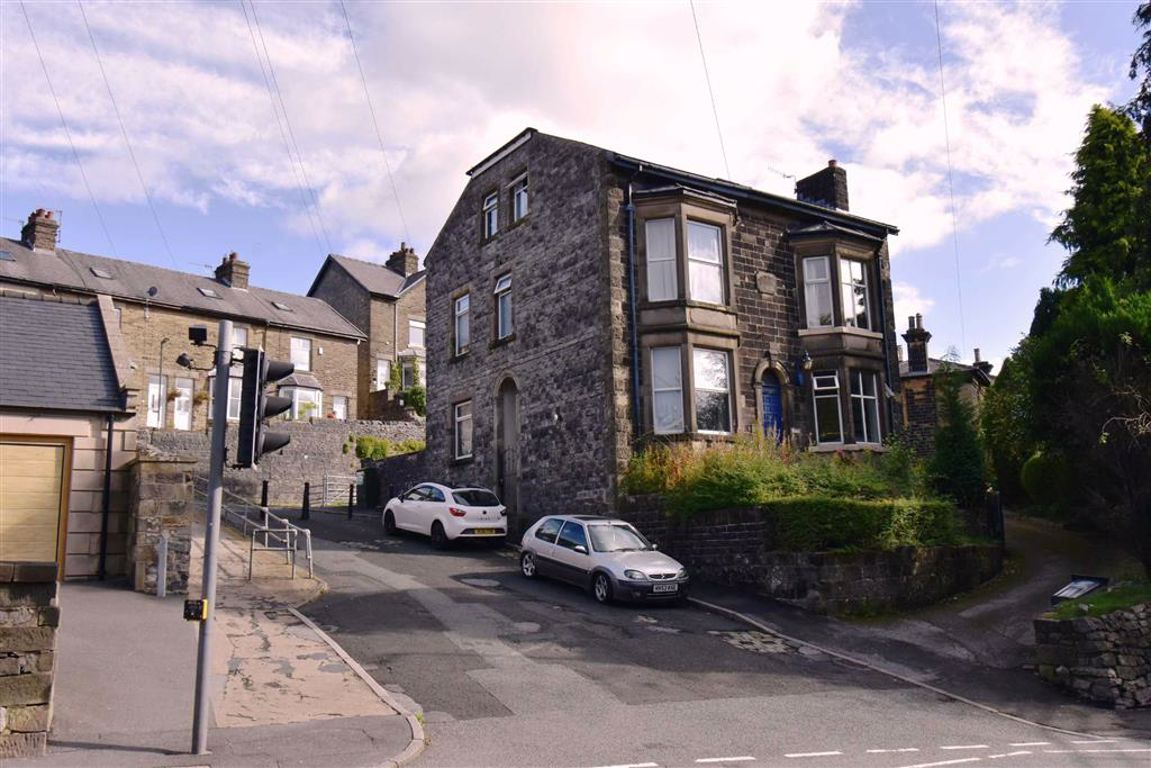
Fairfield Road, Buxton, Derbyshire
6 Bedroom Semi-Detached House | Guide Price £225,000
A substantial six bedroom, two reception stone semi detached with master bathroom and en-suites to bedroom one and two....
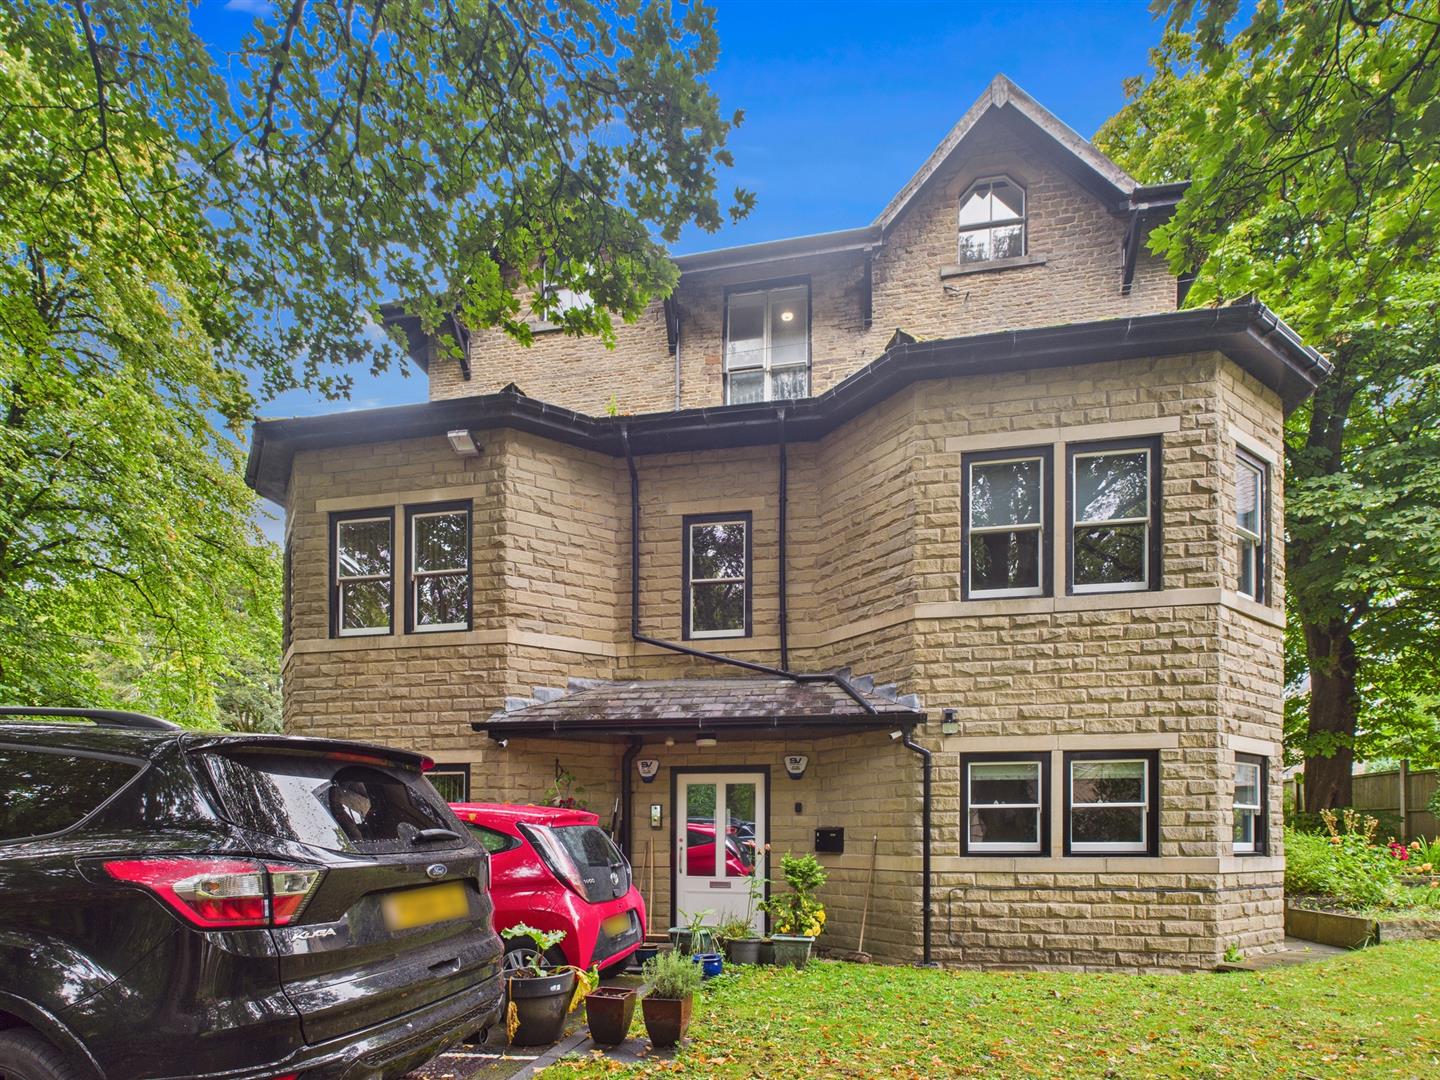
2 Bedroom Flat | £225,000
We are delighted to be able to offer for sale this stunning immaculately presented two bedroom, two bathroom ground floo...
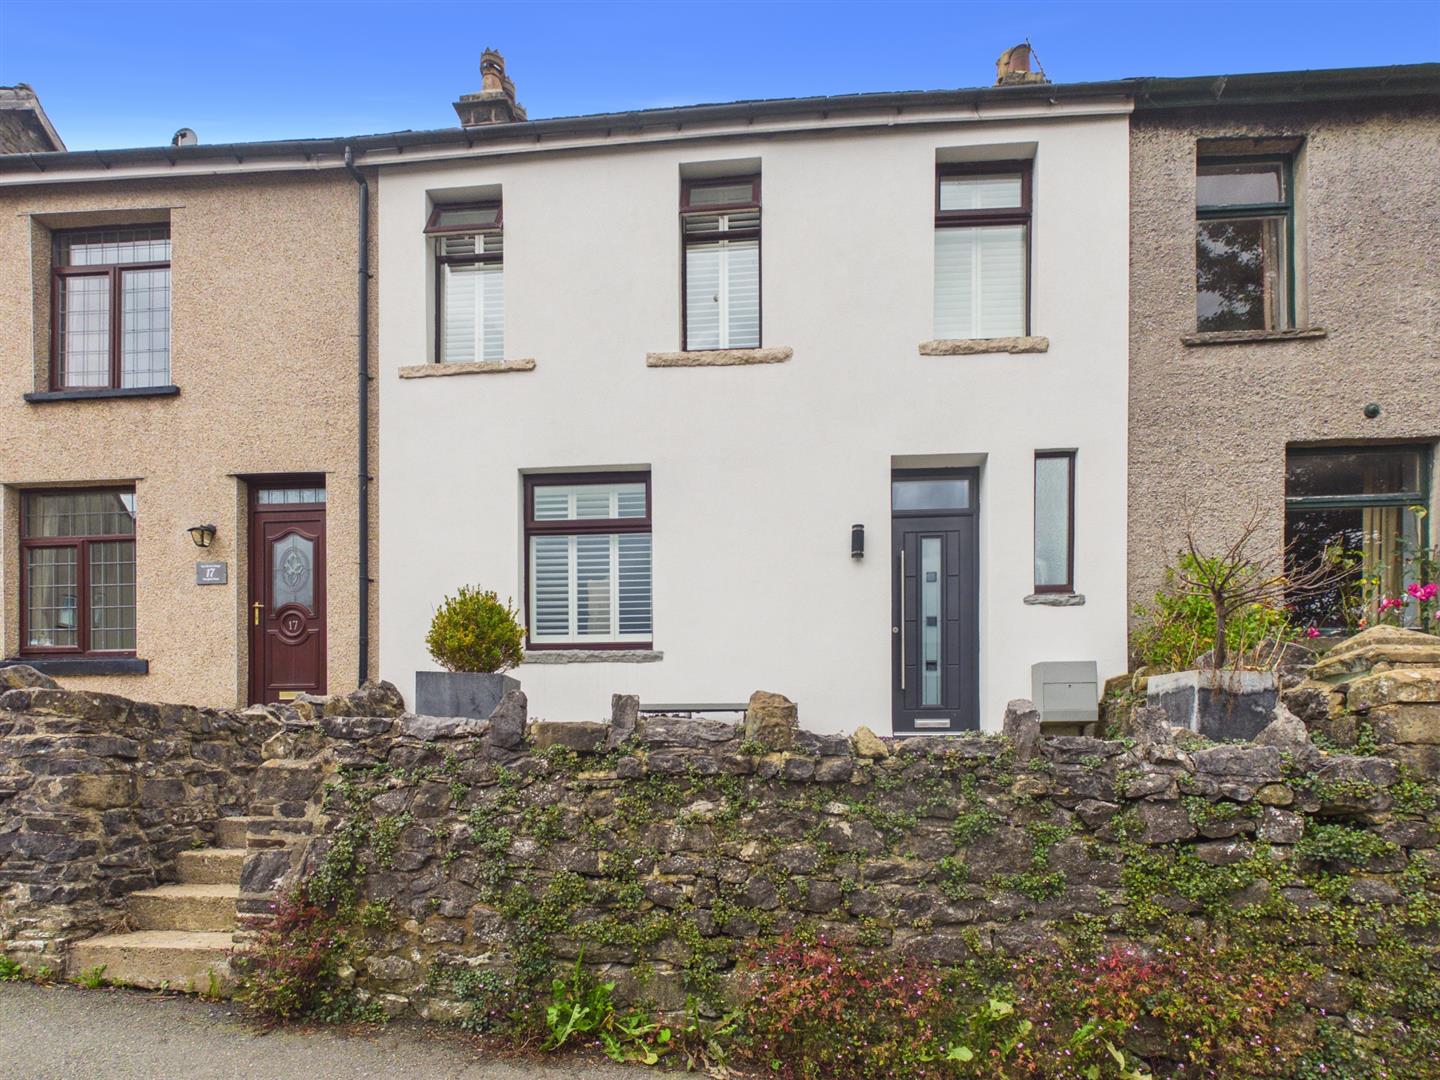
2 Bedroom Terraced House | £245,000
A simply stunning and spacious two bedroom property centrally located for the town and it's many amenities. Upgraded to...
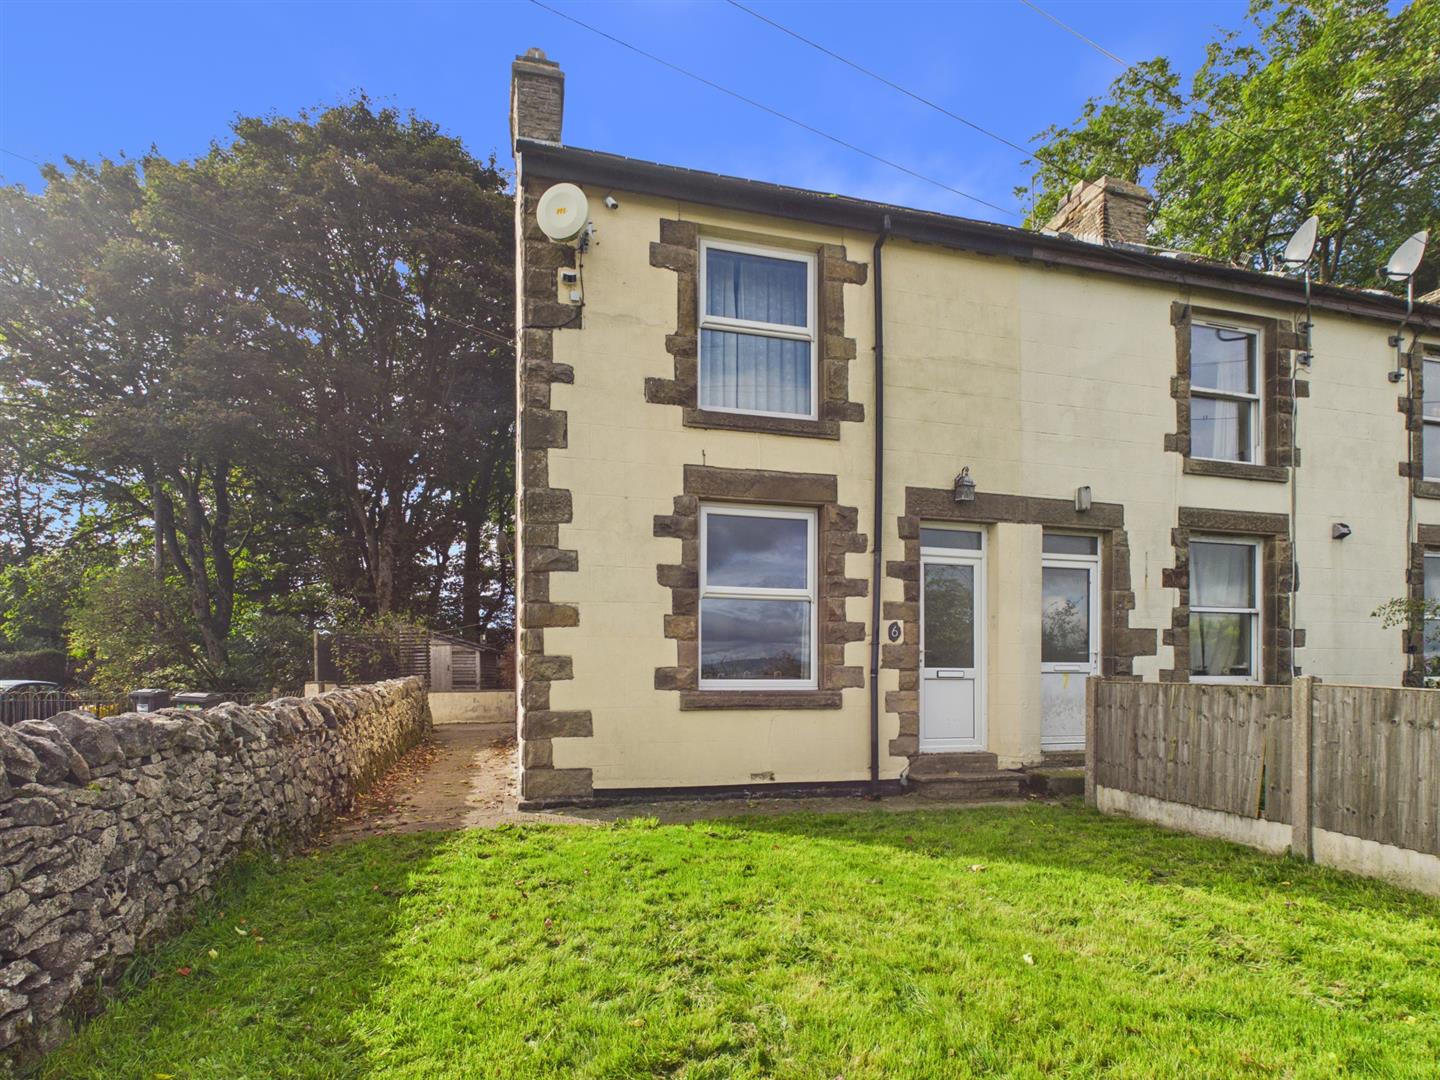
3 Bedroom End of Terrace House | Guide Price £250,000
Situated in the hamlet of Pomeroy , near Buxton, this delightful end of terrace house offers a perfect blend of comfort...
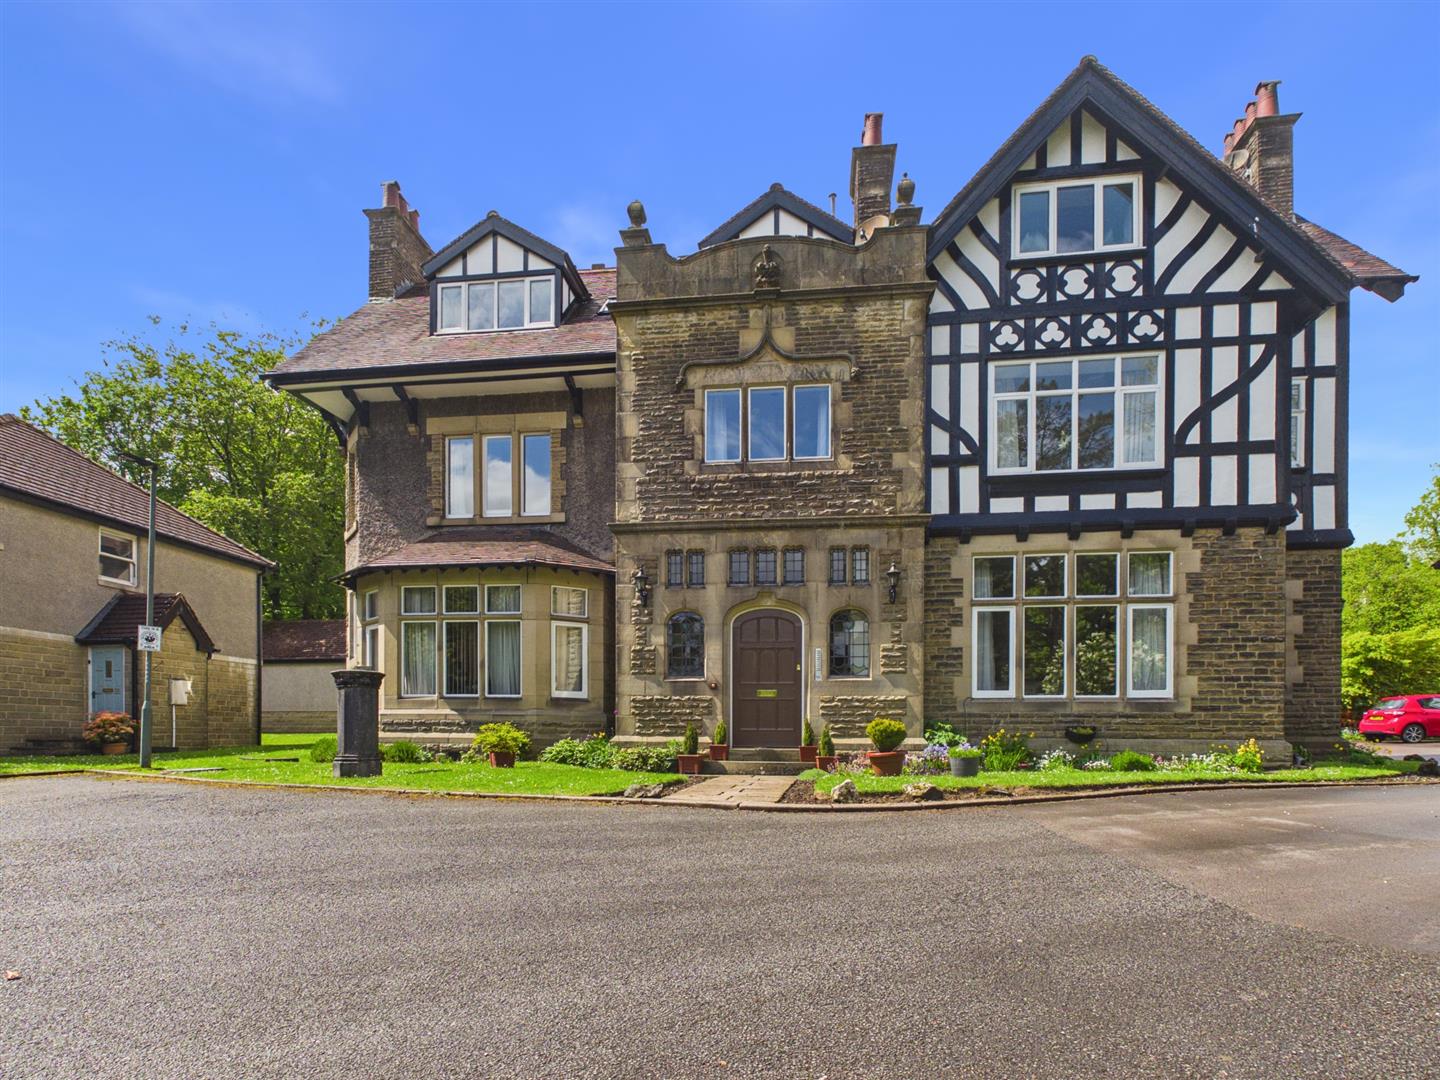
3 Bedroom Penthouse | Guide Price £259,950
Situated in a quiet location off the desirable Park Road area of Buxton, this exquisite penthouse apartment offers a del...
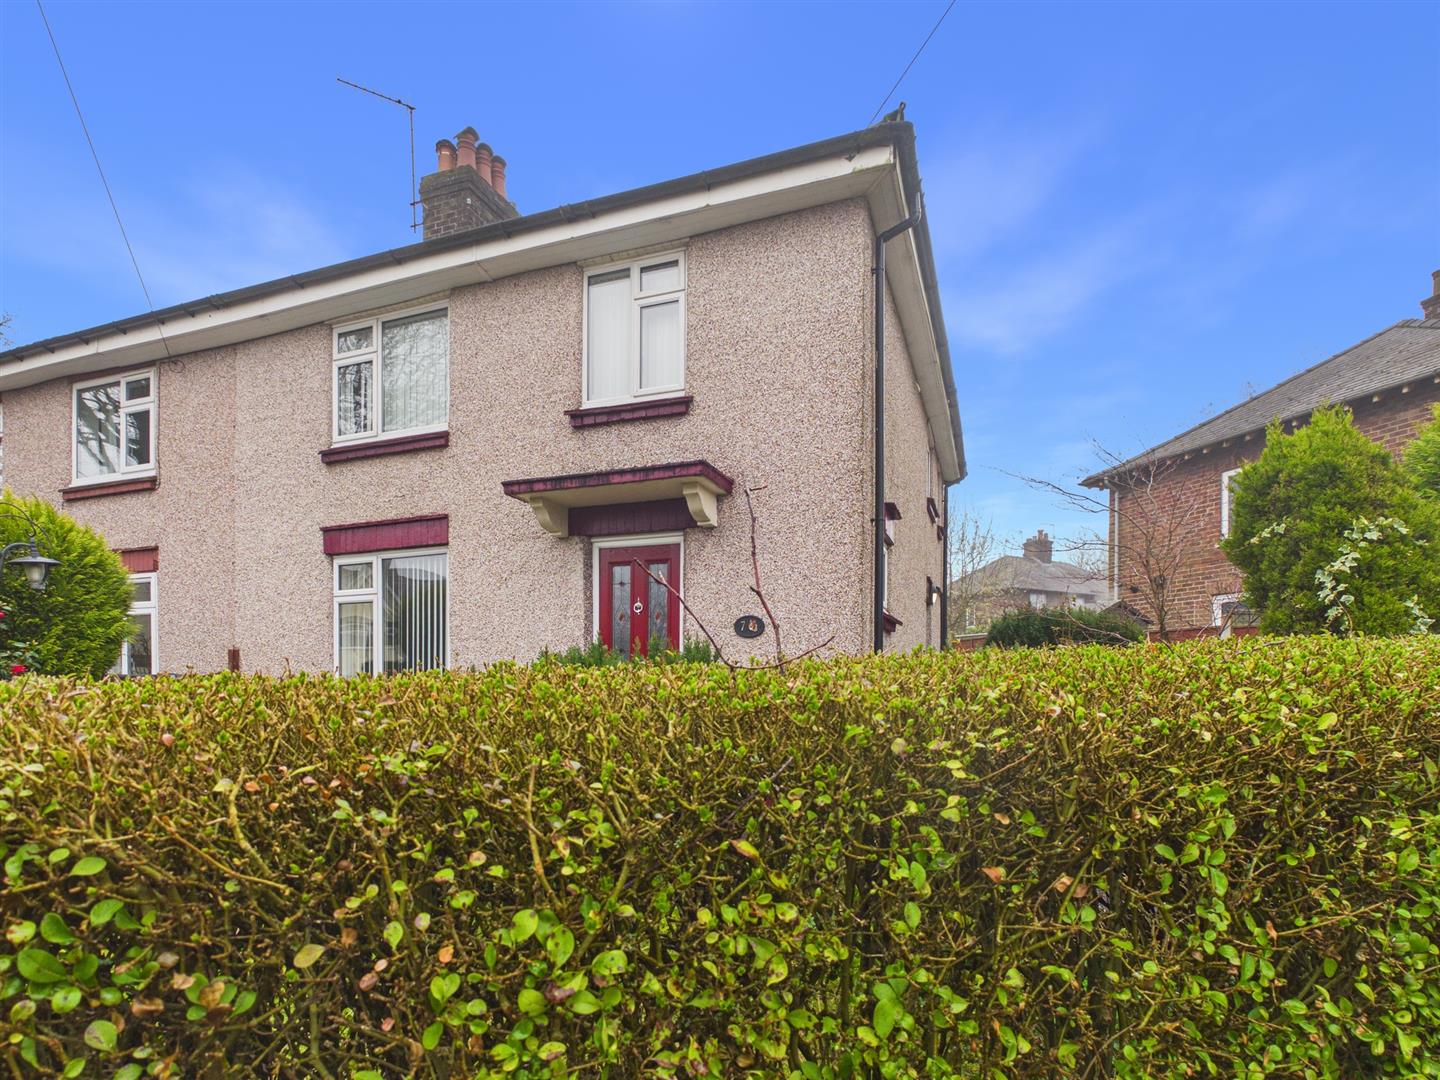

Mellors Estate Agents (Buxton)
1 Grove Parade, Buxton, Derbyshire, SK17 6AJ
How much is your home worth?
Use our short form to request a valuation of your property.
Request a Valuation
