- Impressive Detached House in favoured Location
- Versatile Accommodation that can be adapted
- 3 DOUBLE Bedrooms
- Modern Recently replaced Bathroom
- Garage and Ample Parking
- Attractive Large Gardens with further scope

3 Bedroom House for sale in Callington
 2
3
2
2
3
2
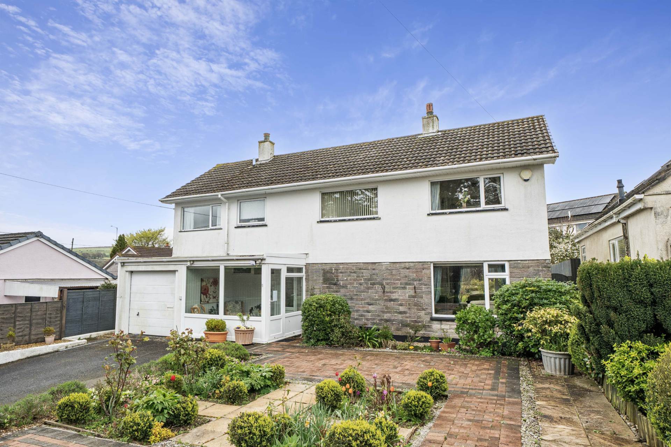
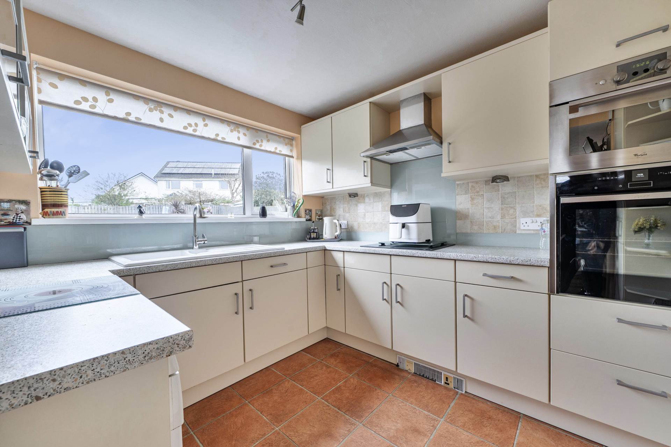
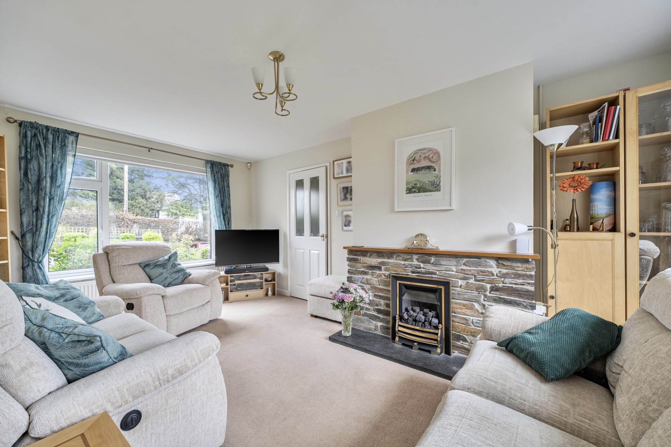
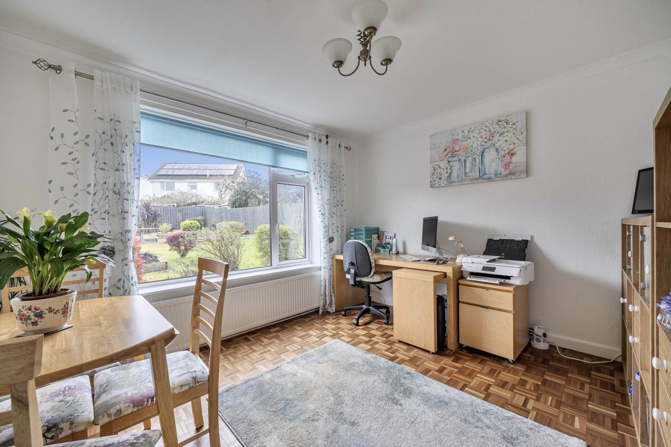
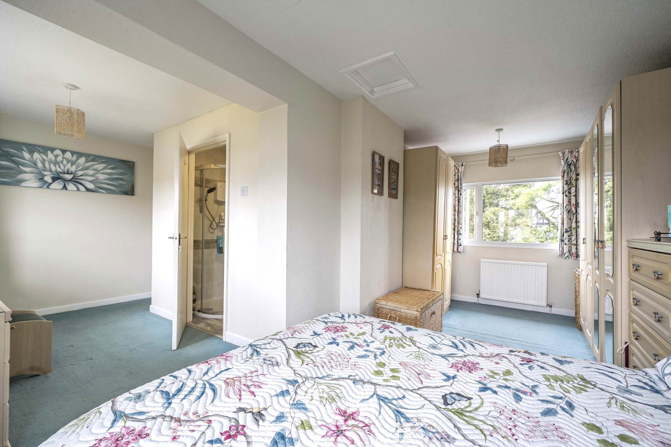
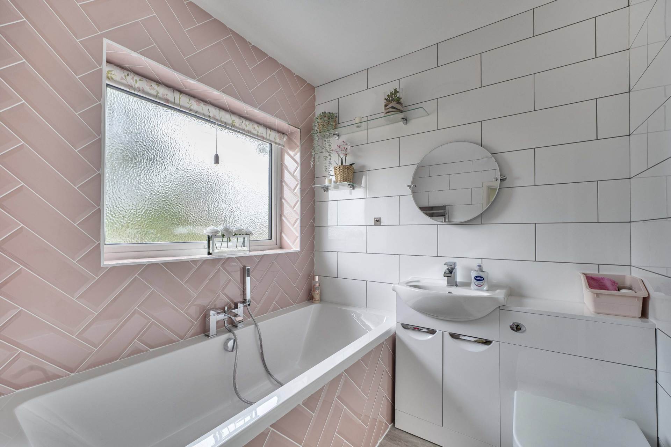
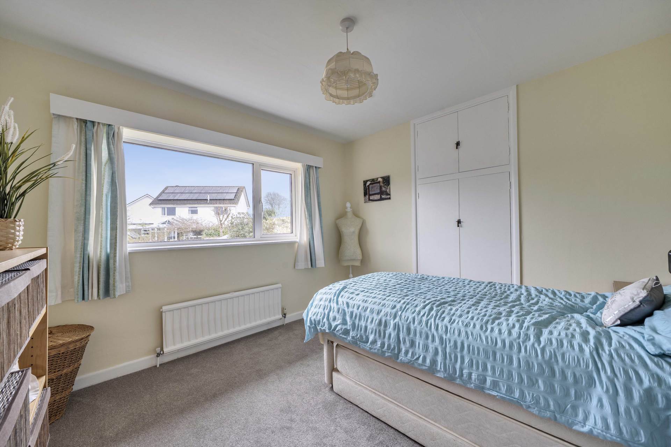
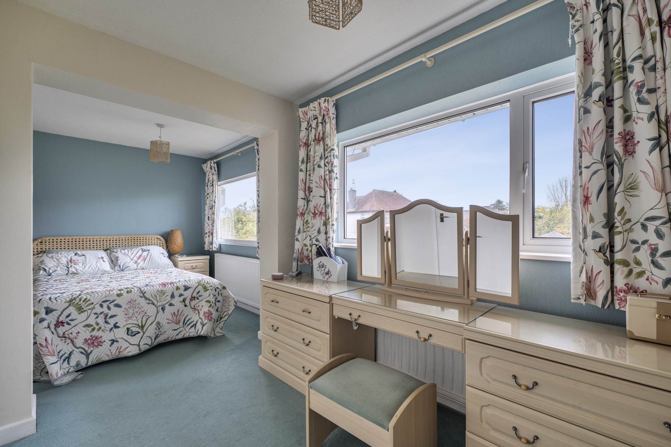
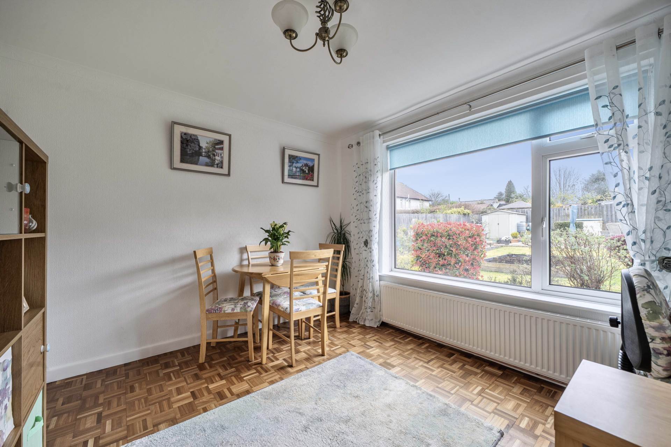
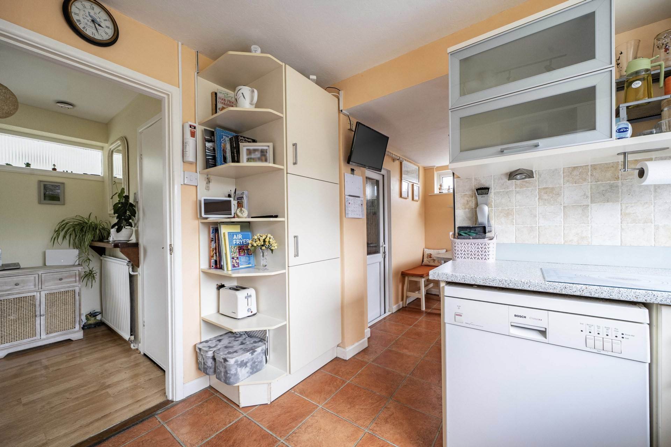
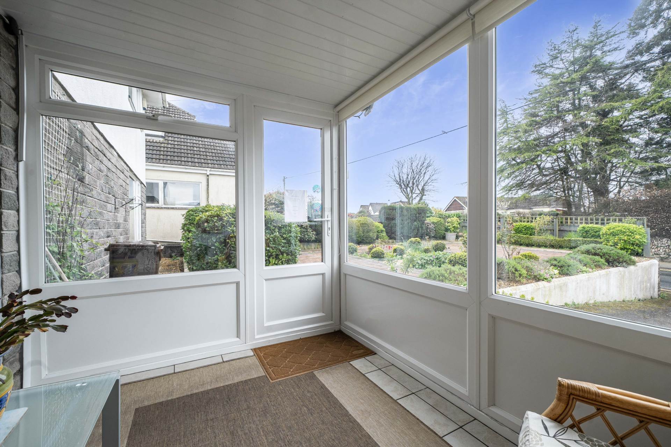
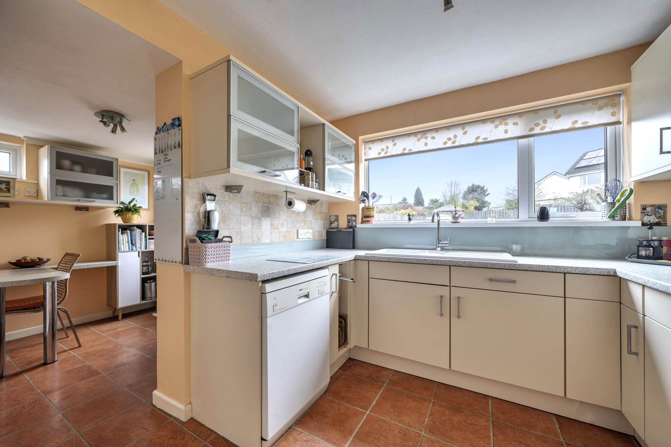
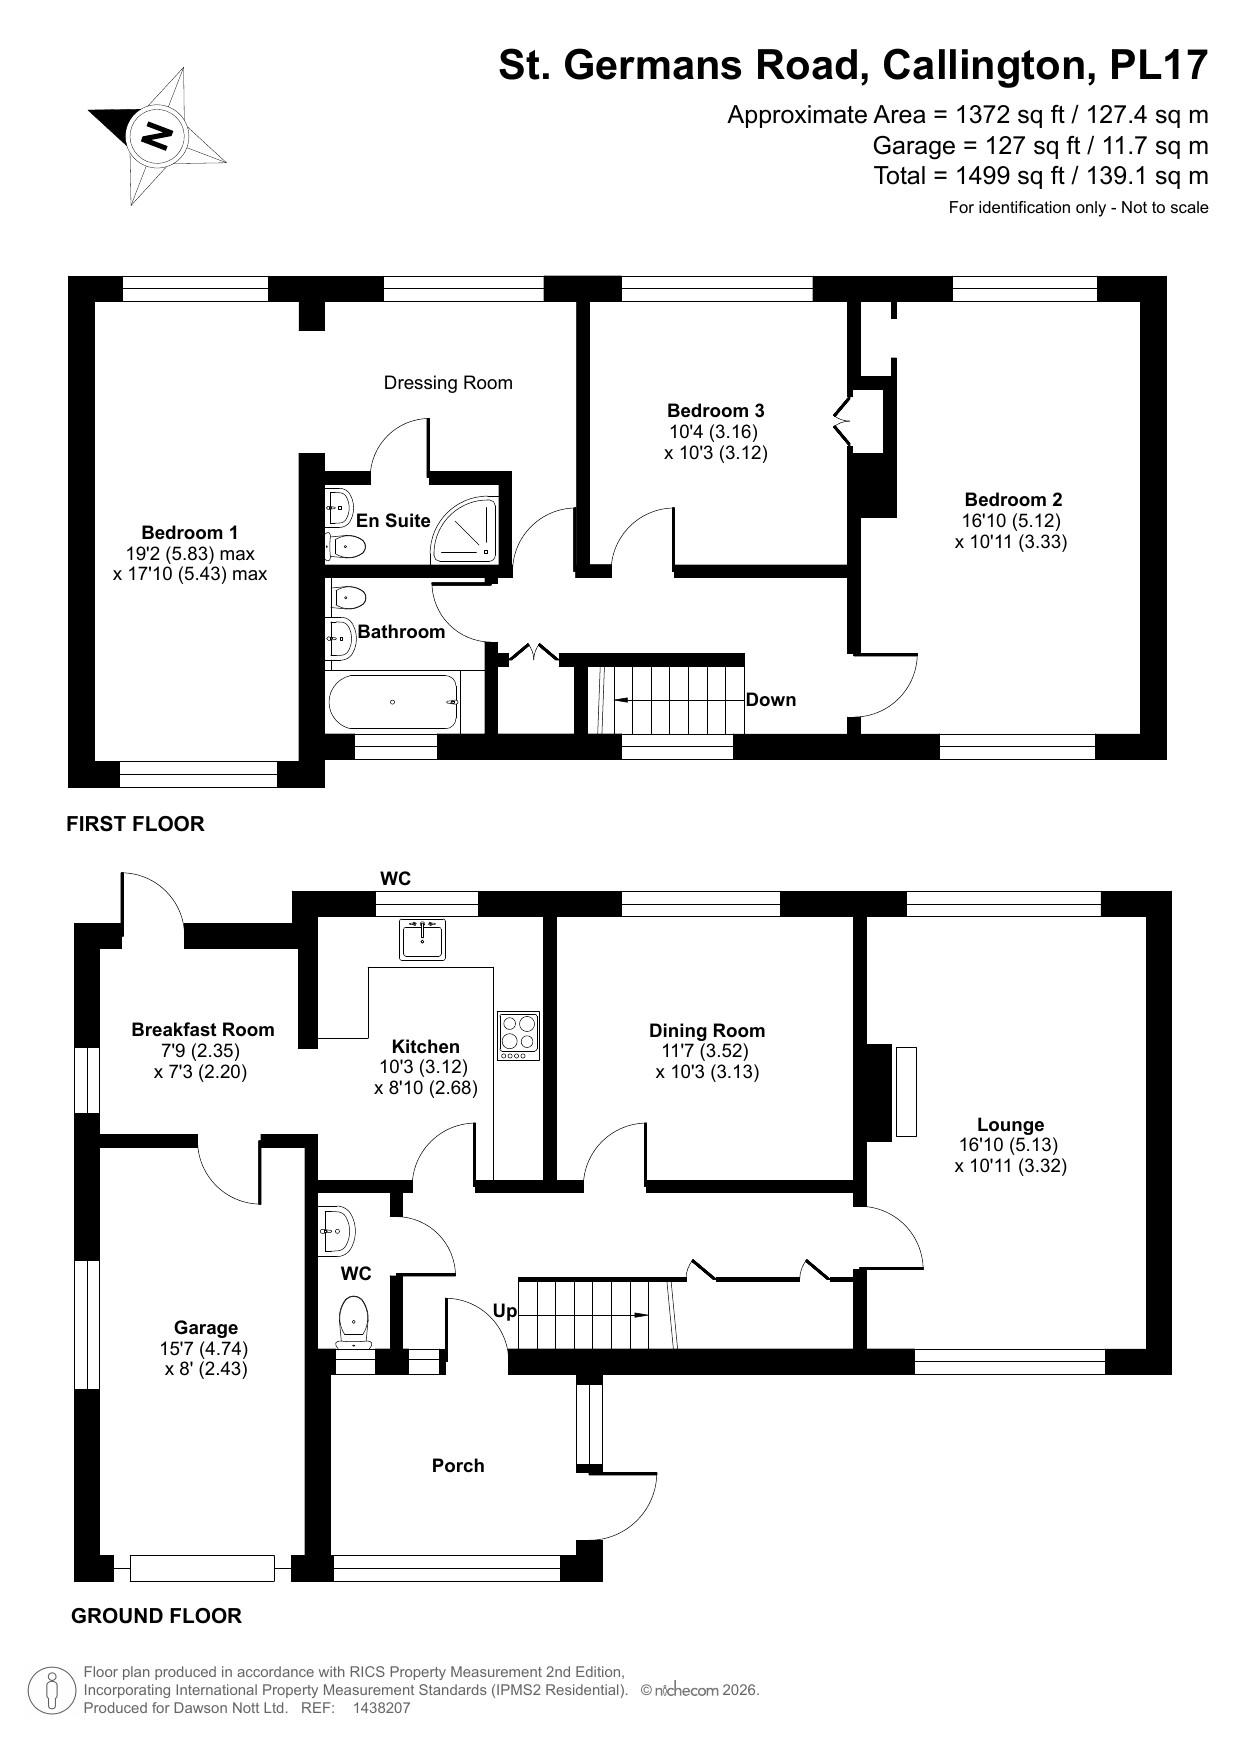
Being placed on the market for the first time in over 30 years is this large detached house set in a prime location of Callington. Entrance door opens into a Sun Porch. Door leads into the Hallway which has stairs rising to the first floor, under stairs storage cupboard and a Cloak cupboard. There is a Cloakroom which comprises of a low level WC, a vanity unit, Aqua waterproof wall covering and non slip flooring. The Kitchen is fitted with a German Wellmann fitted kitchen which comprises of wall and base units with roll top work surfaces, glass splash backs, drawer space, pull out spice rack and a further pull out space saving cabinet. Built in Neff oven with Whirlpool microwave over, Bosch Induction hob with stainless steel canopy above incorporating the extractor. Plumbing and space for dishwasher. Built in fridge, corner display units and glass fronted cabinets. The Breakfast room just off the kitchen has a table and chair seating area. Cupboard housing the central heating and hot water boiler, base units and a door gives access to the rear garden. An internal door also provides access to the garage. From the hallway an internal door gives access to a reception room, which could be used as a formal dining room or study as per individual preferences. It has Parquet flooring and has a pleasant outlook over the rear garden. The light and airy Lounge is double aspect having the main feature as the Cornish stone fireplace with an inset Living flame, coal effect, Gas fire set on a slate hearth with a wooden mantle over. On the first floor the Landing provides access to the Bedrooms and recently replaced Bathroom. The Master Suite includes the double bedroom being double aspect enjoying views across to Caradon at the front and Kit Hill at the rear. The dressing room has space for bedroom furniture and the En suite comprises of low level WC, wash hand basin, over sized shower cubicle housing the Electric shower. Bedroom 2 is a large double bedroom again being double aspect, enjoying countryside views. Bedroom 3 is another double bedroom with wardrobes and cupboards above and overlooks the garden. The modern Bathroom has a suite comprising of an encased cistern WC, vanity unit incorporating the wash hand basin with waterfall tap over. Tile finished bath with a central shower attachment.Tiling to the walls with contrasting colours and designs and wall mounted heated towel rail.
Outside:
The Garage has a main door, window to the side, power and light.There is plumbing and space for a washing machine, tumble dryer and further white goods and there is access into the main house.
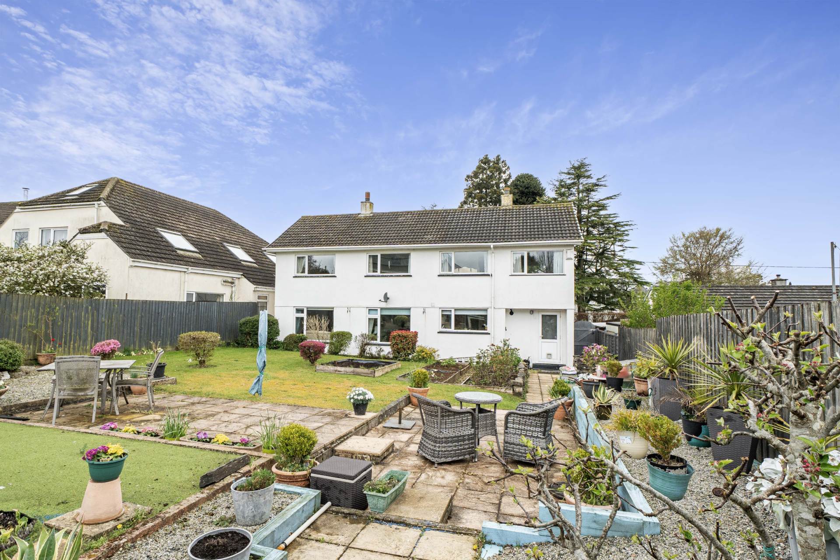
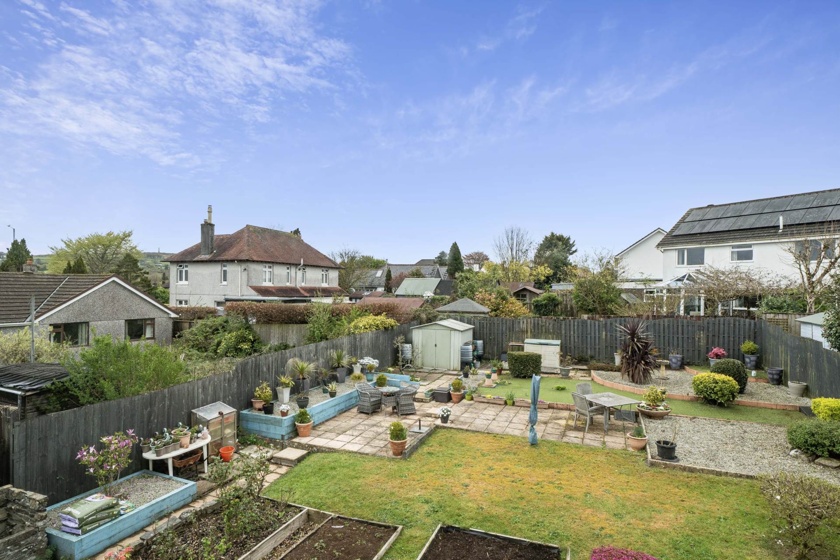
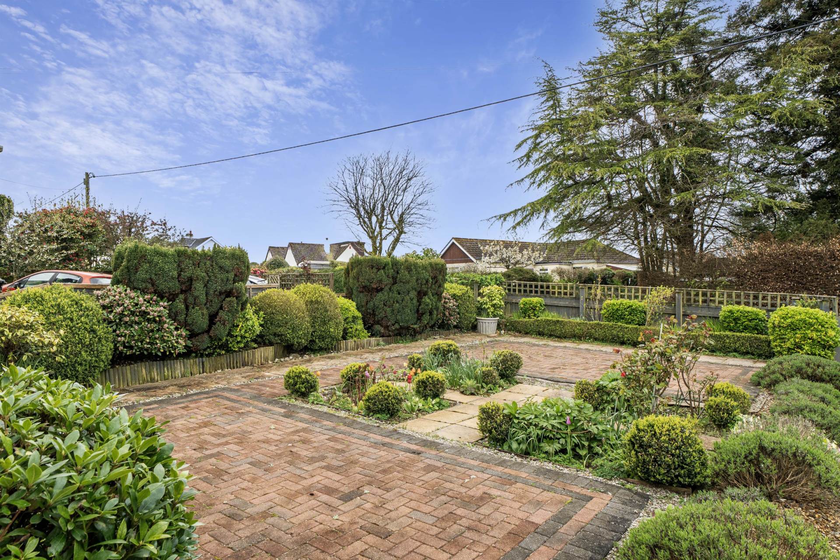
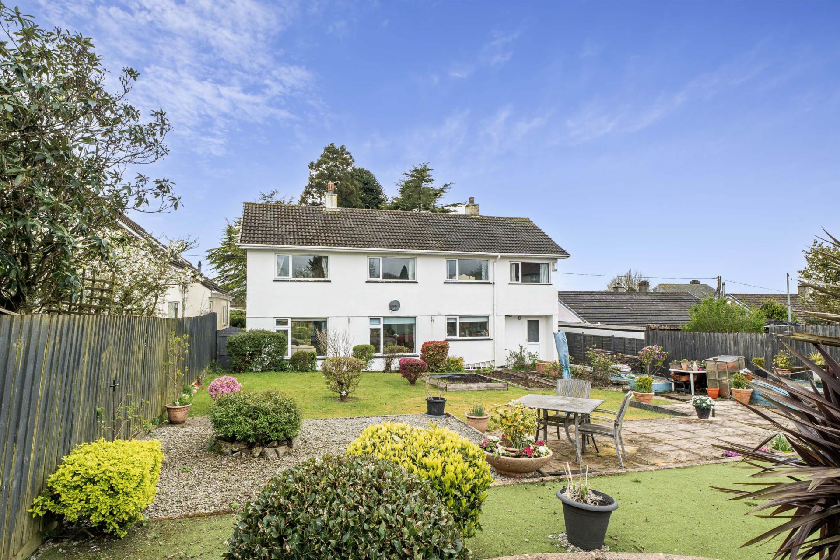
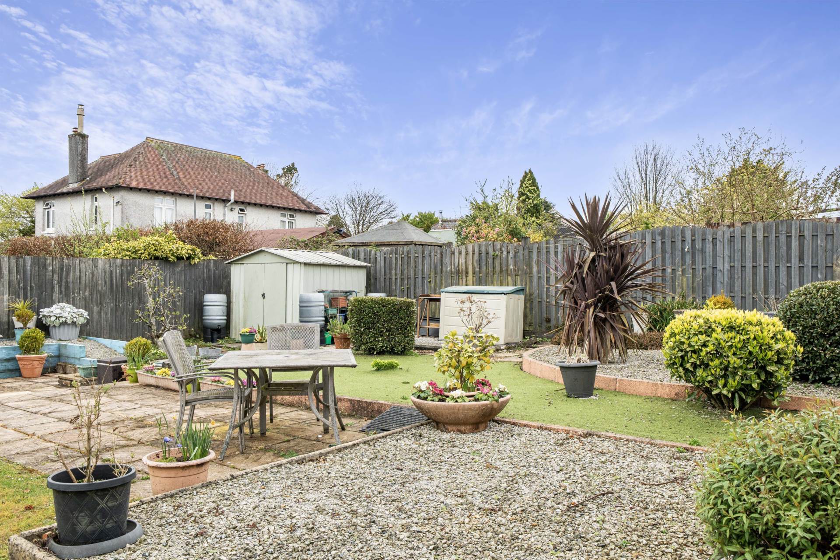
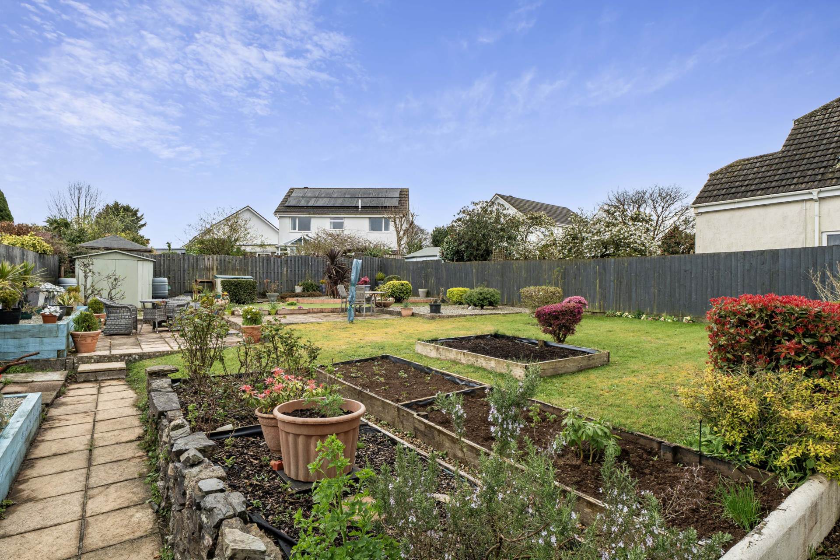
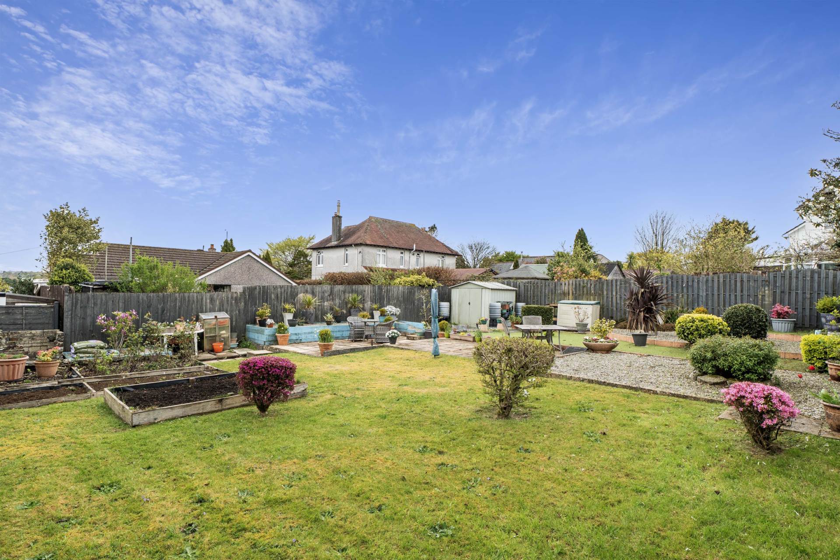
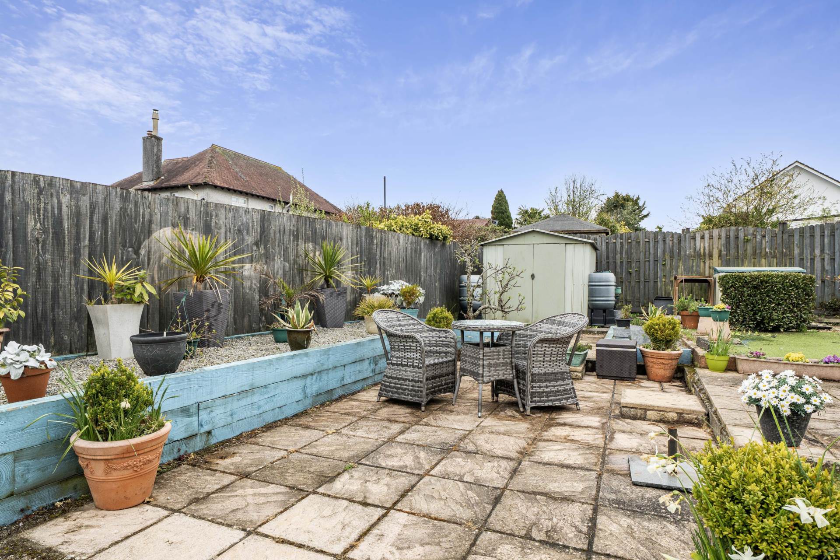
To the front there is parking in the driveway for approximately 4 vehicles. The front garden has paved sections with attractive flower beds and borders, pebble finished areas and fencing. The rear garden which can be accessed from the rear or side elevation is level sited and has many possibilities for additional uses such as adding a conservatory, home office or even a swimming pool. There are areas of lawn, five vegetable plots a Garden Shed. There is raised sleeper edged low mainteance bed ideal for potted plants. Paved a good choice choice for Al fresco dining and entertaining. A selection of trees and the garden is enclosed with fencing. This is a beautiful garden especially in the spring/summer which would be a pleasure to enjoy and relax in.
Services:Mains Electric, Gas Water and drainage
Council Tax: According to Cornwall Council the Tax Band for the property is E
Notice
Please note we have not tested any apparatus, fixtures, fittings, or services. Interested parties must undertake their own investigation into the working order of these items. All measurements are approximate and photographs provided for guidance only.
Utilities
Electric: Mains Supply
Gas: Mains Supply
Water: Mains Supply
Sewerage: Mains Supply
Broadband: Unknown
Telephone: Landline
Other Items
Heating: Gas Central Heating
Garden/Outside Space: Yes
Parking: Yes
Garage: Yes
Important Information
- This is a Freehold property.
Property Ref: 1799
Similar Properties
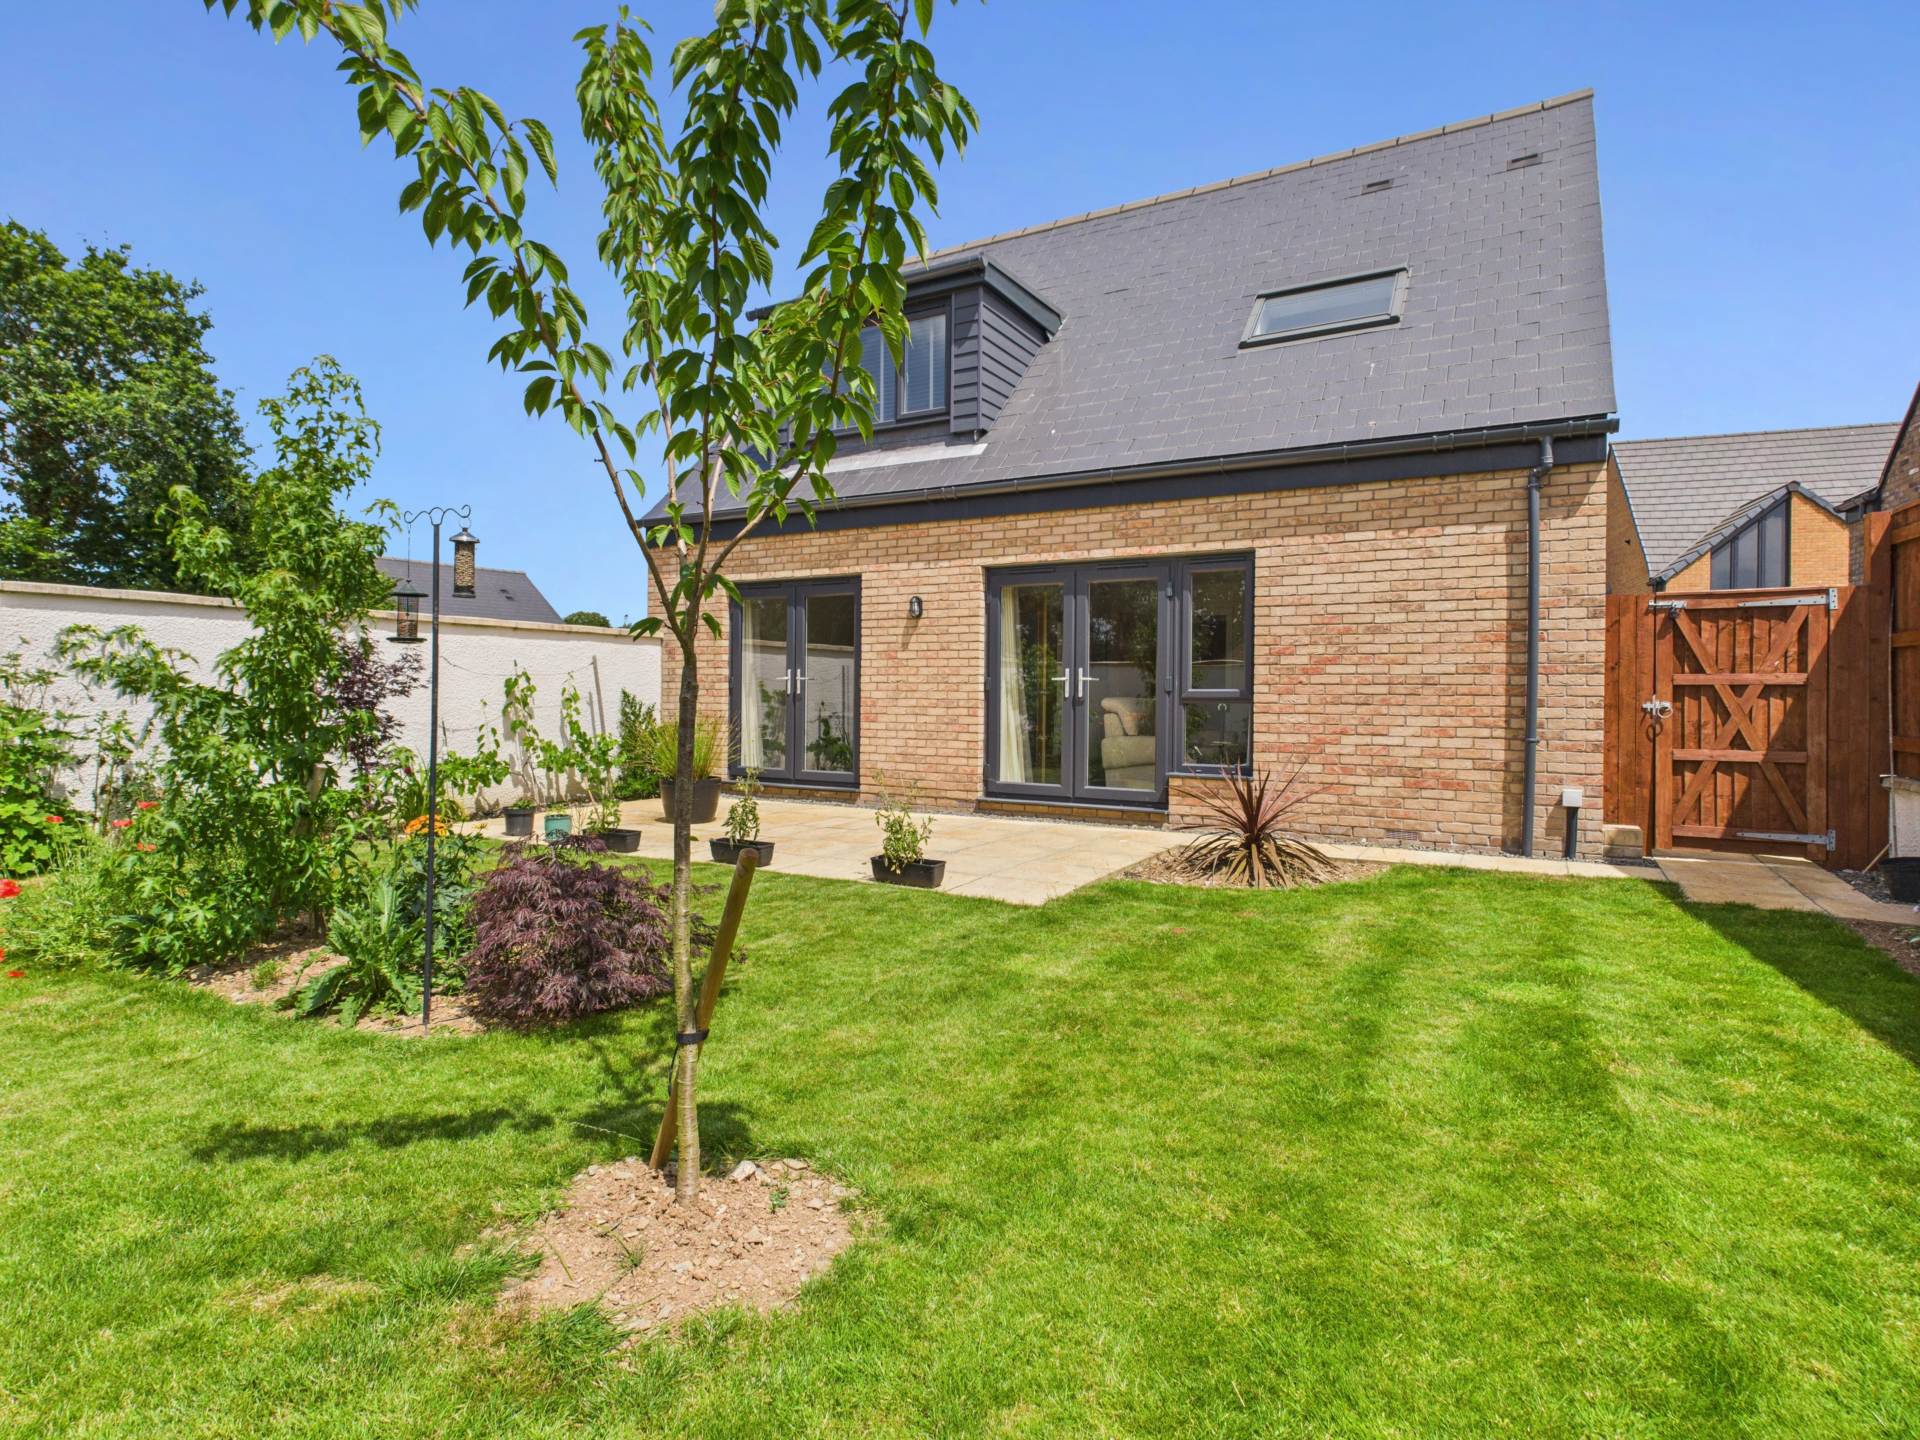
3 Bedroom Bungalow | Guide Price £390,000
*ONE OF THE MOST POPULAR DESIGNS WITHIN THIS DEVELOPEMENT* Is this detached property that has the advantage of having th...
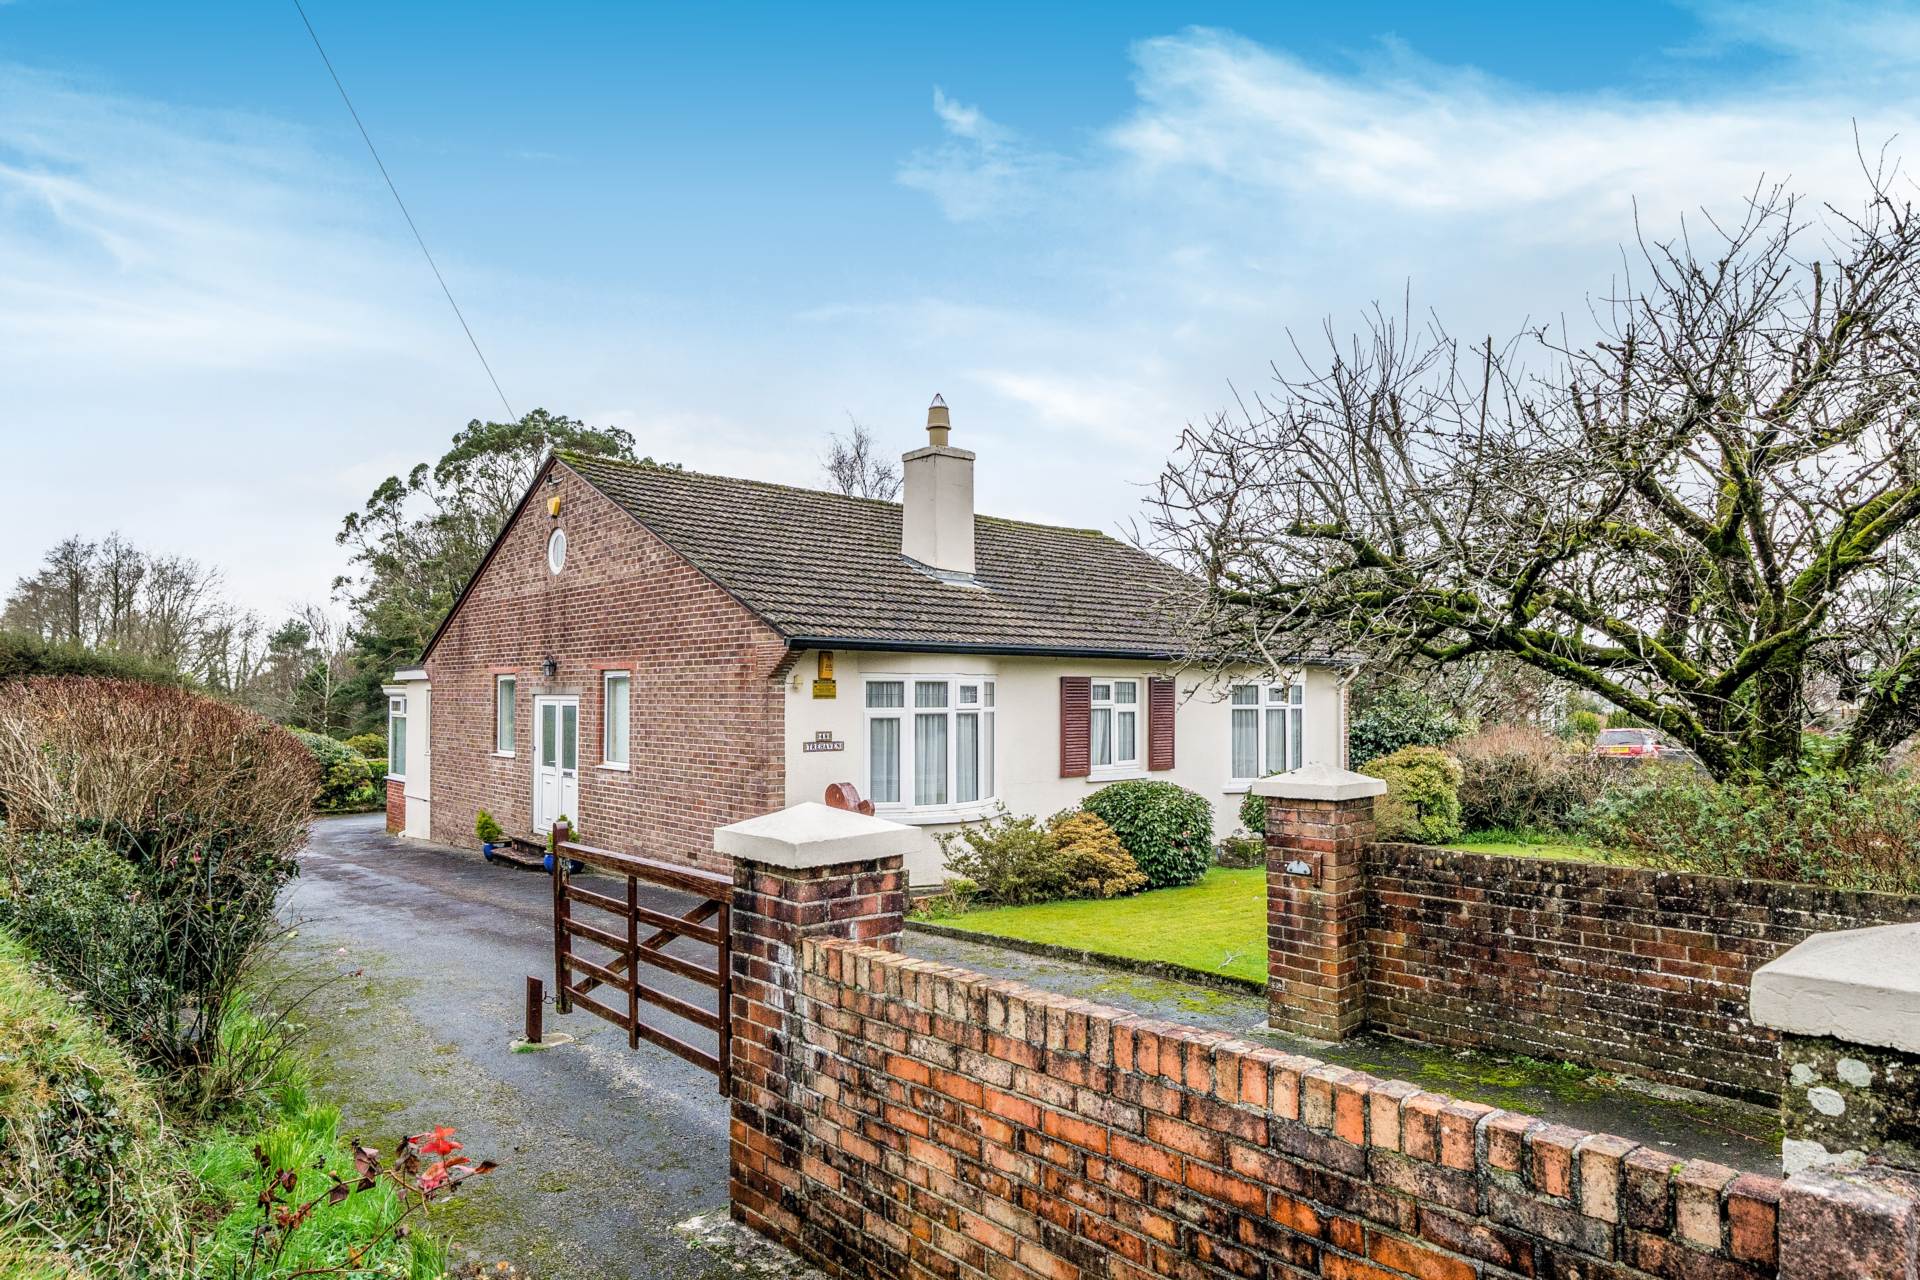
3 Bedroom Bungalow | Guide Price £380,000
*AN OPPORTUNITY TO PURCHASE A DETACHED LEVEL SITED BUNGALOW WITHIN WALKING DISTANCE OF THE TOWN* Versatile accommodation...
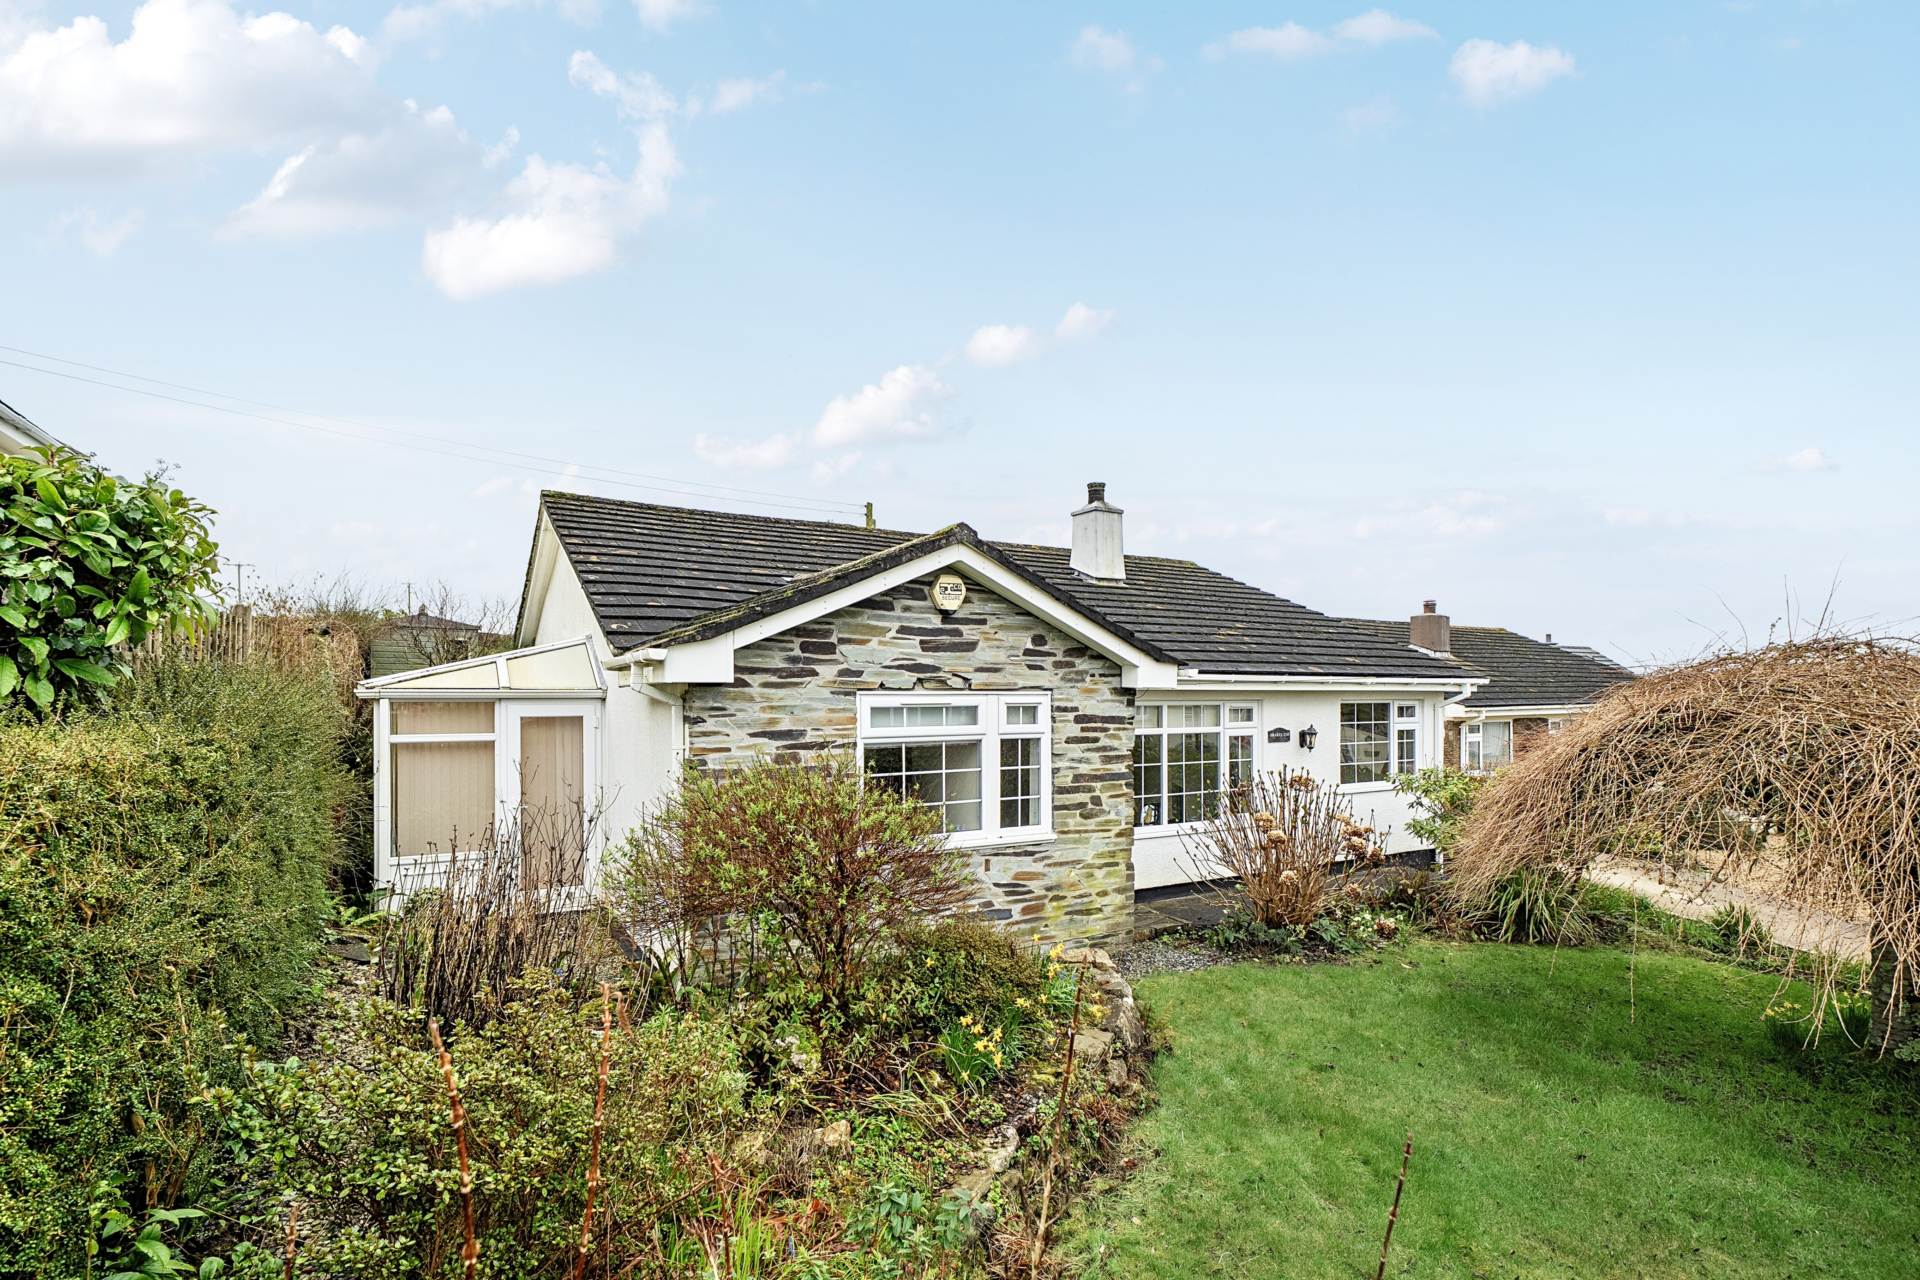
4 Bedroom Bungalow | Guide Price £380,000
The thriving village of St Dominick has a pub/restaurant, community shop, primary school, sports field, village hall and...
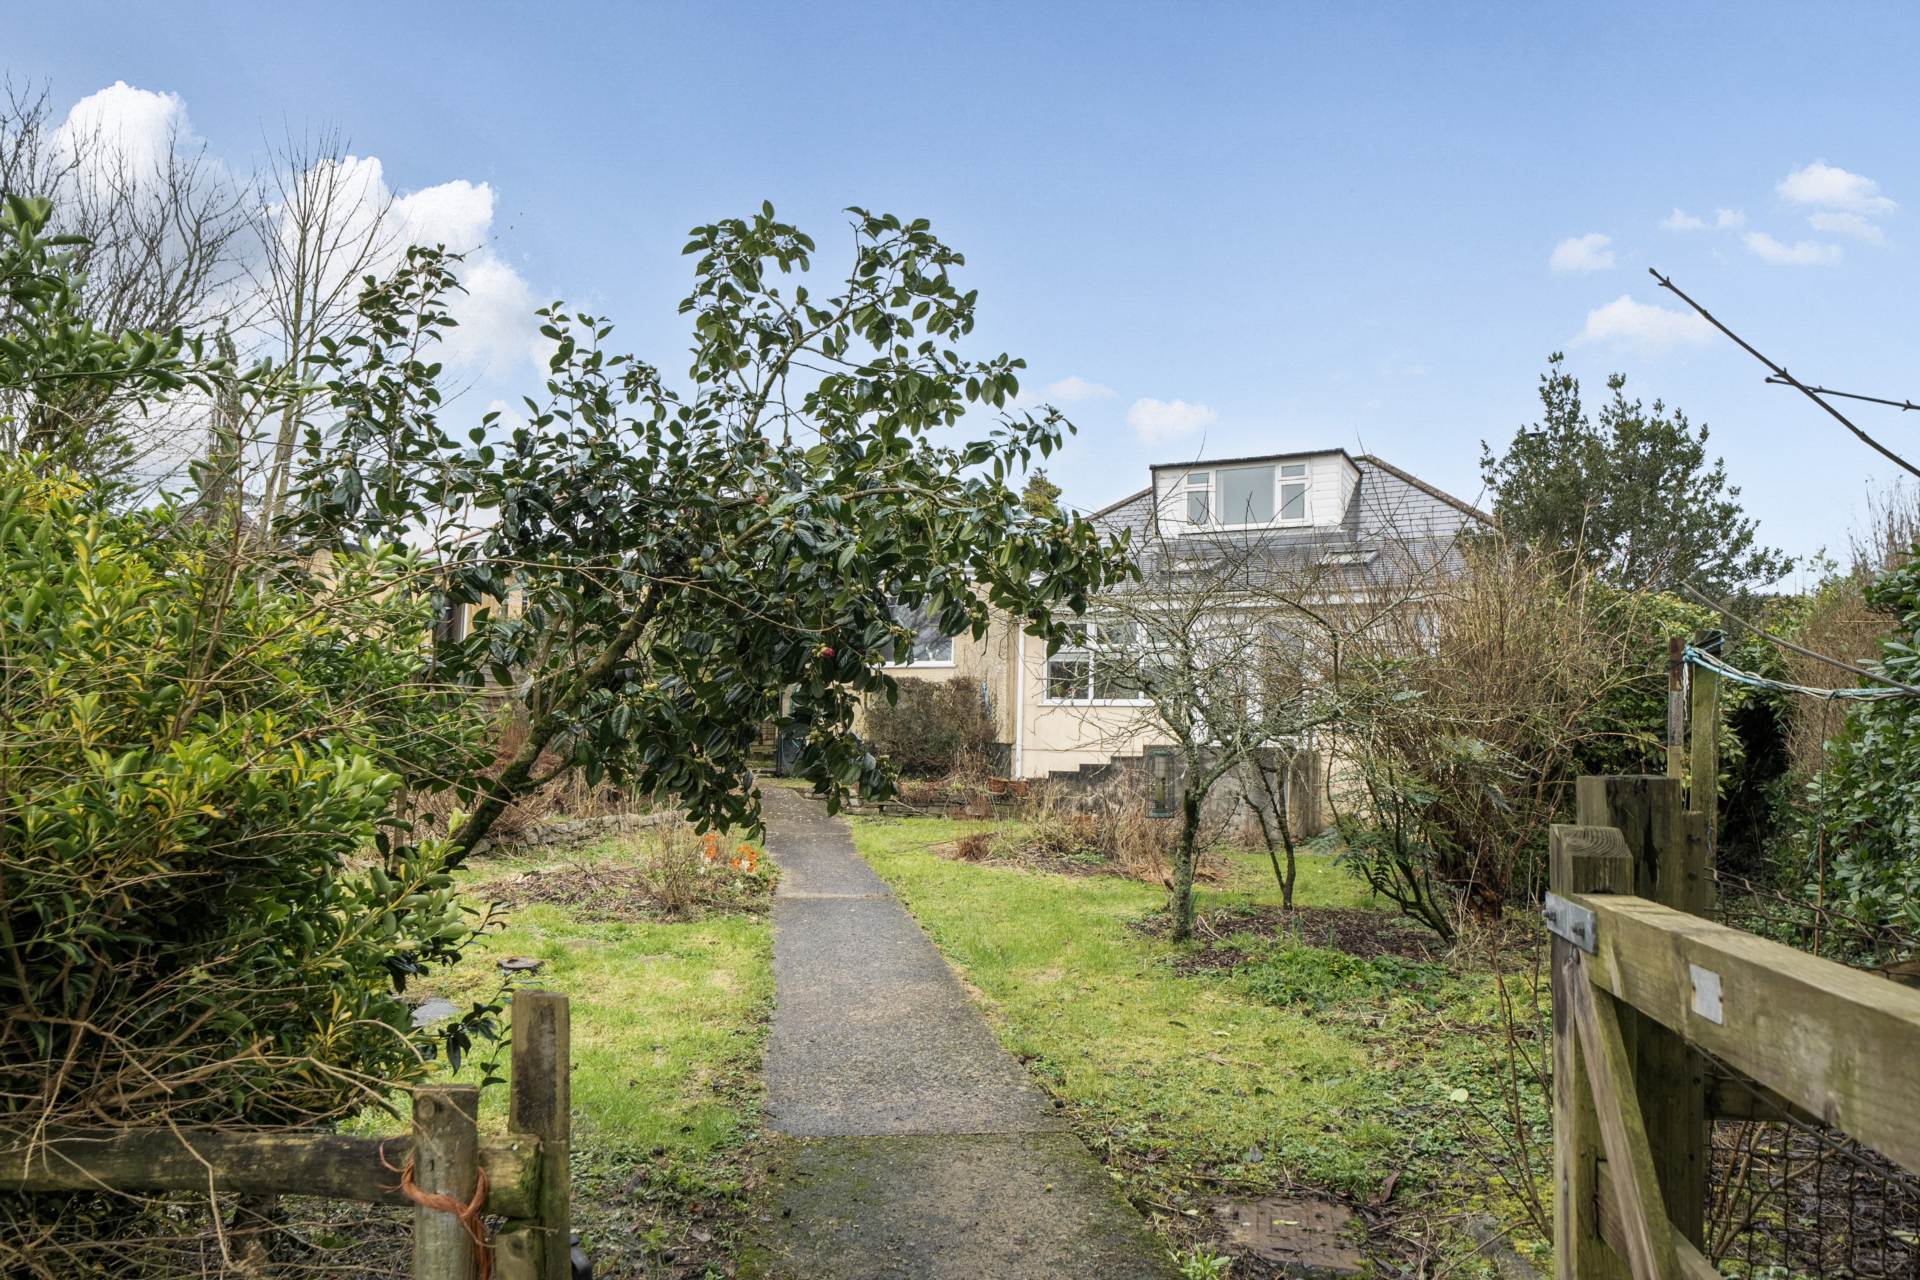
3 Bedroom Bungalow | £420,000
*AN OPPORTUNITY TO PURCHASE THIS DETACHED PROPERTY SET IN APPROX 0.28 OF AN ACRE WHICH IS BEING SOLD WITH NO ONWARD CHAI...
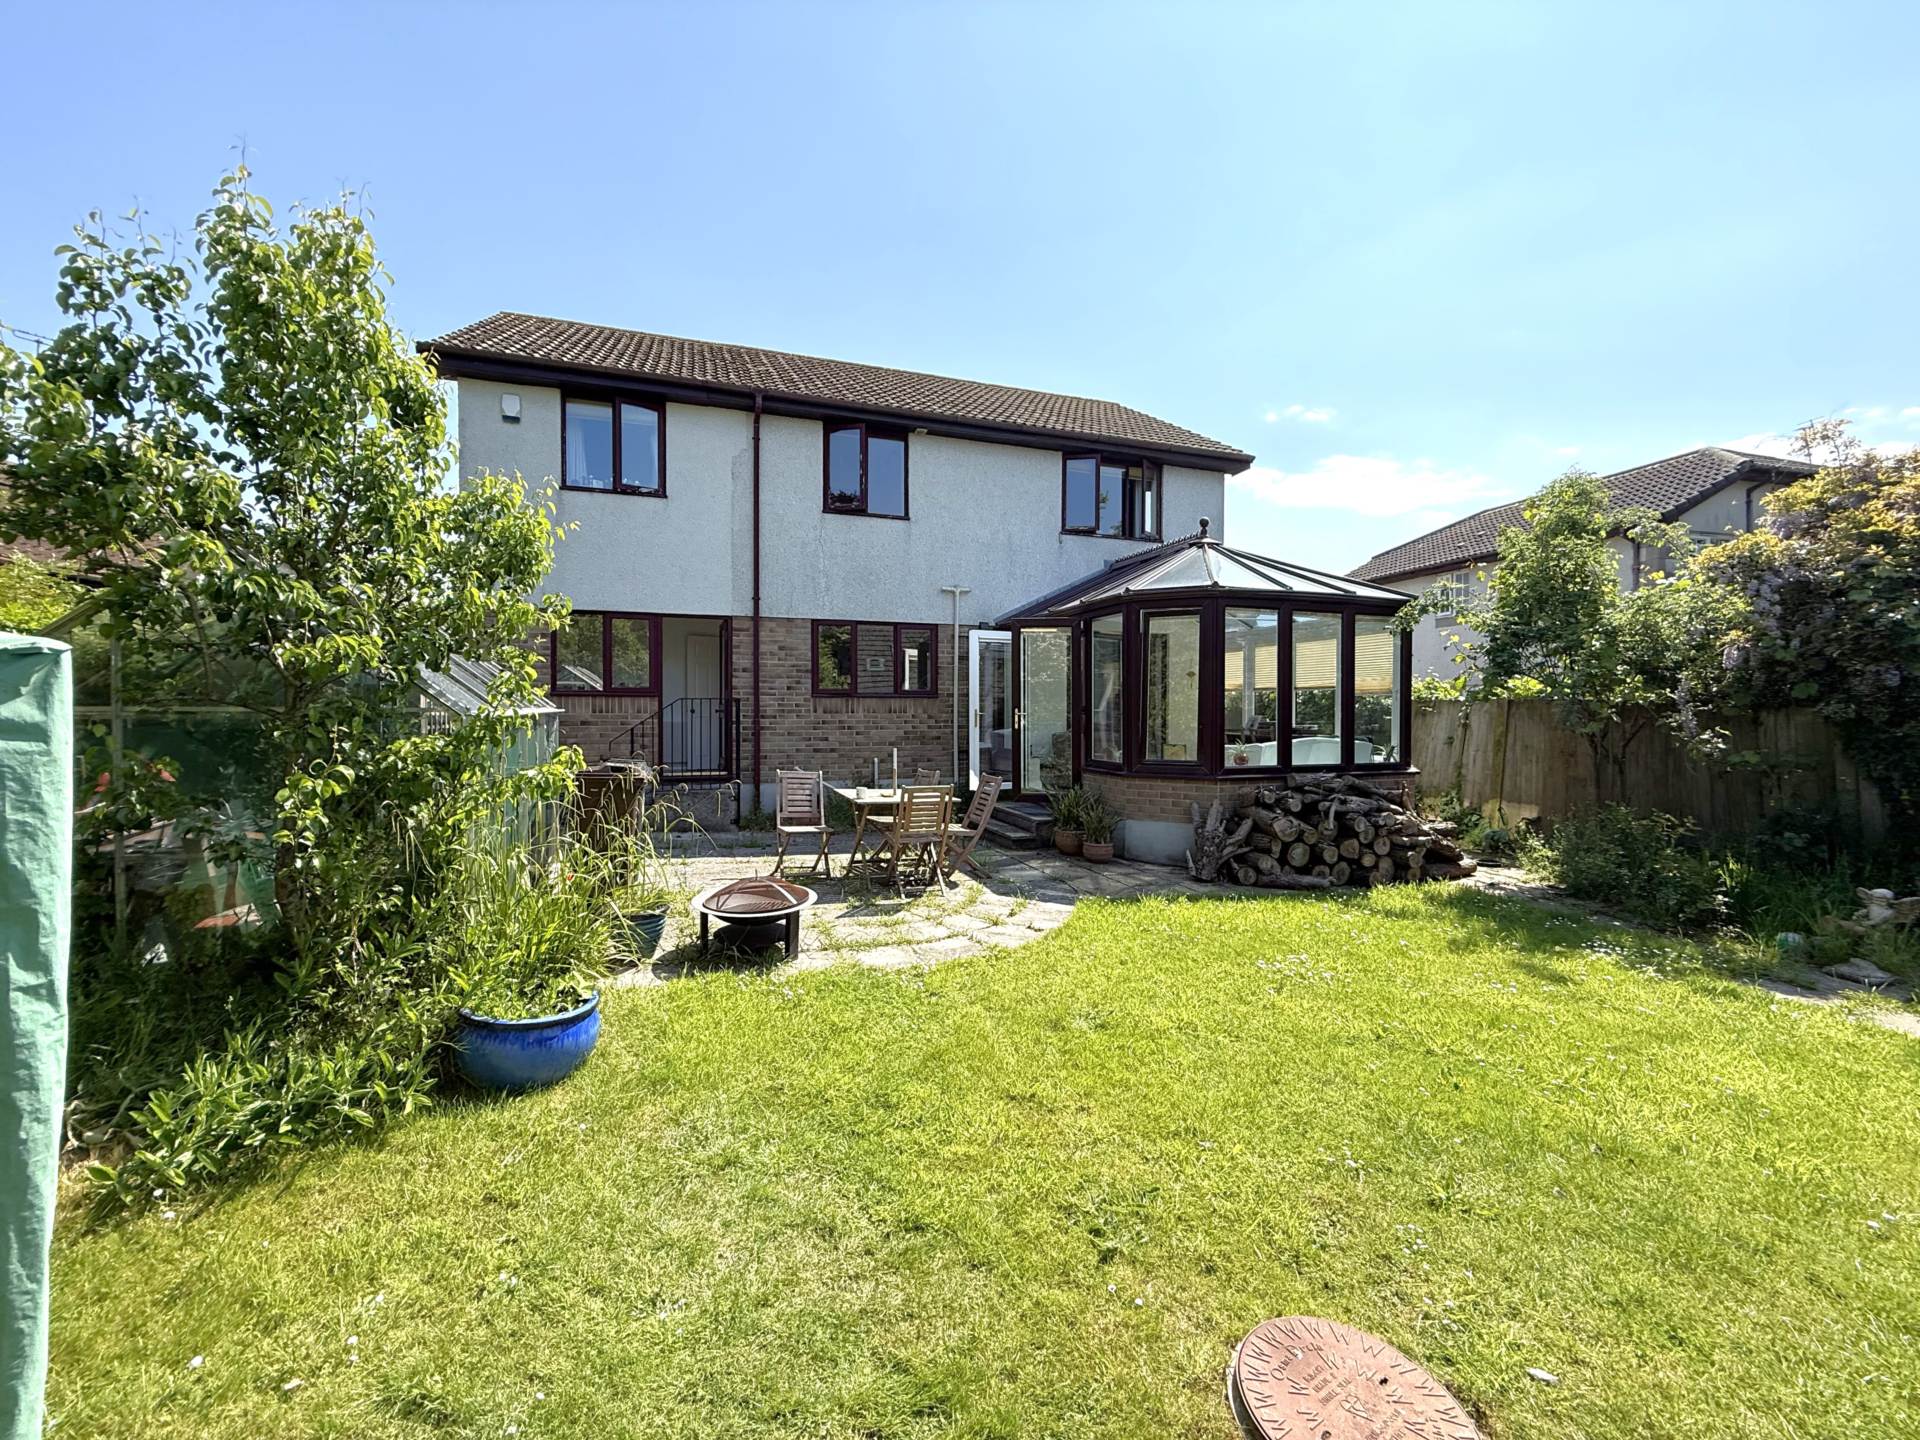
5 Bedroom House | £425,000
This impressive detached family home is located in a quiet cul-de-sac and boasts 5 bedrooms with the master being en sui...
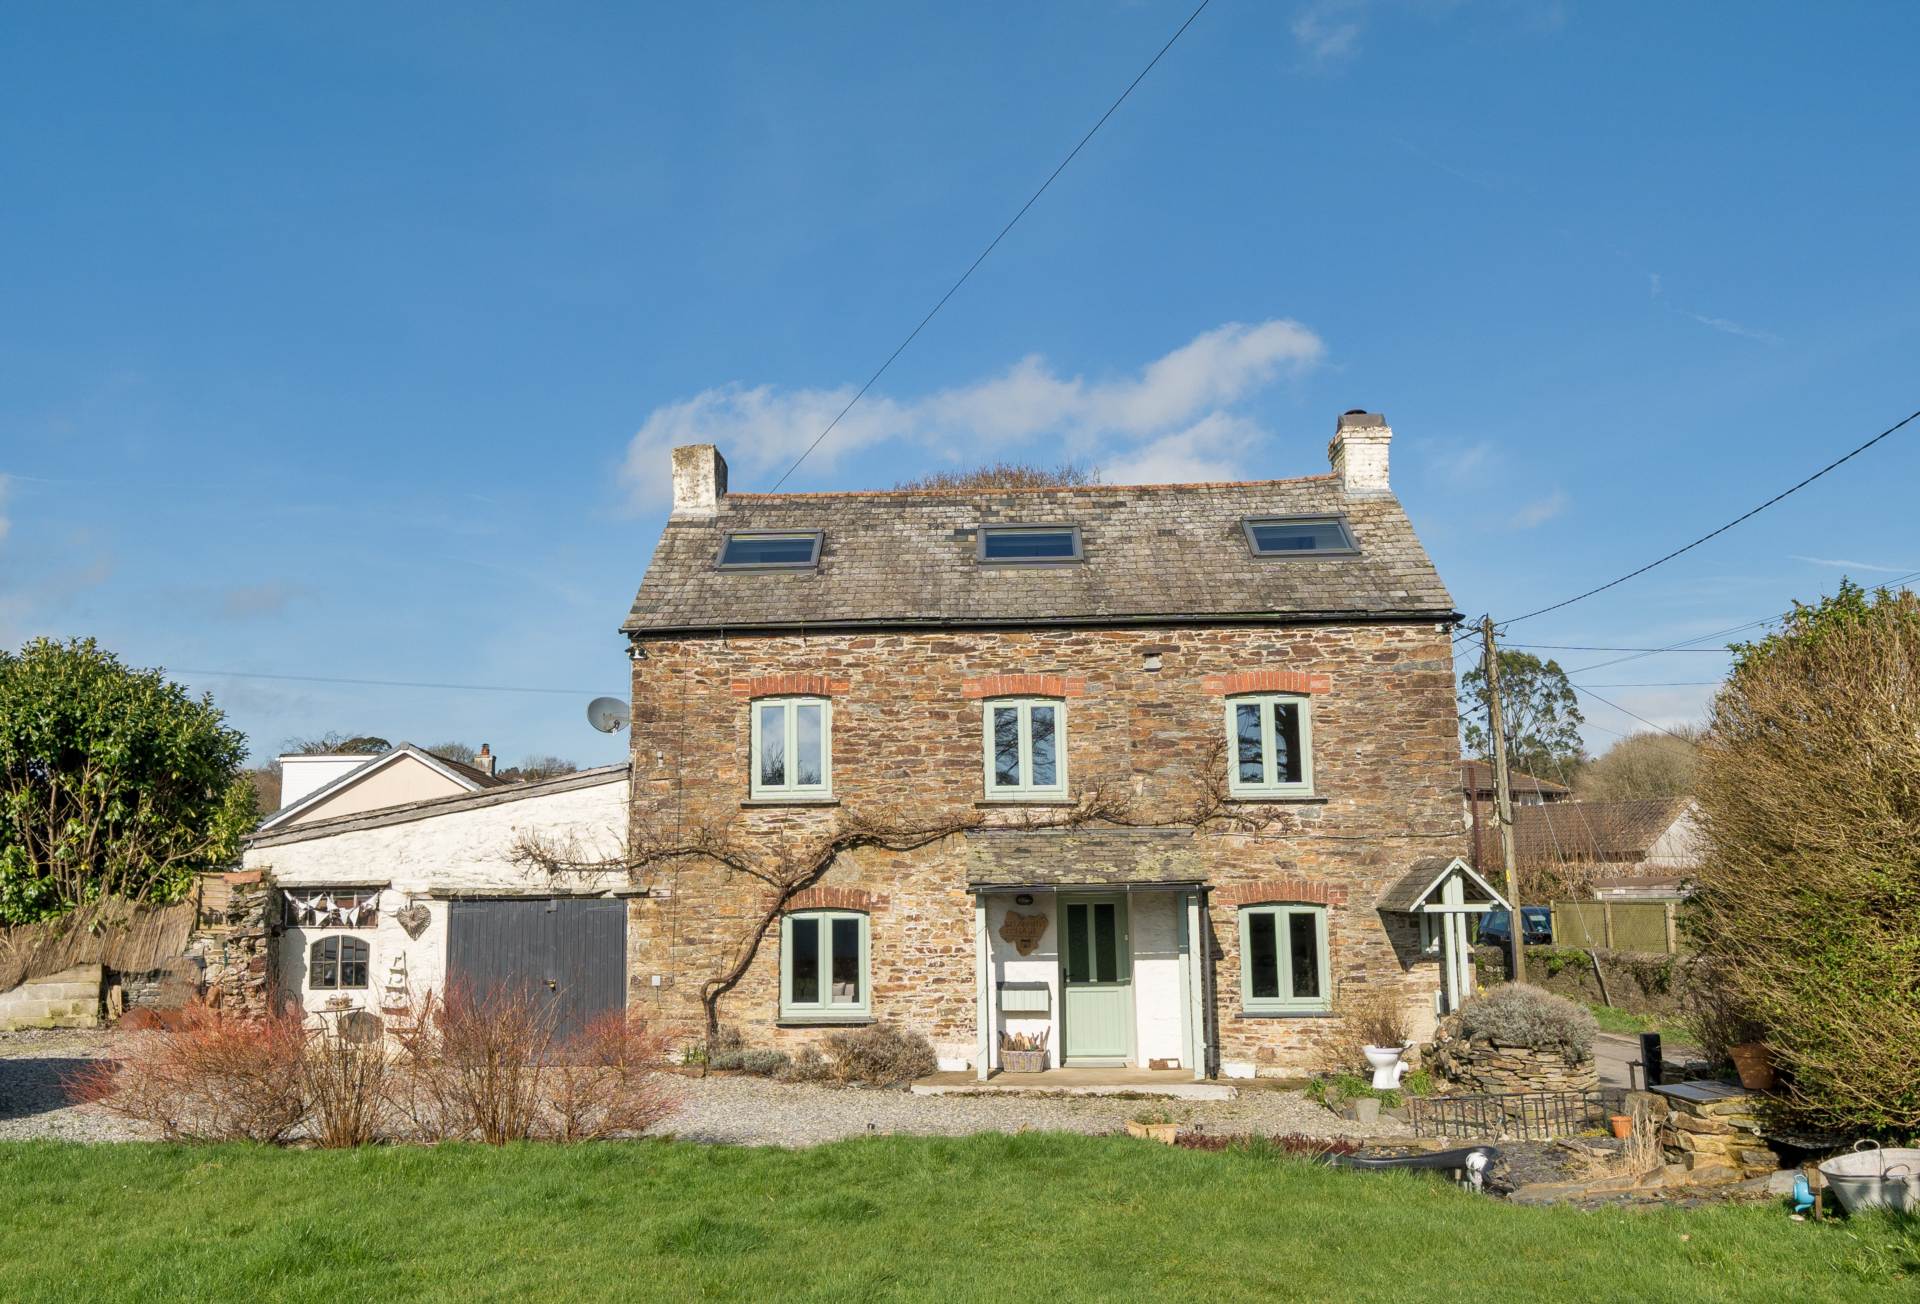
4 Bedroom House | Guide Price £425,000
* NEW PRICE BY MOTIVATED SELLER * A STUNNING ATTACHED PERIOD PROPERTY IN SOUGHT AFTER VILLAGE* 2 Reception rooms, Kitche...

Dawson Nott Estate Agents (Callington)
Callington, Cornwall, PL17 7AQ
01579 550590
How much is your home worth?
Use our short form to request a valuation of your property.
Request a Valuation
©2026 The Guild of Property Professionals. All rights reserved.
Terms and Conditions |
Privacy Policy |
Cookie Policy |
Complaints Policy |
Members Login
The Guild of Property Professionals Trading Address: 121 Park Lane, London W1K 7AG. GPEA Limited.
Registered in England & Wales.
Company No: 02819824.
Registered Office Address: 2 St. Stephen's Court, St. Stephen's Road, Bournemouth, Dorset, England, BH2 6LA.
VAT Registration No: 576 8795 61

