- Situated in the desirable village of Linton, overlooking picturesque countryside
- Extended Ground Floor, bright living room, modern kitchen, and dining room
- Two double bedrooms and a third versatile bedroom, modern family bathroom
- Private, walled rear garden with patio space and access to a detached single garage

3 Bedroom Semi-Detached House for sale in Cambridge
 2
3
1
The Accommodation
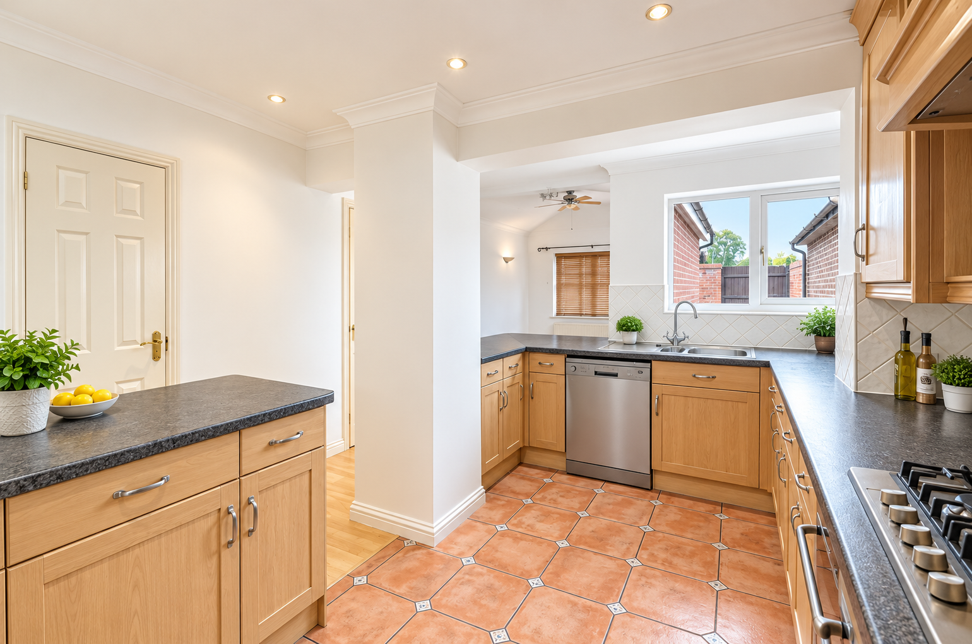
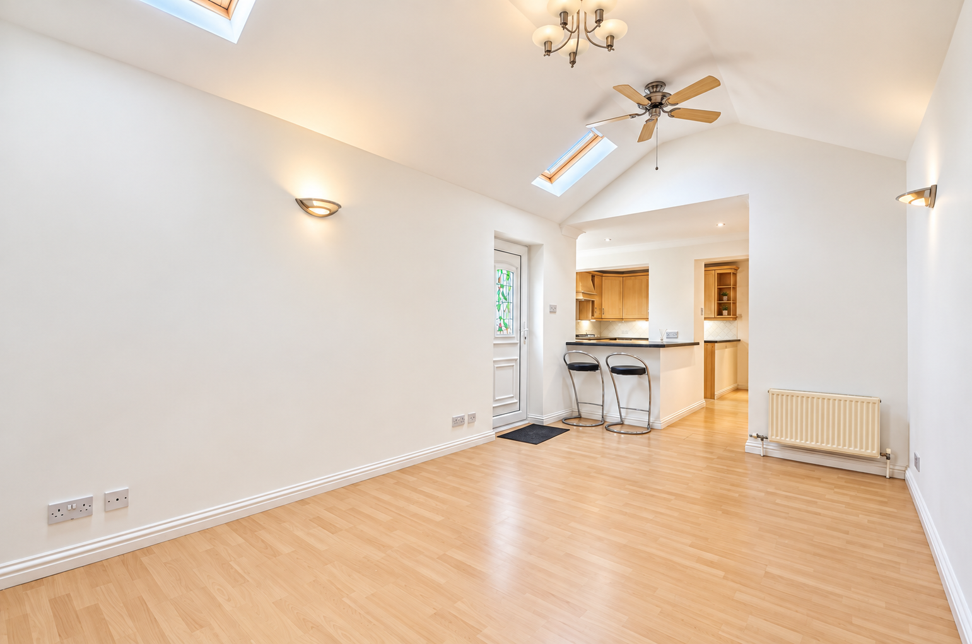
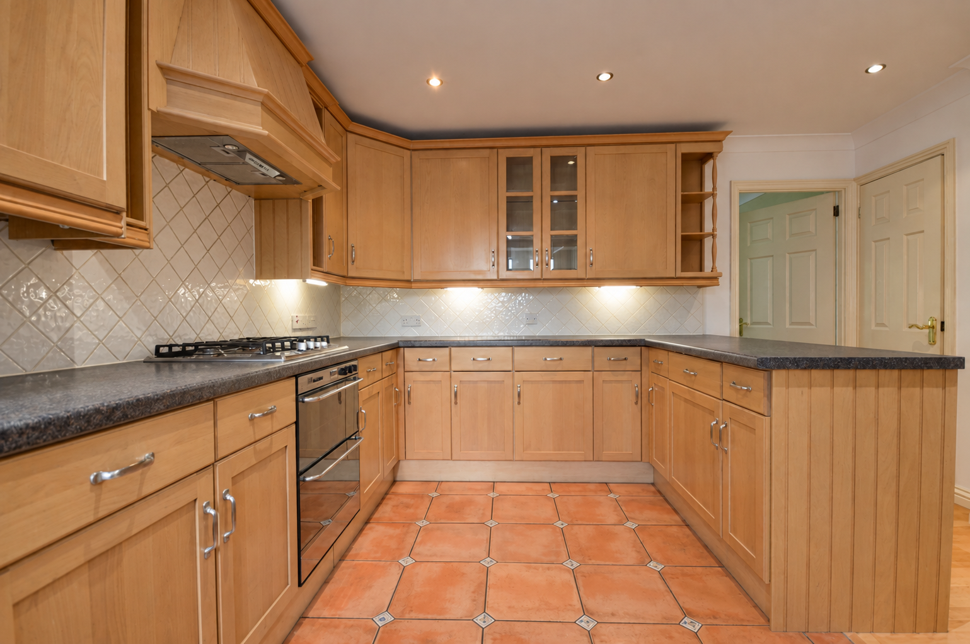
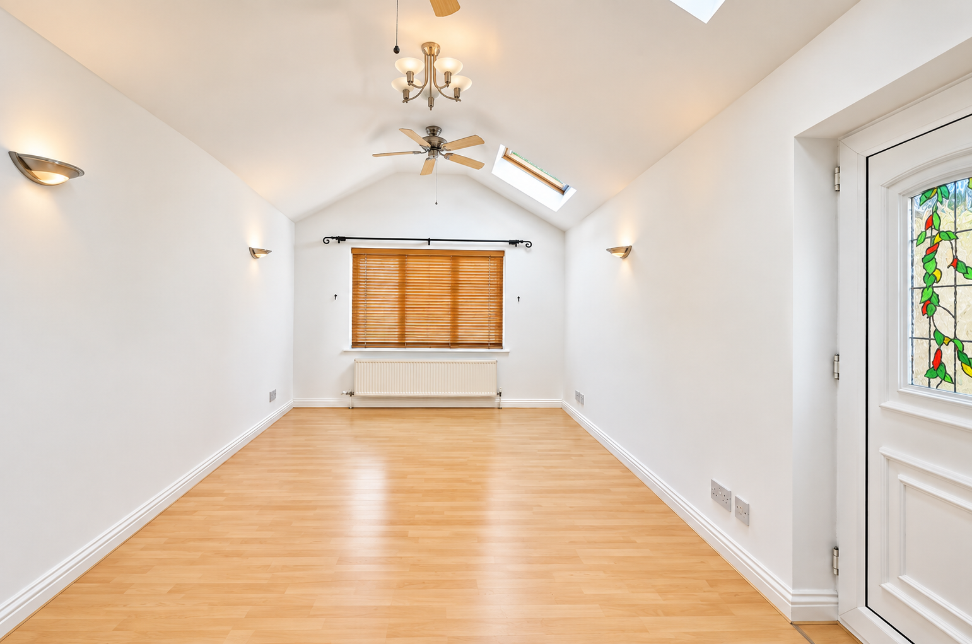
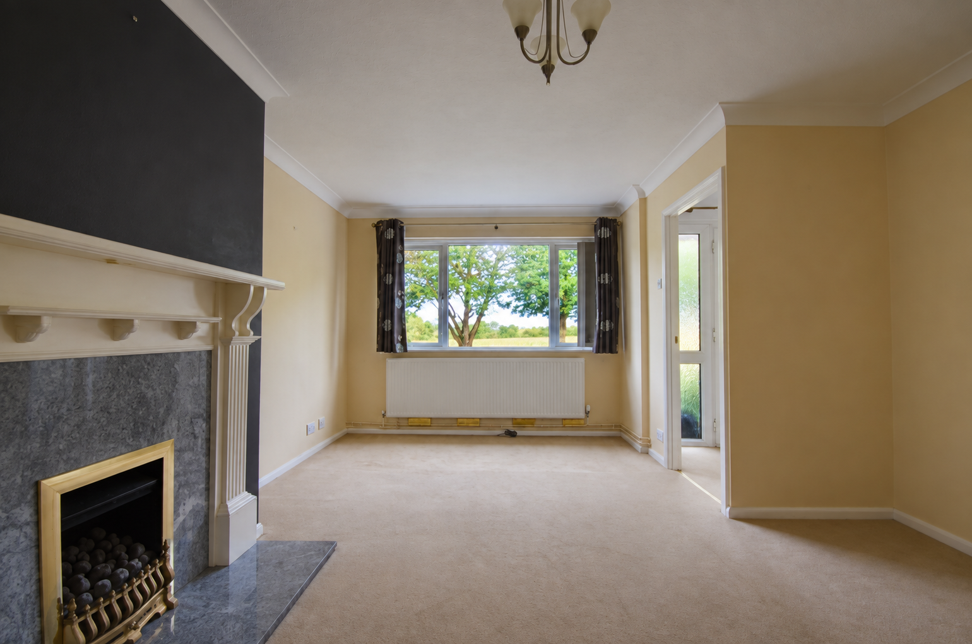
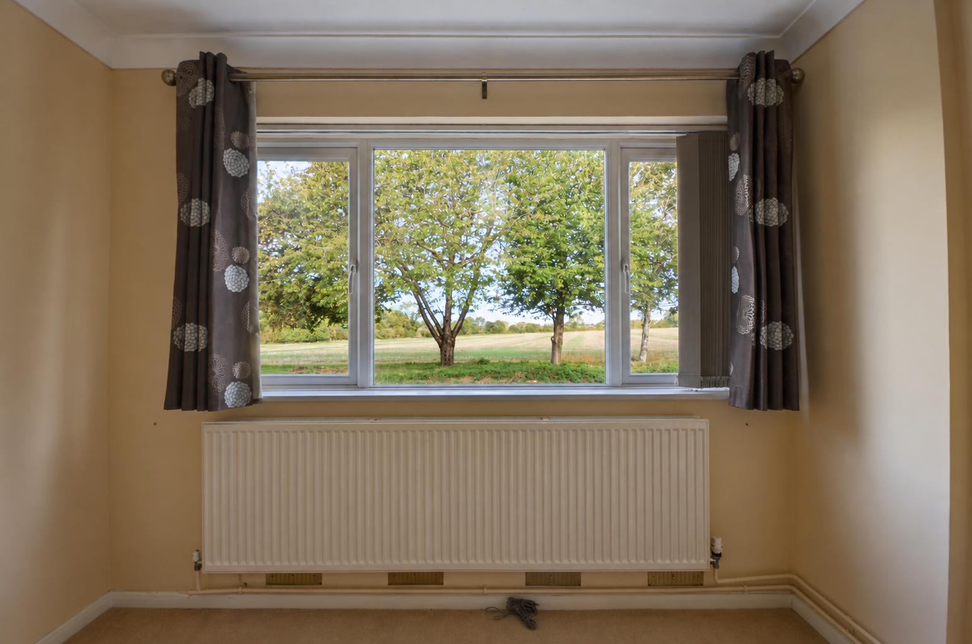
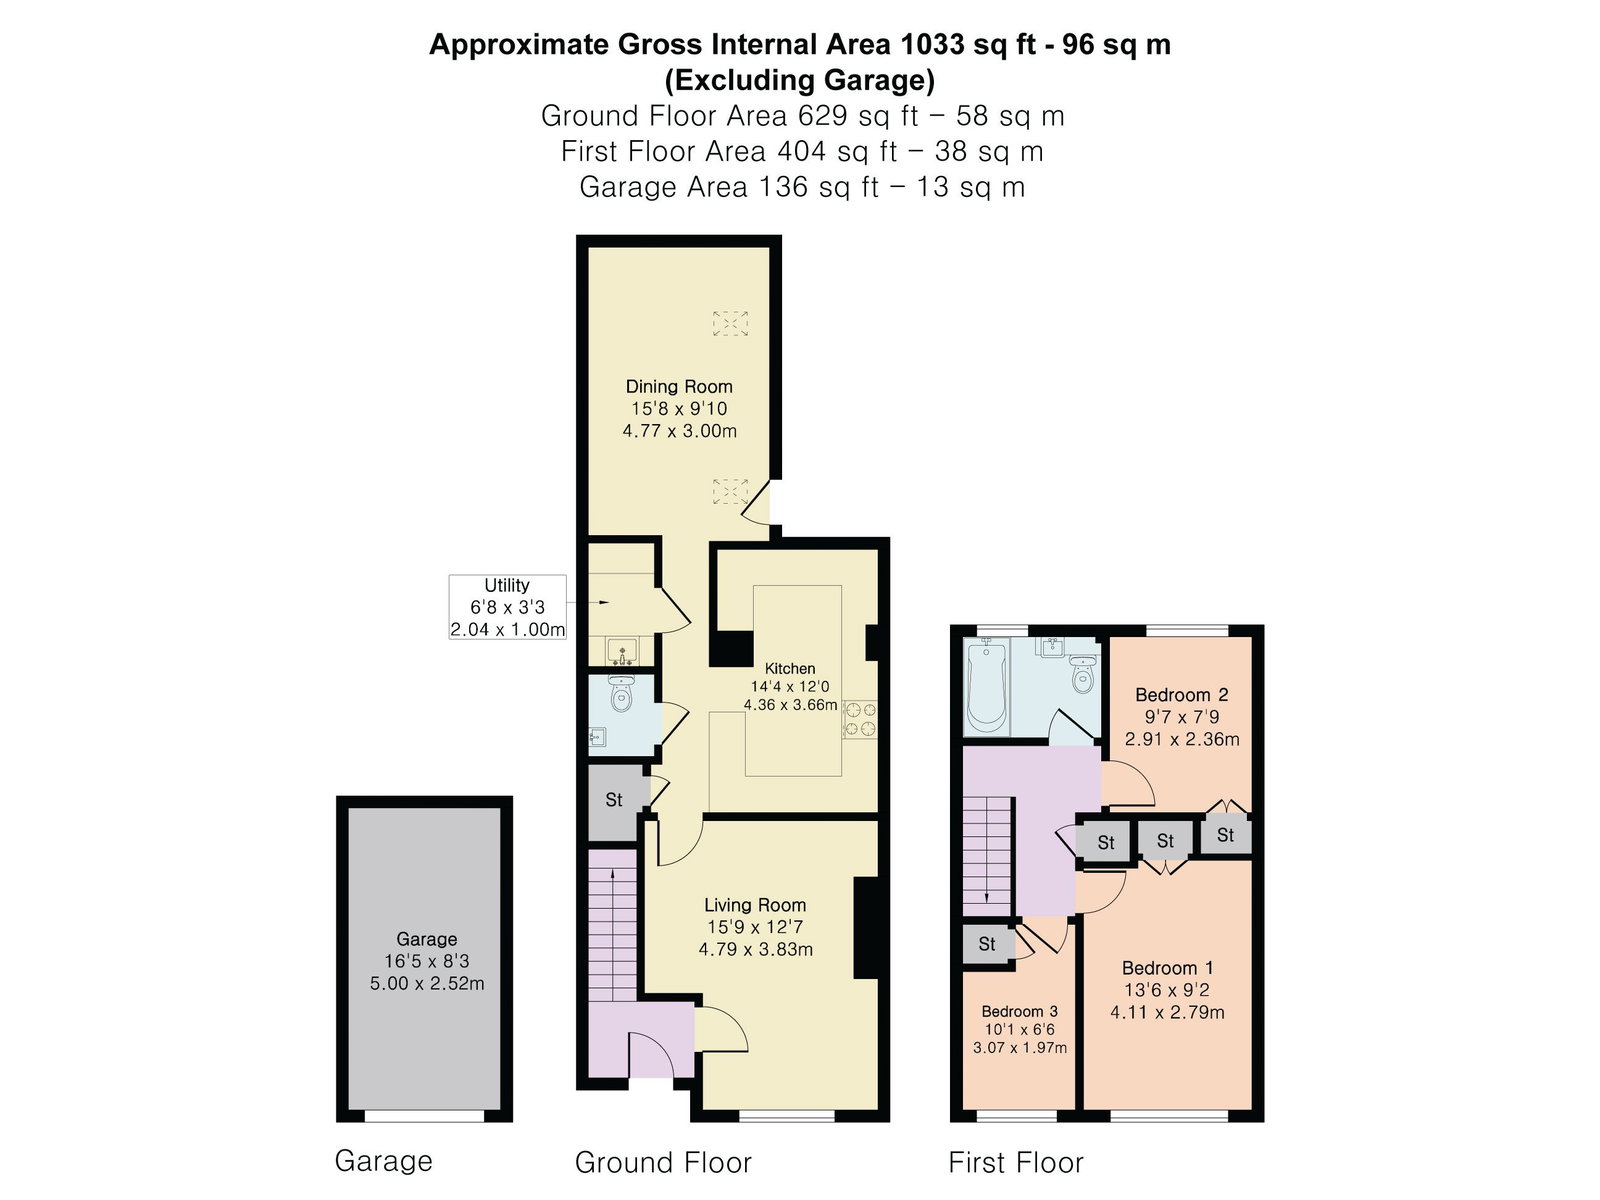
The ground floor accommodation opens via an entrance hall with a useful understairs storage cupboard into a bright and spacious front-facing living room featuring a charming fireplace and a large window framing leafy views. Moving through the property, the well-appointed kitchen is fitted with classic wooden cabinetry, dark contrasting worktops, a gas hob, and direct views out to the side garden. A breakfast bar area seamlessly links the kitchen to an impressive, extended dining room featuring vaulted ceilings, skylights, a ceiling fan, and access out to the rear garden. Off the inner hallway, the ground floor is completed by a practical cloakroom/WC with a wash hand basin and an adjoining utility area.
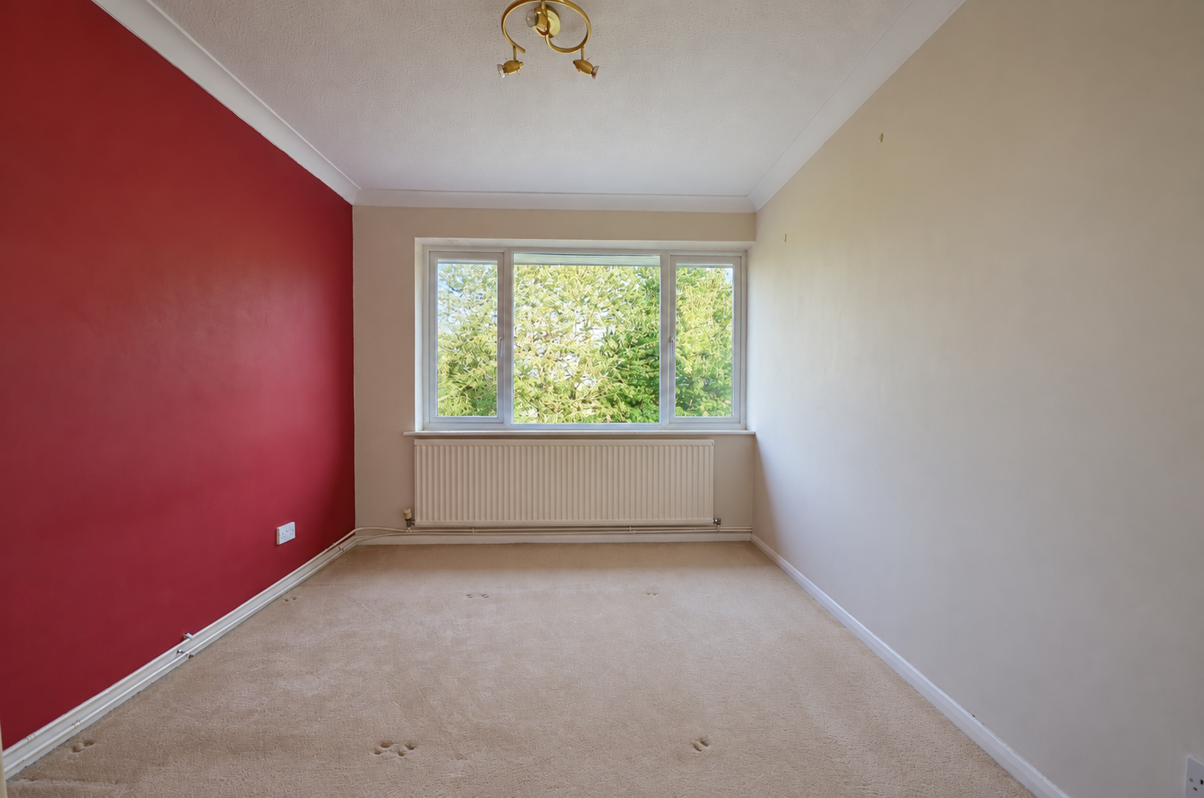
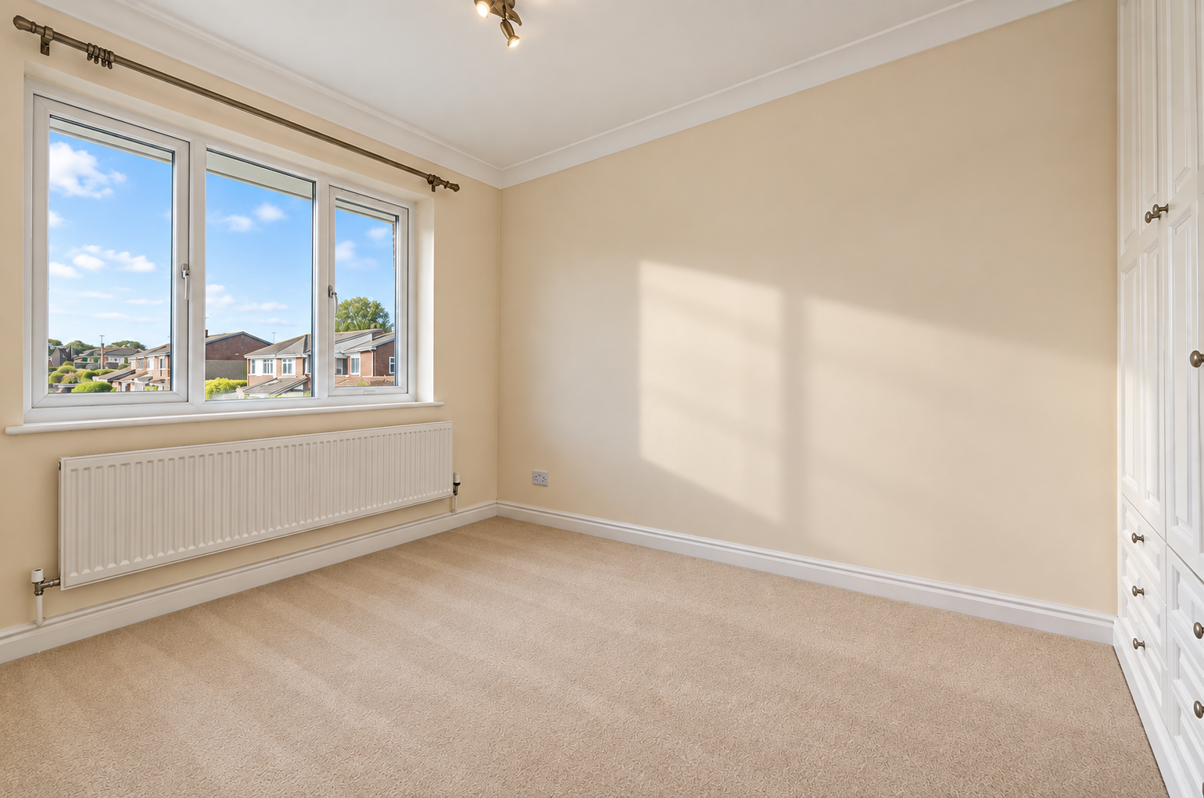
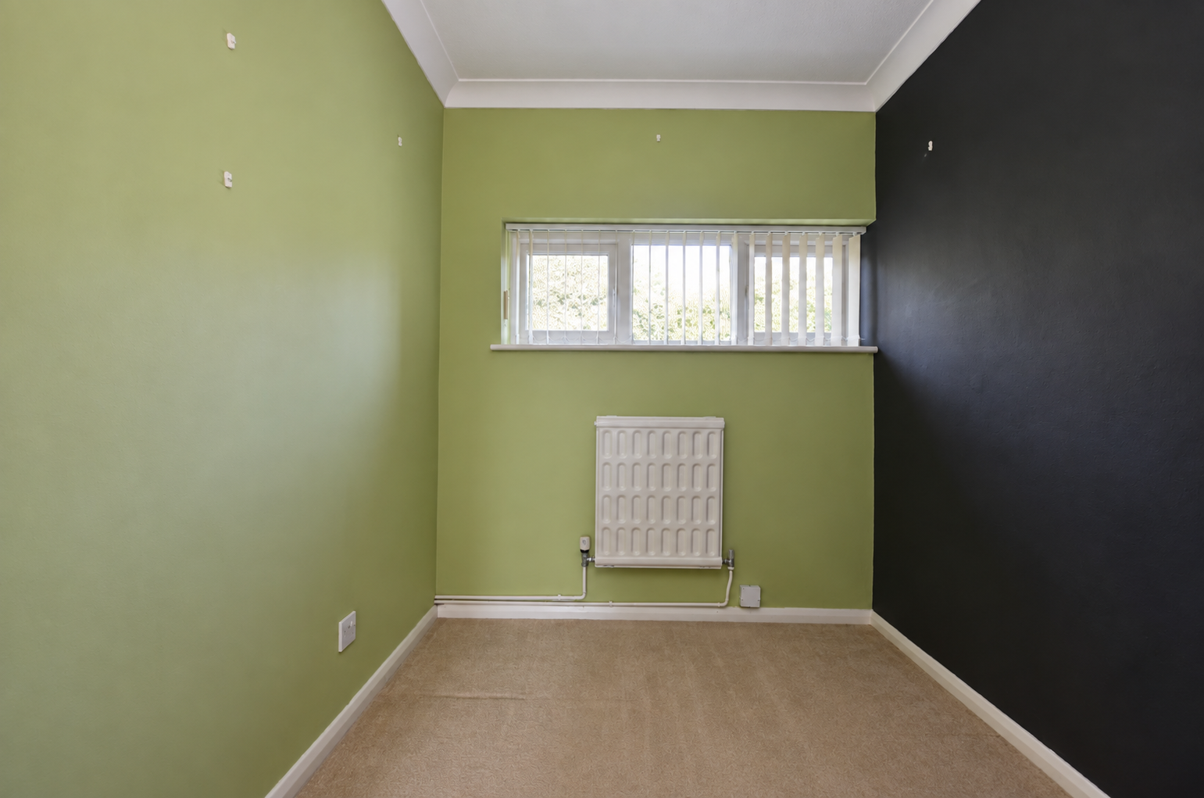
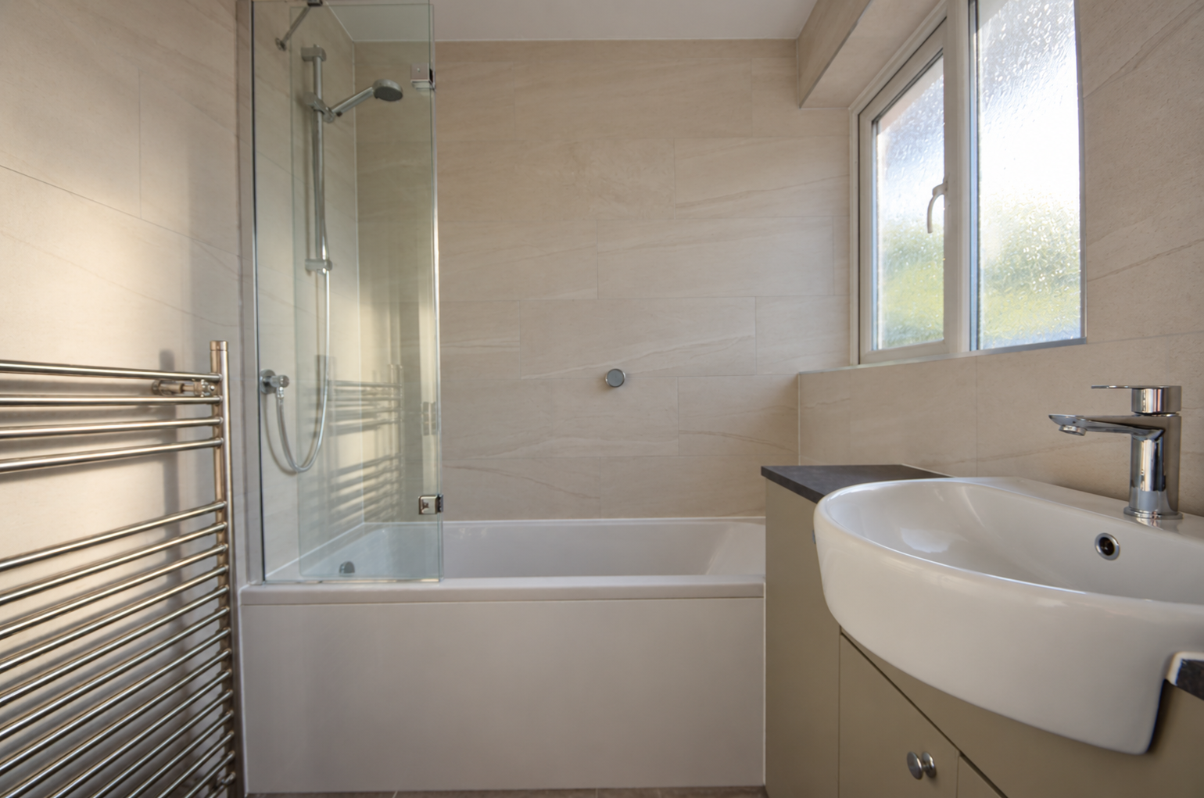
On the first floor, a central landing with built-in storage connects three bright bedrooms and the family bathroom. The primary bedroom positioned at the front offers built-in wardrobes and an expansive window with idyllic, elevated views across open countryside. The second double bedroom sits to the rear, enjoying a serene garden backdrop through its large window, while the third bedroom serves ideally as a nursery, guest room, or home office. Serving all three bedrooms is a stylishly appointed, fully tiled family bathroom featuring a modern suite with a bath and overhead shower with glass screen, a vanity basin unit, a heated towel rail, and a frosted window providing ample natural light.
Outside
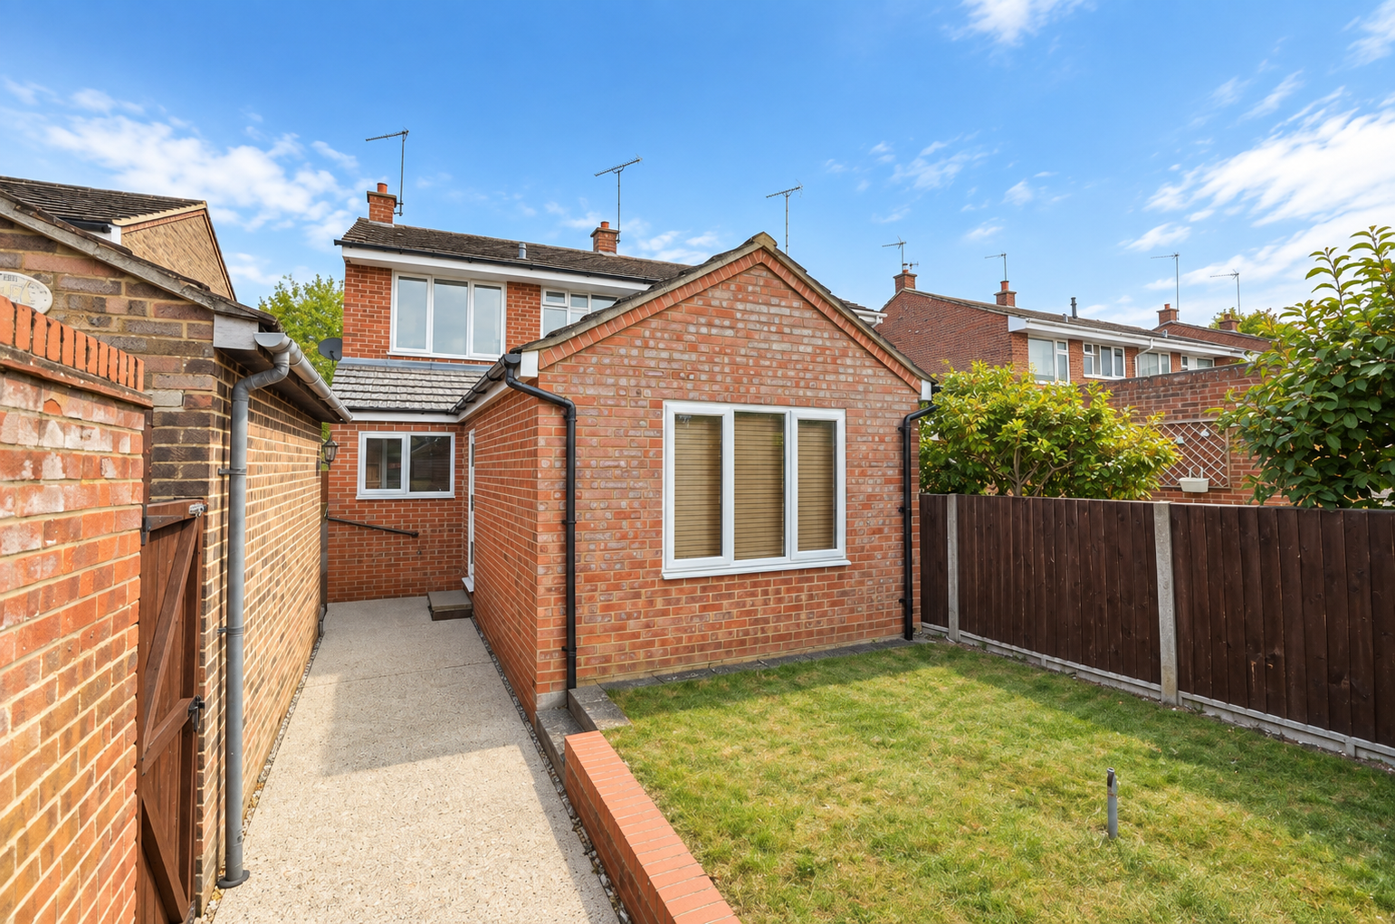
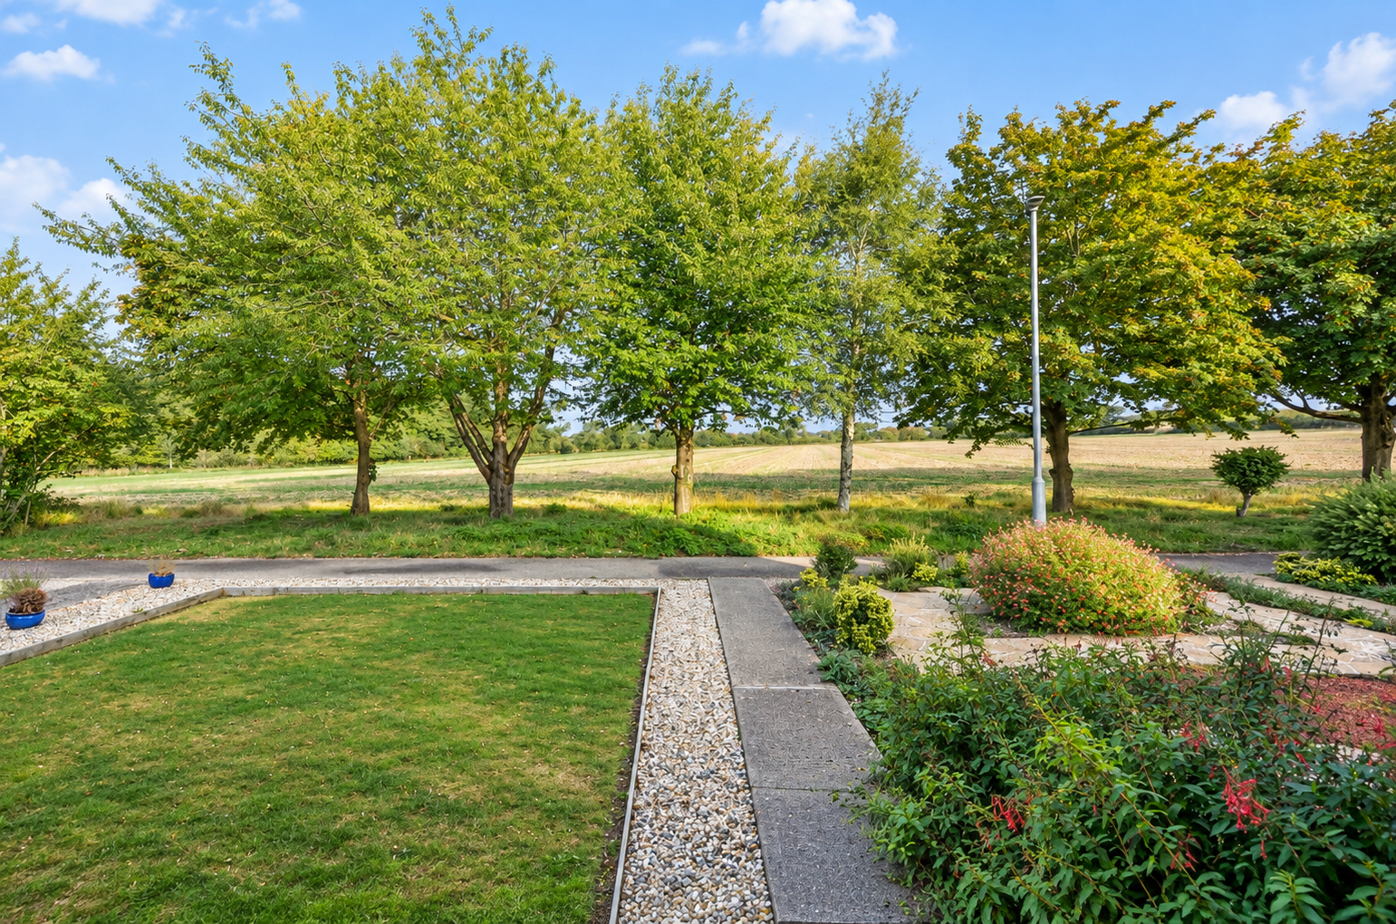
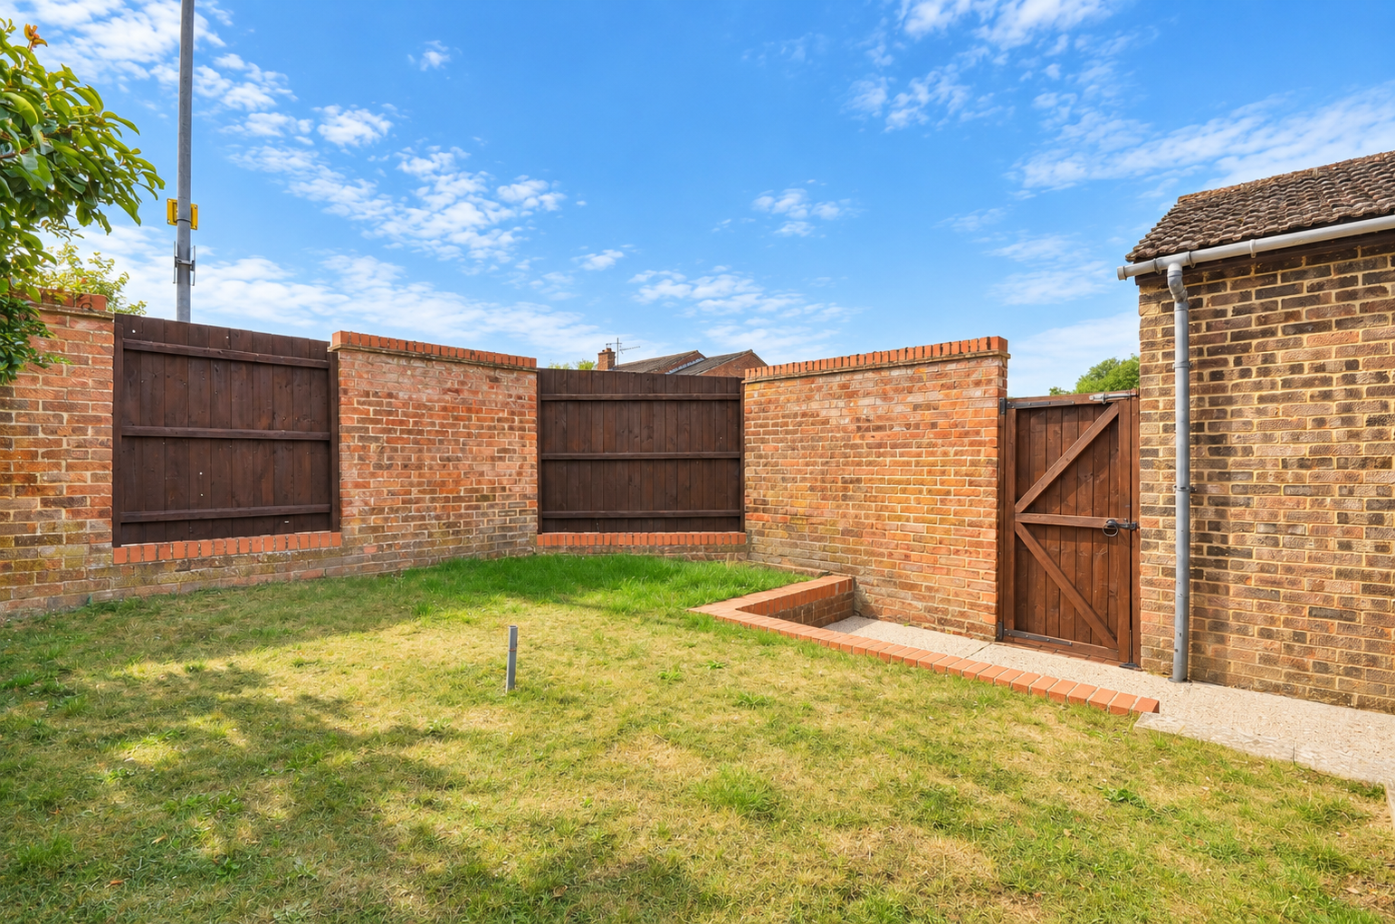
To the front, the property features a neatly landscaped garden with a well-maintained lawn, gravel paths, and mature planting, enjoying picturesque, uninterrupted views across the adjacent open countryside and mature trees. Moving around to the rear, the private, fully enclosed garden is bounded by a combination of brick walls and timber fencing. It boasts a small lawned area bordered by raised brick retaining walls and a concrete patio section ideal for outdoor seating, alongside a side pathway with a timber pedestrian gate that provides convenient access to the detached garage.
Important Information
- This is a Freehold property.
- This Council Tax band for this property is: C
Property Ref: 1435401
Similar Properties
3 Bedroom Semi-Detached House | Offers Over £375,000
Tucked away in a peaceful residential pocket of Clavering, this three-bedroom property balances village living with mode...
3 Bedroom Terraced House | Guide Price £350,000
An attractive three-bedroom home offering well-proportioned accommodation arranged over two floors, featuring a newly re...
3 Bedroom Terraced House | Guide Price £335,000
Positioned within the popular and well-connected village of Newport, 175 Cherry Garden Lane is a well-presented three-be...
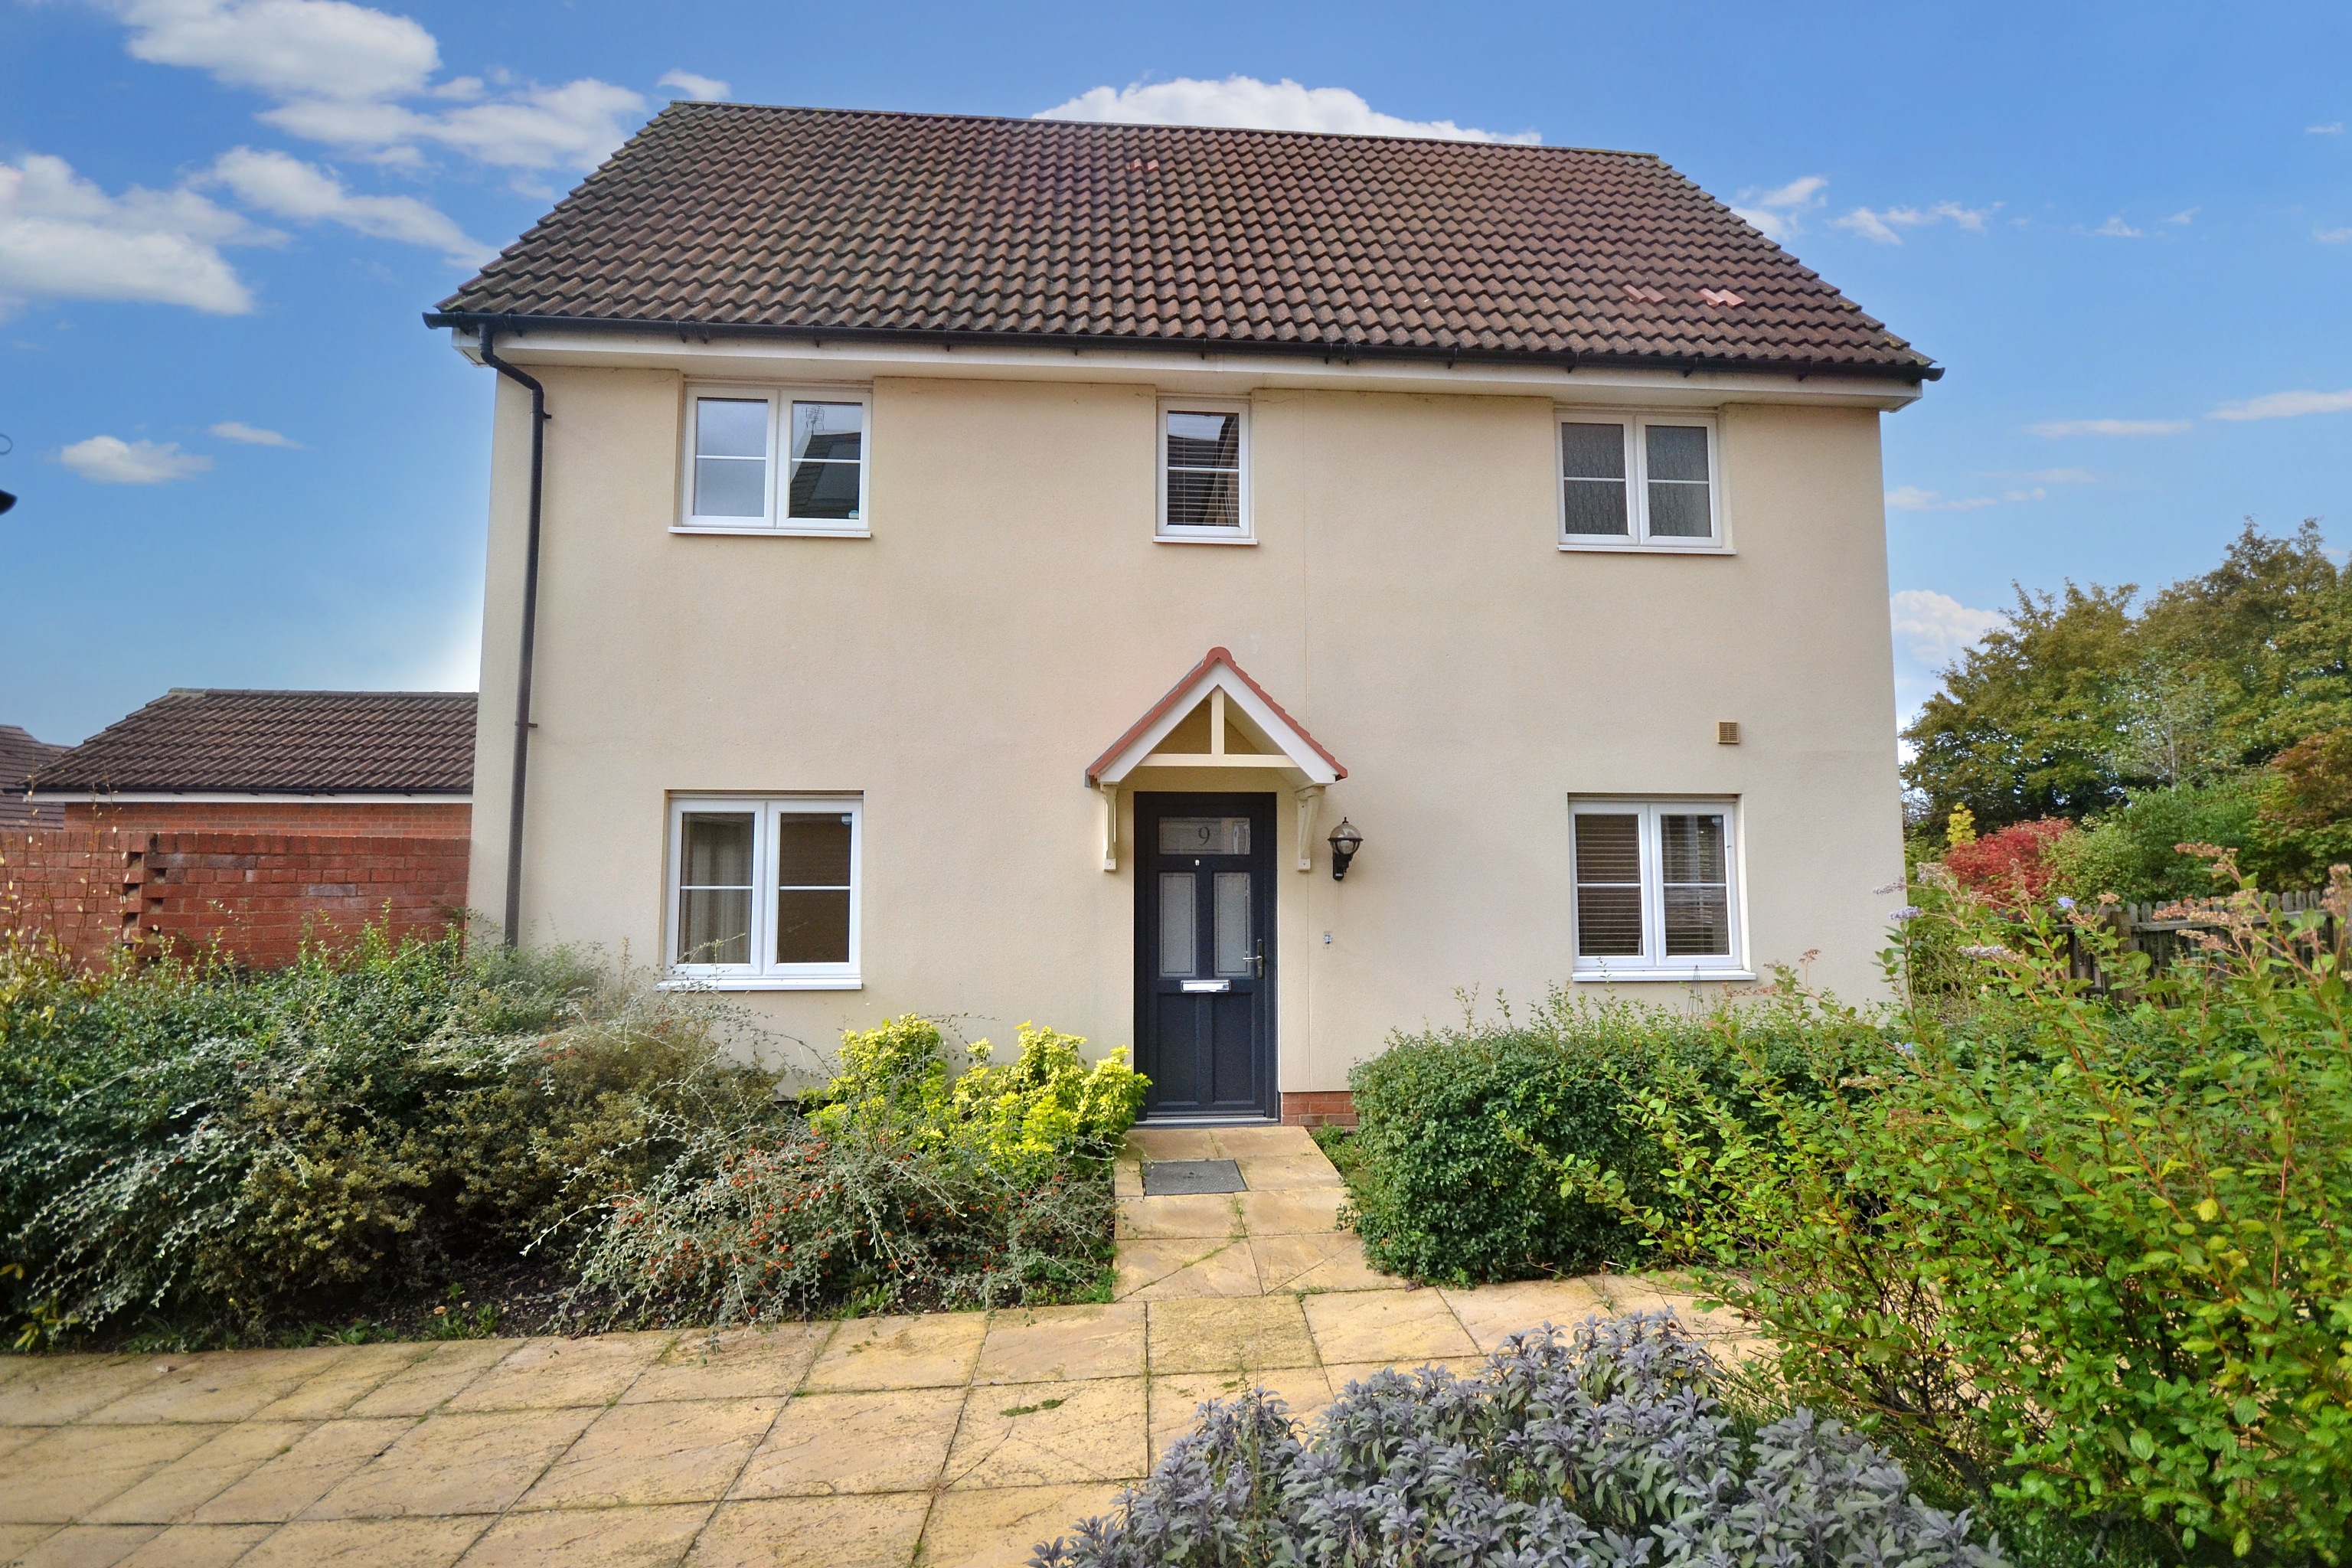
3 Bedroom Link Detached House | Guide Price £400,000
A superb, three-bedroom, link-detached property situated within a much sought after, established development in Saffron...
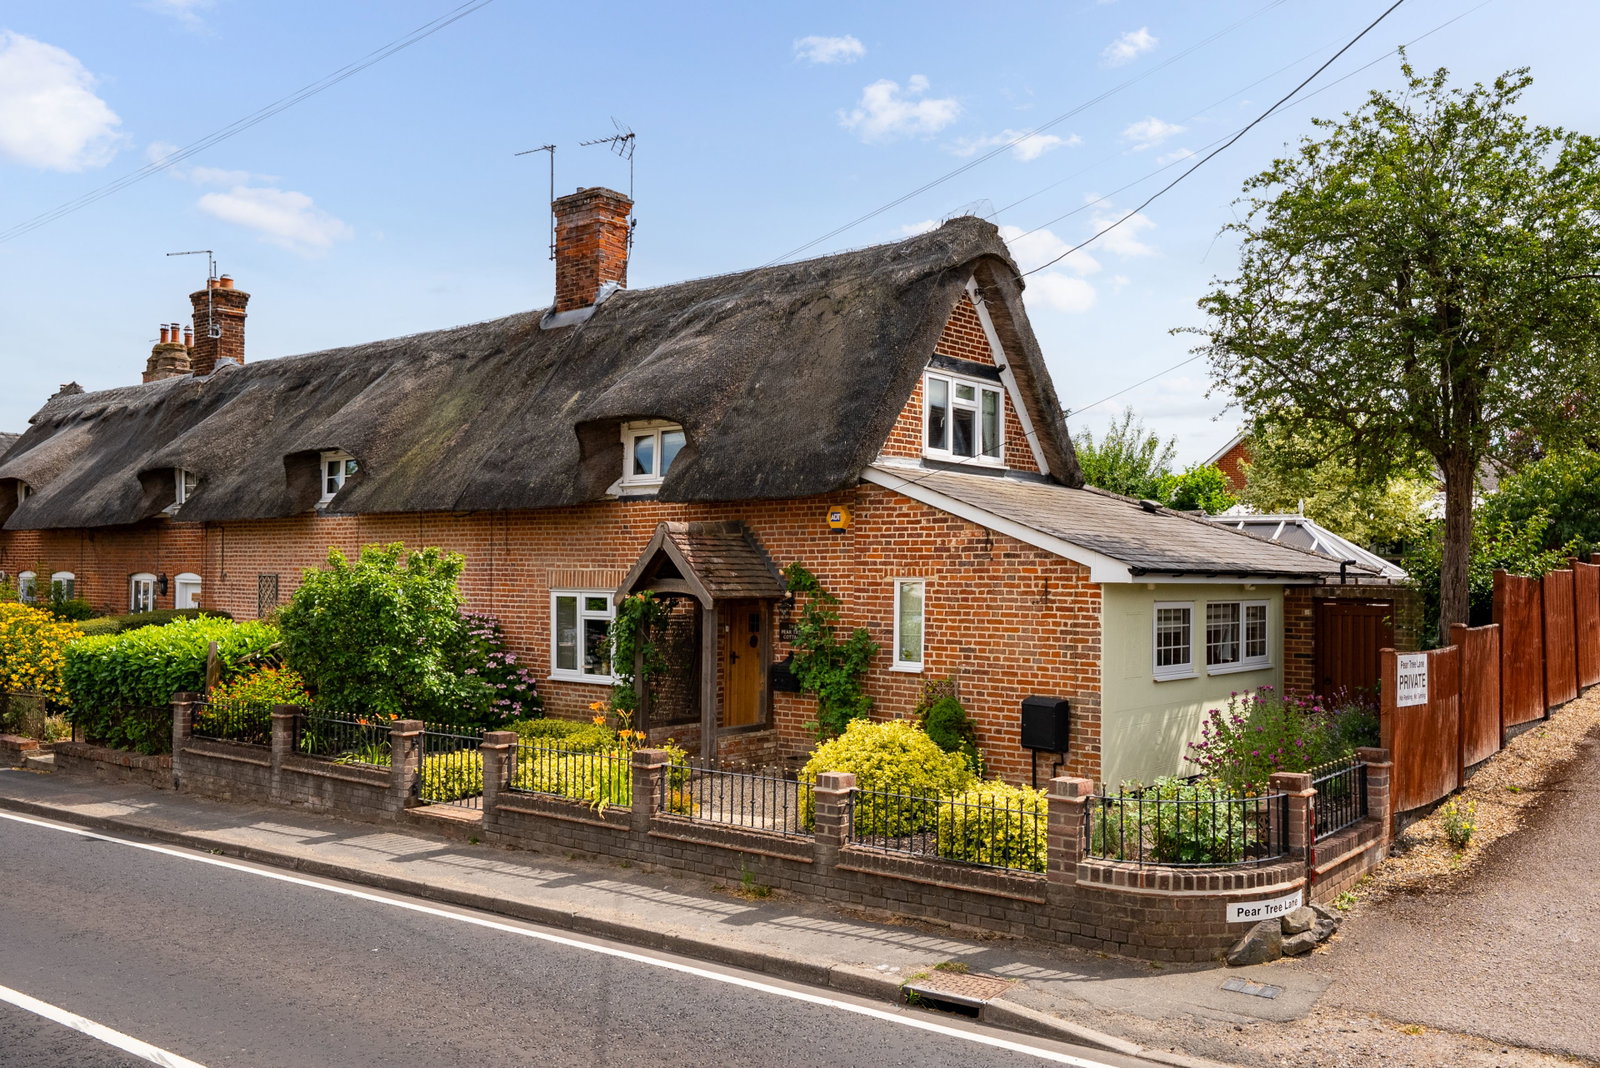
2 Bedroom End of Terrace House | Offers Over £400,000
A truly enchanting semi-detached cottage, Pear Tree Cottage is a home of timeless character and undeniable charm. Extend...
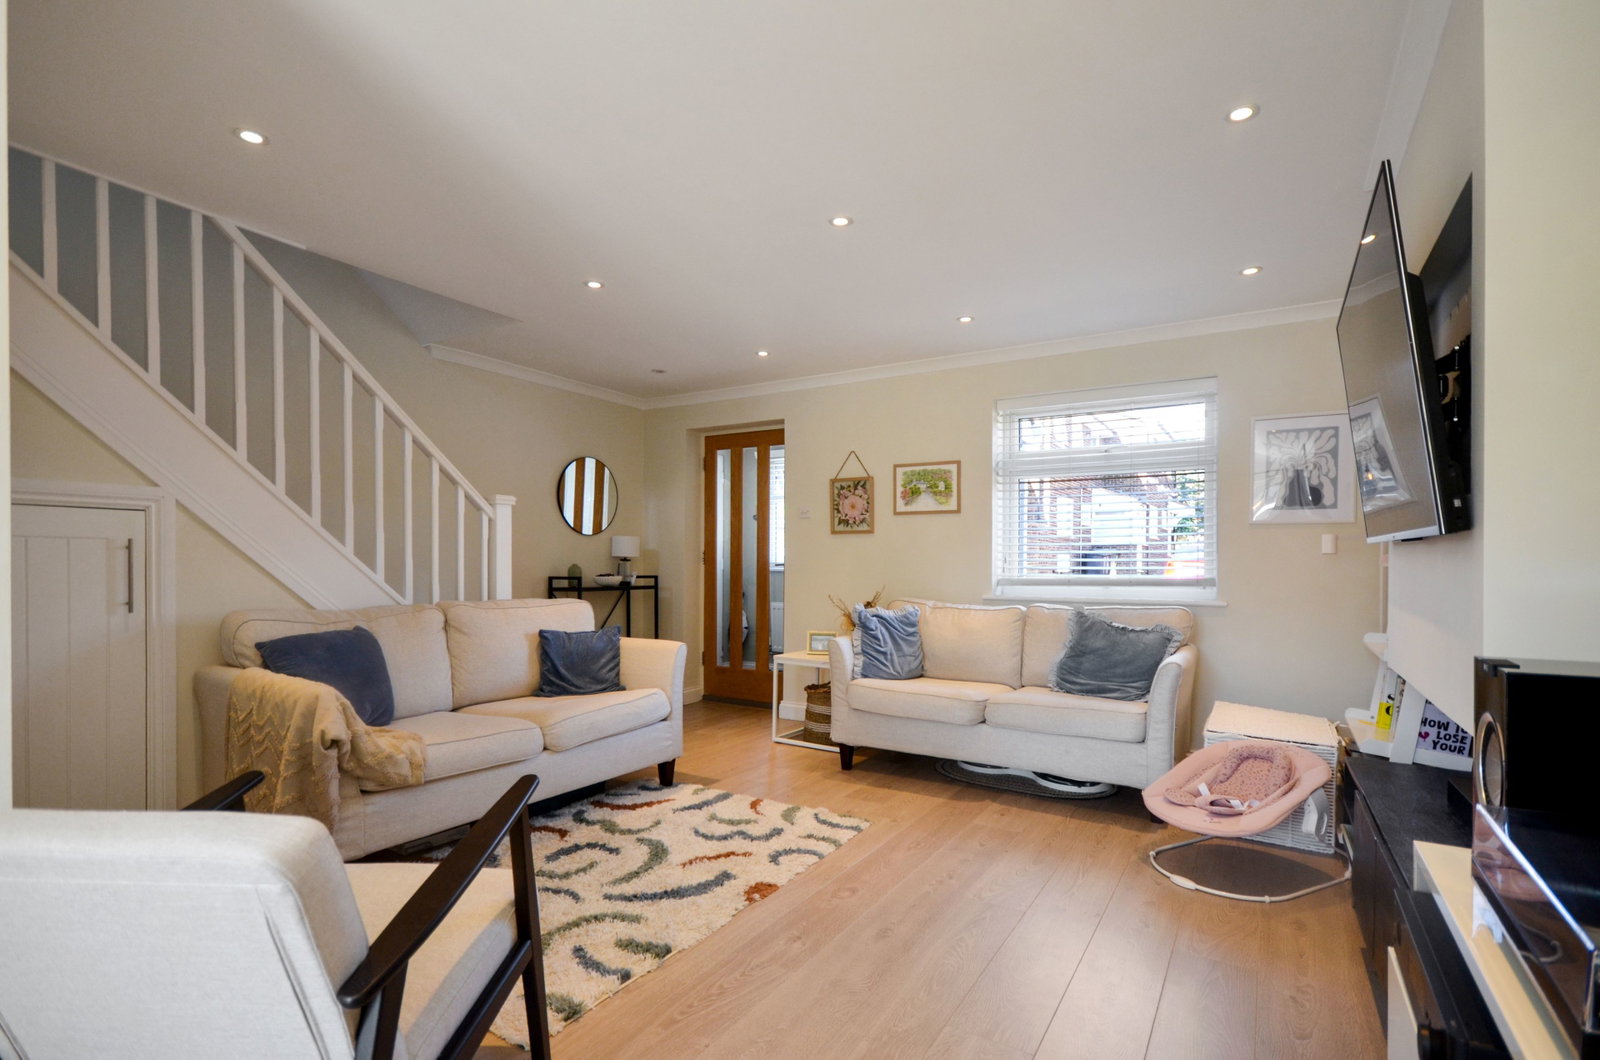
3 Bedroom Detached House | Offers Over £400,000
A stylish three-bedroom home offering modern, light-filled living throughout. The ground floor features a practical entr...

Arkwright & Co (Saffron Walden)
Saffron Walden, Essex, CB10 1ES
01799 668600
How much is your home worth?
Use our short form to request a valuation of your property.
Request a Valuation
©2026 The Guild of Property Professionals. All rights reserved.
Terms and Conditions |
Privacy Policy |
Cookie Policy |
Complaints Policy |
Members Login
The Guild of Property Professionals Trading Address: 121 Park Lane, London W1K 7AG. GPEA Limited.
Registered in England & Wales.
Company No: 02819824.
Registered Office Address: The Old Courthouse, 60A London Road, Grantham, NG31 6HR.
VAT Registration No: 180897859

