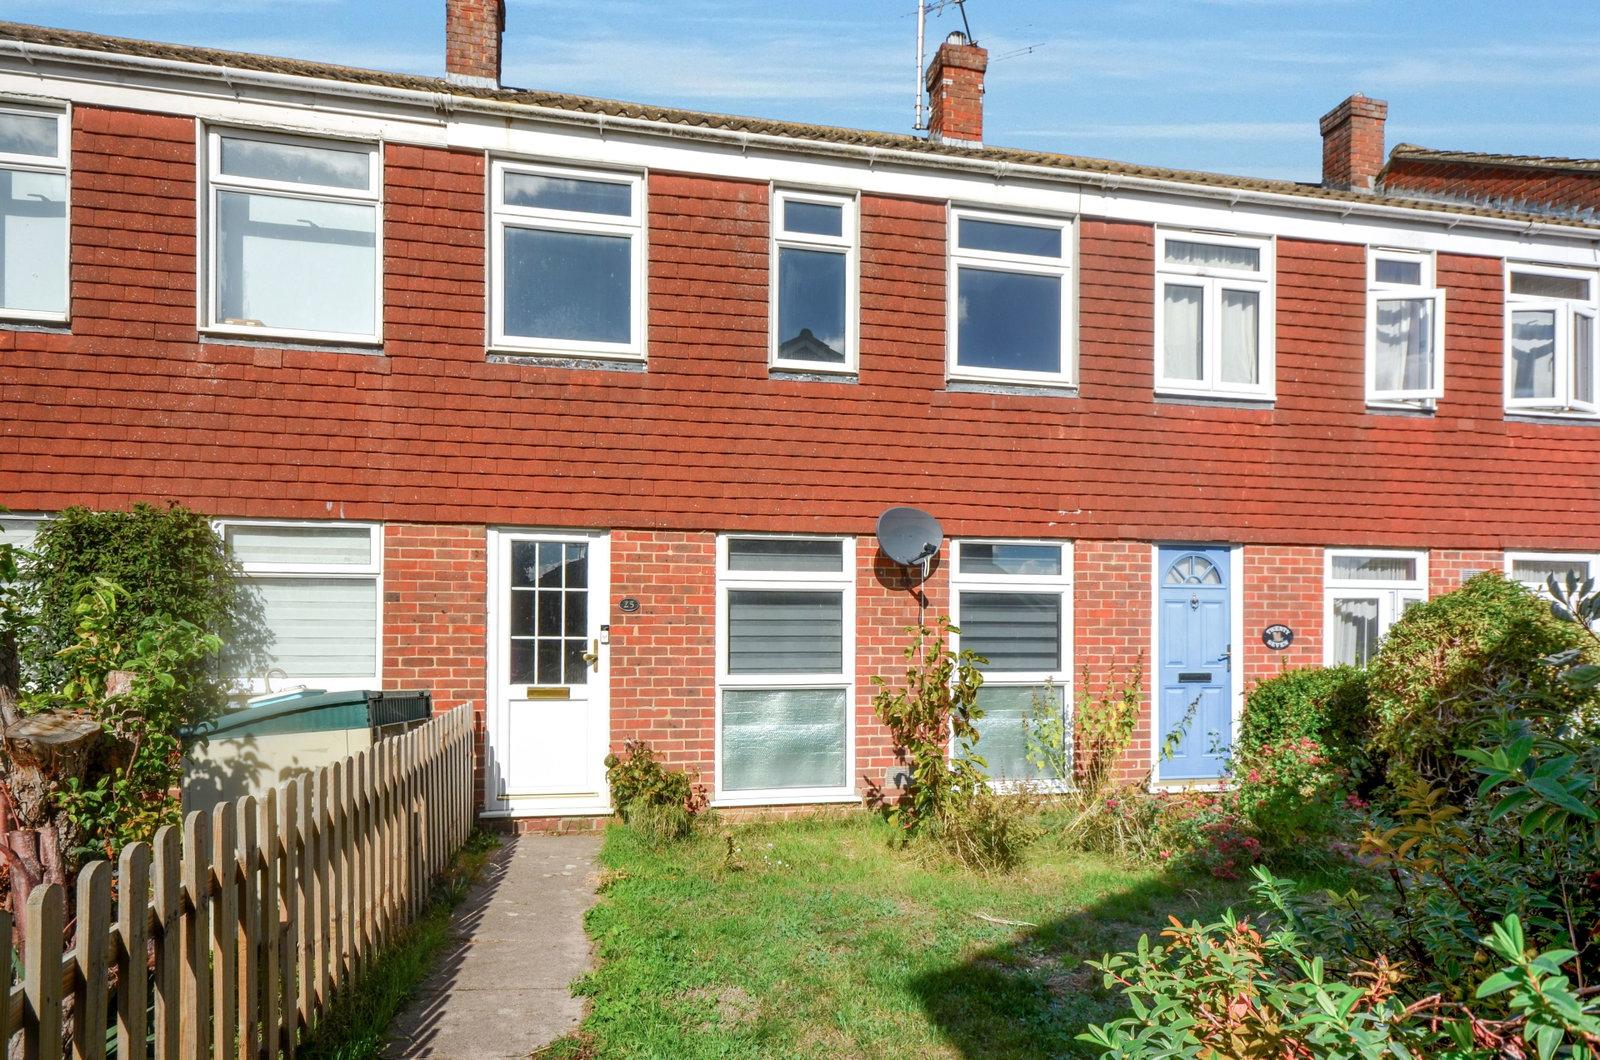
- A superb three-bedroom mid terraced property
- Popular village location with mainline train station
- Kitchen and open plan dining room
- Two double bedrooms and third good sized room
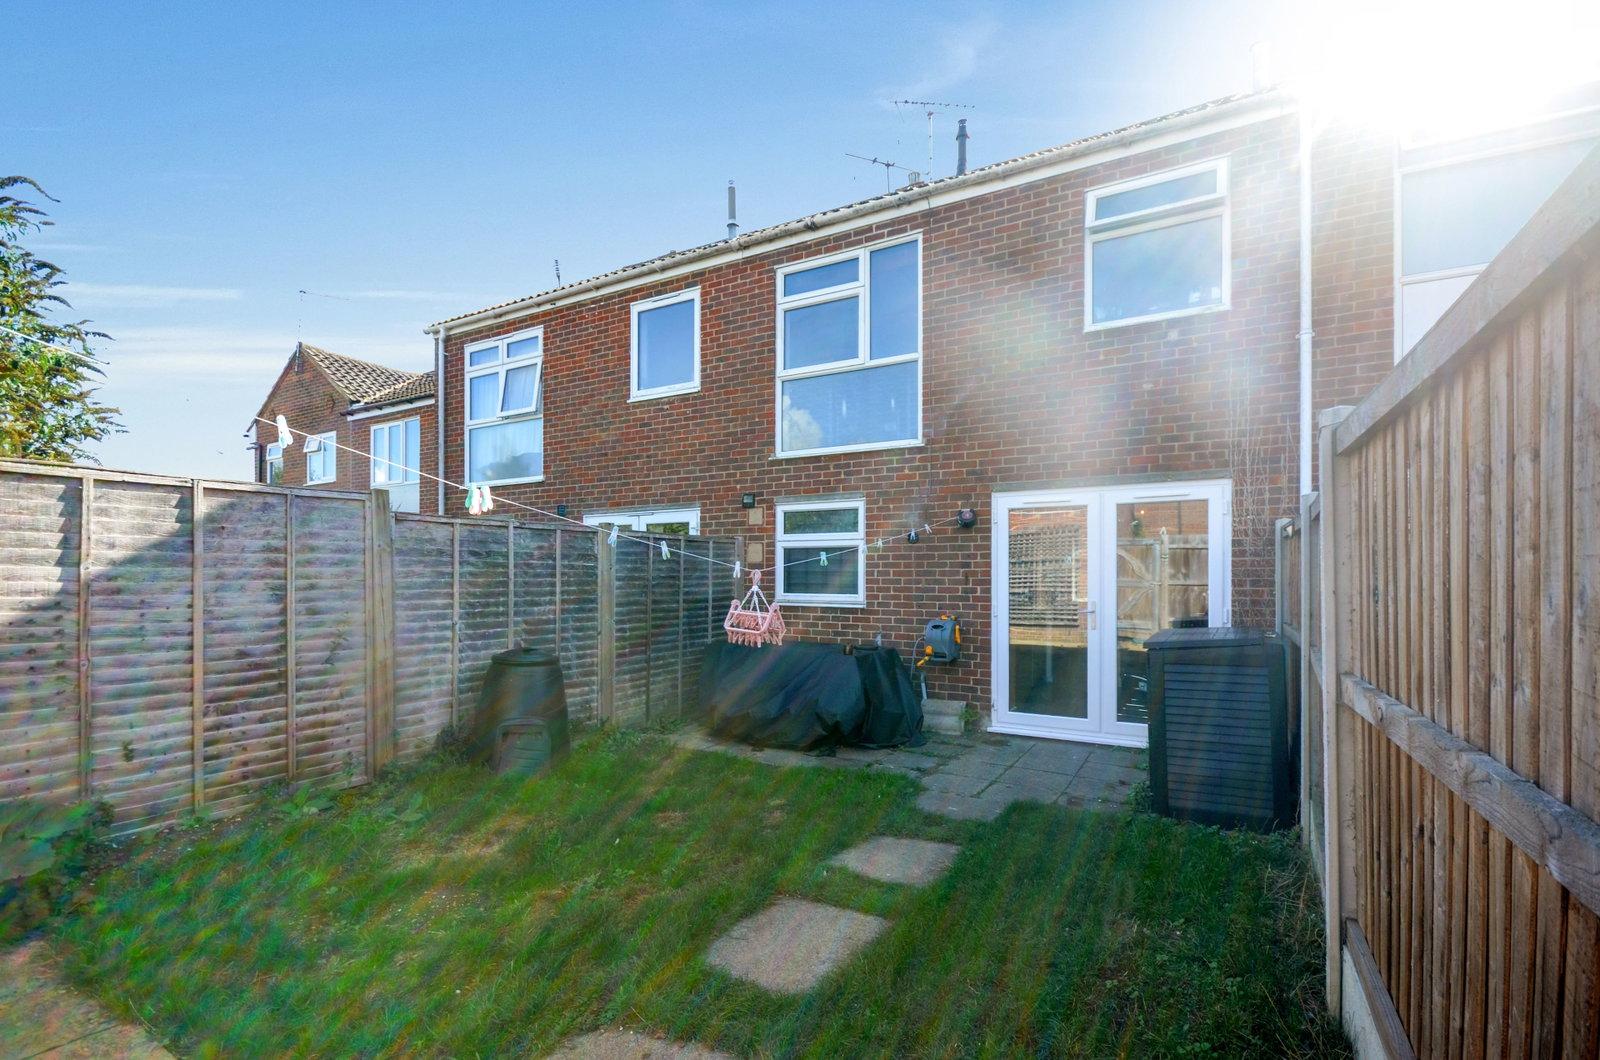
- Enclosed rear garden
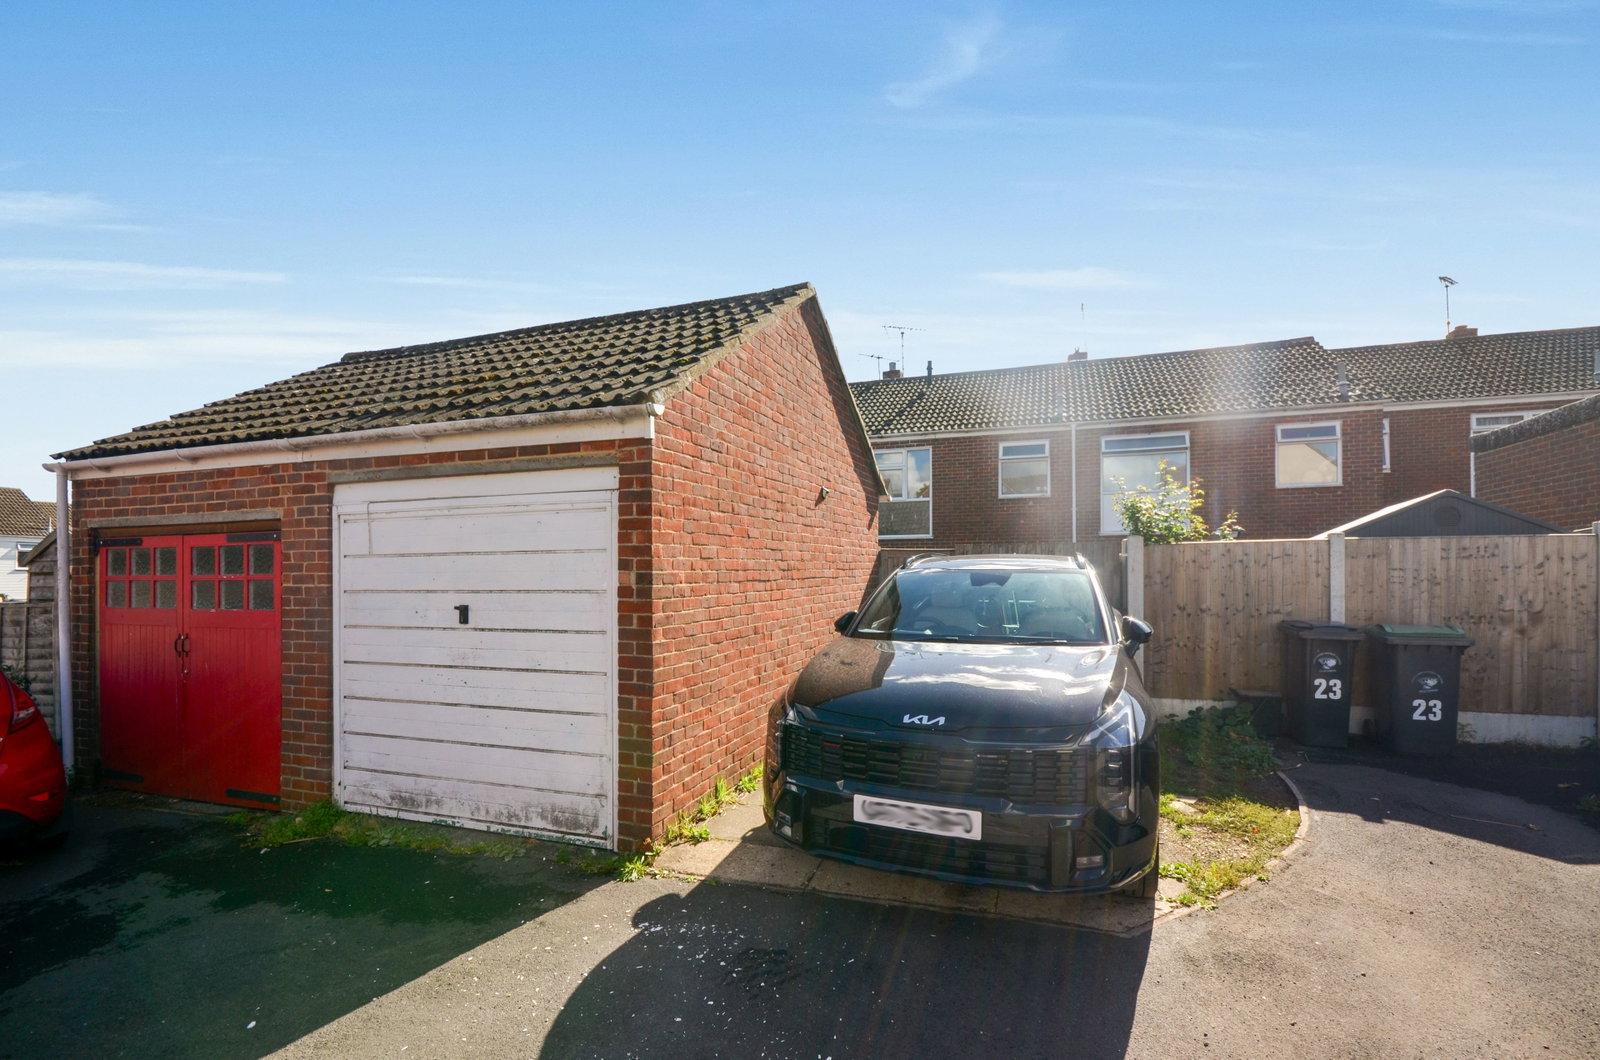
- Garage and off-street parking

3 Bedroom Terraced House for sale in Saffron Walden
 2
3
1
Accommodation
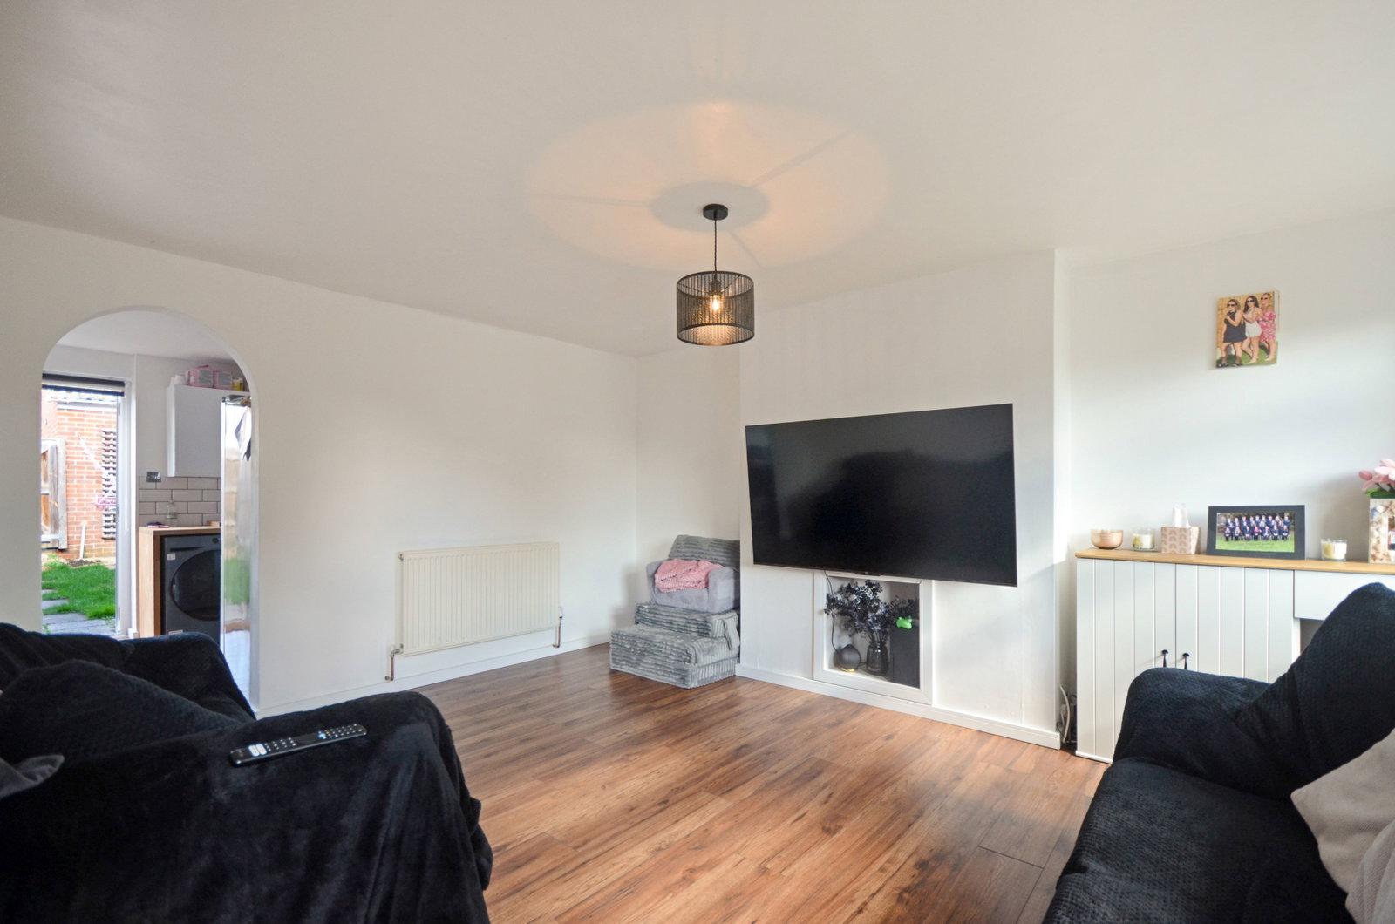
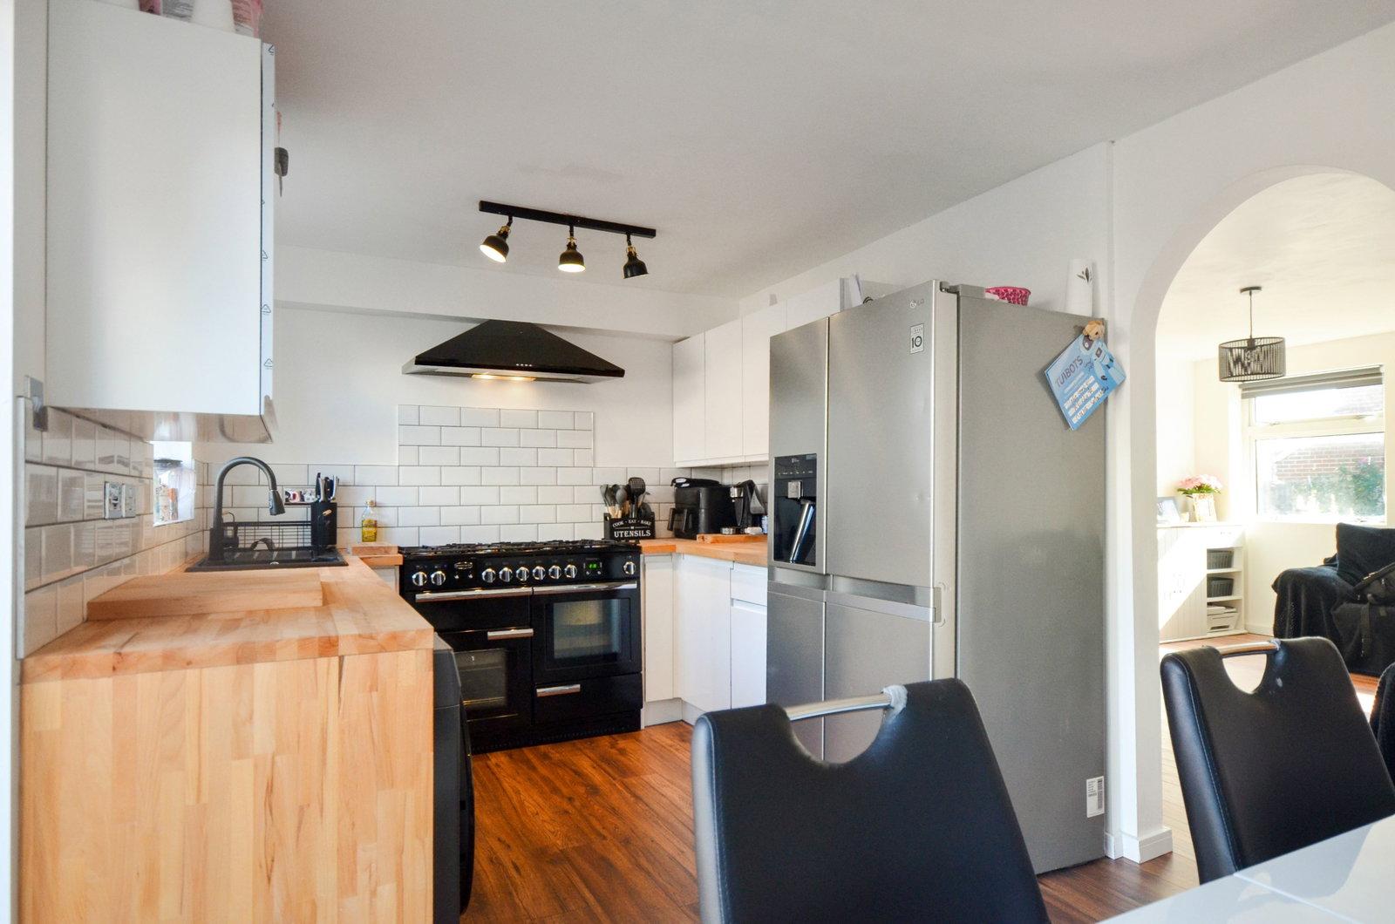
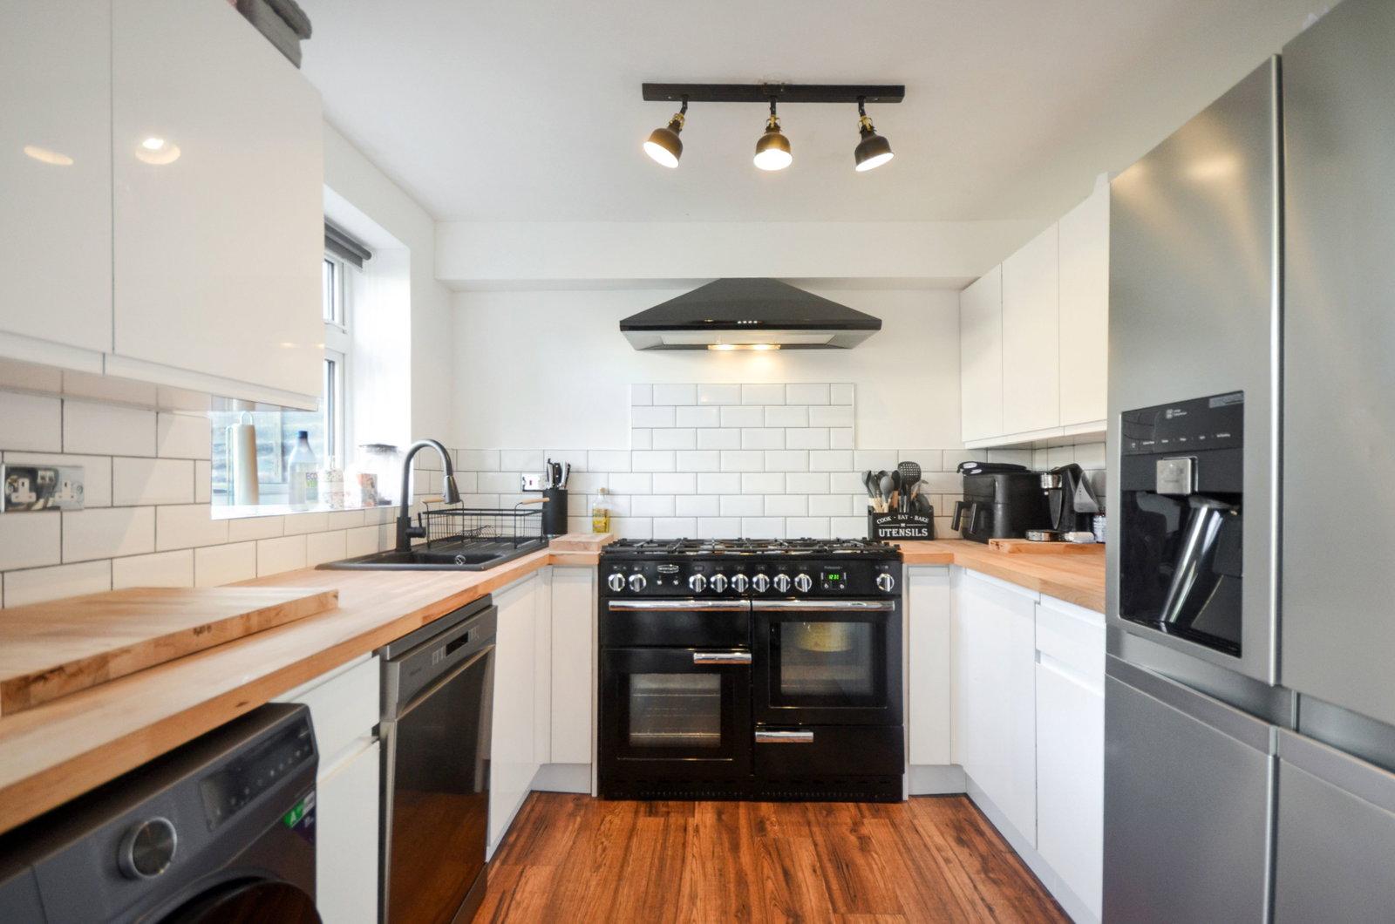
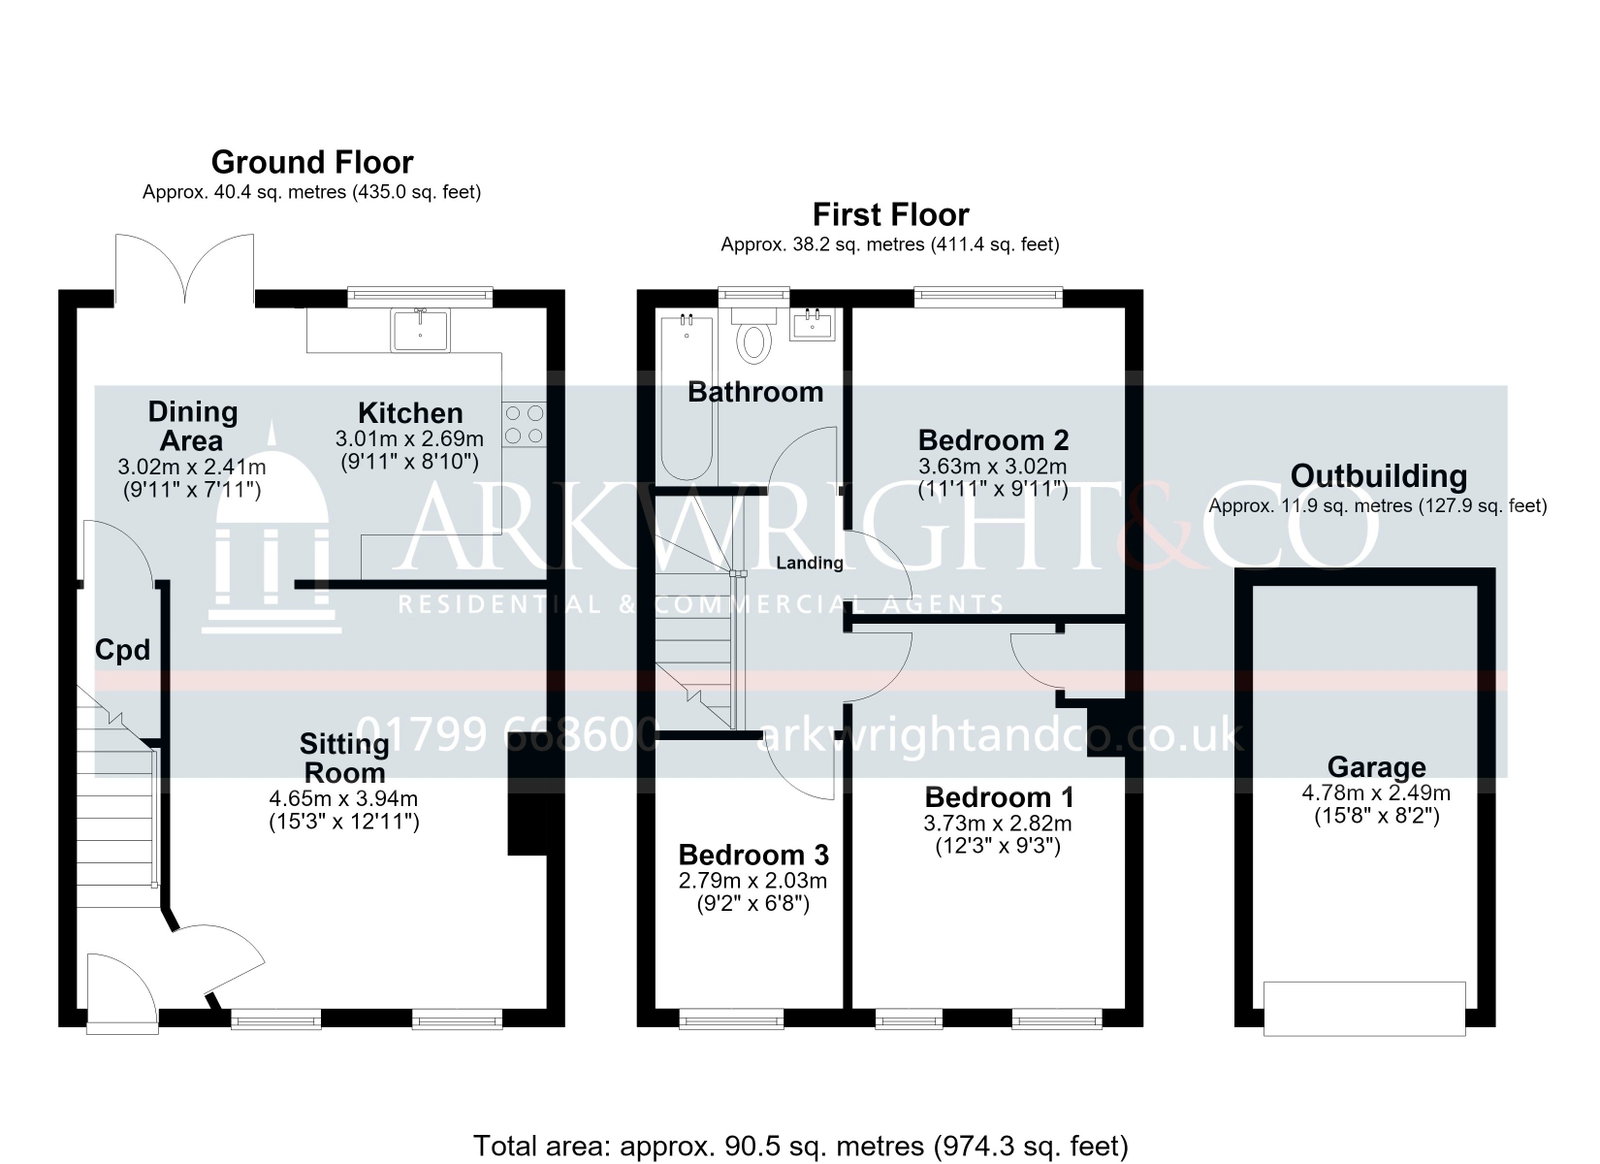
The ground floor opens into a bright and spacious sitting room featuring attractive wood-effect flooring, dual front-facing windows, and a built-in recessed television display with display shelving below. Off the living space, an archway seamlessly leads into an extended, open-plan kitchen and dining area created by the removal of the dividing wall, offering a light-filled setting with French doors opening onto the rear garden. The stylishly fitted kitchen is arranged in a modern U-shape, equipped with sleek white cabinetry, butcher-block wood worktops, a black subway tile backsplash, a range-style cooker with an extractor hood, integrated appliances, and a window providing pleasant garden views.
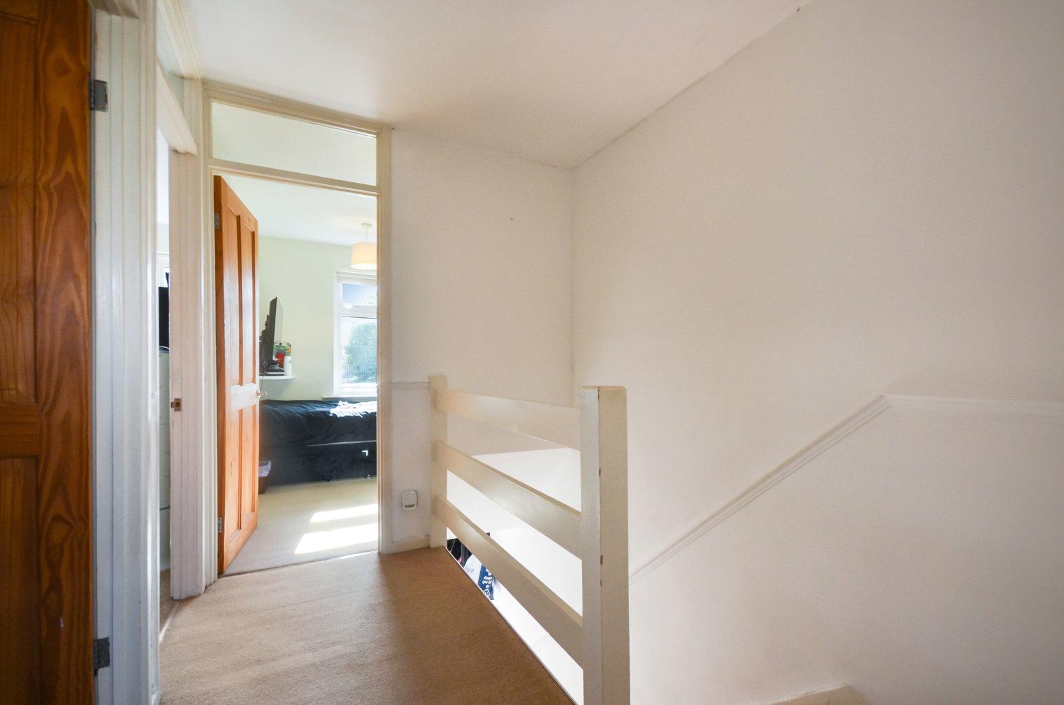
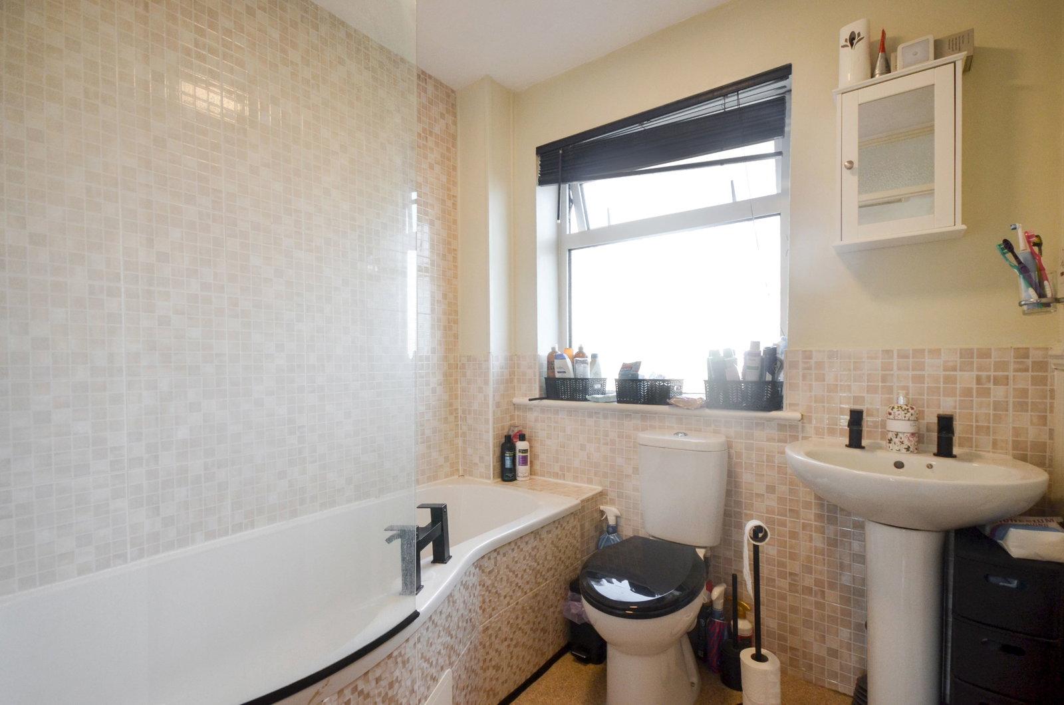
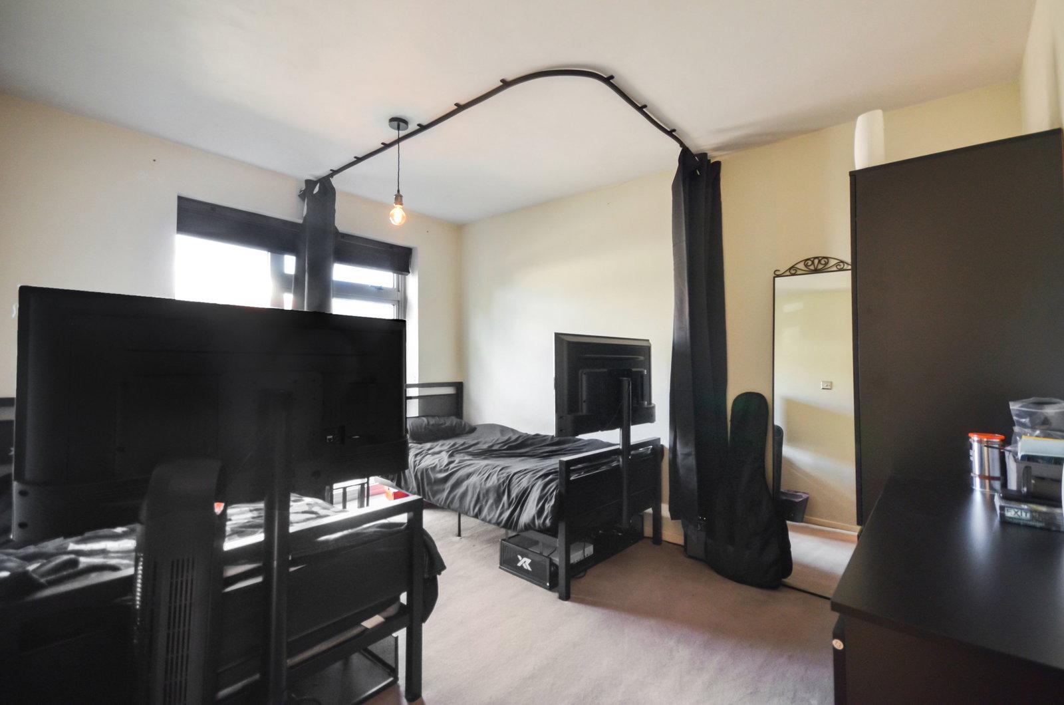
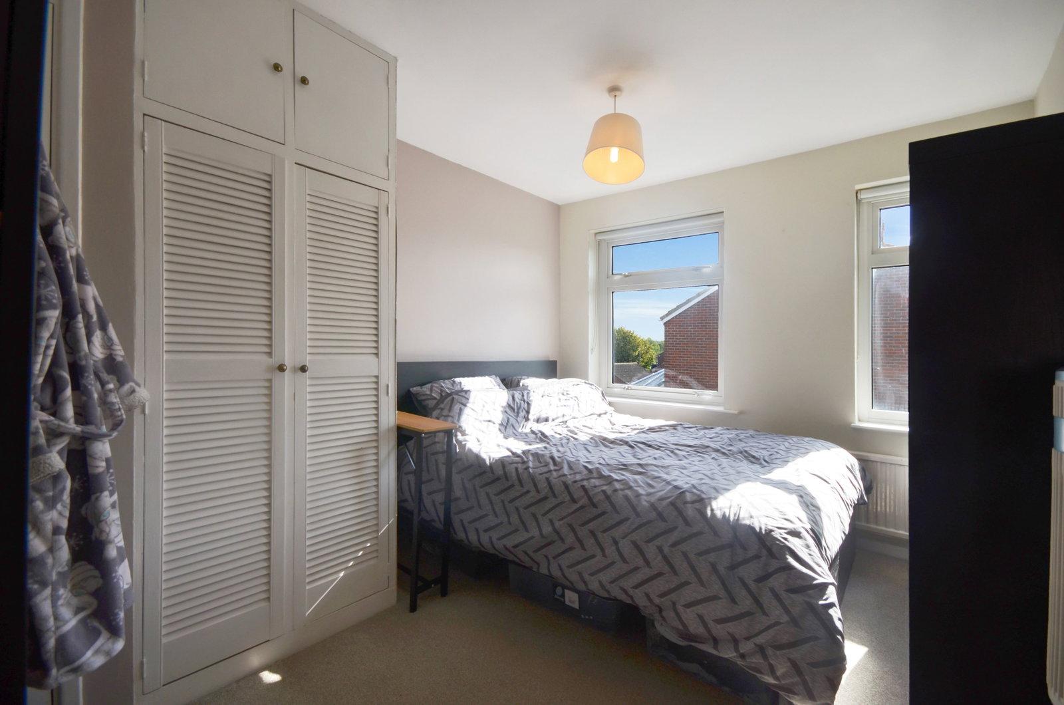
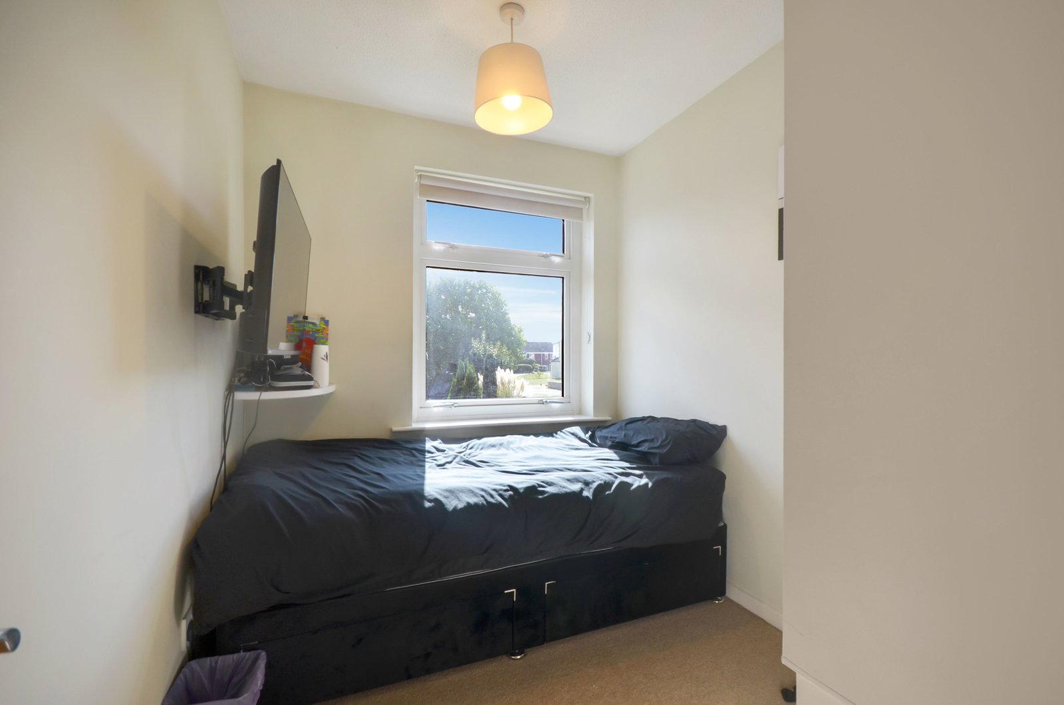
The first-floor landing provides access to three bedrooms and a family bathroom. The principal double bedroom benefits from dual-aspect windows, ample space for free-standing furniture, and built-in double louvered wardrobes with overhead storage. A second spacious double bedroom is positioned over the rear aspect, while a versatile third single bedroom sits to the front ideal as a nursery, home office, or child’s room. Completing the accommodation is the family bathroom, which features neutral mosaic tiling, a pedestal wash hand basin, WC, and a curved shower bath with a glass screen and integrated shower overhead.
Outside
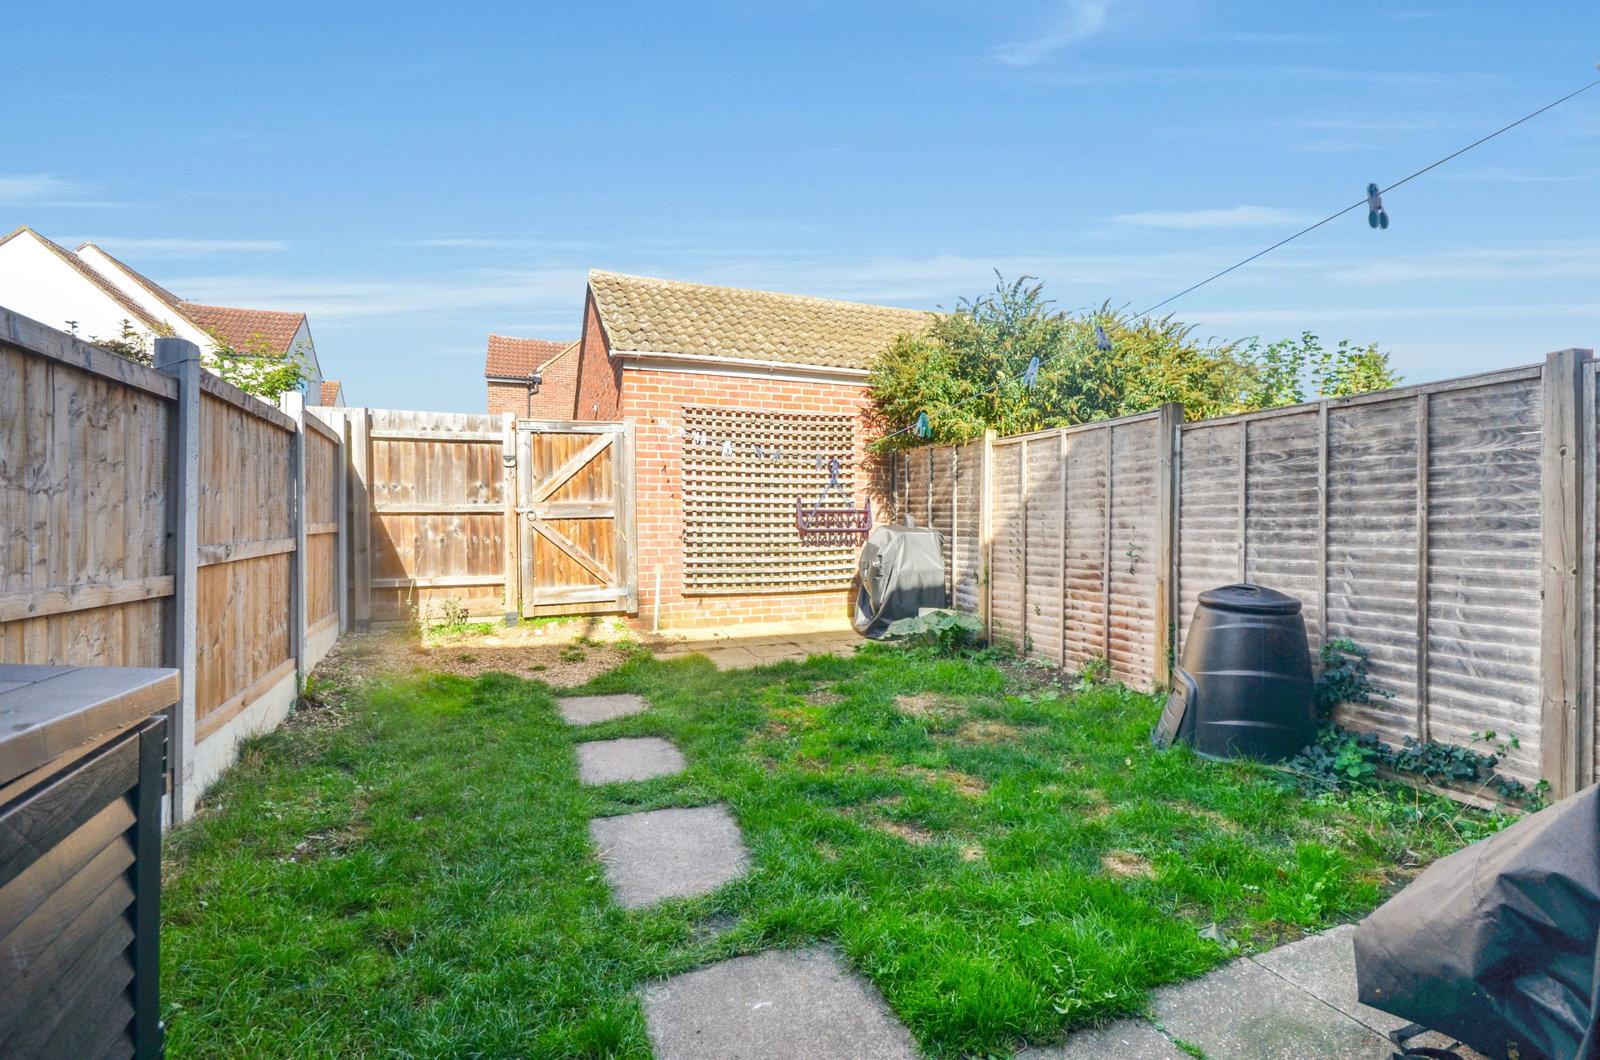
To the front, the property features a lawned garden bounded by wooden picket fencing, with a paved pathway leading directly to the main entrance door. At the rear sits a single brick garage alongside off-street parking space. A wooden pedestrian gate provides private access from the parking area into the fully enclosed rear garden, which is laid mainly to lawn with steppingstones, timber panel fencing, a small, paved patio area directly off the dining room French doors, and decorative trellis work against the garage wall.
Important Information
- This is a Freehold property.
- This Council Tax band for this property is: C
Property Ref: 1548567
Similar Properties
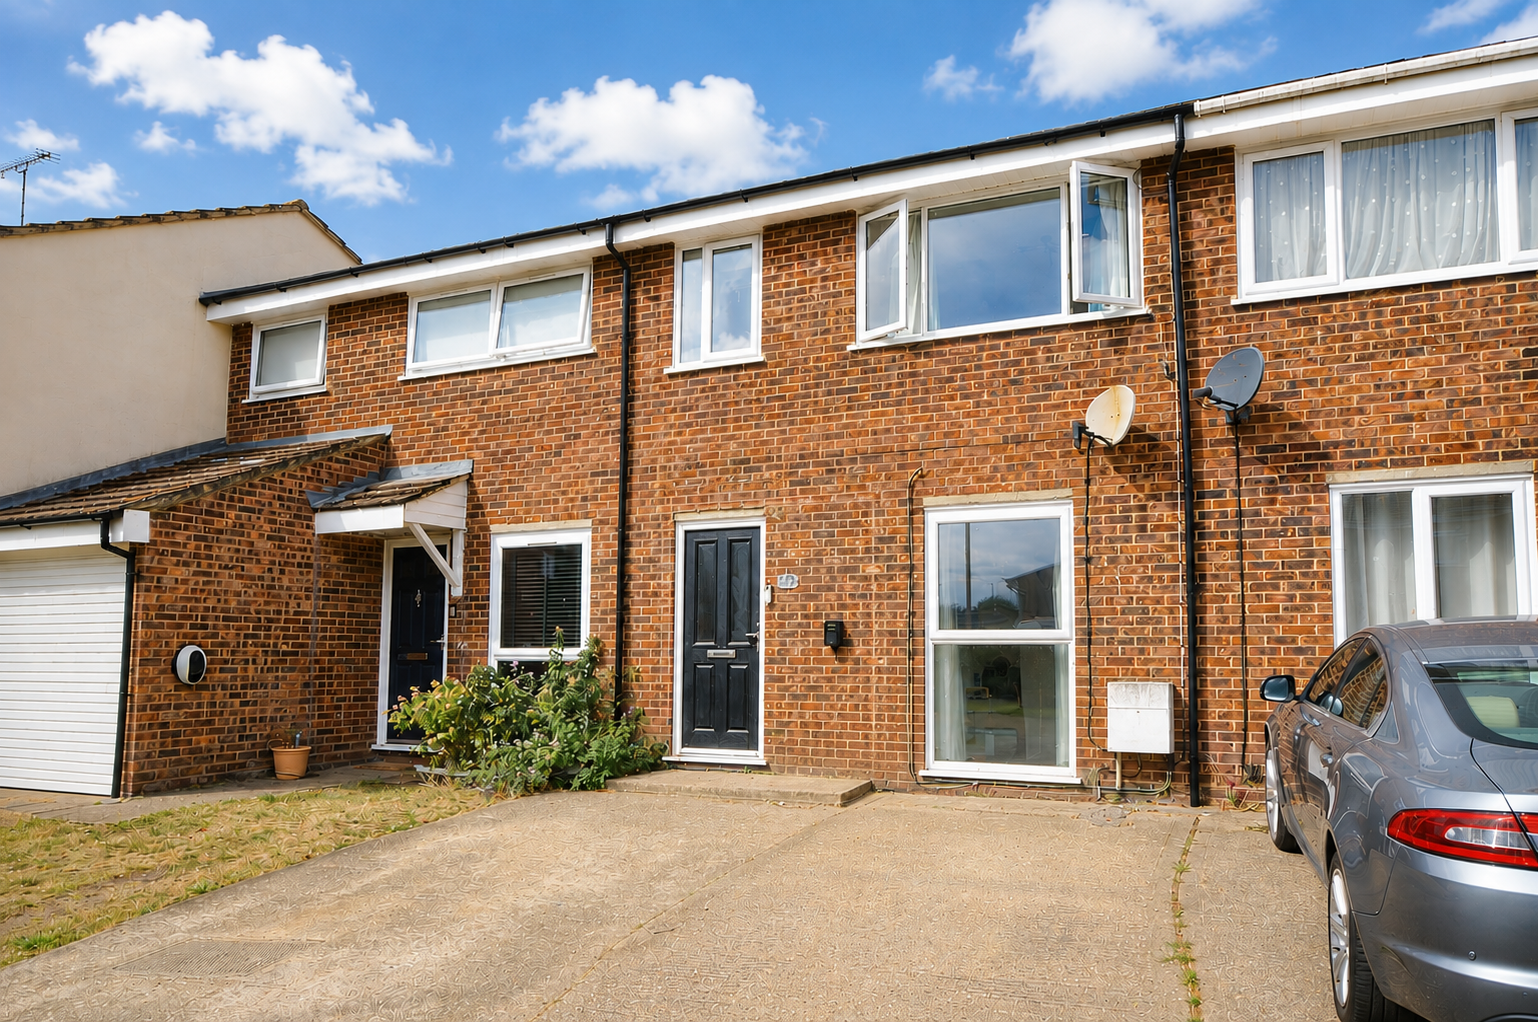
3 Bedroom Terraced House | Guide Price £335,000
Positioned within the popular and well-connected village of Newport, 175 Cherry Garden Lane is a well-presented three-be...
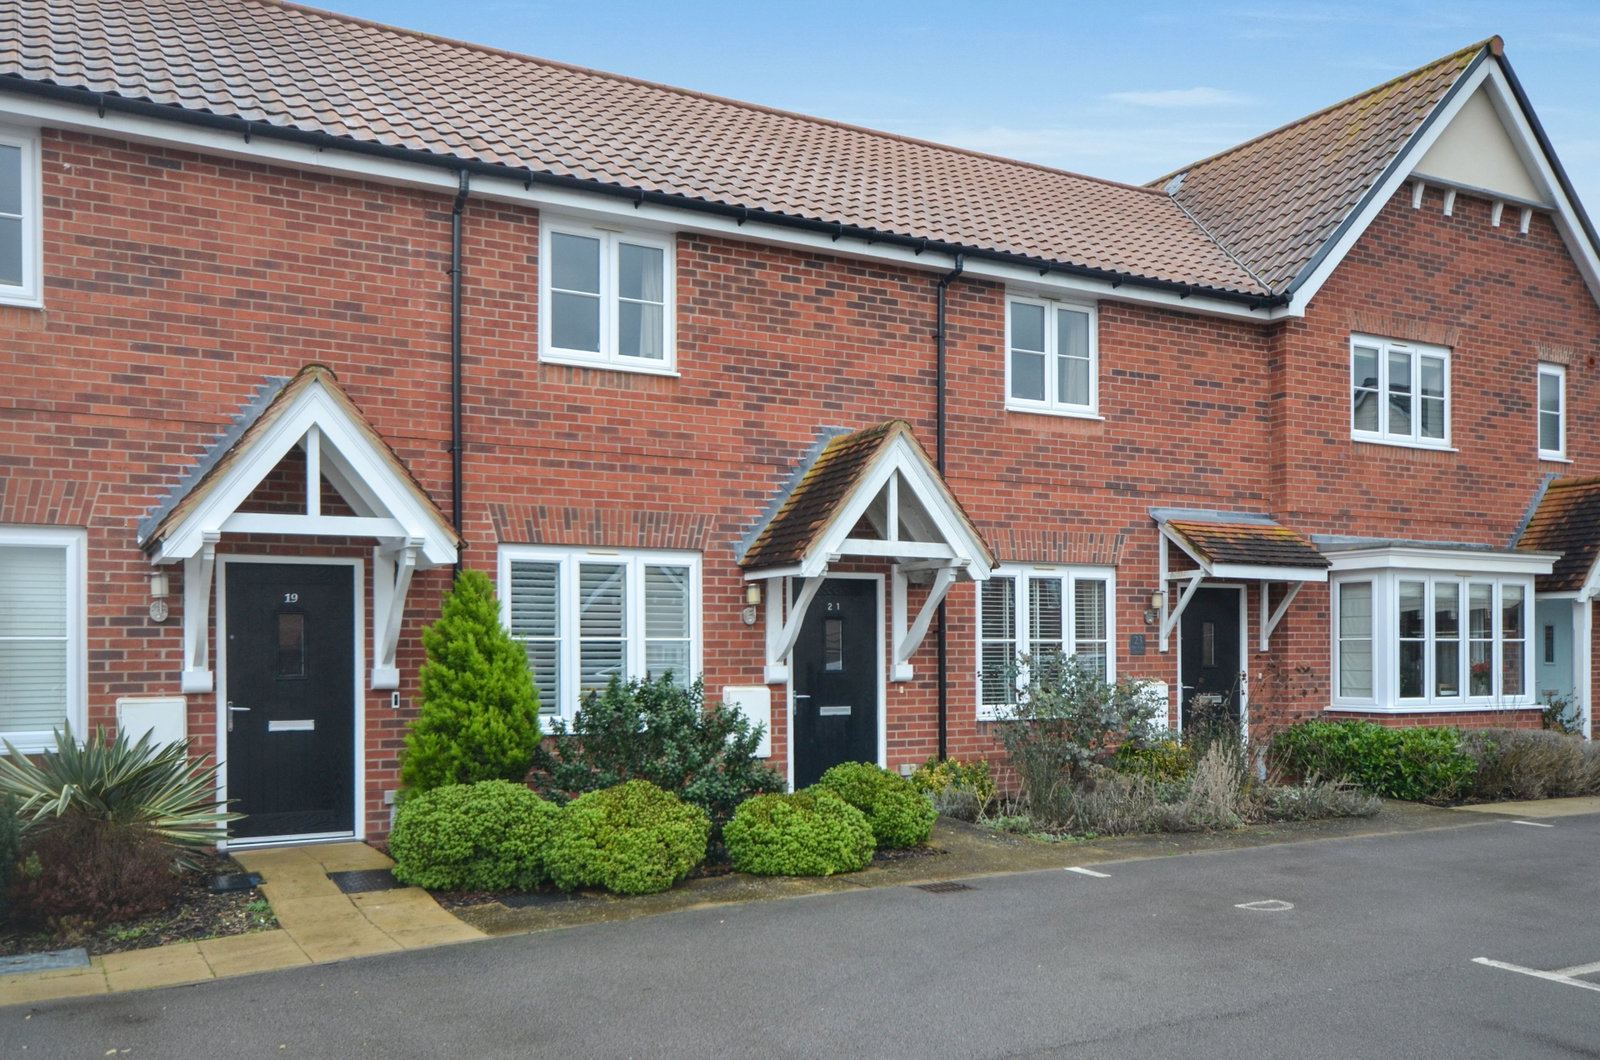
2 Bedroom Terraced House | Offers Over £325,000
A beautifully presented, two-bedroom mid terraced property just a short distance from Saffron Walden town centre. Benefi...

2 Bedroom Terraced House | Guide Price £315,000
A charming two double bedroom, Grade II* listed home combines character with practical living space, located on the hist...
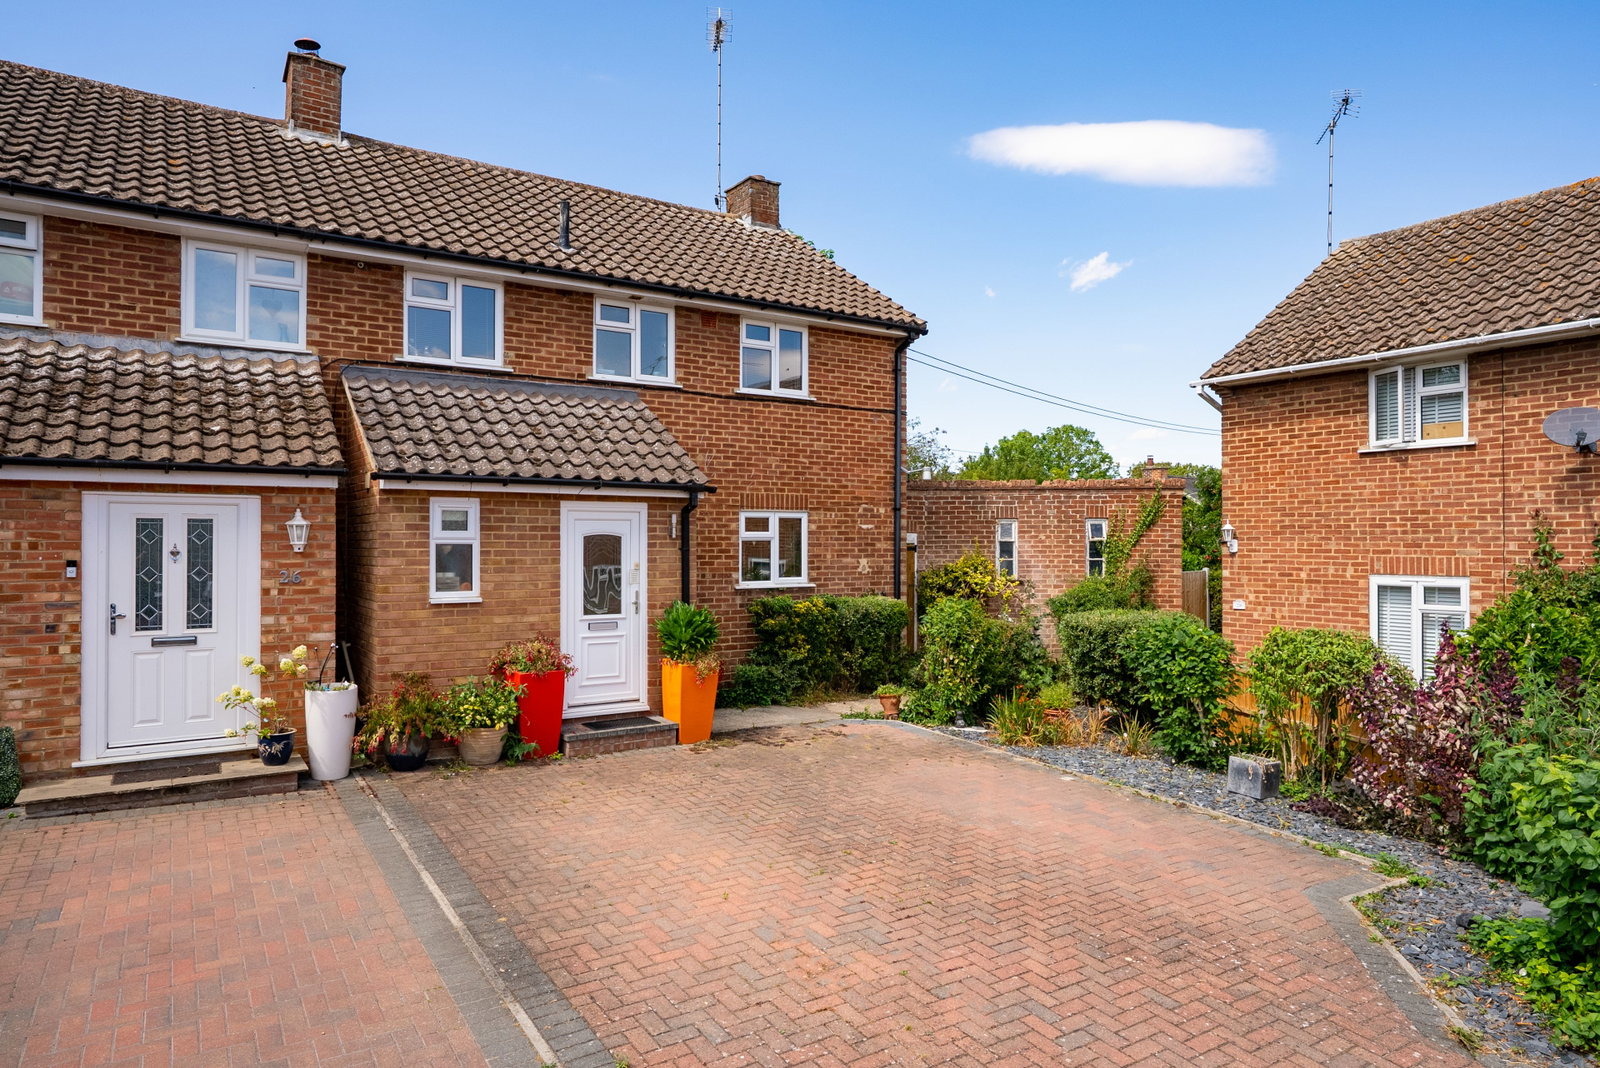
3 Bedroom Semi-Detached House | Offers Over £375,000
Tucked away in a peaceful residential pocket of Clavering, this three-bedroom property balances village living with mode...
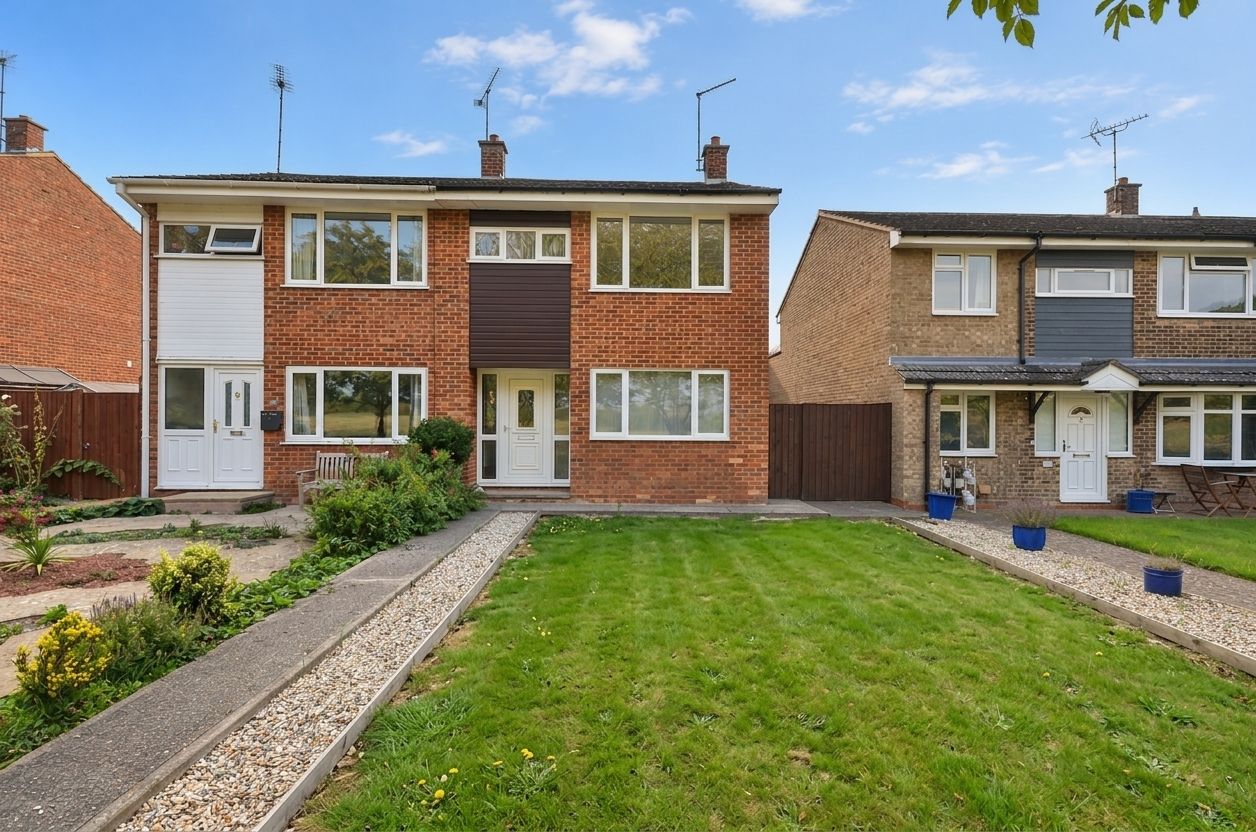
3 Bedroom Semi-Detached House | Guide Price £385,000
Situated in the desirable south Cambridgeshire village of Linton with scenic countryside views, this well-presented thre...
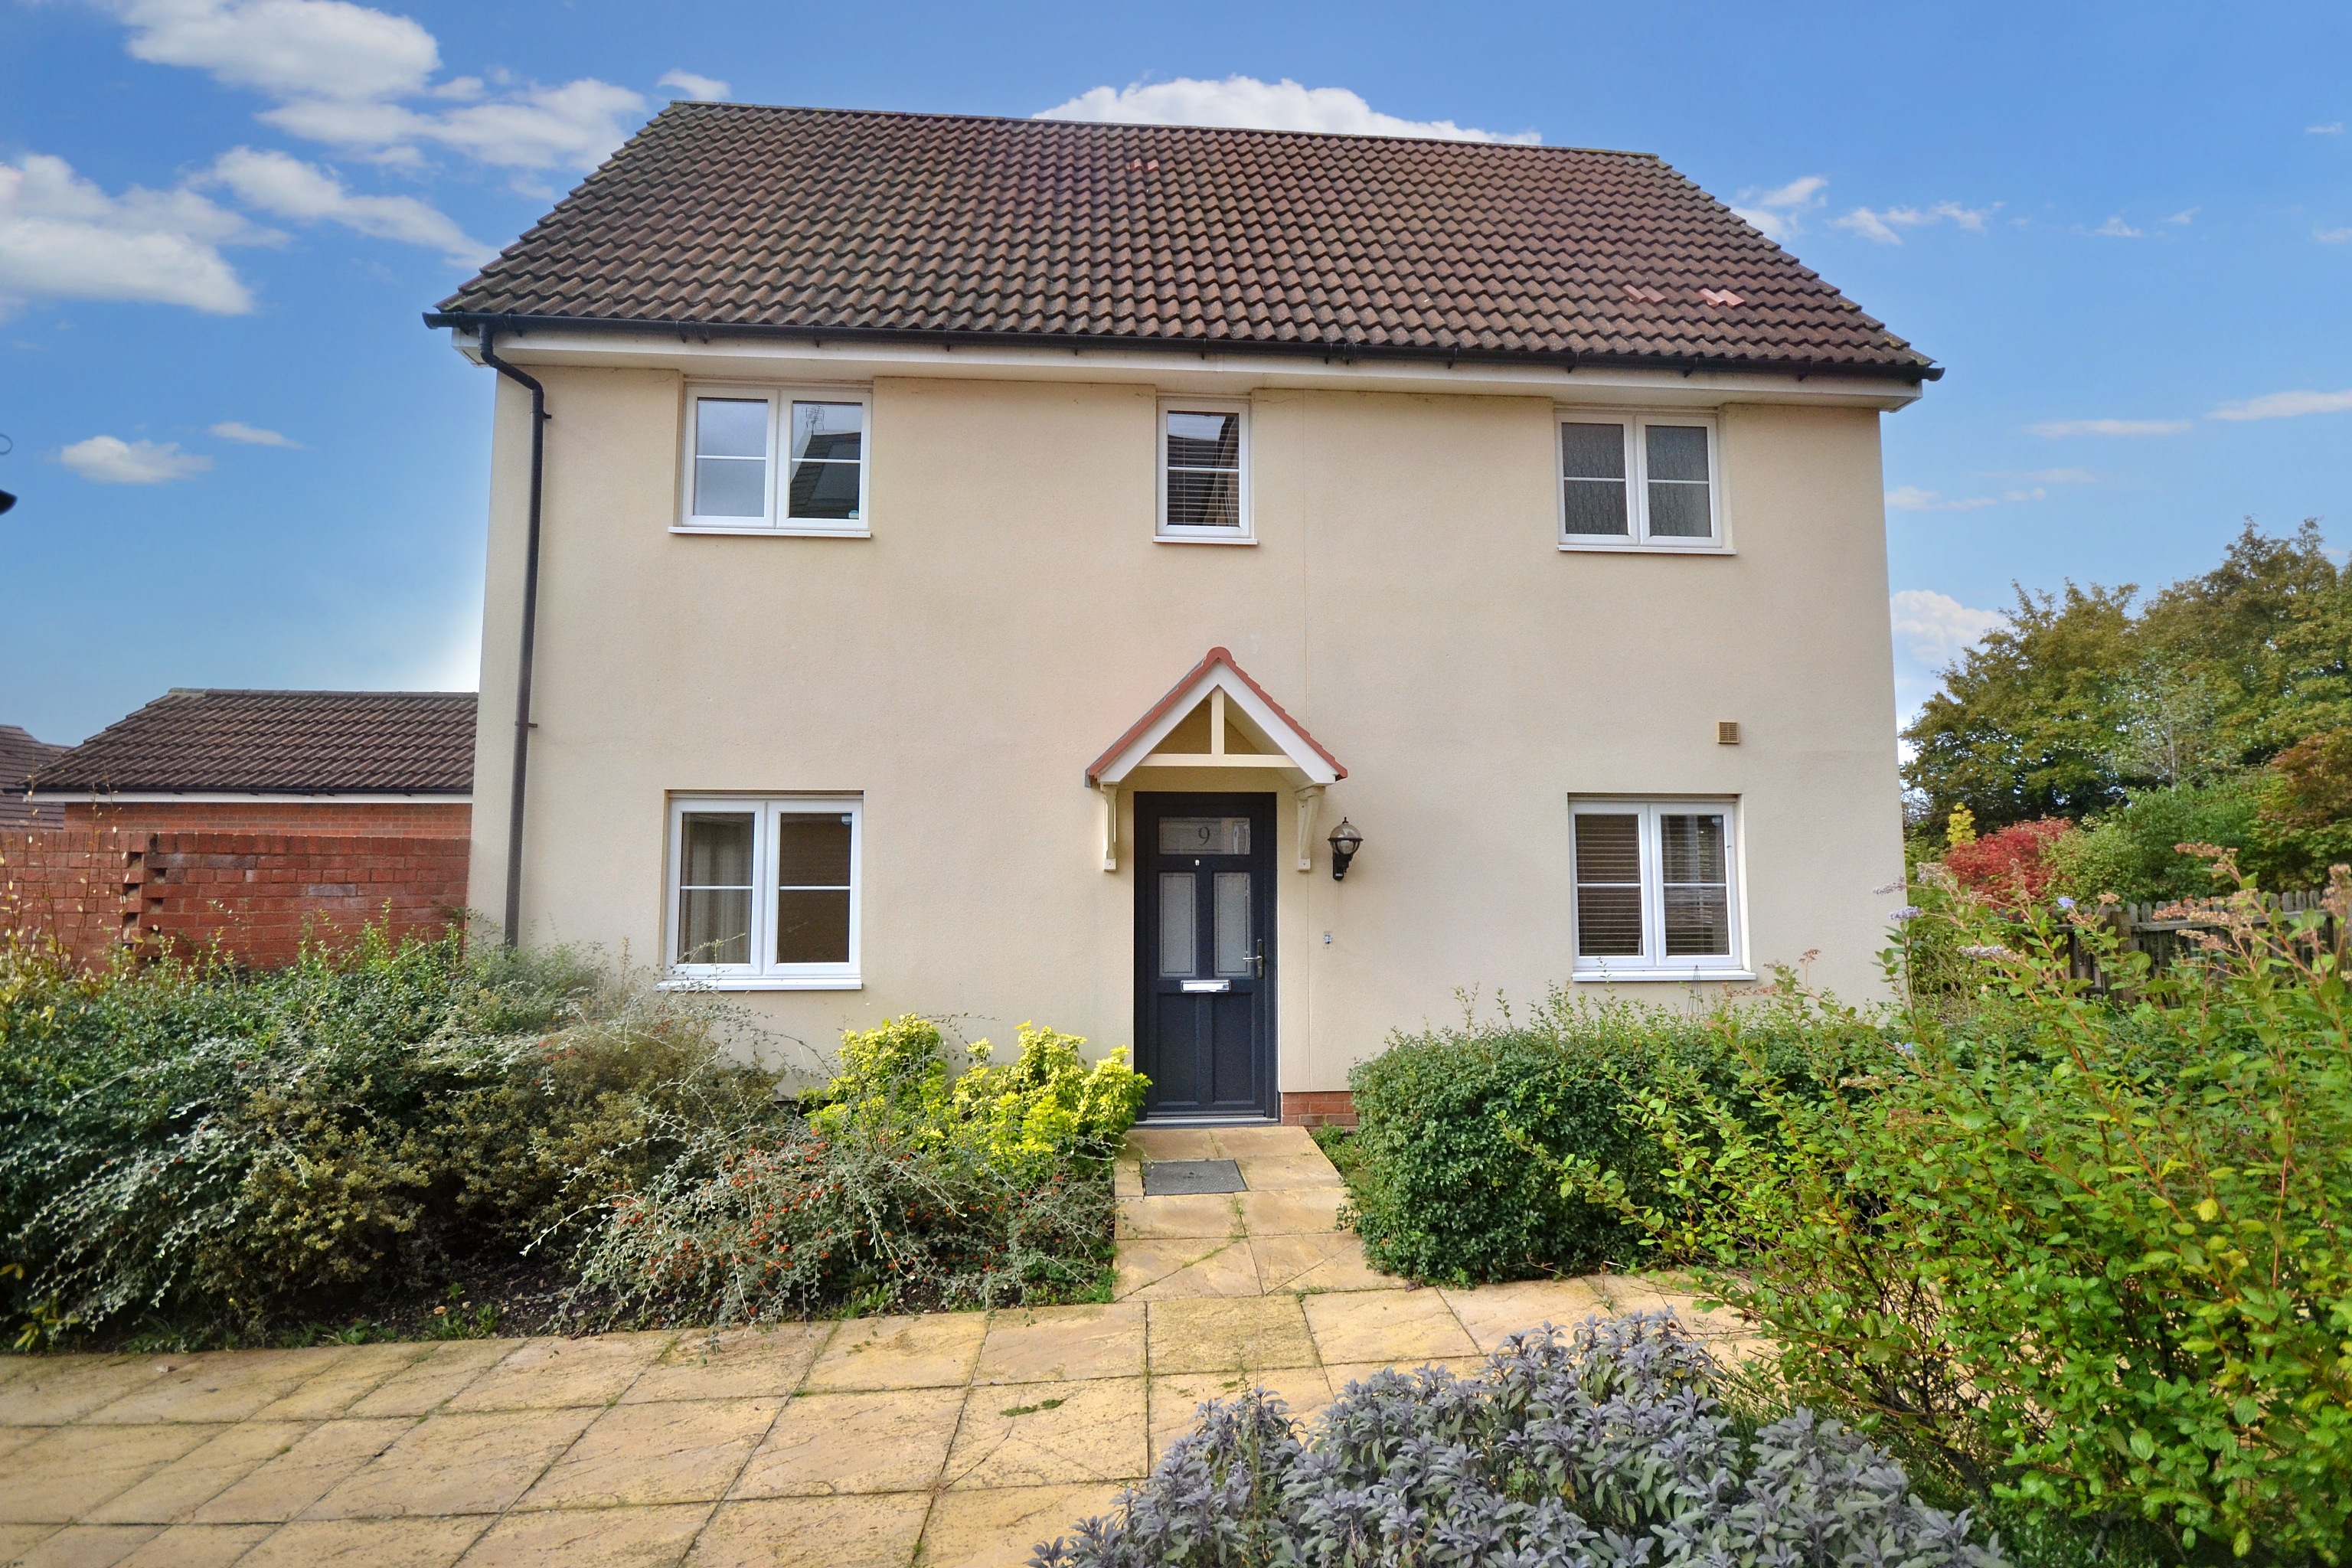
3 Bedroom Link Detached House | Guide Price £400,000
A superb, three-bedroom, link-detached property situated within a much sought after, established development in Saffron...

Arkwright & Co (Saffron Walden)
Saffron Walden, Essex, CB10 1ES
01799 668600
How much is your home worth?
Use our short form to request a valuation of your property.
Request a Valuation
©2026 The Guild of Property Professionals. All rights reserved.
Terms and Conditions |
Privacy Policy |
Cookie Policy |
Complaints Policy |
Members Login
The Guild of Property Professionals Trading Address: 121 Park Lane, London W1K 7AG. GPEA Limited.
Registered in England & Wales.
Company No: 02819824.
Registered Office Address: The Old Courthouse, 60A London Road, Grantham, NG31 6HR.
VAT Registration No: 180897859

