
- Driveway
- 3 Reception Rooms
- 4 Bedrooms Plus Study
- Oil Fired Central Heating
- Garage And Utility Area
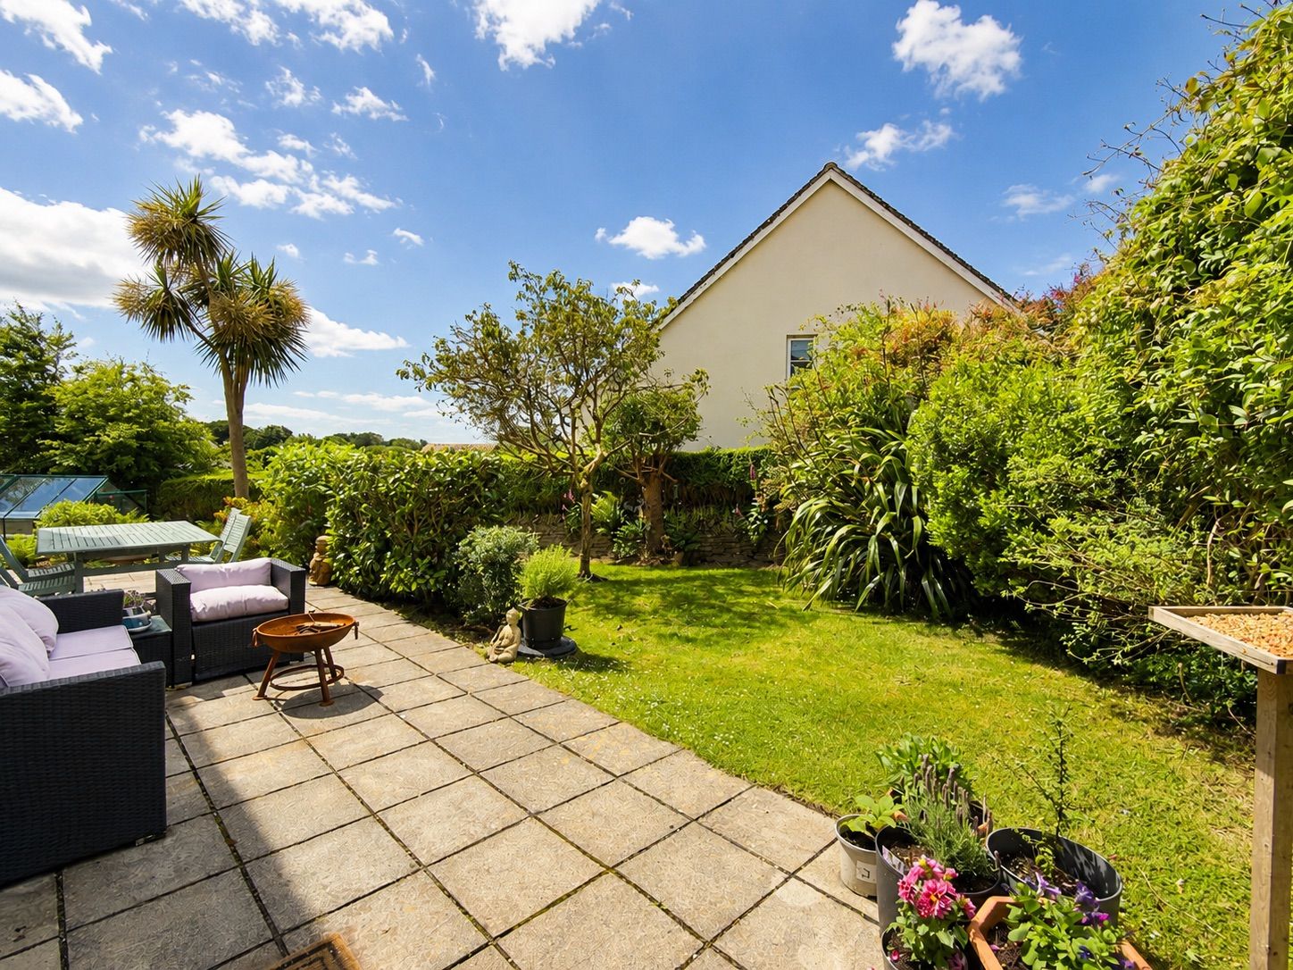
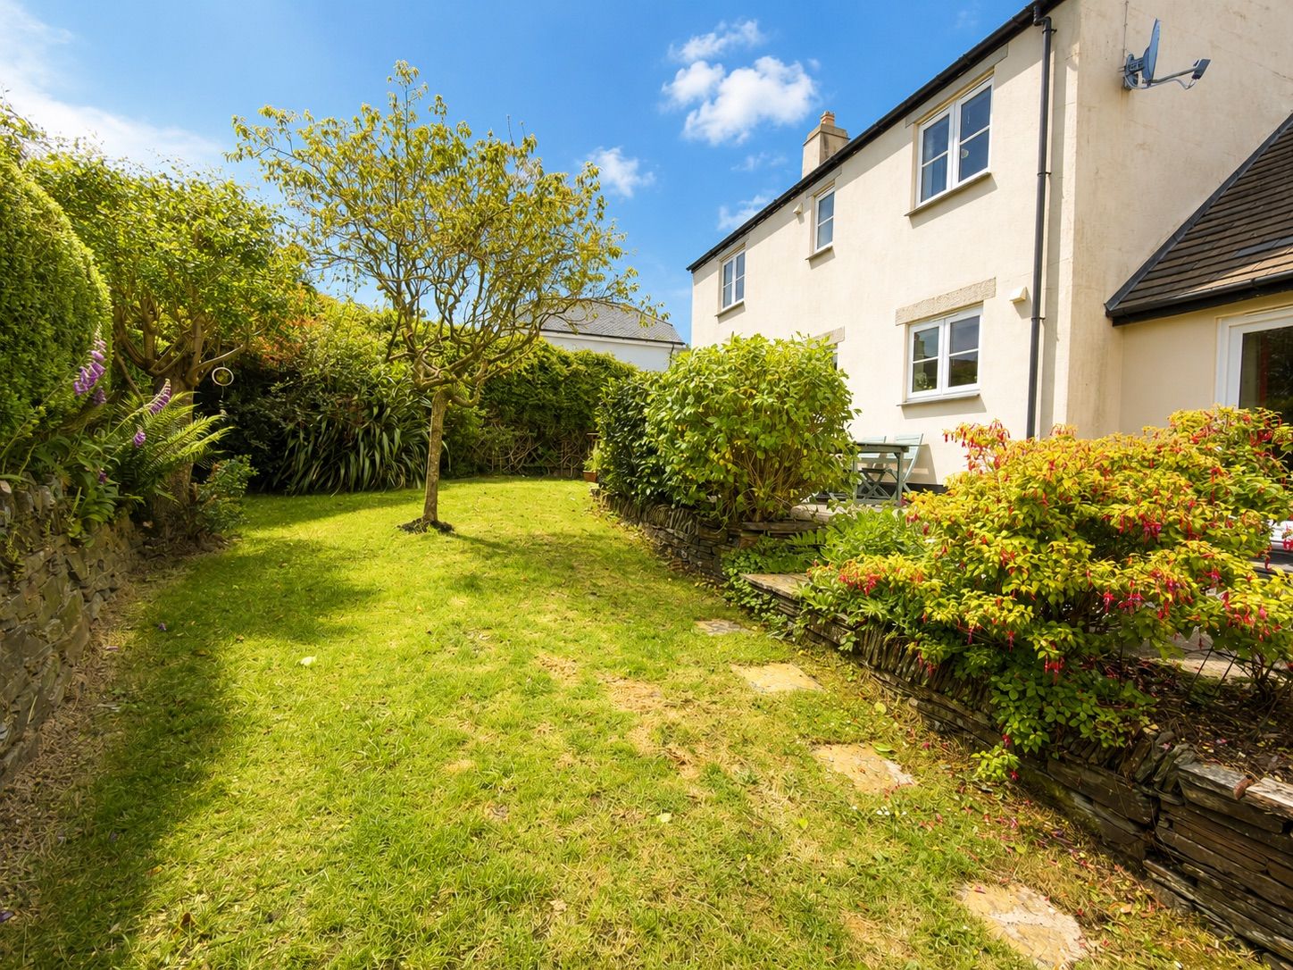
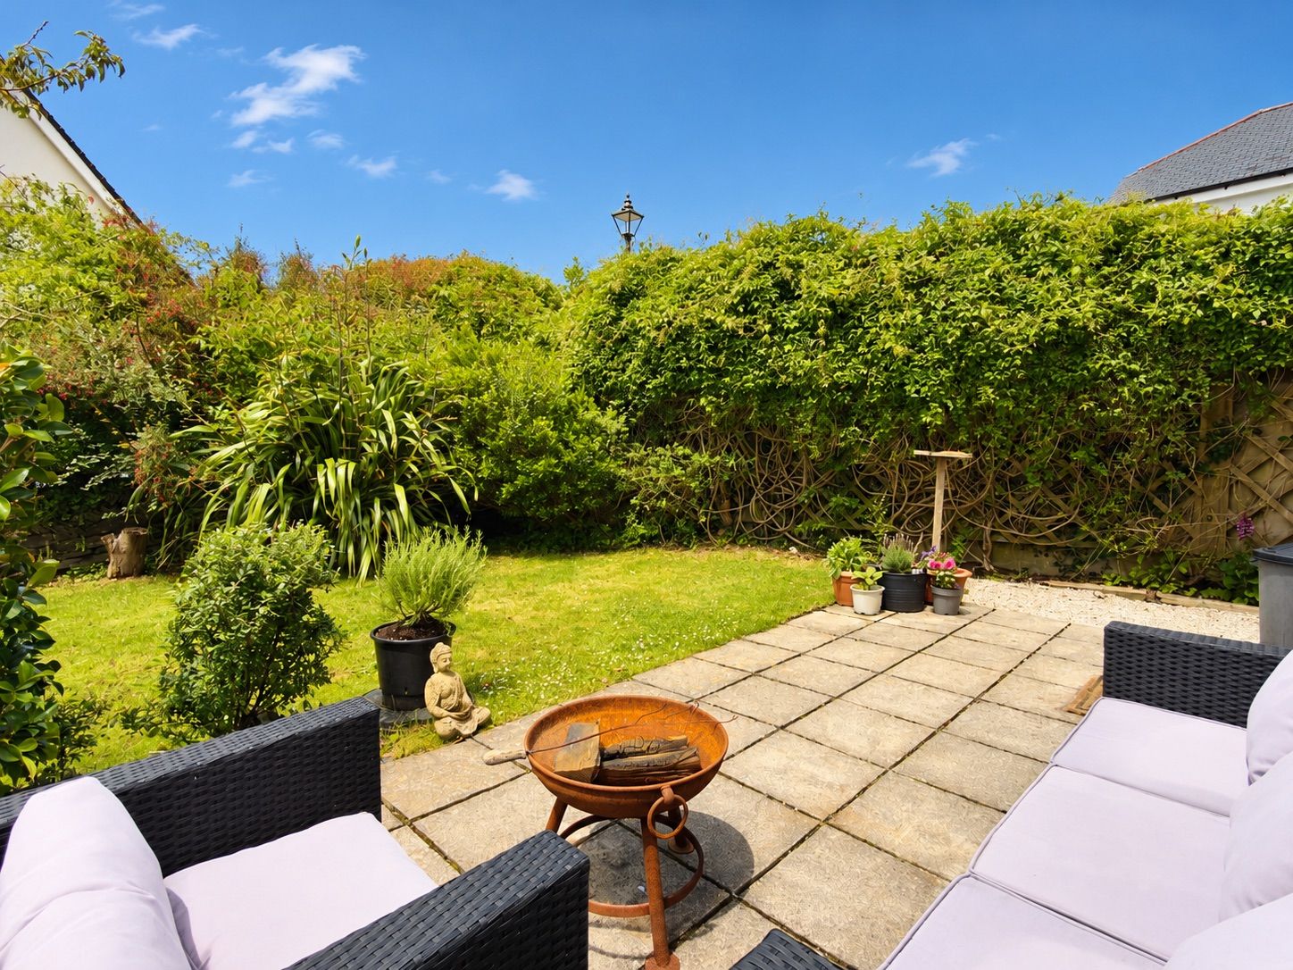
- South to South West Facing Private Rear Garden
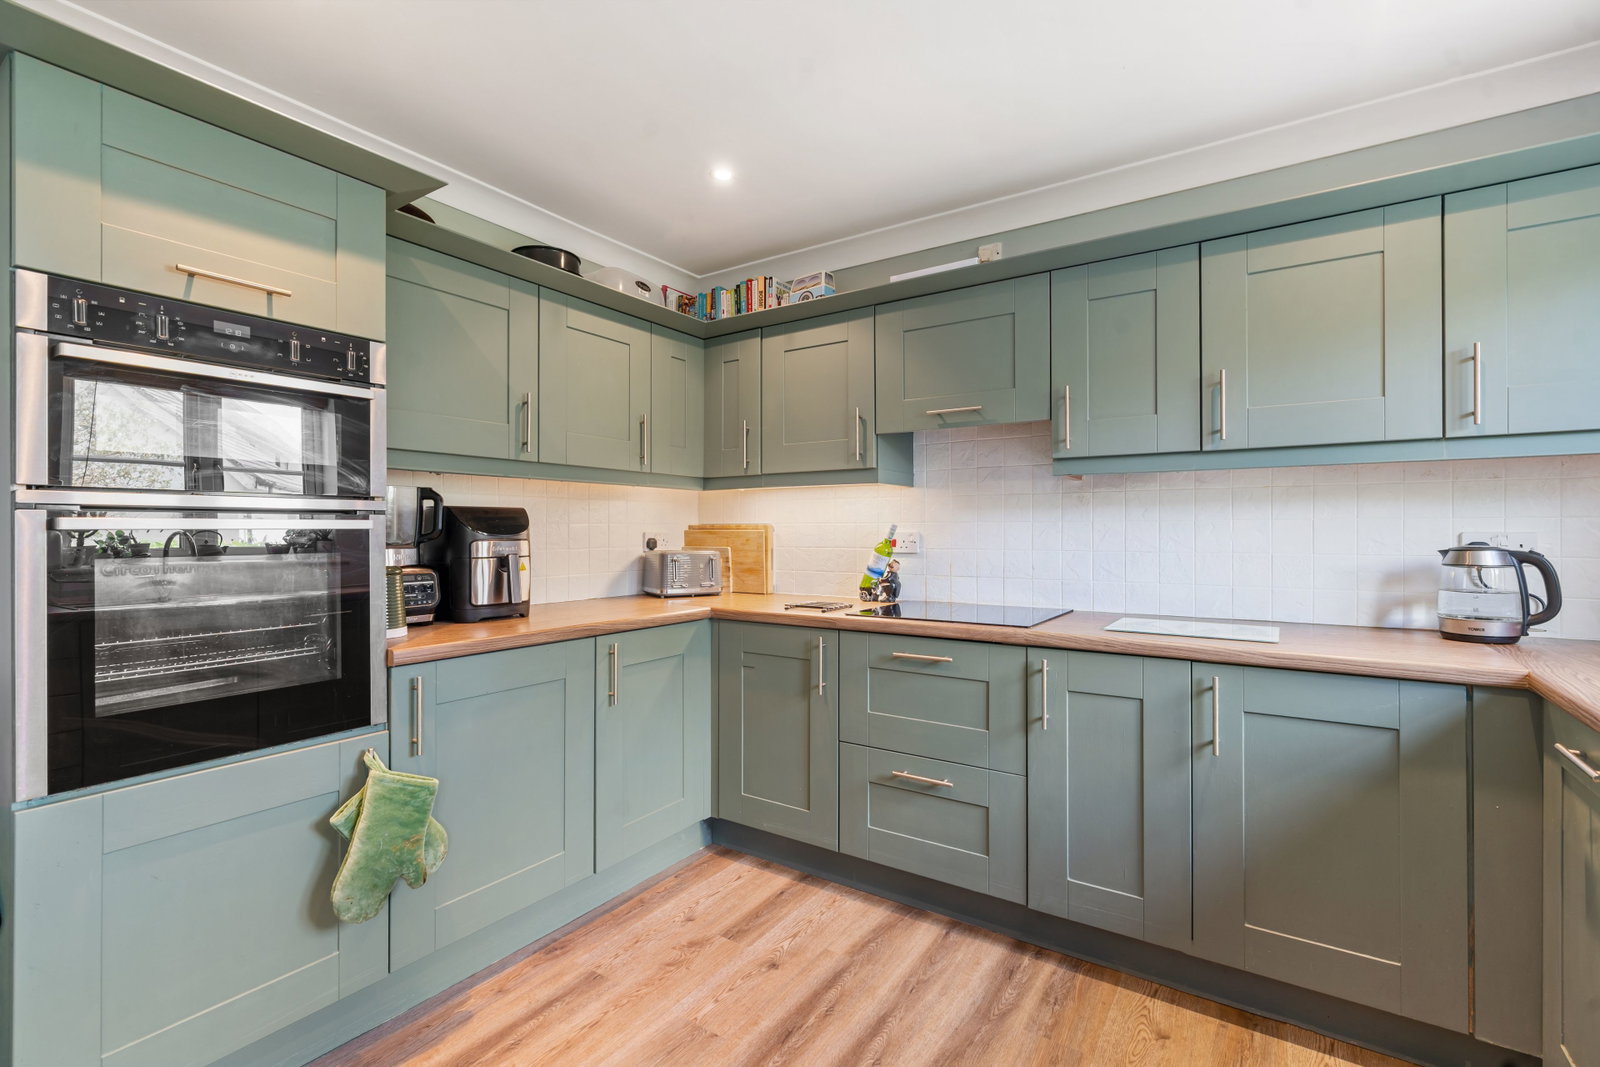
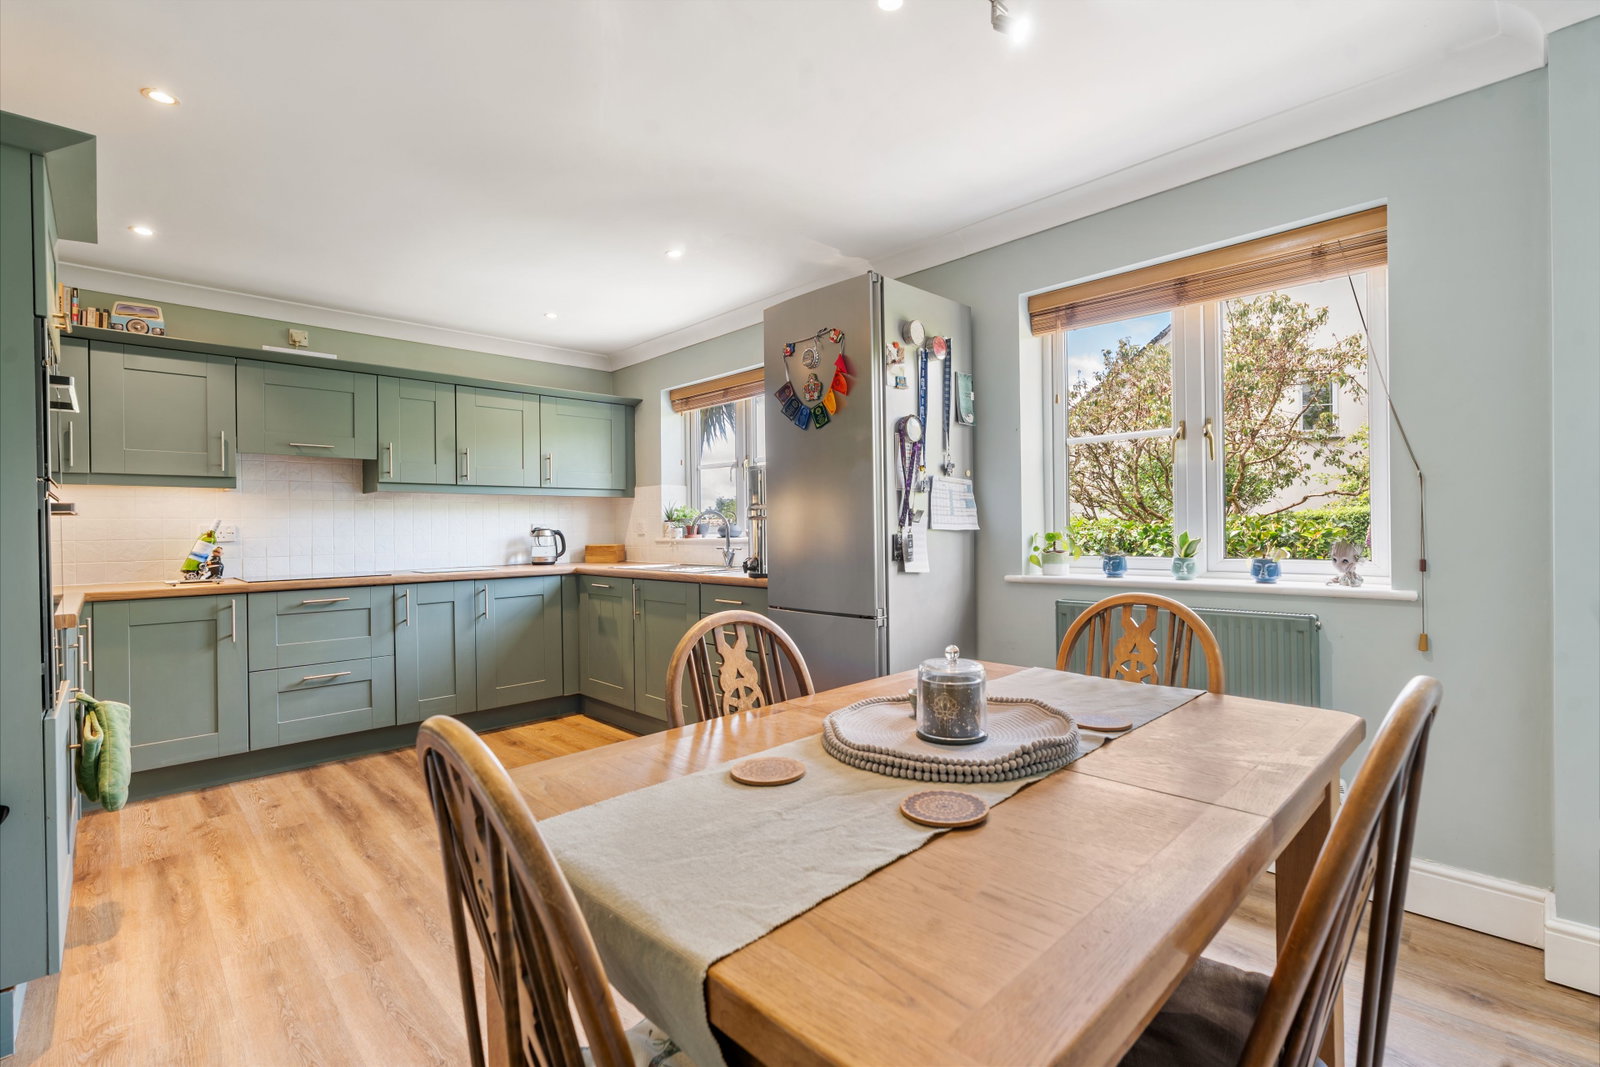
- Kitchen/Breakfast Room
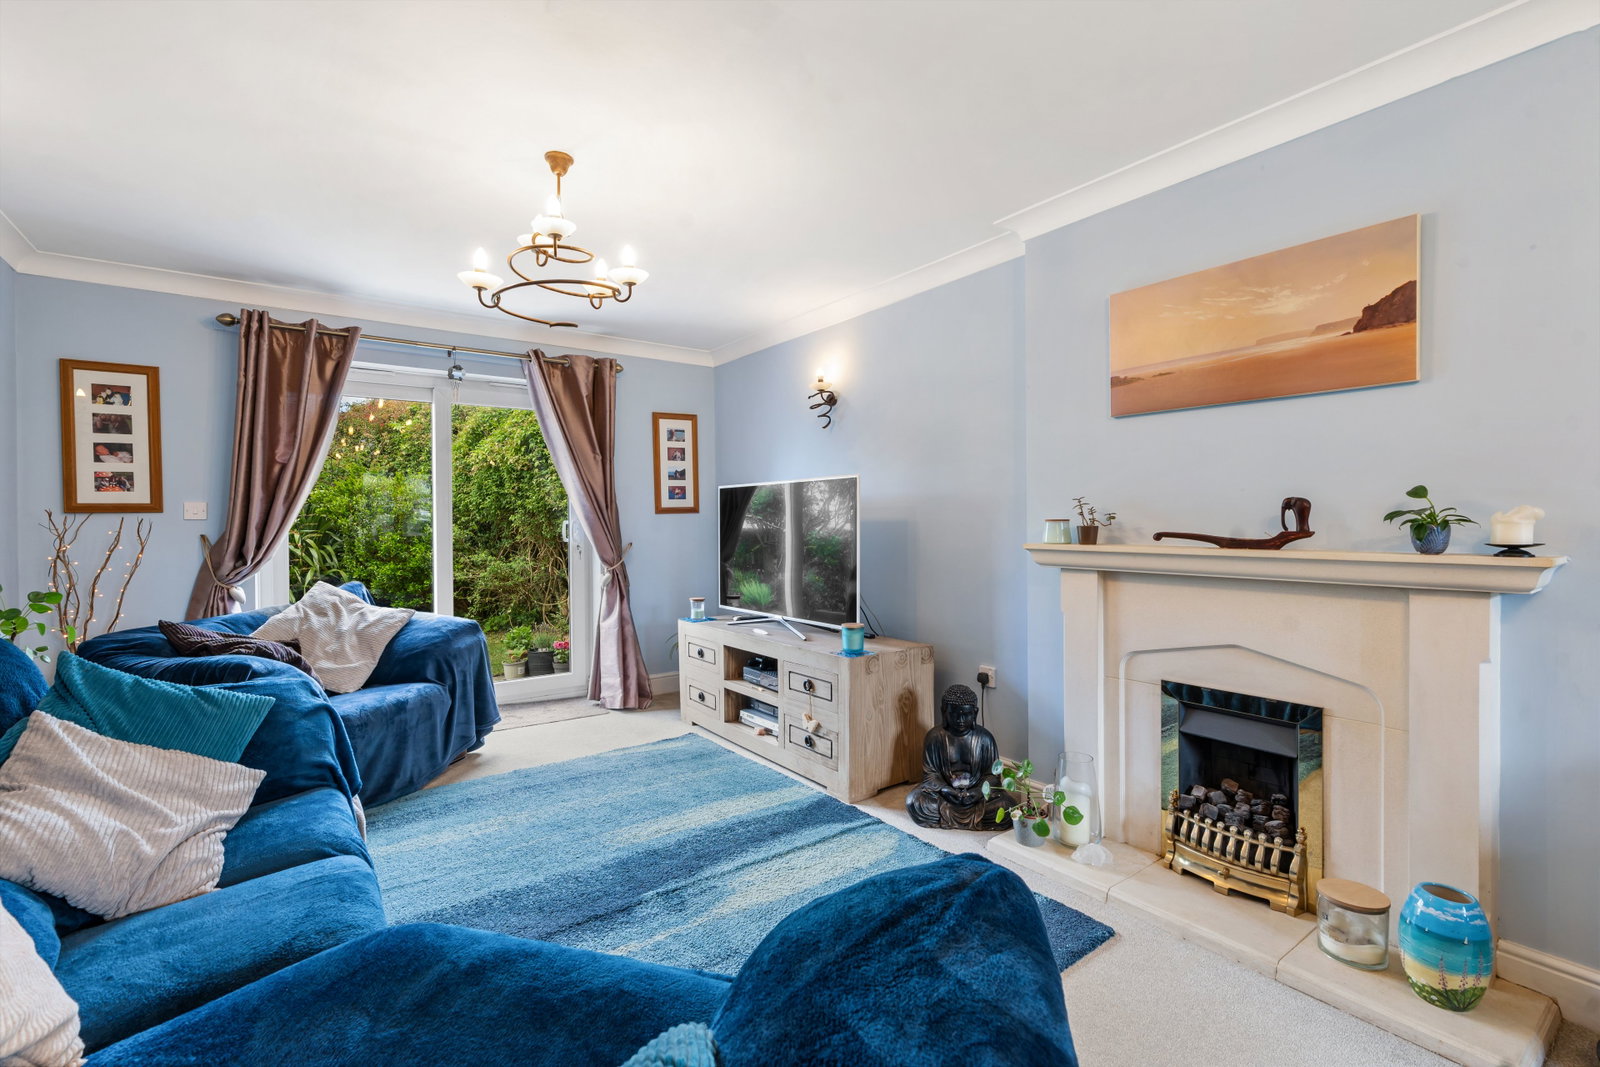
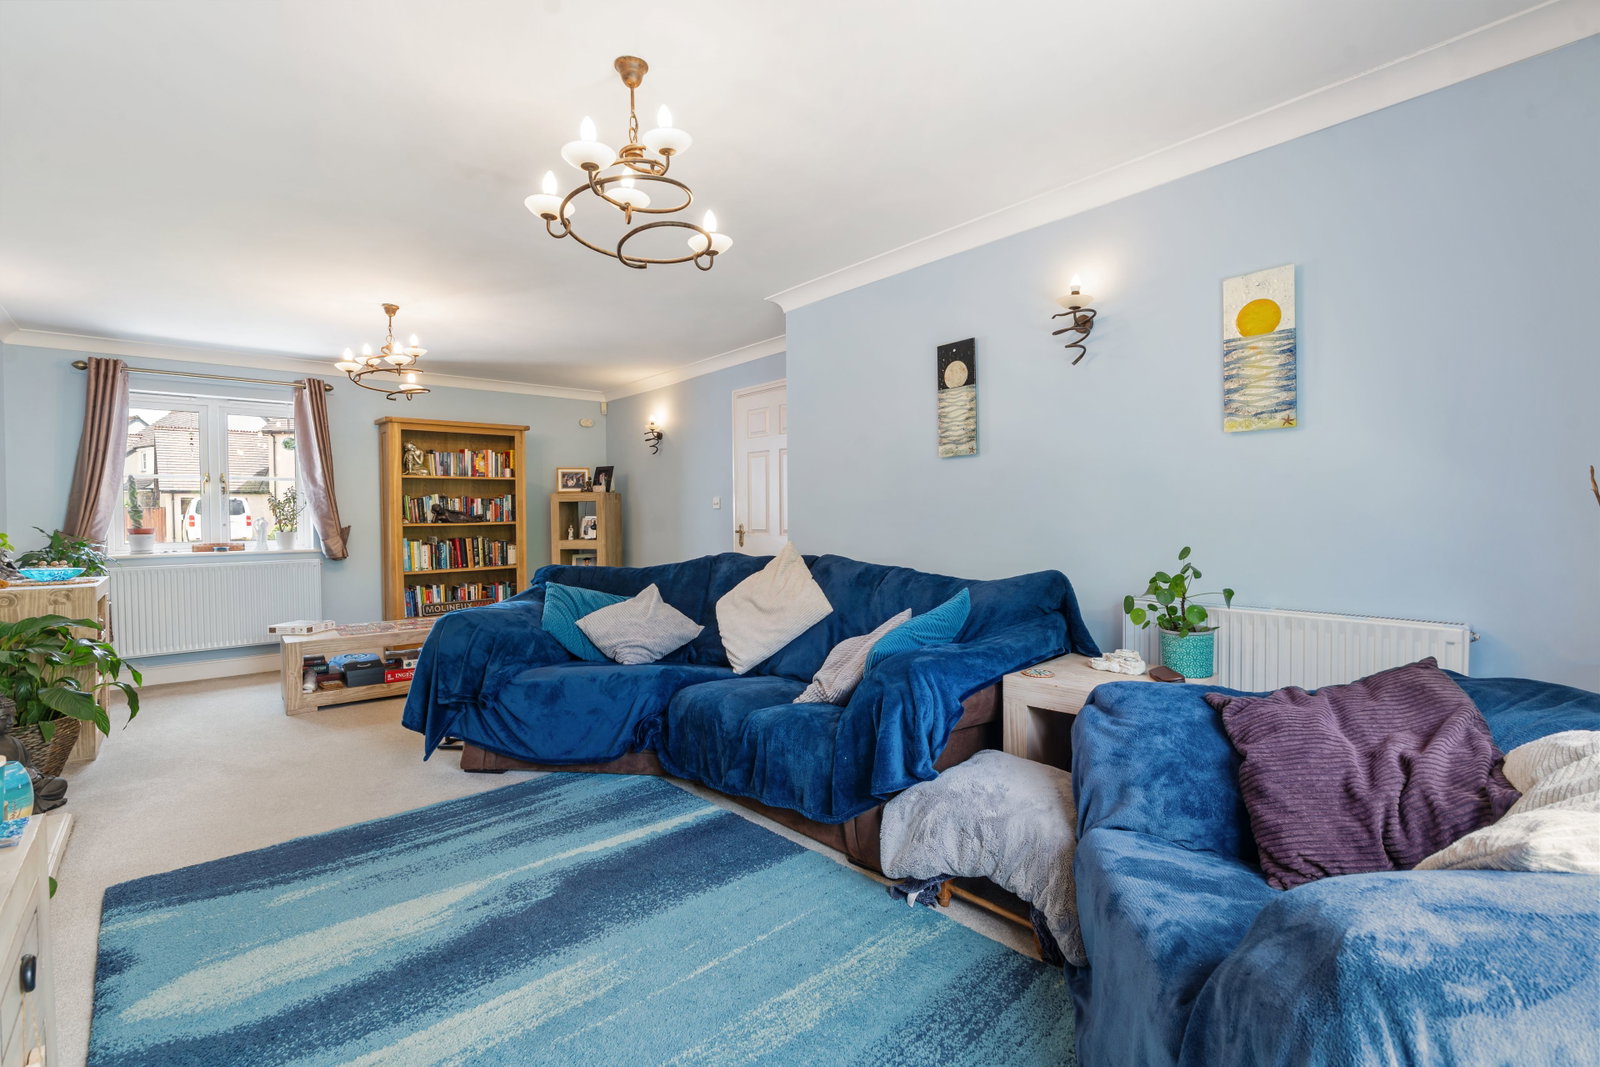
- Spacious Dual Aspect Living Room

4 Bedroom Detached House for sale in Camelford
 2
4
2
2
4
2
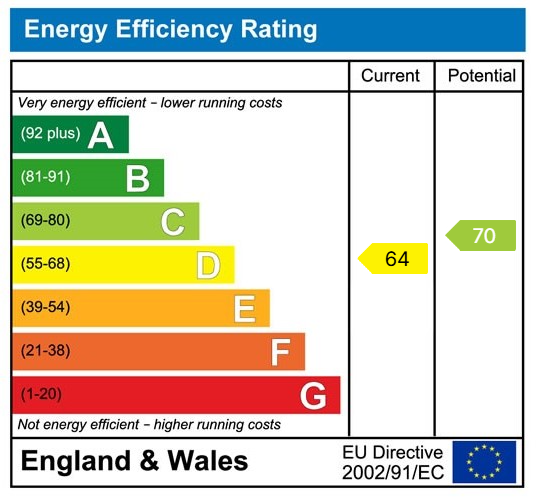
A well presented 4 bedroom 3 reception room link detached family home which enjoys a beautiful south to south west facing rear garden. Freehold. Council Tax Band D. EPC rating D.
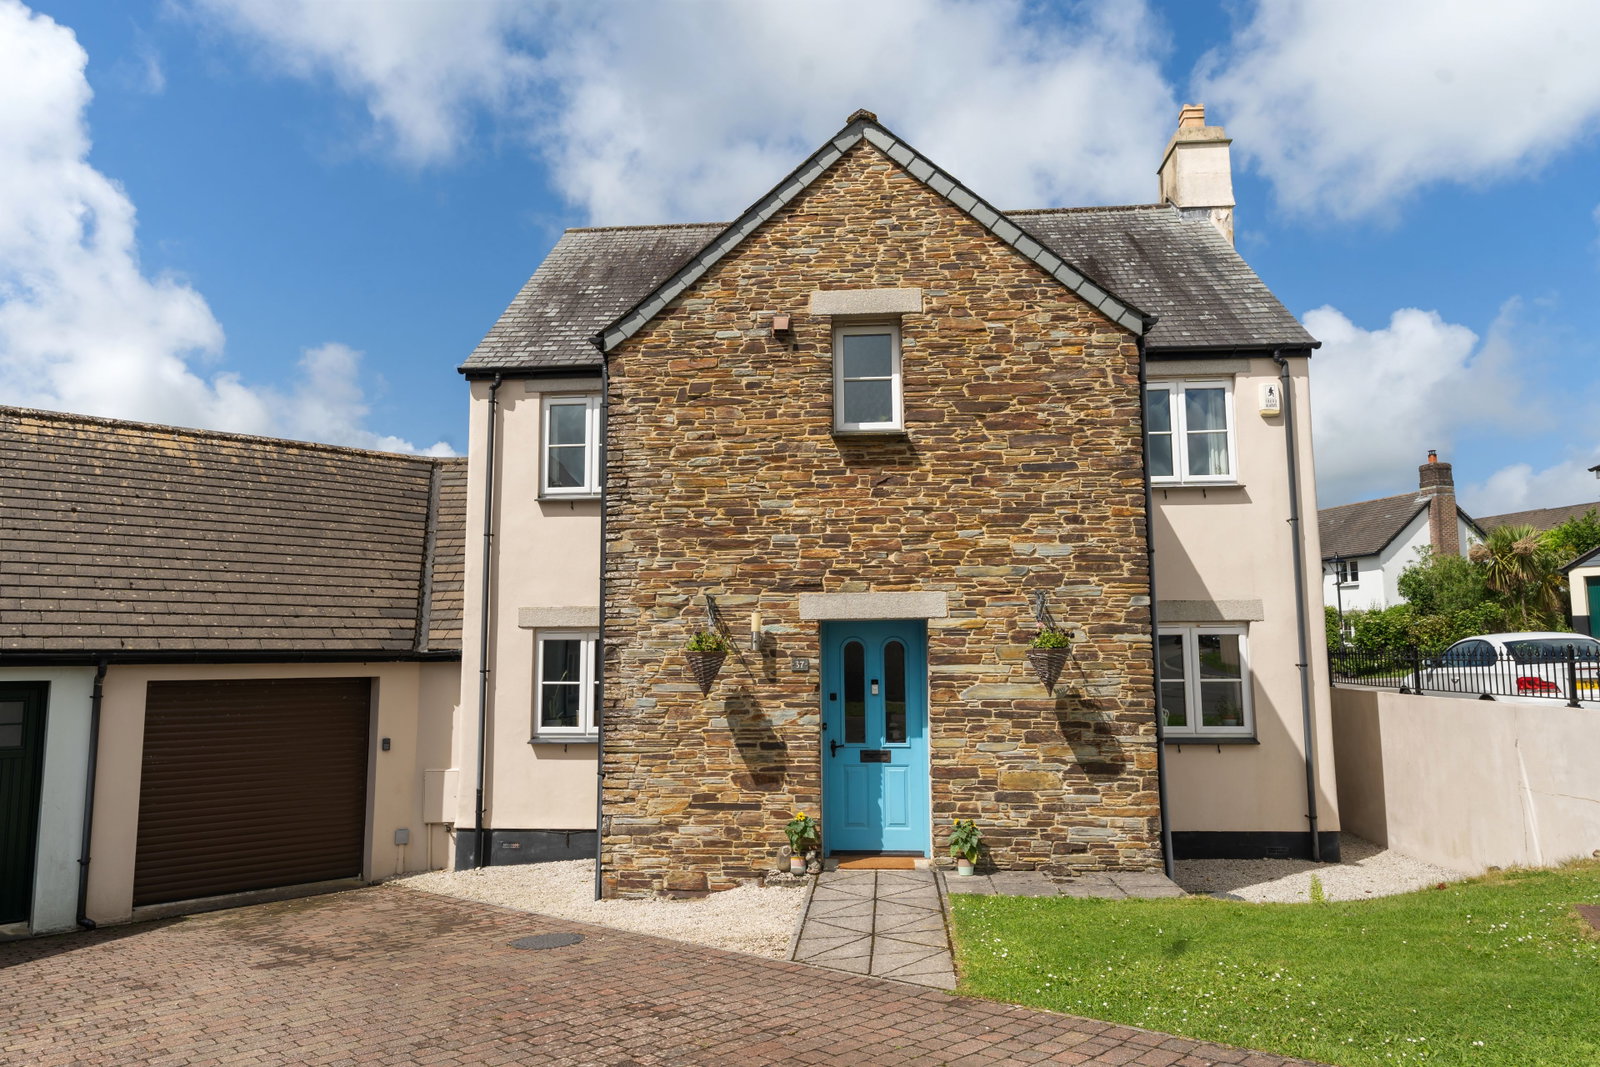
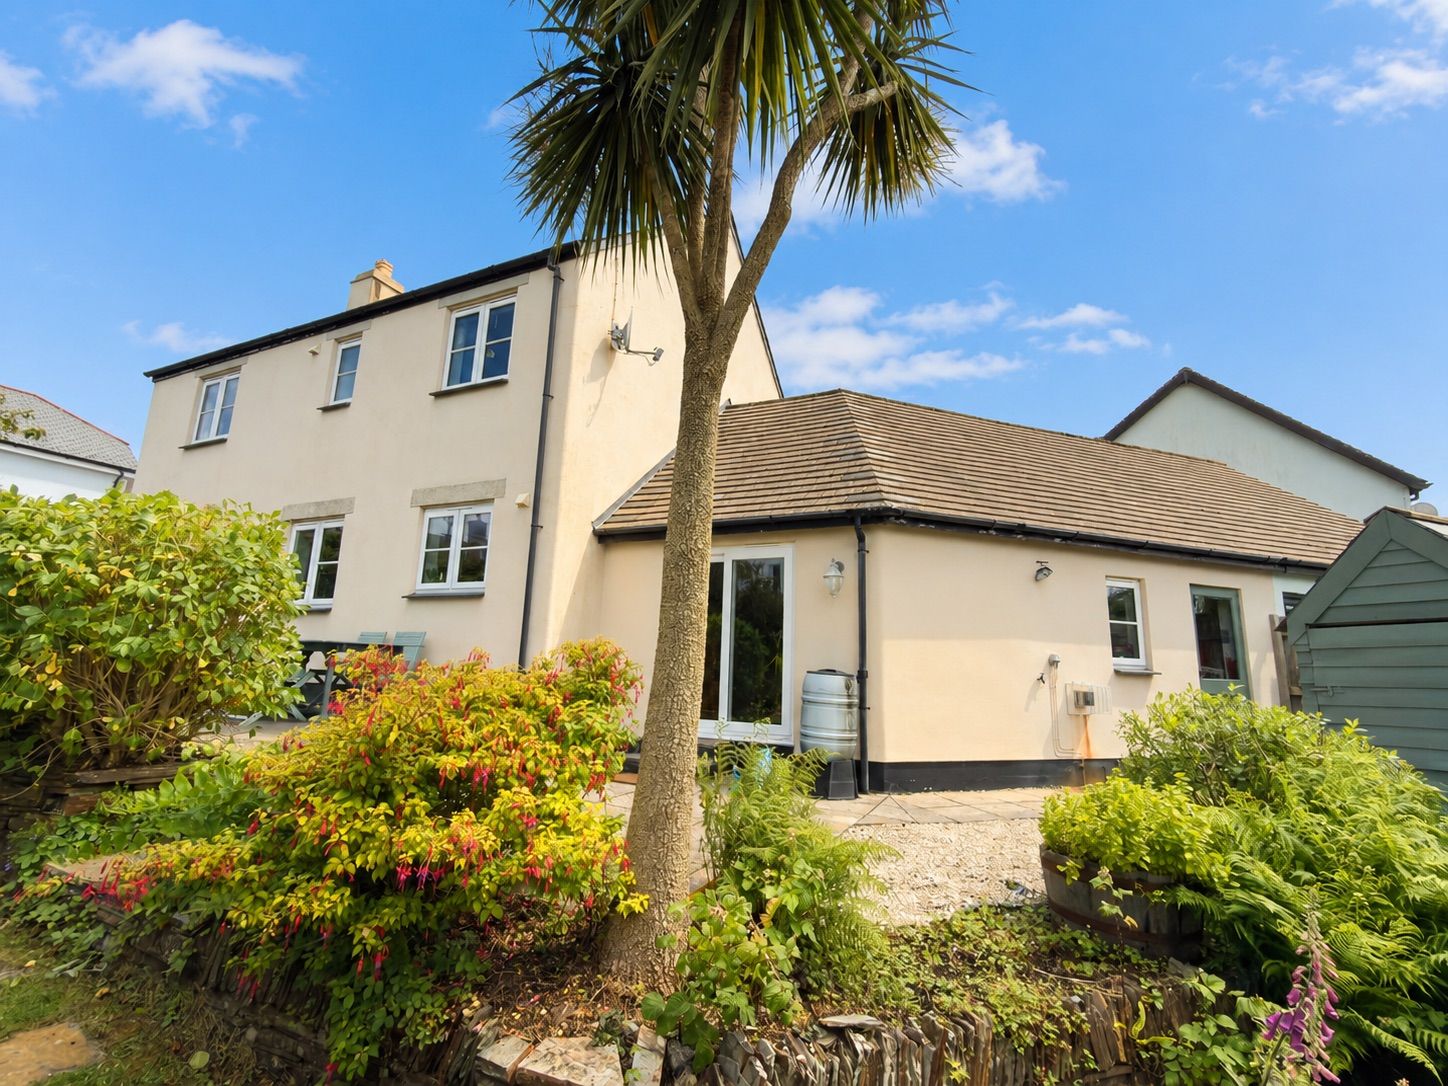
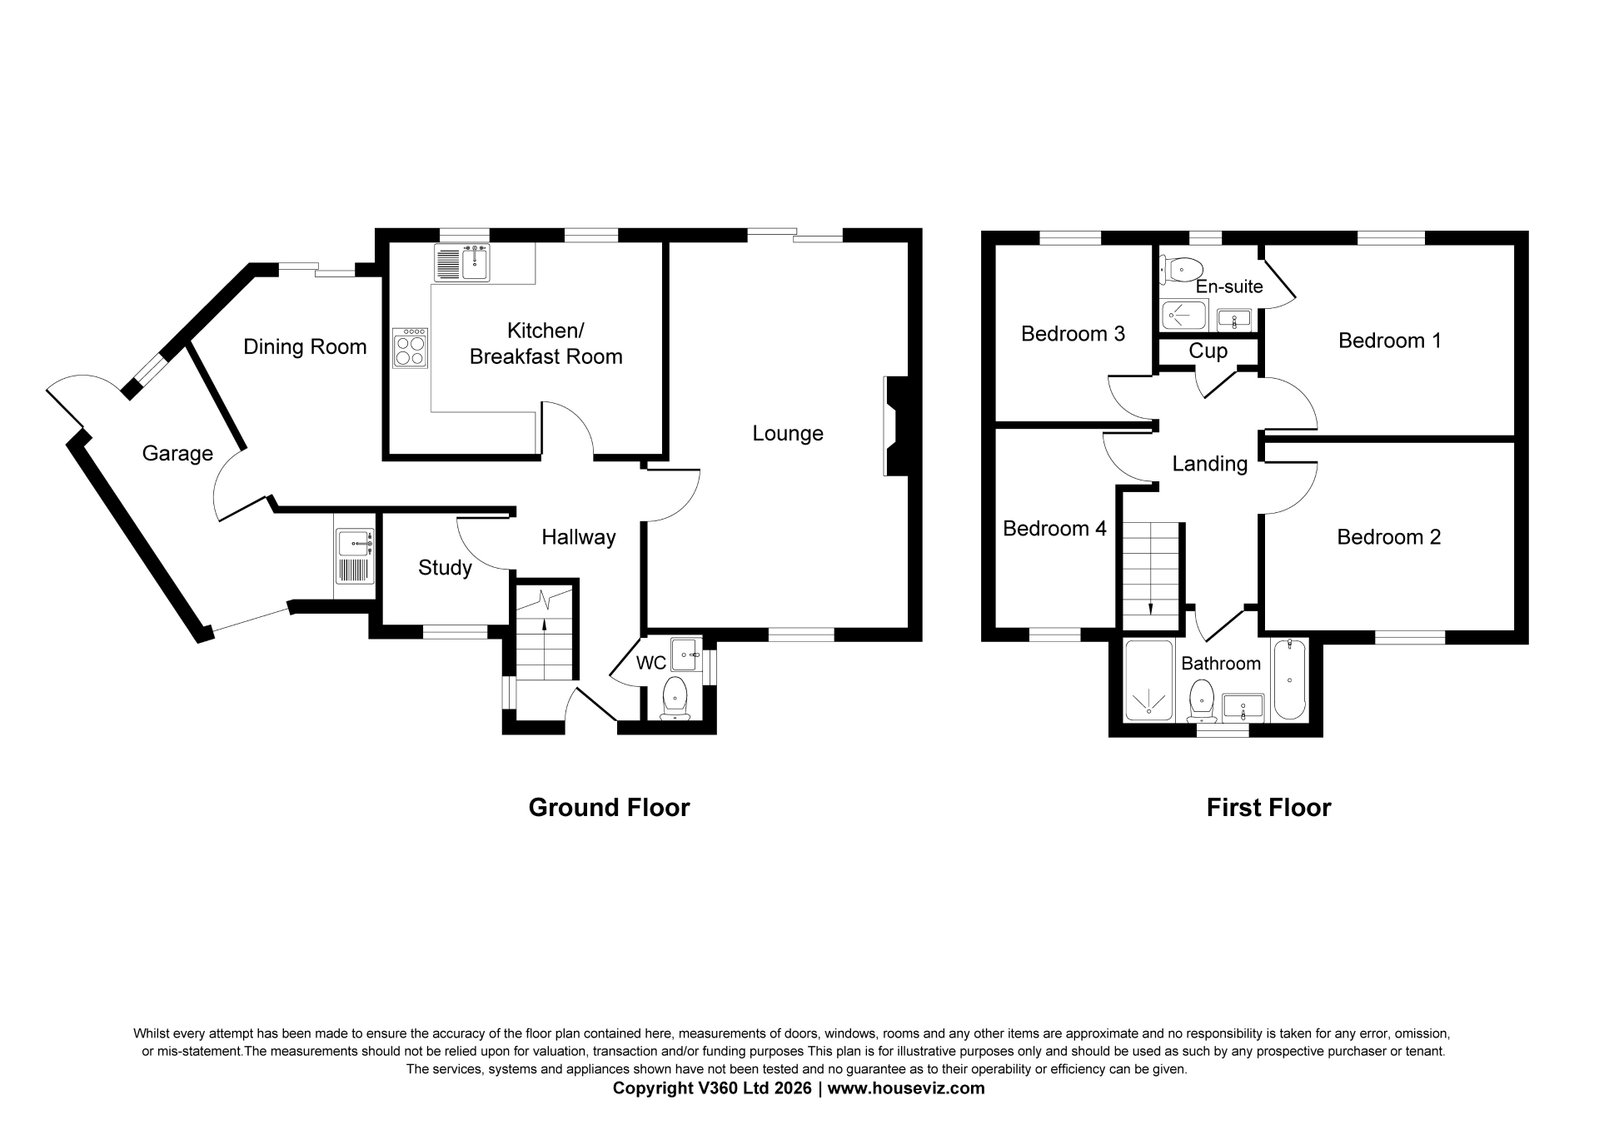
Cole Rayment & White are delighted to present 37 Beechwood Drive to the market which is a beautifully presented 4 bedroom 3 reception room modern family home situated in this popular estate within Camelford. Camelford is a former market town with many independent shops, pubs and fish and chip shop. The accommodation briefly comprises 3 reception rooms with lounge, office/study, separate dining/hobby room, kitchen/diner and cloakroom with the benefit of a generous size garage with utility section within. On the first floor there are 4 good size bedrooms, family bathroom and en-suite to the master. Outside the property has off street parking, driveway and garage as well beautiful private generous south to south west facing rear garden with patio and large area laid to lawn. An early viewing appointment is thoroughly recommended and please contact our Camelford office for further information.
The accommodation comprises with all measurements being approximate:-
Entrance Door
To
Entrance Hall
Stairs to first floor with understairs storage cupboard. Radiator.
Cloakroom
Low level w.c. Wash hand basin. Radiator. UPVC opaque double glazed window.
Study/Home Office - 2.34 m x 2.31m
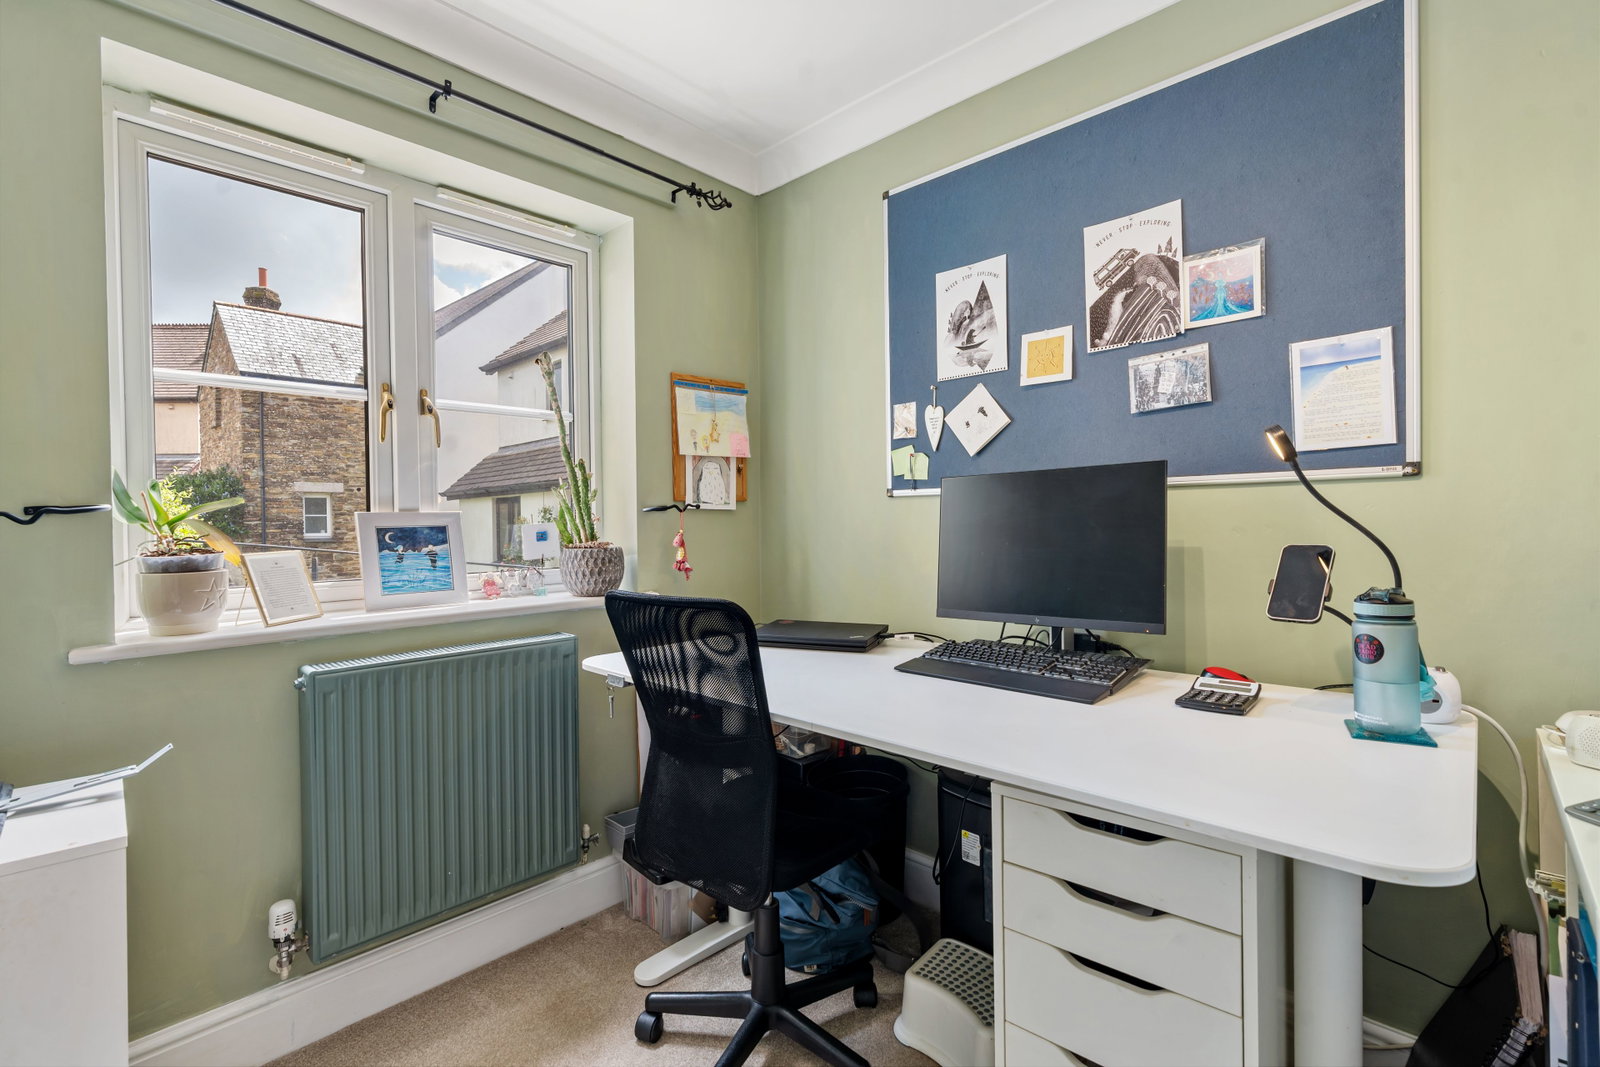
UPVC double glazed window to front. Radiator. Perfect home office/study/bedroom 5.
Living Room - 6.93 m x 4.0 m
A spacious and light dual aspect living room with UPVC double glazed window to front and UPVC double glazed sliding patio doors to rear. Feature fireplace with mantel surround with LPG gas fire. 2 radiators.
Kitchen/Dining Room - 4.95 m x 3.35 m
An excellent kitchen with a great range of wall and base cupboards with drawers and worktops over. Integral electric oven. 4 ring hob. Integral dishwasher. One and a half bowl stainless steel sink with mixer tap over. Radiator. UPVC double glazed window overlooking the rear garden.
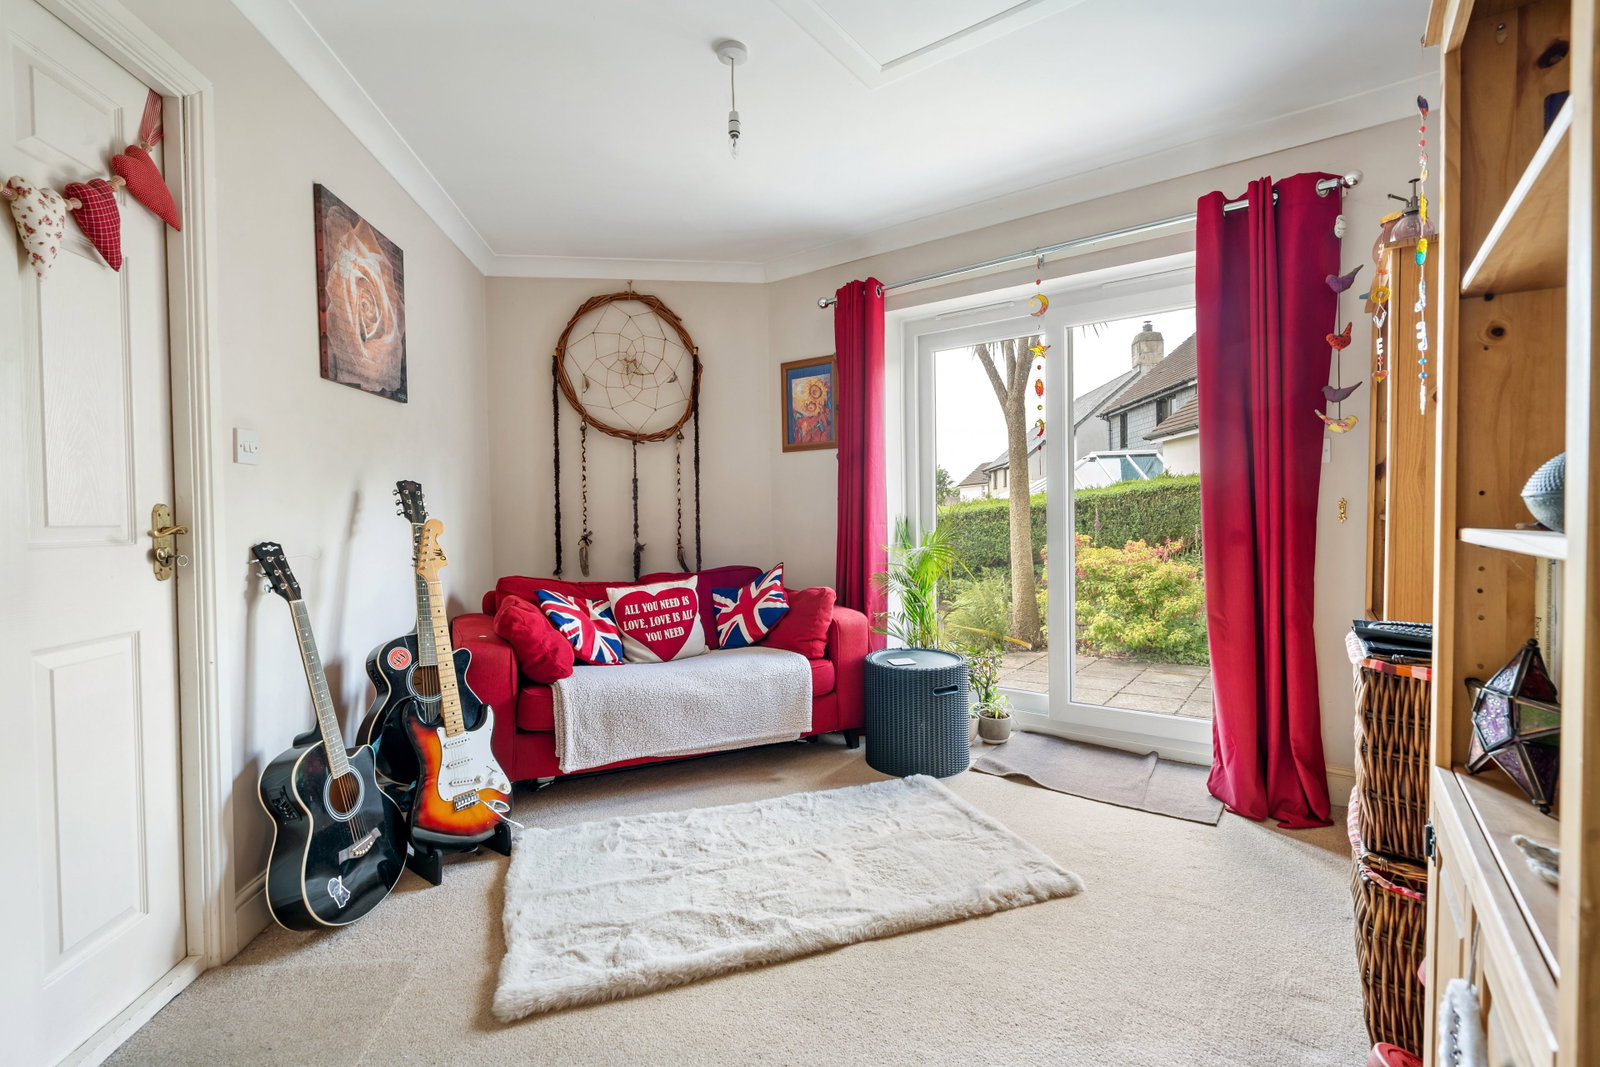
Dining Room/Hobbies Room - 4.09 m x 3.6 m
UPVC double glazed patio doors opening onto the rear garden. Radiator. Perfect additional reception room/dining room which our vendors currently enjoy as a hobbies room as can be seen on the photographs. Door to garage/utility and loft access which runs above this room and the garage.
First Floor
Landing
Airing cupboard. Radiator. Access to loft space.
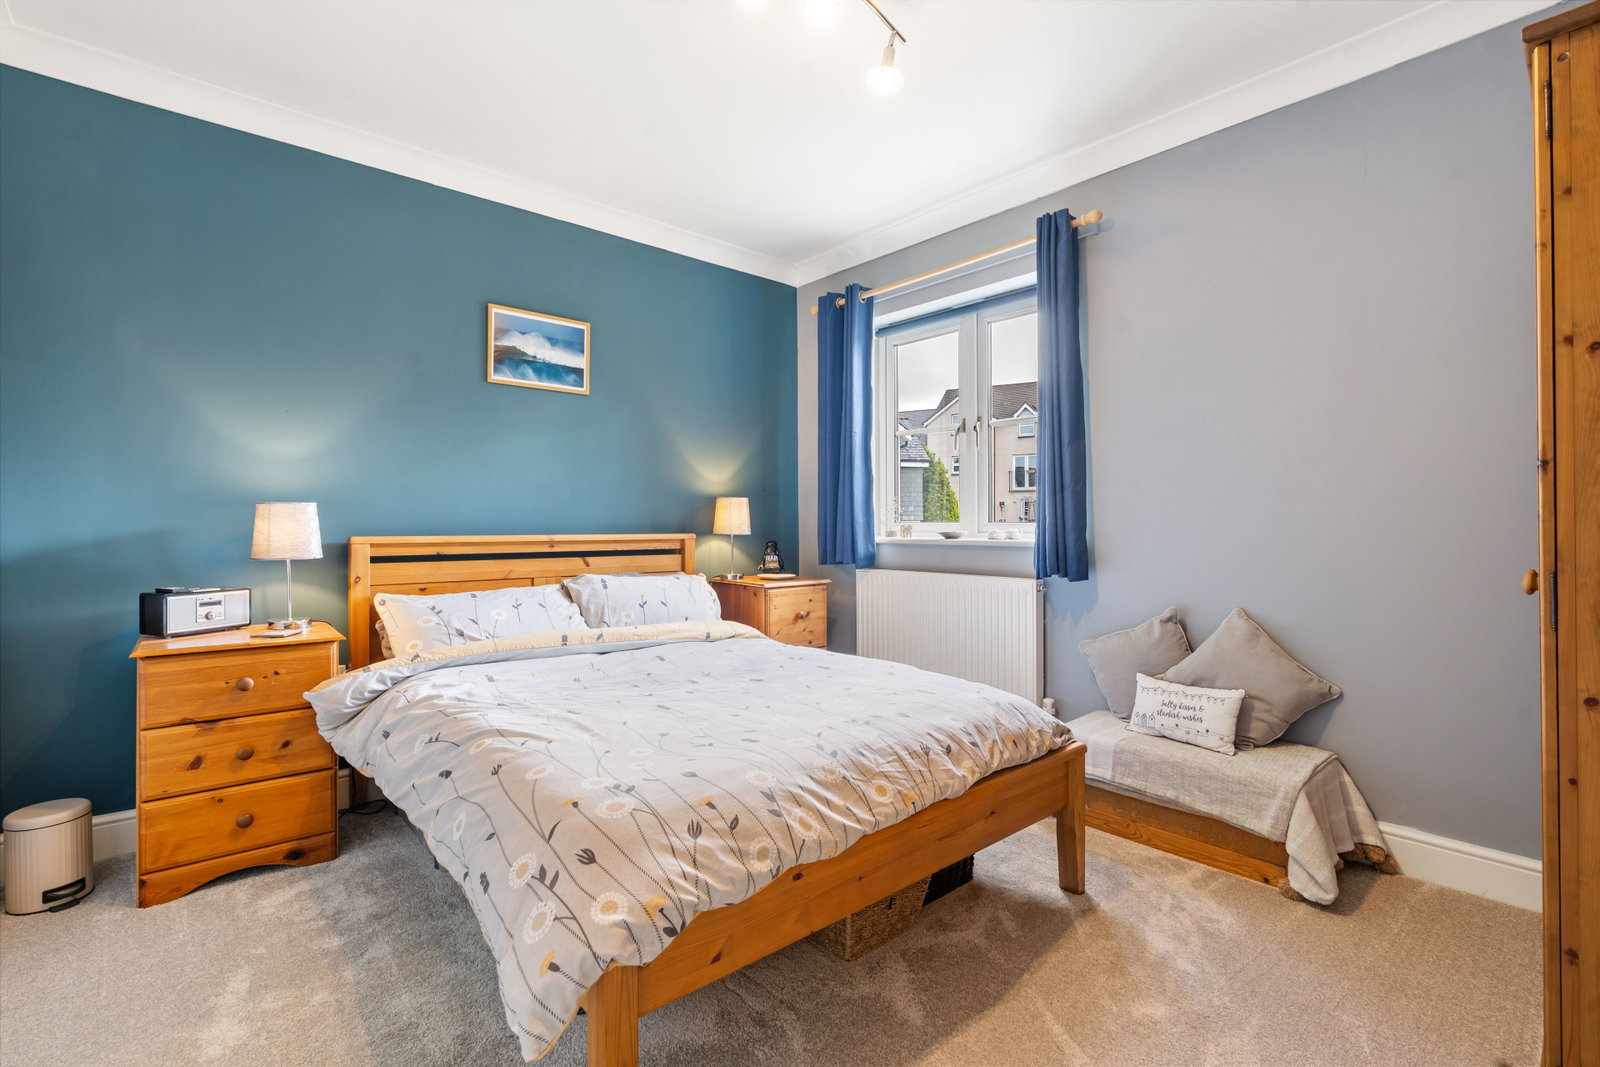
Master Bedroom - 3.71 m x 3.53 m
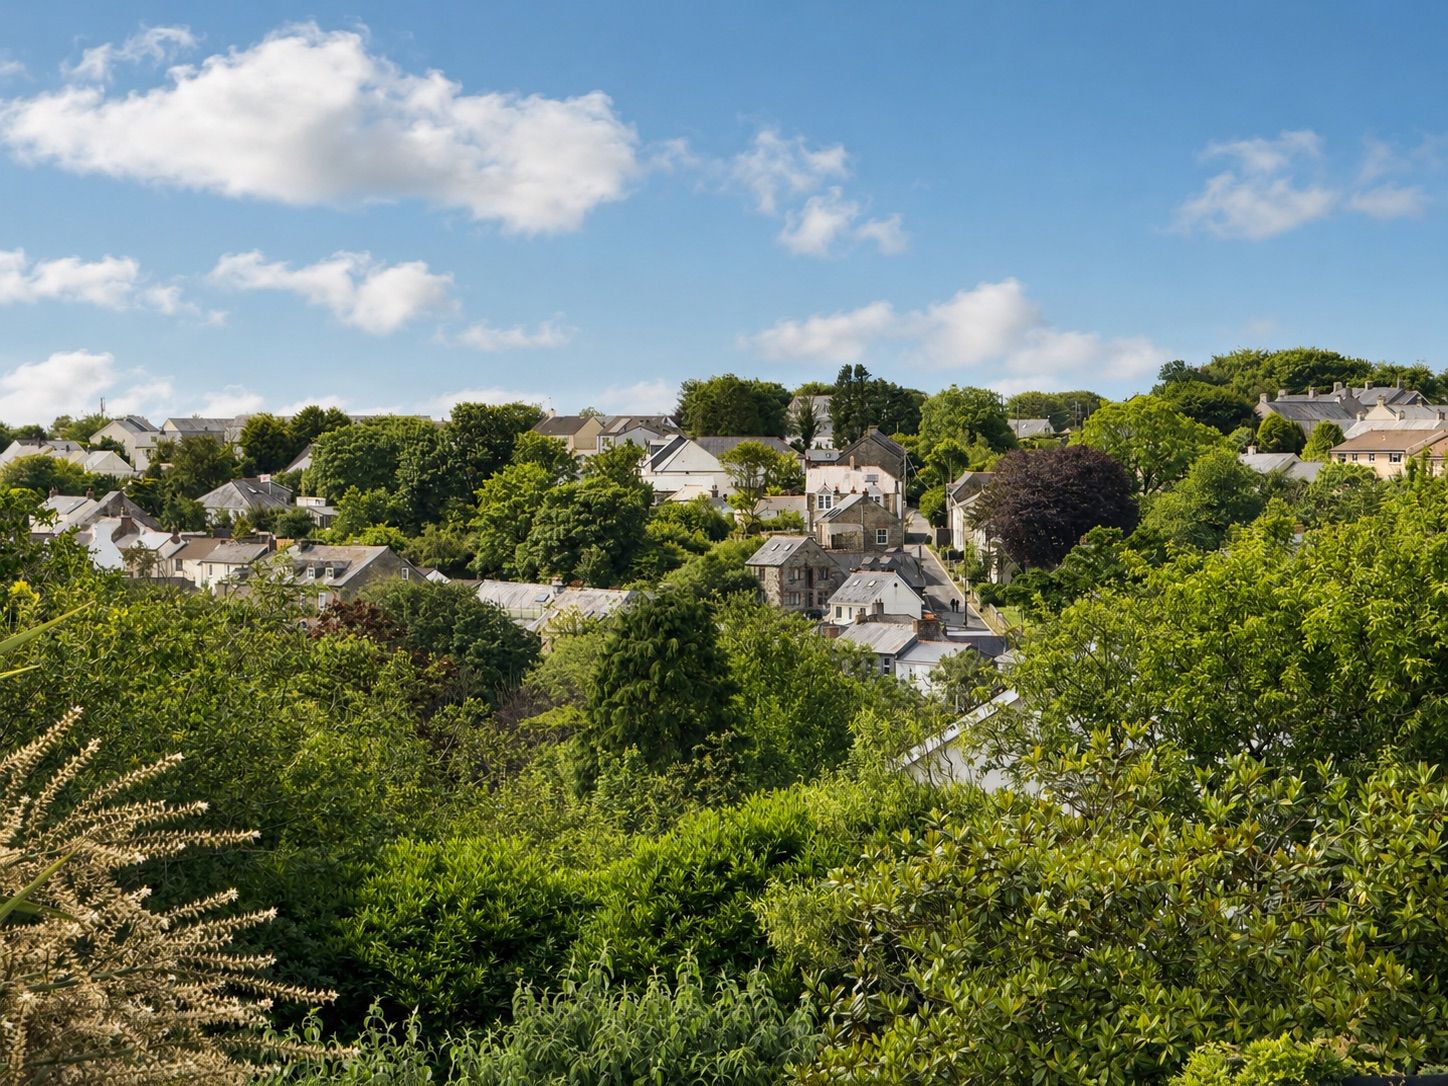
UPVC double glazed window to rear enjoying some lovely views over Camelford town and countryside beyond. Radiator.
En-Suite
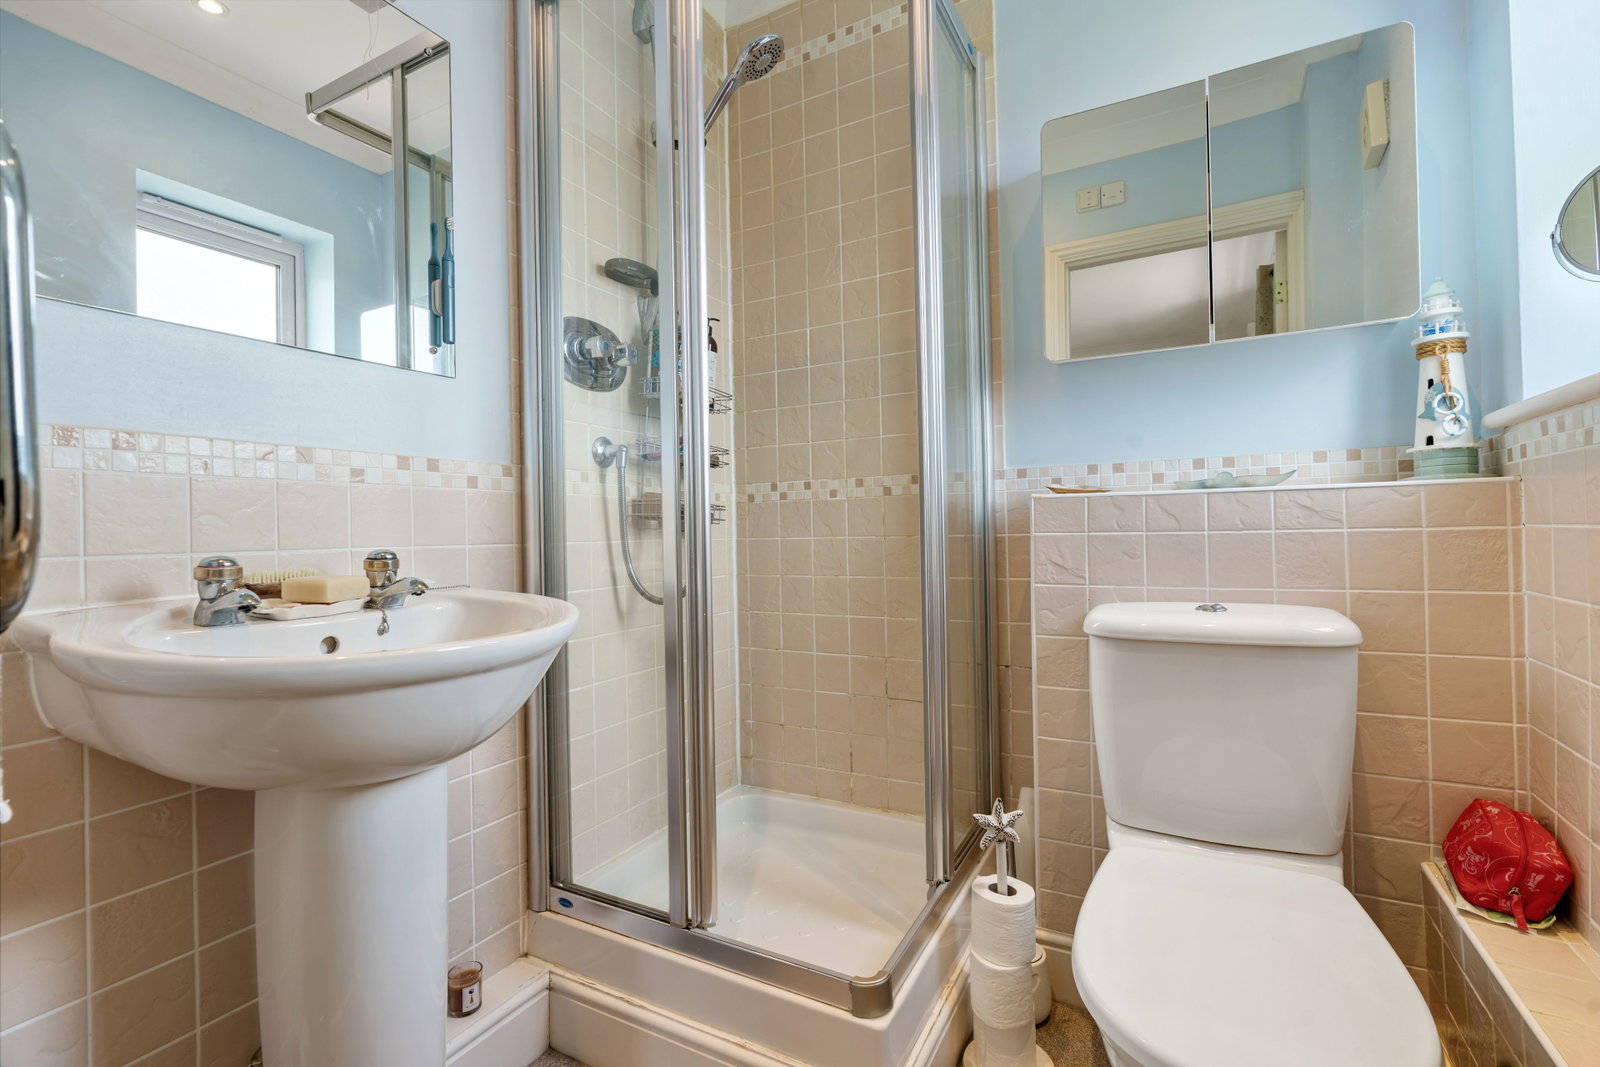
Shower cubicle. Low level w.c. Wash hand basin. Heated towel rail. Opaque UPVC double glazed window to rear.
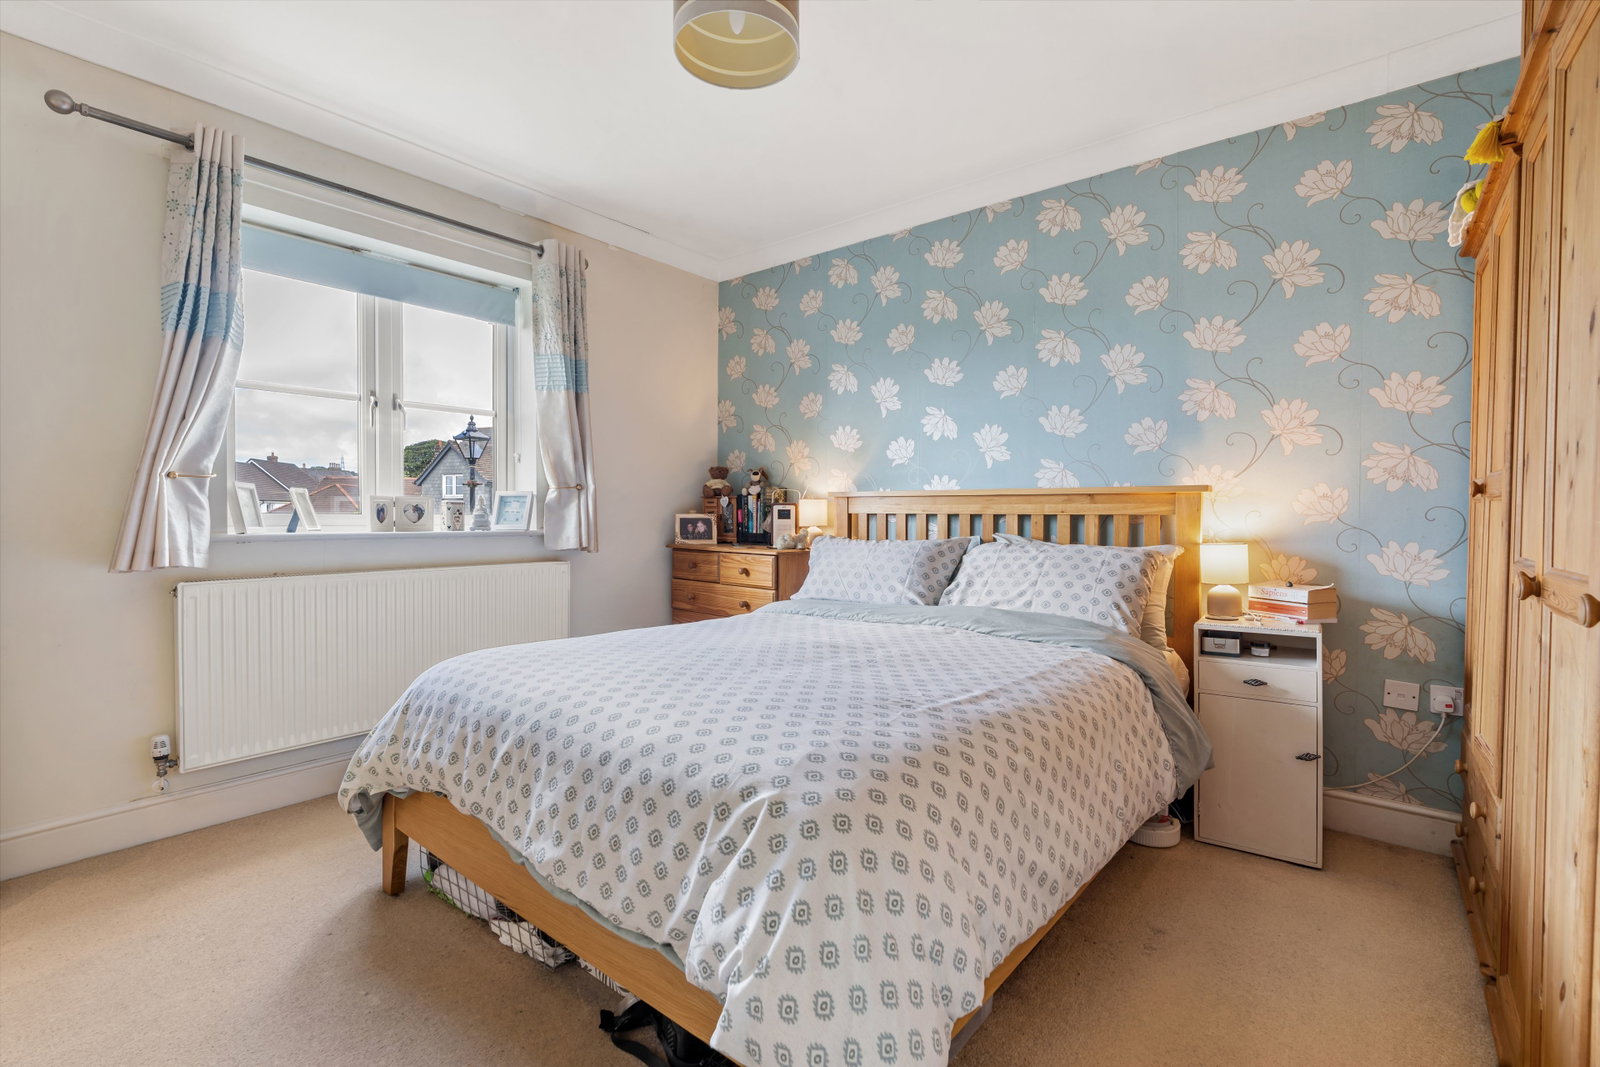
Bedroom 2 - 3.86 m x 3.10 m
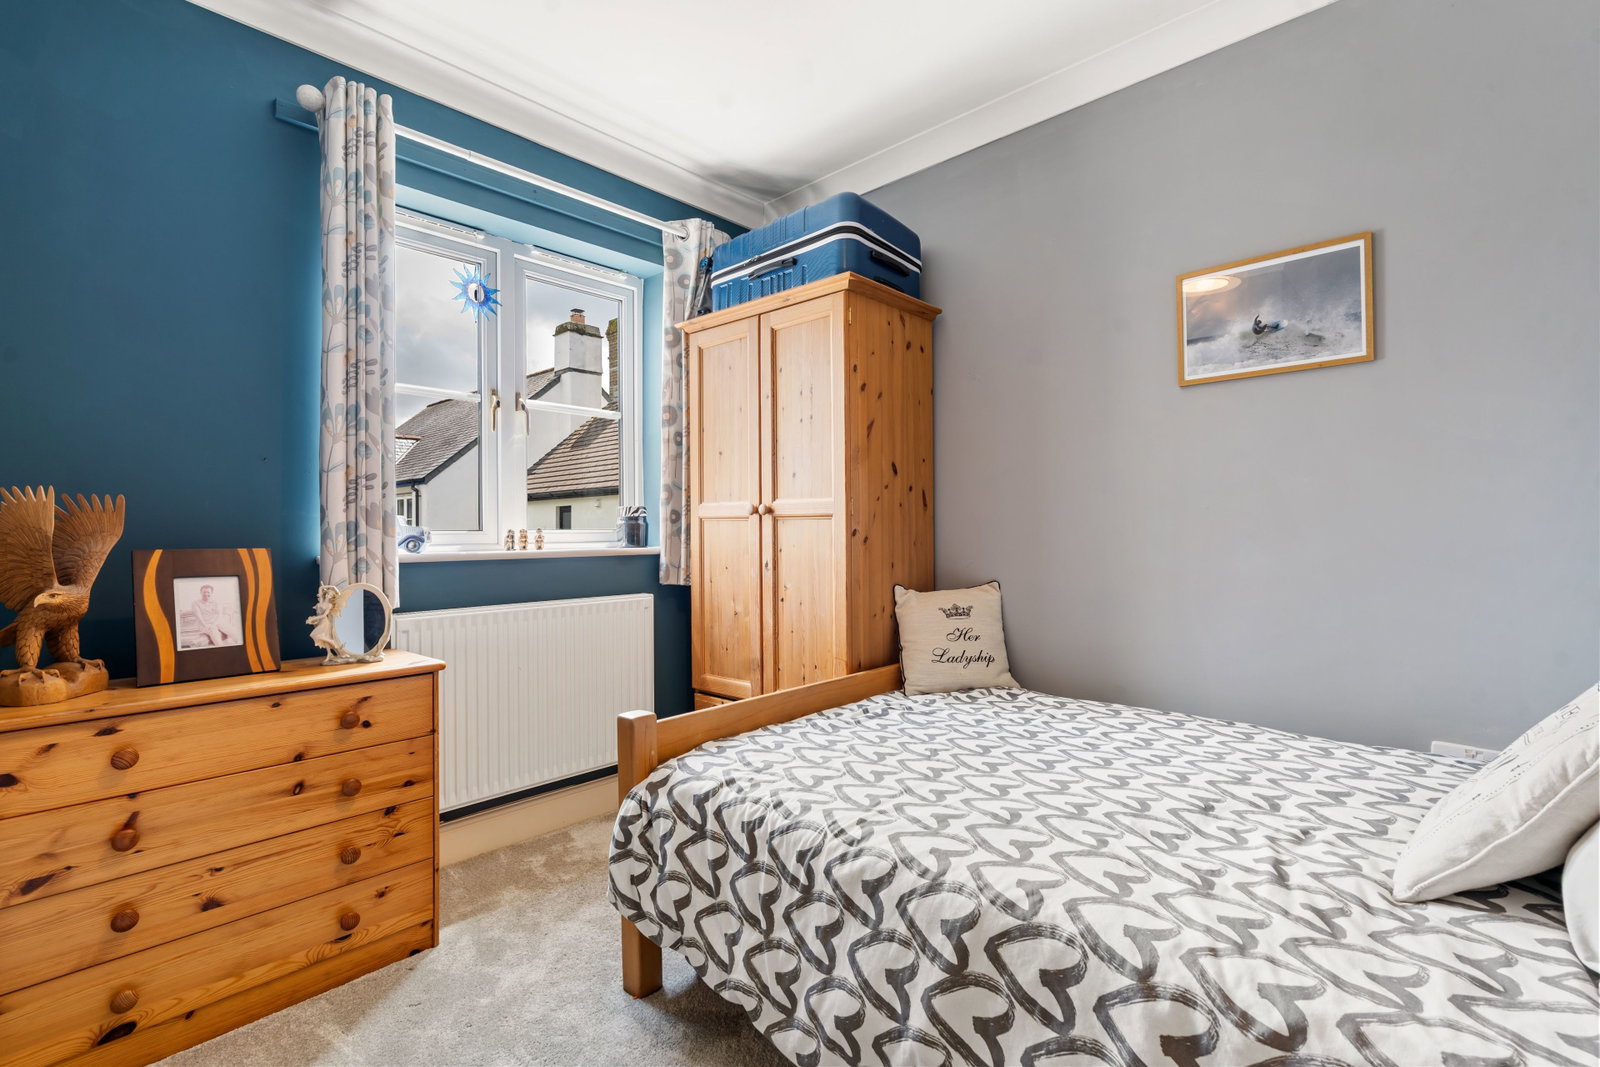
UPVC double glazed window to rear framing lovely views over Camelford town and countryside beyond. Radiator.
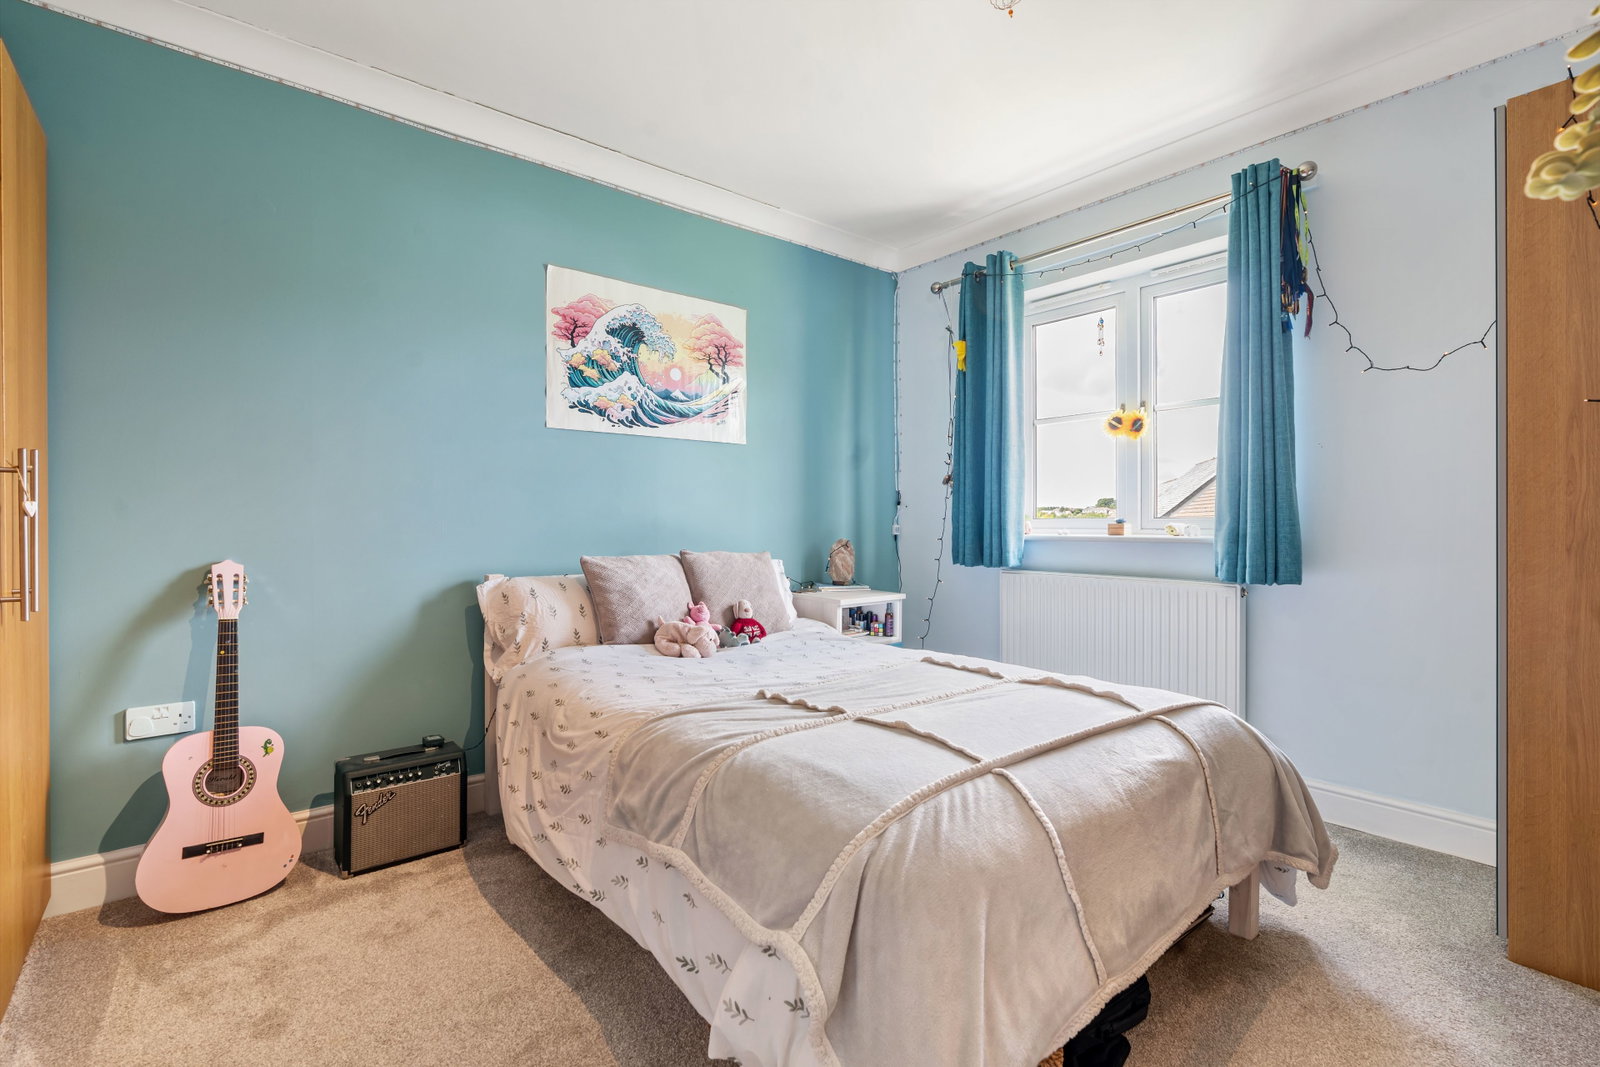
Bedroom 3 - 3.6 m x 3.1 m
UPVC double glazed window to front. Radiator.
Bedroom 4 - 2.97 m x 2.39 m
UPVC double glazed window to front. Radiator.
Bathroom
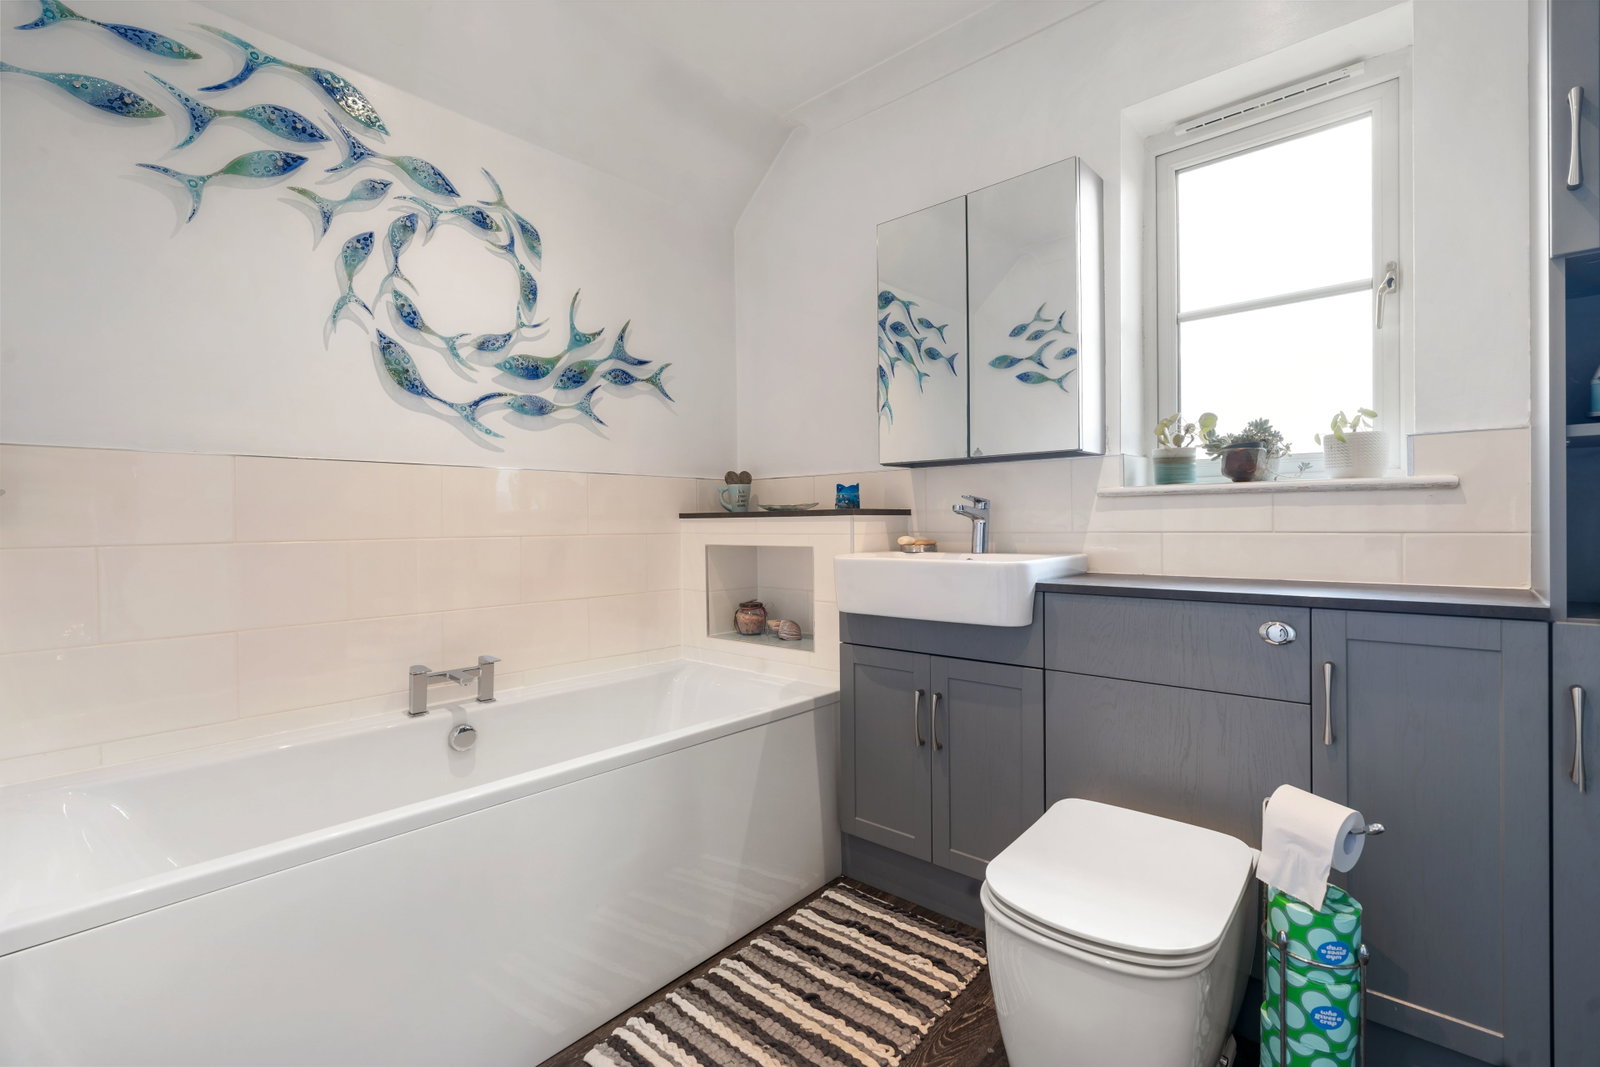
Beautifully fitted modern suite comprising separate shower cubicle. Panelled bath. Low level w.c. Wash hand basin. Heated towel. Opaque UPVC double glazed window to front.
Garage - 5.74 m x 3.71 m plus additional Utility Area
Electric up and over garage door. Door to rear garden. Power and light connected. Solid floor. Worcester oil fired boiler.
Utility Area
Stainless steel sink with mixer tap over. Space and plumbing for washing machine. Space and power for tumble dryer with wall cupboard above.
Brick Paved Drive
Providing excellent off road parking for up to 3 cars.
Garden
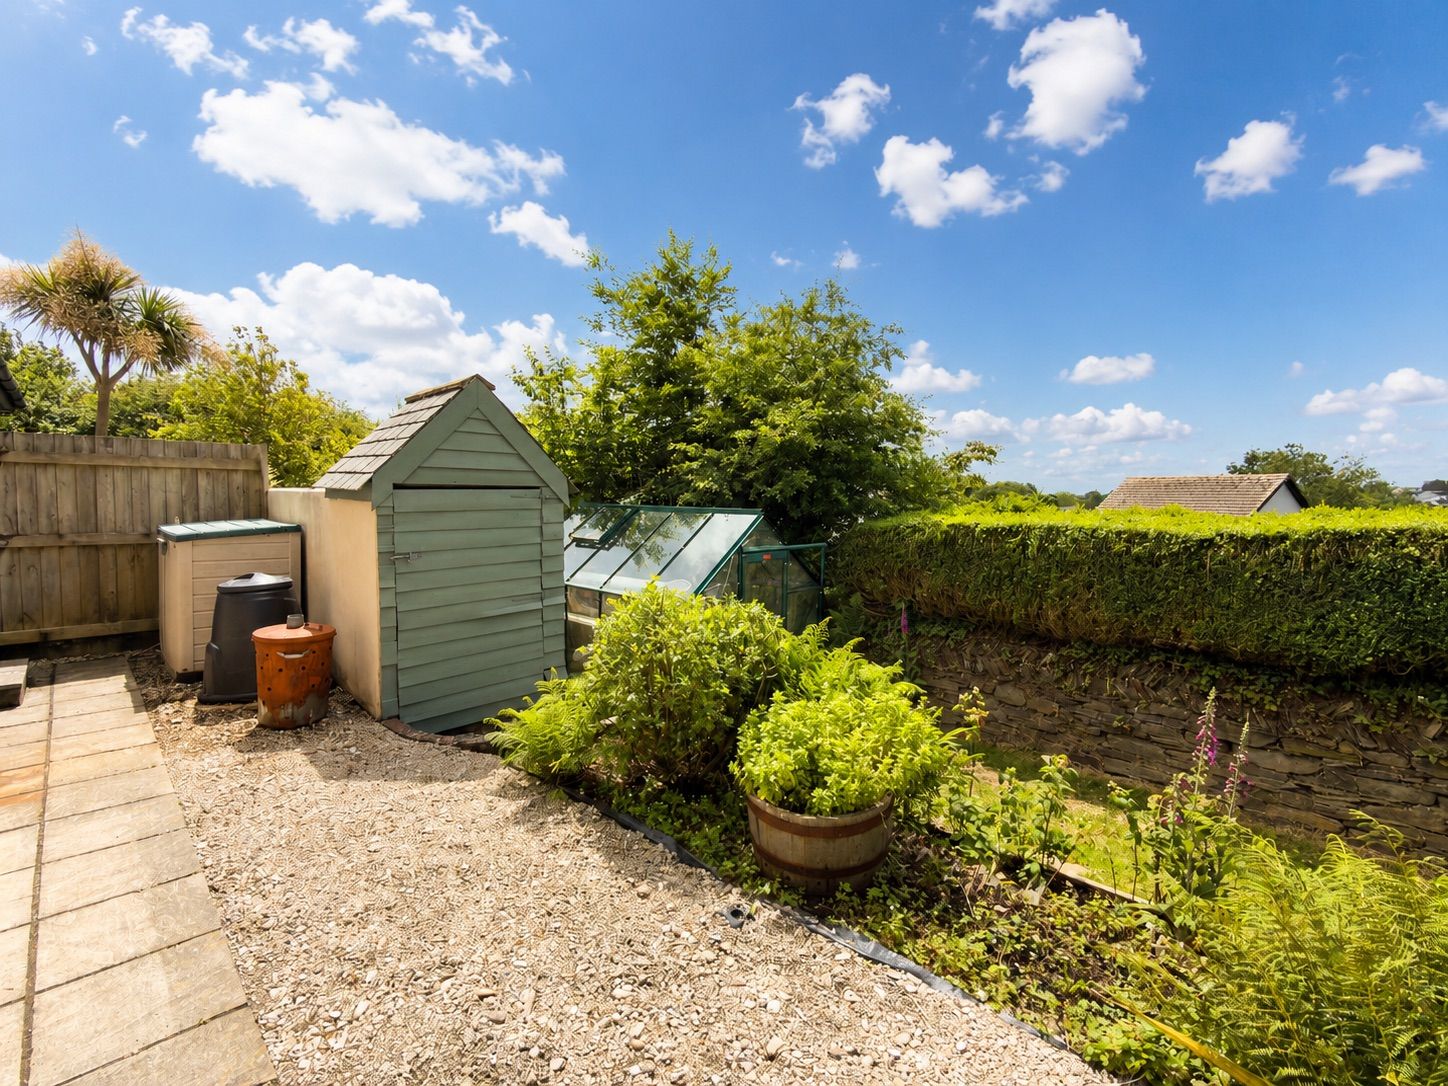
A beautiful mature and private sunny rear garden enjoying a south to south west location with outside tap, large patio area perfect for entertaining and enjoying the sunshine and large area laid to lawn.
Services
Mains water, drainage, electricity are connected to the property.
What3Words: ///fairy.seagulls.icon
For further information please contact our Camelford office.
Important Information
- This is a Freehold property.
- This Council Tax band for this property is: D
Property Ref: 1471371
Similar Properties
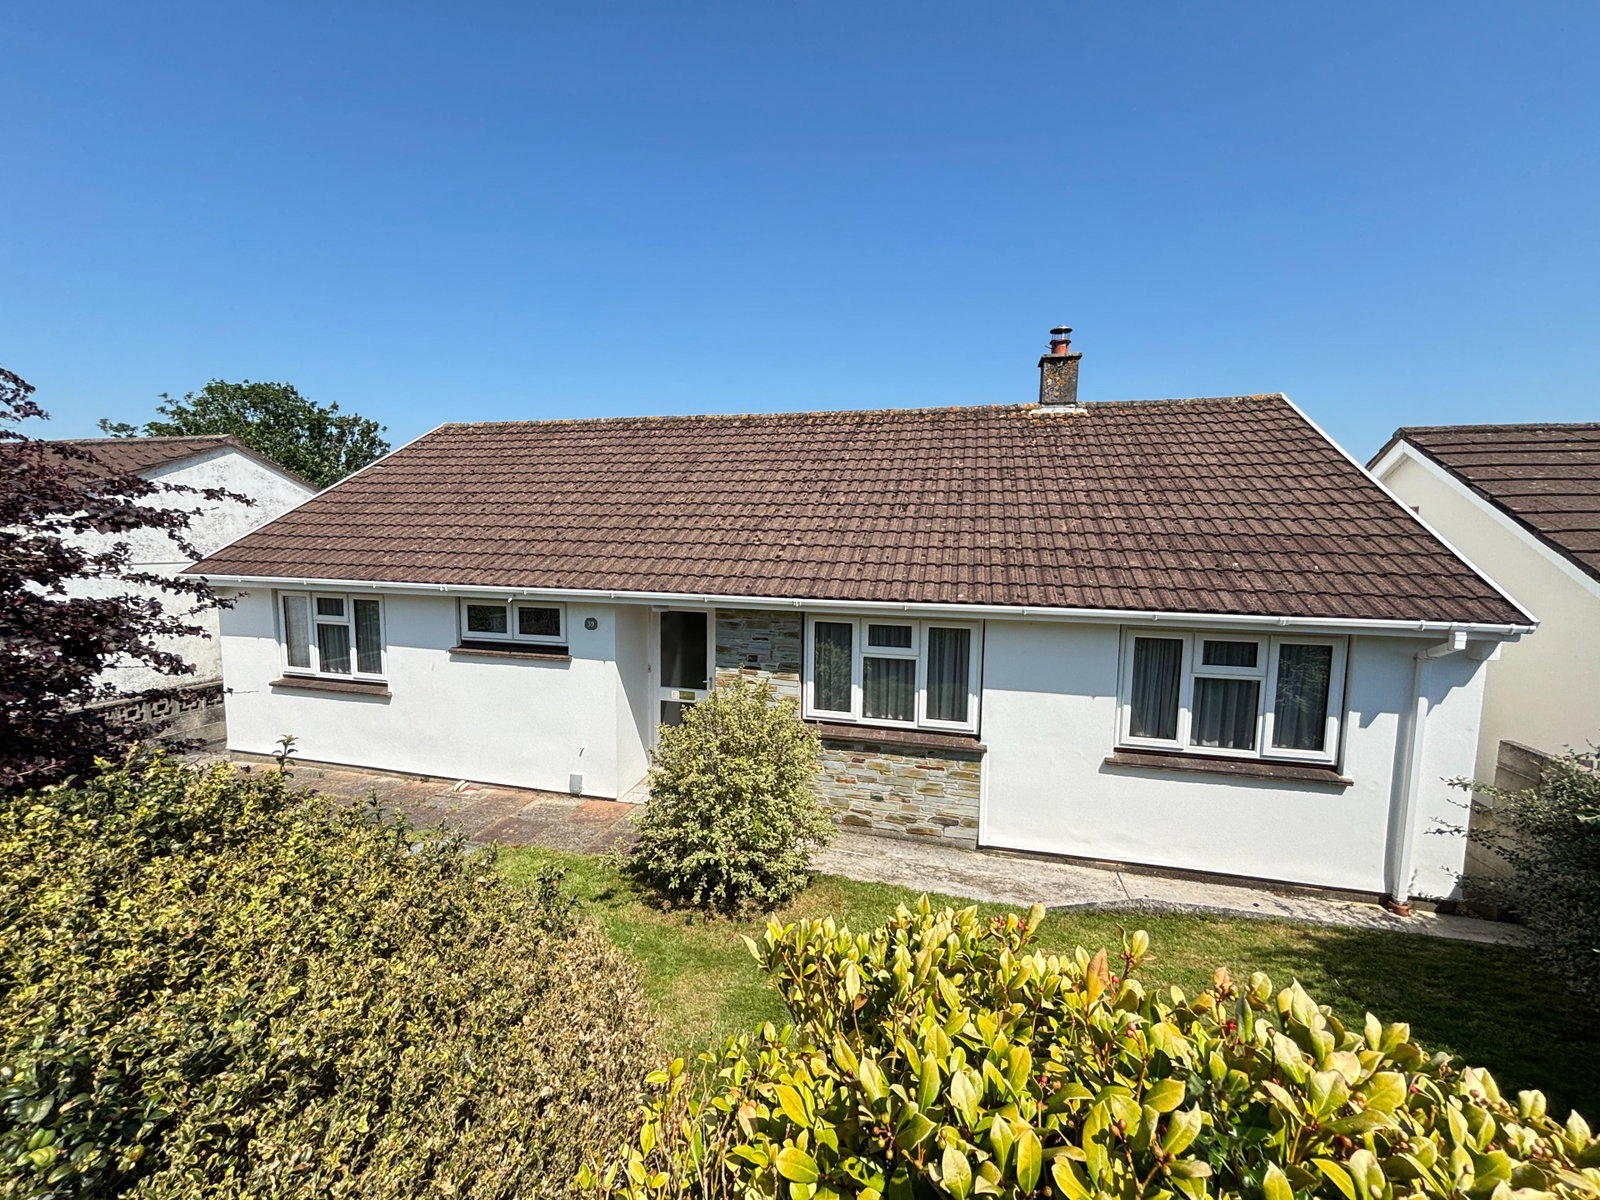
Wellington Place, Wadebridge, PL27
3 Bedroom Bungalow | £375,000
Enjoying some very pleasant views is this detached 3 bedroom bungalow situated in a pleasant location with front and rea...
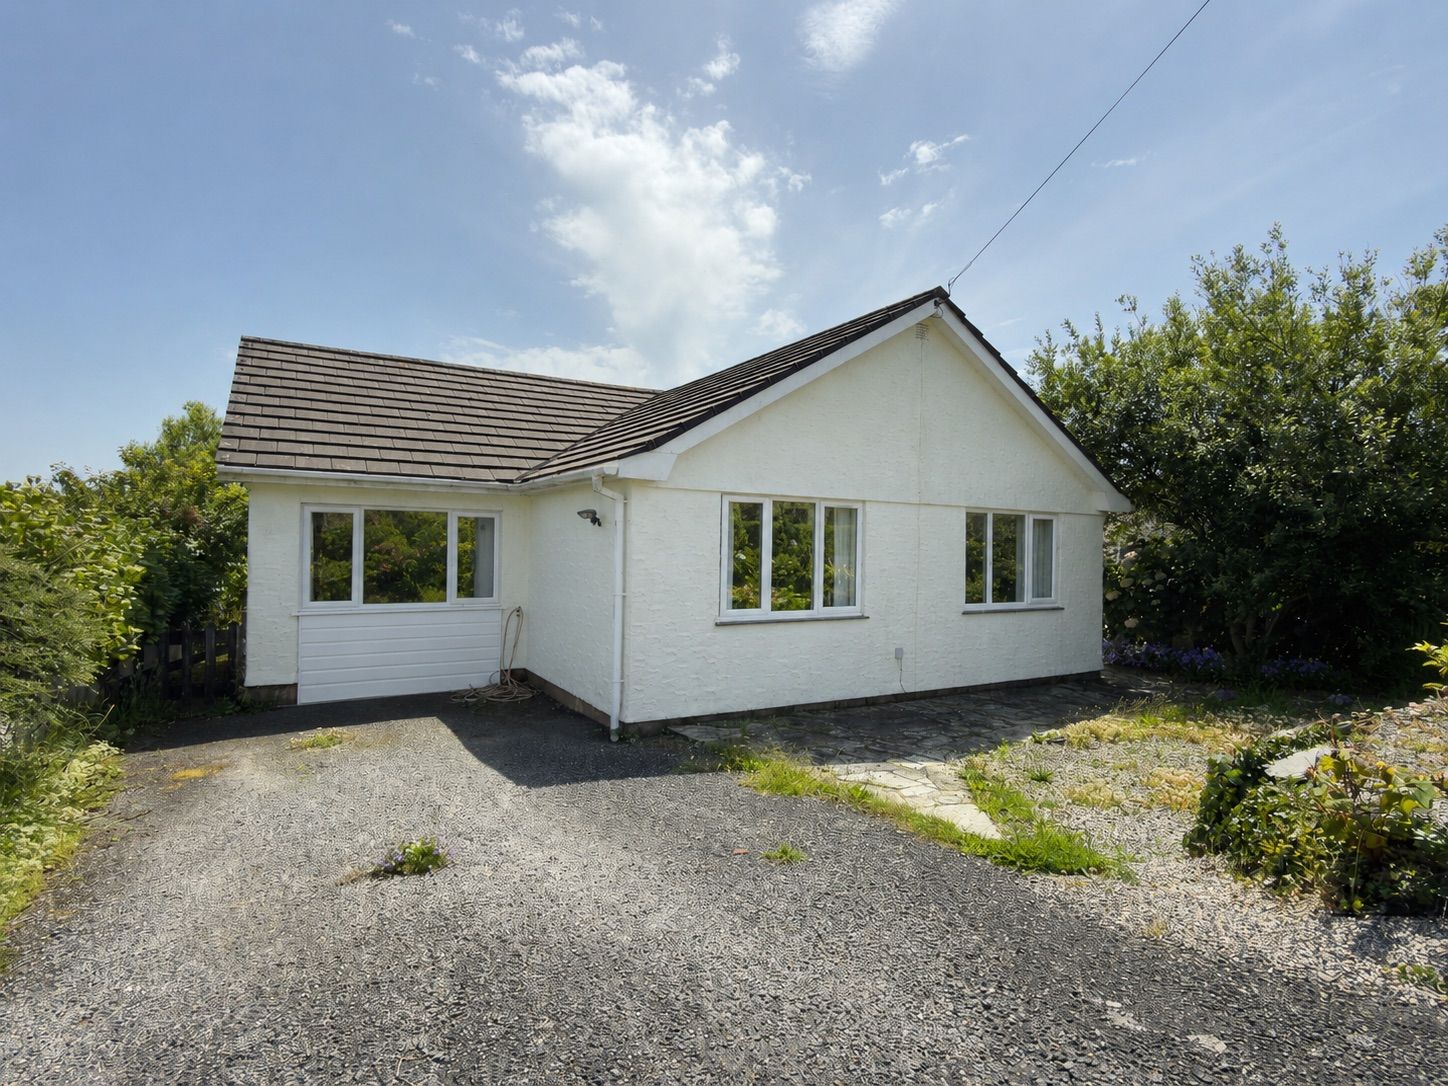
4 Bedroom Bungalow | £375,000
A very pleasant 4 bedroom detached bungalow set within a generous plot in this popular part of Delabole. Freehold. Cou...
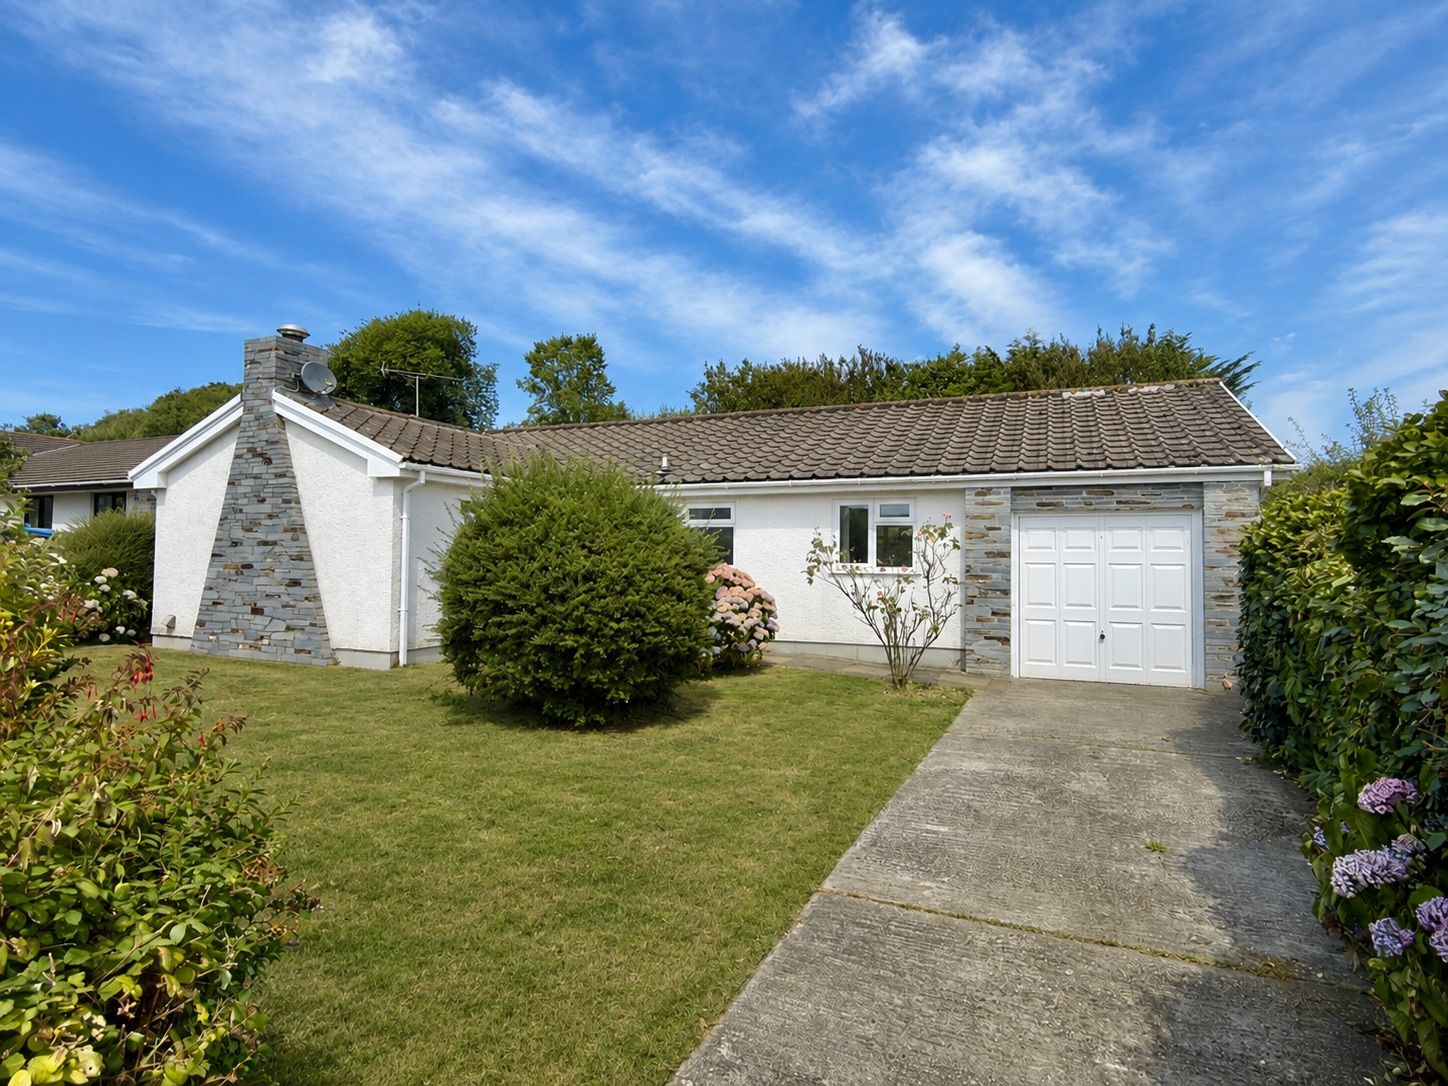
St Cleer Drive, Wadebridge, PL27
3 Bedroom Bungalow | Guide Price £375,000
A 3 bedroom detached bungalow with garage, driveway and pleasant garden situated in this popular cul-de-sac location. F...
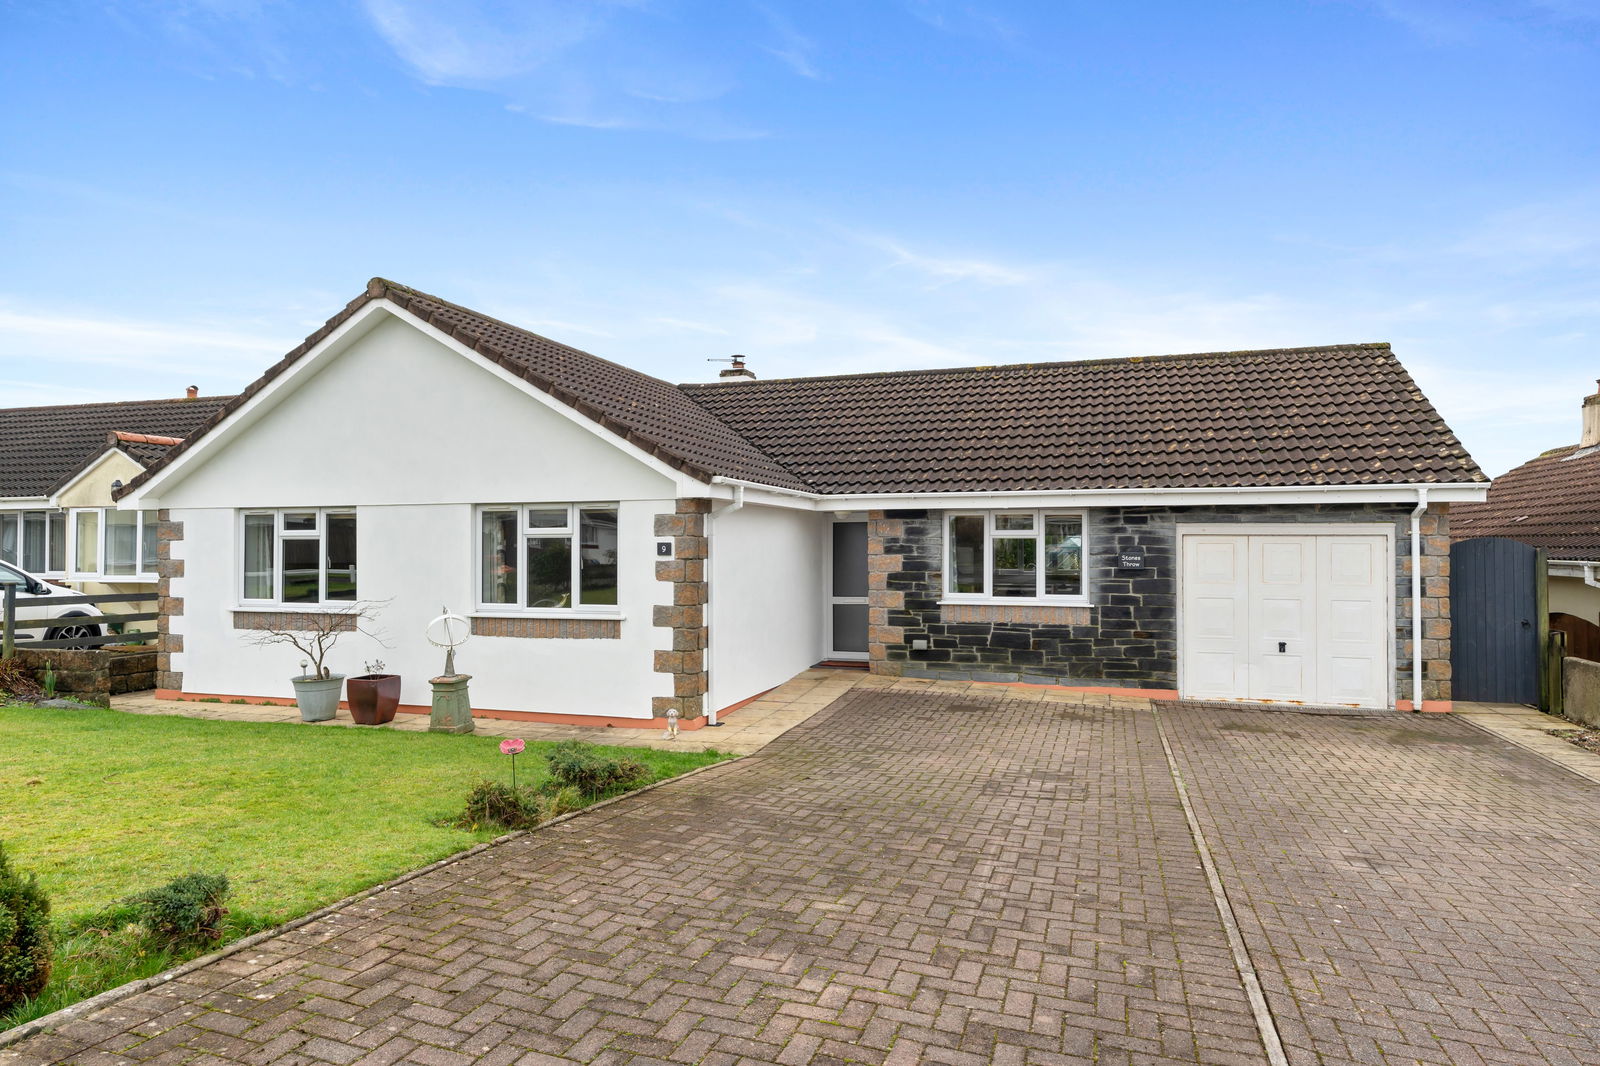
Longfield Drive, Camelford, PL32
3 Bedroom Bungalow | £380,000
A beautifully presented 3 double bedroom one en suite bungalow set within a generous plot with garage and private enclos...
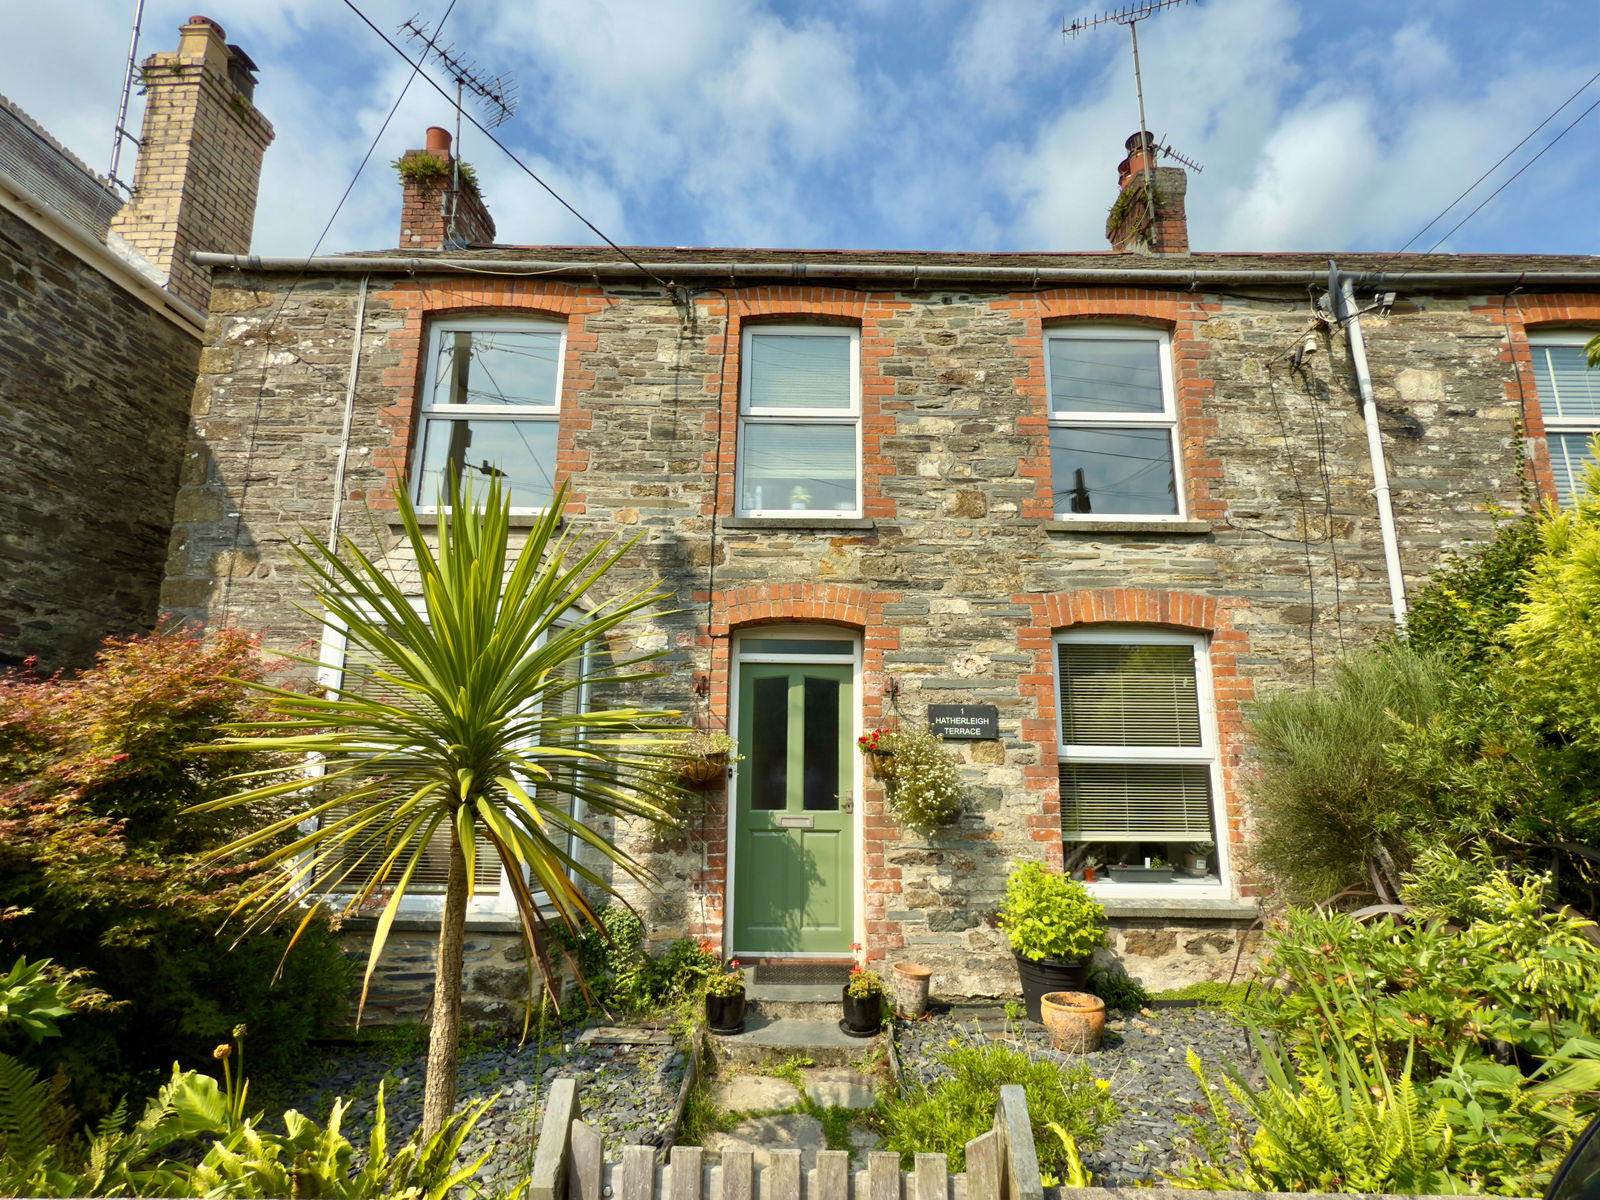
Hatherleigh Terrace, St Teath PL30
3 Bedroom End of Terrace House | Guide Price £380,000
A charming 3 bedroom end of terrace character cottage with a modern extension to rear located within the charming Villag...
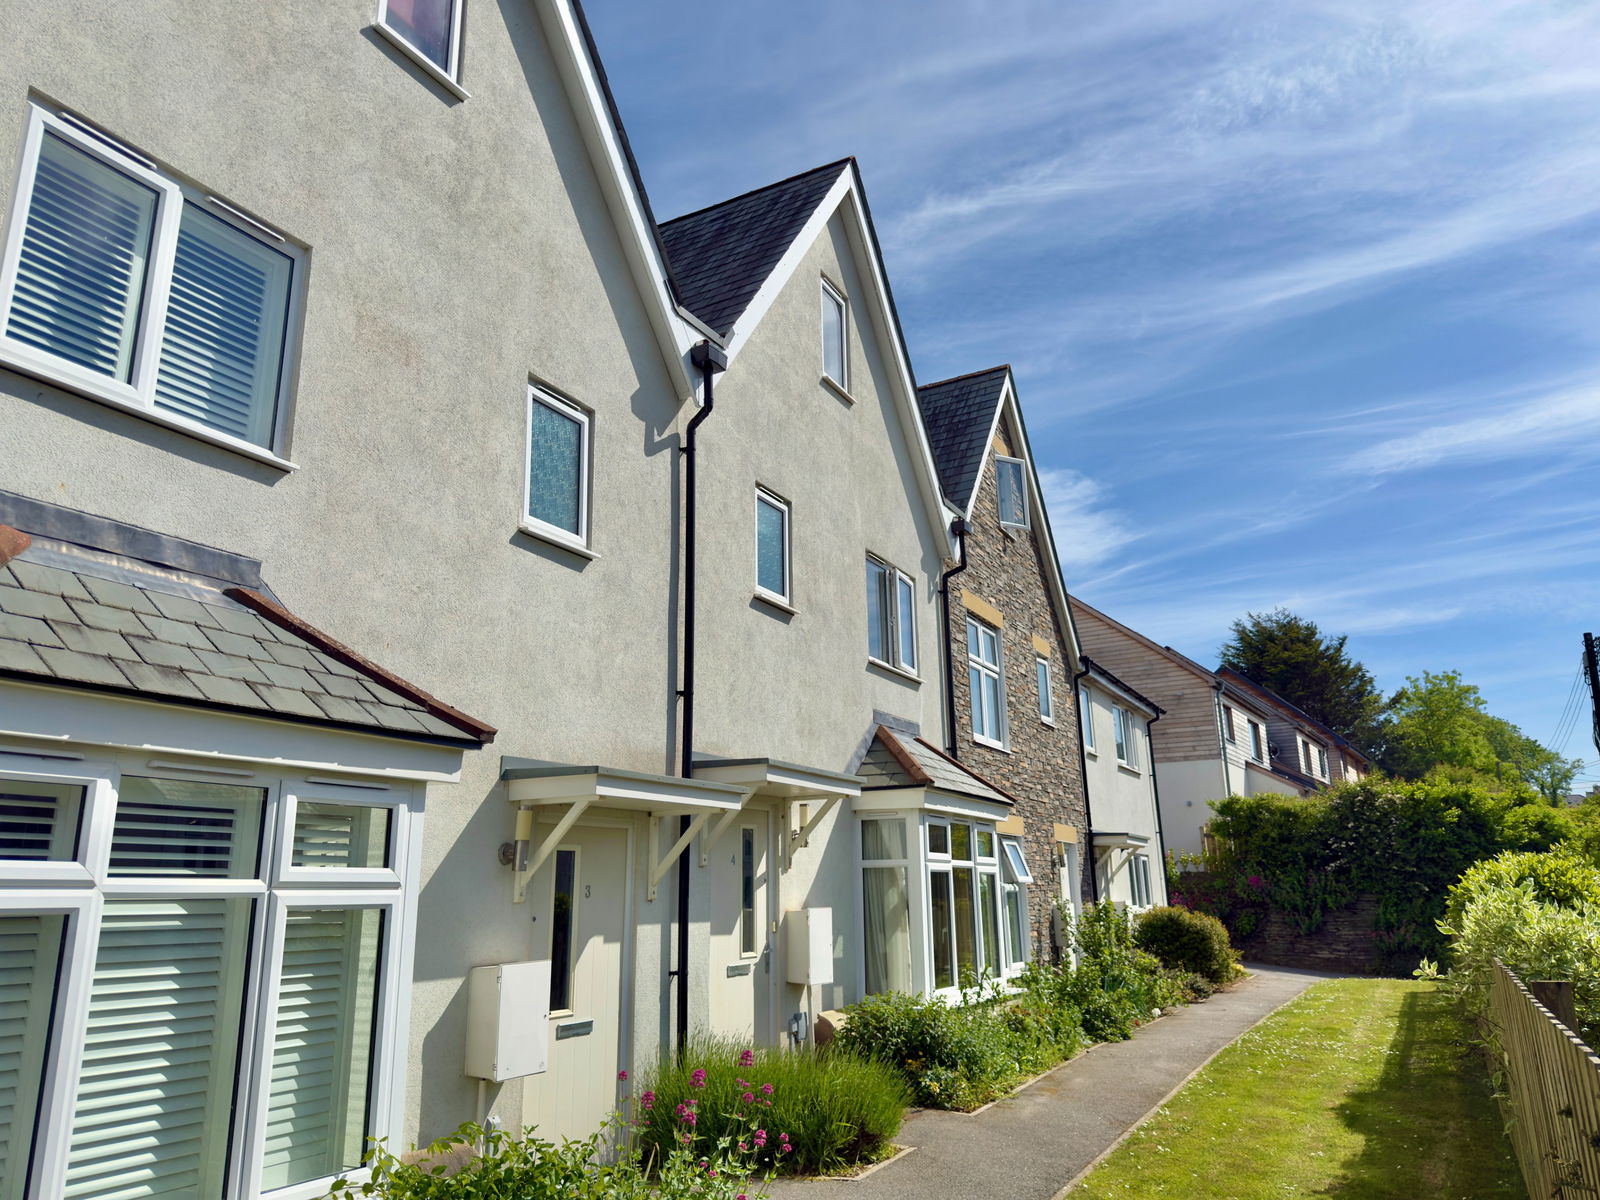
Copper Row, New Park Road, Wadebridge, PL27
4 Bedroom Terraced House | Fixed Price £380,000
A superbly presented 4 bedroom 2 en-suite modern house in a great location within a short stroll of the town and associa...
How much is your home worth?
Use our short form to request a valuation of your property.
Request a Valuation
©2026 The Guild of Property Professionals. All rights reserved.
Terms and Conditions |
Privacy Policy |
Cookie Policy |
Complaints Policy |
Members Login
The Guild of Property Professionals Trading Address: 121 Park Lane, London W1K 7AG. GPEA Limited.
Registered in England & Wales.
Company No: 02819824.
Registered Office Address: The Old Courthouse, 60A London Road, Grantham, NG31 6HR.
VAT Registration No: 180897859

