
- 4 Bedroom Beautifully Presented Detached Modern Home
- Flexible Living Accommodation
- 3 Modern Fitted Bathrooms
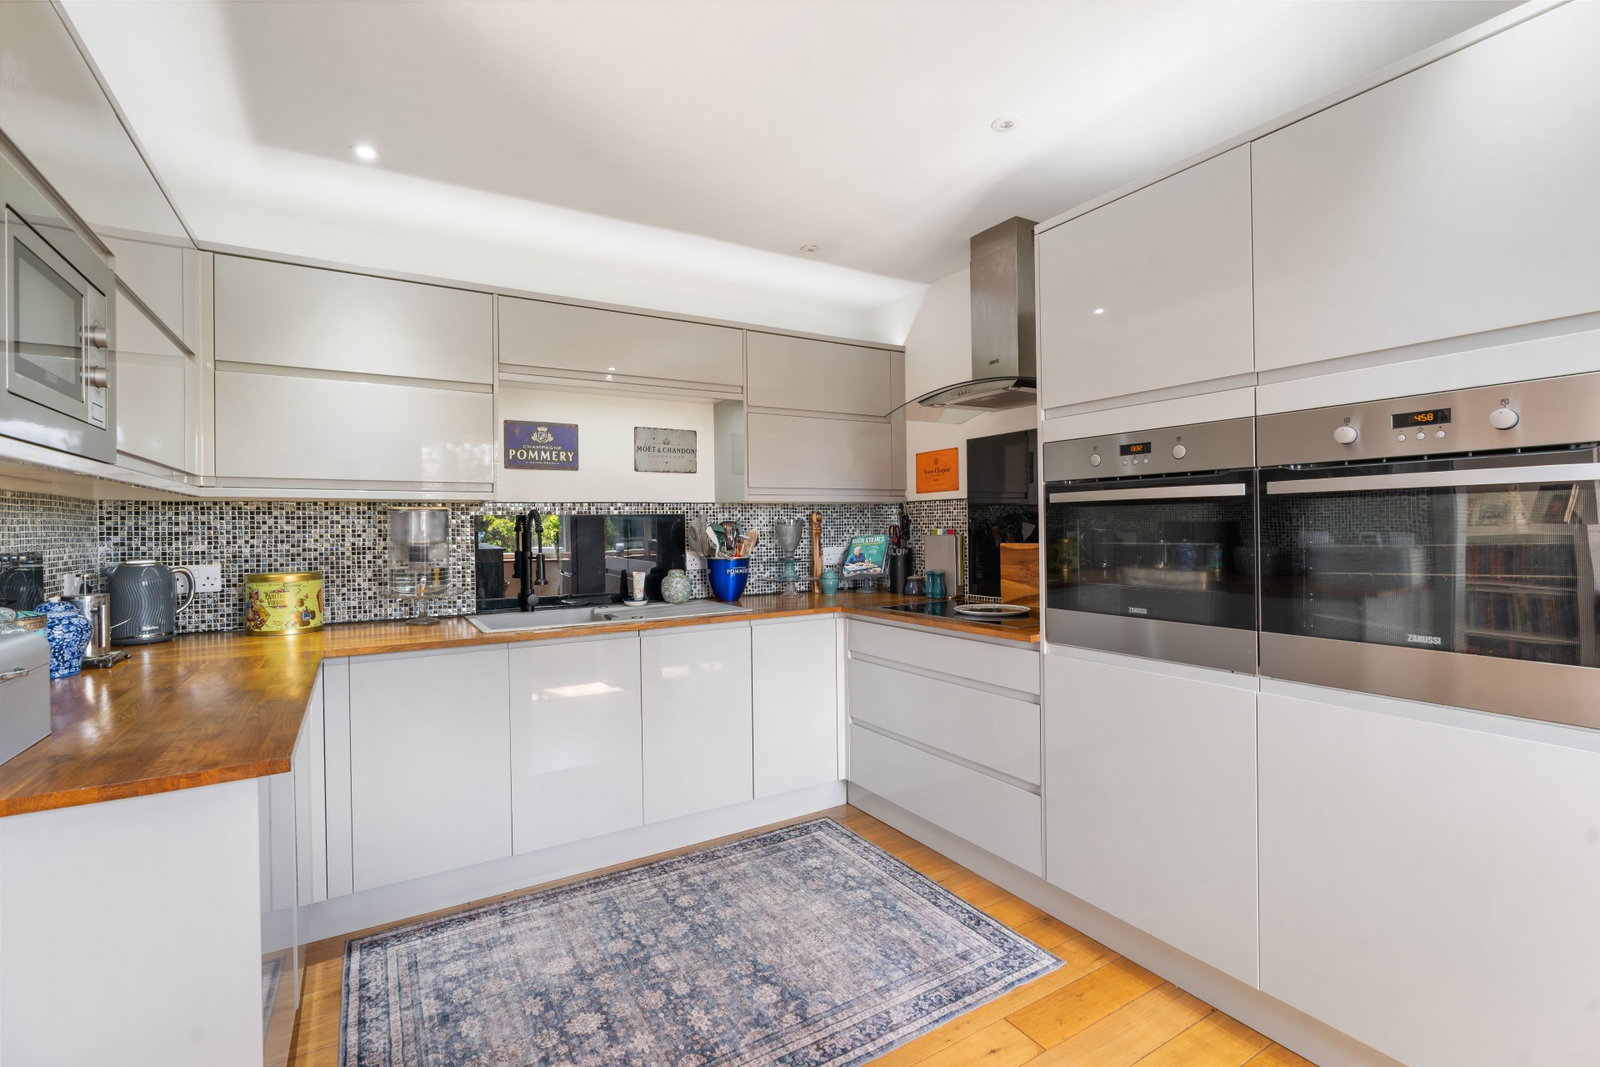
- Modern Fitted Kitchen/Breakfast Room * Separate Dining Room
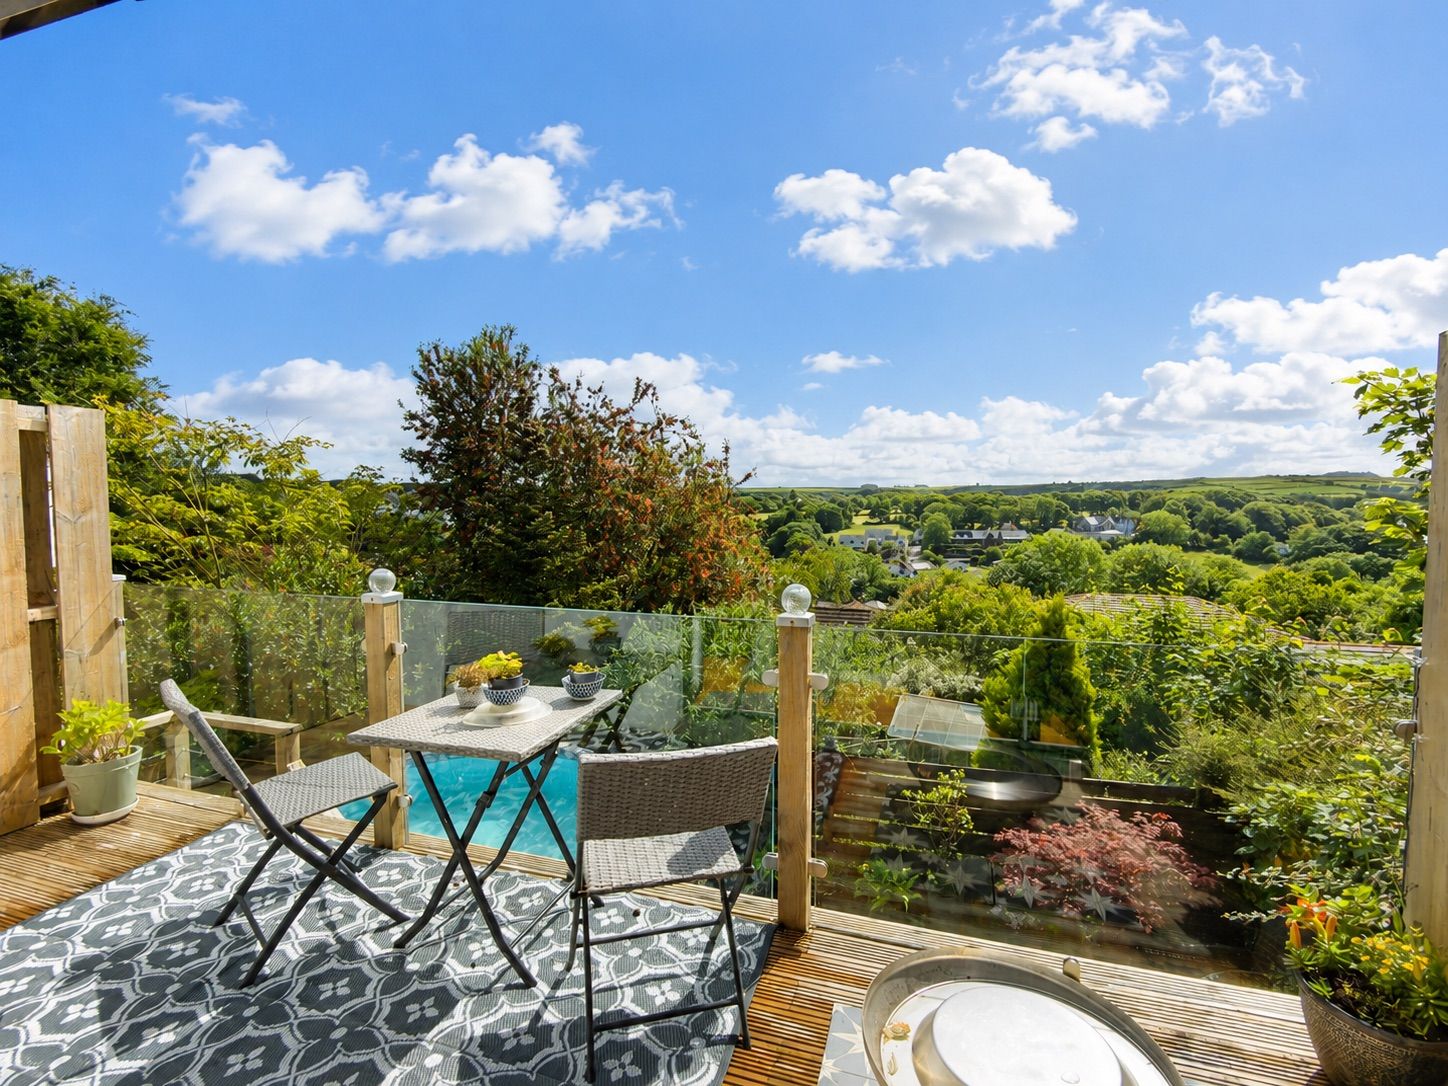
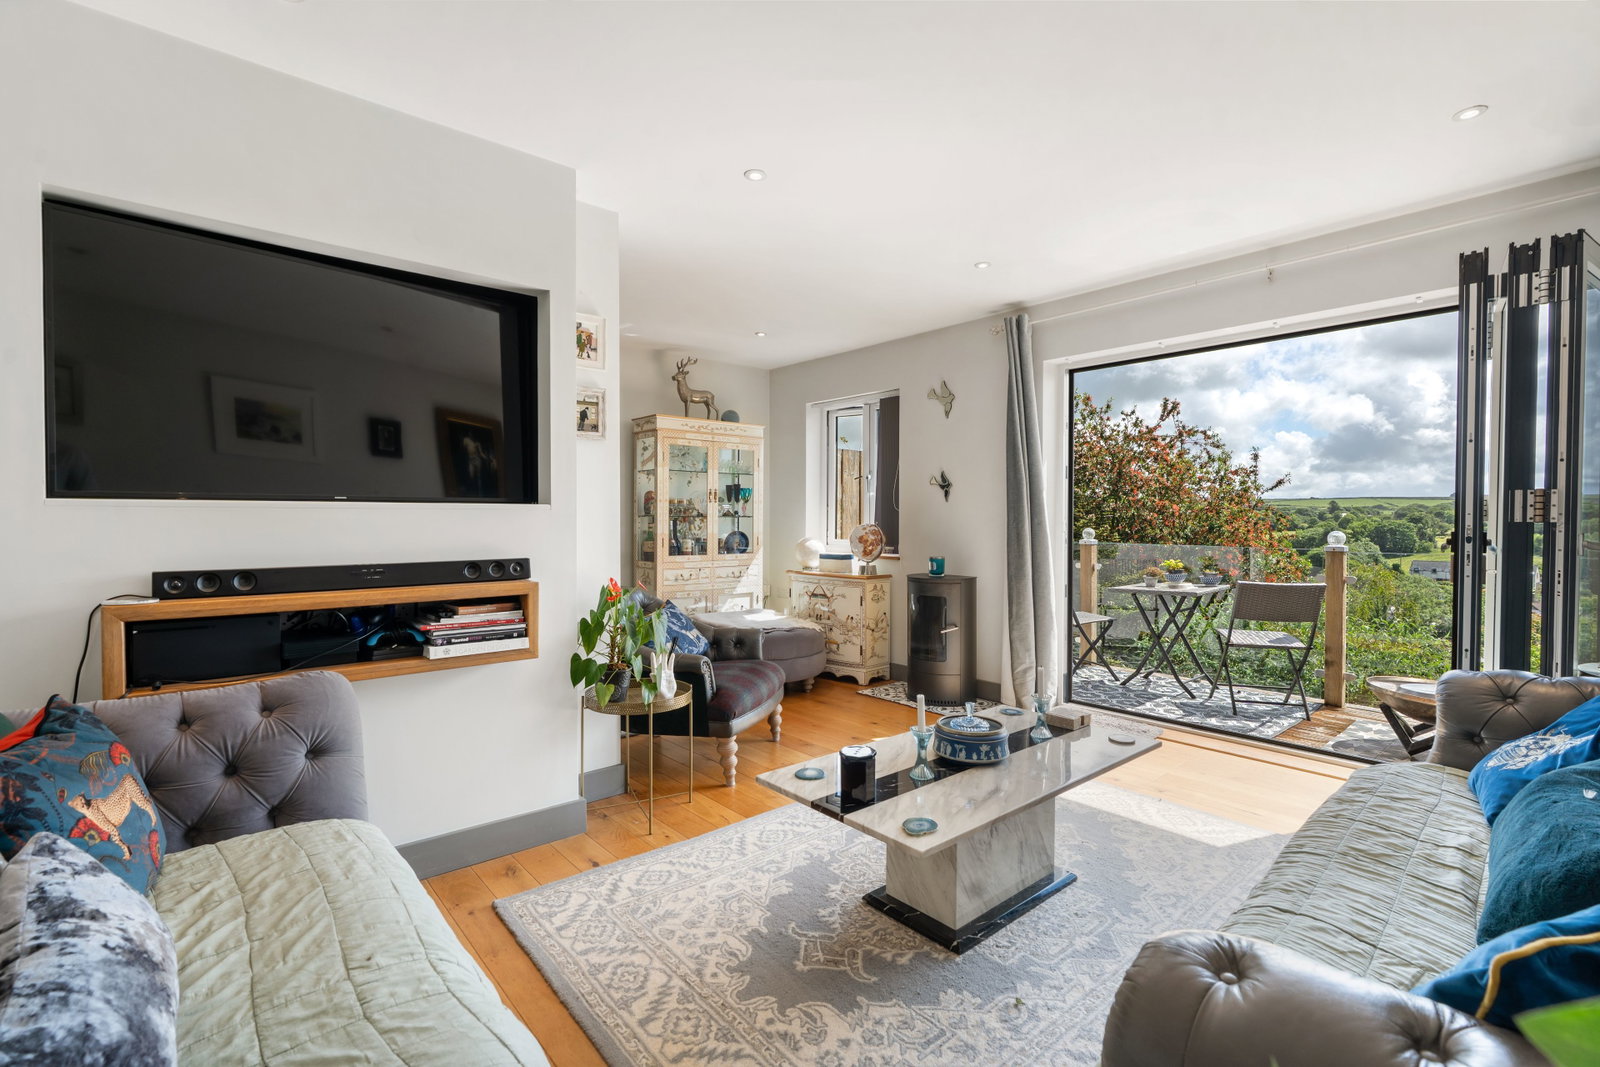
- Spacious Lounge With Balcony Enjoying Spectacular Countryside Views
- Off Street Parking
- Air Source Heat Pump
- Utility
- Freehold Solar Panels

4 Bedroom Detached House for sale in Camelford
 2
4
3
2
4
3
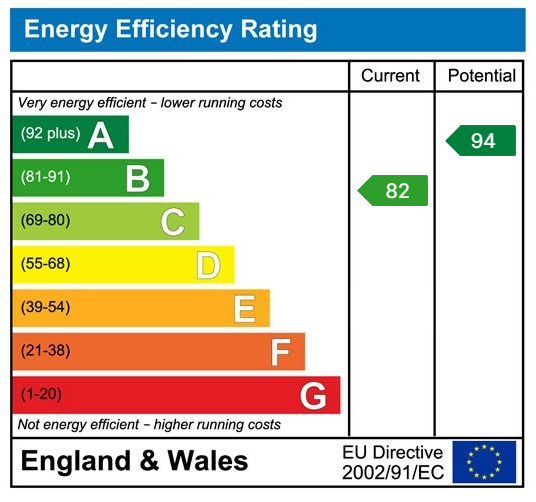
A beautifully presented 4 bedroom detached modern home offering flexible living accommodation enjoying fantastic views in this popular part of Camelford. Freehold. Council Tax Band D. EPC rating B.
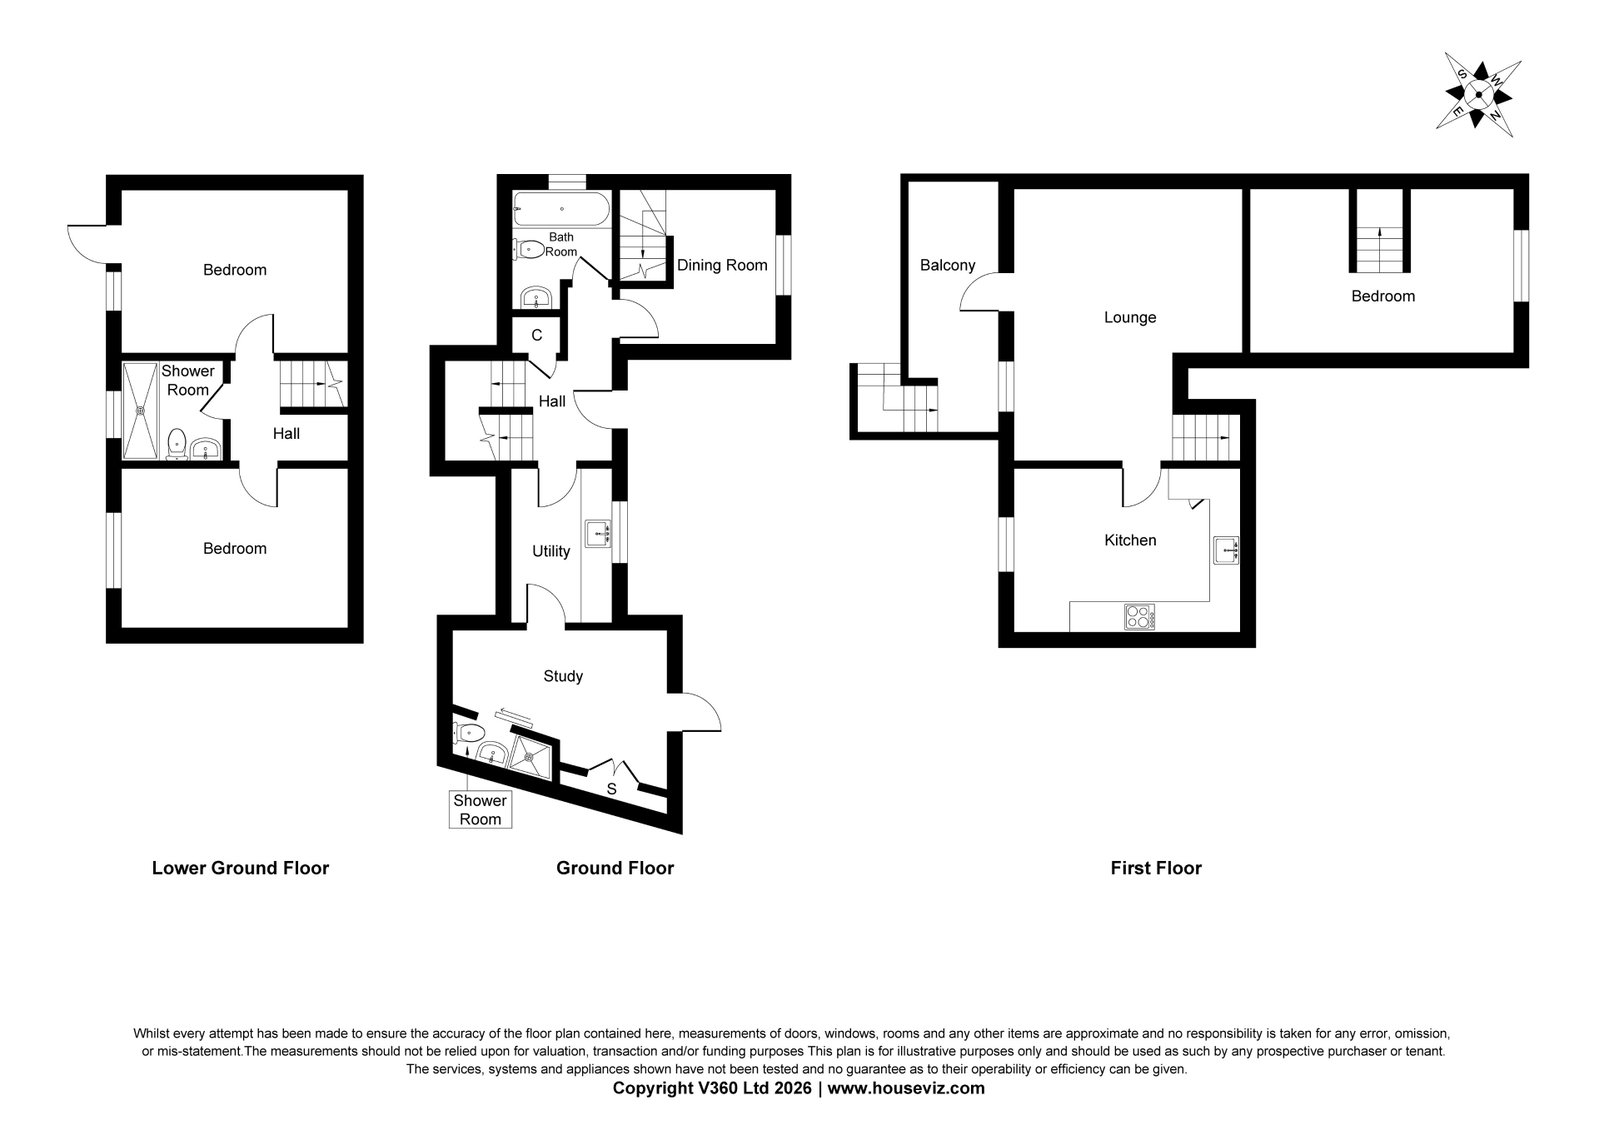
Cole Rayment & White are delighted to present this beautifully presented 4 bedroom modern home to the market situated in Dark Lane. This superb modern home benefits from outstanding countryside views to the rear especially on the first floor with balcony. This property has a fantastic amount of flexibility with annexe potential with separate access door and en-suite bedroom and 3 other double bedrooms. There are 3 family bathrooms, utility room all enjoying split level accommodation. Upstairs the property opens up to a lovely spacious living room with doors out on to balcony perfect for entertaining and enjoying the sunshine. The property has a modern fitted kitchen and an early viewing appointment is thoroughly recommended to avoid disappointment.
The Accommodation comprises with all measurements being approximate:
UPVC Double Glazed Entrance Door to
Entrance Hall
Engineered oak flooring, cloaks hanging cupboard with shelving and hanging rail. Underfloor heating.
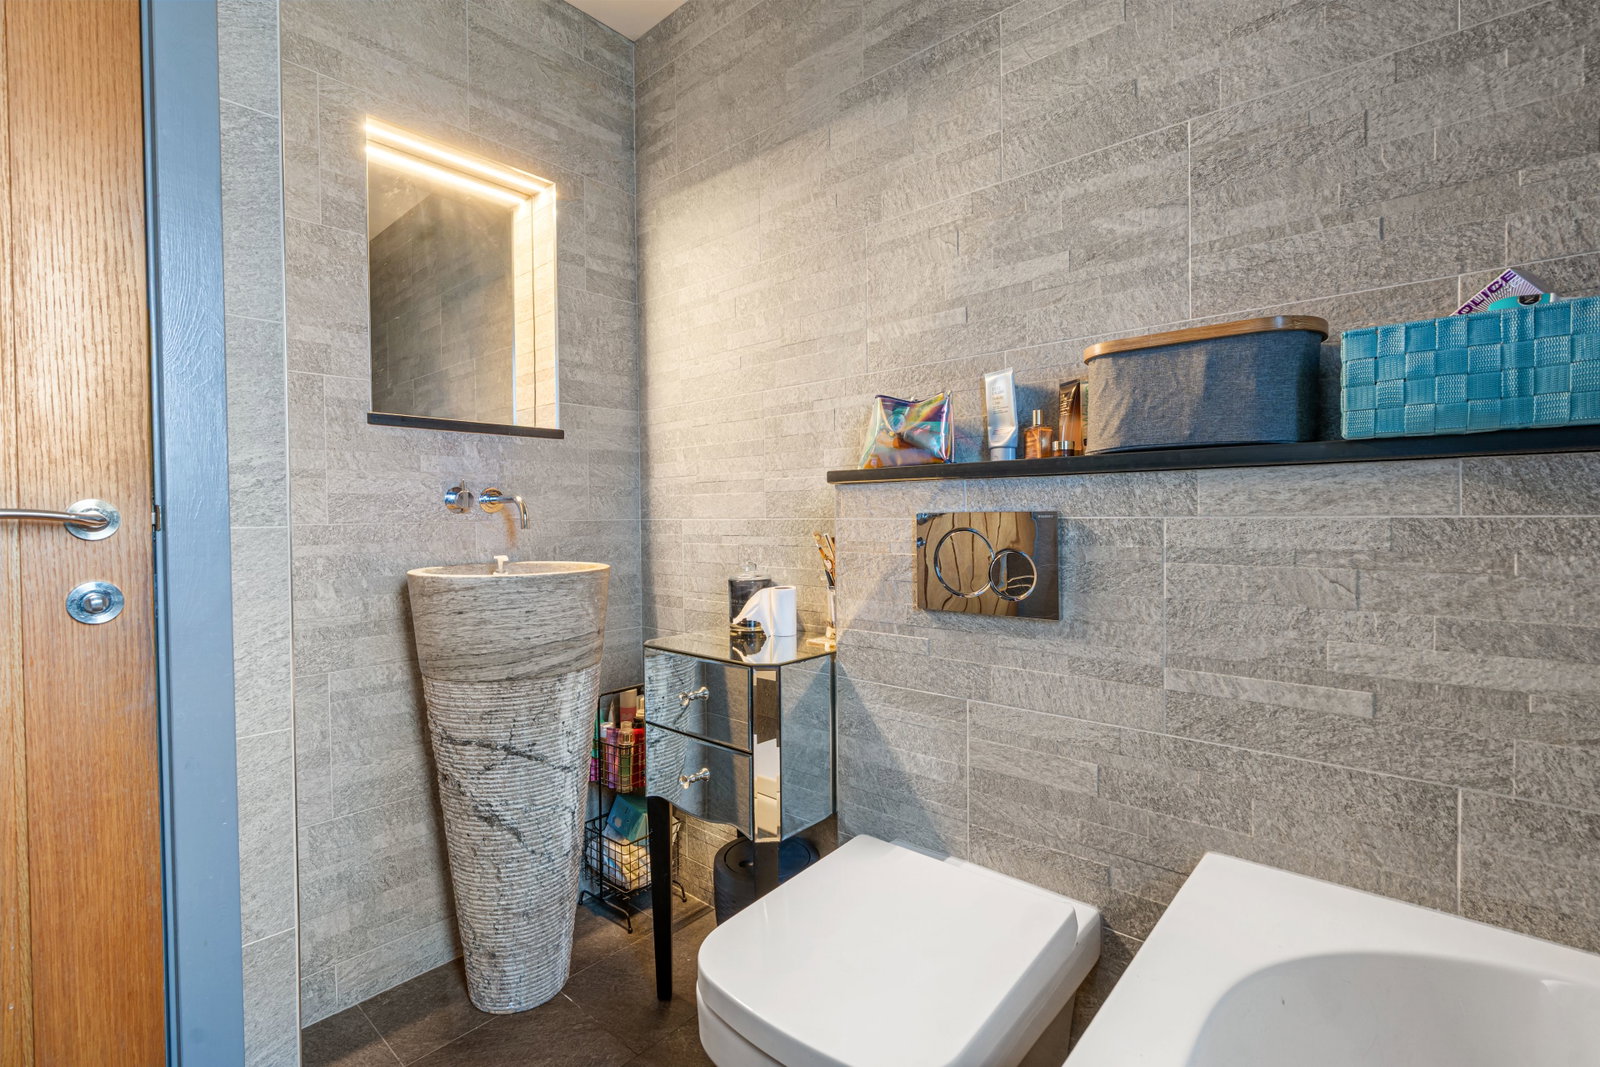
Family Bathroom
Modern fully tiled suite with panelled bath, opaque UPVC double glazed window, low level W.C., wash hand basin, vertical heated towel rail.
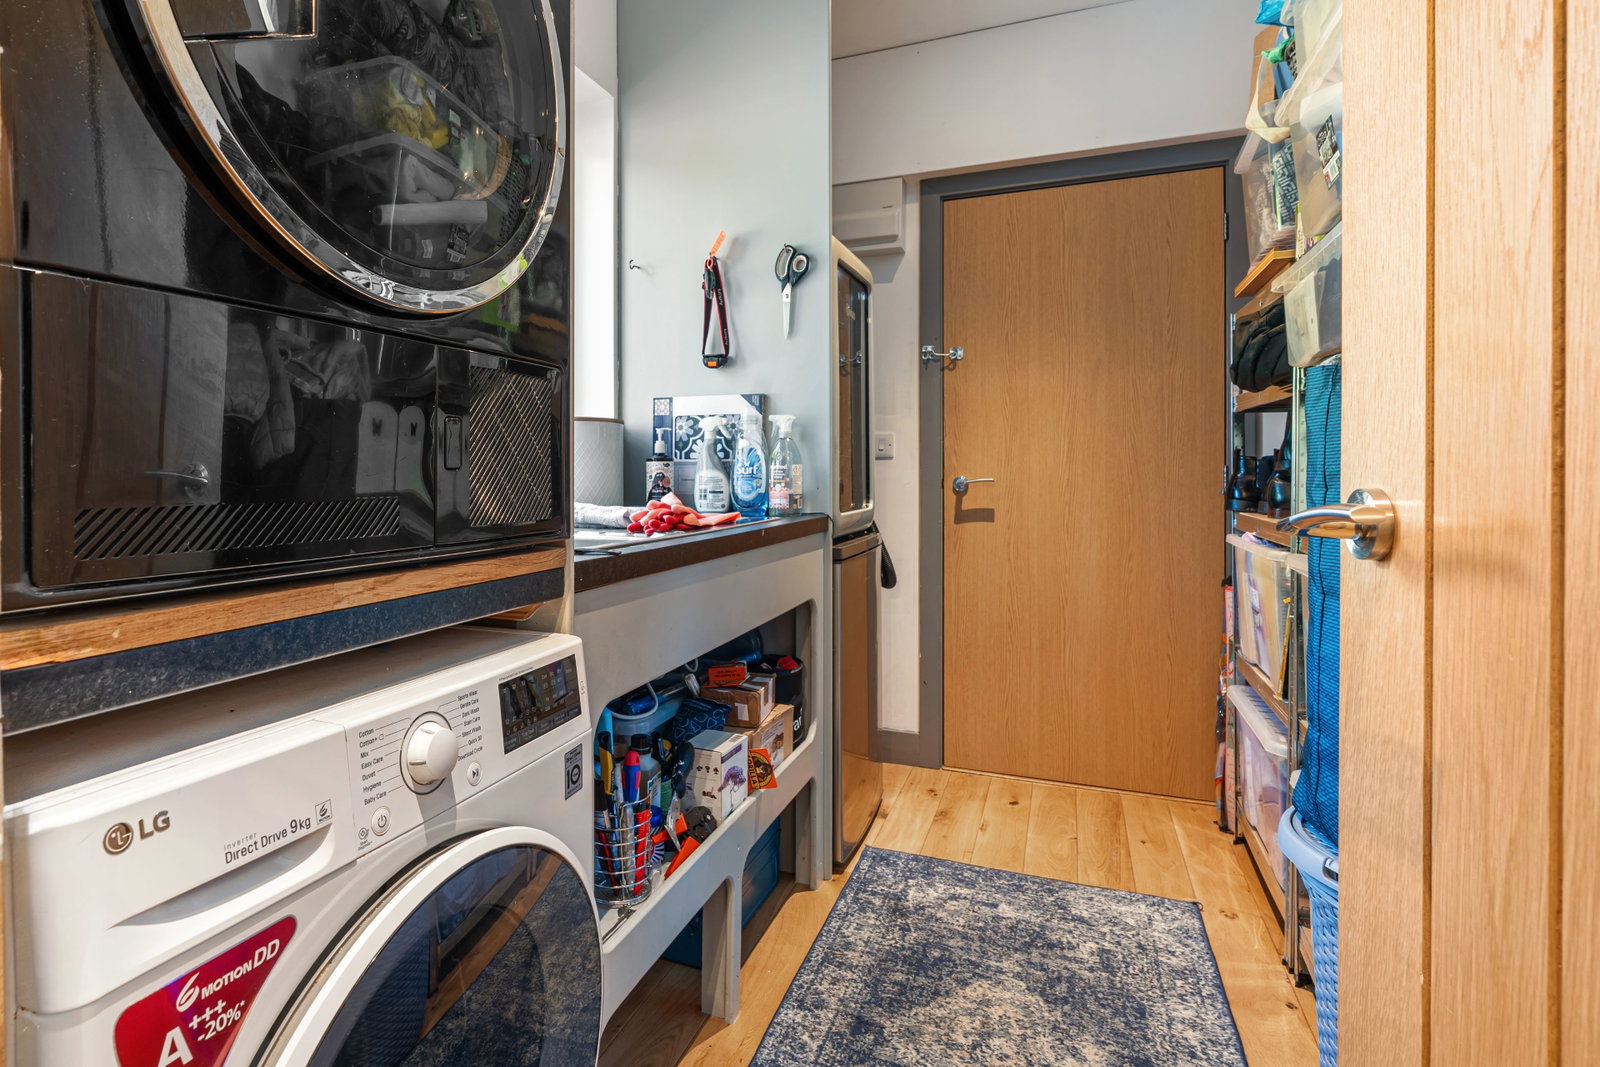
Utility - 3m x 2m
Great utility room with UPVC double glazed window to front, stainless steel sink with mixer tap over and base cupboard below, space and plumbing for washing machine, space and power for tumble dryer, additional shelving storage space, space and plumbing for additional fridge/freezer. Engineered oak flooring.
Door to
Annexe/Hobby Room - 4.2m x 2.8m
Flexible accommodation room with UPVC double glazed entrance door to front with UPVC double glazed opaque window. Engineered oak flooring. Bedroom/hobby room with sliding door to
En Suite
Modern fitted shower room comprising shower cubicle, low level W.C., wash hand basin with shelved storage alcove.
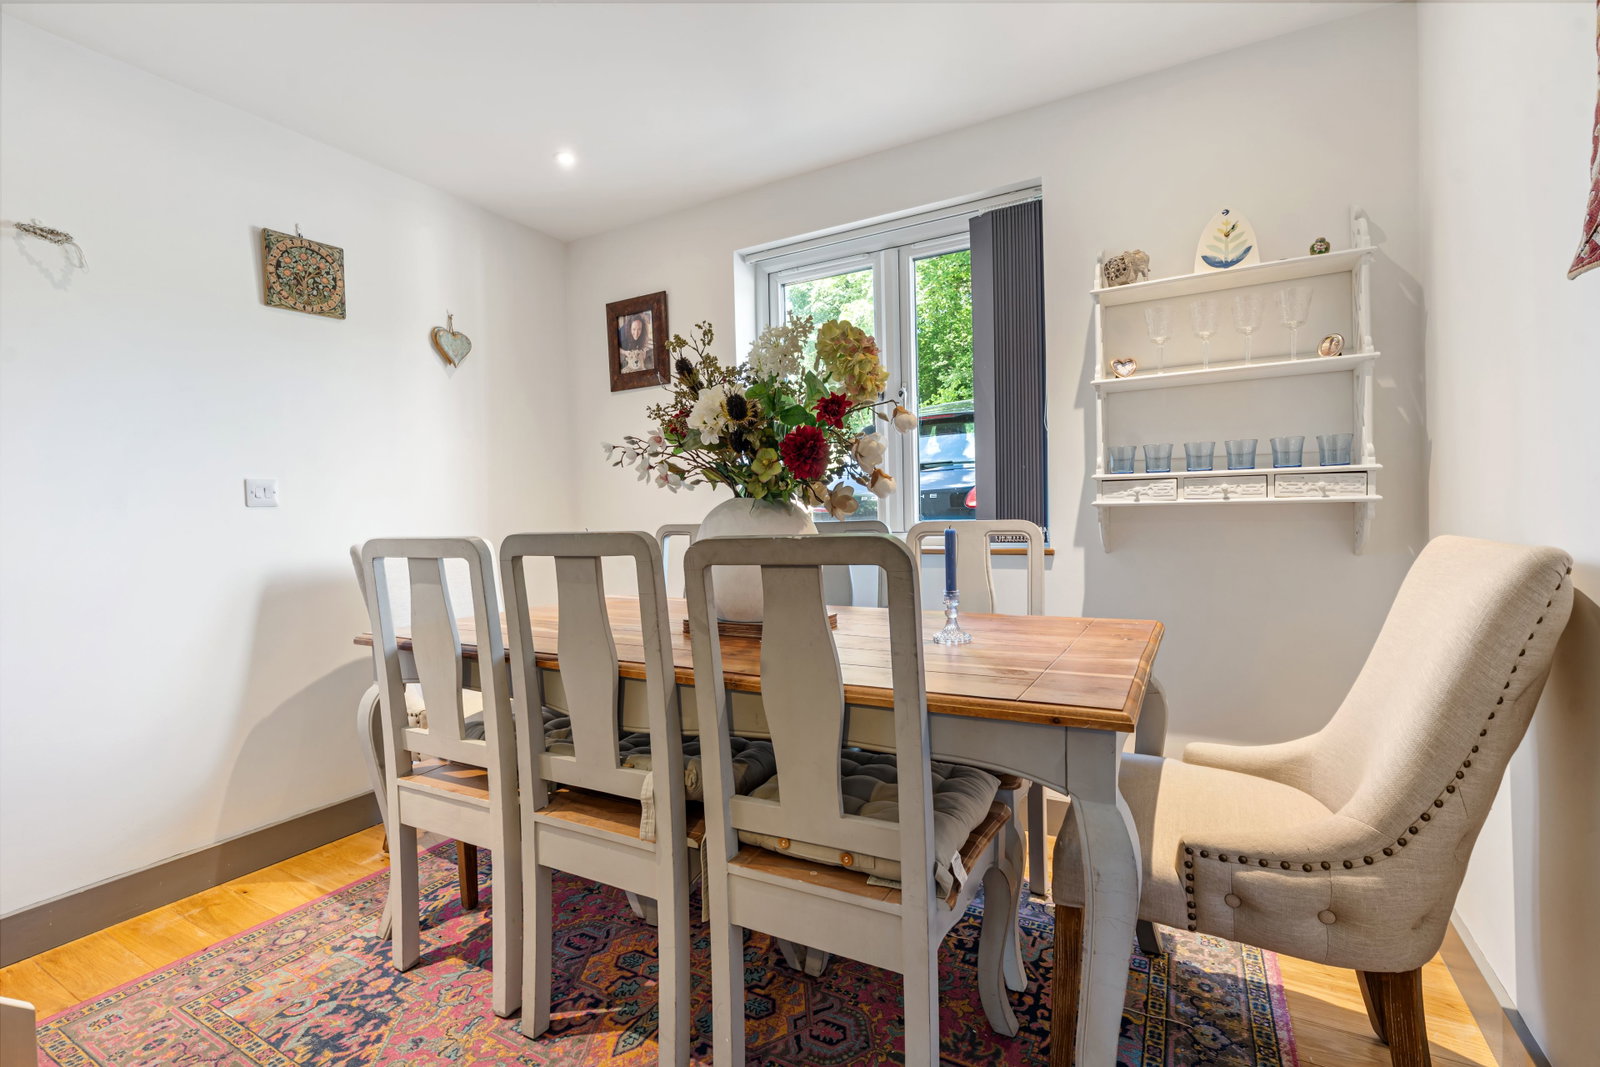
Dining Room - 3m x 3m
UPVC double glazed window to front. Ample dining space. Engineered oak flooring.
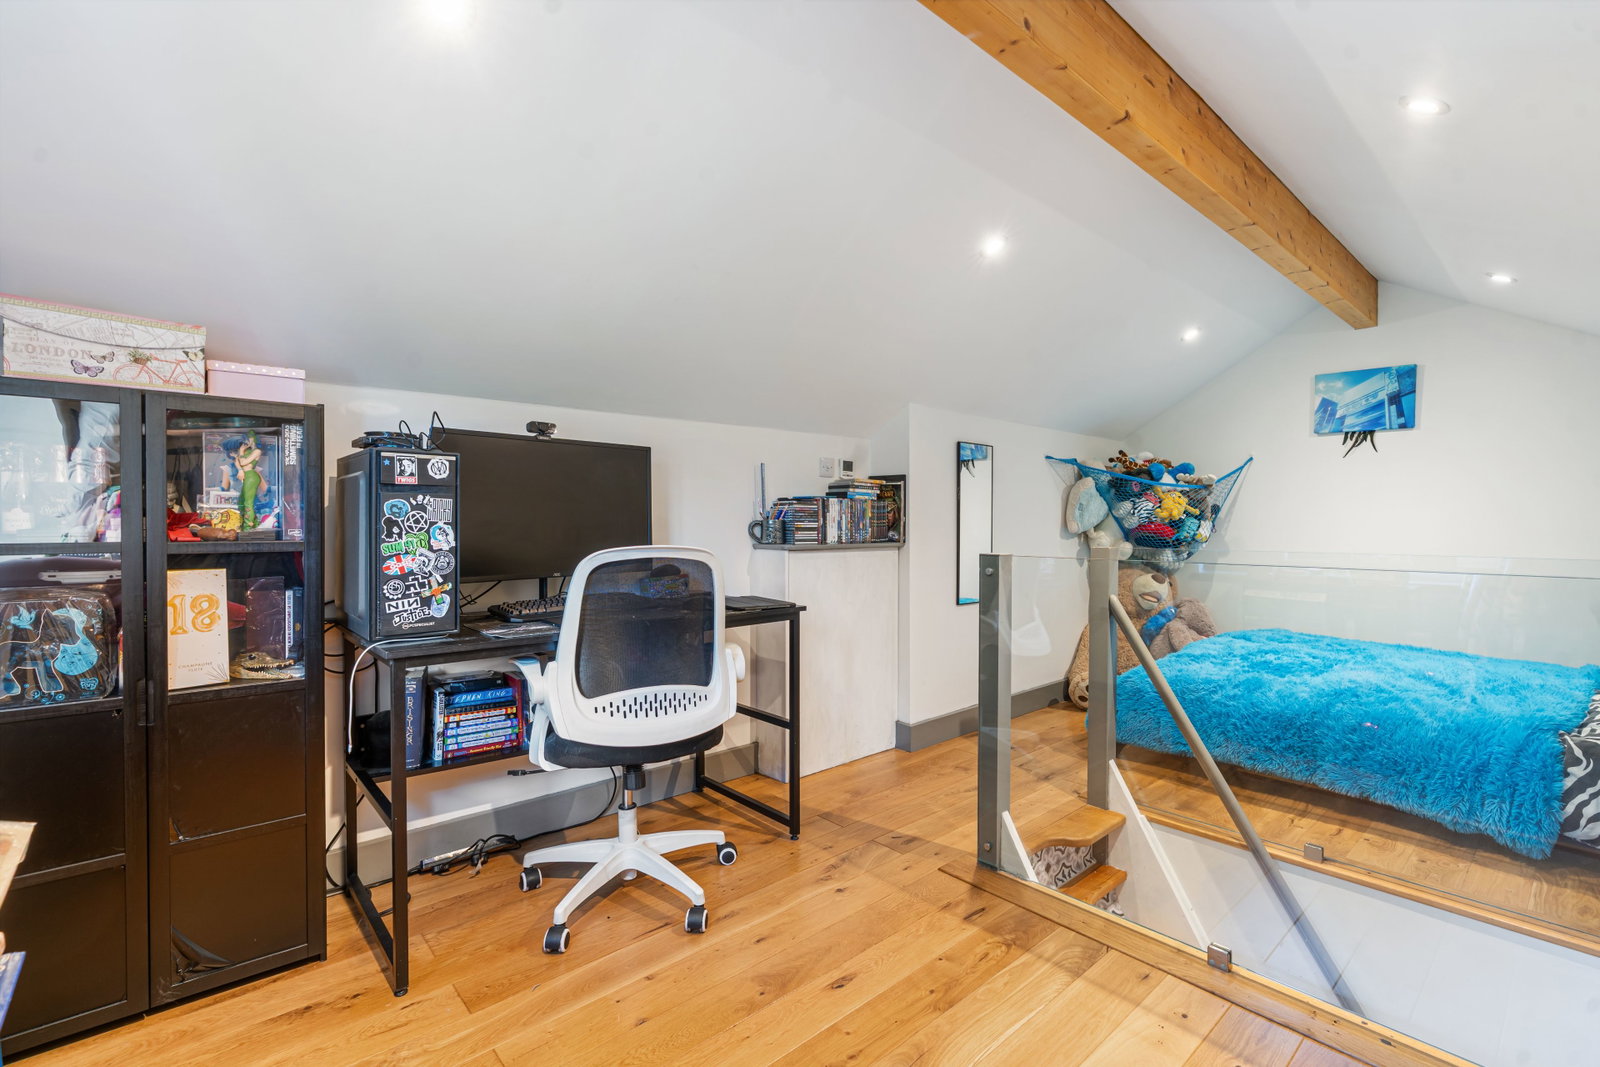
Stairs with glass balustrade up to Bedroom - 5m x 3m
UPVC double glazed window to front. Engineered oak flooring and feature wooden beam above.
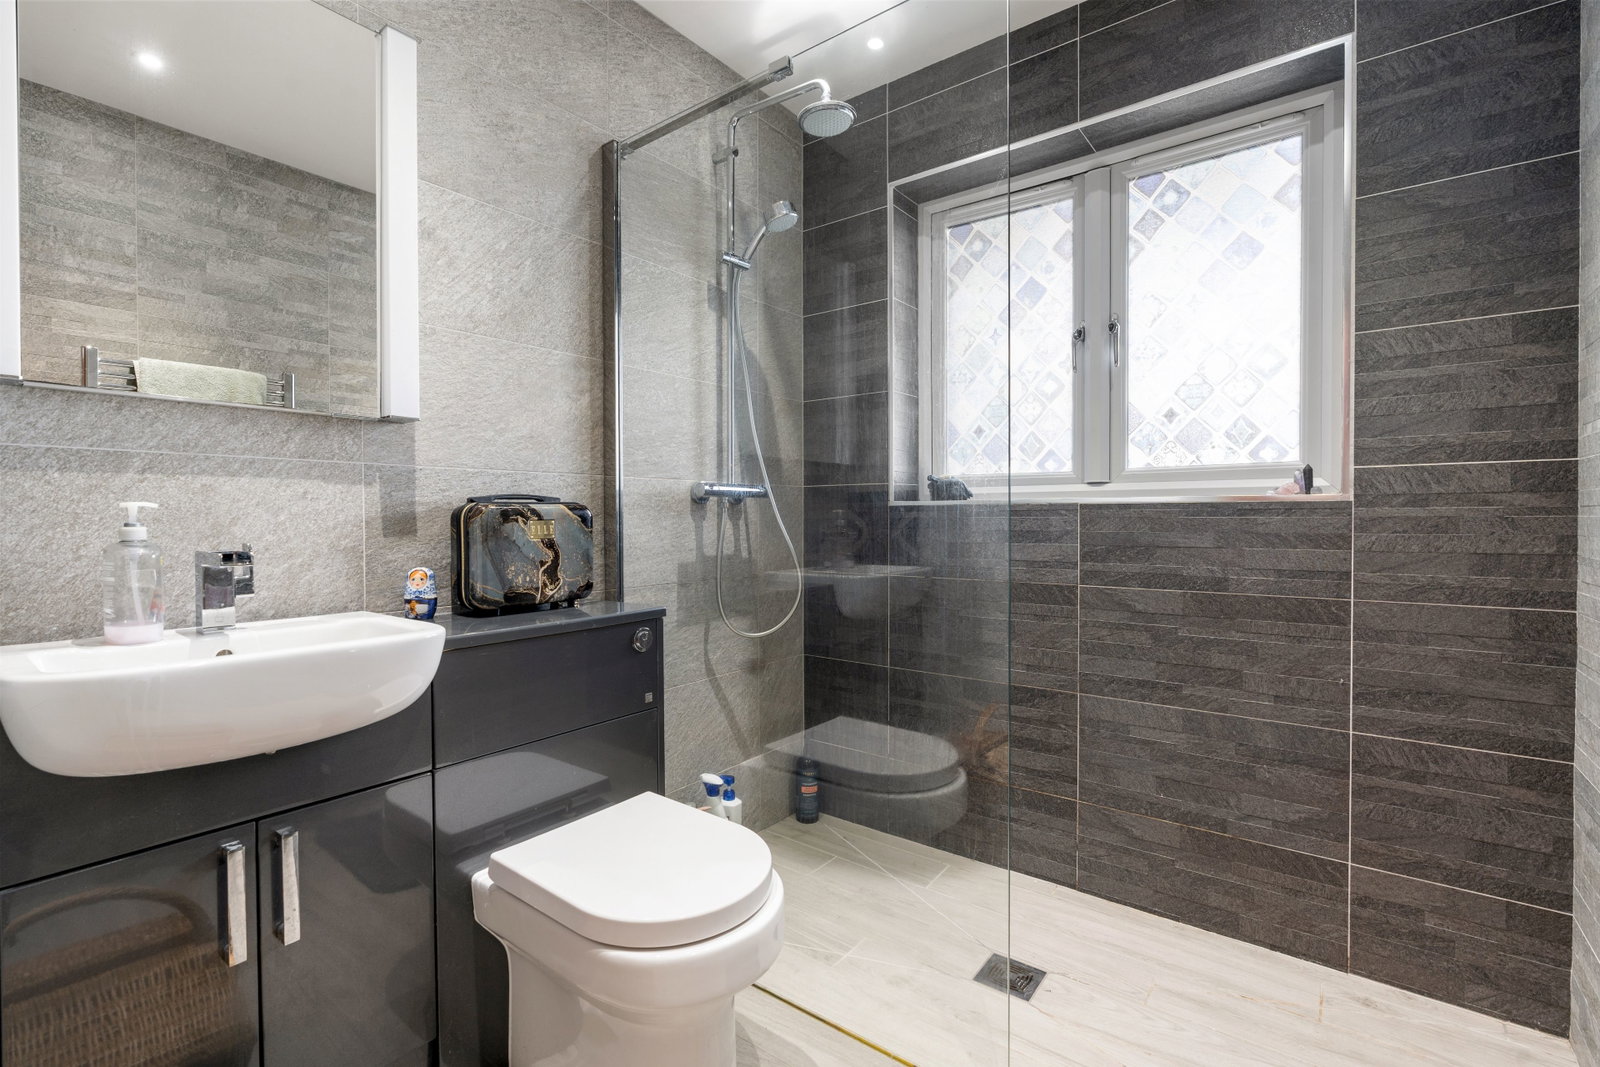
Shower Room
A beautifully presented modern fitted shower room with walk in shower with rainfall shower head. Opaque UPVC double glazed window to rear. Low level W.C. Wash hand basin with vanity storage cupboard under. Vertical heated towel rail.
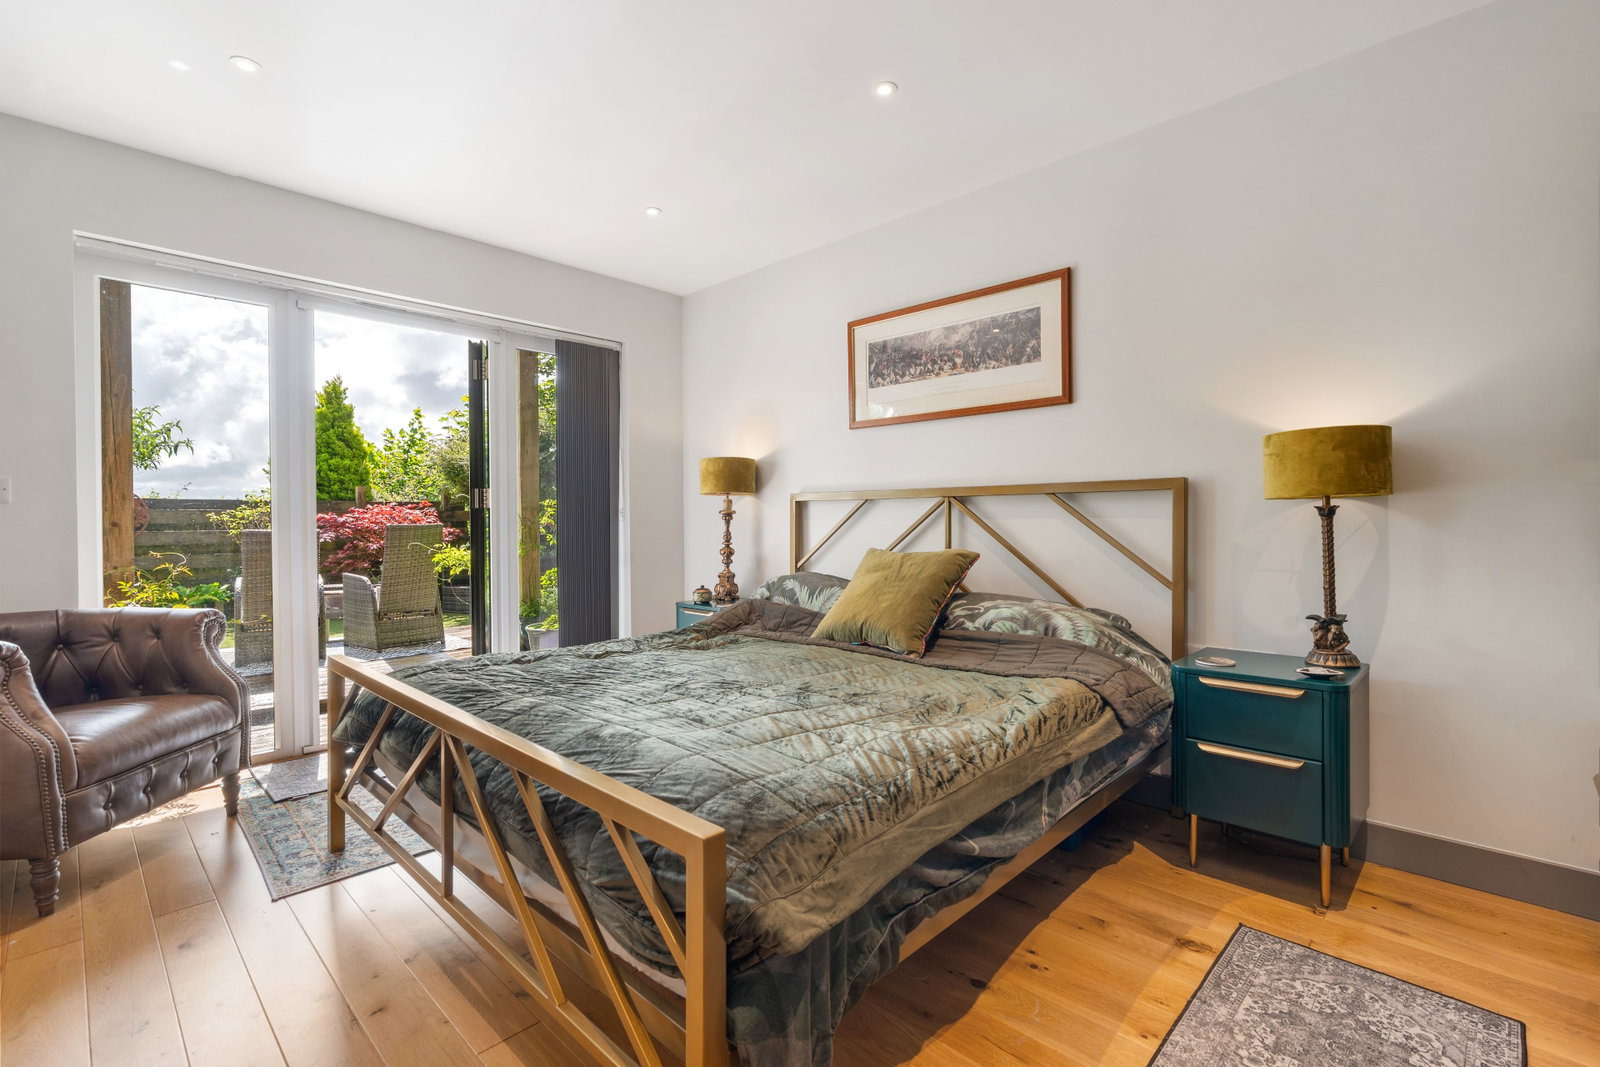
Bedroom - 3.1m x 4.4m
A large double bedroom with engineered oak flooring. UPVC double glazed window enjoying great countryside views and views over the garden. UPVC double glazed door. Underfloor heating.
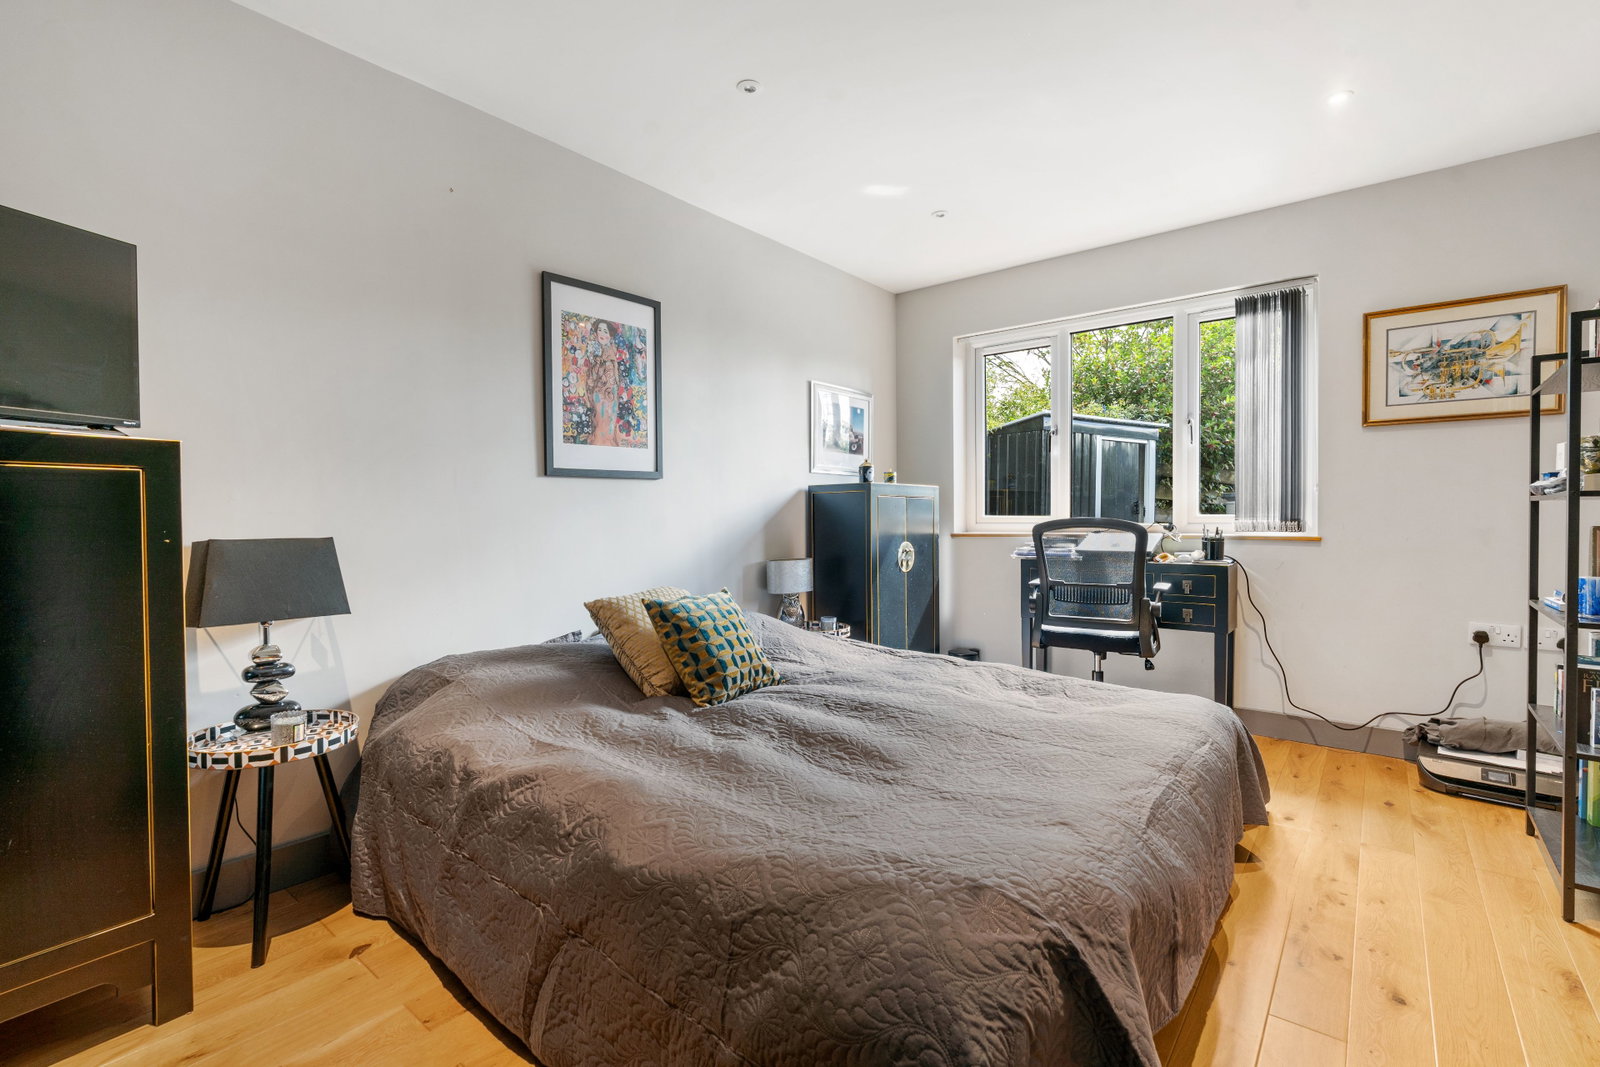
Bedroom - 4.4 m x 3.0 m
Another double bedroom with UPVC double glazed window to rear overlooking the rear garden. Engineered oak flooring. Large double bedroom. Underfloor heating.
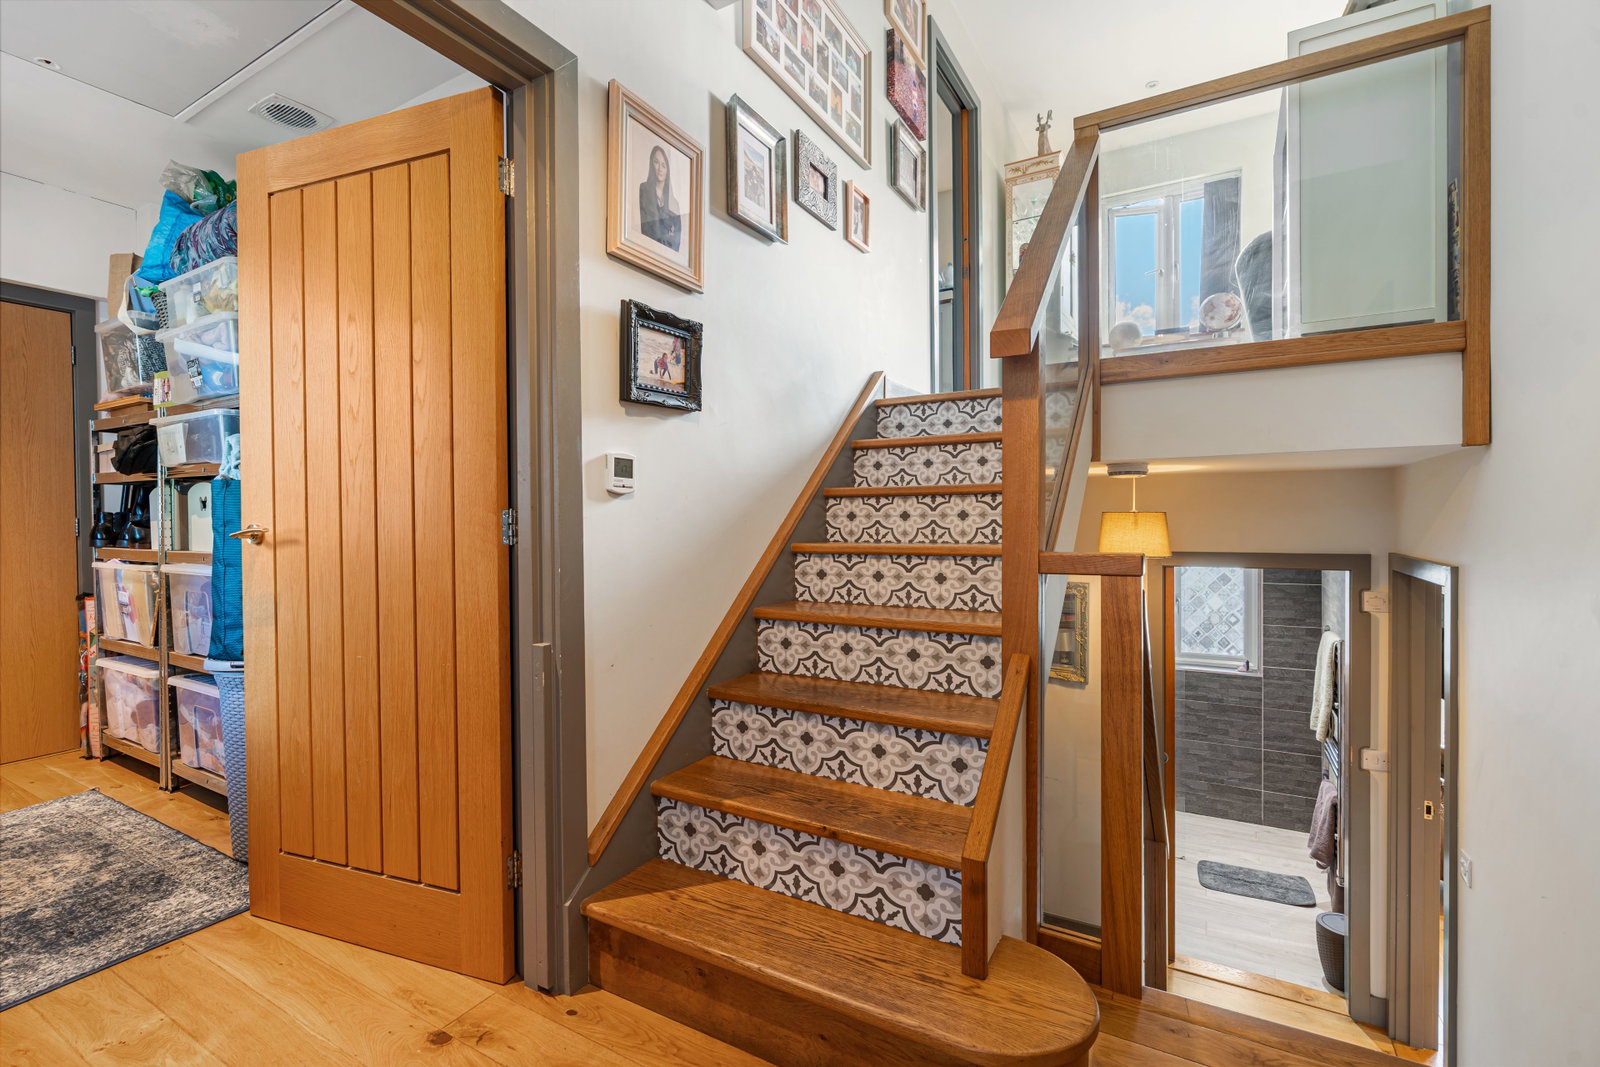
Oak staircase with glass balustrade up to
Lounge - 5.2m x 4.4m
Engineered oak flooring. Spacious lounge with UPVC double glazed bi-fold doors onto balcony. Further UPVC double glazed window enjoying spectacular views across Camelford town and countryside stretching towards Roughtor.
Kitchen/Breakfast Room - 3.1m x 4.4m
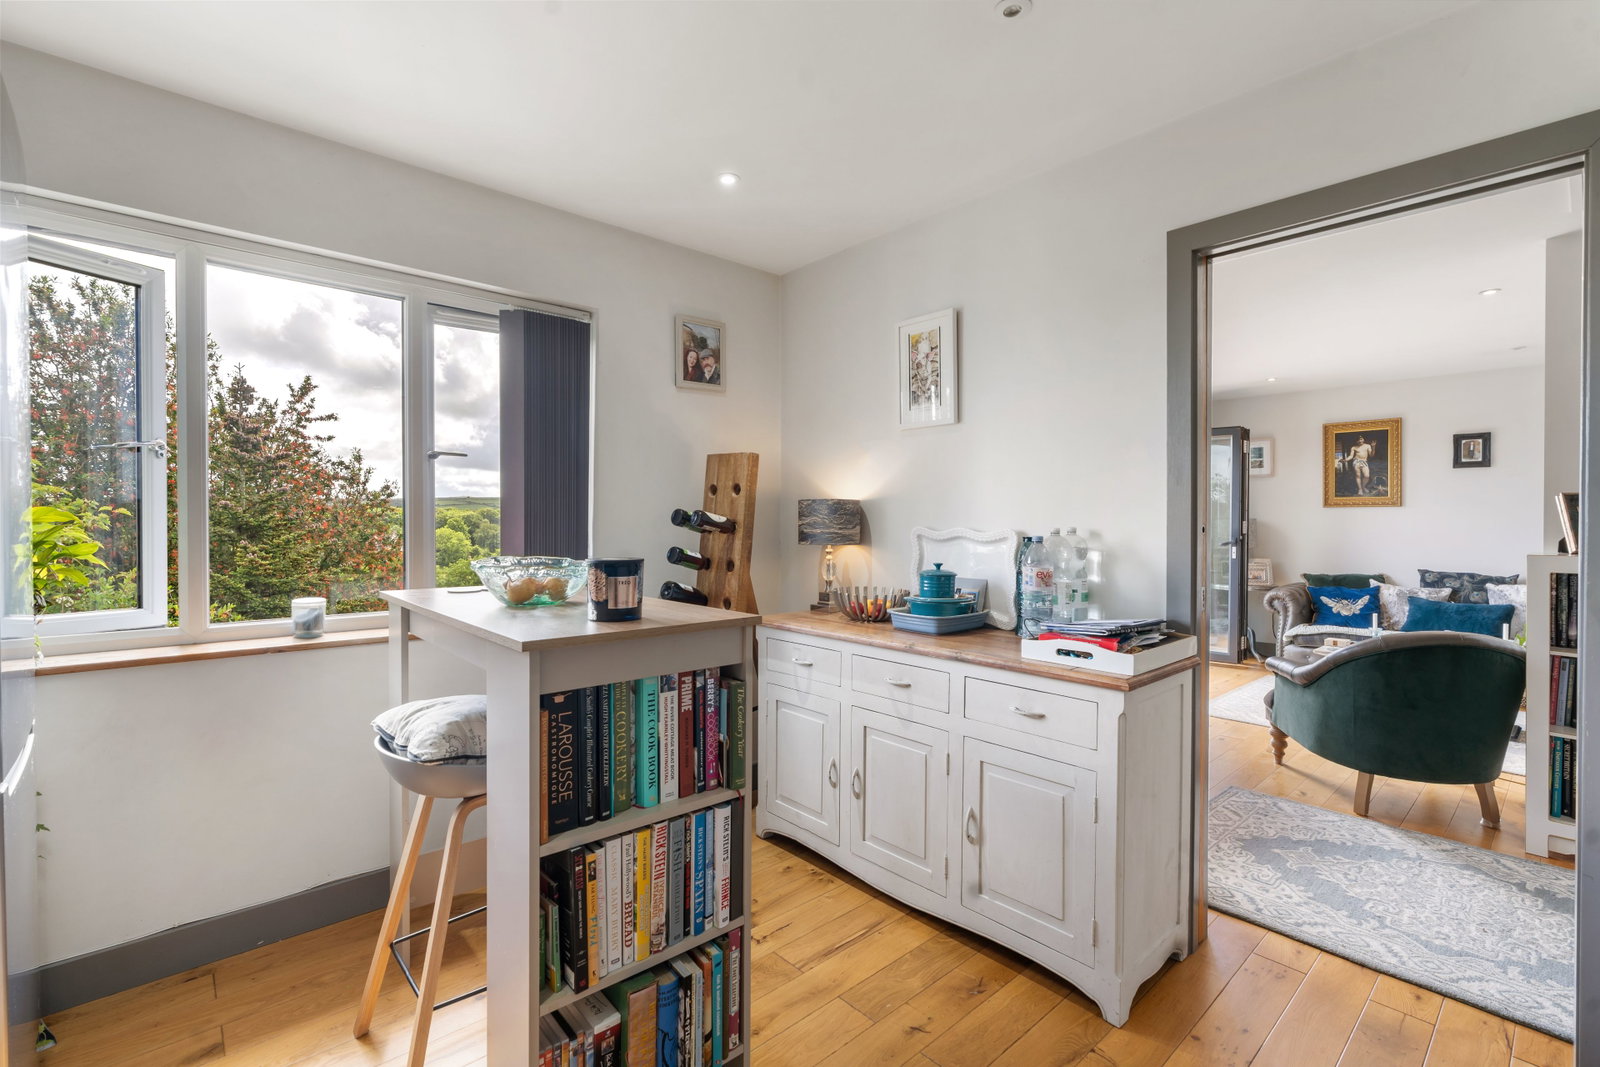
Engineered oak flooring. Underfloor heating. A beautifully presented modern fitted kitchen with an excellent range of wall and base cupboards with drawers and worktops over. Porcelain sink with mixer tap over and tiled splashback. 4 ring Zanussi hob with extractor fan over. Integrated double eye level Zanussi ovens. Space and power for fridge/freezer. Integrated dishwasher. Integrated fridge. UPVC double glazed window to rear enjoying fantastic views over Camelford town and the countryside stretching towards Roughtor.
Lower Landing
Understairs storage space. Underfloor heating.
Outside
To the front there is excellent off street parking with gravelled parking area for up to 3/4 cars with gate leading to the front door. There is a separate gated entrance on the side for the annexe. Air source heat pump at the front.
Rear Garden
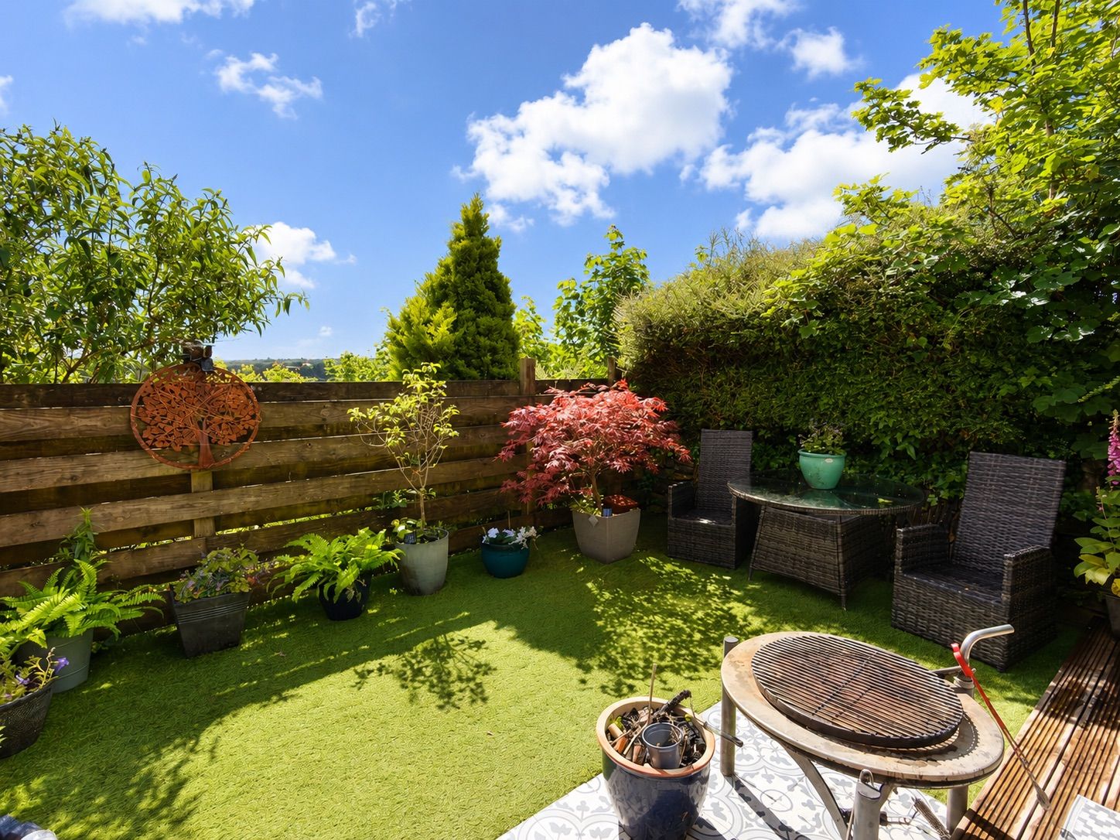
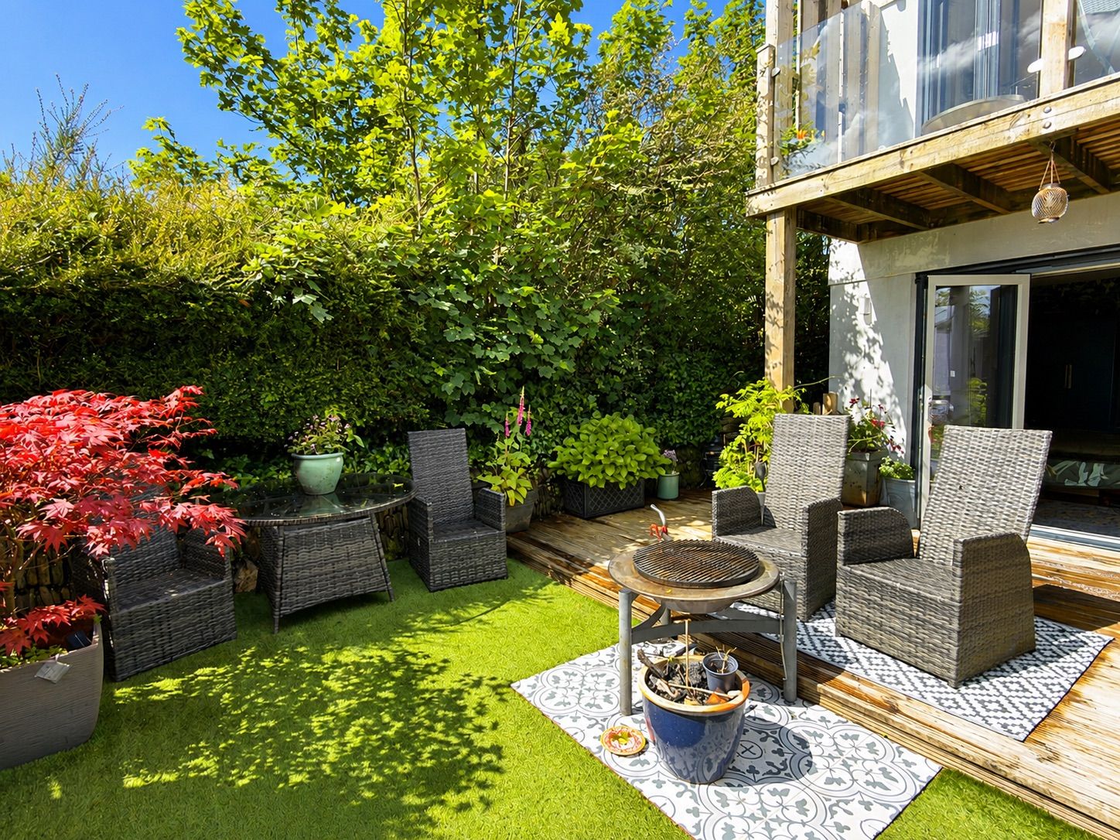
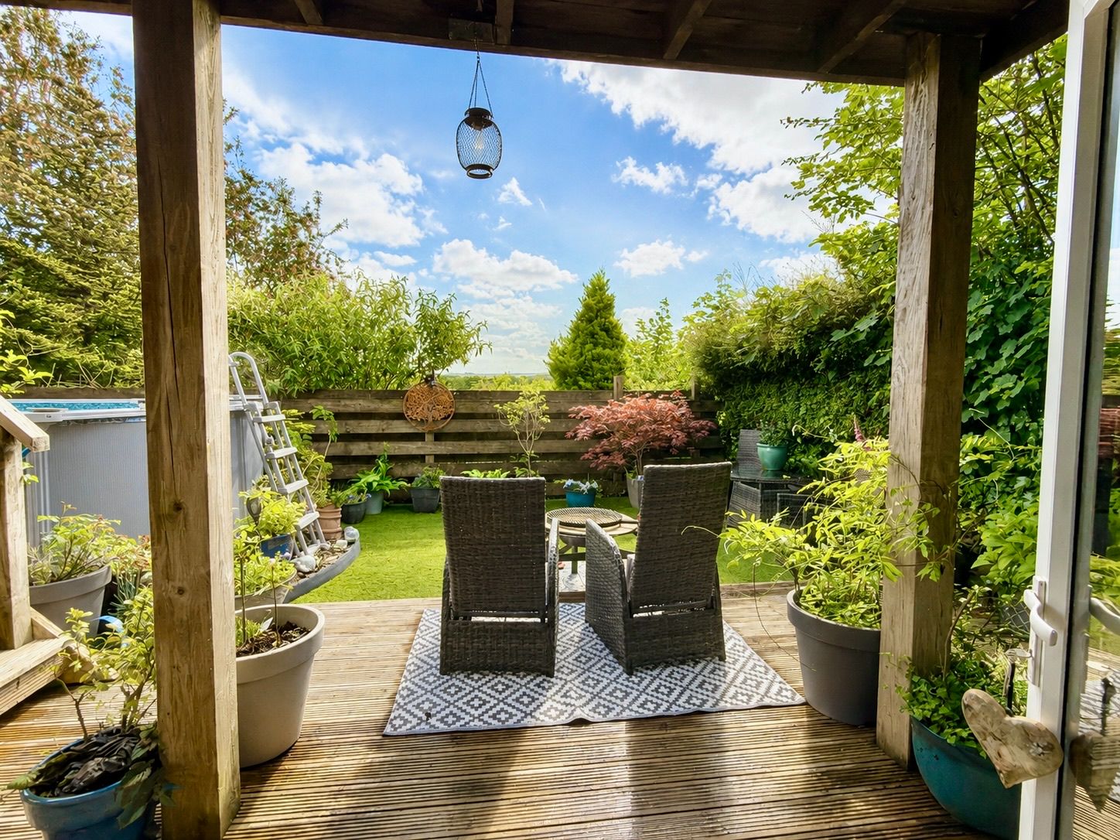
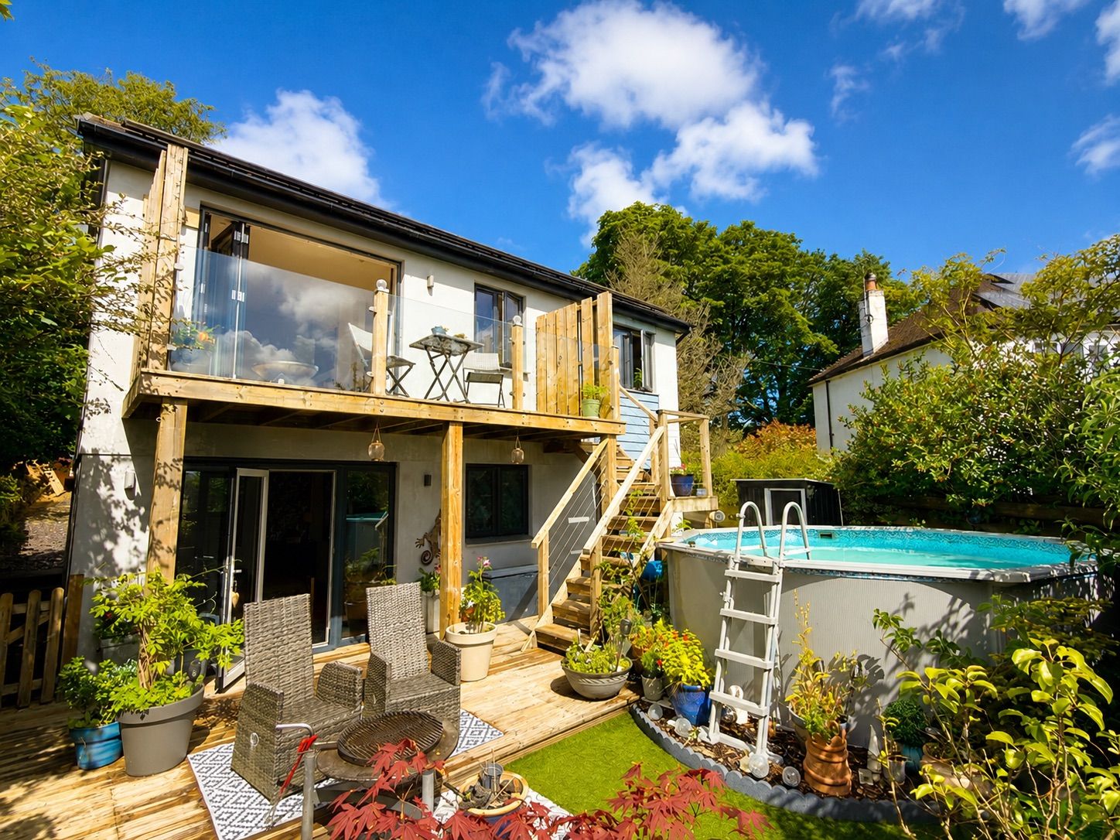
Gated access path to side. Private enclosed sunny rear garden with spacious decking area perfect for entertaining and enjoying the sunshine. Area laid to Astro turf. Fence and hedge boundaries. Large feature swimming pool. Outside tap. Storage shed to side. From the living room there is a lovely balcony enjoying the most spectacular views over Camelford town and the countryside stretching towards Roughtor with glass balustrade and steps leading down to the rear garden.
Services
Main water, drainage and electricity are connected to the property. The property has the benefit of freehold solar panels.
What3Words: ///porch.wimp.guides
For further information please contact our Camelford office.
Important Information
- This is a Freehold property.
- This Council Tax band for this property is: D
Property Ref: 1450255
Similar Properties
Westerlands Road, Wadebridge, PL27 7EU
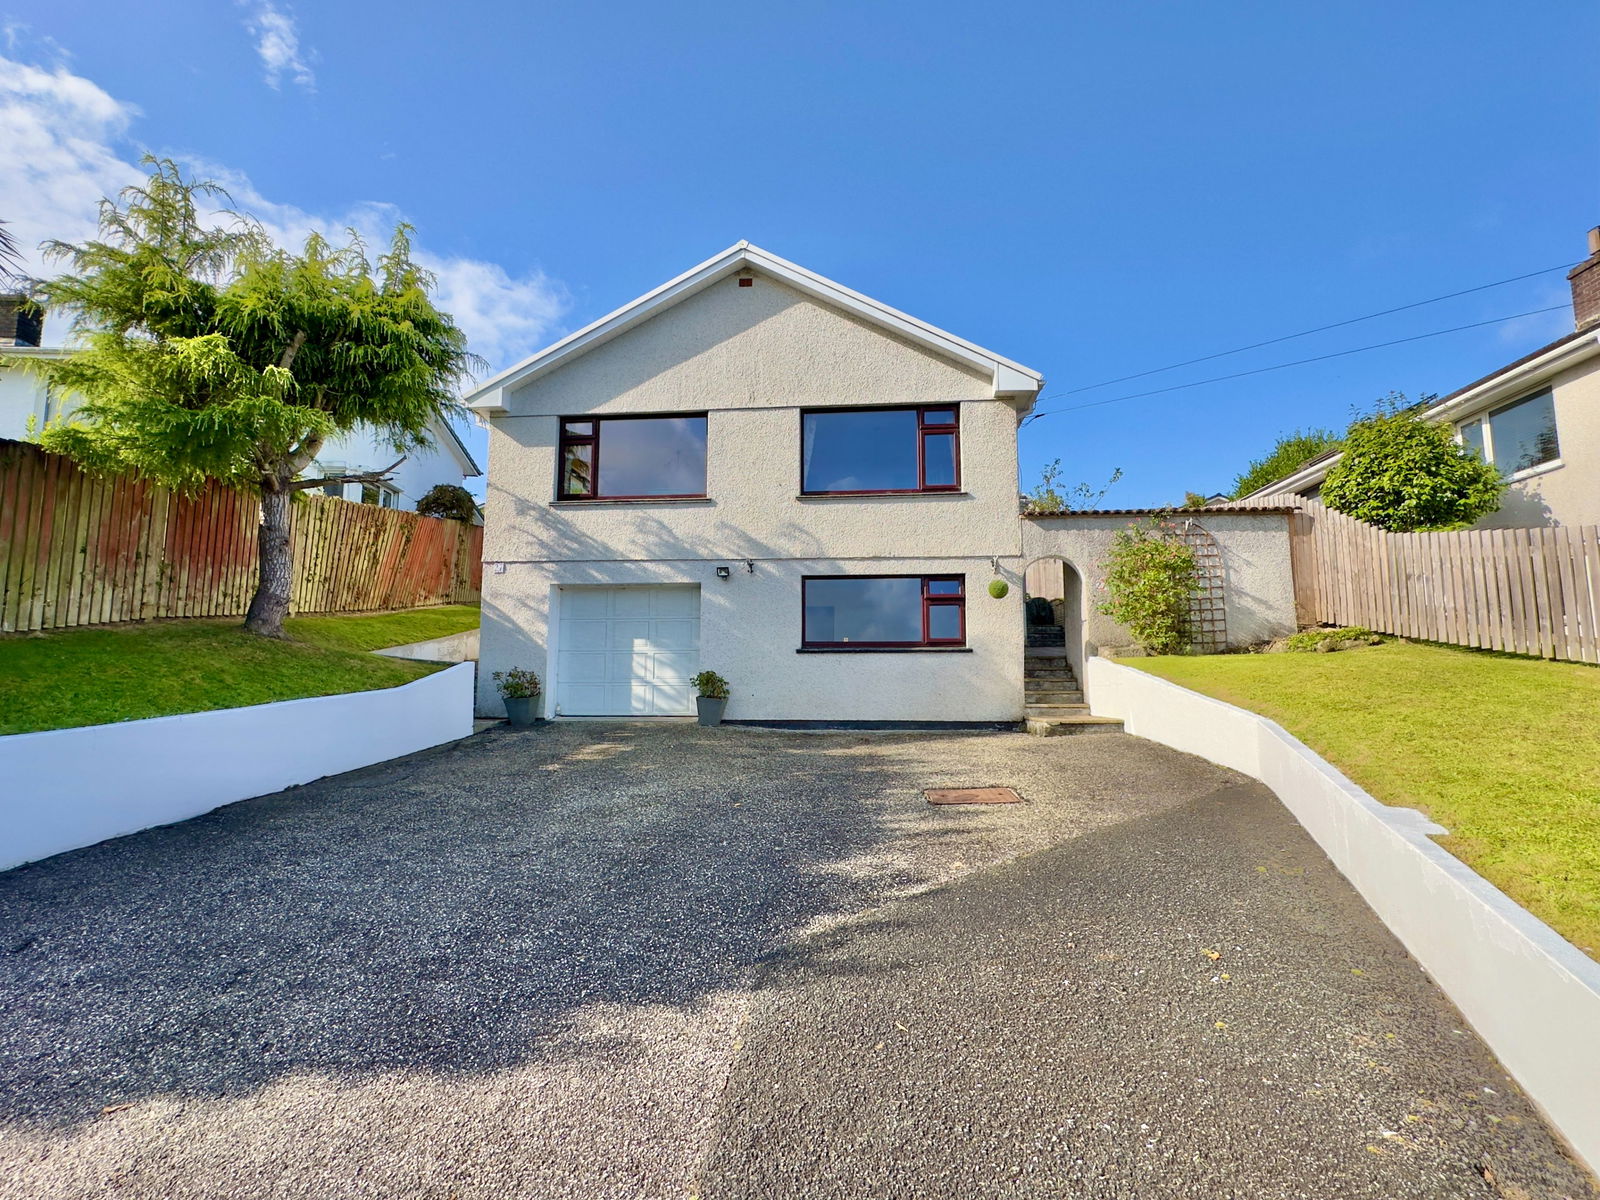
4 Bedroom Detached House | £495,000
A rare opportunity to purchase this extremely spacious 4 bedroom split level property with flexible and adaptable living...
Gonvena Hill, Wadebridge, PL27
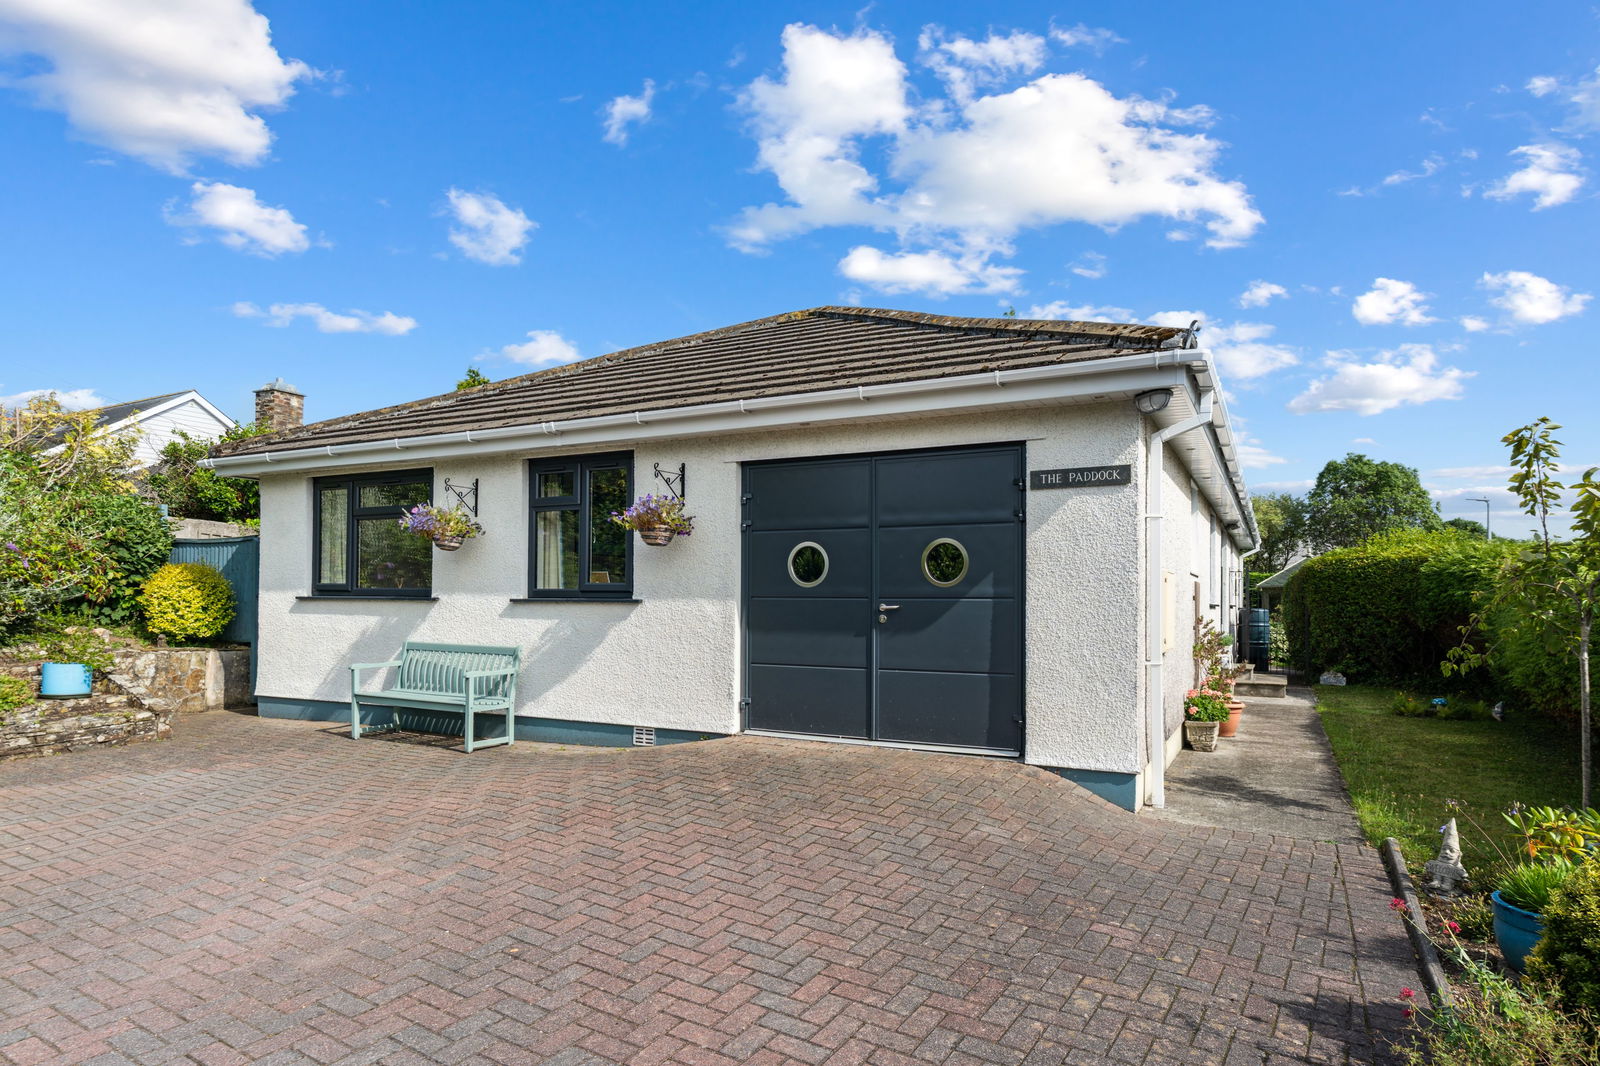
3 Bedroom Bungalow | £485,000
An excellent opportunity to purchase a wonderfully presented 3 bedroom detached modern bungalow in an individual and pri...
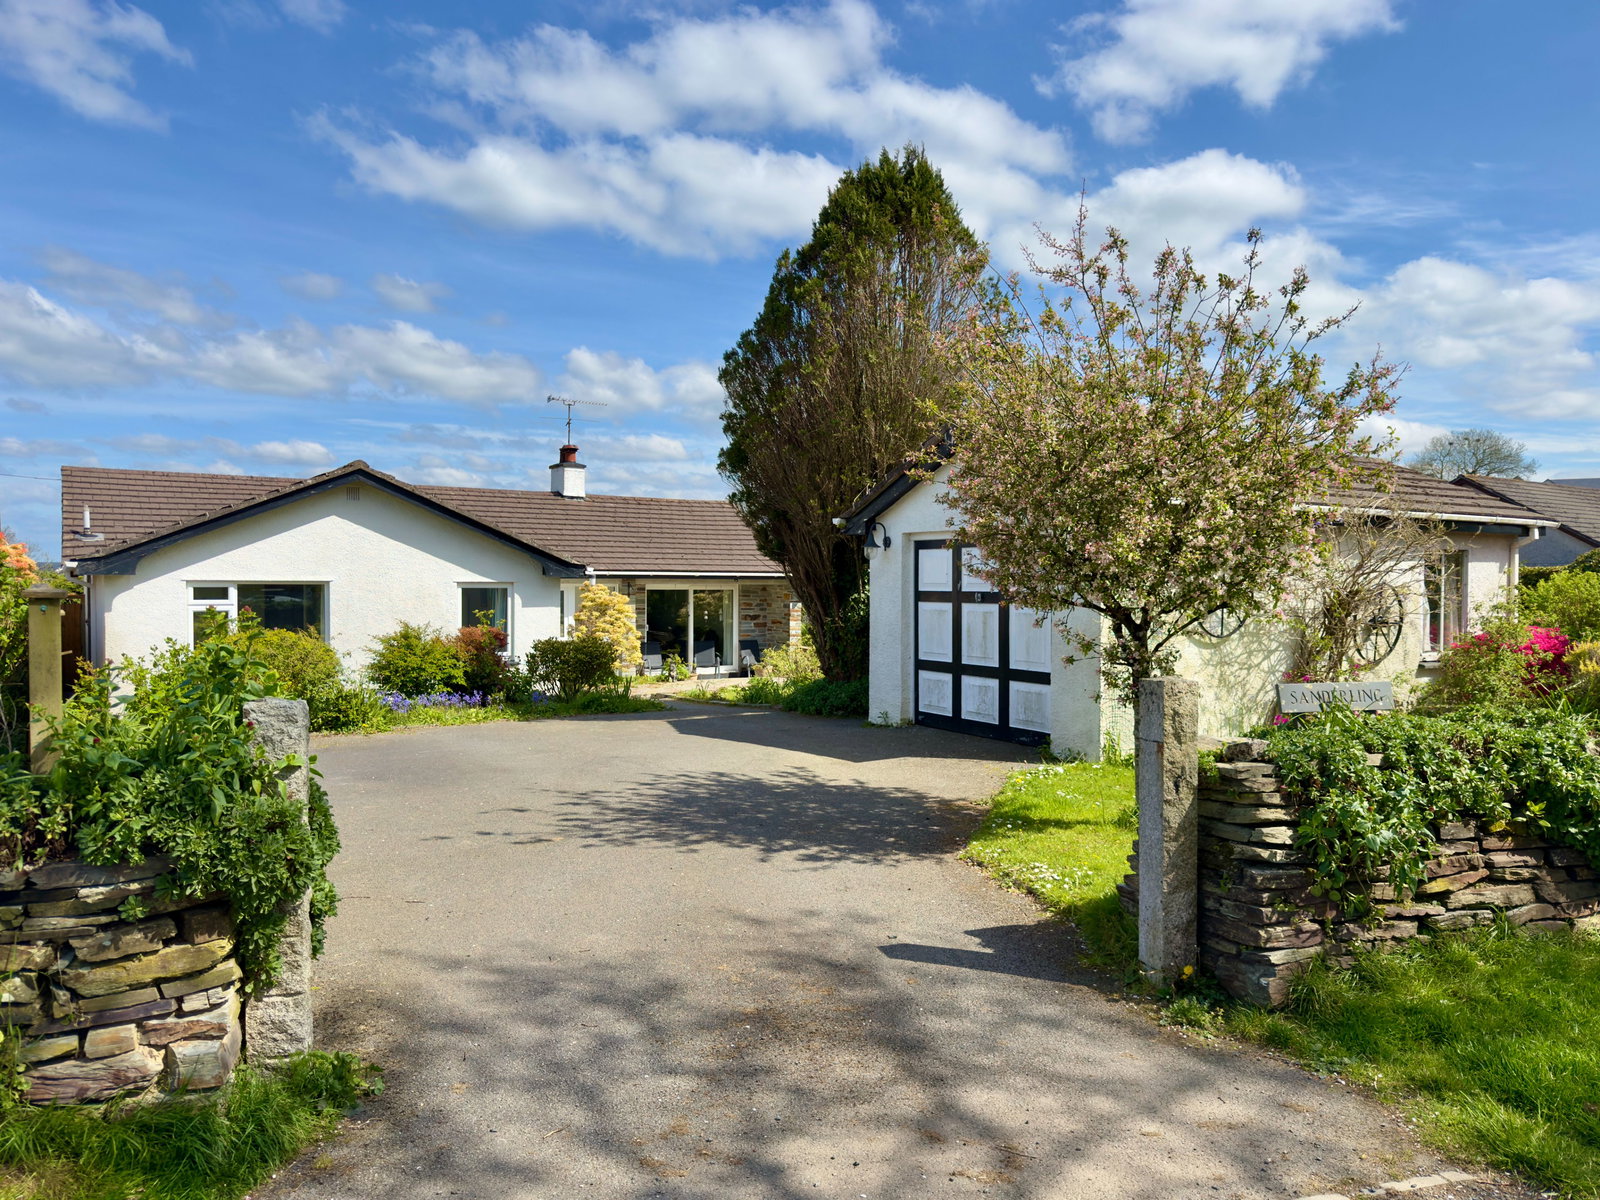
3 Bedroom Bungalow | £485,000
An exciting opportunity to purchase this spacious 3 bedroom detached bungalow located along Station Road within the popu...
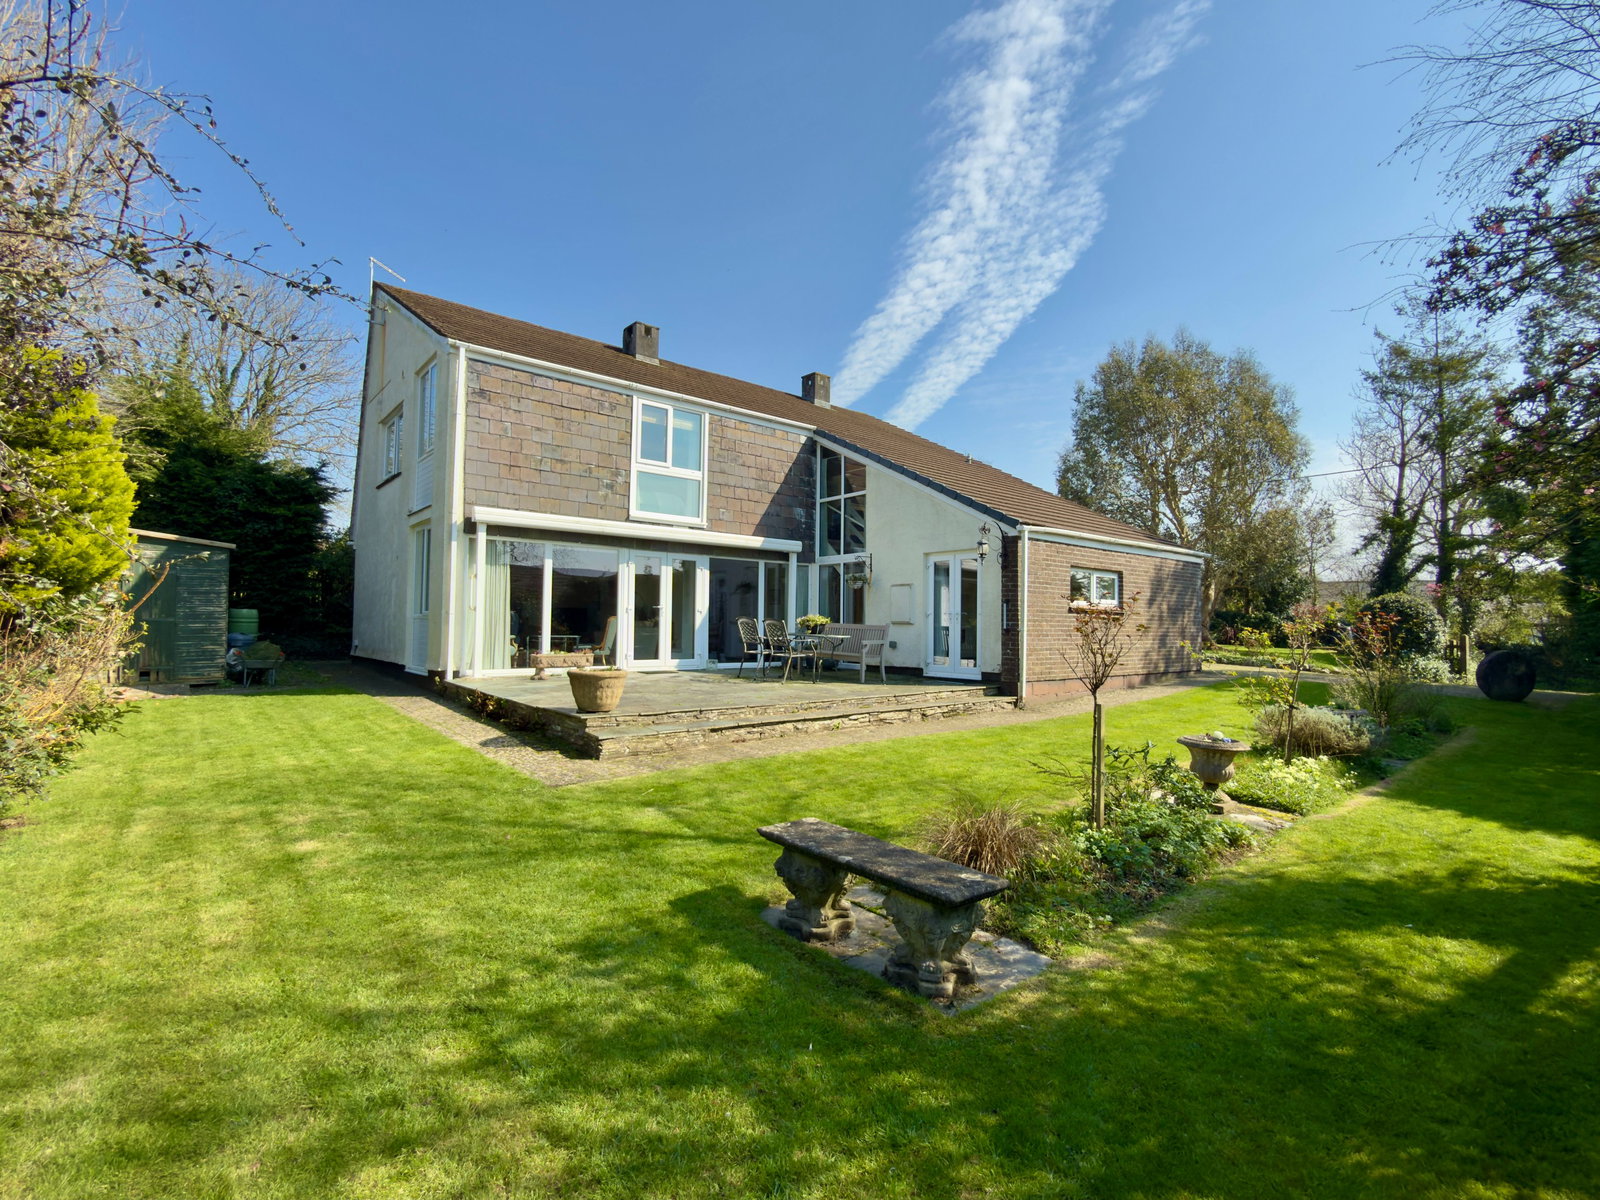
4 Bedroom Detached House | Guide Price £499,950
A well presented 4/5 bedroom detached family home located within St Kew Highway just minutes drive from Wadebridge and s...
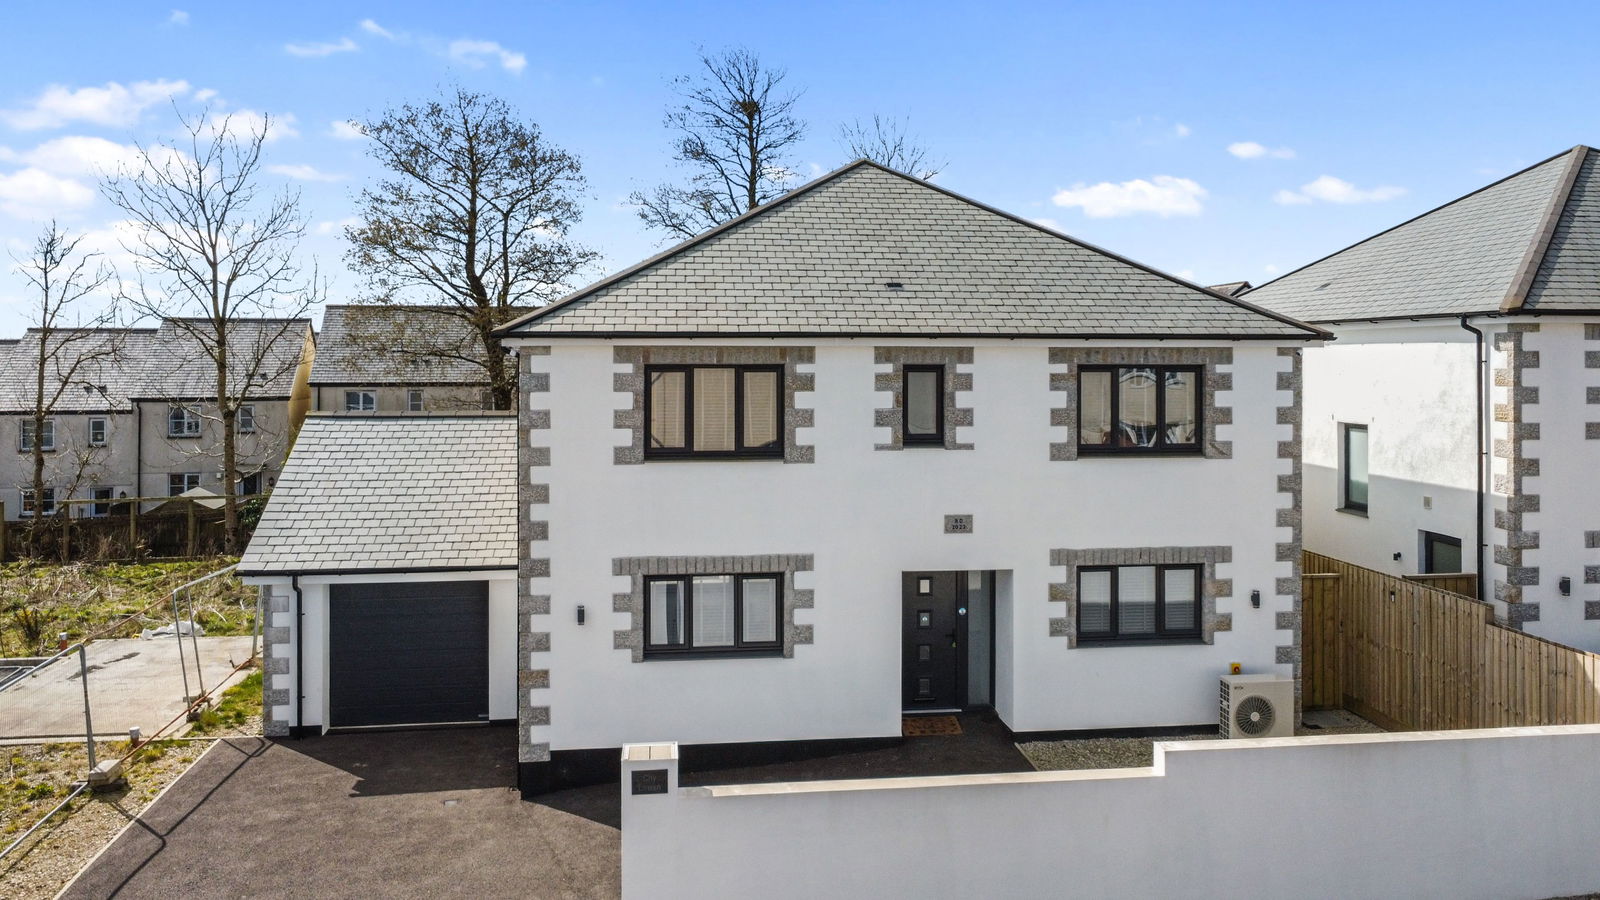
Inns Park, Camelford, PL32 9RX
4 Bedroom Detached House | £499,950
A stunning 4/5 bedroom detached contemporary modern home forming part of an exclusive development of only 3 other simila...
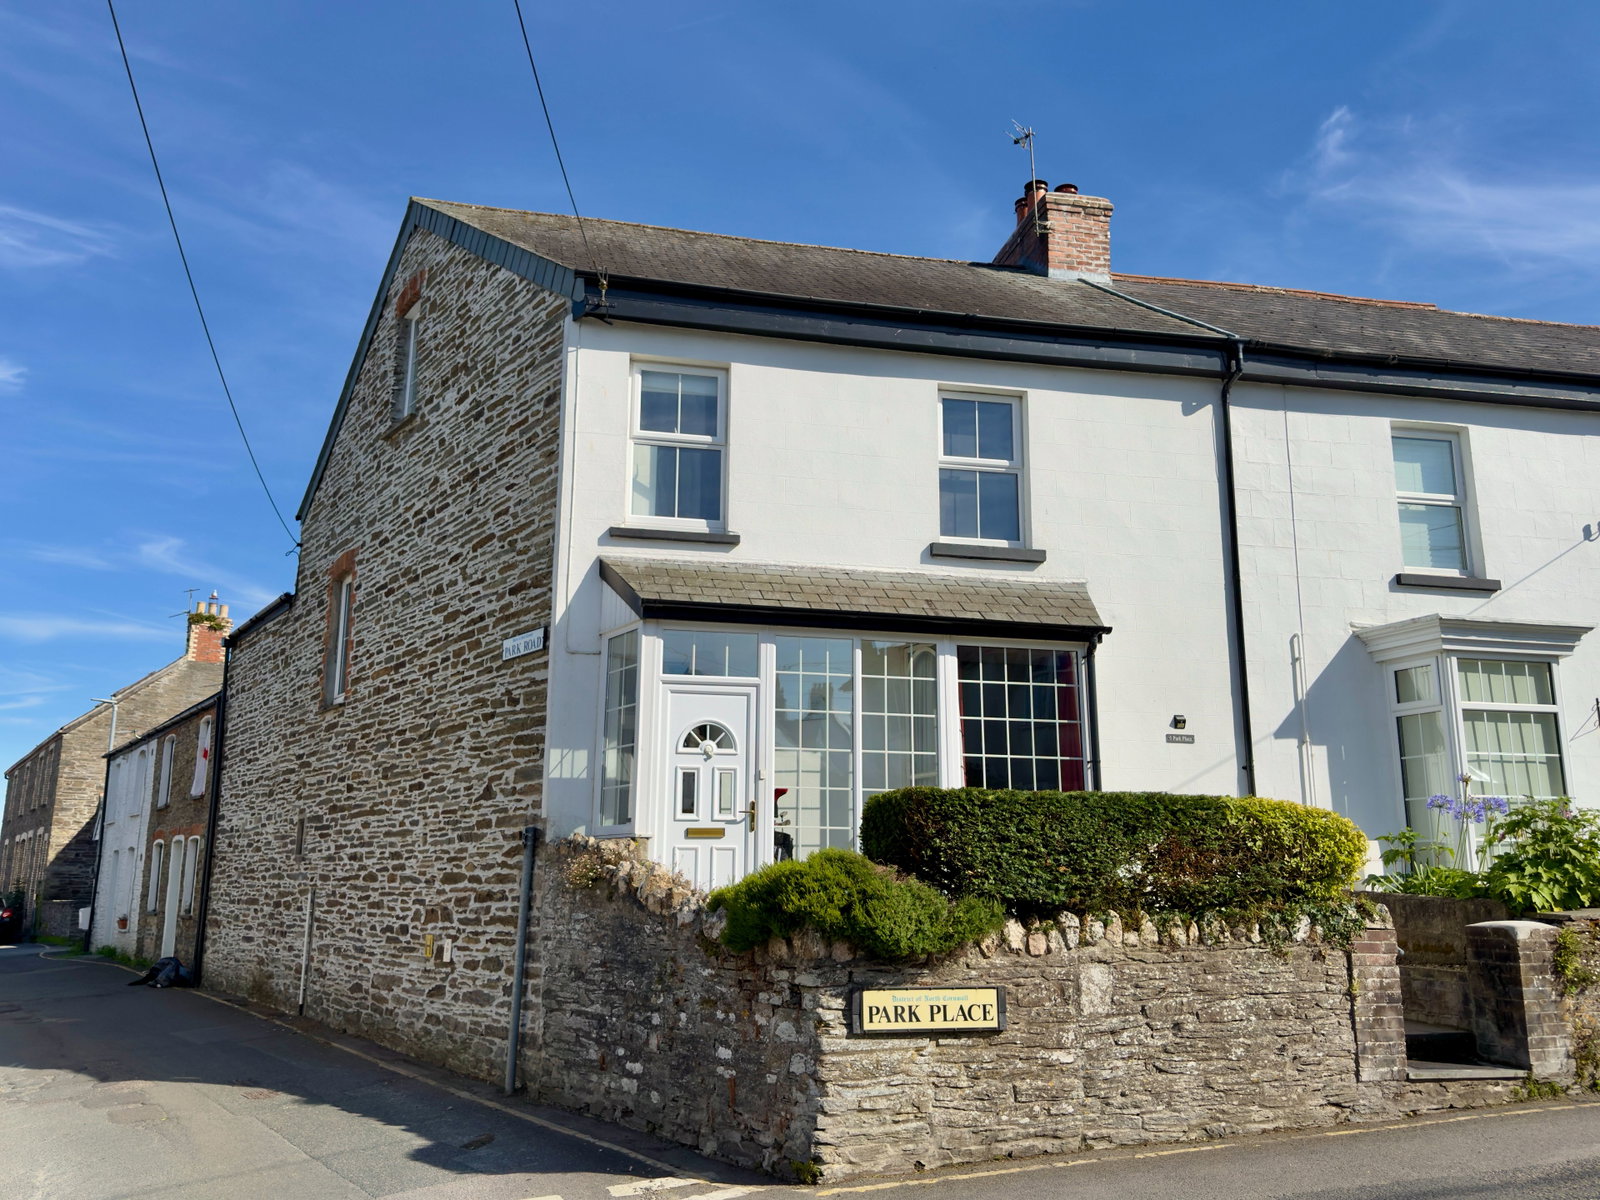
4 Bedroom Terraced House | £525,000
A well presented 4 double bedroom Victorian home with accommodation across 3 floors with attractive rear garden and off...
How much is your home worth?
Use our short form to request a valuation of your property.
Request a Valuation
©2026 The Guild of Property Professionals. All rights reserved.
Terms and Conditions |
Privacy Policy |
Cookie Policy |
Complaints Policy |
Members Login
The Guild of Property Professionals Trading Address: 121 Park Lane, London W1K 7AG. GPEA Limited.
Registered in England & Wales.
Company No: 02819824.
Registered Office Address: 2 St. Stephen's Court, St. Stephen's Road, Bournemouth, Dorset, England, BH2 6LA.
VAT Registration No: 576 8795 61

