- SHOW HOME STANDARD
- THREE GENEROUS BEDROOMS
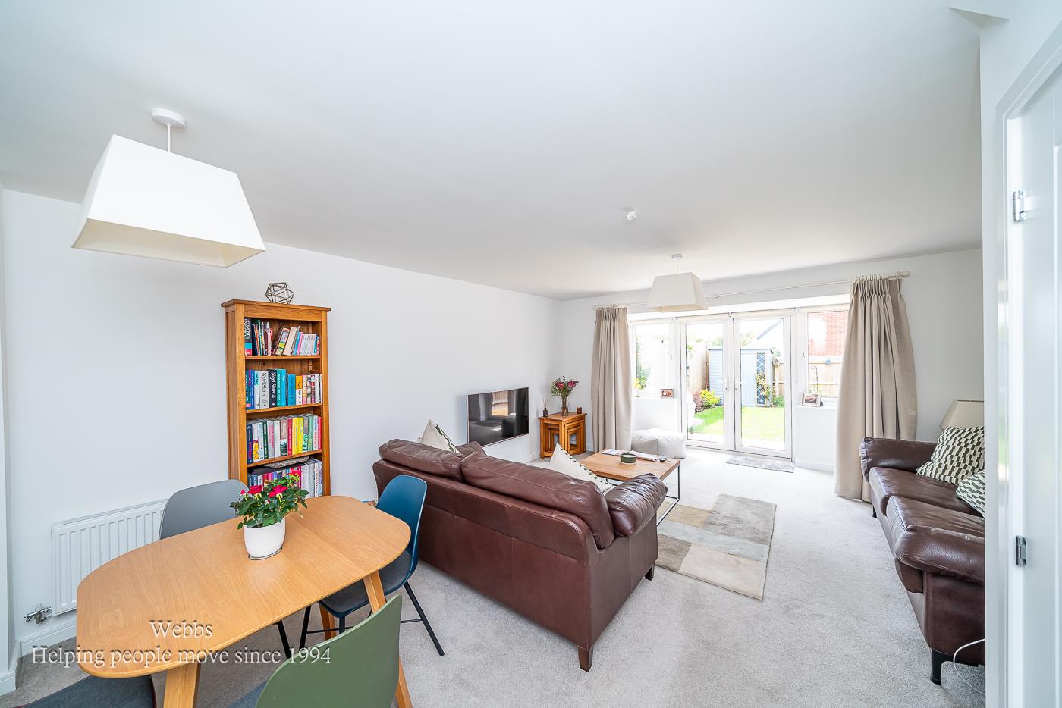
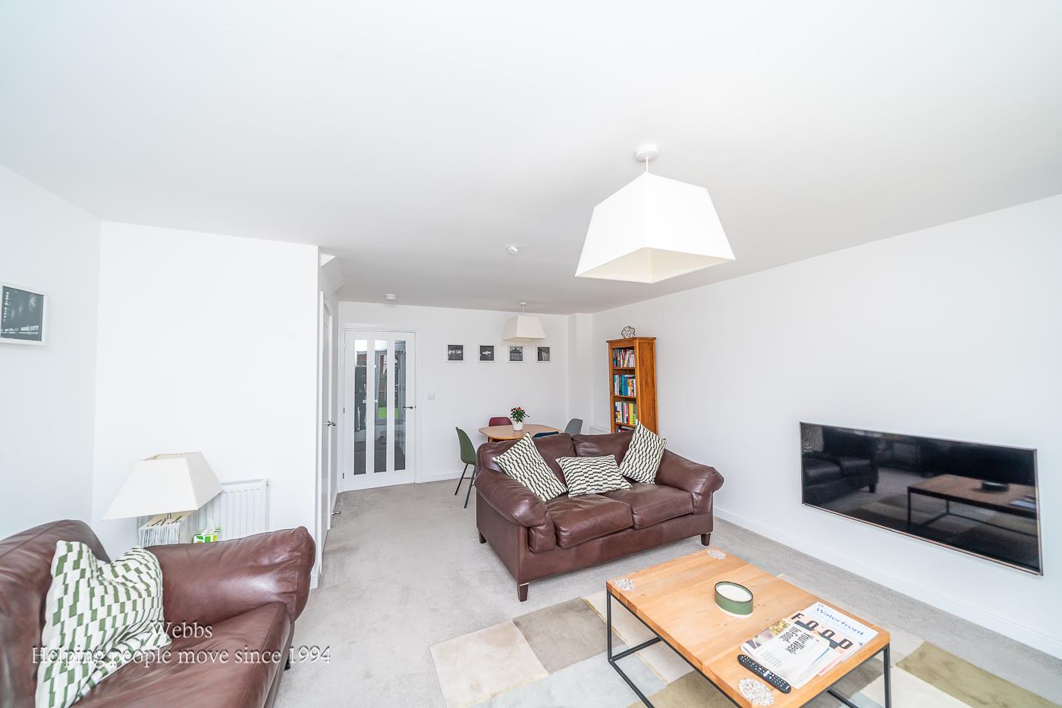
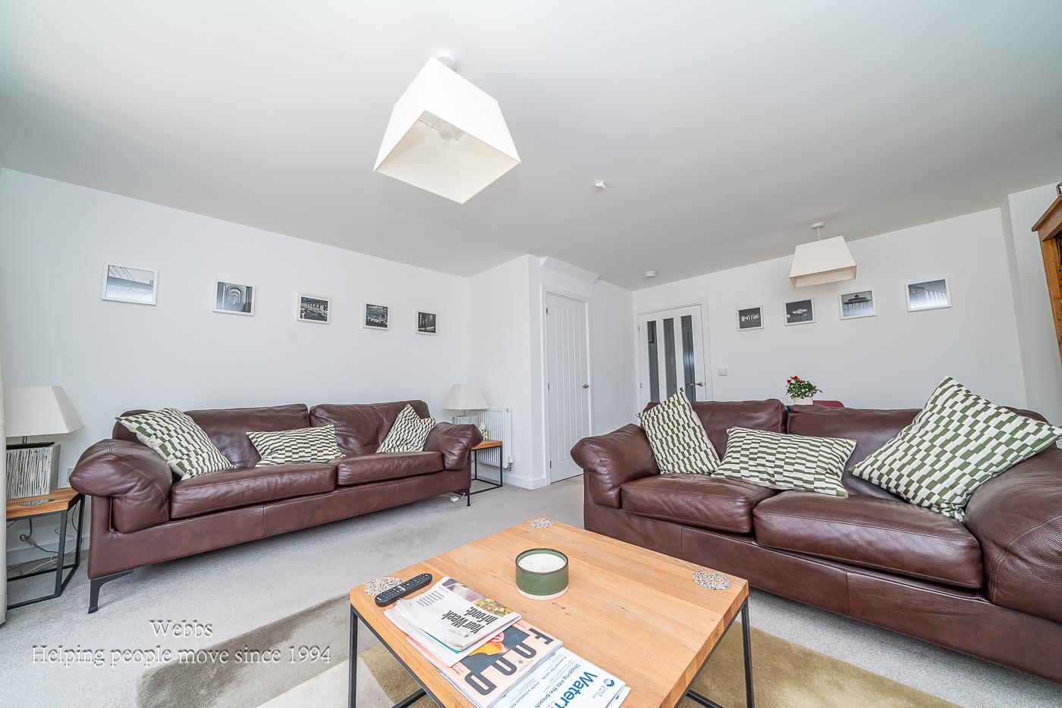
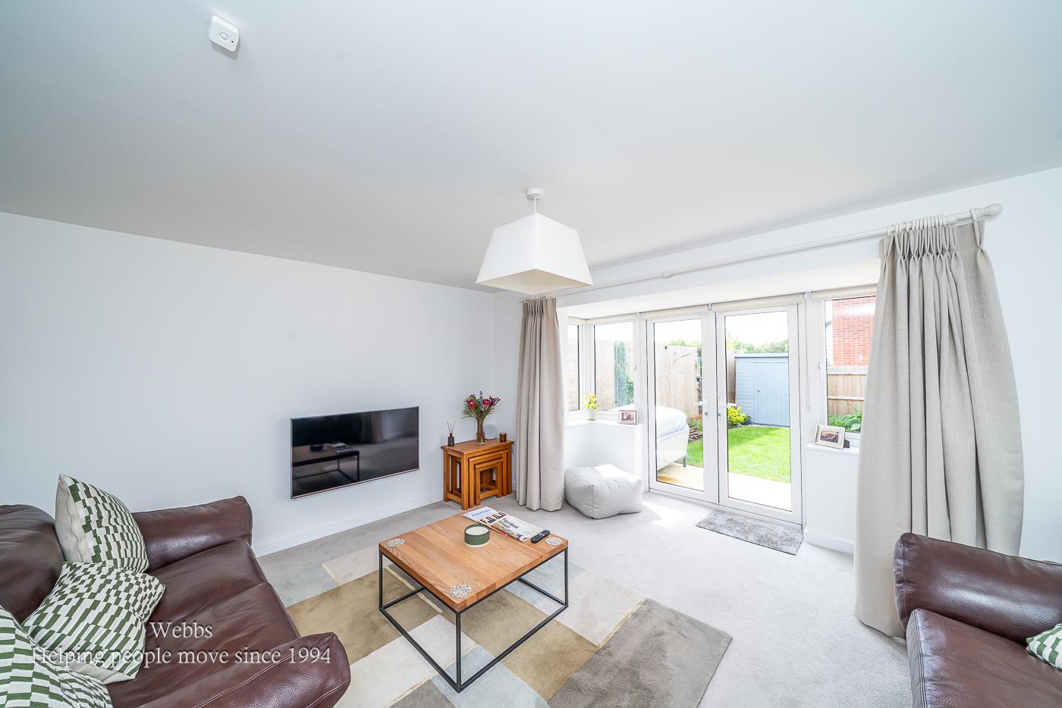
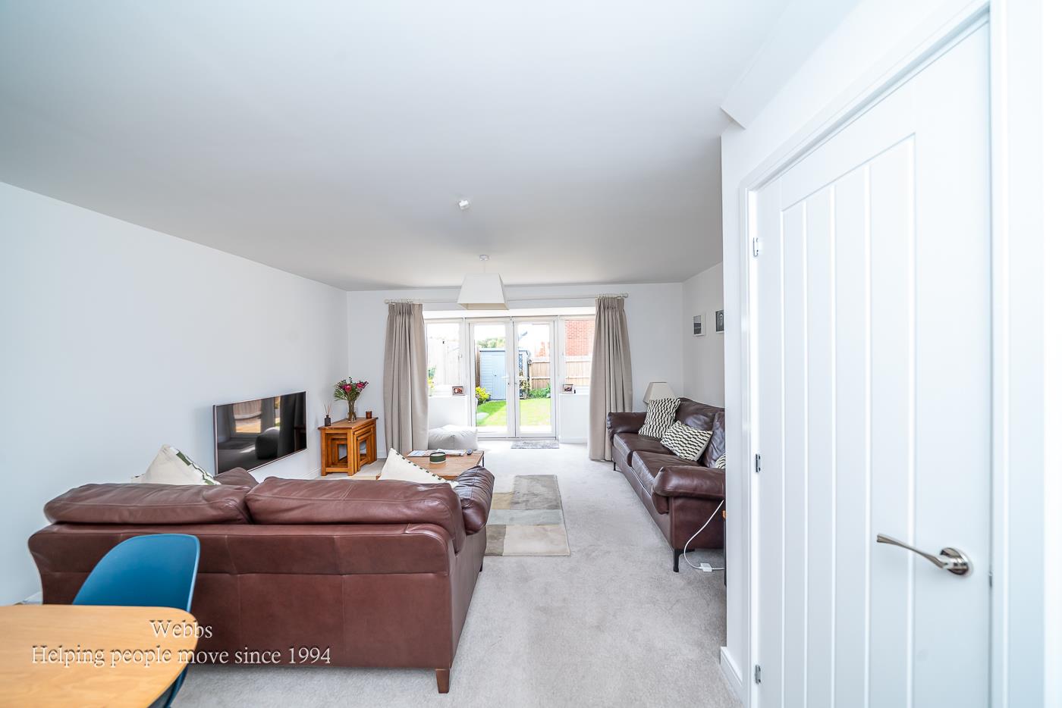
- LARGE LOUNGE/DINER
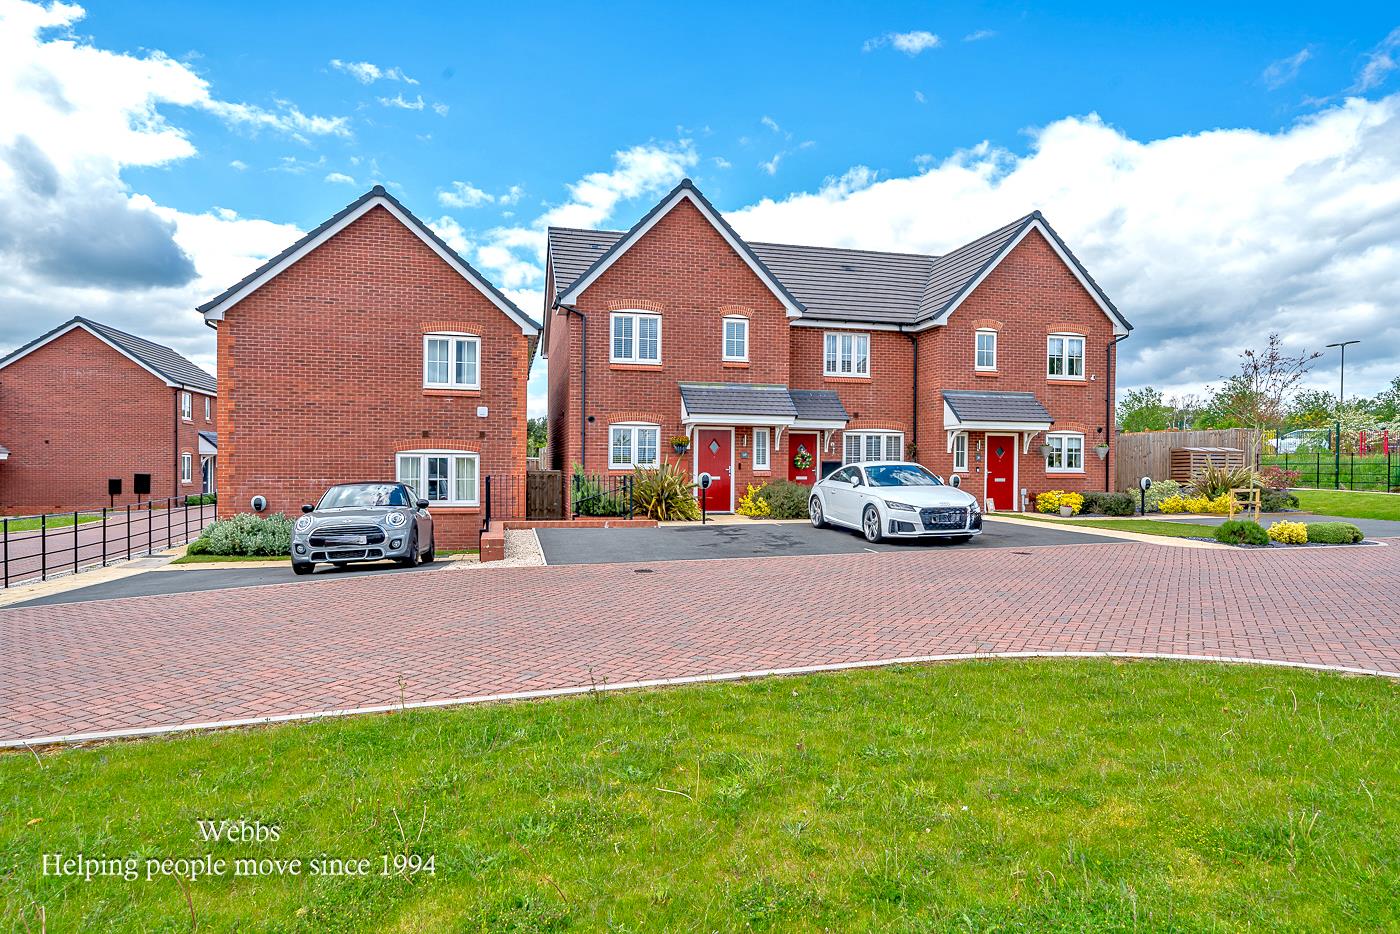
- BUILT BY BELLWAY HOMES
- CLOSE TO CANNOCK CHASE
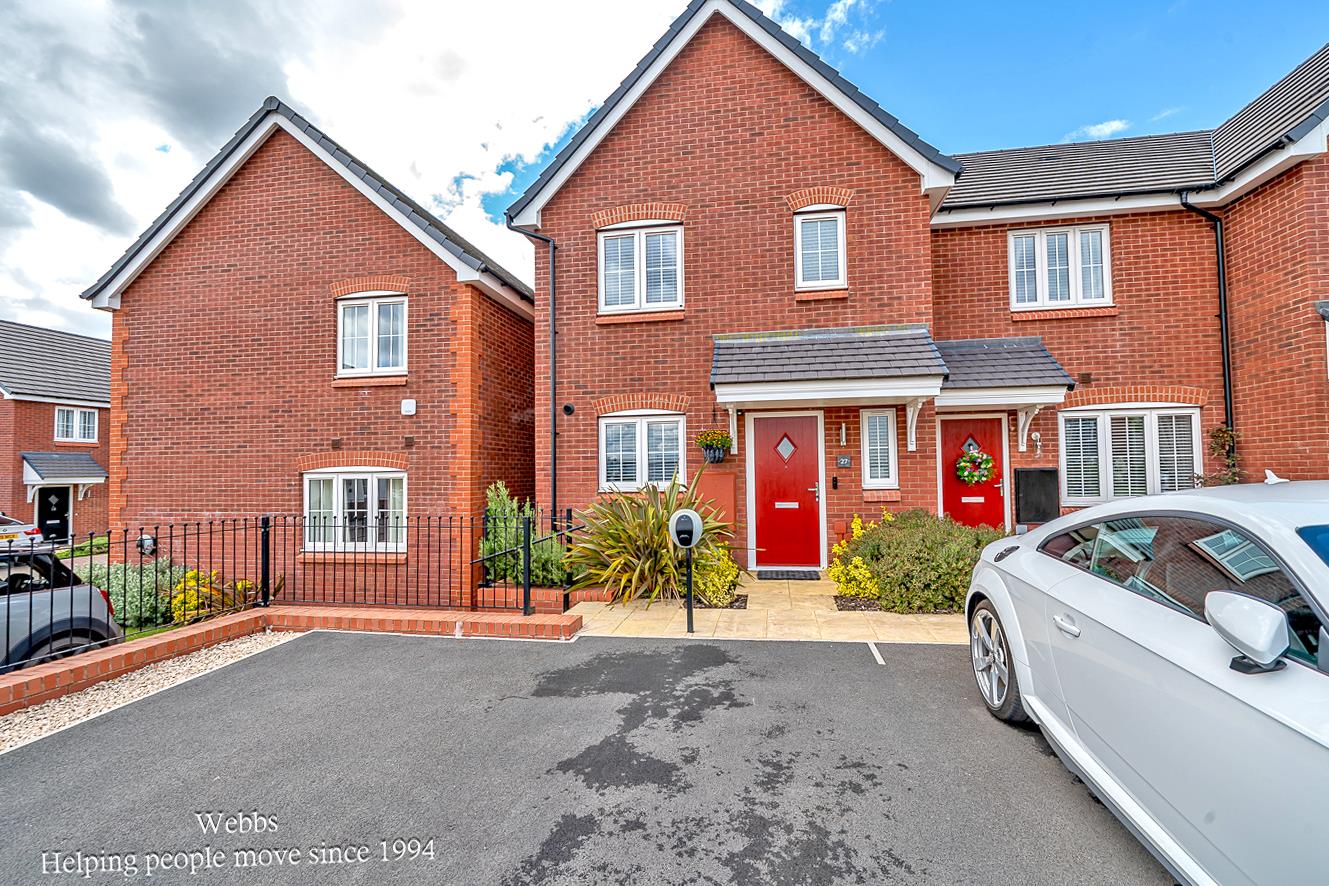
- PRIVATE OFF ROAD PARKING
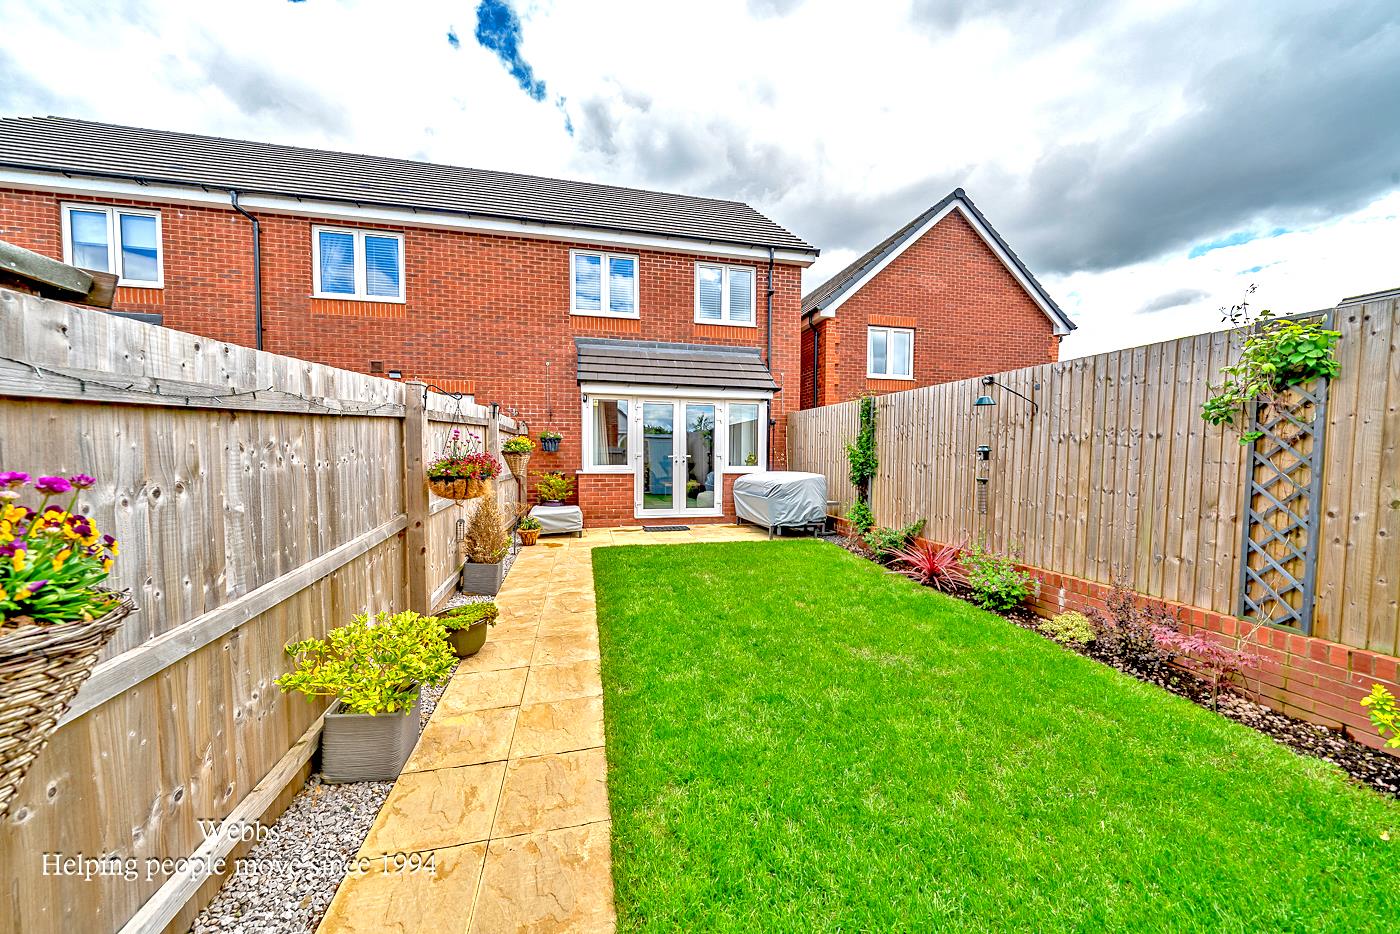
- PRIVATE ENCLOSED REAR GARDEN
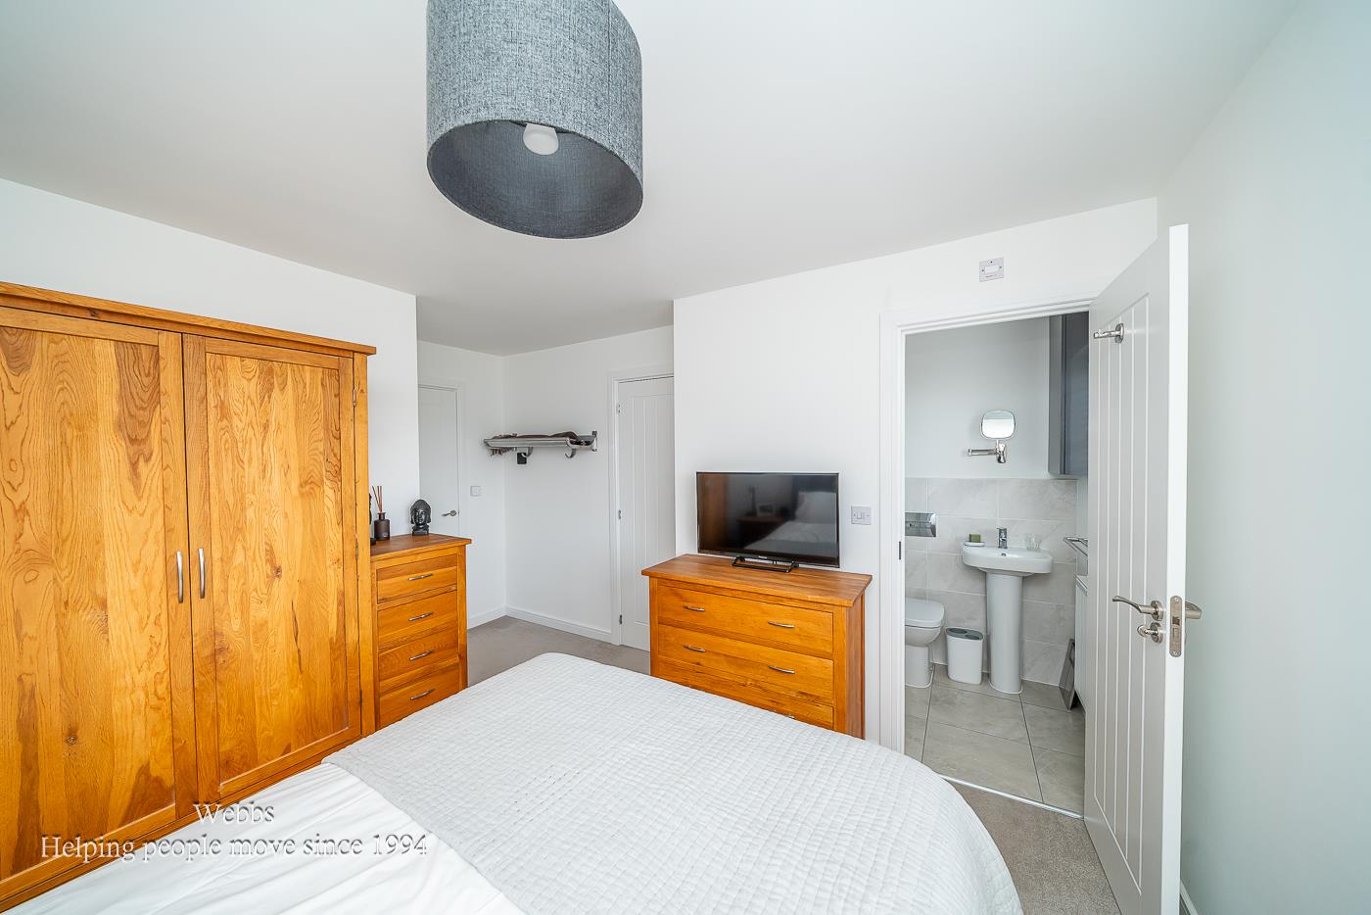
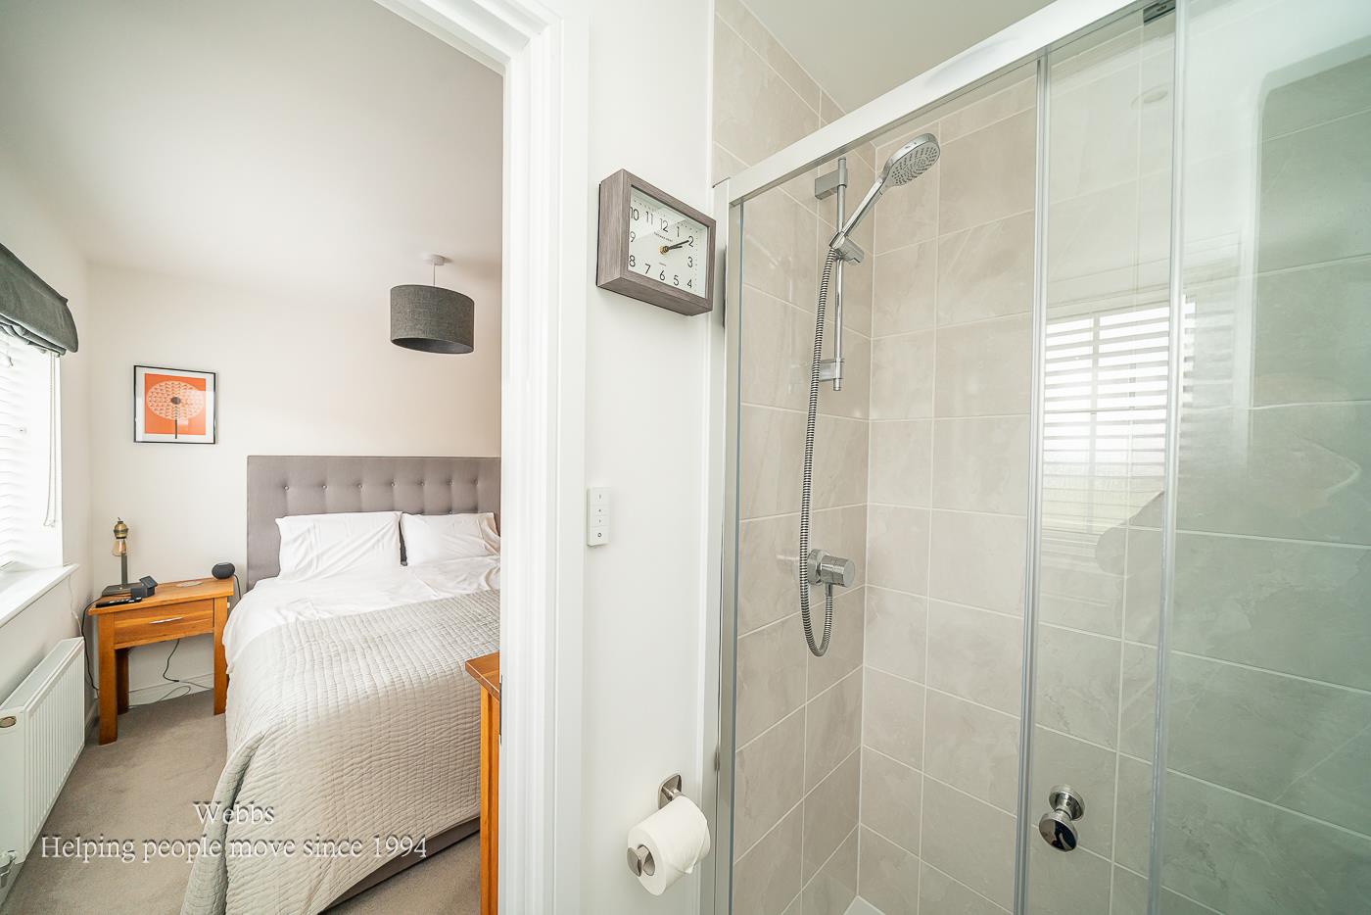
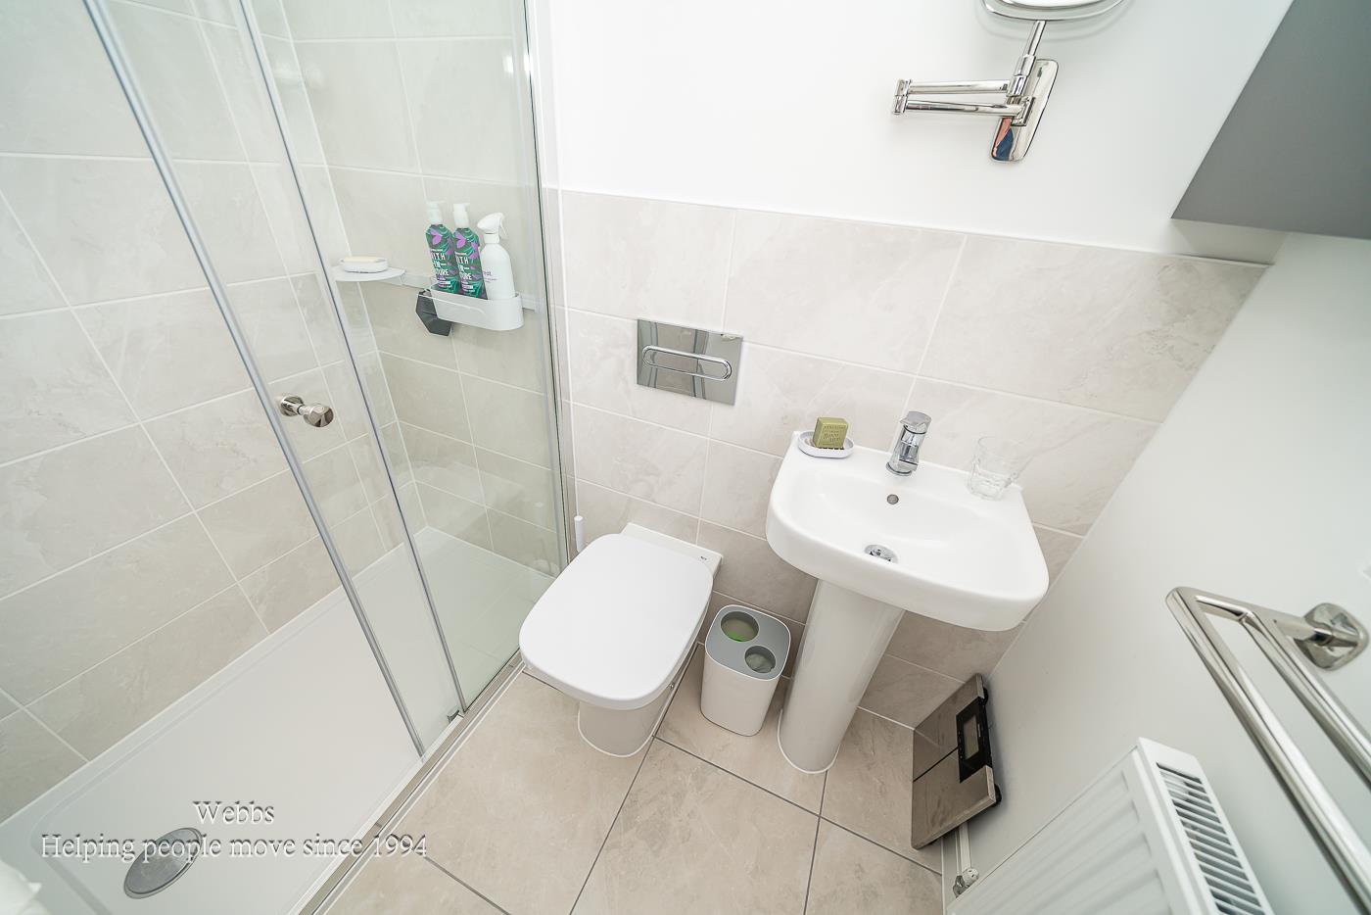
- MASTER EN-SUITE
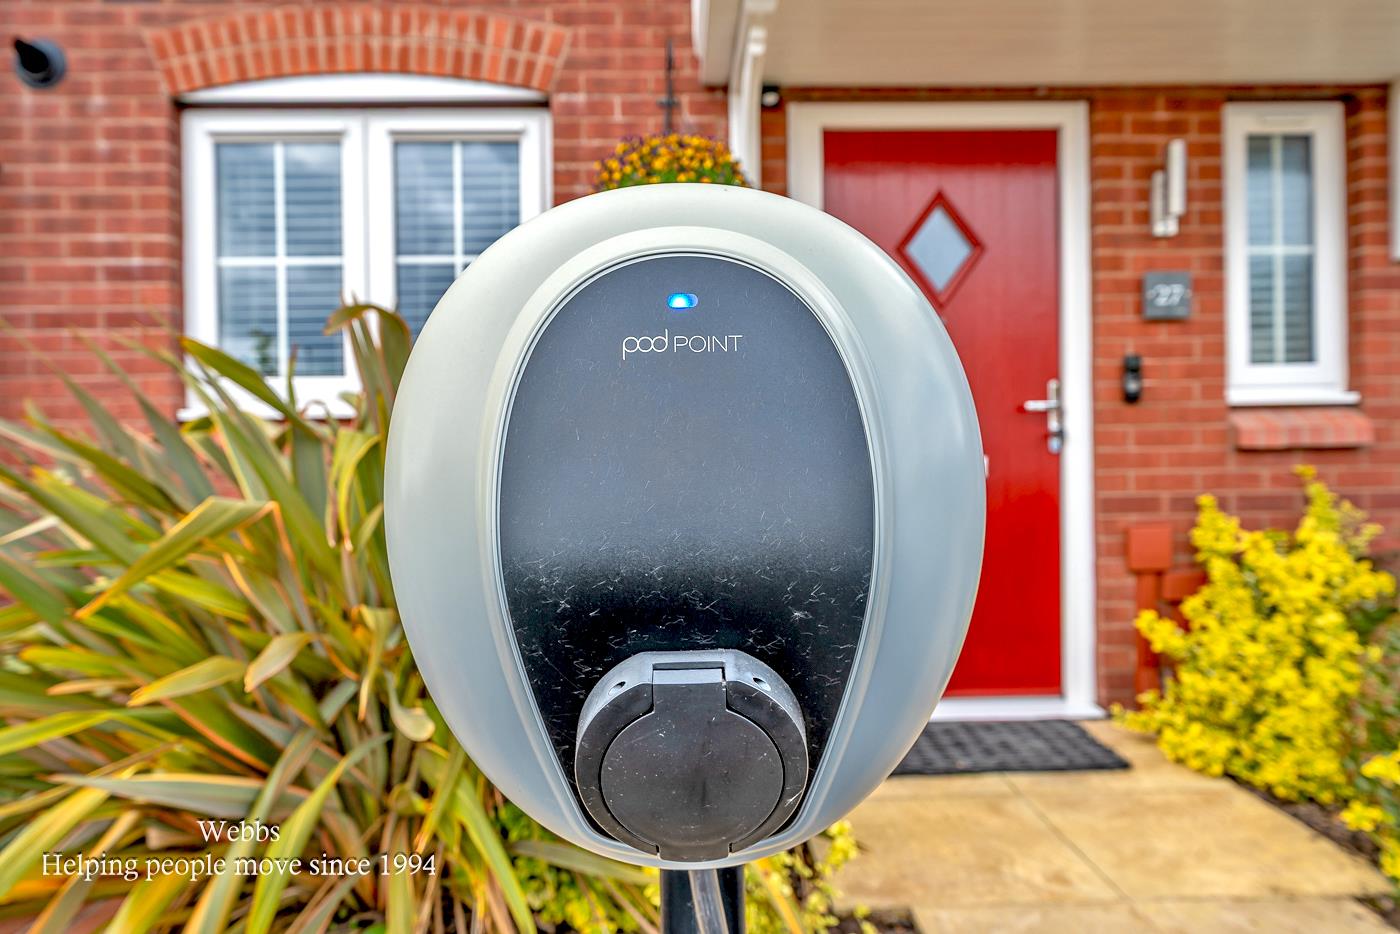
- EV CHARGER
- WALKING DISTANCE TO CANNOCK CHASE

3 Bedroom End of Terrace House for sale in Cannock
 2
3
2
2
3
2
** SPACIOUS ** REMAINDER OF BUILDERS WARRANTY ** THREE BED END TERRACED ** LARGE LOUNGE/DINER **EN-SUITE TO MASTER ** SHOW HOME STANDARD ** WALKING DISTANCE TO CANNOCK CHASE **
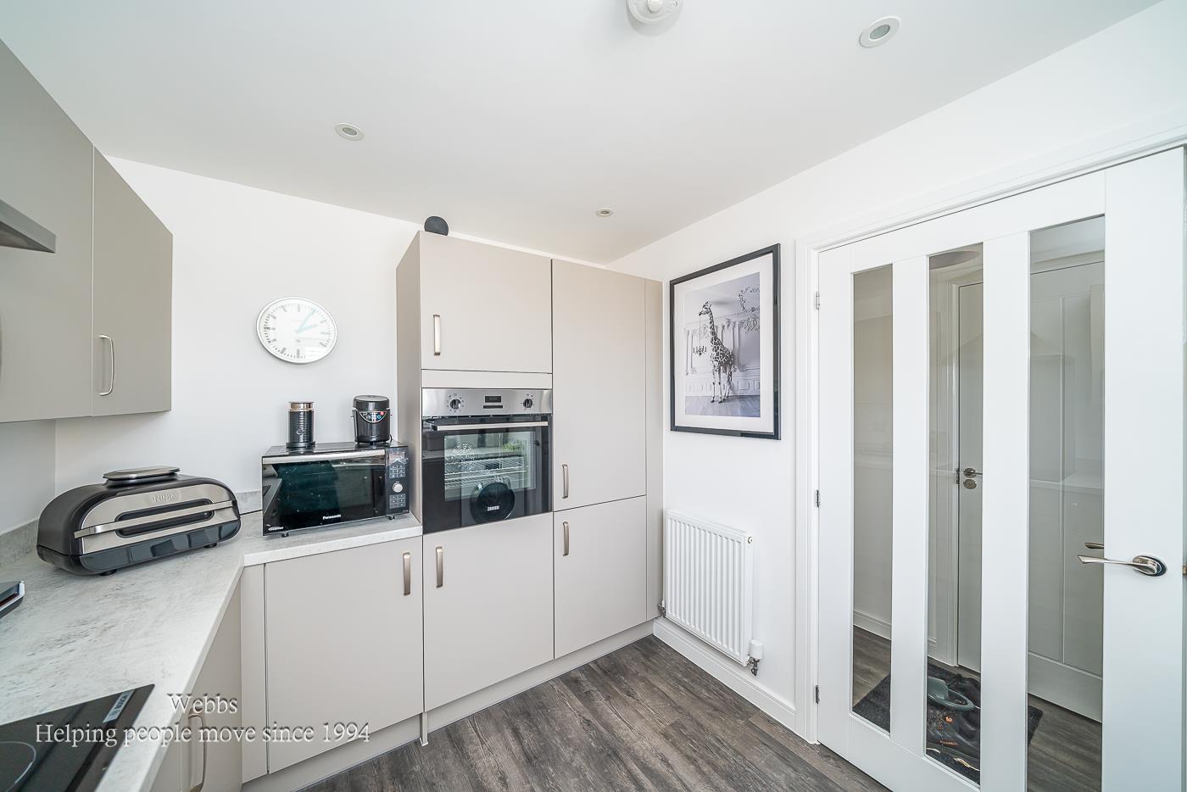
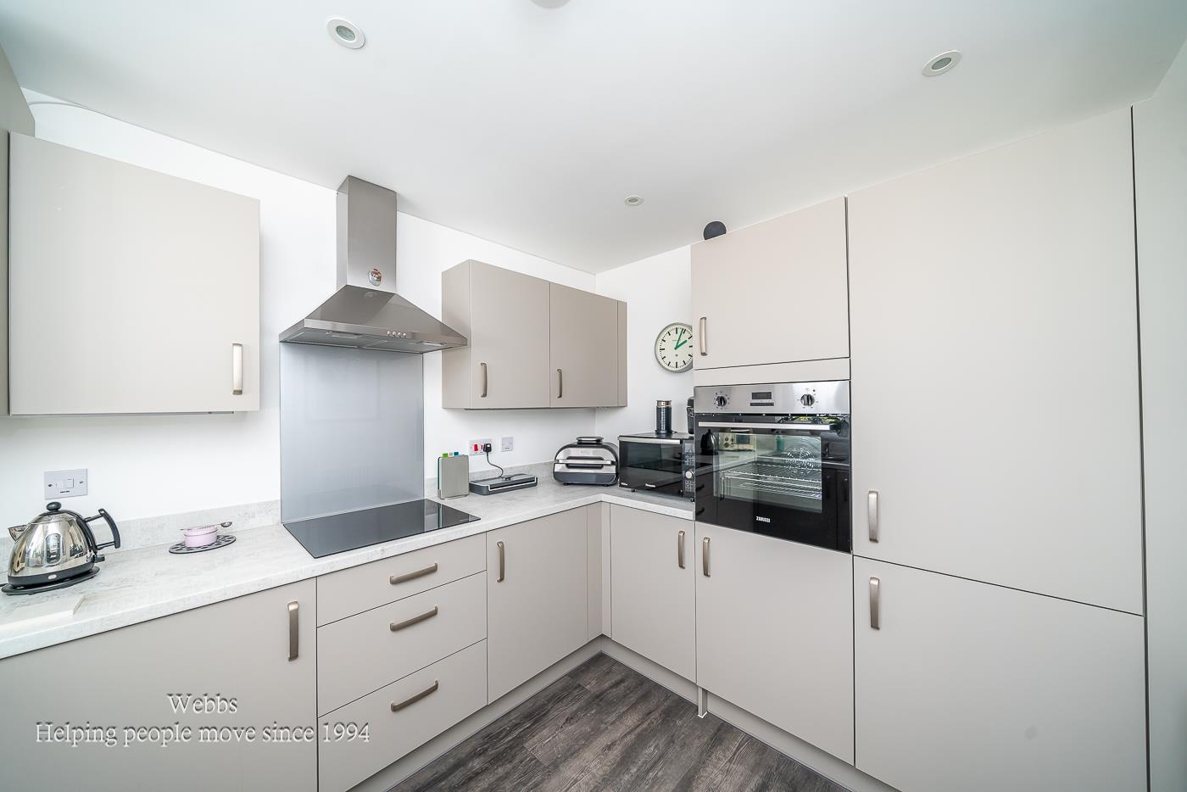
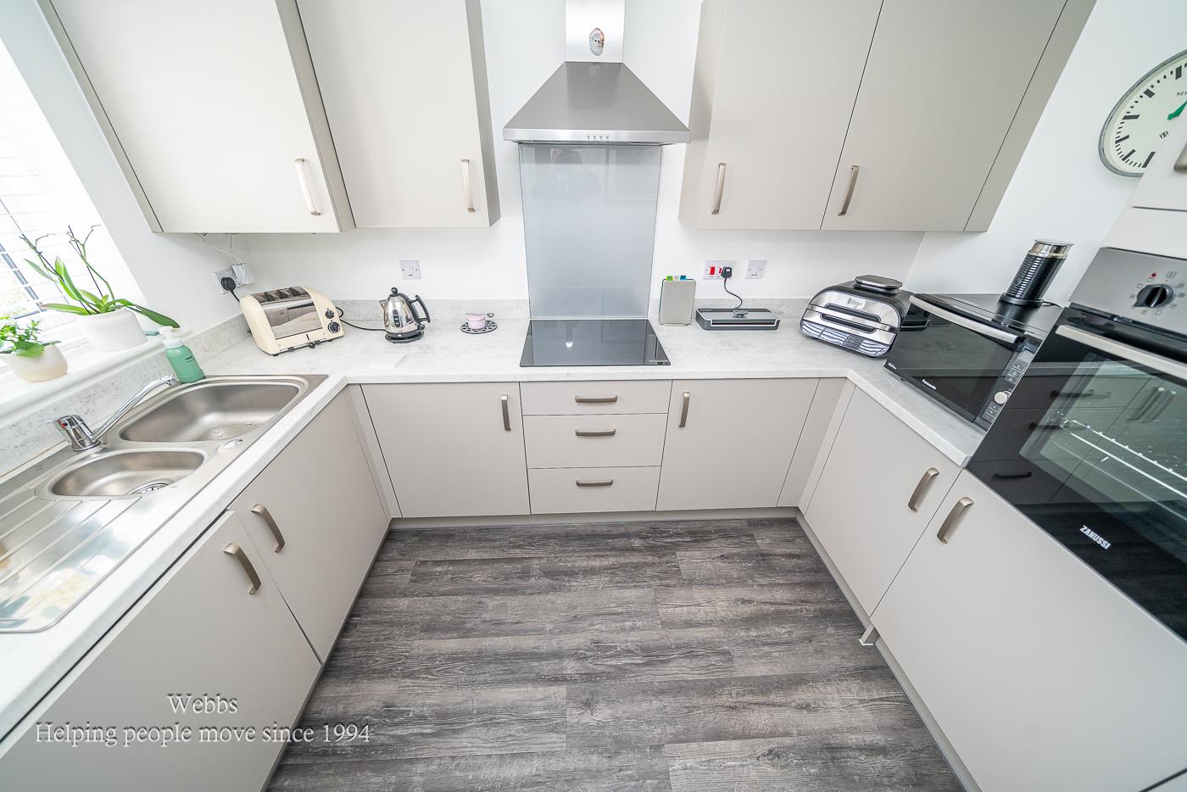
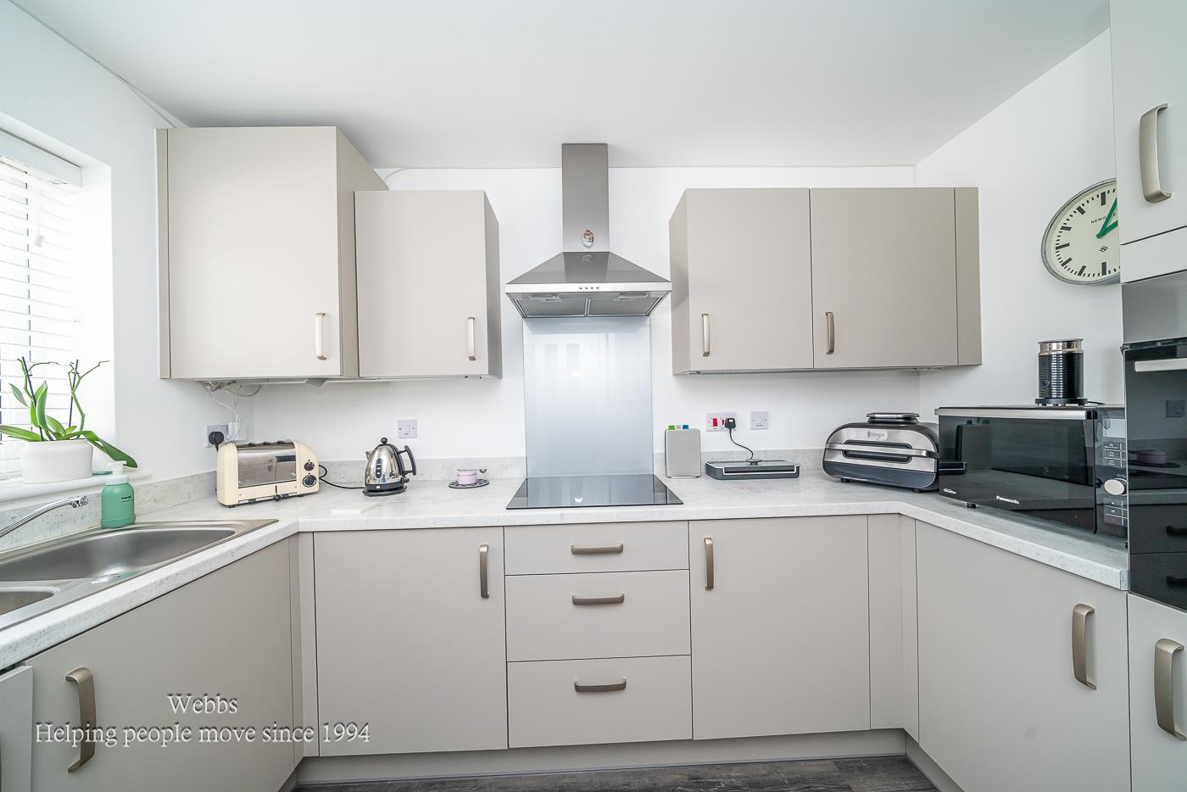
WEBBS ESTATE AGENTS are delighted to welcome to the market Bishop Street in Hednesford, Cannock. This immaculate three-bedroom end-terraced house, built by Bellway Homes in 2024, is presented to show home standard. The property boasts a welcoming entrance hallway that leads into a generous lounge/diner, perfect for both relaxation and entertaining. The High specification kitchen comes with integral appliances, so all your family's needs are met with style.
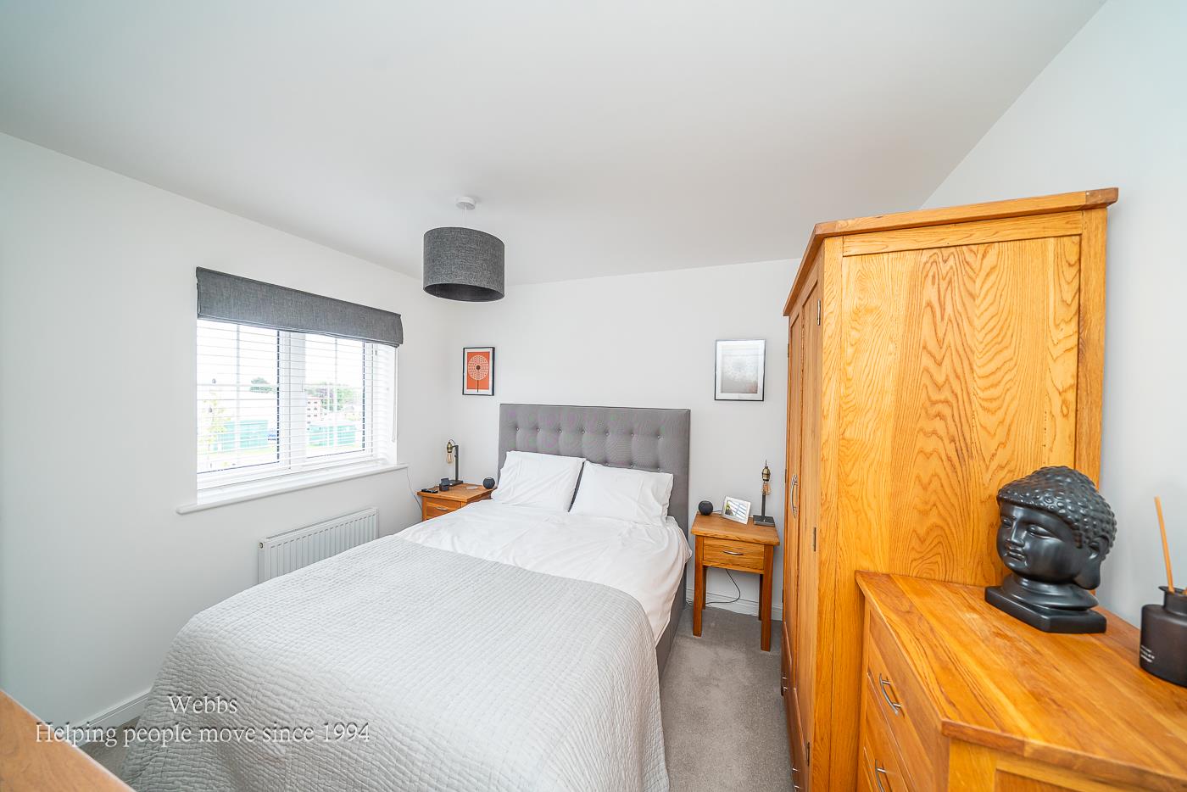
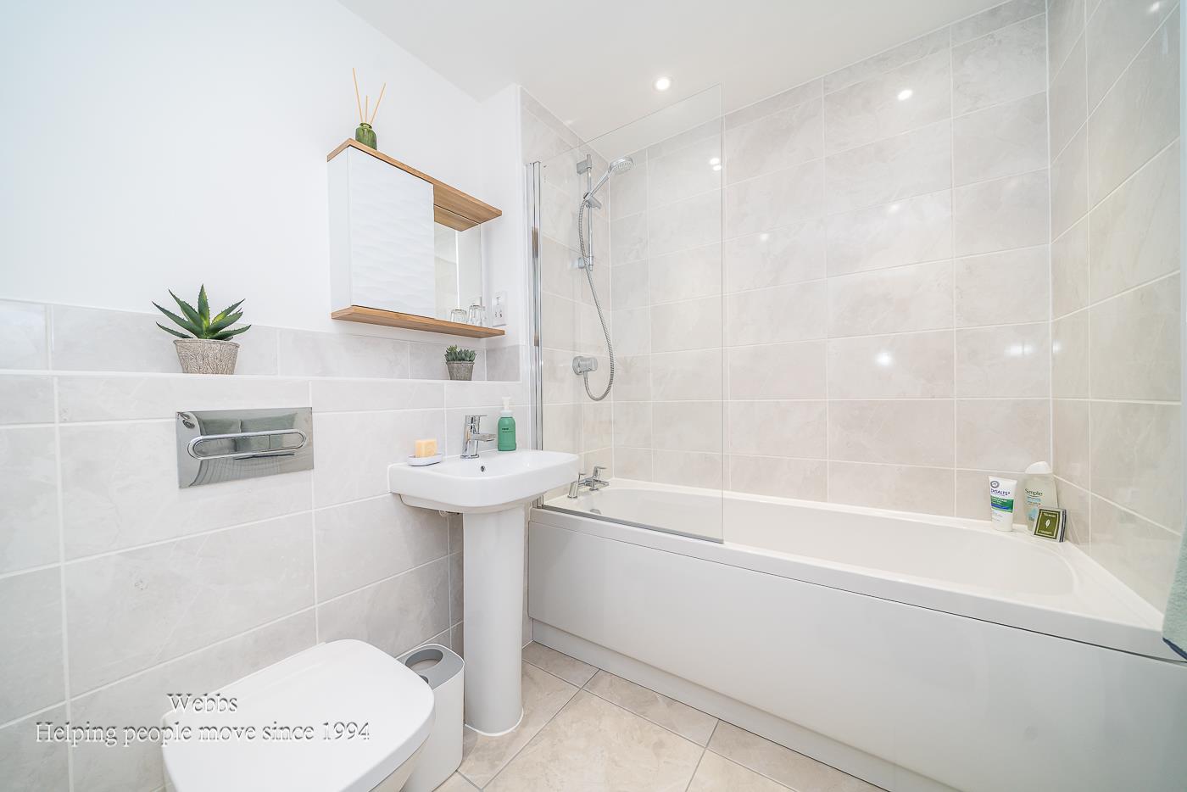
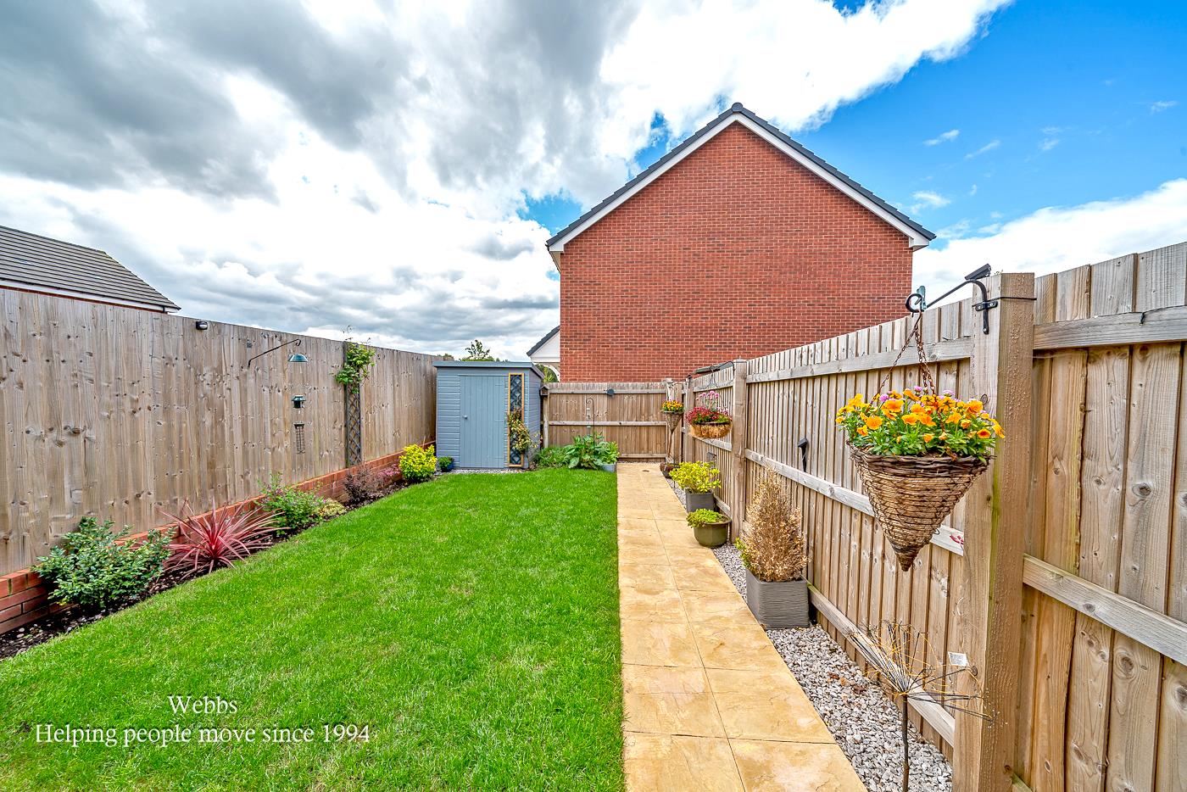
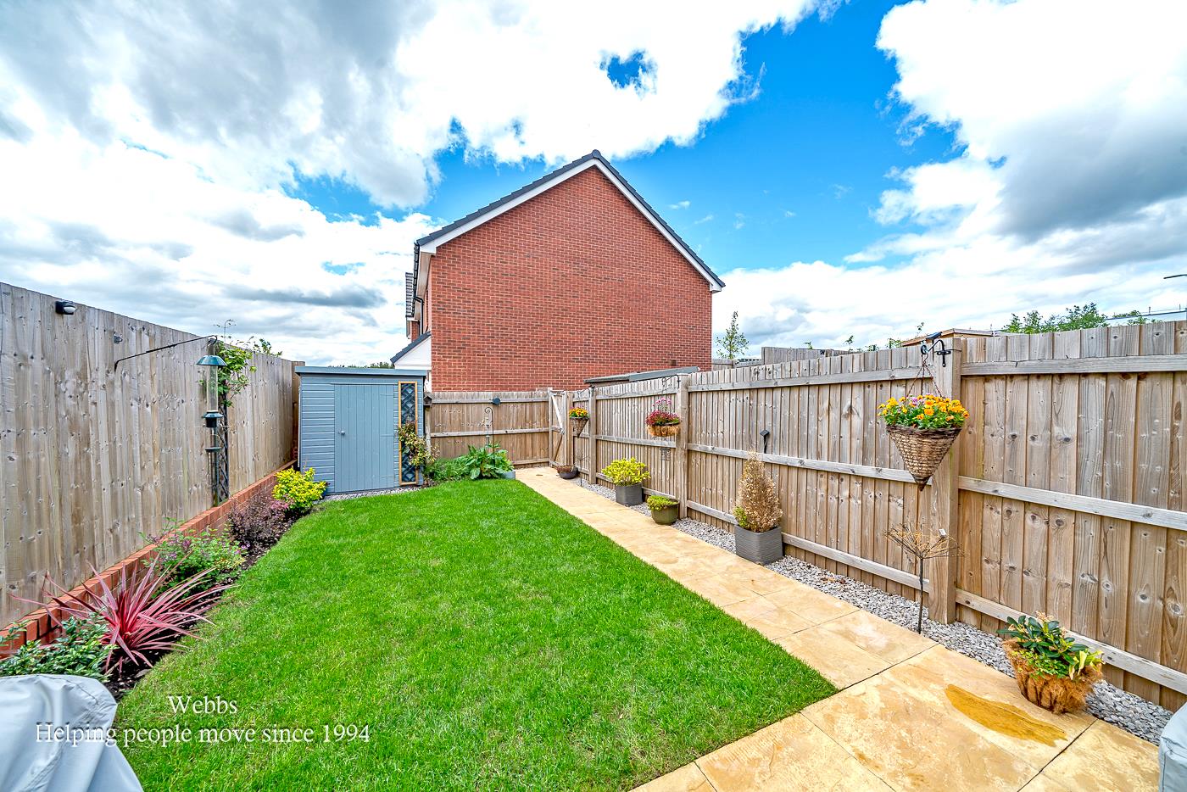
The spacious bedrooms provide ample room for family living, with the master bedroom featuring a convenient en-suite bathroom. In addition, the family bathroom and a guest W.C. enhance the practicality of this lovely home. Storage solutions are thoughtfully integrated throughout, ensuring that the space remains clutter-free. Step outside to discover a fully enclosed rear garden that is not overlooked, offering a private sanctuary for outdoor enjoyment. The property also includes parking for two cars, adding to the convenience of modern living. Situated within walking distance to Cannock Chase, an area renowned for its outstanding natural beauty, this home is ideal for those who appreciate nature and outdoor activities. Furthermore, it is conveniently close to Cannock Town, providing easy access to a range of amenities, shops, and services.
This property is a perfect blend of comfort, style, and location, making it an excellent choice for families or individuals seeking a contemporary home in a vibrant community. Do not miss the opportunity to make this stunning house your new home.
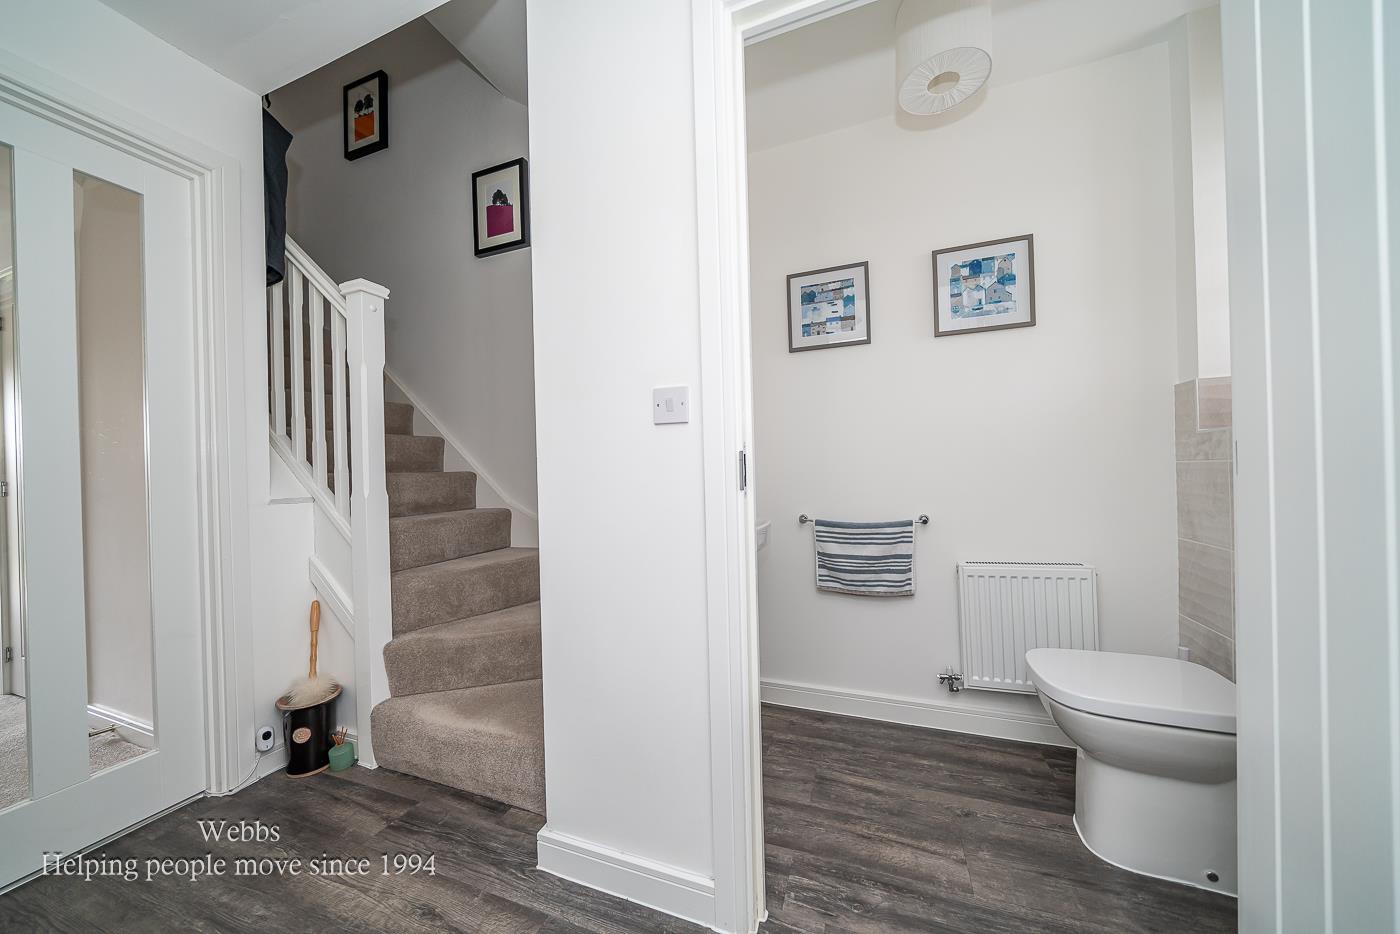
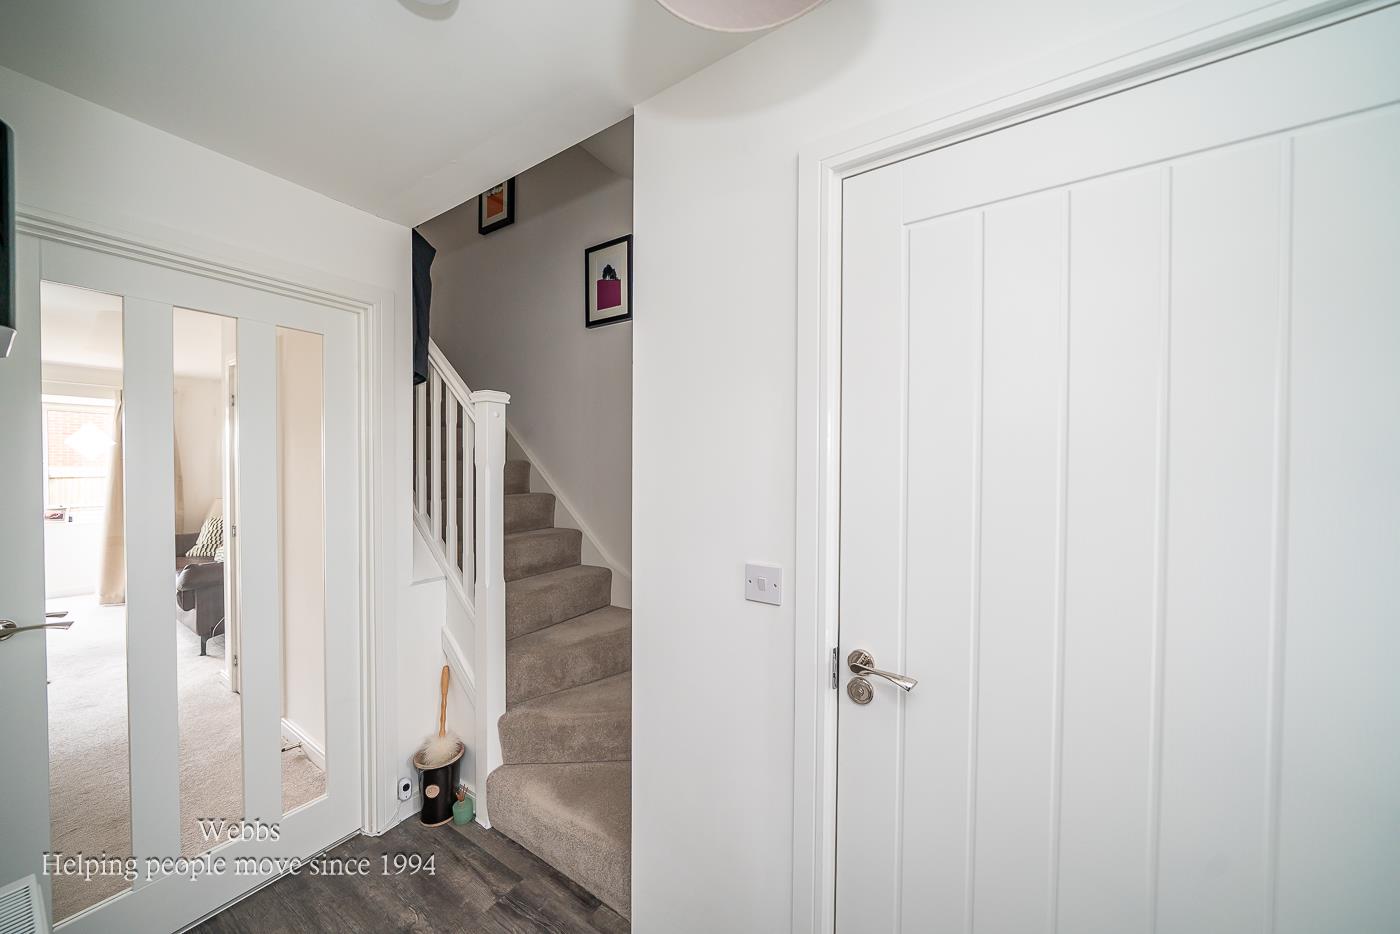
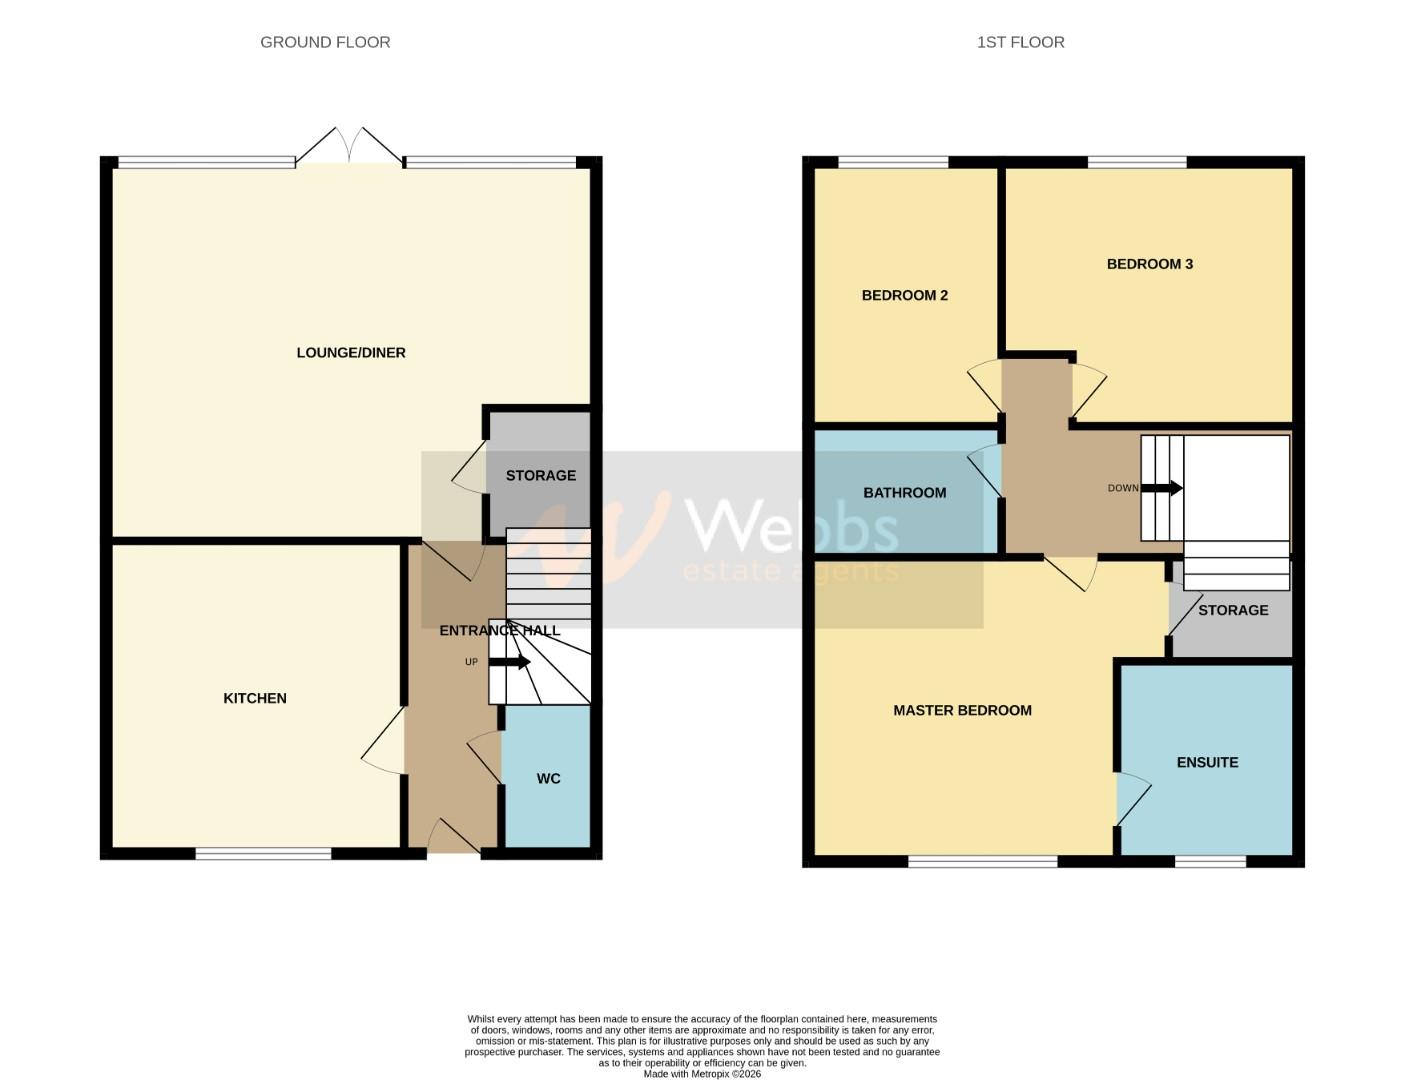
Entrance Hallway -
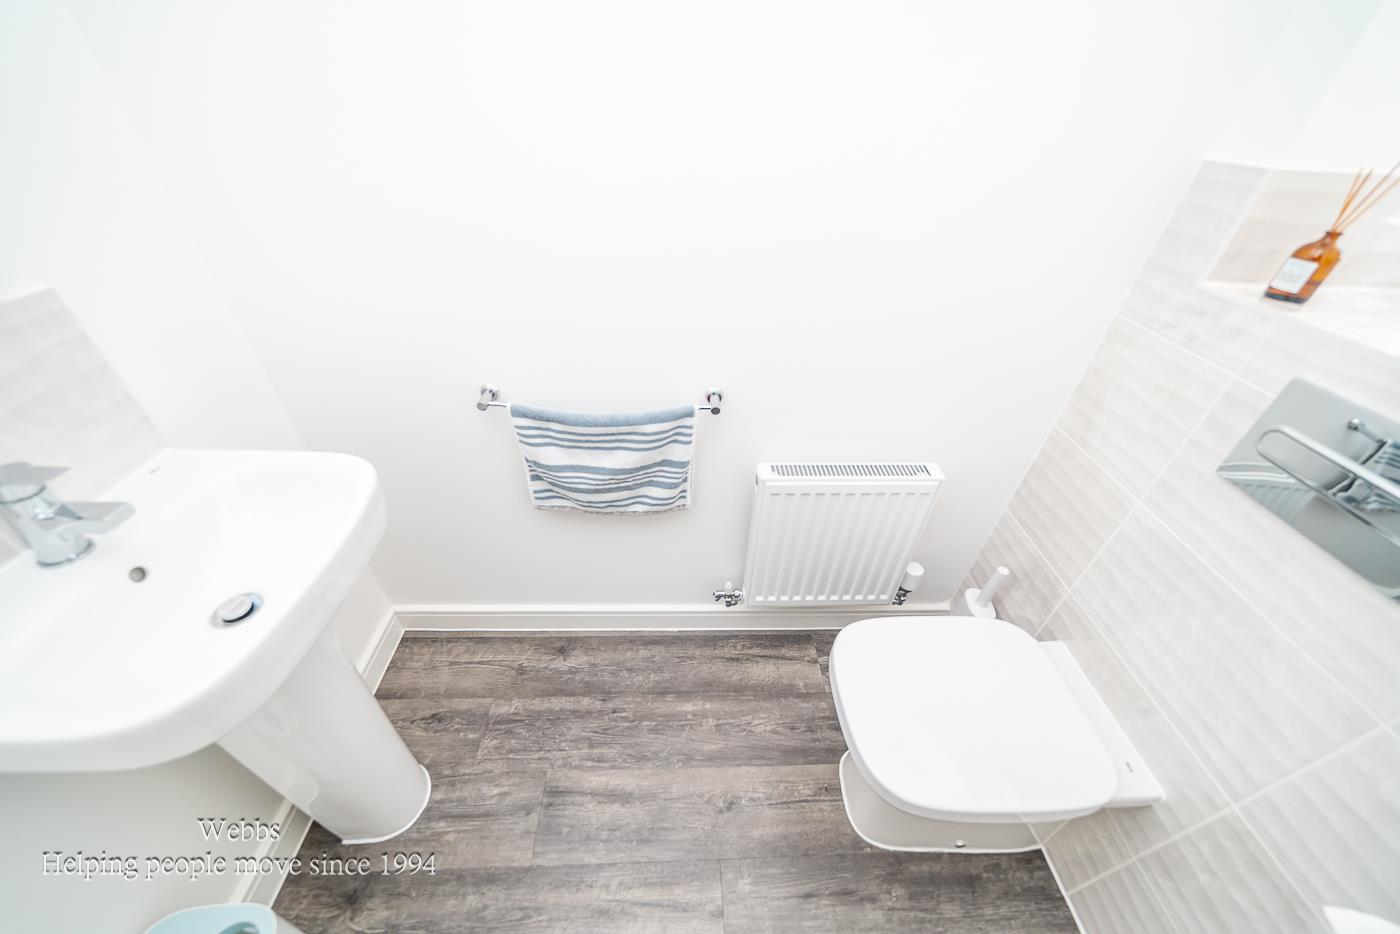
Guest W.C -
Kitchen - 3.175 x 2.495 (10'4" x 8'2") -
Lounge/Diner - 6.457 x 4.679 (21'2" x 15'4") -
Storage Cupboard -
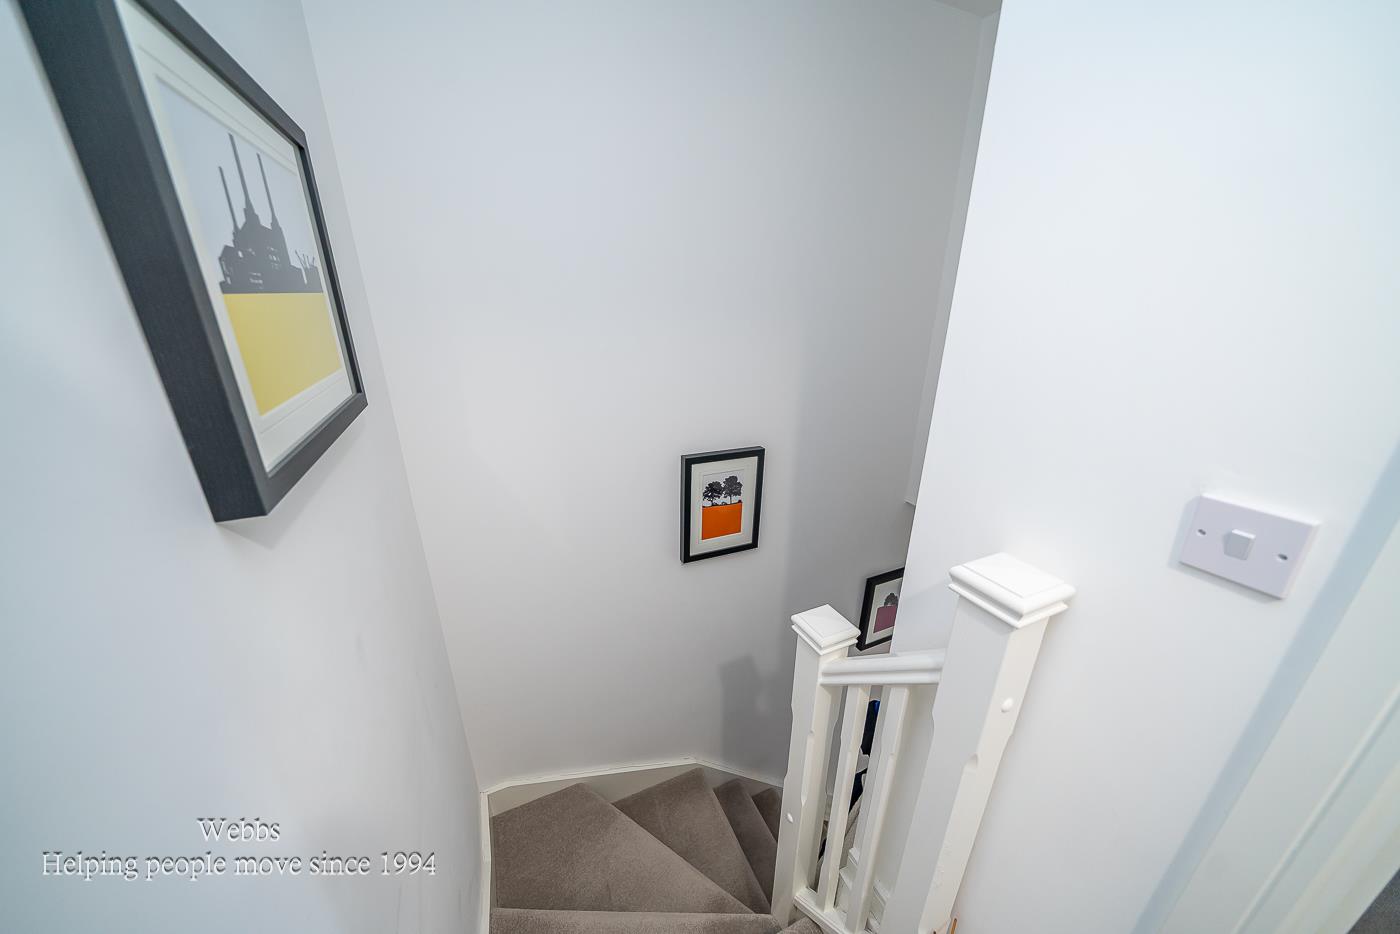
First Floor Landing -
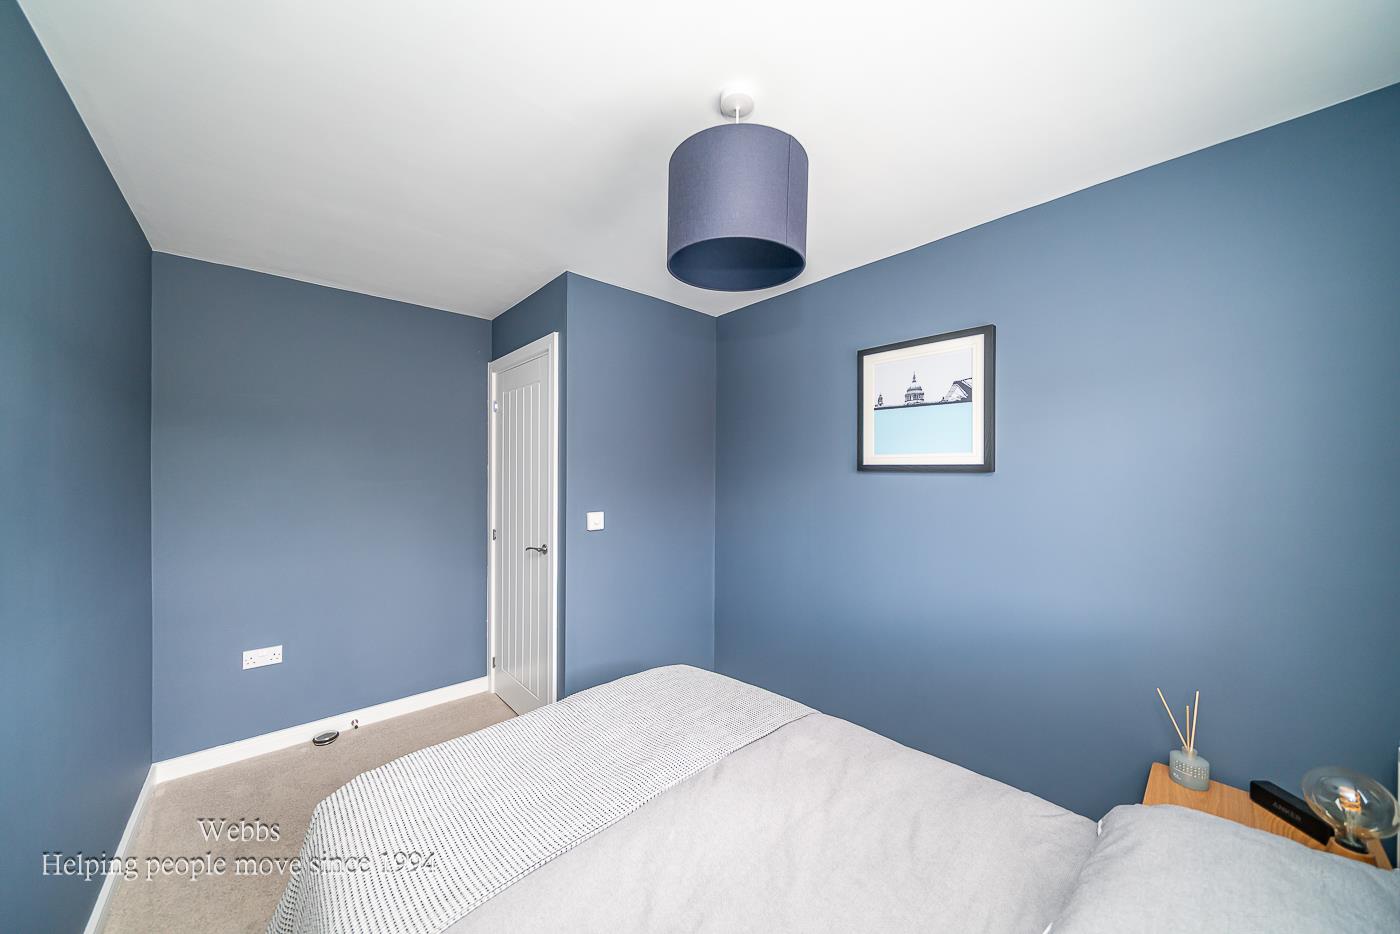
Bedroom One - 4.178 x 3.717 (13'8" x 12'2") -
En-Suite -
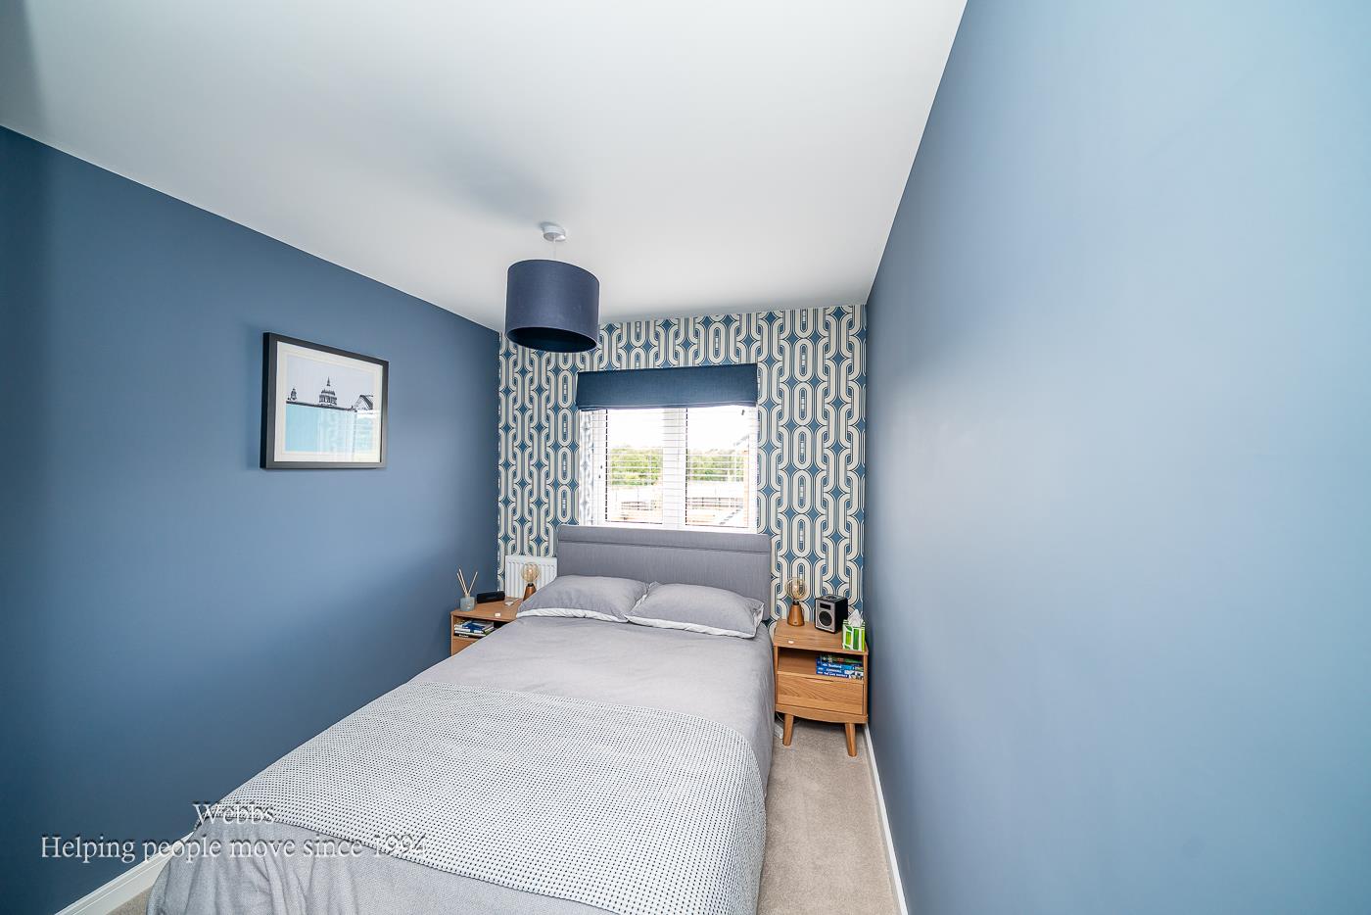
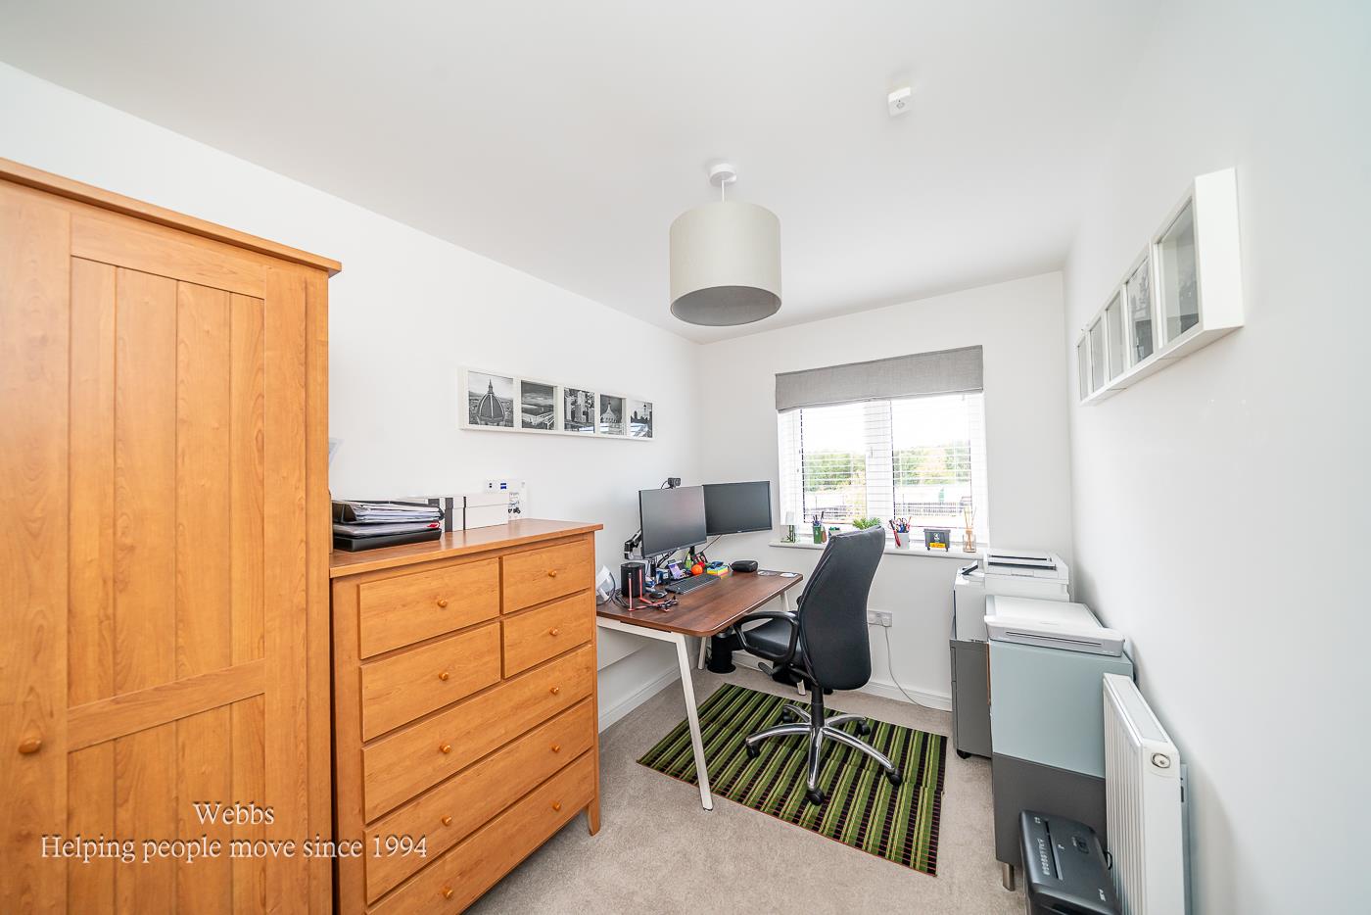
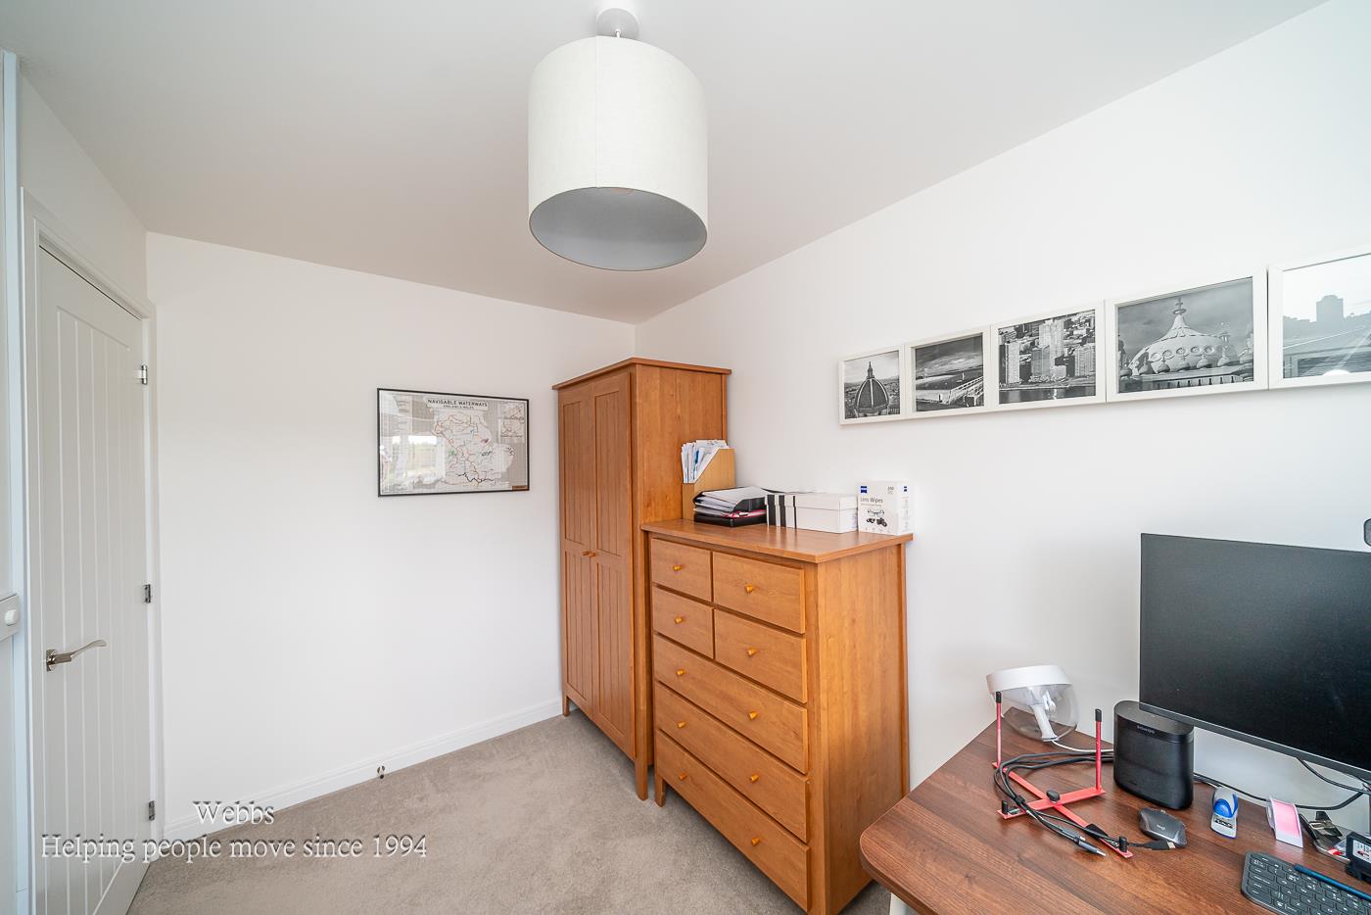
Bedroom Two - 3.513 x 2.438 (11'6" x 7'11") -
Bedroom Three - 2.159 x 6.648 (7'0" x 21'9") -
Externally -
Private Rear Garden -
Parking For Two Vehicles -
Identification Checks - C - Should a purchaser(s) have an offer accepted on a property marketed by Webbs Estate Agents they will need to undertake an identification check. This is done to meet our obligation under Anti Money Laundering Regulations (AML) and is a legal requirement. We use a specialist third party service to verify your identity. The cost of these checks is £46.00 inc. VAT per buyer, which is paid in advance, when an offer is agreed and prior to a sales memorandum being issued. This charge is non-refundable.
Property Ref: 34676421
Similar Properties
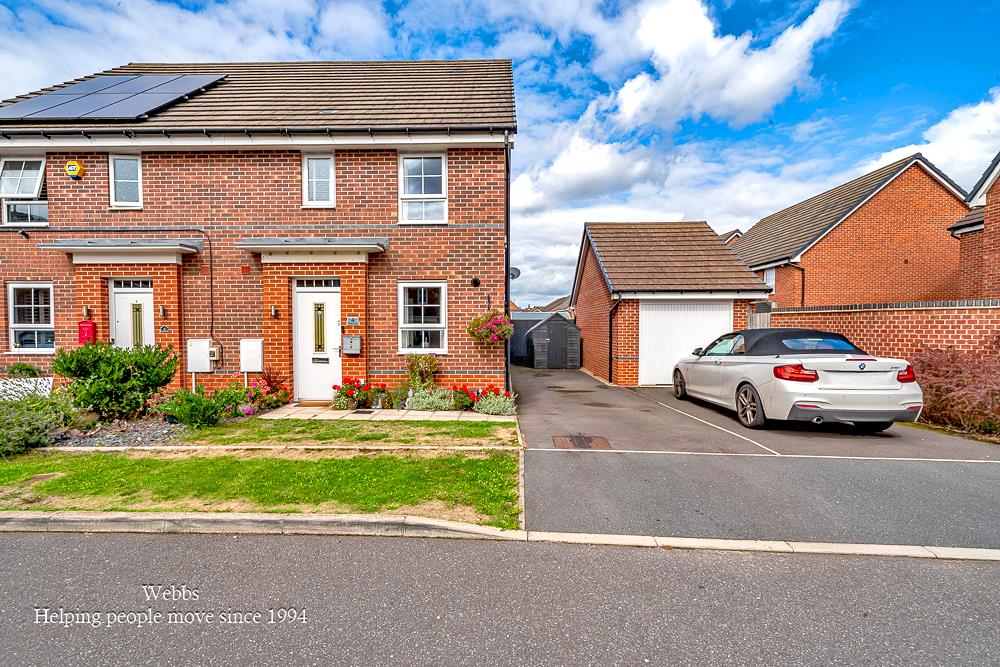
3 Bedroom Semi-Detached House | Offers in region of £280,000
A tastefully presented three-bedroom semi-detached family home, constructed in 2016 and occupying an enviable and easily...
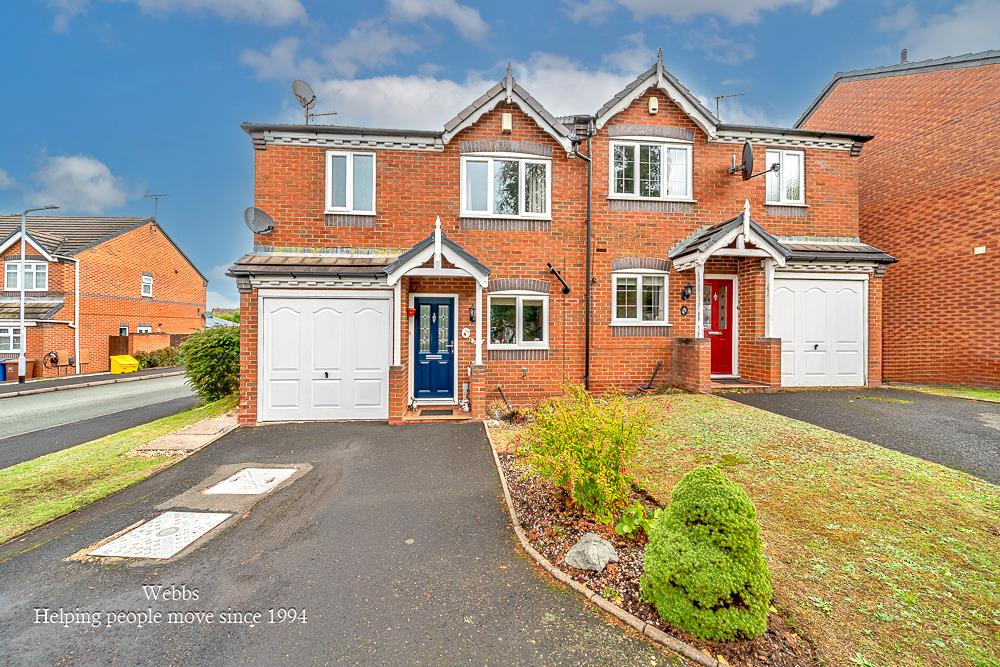
3 Bedroom Semi-Detached House | £280,000
** IMMACULATE ** THREE BED SEMI DETACHED ** EN-SUITE ** FAMILY BATHROOM ** MODERN KITCHEN/DINER ** GARAGE AND DRIVEWAY *...
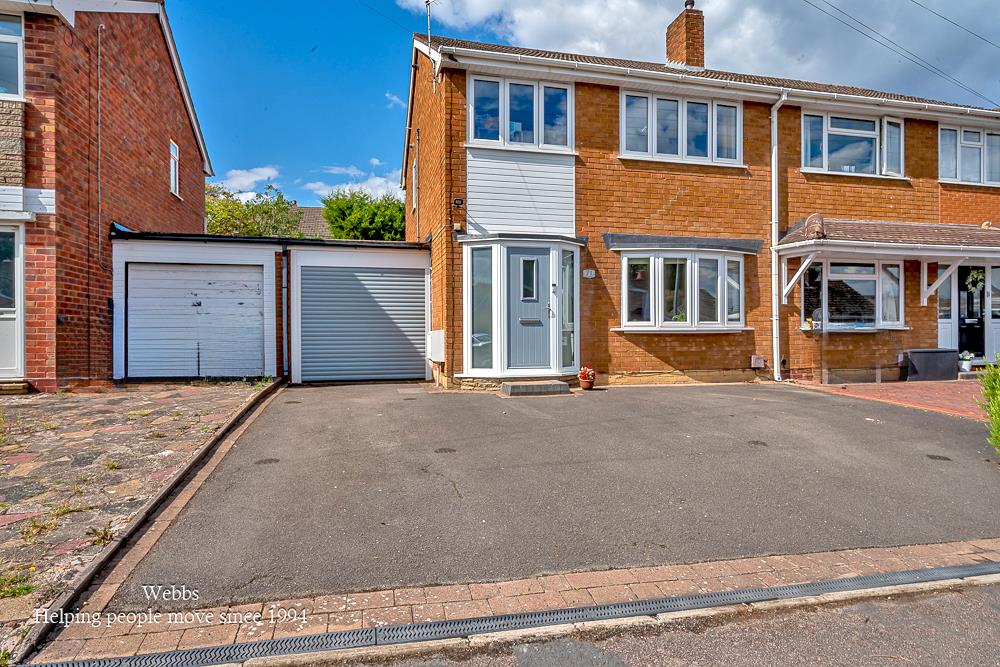
3 Bedroom Semi-Detached House | £280,000
** WOW STUNNING THREE BED SEMI DETACHED ** EXTENDED UTILITY ROOM WITH GUEST W.C ** GREAT SIZED GARAGE/CARPORT ** VILLAGE...
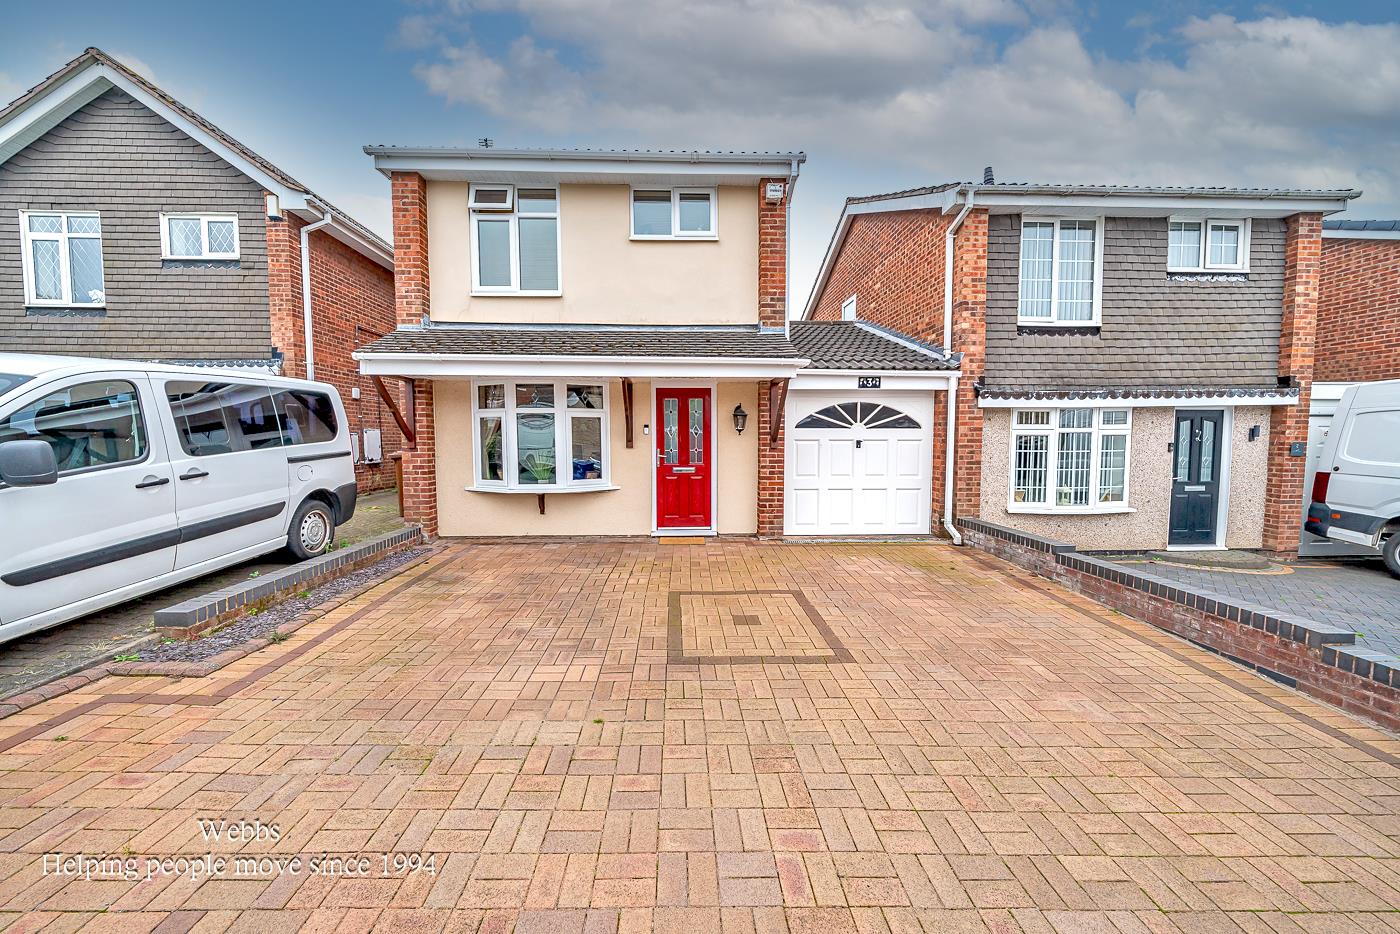
2 Bedroom Link Detached House | Offers in region of £285,000
** STUNNING, SHOW HOME STANDARD ** ORIGINALLY A 3 BED ** REFITTED SHOWER ROOM ** MODERN KITCHEN DINER ** LARGE CONSERVAT...
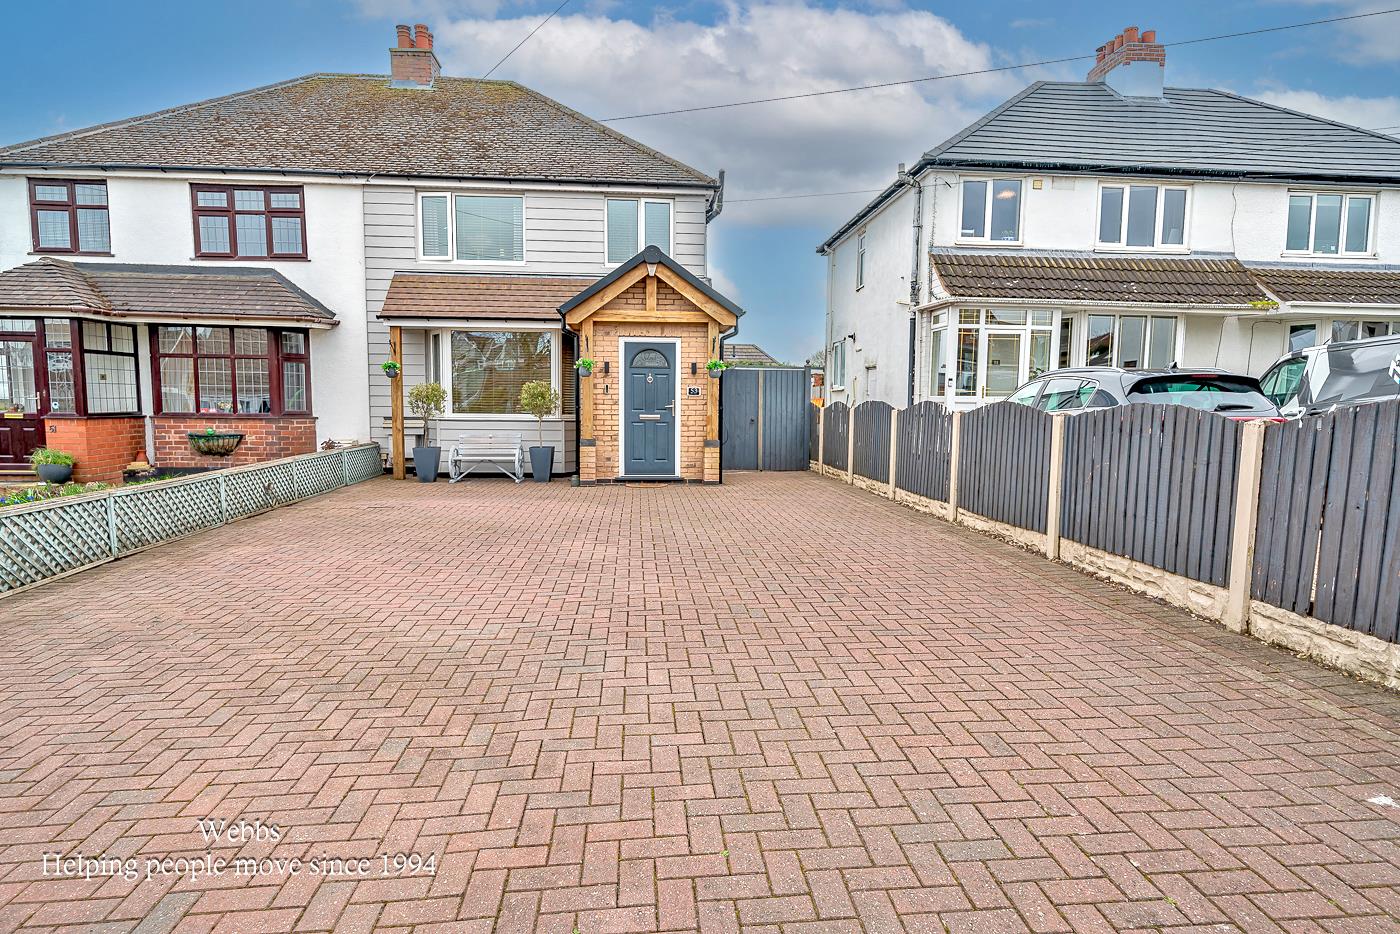
3 Bedroom Semi-Detached House | Offers Over £285,000
WEBBS ESTATE AGENTS are delighted to welcome to market the impressive Chase Road in Burntwood. This beautifully presente...
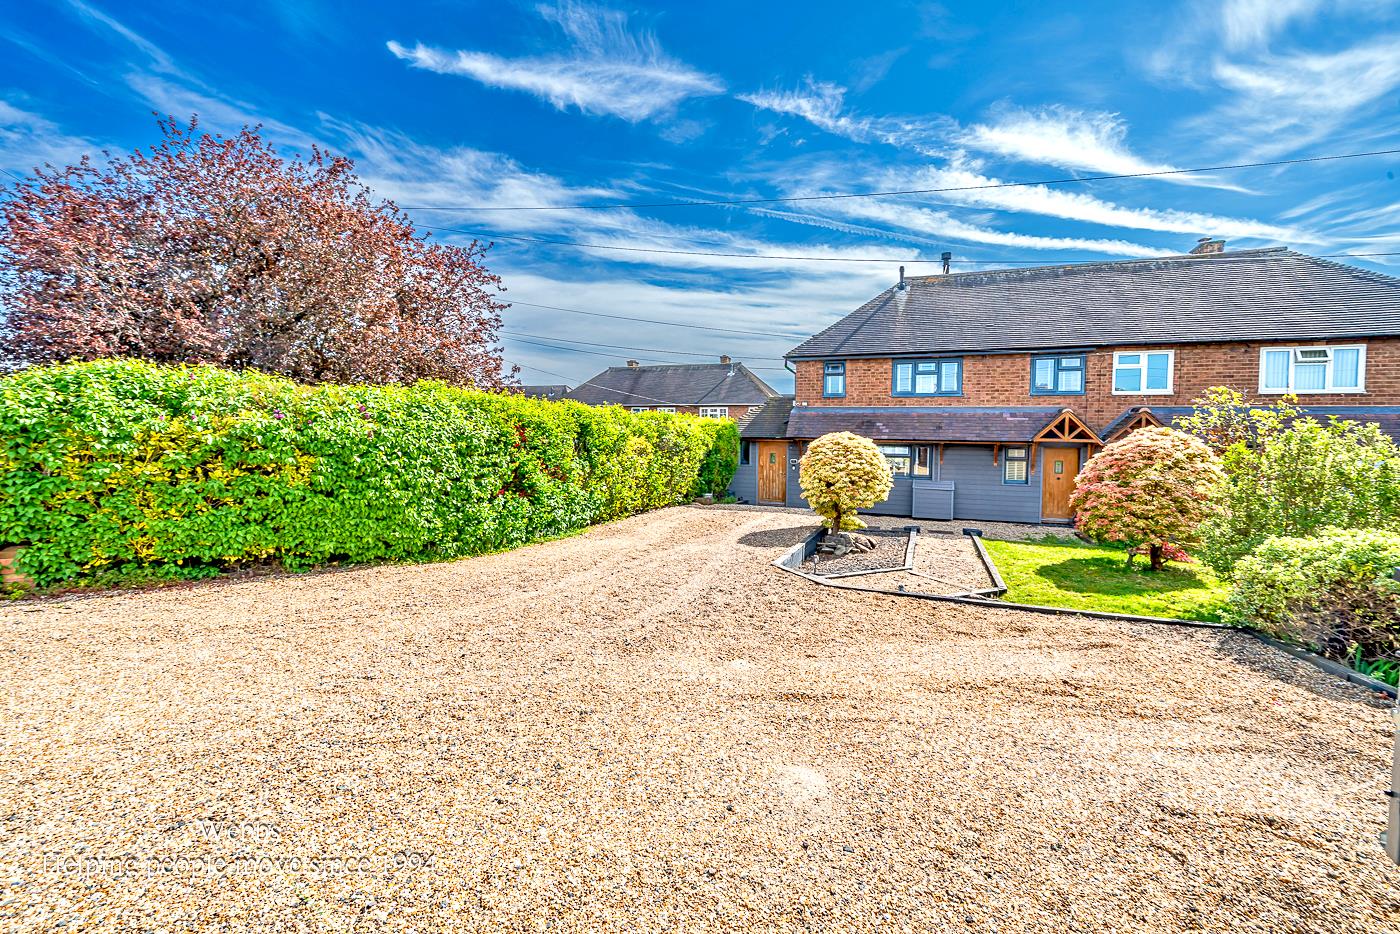
3 Bedroom Semi-Detached House | Offers Over £285,000
** SSTC PRIOR TO MARKETING ** IMPRESSIVE SEMI DETACHED FAMILY HOME ** EXTENDED ** ORANGERY **THREE BEDROOMS ** UTILITY R...
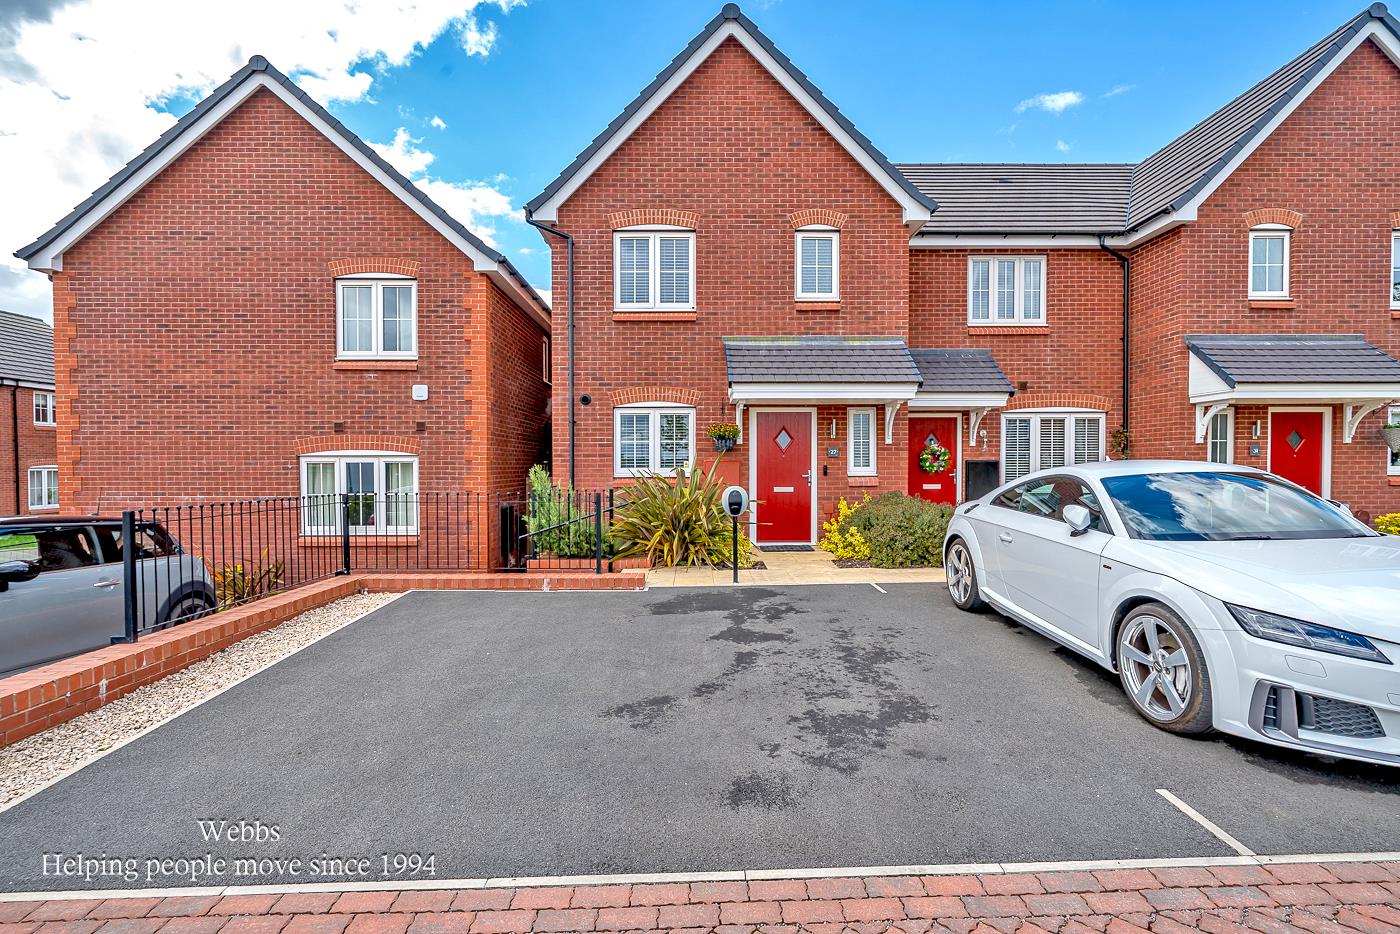

Webbs Estate Agents (Cannock)
Cannock, Staffordshire, WS11 1LF
01543 468846
How much is your home worth?
Use our short form to request a valuation of your property.
Request a Valuation
©2026 The Guild of Property Professionals. All rights reserved.
Terms and Conditions |
Privacy Policy |
Cookie Policy |
Complaints Policy |
Members Login
The Guild of Property Professionals Trading Address: 121 Park Lane, London W1K 7AG. GPEA Limited.
Registered in England & Wales.
Company No: 02819824.
Registered Office Address: The Old Courthouse, 60A London Road, Grantham, NG31 6HR.
VAT Registration No: 180897859

