
4 Bedroom Detached House for sale in Cannock
 2
4
2
2
4
2
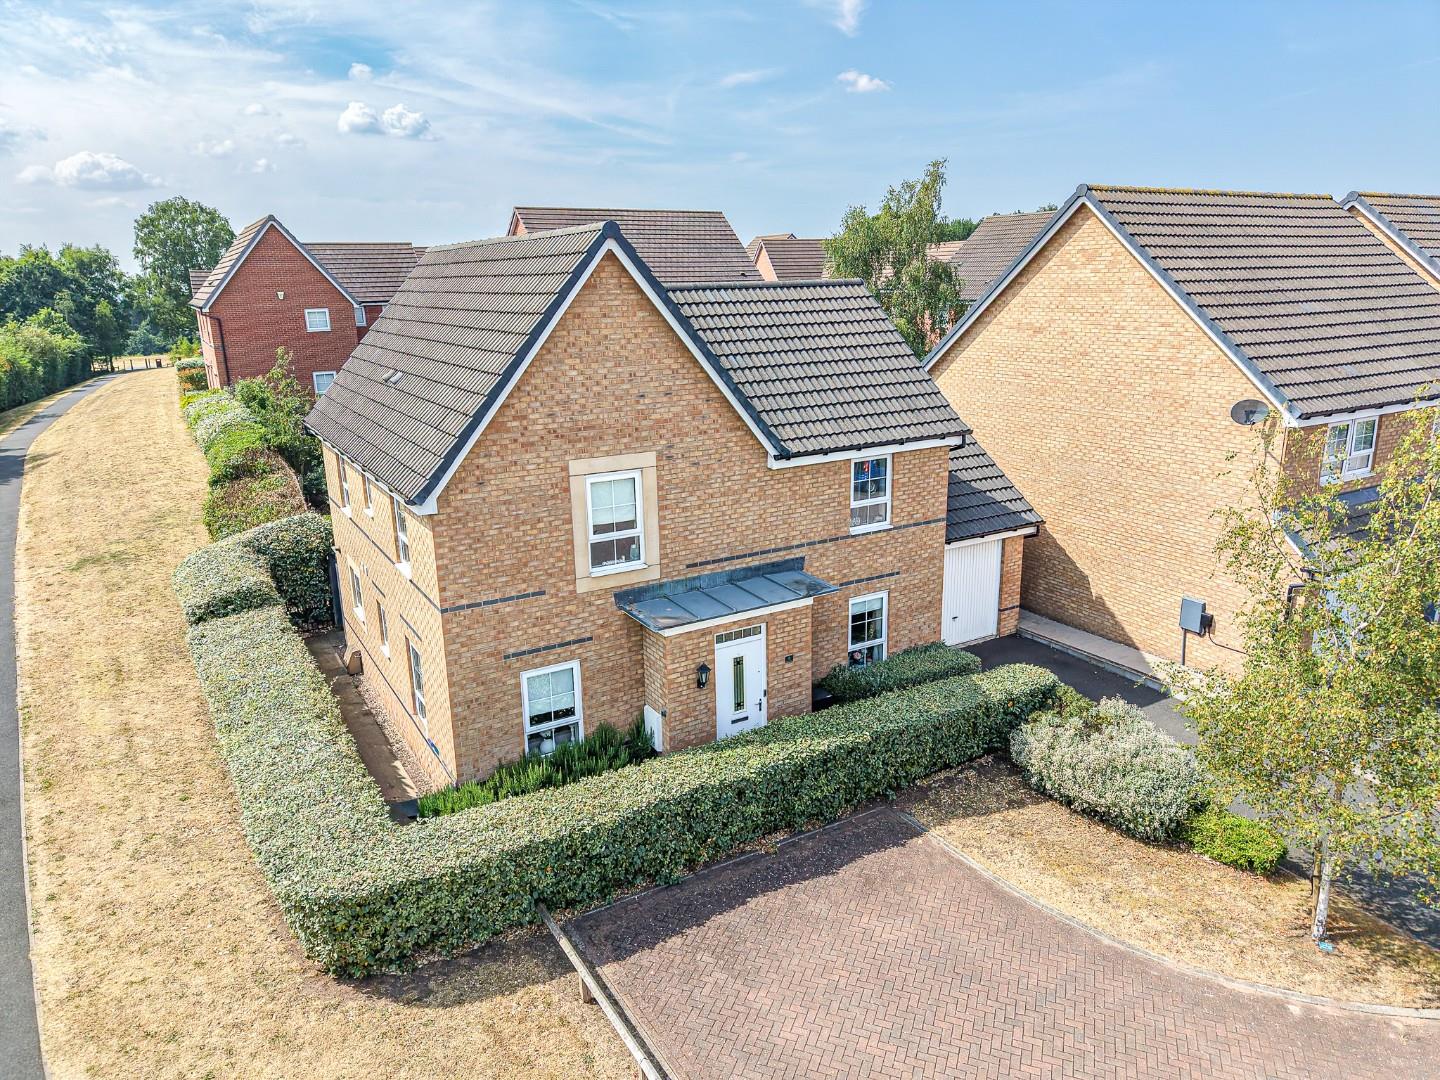
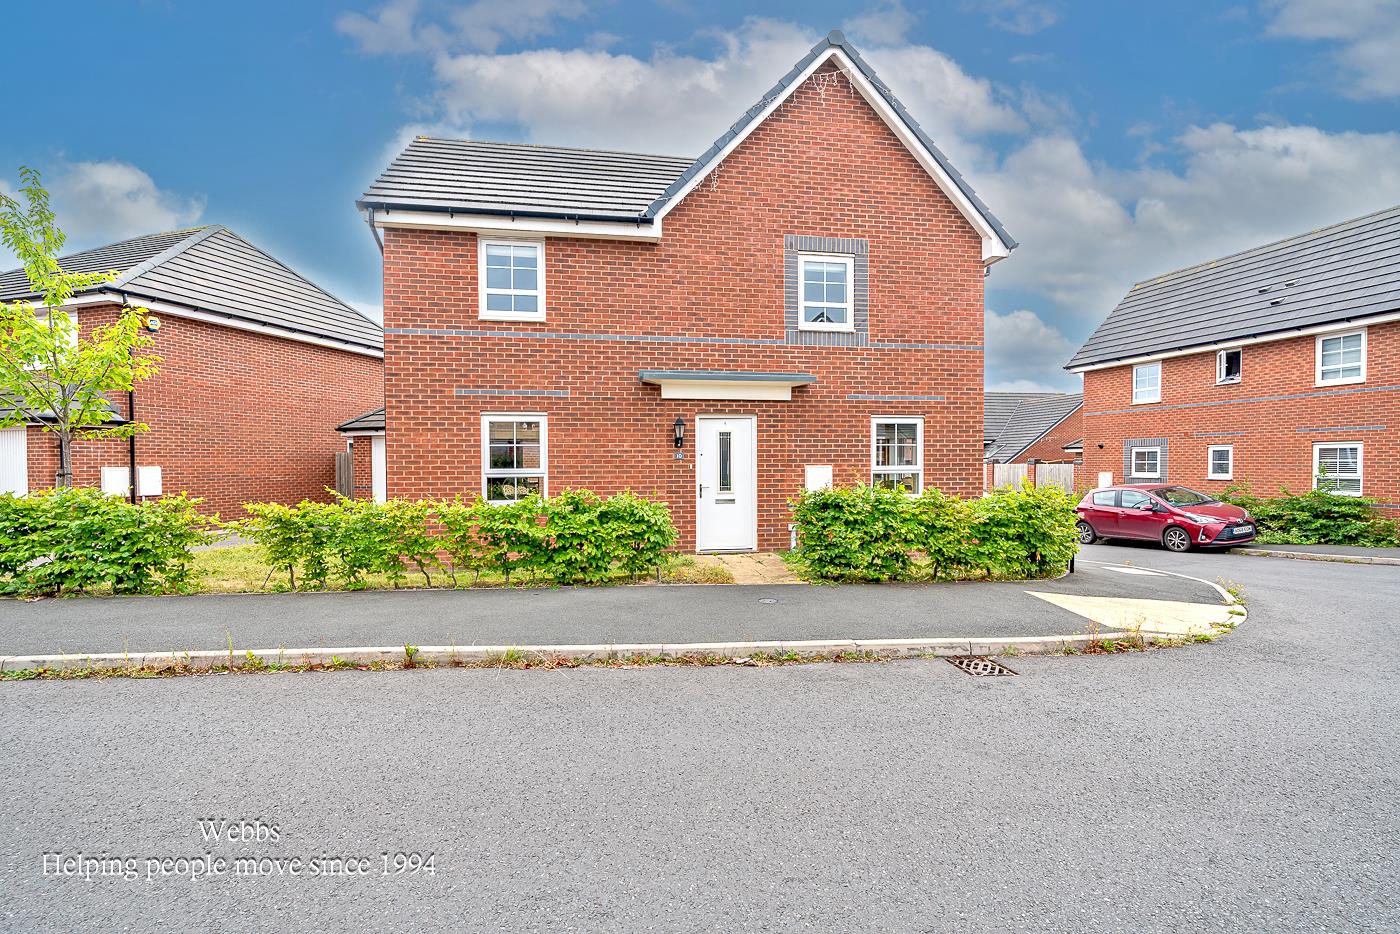
Webbs Estate Agents are delighted to offer for sale this well-presented and spacious four-bedroom detached family home, occupying a generous corner plot in a highly sought-after location. Ideally situated close to excellent local schools, superb transport links, Hednesford Town Centre, Hednesford Train Station, and the outstanding natural beauty of Cannock Chase, this property is perfectly suited to modern family living.
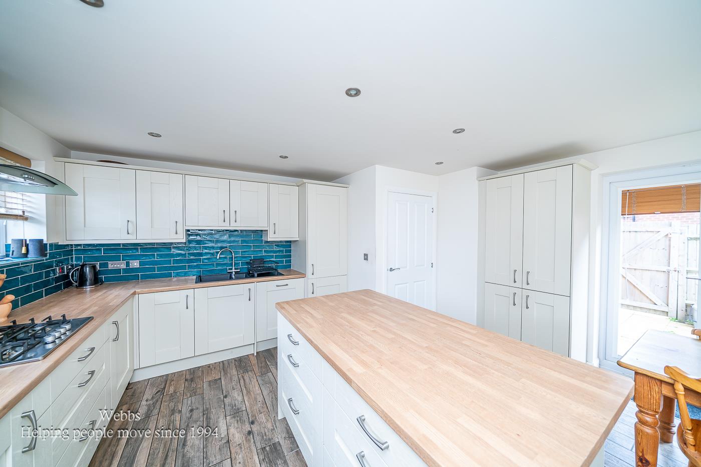
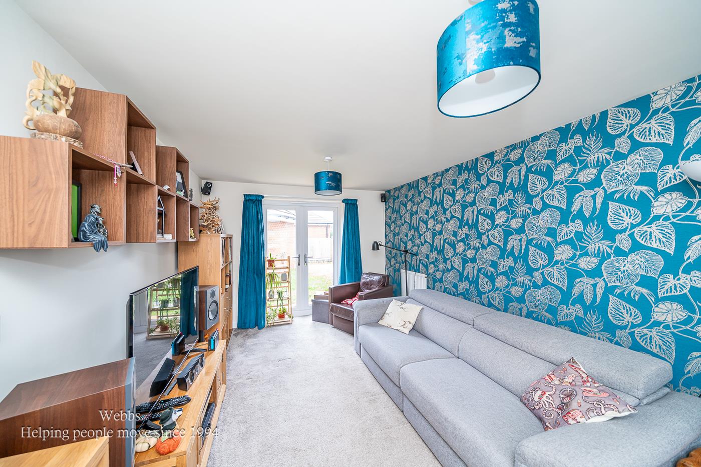
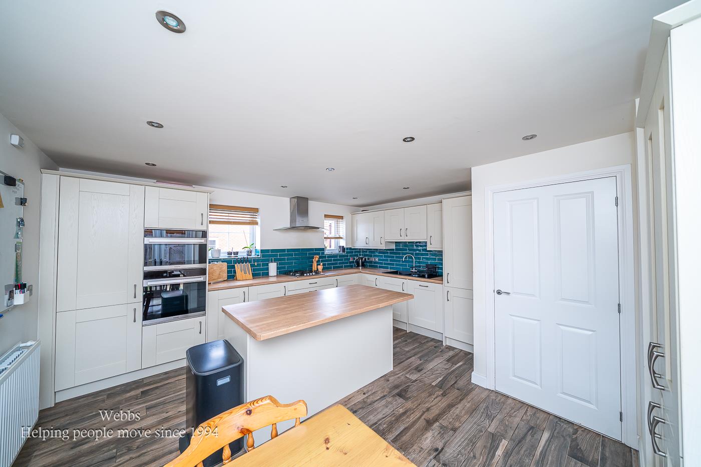
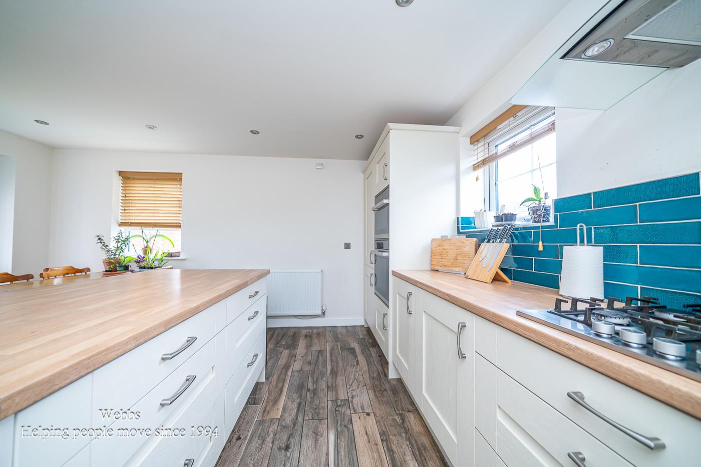
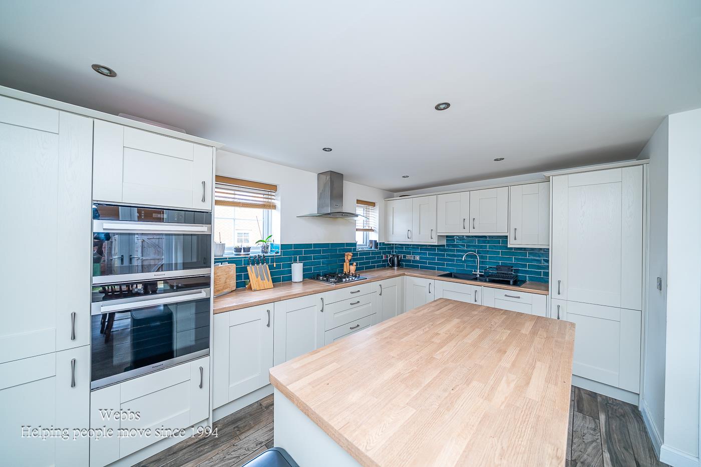
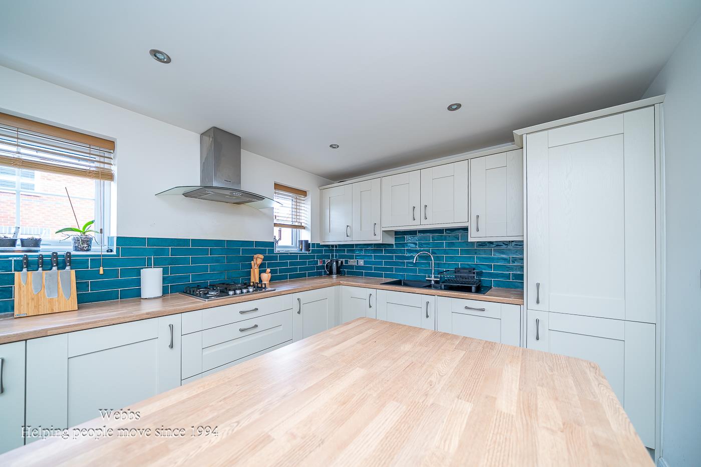
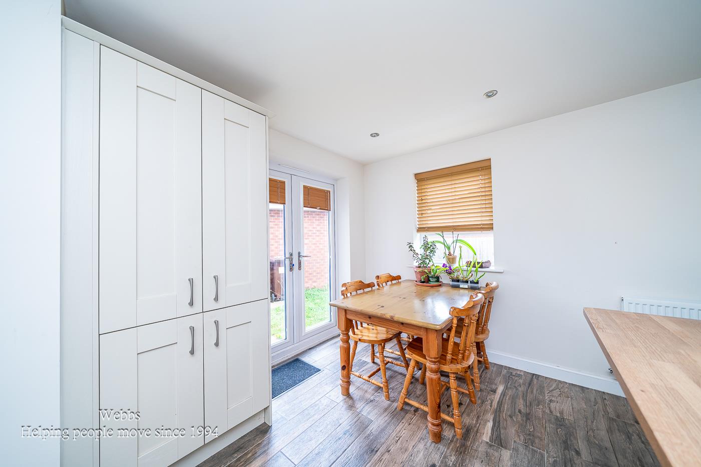

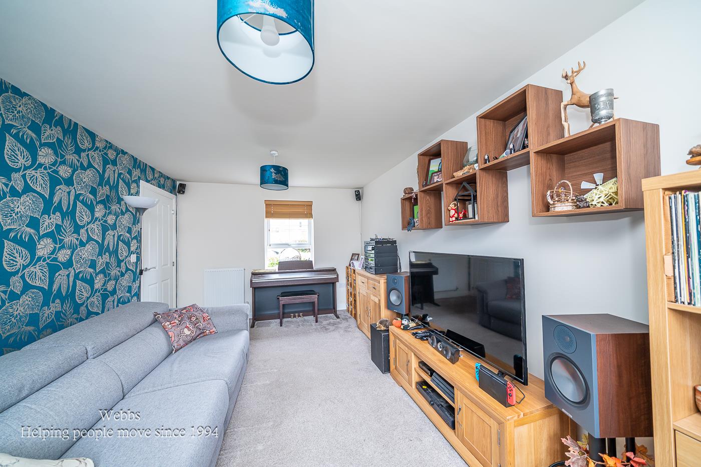
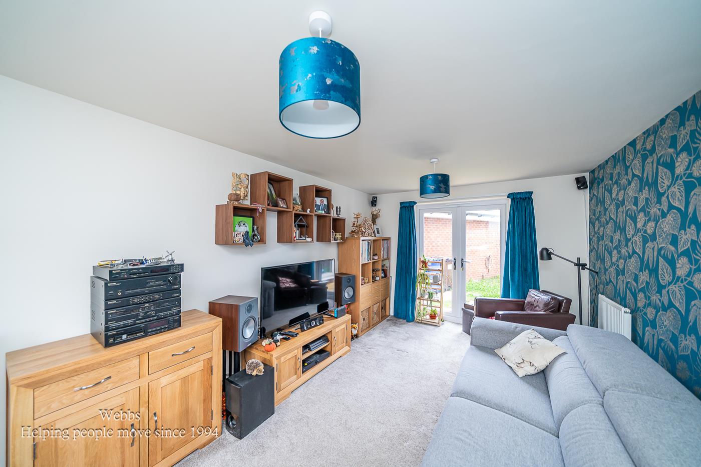
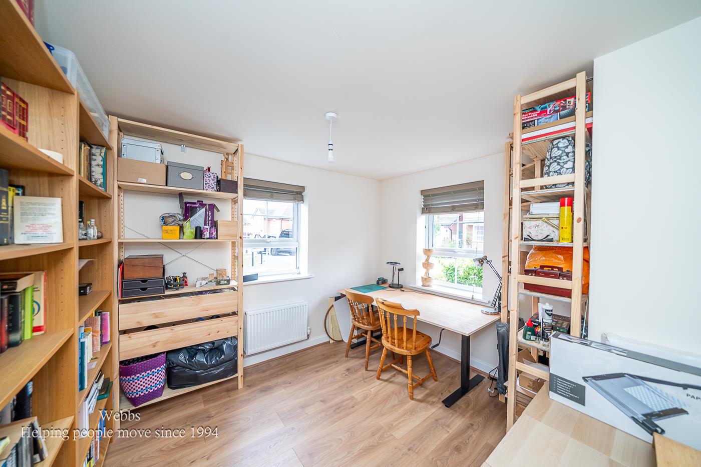
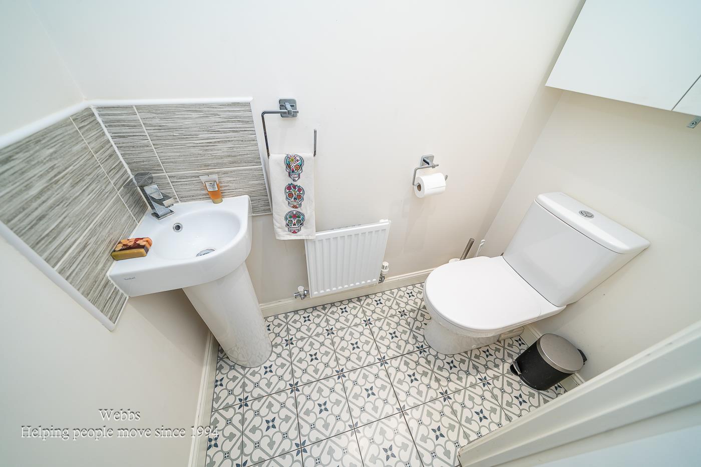
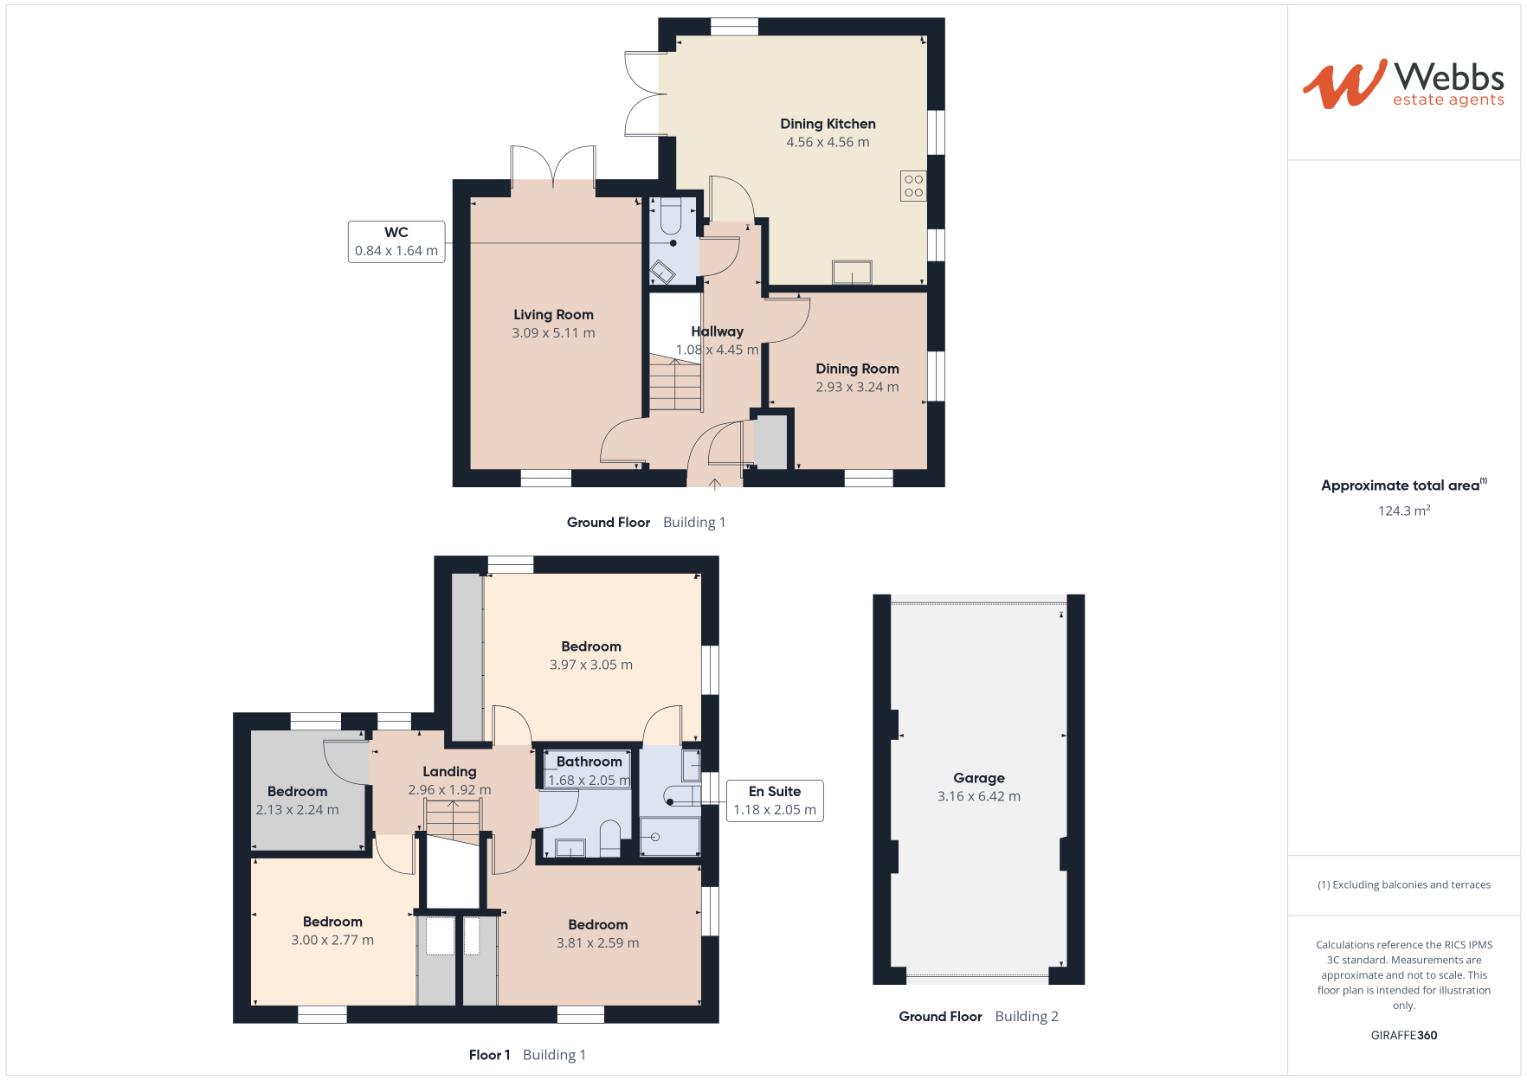
The accommodation briefly comprises an entrance hallway, a convenient guest WC, and a spacious lounge with French doors opening onto the rear garden, creating a bright and inviting living space. A second reception room offers excellent versatility and was originally designed as a formal dining room, making it ideal as a home office, playroom or additional sitting room. The heart of the home is the stylish refitted kitchen/diner, featuring a central island, ample dining space, and French doors leading directly to the rear garden, perfect for both everyday living and entertaining.
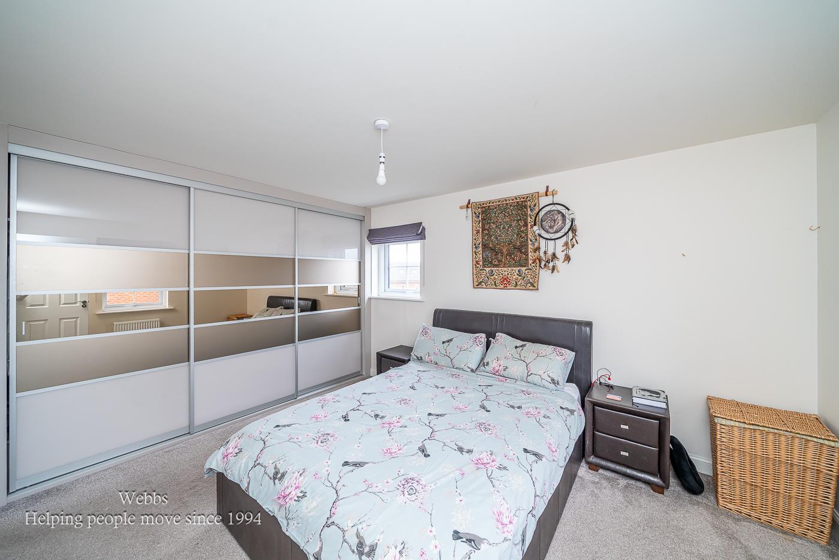
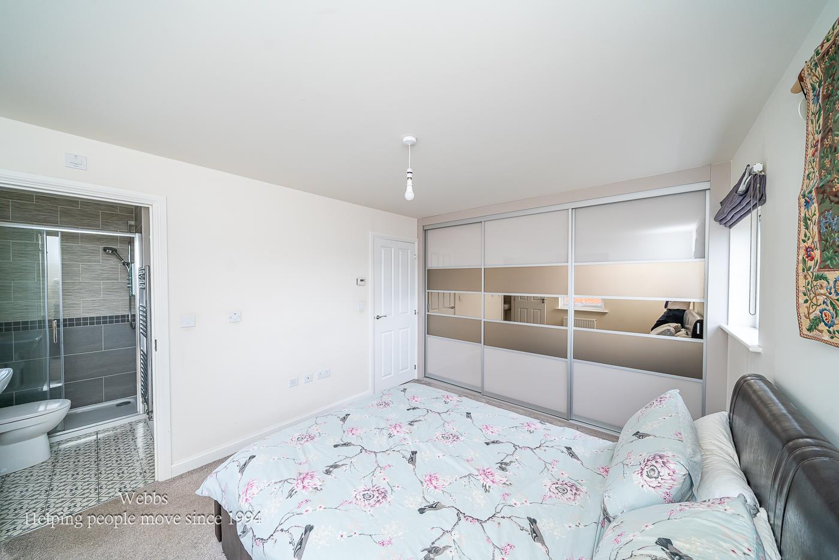
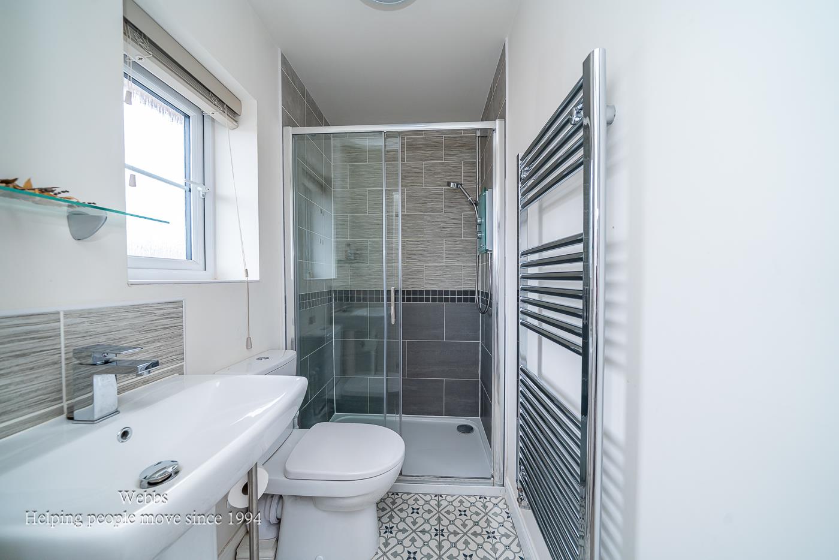
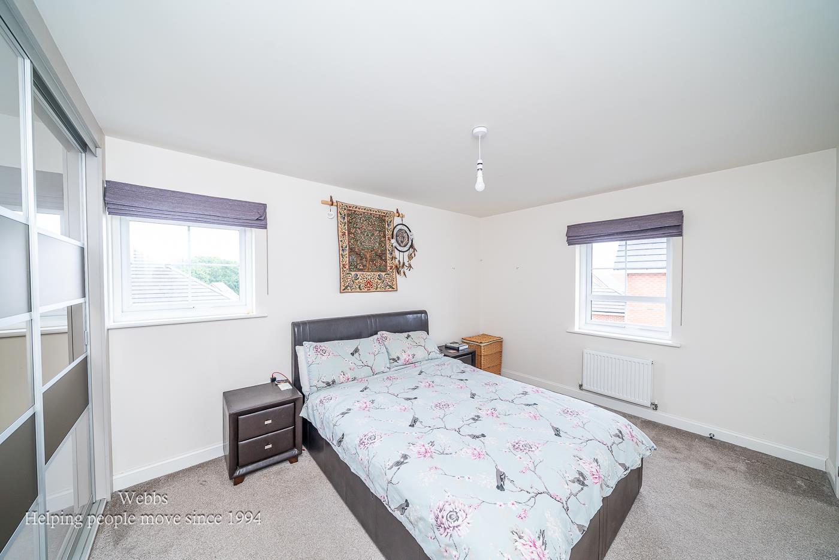
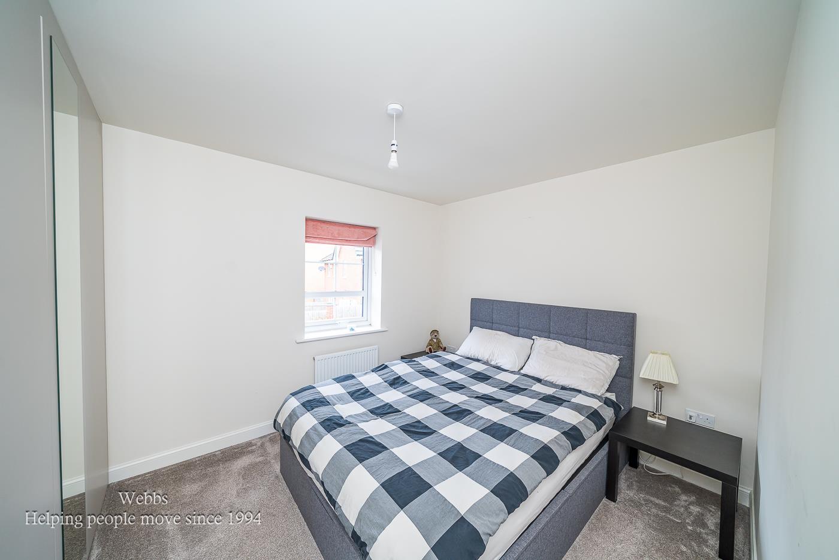

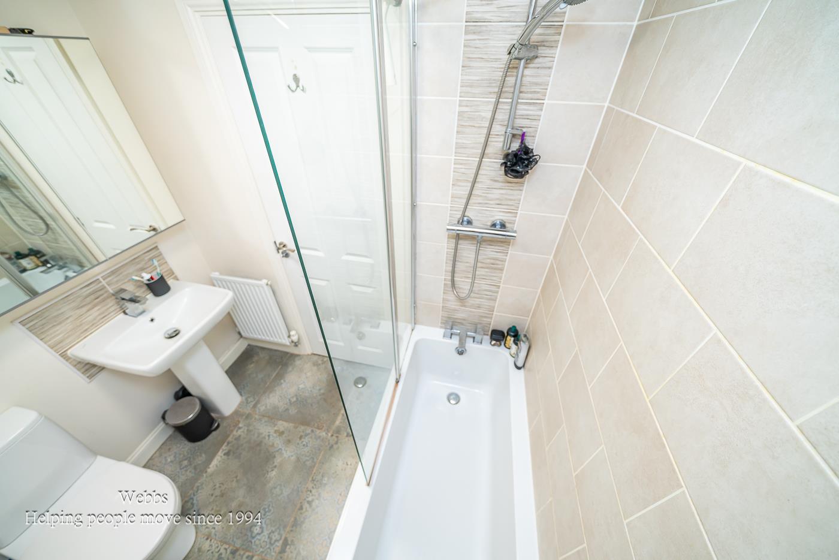
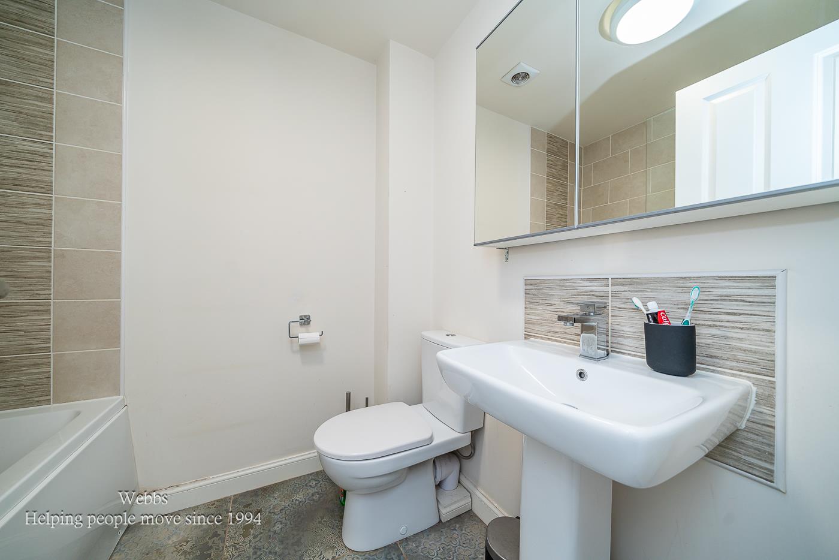
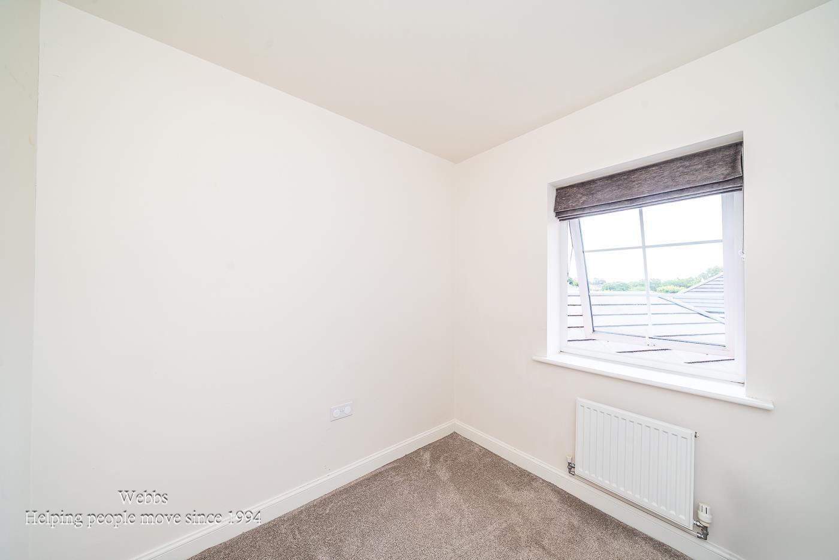
To the first floor, the property boasts four generously proportioned double bedrooms, including the principal bedroom with a modern en-suite shower room. A well-appointed family bathroom serves the remaining bedrooms.
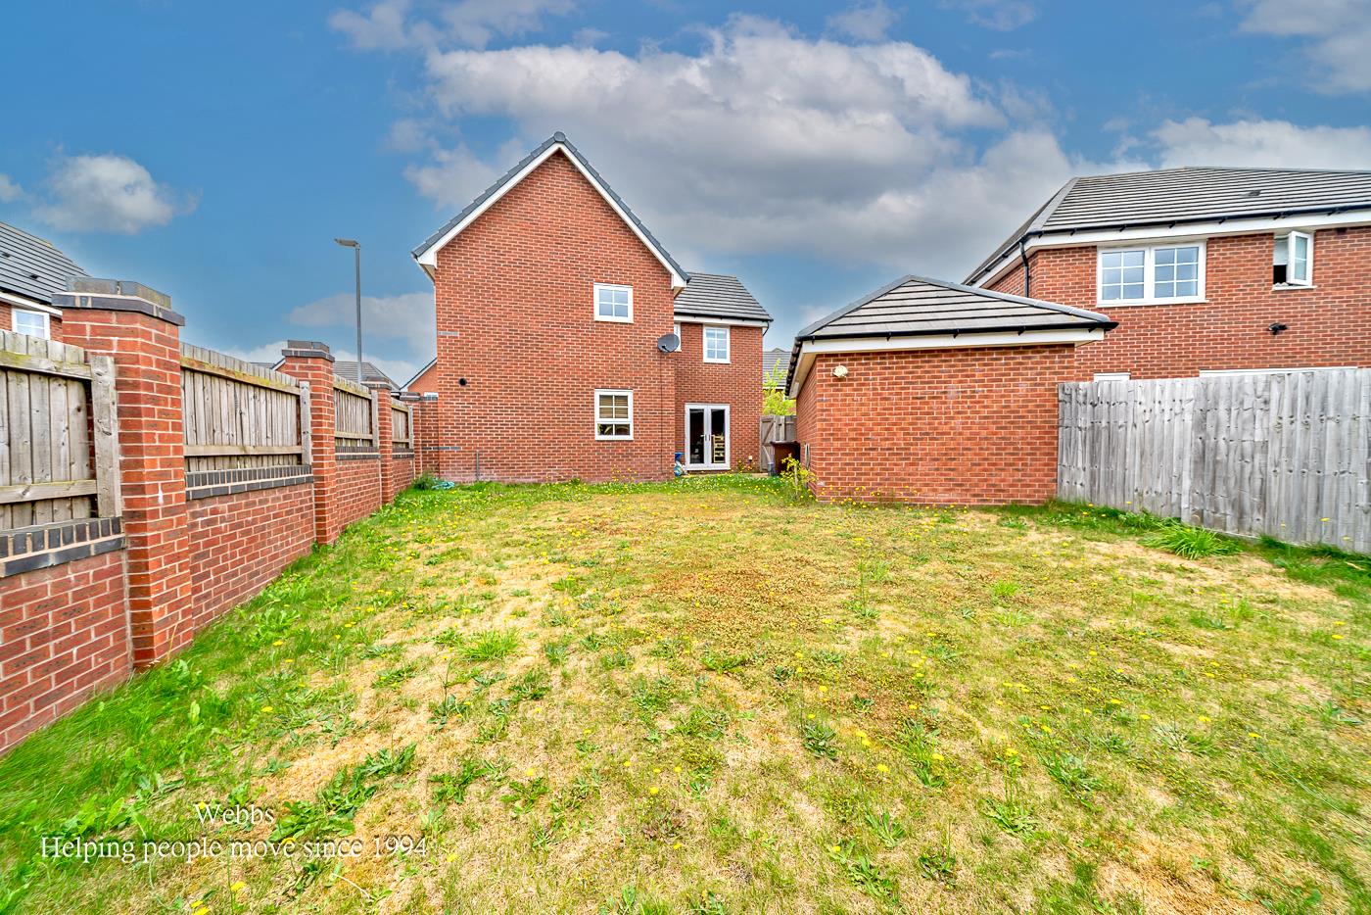
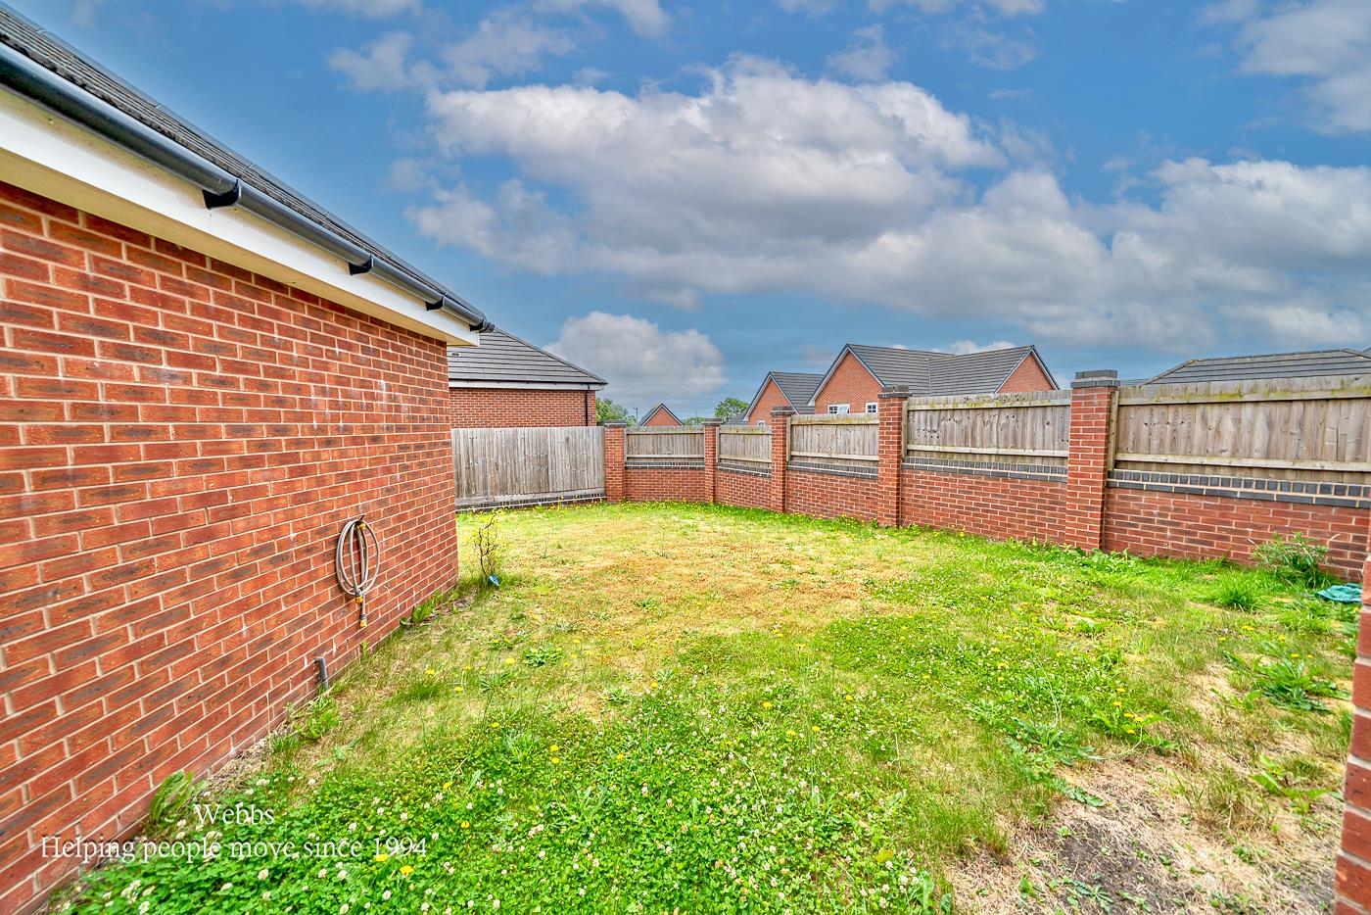
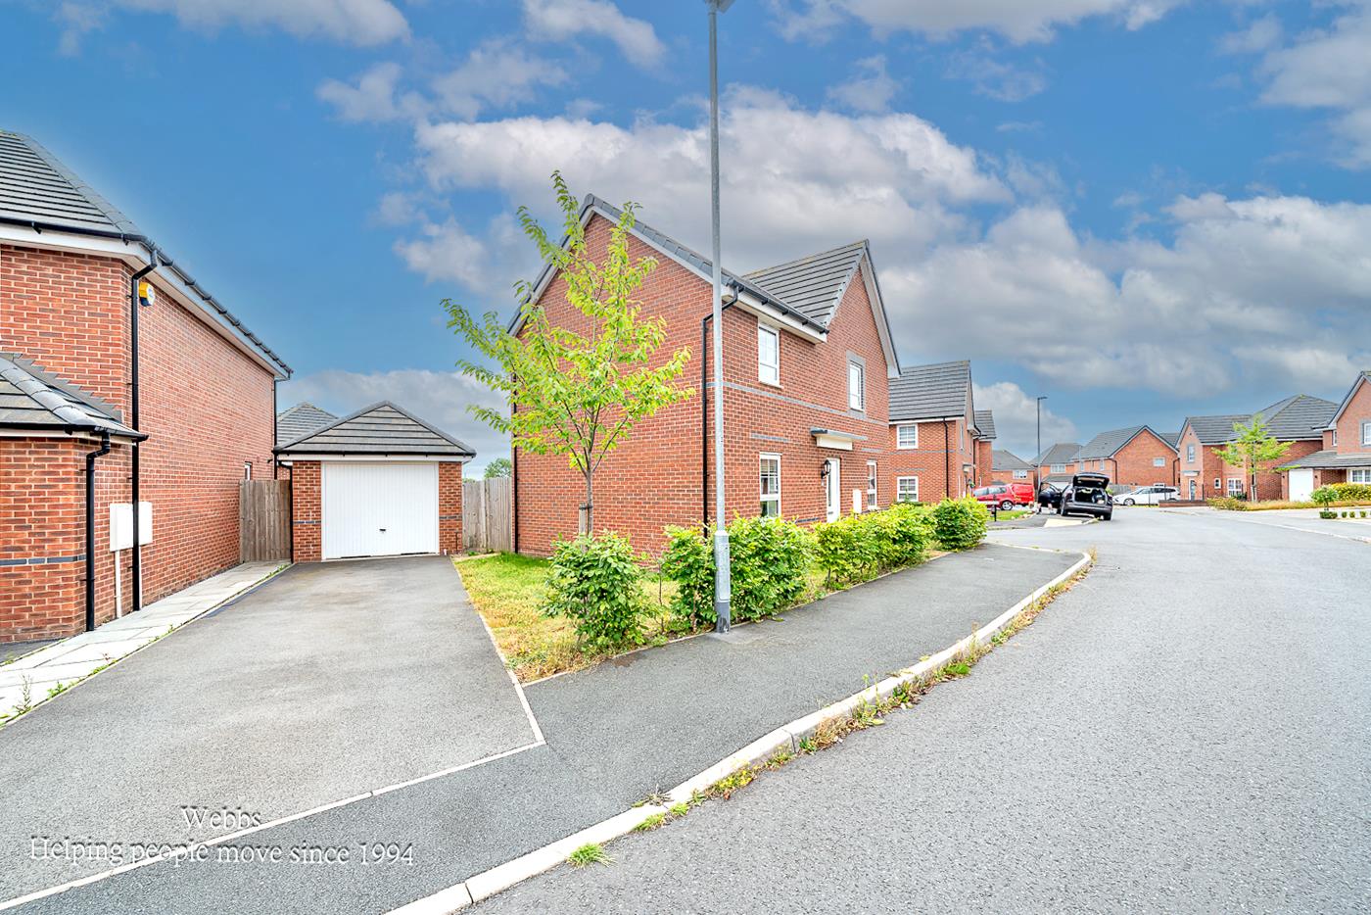
Externally, the home occupies a generous plot with a good-sized private enclosed rear garden offering an excellent space for outdoor entertaining and family enjoyment. A detached single garage and driveway provide ample off-road parking.
Early viewing is highly recommended to fully appreciate the spacious accommodation, desirable location, and exceptional family lifestyle this impressive home has to offer.
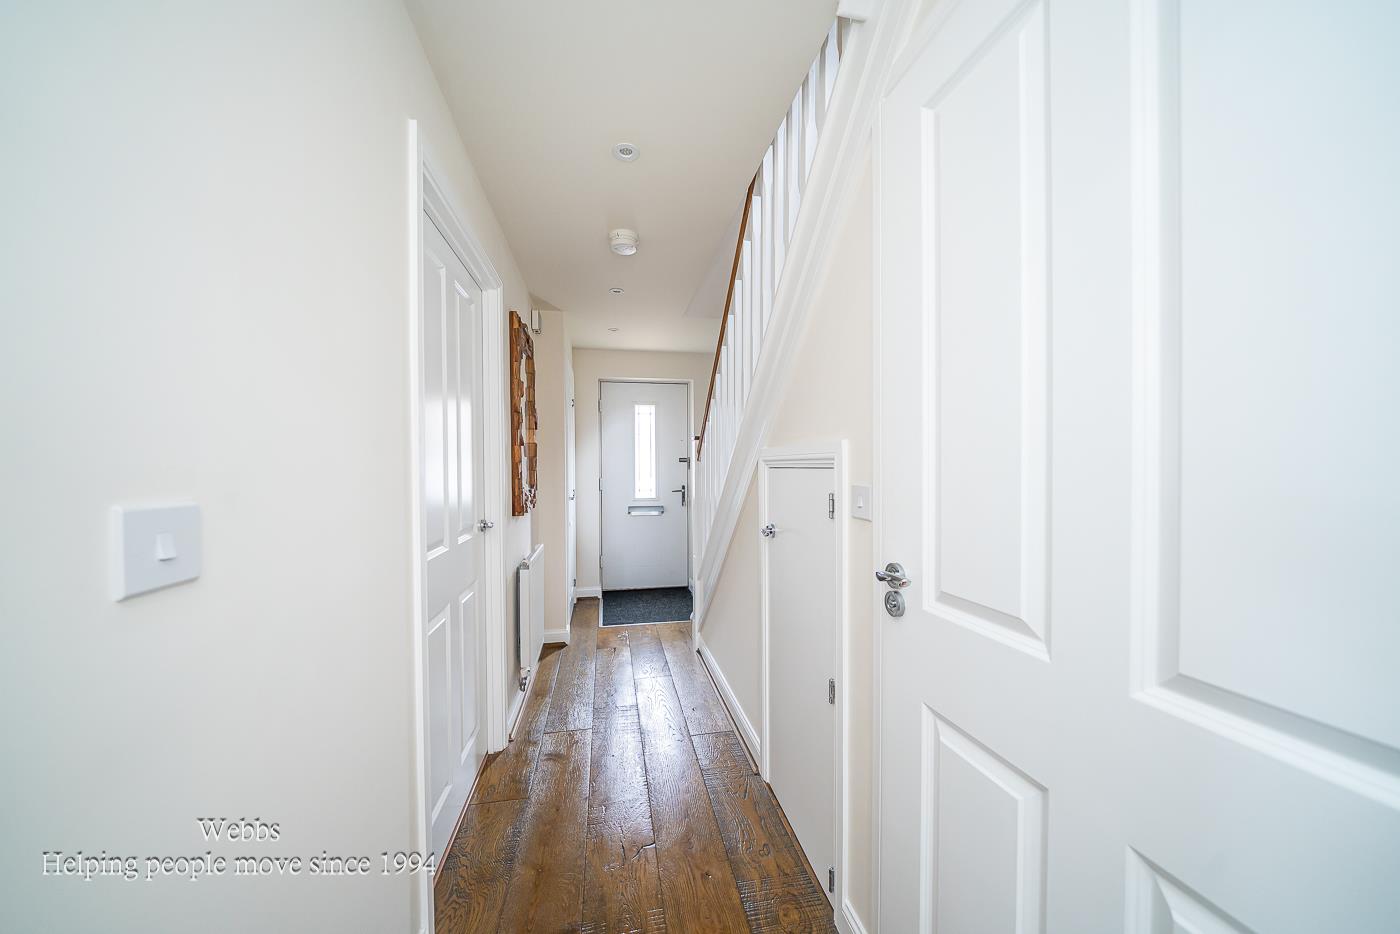
Entrance Hallway -
Guest Wc -
Lounge - 5.11m x 3.09m (16'9" x 10'1") -
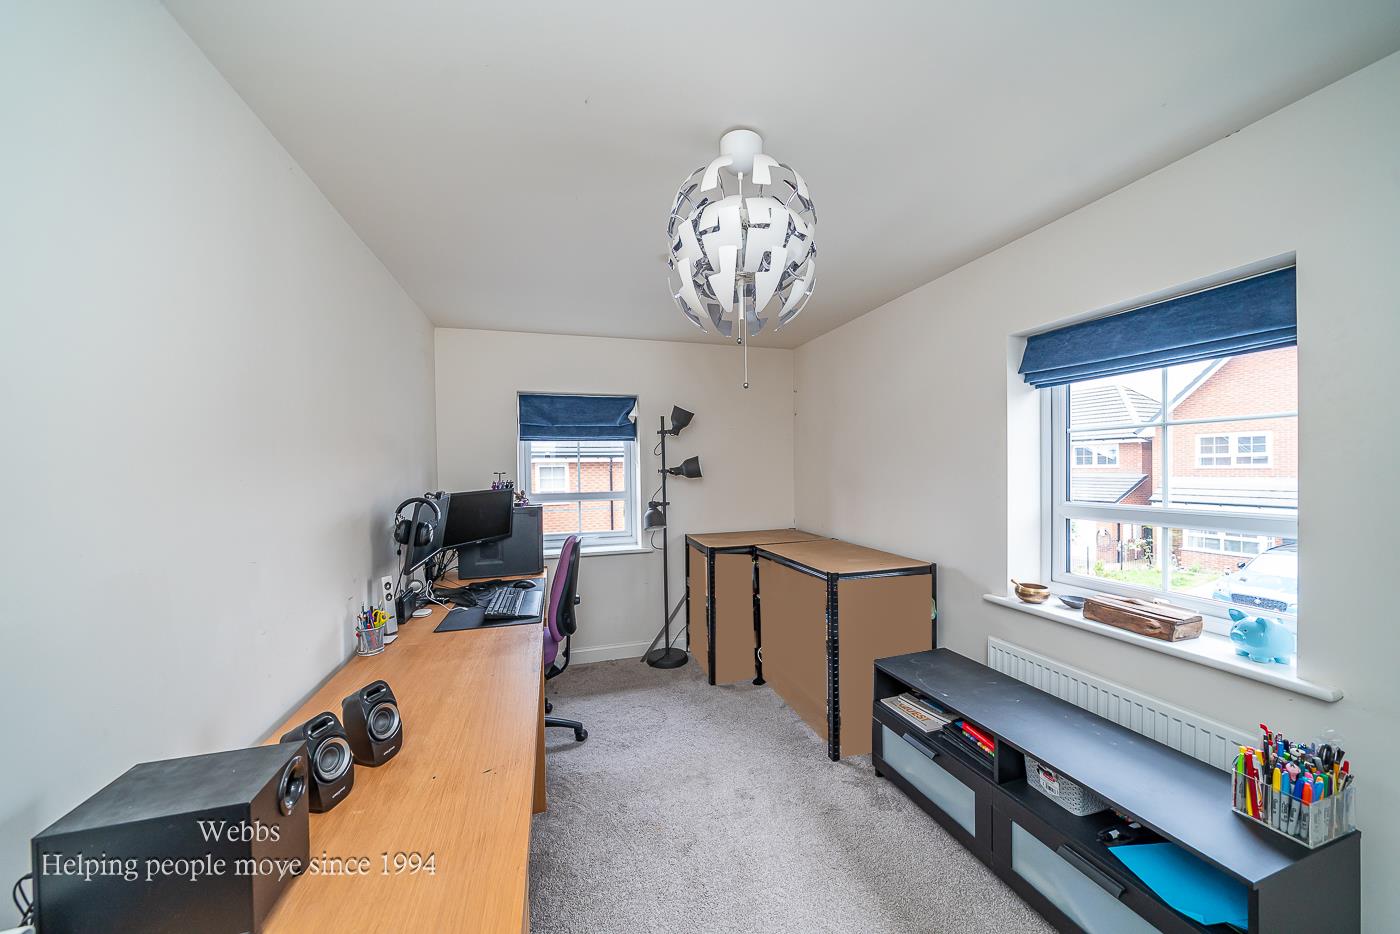
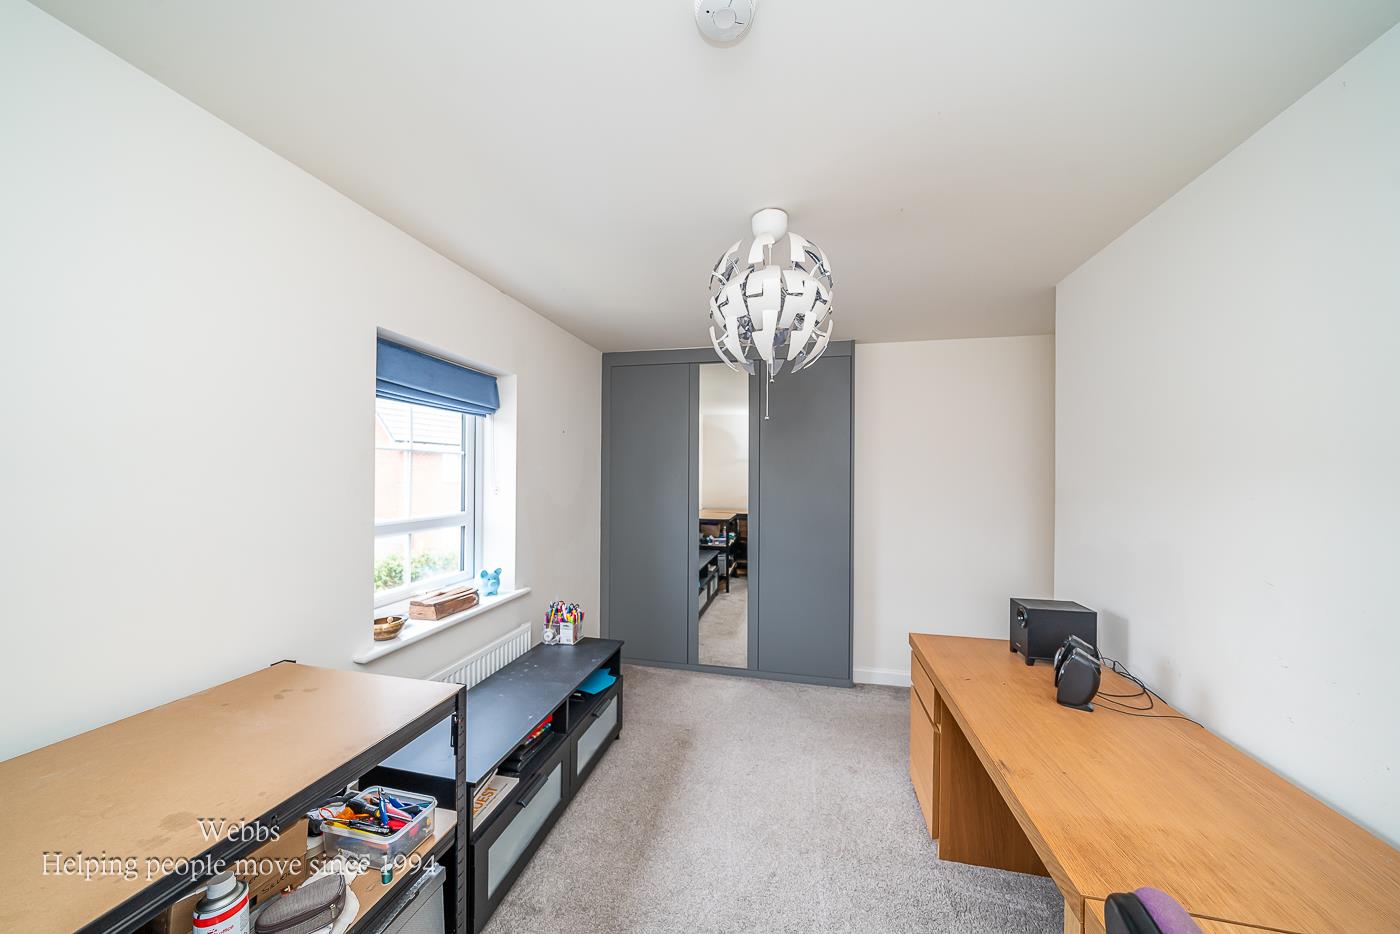
Dining Room - 3.24m x 2.93m (10'7" x 9'7") -
Refitted Modern Kitchen Diner - 4.56m x 4.56m (14'11" x 14'11") -
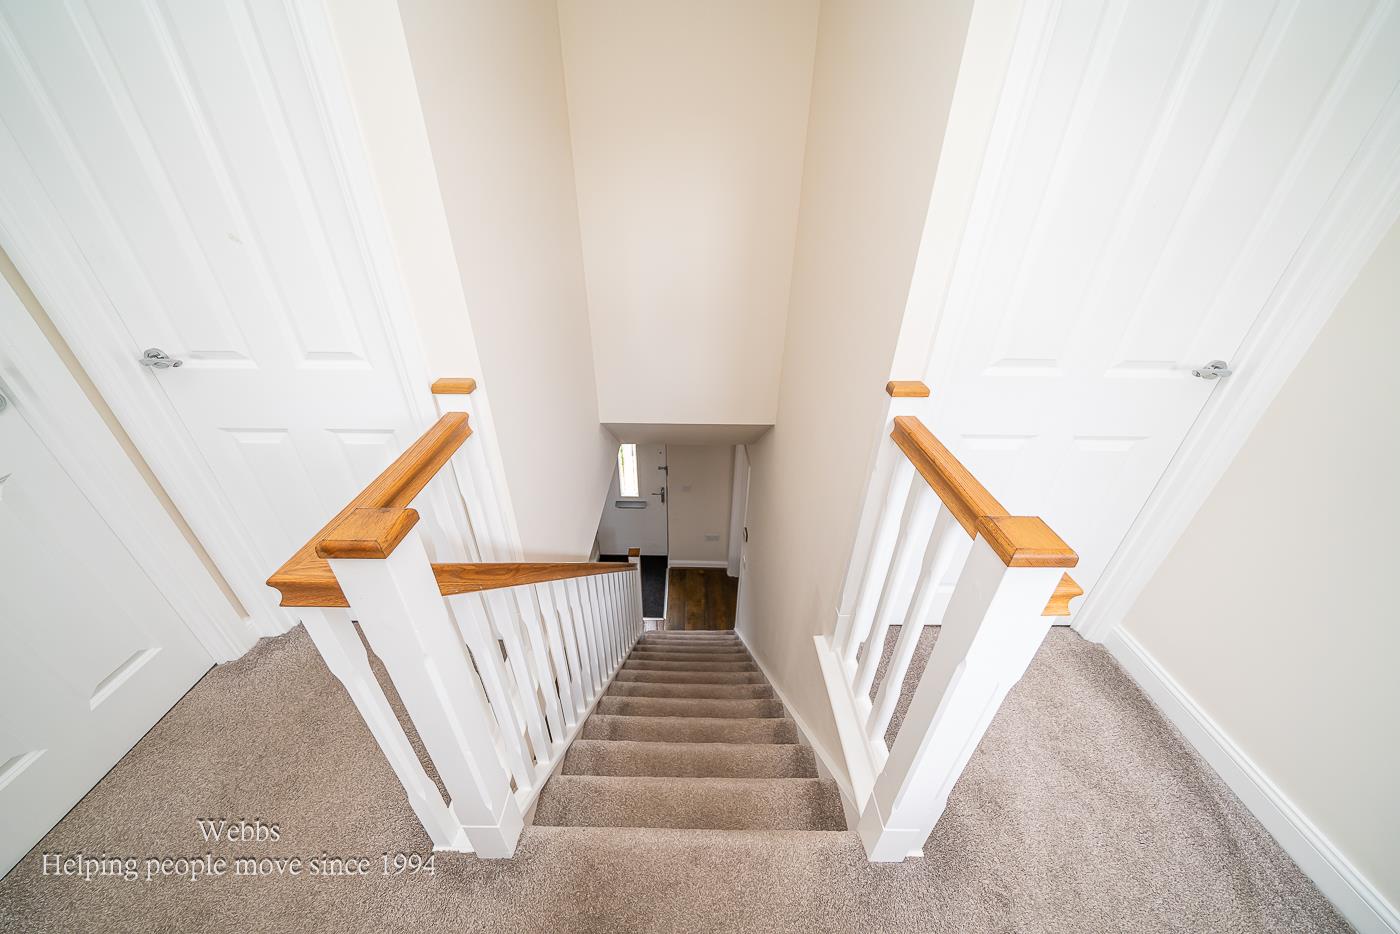
Landing -
Bedroom One - 3.97m x 3.05m (13'0" x 10'0") -
En-Suite -
Bedroom Two - 3.81m x 2.59m (12'5" x 8'5") -
Bedroom Three - 3.0m x 2.77m (9'10" x 9'1") -
Bedroom Four - 2.13 x 2.24 (6'11" x 7'4") -
Family Bathroom -
Single Detached Garage - 6.42m x 3.16m (21'0" x 10'4") -
Enclosed Rear Garden And Side Driveway -
Identification Checks - C - Should a purchaser(s) have an offer accepted on a property marketed by Webbs Estate Agents they will need to undertake an identification check. This is done to meet our obligation under Anti Money Laundering Regulations (AML) and is a legal requirement. We use a specialist third party service to verify your identity. The cost of these checks is £46.00 inc. VAT per buyer, which is paid in advance, when an offer is agreed and prior to a sales memorandum being issued. This charge is non-refundable.
Property Ref: 34793900
Similar Properties
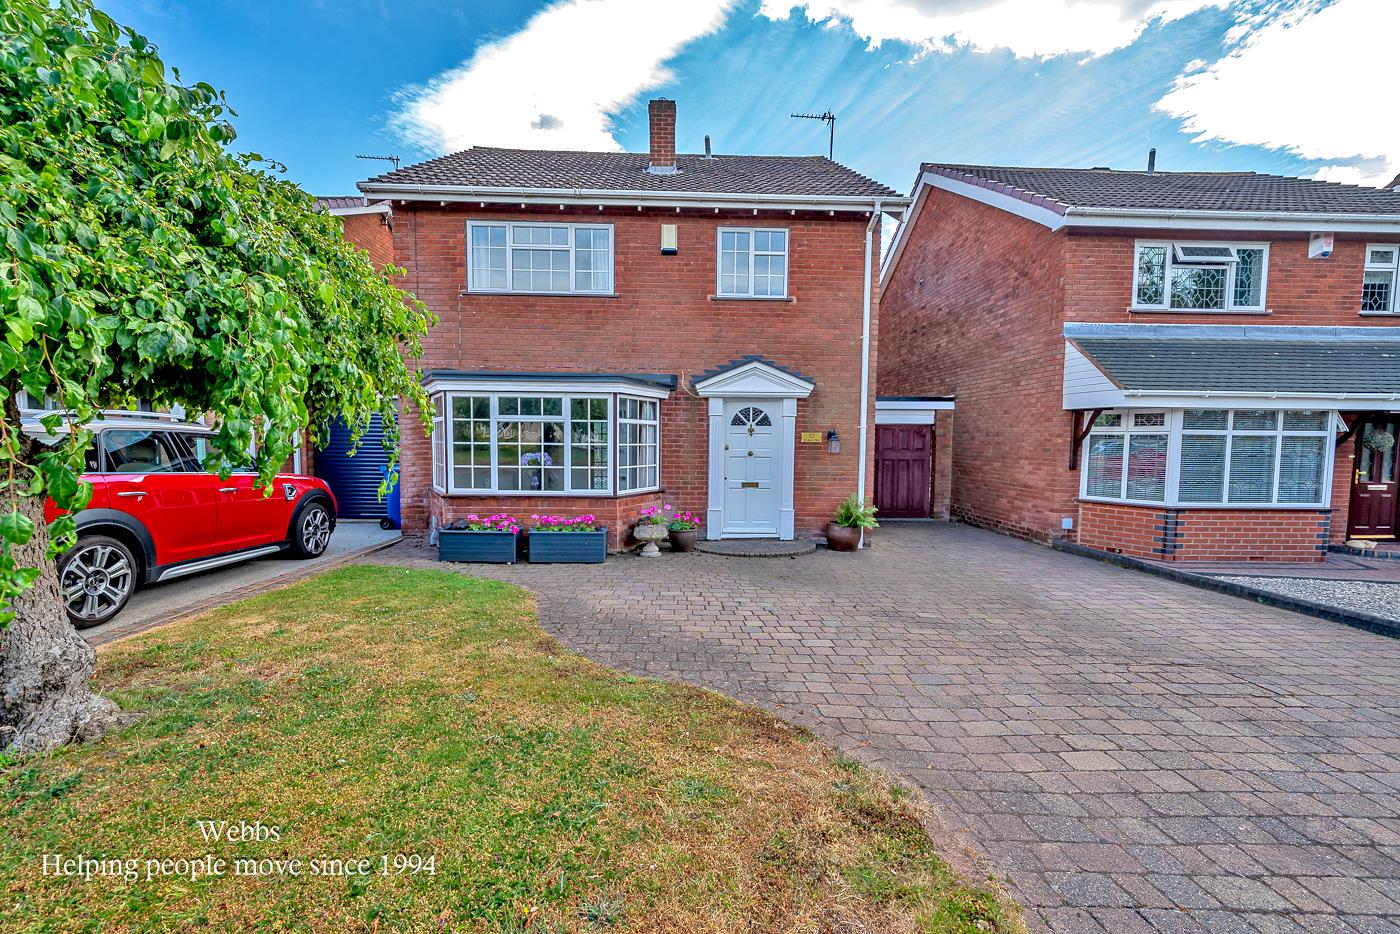
4 Bedroom Link Detached House | Offers Over £375,000
Webbs Estate Agents are delighted to offer for sale this well-presented family home, with four generous bedrooms, ideall...
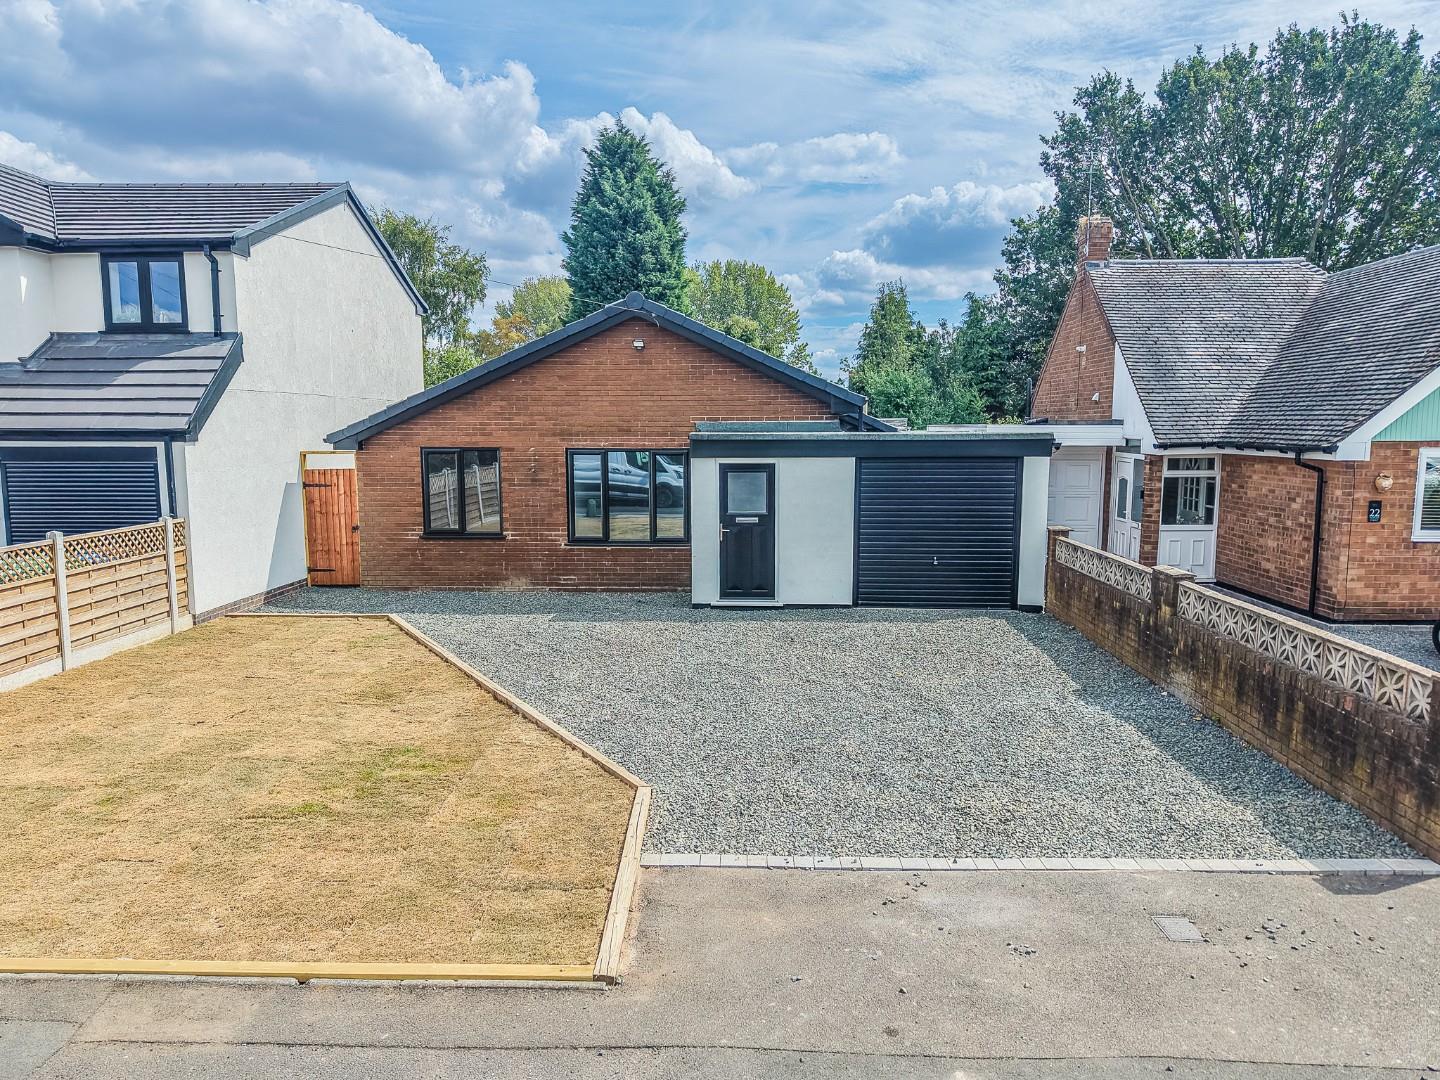
Poplar Street, Norton Canes, Cannock
3 Bedroom Detached Bungalow | £375,000
** EXCEPTIONAL ** FULLY REFURBISHED ** THREE BED DETACHED BUNGALOW ** HIGH END INTERIOR ** SHOW HOME STANDARD ** LARGE D...
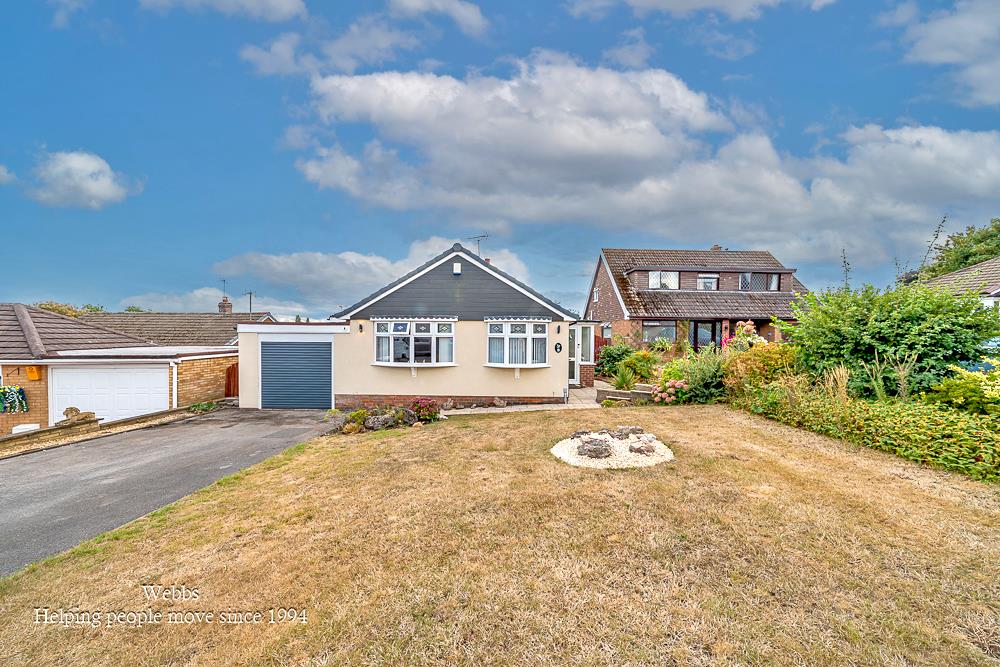
2 Bedroom Detached Bungalow | Offers in region of £375,000
** DETACHED BUNGALOW ** SHOWHOME STANDARD THROUGHOUT ** REFITTED KITCHEN AND SHOWER ROOM ** LARGE PLOT ** VIEWING ADVISE...
Walters Close, Hednesford, Cannock
4 Bedroom Detached House | Offers Over £380,000
****** MOTIVATED SELLERS ******** STUNNING ** FOUR GENEROUS BEDROOMS ** GREAT SIZED KITCHEN/DINER ** GREAT SIZED LOUNGE...
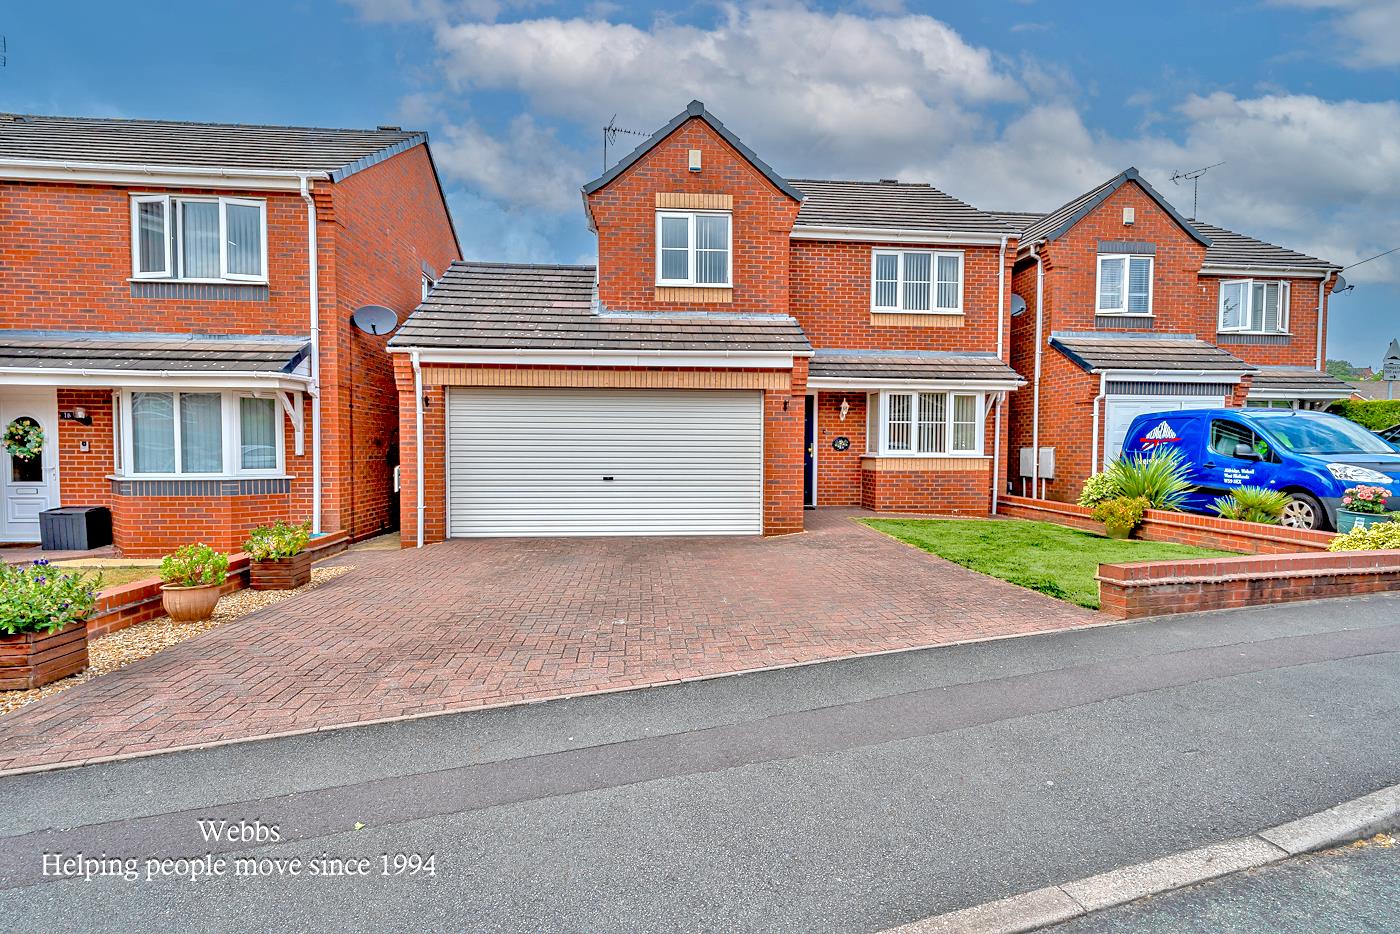
Keys Close, Hednesford, Cannock
4 Bedroom Detached House | Guide Price £385,000
Situated in a popular residential area of Hednesford, this well-presented detached four-bedroom family home is ideally l...
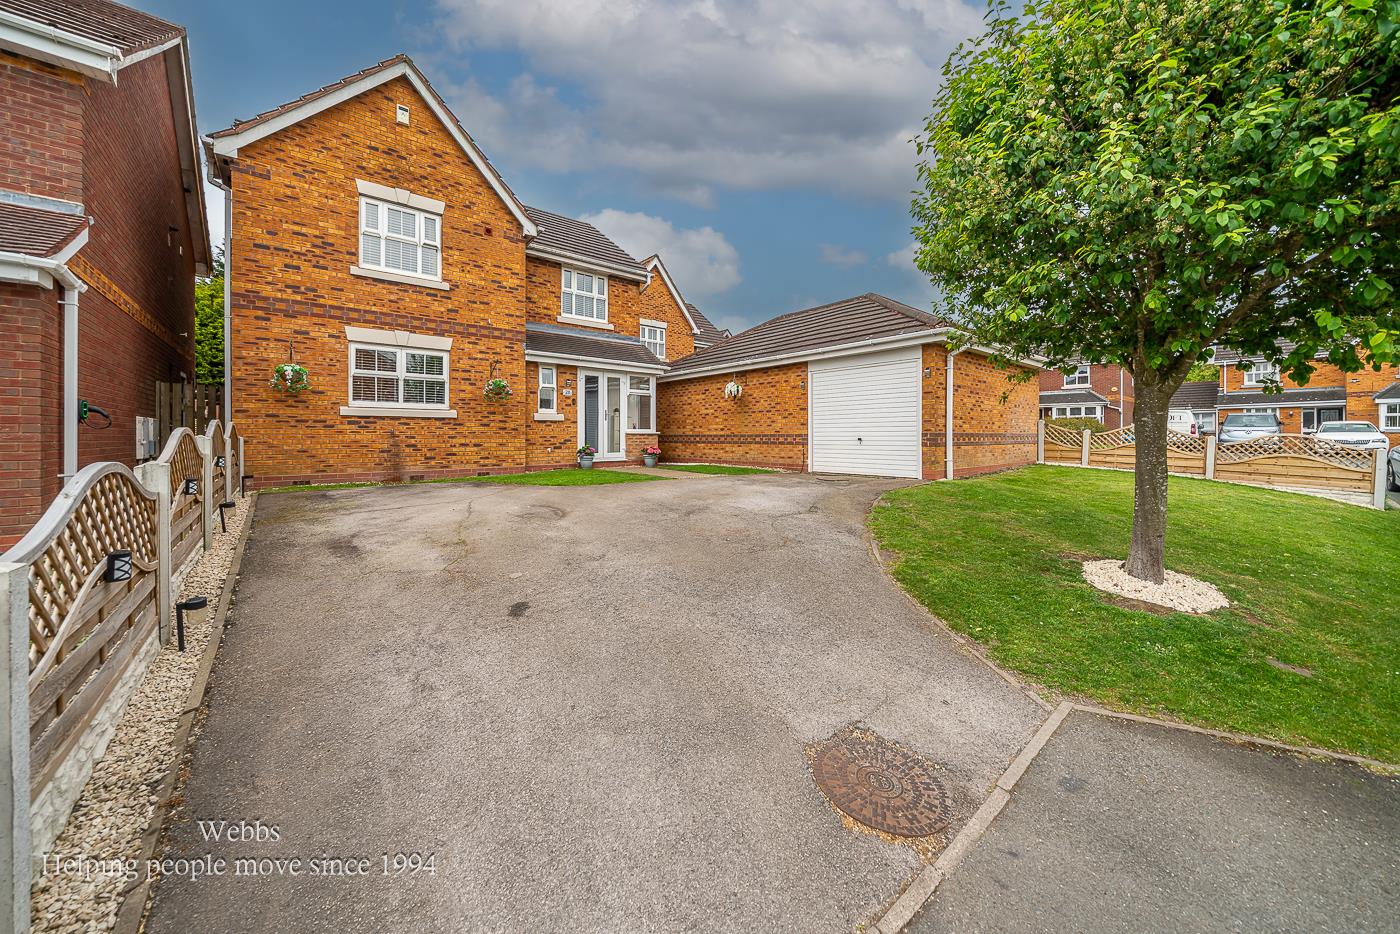
Watermint Close, Wimblebury, Cannock
4 Bedroom Detached House | Offers in region of £385,000
** ENVIABLE PLOT ** DETCHED FOUR BEDROOM HOME ** TWO RECEPTION ROOMS ** REFITTED MODERN BREAKFAST KITCHEN ** LARGE REAR...
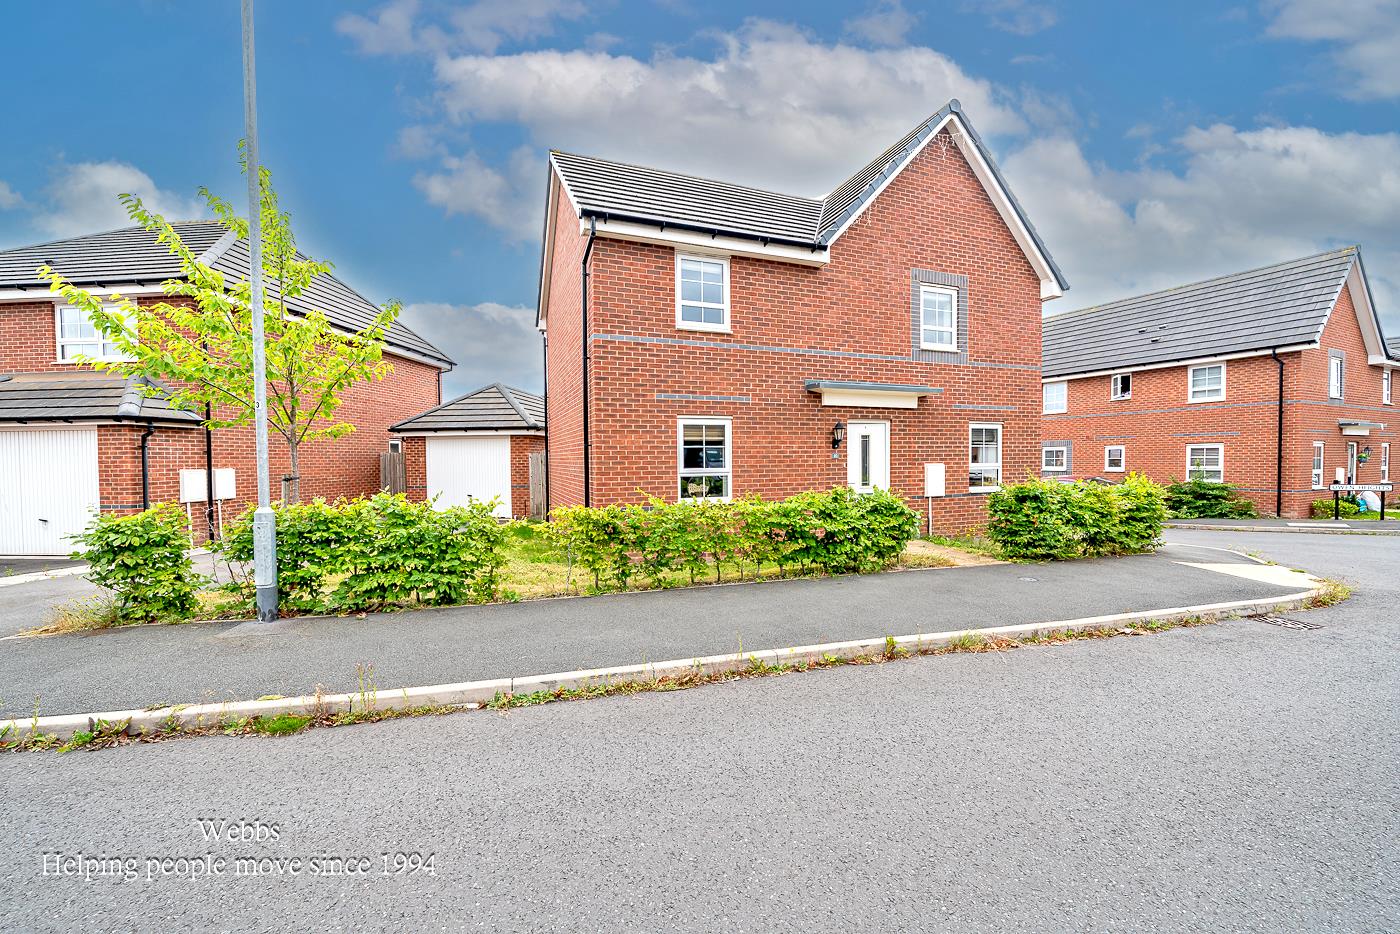

Webbs Estate Agents (Cannock)
Cannock, Staffordshire, WS11 1LF
How much is your home worth?
Use our short form to request a valuation of your property.
Request a Valuation
