- LARGE DETACHED BUNGALOW
- SOUGHT AFTER LOCATION
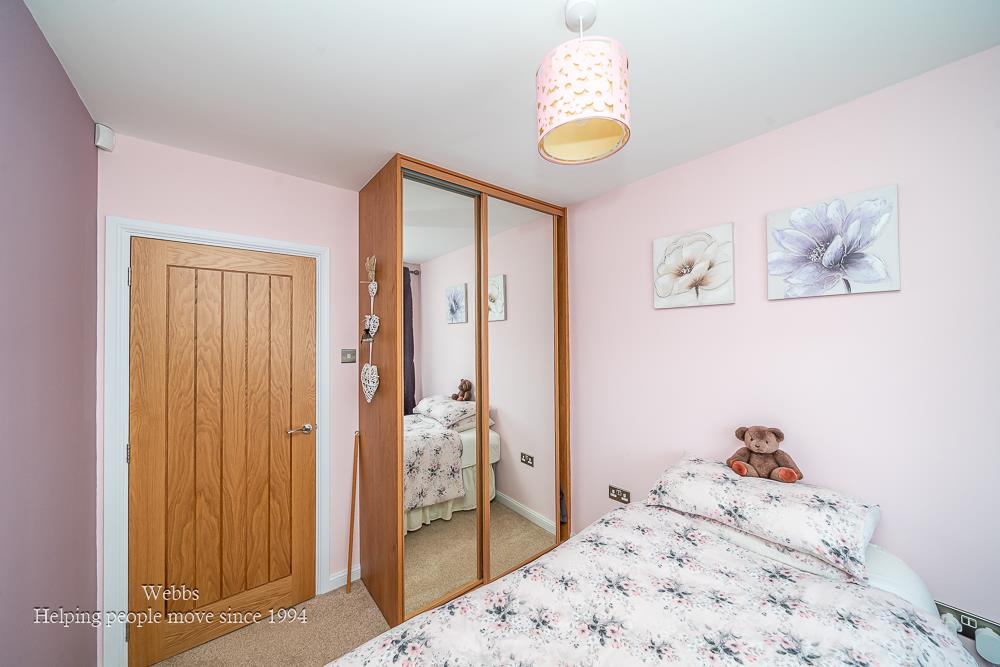
- TWO BEDROOMS
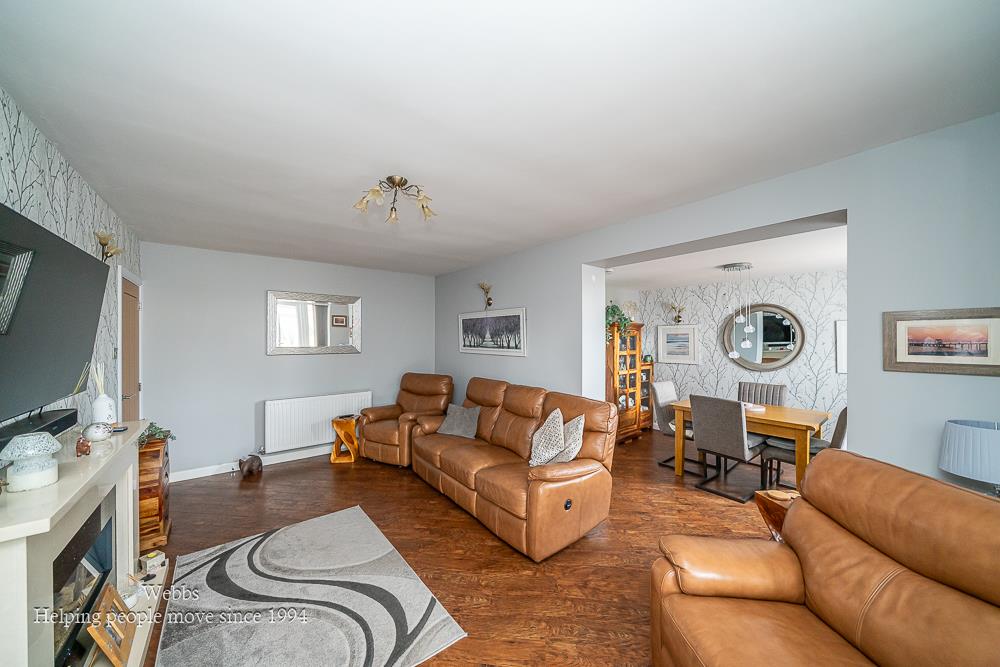
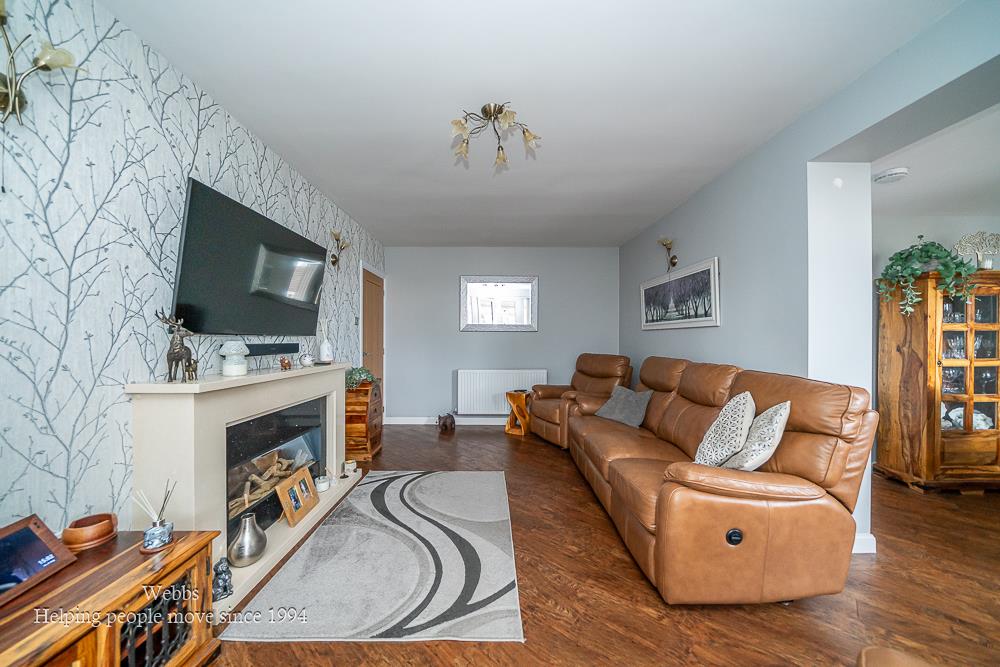
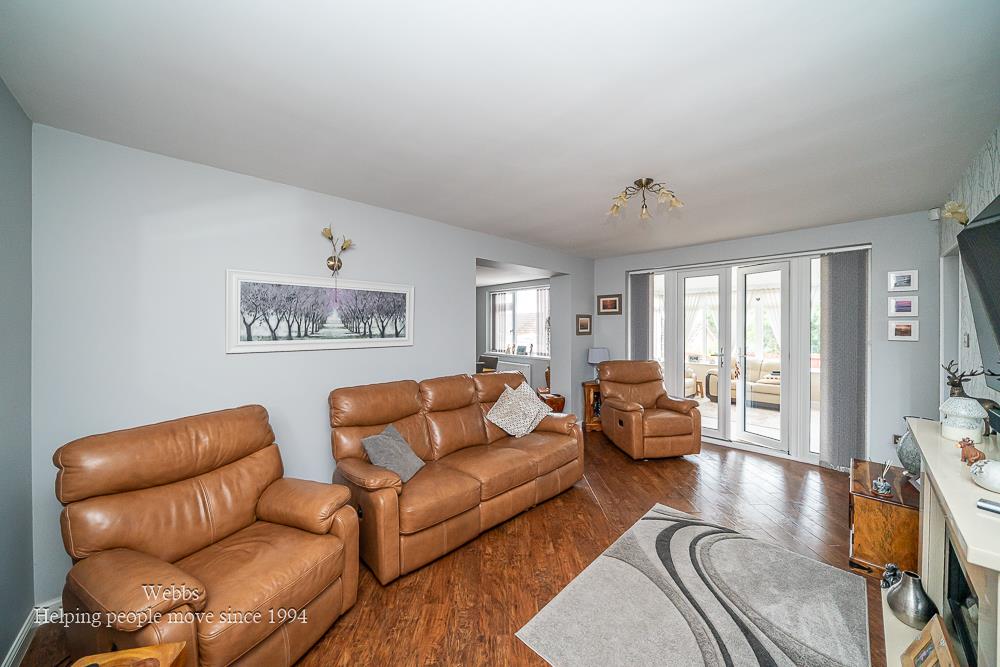
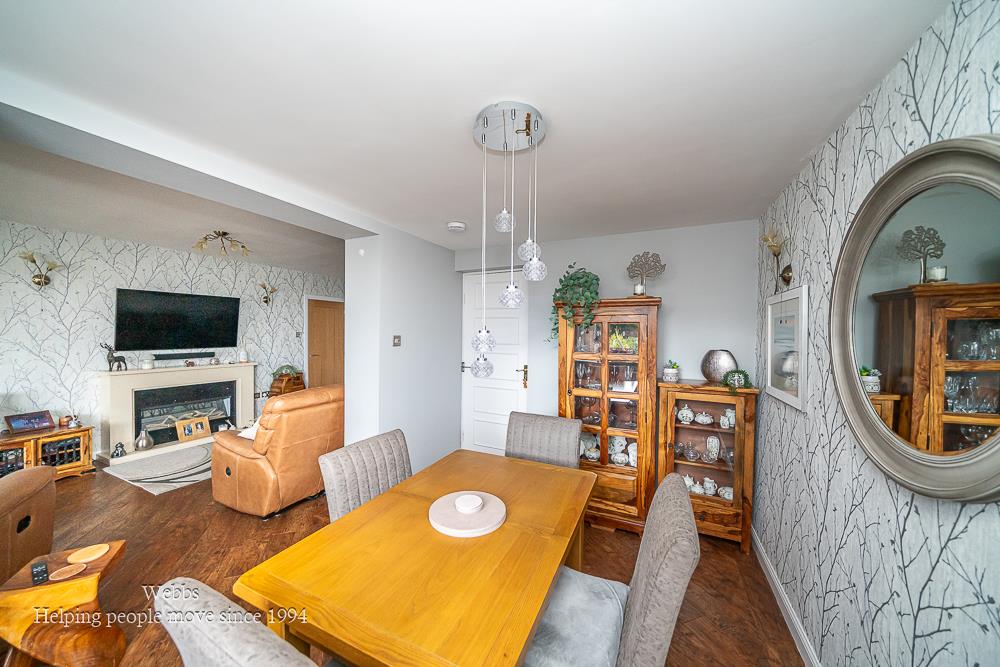
- LARGE LOUNGE AND DINING ROOM
- VERY WELL PRESENTED THROUGHOUT
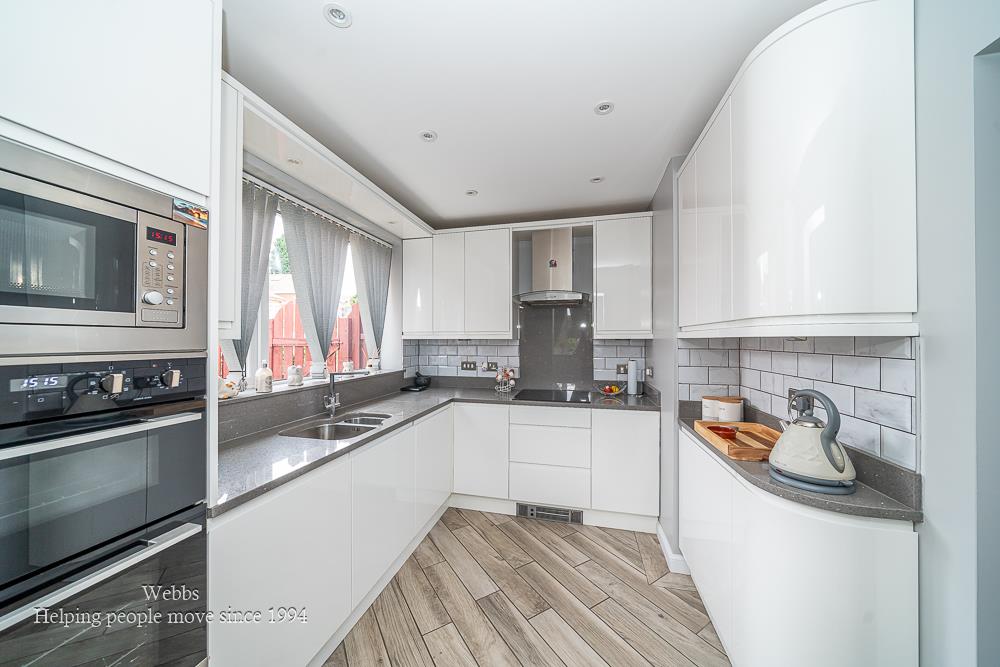
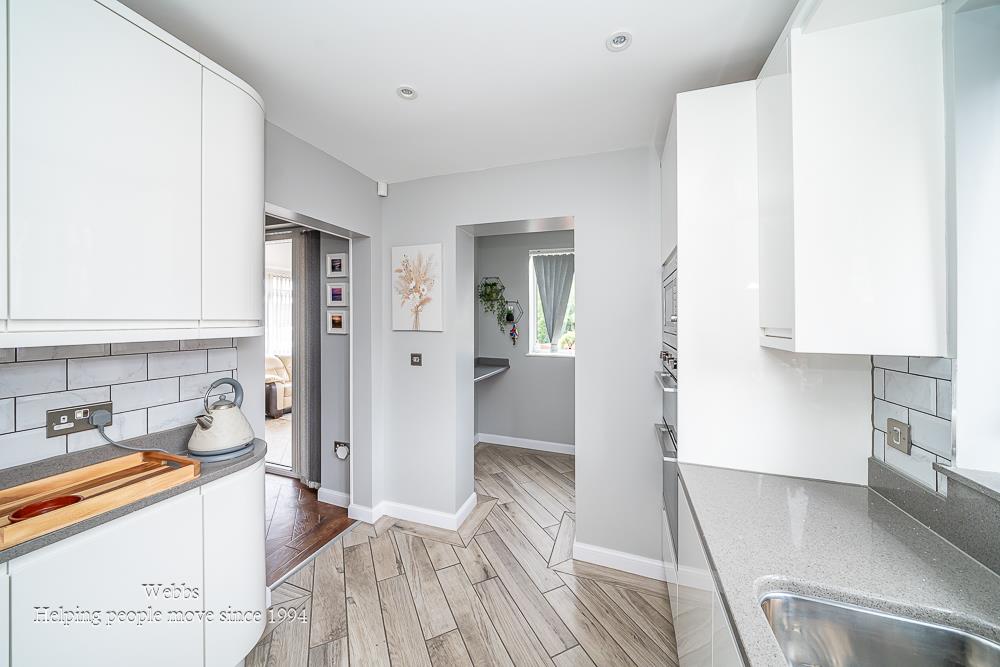
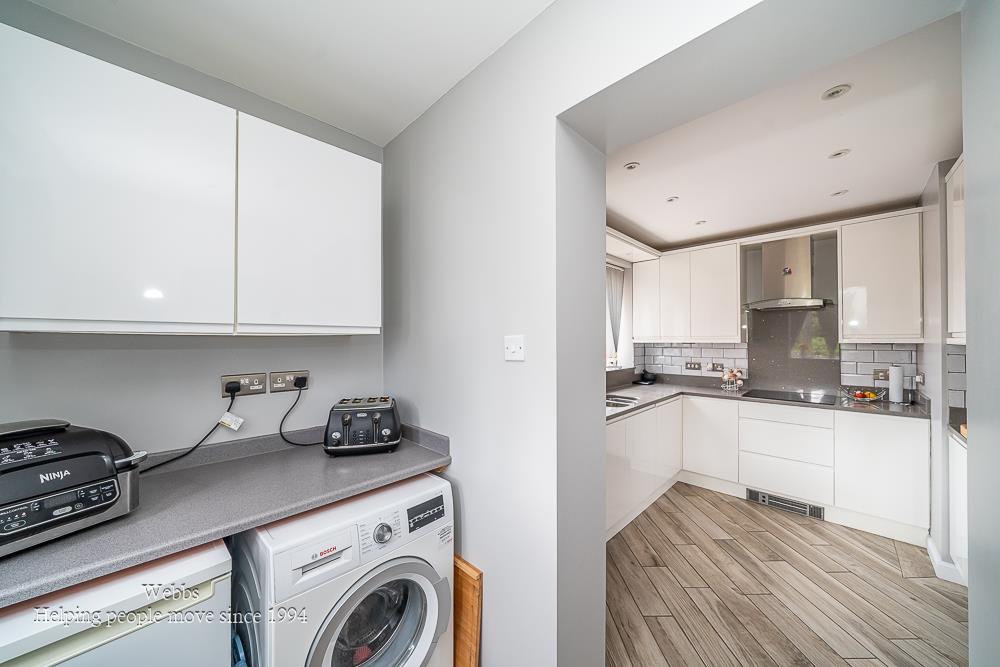
- MODERN REFITTED KITCHEN
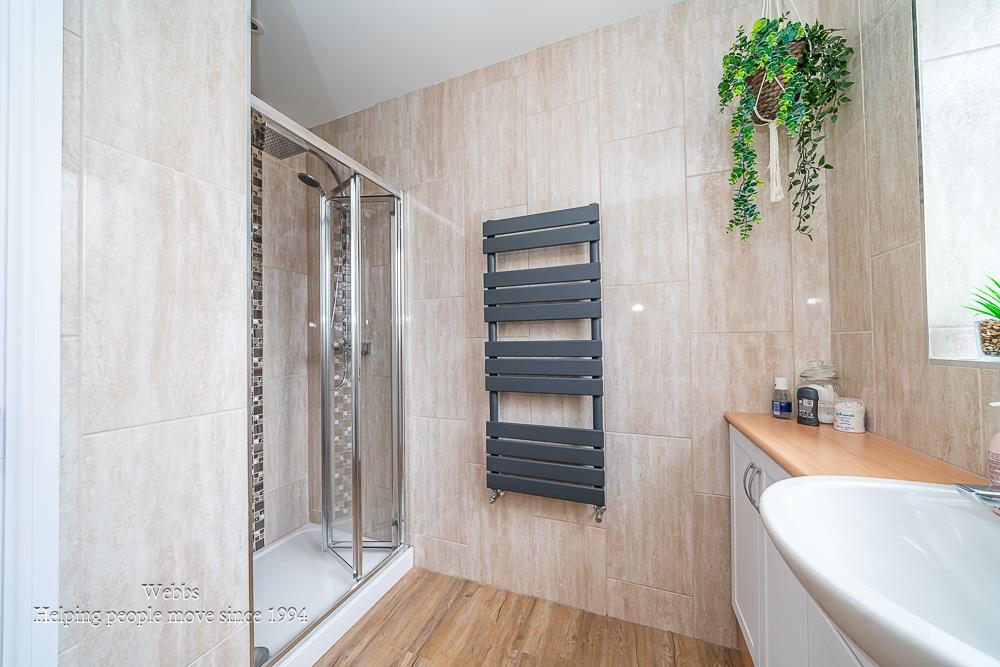
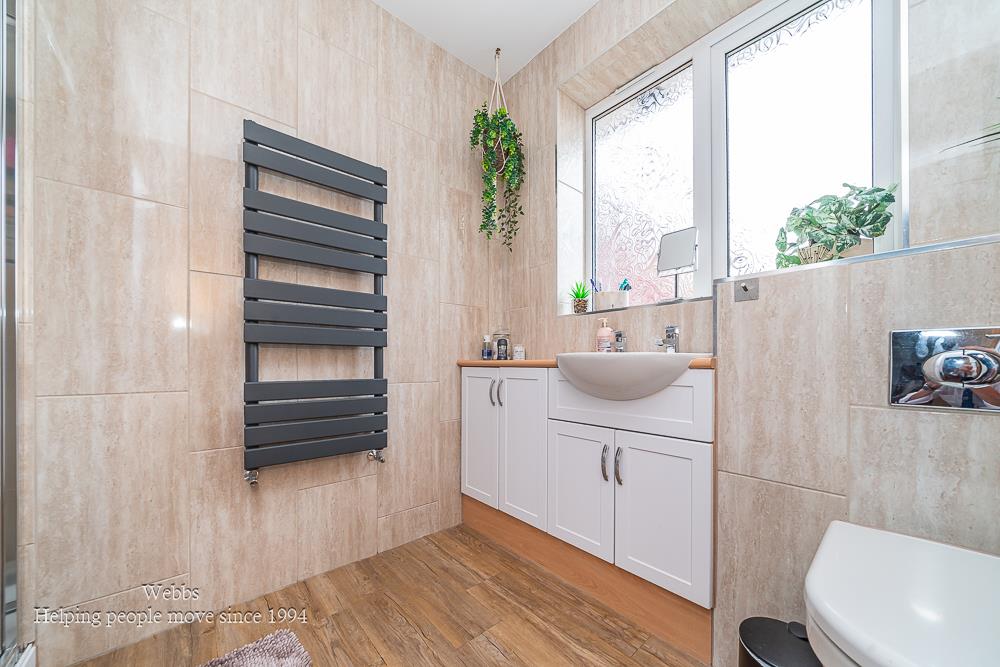
- SHOWER ROOM
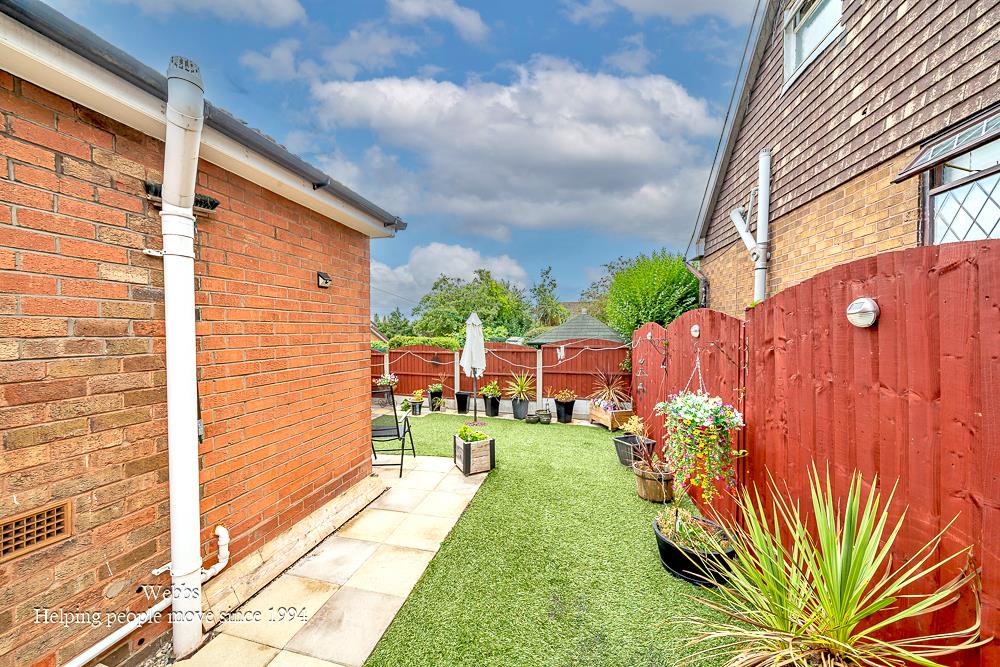
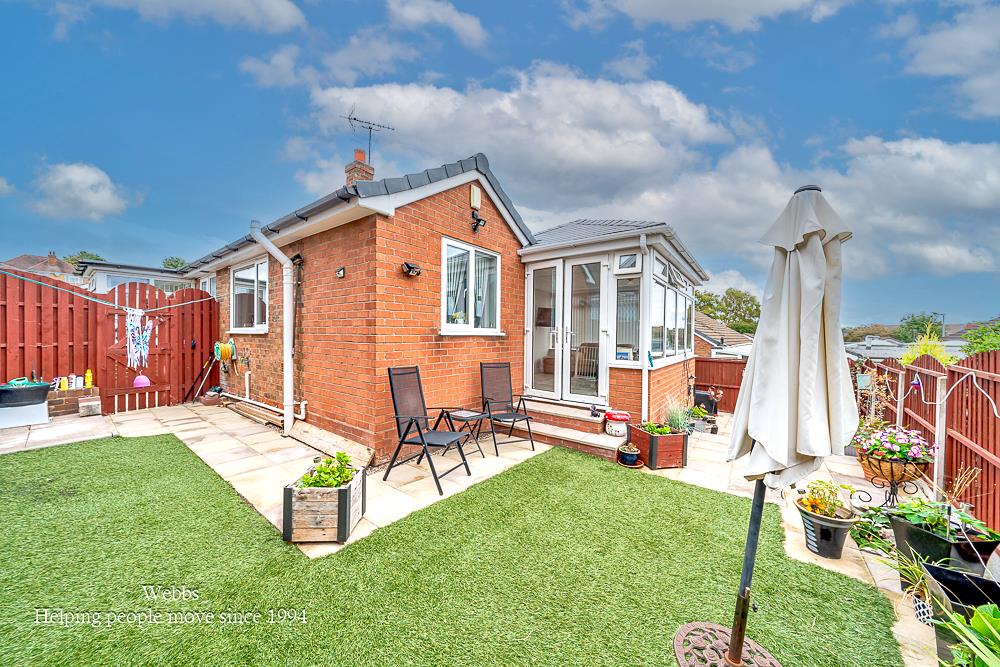
- SUBSTANTIAL PLOT
- WALKING DISTANCE TO CANNOCK TOWN CENTRE
- VIEWING ADVISED

2 Bedroom Detached Bungalow for sale in Cannock
 3
2
1
3
2
1
** DETACHED BUNGALOW ** SHOWHOME STANDARD THROUGHOUT ** REFITTED KITCHEN AND SHOWER ROOM ** LARGE PLOT ** VIEWING ADVISED ** POPULAR LOCATION ** DECEPTIVELY SPACIOUS *
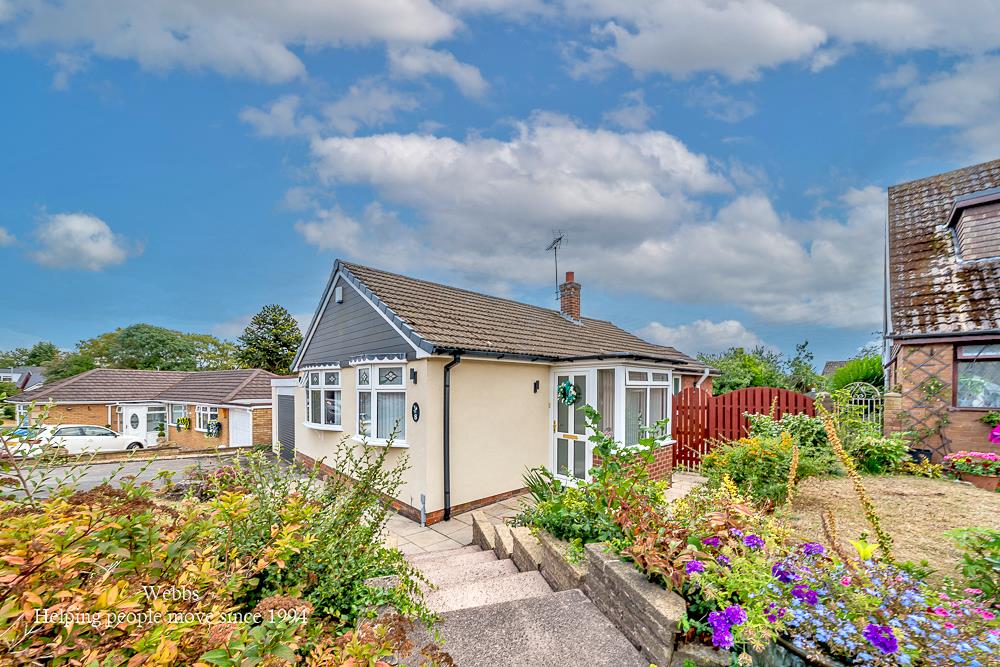
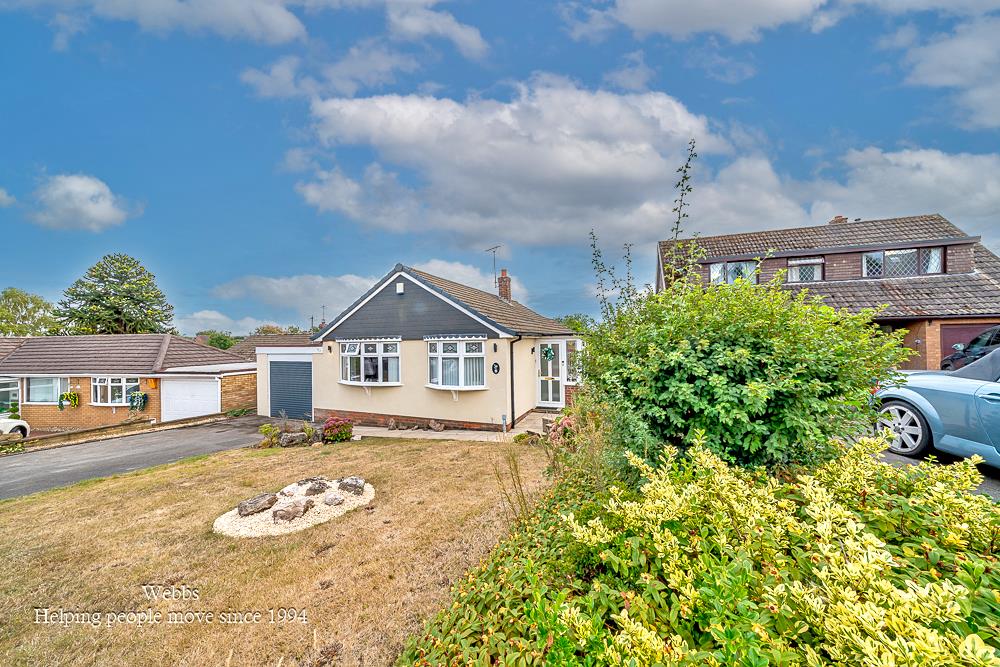
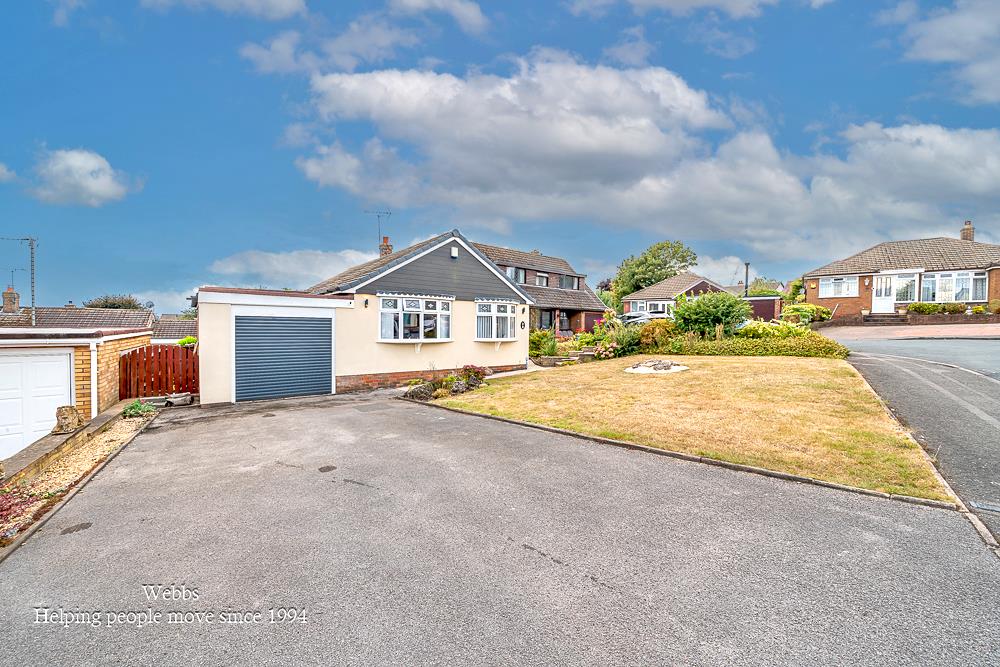
Webbs Estate Agents are pleased to offer this beautifully presented detached bungalow, finished to a show home standard throughout and situated in a popular cul-de-sac close to local amenities and within walking distance of Cannock Town Centre.
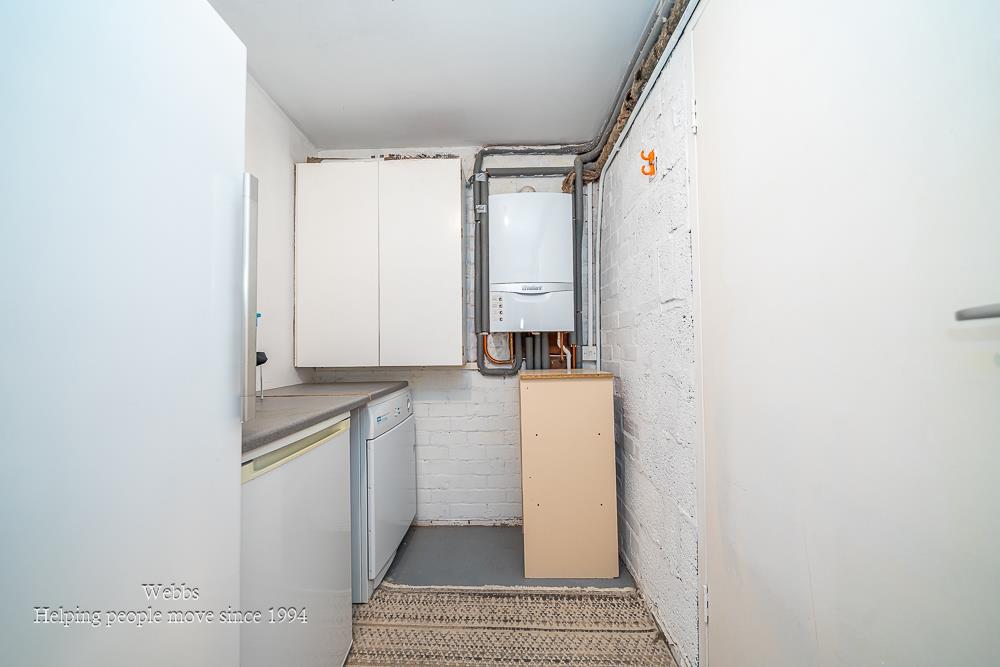
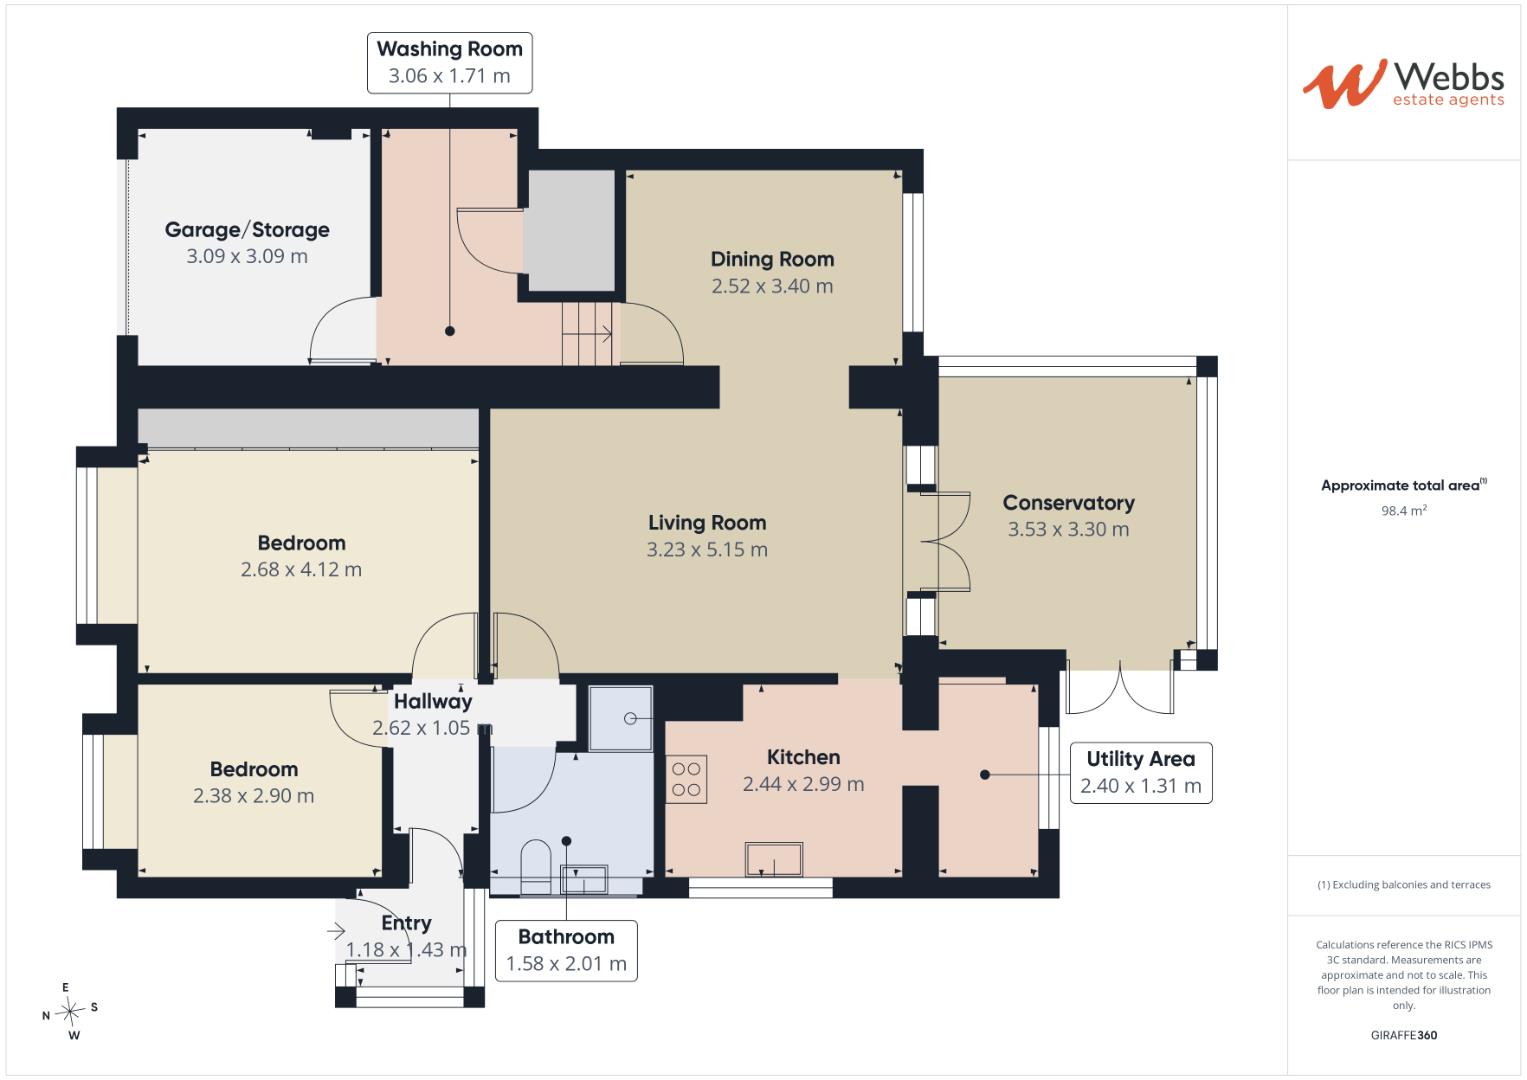
The property briefly comprises an entrance porch, hallway, spacious lounge, dining room, good-sized conservatory, modern refitted kitchen, utility area, two bedrooms and a shower room. There is also an additional utility room, providing useful extra space.
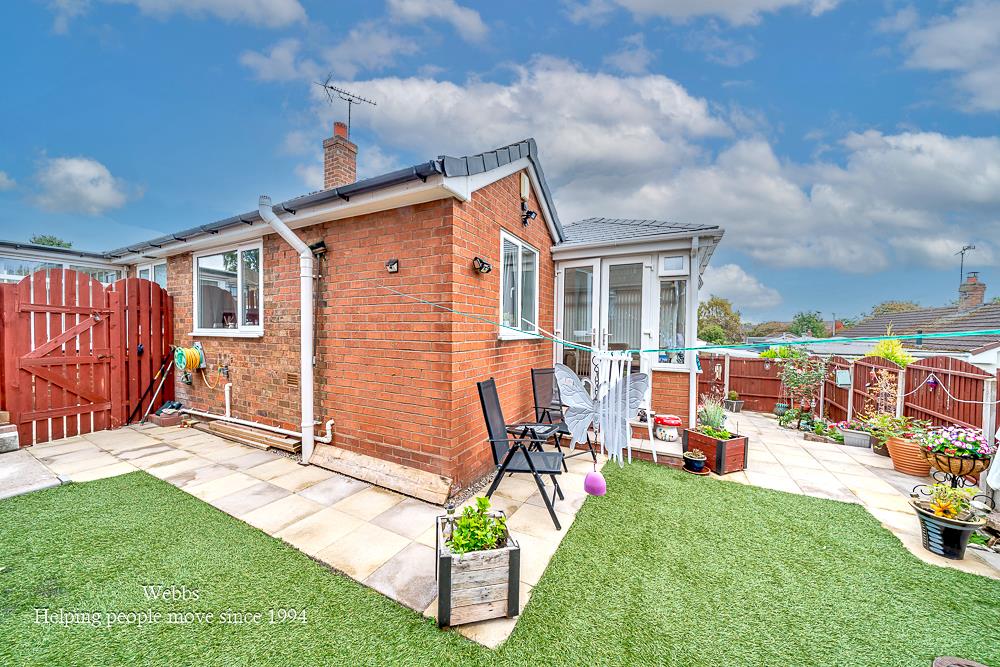
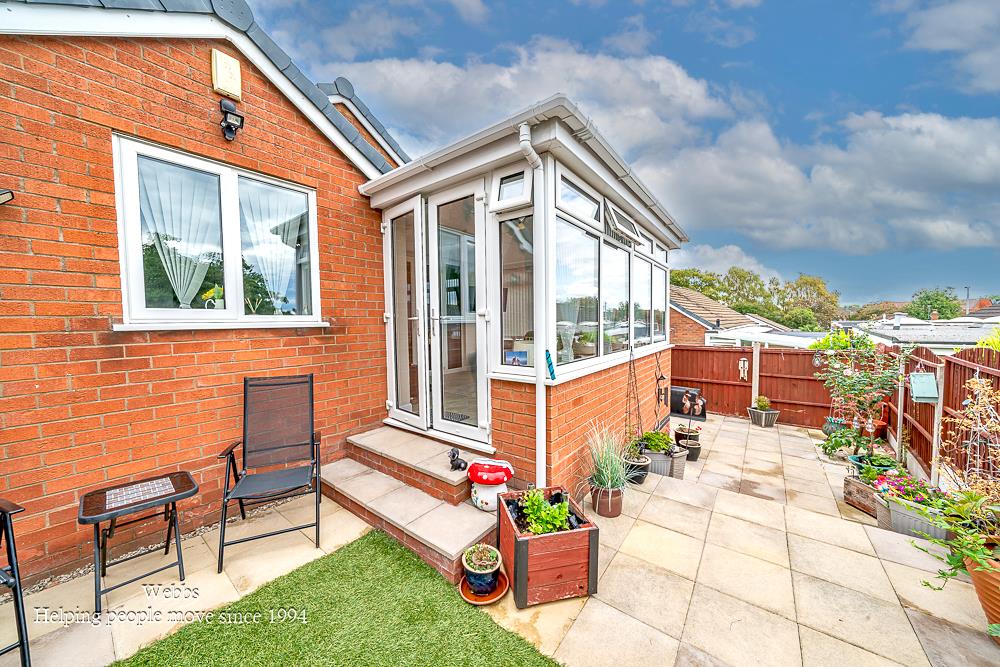
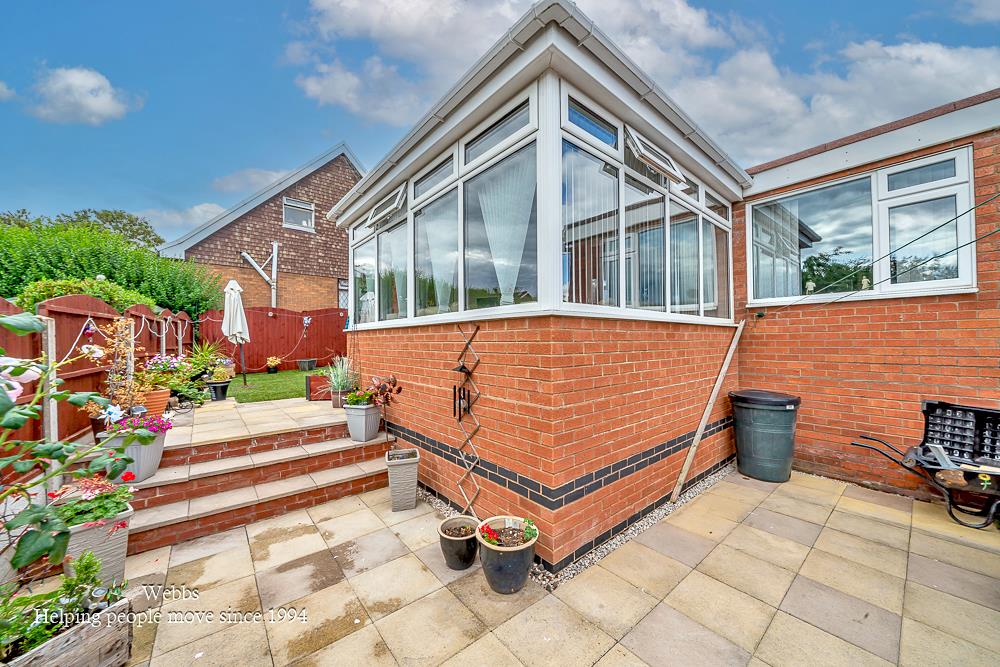
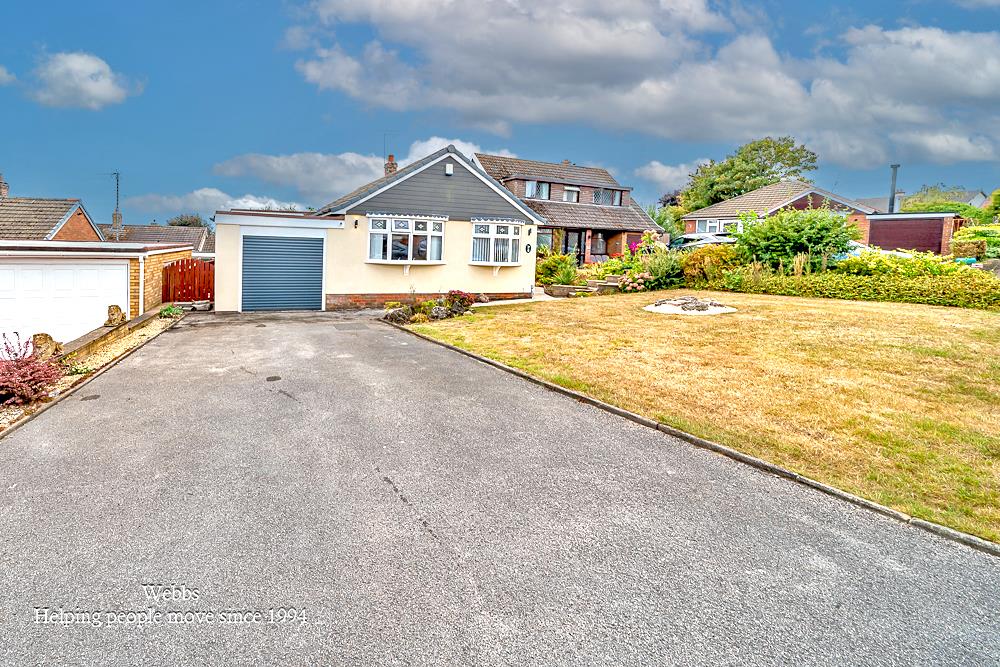
Externally, the property benefits from a generous driveway, front, side and rear gardens, along with the remainder of the garage.
This stunning bungalow offers beautifully presented accommodation throughout and really needs to be viewed to be fully appreciated. **Viewing is highly advised.**
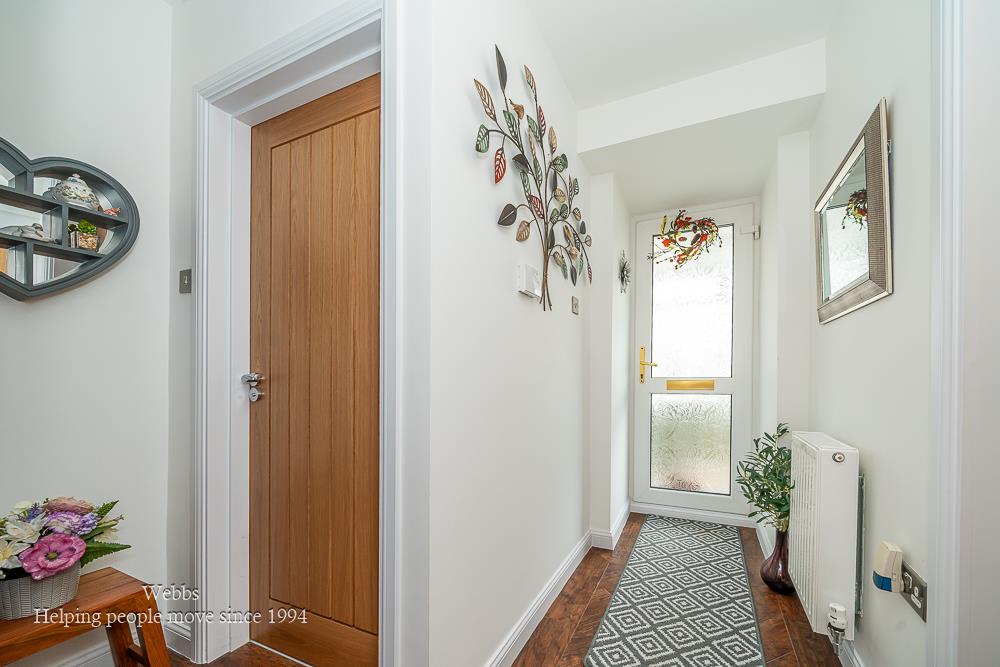
Entrance Hallway -
Spacious Lounge - 5.15m x 3.23m (16'10" x 10'7") -
Dining Room - 3.40m x 2.52m (11'1" x 8'3") -
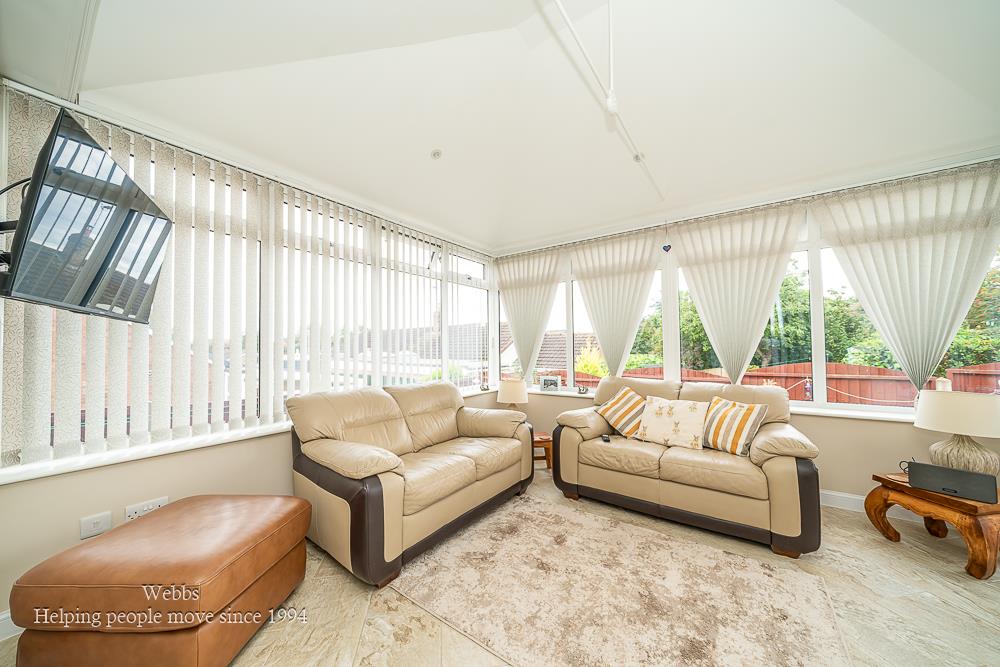
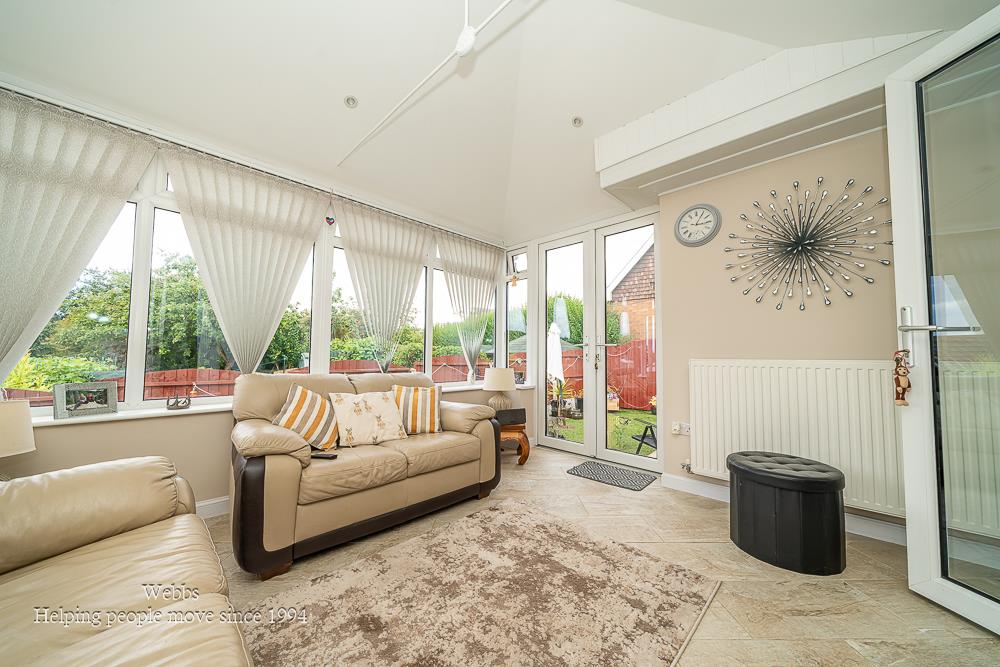
Conservatory - 3.53m x 3.30m (11'6" x 10'9") -
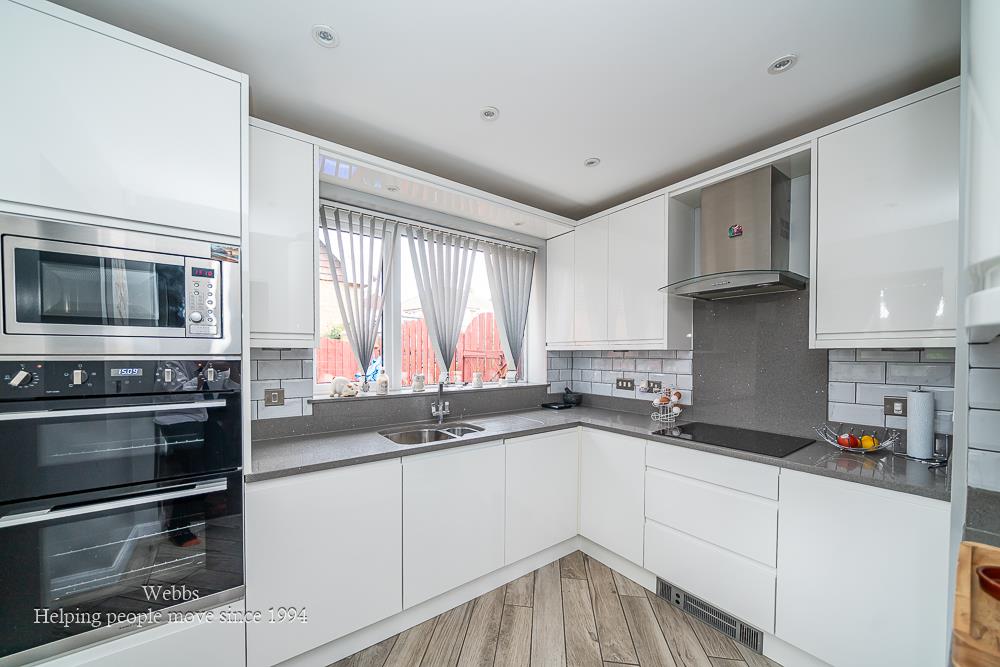
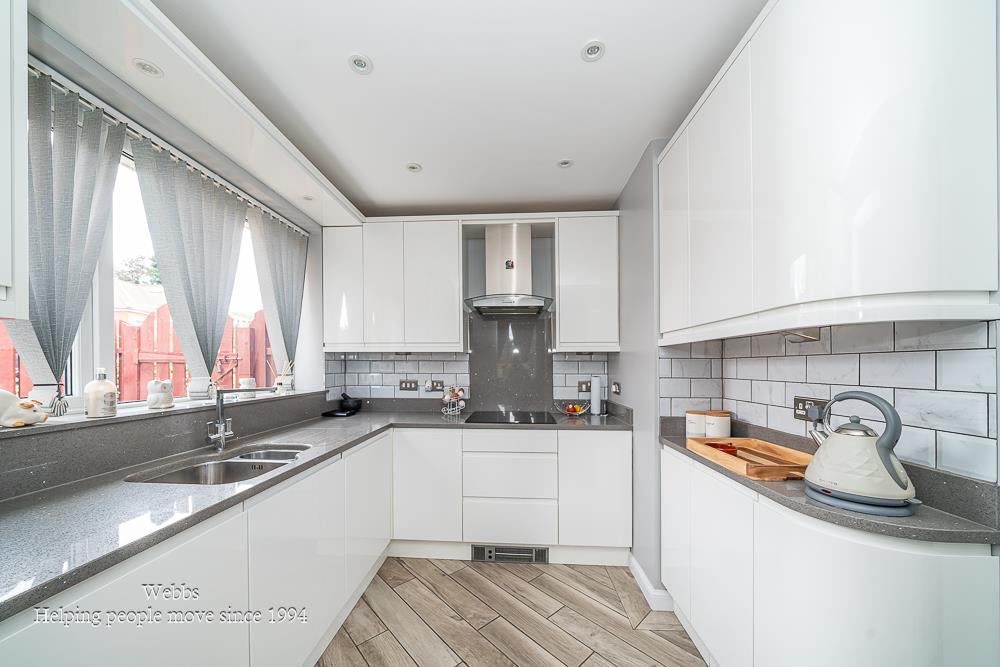
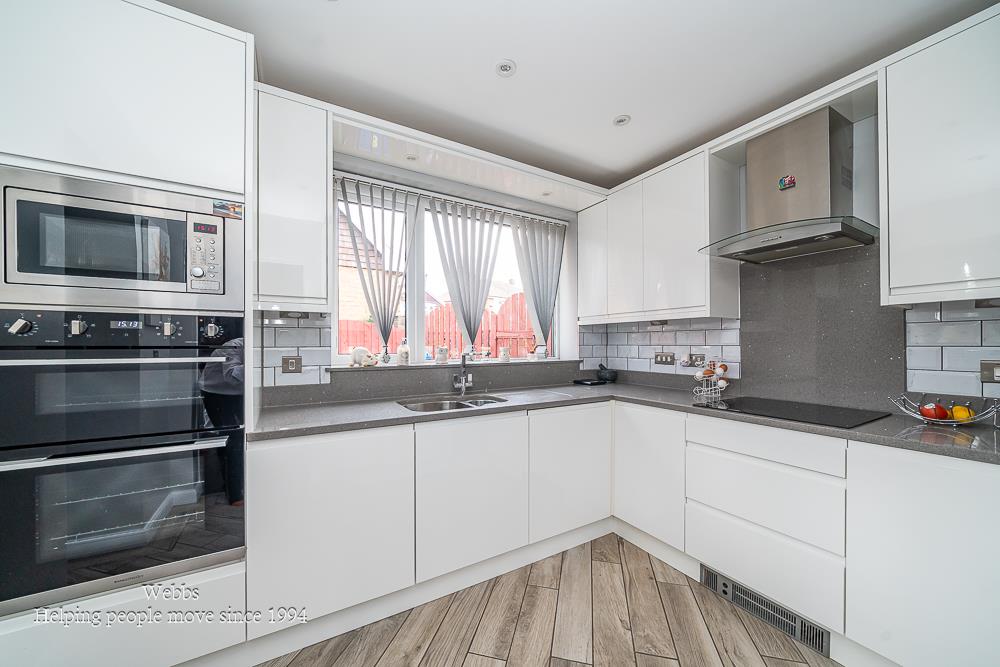
Kitchen - 2.44m x 2.99m (8'0" x 9'9") -
Utility Area - 2.40m x 1.31m (7'10" x 4'3") -
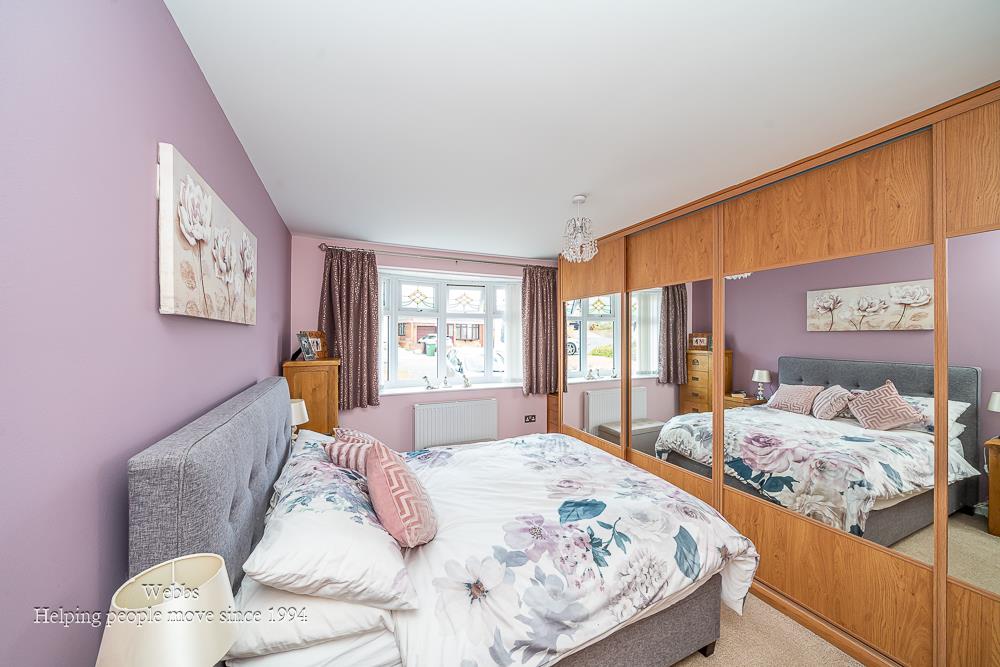
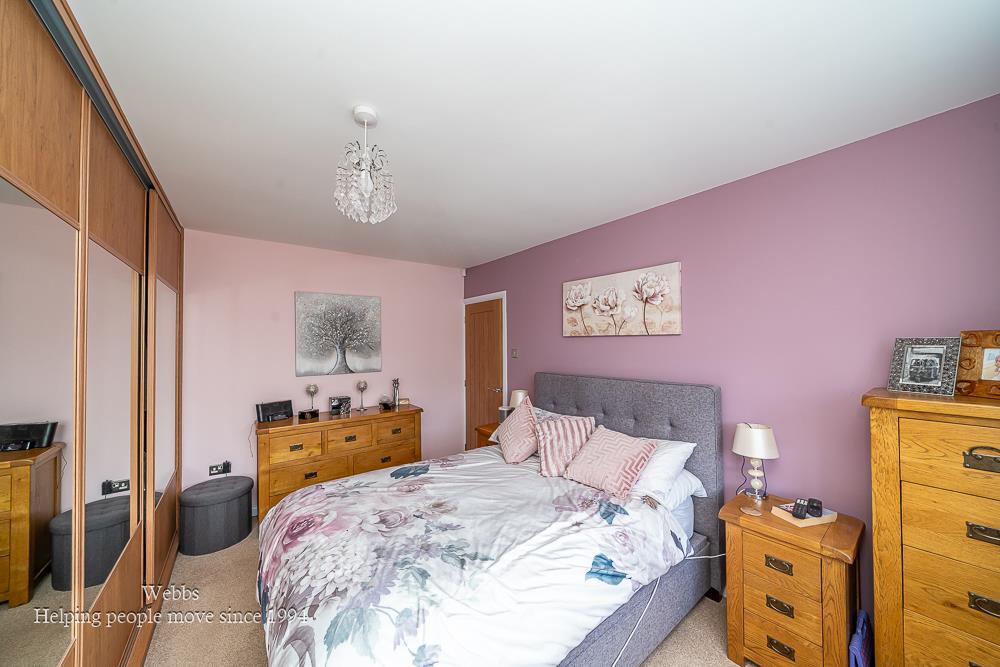
Bedroom One - 4.12m x 2.68m (13'6" x 8'9") -
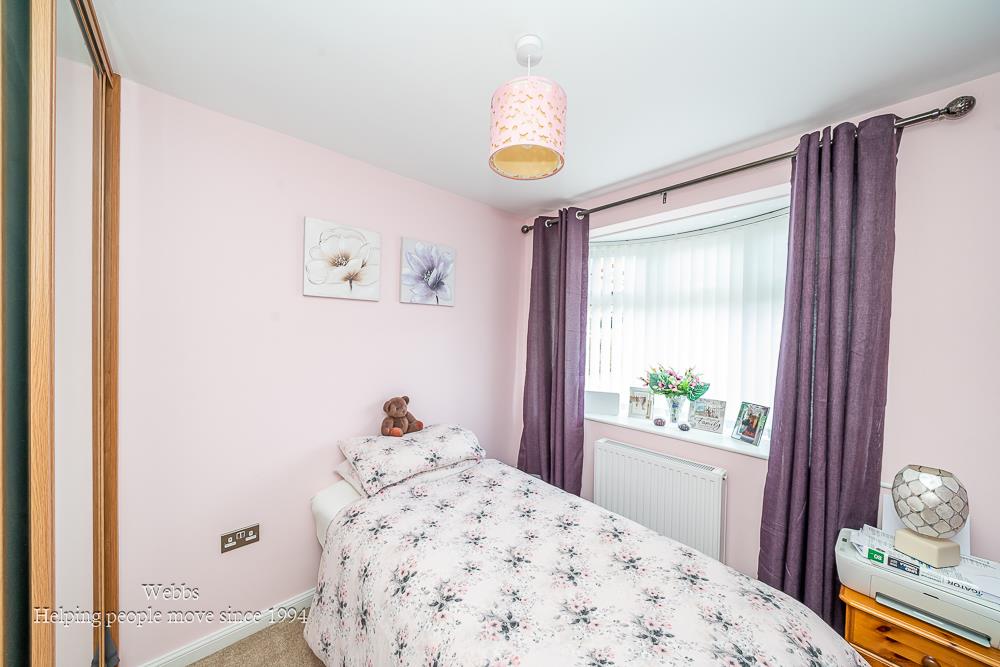
Bedroom Two - 2.90m x 2.38m (9'6" x 7'9") -
Shower Room -
Utility Room - 3.06m x 1.71m (10'0" x 5'7") -
Remainder Of Garage - 3.09m x 3.09m (10'1" x 10'1") -
Genrous Driveway -
Landscaped Front & Rear Gardens -
Identification Checks - C - Should a purchaser(s) have an offer accepted on a property marketed by Webbs Estate Agents they will need to undertake an identification check. This is done to meet our obligation under Anti Money Laundering Regulations (AML) and is a legal requirement. We use a specialist third party service to verify your identity. The cost of these checks is £46.00 inc. VAT per buyer, which is paid in advance, when an offer is agreed and prior to a sales memorandum being issued. This charge is non-refundable.
Property Ref: 34892452
Similar Properties
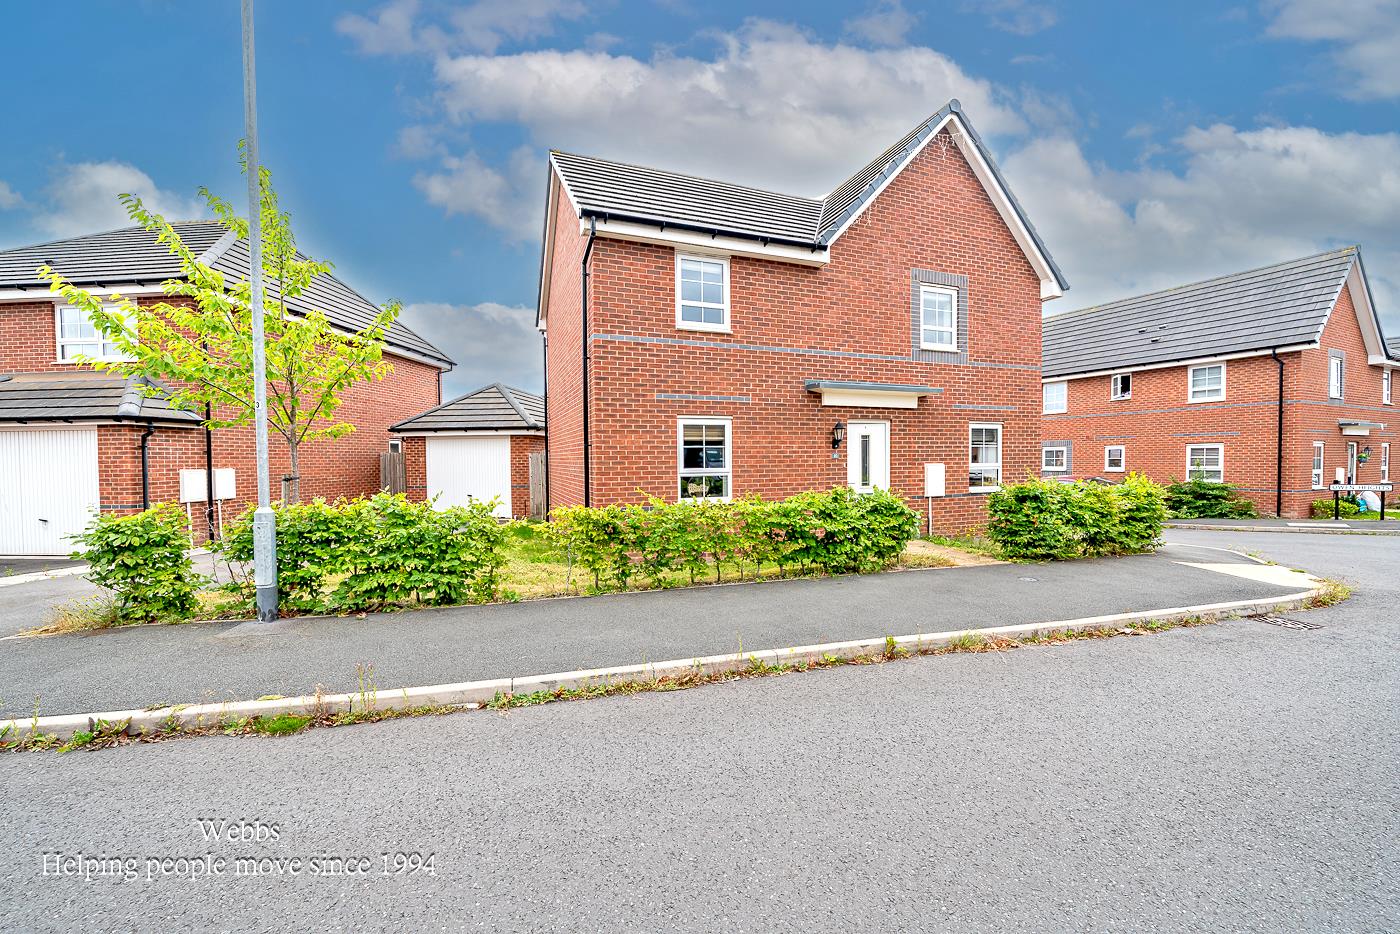
Simmons Drive, Hednesford, Cannock
4 Bedroom Detached House | Offers Over £375,000
Webbs Estate Agents are delighted to offer for sale this well-presented and spacious four-bedroom detached family home,...
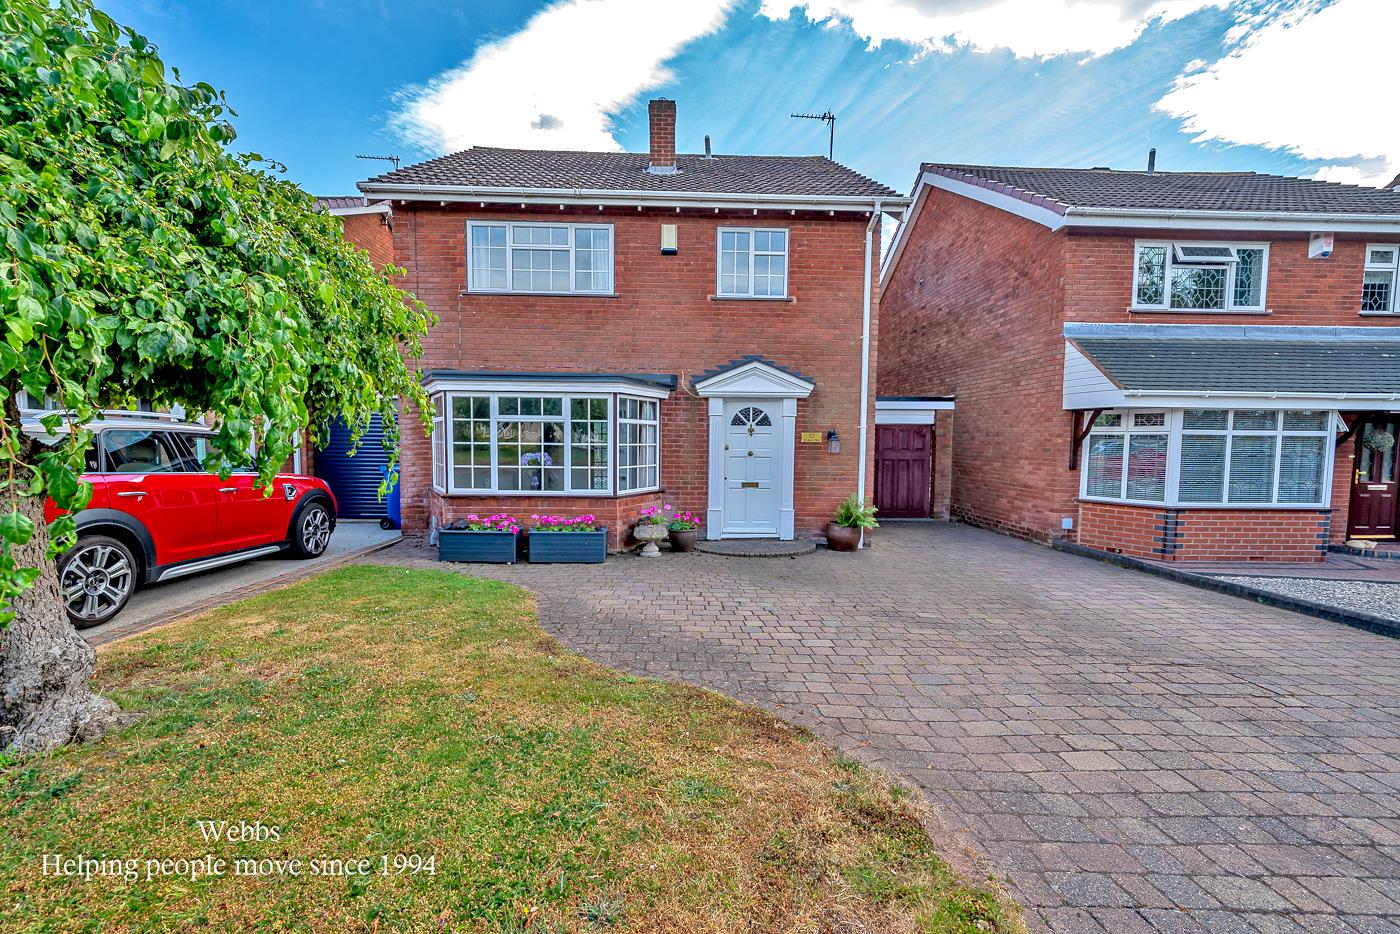
4 Bedroom Link Detached House | Offers Over £375,000
Webbs Estate Agents are delighted to offer for sale this well-presented family home, with four generous bedrooms, ideall...
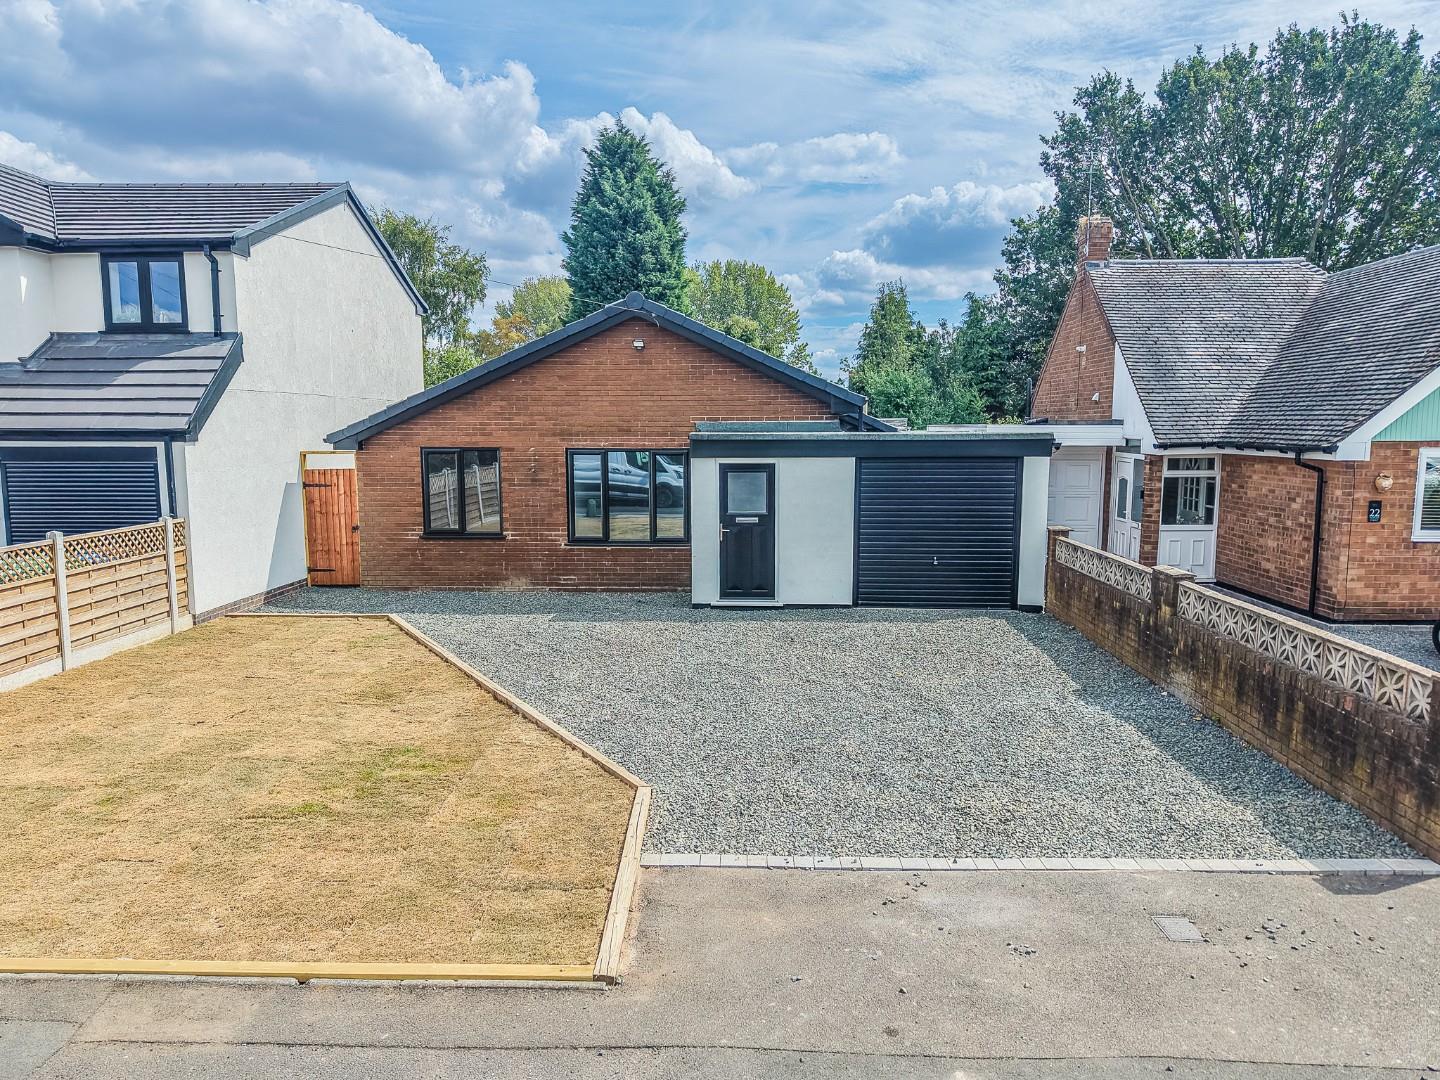
Poplar Street, Norton Canes, Cannock
3 Bedroom Detached Bungalow | £375,000
** EXCEPTIONAL ** FULLY REFURBISHED ** THREE BED DETACHED BUNGALOW ** HIGH END INTERIOR ** SHOW HOME STANDARD ** LARGE D...
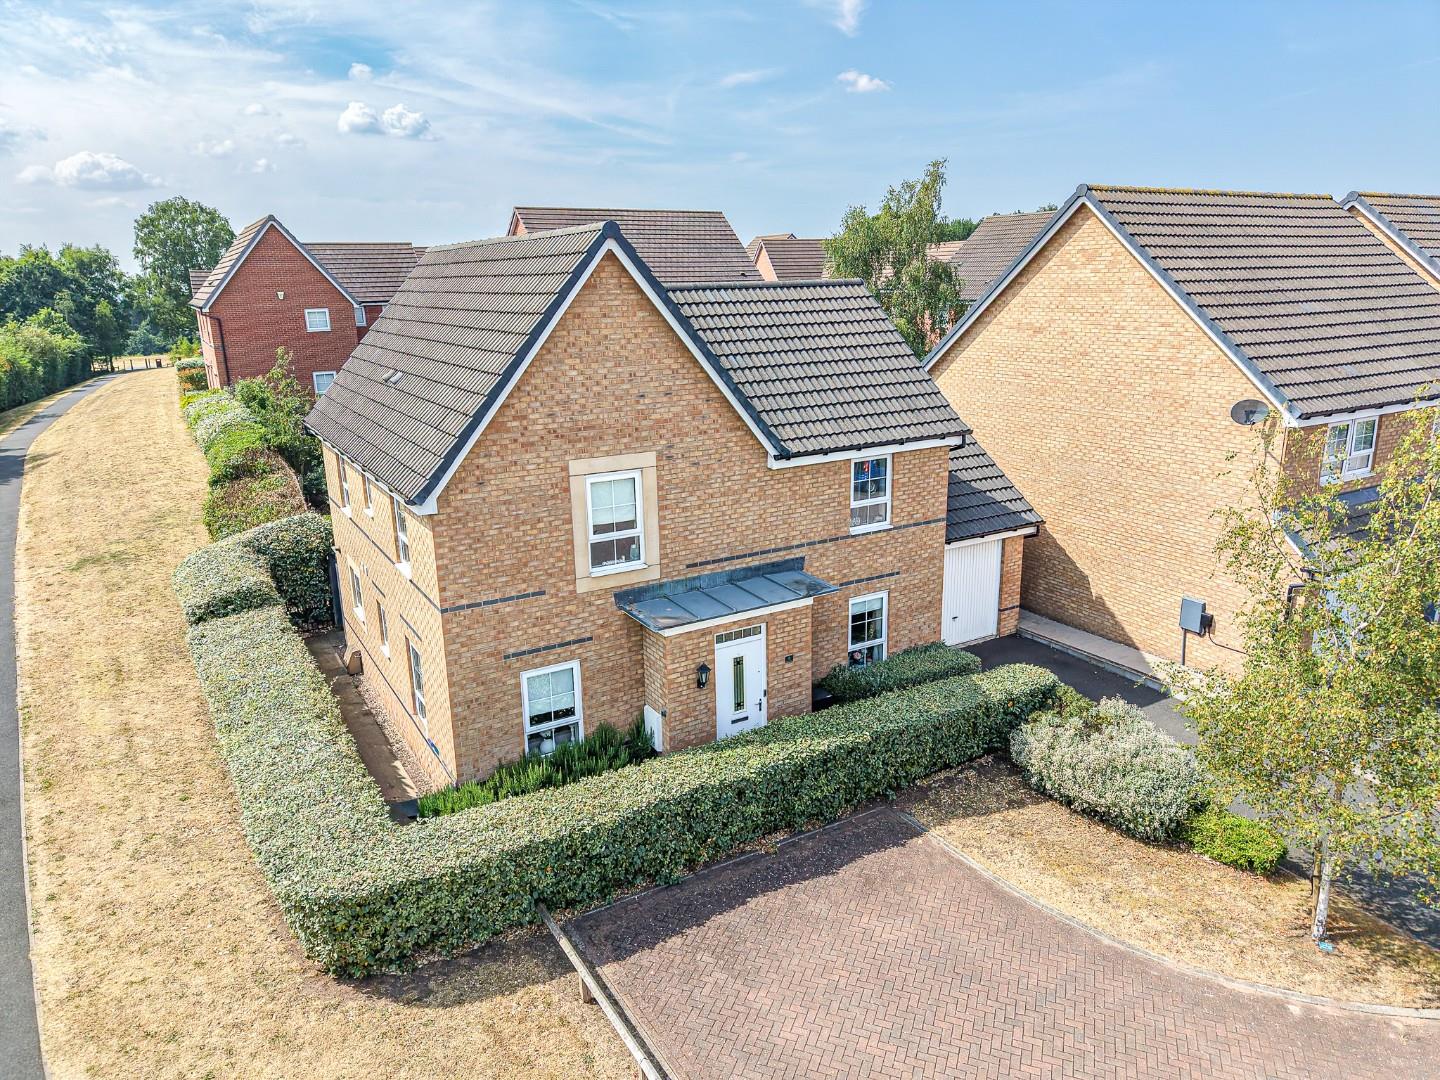
Walters Close, Hednesford, Cannock
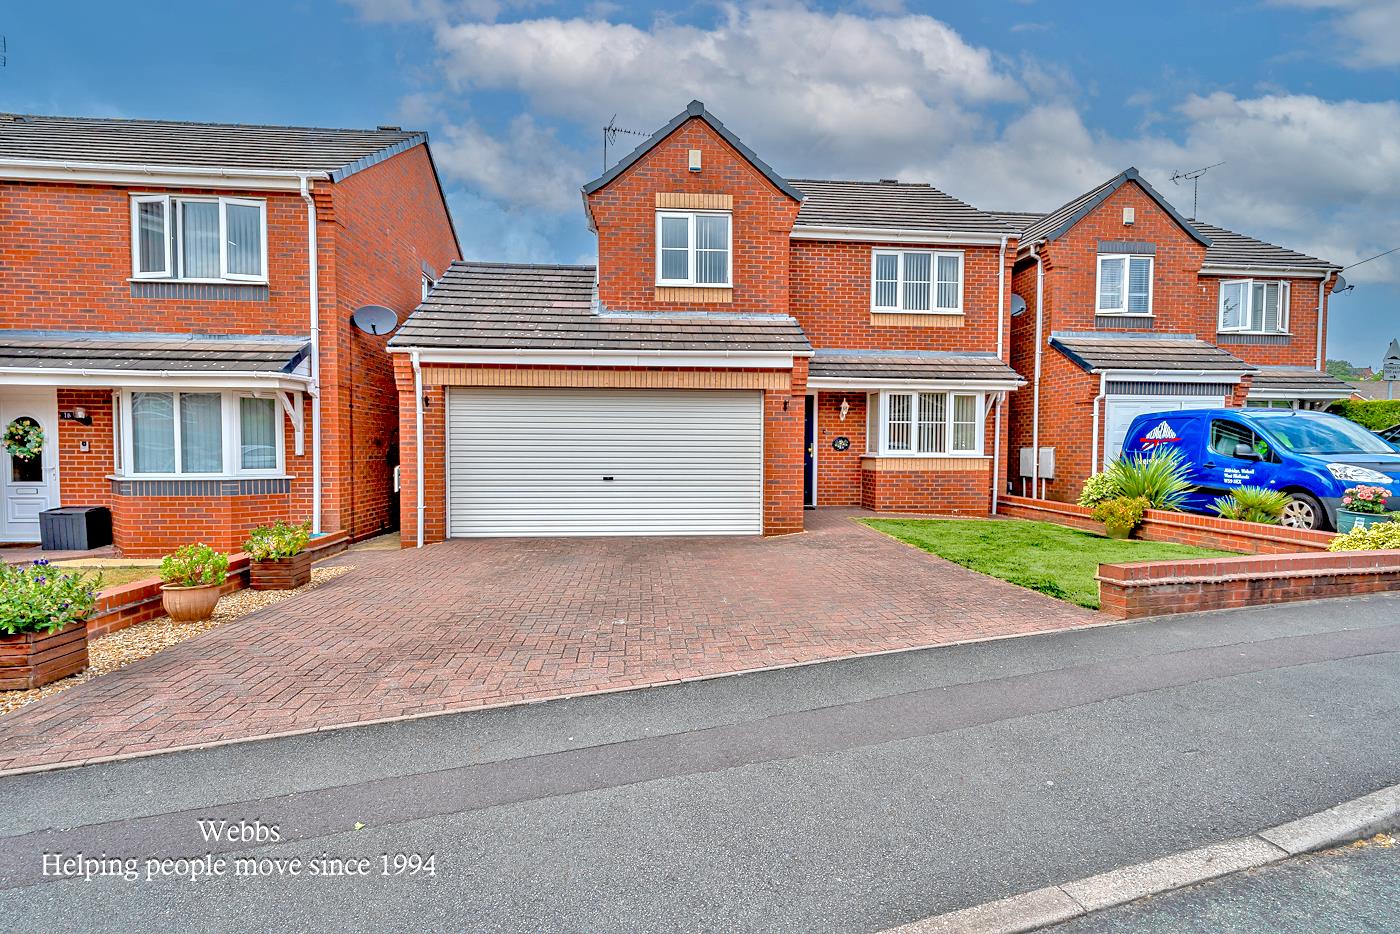
4 Bedroom Detached House | Offers Over £380,000
****** MOTIVATED SELLERS ******** STUNNING ** FOUR GENEROUS BEDROOMS ** GREAT SIZED KITCHEN/DINER ** GREAT SIZED LOUNGE...
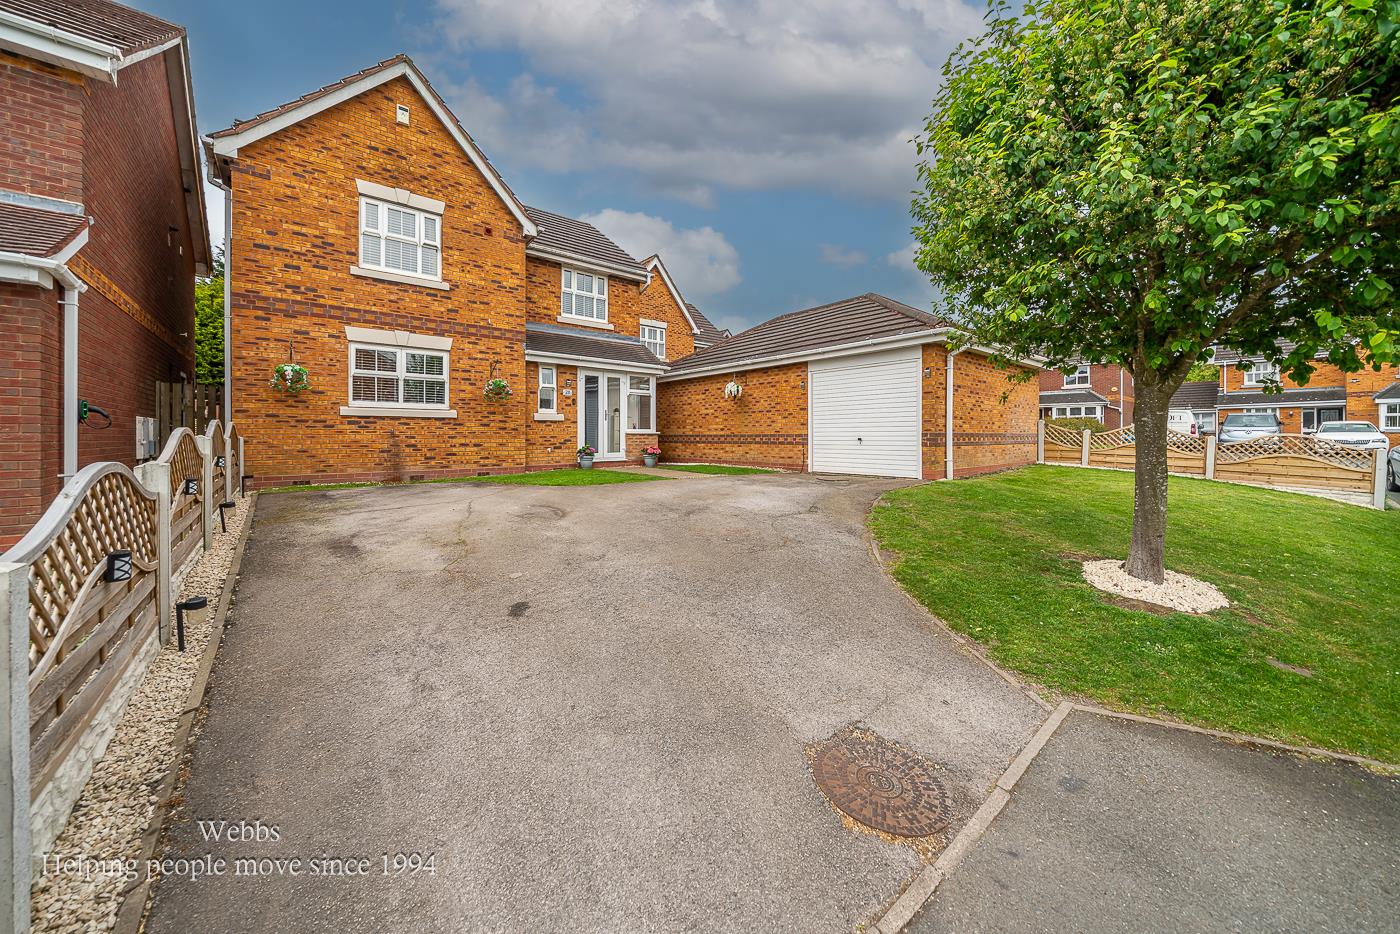
Keys Close, Hednesford, Cannock
4 Bedroom Detached House | Guide Price £385,000
Situated in a popular residential area of Hednesford, this well-presented detached four-bedroom family home is ideally l...
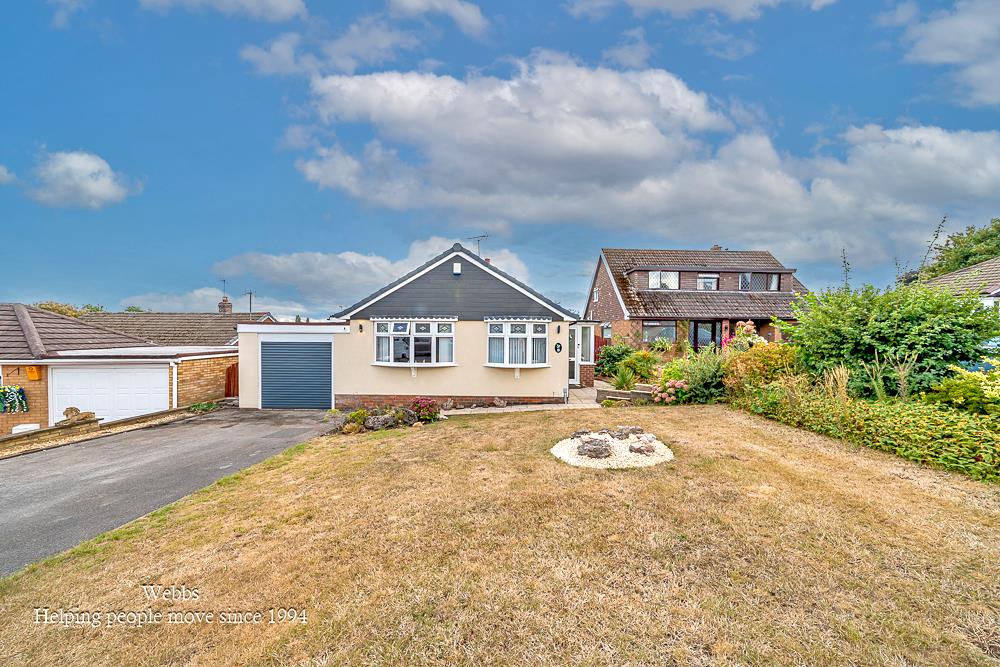
Watermint Close, Wimblebury, Cannock
4 Bedroom Detached House | Offers in region of £385,000
** ENVIABLE PLOT ** DETCHED FOUR BEDROOM HOME ** TWO RECEPTION ROOMS ** REFITTED MODERN BREAKFAST KITCHEN ** LARGE REAR...

Webbs Estate Agents (Cannock)
Cannock, Staffordshire, WS11 1LF
01543 468846
How much is your home worth?
Use our short form to request a valuation of your property.
Request a Valuation
©2026 The Guild of Property Professionals. All rights reserved.
Terms and Conditions |
Privacy Policy |
Cookie Policy |
Complaints Policy |
Members Login
The Guild of Property Professionals Trading Address: 121 Park Lane, London W1K 7AG. GPEA Limited.
Registered in England & Wales.
Company No: 02819824.
Registered Office Address: The Old Courthouse, 60A London Road, Grantham, NG31 6HR.
VAT Registration No: 180897859

