- LARGE FAMILY HOME
- FOUR BEDROOMS
- EN-SUITE TO MASTER
- EXCELLENT SCHOOLS AND TRANSPORT LINKS
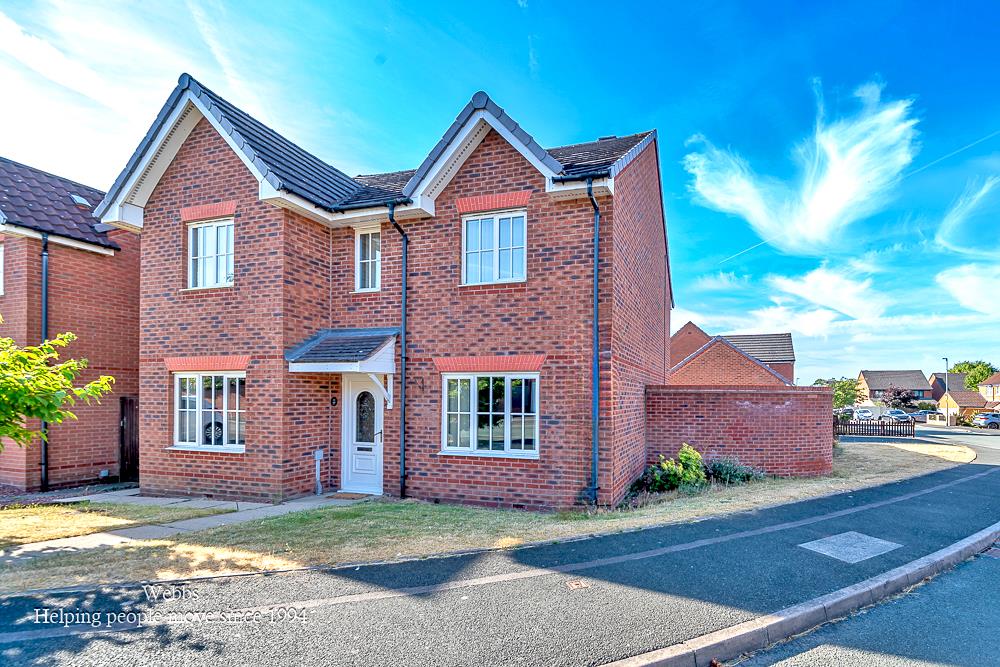
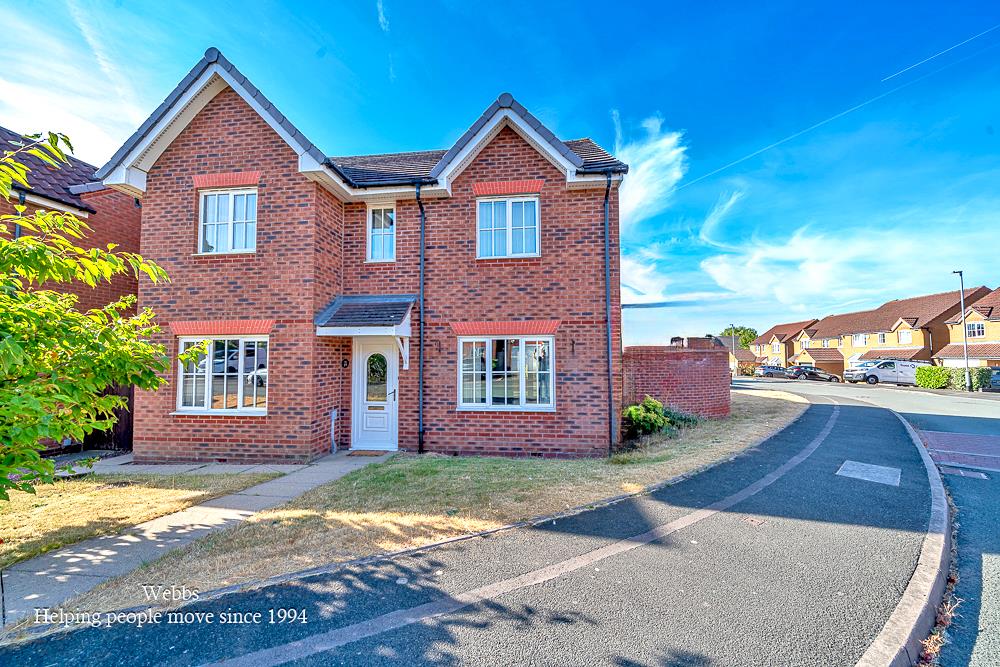
- ENVIABLE CORNER PLOT
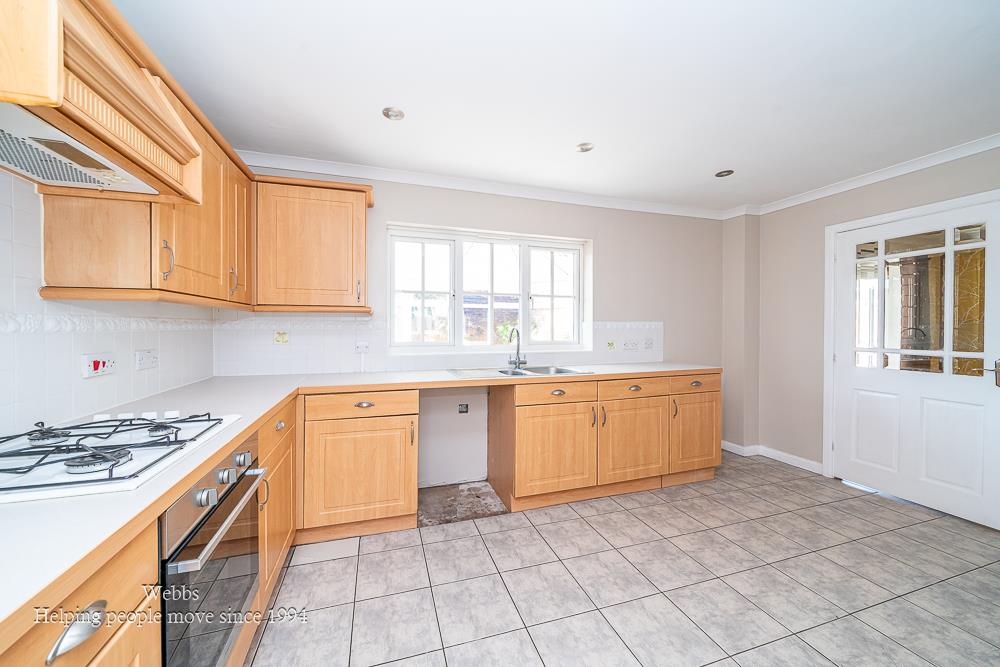
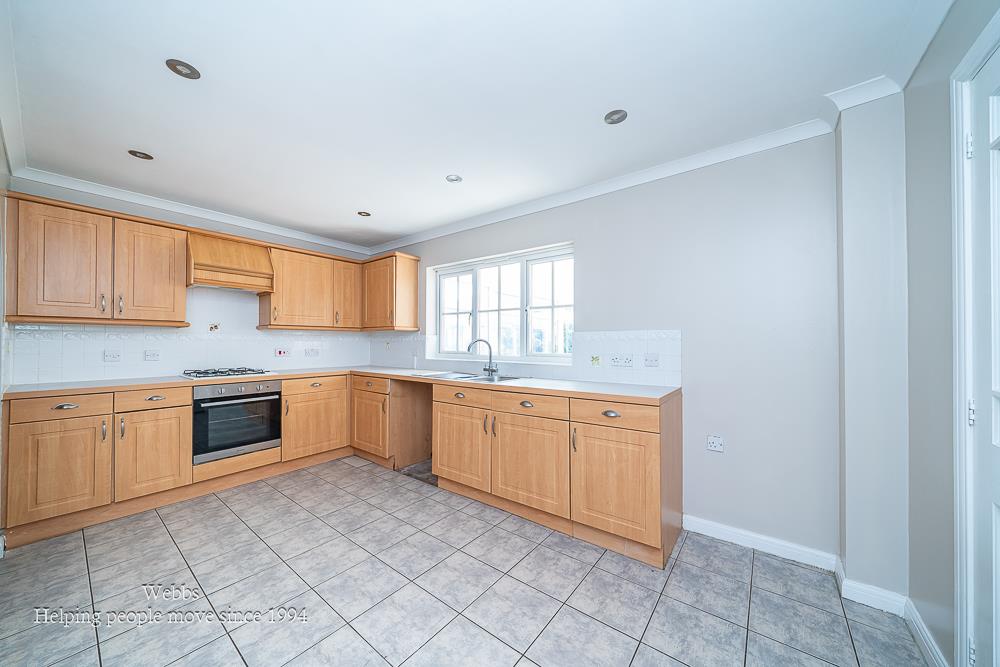
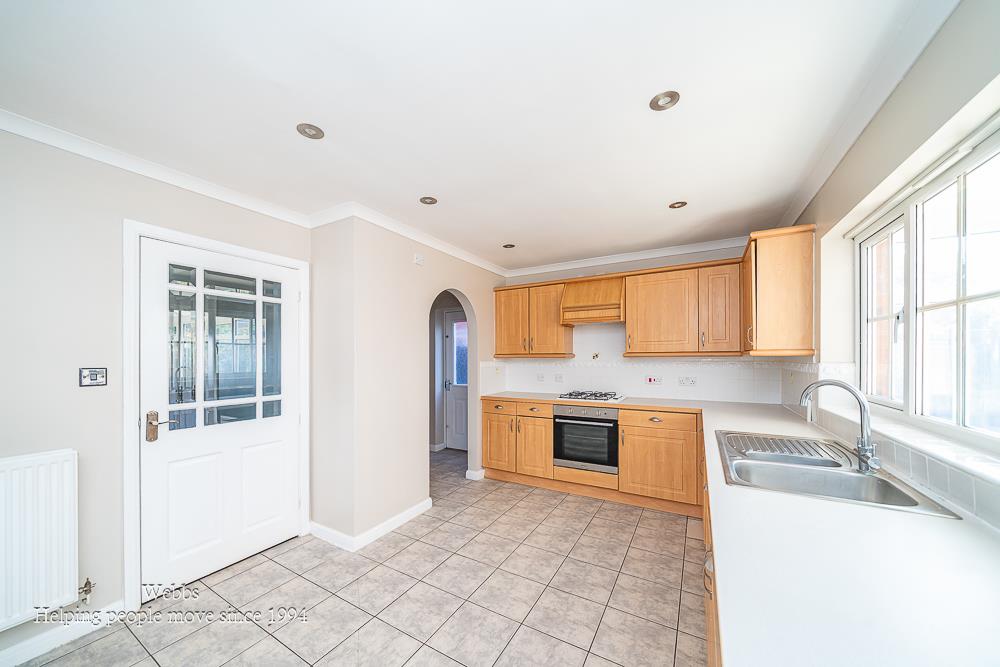
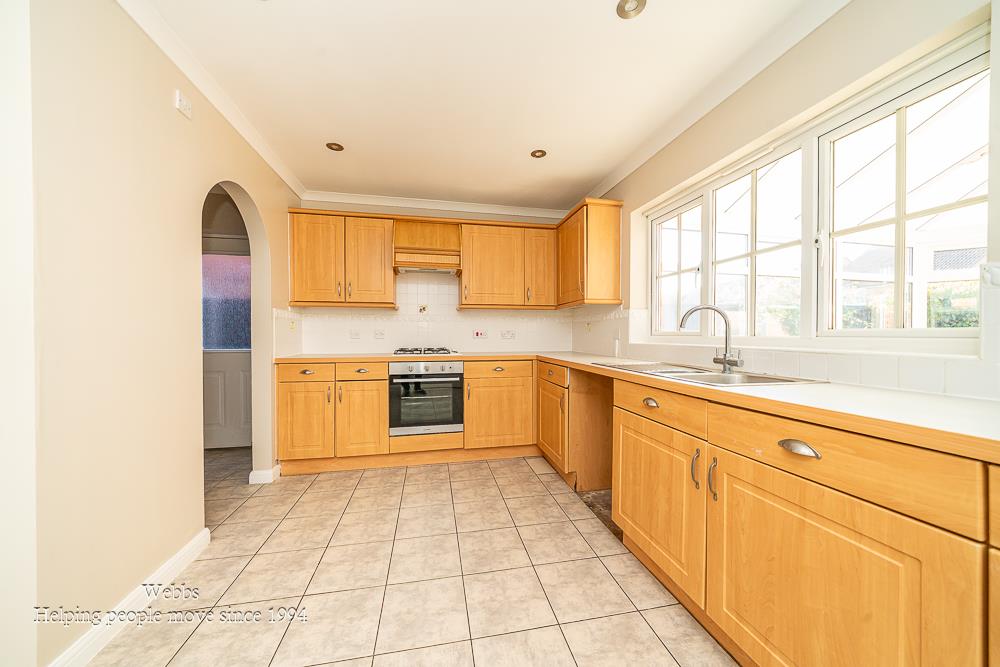
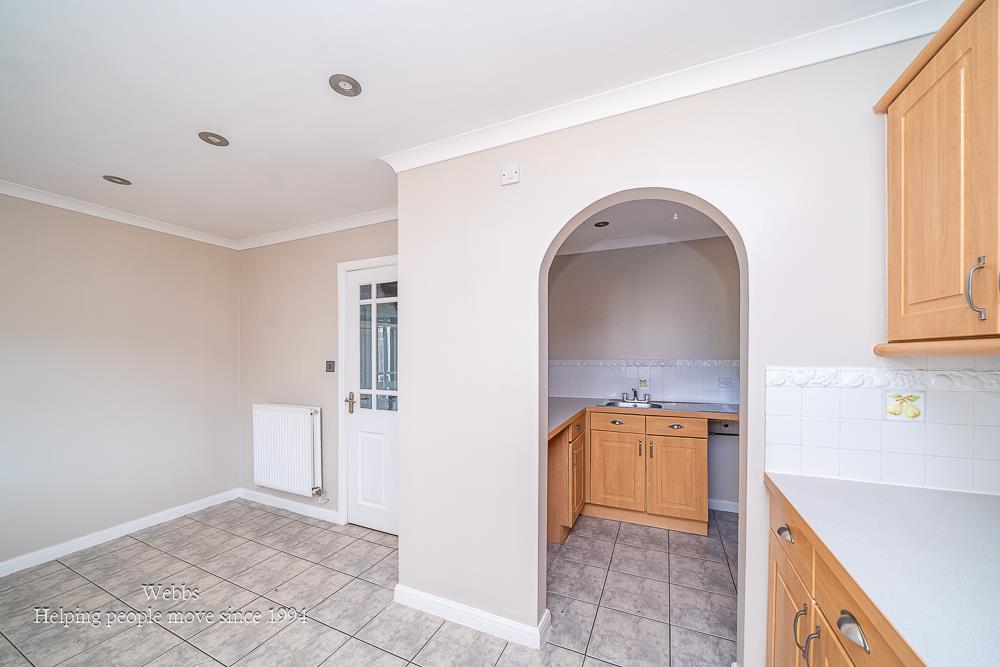
- LARGE BREAKFAST KITCHEN
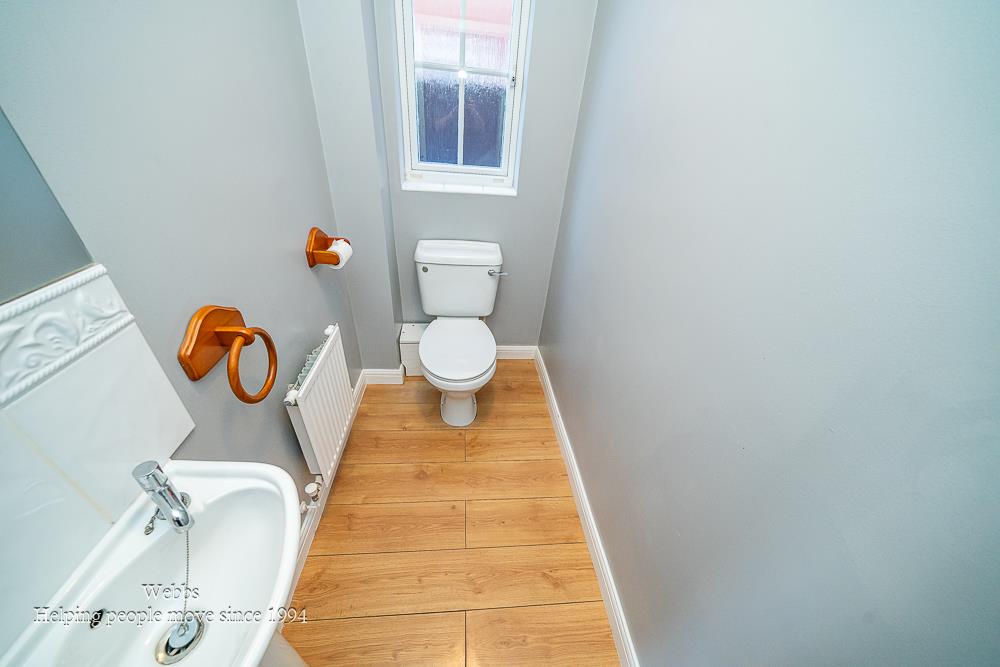
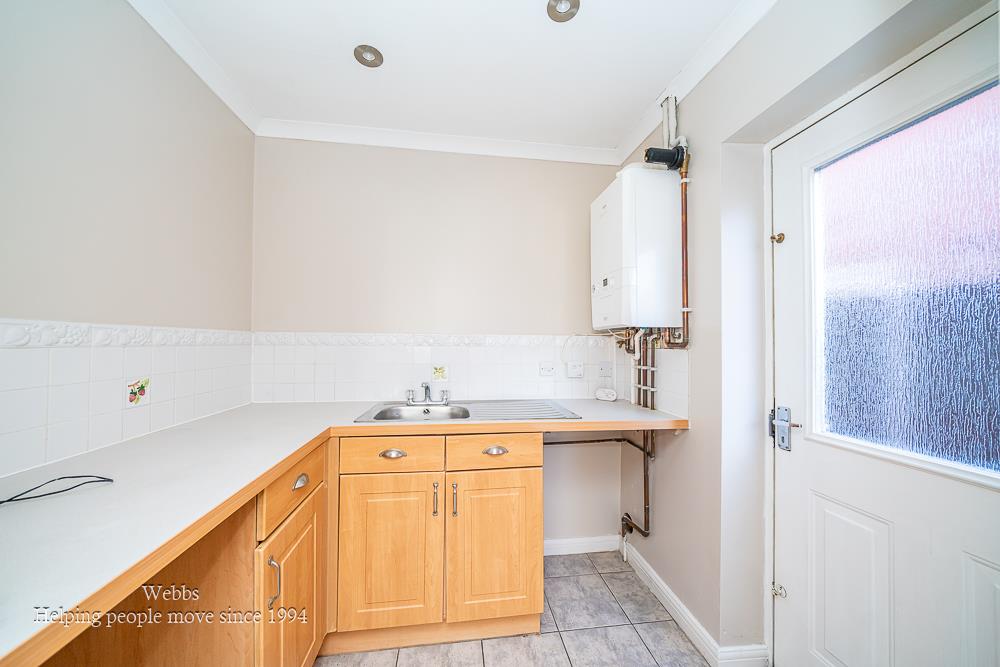
- UTILITY AND GUEST WC
- CLOSE TO TOWN CENTRE
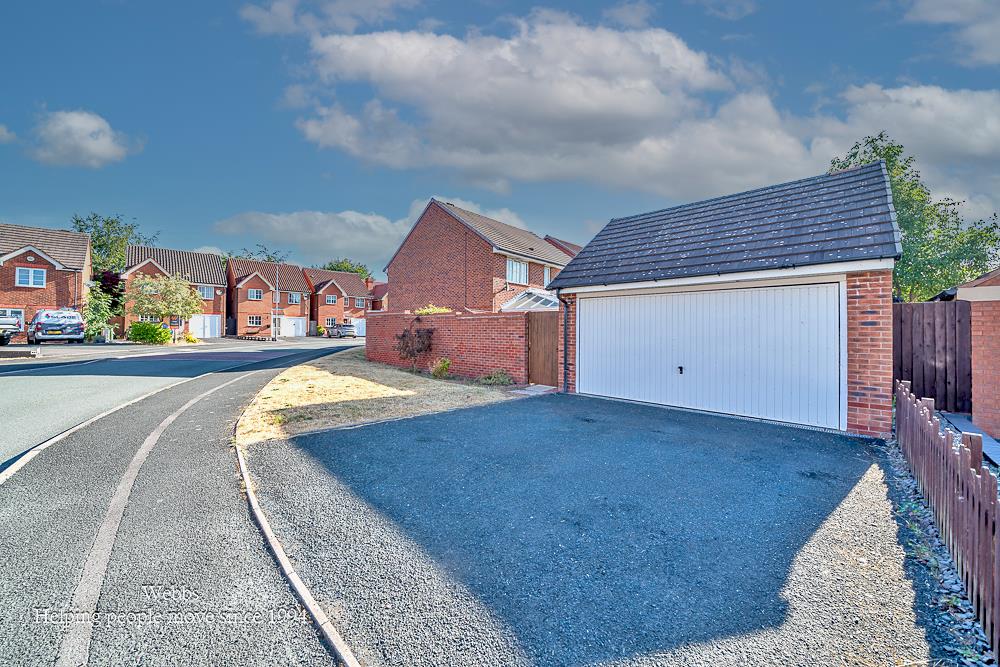
- DETACHED DOUBLE GARAGE
- VIEWING ADVISED

This property listing is now SSTC
4 Bedroom Detached House for sale in Cannock
 4
4
2
4
4
2
** POPULAR LOCATION ** CHAIN FREE ** DETACHED FAMILY HOME ** FOUR BEDROOMS ** LARGE CONSERVATORY ** EXCELLENT SCHOOLS AND TRANSPORT LINKS ** EN-SUITE TO MASTER BEDROOM ** VIEWING ADVISED **
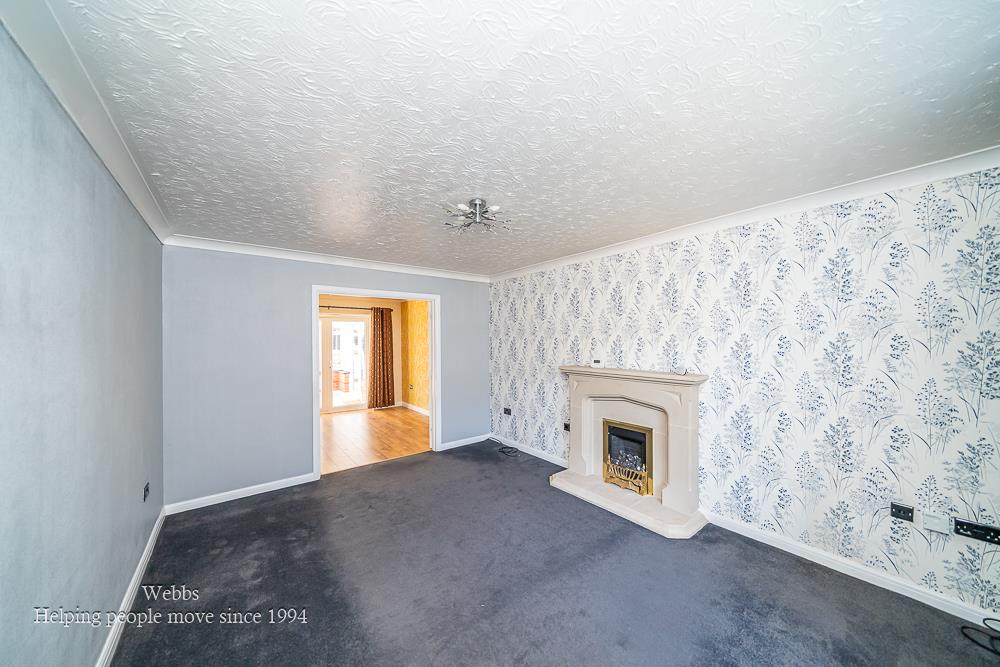
Situated on this popular residential estate, this well-presented four-bedroom detached family home offers spacious and versatile accommodation in a convenient location just outside Cannock Town Centre.
The property is ideally placed for local amenities, shops, transport links and Cannock railway station, with the hospital, leisure centre, local park and well-regarded schools all within easy reach.
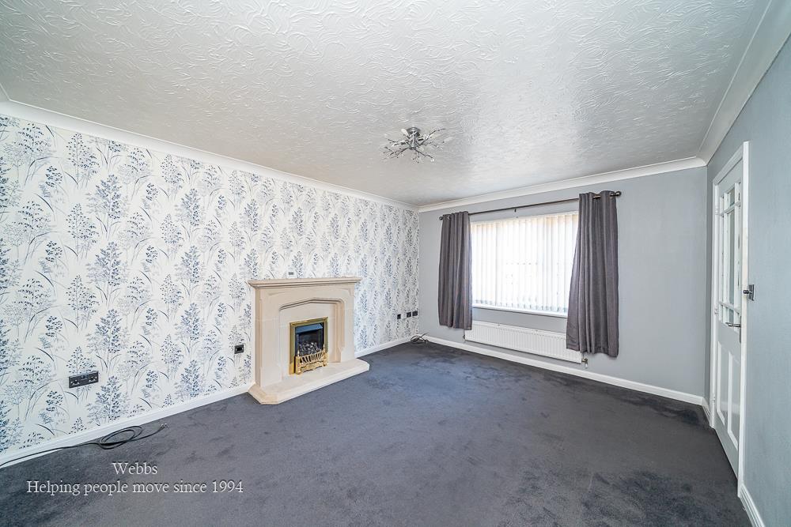
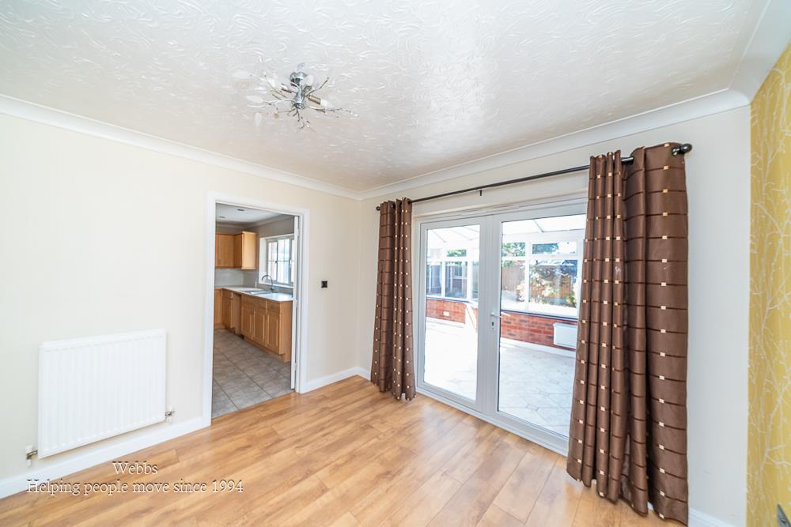
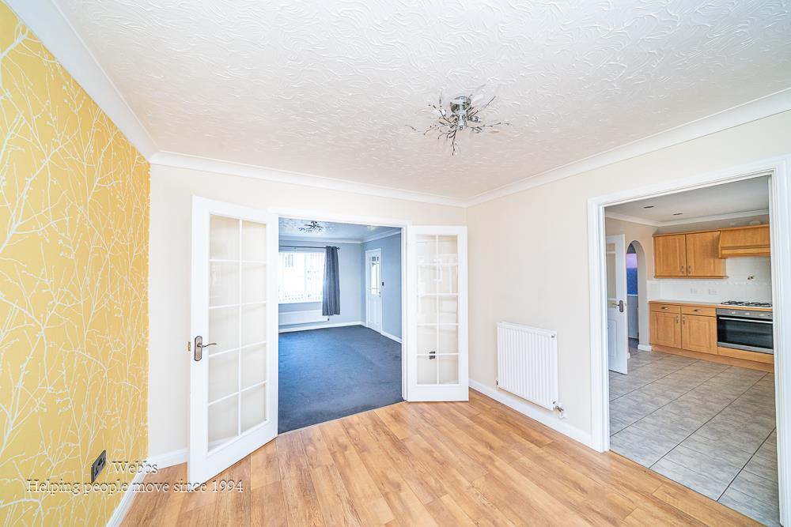
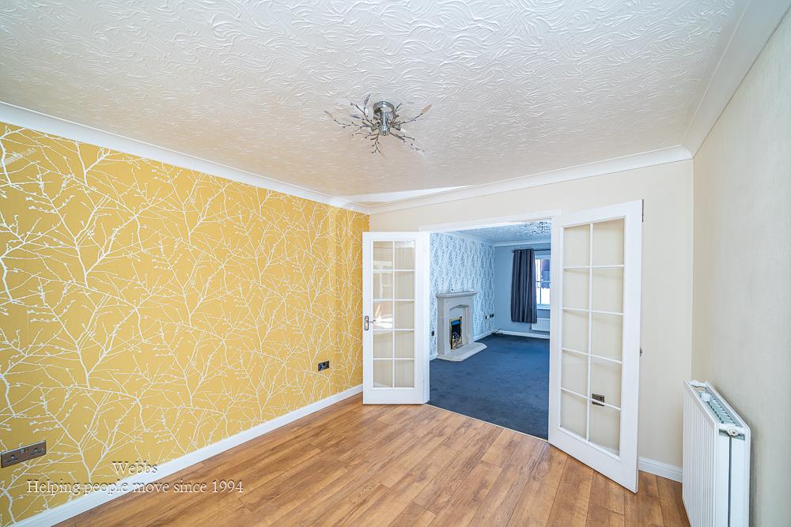
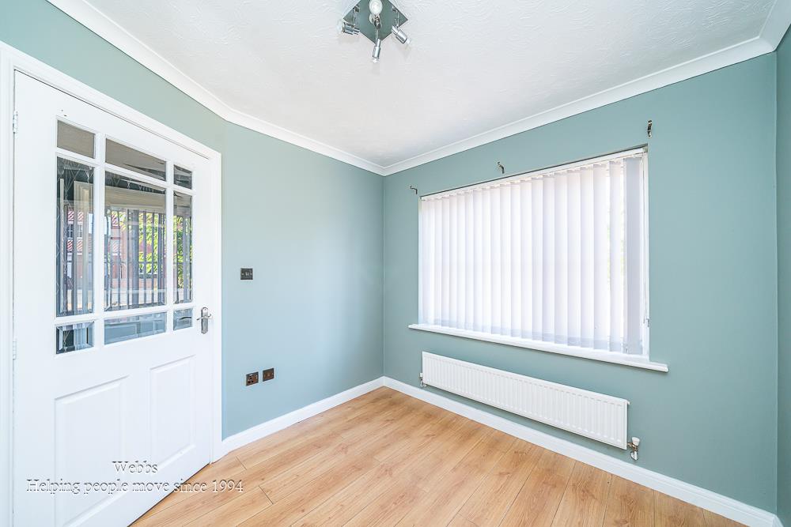
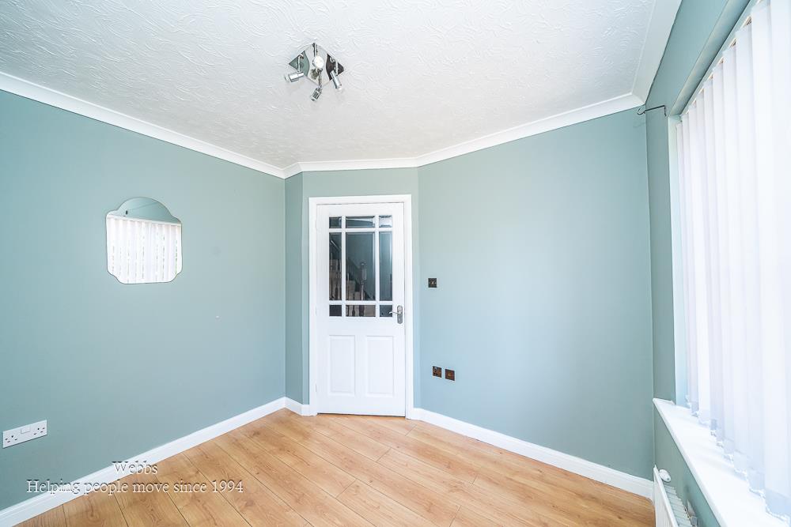
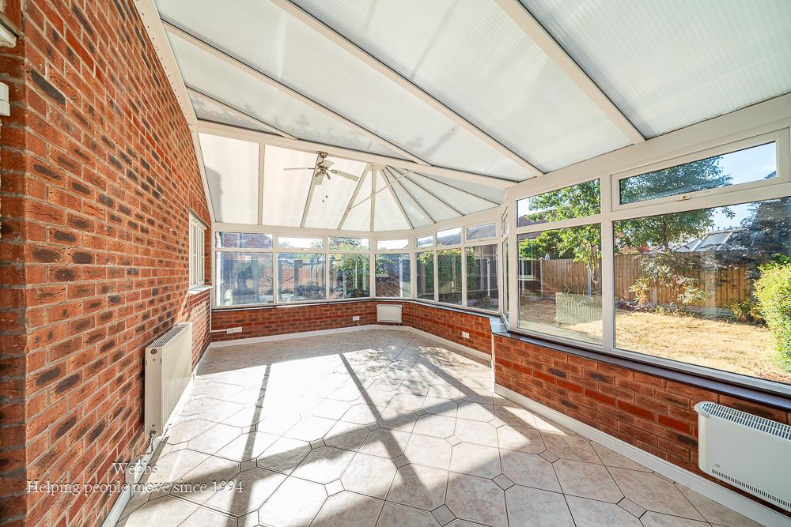
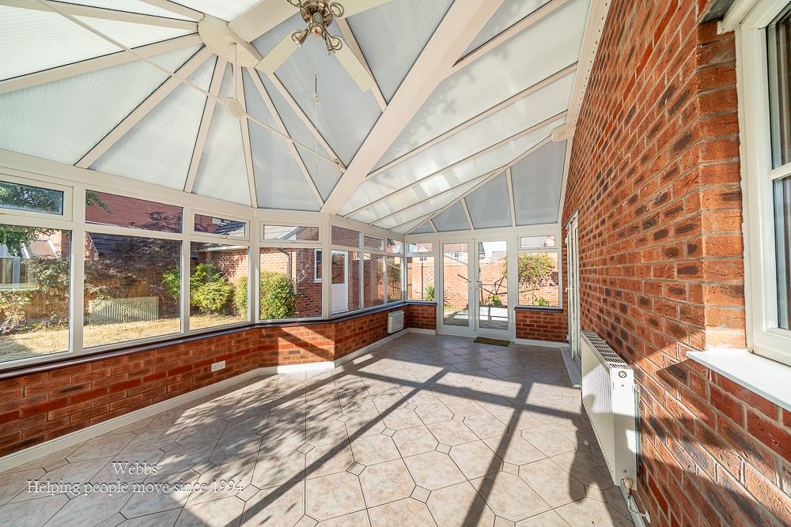
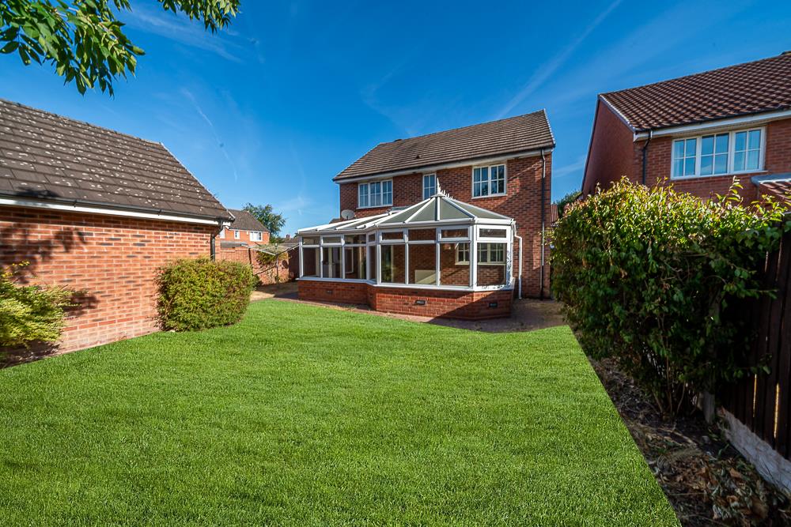
Offered with no upward chain, the accommodation includes an entrance hallway, generous living room, separate dining room, versatile study/office with potential as a fifth bedroom, breakfast kitchen, utility room and large conservatory overlooking the rear garden.
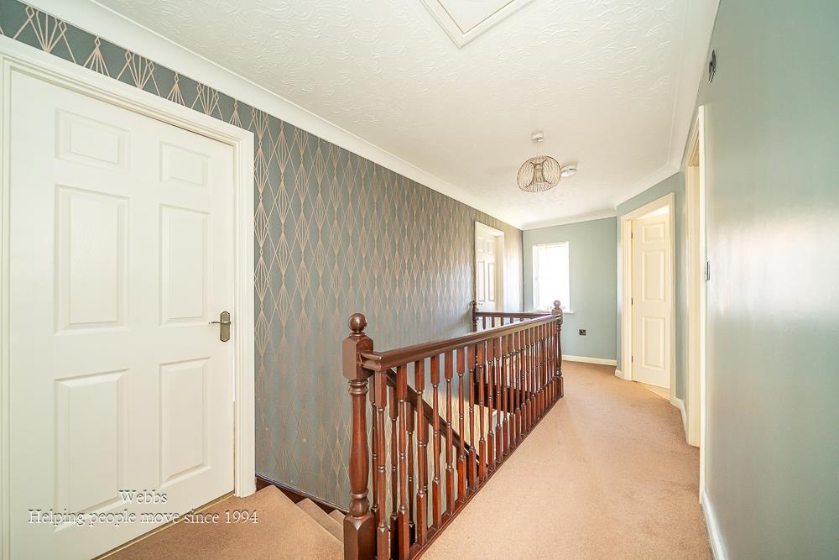
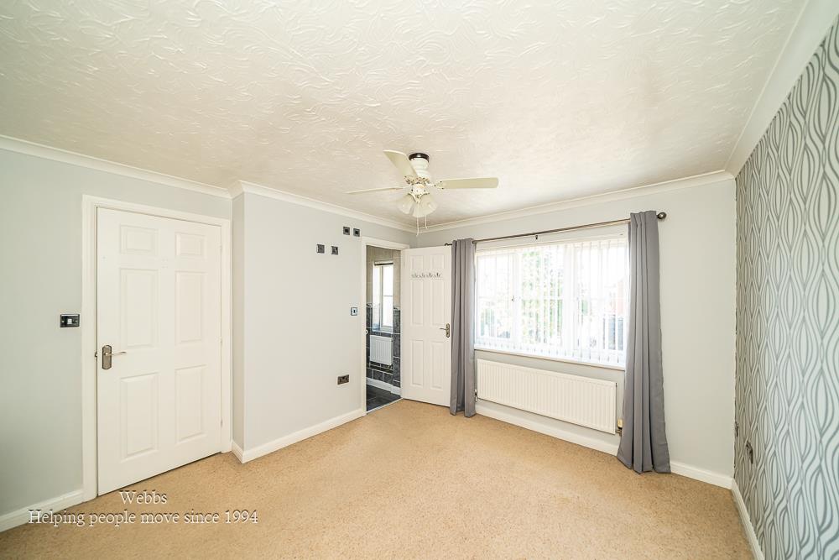
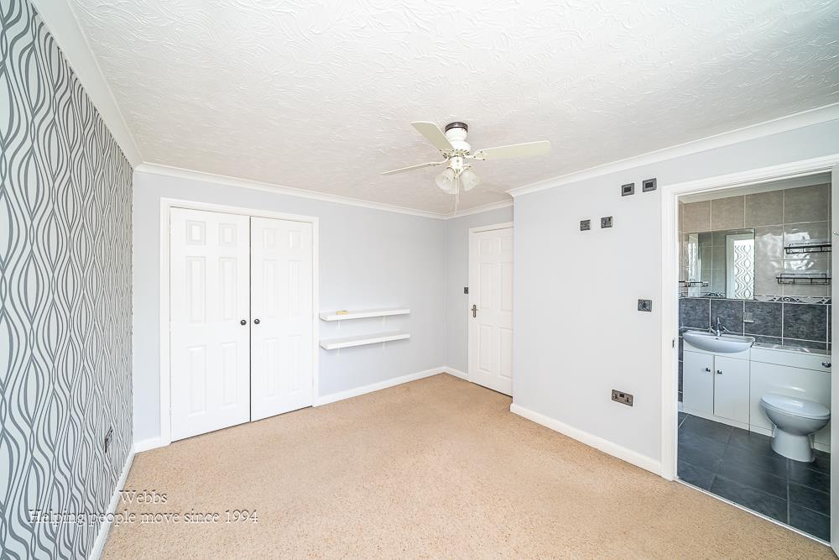
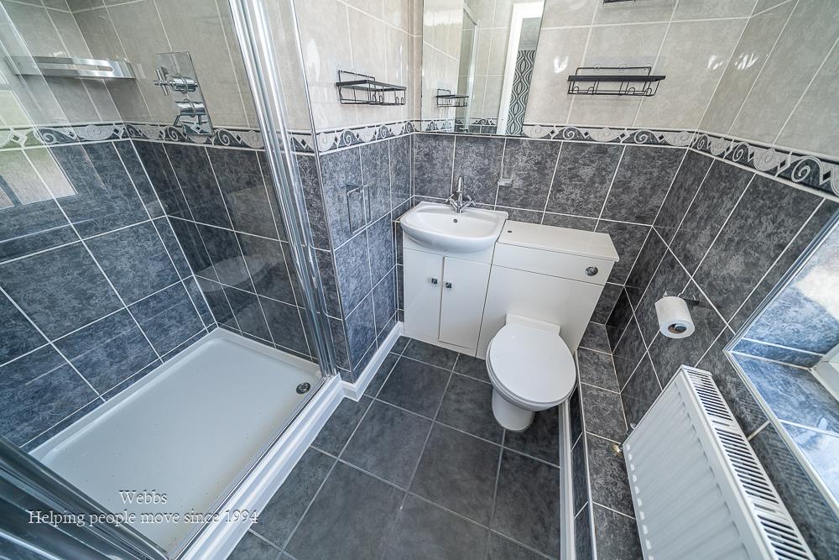
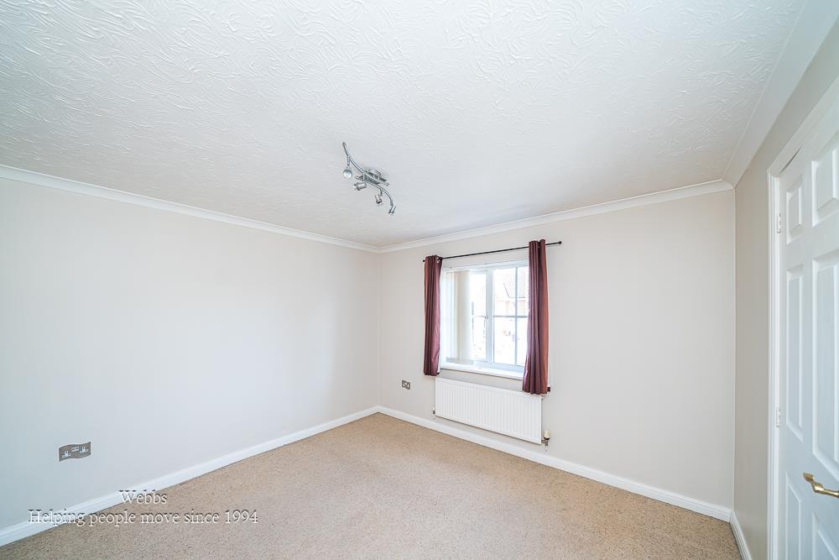
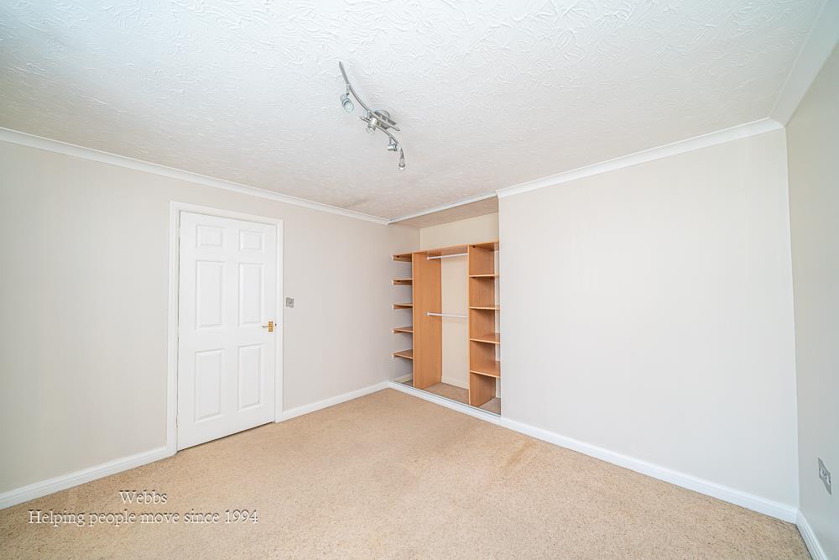
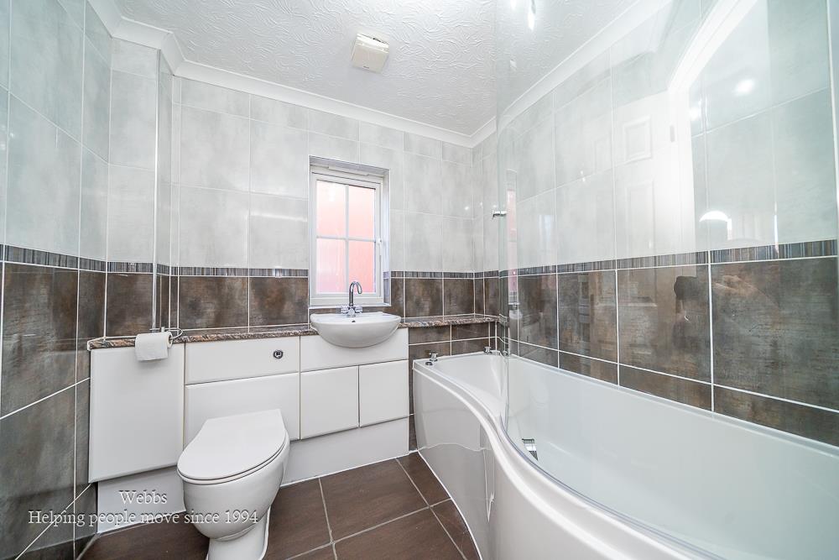
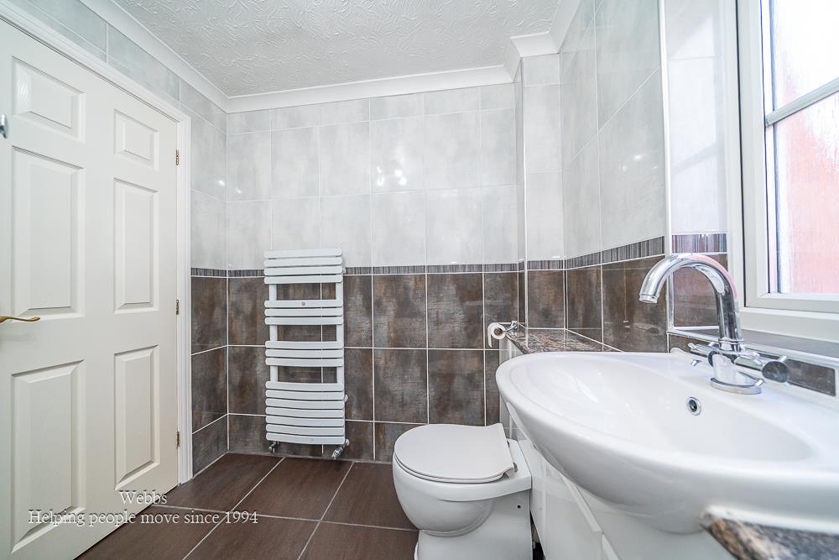
To the first floor are four well-proportioned bedrooms, including a principal bedroom with ensuite shower room, together with a modern family bathroom and excellent storage, including a good-sized lit loft.
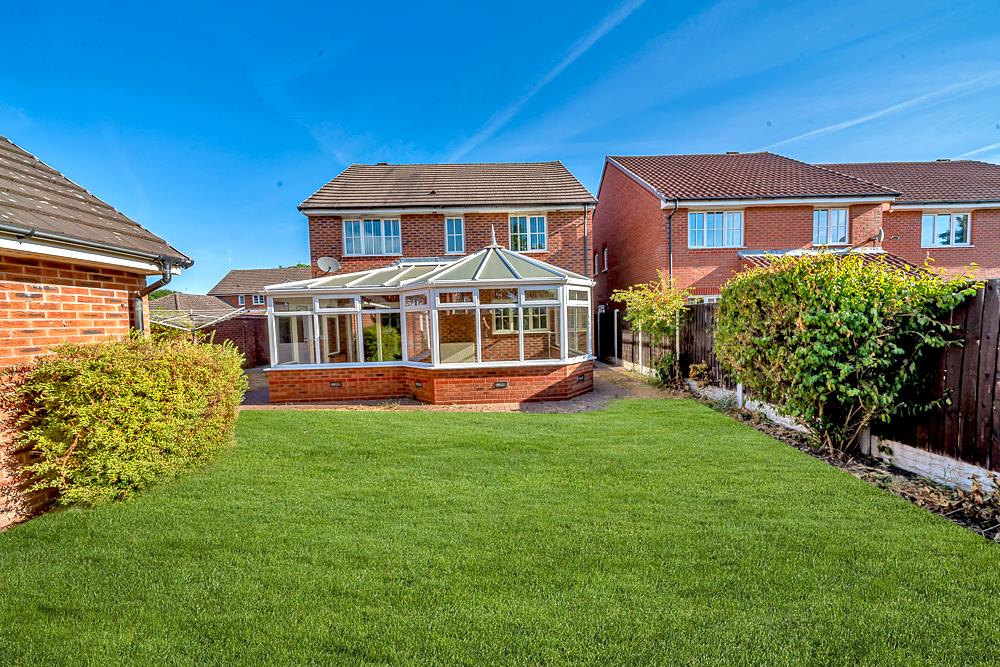
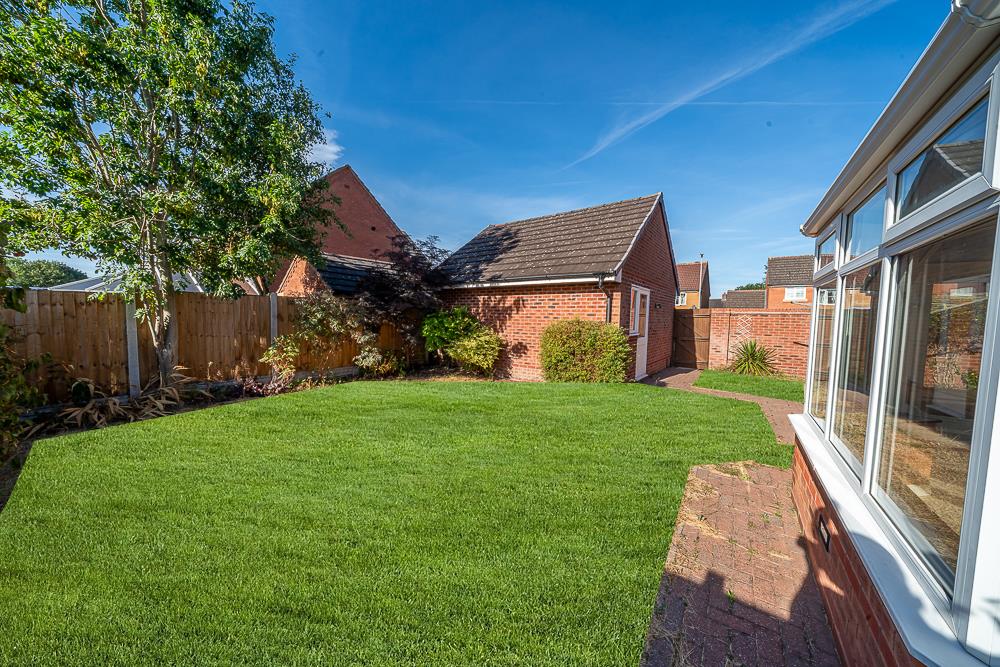
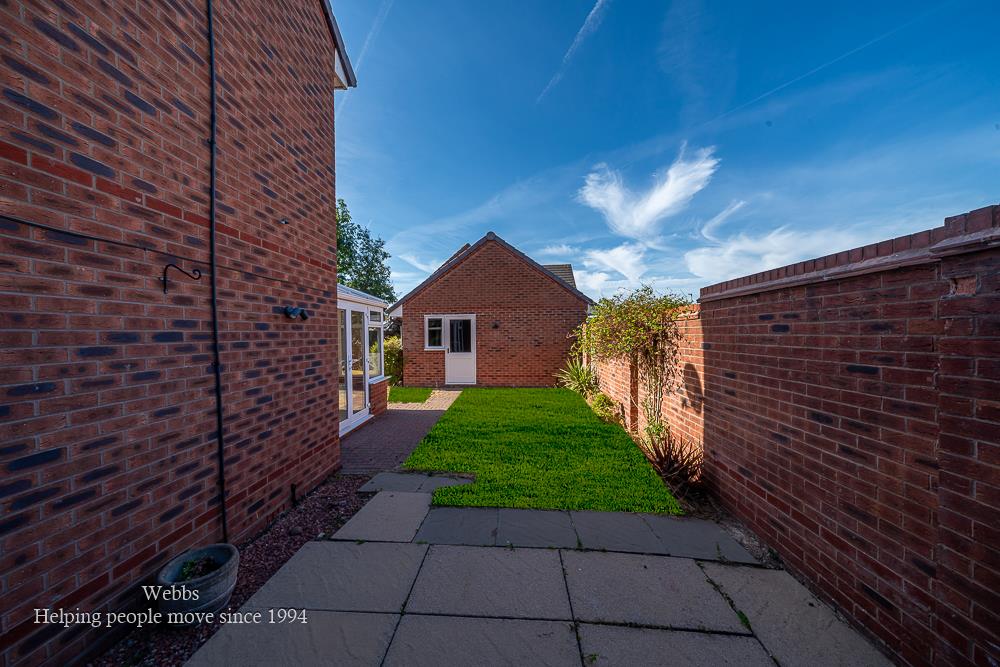
Externally, the property occupies a generous plot with ample driveway parking, a detached double garage and a private enclosed rear garden.
An excellent opportunity to purchase a spacious family home in a sought-after and convenient location.
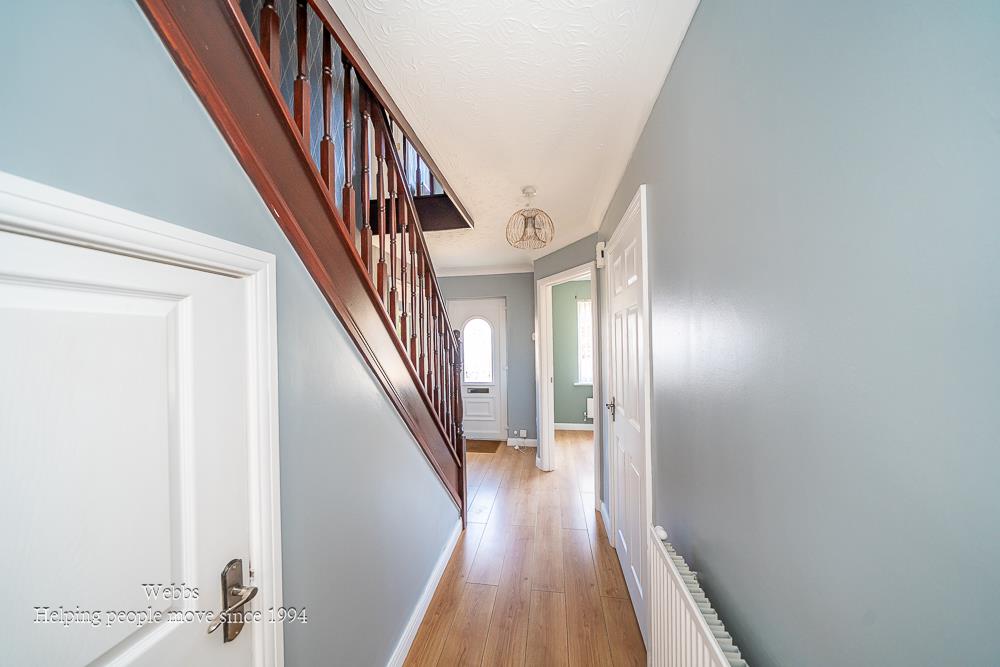
Entrance Hallway -
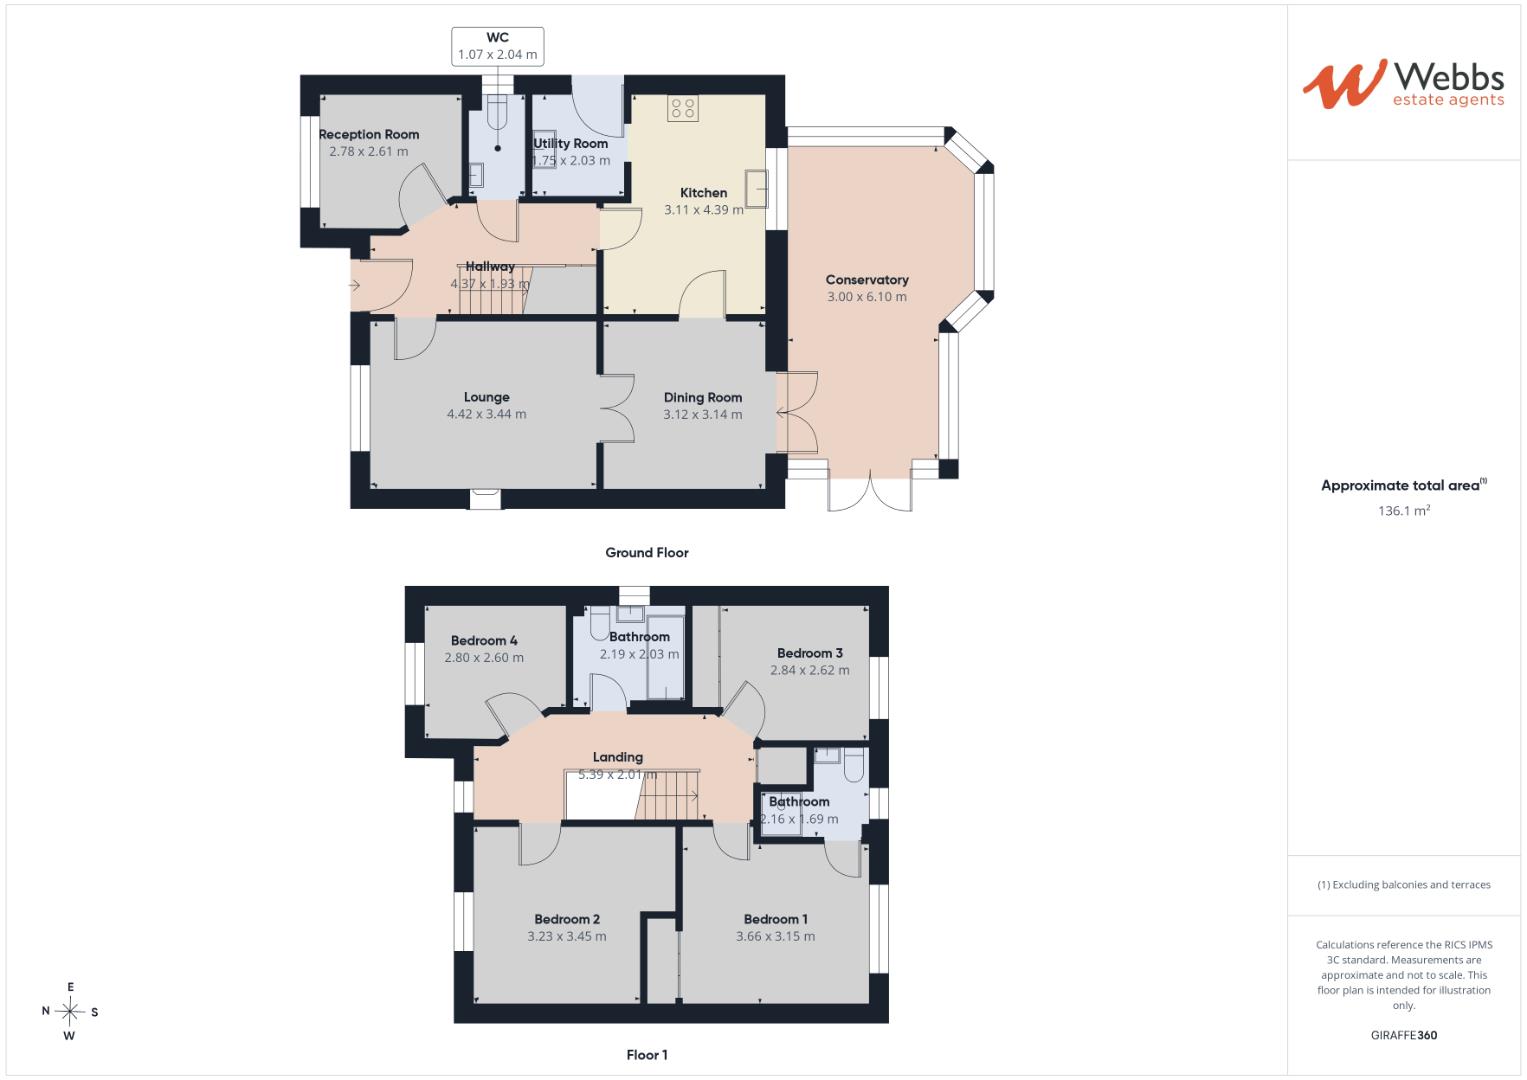
Spacious Lounge - 4.42 x 3.44 (14'6" x 11'3") -
Dining Room - 3.14 x 3.12 (10'3" x 10'2") -
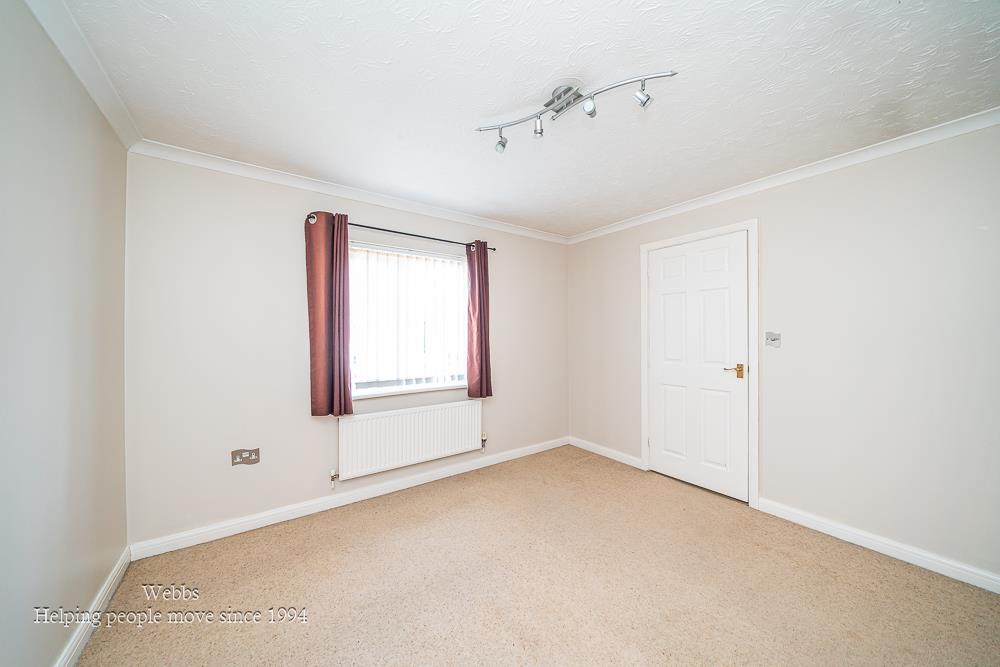
Office/Snug - 2.78 x 2.61 (9'1" x 8'6") -
Large Kitchen - 4.39 x 3.11 (14'4" x 10'2") -
Utility Room - 2.03 x 1.75 (6'7" x 5'8") -
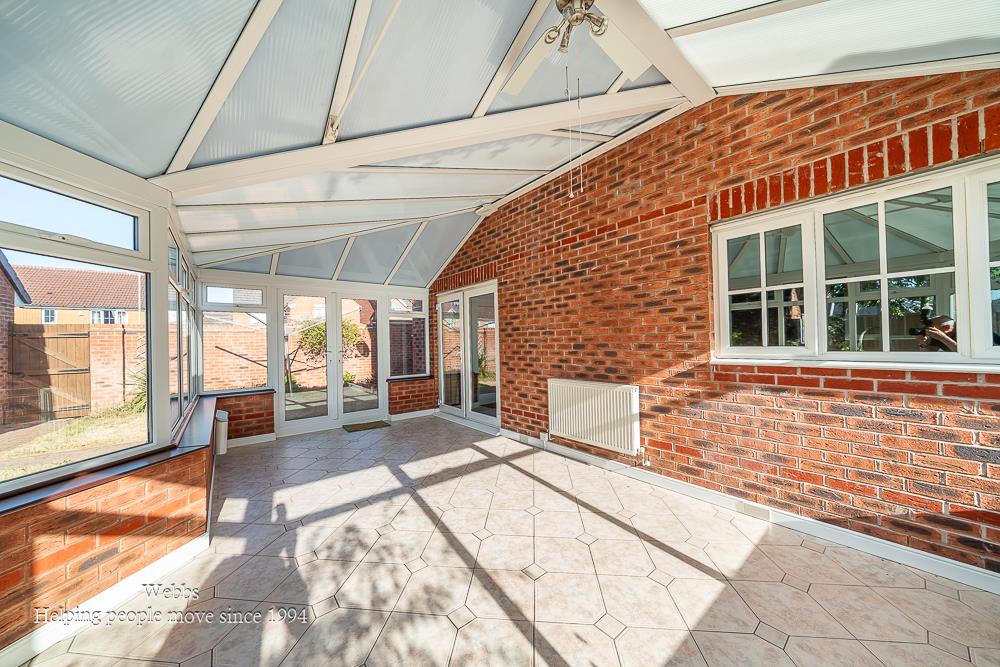
P Shaped Conservatory - 6.10 x 3.00 (20'0" x 9'10") -
Landing -
Bedroom One - 3.66 x 3.15 (12'0" x 10'4") -
En-Suite Shower Room - 2.84 x 2.62 (9'3" x 8'7") -
Bedroom Two - 3.45 x 3.23 (11'3" x 10'7") -
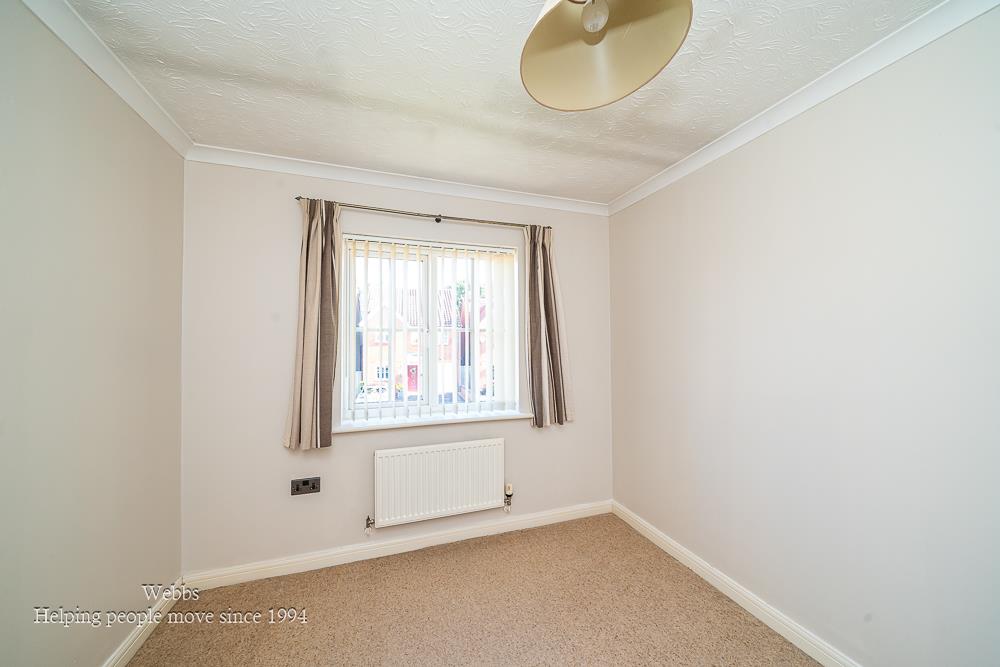
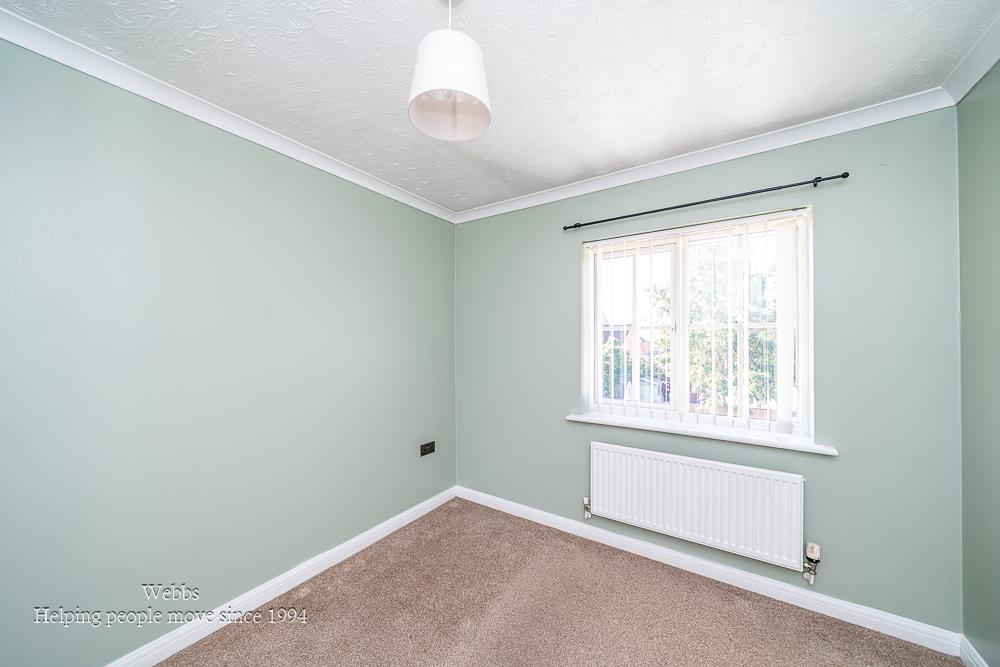
Bedroom Three - 2.84 x 2.62 (9'3" x 8'7") -
Bedroom Four - 2.80 x 2.60 (9'2" x 8'6") -
Modern Family Bathroom - 2.19 x 2.03 (7'2" x 6'7") -
Front, Side And Rear Garden -
Detached Garage And Driveway - 5.23 x 5.12 (17'1" x 16'9" ) -
Identification Checks - C - Should a purchaser(s) have an offer accepted on a property marketed by Webbs Estate Agents they will need to undertake an identification check. This is done to meet our obligation under Anti Money Laundering Regulations (AML) and is a legal requirement. We use a specialist third party service to verify your identity. The cost of these checks is £46.00 inc. VAT per buyer, which is paid in advance, when an offer is agreed and prior to a sales memorandum being issued. This charge is non-refundable.
Property Ref: 34866780
Similar Properties
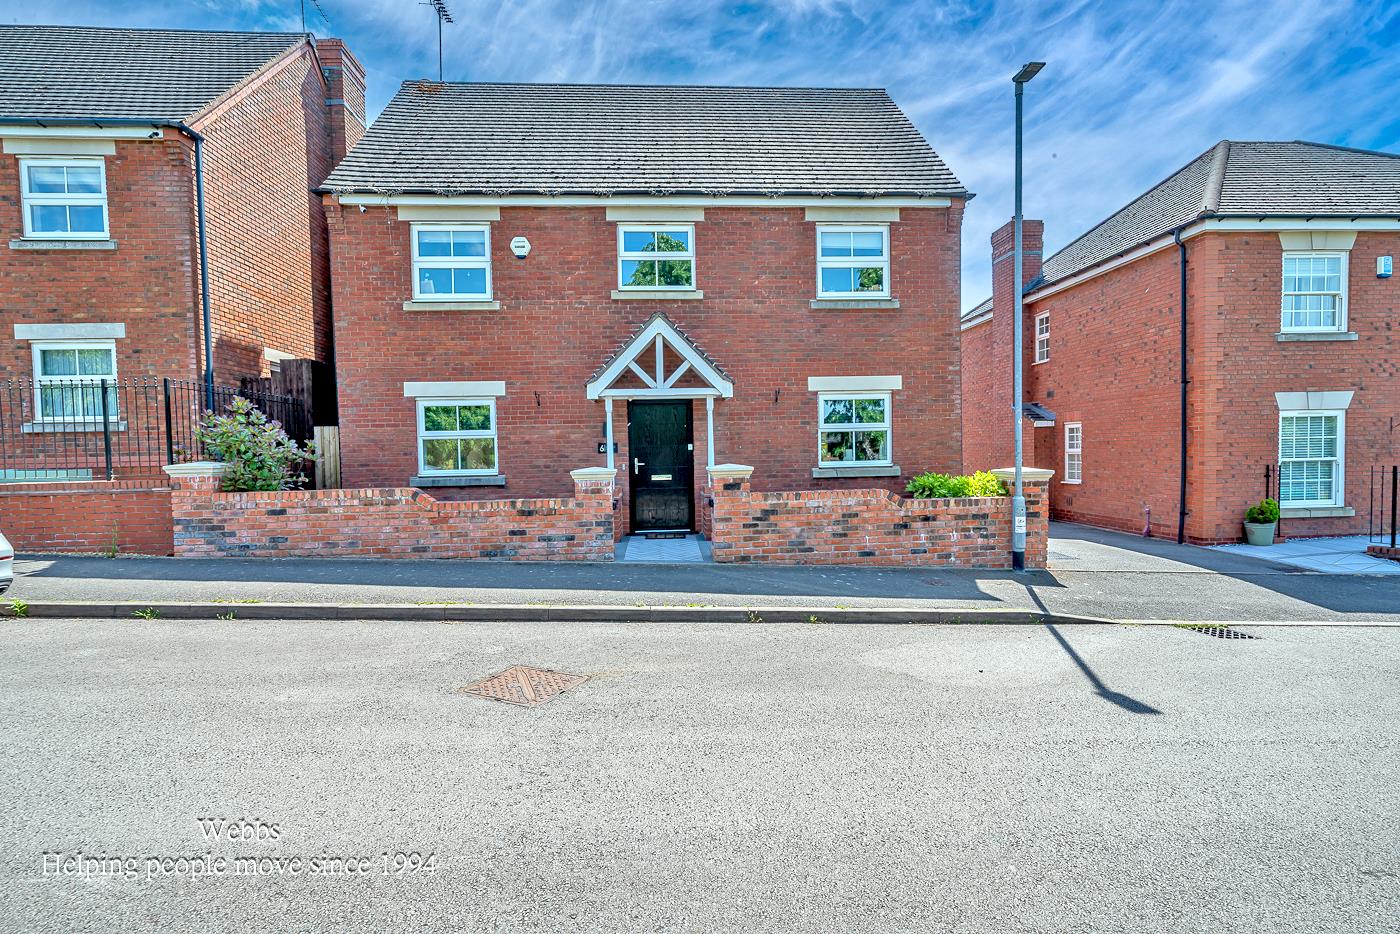
Nightjar Way, Heath Hayes, Cannock
4 Bedroom Detached House | Offers Over £390,000
Located in the highly desirable area of Heath Hayes, this impressive four-bedroom detached family home offers spacious a...
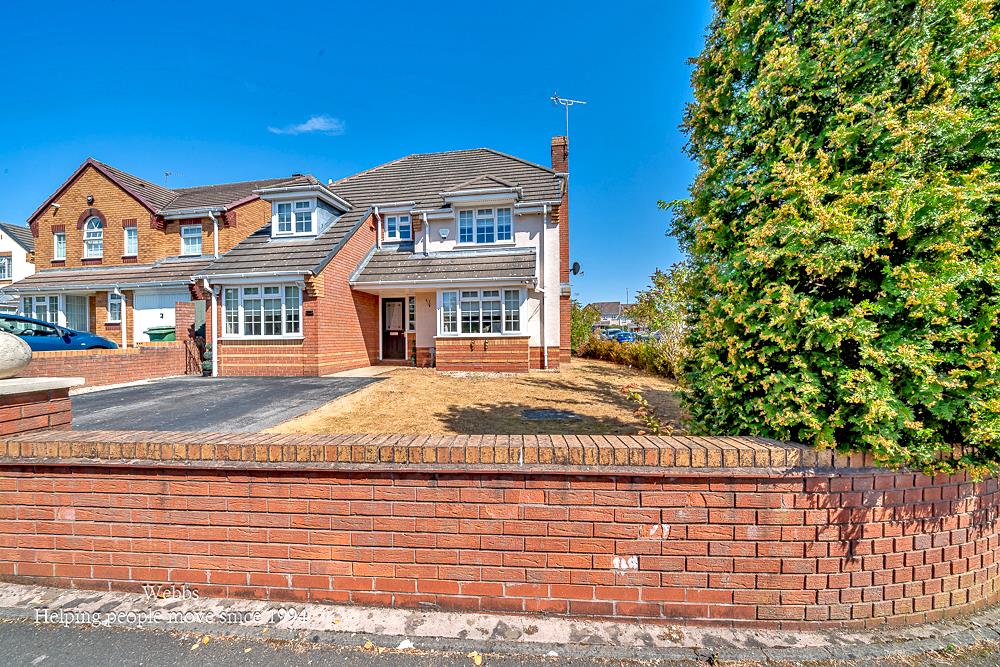
Kings Croft, Wimblebury, Cannock
4 Bedroom Detached House | £390,000
** STUNNING DETACHED HOME ** ENVIABLE CORNER PLOT ** FOUR BEDROOMS ** EN-SUITE TO MASTER AND BEDROOM TWO ** MODERN KITCH...
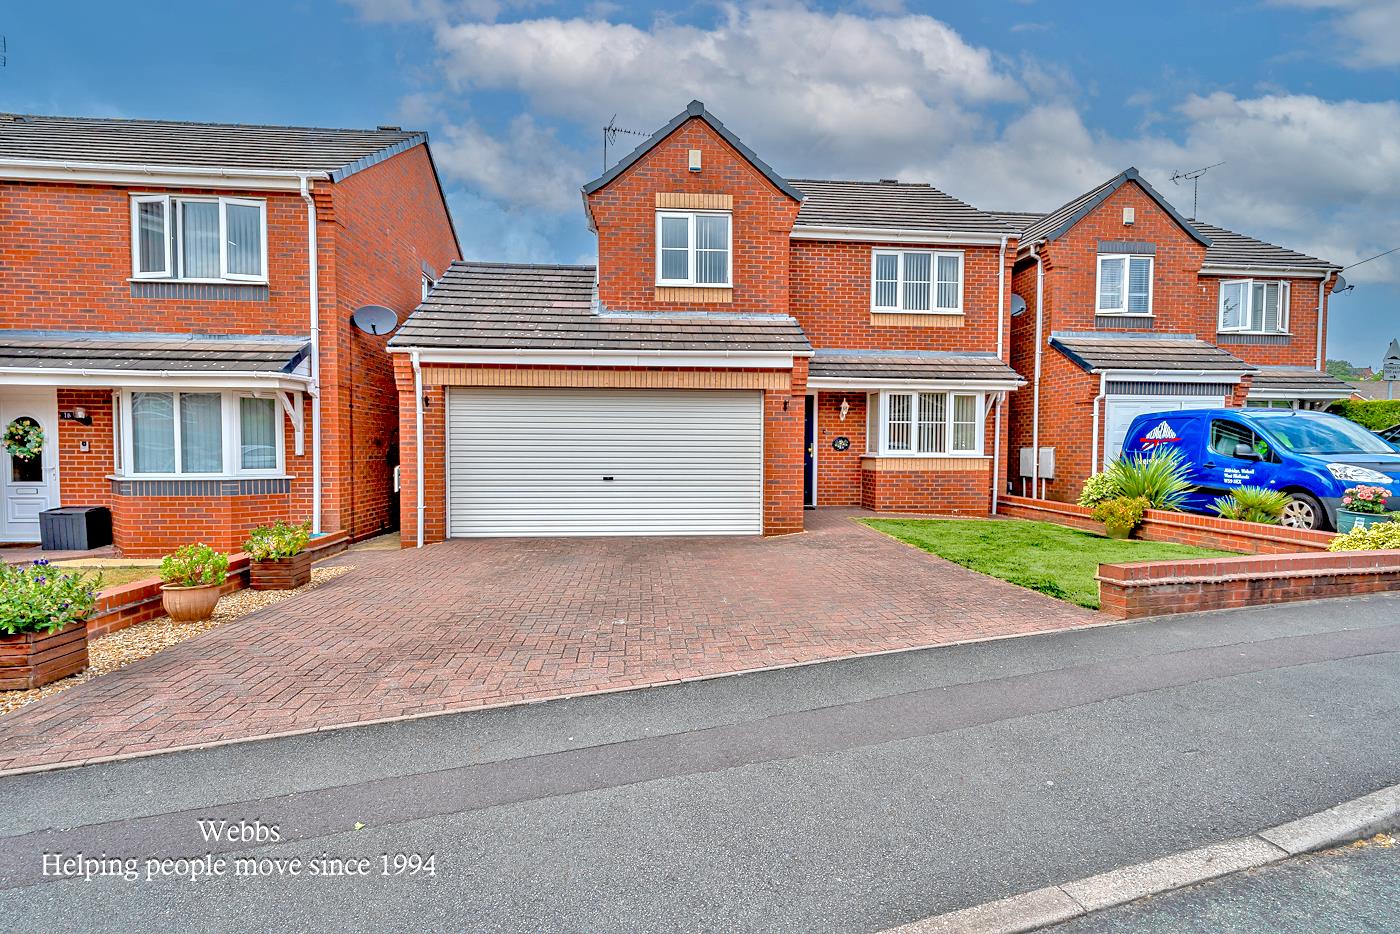
Keys Close, Hednesford, Cannock
4 Bedroom Detached House | Guide Price £385,000
Situated in a popular residential area of Hednesford, this well-presented detached four-bedroom family home is ideally l...
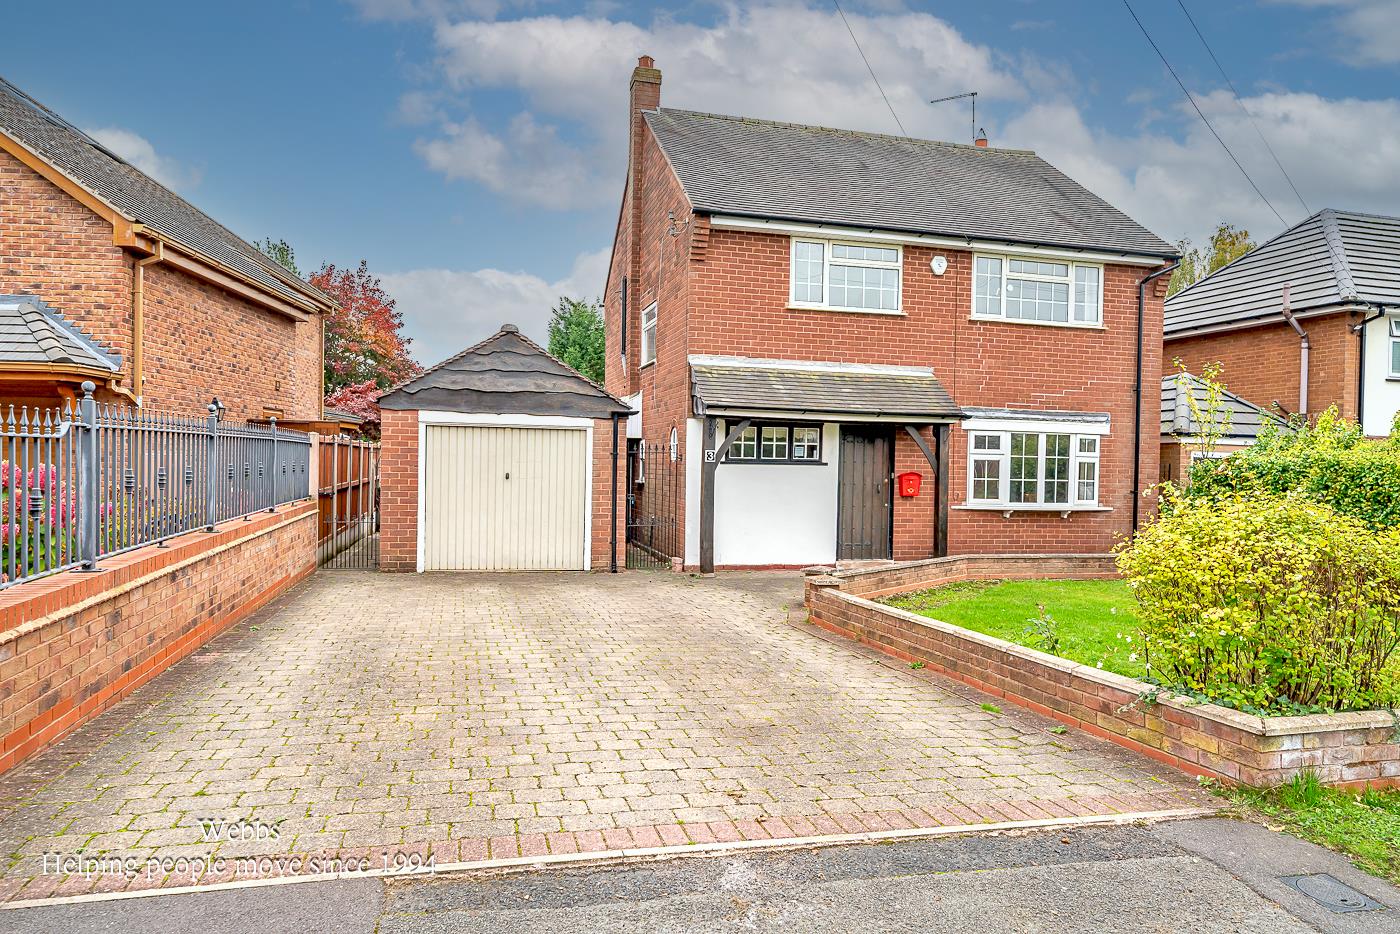
Poplar Lane, Shoal Hill, Cannock
3 Bedroom Detached House | Offers Over £395,000
** NO CHAIN ** FABULOUS DETACHED HOME ** OUTSTANDING POTENTIAL FOR EXTENSION ** HIGHLY SOUGHT AFTER LOCATION ** ARCHITEC...
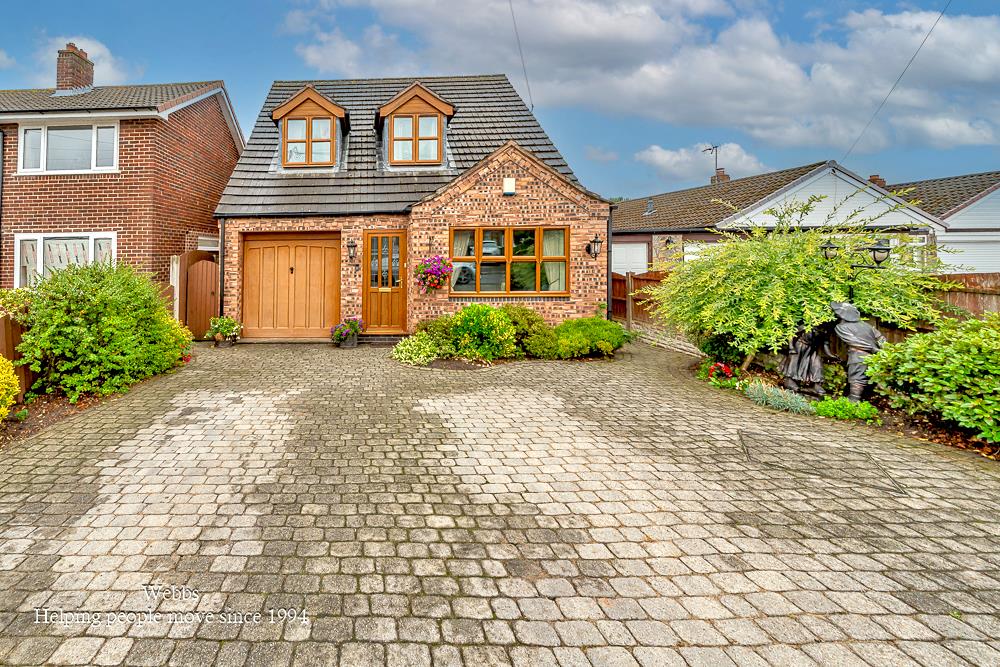
Olde Hall Lane, Great Wyrley, Walsall
3 Bedroom Detached House | £395,000
** INDIVIDUALLY DESIGNED SELF BUILD HOME ** THREE BEDROOMS ** TWO EN-SUITE BATHROOMS ** BREAKFAST KITCHEN ** CONSERVATOR...
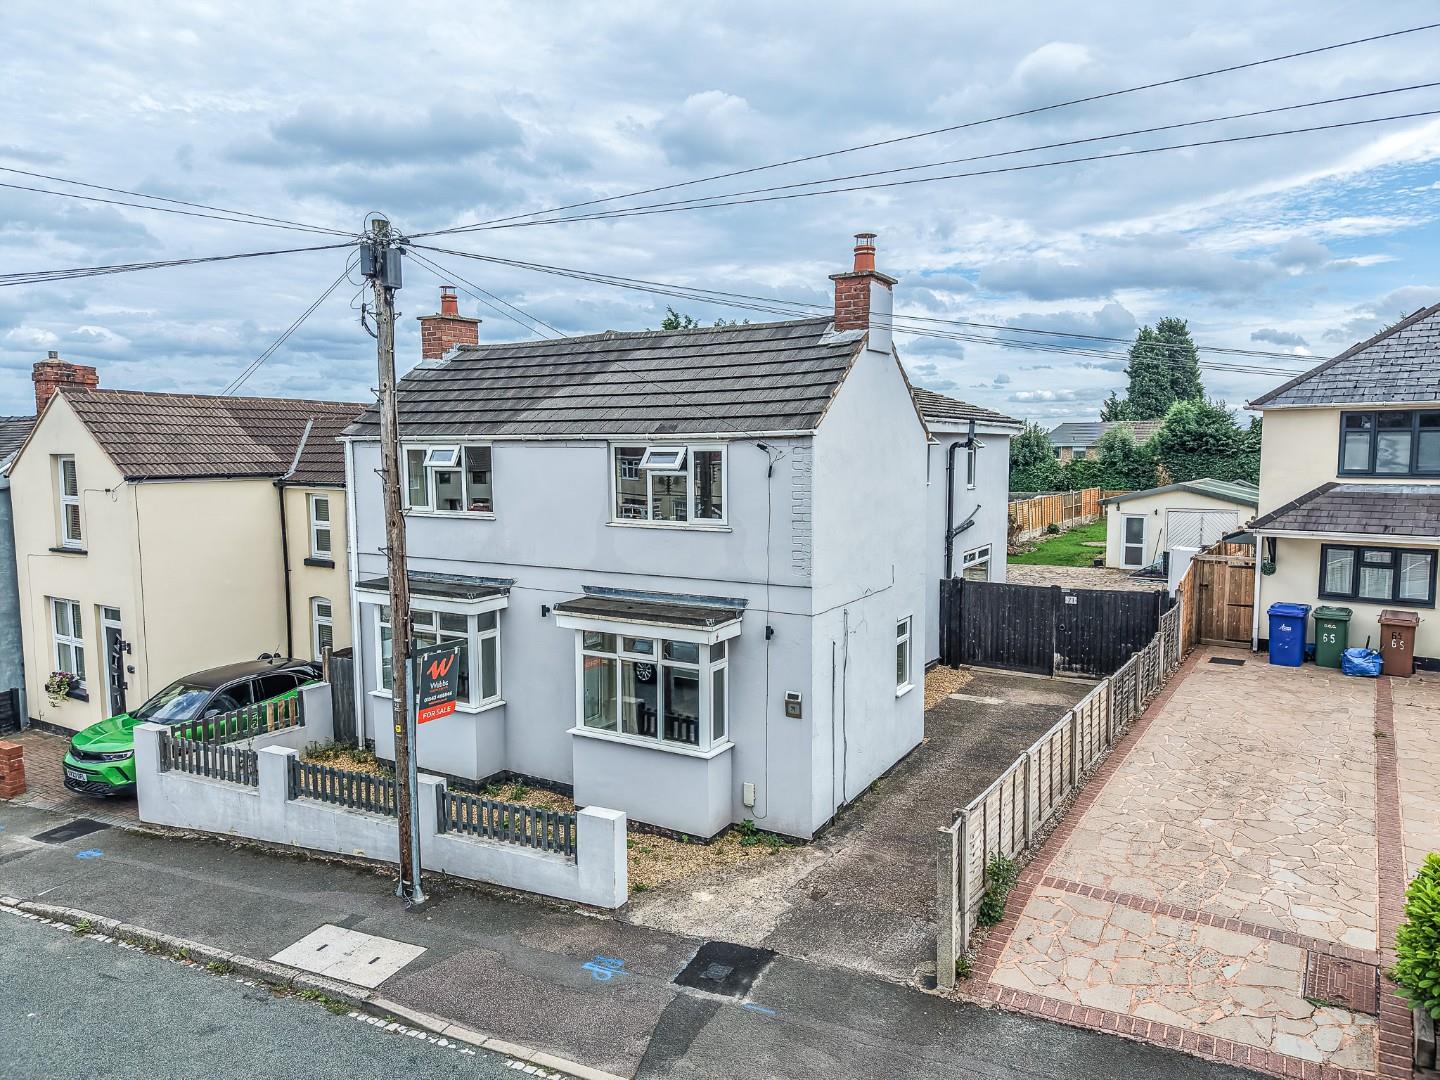
4 Bedroom Detached House | Offers in region of £399,950
UNIQUE & SUBSTANTIAL EXTENDED TRADITIONAL DOUBLE-FRONTED DETACHED FAMILY HOMEOPEN-PLAN LIVING . BI-FOLD DOORS . JULIET B...
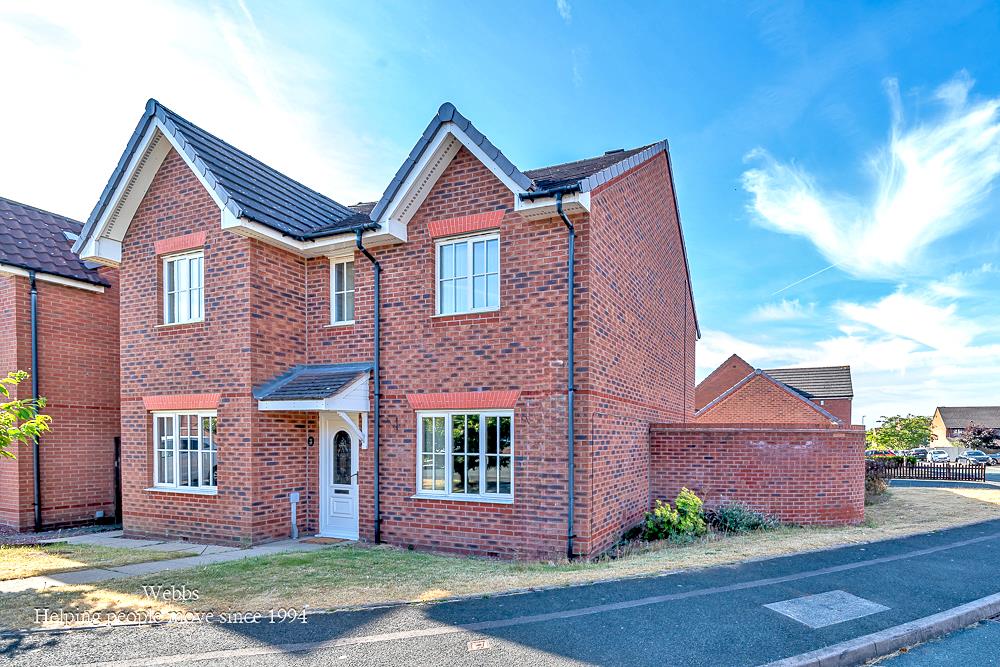

Webbs Estate Agents (Cannock)
Cannock, Staffordshire, WS11 1LF
01543 468846
How much is your home worth?
Use our short form to request a valuation of your property.
Request a Valuation
©2026 The Guild of Property Professionals. All rights reserved.
Terms and Conditions |
Privacy Policy |
Cookie Policy |
Complaints Policy |
Members Login
The Guild of Property Professionals Trading Address: 121 Park Lane, London W1K 7AG. GPEA Limited.
Registered in England & Wales.
Company No: 02819824.
Registered Office Address: The Old Courthouse, 60A London Road, Grantham, NG31 6HR.
VAT Registration No: 180897859

